
Leave a Message

Thank you for your message. Brad will be in touch with you shortly.

Modern dark-gray house with wood-accented patio doors, landscaped lawn, and outdoor dining area.
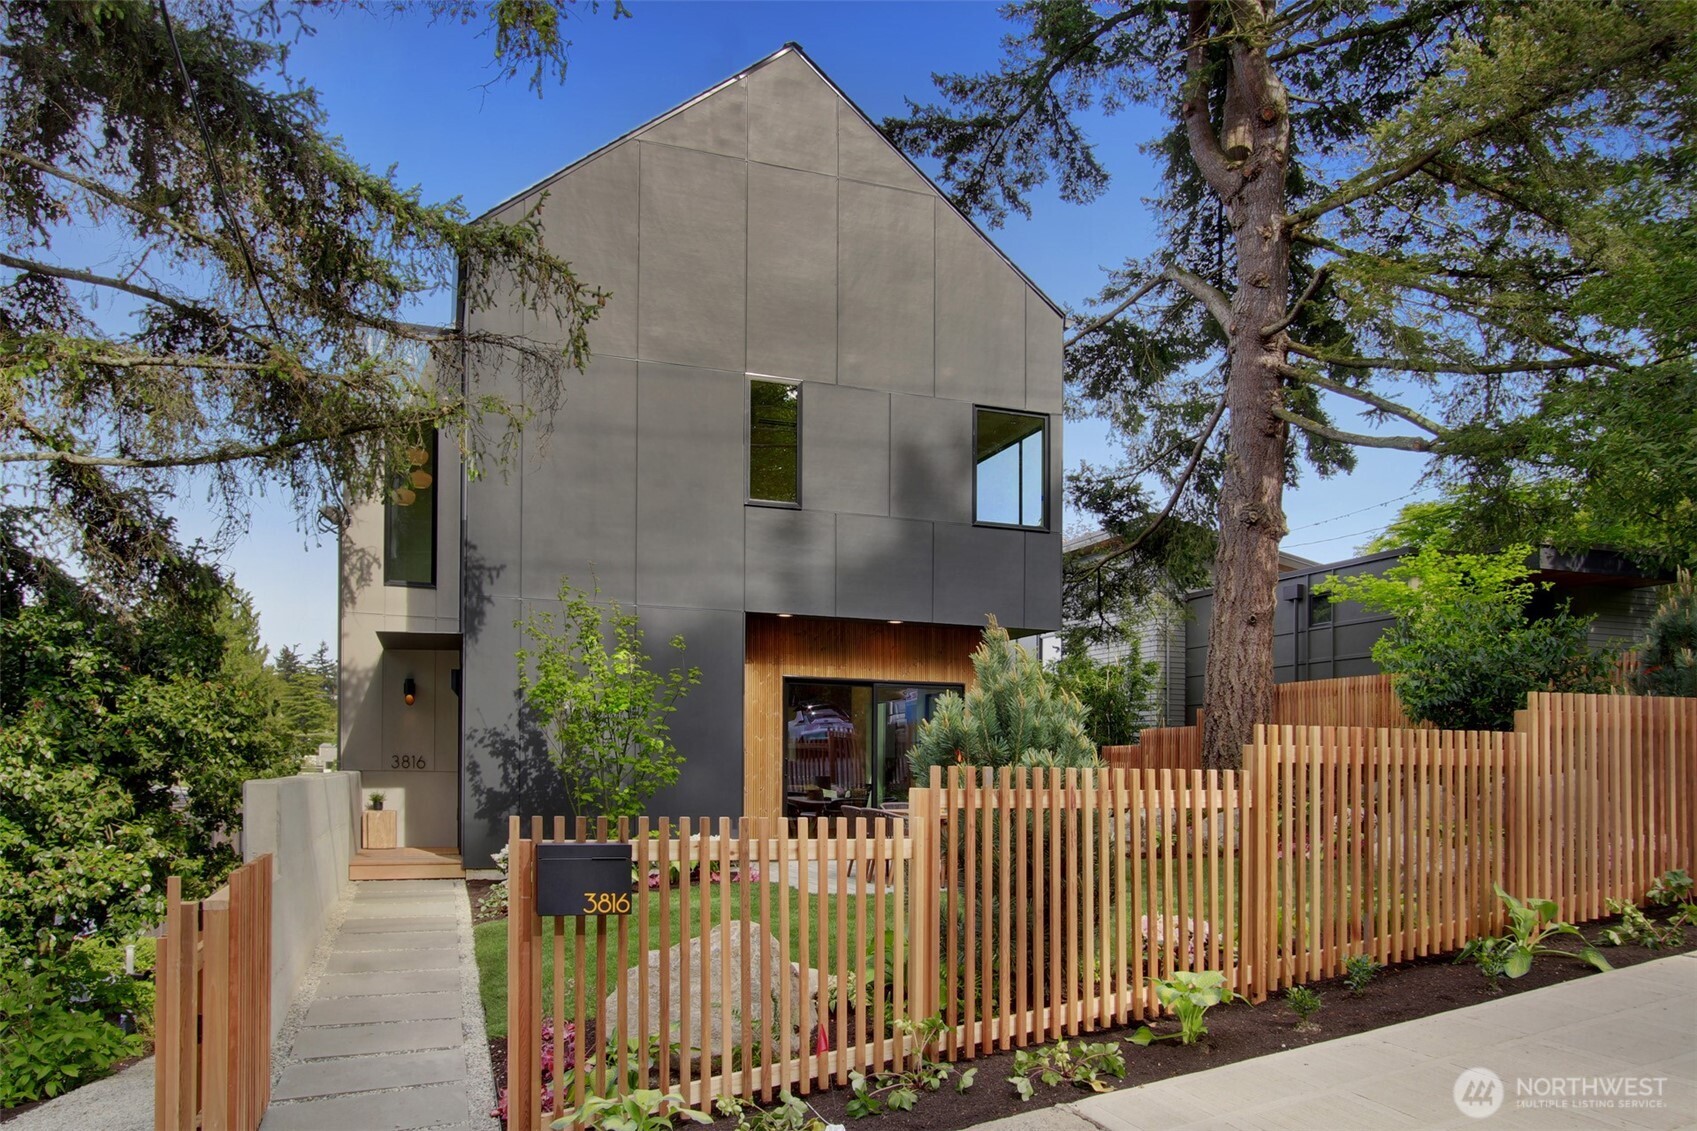
Modern gray home with angular facade, wood accents, and a light wood picket fence.
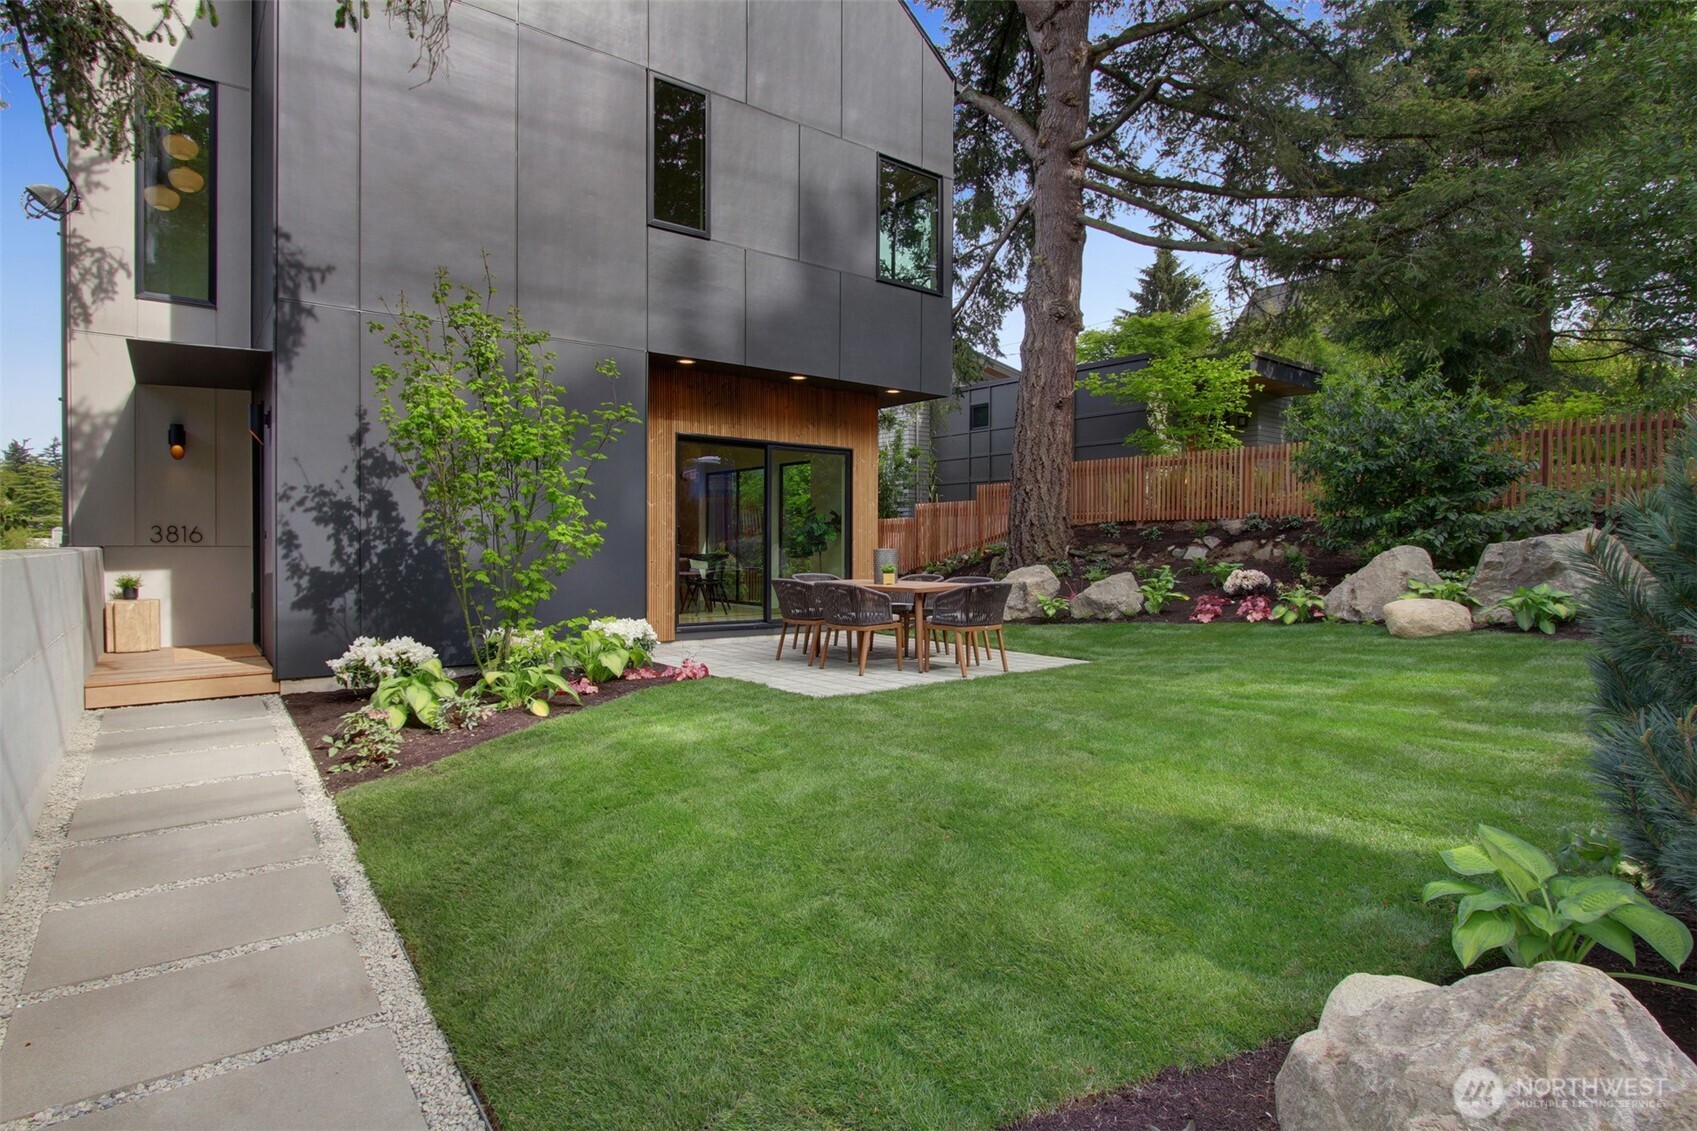
Modern gray home with wood accents, landscaped lawn, and outdoor dining patio.
Entry foyer with an open glass door, wood staircase, and vertical wood slat screen.
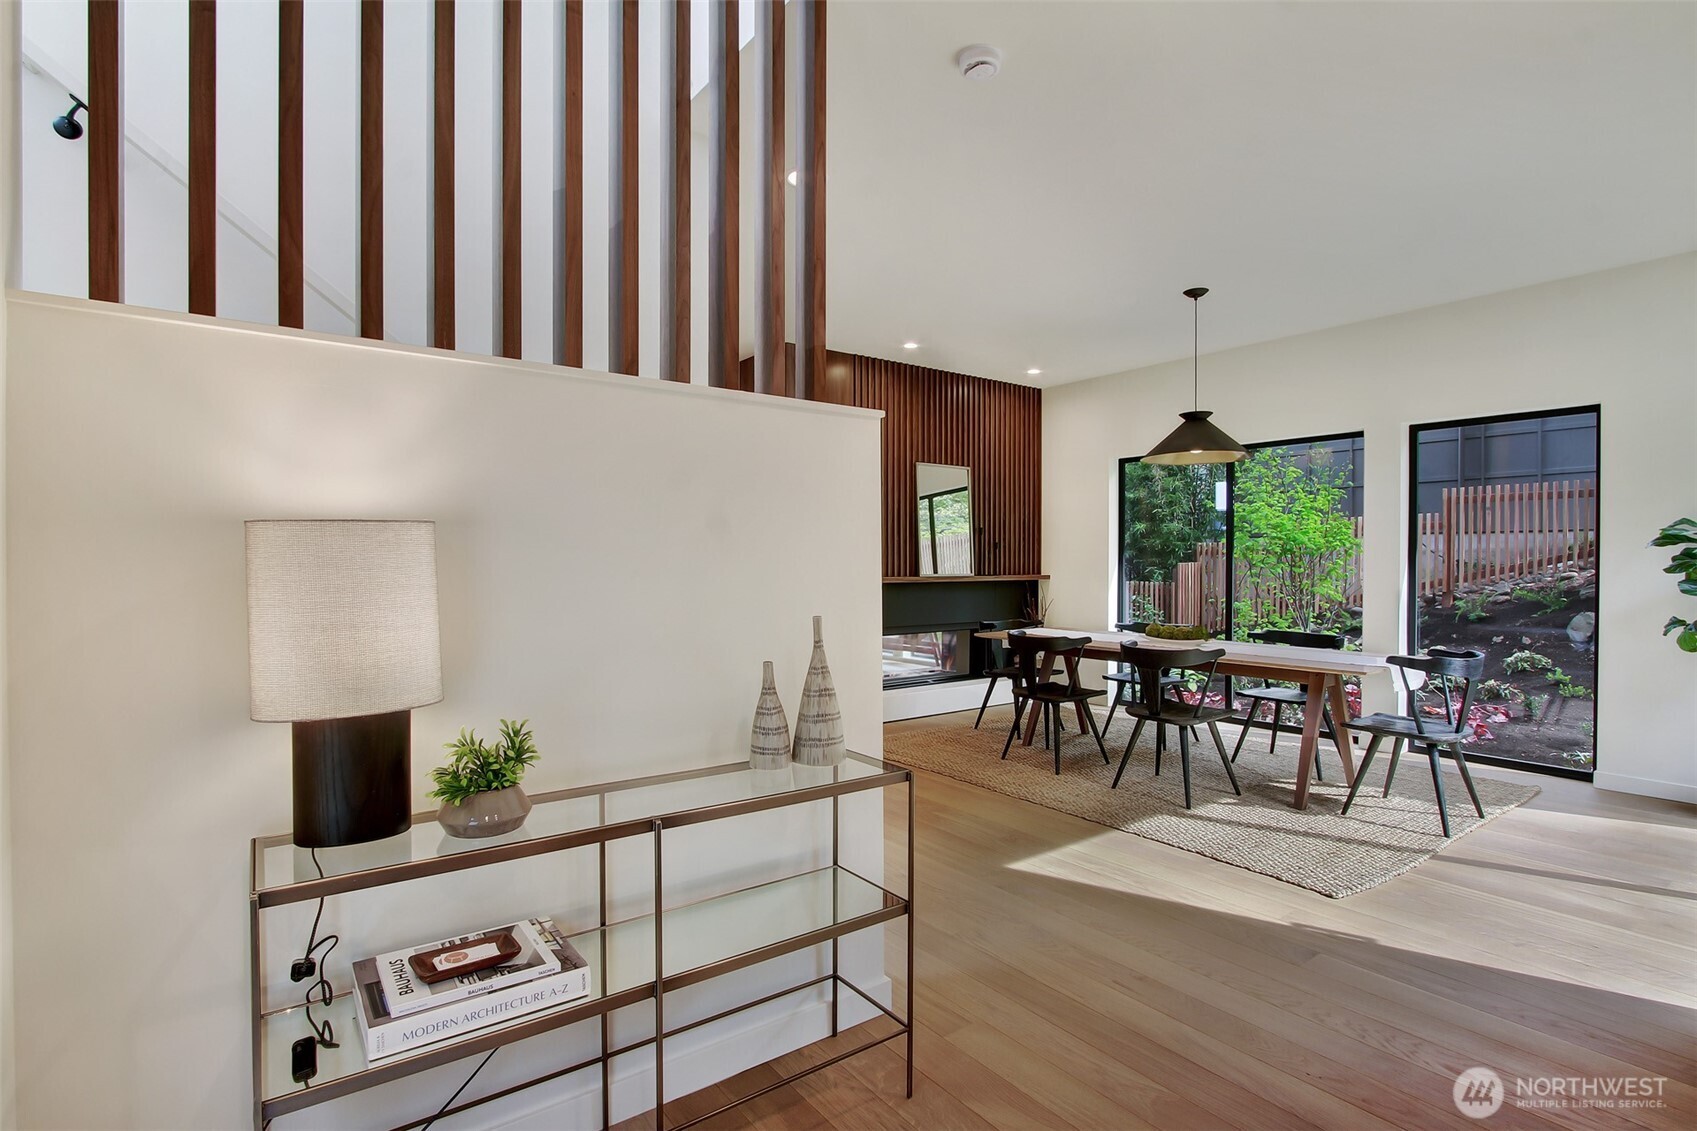
Dining room with a long table beside garden-facing windows and a vertical wood-slat feature wall.
Dining area with a long table beside a walnut-slat fireplace and garden-facing windows.
Dining room with a wood-slat fireplace wall, long table, and large windows overlooking a garden.
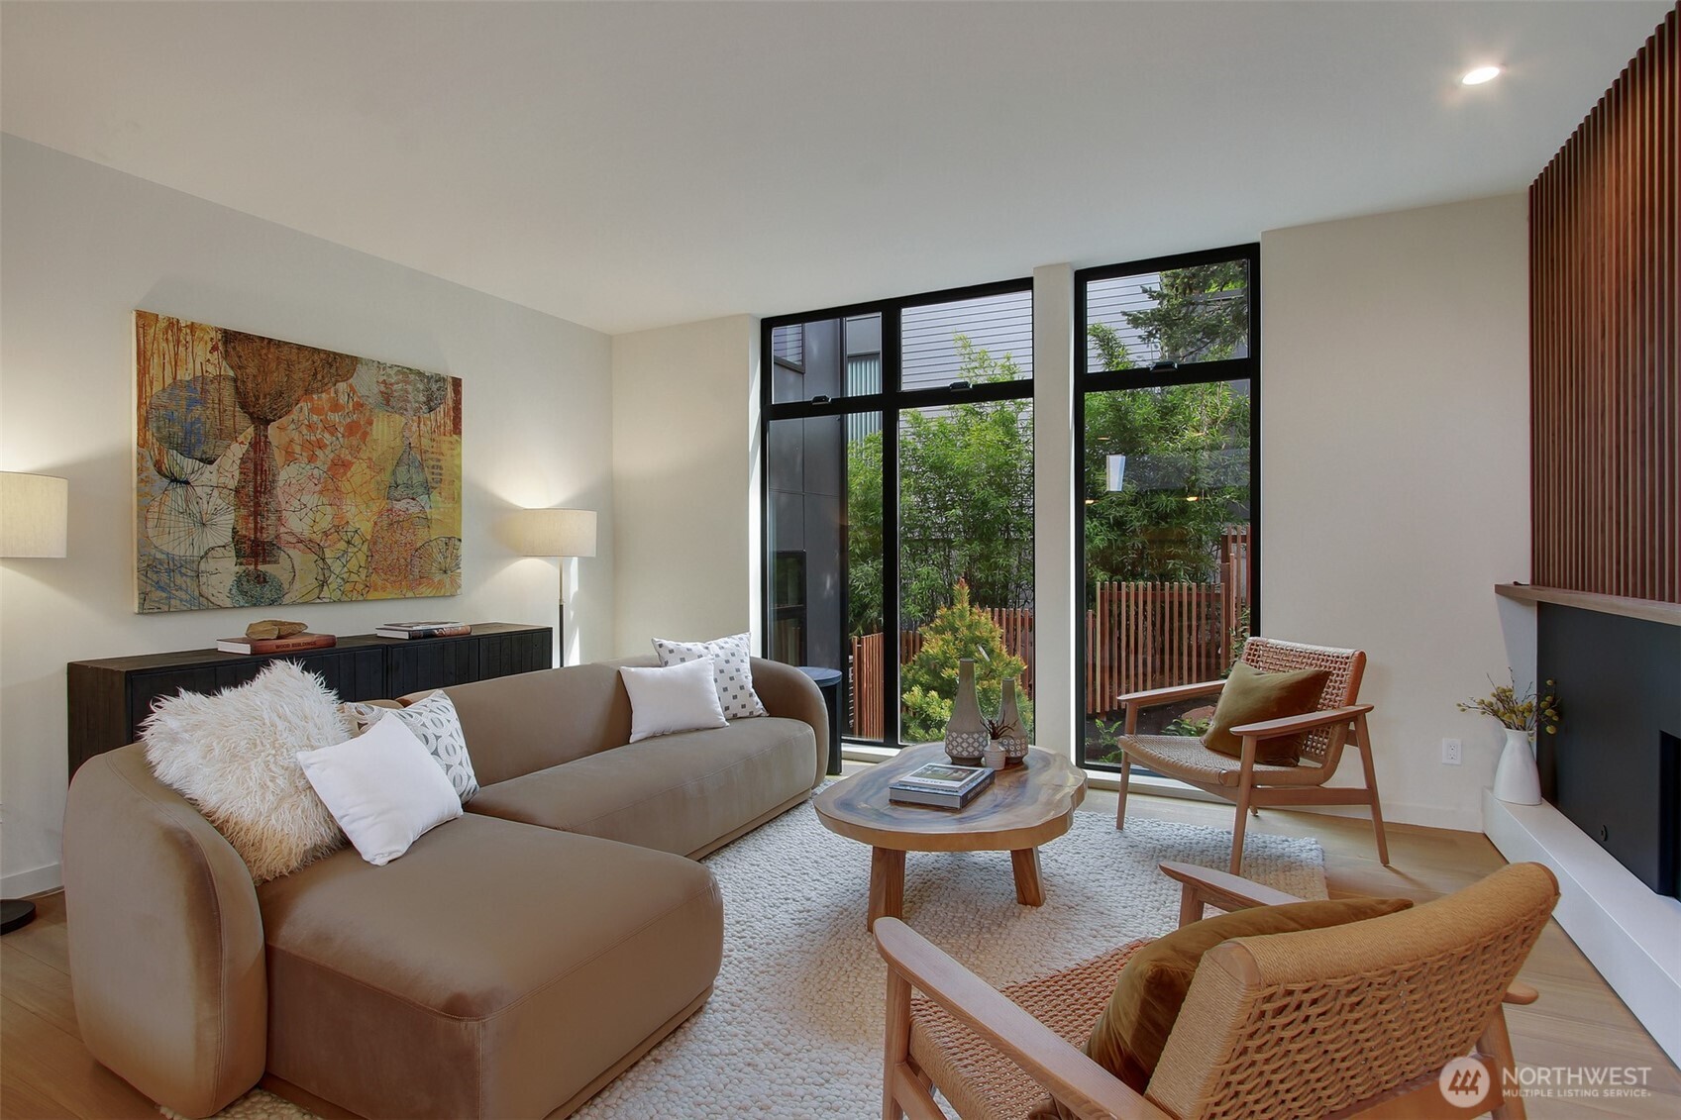
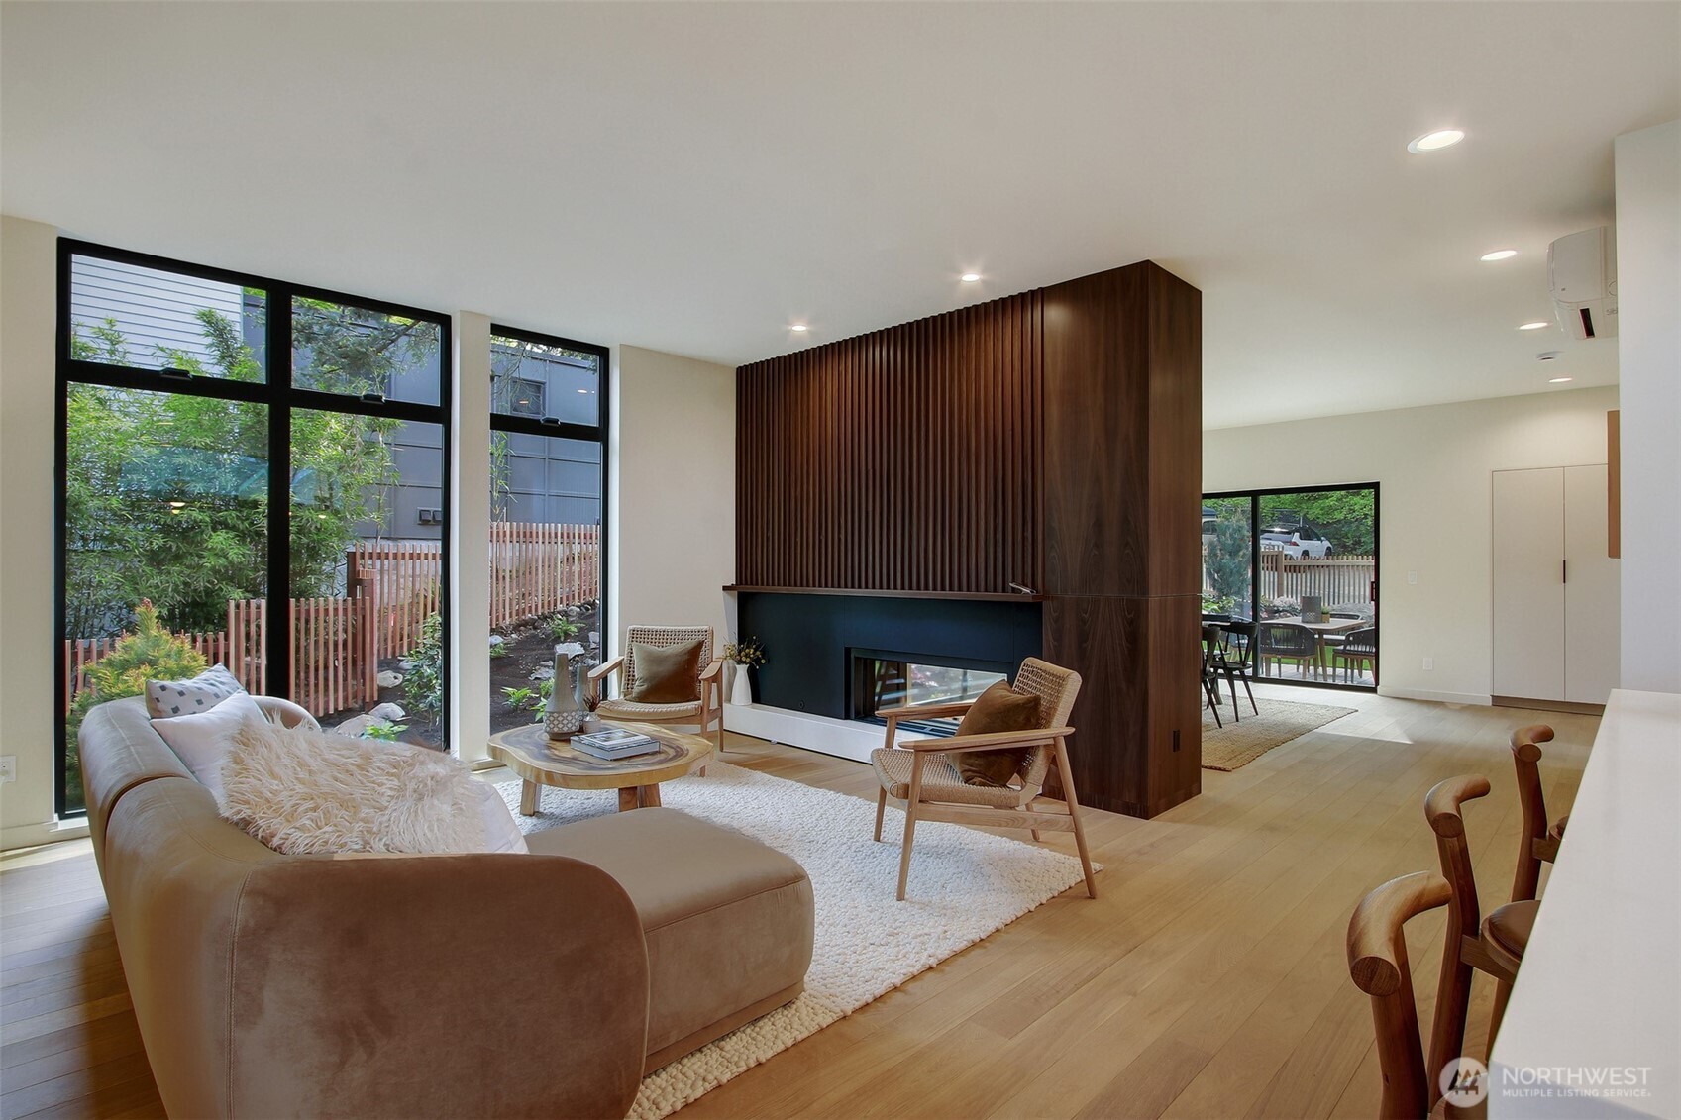
Staged living room with a taupe sectional, woven chairs, patio-facing windows, and a wood-slat fireplace surround.
Living room with a wood-slat fireplace, large black-framed windows, and pale hardwood floors.
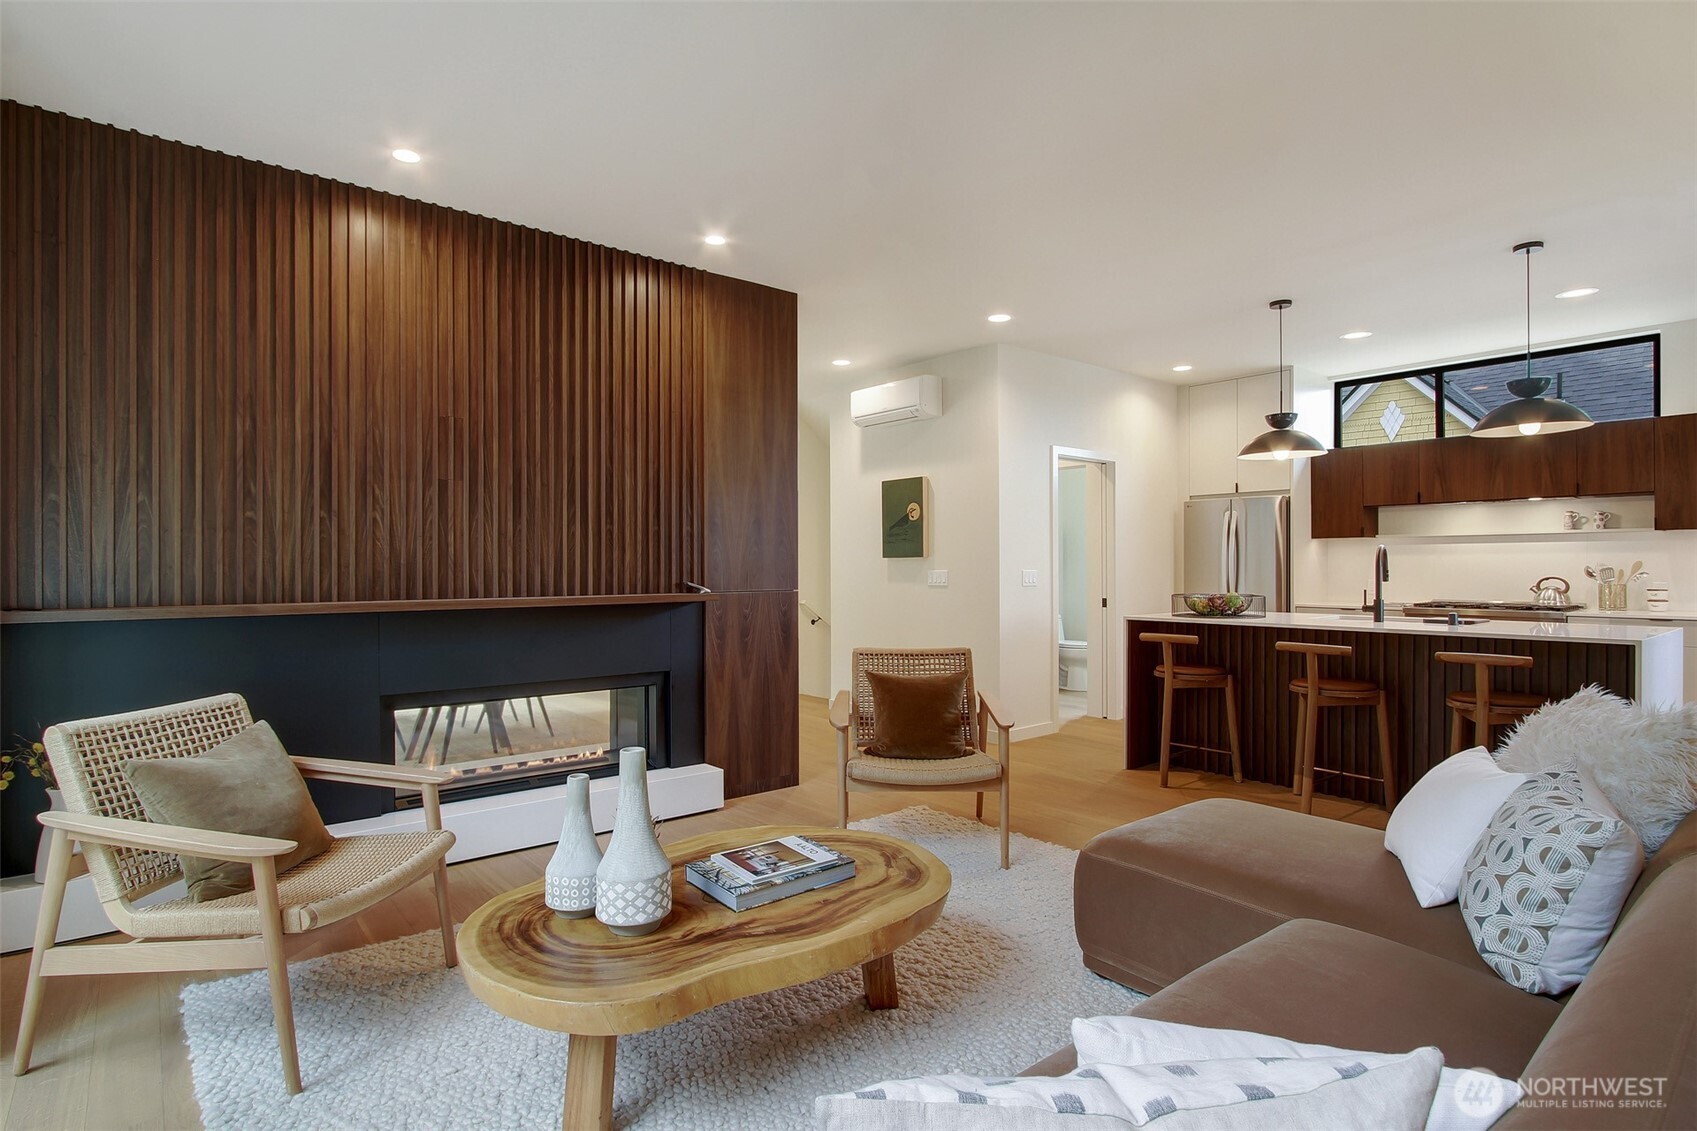
Modern living room with a walnut slat wall, linear fireplace, and open kitchen with island.
Modern kitchen with a white island, dark fluted wood base, and three wooden stools.
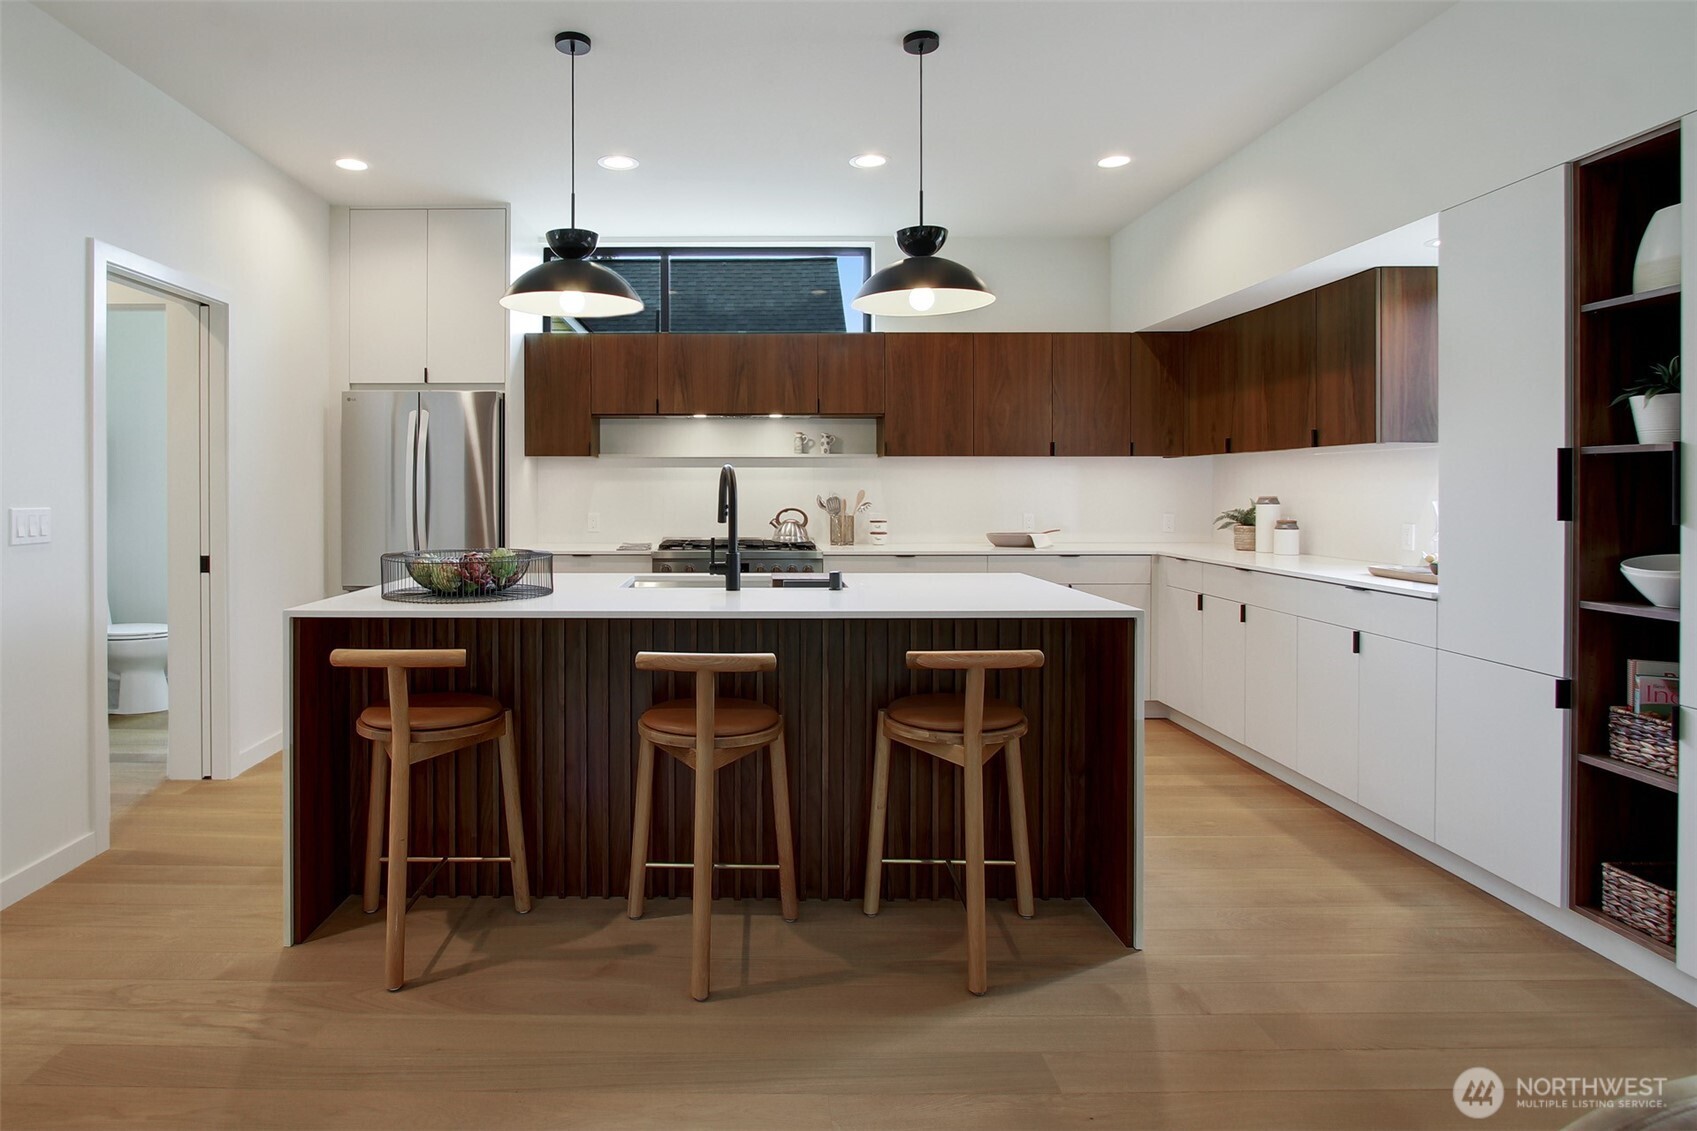
Modern kitchen with a dark wood island, three stools, white cabinetry, and pendant lights.
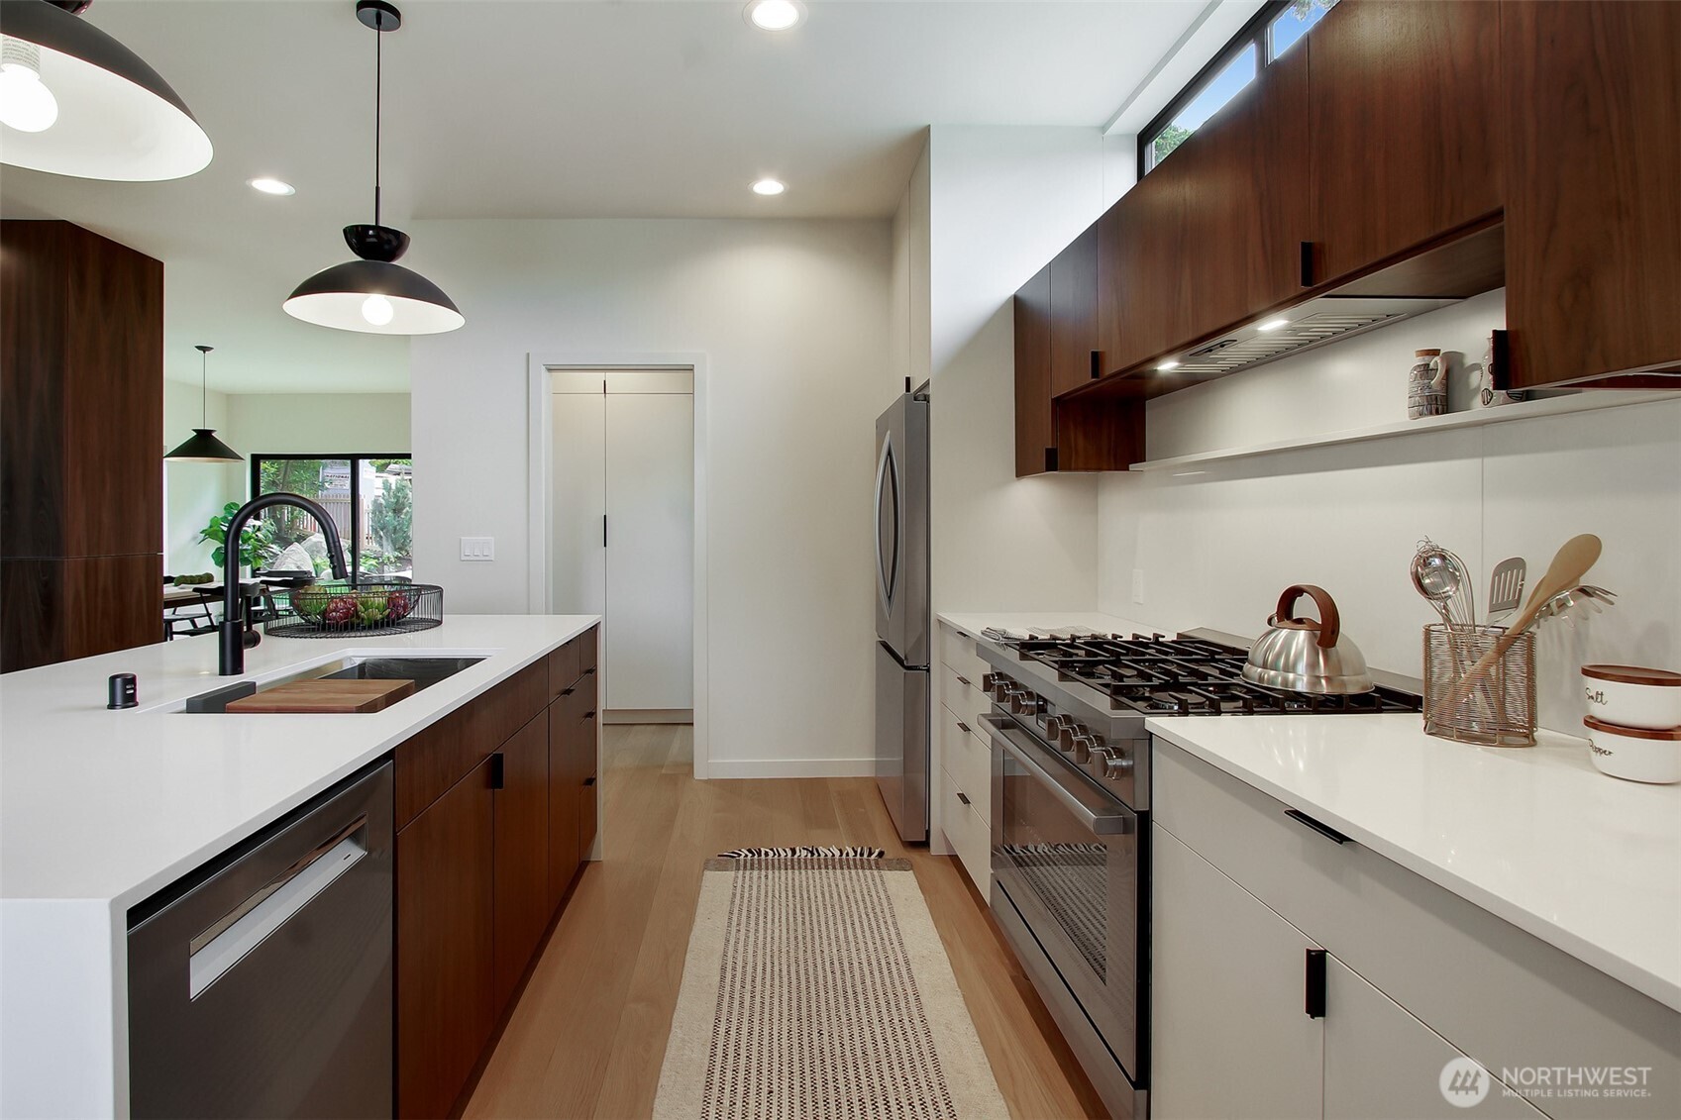
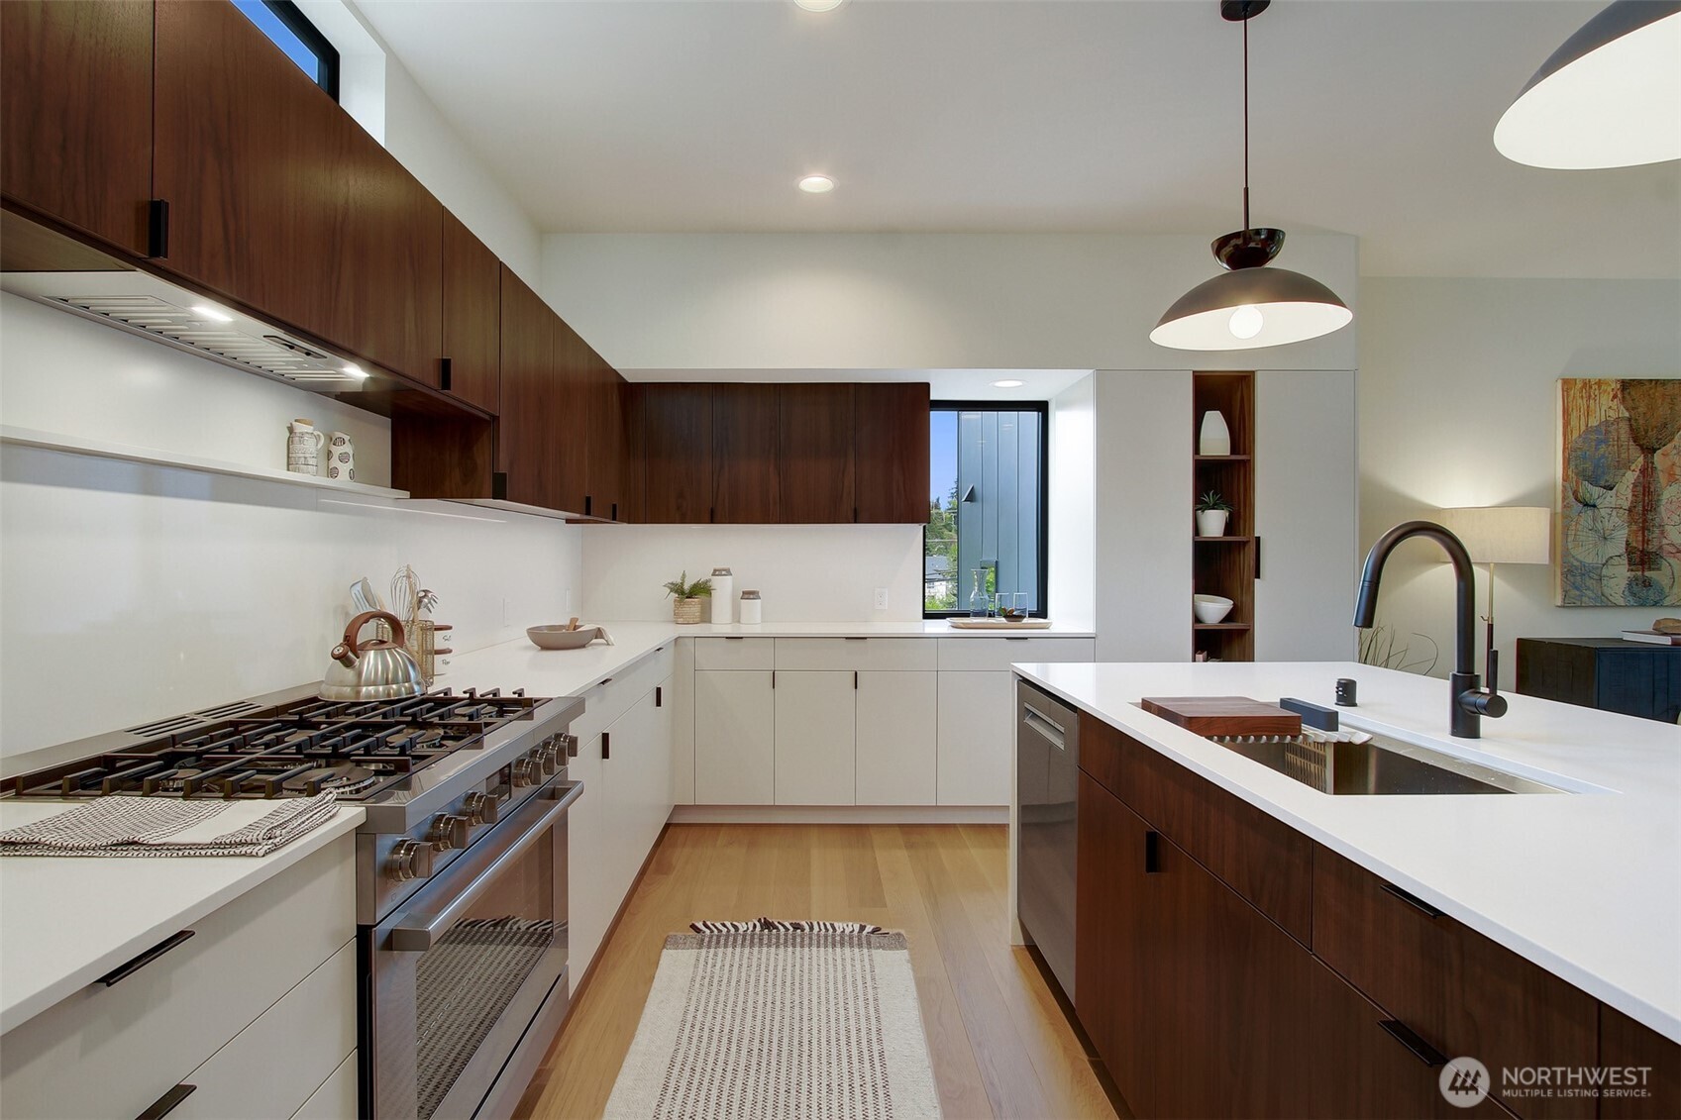
Modern kitchen with dark wood cabinetry, white counters, and a stainless steel gas range.
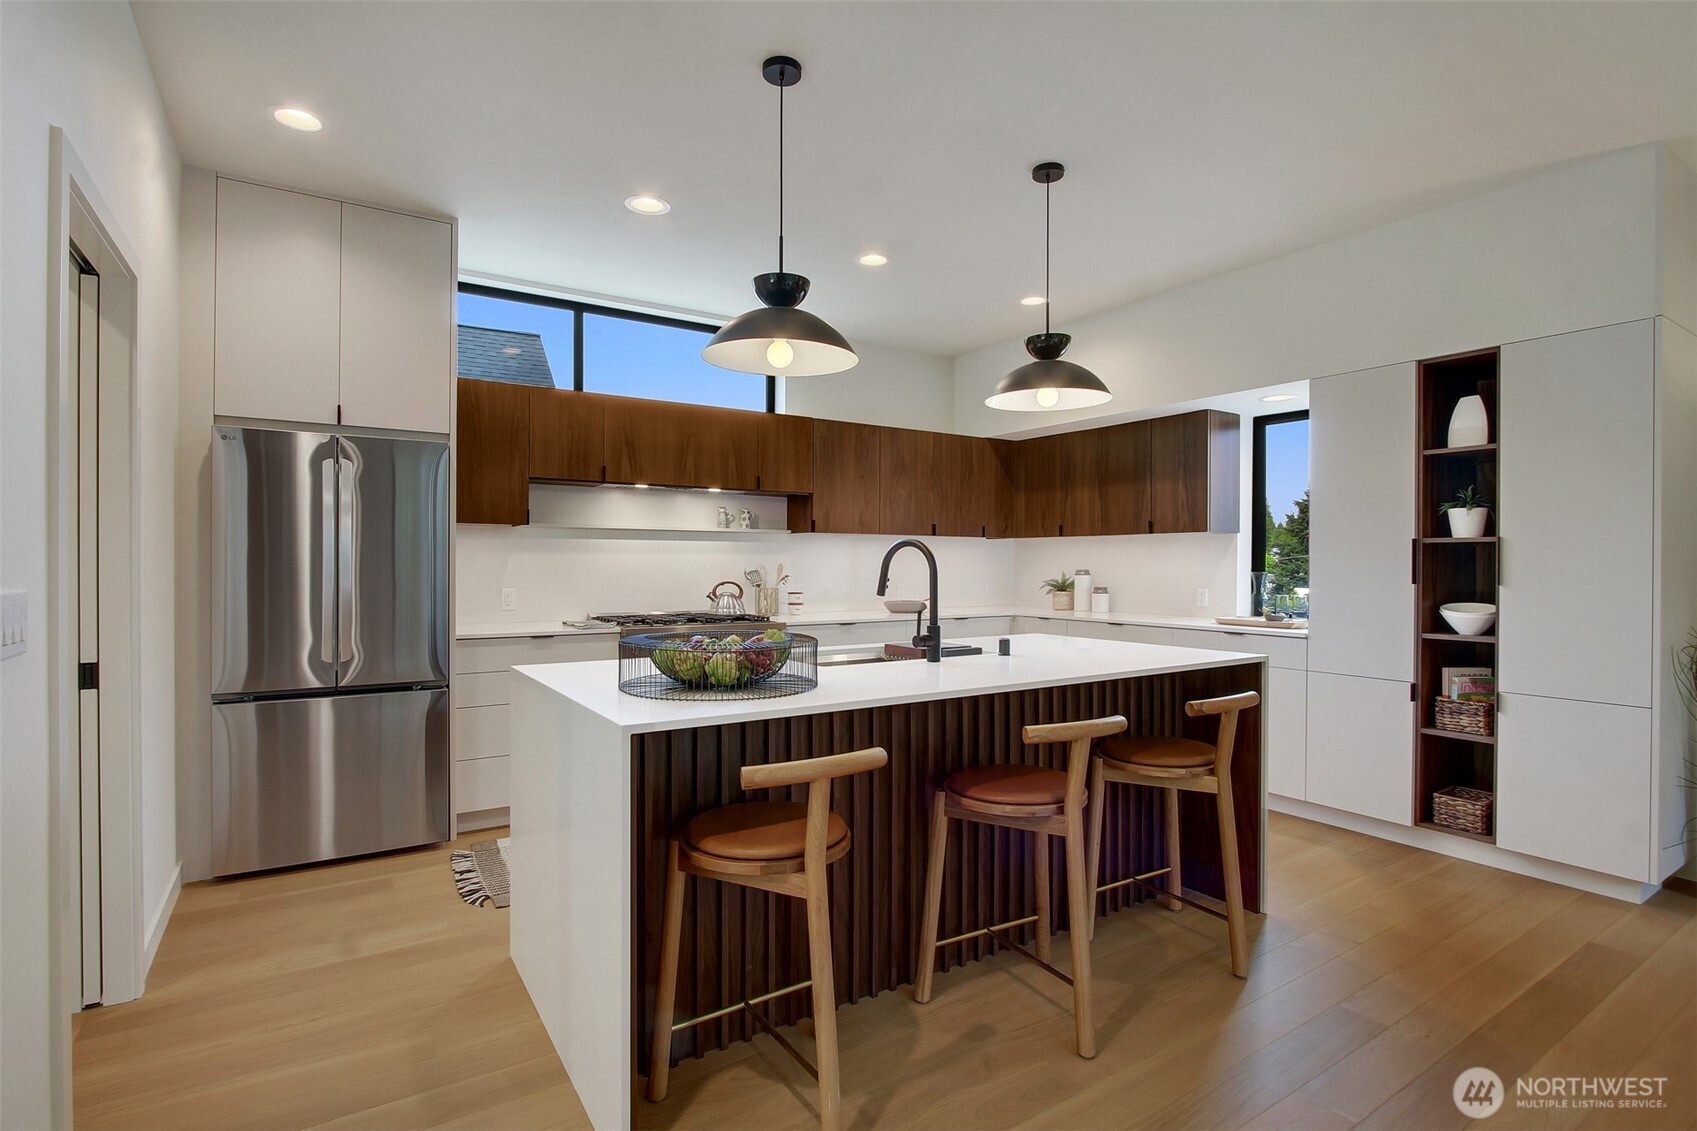
Modern kitchen with walnut cabinetry, white counters, a large island, and stainless-steel range.
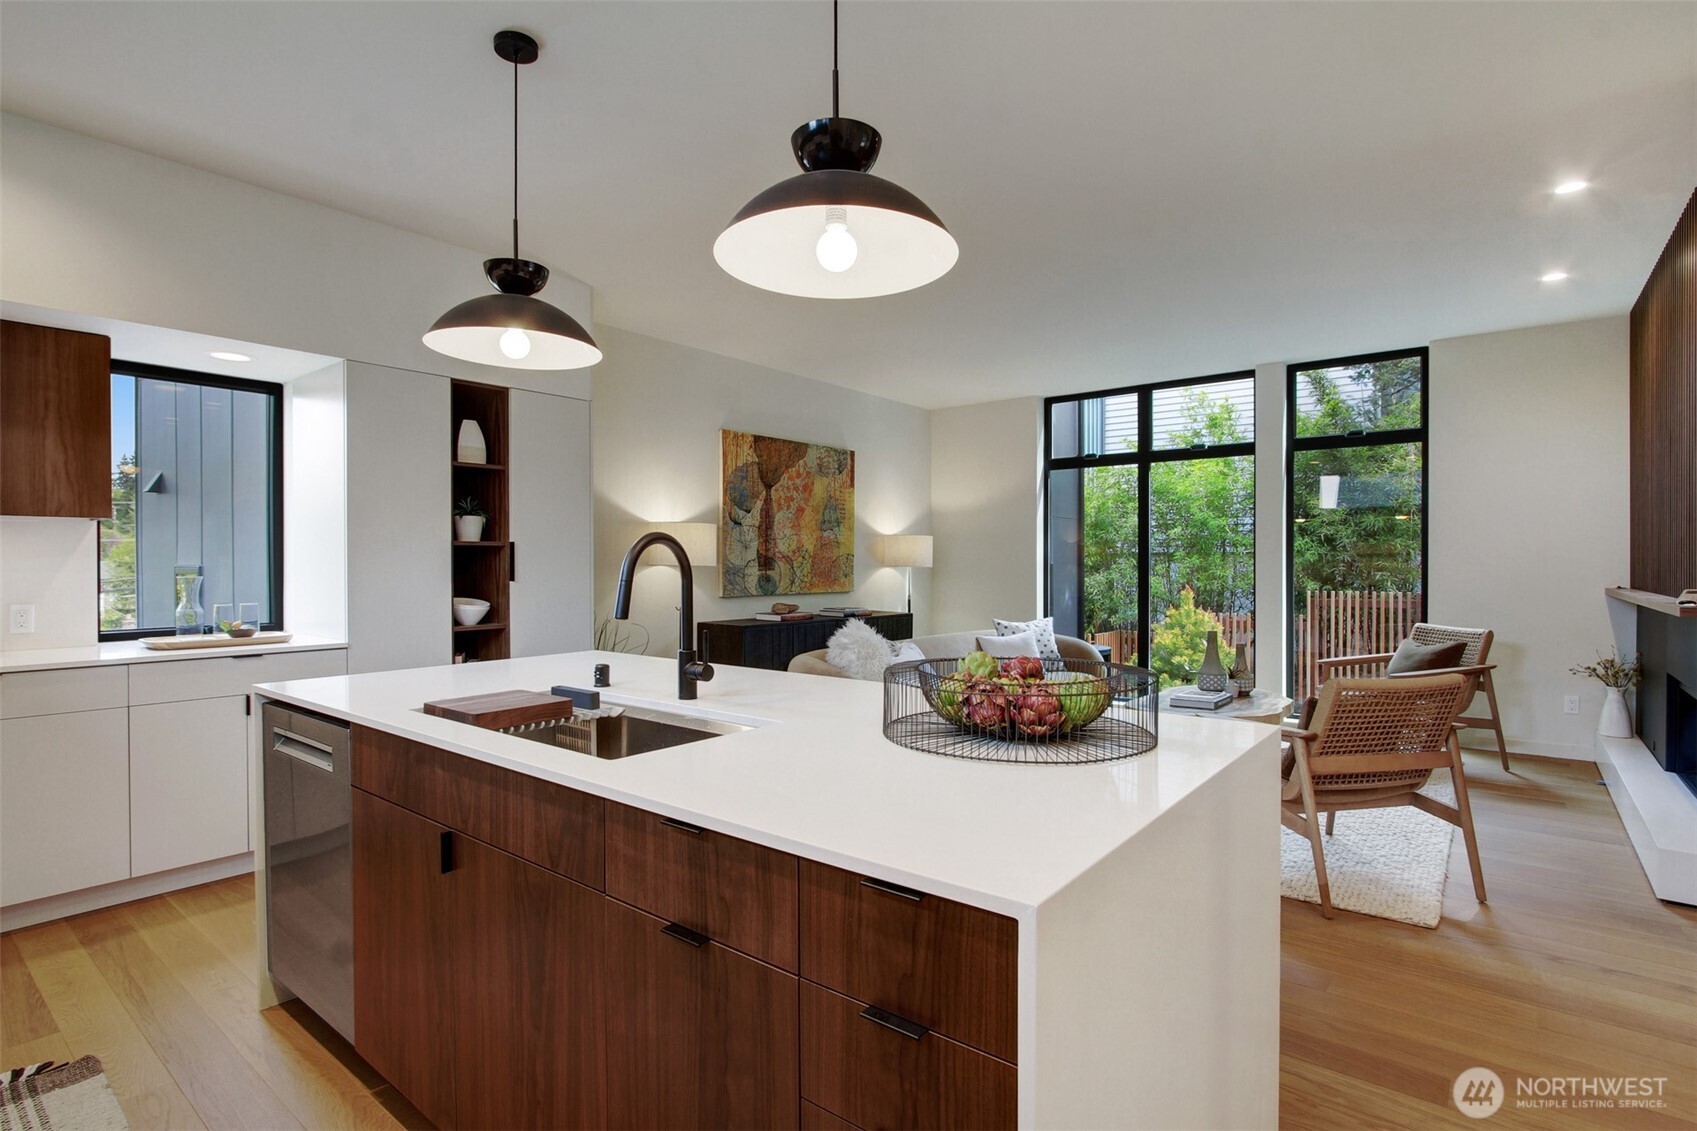
Modern kitchen with a large white island and walnut cabinetry opening to a window-lined living area.
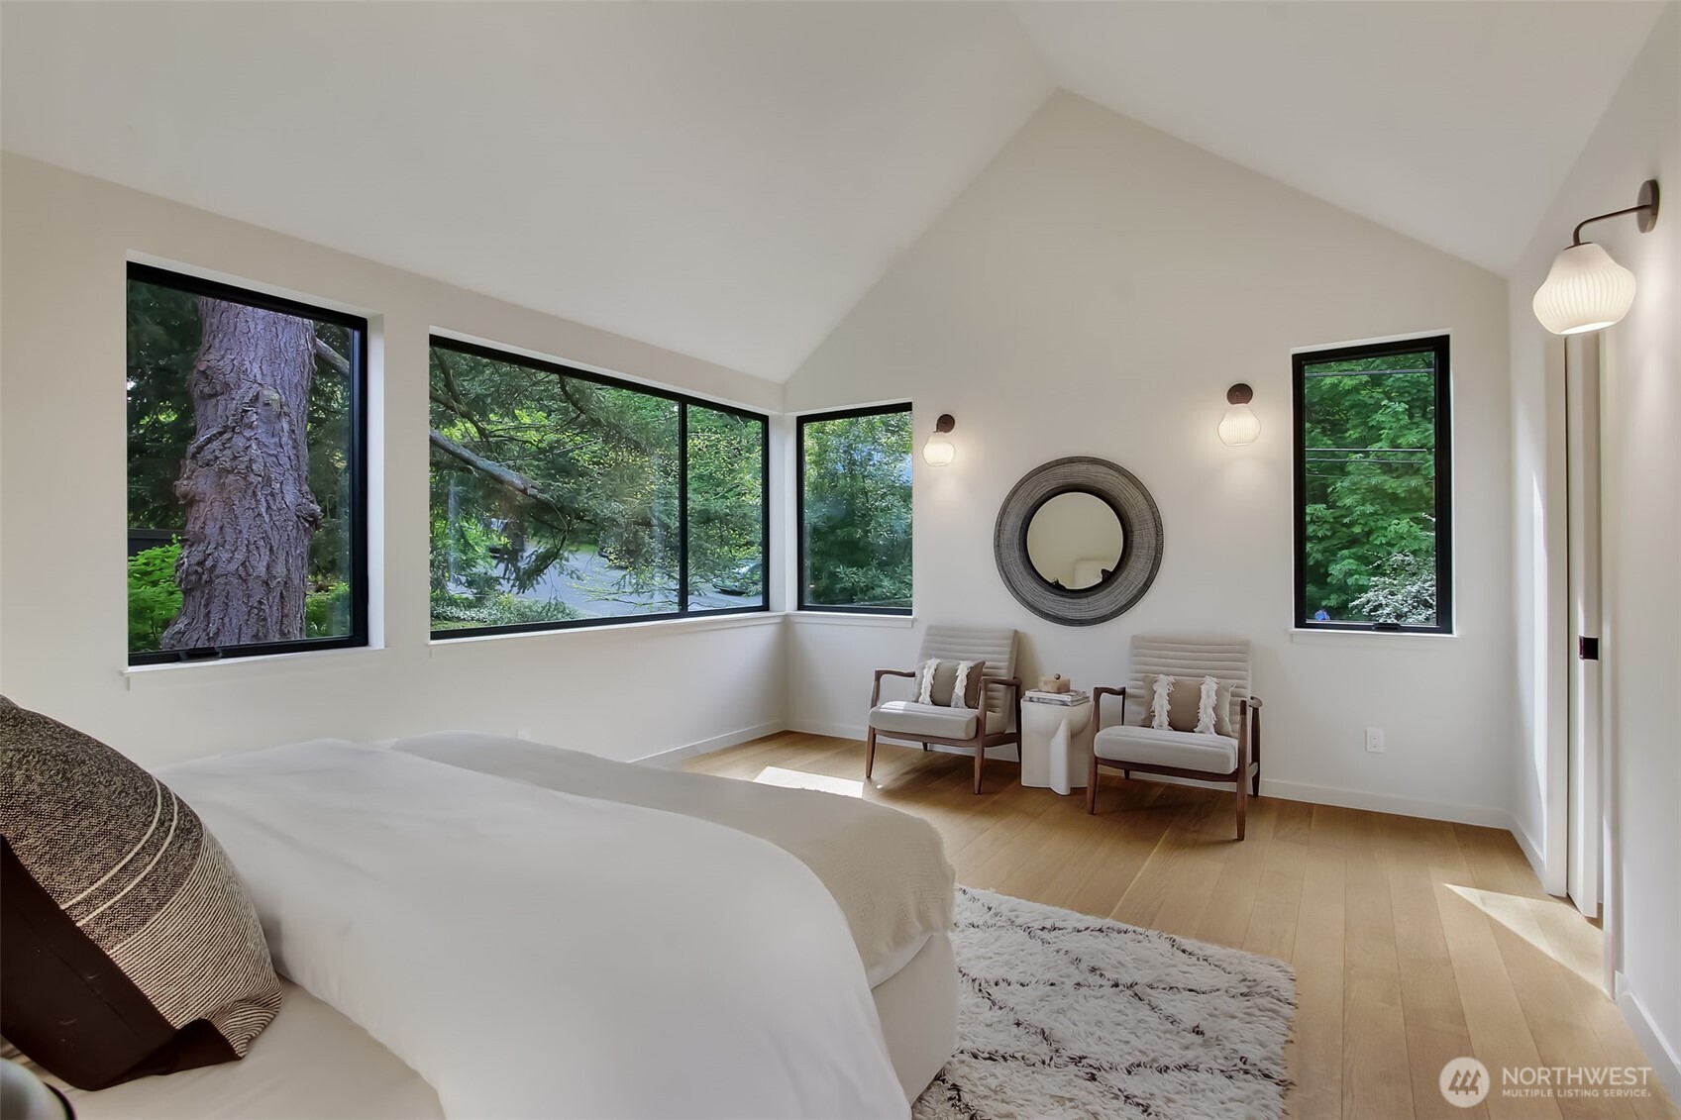
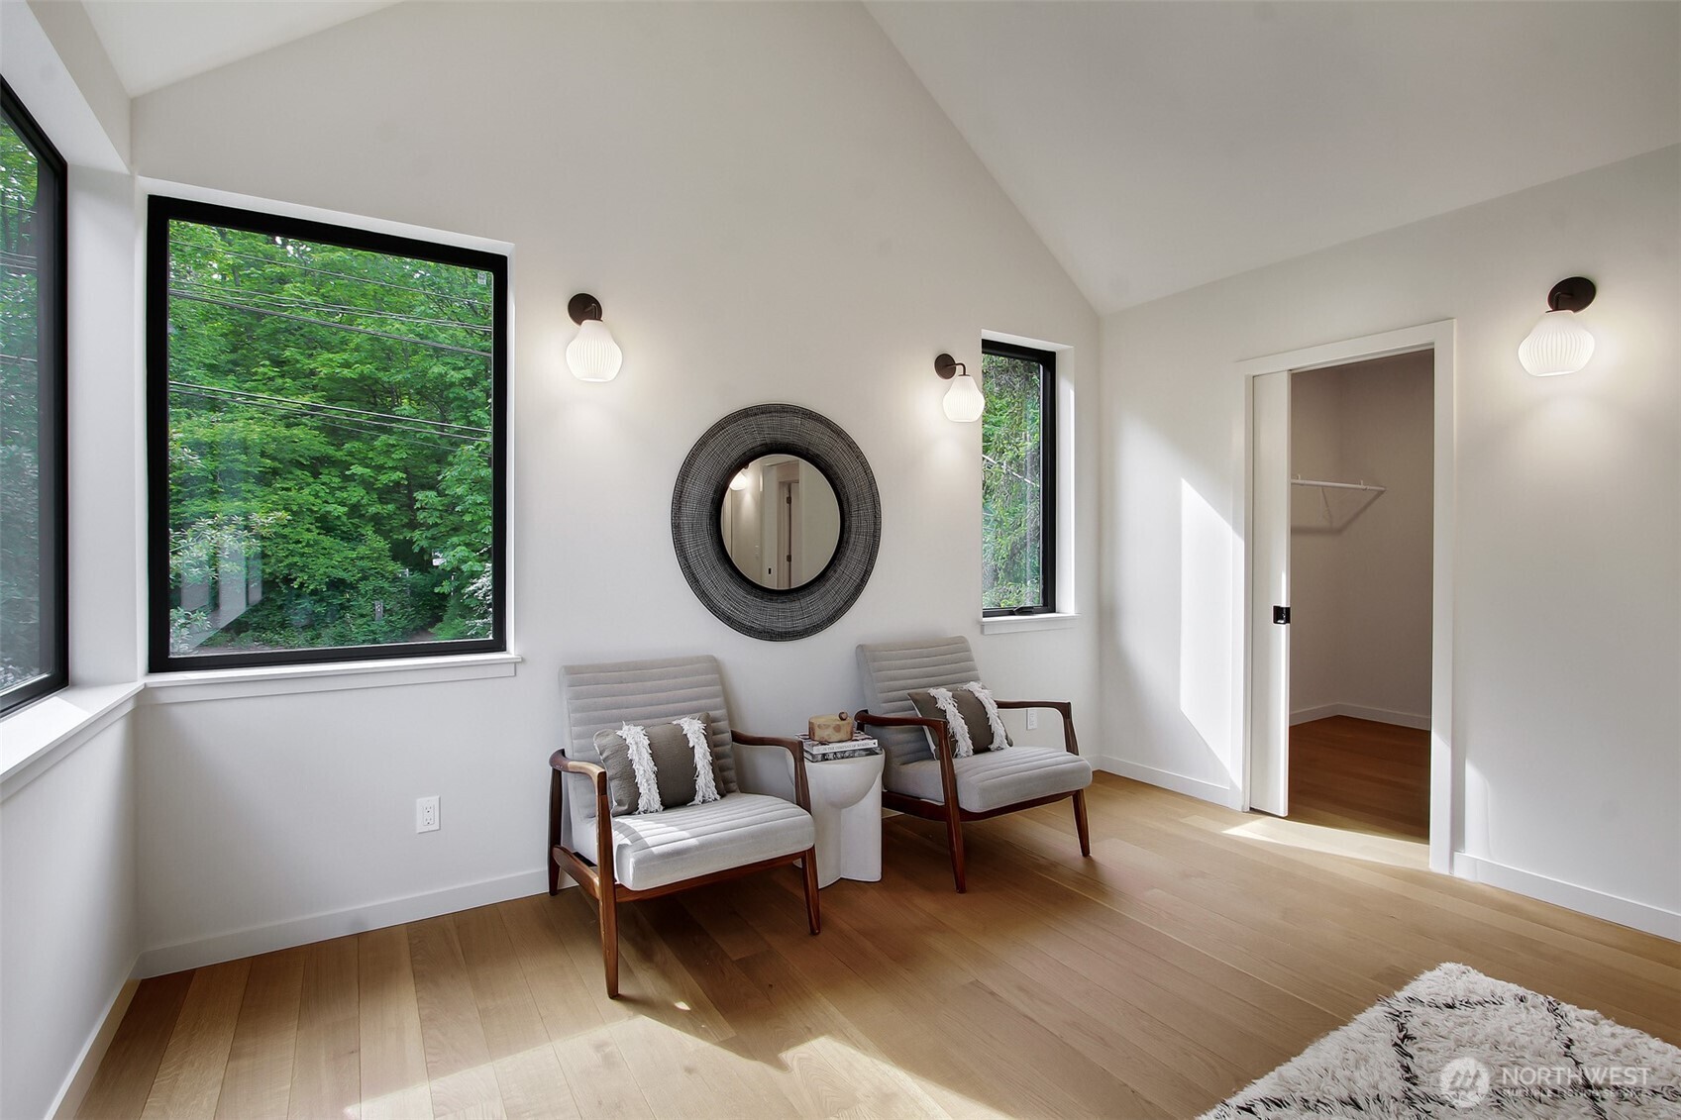
Furnished bedroom with a vaulted ceiling, large windows overlooking trees, and two chairs beneath a round mirror.
Staged bedroom with a white bed and large windows overlooking trees.
Bright sitting area with two upholstered chairs, large windows, and leafy greenery outside.
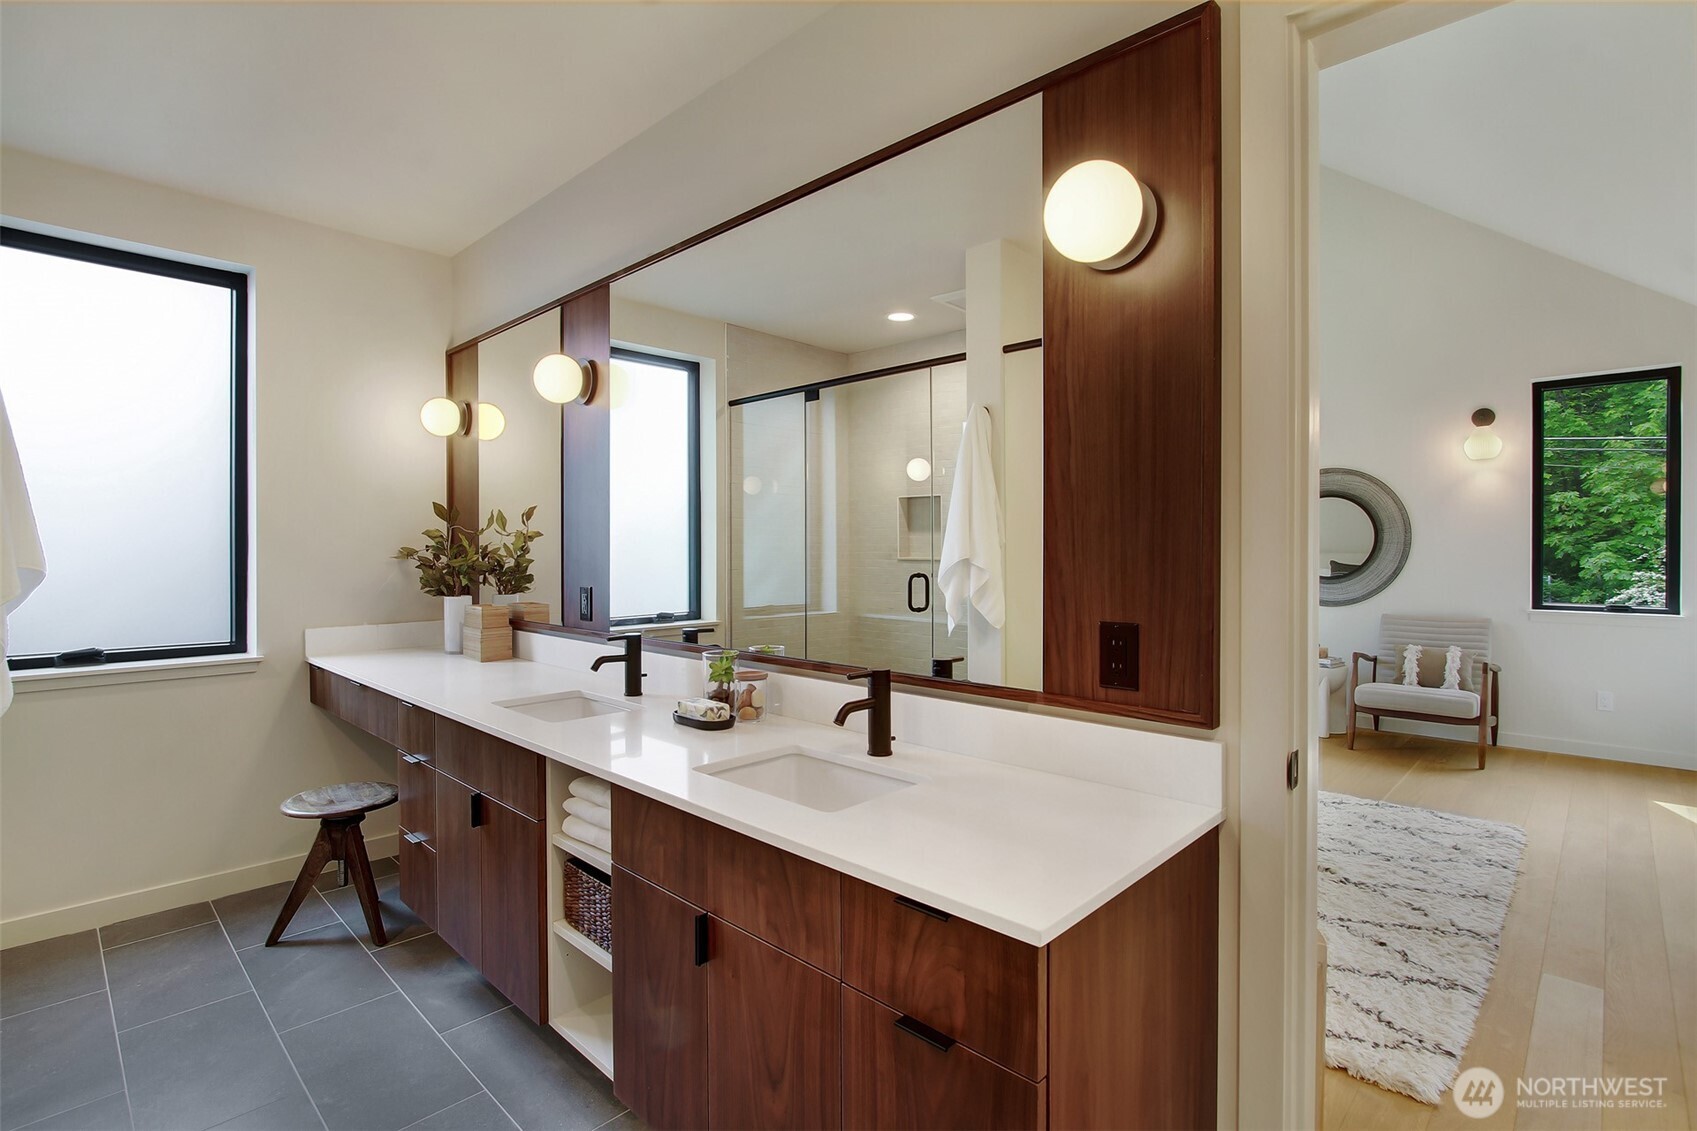
Modern bathroom with double-sink walnut vanity, large mirrors, and glass-enclosed shower.
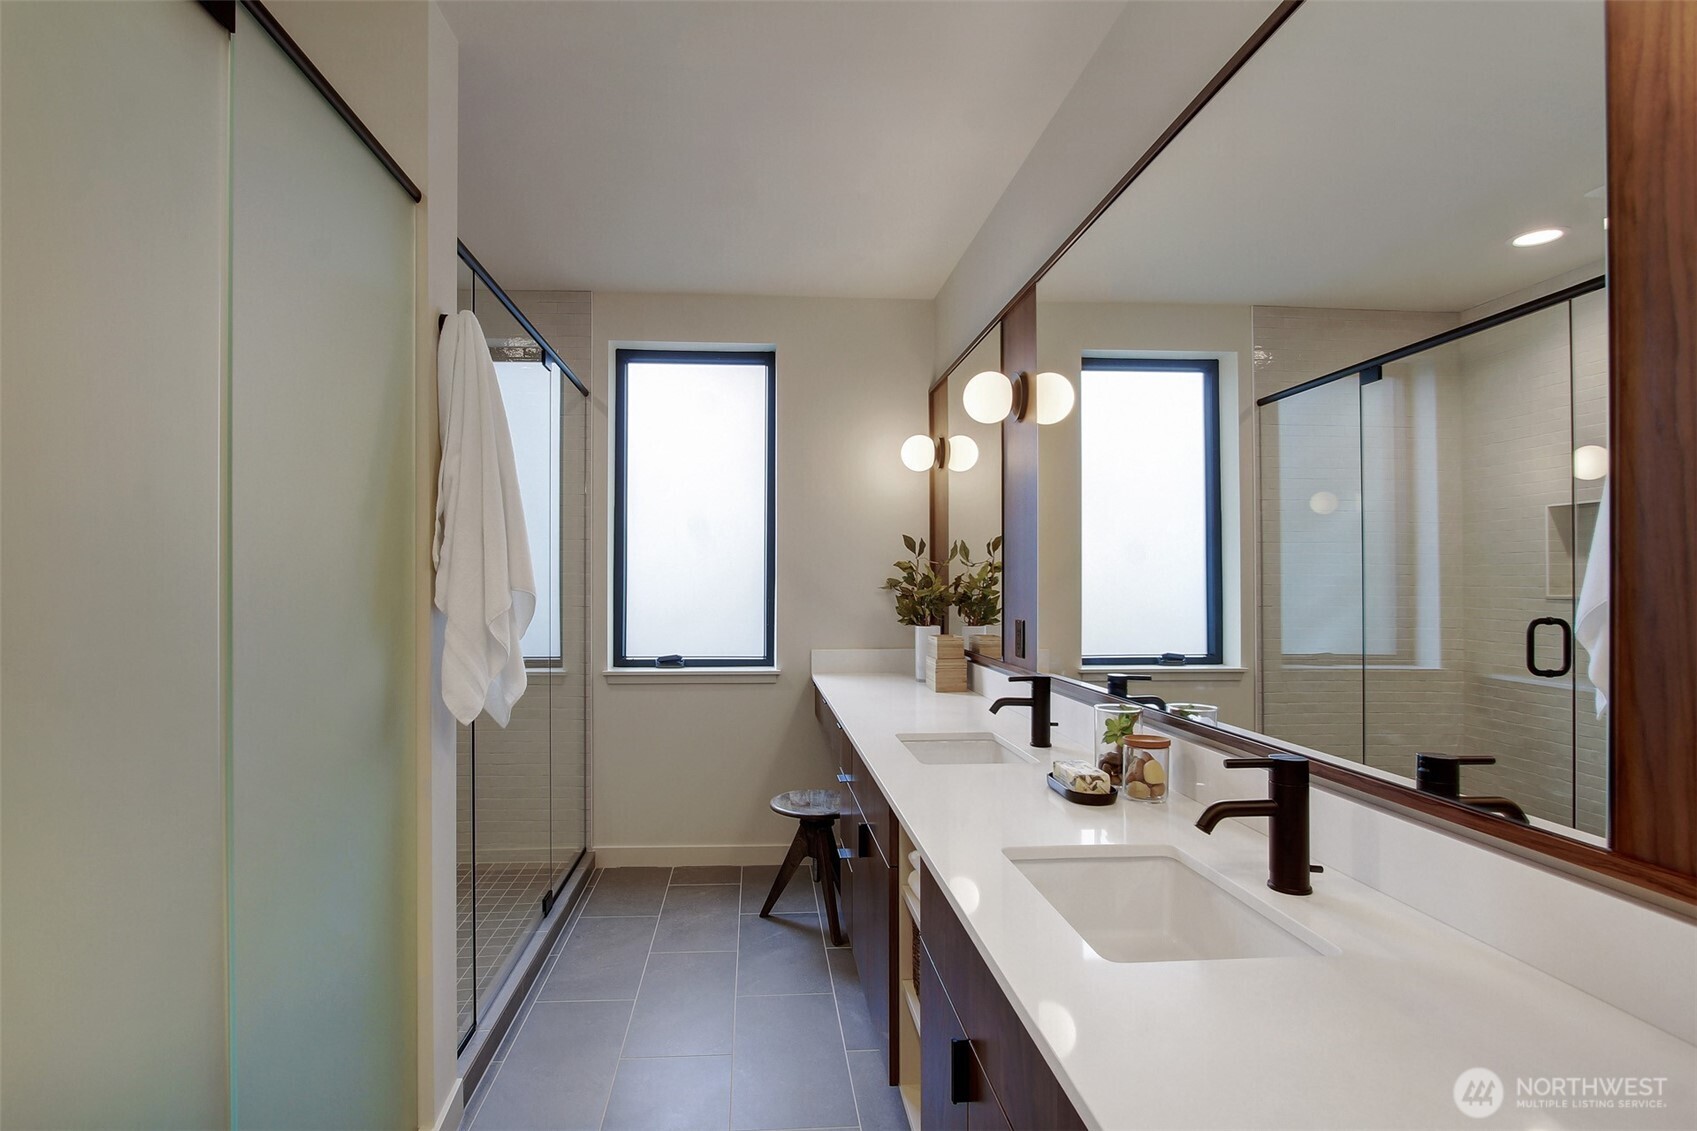
Modern bathroom with a double vanity, large wood-framed mirror, and glass-enclosed shower.
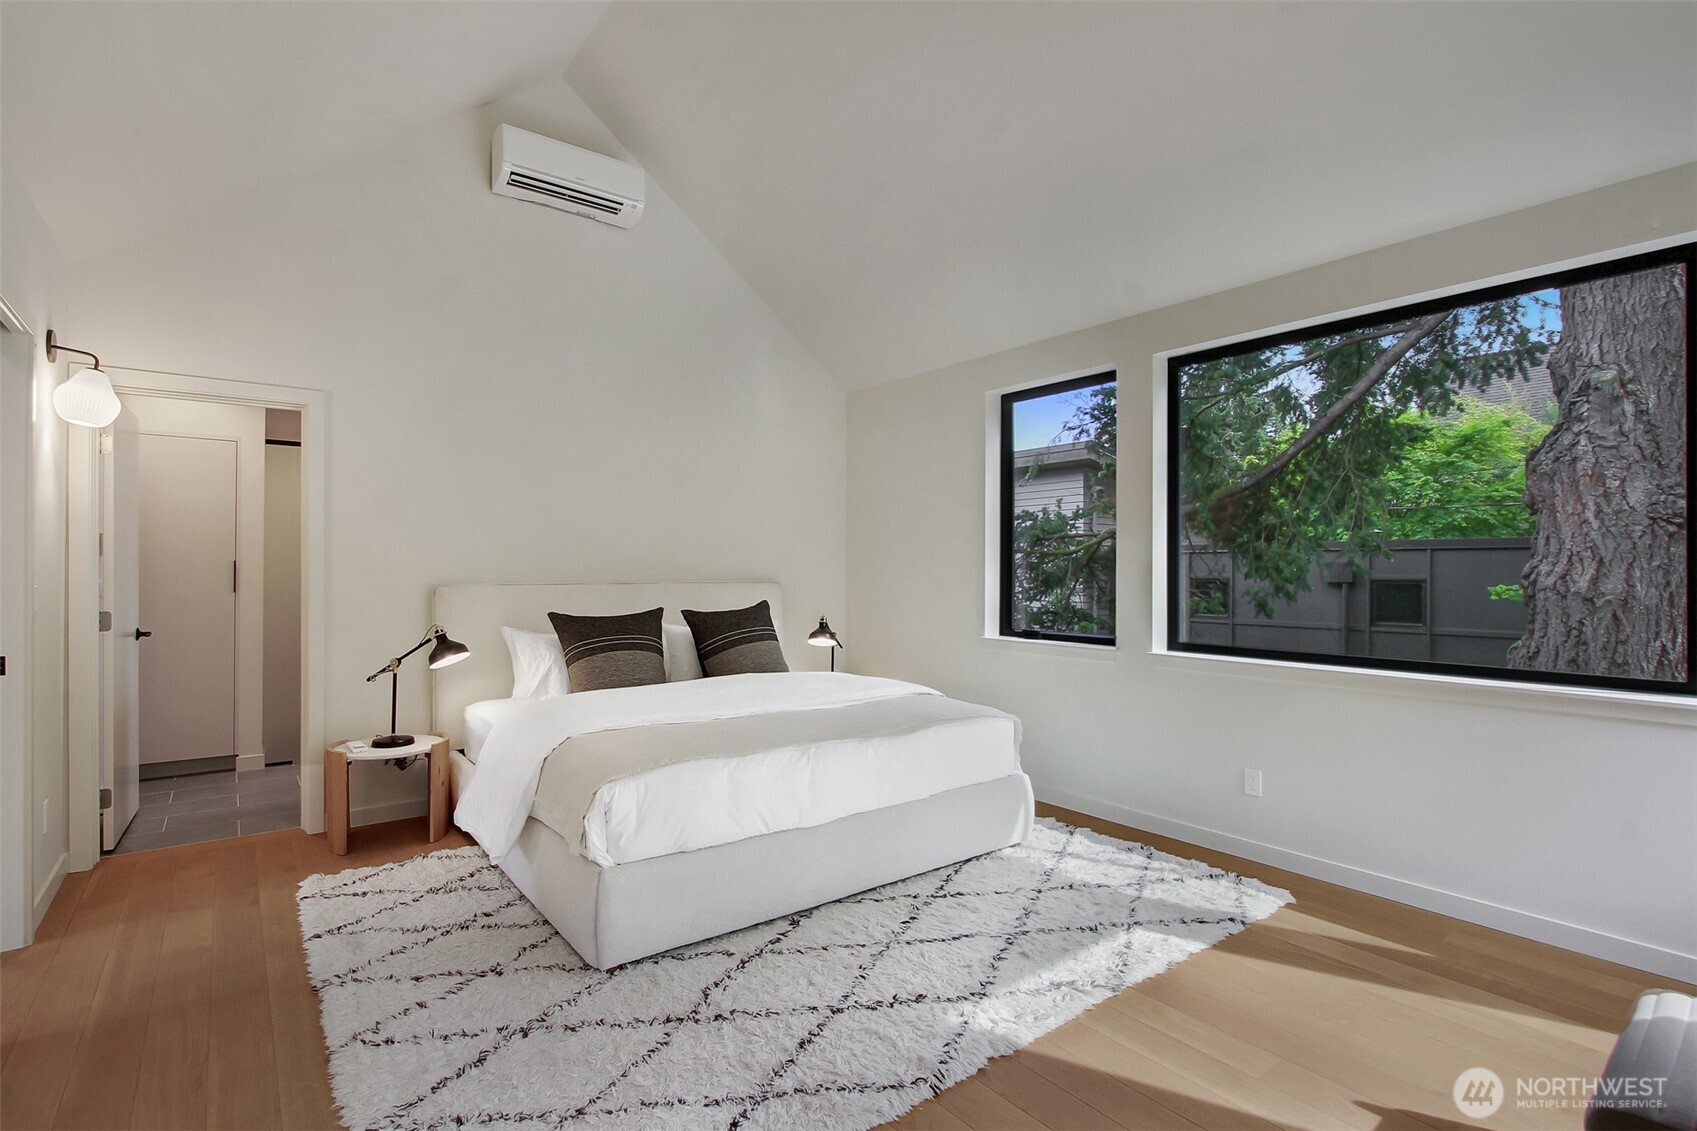
Staged bedroom with a cream bed, large black-framed window, and wall-mounted air conditioner.
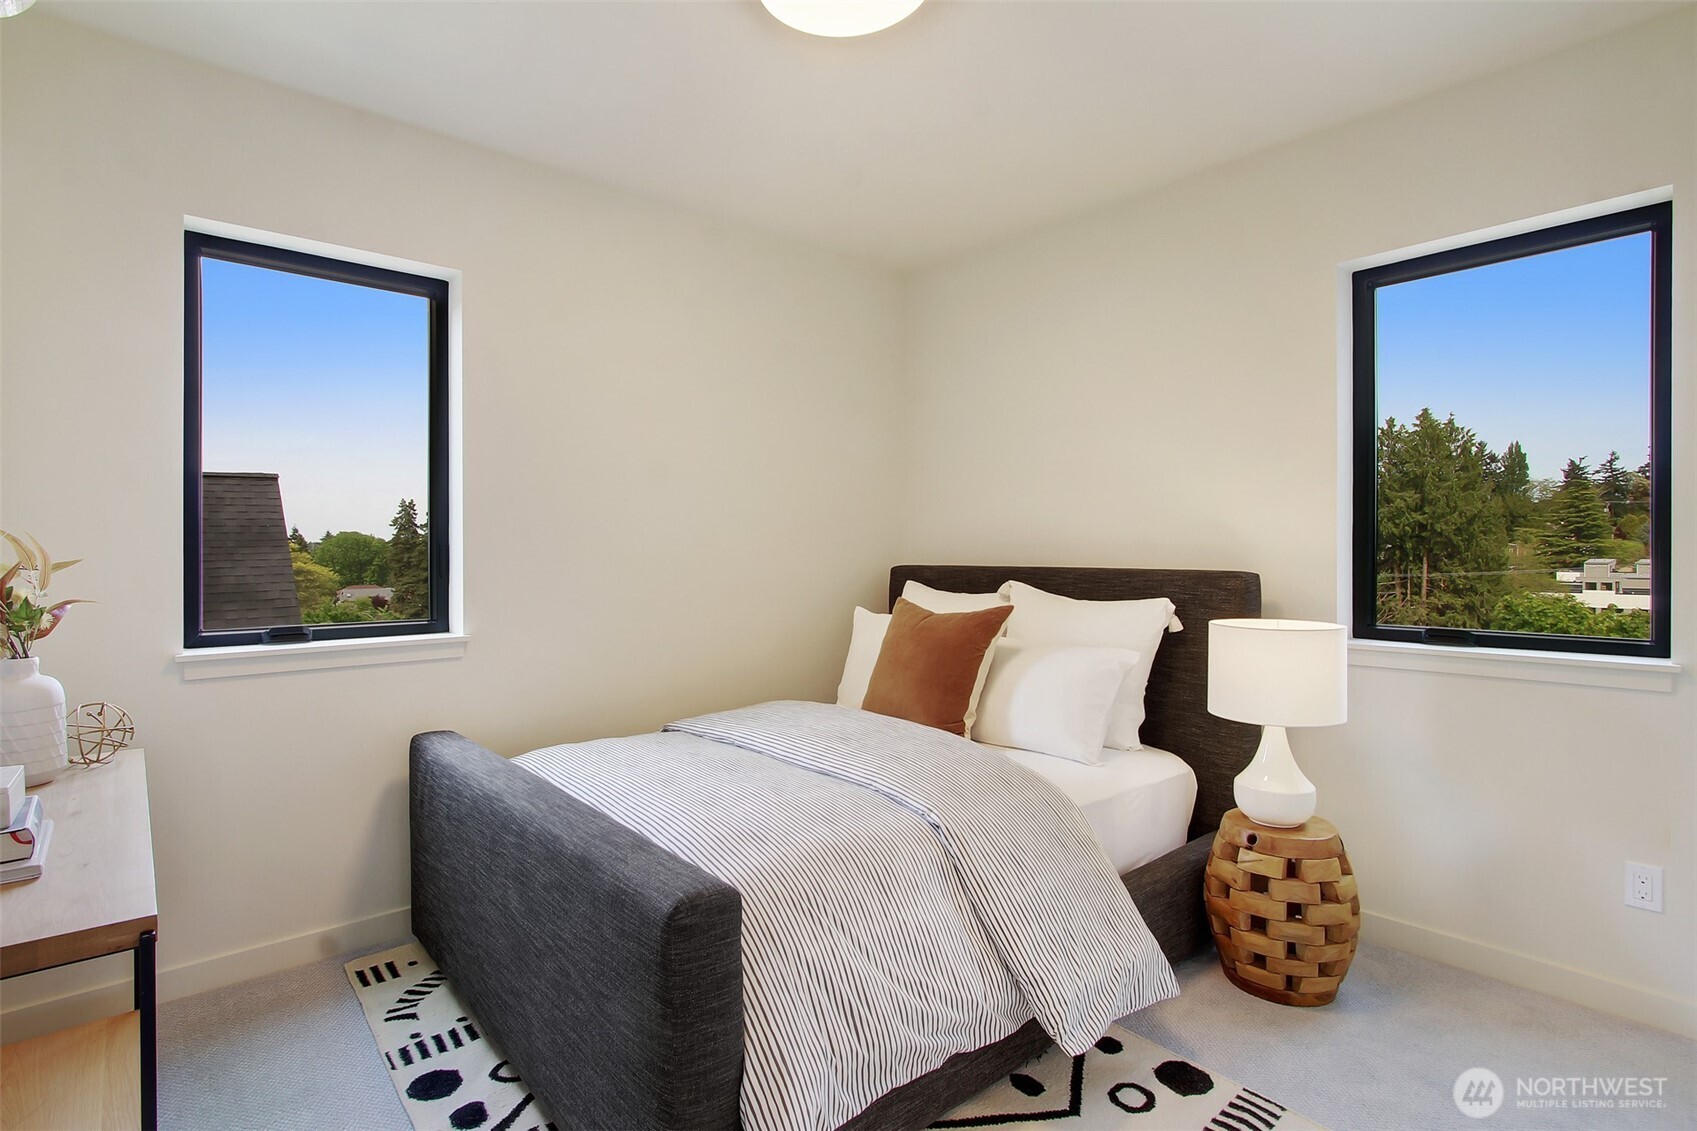
Staged bedroom with a dark upholstered bed and two large windows overlooking trees.
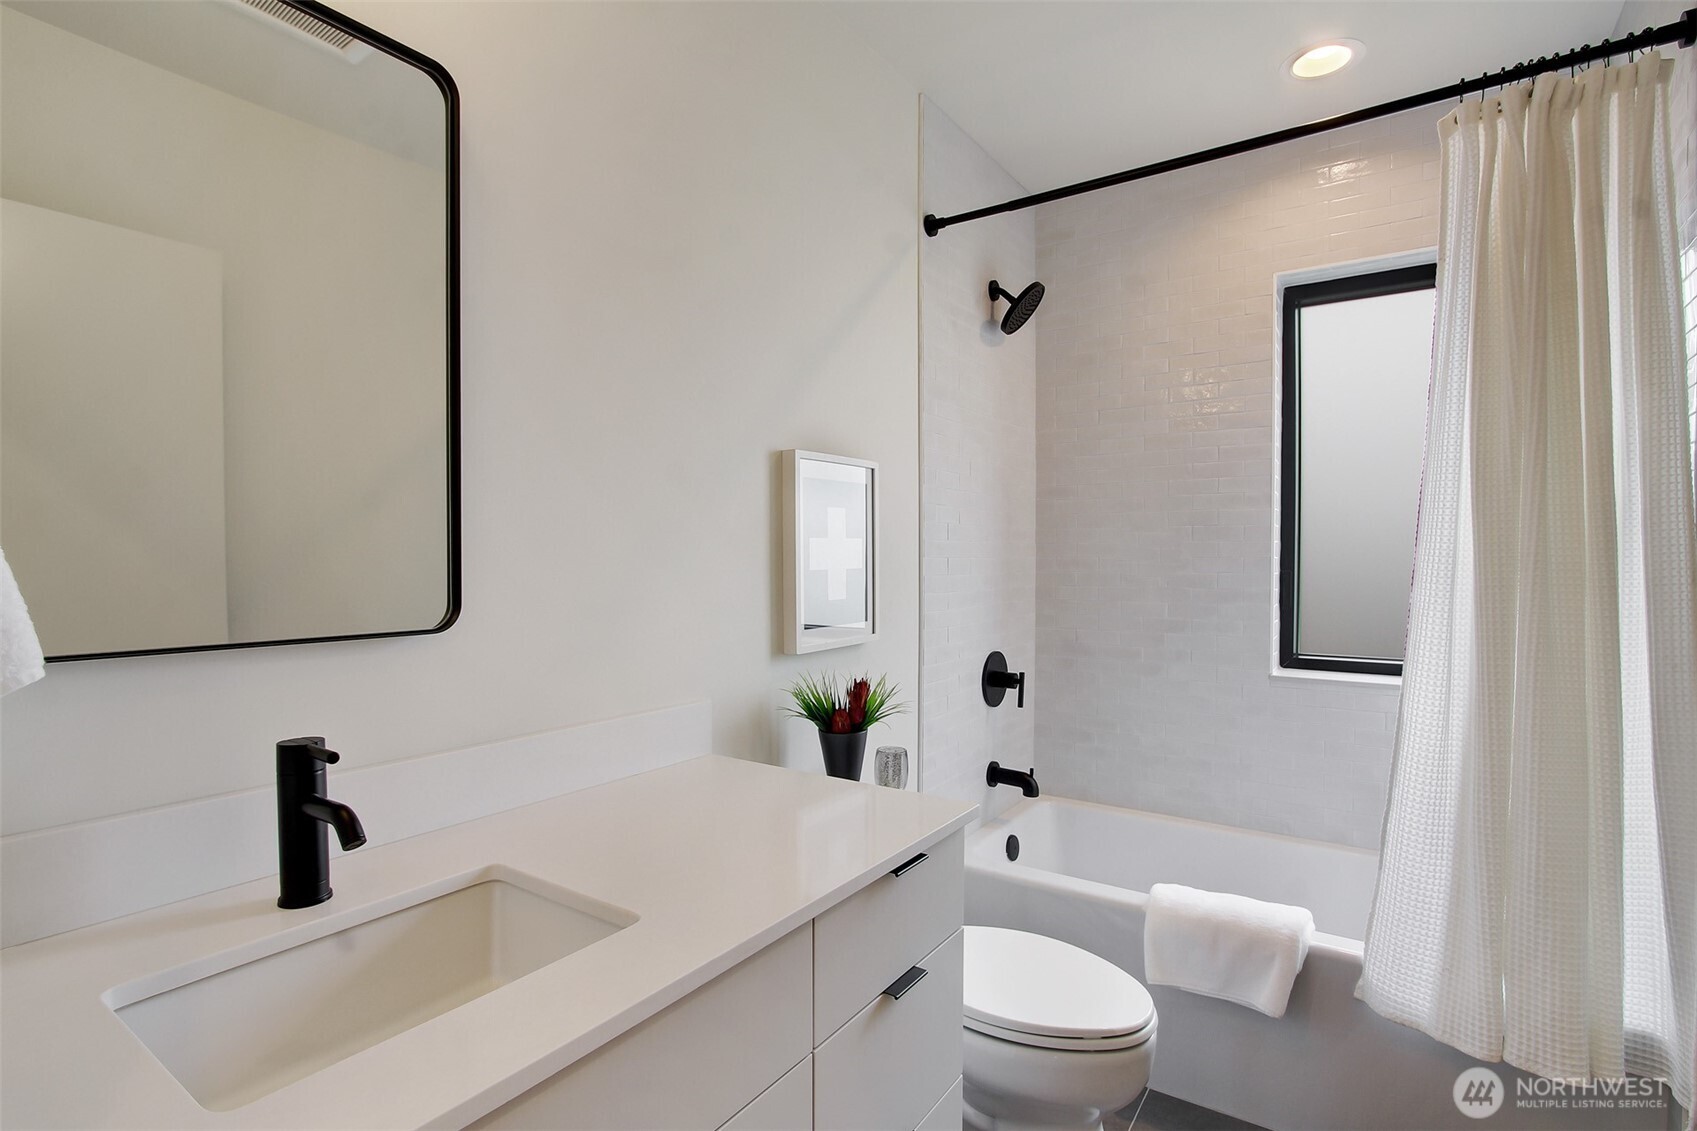
Bright bathroom with a white vanity and black fixtures beside a tiled tub and shower.
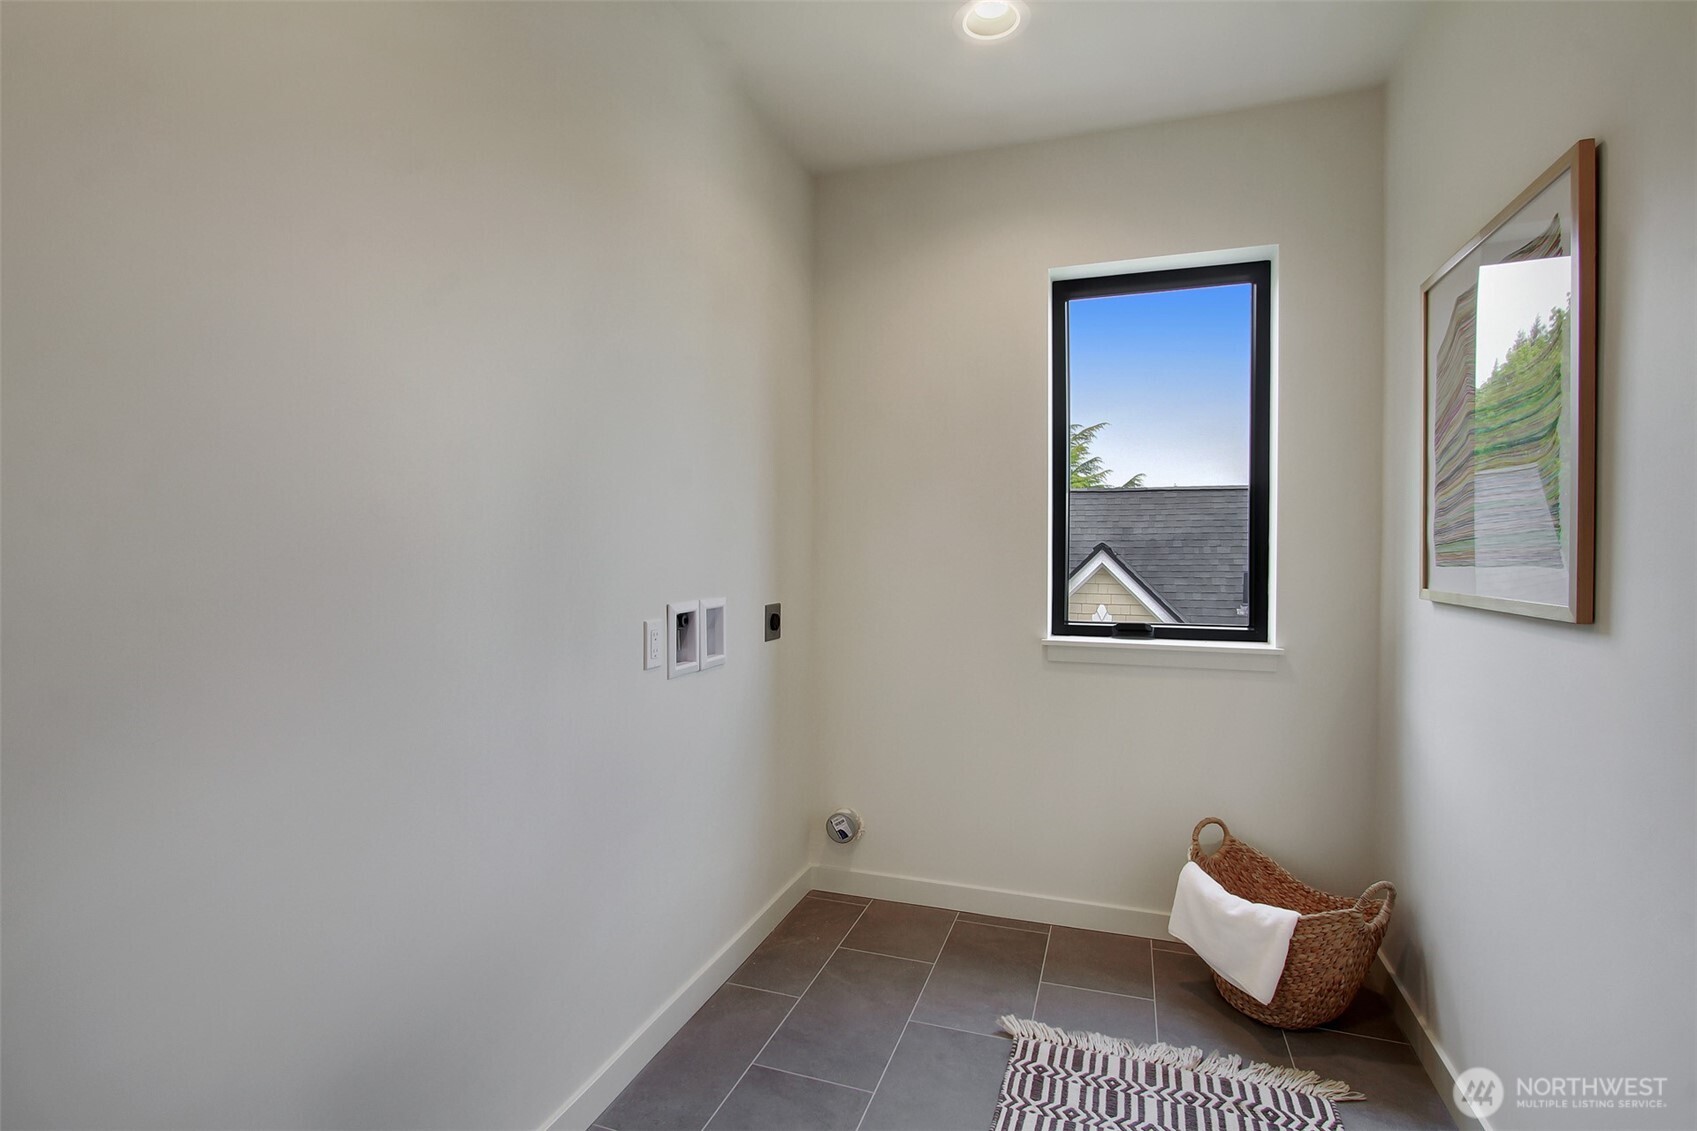
Laundry room with gray tile floor, appliance hookups, and a narrow window.
Living room with a large television, gray armchair, wood media console, and staircase.
Staged living room with neutral seating, a wood media console, and a staircase.
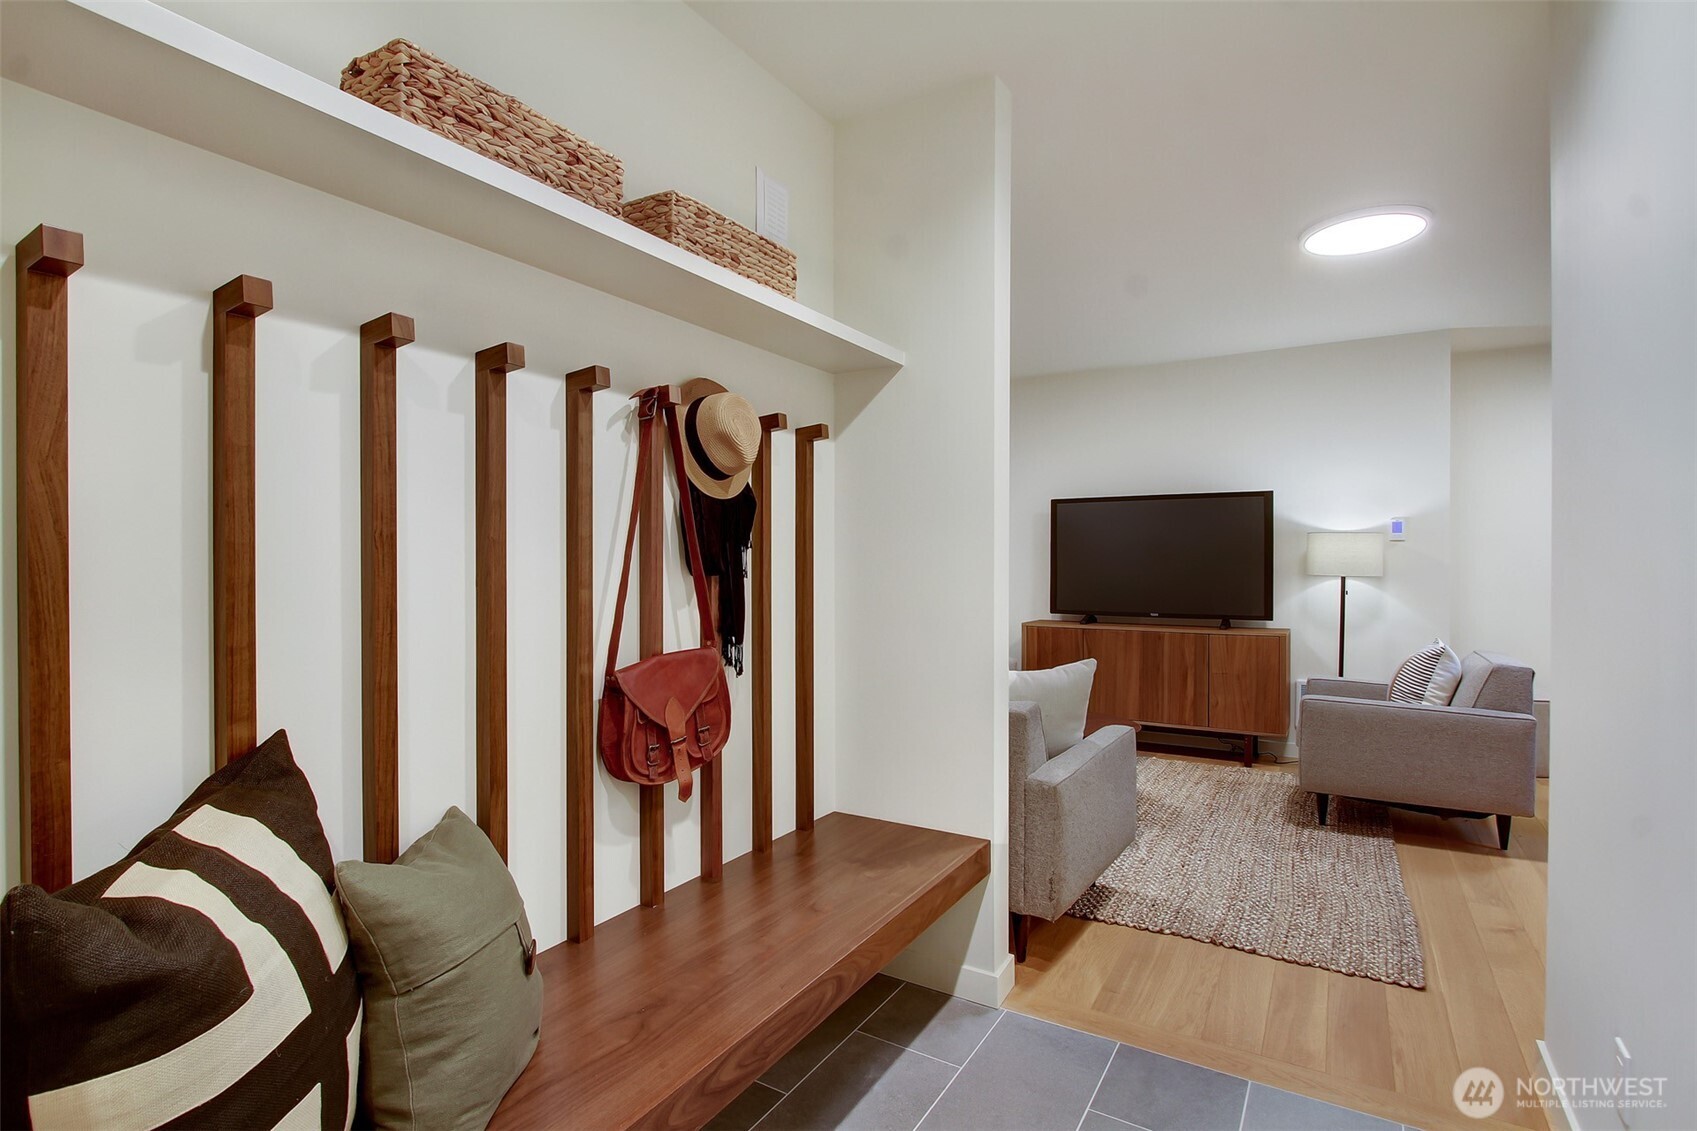
Entryway bench and wooden coat hooks lead into a living room with gray armchairs and a television.
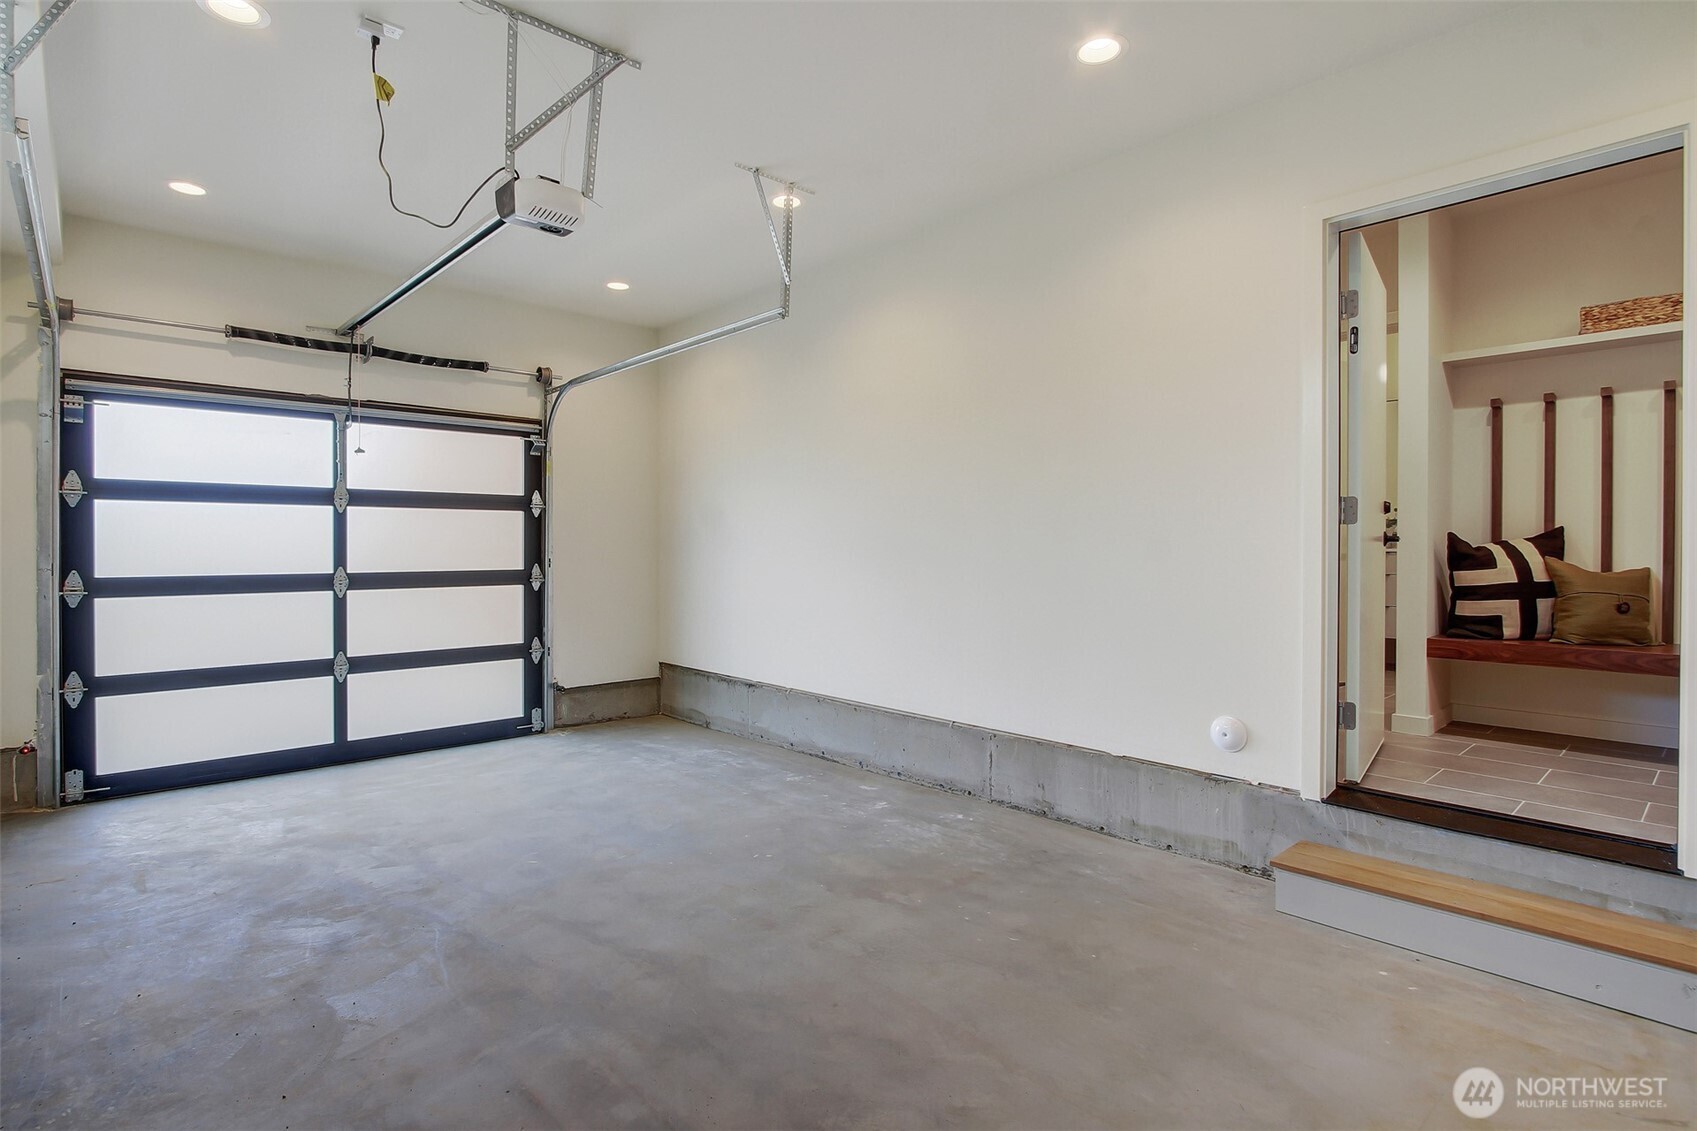
Empty garage with a sectional door and an adjoining tiled mudroom with a built-in bench.
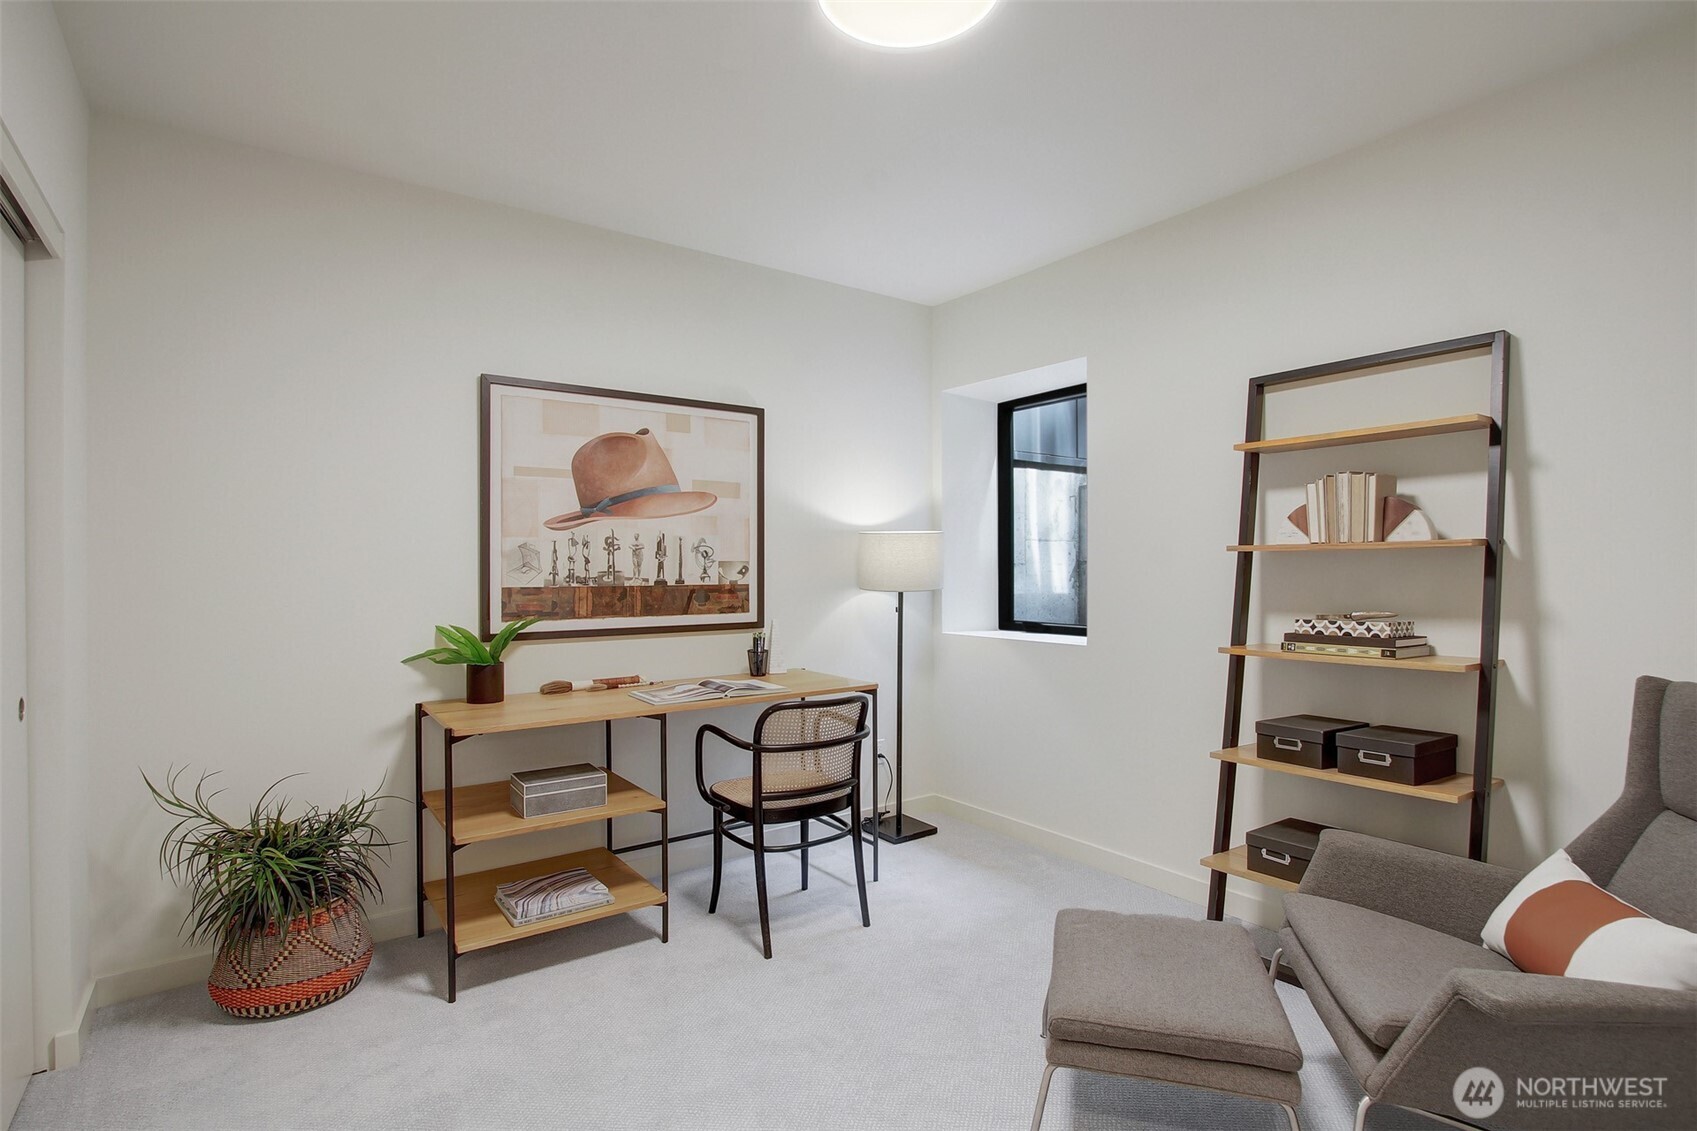
Staged home office with a wood desk, open shelving, and a gray armchair and ottoman.
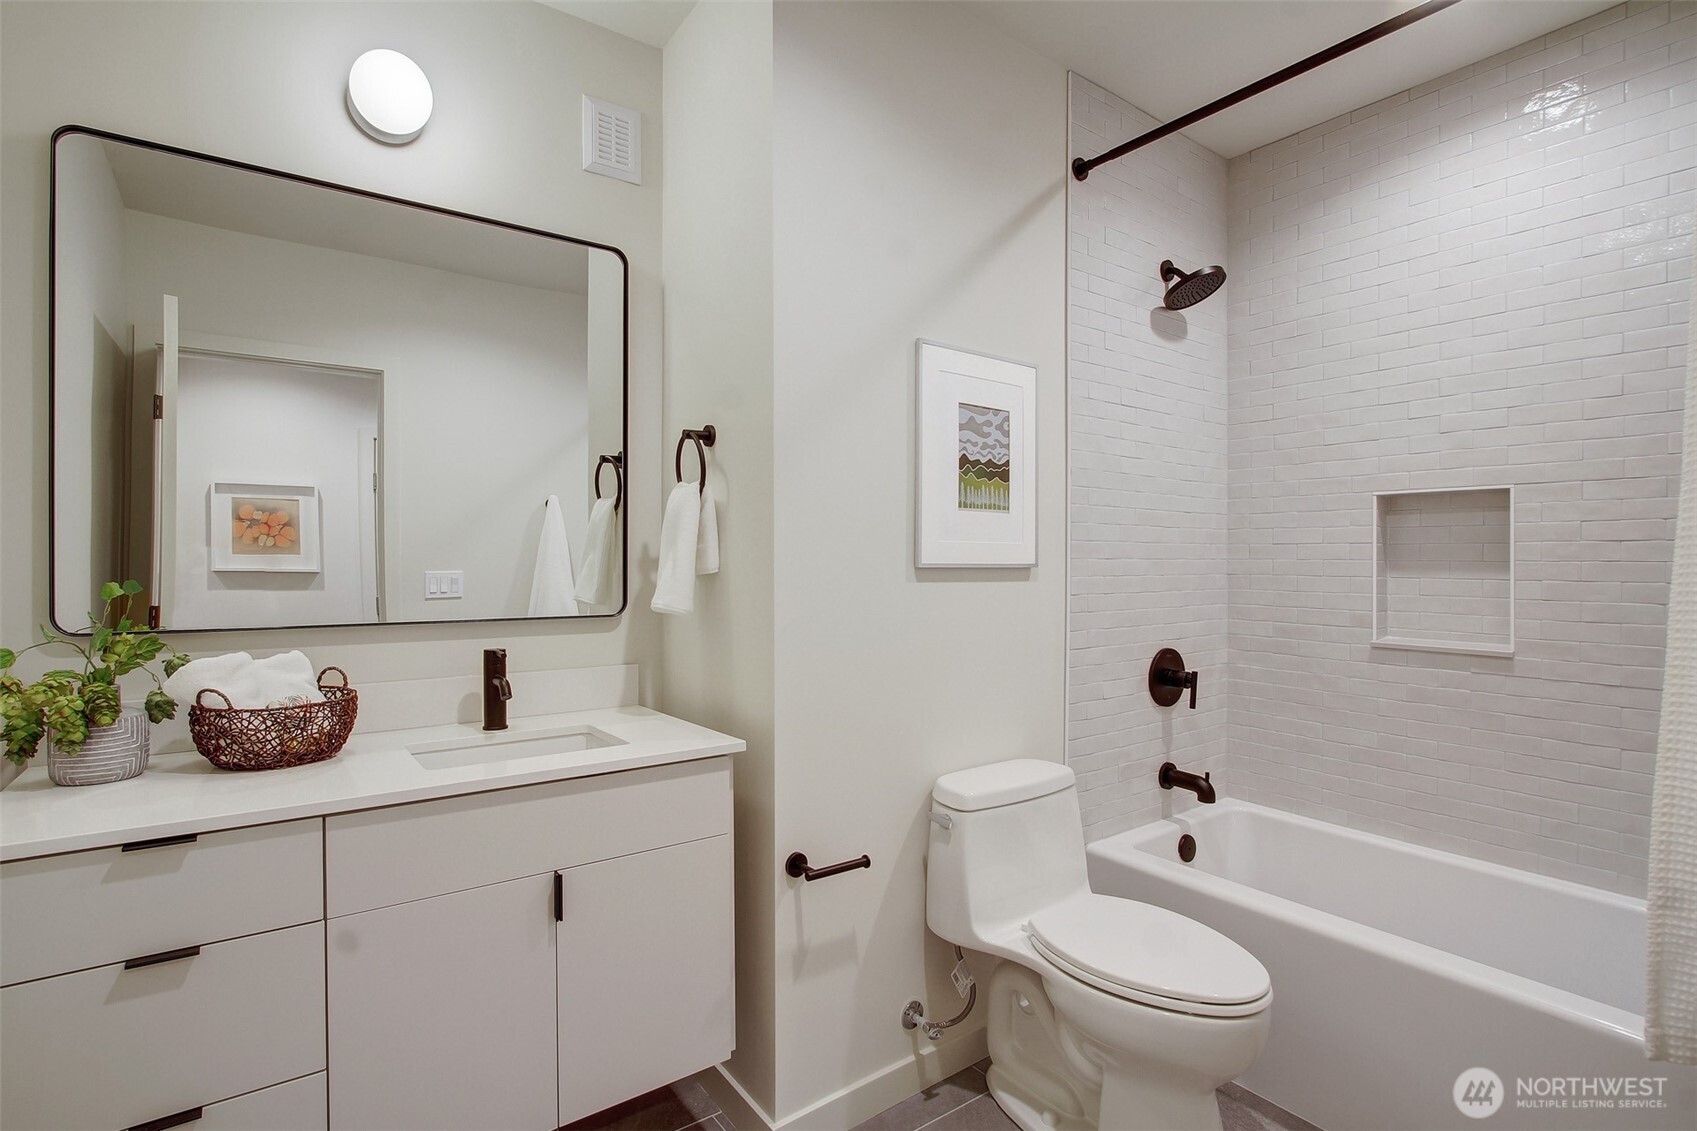
Bathroom with a white vanity, large mirror, and white-tiled tub and shower.
Modern charcoal-sided home with a wood-clad patio and landscaped garden dining area.
Modern home’s wood-accented rear patio with outdoor dining set, lawn, and mature trees.
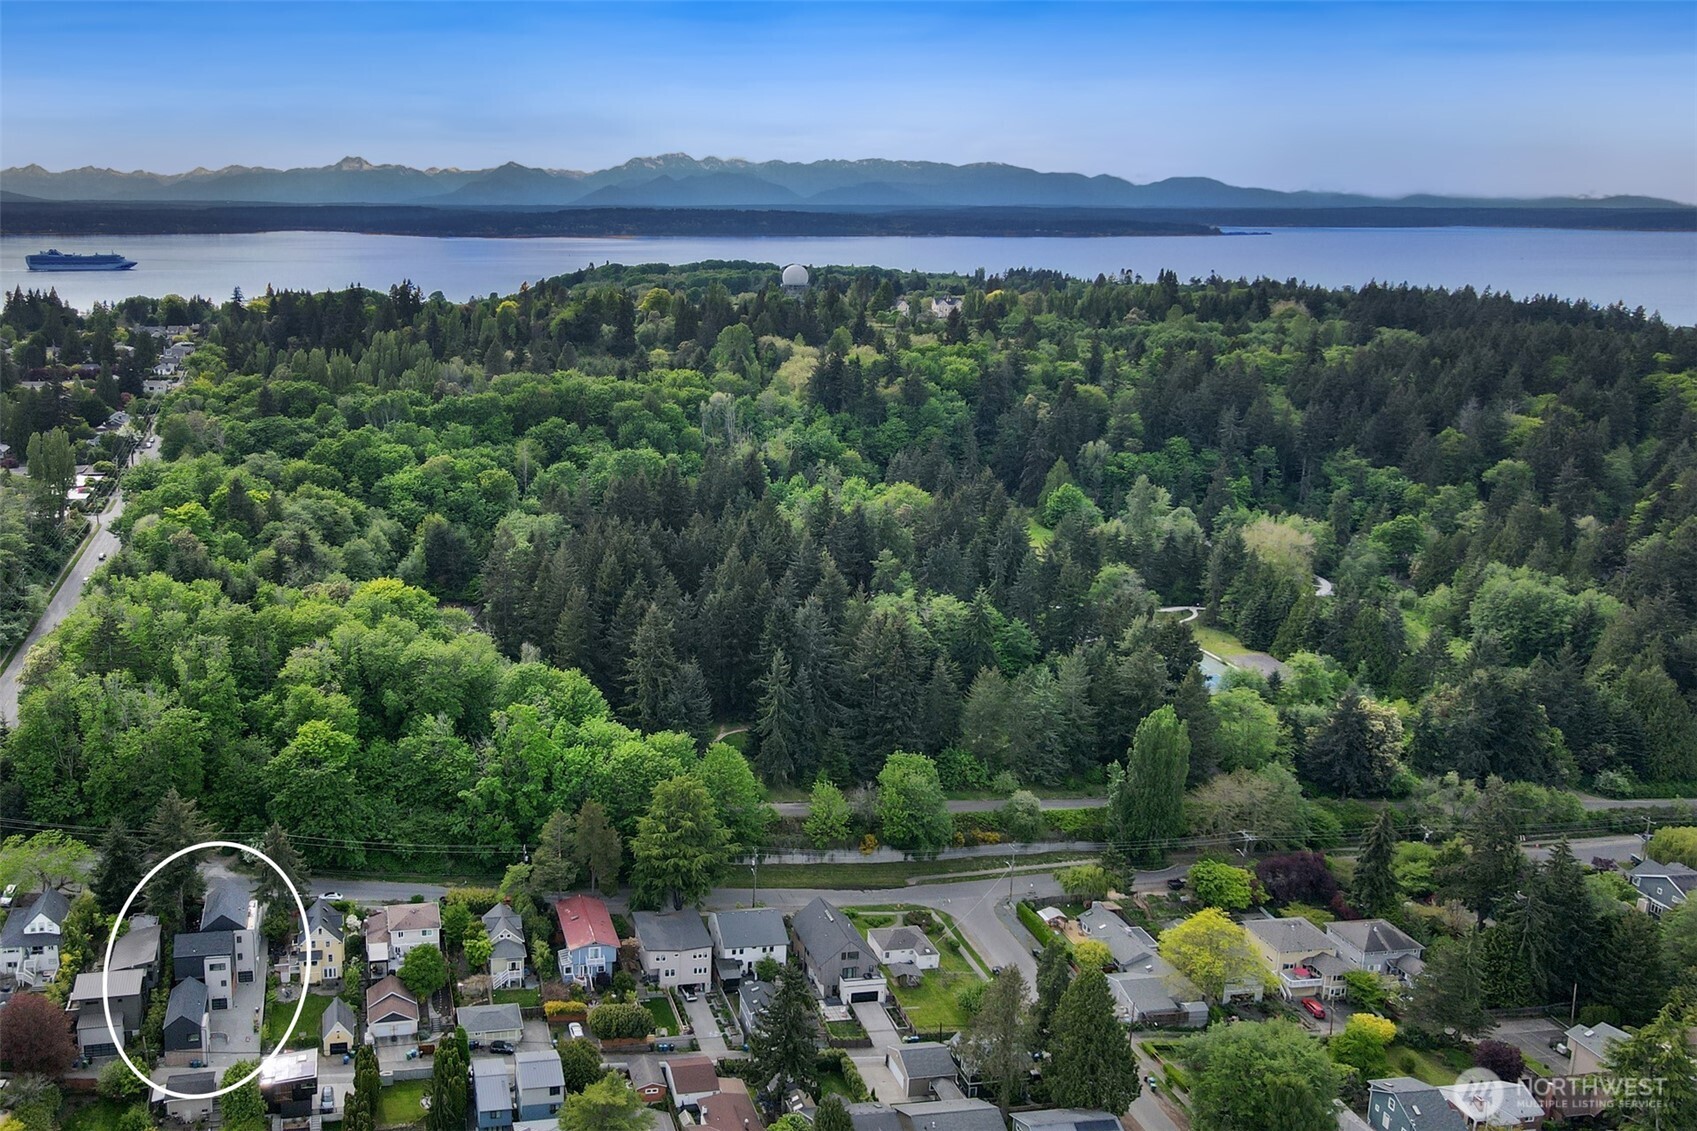
Aerial view of a home outlined in white, with a wooded park, water, ferry, and mountains beyond.
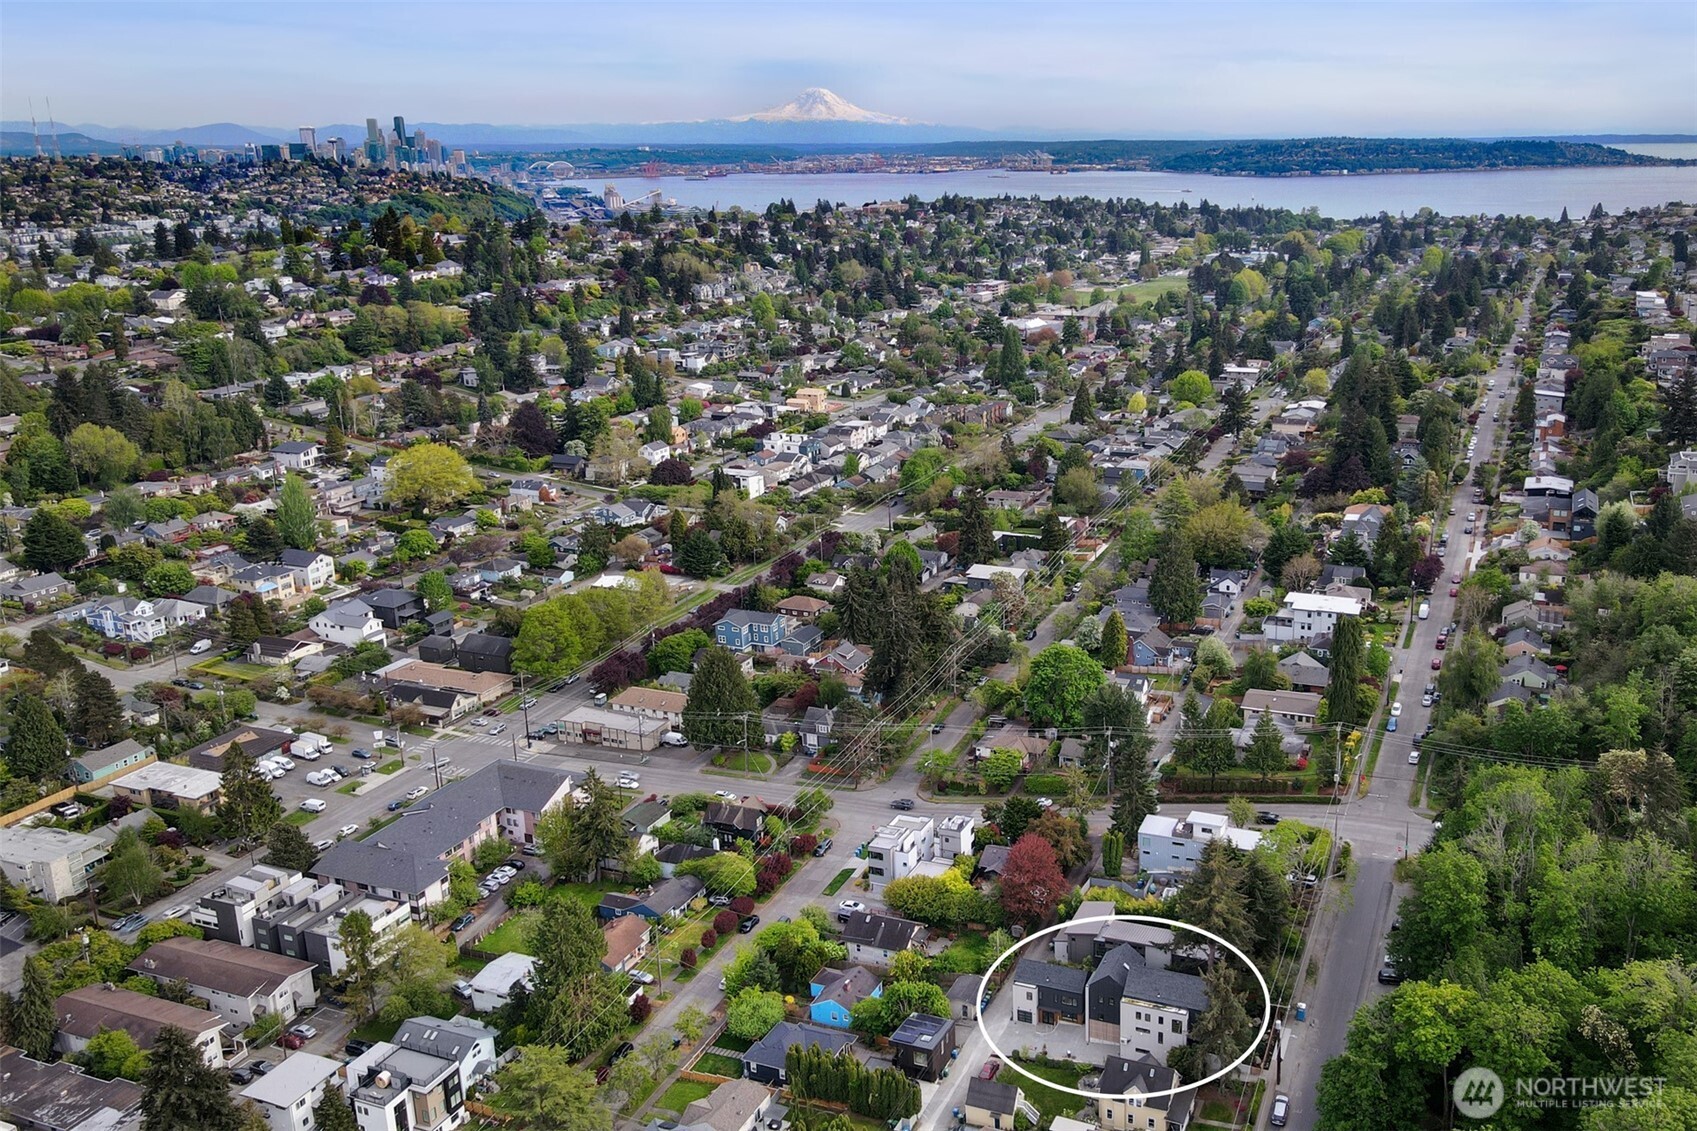
Aerial view of a circled home with Seattle, water, and Mount Rainier beyond.
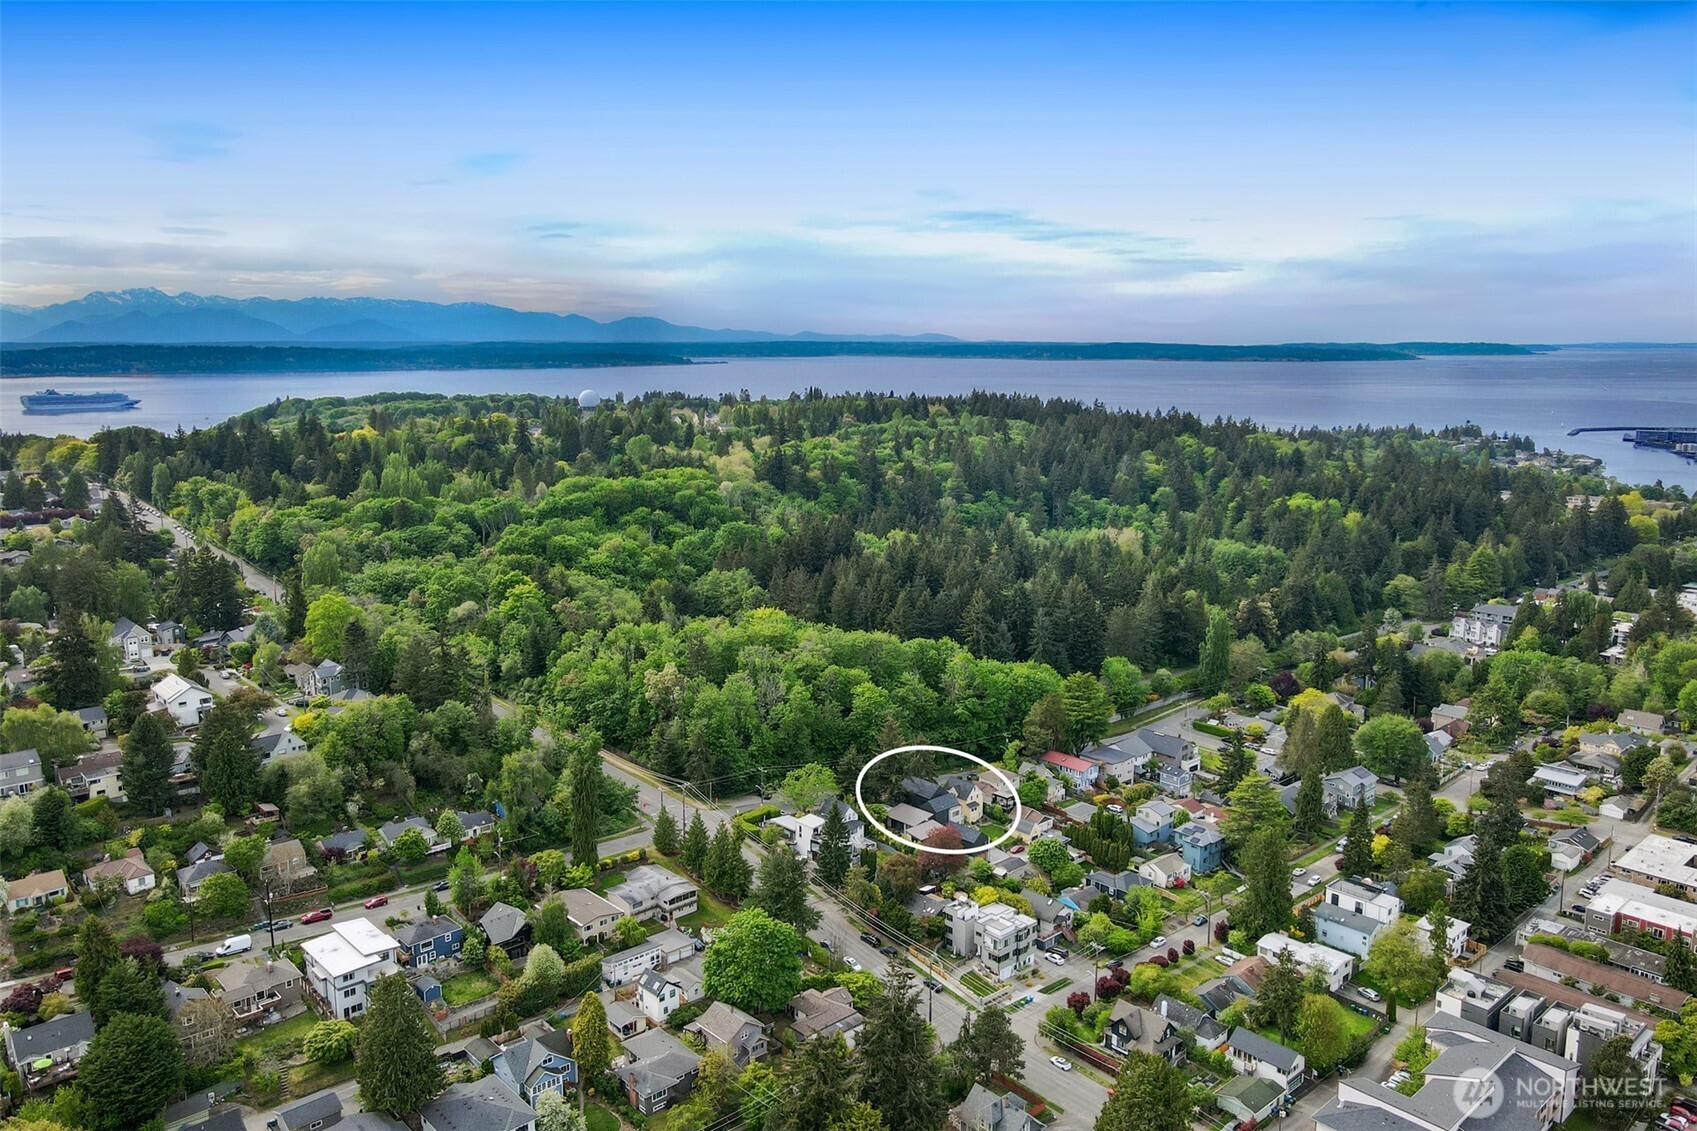
Aerial view of a circled home among trees, with water and distant mountains beyond.
SEE ALL PHOTOS
Modern dark-gray house with wood-accented patio doors, landscaped lawn, and outdoor dining area.
Modern gray home with angular facade, wood accents, and a light wood picket fence.
Modern gray home with wood accents, landscaped lawn, and outdoor dining patio.
Entry foyer with an open glass door, wood staircase, and vertical wood slat screen.
Dining room with a long table beside garden-facing windows and a vertical wood-slat feature wall.
Dining area with a long table beside a walnut-slat fireplace and garden-facing windows.
Dining room with a wood-slat fireplace wall, long table, and large windows overlooking a garden.
Staged living room with a taupe sectional, woven chairs, patio-facing windows, and a wood-slat fireplace surround.
Living room with a wood-slat fireplace, large black-framed windows, and pale hardwood floors.
Modern living room with a walnut slat wall, linear fireplace, and open kitchen with island.
Modern kitchen with a white island, dark fluted wood base, and three wooden stools.
Modern kitchen with a dark wood island, three stools, white cabinetry, and pendant lights.
Modern kitchen with dark wood cabinetry, white counters, and a stainless steel gas range.
Modern kitchen with walnut cabinetry, white counters, a large island, and stainless-steel range.
Modern kitchen with a large white island and walnut cabinetry opening to a window-lined living area.
Furnished bedroom with a vaulted ceiling, large windows overlooking trees, and two chairs beneath a round mirror.
Staged bedroom with a white bed and large windows overlooking trees.
Bright sitting area with two upholstered chairs, large windows, and leafy greenery outside.
Modern bathroom with double-sink walnut vanity, large mirrors, and glass-enclosed shower.
Modern bathroom with a double vanity, large wood-framed mirror, and glass-enclosed shower.
Staged bedroom with a cream bed, large black-framed window, and wall-mounted air conditioner.
Staged bedroom with a dark upholstered bed and two large windows overlooking trees.
Bright bathroom with a white vanity and black fixtures beside a tiled tub and shower.
Laundry room with gray tile floor, appliance hookups, and a narrow window.
Living room with a large television, gray armchair, wood media console, and staircase.
Staged living room with neutral seating, a wood media console, and a staircase.
Entryway bench and wooden coat hooks lead into a living room with gray armchairs and a television.
Empty garage with a sectional door and an adjoining tiled mudroom with a built-in bench.
Staged home office with a wood desk, open shelving, and a gray armchair and ottoman.
Bathroom with a white vanity, large mirror, and white-tiled tub and shower.
Modern charcoal-sided home with a wood-clad patio and landscaped garden dining area.
Modern home’s wood-accented rear patio with outdoor dining set, lawn, and mature trees.
Aerial view of a home outlined in white, with a wooded park, water, ferry, and mountains beyond.
Aerial view of a circled home with Seattle, water, and Mount Rainier beyond.
Aerial view of a circled home among trees, with water and distant mountains beyond.
Provided by NWMLS, Bought with COMPASS and Listed by John C. Blacksmith, 206-527-1777 at Lake & Company
Sold

3816 36th Avenue W

3816 36th Avenue W, Seattle, WA 98199

$1,910,815
Enter this new construction, D3 Architects built home through the gracious & private landscaped front yard. Gorgeous details & high-end materials throughout this beautifully designed home with a main floor ideal for entertaining -- from the chef's kitchen, where your guests have ample room to hang out -- to the convenient patio just off the living room. Abundant natural light streams in from the numerous windows. Enjoy three bedrooms, including a primary suite upstairs. Lower-level guest suite and rec room. Attached garage plus storage. Situated on a quiet Magnolia street across from a secret Discovery Park entrance known primarily to neighbors, & a few blocks from Metropolitan Market. Come see and feel this one-of-a-kind home for yourself!

4
beds

4
baths

2,649 Sq.Ft. LIVING AREA

2,596 Sq.Ft. lot

Brad Hinckley

Brad Hinckley

Features & Amenities

Interior

  • total bedrooms4
  • Total bathrooms4
  • full bathrooms2
  • three quarter bathroom1
  • half bathroom1
  • Flooring Ceramic Tile, Engineered Hardwood, Carpet
  • Fireplace Gas
  • APPLIANCES Dishwasher(s), Disposal, Refrigerator(s), Stove(s)/Range(s)
  • other interior Features Bath Off Primary, Ceramic Tile, Double Pane/Storm Window, Dining Room, Fireplace, High Tech Cabling, Walk-In Pantry, Water Heater

Area & Lot

  • Status Sold
  • Date Sold May 30, 2025
  • Living Area2,649 Sq.Ft.
  • Total Area2,649 Sq.Ft.
  • Lot Area2,596 Sq.Ft.
  • MLS® ID2372806
  • TypeResidential
  • YEAR BUILT2025
  • NeighborhoodMagnolia
  • View DescriptionTerritorial
  • School DistrictSeattle

Exterior

  • STORIES2
  • Garage Space1.0
  • water SourcePublic
  • roofComposition
  • lot featuresPaved, Sidewalk
  • parkingAttached Garage
  • HEAT TYPEDuctless
  • AIR CONDITIONINGDuctless
  • sewerSewer Connected
  • SubstructurePoured Concrete
  • security FeaturesPartially Fenced
  • other exterior FeaturesCement Planked, Wood

Financial

  • Sales Price$1,910,815
  • Real Estate Tax $3,554/yr
  • HOA $100/mo

Magnolia

47.6468° N, 122.4010° W

Explore

Work With Brad

Get assistance in determining your property's current market value, preparing your home for sale, touring properties, crafting a competitive offer, or anything related to the Seattle real estate market. Contact Brad today.

Follow Me on Instagram