
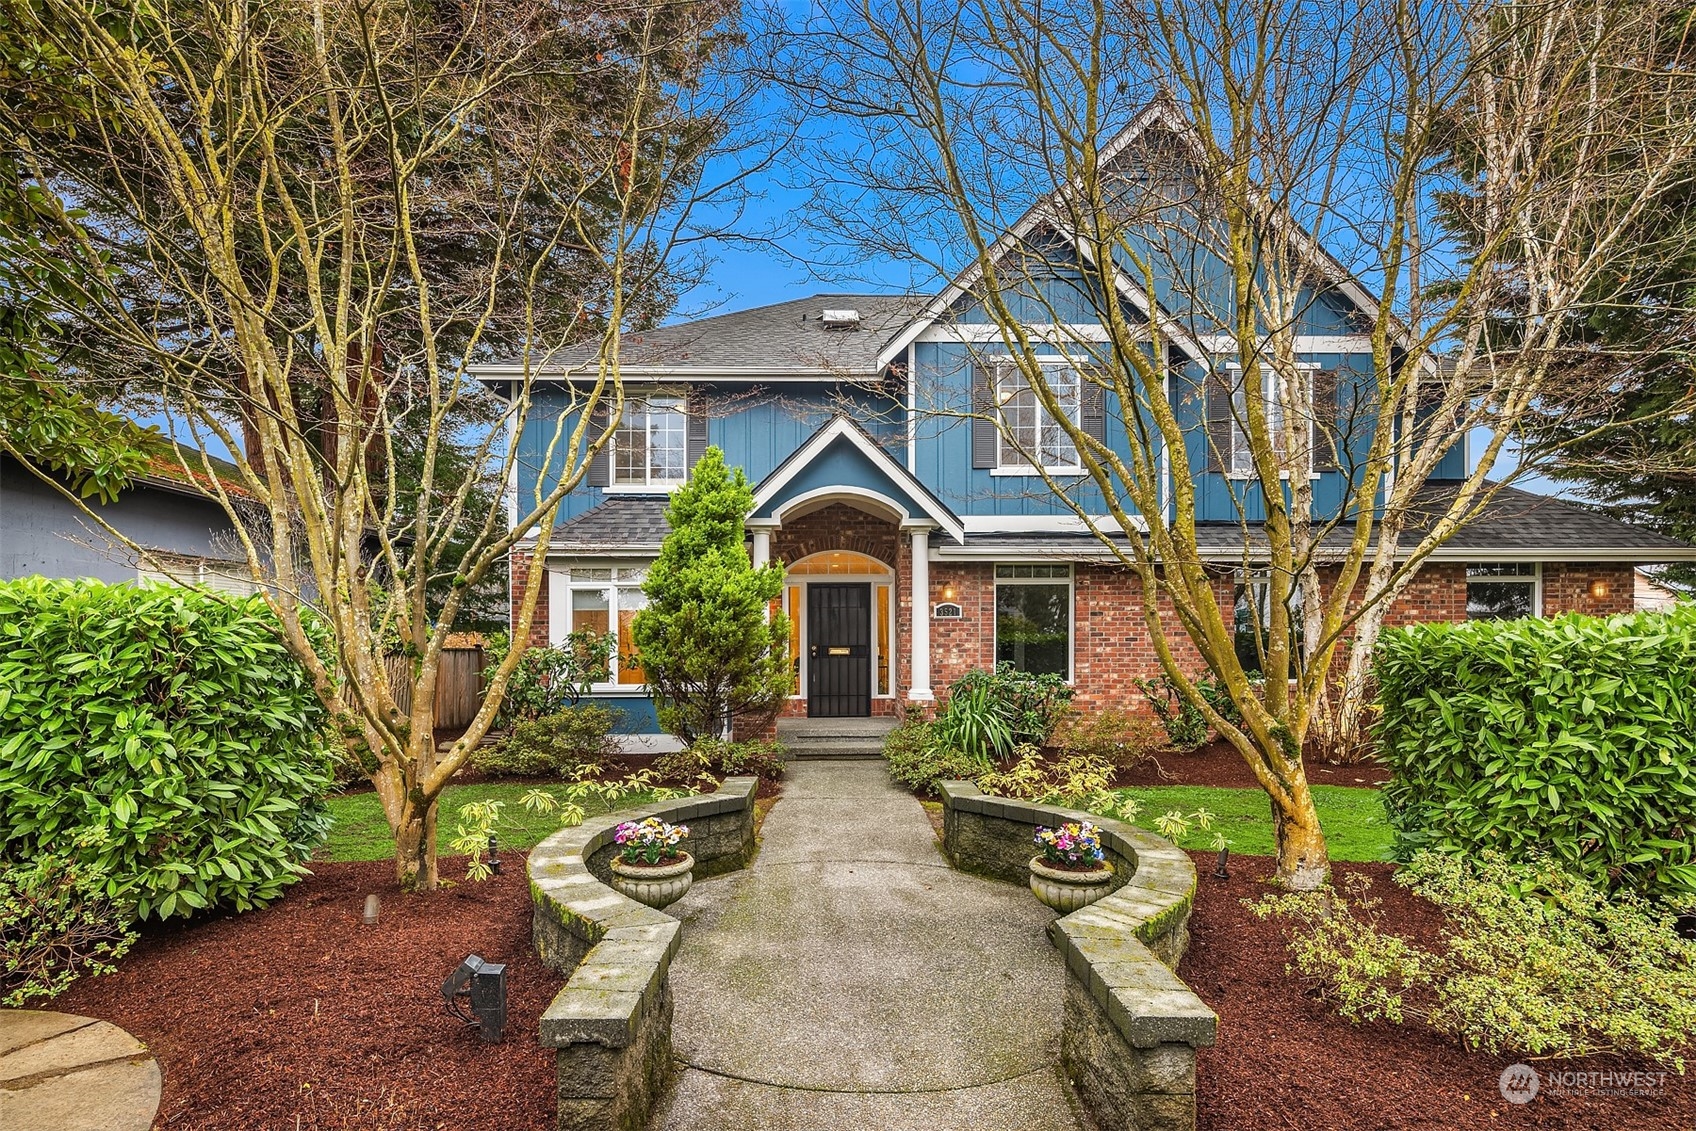



Two-story blue and brick house with a peaked entry and curved garden walkway.
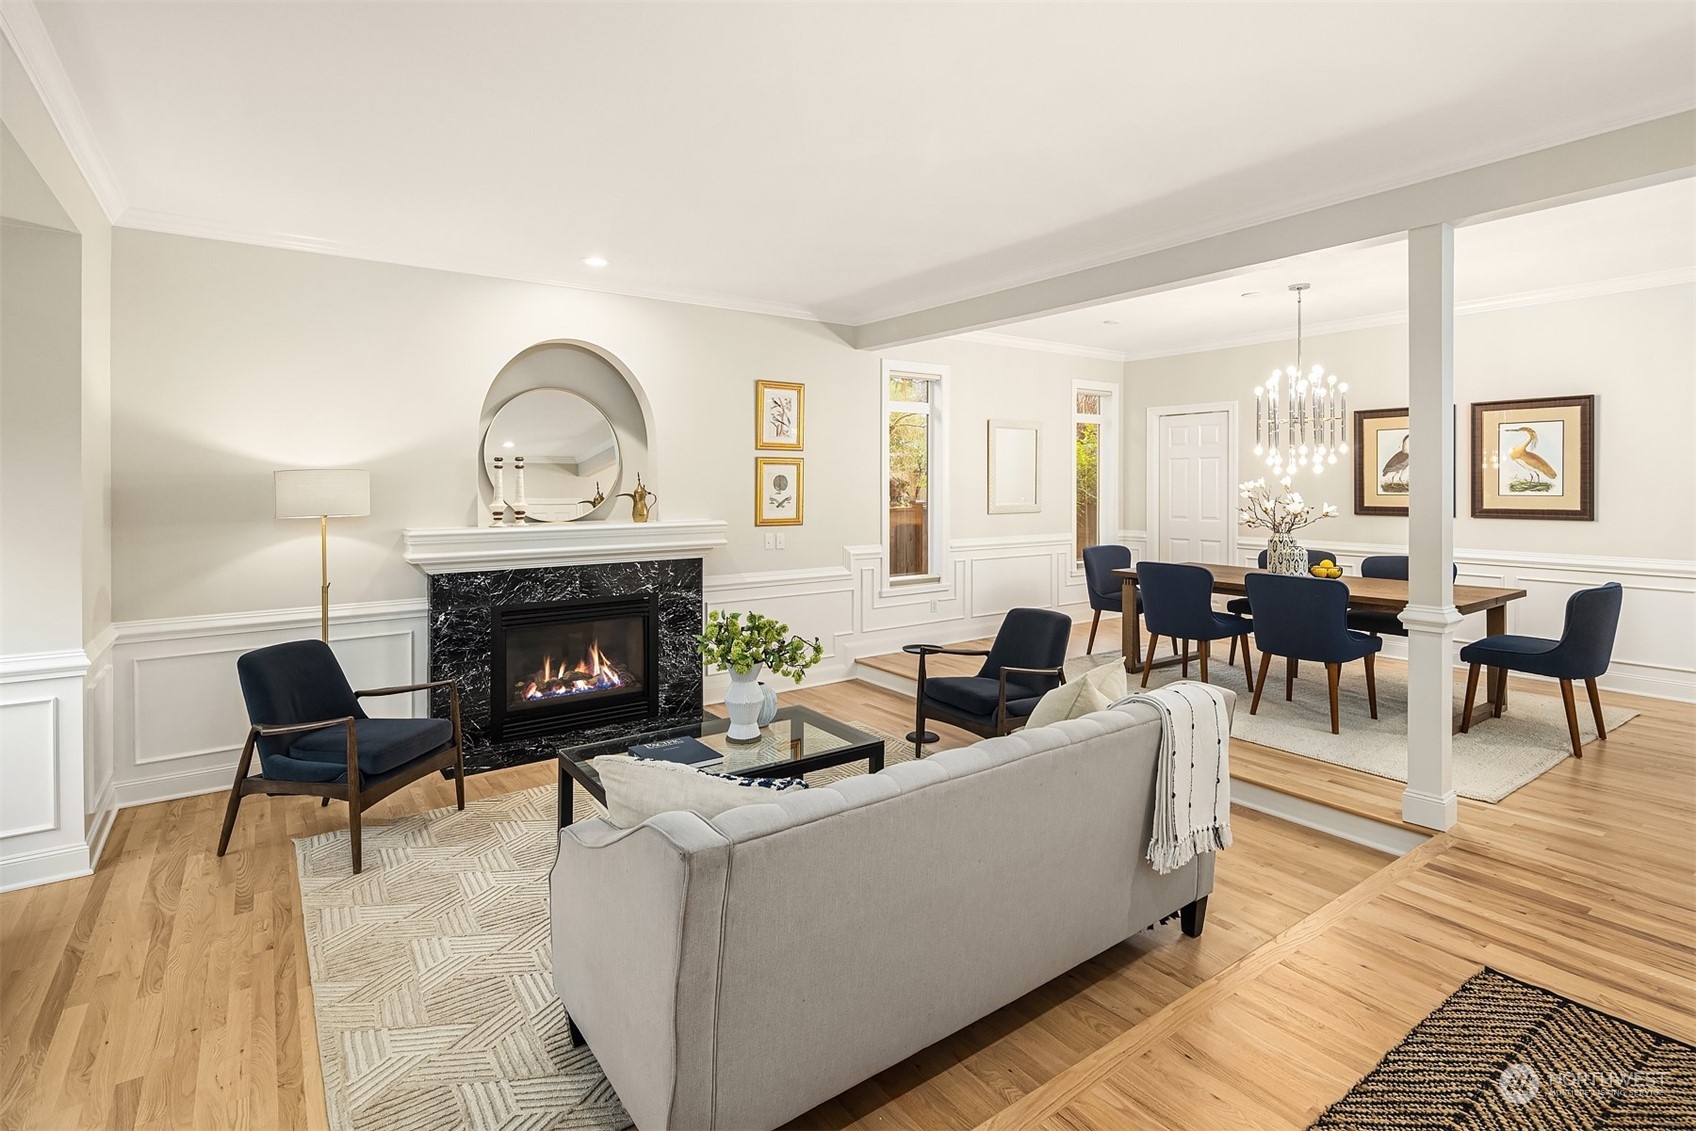
Staged living and dining room with a black marble fireplace and light hardwood floors.
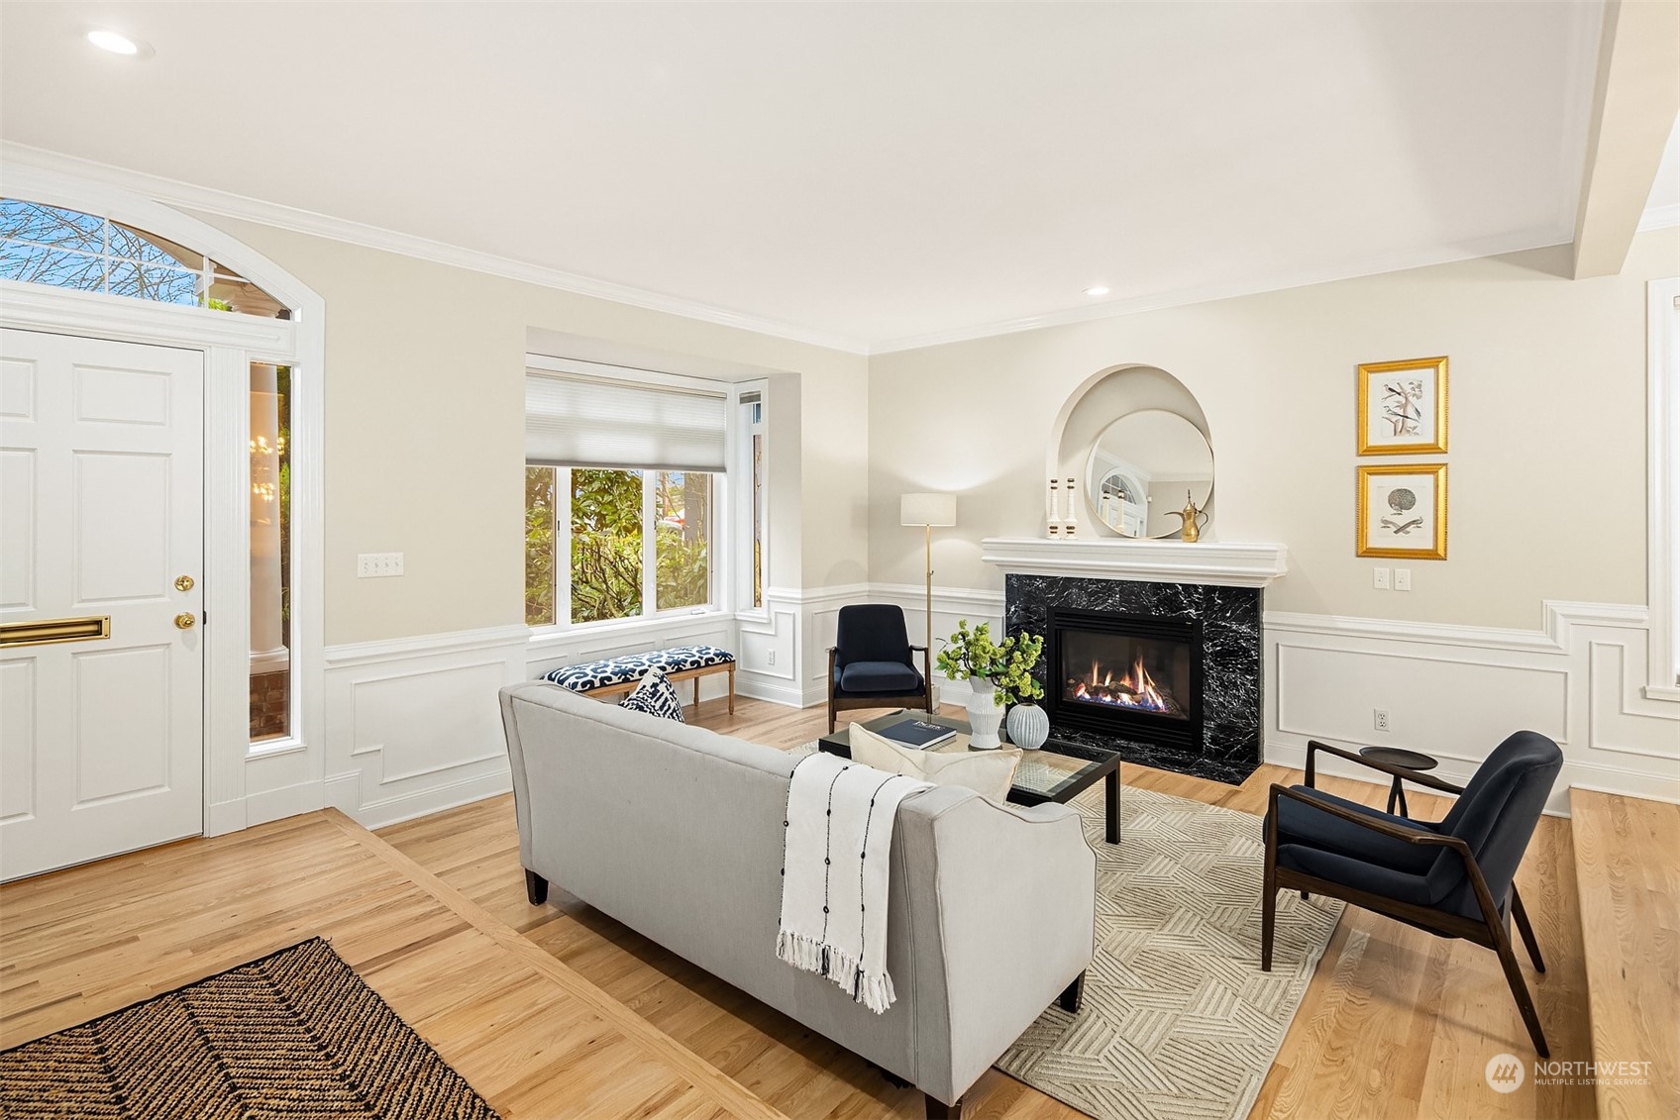
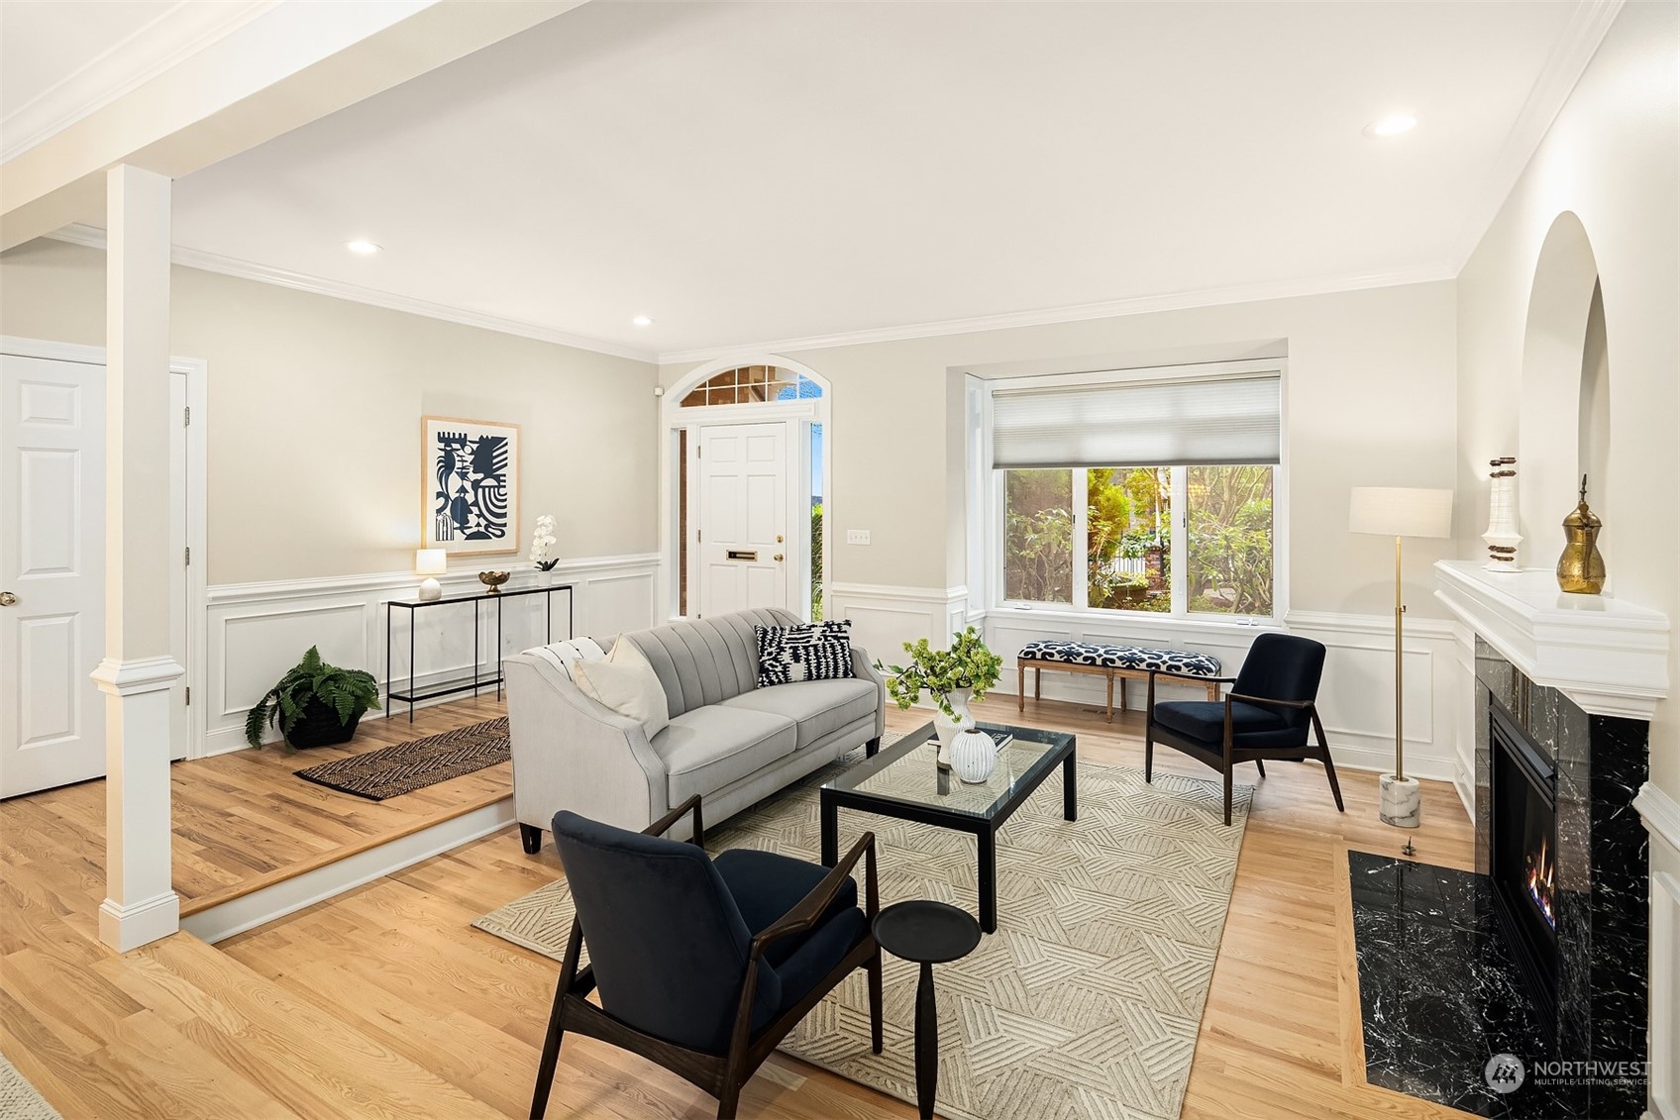
Staged living room with a black marble fireplace, paneled walls, and a front door with an arched transom.
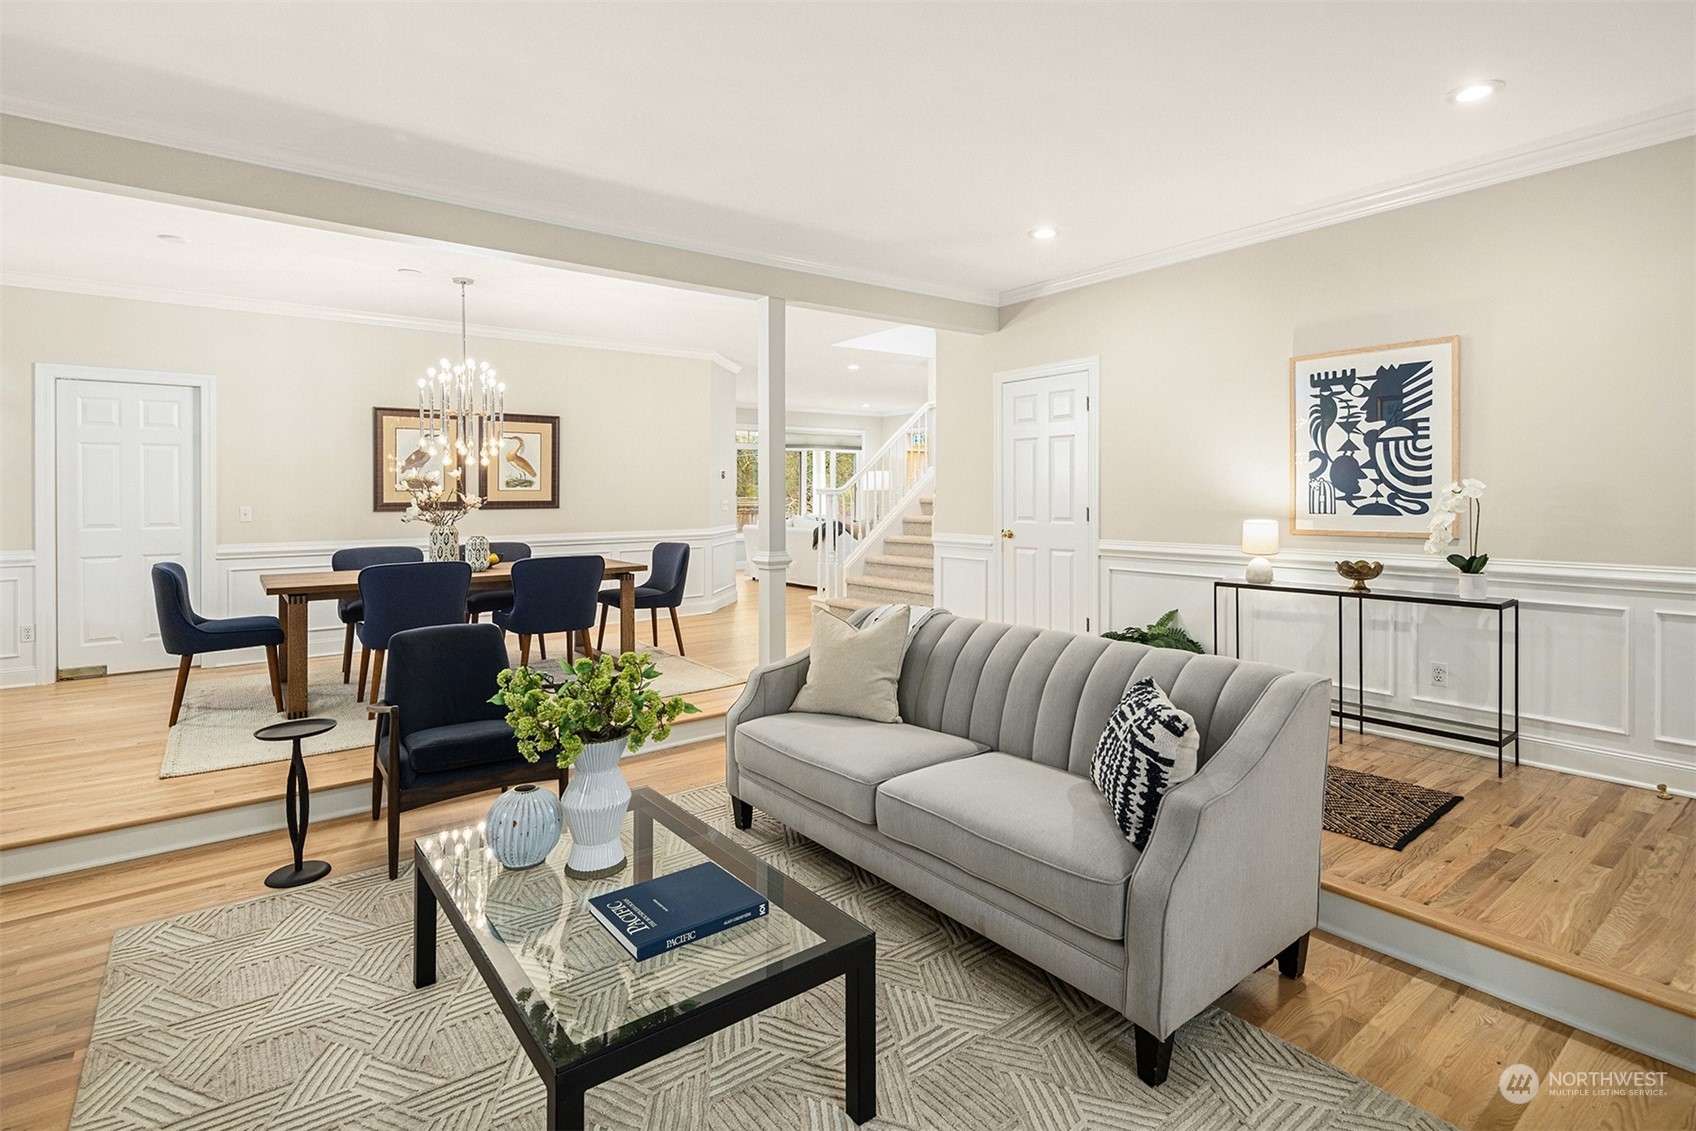
Staged living and dining room with a gray sofa, navy dining chairs, and light wood floors.
Staged living room with a gray sofa, navy chairs, geometric rug, and black marble fireplace.
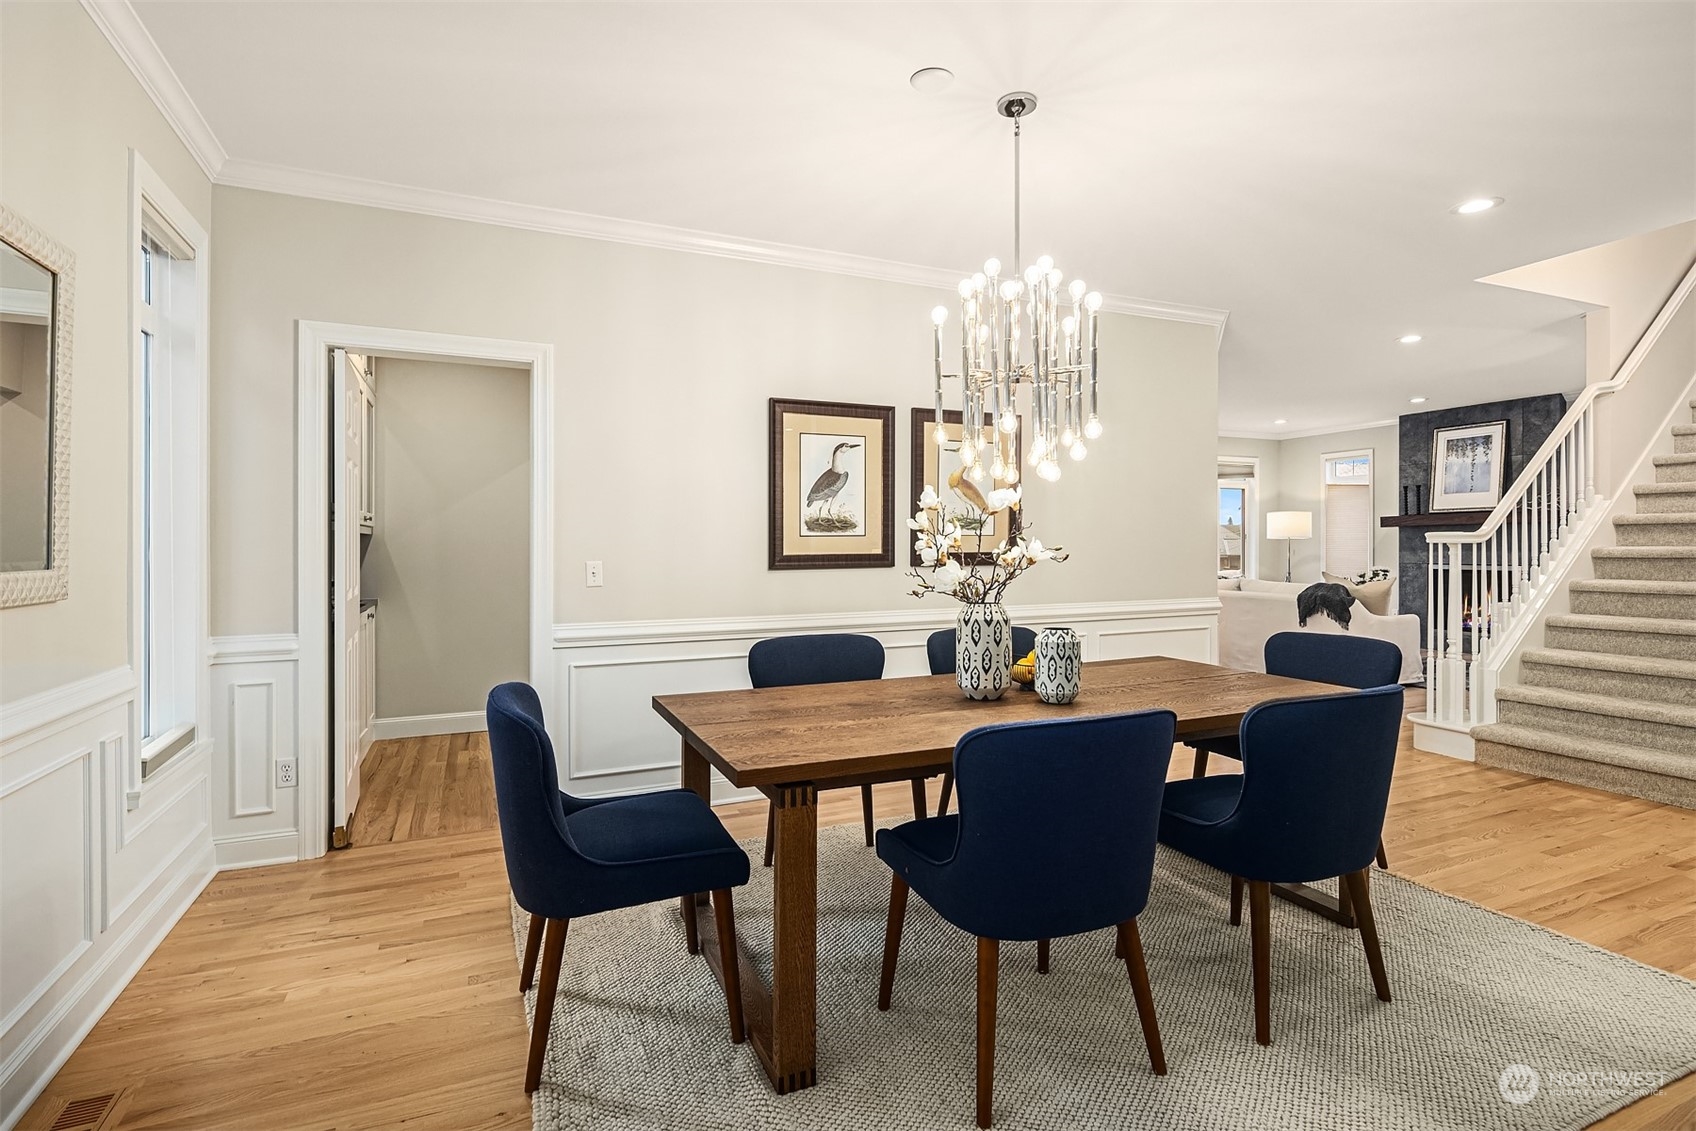
Dining room with a wood table, navy chairs, chandelier, hardwood floors, and white wainscoting.
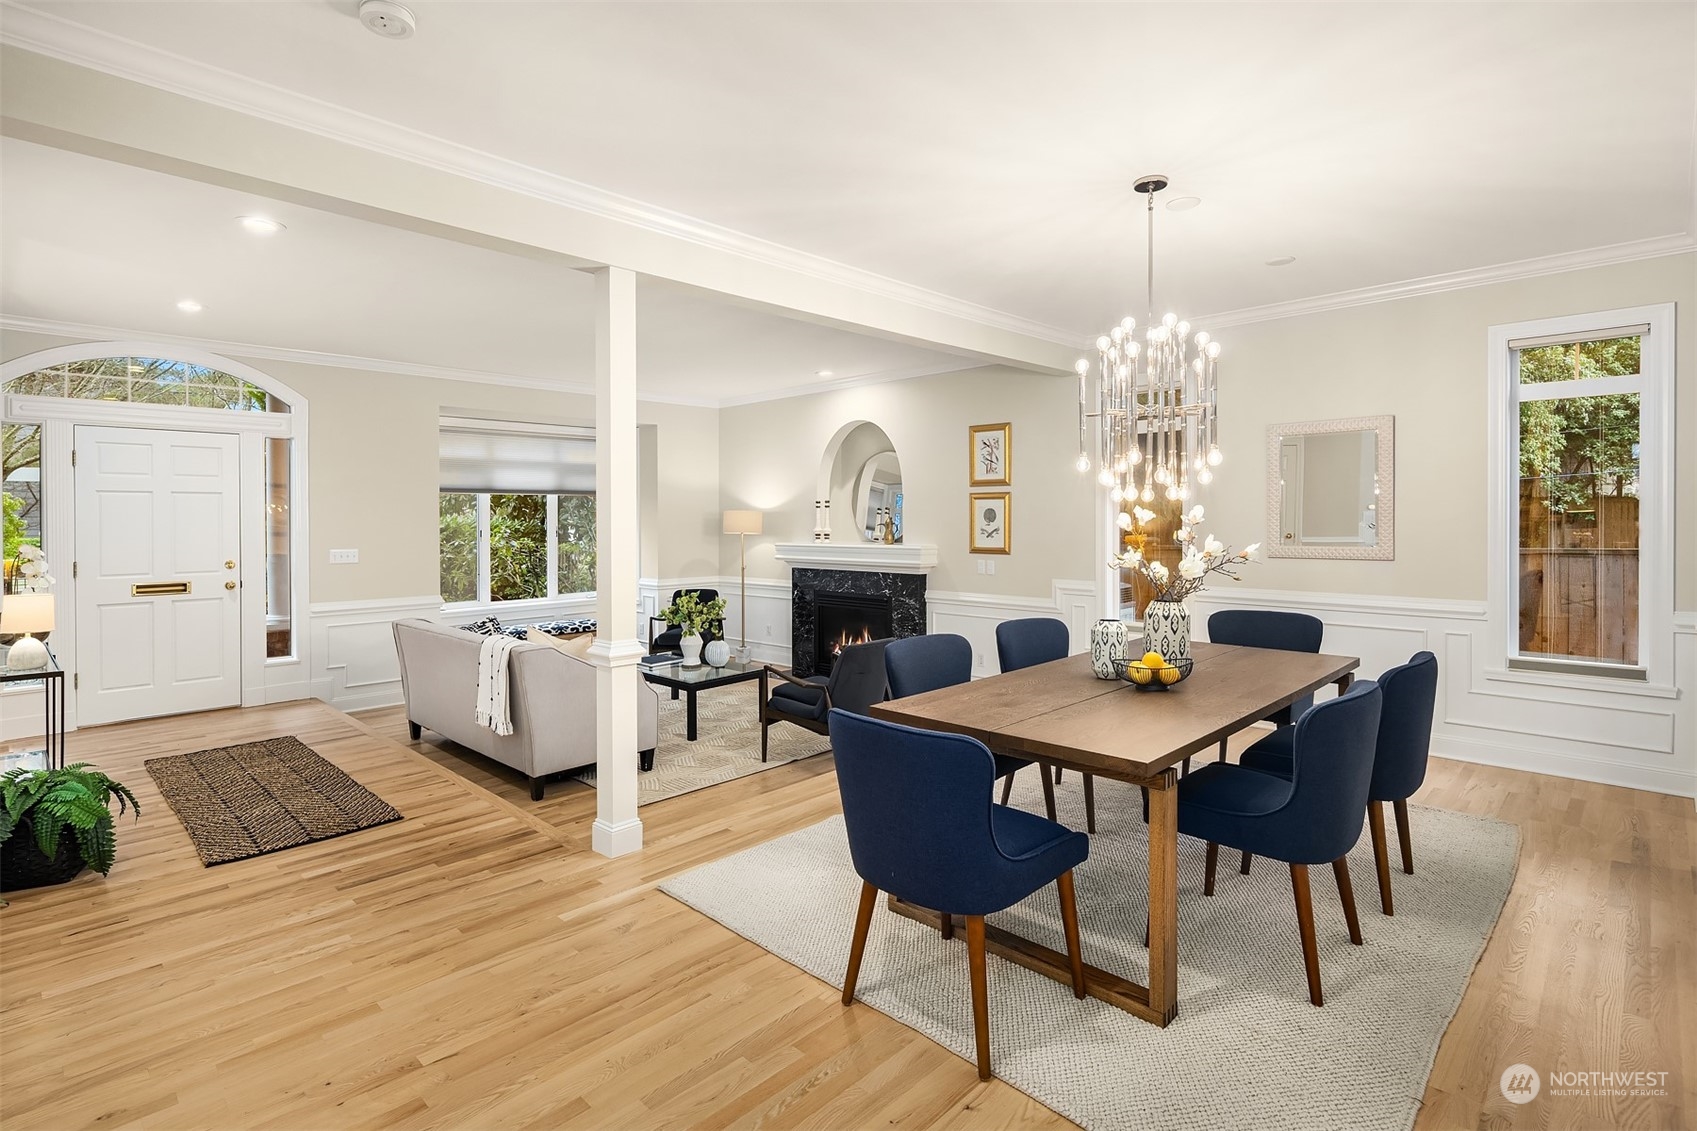
Open living and dining room with hardwood floors, a fireplace, and a long table beneath a chandelier.
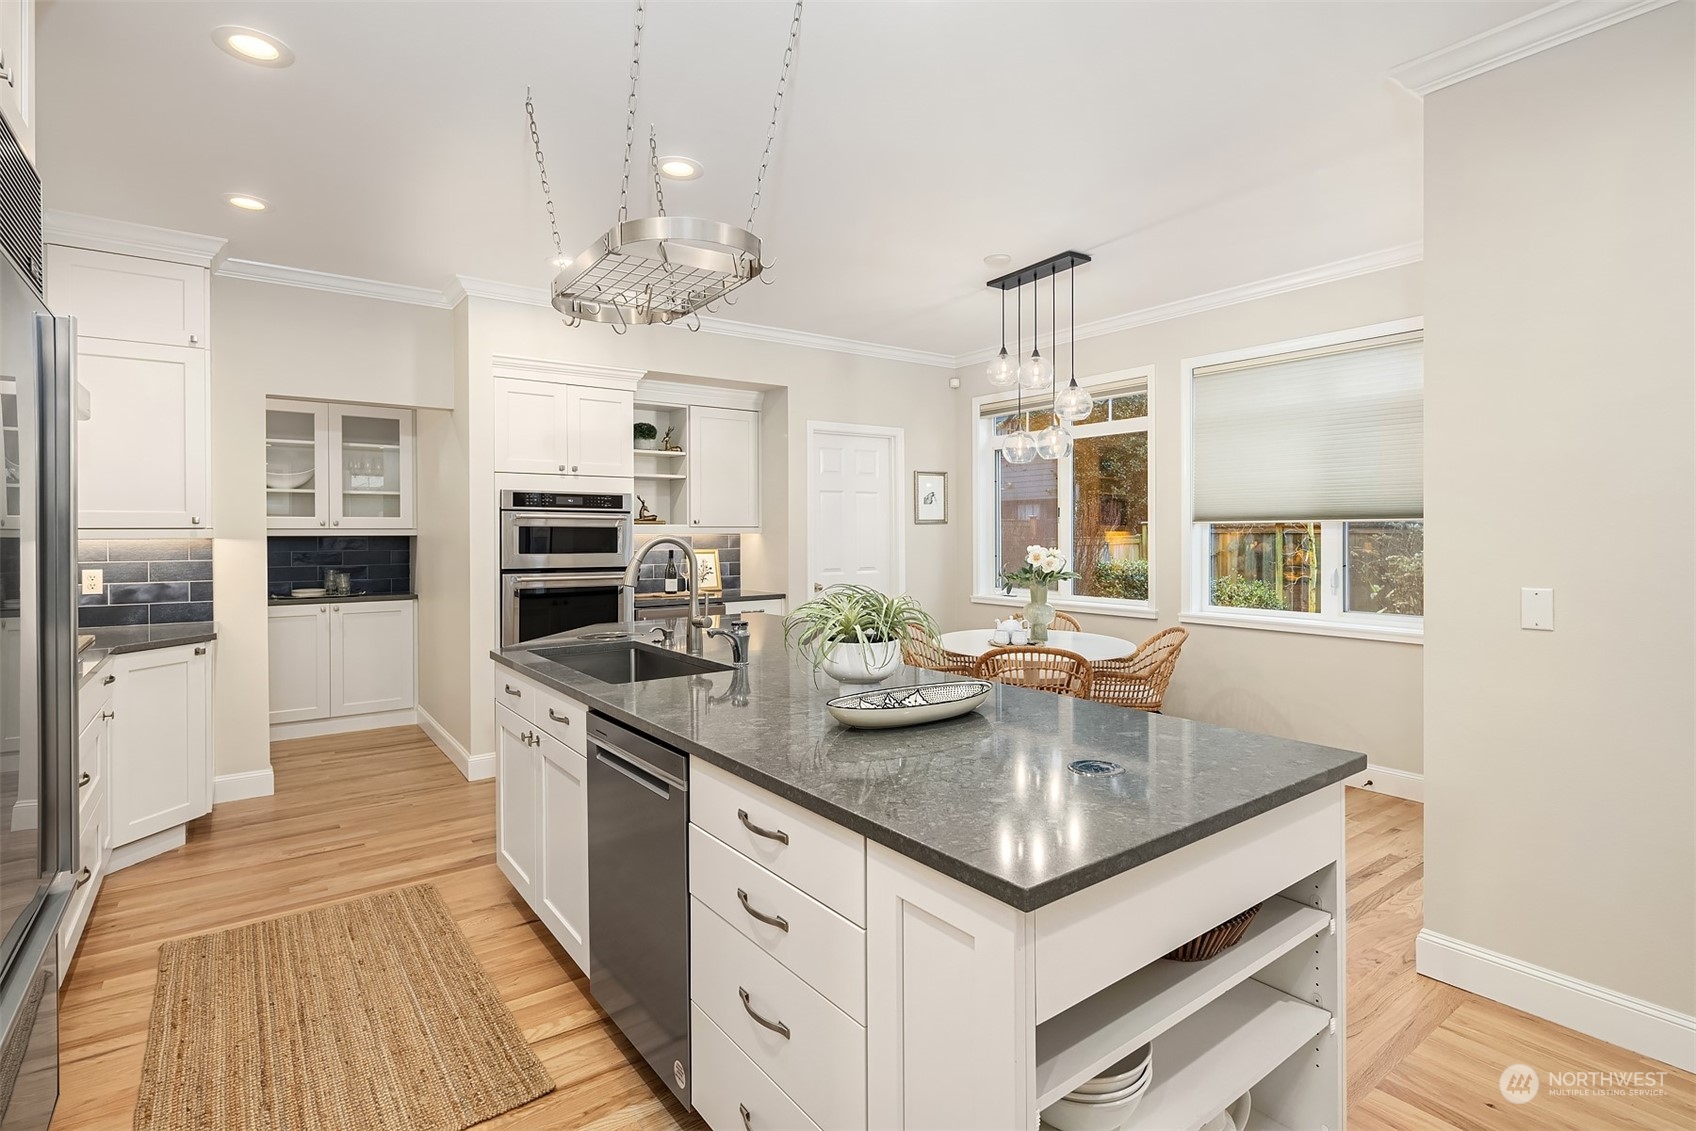
Kitchen with a large stone-topped island, white cabinets, stainless appliances, and a window-side dining nook.
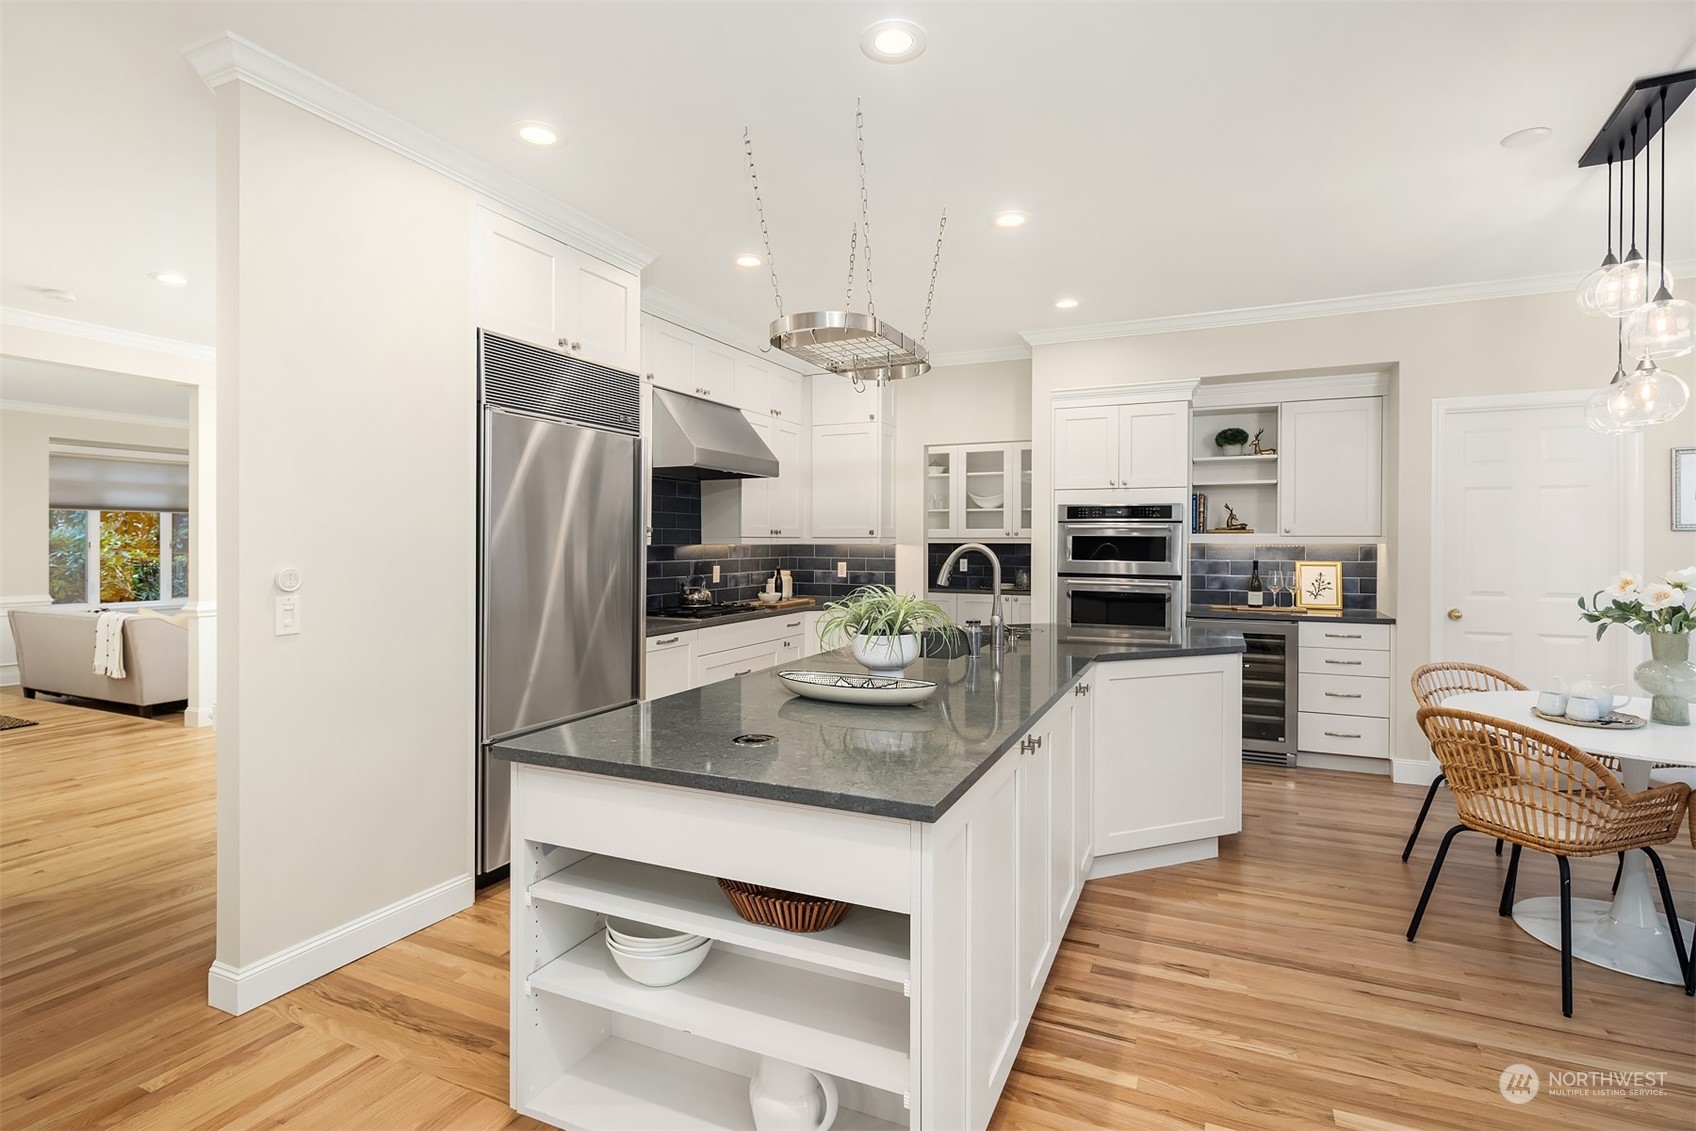
Bright white kitchen with stainless steel appliances, a large stone island, and hardwood floors.
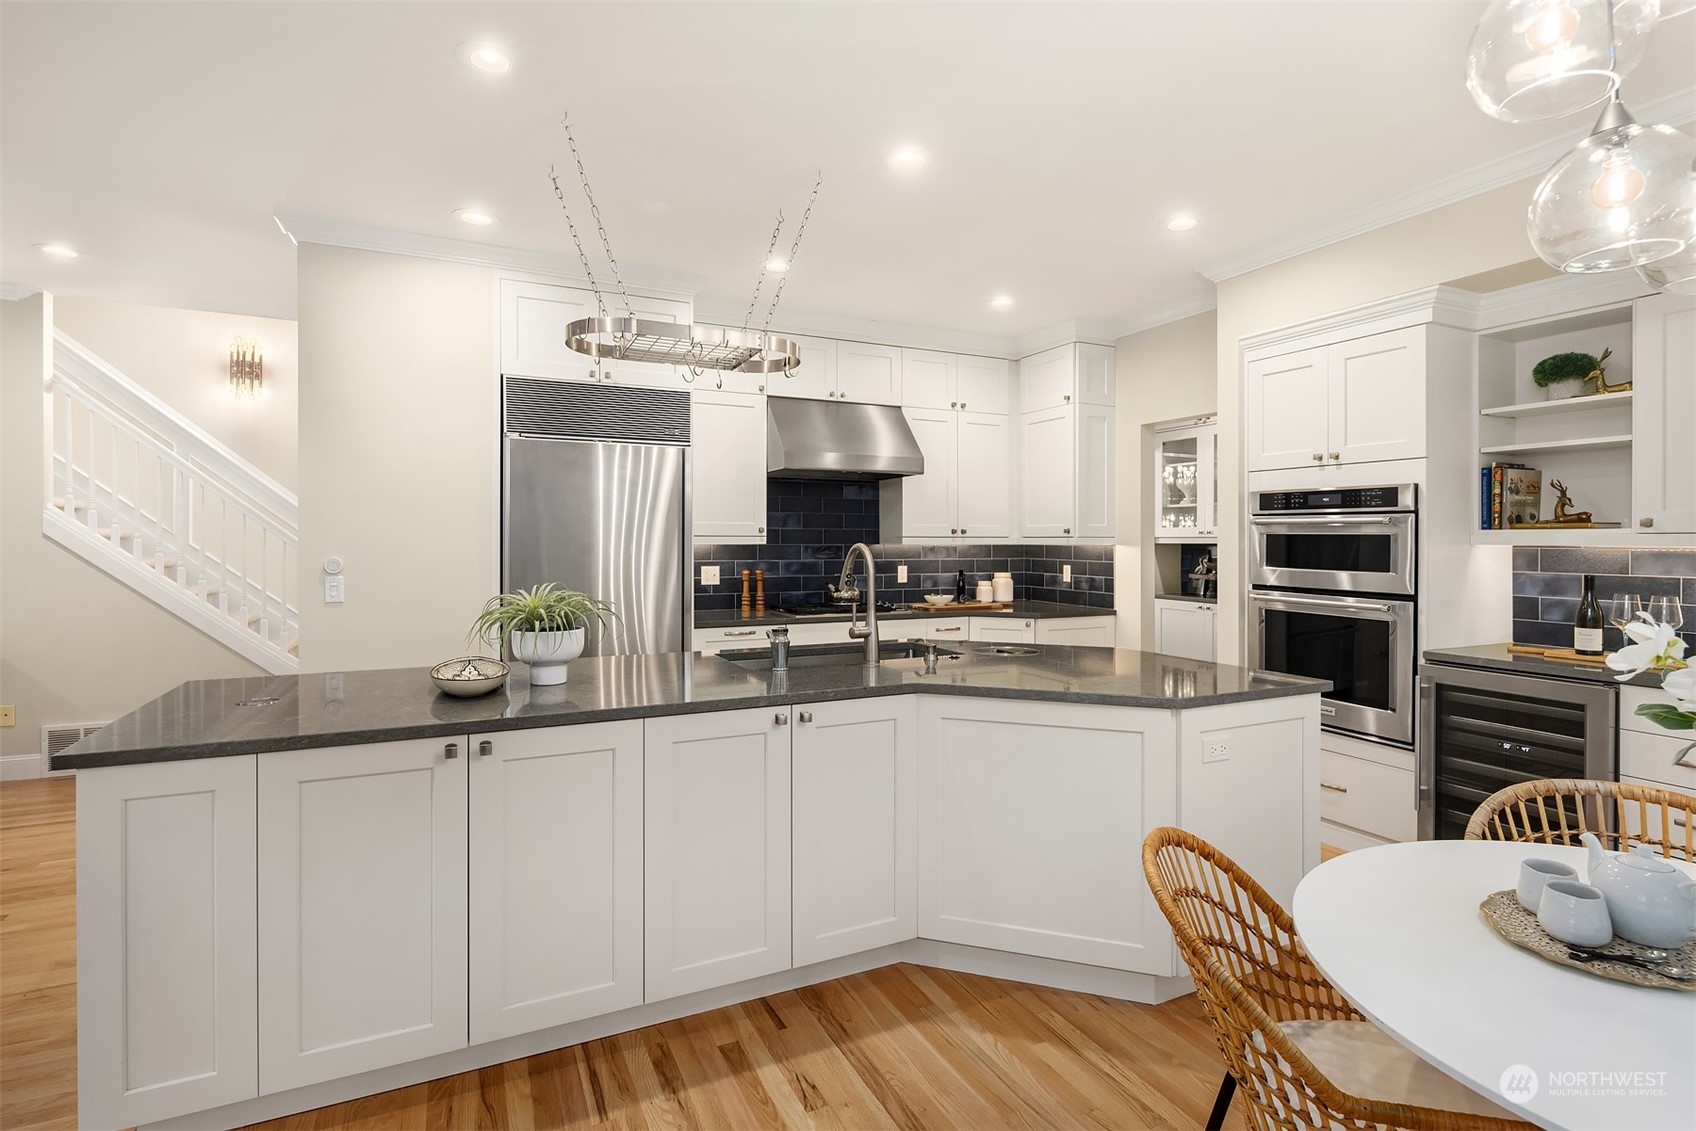
Bright white kitchen with a large stone island, stainless steel appliances, and dark tile backsplash.
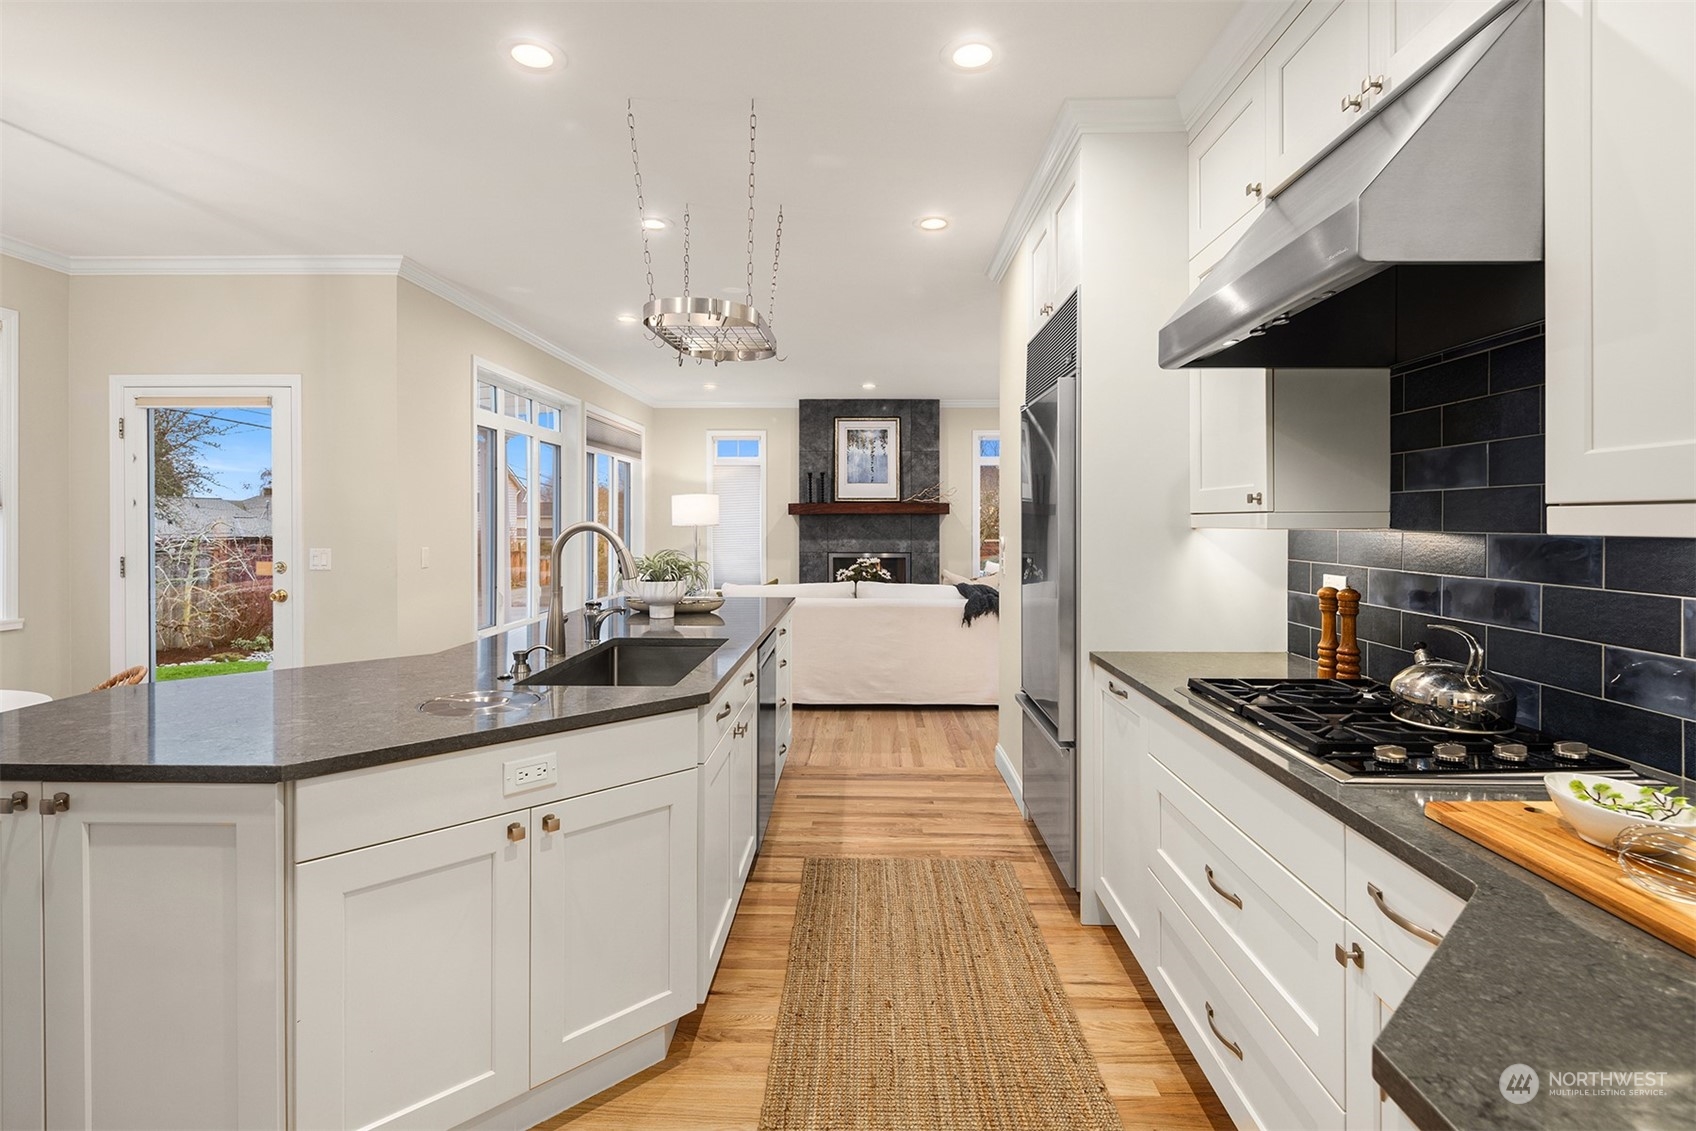
Bright white kitchen with a large dark-countertop island, black tile backsplash, and view of the living room.
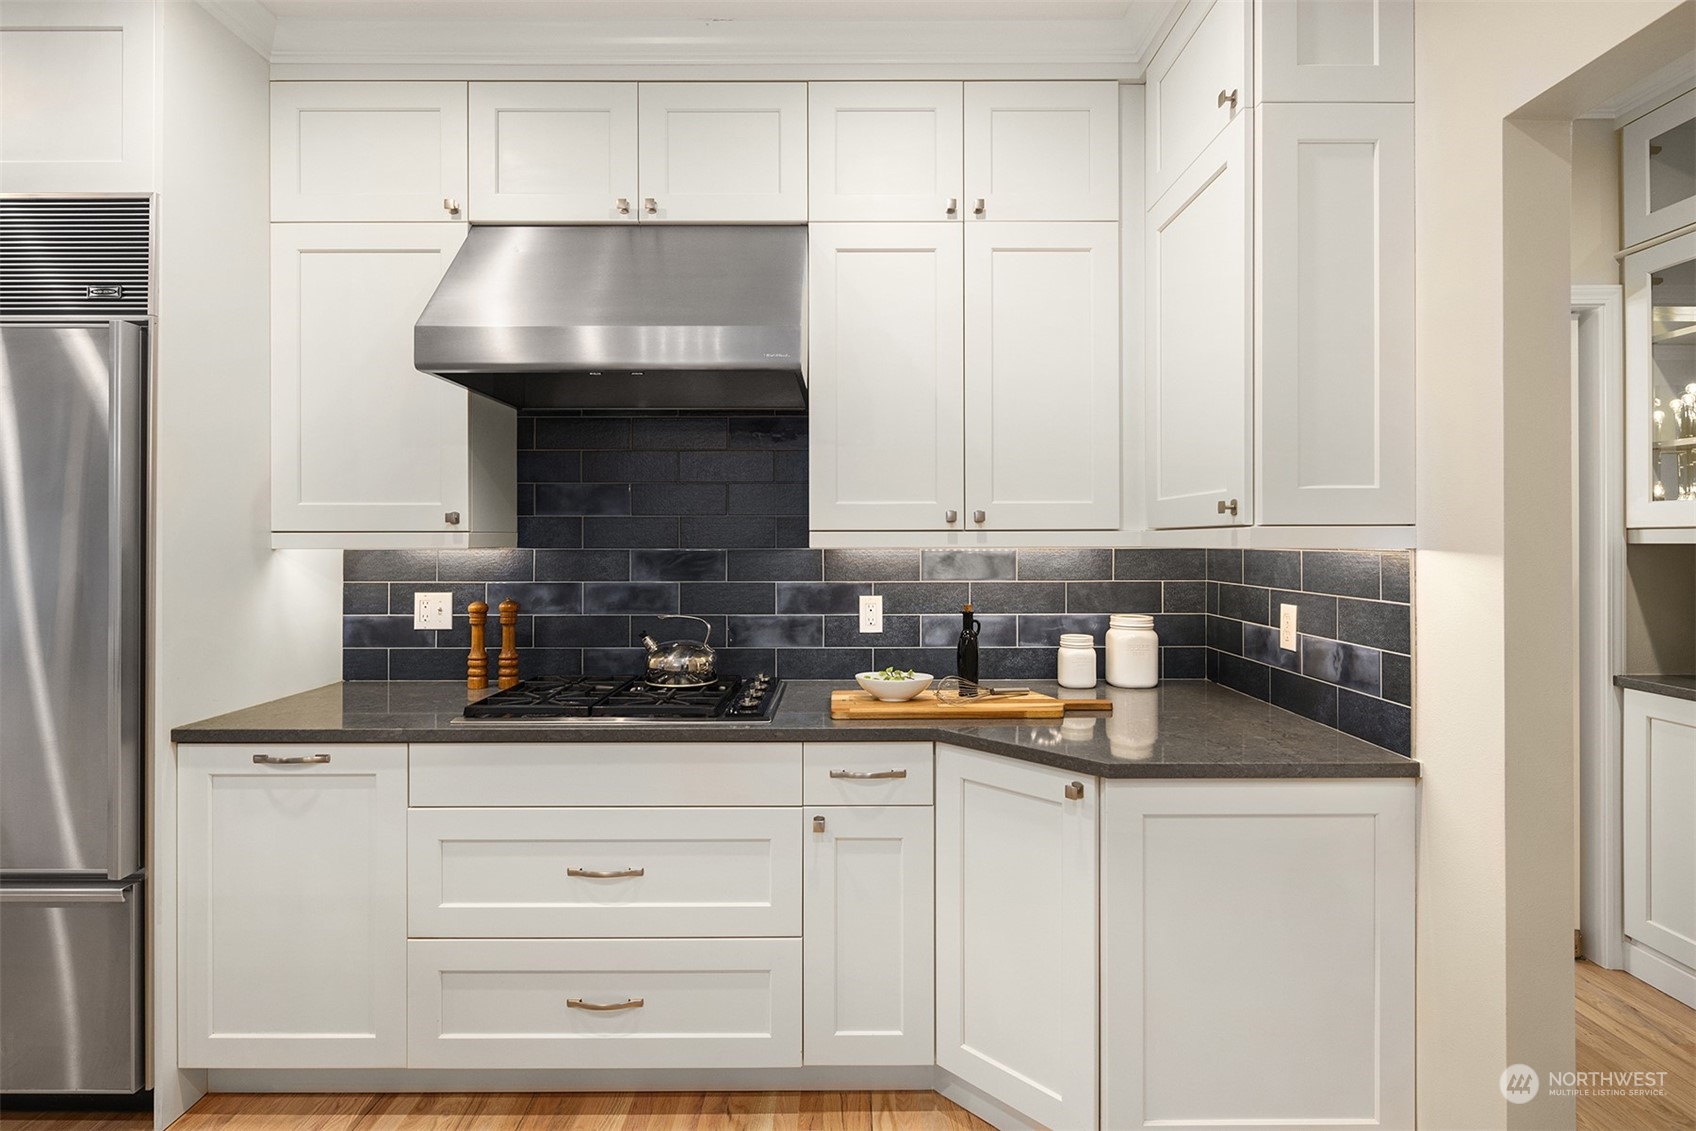
Kitchen with white paneled cabinets, dark tile backsplash, and stainless steel range hood over a gas cooktop.
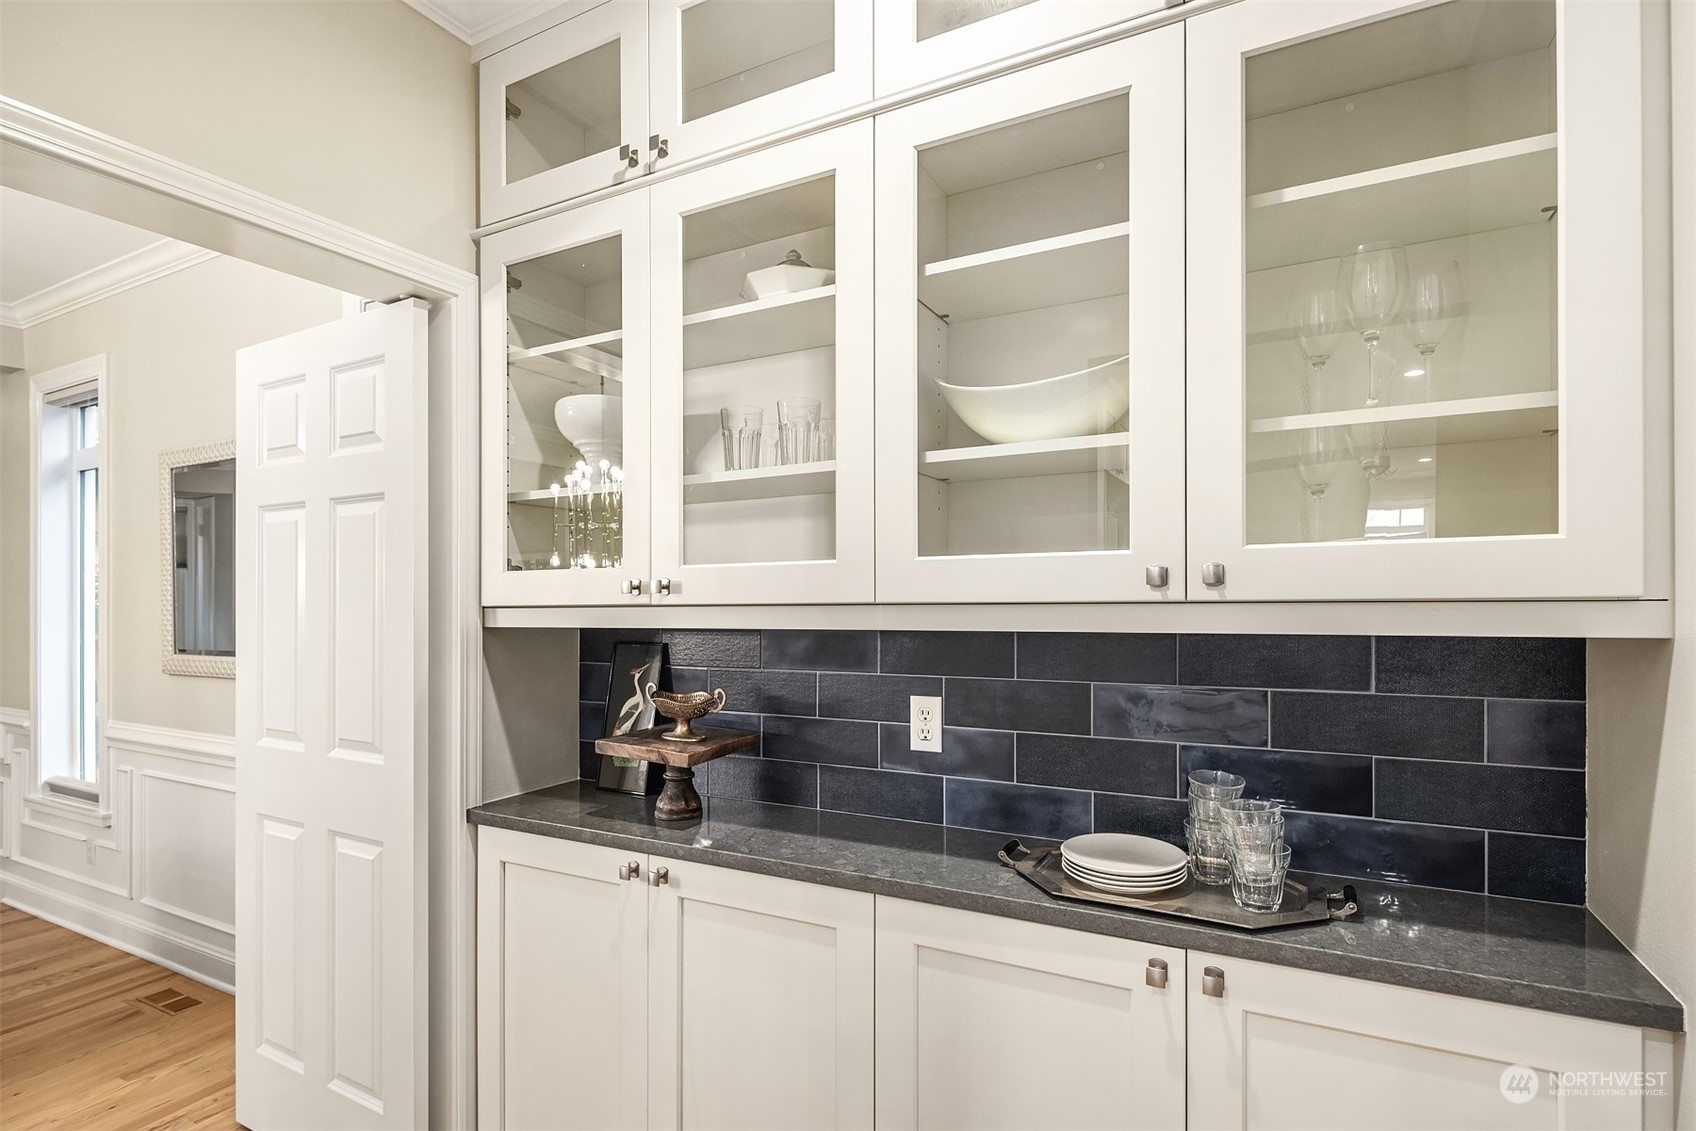
Dining room serving cabinet with glass-front cupboards, dark tile backsplash, and arranged dishes and glassware.
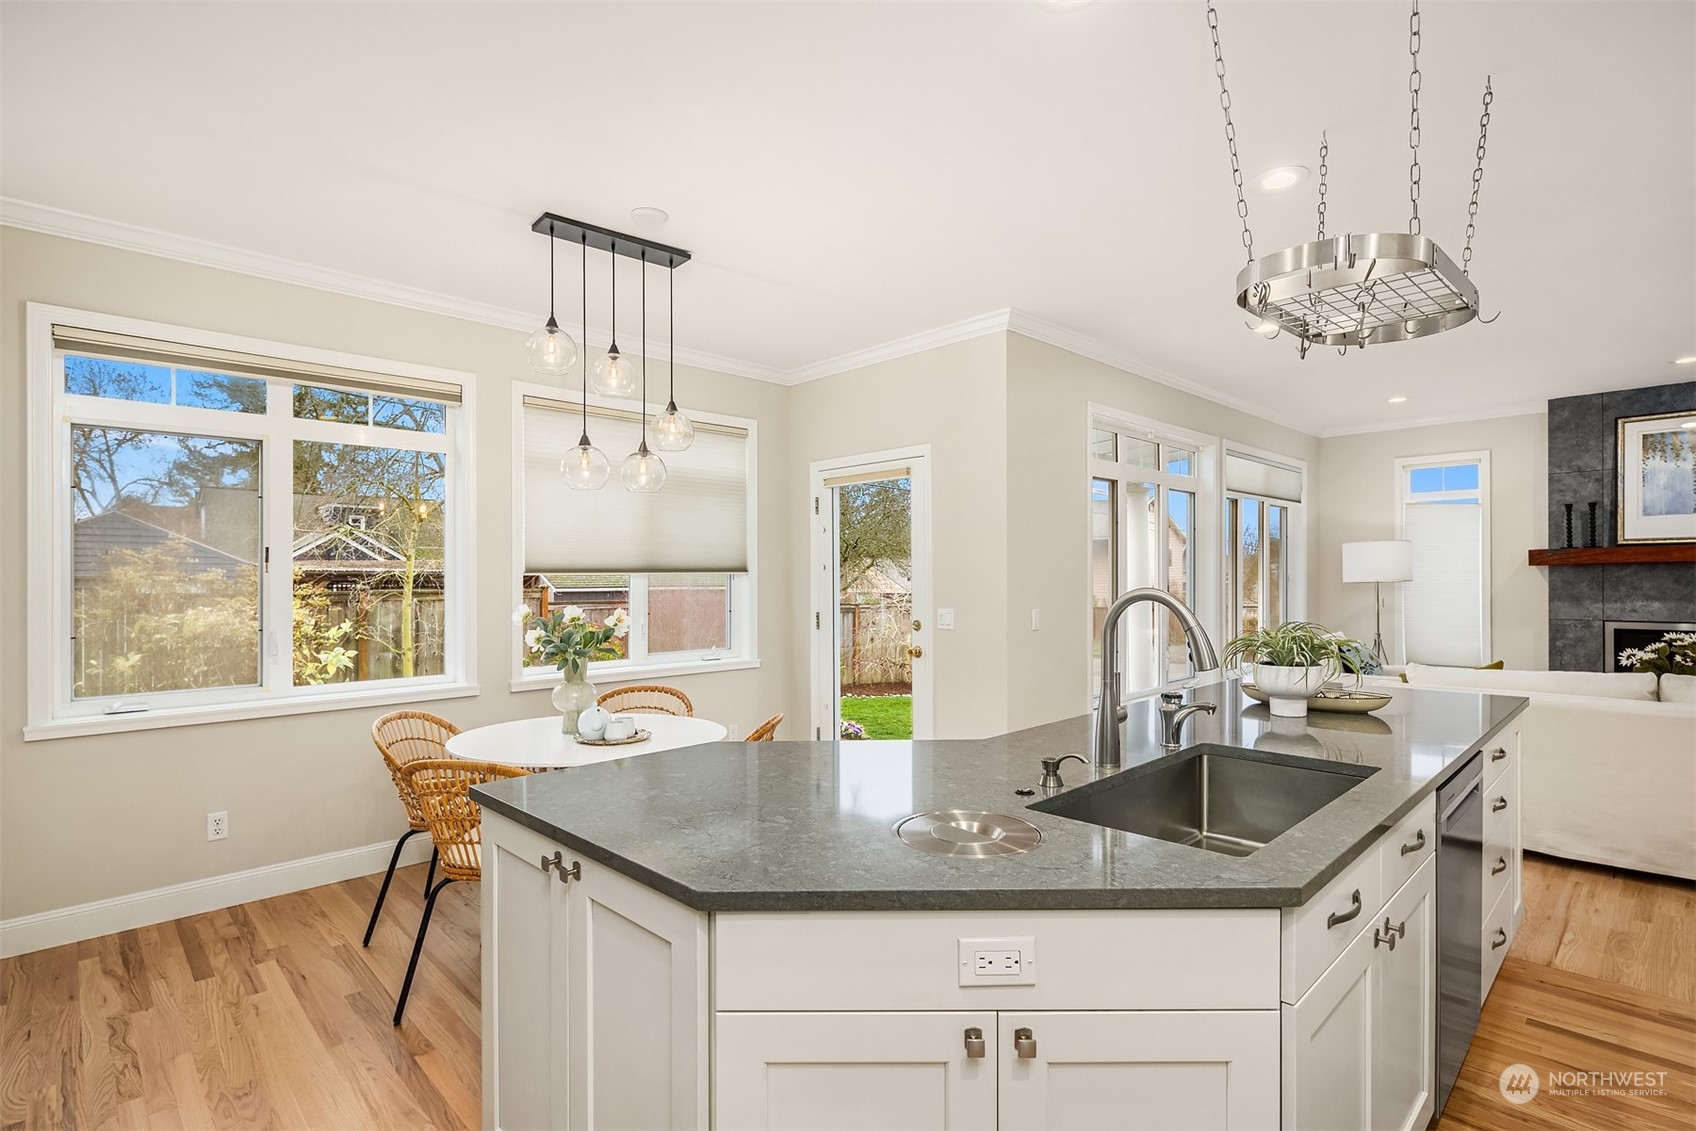
Bright staged kitchen with large gray island, deep sink, and adjoining dining and living areas.
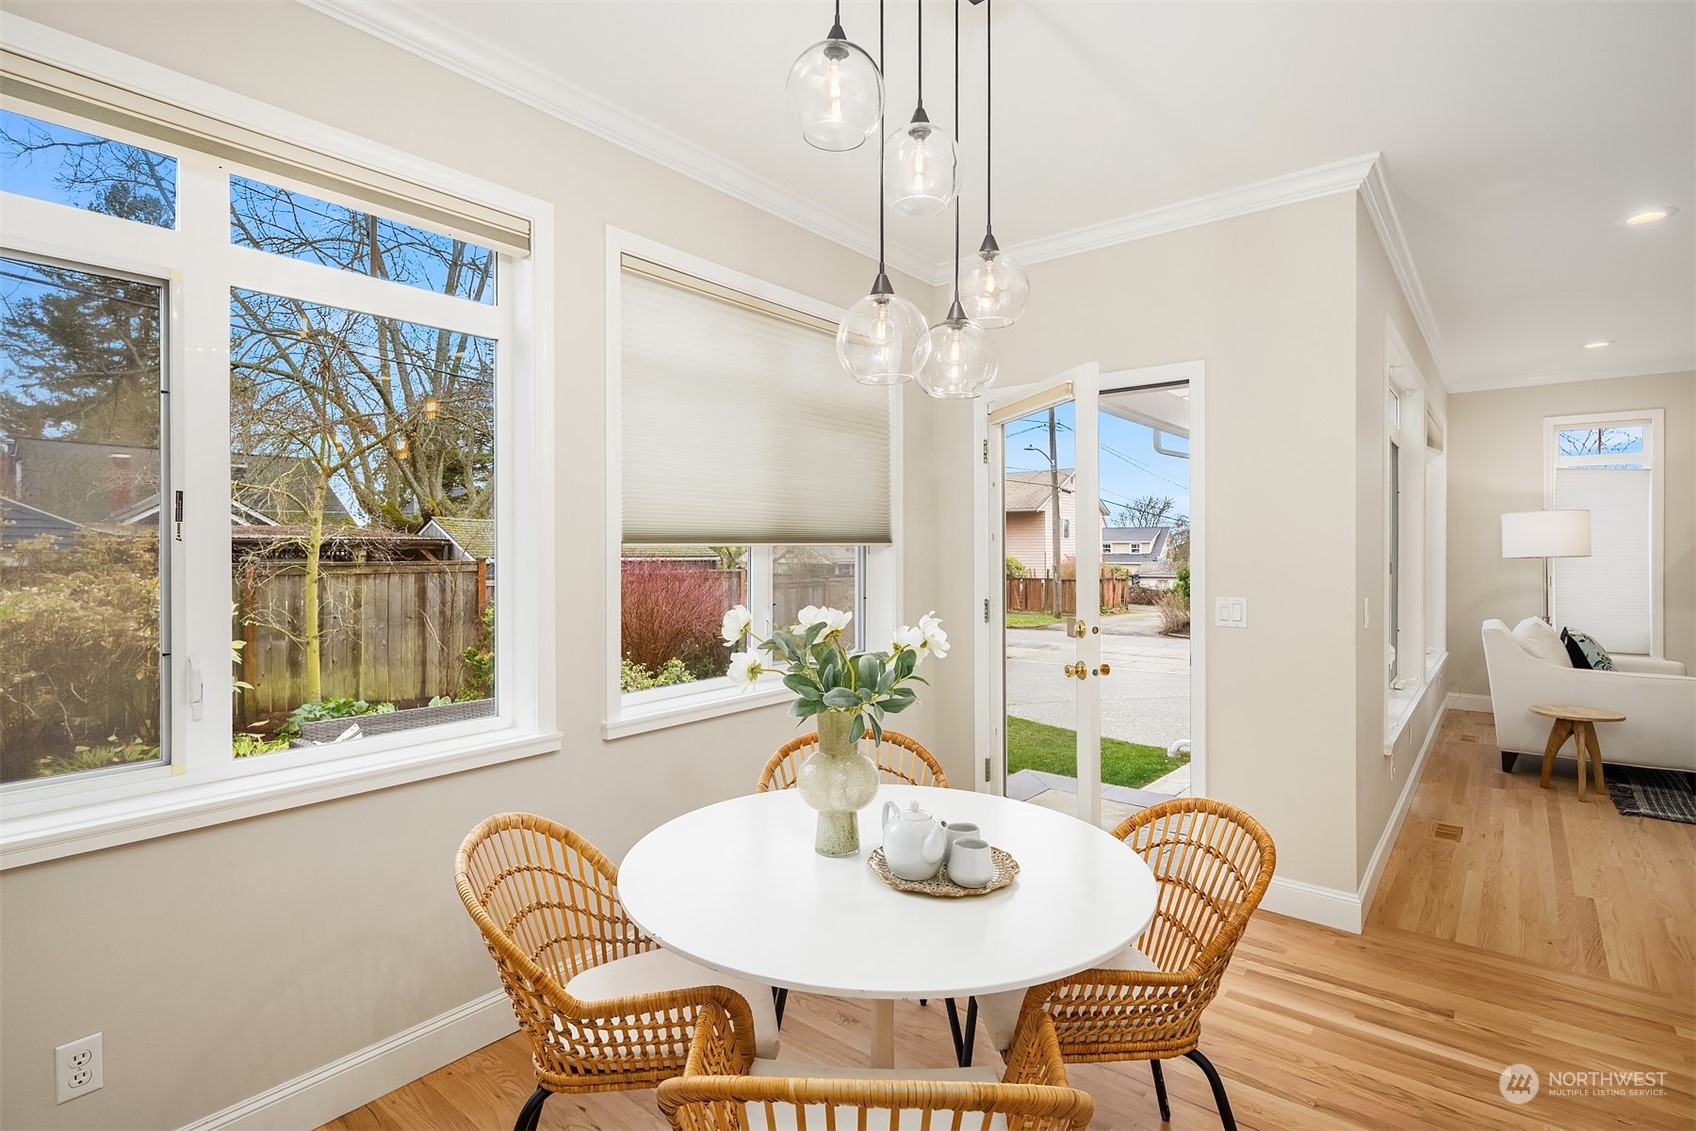
Dining area with a round white table, woven chairs, glass pendants, and open French doors.
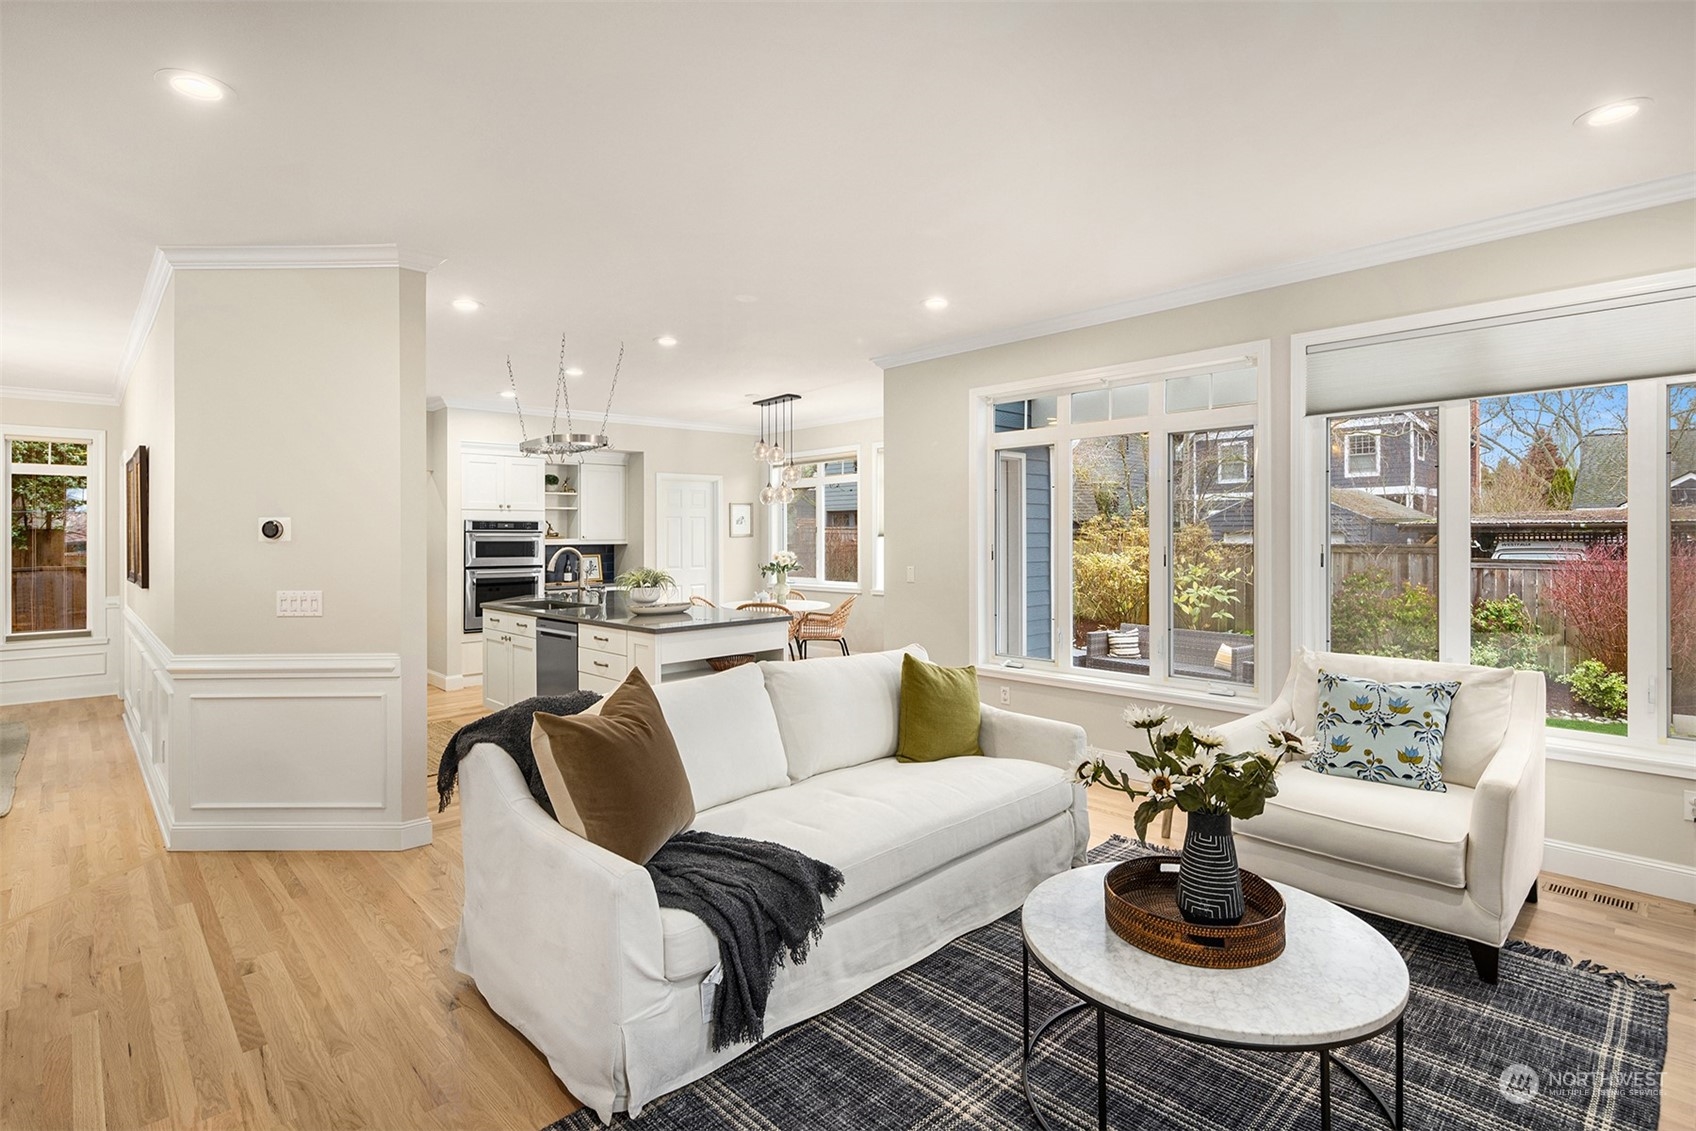
Living room with white sofas, large garden-facing windows, and an open kitchen with an island.
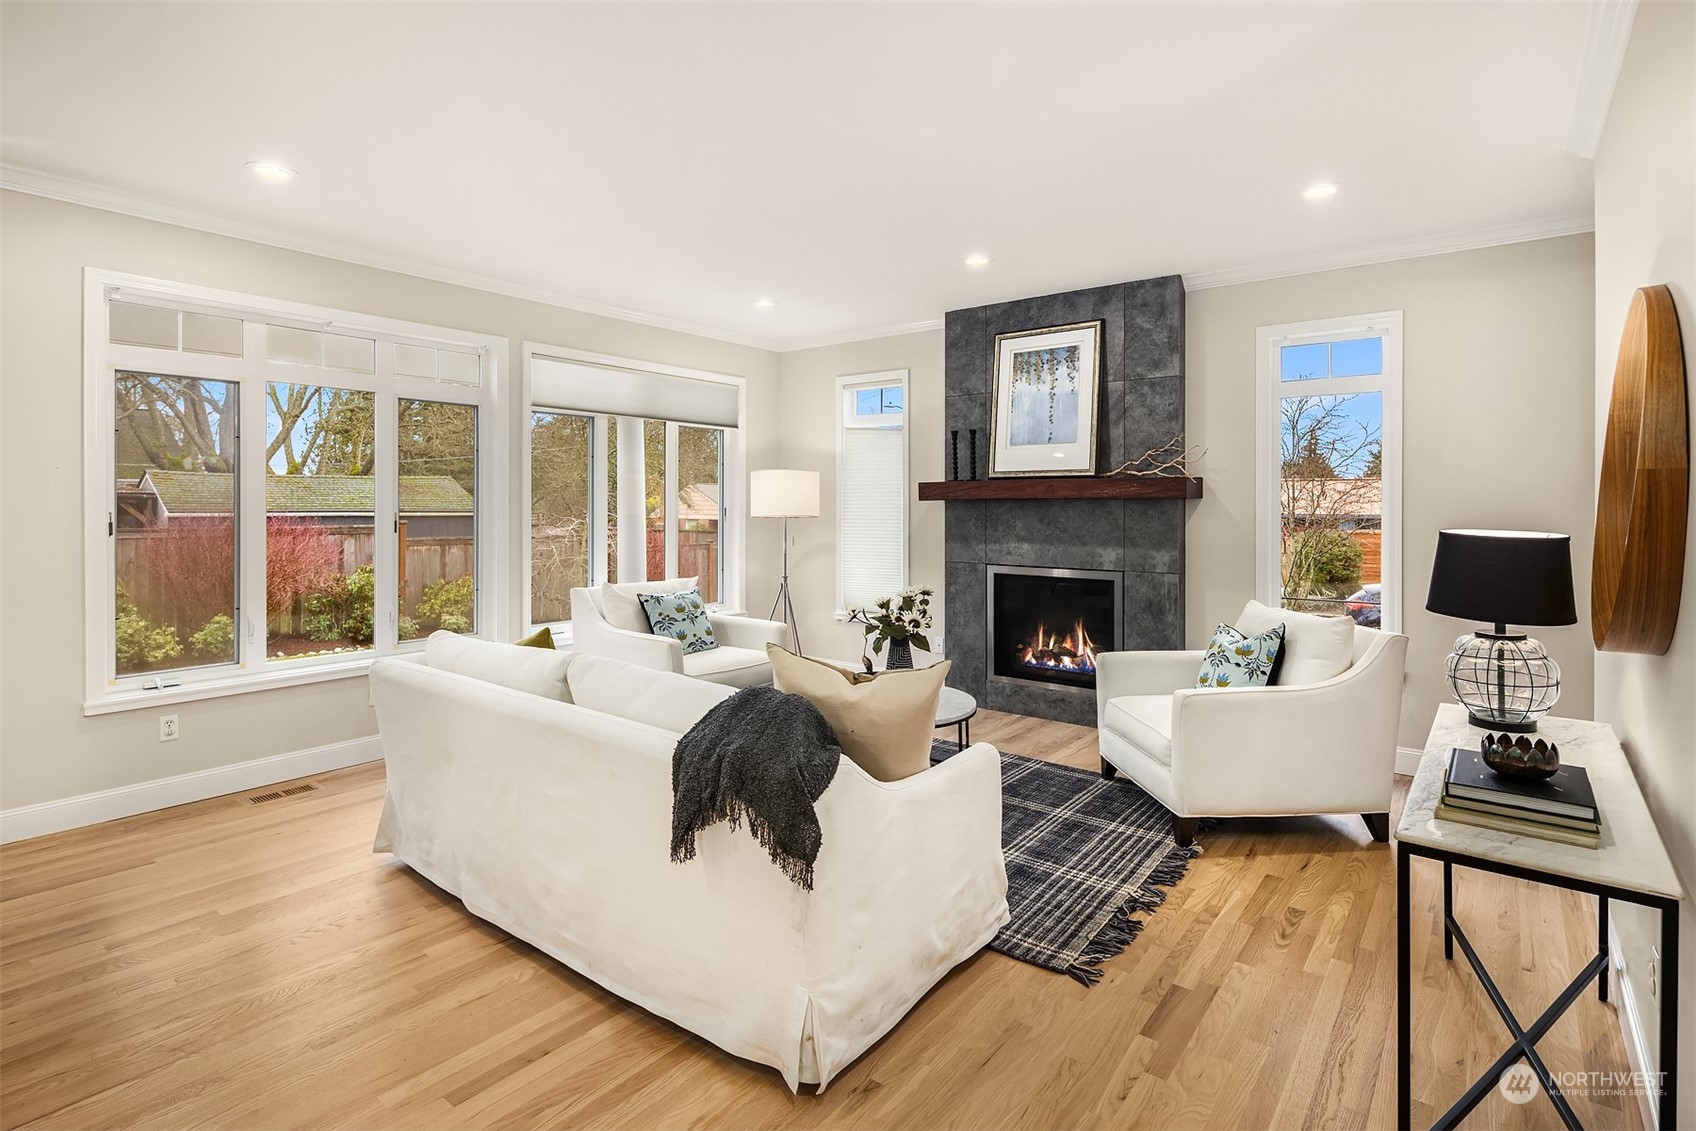
Staged living room with white seating, broad windows, and a lit fireplace against dark stone.
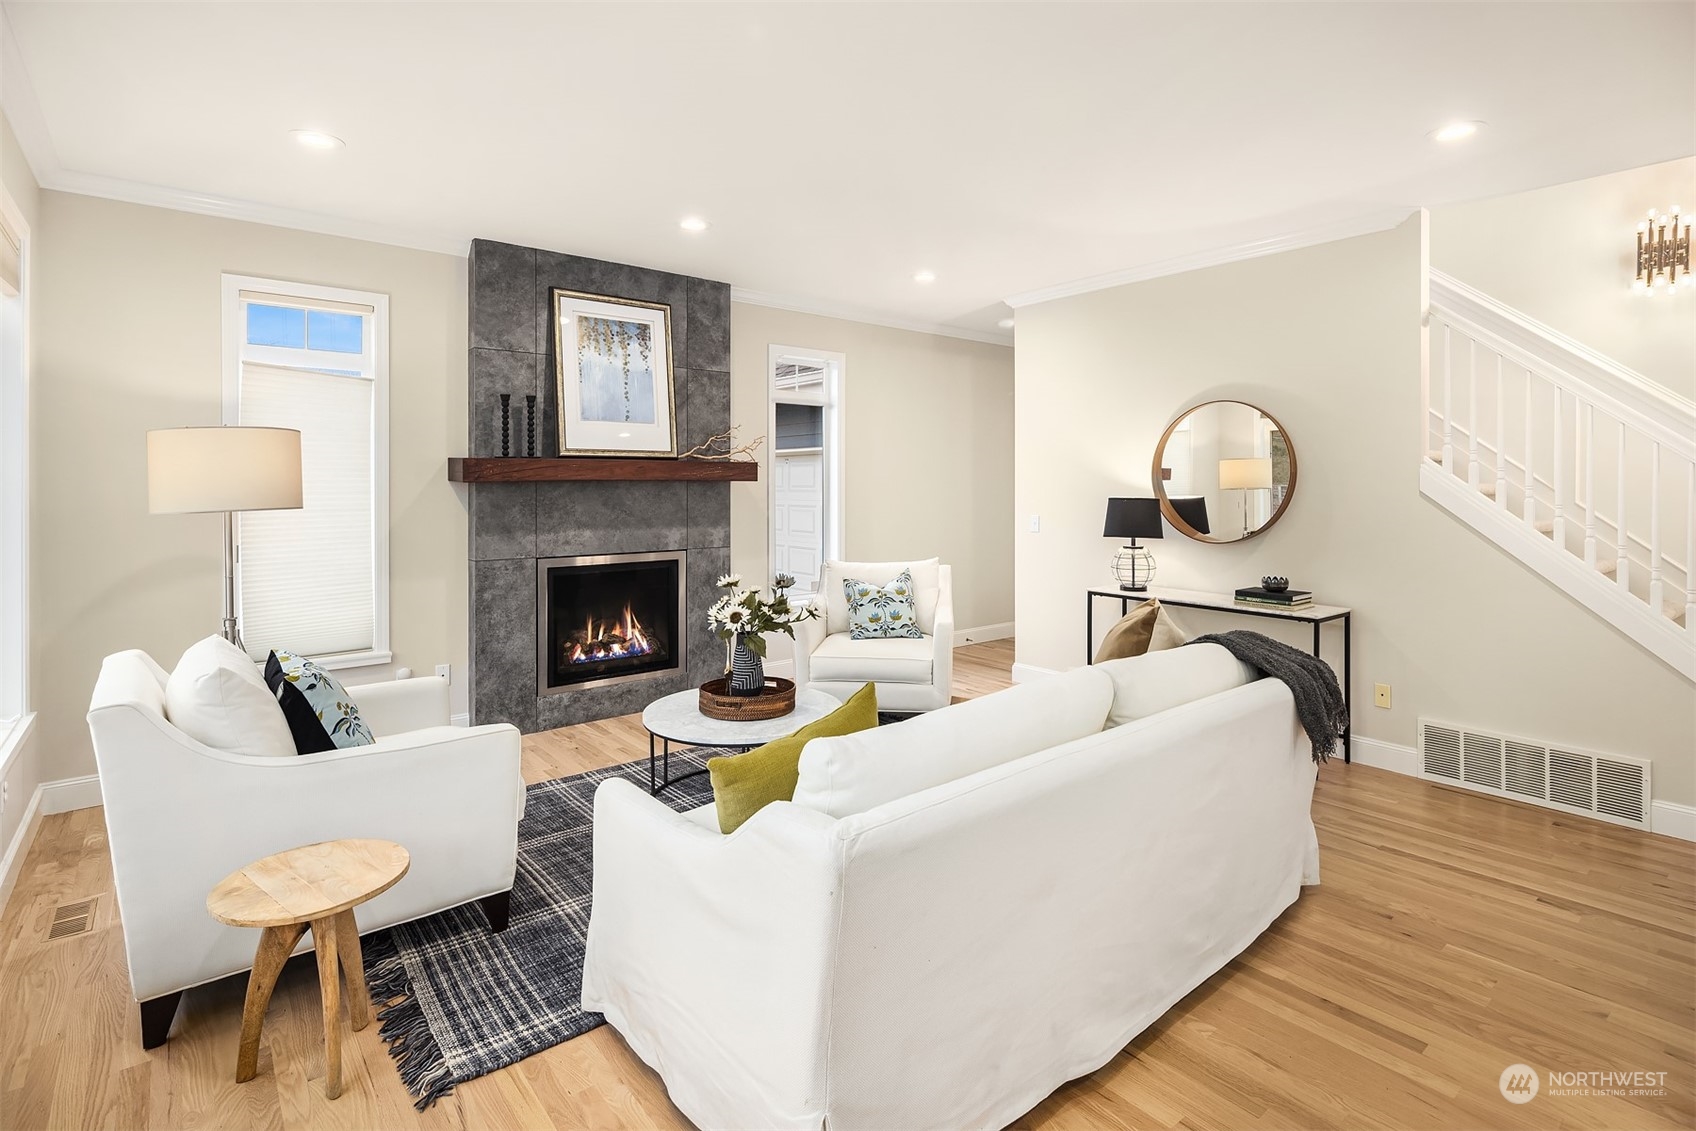
Staged living room with a tile fireplace, white seating, hardwood floors, and a staircase.
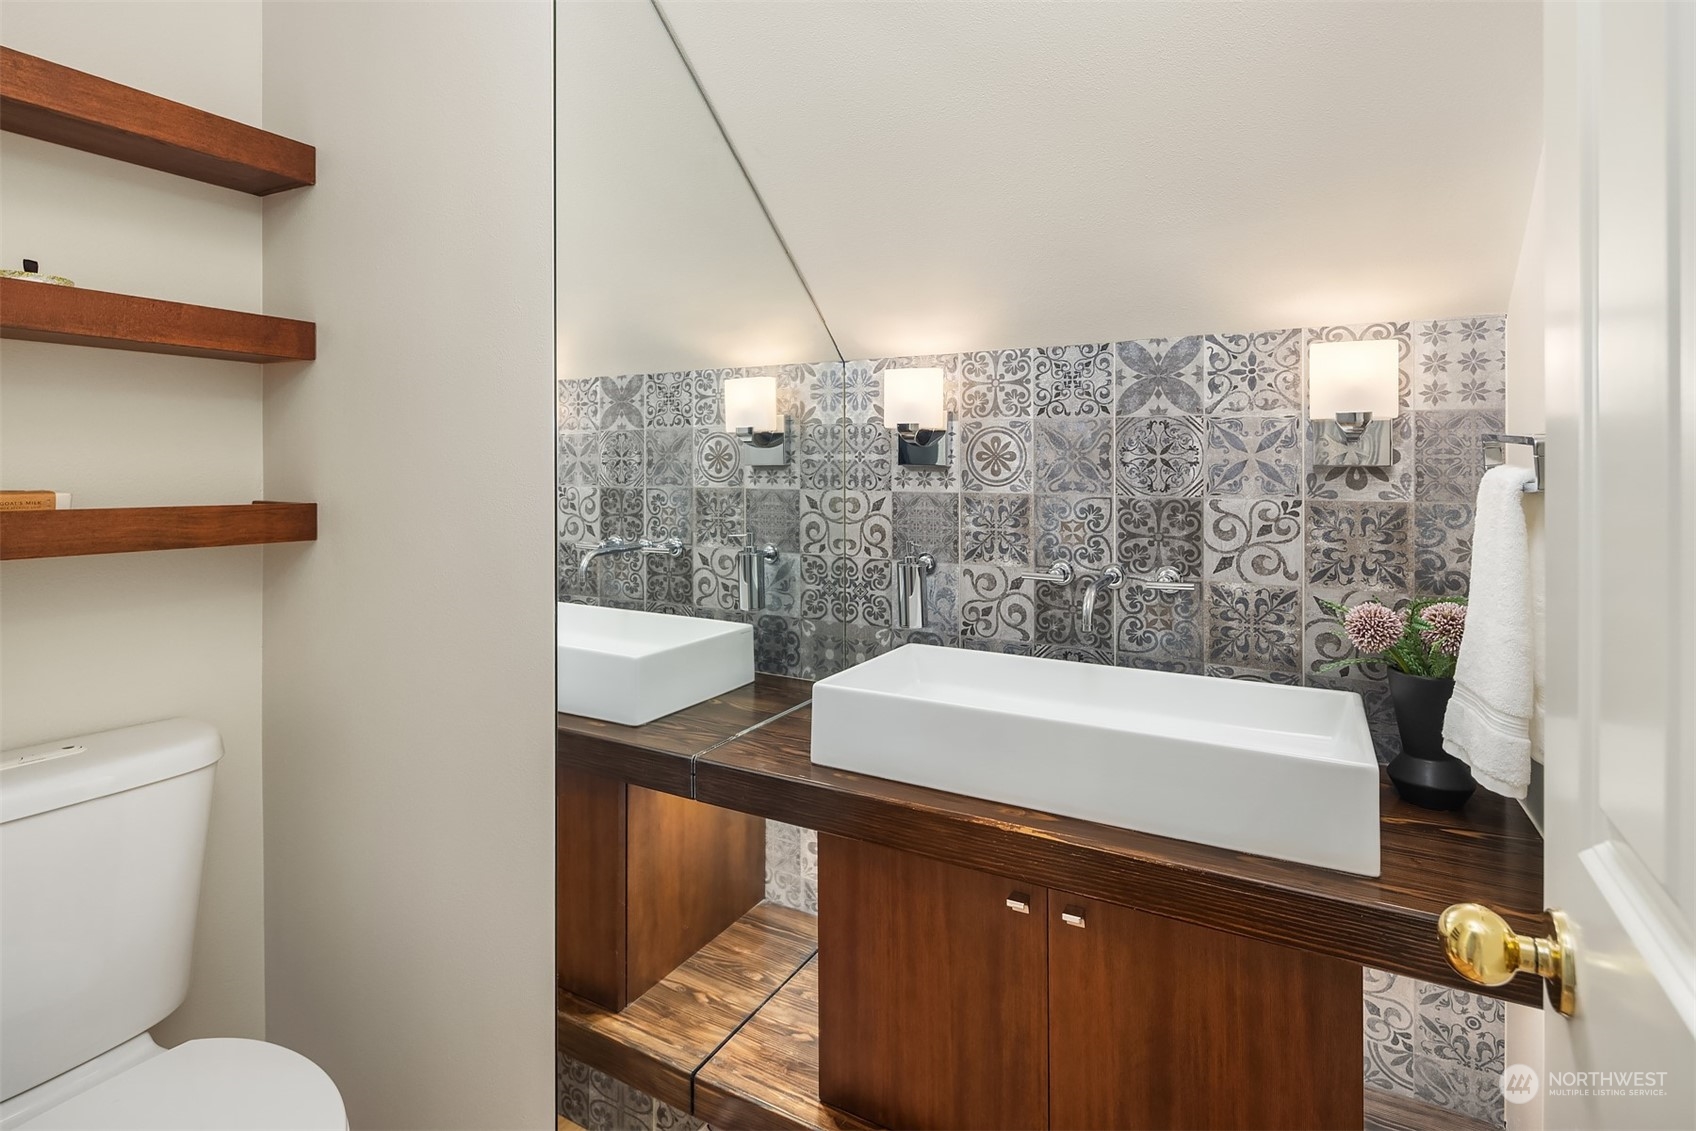
Bathroom vanity with a white vessel sink, dark wood cabinetry, patterned tile, and a large mirror.
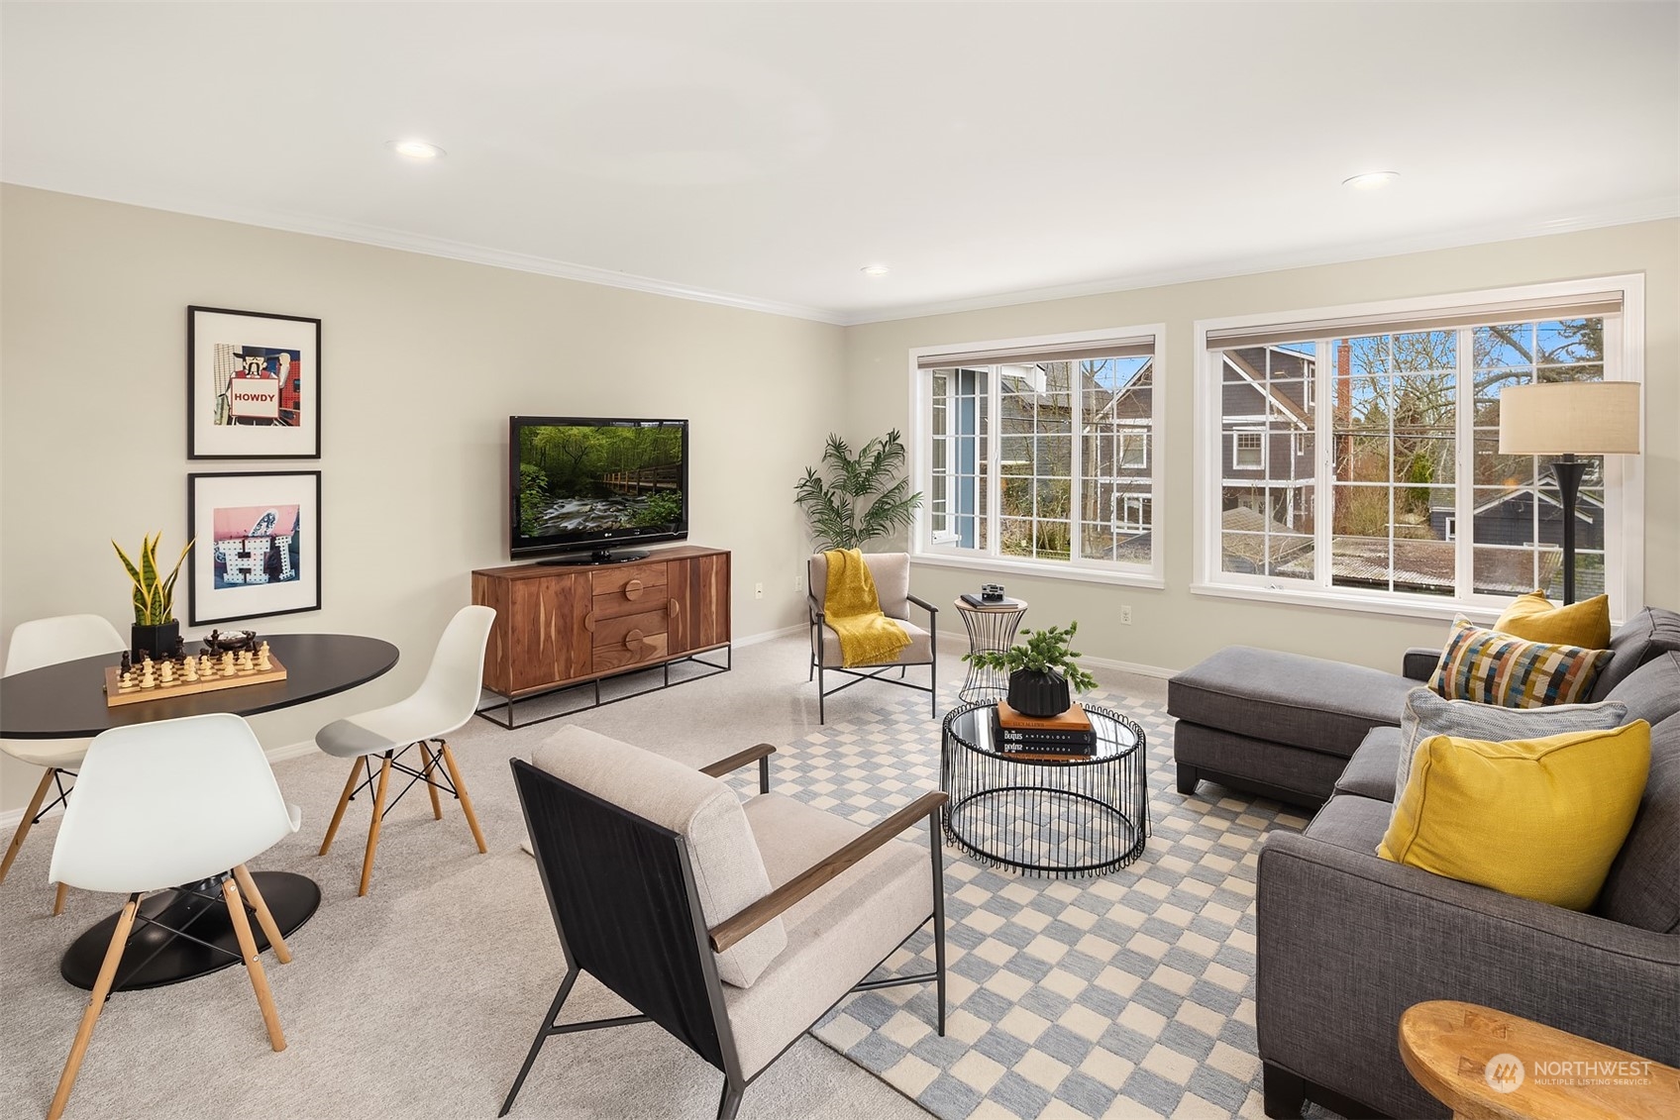
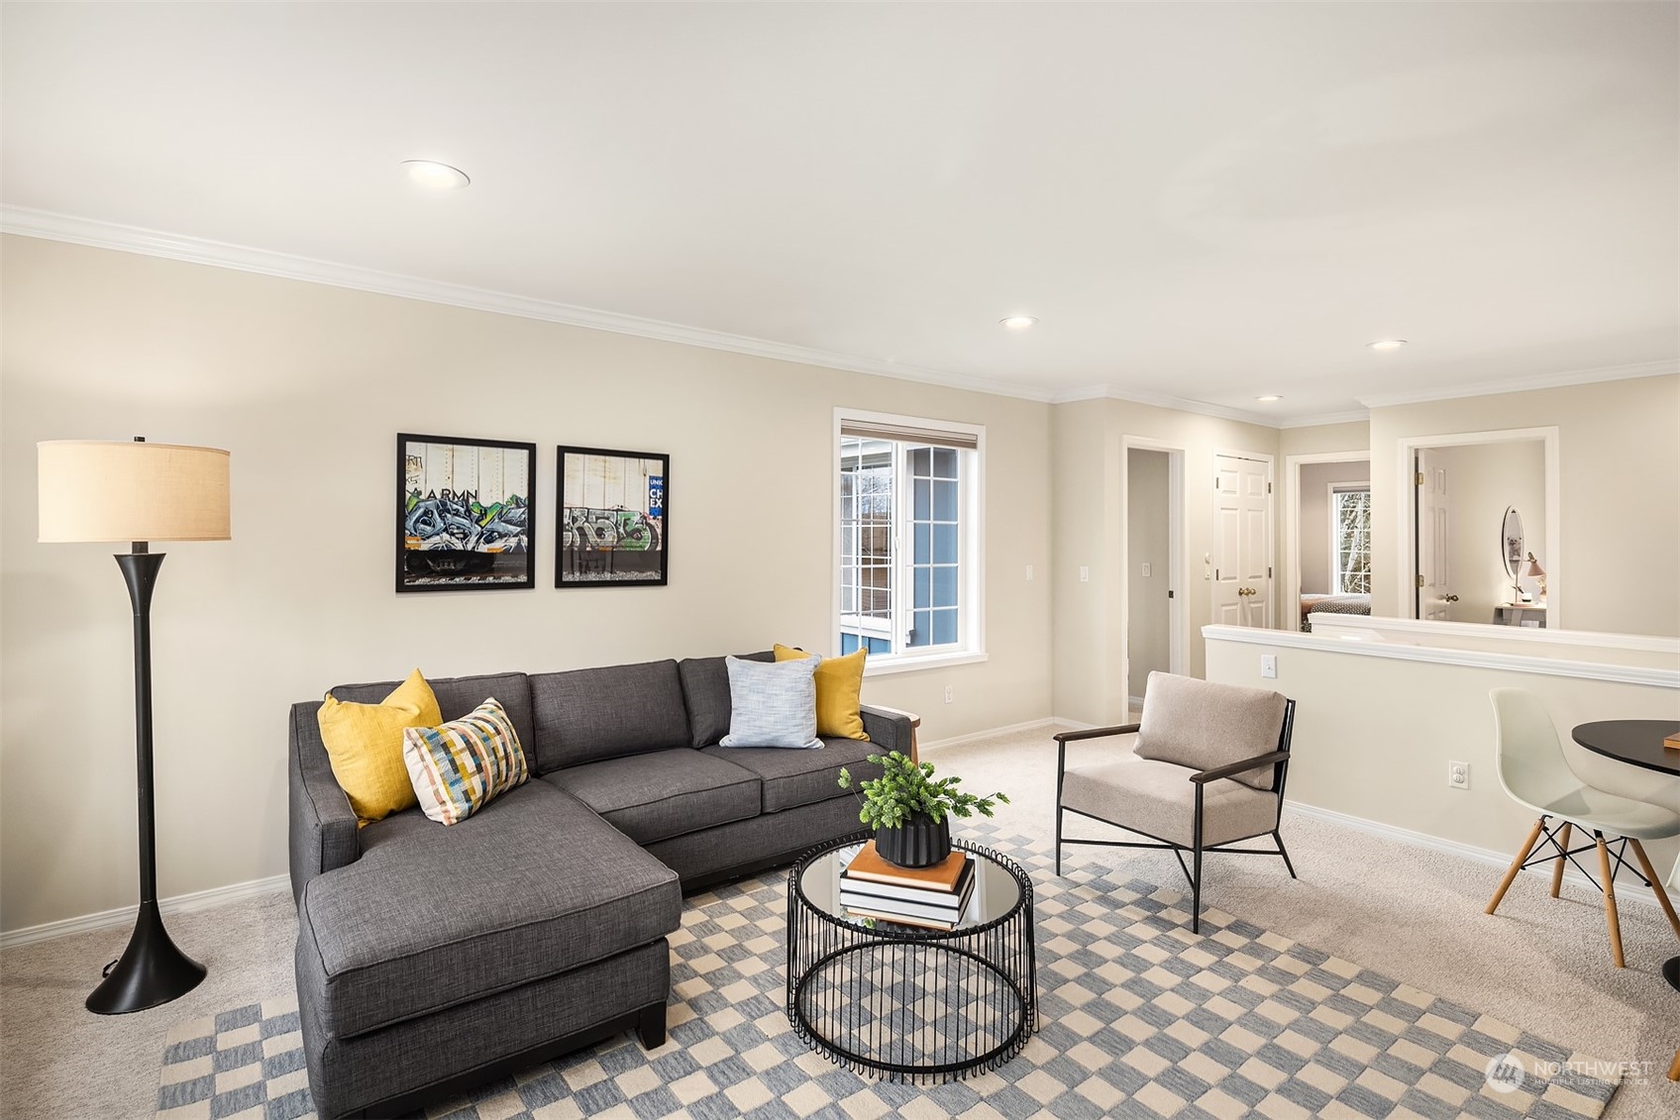
Living room with a gray sectional, yellow pillows, patterned rug, and large windows.
Living room with a gray sectional, yellow accent cushions, and a round coffee table on a geometric rug.
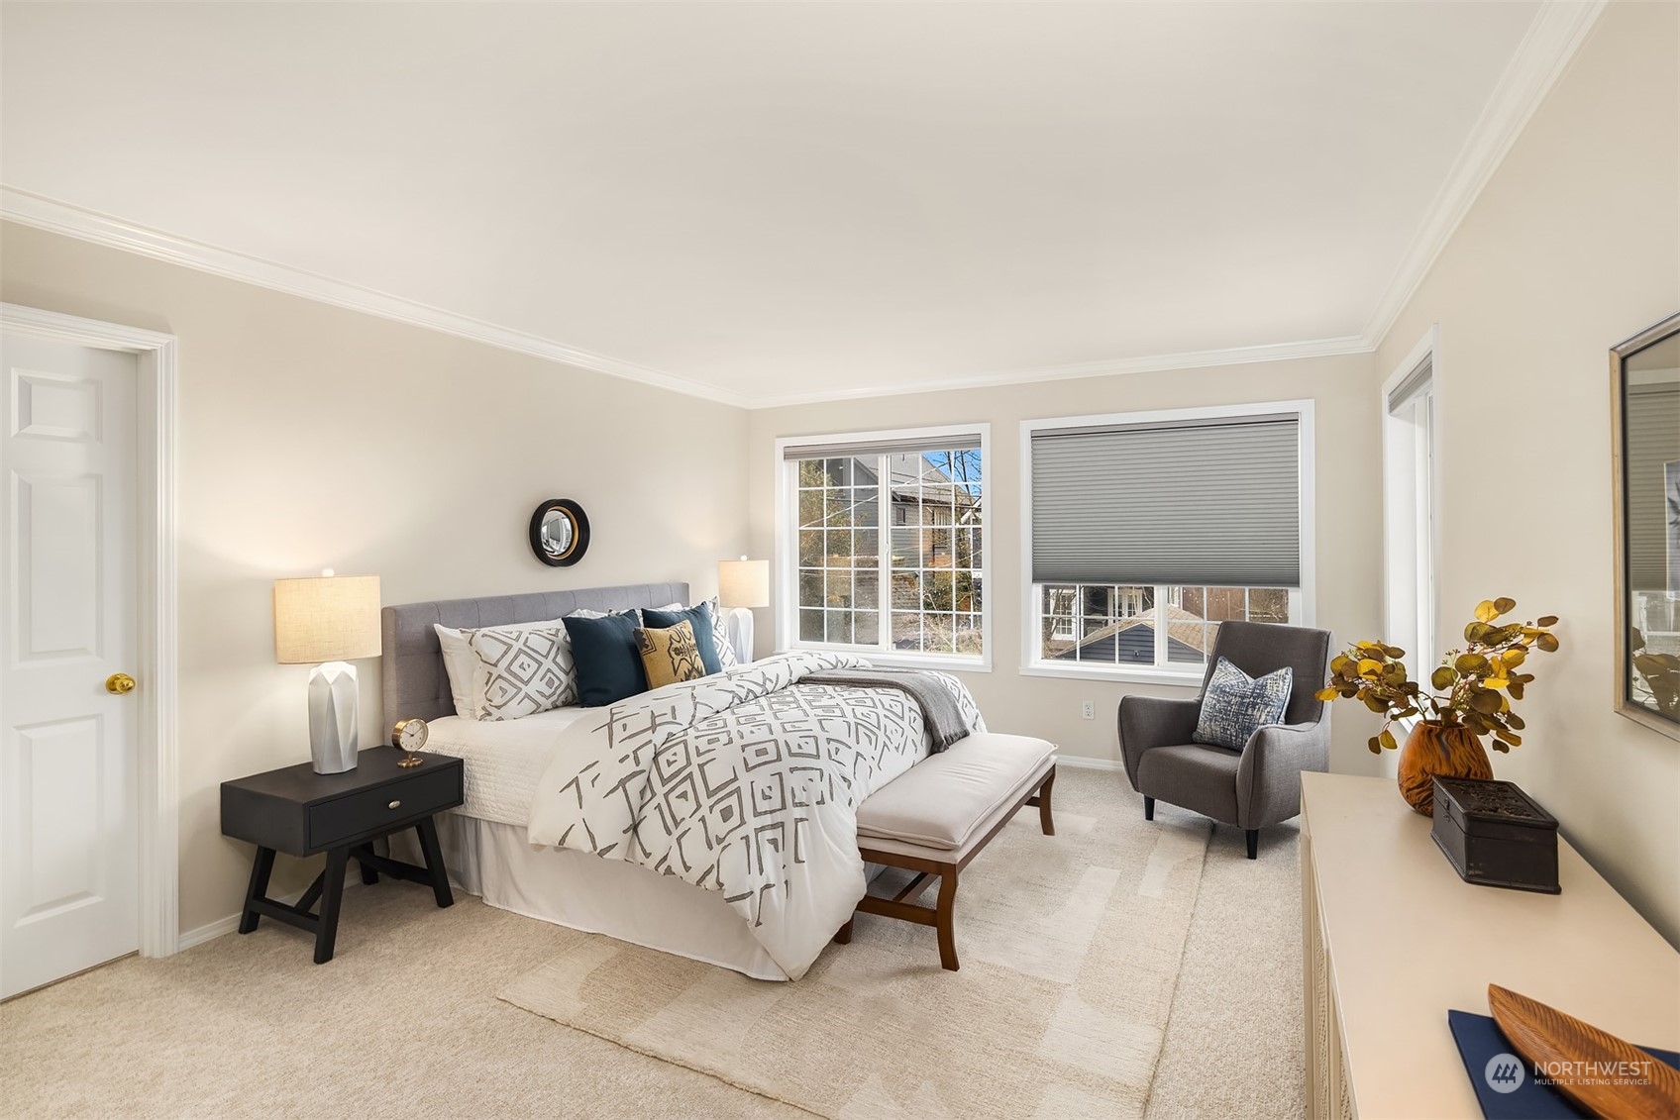
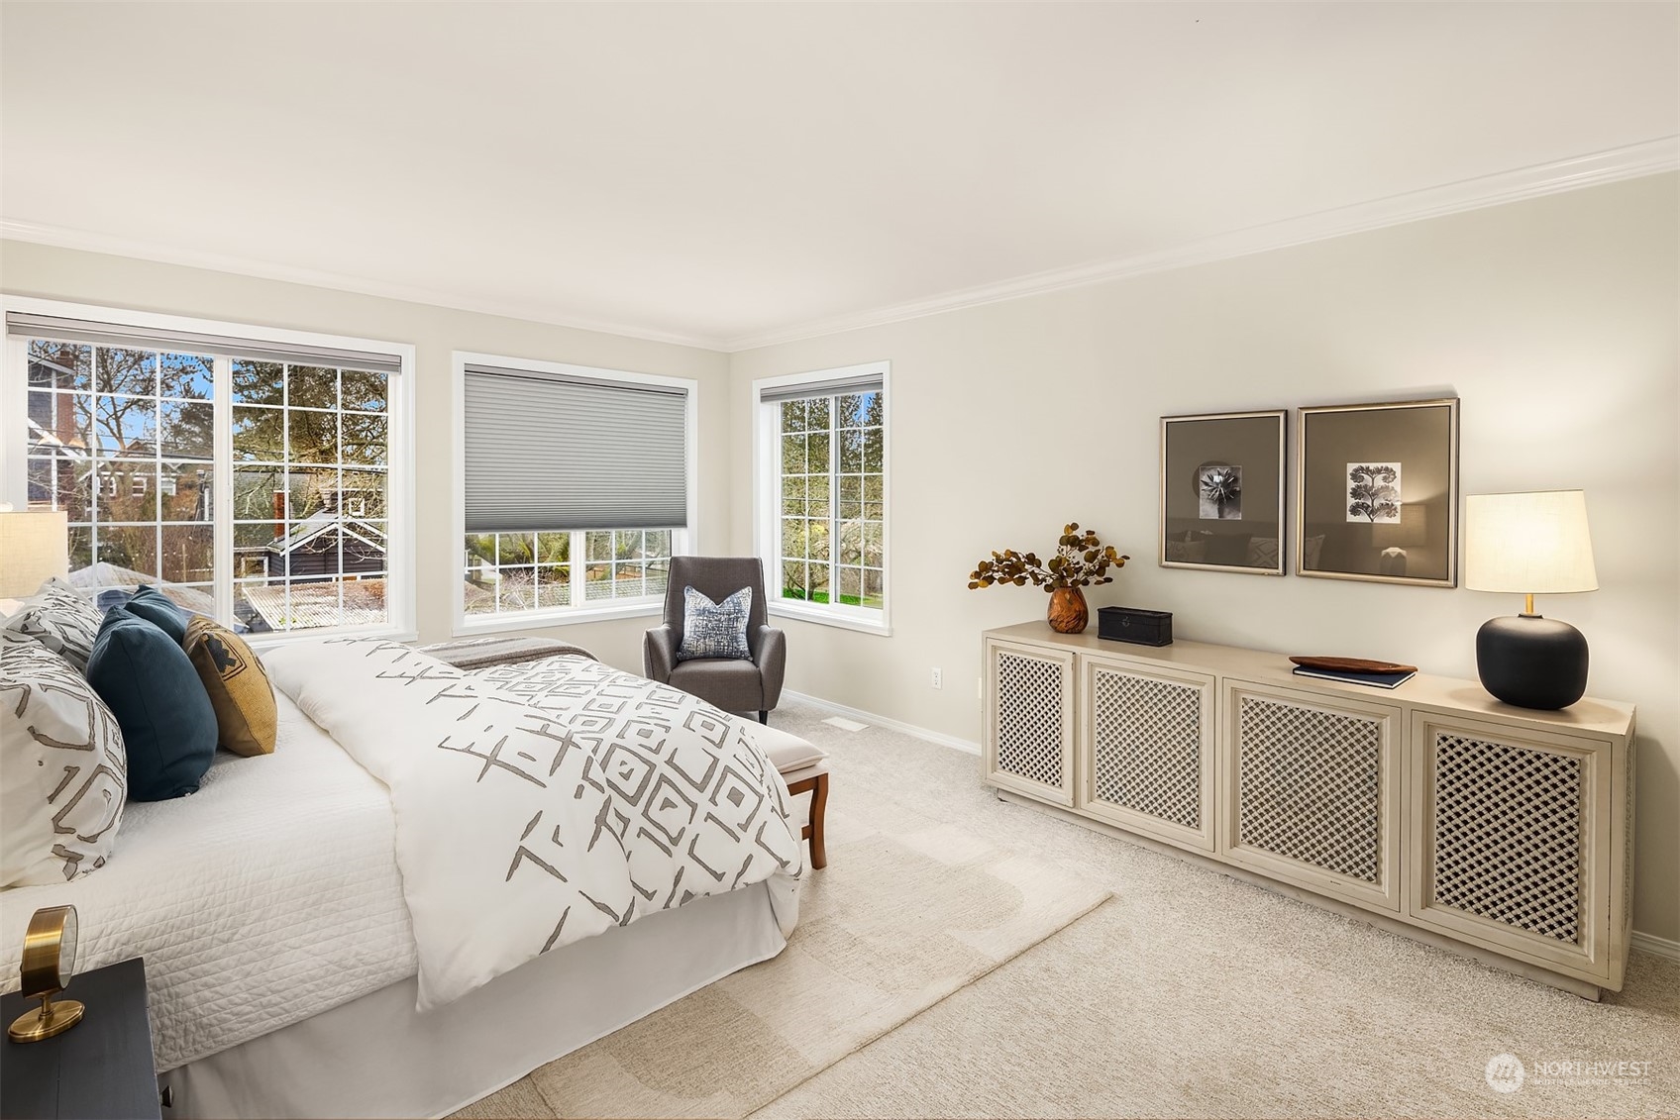
Staged bedroom with geometric bedding, two windows, and a gray armchair.
Staged bedroom with geometric bedding, three large windows, a gray armchair, and a long cream cabinet.
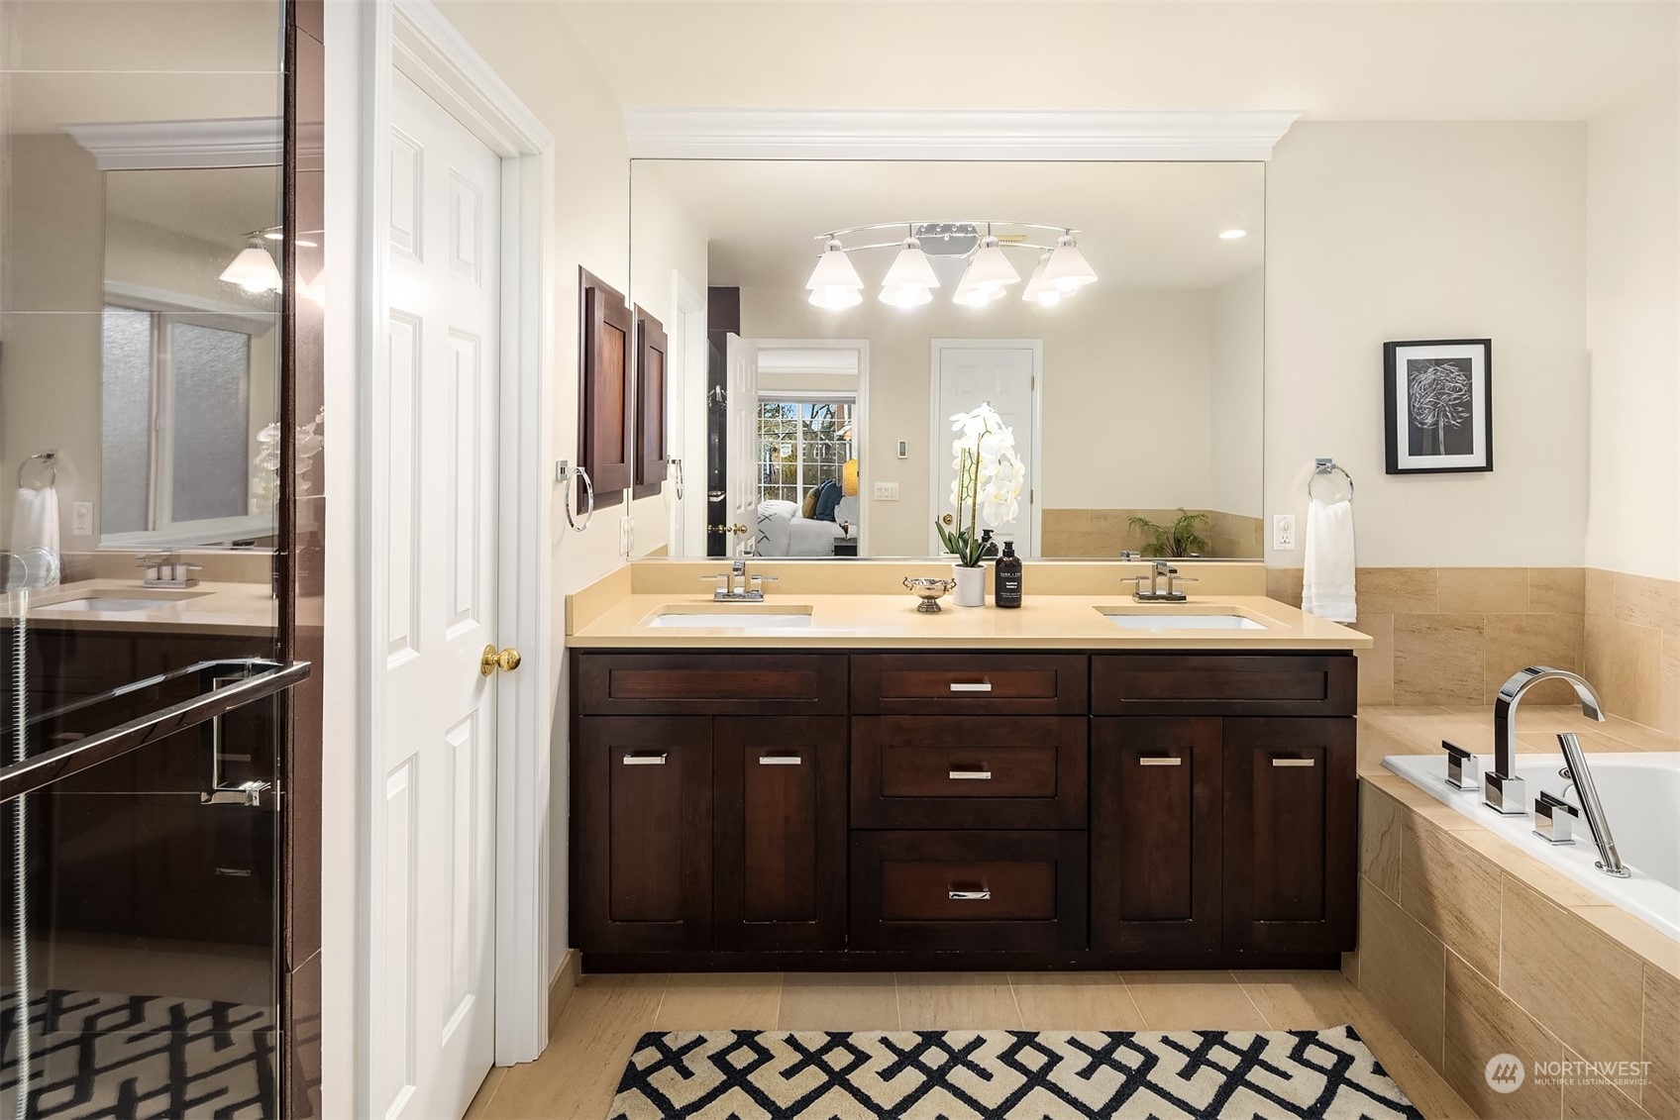
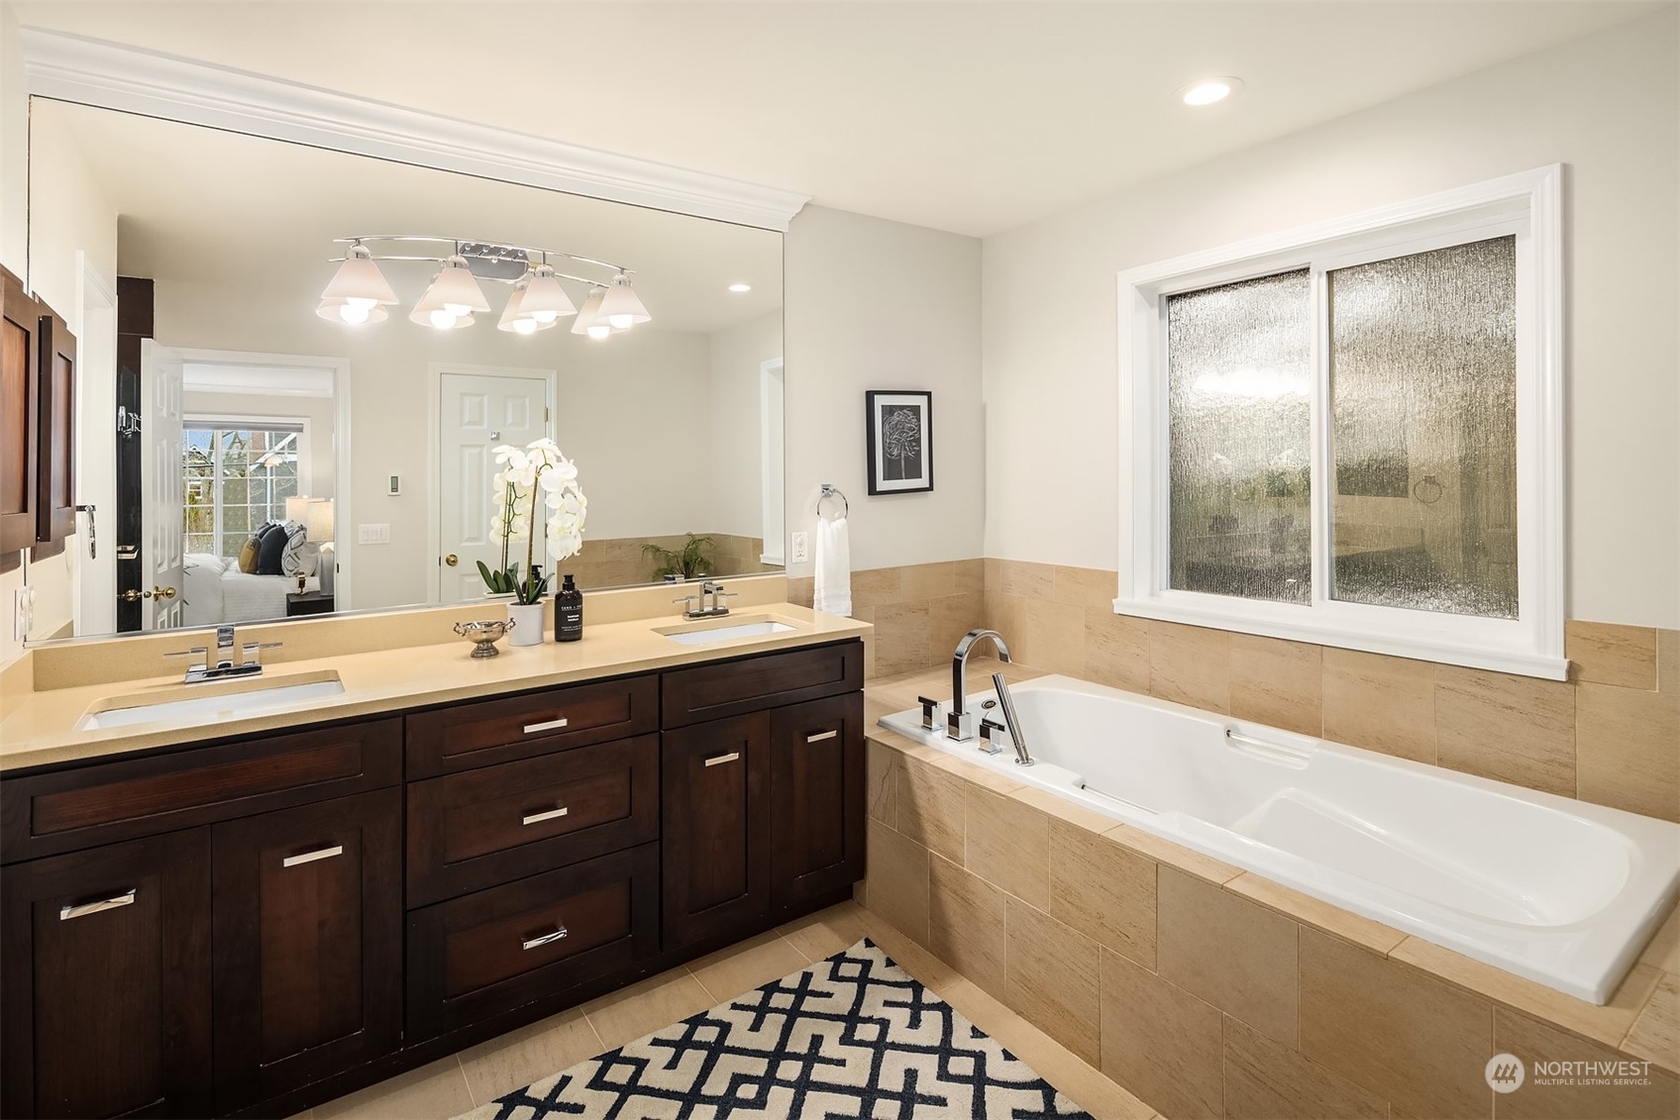
Bathroom with a dark wood double vanity, wide mirror, glass shower, and built-in bathtub.
Bathroom with a dark wood double vanity and a white soaking tub beneath a textured-glass window.
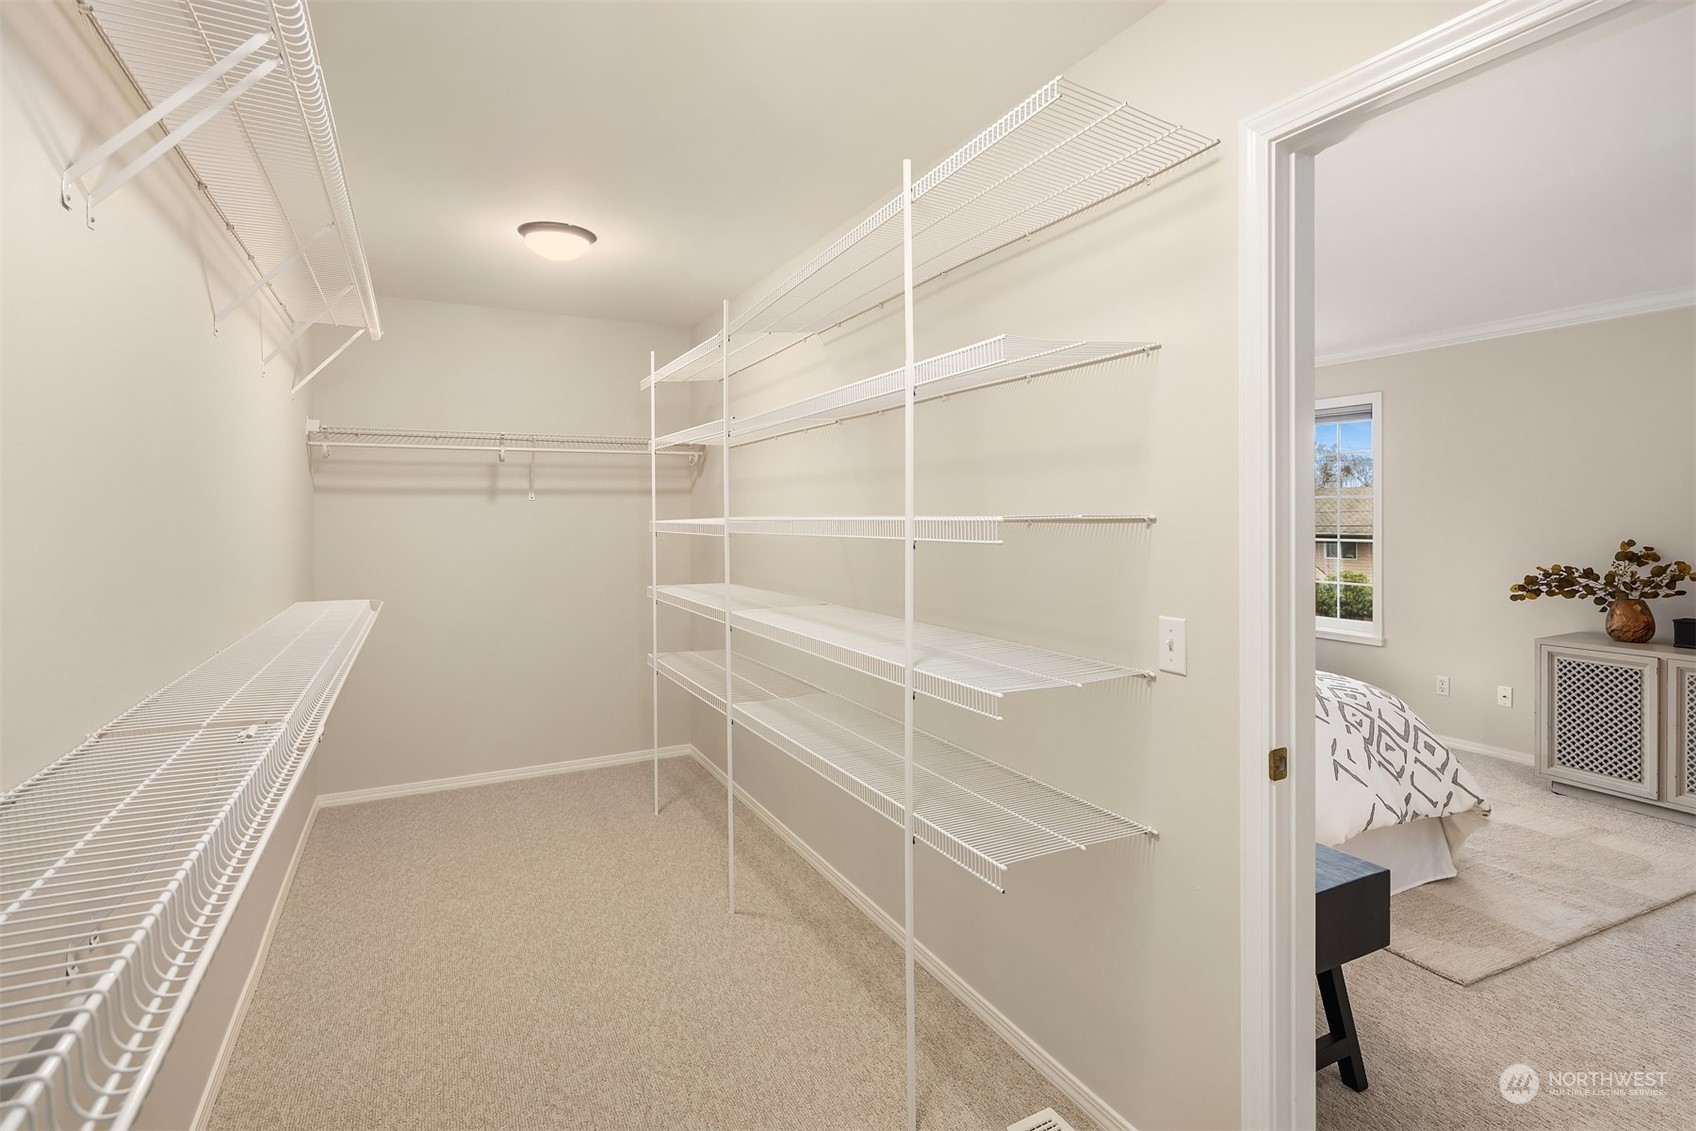
Walk-in closet with extensive white wire shelving and a view into the adjoining bedroom.
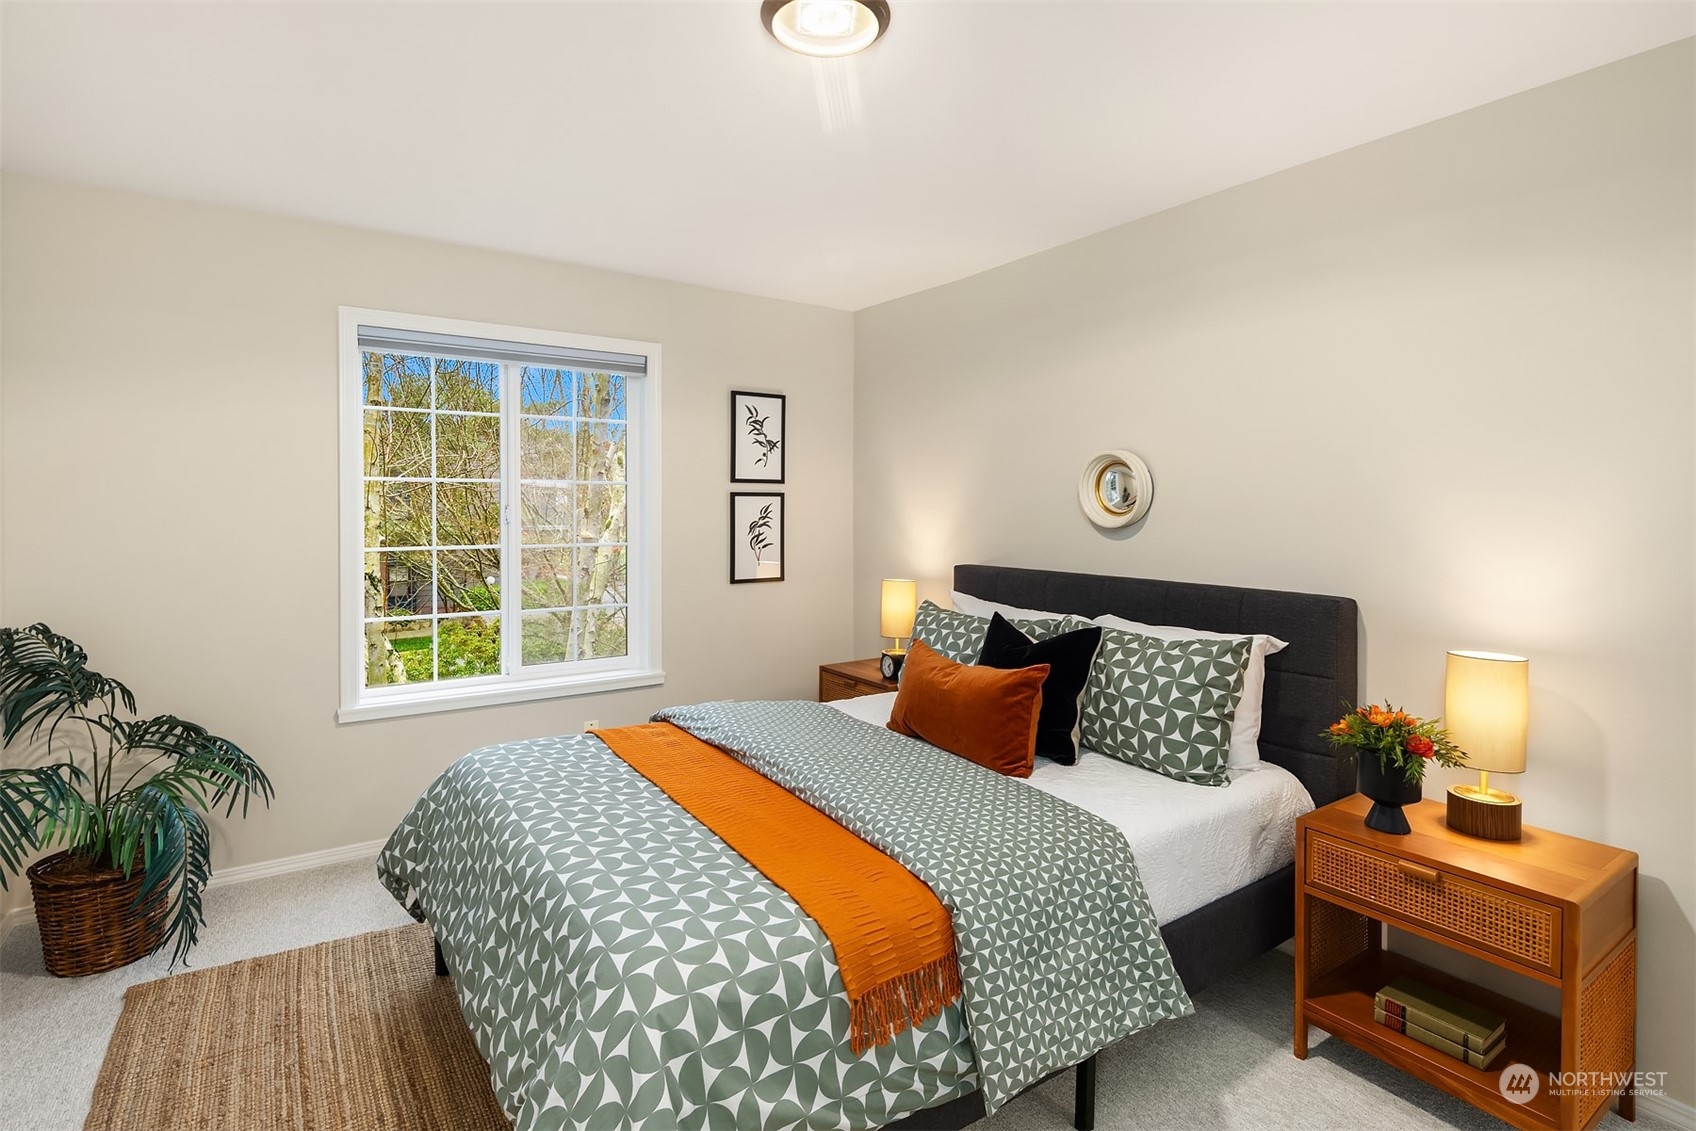
Staged bedroom with geometric green bedding, an orange throw, and a large window overlooking trees.
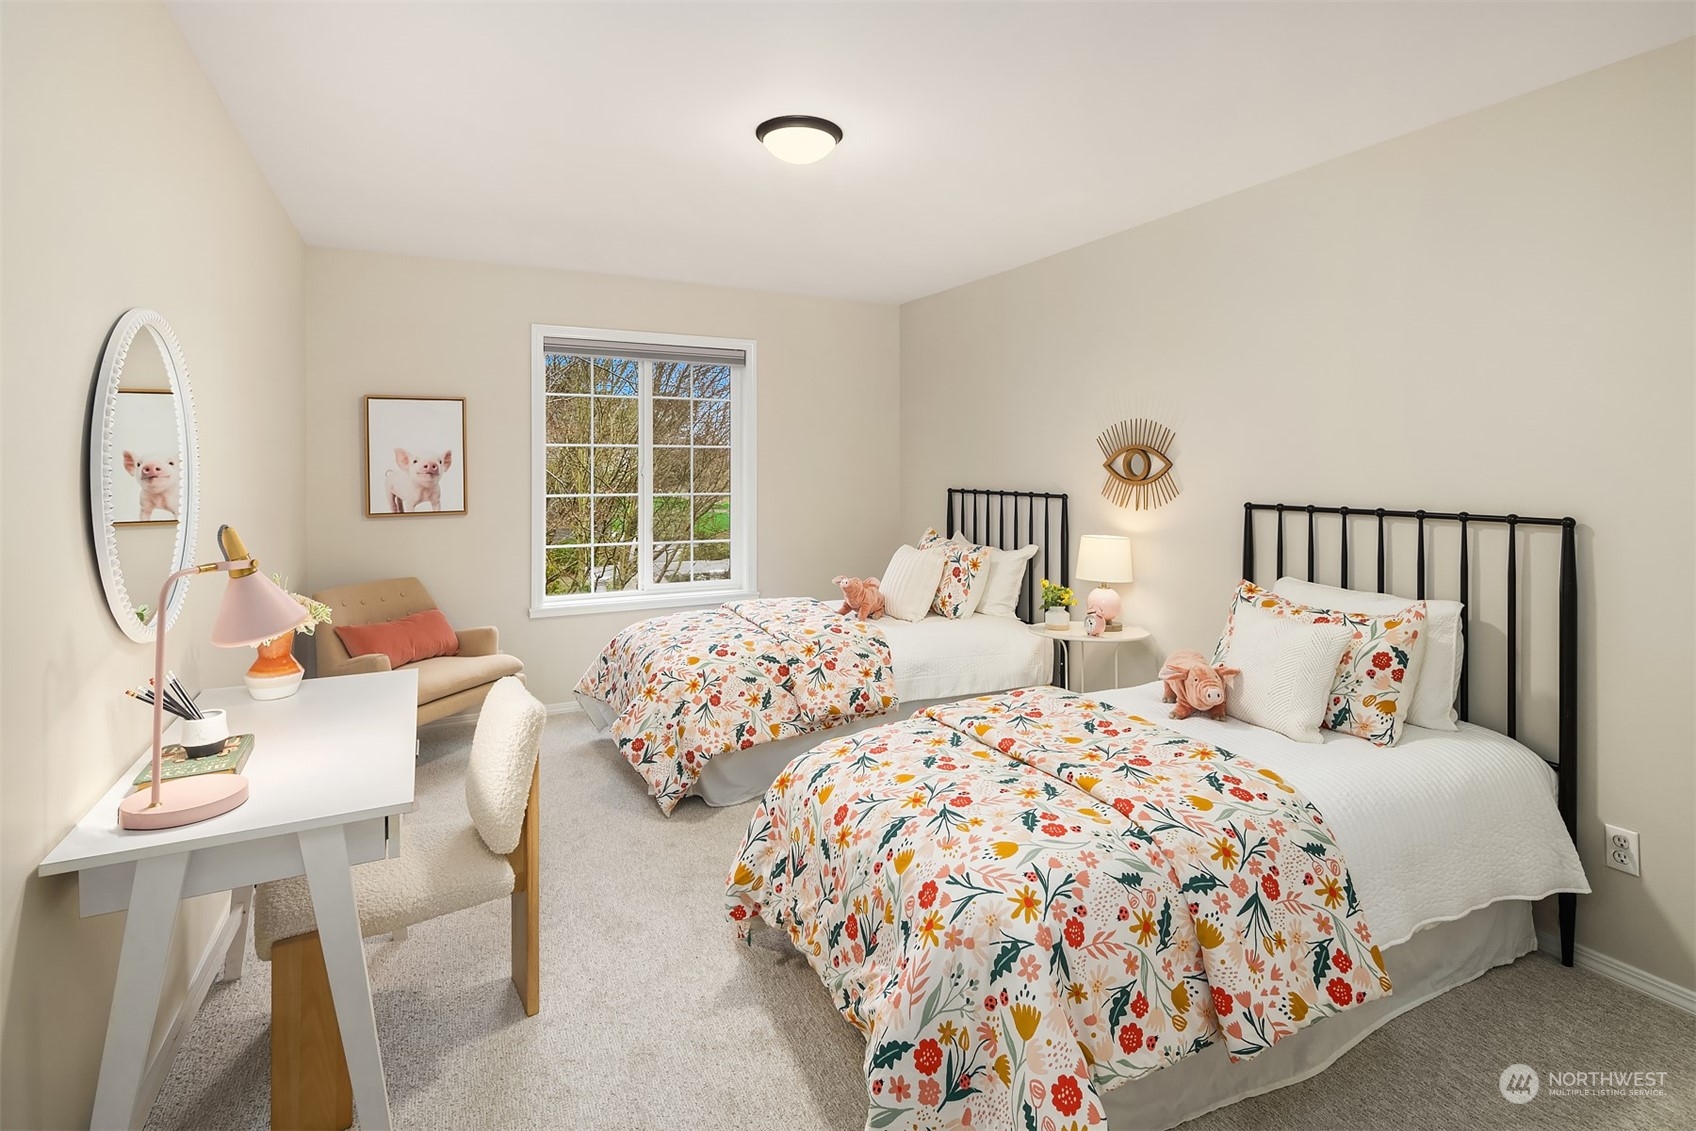
Bedroom with two twin beds in colorful floral bedding and a desk beside the window.
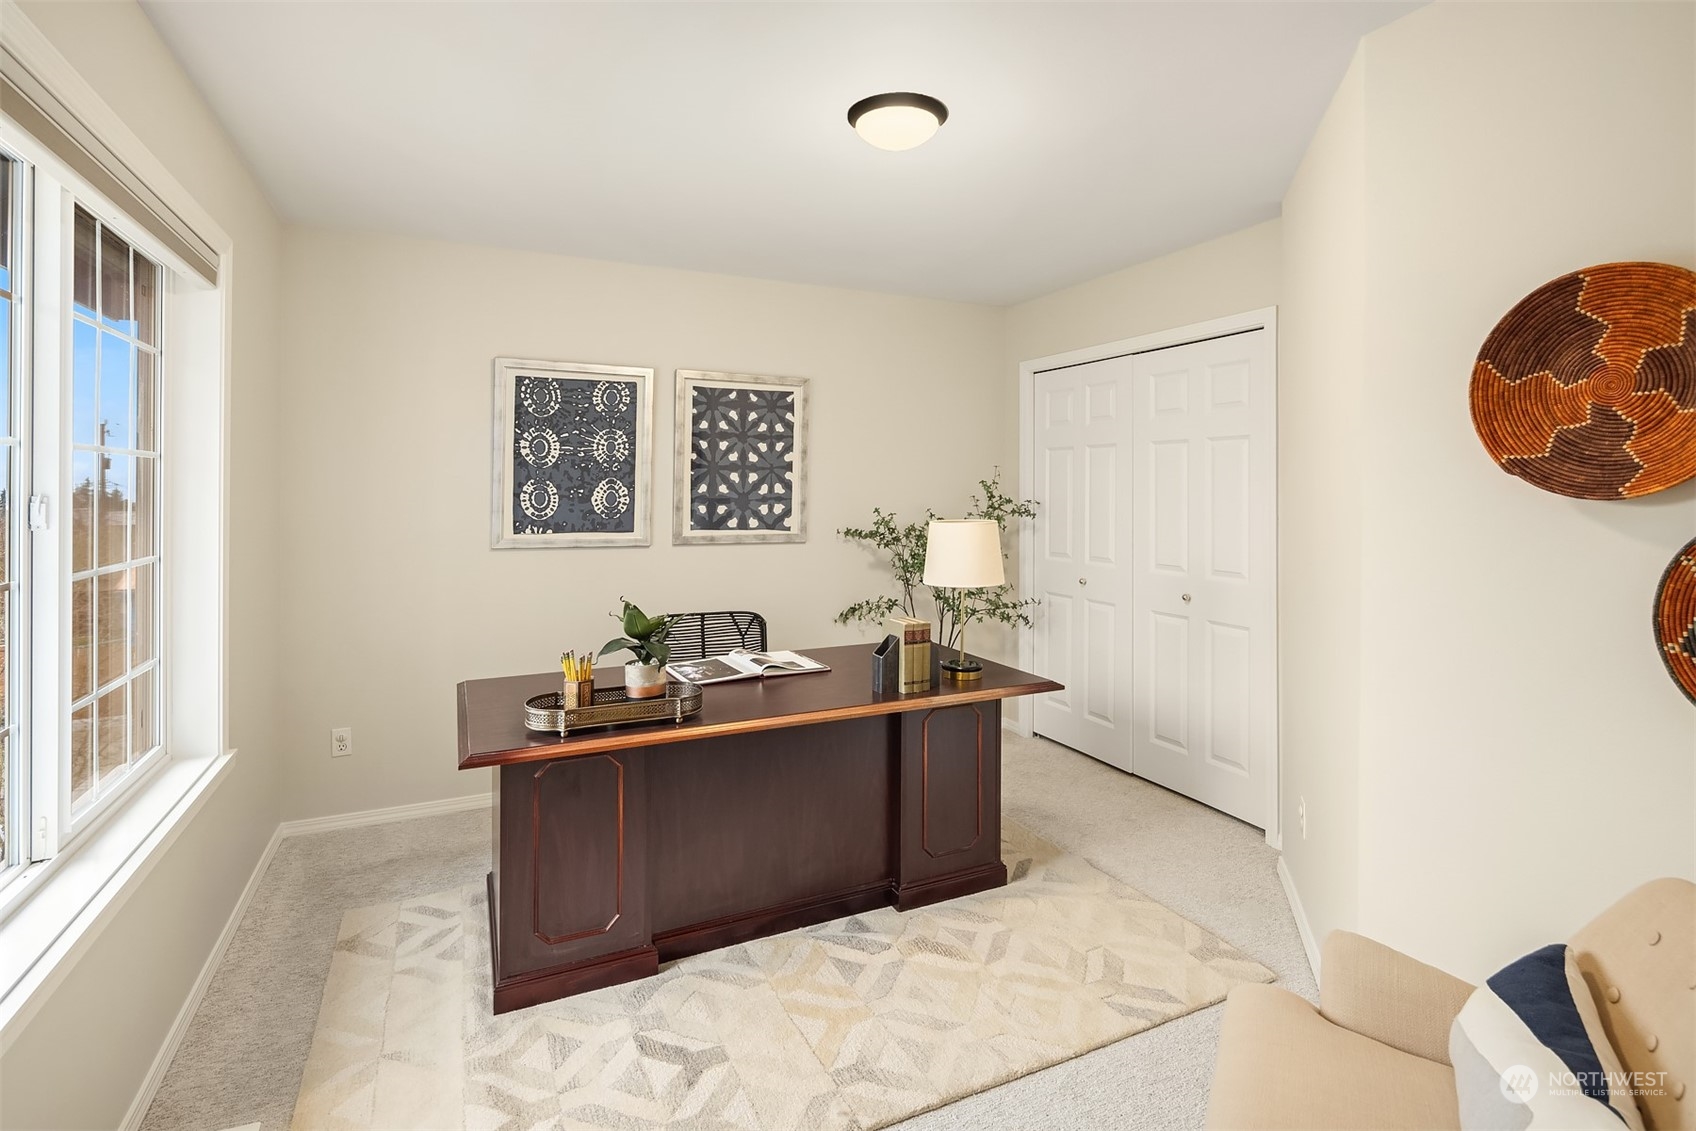
Staged home office with a dark wood desk, large window, and white double closet doors.
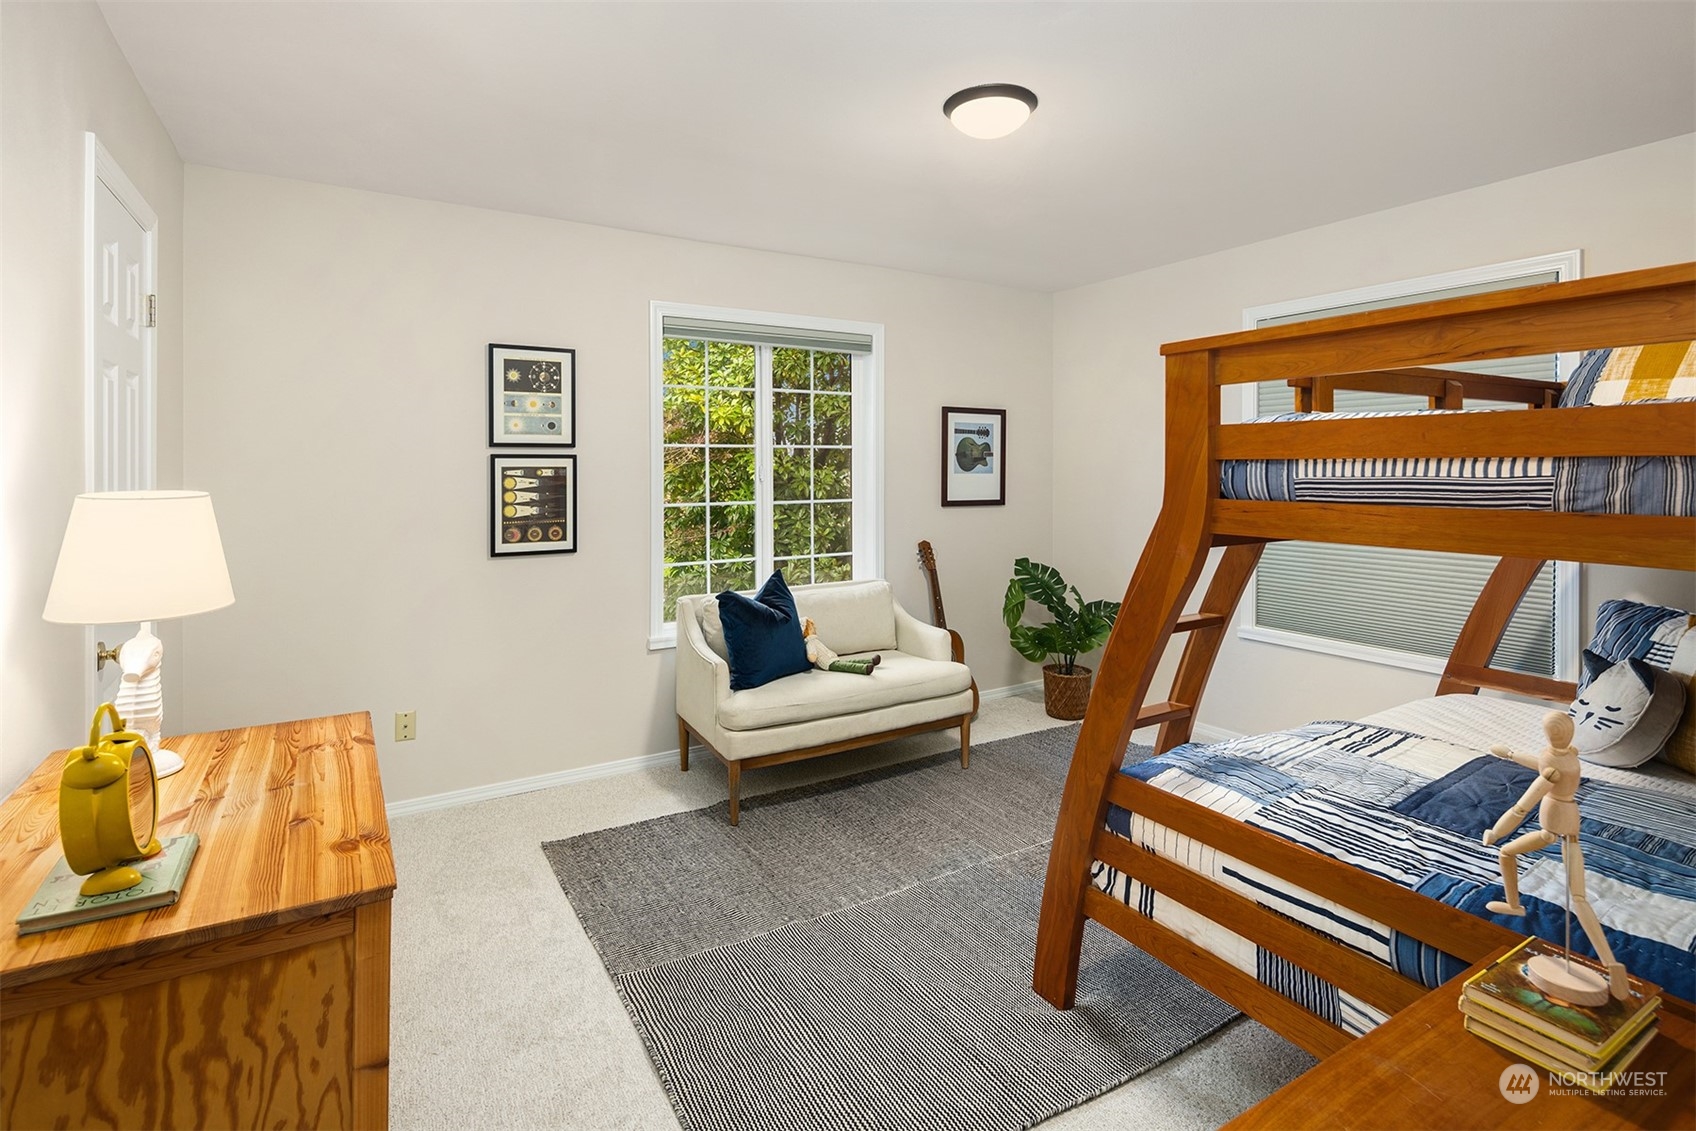
Staged bedroom with wooden bunk beds, striped bedding, and a loveseat beside the window.
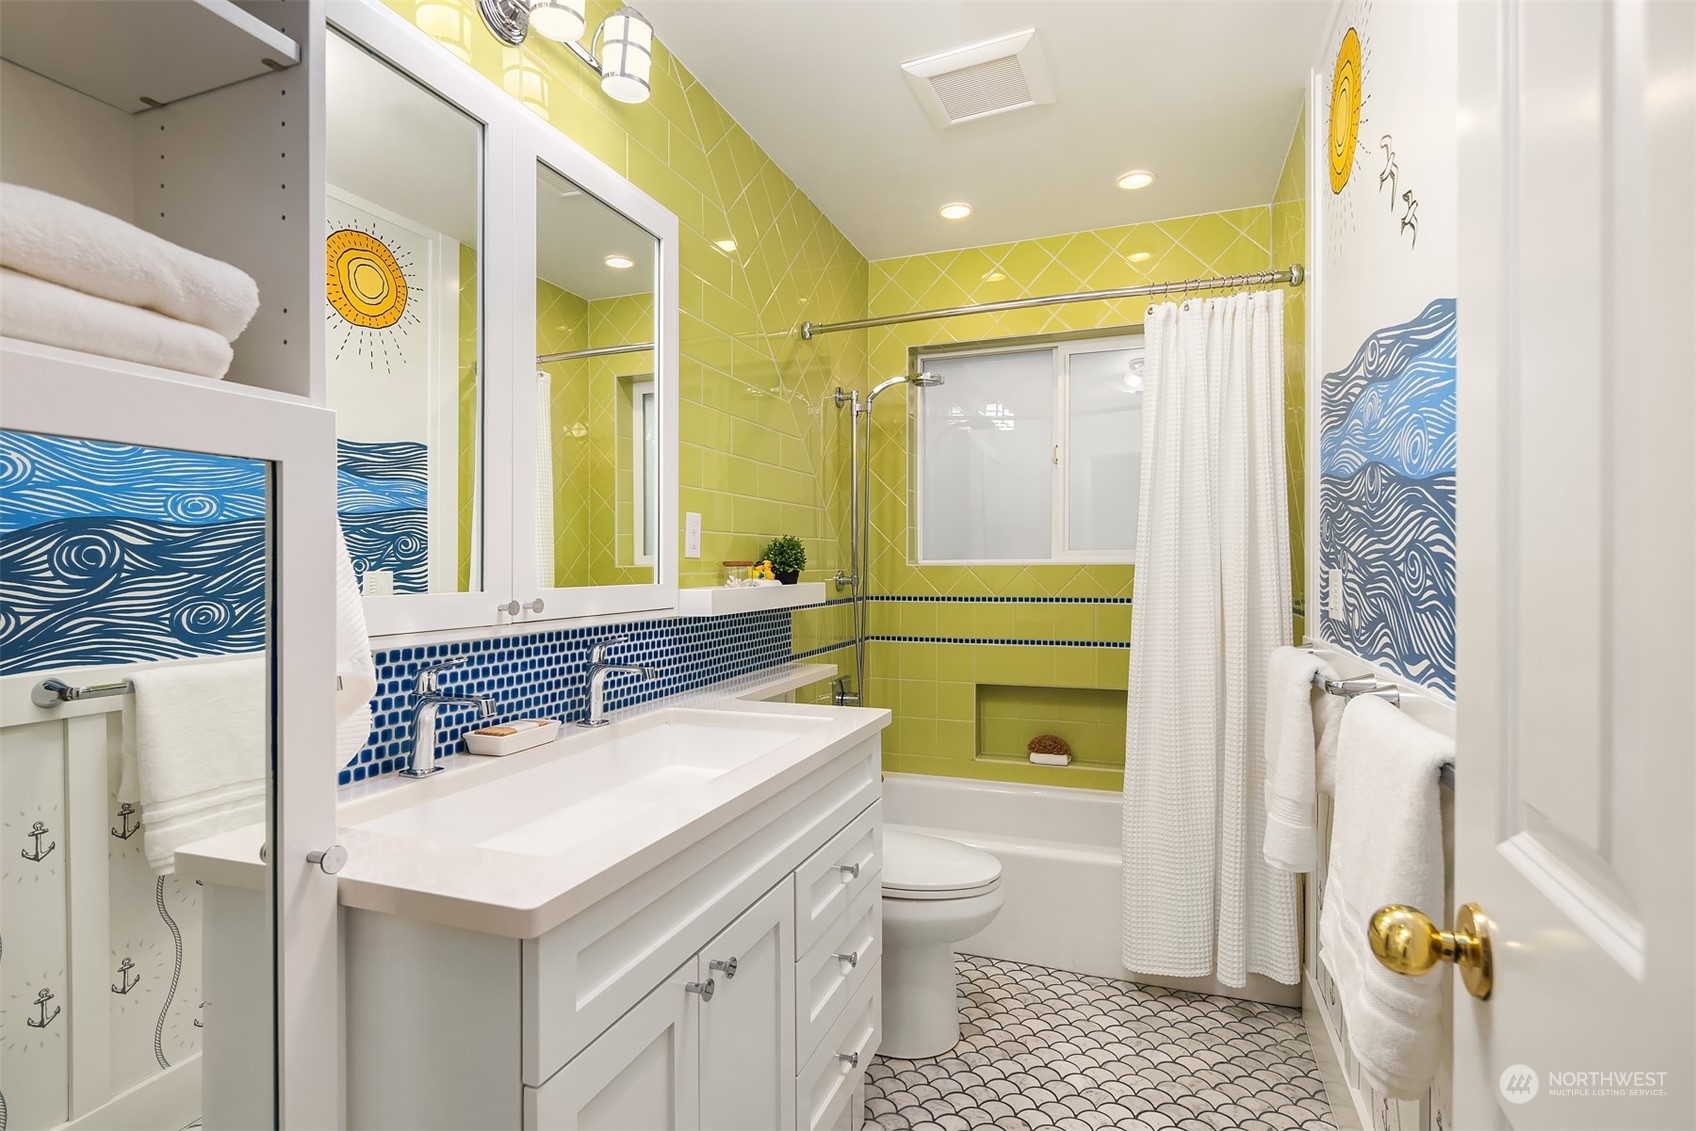
Bathroom with lime-green tile, double vanity, blue mosaic backsplash, and wave-patterned wall art.
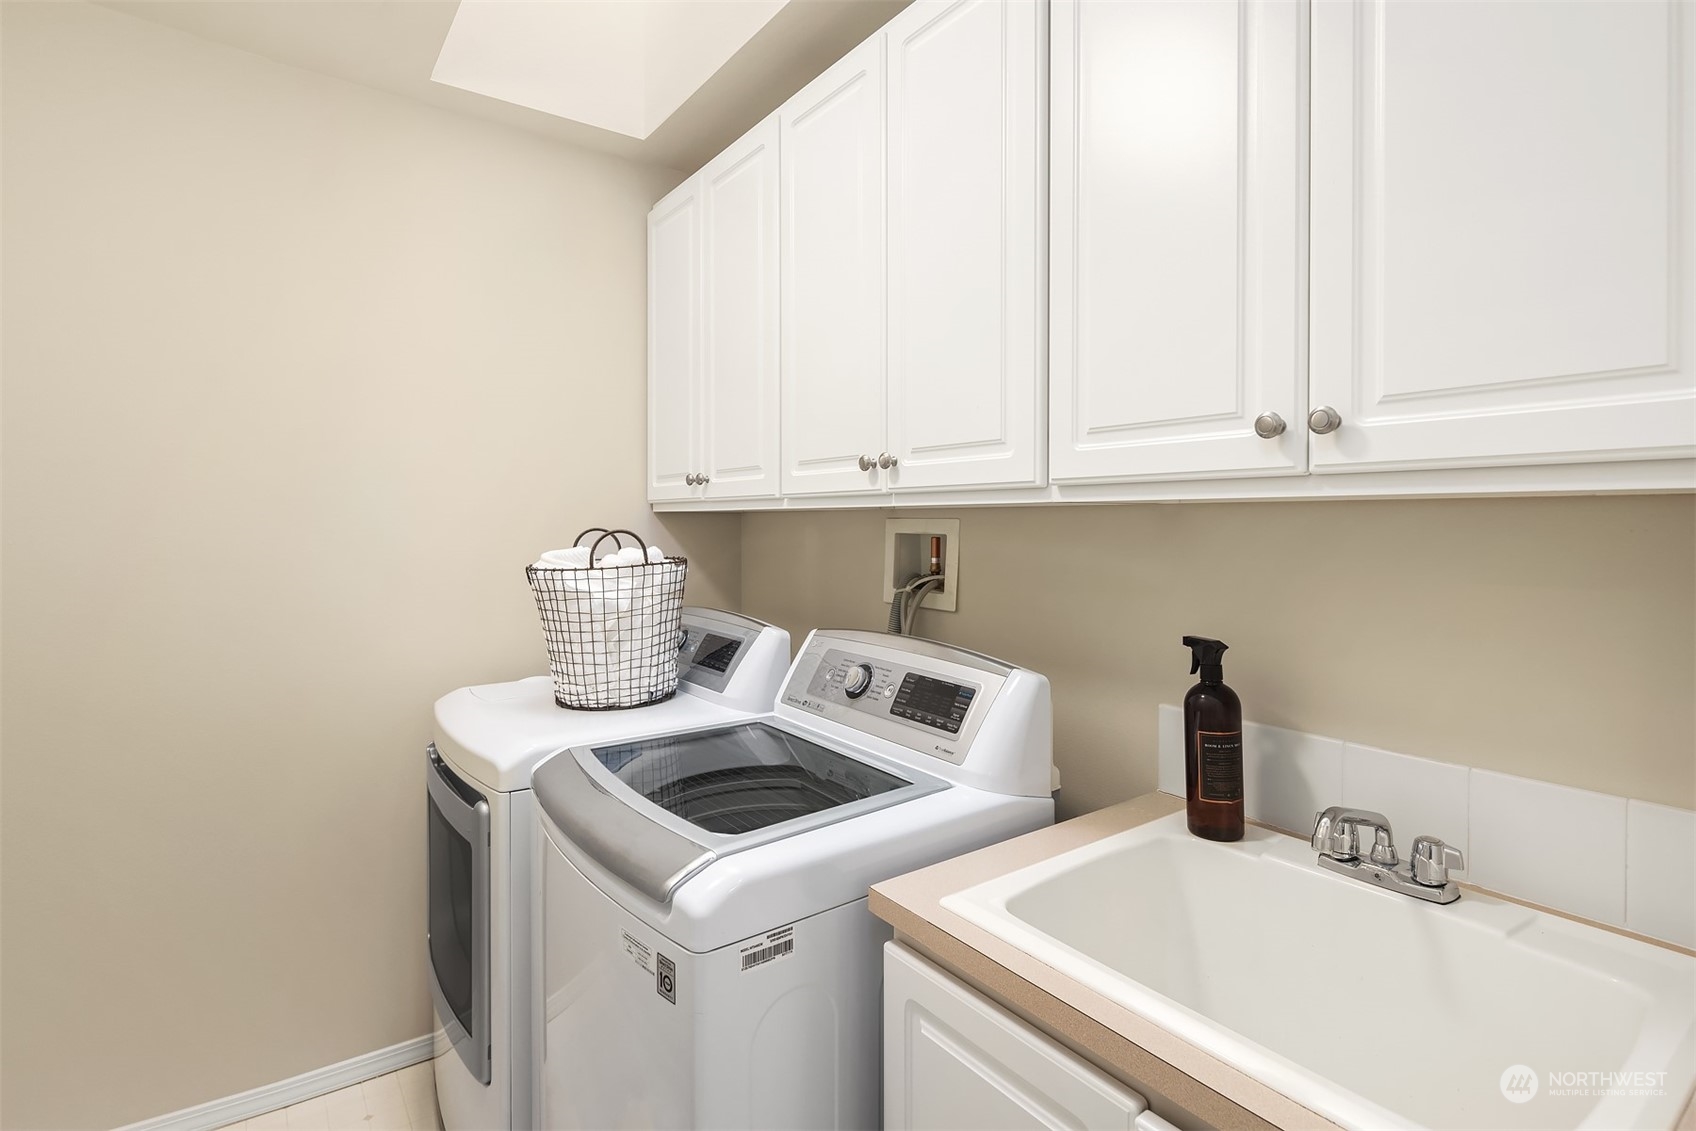
Laundry room with white cabinets, a washer and dryer, and a utility sink.
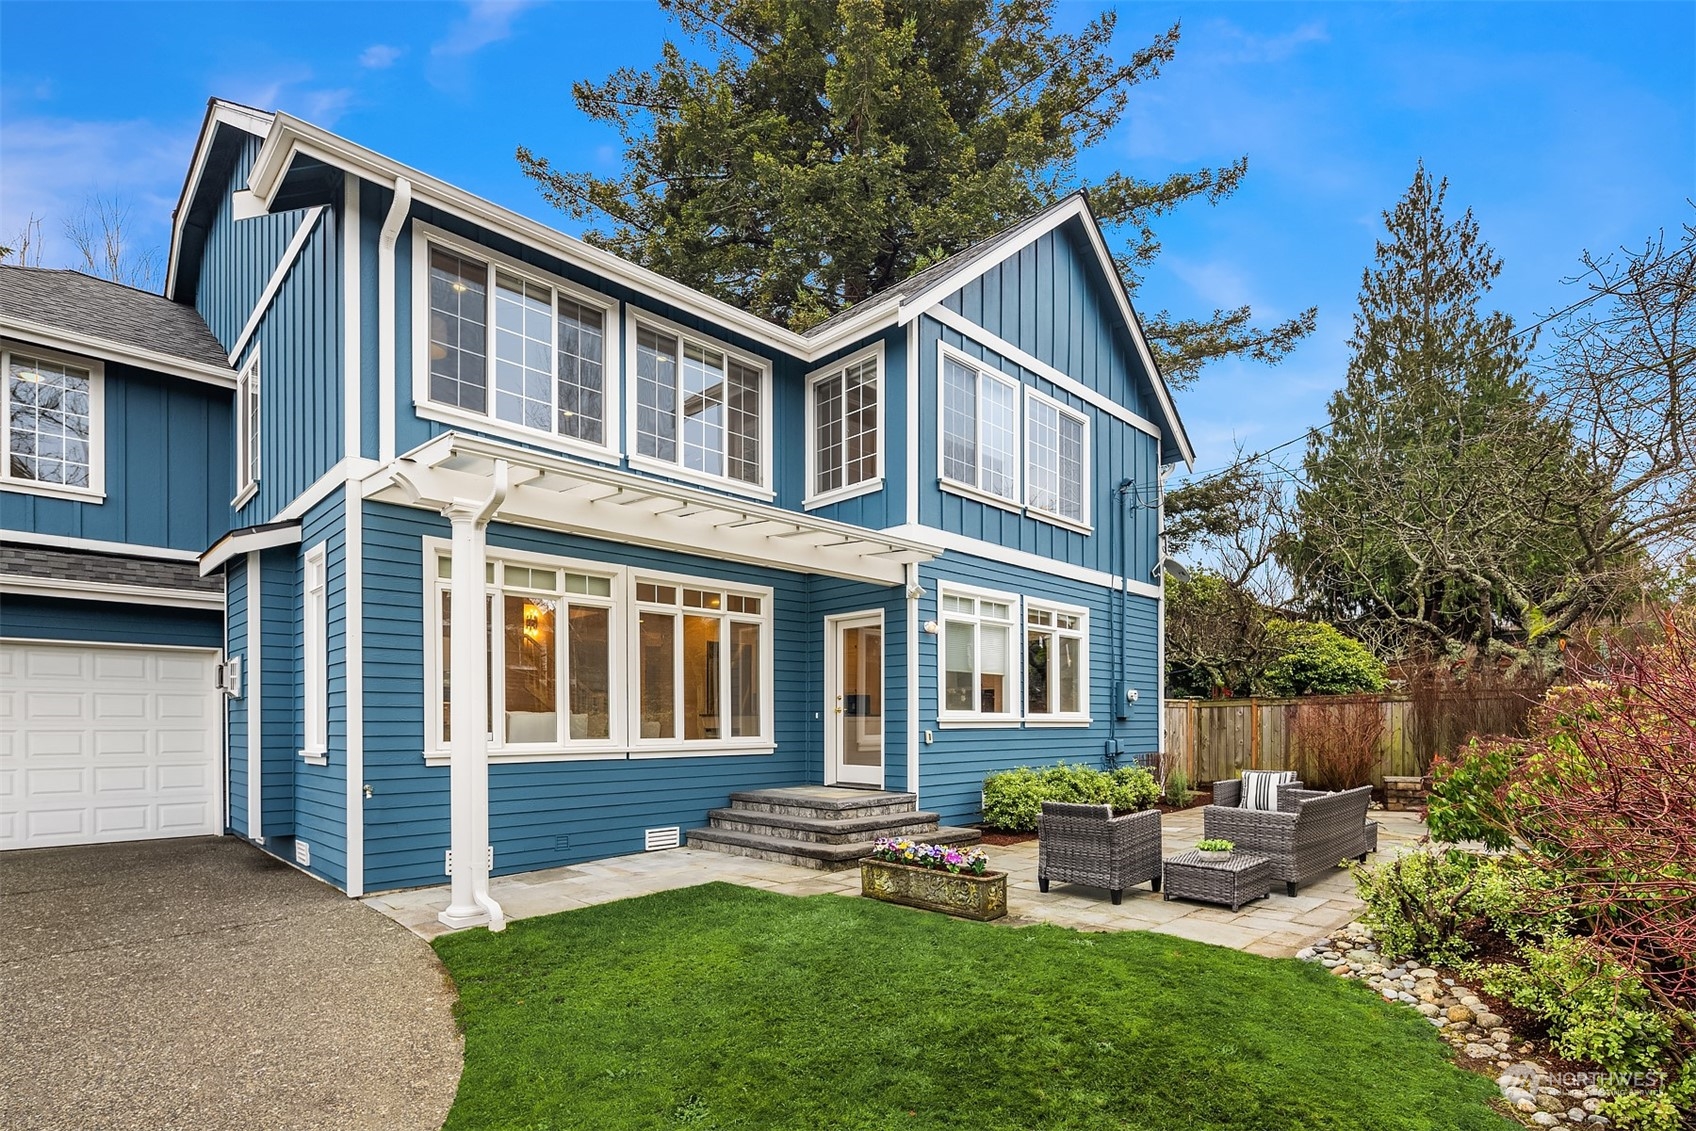
Blue two-story house with white trim, a stone patio, outdoor seating, and a green lawn.
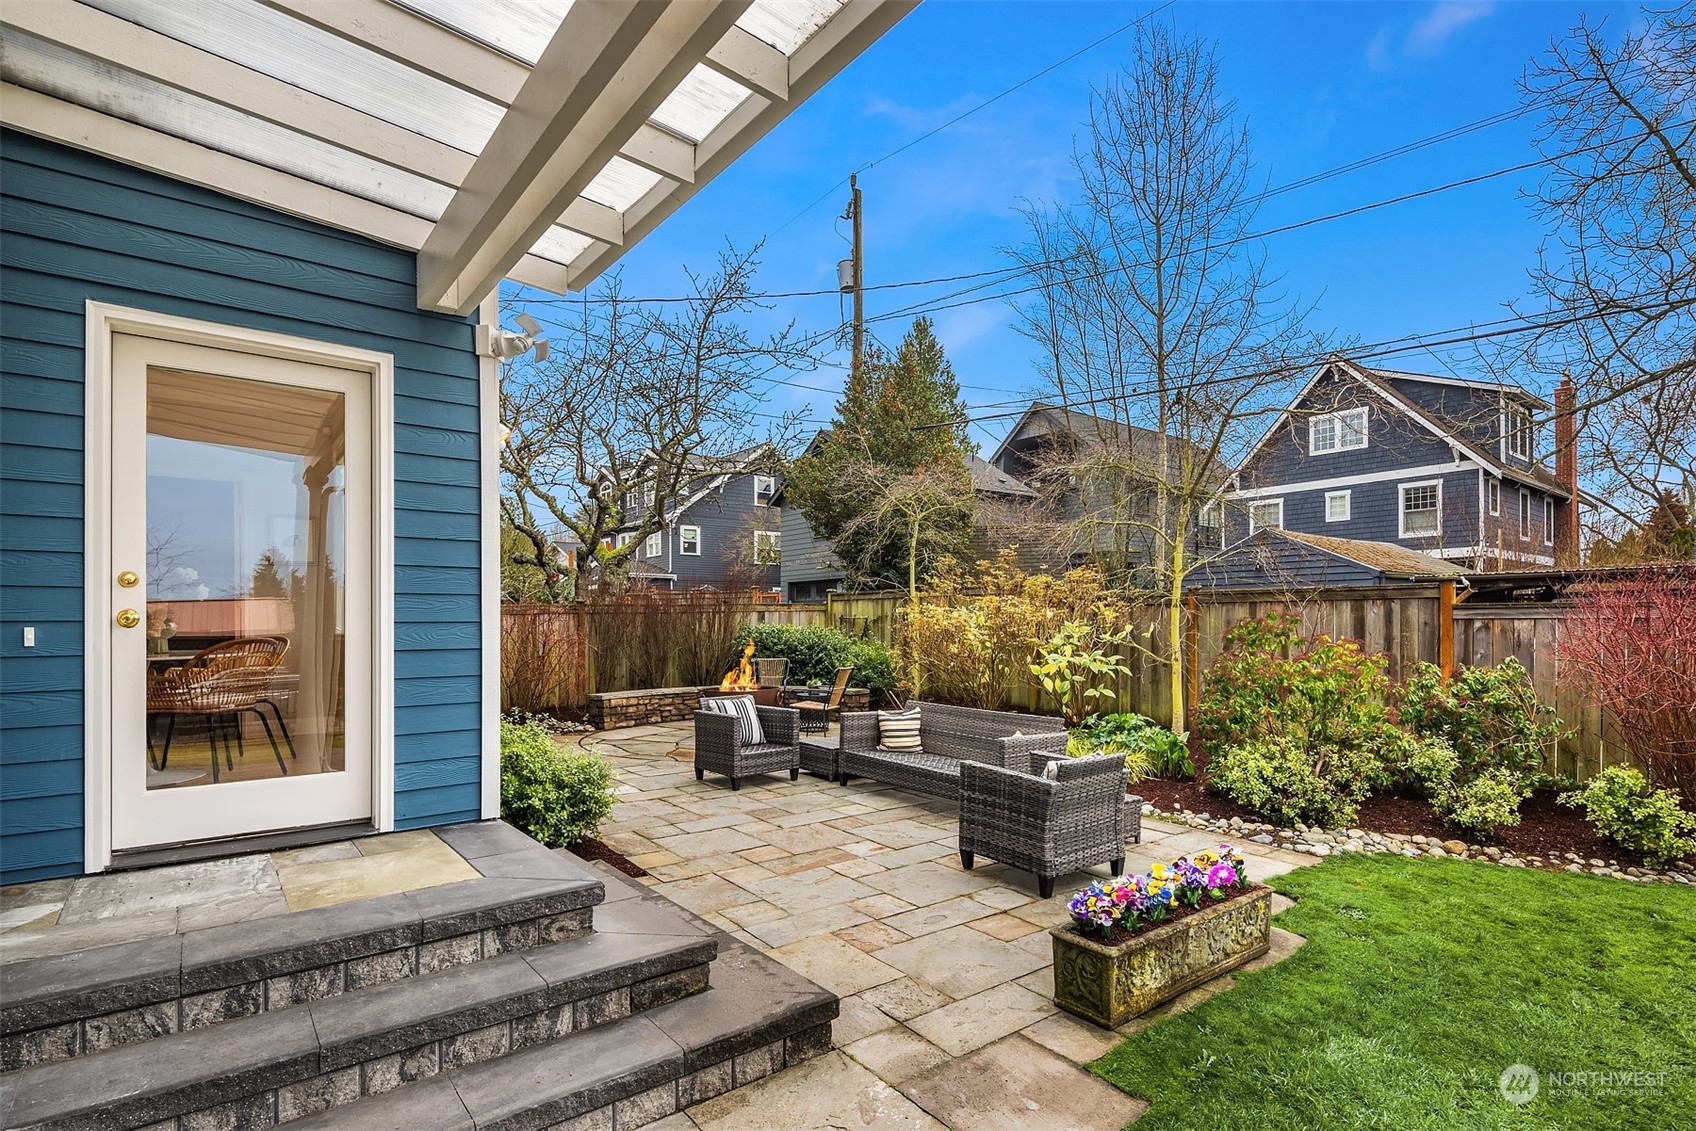
Backyard patio with wicker seating, a fire feature, stone paving, and garden beds beside a blue home.
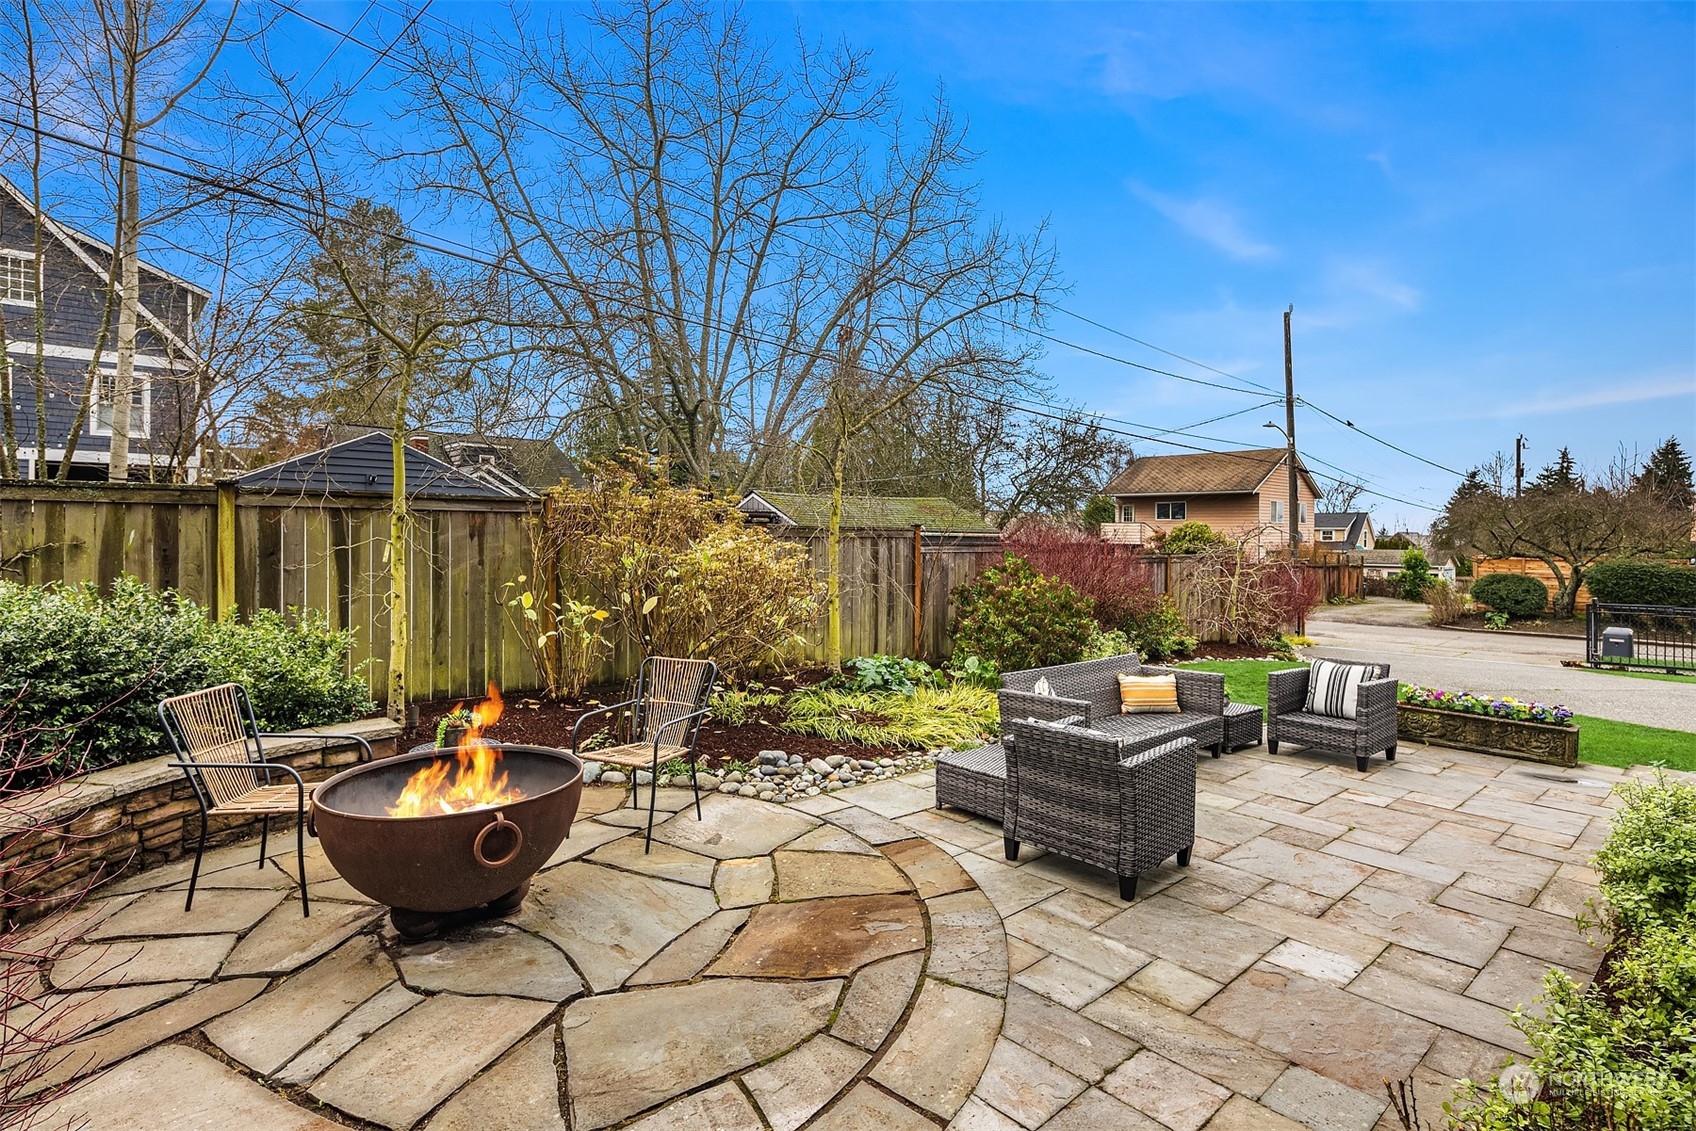
Stone backyard patio with a lit fire pit and wicker seating.
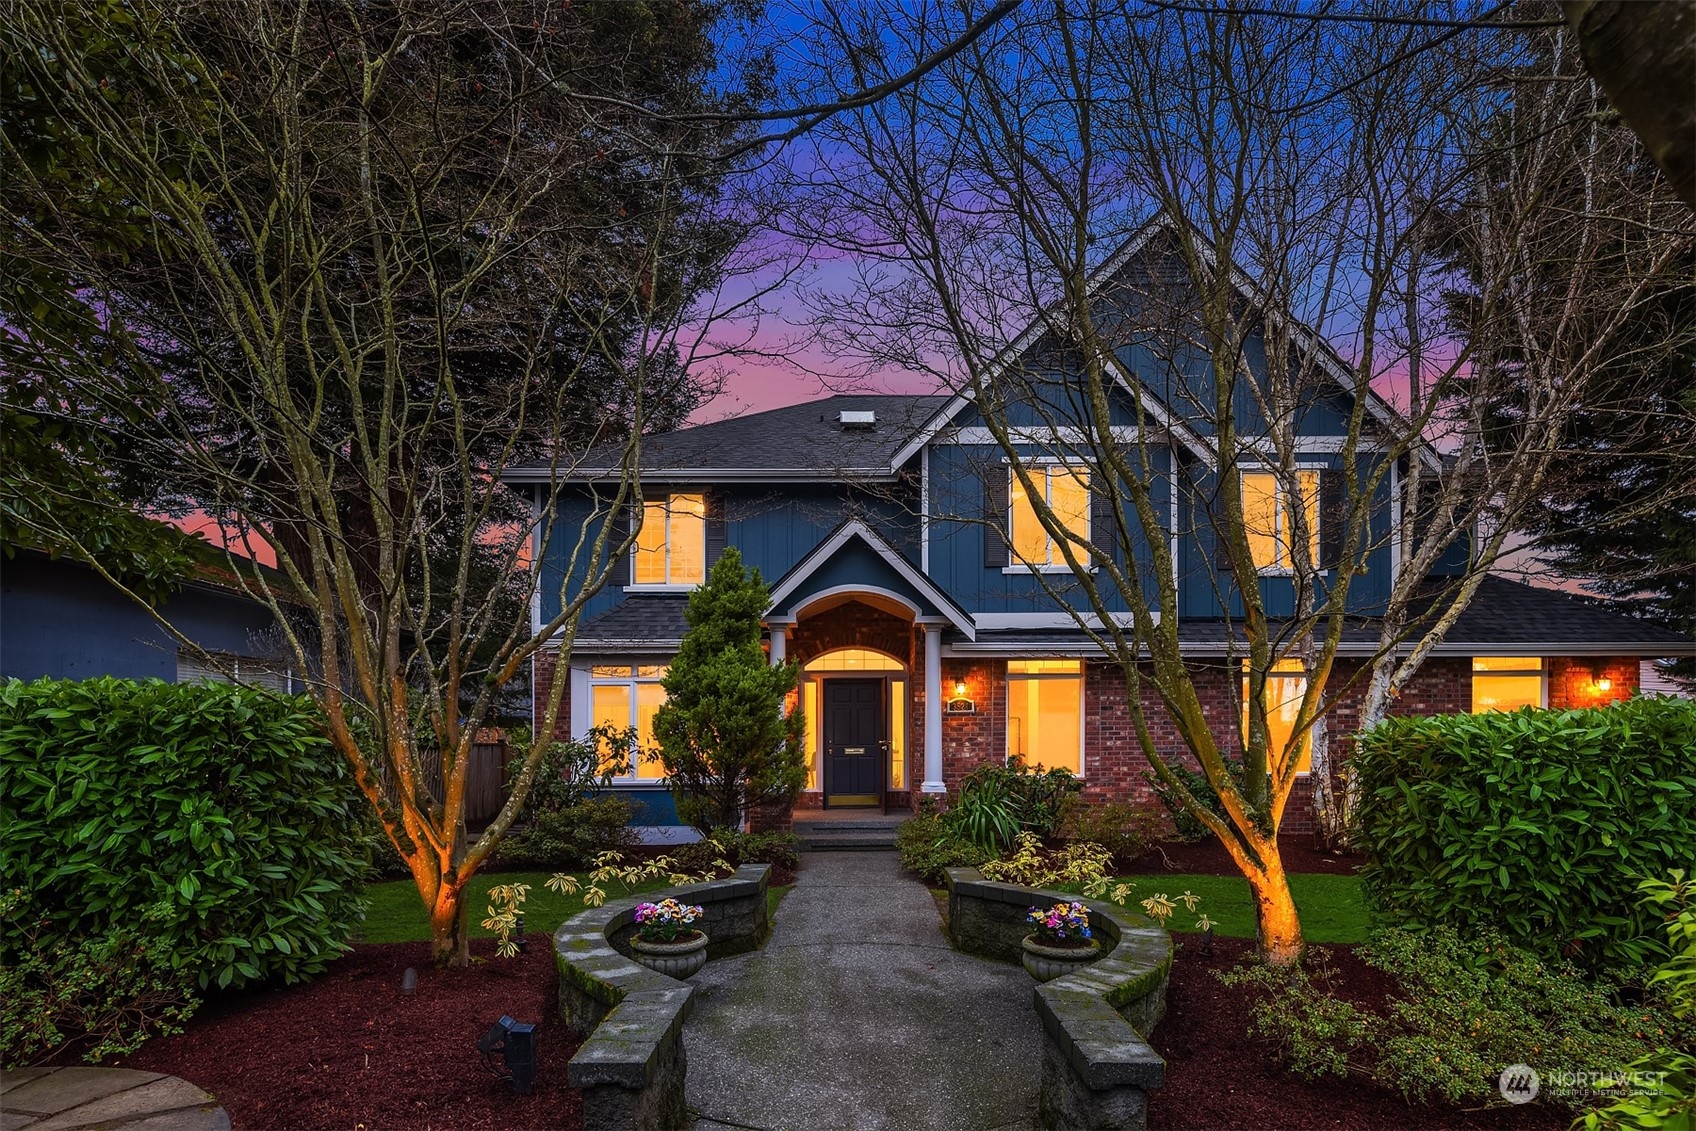
Two-story blue-and-brick home at dusk, with glowing windows and a curved garden walkway.
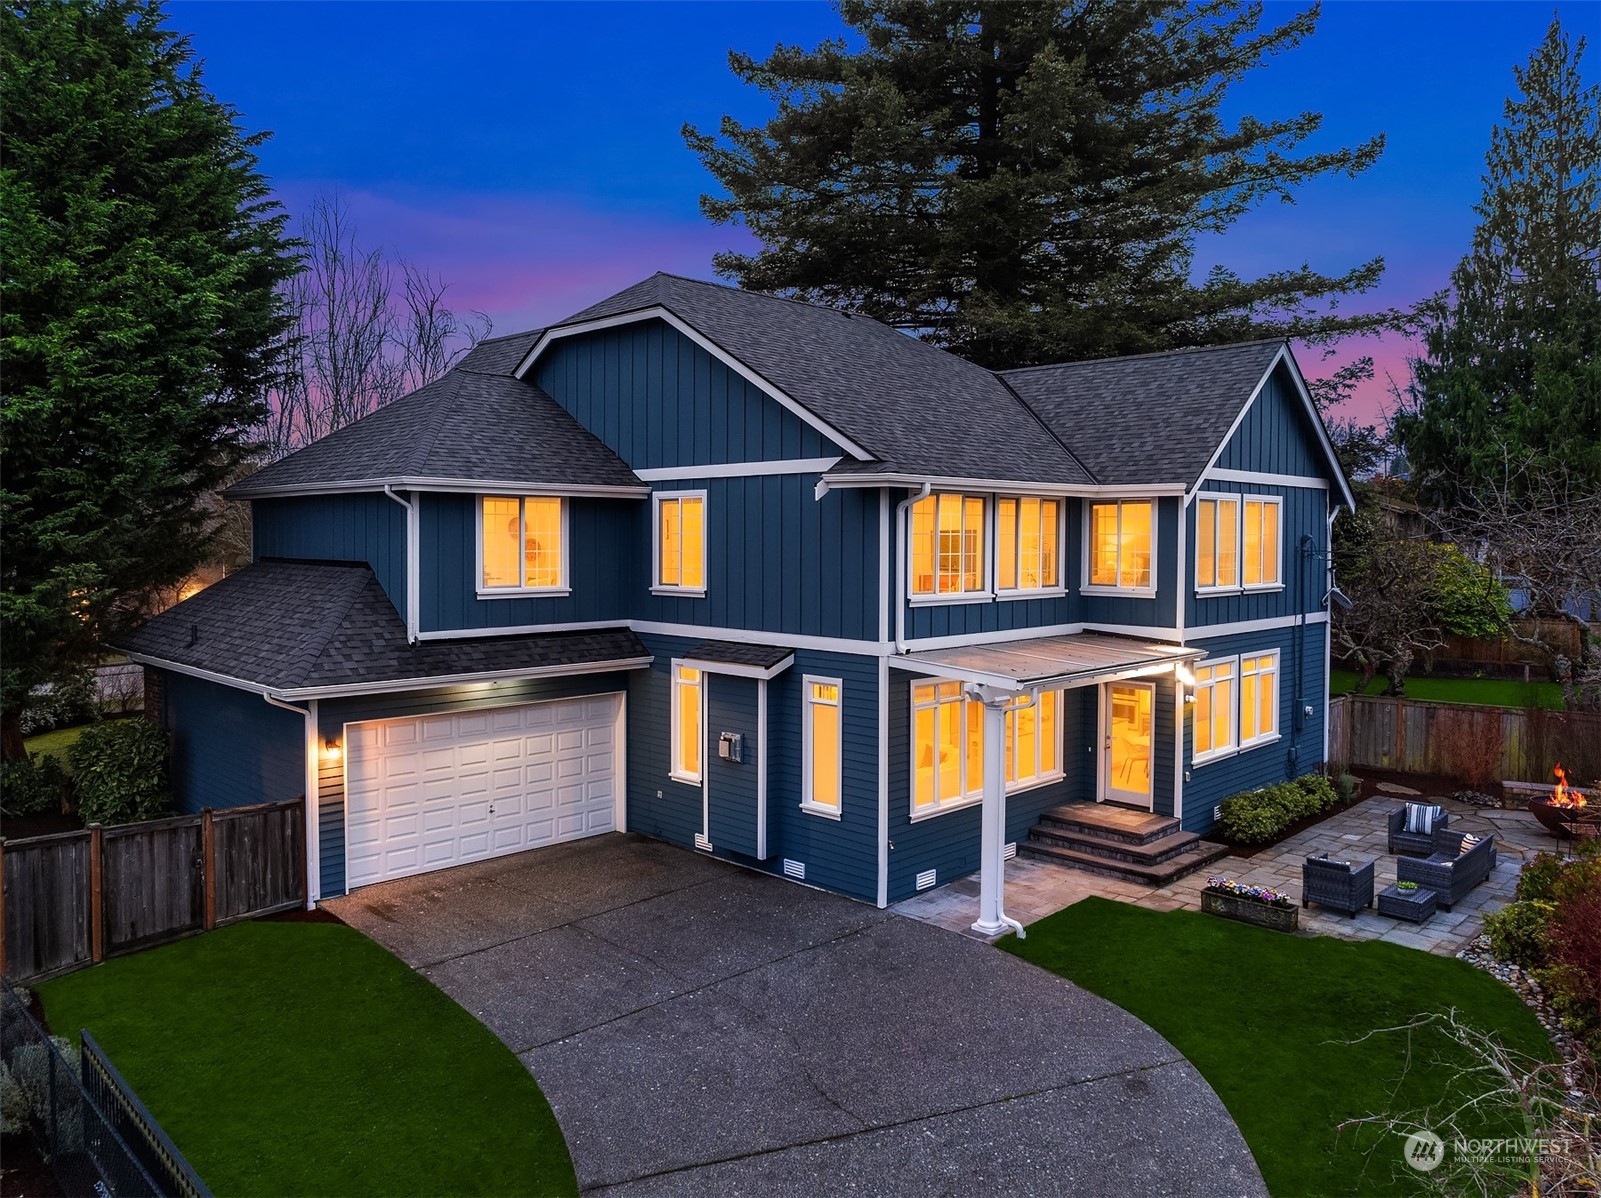
Blue two-story home with a white garage, glowing windows, and a stone patio at dusk.
Aerial view of a blue house with glowing windows, evergreen trees, and distant water at dusk.
Aerial neighborhood view toward Puget Sound at dusk, with a red pin marking a home among tree-lined streets.
Aerial view of the Seattle home, with a nearby park, downtown skyline, and water beyond.
SEE ALL PHOTOS
Two-story blue and brick house with a peaked entry and curved garden walkway.
Staged living and dining room with a black marble fireplace and light hardwood floors.
Staged living room with a black marble fireplace, paneled walls, and a front door with an arched transom.
Staged living and dining room with a gray sofa, navy dining chairs, and light wood floors.
Staged living room with a gray sofa, navy chairs, geometric rug, and black marble fireplace.
Dining room with a wood table, navy chairs, chandelier, hardwood floors, and white wainscoting.
Open living and dining room with hardwood floors, a fireplace, and a long table beneath a chandelier.
Kitchen with a large stone-topped island, white cabinets, stainless appliances, and a window-side dining nook.
Bright white kitchen with stainless steel appliances, a large stone island, and hardwood floors.
Bright white kitchen with a large stone island, stainless steel appliances, and dark tile backsplash.
Bright white kitchen with a large dark-countertop island, black tile backsplash, and view of the living room.
Kitchen with white paneled cabinets, dark tile backsplash, and stainless steel range hood over a gas cooktop.
Dining room serving cabinet with glass-front cupboards, dark tile backsplash, and arranged dishes and glassware.
Bright staged kitchen with large gray island, deep sink, and adjoining dining and living areas.
Dining area with a round white table, woven chairs, glass pendants, and open French doors.
Living room with white sofas, large garden-facing windows, and an open kitchen with an island.
Staged living room with white seating, broad windows, and a lit fireplace against dark stone.
Staged living room with a tile fireplace, white seating, hardwood floors, and a staircase.
Bathroom vanity with a white vessel sink, dark wood cabinetry, patterned tile, and a large mirror.
Living room with a gray sectional, yellow pillows, patterned rug, and large windows.
Living room with a gray sectional, yellow accent cushions, and a round coffee table on a geometric rug.
Staged bedroom with geometric bedding, two windows, and a gray armchair.
Staged bedroom with geometric bedding, three large windows, a gray armchair, and a long cream cabinet.
Bathroom with a dark wood double vanity, wide mirror, glass shower, and built-in bathtub.
Bathroom with a dark wood double vanity and a white soaking tub beneath a textured-glass window.
Walk-in closet with extensive white wire shelving and a view into the adjoining bedroom.
Staged bedroom with geometric green bedding, an orange throw, and a large window overlooking trees.
Bedroom with two twin beds in colorful floral bedding and a desk beside the window.
Staged home office with a dark wood desk, large window, and white double closet doors.
Staged bedroom with wooden bunk beds, striped bedding, and a loveseat beside the window.
Bathroom with lime-green tile, double vanity, blue mosaic backsplash, and wave-patterned wall art.
Laundry room with white cabinets, a washer and dryer, and a utility sink.
Blue two-story house with white trim, a stone patio, outdoor seating, and a green lawn.
Backyard patio with wicker seating, a fire feature, stone paving, and garden beds beside a blue home.
Stone backyard patio with a lit fire pit and wicker seating.
Two-story blue-and-brick home at dusk, with glowing windows and a curved garden walkway.
Blue two-story home with a white garage, glowing windows, and a stone patio at dusk.
Aerial view of a blue house with glowing windows, evergreen trees, and distant water at dusk.
Aerial neighborhood view toward Puget Sound at dusk, with a red pin marking a home among tree-lined streets.
Aerial view of the Seattle home, with a nearby park, downtown skyline, and water beyond.
Provided by NWMLS, Bought with COMPASS and Listed by Reba Haas, 206-322-5700 at RE/MAX Metro Realty, Inc.
Sold

3521 28th Avenue W

3521 28th Avenue W, Seattle, WA 98199

$2,200,000
What are you waiting for? This stunning, move-in ready home is calling your name! Nestled in one of Seattle's most coveted neighborhoods, Magnolia offers the charm of island-like living with urban convenience. Explore nearby Discovery Park or shop and dine in the delightful Magnolia Village, shop at nearby Metropolitan Market. Inside, updates shine in all the right places--modernized kitchen, stylish baths, and a spacious primary suite with a massive walk-in closet. Storage abounds with a walk-in pantry! Recent upgrades include a brand-new roof, furnace, recirculating hot water heater, electrical panel, EV charging, and fresh interior/exterior paint, refinished hardwoods and new carpet. This home checks all the boxes, come see it today!

5
beds

3
baths

3,250 Sq.Ft. LIVING AREA

7,800 Sq.Ft. lot

Brad Hinckley

Brad Hinckley

Features & Amenities

Interior

  • total bedrooms5
  • Total bathrooms3
  • full bathrooms2
  • half bathroom1
  • Flooring Ceramic Tile, Hardwood, Vinyl, Carpet
  • Fireplace Gas
  • APPLIANCES Dishwasher(s), Double Oven, Dryer(s), Disposal, Microwave(s), Refrigerator(s), Stove(s)/Range(s), Washer(s)
  • other interior Features Bath Off Primary, Ceramic Tile, Double Pane/Storm Window, Dining Room, Fireplace, Hardwood, High Tech Cabling, Skylight(s), Walk-In Closet(s), Walk-In Pantry, Wall to Wall Carpet, Water Heater, Wine/Beverage Refrigerator

Area & Lot

  • Status Sold
  • Date Sold March 4, 2025
  • Living Area3,250 Sq.Ft.
  • Total Area3,250 Sq.Ft.
  • Lot Area7,800 Sq.Ft.
  • MLS® ID2321132
  • TypeResidential
  • YEAR BUILT1998
  • NeighborhoodMagnolia
  • Elementary SchoolDessie F. Evans Elementary
  • Middle SchoolMc Clure Mid
  • High SchoolBallard High
  • School DistrictSeattle

Exterior

  • STORIES2
  • Garage Space2.0
  • water SourcePublic
  • roofComposition
  • lot featuresAlley, Corner Lot, Curbs, Paved, Sidewalk
  • parkingAttached Garage
  • HEAT TYPEForced Air, High Efficiency (Unspecified), Tankless Water Heater
  • AIR CONDITIONINGCentral A/C
  • sewerSewer Connected
  • SubstructurePoured Concrete
  • other exterior FeaturesBrick, Wood

Financial

  • Sales Price$2,200,000
  • Real Estate Tax $17,158/yr
  • Zoning NR3
View Virtual Tour

Magnolia

47.6468° N, 122.4010° W

Explore

Work With Brad

Get assistance in determining your property's current market value, preparing your home for sale, touring properties, crafting a competitive offer, or anything related to the Seattle real estate market. Contact Brad today.

Follow Me on Instagram