
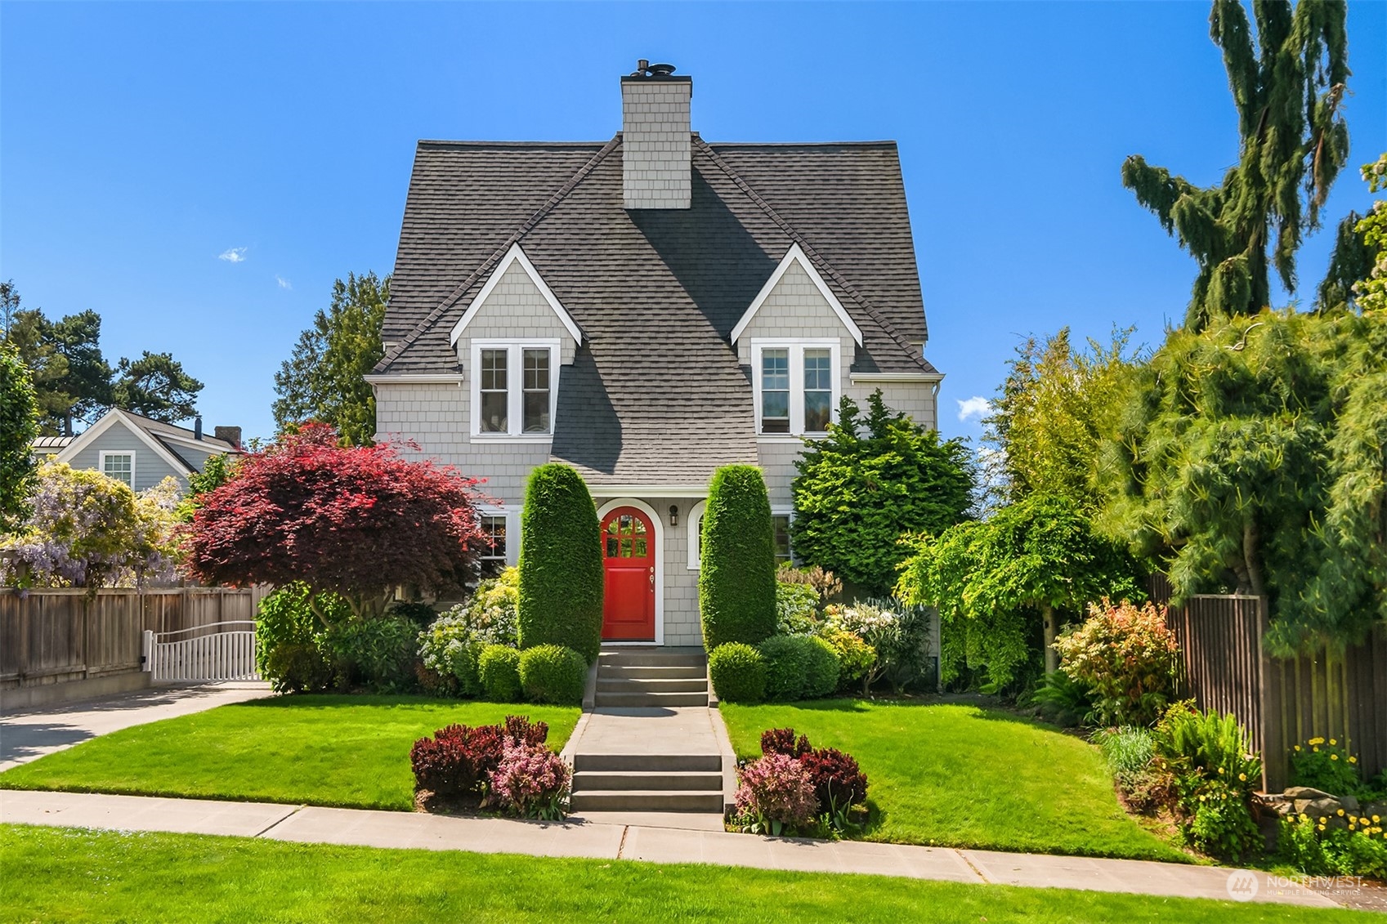
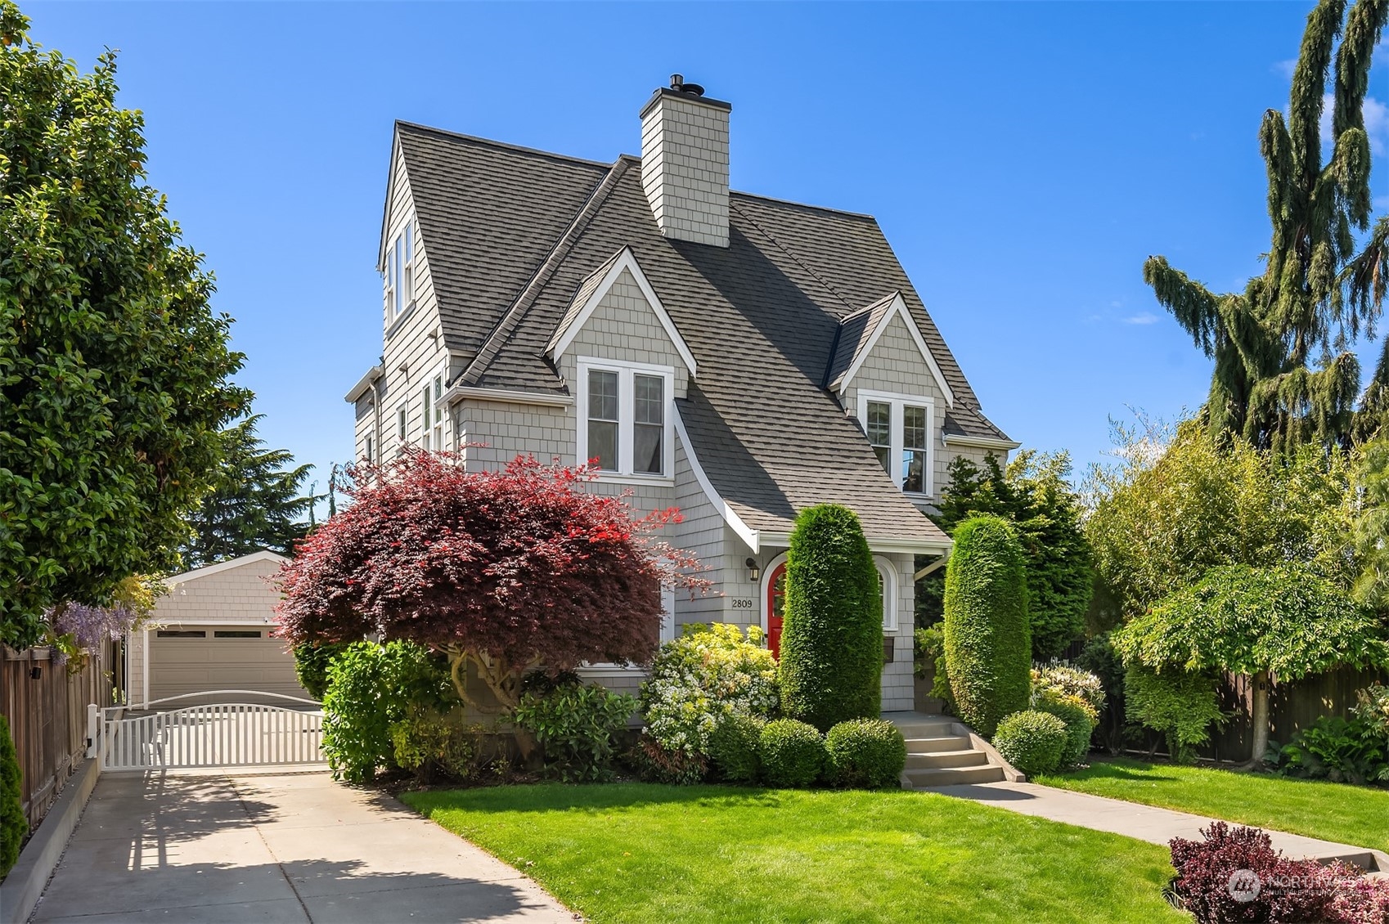
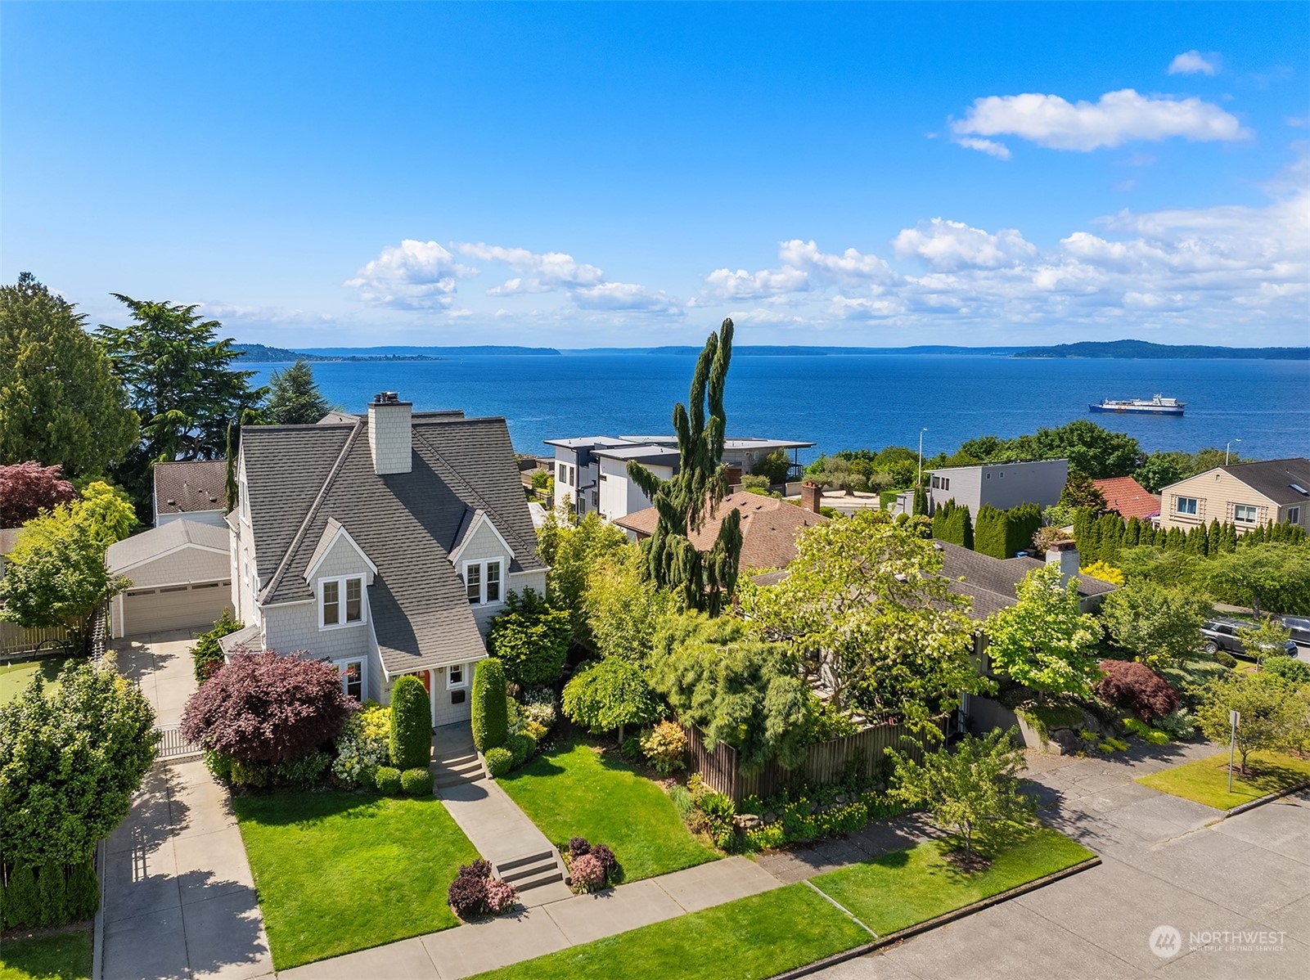

Gray shingle house with steep roof, red front door, and landscaped front yard.
Gray-shingled house with steep gables, red front door, attached garage, and landscaped front yard.
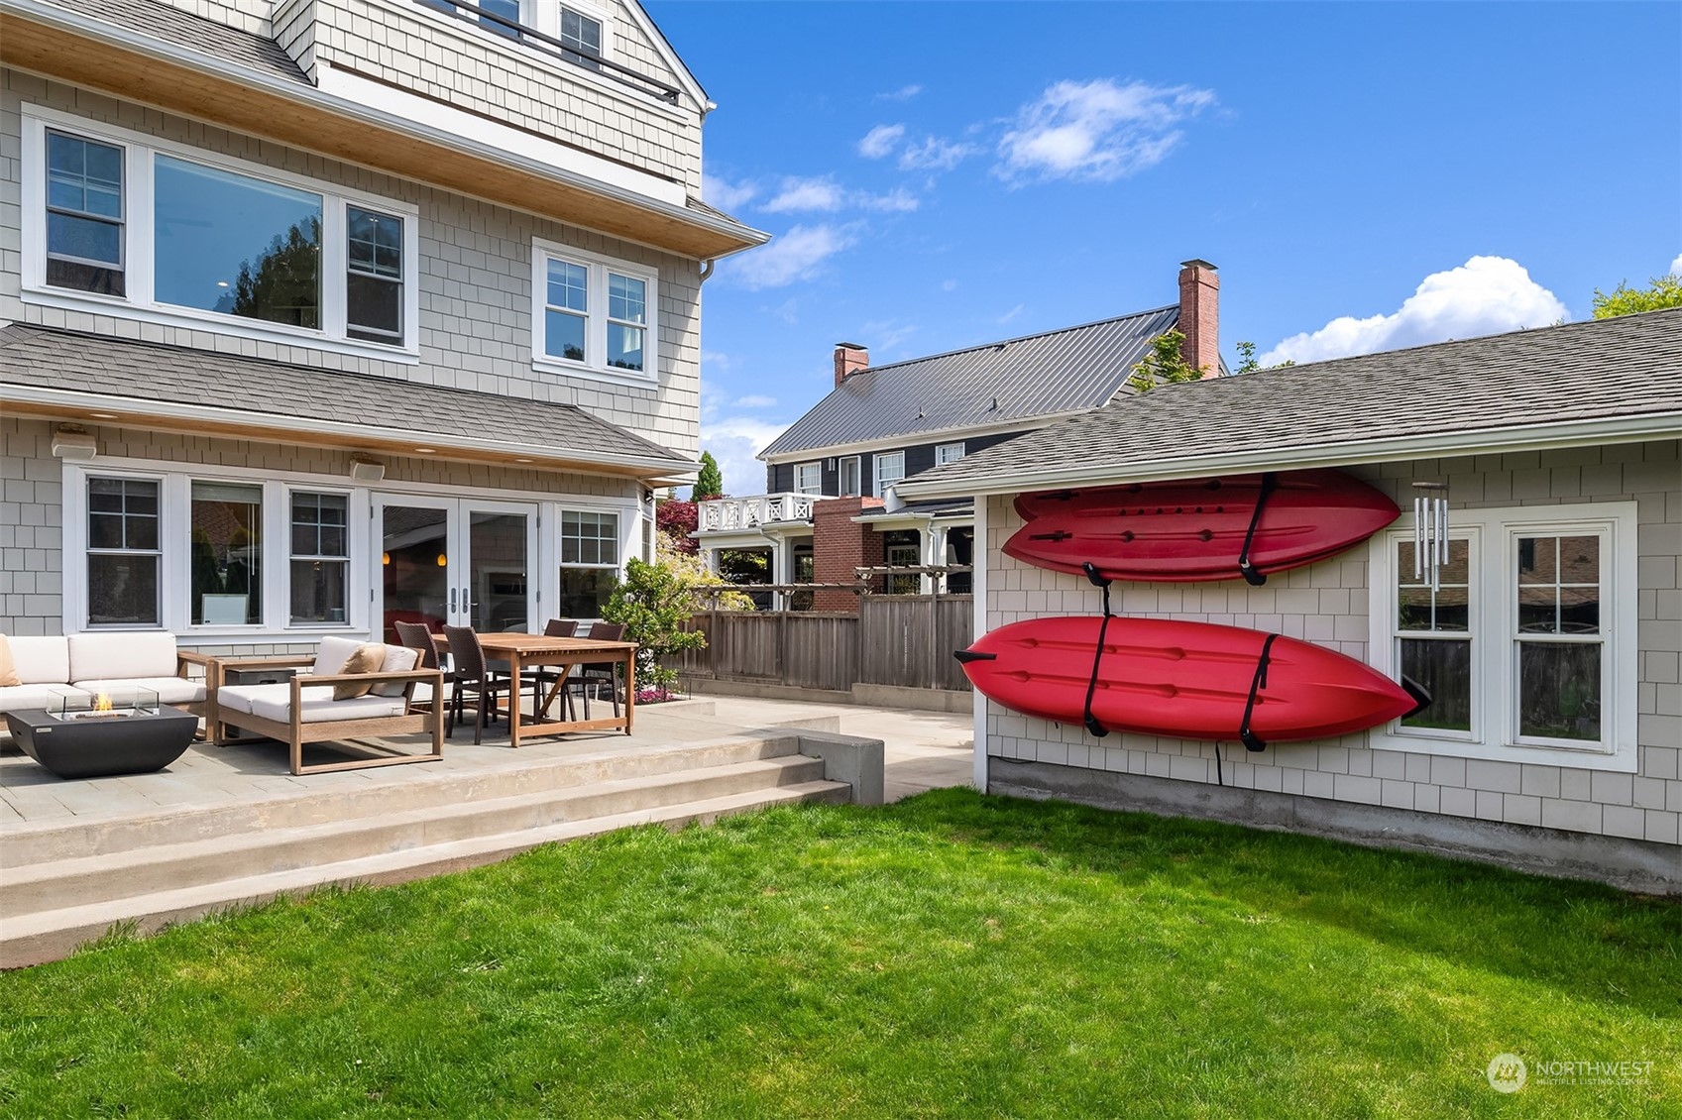
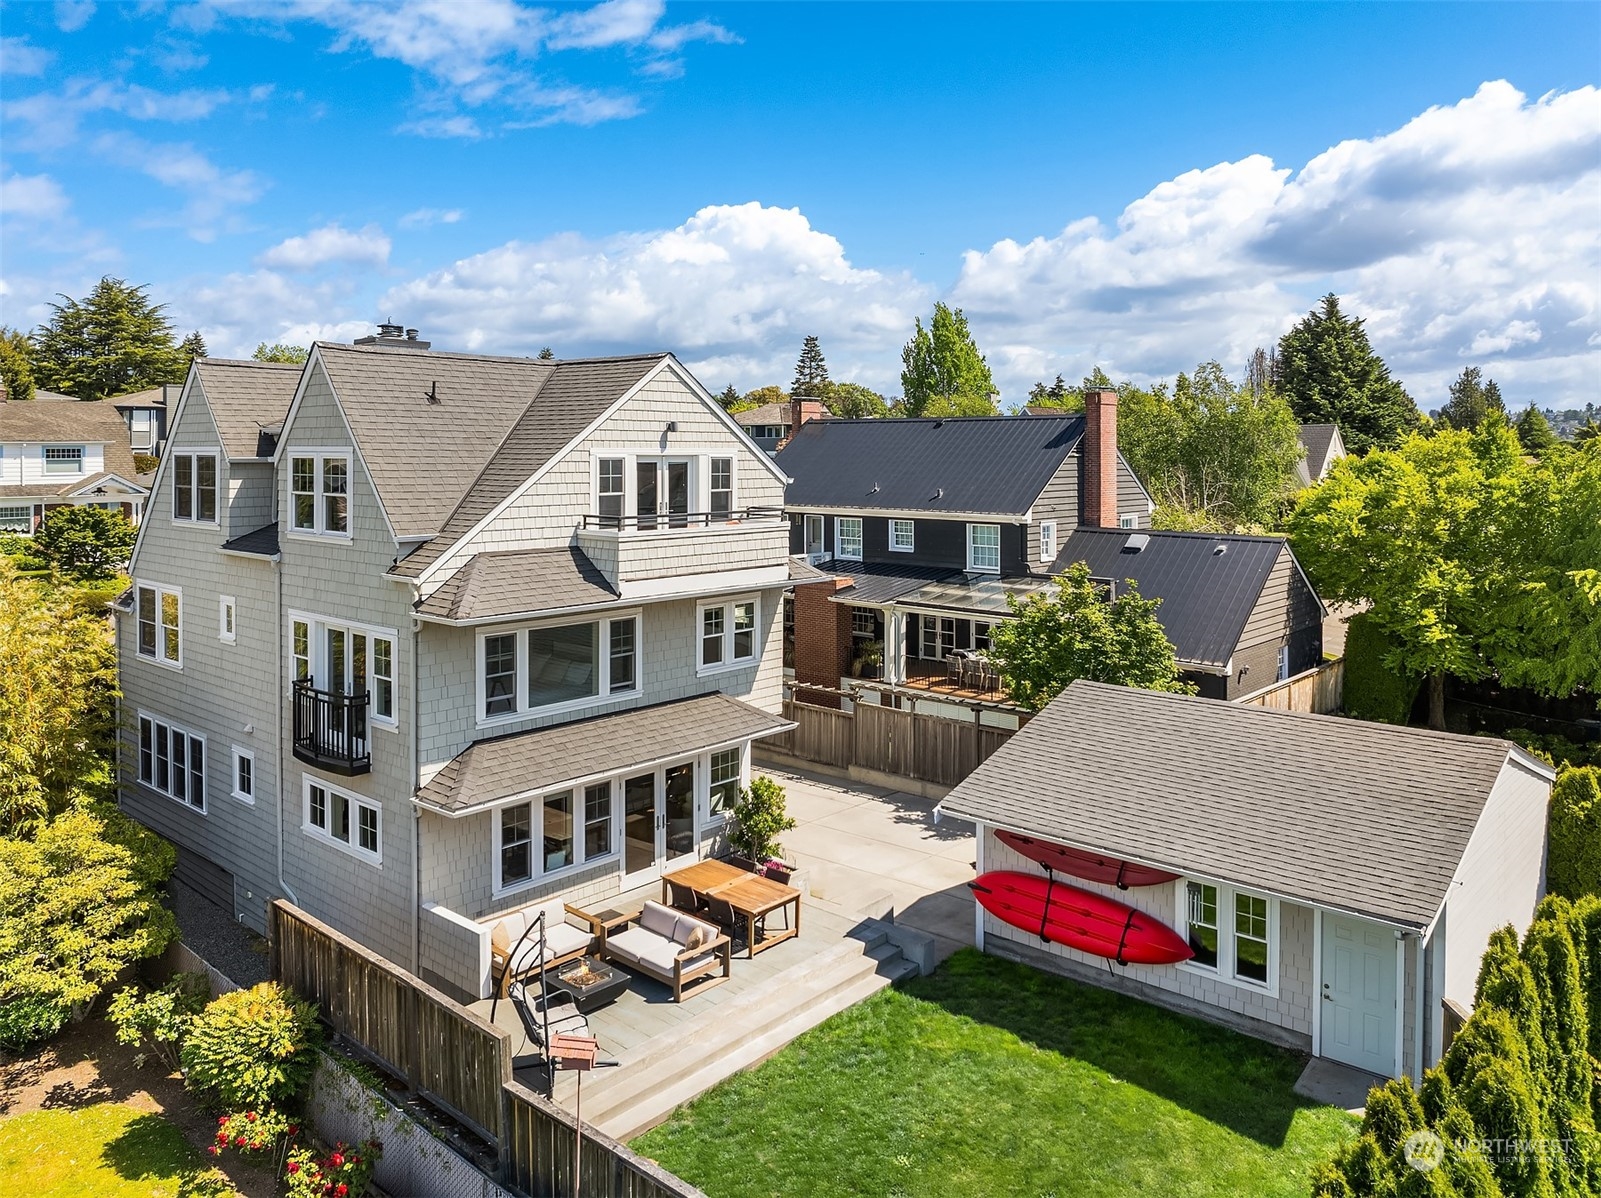
Backyard patio with outdoor seating and dining, green lawn, and two red kayaks on the outbuilding.
Gray shingle-sided home with a paved backyard patio and red kayaks stored beside the lawn.
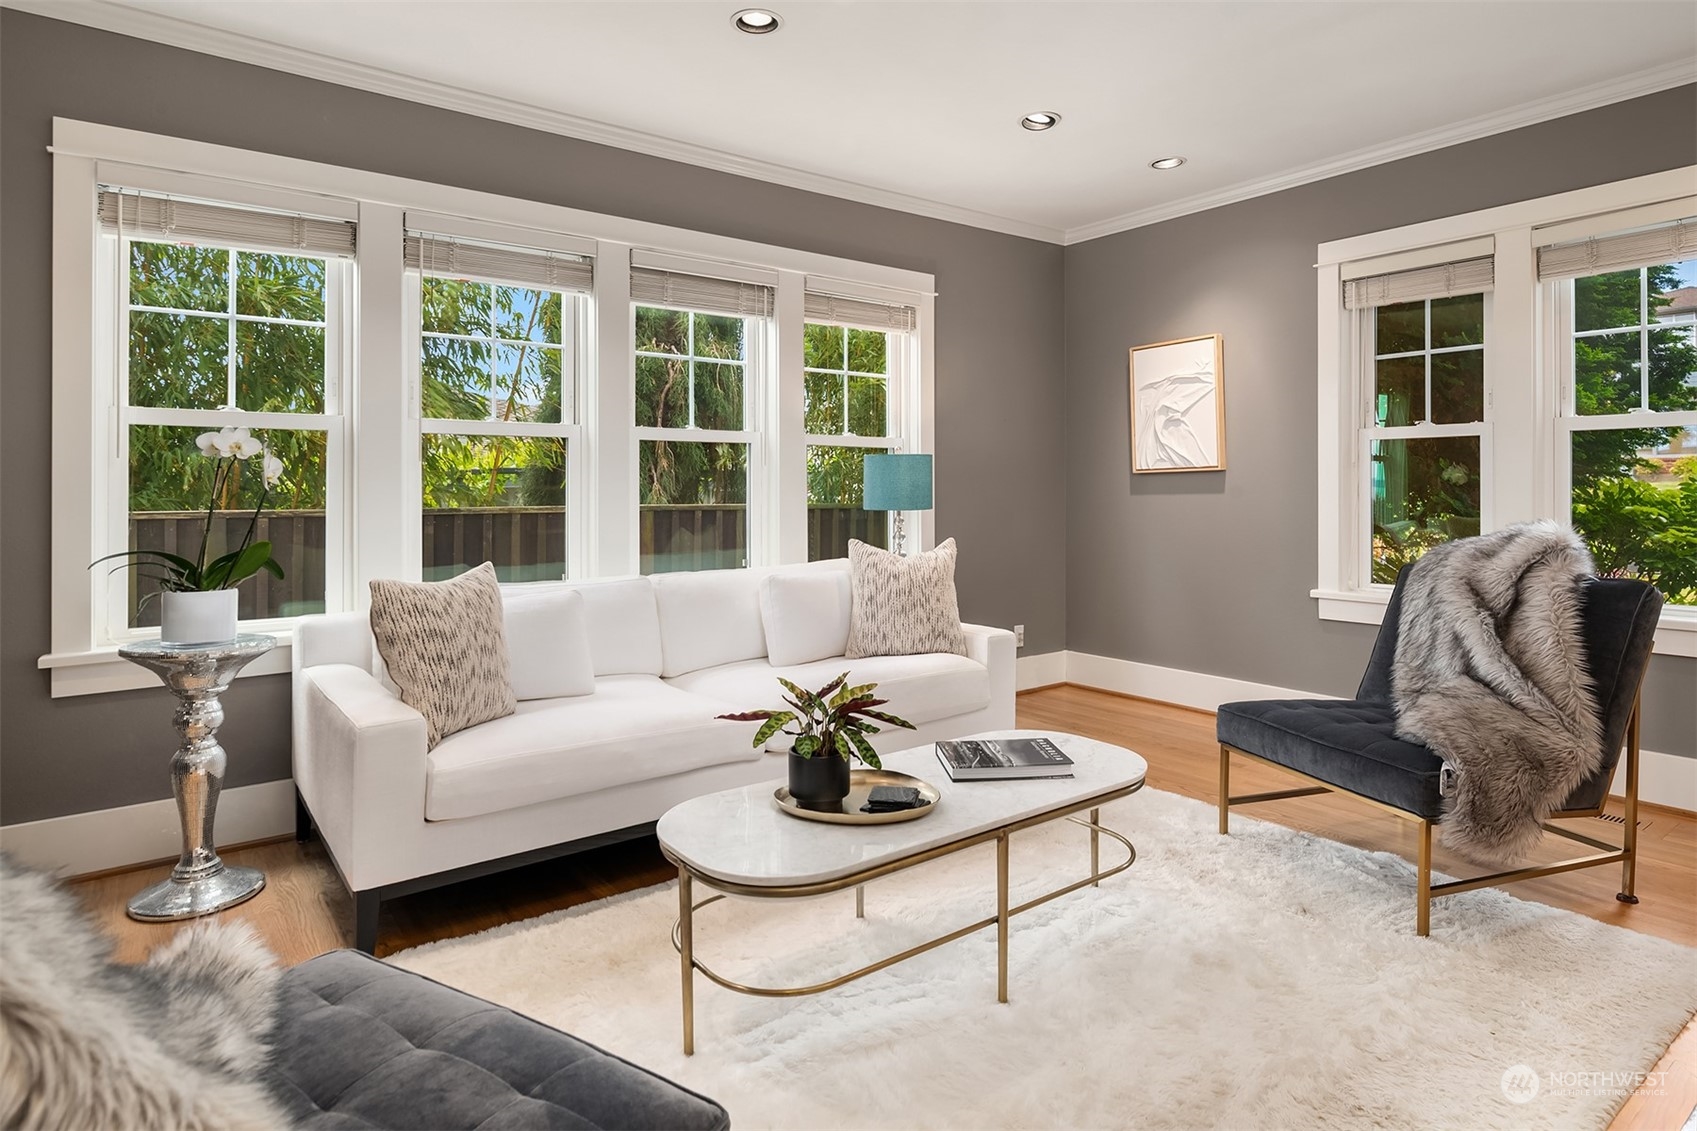
Staged living room with a white sofa, dark accent chair, and large windows overlooking greenery.
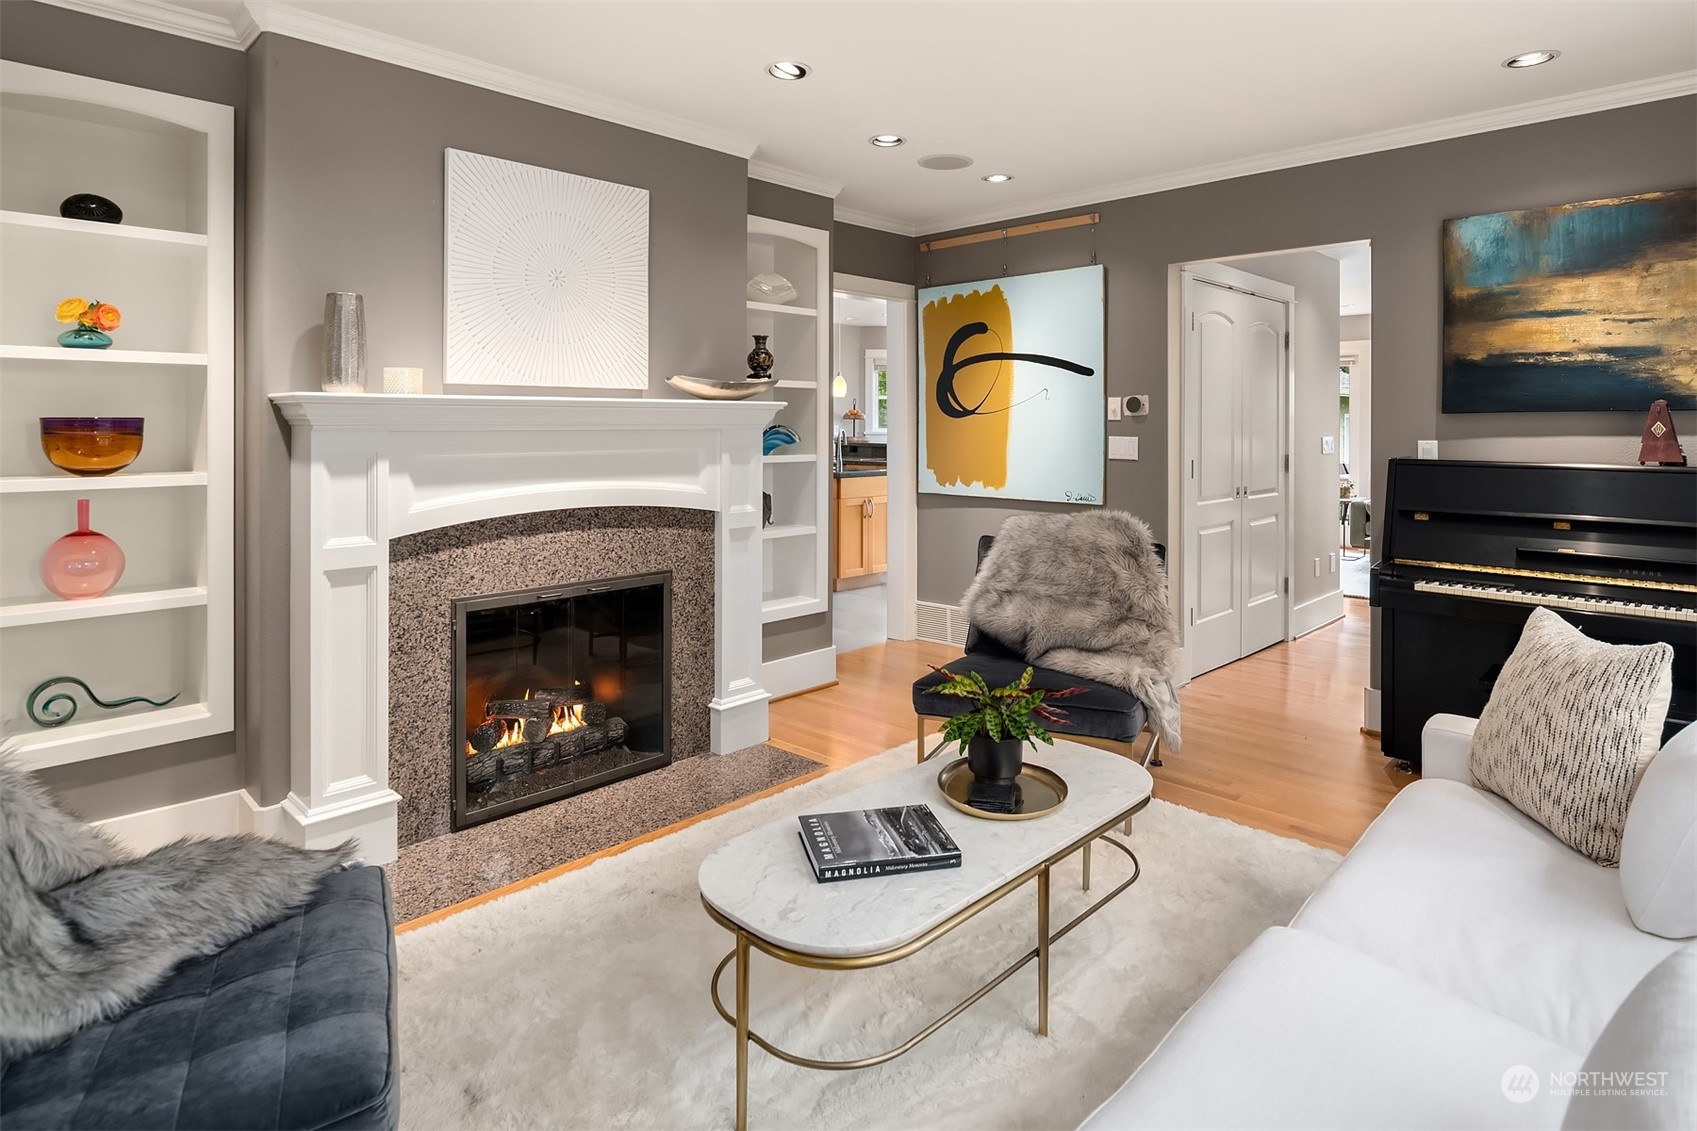
Living room with a lit fireplace, built-in shelves, and a black upright piano.
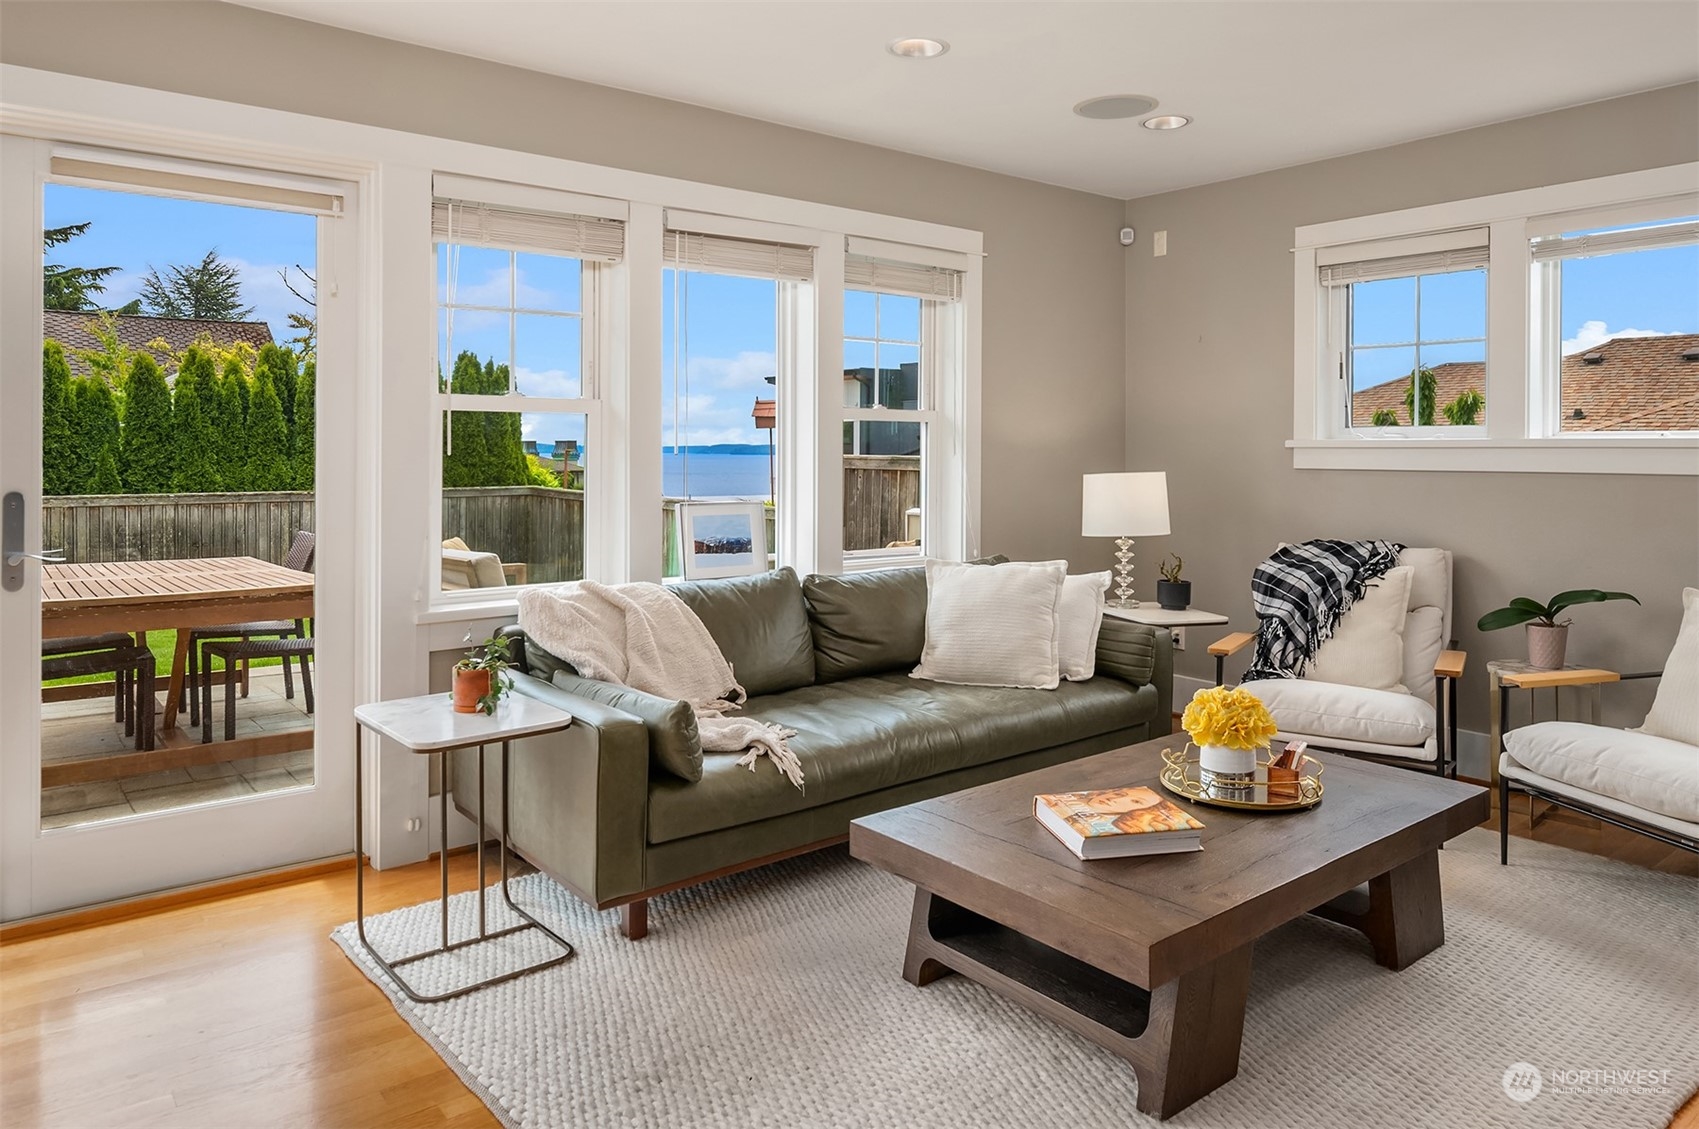
Living room with a green sofa and water views through large windows.
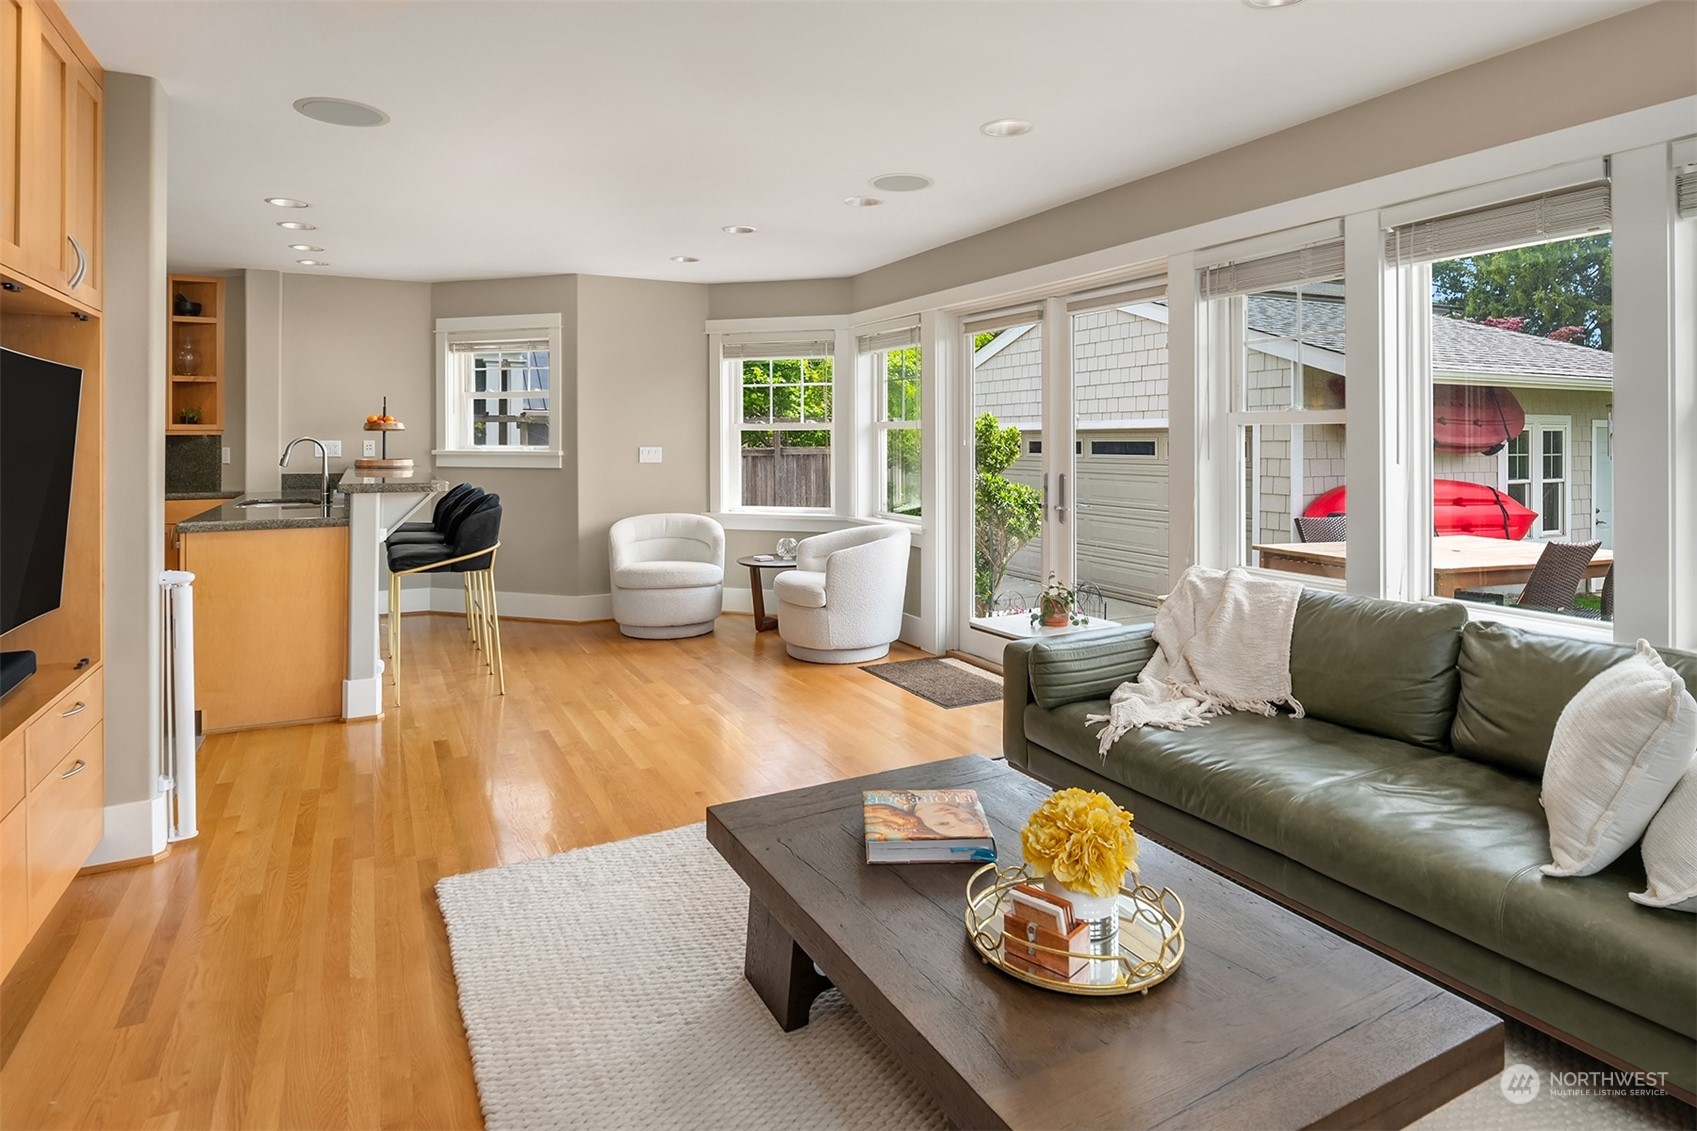
Open-plan living room and kitchen with hardwood floors, a green sofa, and large windows overlooking the patio.
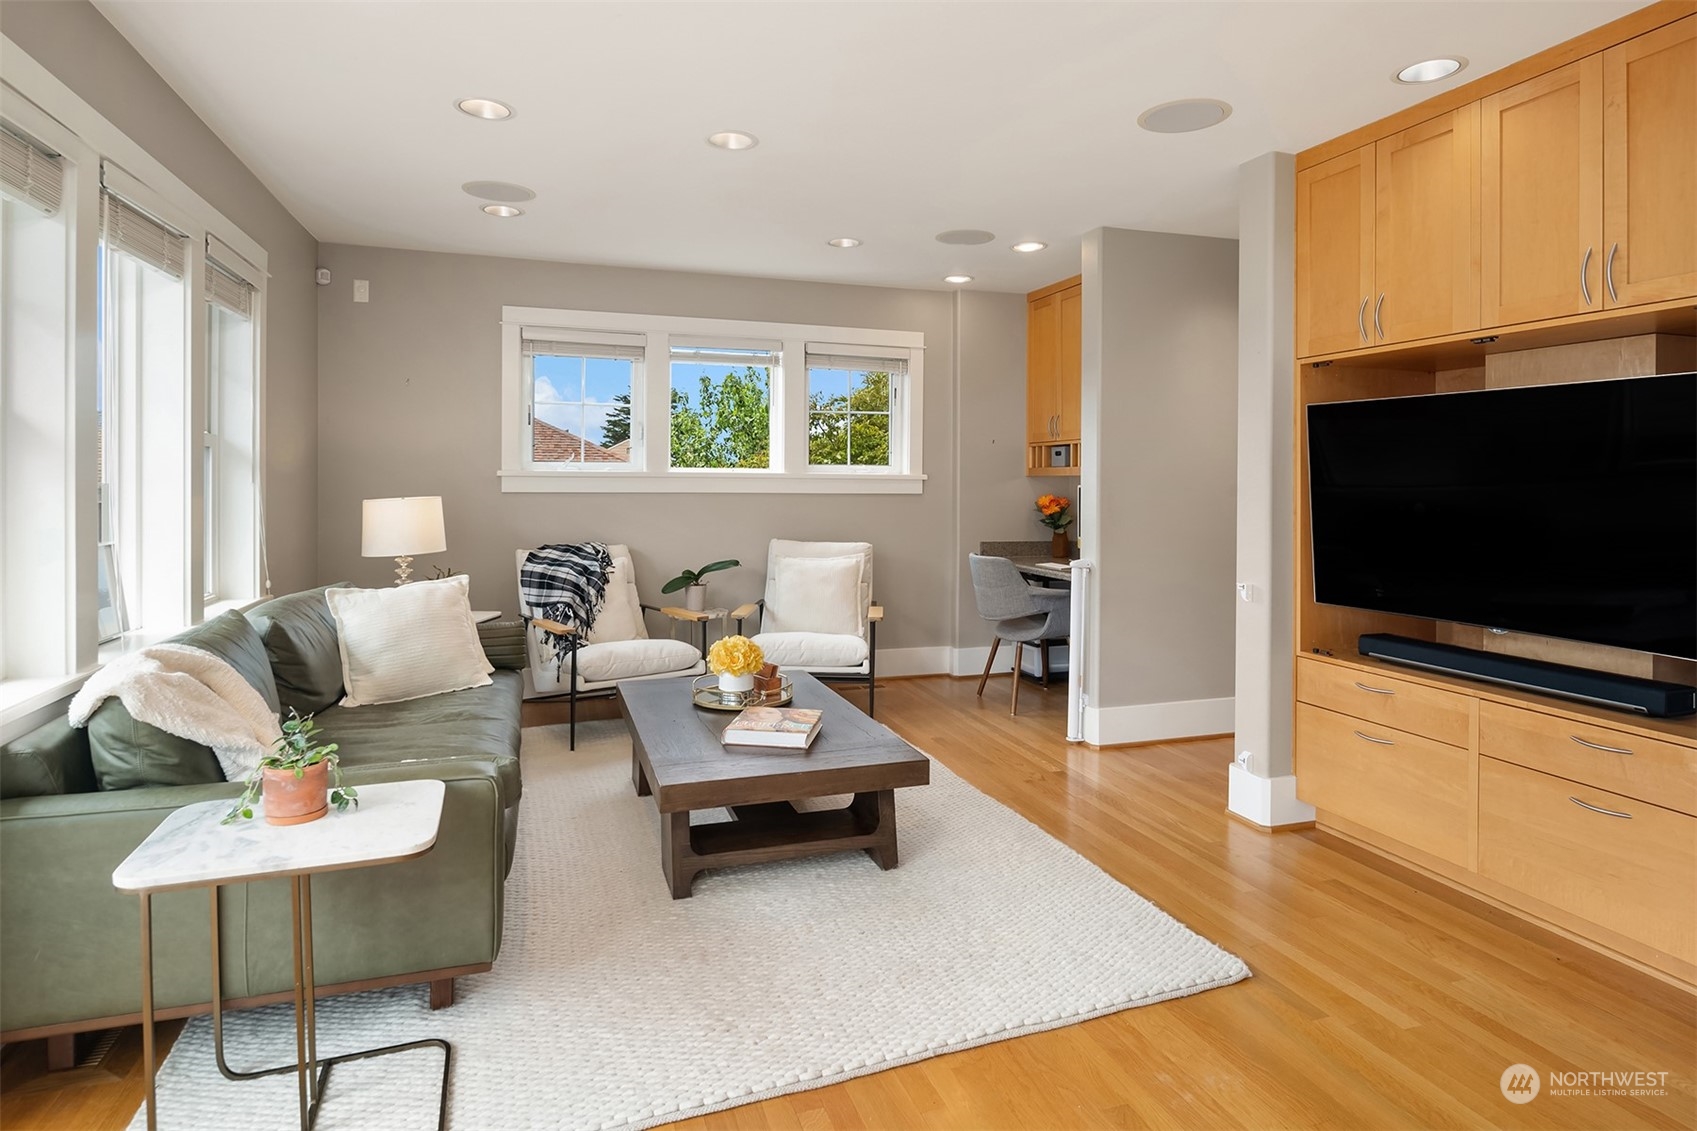
Living room with a green sofa, white armchairs, hardwood floors, and built-in wood entertainment center.
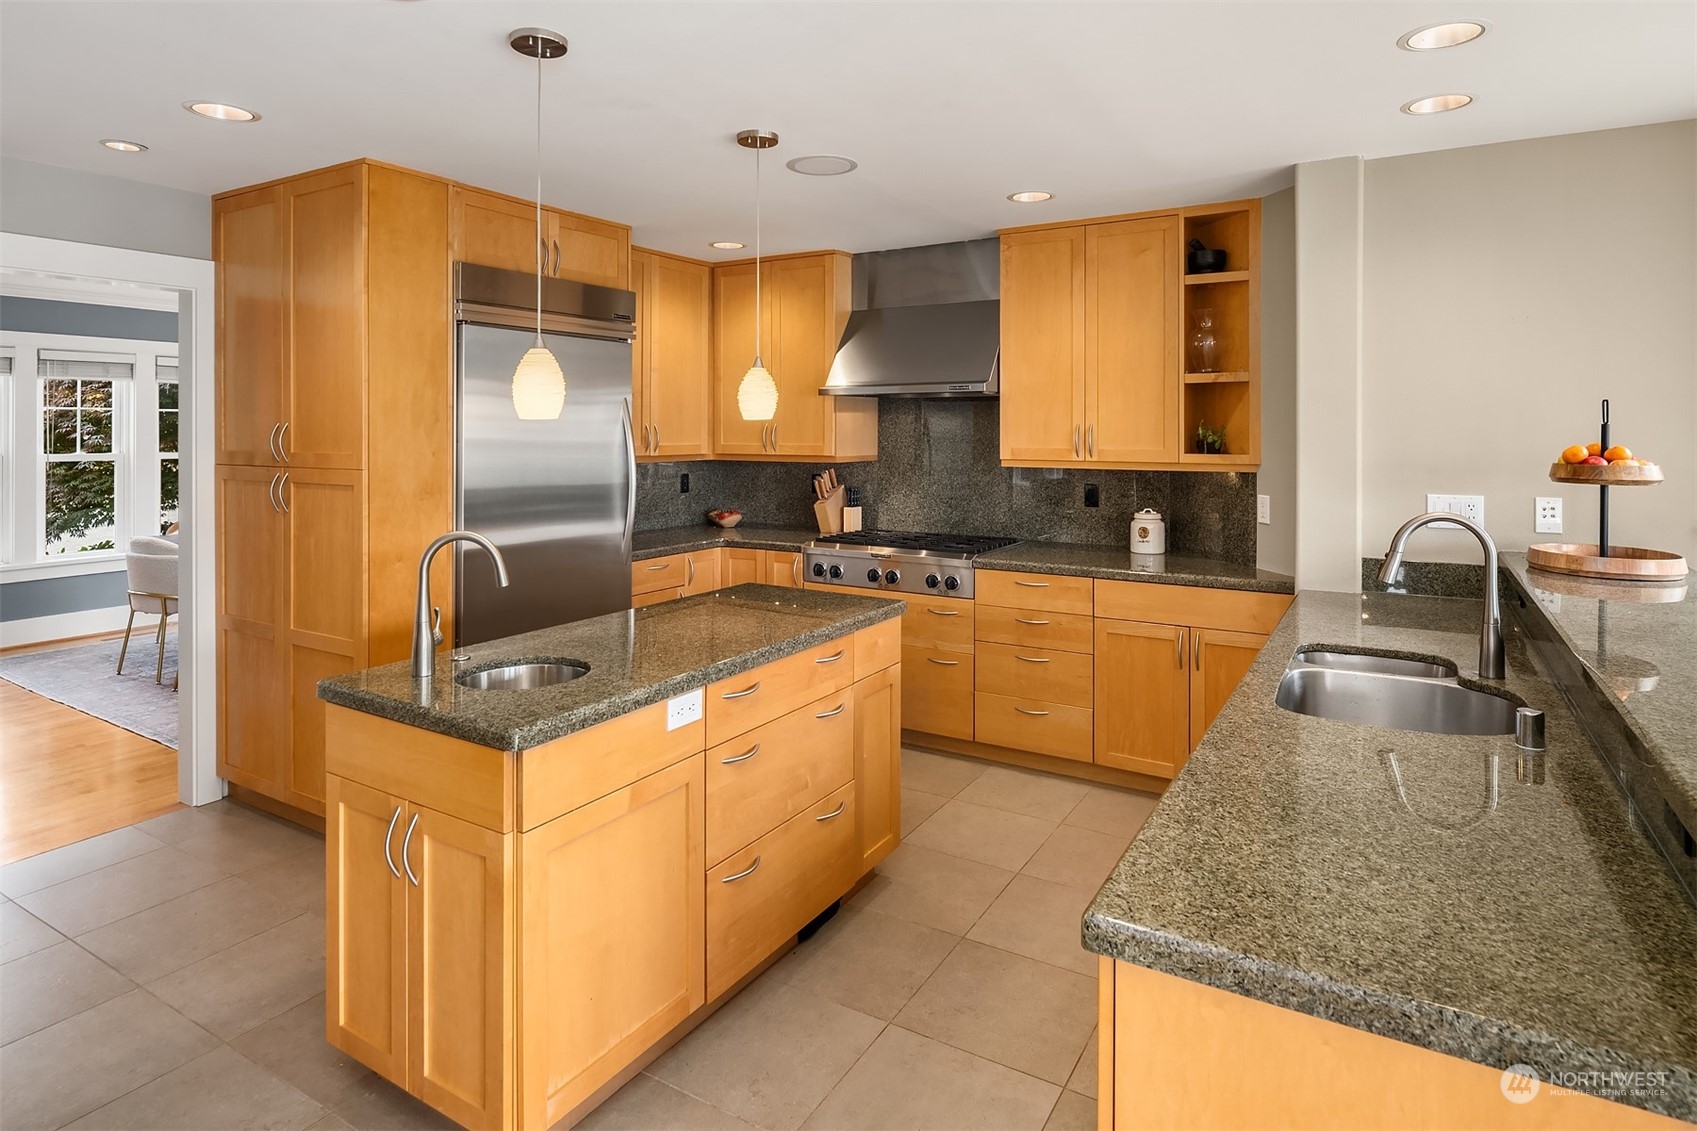
Kitchen with honey-toned cabinetry, granite counters, stainless steel appliances, and a large central island.
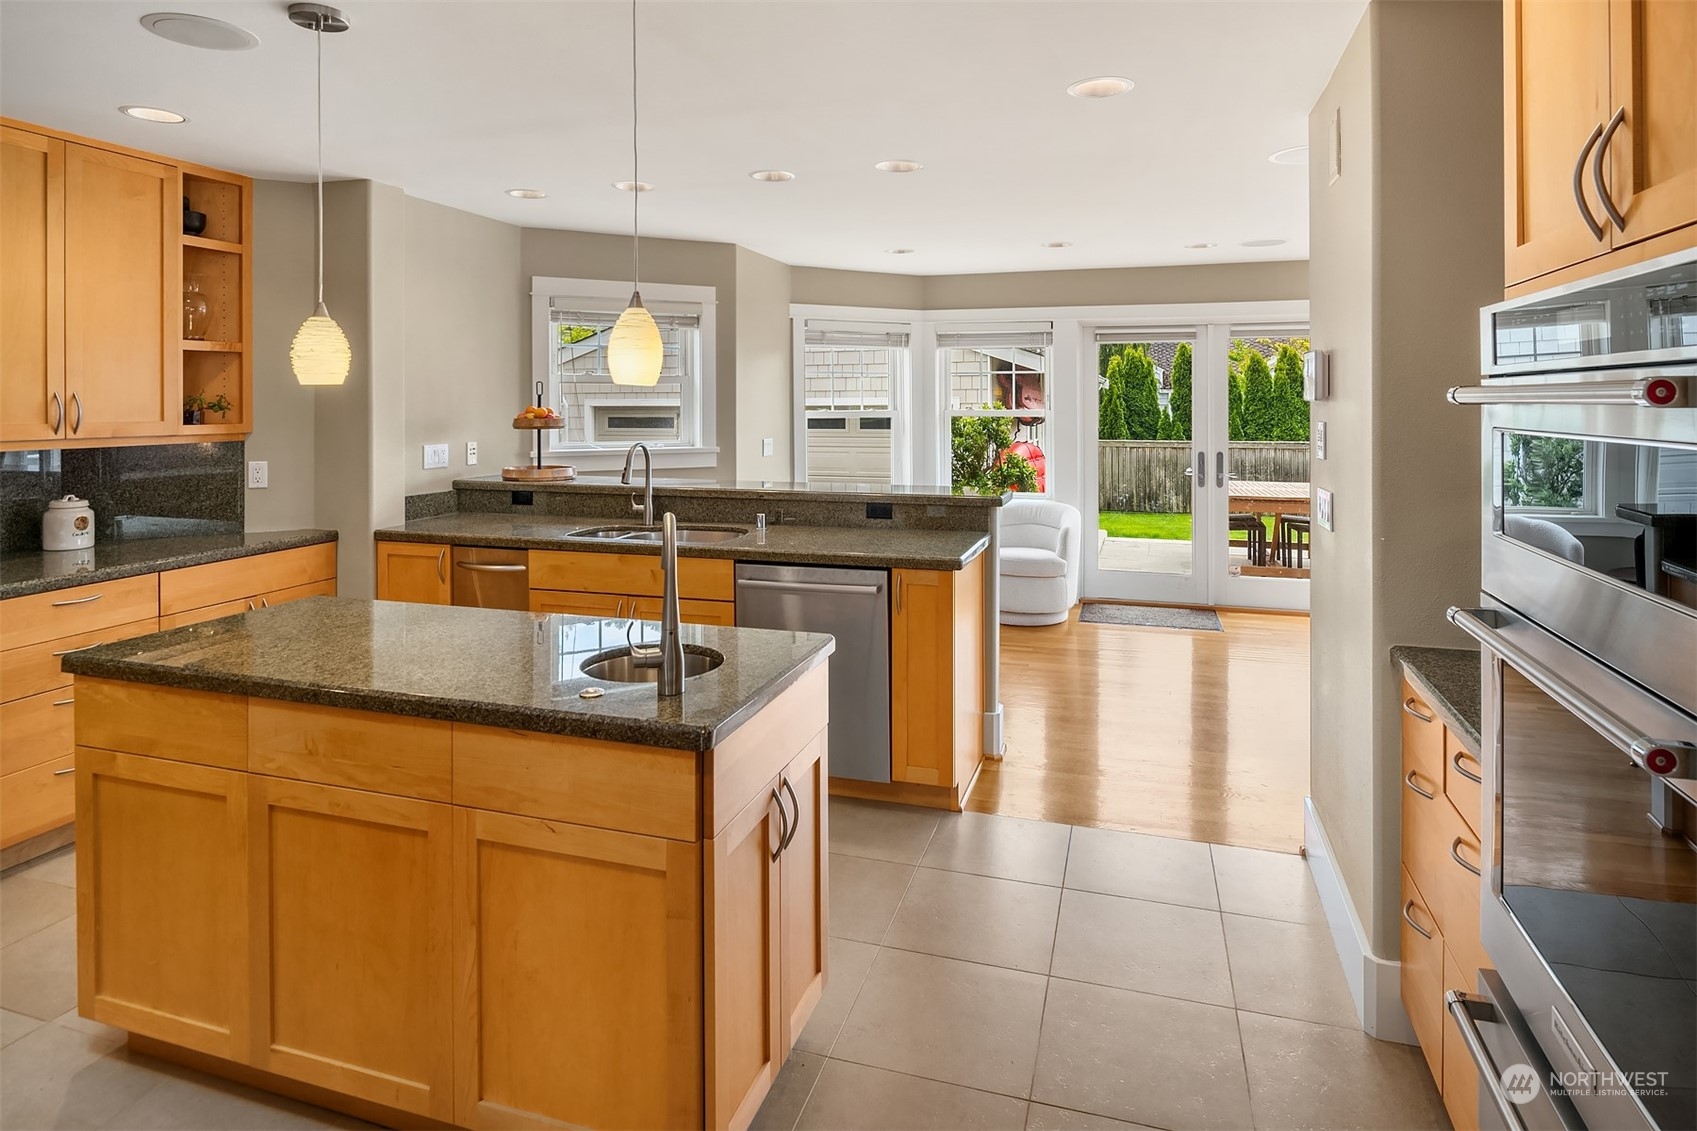
Kitchen with wood cabinetry, granite counters, a large island, and French doors to the backyard.
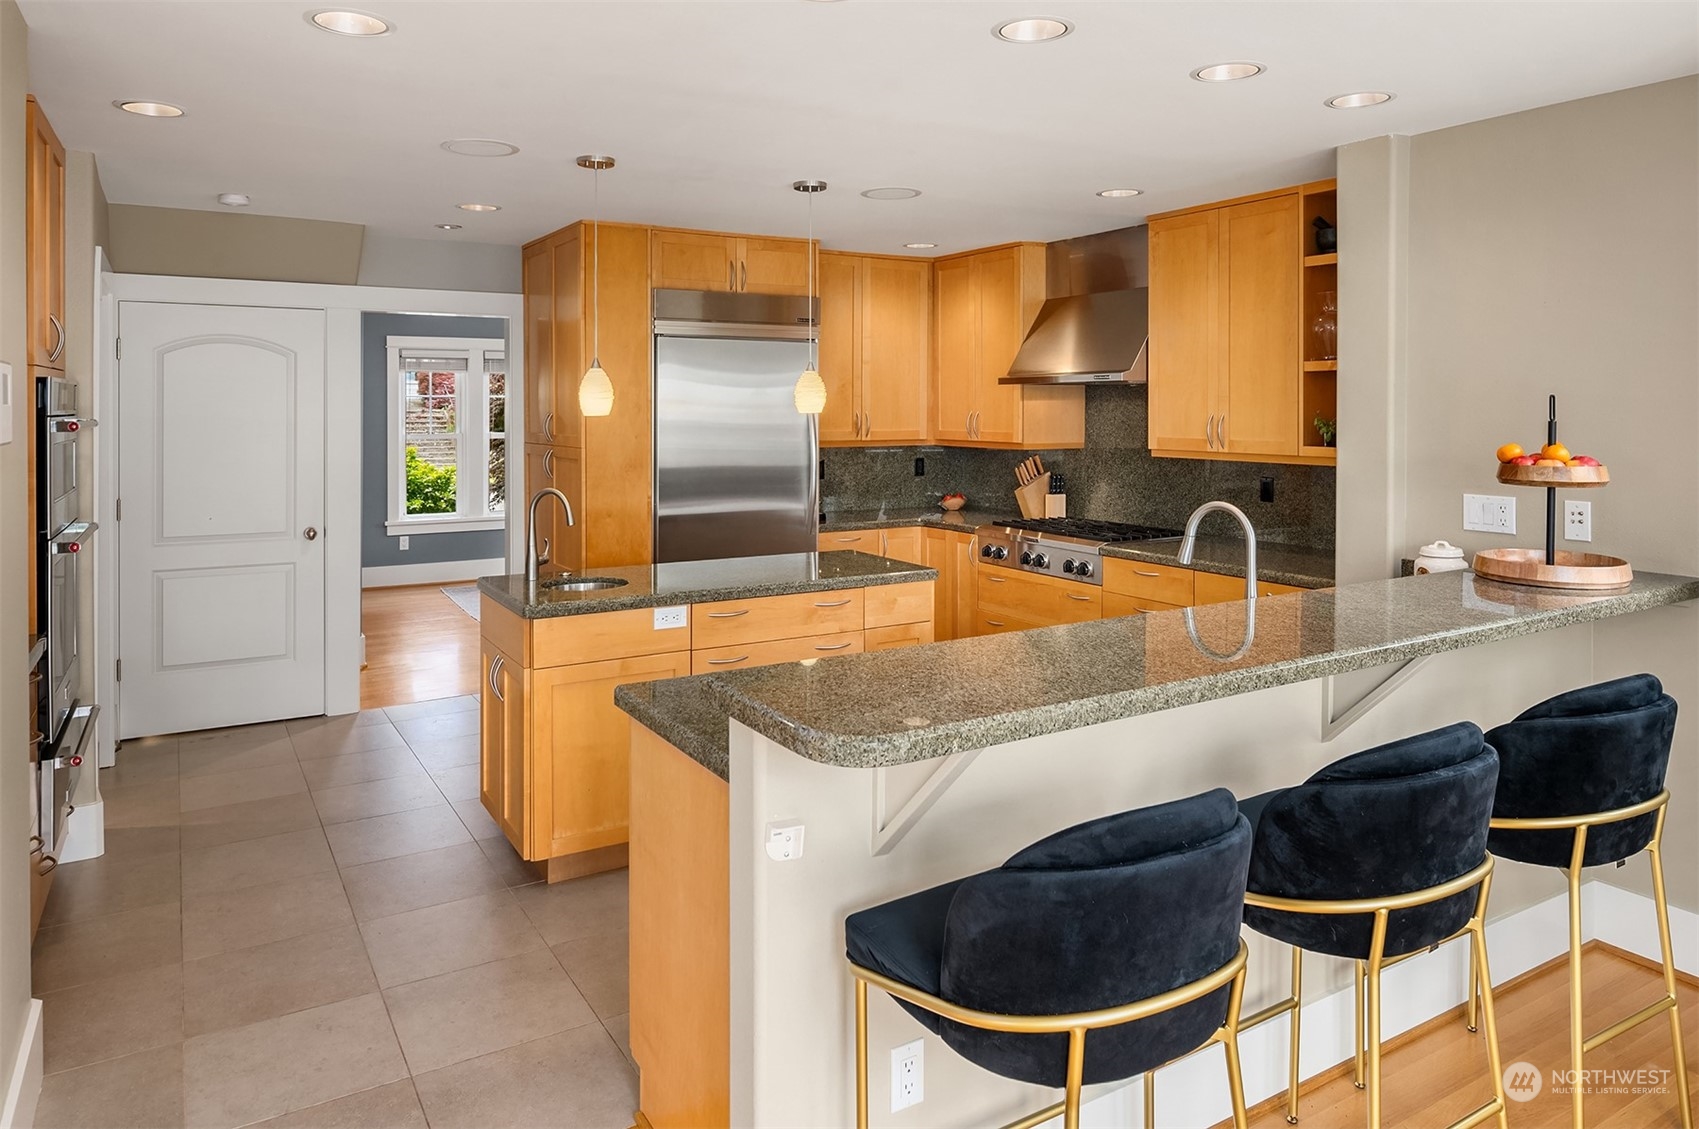
Kitchen with warm wood cabinets, granite counters, stainless appliances, and a breakfast bar with three stools.
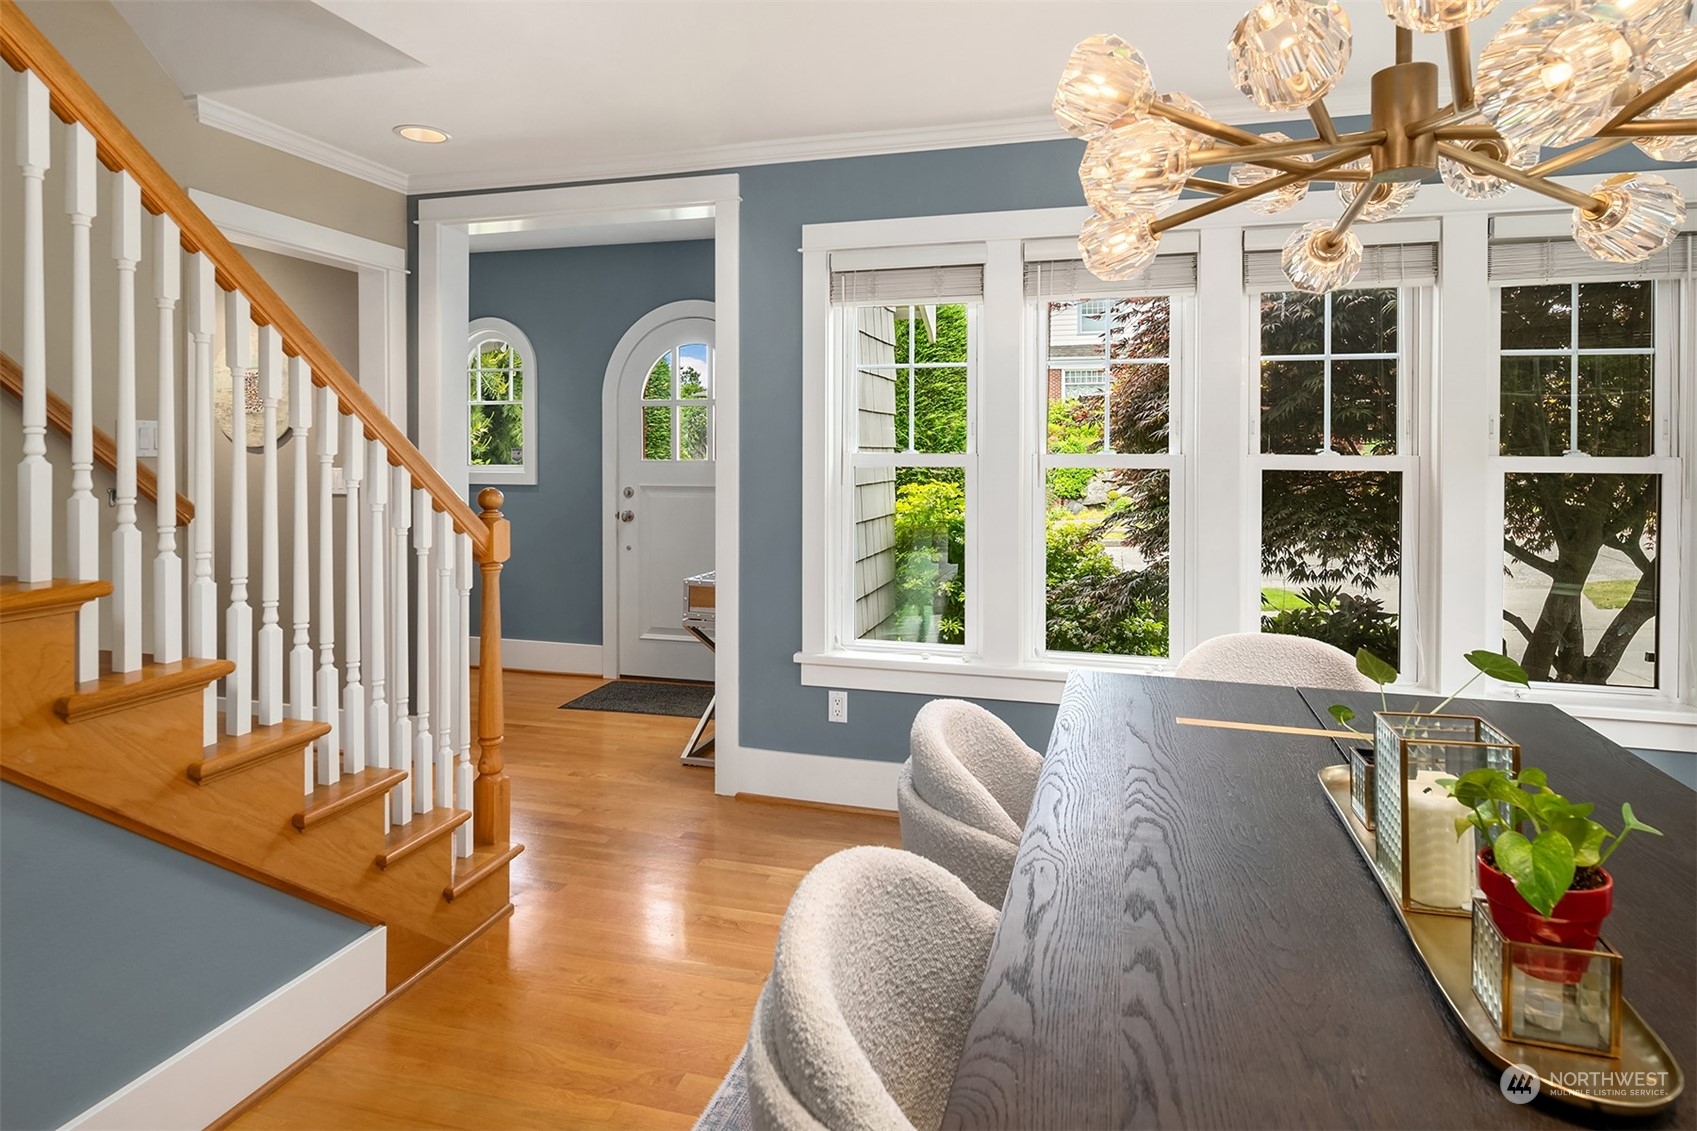
Dining area and entry with a wood staircase, large windows, and a modern chandelier.
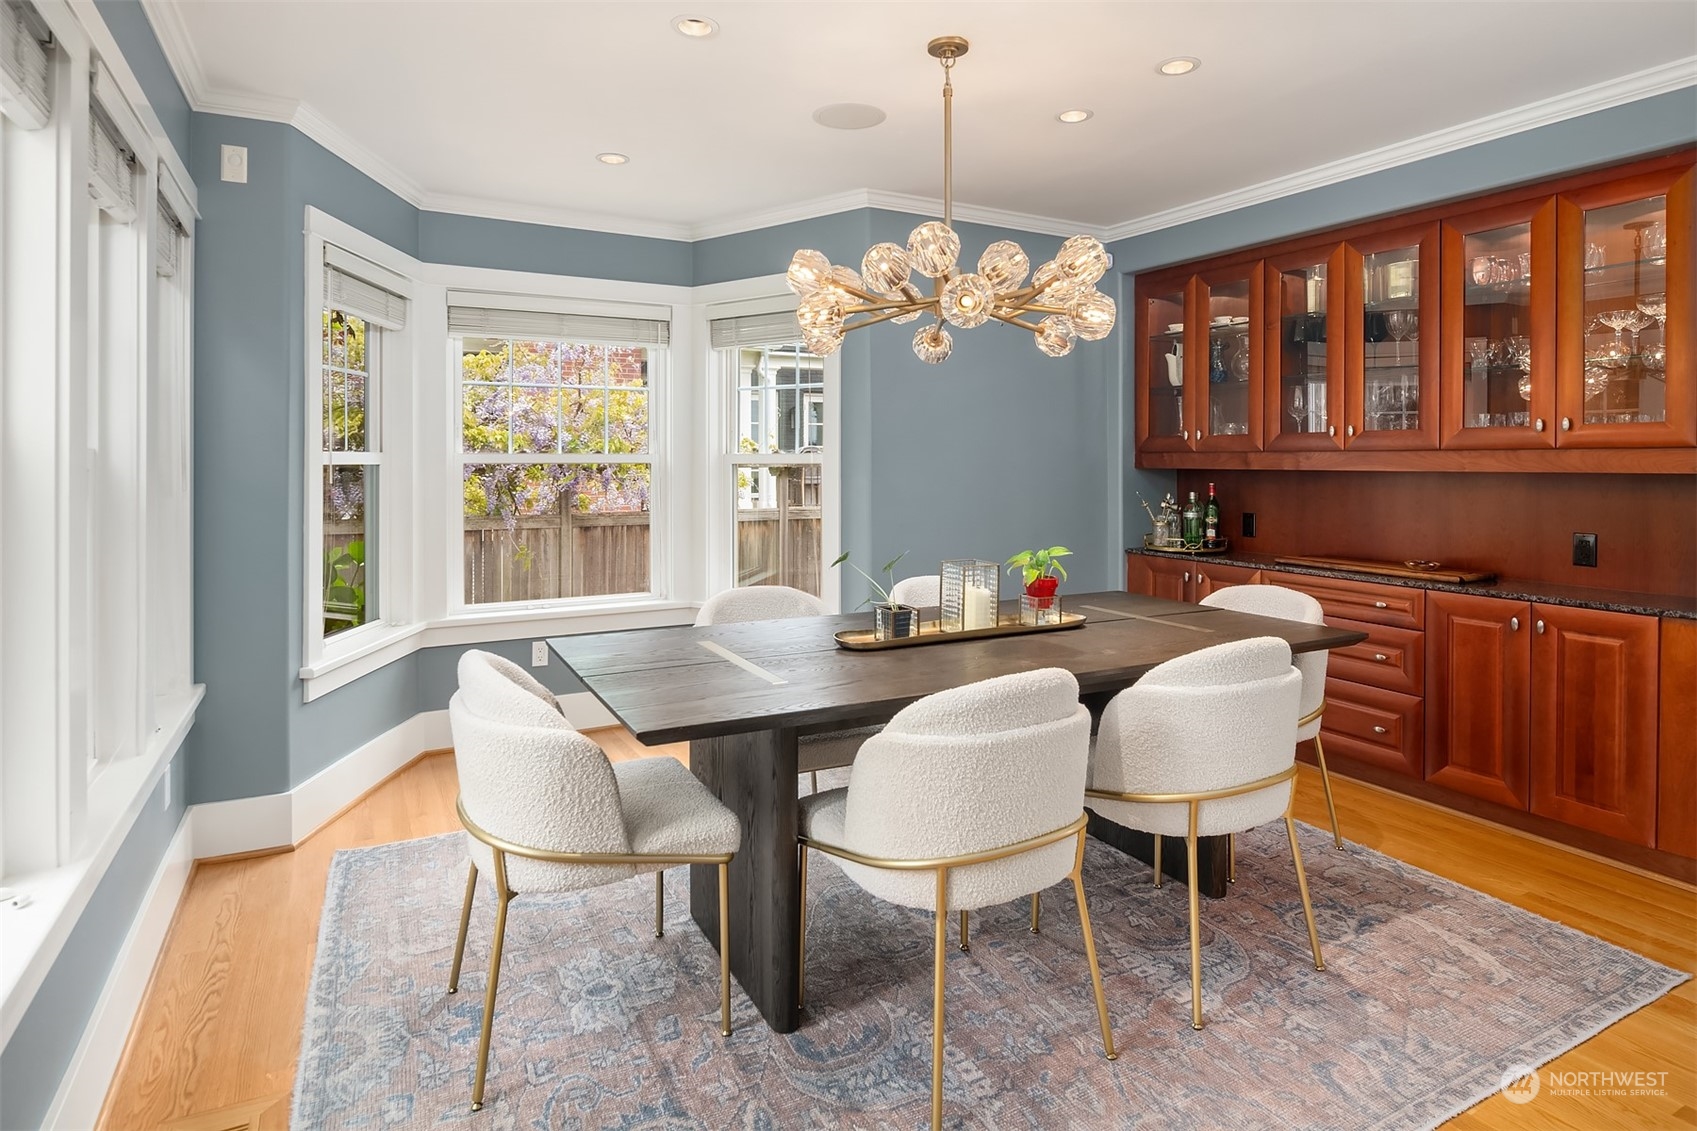
Dining room with bay windows, built-in wood cabinetry, and a sculptural chandelier.
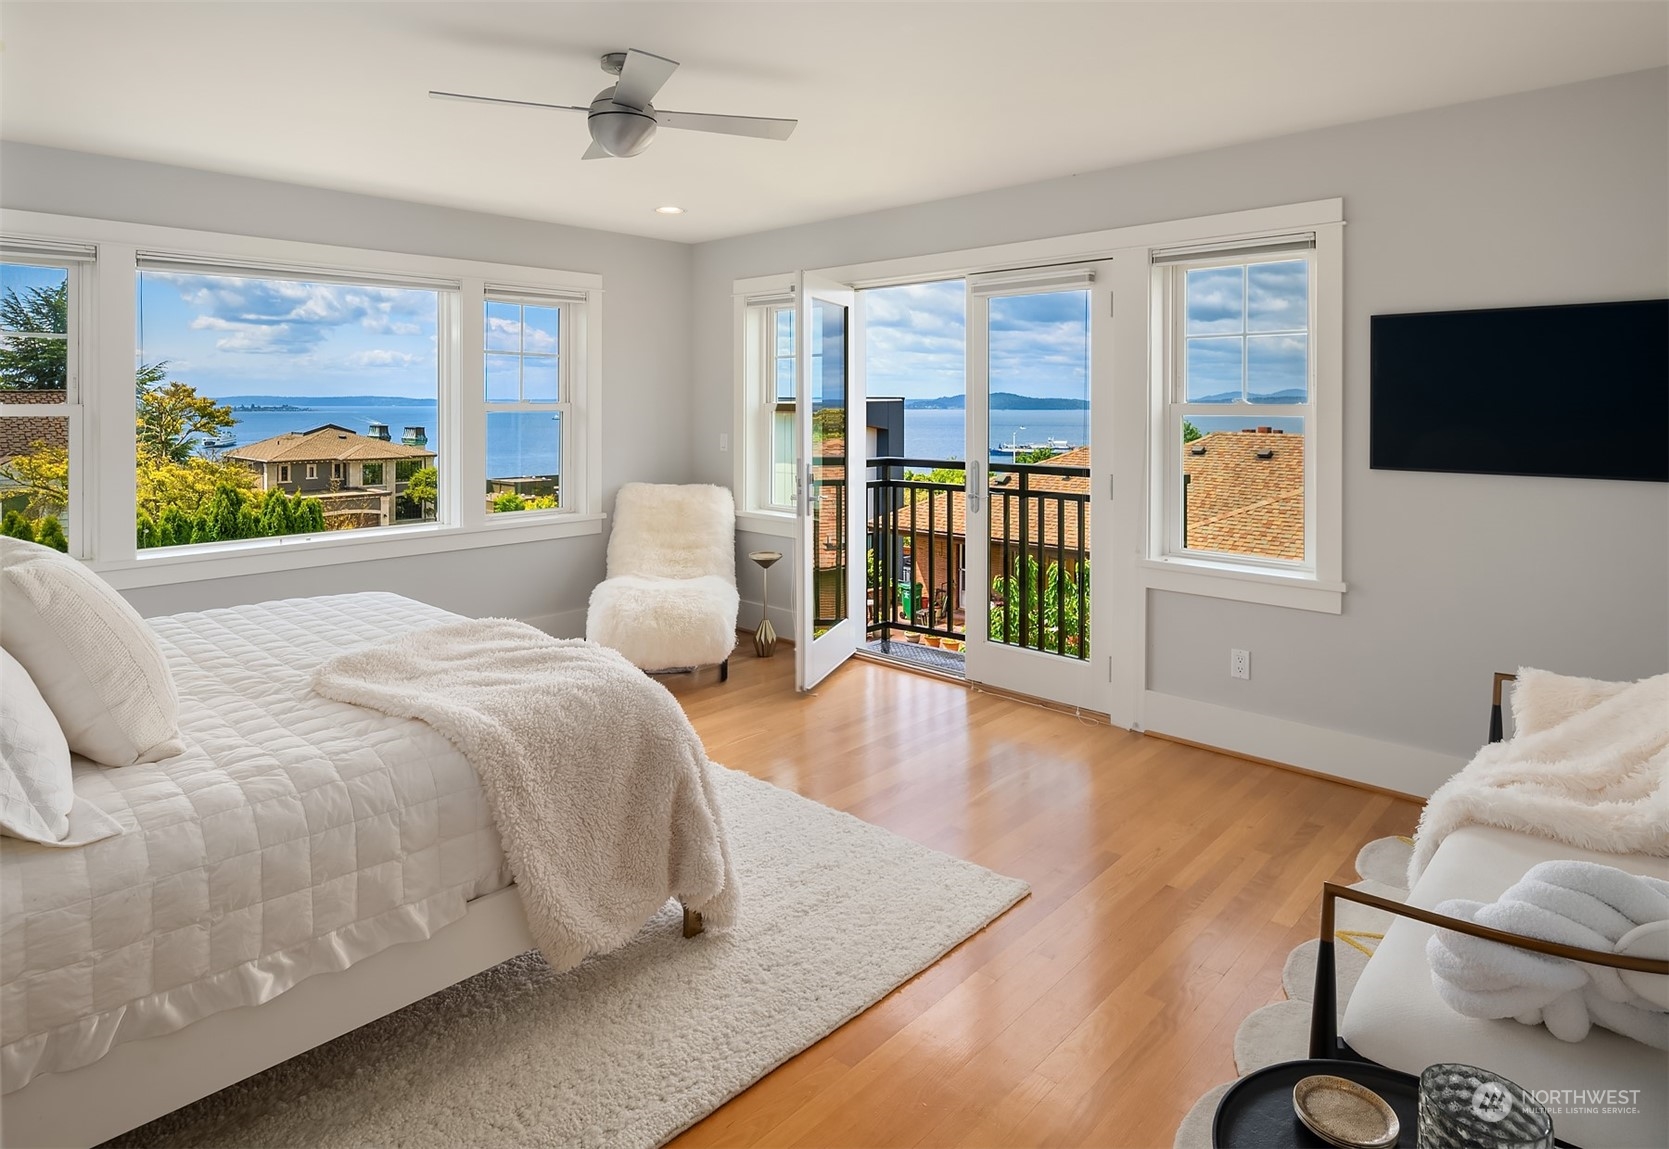
Bedroom with an open balcony door and water views through large windows.
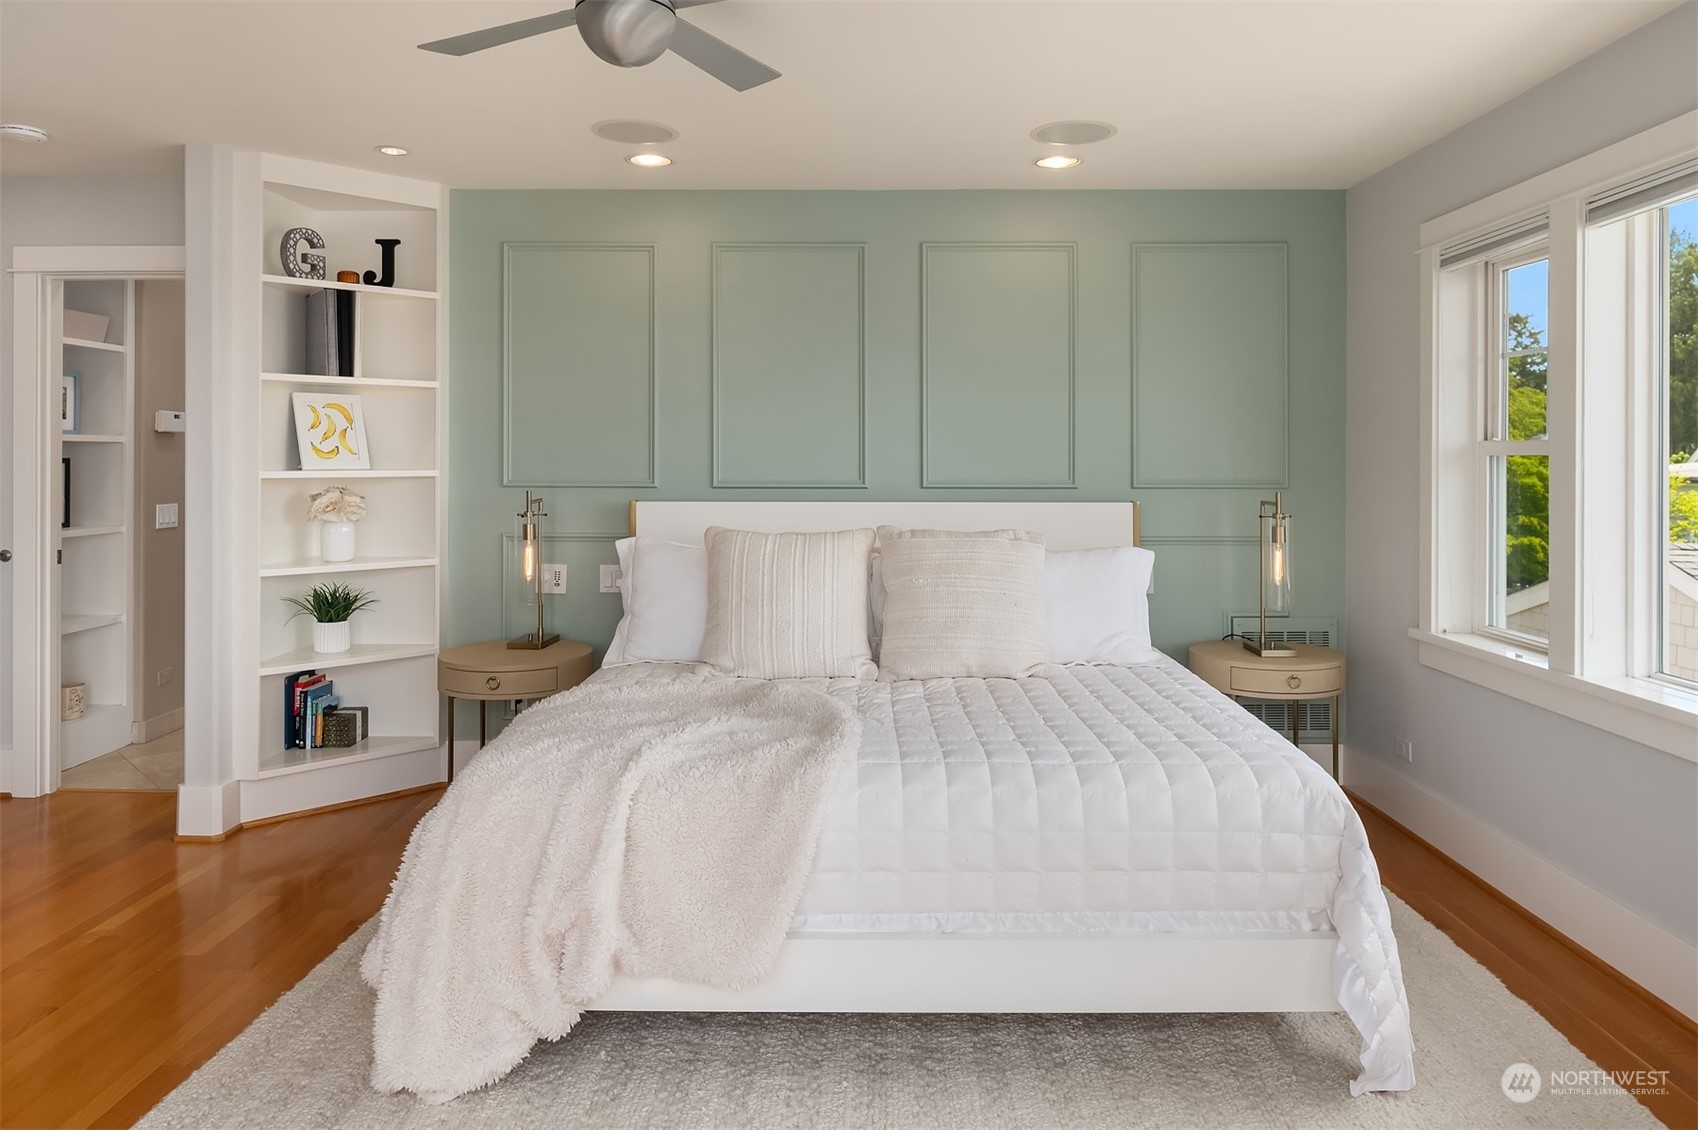
Staged bedroom with a white bed, sage green paneled wall, built-in shelving, and large windows.
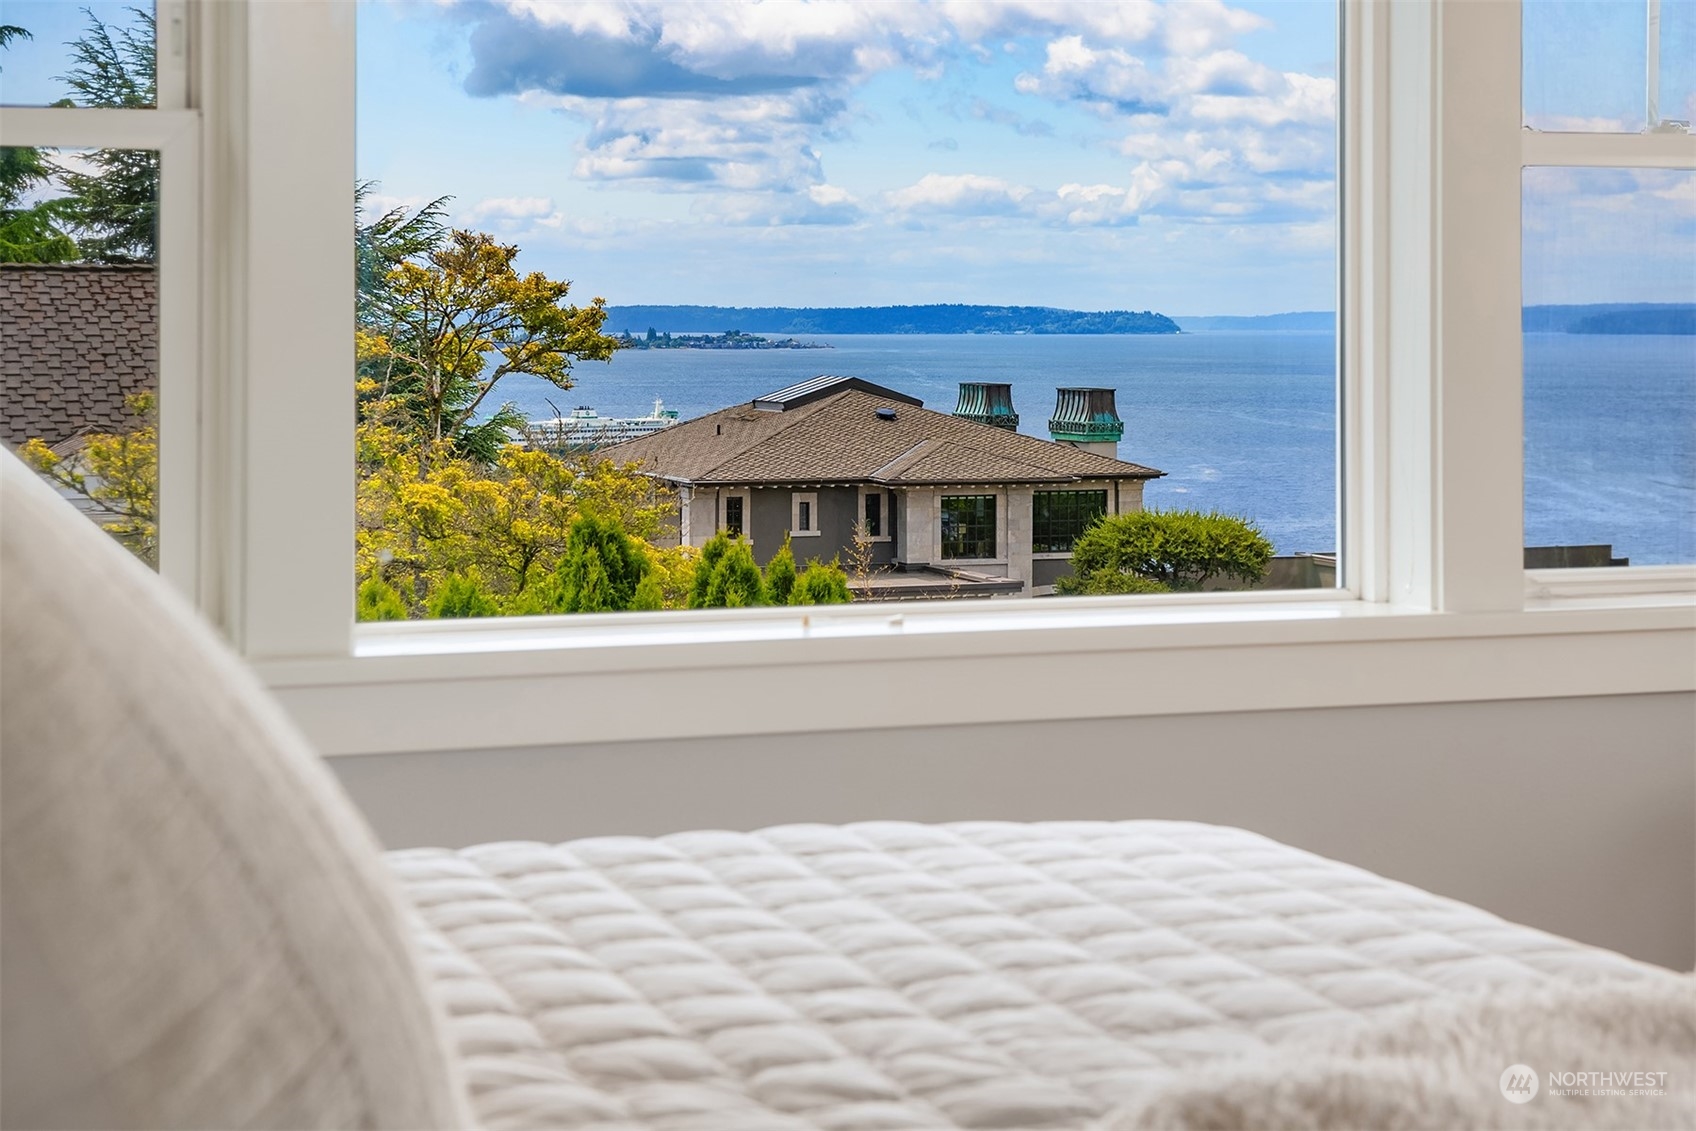
Bedroom window overlooking water, with a neighboring home and trees in view.
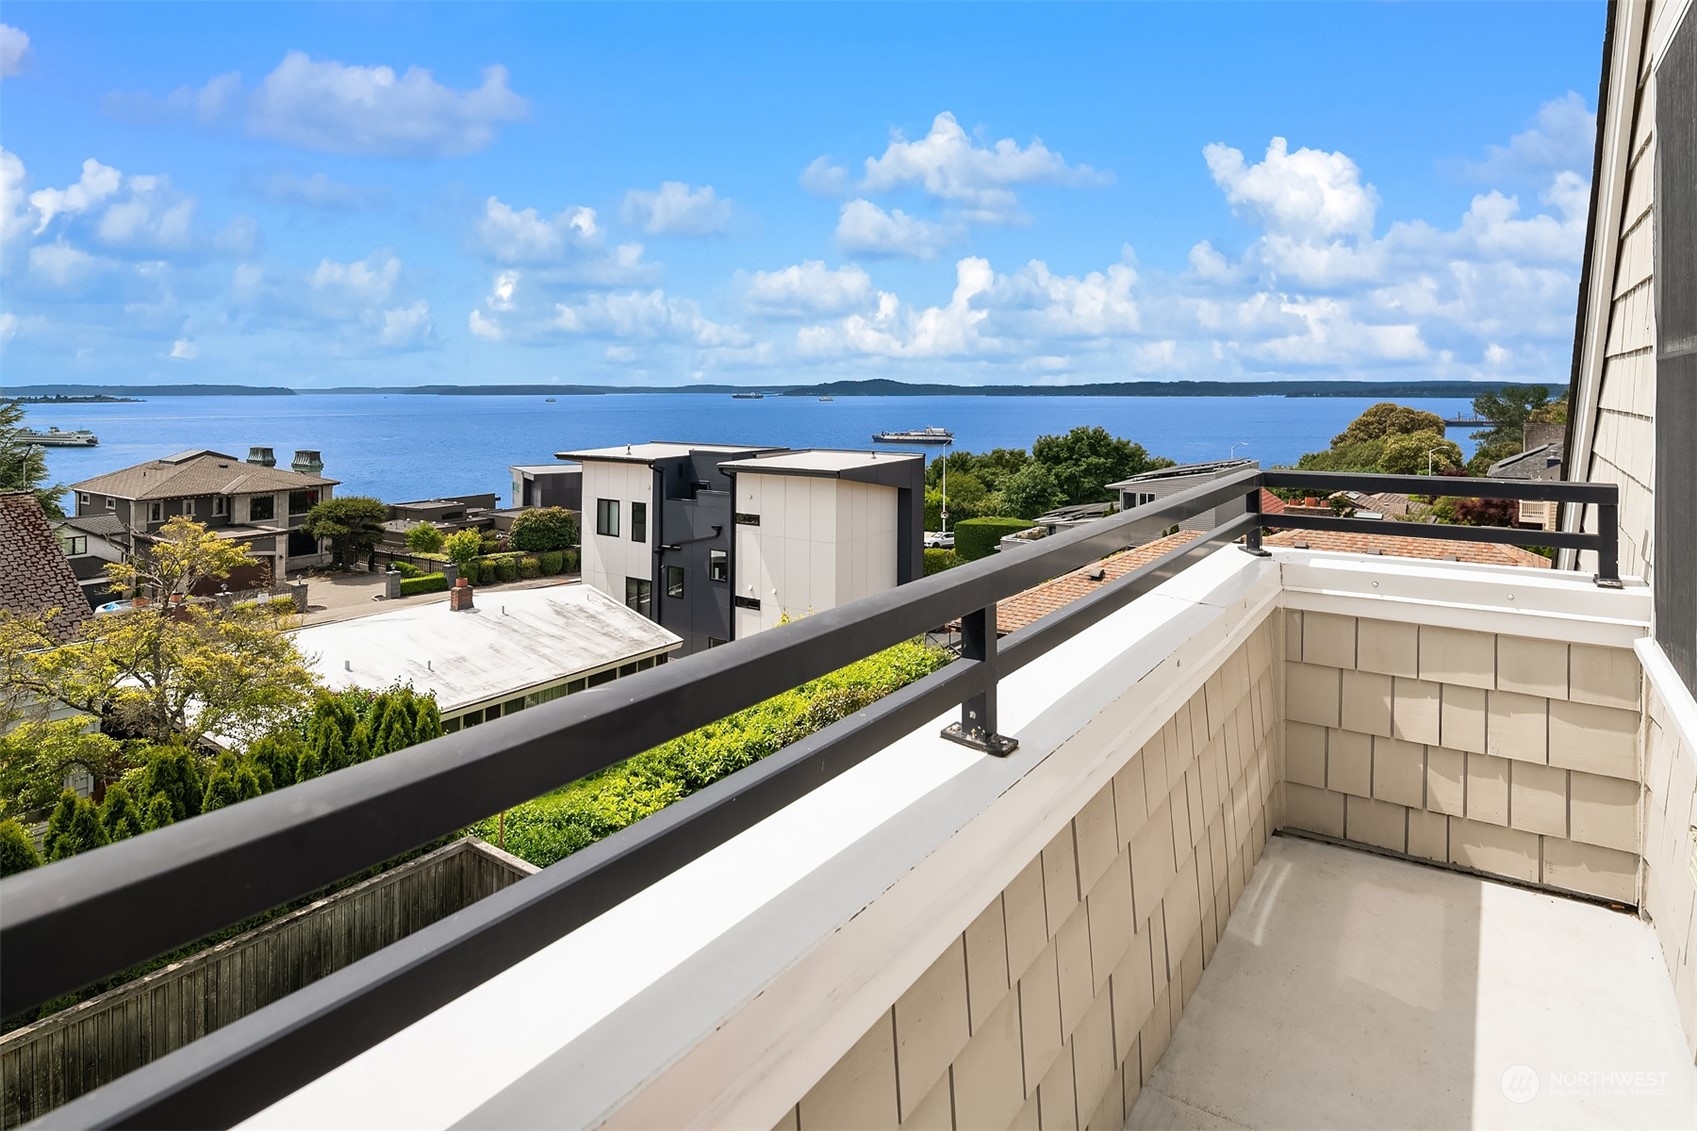
Balcony overlooking blue water, with neighboring homes and a dark metal railing.
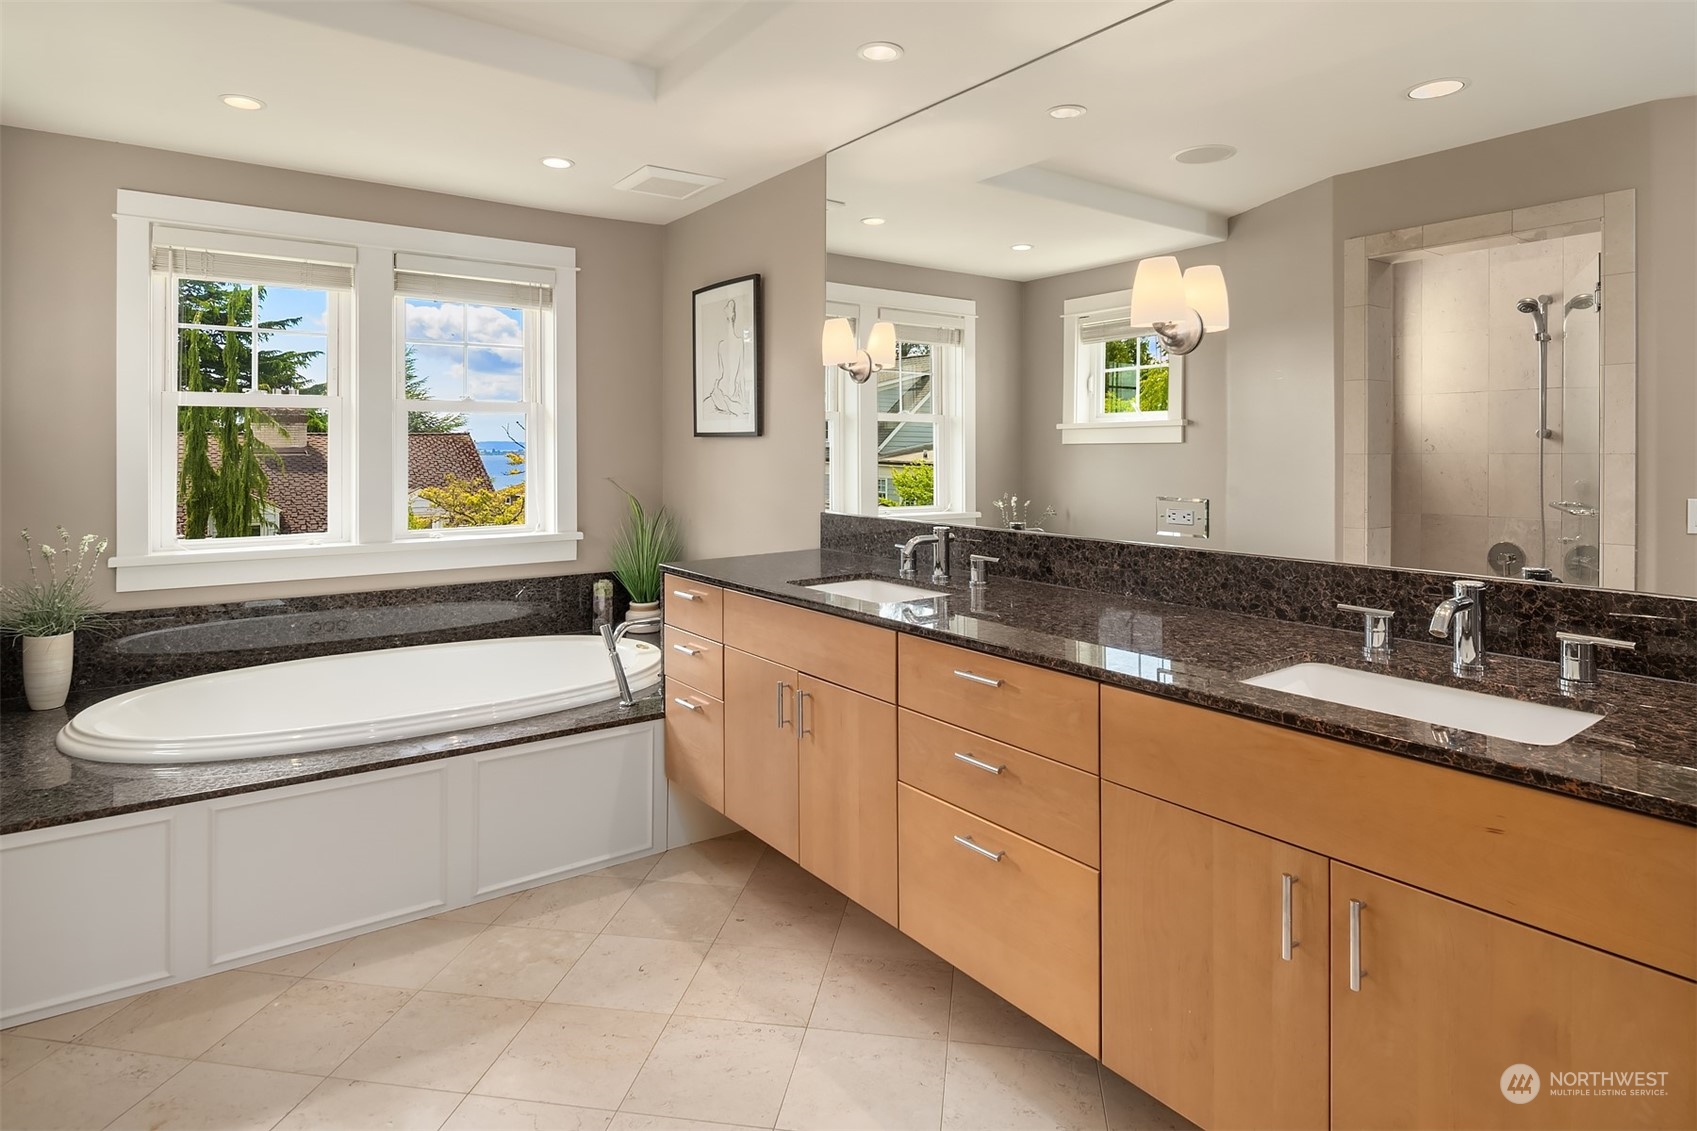
Bathroom with a soaking tub, double vanity, tiled shower, and a glimpse of water through the windows.
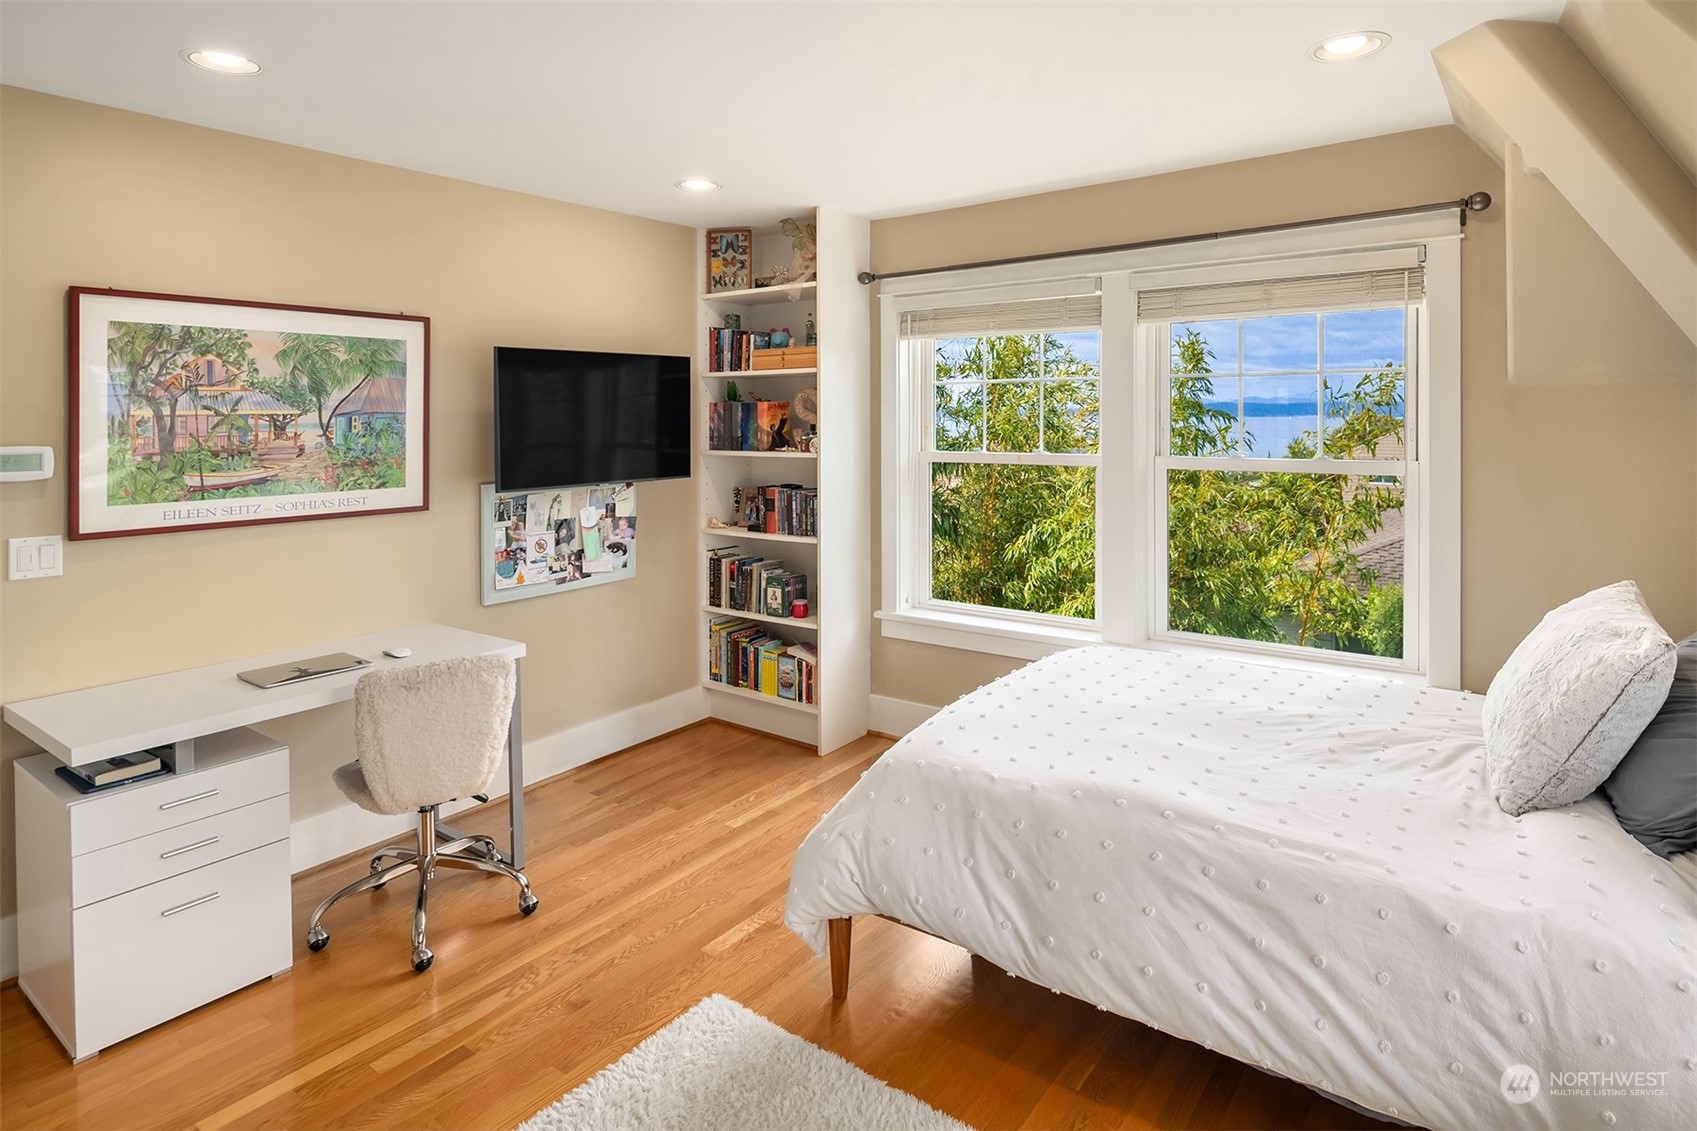
Bedroom with a white bed, desk, built-in bookshelves, and a water view through leafy trees.
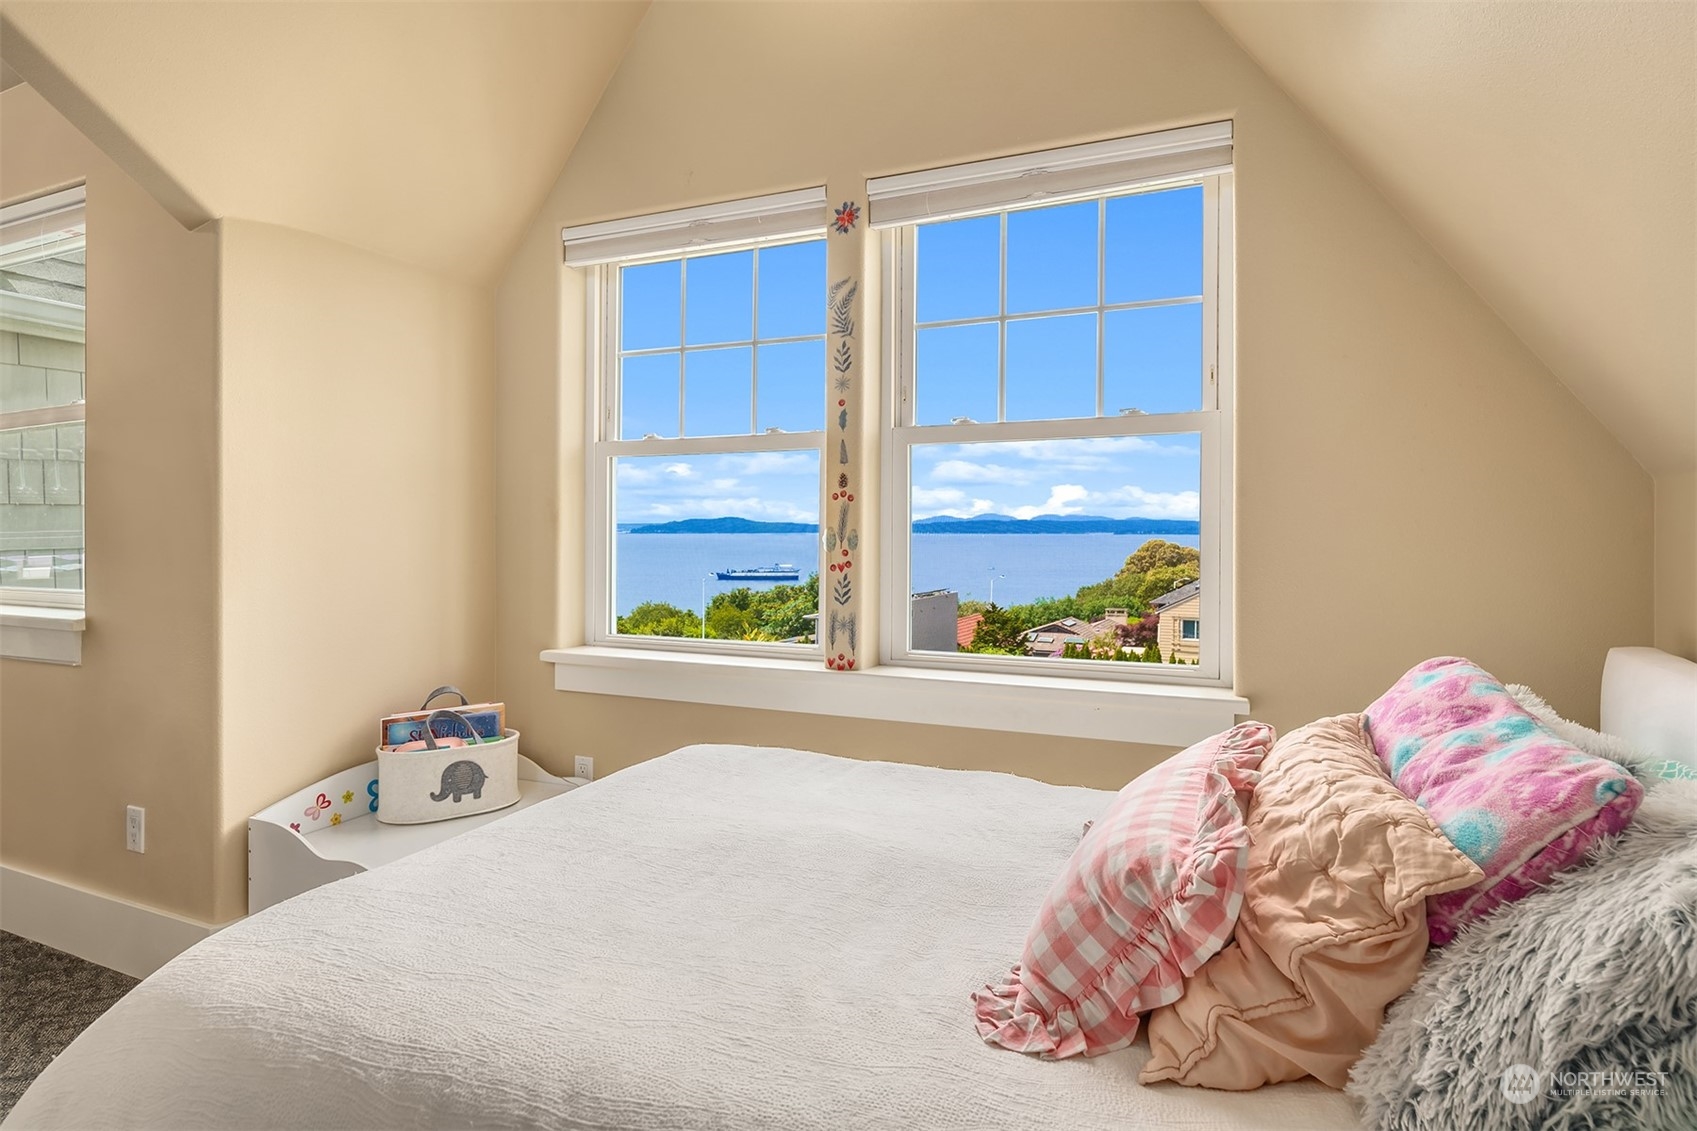
Bedroom with colorful pillows and two windows overlooking the water.
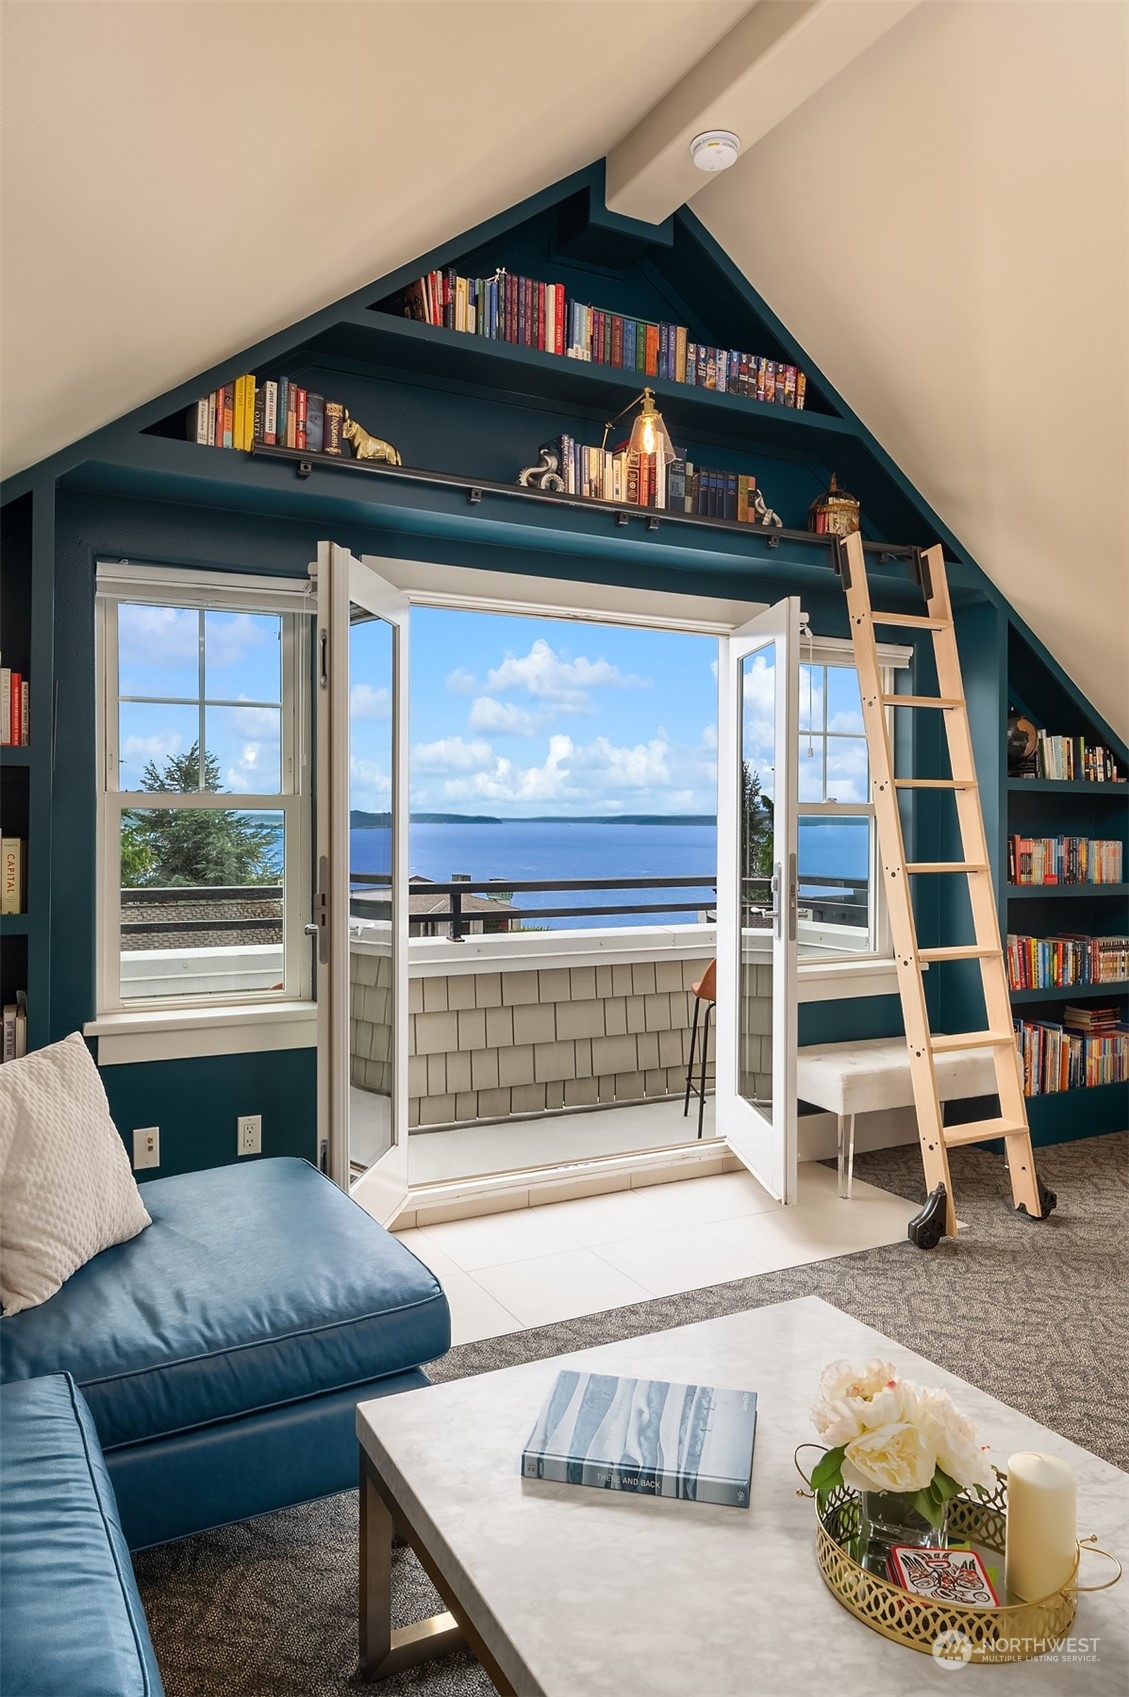
Living room with teal built-in bookshelves and open balcony doors overlooking the water.
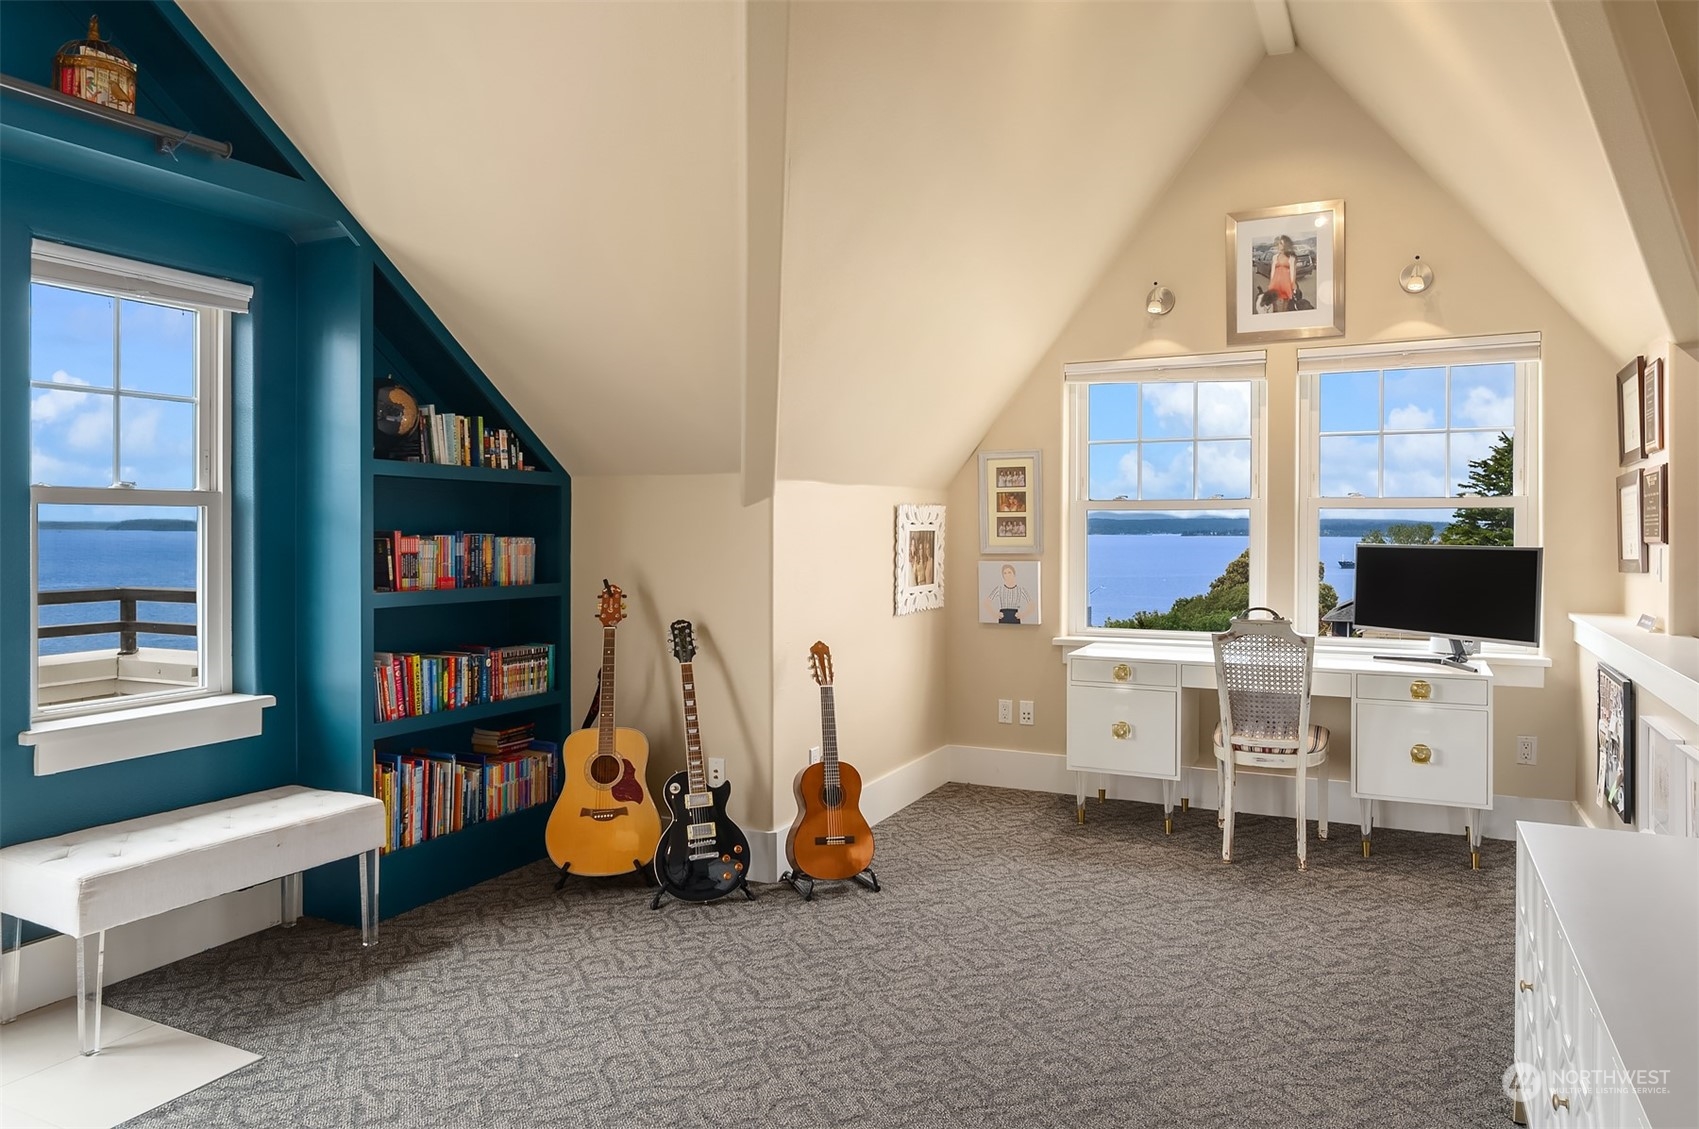
Attic study with teal bookshelves, three guitars, and a desk overlooking the water.
Aerial view of Seattle homes with water, downtown skyline, and leafy residential streets.
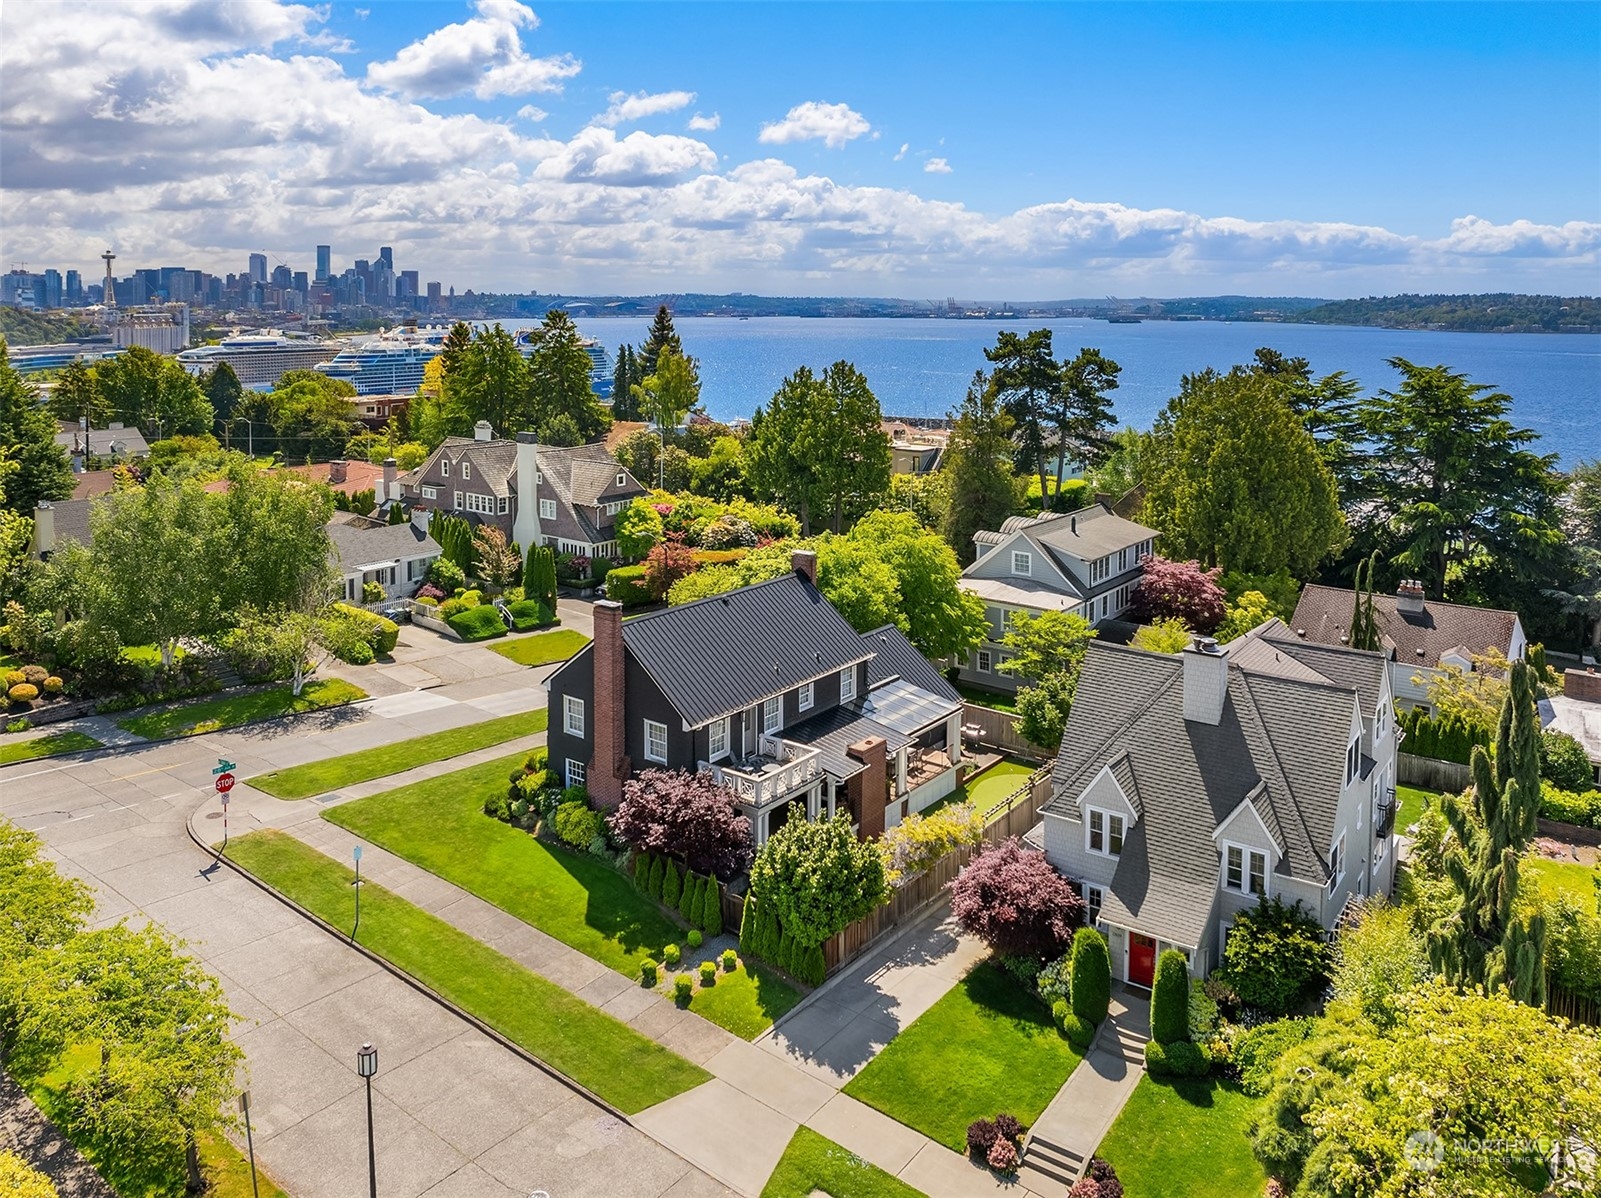
Aerial view of a gray-shingled Seattle home with a landscaped yard and water beyond.
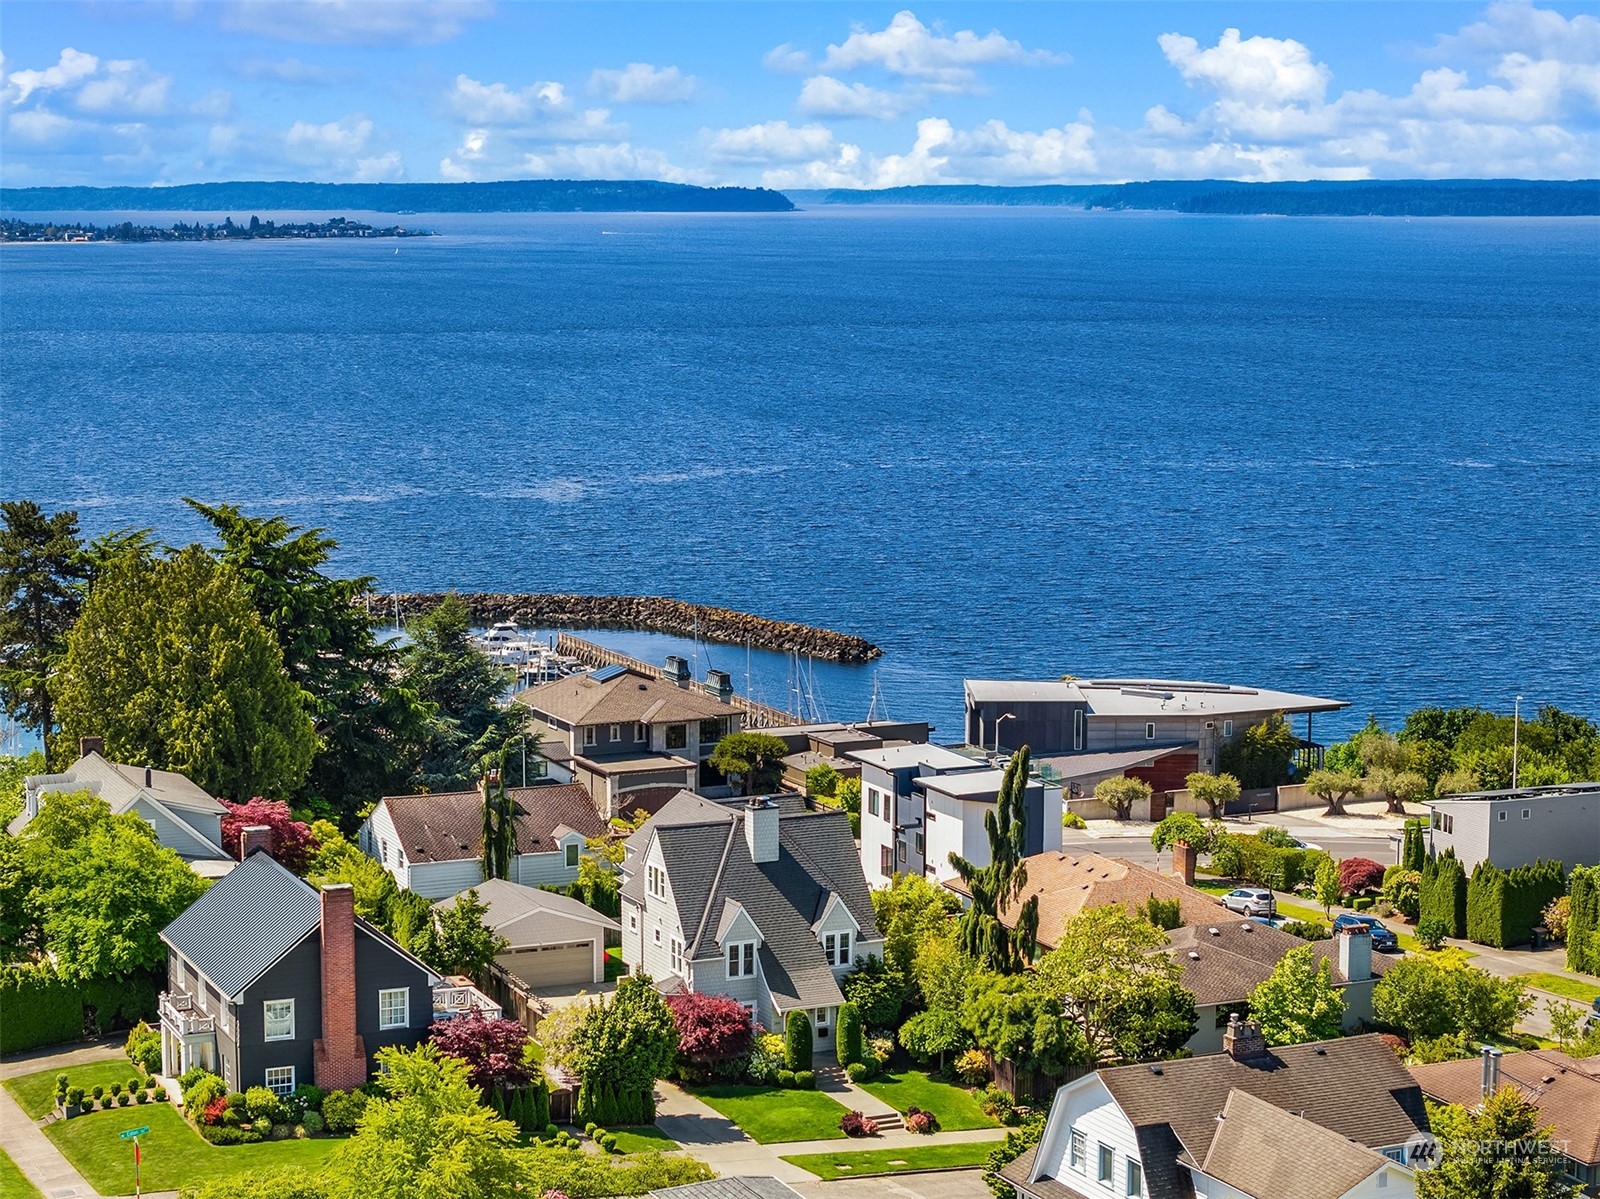
Aerial view of a Seattle marina and waterfront neighborhood, with a ferry crossing the blue water.
Aerial view of waterfront homes, a marina, and broad blue water.
SEE ALL PHOTOS
Gray shingle house with steep roof, red front door, and landscaped front yard.
Gray-shingled house with steep gables, red front door, attached garage, and landscaped front yard.
Backyard patio with outdoor seating and dining, green lawn, and two red kayaks on the outbuilding.
Gray shingle-sided home with a paved backyard patio and red kayaks stored beside the lawn.
Staged living room with a white sofa, dark accent chair, and large windows overlooking greenery.
Living room with a lit fireplace, built-in shelves, and a black upright piano.
Living room with a green sofa and water views through large windows.
Open-plan living room and kitchen with hardwood floors, a green sofa, and large windows overlooking the patio.
Living room with a green sofa, white armchairs, hardwood floors, and built-in wood entertainment center.
Kitchen with honey-toned cabinetry, granite counters, stainless steel appliances, and a large central island.
Kitchen with wood cabinetry, granite counters, a large island, and French doors to the backyard.
Kitchen with warm wood cabinets, granite counters, stainless appliances, and a breakfast bar with three stools.
Dining area and entry with a wood staircase, large windows, and a modern chandelier.
Dining room with bay windows, built-in wood cabinetry, and a sculptural chandelier.
Bedroom with an open balcony door and water views through large windows.
Staged bedroom with a white bed, sage green paneled wall, built-in shelving, and large windows.
Bedroom window overlooking water, with a neighboring home and trees in view.
Balcony overlooking blue water, with neighboring homes and a dark metal railing.
Bathroom with a soaking tub, double vanity, tiled shower, and a glimpse of water through the windows.
Bedroom with a white bed, desk, built-in bookshelves, and a water view through leafy trees.
Bedroom with colorful pillows and two windows overlooking the water.
Living room with teal built-in bookshelves and open balcony doors overlooking the water.
Attic study with teal bookshelves, three guitars, and a desk overlooking the water.
Aerial view of Seattle homes with water, downtown skyline, and leafy residential streets.
Aerial view of a gray-shingled Seattle home with a landscaped yard and water beyond.
Aerial view of a Seattle marina and waterfront neighborhood, with a ferry crossing the blue water.
Aerial view of waterfront homes, a marina, and broad blue water.
Sold

2809 W Eaton Street

2809 W Eaton Street, Seattle, WA 98199

$2,665,000
Nestled on one of Magnolia's most coveted streets, this contemporary home offers water views from nearly every room. The main floor features a cozy living room with a fireplace, a dining room, and a gourmet kitchen that connects to the family room. Large windows let in natural light, and French doors open to a stunning terrace, perfect for entertaining. The primary bedroom, with paneled walls and a water-facing balcony, is a luxurious retreat. The en-suite bathroom features a dual vanity and a spa tub. Each level of this home boasts spectacular views. With a lower level guest bedroom, a 2+ car garage, and a well-kept, fully fenced yard providing added security, this home promises an unmatched lifestyle minutes from downtown Seattle.

4
beds

5
baths

4,400 Sq.Ft. LIVING AREA

5,000 Sq.Ft. lot

Brad Hinckley

Brad Hinckley

Features & Amenities

Interior

  • total bedrooms4
  • Total bathrooms5
  • full bathrooms2
  • three quarter bathrooms2
  • half bathroom1
  • Flooring Hardwood, Marble, Travertine, Carpet
  • Fireplace Gas
  • other interior Features Bath Off Primary, Built-In Vacuum, Double Pane/Storm Window, Dining Room, Fireplace, French Doors, Hardwood, High Tech Cabling, Jetted Tub, Security System, Vaulted Ceiling(s), Walk-In Closet(s), Wall to Wall Carpet

Area & Lot

  • Status Sold
  • Date Sold September 10, 2024
  • Living Area4,400 Sq.Ft.
  • Total Area4,400 Sq.Ft.
  • Lot Area5,000 Sq.Ft.
  • MLS® ID2243462
  • TypeResidential
  • YEAR BUILT1929
  • NeighborhoodMagnolia
  • View DescriptionBay, Mountain(s), Sound, Territorial
  • Elementary SchoolBuyer To Verify
  • Middle SchoolBuyer To Verify
  • High SchoolBuyer To Verify
  • School DistrictSeattle

Exterior

  • Garage Space2.0
  • water SourcePublic
  • roofComposition
  • lot featuresCurbs, Drought Res Landscape, Paved, Sidewalk
  • parkingAttached Garage
  • HEAT TYPEForced Air
  • AIR CONDITIONING90 High Efficiency
  • sewerSewer Connected
  • SubstructurePoured Concrete
  • security FeaturesPartially Fenced, Security Gate, Security System
  • other exterior FeaturesWood

Financial

  • Sales Price$2,665,000
  • Real Estate Tax $17,495/yr

Magnolia

47.6468° N, 122.4010° W

Explore

Work With Brad

Get assistance in determining your property's current market value, preparing your home for sale, touring properties, crafting a competitive offer, or anything related to the Seattle real estate market. Contact Brad today.

Follow Me on Instagram