
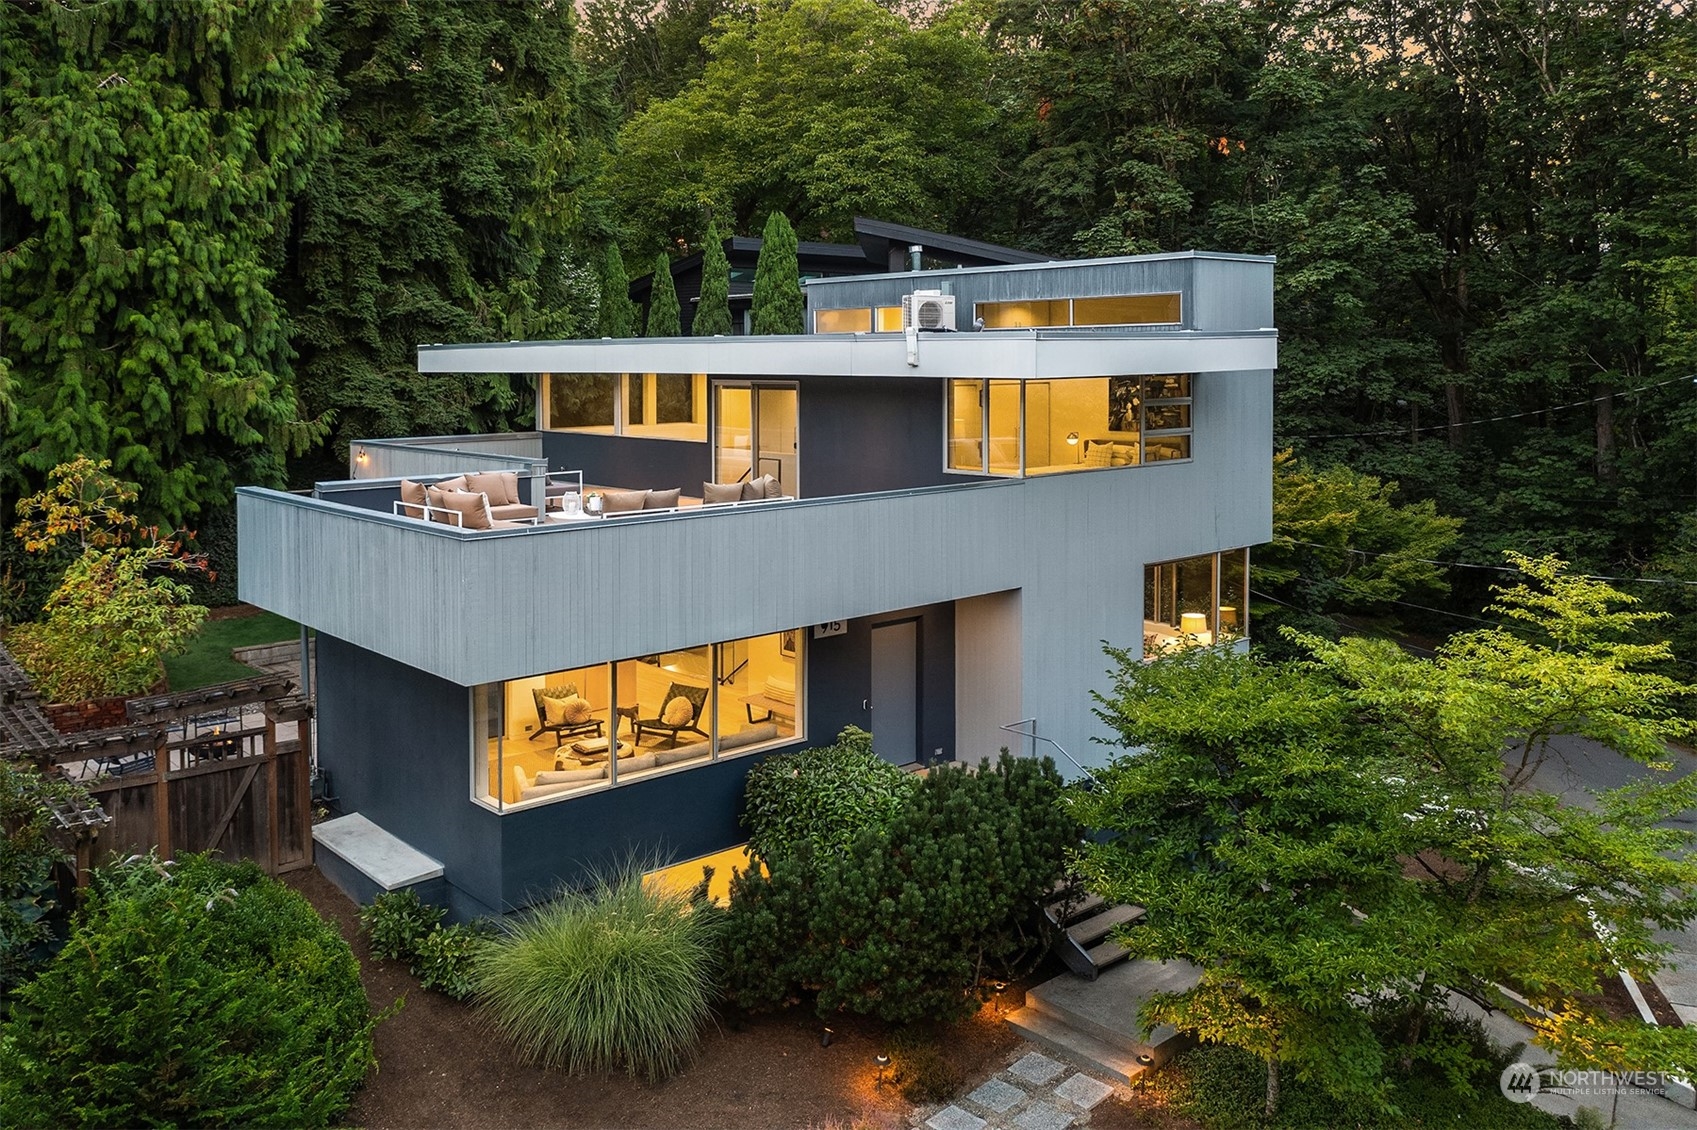
Modern gray home with rooftop terrace, expansive windows, and lush wooded landscaping.
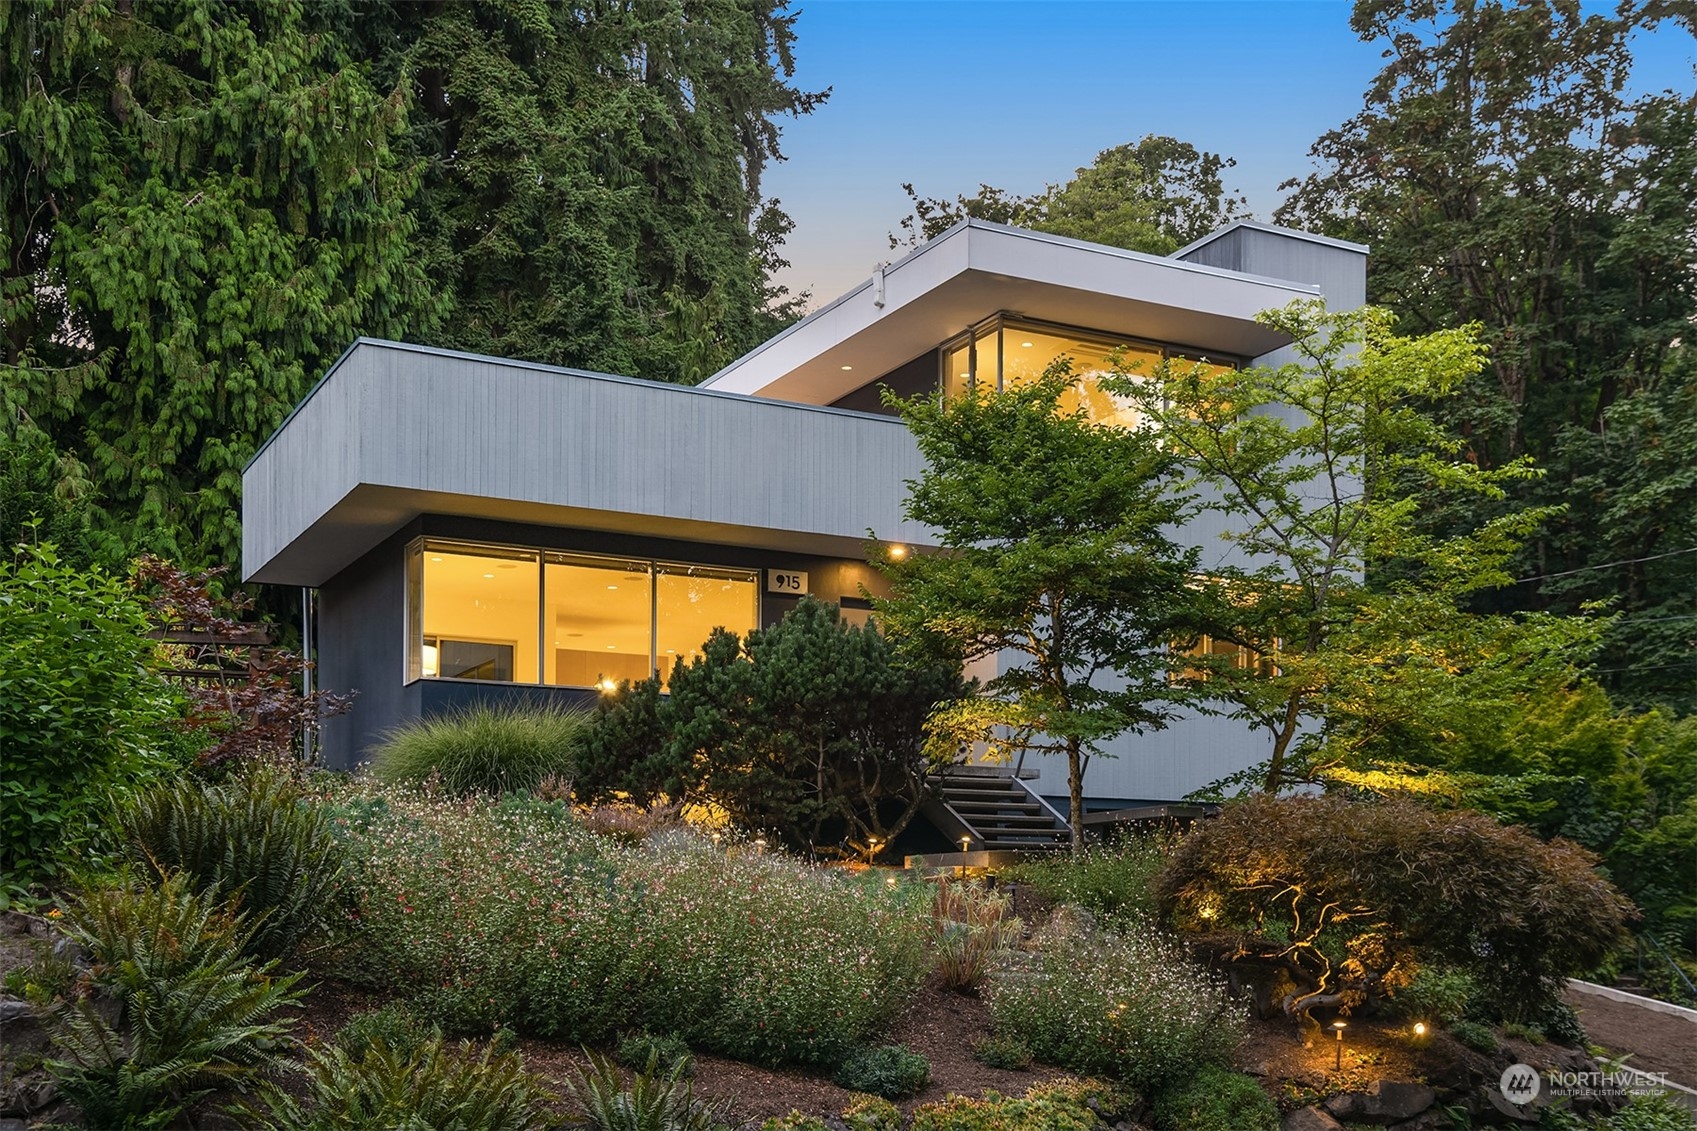
Modern home with illuminated windows, flat roofs, and lush wooded landscaping at dusk.
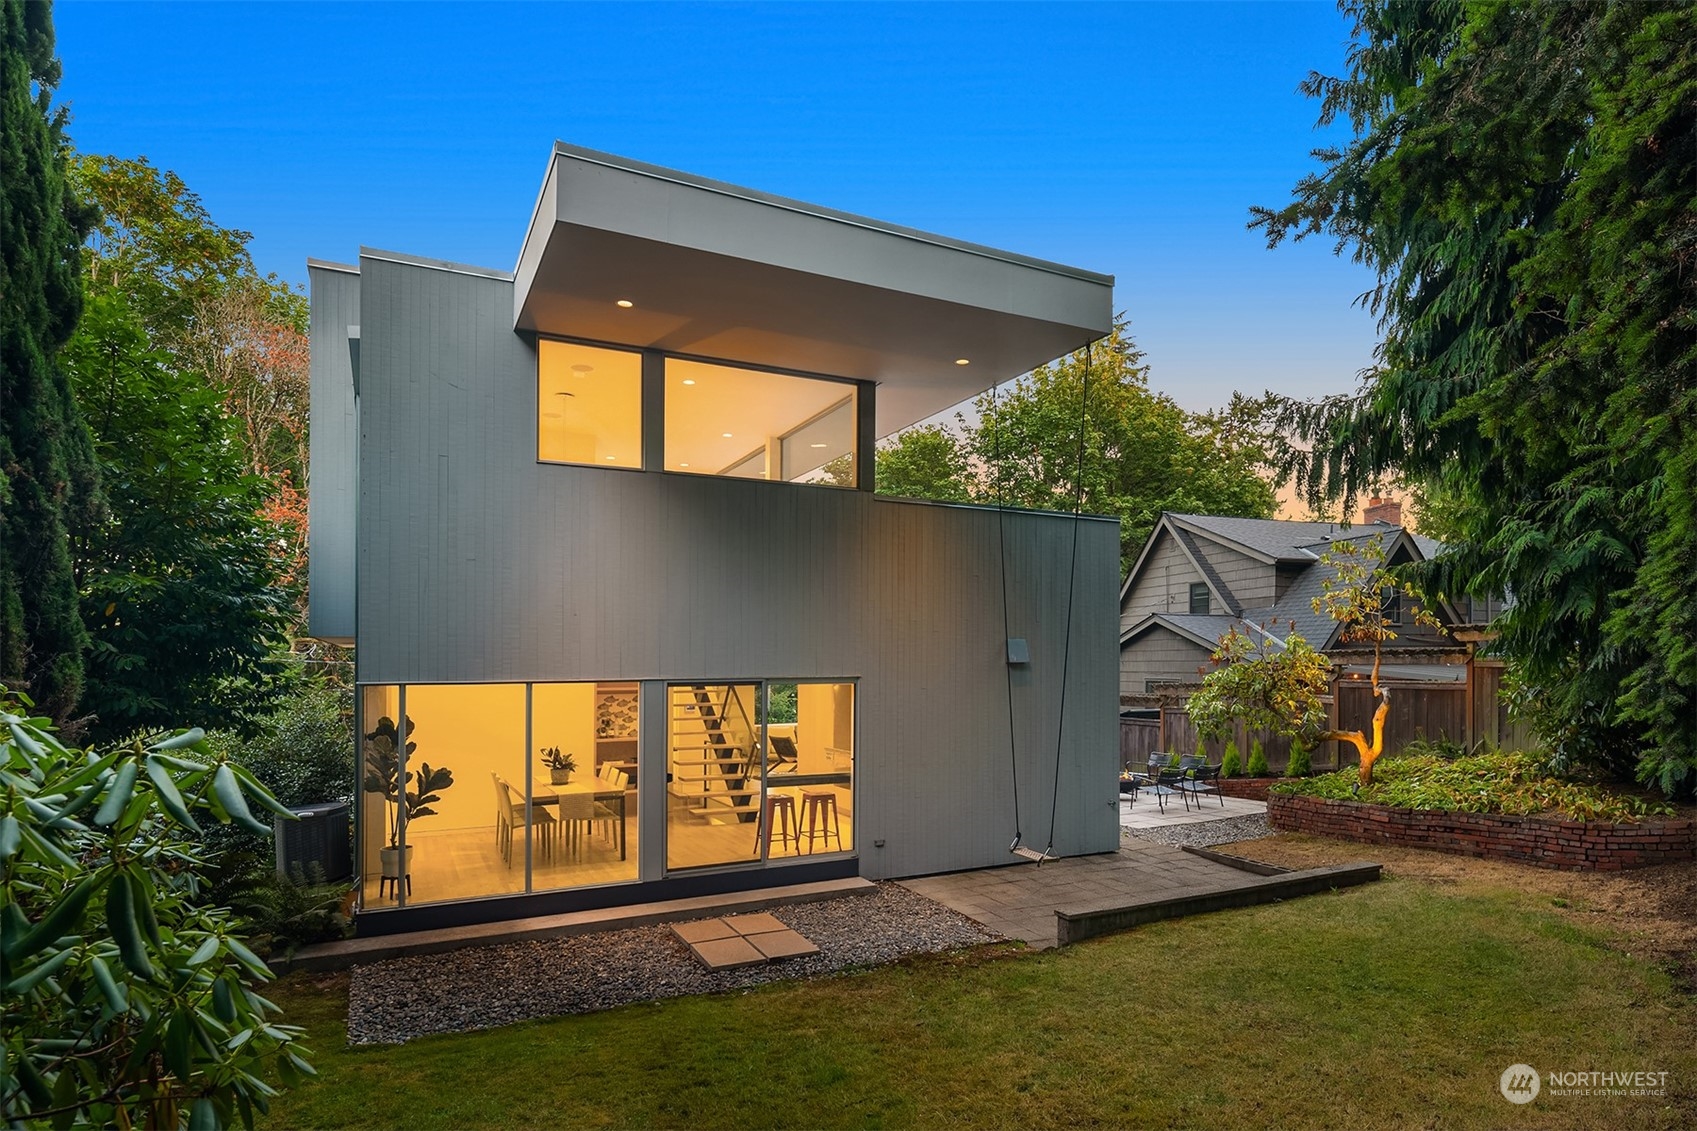
Modern gray house with angular rooflines and large glowing windows, seen from the backyard at dusk.
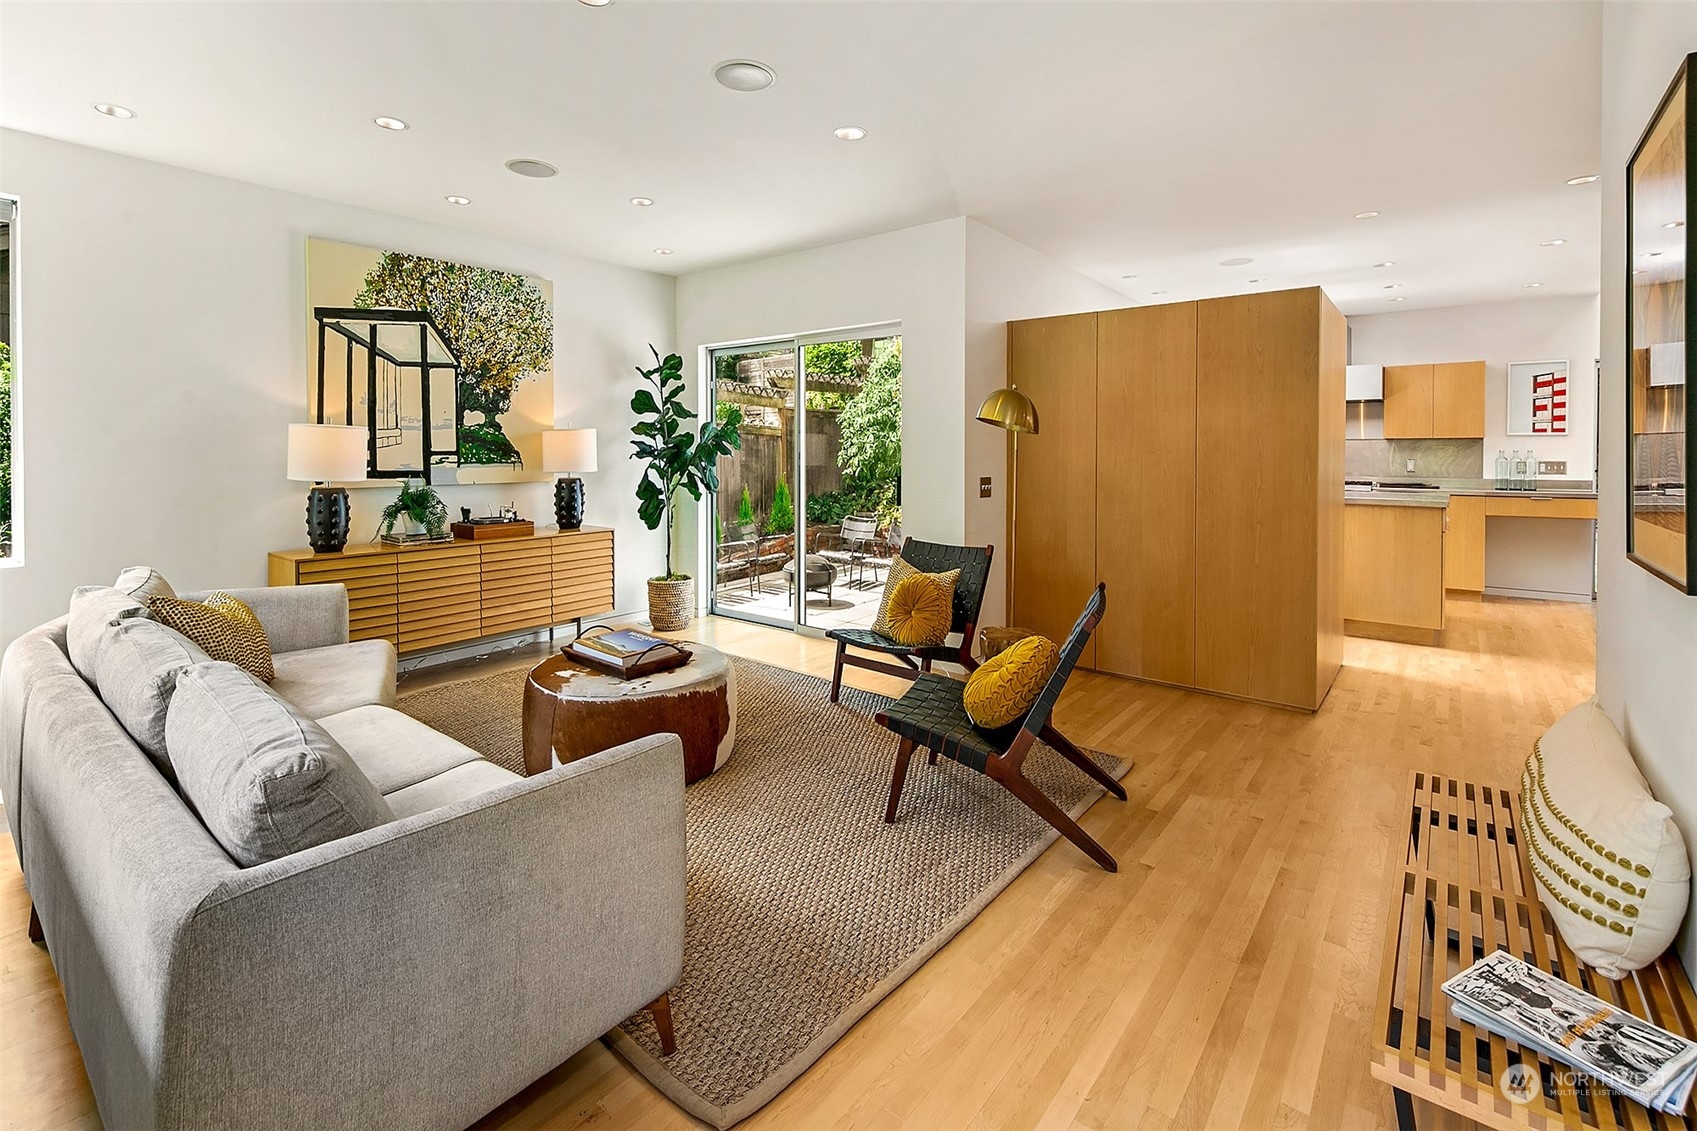
Living room with a gray sectional, wood-paneled partition, and sliding doors to a garden patio.
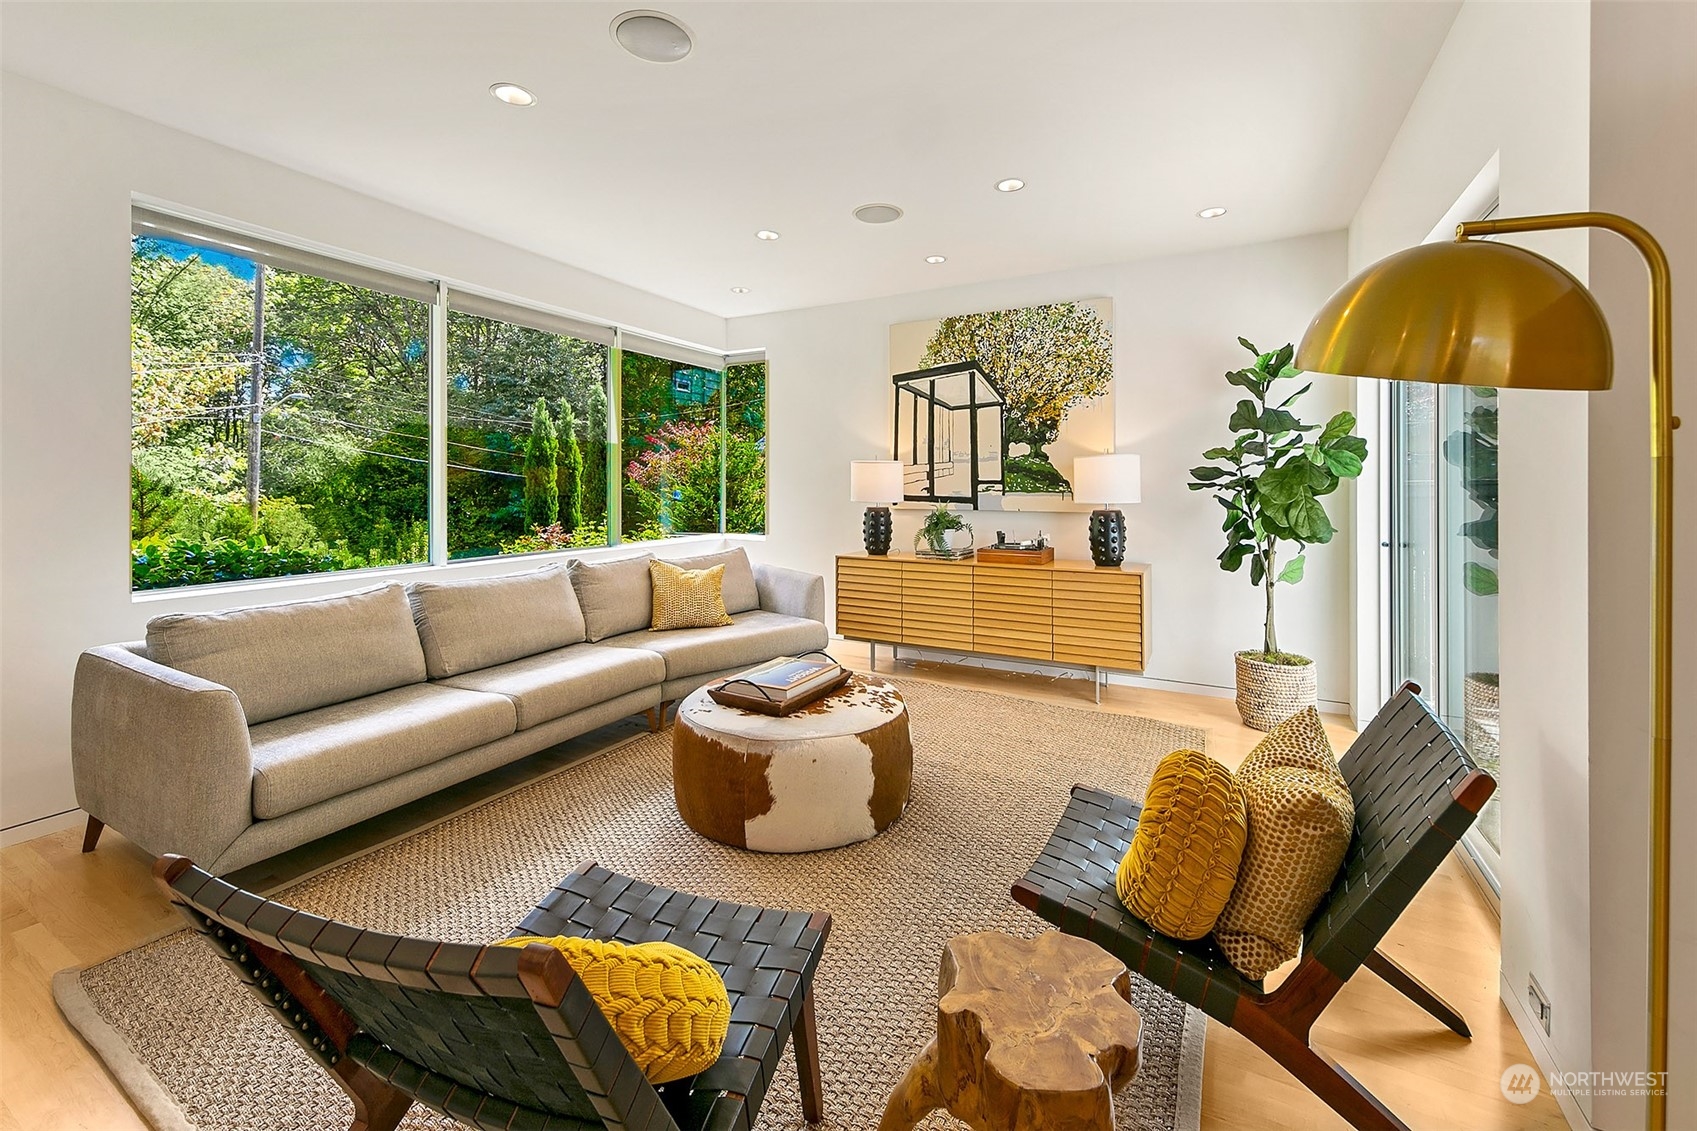
Staged living room with broad windows overlooking greenery, a gray sofa, and black lounge chairs.
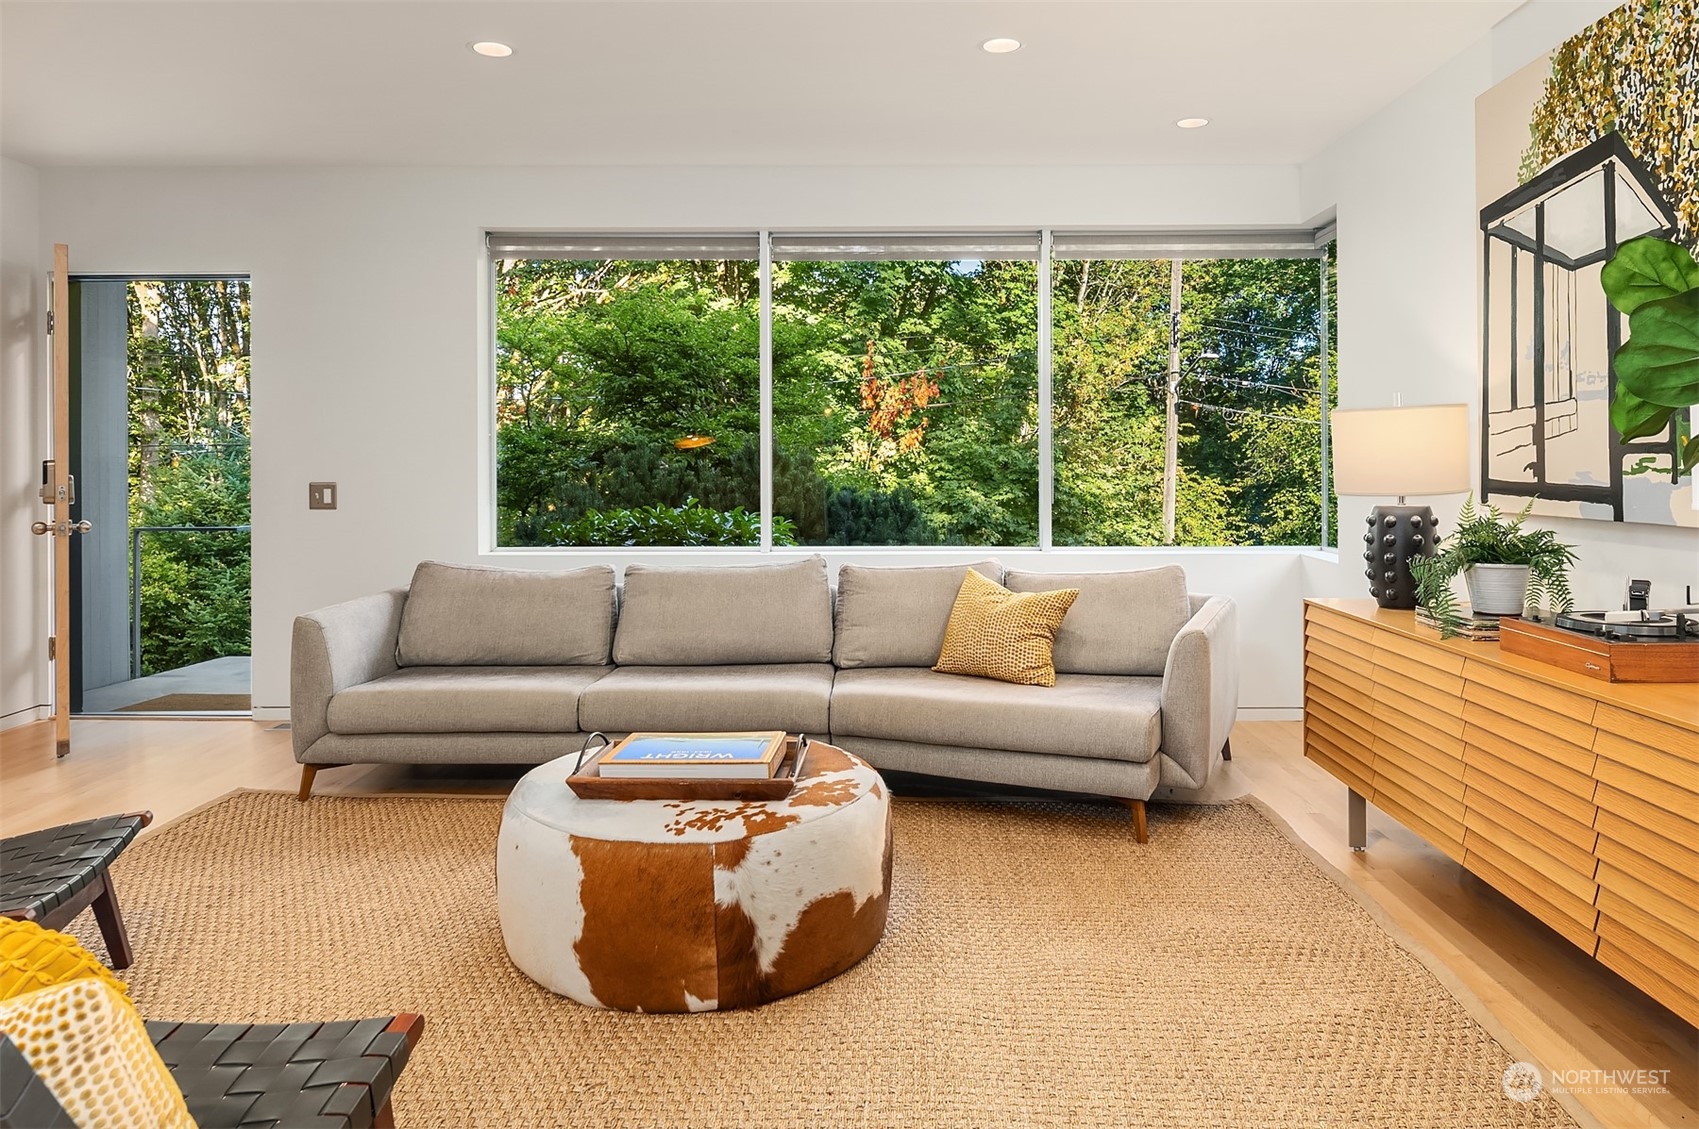
Living room with a gray sectional and cowhide ottoman beside wide windows overlooking leafy trees.
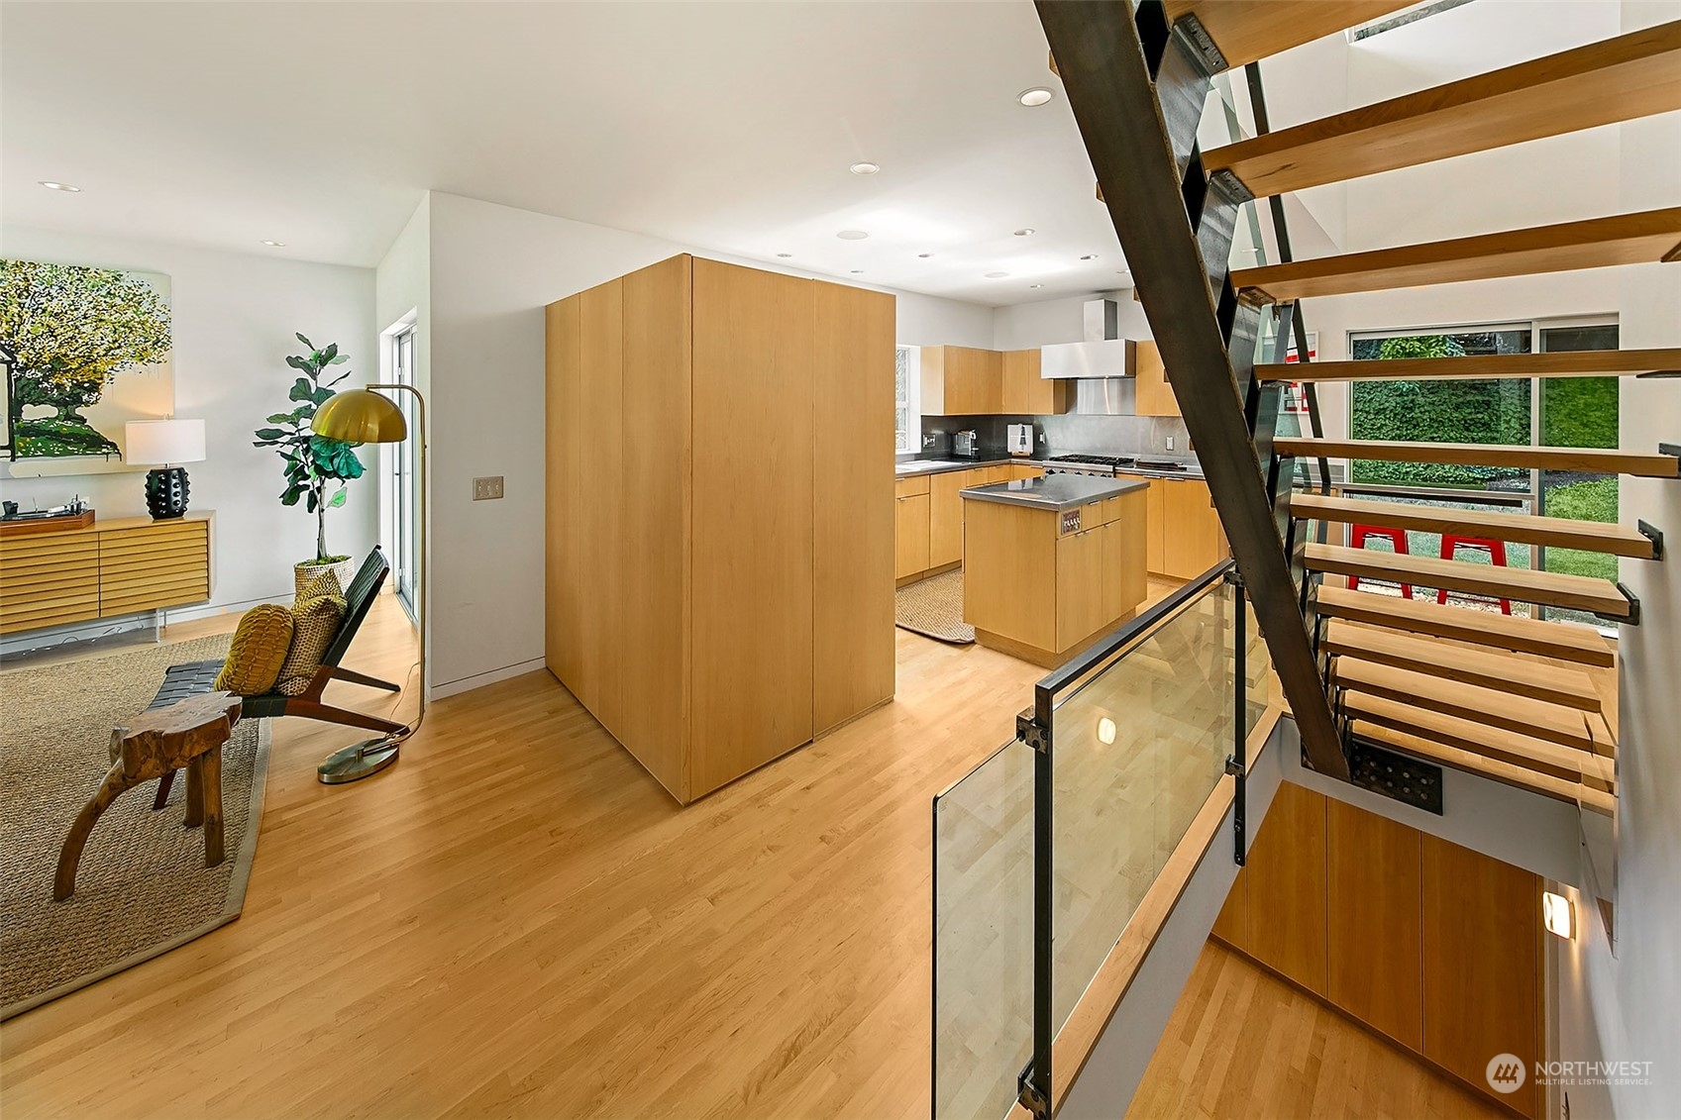
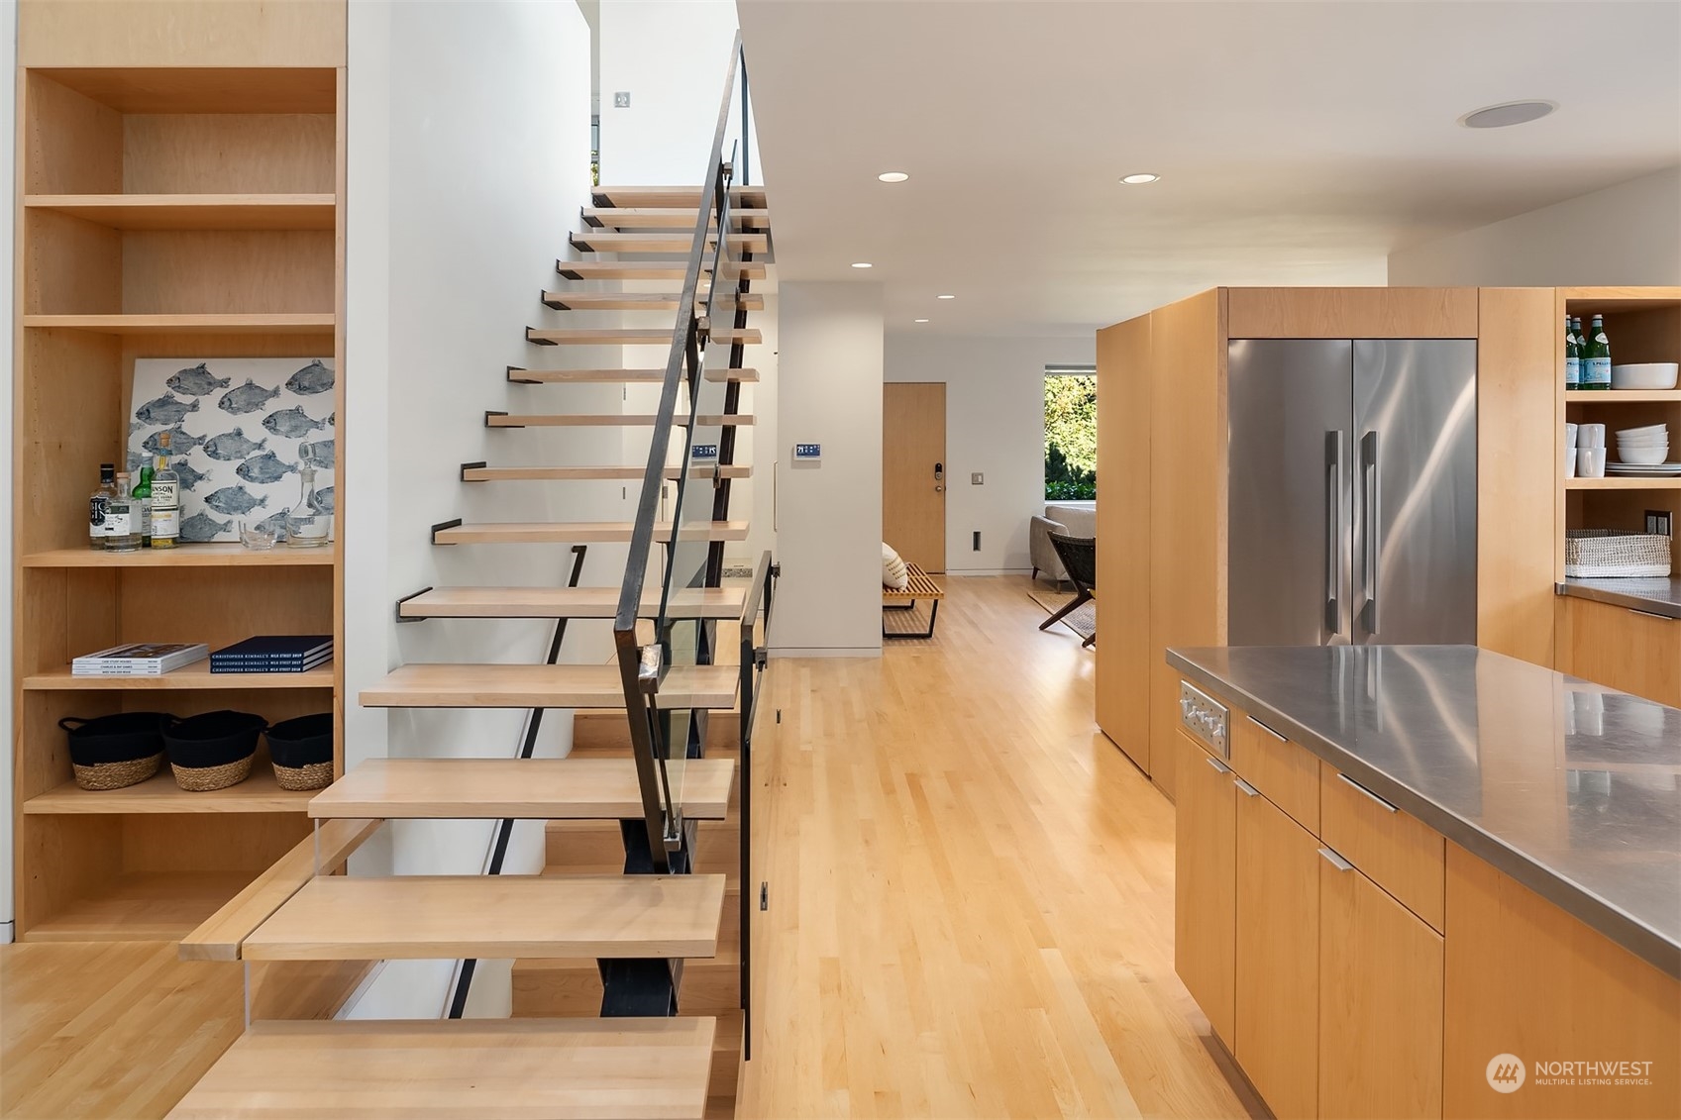
Open-plan kitchen and living area with light wood cabinetry and an open-riser staircase.
Modern kitchen with a large stone island, wood cabinetry, and garden-facing glass doors.
Open-plan kitchen with light wood cabinetry, stainless steel appliances, and an open-riser staircase.
Open-plan dining room and kitchen with a red geometric pendant and glass-railed staircase.
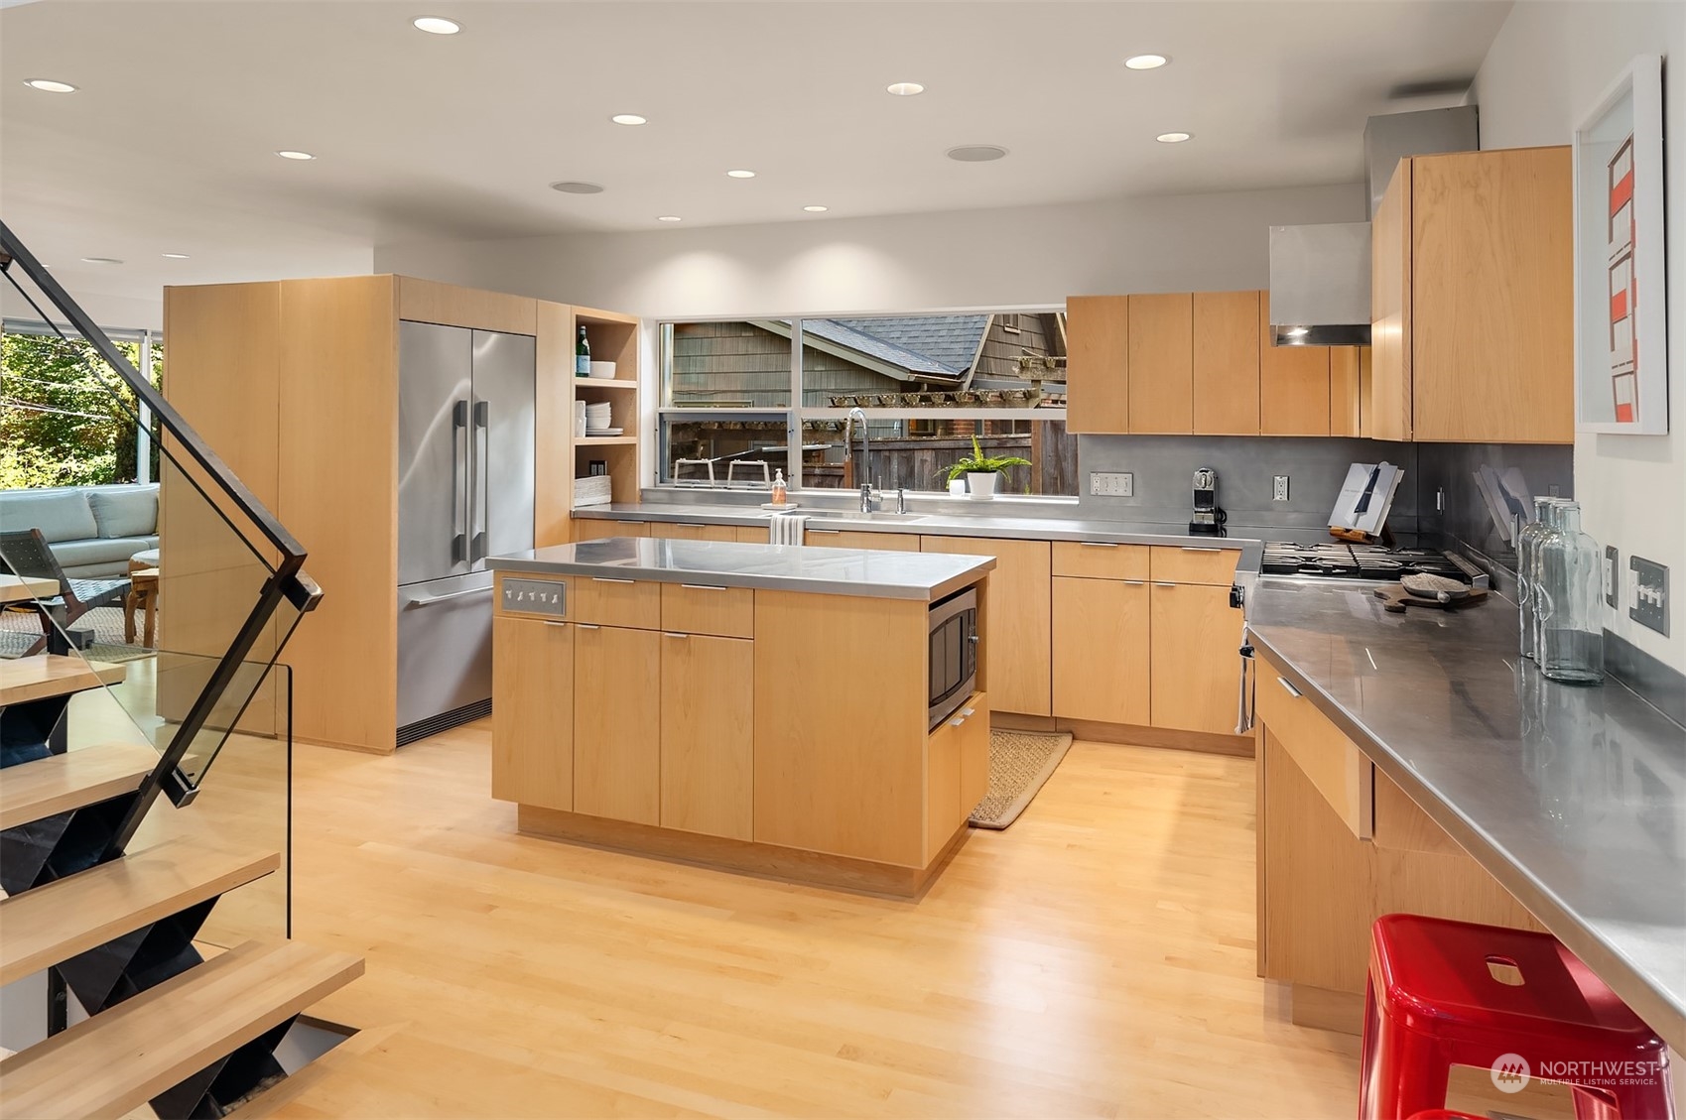
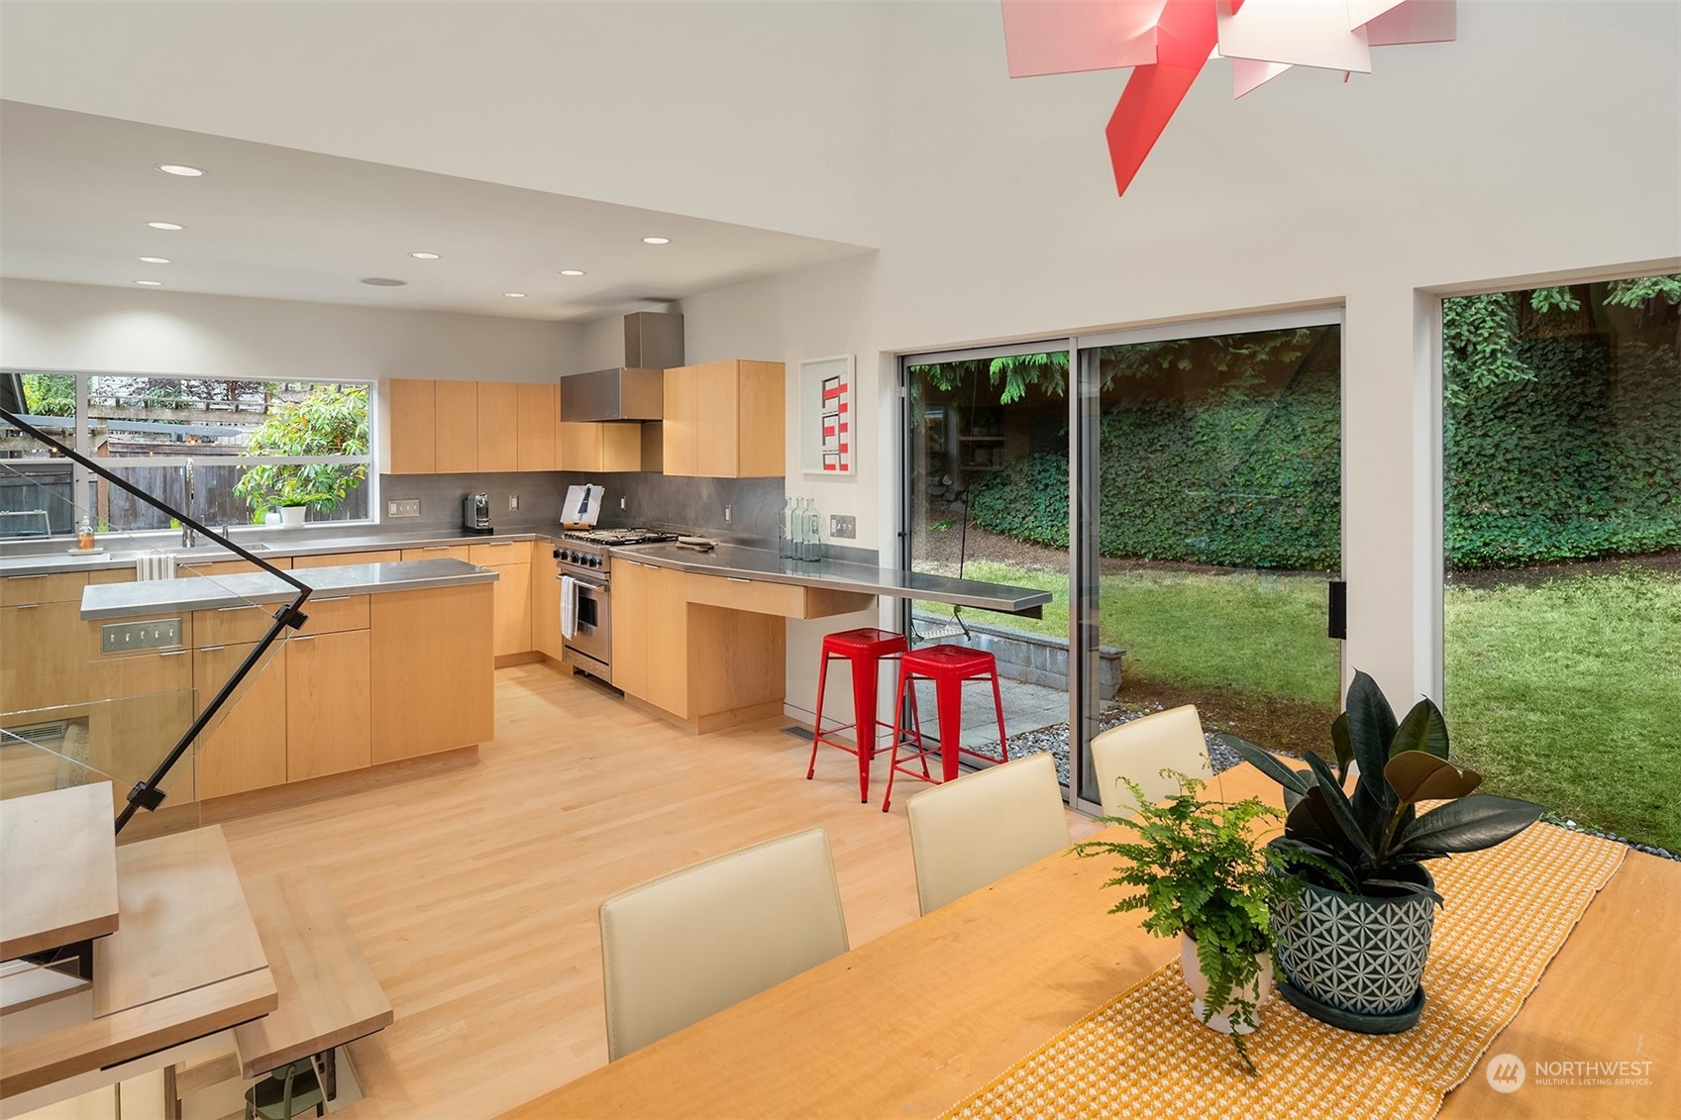
Modern kitchen with light wood cabinets, stainless steel counters, a large island, and an open staircase.
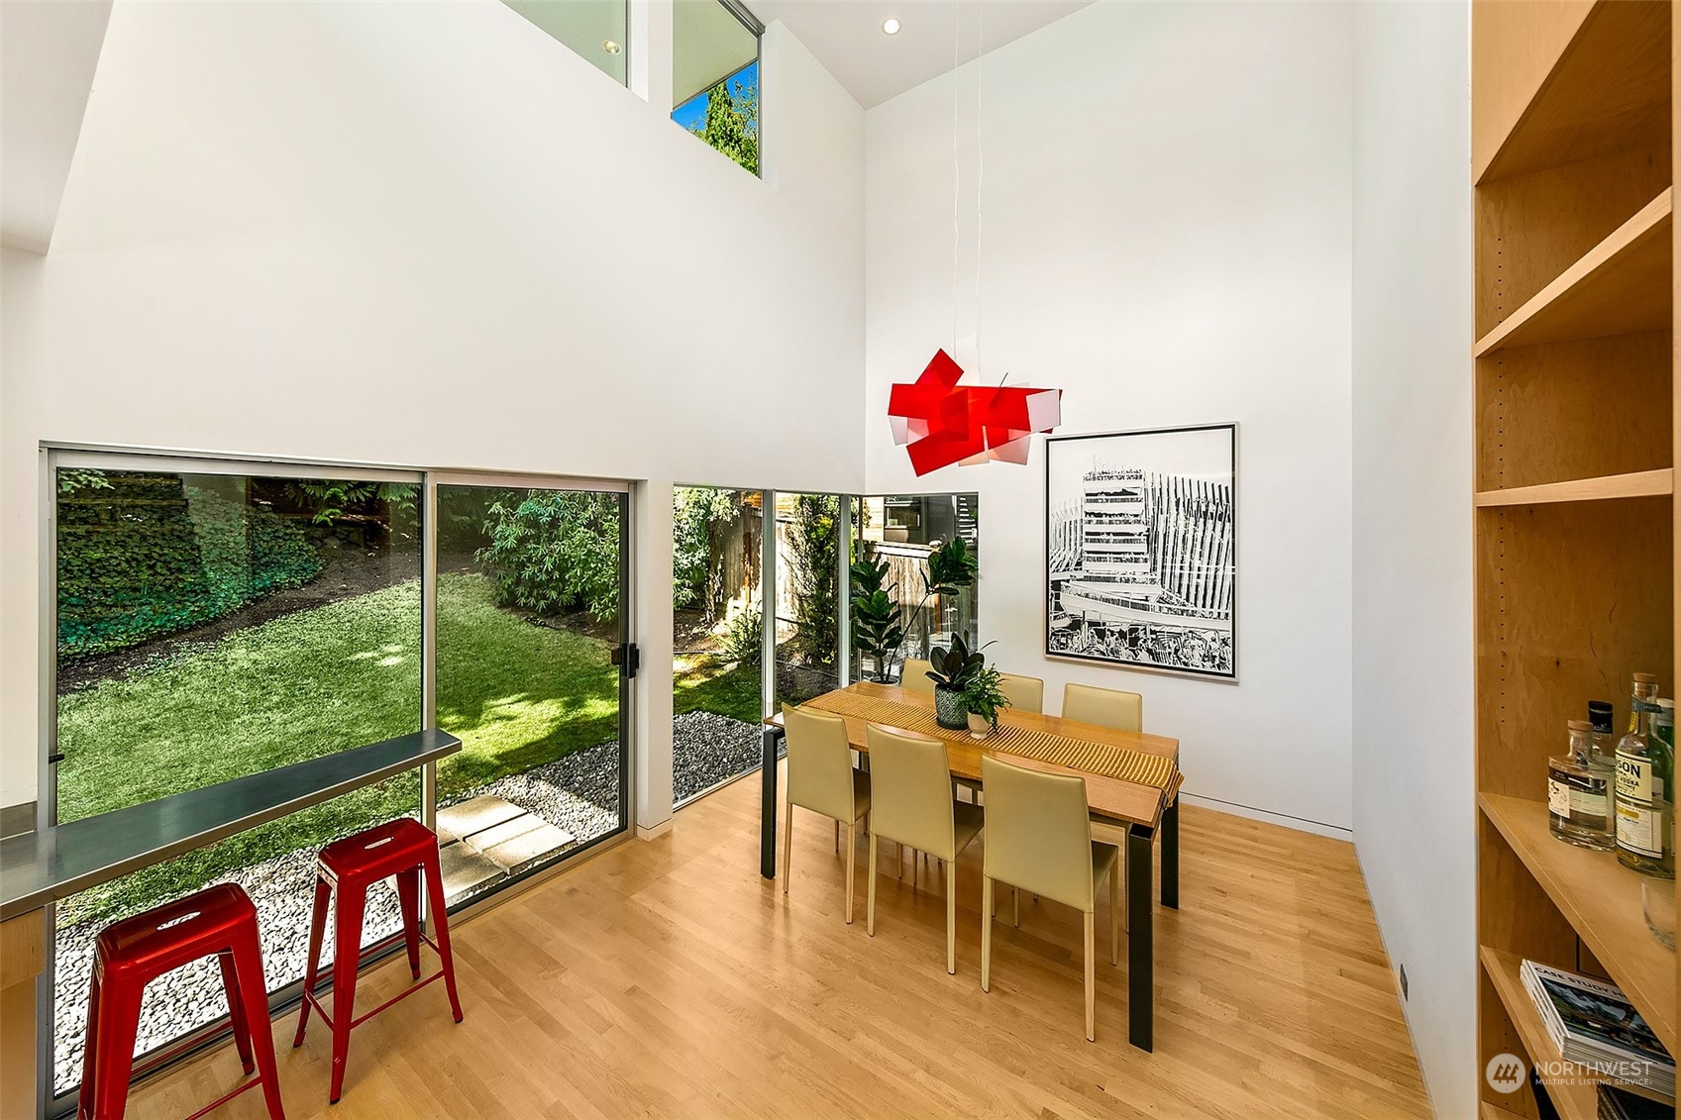
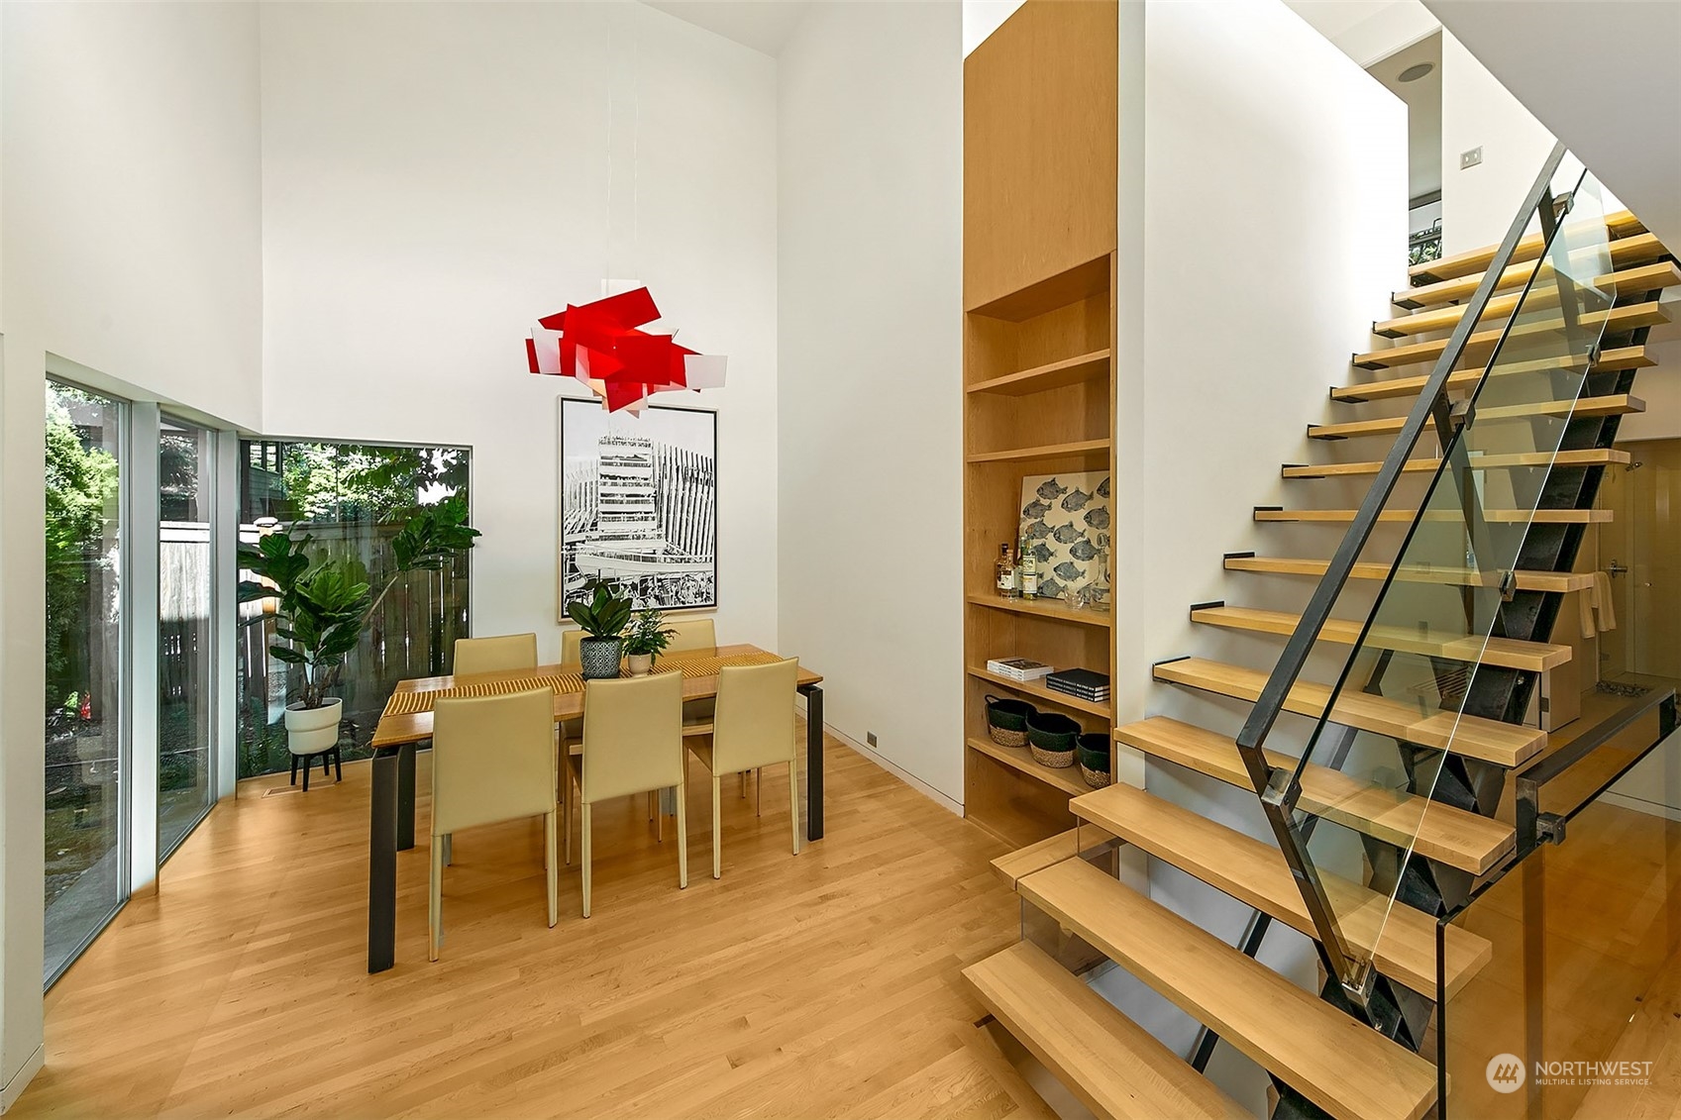
Dining area with a double-height ceiling, garden-facing glass doors, and a long wooden table.
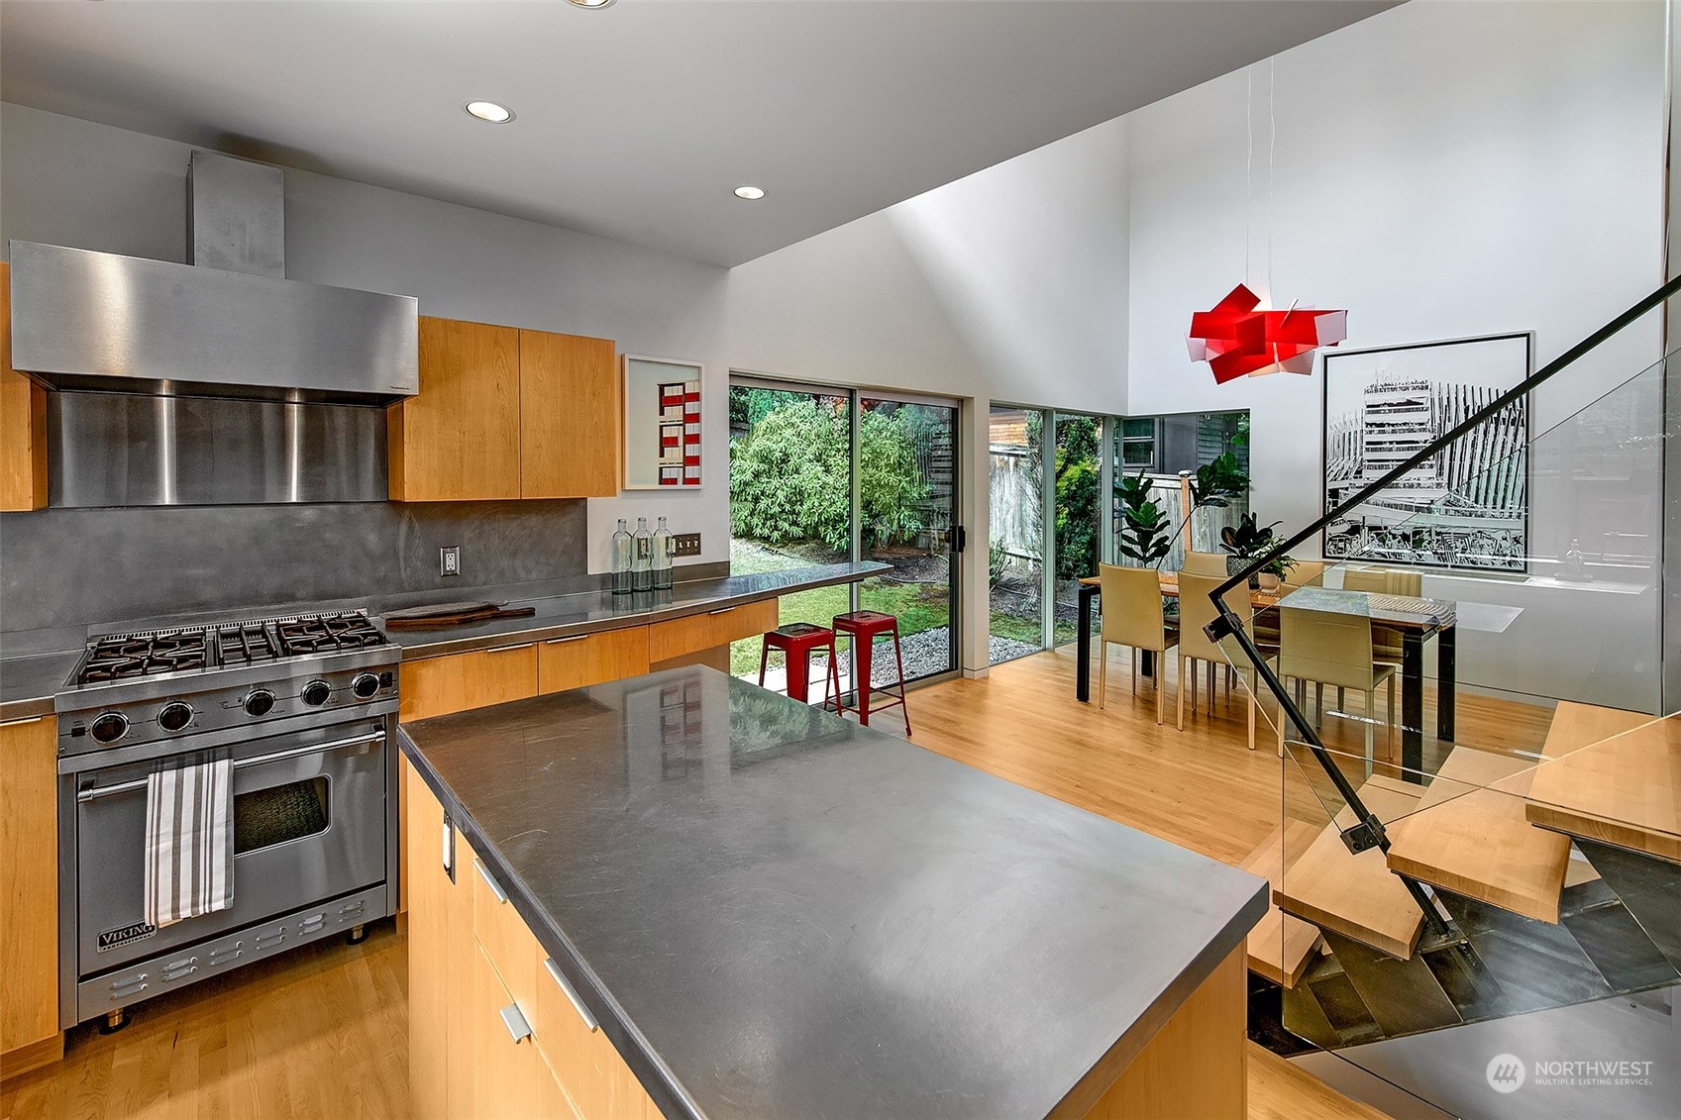
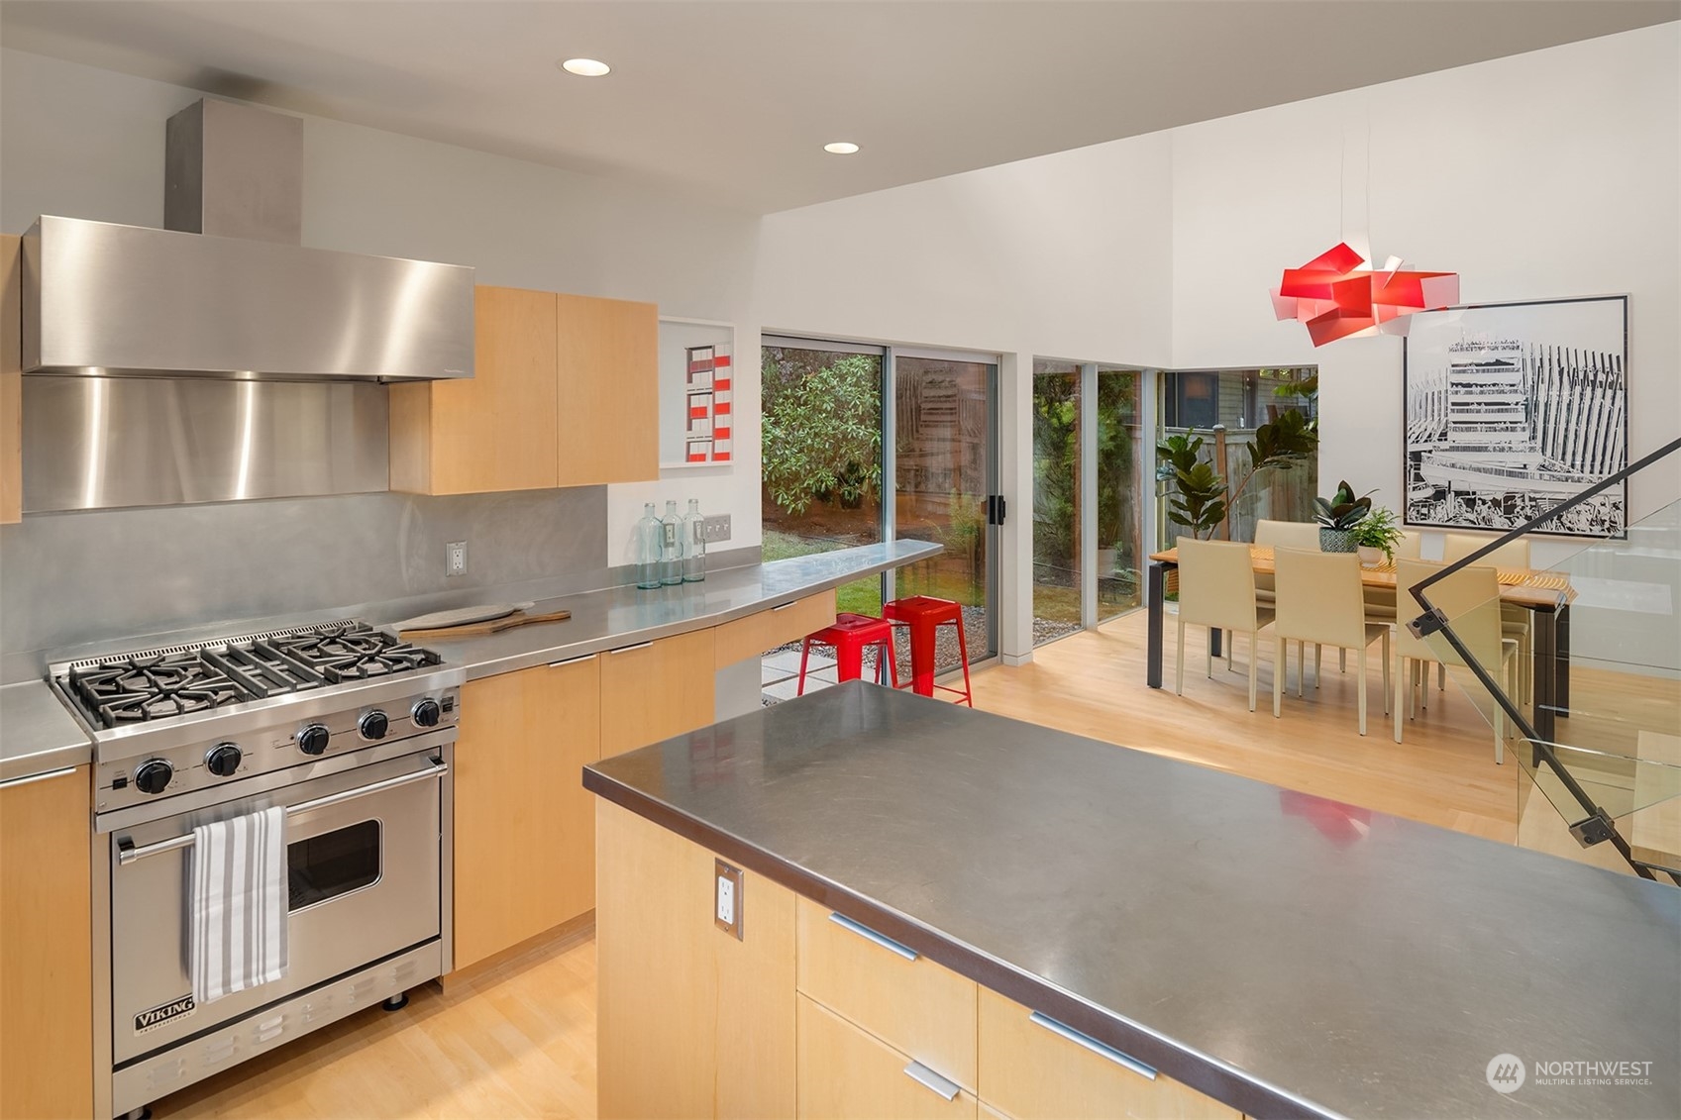
Modern kitchen with a stainless steel range, gray island countertop, and glass doors overlooking a garden.
Modern kitchen with light wood cabinets, red stools, and sliding glass doors opening to a garden.
Dining area with tall windows, built-in shelving, and an open-riser wood staircase with glass railing.
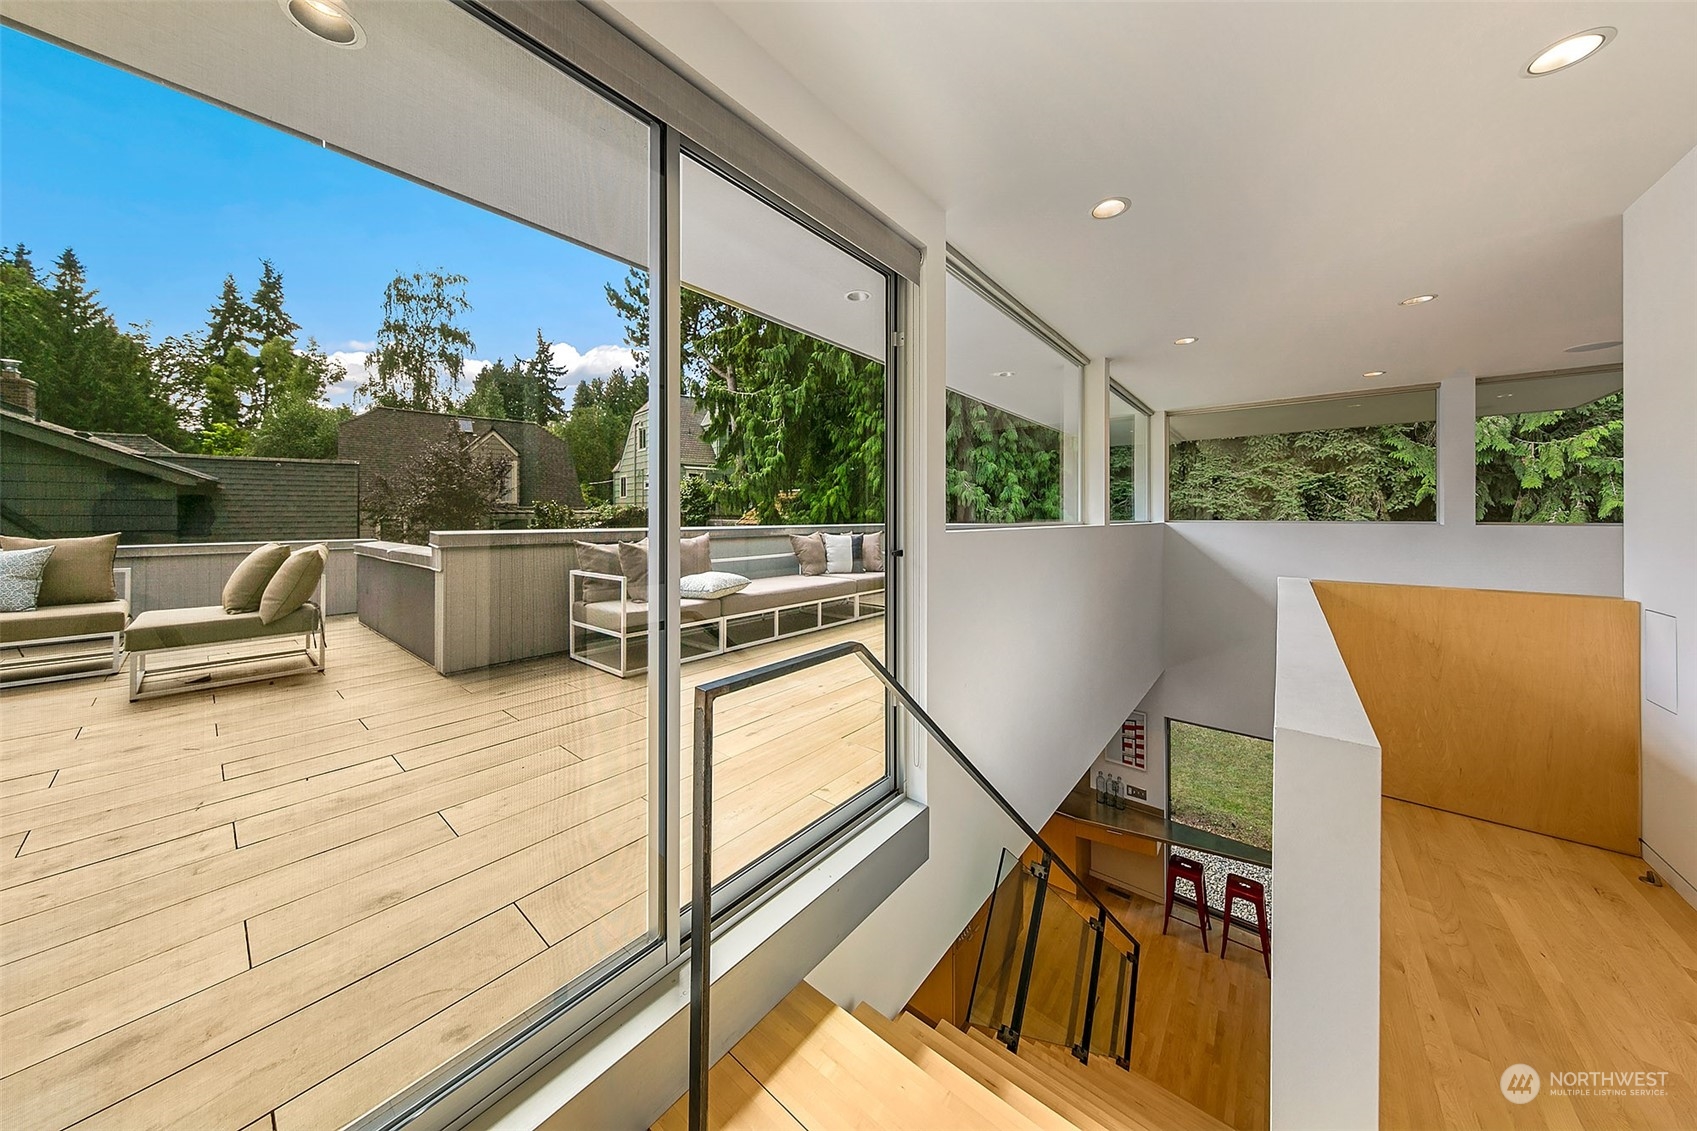
Modern staircase beside glass doors opening onto a furnished wood deck surrounded by trees.
Bedroom with a mustard-yellow bed, hardwood floors, and large windows overlooking leafy trees.
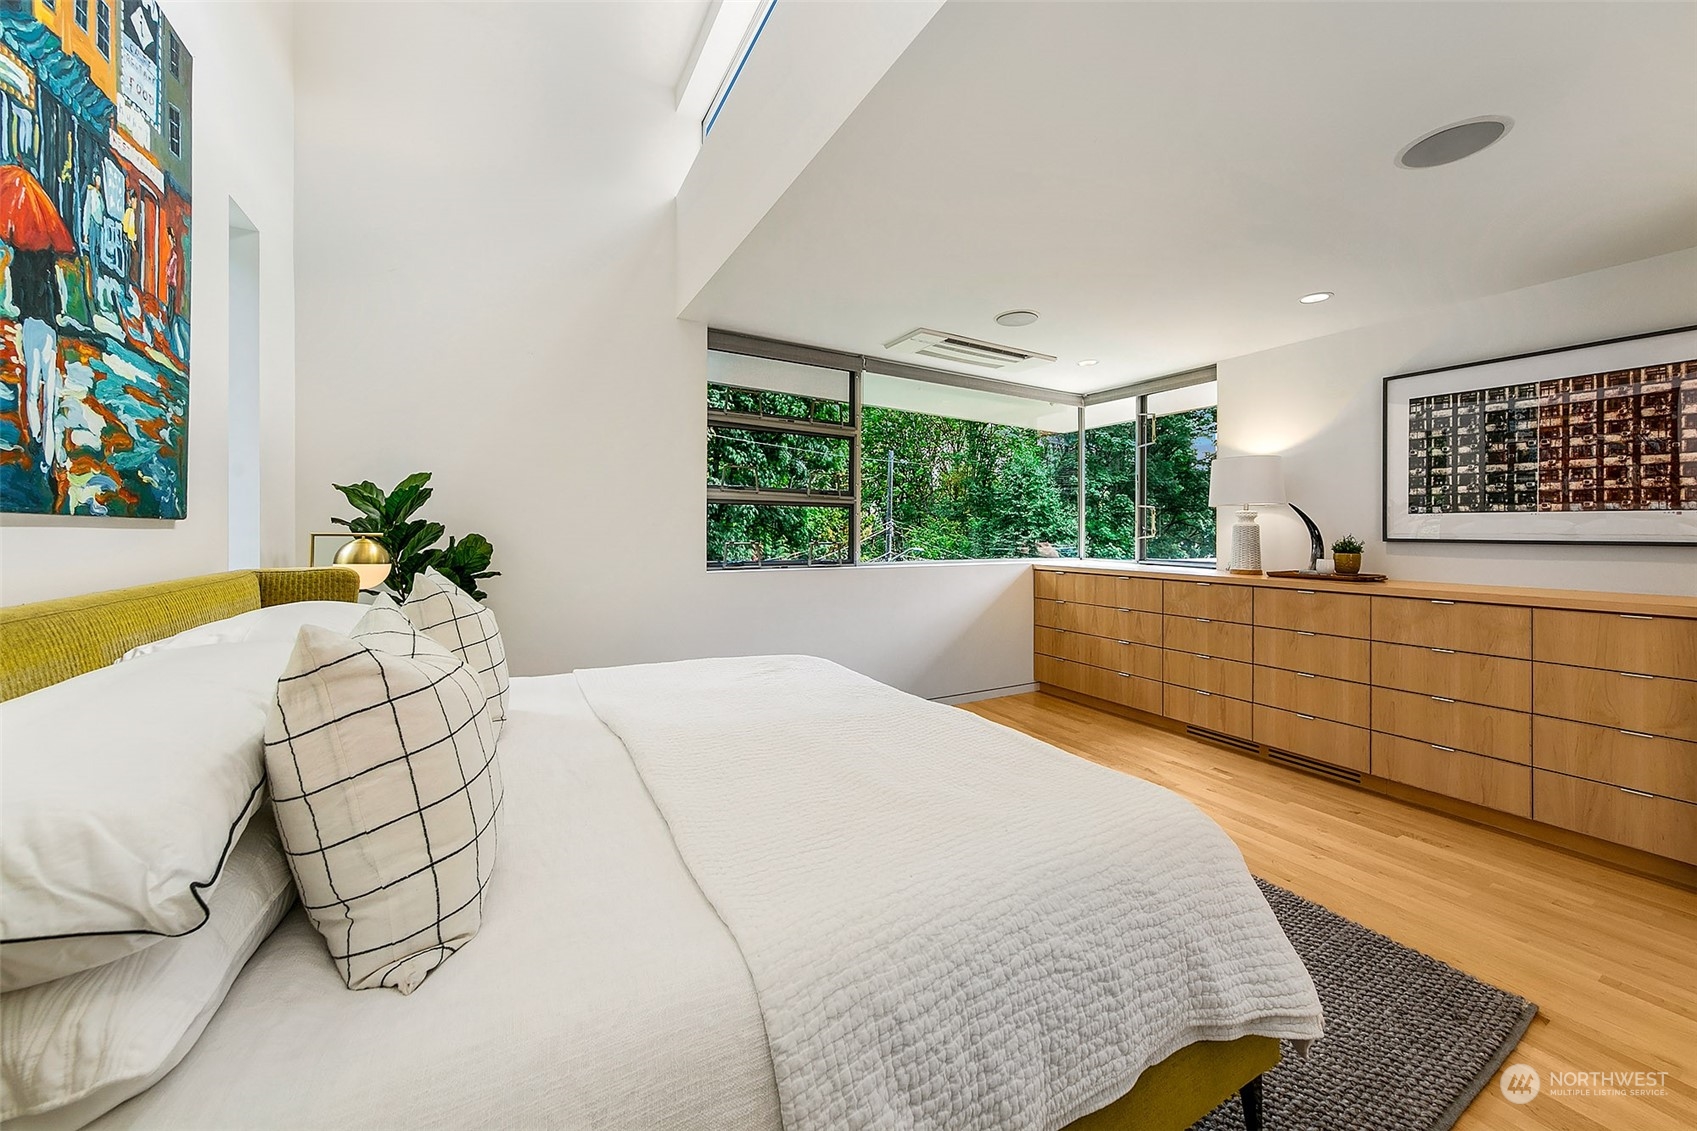
Bedroom with a white bed, long wood dresser, and corner windows overlooking leafy trees.
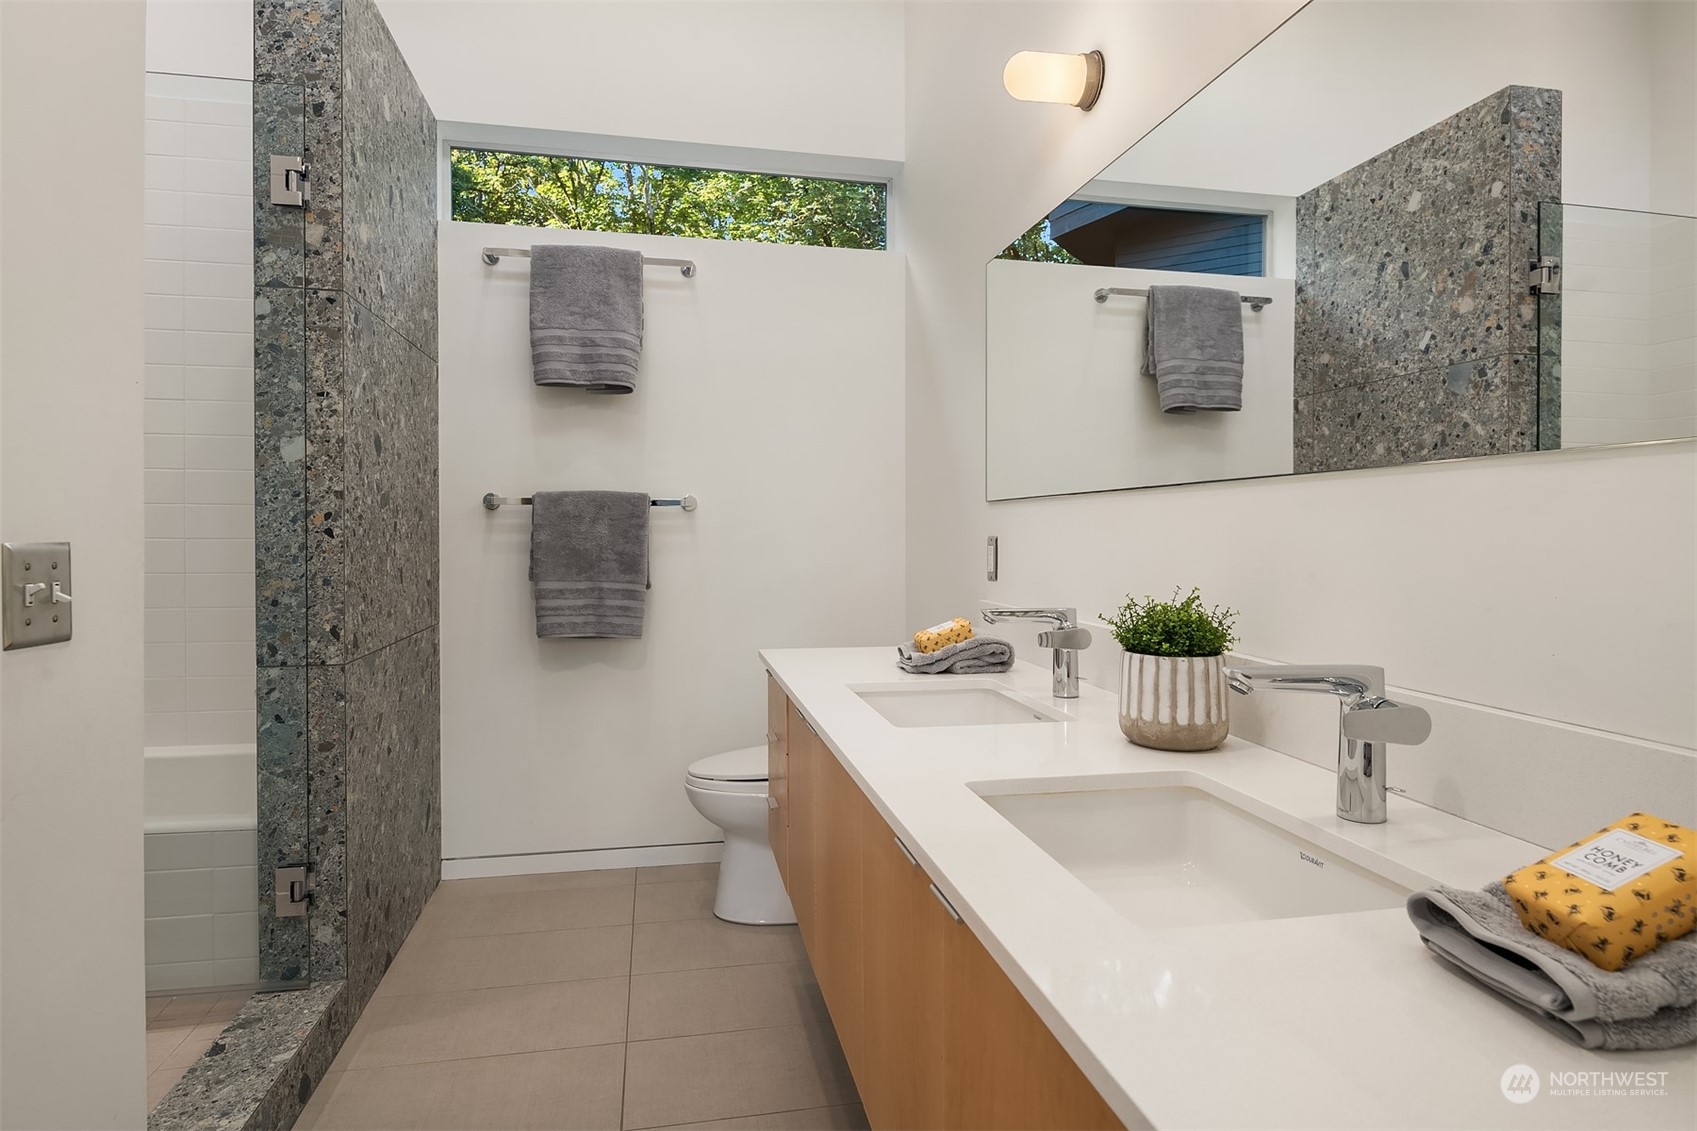
Modern bathroom with a double vanity, large mirror, and speckled stone shower enclosure.
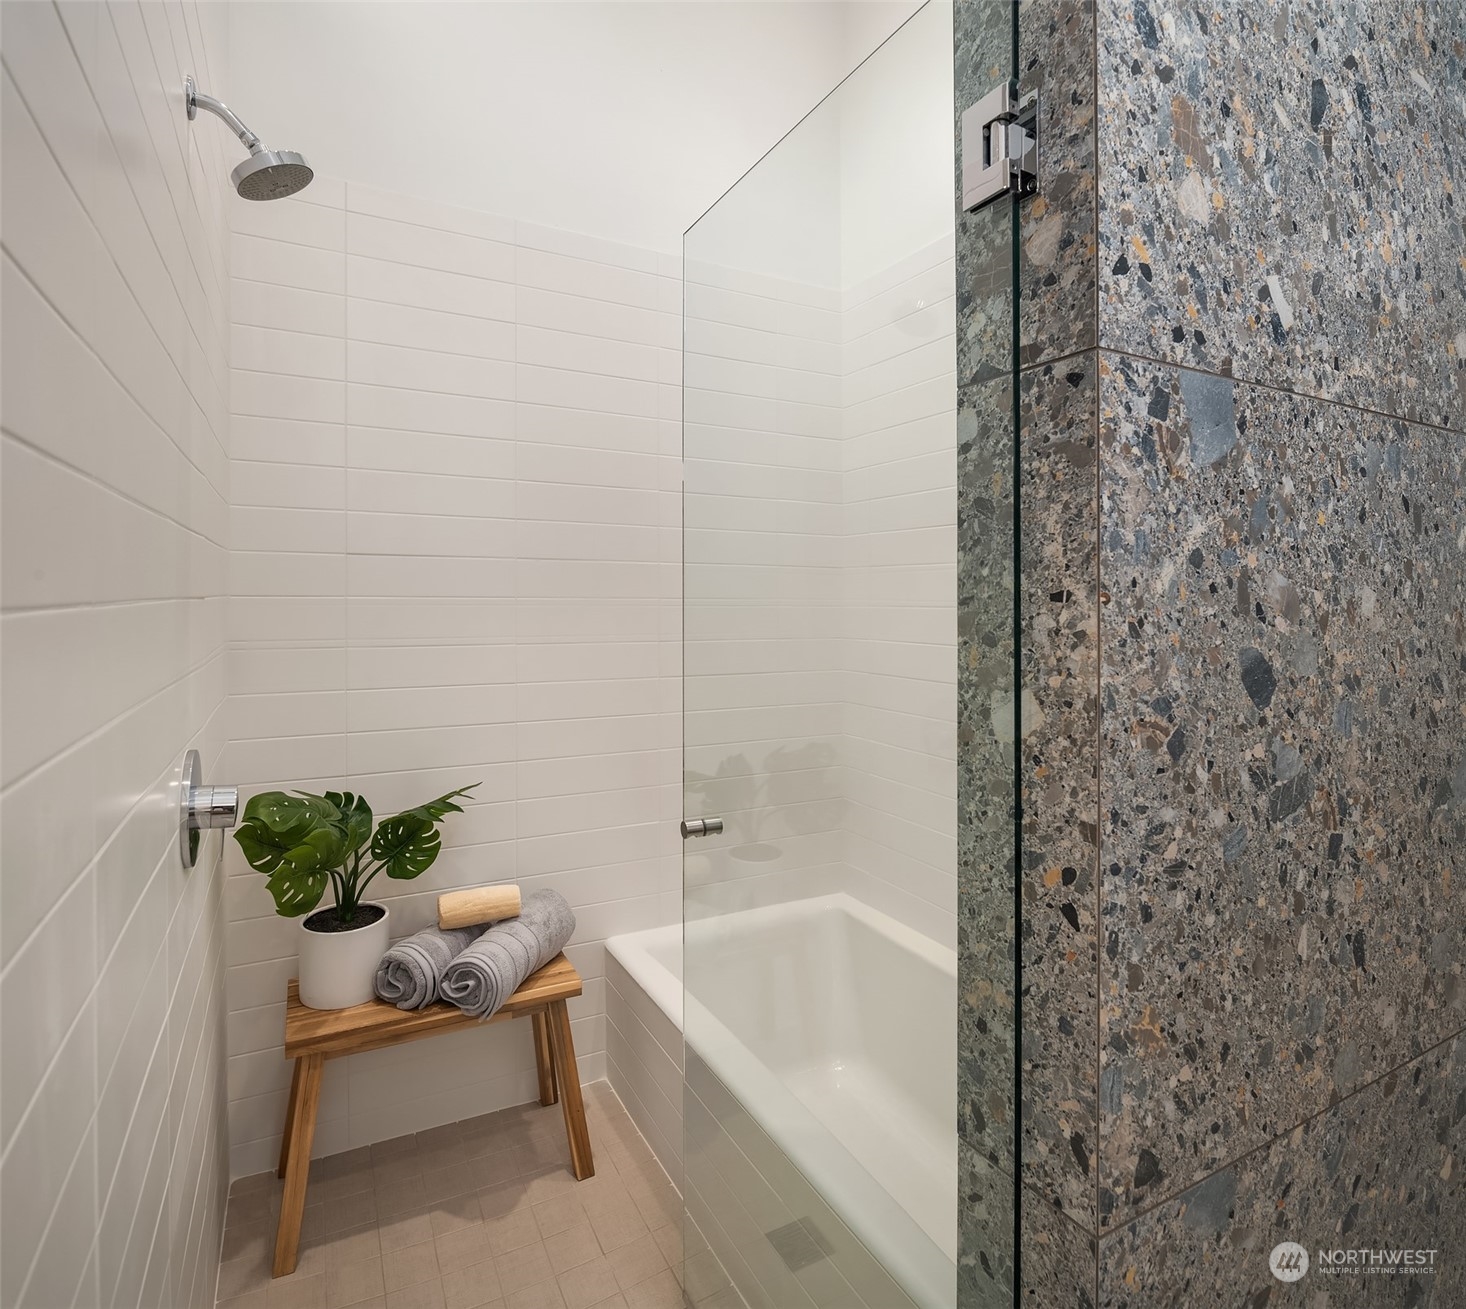
Modern bathroom with a glass-enclosed tub, white tile, and a mottled stone accent wall.
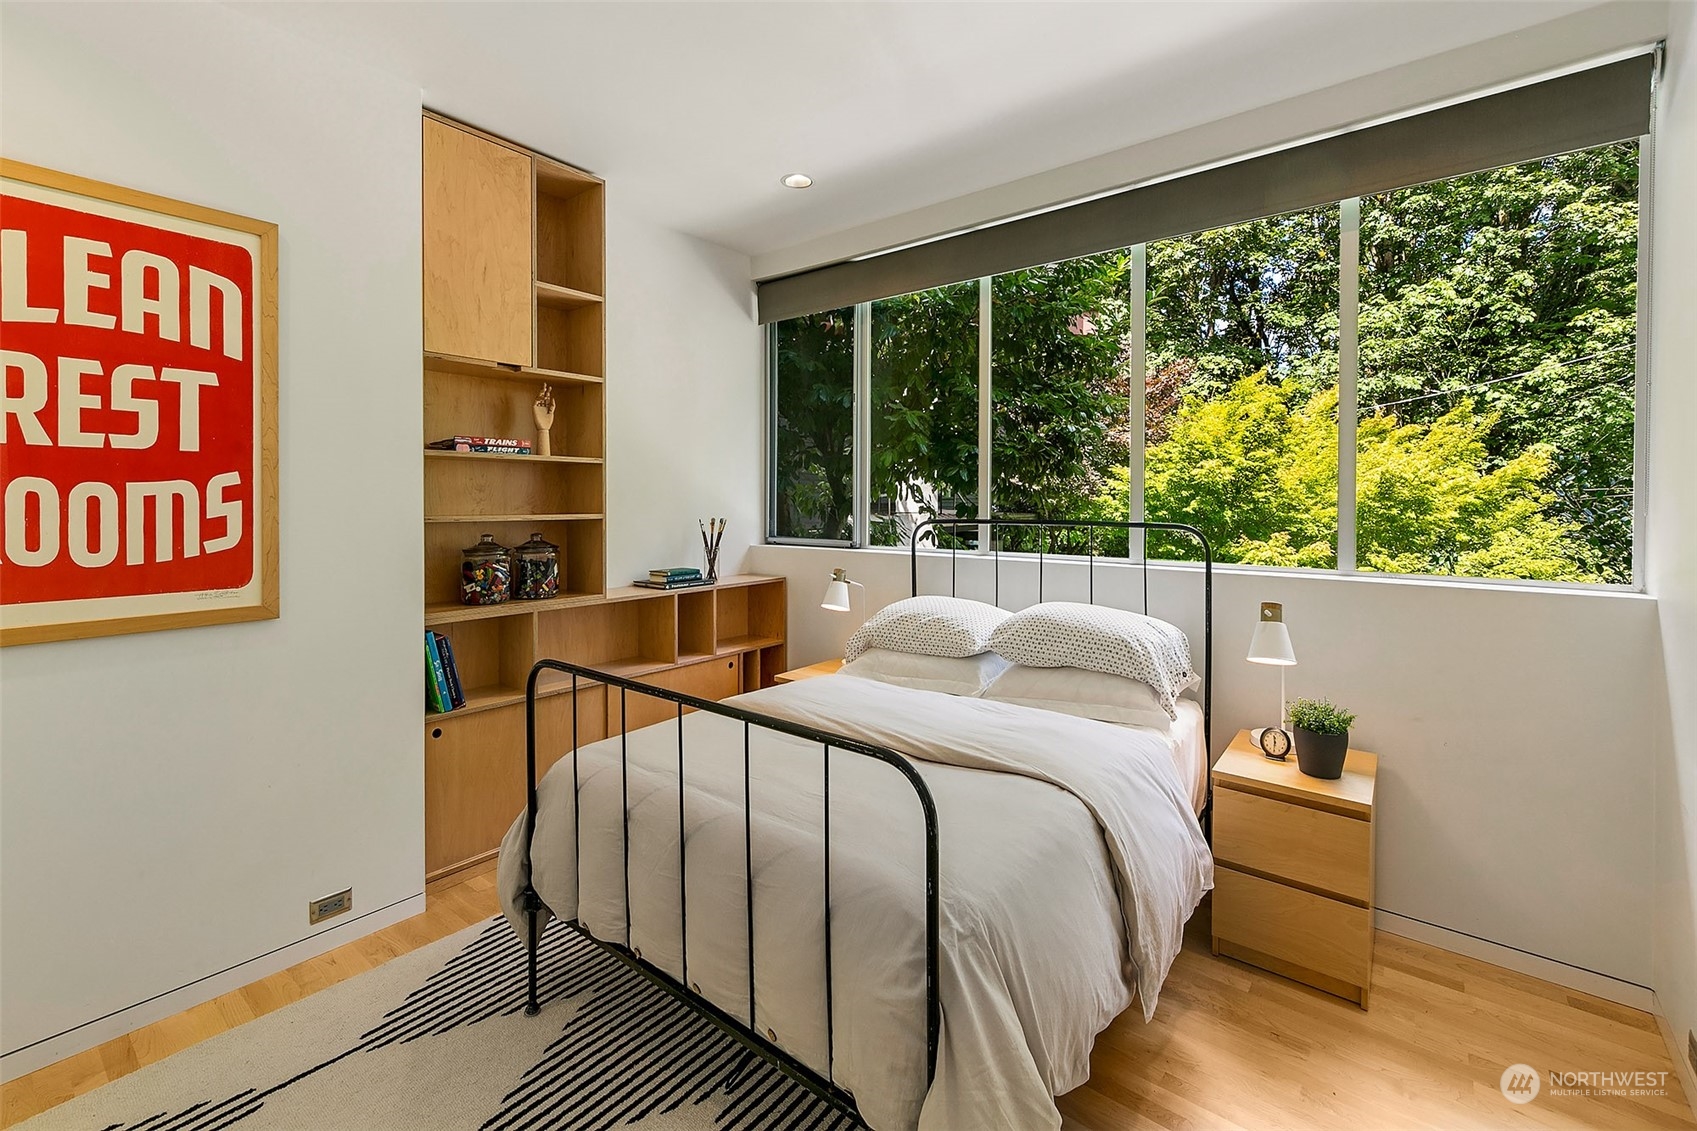
Bedroom with a black metal bed, light wood shelving, and broad windows overlooking leafy trees.
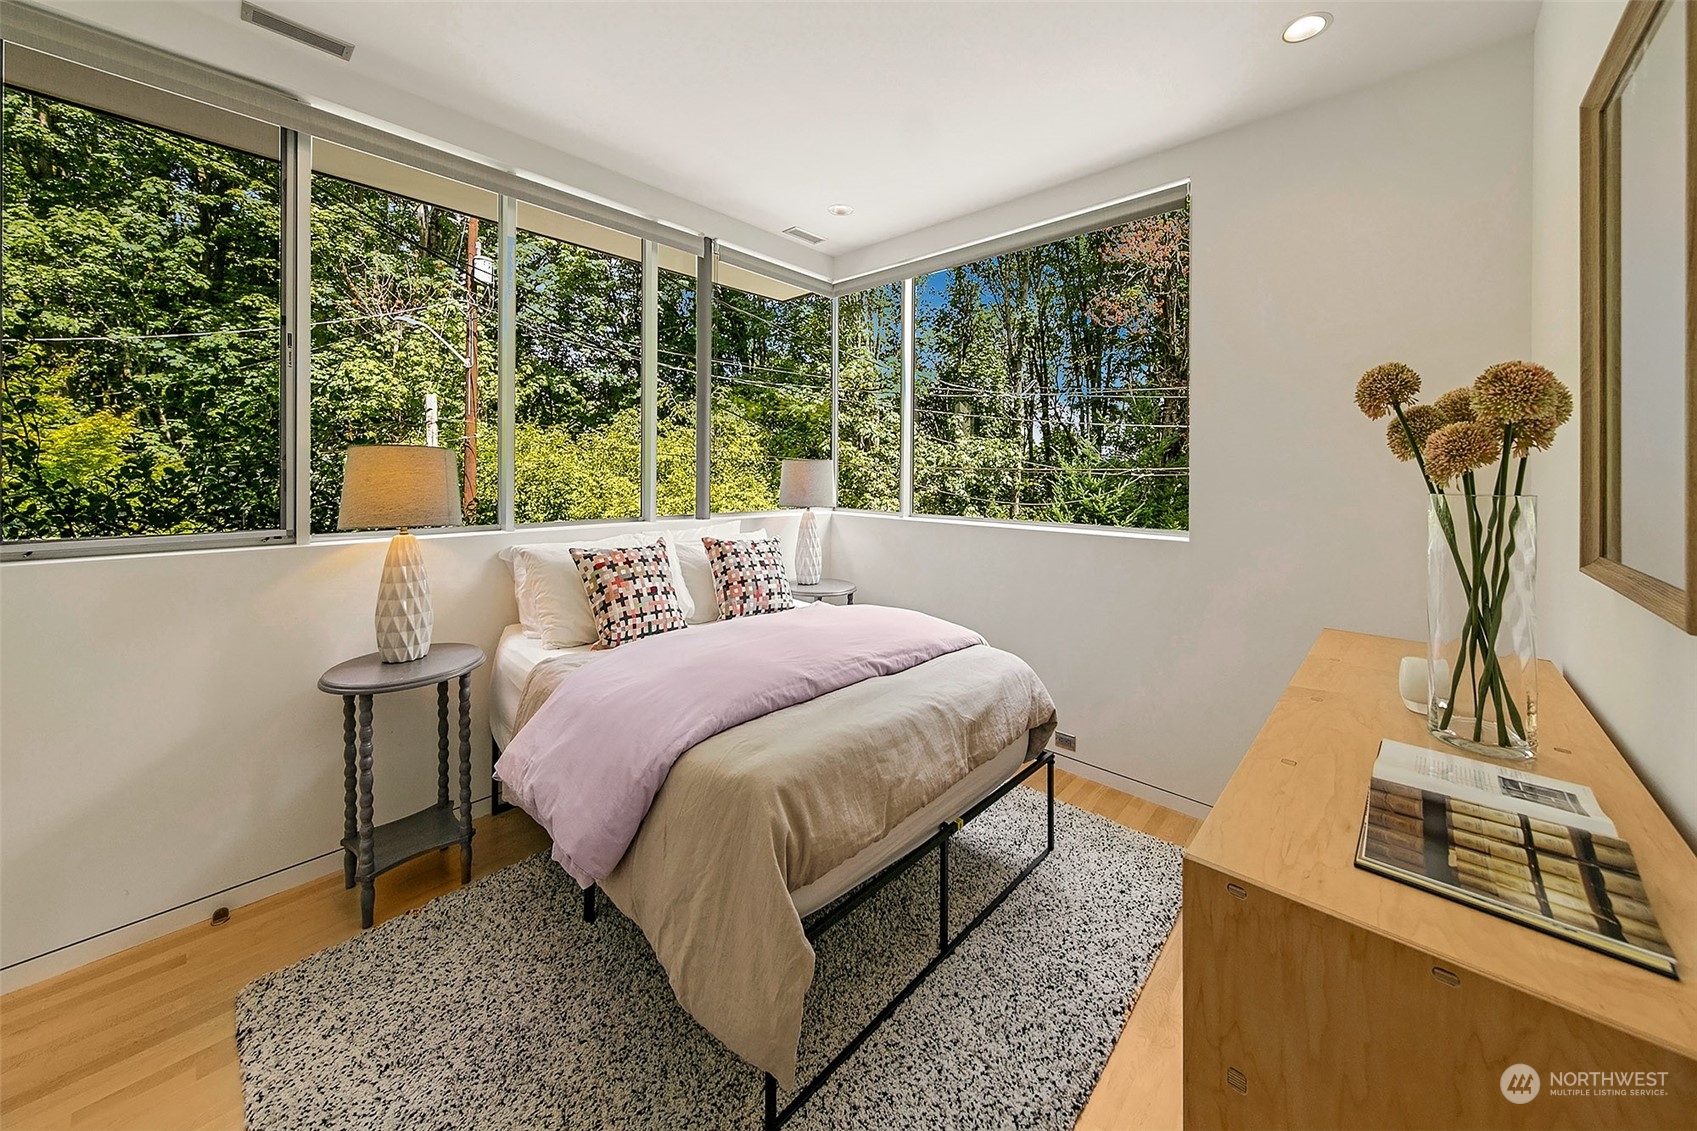
Staged bedroom with a bed beside large corner windows overlooking leafy trees.
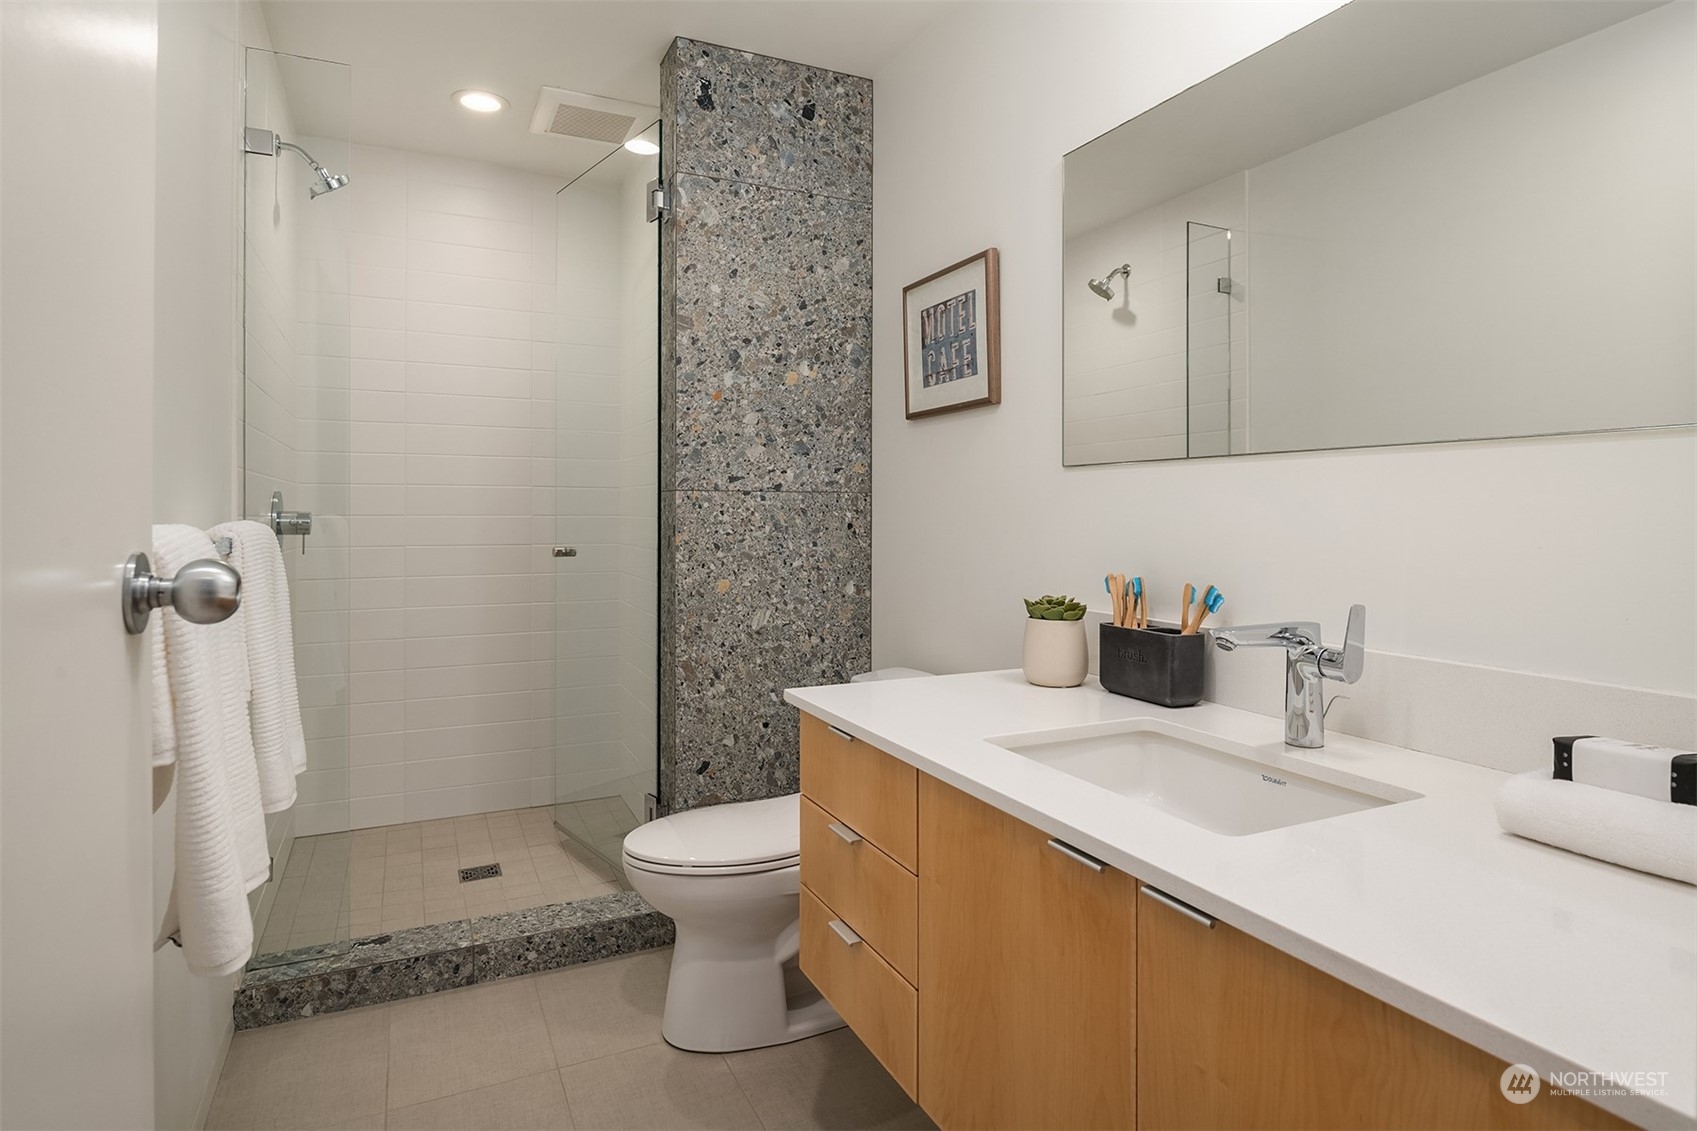
Modern bathroom with a glass shower, speckled stone accent wall, and wood vanity.
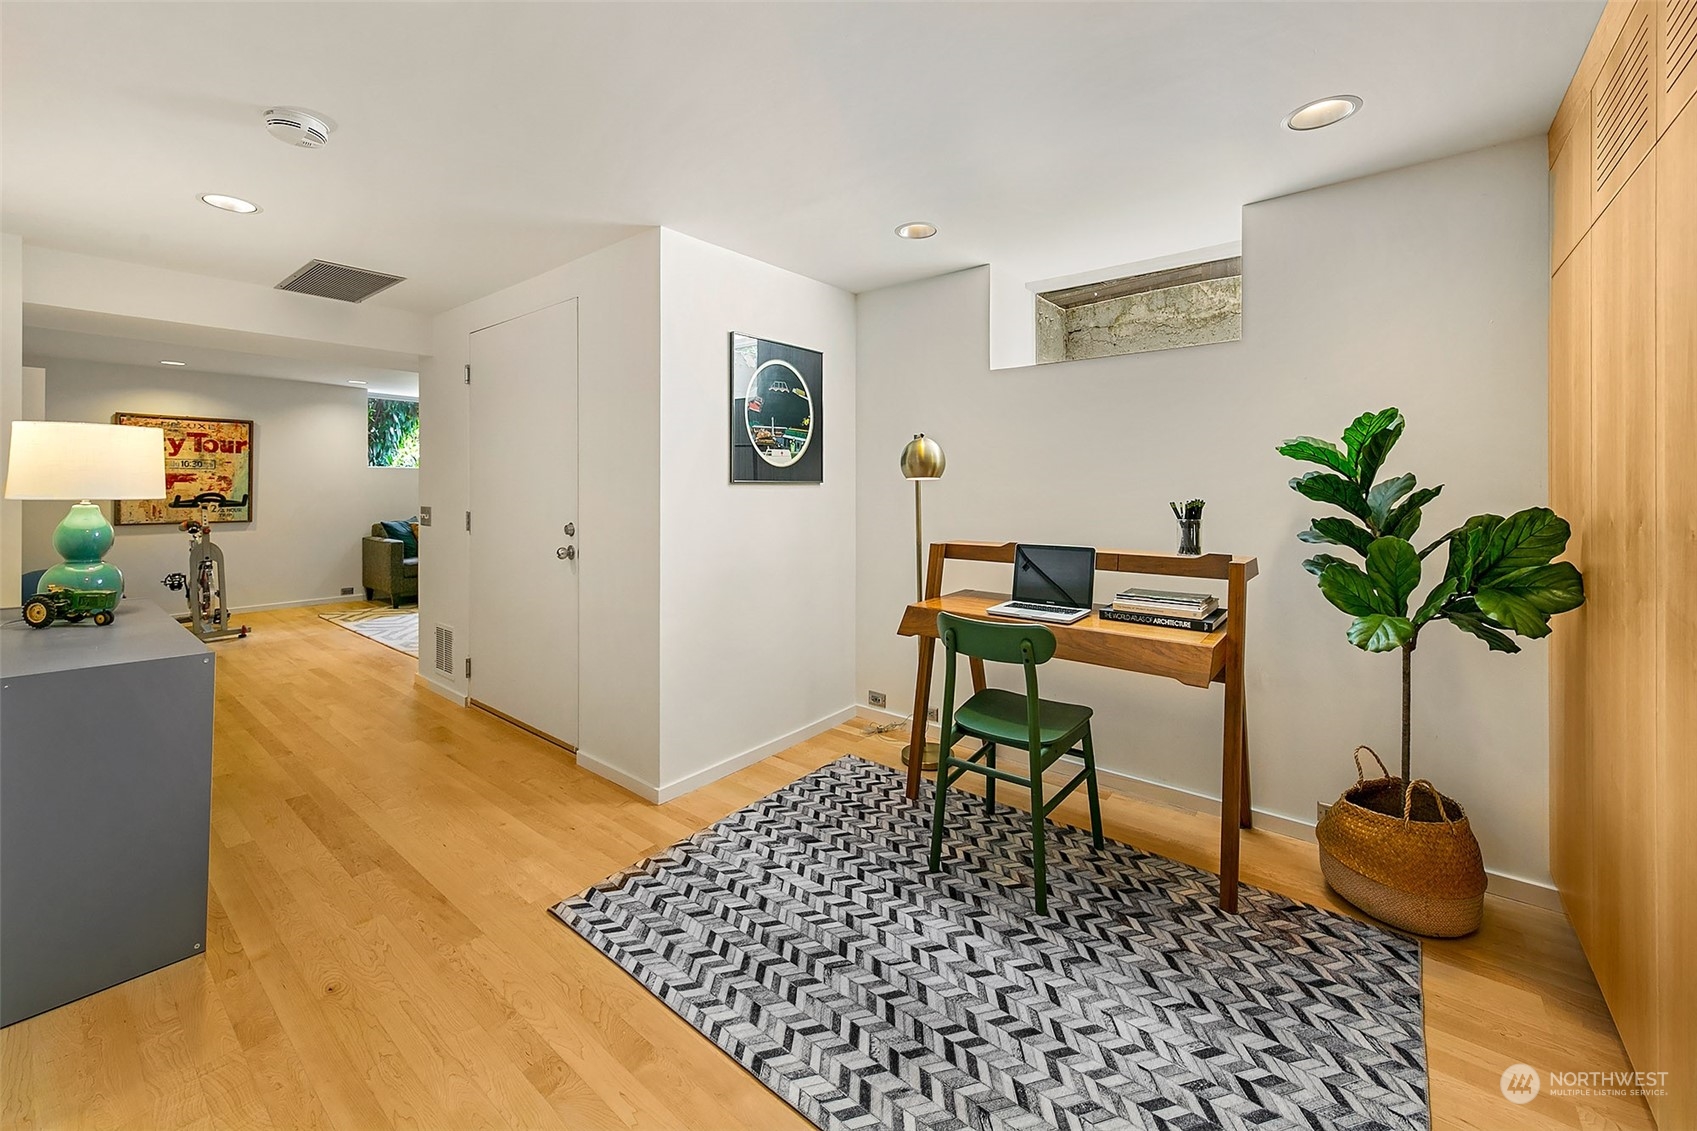
Home office with a wooden desk, green chair, patterned rug, and built-in cabinetry.
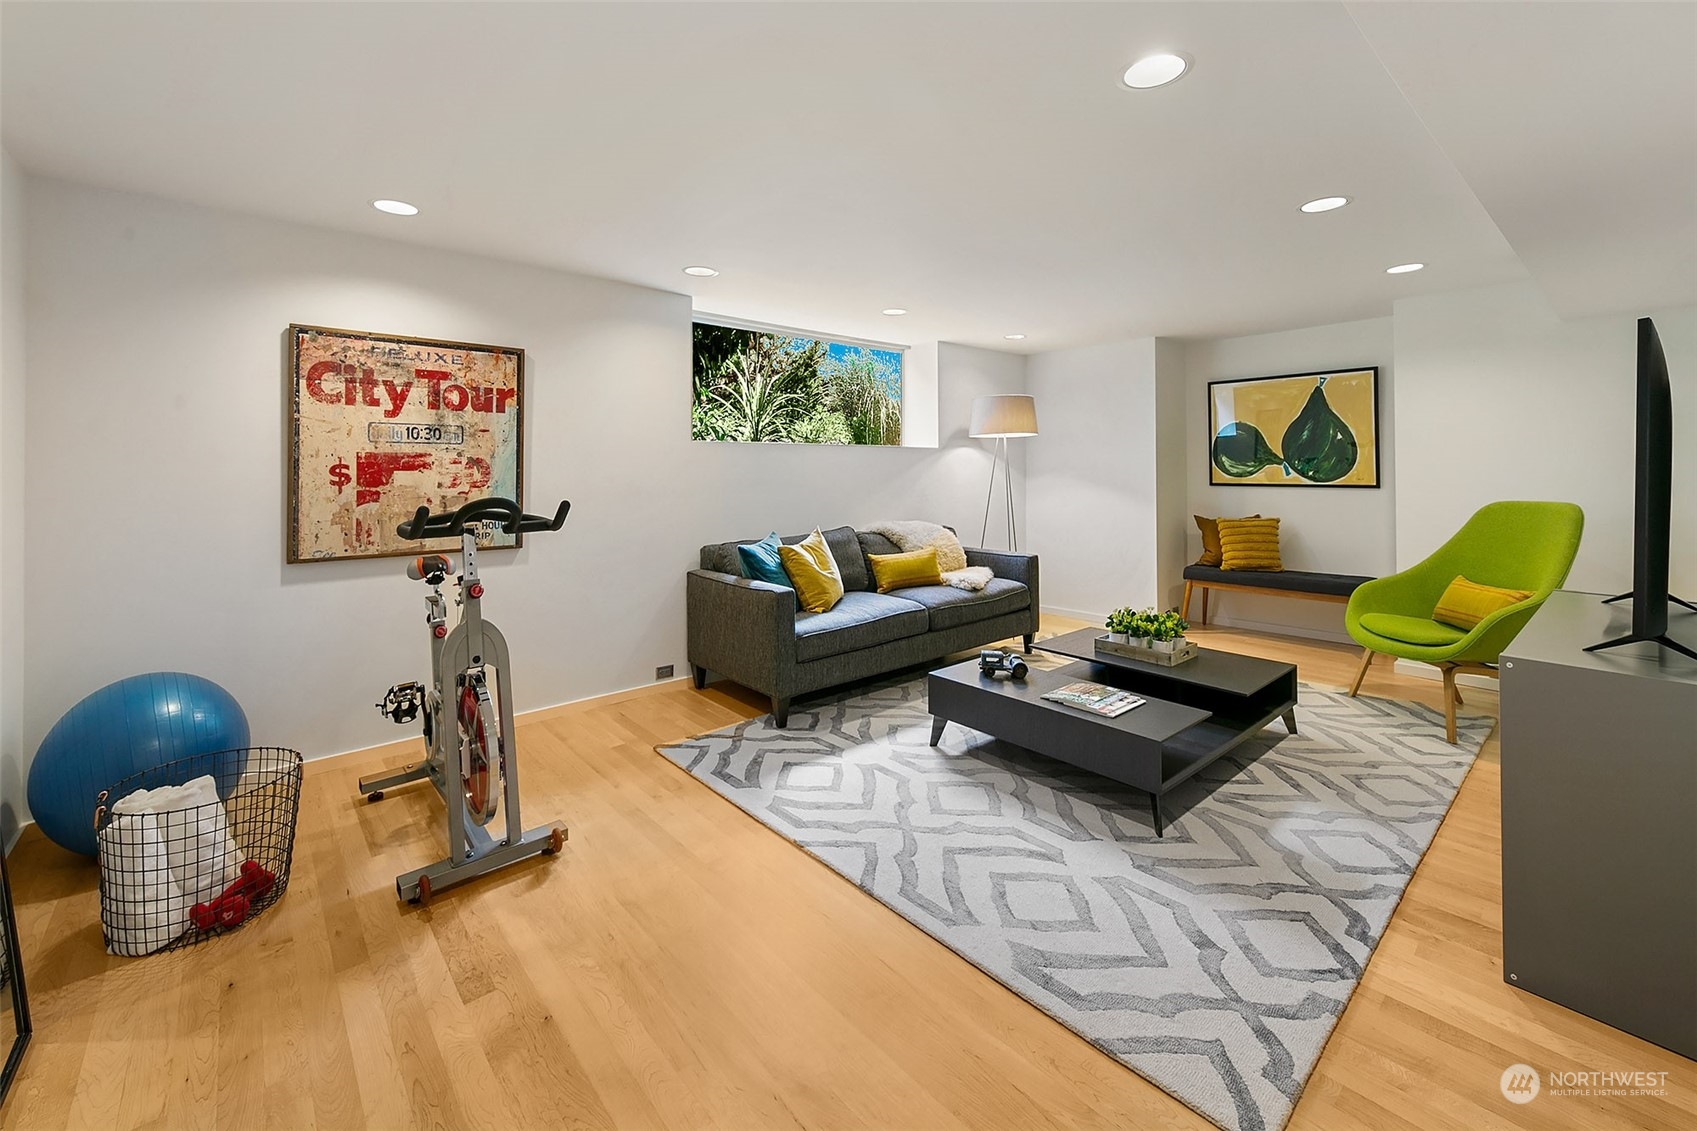
Furnished basement living room with a gray sofa, green lounge chair, and exercise bike.
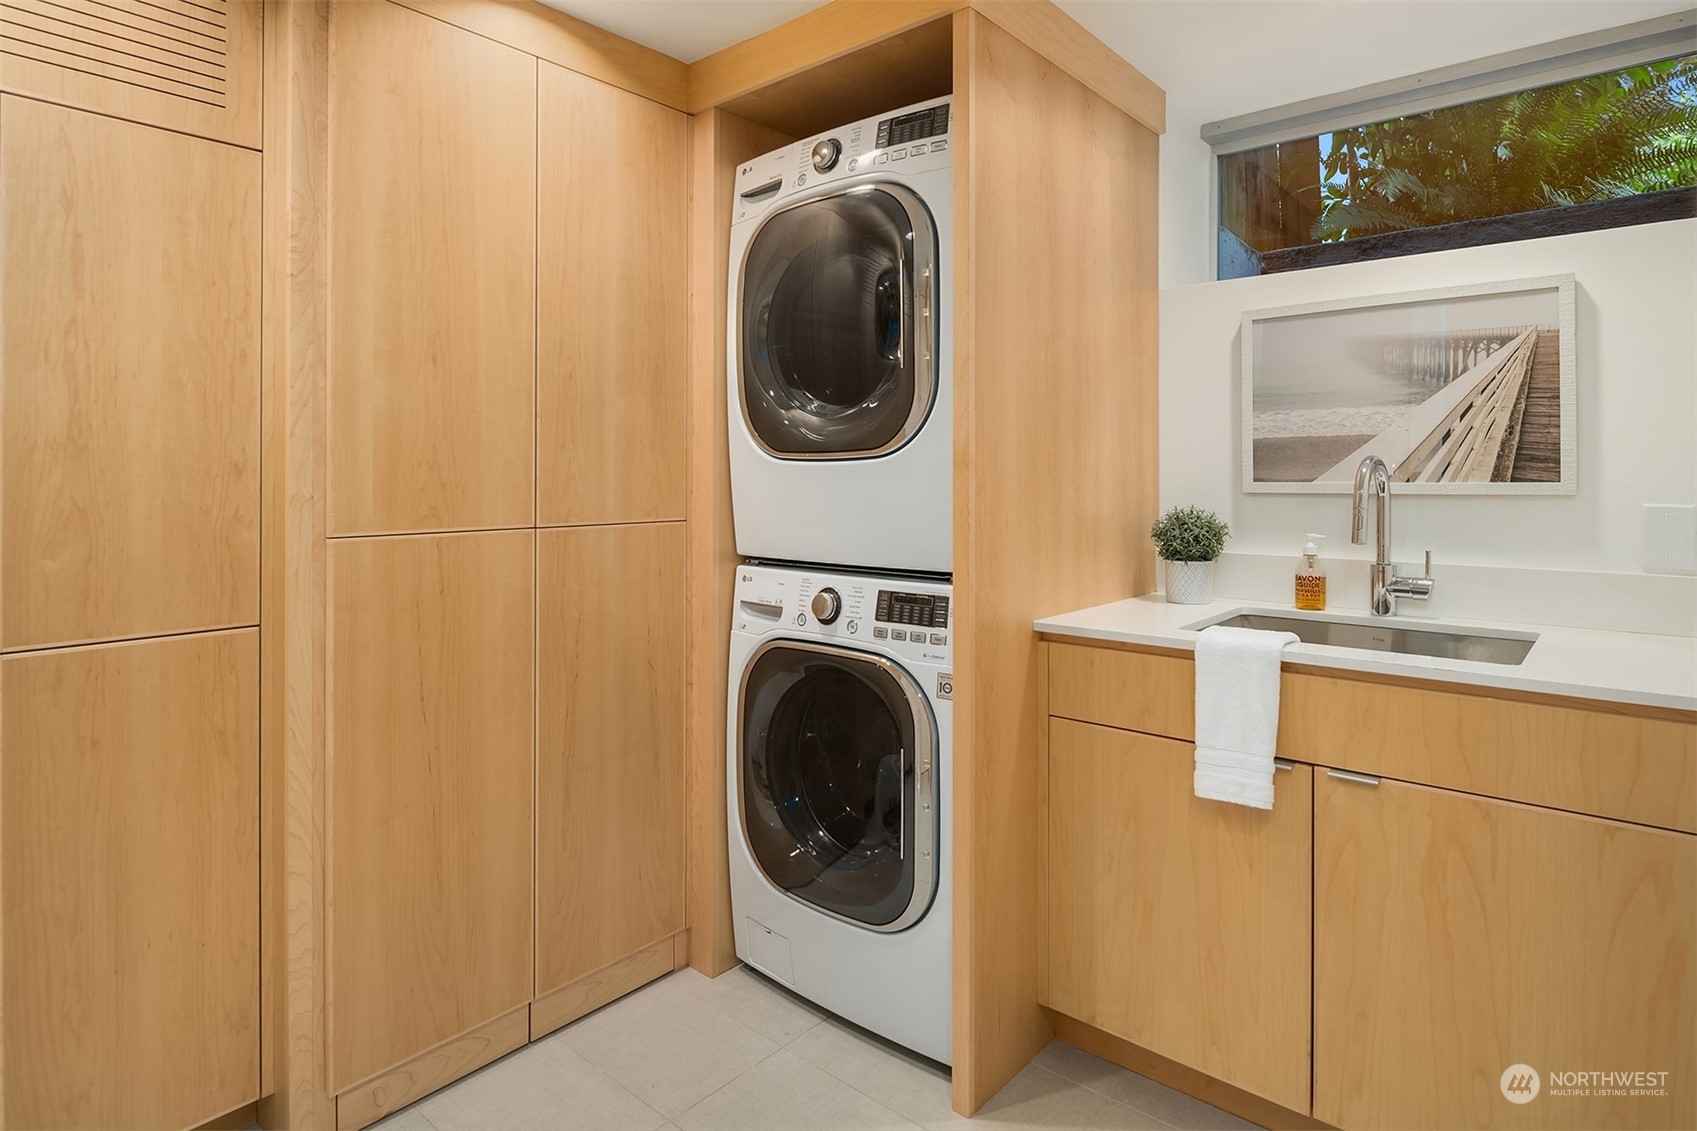
Laundry room with stacked washer and dryer, light wood cabinetry, and a utility sink.
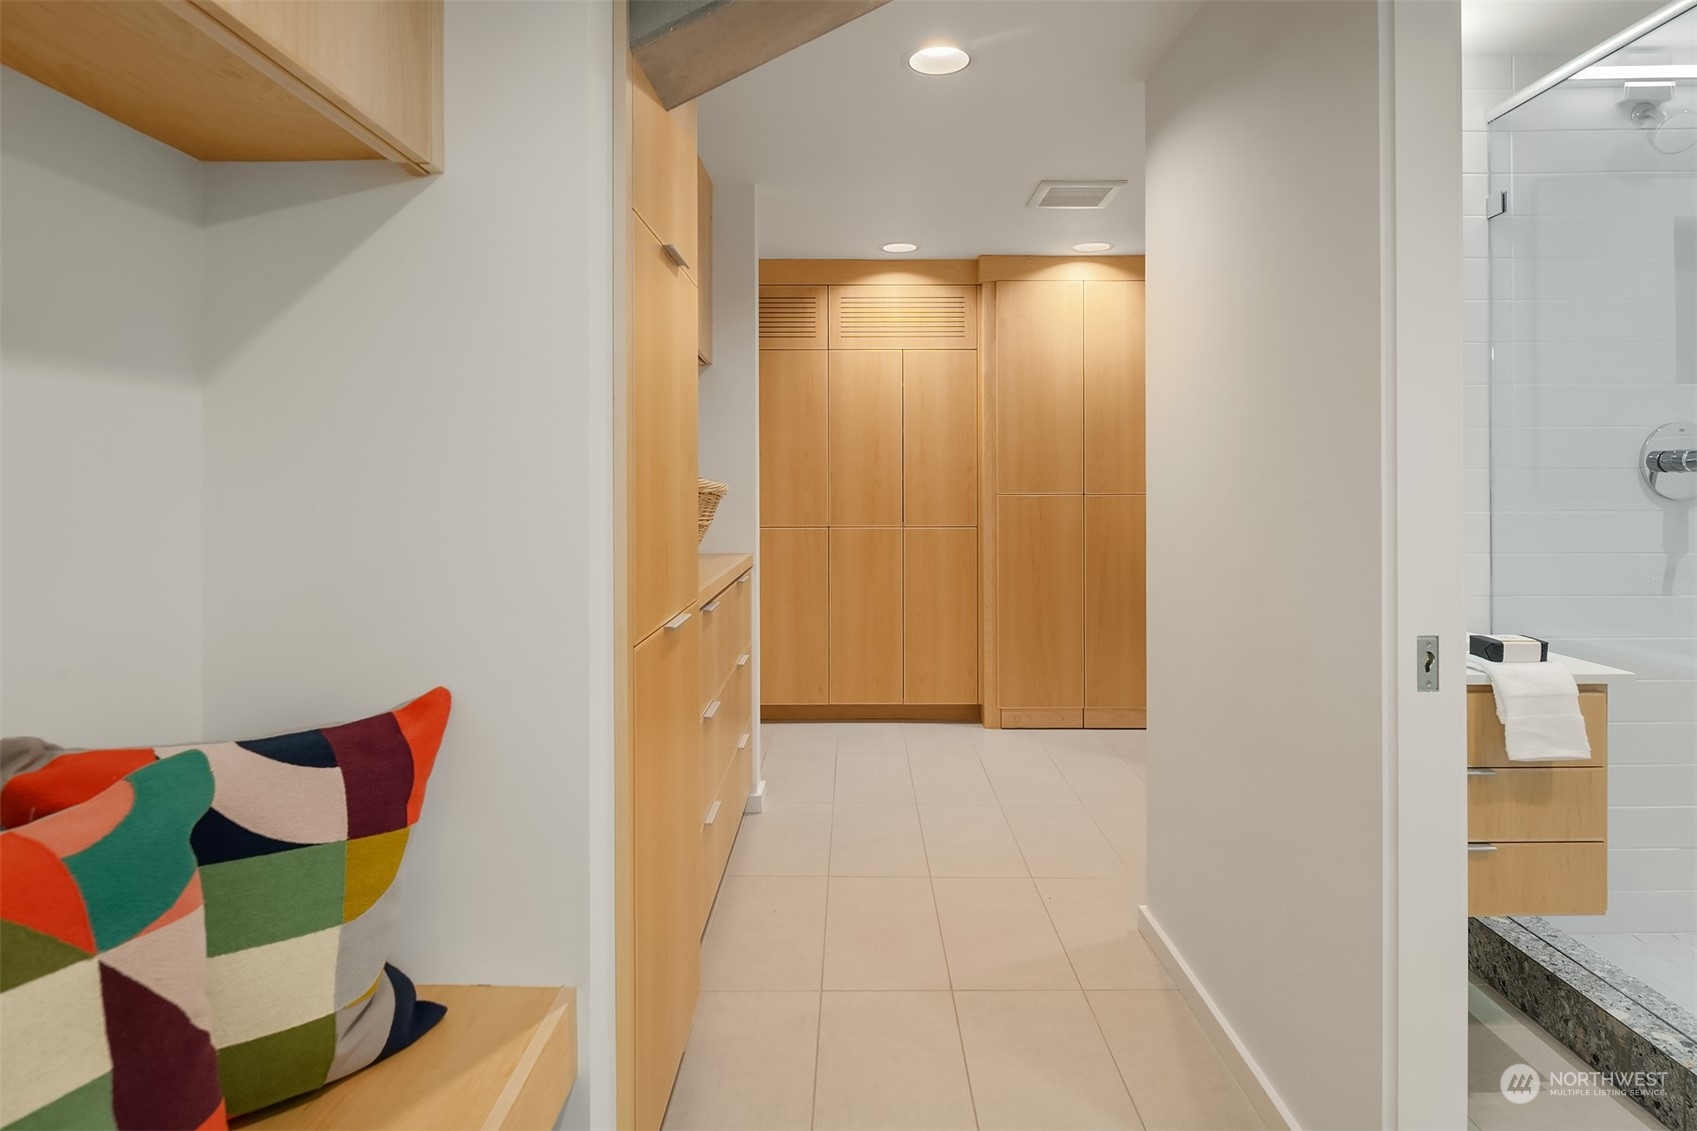
Bathroom dressing area with light wood cabinetry, tiled floor, glass shower, and colorful cushions on a built-in bench.
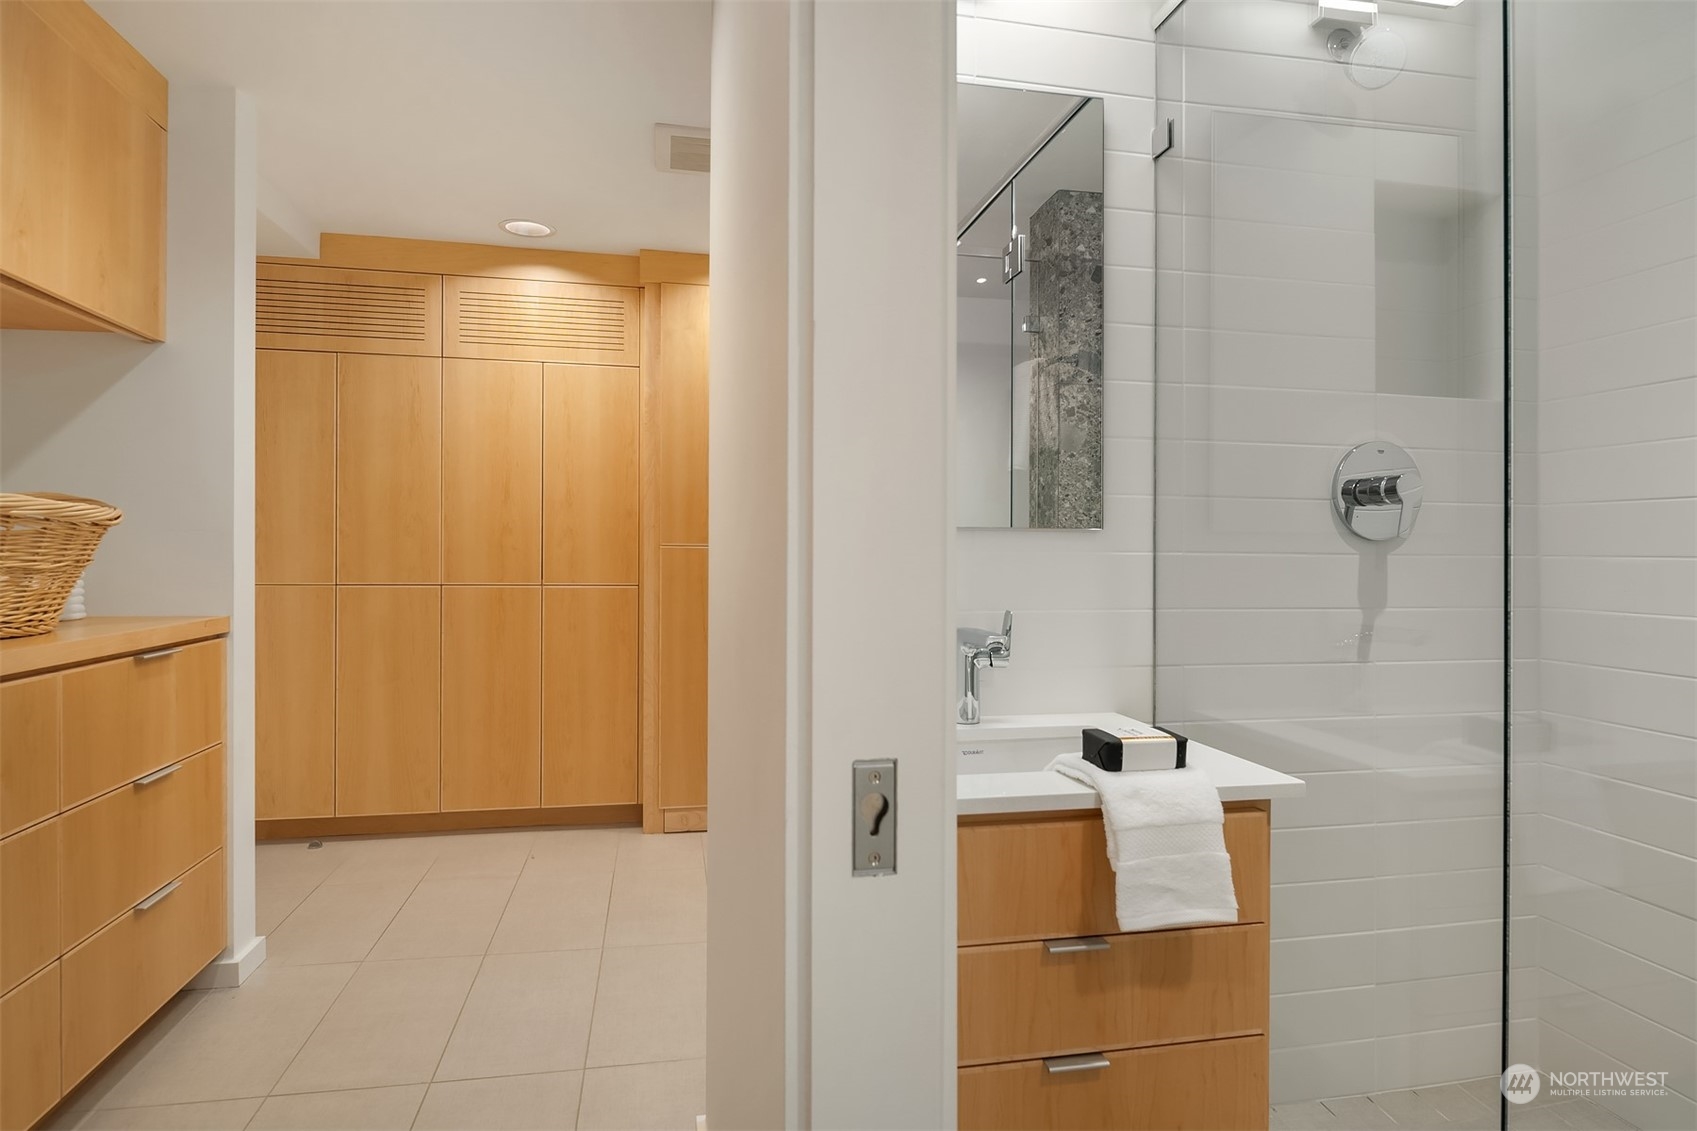
Bathroom with a glass-enclosed tub and shower beside light wood cabinetry and built-in storage.
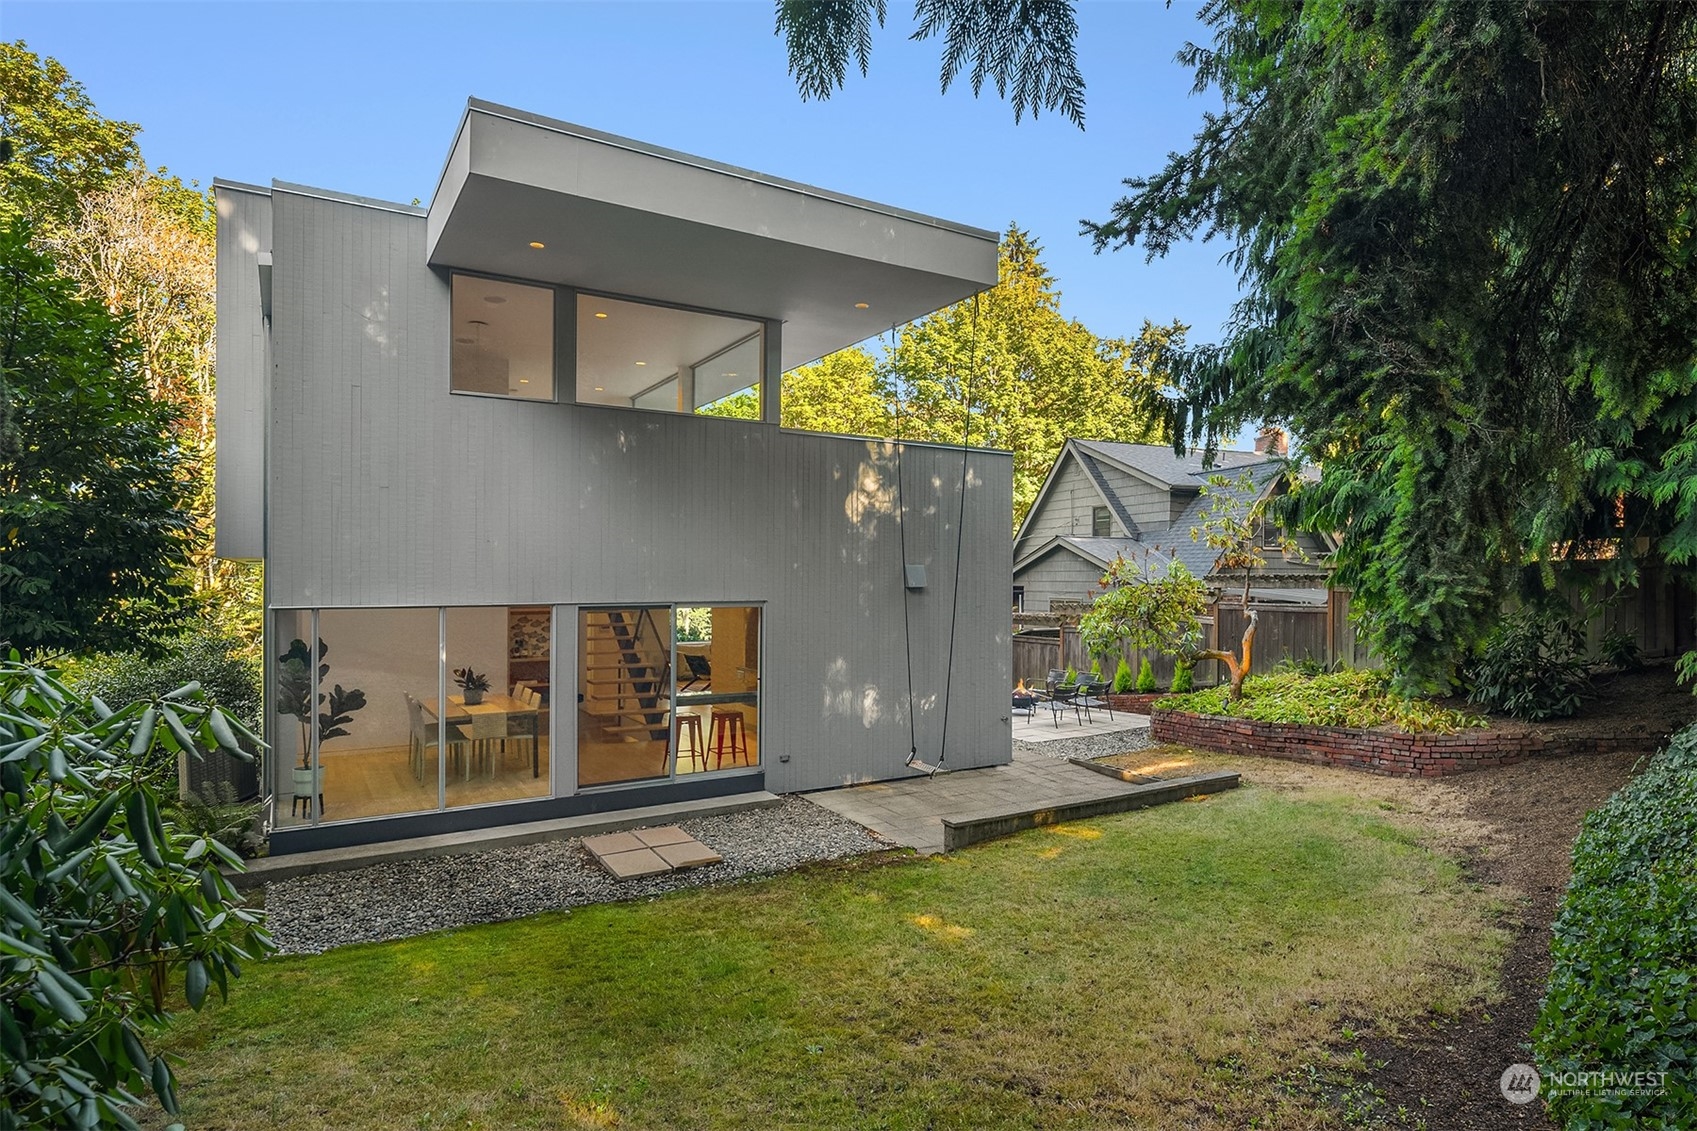
Modern gray home with a cantilevered roof, glass walls, and a landscaped backyard patio.
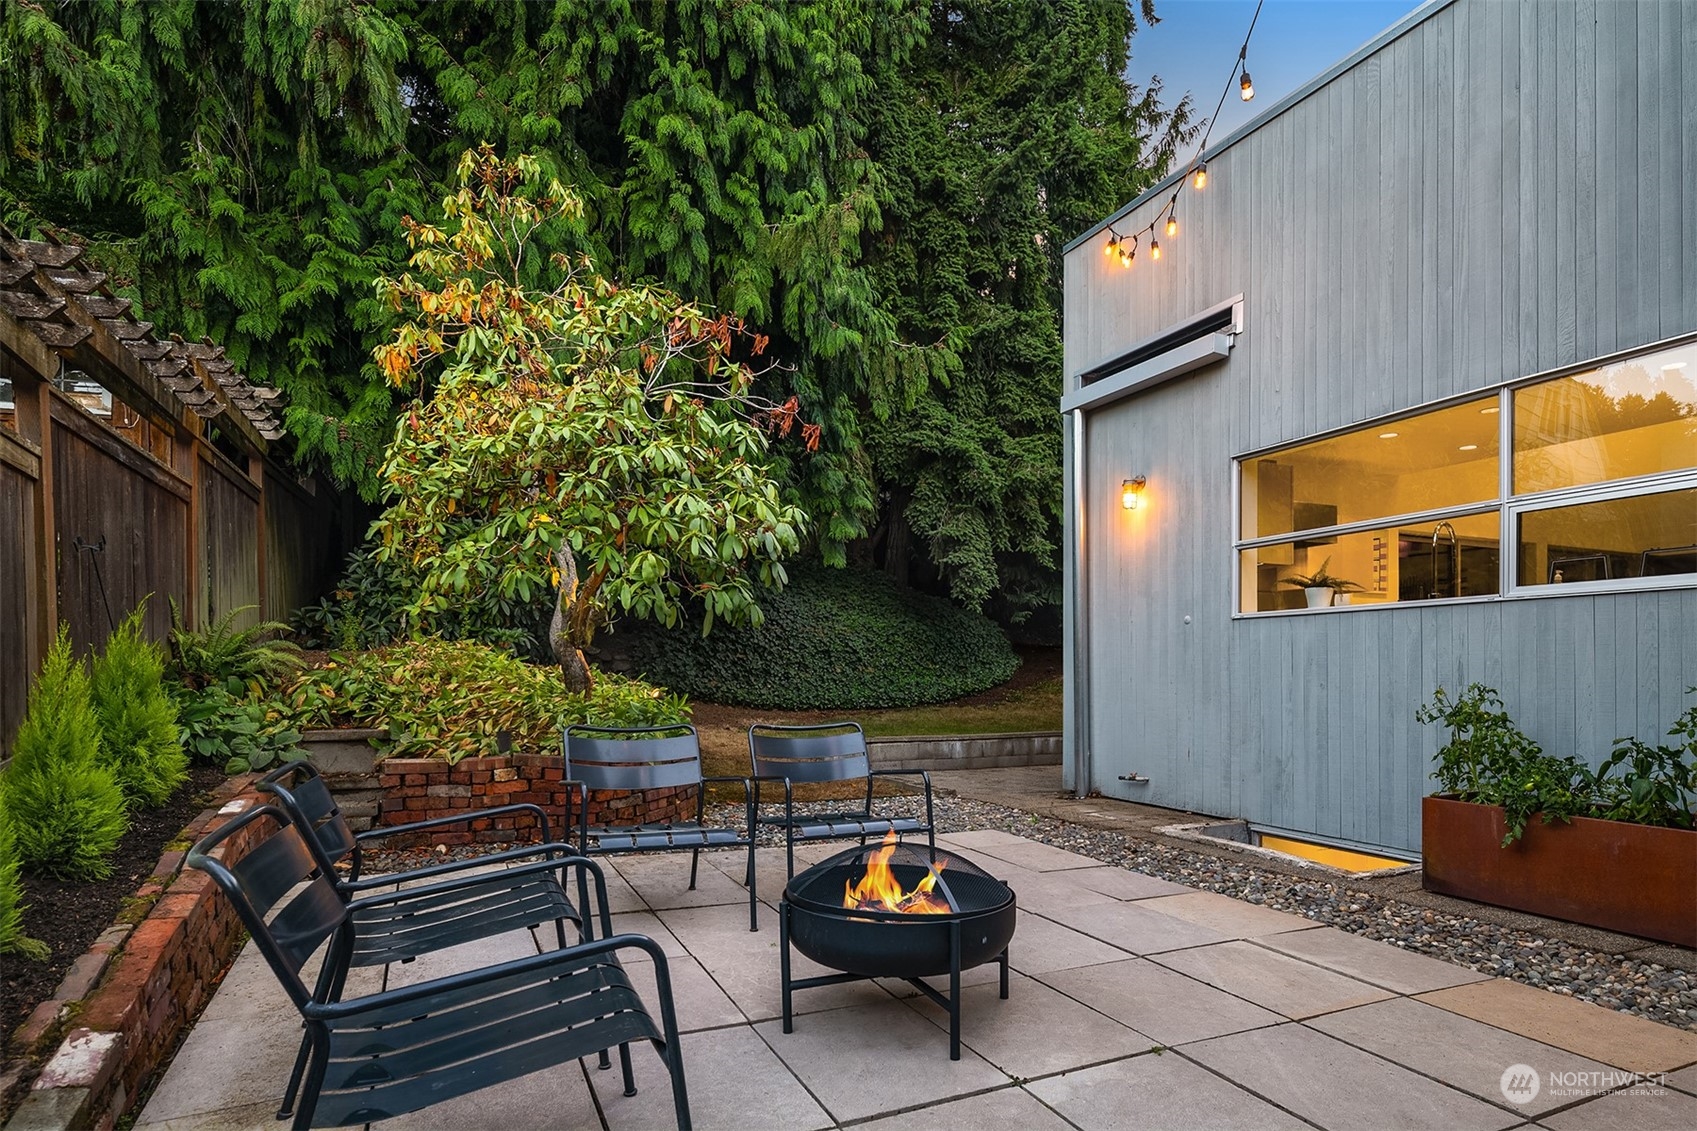
Backyard patio with metal seating, a lit fire pit, string lights, and lush evergreen landscaping.
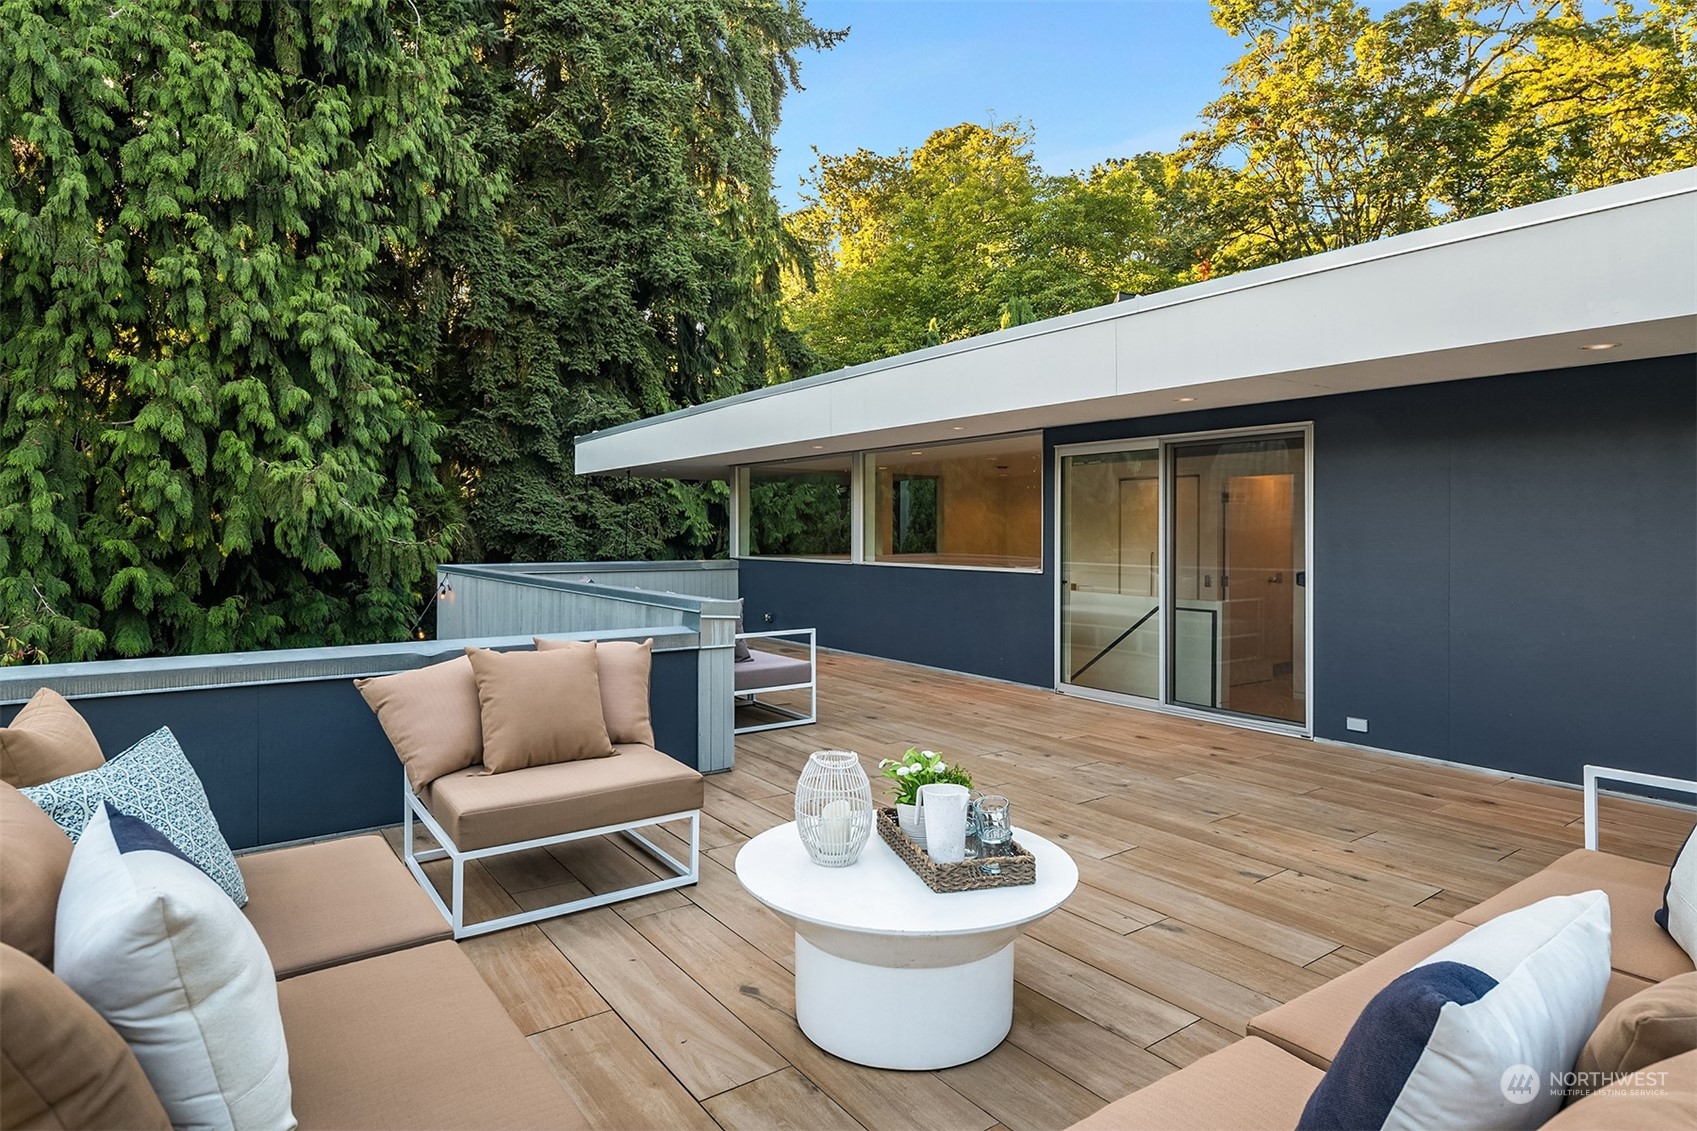
Rooftop patio with wood decking, cushioned seating, and tall trees surrounding the terrace.
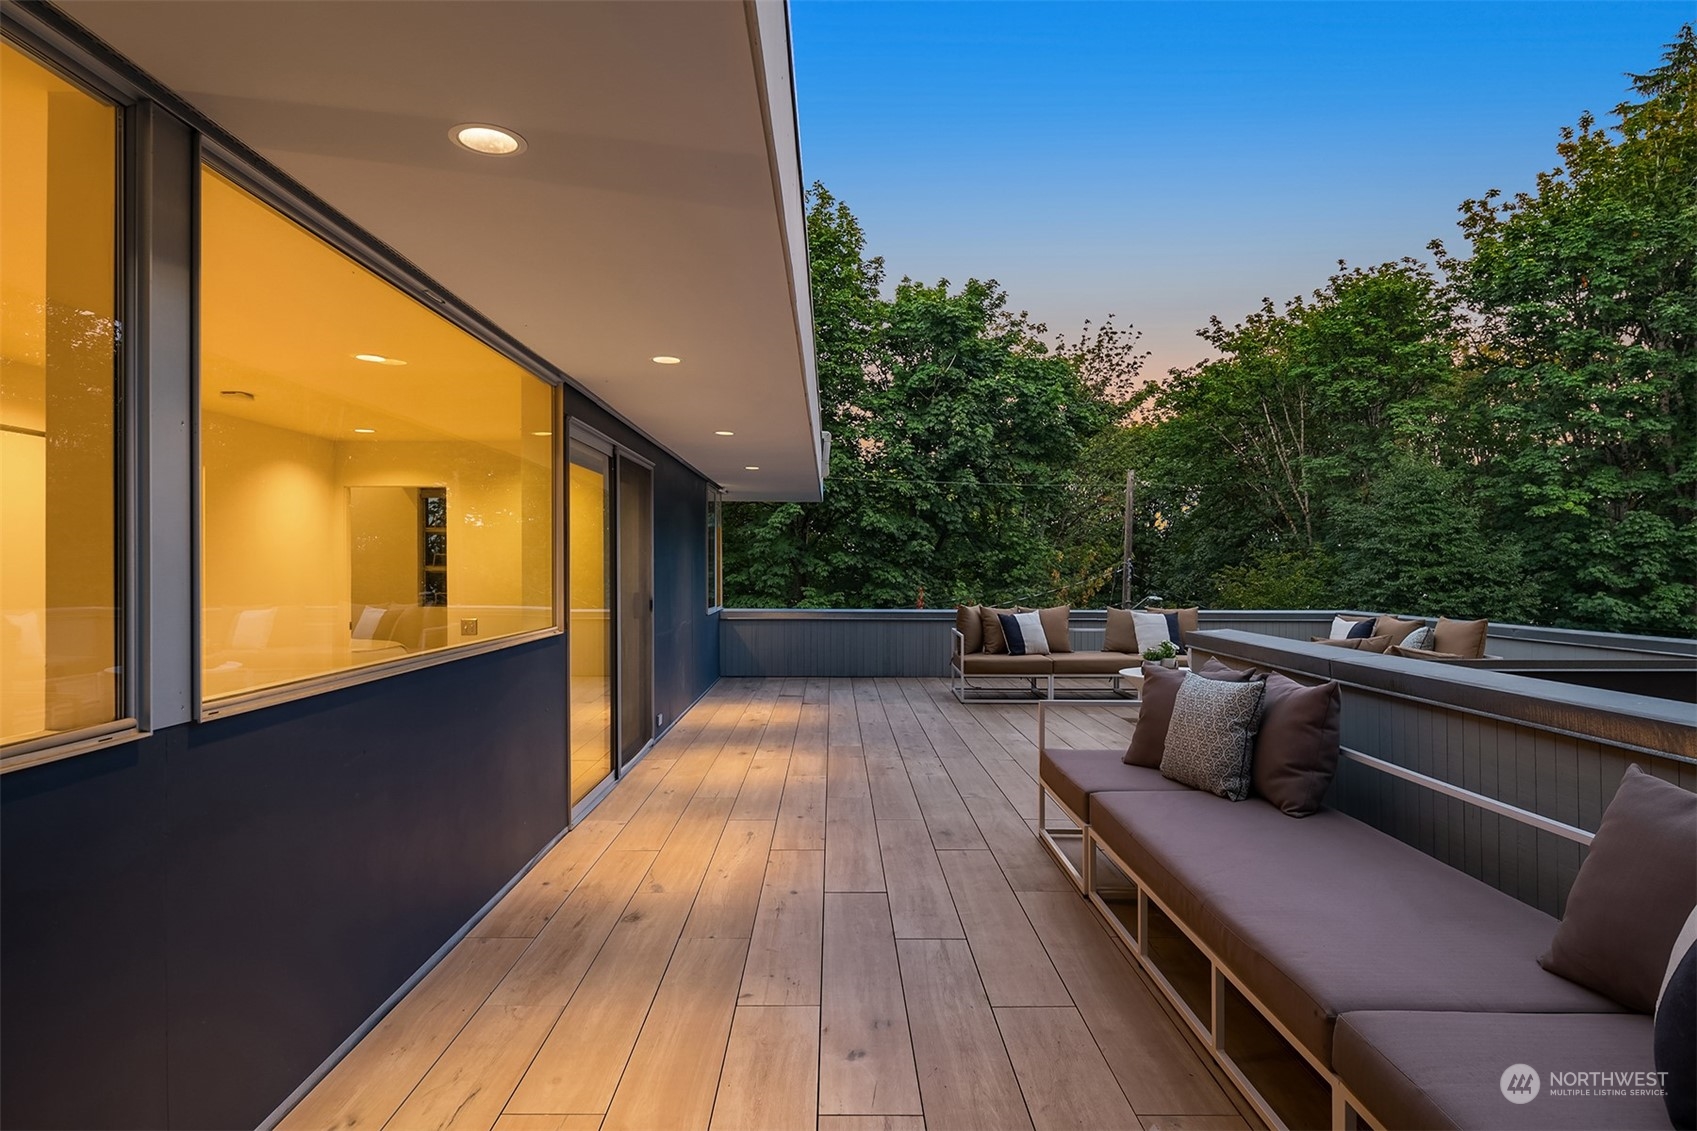
Modern deck with built-in lounge seating beside illuminated floor-to-ceiling windows.
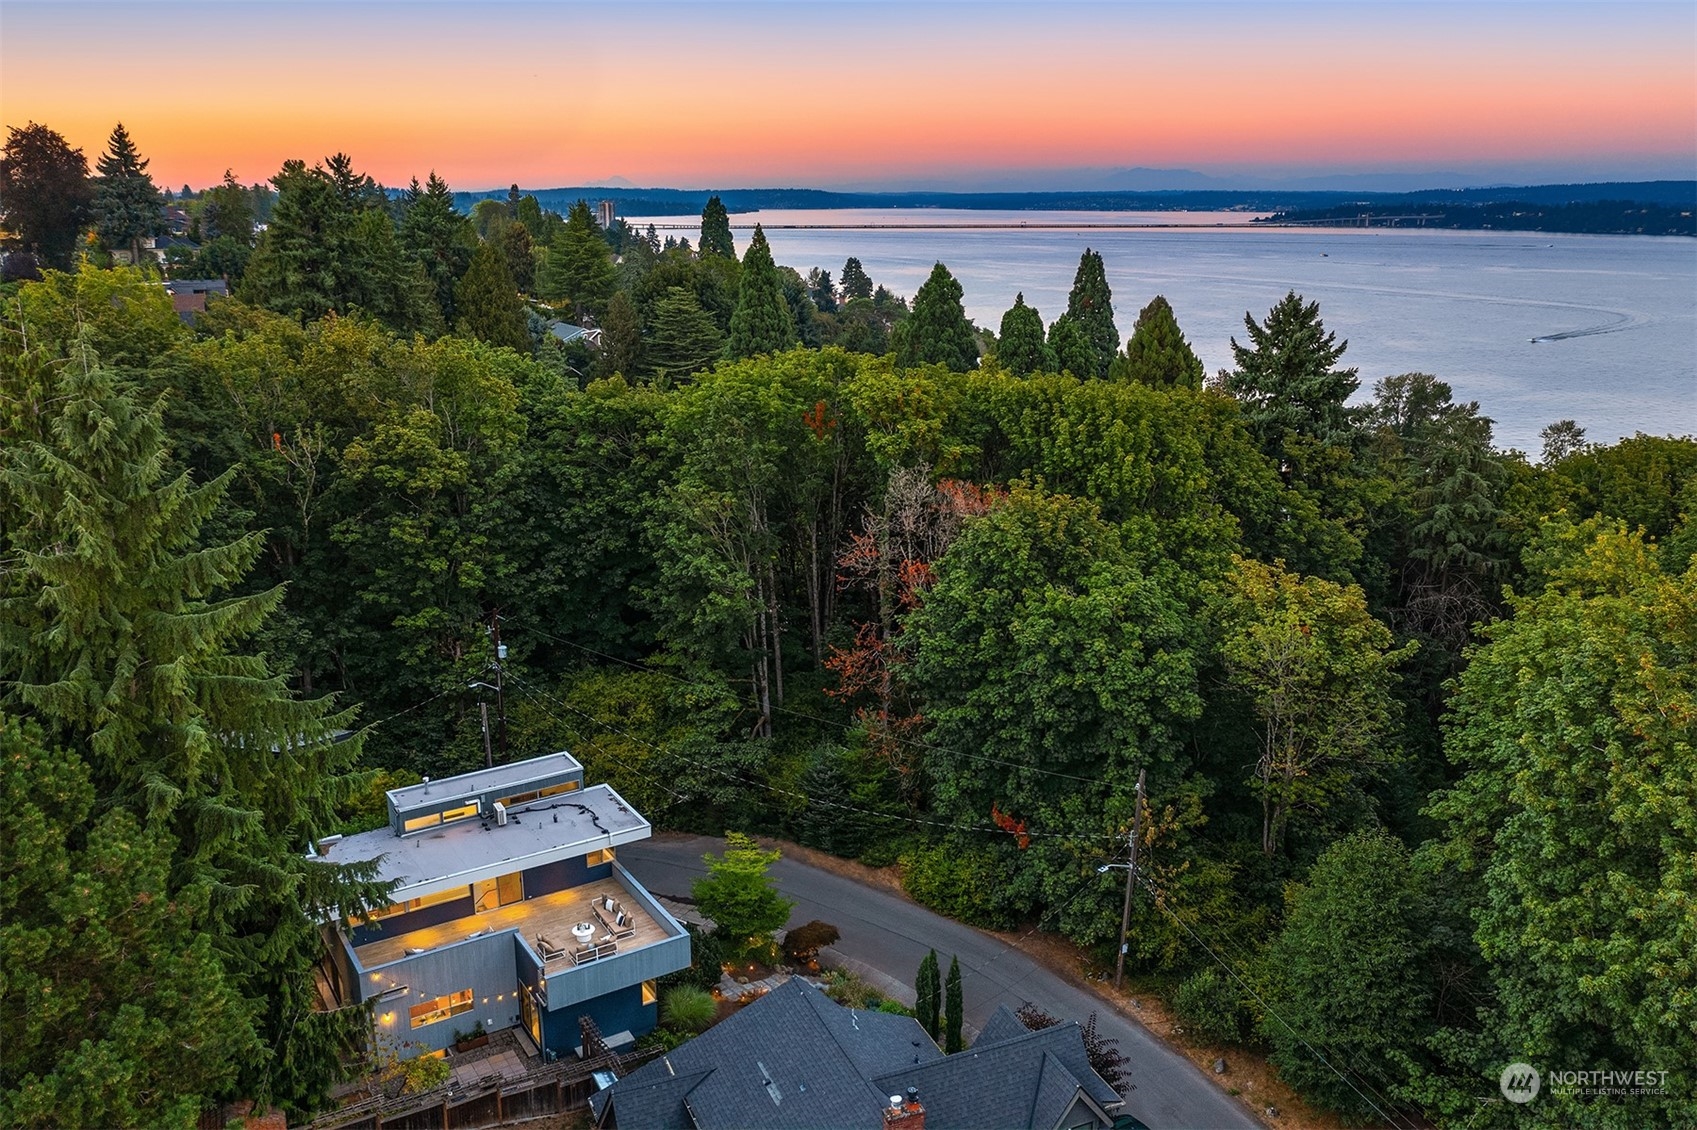
Aerial view of a modern home among trees, with a deck and water visible at dusk.
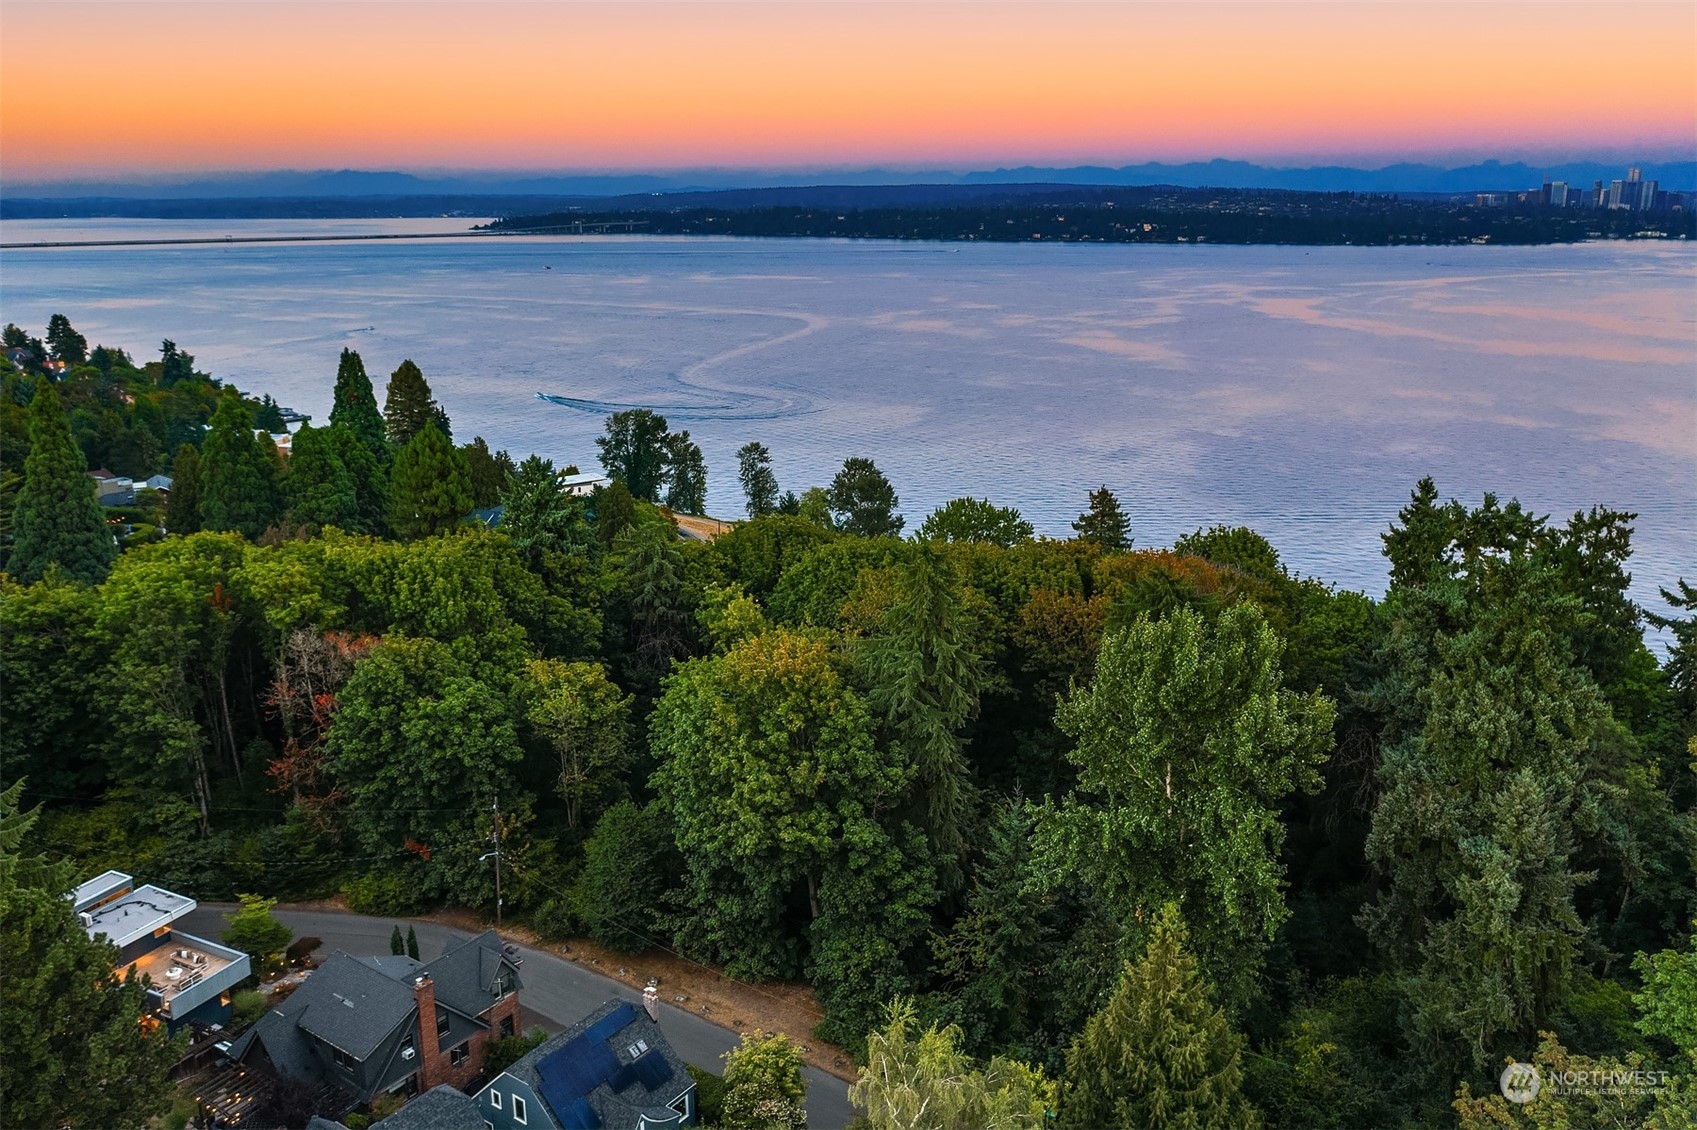
Elevated water view at sunset, with tree-covered homes in the foreground and distant city buildings and mountains.
SEE ALL PHOTOS
Modern gray home with rooftop terrace, expansive windows, and lush wooded landscaping.
Modern home with illuminated windows, flat roofs, and lush wooded landscaping at dusk.
Modern gray house with angular rooflines and large glowing windows, seen from the backyard at dusk.
Living room with a gray sectional, wood-paneled partition, and sliding doors to a garden patio.
Staged living room with broad windows overlooking greenery, a gray sofa, and black lounge chairs.
Living room with a gray sectional and cowhide ottoman beside wide windows overlooking leafy trees.
Open-plan kitchen and living area with light wood cabinetry and an open-riser staircase.
Modern kitchen with a large stone island, wood cabinetry, and garden-facing glass doors.
Open-plan kitchen with light wood cabinetry, stainless steel appliances, and an open-riser staircase.
Open-plan dining room and kitchen with a red geometric pendant and glass-railed staircase.
Modern kitchen with light wood cabinets, stainless steel counters, a large island, and an open staircase.
Dining area with a double-height ceiling, garden-facing glass doors, and a long wooden table.
Modern kitchen with a stainless steel range, gray island countertop, and glass doors overlooking a garden.
Modern kitchen with light wood cabinets, red stools, and sliding glass doors opening to a garden.
Dining area with tall windows, built-in shelving, and an open-riser wood staircase with glass railing.
Modern staircase beside glass doors opening onto a furnished wood deck surrounded by trees.
Bedroom with a mustard-yellow bed, hardwood floors, and large windows overlooking leafy trees.
Bedroom with a white bed, long wood dresser, and corner windows overlooking leafy trees.
Modern bathroom with a double vanity, large mirror, and speckled stone shower enclosure.
Modern bathroom with a glass-enclosed tub, white tile, and a mottled stone accent wall.
Bedroom with a black metal bed, light wood shelving, and broad windows overlooking leafy trees.
Staged bedroom with a bed beside large corner windows overlooking leafy trees.
Modern bathroom with a glass shower, speckled stone accent wall, and wood vanity.
Home office with a wooden desk, green chair, patterned rug, and built-in cabinetry.
Furnished basement living room with a gray sofa, green lounge chair, and exercise bike.
Laundry room with stacked washer and dryer, light wood cabinetry, and a utility sink.
Bathroom dressing area with light wood cabinetry, tiled floor, glass shower, and colorful cushions on a built-in bench.
Bathroom with a glass-enclosed tub and shower beside light wood cabinetry and built-in storage.
Modern gray home with a cantilevered roof, glass walls, and a landscaped backyard patio.
Backyard patio with metal seating, a lit fire pit, string lights, and lush evergreen landscaping.
Rooftop patio with wood decking, cushioned seating, and tall trees surrounding the terrace.
Modern deck with built-in lounge seating beside illuminated floor-to-ceiling windows.
Aerial view of a modern home among trees, with a deck and water visible at dusk.
Elevated water view at sunset, with tree-covered homes in the foreground and distant city buildings and mountains.
Sold

915 38th Avenue

915 38th Avenue, Seattle, WA 98122

$2,174,500
Welcome home to the Madrona Swing House, an exquisite Eric Cobb design perched alongside tranquil Madrona Park. At the center of the home, a floating stairwell leads to the full-floor primary suite. 17+ ft ceilings with clerestory windows adorning the dining area, create an awe-inspiring space. Immerse yourself in the bespoke beauty of custom maple cabinetry, gracing every corner. A completely adaptable full basement beckons--whether for media, fitness or work. The trifecta of outdoor space with patios, entertainment-sized balcony and drought tolerant landscape. Oh, and the swing, a playful nod. Secluded yet conveniently close to vibrant 34th Ave in Madrona. Journey downhill to Leschi, where your waterfront adventure dreams come true.

3
beds

3
baths

2,550 Sq.Ft. LIVING AREA

6,117 Sq.Ft. lot

Brad Hinckley

Brad Hinckley

Features & Amenities

Interior

  • total bedrooms3
  • Total bathrooms3
  • full bathroom1
  • three quarter bathrooms2
  • Flooring Bamboo/Cork, Concrete, Stone
  • APPLIANCES Dishwasher_, Dryer, Garbage Disposal_, Microwave_, Refrigerator_, Stove Range_, Washer
  • other interior Features Bamboo/Cork, Concrete, Bath Off Primary, Double Pane/Storm Window, Dining Room, High Tech Cabling, Vaulted Ceiling(s)

Area & Lot

  • Status Sold
  • Date Sold September 14, 2023
  • Living Area2,550 Sq.Ft.
  • Lot Area6,117 Sq.Ft.
  • MLS® ID2146589
  • TypeResidential
  • YEAR BUILT1951
  • NeighborhoodMadrona
  • Architecture StylesModern
  • View DescriptionLake, Partial, See Remarks, Territorial
  • School DistrictSeattle

Exterior

  • STORIES2
  • Garage Space1.0
  • water SourcePublic
  • roofFlat
  • lot featuresPaved, Sidewalk
  • parkingAttached Garage
  • HEAT TYPEForced Air
  • AIR CONDITIONINGCentral A/C, Ductless HP-Mini Split, Heat Pump
  • sewerSewer Connected
  • SubstructurePoured Concrete
  • security FeaturesFully Fenced
  • other exterior FeaturesCement/Concrete, Cement Planked, Wood

Financial

  • Sales Price$2,174,500
  • Real Estate Tax $15,813/yr
View Virtual Tour

Madrona

47.6129° N, 122.2893° W

Explore

Work With Brad

Get assistance in determining your property's current market value, preparing your home for sale, touring properties, crafting a competitive offer, or anything related to the Seattle real estate market. Contact Brad today.

Follow Me on Instagram