
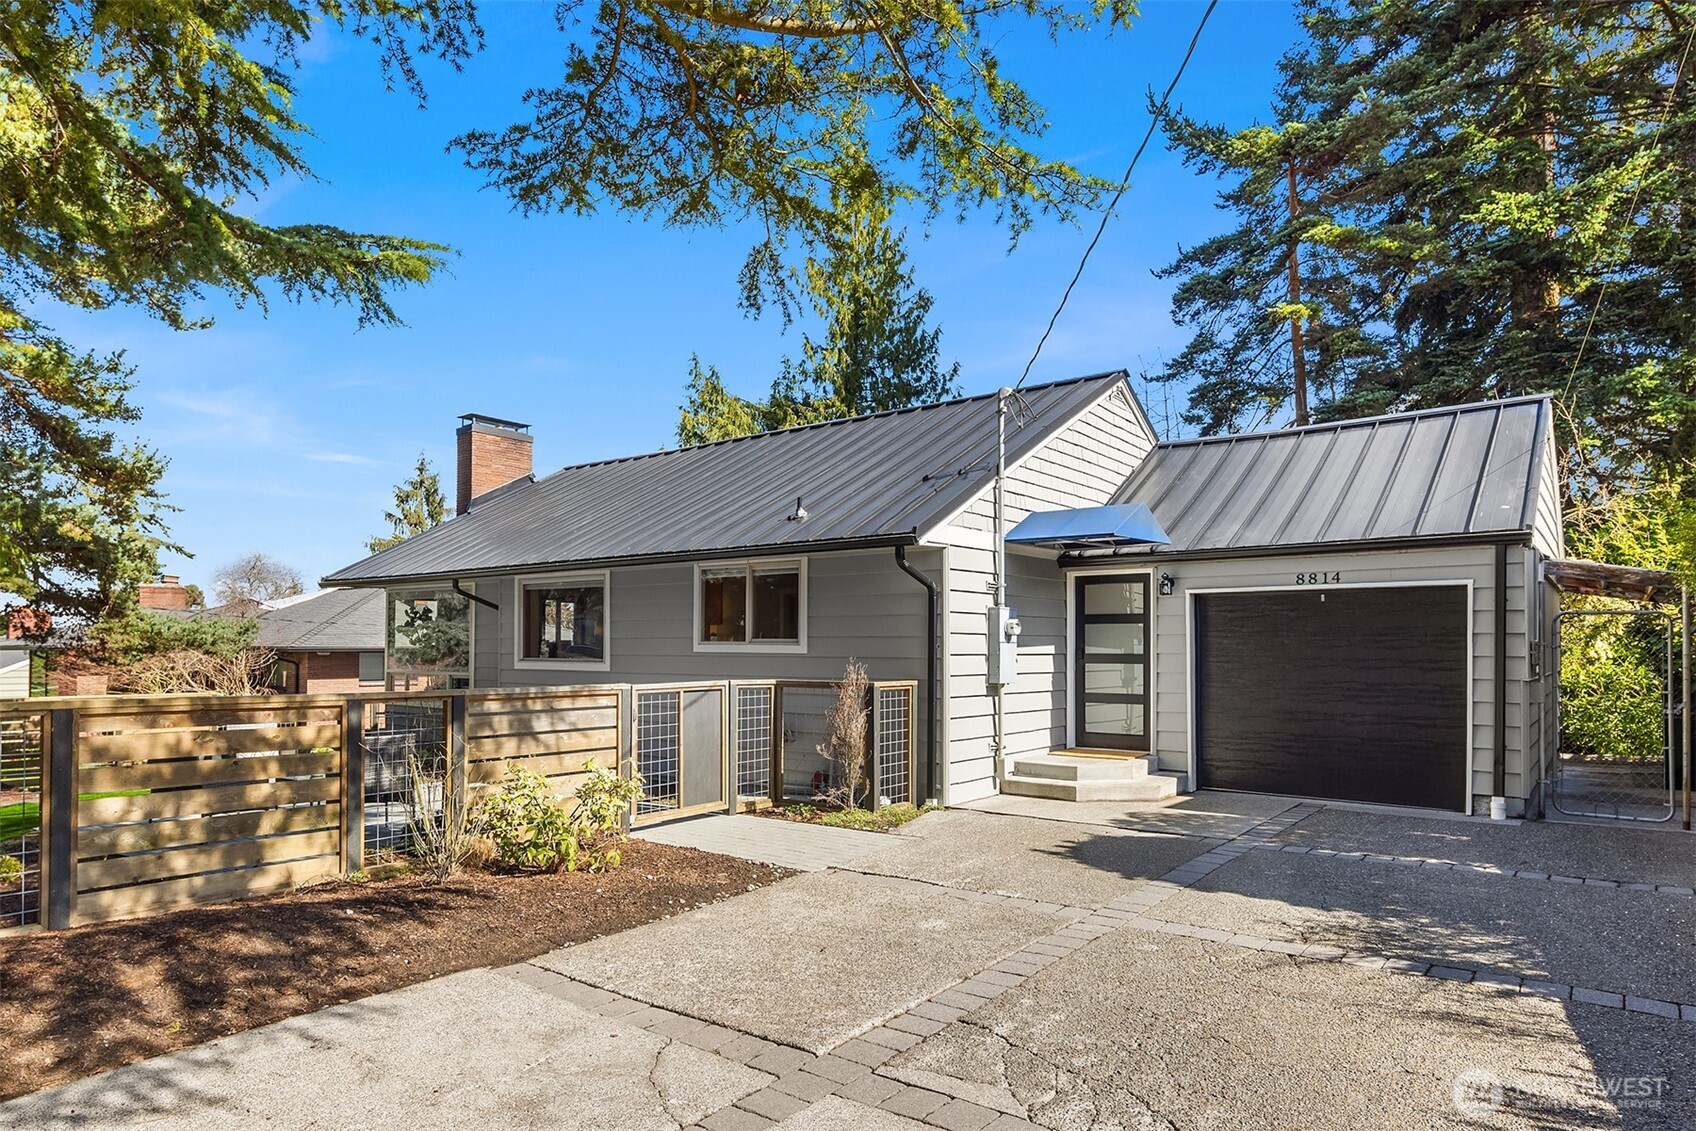
Gray house with a dark metal roof, attached garage, and wood-and-wire front fence.
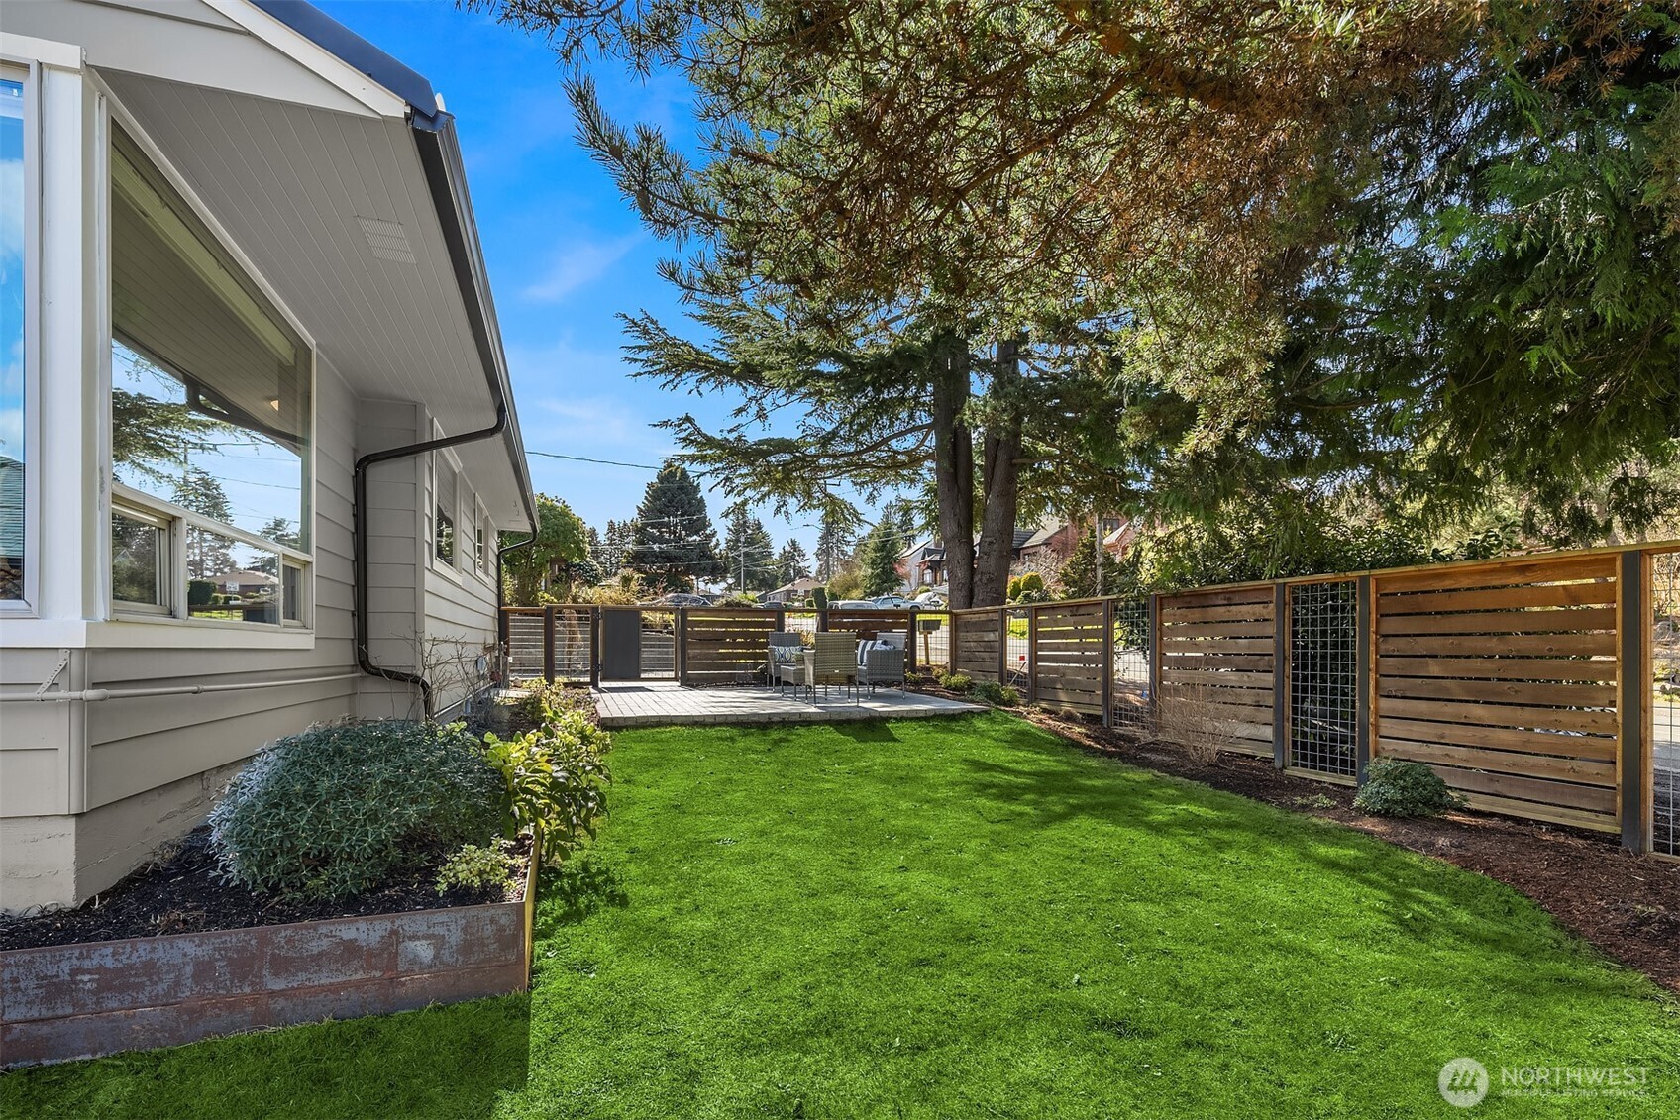
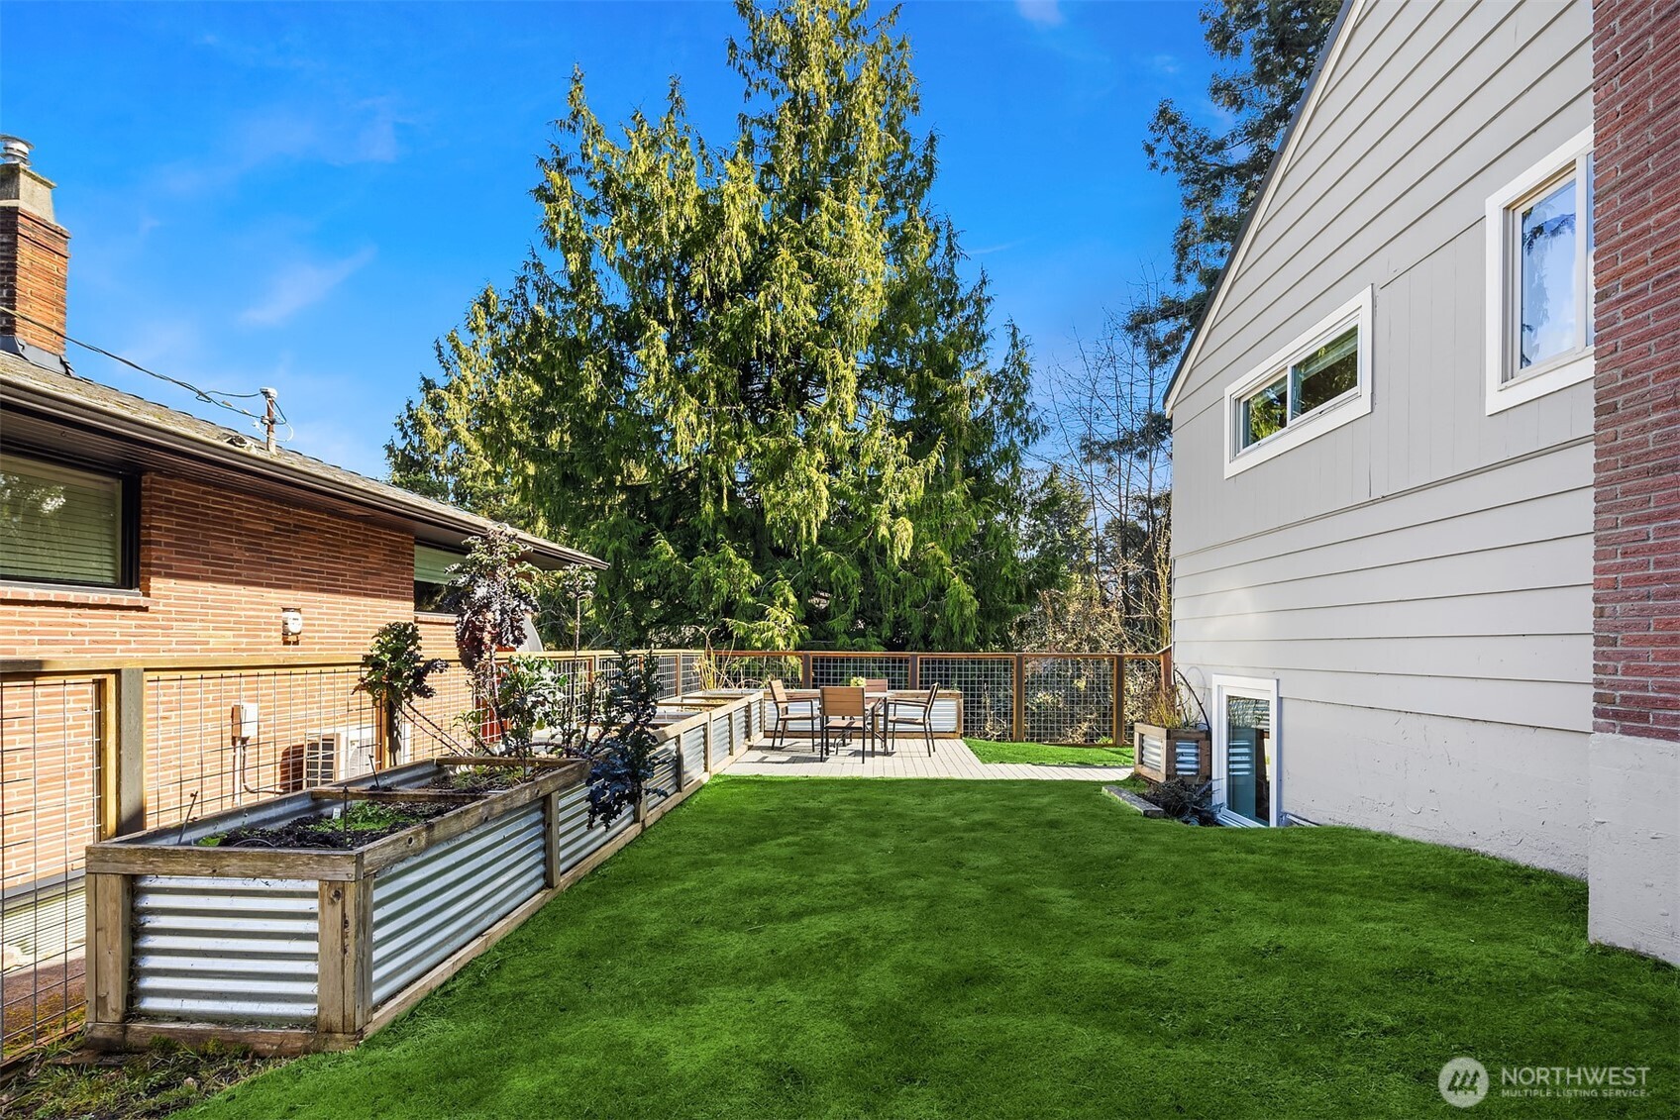
Fenced backyard with a broad lawn, mature evergreens, and a patio seating area.
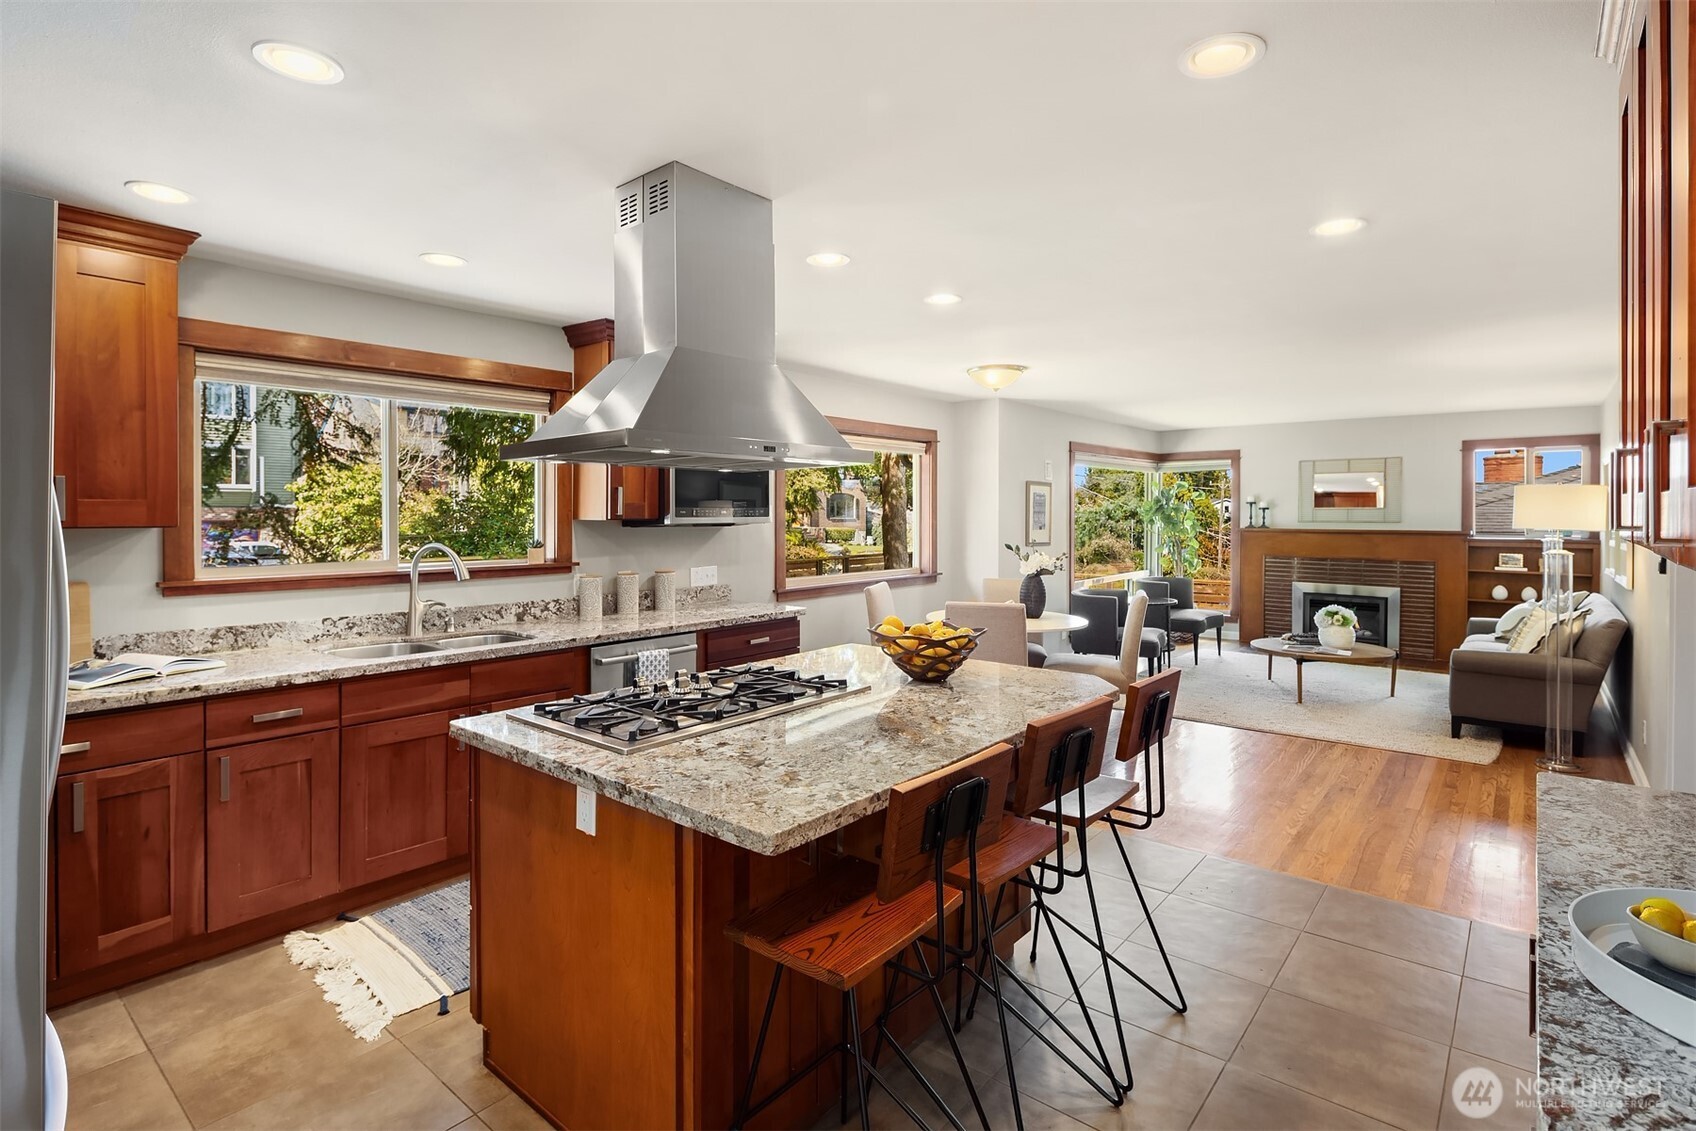
Open kitchen with a granite island and gas cooktop adjoining a living room with a fireplace.
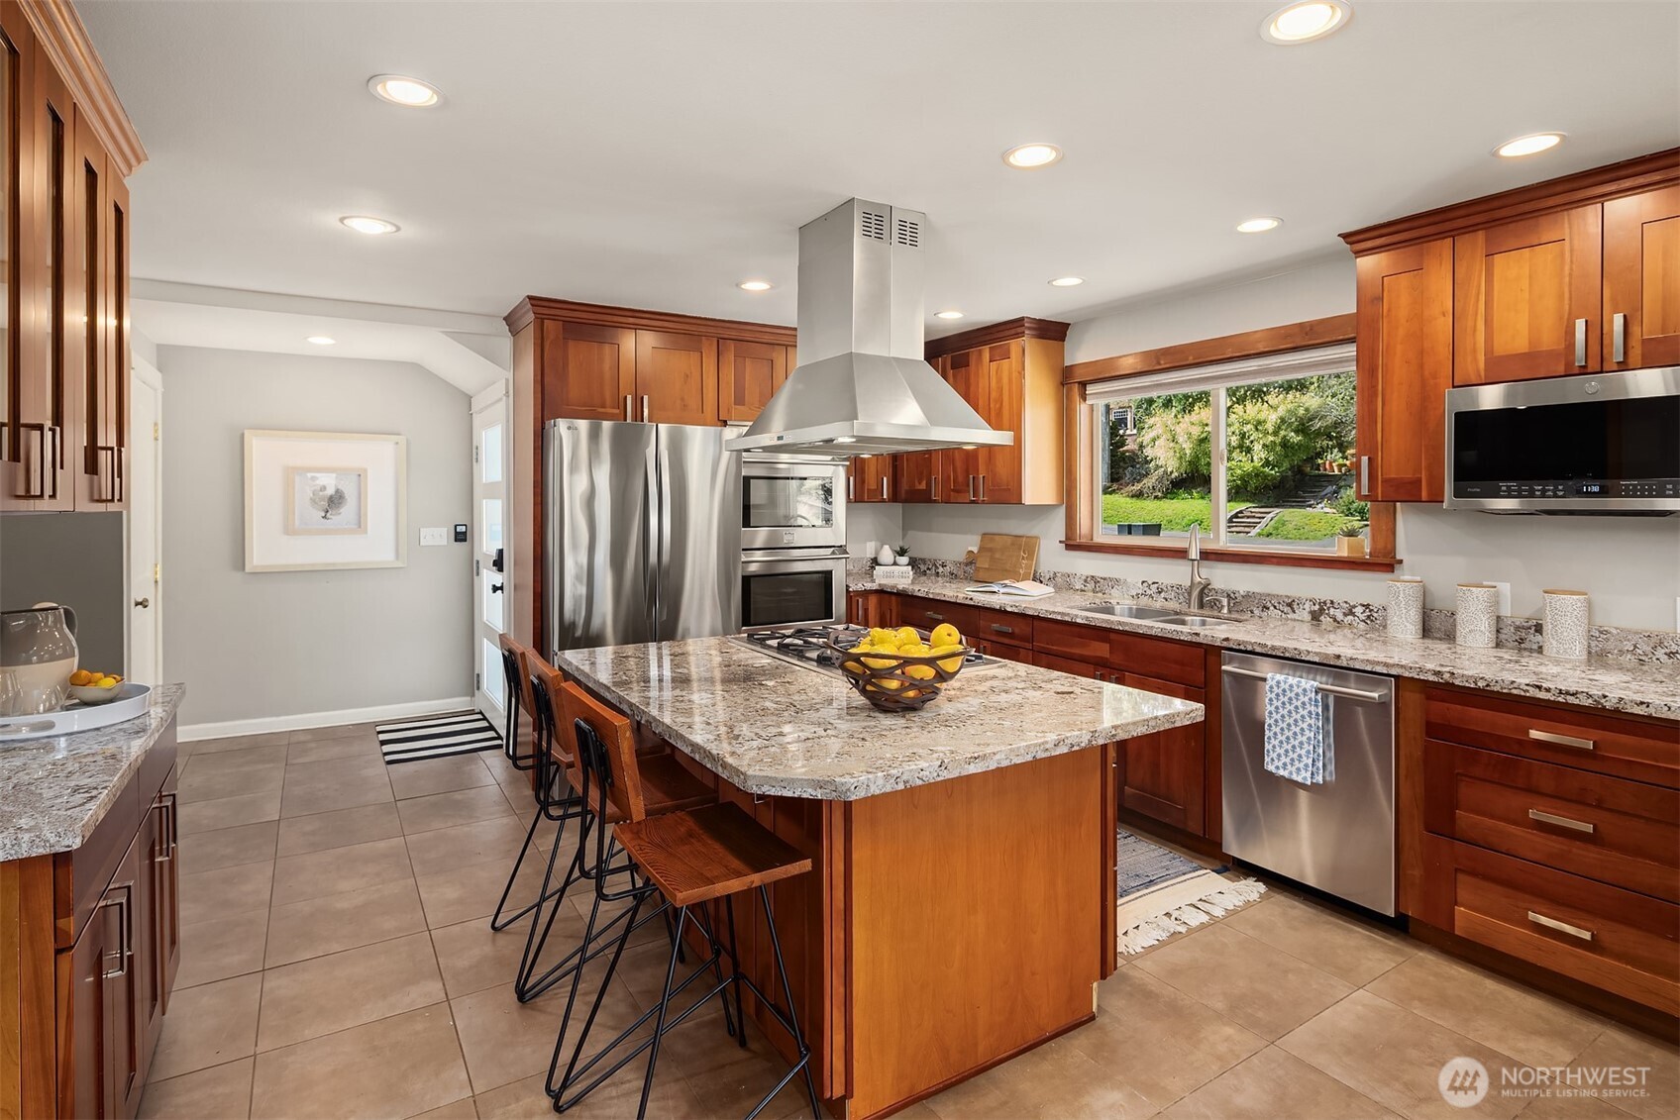
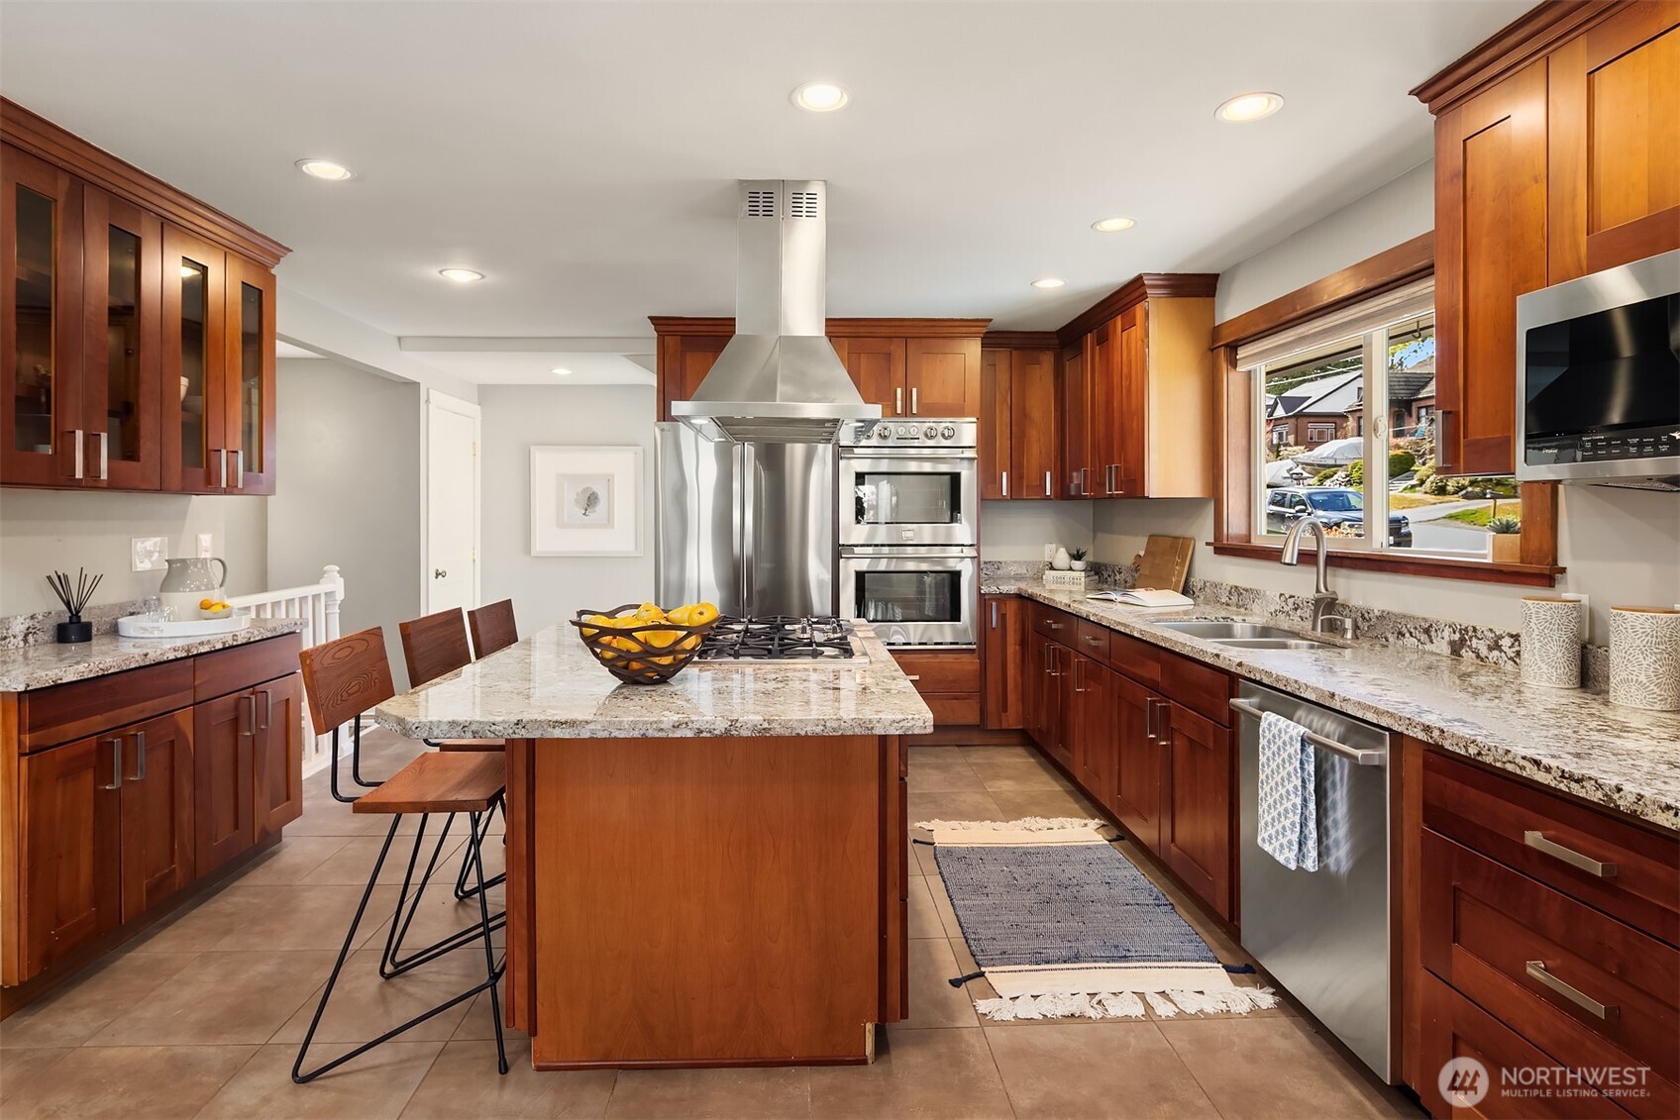
Kitchen with warm wood cabinets, granite island, stainless steel appliances, and a garden view through the window.
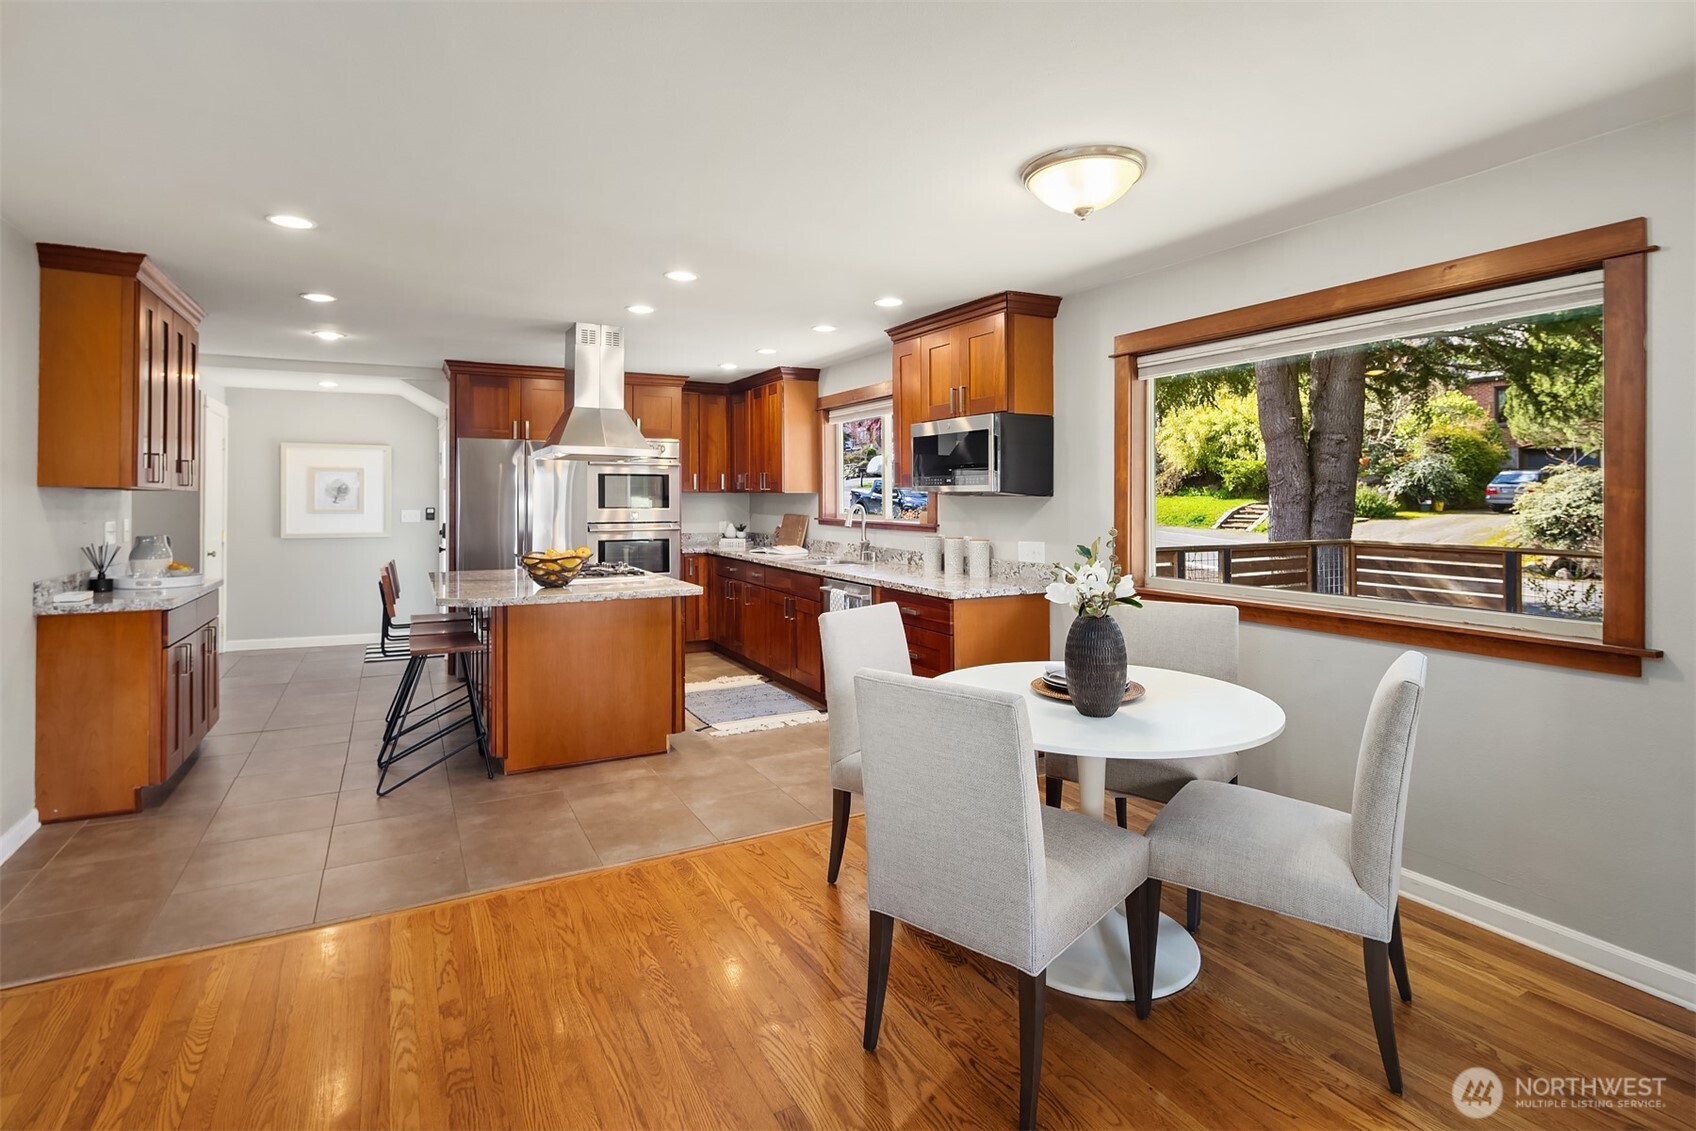
Kitchen with cherry cabinets, granite counters, a large island, and stainless steel appliances.
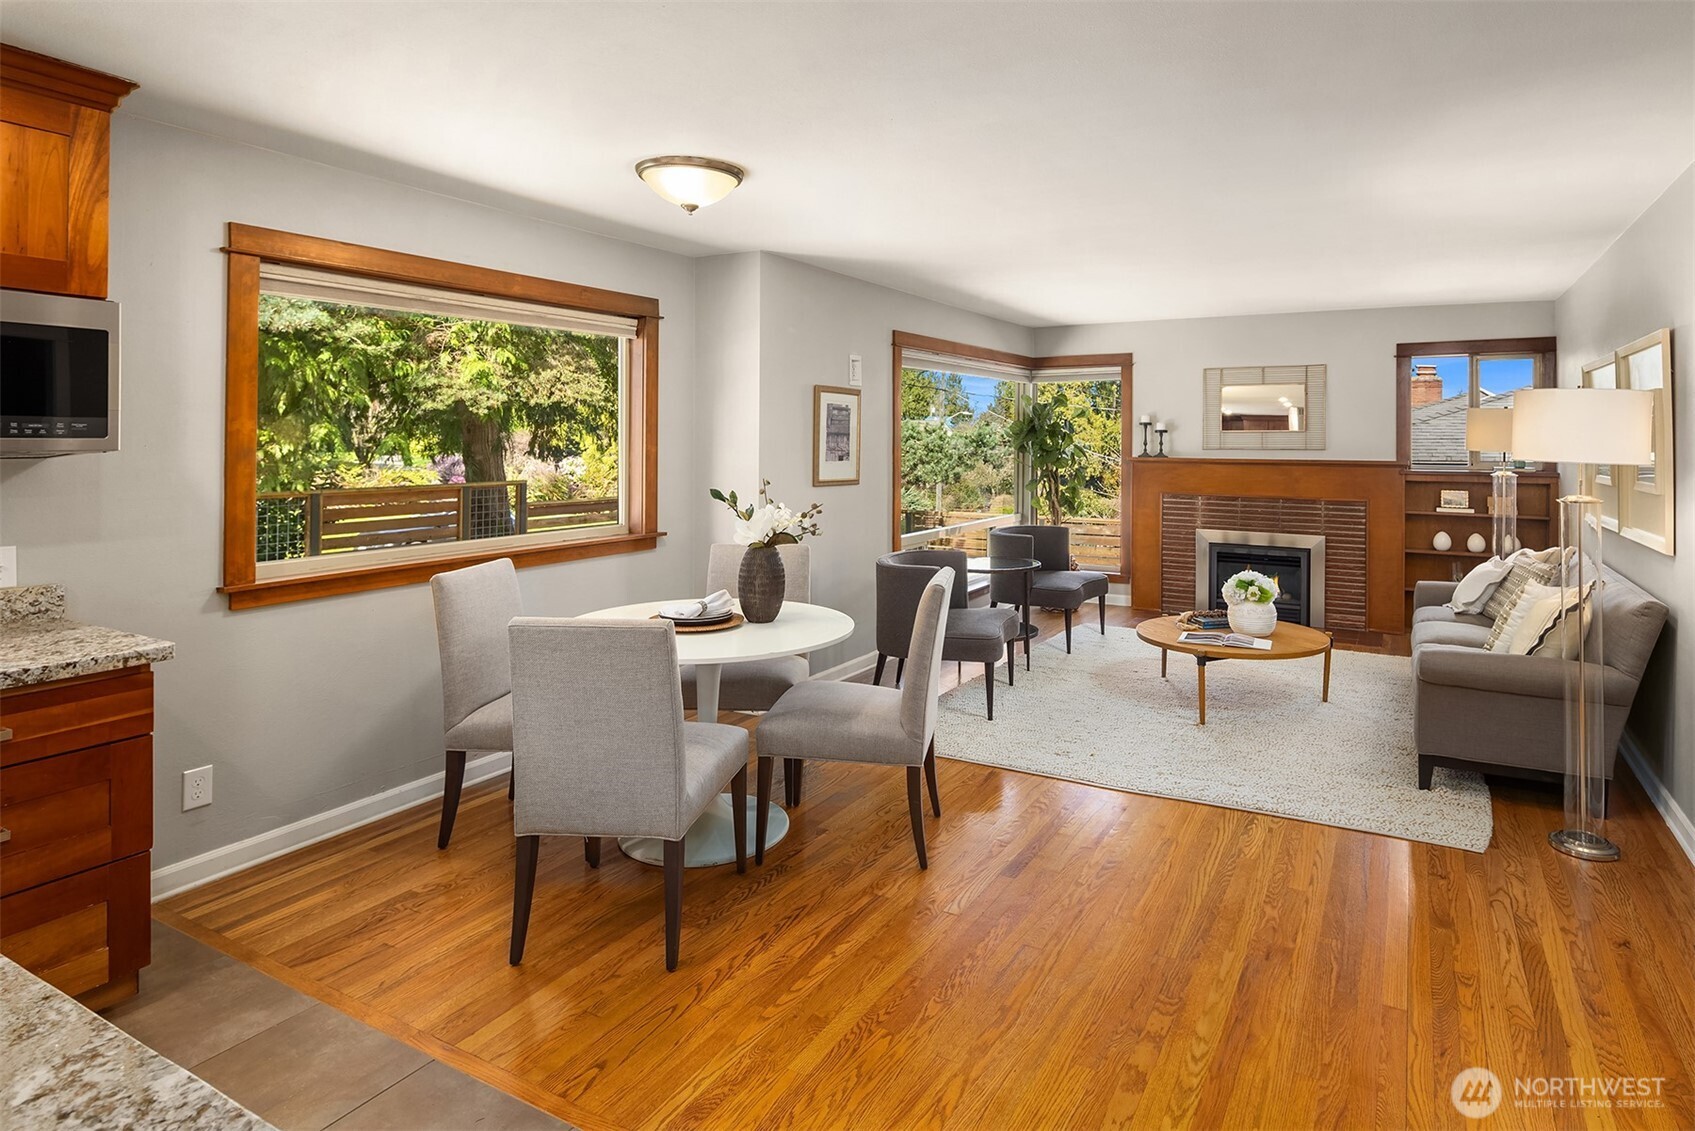
Staged living and dining room with hardwood floors, wood-trimmed fireplace, and large garden-facing windows.
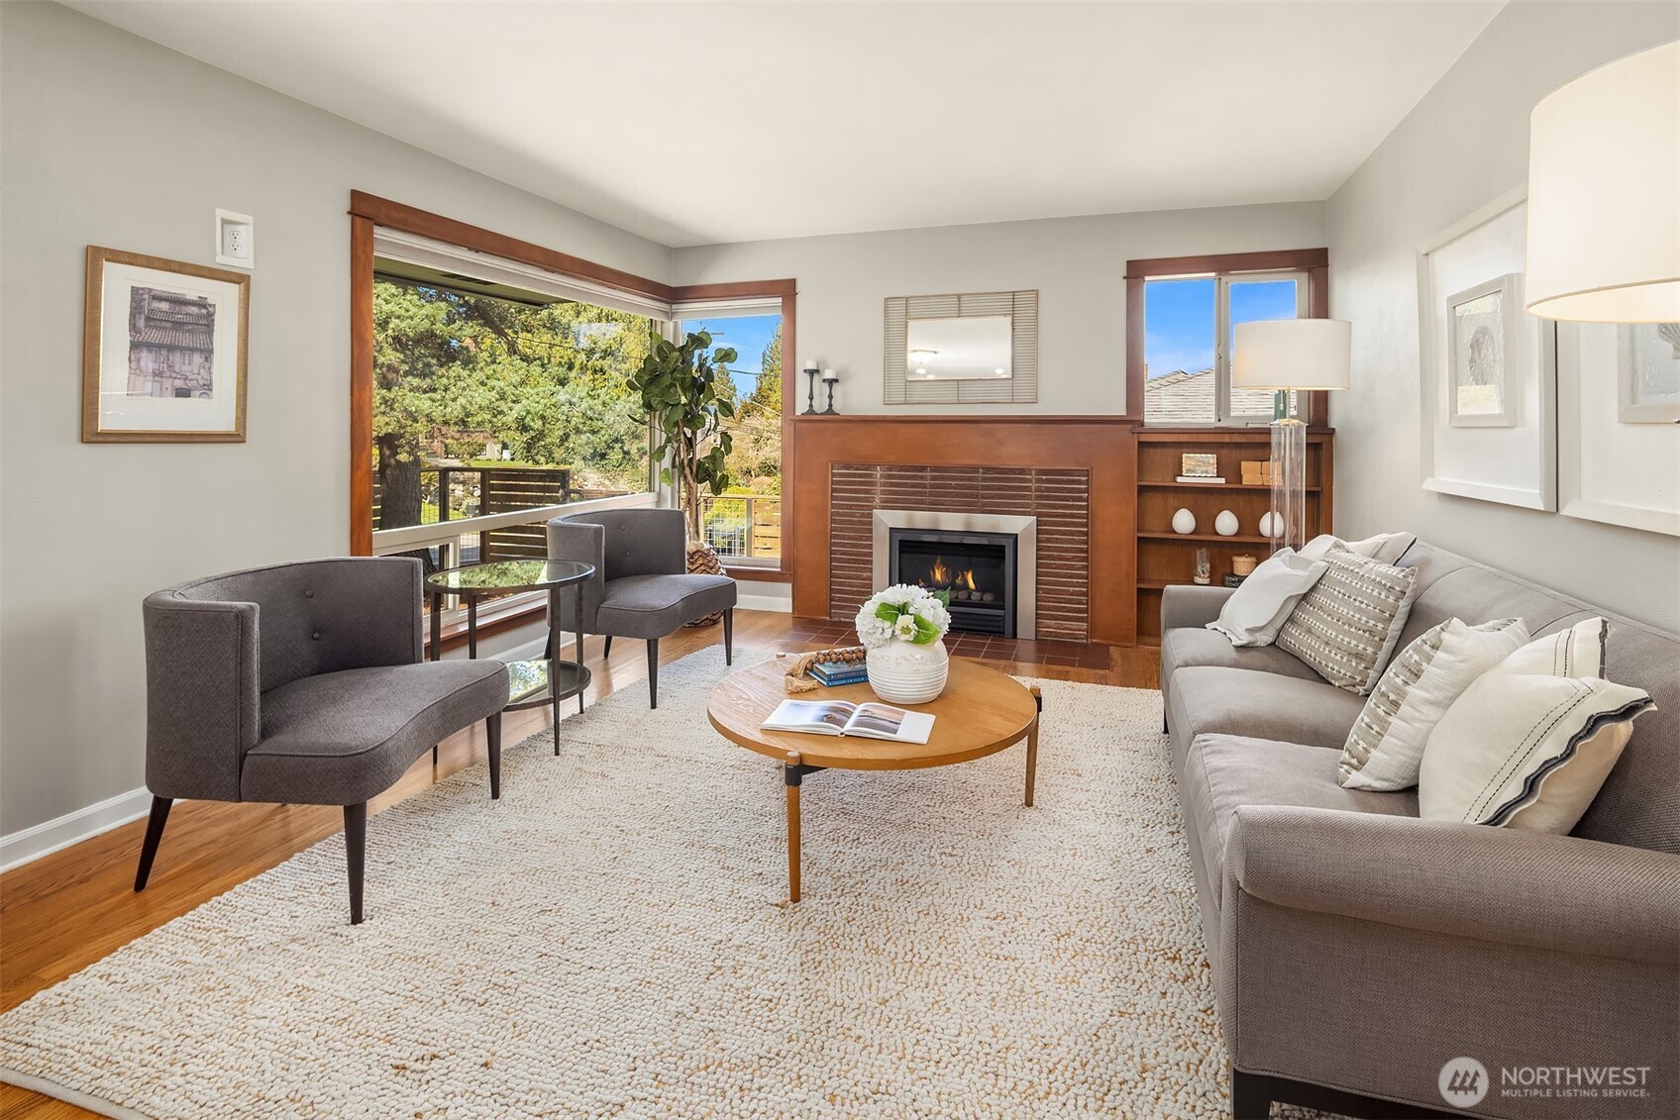
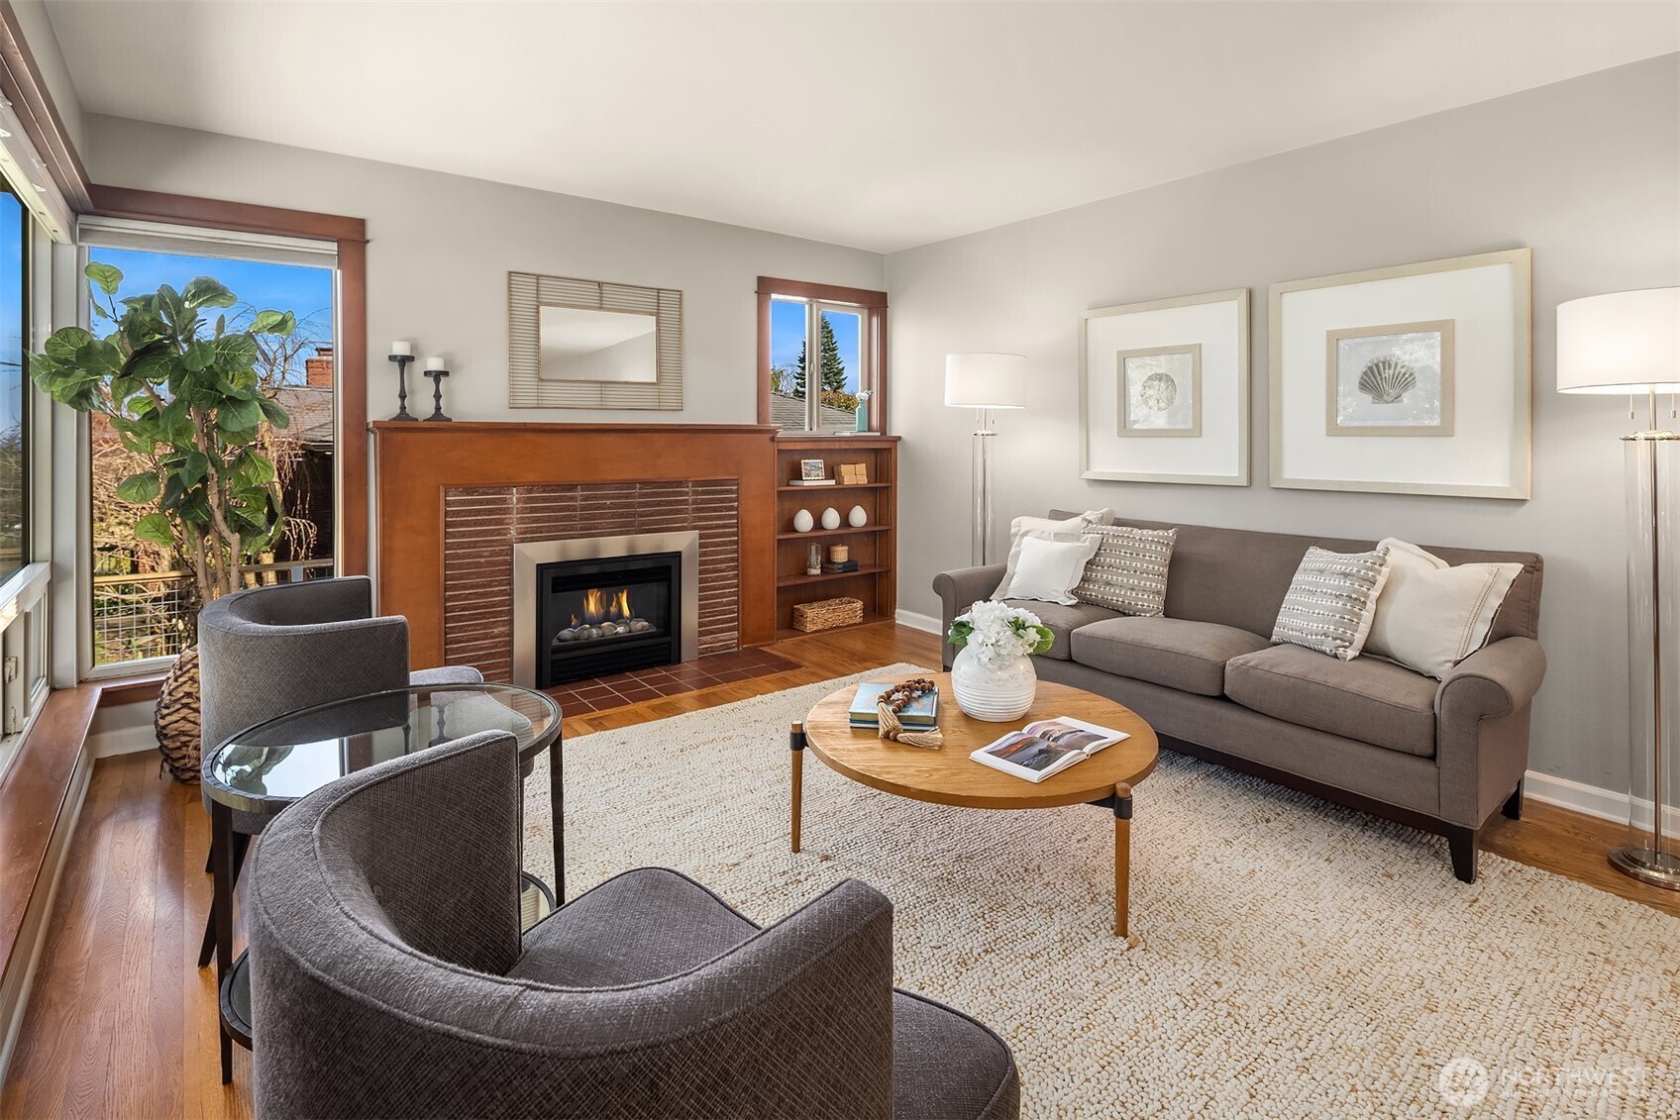
Staged living room with a wood-trimmed fireplace and large corner windows overlooking greenery.
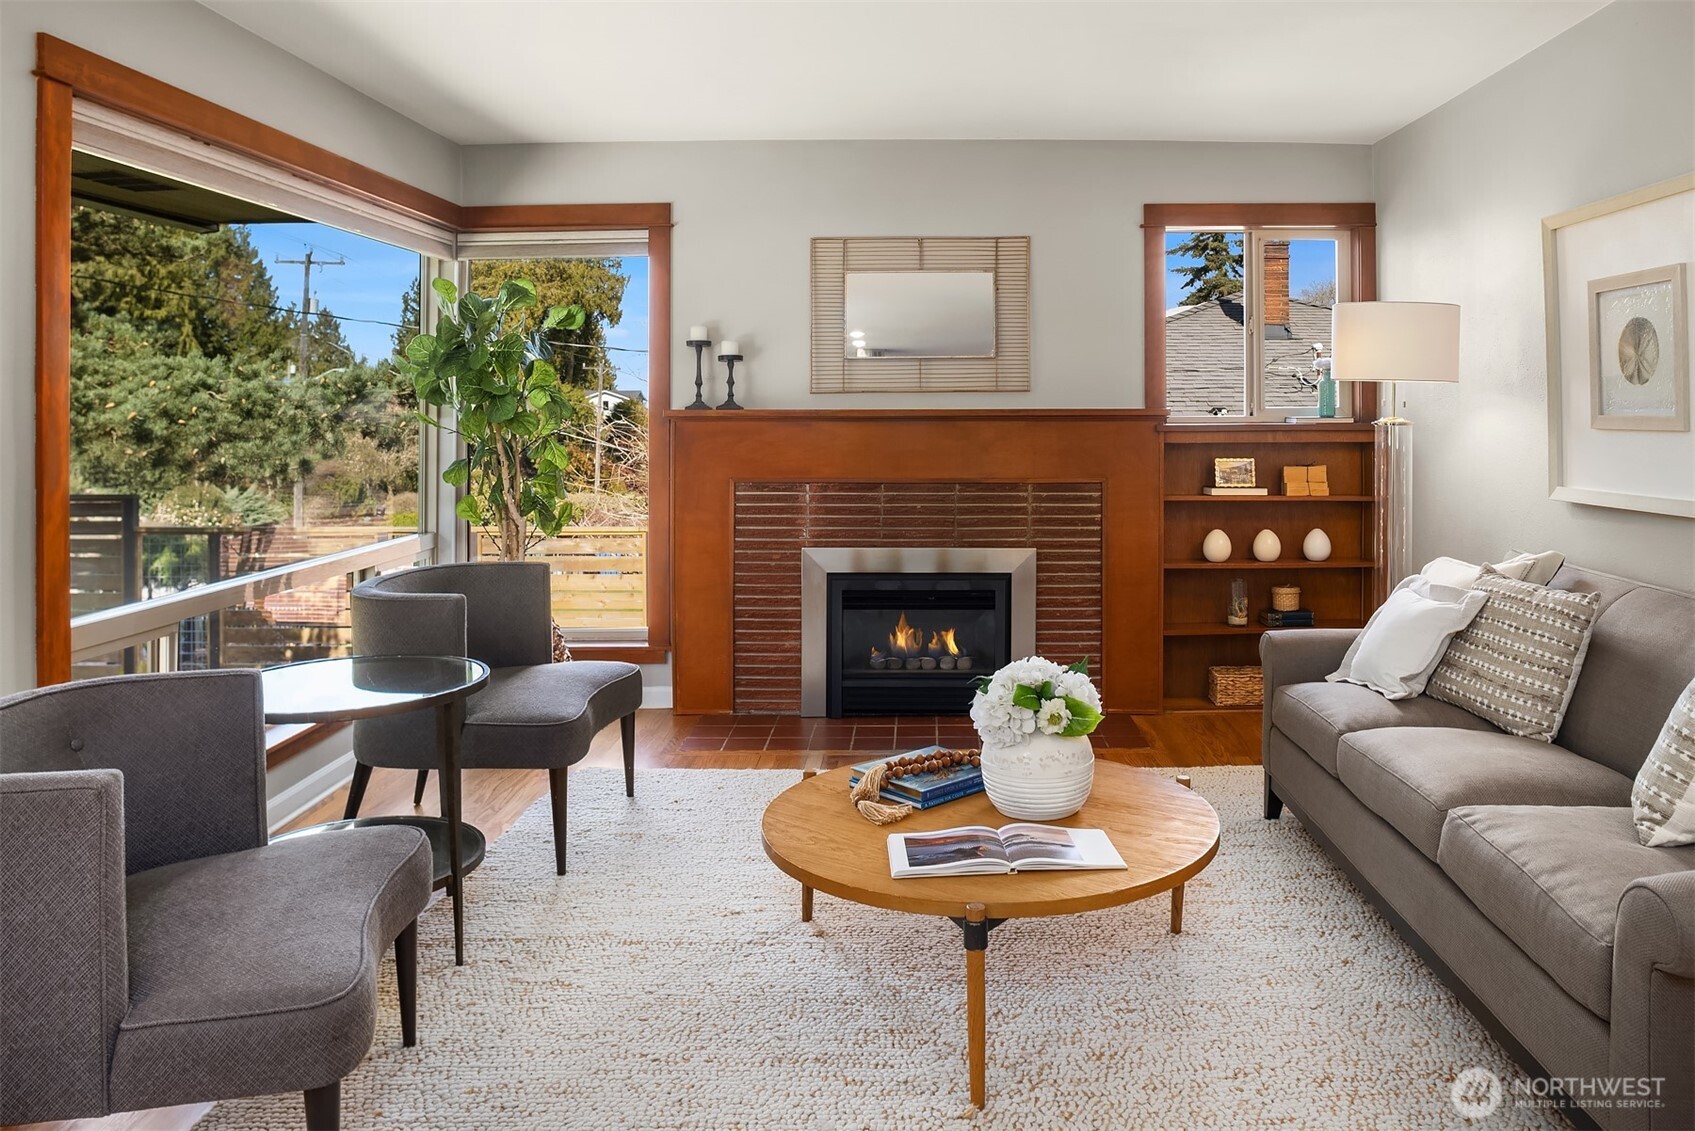
Staged living room with a wood-trimmed fireplace, built-in shelves, and large windows.
Staged living room with a wood-trimmed fireplace, gray seating, hardwood floors, and large windows.
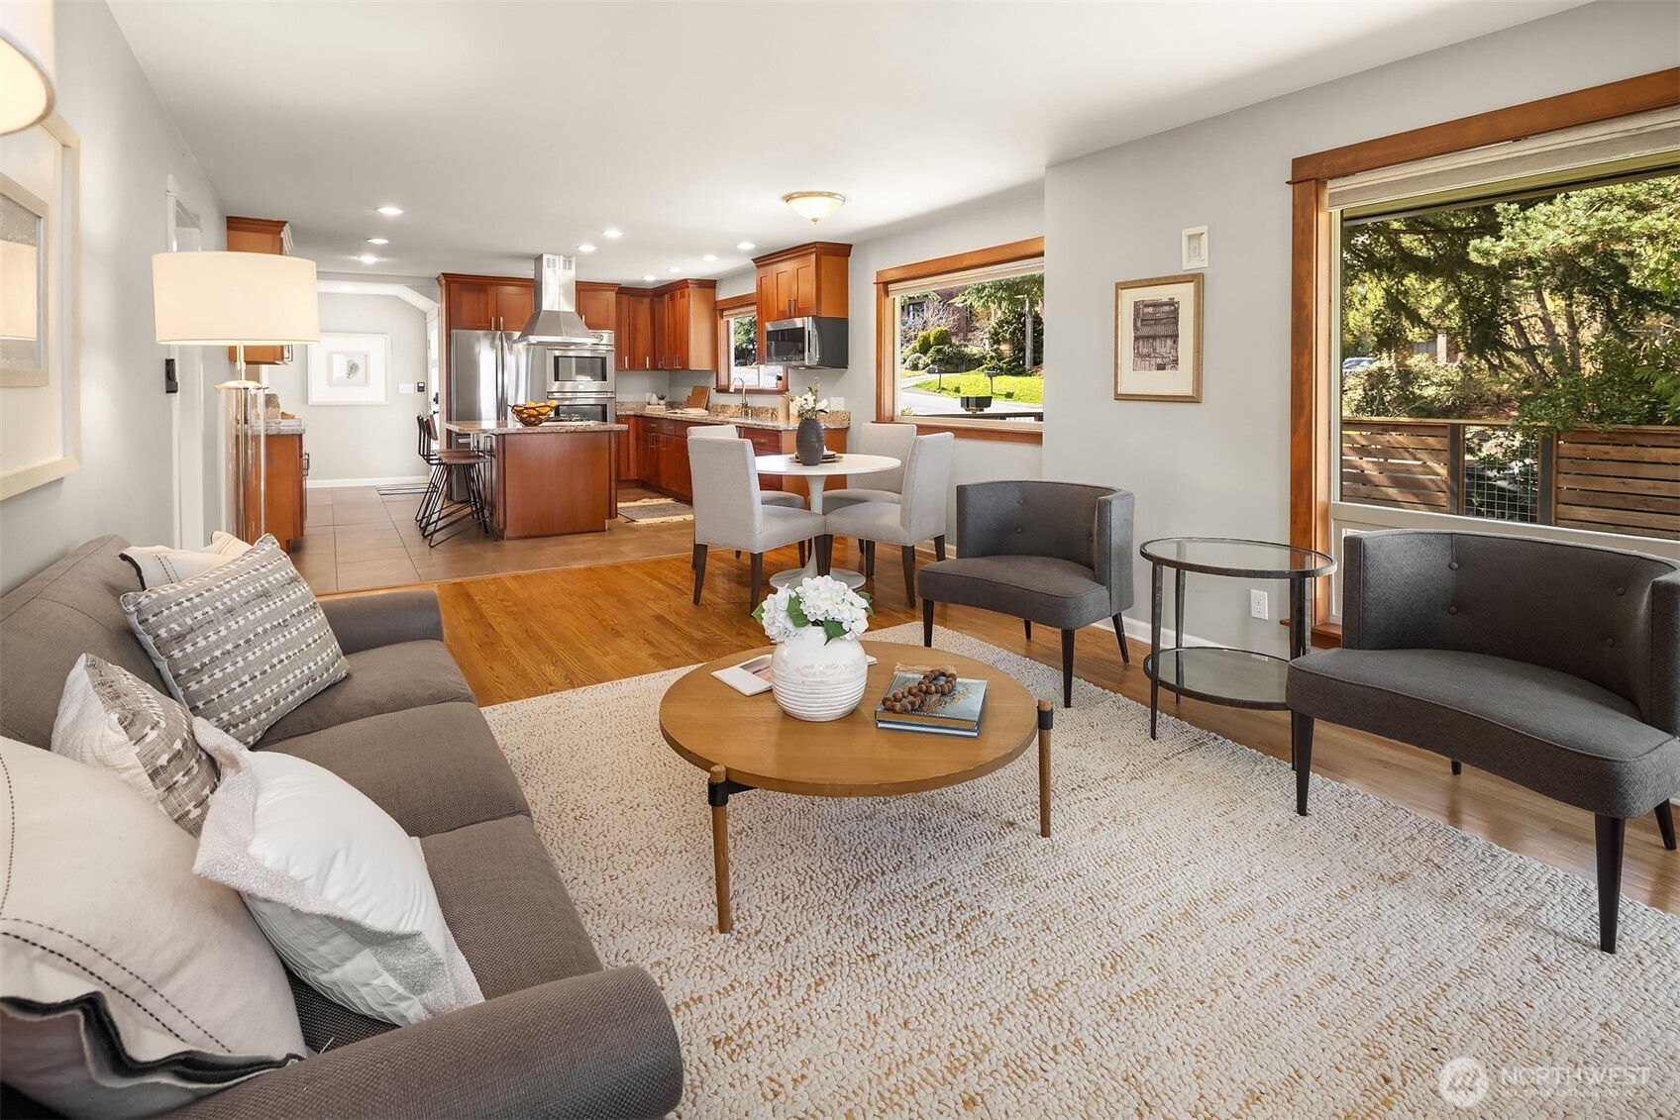
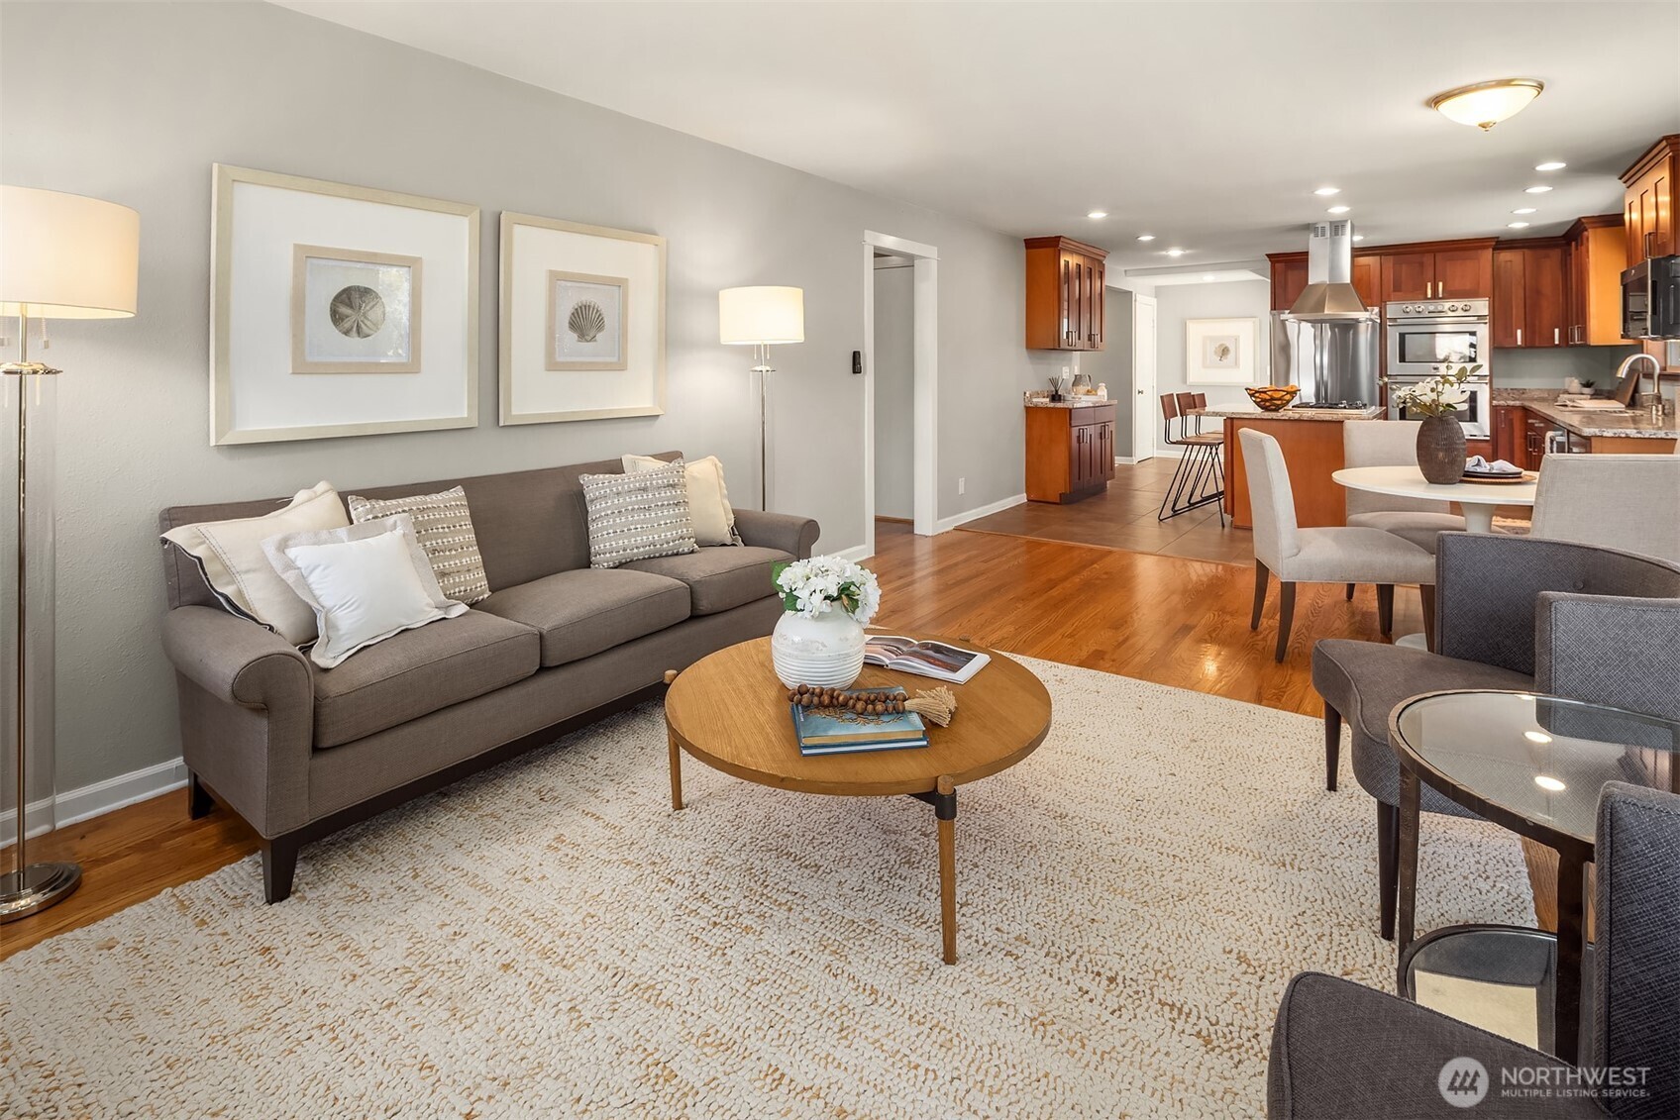
Open-plan living room and kitchen with gray seating, warm wood cabinetry, and stainless steel appliances.
Kitchen and dining area with wood cabinetry, granite counters, stainless appliances, and a large yard-facing window.
Open-plan living room and kitchen with hardwood floors, gray sofa, and wood cabinetry around an island.
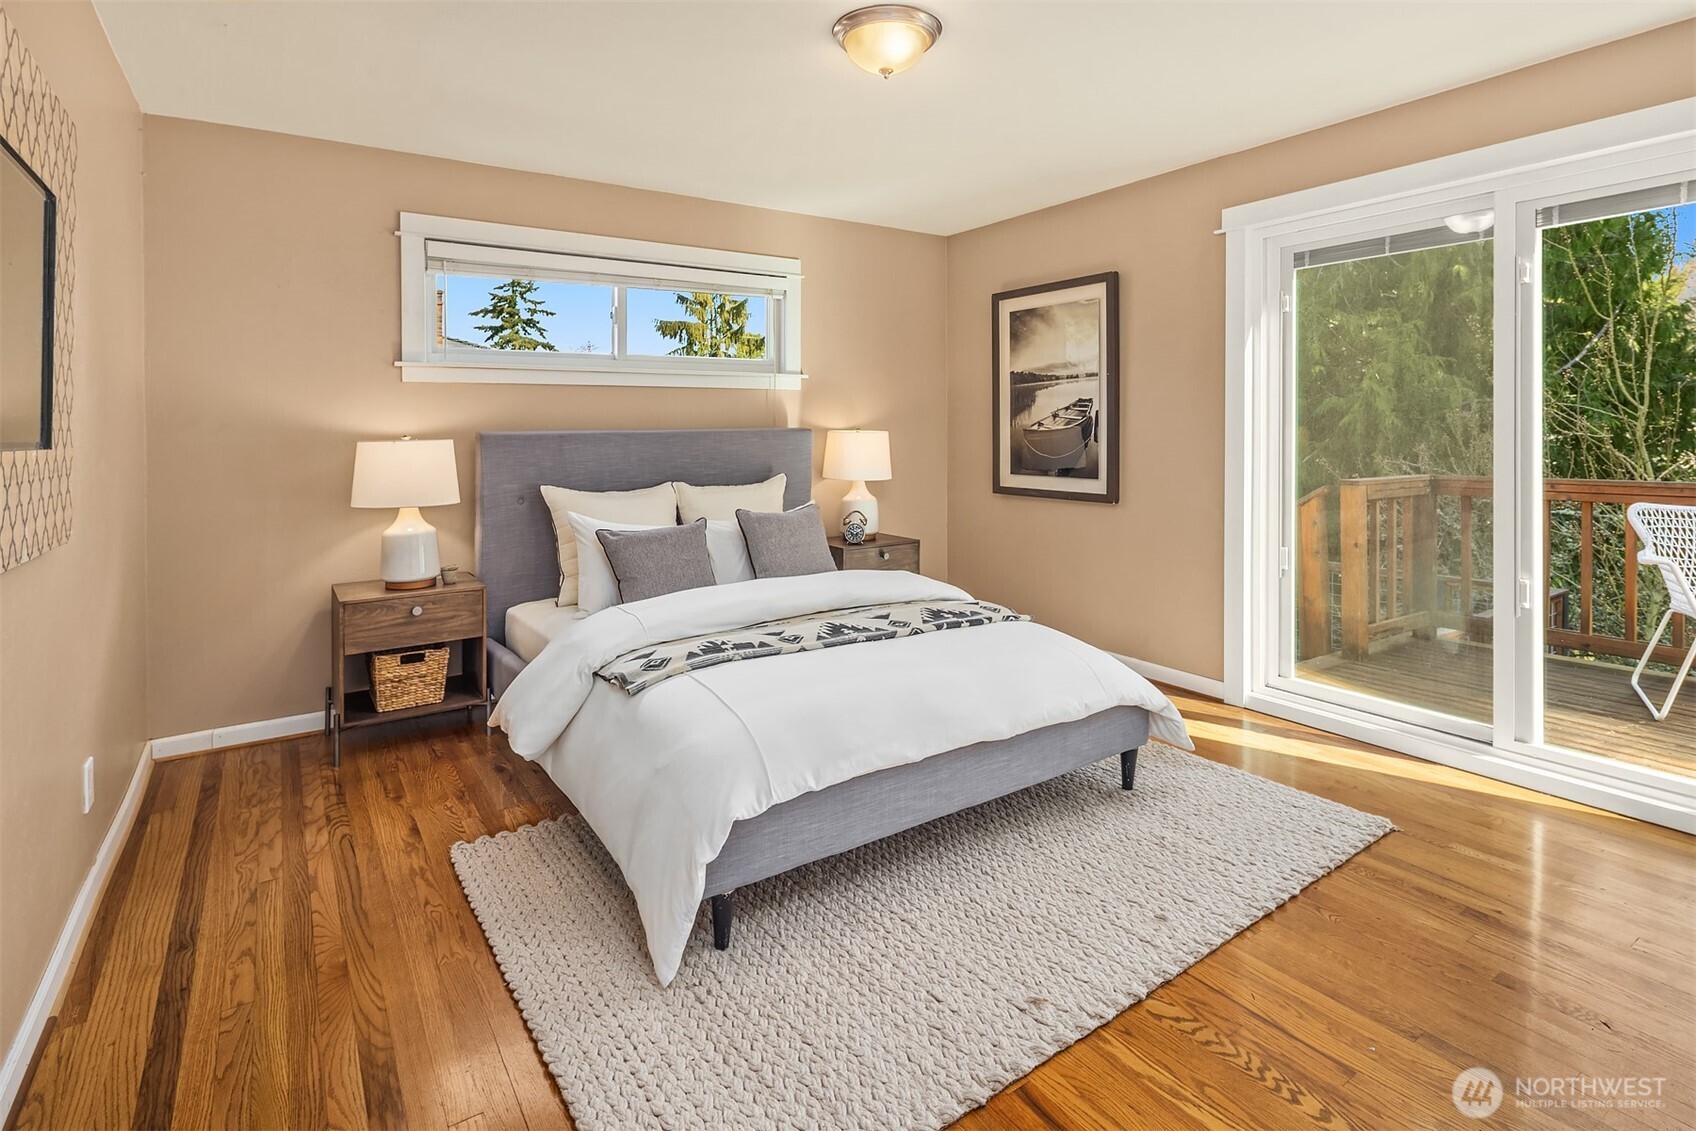
Staged bedroom with a gray bed, hardwood floors, and sliding doors to a tree-surrounded deck.
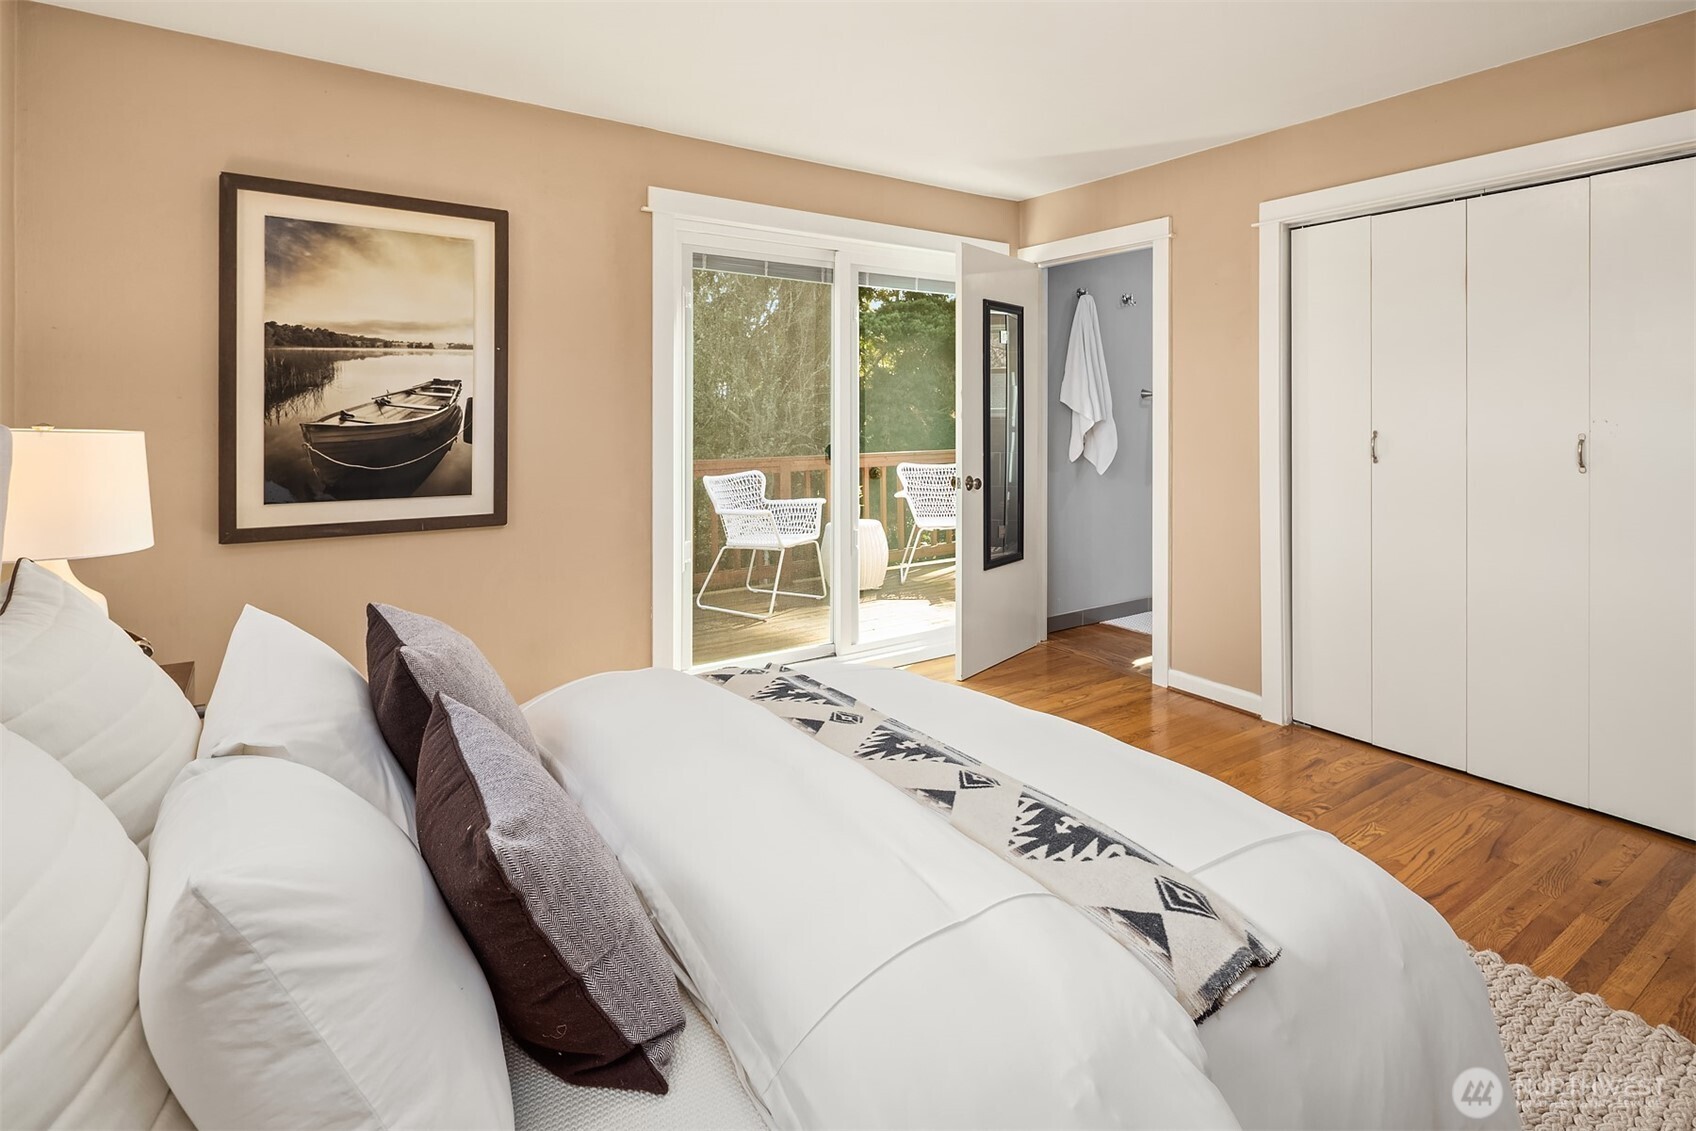
Bedroom with a white bed and sliding glass doors opening to a deck with white chairs.
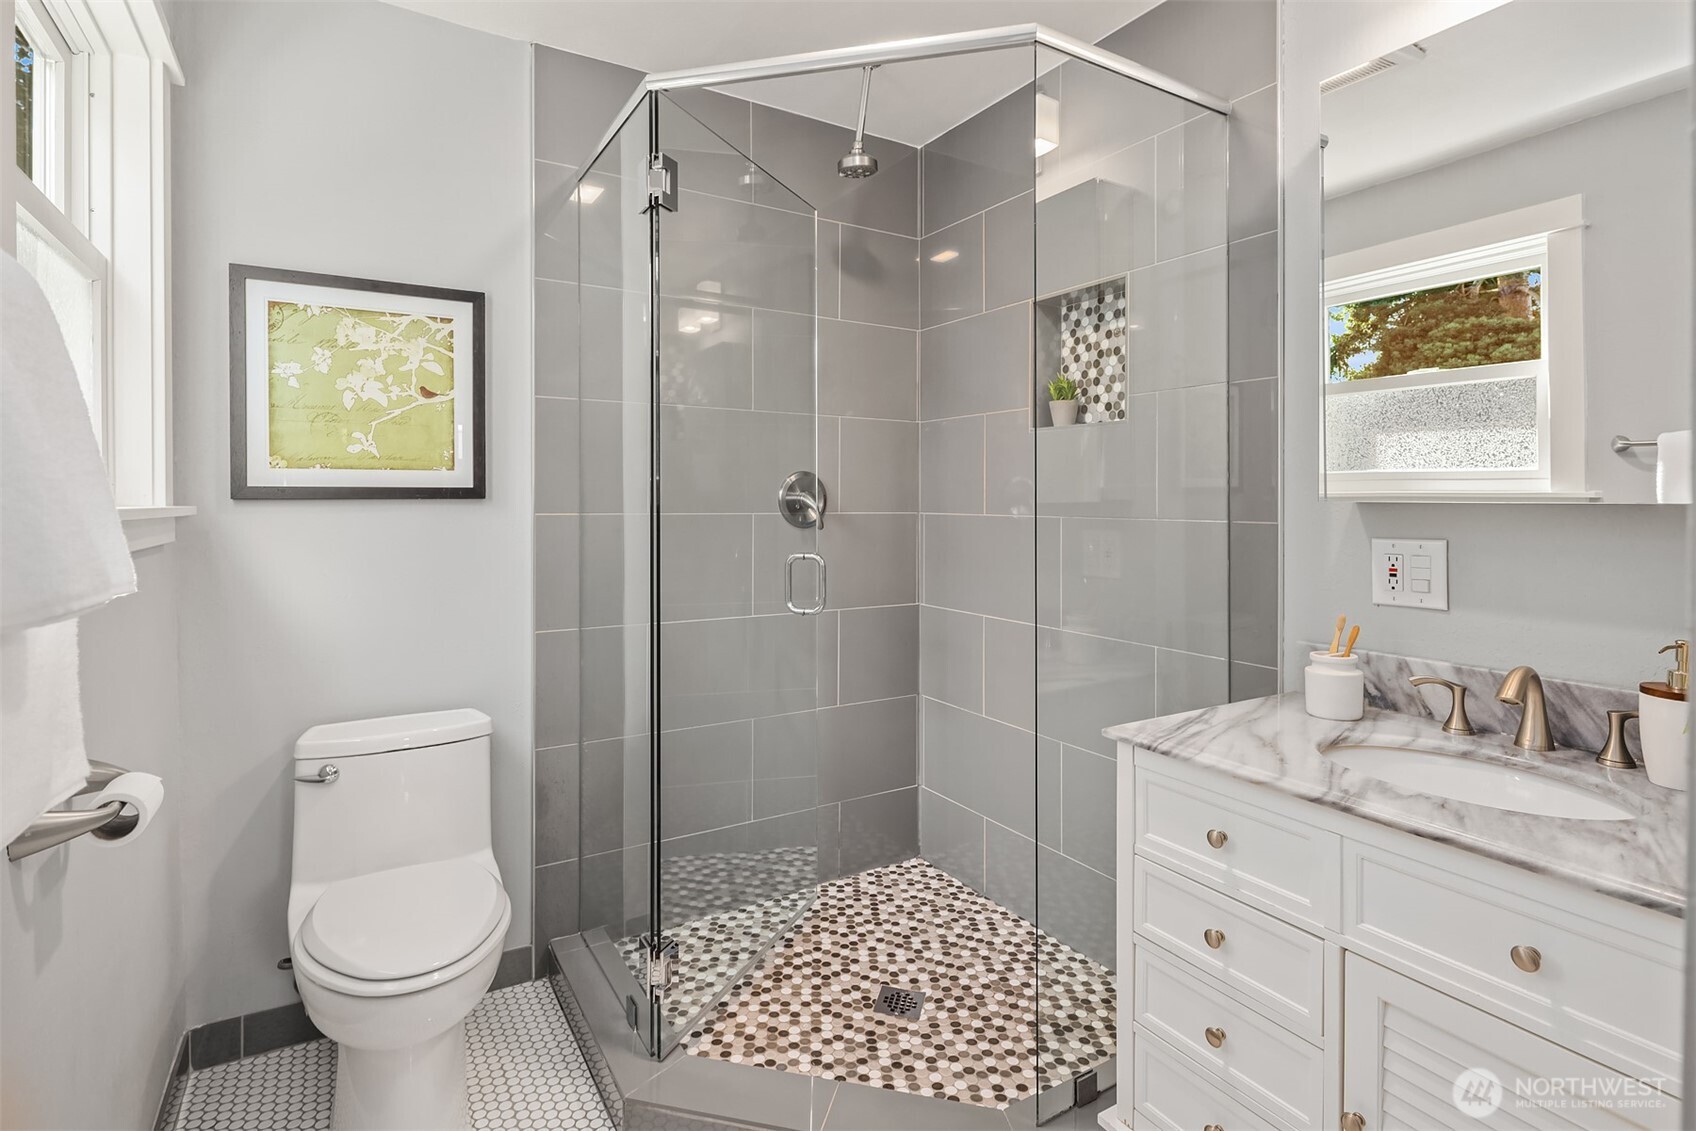
Bathroom with a glass walk-in shower, gray tile, mosaic flooring, and a white vanity.
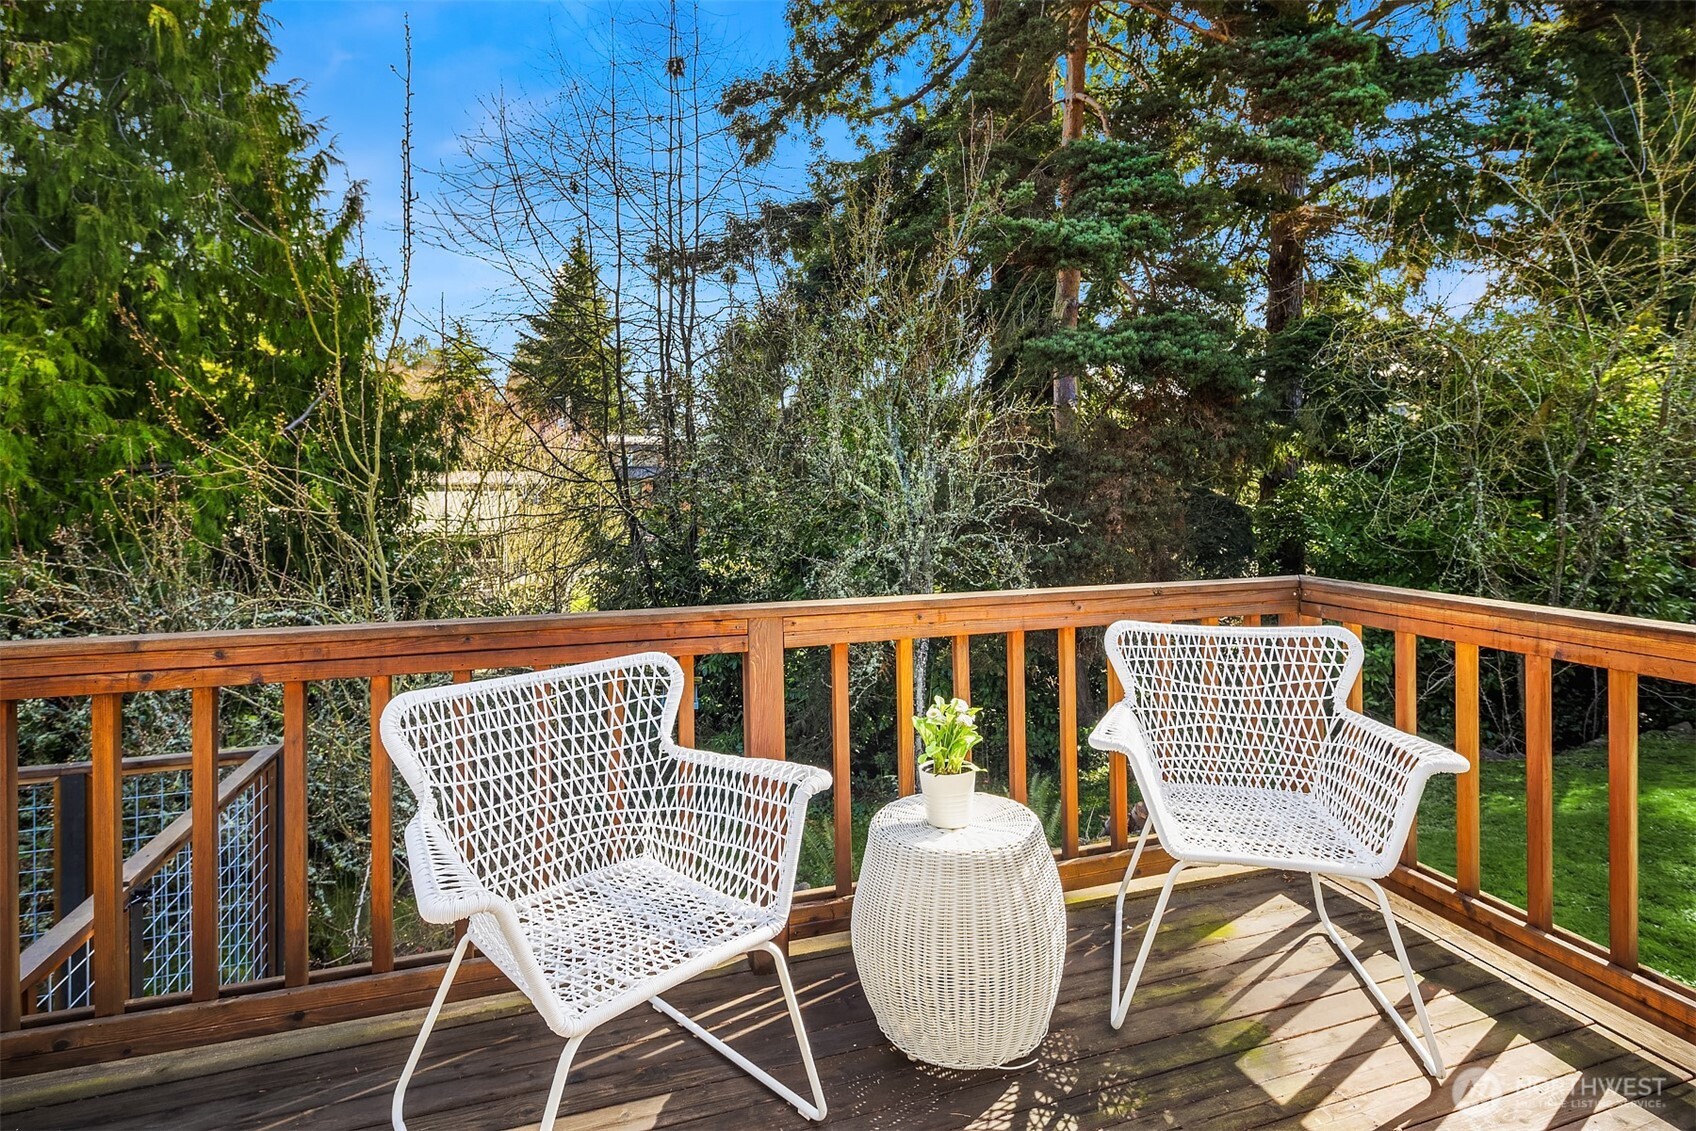
Wooden deck with two white wicker chairs and a round table, surrounded by trees.
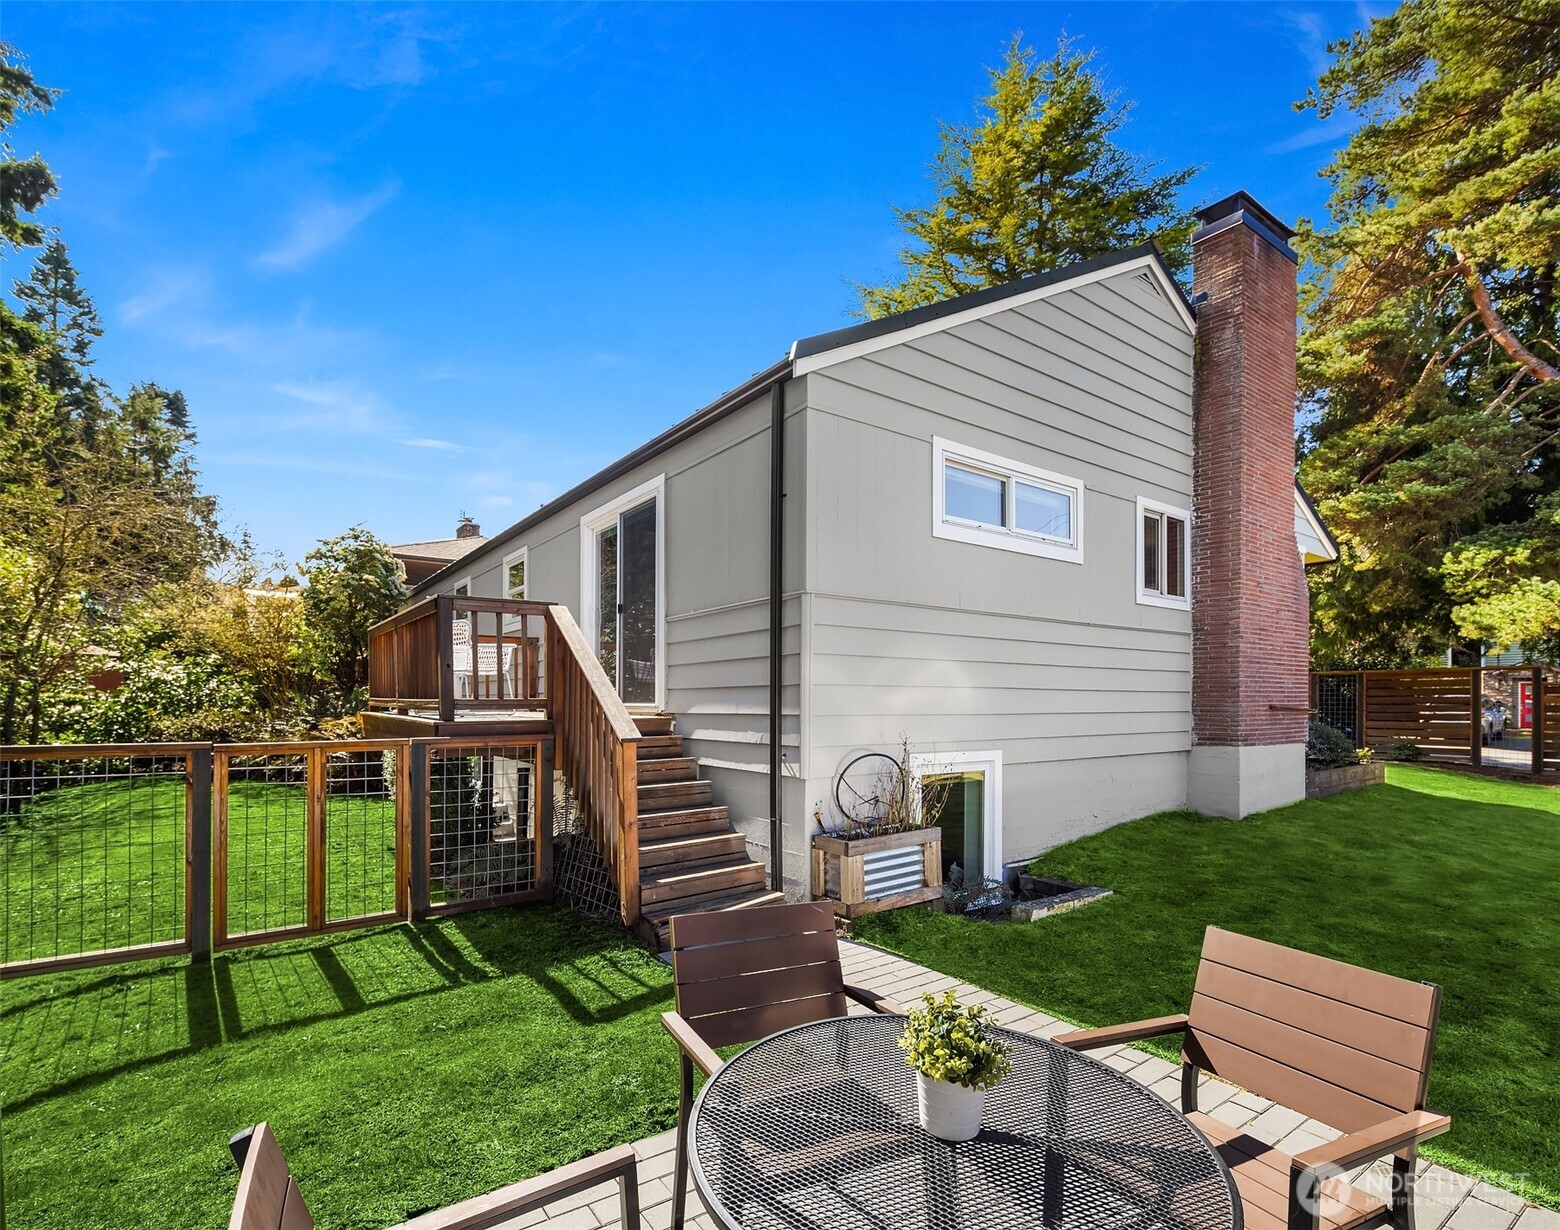
House rear yard with wooden deck, fenced lawn, brick chimney, and furnished patio.
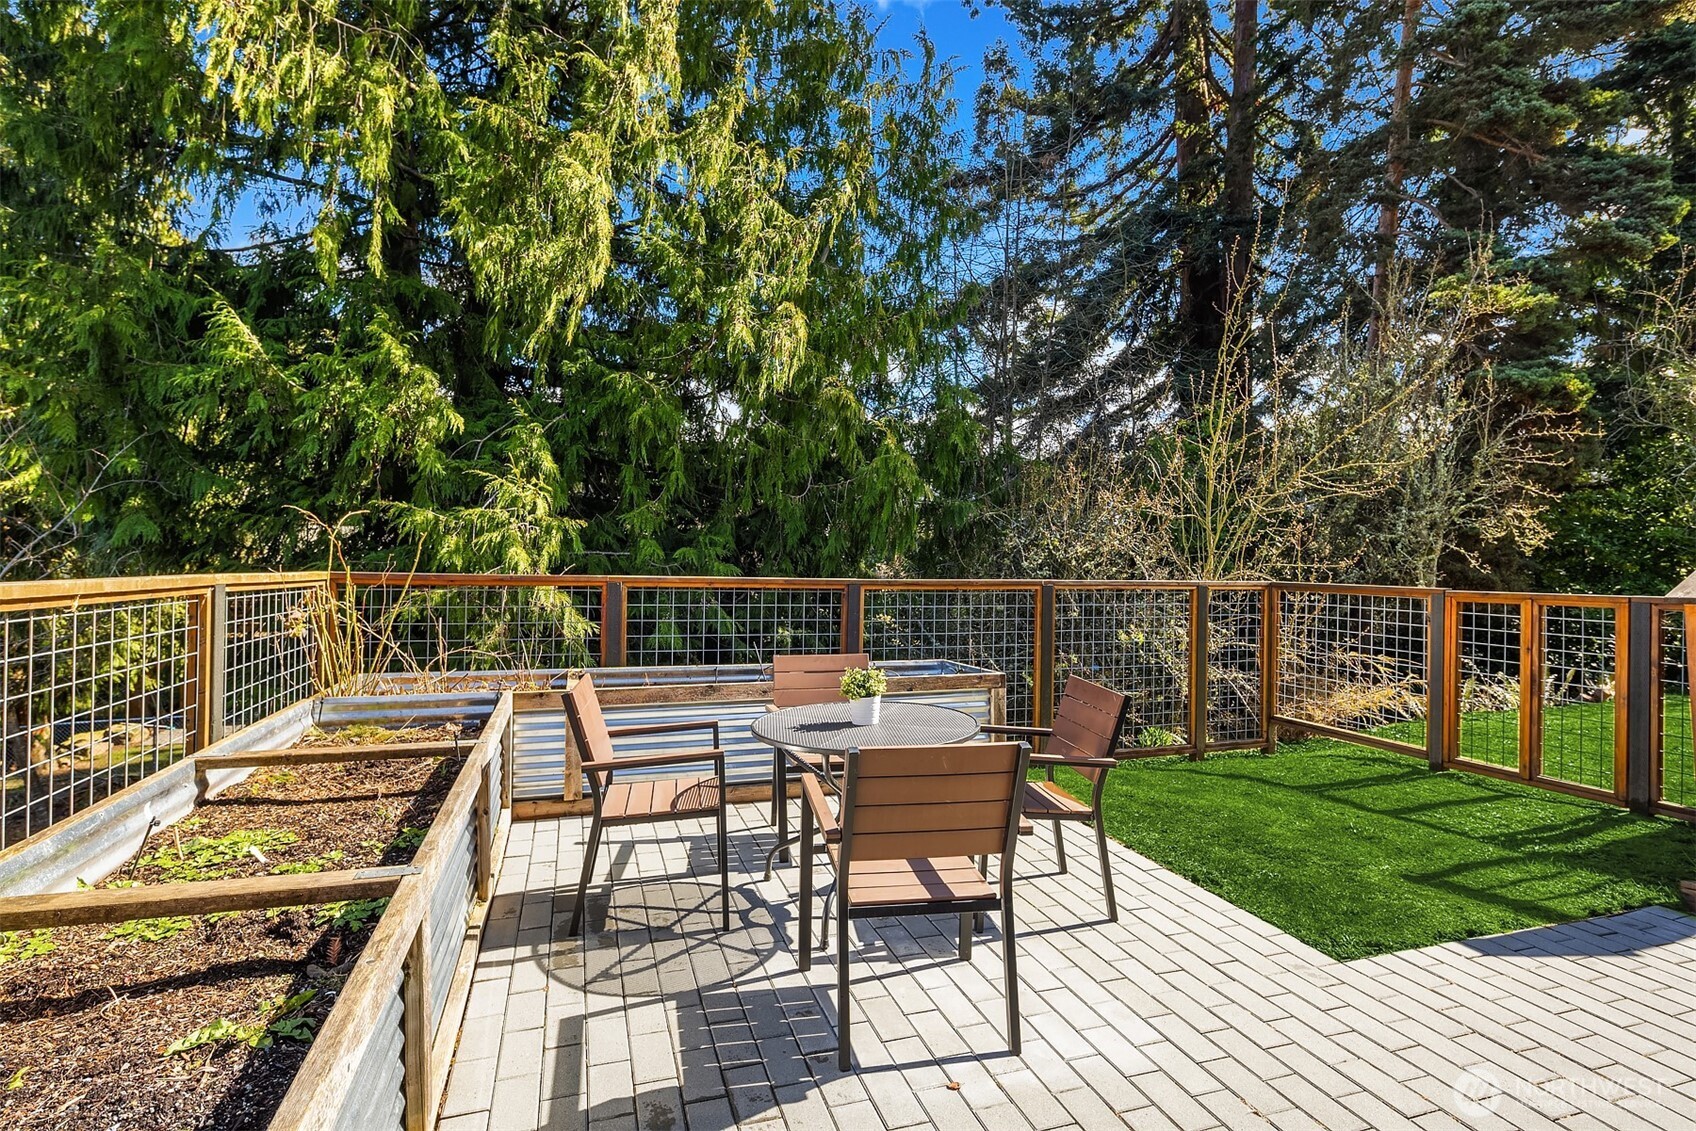
Patio with a round table and chairs, raised garden beds, and mature trees beyond the railing.
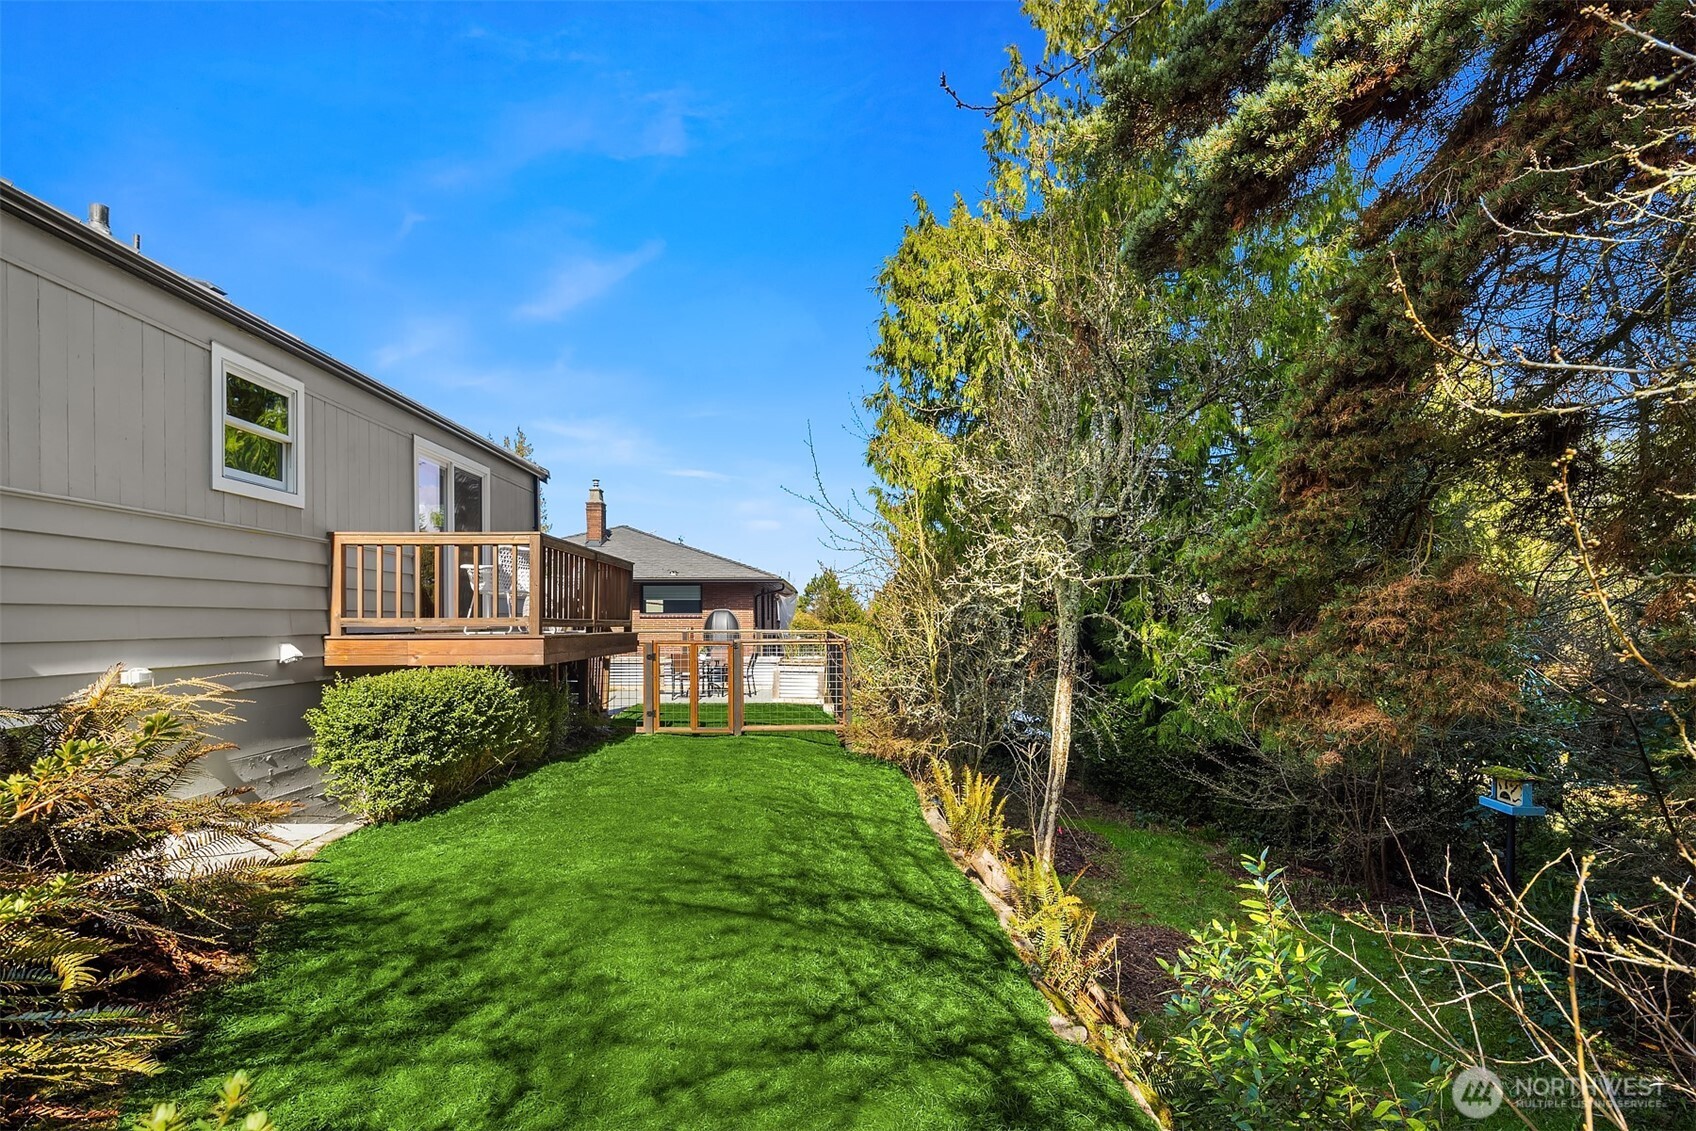
Backyard lawn and raised wooden deck bordered by mature trees and shrubs.
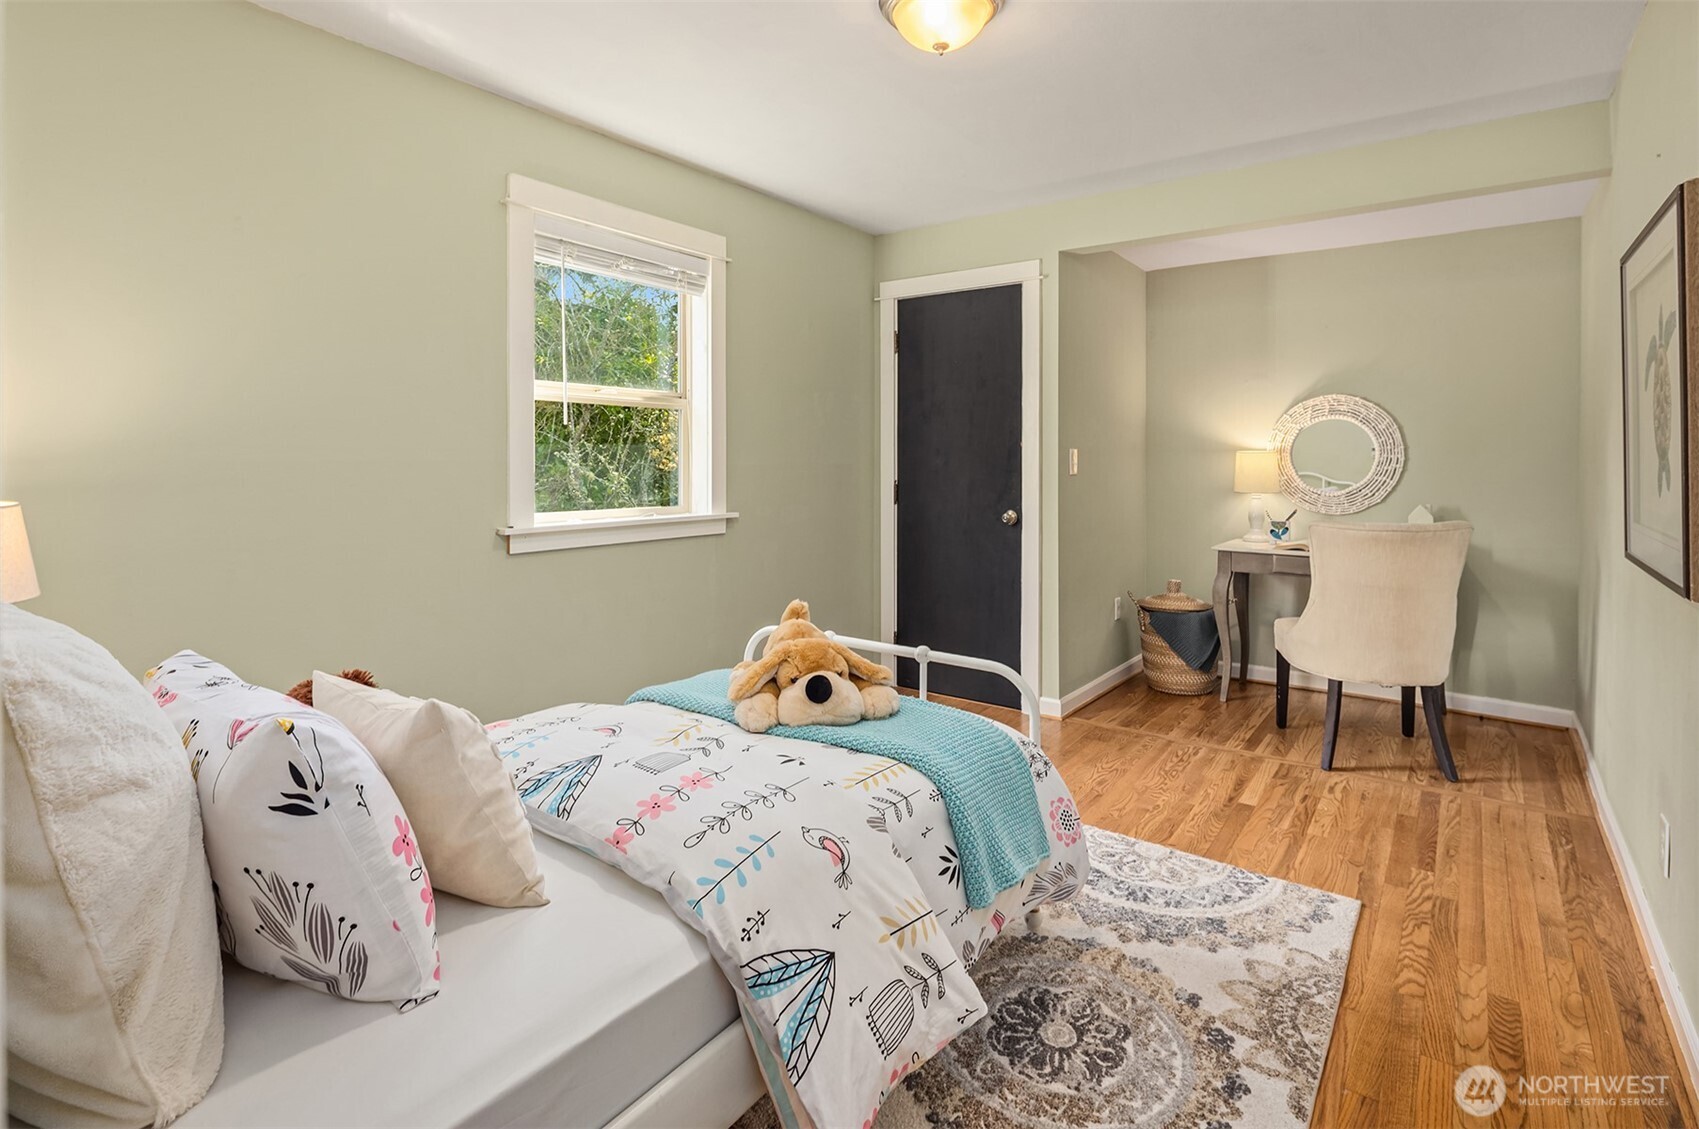
Bedroom with patterned bedding, a turquoise throw, hardwood floors, and a small desk and chair.
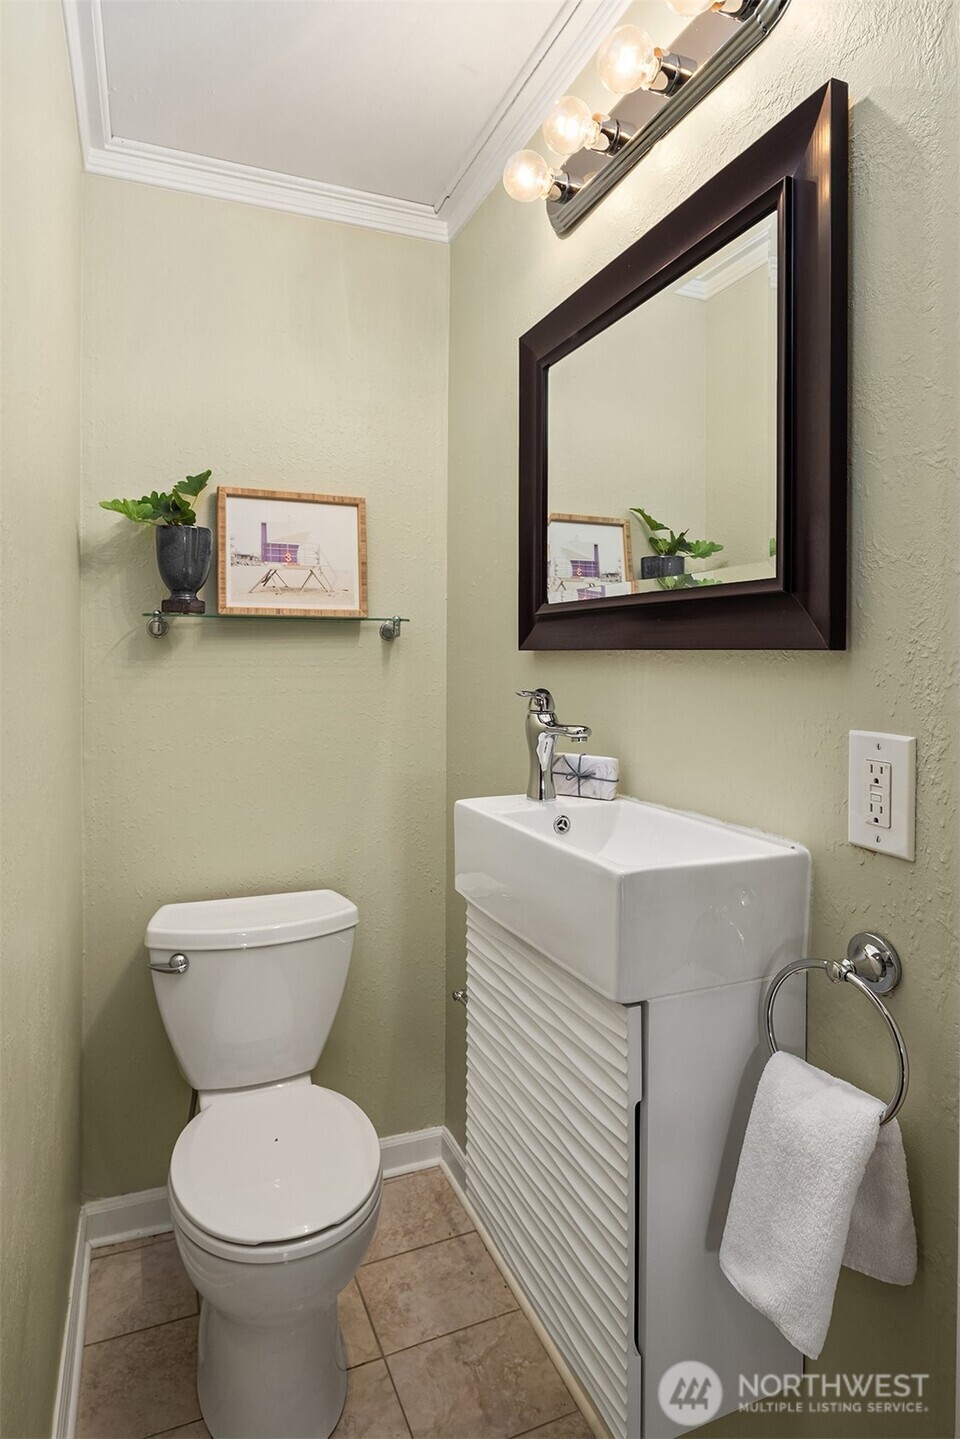
Compact bathroom with a white louvered vanity, dark-framed mirror, and toilet.
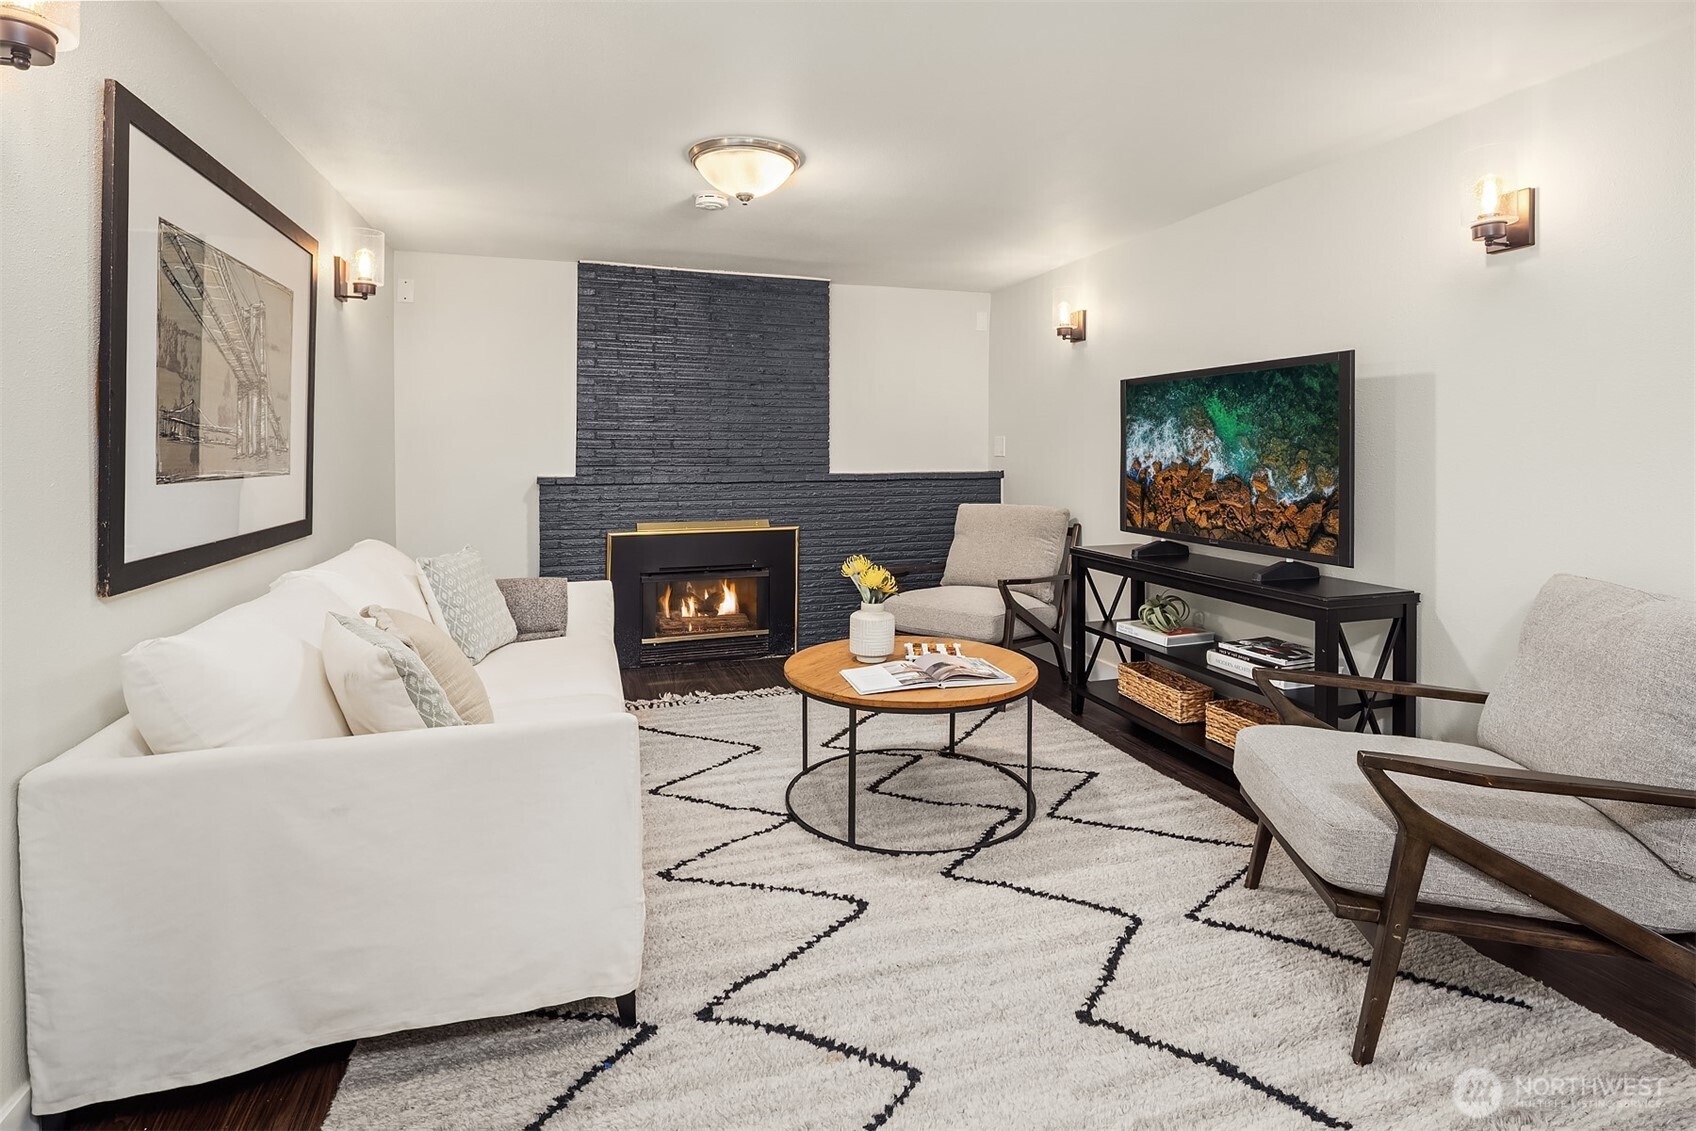
Staged living room with a dark brick fireplace, white sofa, and patterned rug.
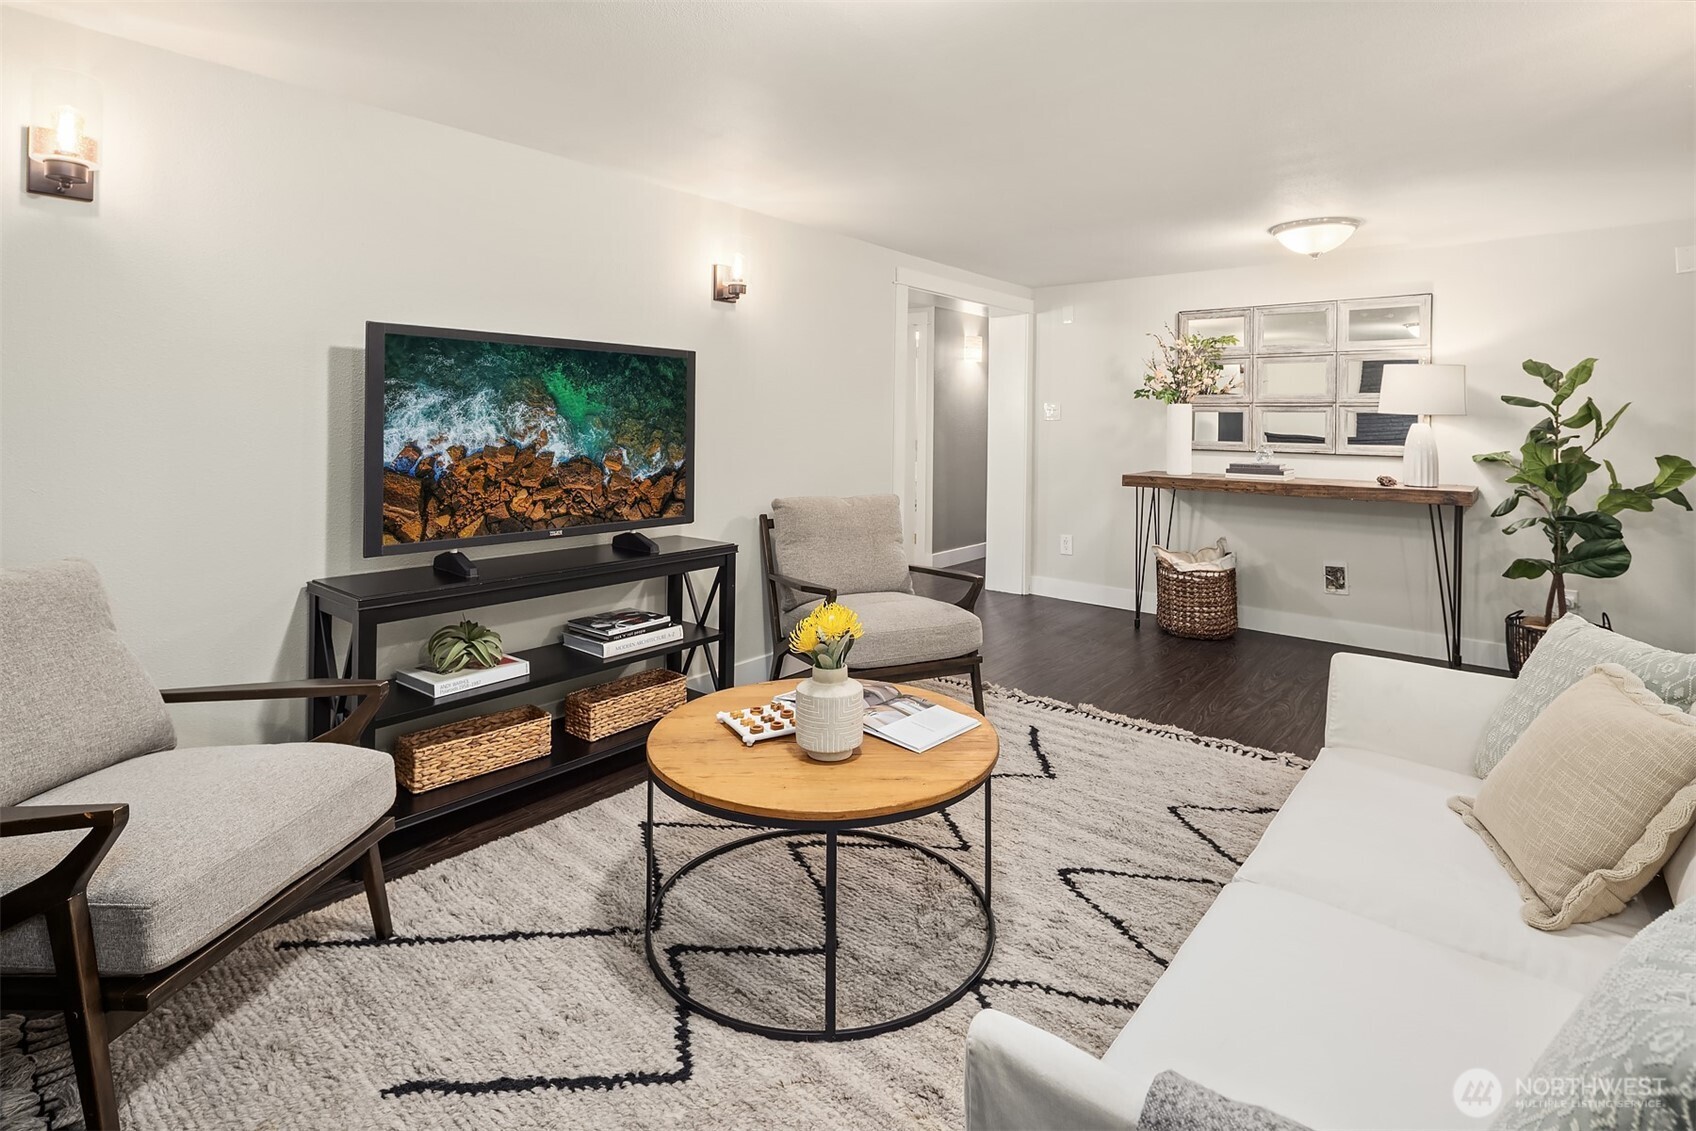
Staged living room with white sofa, gray armchairs, round coffee table, and large patterned rug.
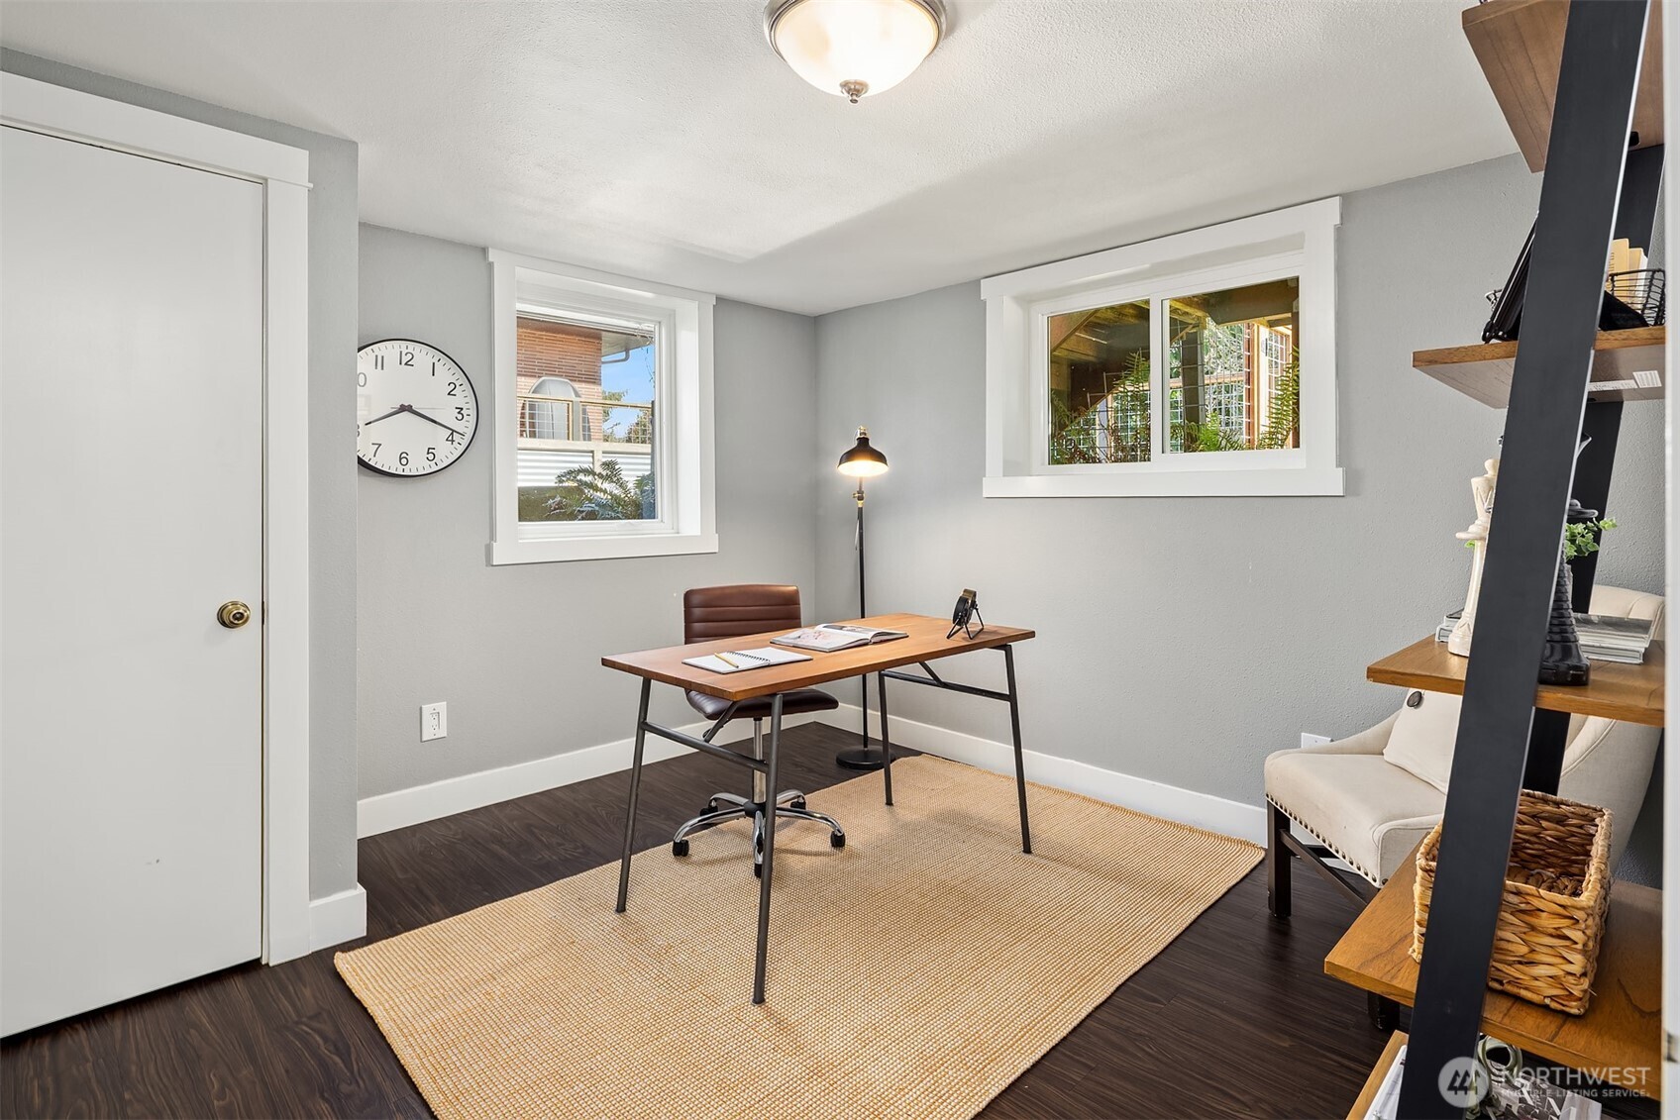
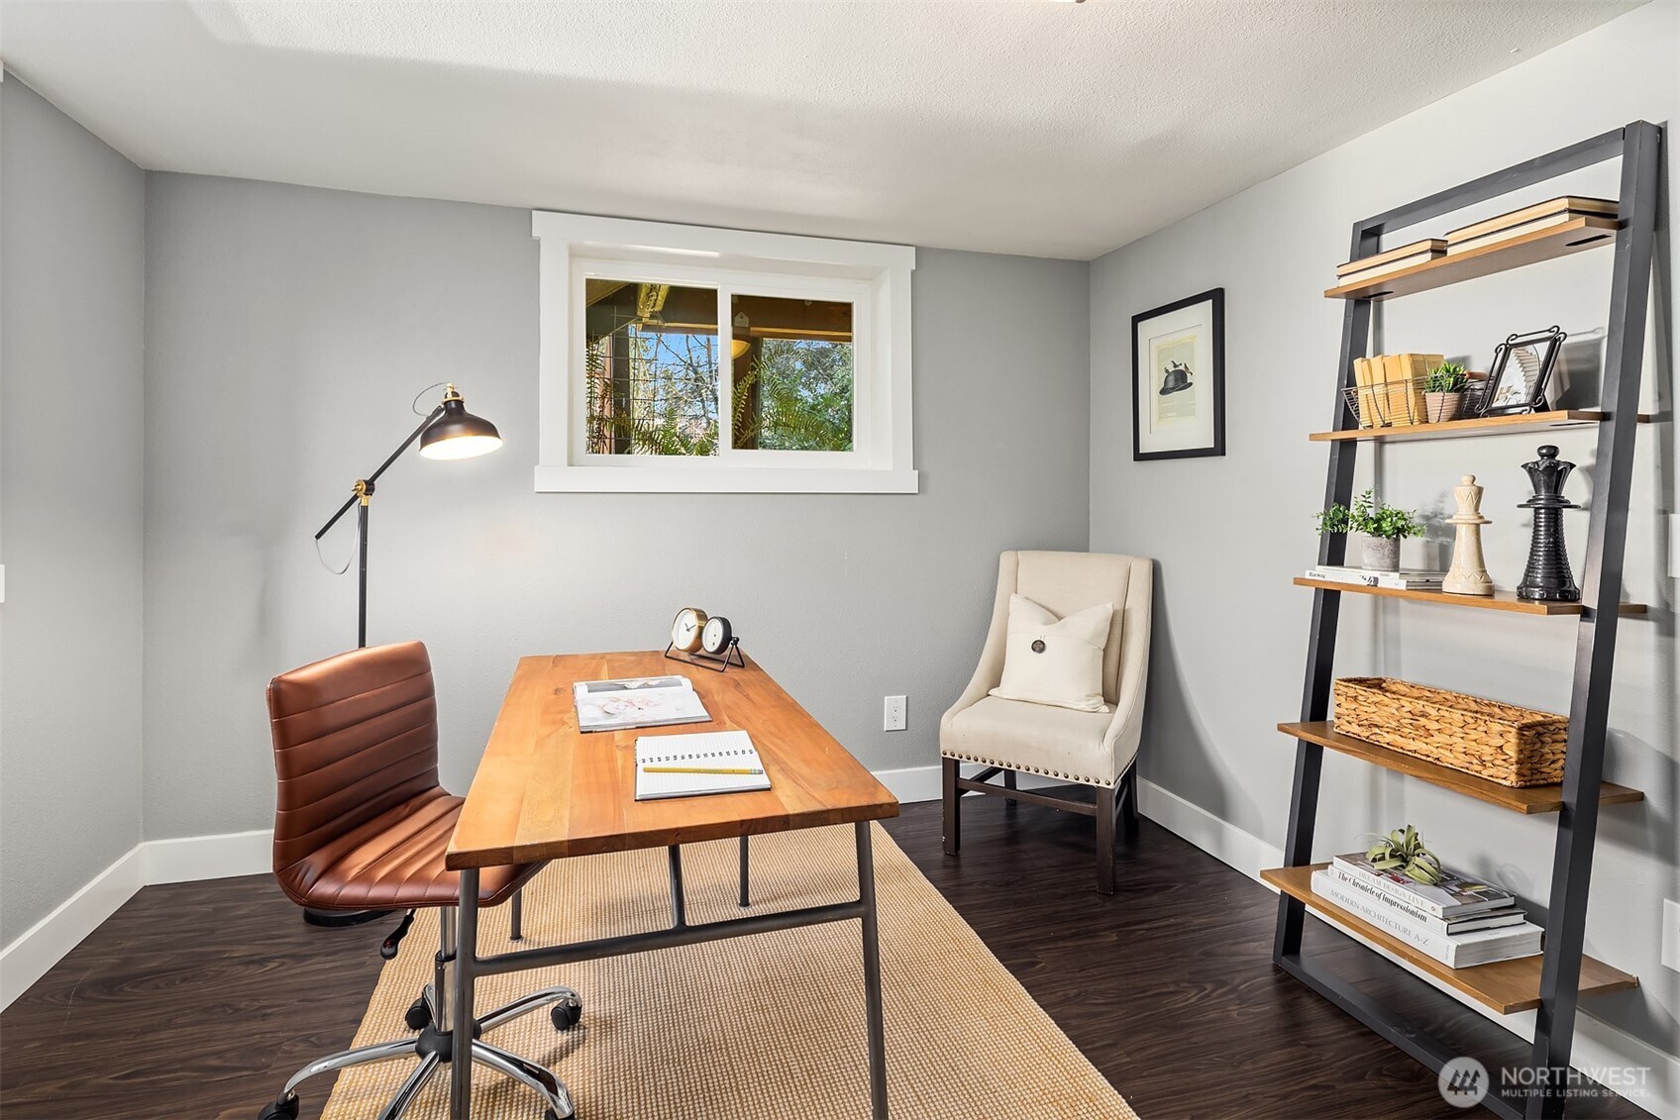
Staged home office with a wood desk, woven rug, dark flooring, and two windows.
Furnished home office with a wooden desk, brown chair, and tall display shelving.
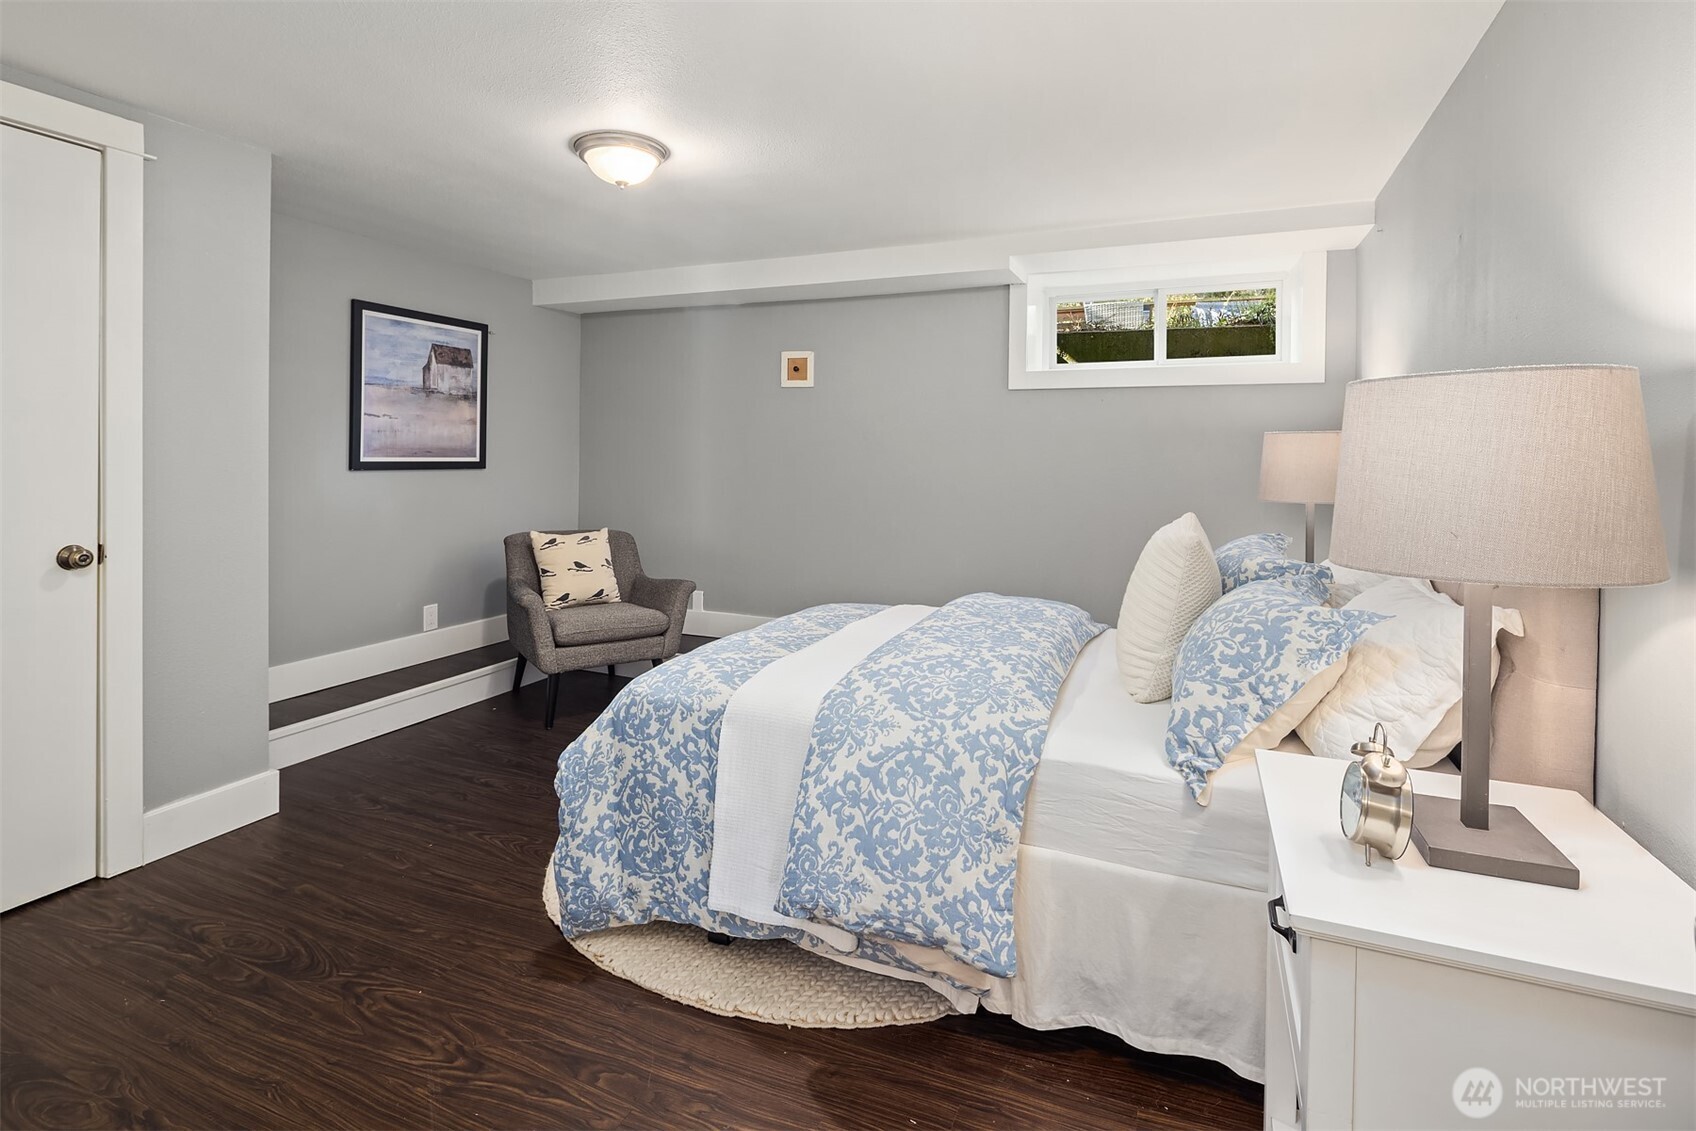
Staged bedroom with blue-patterned bedding, a small high window, and dark wood flooring.
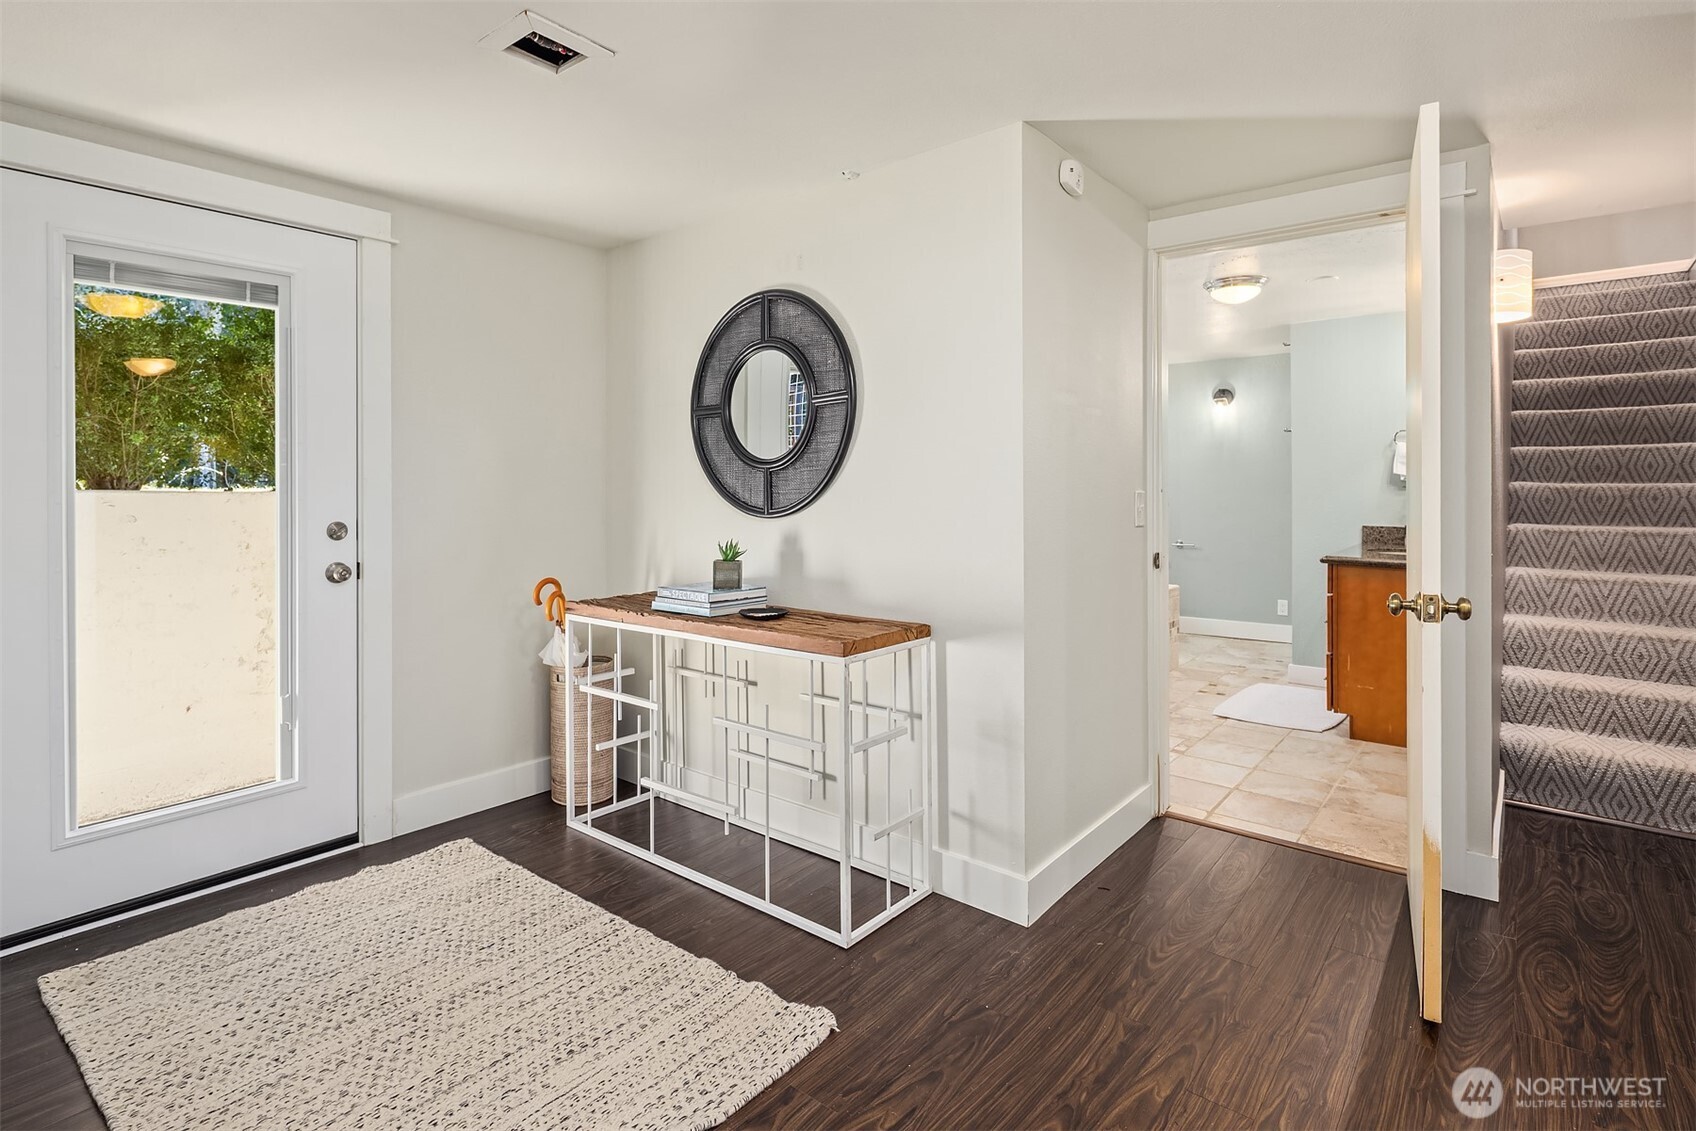
Entry foyer with a glass-panel front door, console table, round mirror, and stairs beside a bathroom doorway.
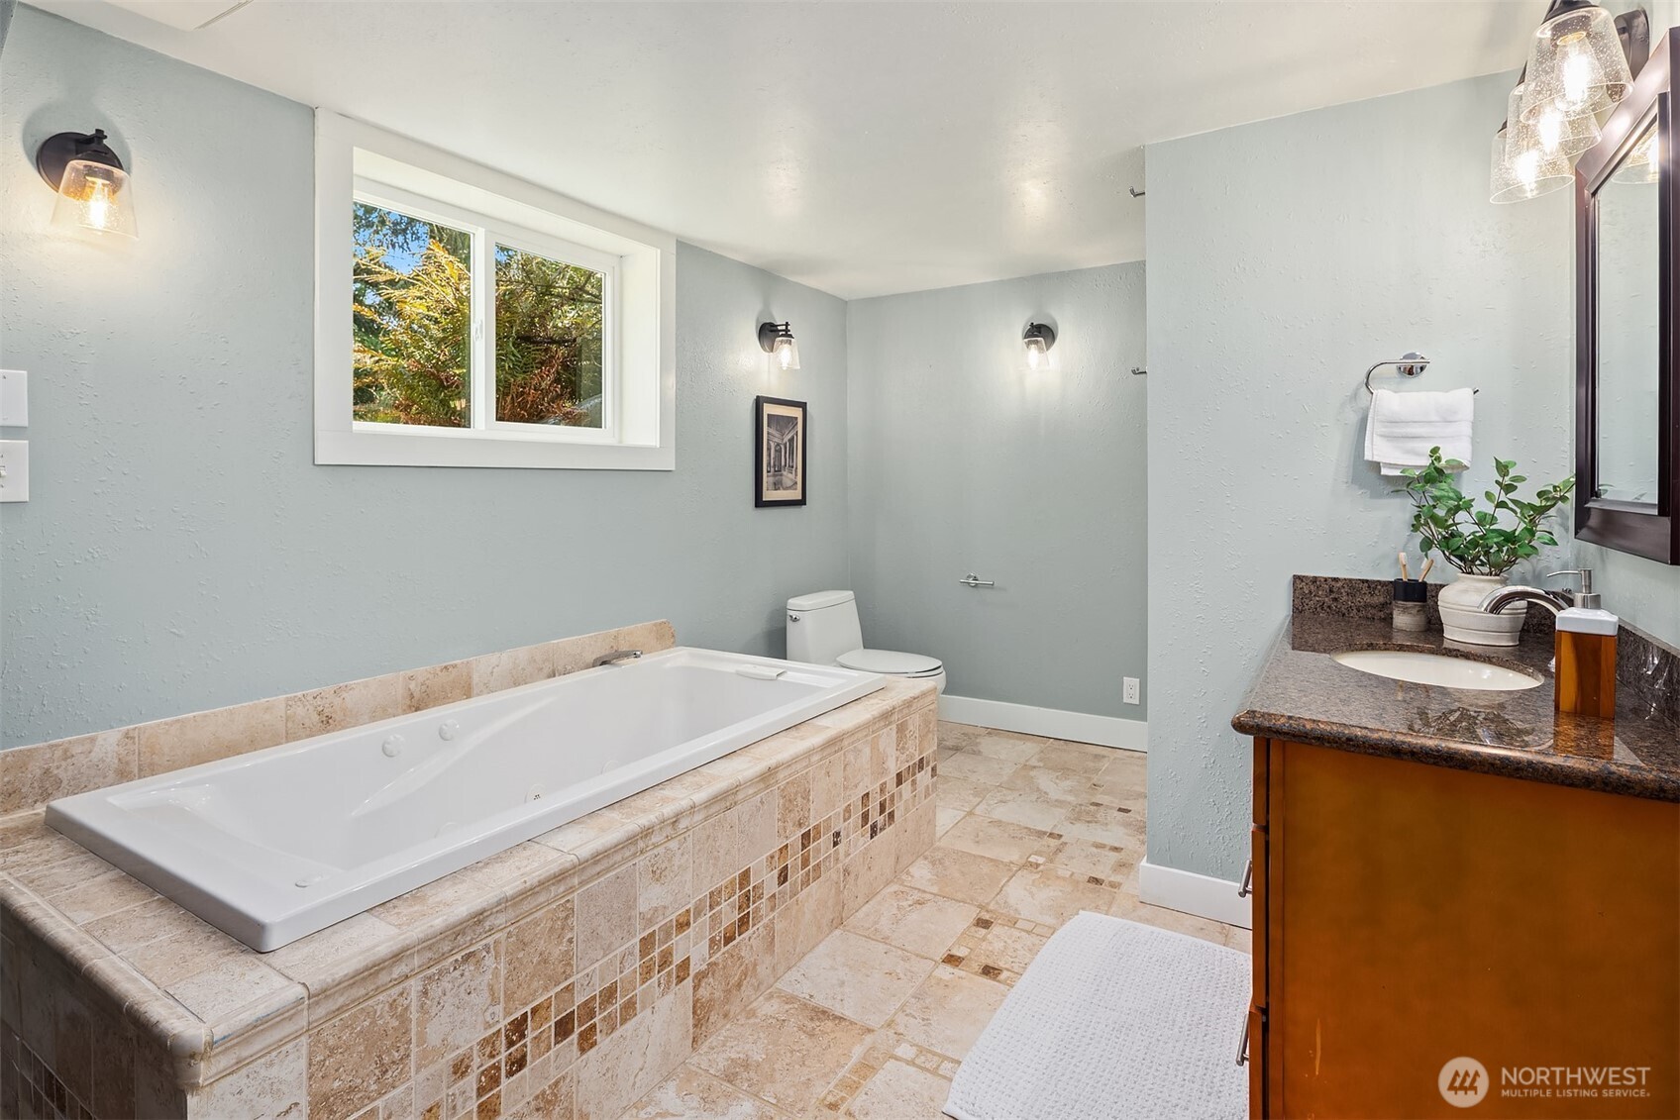
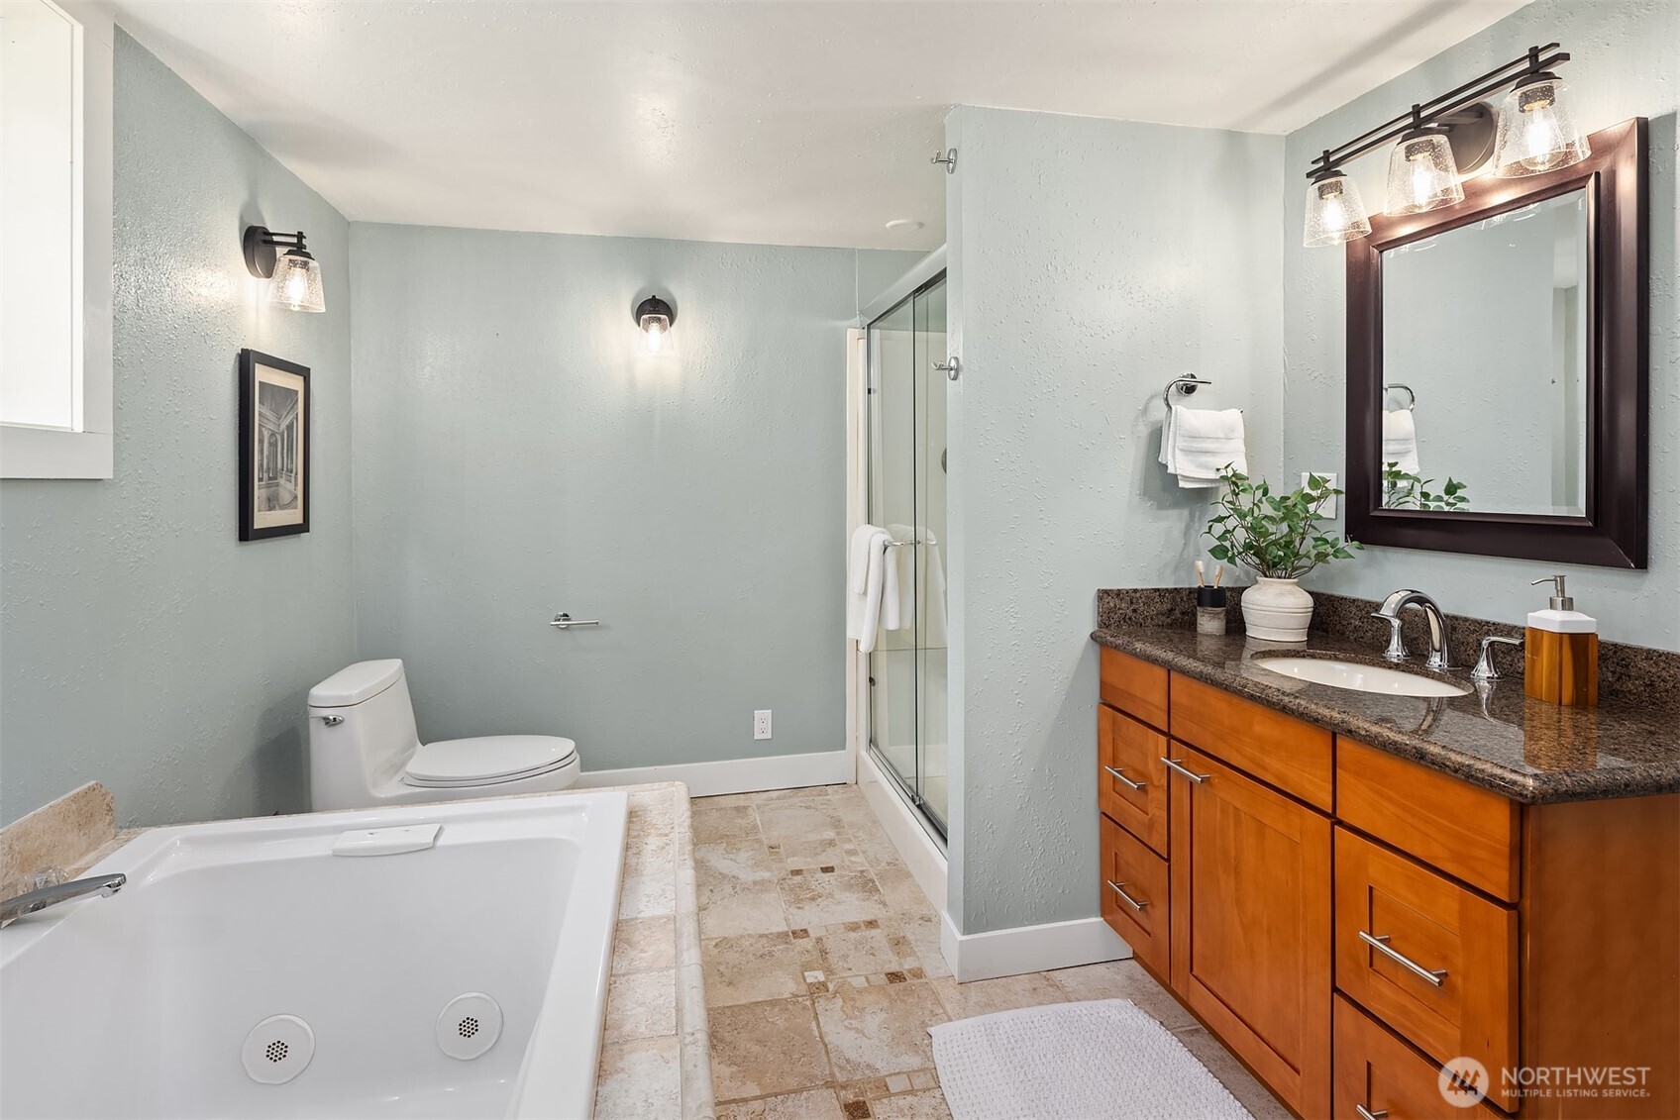
Bathroom with a large tiled soaking tub, granite-top vanity, and window.
Bathroom with a jetted tub, glass shower, and wood vanity with granite counter.
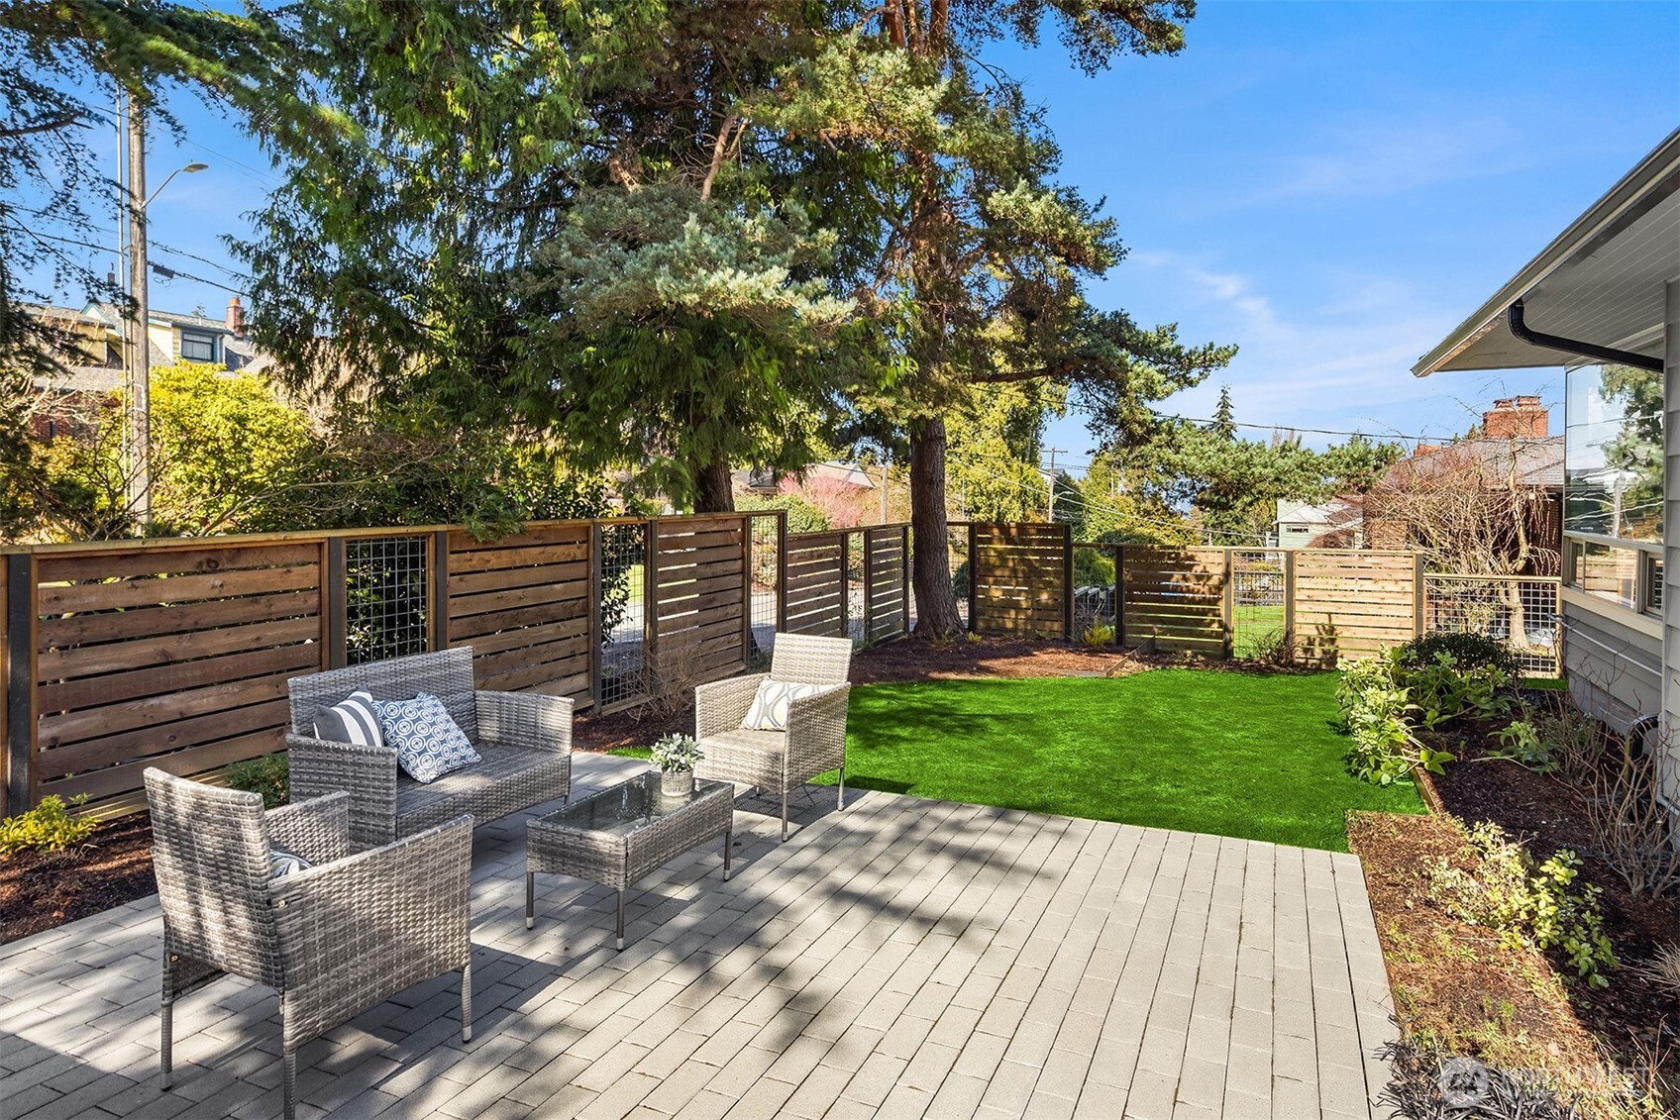
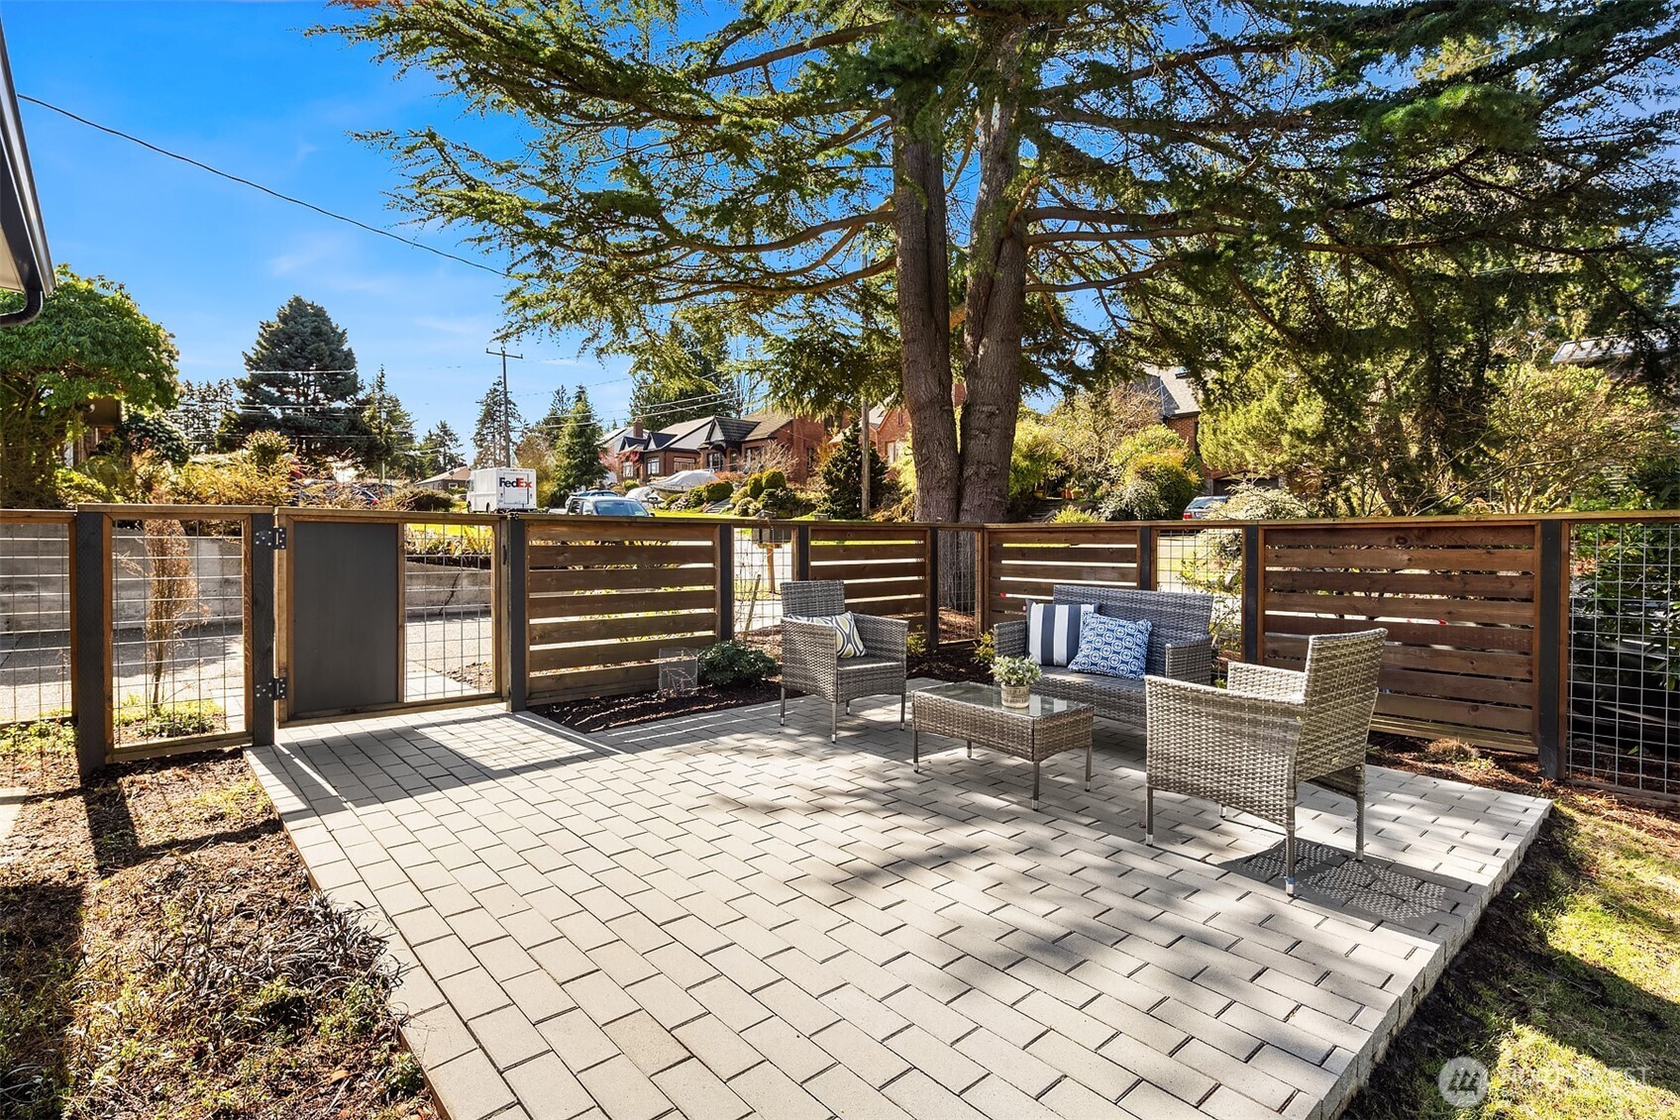
Backyard patio with wicker seating, green lawn, mature trees, and wooden privacy fencing.
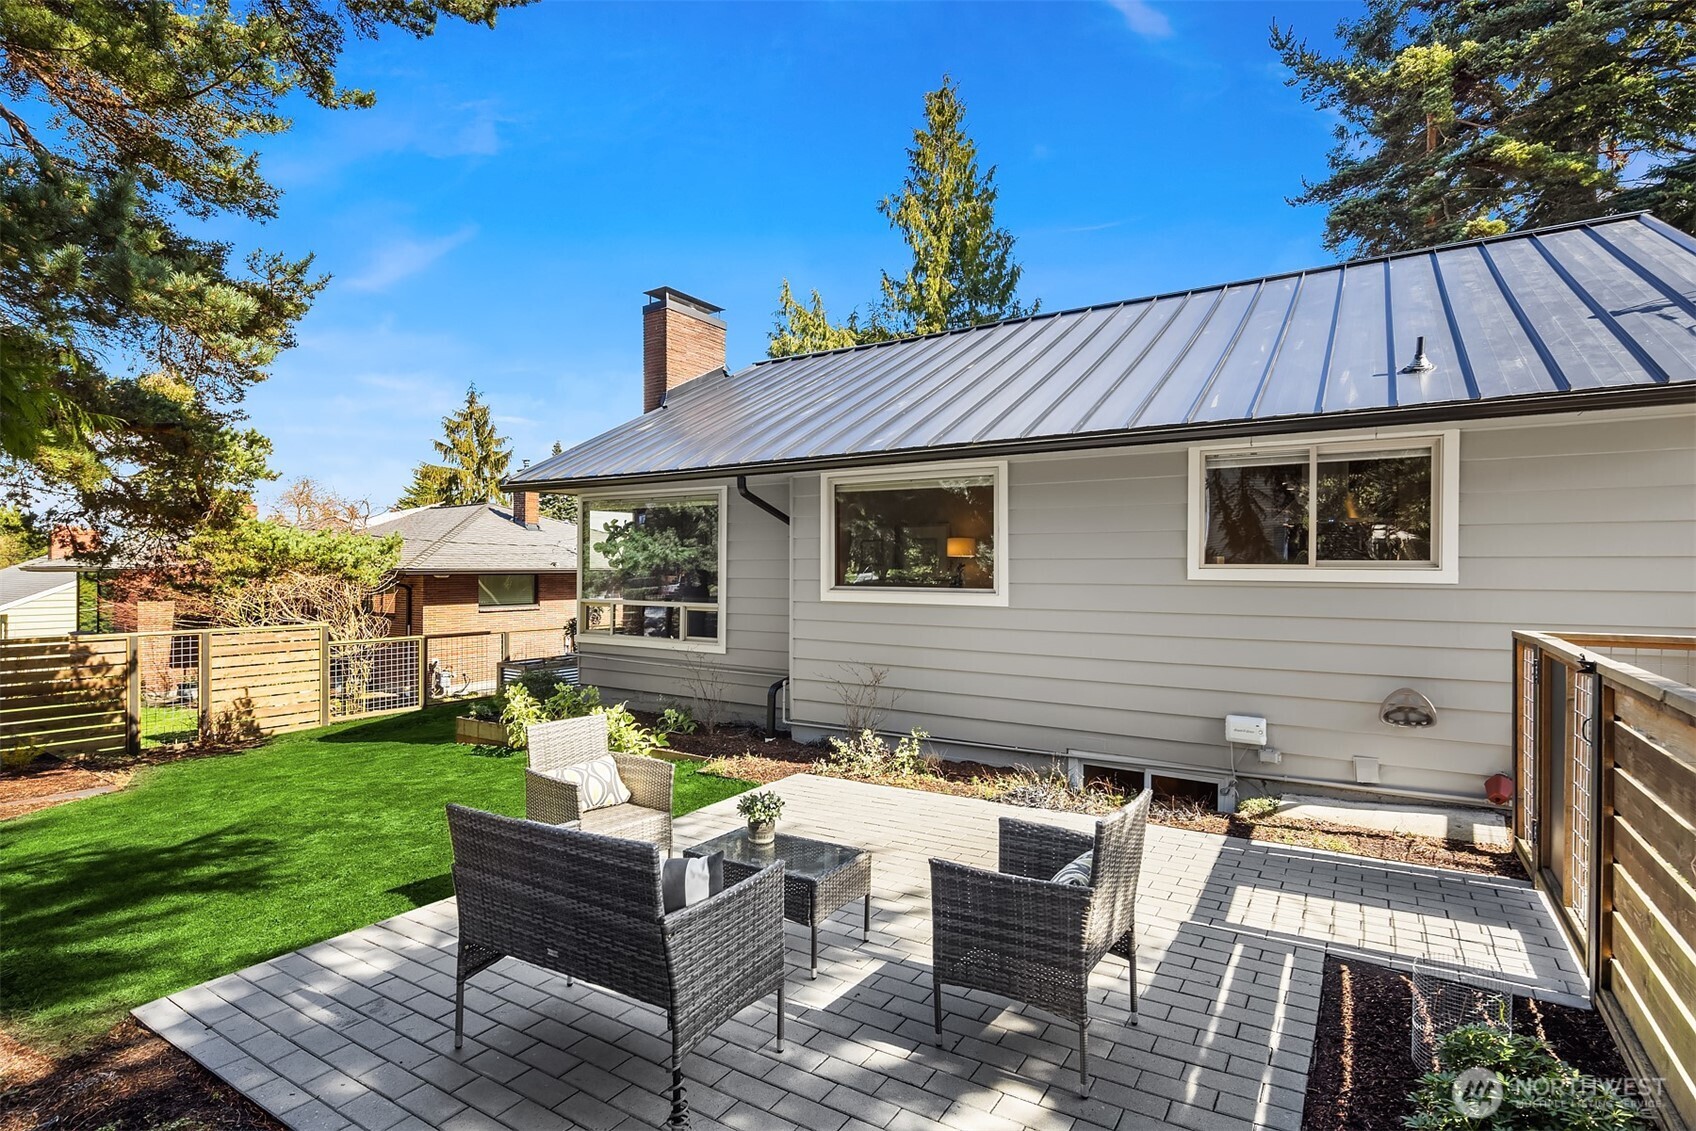
House with a metal roof beside a furnished paver patio and fenced lawn.
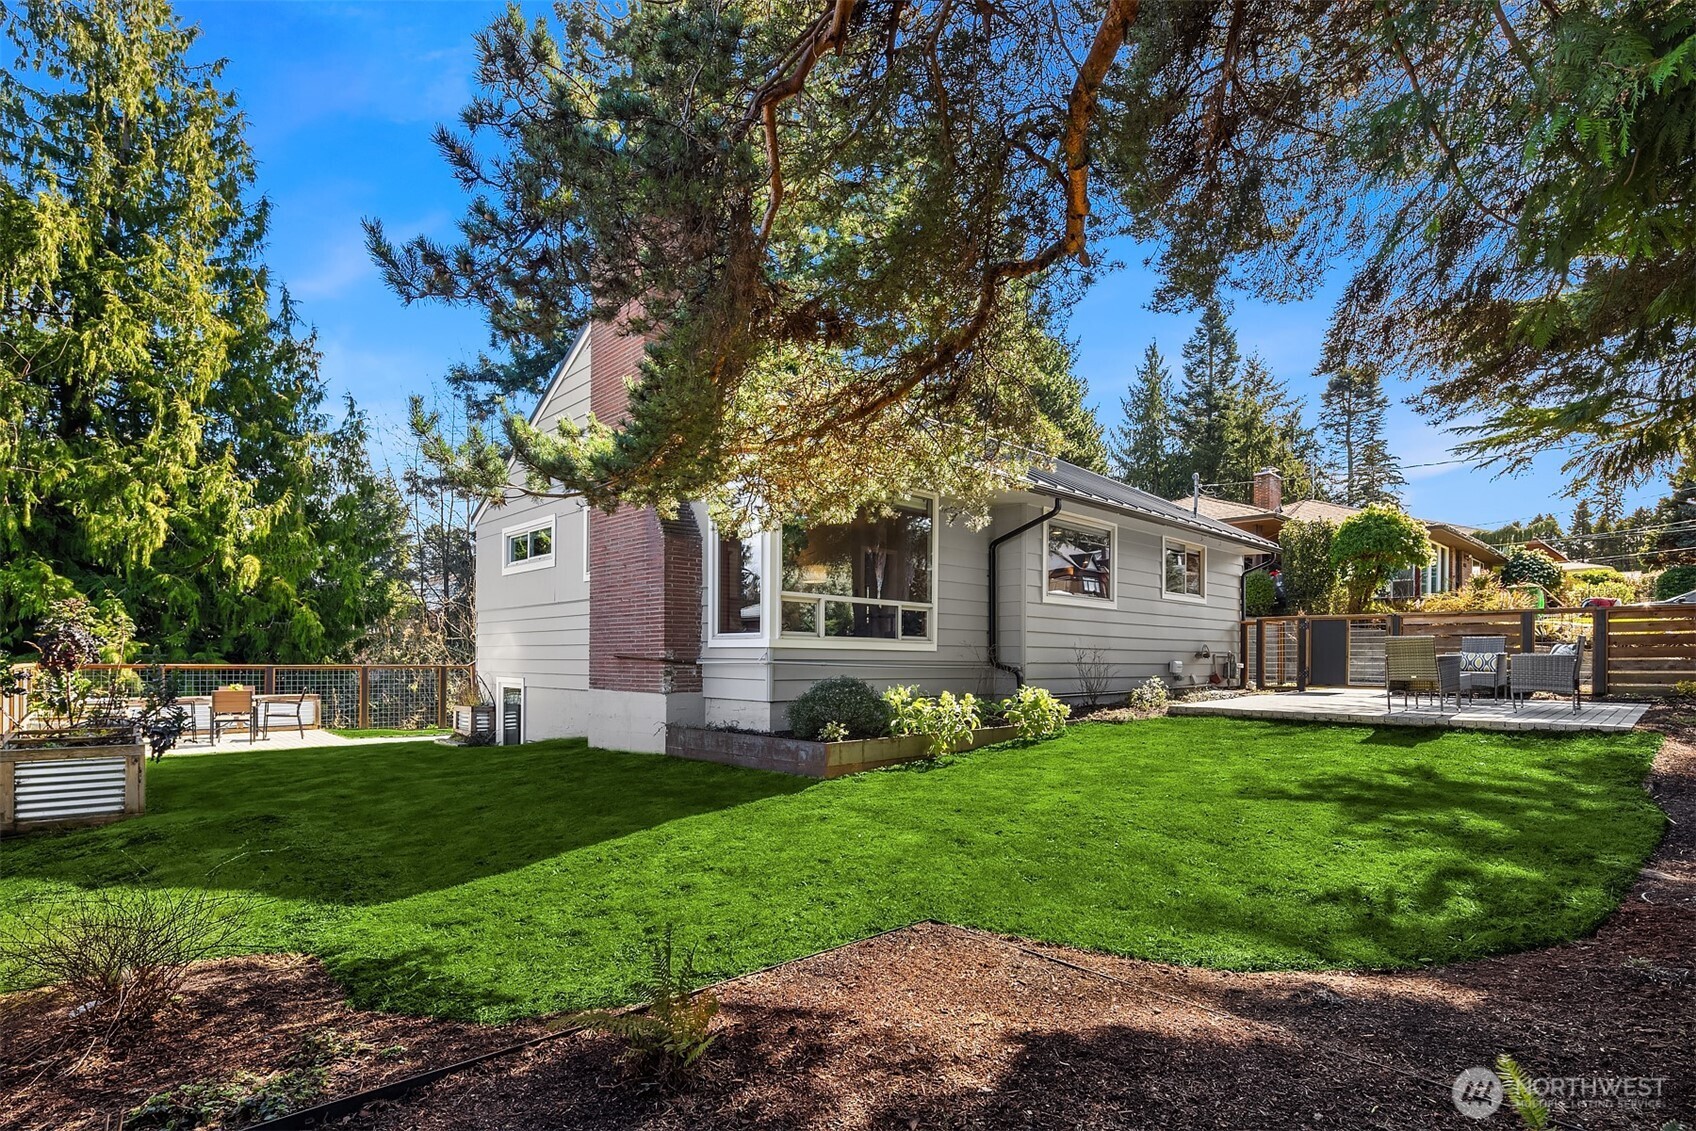
Gray-sided house with brick chimney behind a broad lawn, mature trees, and patio seating.
Backyard with a green lawn, raised garden beds, and a patio dining set.
Paved backyard patio with woven seating and a wood-and-wire fence beneath a large tree.
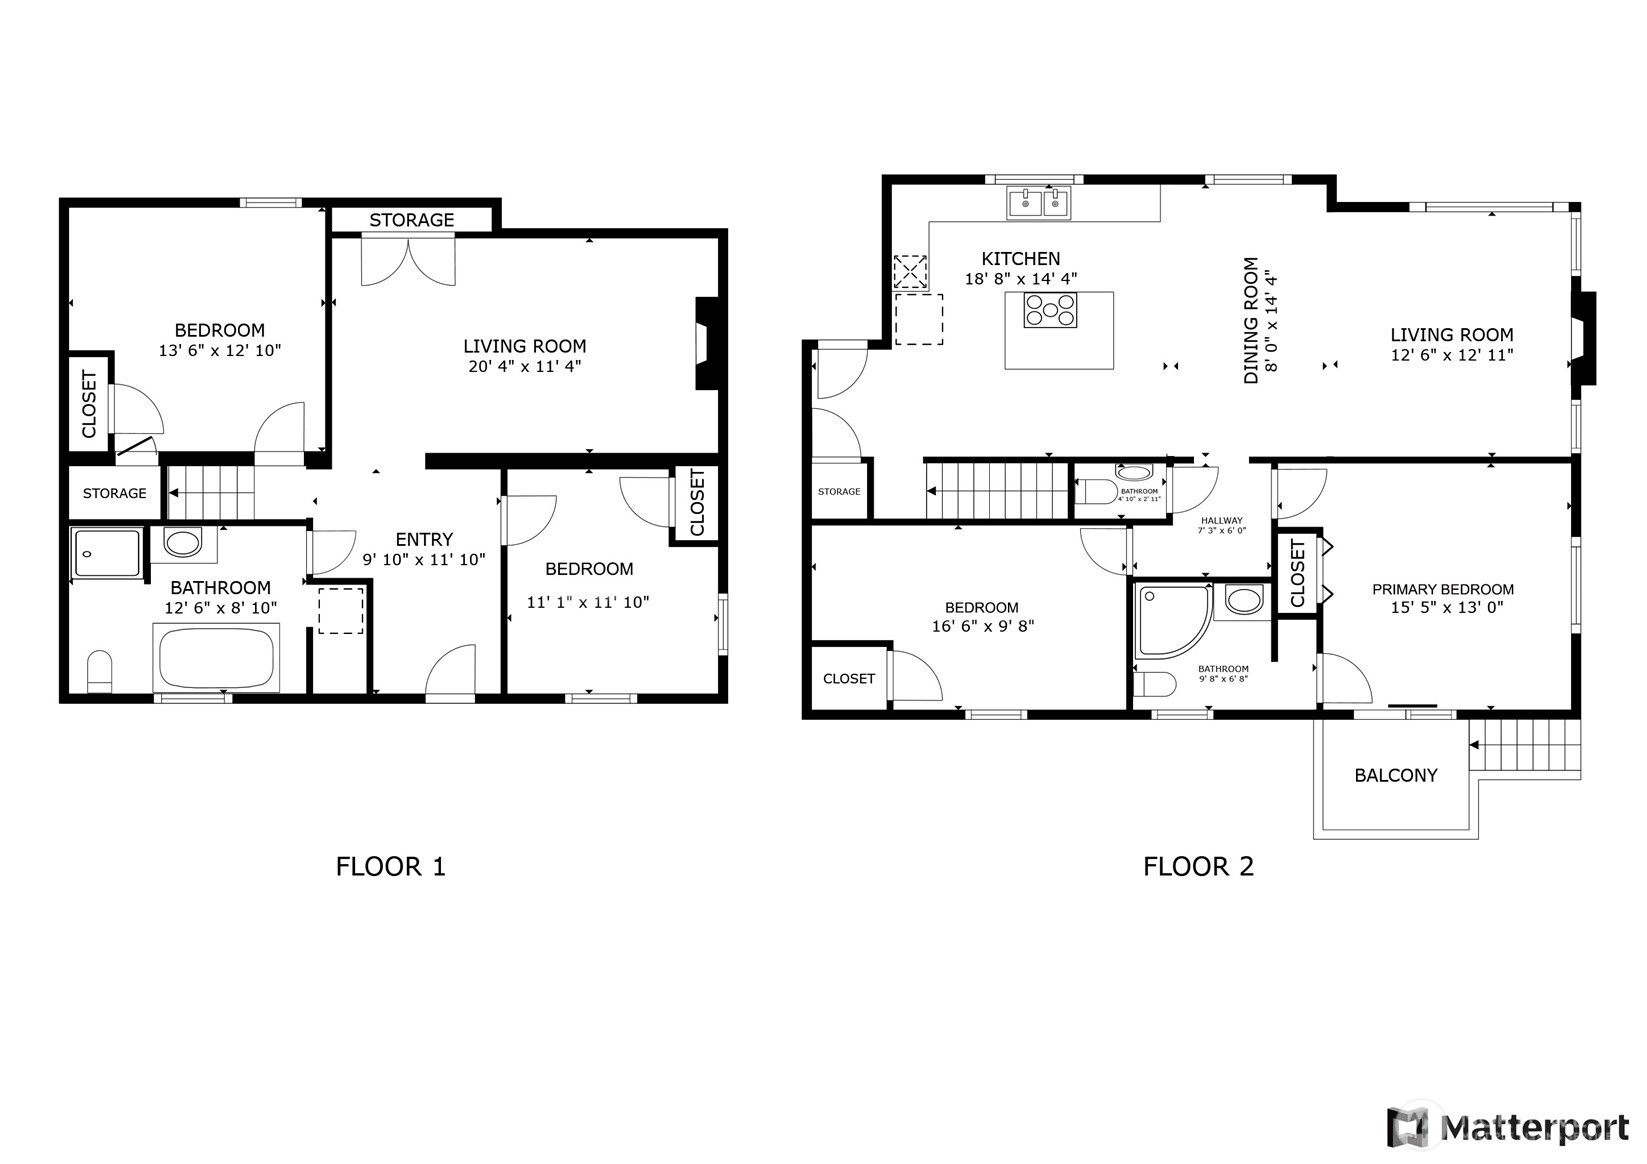
Two-floor plan with room labels and dimensions, including a balcony on the second floor.
SEE ALL PHOTOS
Gray house with a dark metal roof, attached garage, and wood-and-wire front fence.
Fenced backyard with a broad lawn, mature evergreens, and a patio seating area.
Open kitchen with a granite island and gas cooktop adjoining a living room with a fireplace.
Kitchen with warm wood cabinets, granite island, stainless steel appliances, and a garden view through the window.
Kitchen with cherry cabinets, granite counters, a large island, and stainless steel appliances.
Staged living and dining room with hardwood floors, wood-trimmed fireplace, and large garden-facing windows.
Staged living room with a wood-trimmed fireplace and large corner windows overlooking greenery.
Staged living room with a wood-trimmed fireplace, built-in shelves, and large windows.
Staged living room with a wood-trimmed fireplace, gray seating, hardwood floors, and large windows.
Open-plan living room and kitchen with gray seating, warm wood cabinetry, and stainless steel appliances.
Kitchen and dining area with wood cabinetry, granite counters, stainless appliances, and a large yard-facing window.
Open-plan living room and kitchen with hardwood floors, gray sofa, and wood cabinetry around an island.
Staged bedroom with a gray bed, hardwood floors, and sliding doors to a tree-surrounded deck.
Bedroom with a white bed and sliding glass doors opening to a deck with white chairs.
Bathroom with a glass walk-in shower, gray tile, mosaic flooring, and a white vanity.
Wooden deck with two white wicker chairs and a round table, surrounded by trees.
House rear yard with wooden deck, fenced lawn, brick chimney, and furnished patio.
Patio with a round table and chairs, raised garden beds, and mature trees beyond the railing.
Backyard lawn and raised wooden deck bordered by mature trees and shrubs.
Bedroom with patterned bedding, a turquoise throw, hardwood floors, and a small desk and chair.
Compact bathroom with a white louvered vanity, dark-framed mirror, and toilet.
Staged living room with a dark brick fireplace, white sofa, and patterned rug.
Staged living room with white sofa, gray armchairs, round coffee table, and large patterned rug.
Staged home office with a wood desk, woven rug, dark flooring, and two windows.
Furnished home office with a wooden desk, brown chair, and tall display shelving.
Staged bedroom with blue-patterned bedding, a small high window, and dark wood flooring.
Entry foyer with a glass-panel front door, console table, round mirror, and stairs beside a bathroom doorway.
Bathroom with a large tiled soaking tub, granite-top vanity, and window.
Bathroom with a jetted tub, glass shower, and wood vanity with granite counter.
Backyard patio with wicker seating, green lawn, mature trees, and wooden privacy fencing.
House with a metal roof beside a furnished paver patio and fenced lawn.
Gray-sided house with brick chimney behind a broad lawn, mature trees, and patio seating.
Backyard with a green lawn, raised garden beds, and a patio dining set.
Paved backyard patio with woven seating and a wood-and-wire fence beneath a large tree.
Two-floor plan with room labels and dimensions, including a balcony on the second floor.
Provided by NWMLS, Bought with Windermere Real Estate Midtown and Listed by Brad Hinckley, 206-448-8888 at COMPASS
Sold

8814 28th Avenue NW

8814 28th Avenue NW, Seattle, WA 98117

$1,262,000
Pristine North Beach home just minutes from Golden Gardens! Situated on a lush 9,000-sf lot, this light-filled home features open-concept living with large corner windows and gas fireplaces on both levels. The kitchen features a center island, cherry cabinets, and granite counters, plus a new refrigerator and dishwasher. The primary suite opens to a private deck that looks onto the greenery. A fully updated lower level offers a spacious family room, two bedrooms or office space, a full bath, laundry, and backyard access. Recent updates include a newer metal roof, fresh exterior paint, updated wiring and plumbing, seismic retrofitting, and many new windows. Outdoors, you will enjoy a newly fenced yard, patios, and garden beds. Move right in!

4
beds

3
baths

1,940 Sq.Ft. LIVING AREA

9,000 Sq.Ft. lot

Brad Hinckley

Brad Hinckley

Features & Amenities

Interior

  • total bedrooms4
  • Total bathrooms3
  • full bathroom1
  • three quarter bathroom1
  • half bathroom1
  • Flooring Ceramic Tile, Hardwood, Vinyl Plank
  • Fireplace Gas
  • APPLIANCES Dishwasher(s), Disposal, Double Oven, Dryer(s), Microwave(s), Refrigerator(s), Stove(s)/Range(s), Washer(s)
  • other interior Features Bath Off Primary, Ceramic Tile, Double Pane/Storm Window, Dining Room, Fireplace, Jetted Tub, Water Heater

Area & Lot

  • Status Sold
  • Date Sold April 16, 2025
  • Living Area1,940 Sq.Ft.
  • Total Area1,940 Sq.Ft.
  • Lot Area9,000 Sq.Ft.
  • MLS® ID2345952
  • TypeResidential
  • YEAR BUILT1948
  • Architecture StylesCape Cod
  • Elementary SchoolNorth Beach
  • Middle SchoolWhitman Mid
  • High SchoolIngraham High
  • School DistrictSeattle

Exterior

  • STORIES1
  • Garage Space1.0
  • water SourcePublic
  • roofMetal
  • lot featuresPaved
  • parkingDriveway, Attached Garage
  • AIR CONDITIONINGNone
  • sewerSewer Connected
  • SubstructurePoured Concrete
  • other exterior FeaturesWood

Financial

  • Sales Price$1,262,000
  • Real Estate Tax $10,244/yr
View Virtual Tour

Work With Brad

Get assistance in determining your property's current market value, preparing your home for sale, touring properties, crafting a competitive offer, or anything related to the Seattle real estate market. Contact Brad today.

Follow Me on Instagram