
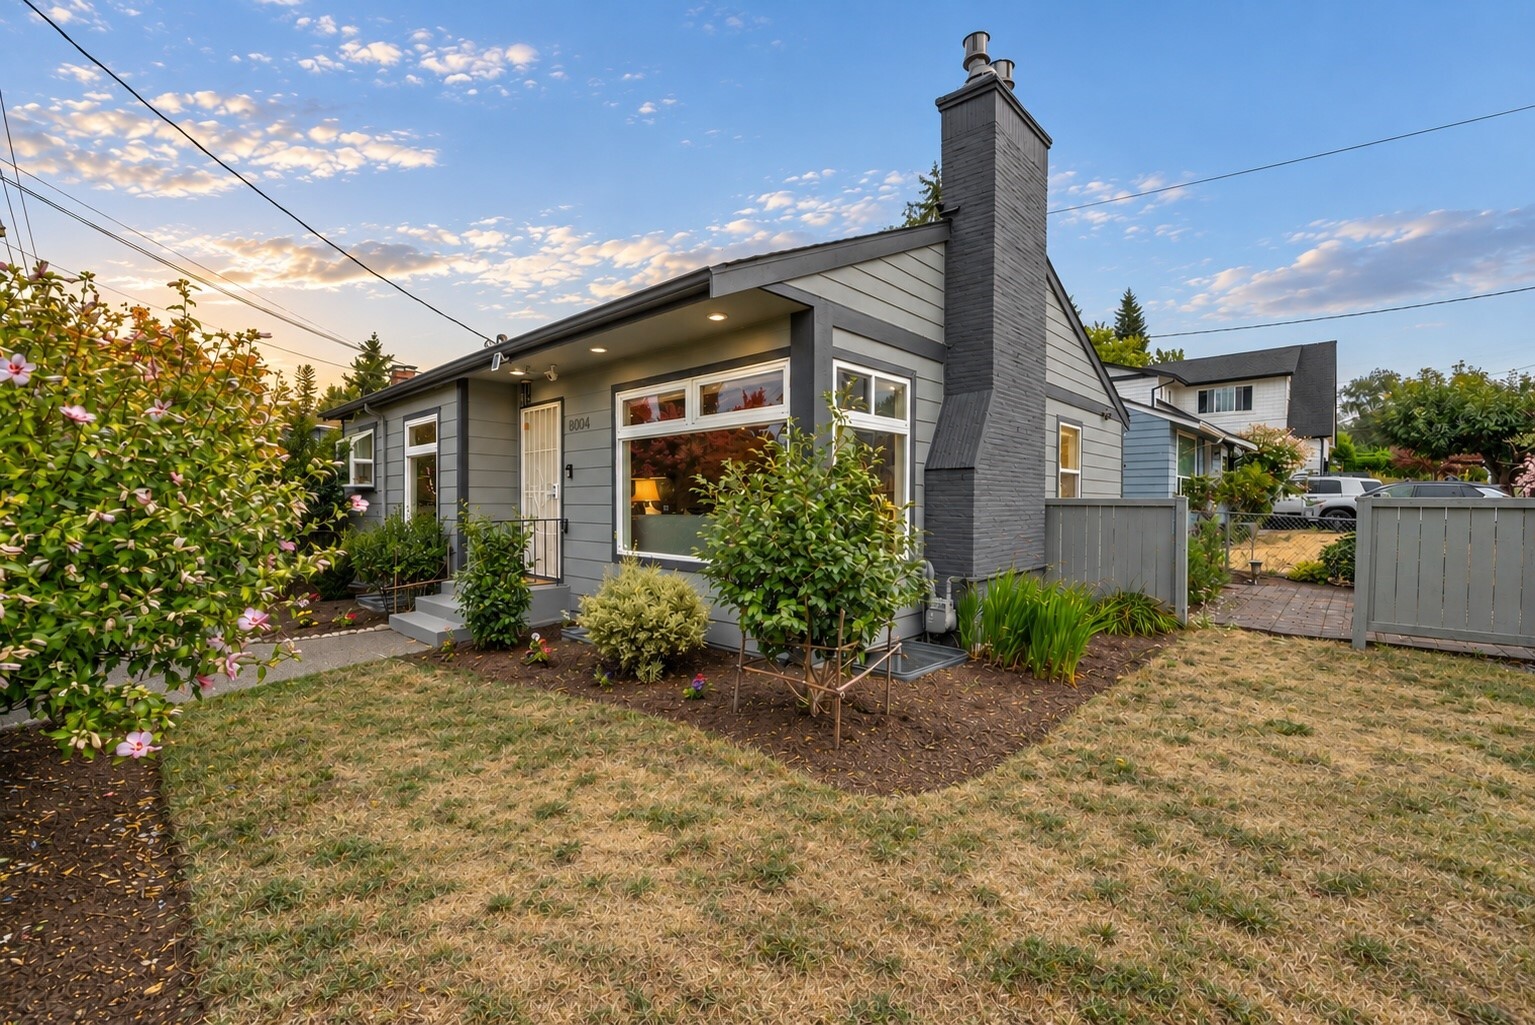
Gray house with a tall chimney, flowering shrubs, and a dry front lawn.
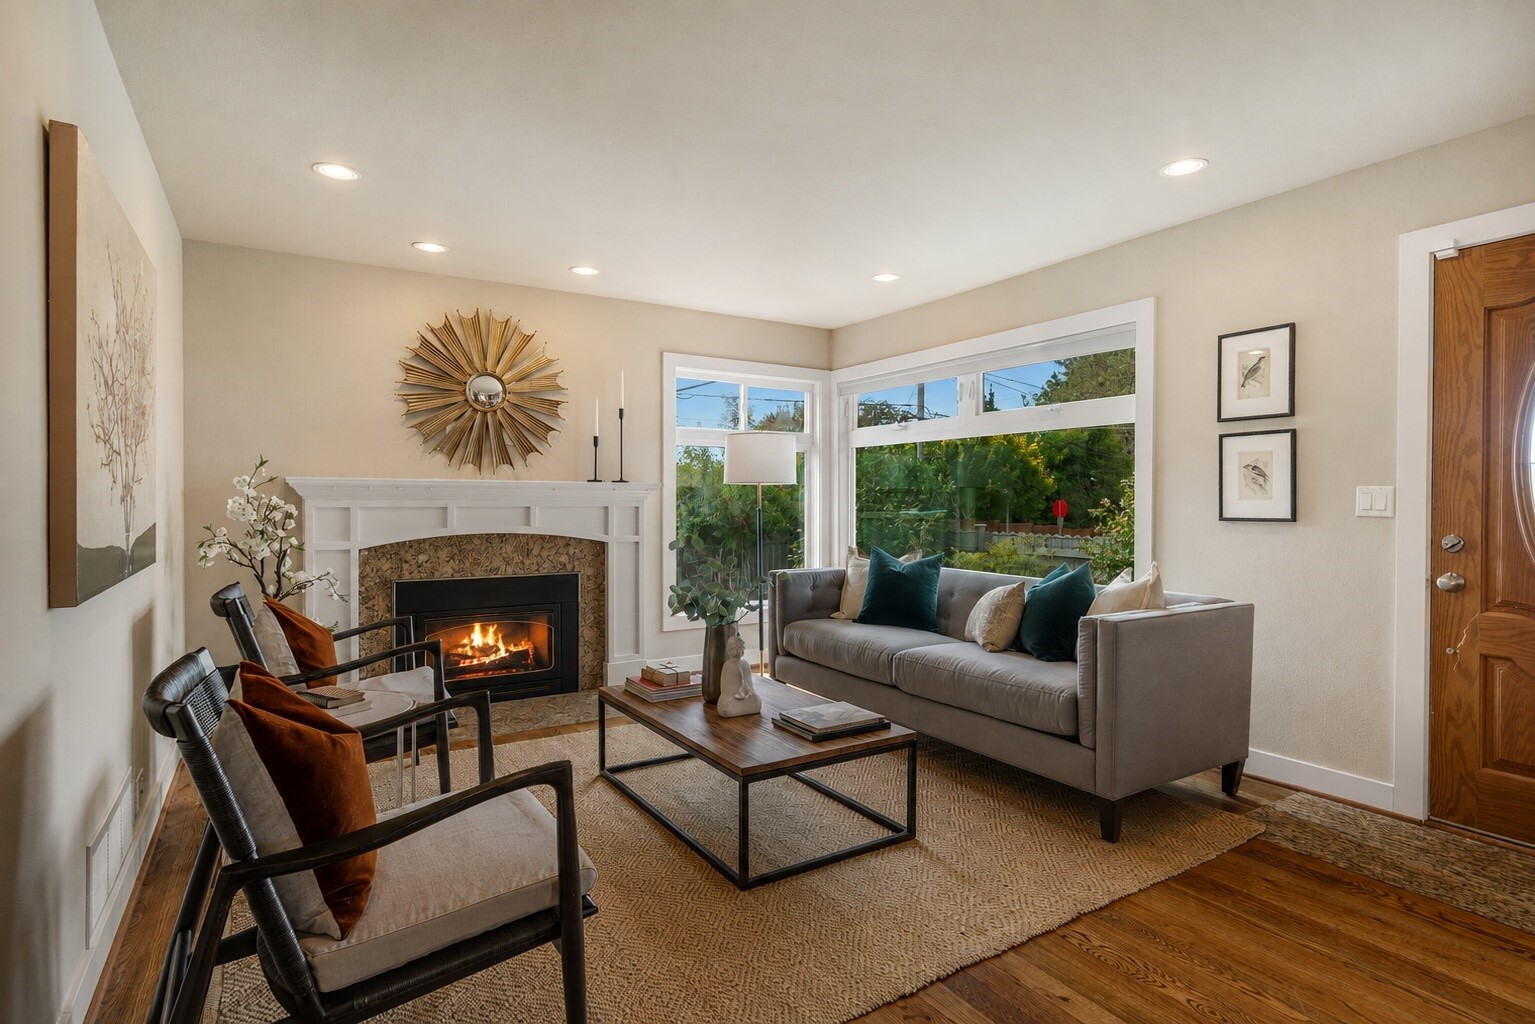
Staged living room with a lit fireplace, gray sofa, and large garden-facing windows.
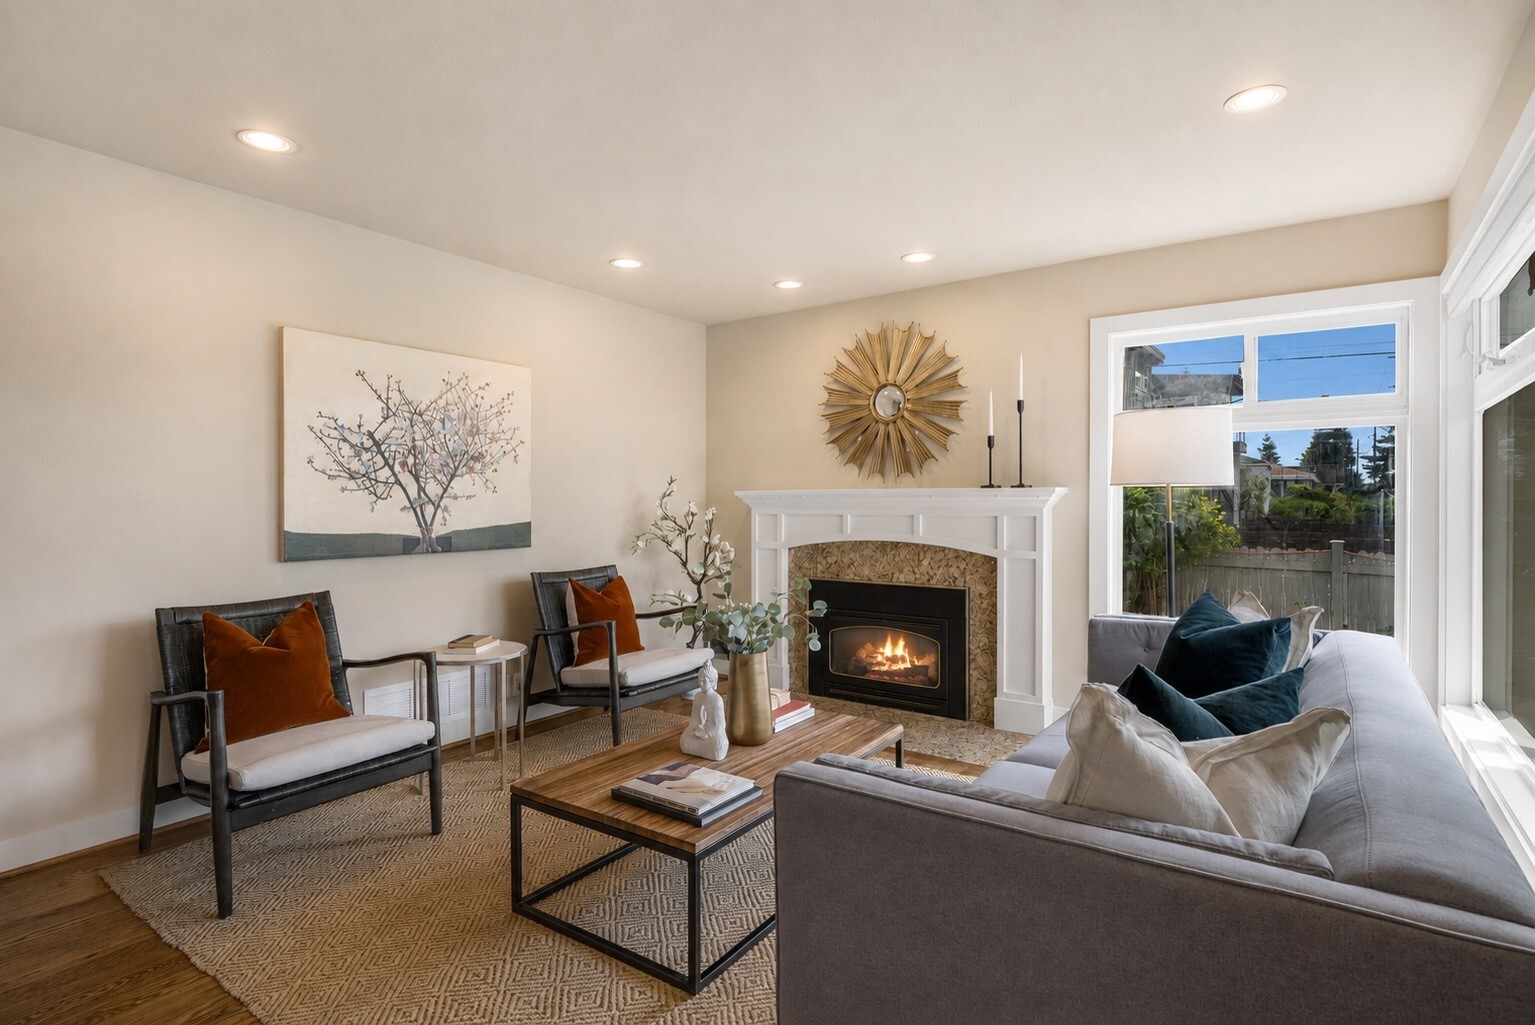
Staged living room with a white fireplace, wood floors, and large windows.
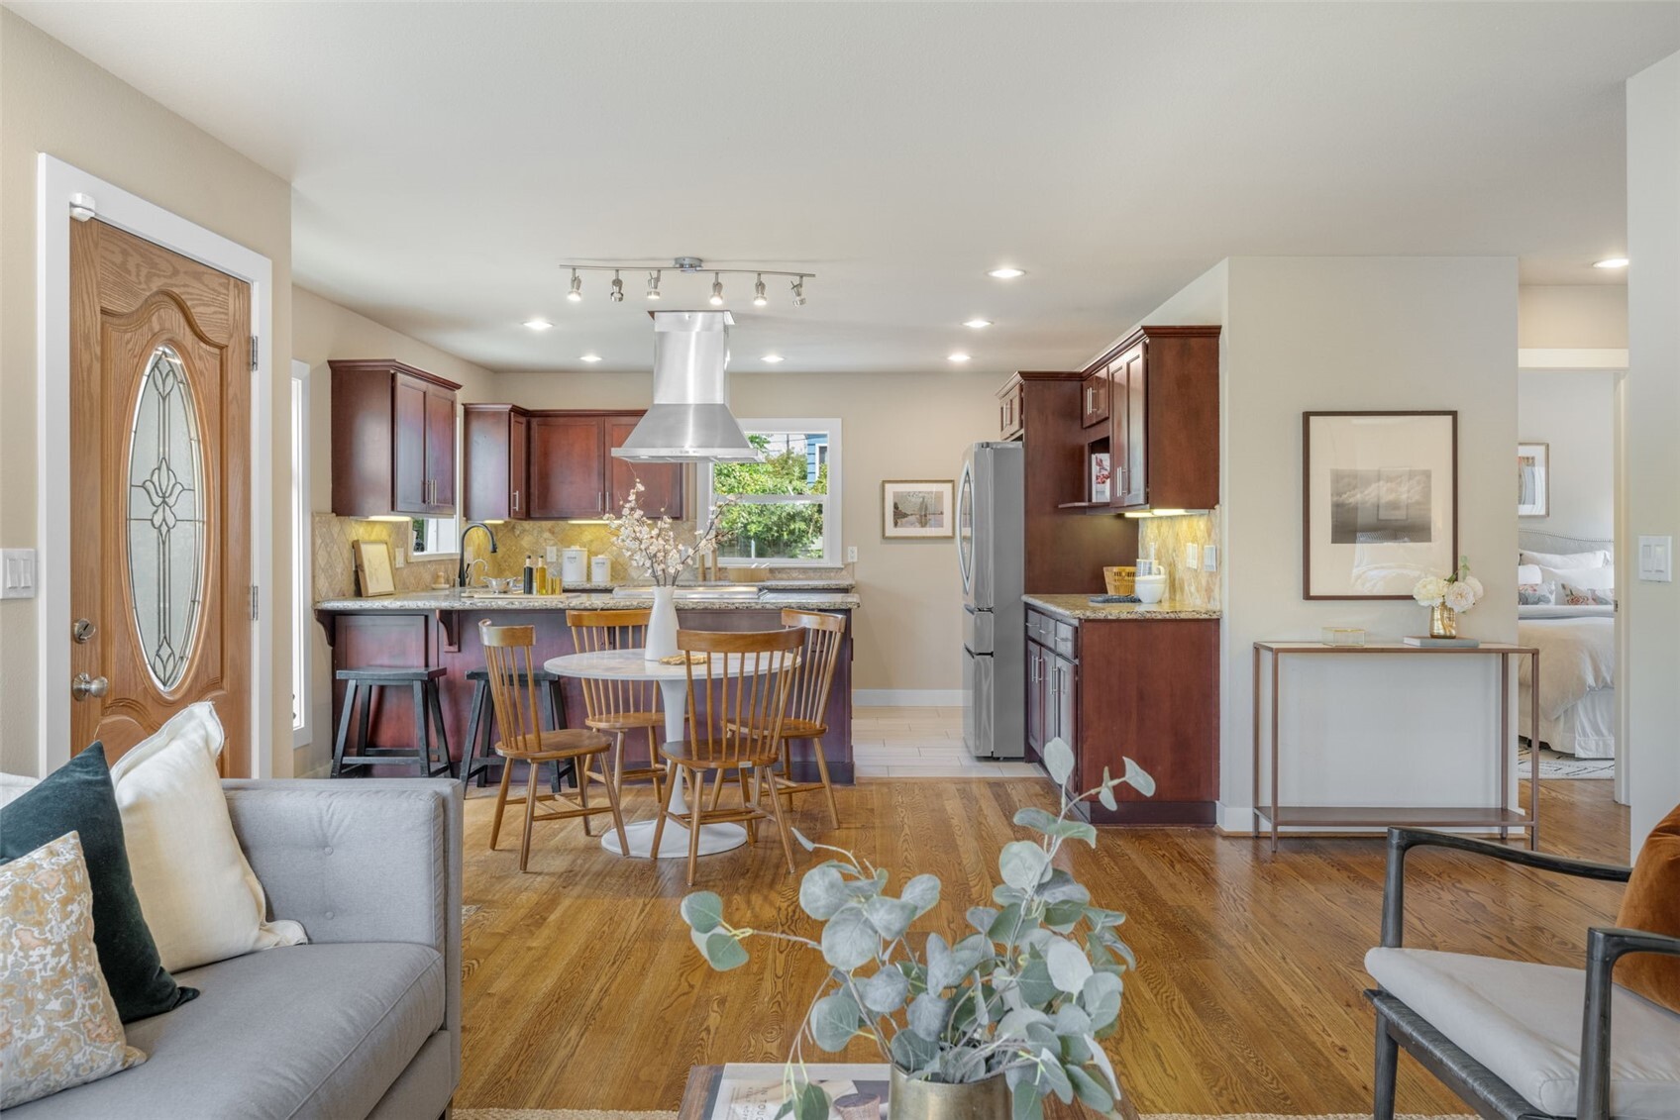
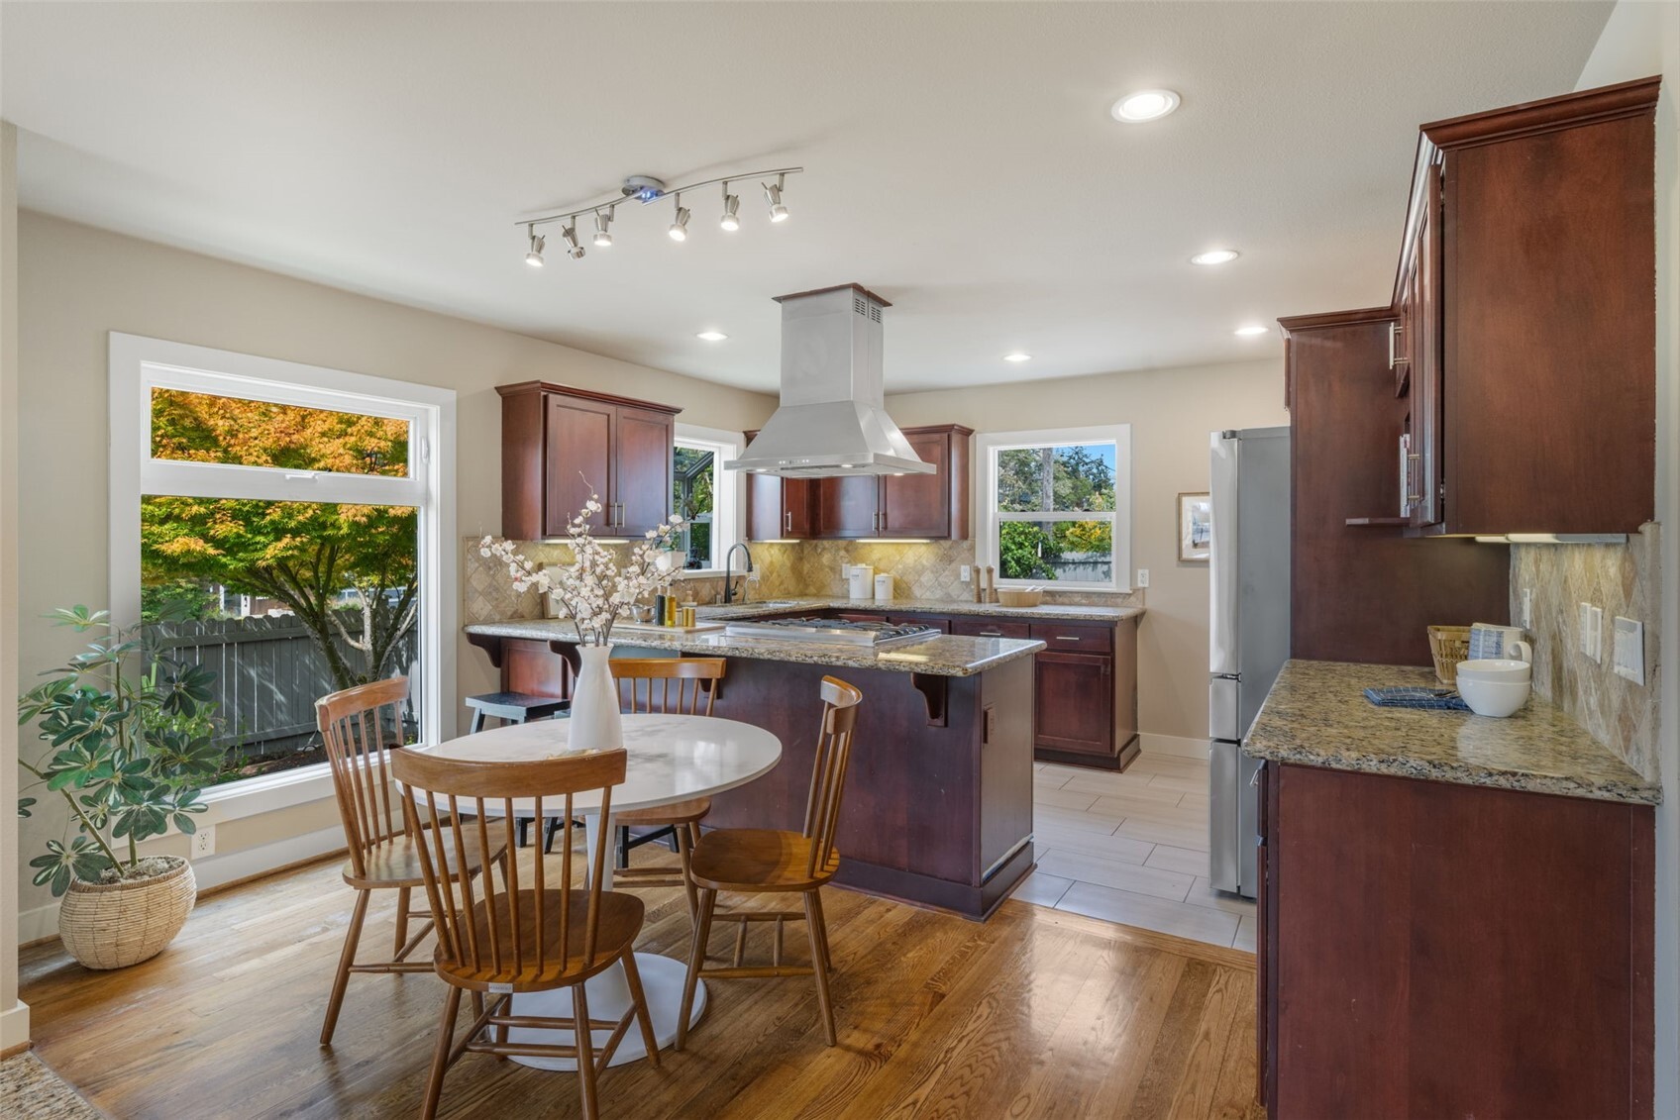
Open kitchen and dining area with dark wood cabinets, a breakfast bar, and hardwood floors.
Kitchen with dark wood cabinets, a granite island, and an adjacent dining table by large windows.
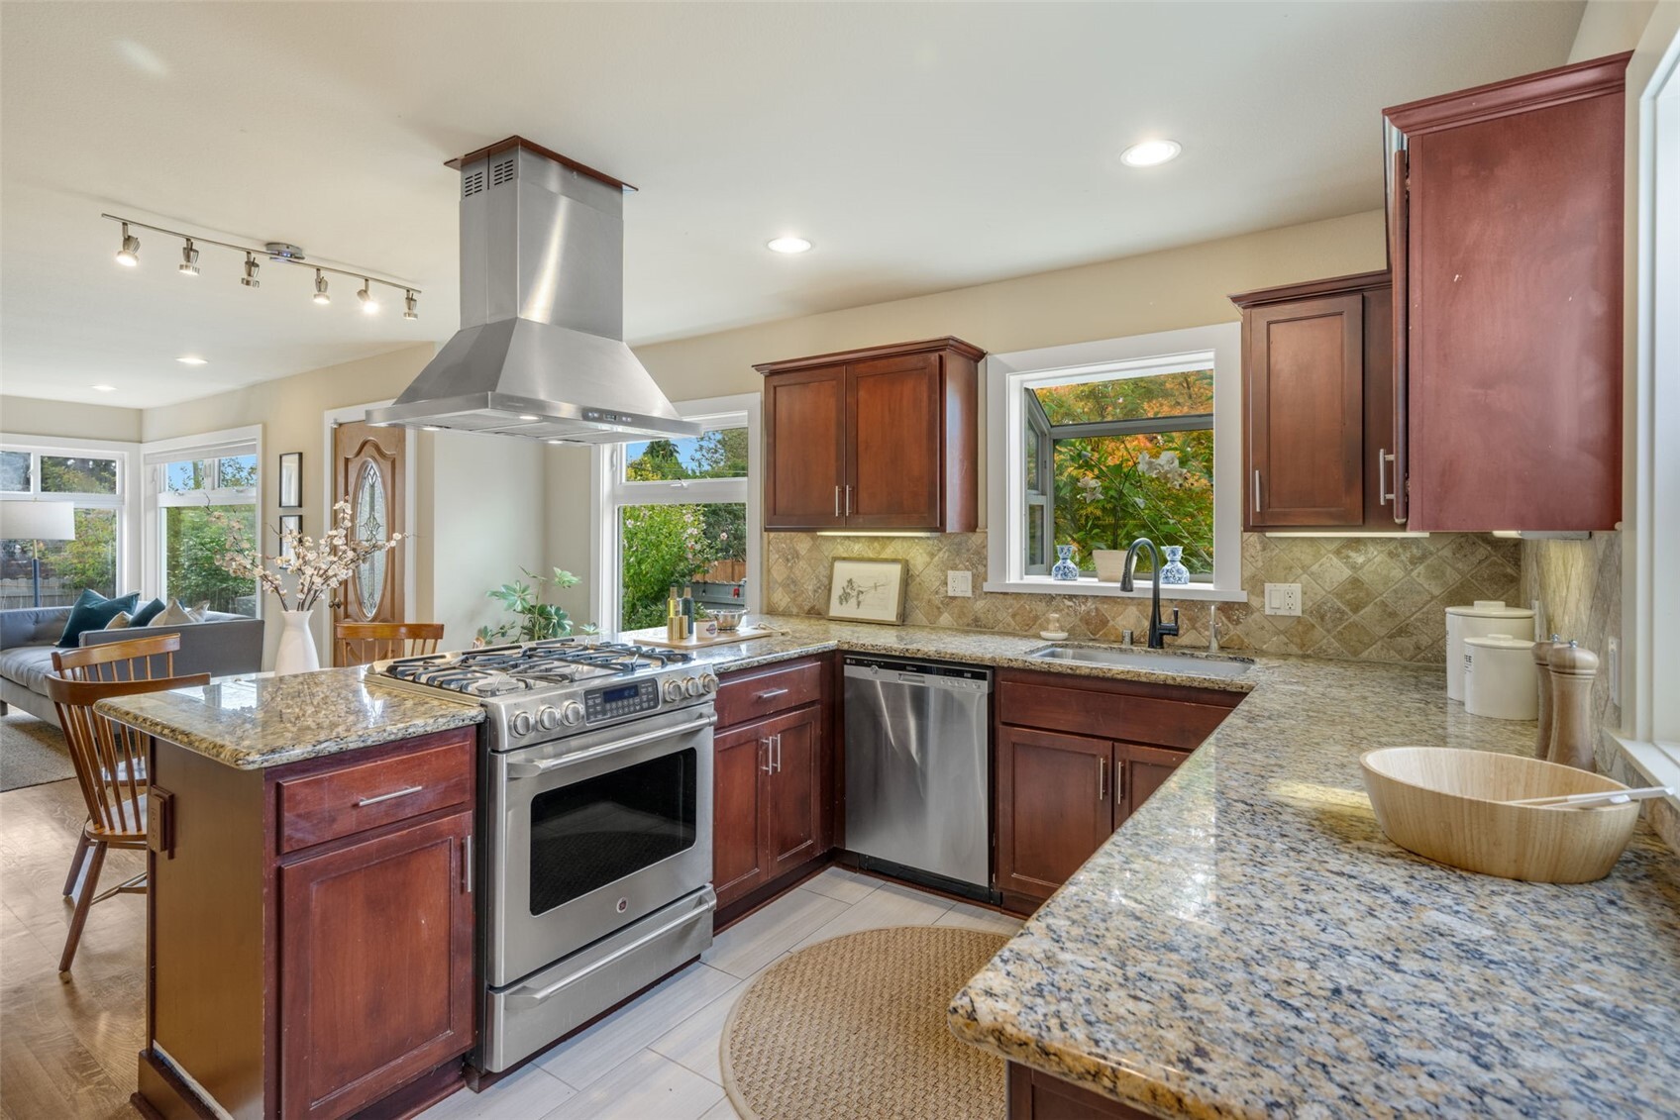
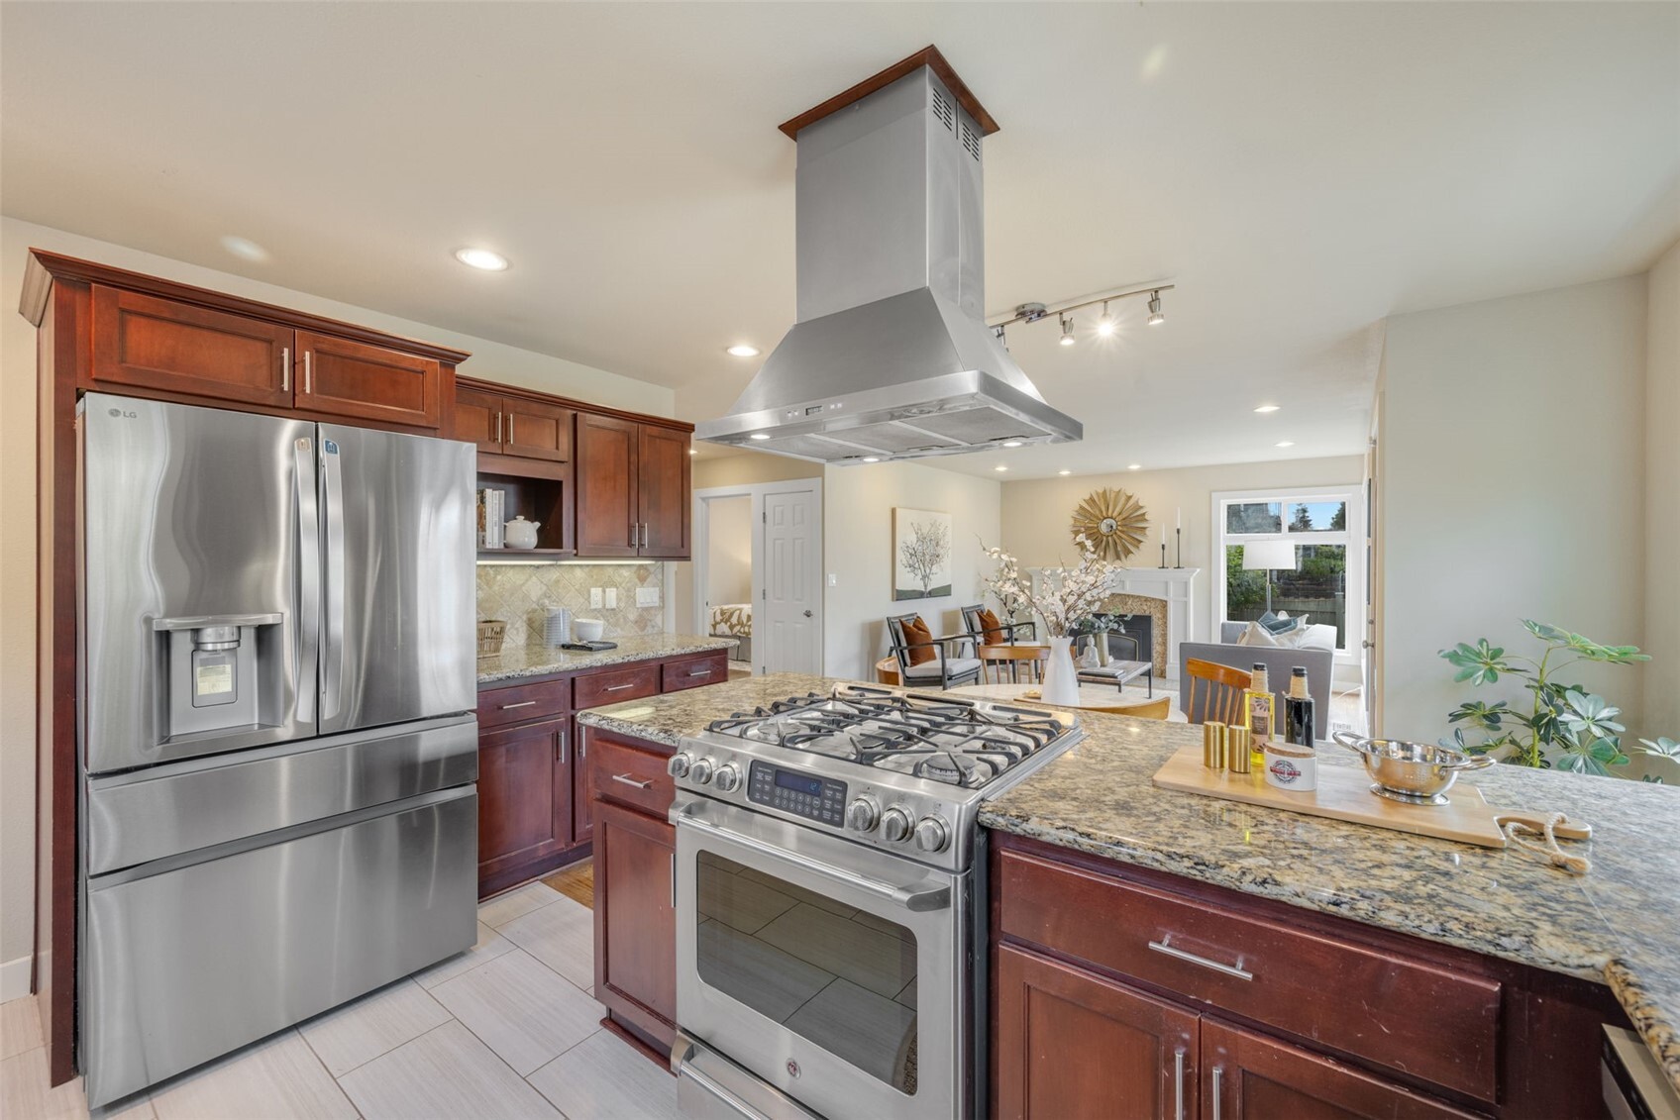
Kitchen with dark wood cabinets, granite counters, stainless steel range, and a large island.
Kitchen with cherry cabinets, stainless steel appliances, and a large island opening to the living room.
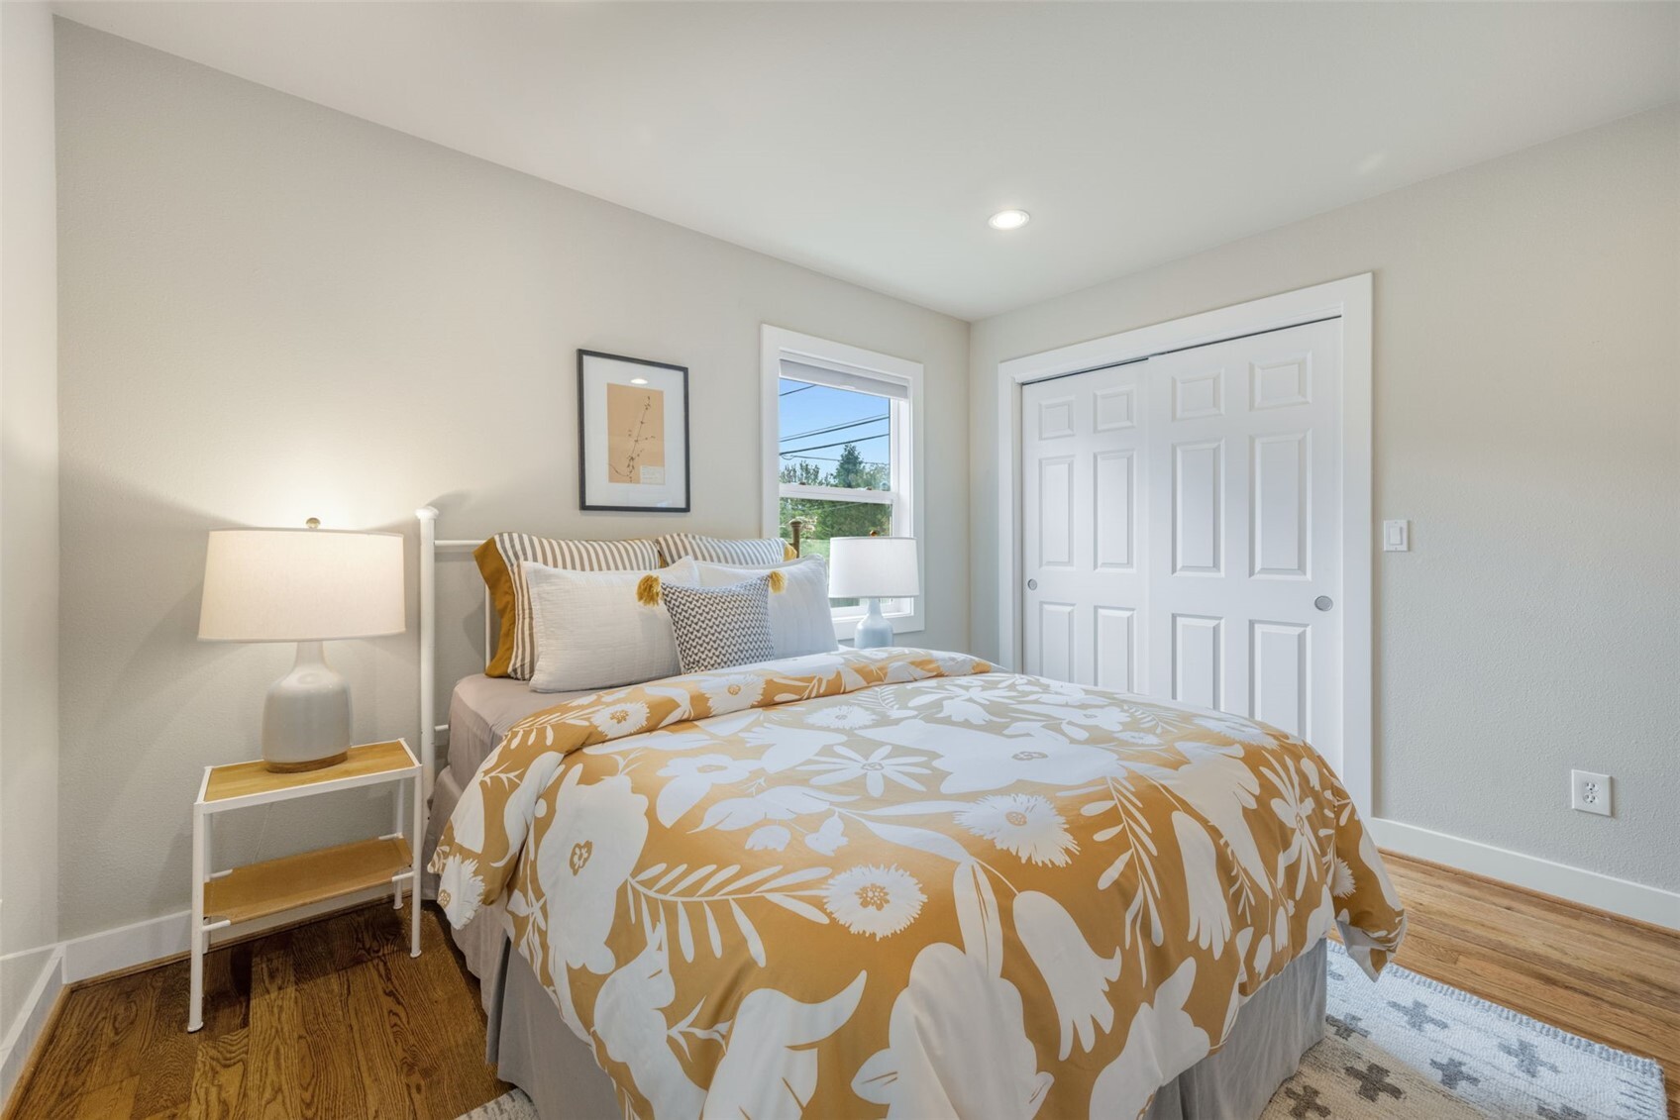
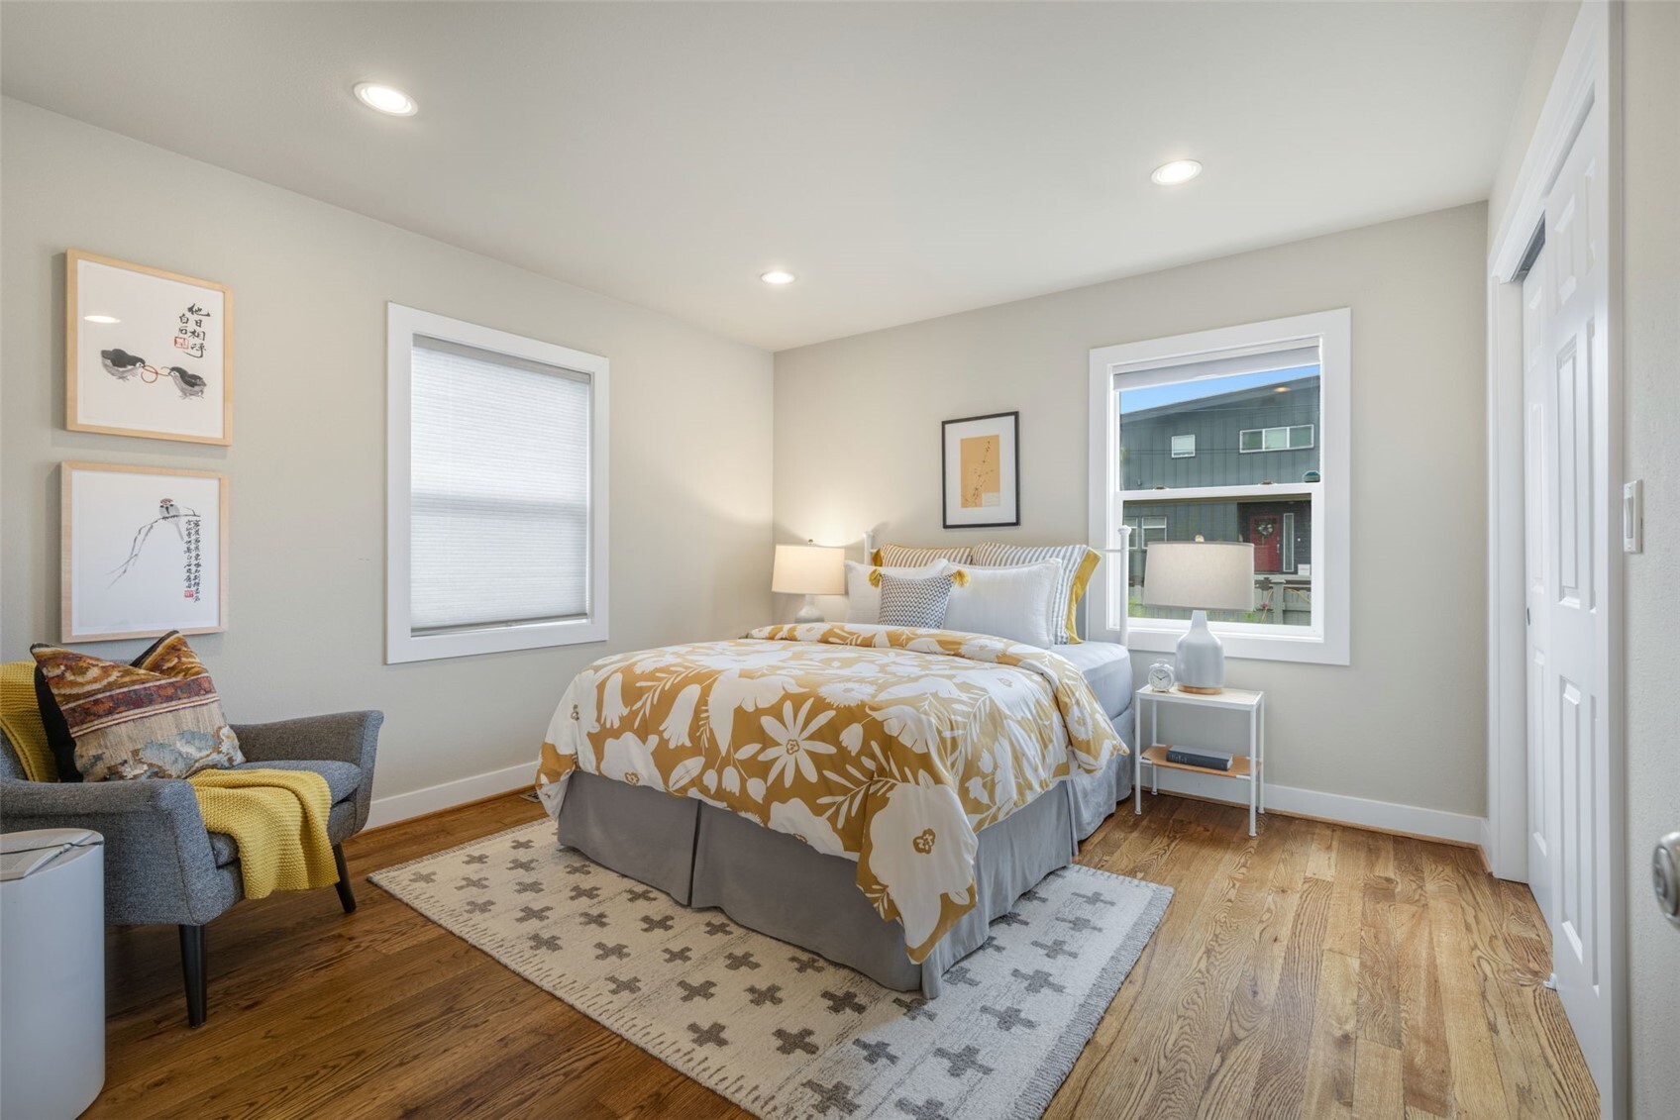
Staged bedroom with a floral mustard-and-white bedspread, bedside tables, and a window.
Staged bedroom with a floral duvet, wood floors, and a gray armchair beside the bed.
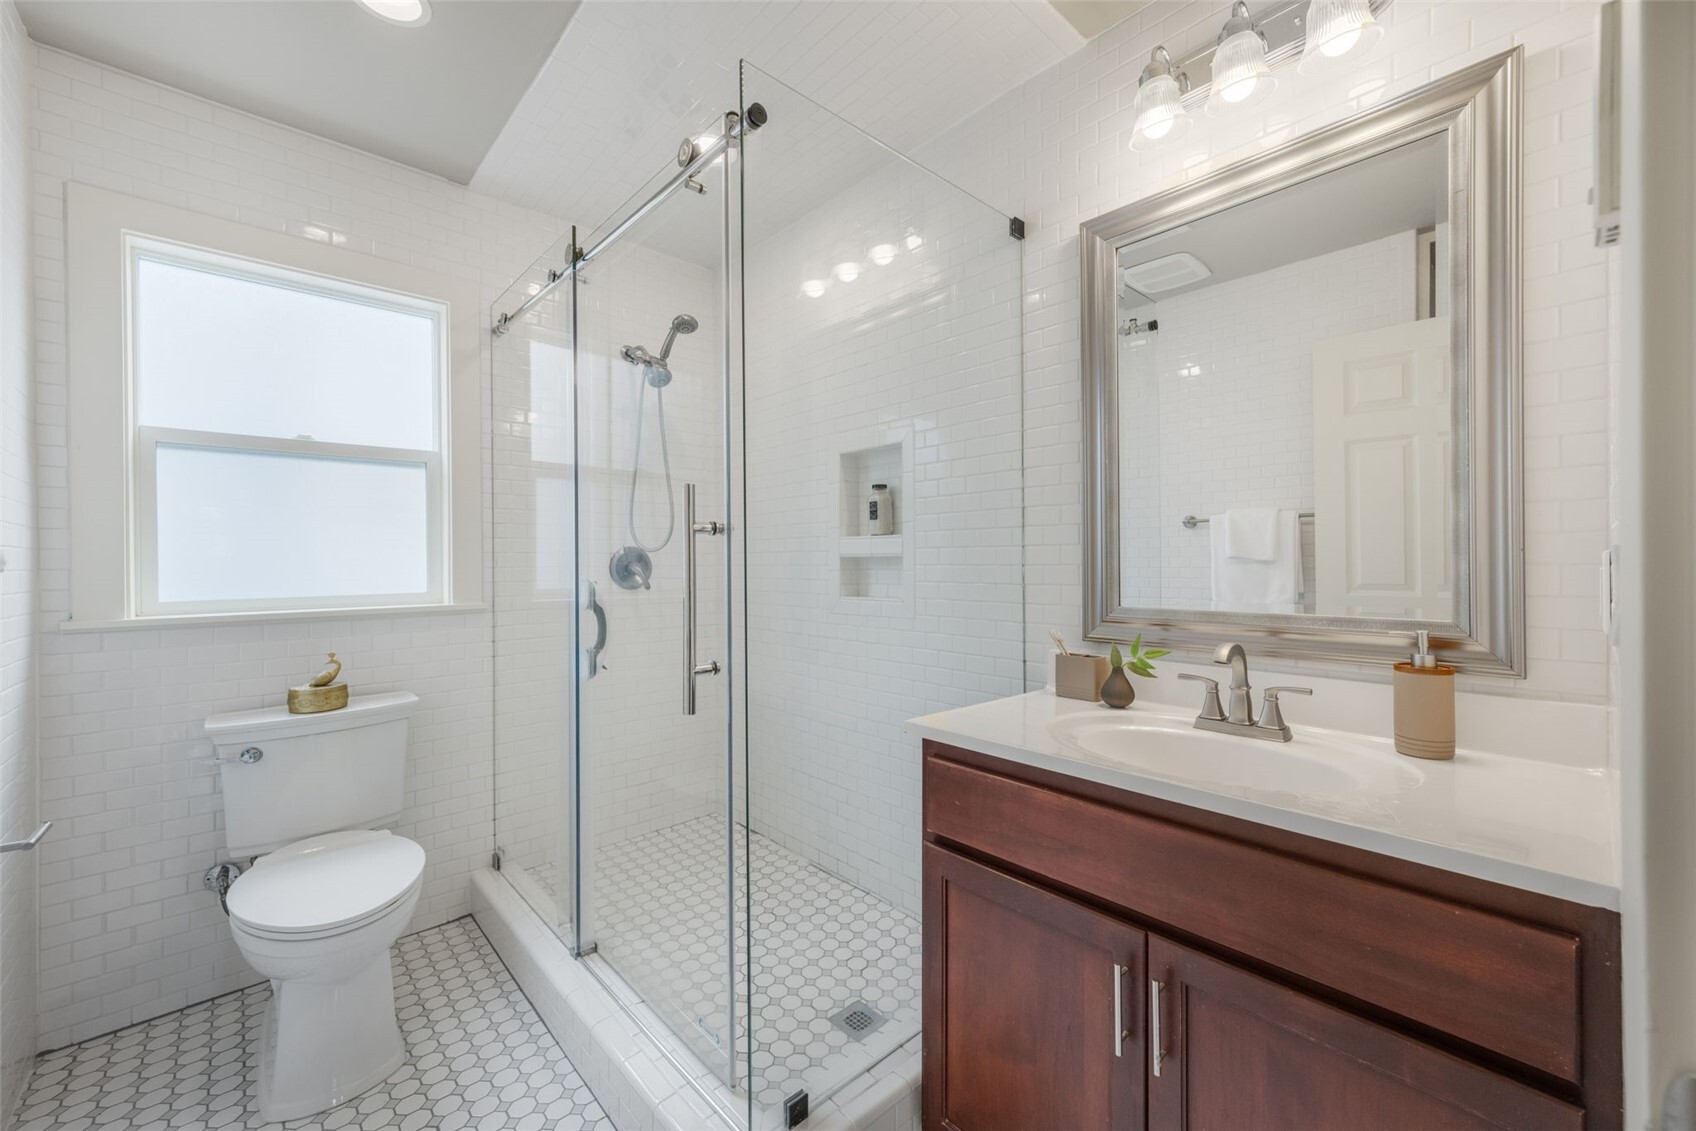
Bright bathroom with a glass-enclosed shower, white tile, and dark wood vanity.
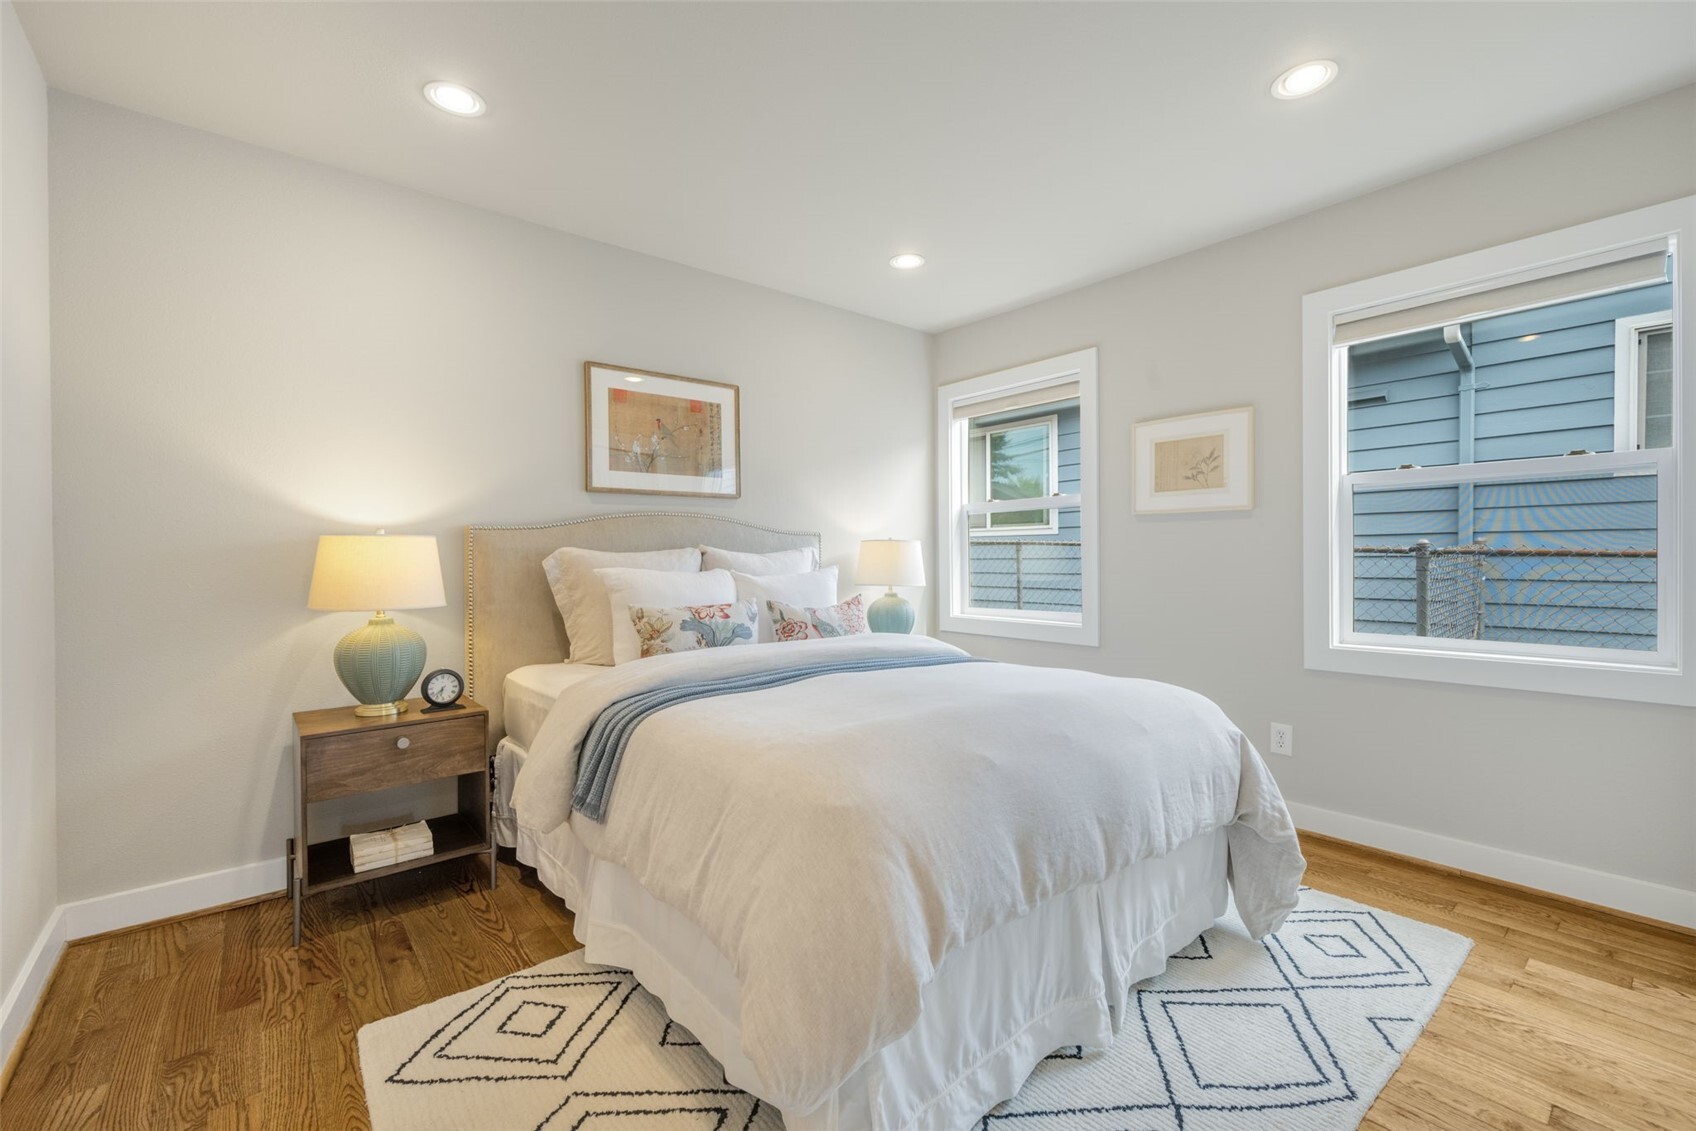
Staged bedroom with a white bed, patterned rug, hardwood floors, and two windows.
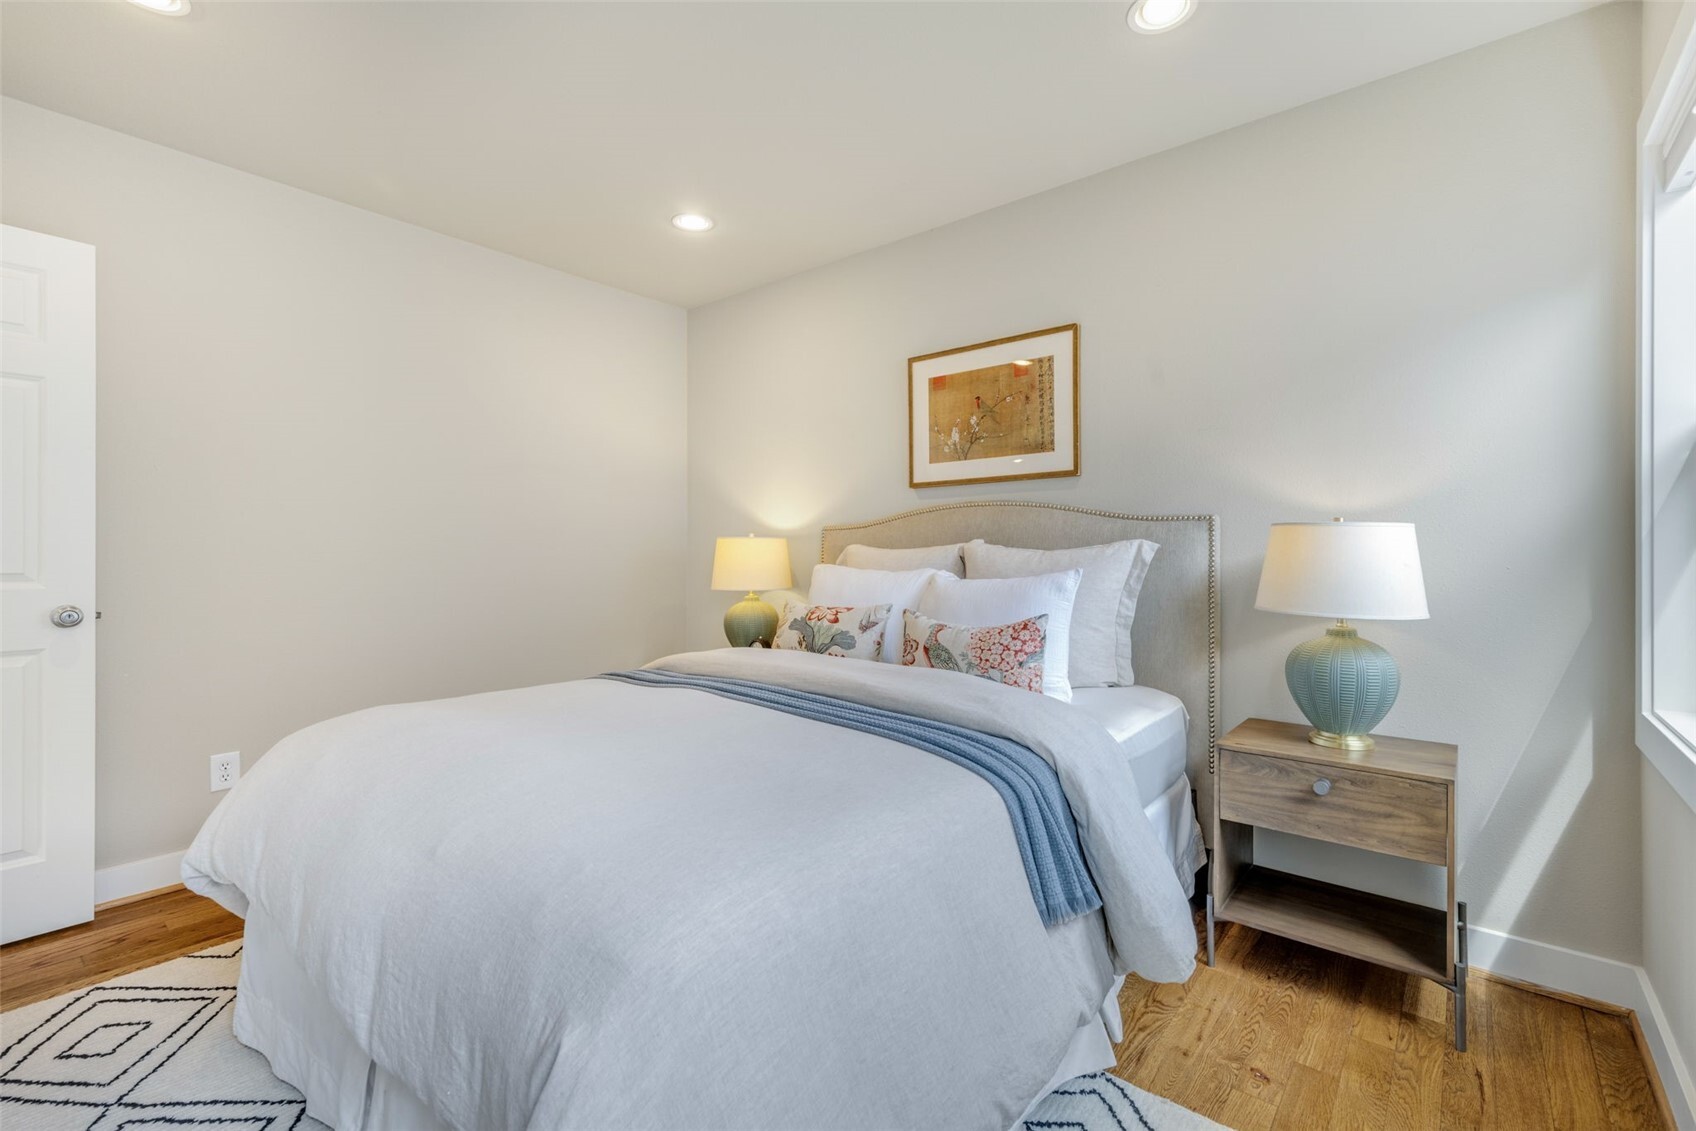
Staged bedroom with a white bed, patterned rug, wood floors, and a bright window.
Staged living room with a black fireplace, wall-mounted television, and cream sectional.
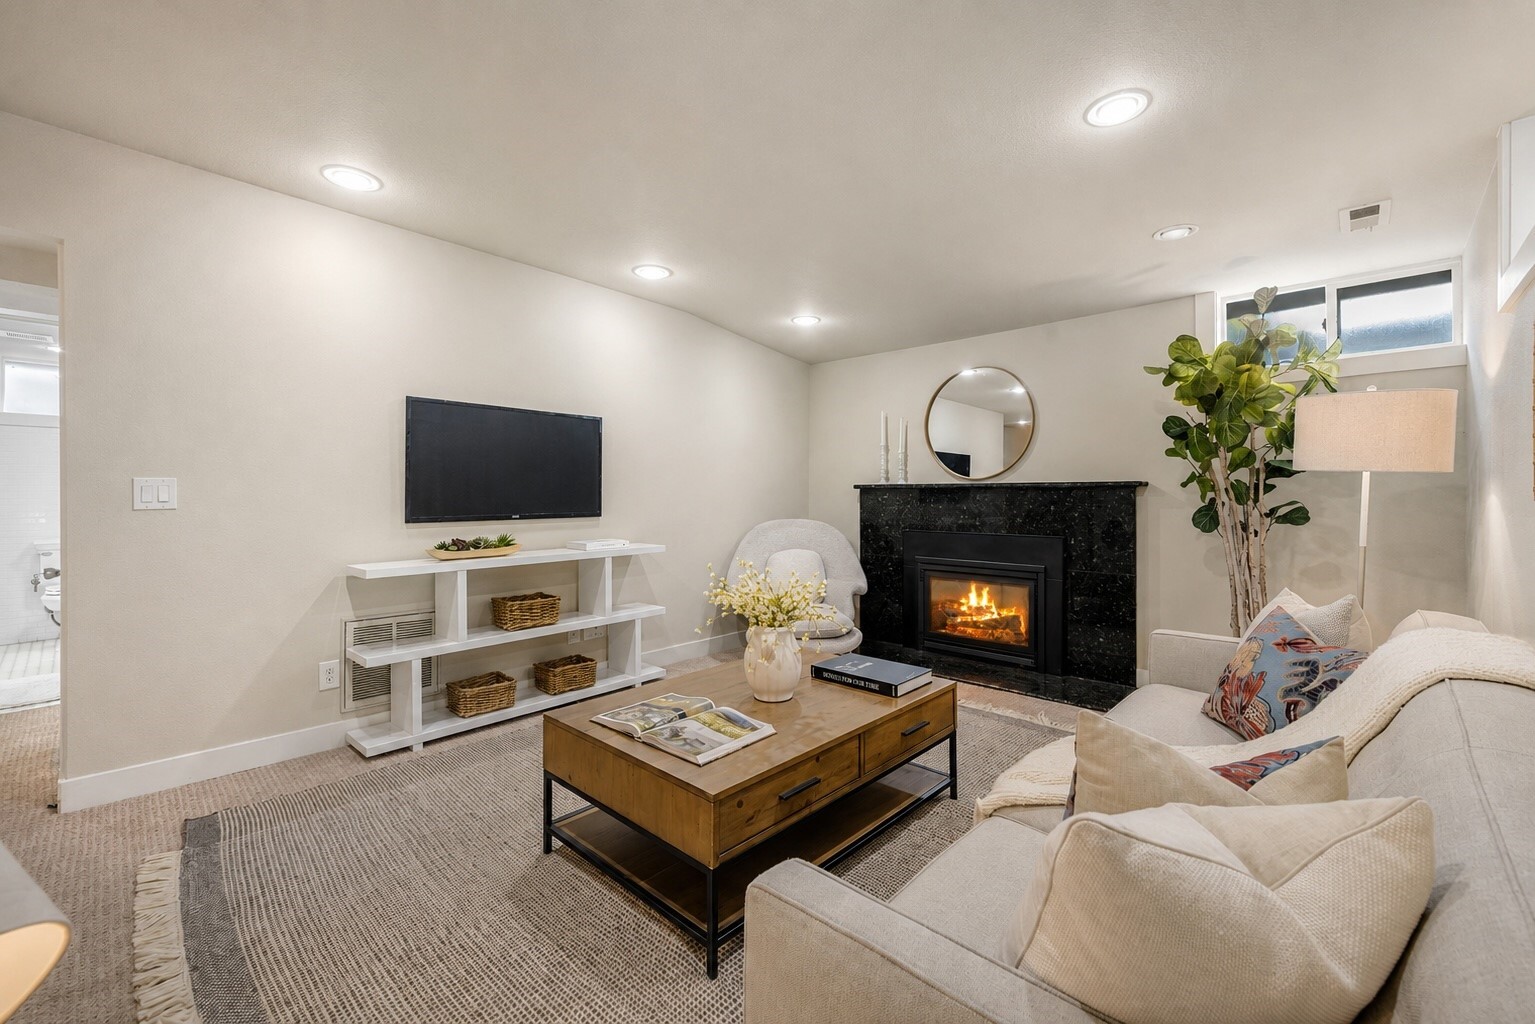
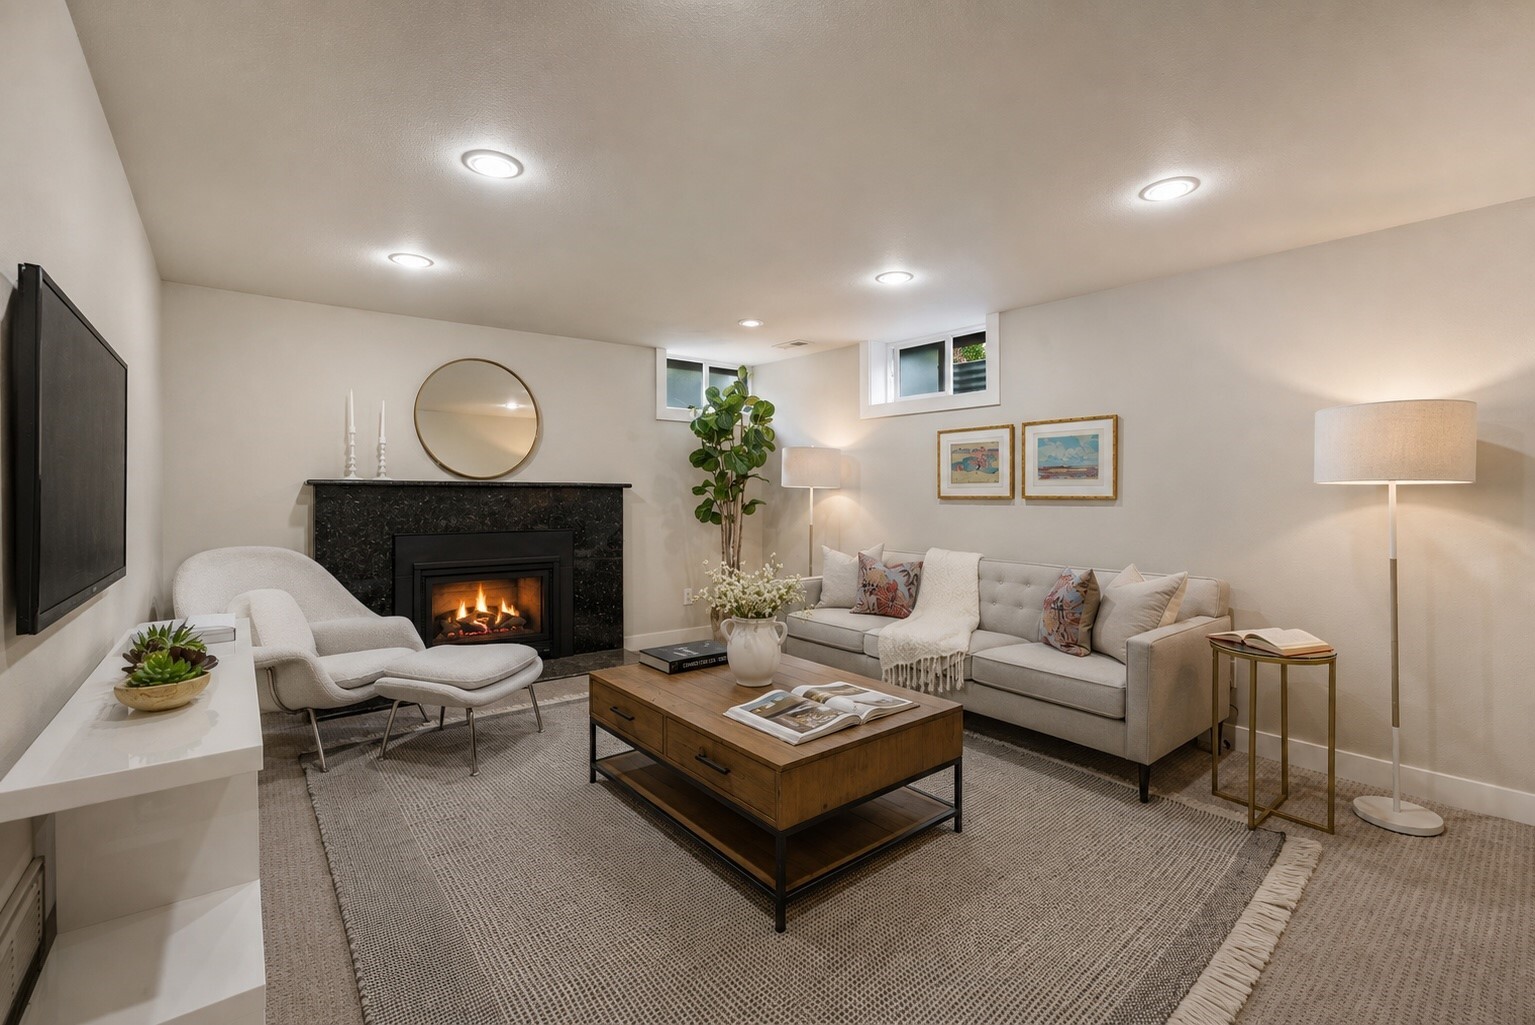
Staged basement living room with a light sofa, black fireplace, and recessed windows.
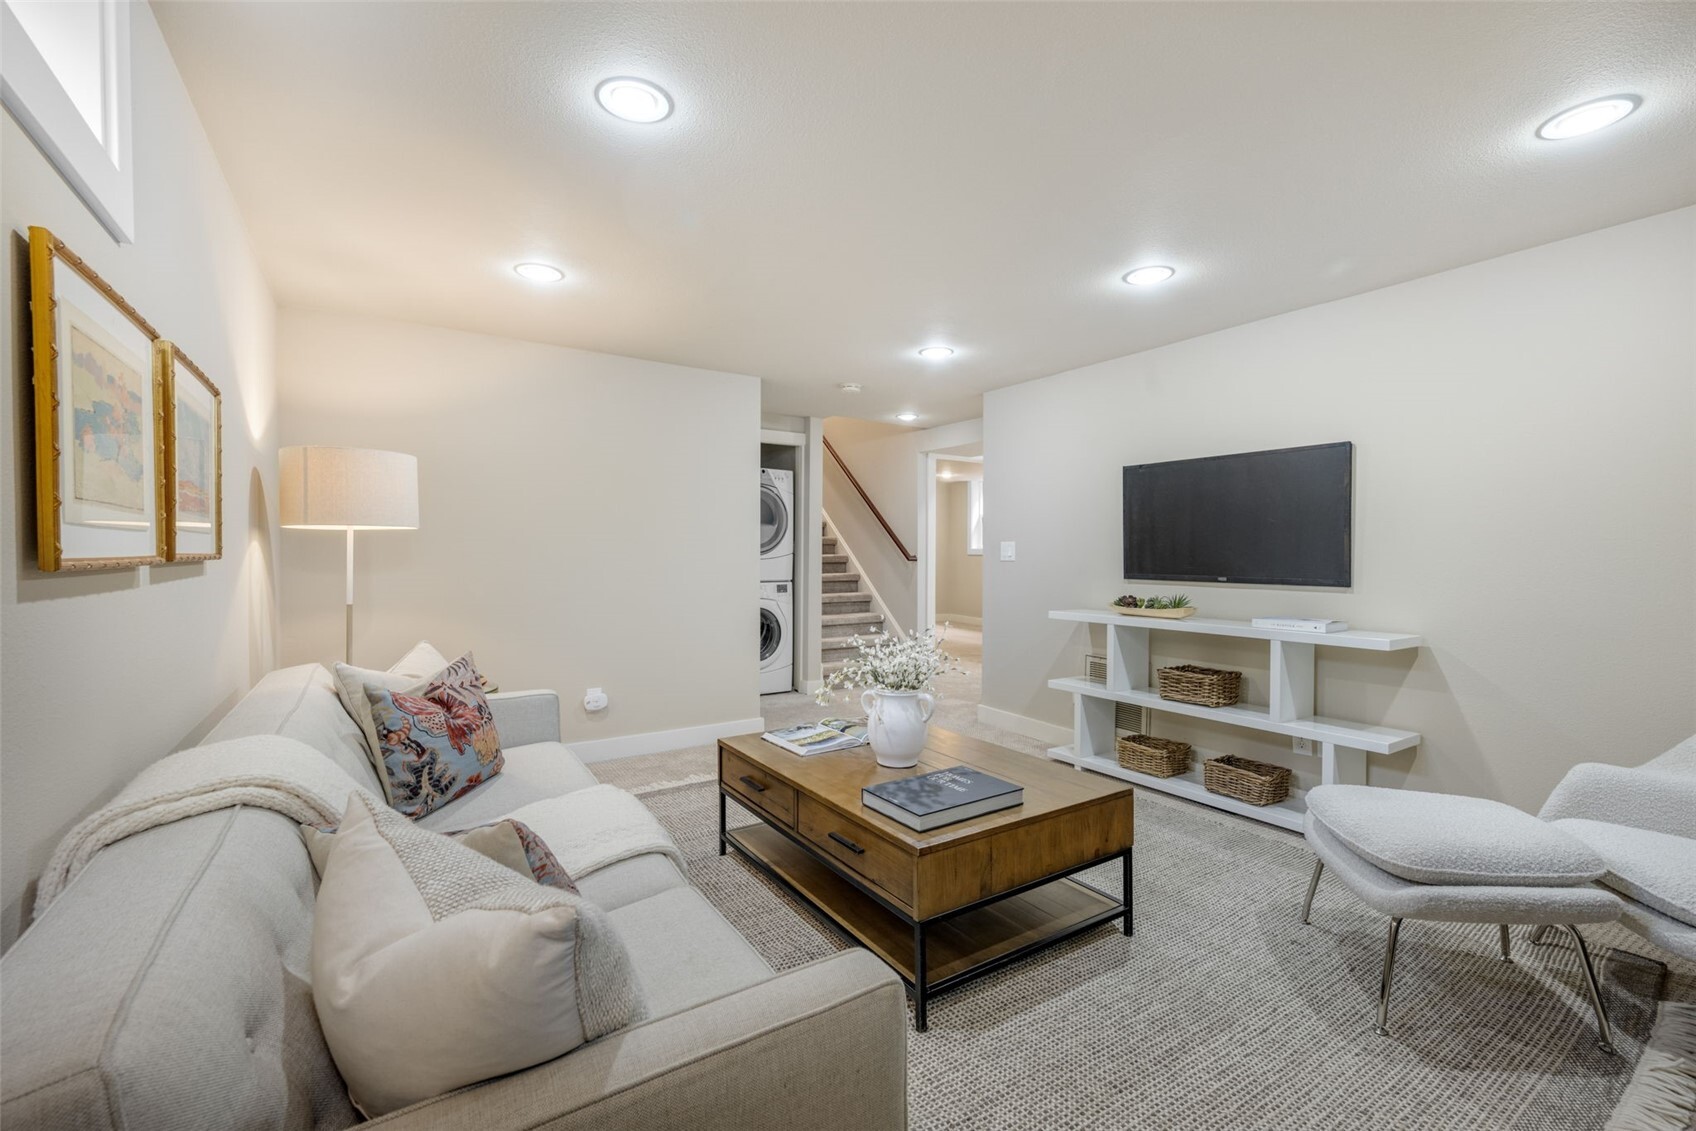
Staged living room with a white sofa, wood coffee table, and wall-mounted television.
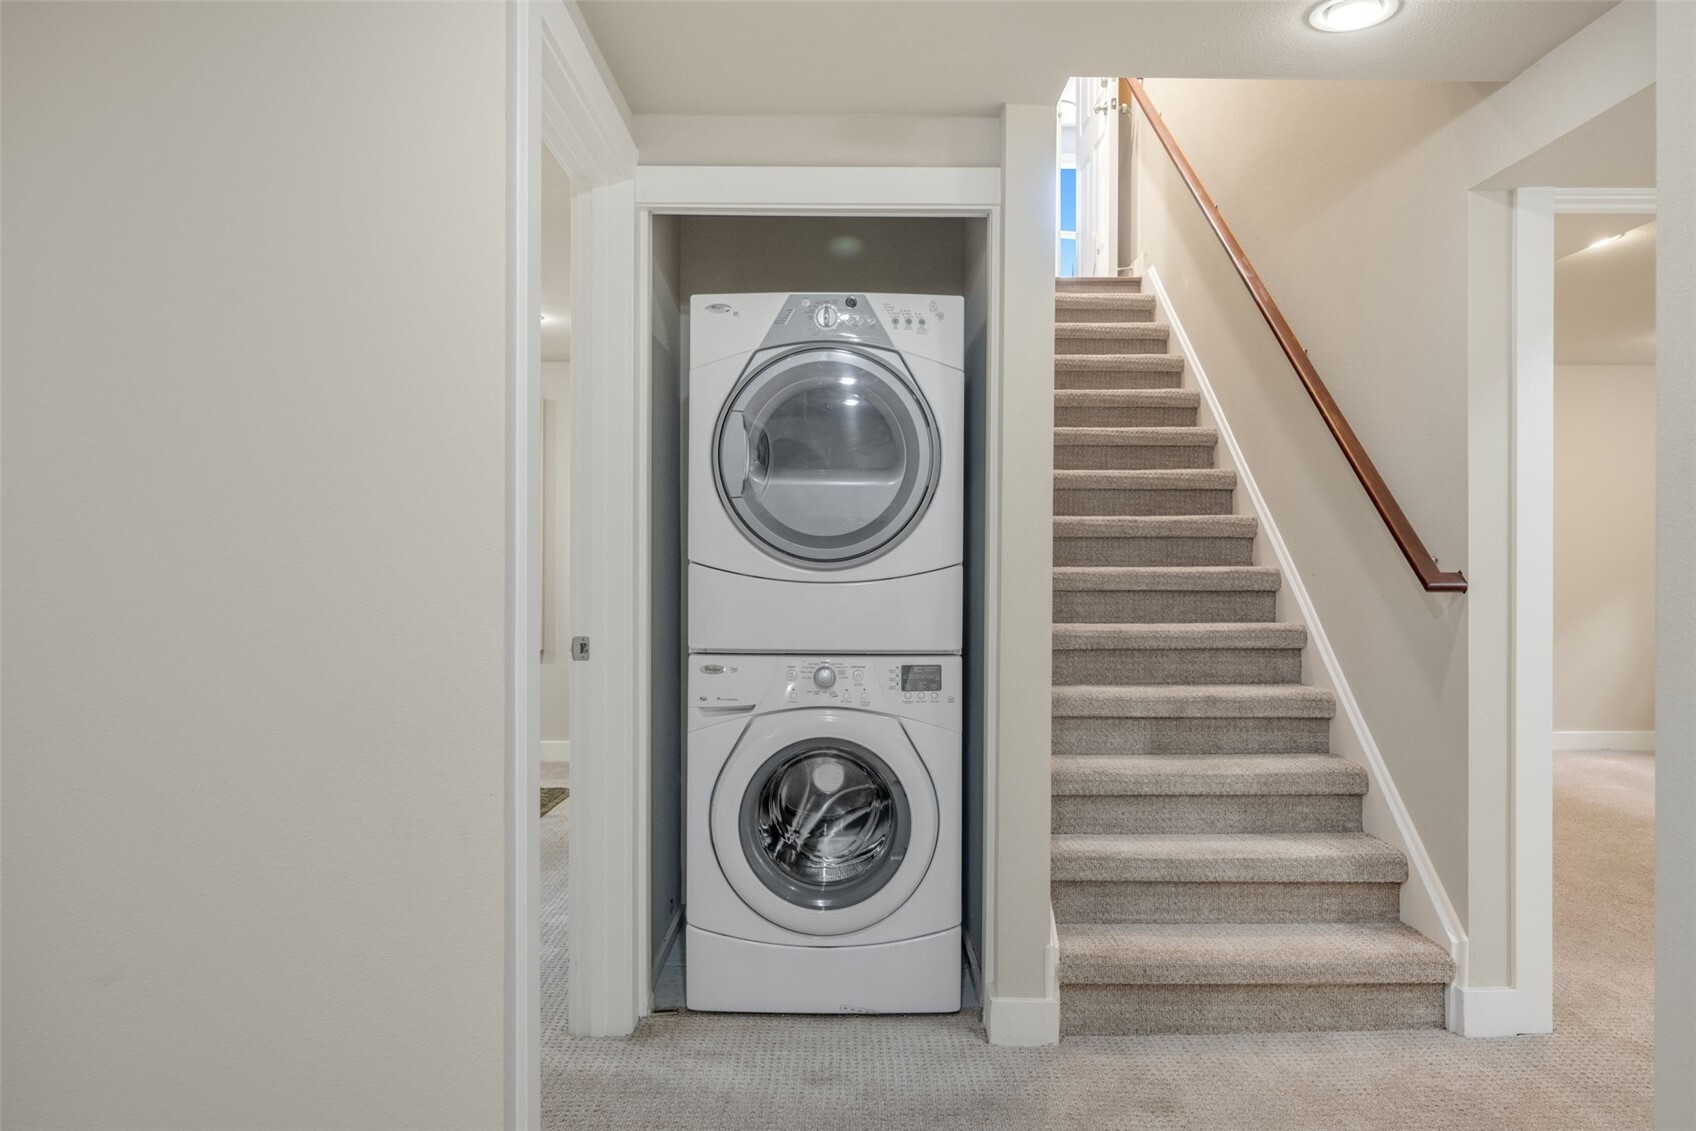
Laundry closet with stacked front-loading washer and dryer beside a carpeted staircase.
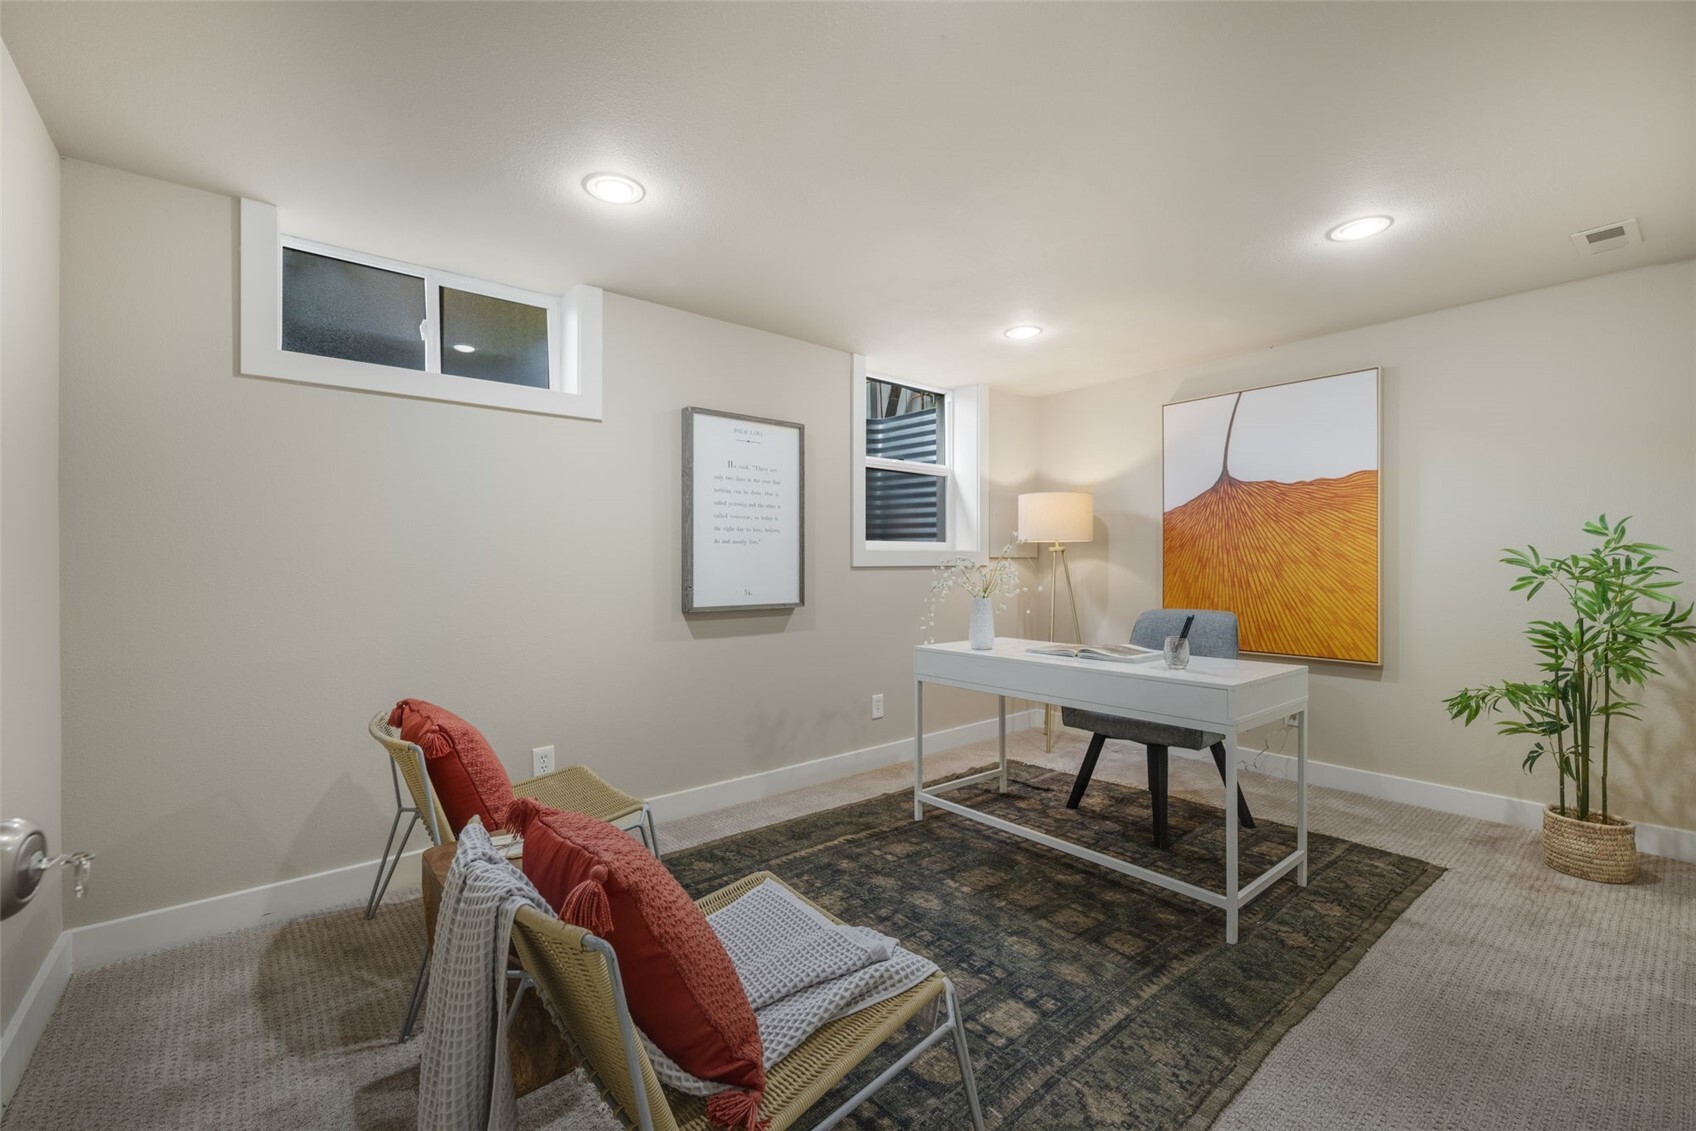
Staged home office with a white desk, woven chairs, and large abstract artwork.
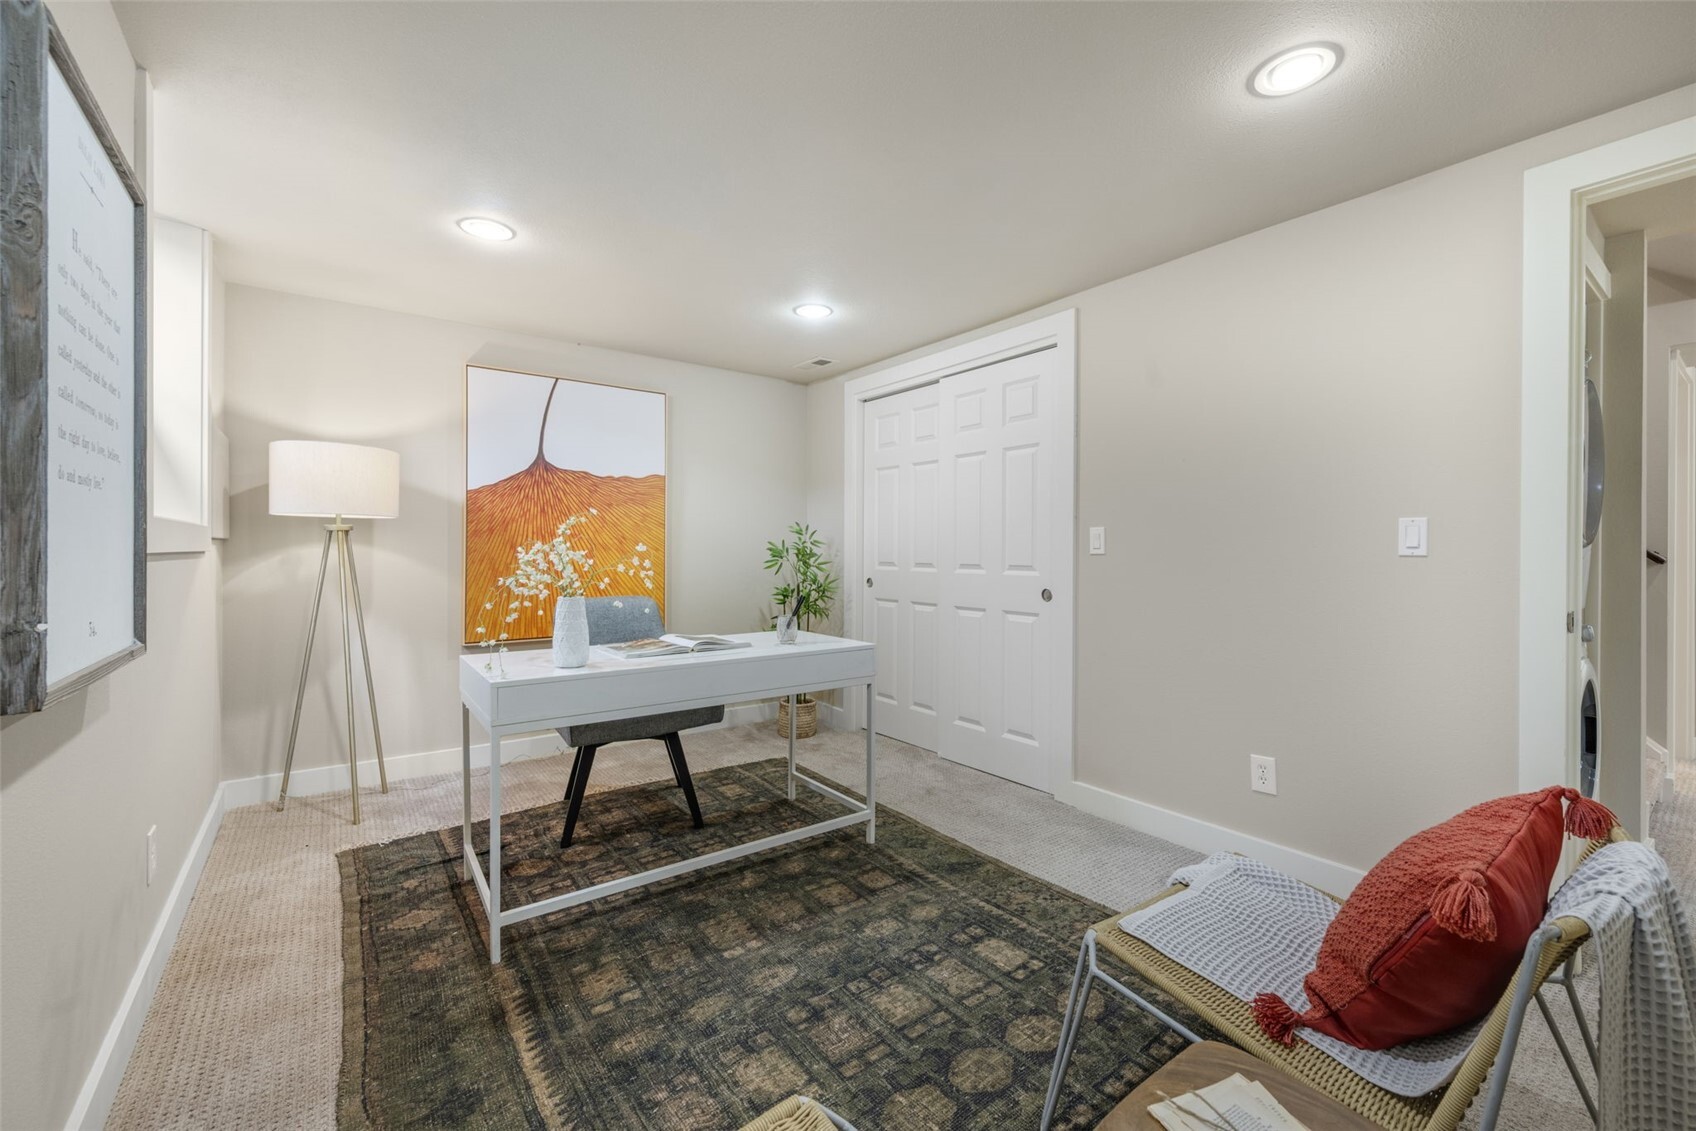
Staged home office with a white desk, framed artwork, and a seating area beside the laundry-room doorway.
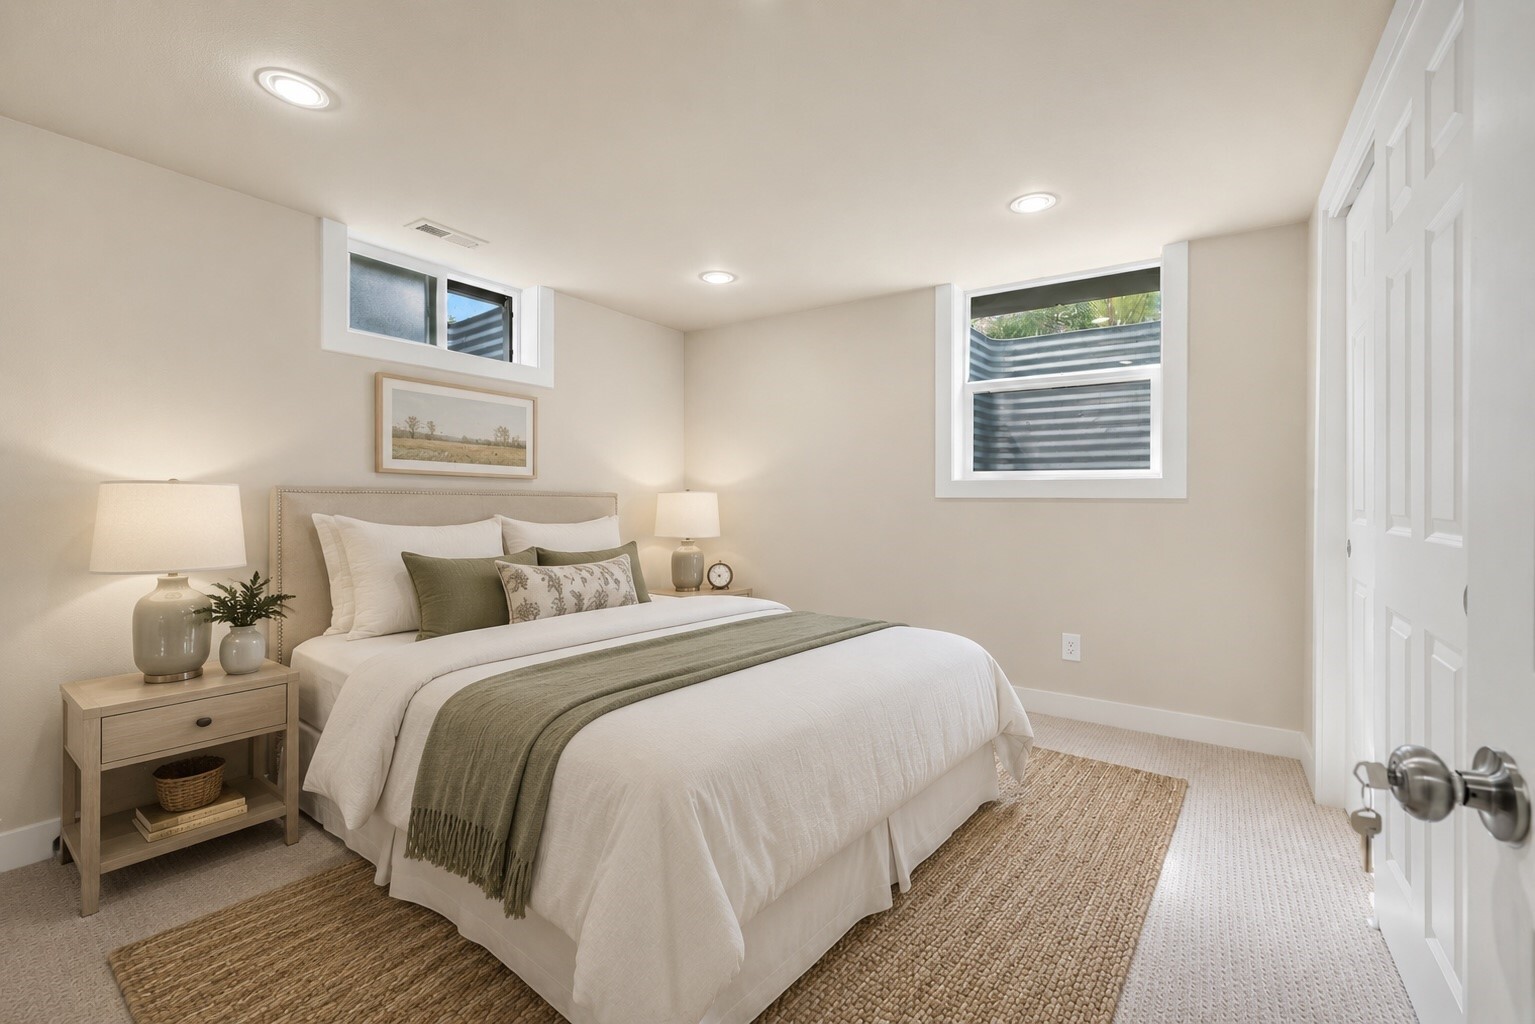
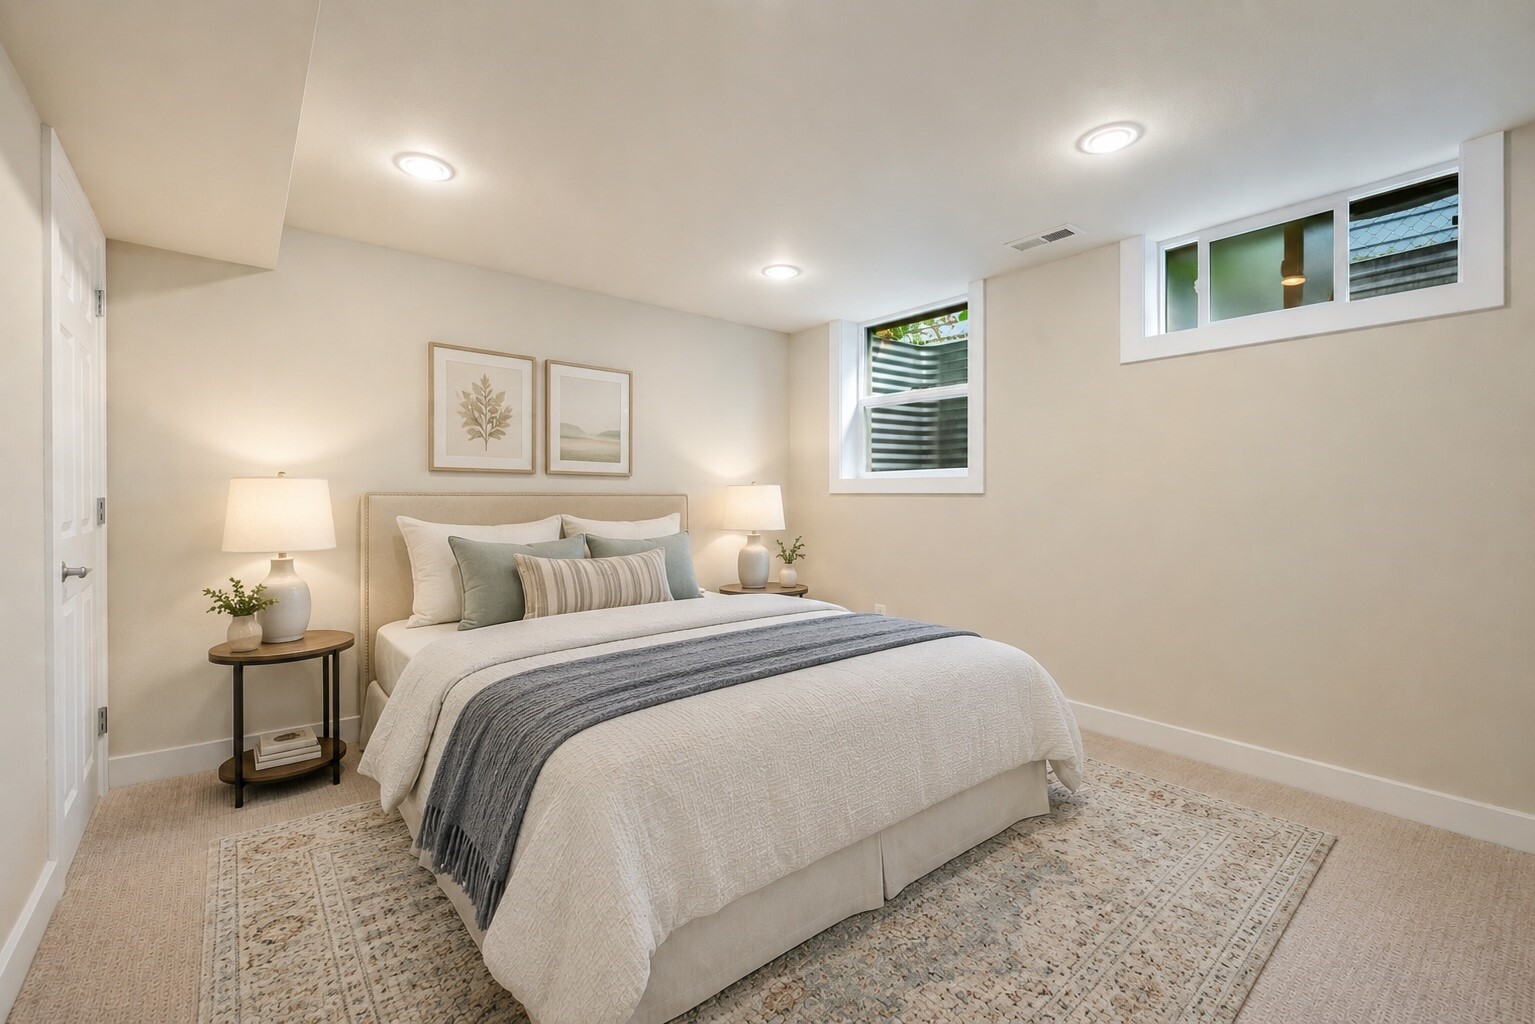
Staged bedroom with a low bed, neutral linens, and two high-set windows.
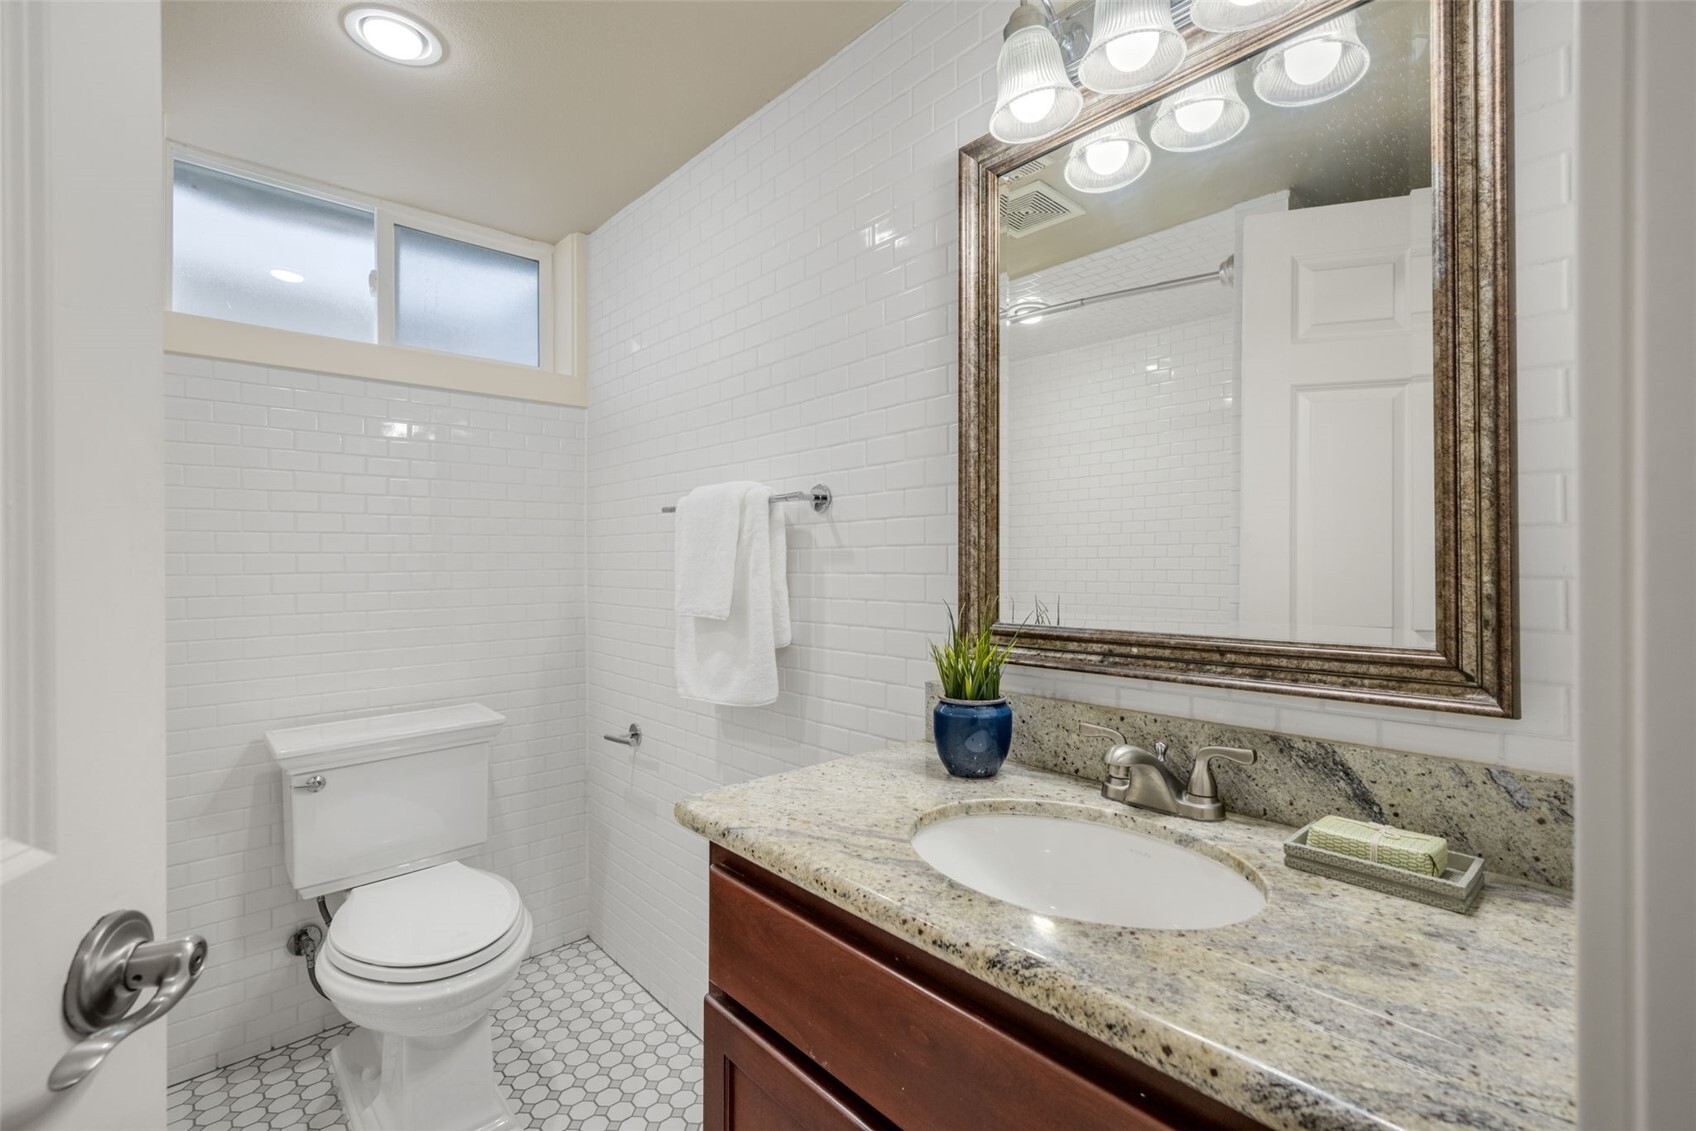
Bathroom with a granite vanity, framed mirror, white subway tile, and hexagonal floor tiles.
Staged bedroom with a neutral upholstered bed, patterned rug, and high windows.
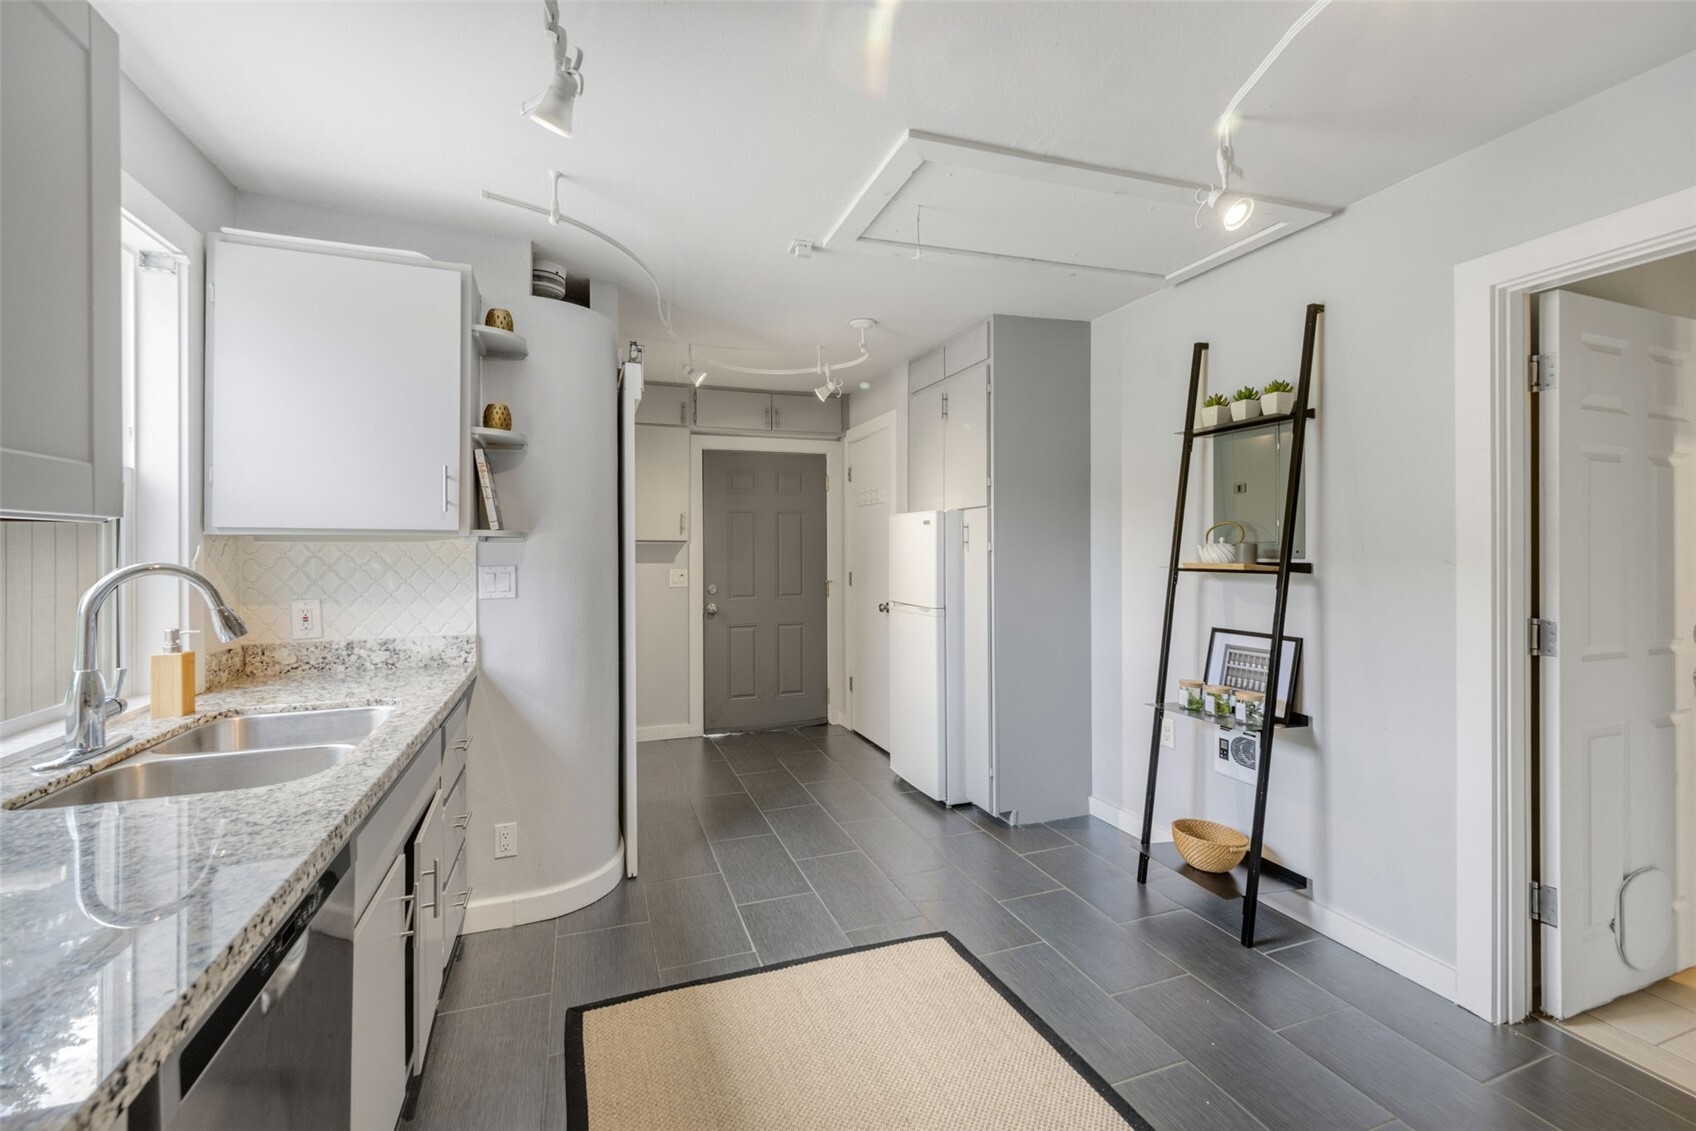
Kitchen with granite counters, stainless sink, white cabinetry, and dark tile flooring.
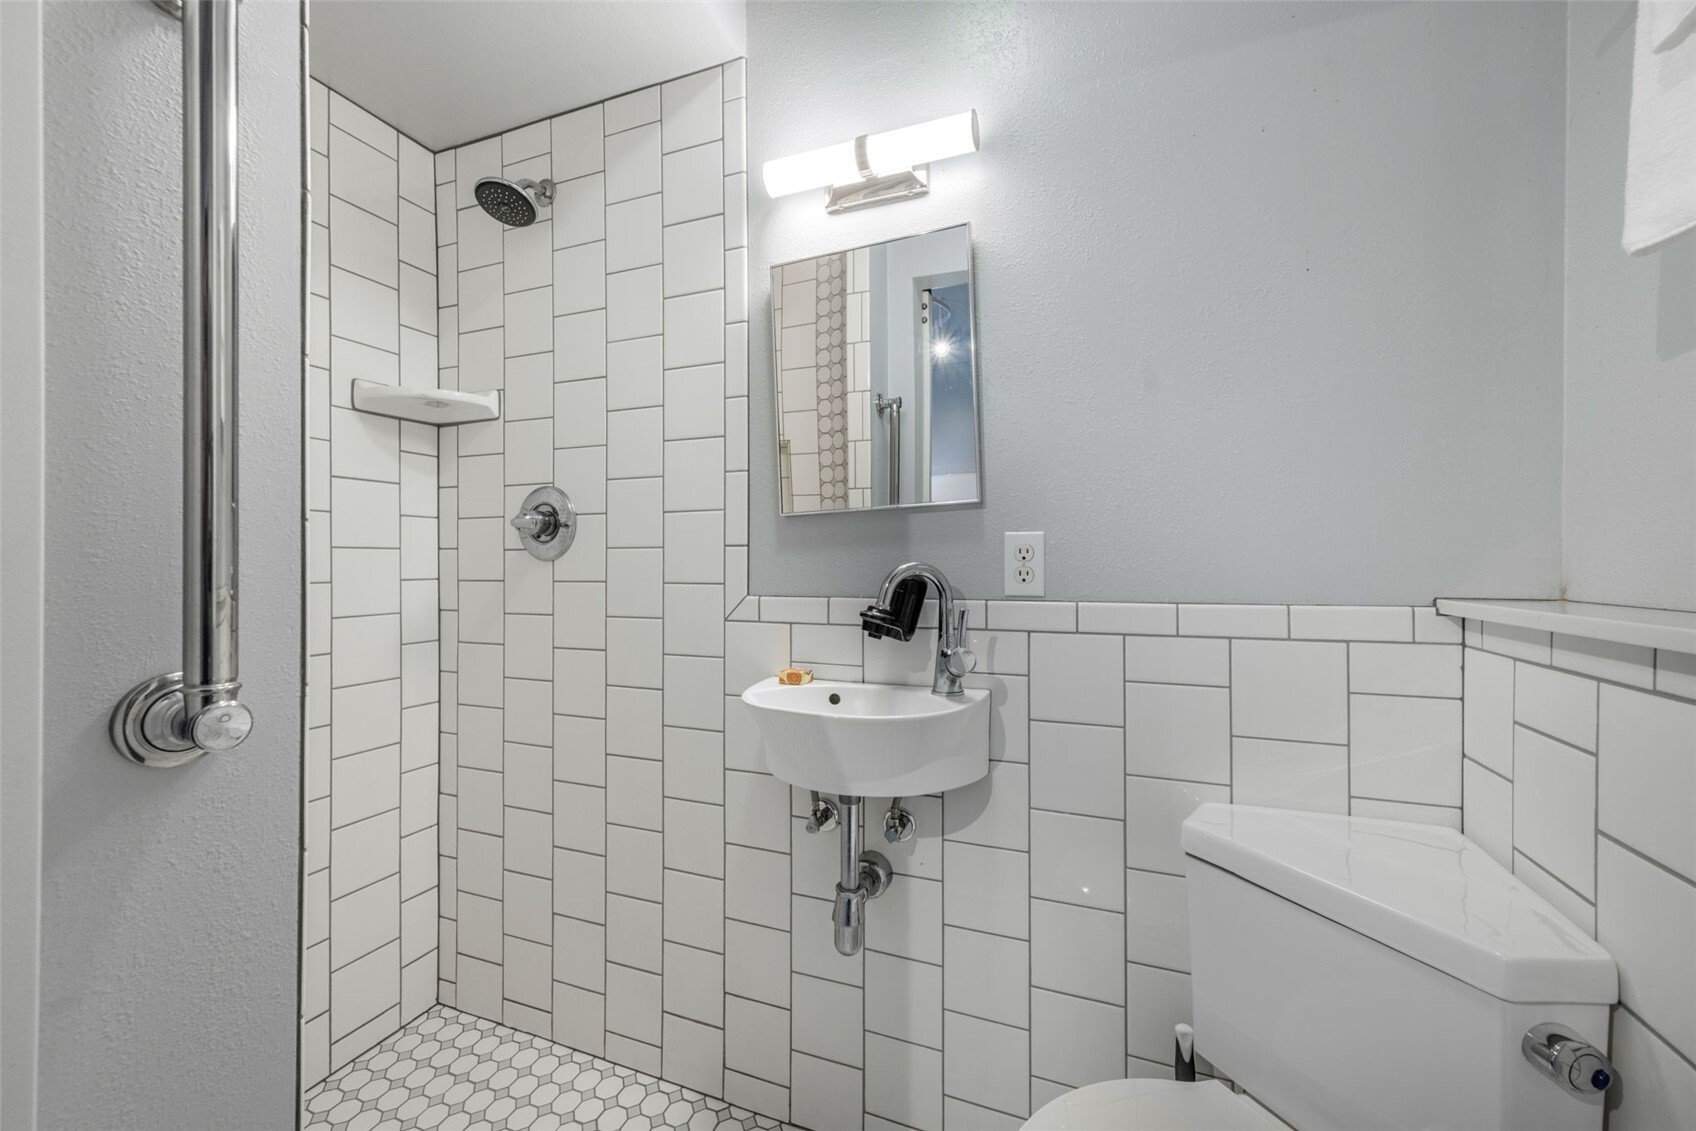
Bathroom with a white tiled shower, hexagonal floor tiles, wall-mounted sink, and toilet.
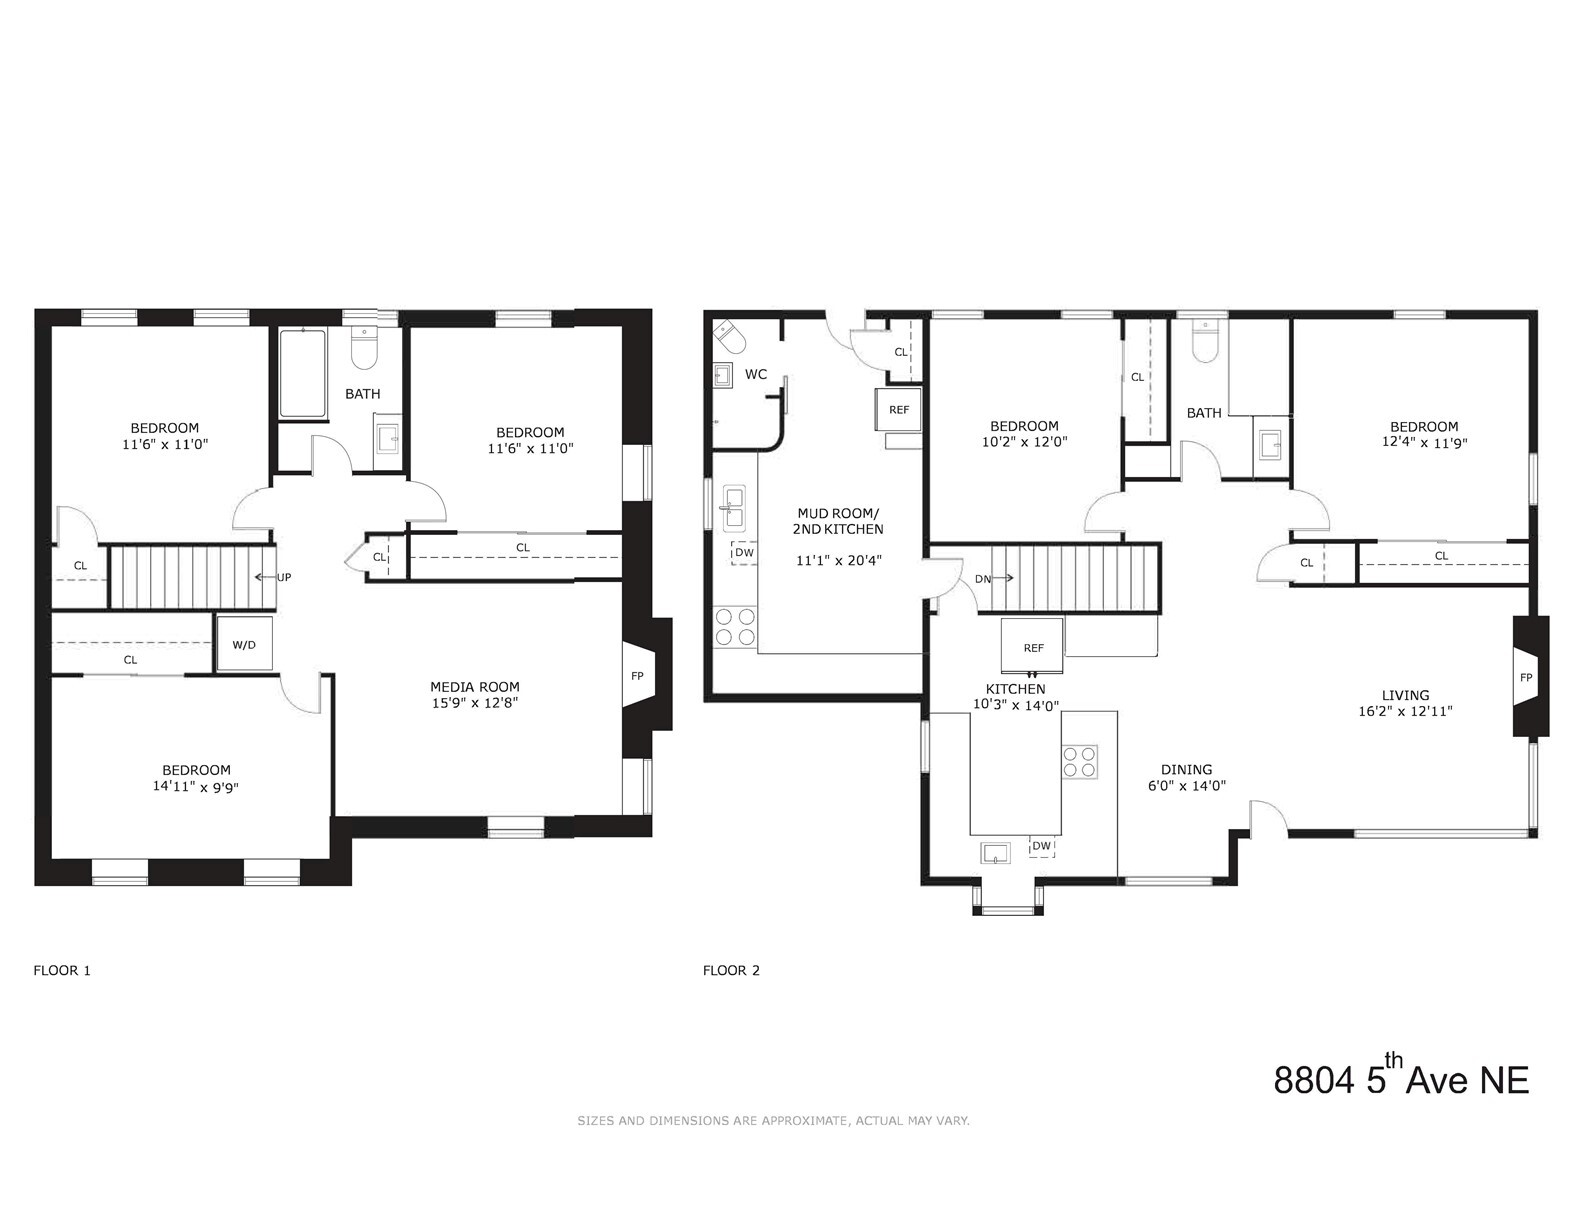
Floor plan for 8804 5th Avenue NE, showing two floors and labeled rooms.
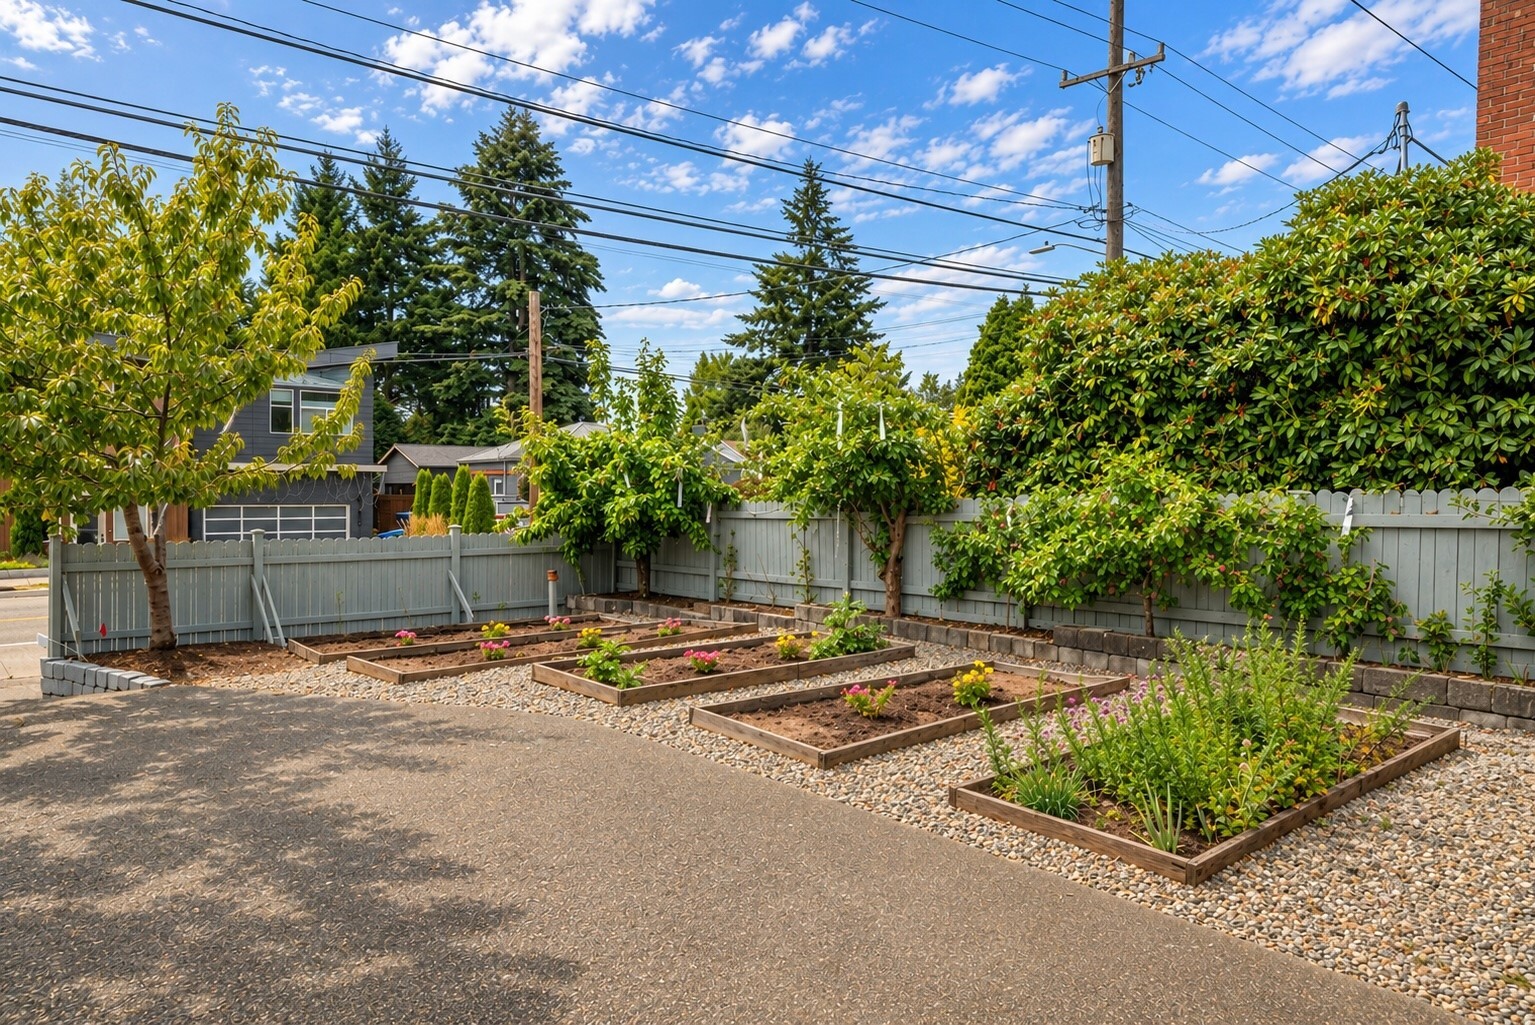
Backyard garden with raised planting beds, gravel paths, and mature shrubs.
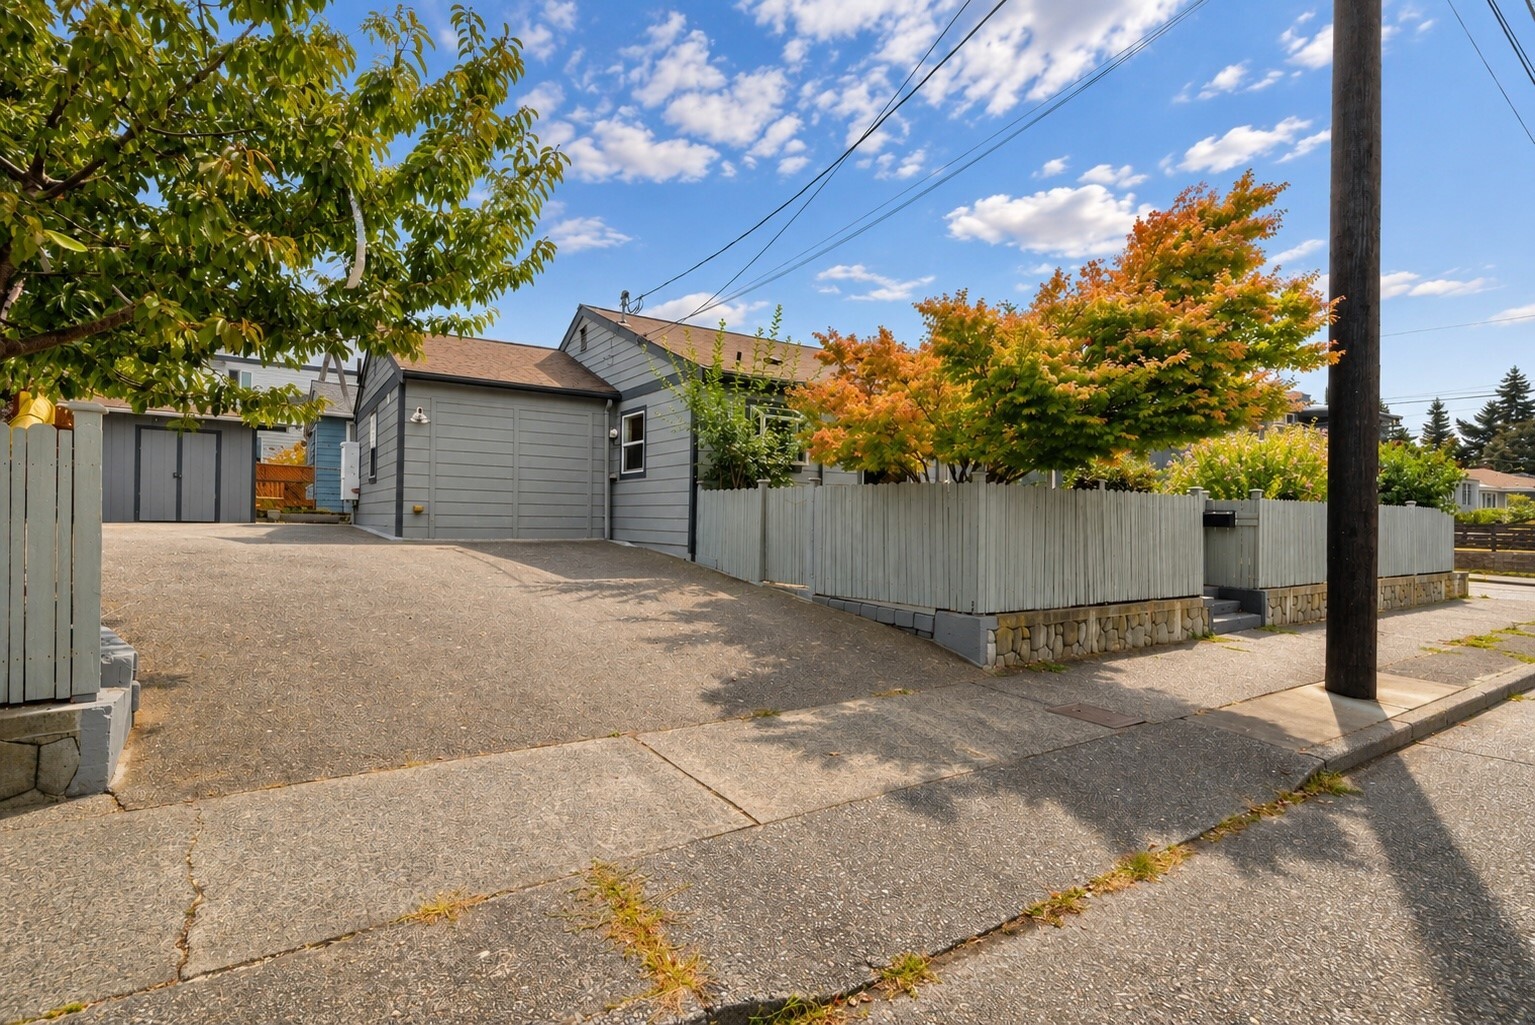
Gray house with a broad paved driveway, fenced garden, and garage doors.
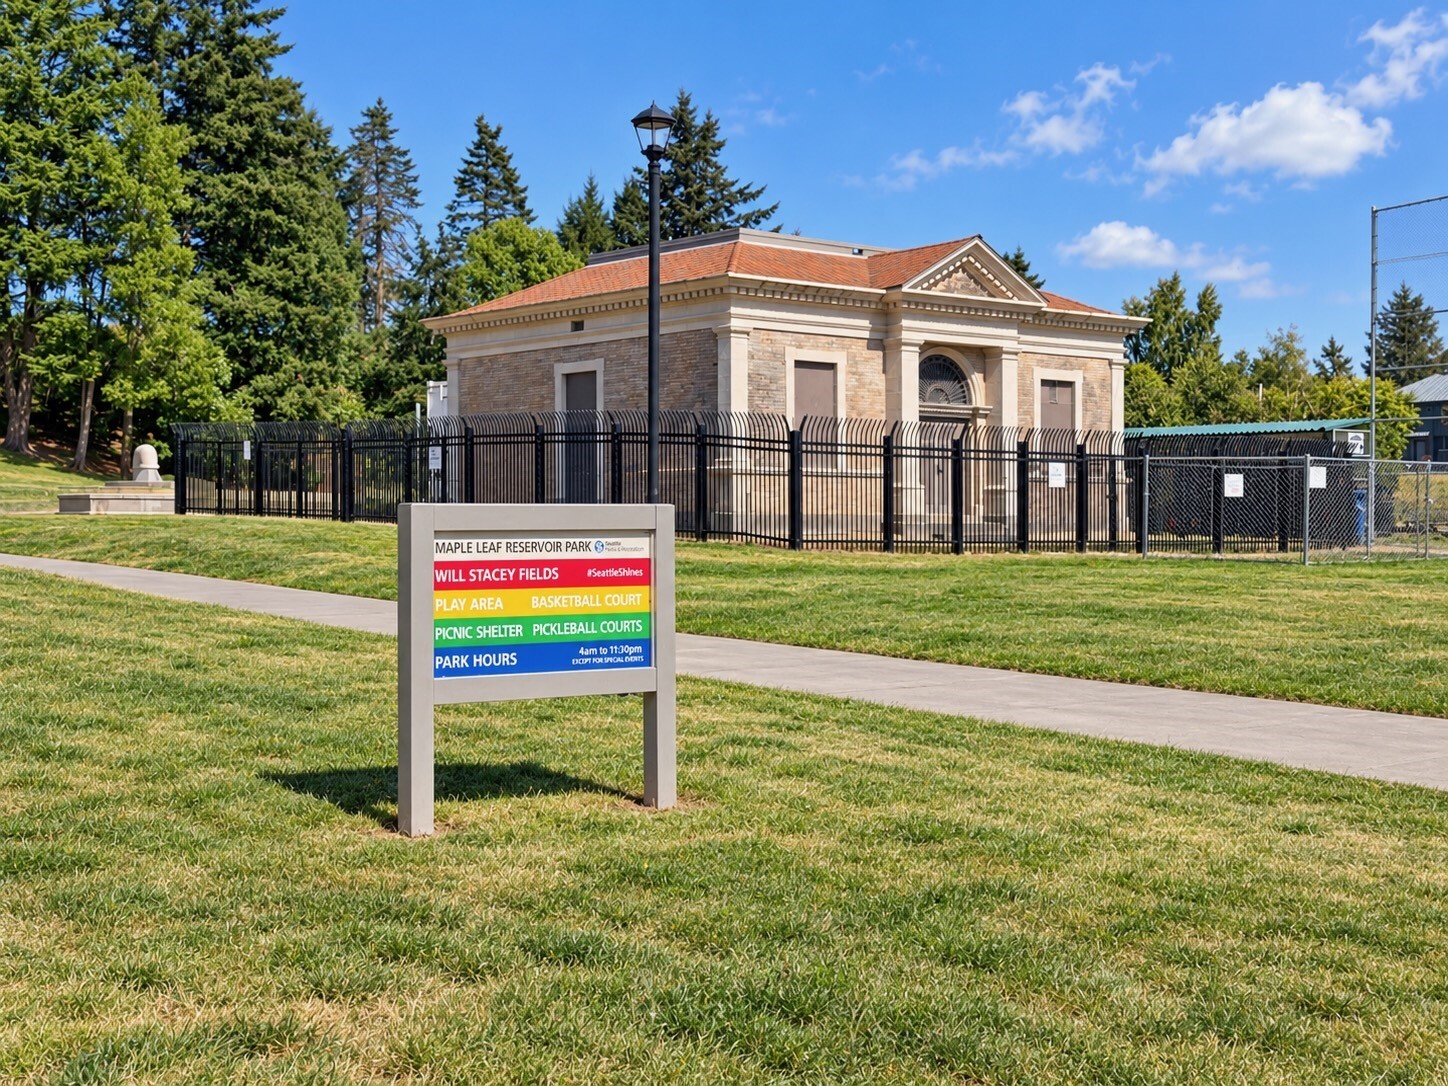
Maple Leaf Reservoir Park sign in front of a fenced brick building.
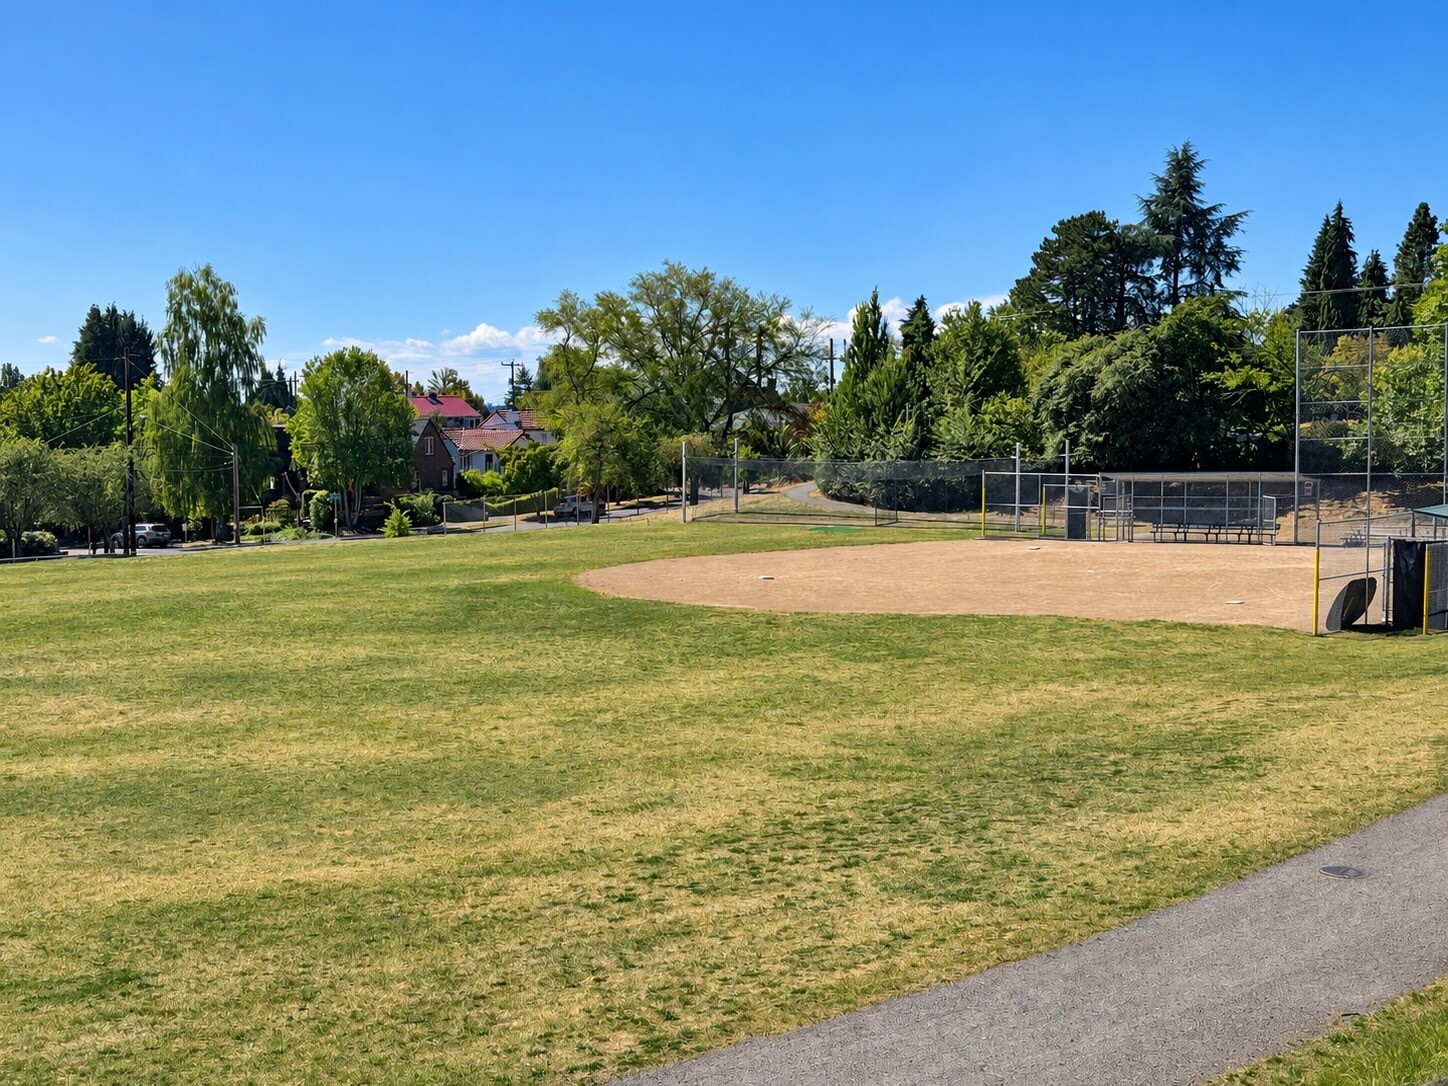
Grassy baseball field with a dirt infield, chain-link fencing, and trees beneath a clear blue sky.
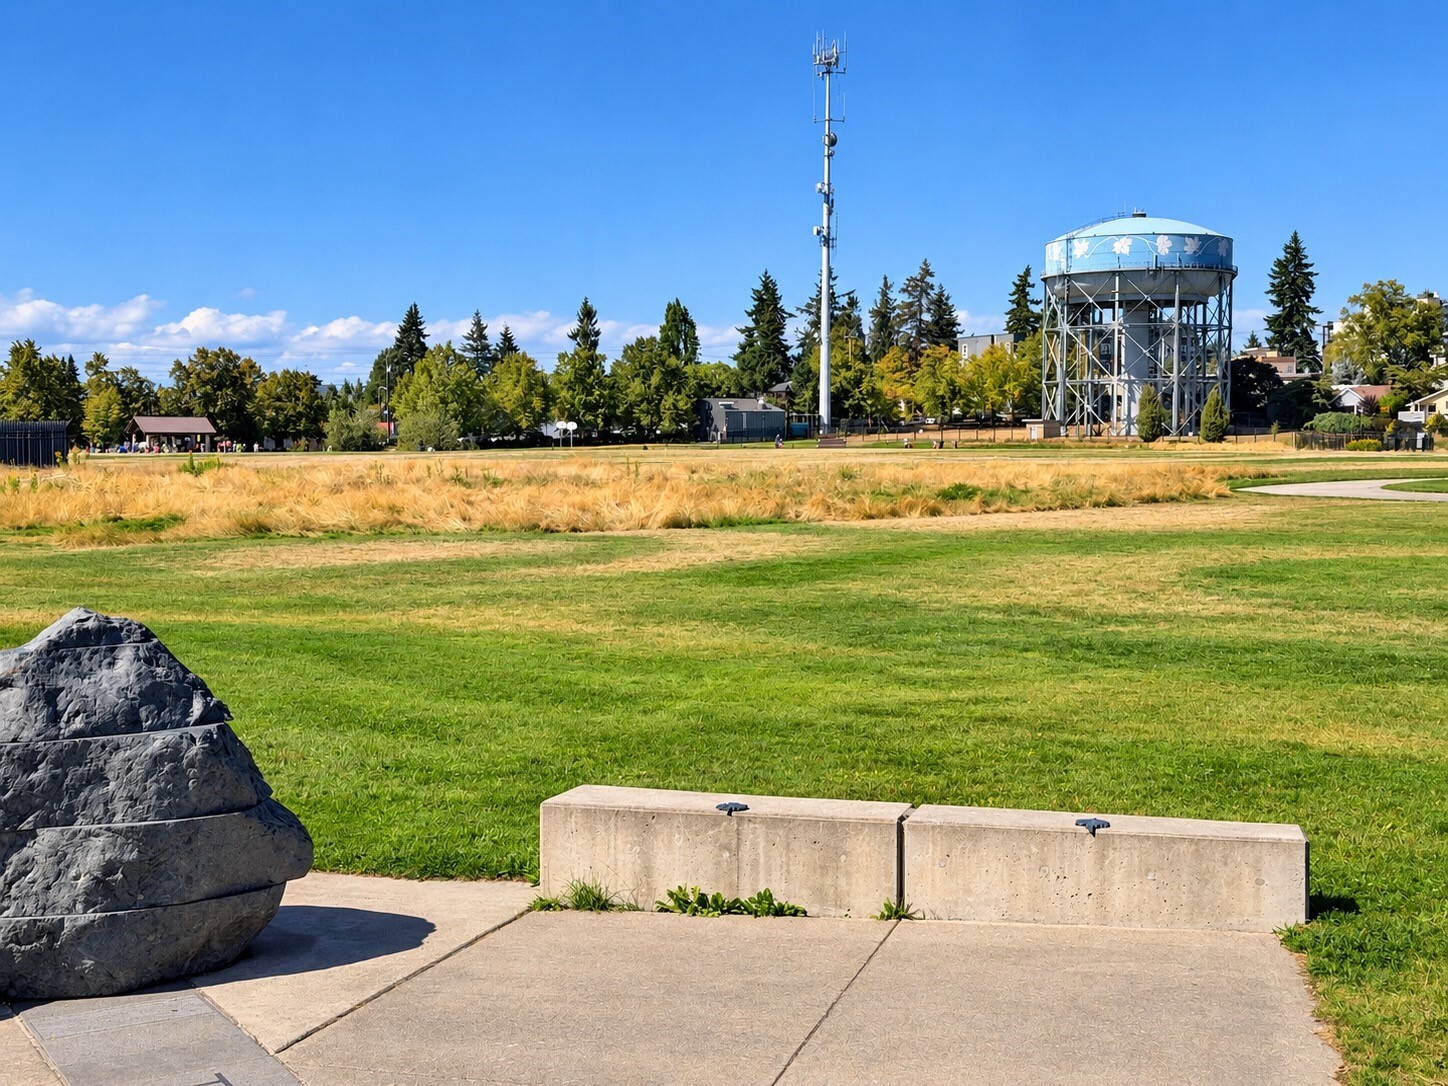
A grassy park with a blue water tower and concrete seating.
SEE ALL PHOTOS
Gray house with a tall chimney, flowering shrubs, and a dry front lawn.
Staged living room with a lit fireplace, gray sofa, and large garden-facing windows.
Staged living room with a white fireplace, wood floors, and large windows.
Open kitchen and dining area with dark wood cabinets, a breakfast bar, and hardwood floors.
Kitchen with dark wood cabinets, a granite island, and an adjacent dining table by large windows.
Kitchen with dark wood cabinets, granite counters, stainless steel range, and a large island.
Kitchen with cherry cabinets, stainless steel appliances, and a large island opening to the living room.
Staged bedroom with a floral mustard-and-white bedspread, bedside tables, and a window.
Staged bedroom with a floral duvet, wood floors, and a gray armchair beside the bed.
Bright bathroom with a glass-enclosed shower, white tile, and dark wood vanity.
Staged bedroom with a white bed, patterned rug, hardwood floors, and two windows.
Staged bedroom with a white bed, patterned rug, wood floors, and a bright window.
Staged living room with a black fireplace, wall-mounted television, and cream sectional.
Staged basement living room with a light sofa, black fireplace, and recessed windows.
Staged living room with a white sofa, wood coffee table, and wall-mounted television.
Laundry closet with stacked front-loading washer and dryer beside a carpeted staircase.
Staged home office with a white desk, woven chairs, and large abstract artwork.
Staged home office with a white desk, framed artwork, and a seating area beside the laundry-room doorway.
Staged bedroom with a low bed, neutral linens, and two high-set windows.
Bathroom with a granite vanity, framed mirror, white subway tile, and hexagonal floor tiles.
Staged bedroom with a neutral upholstered bed, patterned rug, and high windows.
Kitchen with granite counters, stainless sink, white cabinetry, and dark tile flooring.
Bathroom with a white tiled shower, hexagonal floor tiles, wall-mounted sink, and toilet.
Floor plan for 8804 5th Avenue NE, showing two floors and labeled rooms.
Backyard garden with raised planting beds, gravel paths, and mature shrubs.
Gray house with a broad paved driveway, fenced garden, and garage doors.
Maple Leaf Reservoir Park sign in front of a fenced brick building.
Grassy baseball field with a dirt infield, chain-link fencing, and trees beneath a clear blue sky.
A grassy park with a blue water tower and concrete seating.
Listing Broker: COMPASS; Brad Hinckley; 206-330-1388; [email protected]
For Sale

8804 5th Avenue NE

8804 5th Avenue NE, Seattle, WA 98115

$1,080,000
Situated on a desirable corner lot in the sought-after Maple Leaf neighborhood, this light-filled home is deceptively spacious, with 5 bedrooms and 2.75 baths. An extensive 2009 renovation thoughtfully reimagined the home, creating inviting, functional living spaces with oak hardwood floors, two gas fireplaces, and double-pane windows. The remodeled kitchen opens to the living room and features slab granite countertops, a charming garden window, stainless steel appliances, and a hooded gas range. A flexible floor plan offers versatile living arrangements, including a second kitchen on the main level. Outside, enjoy a fully fenced, low-maintenance yard and gardens, a storage shed, and off-street parking for three vehicles. Just blocks from Maple Leaf Reservoir Park, with 16 acres of open space, walking paths, playgrounds, sports courts, and sweeping views of Mount Rainier and Lake Washington. Direct Metro Route 62 service to South Lake Union and Northgate Link light rail just over a mile away provide convenient access to downtown, the University District, Capitol Hill, and Sea-Tac Airport.

5
beds

3
baths

2,110 Sq.Ft. LIVING AREA

4,930 Sq.Ft. lot

Brad Hinckley

Brad Hinckley

Features & Amenities

Interior

  • total bedrooms5
  • Total bathrooms3
  • full bathrooms2
  • three quarter bathroom1
  • Flooring Ceramic Tile, Hardwood, Carpet
  • Fireplace Gas
  • APPLIANCES Dishwasher, Disposal, Dryer, Refrigerator, Stove(s)/Range(s), Tankless Water Heater, Washer
  • other interior Features Second Kitchen, Dbl Pane/Storm Window, Fireplace, Water Heater

Area & Lot

  • Status For Sale
  • Living Area2,110 Sq.Ft.
  • Total Area2,110 Sq.Ft.
  • Lot Area4,930 Sq.Ft.
  • MLS® ID2596066
  • TypeResidential
  • YEAR BUILT1946
  • Elementary SchoolOlympic View
  • Middle SchoolEckstein Mid
  • High SchoolNathan Hale High
  • School DistrictSeattle

Exterior

  • STORIES1
  • water SourcePublic
  • roofComposition
  • lot featuresCorner Lot, Curbs, Paved, Sidewalk
  • parkingOff Street
  • HEAT TYPE90 High Efficiency, Forced Air
  • AIR CONDITIONINGNone
  • sewerSewer Connected
  • SubstructurePoured Concrete
  • security FeaturesFully Fenced
  • other exterior FeaturesCement Planked

Financial

  • Sales Price$1,080,000
  • Real Estate Tax $10,379/yr
View Virtual Tour
Staged living room with a lit fireplace, gray sofa, and large garden-facing windows.

Schedule a Showing

I would love to show you this beautiful property. Please select your preferred date and time below. I will be in touch shortly to confirm your appointment.

Schedule a Showing

I would love to show you this beautiful property. Please select your preferred date and time below. I will be in touch shortly to confirm your appointment.

Thank you for your interest in 8804 5th Avenue NE, Seattle, WA 98115. We are reviewing your request and will be in touch shortly!

Mortgage Calculator

Estimate your monthly mortgage payment, including the principal and interest, property taxes, and HOA. Adjust the values to generate a more accurate rate.

All estimates are provided for informational purposes only. Actual amounts may vary.
$0,000 Your Payment 20 15 65
$0,000 Your Payment

Work With Brad

Get assistance in determining your property's current market value, preparing your home for sale, touring properties, crafting a competitive offer, or anything related to the Seattle real estate market. Contact Brad today.

Follow Me on Instagram