
Leave a Message

Thank you for your message. Brad will be in touch with you shortly.

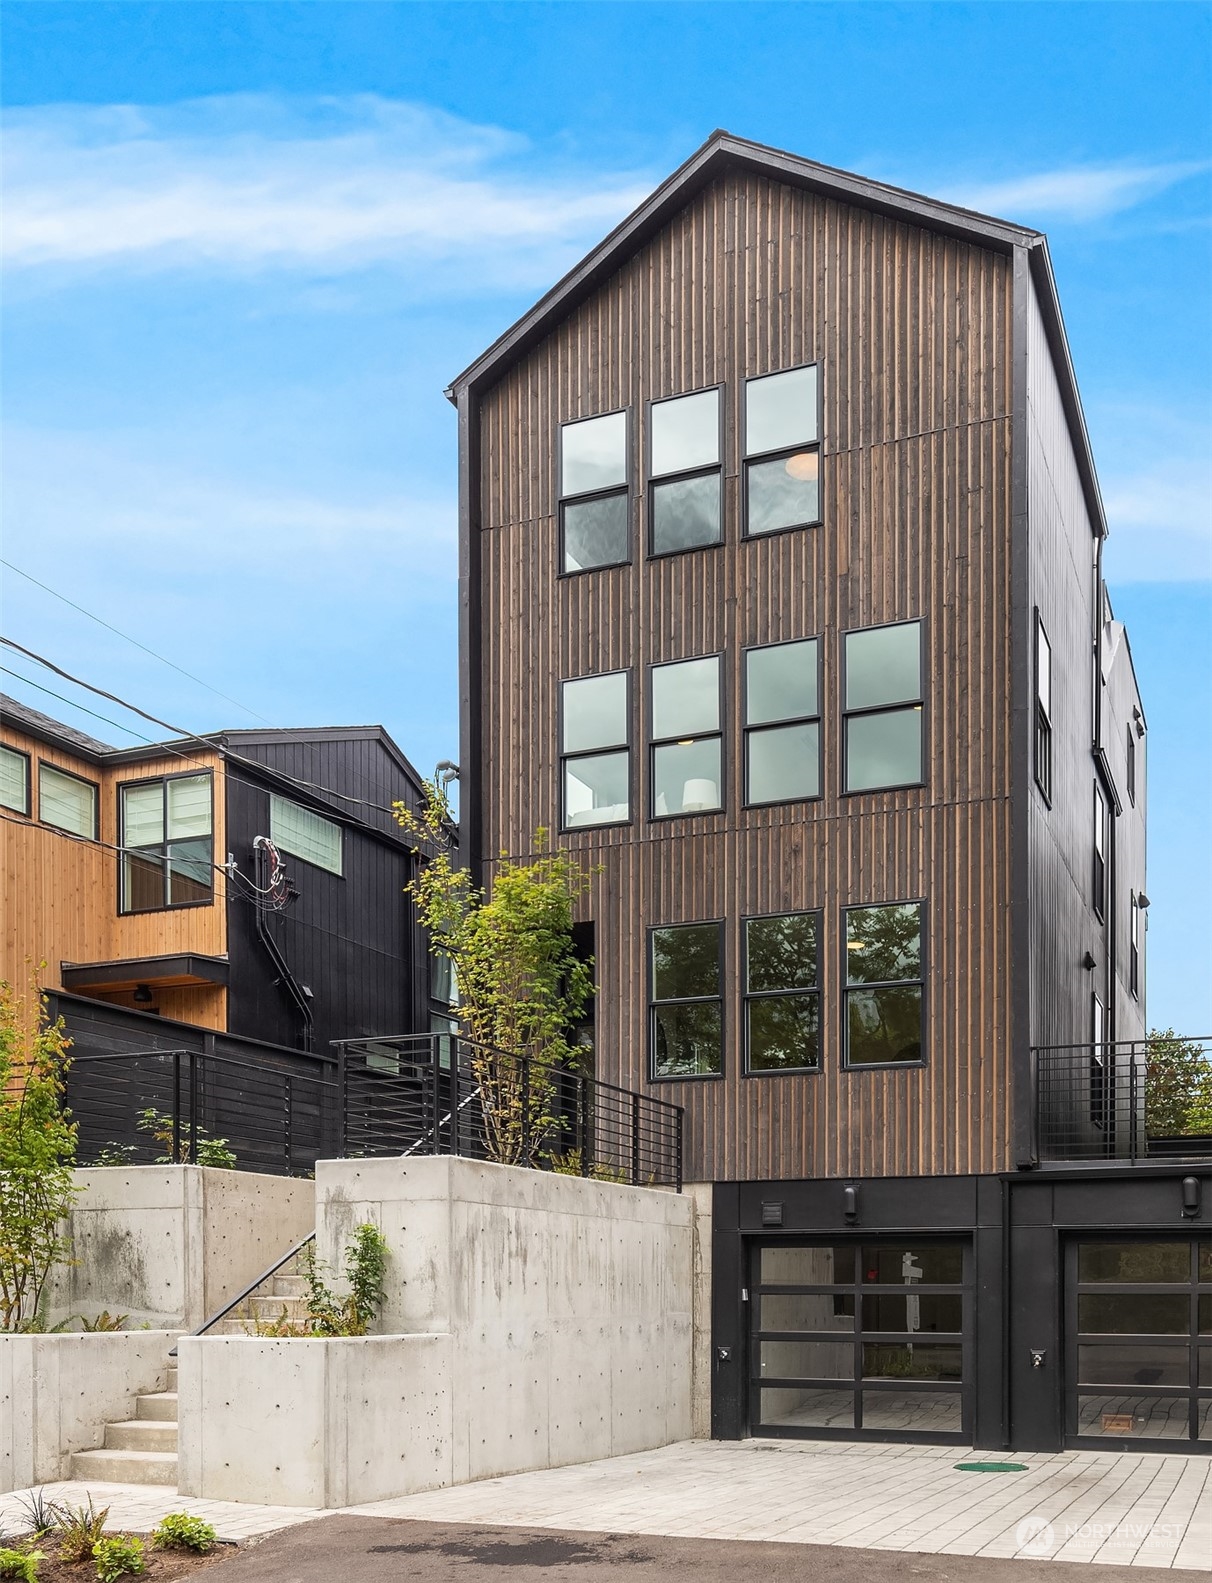
Modern narrow home with dark vertical wood siding, large windows, concrete stairs, and street-level garage doors.
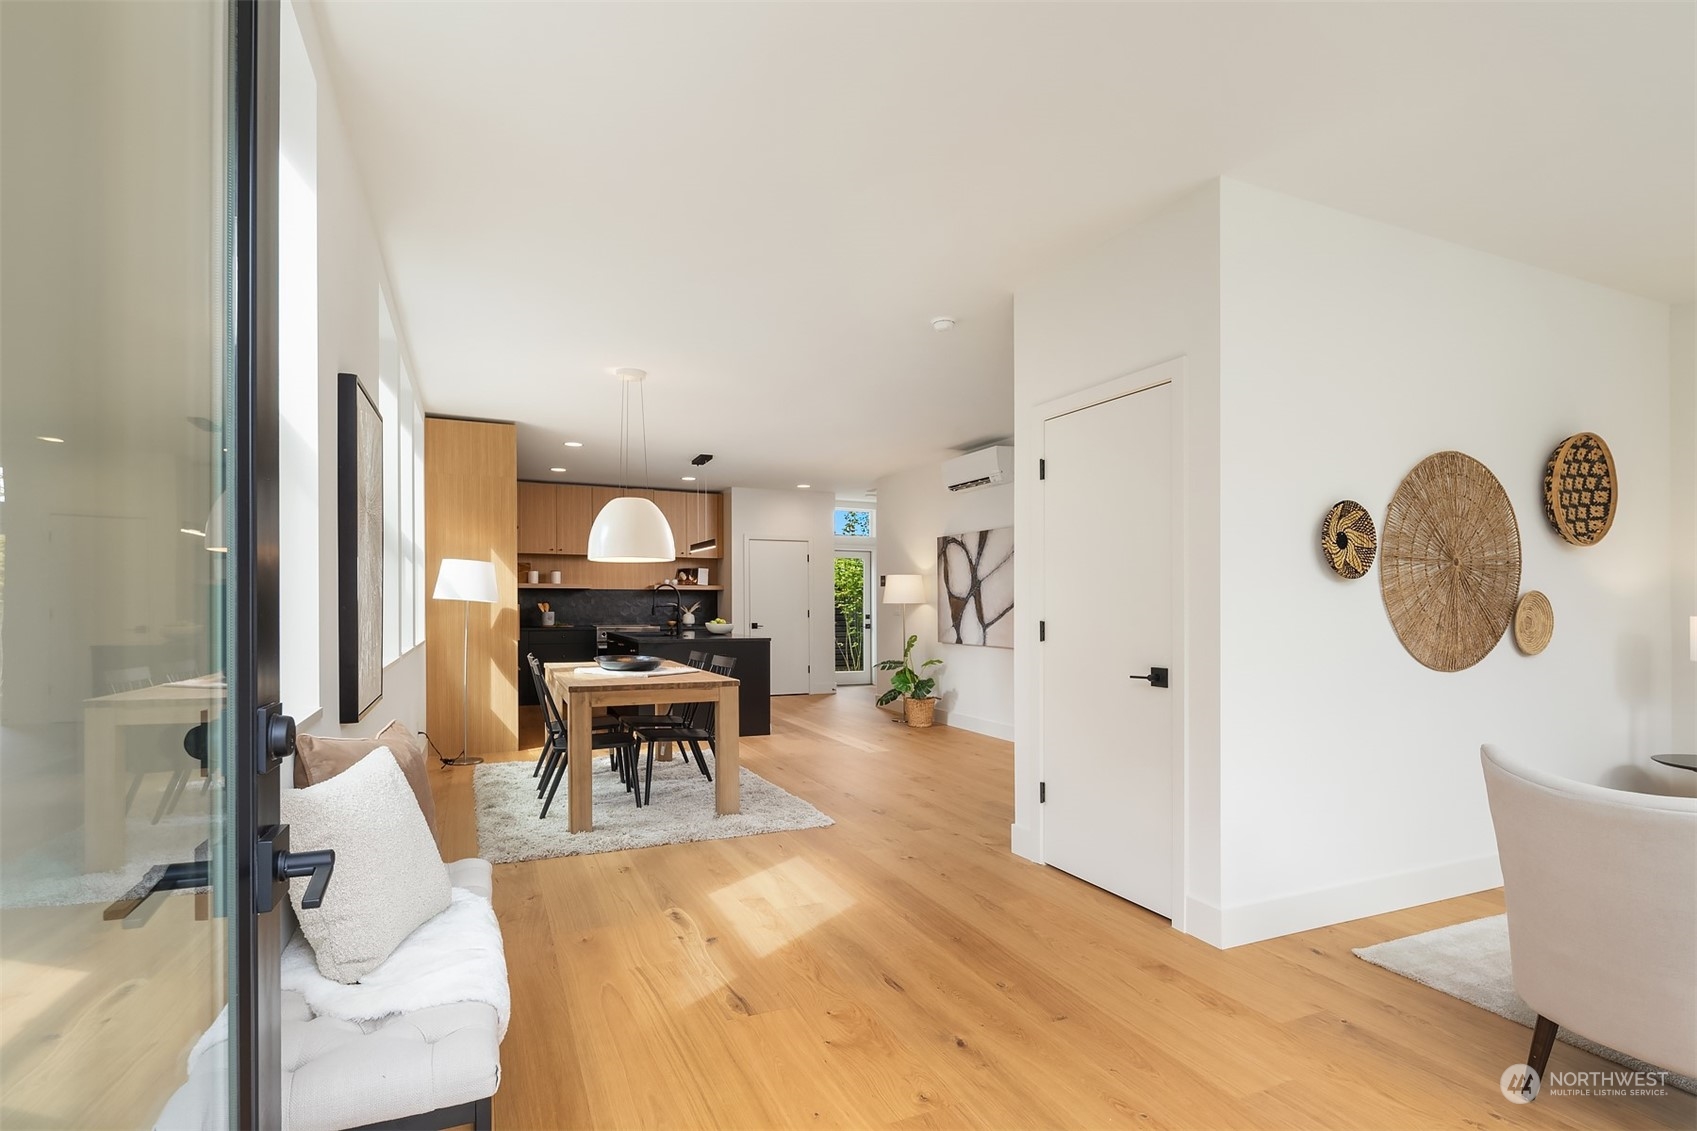
Open-plan living, dining, and kitchen area with light wood floors, warm cabinetry, and a sliding glass door.
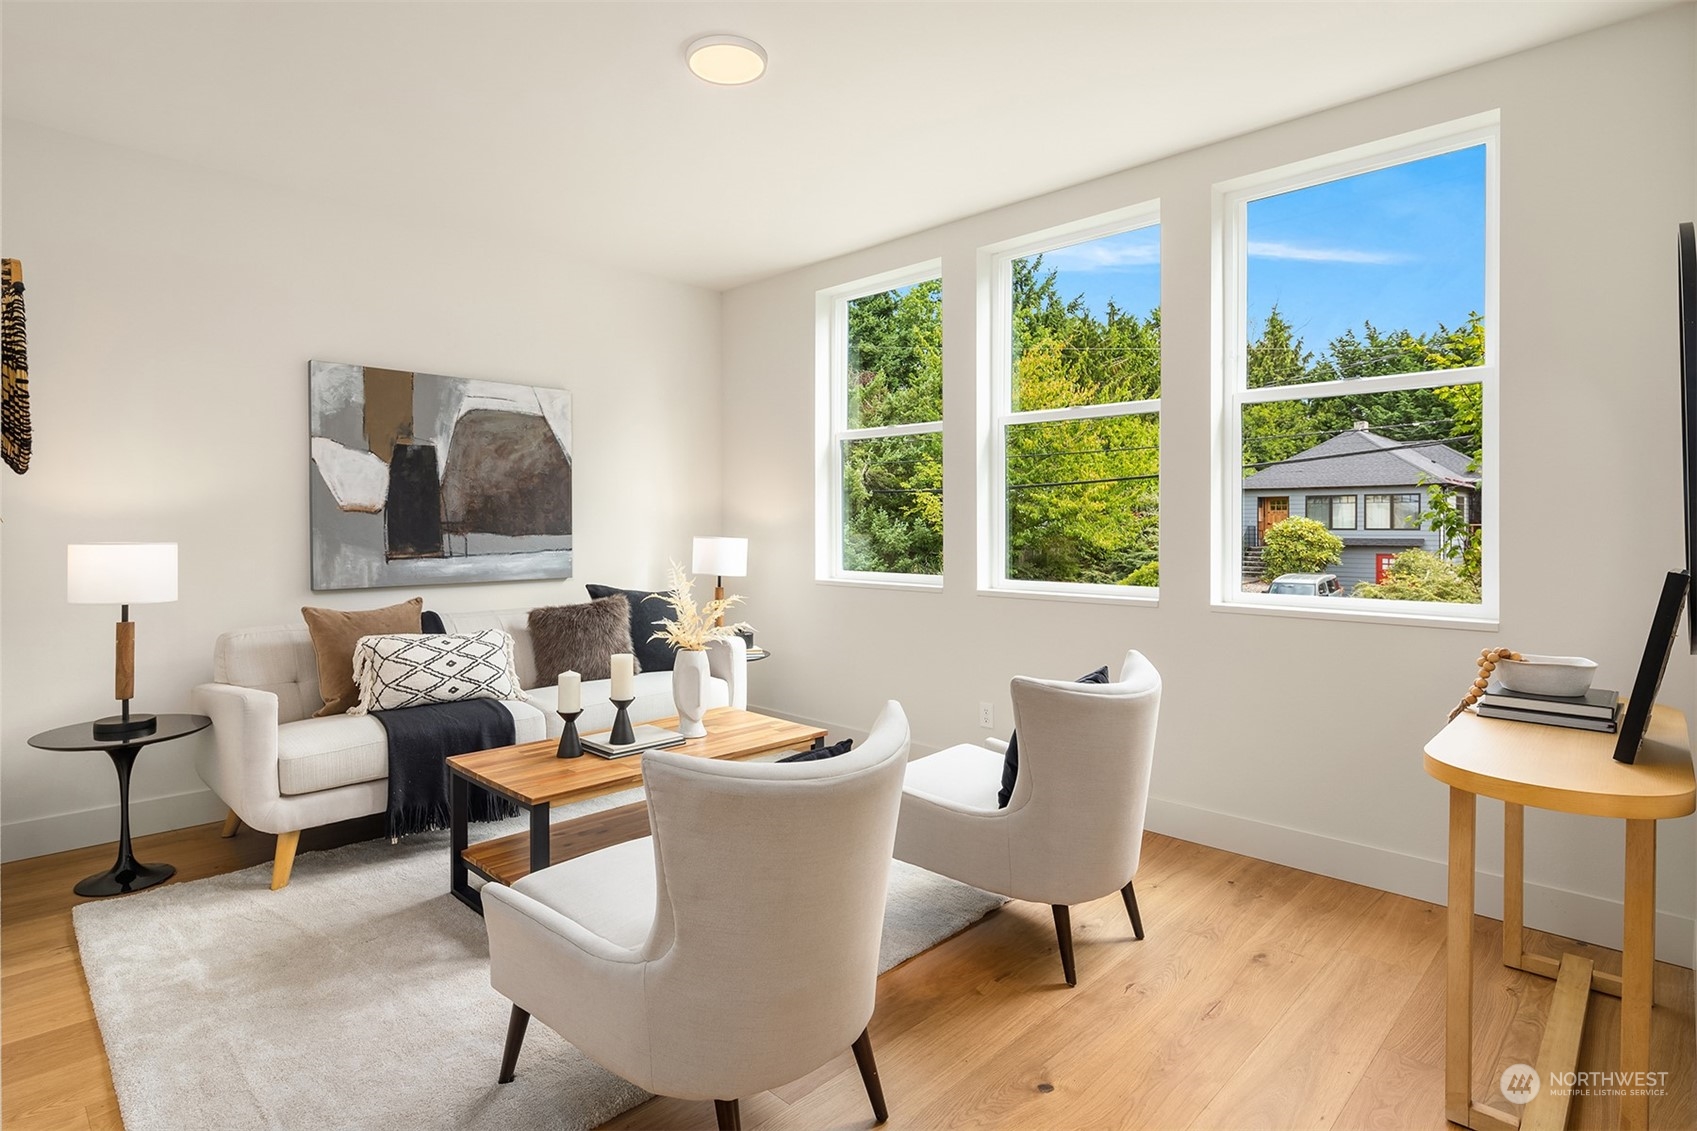
Staged living room with hardwood floors, light seating, and three large windows overlooking trees.
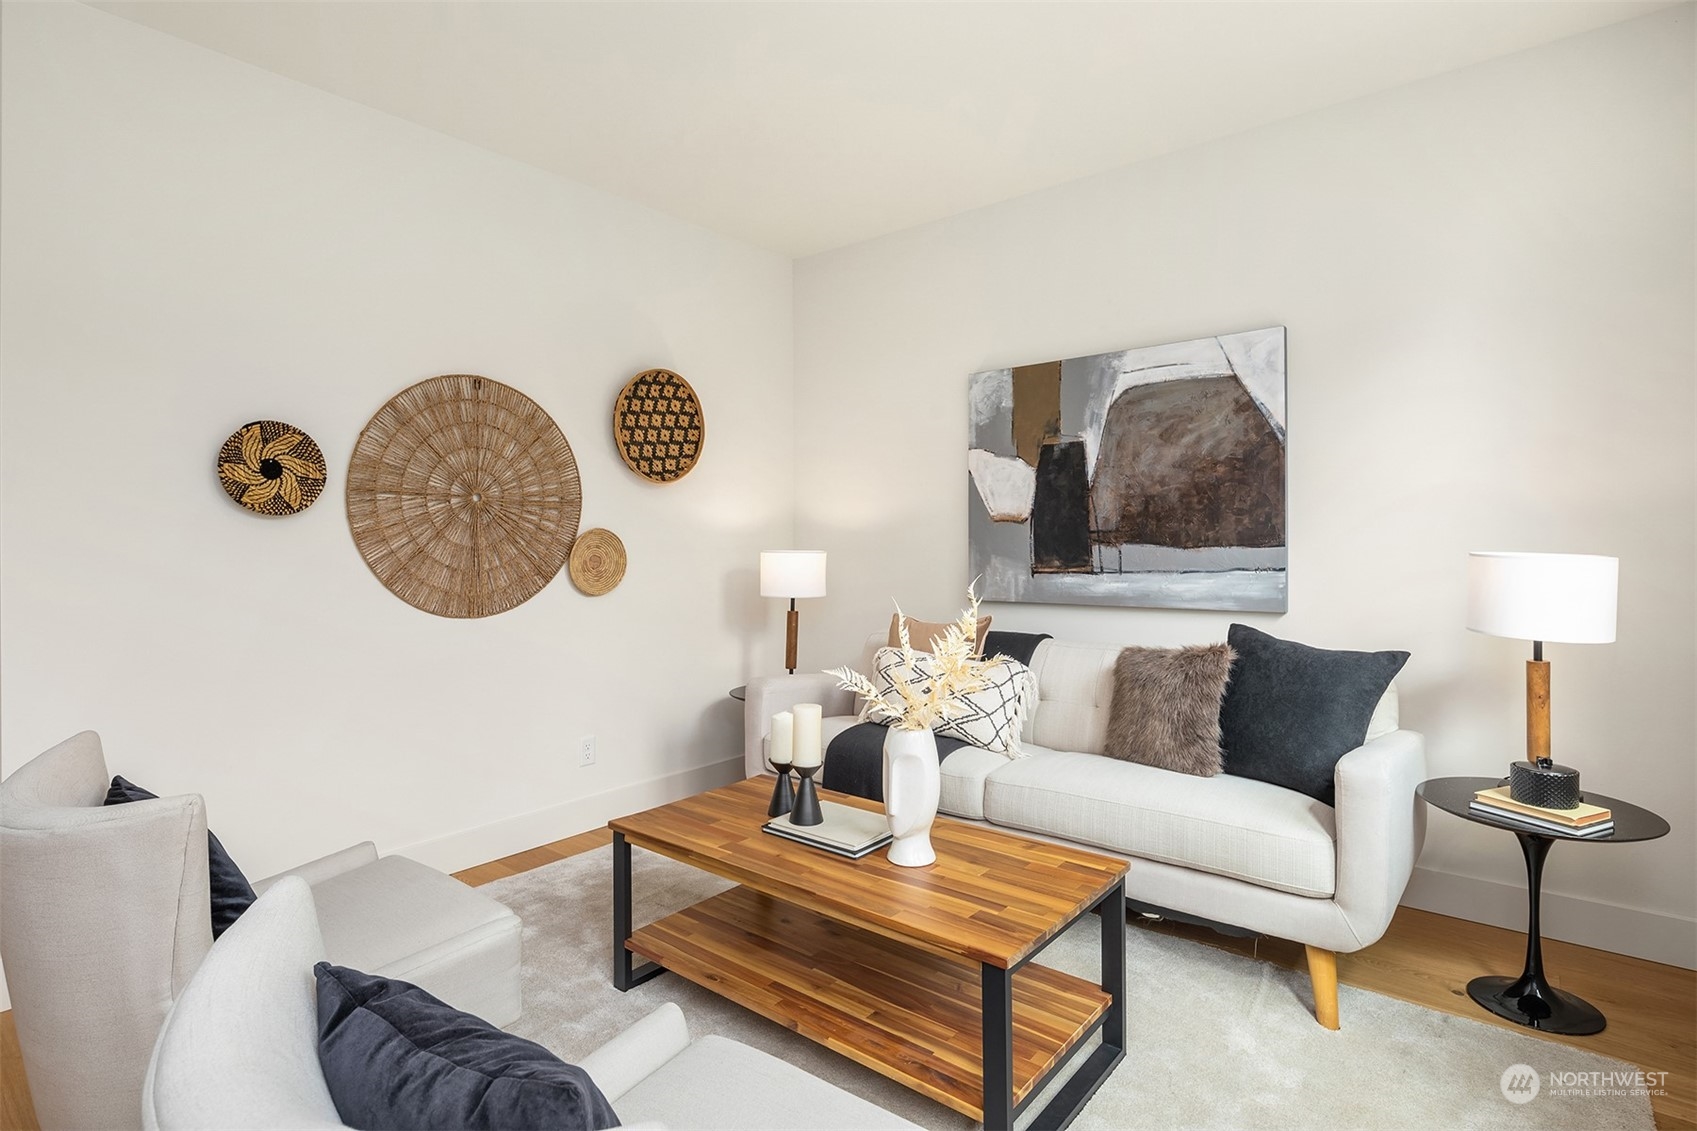
Staged living room with white sofas, a wood coffee table, and woven wall decor.
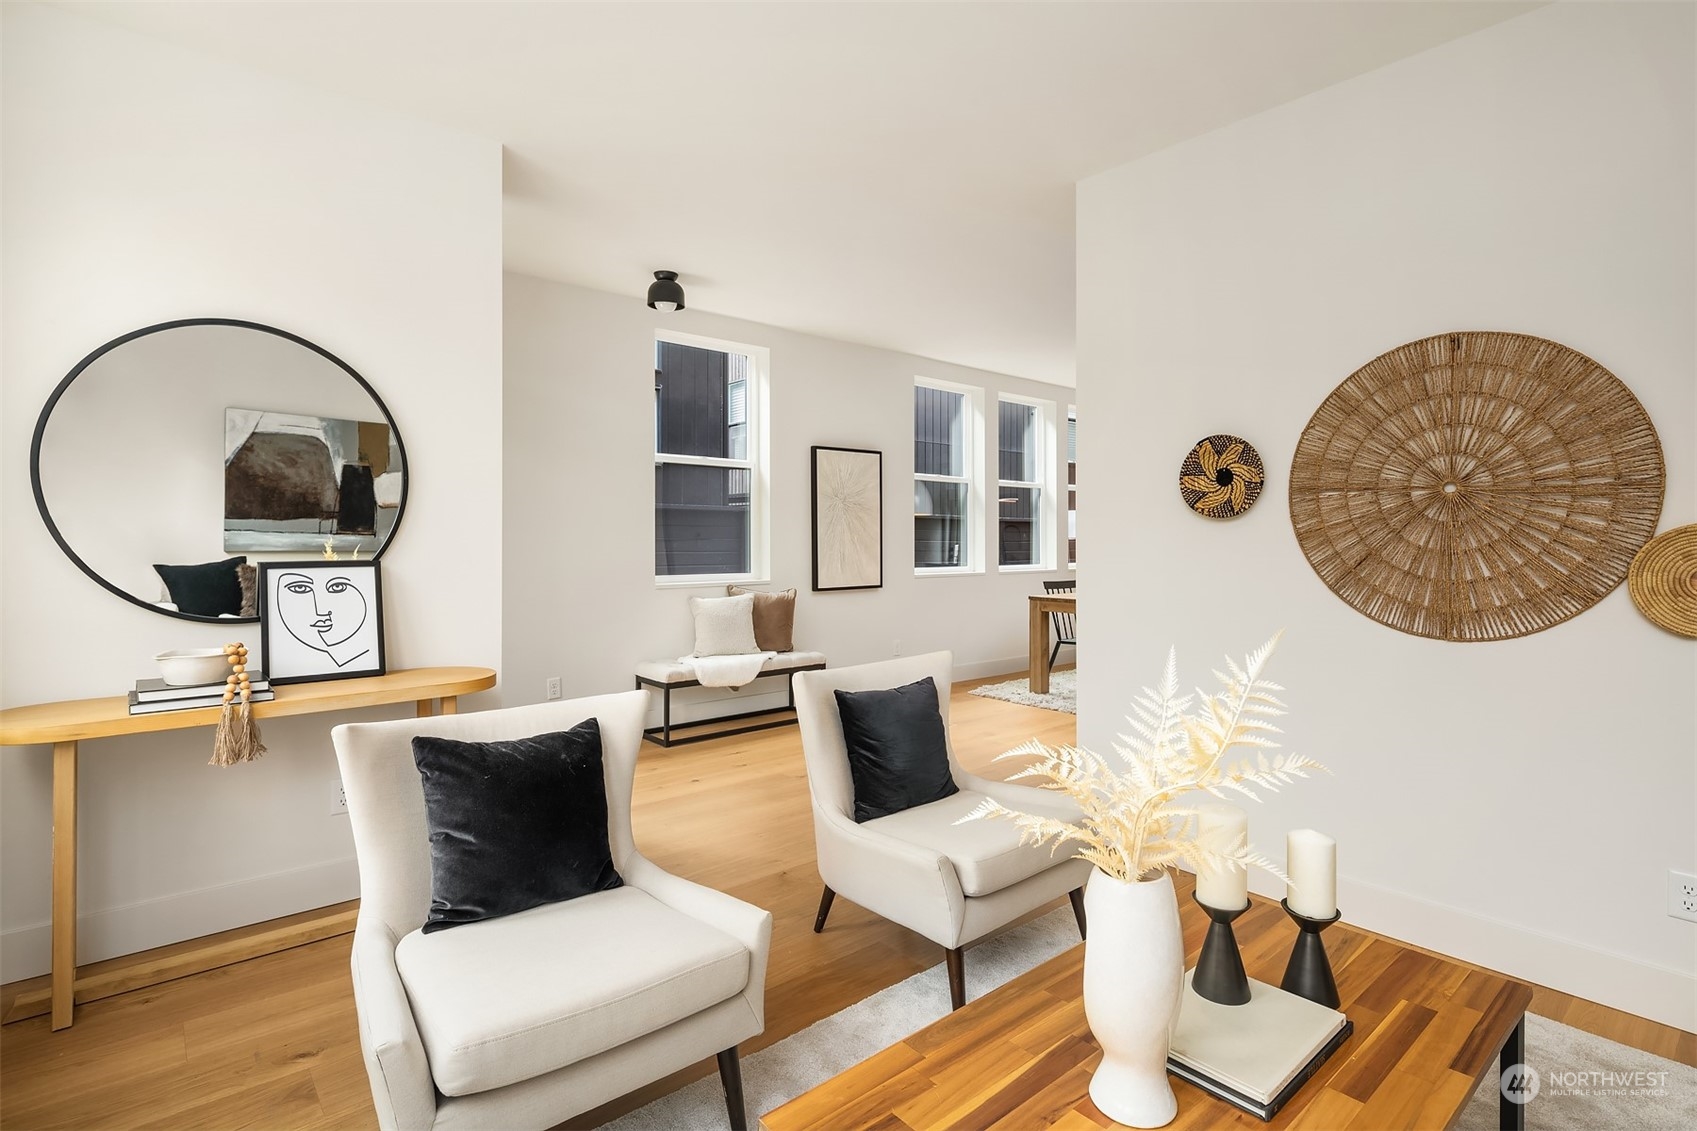
Staged living room with white armchairs, light wood floors, and woven wall decor.
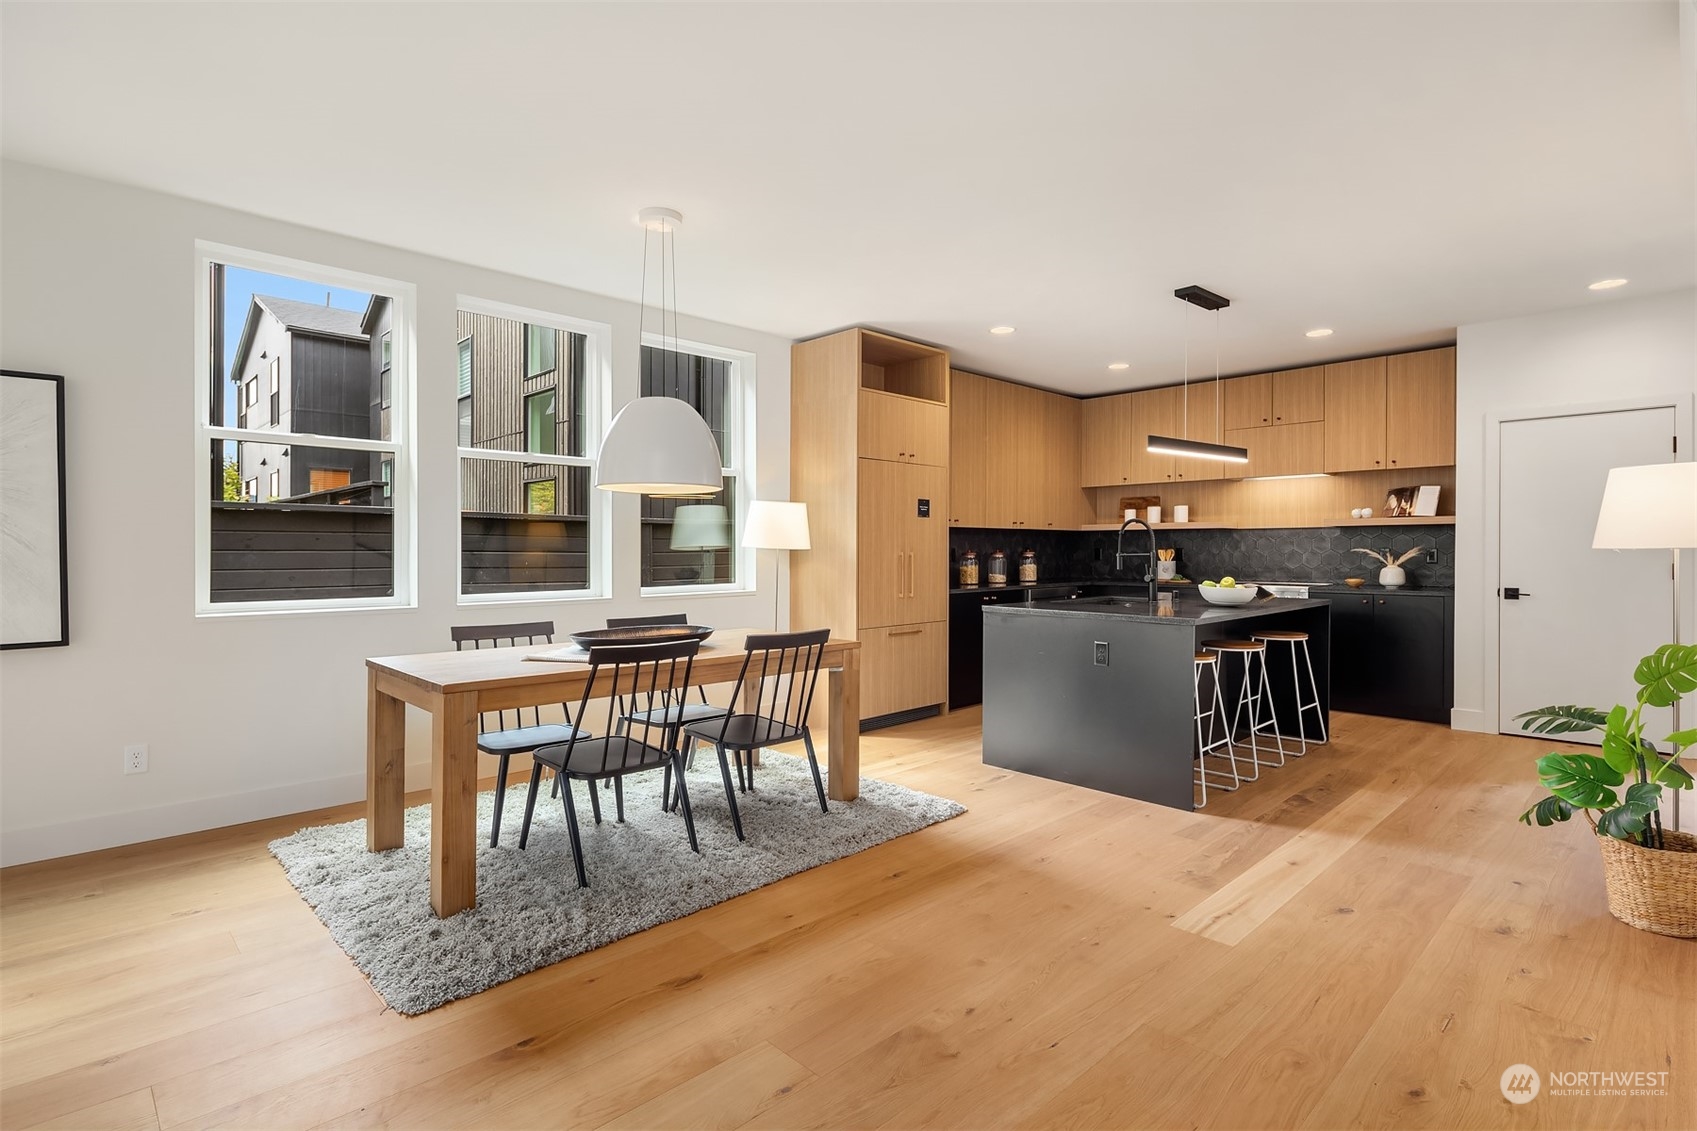
Open-plan dining area and kitchen with oak floors, wood cabinetry, and a black island.
Modern kitchen with a large gray island, light wood cabinetry, and a black hexagonal tile backsplash.
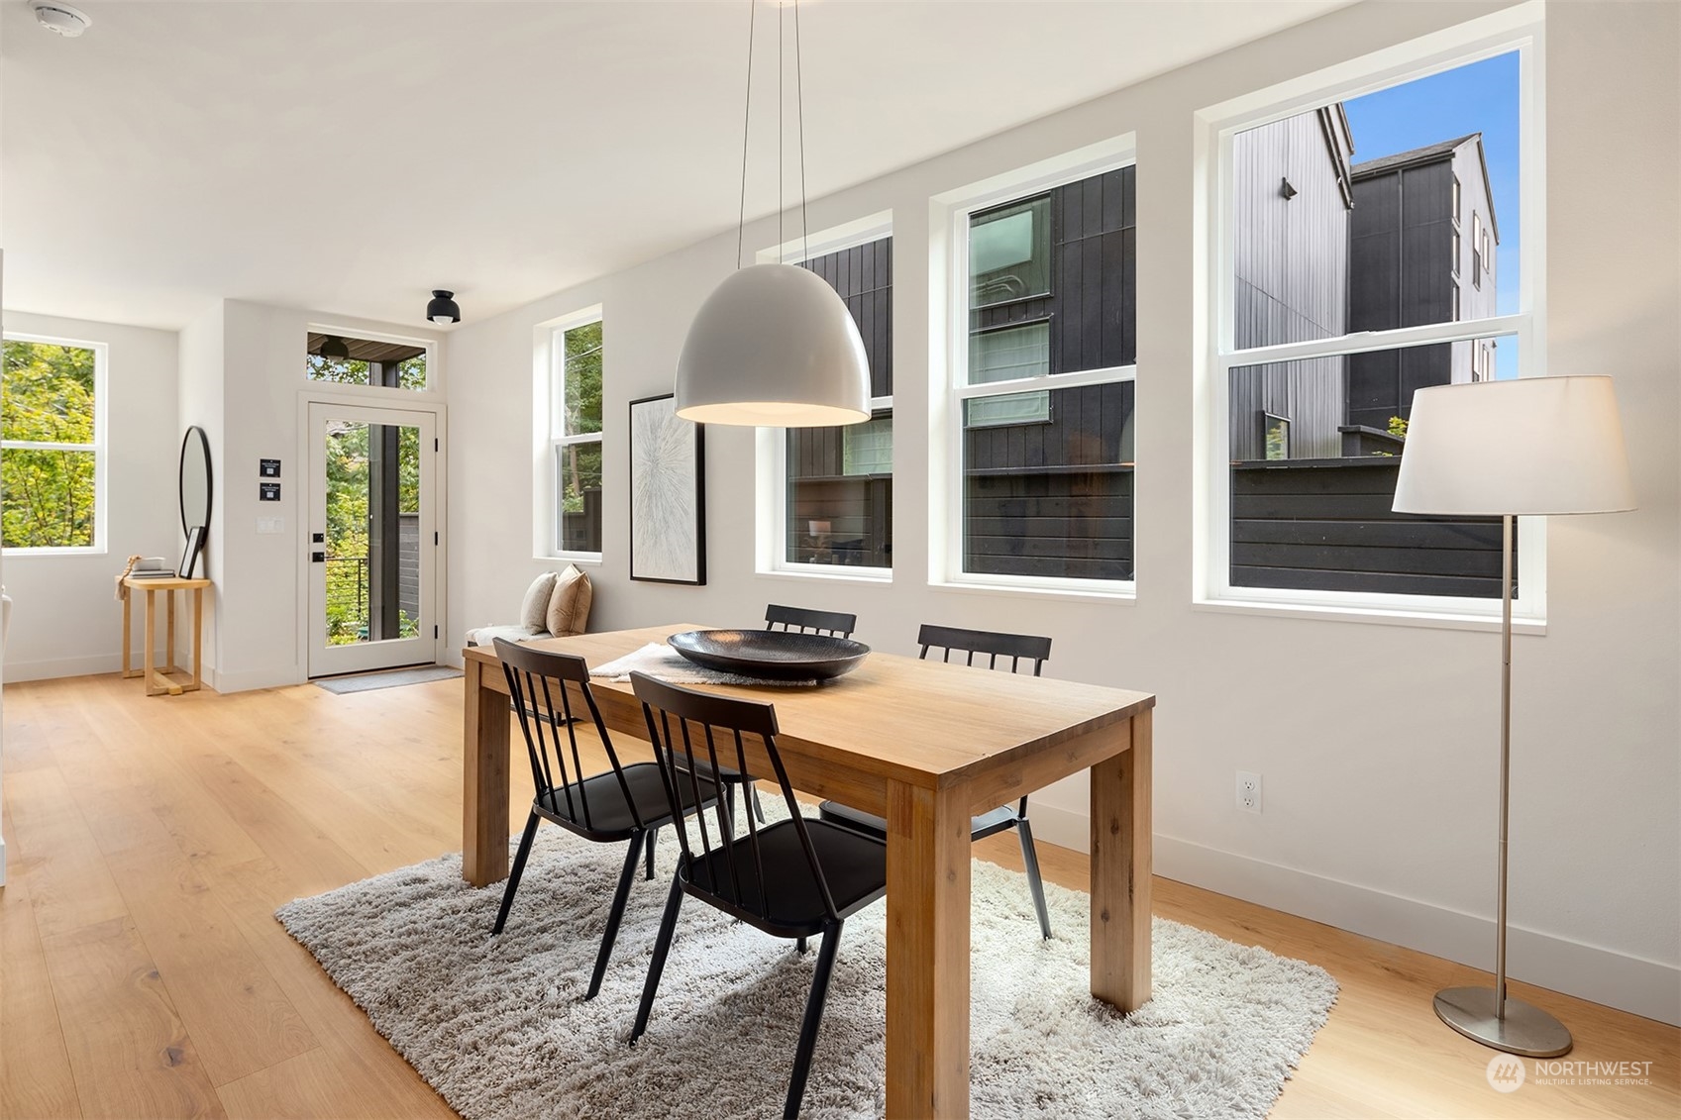
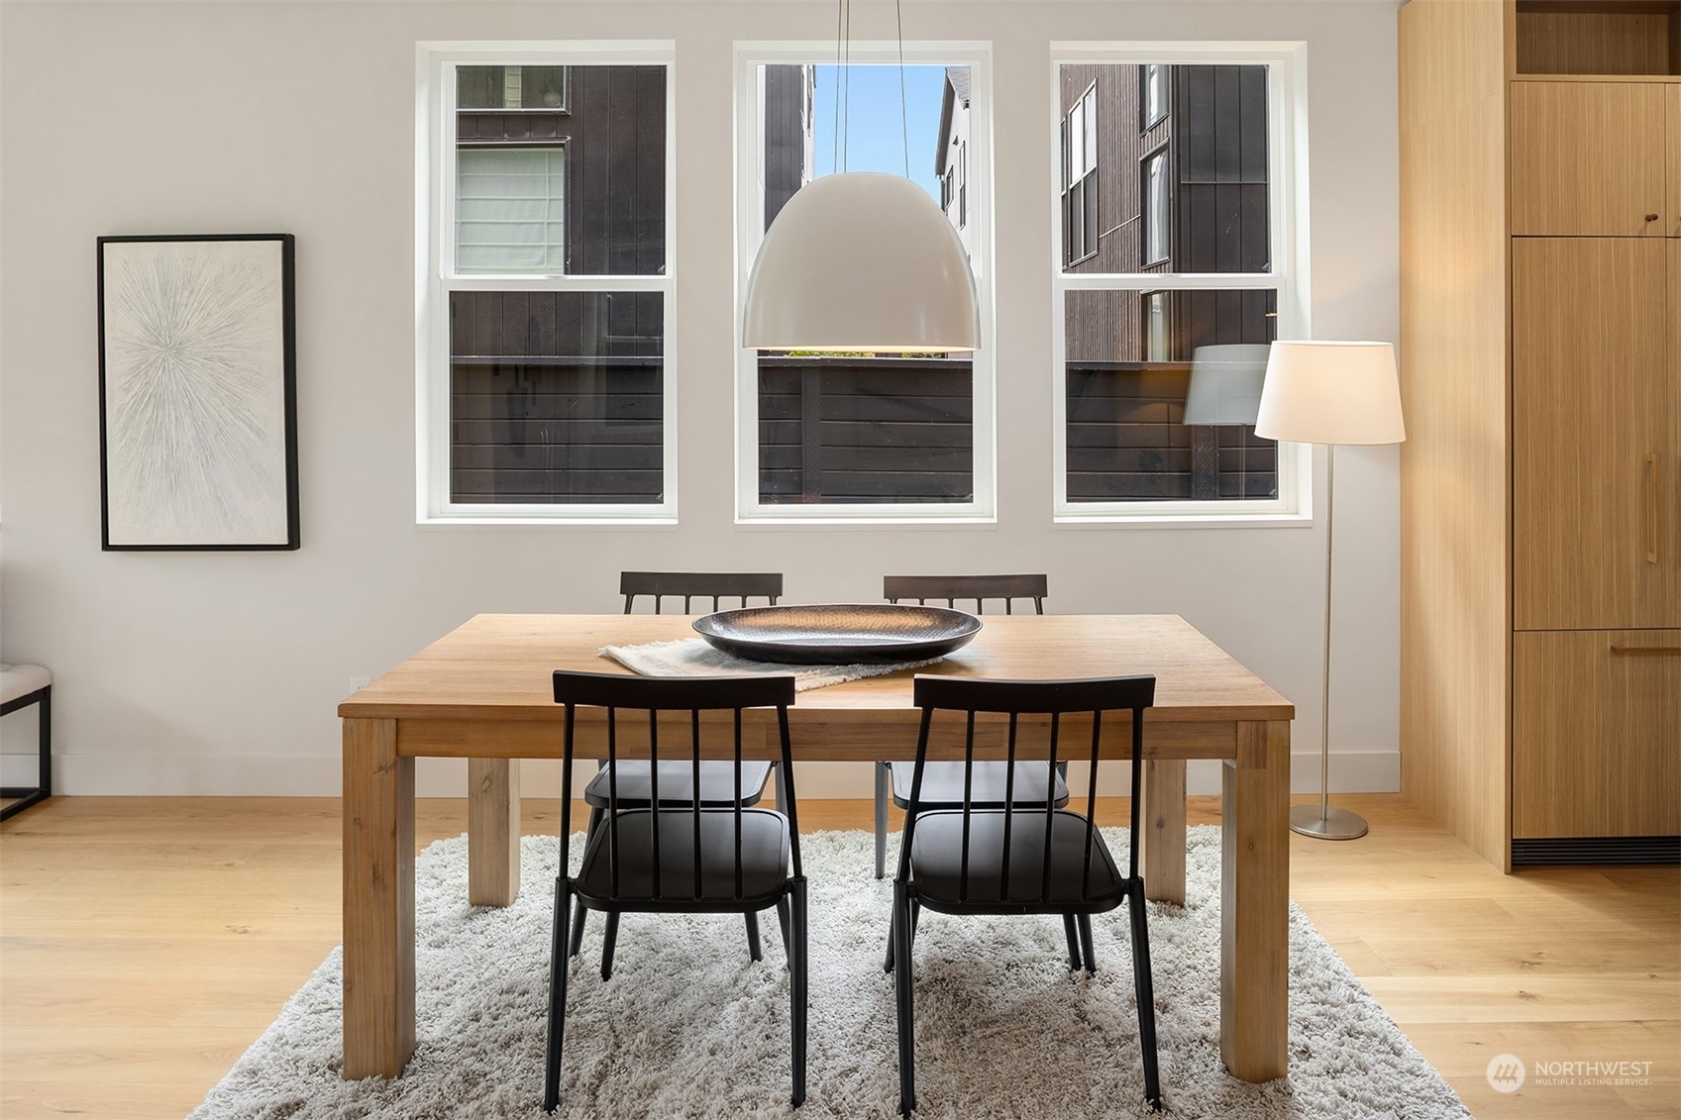
Dining room with a light wood table, black chairs, pale wood floors, and large windows.
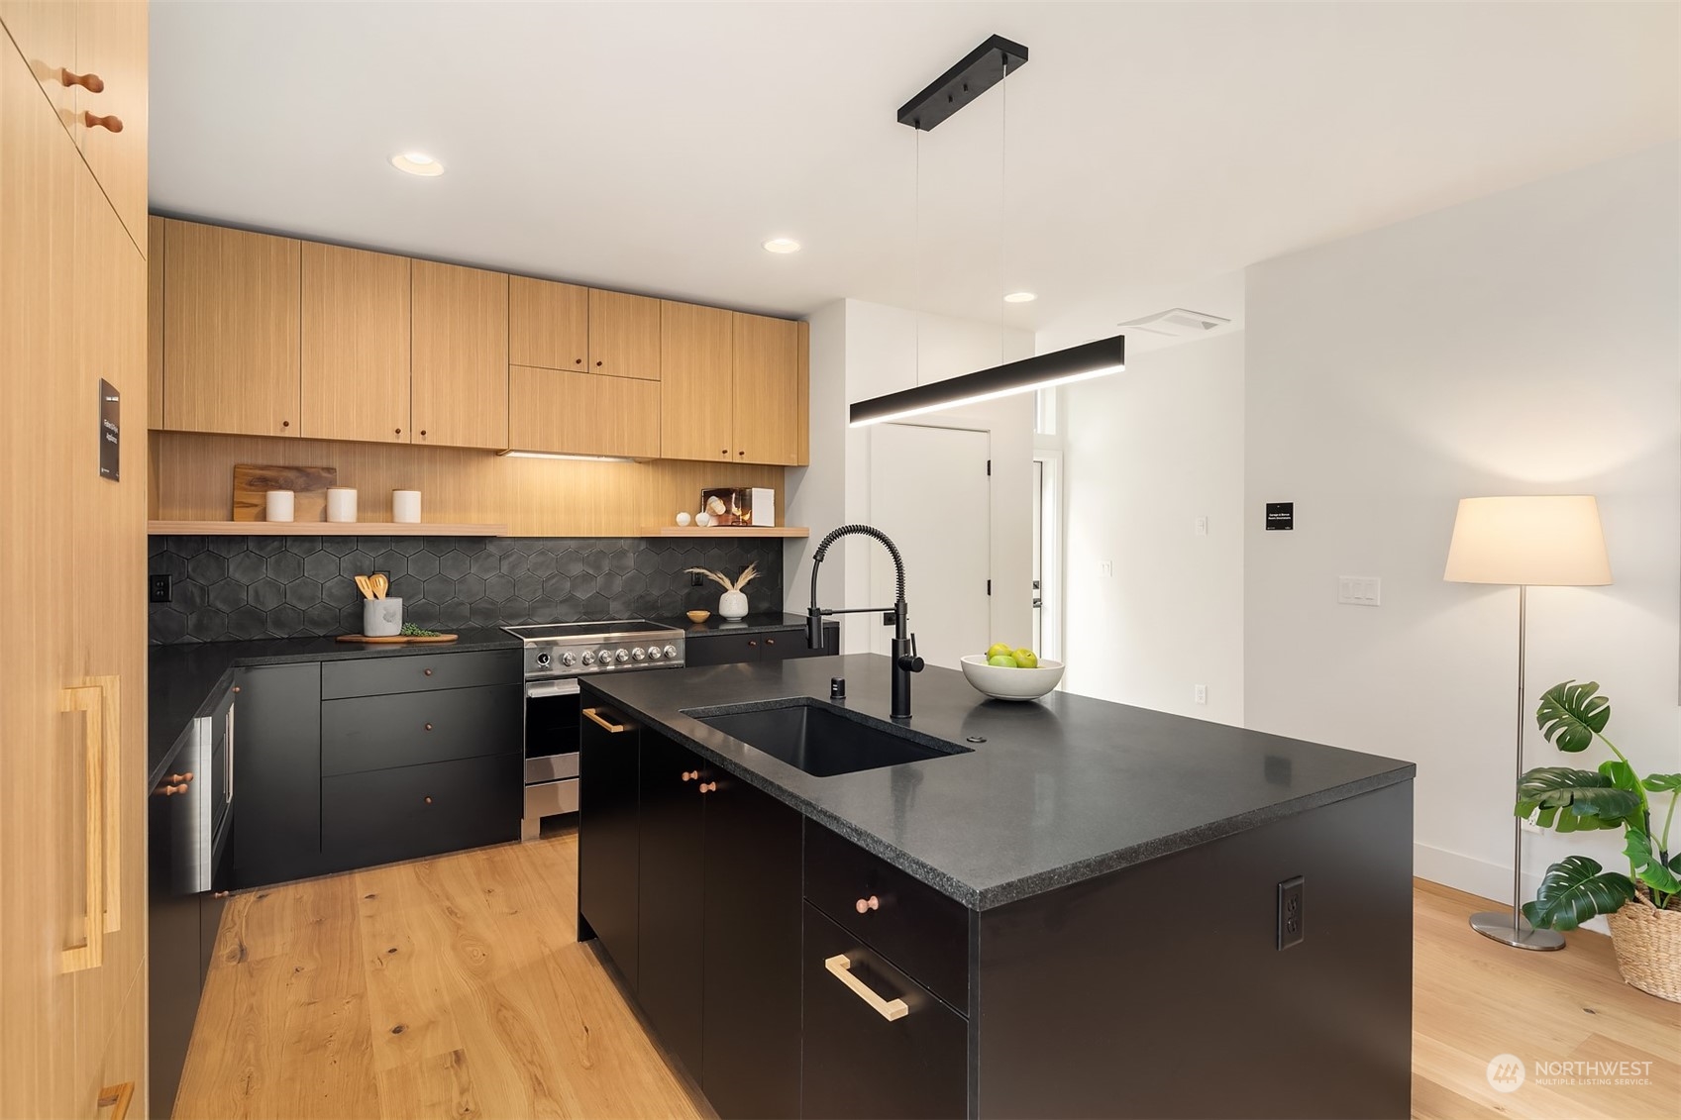
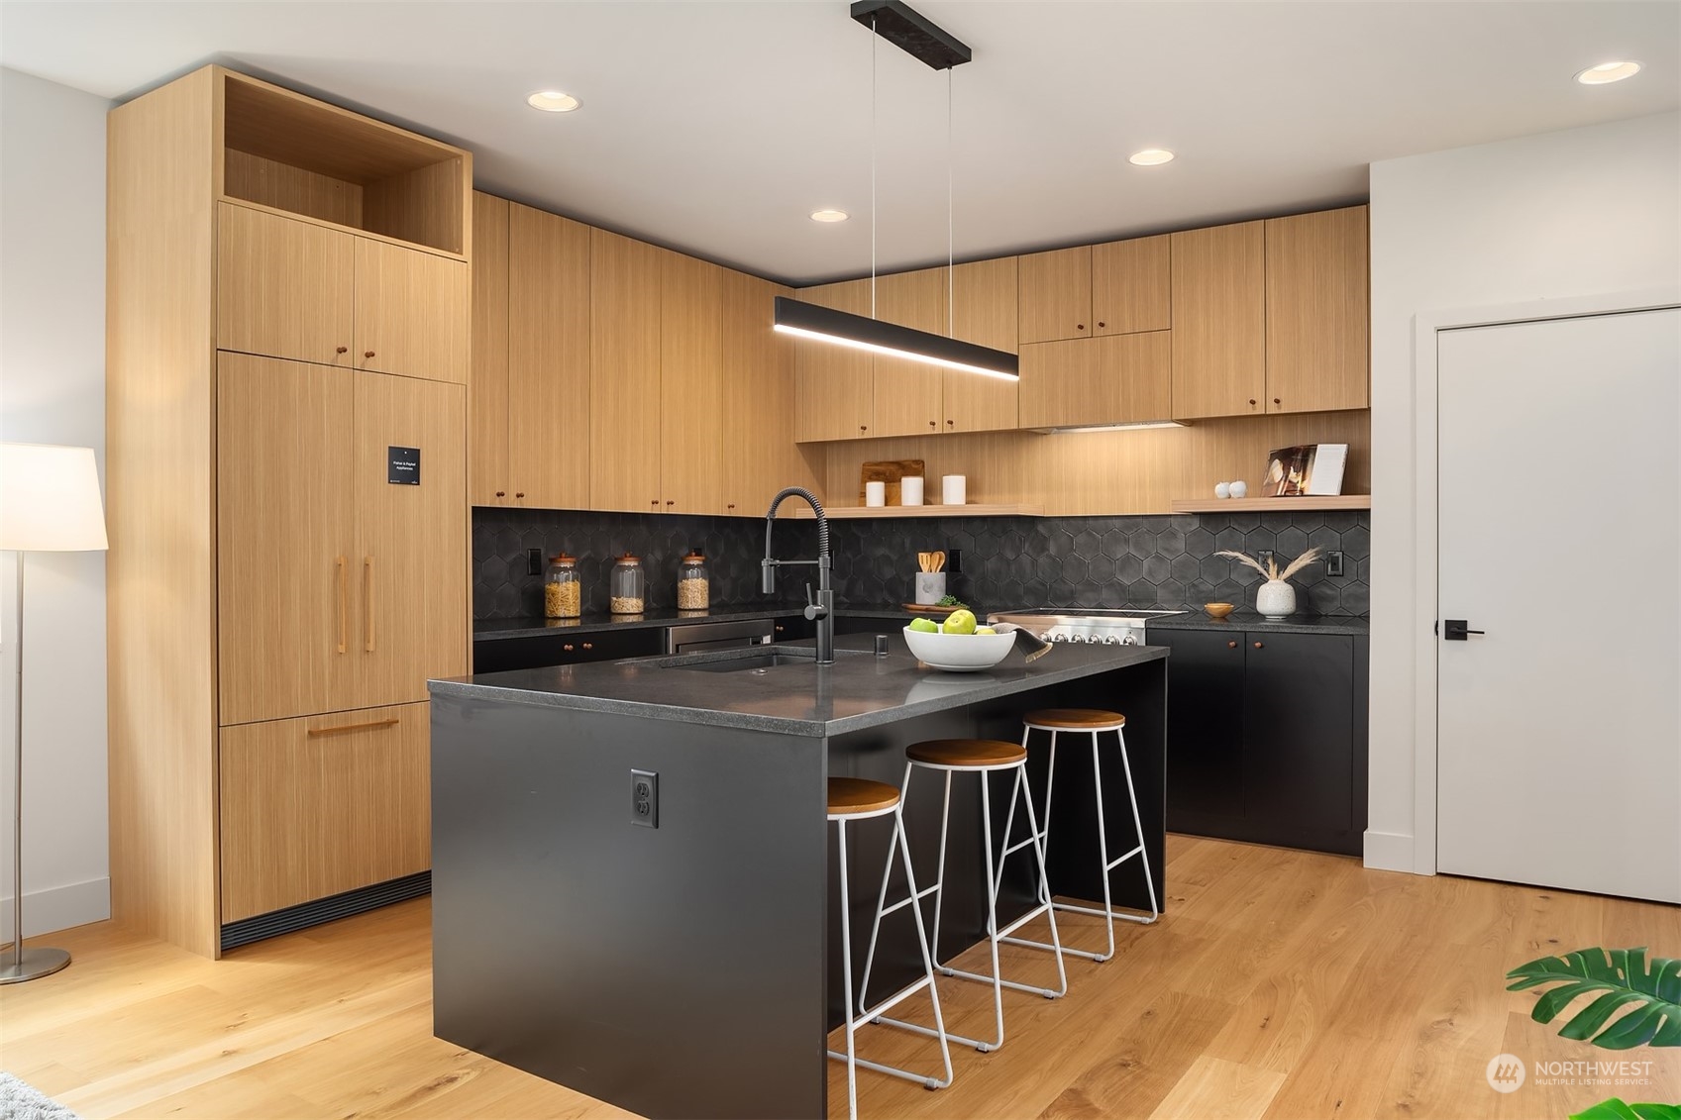
Modern kitchen with a large black island, light wood cabinets, and a black hexagonal tile backsplash.
Modern kitchen with a large dark island and an open dining area with a wood table.
Open kitchen with oak cabinets, black island and counters, and dining area by the glass doors.
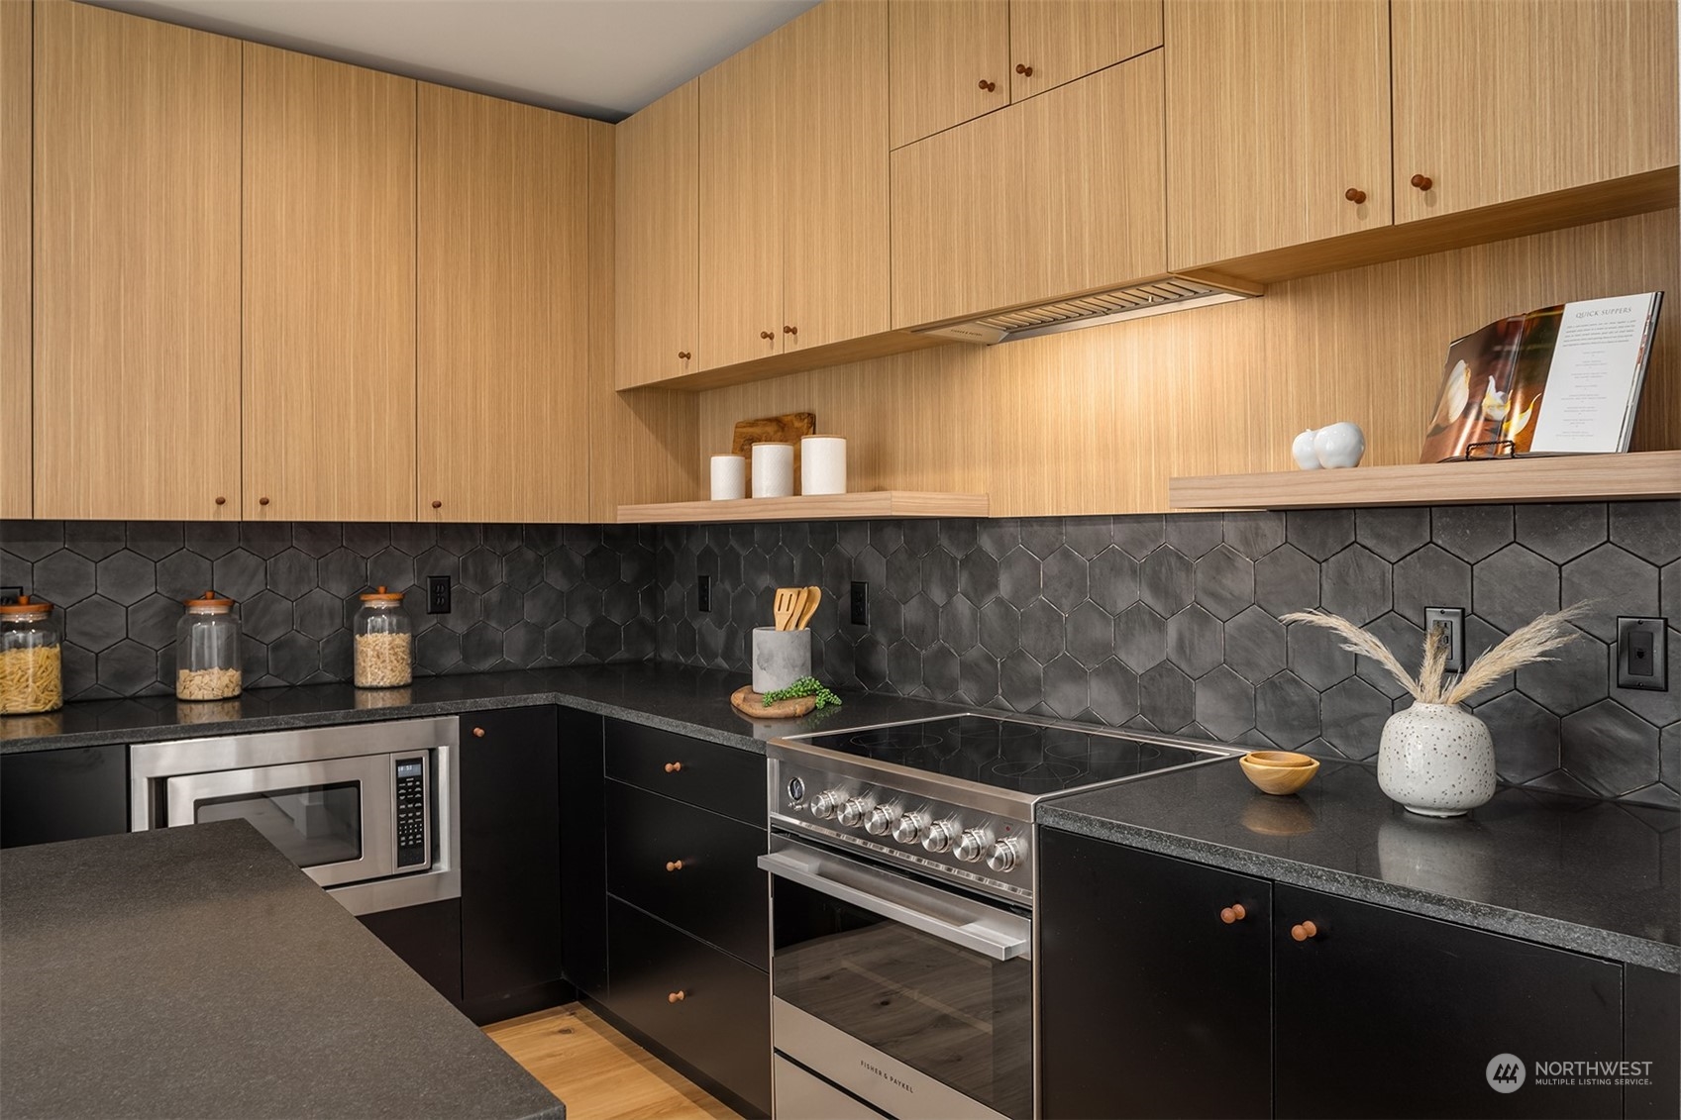
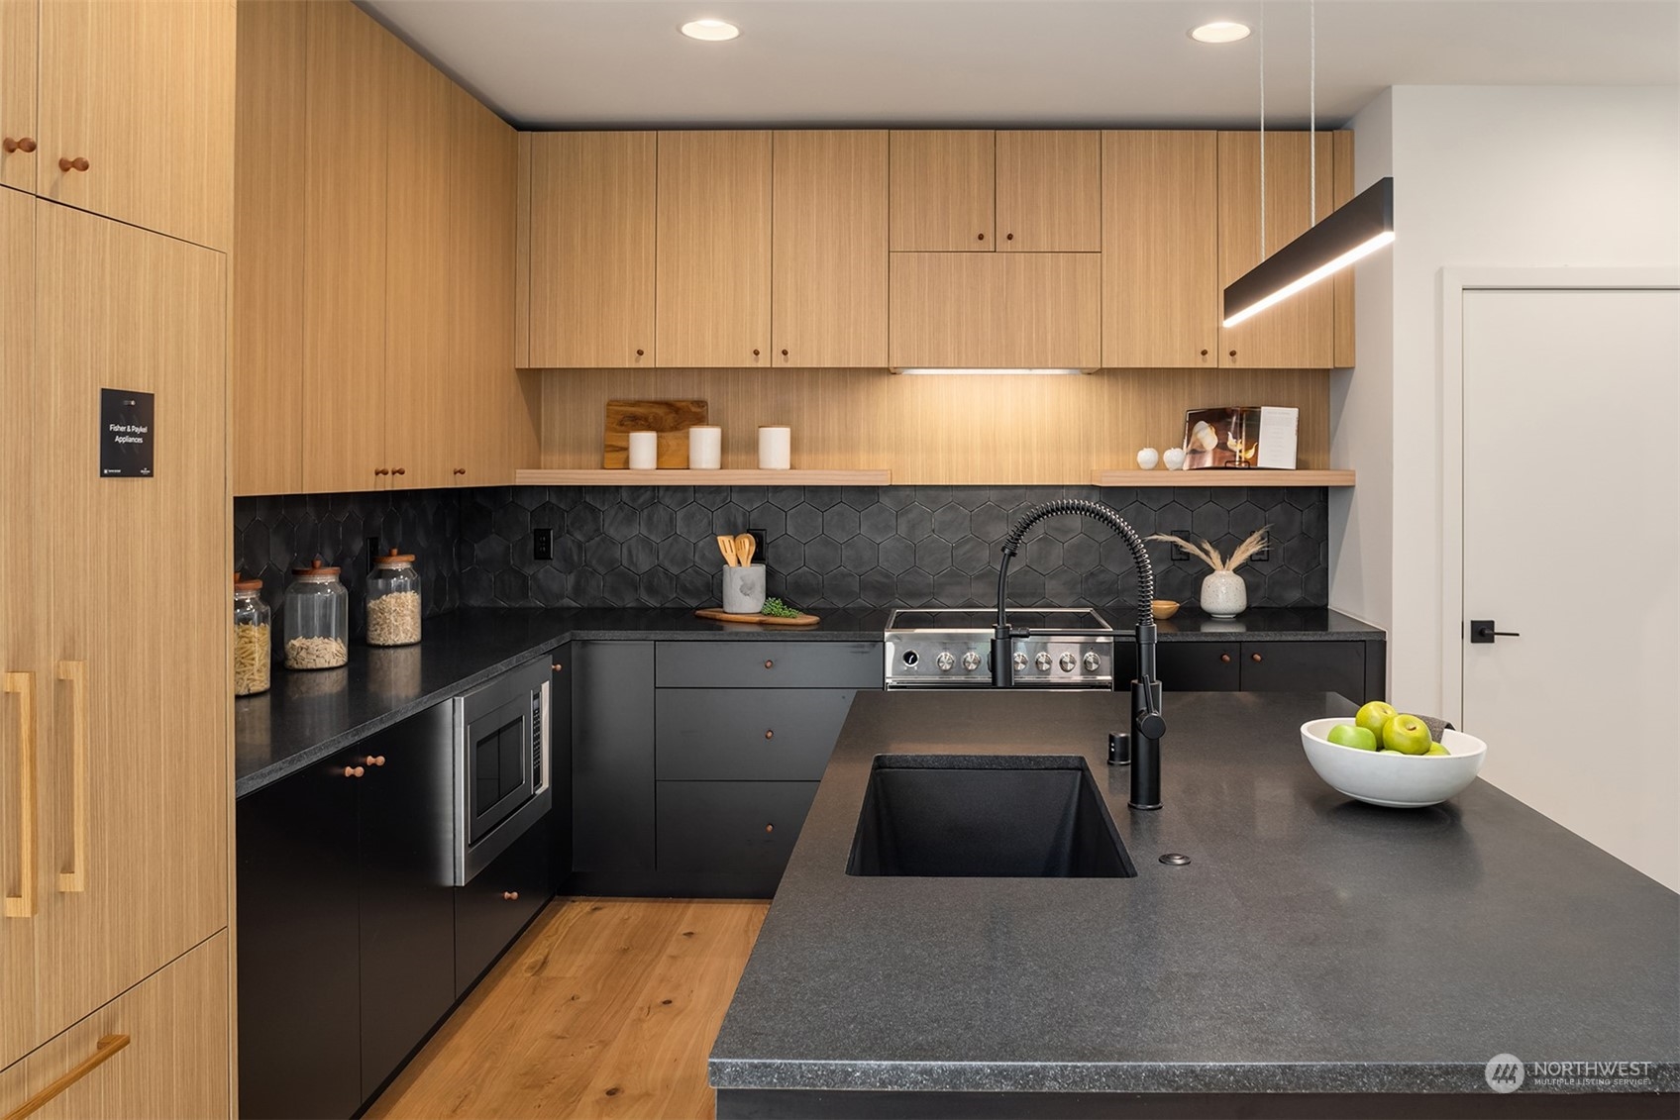
Modern kitchen with light wood cabinets, dark hexagonal tile backsplash, and stainless-steel range.
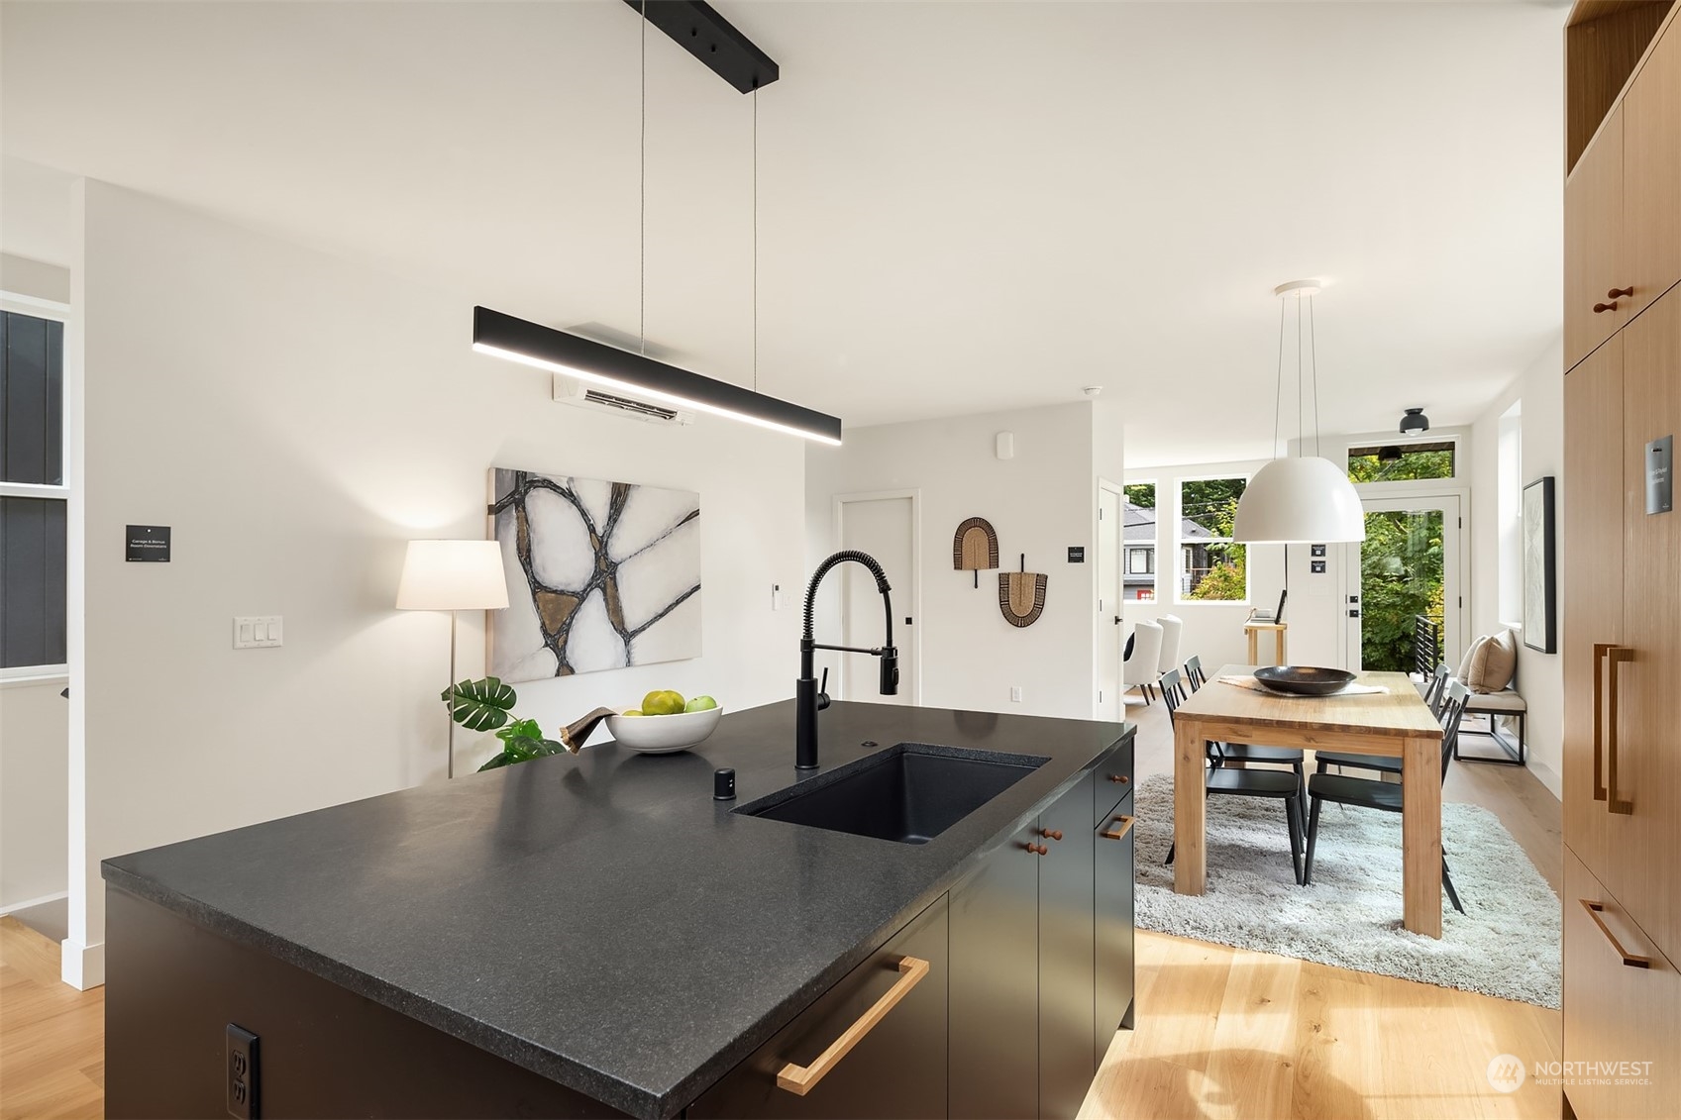
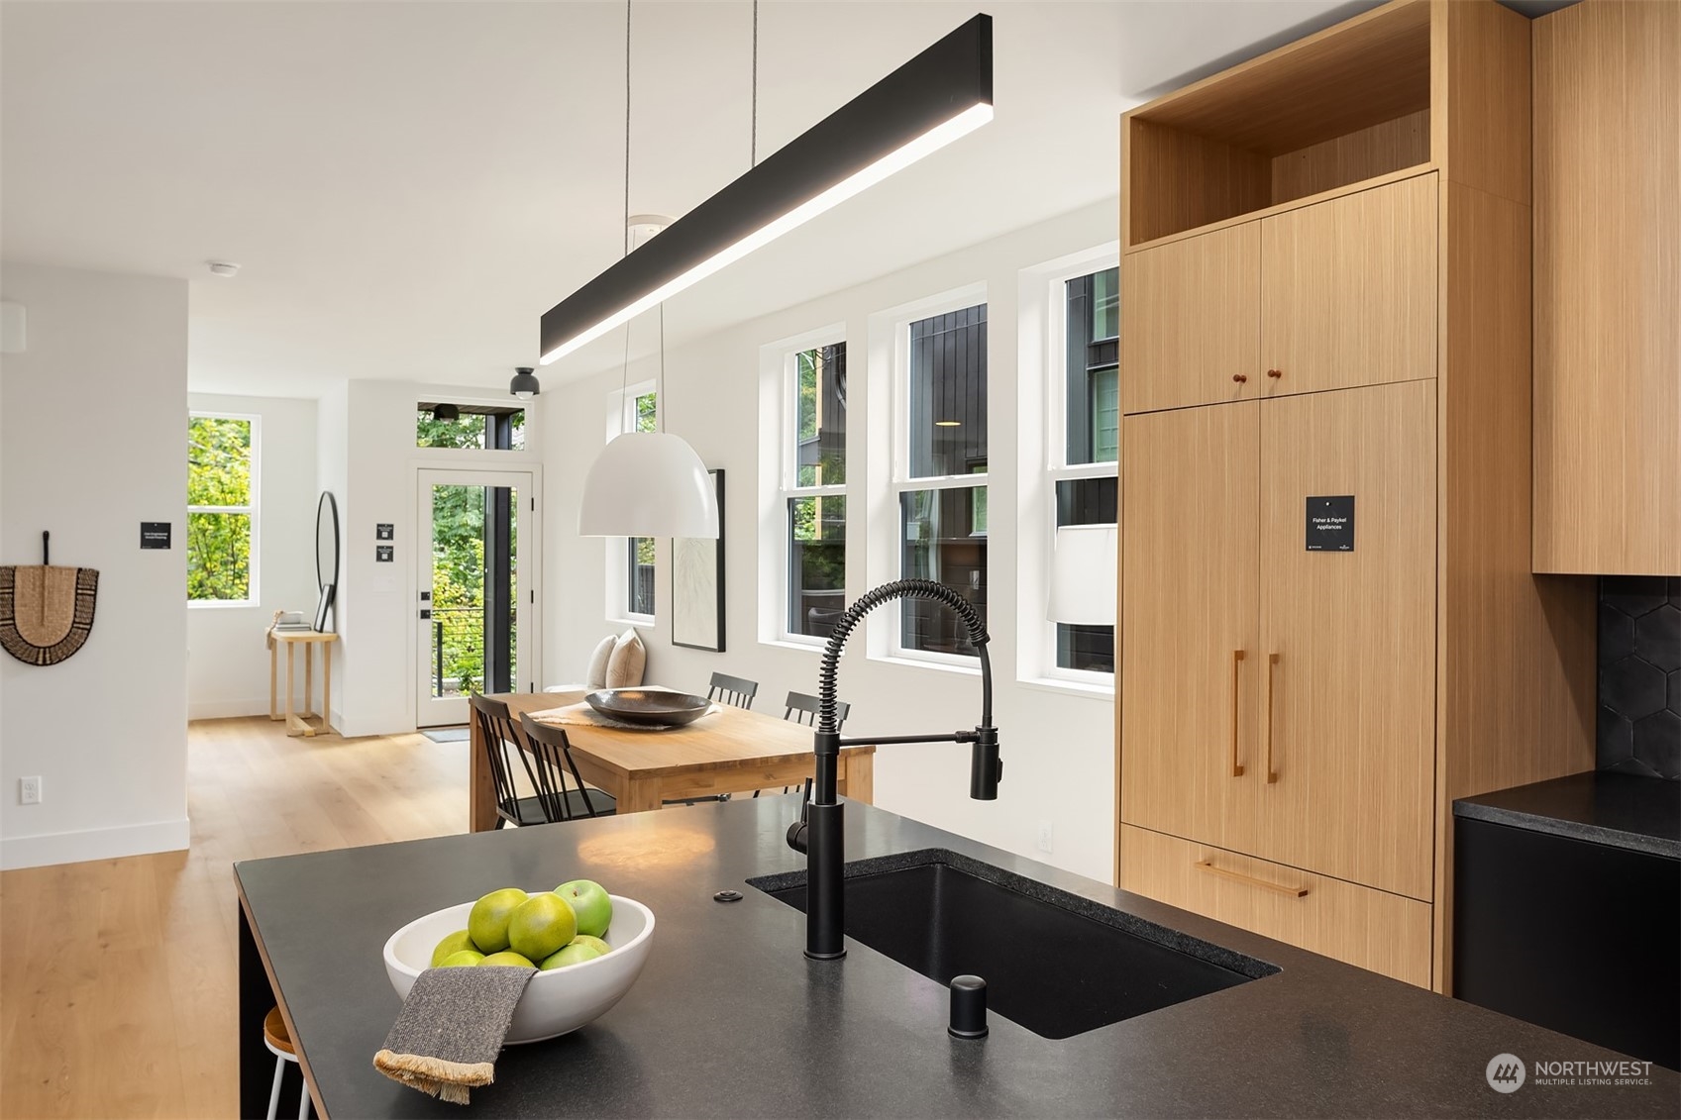
Modern kitchen with a dark stone island, black sink, tall oak cabinets, and an adjoining dining area.
Modern kitchen with wood cabinetry, black hexagonal backsplash, and a large island sink.
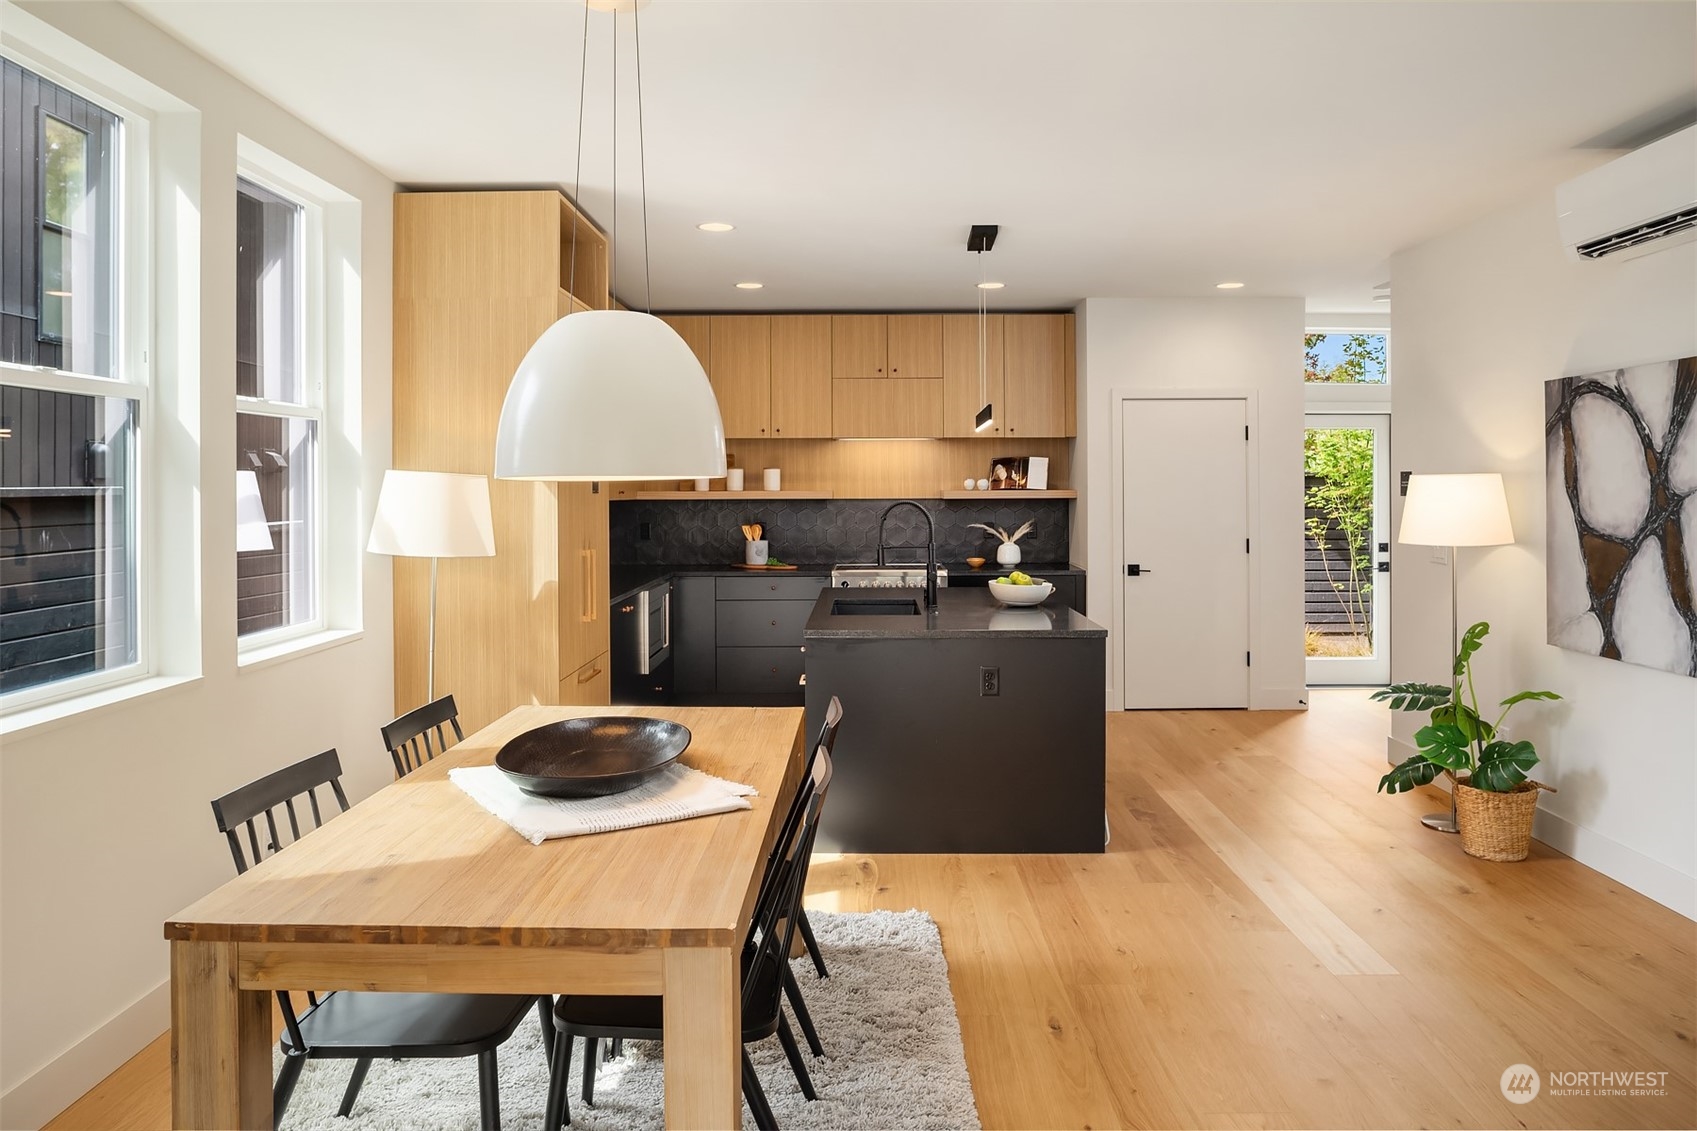
Open-plan kitchen and dining area with light oak cabinetry, dark island, and large wood table by tall windows.
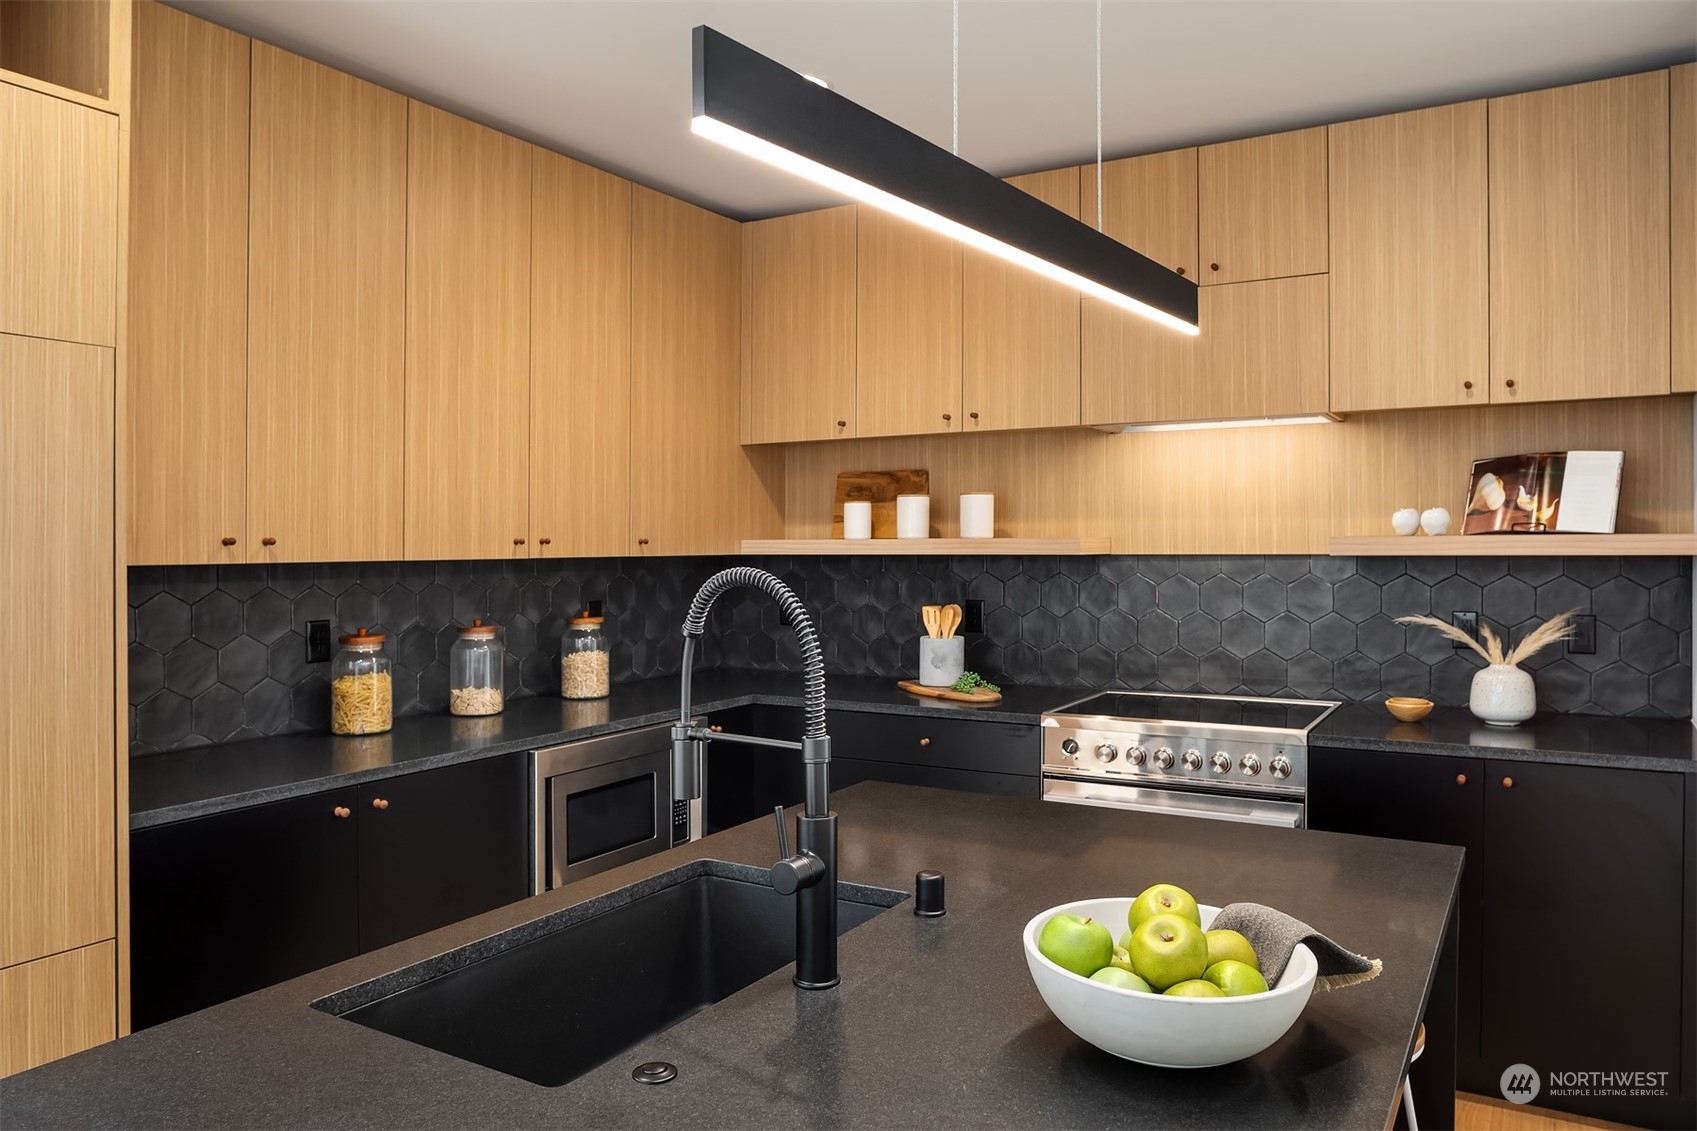
Modern kitchen with light wood cabinets, dark tile backsplash, and a large island sink.
Dining room with a light wood table, black chairs, three tall windows, and built-in cabinetry.
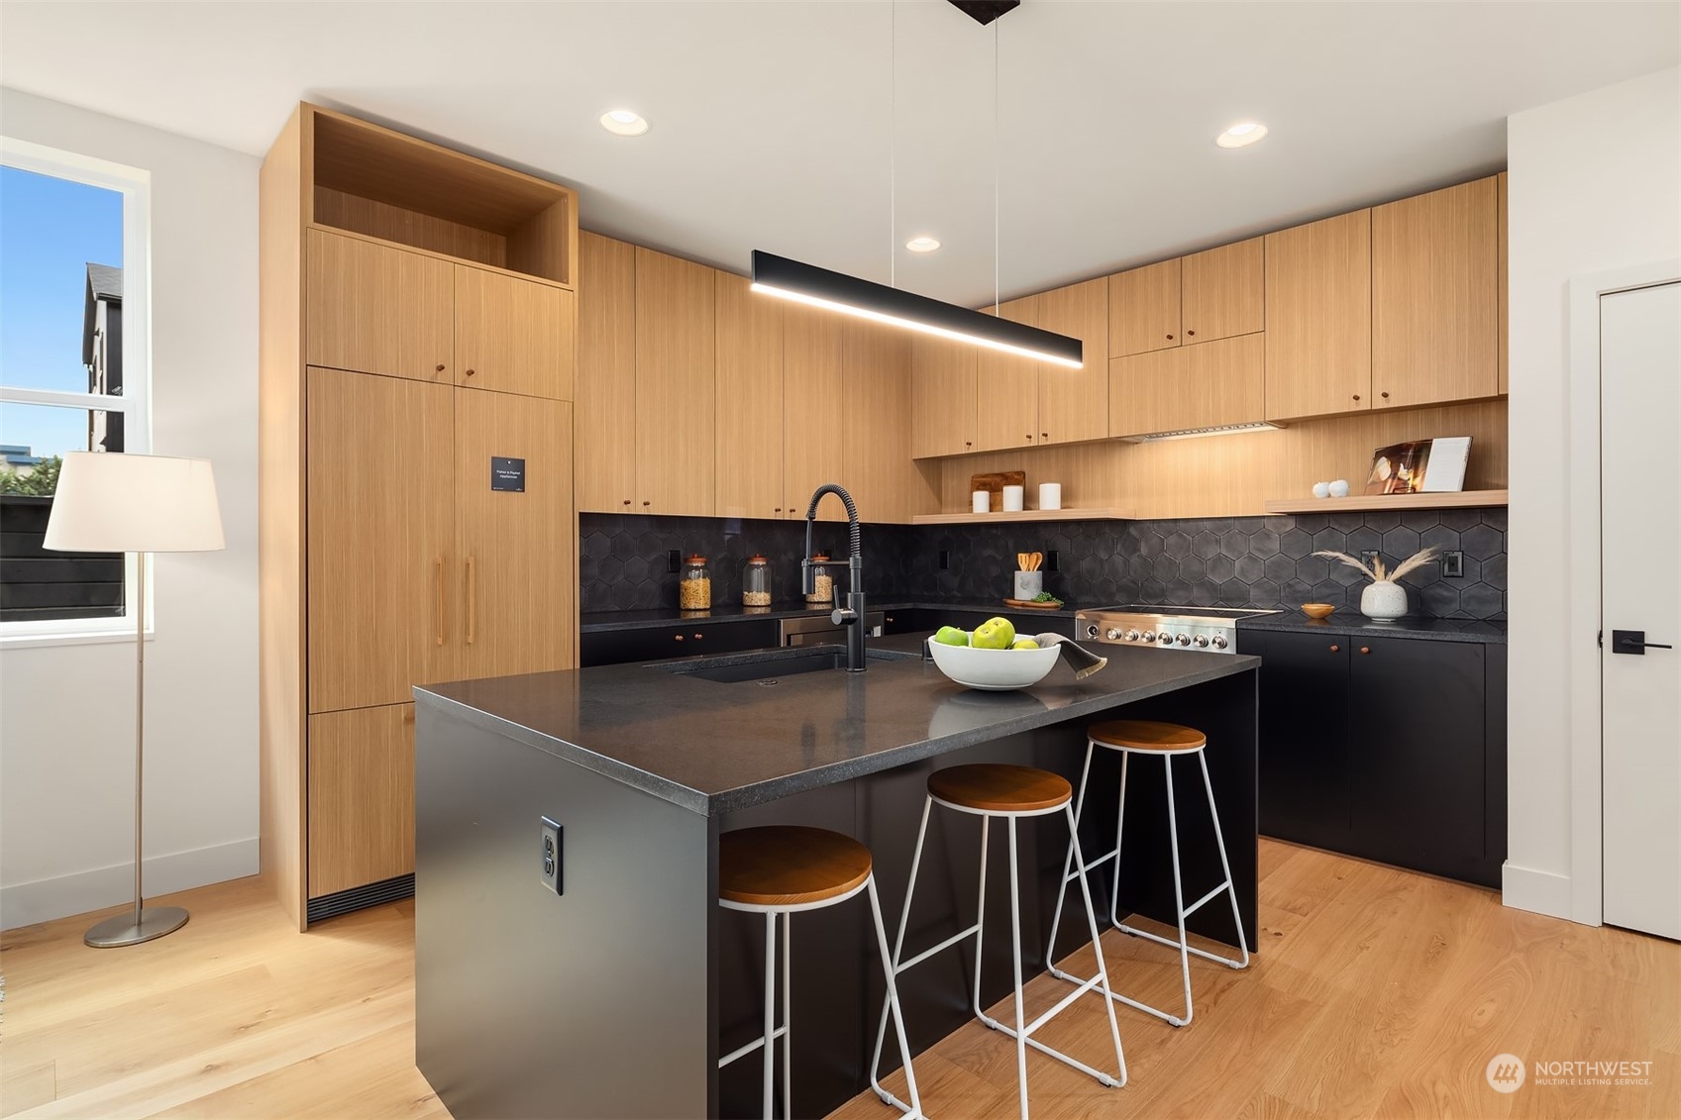
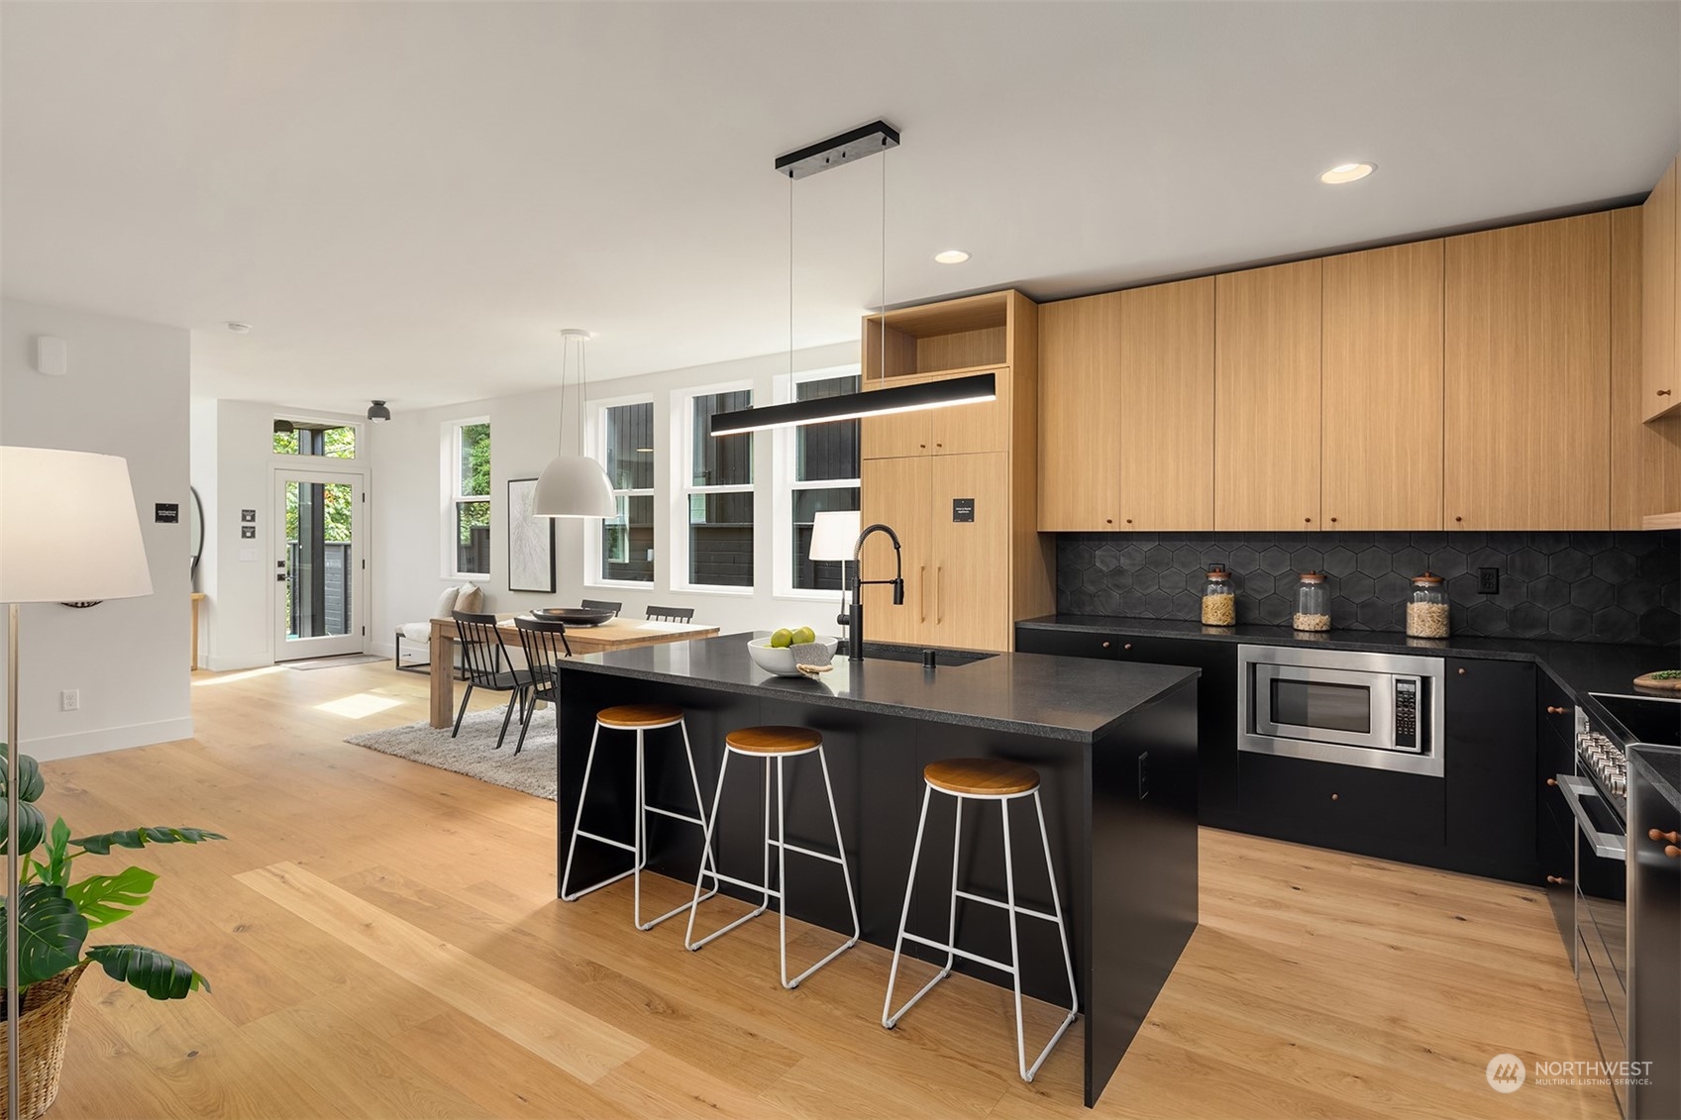
Modern kitchen with light wood cabinetry, black tile backsplash, and a large island with three stools.
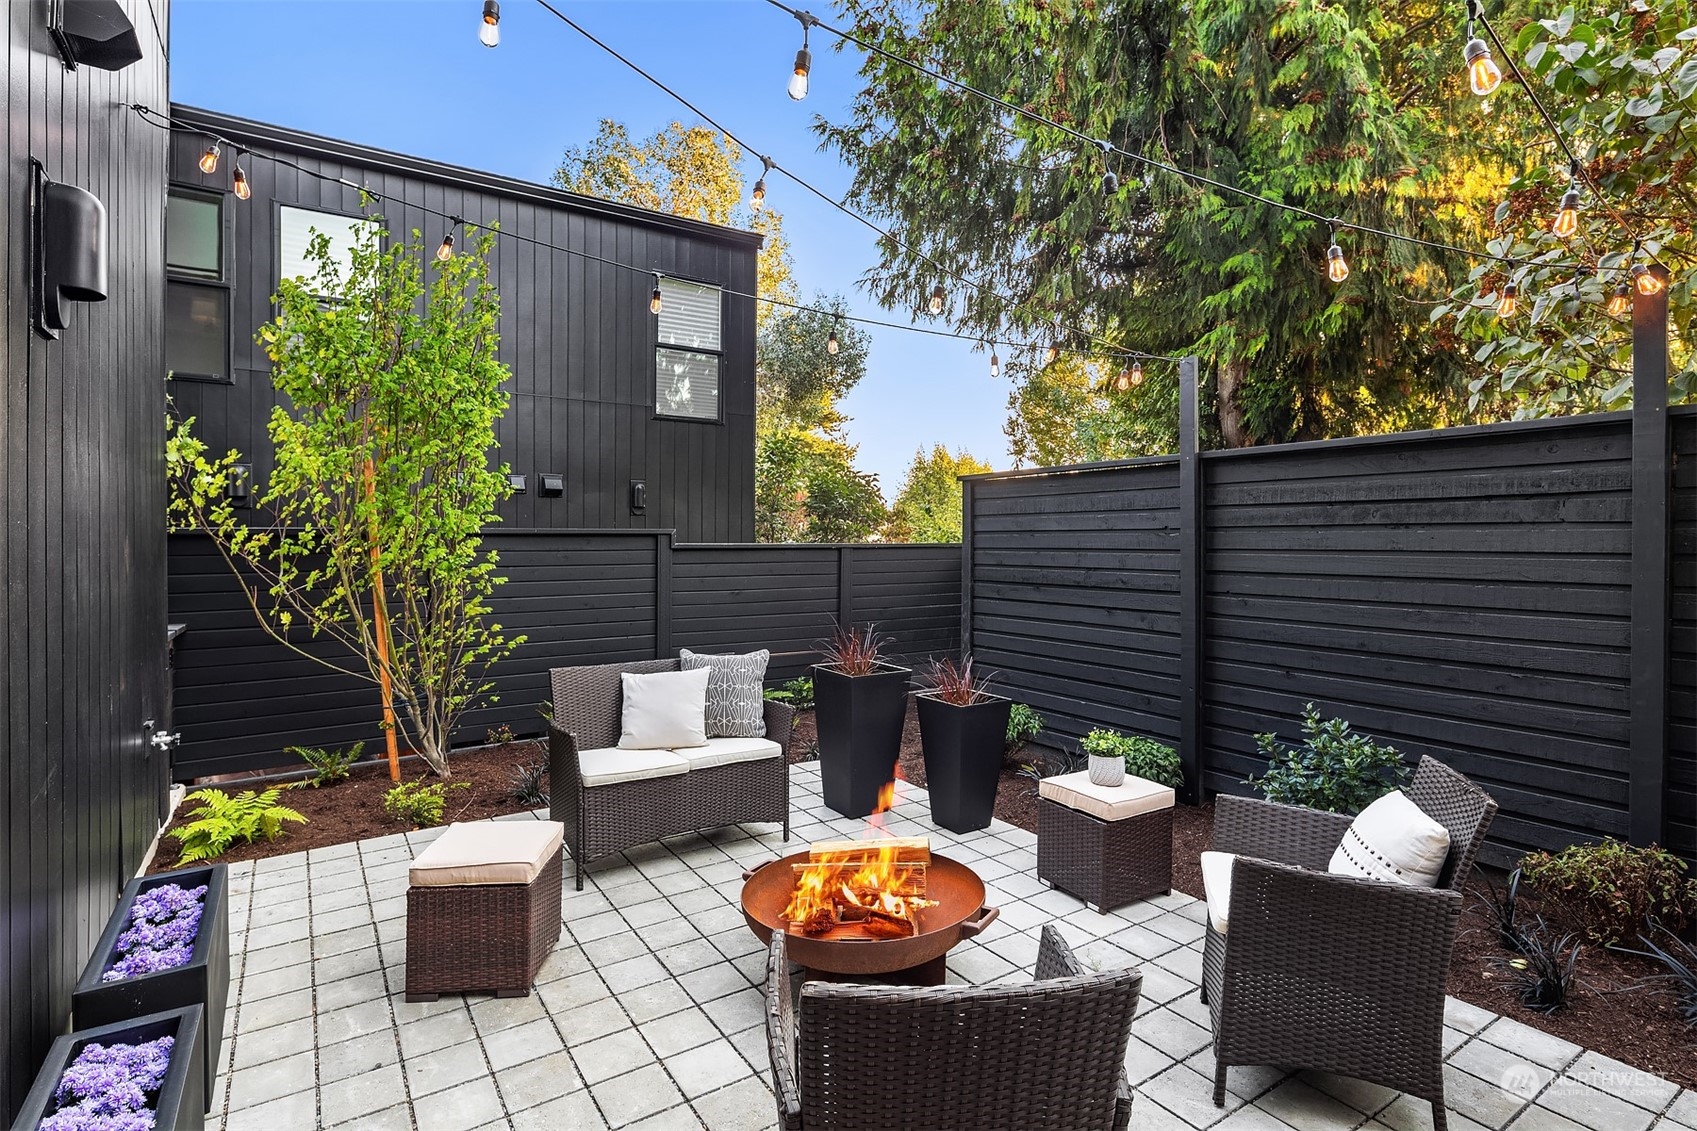
Private patio with wicker seating, a fire pit, tall black fencing, and overhead string lights.
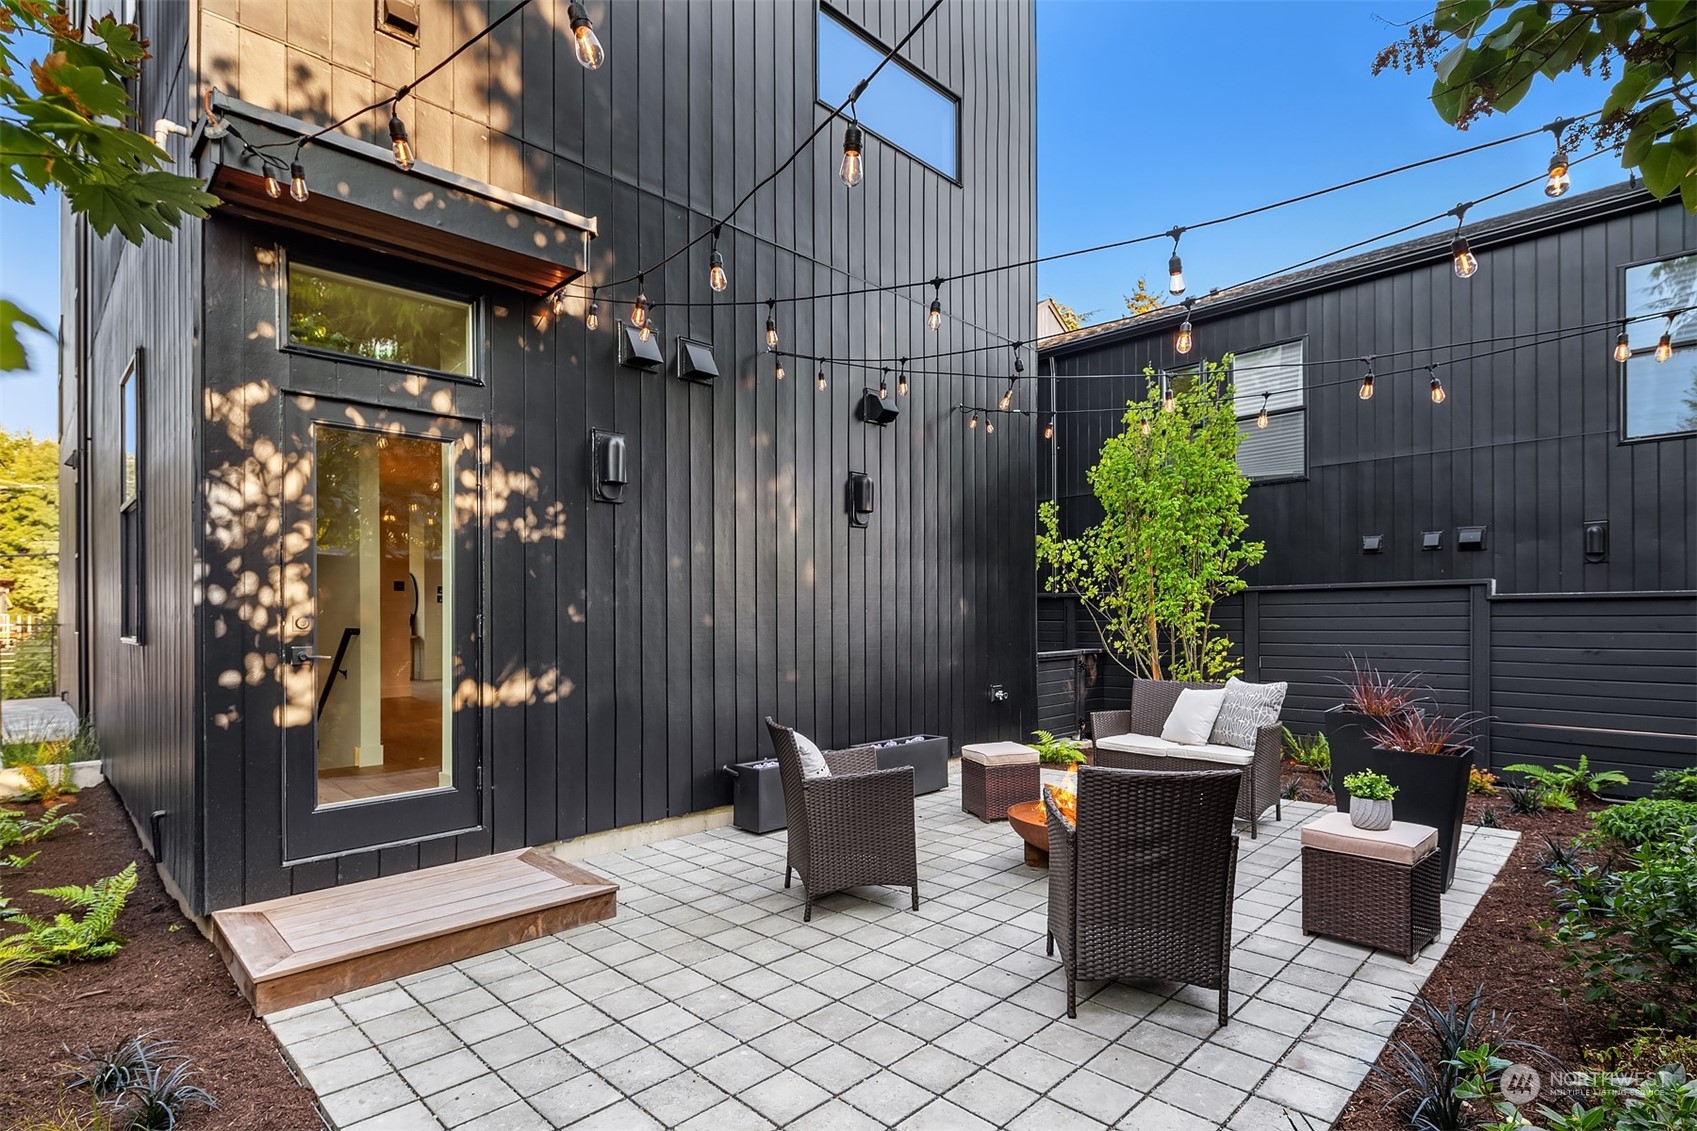
Modern home patio with wicker seating, a fire pit, and overhead string lights.
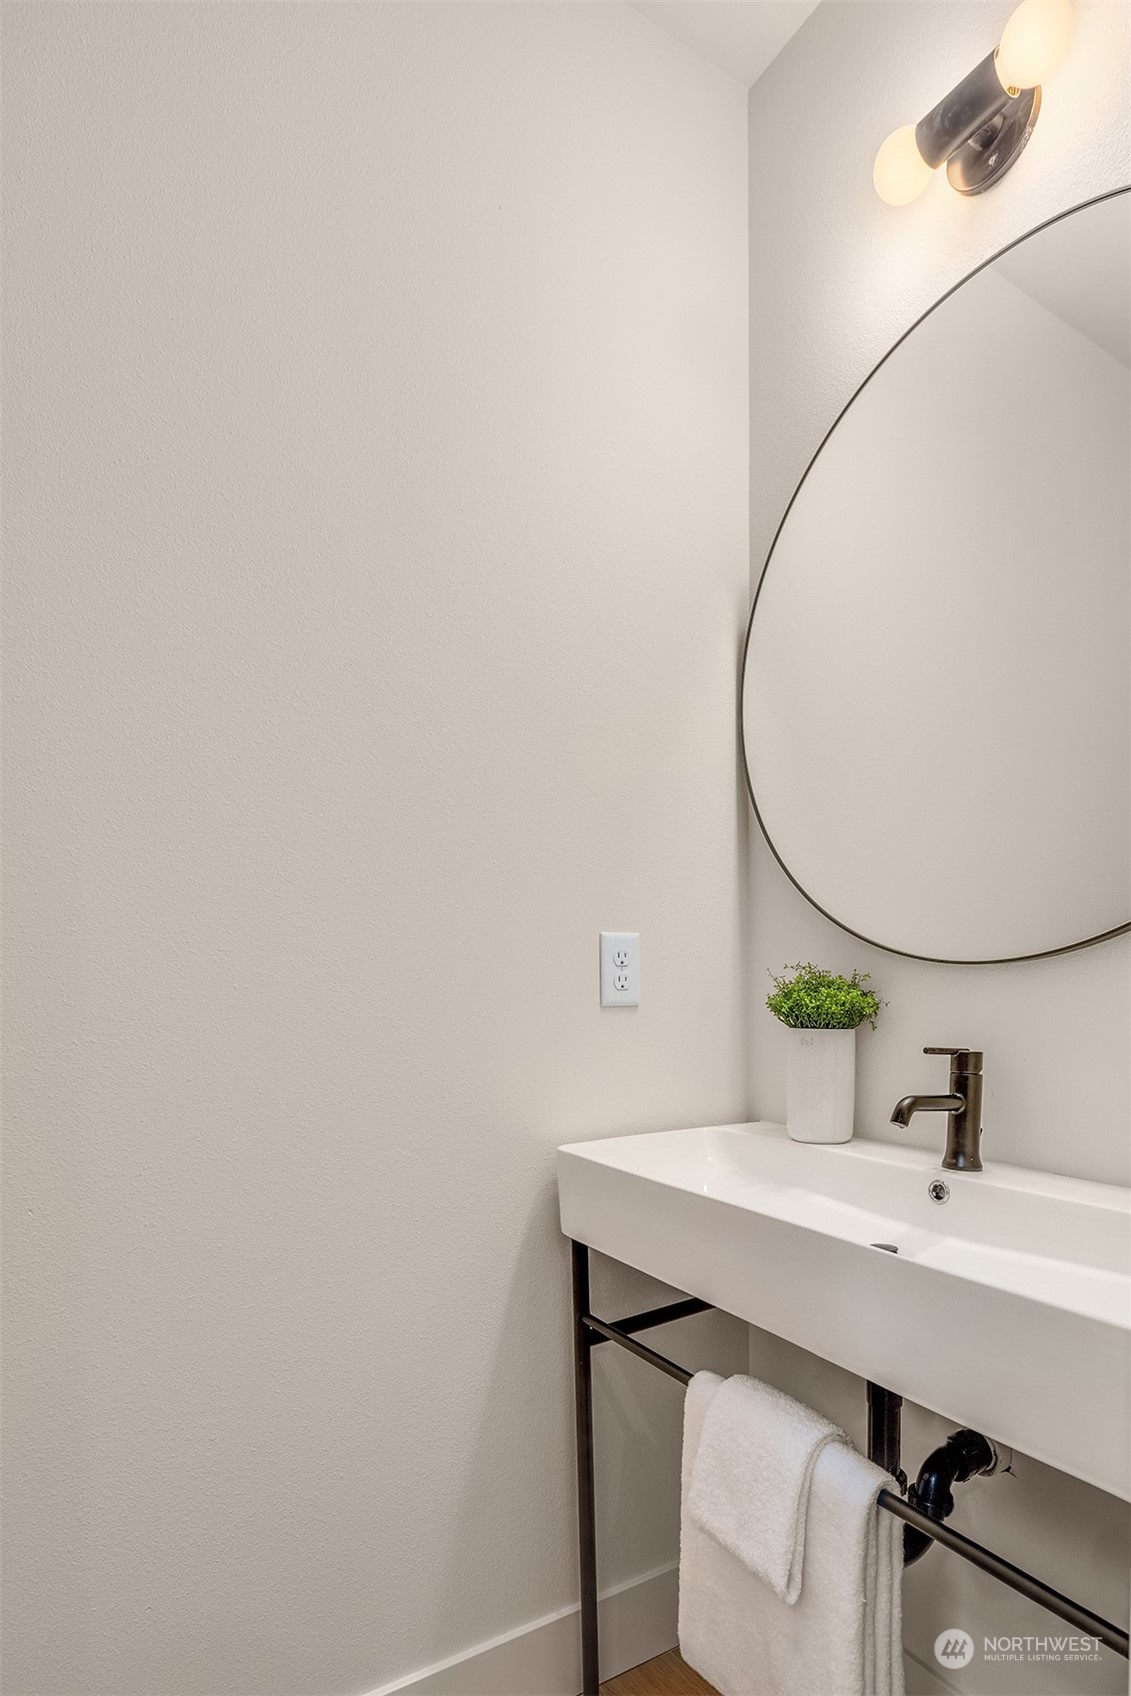
Bathroom vanity with a large round mirror, dark faucet, and potted plant.
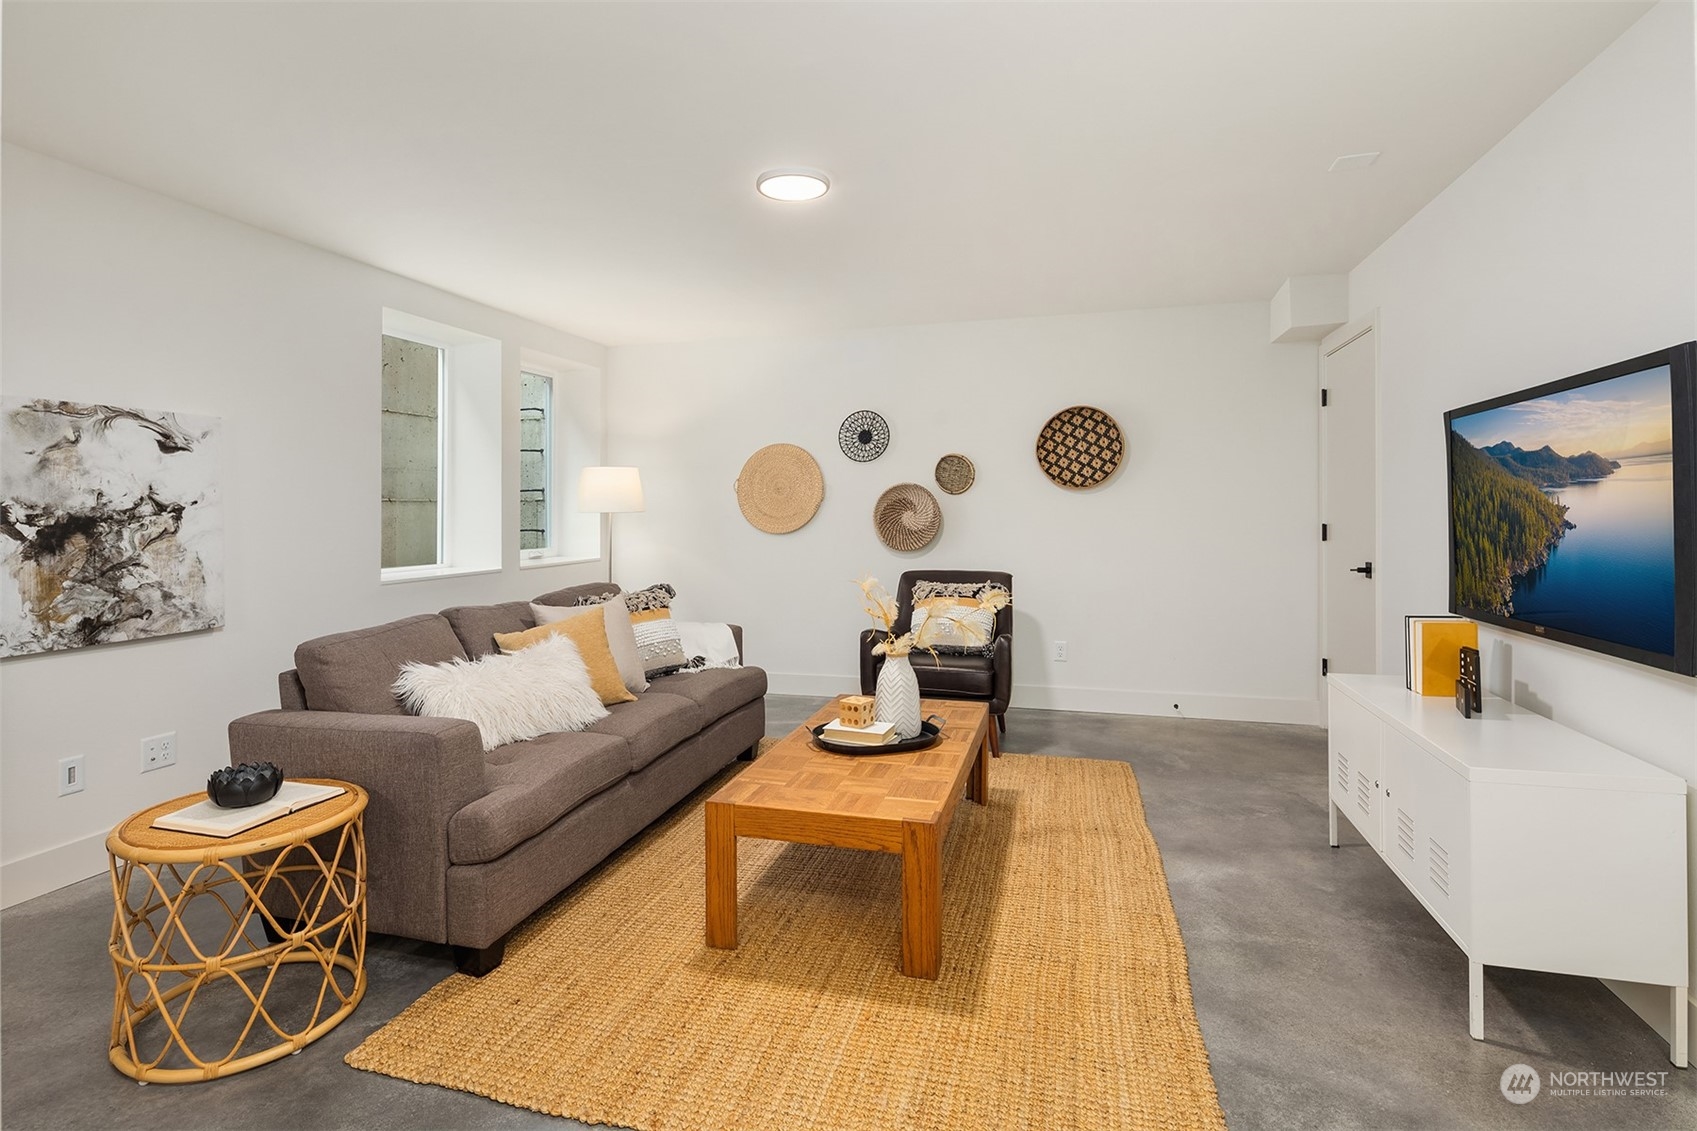
Staged living room with a gray sofa, woven rug, and concrete floors.
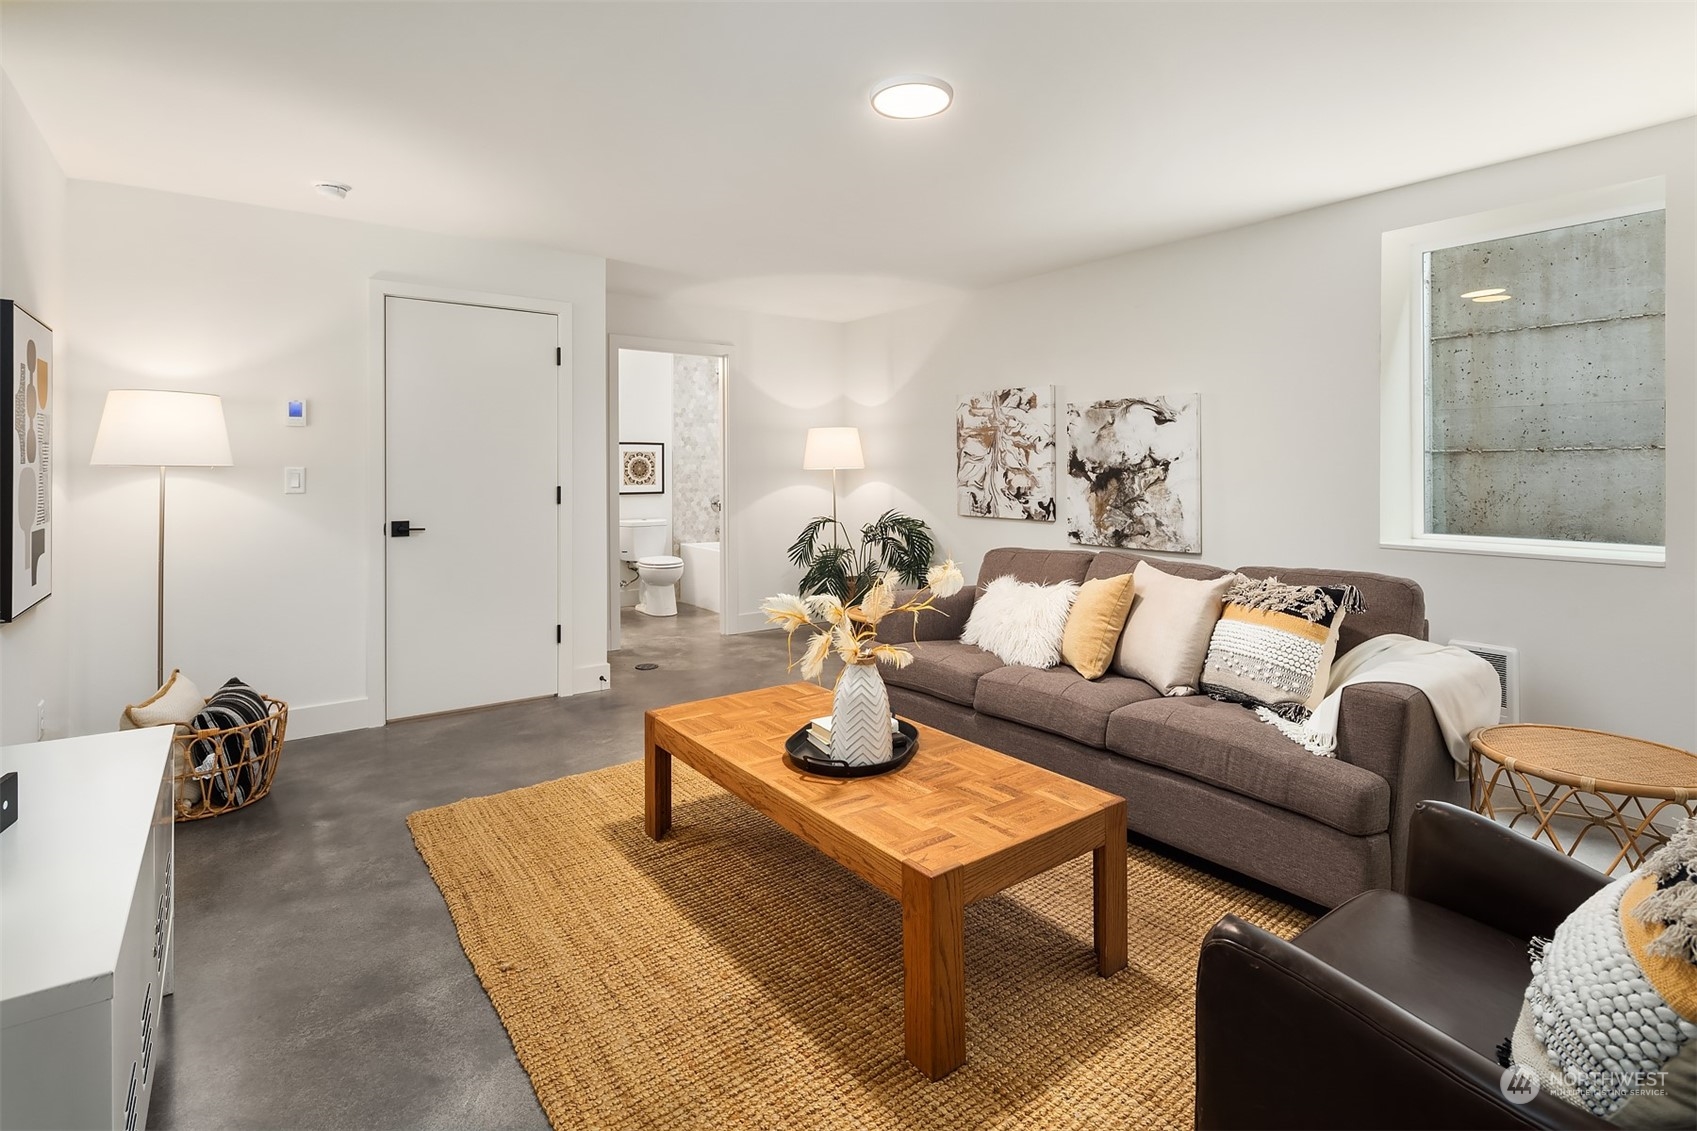
Staged living room with a gray sofa, wooden coffee table, and concrete floors; bathroom visible through doorway.
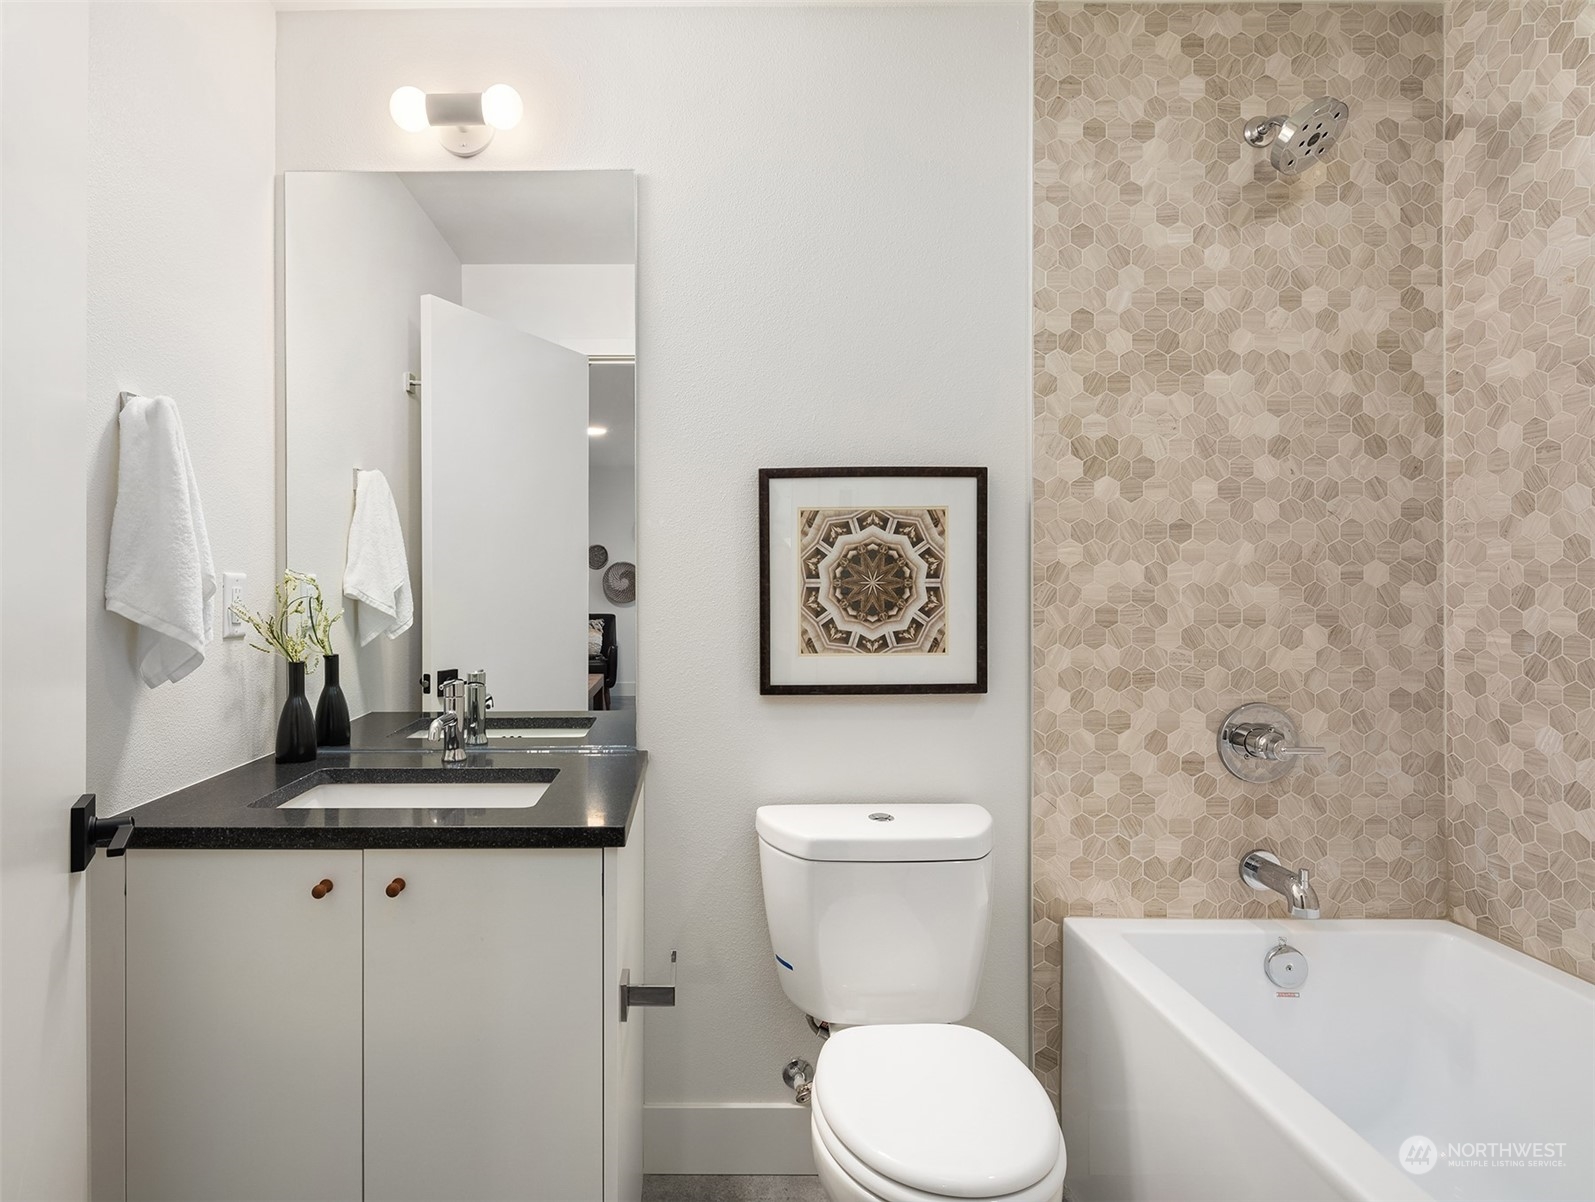
Bathroom with a dark vanity countertop and bathtub backed by beige geometric tile.
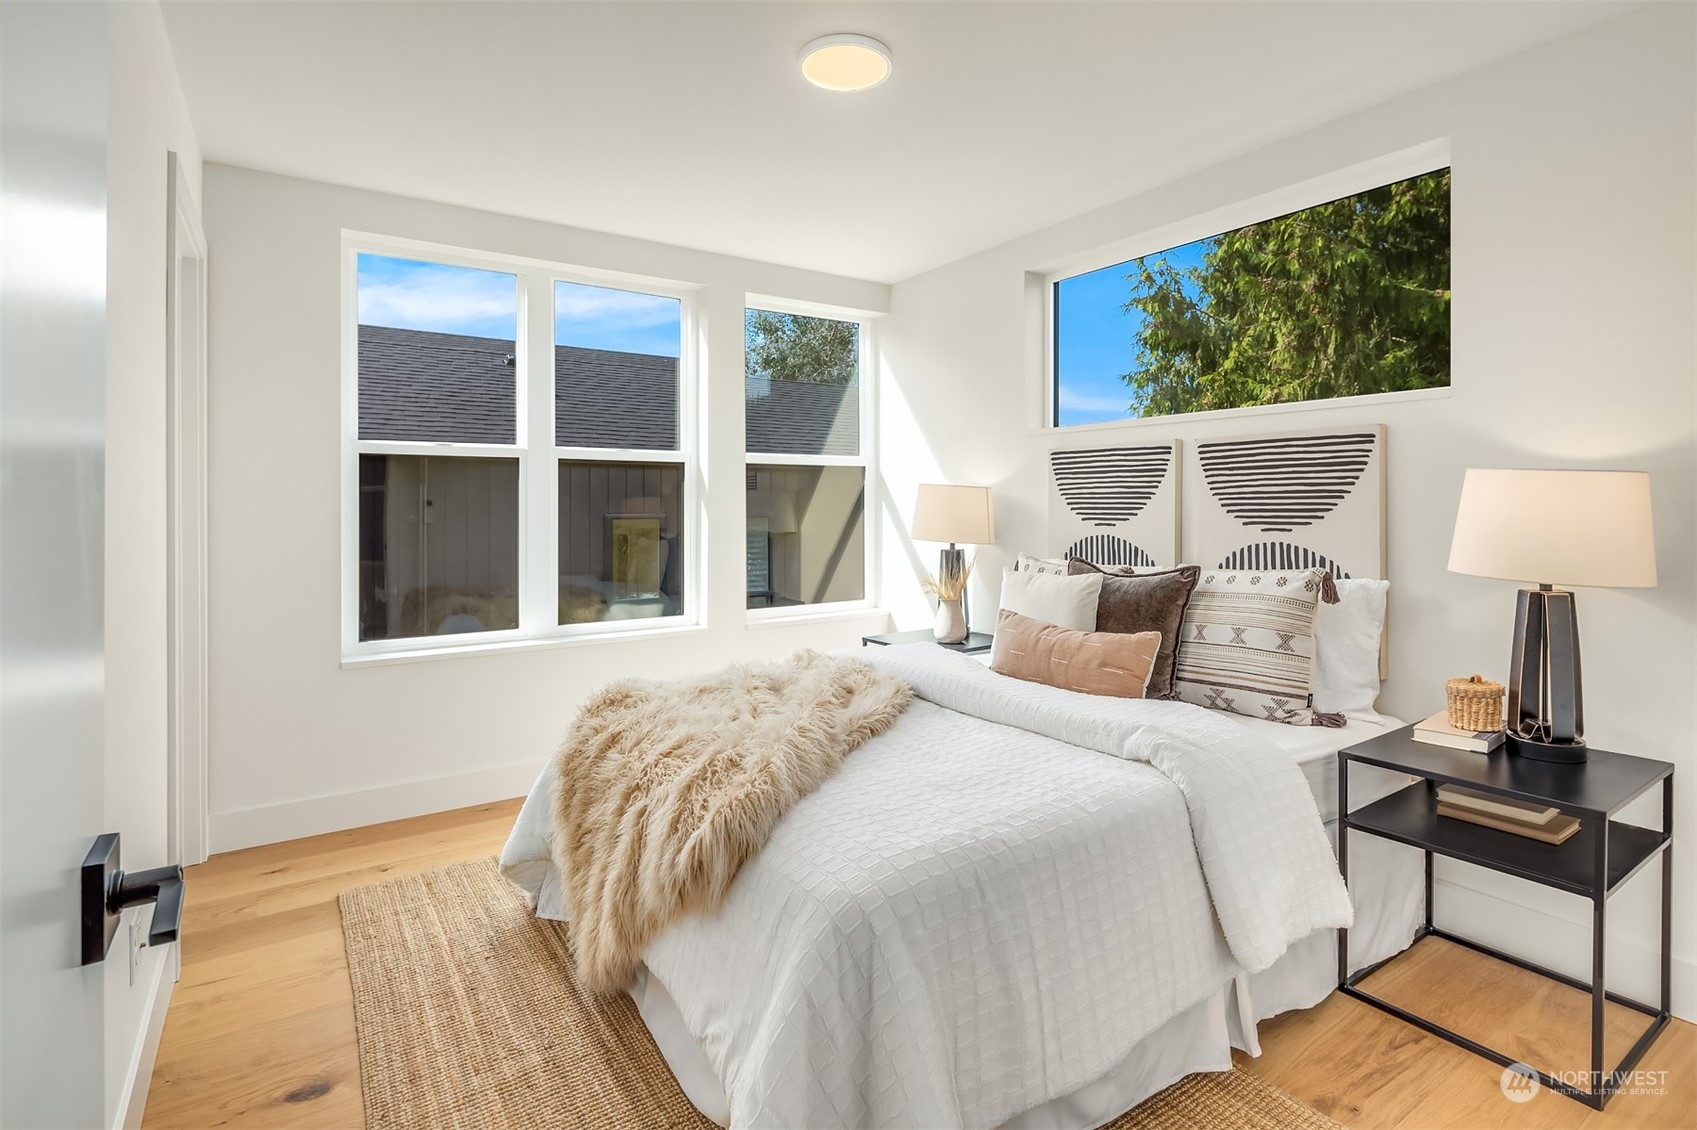
Staged bedroom with a white bed, textured throw, light wood floors, and large windows.
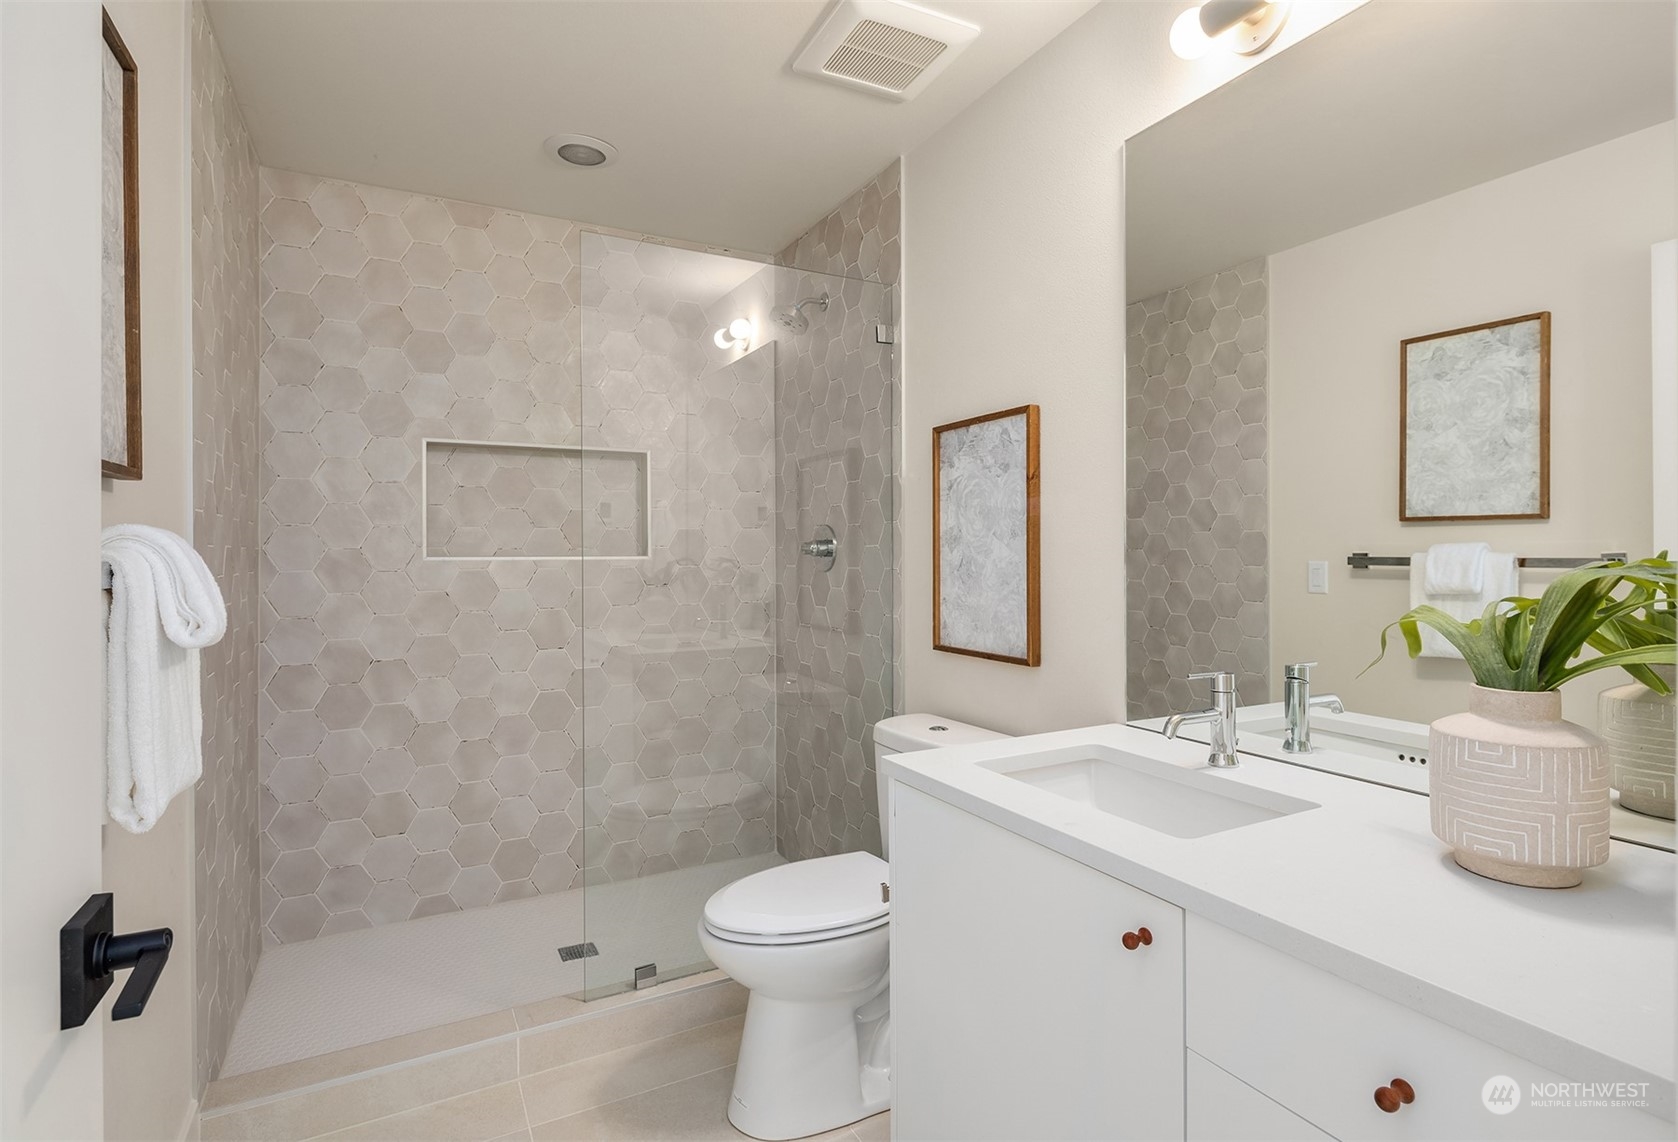
Bathroom with a glass walk-in shower, pale hexagonal tile, and white vanity.
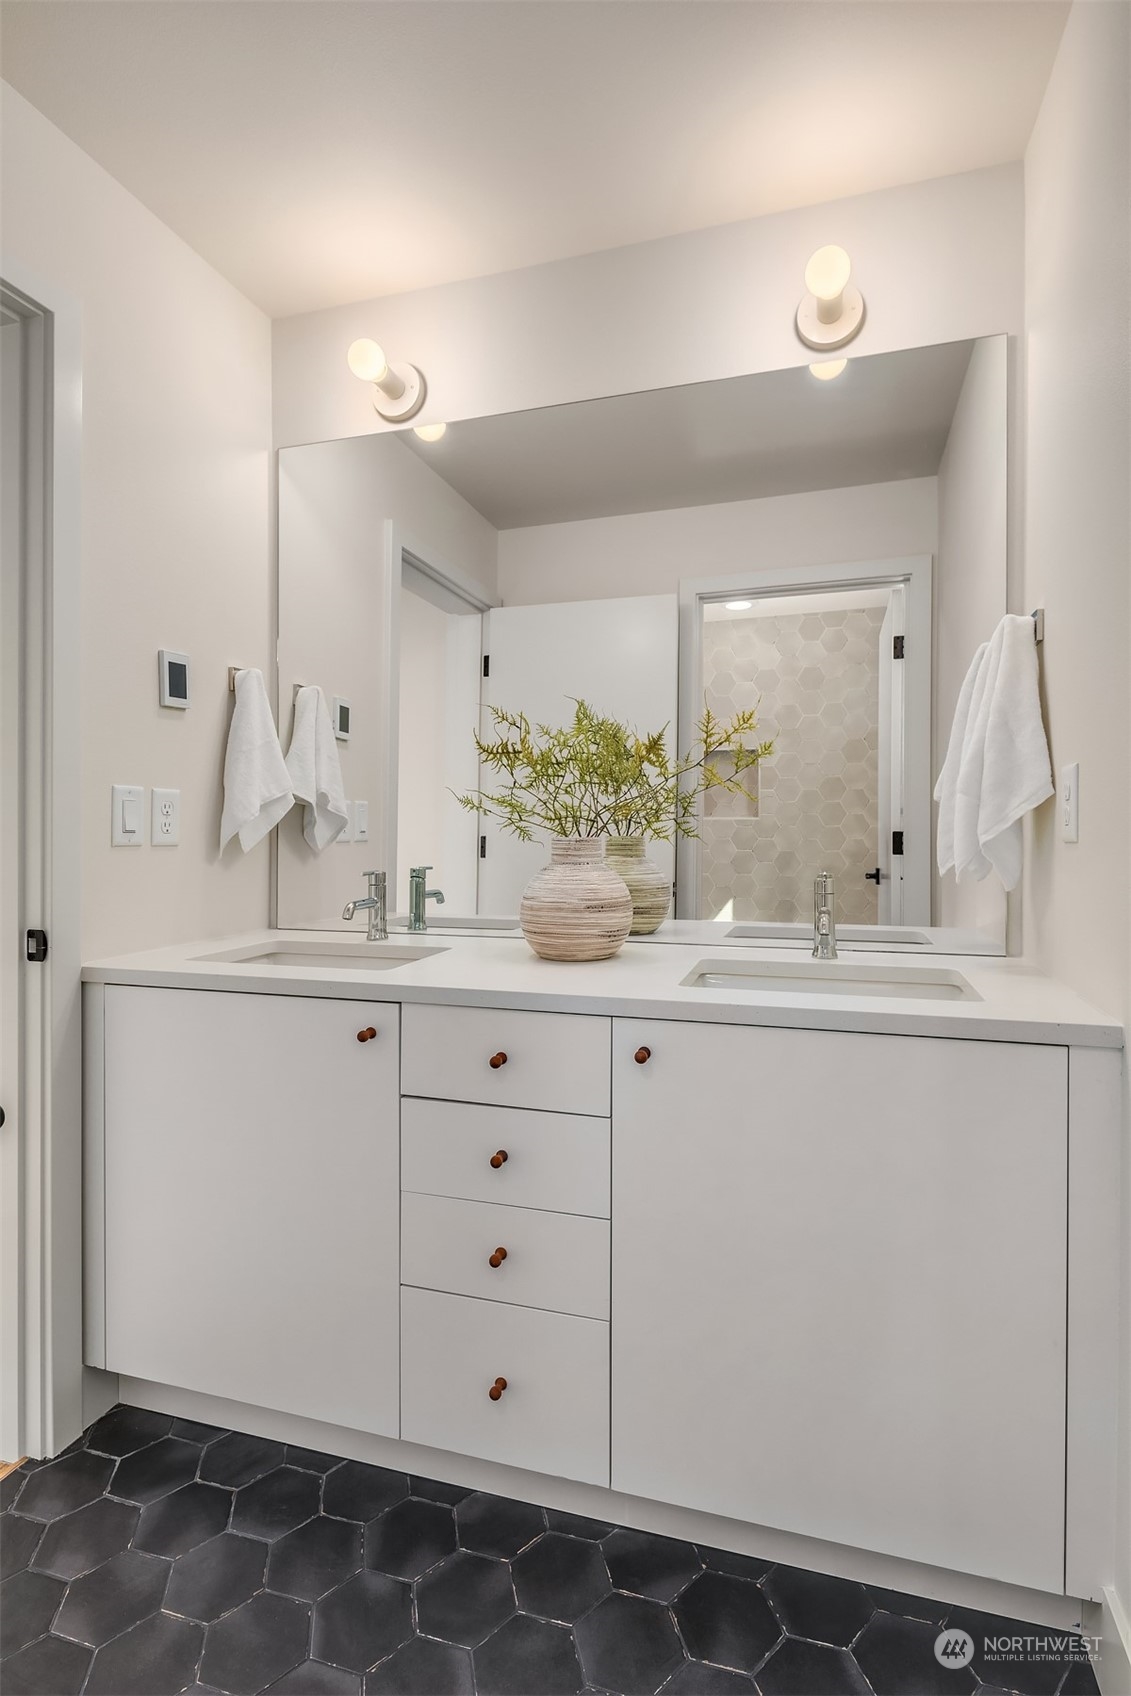
Bathroom vanity with double sinks, a large mirror, and dark hexagonal floor tile.
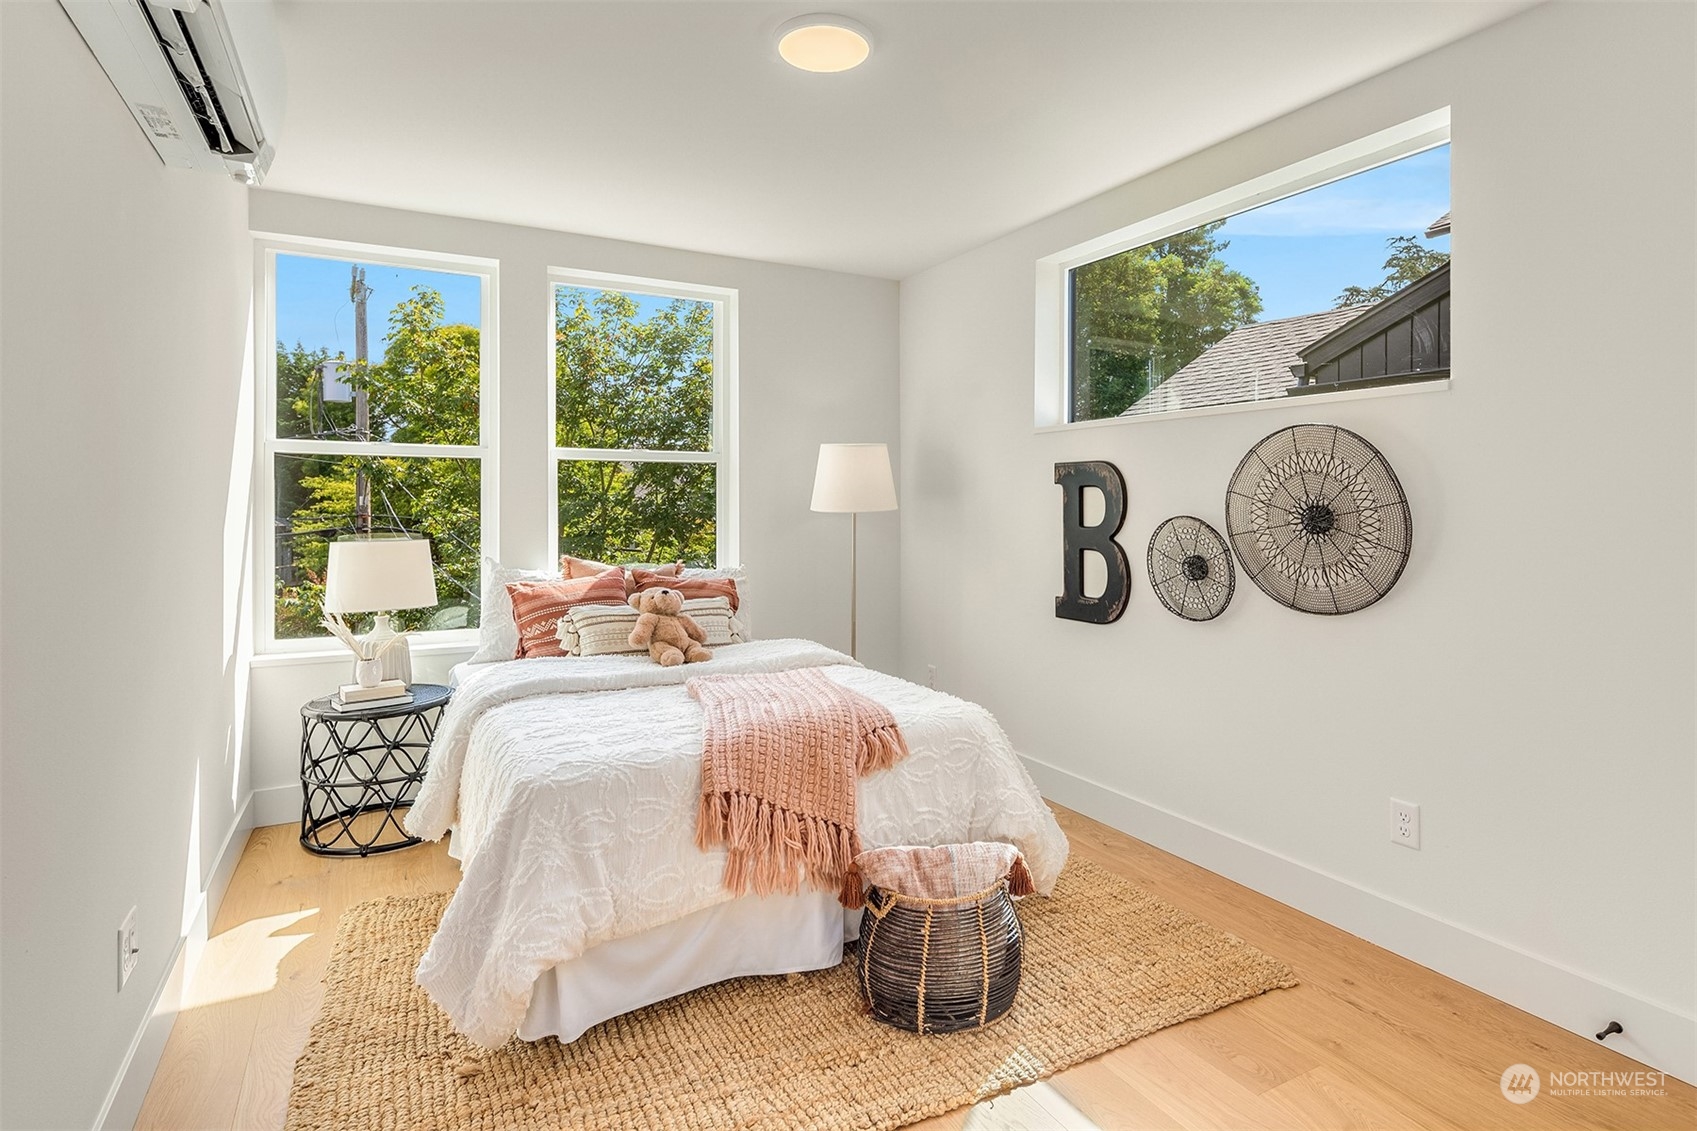
Staged bedroom with a white bed, blush-pink accents, woven rug, and large windows.
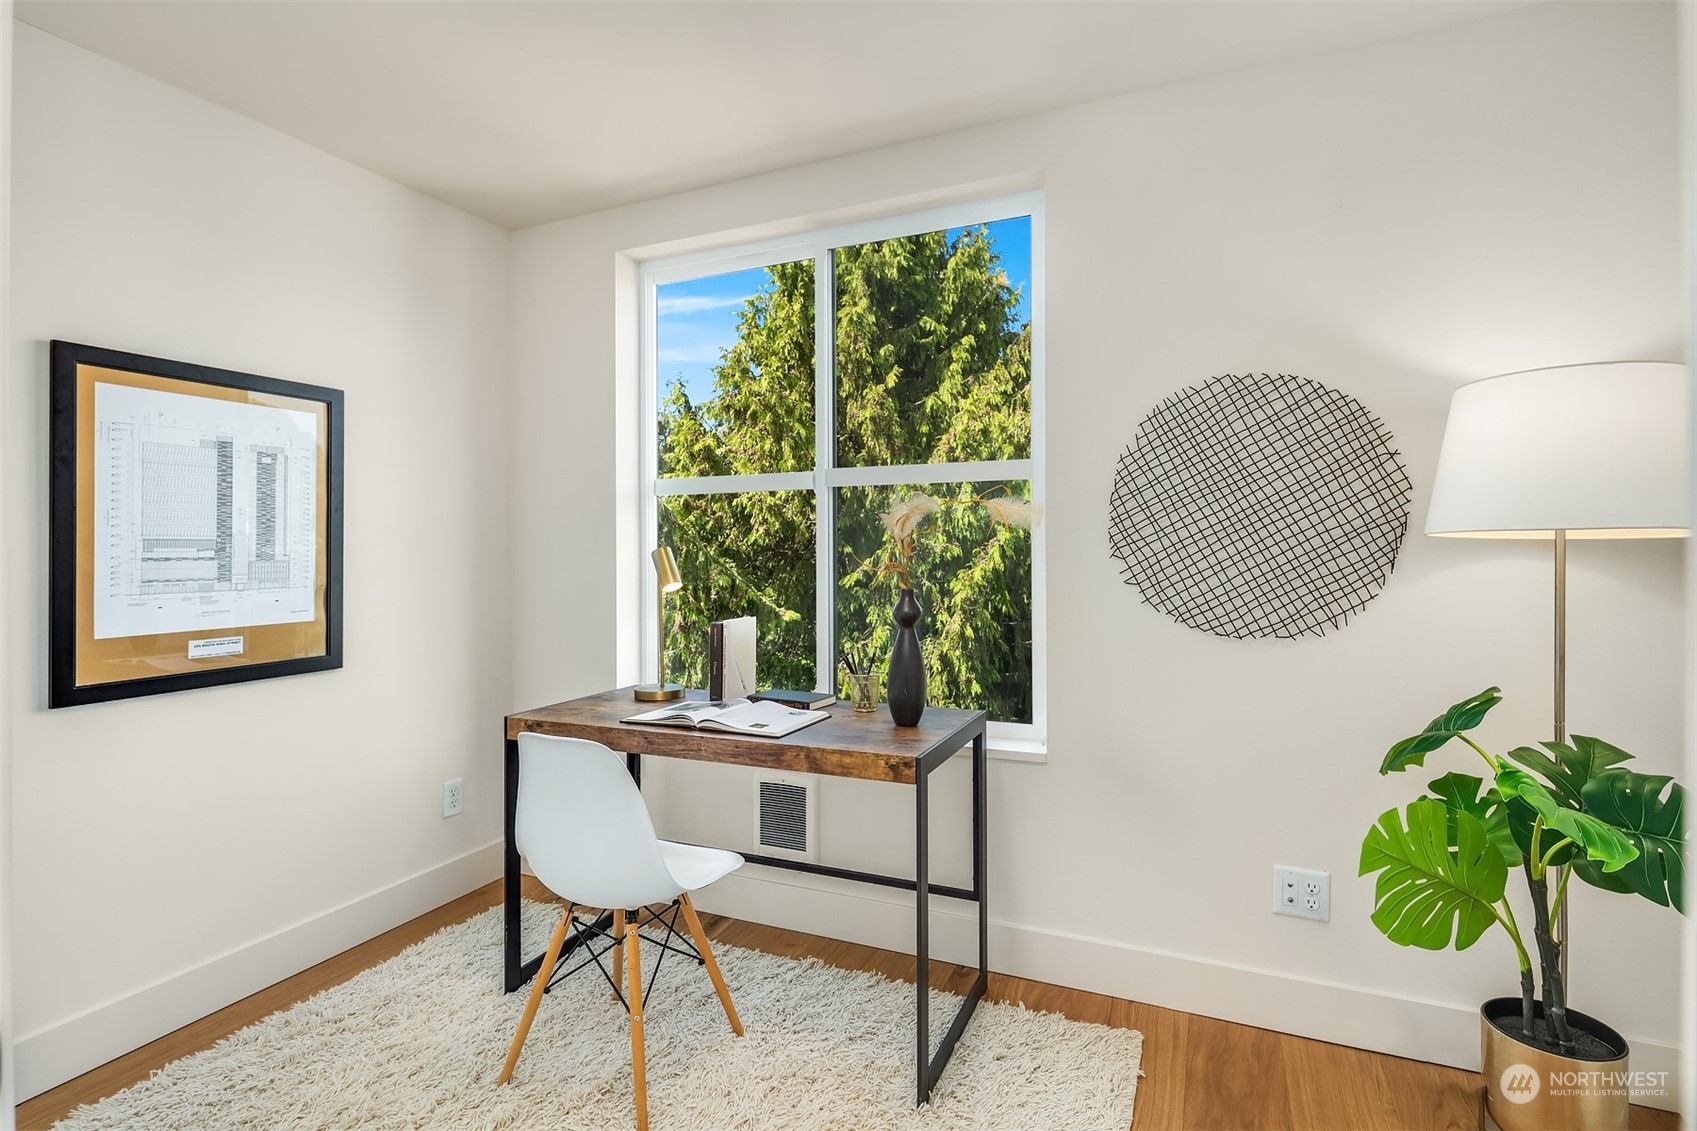
Staged home office with a wood-top desk, white chair, and large window overlooking leafy trees.
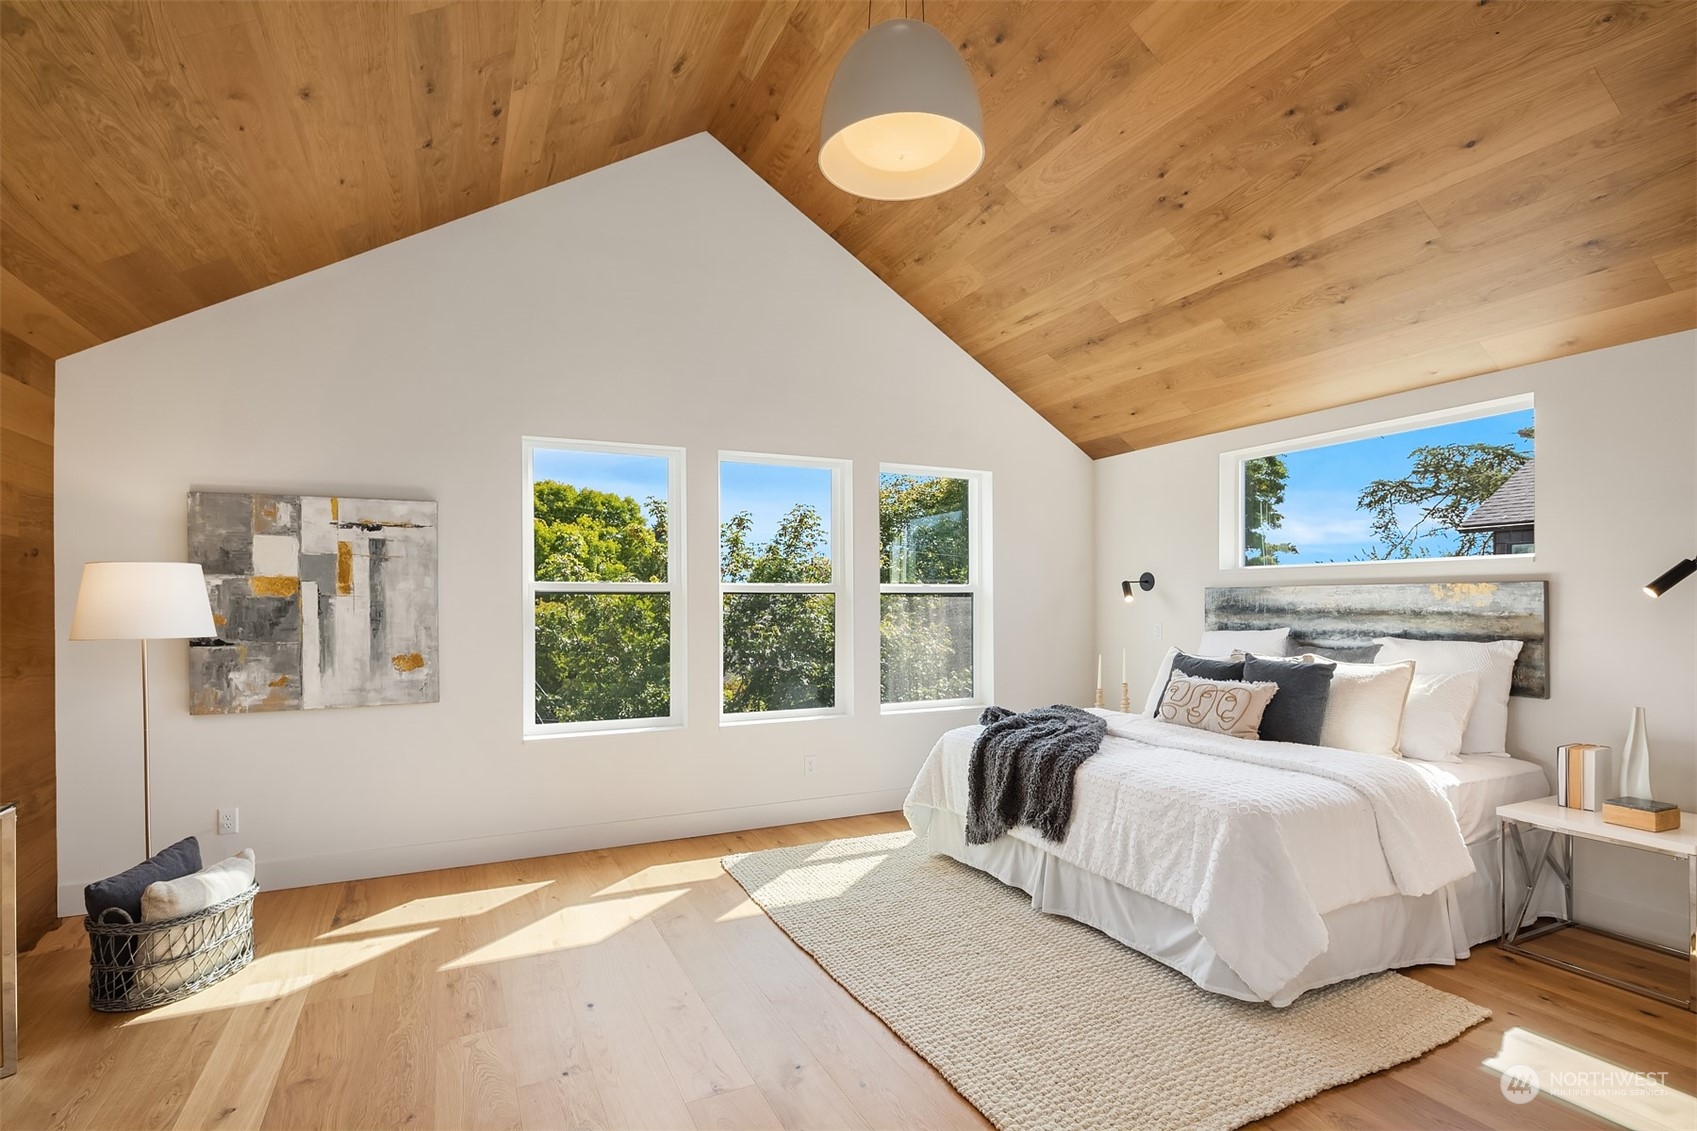
Staged bedroom with a king bed beneath a vaulted wood ceiling and tall windows.
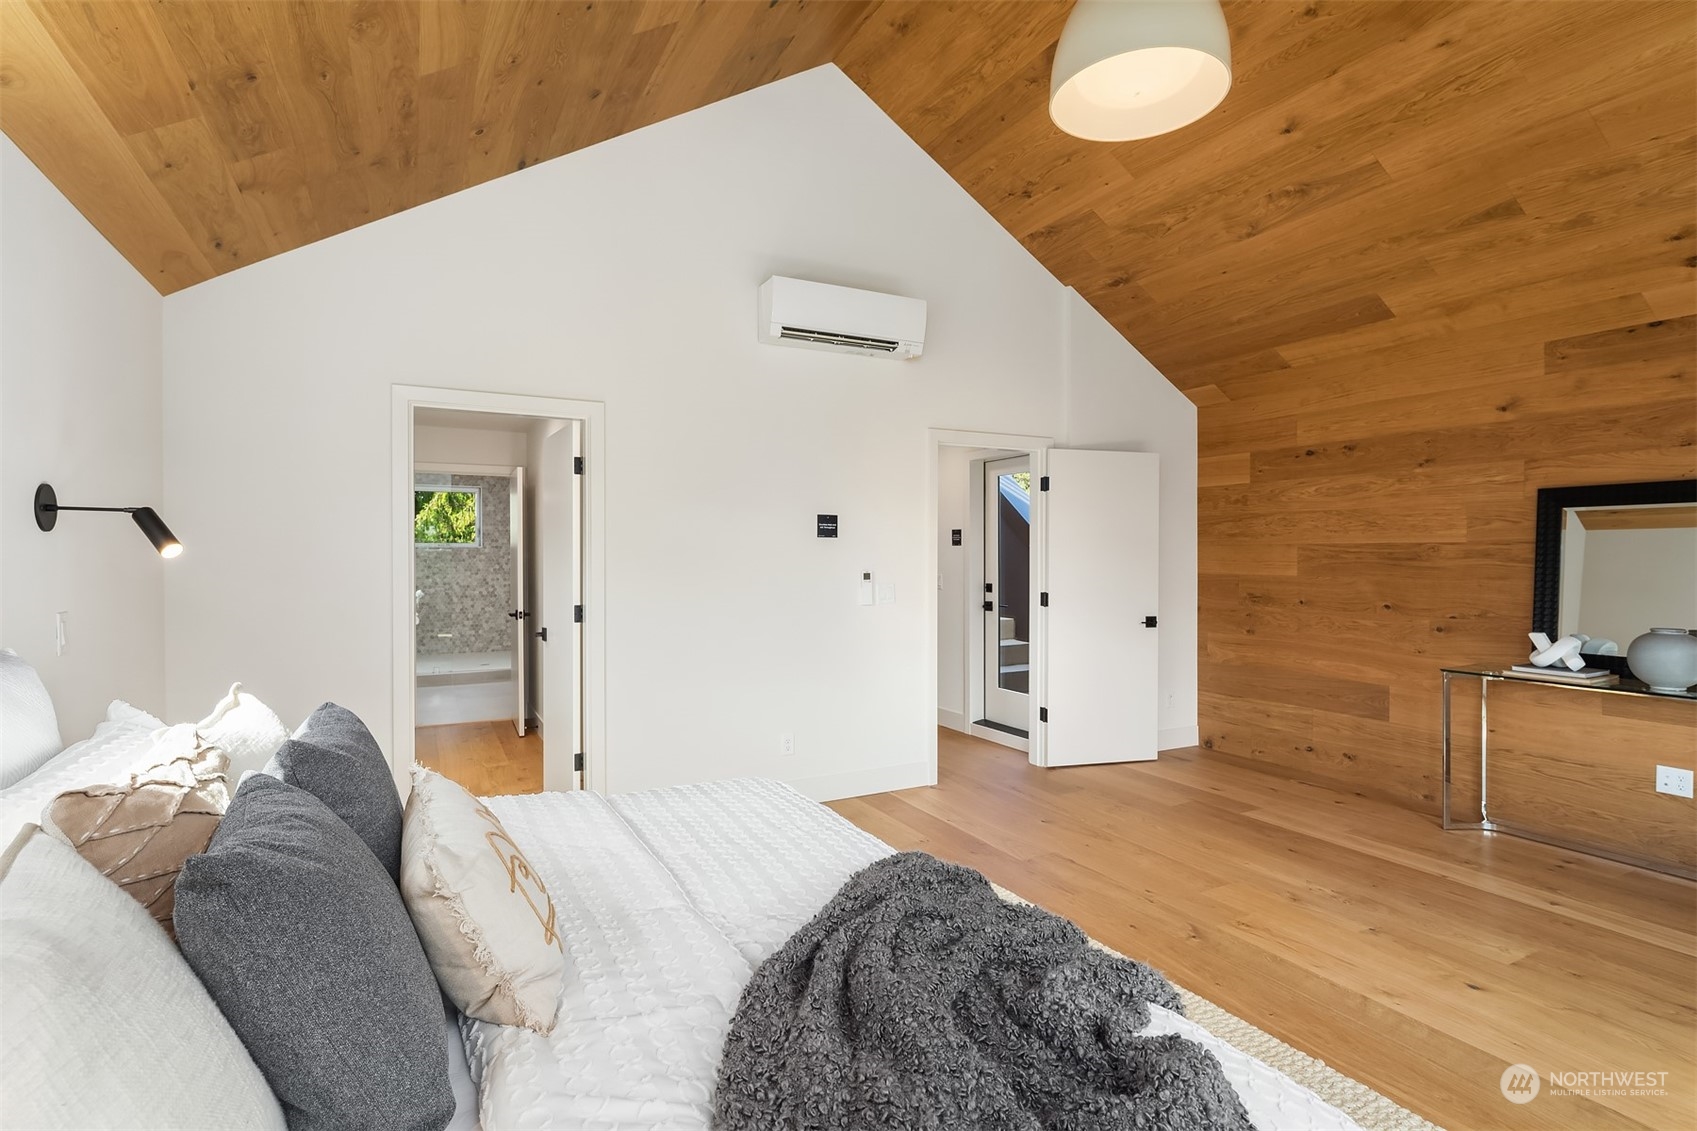
Staged bedroom with a vaulted wood ceiling, wood accent wall, and wall-mounted mini-split.
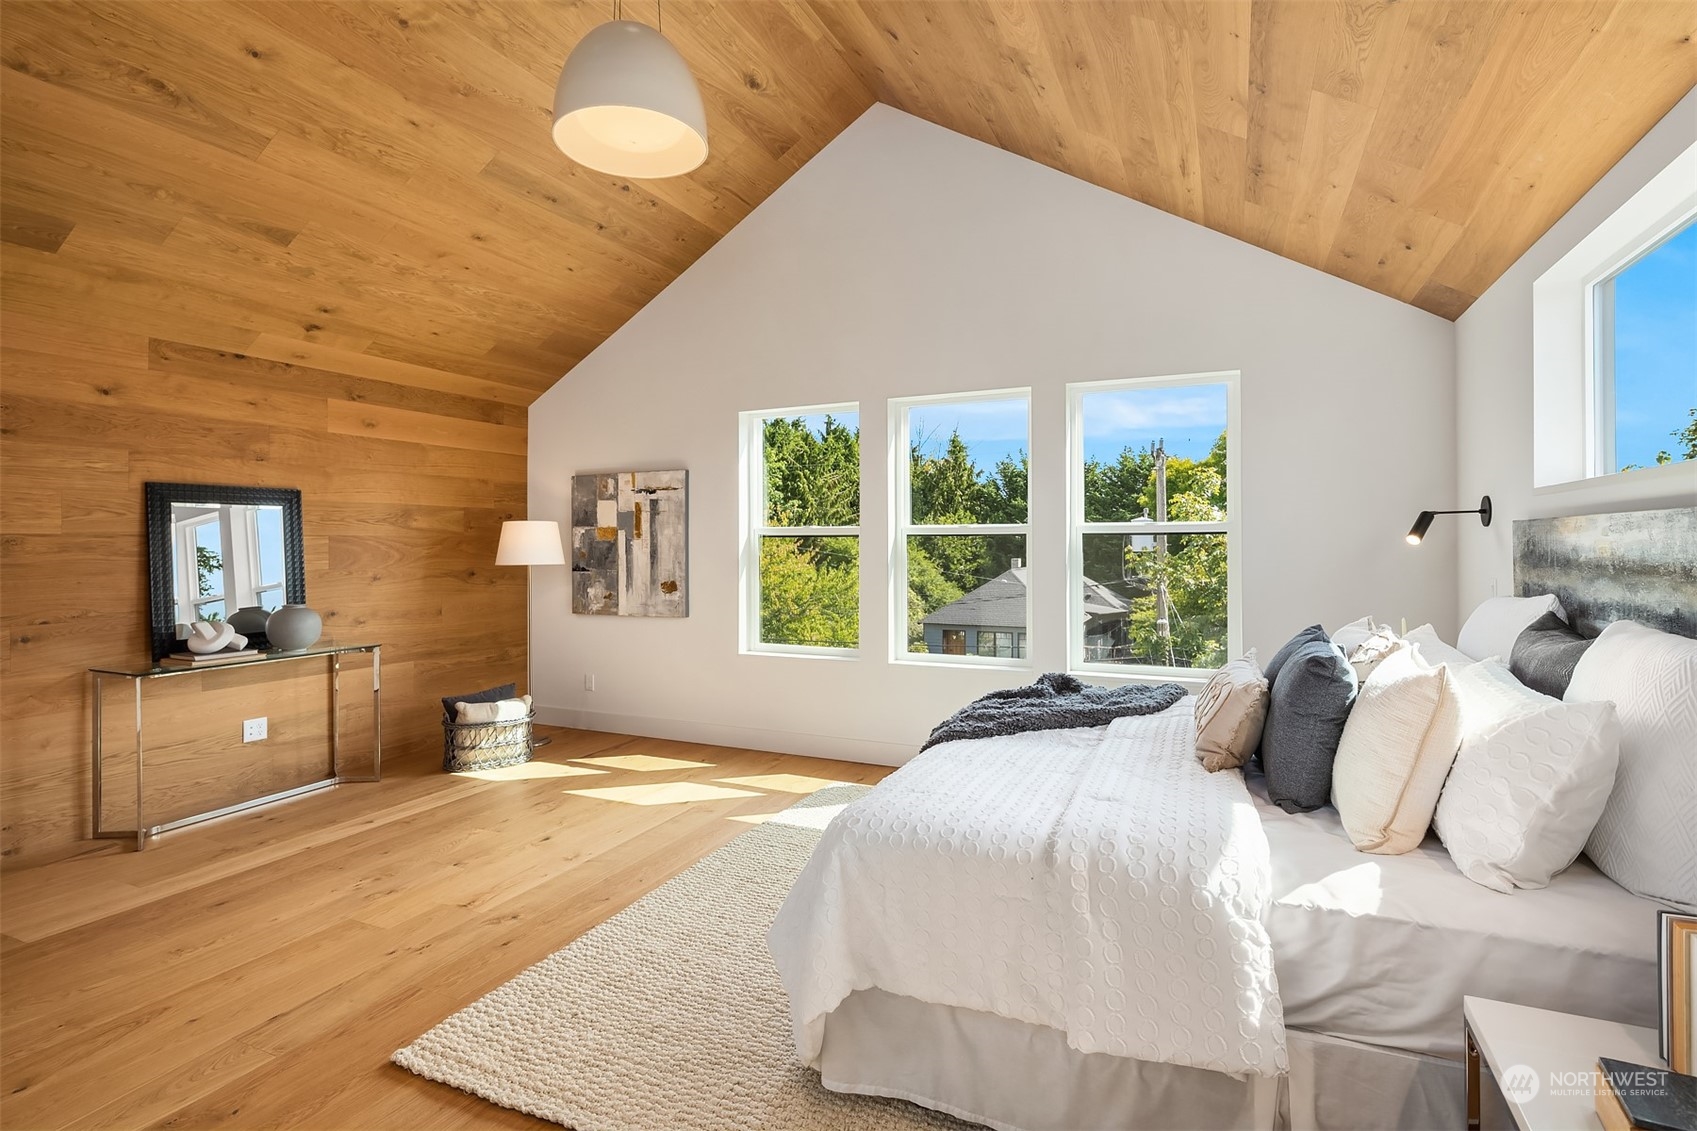
Staged bedroom with a vaulted wood ceiling, wood-paneled wall, and bright windows.
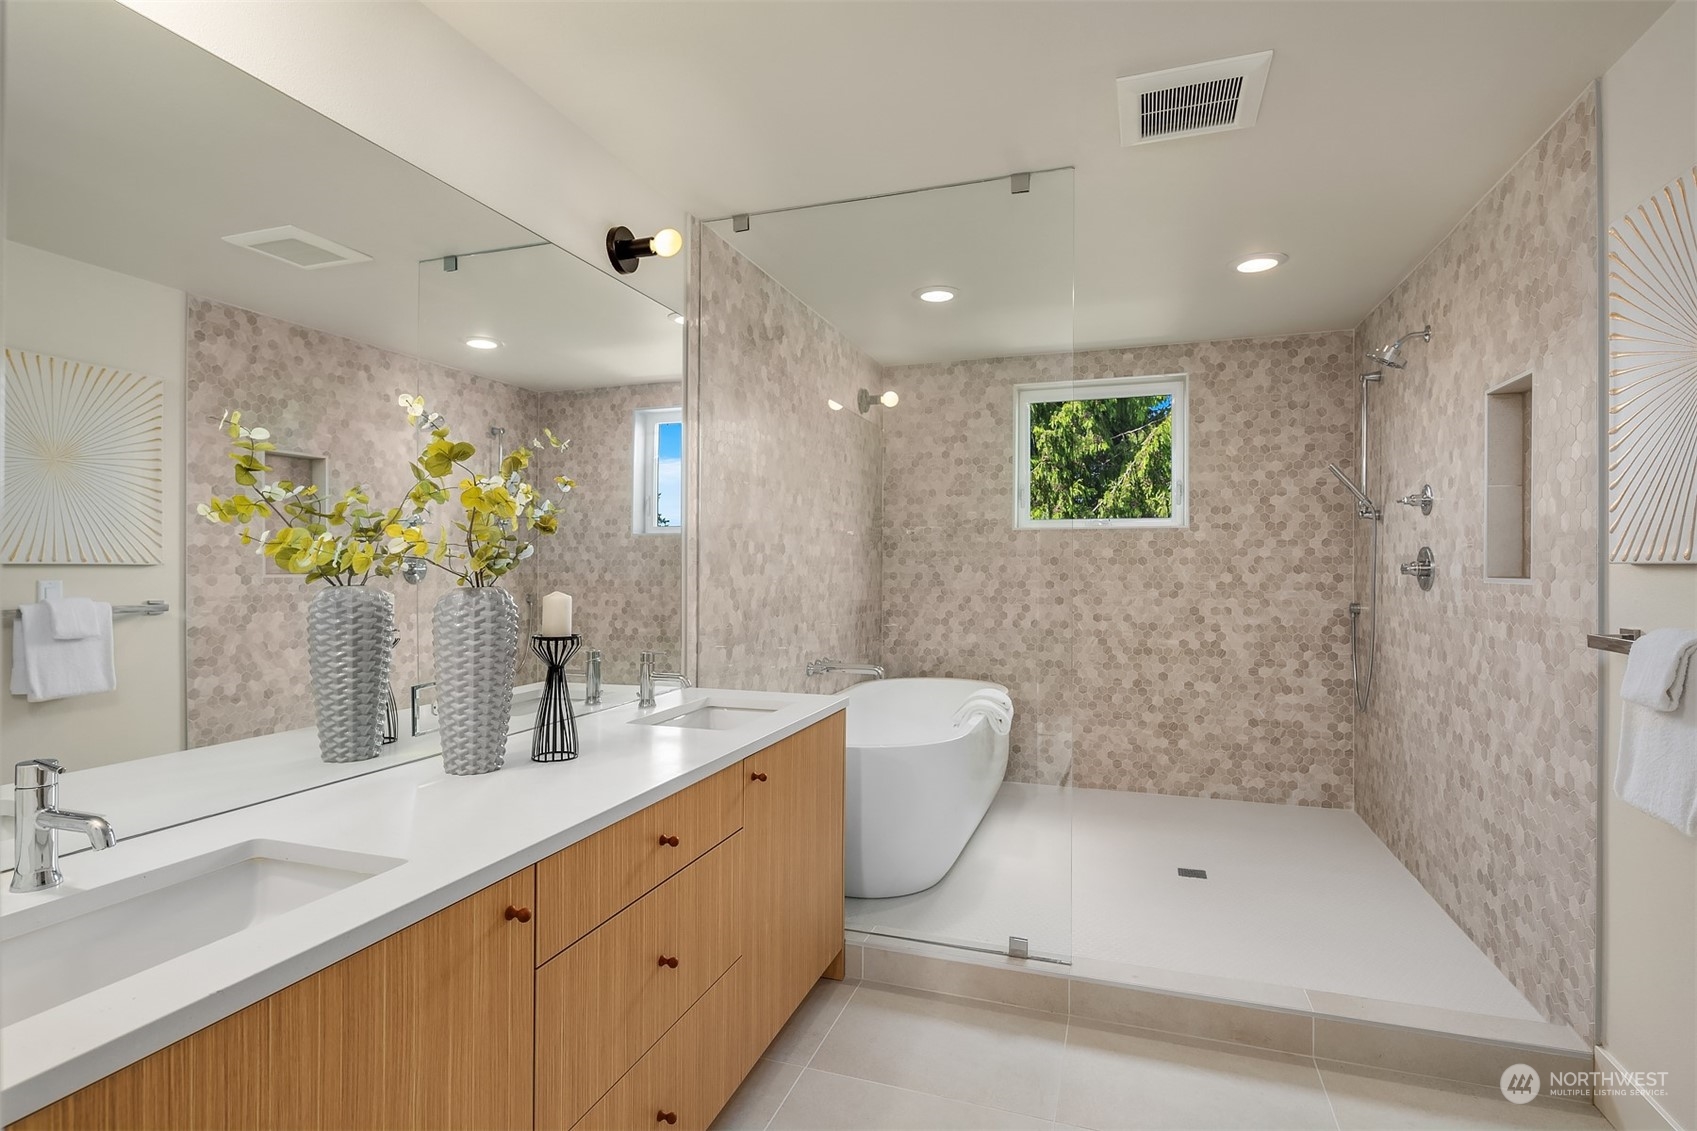
Modern bathroom with a wood-front double vanity, freestanding tub, and glass-enclosed shower.
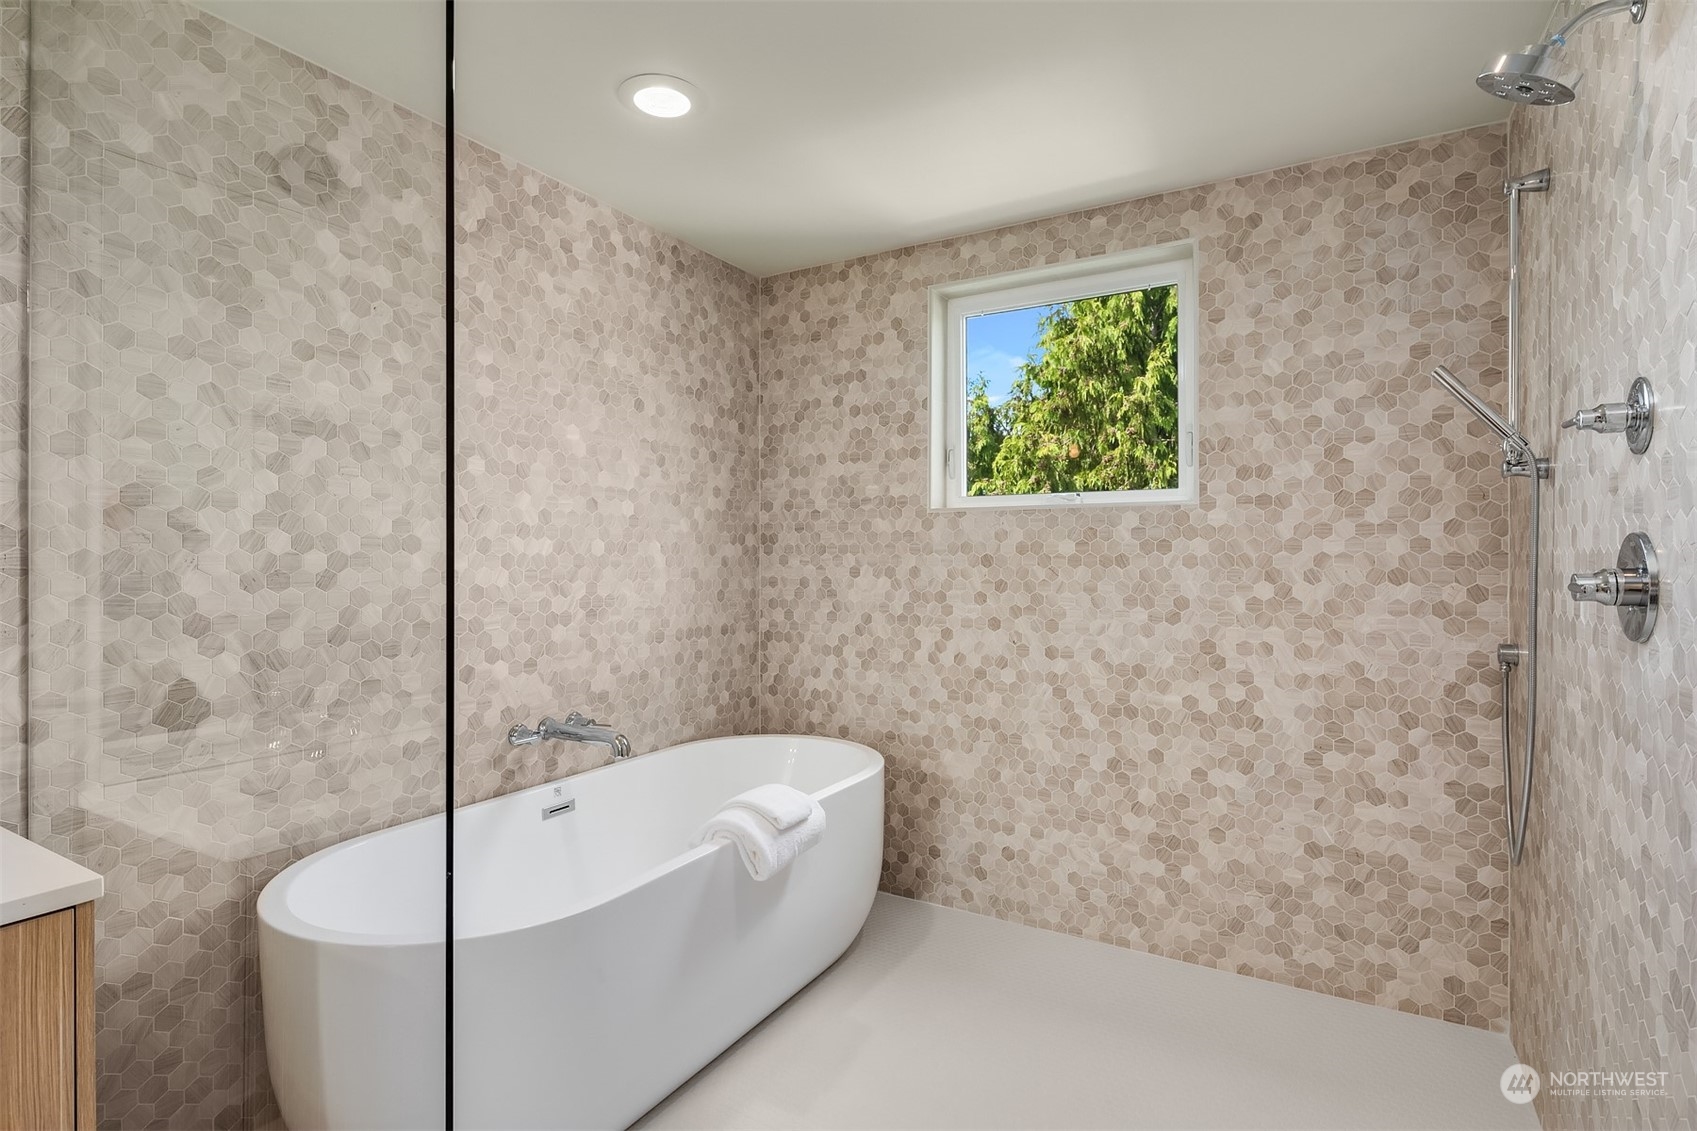
Bathroom with a freestanding soaking tub, geometric tile walls, and a window overlooking greenery.
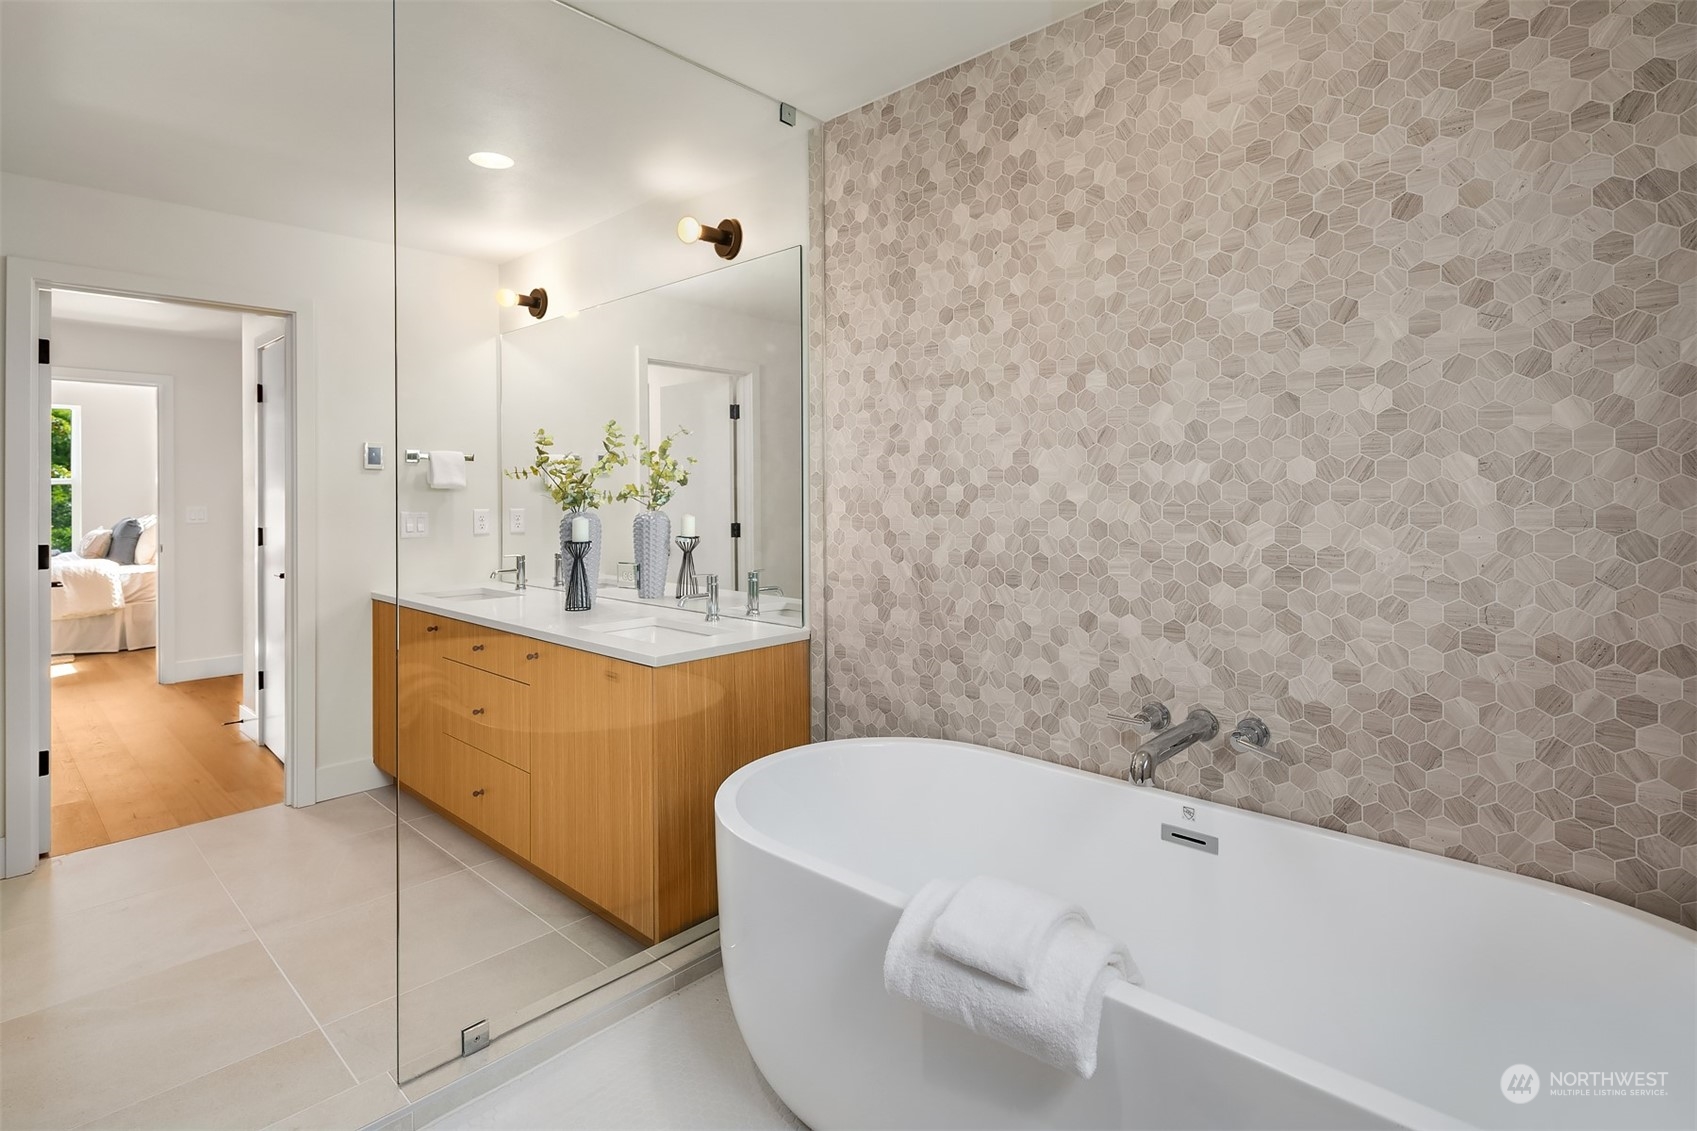
Modern bathroom with a freestanding tub, geometric tile accent wall, and wood double vanity.
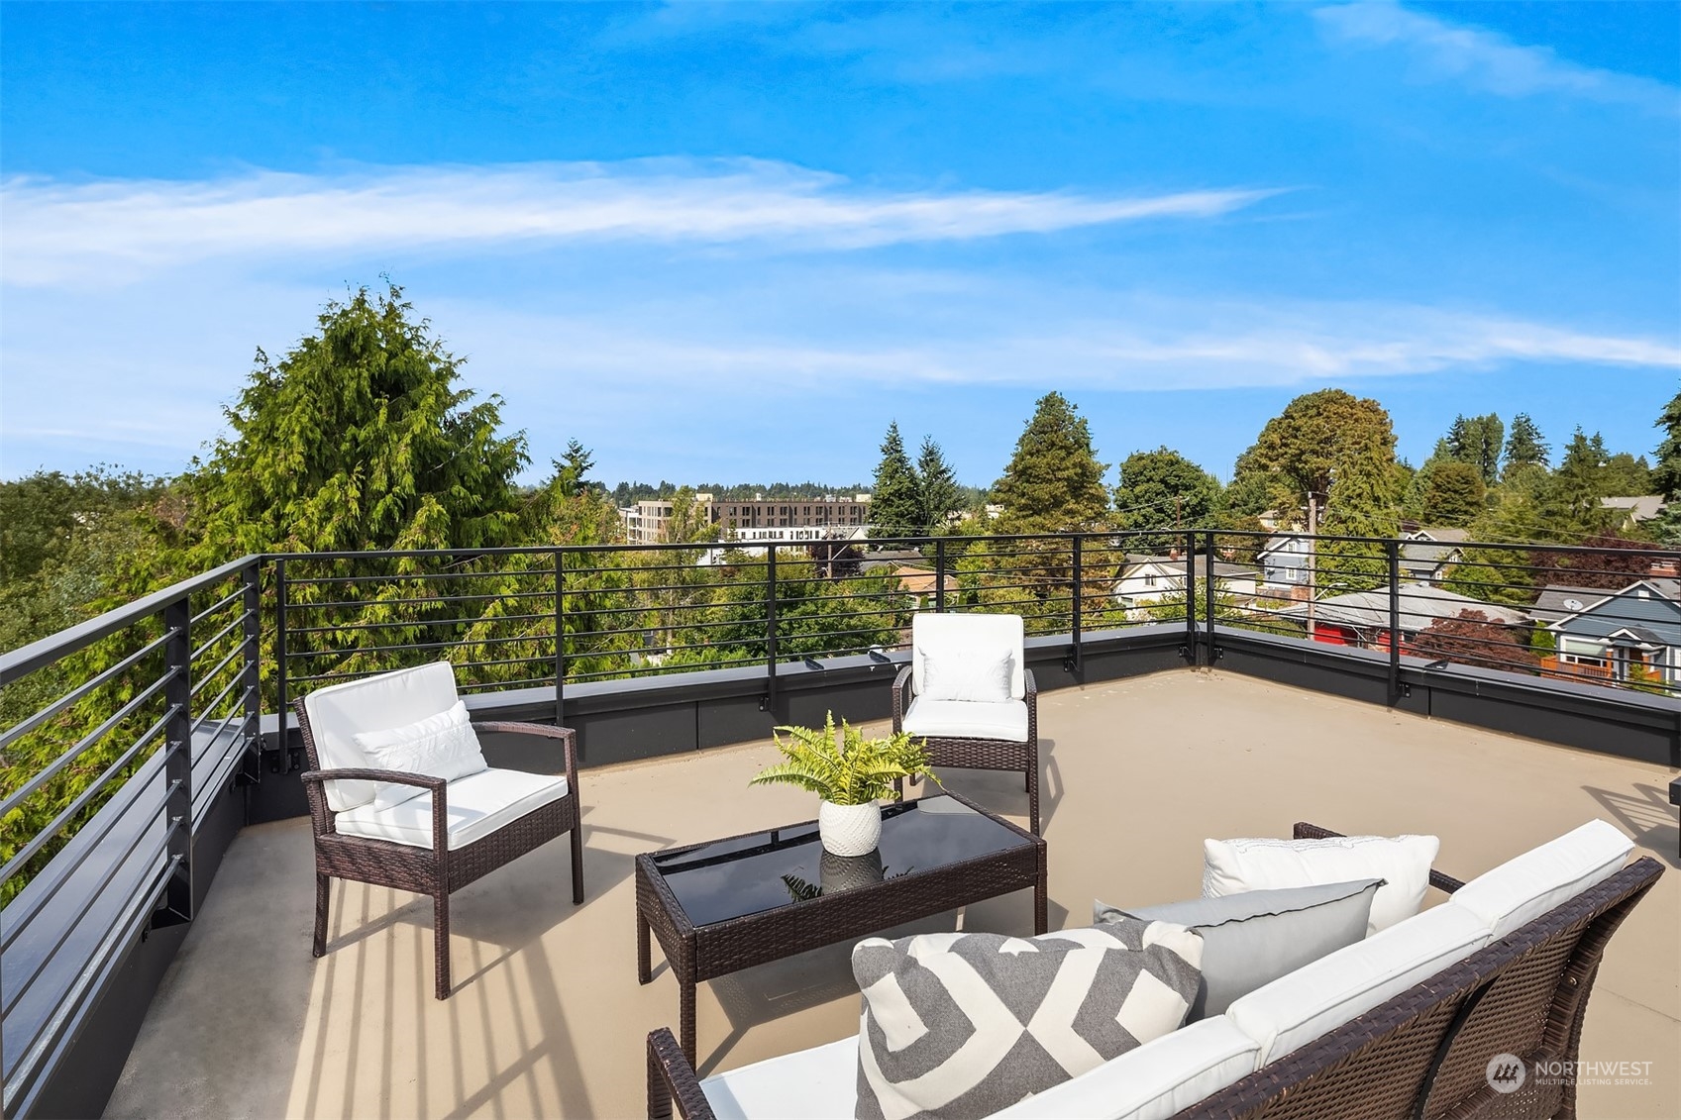
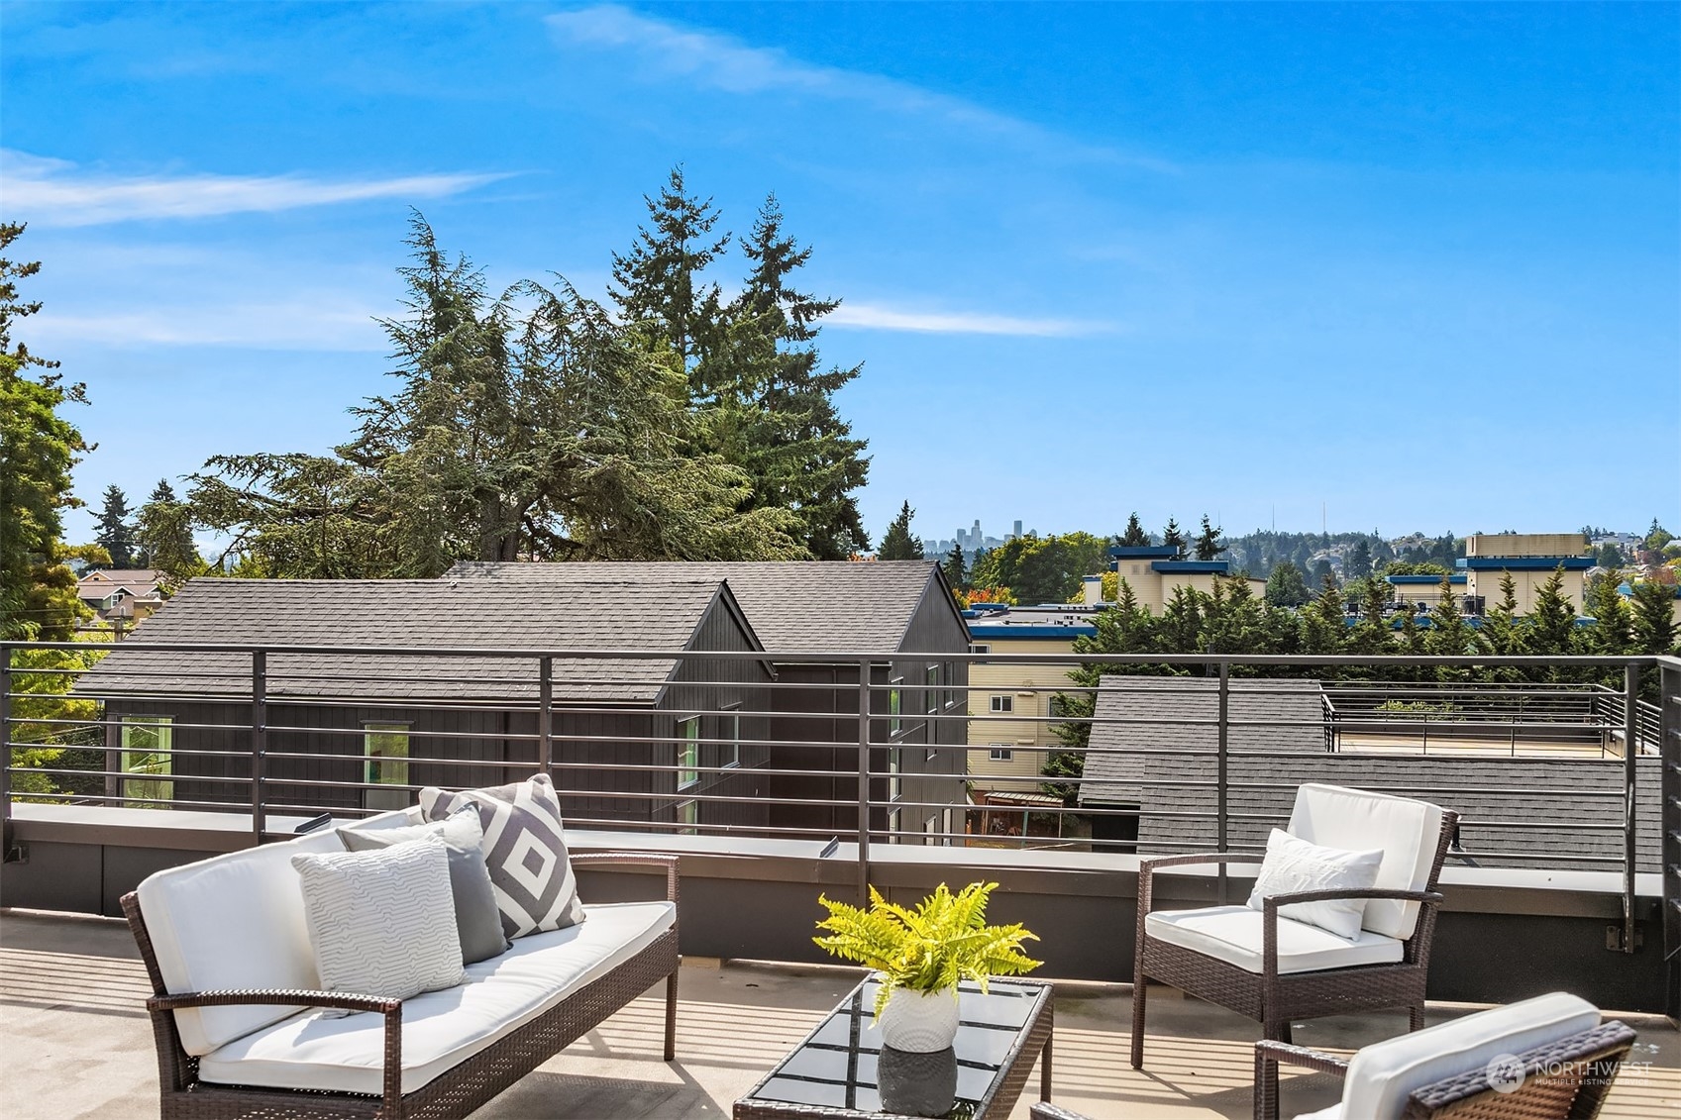
Furnished rooftop deck with wicker seating and views of trees and nearby homes.
Rooftop deck with white outdoor seating, evergreen trees, and a distant Seattle skyline.
SEE ALL PHOTOS
Modern narrow home with dark vertical wood siding, large windows, concrete stairs, and street-level garage doors.
Open-plan living, dining, and kitchen area with light wood floors, warm cabinetry, and a sliding glass door.
Staged living room with hardwood floors, light seating, and three large windows overlooking trees.
Staged living room with white sofas, a wood coffee table, and woven wall decor.
Staged living room with white armchairs, light wood floors, and woven wall decor.
Open-plan dining area and kitchen with oak floors, wood cabinetry, and a black island.
Modern kitchen with a large gray island, light wood cabinetry, and a black hexagonal tile backsplash.
Dining room with a light wood table, black chairs, pale wood floors, and large windows.
Modern kitchen with a large black island, light wood cabinets, and a black hexagonal tile backsplash.
Modern kitchen with a large dark island and an open dining area with a wood table.
Open kitchen with oak cabinets, black island and counters, and dining area by the glass doors.
Modern kitchen with light wood cabinets, dark hexagonal tile backsplash, and stainless-steel range.
Modern kitchen with a dark stone island, black sink, tall oak cabinets, and an adjoining dining area.
Modern kitchen with wood cabinetry, black hexagonal backsplash, and a large island sink.
Open-plan kitchen and dining area with light oak cabinetry, dark island, and large wood table by tall windows.
Modern kitchen with light wood cabinets, dark tile backsplash, and a large island sink.
Dining room with a light wood table, black chairs, three tall windows, and built-in cabinetry.
Modern kitchen with light wood cabinetry, black tile backsplash, and a large island with three stools.
Private patio with wicker seating, a fire pit, tall black fencing, and overhead string lights.
Modern home patio with wicker seating, a fire pit, and overhead string lights.
Bathroom vanity with a large round mirror, dark faucet, and potted plant.
Staged living room with a gray sofa, woven rug, and concrete floors.
Staged living room with a gray sofa, wooden coffee table, and concrete floors; bathroom visible through doorway.
Bathroom with a dark vanity countertop and bathtub backed by beige geometric tile.
Staged bedroom with a white bed, textured throw, light wood floors, and large windows.
Bathroom with a glass walk-in shower, pale hexagonal tile, and white vanity.
Bathroom vanity with double sinks, a large mirror, and dark hexagonal floor tile.
Staged bedroom with a white bed, blush-pink accents, woven rug, and large windows.
Staged home office with a wood-top desk, white chair, and large window overlooking leafy trees.
Staged bedroom with a king bed beneath a vaulted wood ceiling and tall windows.
Staged bedroom with a vaulted wood ceiling, wood accent wall, and wall-mounted mini-split.
Staged bedroom with a vaulted wood ceiling, wood-paneled wall, and bright windows.
Modern bathroom with a wood-front double vanity, freestanding tub, and glass-enclosed shower.
Bathroom with a freestanding soaking tub, geometric tile walls, and a window overlooking greenery.
Modern bathroom with a freestanding tub, geometric tile accent wall, and wood double vanity.
Furnished rooftop deck with wicker seating and views of trees and nearby homes.
Rooftop deck with white outdoor seating, evergreen trees, and a distant Seattle skyline.
Sold

8551 Evanston Avenue N

8551 Evanston Avenue N, Seattle, WA 98103

$1,485,950
Welcome to Landsby, a Scandinavian-inspired community of 12 new homes centrally located in NW Seattle. Constructed by NW Built, a premier builder specializing in creating energy efficient, green-built homes. Multiple floor plans and sizes. Modern design and thoughtful layouts create welcoming, useful spaces. A vibrant neighborhood filled with restaurants, coffee shops and parks. Greenwood is touted as one of the best places to live in Washington & is bordered by Green Lake, Phinney, Northgate and Crown Hill neighborhoods.

4
beds

5
baths

2,903 Sq.Ft. LIVING AREA

3,000 Sq.Ft. lot

Brad Hinckley

Brad Hinckley

Features & Amenities

Interior

  • total bedrooms4
  • Total bathrooms5
  • full bathrooms3
  • three quarter bathroom1
  • half bathroom1
  • Laundry room Electric Dryer Hookup, Washer Hookup
  • Flooring Ceramic Tile, Engineered Hardwood
  • APPLIANCES Dishwasher_, Garbage Disposal_, Microwave_, Refrigerator_, Stove Range_
  • other interior Features Ceramic Tile, Balcony/Deck/Patio, Cooking-Electric, Dryer-Electric, Washer

Area & Lot

  • Status Sold
  • Date Sold September 28, 2023
  • Living Area2,903 Sq.Ft.
  • Lot Area3,000 Sq.Ft.
  • MLS® ID2157590
  • TypeCondo
  • YEAR BUILT2022
  • Architecture StylesContemporary
  • View DescriptionTerritorial
  • Elementary SchoolGreenwood
  • Middle SchoolRobert Eagle Staff Middle School
  • High SchoolIngraham High
  • School DistrictSeattle

Exterior

  • STORIES3
  • Garage Space1.0
  • roofComposition
  • lot featuresCurbs, Paved, Sidewalk
  • parkingIndividual Garage
  • HEAT TYPEDuctless HP-Mini Split
  • AIR CONDITIONINGDuctless HP-Mini Split
  • other exterior FeaturesCement Planked, Wood

Financial

  • Sales Price$1,485,950
  • Real Estate Tax $1/yr
  • HOA $95/mo
View Virtual Tour

Work With Brad

Get assistance in determining your property's current market value, preparing your home for sale, touring properties, crafting a competitive offer, or anything related to the Seattle real estate market. Contact Brad today.

Follow Me on Instagram