
Leave a Message

Thank you for your message. Brad will be in touch with you shortly.

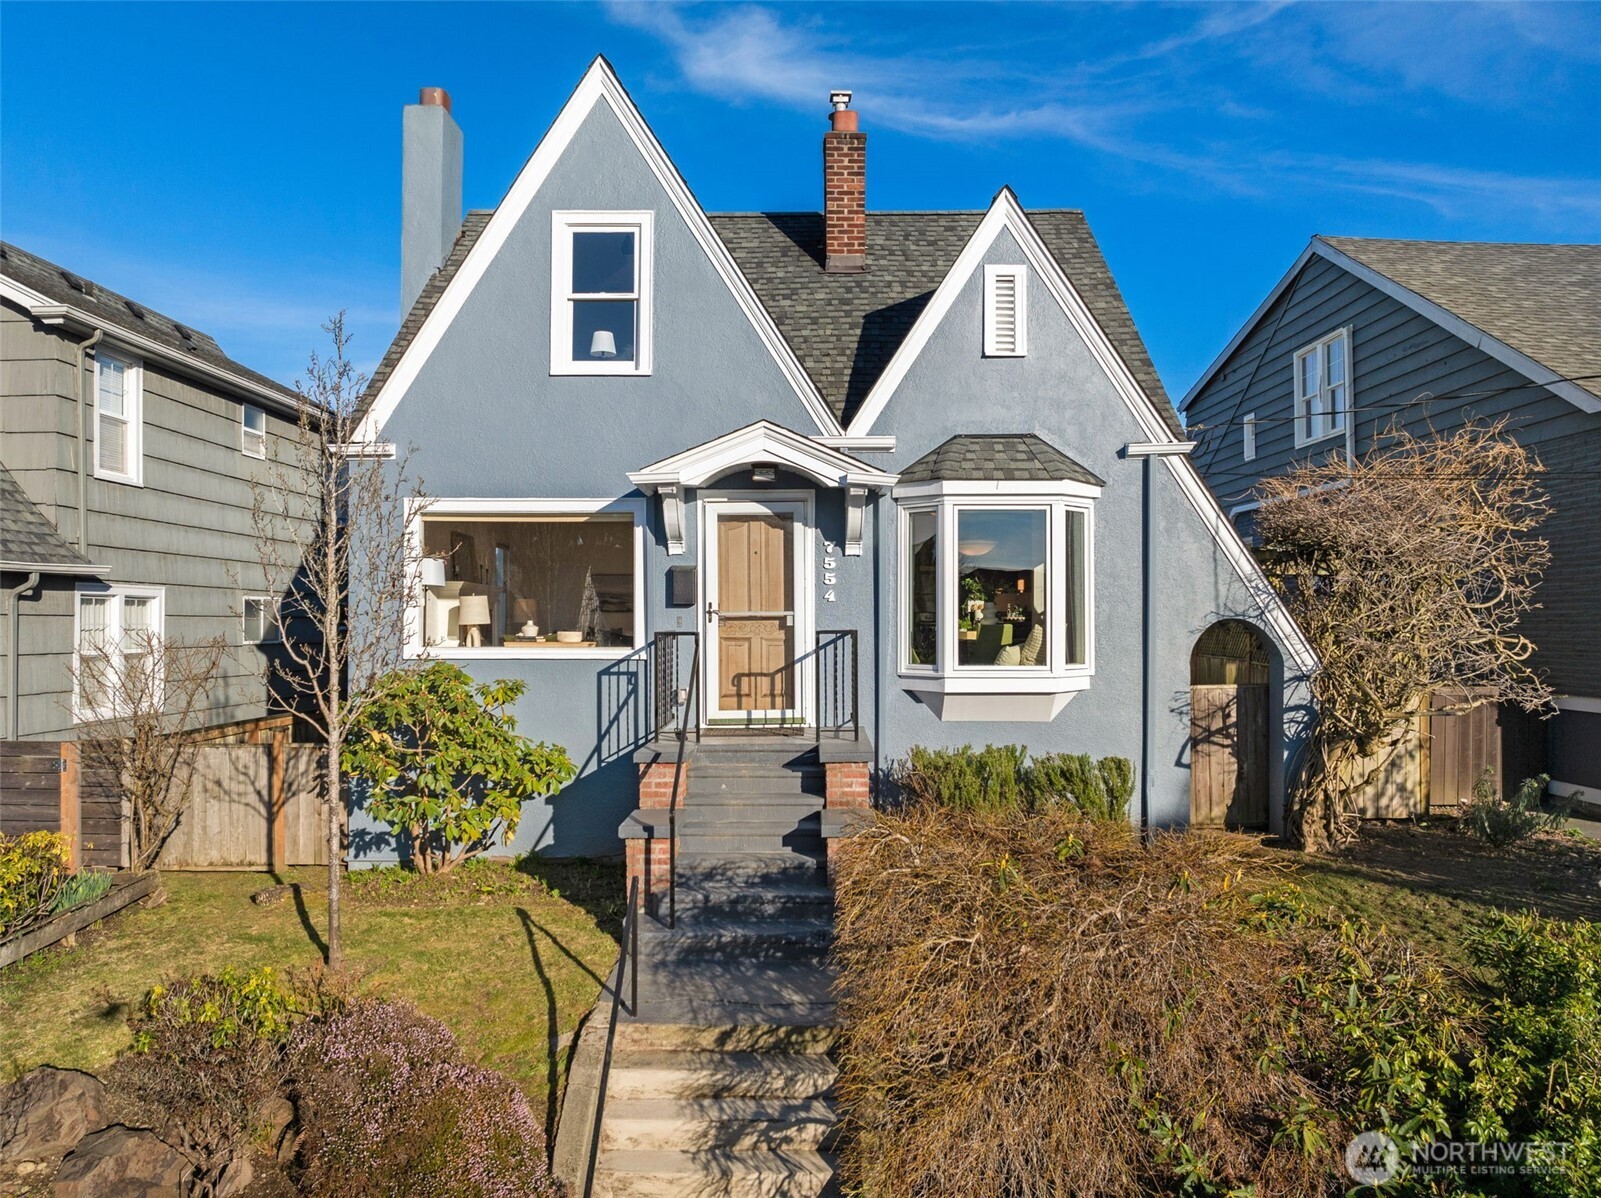
Blue-gray gabled house with white trim, a bay window, and front steps.
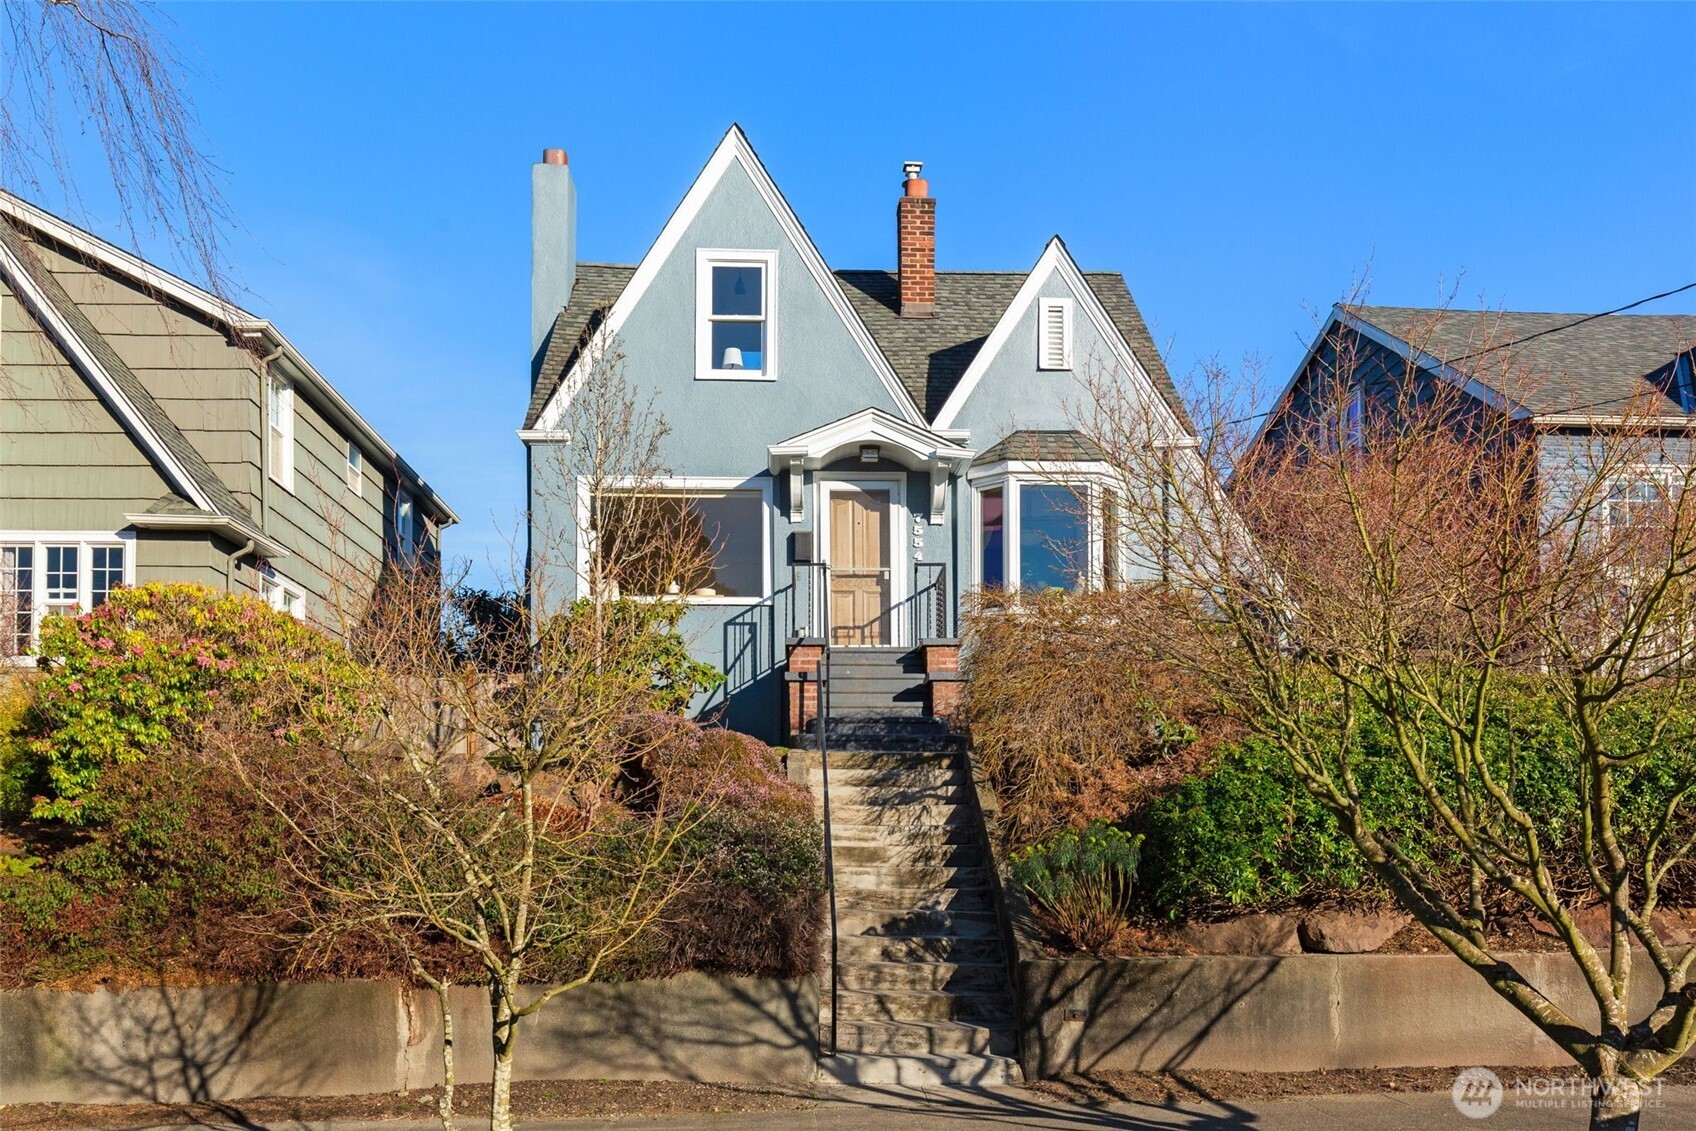
Blue-gray gabled house with a long concrete stairway and leafless trees in the front garden.
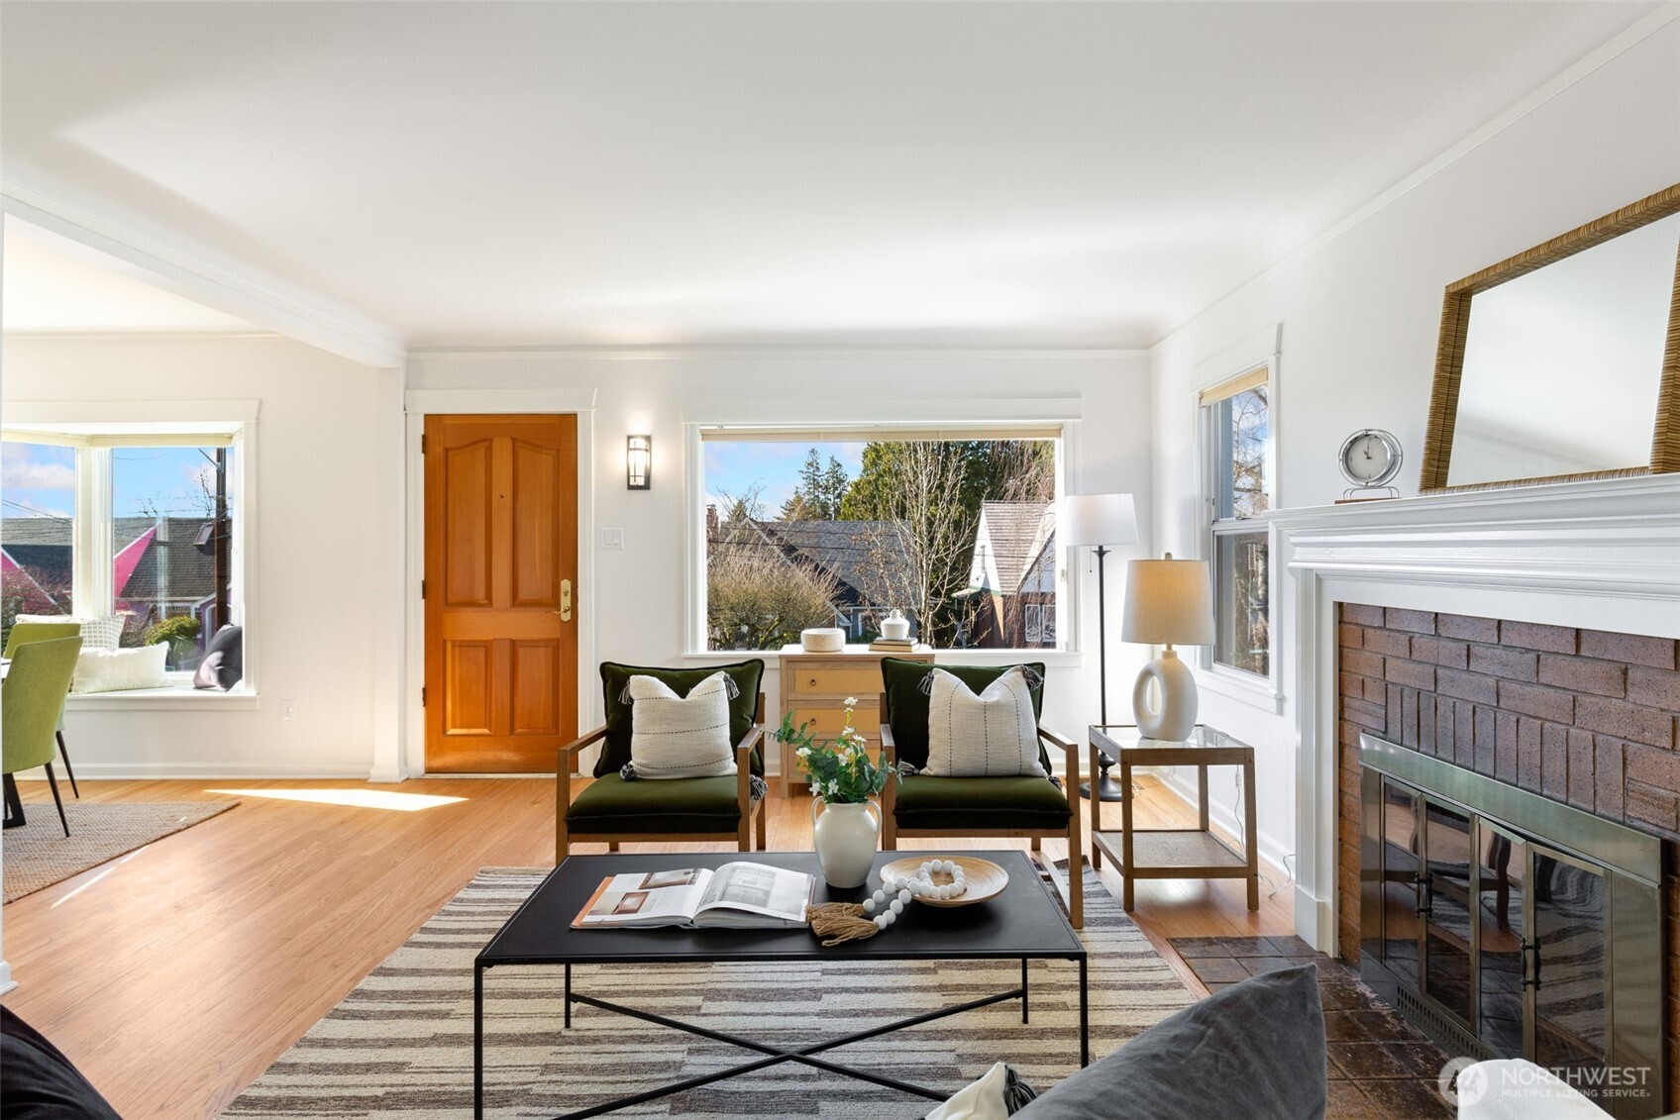
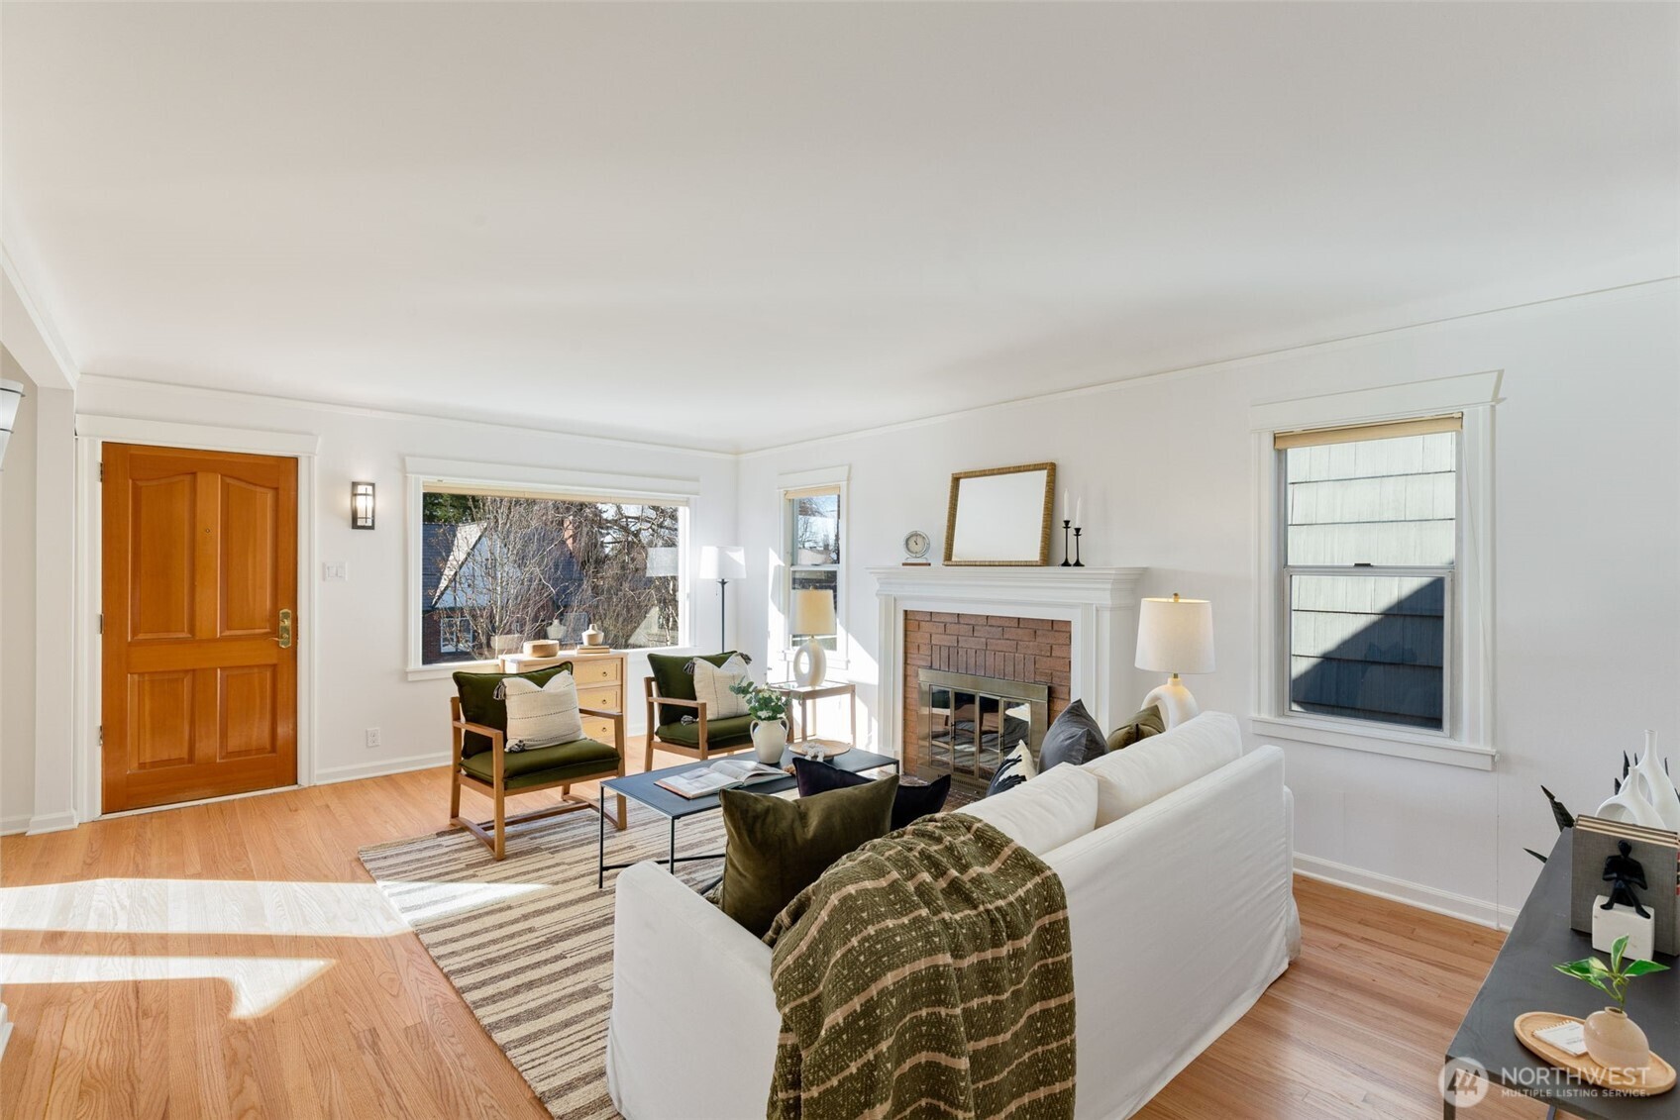
Staged living room with a brick fireplace, large window, and hardwood floors.
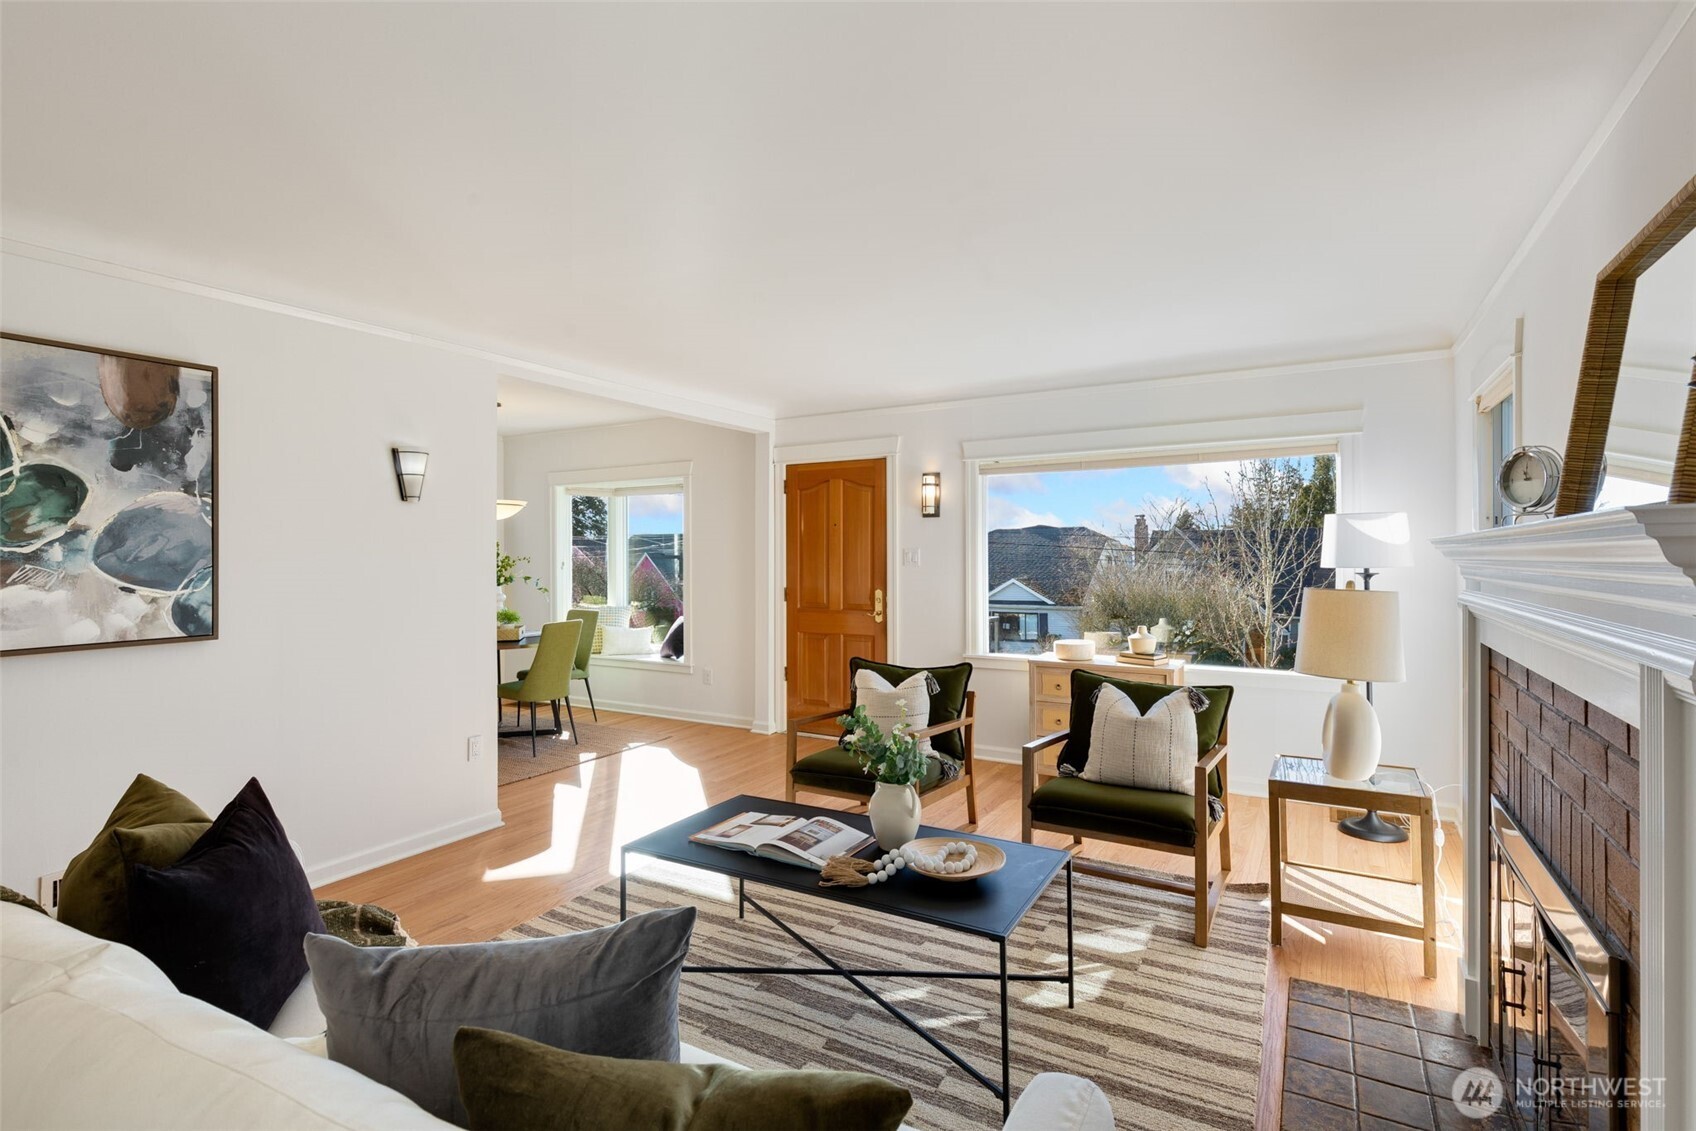
Staged living room with a brick fireplace, green armchairs, and large sunny windows.
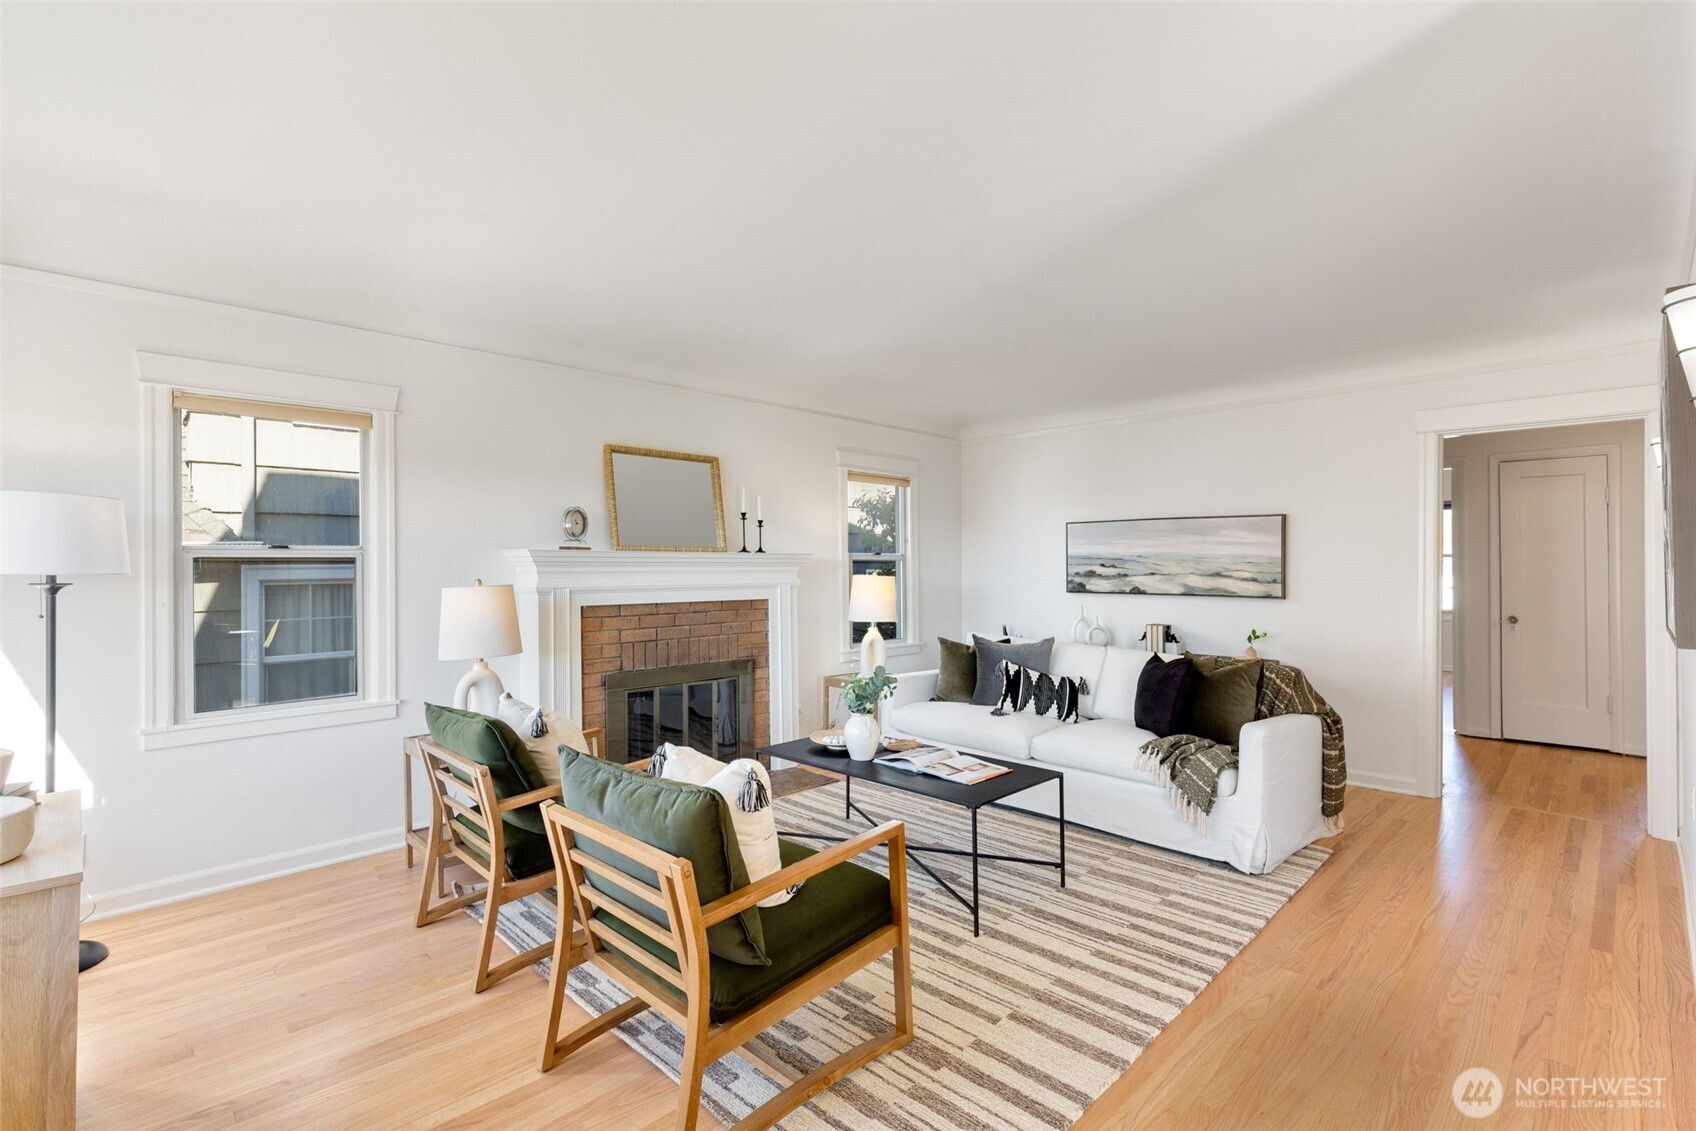
Staged living room with a brick fireplace, white sofa, green armchairs, and sunlit hardwood floors.
Furnished living room with a brick fireplace, white sofa, and green-cushioned wooden chairs.
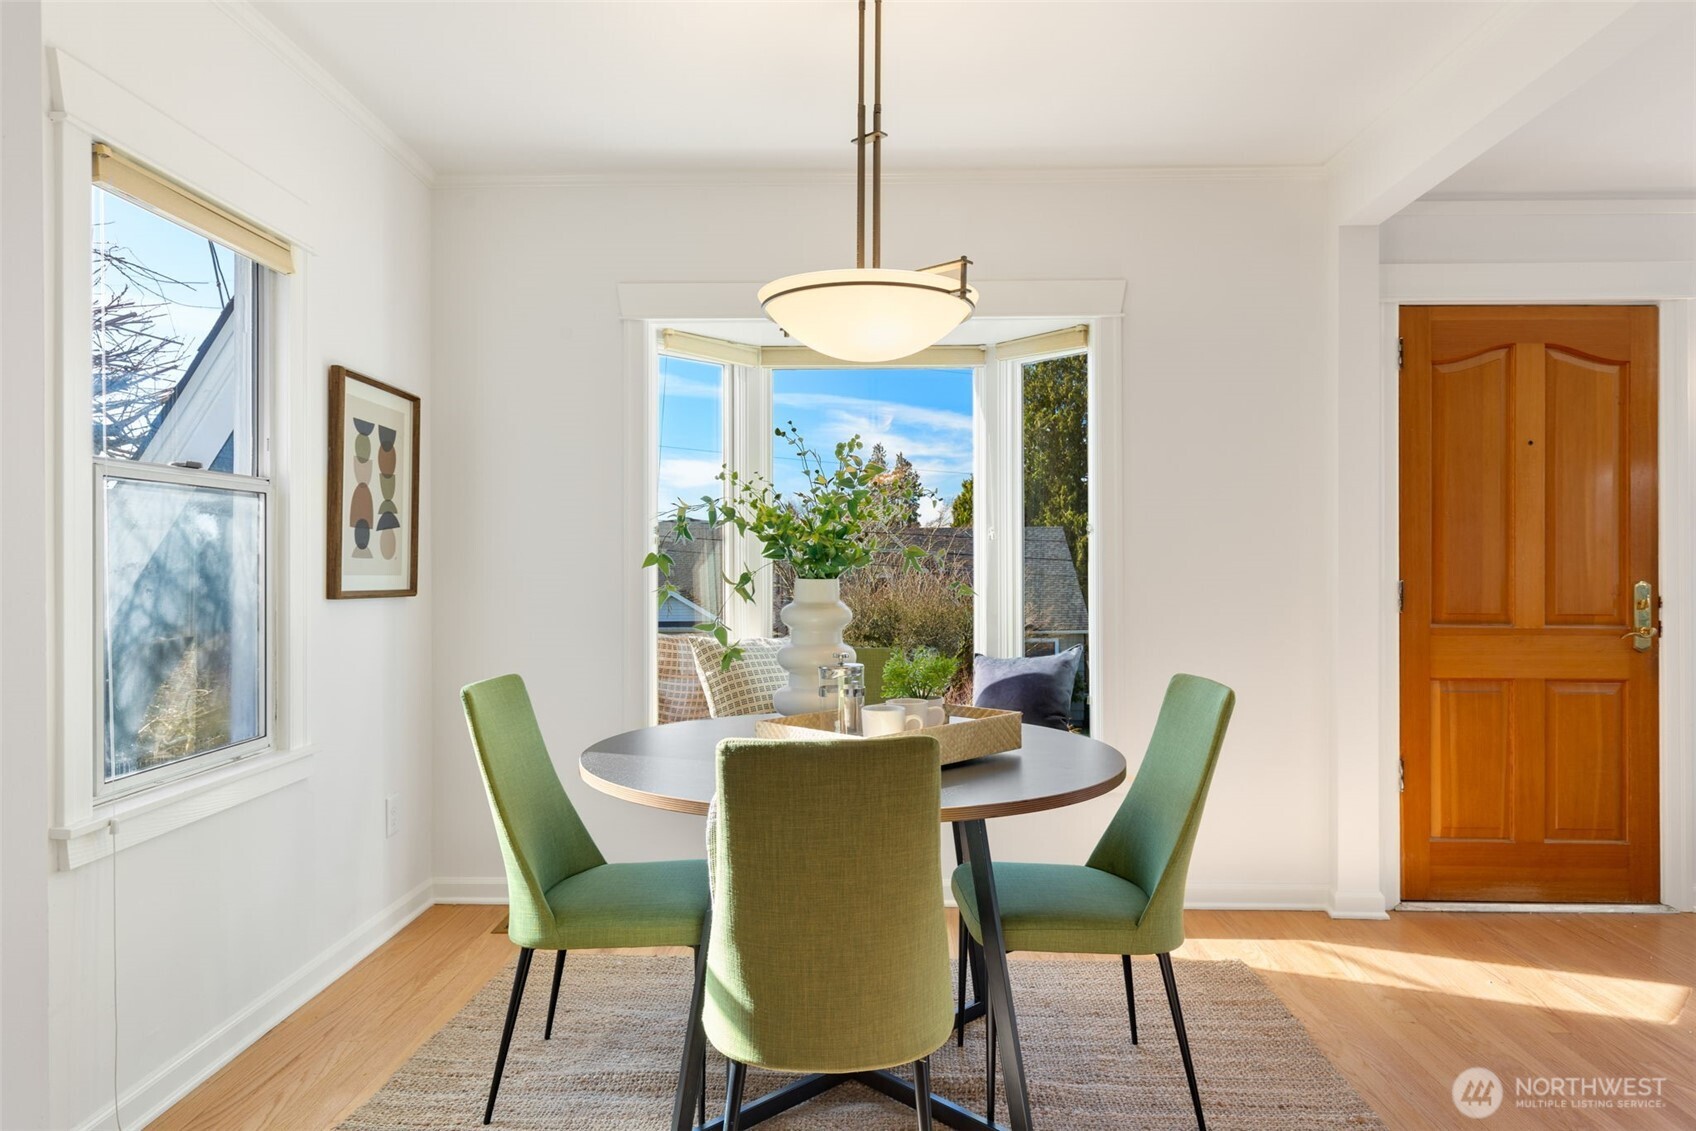
Dining room with a round table, green chairs, woven rug, and sunlight streaming through large windows.
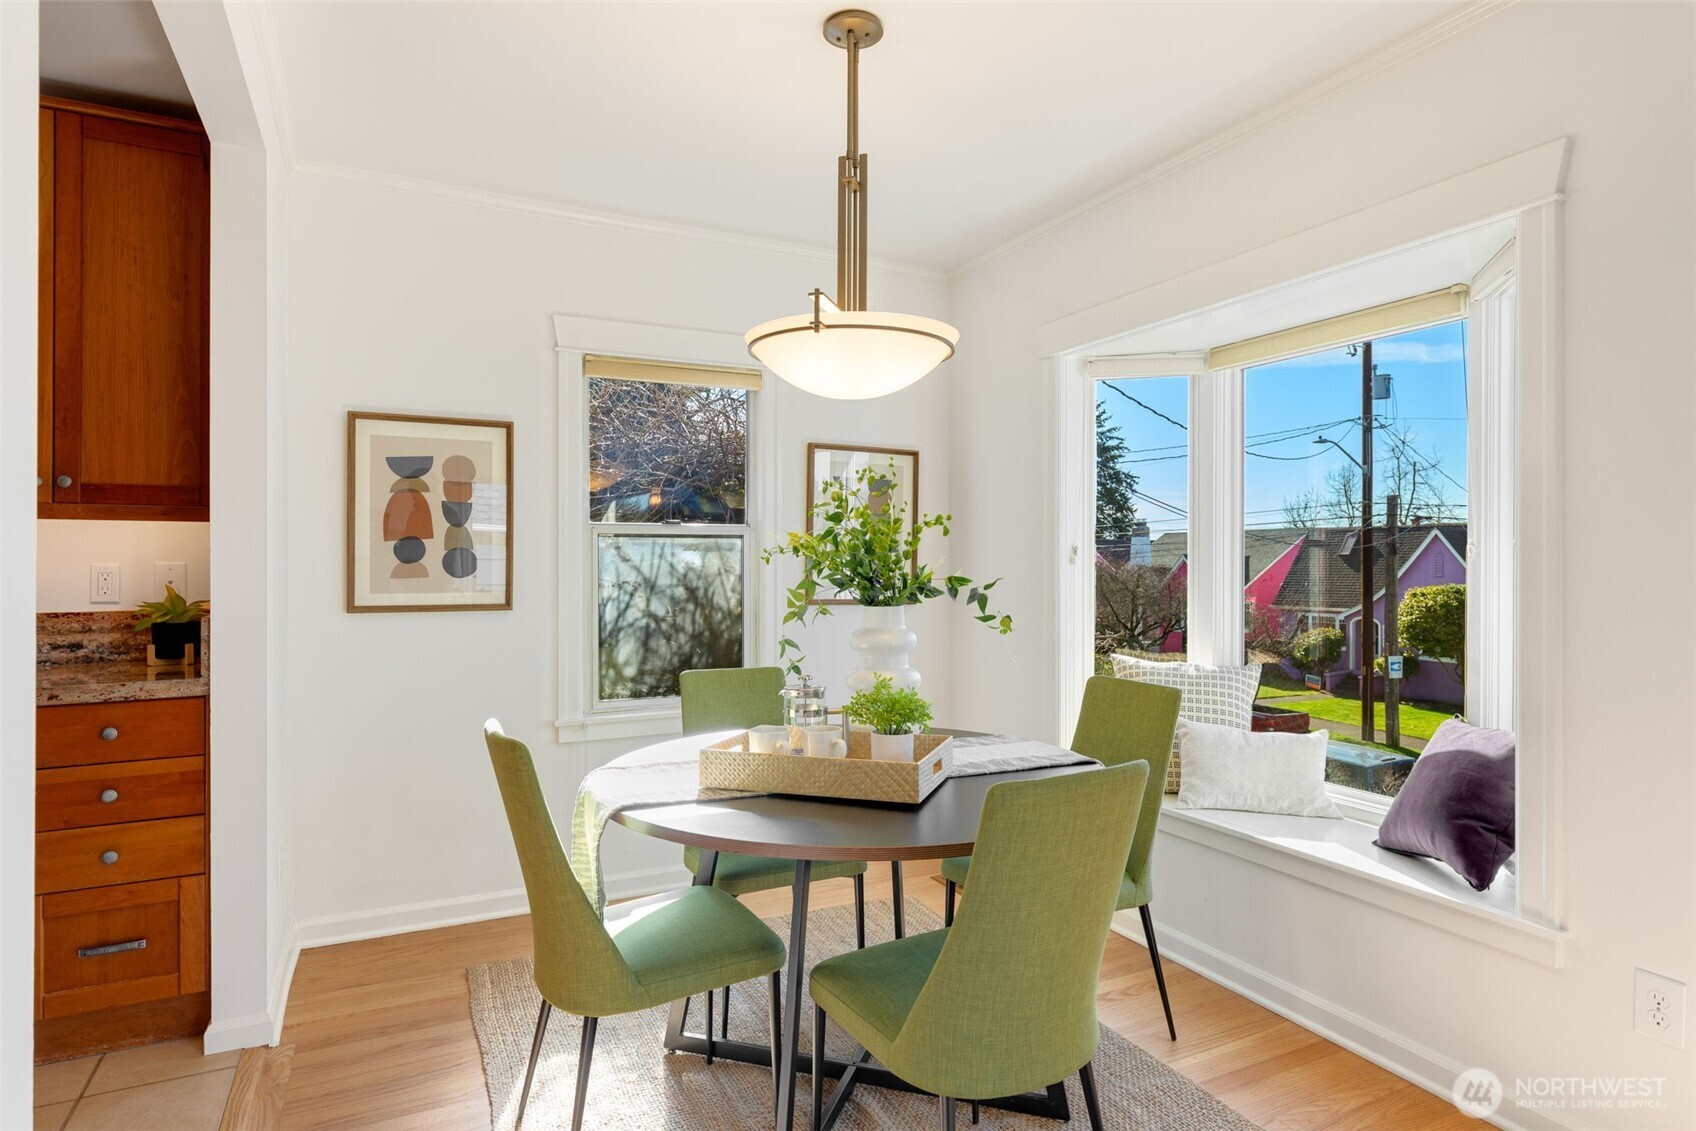
Bright dining room with green chairs, a window seat, and views of neighboring homes.
Staged dining room with green chairs, a round table, and a sunny bay window.
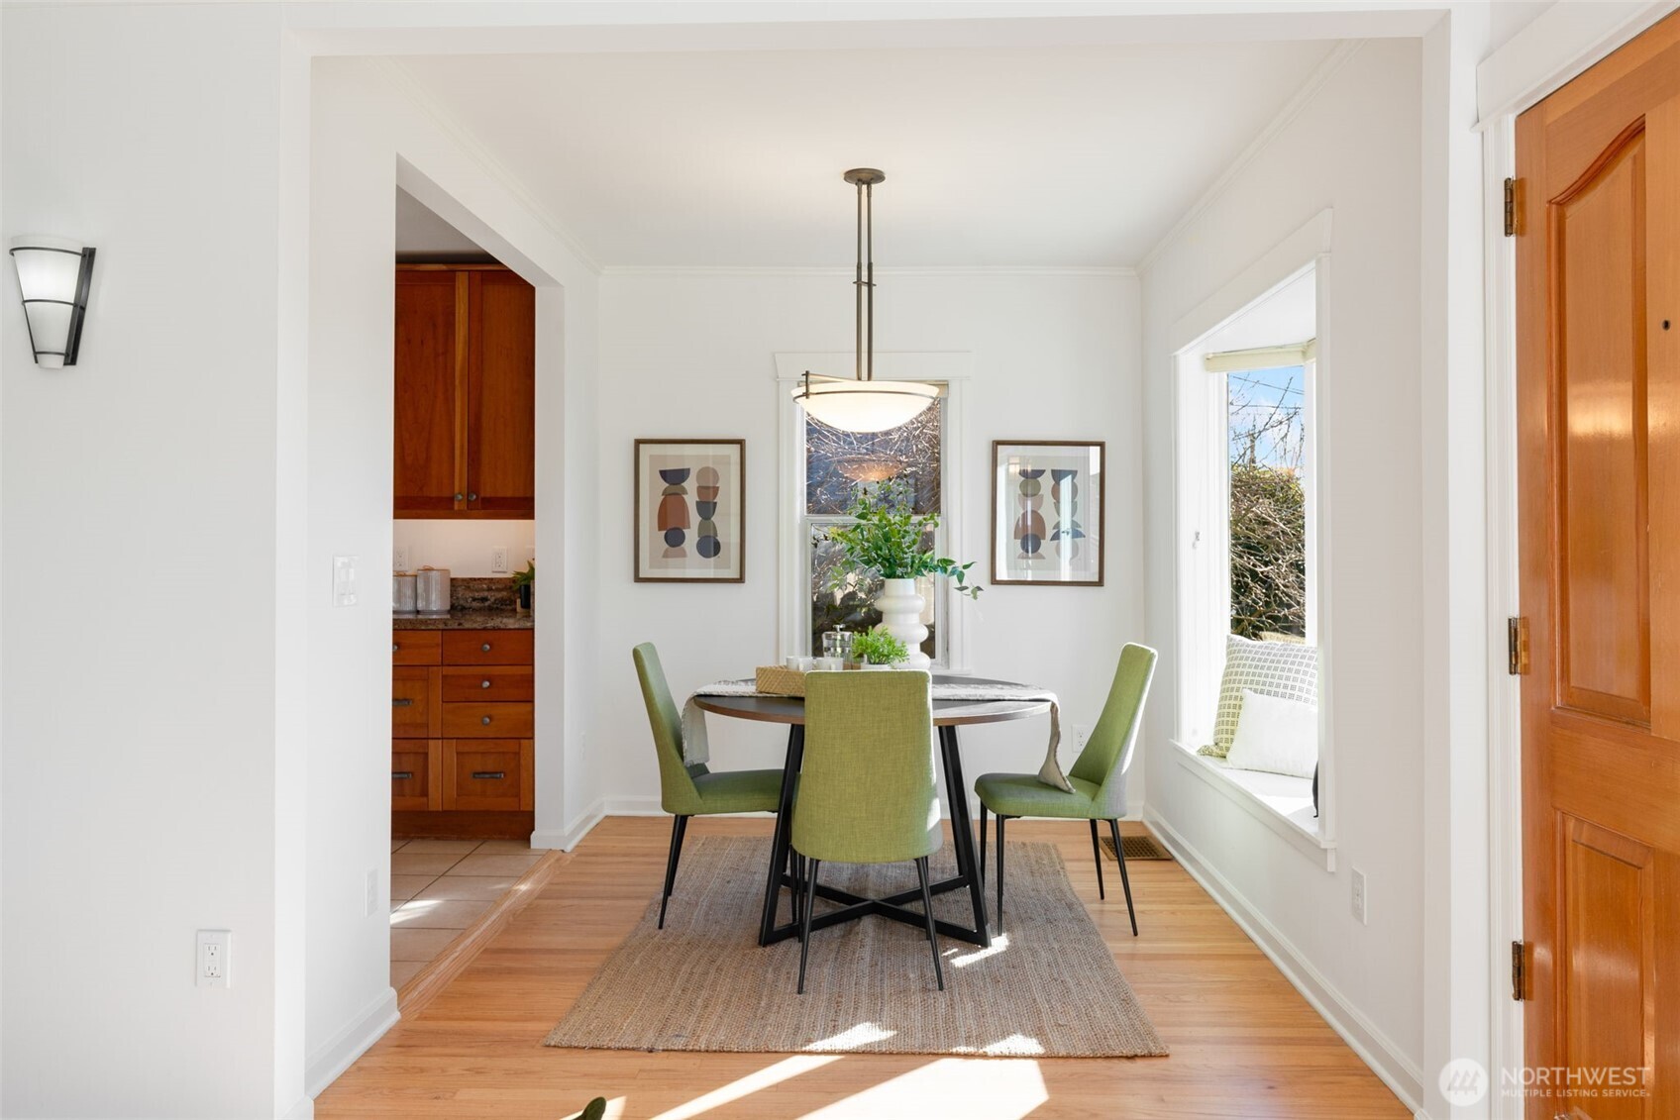
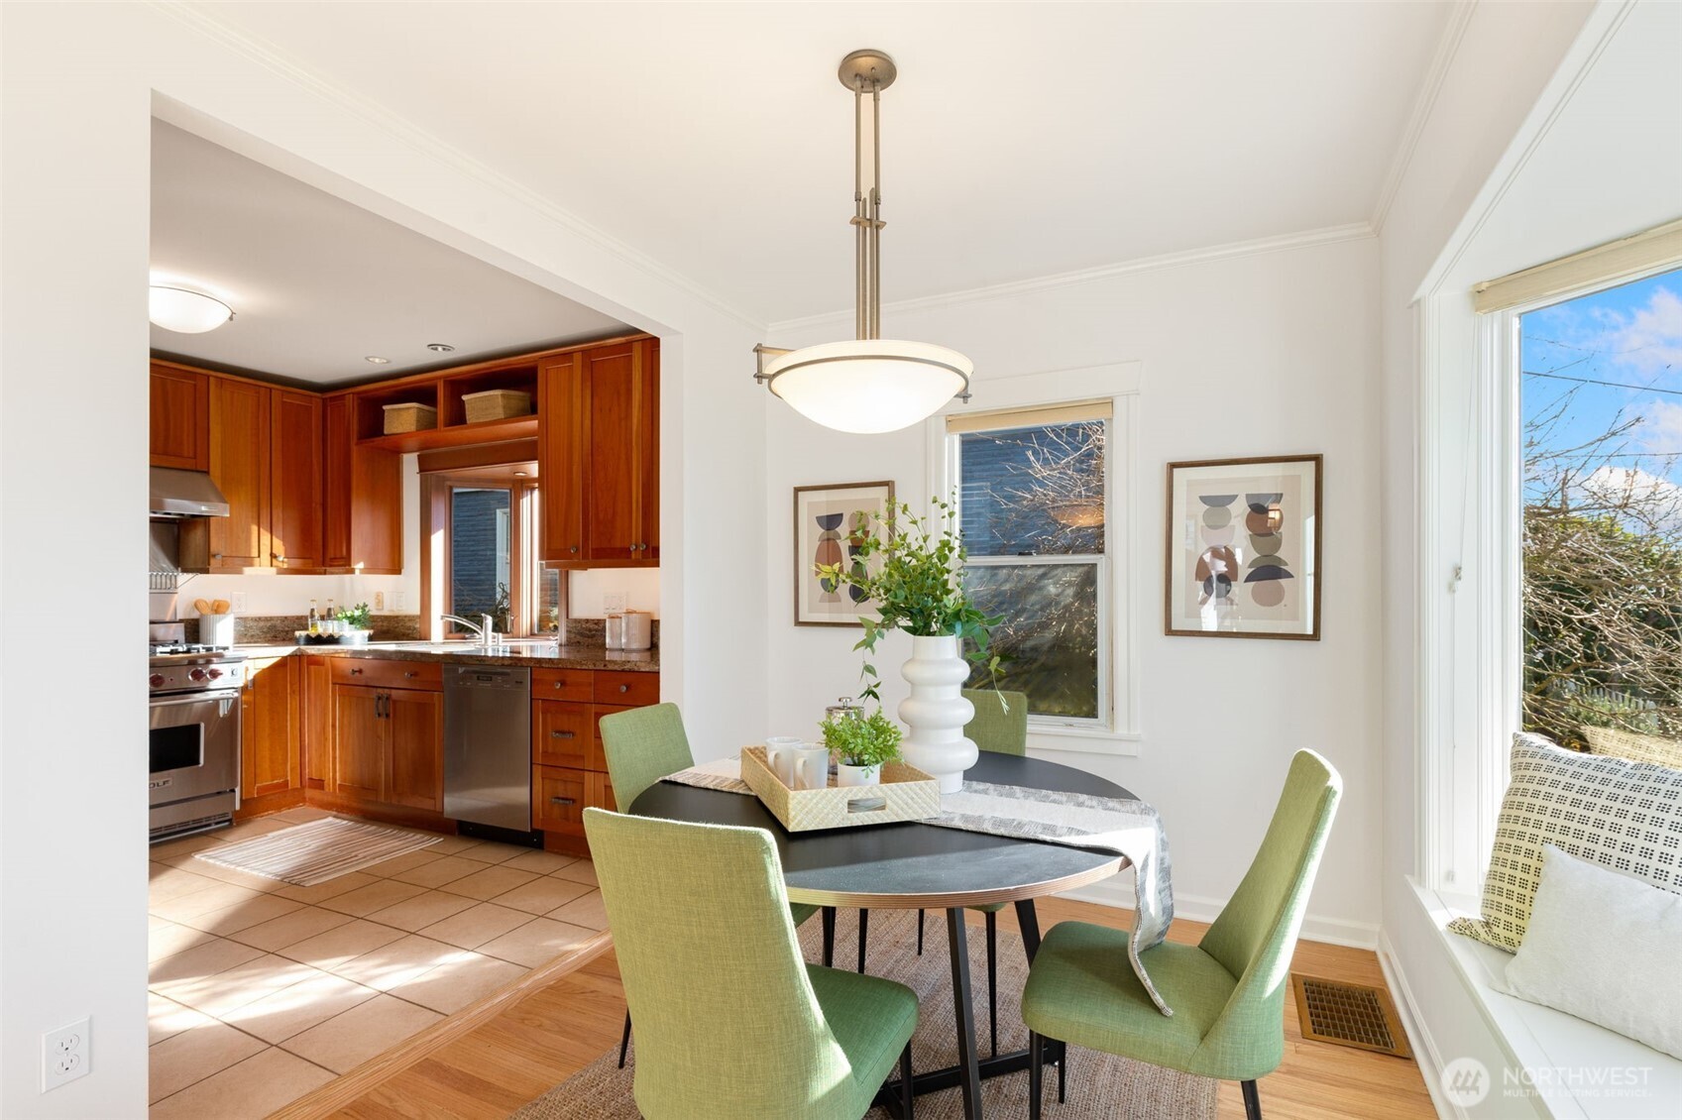
Dining area with green chairs and a round table beside a warm wood kitchen.
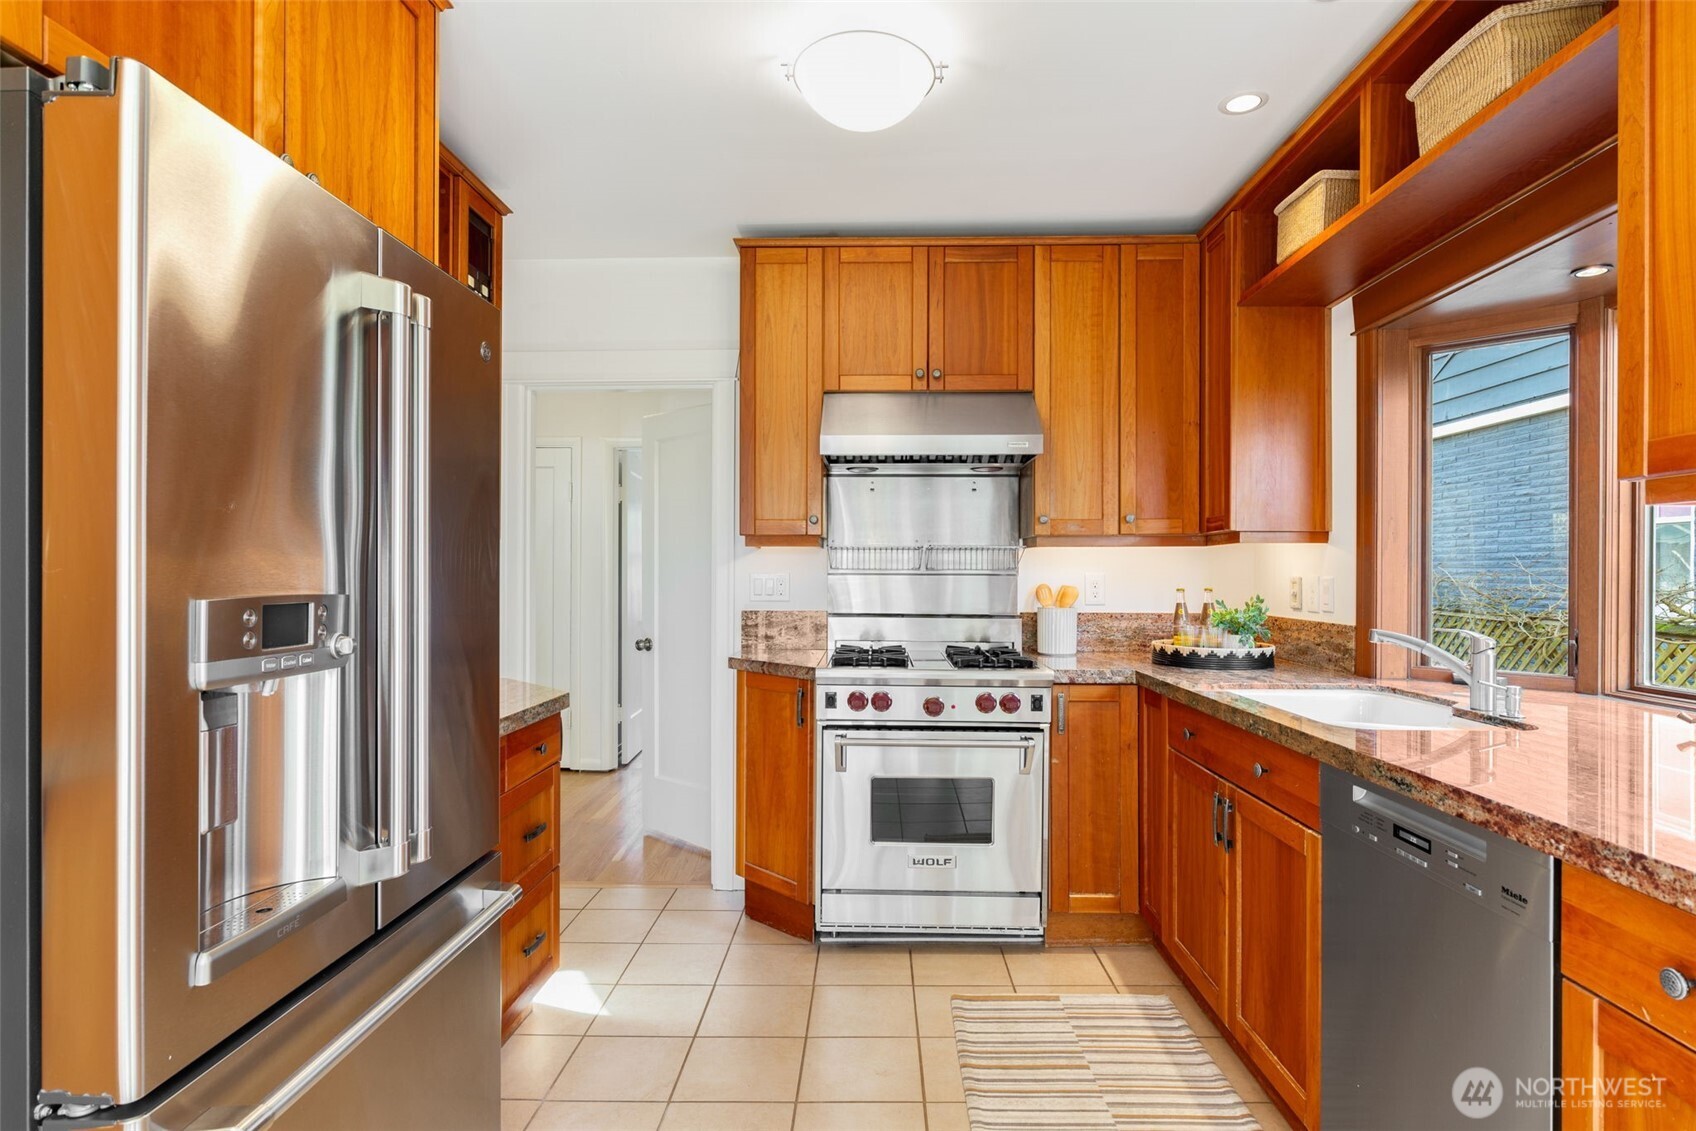
Kitchen with warm wood cabinetry, granite counters, stainless steel appliances, and a window-side sink.
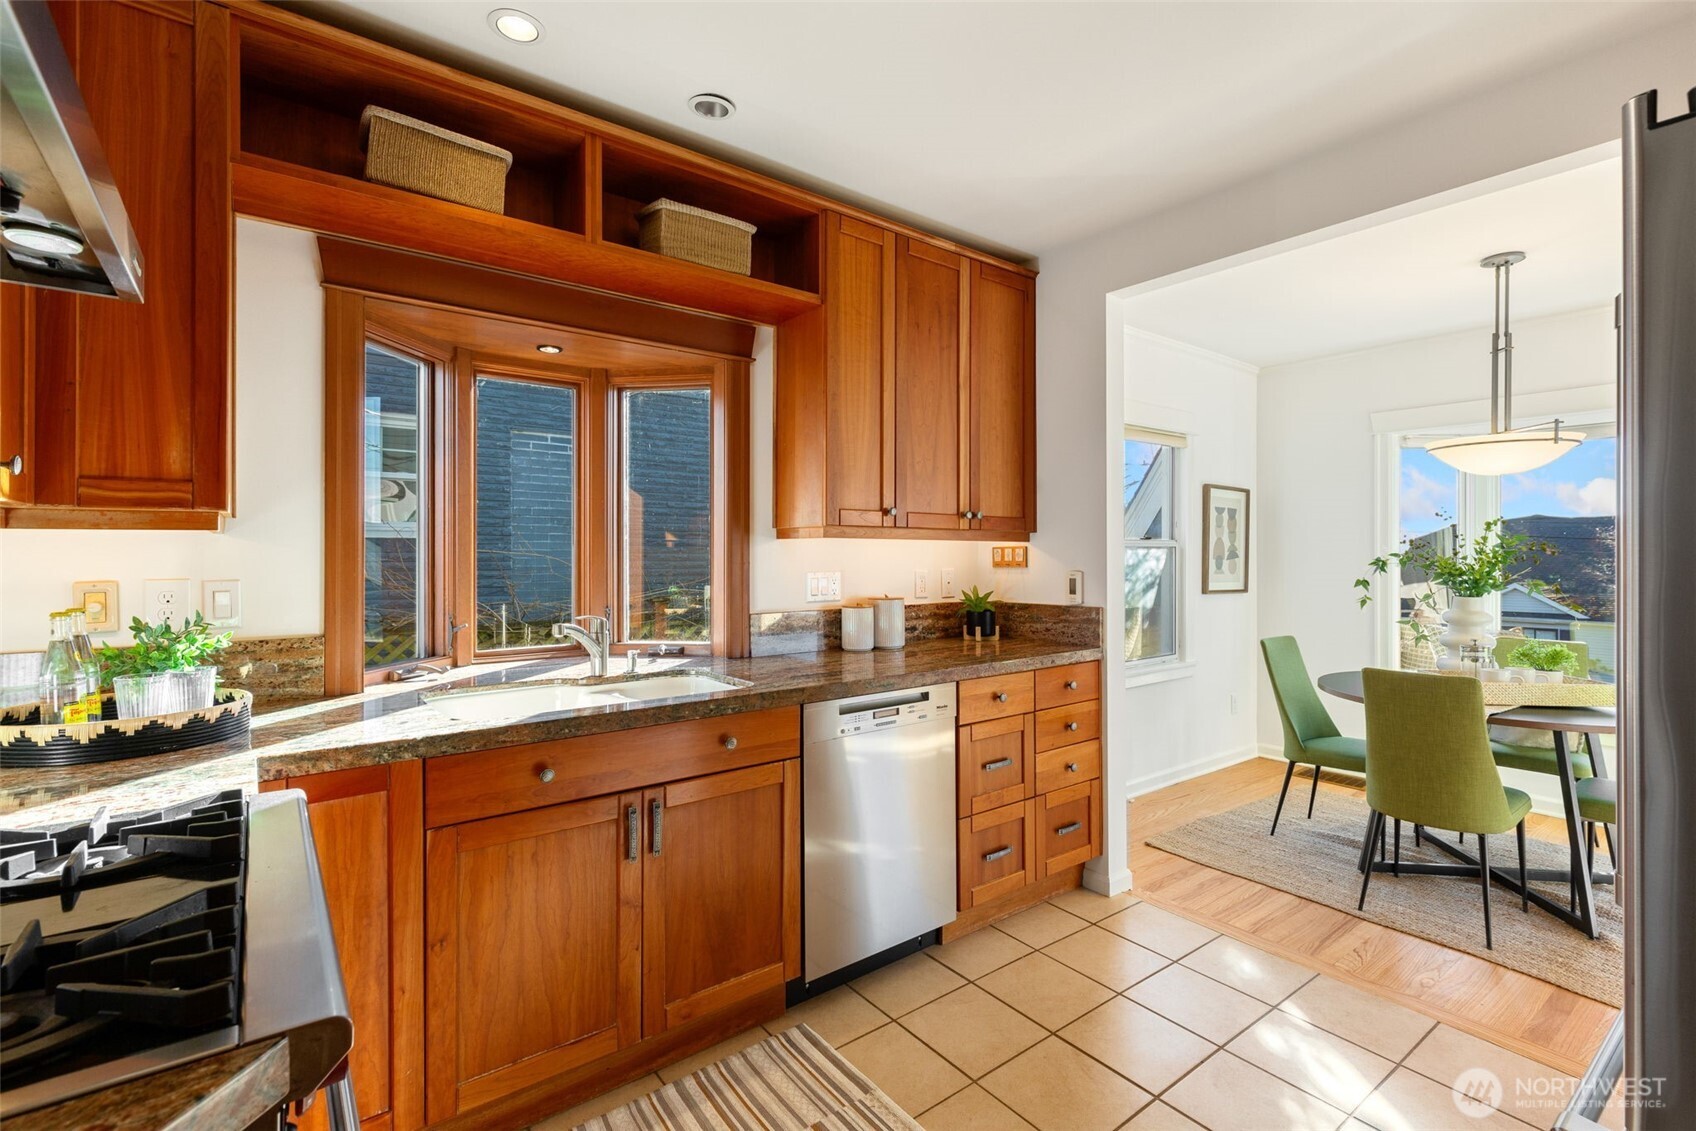
Kitchen with cherry-wood cabinetry and granite counters, opening to a bright dining area.
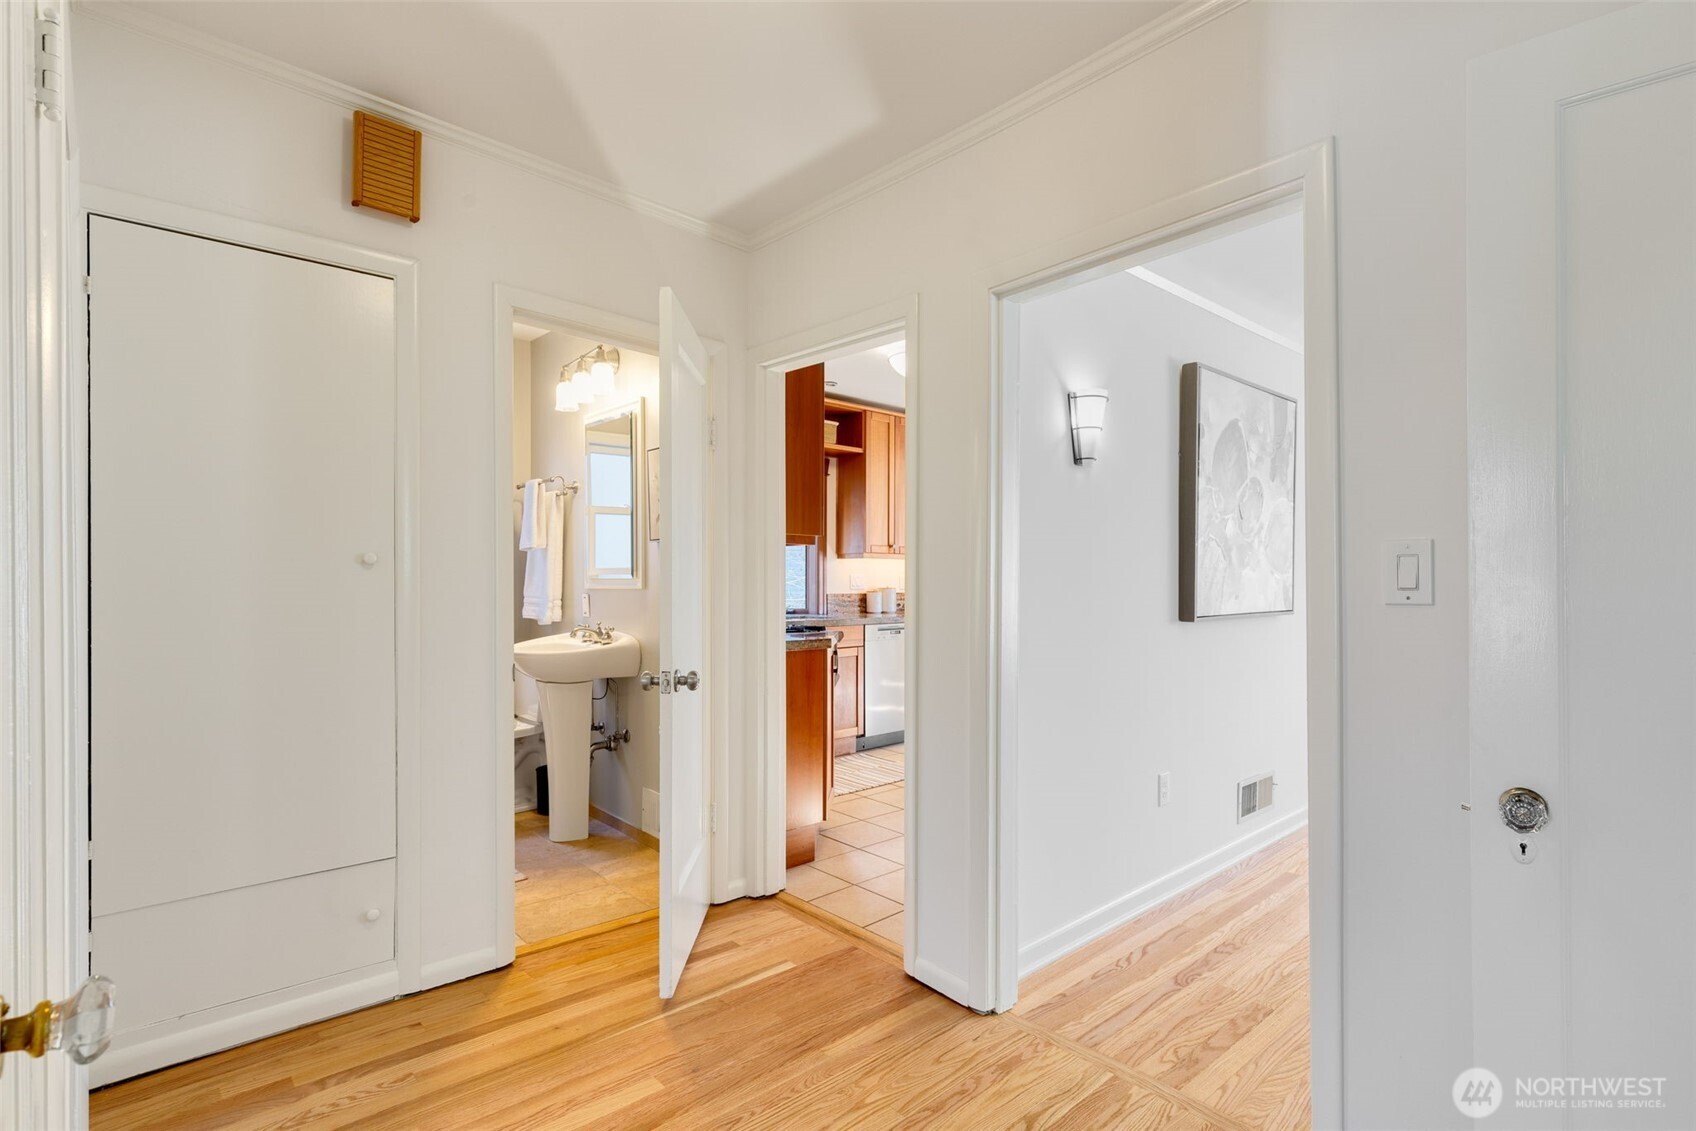
Bright hallway with hardwood floors and open doorways to a bathroom and kitchen.
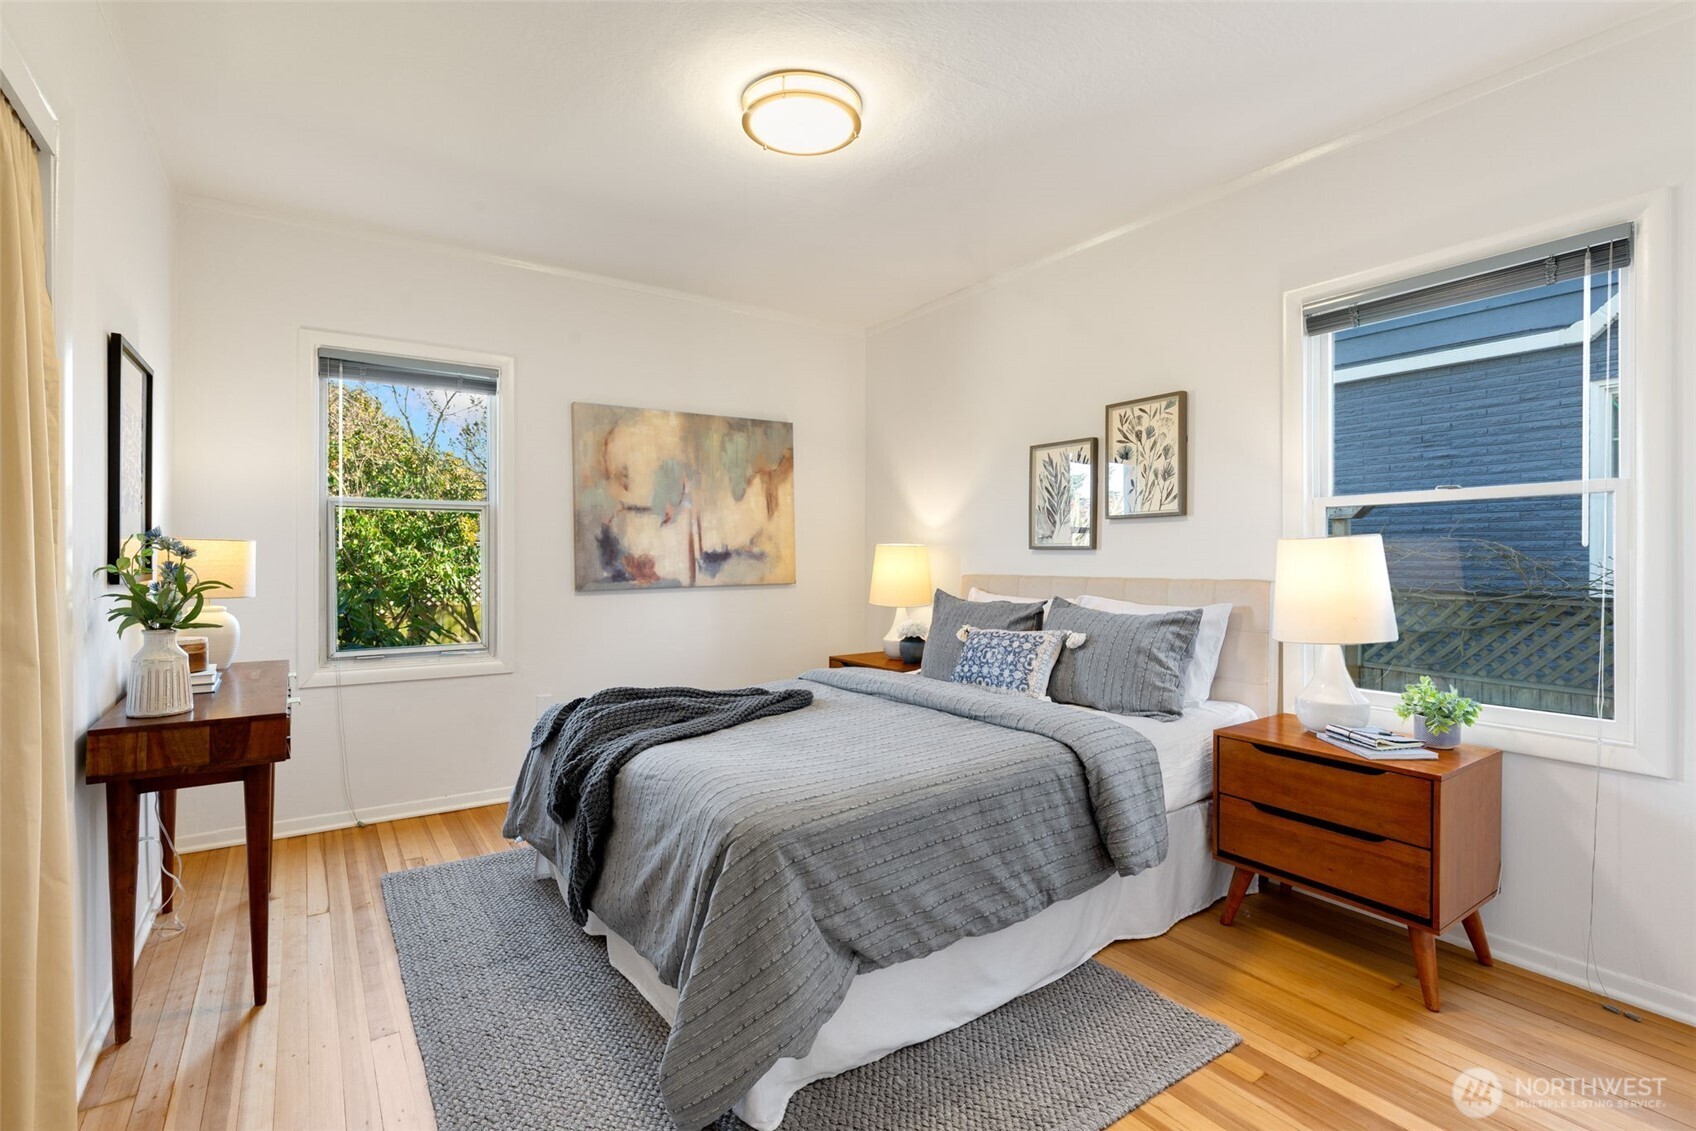
Staged bedroom with a gray-covered bed, warm wood floors, and daylight through two windows.
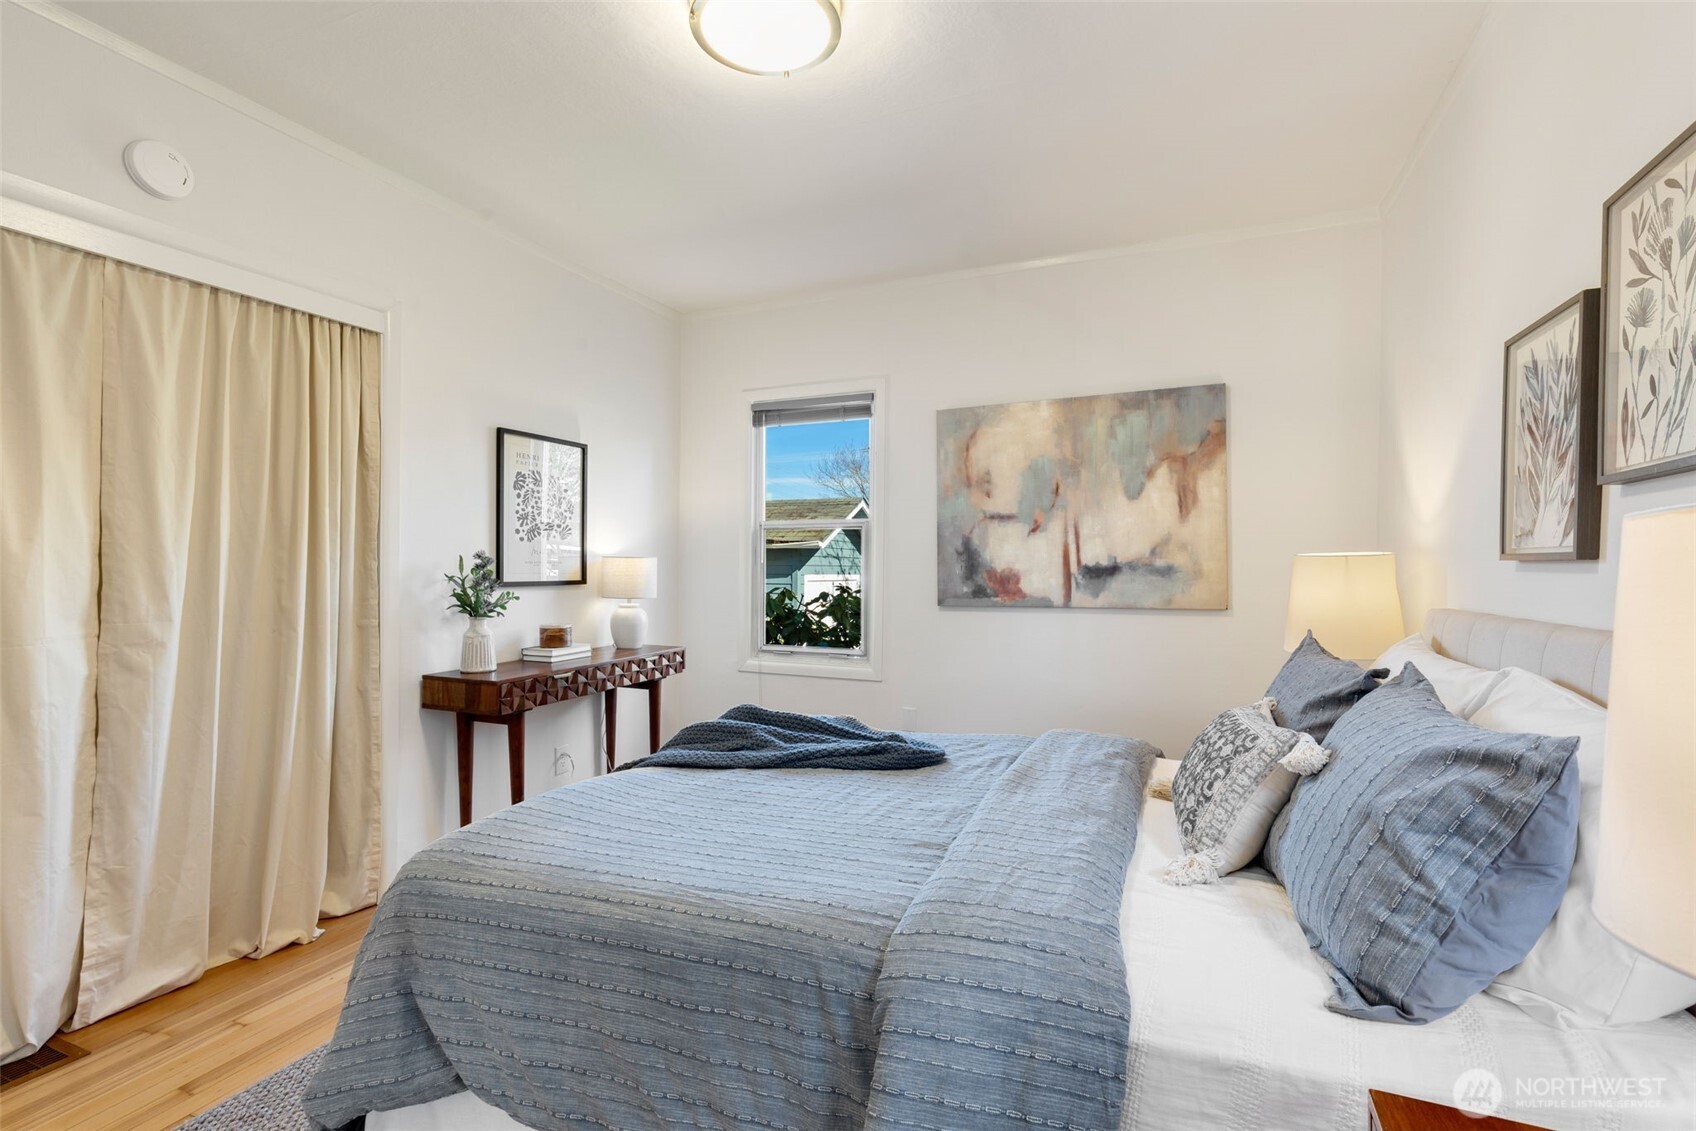
Staged bedroom with blue-gray bedding, hardwood floors, cream curtains, and abstract wall art.
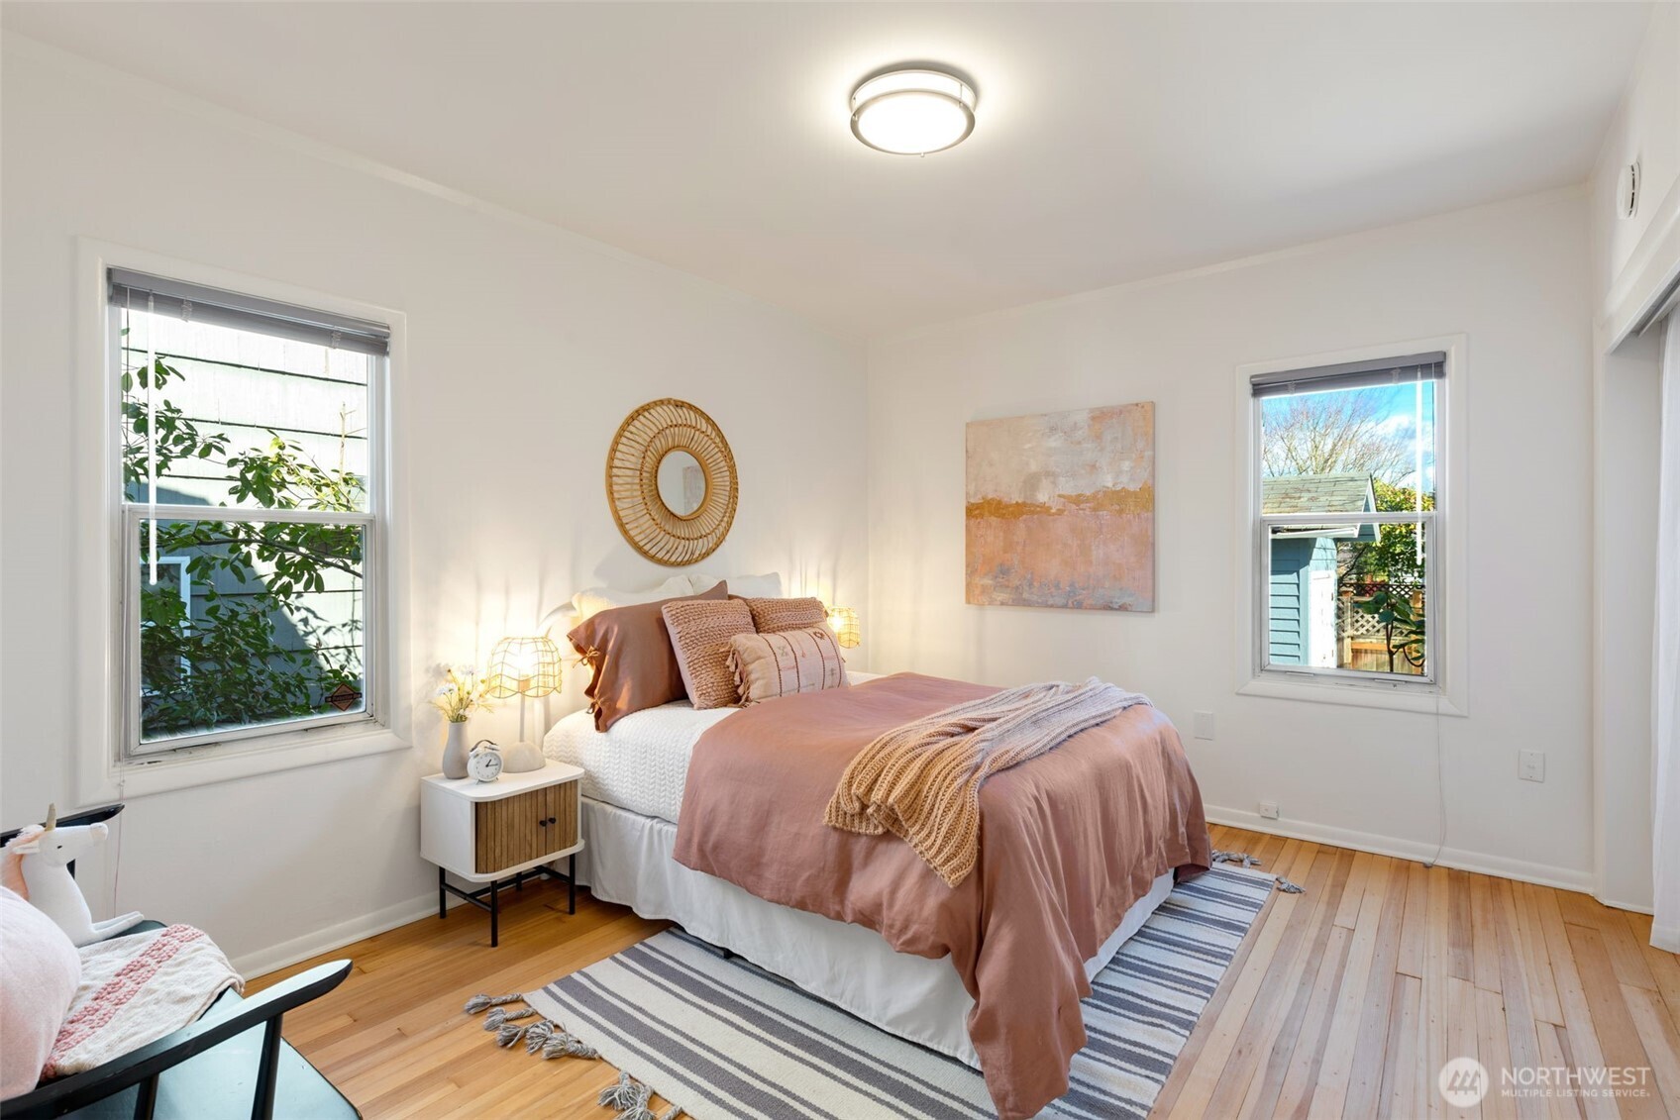
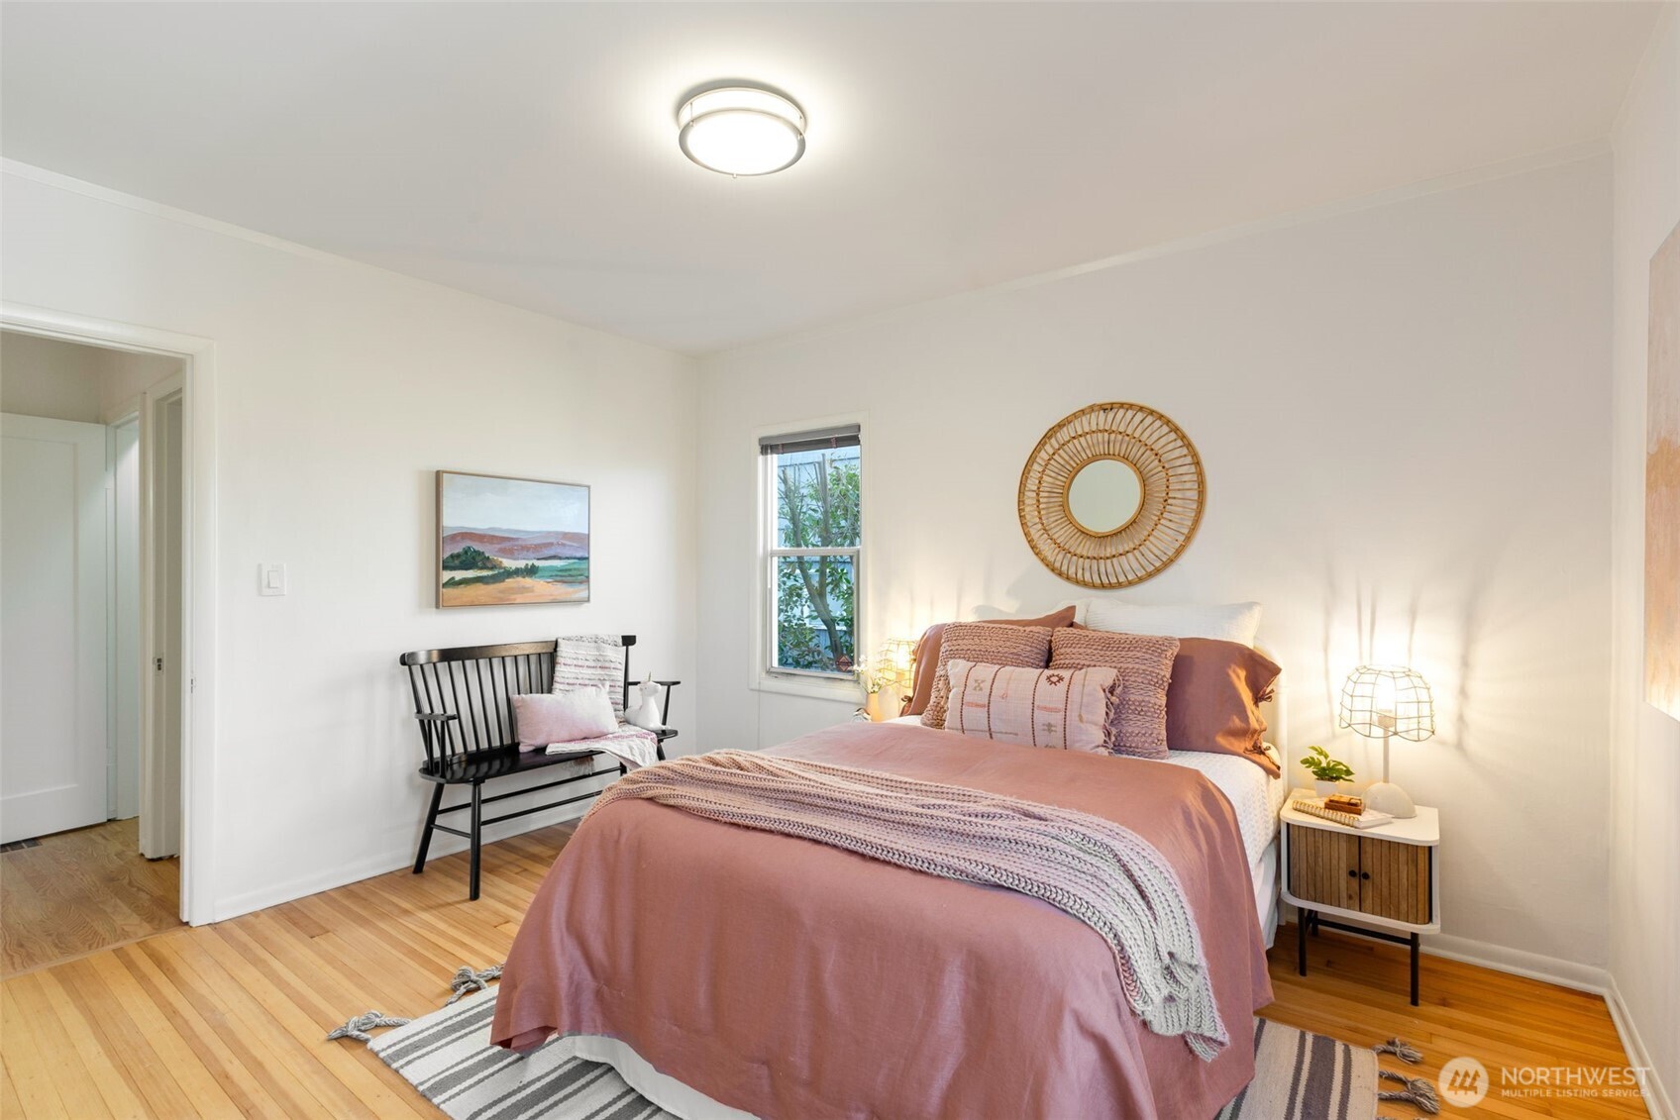
Staged bedroom with a dusty rose bedspread, striped rugs, and two windows.
Staged bedroom with dusty rose bedding, a woven round mirror, and hardwood floors.
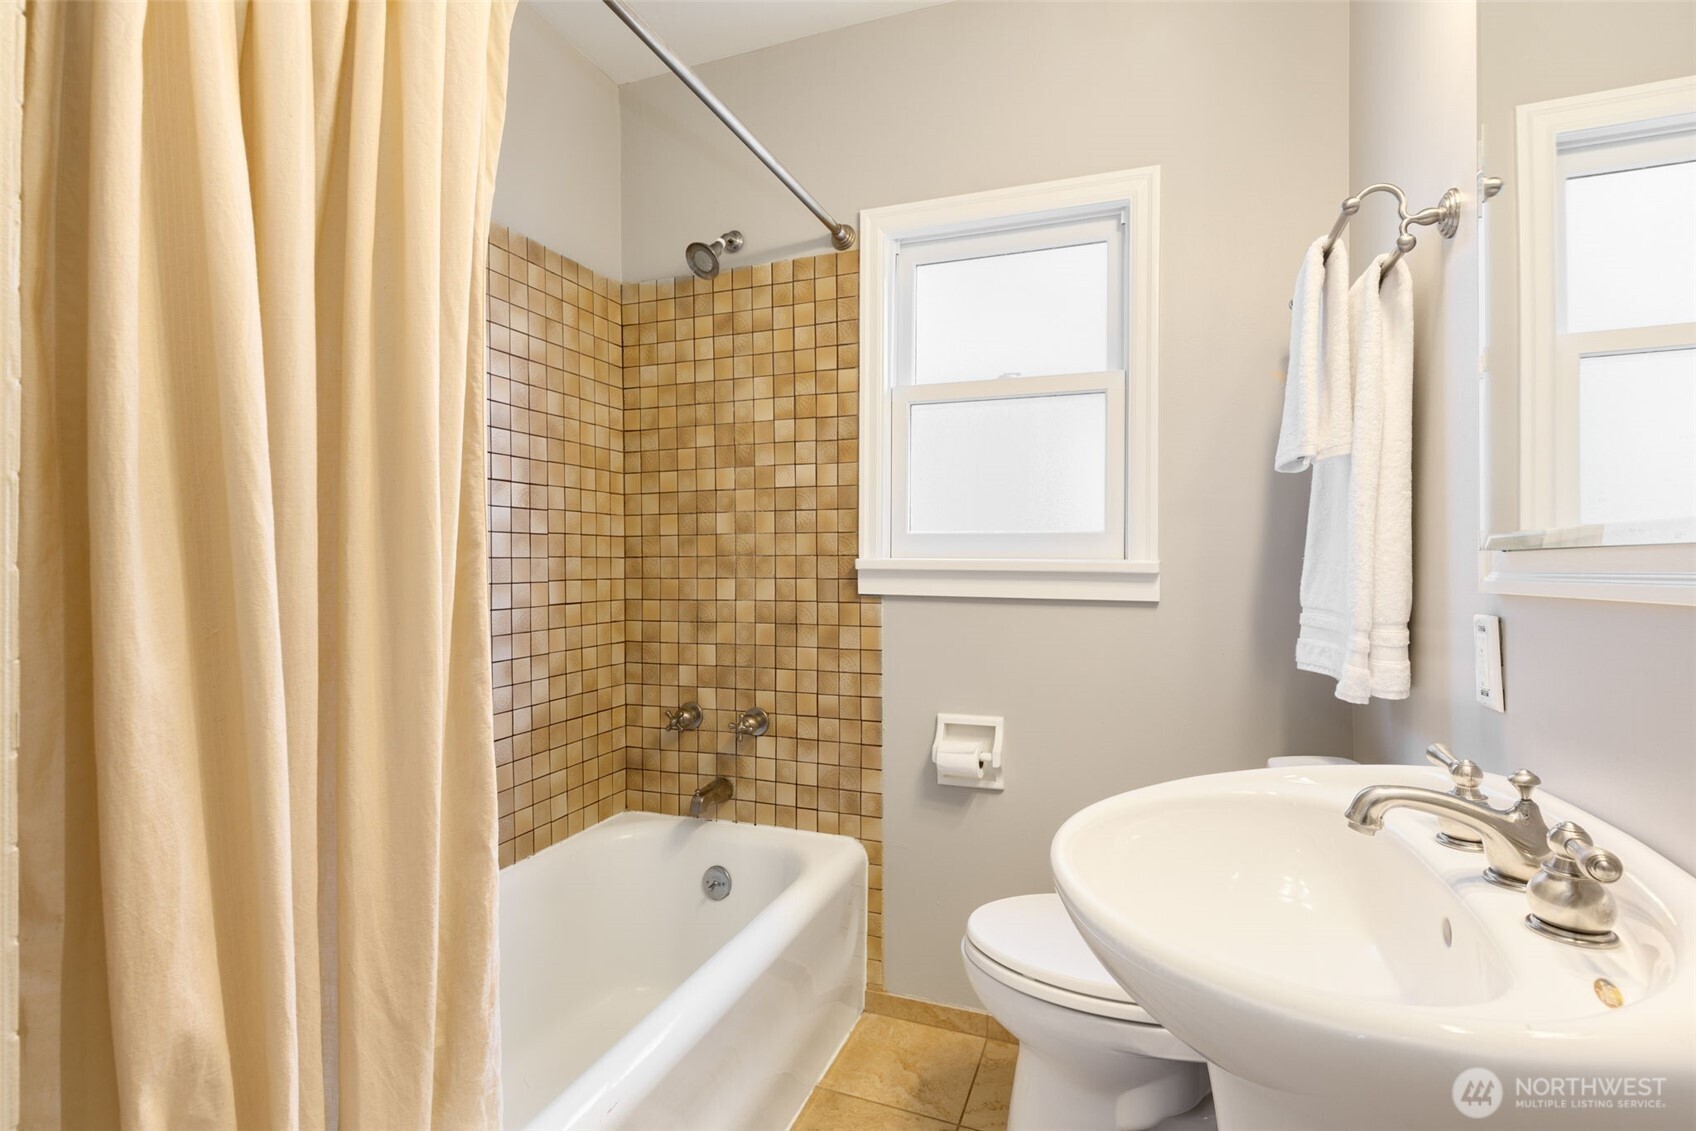
Bathroom with a white tub, tan tiled surround, two windows, and a large sink.
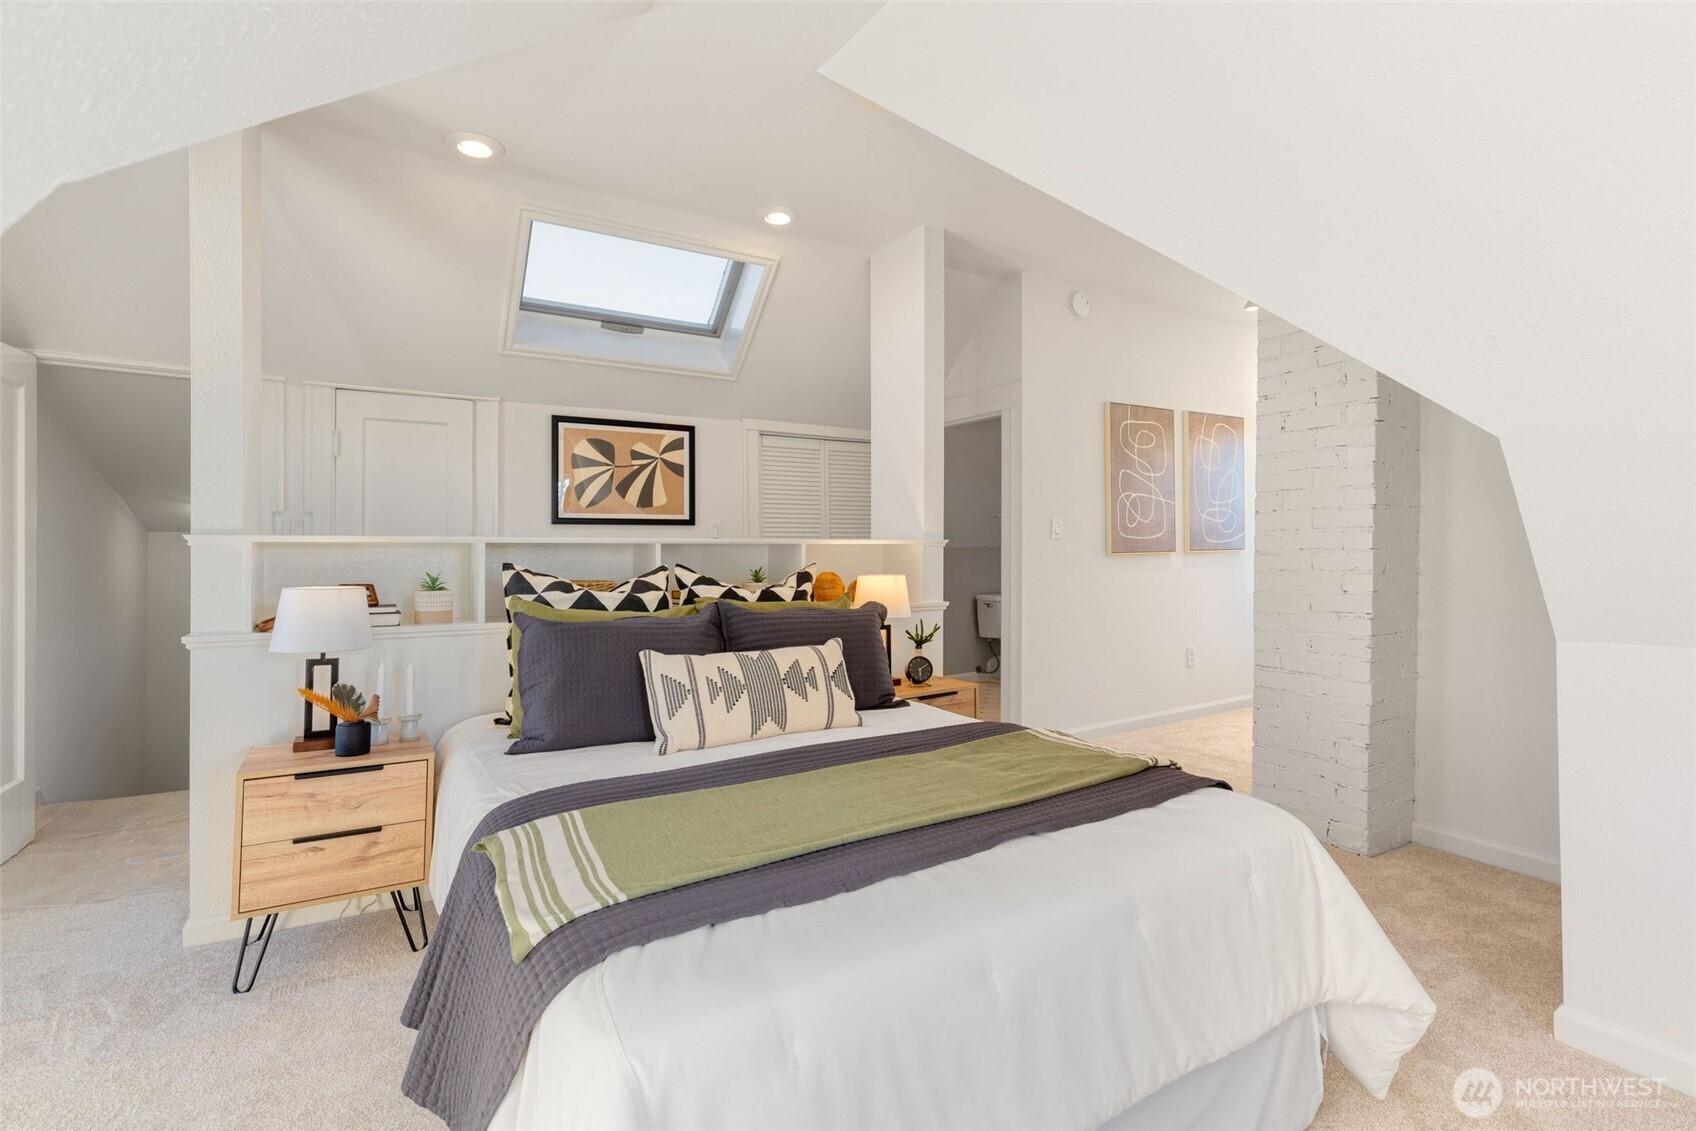
Staged bedroom with a skylight, sloped ceiling, and white-painted brick column.
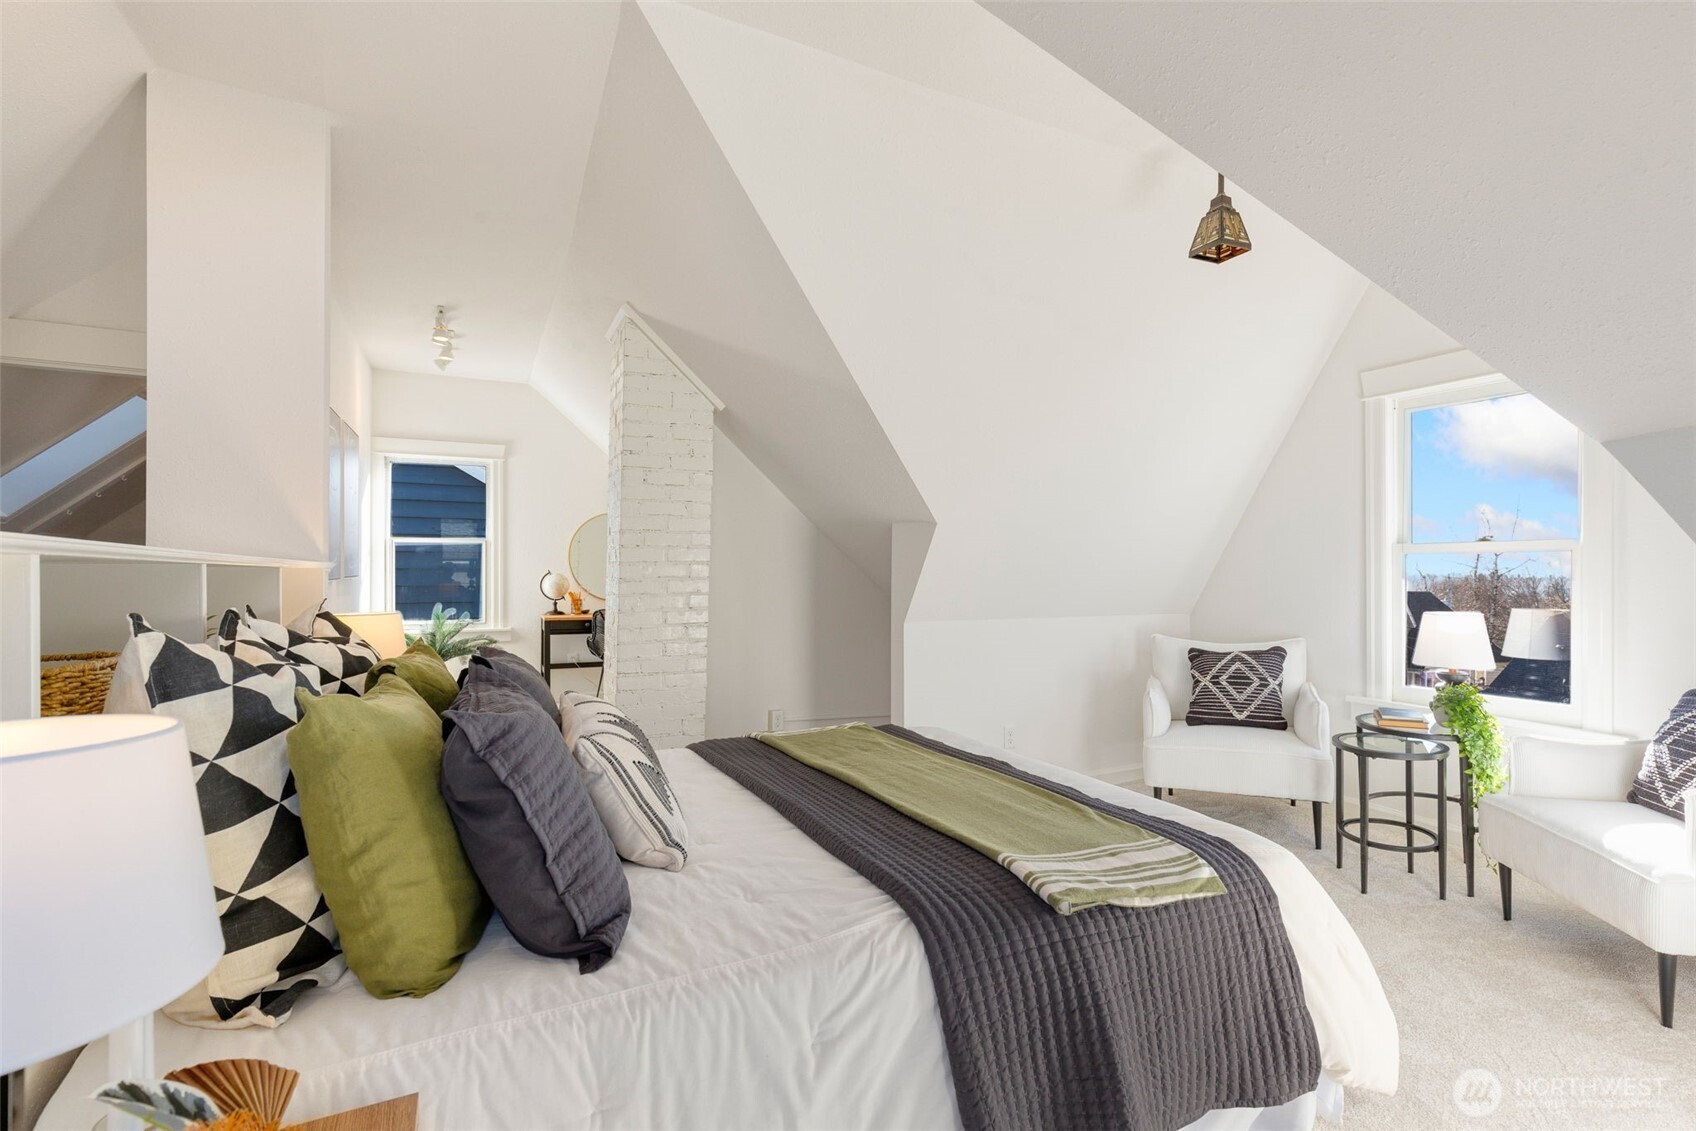
Attic bedroom with a white brick chimney, patterned bed pillows, and armchairs beside a window.
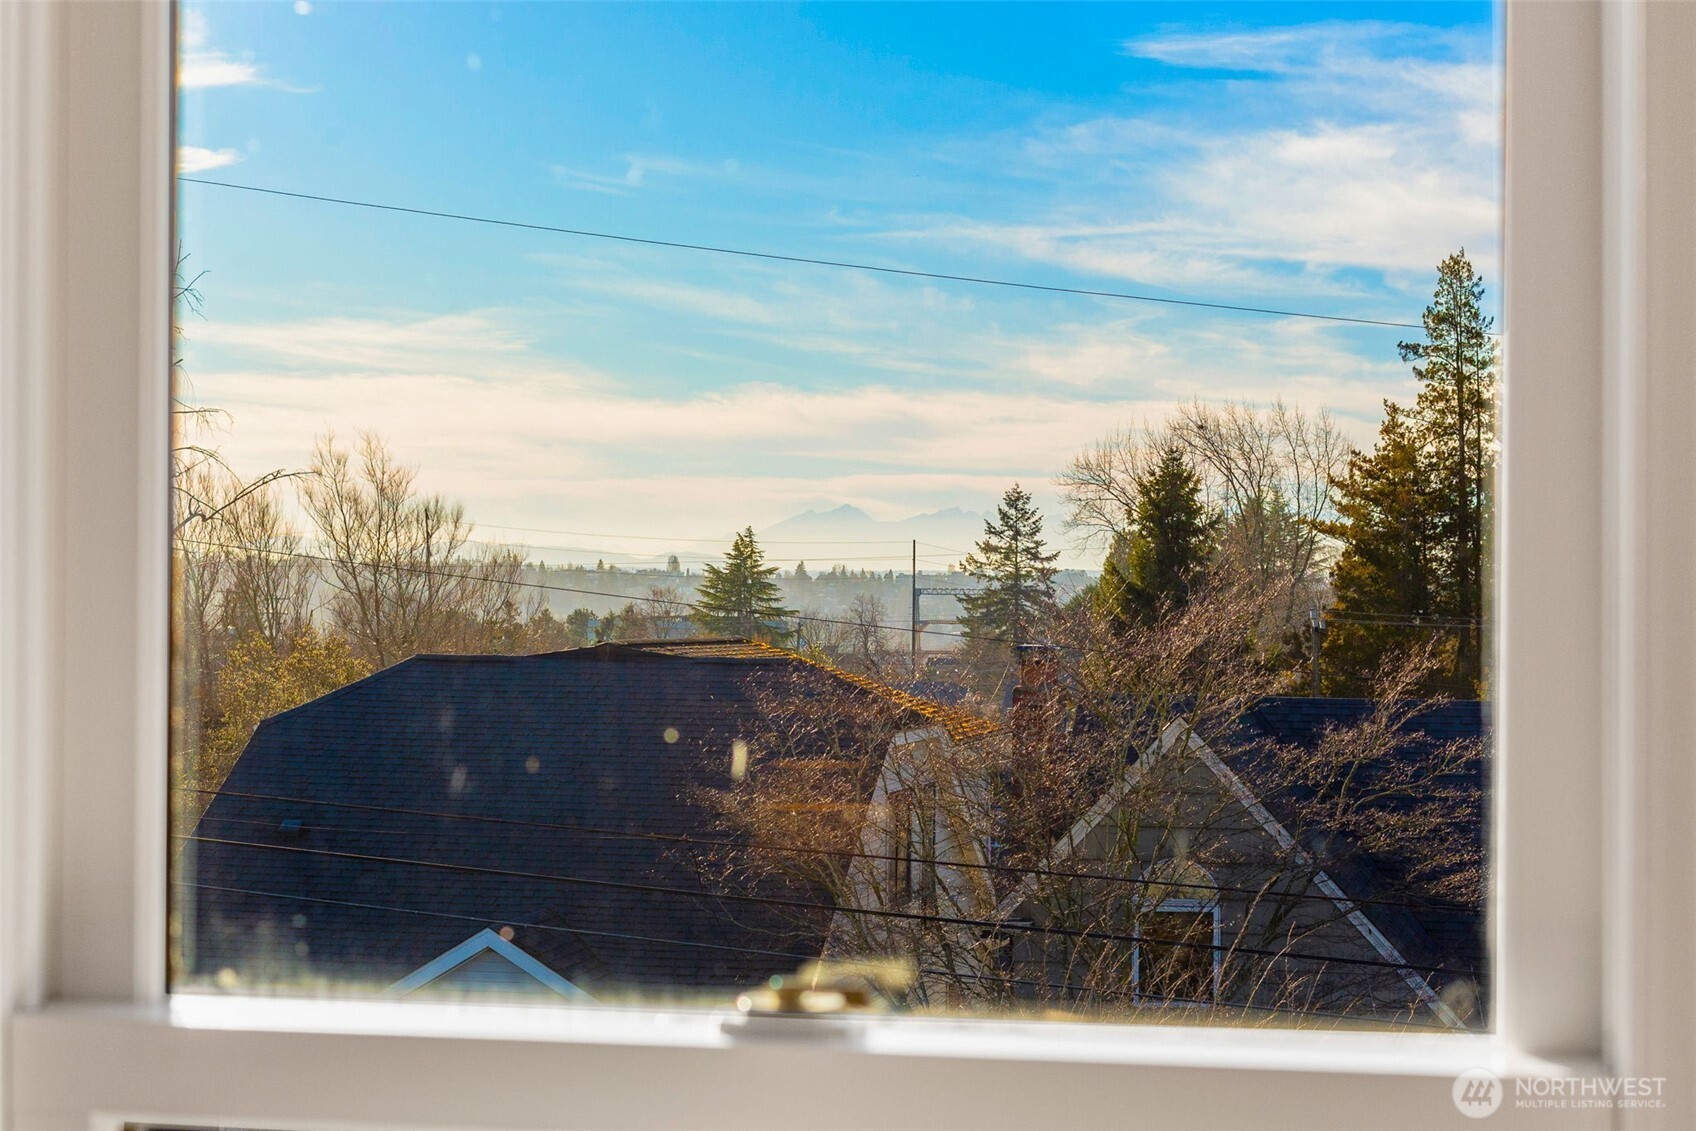
Mountain range and neighborhood rooftops viewed through a large window.
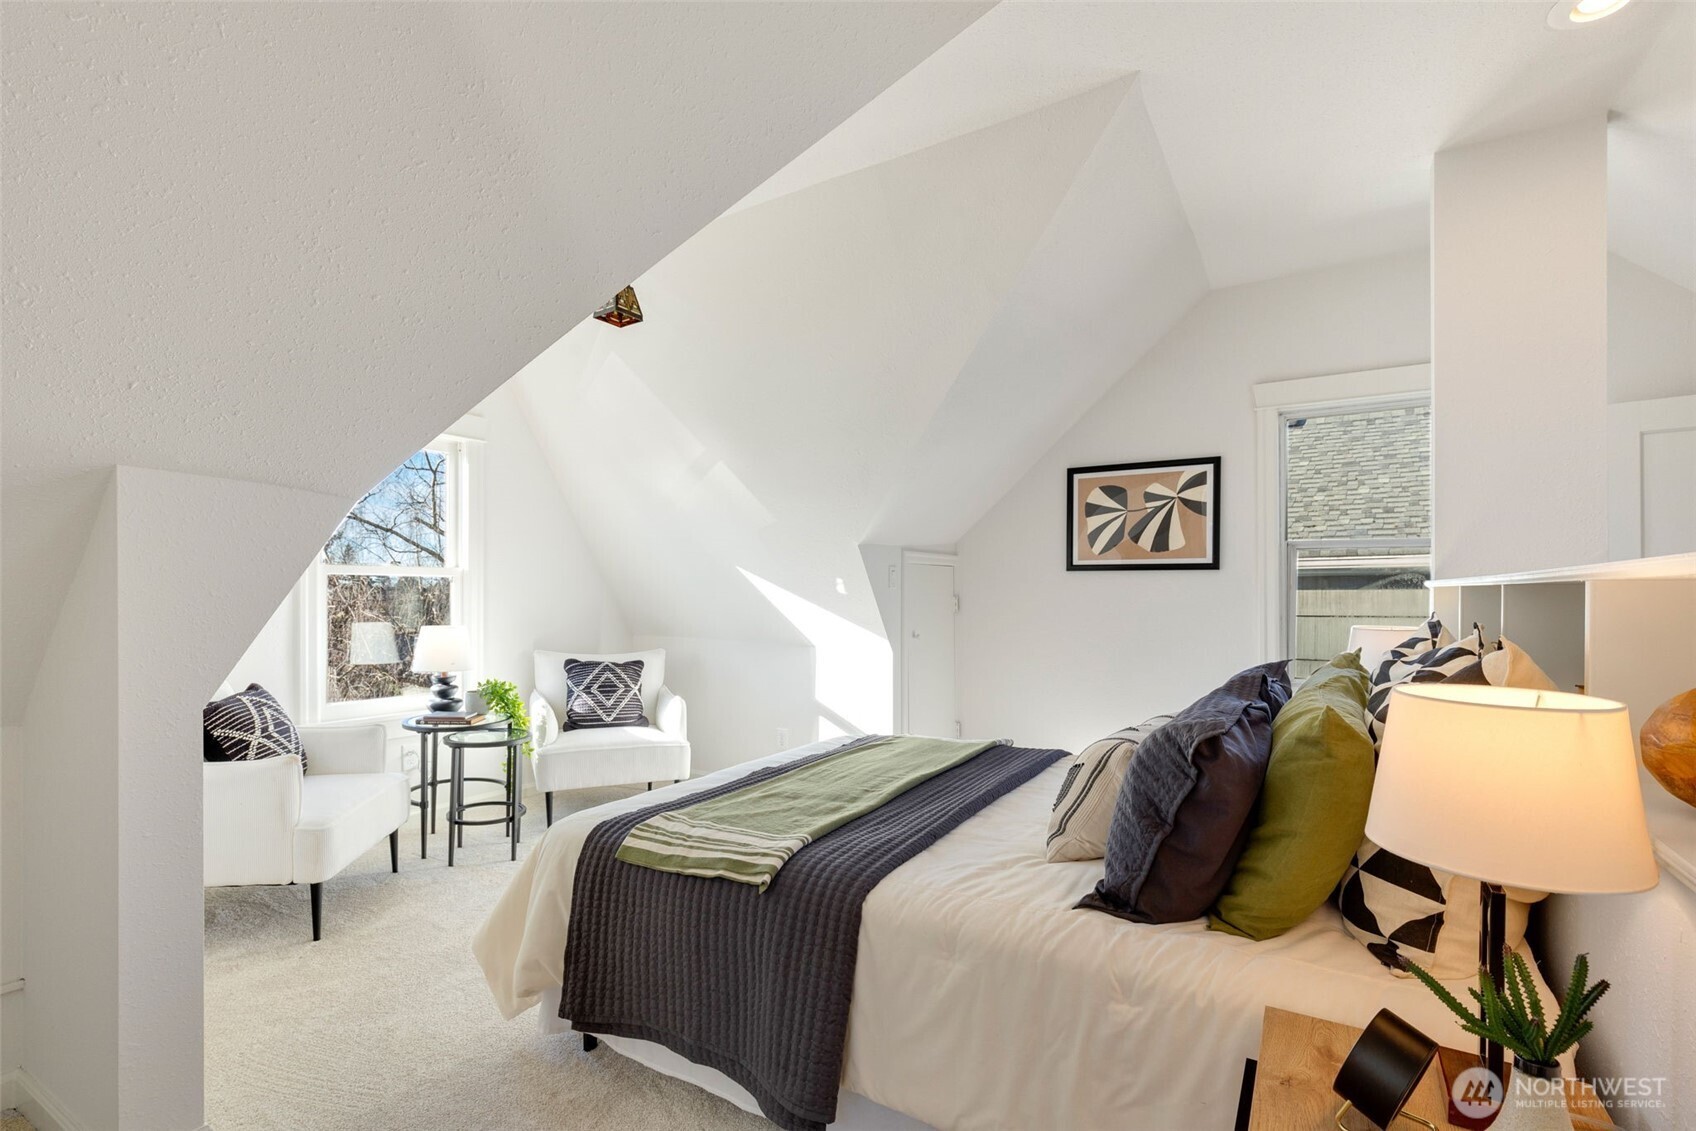
Attic bedroom with a large bed and a sunny sitting area by the window.
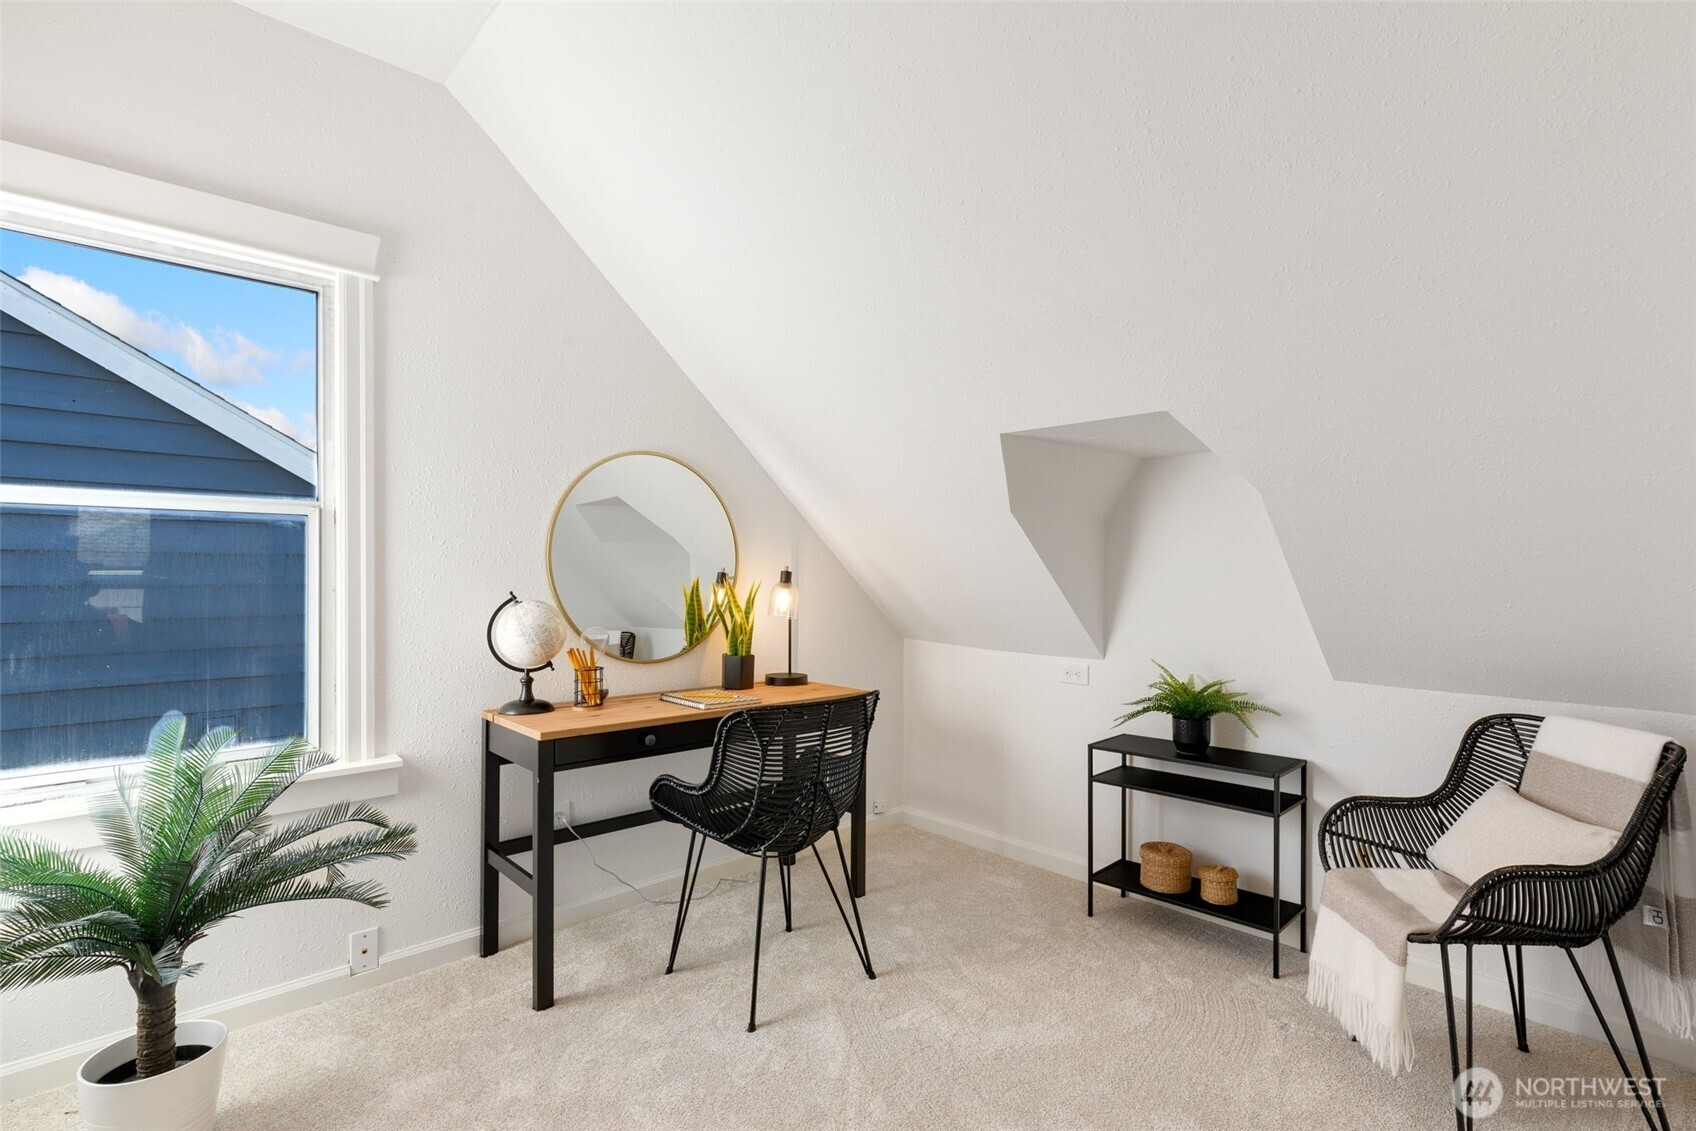
Attic home office with a desk, woven chairs, and a large window.
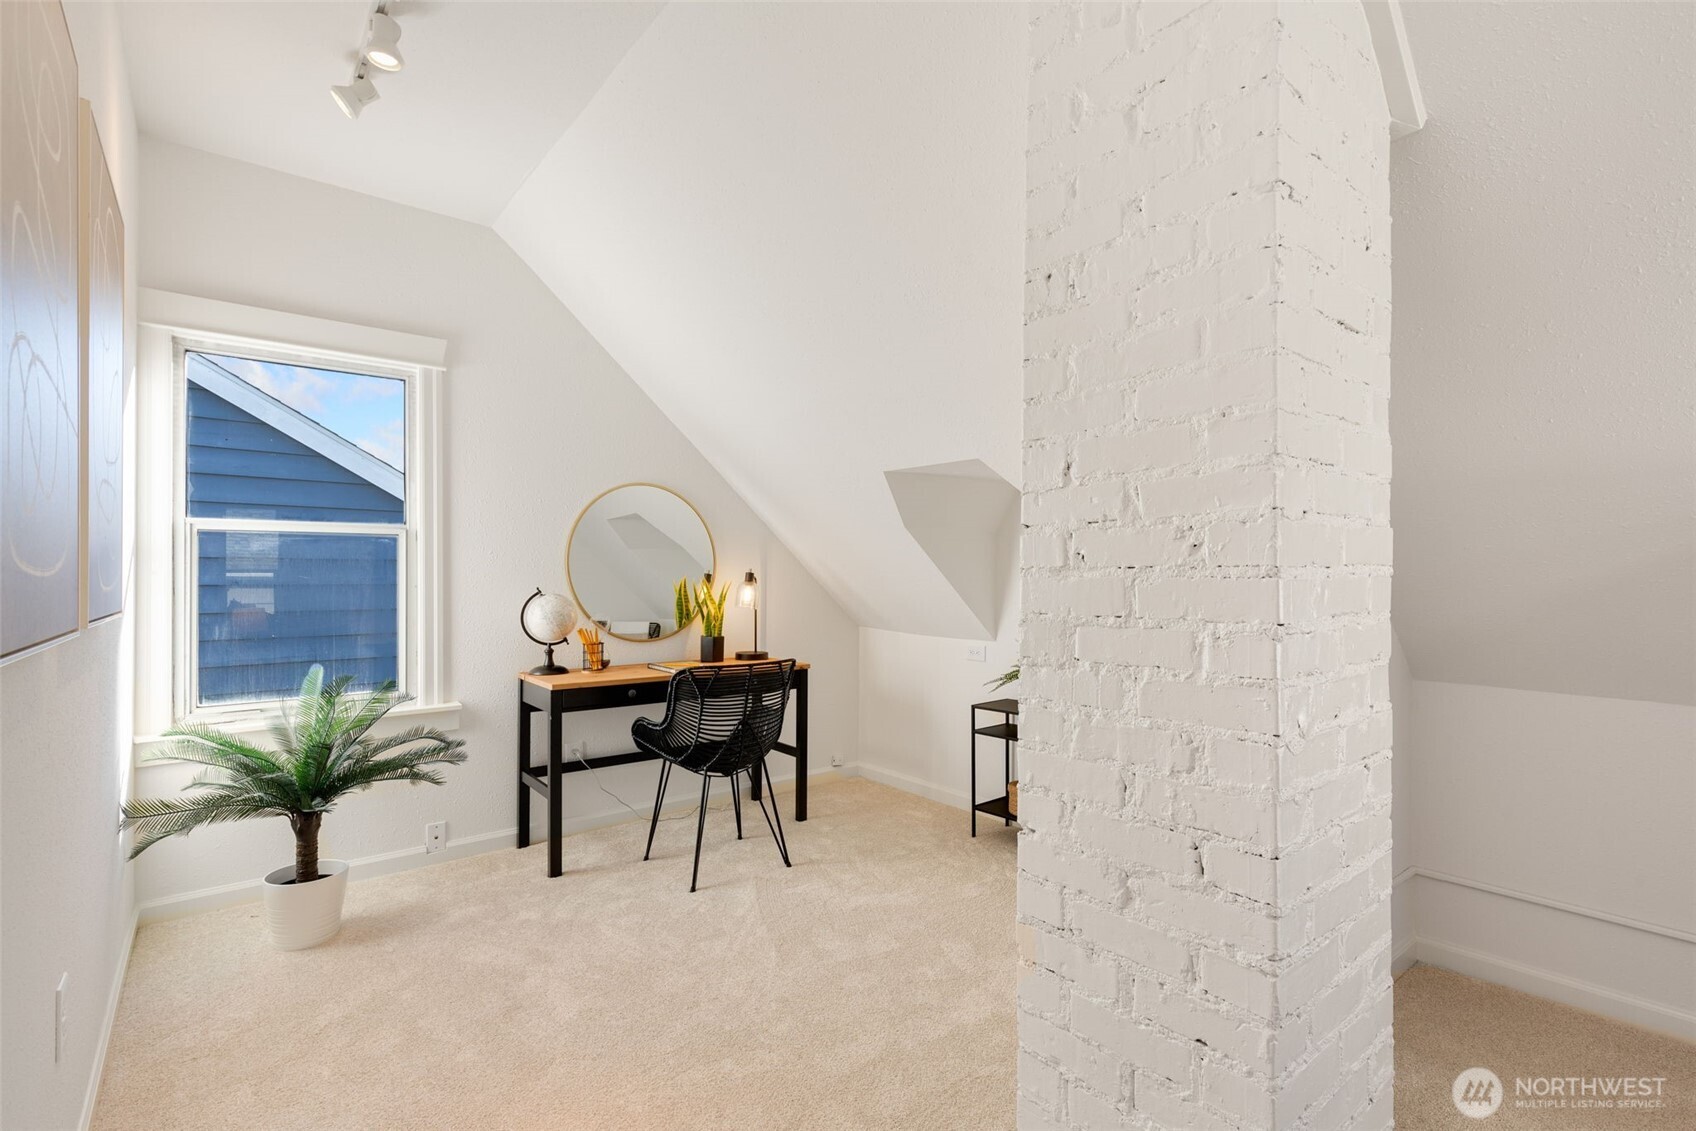
Upstairs workspace with a black desk beneath a round mirror beside a white-painted brick chimney.
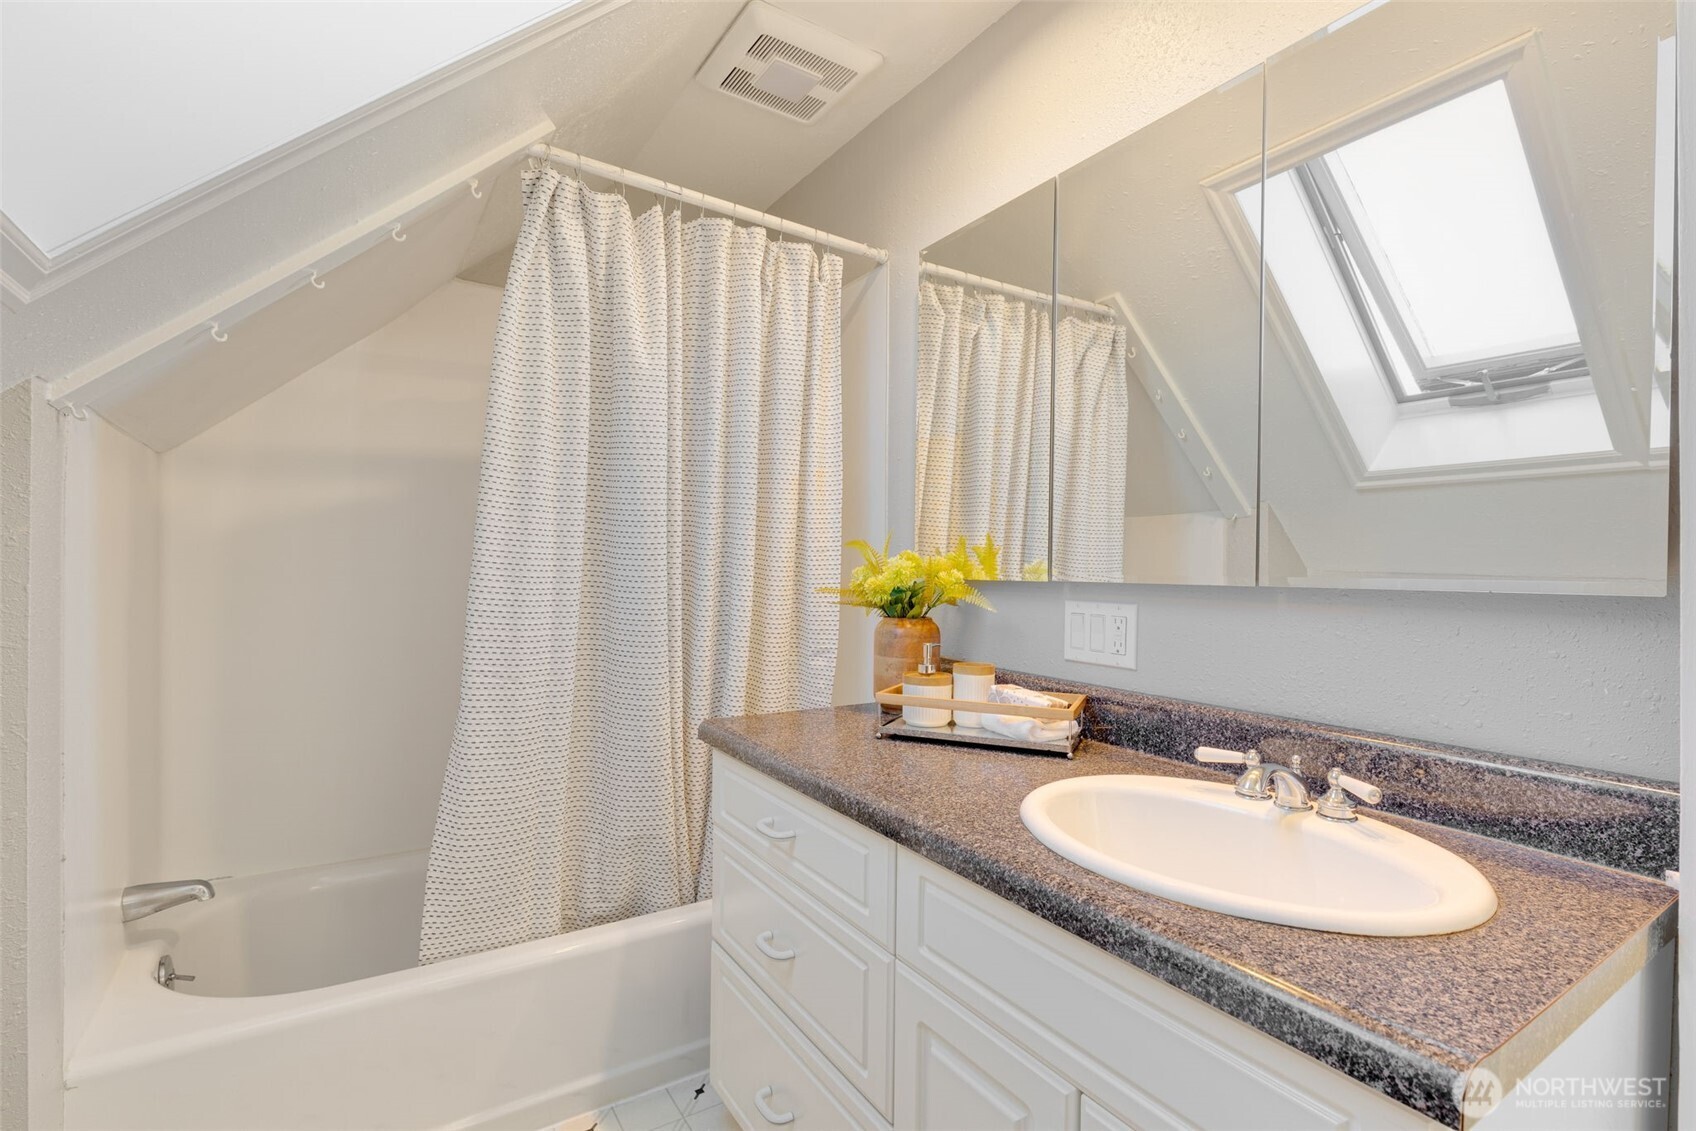
Bathroom with a tub, patterned shower curtain, granite vanity, mirrored cabinets, and skylight.
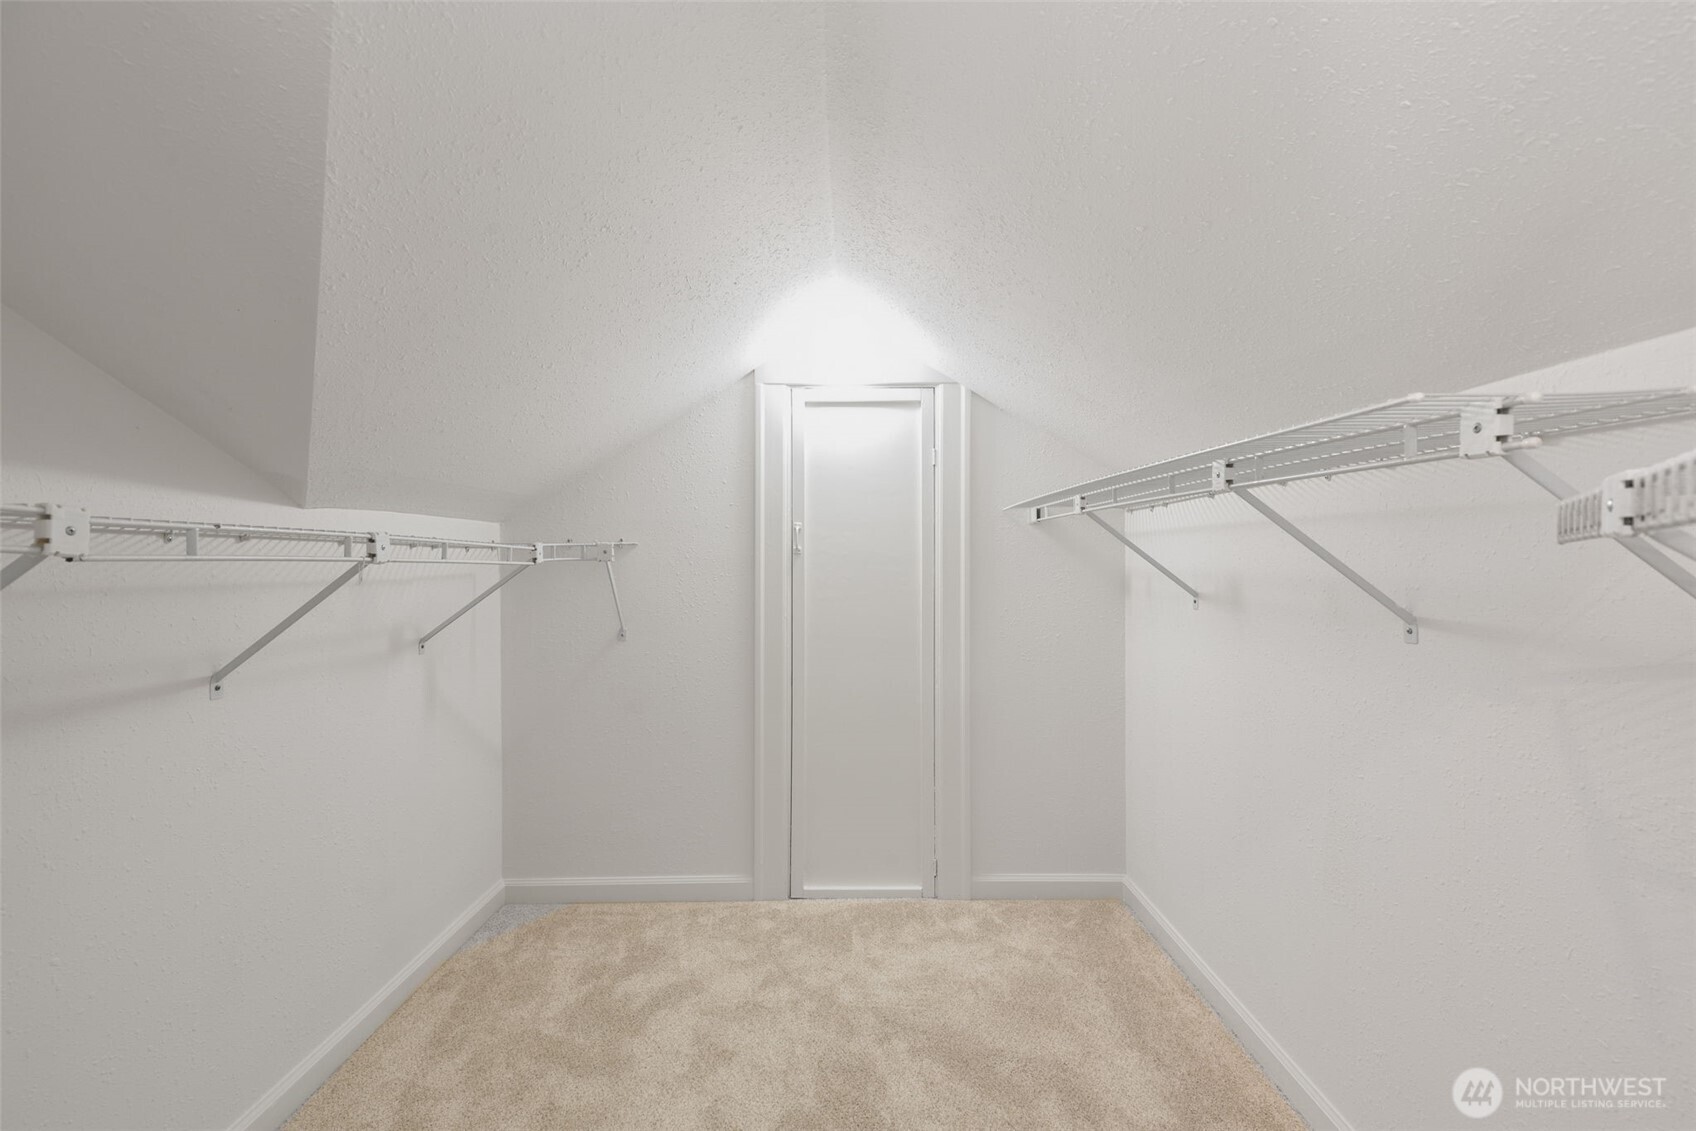
Empty walk-in closet with beige carpet, wire shelving on both sides, and a narrow door at the back.
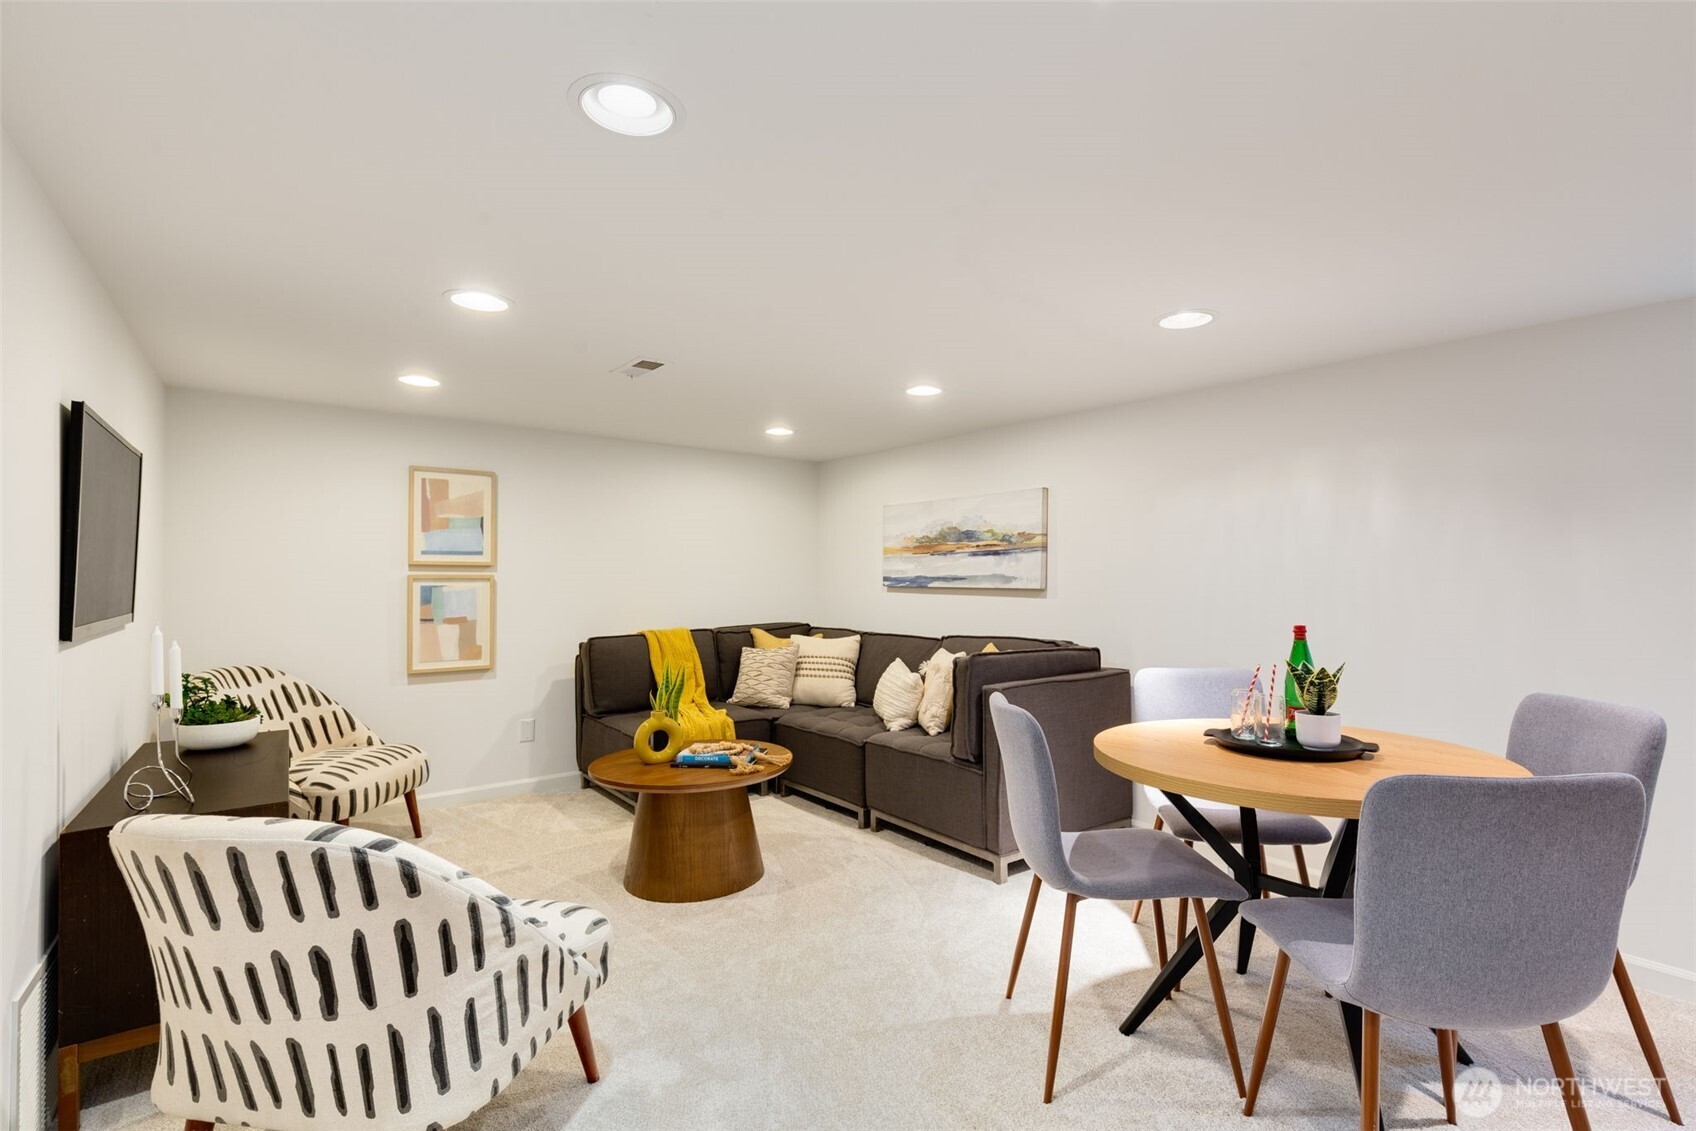
Furnished living room with a gray sectional, patterned accent chairs, and a dining table.
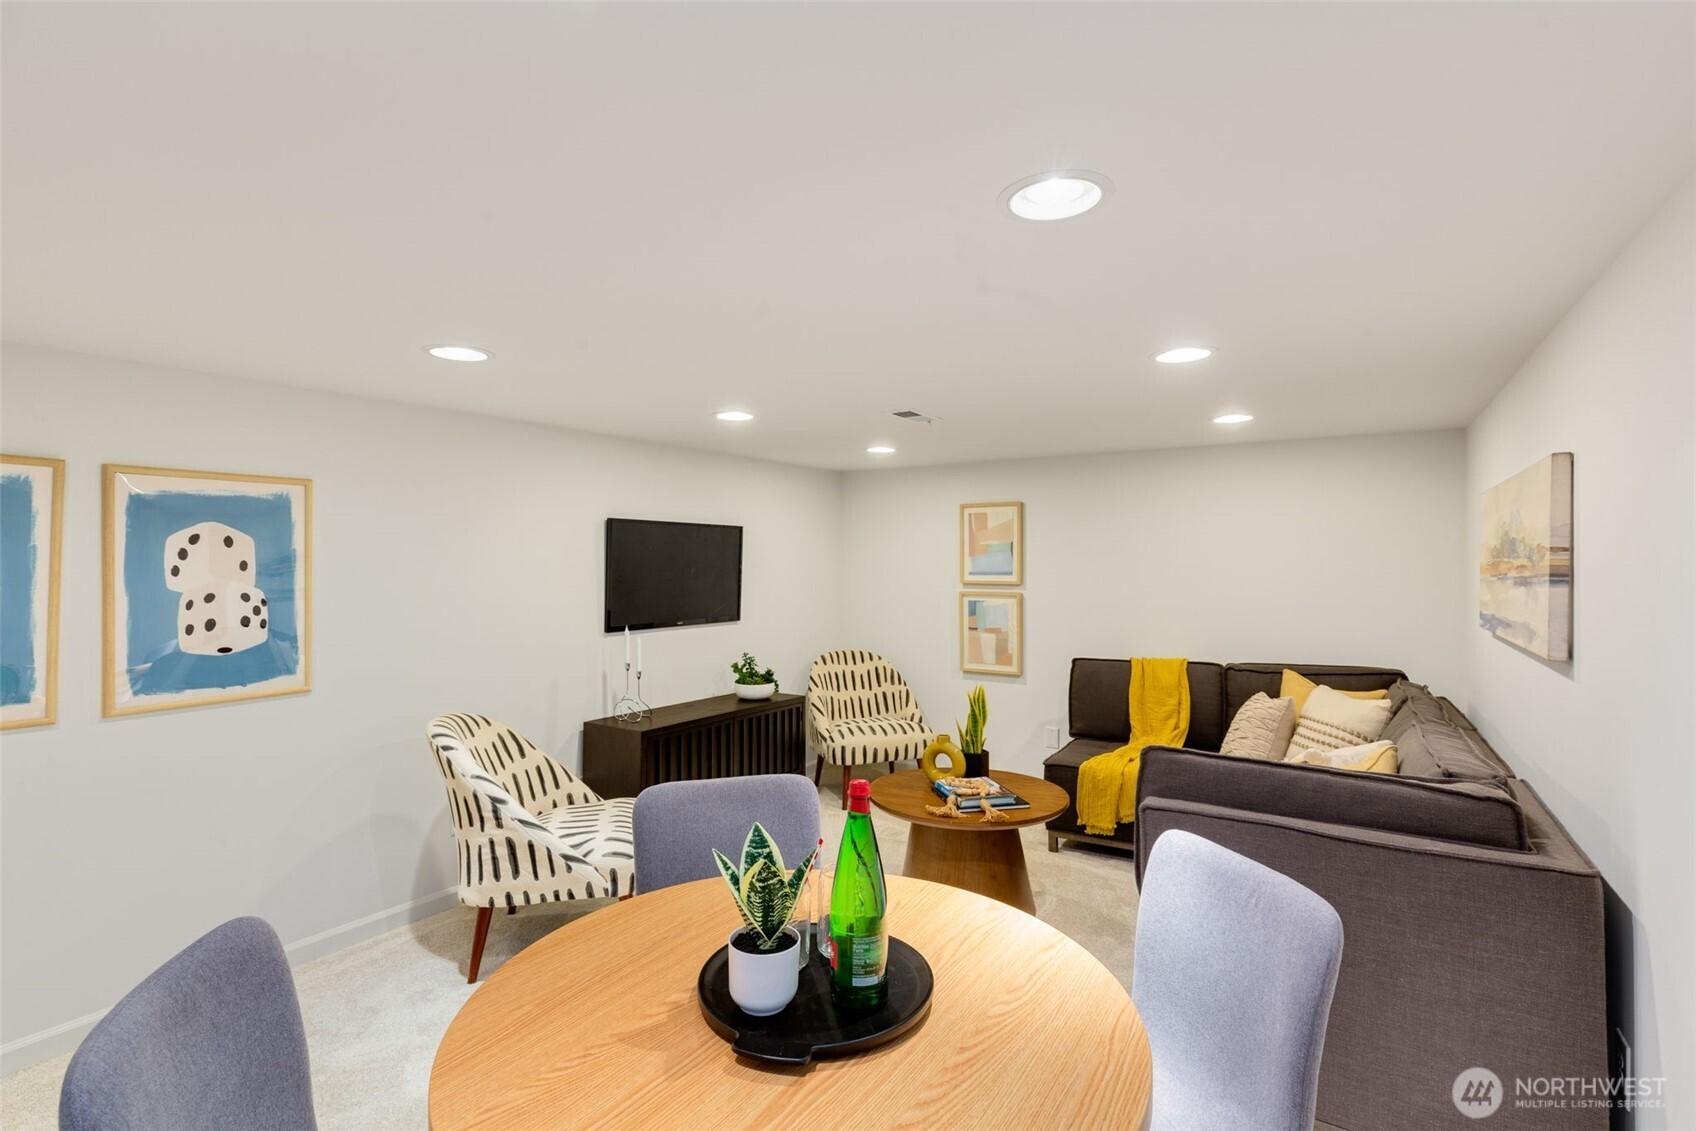
Furnished living room with a dark sectional, patterned accent chairs, and wall-mounted television.
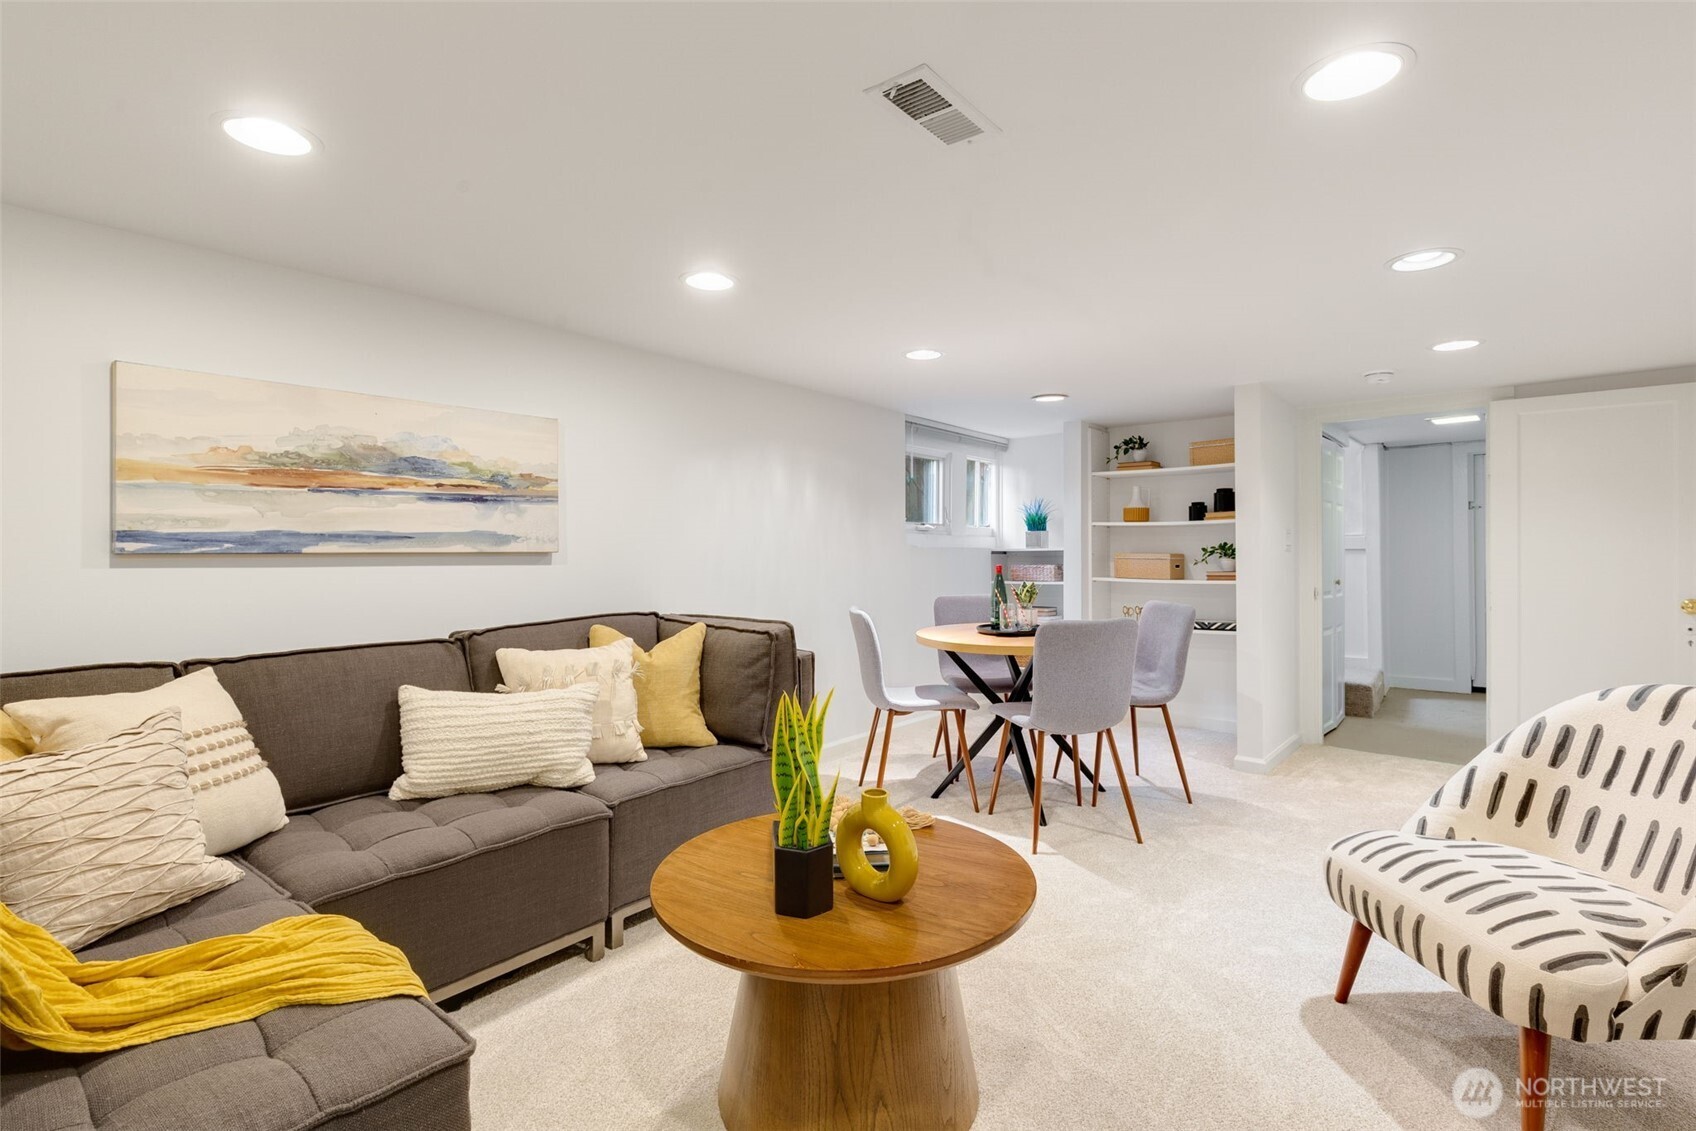
Living and dining area with a gray sectional, round wood coffee table, and built-in shelves.
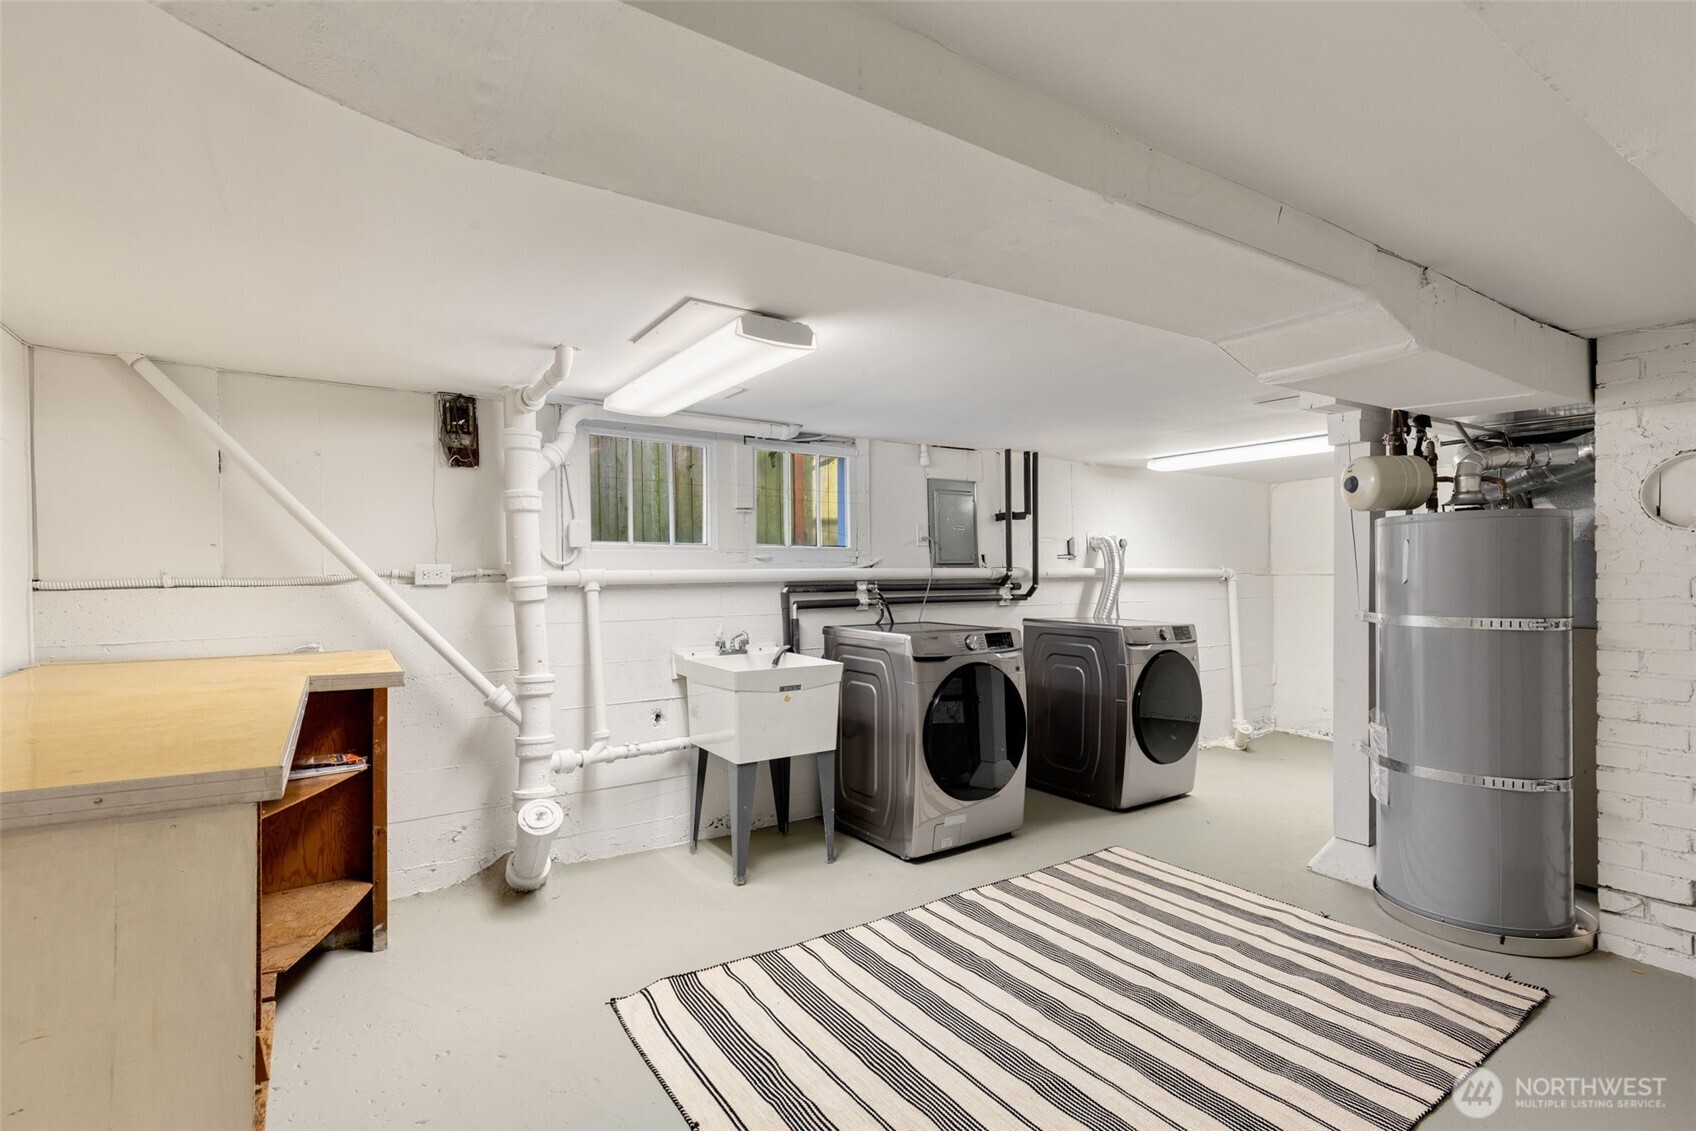
Basement laundry room with washer and dryer, utility sink, and a large water heater.
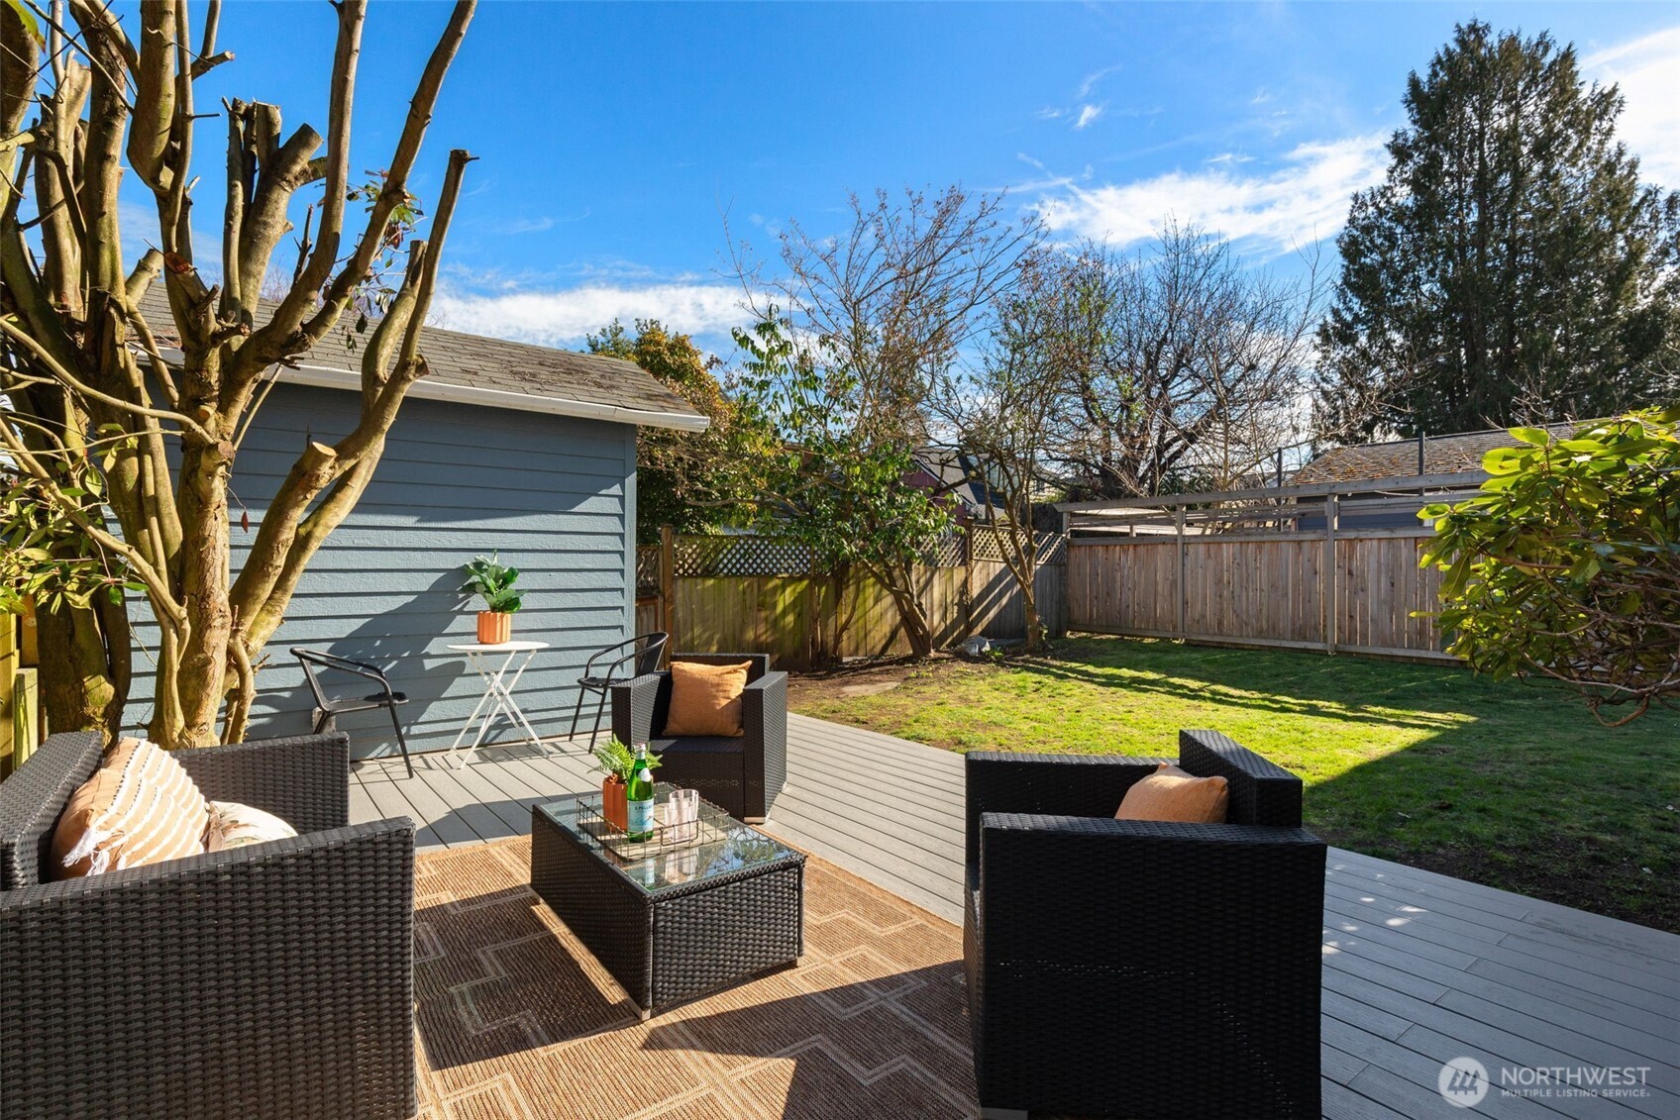
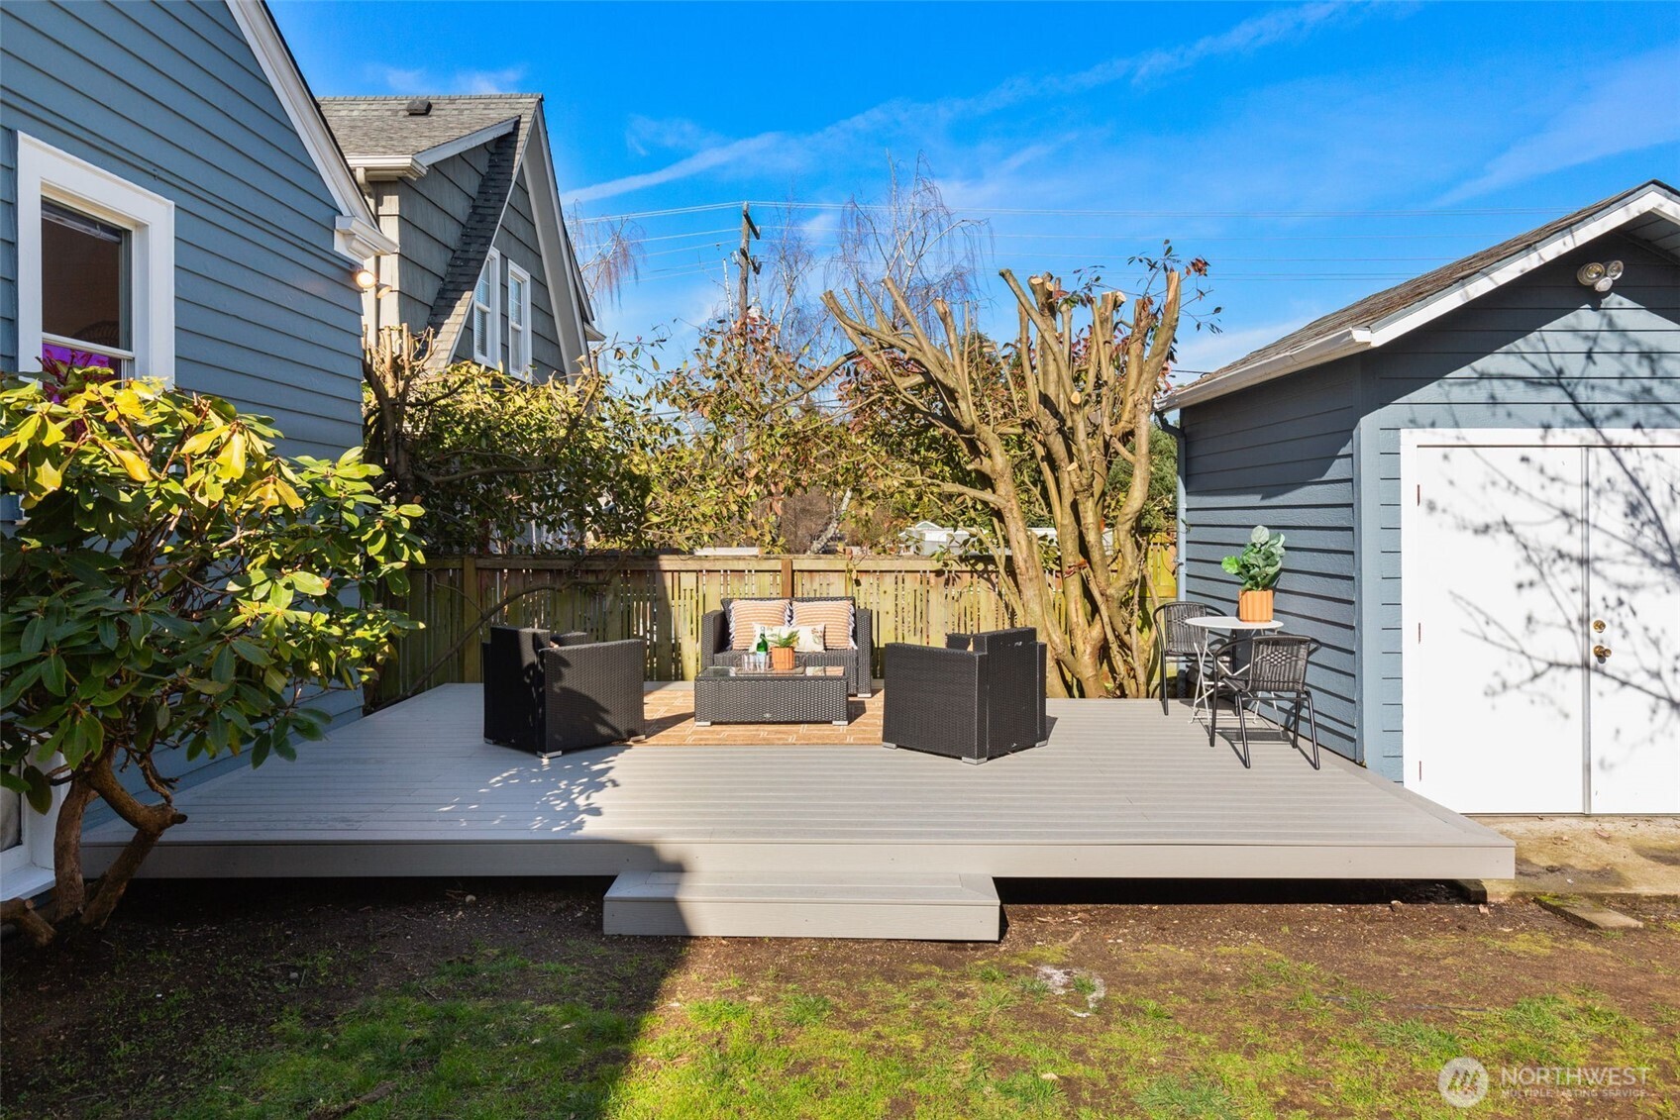
Furnished backyard deck and patio overlooking a fenced lawn, with wicker seating and mature trees.
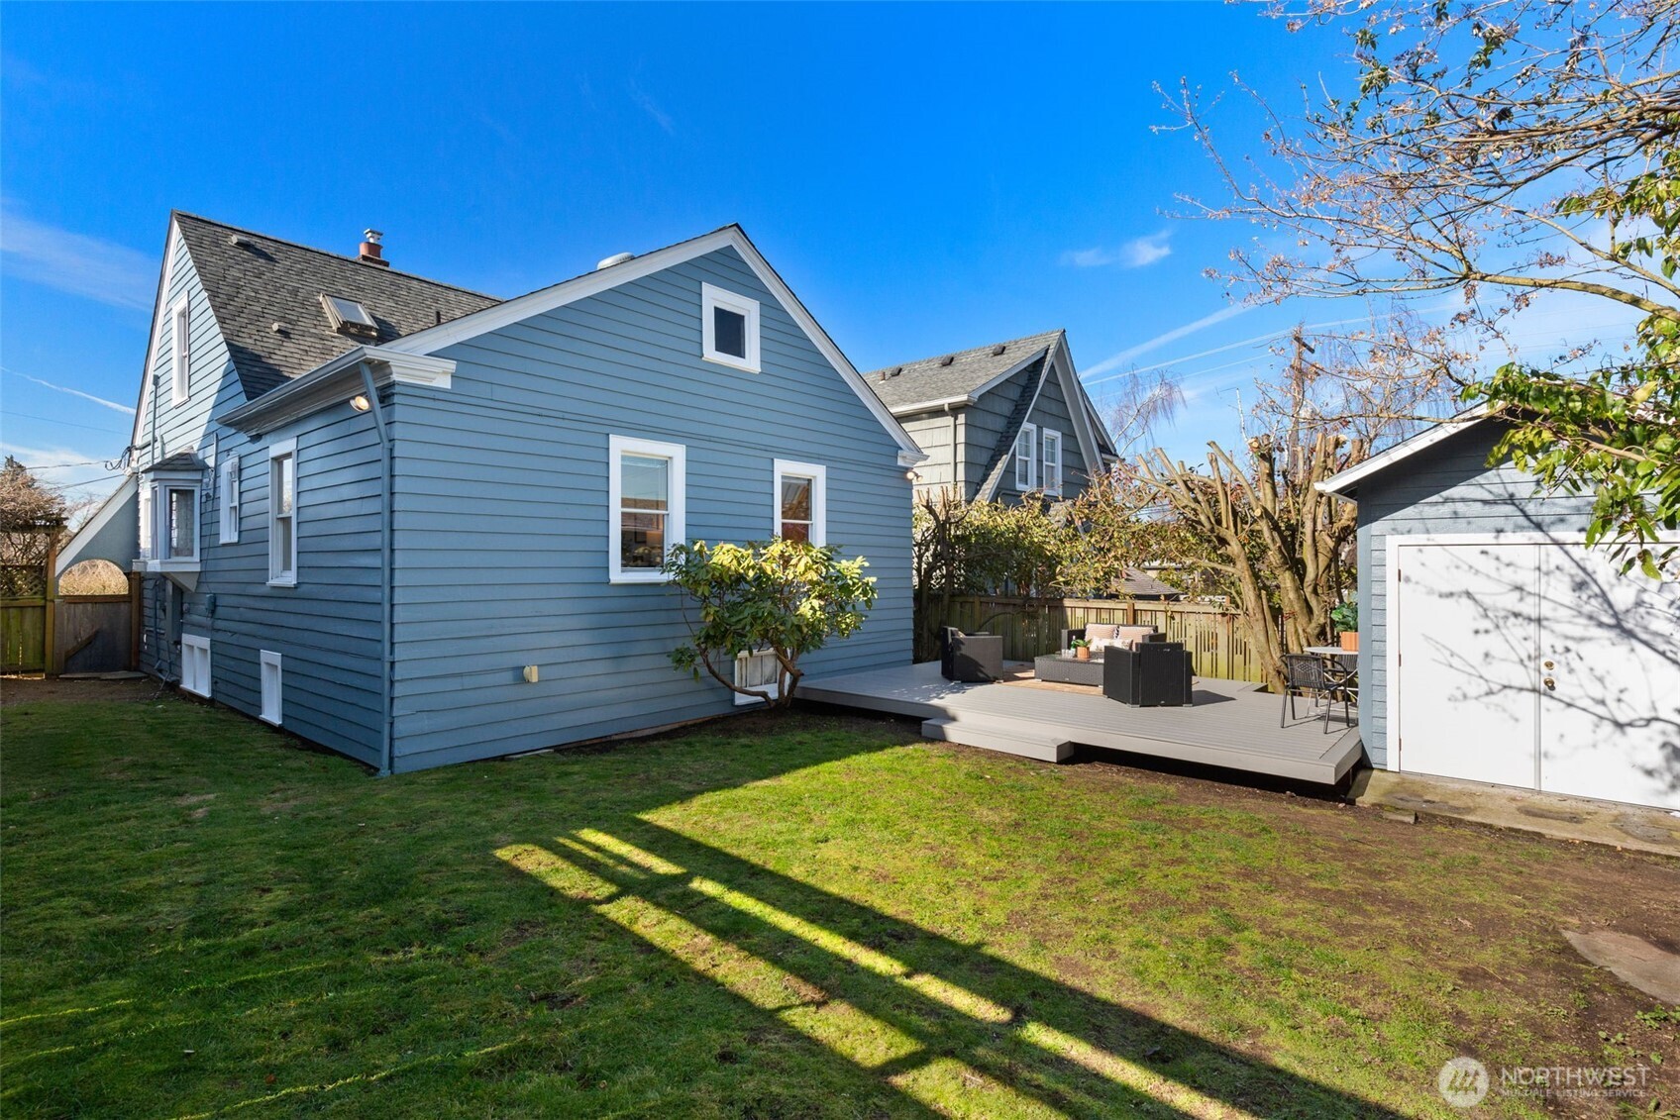
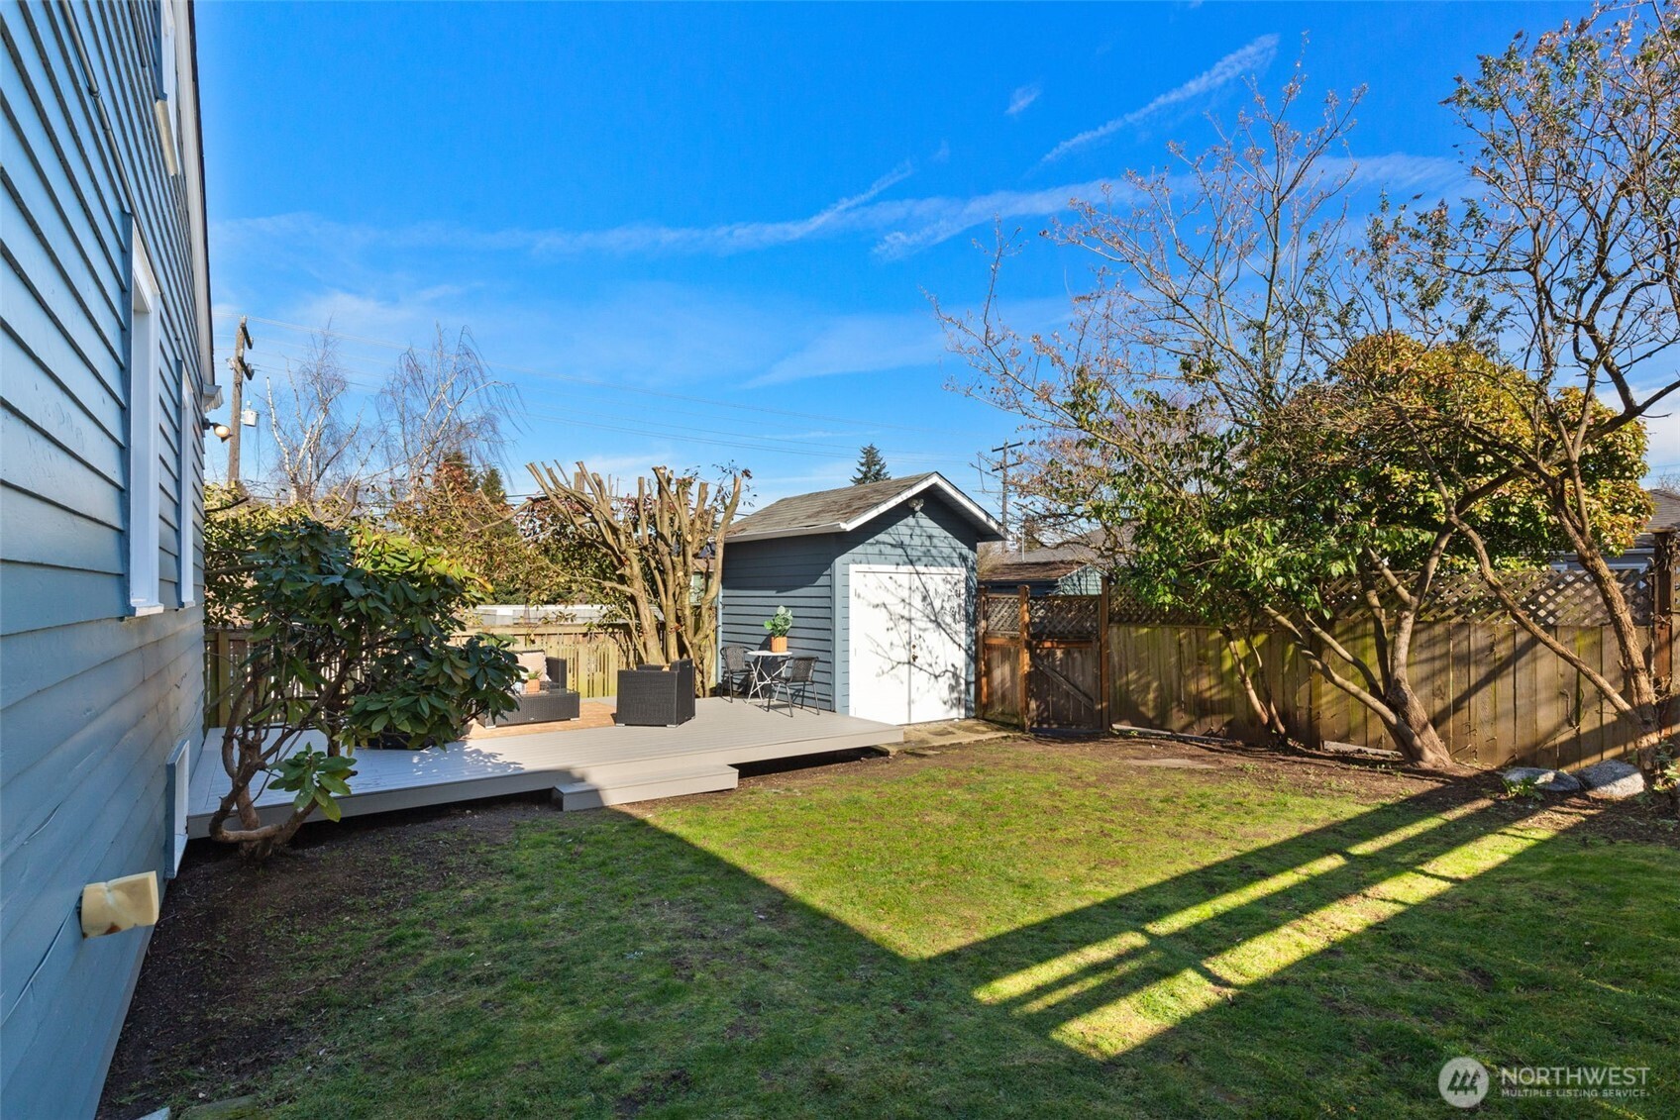
Blue house with a furnished deck and detached garage beside a grassy backyard.
Backyard deck with black outdoor seating, a small dining set, and a detached garage.
Backyard with a raised deck, outdoor seating, a gray shed, and a fenced lawn.
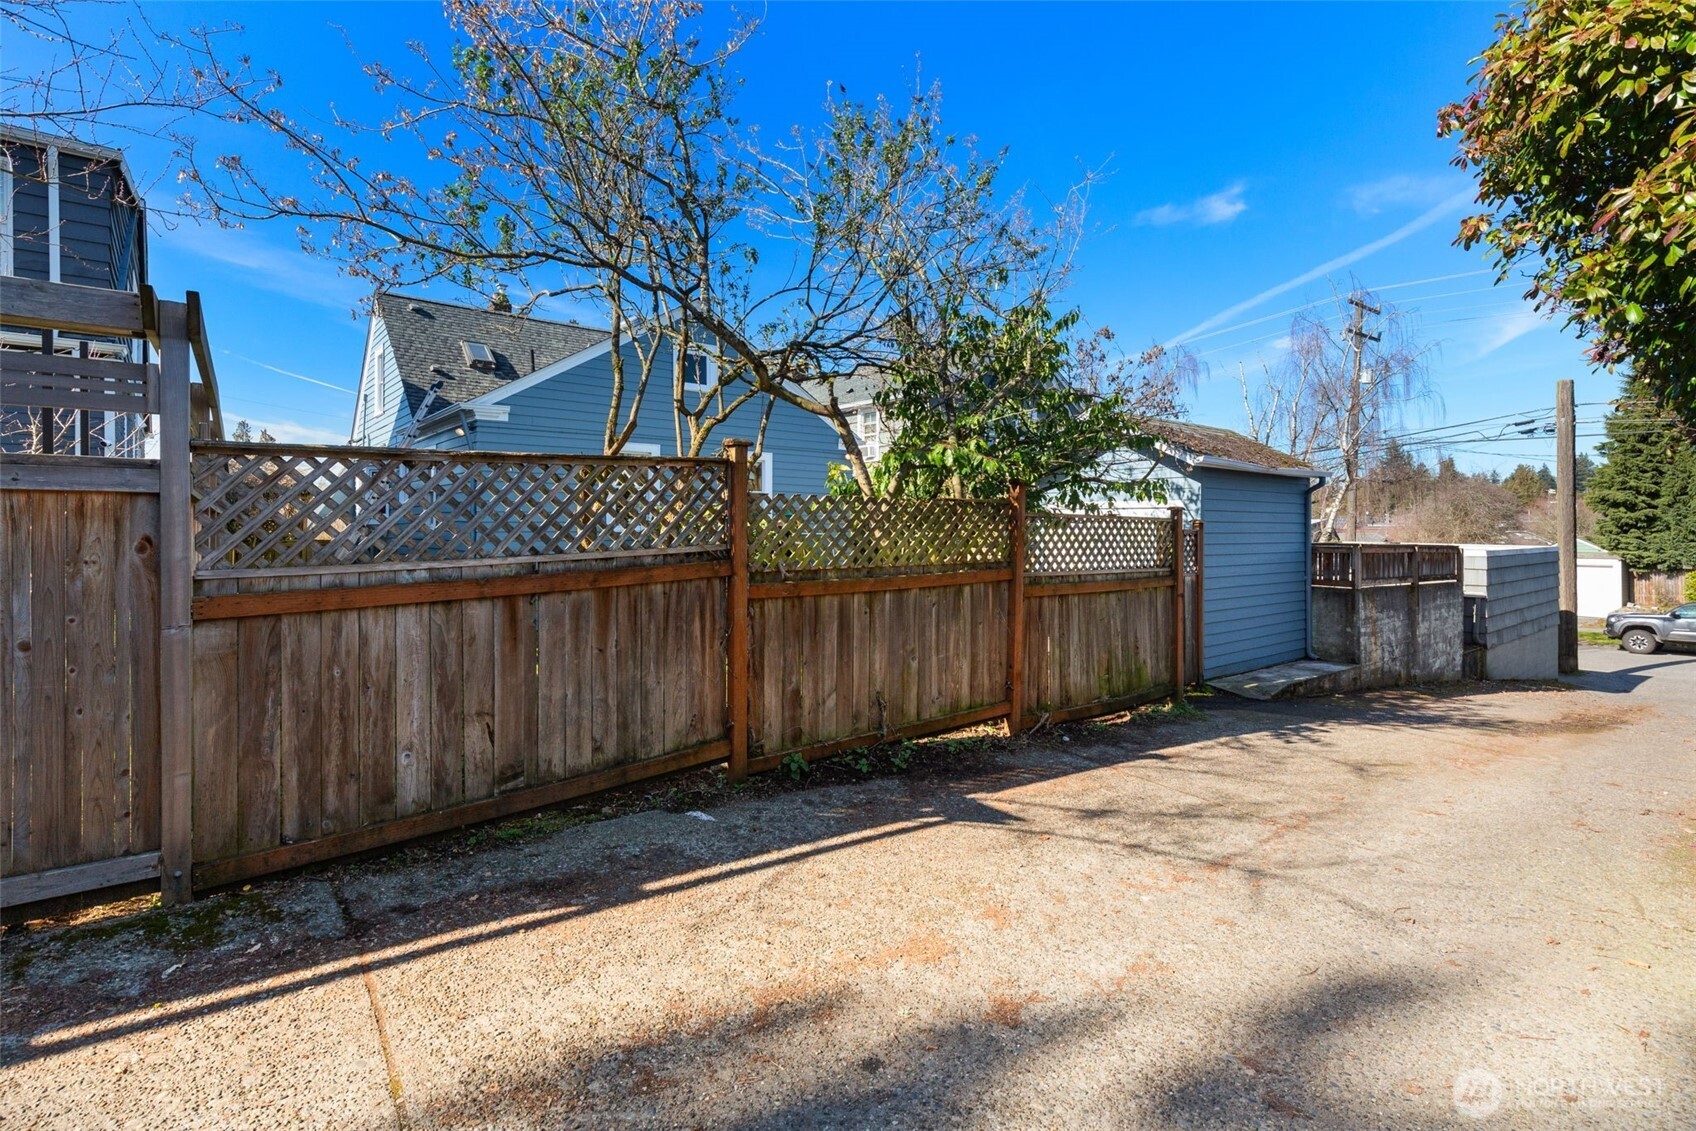
Blue-sided home and garage behind a long wooden lattice-top fence along a gravel alley.
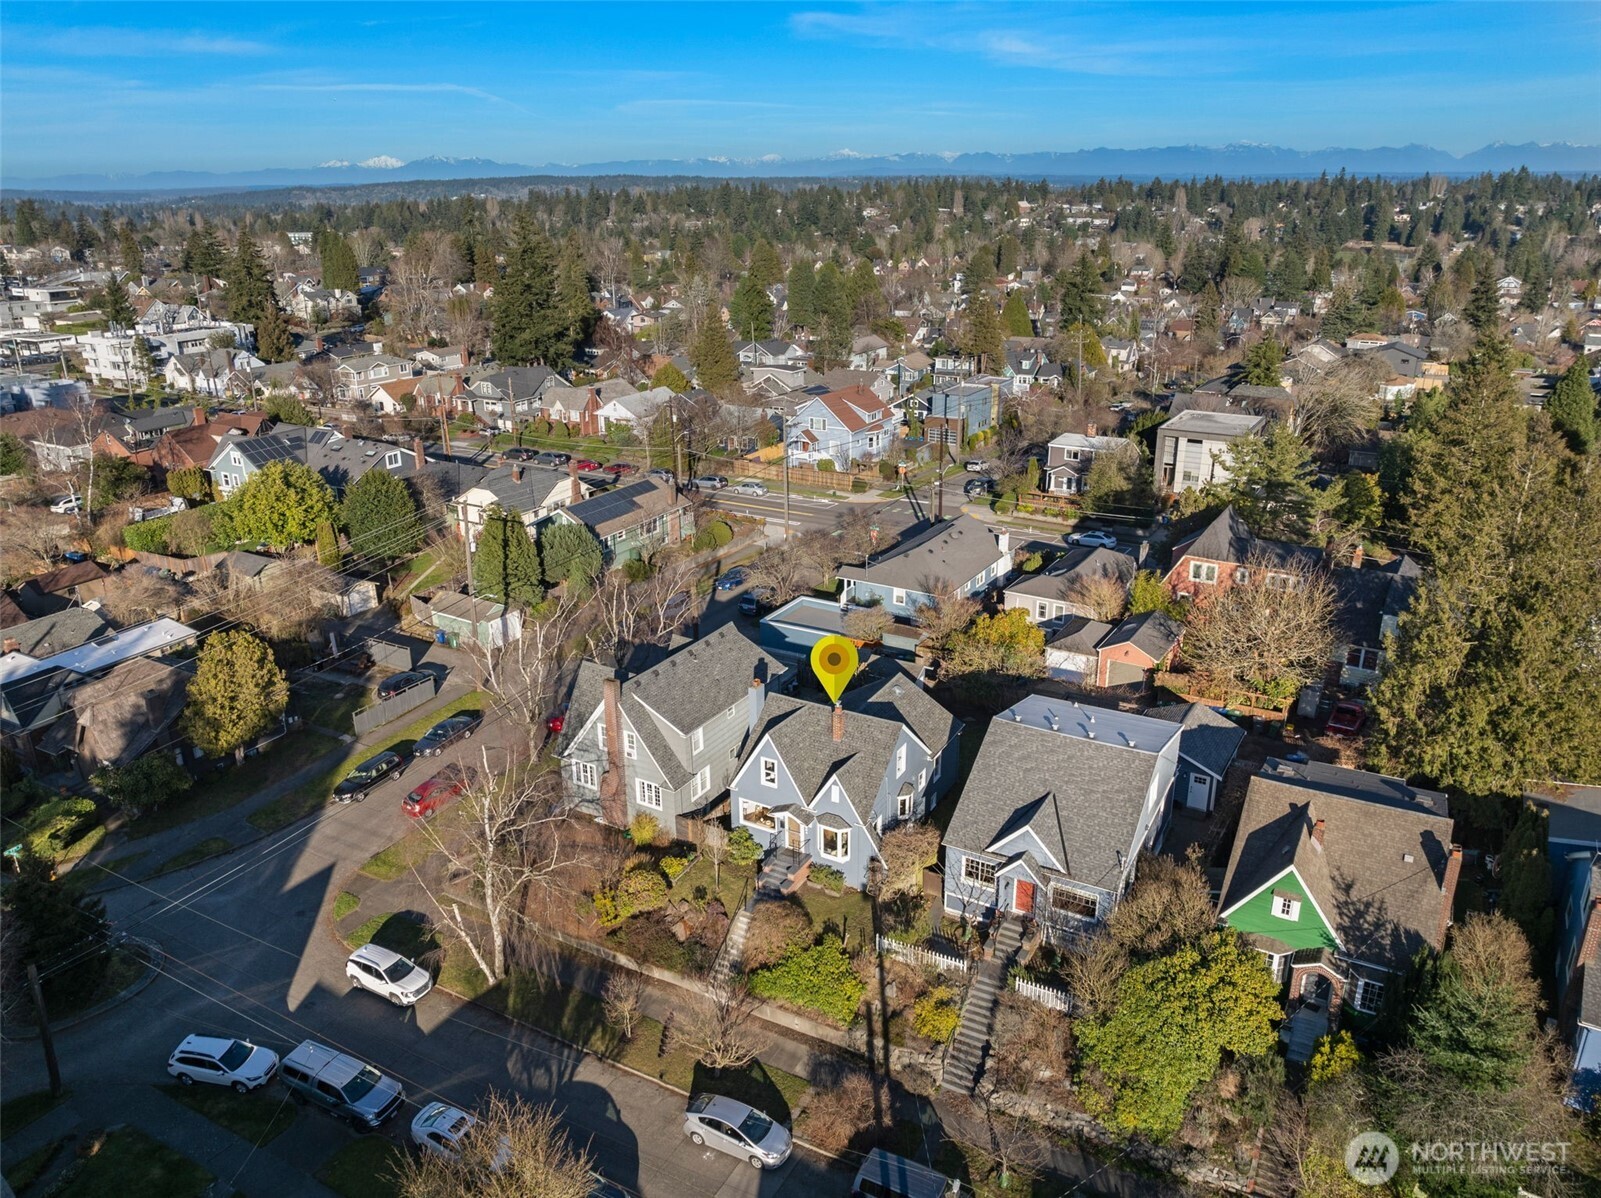
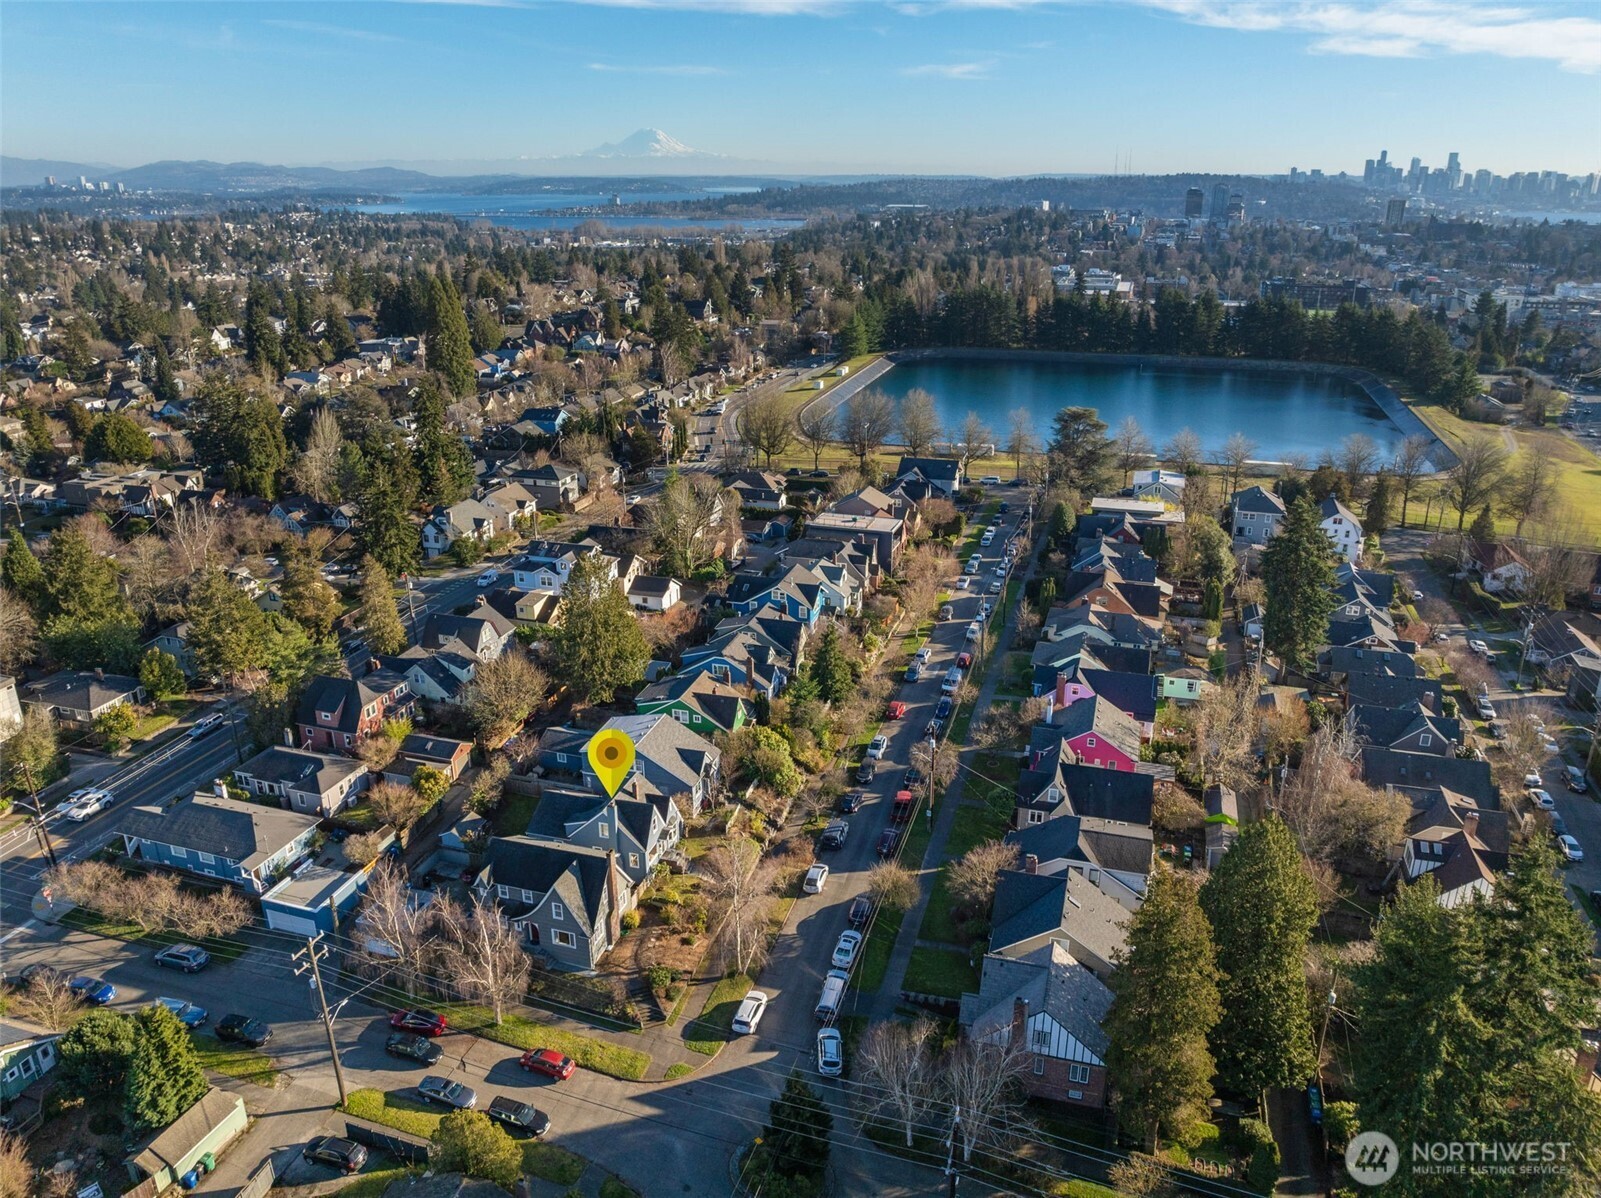
Aerial view of a Seattle home marked by a yellow pin, with neighborhood rooftops and distant mountains.
Aerial view of a marked Seattle home, reservoir, downtown skyline, and distant Mount Rainier.
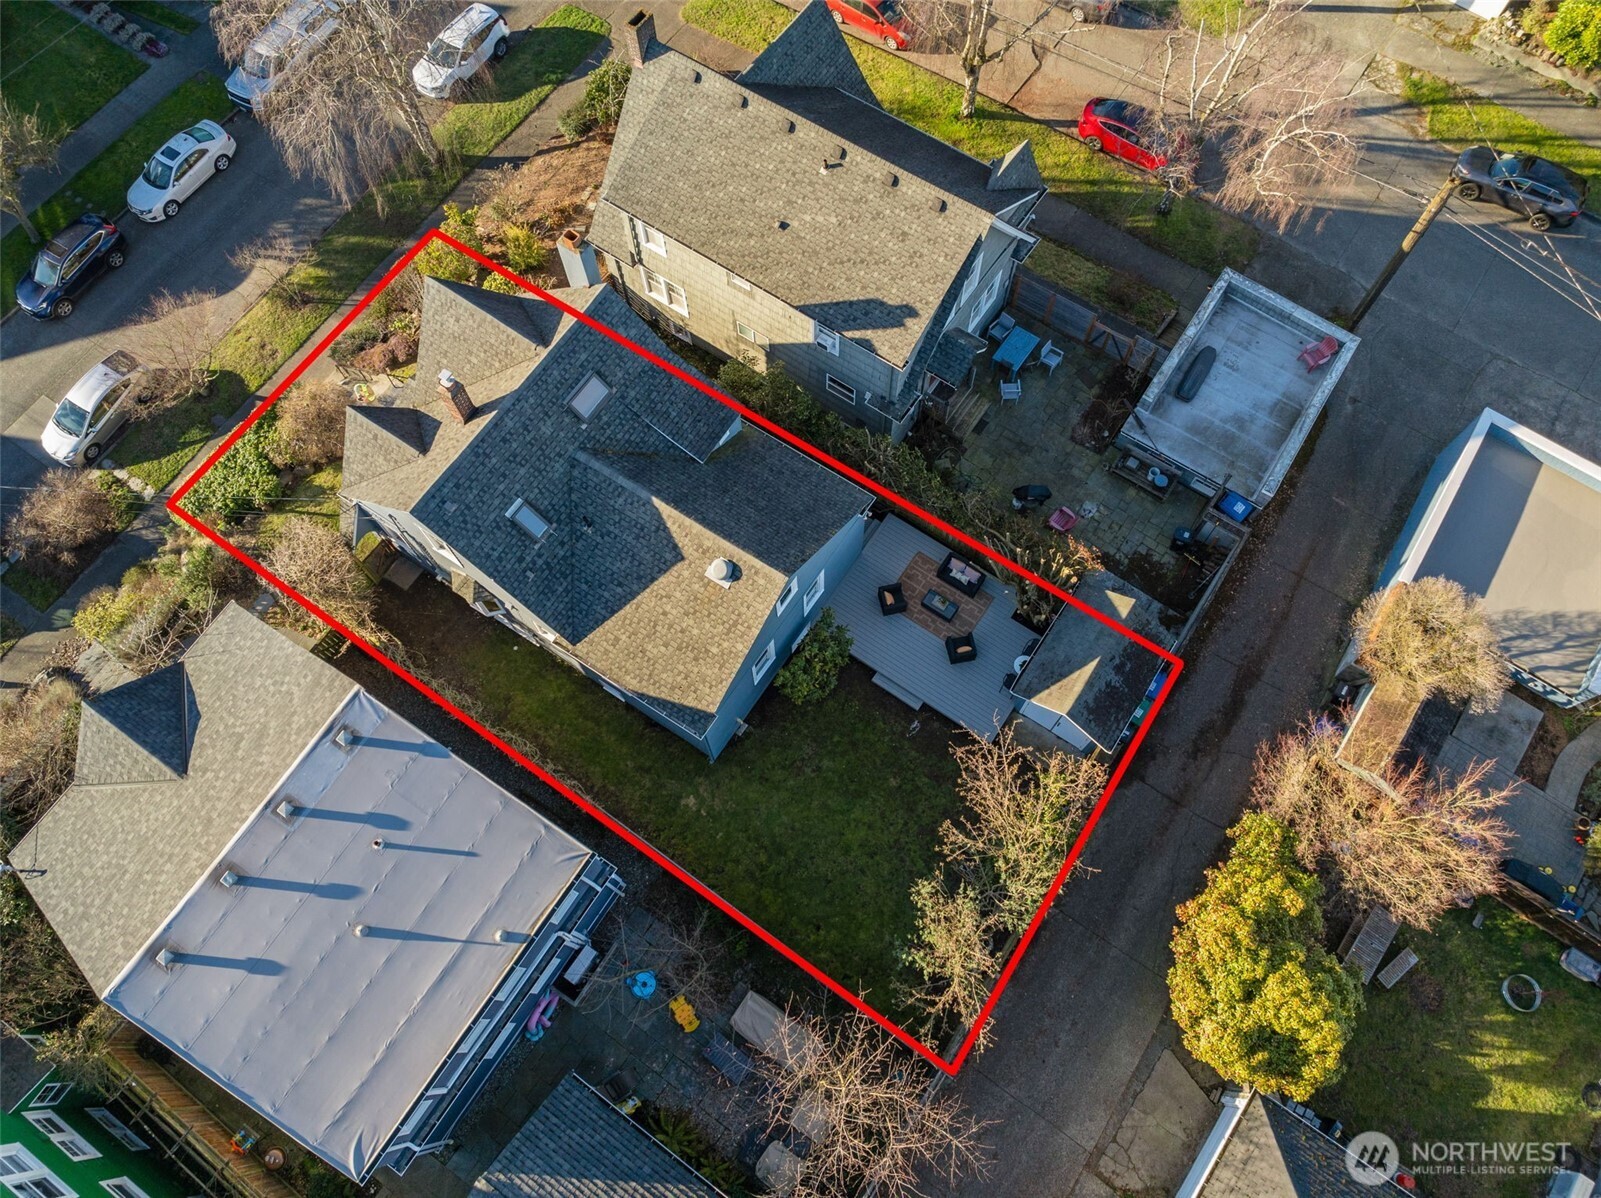
Aerial view of a house and yard outlined in red, with a furnished backyard deck.
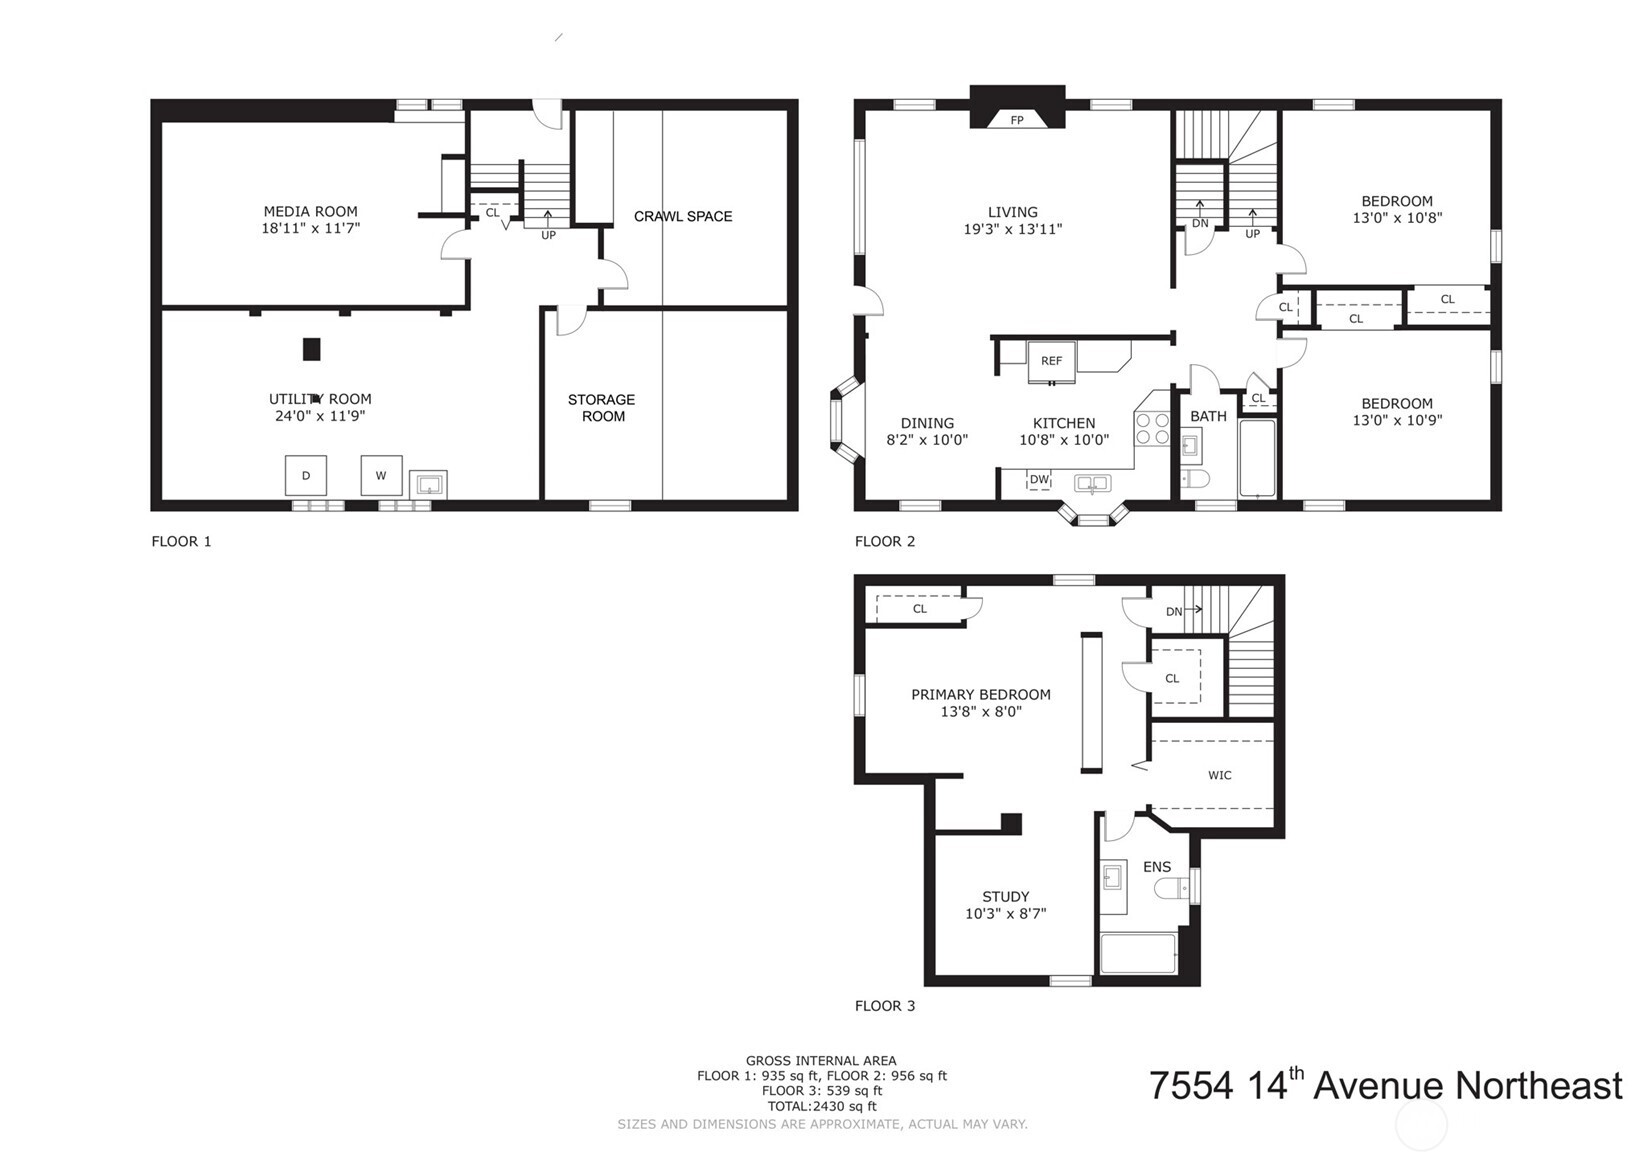
Three-story floor plan showing living areas, three bedrooms, a study, media room, and 2,430 square feet total.
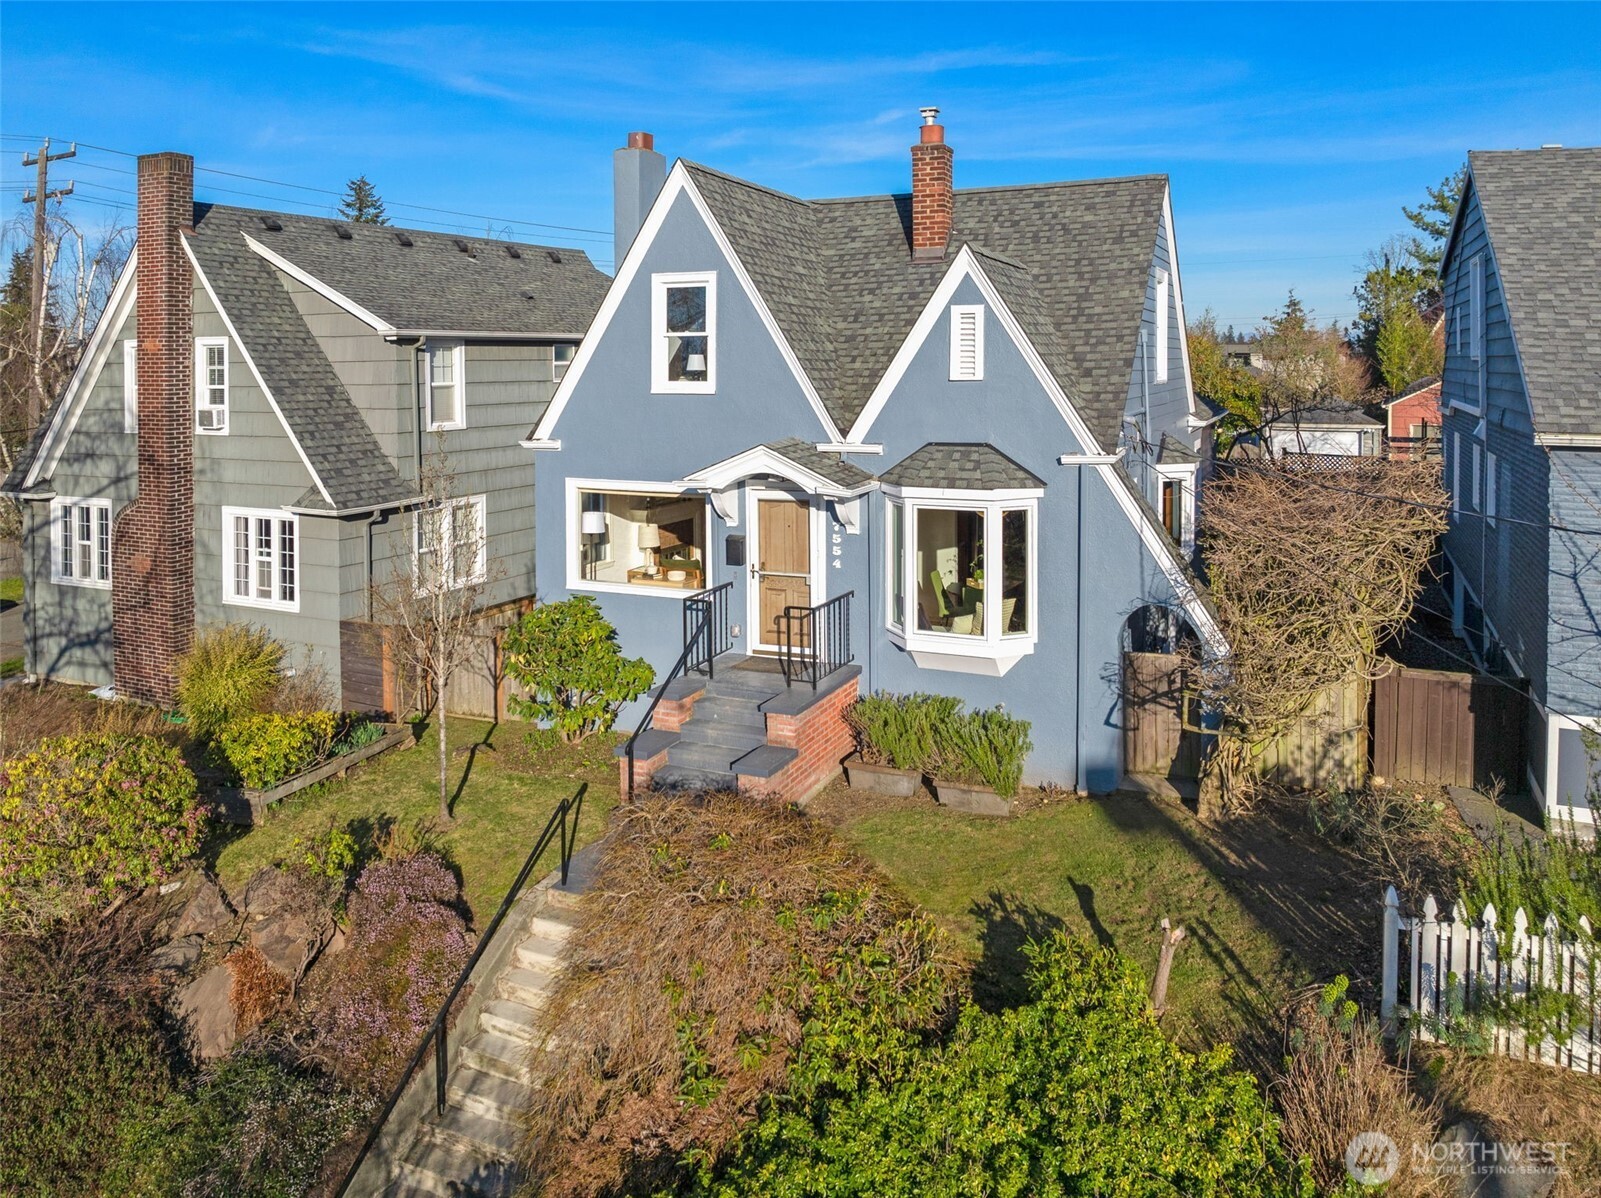
Blue-gray gabled house with white trim, brick chimneys, and front garden viewed from above.
SEE ALL PHOTOS
Blue-gray gabled house with white trim, a bay window, and front steps.
Blue-gray gabled house with a long concrete stairway and leafless trees in the front garden.
Staged living room with a brick fireplace, large window, and hardwood floors.
Staged living room with a brick fireplace, green armchairs, and large sunny windows.
Staged living room with a brick fireplace, white sofa, green armchairs, and sunlit hardwood floors.
Furnished living room with a brick fireplace, white sofa, and green-cushioned wooden chairs.
Dining room with a round table, green chairs, woven rug, and sunlight streaming through large windows.
Bright dining room with green chairs, a window seat, and views of neighboring homes.
Staged dining room with green chairs, a round table, and a sunny bay window.
Dining area with green chairs and a round table beside a warm wood kitchen.
Kitchen with warm wood cabinetry, granite counters, stainless steel appliances, and a window-side sink.
Kitchen with cherry-wood cabinetry and granite counters, opening to a bright dining area.
Bright hallway with hardwood floors and open doorways to a bathroom and kitchen.
Staged bedroom with a gray-covered bed, warm wood floors, and daylight through two windows.
Staged bedroom with blue-gray bedding, hardwood floors, cream curtains, and abstract wall art.
Staged bedroom with a dusty rose bedspread, striped rugs, and two windows.
Staged bedroom with dusty rose bedding, a woven round mirror, and hardwood floors.
Bathroom with a white tub, tan tiled surround, two windows, and a large sink.
Staged bedroom with a skylight, sloped ceiling, and white-painted brick column.
Attic bedroom with a white brick chimney, patterned bed pillows, and armchairs beside a window.
Mountain range and neighborhood rooftops viewed through a large window.
Attic bedroom with a large bed and a sunny sitting area by the window.
Attic home office with a desk, woven chairs, and a large window.
Upstairs workspace with a black desk beneath a round mirror beside a white-painted brick chimney.
Bathroom with a tub, patterned shower curtain, granite vanity, mirrored cabinets, and skylight.
Empty walk-in closet with beige carpet, wire shelving on both sides, and a narrow door at the back.
Furnished living room with a gray sectional, patterned accent chairs, and a dining table.
Furnished living room with a dark sectional, patterned accent chairs, and wall-mounted television.
Living and dining area with a gray sectional, round wood coffee table, and built-in shelves.
Basement laundry room with washer and dryer, utility sink, and a large water heater.
Furnished backyard deck and patio overlooking a fenced lawn, with wicker seating and mature trees.
Blue house with a furnished deck and detached garage beside a grassy backyard.
Backyard deck with black outdoor seating, a small dining set, and a detached garage.
Backyard with a raised deck, outdoor seating, a gray shed, and a fenced lawn.
Blue-sided home and garage behind a long wooden lattice-top fence along a gravel alley.
Aerial view of a Seattle home marked by a yellow pin, with neighborhood rooftops and distant mountains.
Aerial view of a marked Seattle home, reservoir, downtown skyline, and distant Mount Rainier.
Aerial view of a house and yard outlined in red, with a furnished backyard deck.
Three-story floor plan showing living areas, three bedrooms, a study, media room, and 2,430 square feet total.
Blue-gray gabled house with white trim, brick chimneys, and front garden viewed from above.
Provided by NWMLS, Bought with COMPASS and Listed by Tammy Heldridge, 206-524-1100 at Windermere Real Estate Co.
Sold

7554 14th Avenue NE

7554 14th Avenue NE, Seattle, WA 98115

$1,365,000
Welcome to this ideal city home! Sun fills the LR + DR from west facing windows showing off territorial & Mtn views while the remodeled kitchen & new Trex deck w/fenced yard serve as a perfect backdrop to eating well & playing outdoors. A great layout w/2 bedrooms + full bath on the main, primary suite w/full bath upstairs featuring vaulted ceilings, skylight & separate nook for an office/sitting room & downstairs there is a cozy rec room + unfinished sq ft. Brimming with charm, this 1927 home features updated home systems, fresh interior & exterior painting, refinished hardwoods, new carpet & new W/D. Prime NE Seattle location w/a strong neighborhood community & many dining options, popular parks & useful urban amenities only blocks away.

3
beds

2
baths

2,360 Sq.Ft. LIVING AREA

3,800 Sq.Ft. lot

Brad Hinckley

Brad Hinckley

Features & Amenities

Interior

  • total bedrooms3
  • Total bathrooms2
  • full bathrooms2
  • Flooring Ceramic Tile, Concrete, Hardwood, Carpet
  • Fireplace Wood Burning
  • APPLIANCES Dishwasher(s), Dryer(s), Disposal, Microwave(s), Refrigerator(s), Stove(s)/Range(s), Washer(s)
  • other interior Features Bath Off Primary, Ceramic Tile, Concrete, Double Pane/Storm Window, Dining Room, Fireplace, Hardwood, Skylight(s), Walk-In Closet(s), Wall to Wall Carpet

Area & Lot

  • Status Sold
  • Date Sold March 26, 2025
  • Living Area2,360 Sq.Ft.
  • Total Area2,360 Sq.Ft.
  • Lot Area3,800 Sq.Ft.
  • MLS® ID2335249
  • TypeResidential
  • YEAR BUILT1927
  • View DescriptionMountain(s), Territorial
  • School DistrictSeattle

Exterior

  • water SourcePublic
  • roofComposition
  • lot featuresCurbs, Paved, Sidewalk
  • parkingNone
  • HEAT TYPEForced Air
  • AIR CONDITIONINGNone
  • sewerSewer Connected
  • SubstructurePoured Concrete
  • other exterior FeaturesStucco, Wood

Financial

  • Sales Price$1,365,000
  • Real Estate Tax $8,981/yr
View Virtual Tour

Work With Brad

Get assistance in determining your property's current market value, preparing your home for sale, touring properties, crafting a competitive offer, or anything related to the Seattle real estate market. Contact Brad today.

Follow Me on Instagram