
Leave a Message

Thank you for your message. Brad will be in touch with you shortly.

Blue Victorian-style house with glowing windows, white trim, and a landscaped garden behind a picket fence.
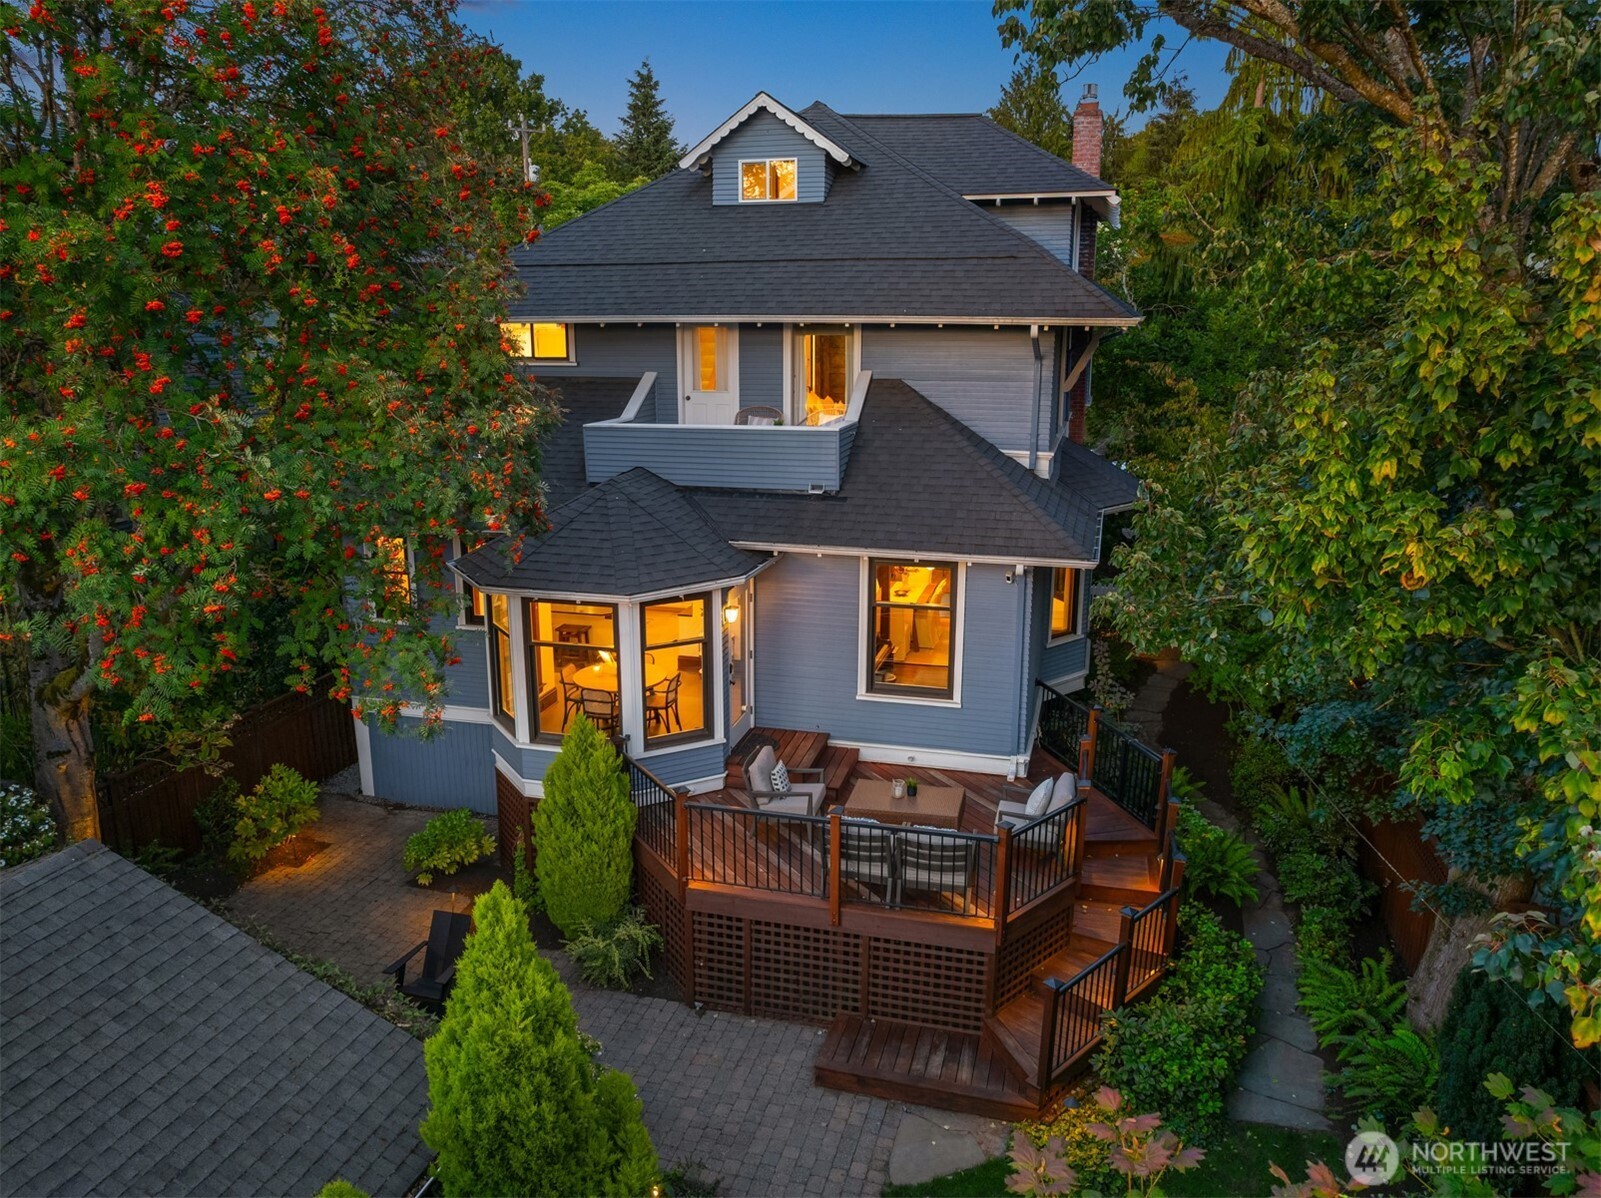
Blue-gray house with warmly lit windows and a raised deck surrounded by mature trees.
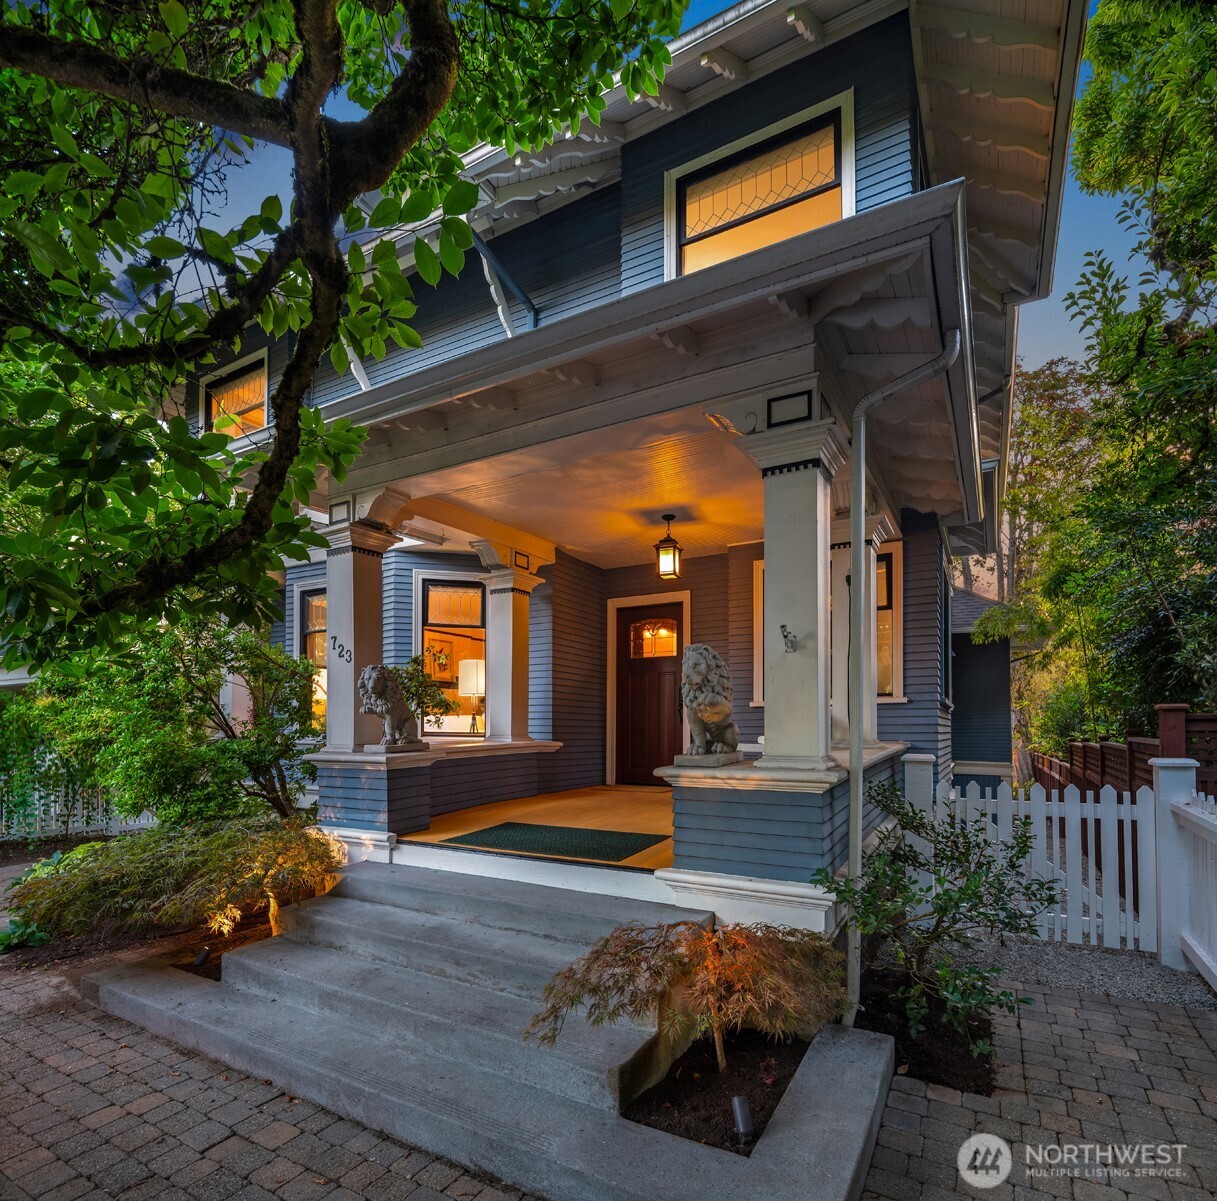
Blue-sided home with a deep columned porch, lion statues, and warmly lit windows at dusk.
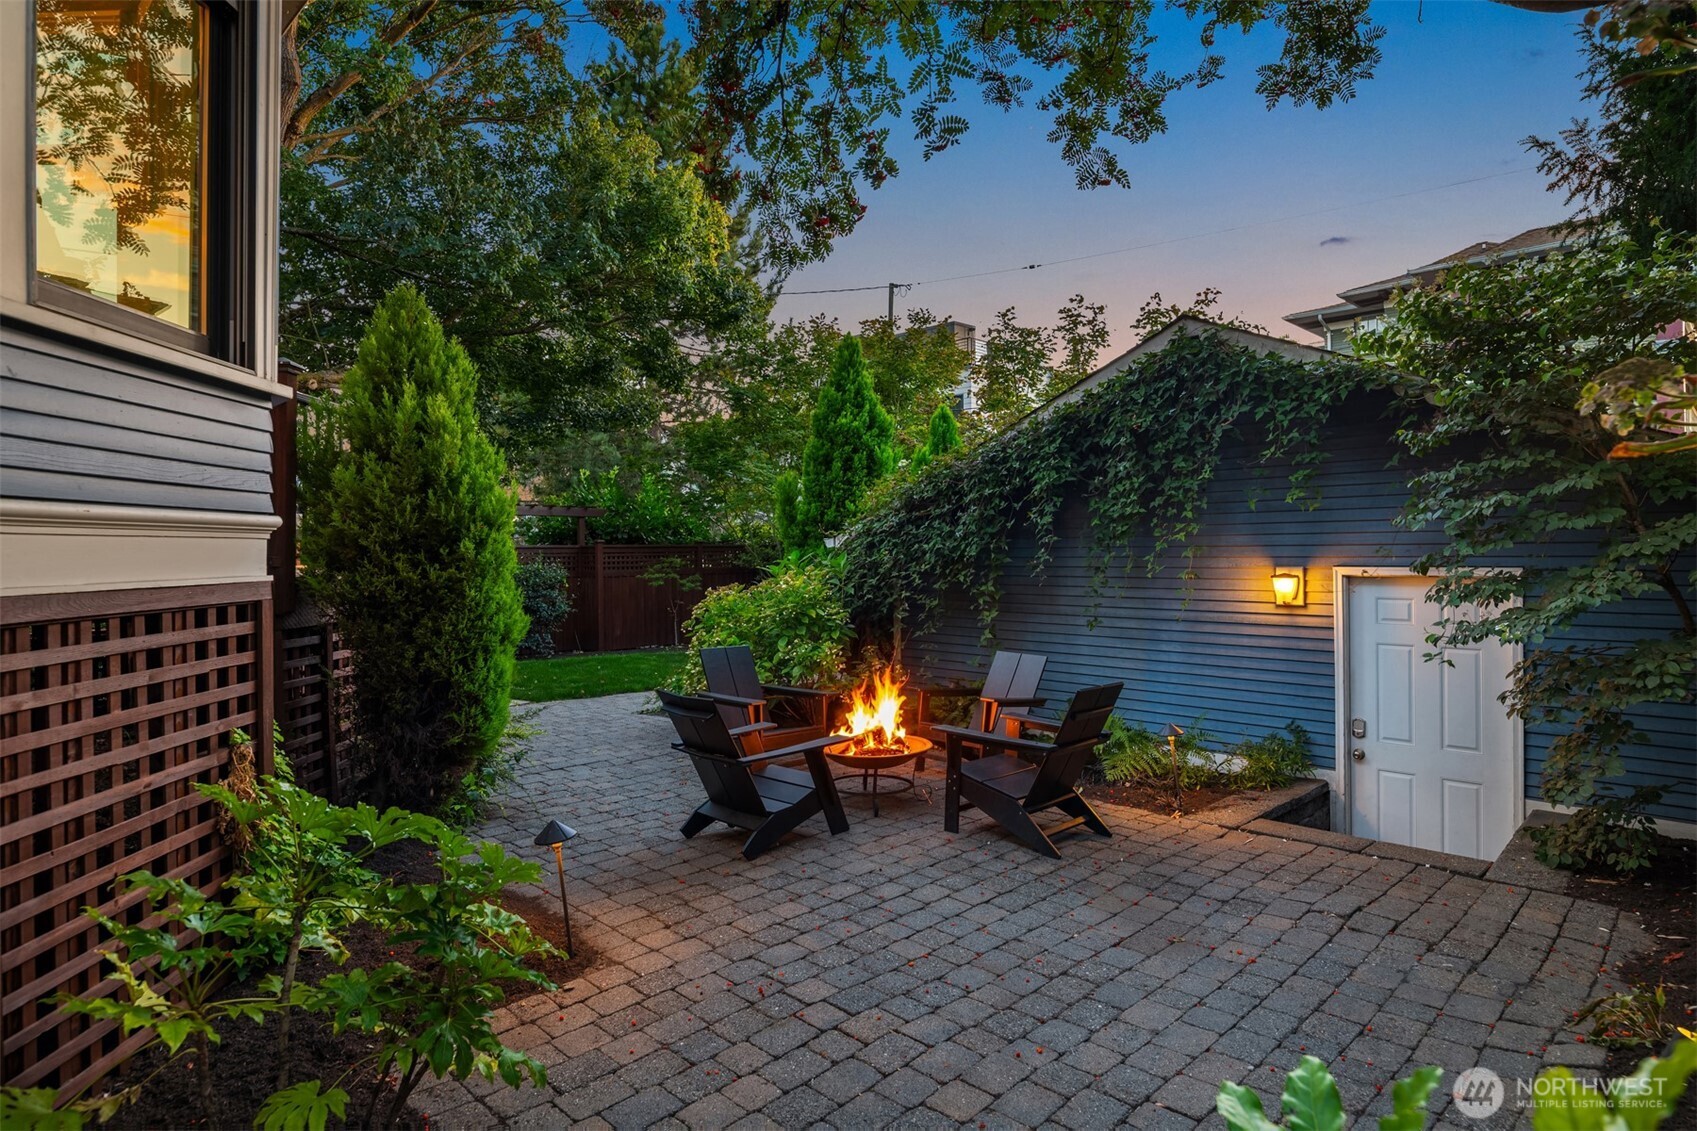
Paved backyard patio with Adirondack chairs around a fire pit beside an ivy-covered outbuilding.
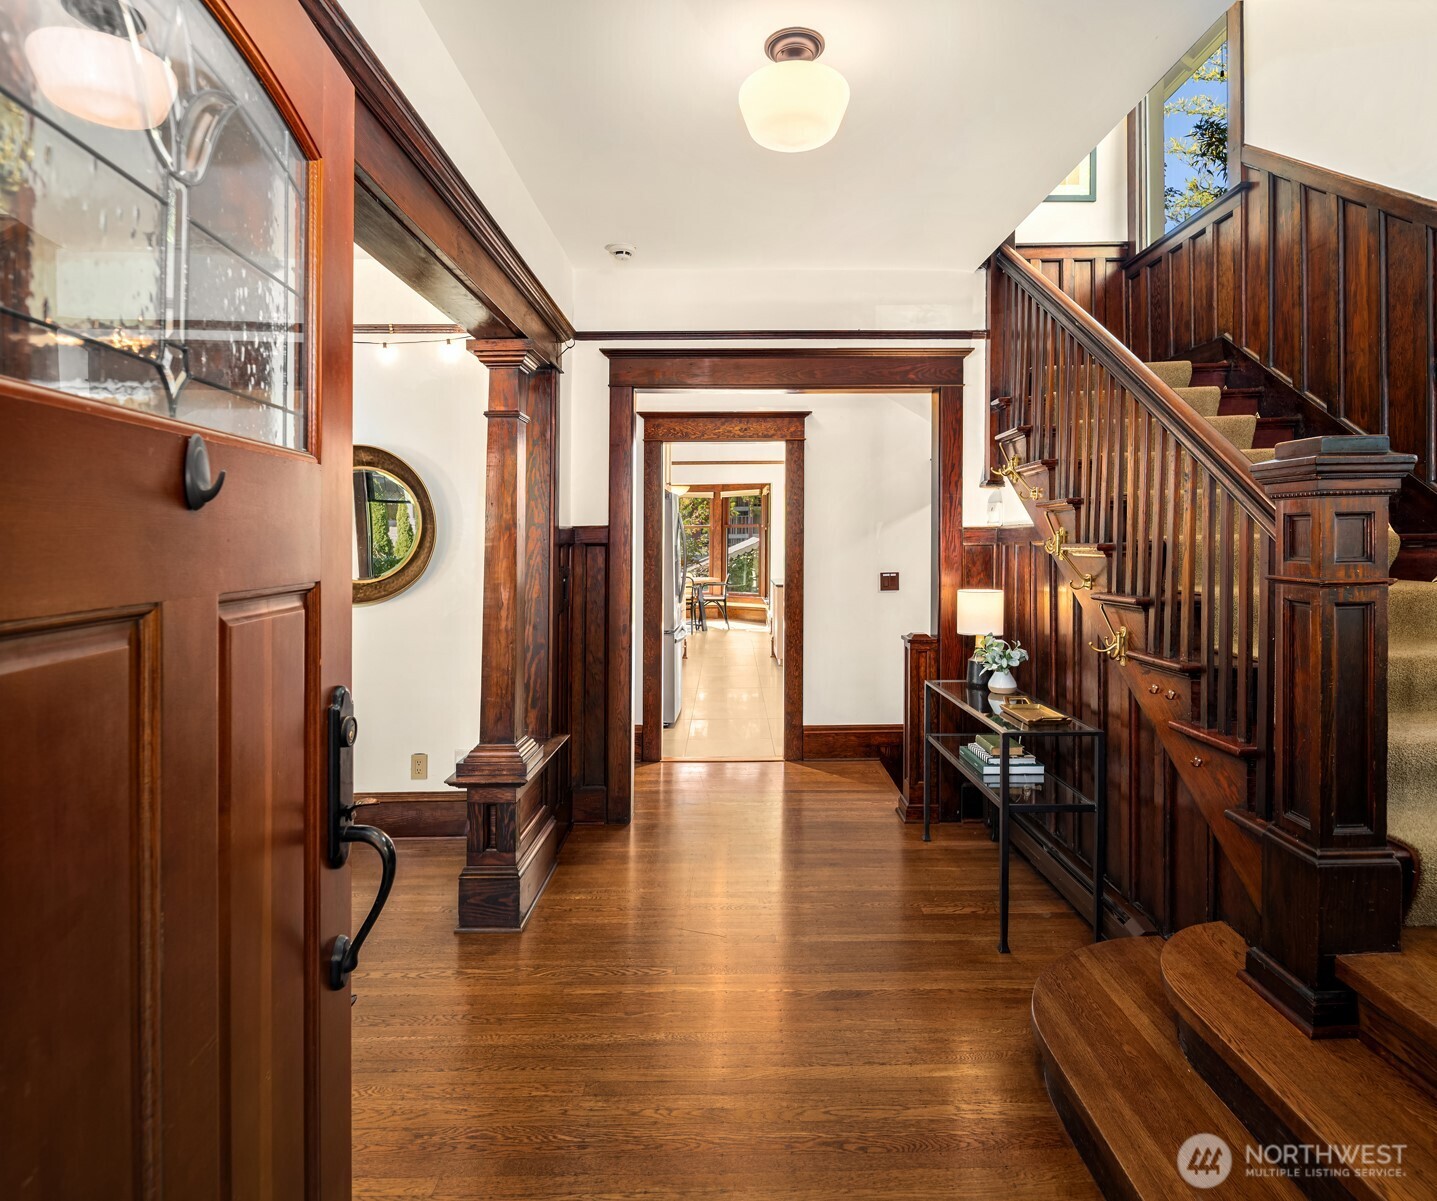
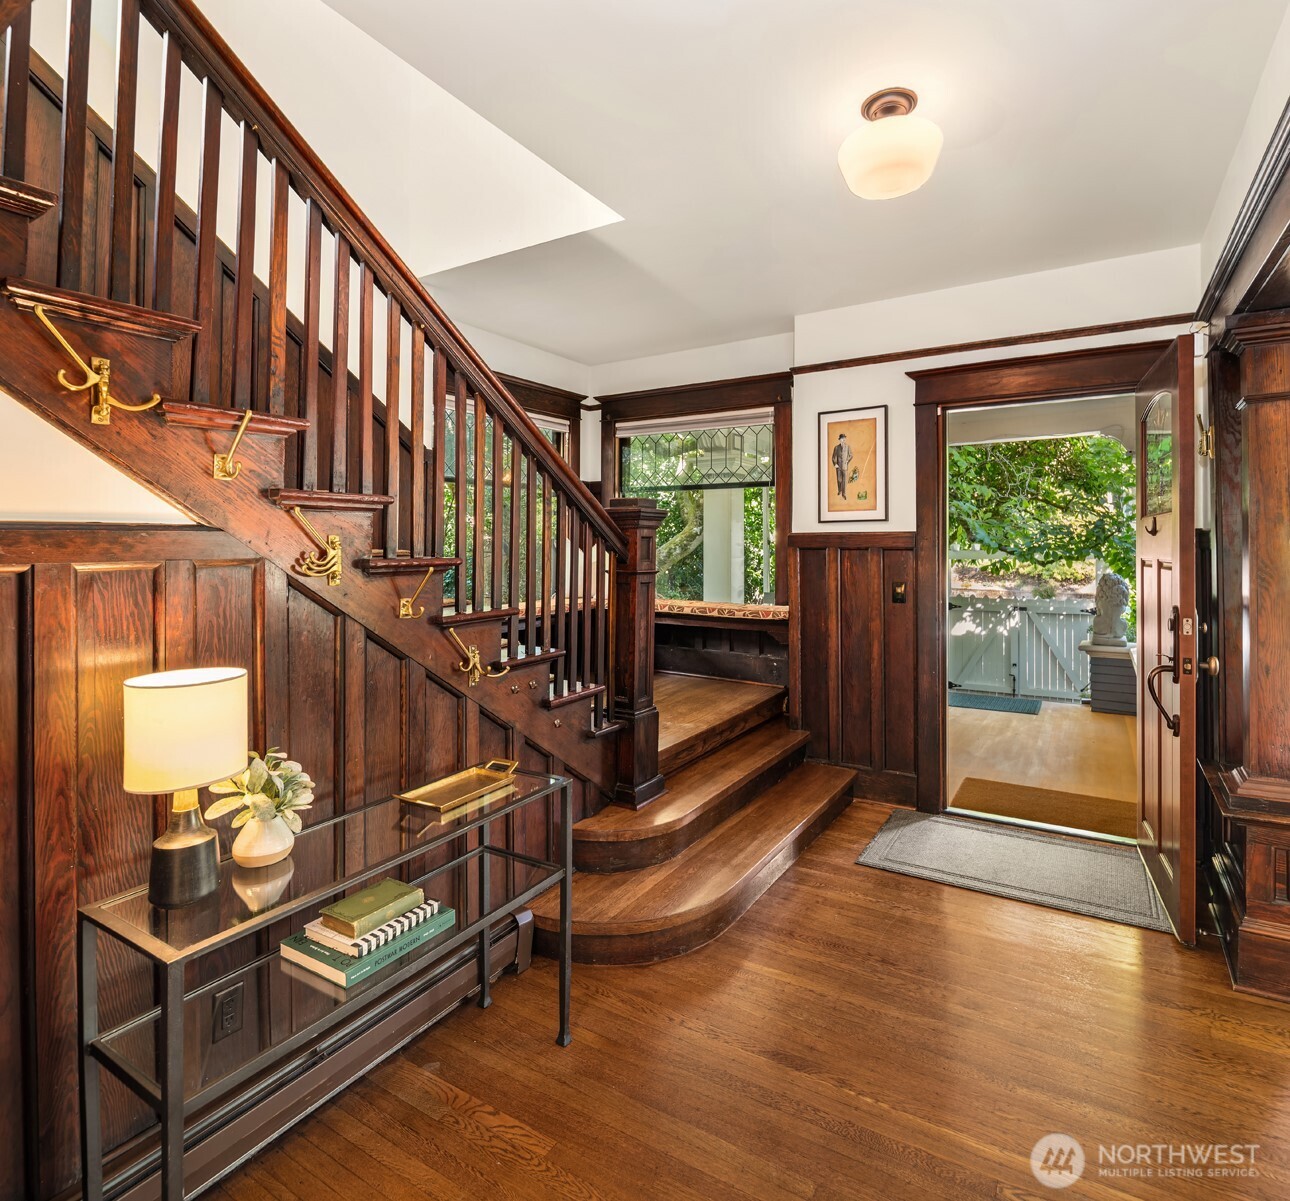
Entry hall with dark wood trim, hardwood floors, and a prominent staircase.
Entry hall with a sweeping dark wood staircase, polished floors, and an open front door to the garden.
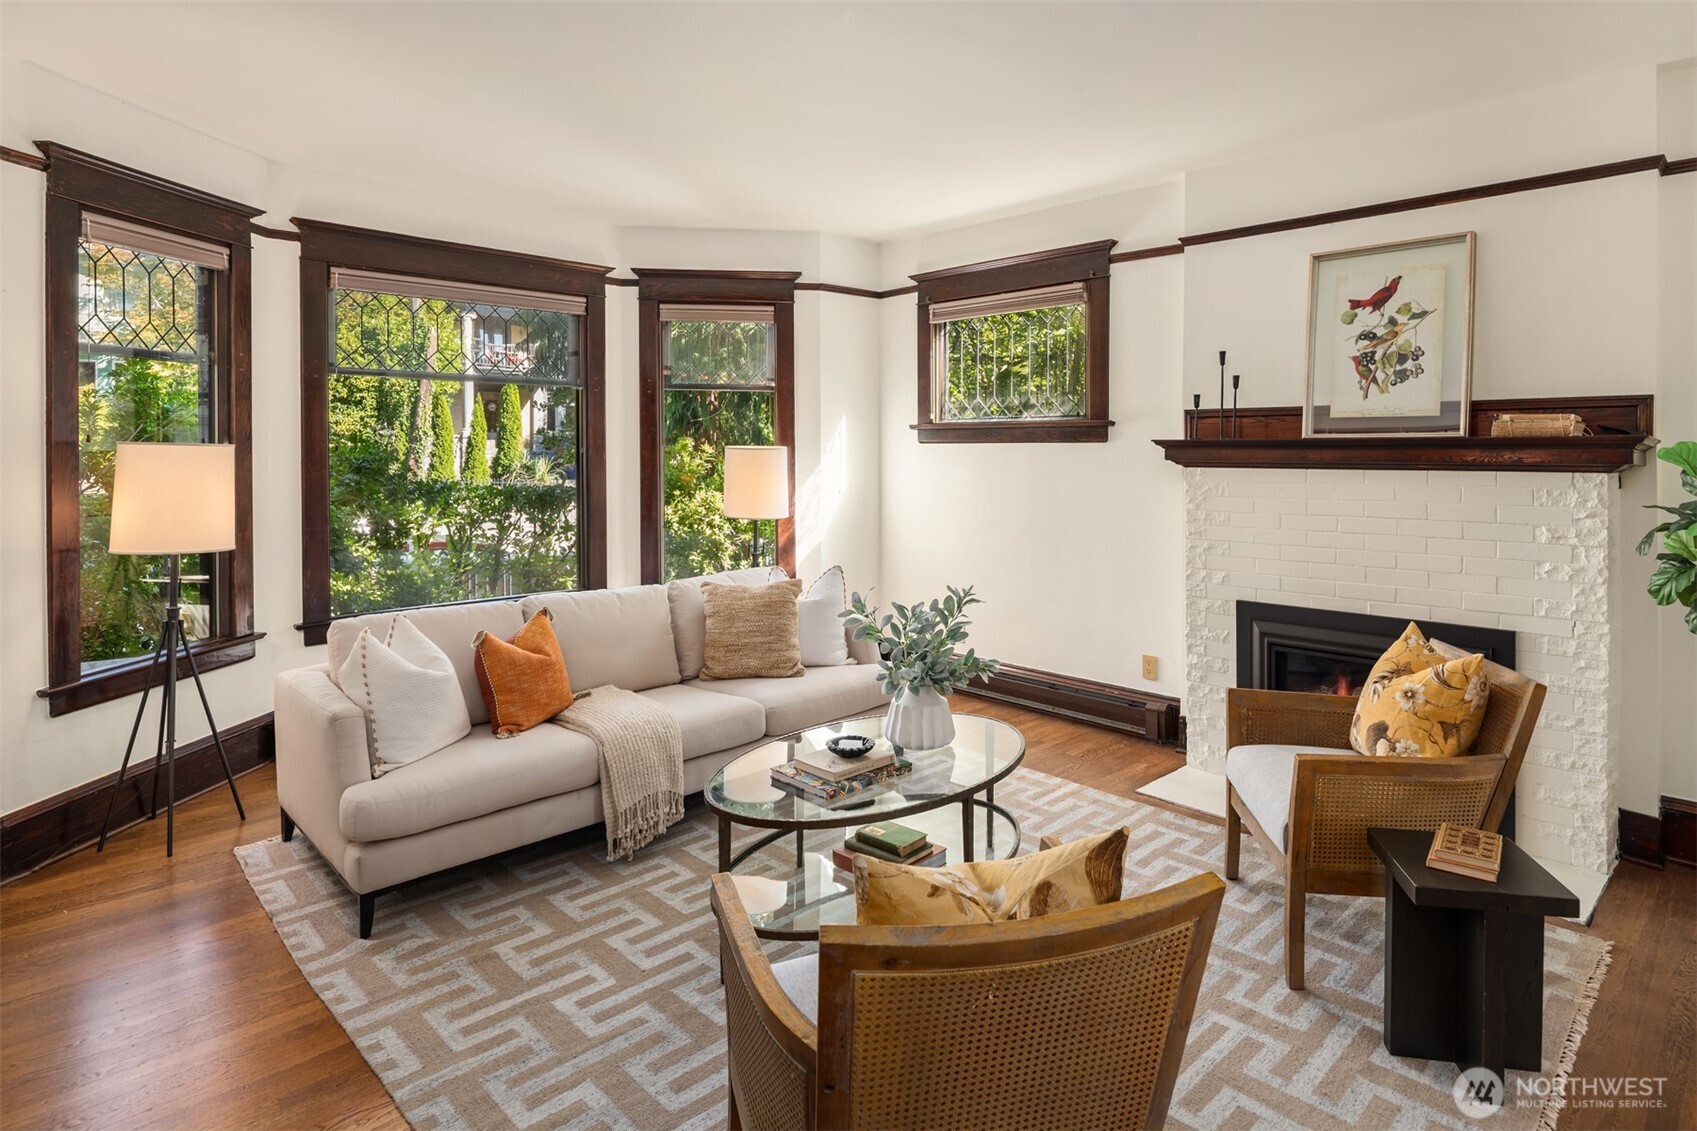
Living room with a white brick fireplace, dark wood trim, and leaded-glass windows.
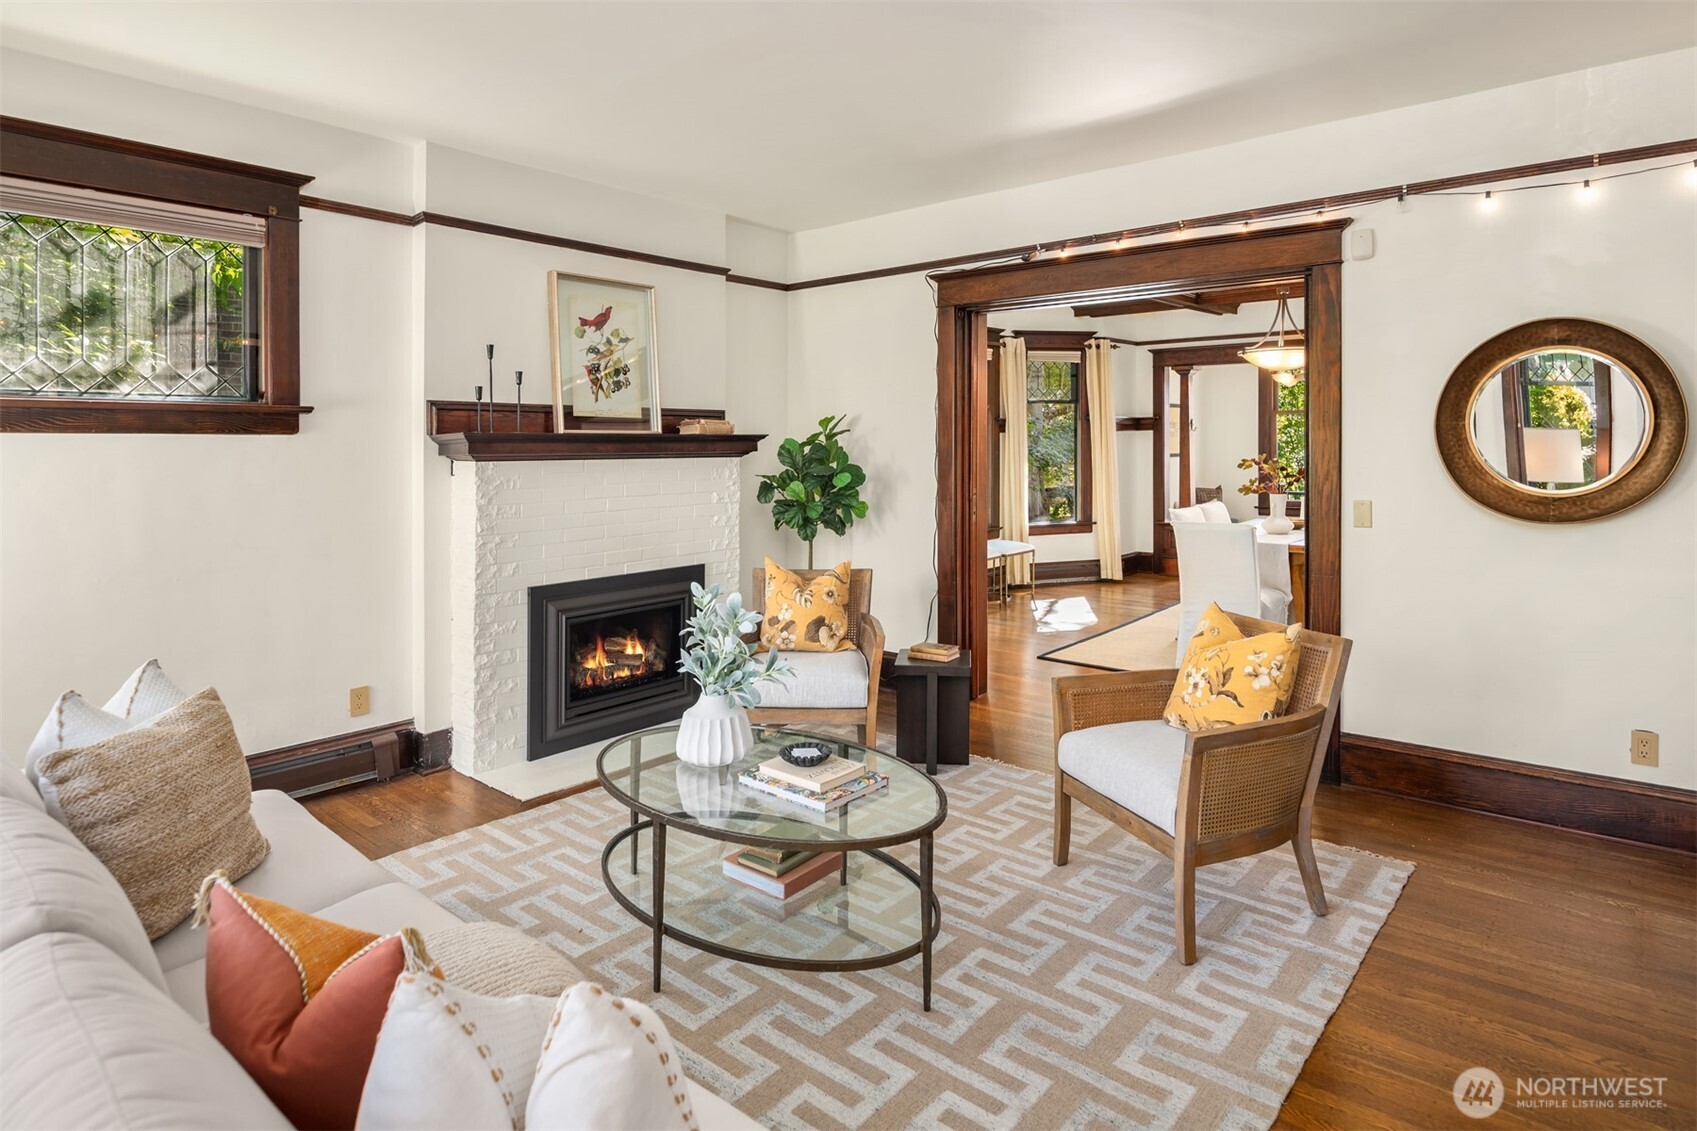
Living room with a white brick fireplace, dark wood trim, and a wide opening to the dining room.
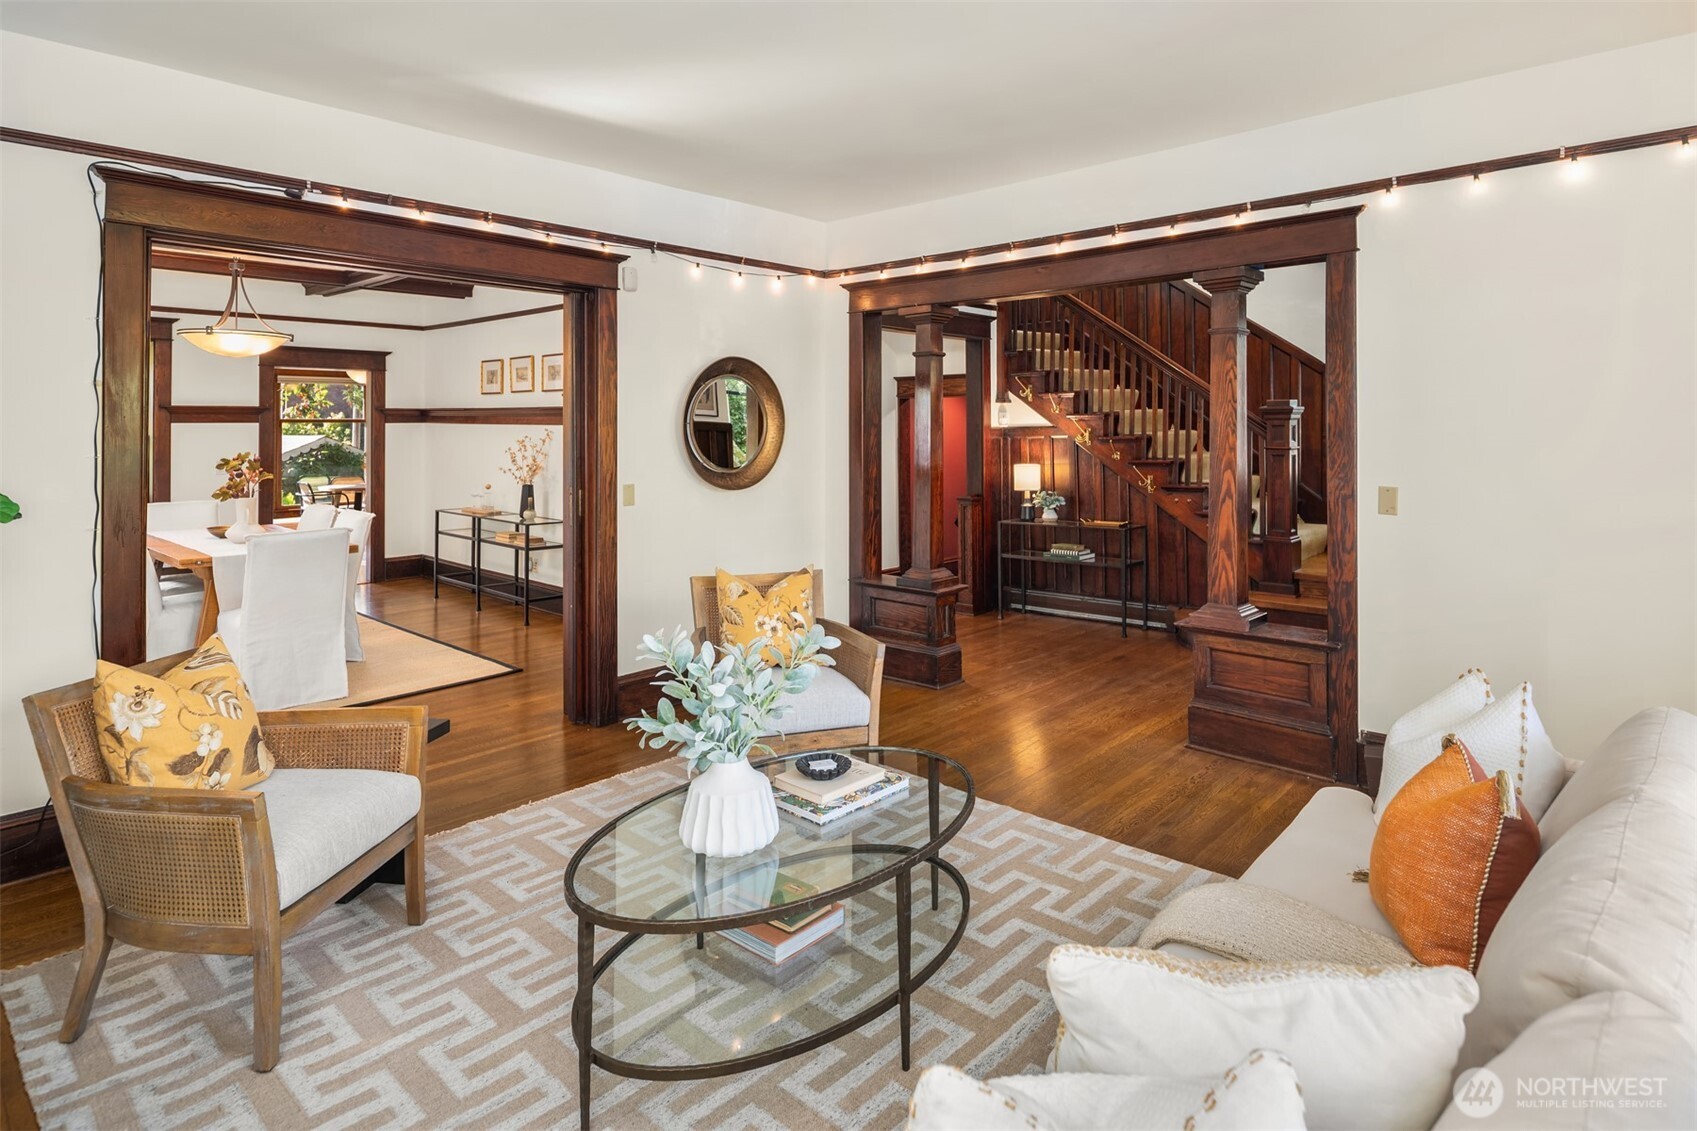
Living room with dark wood trim, hardwood floors, and an ornate staircase opening to a dining room.
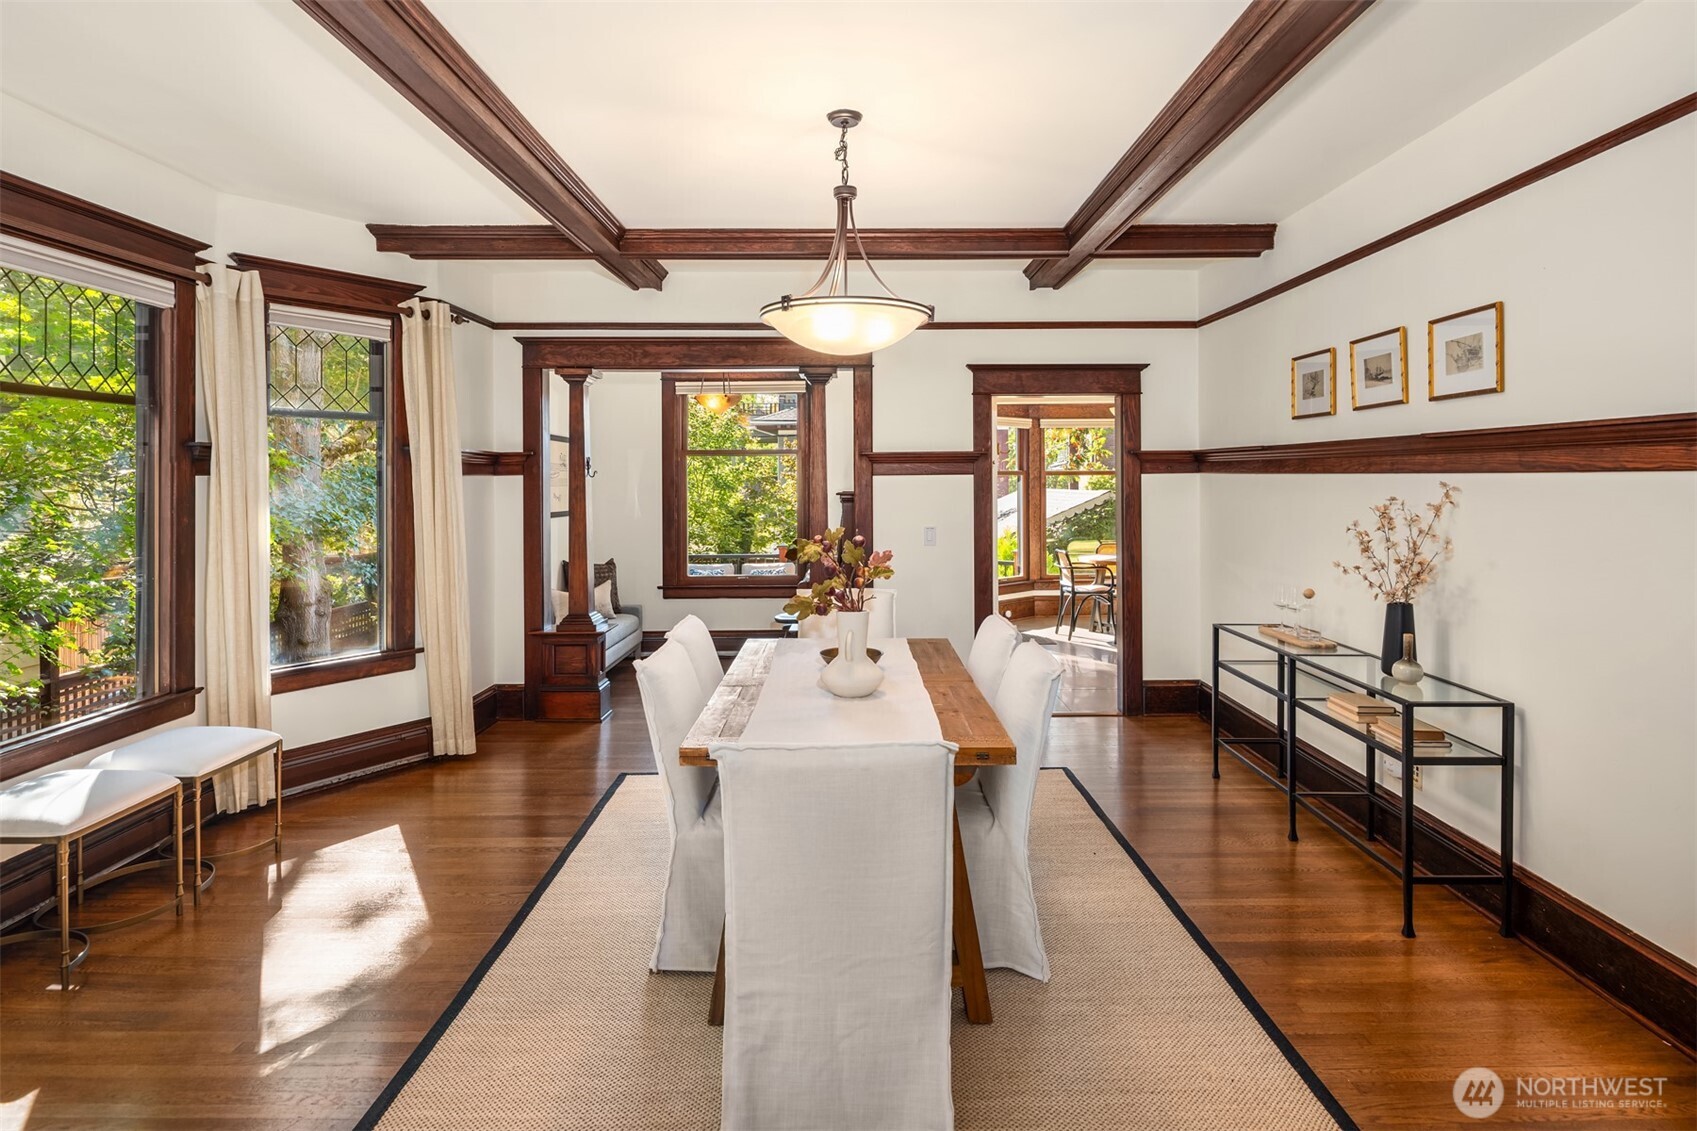
Dining room with dark wood beams, a long table, white chairs, and large garden-facing windows.
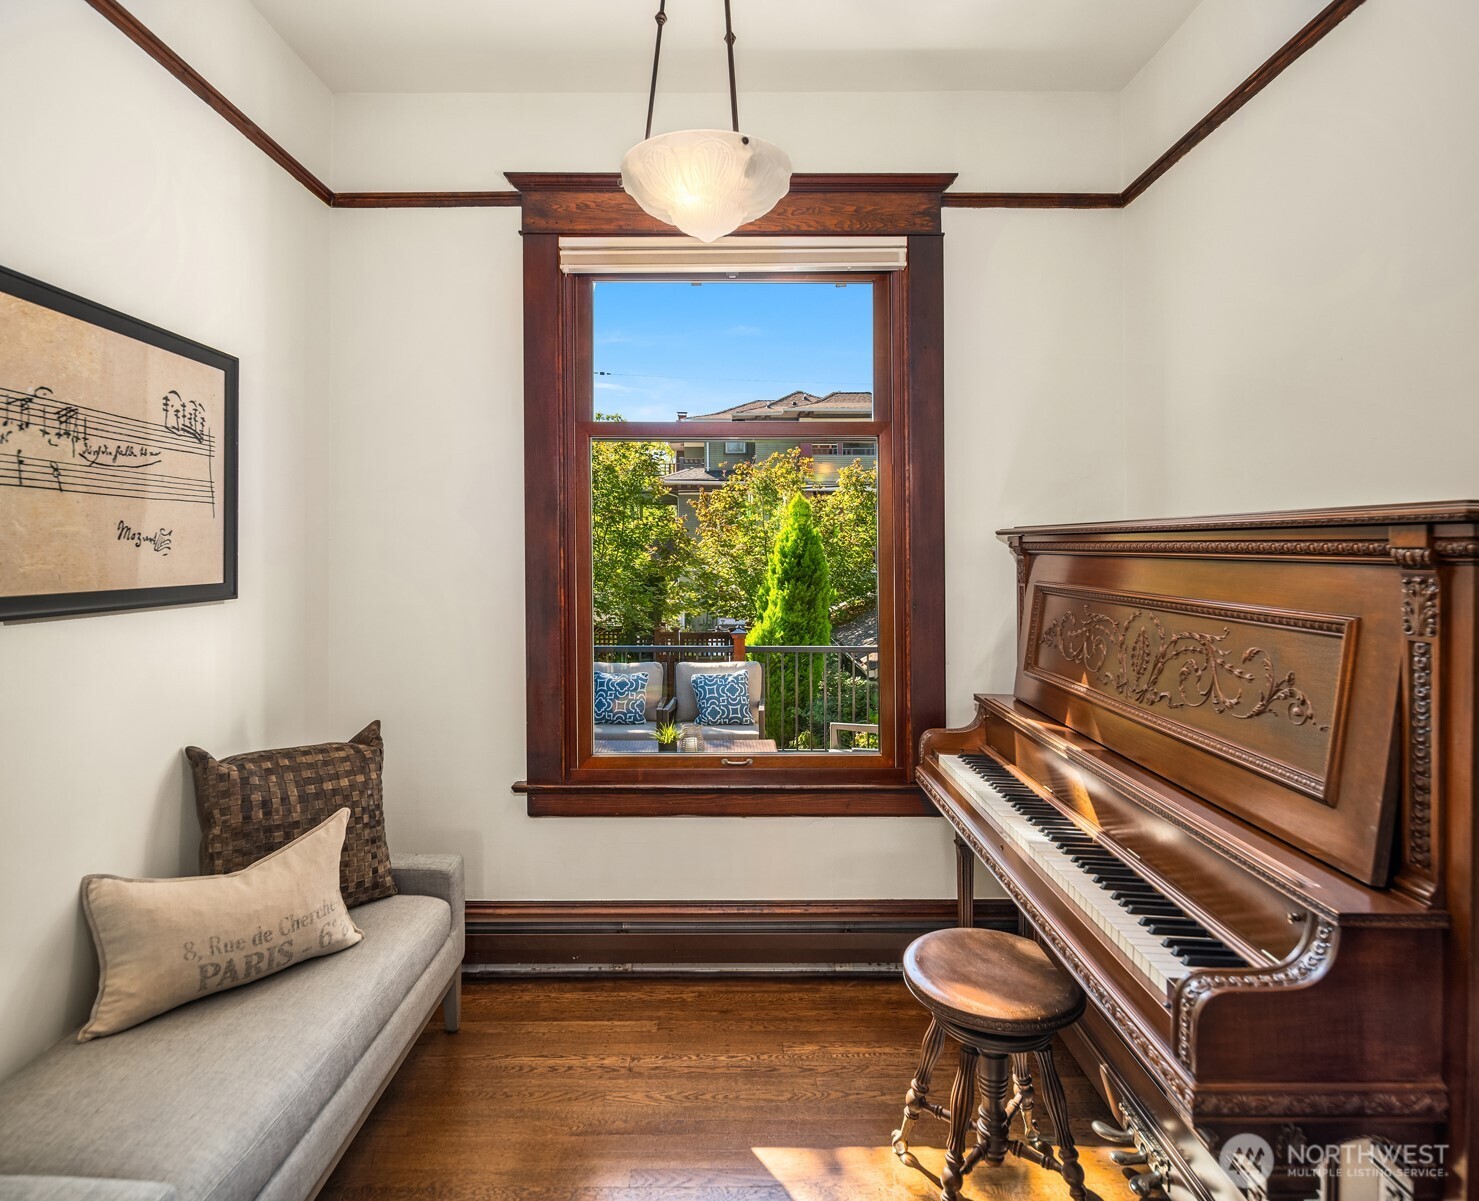
Music room with an ornate upright piano beside a large window and a gray upholstered sofa.
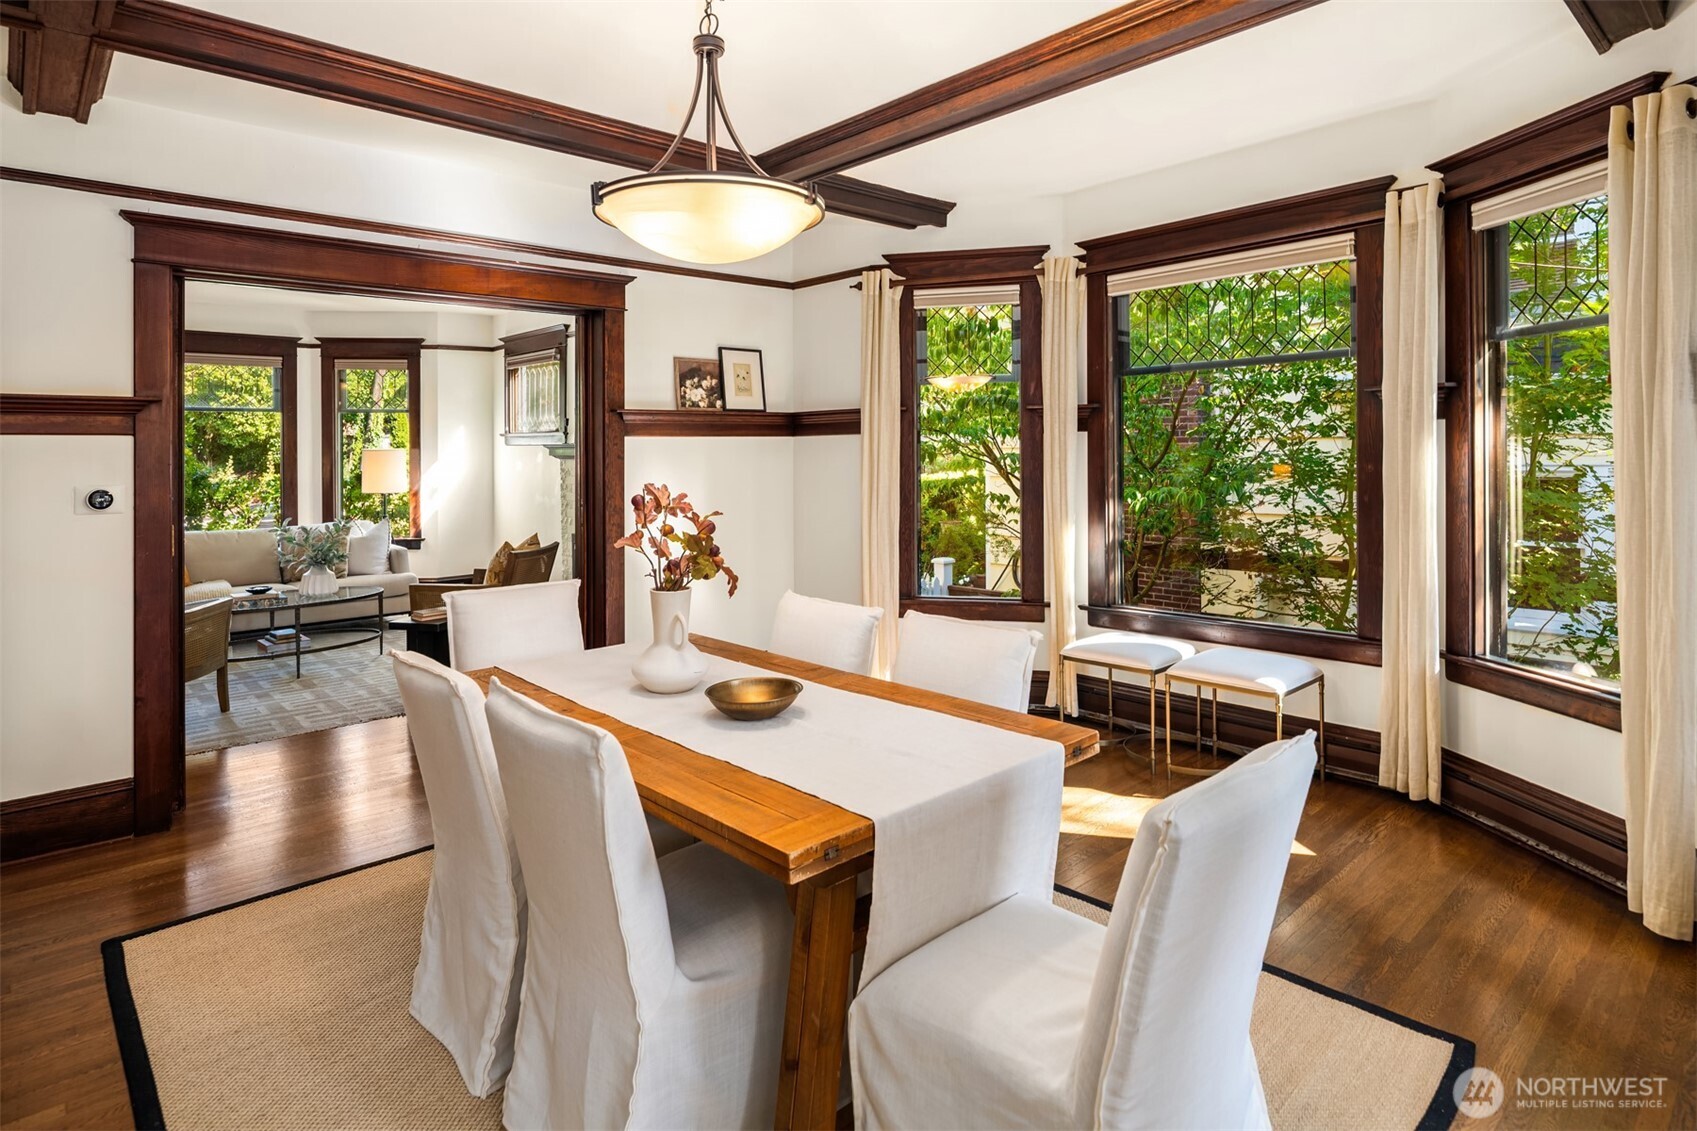
Dining room with dark wood trim, a long table, white chairs, and tall leaded-glass windows.
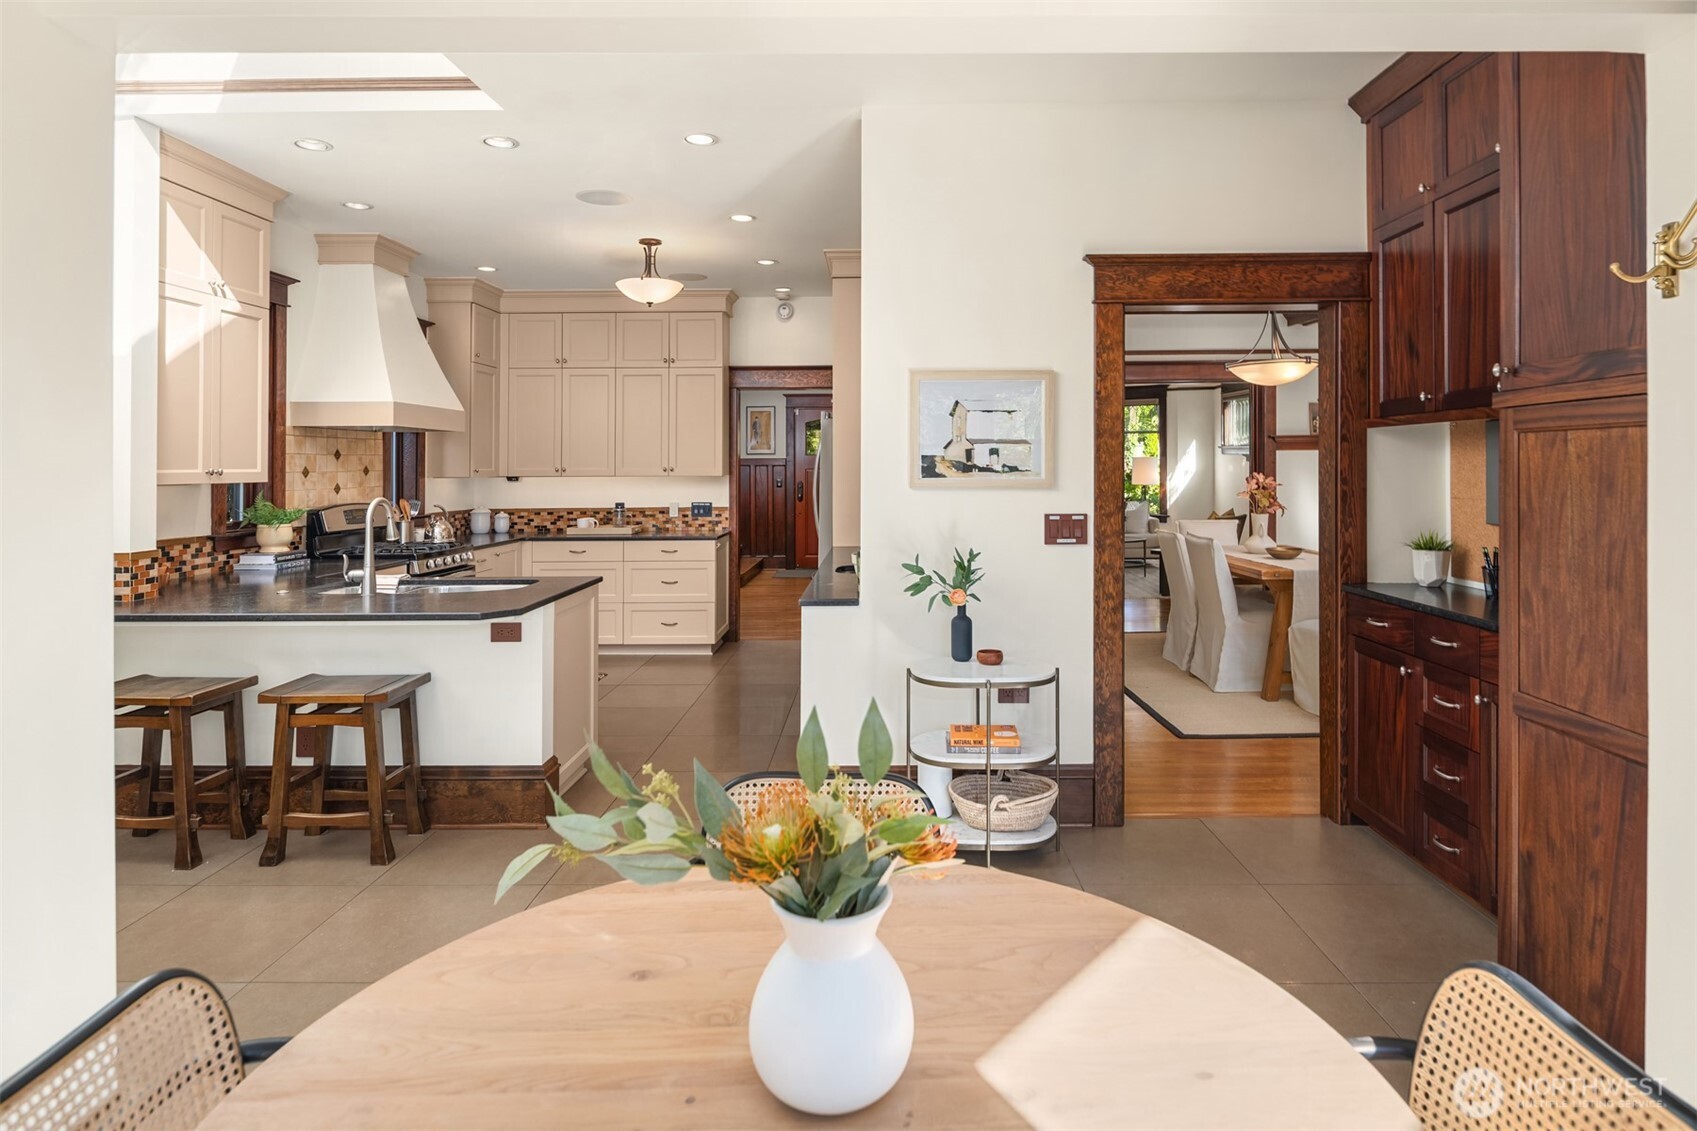
Kitchen and dining area with cream cabinets, dark wood built-ins, and a round table with flowers.
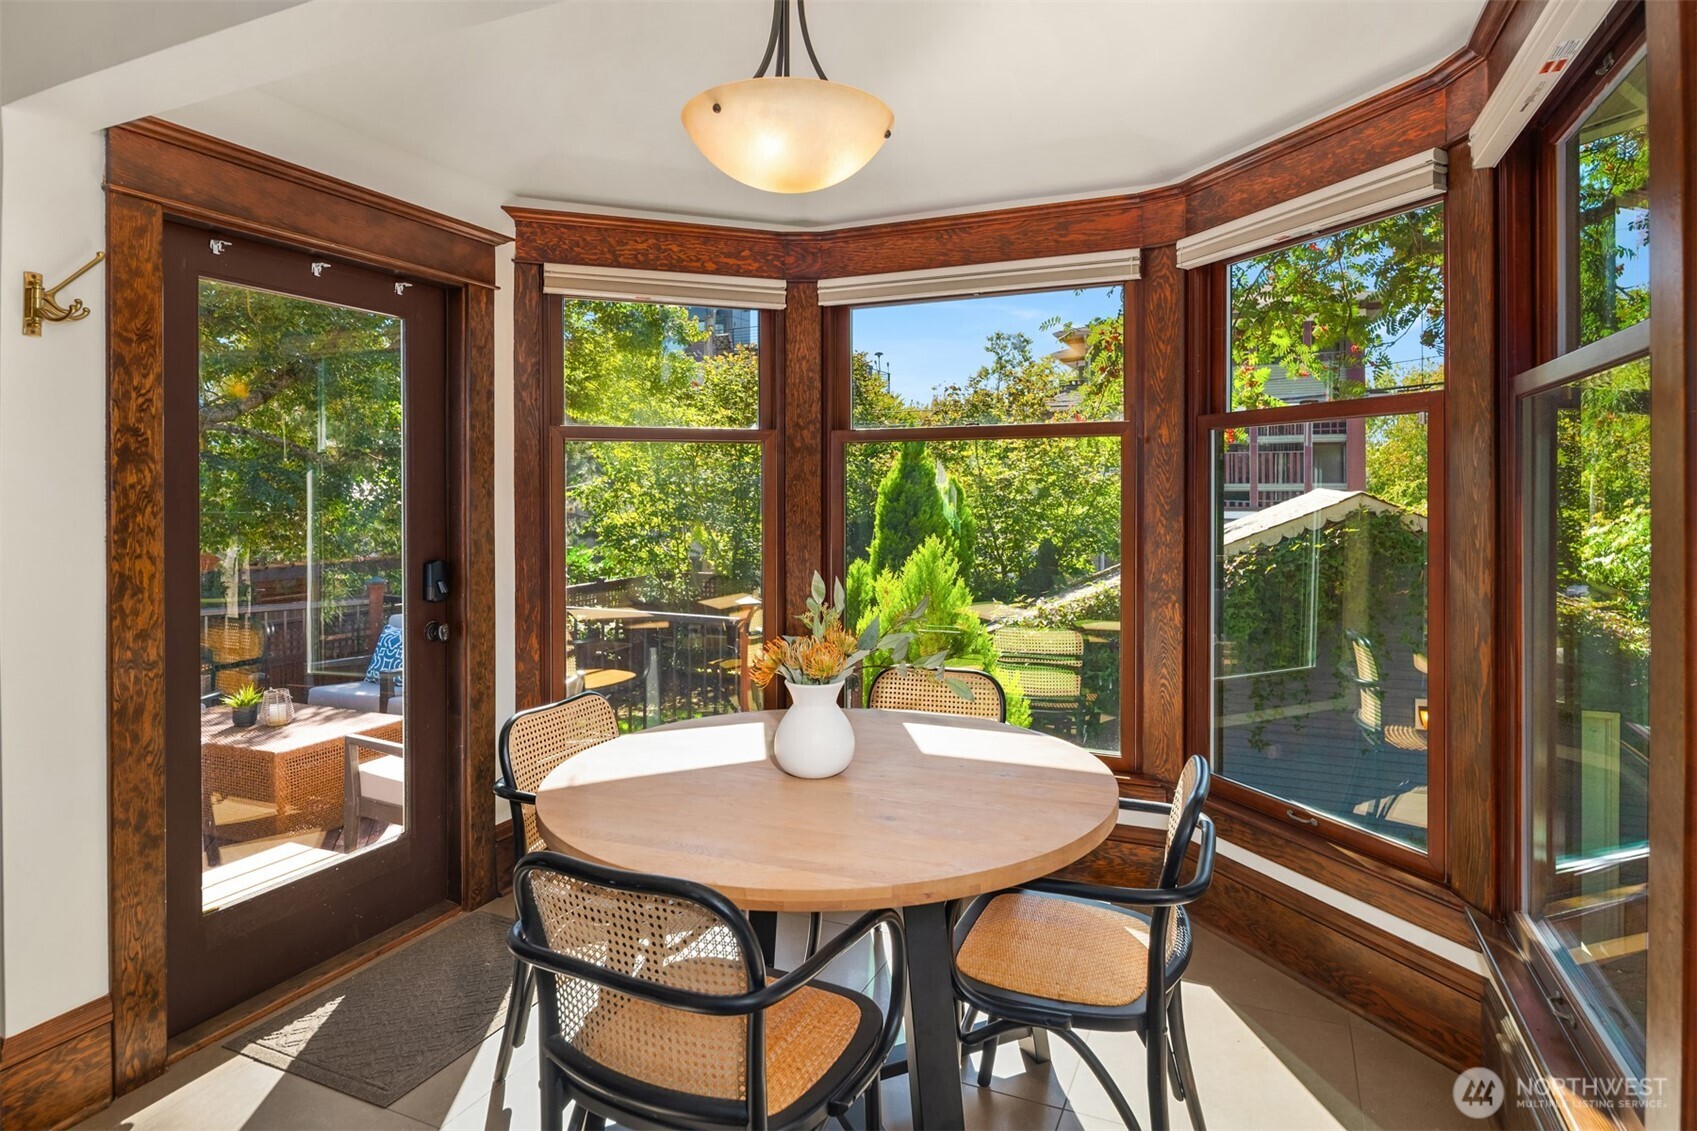
Dining nook with a round table, dark wood window trim, and leafy garden views.
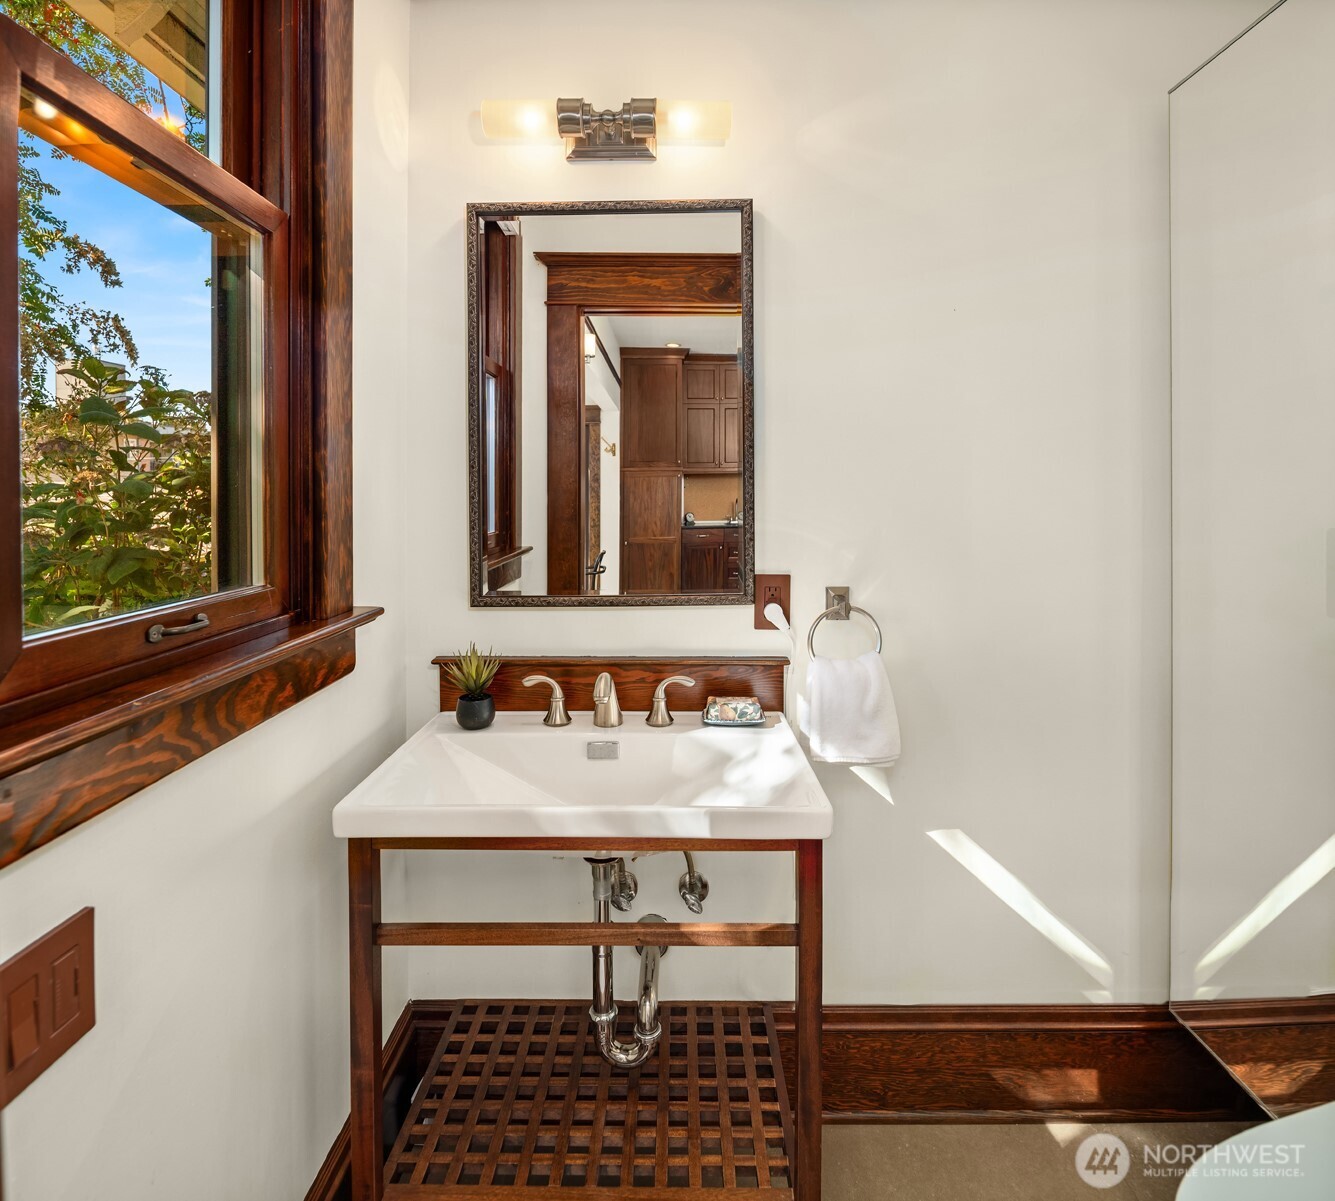
Bathroom vanity with a white sink, open wood frame, and dark wood trim around the window.
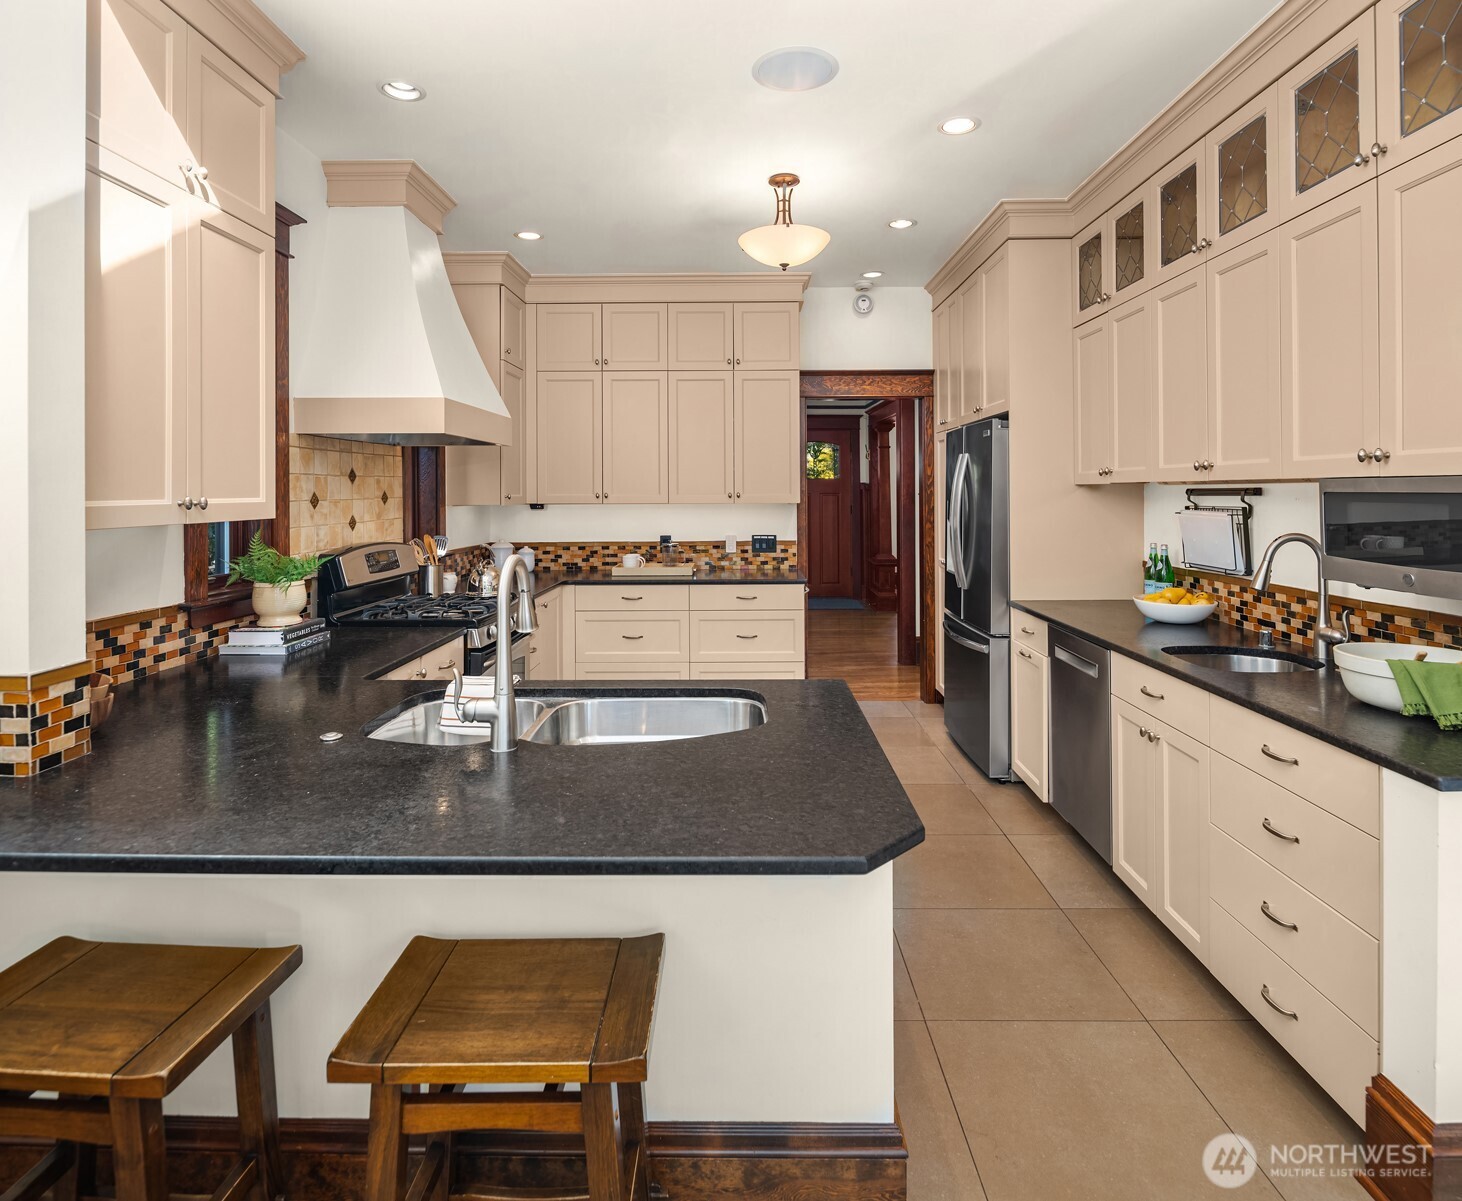
Kitchen with cream cabinets, dark countertops, a large island, and colorful tile backsplash.
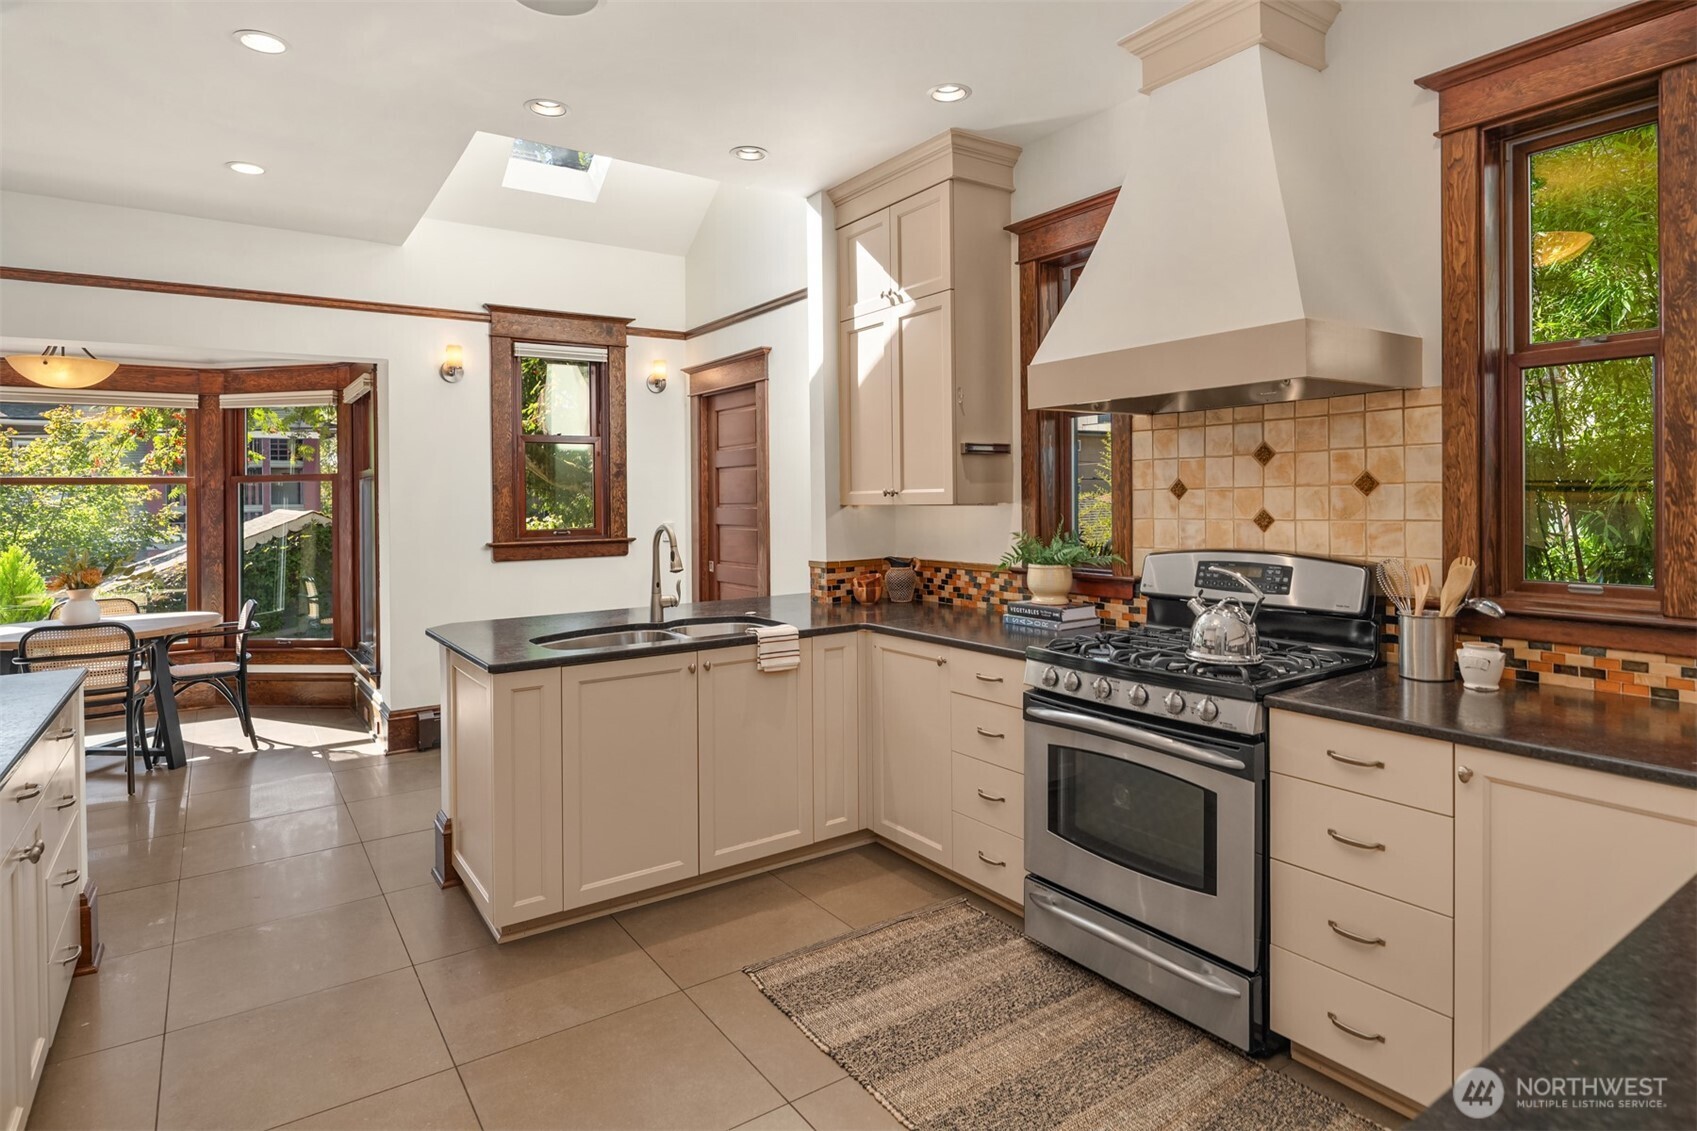
Kitchen with cream cabinets, dark wood-trimmed windows, a tiled backsplash, and a stainless steel range.
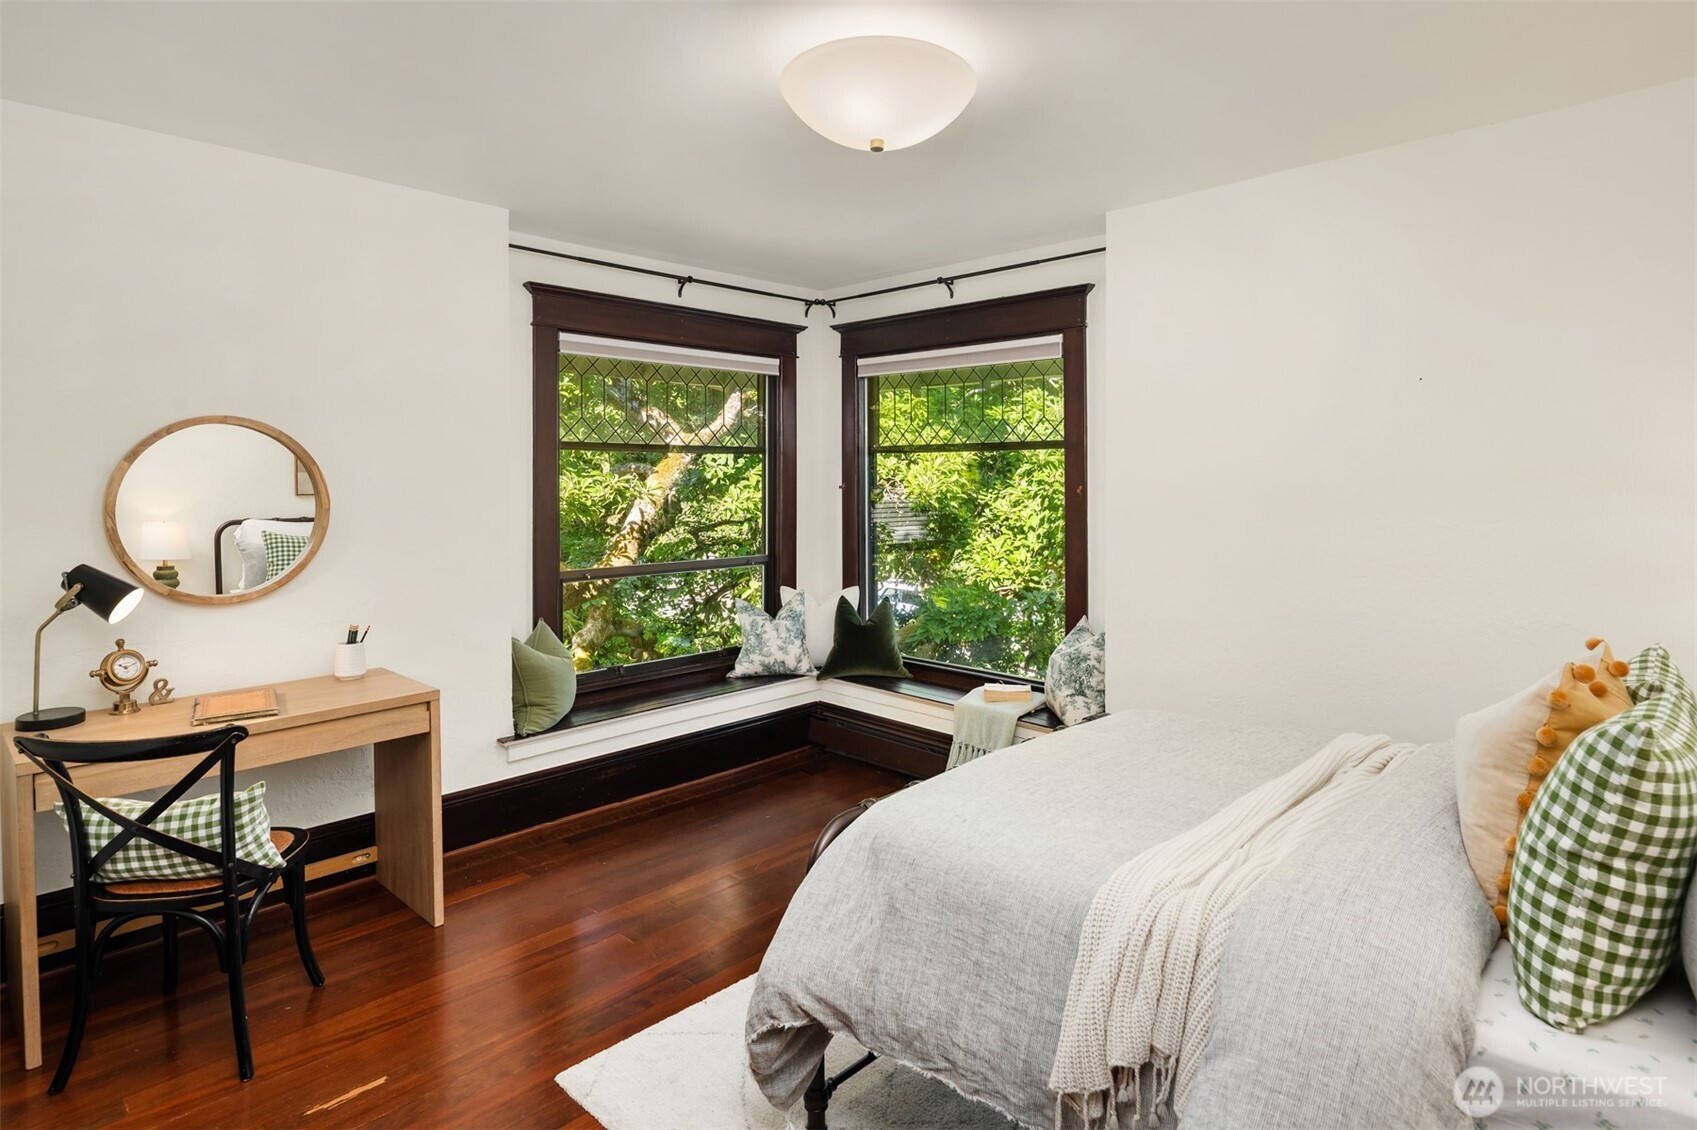
Bedroom with dark hardwood floors, a desk, and leafy views through two corner windows.
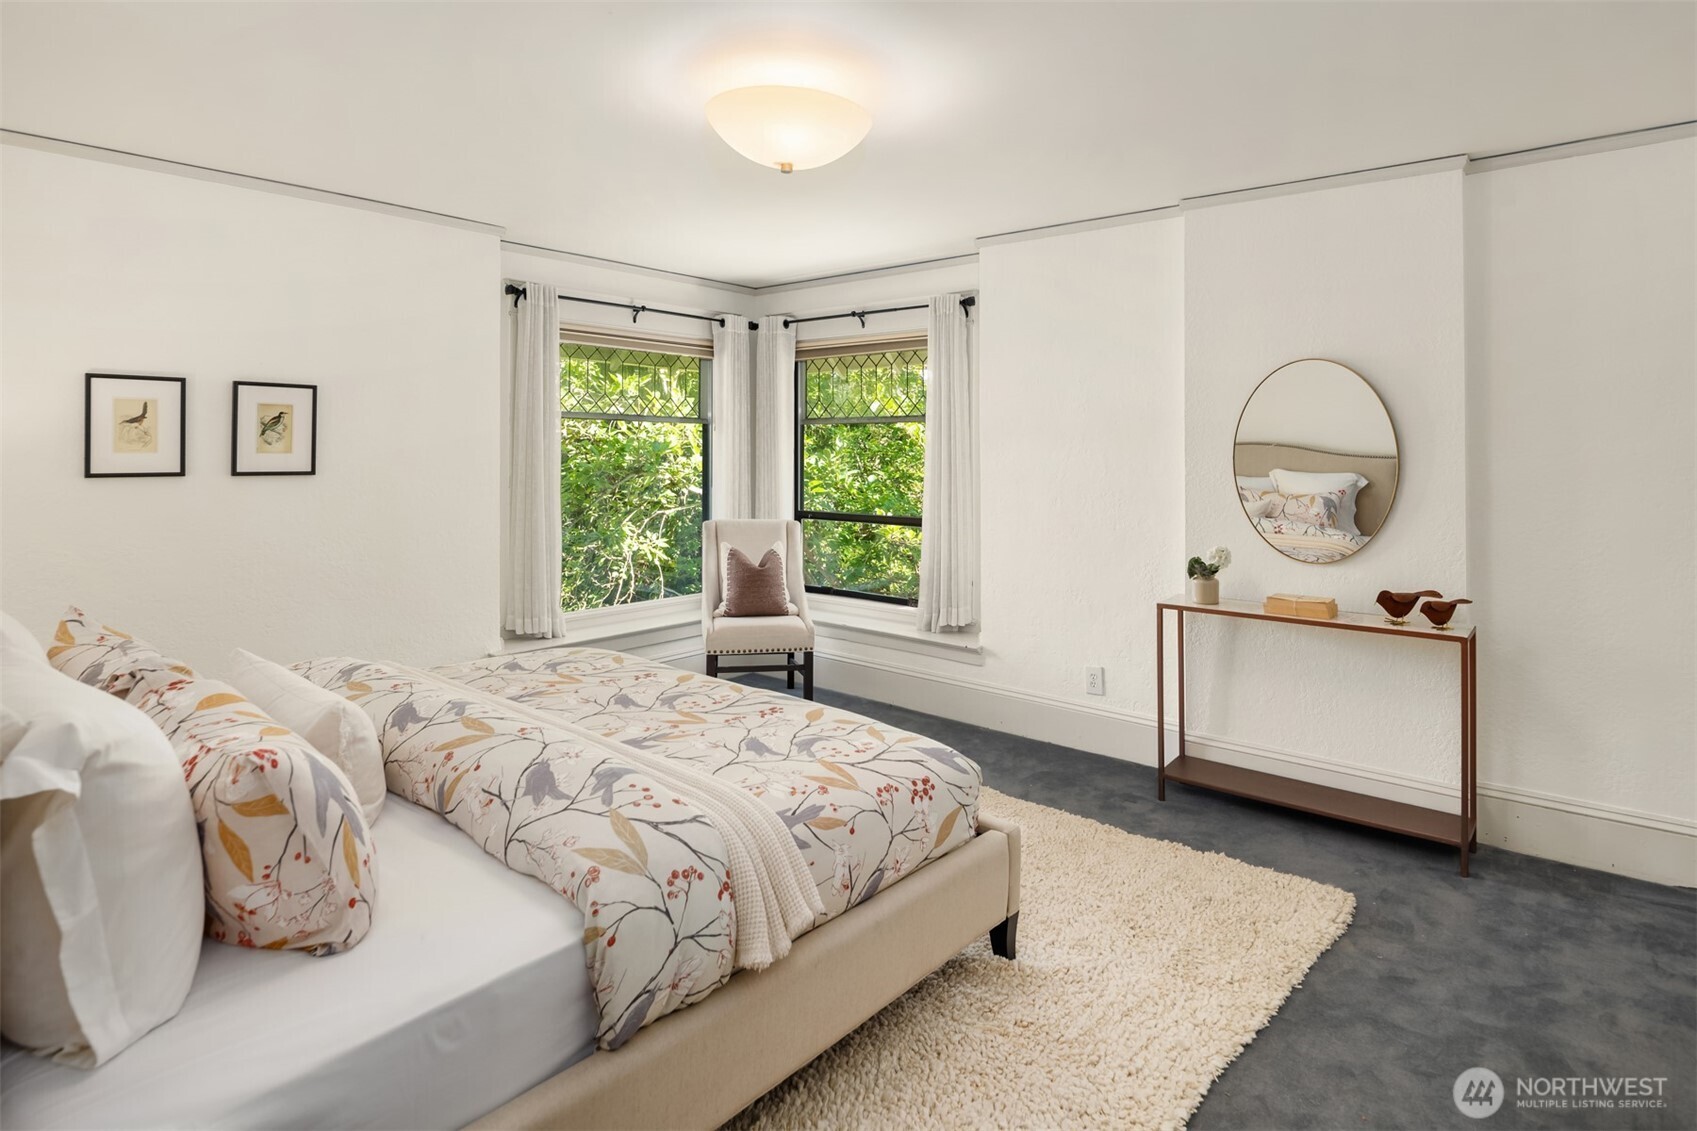
Staged bedroom with botanical bedding, corner windows, and leafy views.
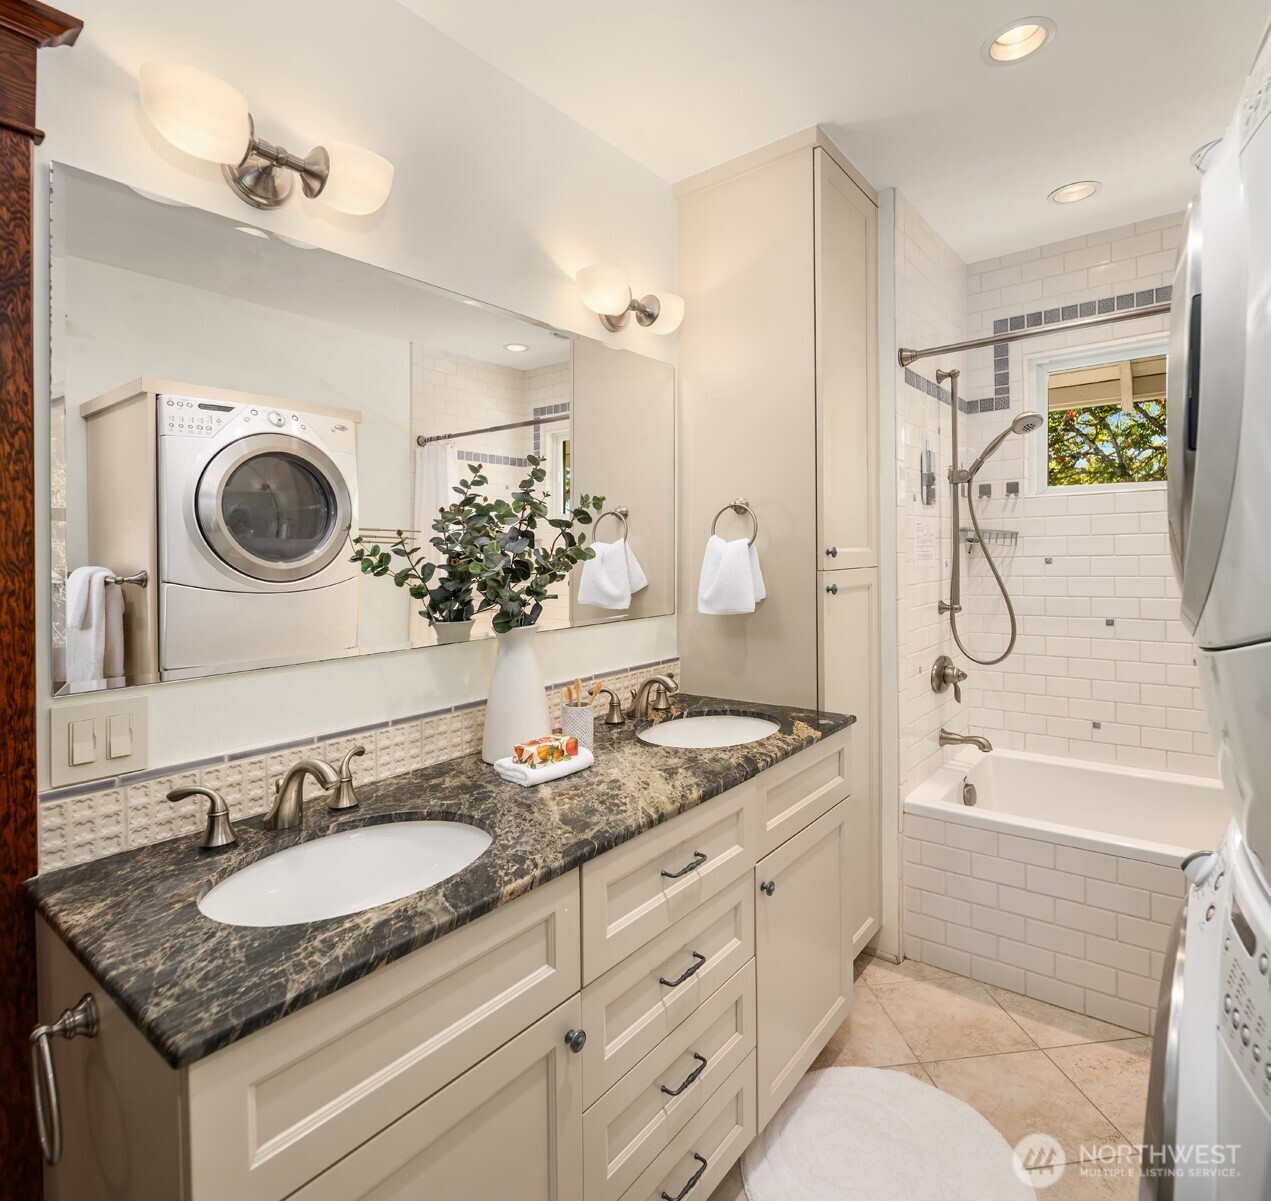
Bathroom with a double vanity, dark stone countertop, and white subway-tile tub and shower.
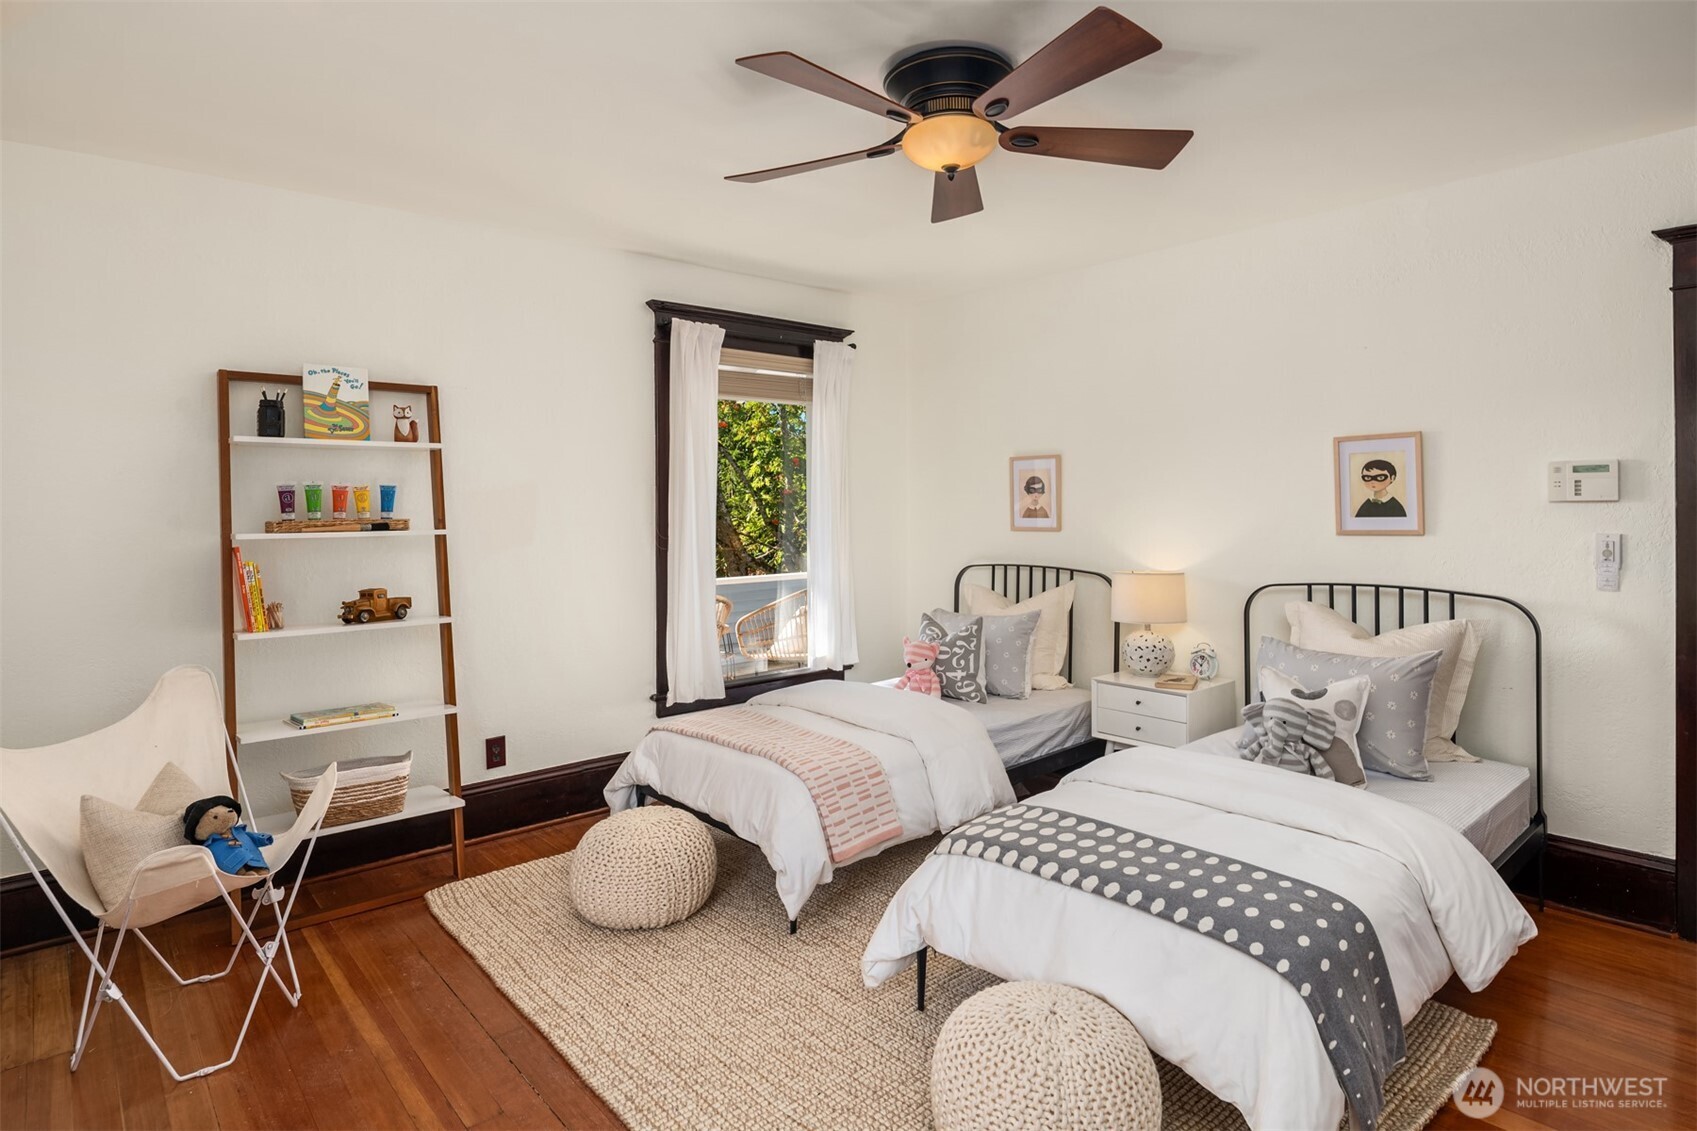
Bedroom with two twin beds, a dark-trimmed window, ceiling fan, and warm wood floors.
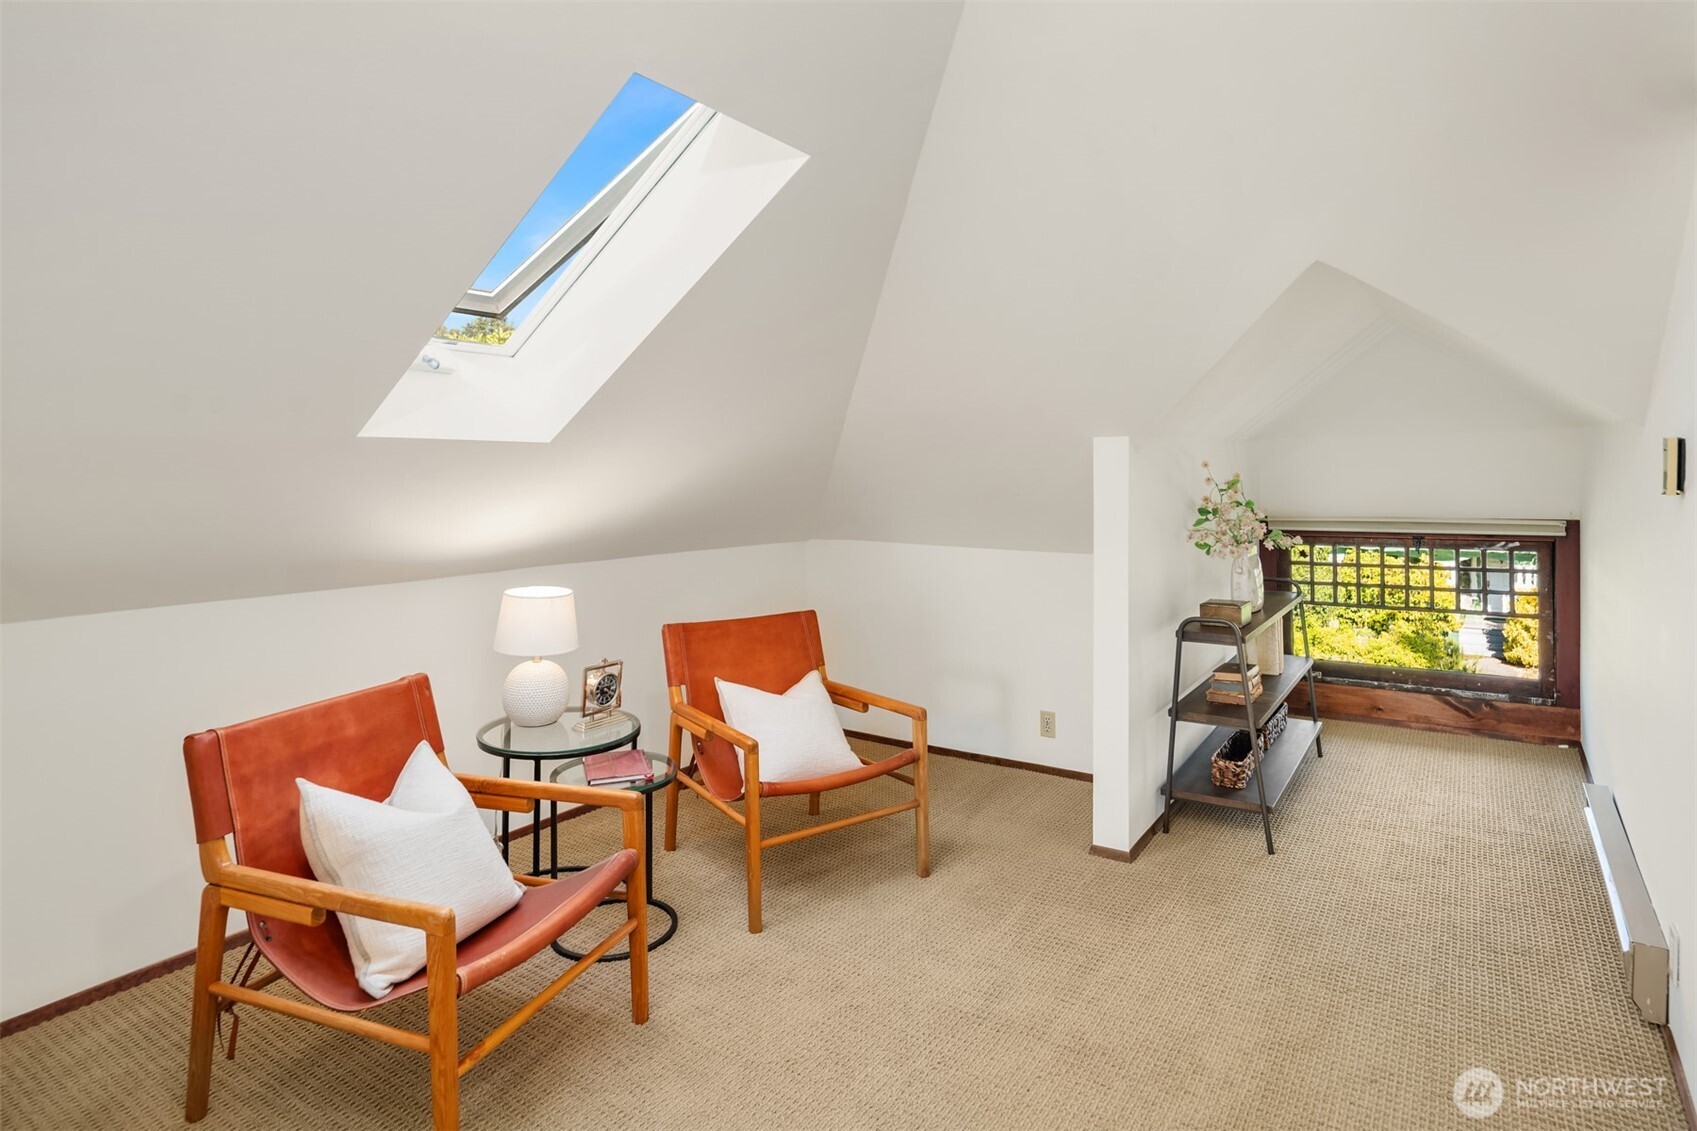
Attic sitting area with a skylight, two rust-colored chairs, and a low window overlooking greenery.
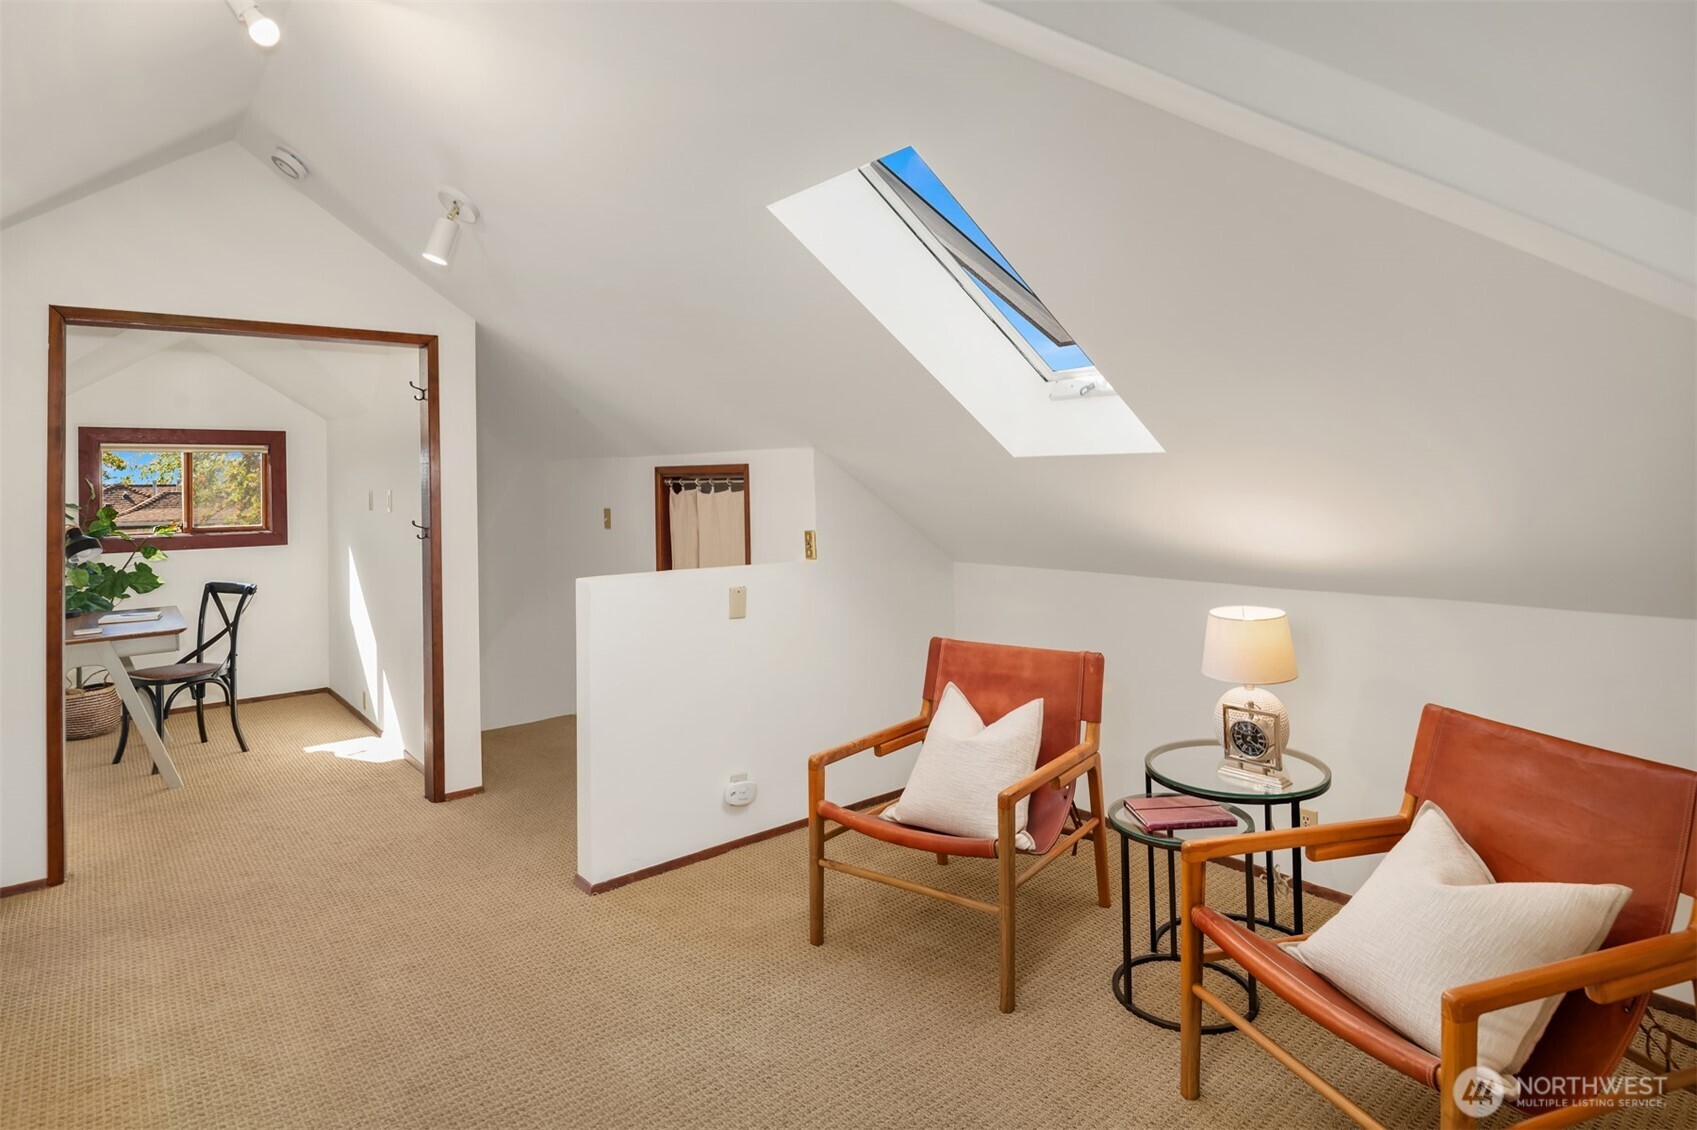
Attic sitting area with a skylight, two leather armchairs and a small desk nook.
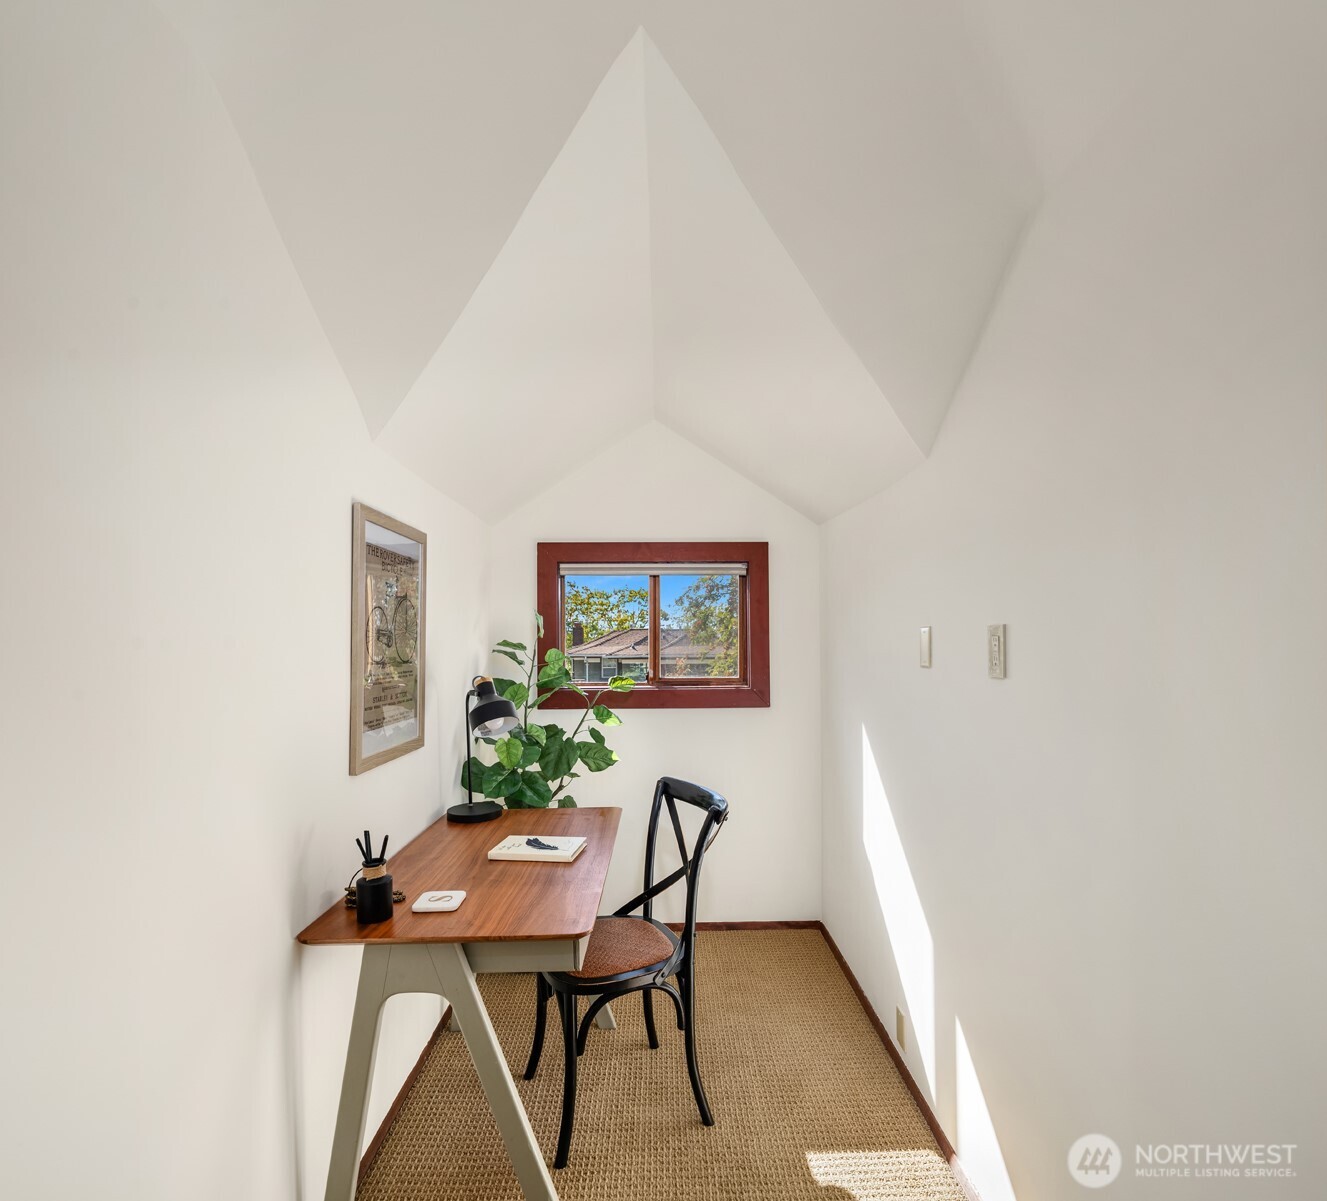
Furnished office nook with a wood desk, black chair, vaulted ceiling, and small window.
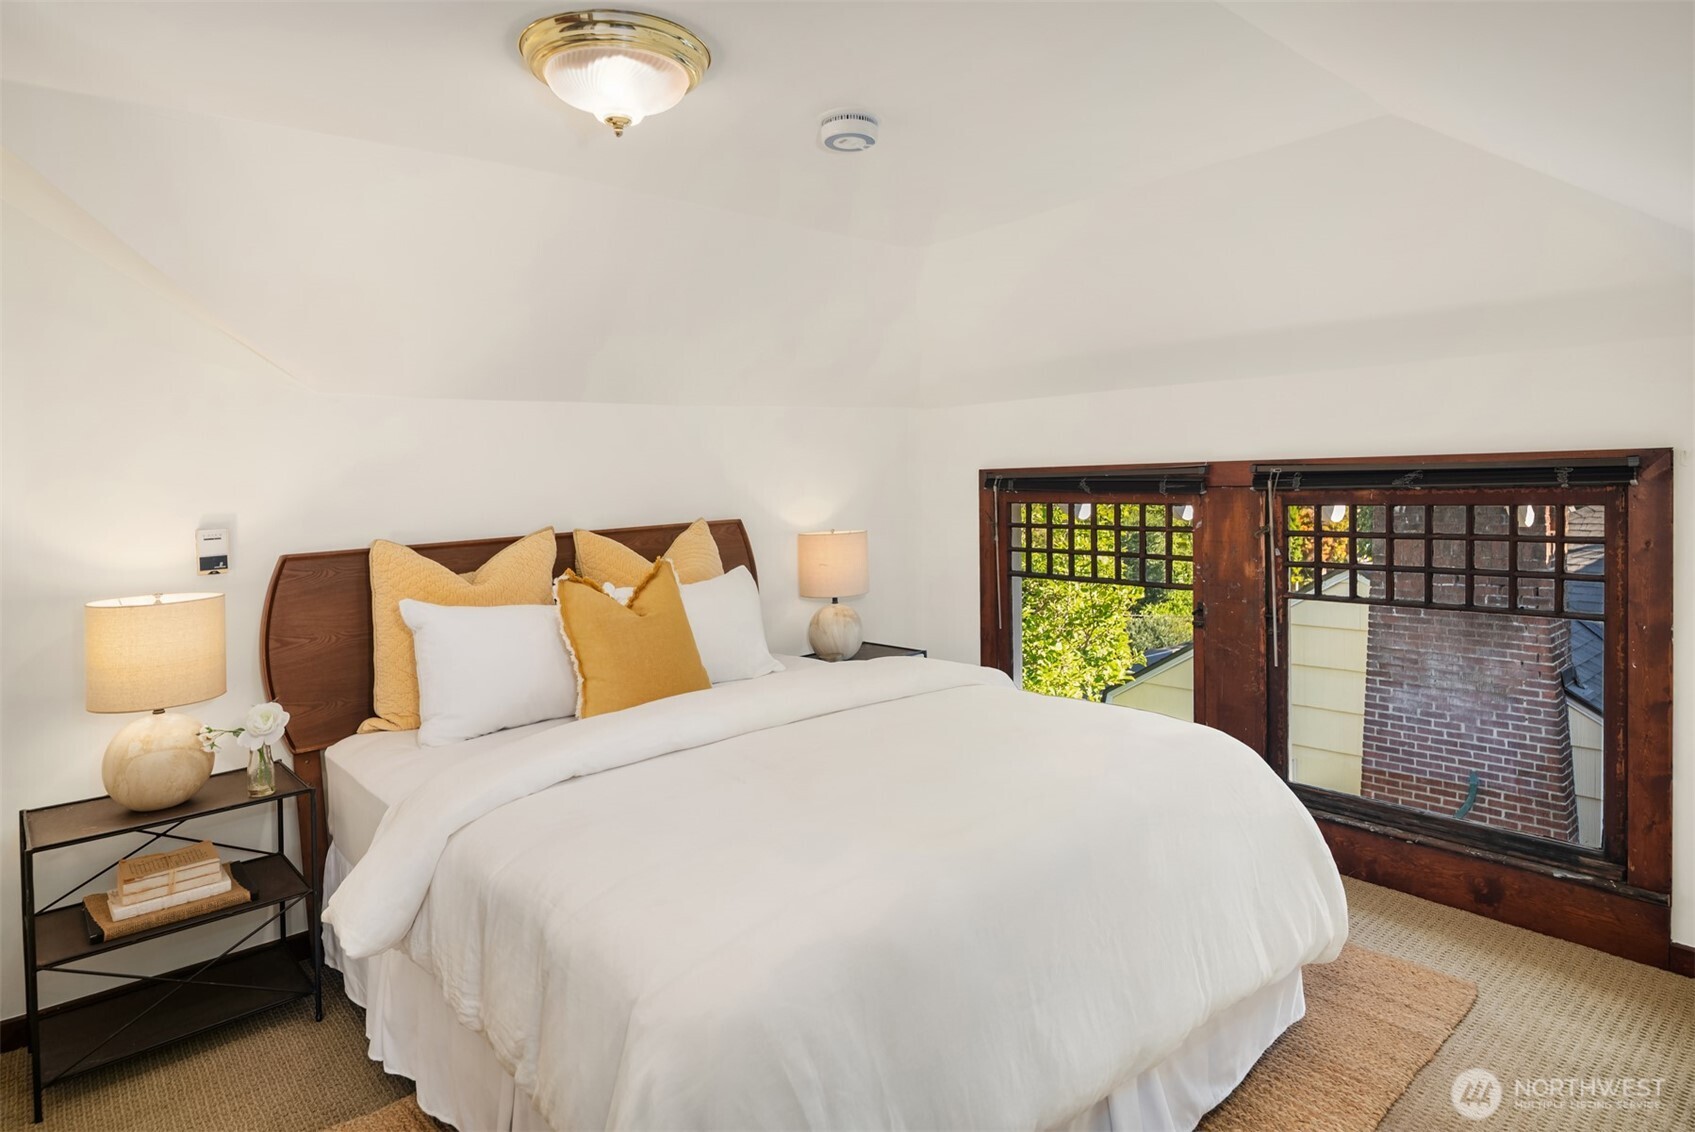
Staged bedroom with a white bed, mustard-yellow pillows, and dark wood-framed windows.
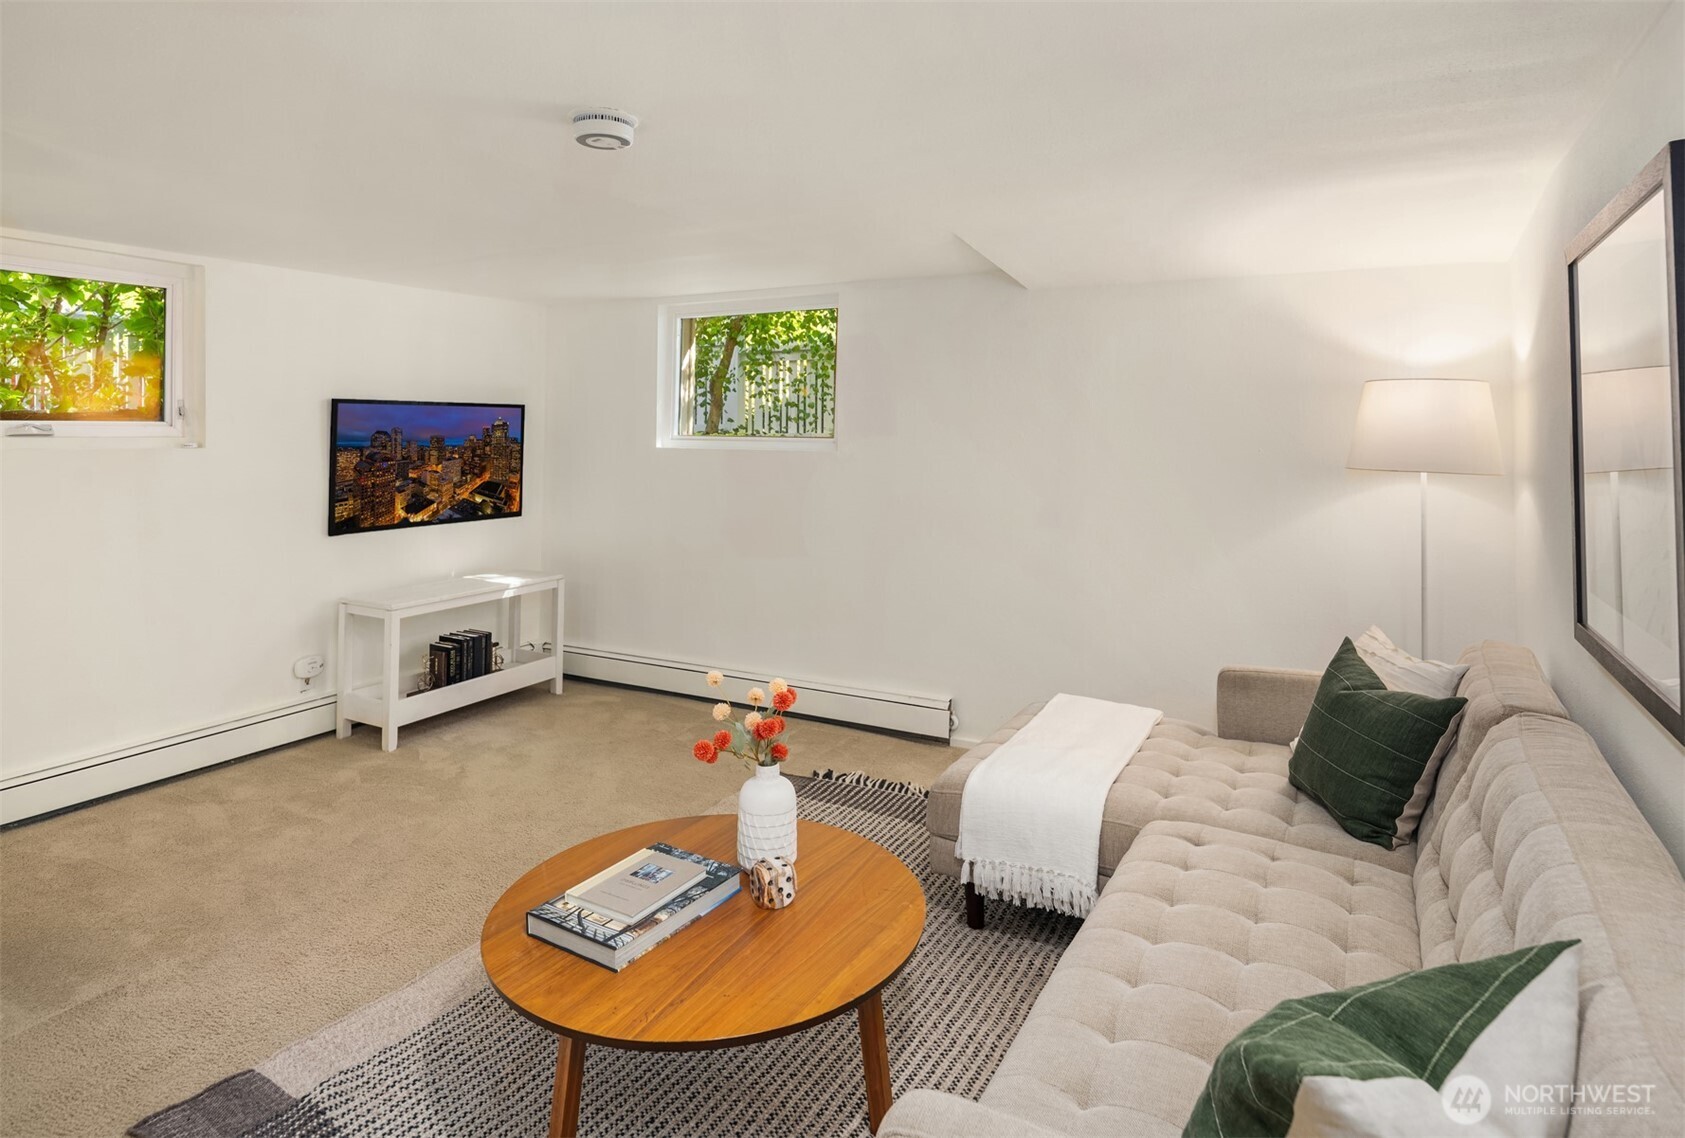
Staged living room with a beige sectional sofa, wooden coffee table, and two small windows.
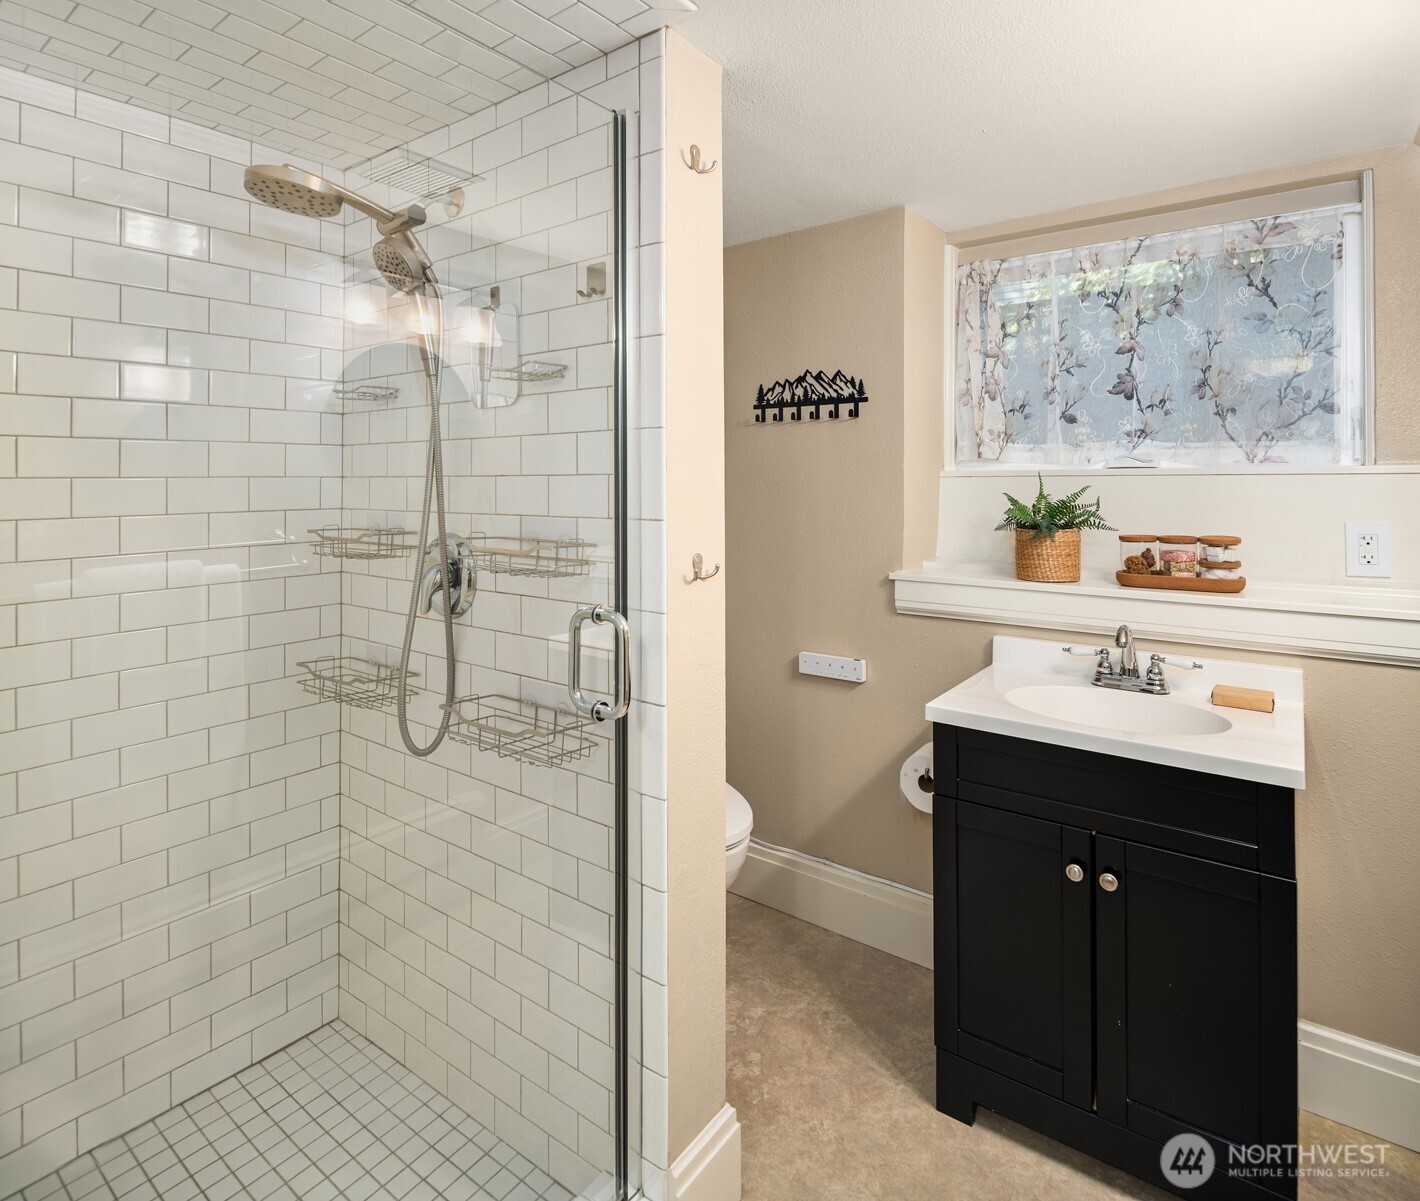
Bathroom with a white subway-tile shower and black vanity beneath a curtained window.
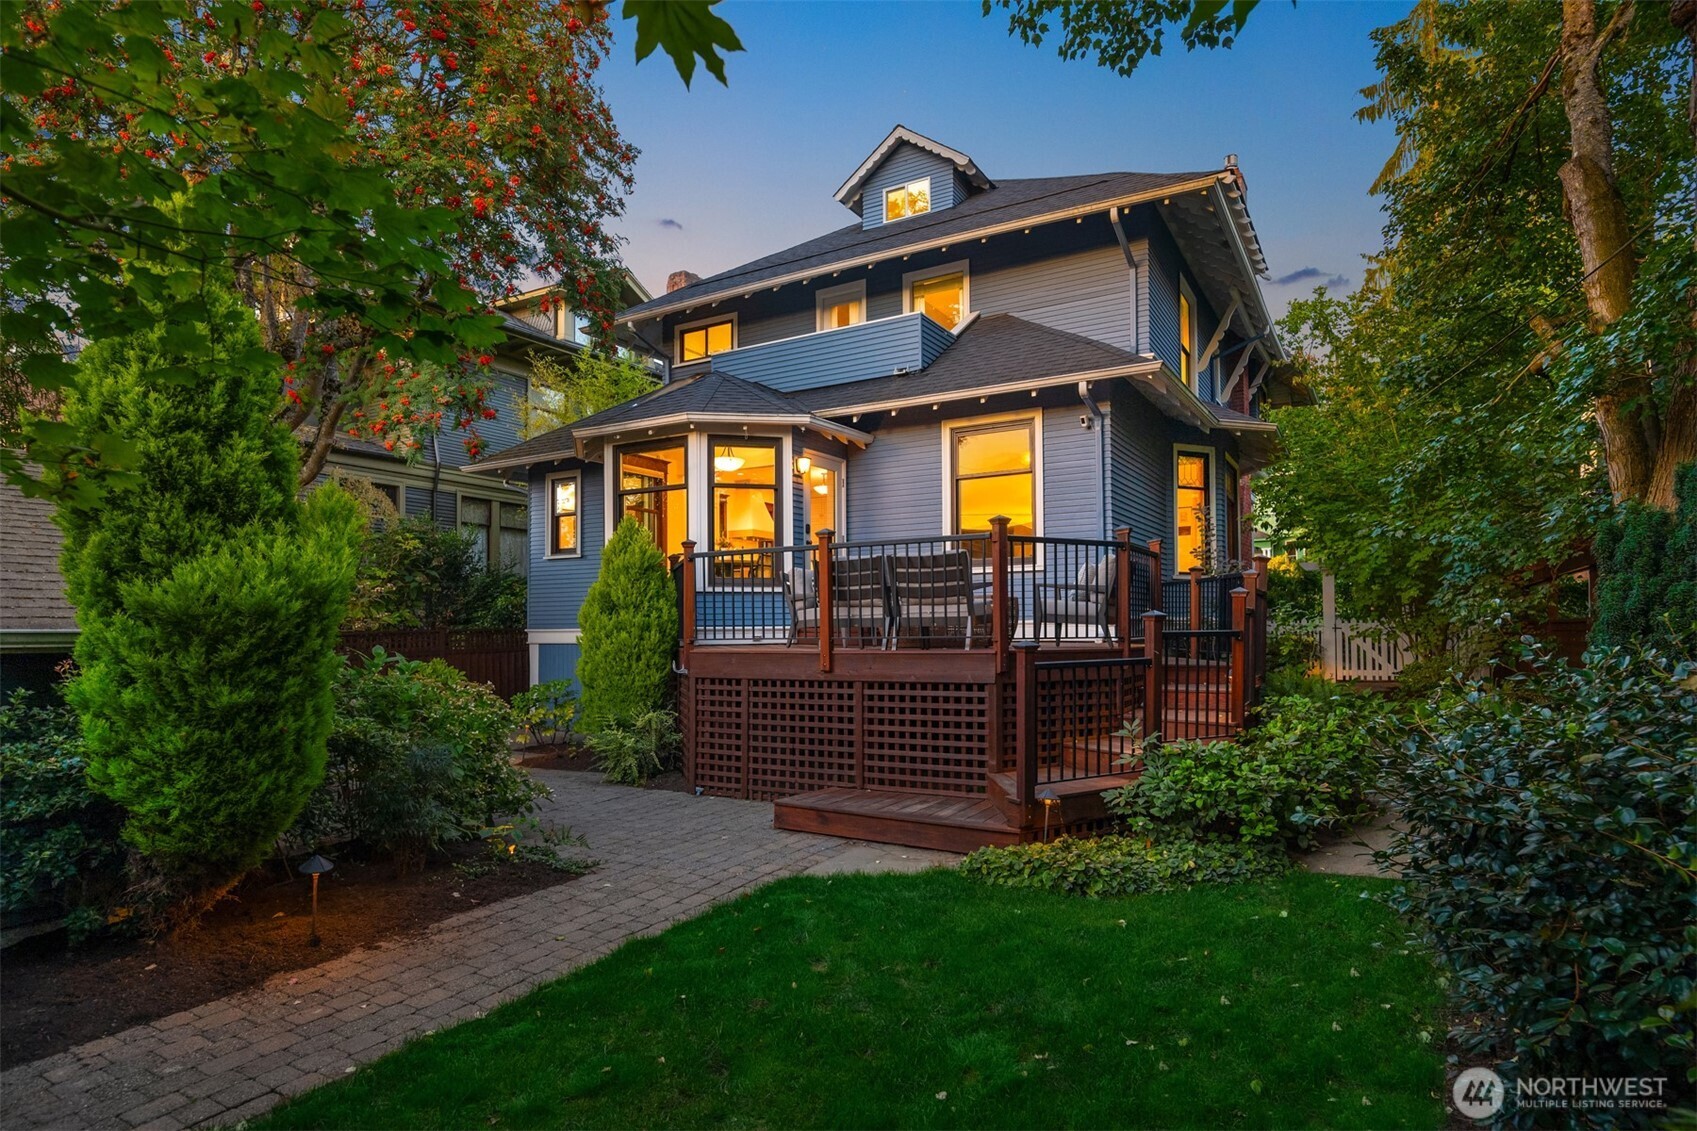
Blue-gray house with a raised wooden deck and warmly lit windows, surrounded by mature trees and garden paths.
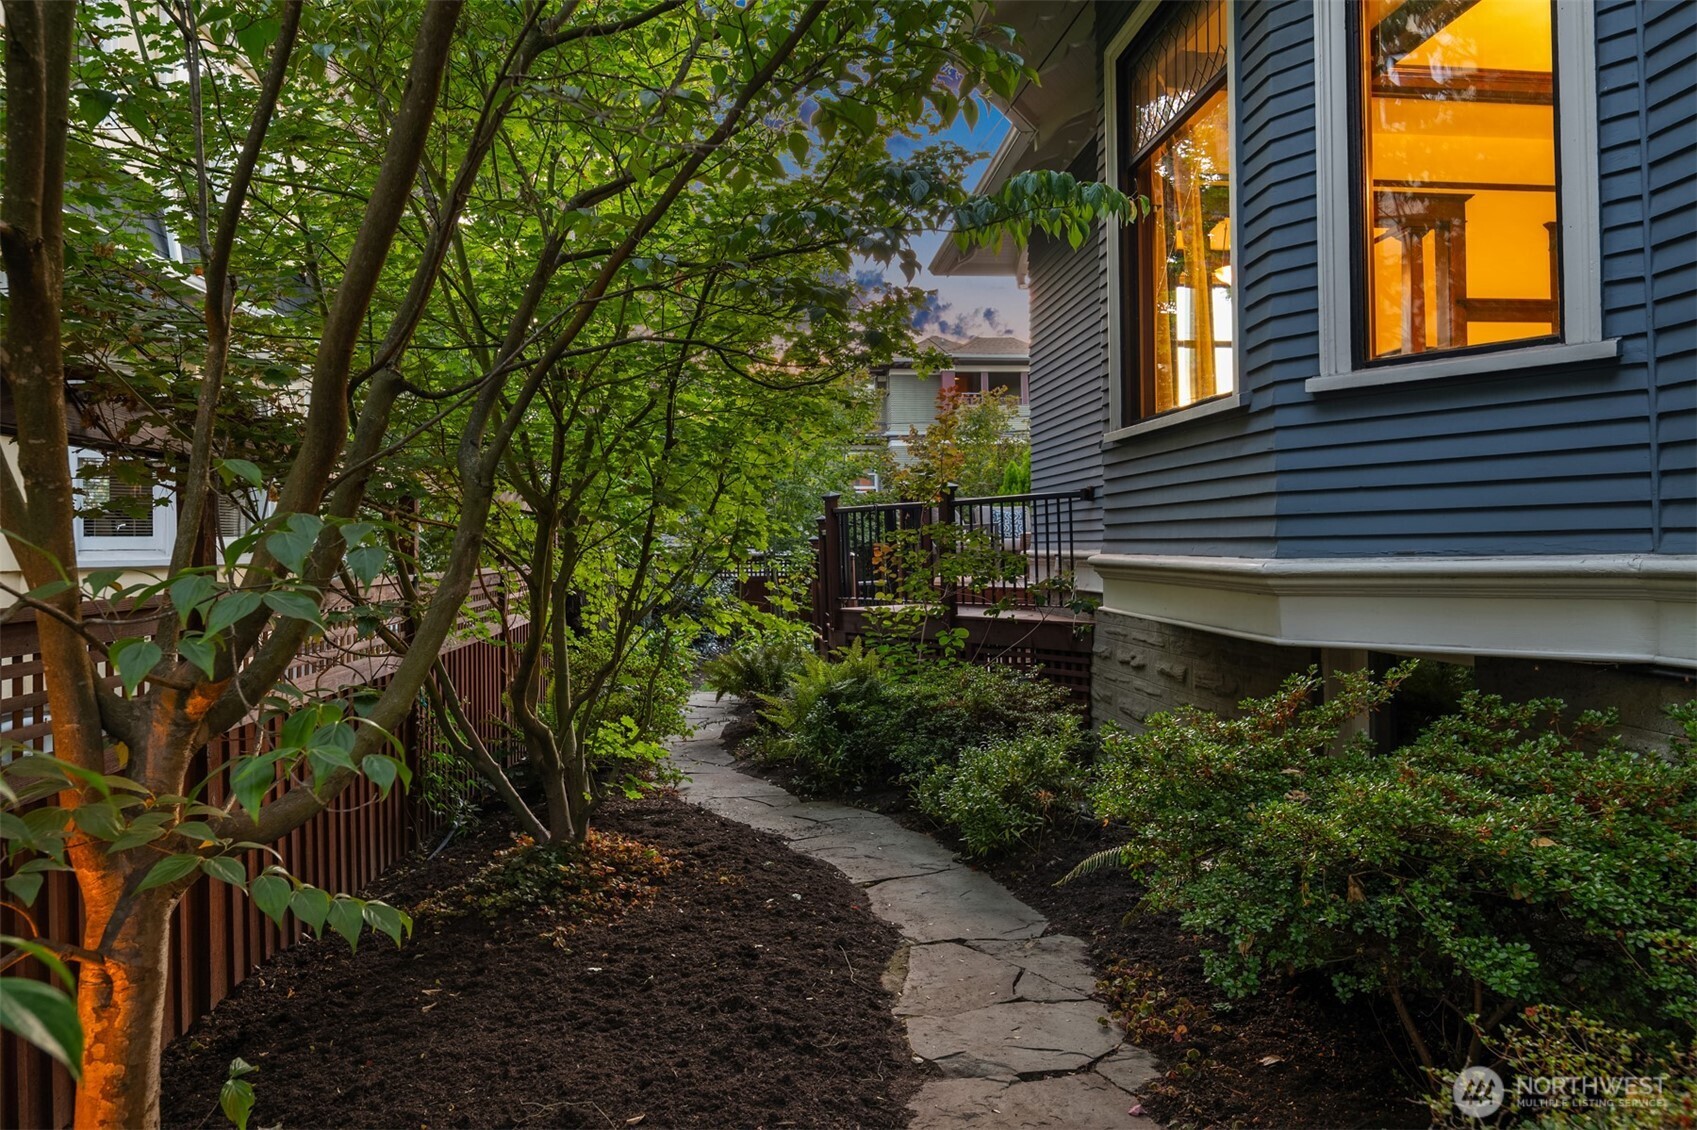
Stone walkway through a leafy landscaped yard beside a blue house with warmly lit windows.
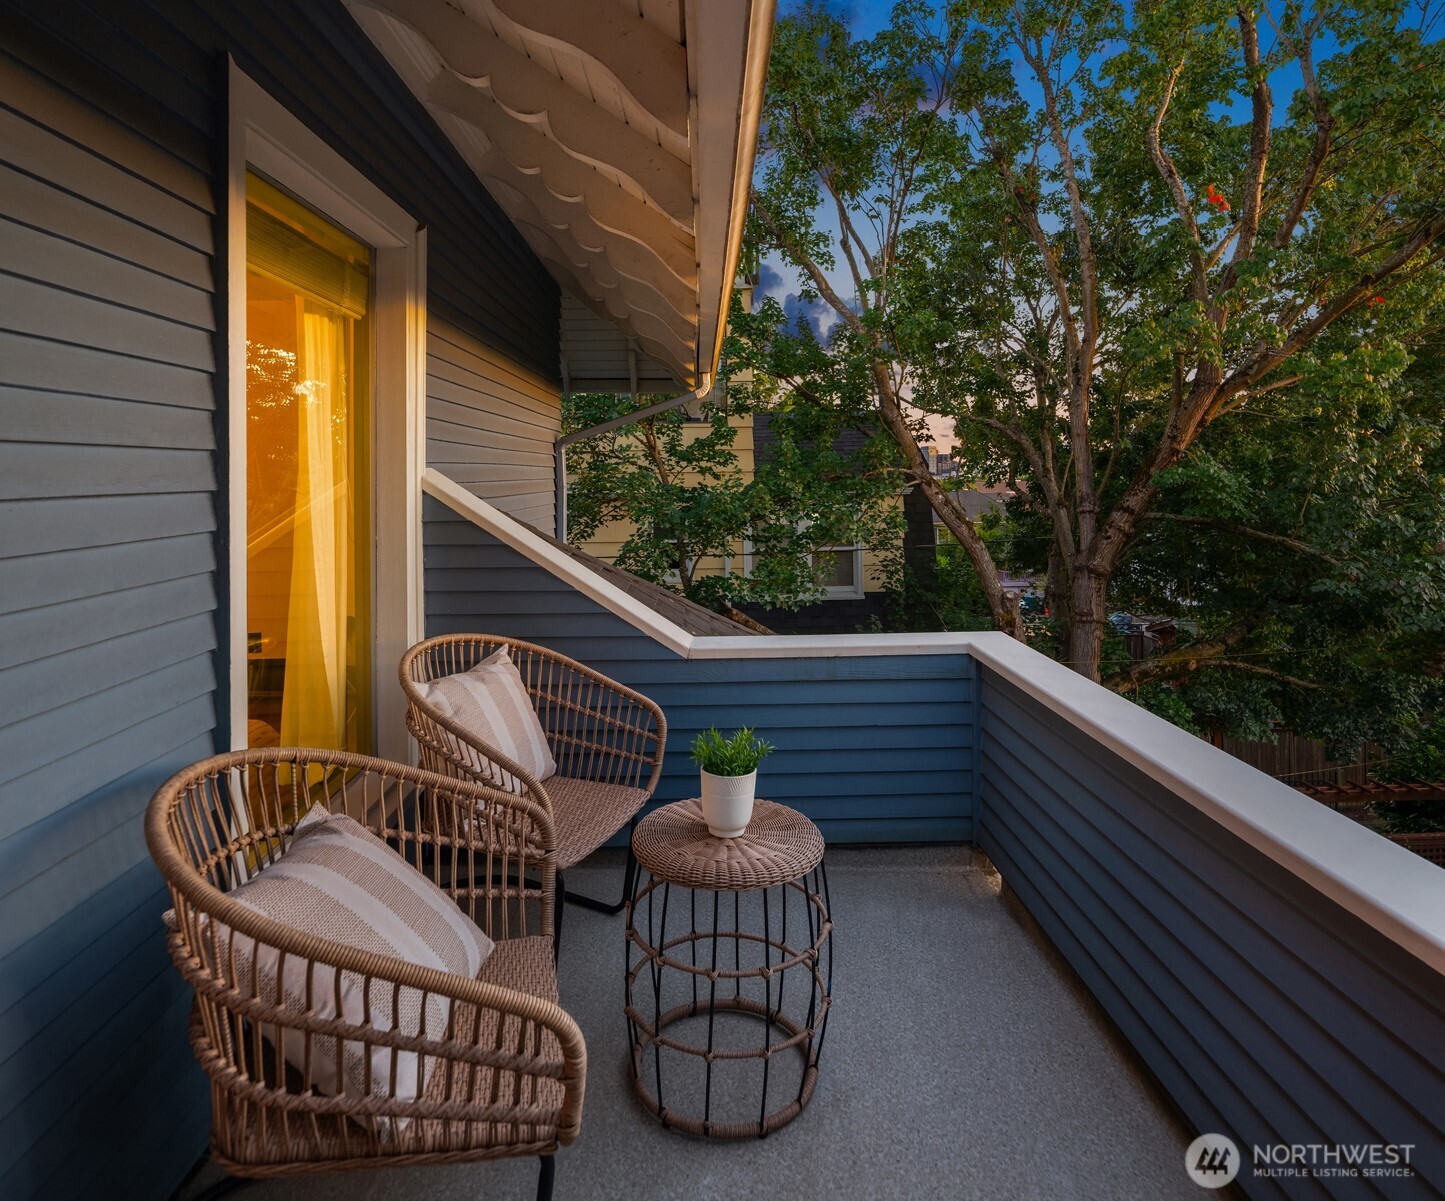
Furnished balcony with wicker chairs and a potted plant, overlooking leafy trees and neighboring buildings.
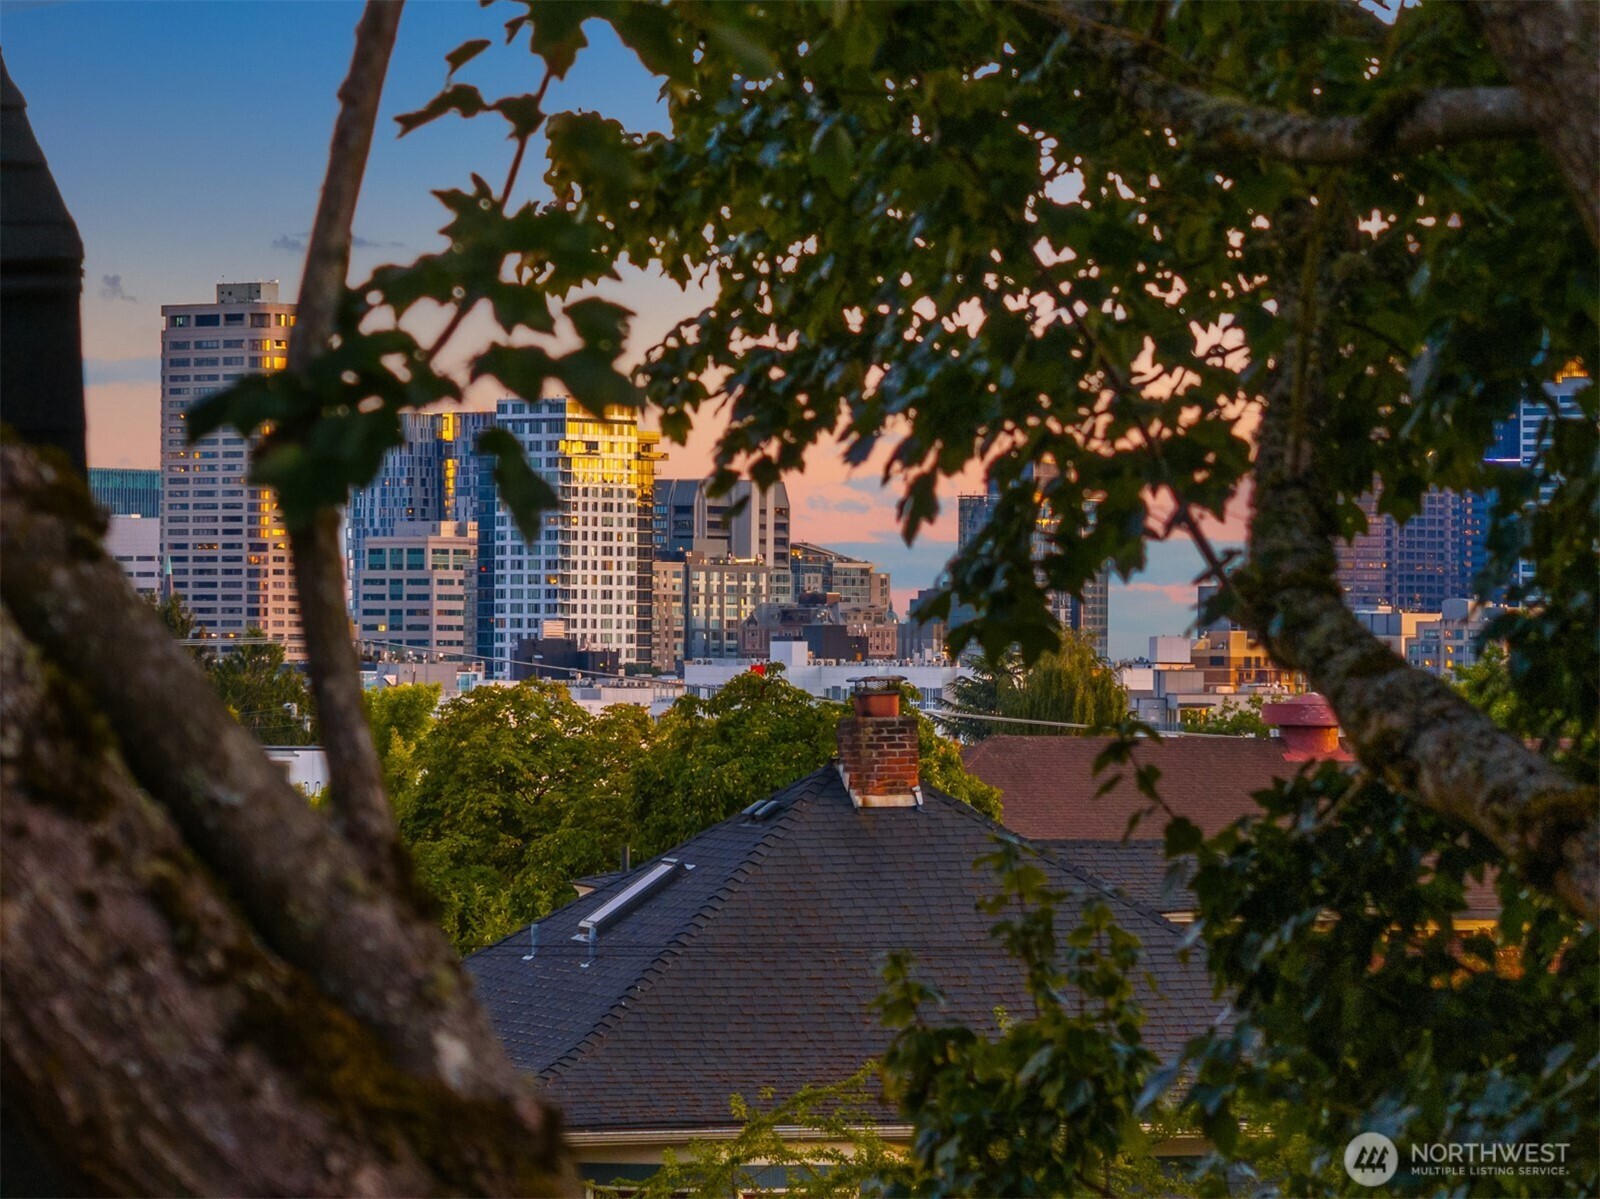
Seattle skyline at dusk framed by trees, with residential rooftops in the foreground.
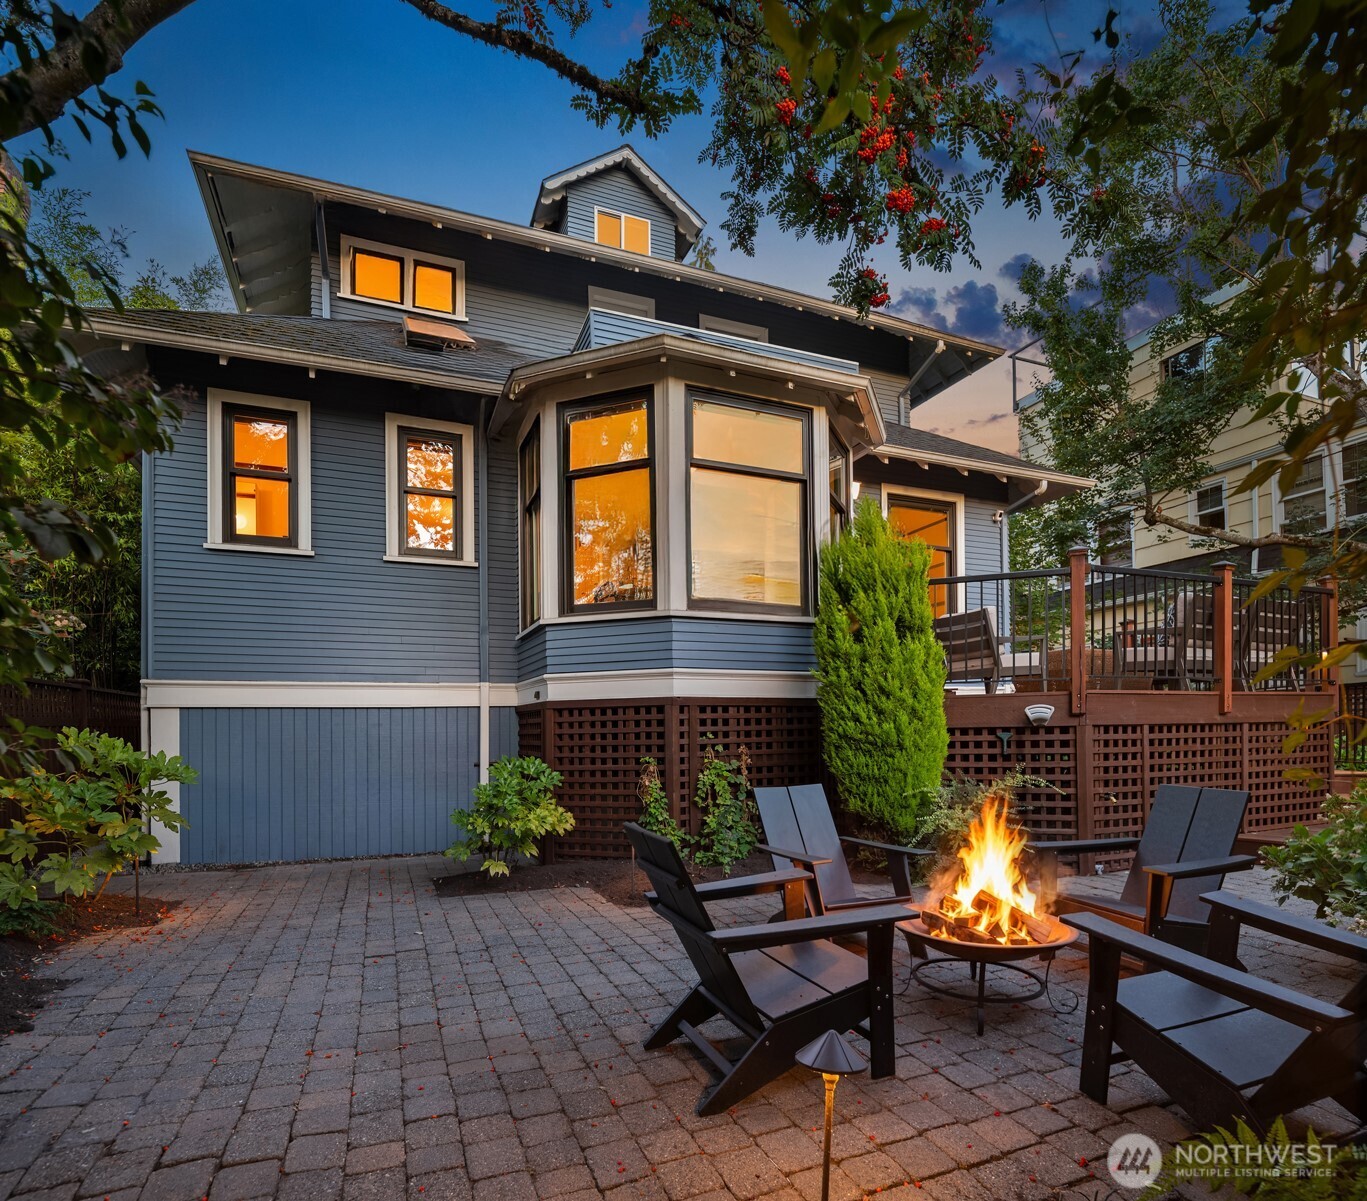
Blue-gray house with a backyard patio, deck, and chairs around a lit fire pit.
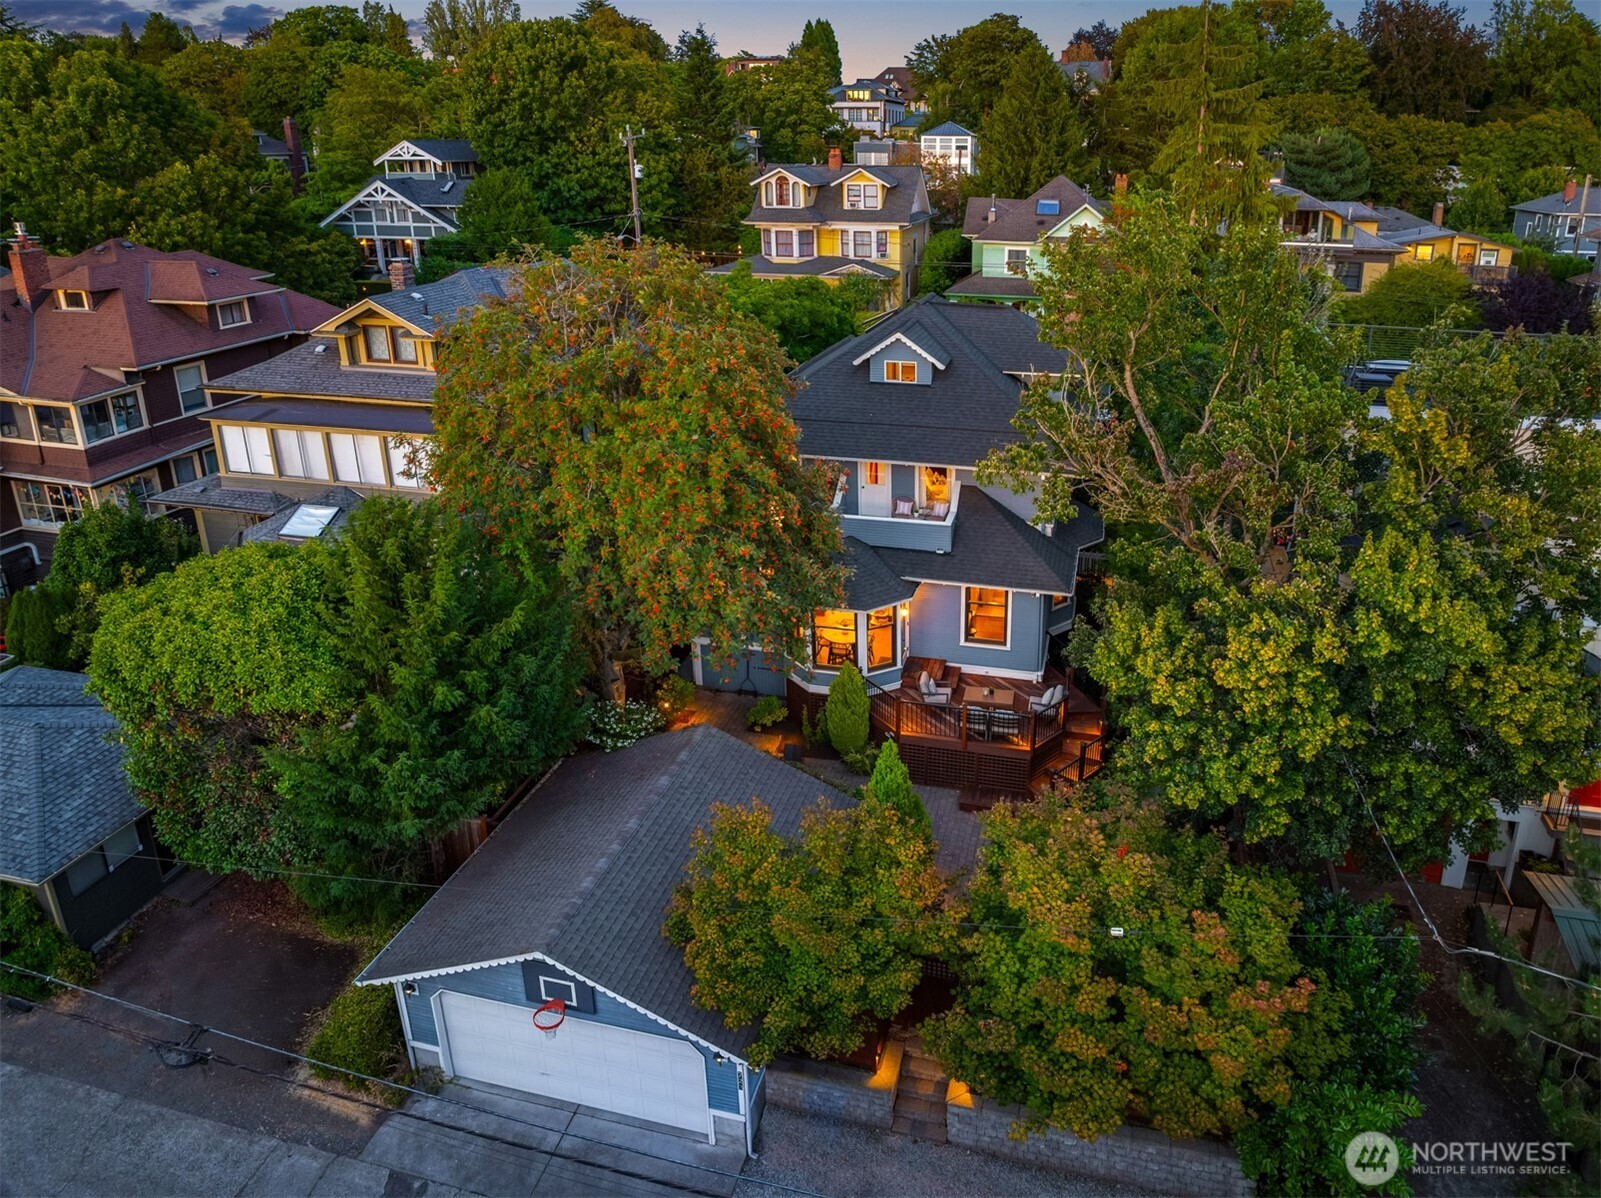
Aerial view of a blue-gray home with a raised deck, surrounded by mature trees.
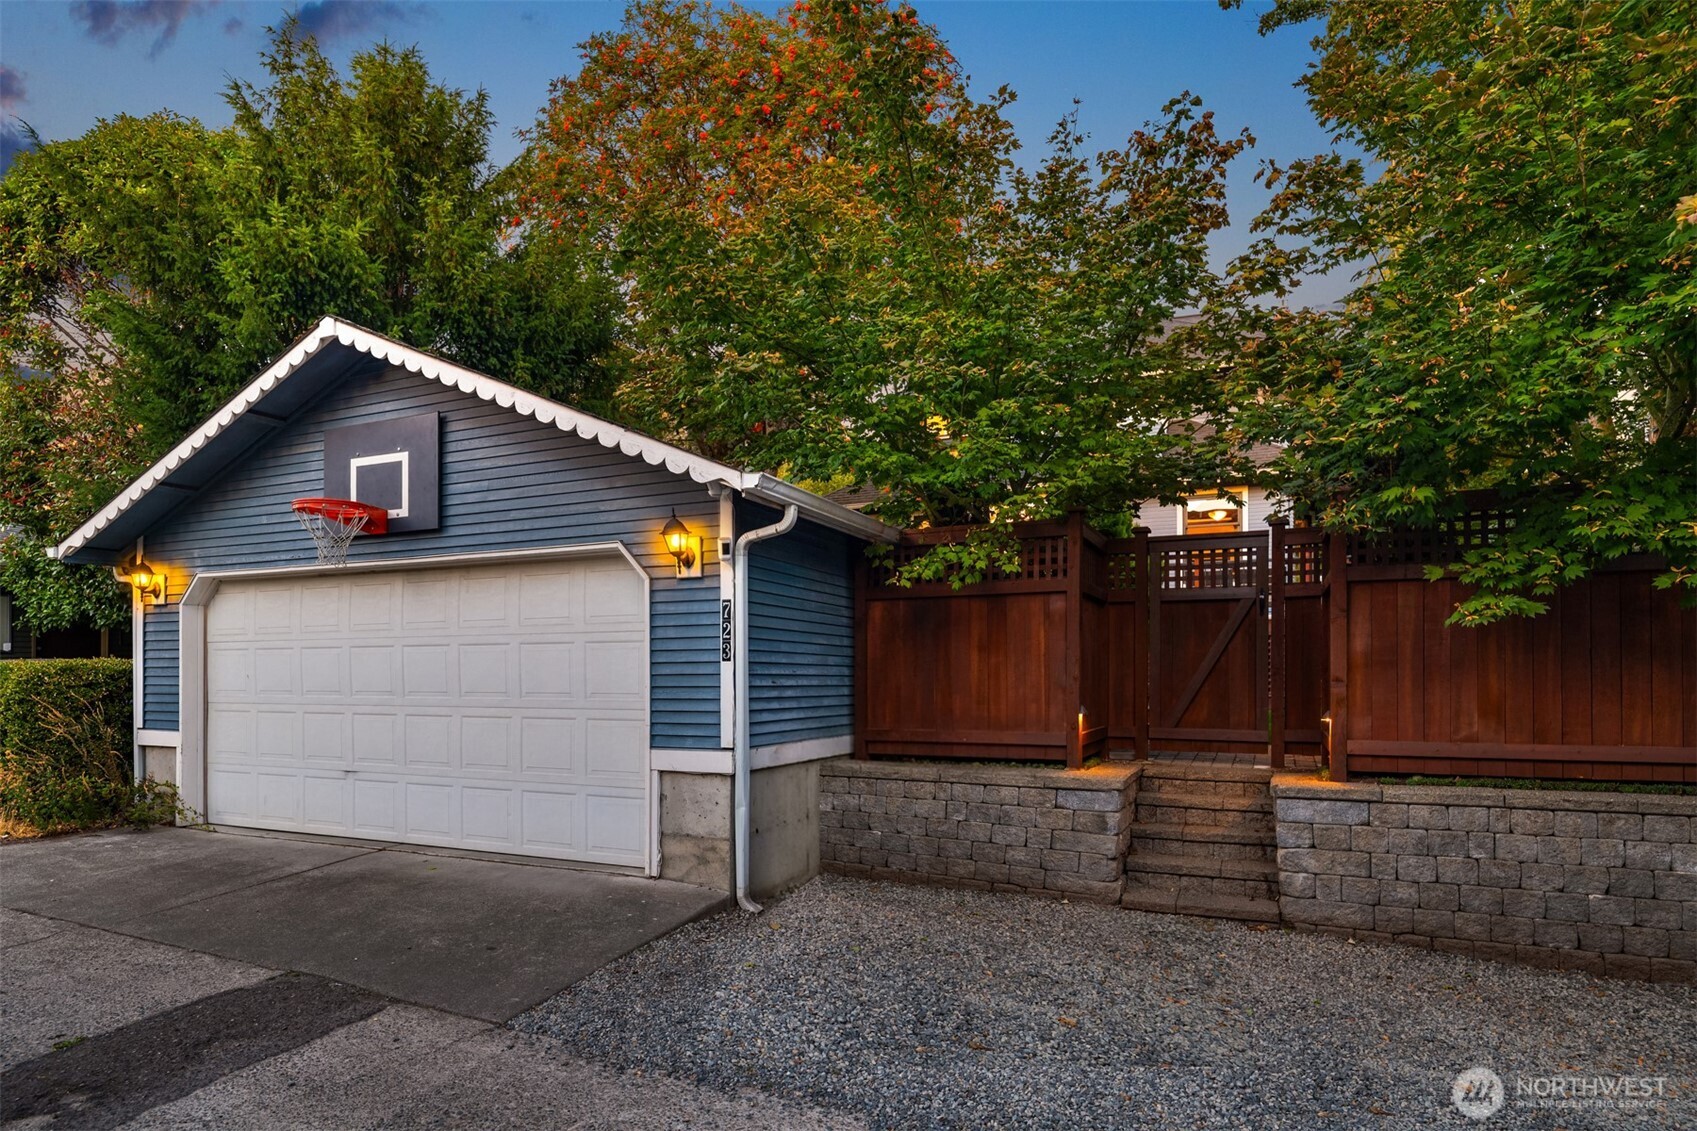
Blue-sided garage with a basketball hoop beside a tall wooden fence and stone steps.
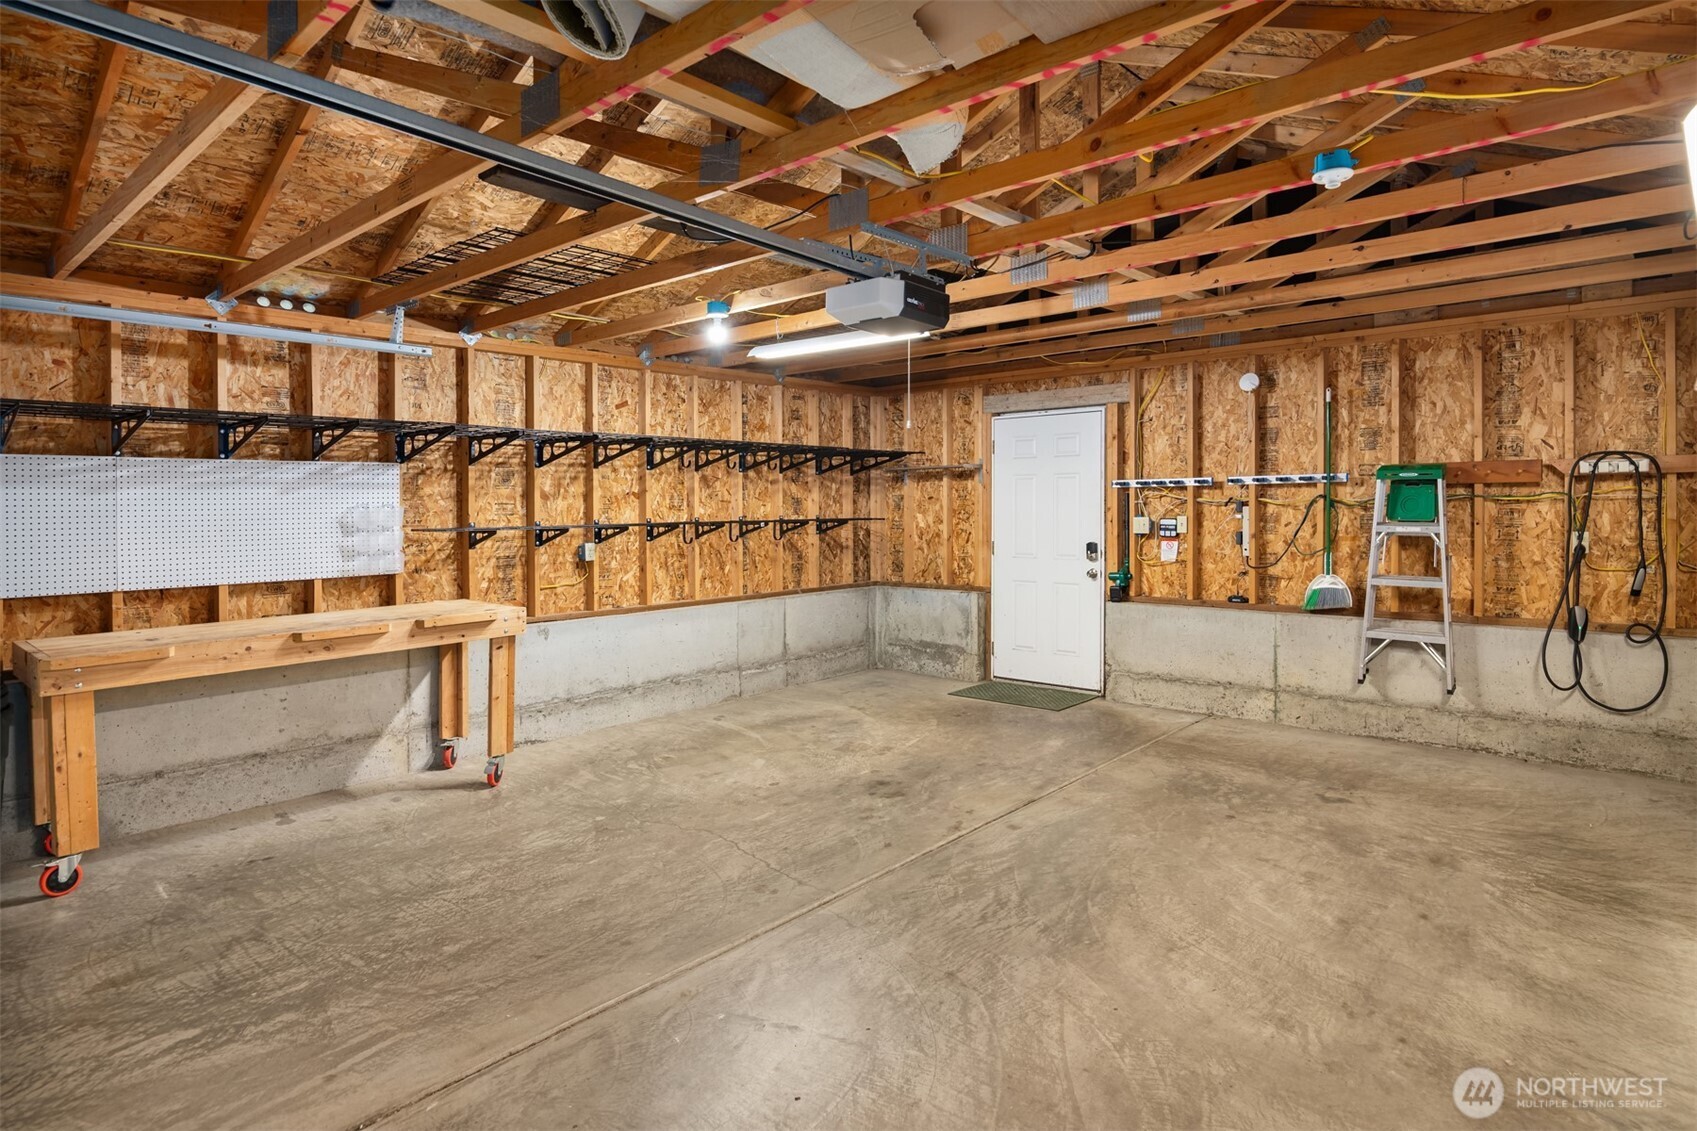
Garage with exposed roof framing, wall-mounted storage racks, and a rolling workbench.
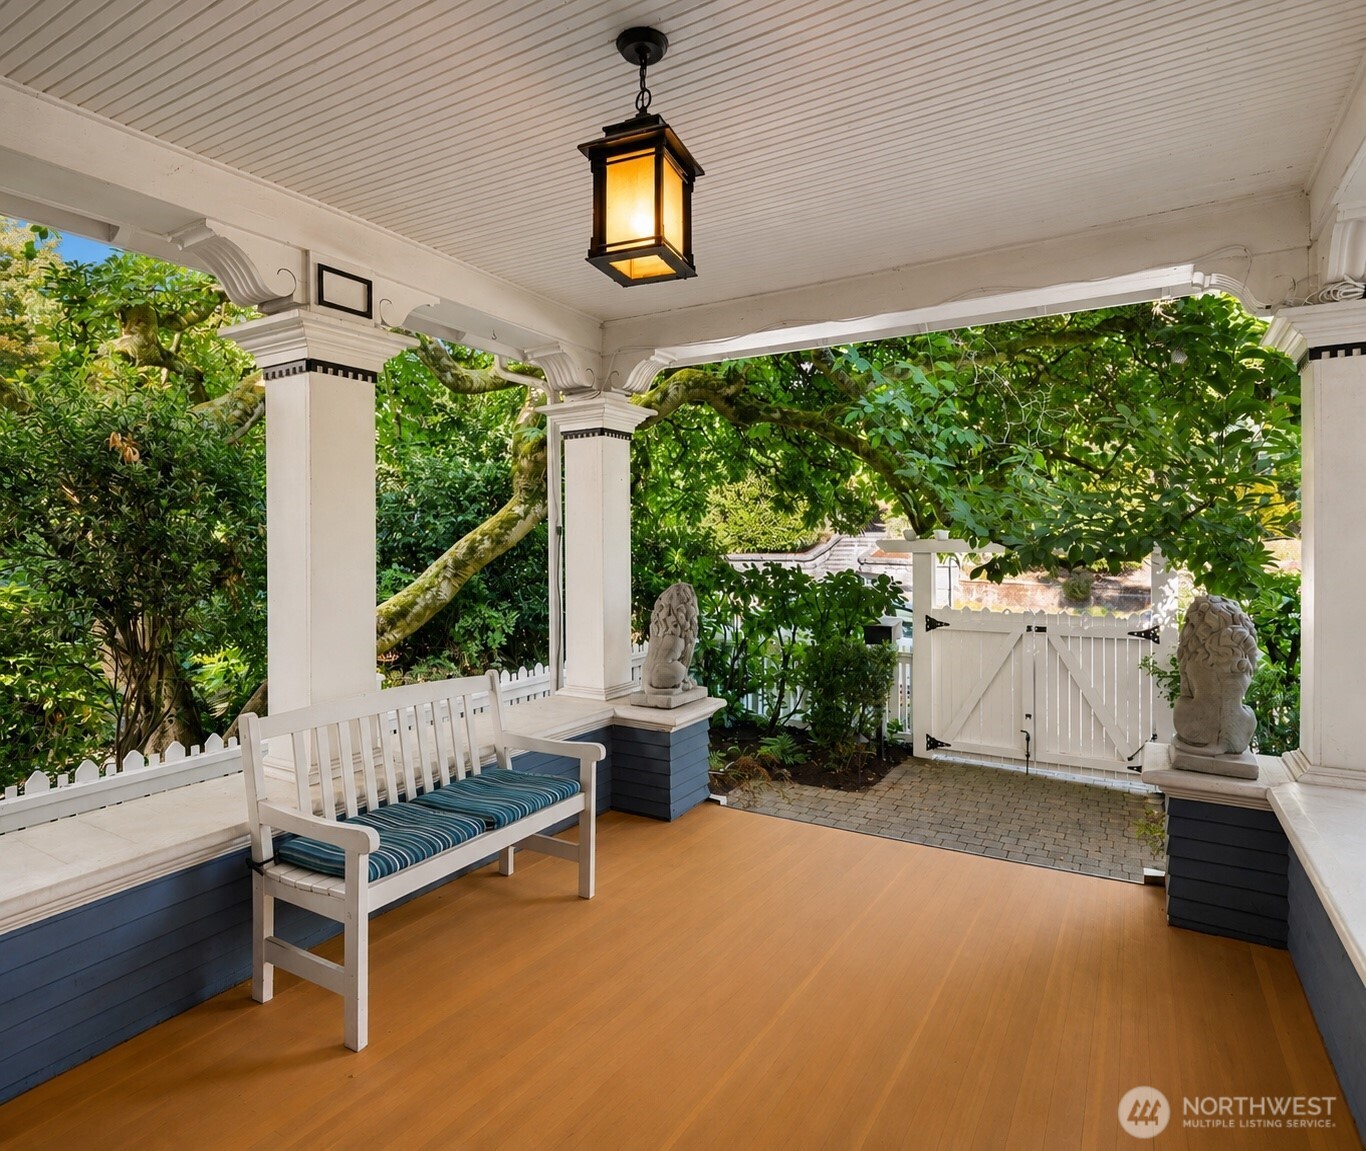
Covered porch with a white bench, hanging lantern, and garden gate beneath a beadboard ceiling.
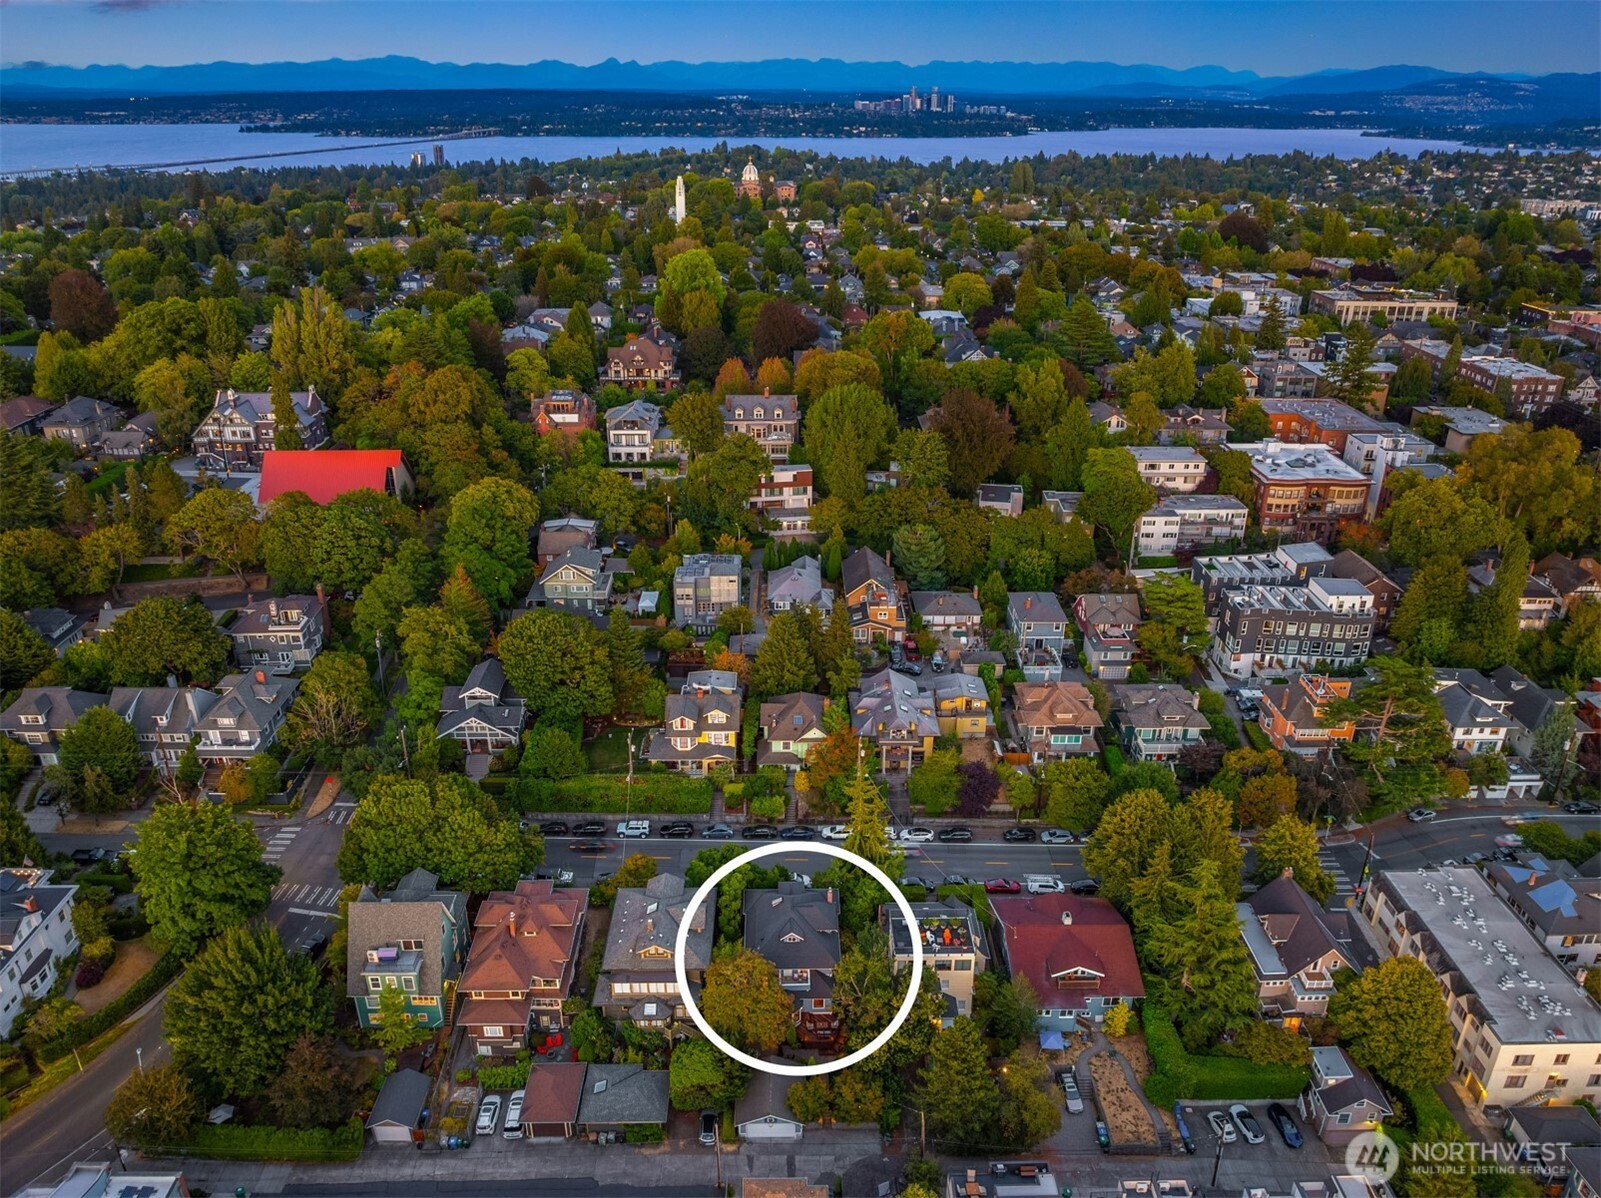
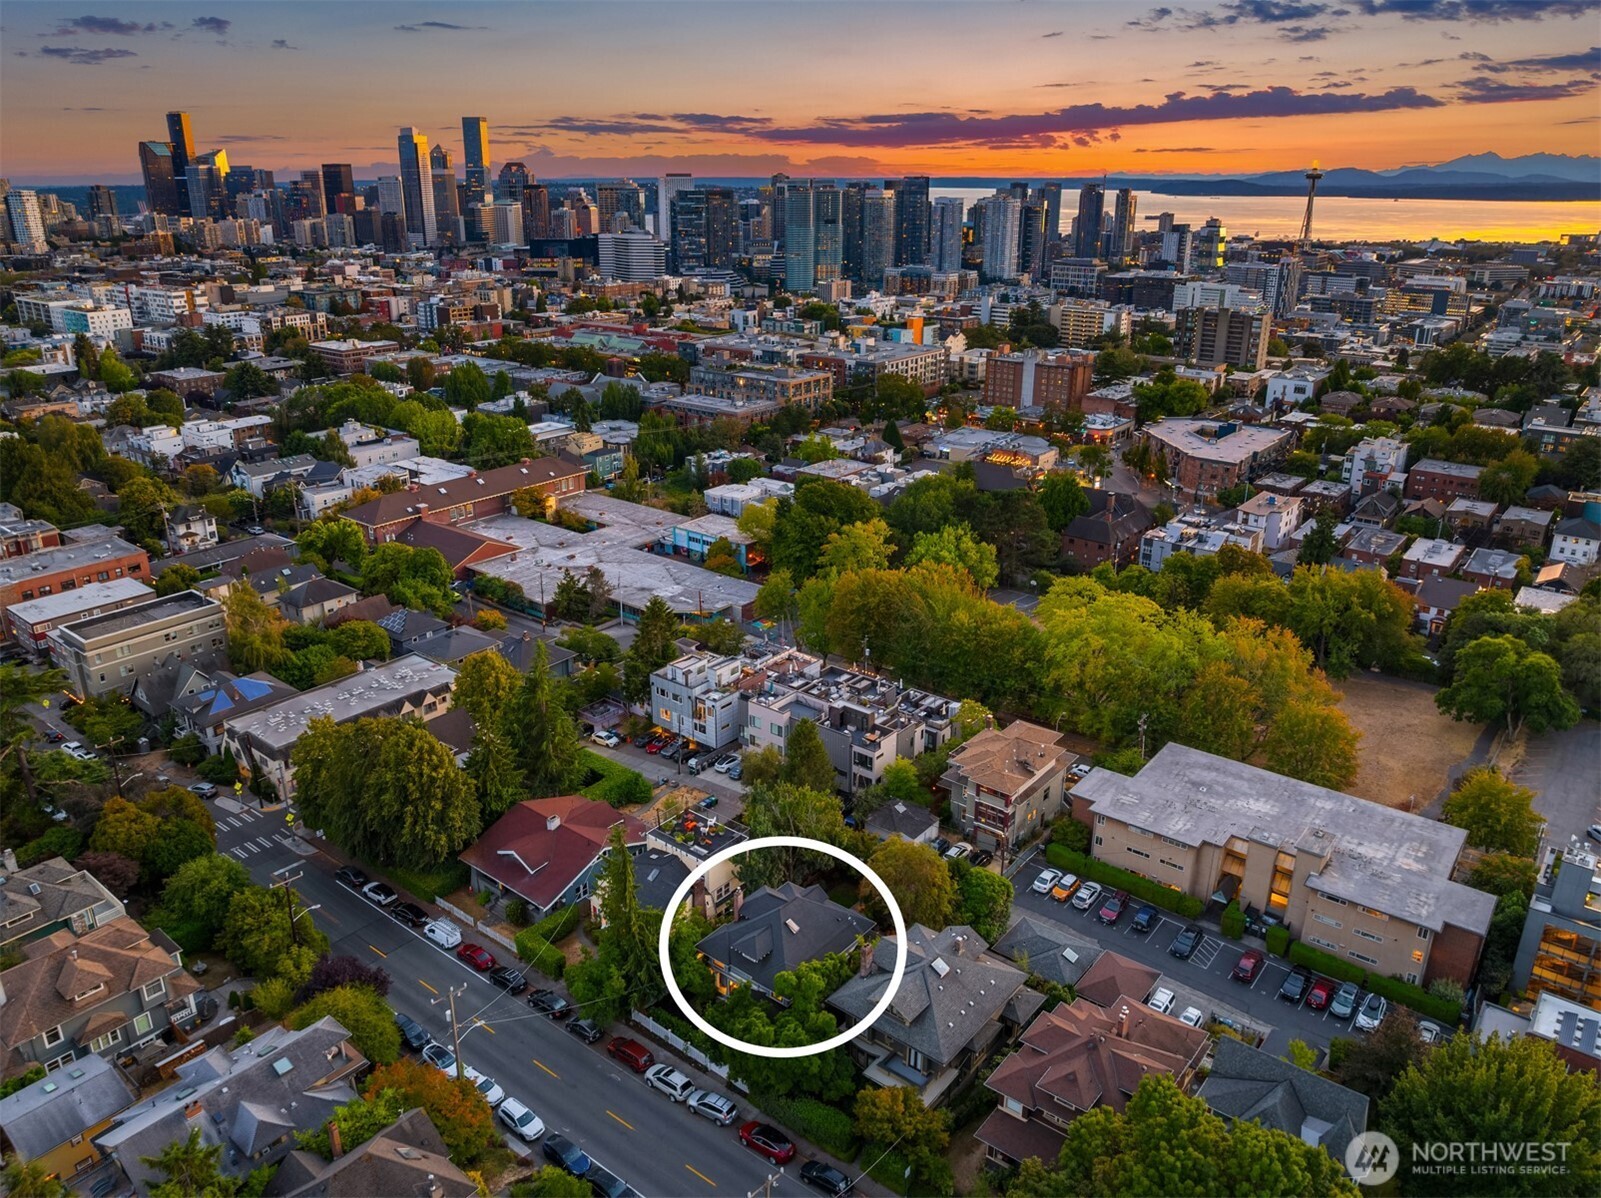
Aerial view of a circled Seattle home amid leafy houses, with water and mountains in the distance.
Aerial view of a circled Seattle home, with downtown skyline and water at sunset.
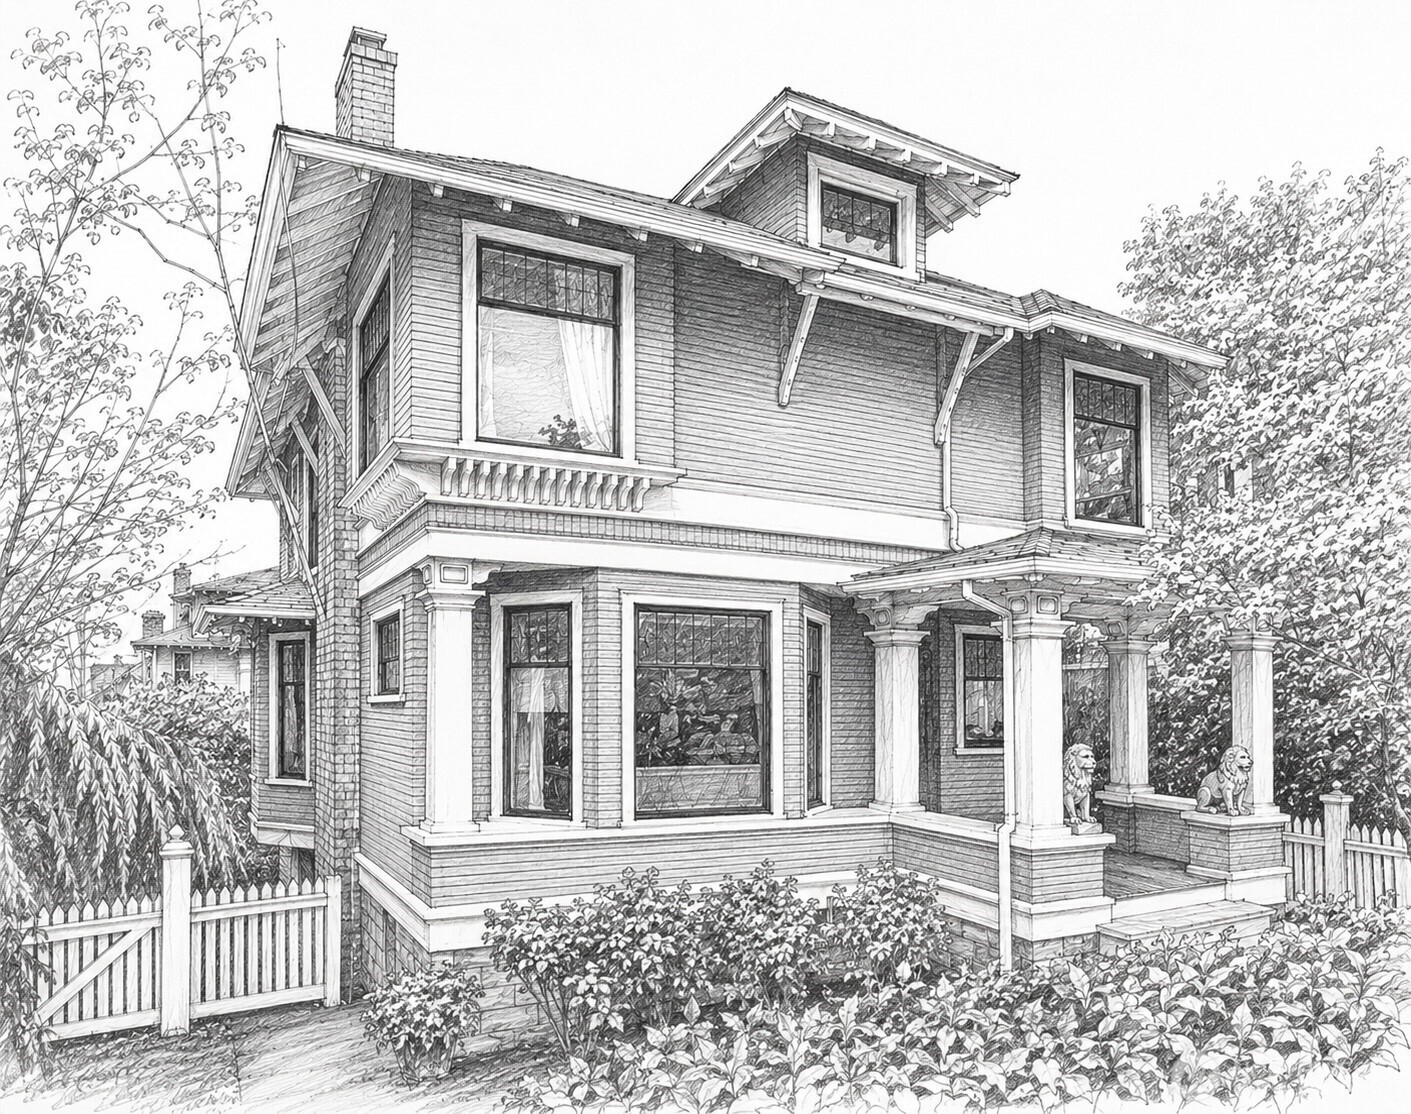
Illustrated two-story house with a columned porch, picket fence, and leafy garden.
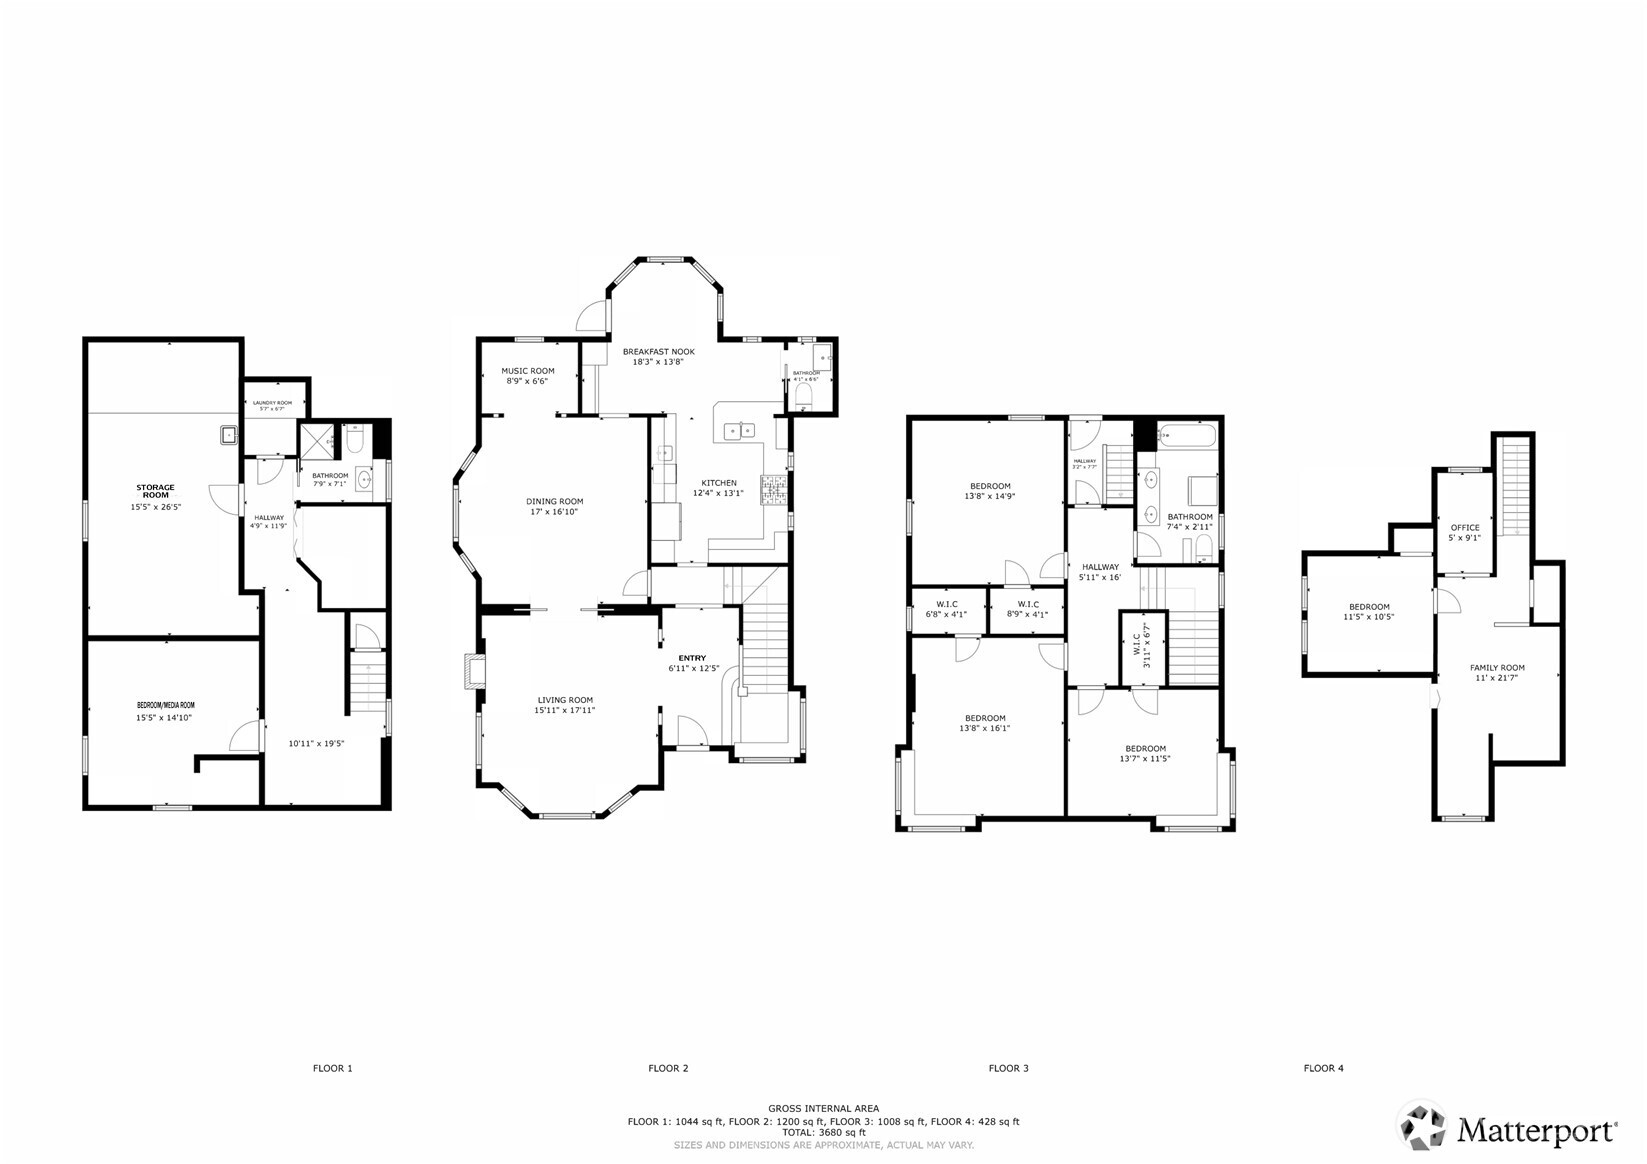
Four-floor home layout showing labeled rooms and a total area of 3,680 square feet.
SEE ALL PHOTOS
Blue Victorian-style house with glowing windows, white trim, and a landscaped garden behind a picket fence.
Blue-gray house with warmly lit windows and a raised deck surrounded by mature trees.
Blue-sided home with a deep columned porch, lion statues, and warmly lit windows at dusk.
Paved backyard patio with Adirondack chairs around a fire pit beside an ivy-covered outbuilding.
Entry hall with dark wood trim, hardwood floors, and a prominent staircase.
Entry hall with a sweeping dark wood staircase, polished floors, and an open front door to the garden.
Living room with a white brick fireplace, dark wood trim, and leaded-glass windows.
Living room with a white brick fireplace, dark wood trim, and a wide opening to the dining room.
Living room with dark wood trim, hardwood floors, and an ornate staircase opening to a dining room.
Dining room with dark wood beams, a long table, white chairs, and large garden-facing windows.
Music room with an ornate upright piano beside a large window and a gray upholstered sofa.
Dining room with dark wood trim, a long table, white chairs, and tall leaded-glass windows.
Kitchen and dining area with cream cabinets, dark wood built-ins, and a round table with flowers.
Dining nook with a round table, dark wood window trim, and leafy garden views.
Bathroom vanity with a white sink, open wood frame, and dark wood trim around the window.
Kitchen with cream cabinets, dark countertops, a large island, and colorful tile backsplash.
Kitchen with cream cabinets, dark wood-trimmed windows, a tiled backsplash, and a stainless steel range.
Bedroom with dark hardwood floors, a desk, and leafy views through two corner windows.
Staged bedroom with botanical bedding, corner windows, and leafy views.
Bathroom with a double vanity, dark stone countertop, and white subway-tile tub and shower.
Bedroom with two twin beds, a dark-trimmed window, ceiling fan, and warm wood floors.
Attic sitting area with a skylight, two rust-colored chairs, and a low window overlooking greenery.
Attic sitting area with a skylight, two leather armchairs and a small desk nook.
Furnished office nook with a wood desk, black chair, vaulted ceiling, and small window.
Staged bedroom with a white bed, mustard-yellow pillows, and dark wood-framed windows.
Staged living room with a beige sectional sofa, wooden coffee table, and two small windows.
Bathroom with a white subway-tile shower and black vanity beneath a curtained window.
Blue-gray house with a raised wooden deck and warmly lit windows, surrounded by mature trees and garden paths.
Stone walkway through a leafy landscaped yard beside a blue house with warmly lit windows.
Furnished balcony with wicker chairs and a potted plant, overlooking leafy trees and neighboring buildings.
Seattle skyline at dusk framed by trees, with residential rooftops in the foreground.
Blue-gray house with a backyard patio, deck, and chairs around a lit fire pit.
Aerial view of a blue-gray home with a raised deck, surrounded by mature trees.
Blue-sided garage with a basketball hoop beside a tall wooden fence and stone steps.
Garage with exposed roof framing, wall-mounted storage racks, and a rolling workbench.
Covered porch with a white bench, hanging lantern, and garden gate beneath a beadboard ceiling.
Aerial view of a circled Seattle home amid leafy houses, with water and mountains in the distance.
Aerial view of a circled Seattle home, with downtown skyline and water at sunset.
Illustrated two-story house with a columned porch, picket fence, and leafy garden.
Four-floor home layout showing labeled rooms and a total area of 3,680 square feet.
Provided by NWMLS, Listed by Brad Hinckley, 206-448-8888 at COMPASS
Pending

723 12th Avenue E

723 12th Avenue E, Seattle, WA 98102

$2,150,000
Timeless Seattle Box Foursquare showcasing exceptional craftsmanship and thoughtful updates in one of Capitol Hill's most desirable locations. Impressive curb appeal and a welcoming covered front porch introduce a home rich in period character, featuring leaded glass windows, clear-stained millwork, box-beam ceilings, pocket doors, wainscoting, a grand staircase, and oak and fir floors. Generously proportioned living and dining rooms, a gas fireplace, and a private office or den create inviting spaces for everyday living and entertaining, while the circular floor plan provides an easy, natural flow throughout the main level. The beautifully remodeled kitchen features abundant cabinetry, custom tile work, granite countertops, heated travertine floors, dual sinks, a skylight, a casual dining area, a breakfast bar, and a bay window overlooking the private backyard. An ironwood deck extends the living space outdoors. The second level includes three spacious bedrooms and a full bath with heated floors, dual sinks, and laundry. The finished attic offers a bedroom and flexible office or family room with a peek of the Space Needle, while the lower level features an additional bedroom or media room, a 3/4 bath, laundry hookups, and a storage room. Detached 2-car garage with an additional off-alley parking space. Entire property enclosed by brand-new premium fencing. Just blocks from Capitol Hill's popular restaurants, cafes, shopping, light rail, bus transit, and beloved Volunteer Park.

5
beds

3
baths

3,580 Sq.Ft. LIVING AREA

5,800 Sq.Ft. lot

Brad Hinckley

Brad Hinckley

Features & Amenities

Interior

  • total bedrooms5
  • Total bathrooms3
  • full bathroom1
  • three quarter bathroom1
  • half bathroom1
  • Flooring Ceramic Tile, Concrete, Hardwood, Softwood, Travertine, Carpet
  • Fireplace Gas
  • APPLIANCES Dishwasher, Disposal, Dryer, Microwave, Refrigerator, See Remarks, Stove(s)/Range(s), Tankless Water Heater, Washer
  • other interior Features Ceiling Fan(s), Dining Room, Fireplace, Jetted Tub, Skylight(s), Walk-In Closet(s), Water Heater

Area & Lot

  • Status Pending
  • Living Area3,580 Sq.Ft.
  • Total Area3,580 Sq.Ft.
  • Lot Area5,800 Sq.Ft.
  • MLS® ID2568632
  • TypeResidential
  • YEAR BUILT1906
  • NeighborhoodCapitol Hill
  • Architecture StylesCraftsman
  • View DescriptionSee Remarks, Territorial
  • Elementary SchoolLowell
  • Middle SchoolMeany Mid
  • High SchoolGarfield High
  • School DistrictSeattle

Exterior

  • STORIES2
  • water SourcePublic
  • roofComposition
  • lot featuresAlley, Curbs, Paved, Sidewalk
  • parkingDetached Garage
  • HEAT TYPE90 High Efficiency, Baseboard, Radiant, Recirculation Pump
  • AIR CONDITIONINGNone
  • sewerSewer Connected
  • SubstructurePoured Concrete
  • security FeaturesFully Fenced, Security Gate
  • other exterior FeaturesWood

Financial

  • Sales Price$2,150,000
  • Real Estate Tax $18,165/yr
View Virtual Tour
Blue-gray house with warmly lit windows and a raised deck surrounded by mature trees.

Schedule a Showing

I would love to show you this beautiful property. Please select your preferred date and time below. I will be in touch shortly to confirm your appointment.

Schedule a Showing

I would love to show you this beautiful property. Please select your preferred date and time below. I will be in touch shortly to confirm your appointment.

Thank you for your interest in 723 12th Avenue E, Seattle, WA 98102. We are reviewing your request and will be in touch shortly!

Mortgage Calculator

Estimate your monthly mortgage payment, including the principal and interest, property taxes, and HOA. Adjust the values to generate a more accurate rate.

All estimates are provided for informational purposes only. Actual amounts may vary.
$0,000 Your Payment 20 15 65
$0,000 Your Payment

Capitol Hill

47.6243° N, 122.3210° W

Explore

Work With Brad

Get assistance in determining your property's current market value, preparing your home for sale, touring properties, crafting a competitive offer, or anything related to the Seattle real estate market. Contact Brad today.

Follow Me on Instagram