
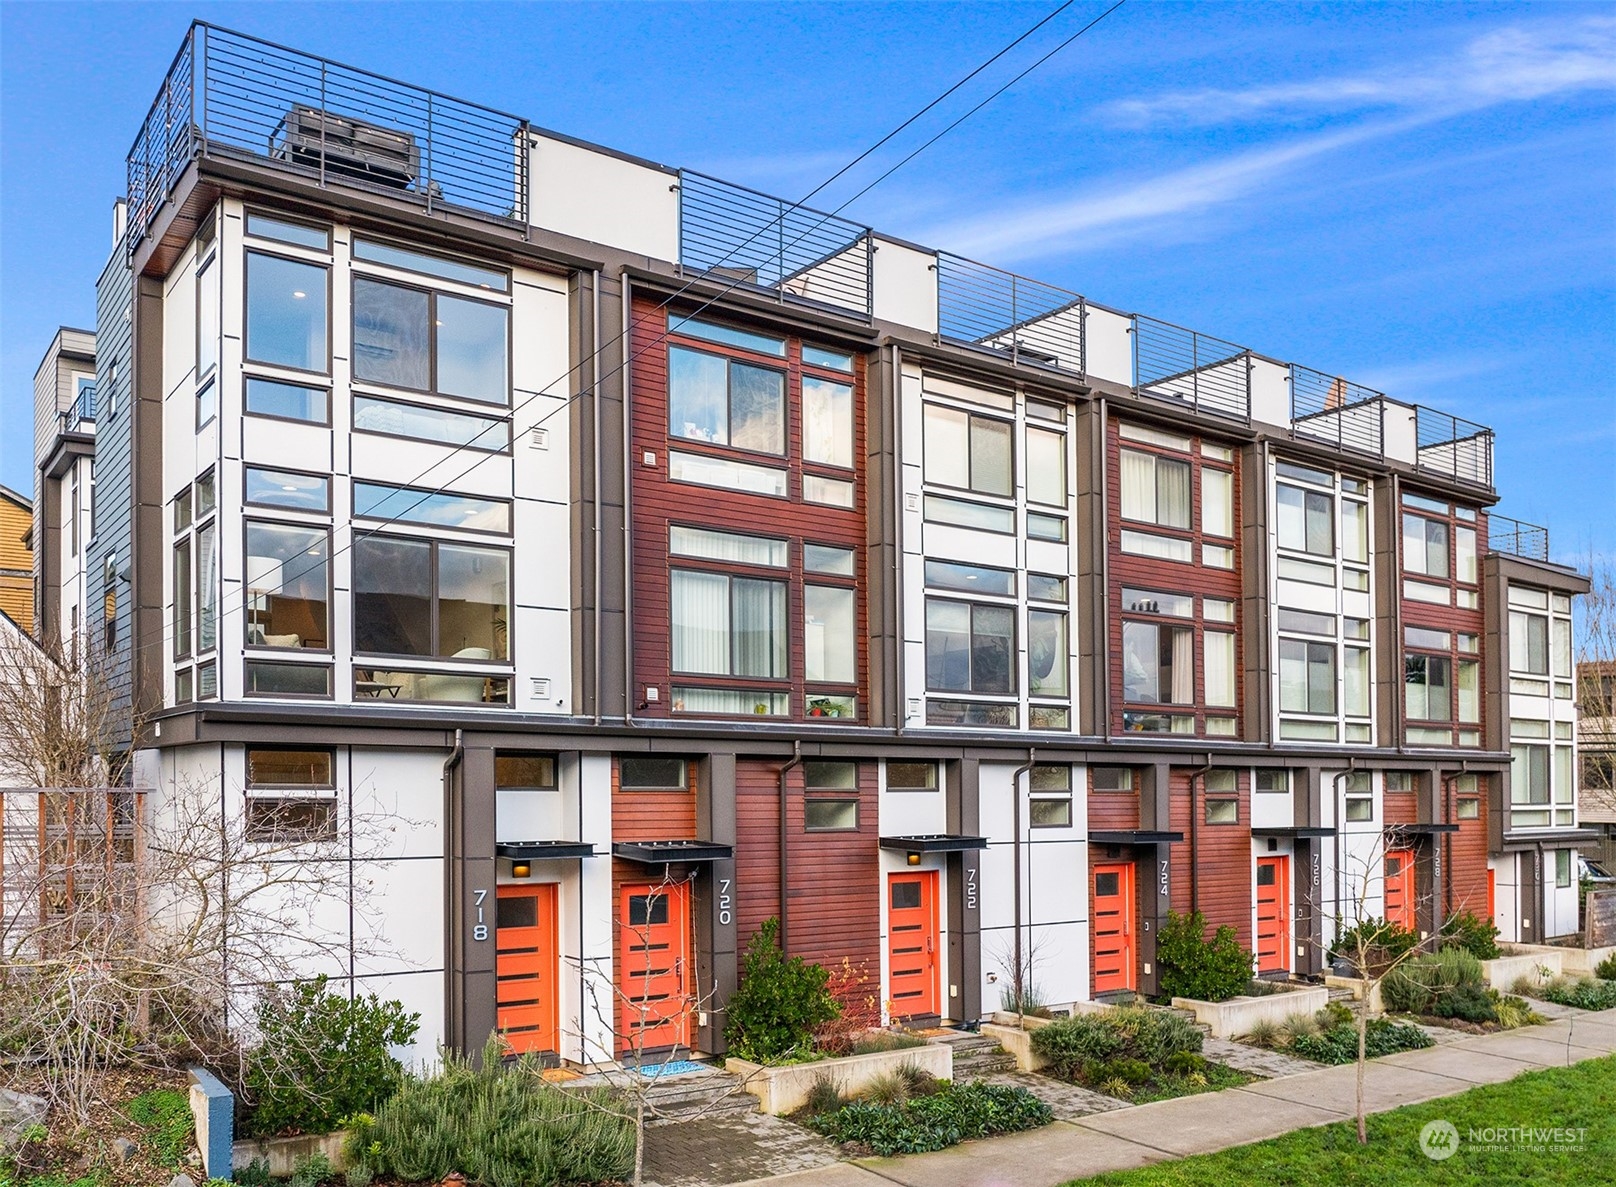
Modern row of townhomes with orange entry doors, large windows, and rooftop terraces.
Modern townhomes with orange doors, rooftop decks, and large windows along the sidewalk.
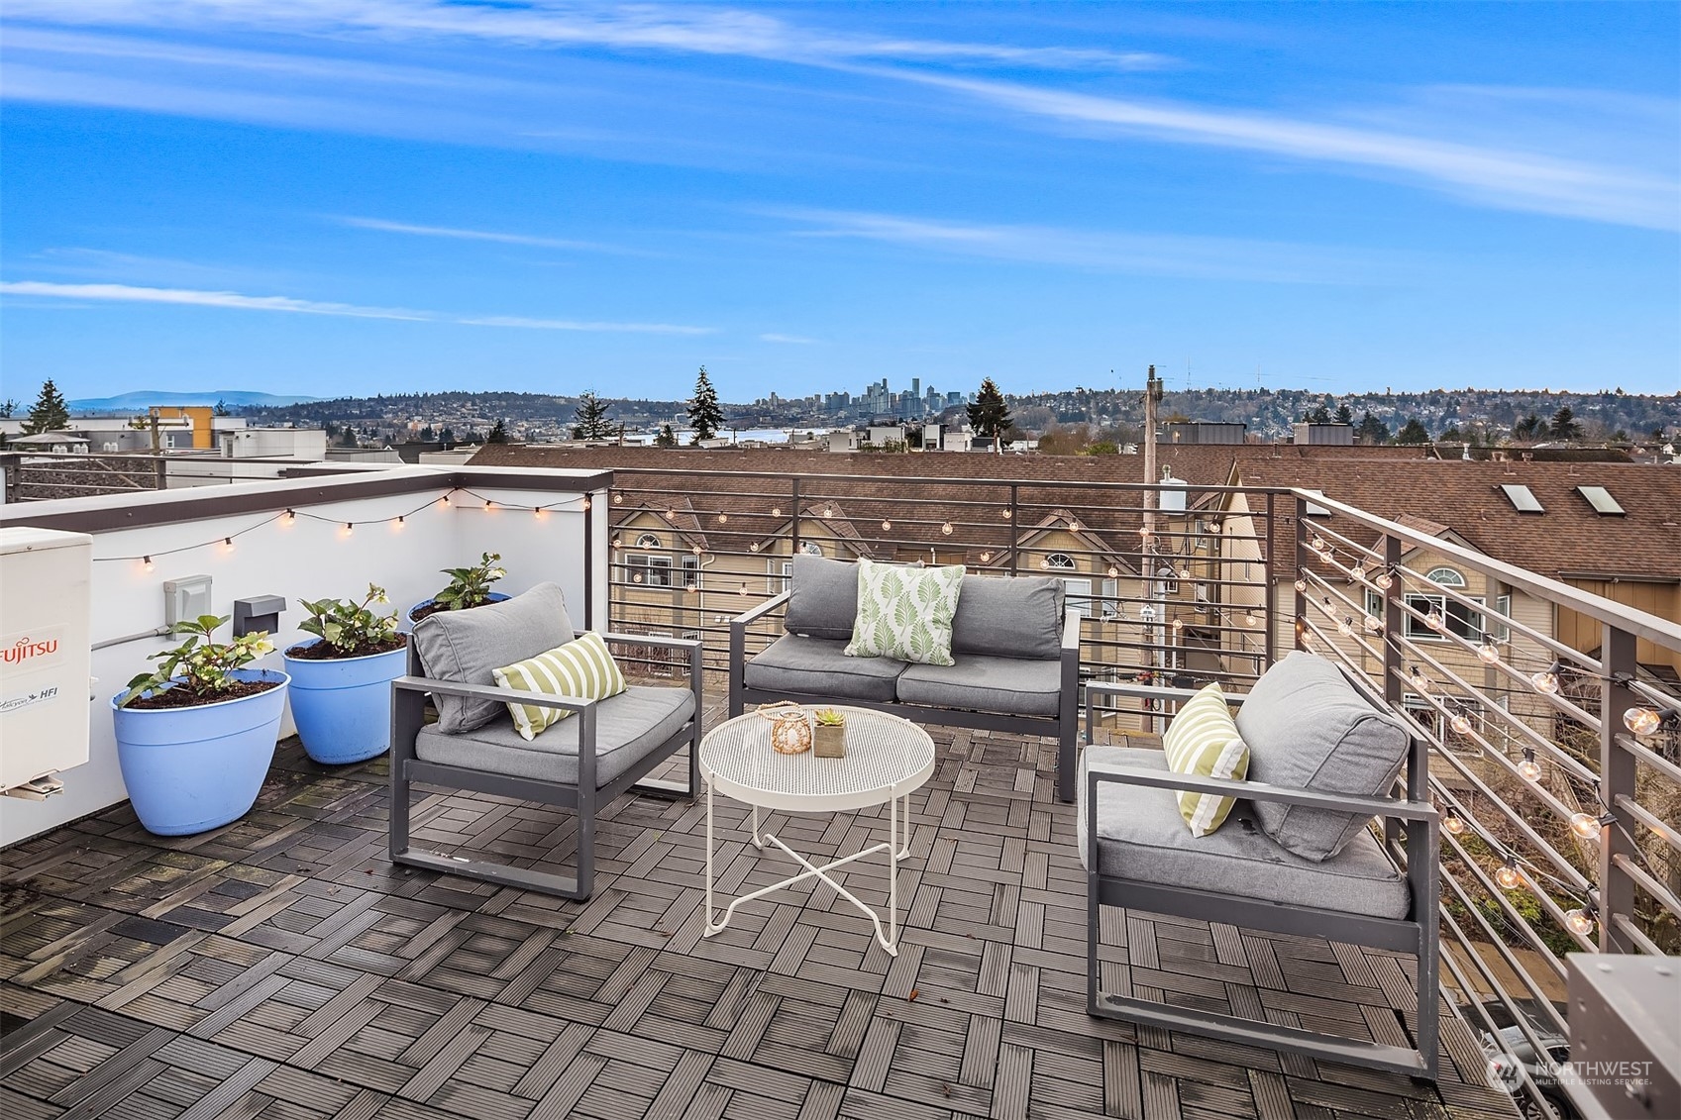
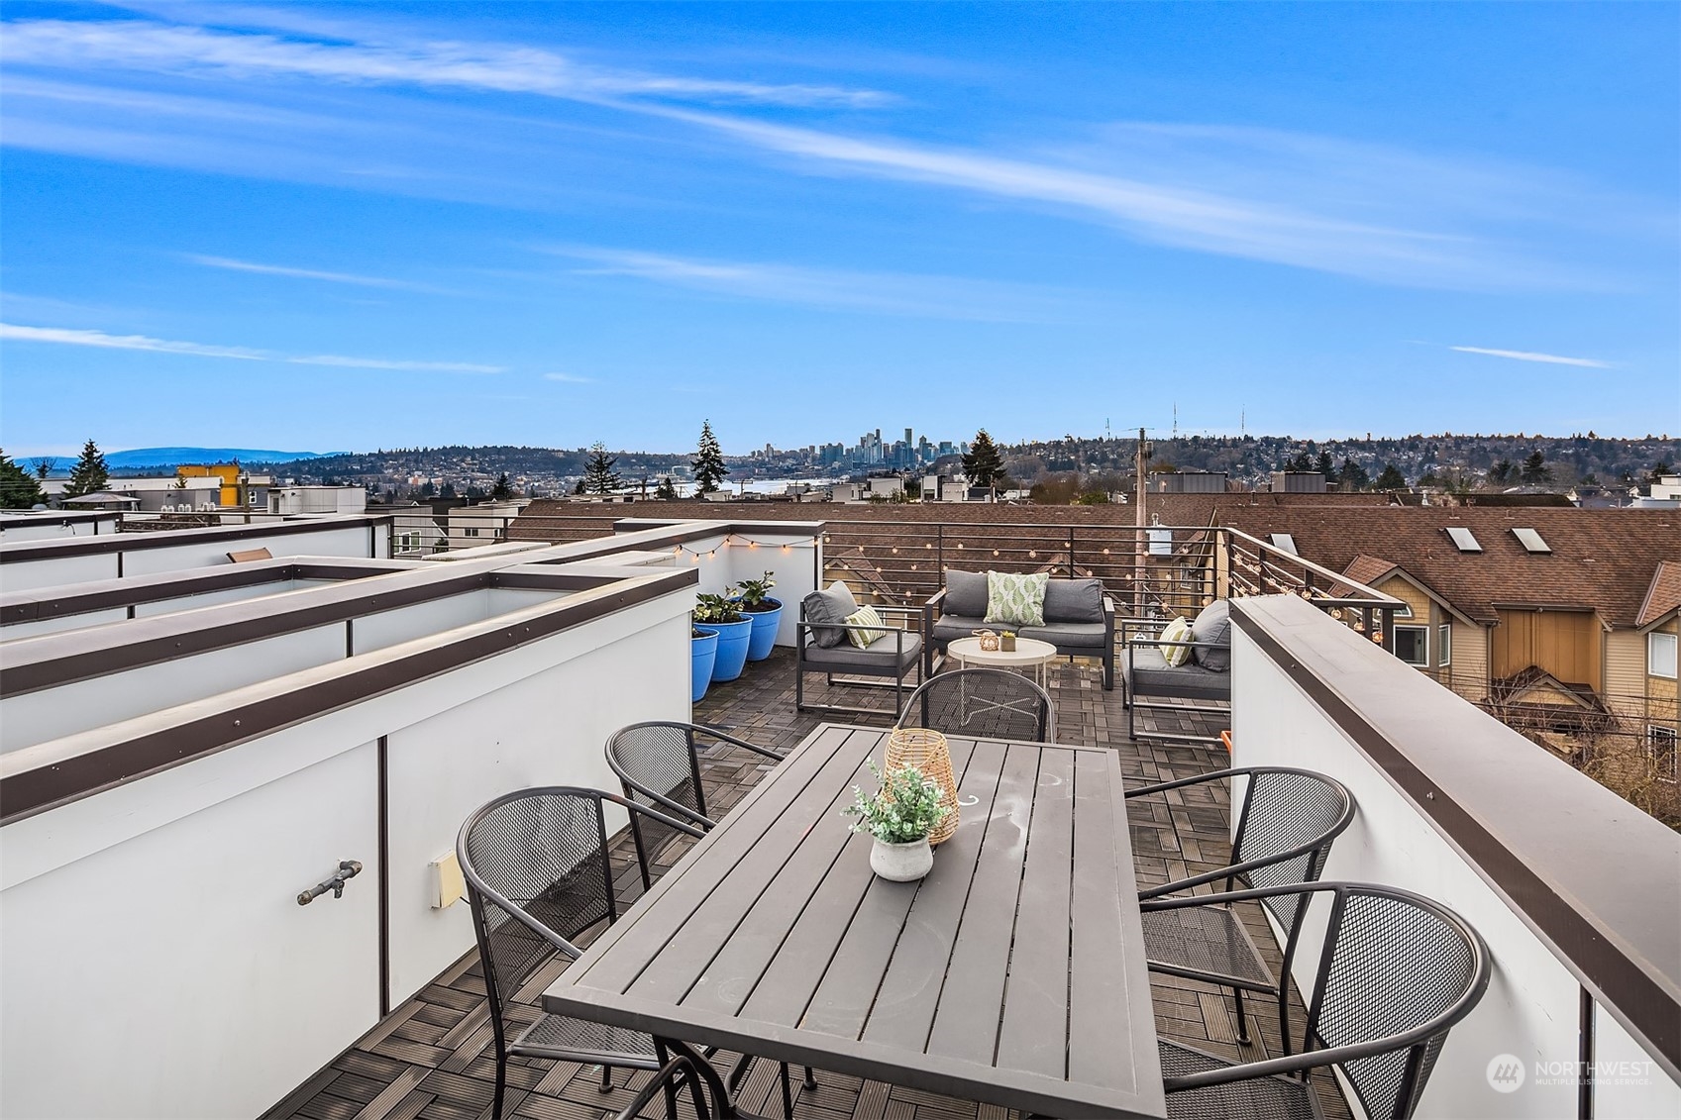
Rooftop deck with lounge seating, string lights, and Seattle skyline views.
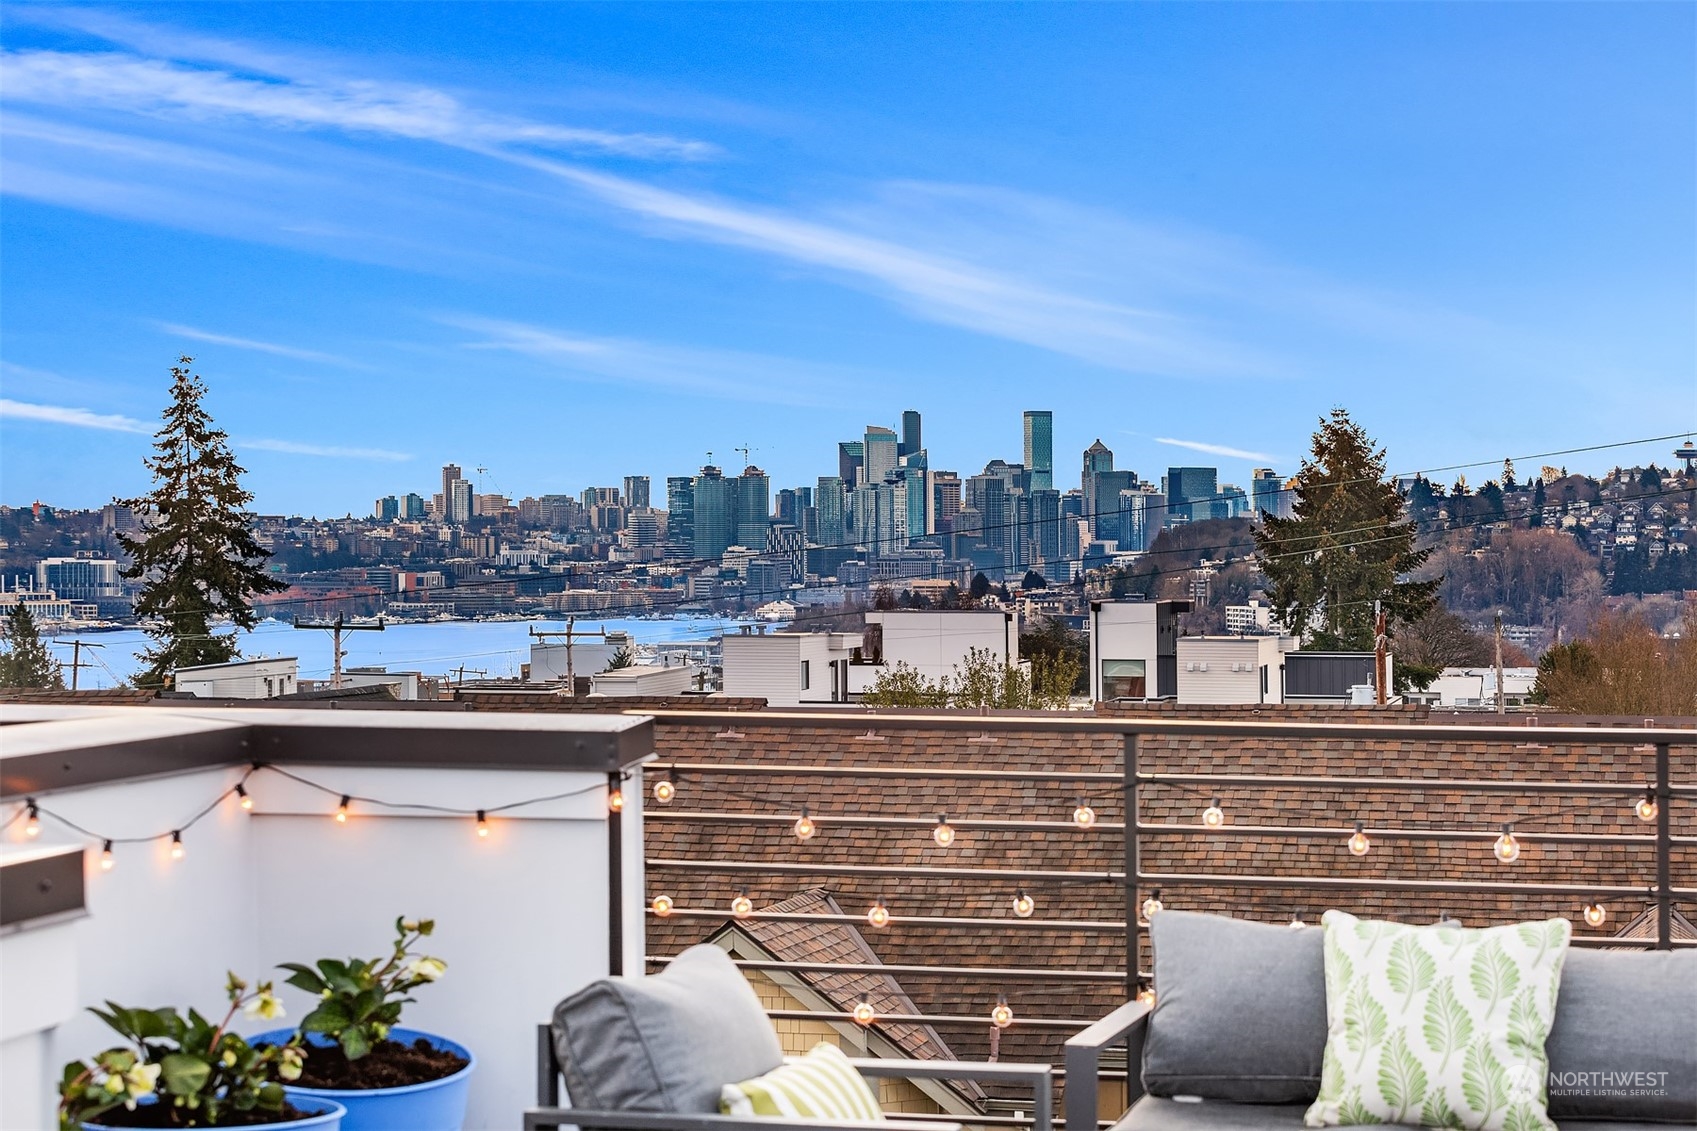
Rooftop deck with seating and string lights overlooking Seattle’s skyline and water.
Rooftop deck with outdoor dining and lounge areas overlooking Seattle’s skyline.
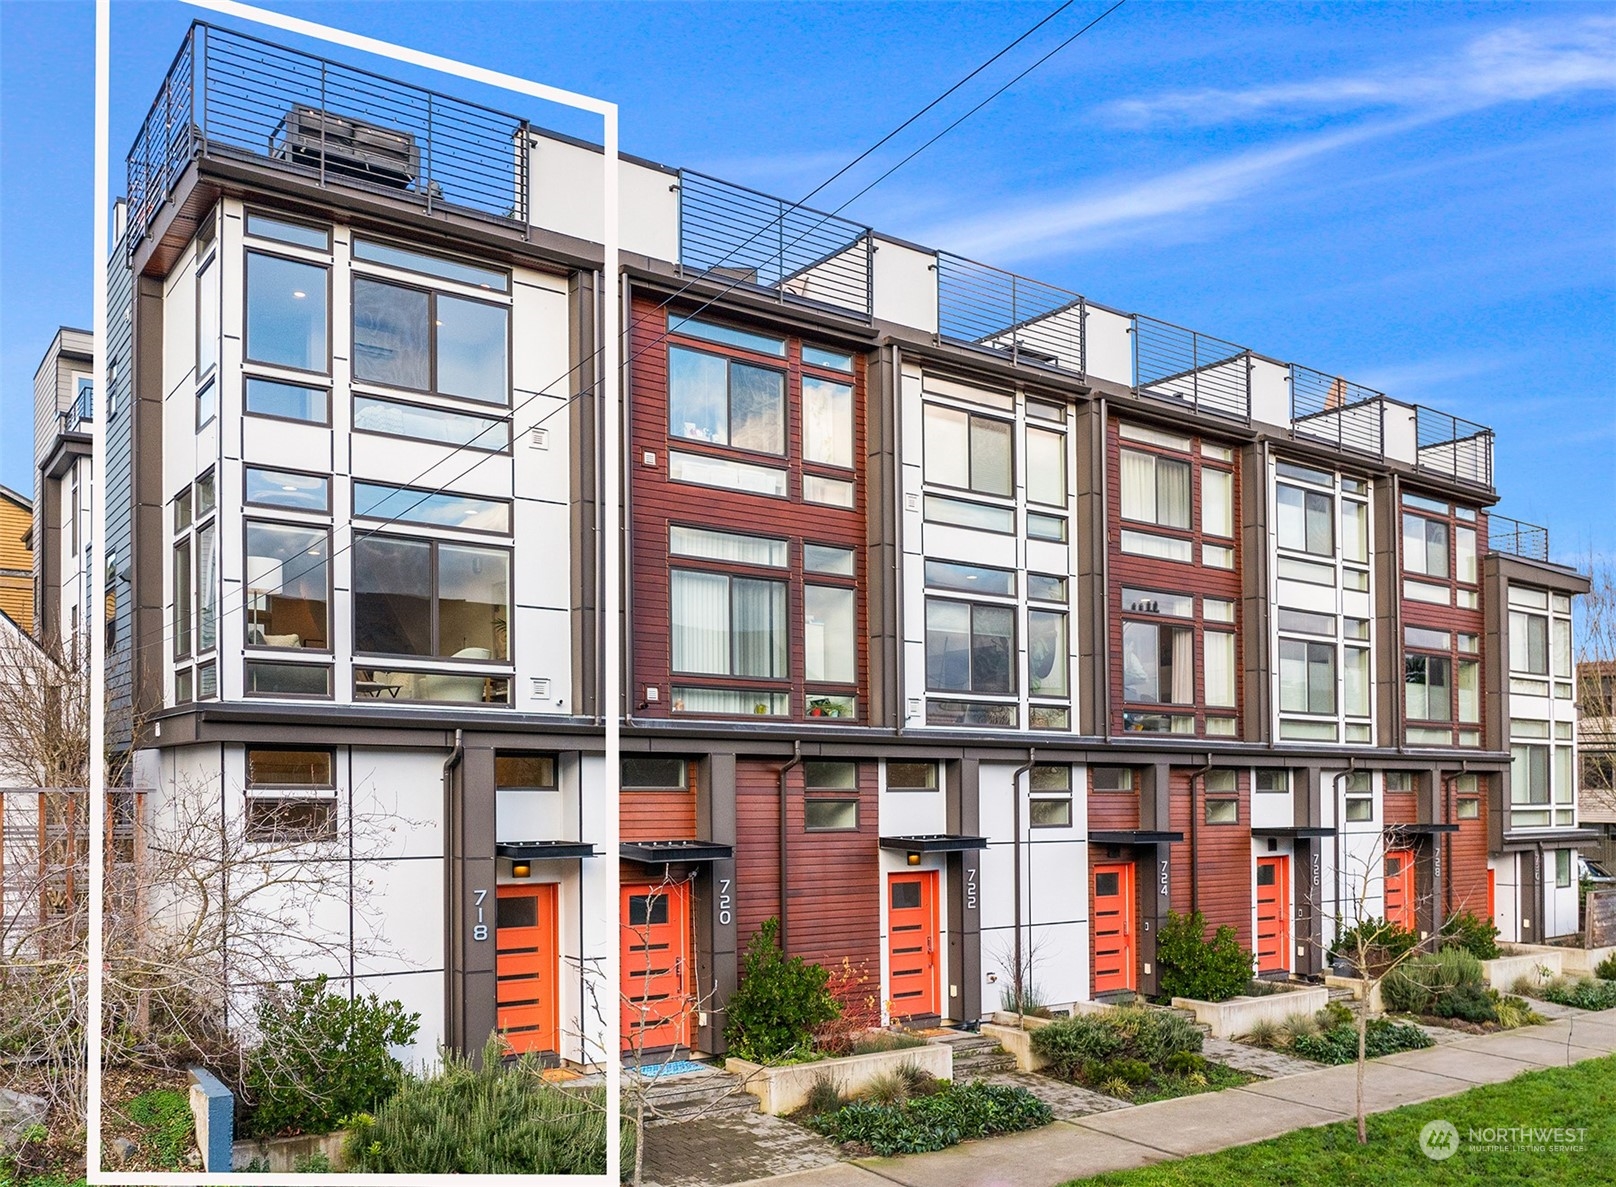
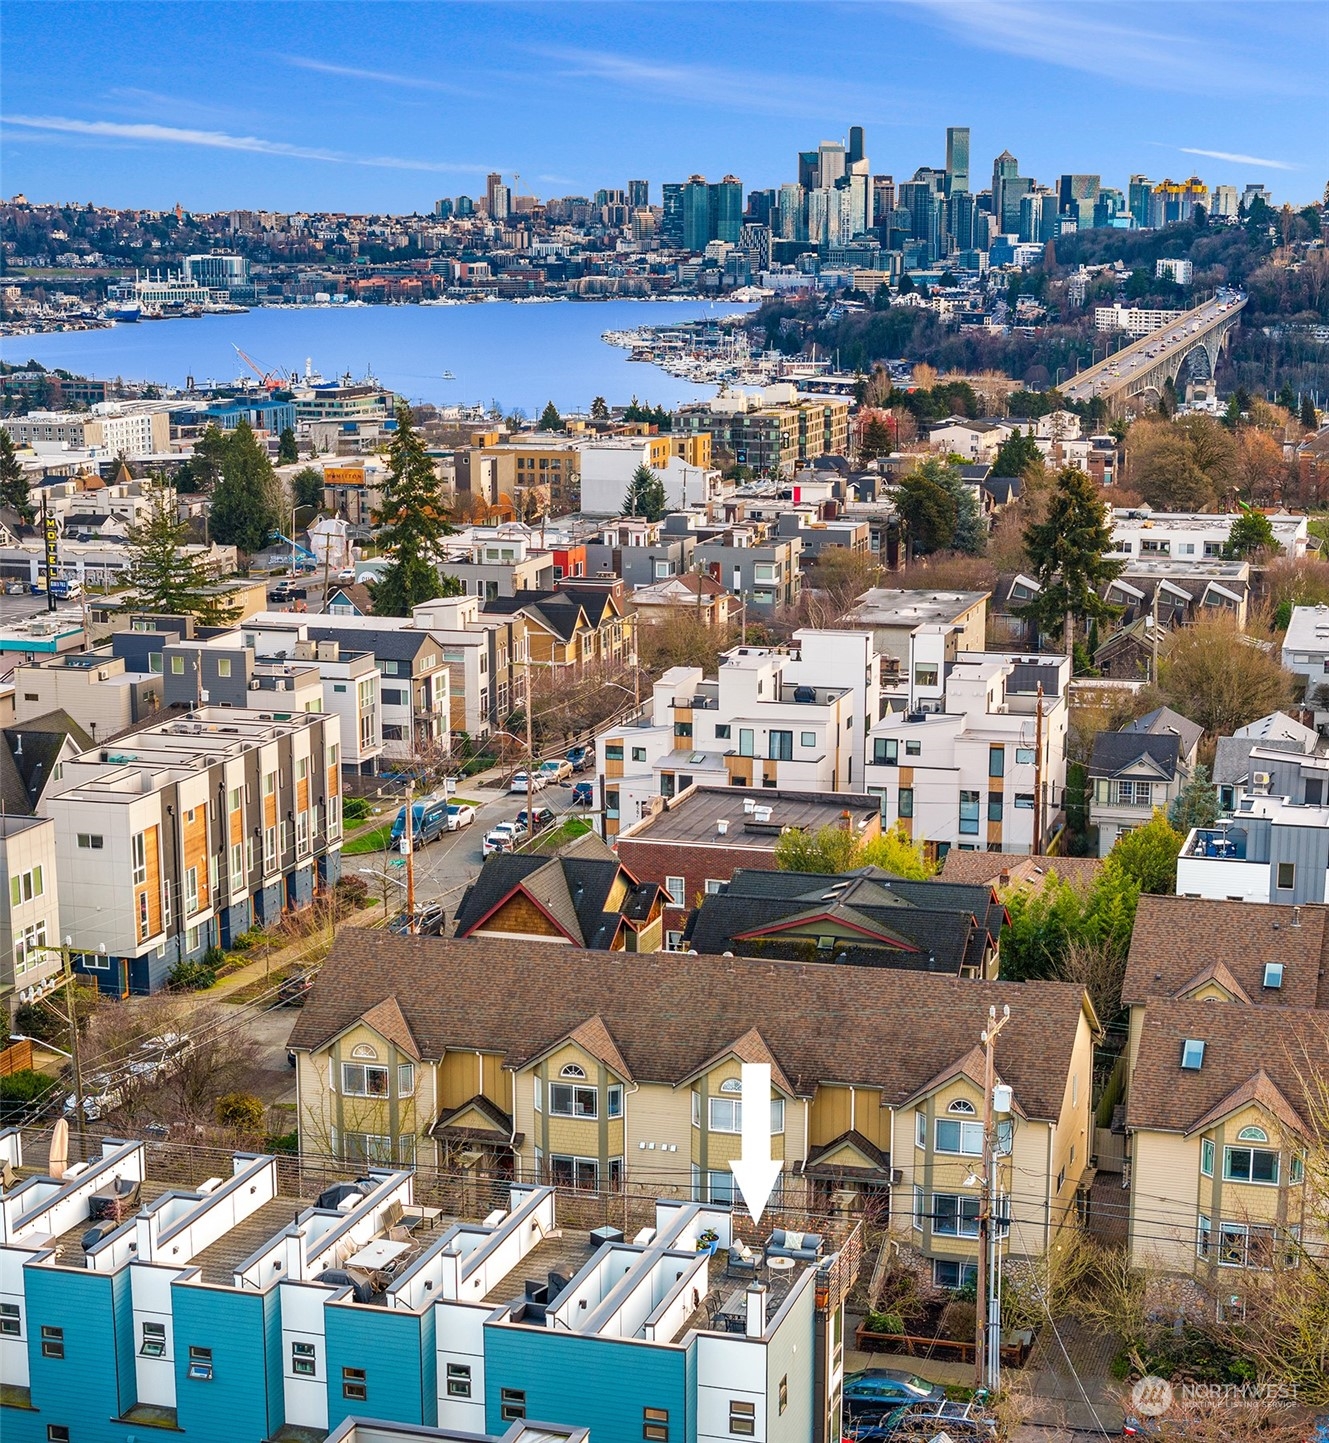
Aerial view of townhomes with an arrow marking a rooftop patio, Seattle skyline and water beyond.
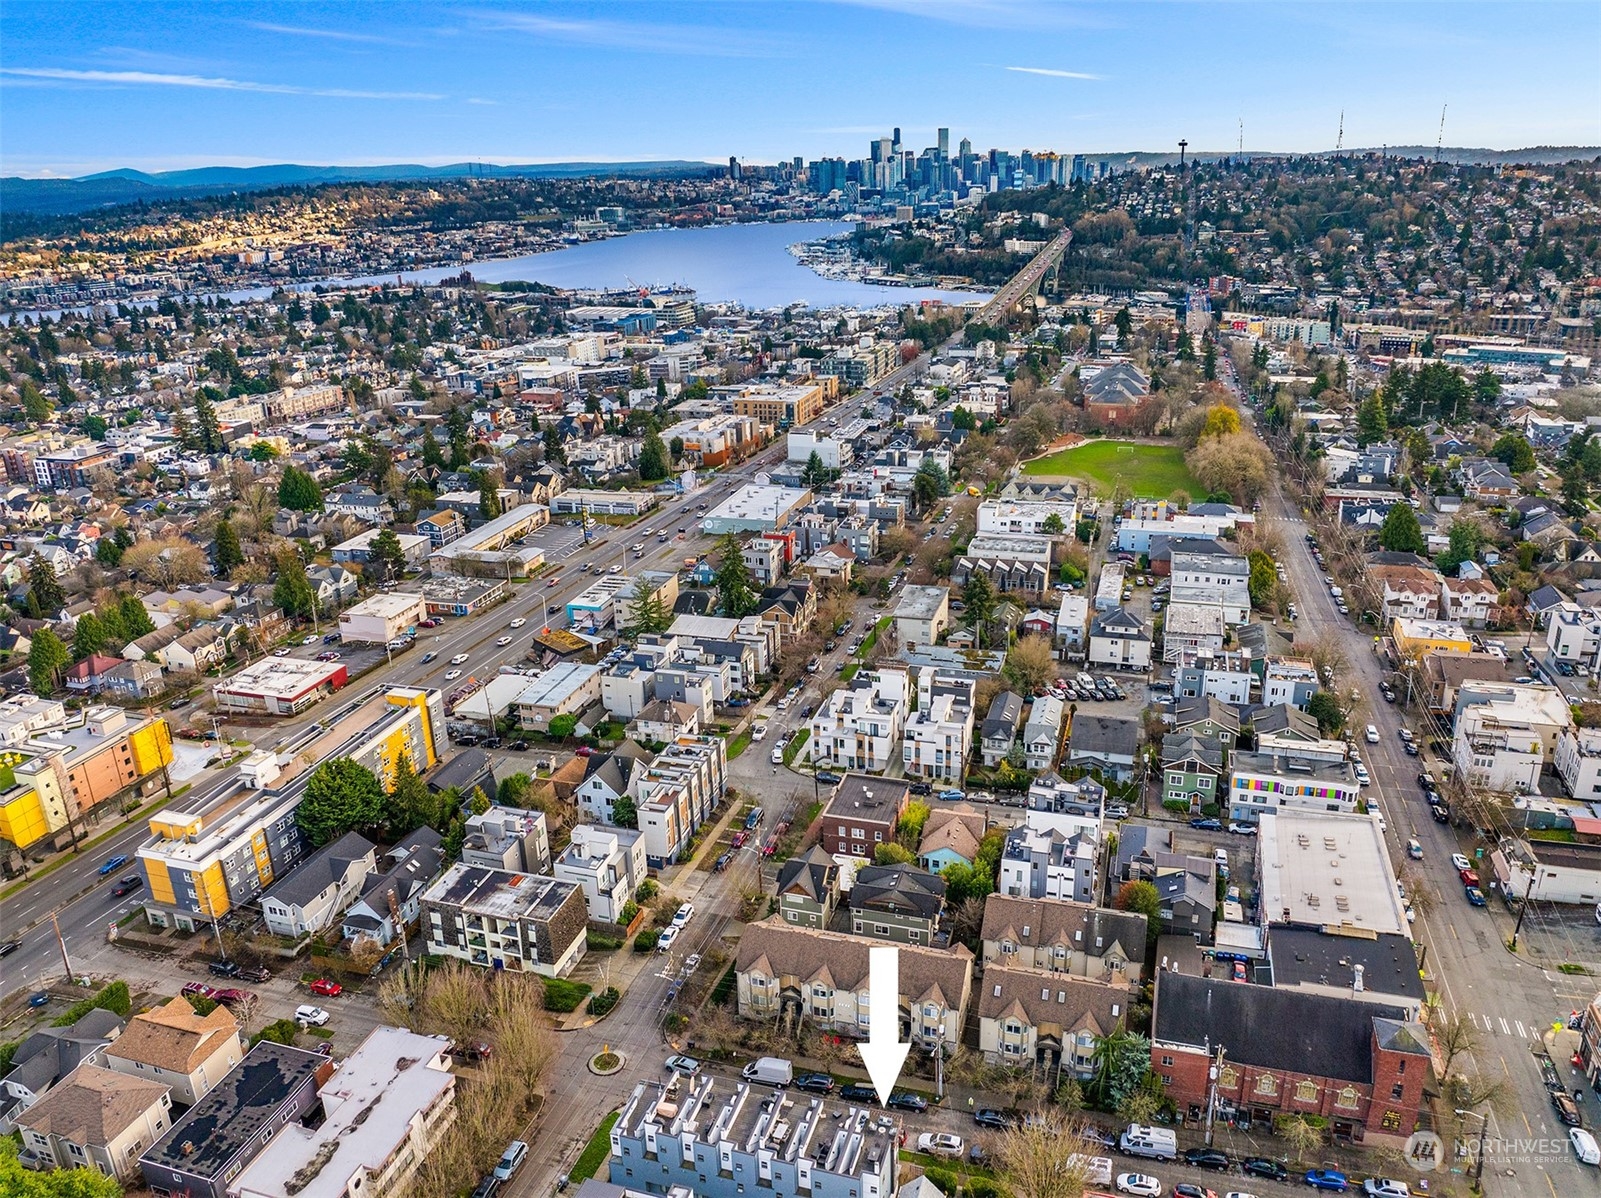
Aerial view of a Seattle neighborhood with downtown skyline and an arrow marking the property.
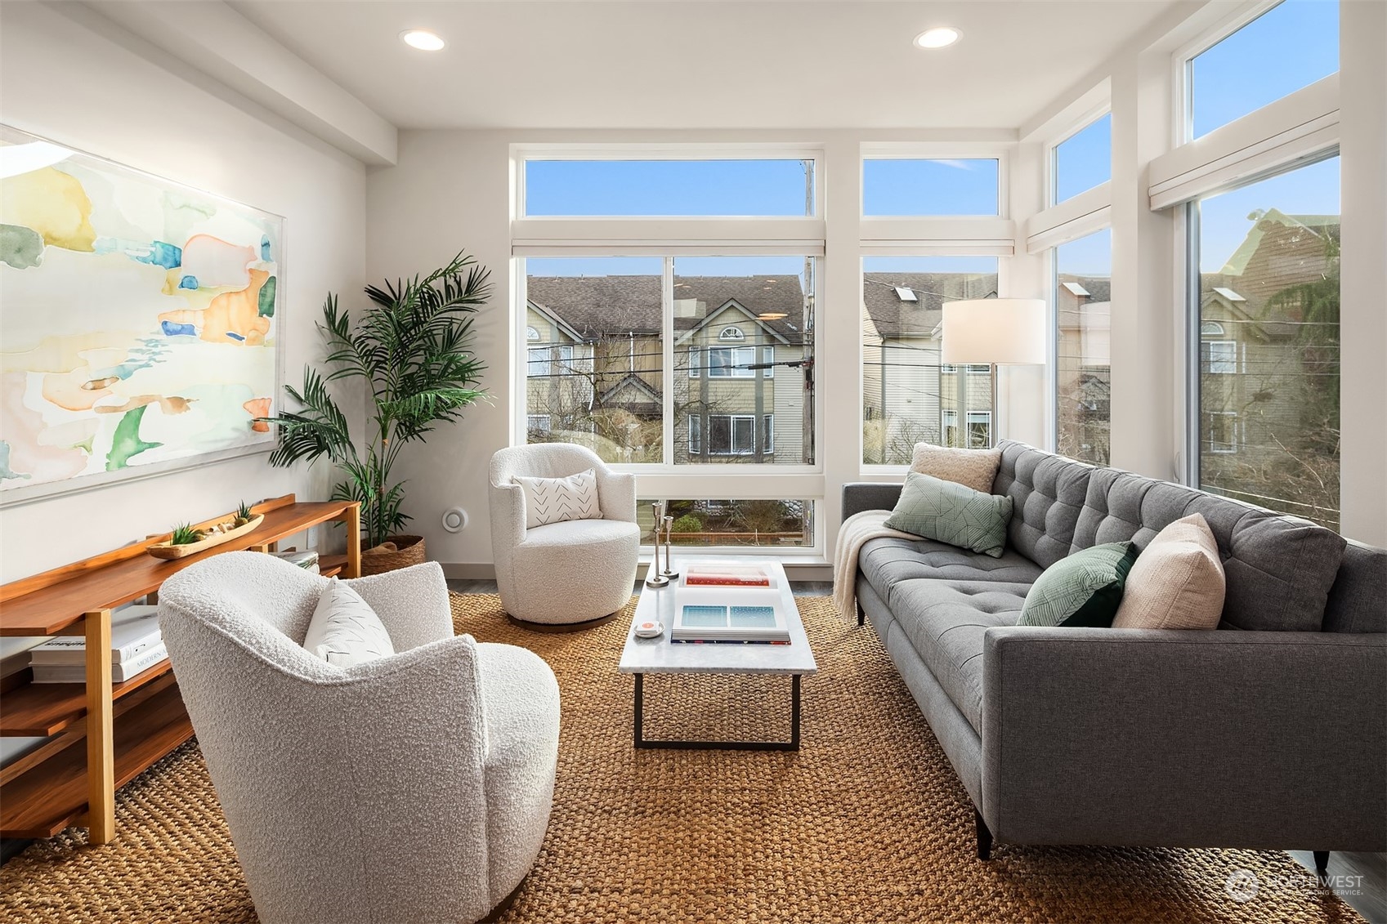
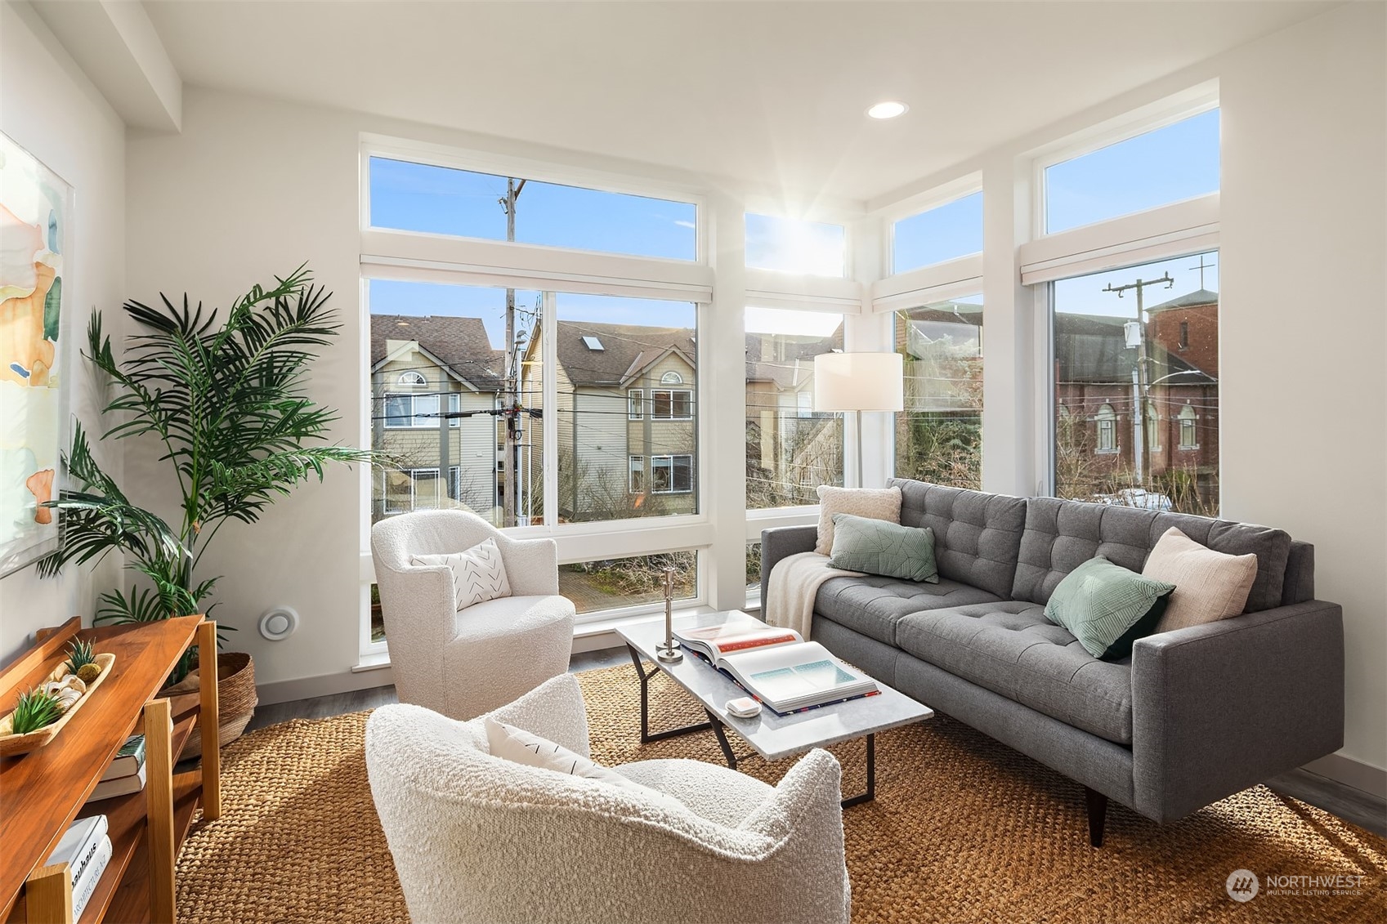
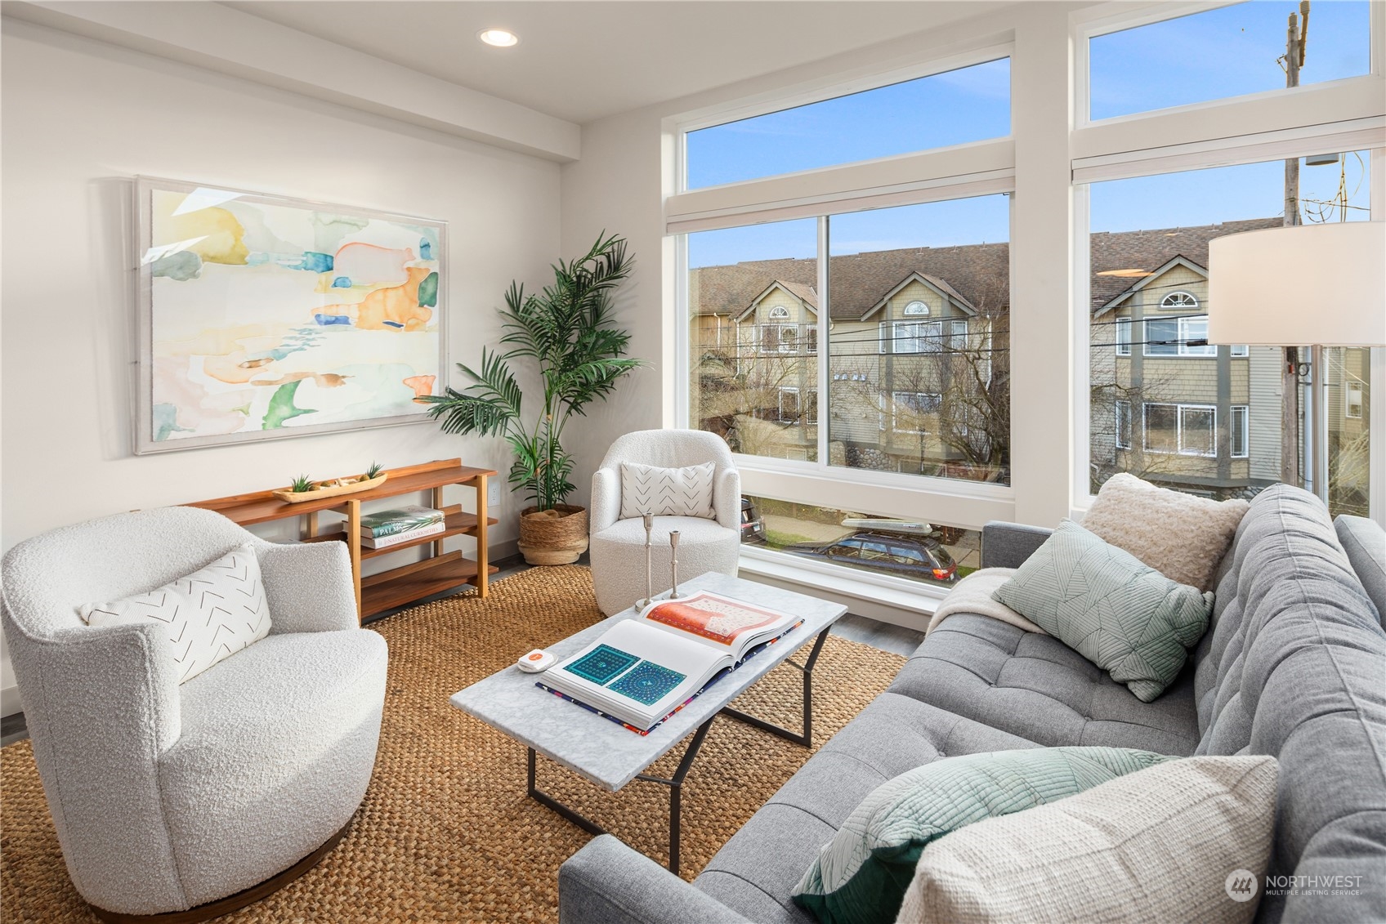
Staged living room with tall windows, a gray sofa, cream armchairs, and a woven rug.
Living room with a gray sofa, white armchairs, and tall windows overlooking neighboring homes.
Staged living room with floor-to-ceiling windows, a gray sofa, white armchairs, and a woven rug.
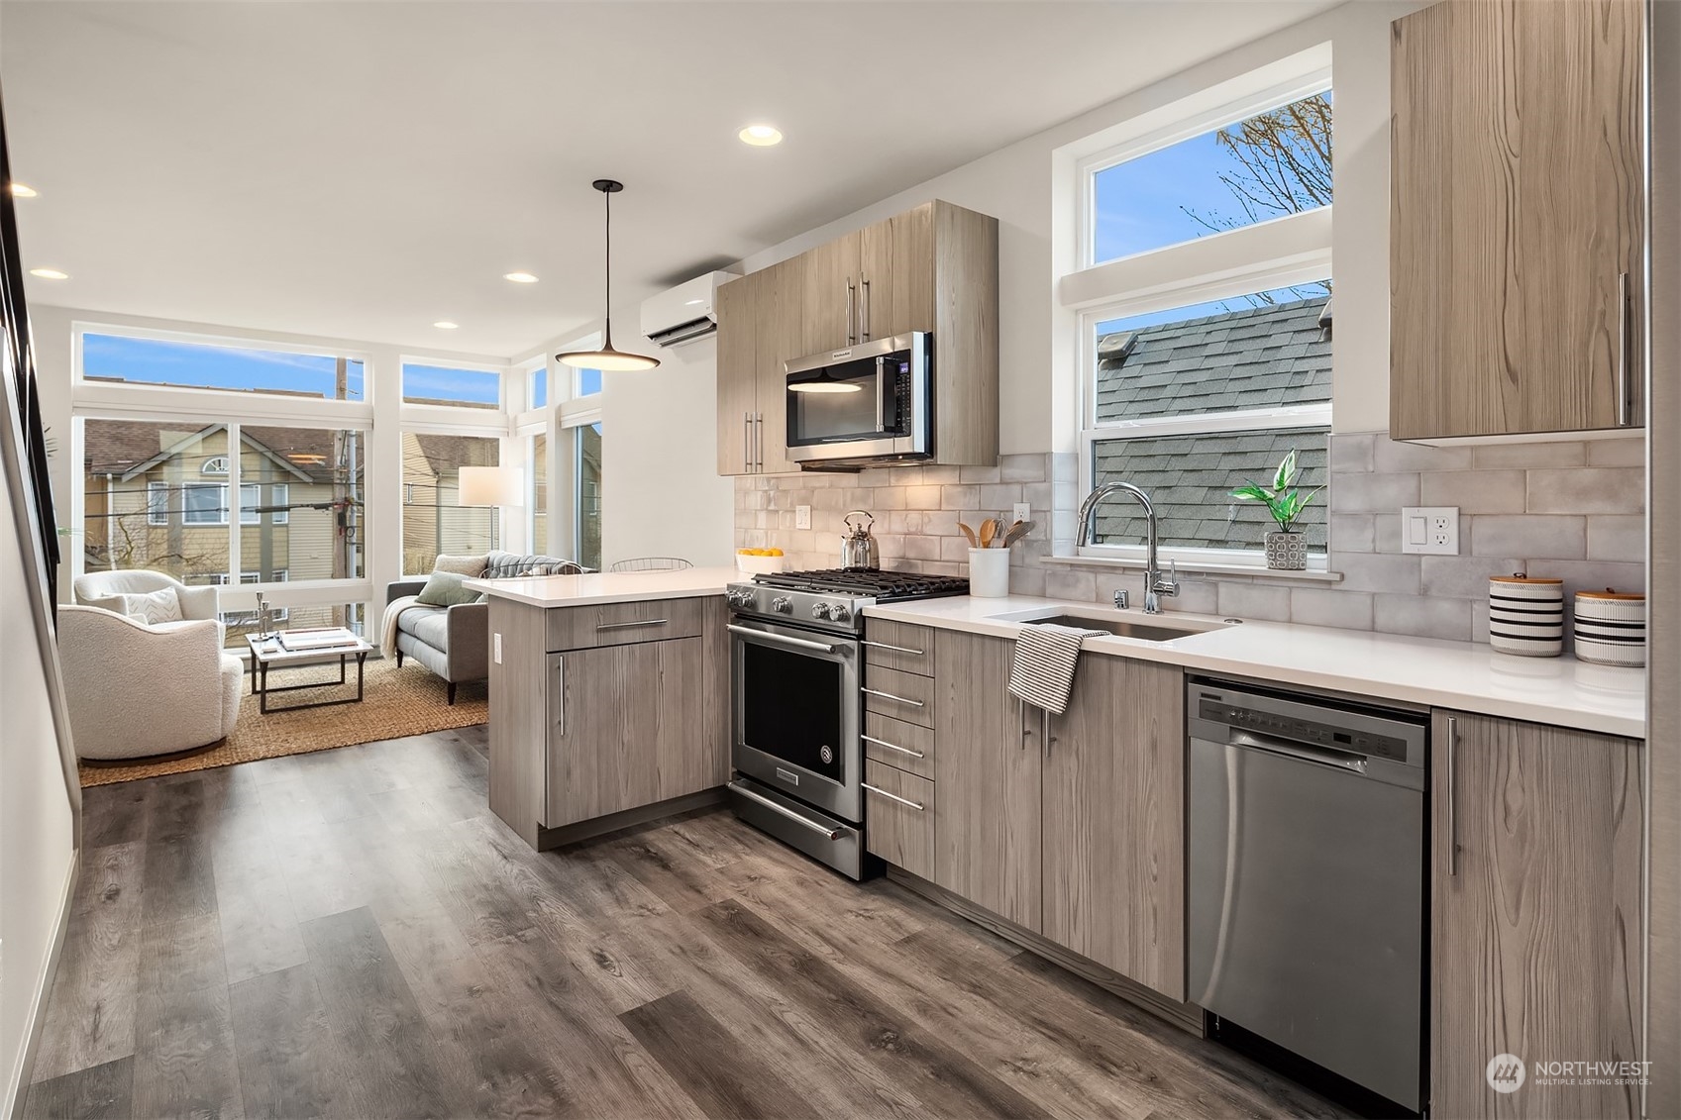
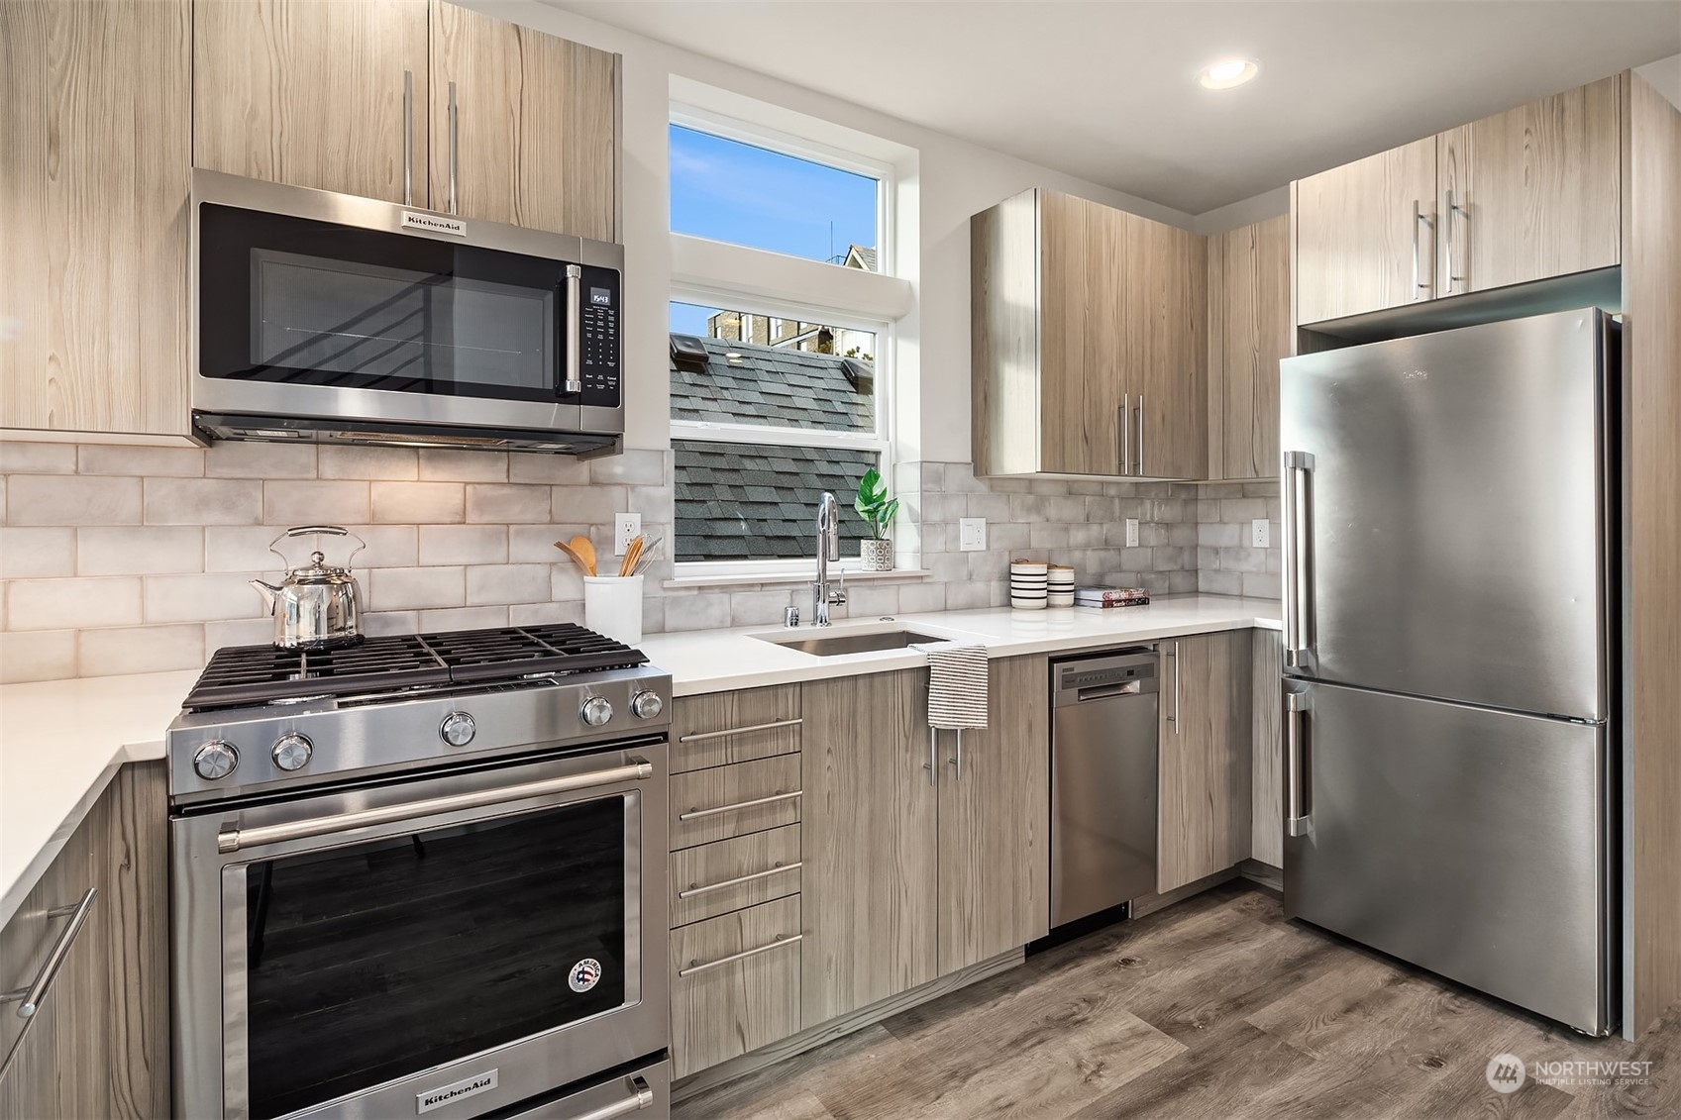
Bright kitchen with gray wood cabinets, white counters, stainless appliances, and large windows.
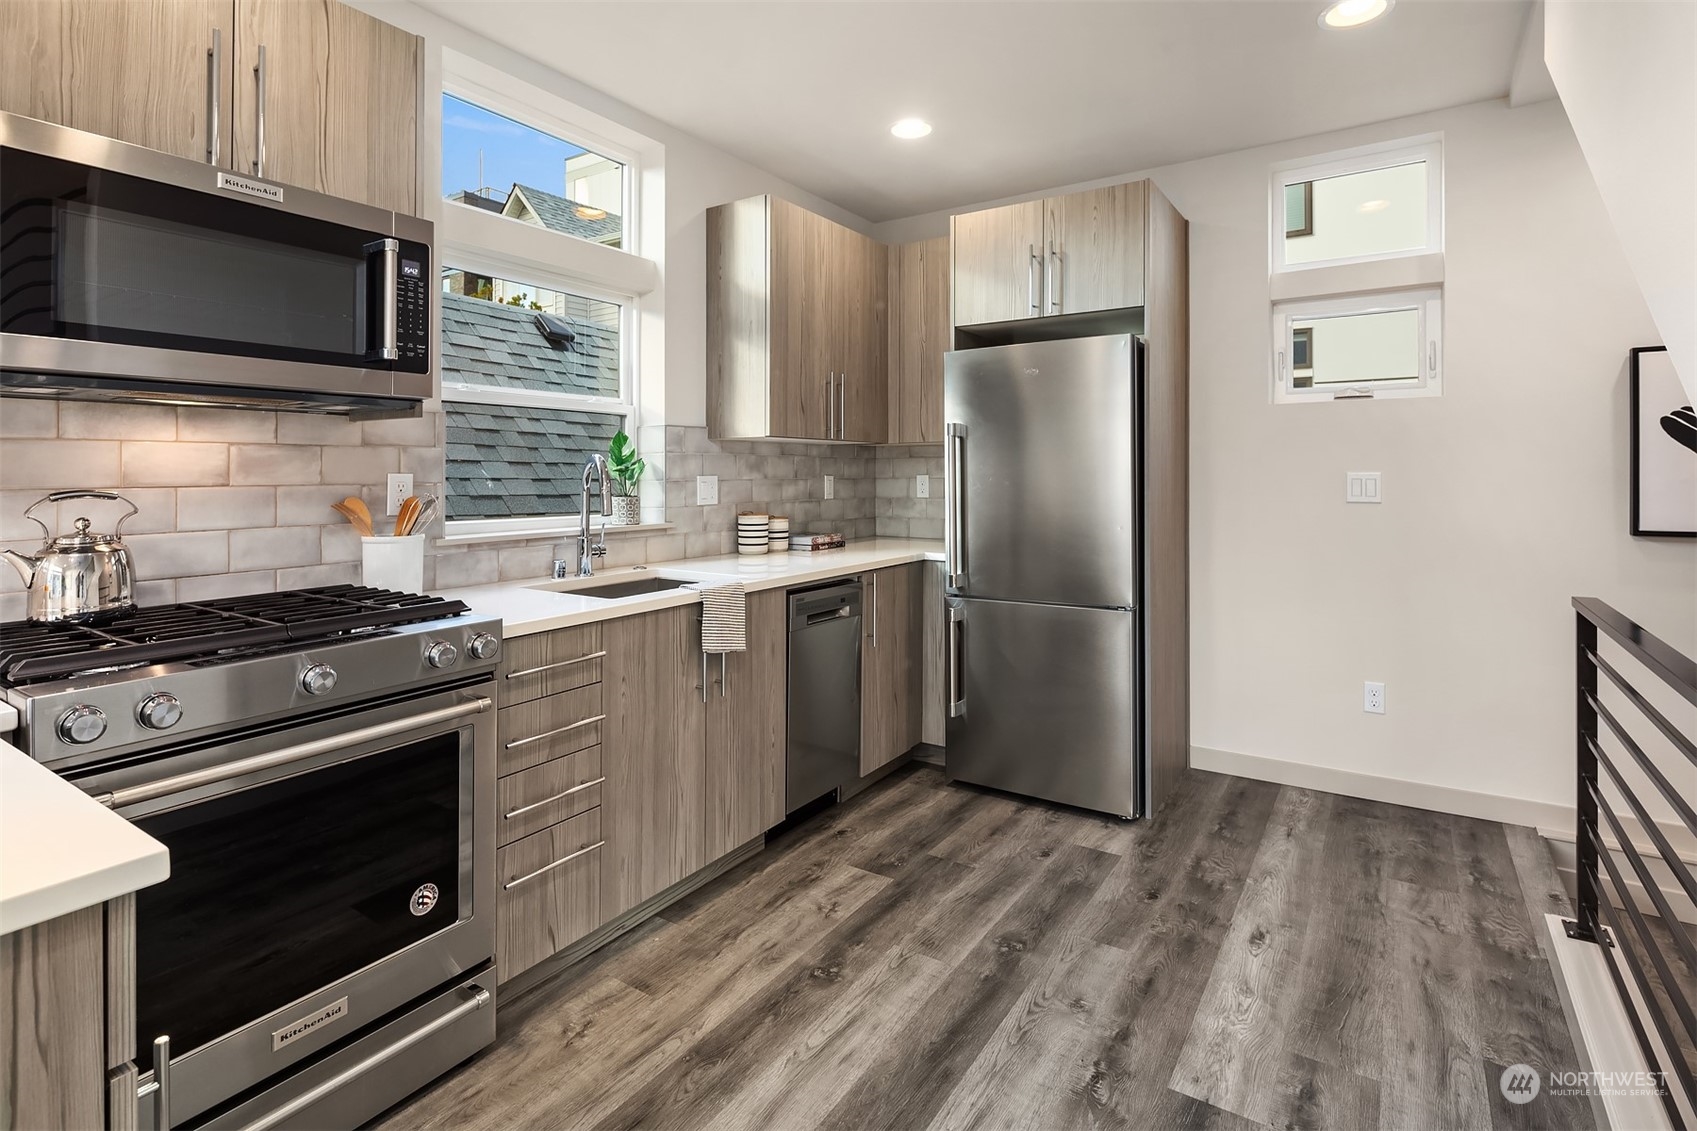
Modern kitchen with gray wood cabinets, stainless steel appliances, and windows above the sink.
Modern kitchen with light wood cabinets, stainless steel appliances, and a window above the sink.
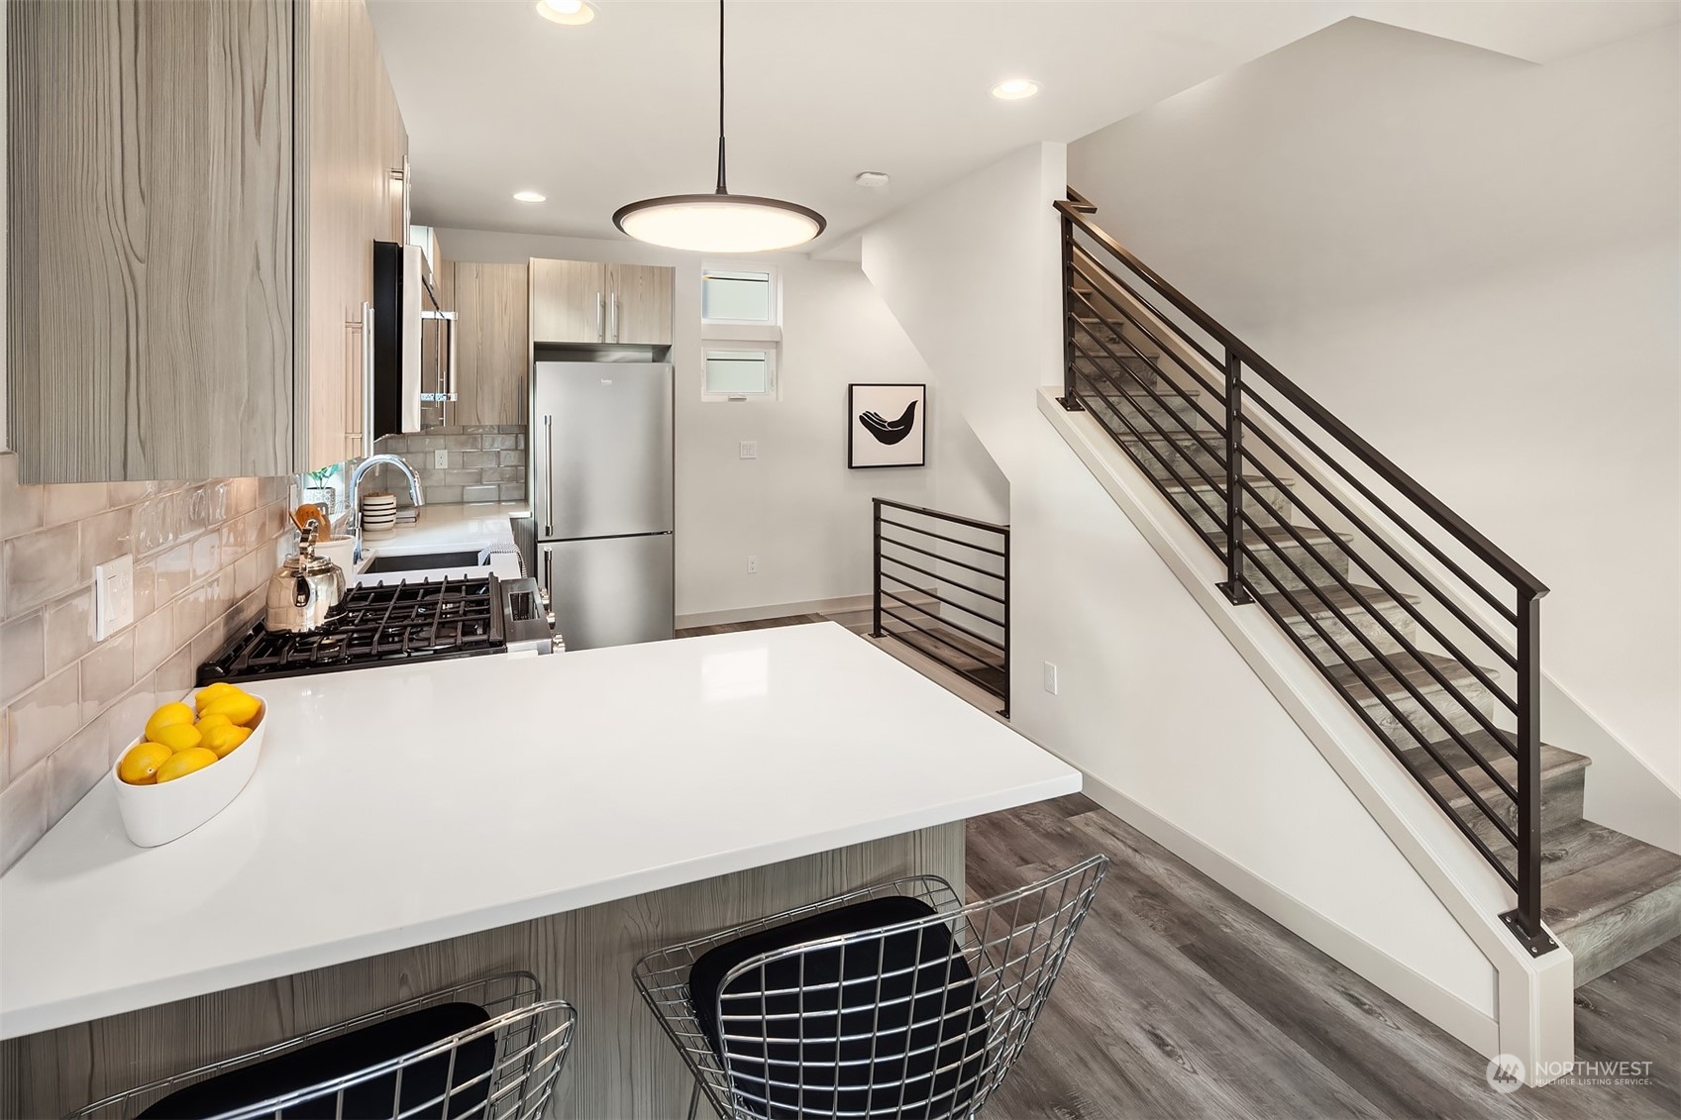
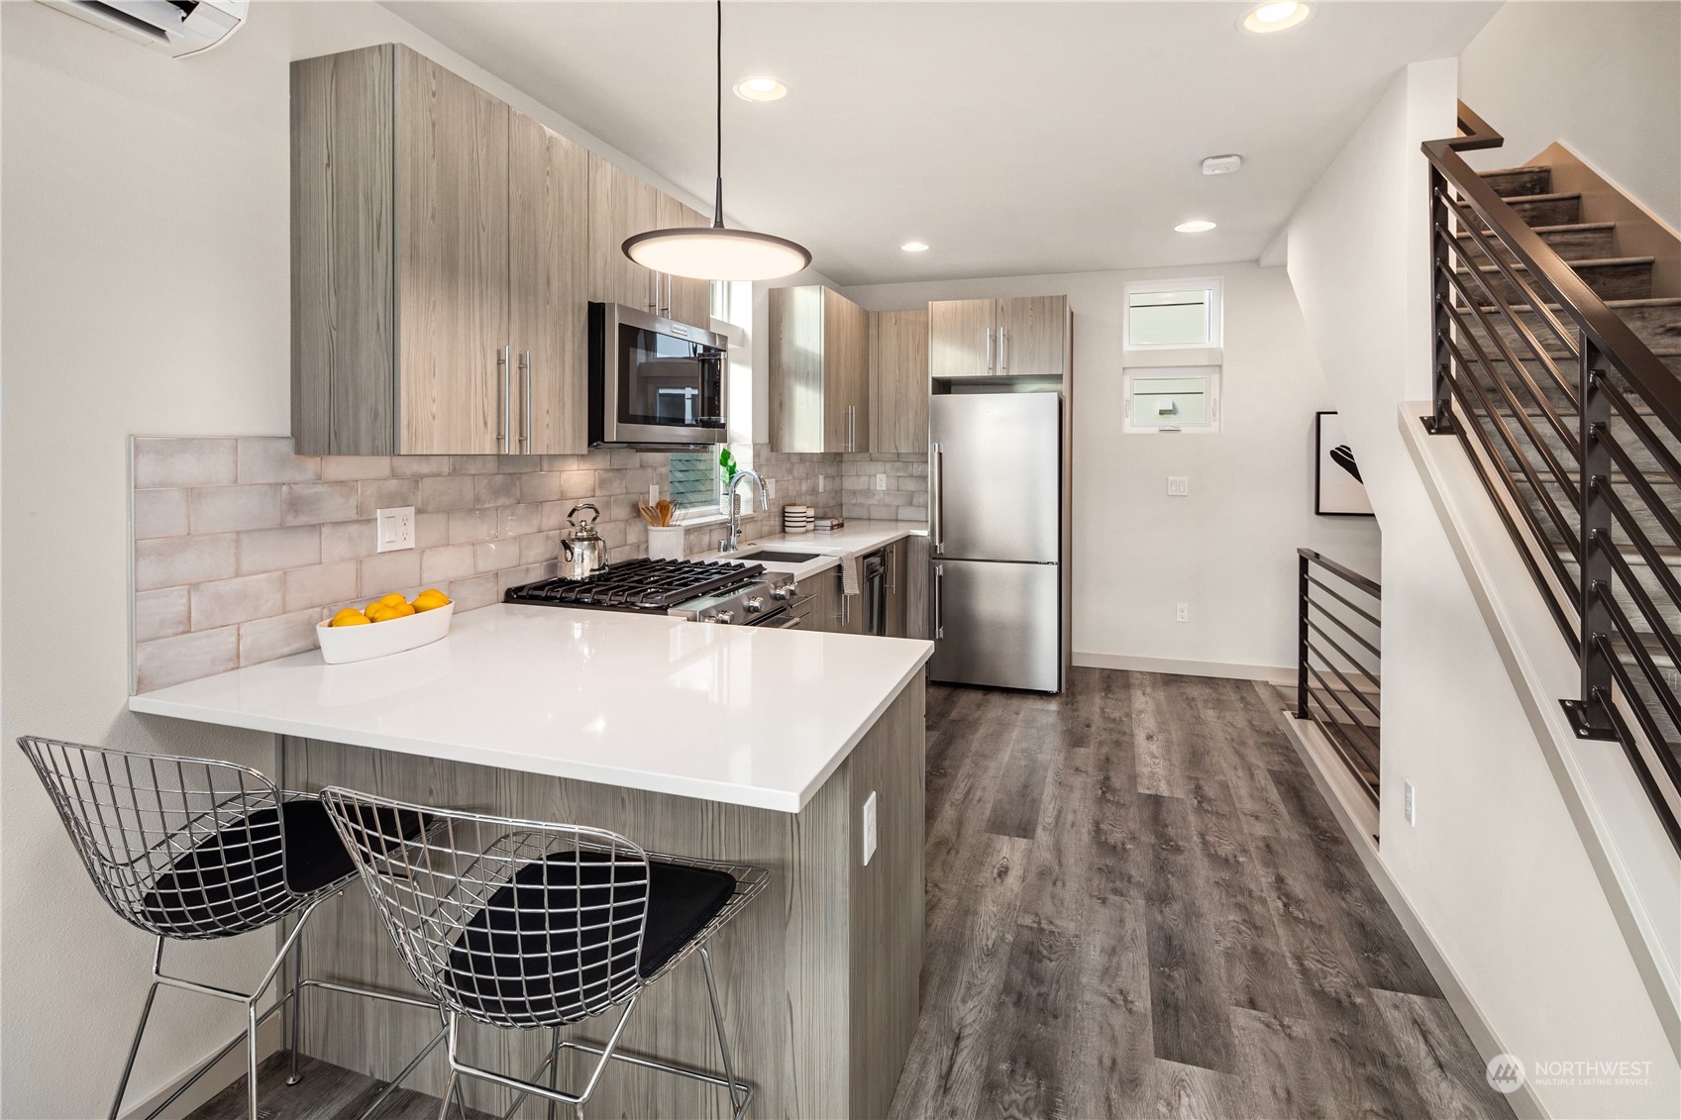
Modern kitchen with a white island, stainless steel appliances, and a dark metal staircase railing.
Modern kitchen with a white island, stainless steel appliances, and an open staircase with metal railings.
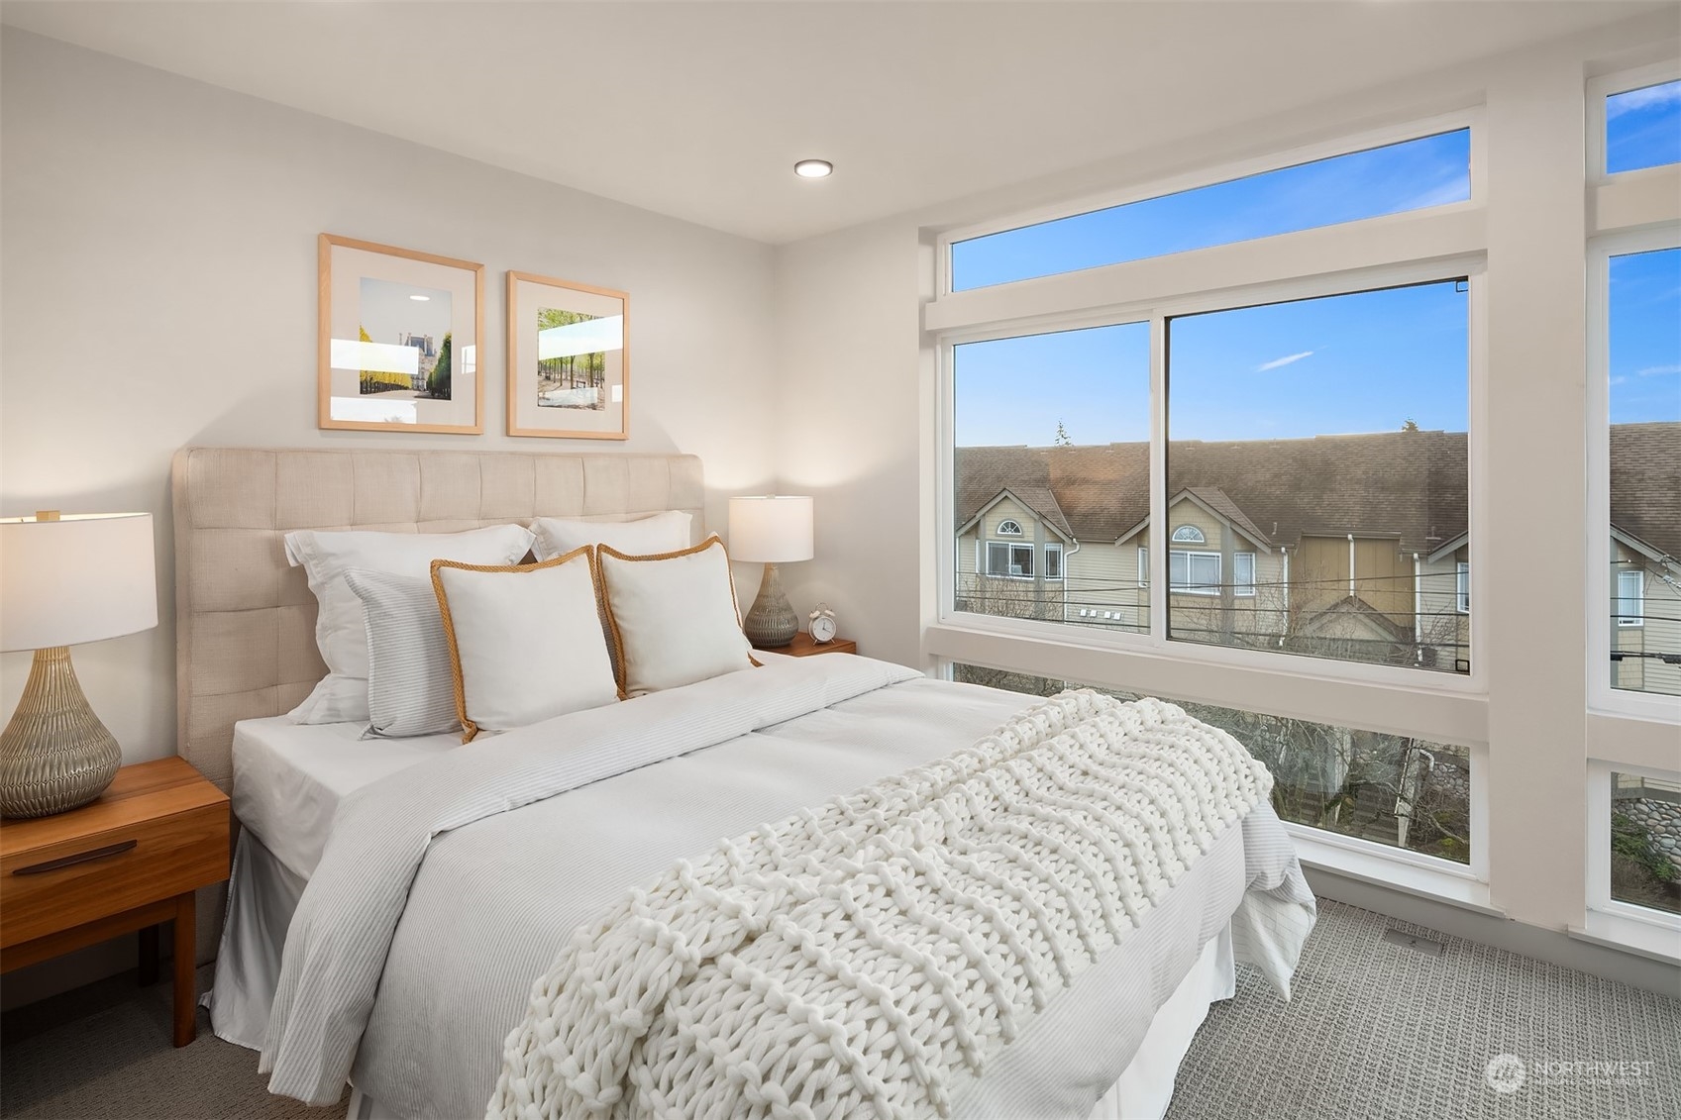
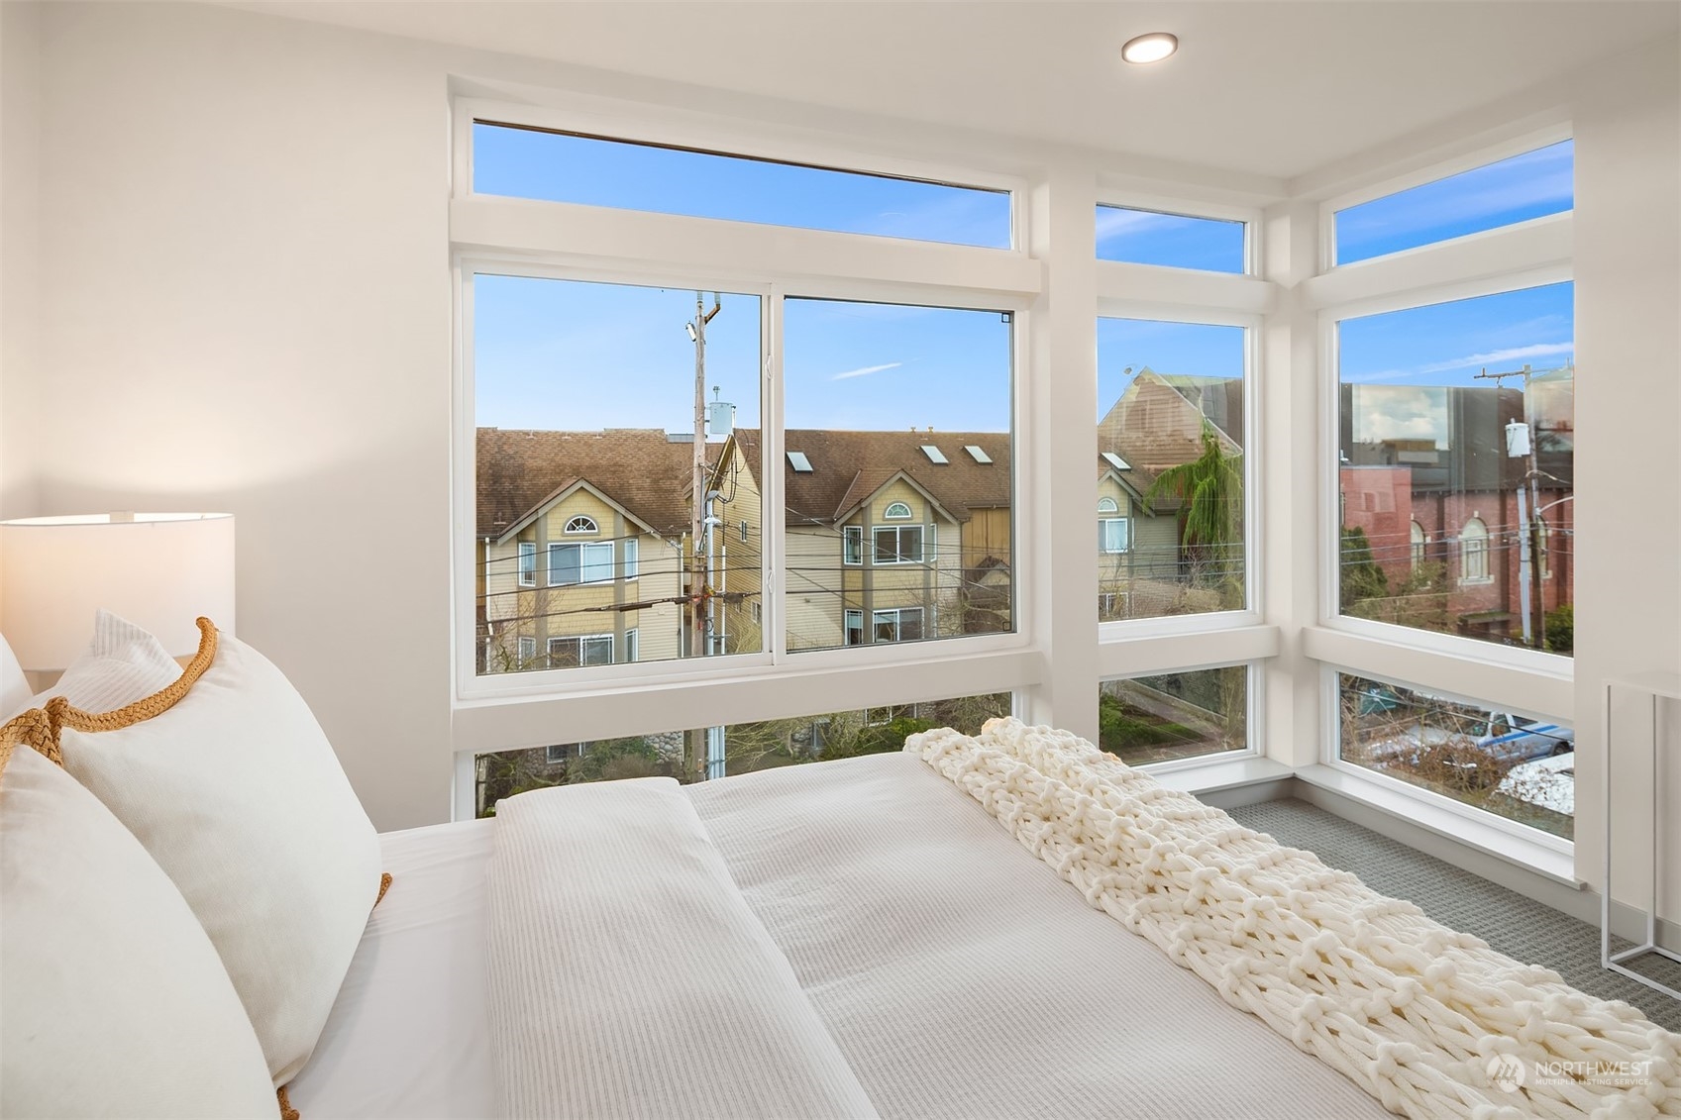
Staged bedroom with a white bed and chunky knit throw beside expansive windows.
Bedroom with a white bed and expansive corner windows overlooking neighboring houses.
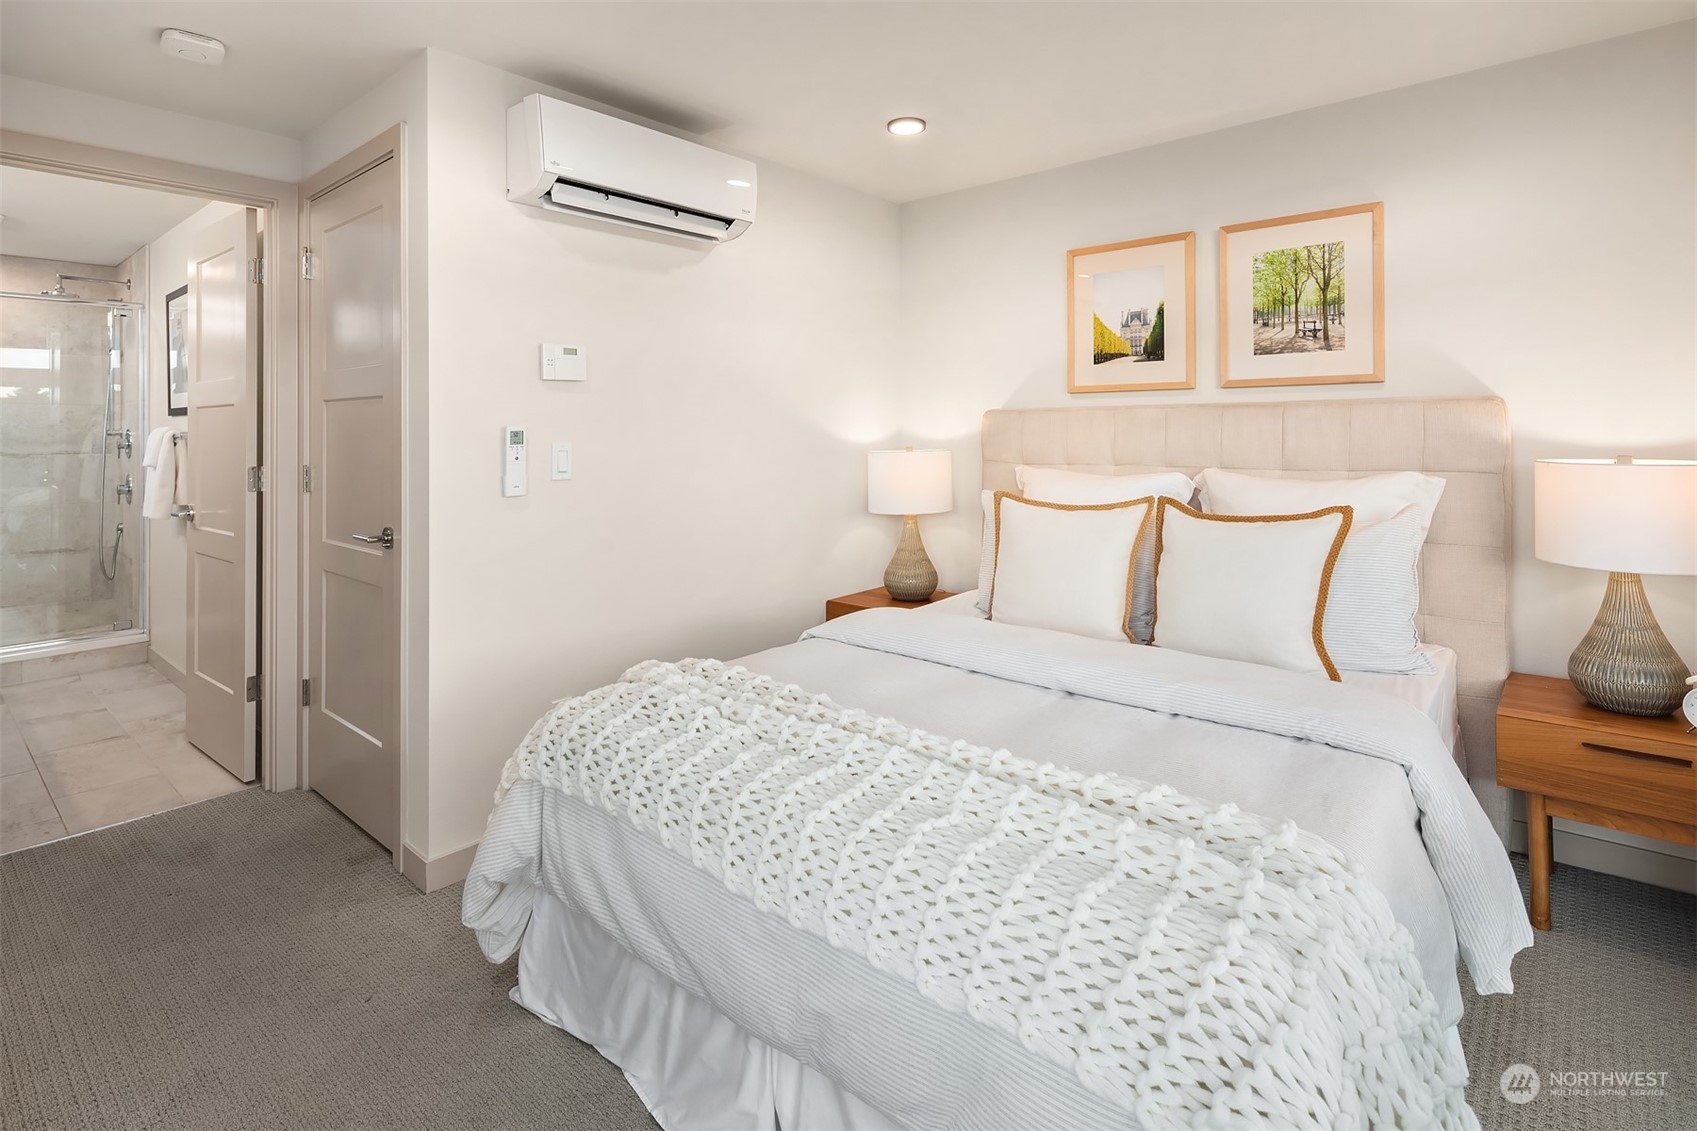
Staged bedroom with a white bed, upholstered headboard, wall-mounted air conditioner, and ensuite shower.
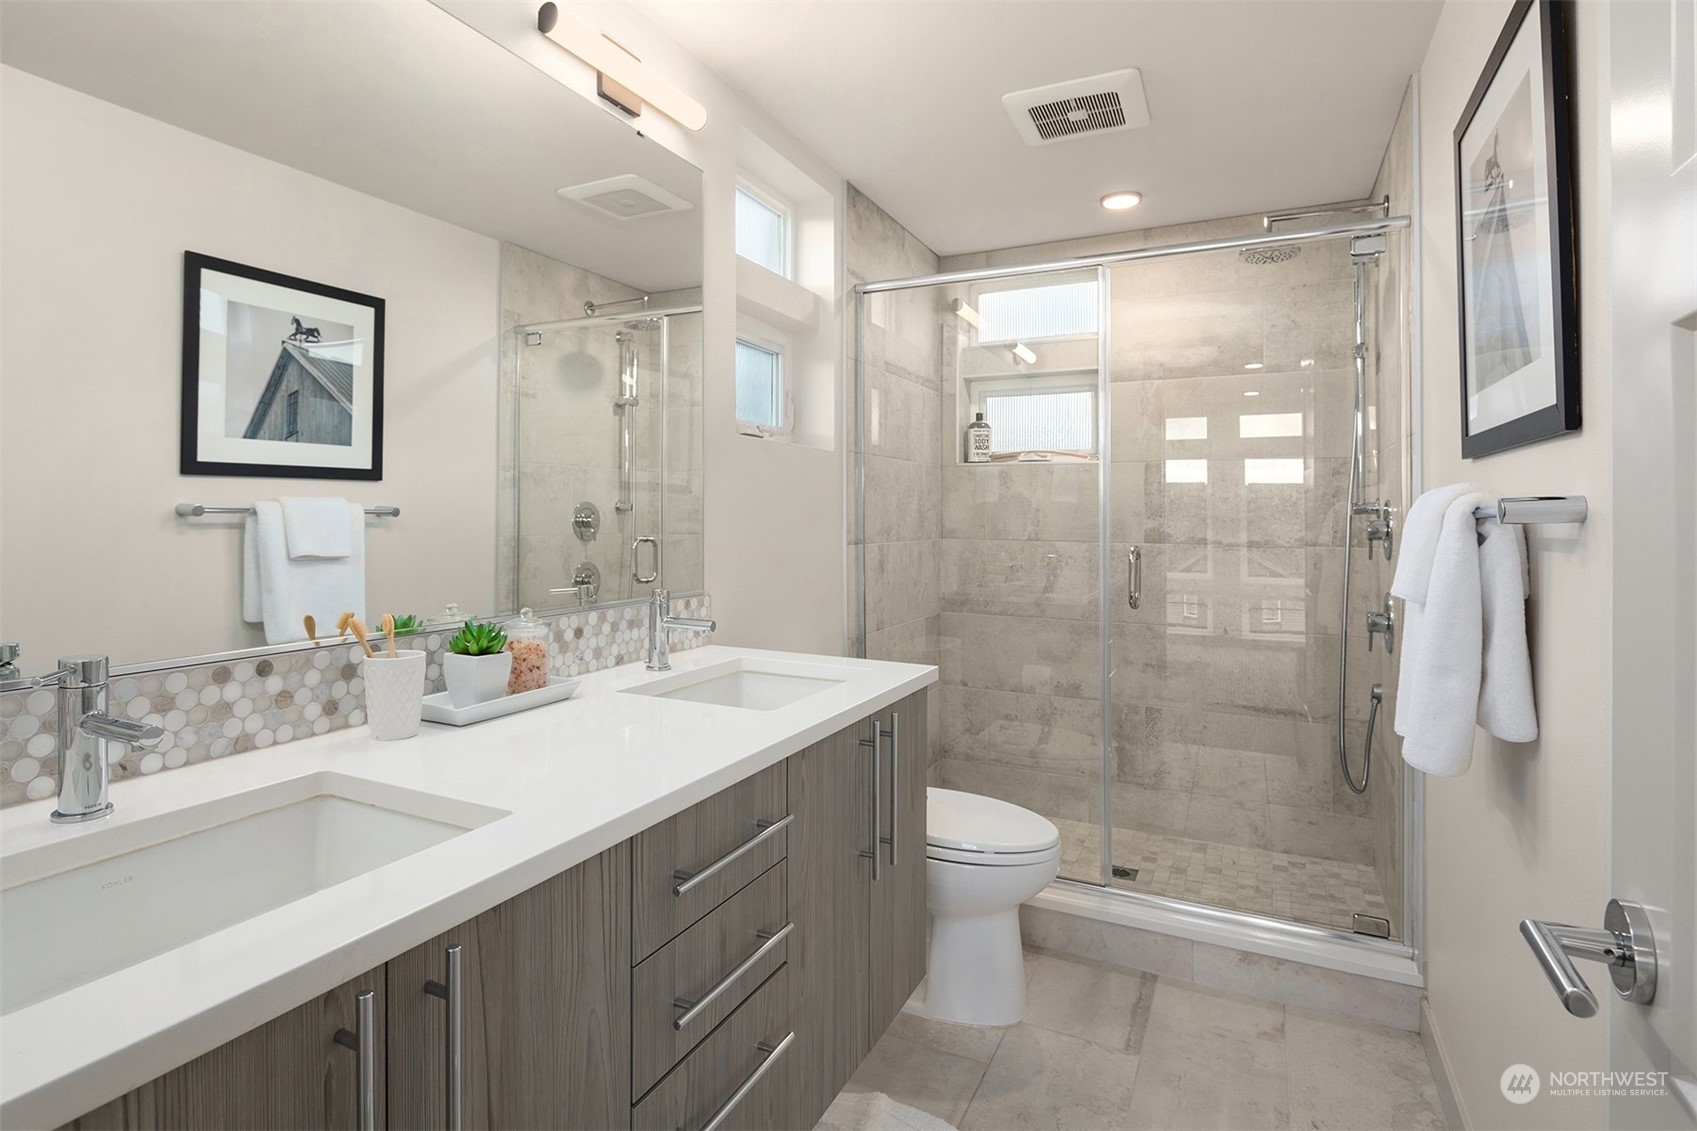
Bathroom with a double-sink vanity and spacious glass-enclosed shower.
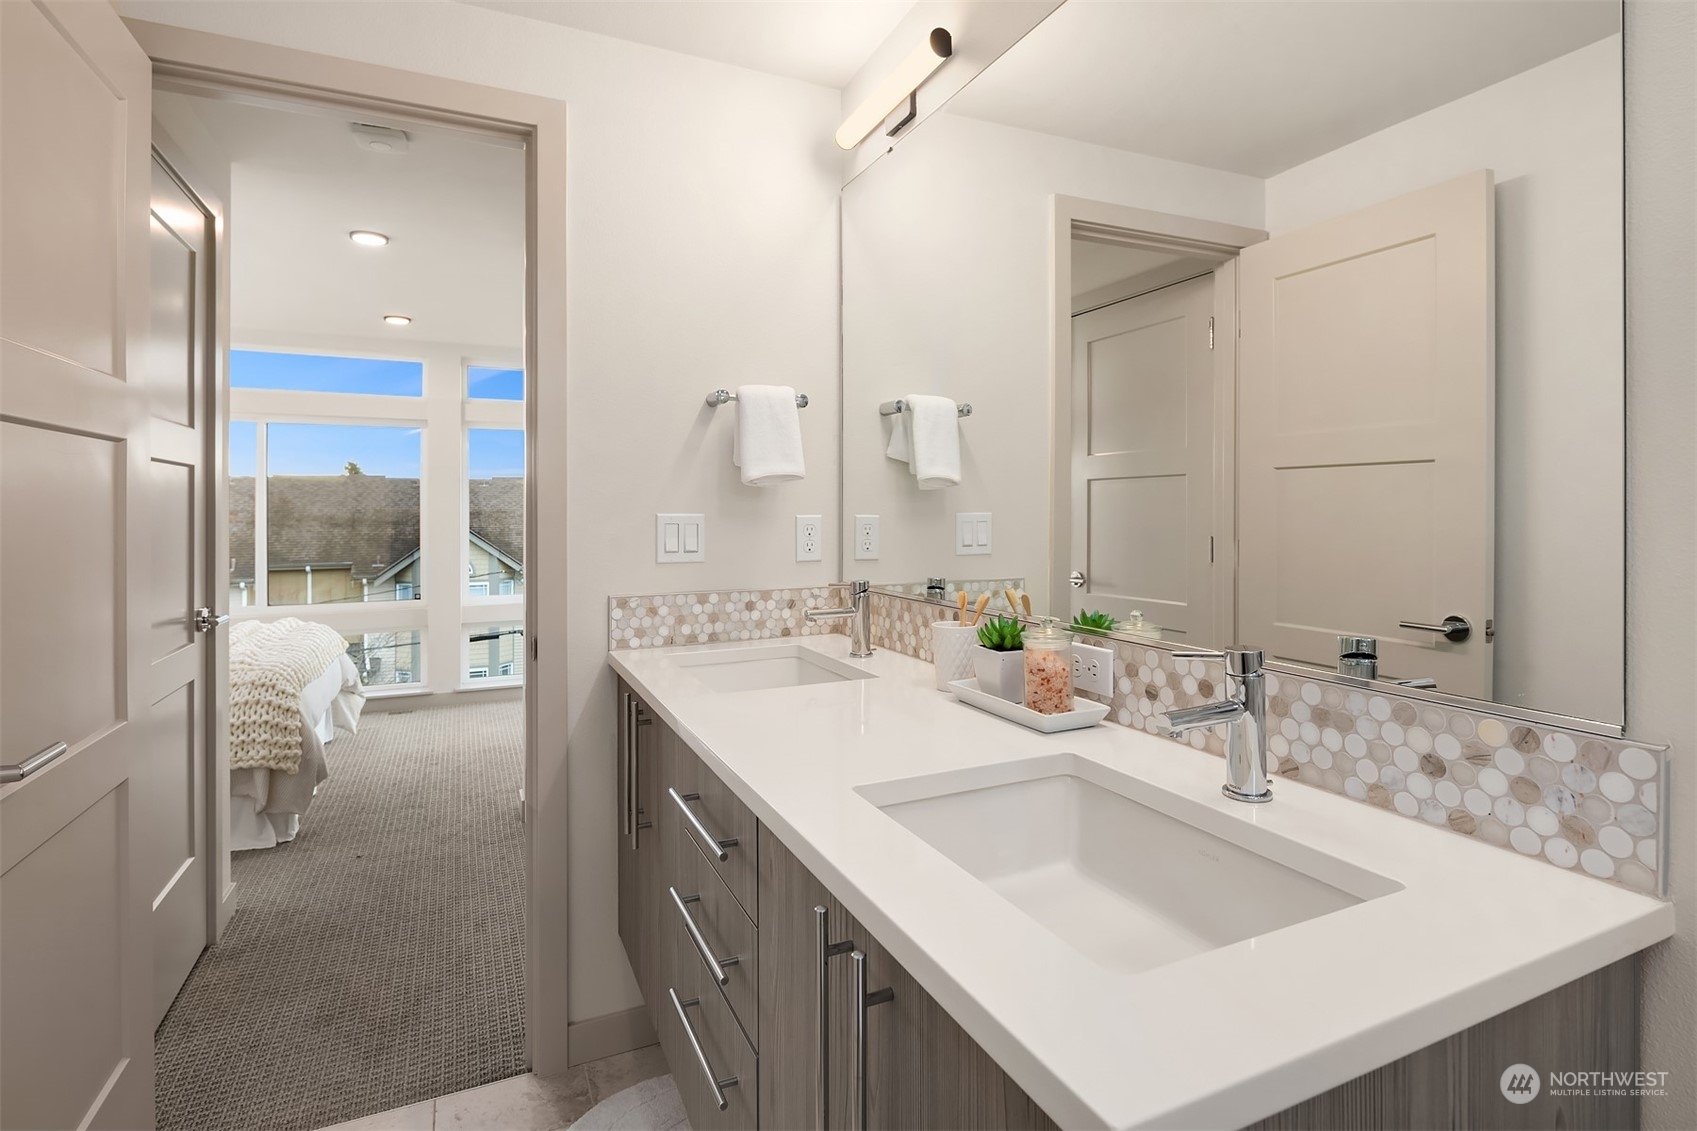
Bathroom with a double-sink vanity, round-tile backsplash, and doorway to a bright bedroom.
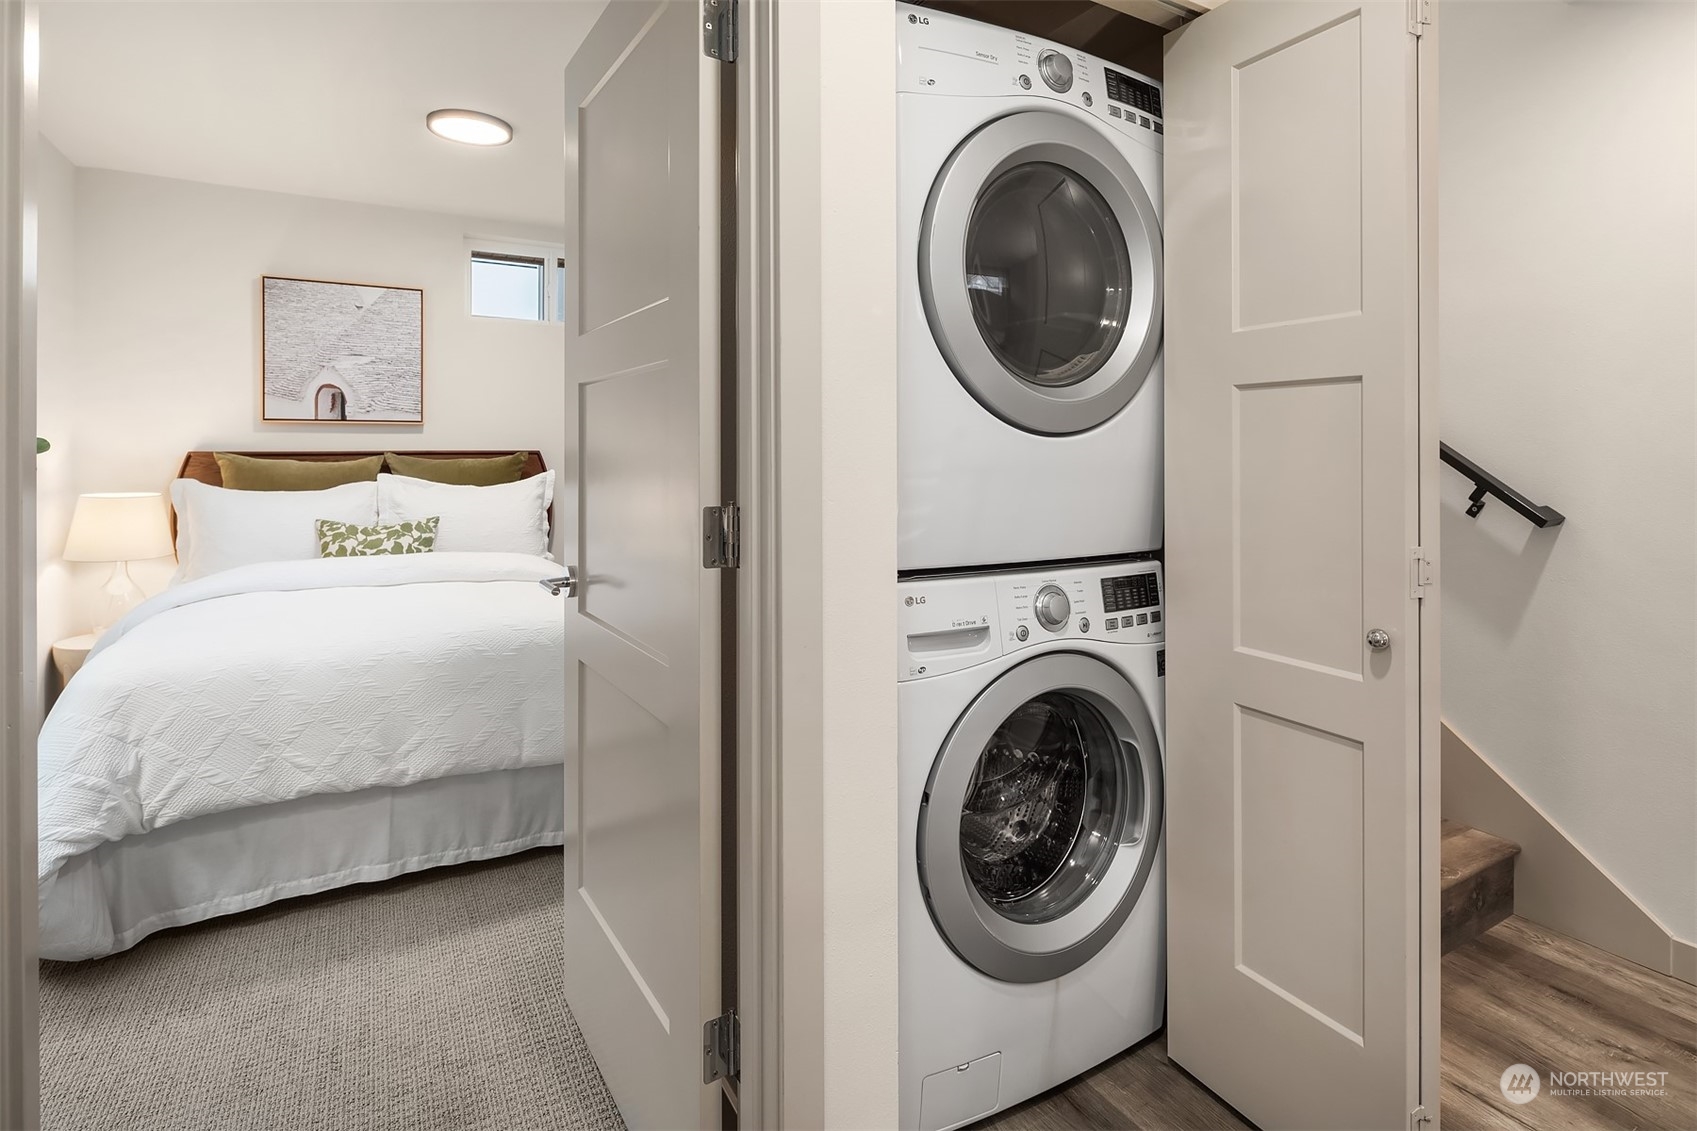
Bedroom with a neatly made bed beside a closet with stacked washer and dryer.
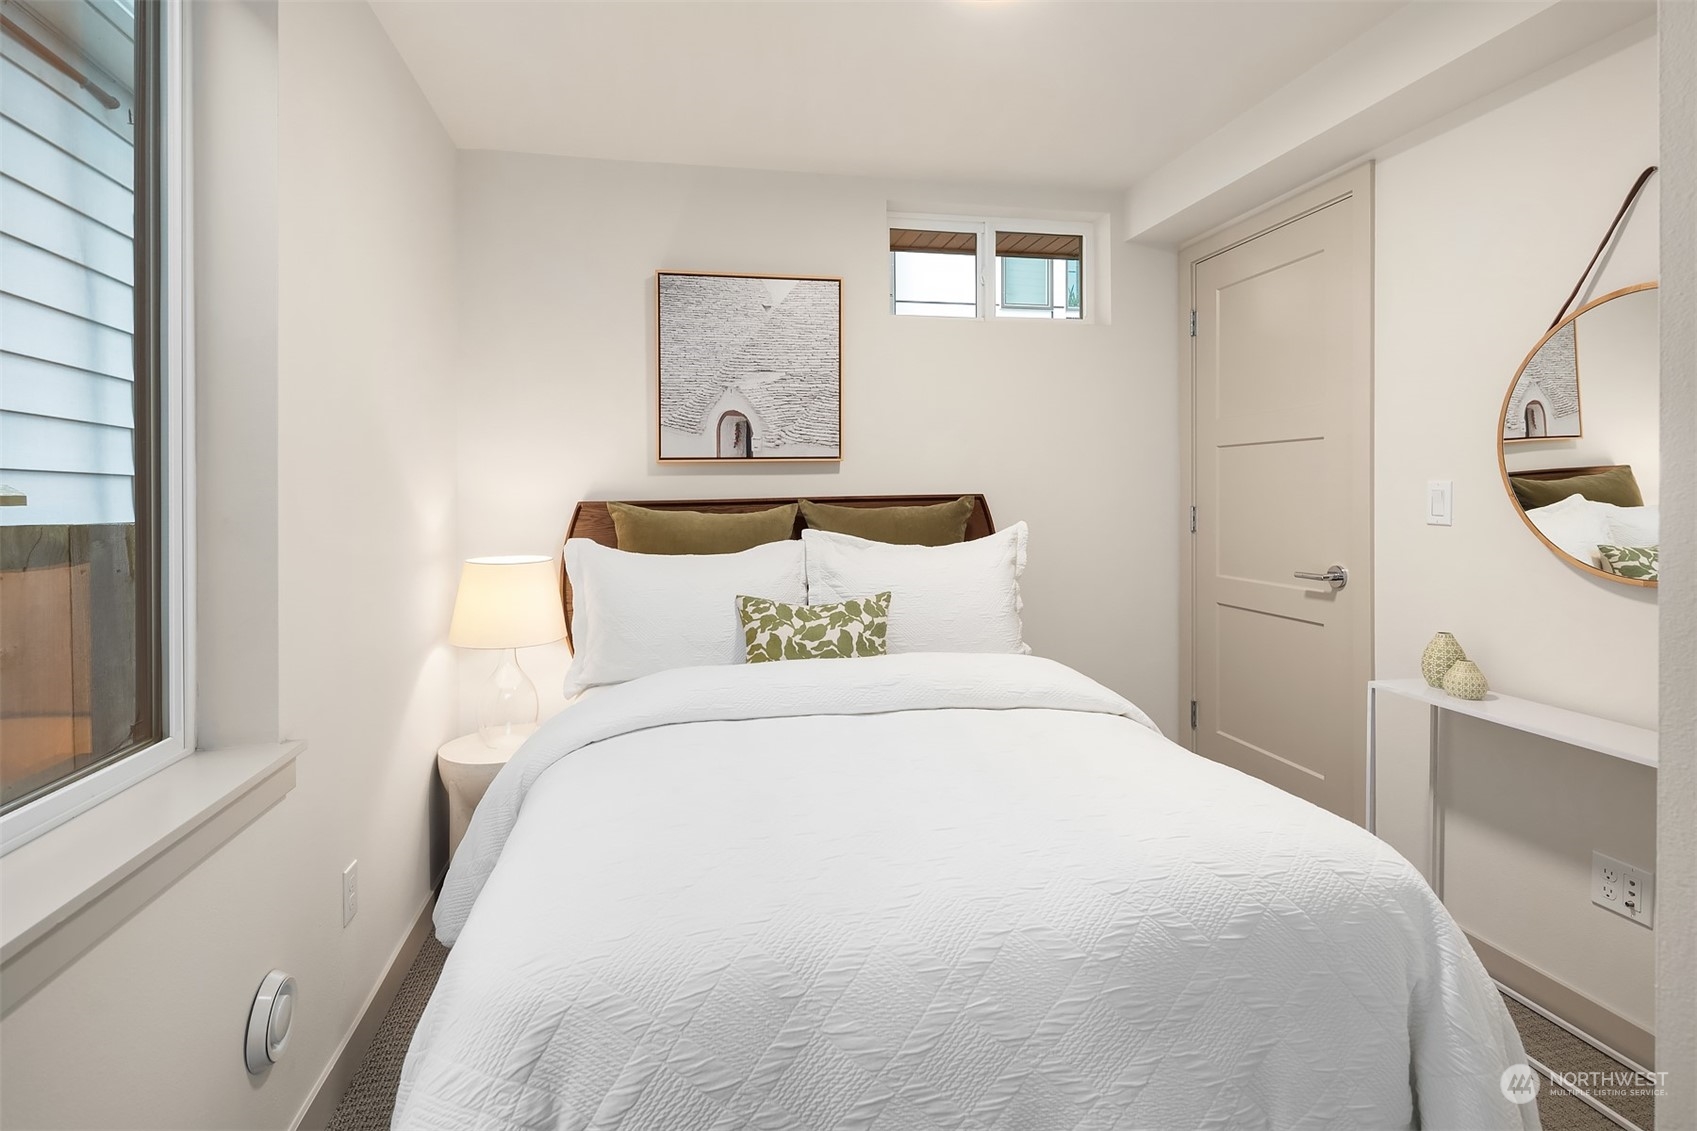
Bedroom with a white quilted bed, olive accent pillows, and a round wall mirror.
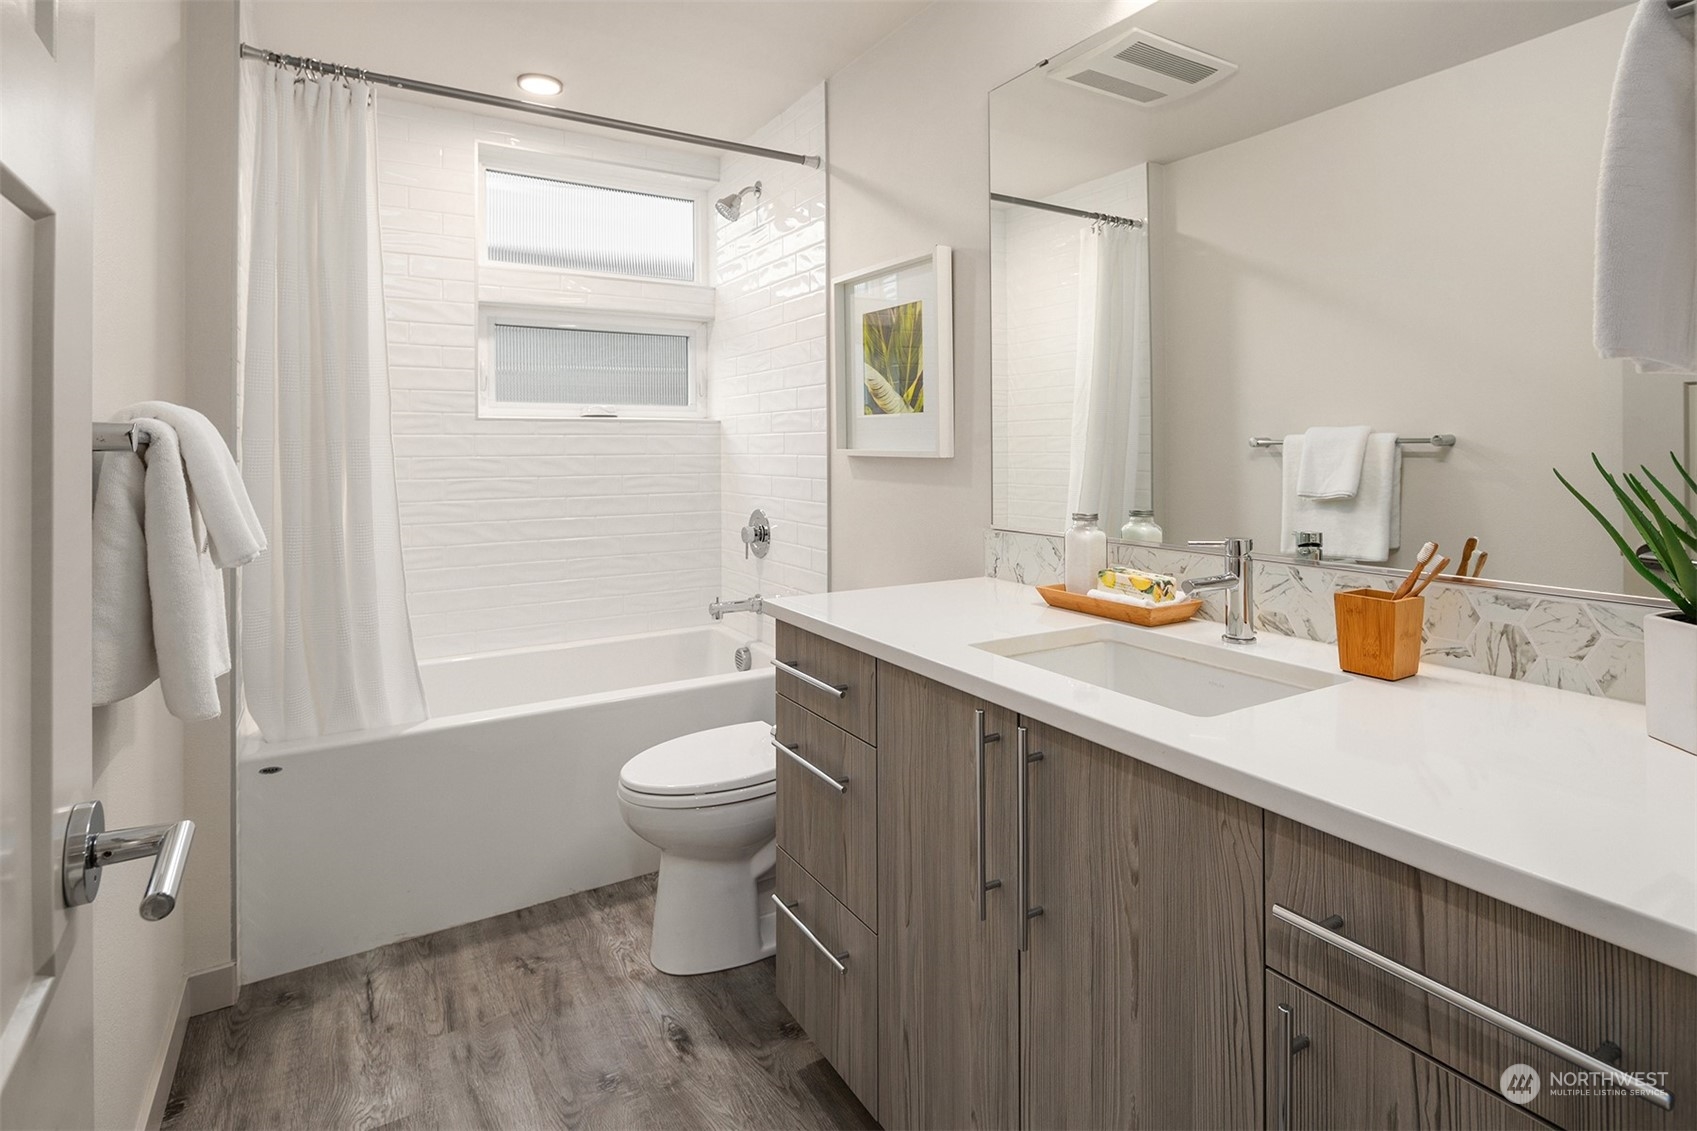
Bathroom with a white tiled tub and shower beside a long wood-grain vanity with a white countertop.
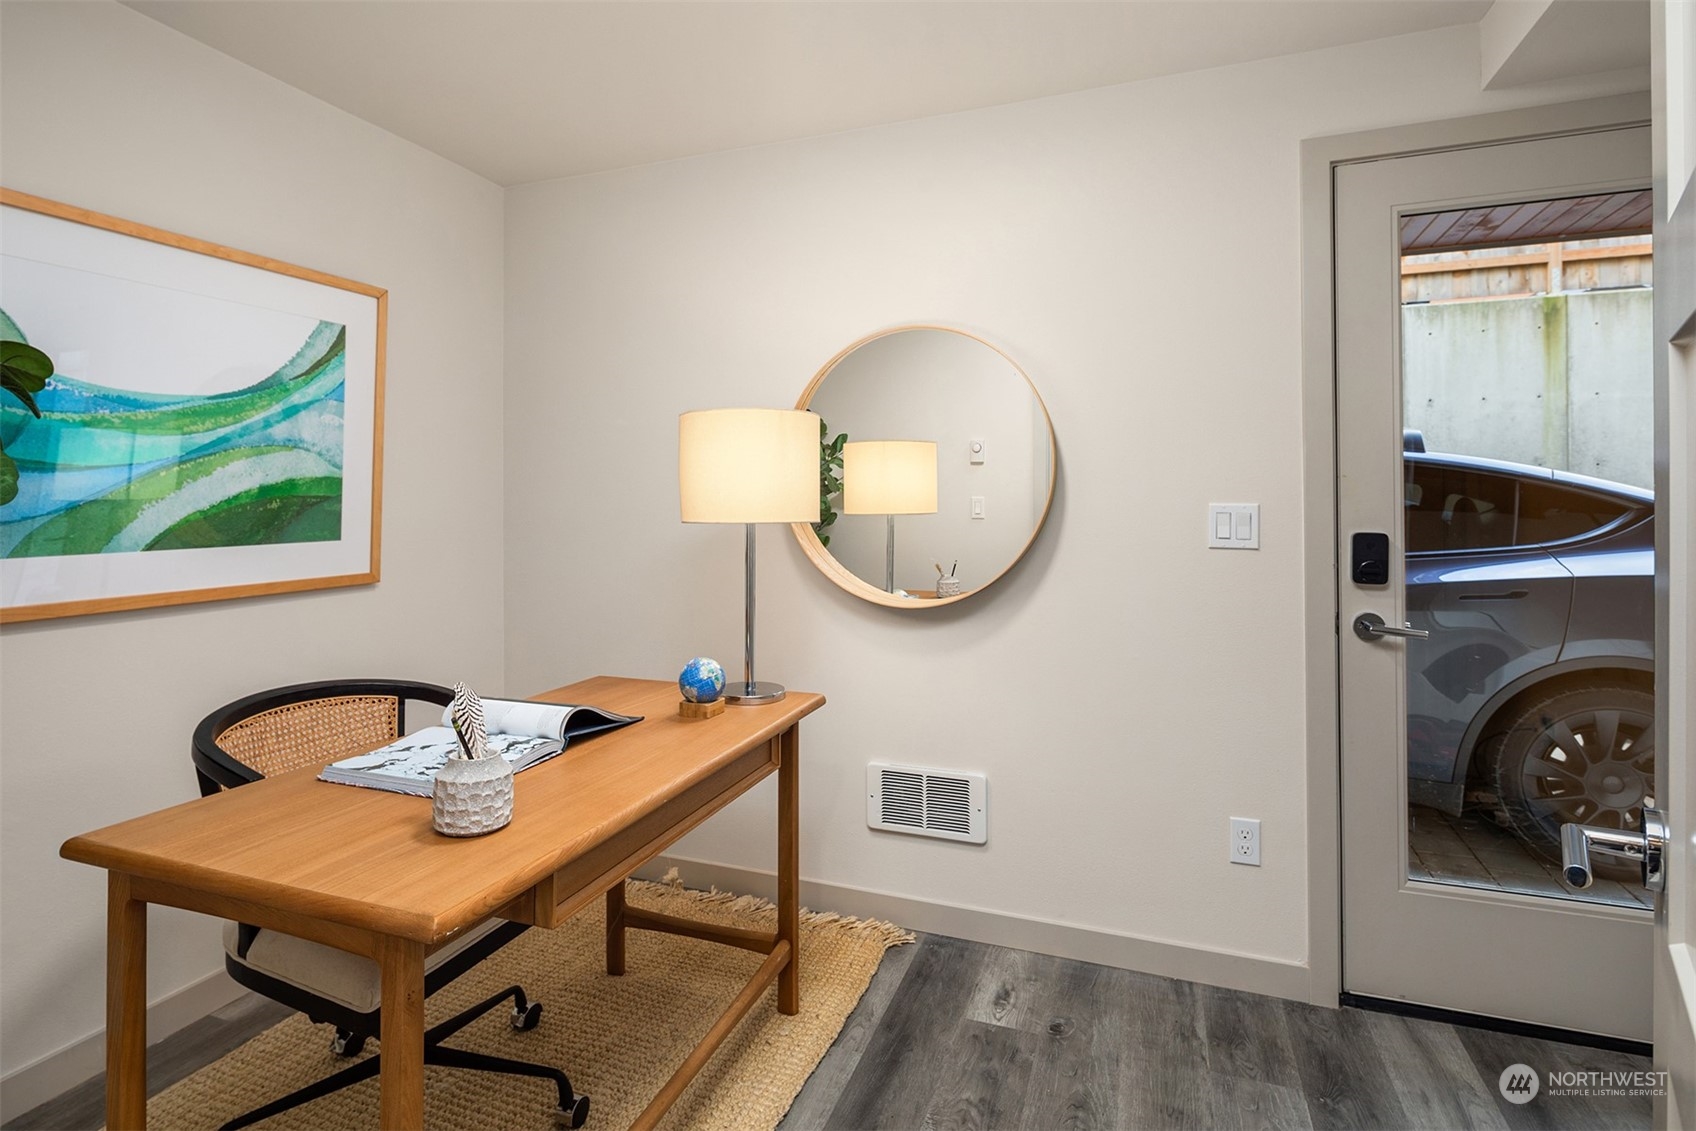
Home office with a wooden desk, woven rug, and large round wood-framed mirror.
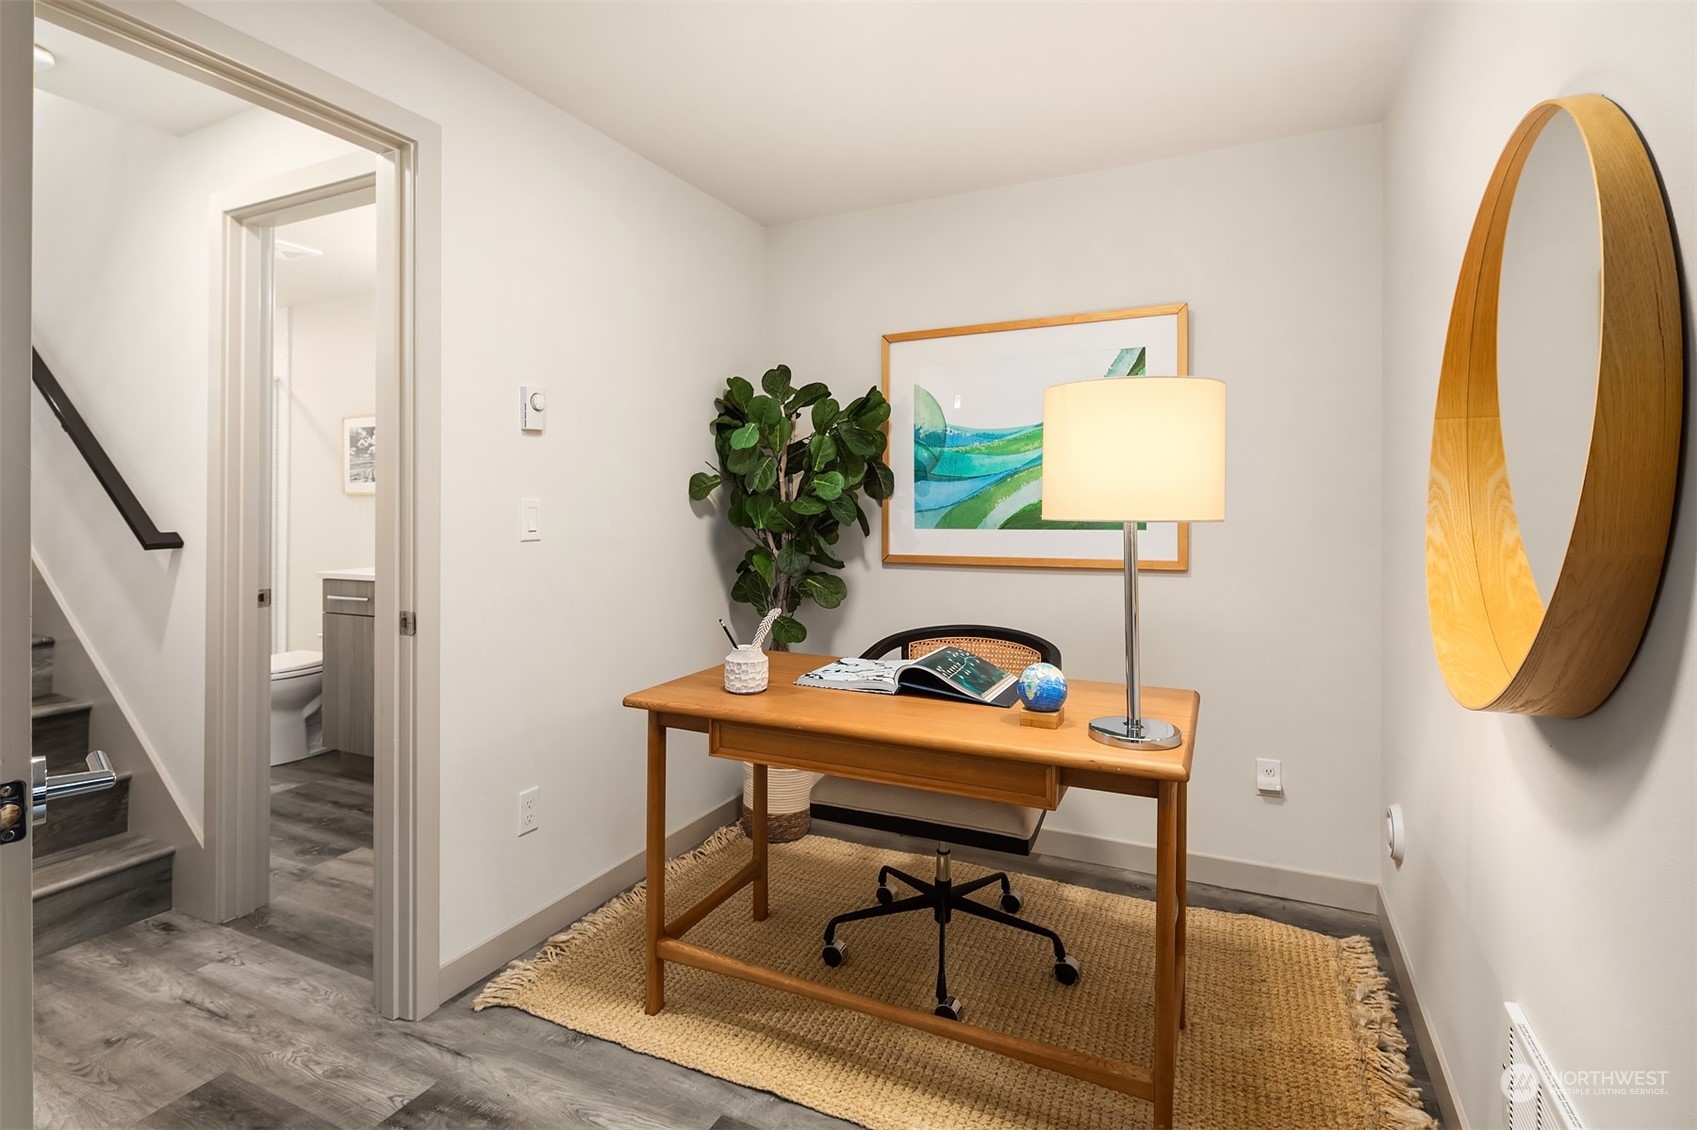
Home office nook with a wooden desk, cane-back chair, round mirror, and glass-panel door.
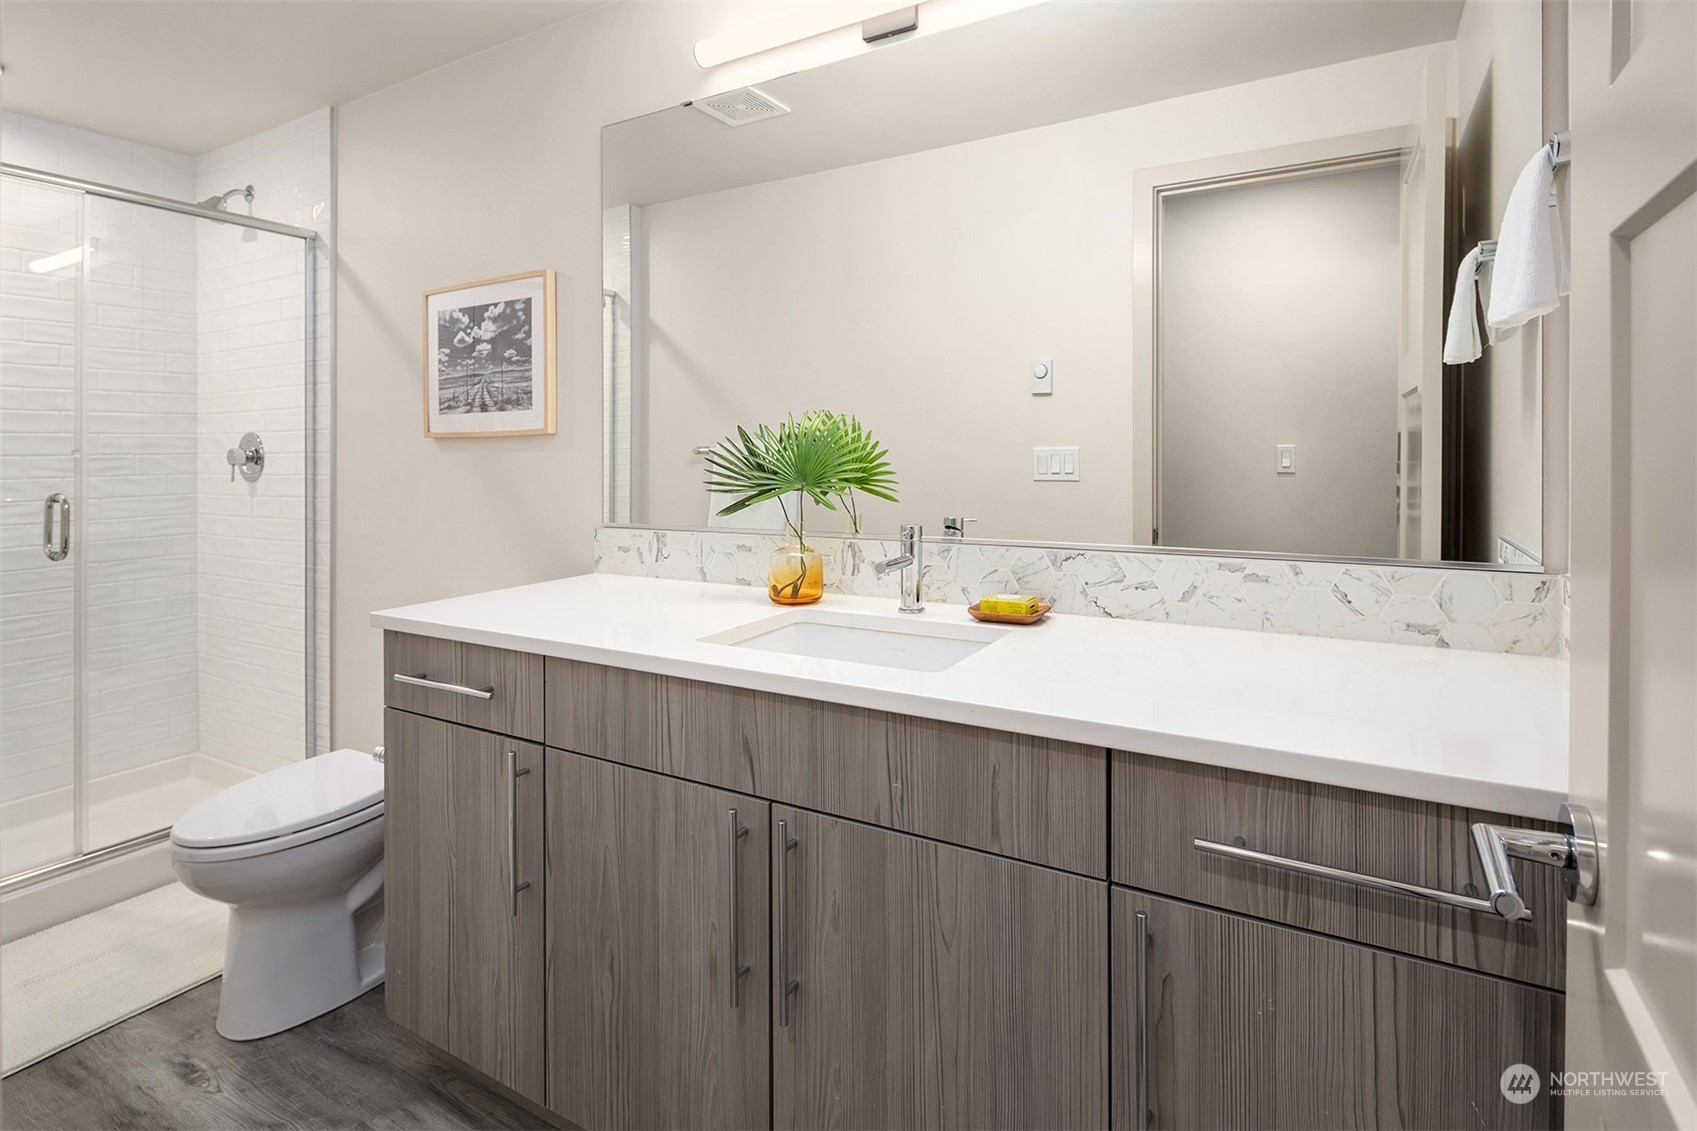
Bathroom with a long gray vanity, wide mirror, and glass-enclosed tiled shower.
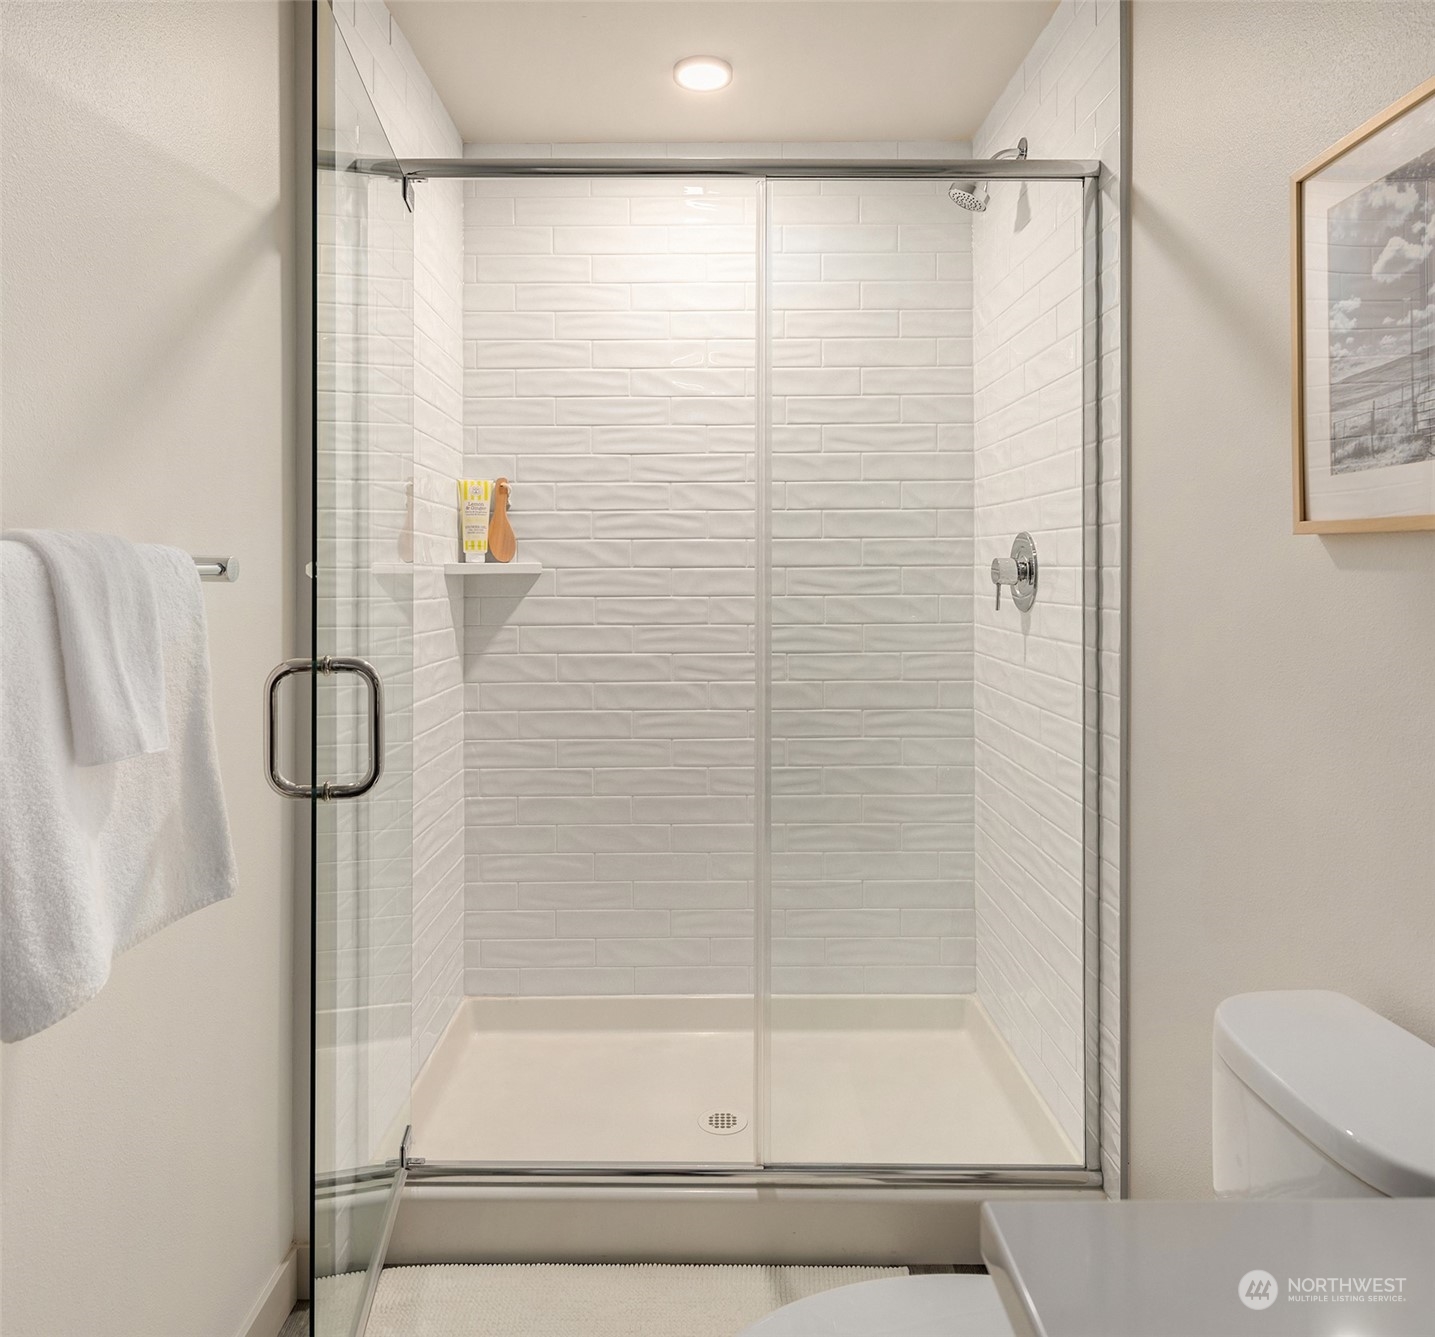
Bathroom shower with white subway tile, glass doors, and chrome fixtures.
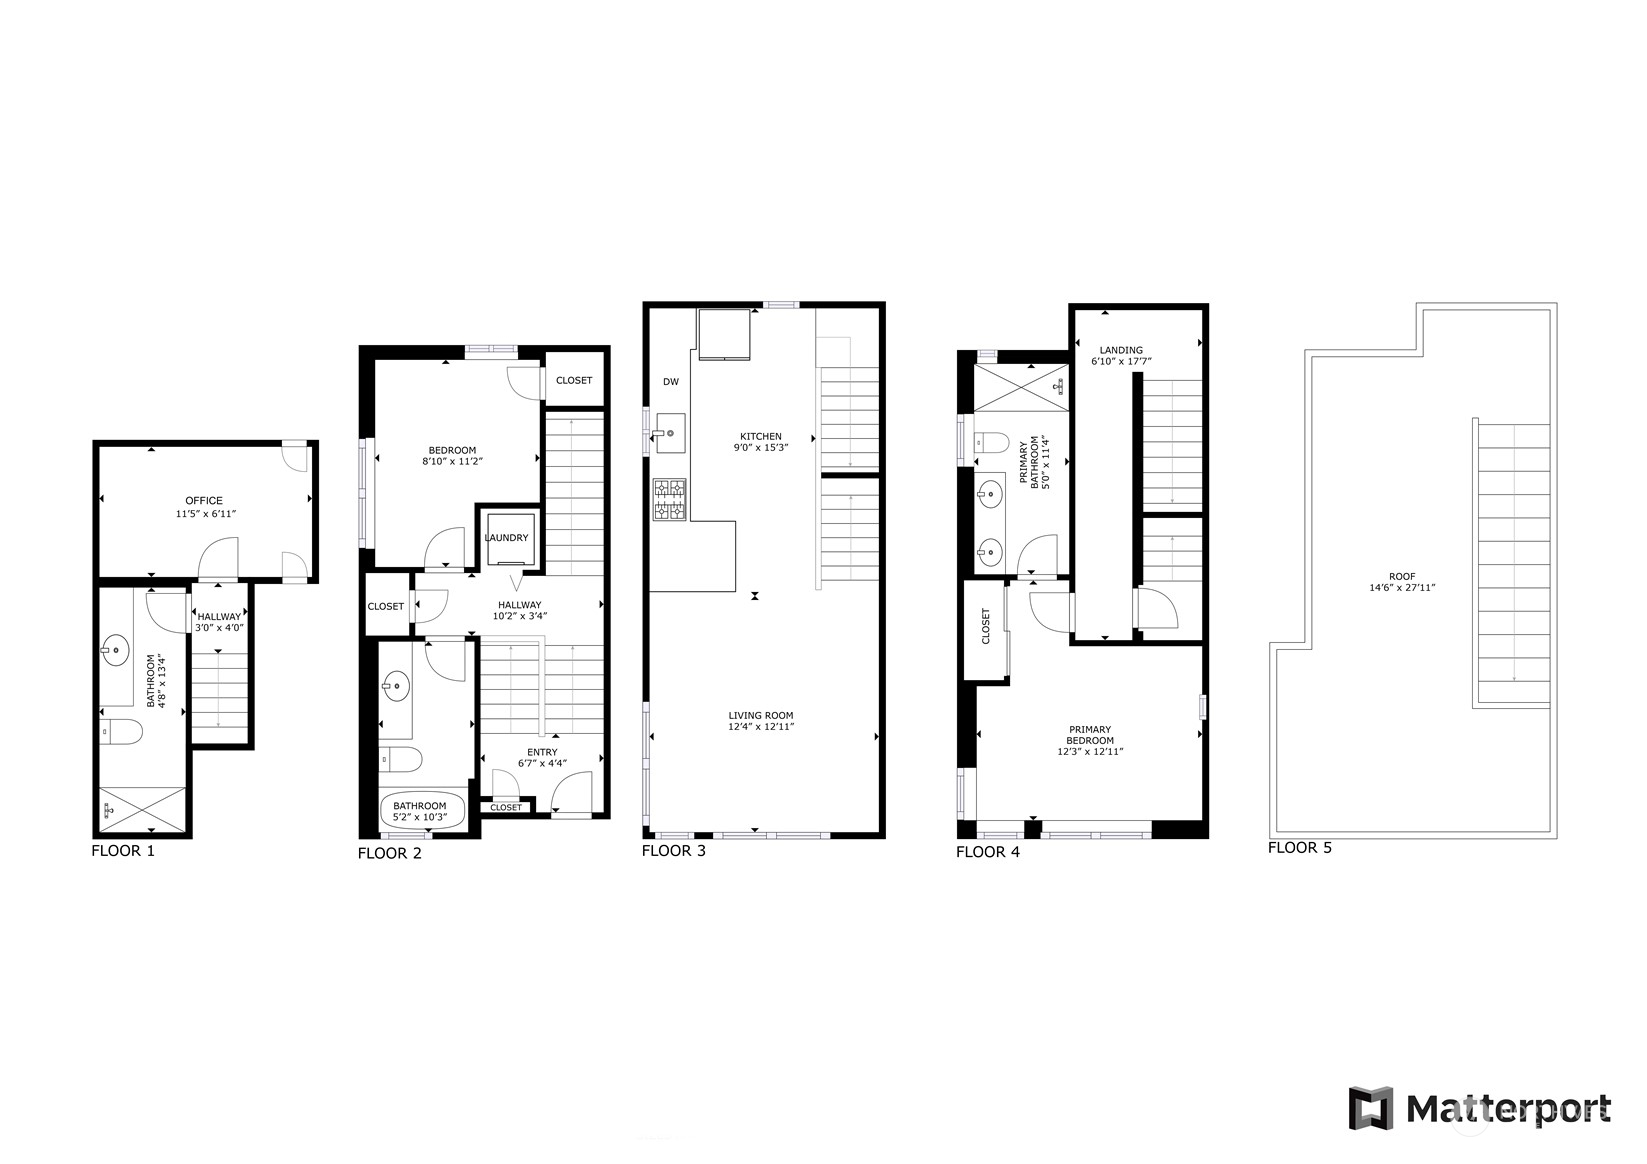
Five-floor home floor plan, with office, bedrooms, living room, bathrooms, and roof.
SEE ALL PHOTOS
Modern row of townhomes with orange entry doors, large windows, and rooftop terraces.
Modern townhomes with orange doors, rooftop decks, and large windows along the sidewalk.
Rooftop deck with lounge seating, string lights, and Seattle skyline views.
Rooftop deck with seating and string lights overlooking Seattle’s skyline and water.
Rooftop deck with outdoor dining and lounge areas overlooking Seattle’s skyline.
Aerial view of townhomes with an arrow marking a rooftop patio, Seattle skyline and water beyond.
Aerial view of a Seattle neighborhood with downtown skyline and an arrow marking the property.
Staged living room with tall windows, a gray sofa, cream armchairs, and a woven rug.
Living room with a gray sofa, white armchairs, and tall windows overlooking neighboring homes.
Staged living room with floor-to-ceiling windows, a gray sofa, white armchairs, and a woven rug.
Bright kitchen with gray wood cabinets, white counters, stainless appliances, and large windows.
Modern kitchen with gray wood cabinets, stainless steel appliances, and windows above the sink.
Modern kitchen with light wood cabinets, stainless steel appliances, and a window above the sink.
Modern kitchen with a white island, stainless steel appliances, and a dark metal staircase railing.
Modern kitchen with a white island, stainless steel appliances, and an open staircase with metal railings.
Staged bedroom with a white bed and chunky knit throw beside expansive windows.
Bedroom with a white bed and expansive corner windows overlooking neighboring houses.
Staged bedroom with a white bed, upholstered headboard, wall-mounted air conditioner, and ensuite shower.
Bathroom with a double-sink vanity and spacious glass-enclosed shower.
Bathroom with a double-sink vanity, round-tile backsplash, and doorway to a bright bedroom.
Bedroom with a neatly made bed beside a closet with stacked washer and dryer.
Bedroom with a white quilted bed, olive accent pillows, and a round wall mirror.
Bathroom with a white tiled tub and shower beside a long wood-grain vanity with a white countertop.
Home office with a wooden desk, woven rug, and large round wood-framed mirror.
Home office nook with a wooden desk, cane-back chair, round mirror, and glass-panel door.
Bathroom with a long gray vanity, wide mirror, and glass-enclosed tiled shower.
Bathroom shower with white subway tile, glass doors, and chrome fixtures.
Five-floor home floor plan, with office, bedrooms, living room, bathrooms, and roof.
Provided by NWMLS, Bought with Skyline Properties, Inc. and Listed by Brad Hinckley, 206-448-8888 at COMPASS
Sold

718 N 43rd Street

718 N 43rd Street, Seattle, WA 98103

$865,000
Luxury urban living in Fremont! Coveted end/corner unit built in 2021, with breathtaking views of the Seattle skyline, Lake Union, Mt Rainier, and Space Needle. Each bedroom is on its own level for privacy, with a corresponding bath on each floor. Floor-to-ceiling windows bring in abundant natural light. Open-concept living area featuring spacious kitchen with eat-in bar. Mini-splits for efficient heating/cooling. Top-floor primary suite with deluxe bath. Third bedroom for office or den. Rooftop deck, equipped with water, electricity, and gas, offers panoramic views and is ideal for entertaining. Steps to Fremont's vibrant restaurants, shops, and parks. Designated off-street parking space with outlet. Easy commute to SLU, UW, and Downtown.

3
beds

3
baths

1,320 Sq.Ft. LIVING AREA

836 Sq.Ft. lot

Brad Hinckley

Brad Hinckley

Features & Amenities

Interior

  • total bedrooms3
  • Total bathrooms3
  • full bathroom1
  • three quarter bathrooms2
  • Flooring Ceramic Tile, Laminate, Carpet
  • APPLIANCES Dishwasher(s), Disposal, Dryer(s), Microwave(s), Refrigerator(s), Stove(s)/Range(s), Washer(s)
  • other interior Features Bath Off Primary, Ceramic Tile, Double Pane/Storm Window, High Tech Cabling, Water Heater

Area & Lot

  • Status Sold
  • Date Sold April 10, 2025
  • Living Area1,320 Sq.Ft.
  • Total Area1,320 Sq.Ft.
  • Lot Area836 Sq.Ft.
  • MLS® ID2324097
  • TypeResidential
  • YEAR BUILT2021
  • Architecture StylesModern
  • View DescriptionCity, Lake, Mountain(s)
  • School DistrictSeattle

Exterior

  • water SourcePublic
  • roofFlat
  • lot featuresCorner Lot, Curbs, Paved, Sidewalk
  • parkingOff Street
  • HEAT TYPEDuctless
  • AIR CONDITIONINGDuctless
  • sewerSewer Connected
  • SubstructurePoured Concrete
  • other exterior FeaturesCement Planked, Wood

Financial

  • Sales Price$865,000
  • Real Estate Tax $8,424/yr
View Virtual Tour

Work With Brad

Get assistance in determining your property's current market value, preparing your home for sale, touring properties, crafting a competitive offer, or anything related to the Seattle real estate market. Contact Brad today.

Follow Me on Instagram