
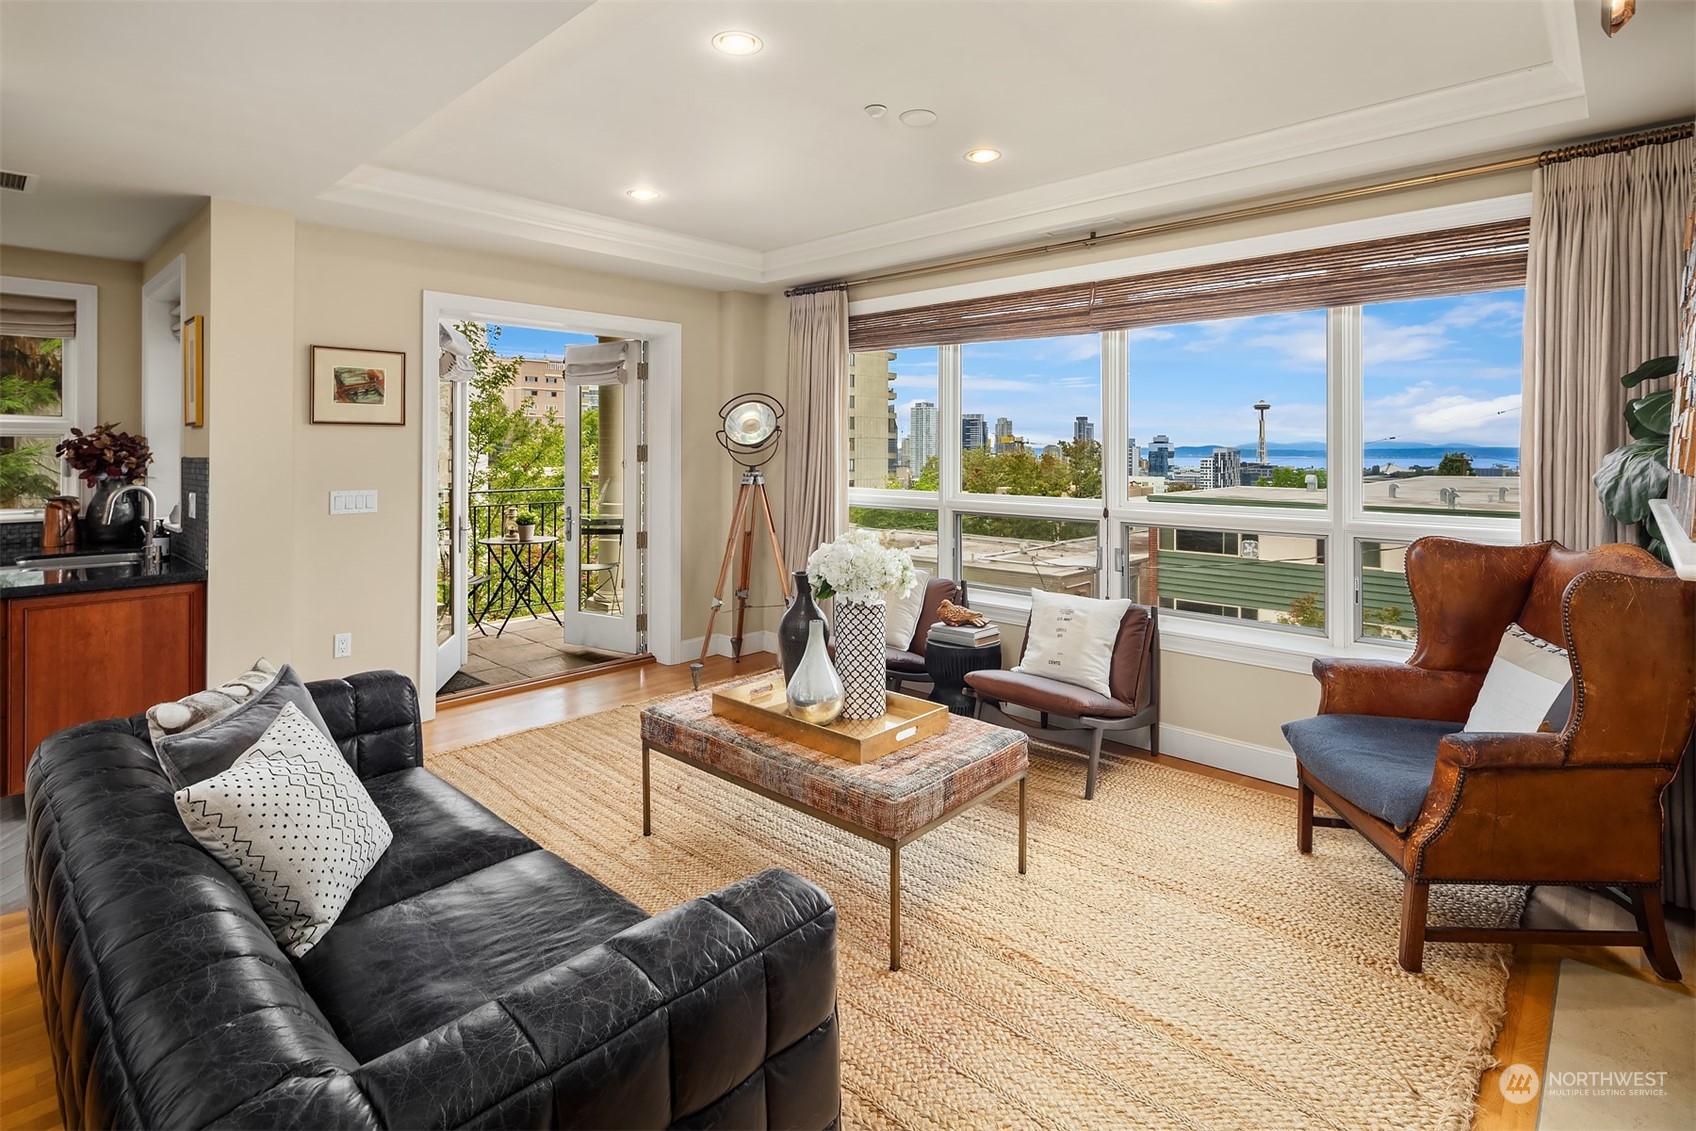
Living room with balcony doors and broad windows overlooking the Seattle skyline, Space Needle, and water.
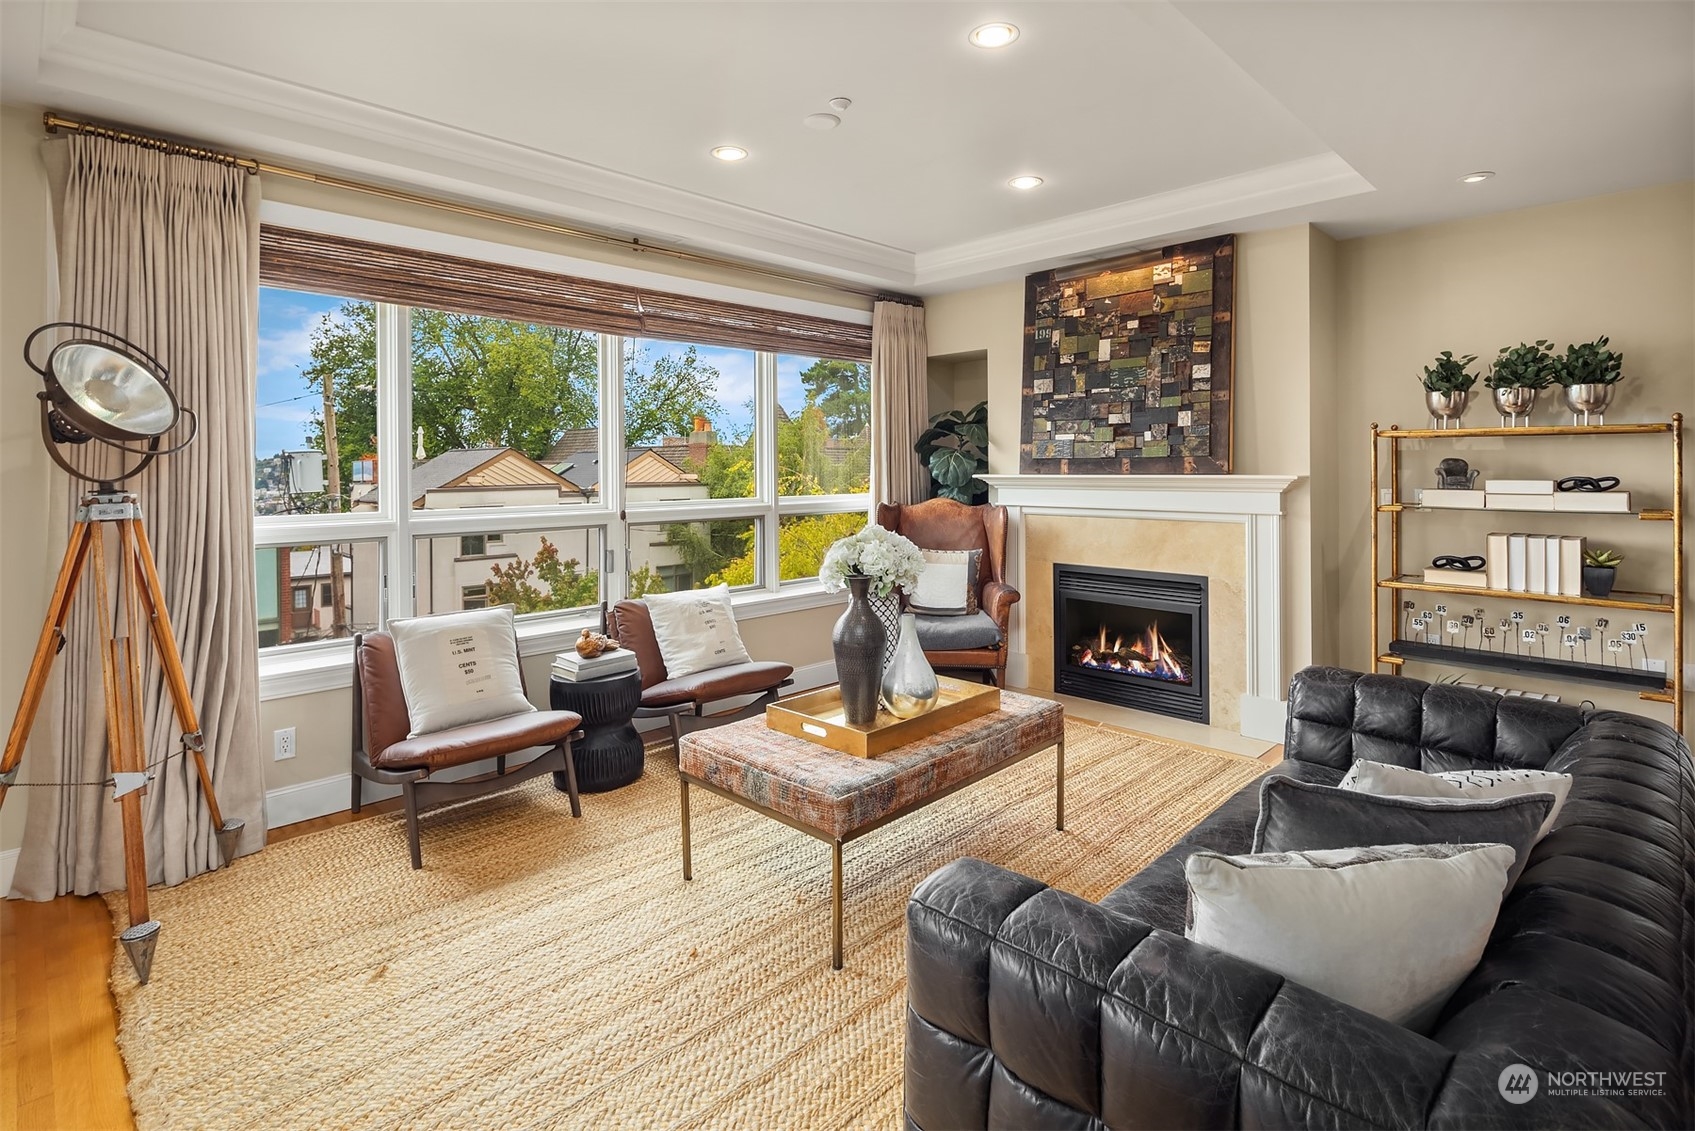
Staged living room with a gas fireplace, large windows, and leather seating.
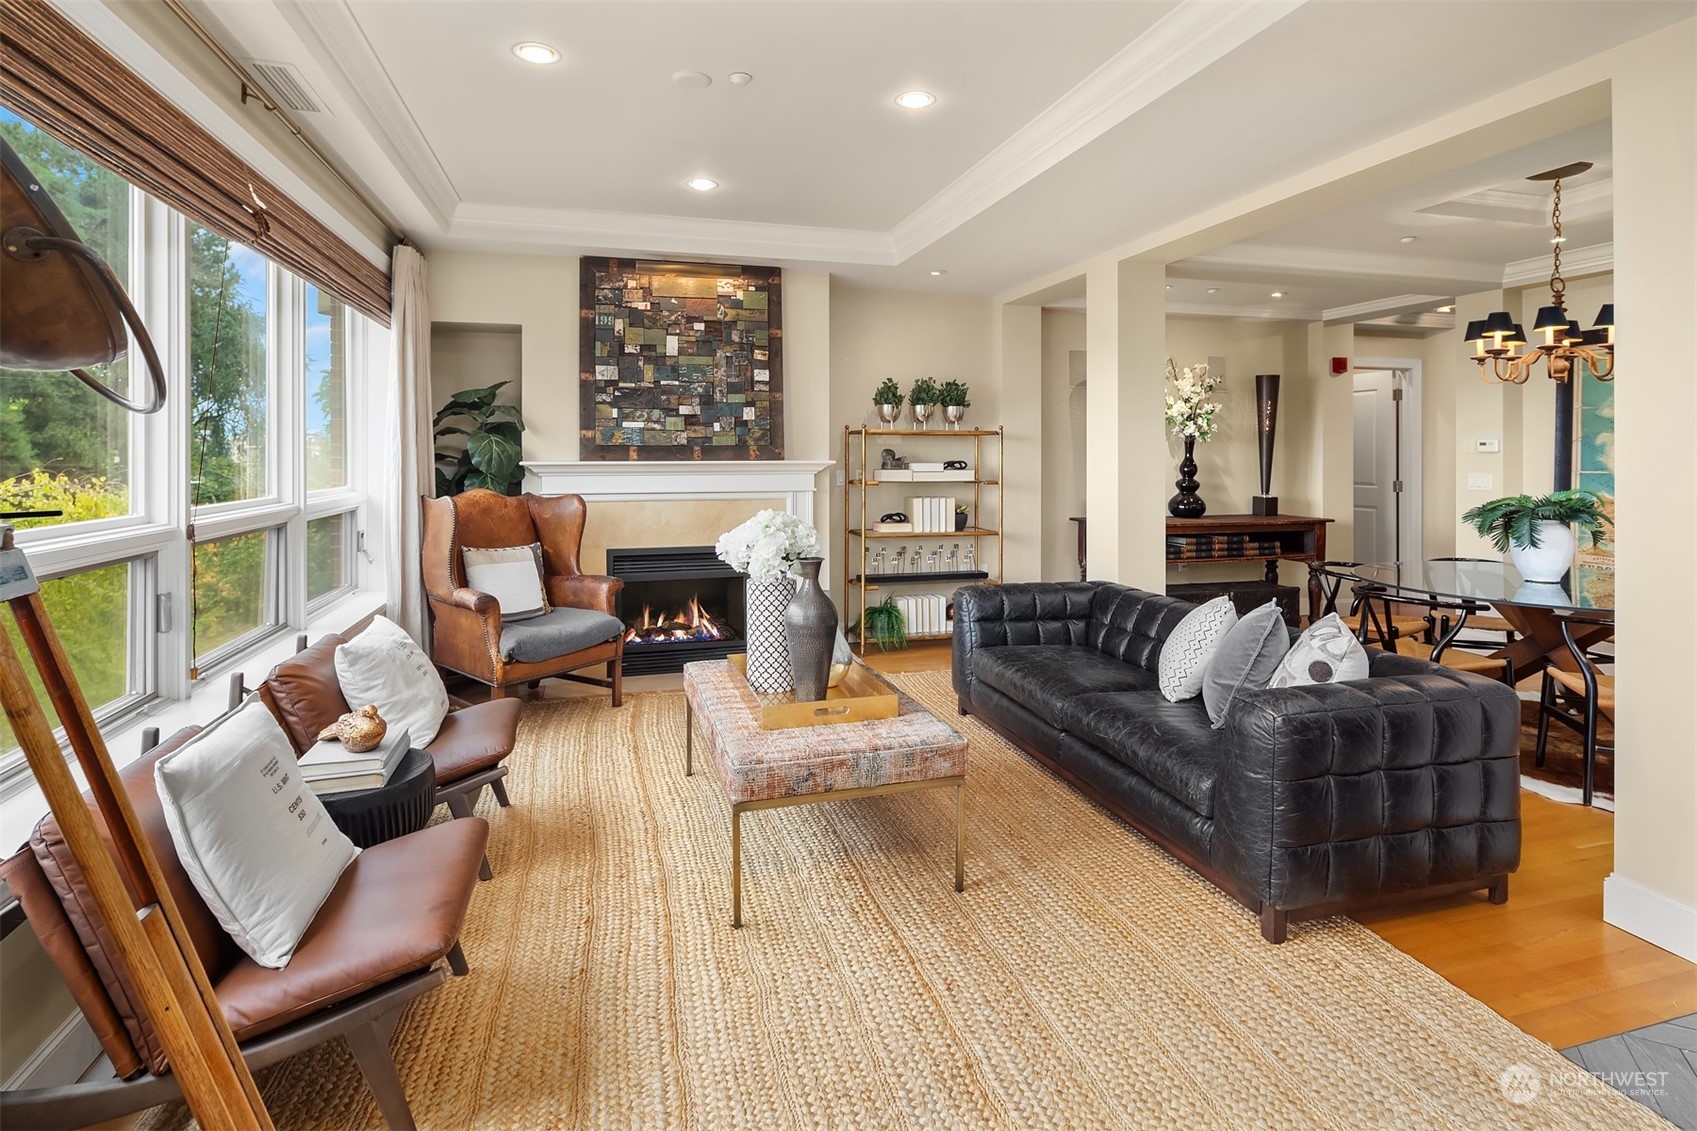
Furnished living room with a fireplace, black leather sofa, and tall windows.
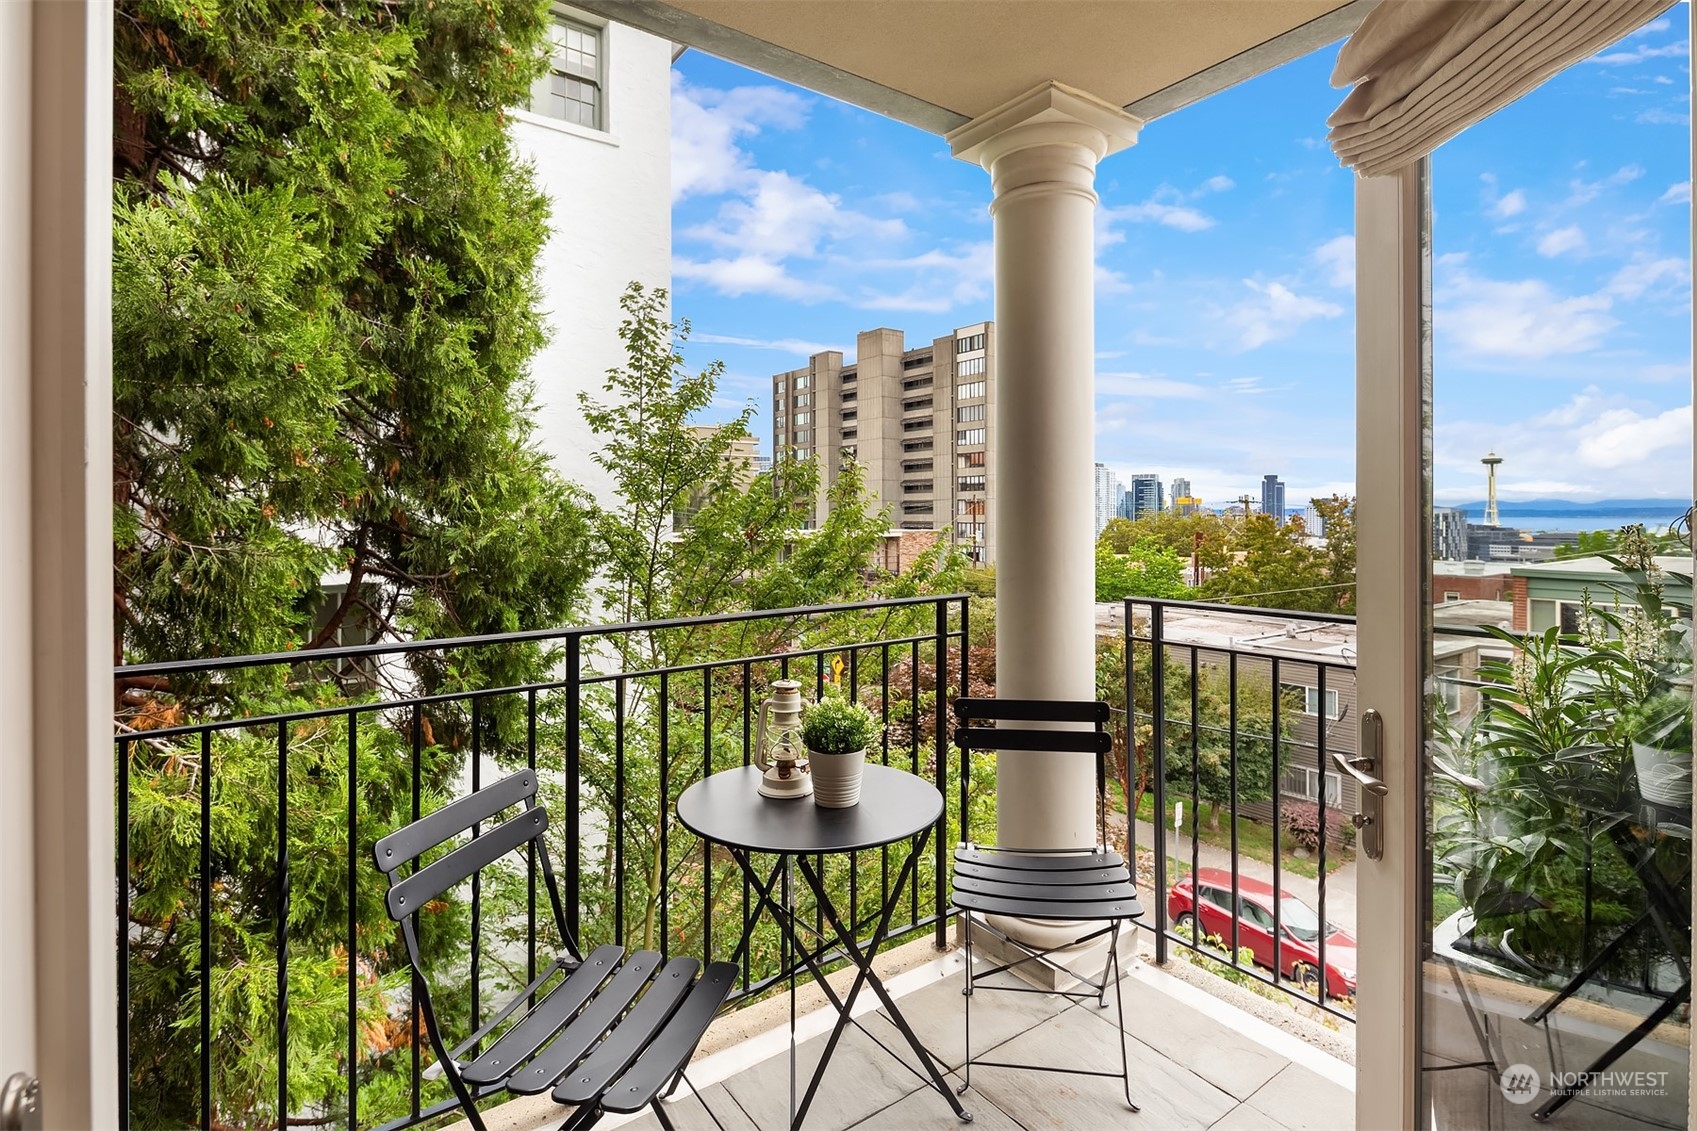
Furnished apartment balcony overlooking Seattle, with the Space Needle and water in the distance.
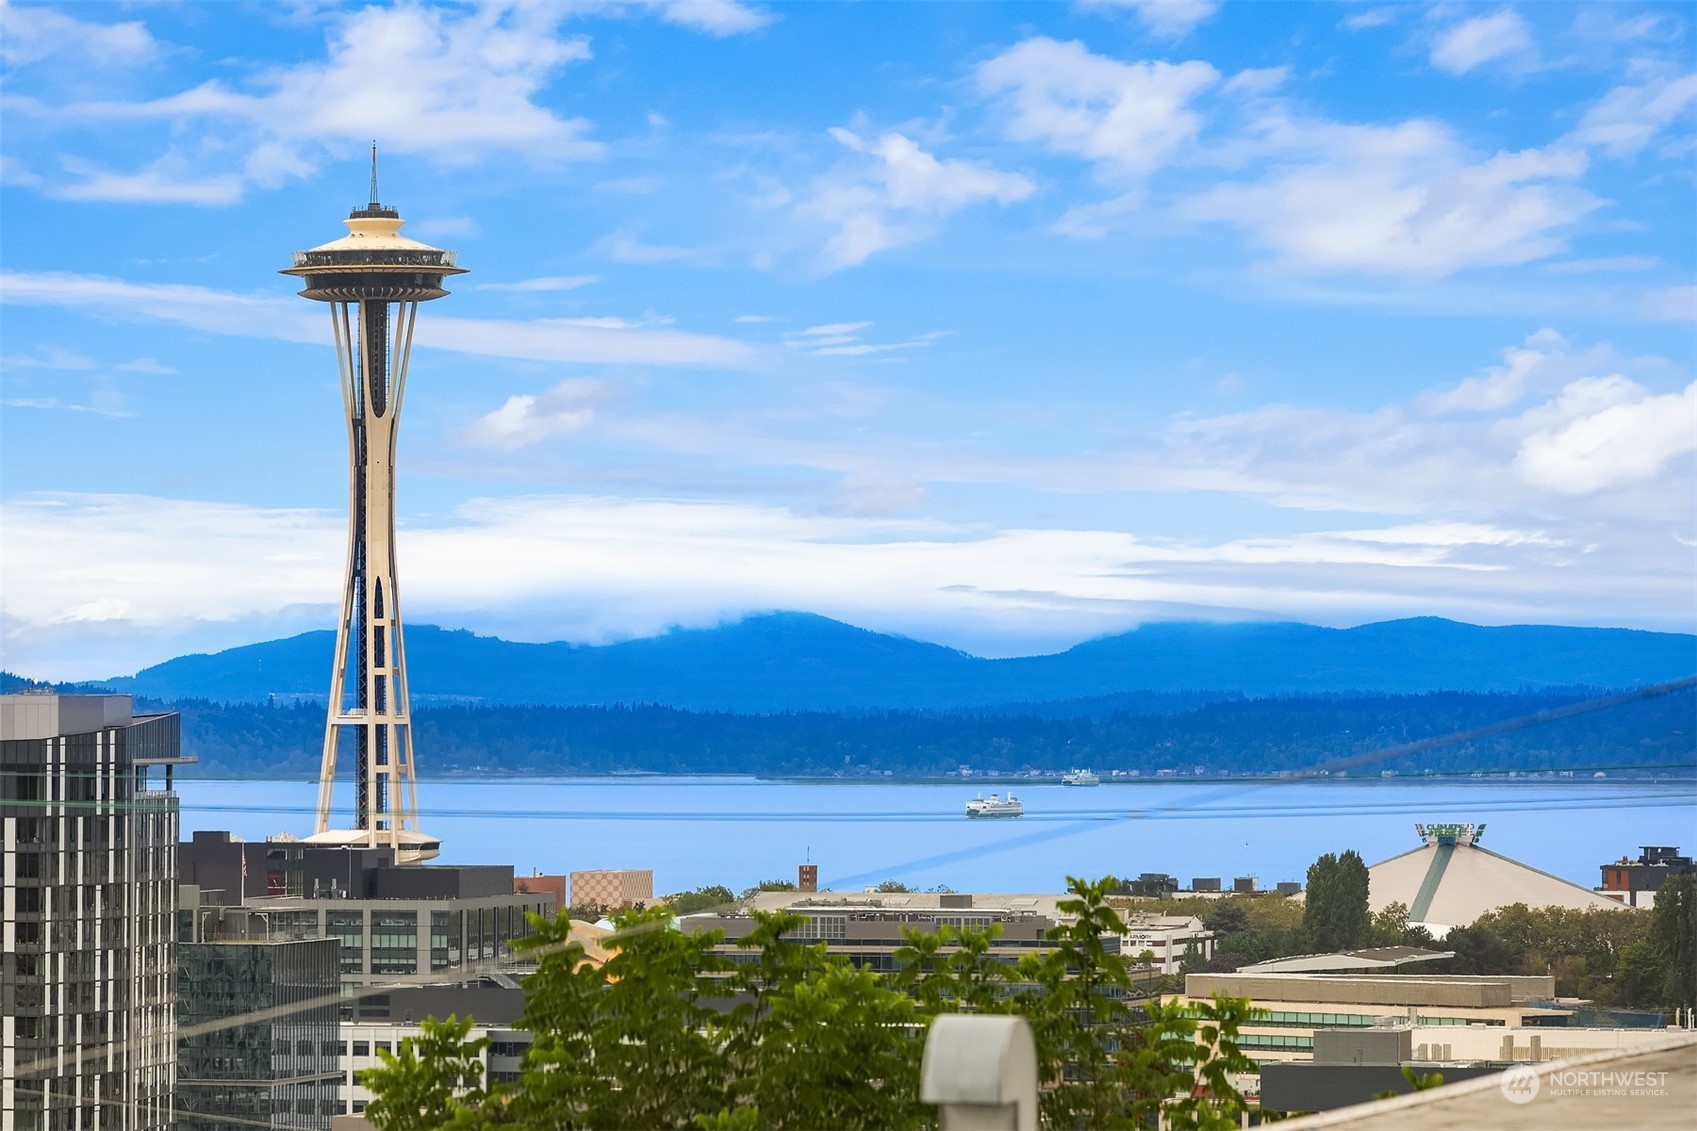
Seattle view featuring the Space Needle, Puget Sound, and distant mountains.
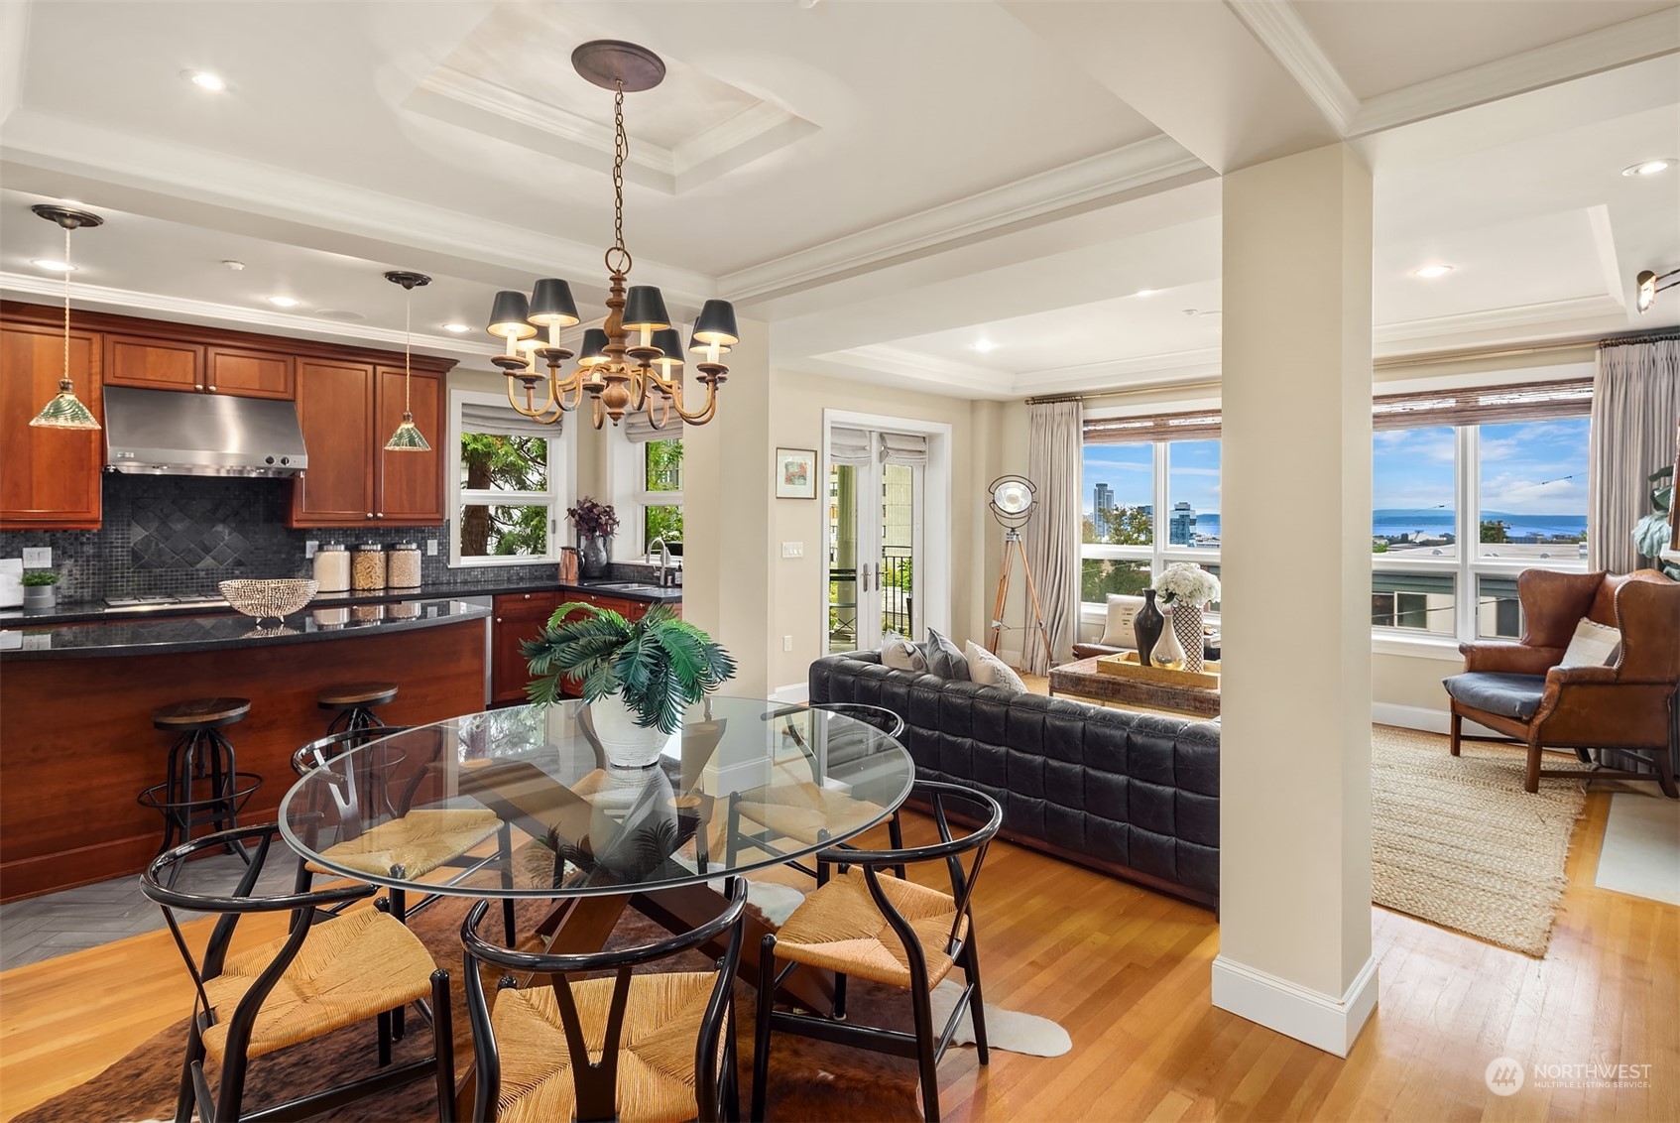
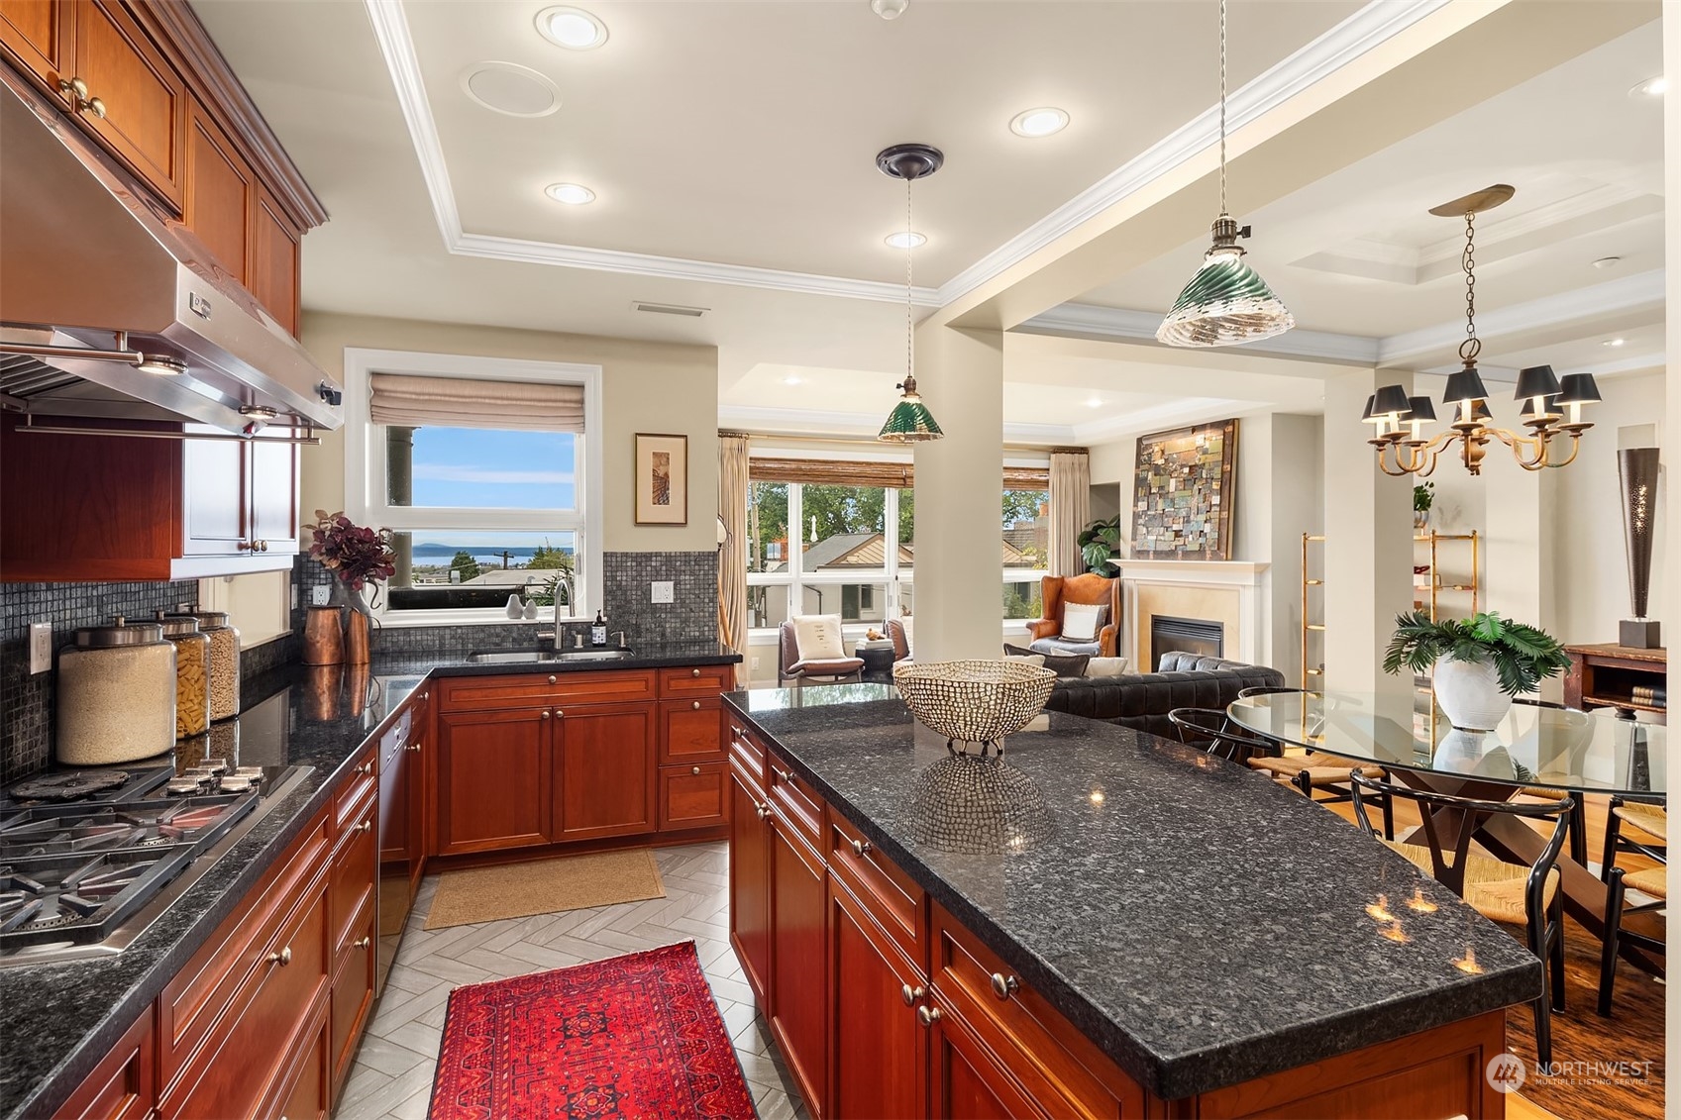
Open-plan kitchen, dining, and living area with wood cabinetry and windows overlooking the city and water.
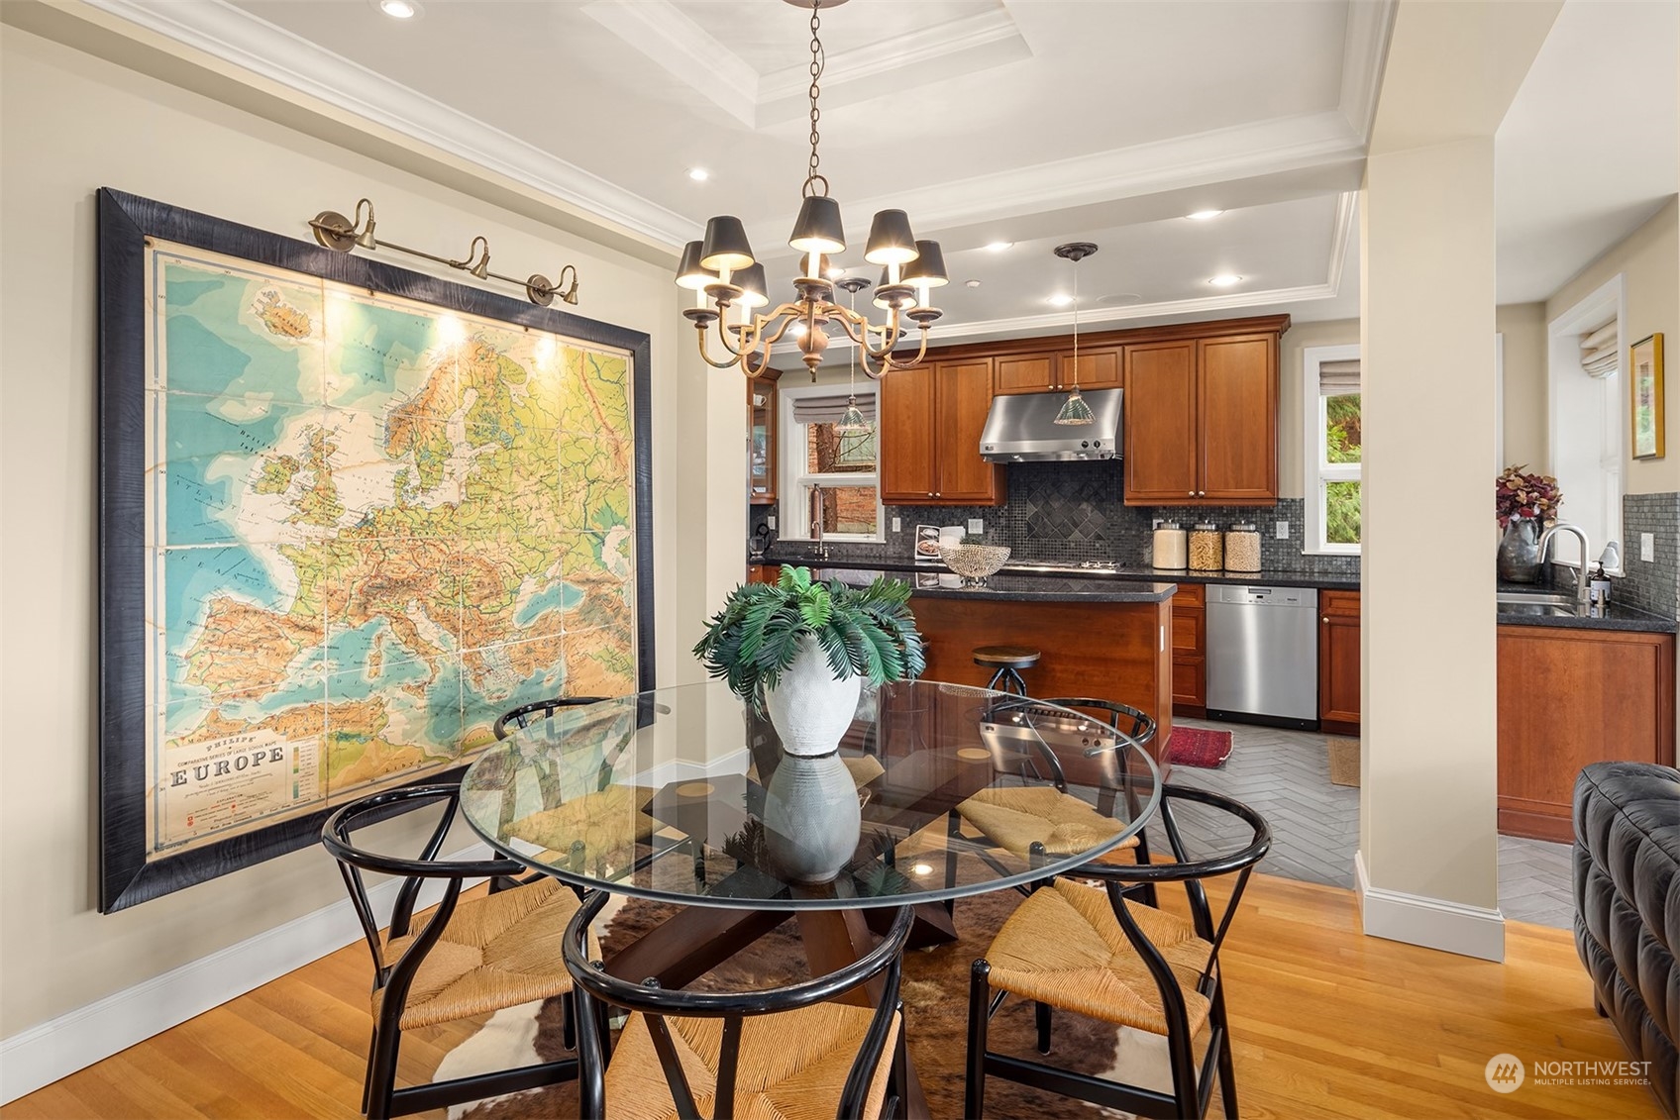
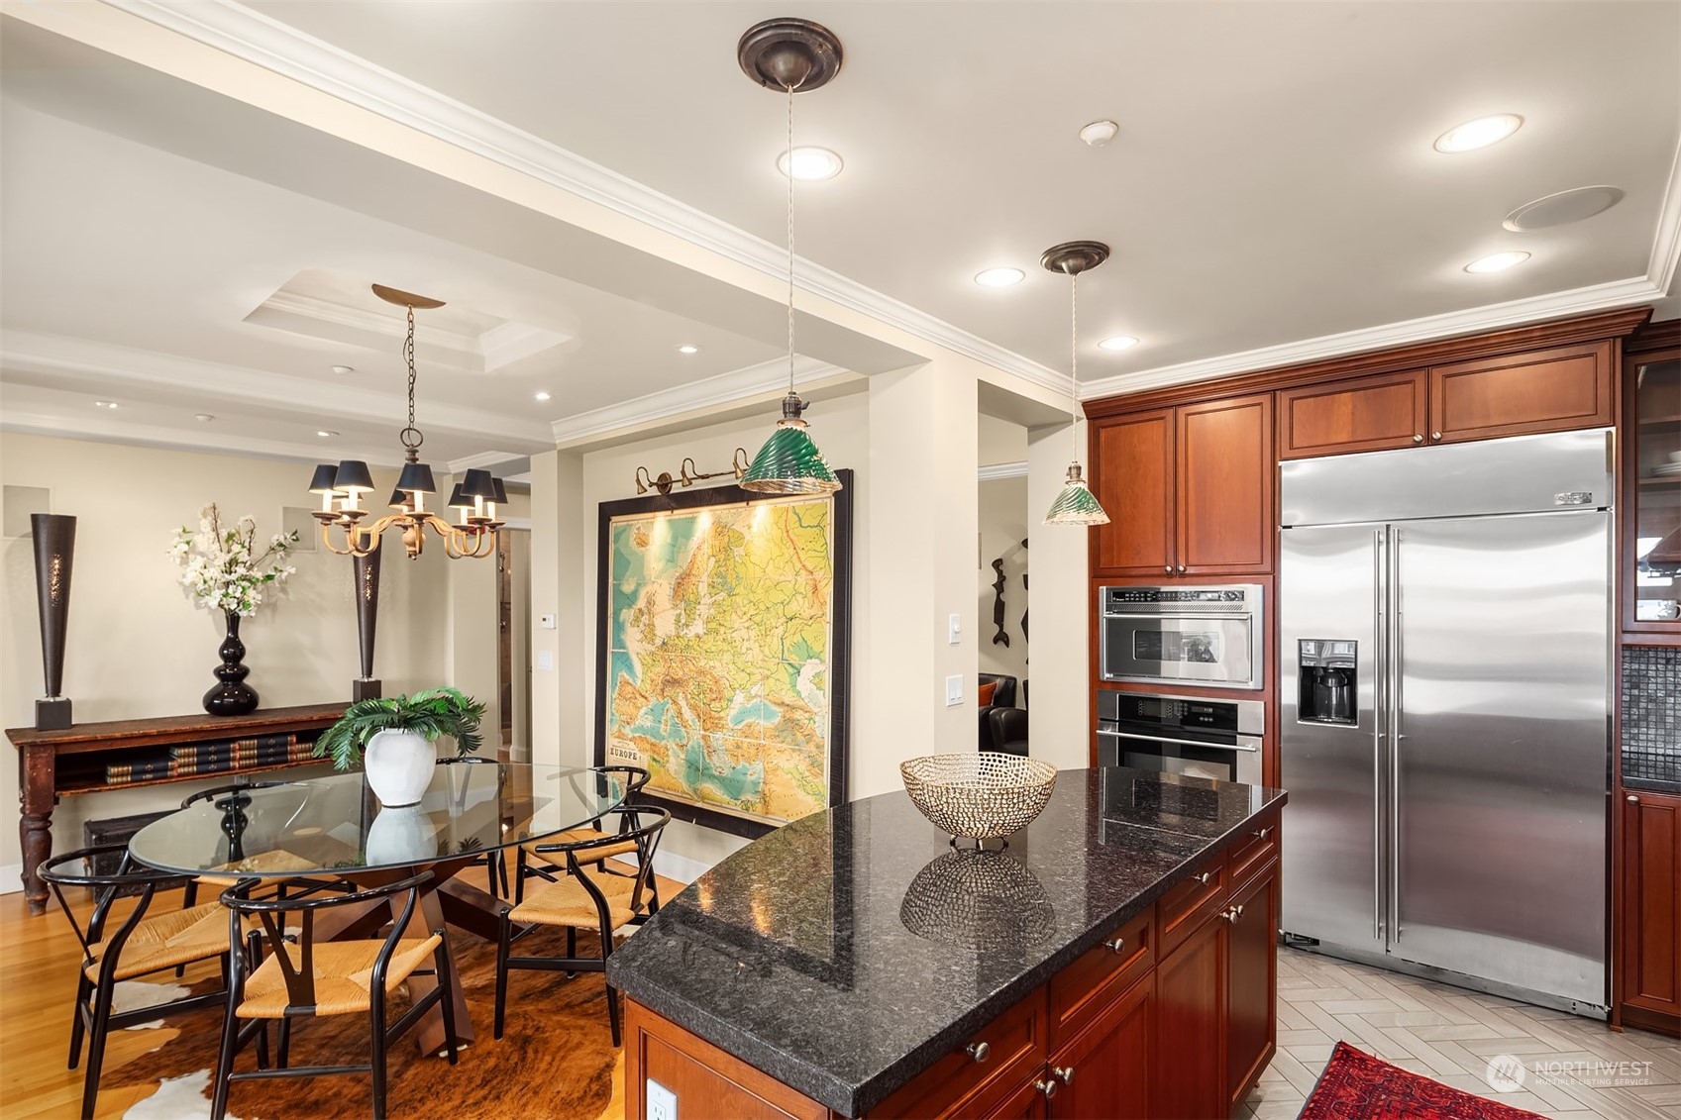
Dining area with a glass table and chairs beside a kitchen with cherry cabinets and a framed Europe map.
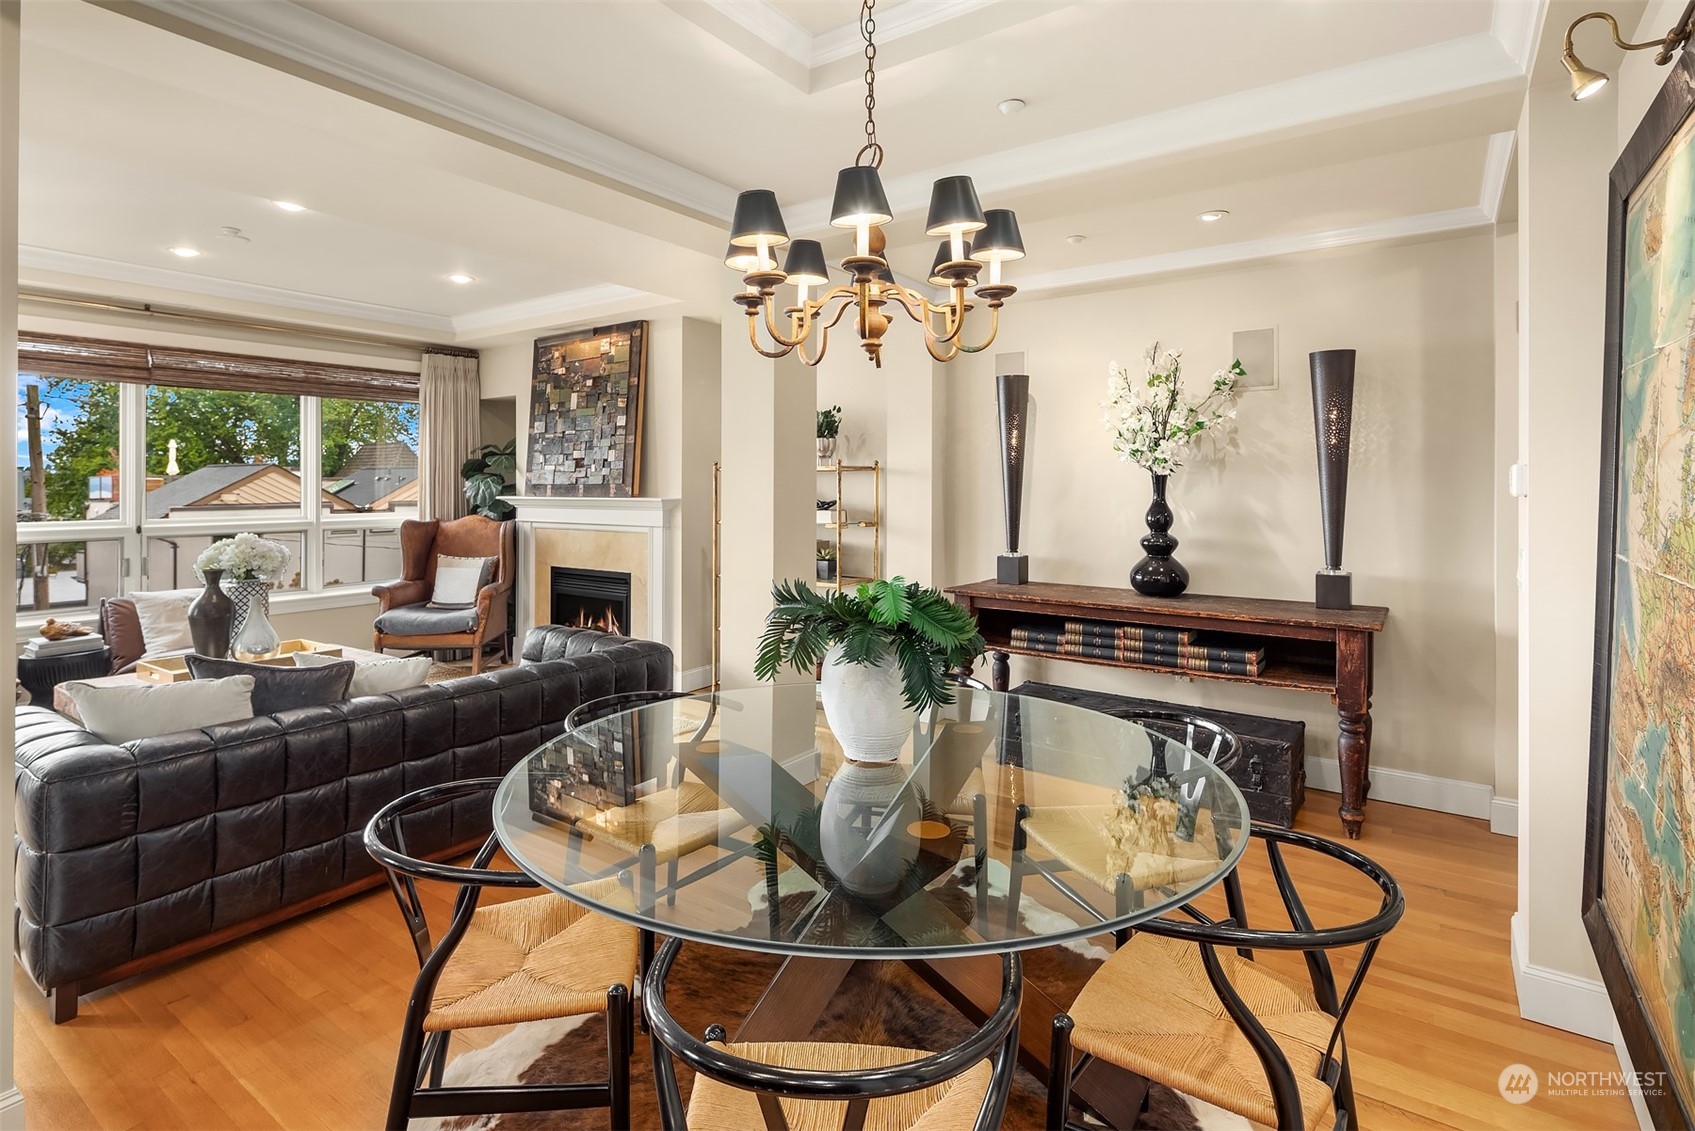
Furnished living and dining room with a glass table, hardwood floors, fireplace, and large windows.
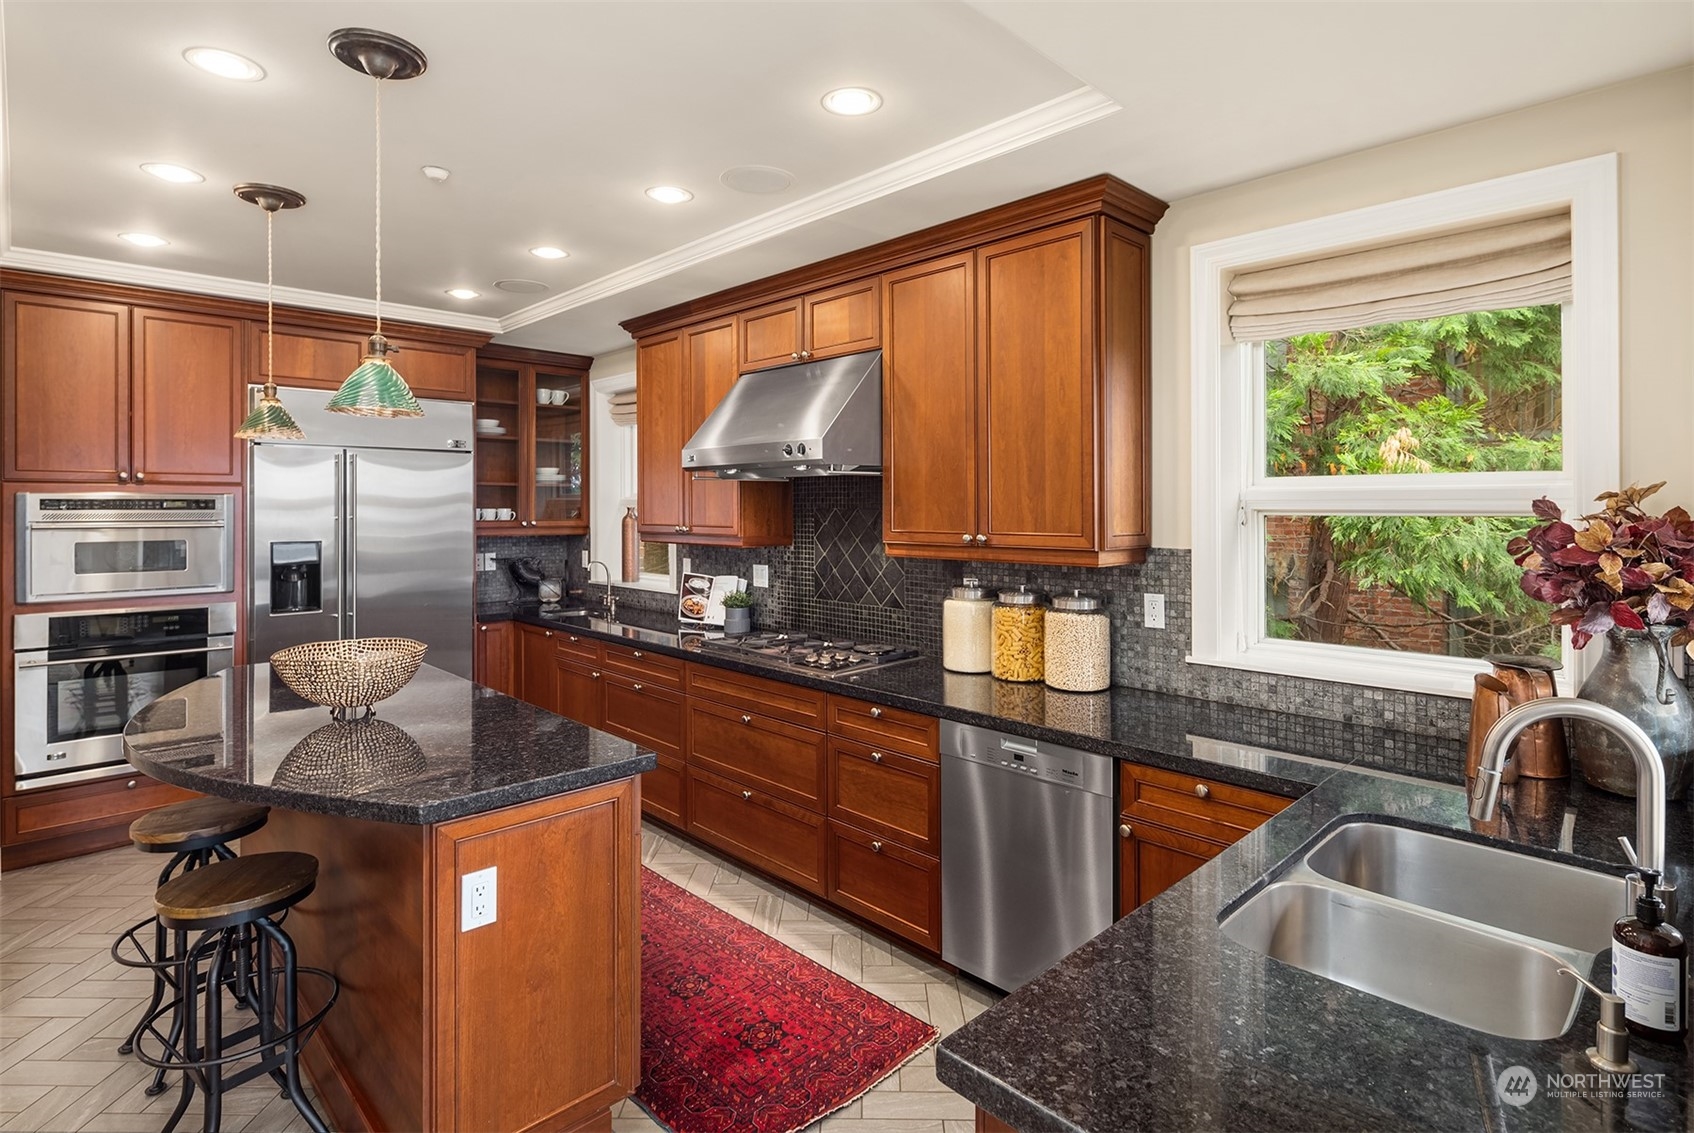
Kitchen with rich wood cabinets, granite counters, stainless appliances, and an island with stools.
Kitchen and dining area with a granite island, stainless steel appliances, and a large Europe map.
Open-plan kitchen with cherry cabinets, granite island, and a distant water view.
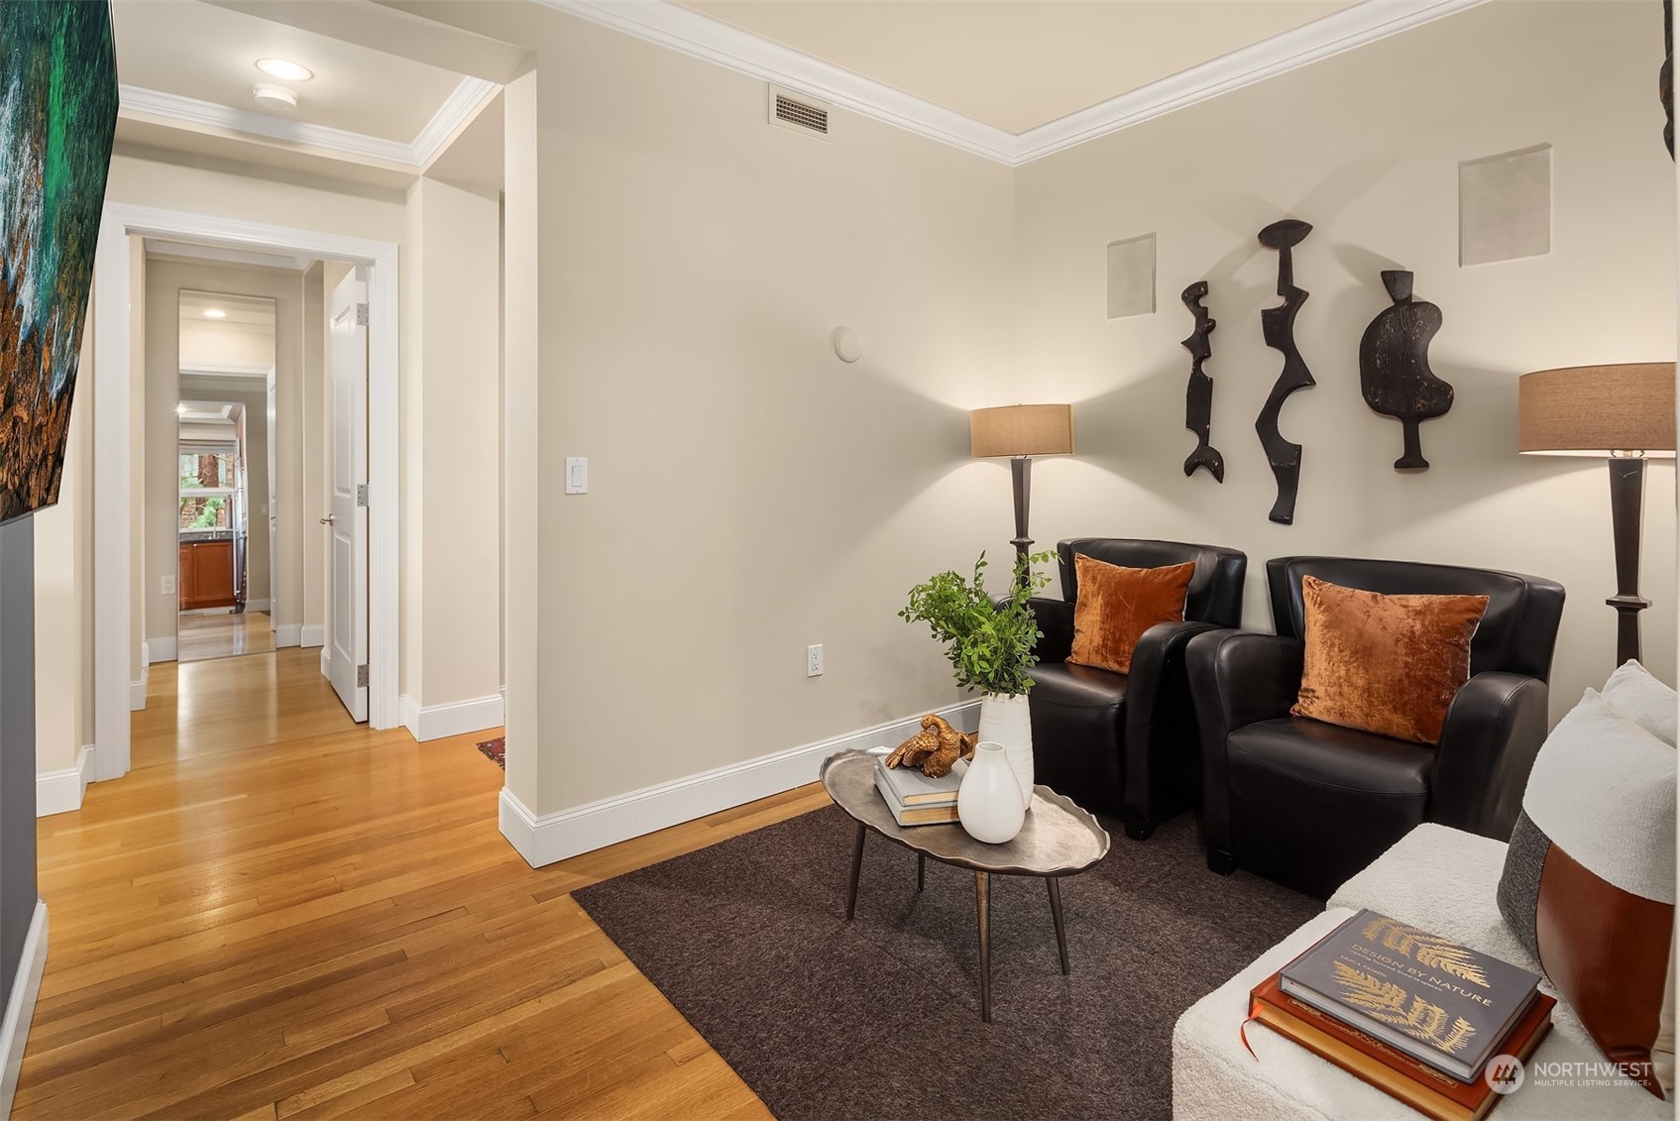
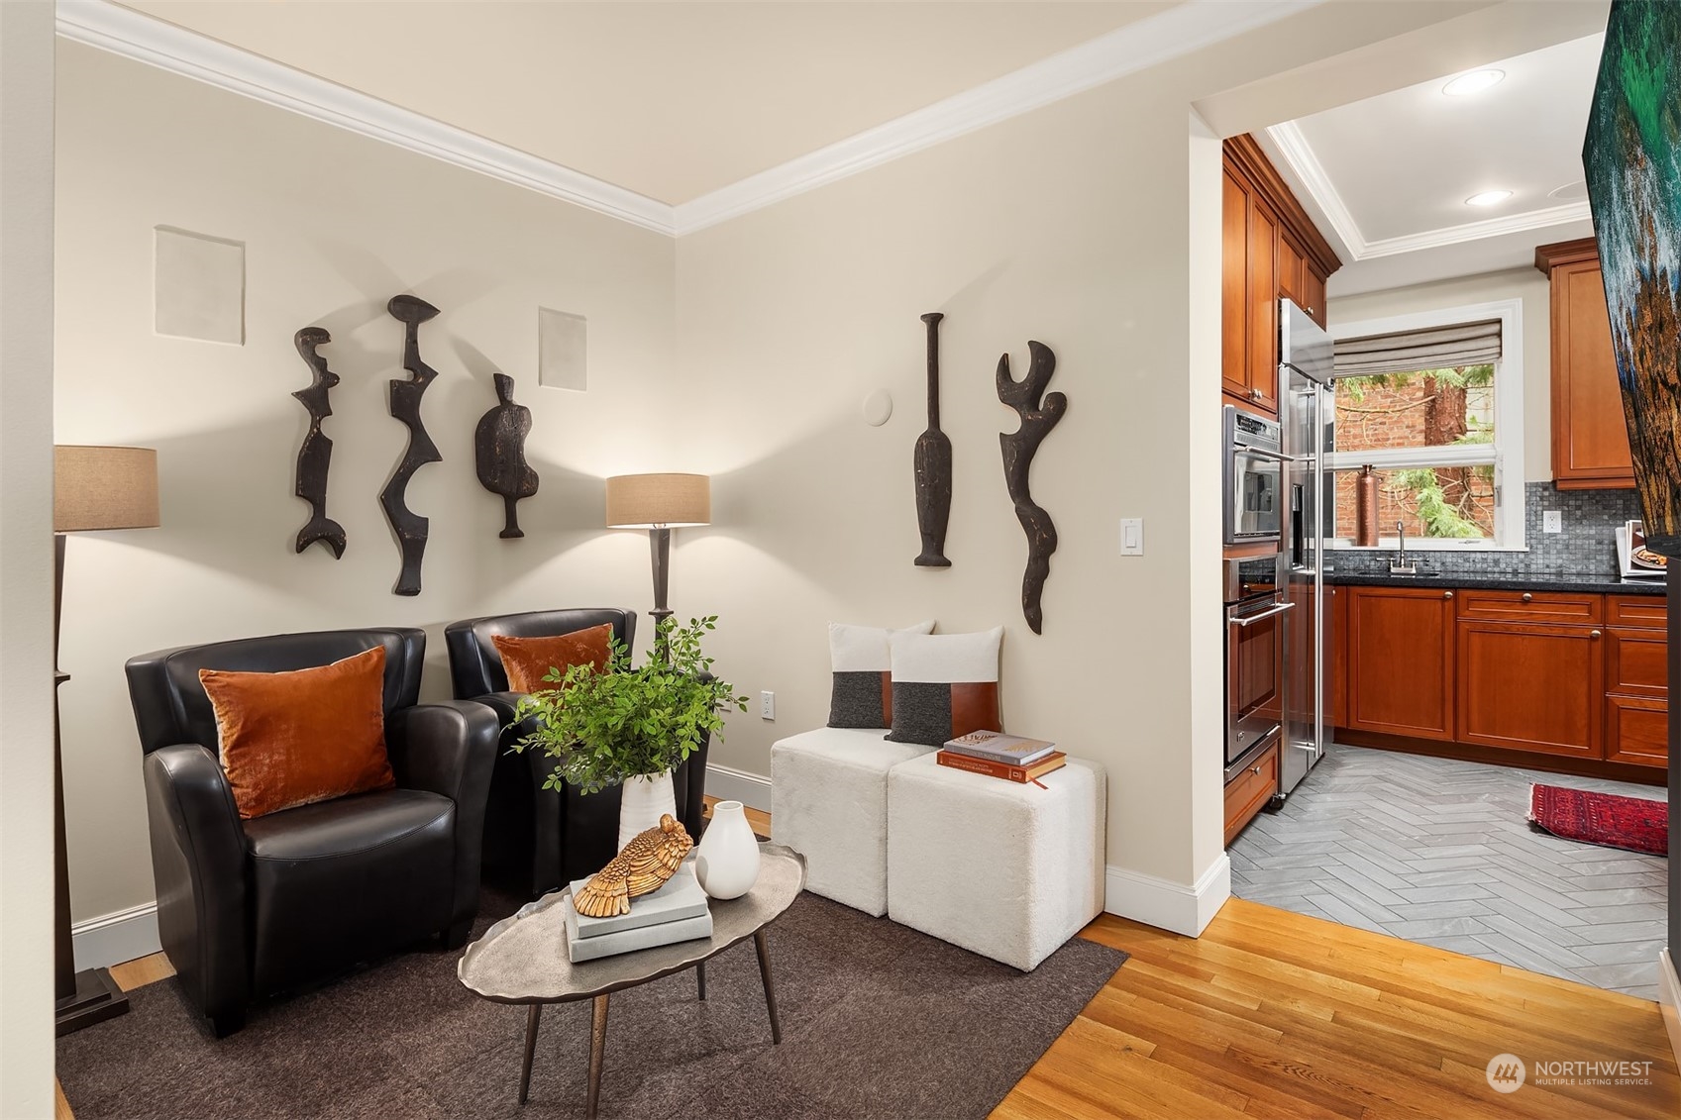
Furnished living room with black leather armchairs, rust-colored pillows, and sculptural wall decor.
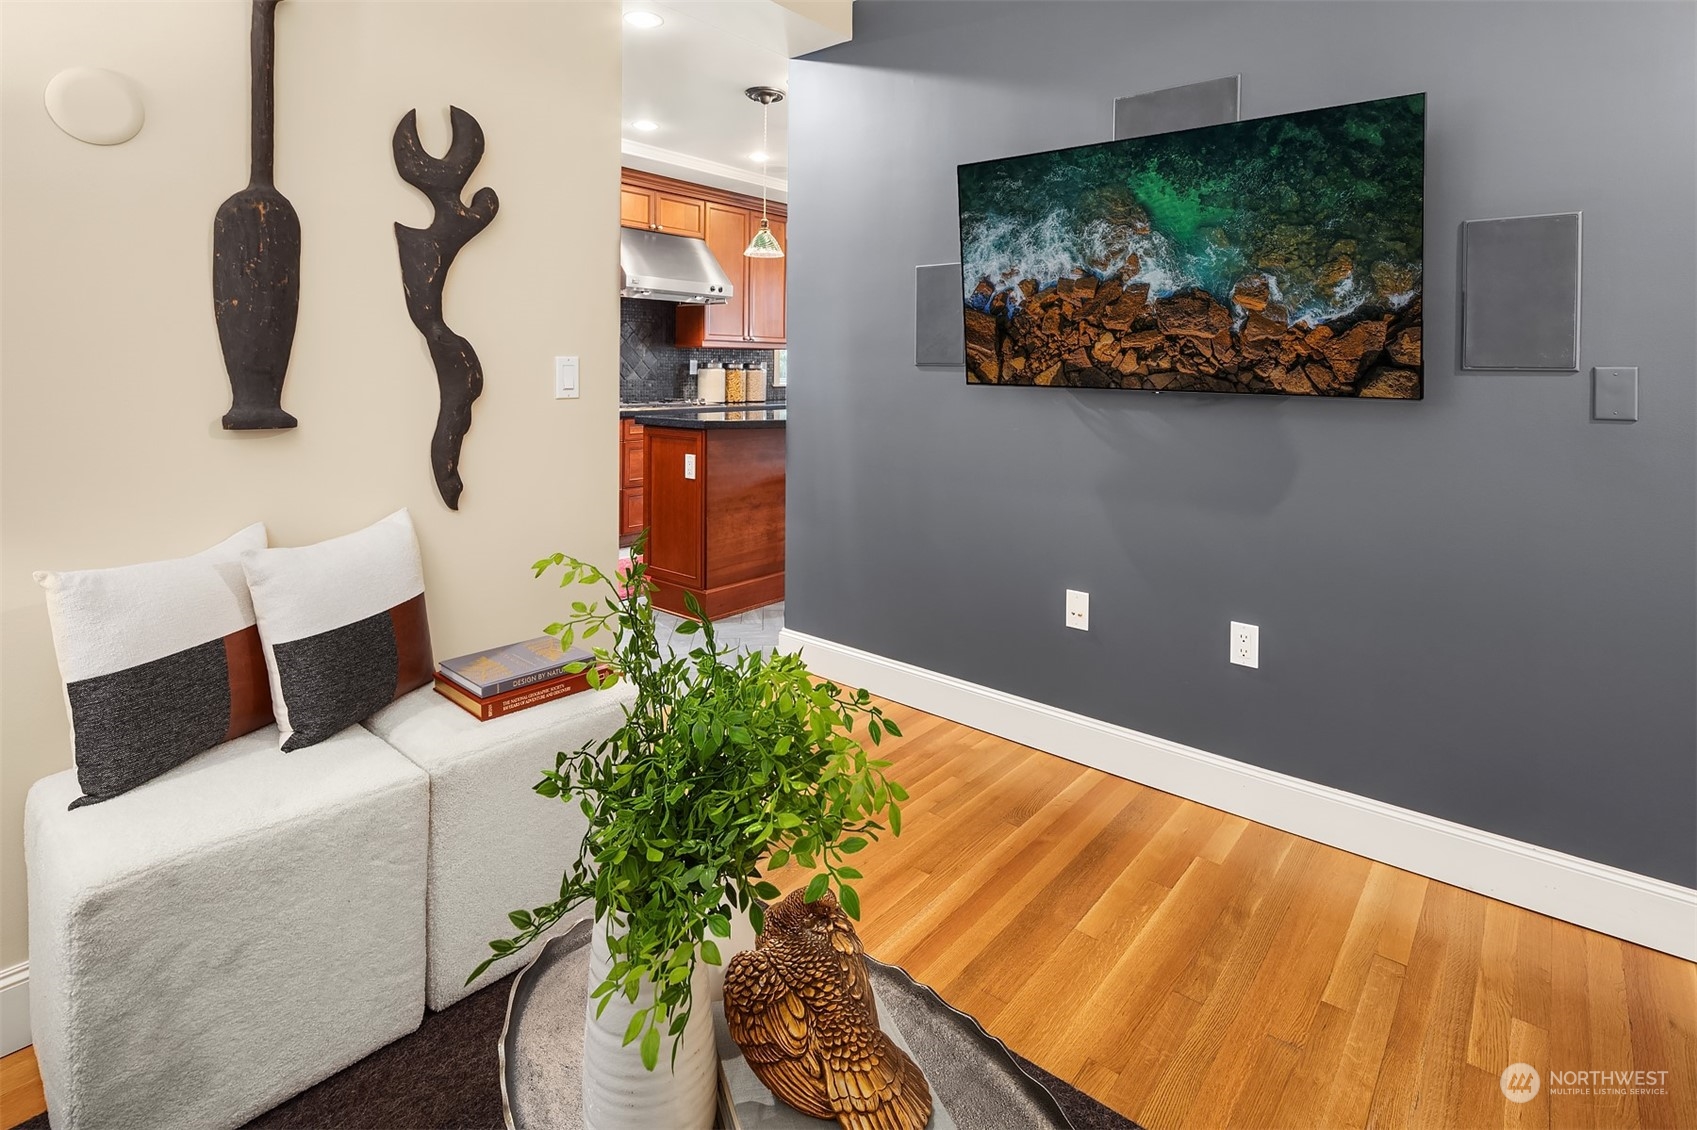
Furnished condo sitting area with hardwood floors, coastal wall art, and an open view into the kitchen.
Staged sitting area with black leather chairs and sculptural wall art beside a wood-cabinet kitchen.
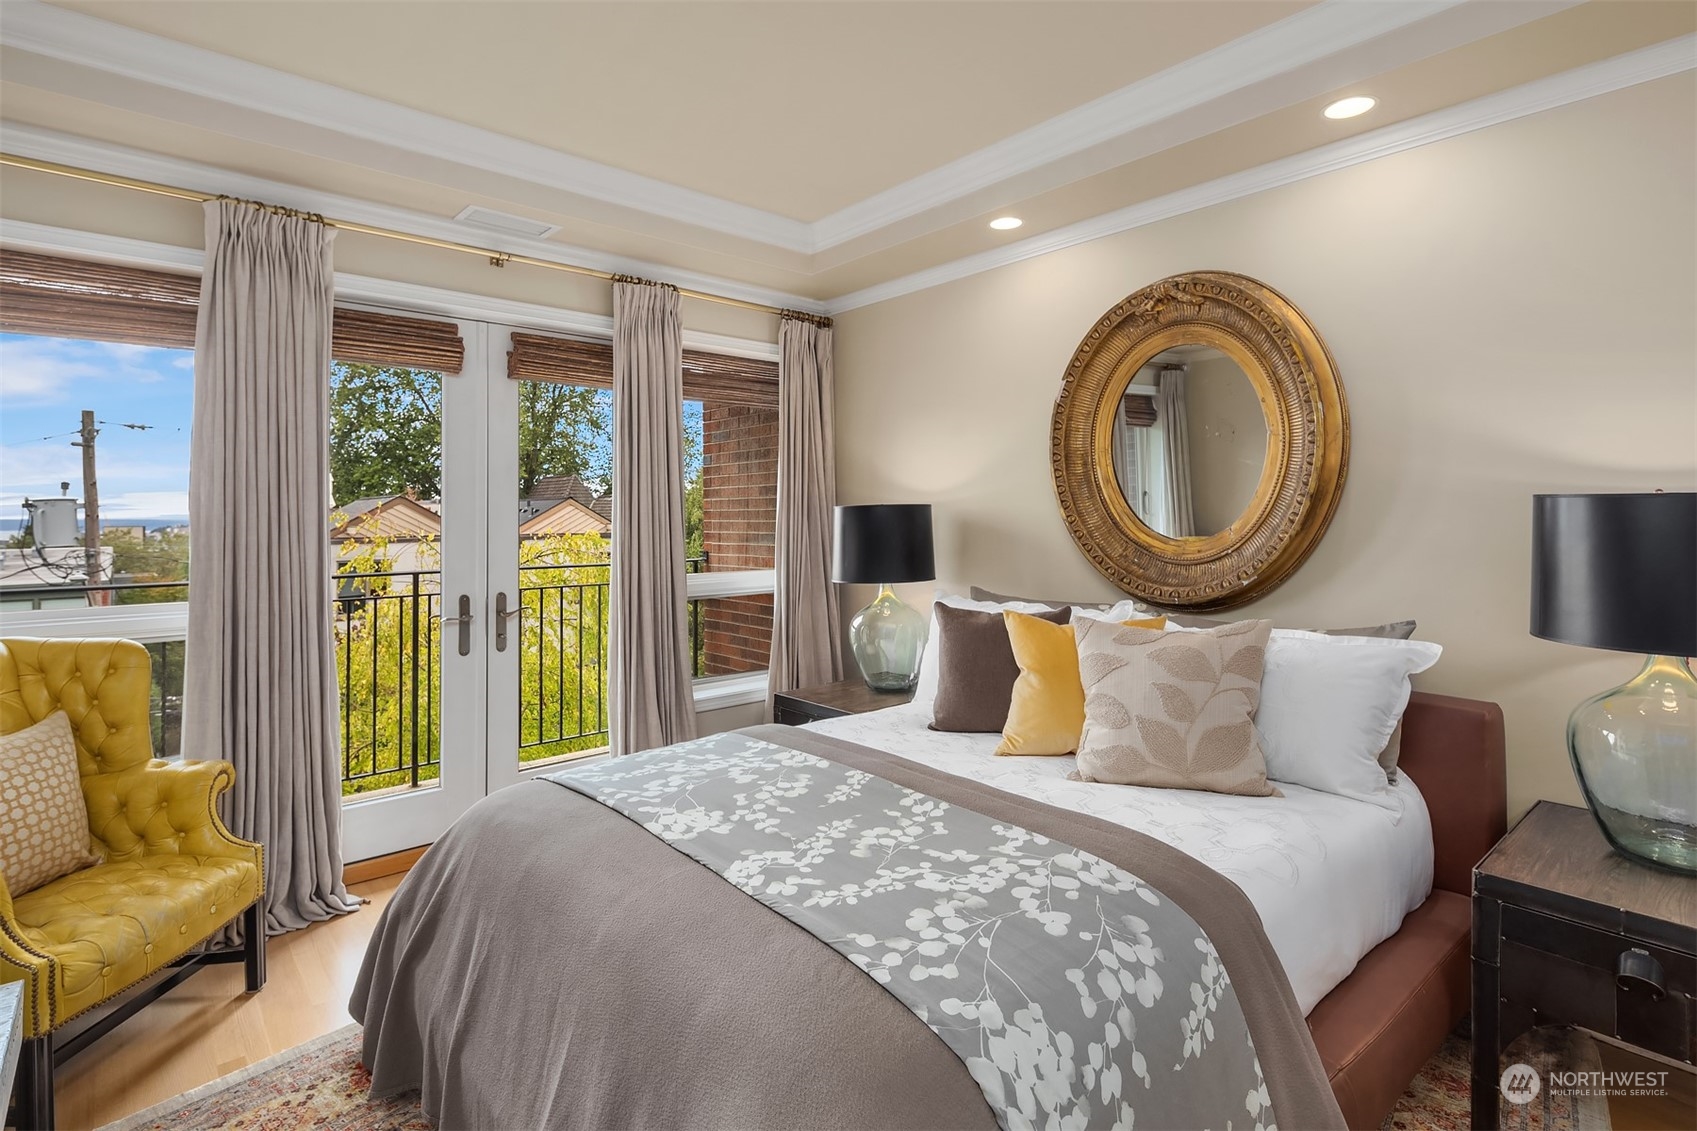
Furnished bedroom with floral bedding, an ornate round mirror, and French doors opening to a balcony.
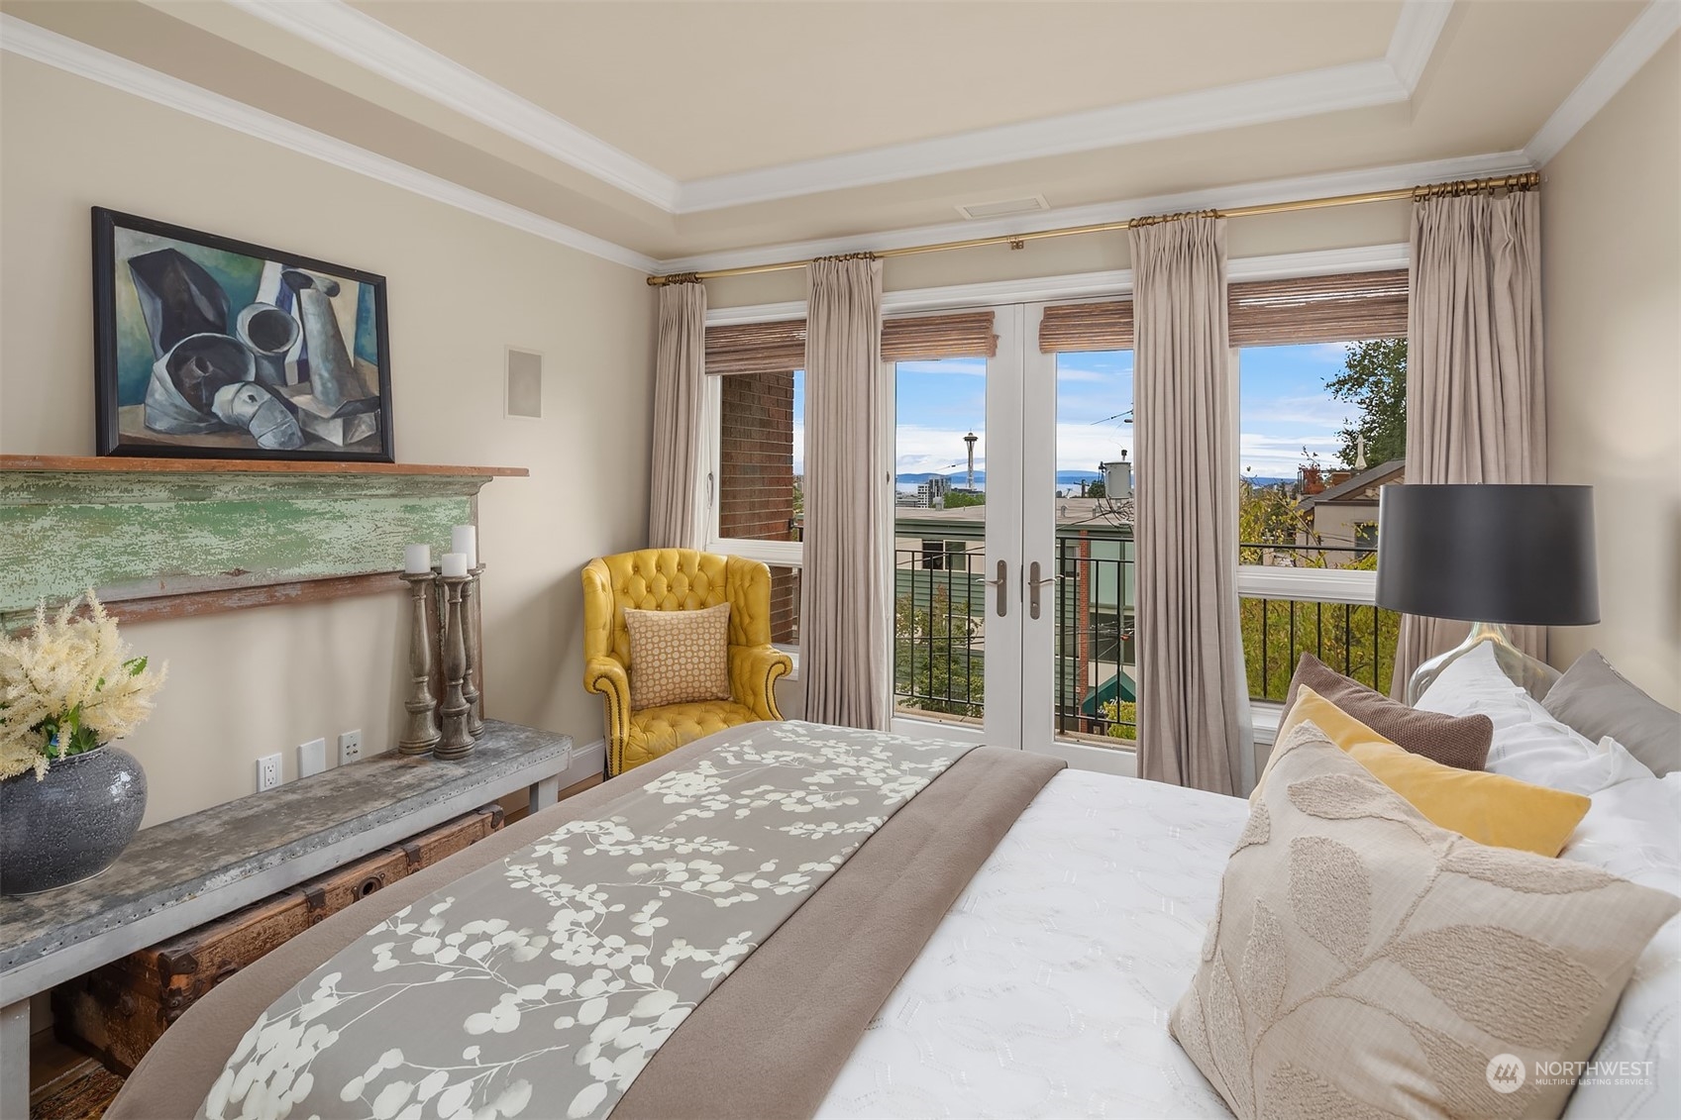
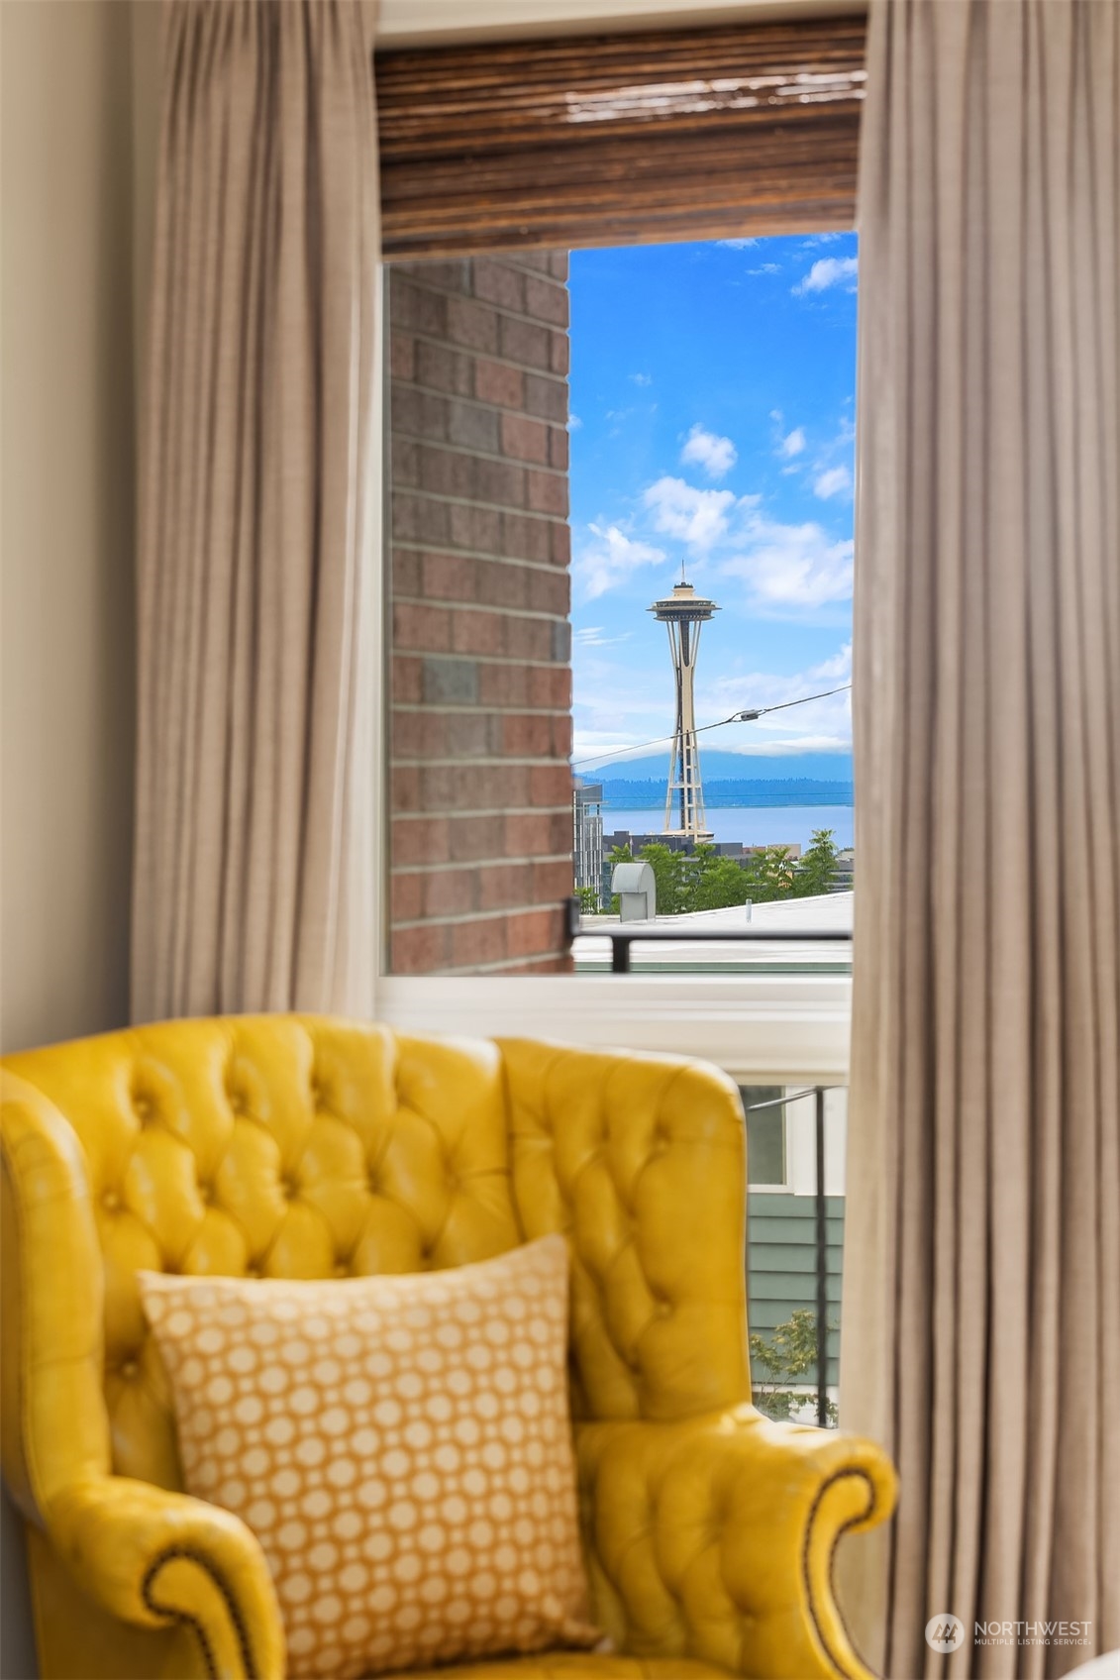
Bedroom with a mustard-yellow armchair and balcony doors overlooking the Space Needle and distant water.
Yellow armchair beside a window overlooking the Space Needle and water.
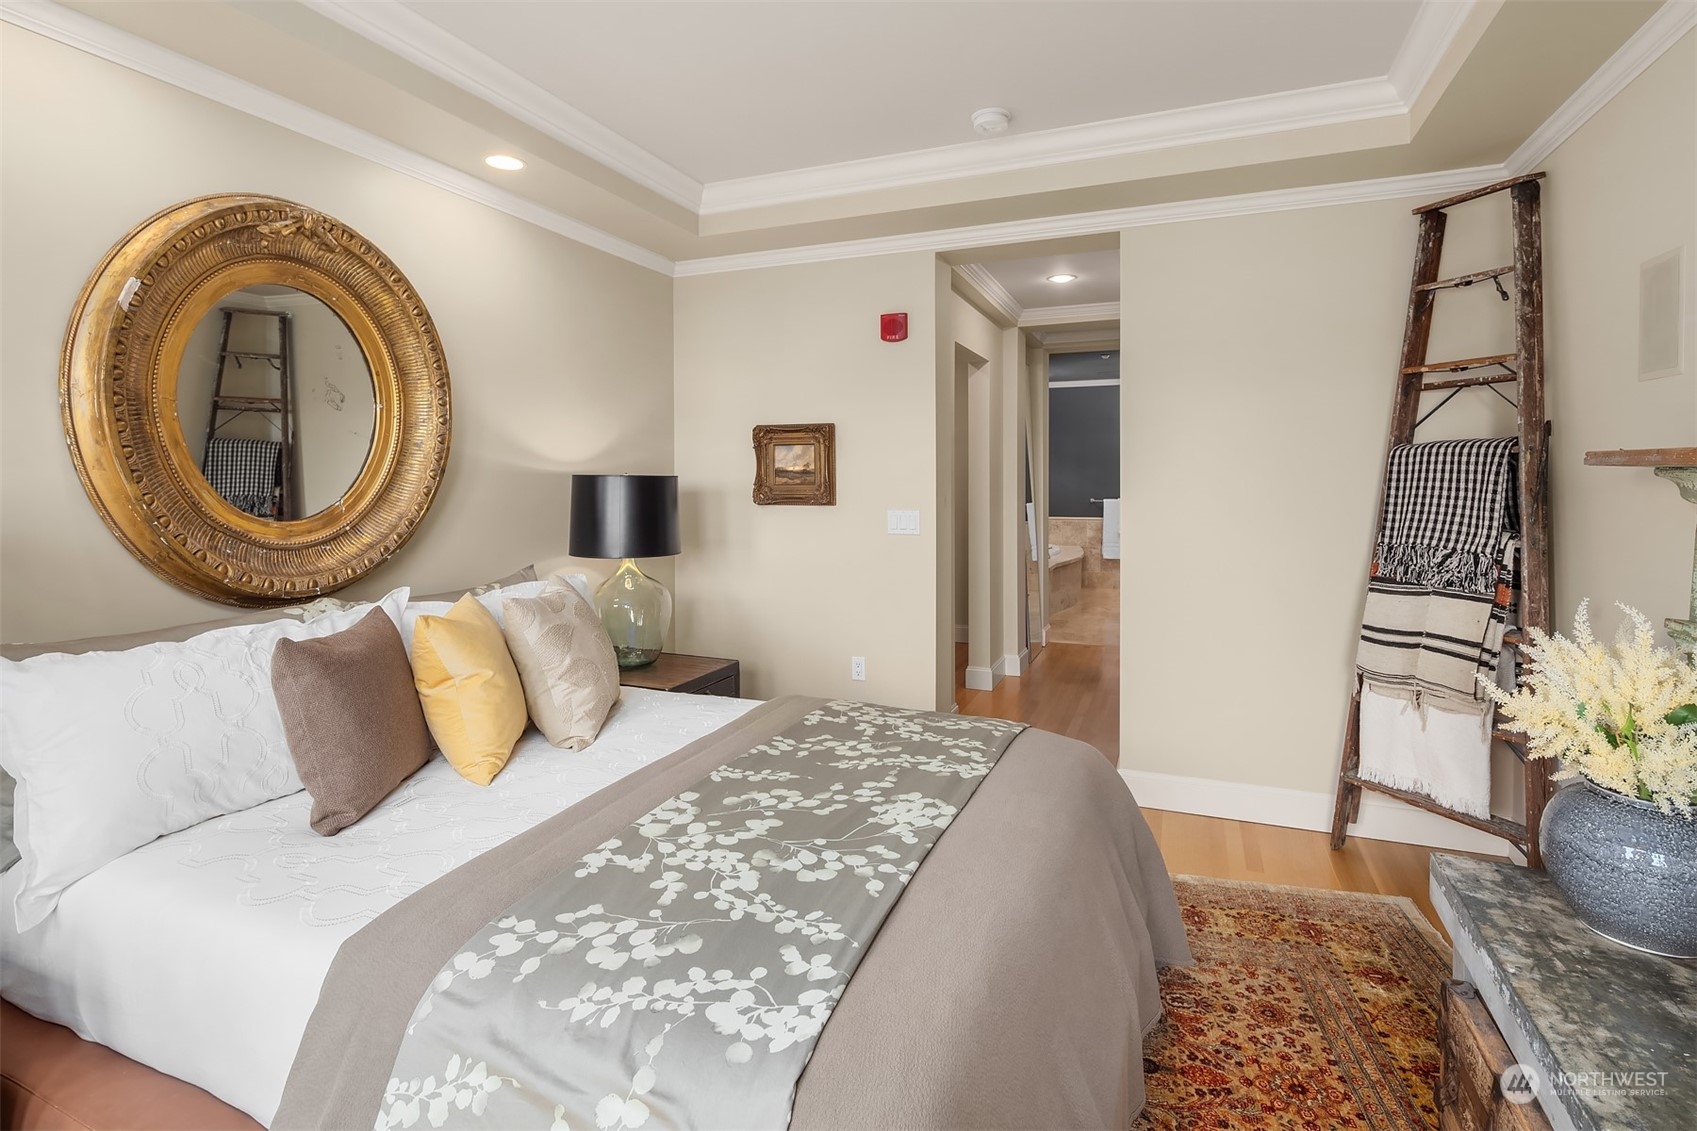
Staged bedroom with an ornate gold mirror, tray ceiling, and doorway to an adjoining bathroom.
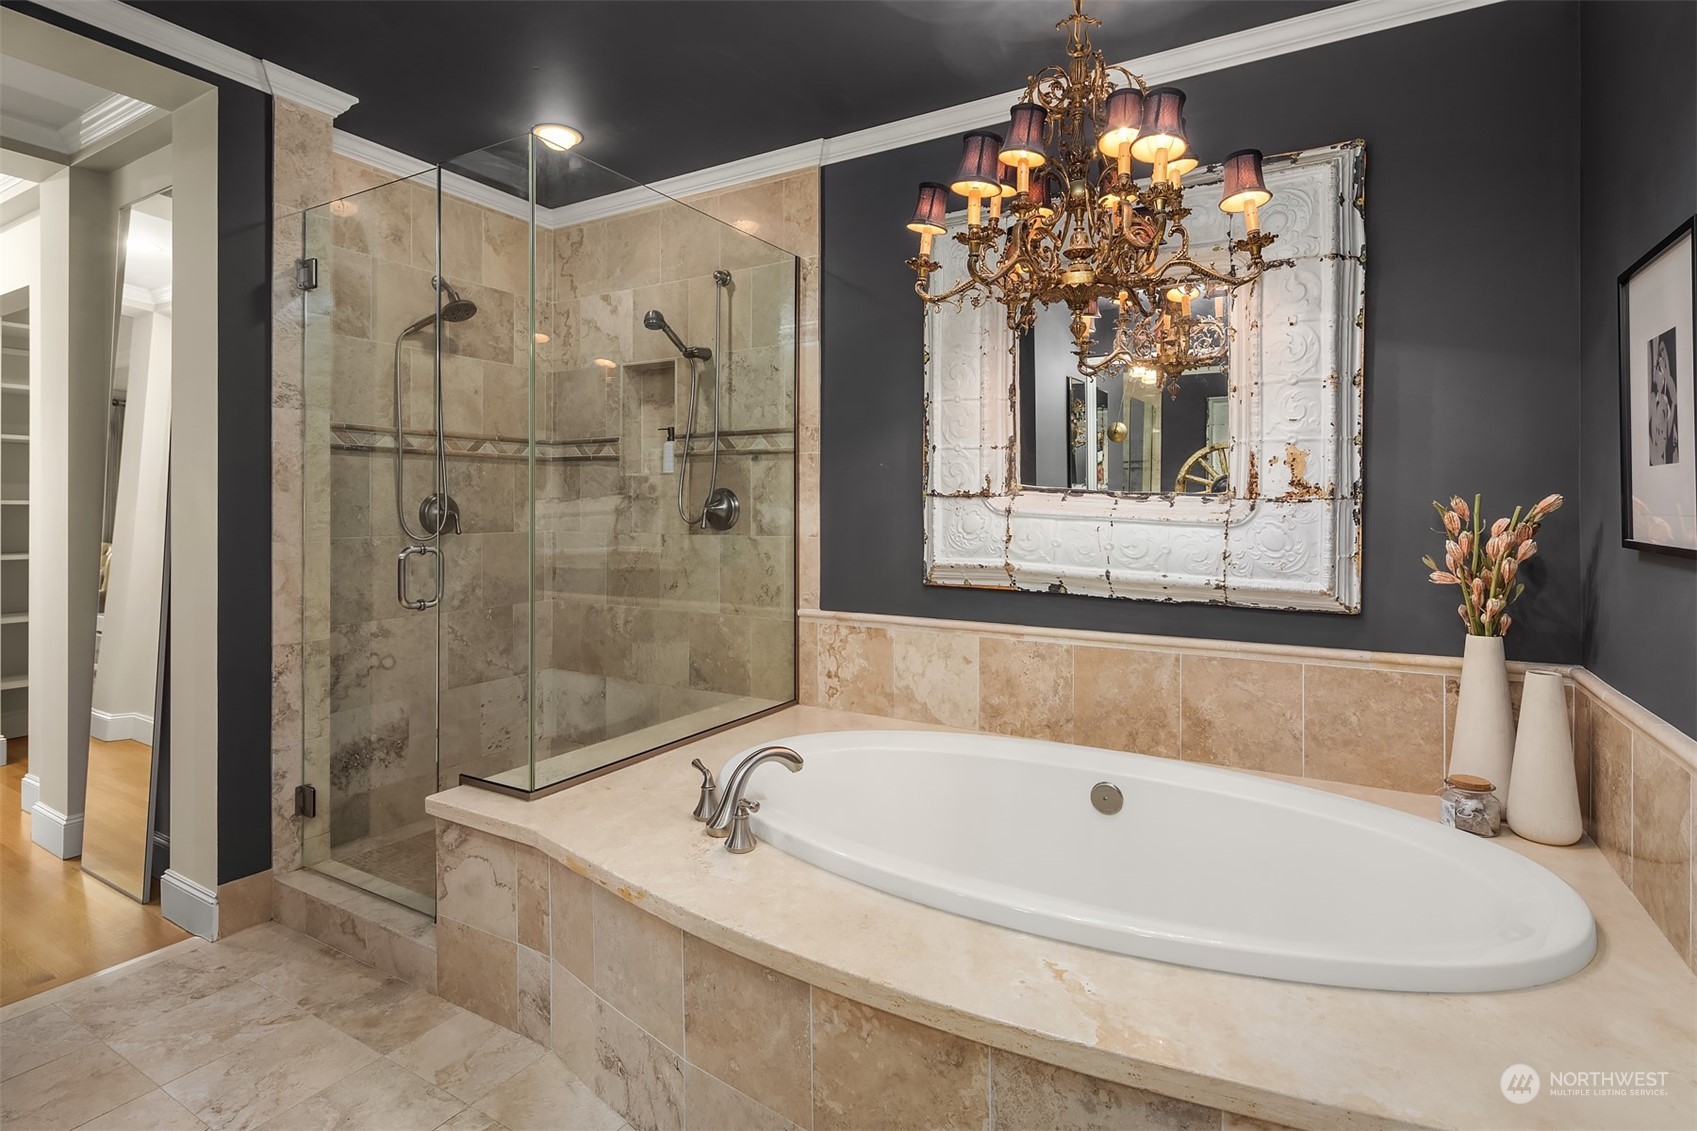
Tiled bathroom with a built-in soaking tub, glass shower, ornate mirror, and chandelier.
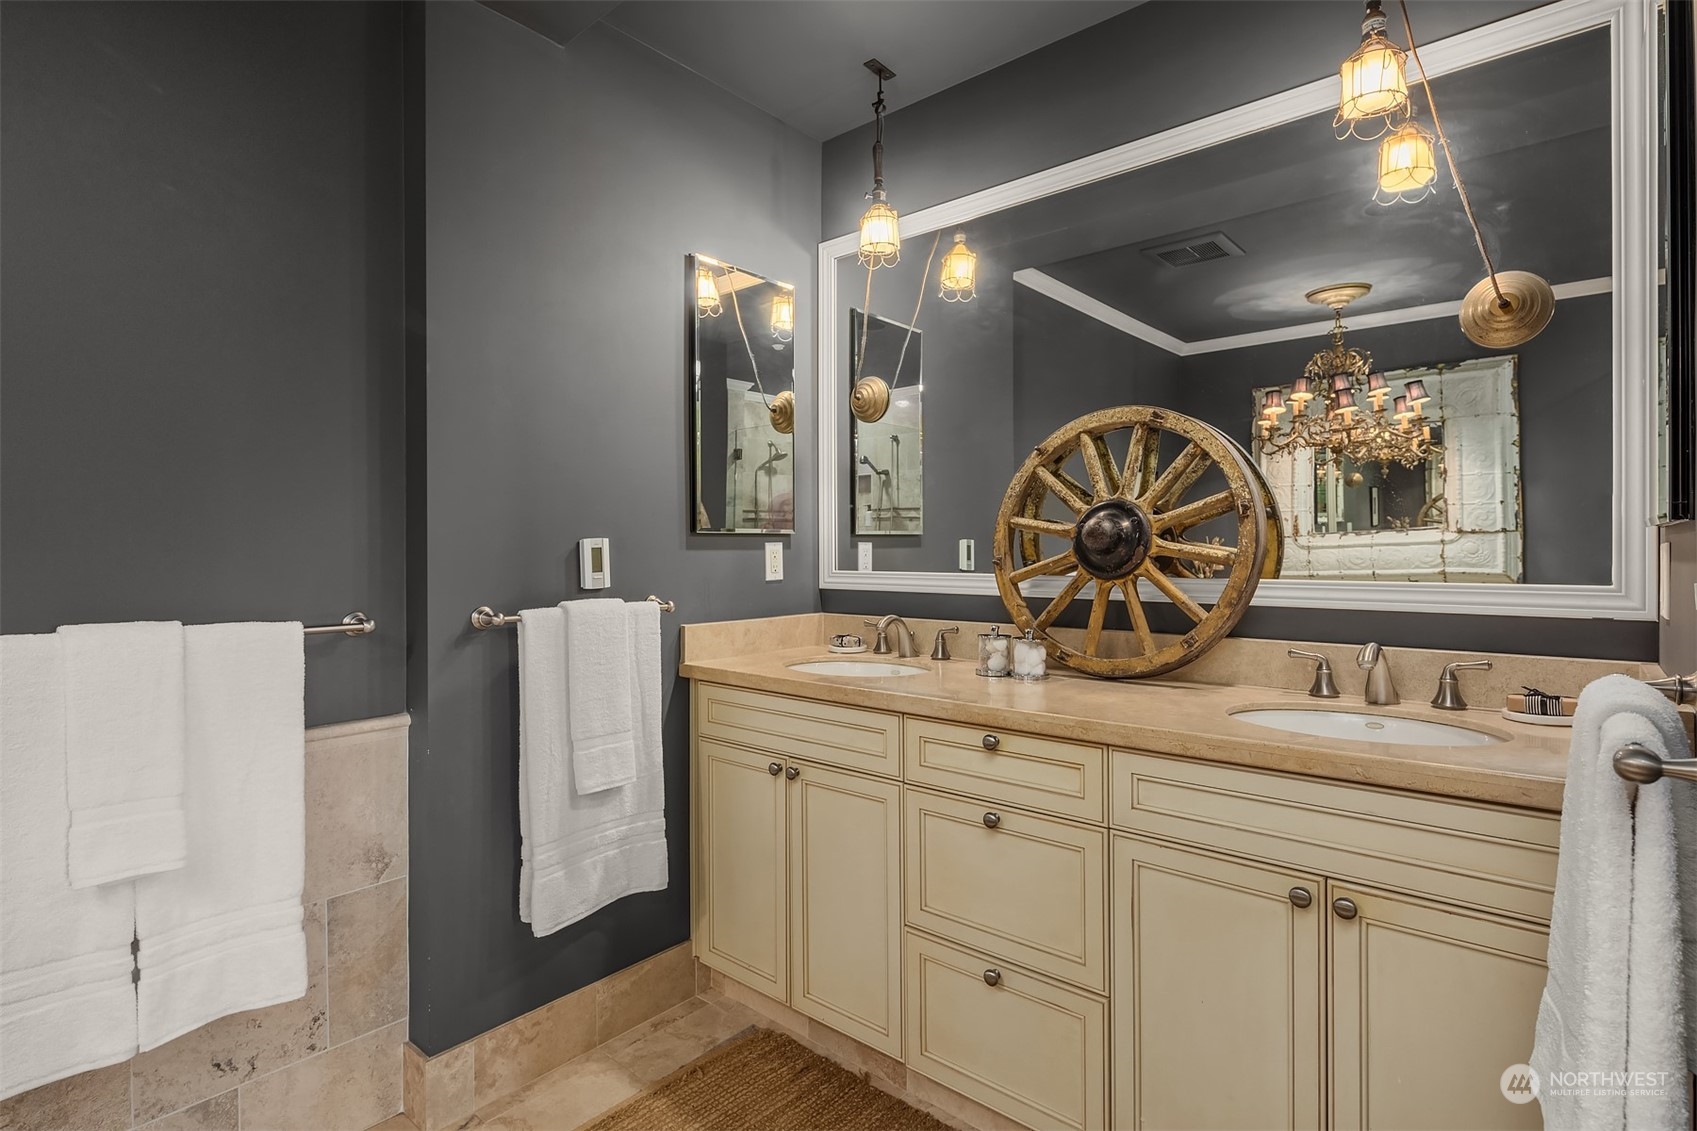
Bathroom with a cream double vanity, large framed mirror, and a wooden wagon wheel on the counter.
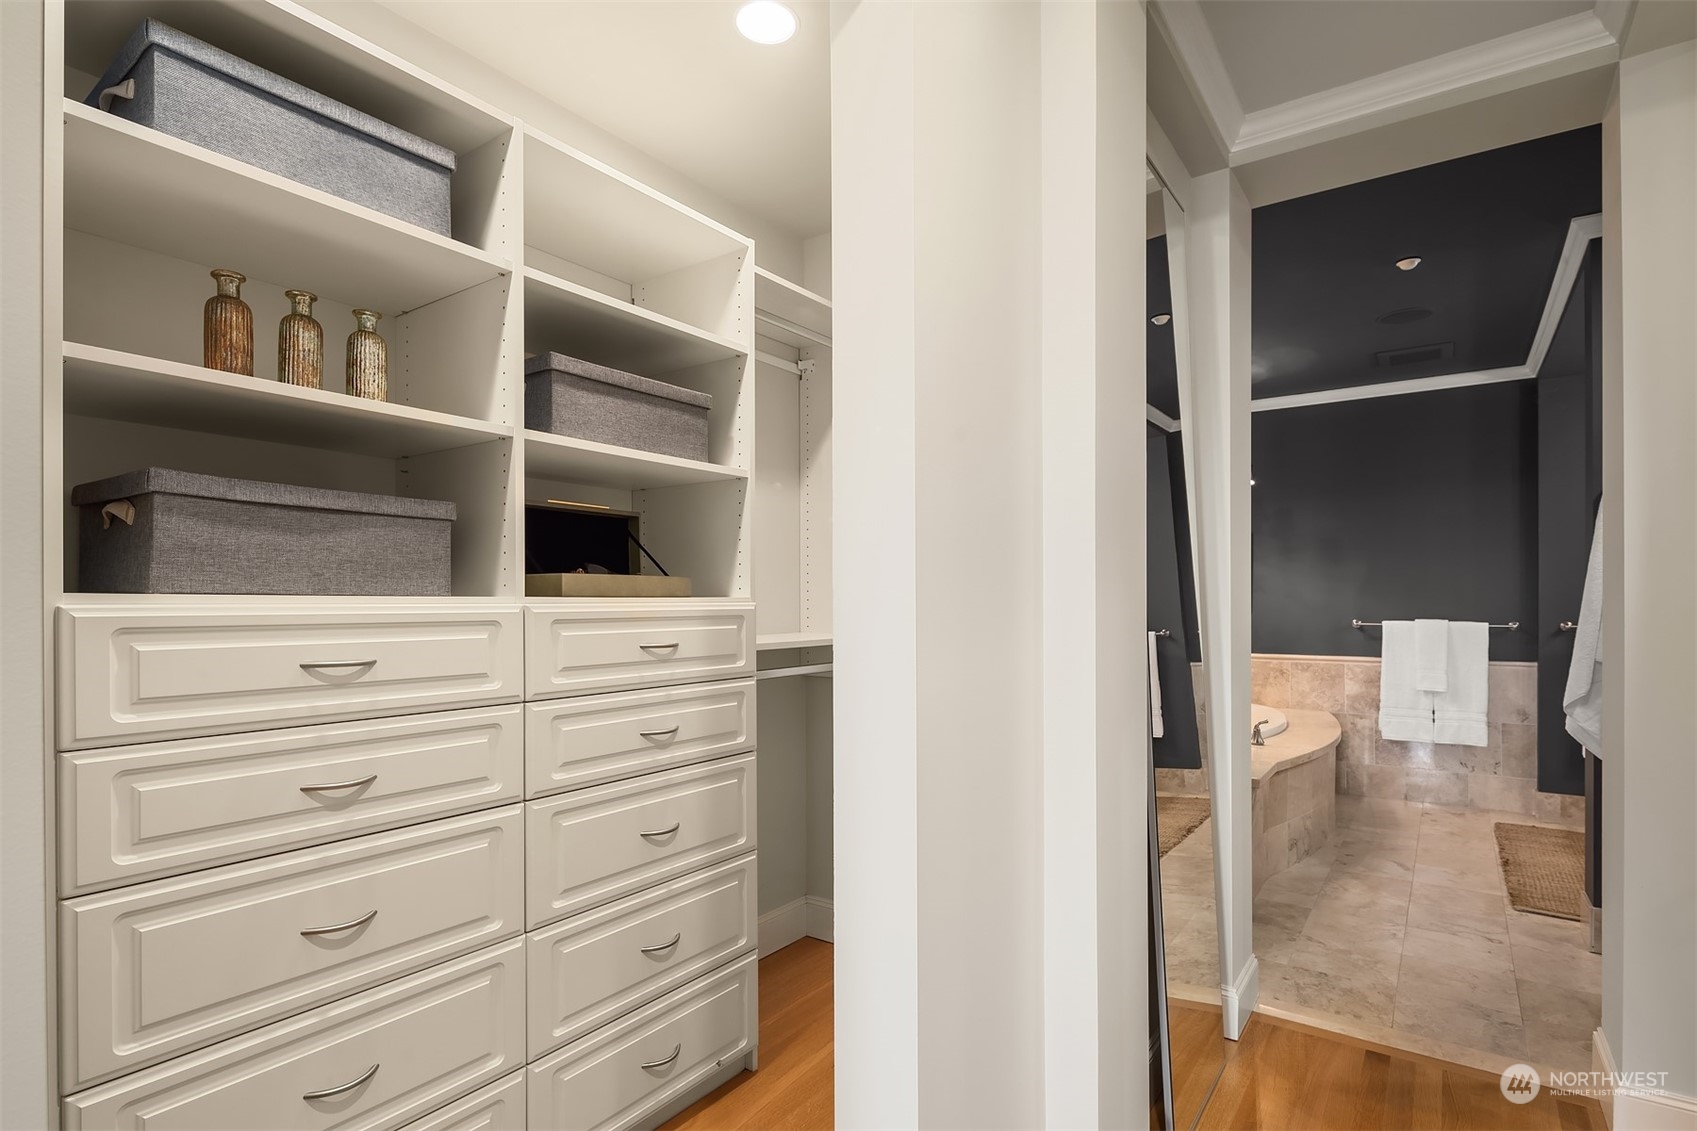
Walk-in closet with built-in drawers and shelves opening to a tiled bathroom.
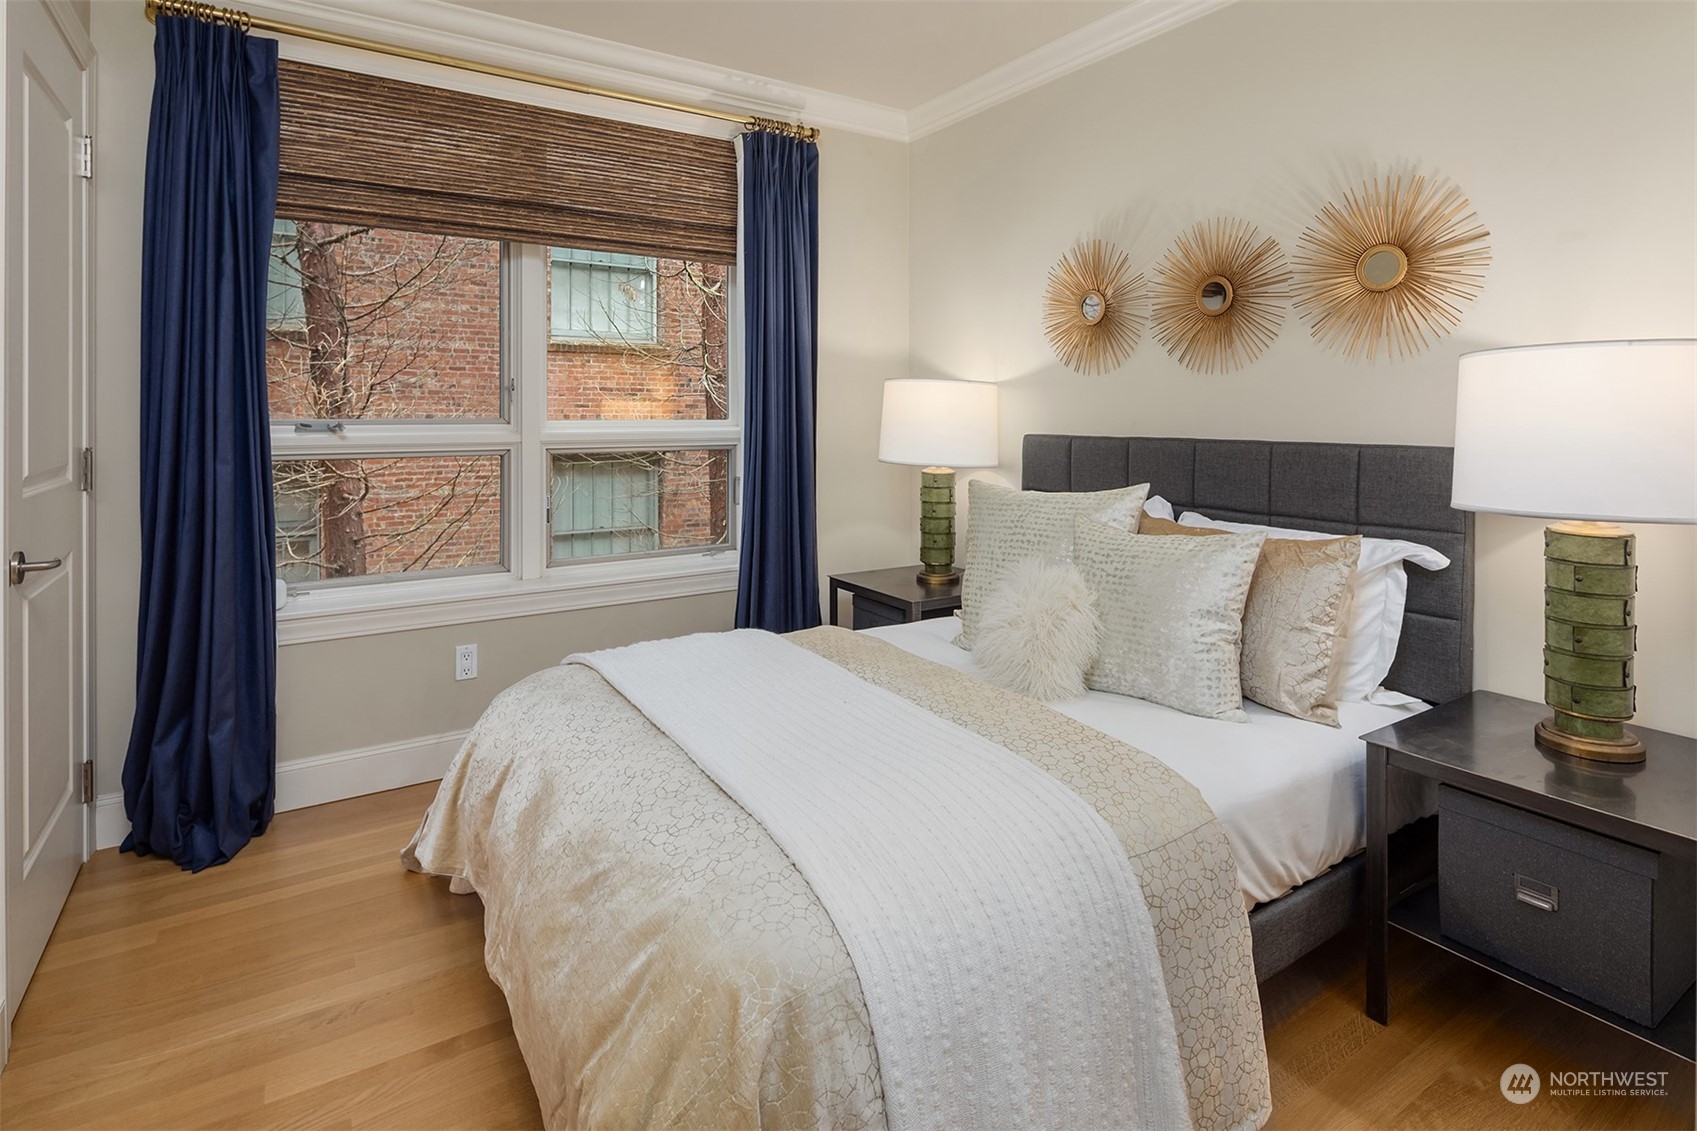
Staged bedroom with a cream-covered bed, gray headboard, sunburst mirrors, and navy curtains.
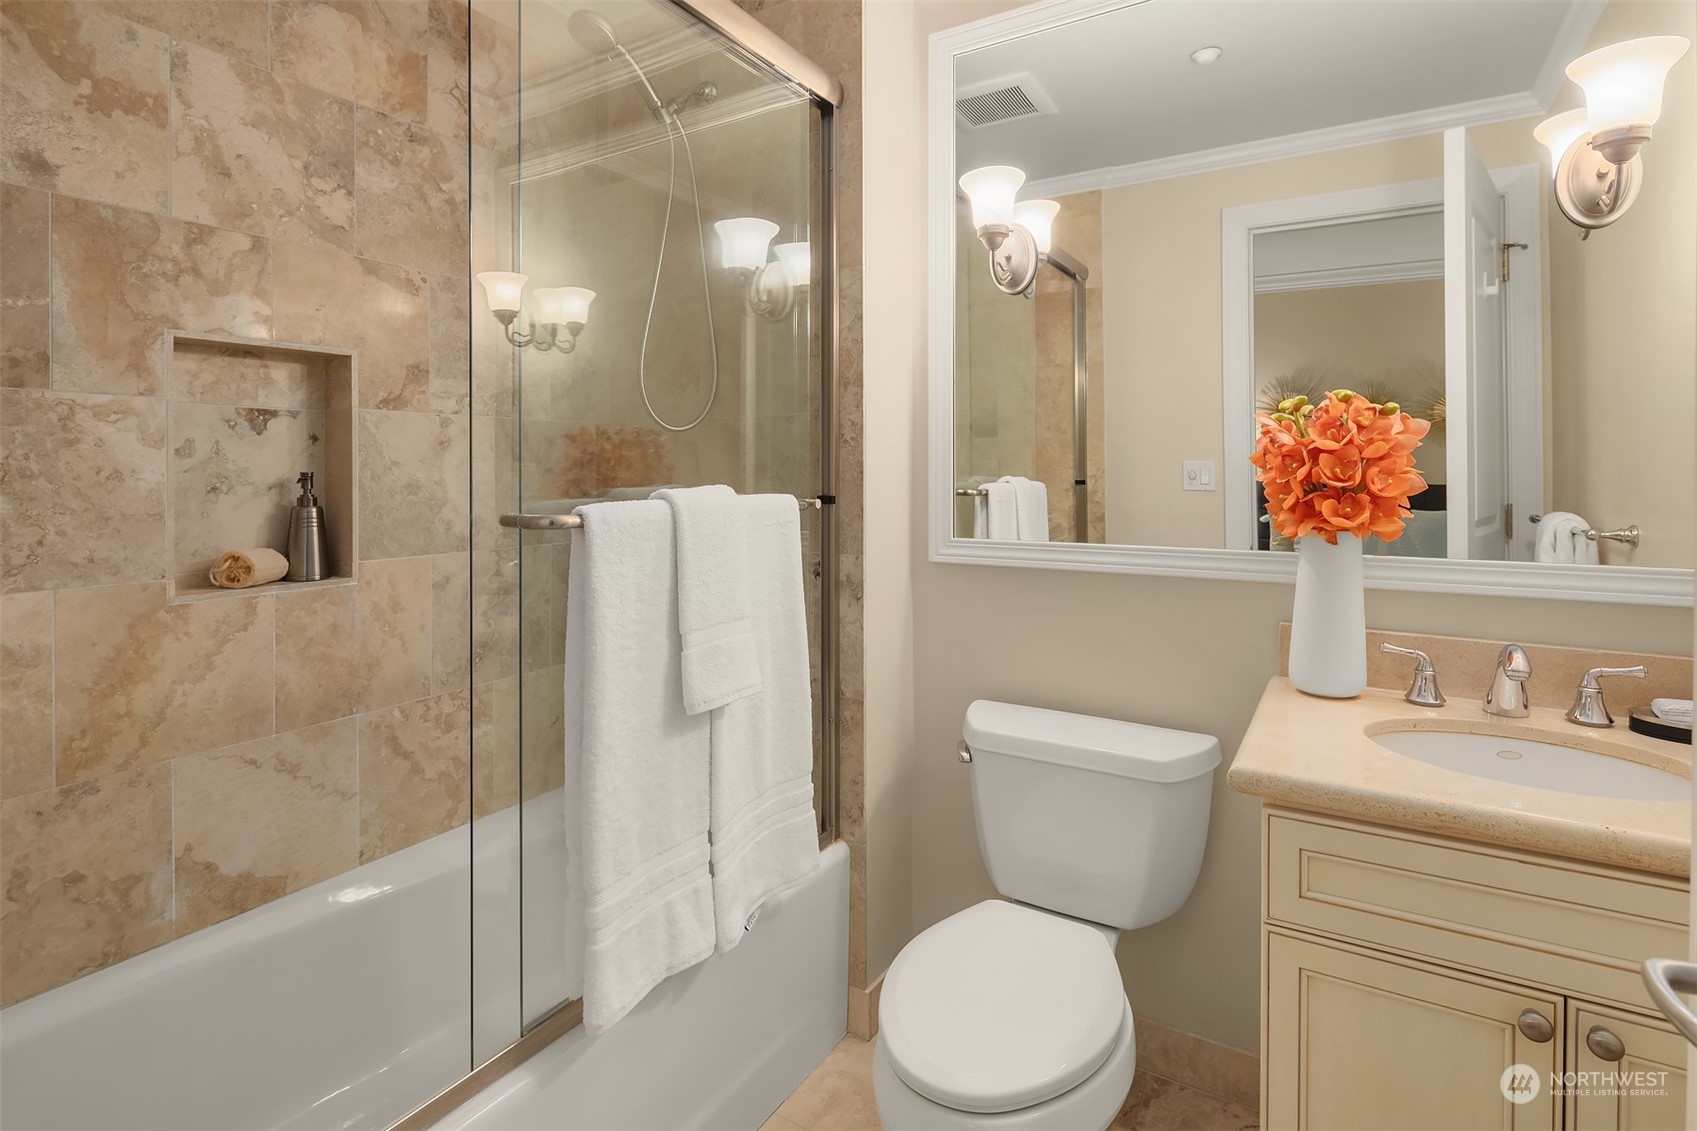
Bathroom with a glass shower and tub, beige tile, cream vanity, and orange flowers.
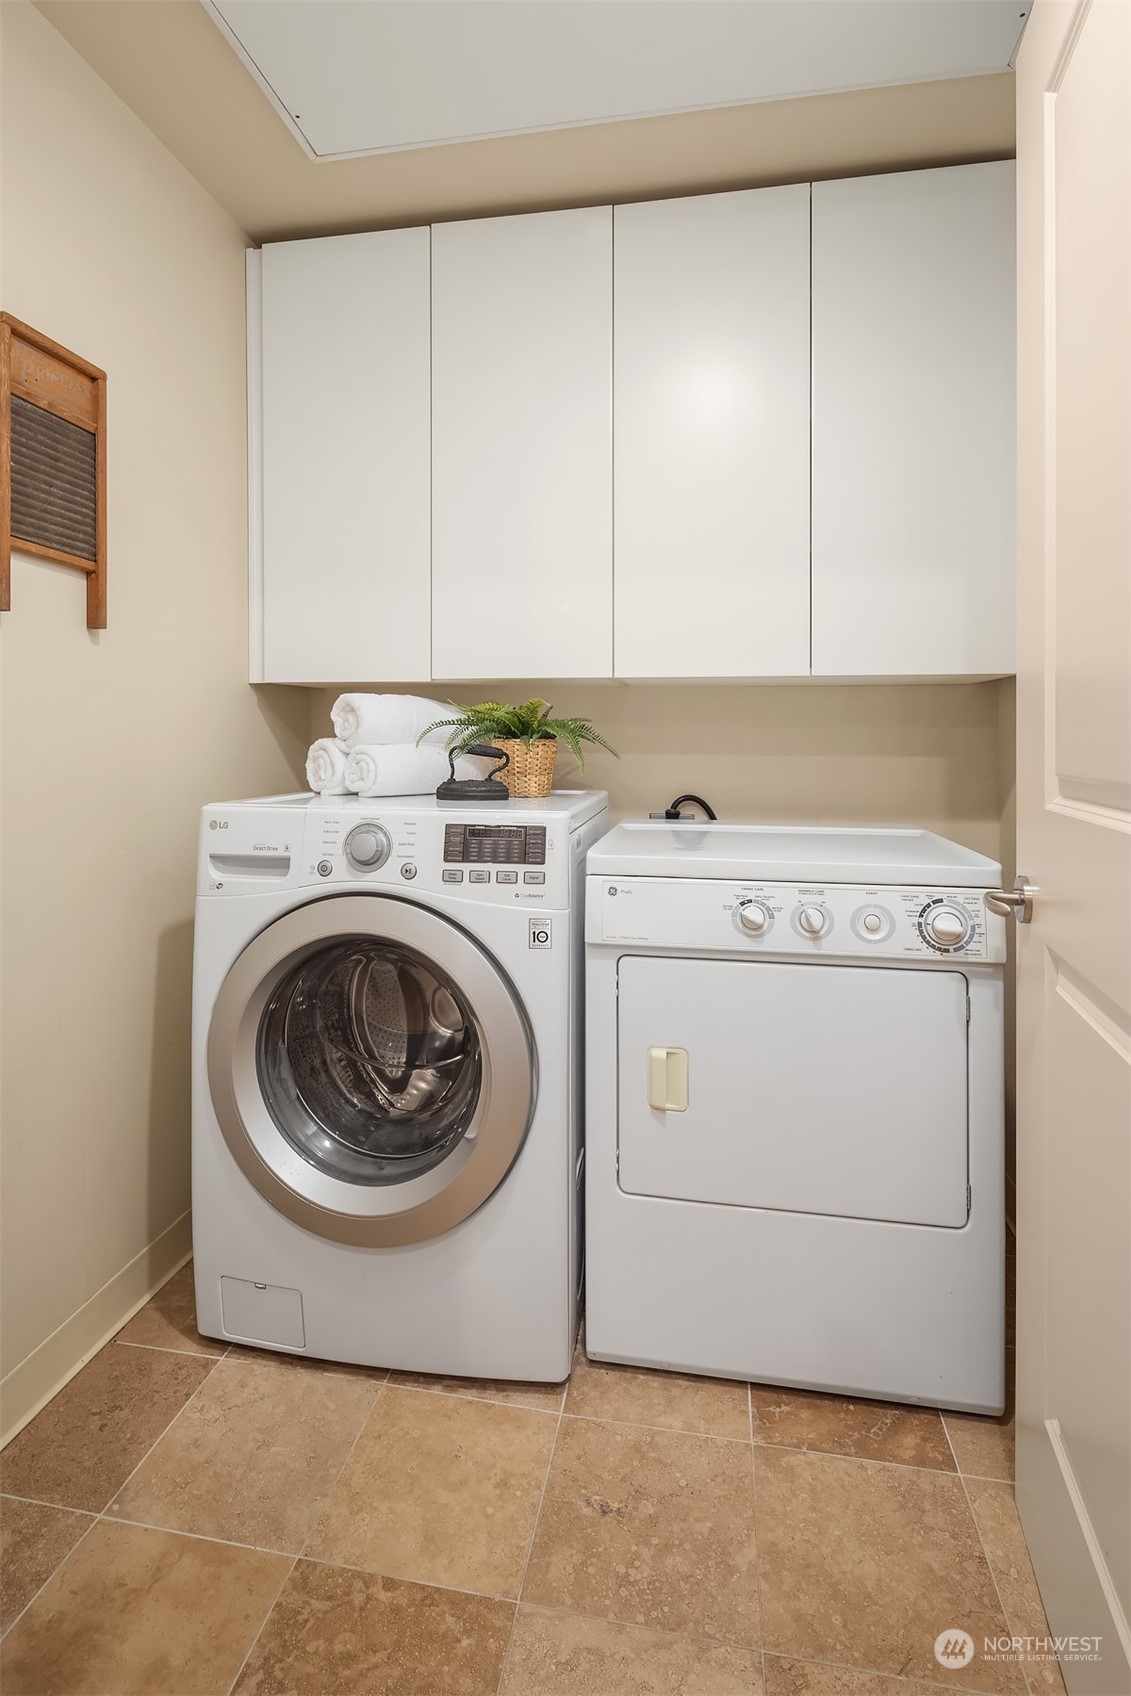
Laundry room with a front-loading washer and dryer beneath white cabinets.
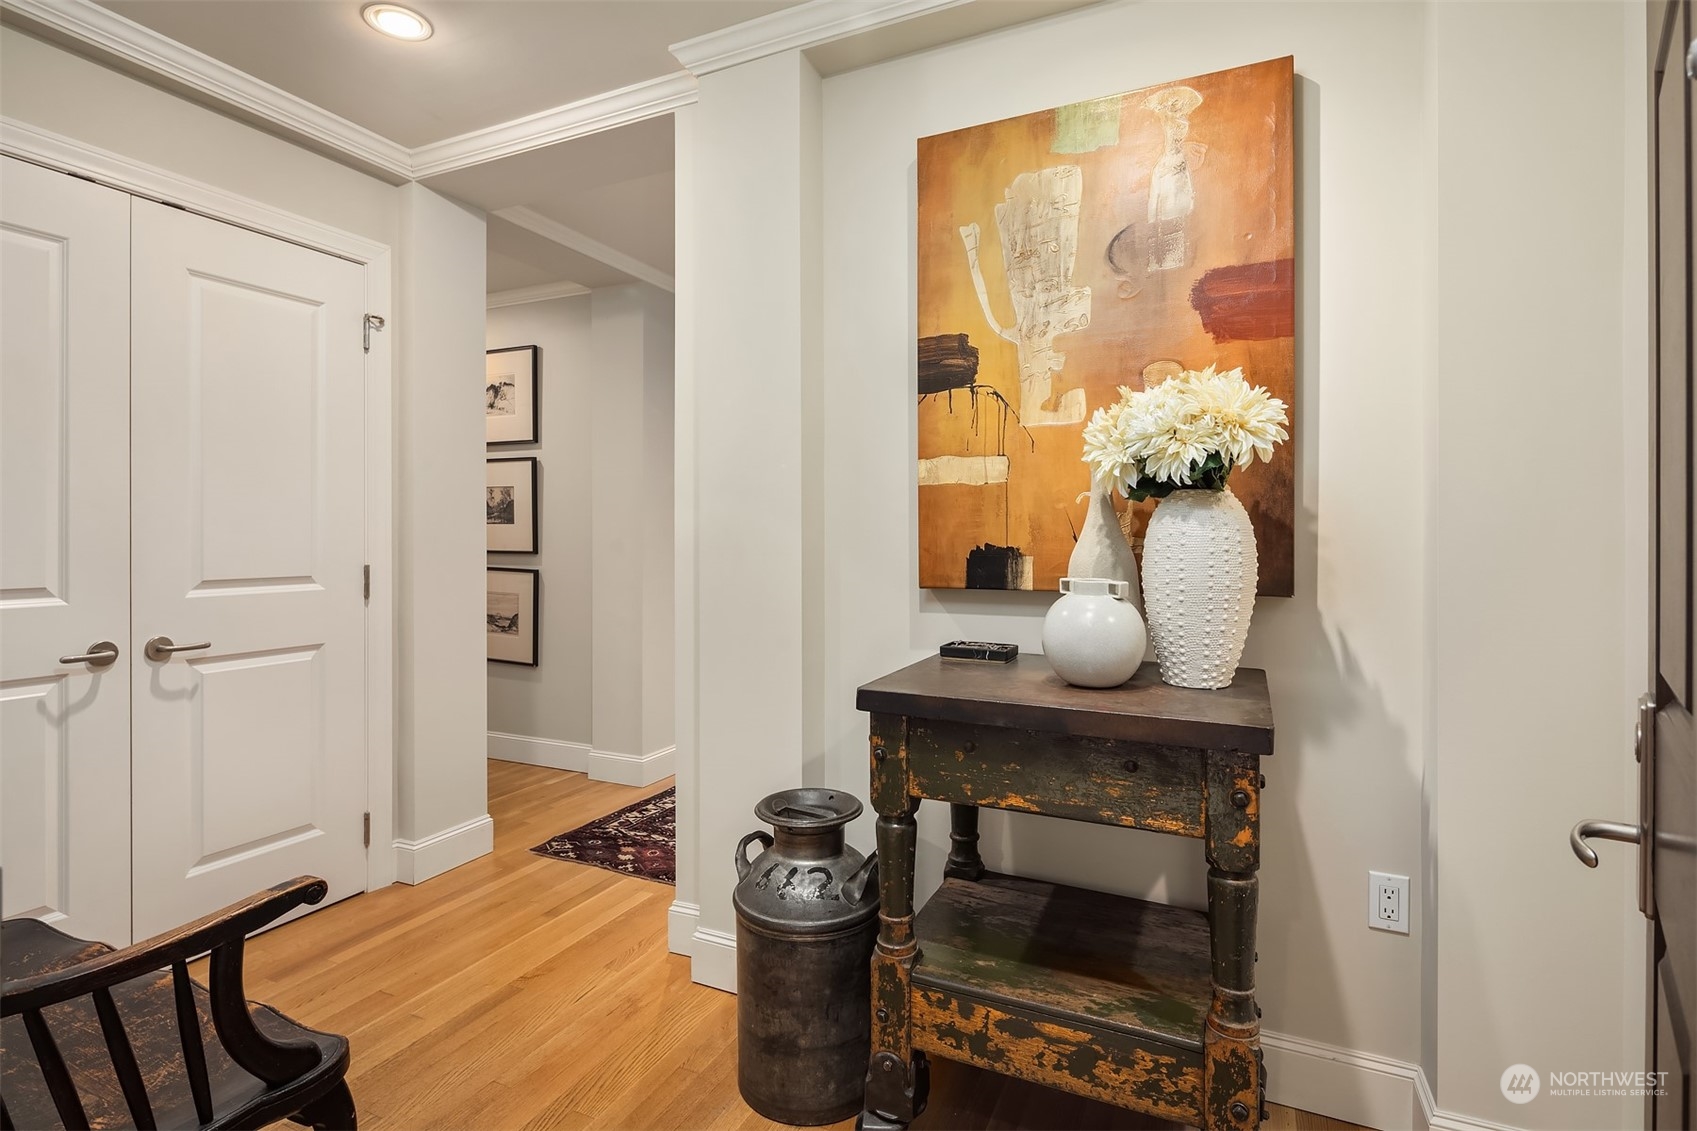
Apartment entry hall with hardwood floors, an orange abstract painting, and a distressed console table with white flowers.
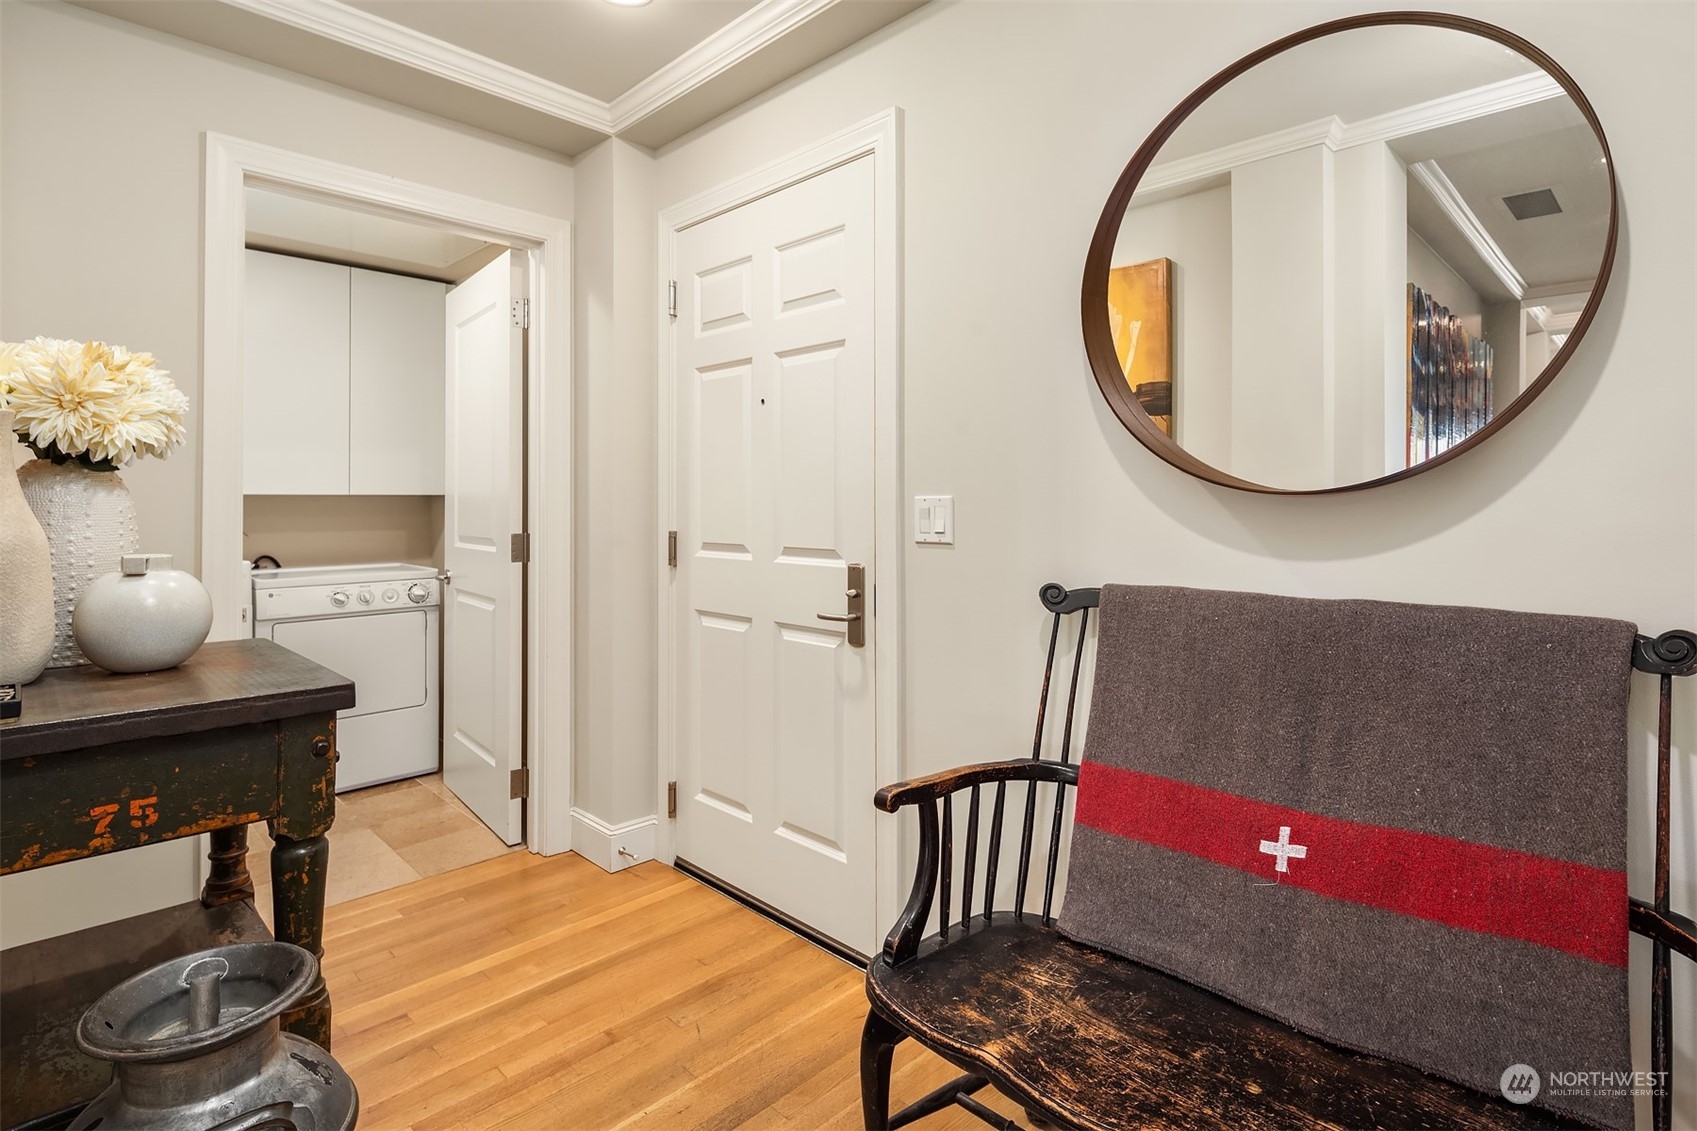
Apartment entry hall with a laundry closet, round mirror, and wooden chair draped with a gray and red blanket.
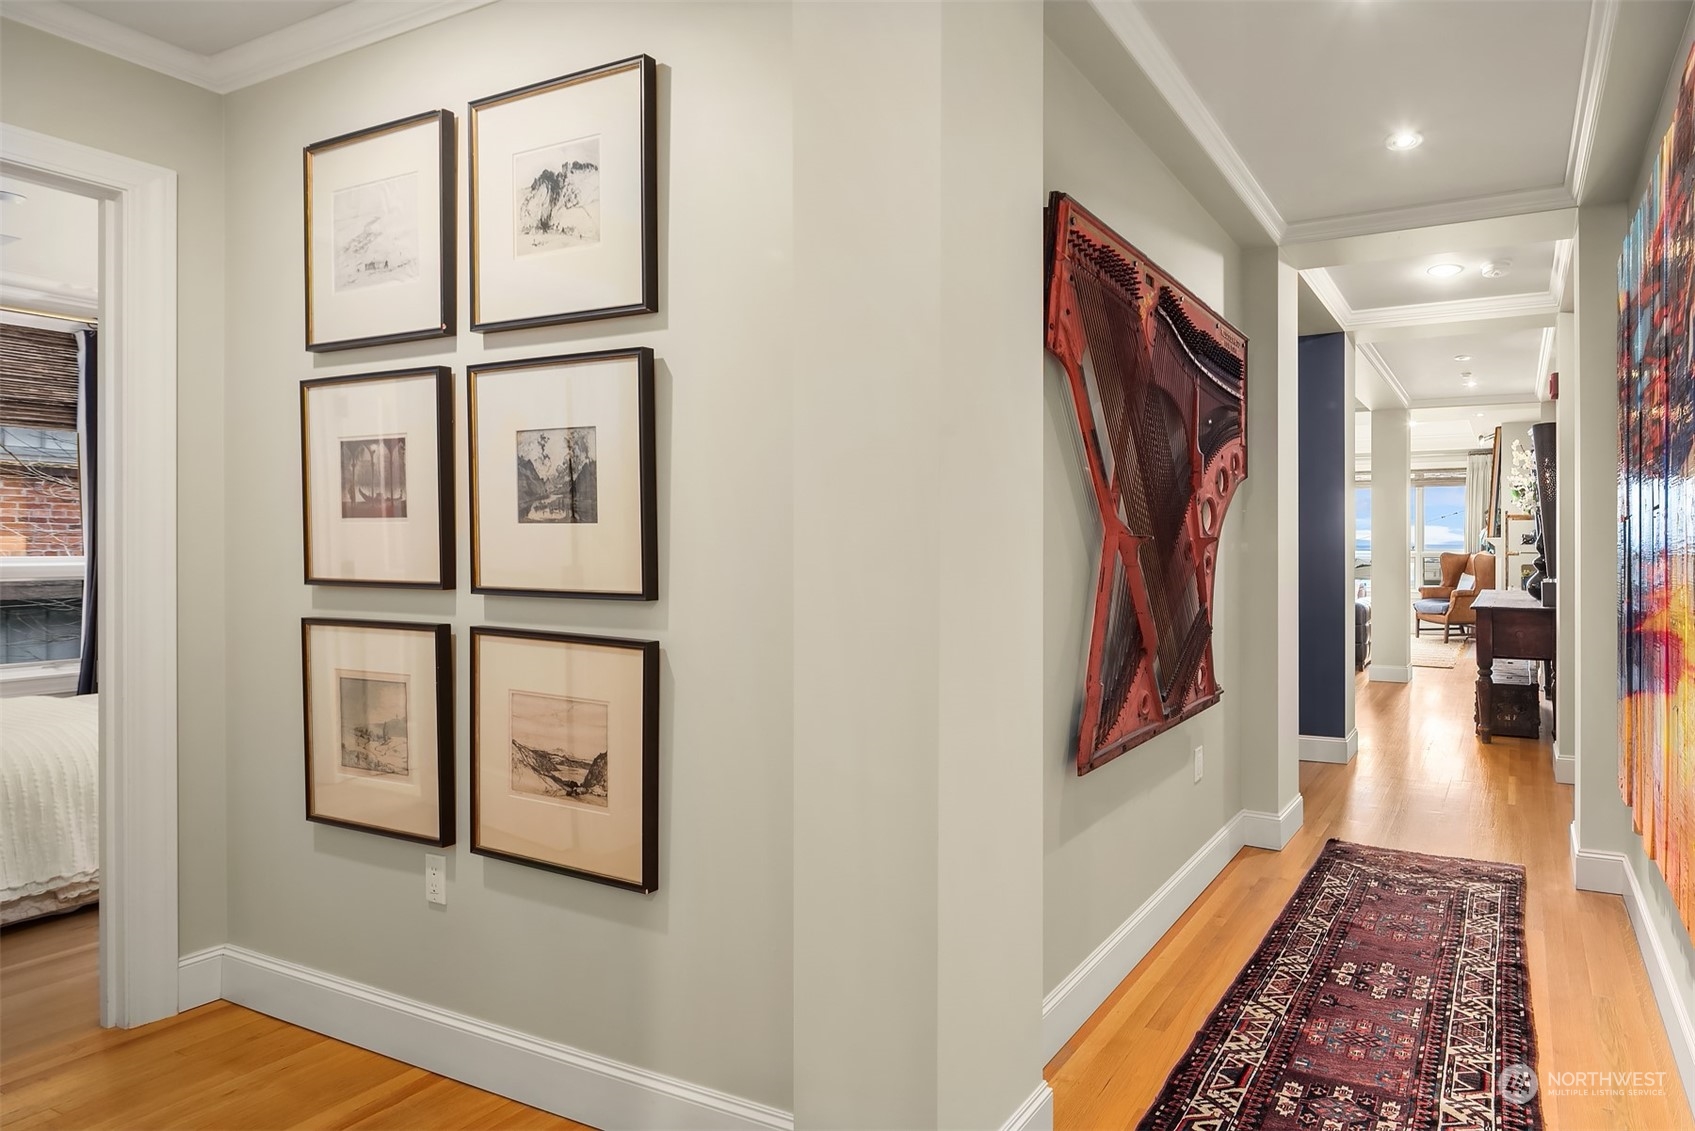
Furnished condo hallway with hardwood floors, a patterned runner, and framed artwork.
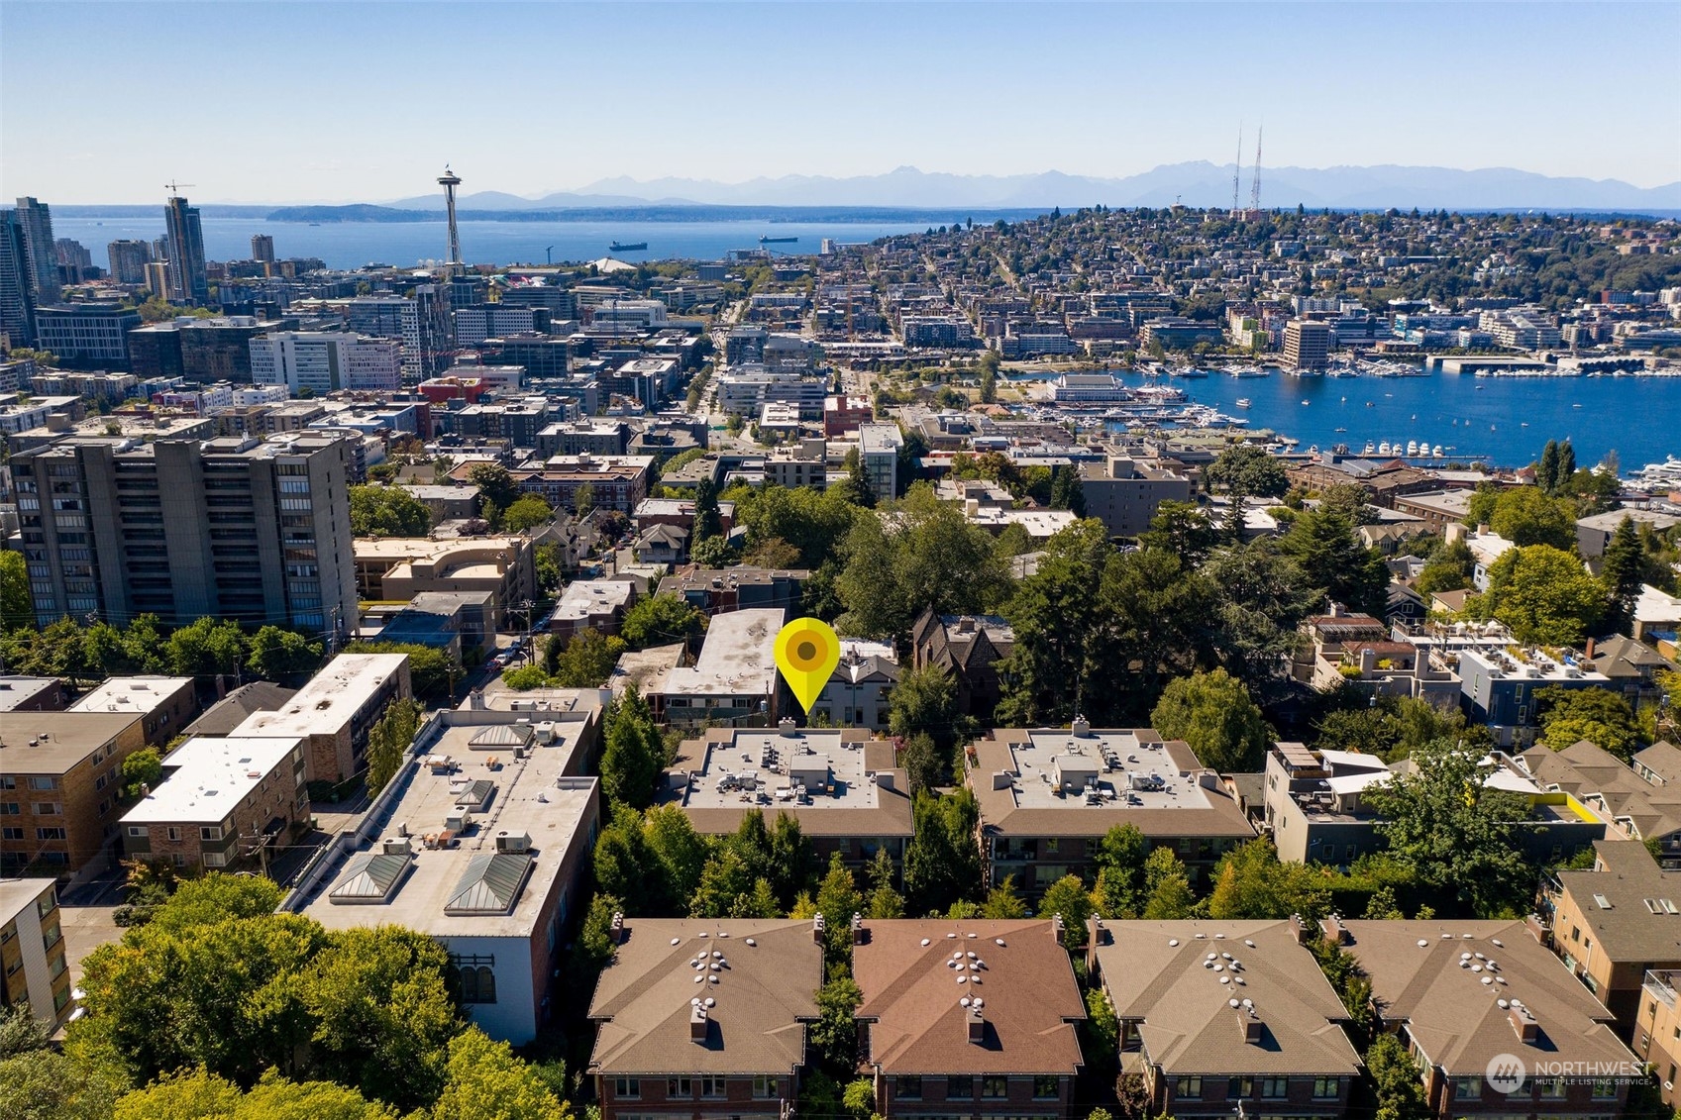
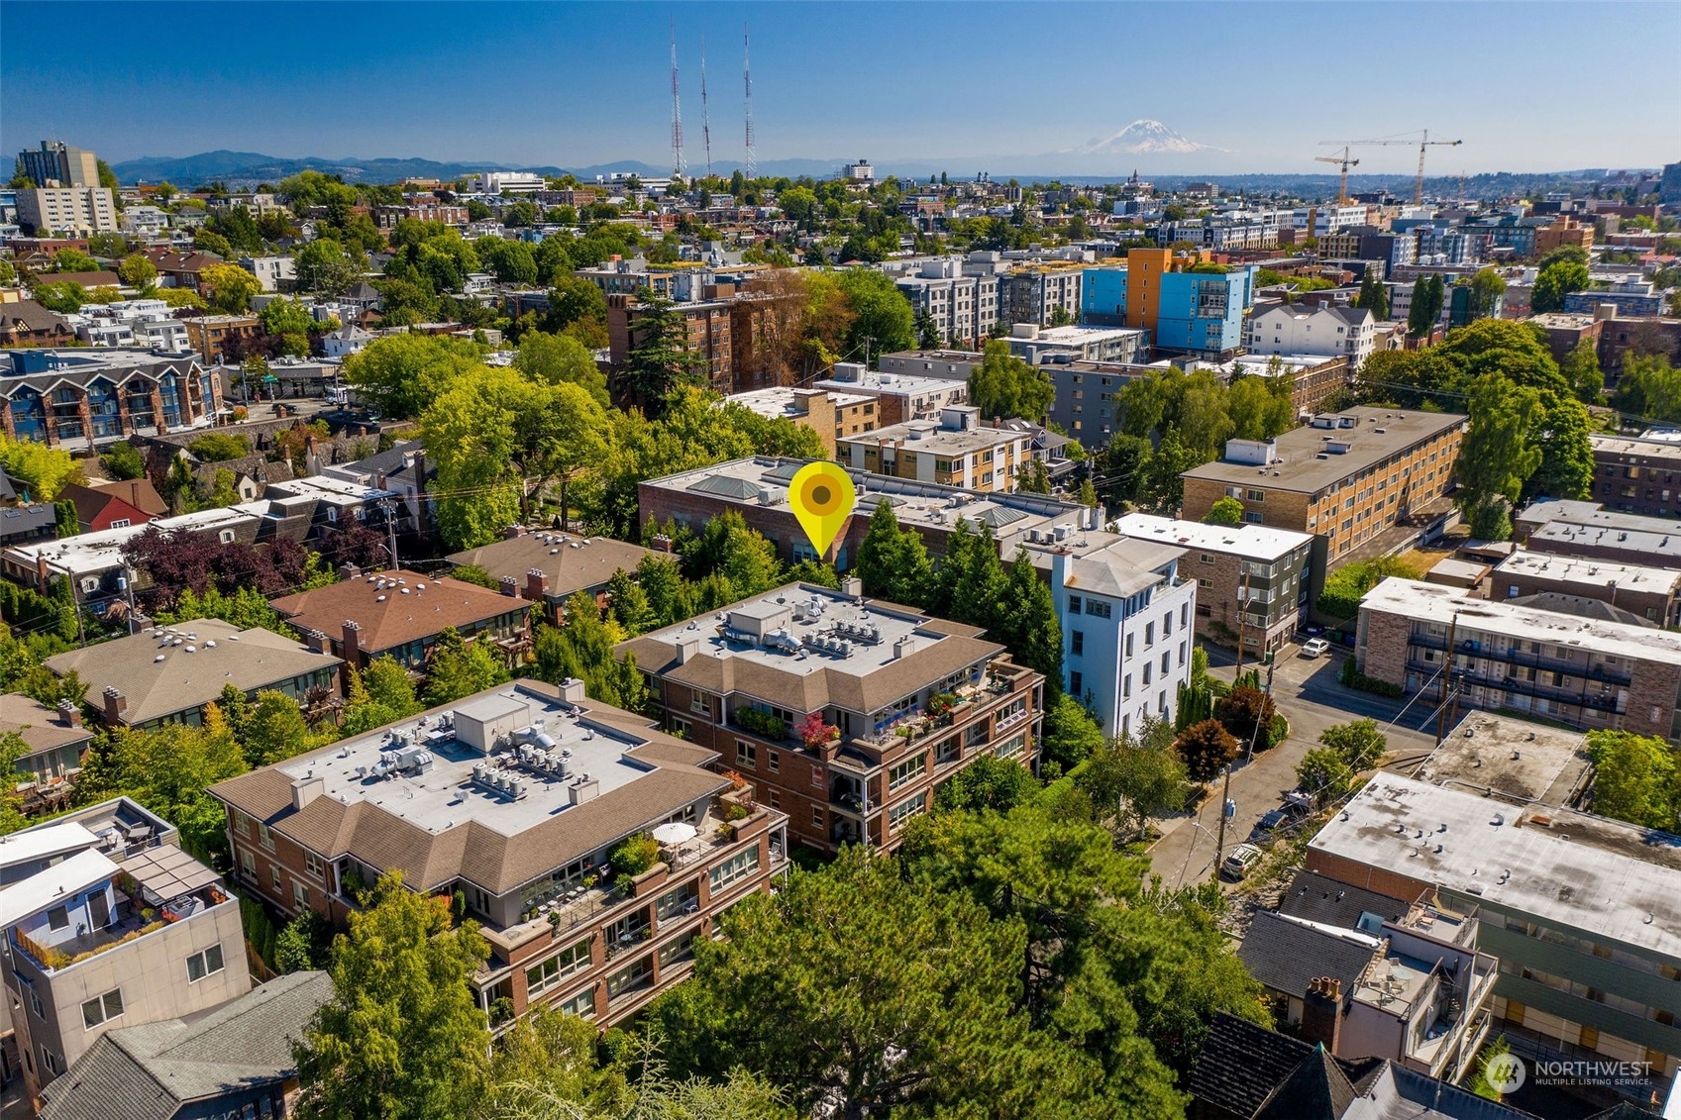
Aerial view of Seattle with a yellow marker over the property, Elliott Bay, the Space Needle, and distant mountains.
Aerial view of Seattle buildings, with a yellow marker over the property and Mount Rainier in the distance.
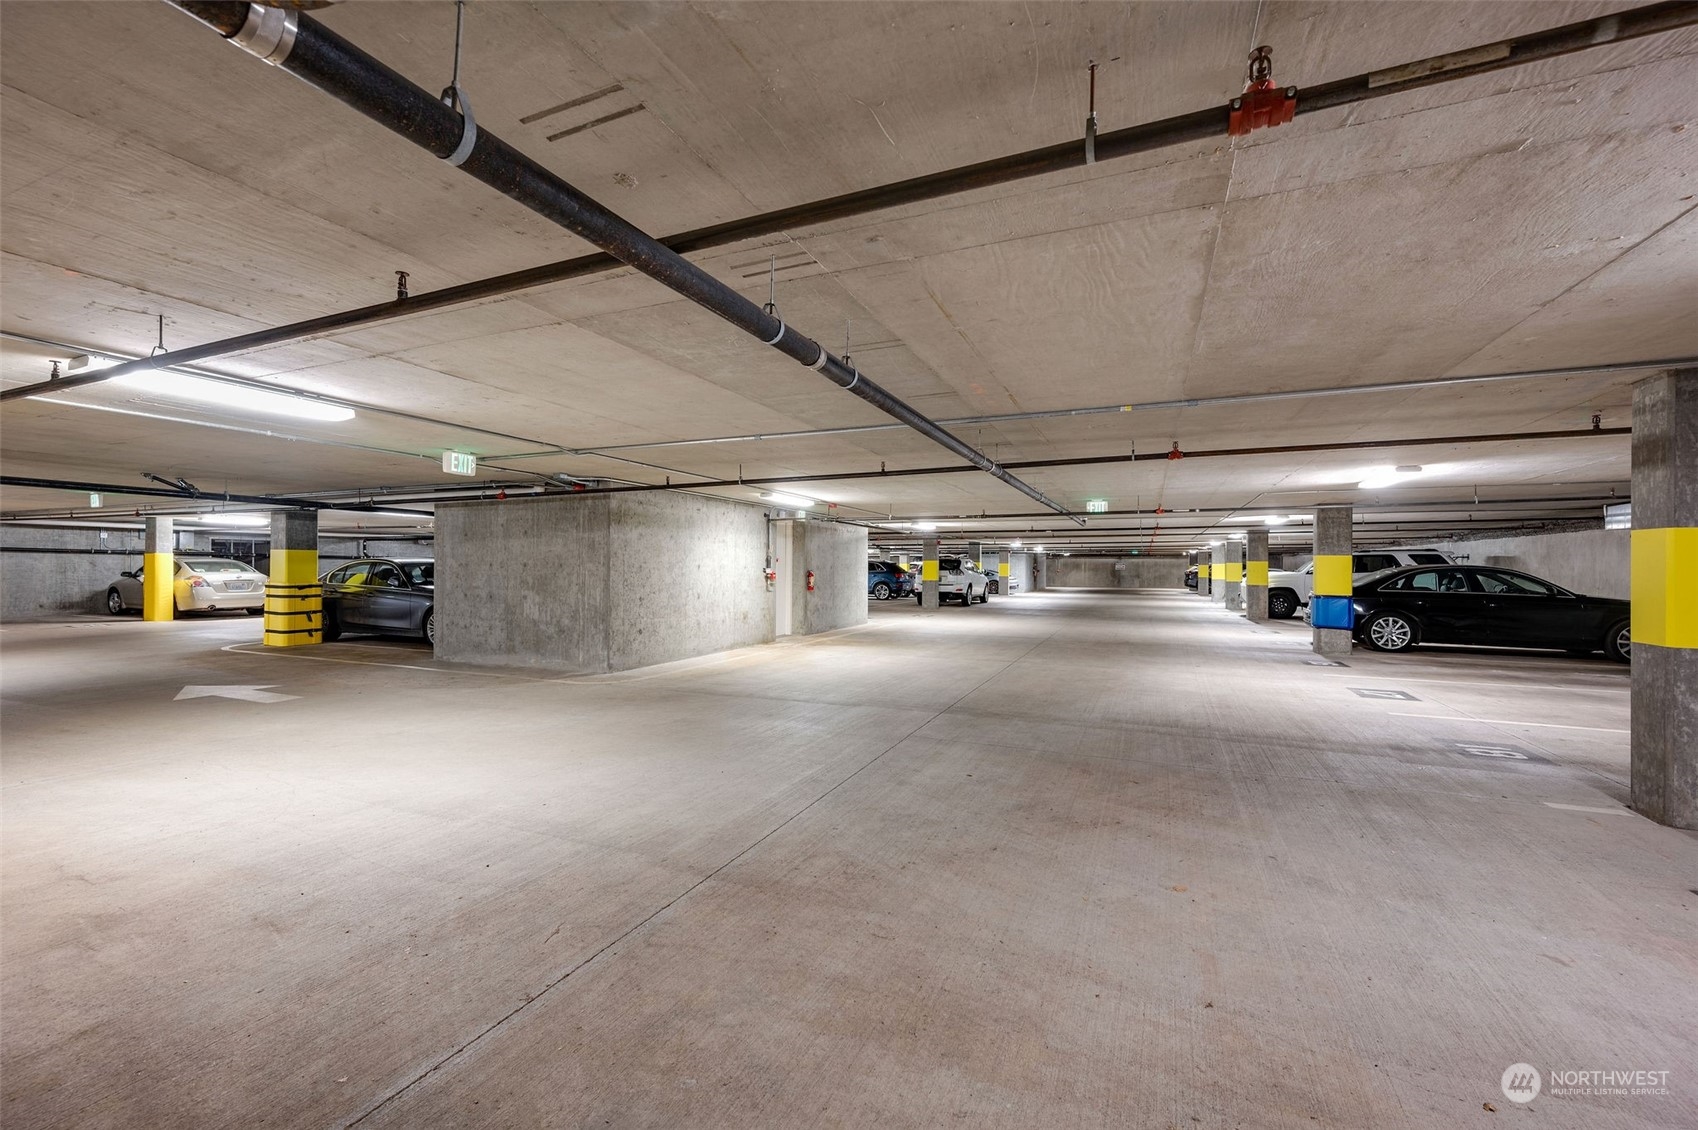
Underground parking garage with concrete pillars, yellow safety bands, and parked cars.
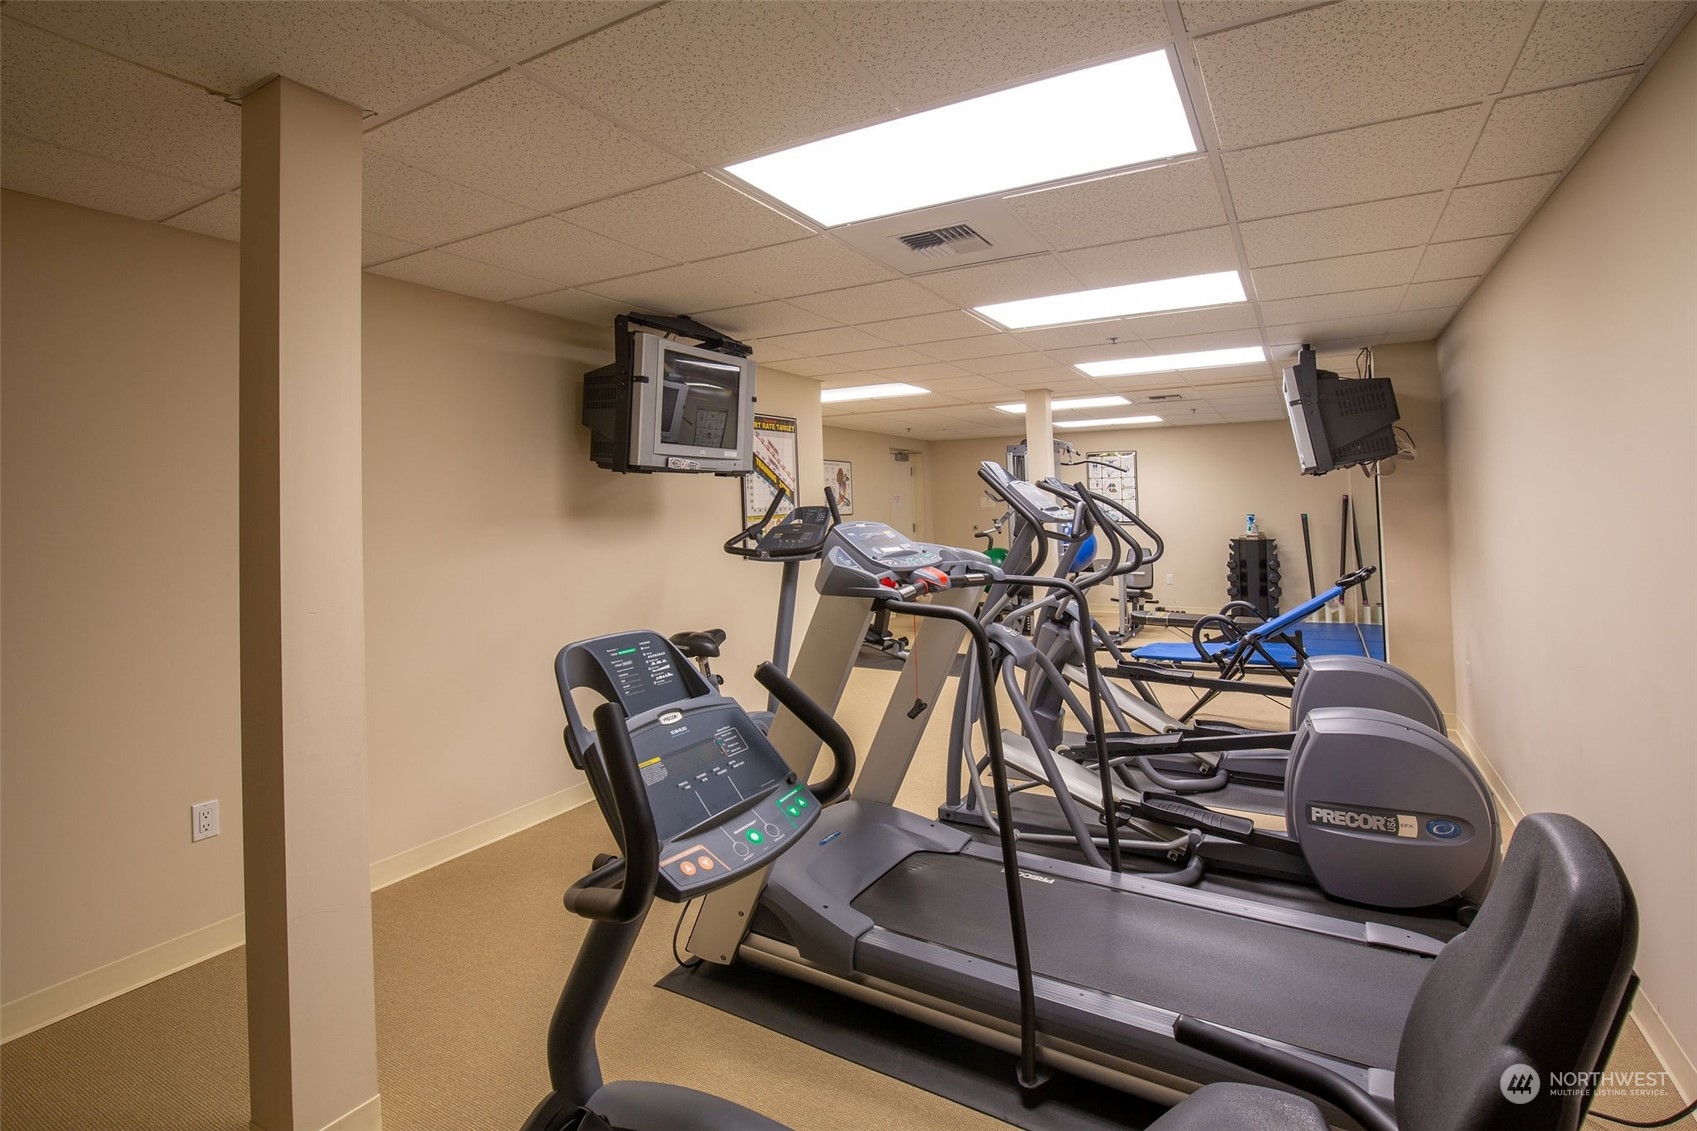
Condominium fitness room with rows of treadmills and elliptical machines.
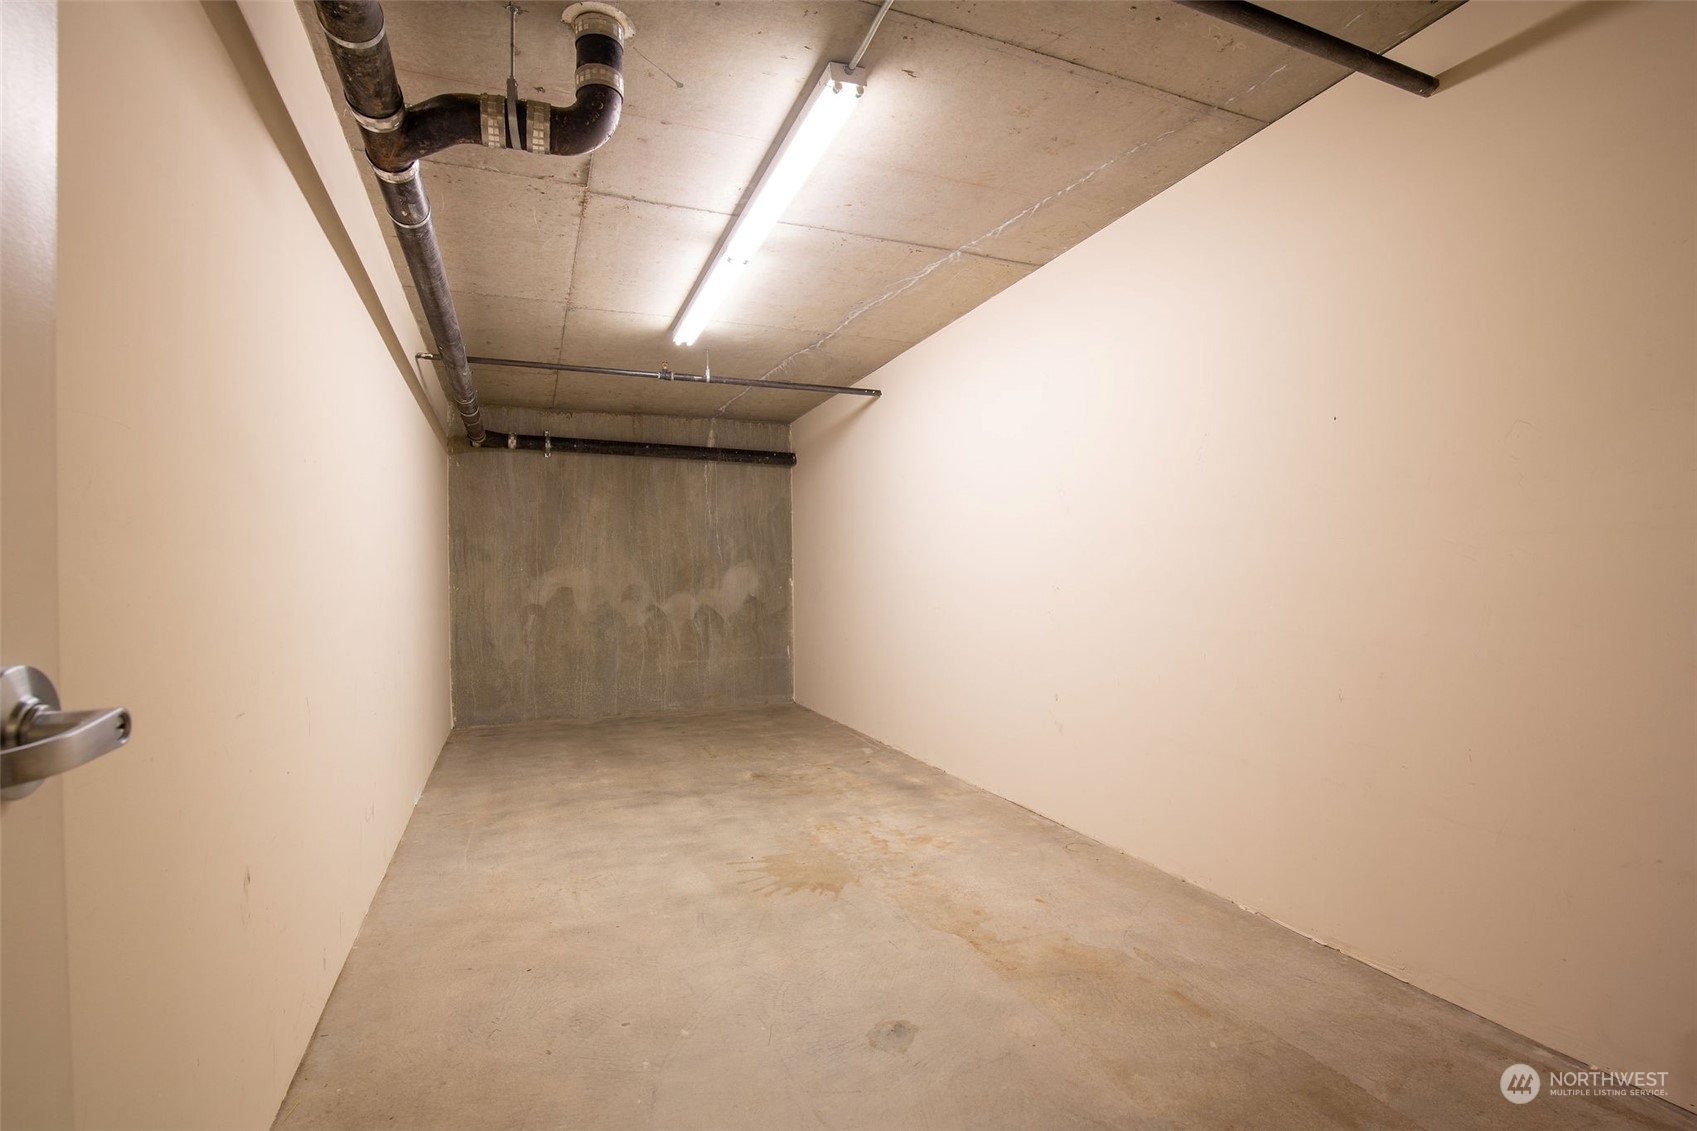
Empty storage room with exposed ceiling pipes and a concrete floor.
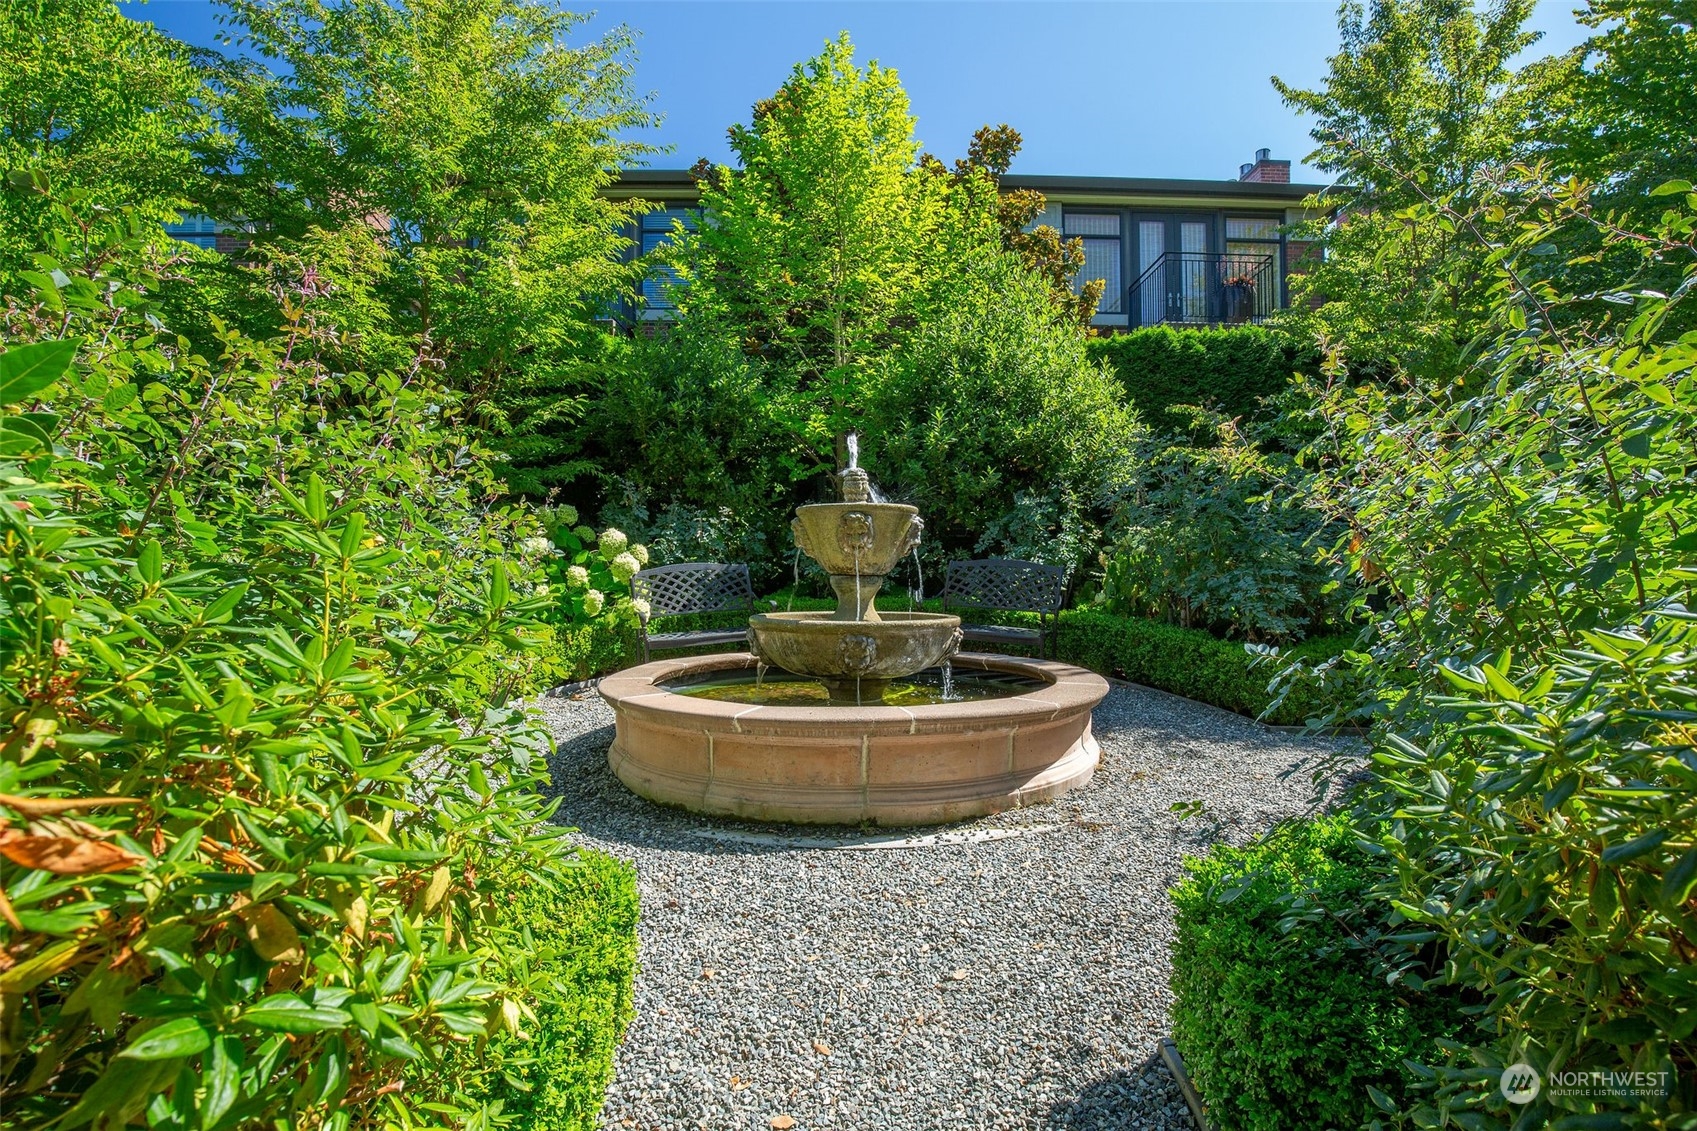
Landscaped courtyard with a tiered stone fountain, gravel path, and leafy garden.
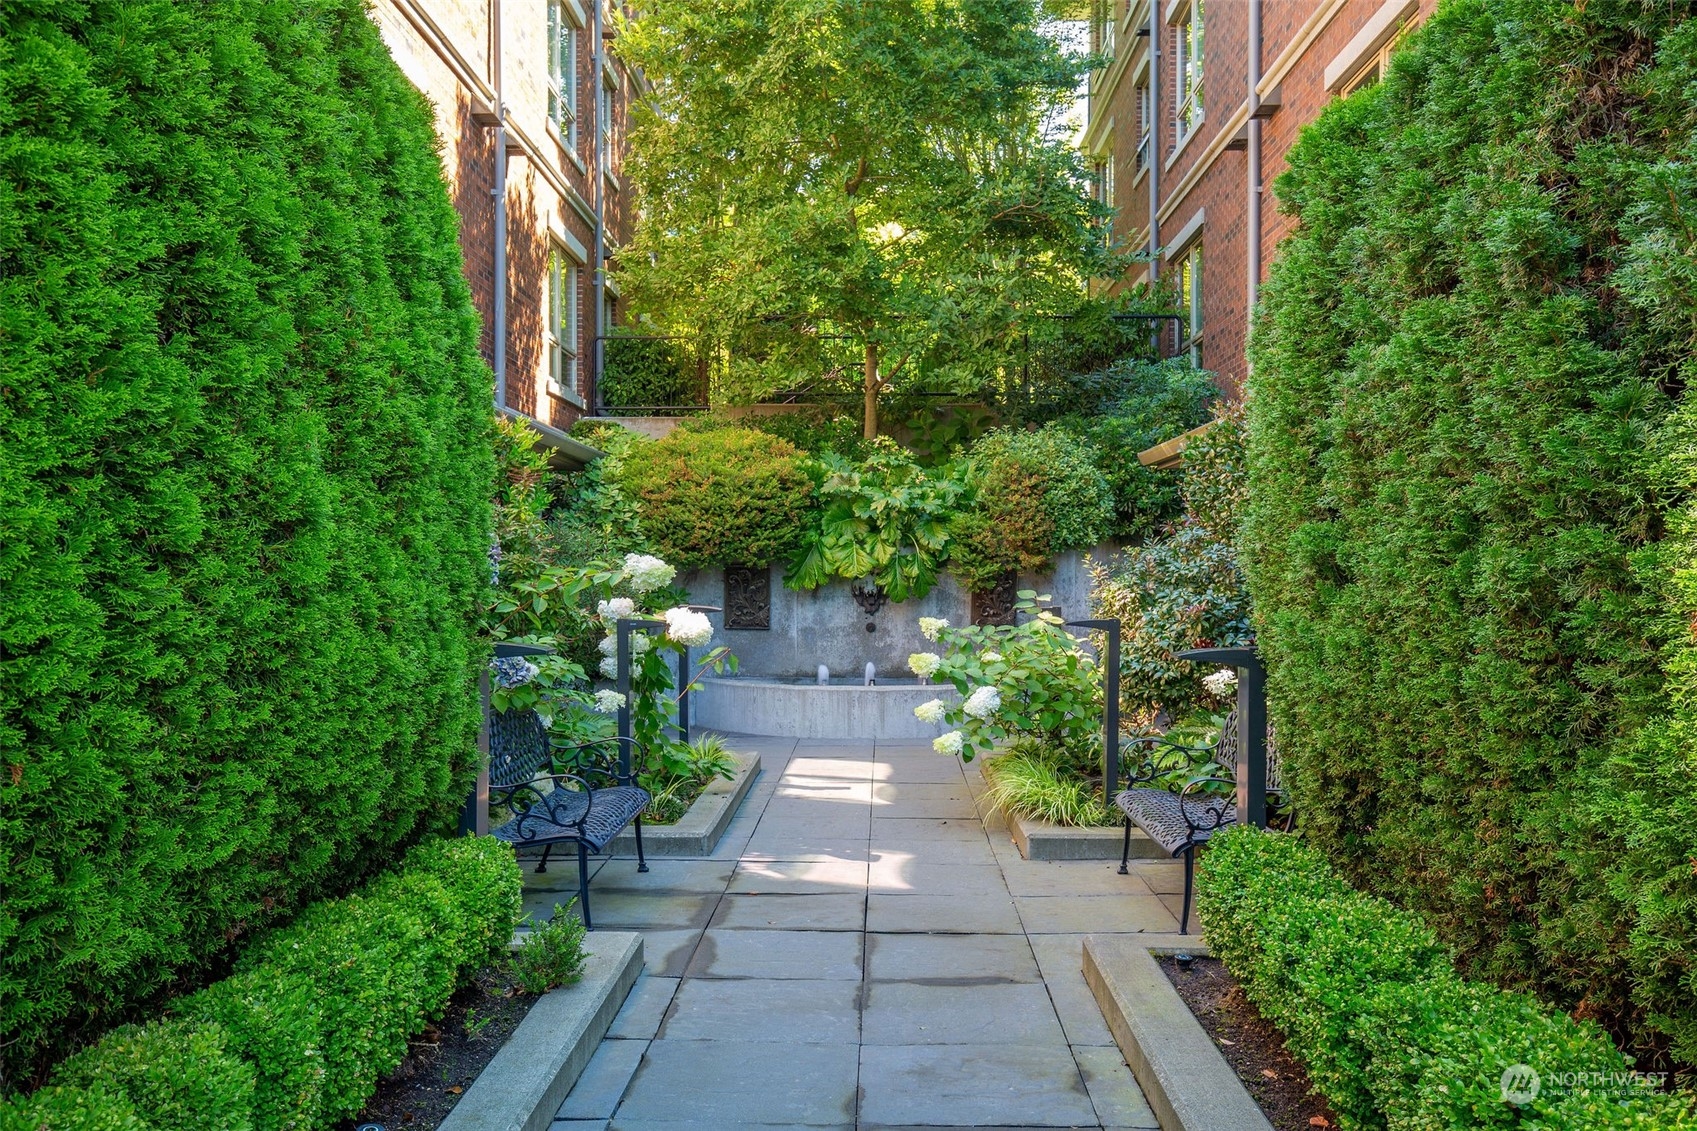
Residential courtyard with a paved walkway, central fountain, benches, and lush landscaping.
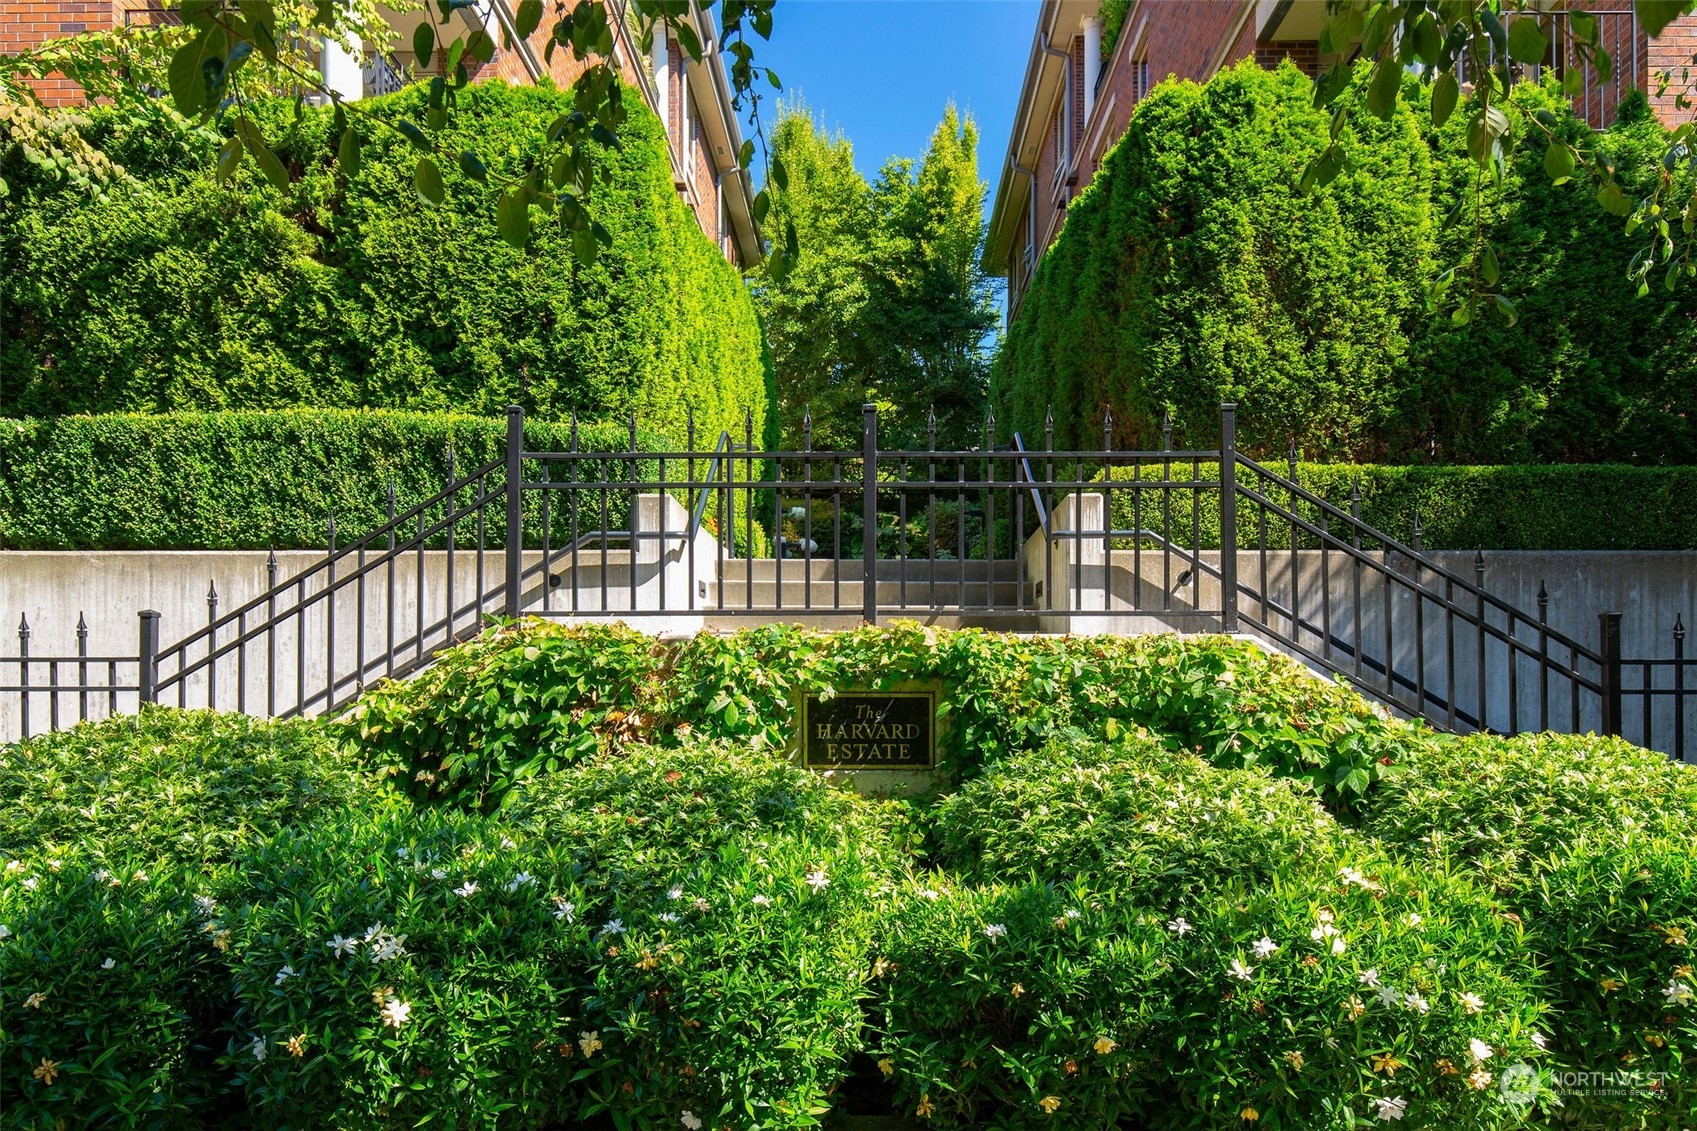
Brick residential building entrance framed by tall hedges, with steps and a Harvard Estate sign.
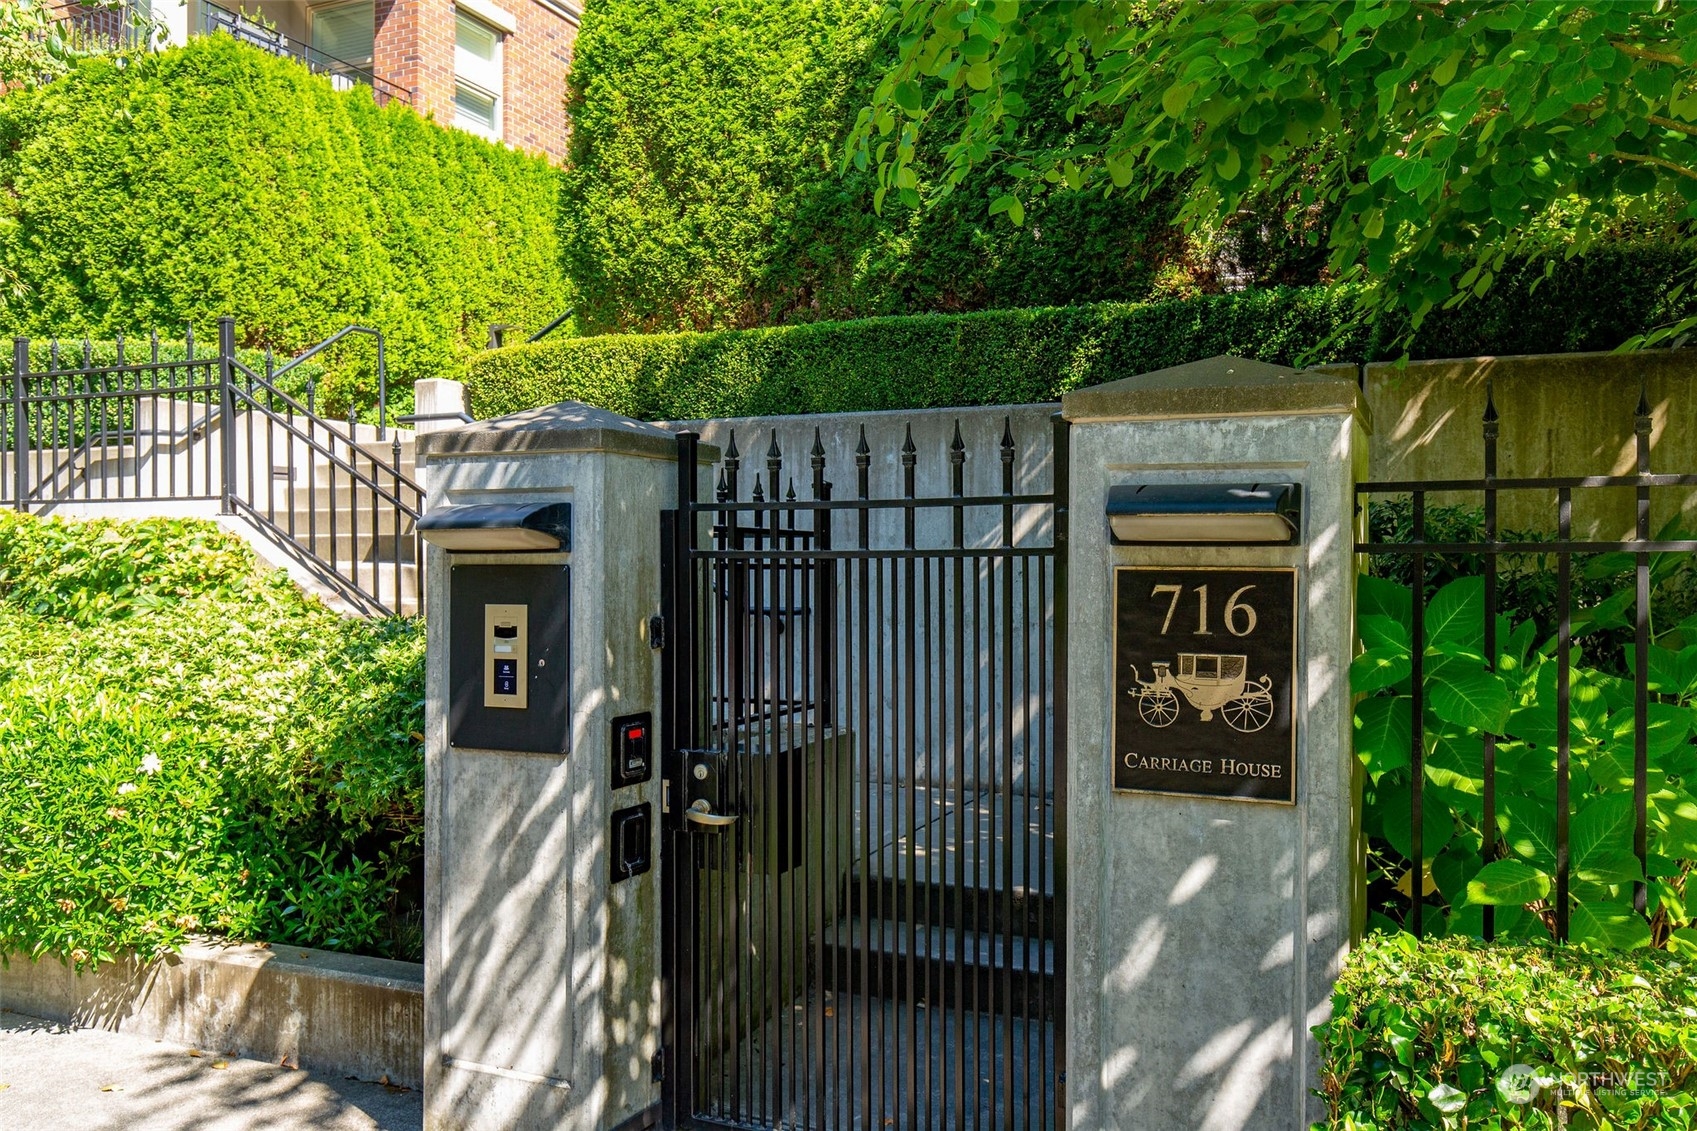
Carriage House entrance with a black iron gate, stone pillars, intercom, and lush landscaping.
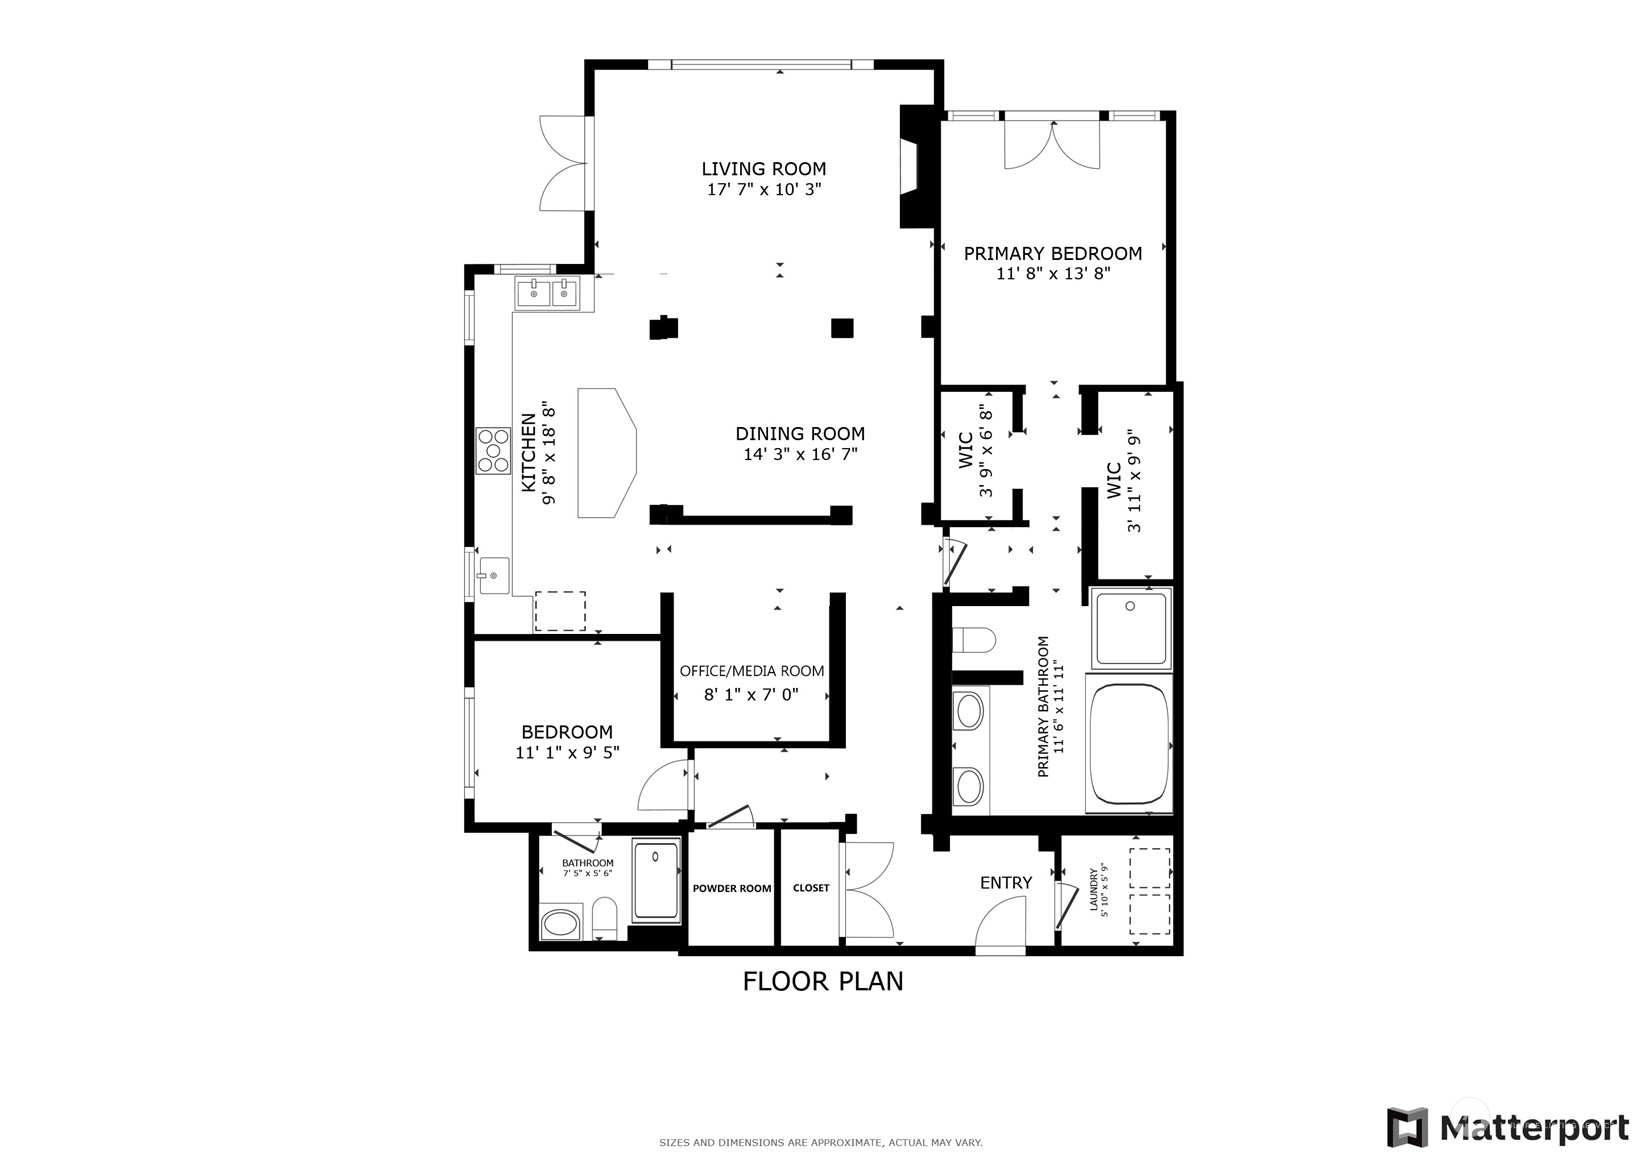
Floor plan of a condo with two bedrooms, office/media room, open living and dining area, kitchen, and bathrooms.
SEE ALL PHOTOS
Living room with balcony doors and broad windows overlooking the Seattle skyline, Space Needle, and water.
Staged living room with a gas fireplace, large windows, and leather seating.
Furnished living room with a fireplace, black leather sofa, and tall windows.
Furnished apartment balcony overlooking Seattle, with the Space Needle and water in the distance.
Seattle view featuring the Space Needle, Puget Sound, and distant mountains.
Open-plan kitchen, dining, and living area with wood cabinetry and windows overlooking the city and water.
Dining area with a glass table and chairs beside a kitchen with cherry cabinets and a framed Europe map.
Furnished living and dining room with a glass table, hardwood floors, fireplace, and large windows.
Kitchen with rich wood cabinets, granite counters, stainless appliances, and an island with stools.
Kitchen and dining area with a granite island, stainless steel appliances, and a large Europe map.
Open-plan kitchen with cherry cabinets, granite island, and a distant water view.
Furnished living room with black leather armchairs, rust-colored pillows, and sculptural wall decor.
Furnished condo sitting area with hardwood floors, coastal wall art, and an open view into the kitchen.
Staged sitting area with black leather chairs and sculptural wall art beside a wood-cabinet kitchen.
Furnished bedroom with floral bedding, an ornate round mirror, and French doors opening to a balcony.
Bedroom with a mustard-yellow armchair and balcony doors overlooking the Space Needle and distant water.
Yellow armchair beside a window overlooking the Space Needle and water.
Staged bedroom with an ornate gold mirror, tray ceiling, and doorway to an adjoining bathroom.
Tiled bathroom with a built-in soaking tub, glass shower, ornate mirror, and chandelier.
Bathroom with a cream double vanity, large framed mirror, and a wooden wagon wheel on the counter.
Walk-in closet with built-in drawers and shelves opening to a tiled bathroom.
Staged bedroom with a cream-covered bed, gray headboard, sunburst mirrors, and navy curtains.
Bathroom with a glass shower and tub, beige tile, cream vanity, and orange flowers.
Laundry room with a front-loading washer and dryer beneath white cabinets.
Apartment entry hall with hardwood floors, an orange abstract painting, and a distressed console table with white flowers.
Apartment entry hall with a laundry closet, round mirror, and wooden chair draped with a gray and red blanket.
Furnished condo hallway with hardwood floors, a patterned runner, and framed artwork.
Aerial view of Seattle with a yellow marker over the property, Elliott Bay, the Space Needle, and distant mountains.
Aerial view of Seattle buildings, with a yellow marker over the property and Mount Rainier in the distance.
Underground parking garage with concrete pillars, yellow safety bands, and parked cars.
Condominium fitness room with rows of treadmills and elliptical machines.
Empty storage room with exposed ceiling pipes and a concrete floor.
Landscaped courtyard with a tiered stone fountain, gravel path, and leafy garden.
Residential courtyard with a paved walkway, central fountain, benches, and lush landscaping.
Brick residential building entrance framed by tall hedges, with steps and a Harvard Estate sign.
Carriage House entrance with a black iron gate, stone pillars, intercom, and lush landscaping.
Floor plan of a condo with two bedrooms, office/media room, open living and dining area, kitchen, and bathrooms.
Sold

716 Boylston Avenue E Unit: 8

716 Boylston Avenue E Unit: 8, Seattle, WA 98102

$1,750,000
Elegant southwest corner unit in the coveted Harvard Estate, with exceptional city, mountain, and Space Needle views. Abundant natural light streams through multiple windows. 9-ft ceilings, gas fireplace, and hardwood floors. French doors open to a private covered patio. Spacious open kitchen with large center island. The primary suite offers an outdoor deck, 2 walk-in closets, and luxurious bath. Second bedroom with ensuite bath. A bonus room ideal for an office or media room. Speaker system throughout unit. A/C. Quiet building of steel, brick, and concrete. 2-car garage parking. Beautiful grounds, private gym. Huge 200-sf storage unit. Steps to restaurants, shops, light rail, and Volunteer Park. This turnkey home epitomizes luxury living.

2
beds

3
baths

1,635 Sq.Ft. LIVING AREA

Brad Hinckley

Brad Hinckley

Features & Amenities

Interior

  • total bedrooms2
  • Total bathrooms3
  • full bathrooms2
  • half bathroom1
  • Laundry room Electric Dryer Hookup, Washer Hookup
  • Flooring Ceramic Tile, Hardwood, Travertine
  • Fireplace Gas
  • APPLIANCES Dishwasher(s), Dryer(s), Disposal, Microwave(s), Refrigerator(s), Stove(s)/Range(s), Washer(s)
  • other interior Features Balcony/Deck/Patio, Ceramic Tile, Cooking-Gas, Dryer-Electric, Fireplace, Hardwood, Washer

Area & Lot

  • Status Sold
  • Date Sold October 3, 2024
  • Living Area1,635 Sq.Ft.
  • Total Area1,635 Sq.Ft.
  • MLS® ID2282318
  • TypeCondo
  • YEAR BUILT2005
  • Architecture StylesTraditional
  • View DescriptionCity, Mountain(s), Sound
  • Elementary SchoolLowell
  • Middle SchoolMeany Mid
  • High SchoolGarfield High
  • School DistrictSeattle

Exterior

  • STORIES4
  • Garage Space1.0
  • roofComposition
  • lot featuresCurbs, Paved, Sidewalk
  • parkingCommon Garage
  • HEAT TYPEForced Air, High Efficiency (Unspecified)
  • AIR CONDITIONINGCentral A/C, Forced Air, High Efficiency (Unspecified)
  • security FeaturesSecurity Gate
  • other exterior FeaturesBrick, Cement/Concrete, Stone

Financial

  • Sales Price$1,750,000
  • Real Estate Tax $14,645/yr
  • HOA $1,359/mo
View Virtual Tour

Work With Brad

Get assistance in determining your property's current market value, preparing your home for sale, touring properties, crafting a competitive offer, or anything related to the Seattle real estate market. Contact Brad today.

Follow Me on Instagram