
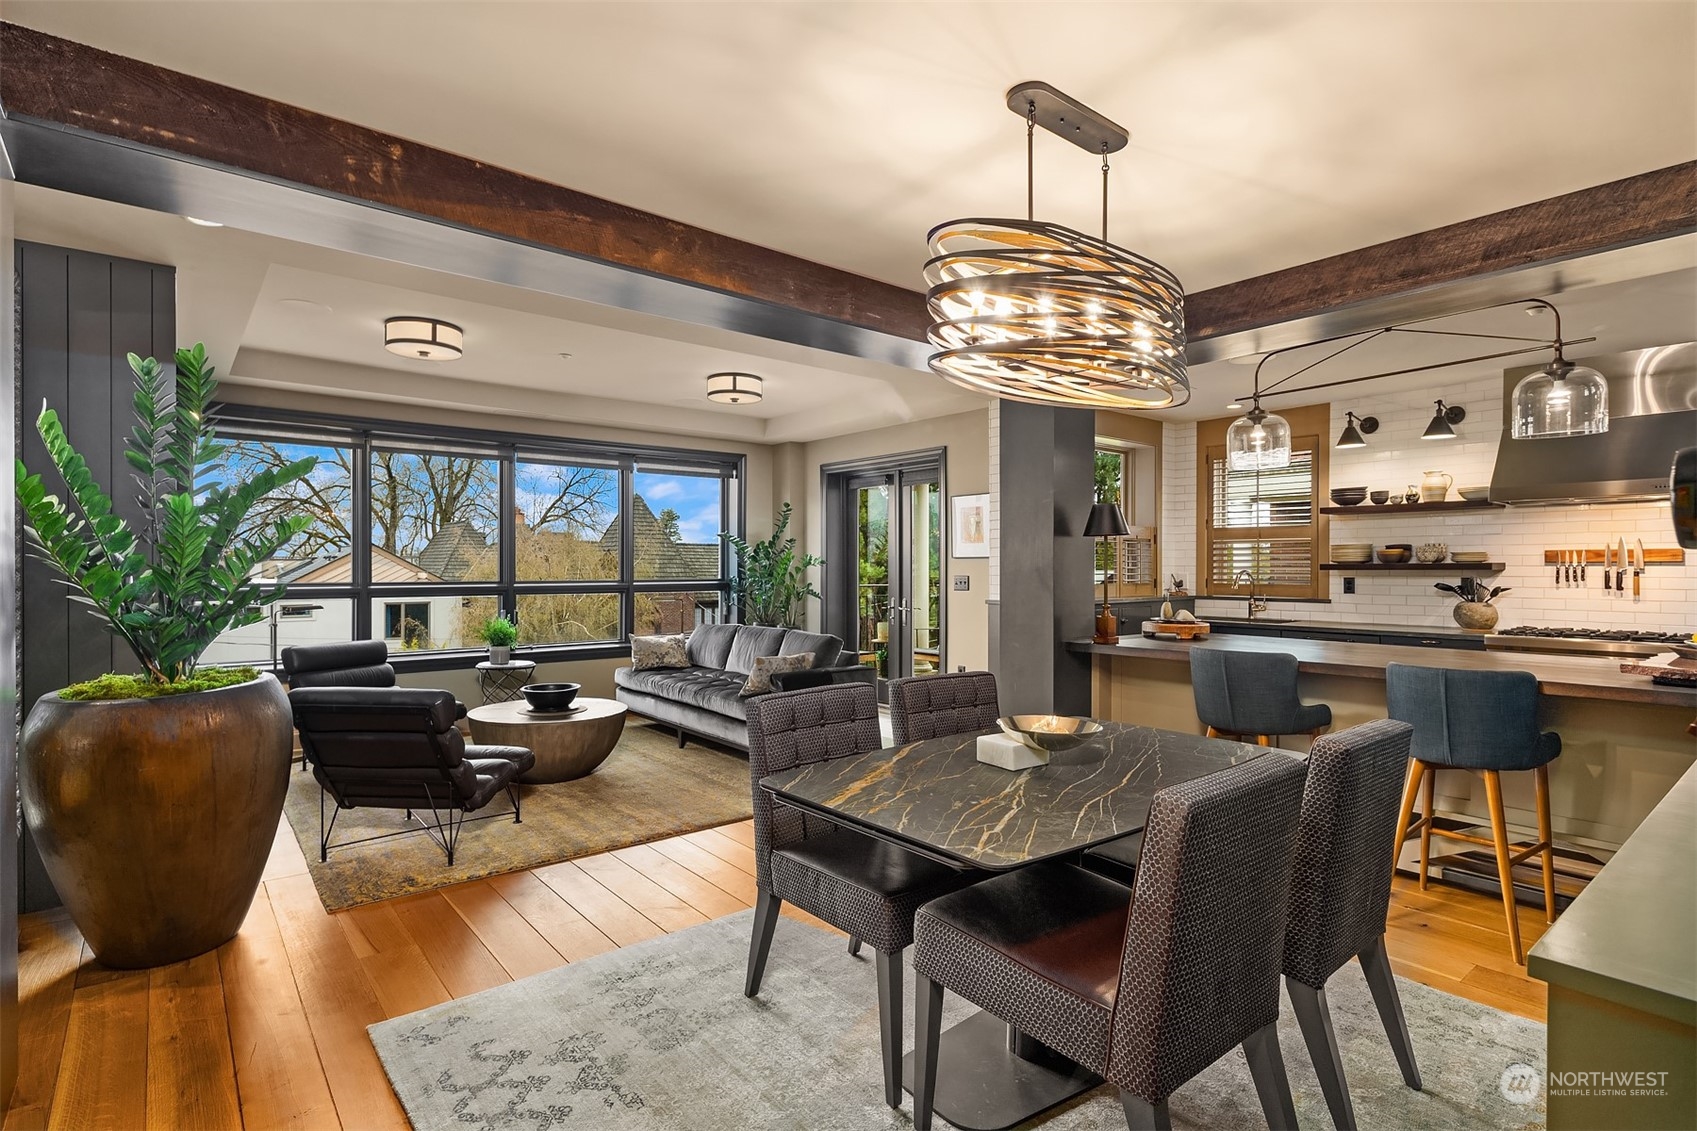
Open-plan living and dining room with large windows, exposed wood beams, and a kitchen island with bar seating.
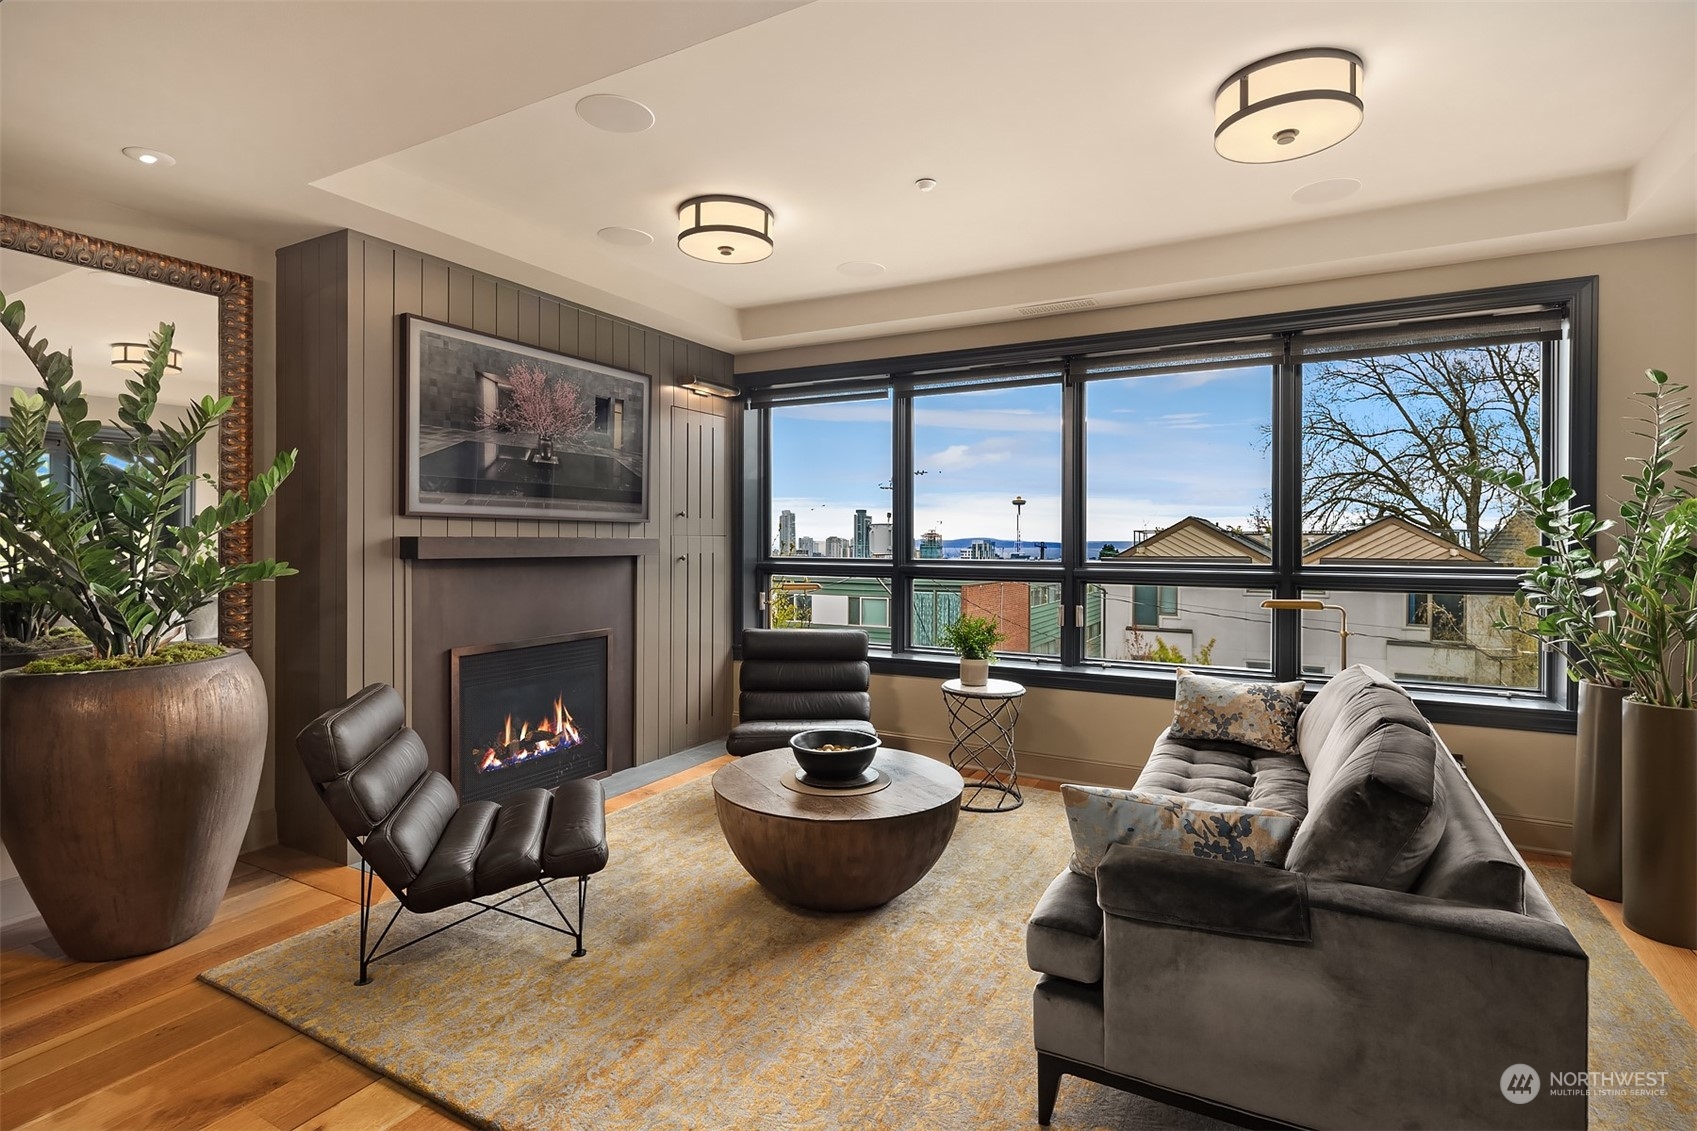
Furnished living room with a gas fireplace and wide windows overlooking the Seattle skyline and water.
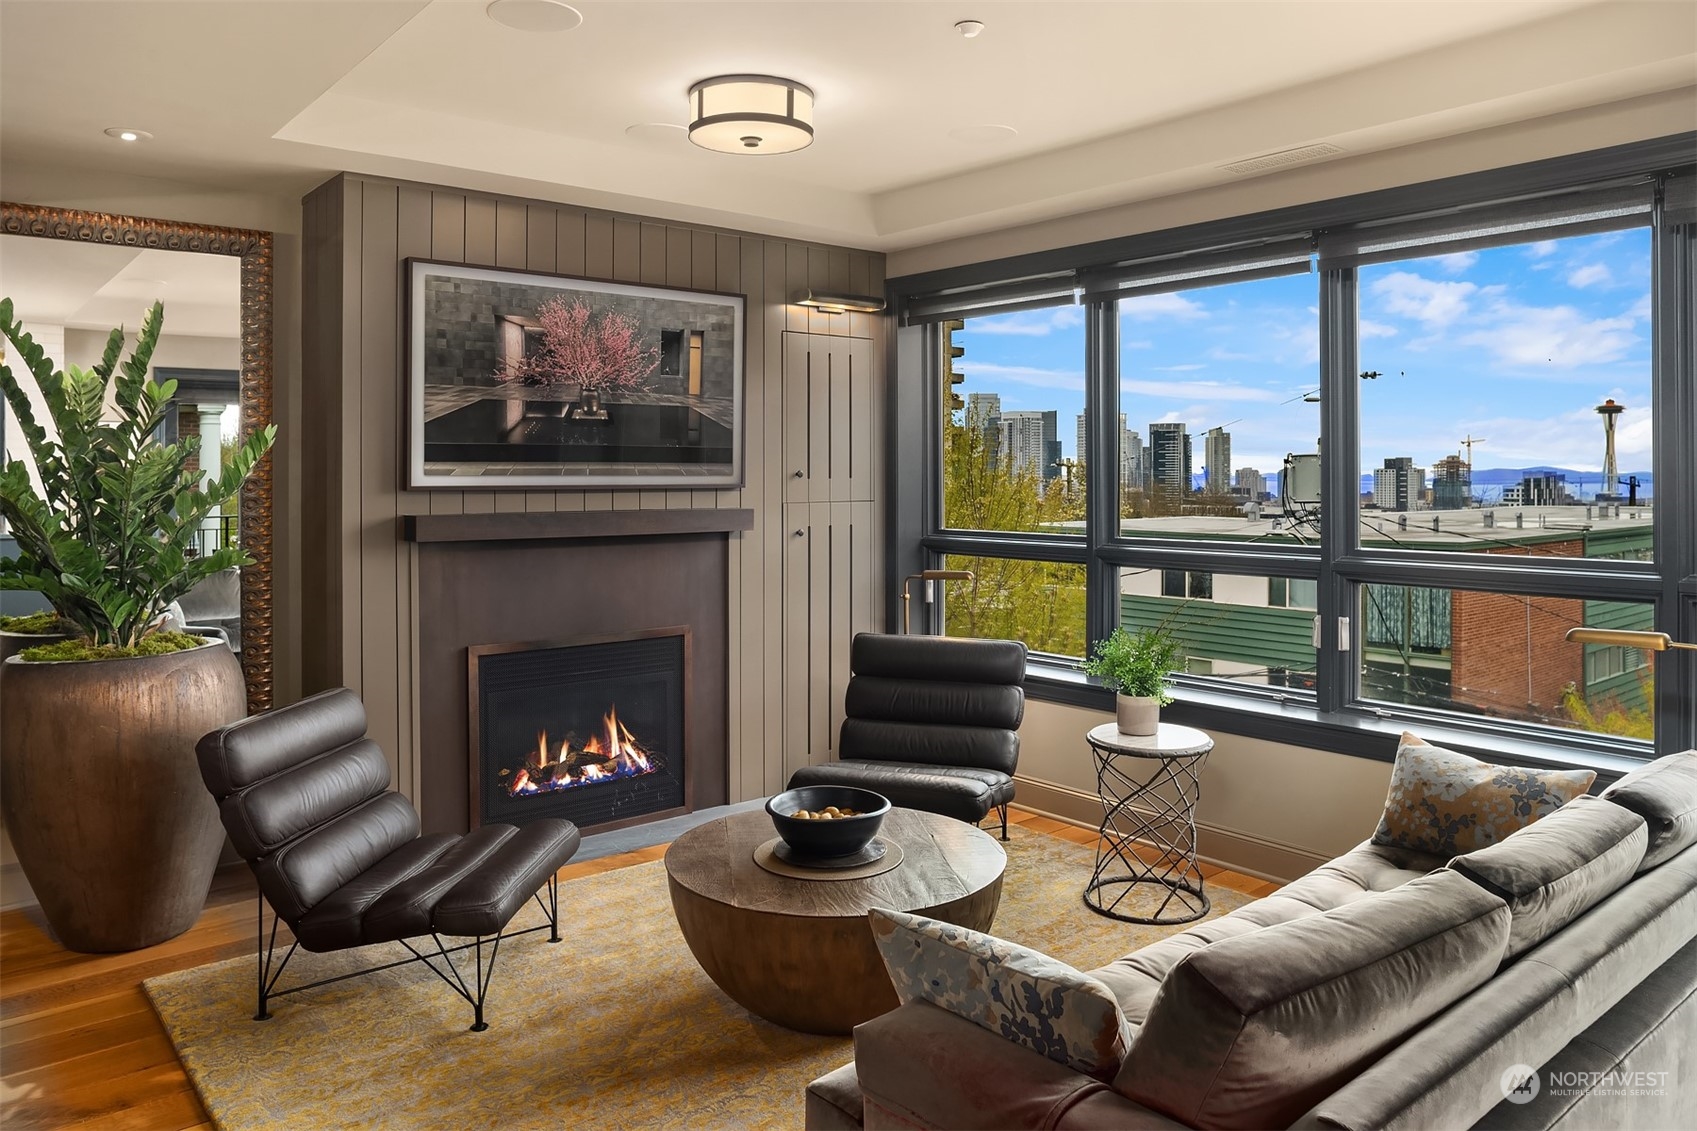
Living room with a gas fireplace and large windows overlooking the Seattle skyline.
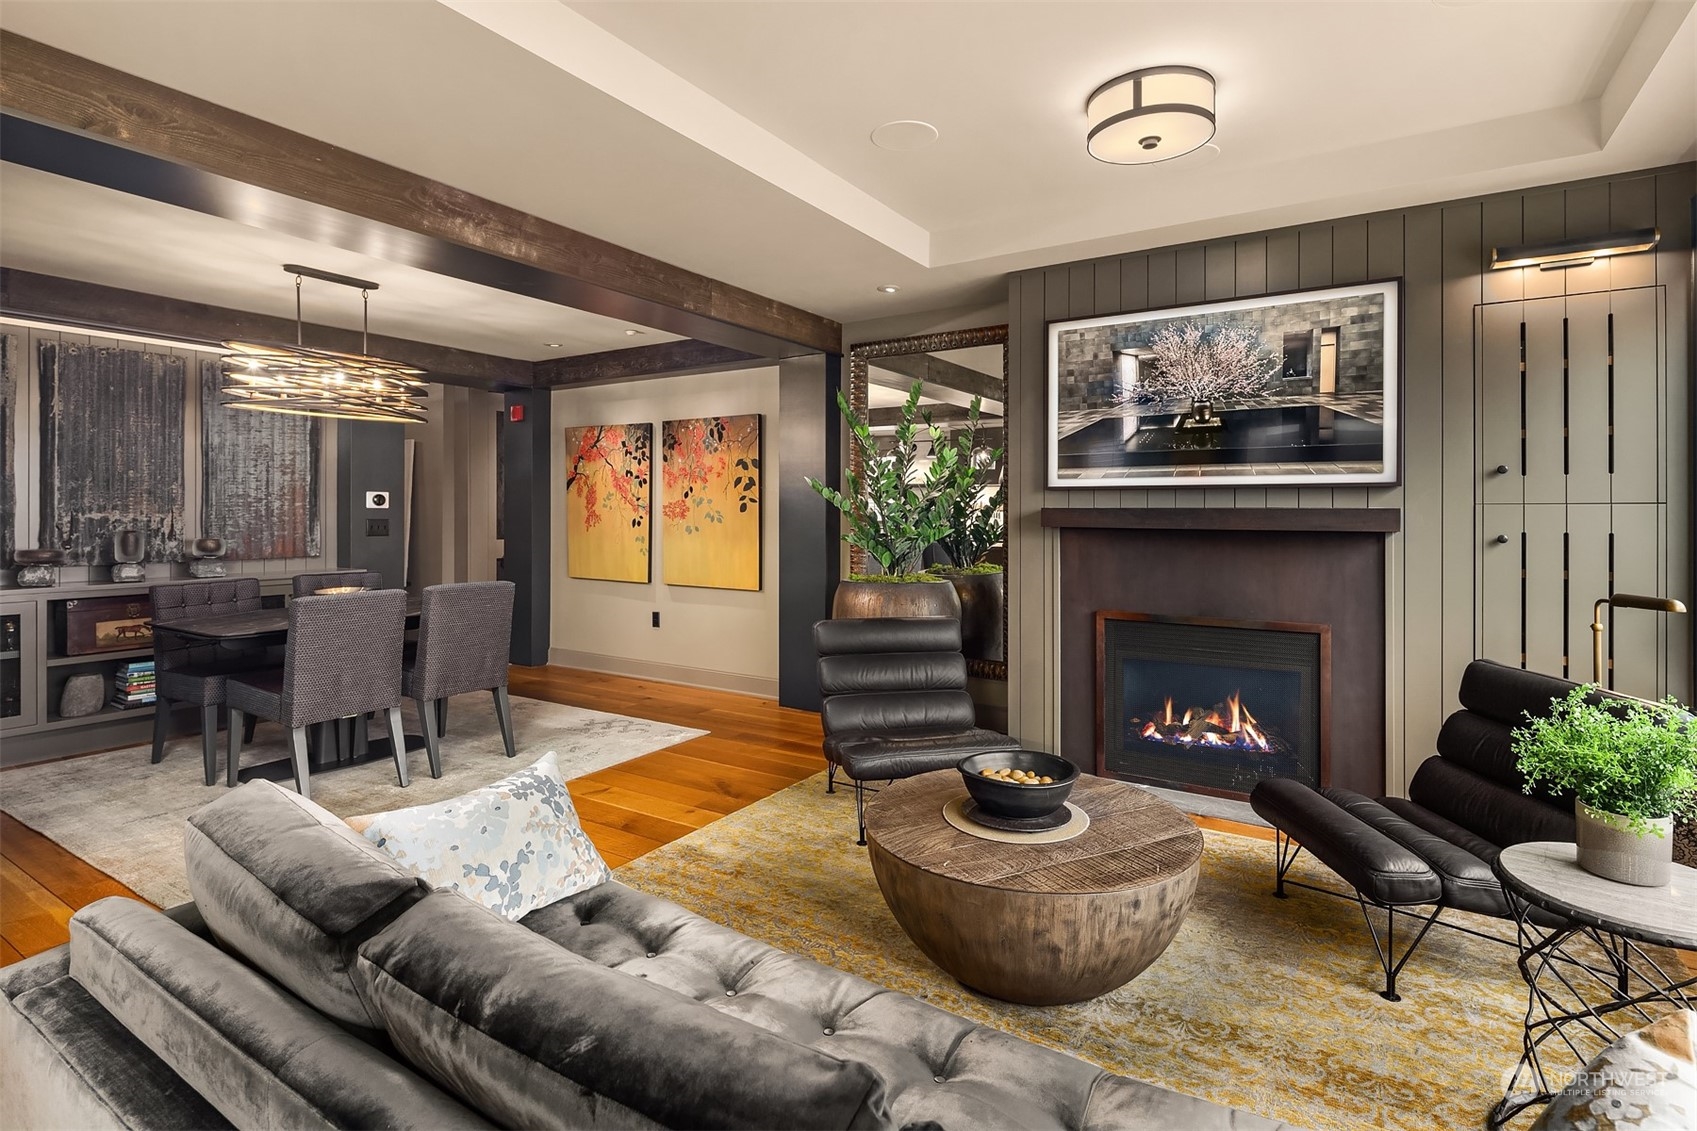
Living room with leather seating, a wood coffee table, and a lit fireplace beside the dining area.
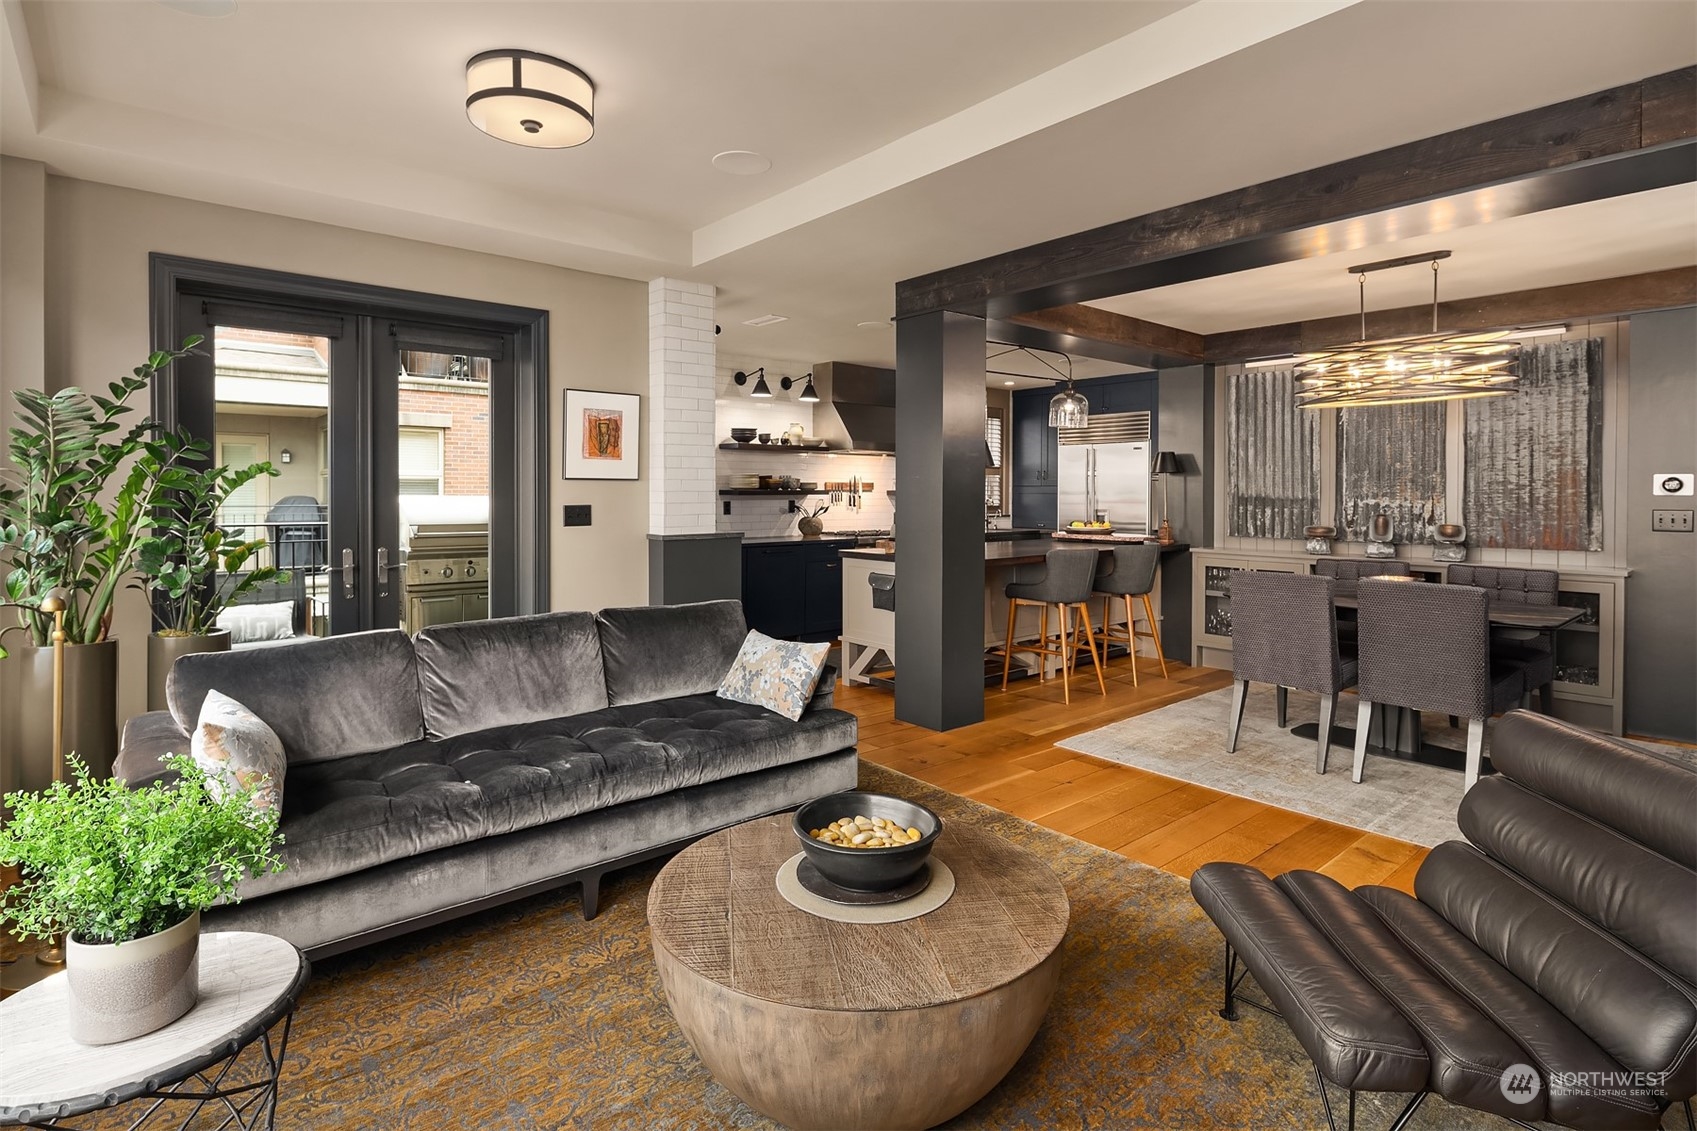
Open-concept living room with gray sofa, hardwood floors, dark beams, and dining area beside the kitchen.
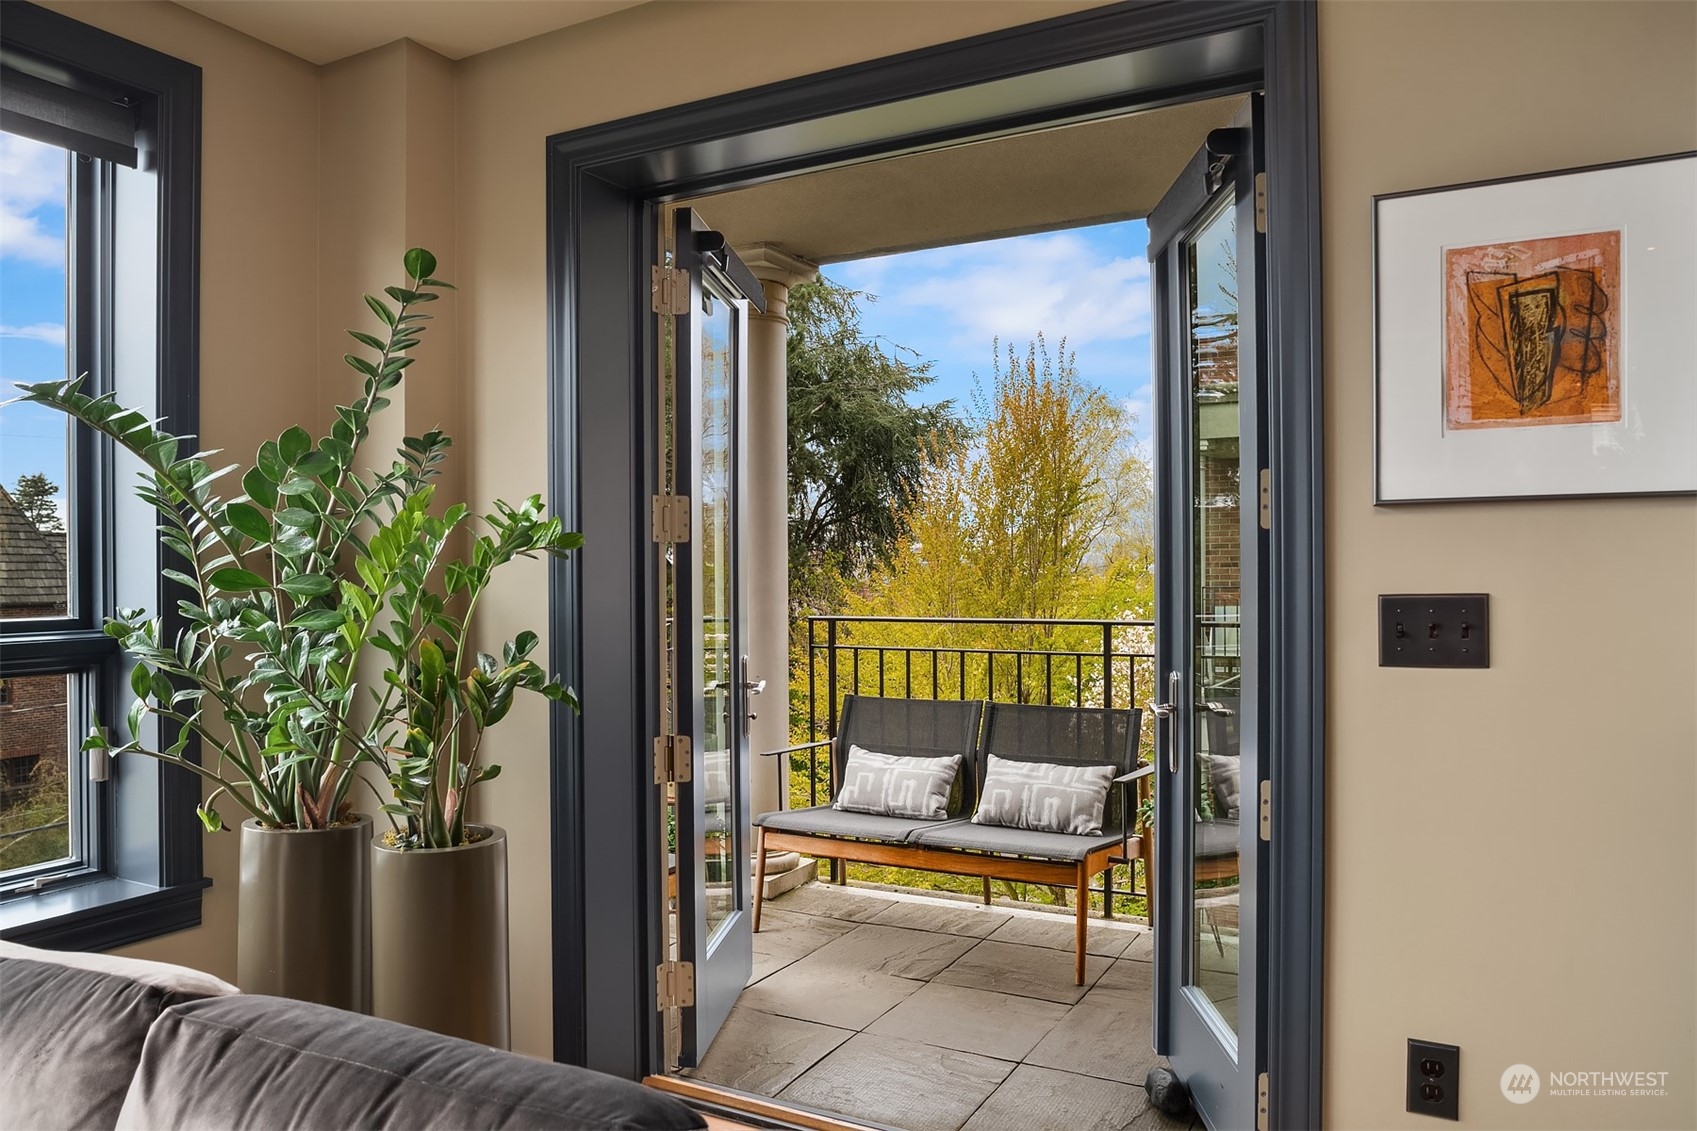
Living room opens onto a tiled balcony with two chairs and autumn trees beyond.
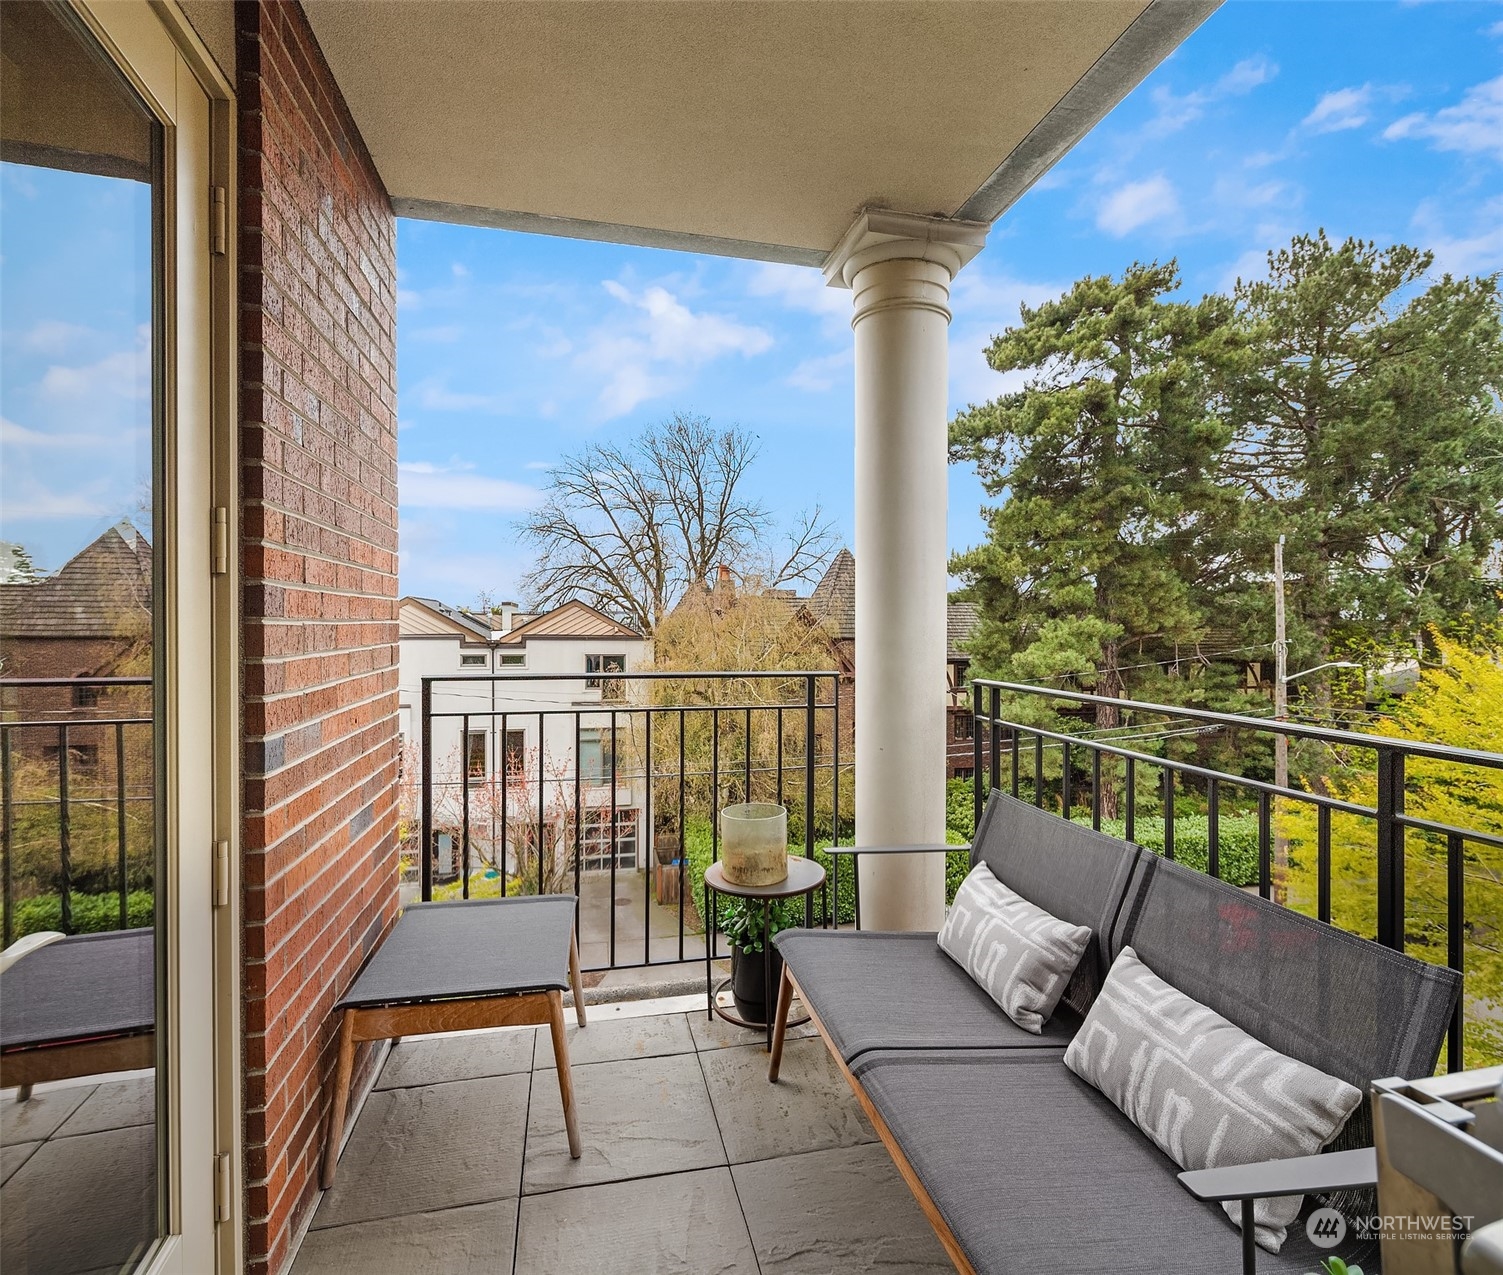
Covered balcony with gray lounge seating and views of trees and neighboring homes.
Open-plan kitchen and dining area with dark cabinetry, stone table, and sculptural pendant light.
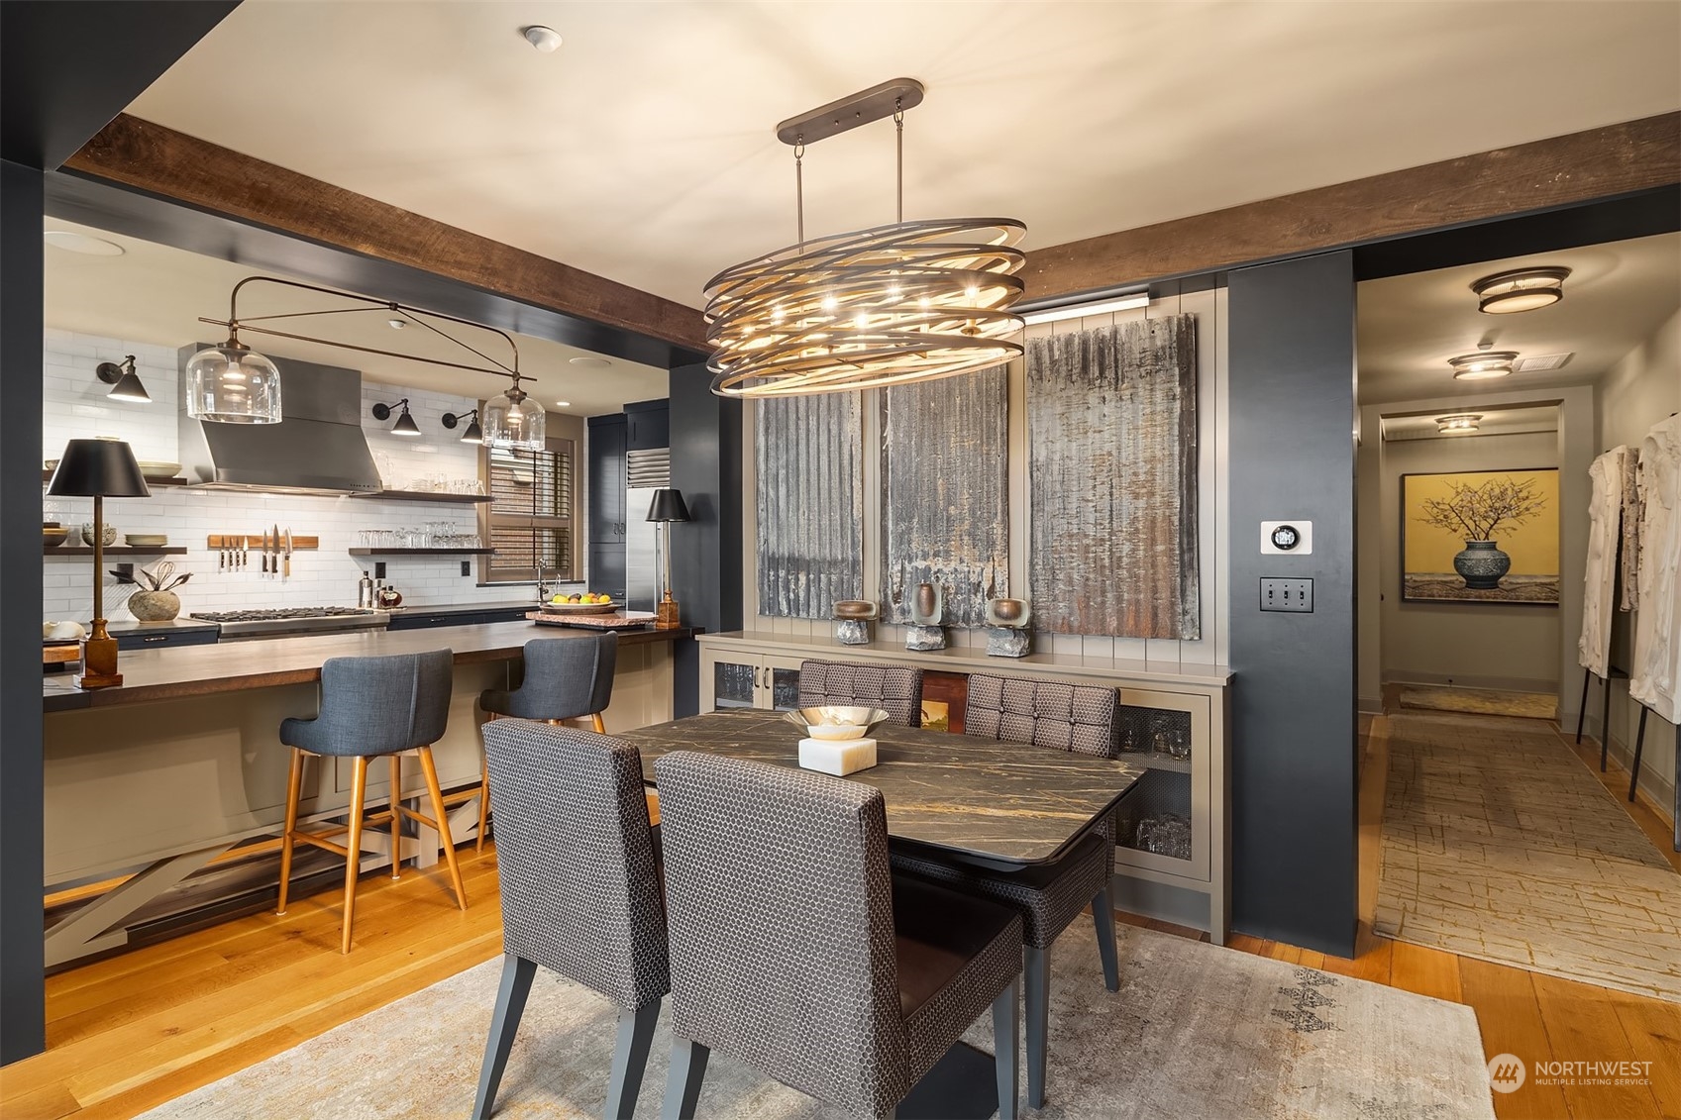
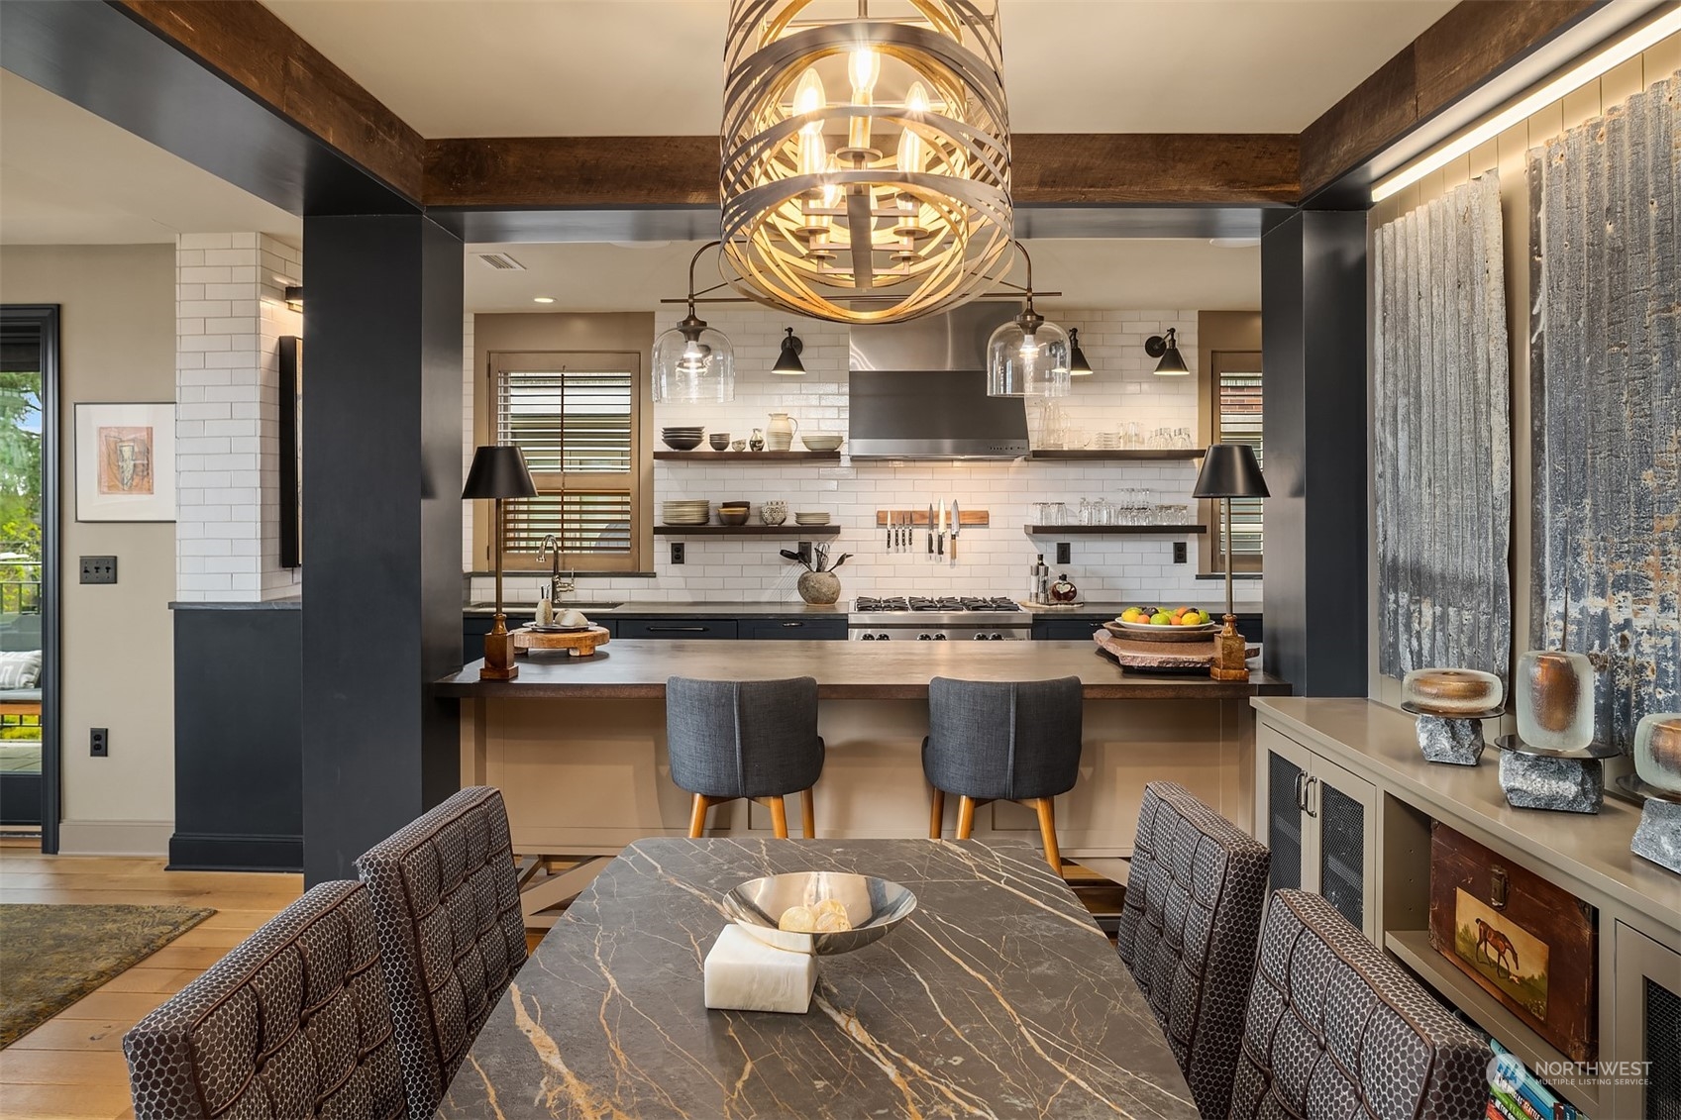
Open kitchen and dining area with a marble table, dark cabinetry, subway-tile backsplash, and circular chandelier.
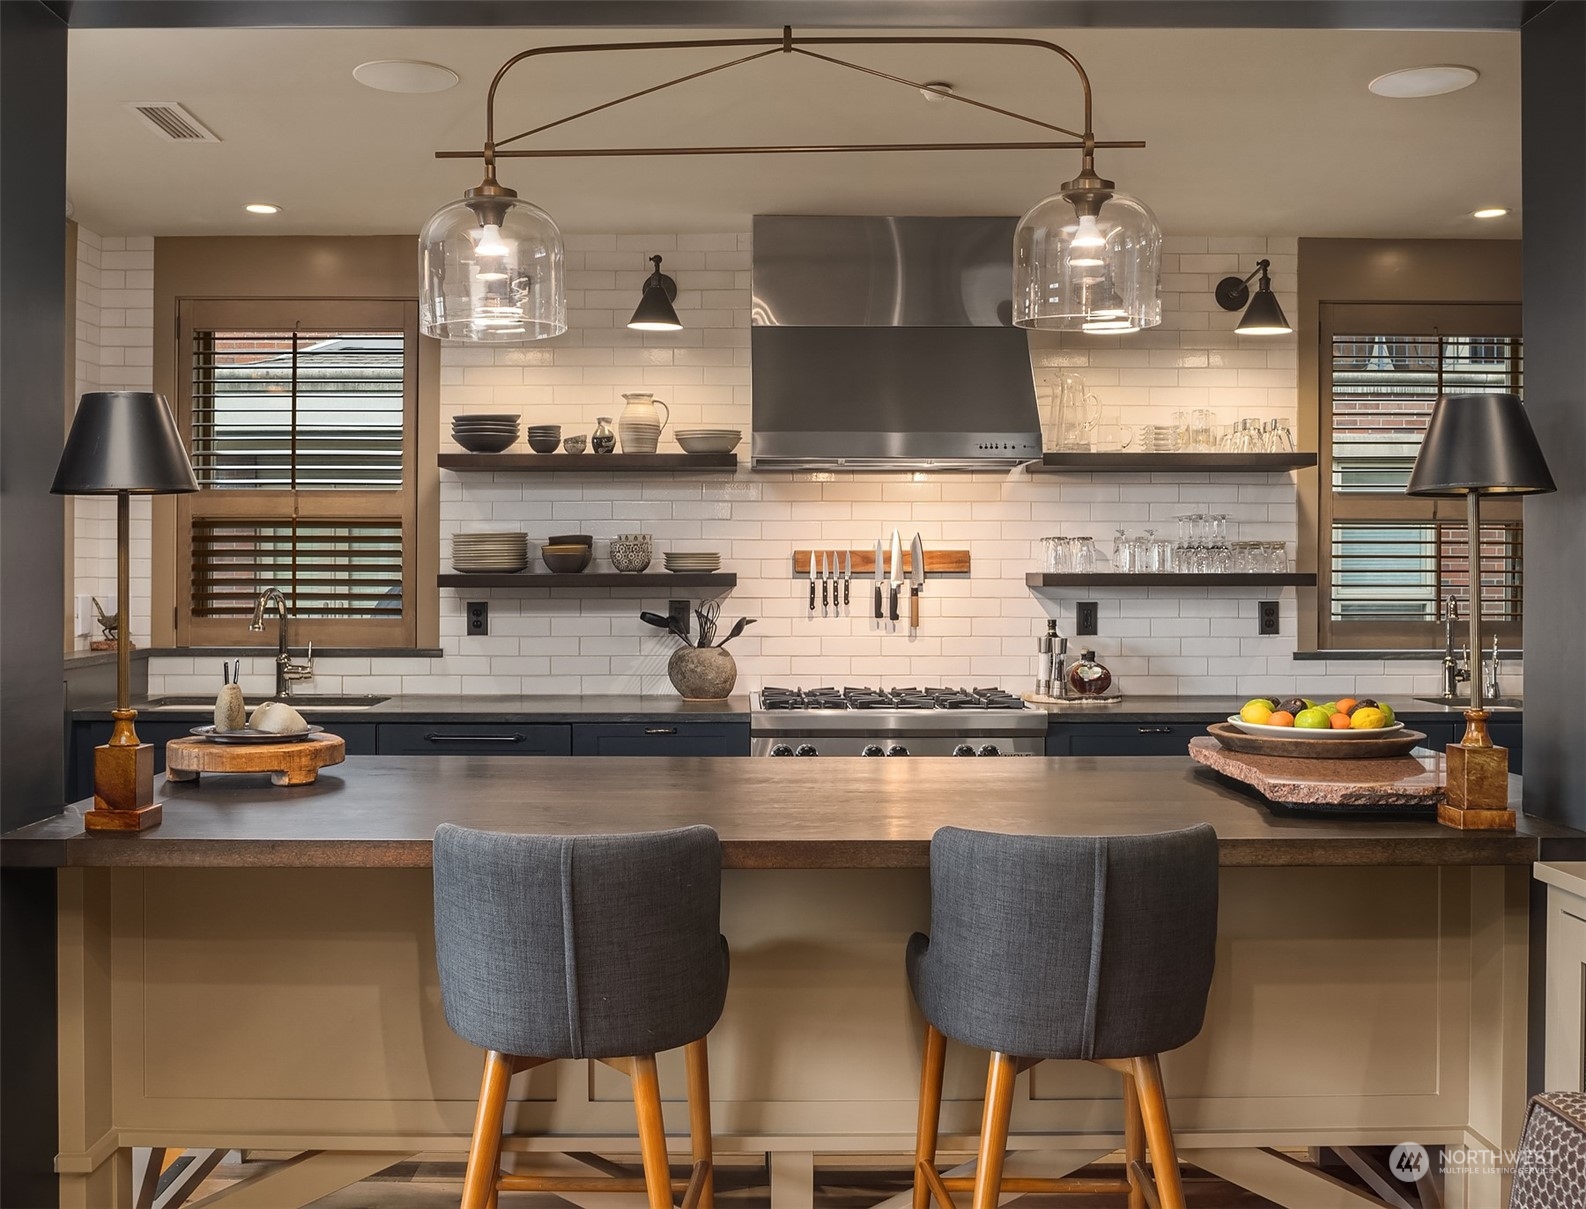
Kitchen with a broad island, two gray bar stools, open shelving, and a stainless steel range hood.
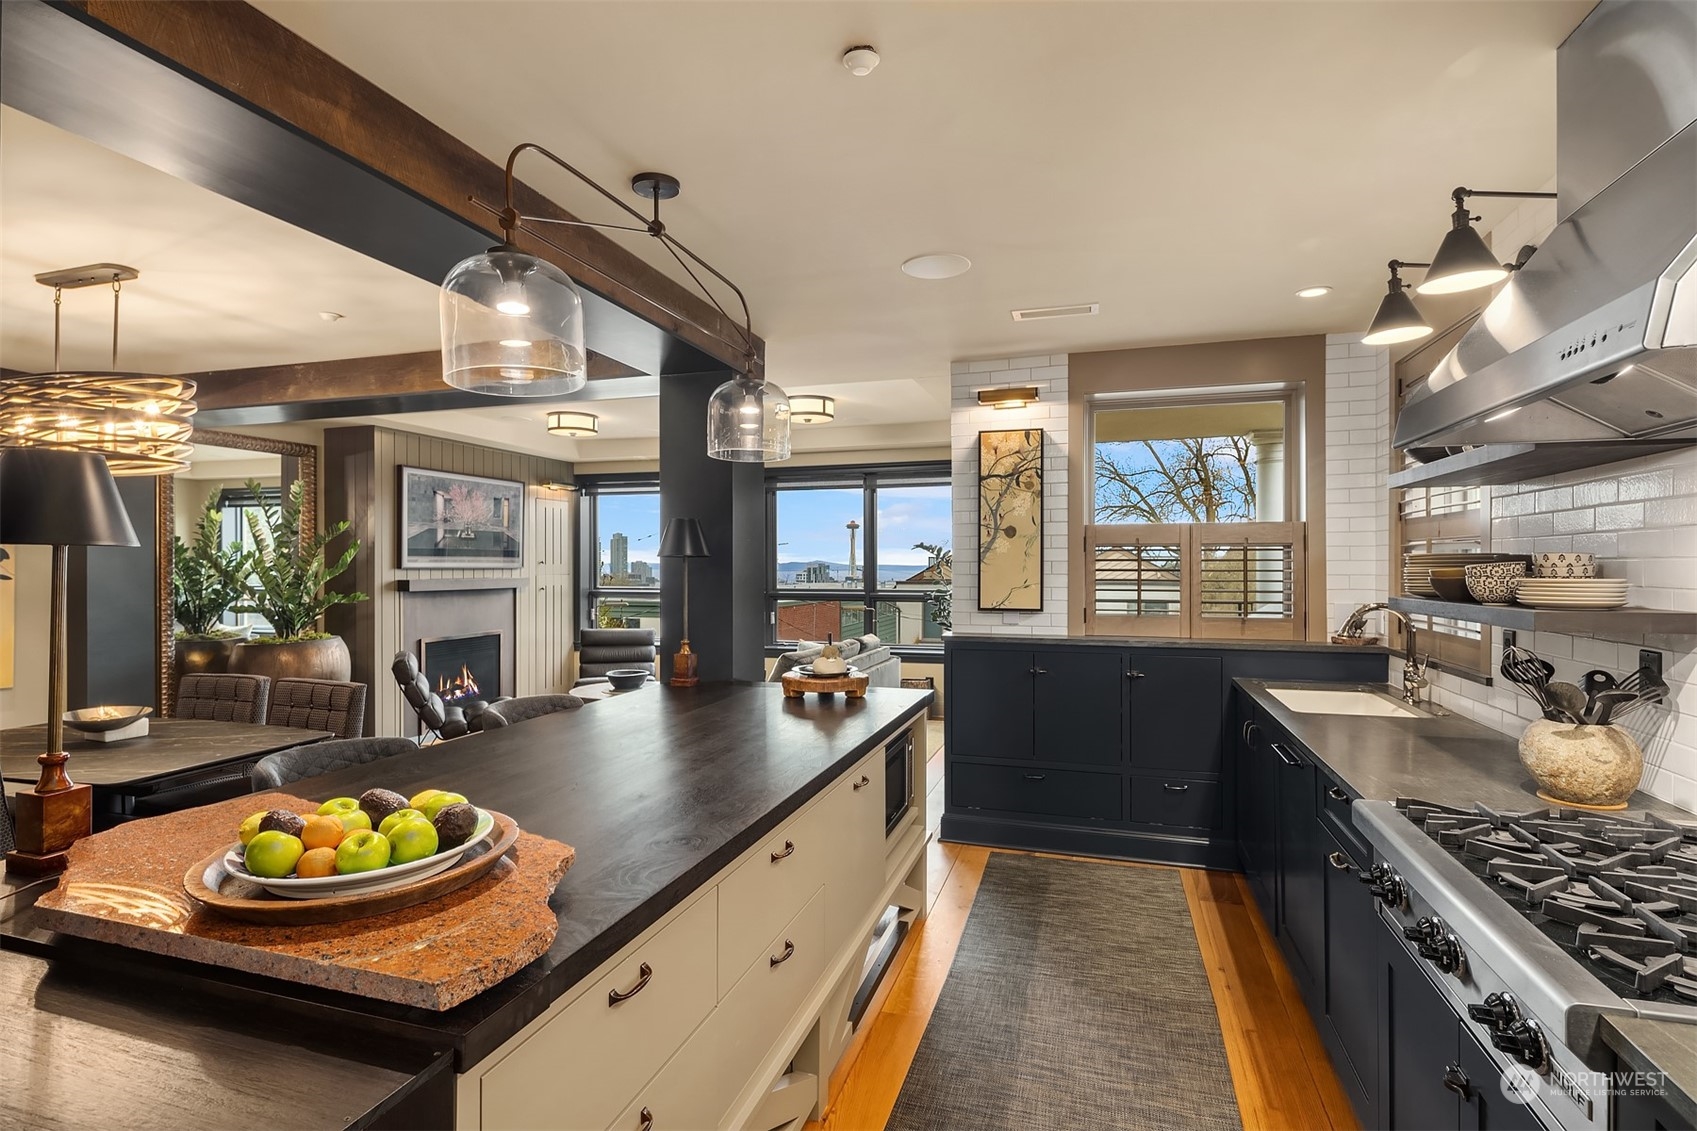
Open-plan kitchen with a large dark island, navy cabinetry, and city views through the living-room windows.
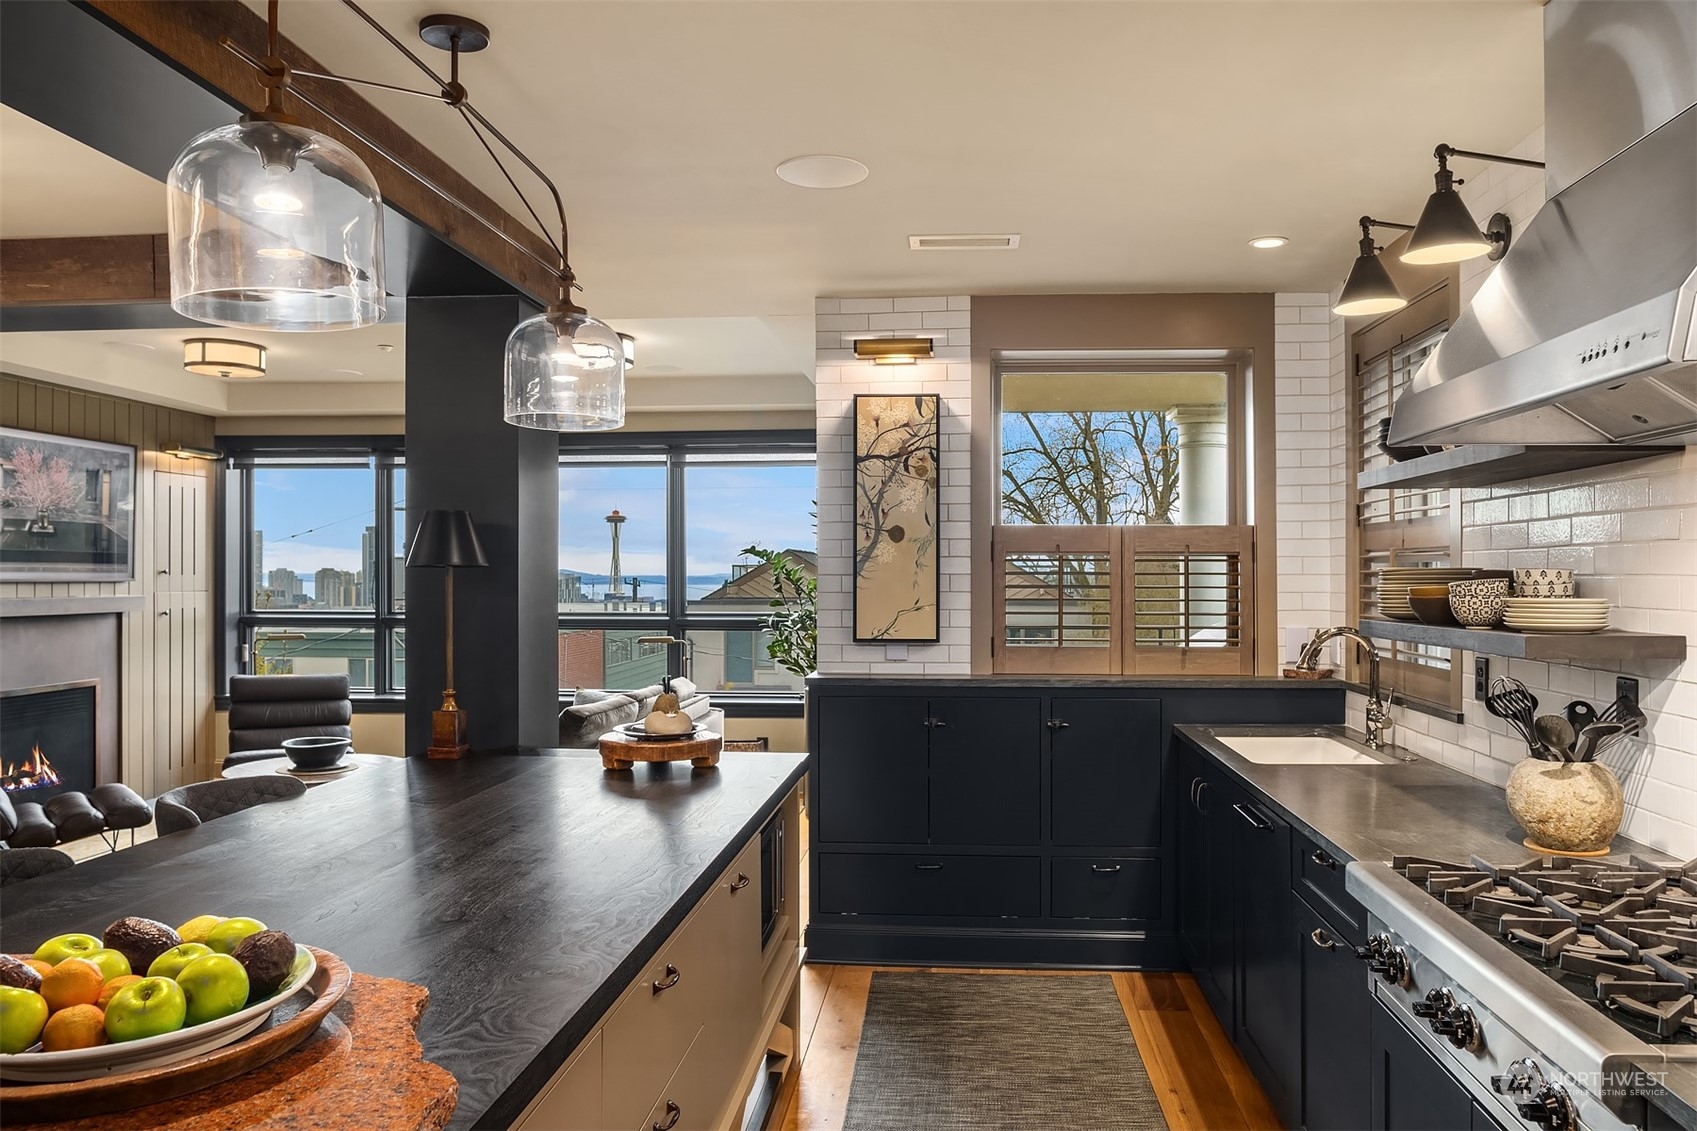
Open-plan kitchen with dark cabinets and a large island, overlooking the Seattle skyline and Space Needle.
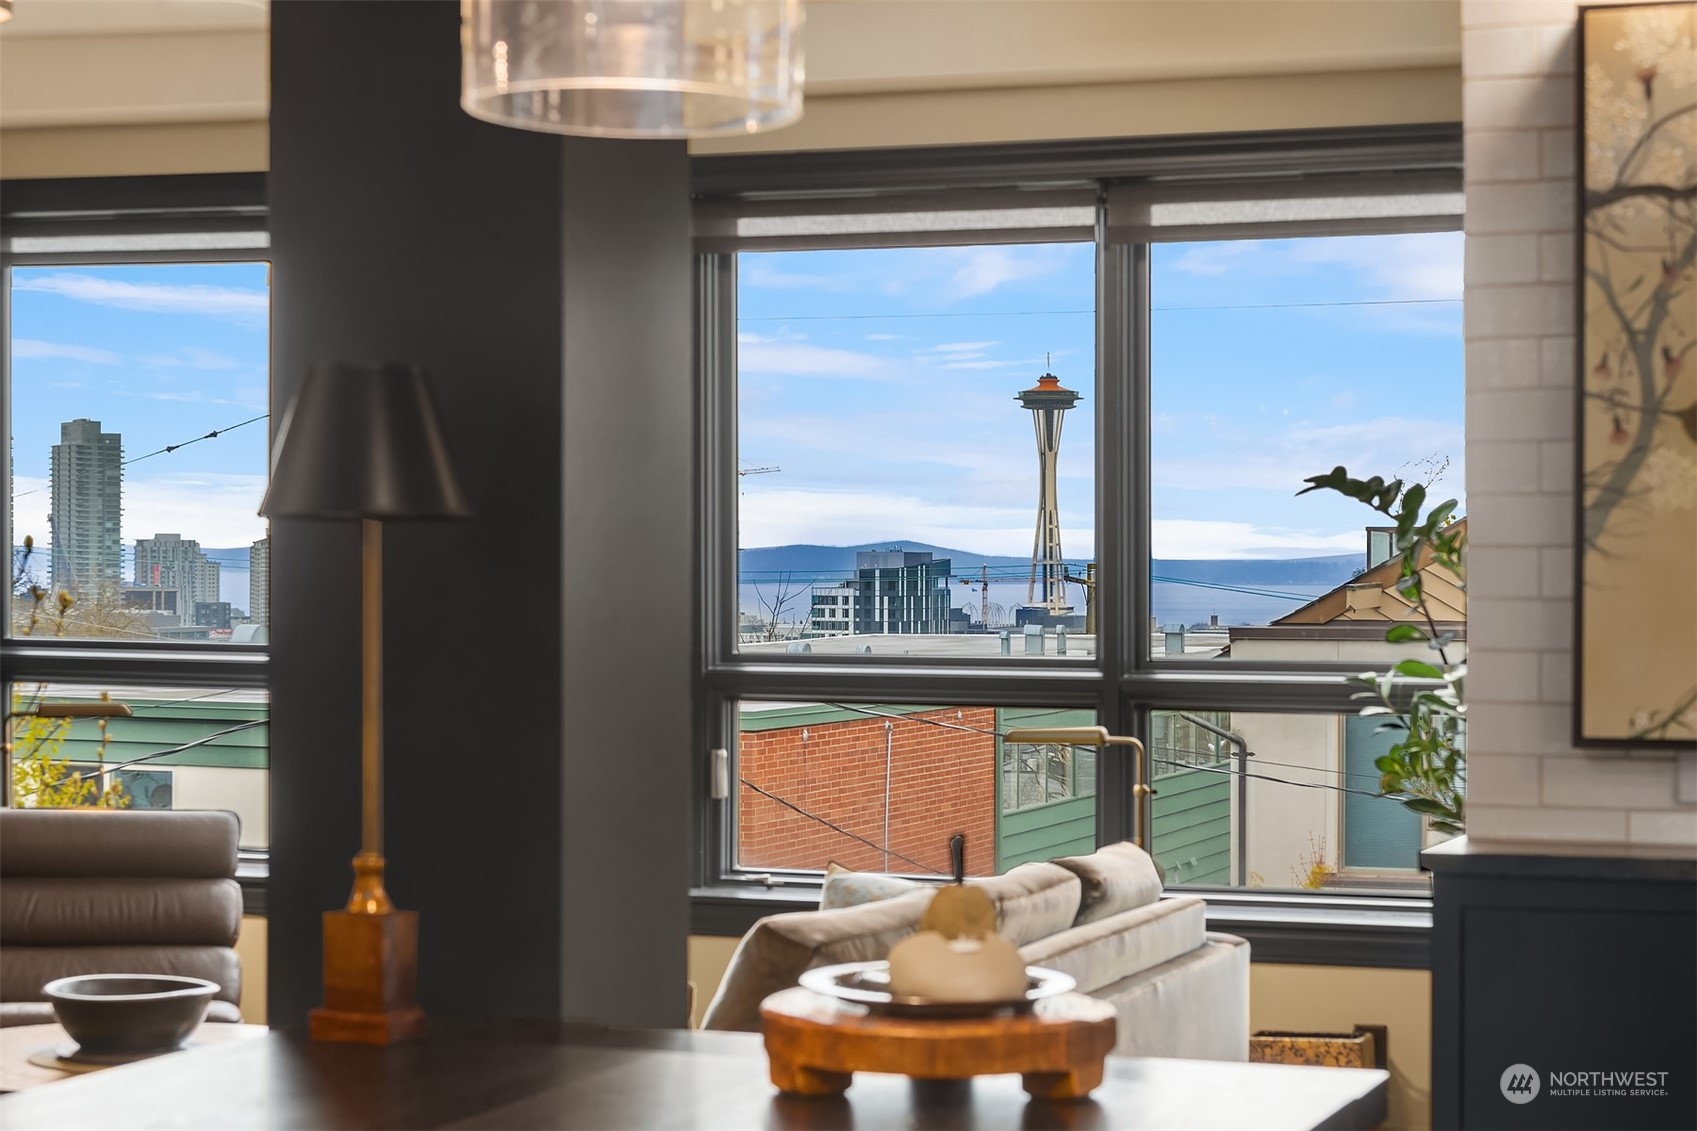
Living room with large windows overlooking the Space Needle, Seattle skyline, water, and distant hills.
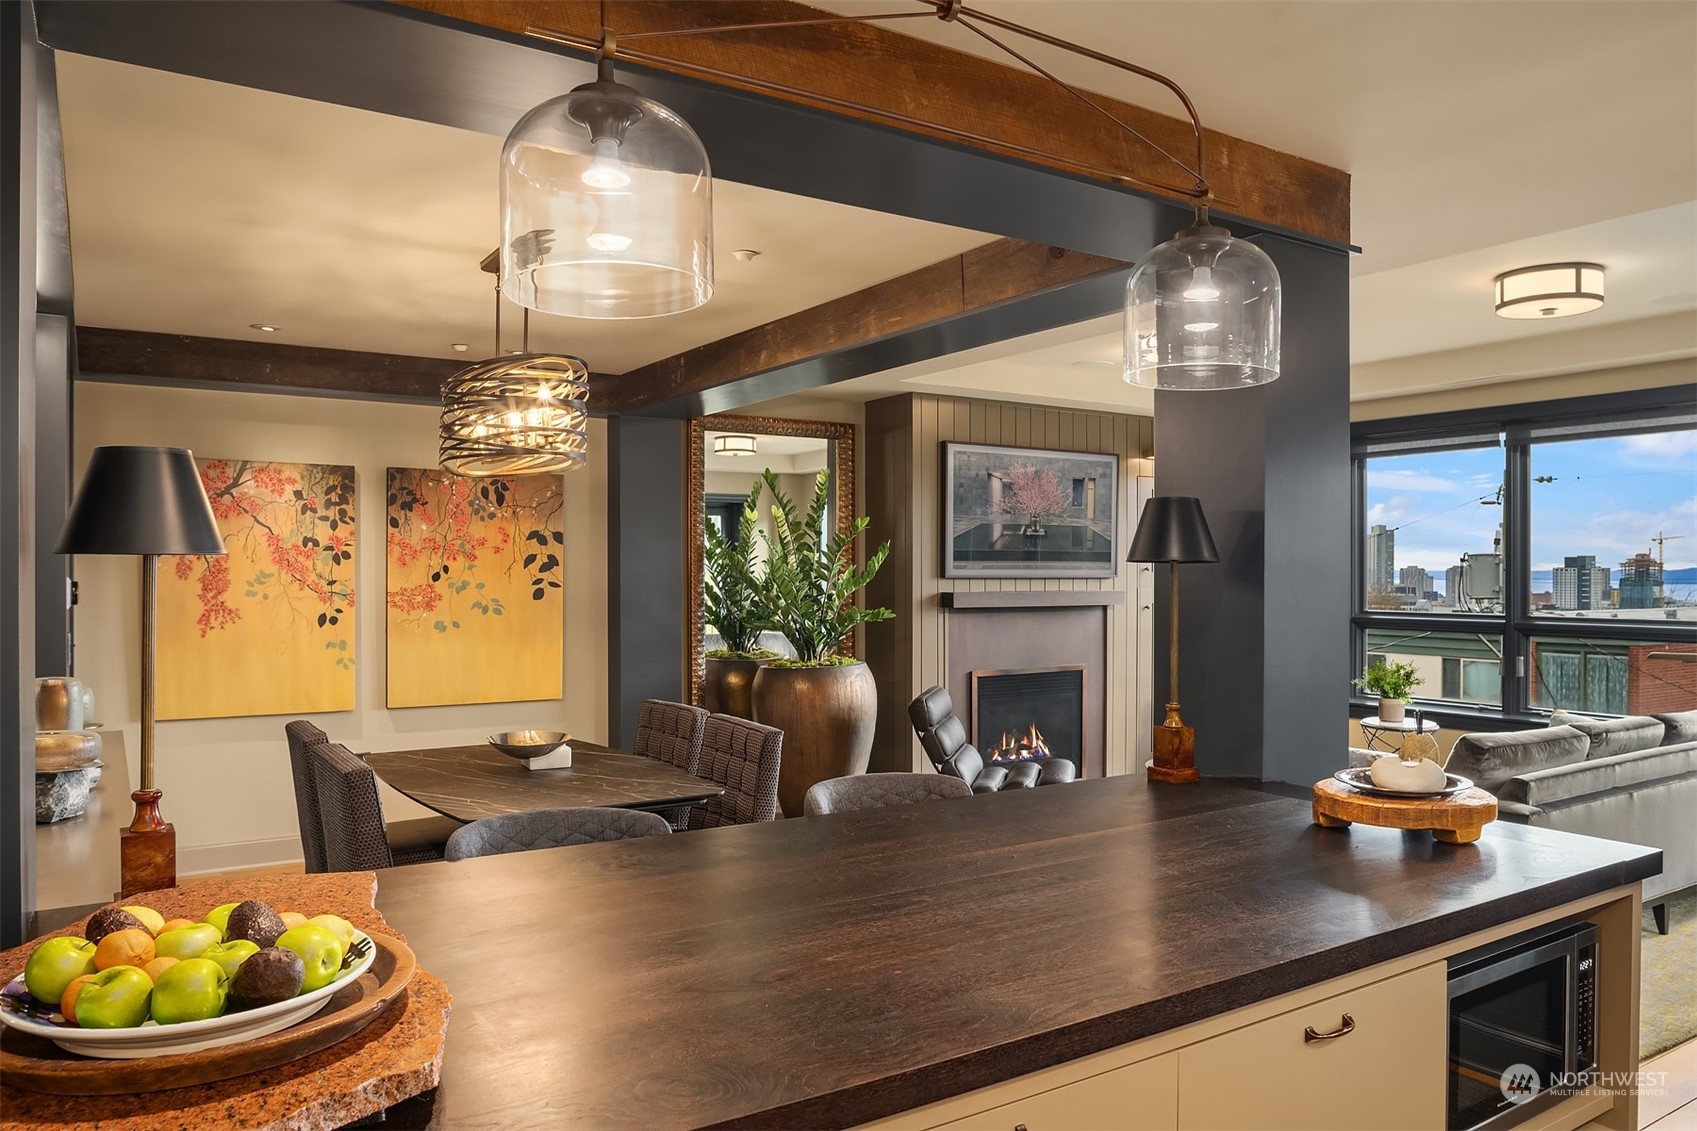
Open-plan kitchen and dining area with a dark island, fireplace, and city views through large windows.
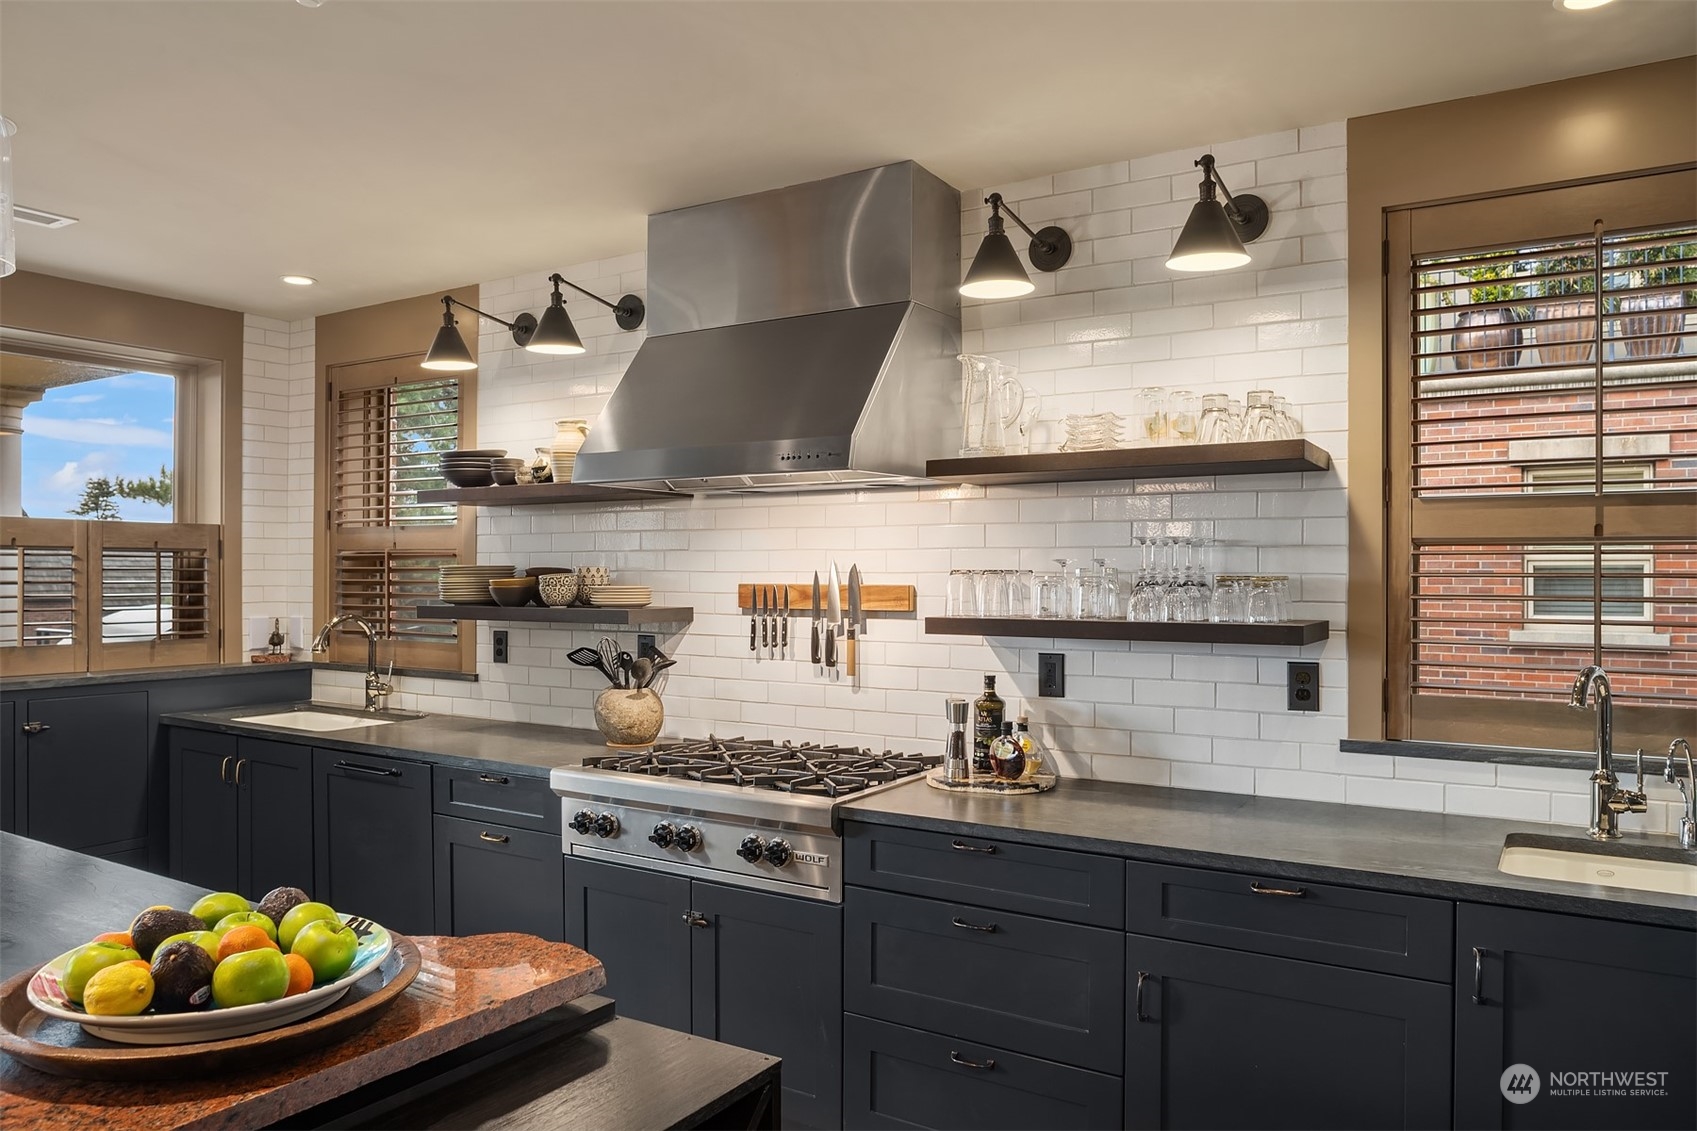
Modern kitchen with navy cabinets, white tile, open shelves, and a stainless-steel range hood.
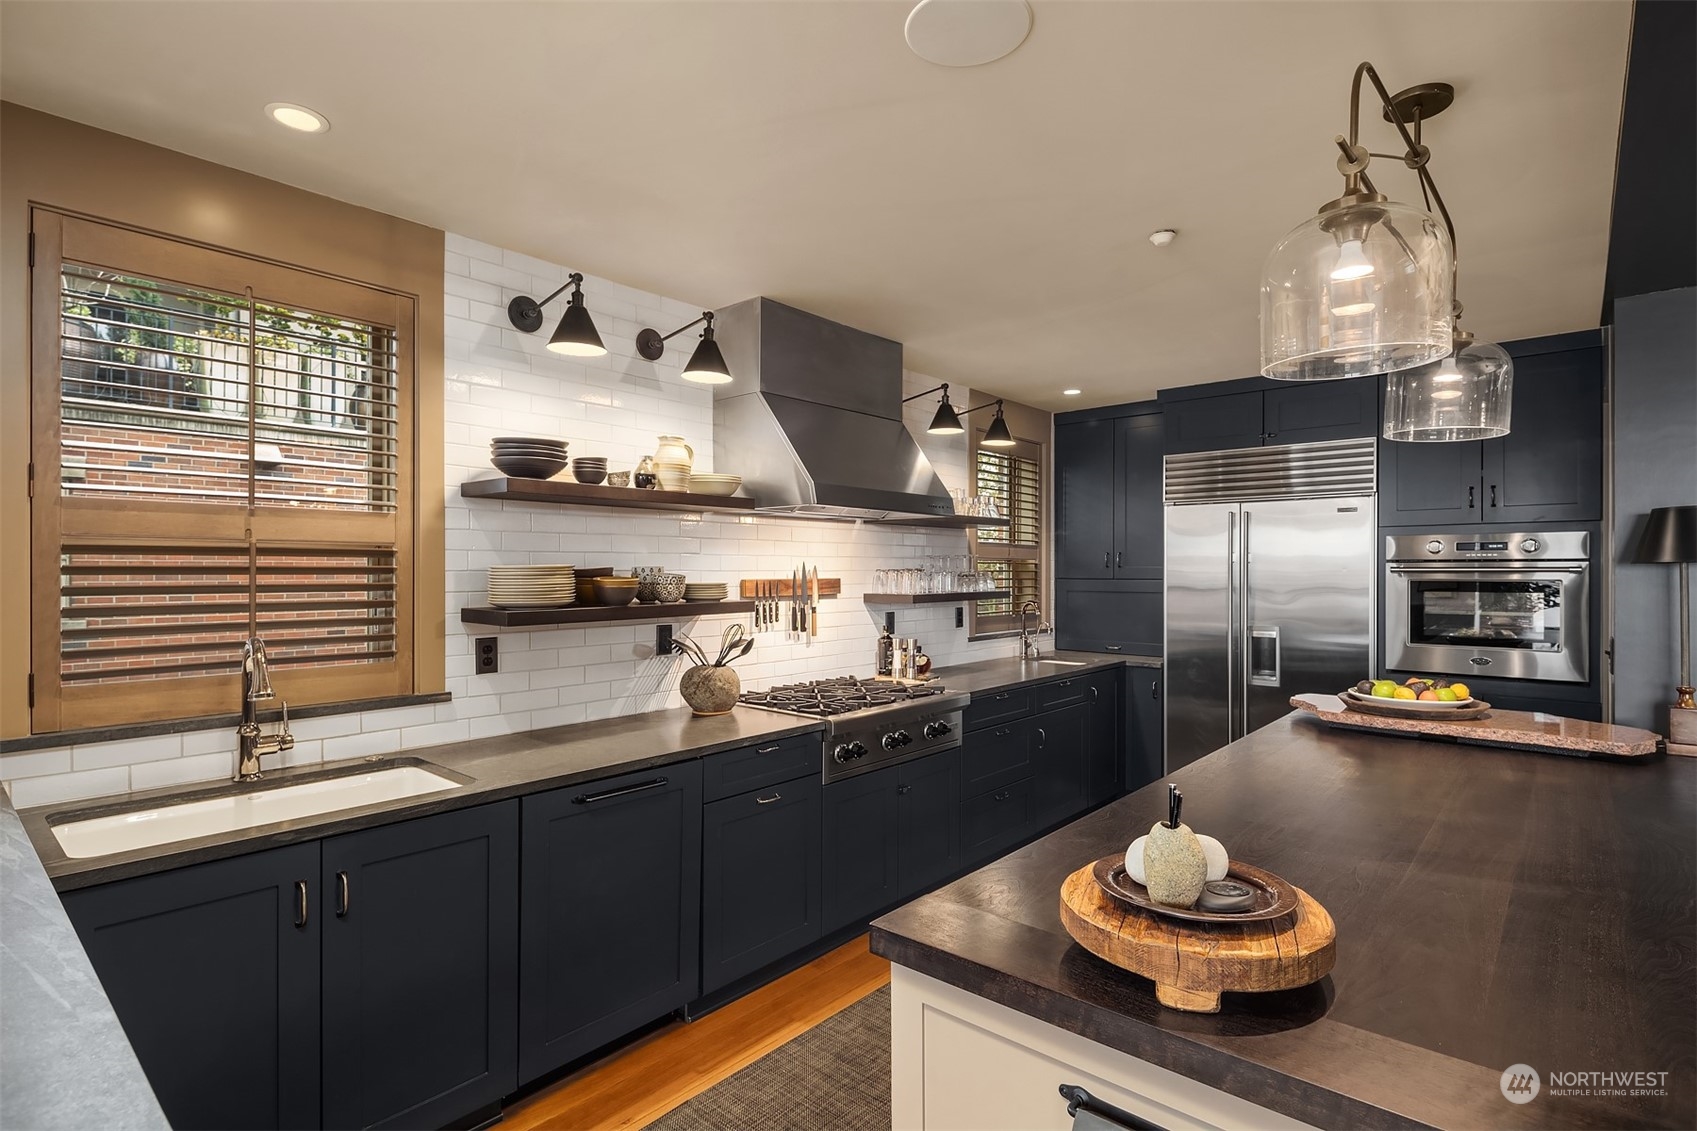
Kitchen with navy cabinets, stainless steel appliances, white tile, open shelves, and a large island.
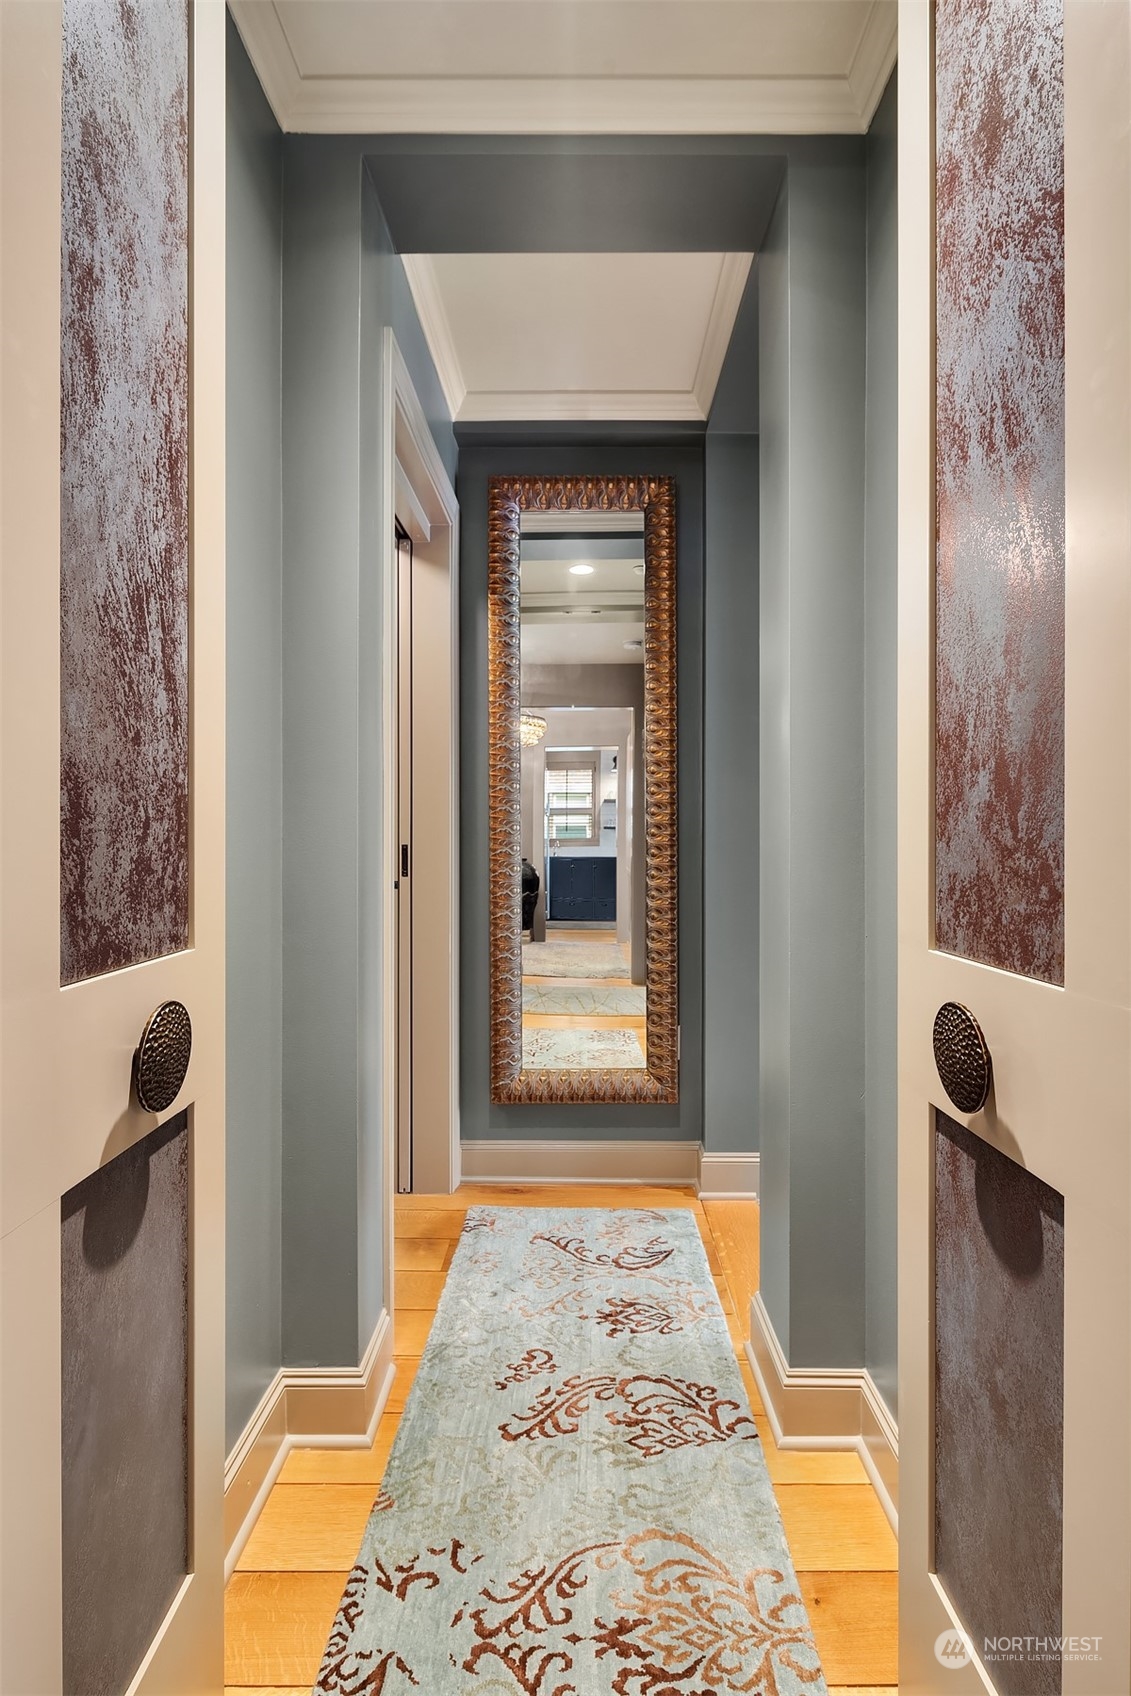
Hallway with blue-gray walls, hardwood floors, a patterned runner, and an ornate mirror.
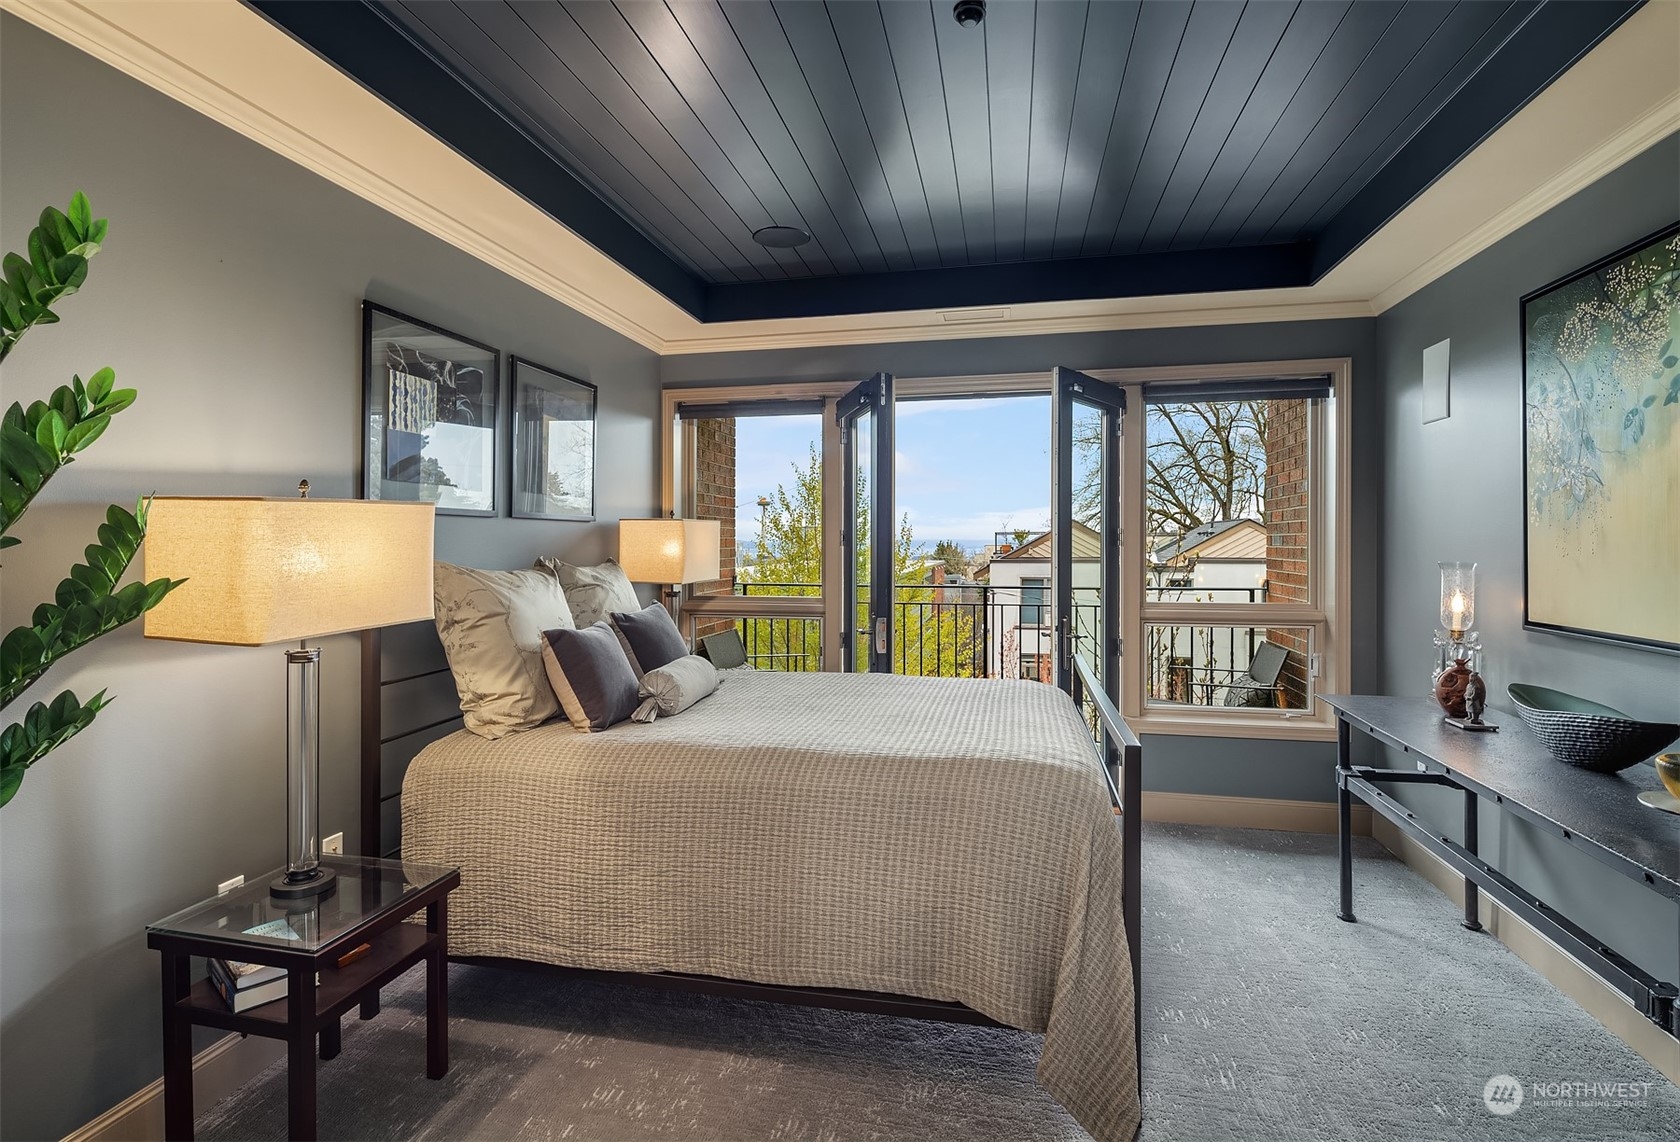
Staged bedroom with a large bed and open balcony doors overlooking rooftops and trees.
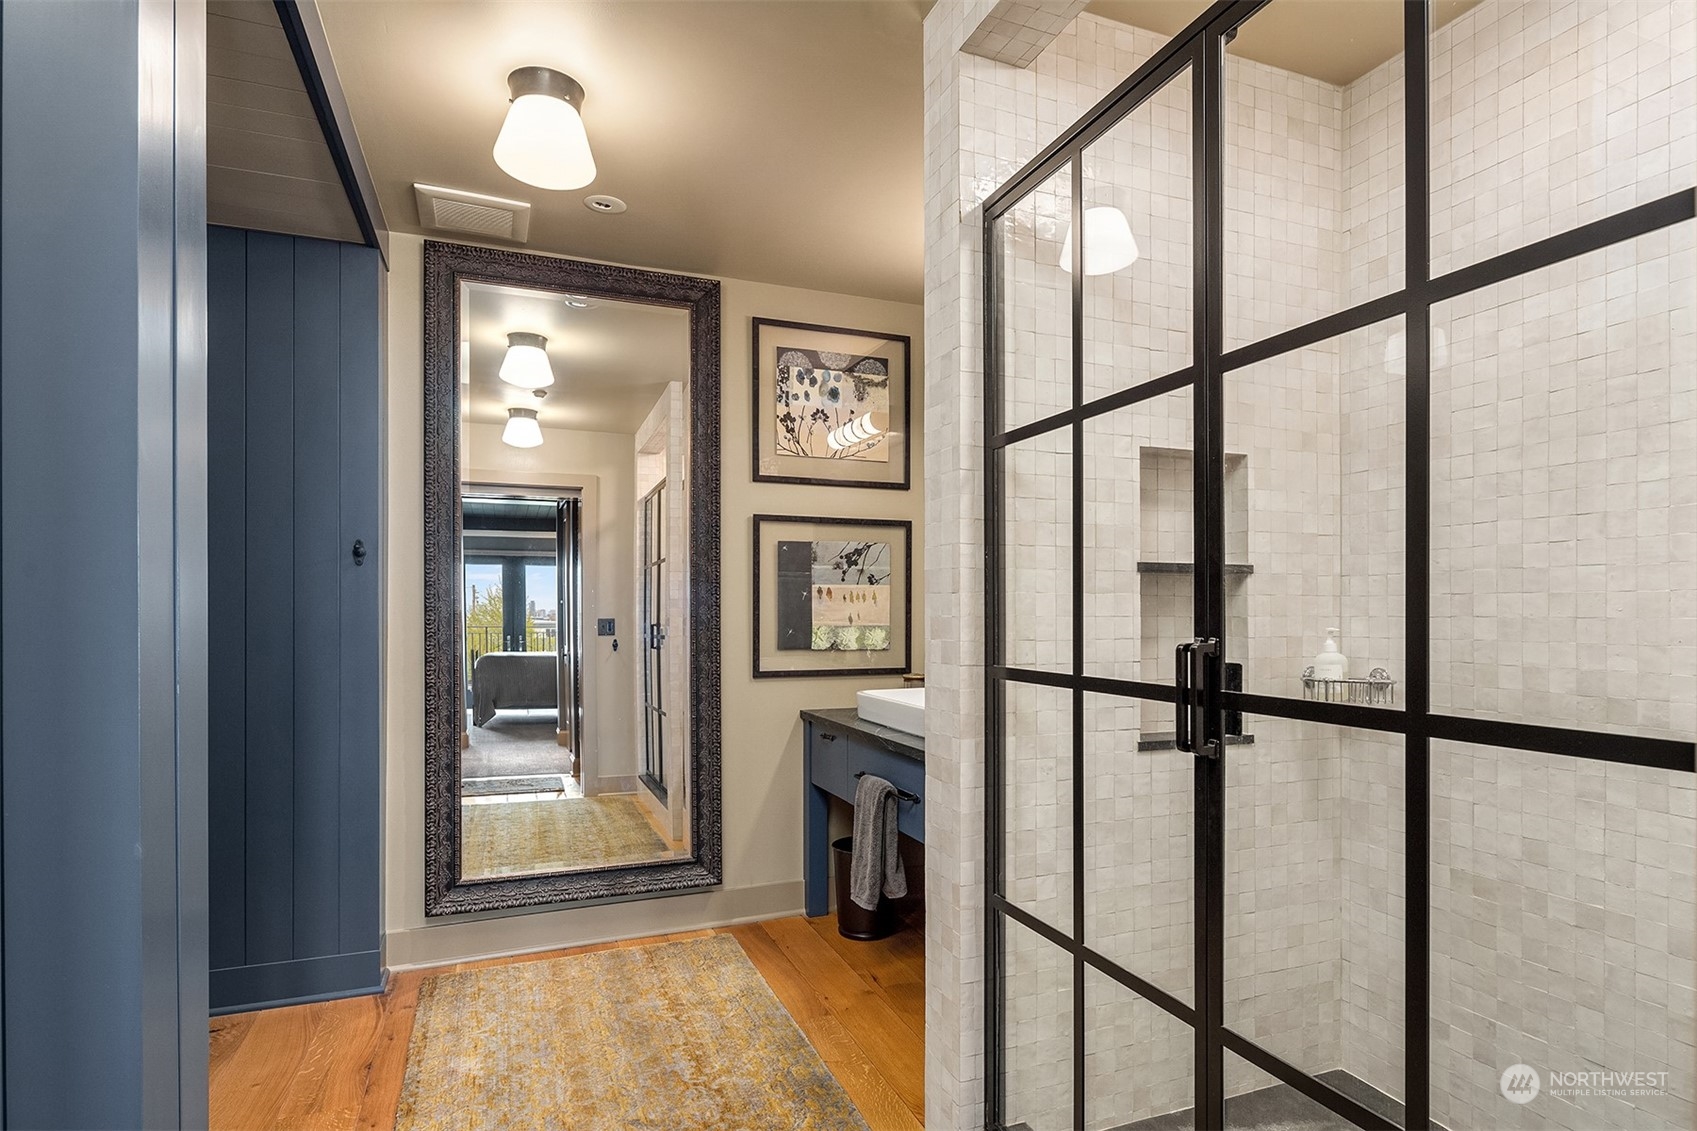
Bathroom with a black-framed glass shower, white tile, blue vanity, and large ornate mirror.
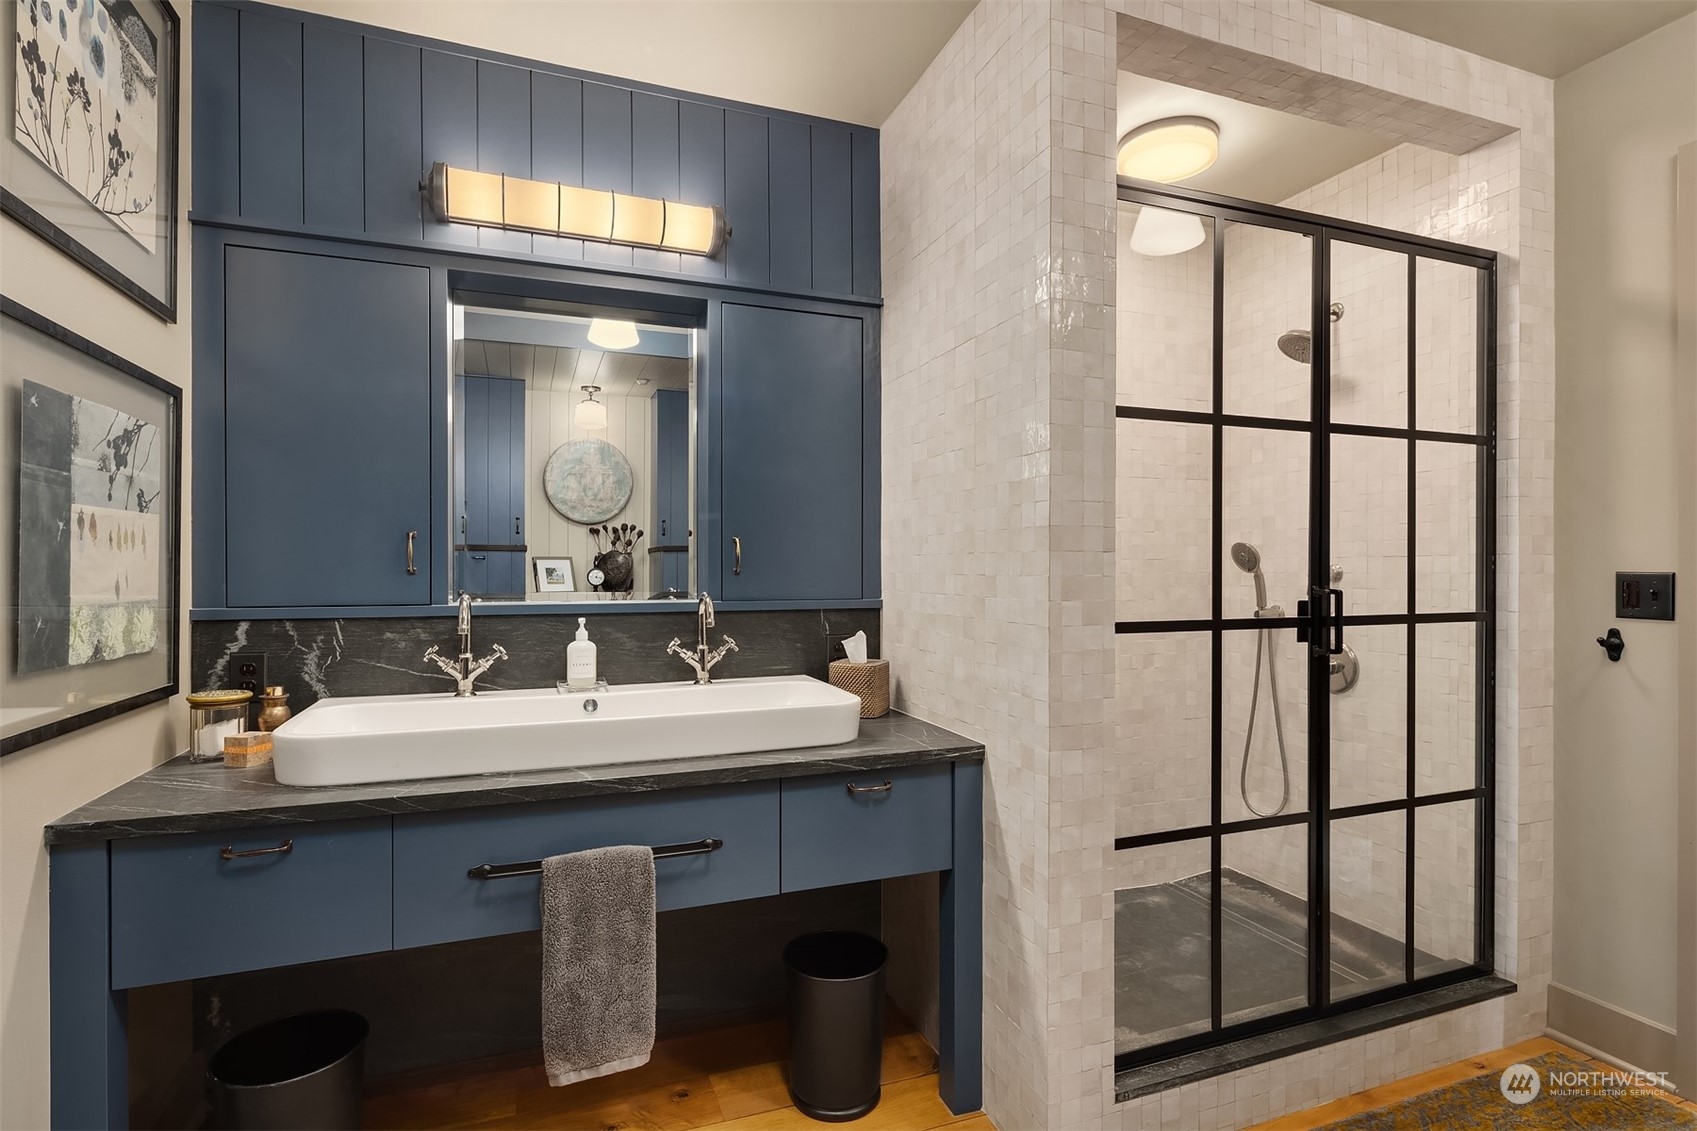
Bathroom with a blue vanity and a white-tiled, black-framed walk-in shower.
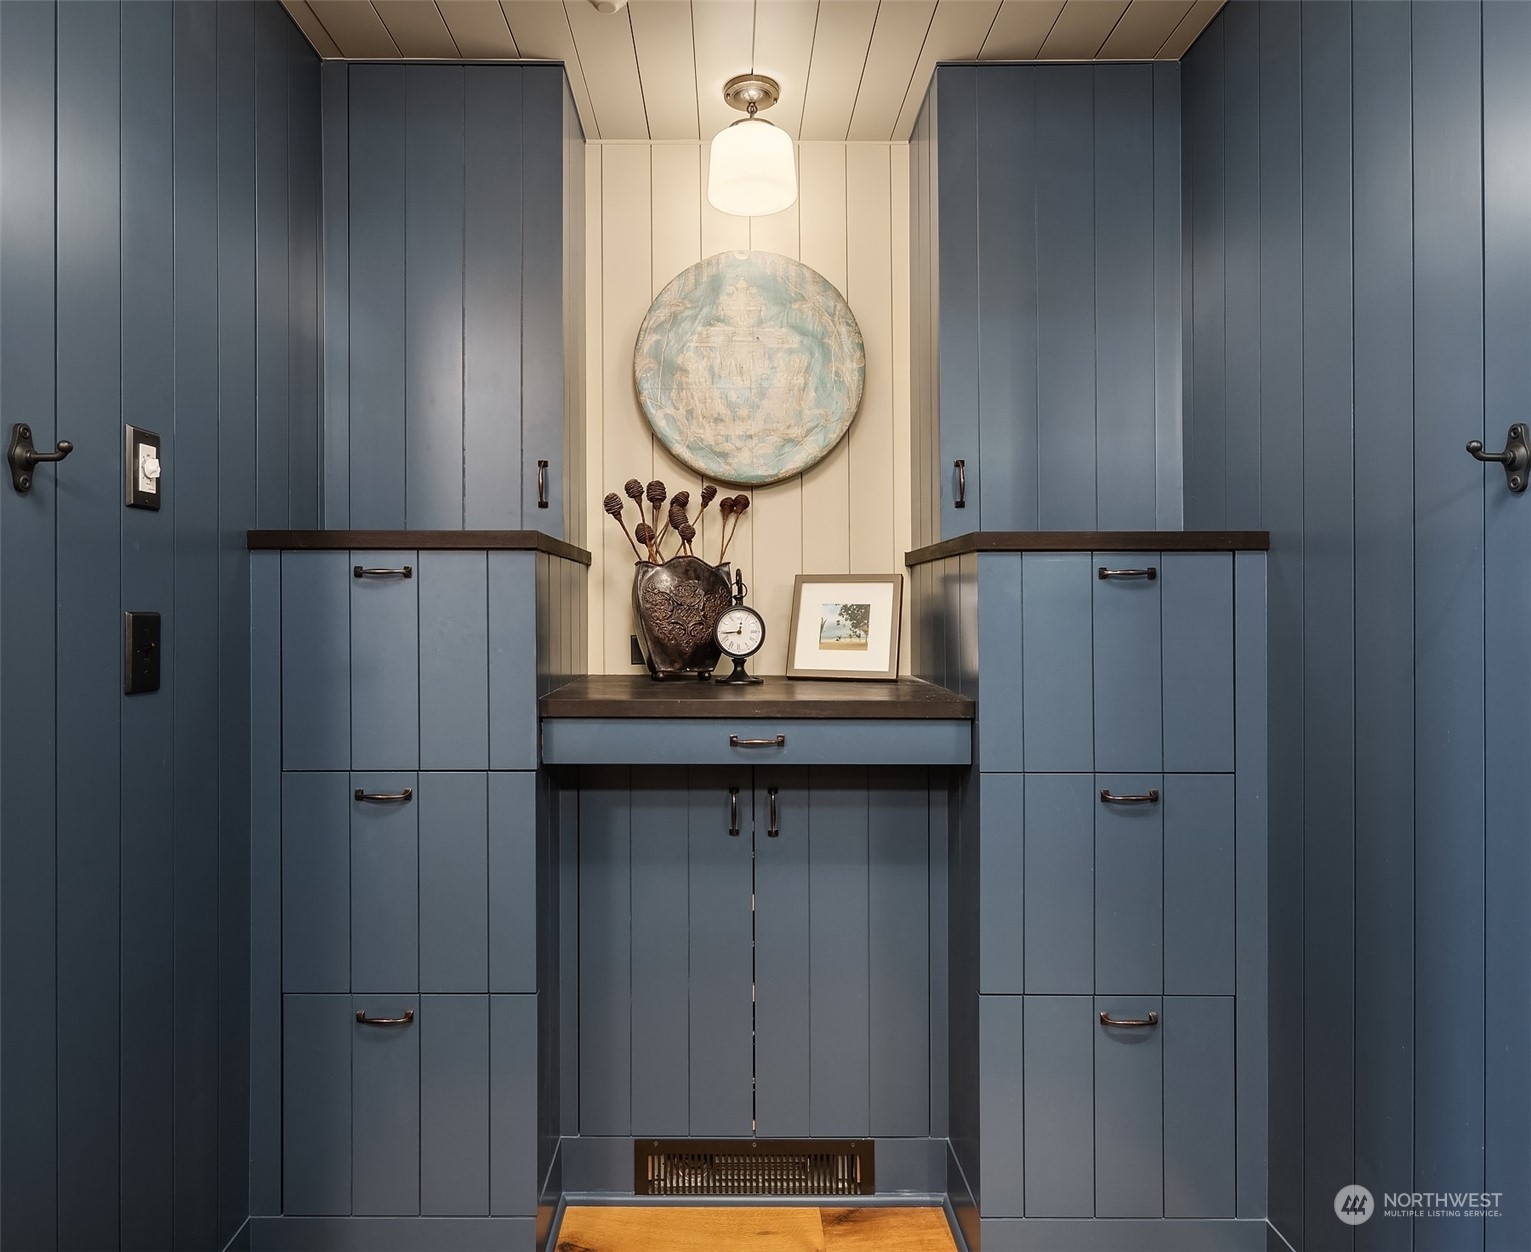
Blue built-in cabinets frame a central console topped with decorative art and a small clock.
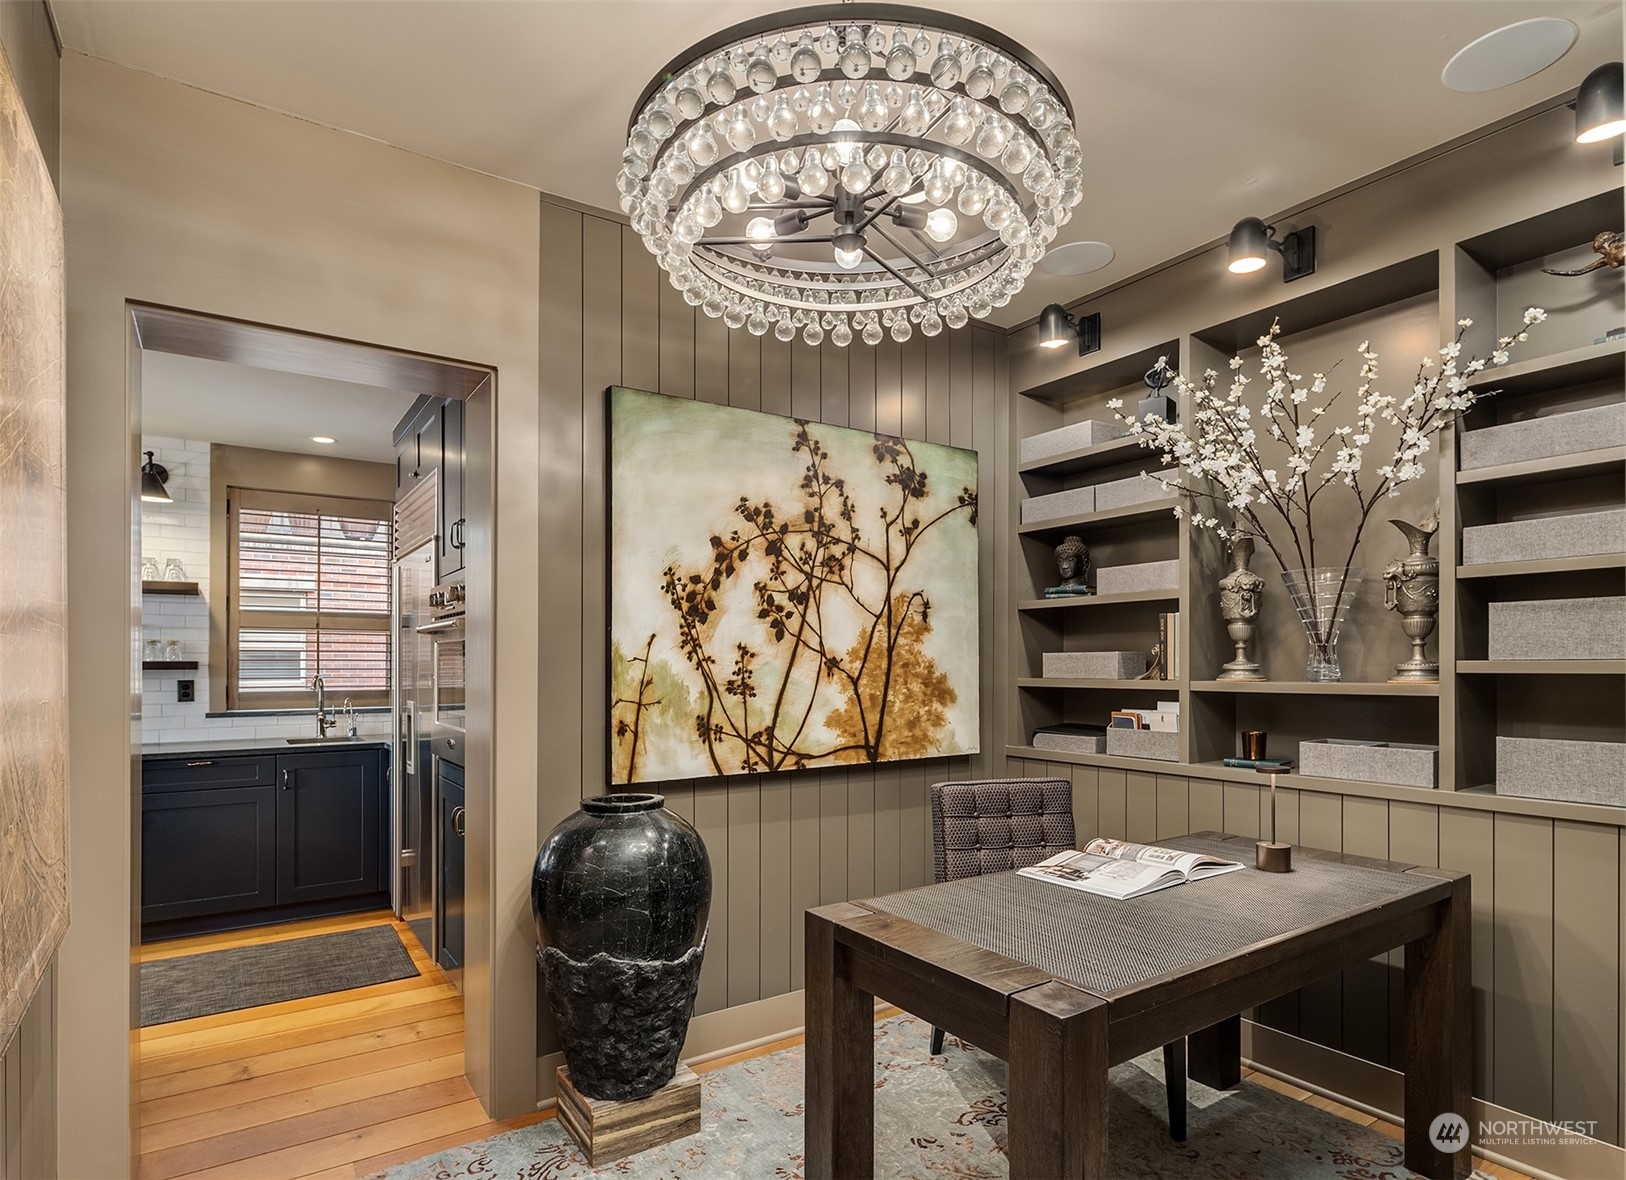
Dining room with built-in shelves, a botanical painting, and a circular crystal chandelier.
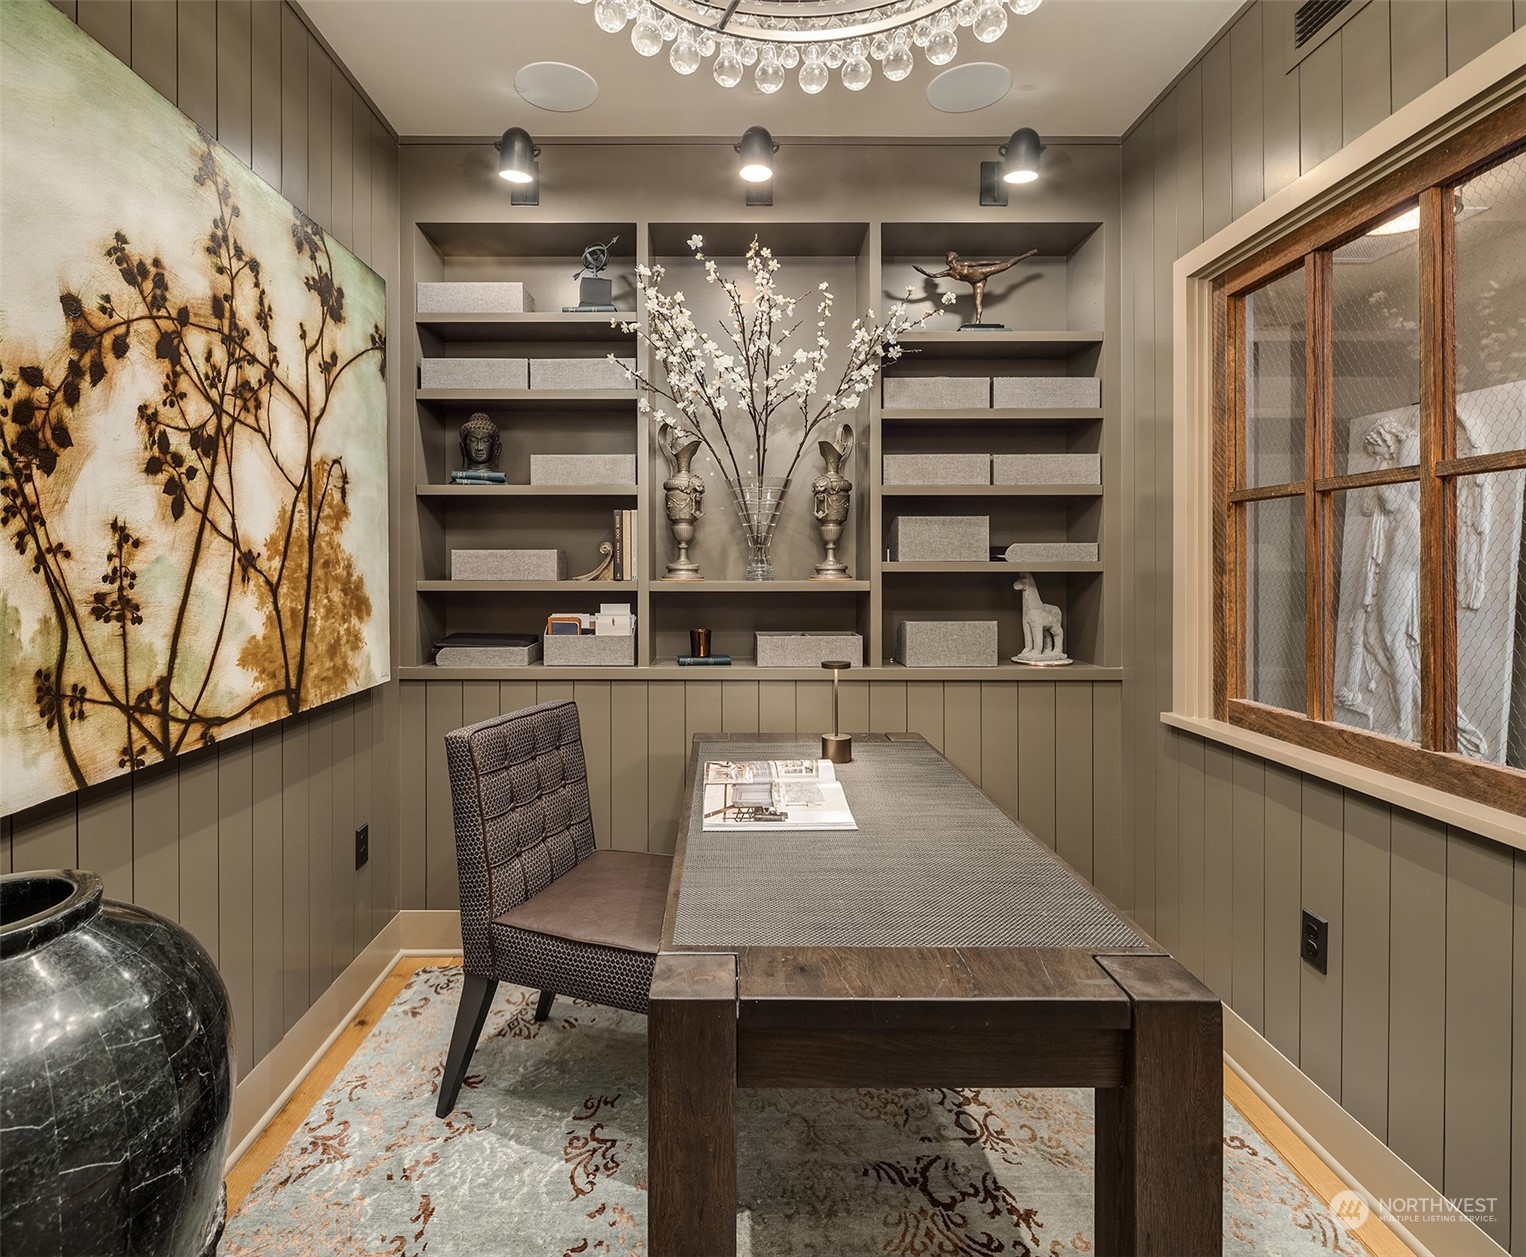
Furnished home office with built-in display shelves, a dark wood desk, and botanical wall art.
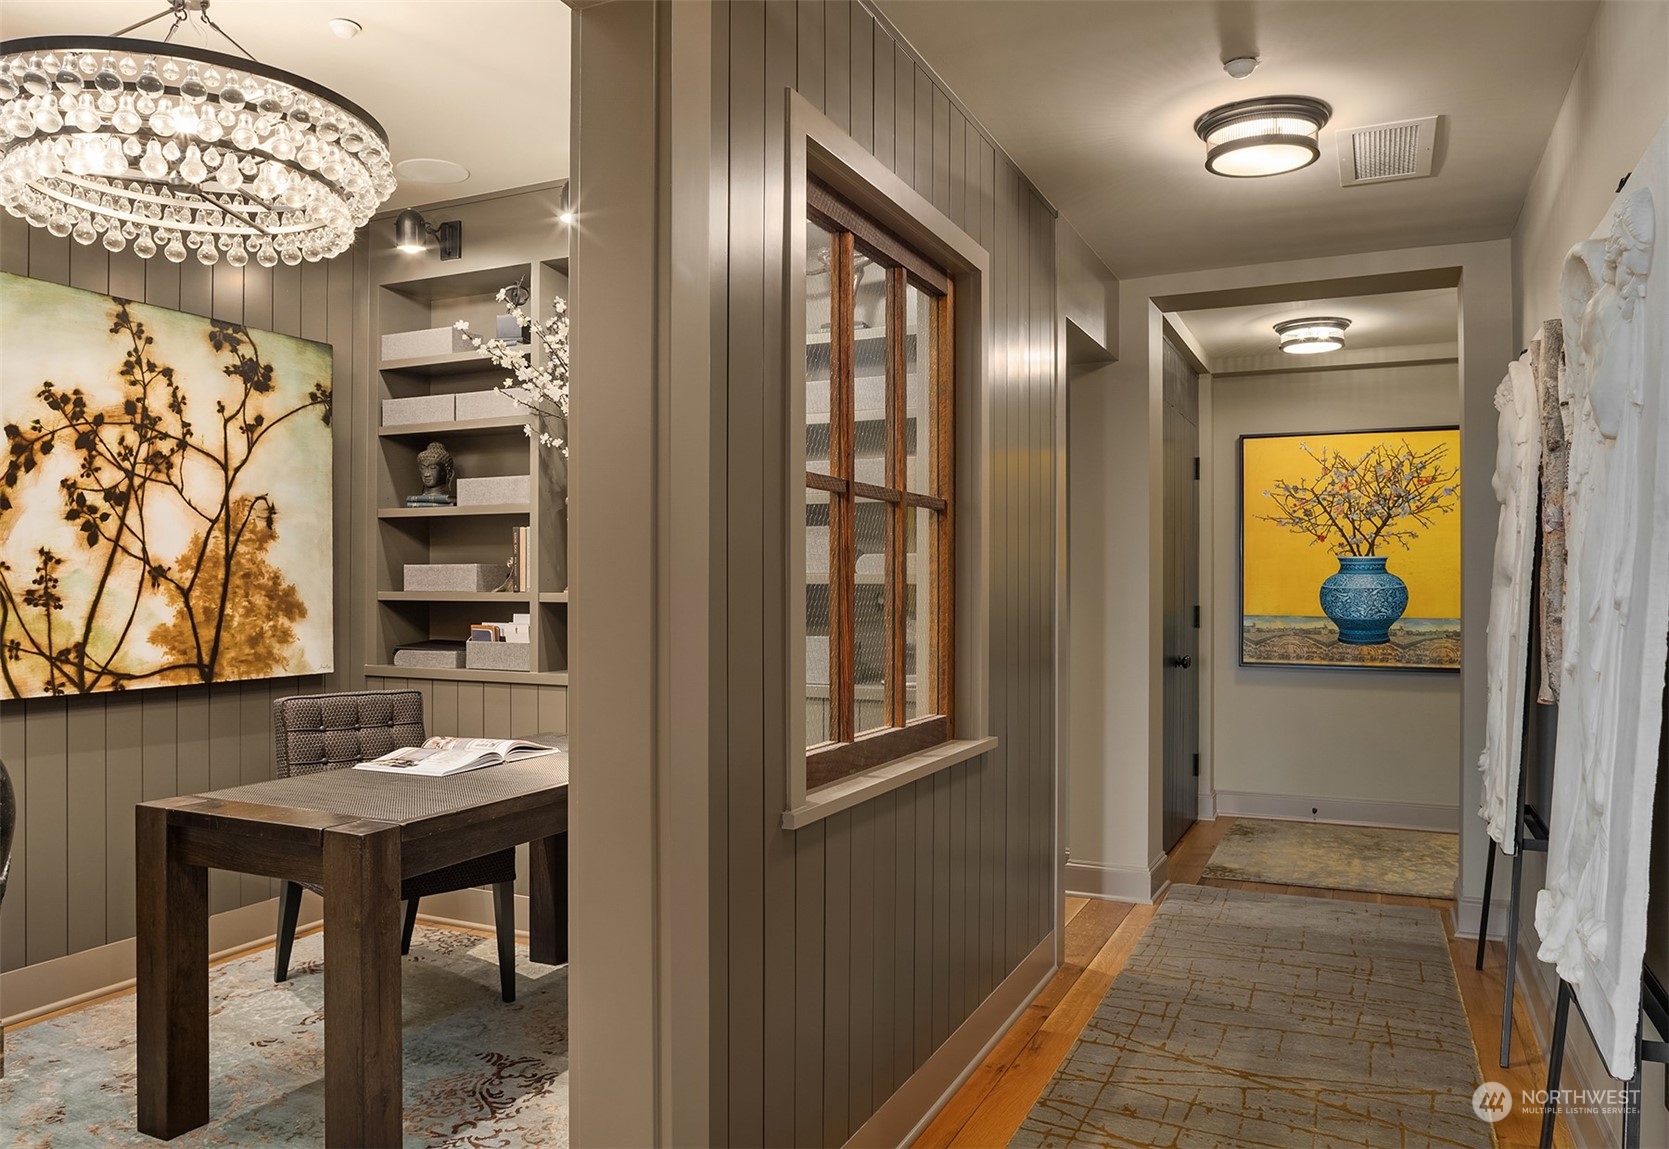
Dining nook and hallway with paneled walls, a crystal chandelier, built-in shelves, and framed artwork.
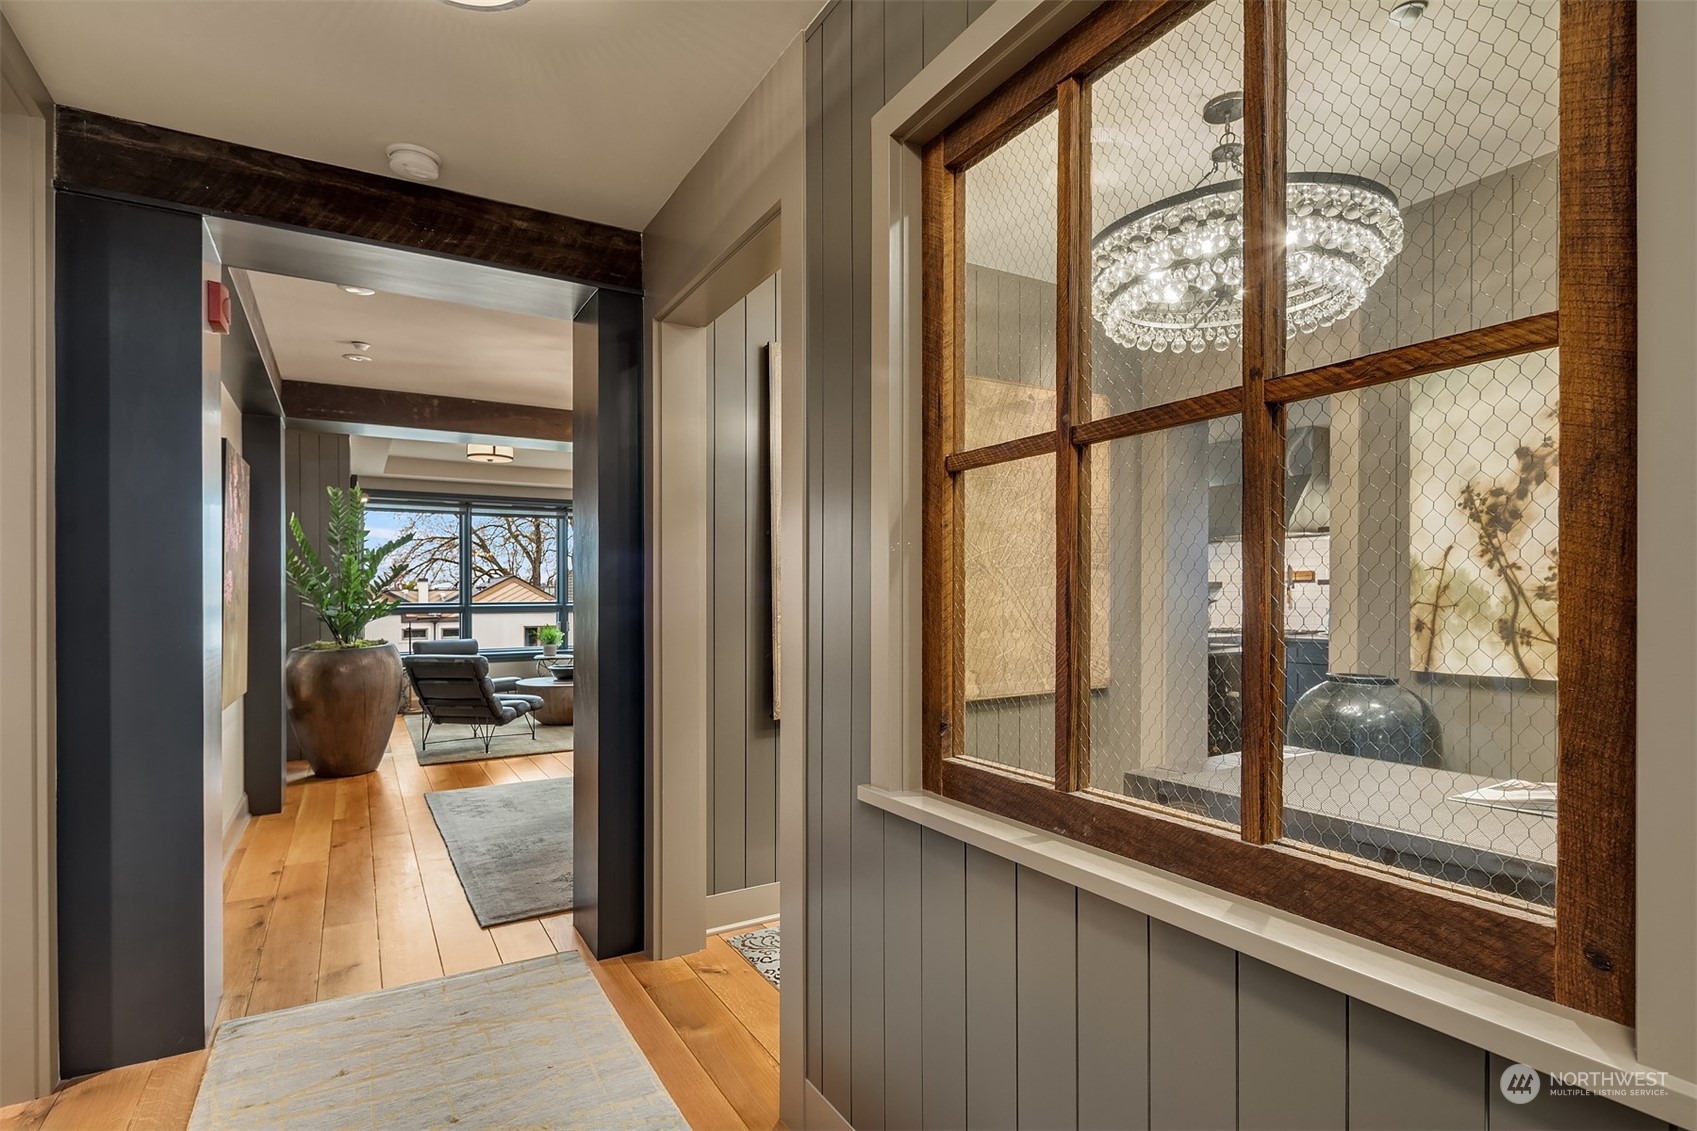
Condo entry hallway with warm wood floors, a wire-glass partition, and a view into the furnished living room.
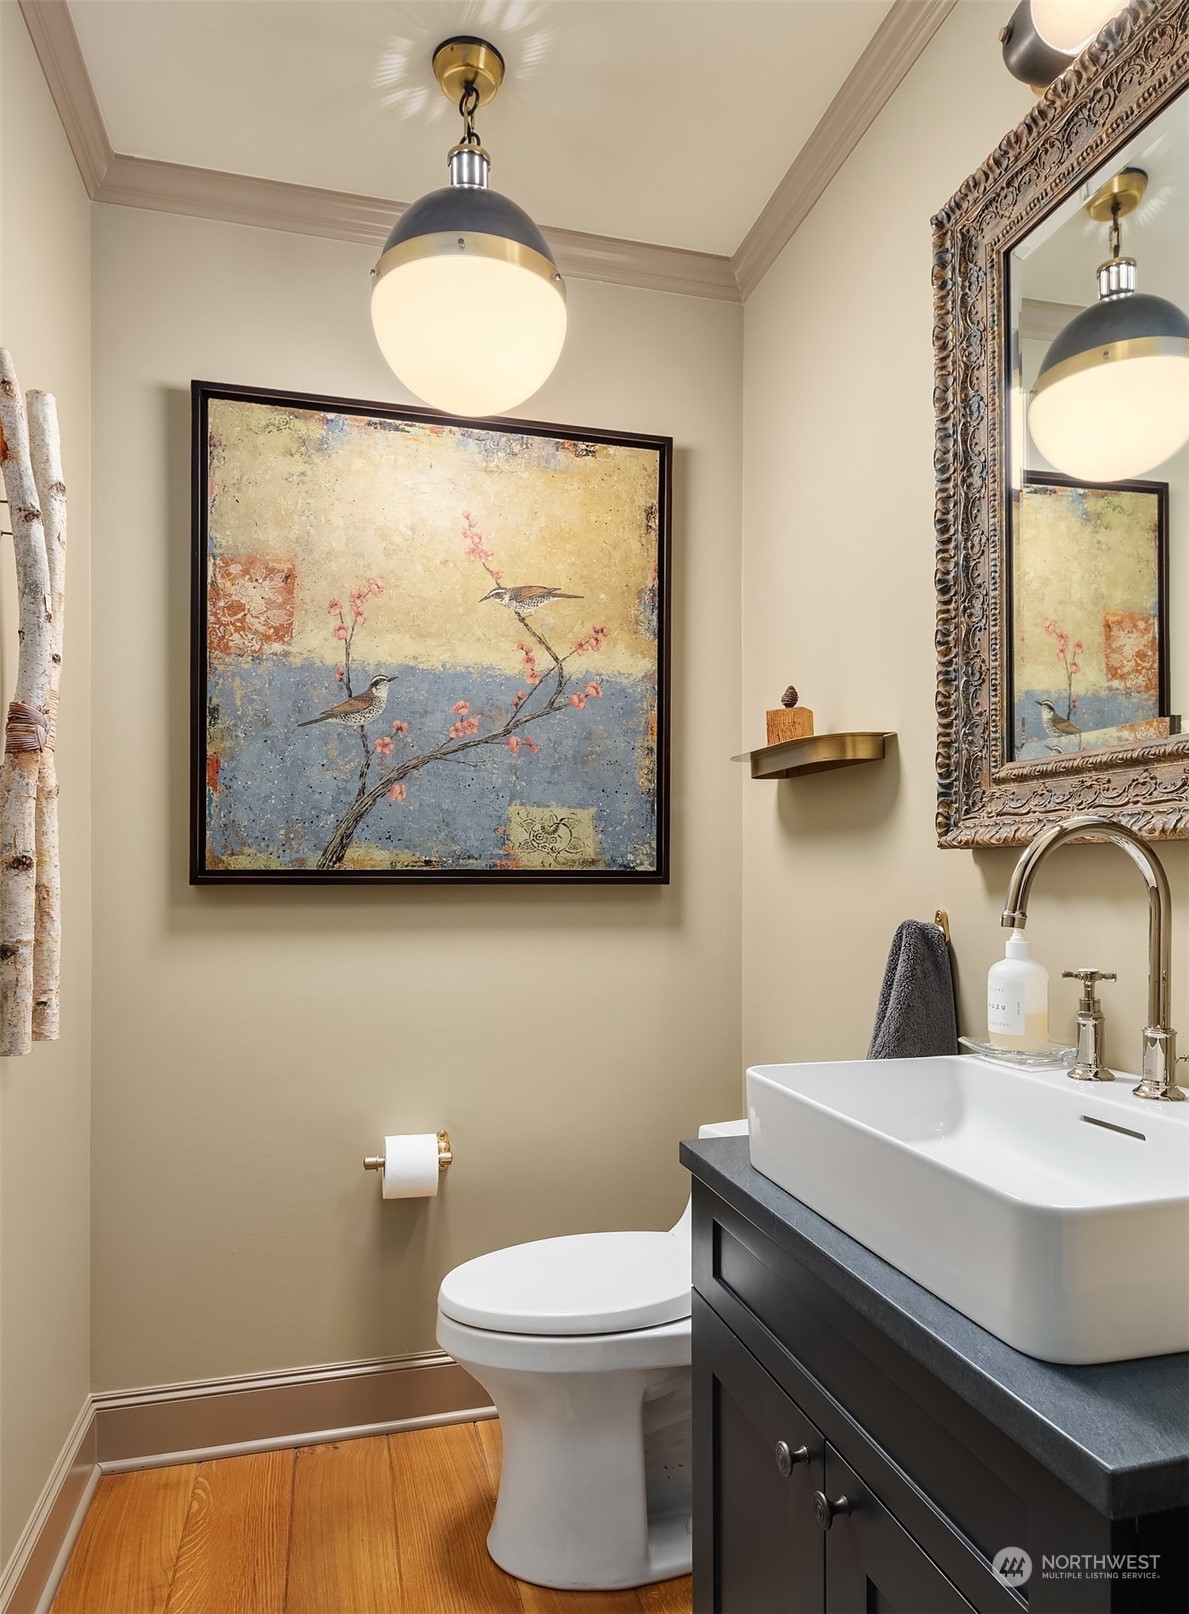
Bathroom with a vessel sink, ornate mirror, globe pendant, and bird artwork.
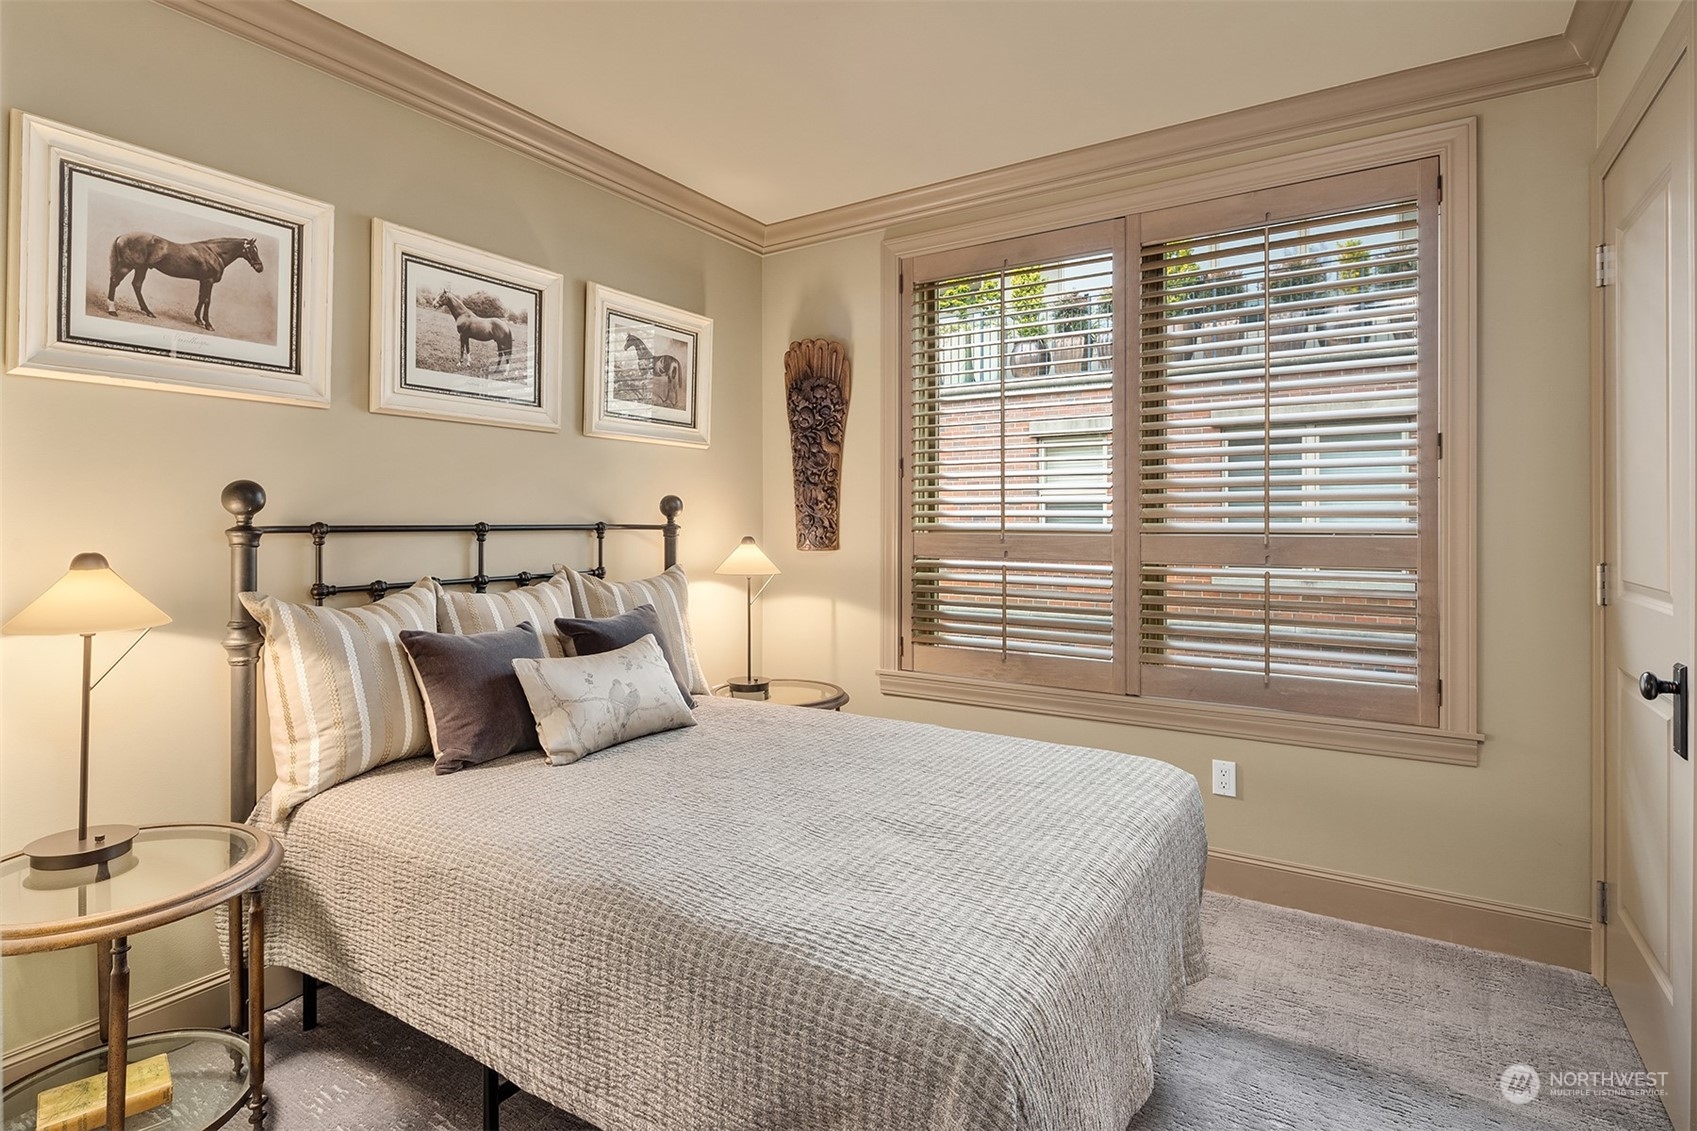
Furnished bedroom with a large bed beneath framed horse photographs and a wide window with wooden blinds.
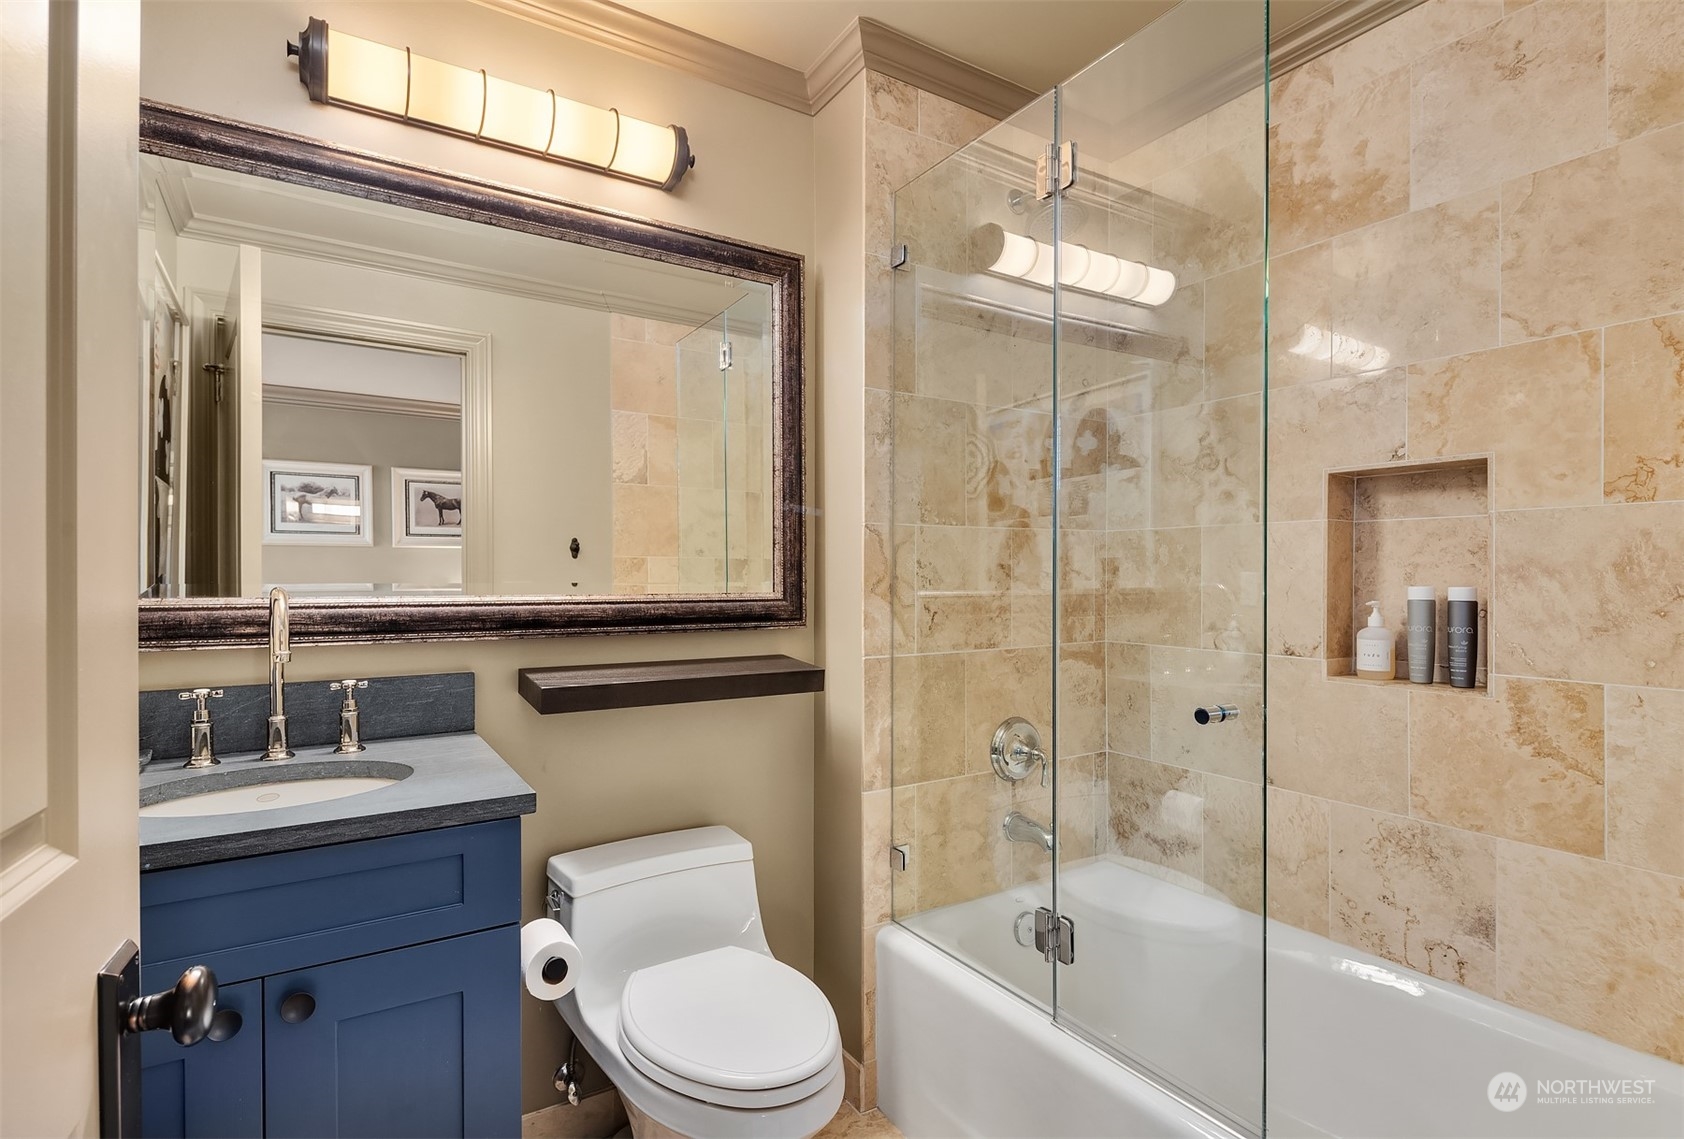
Bathroom with a blue vanity and framed mirror beside a tiled tub-shower enclosure.
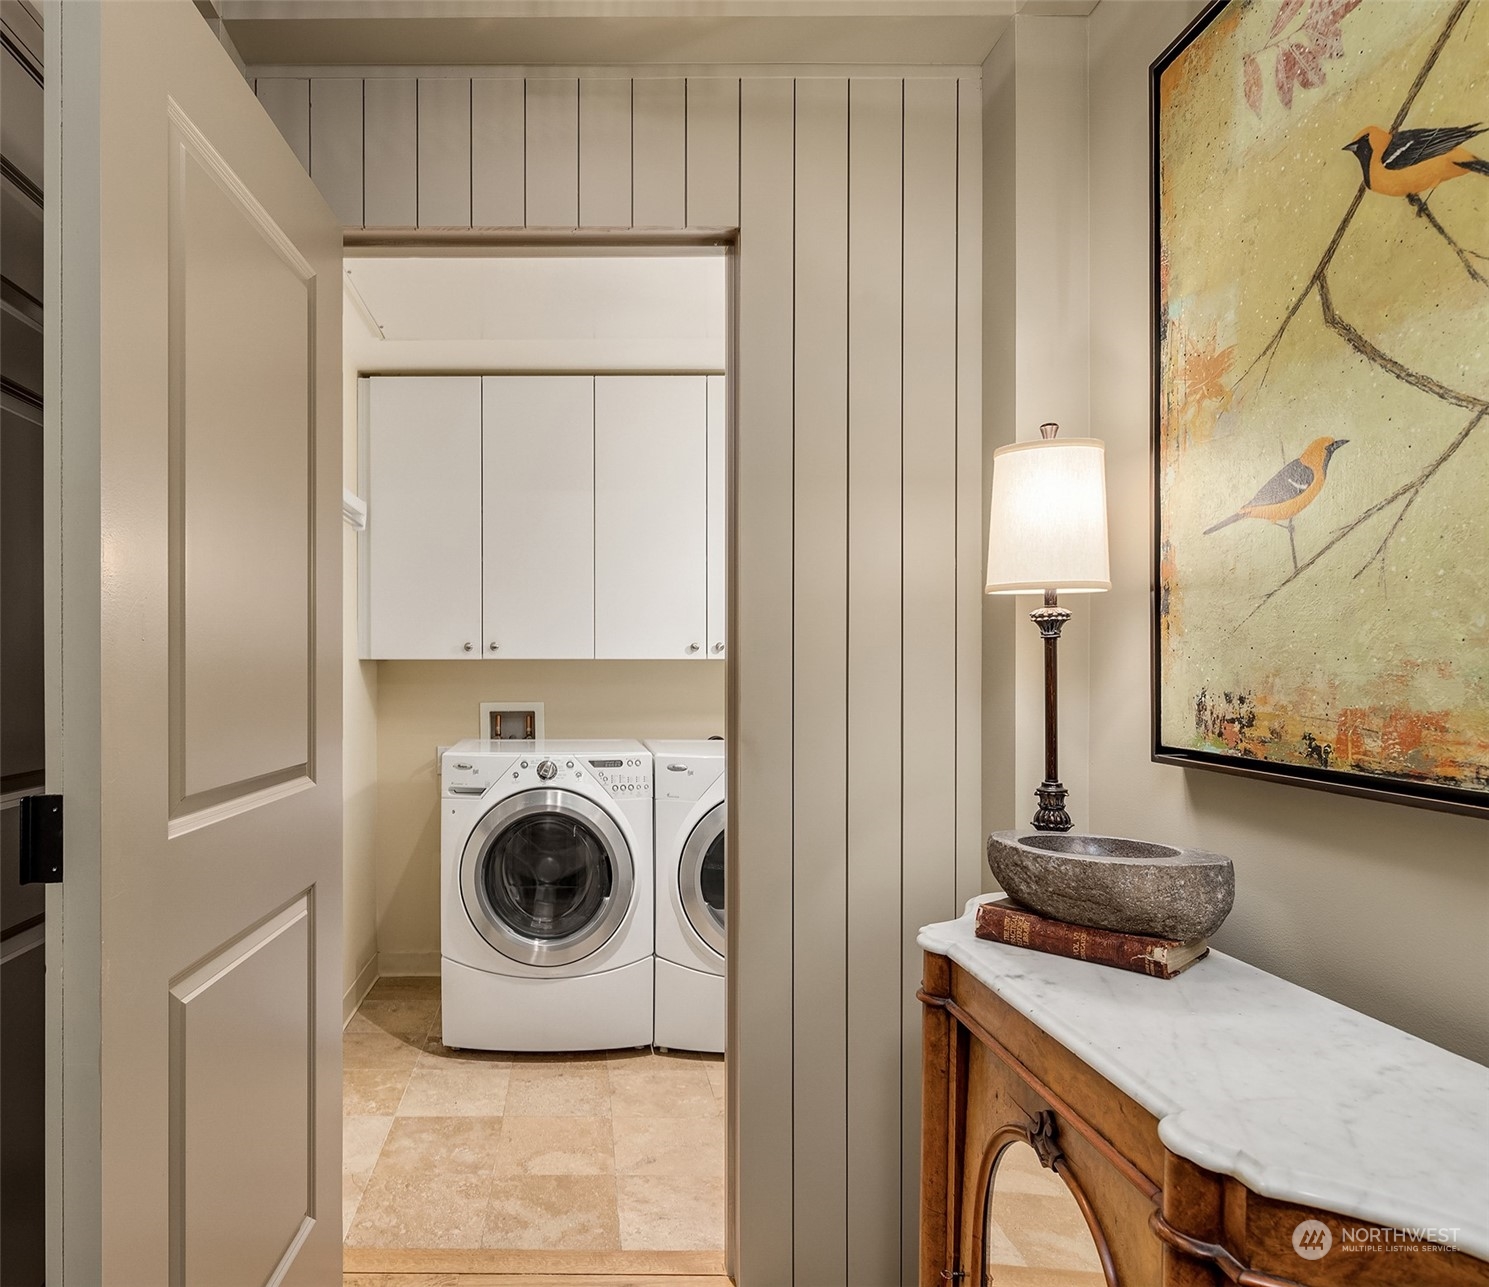
Laundry area with front-loading washer and dryer beneath white cabinets, viewed through an open paneled door.
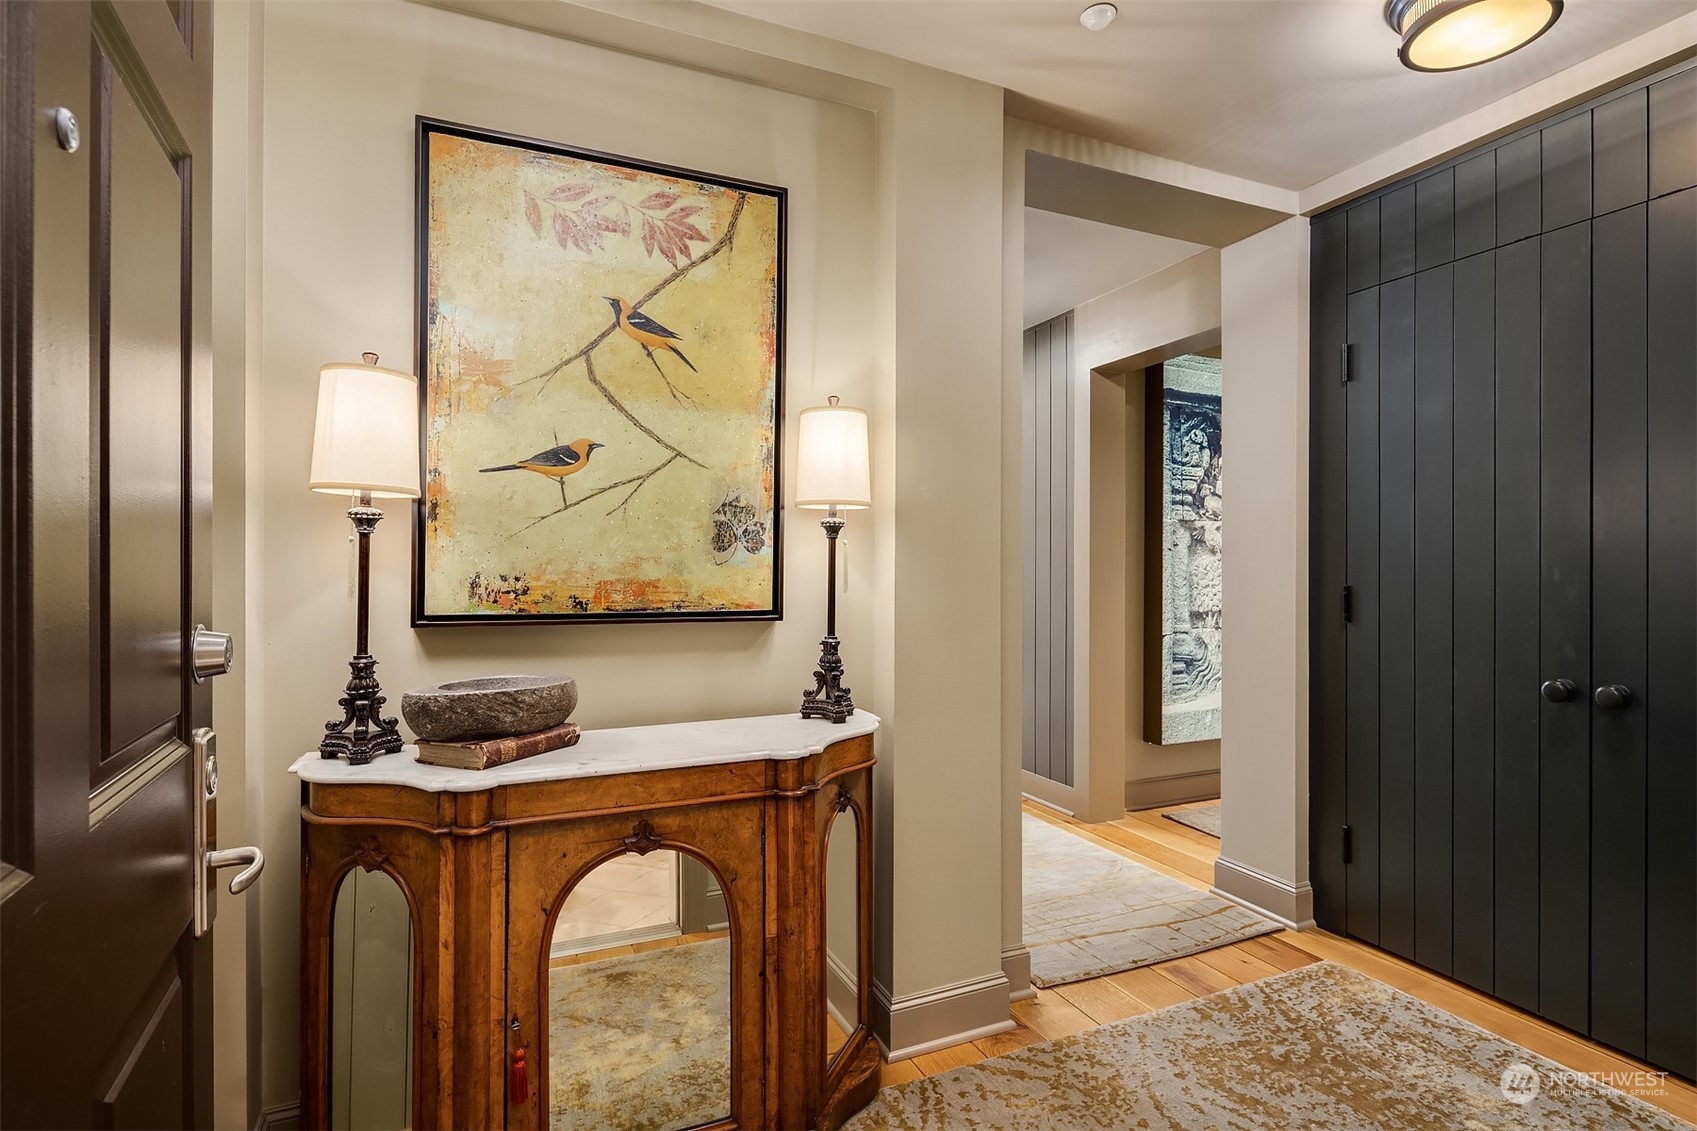
Entry foyer with a carved wood console, bird artwork, dark paneled cabinets, and hardwood floors.
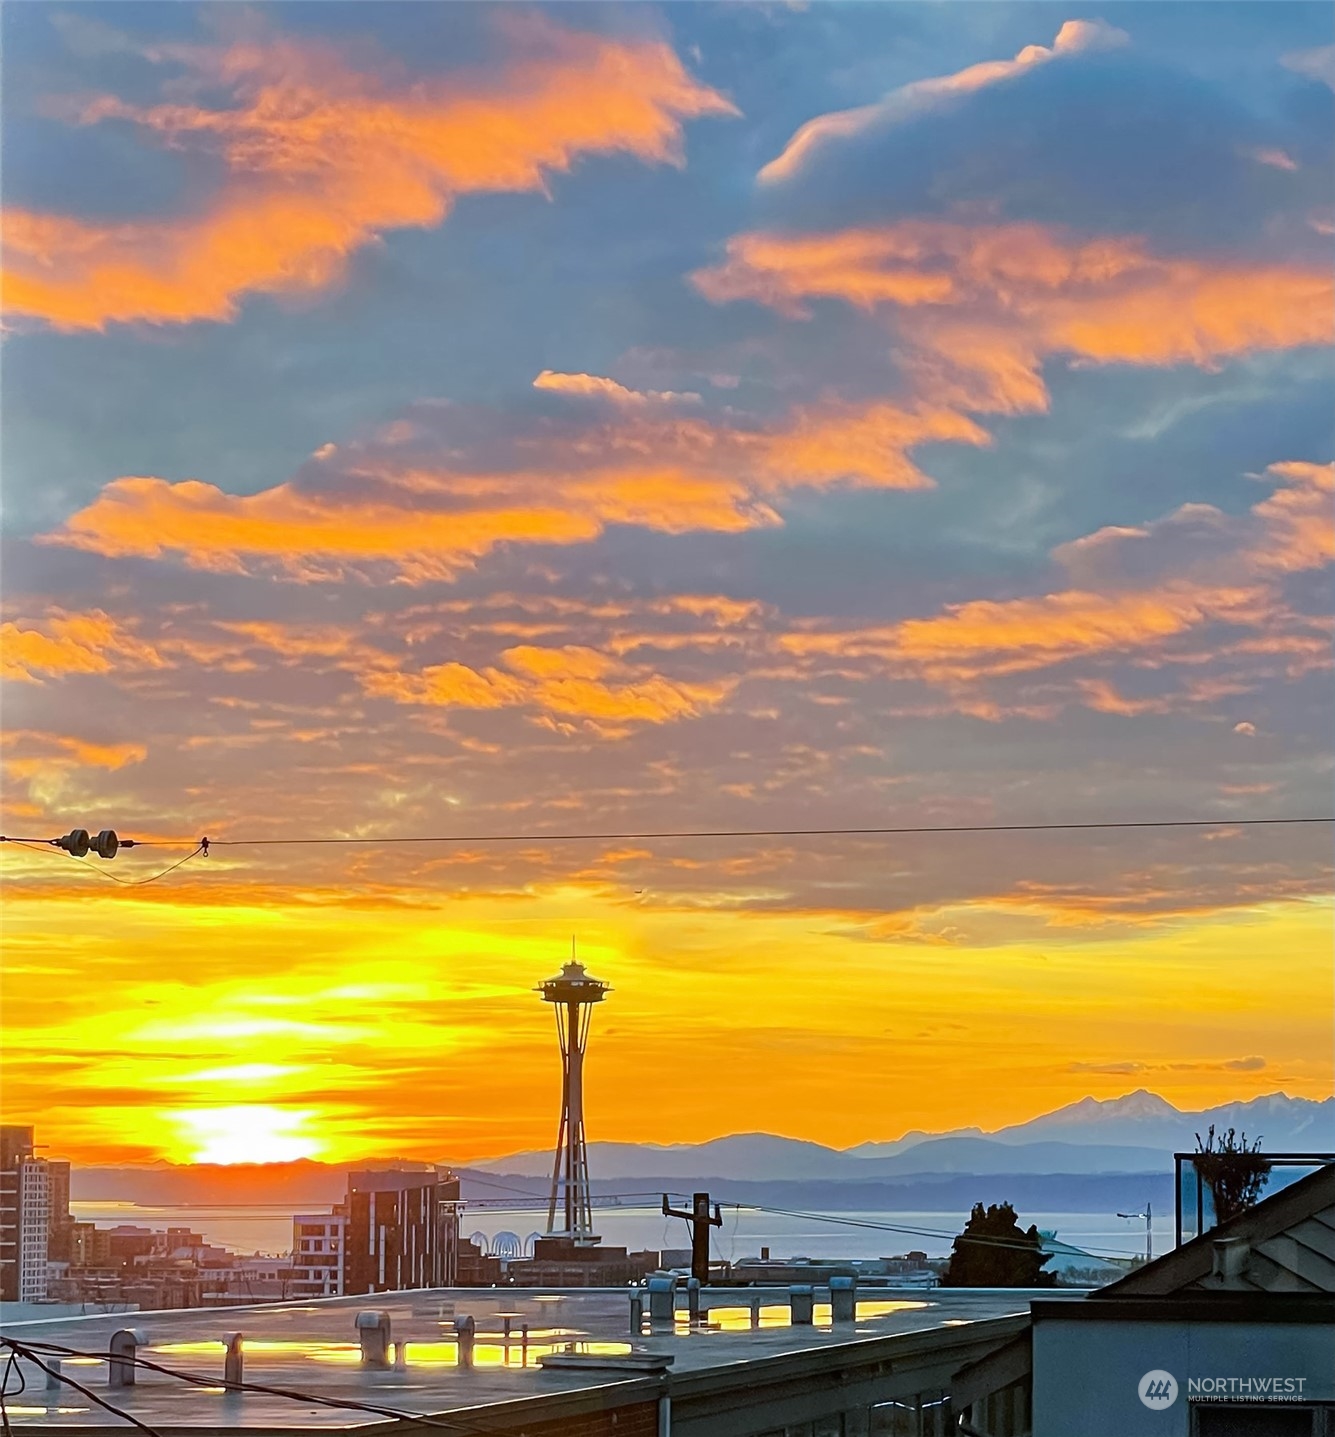
Seattle sunset view with the Space Needle, Puget Sound, and distant mountains.
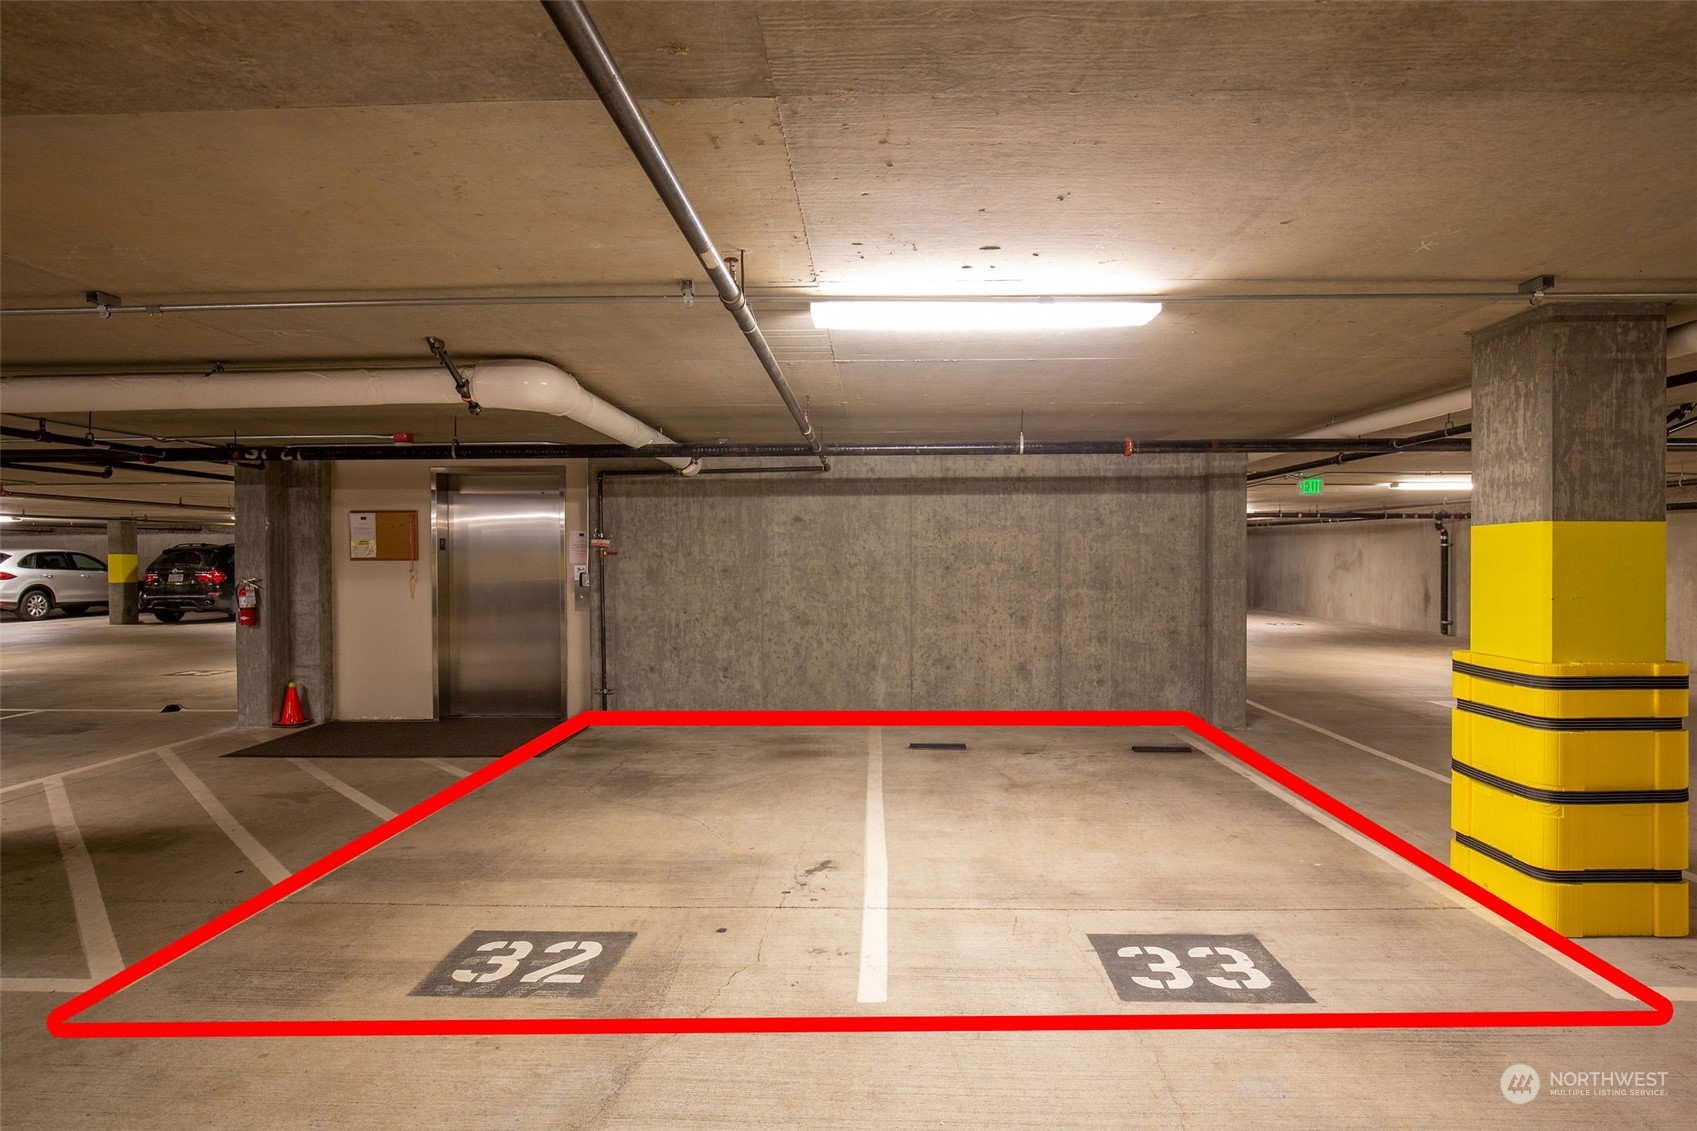
Two adjacent underground parking spaces, numbered 32 and 33, outlined in red beside an elevator.
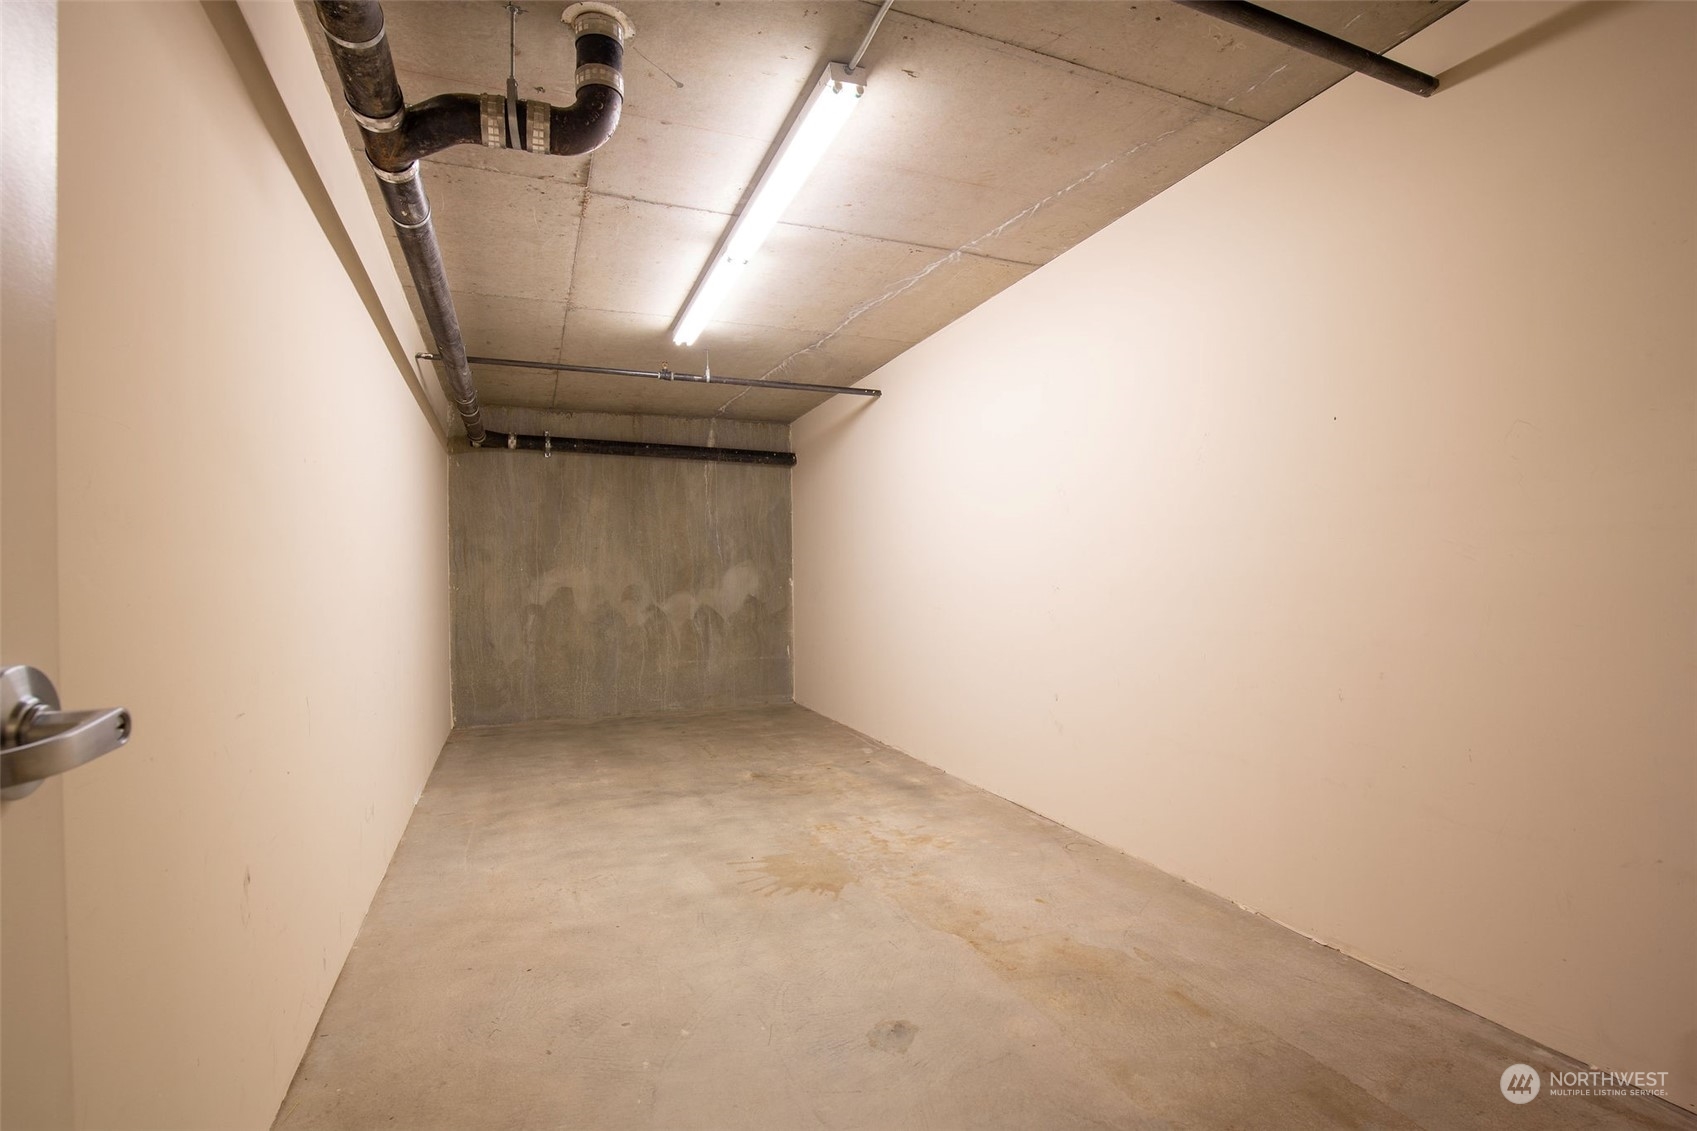
Empty storage room with exposed ceiling pipes and a concrete floor.
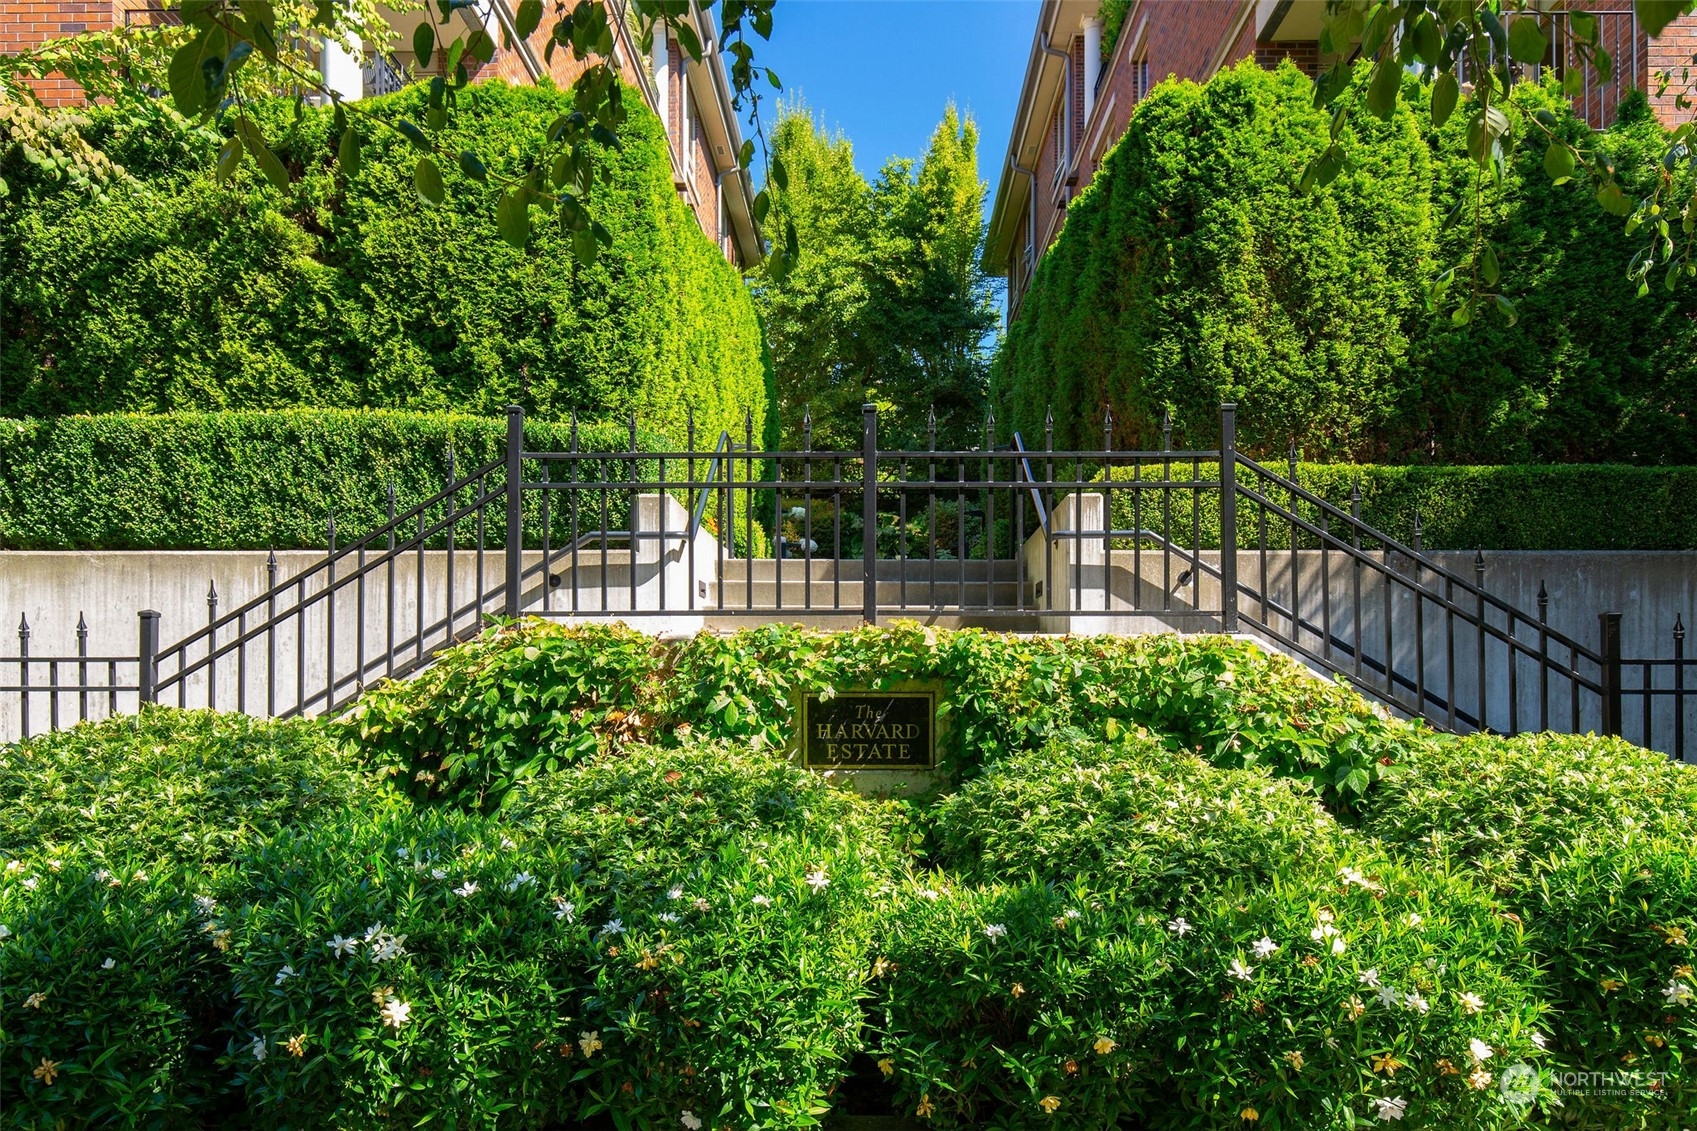
The Harvard Estate entrance framed by tall hedges, with concrete steps and black iron railings.
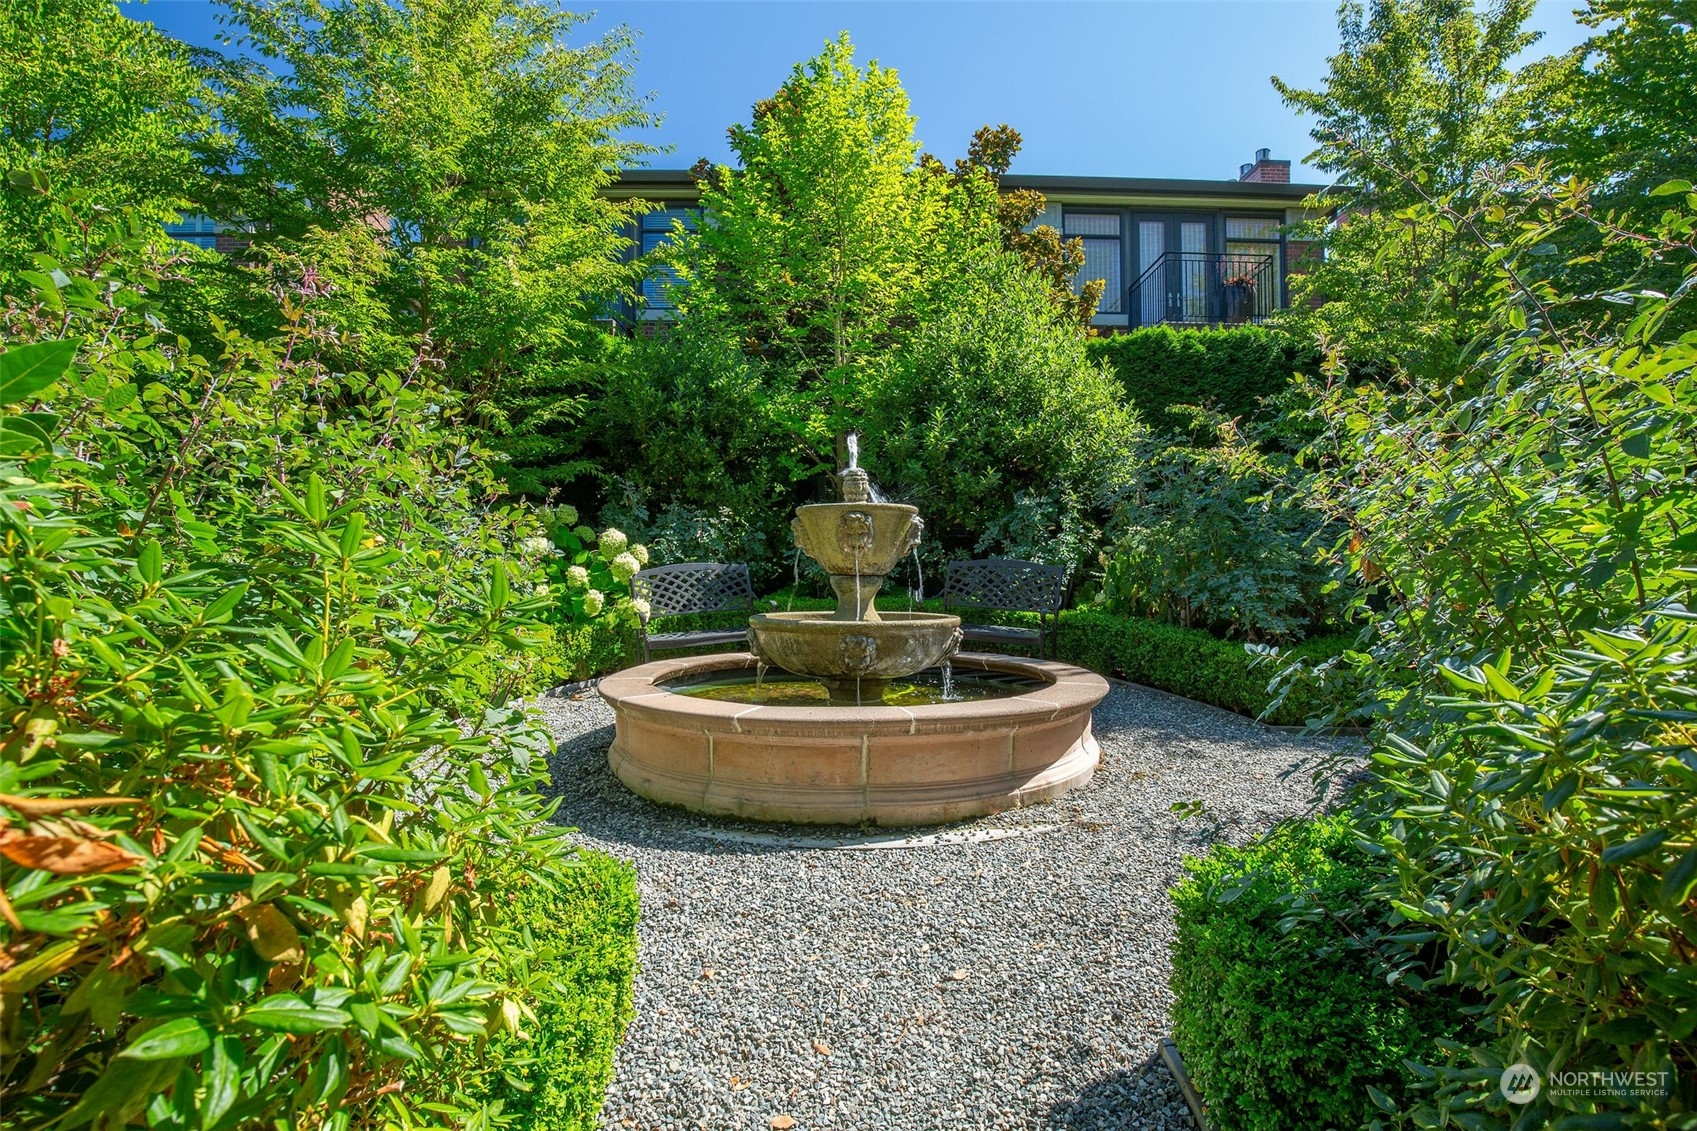
Courtyard garden with a tiered stone fountain, gravel patio, benches, and dense greenery.
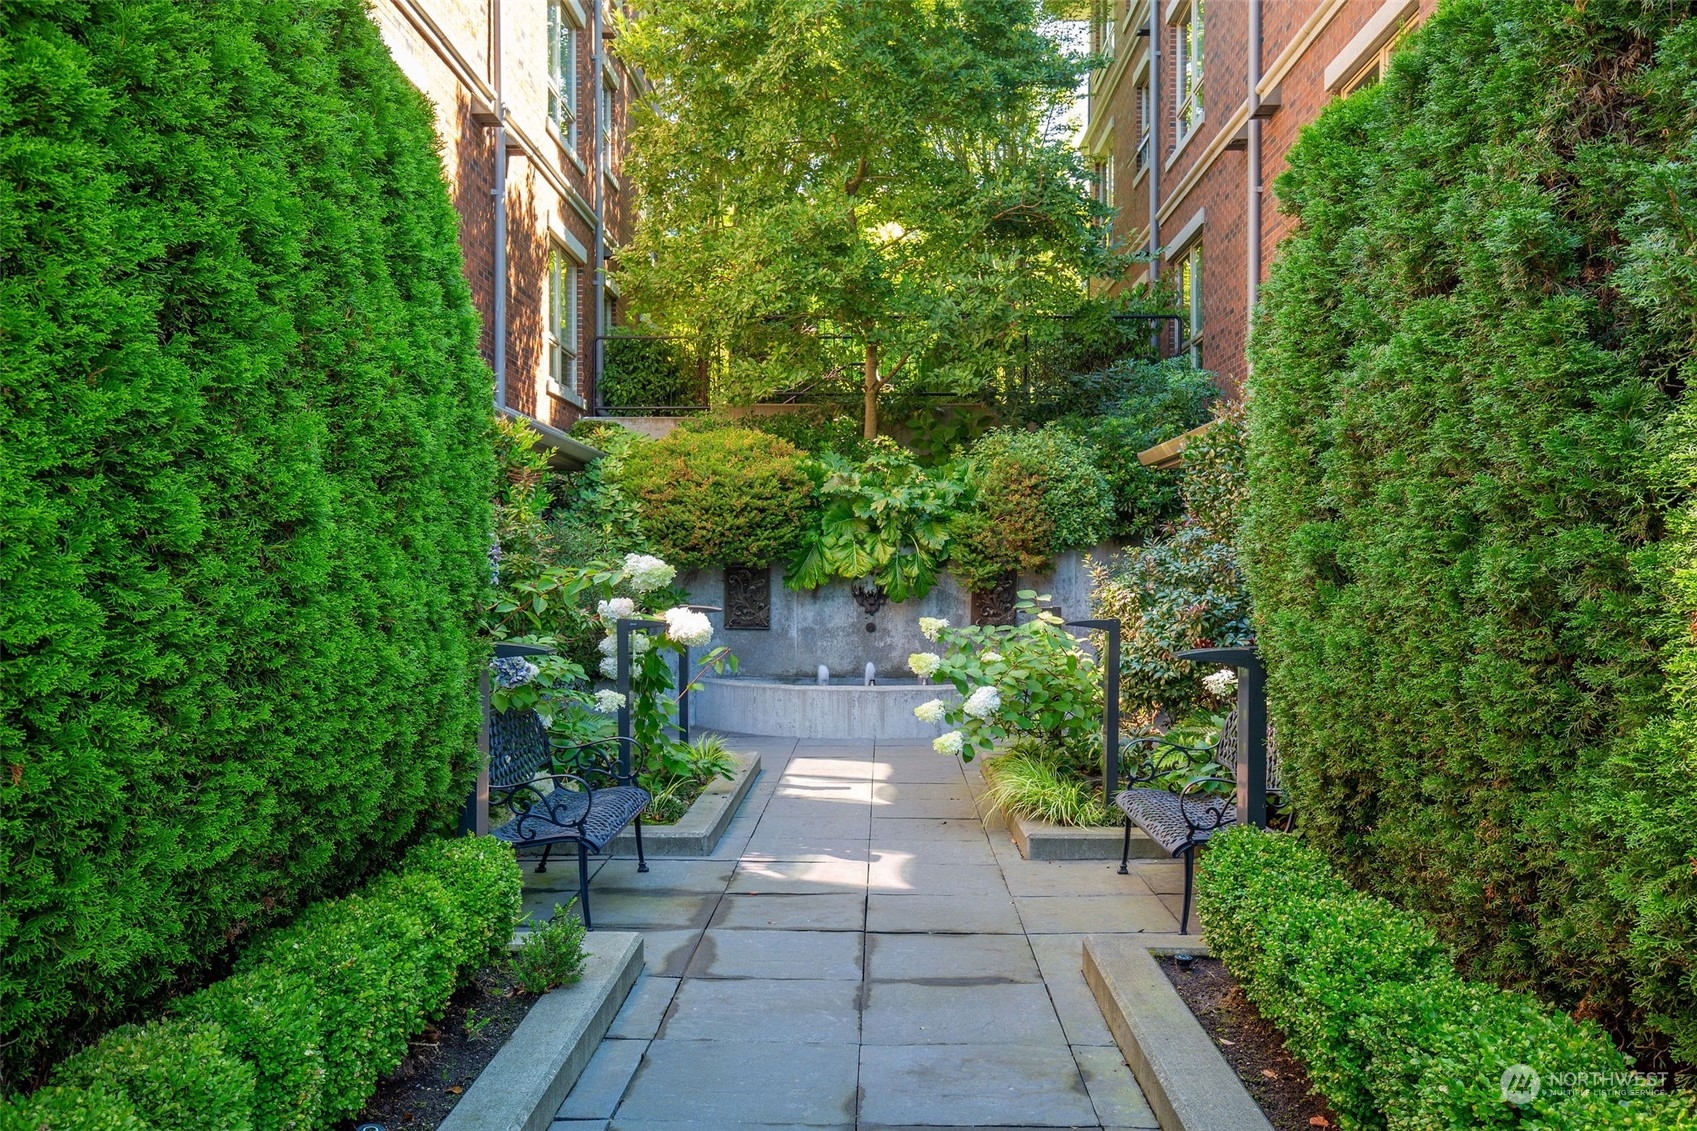
Landscaped courtyard with brick buildings, paired benches, and a concrete fountain.
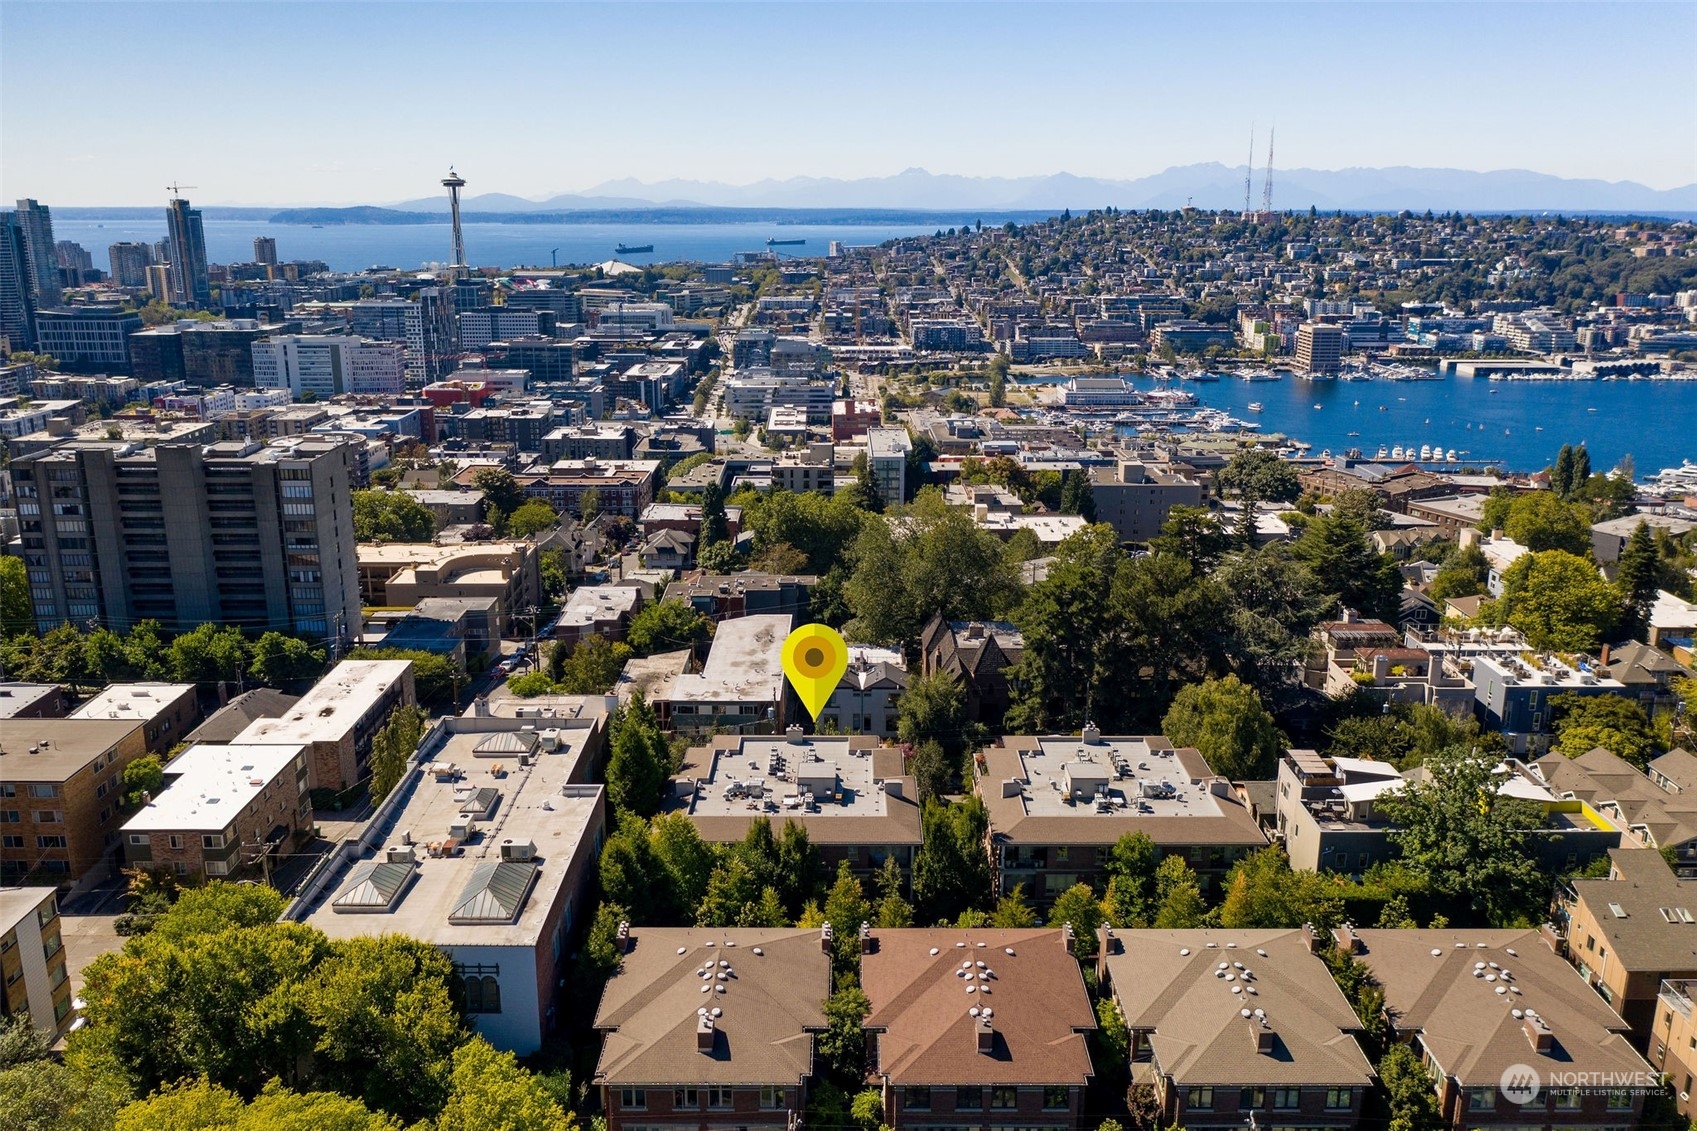
Aerial Seattle view with a yellow pin marking the property, downtown, Puget Sound, and distant mountains.
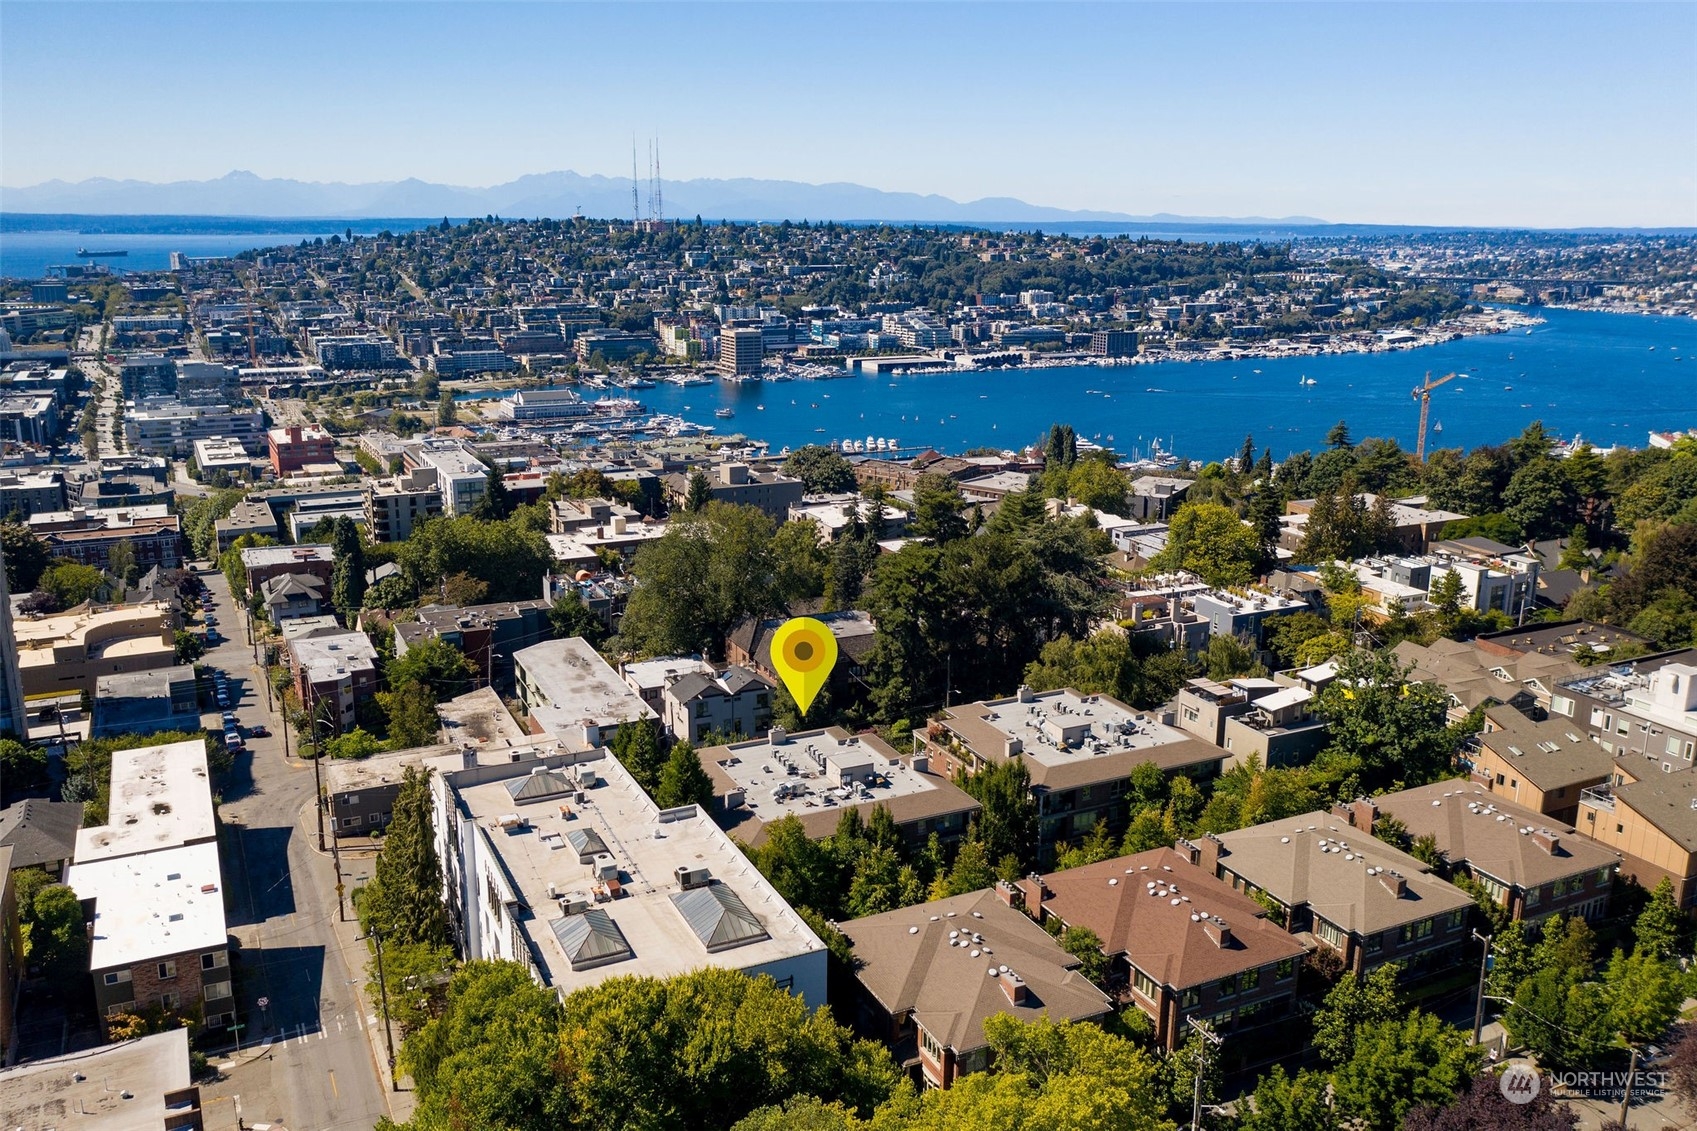
Aerial Seattle neighborhood with a yellow location pin, blue water, and distant mountains.
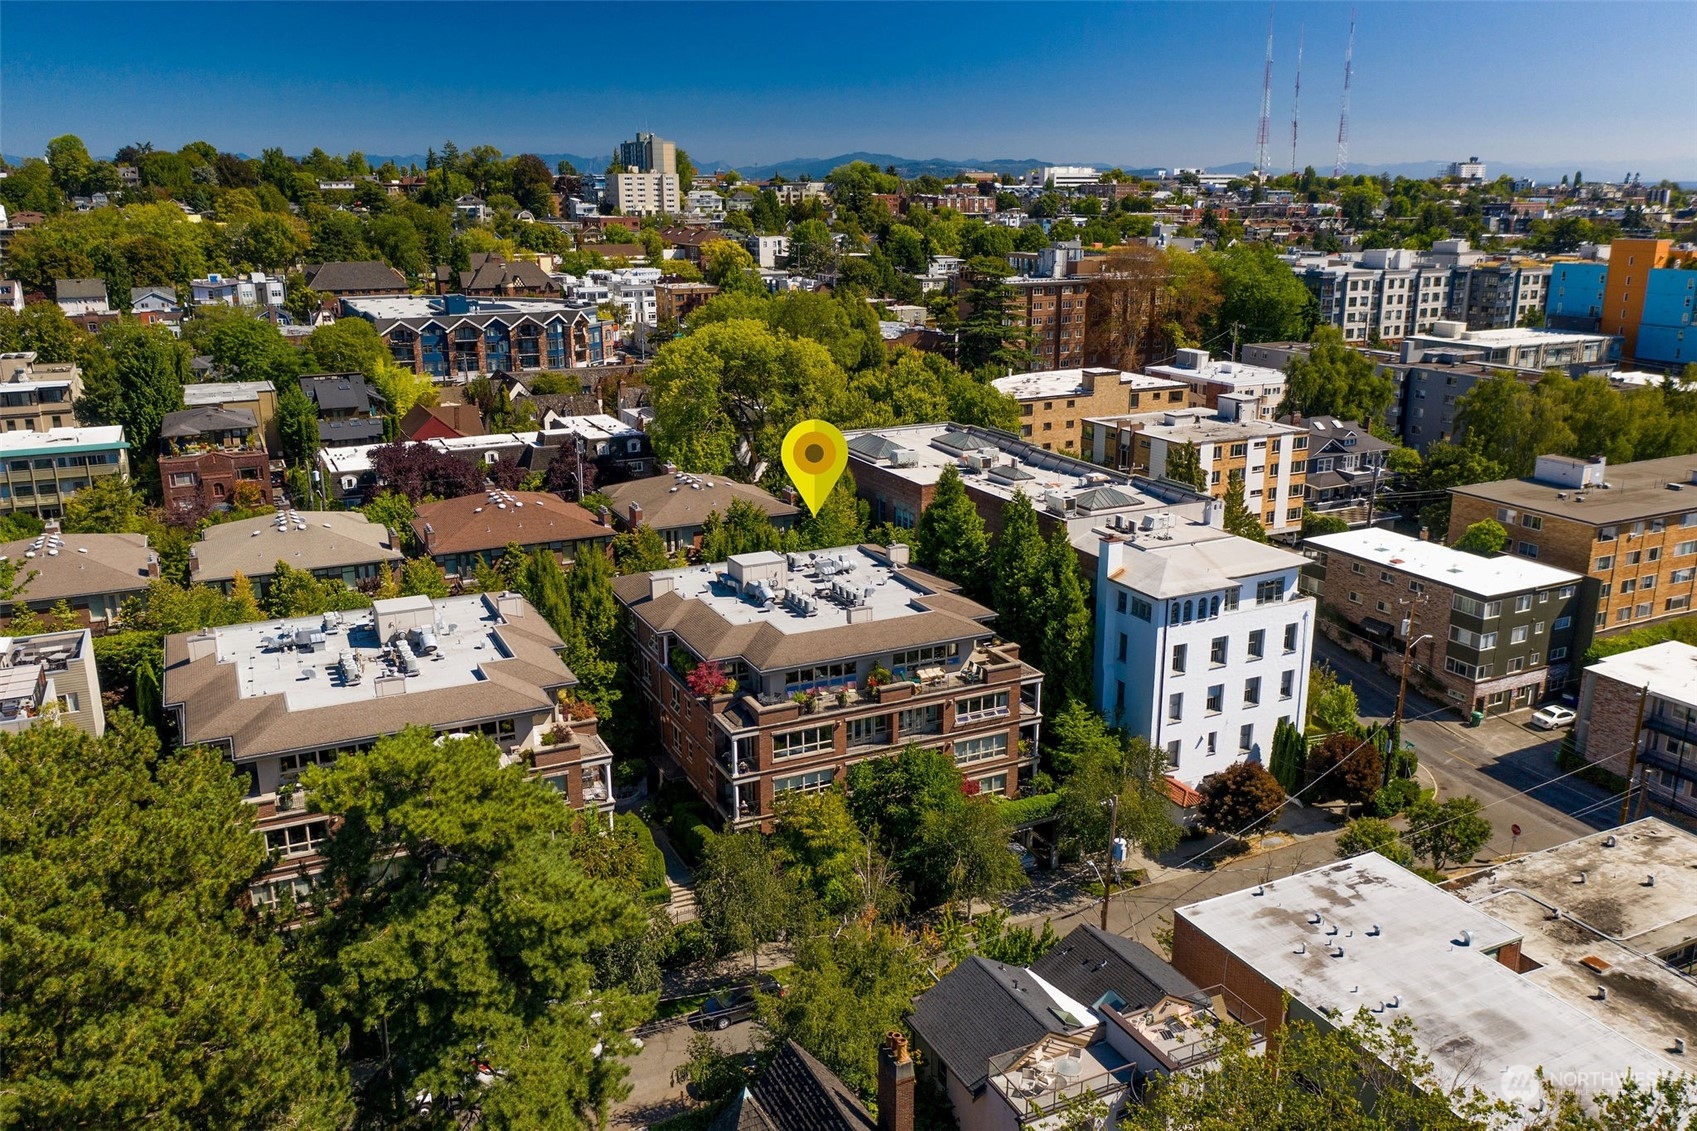
Aerial view of a leafy Seattle neighborhood, with a yellow marker over the property.
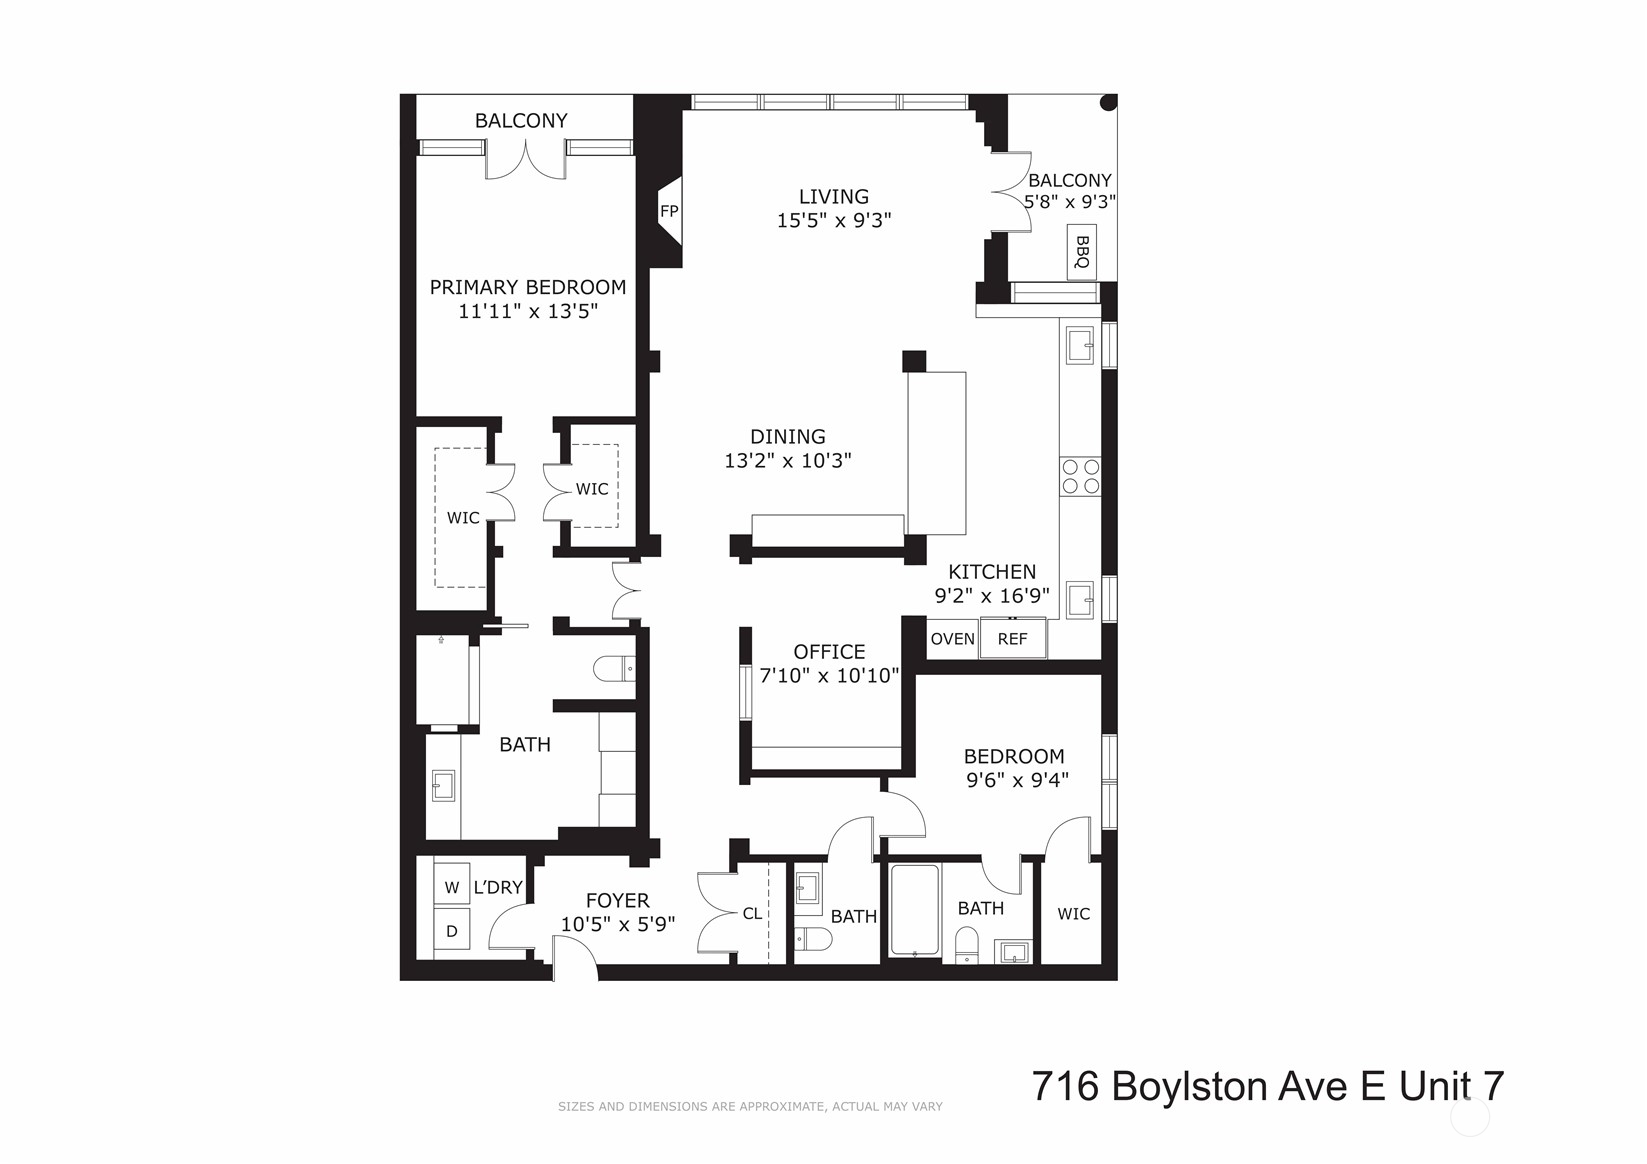
Floor plan of 716 Boylston Ave E Unit 7, with two bedrooms, an office, two balconies, and labeled room dimensions.
SEE ALL PHOTOS
Open-plan living and dining room with large windows, exposed wood beams, and a kitchen island with bar seating.
Furnished living room with a gas fireplace and wide windows overlooking the Seattle skyline and water.
Living room with a gas fireplace and large windows overlooking the Seattle skyline.
Living room with leather seating, a wood coffee table, and a lit fireplace beside the dining area.
Open-concept living room with gray sofa, hardwood floors, dark beams, and dining area beside the kitchen.
Living room opens onto a tiled balcony with two chairs and autumn trees beyond.
Covered balcony with gray lounge seating and views of trees and neighboring homes.
Open-plan kitchen and dining area with dark cabinetry, stone table, and sculptural pendant light.
Open kitchen and dining area with a marble table, dark cabinetry, subway-tile backsplash, and circular chandelier.
Kitchen with a broad island, two gray bar stools, open shelving, and a stainless steel range hood.
Open-plan kitchen with a large dark island, navy cabinetry, and city views through the living-room windows.
Open-plan kitchen with dark cabinets and a large island, overlooking the Seattle skyline and Space Needle.
Living room with large windows overlooking the Space Needle, Seattle skyline, water, and distant hills.
Open-plan kitchen and dining area with a dark island, fireplace, and city views through large windows.
Modern kitchen with navy cabinets, white tile, open shelves, and a stainless-steel range hood.
Kitchen with navy cabinets, stainless steel appliances, white tile, open shelves, and a large island.
Hallway with blue-gray walls, hardwood floors, a patterned runner, and an ornate mirror.
Staged bedroom with a large bed and open balcony doors overlooking rooftops and trees.
Bathroom with a black-framed glass shower, white tile, blue vanity, and large ornate mirror.
Bathroom with a blue vanity and a white-tiled, black-framed walk-in shower.
Blue built-in cabinets frame a central console topped with decorative art and a small clock.
Dining room with built-in shelves, a botanical painting, and a circular crystal chandelier.
Furnished home office with built-in display shelves, a dark wood desk, and botanical wall art.
Dining nook and hallway with paneled walls, a crystal chandelier, built-in shelves, and framed artwork.
Condo entry hallway with warm wood floors, a wire-glass partition, and a view into the furnished living room.
Bathroom with a vessel sink, ornate mirror, globe pendant, and bird artwork.
Furnished bedroom with a large bed beneath framed horse photographs and a wide window with wooden blinds.
Bathroom with a blue vanity and framed mirror beside a tiled tub-shower enclosure.
Laundry area with front-loading washer and dryer beneath white cabinets, viewed through an open paneled door.
Entry foyer with a carved wood console, bird artwork, dark paneled cabinets, and hardwood floors.
Seattle sunset view with the Space Needle, Puget Sound, and distant mountains.
Two adjacent underground parking spaces, numbered 32 and 33, outlined in red beside an elevator.
Empty storage room with exposed ceiling pipes and a concrete floor.
The Harvard Estate entrance framed by tall hedges, with concrete steps and black iron railings.
Courtyard garden with a tiered stone fountain, gravel patio, benches, and dense greenery.
Landscaped courtyard with brick buildings, paired benches, and a concrete fountain.
Aerial Seattle view with a yellow pin marking the property, downtown, Puget Sound, and distant mountains.
Aerial Seattle neighborhood with a yellow location pin, blue water, and distant mountains.
Aerial view of a leafy Seattle neighborhood, with a yellow marker over the property.
Floor plan of 716 Boylston Ave E Unit 7, with two bedrooms, an office, two balconies, and labeled room dimensions.
Sold

716 Boylston Avenue E Unit: 7

716 Boylston Avenue E Unit: 7, Seattle, WA 98102

$1,770,000
This opulent Harvard Estate corner unit was extensively remodeled by JAS Design in 2017 and further upgraded in 2020. White oak hardwood floors and 9-foot ceilings. Pietra Cardosa counters, Ann Sacks and Fireclay tile. High-end lighting and plumbing fixtures. Epicurean kitchen with large walnut-topped island, Wolf range and Sub-Zero fridge. Private bedroom suite with 2 walk-in closets and deluxe bath. Guest bedroom with ensuite bath. Perfect office with built-in shelves. Exceptional city, mountain and Space Needle views. 2 outdoor decks. 2-car garage parking by the elevator. Huge 200 sf storage unit ensures space for all your belongings. Only steps to restaurants, shops, and Volunteer Park, this turnkey home is the epitome of luxury living.

2
beds

3
baths

1,635 Sq.Ft. LIVING AREA

Brad Hinckley

Brad Hinckley

Features & Amenities

Interior

  • total bedrooms2
  • Total bathrooms3
  • full bathroom1
  • three quarter bathroom1
  • half bathroom1
  • Laundry room Electric Dryer Hookup, Washer Hookup
  • Flooring Ceramic Tile, Hardwood, Carpet
  • Fireplace Gas
  • APPLIANCES Dishwasher_, Dryer, Garbage Disposal_, Microwave_, Refrigerator_, Stove Range_, Washer
  • other interior Features Ceramic Tile, Hardwood, Wall to Wall Carpet, Balcony/Deck/Patio, Cooking-Gas, Dryer-Electric, Washer, Fireplace

Area & Lot

  • Status Sold
  • Date Sold August 24, 2023
  • Living Area1,635 Sq.Ft.
  • MLS® ID2058855
  • TypeCondo
  • YEAR BUILT2005
  • Architecture StylesTraditional
  • View DescriptionCity, Mountain(s), Sound
  • Elementary SchoolLowell
  • Middle SchoolMeany Mid
  • High SchoolGarfield High
  • School DistrictSeattle

Exterior

  • STORIES4
  • Garage Space2.0
  • roofFlat, Torch Down
  • lot featuresCurbs, Paved, Sidewalk
  • parkingCommon Garage
  • HEAT TYPEForced Air, High Efficiency (Unspecified)
  • AIR CONDITIONINGCentral A/C, Forced Air, High Efficiency (Unspecified)
  • security FeaturesSecurity Gate
  • other exterior FeaturesBrick, Cement/Concrete, Stone

Financial

  • Sales Price$1,770,000
  • Real Estate Tax $13,142/yr
  • HOA $1,202/mo
View Virtual Tour

Work With Brad

Get assistance in determining your property's current market value, preparing your home for sale, touring properties, crafting a competitive offer, or anything related to the Seattle real estate market. Contact Brad today.

Follow Me on Instagram