
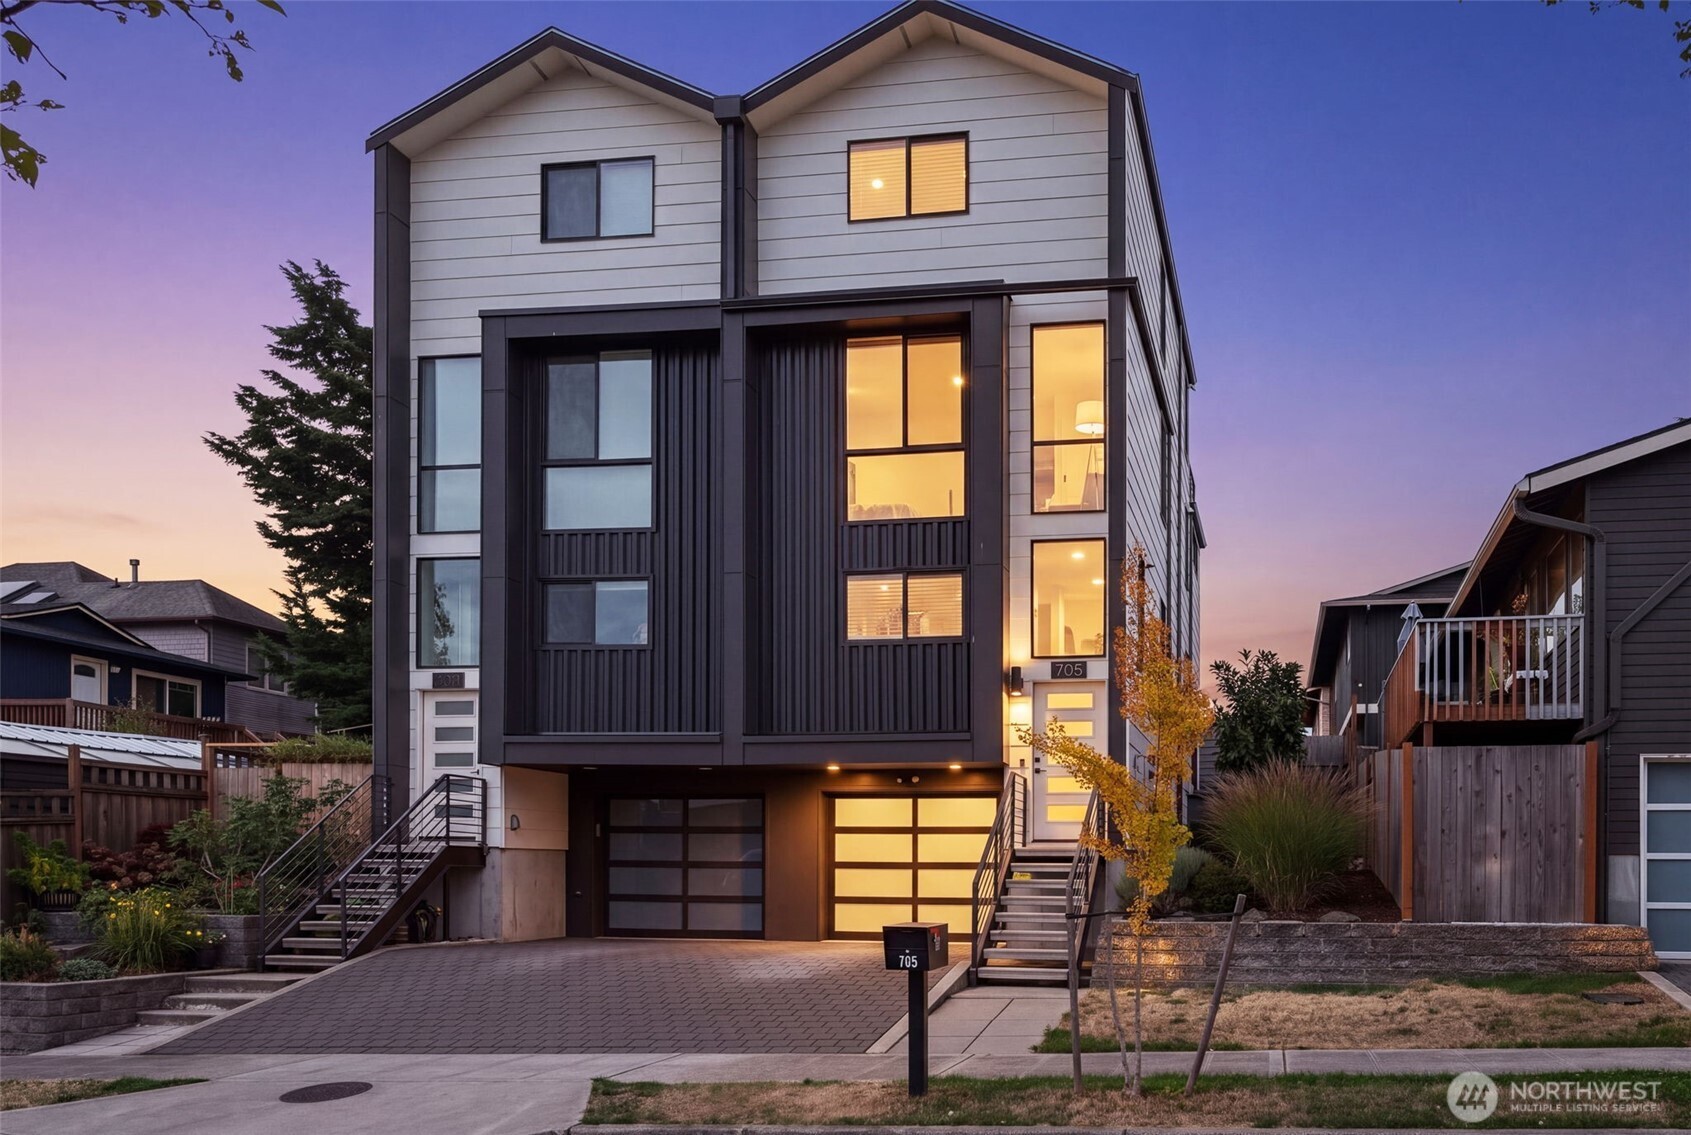

Modern multi-story home with contrasting siding, lit windows, and a broad driveway at dusk.
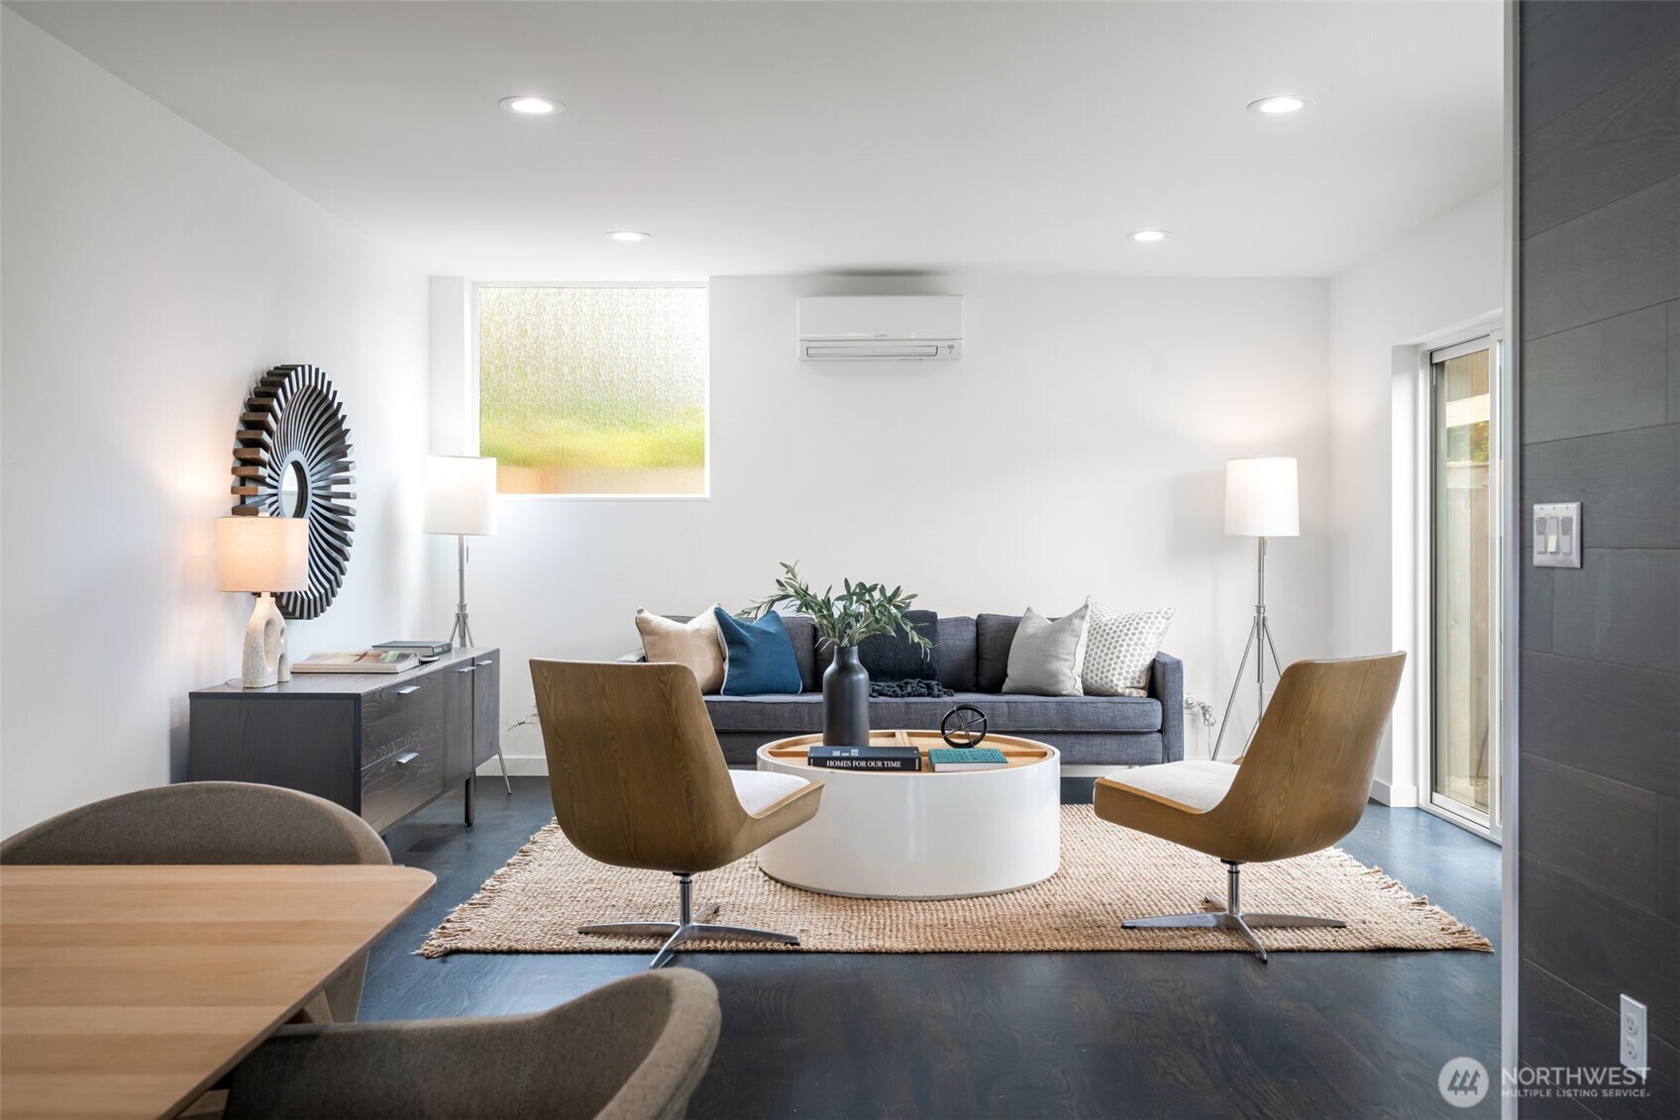
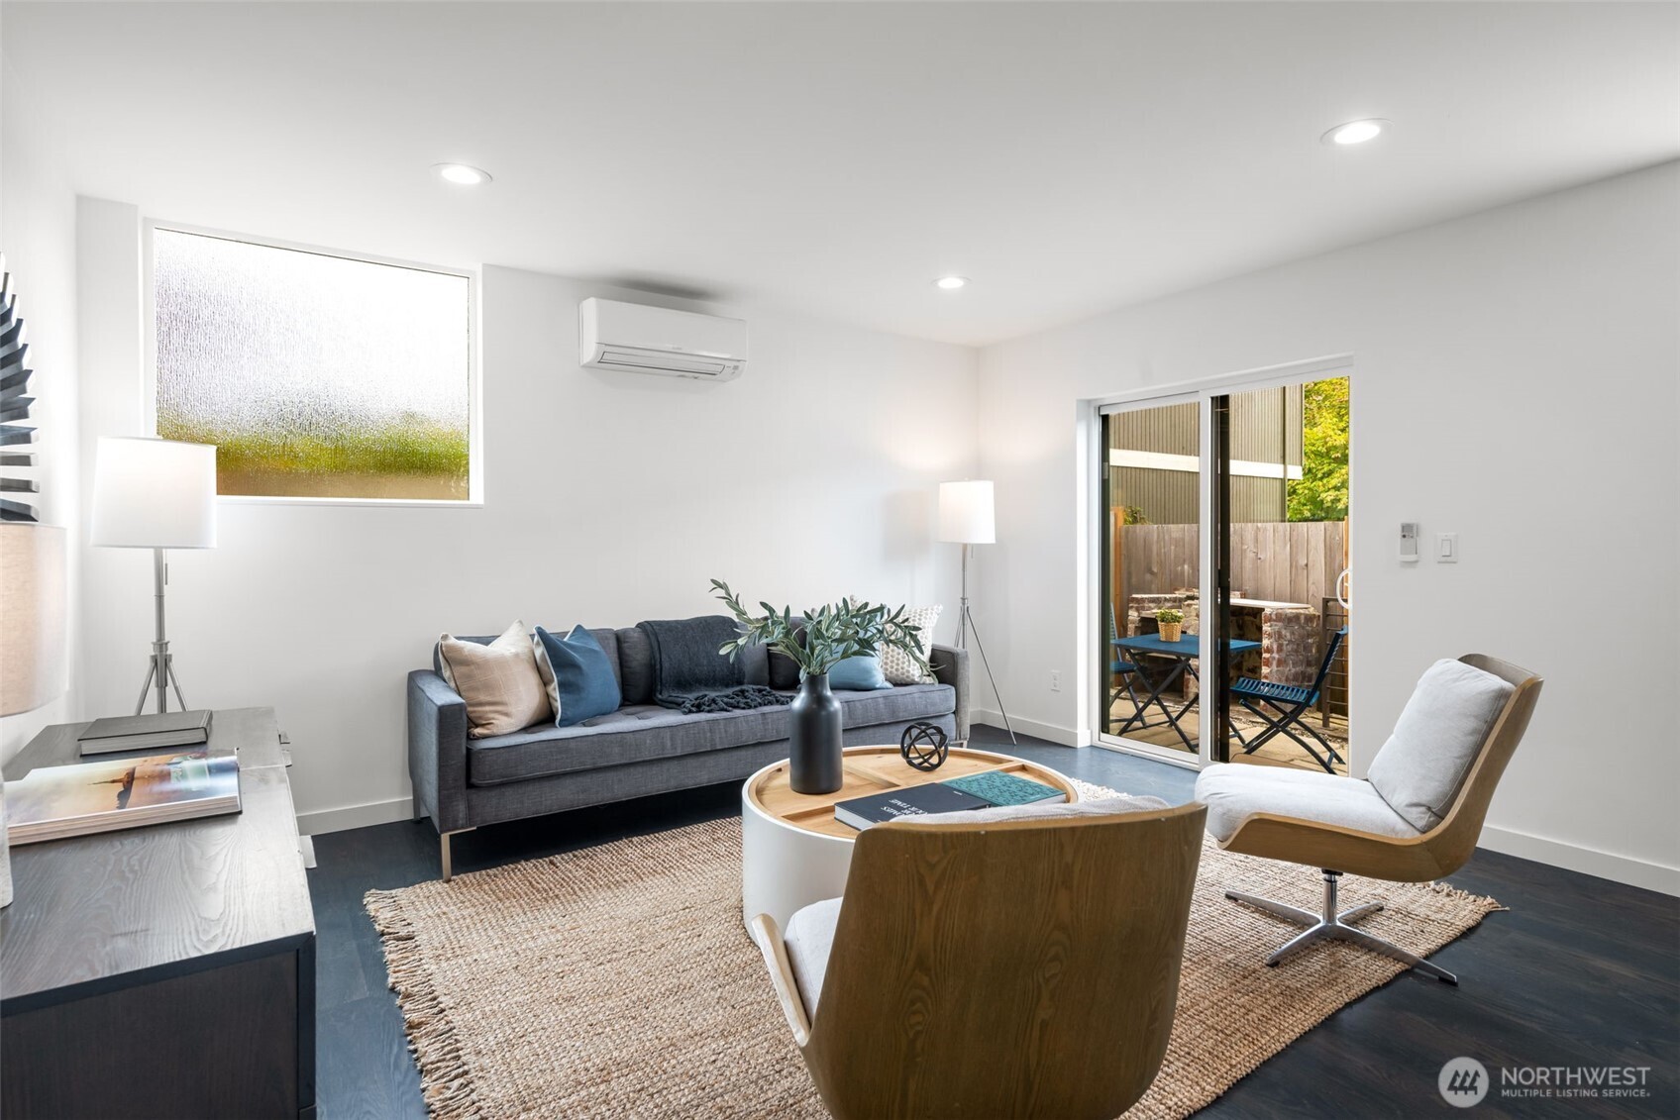
Staged living room with a gray sofa, wood lounge chairs, and a round white coffee table.
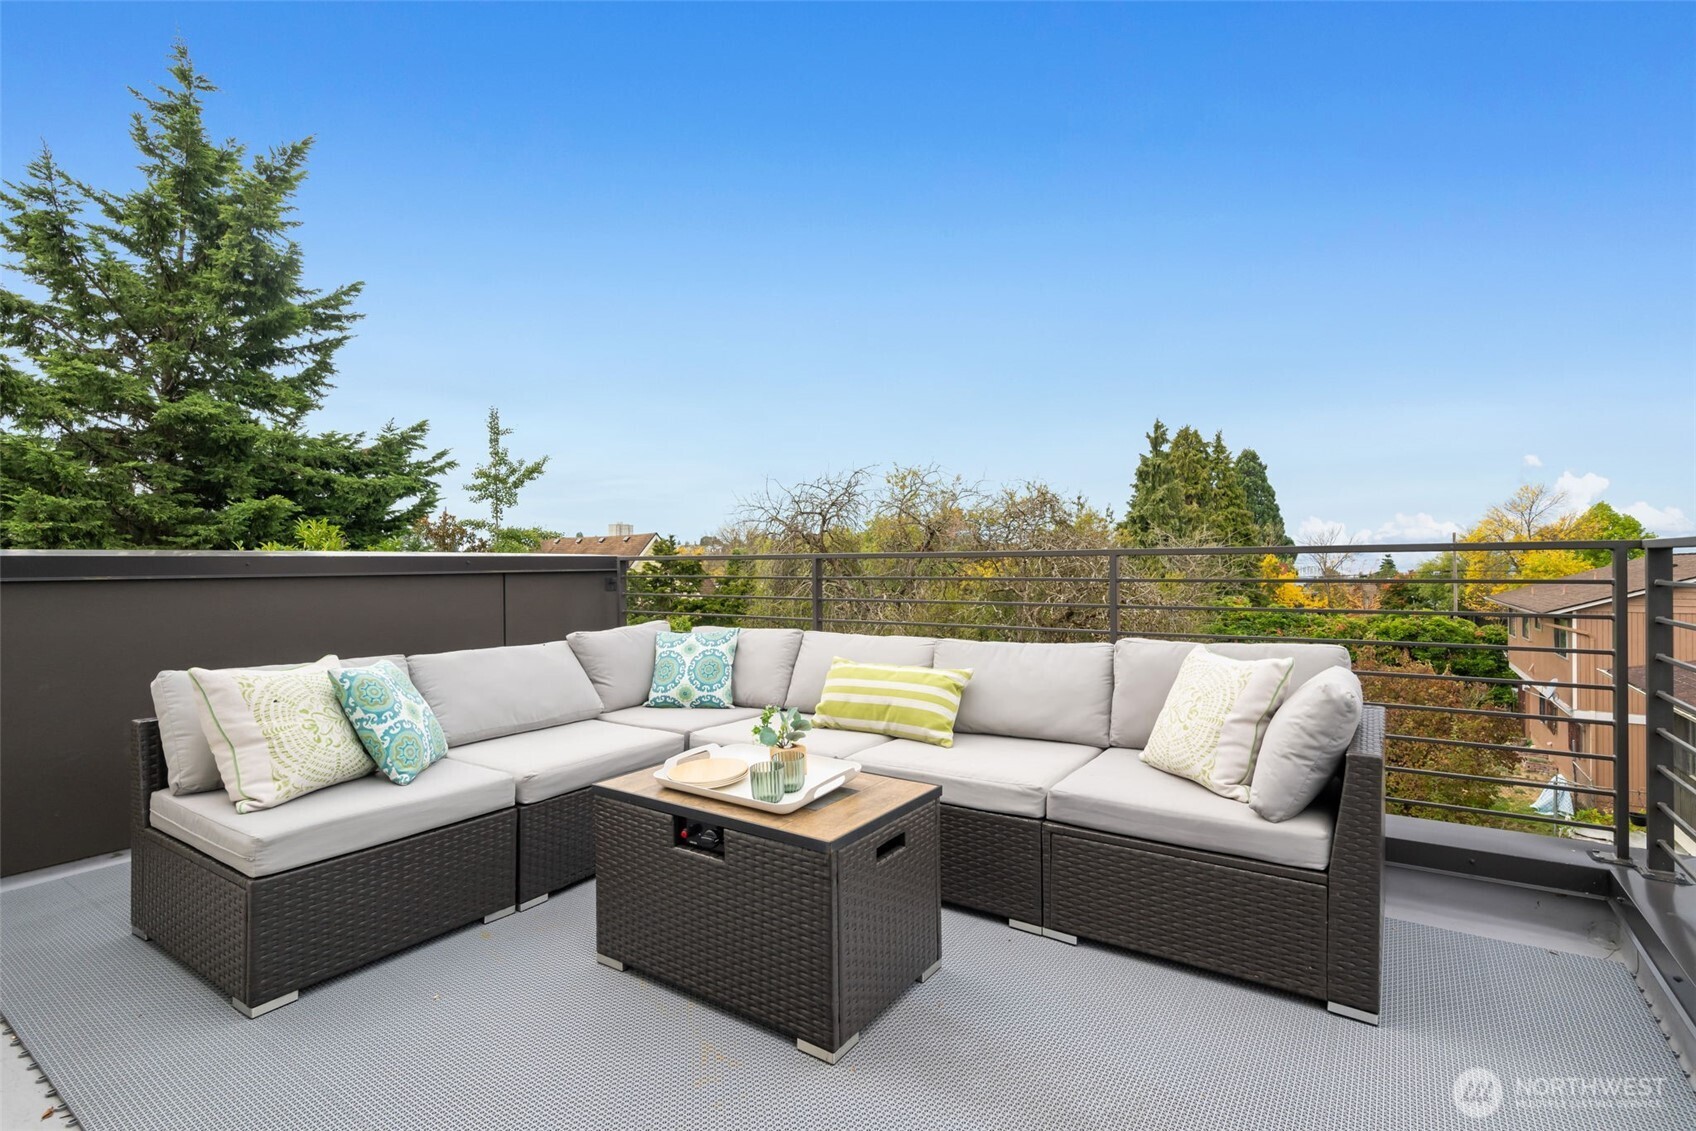
Rooftop deck with a gray sectional and coffee table overlooking autumn trees and neighboring homes.
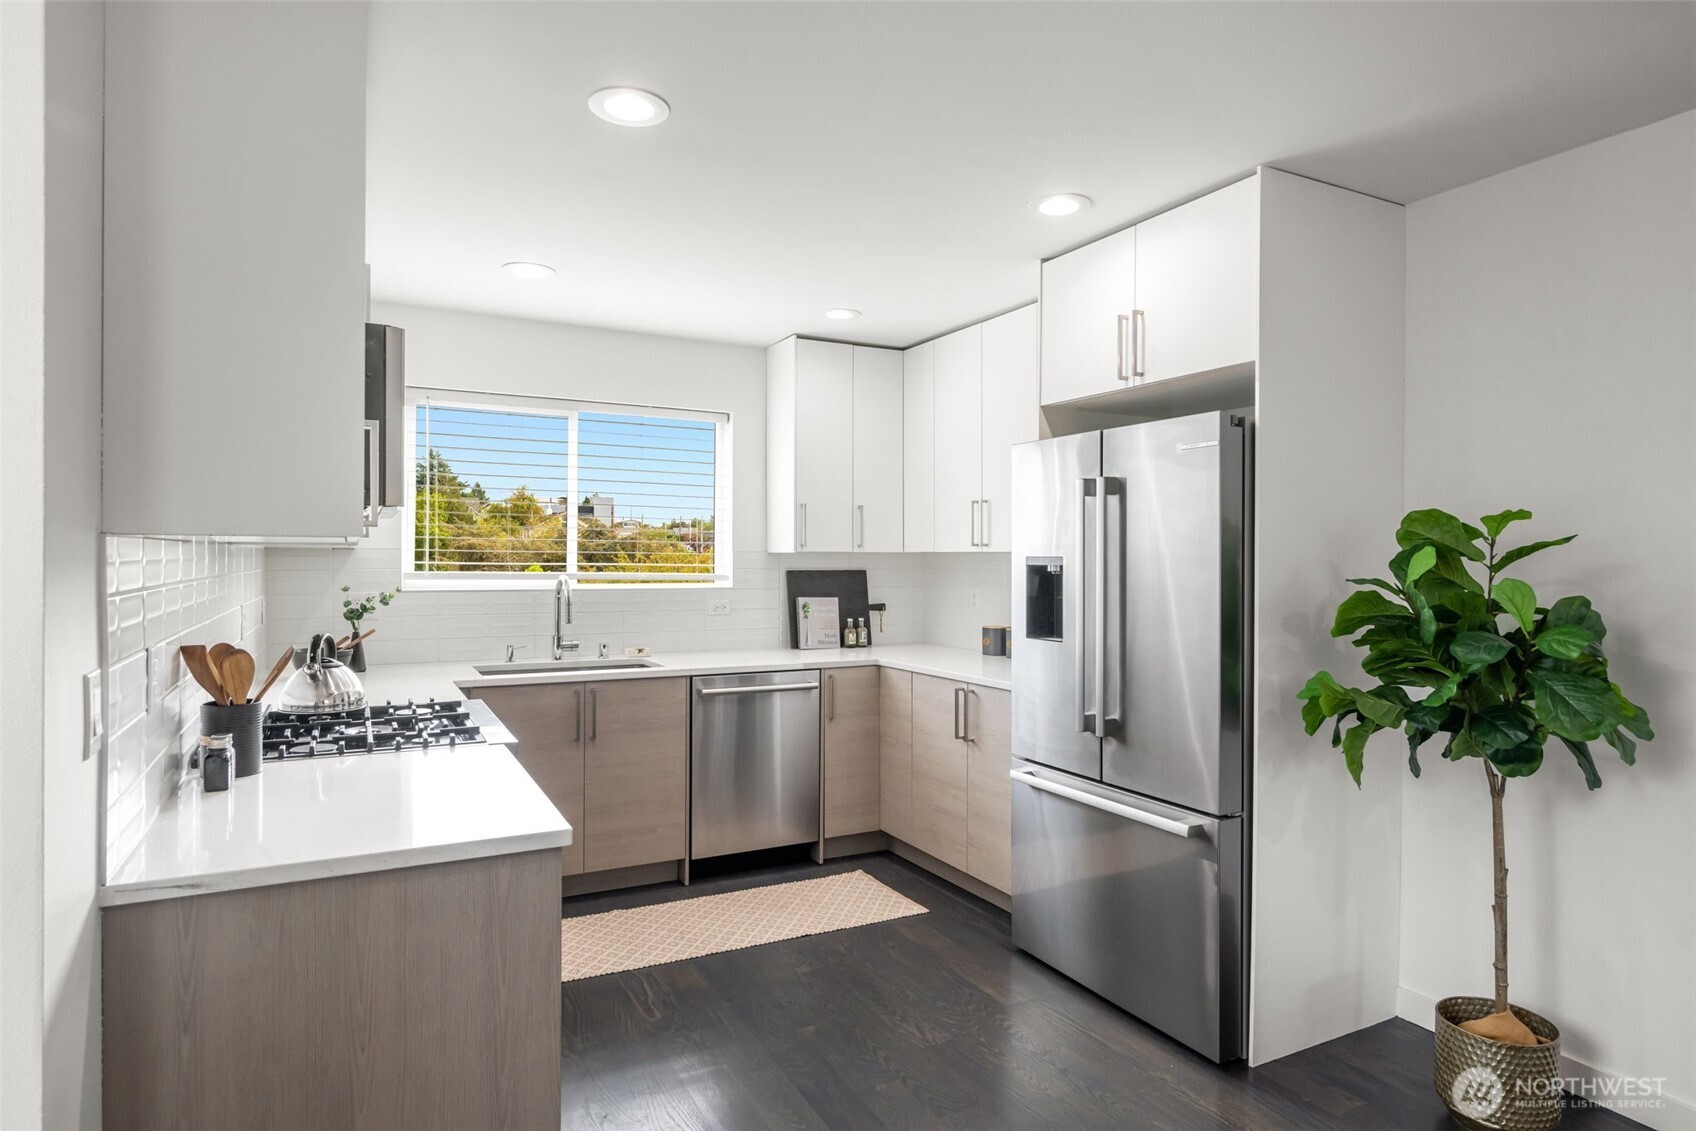
Modern kitchen with stainless steel appliances, light wood cabinets, and a window above the sink.
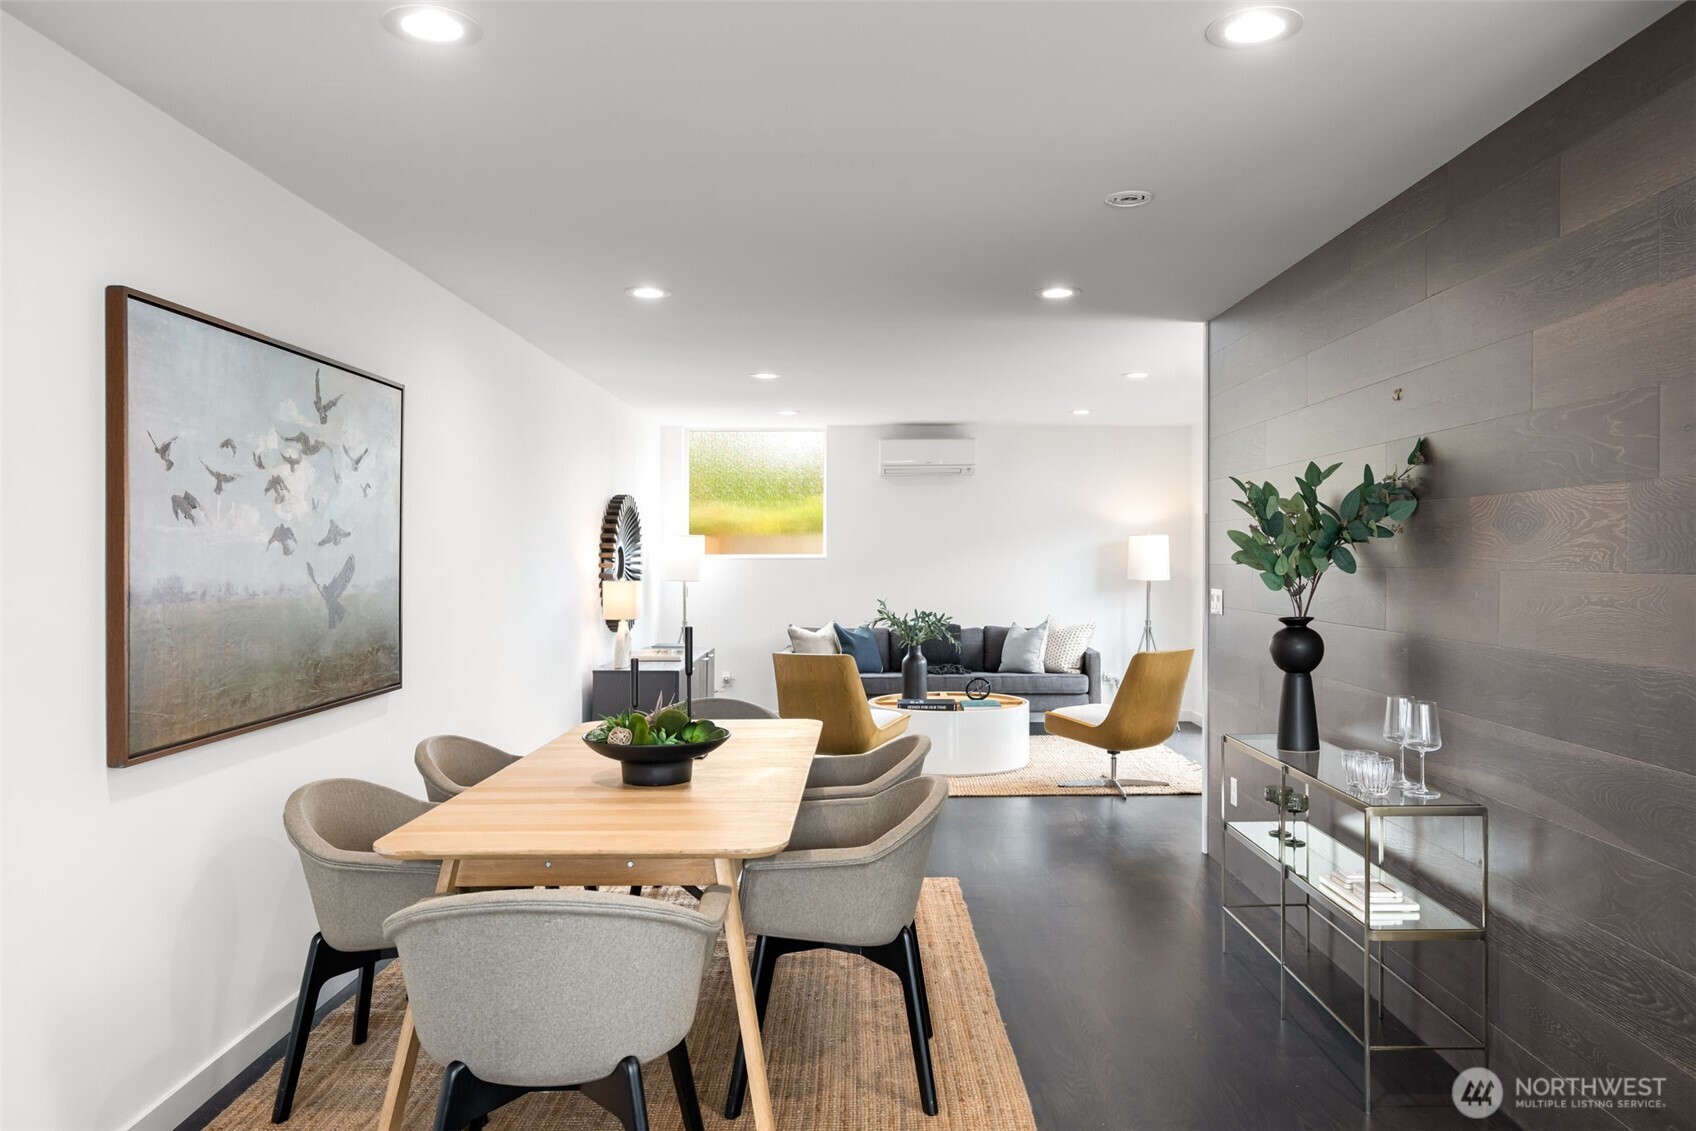
Staged dining and living room with a wood table, gray sofa, and dark wood feature wall.
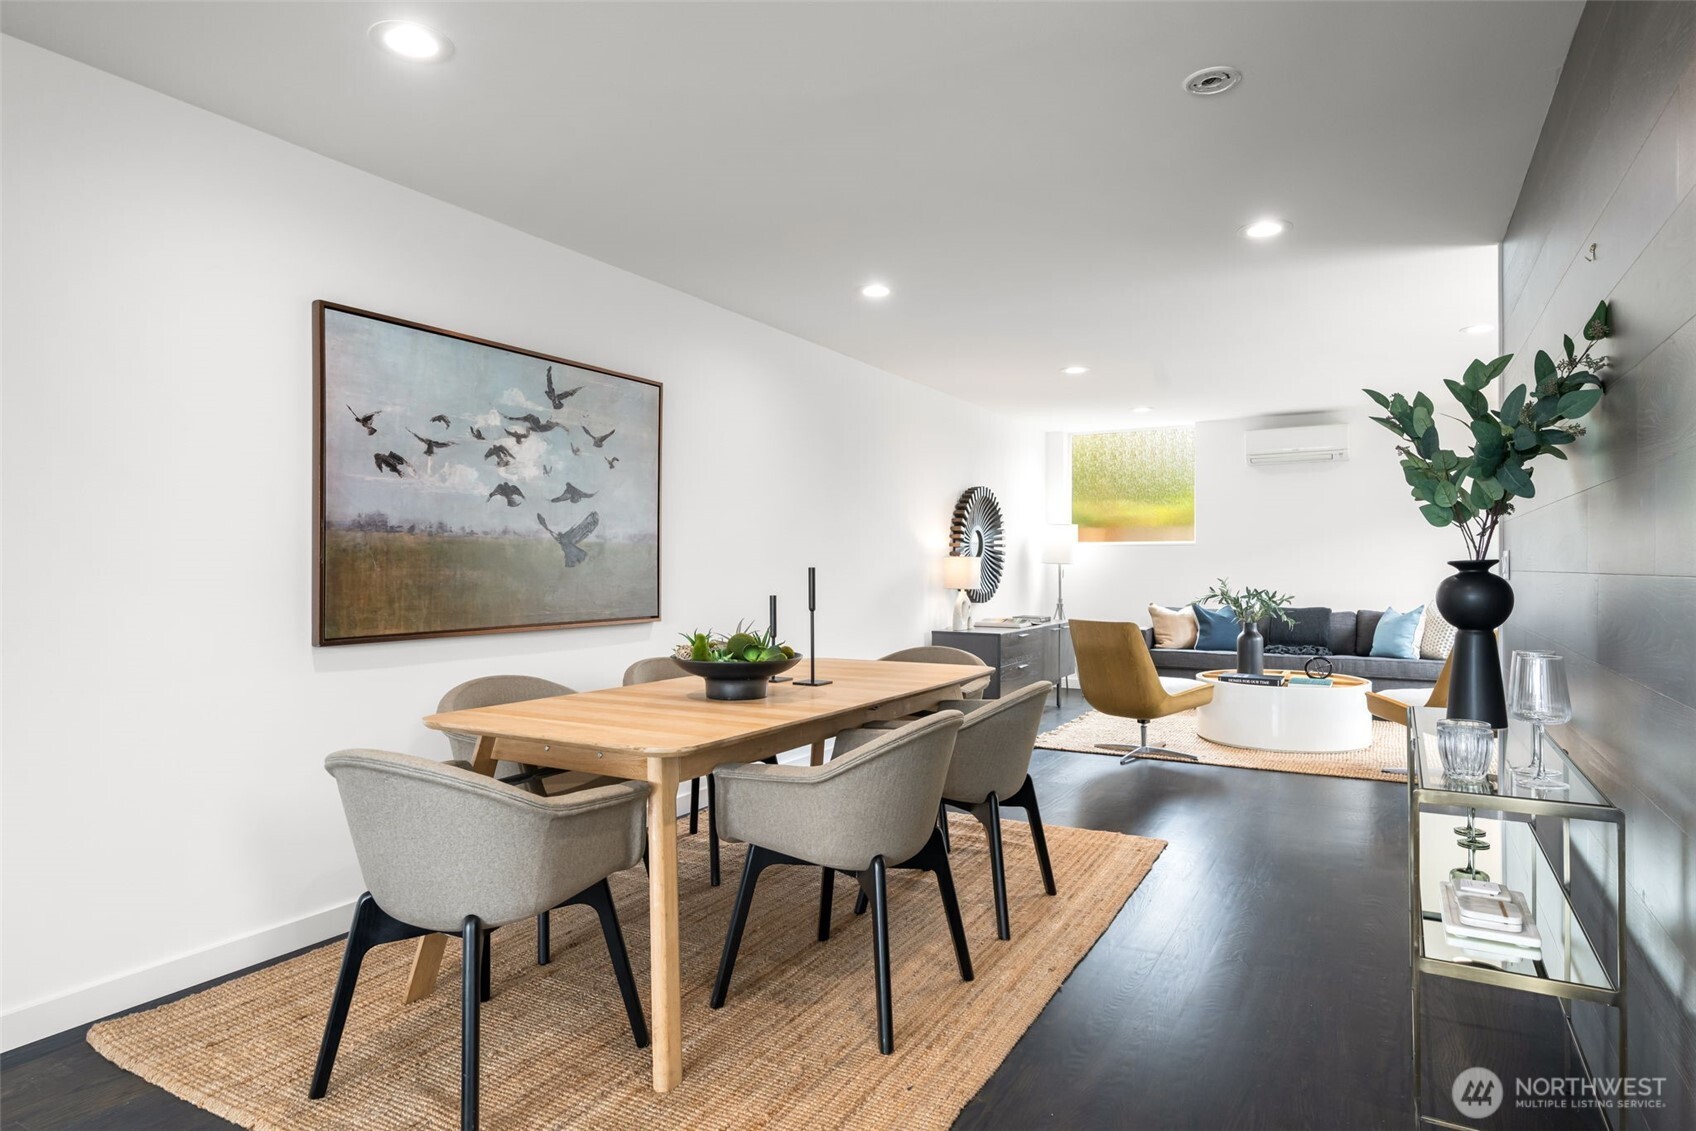
Open-plan dining and living room with a wood table, woven rugs, and a gray sofa.
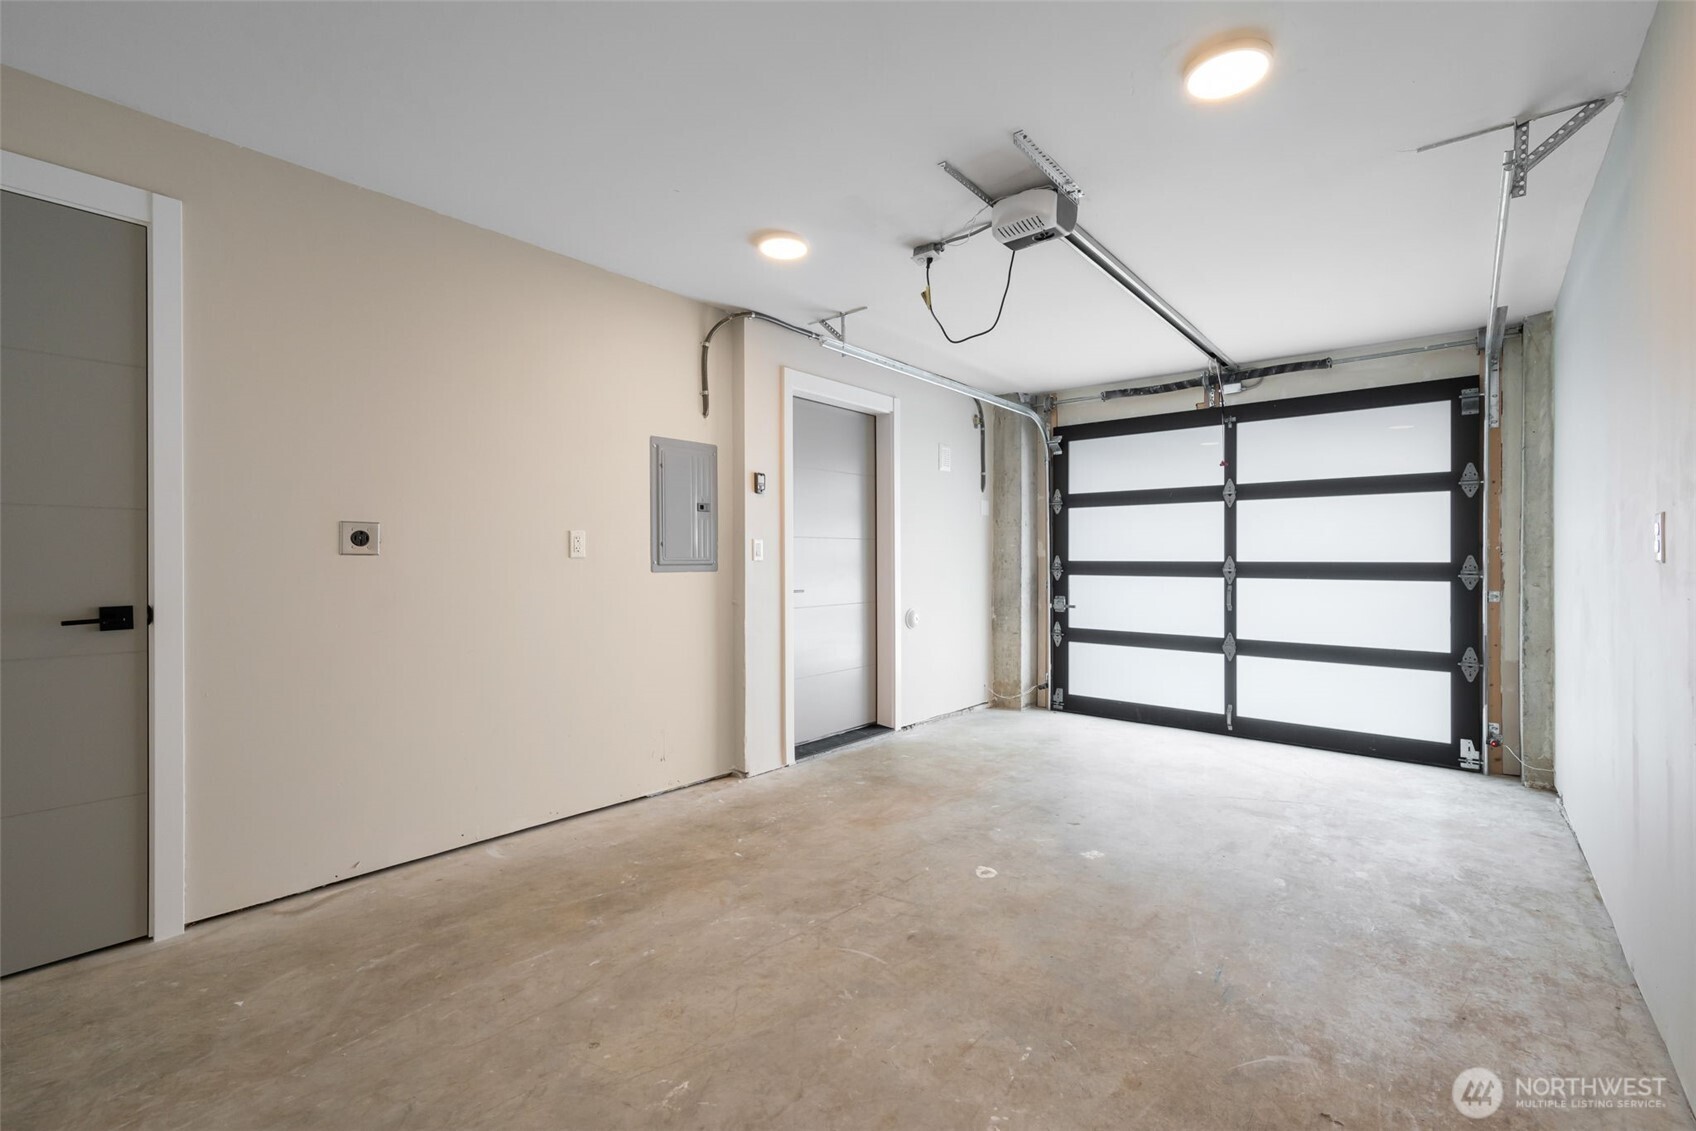
Empty garage with a concrete floor, closed sectional door, and ceiling-mounted opener.
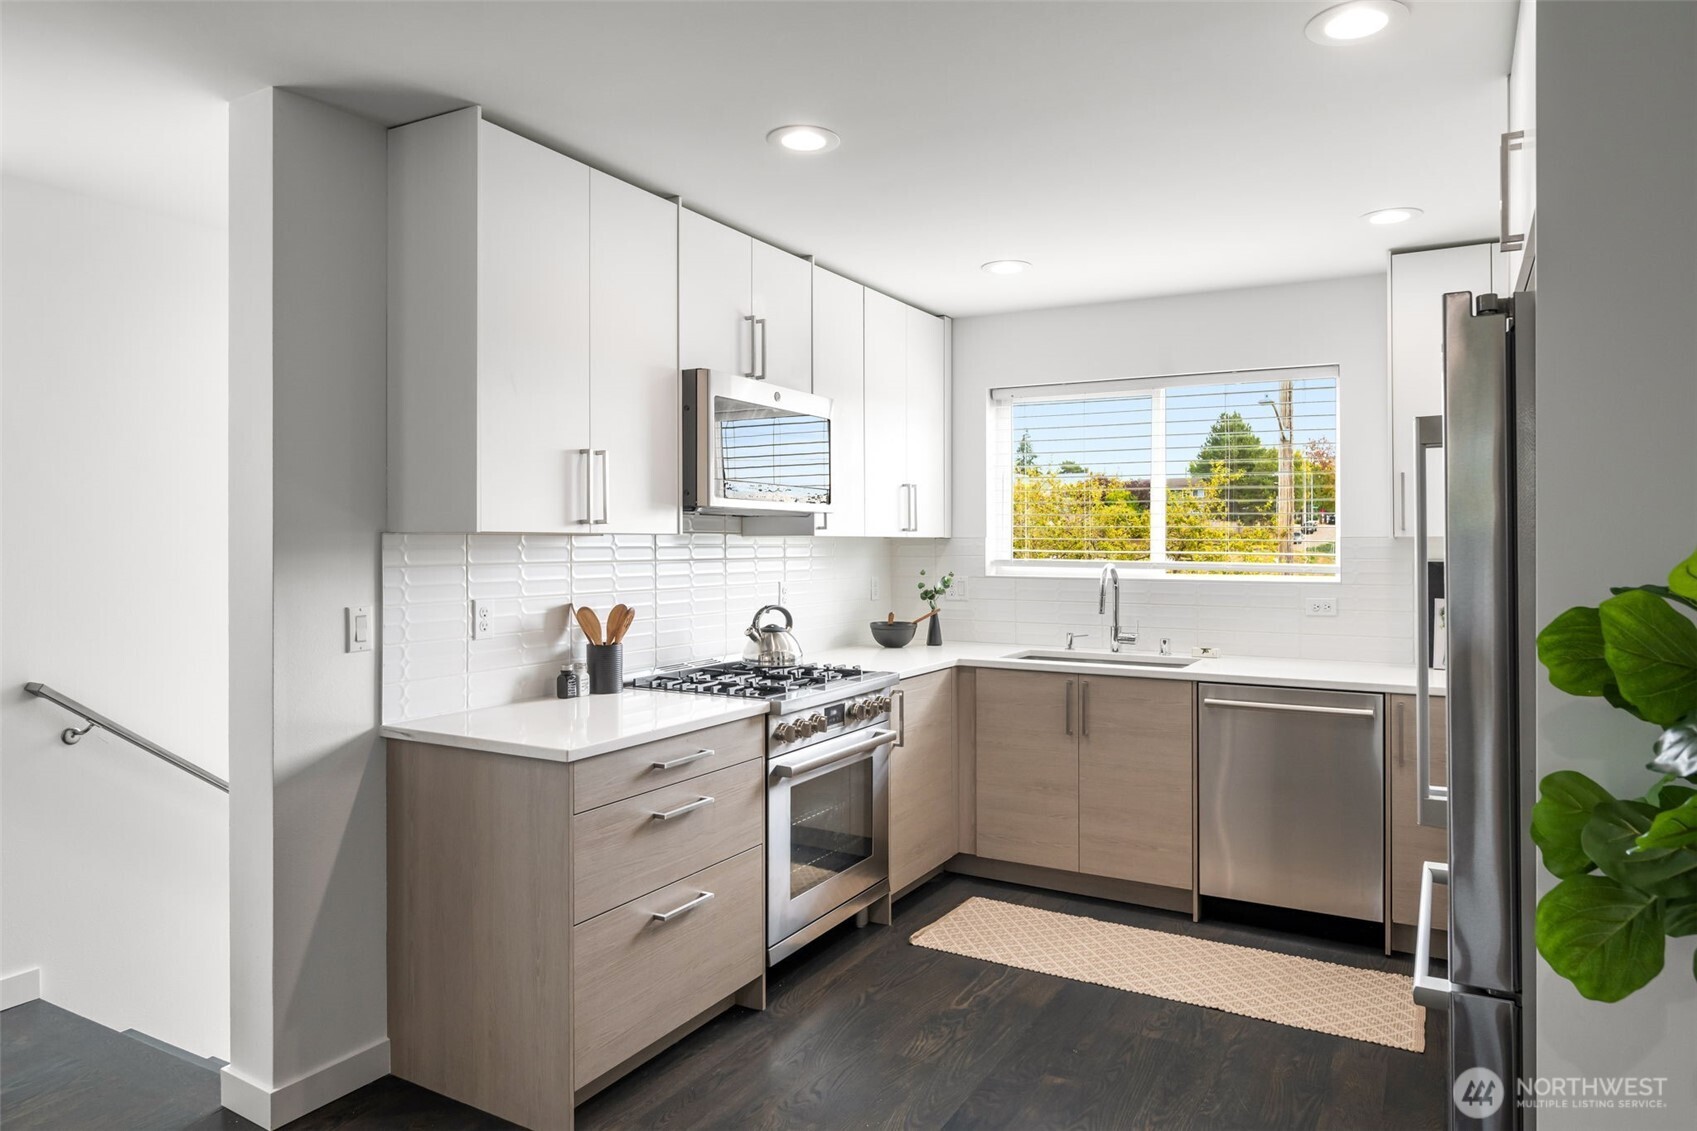
Bright modern kitchen with white cabinets, gas range, stainless appliances, and a window overlooking trees.
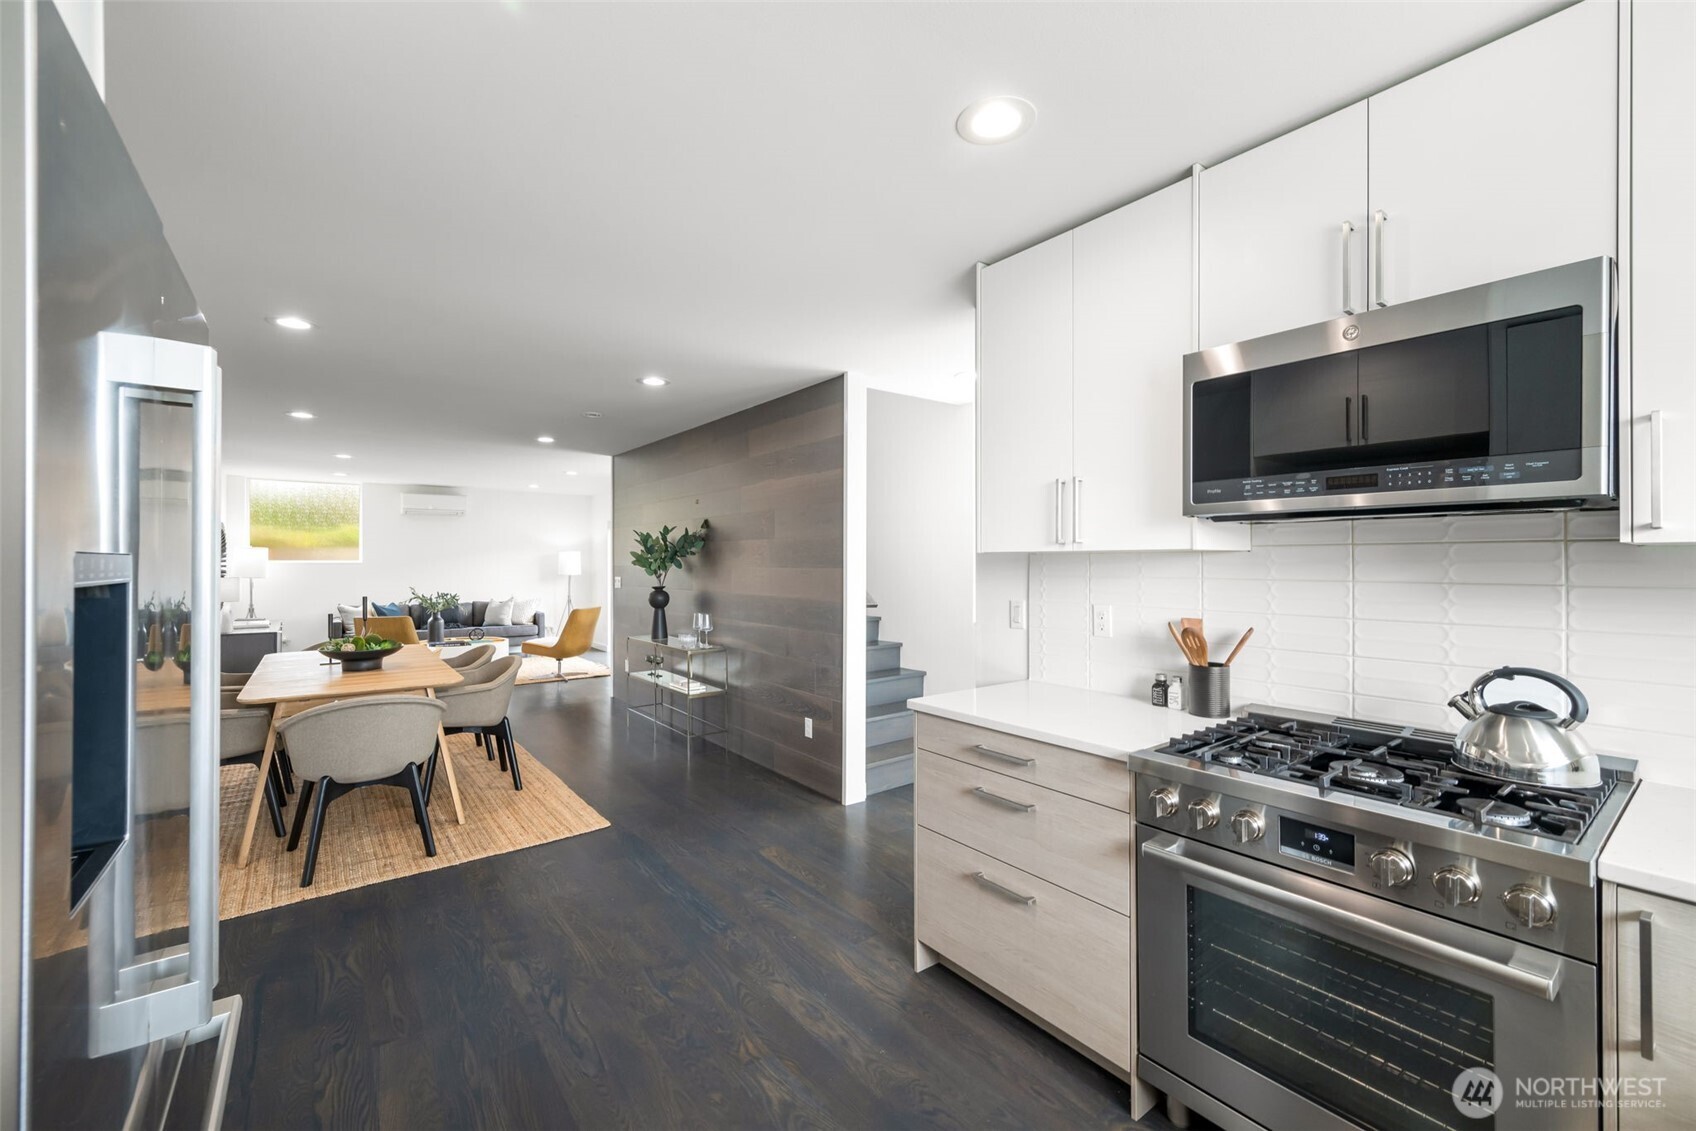
Modern kitchen with stainless steel appliances opening onto a furnished dining and living area.
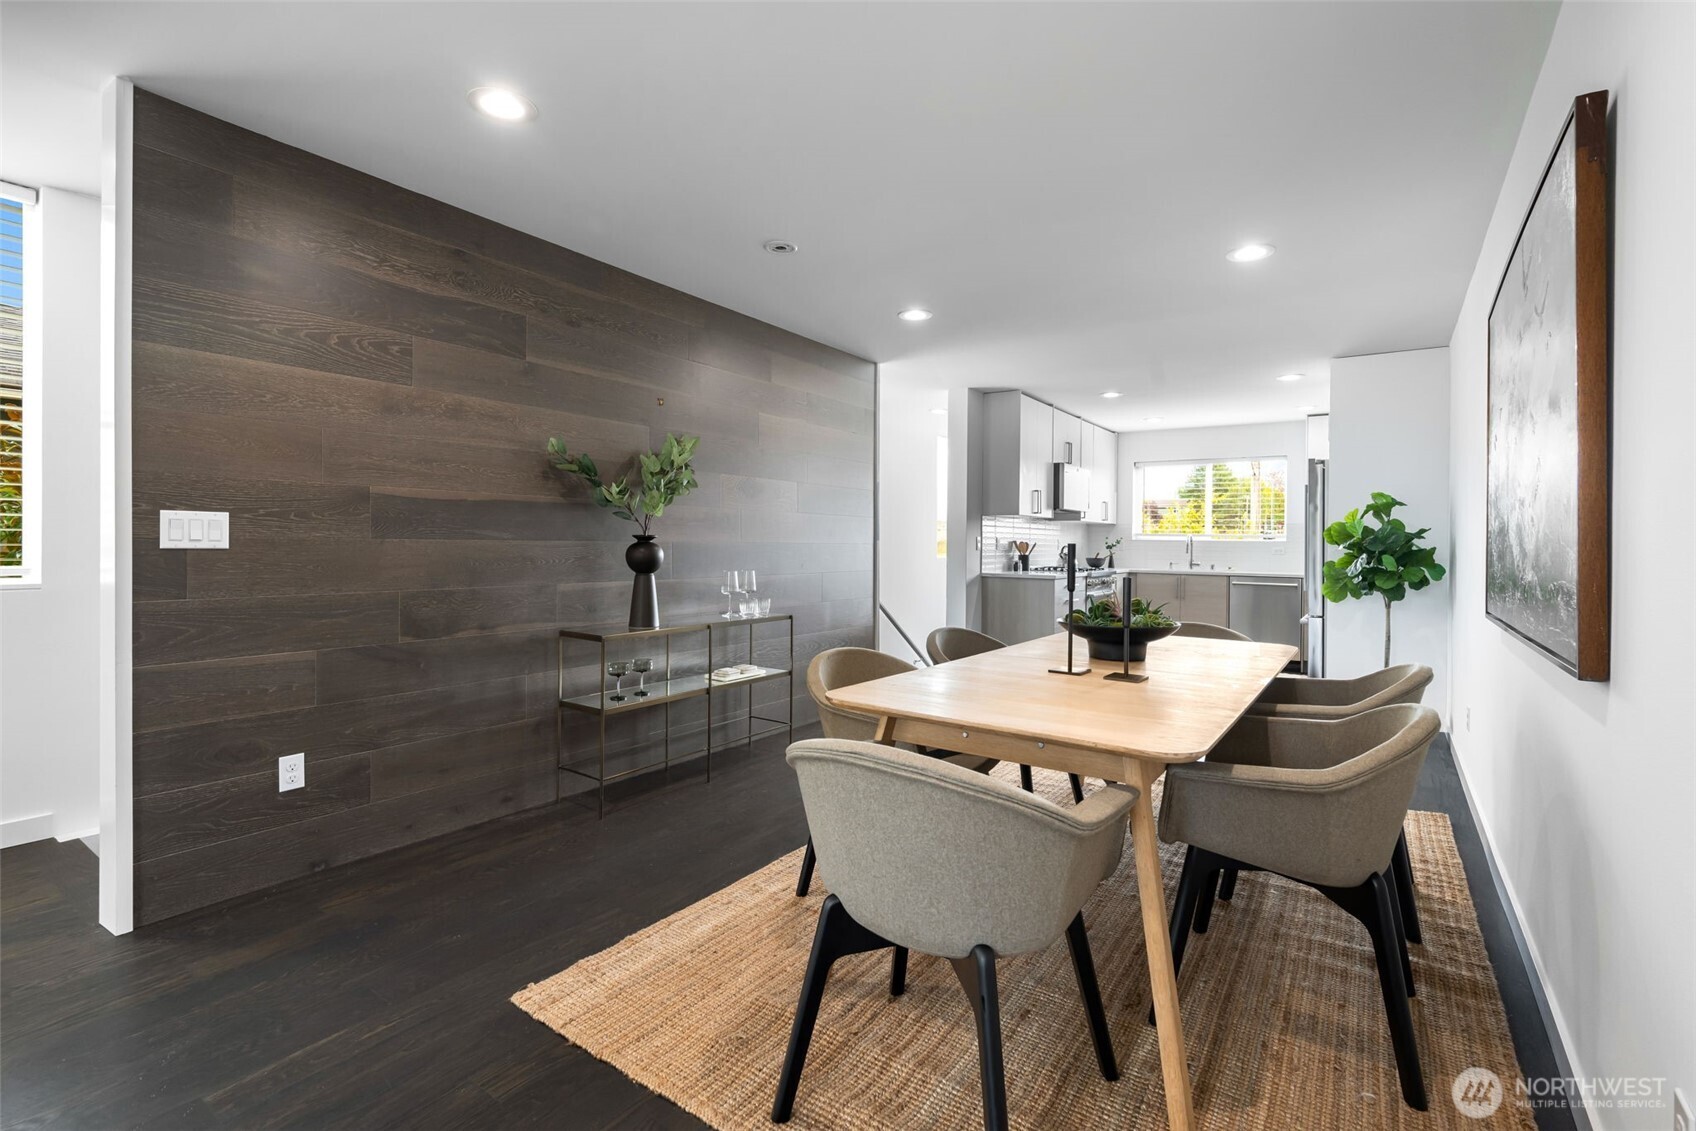
Dining room with a light wood table, upholstered chairs, and a dark wood-paneled feature wall.
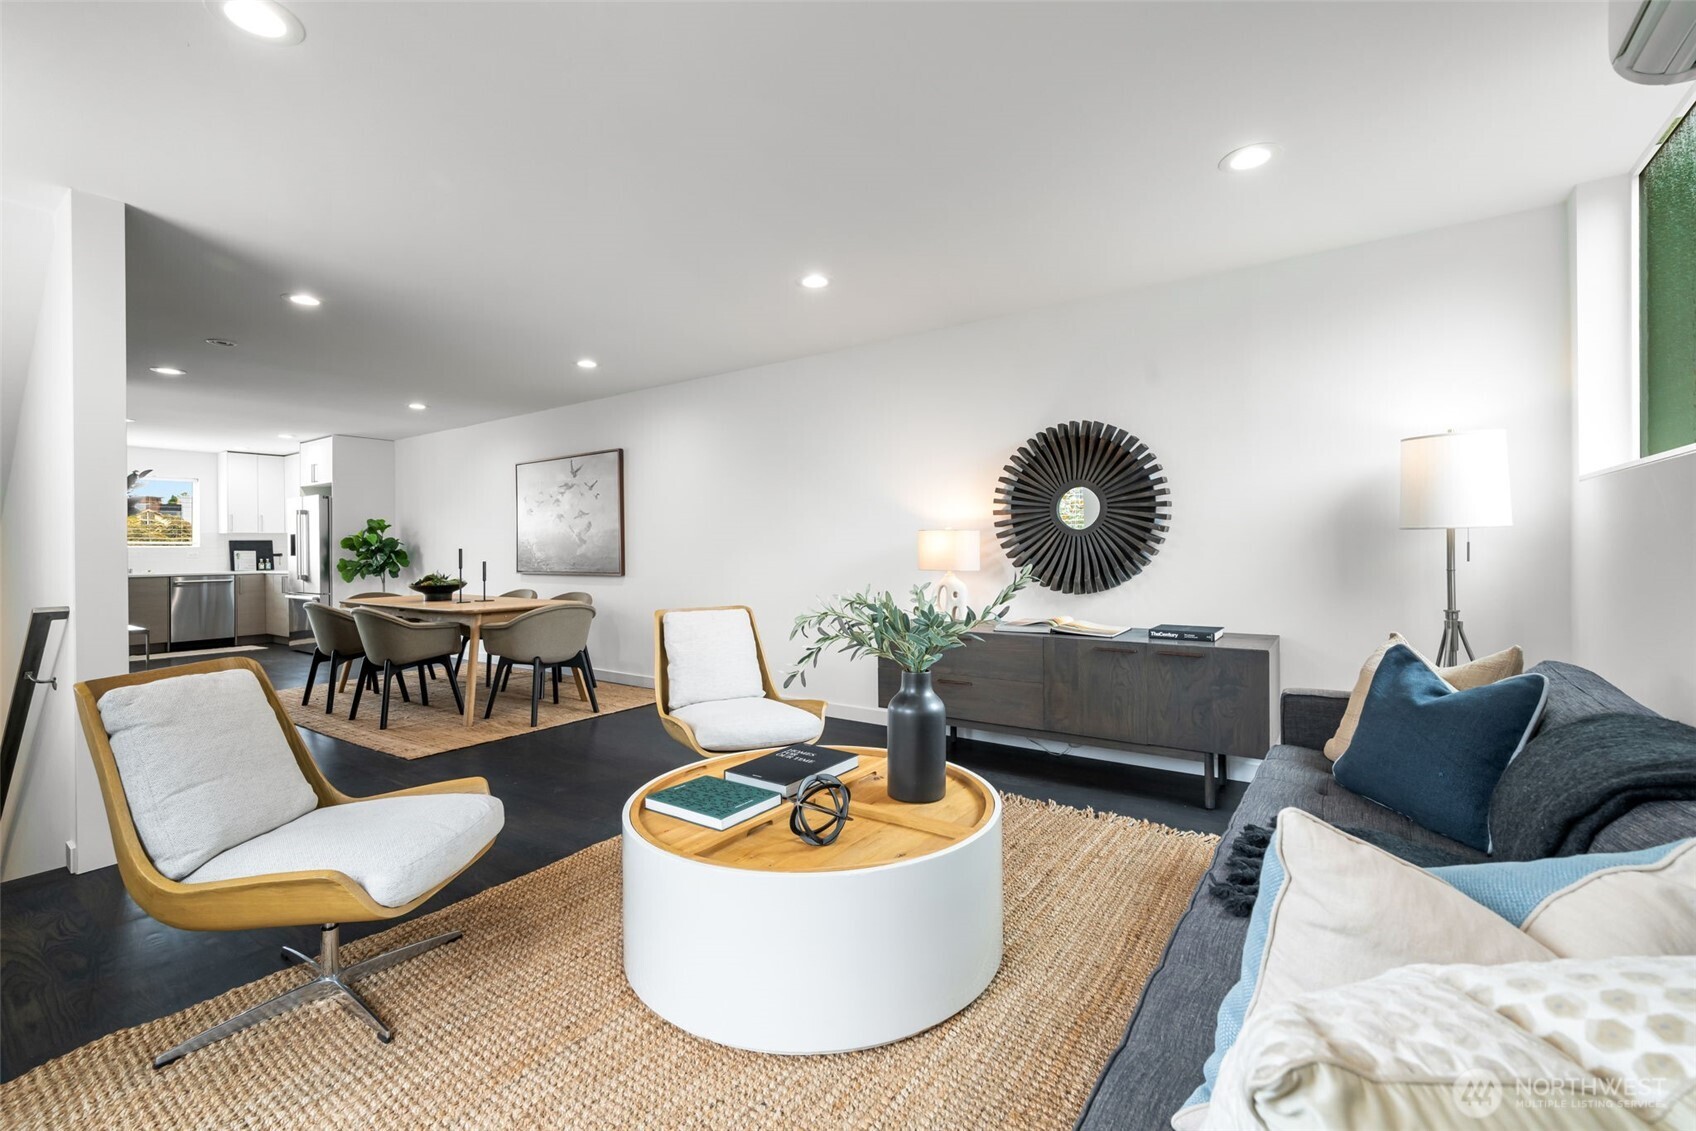
Staged open-plan living and dining area with a gray sofa, wood-framed chairs, and a white kitchen.
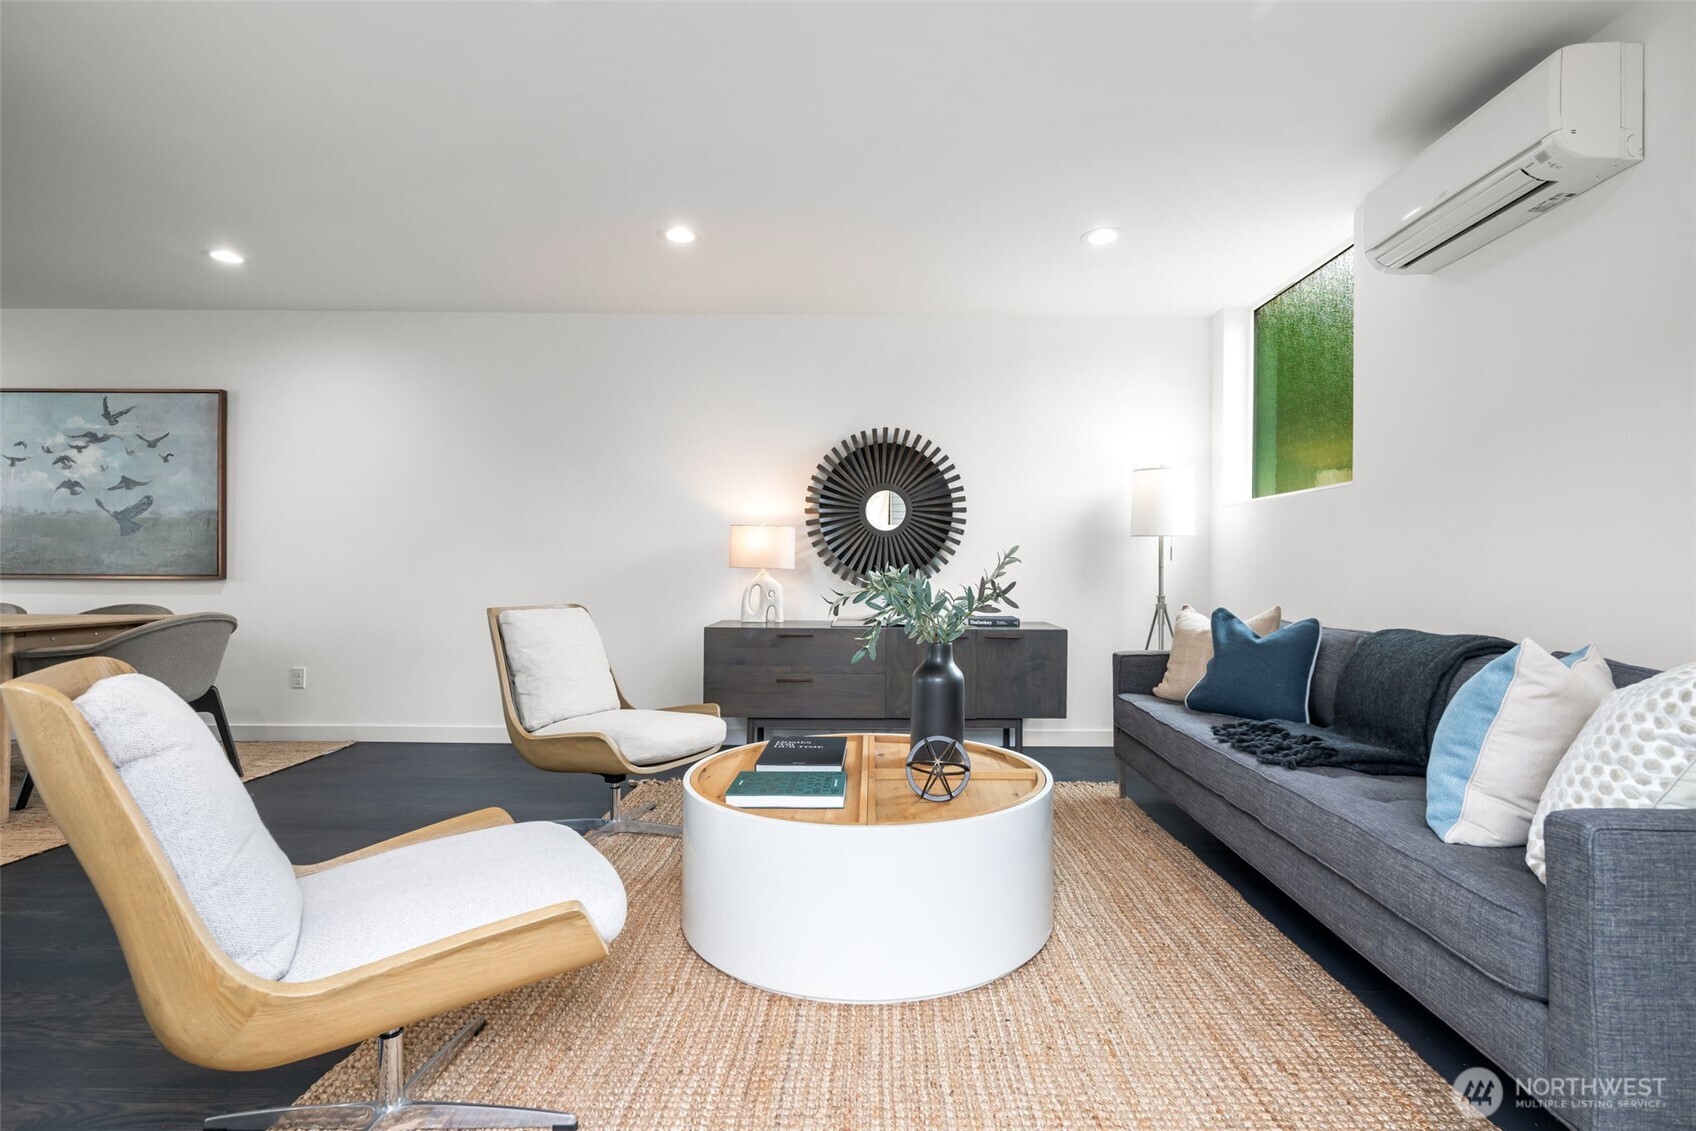
Furnished living room with a gray sofa, wood-framed lounge chairs, and a round coffee table.
Staged living room with a gray sofa and sliding glass doors opening to a patio.
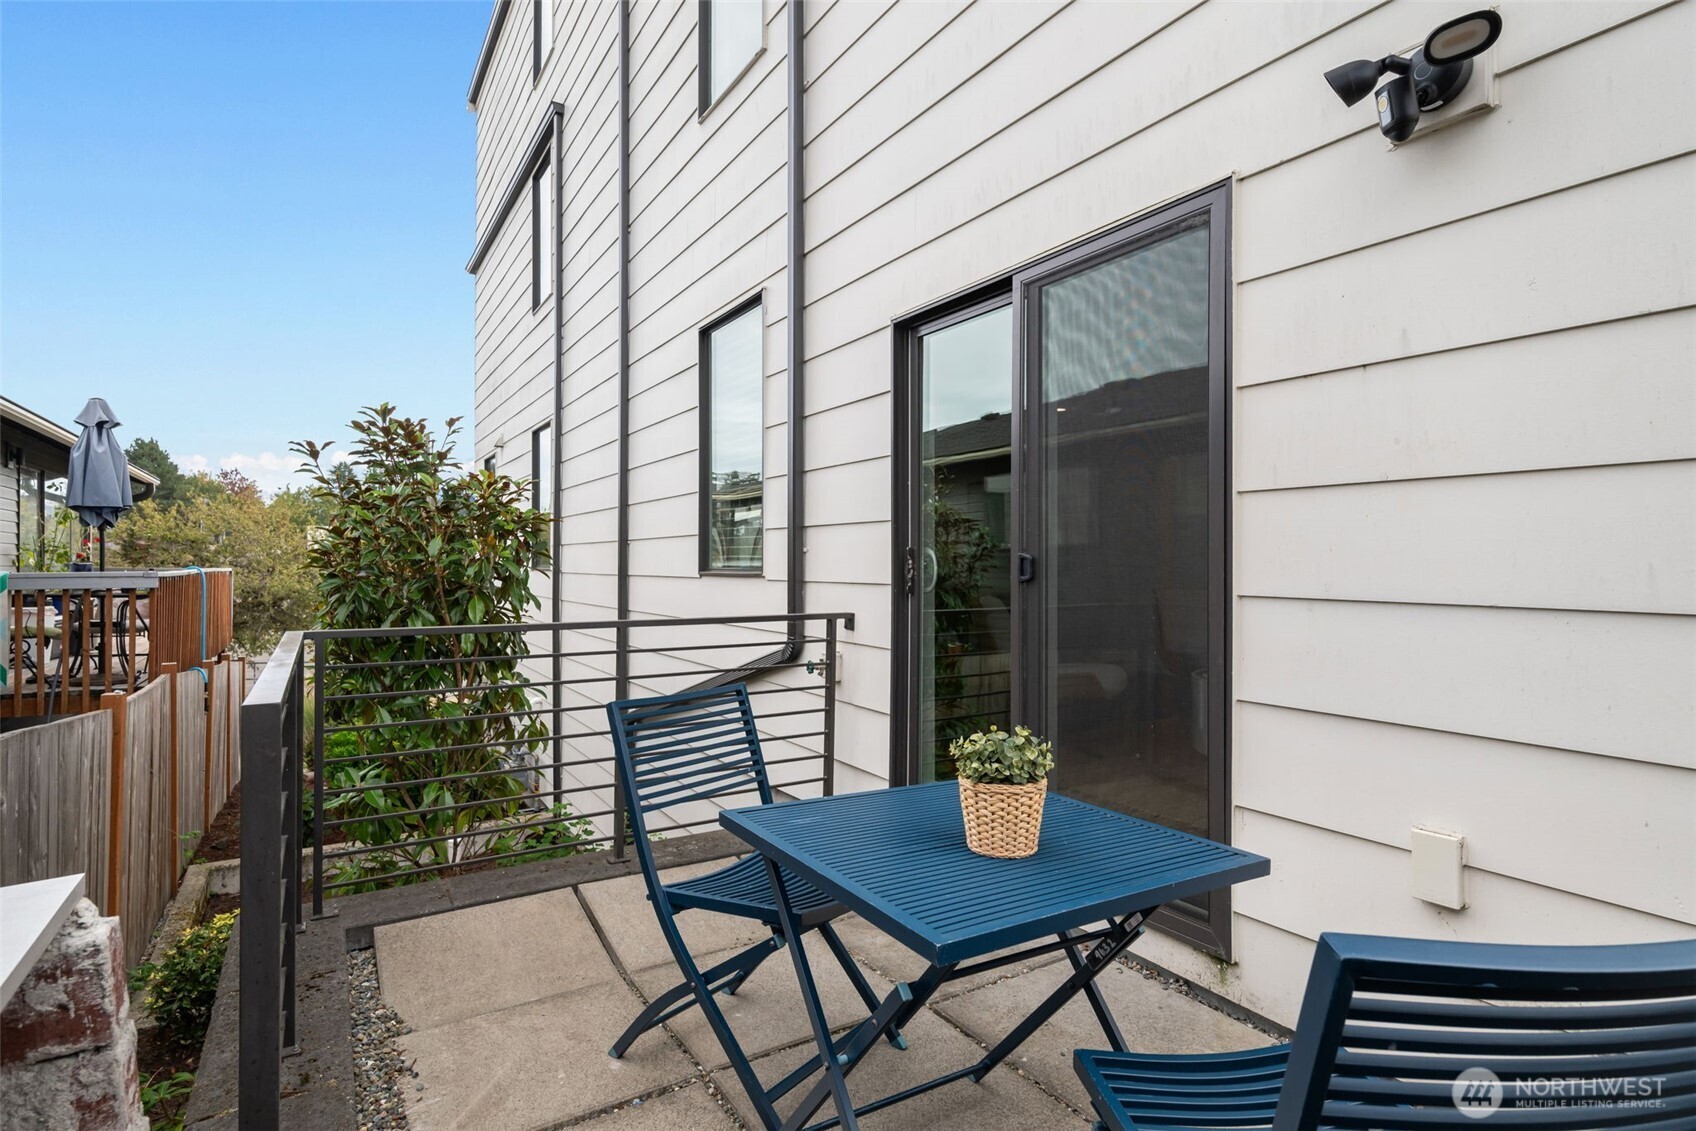
Outdoor patio with blue metal table and chairs beside a white-sided home.
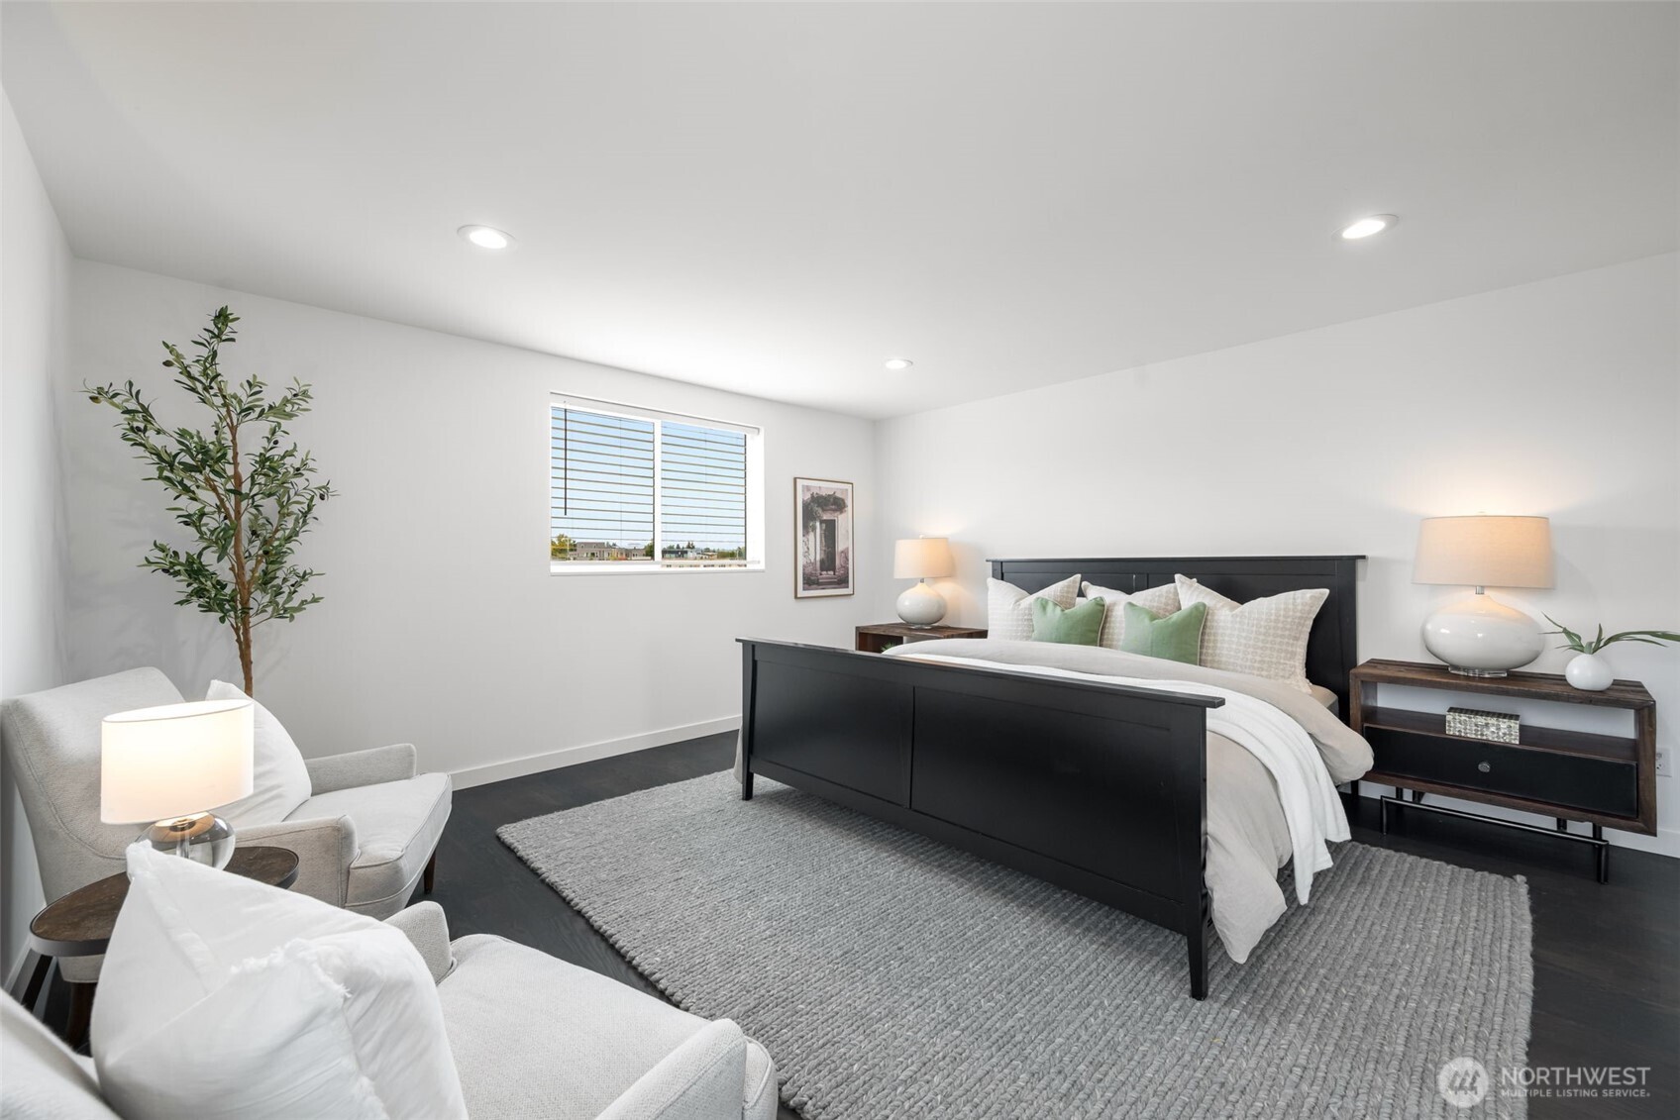
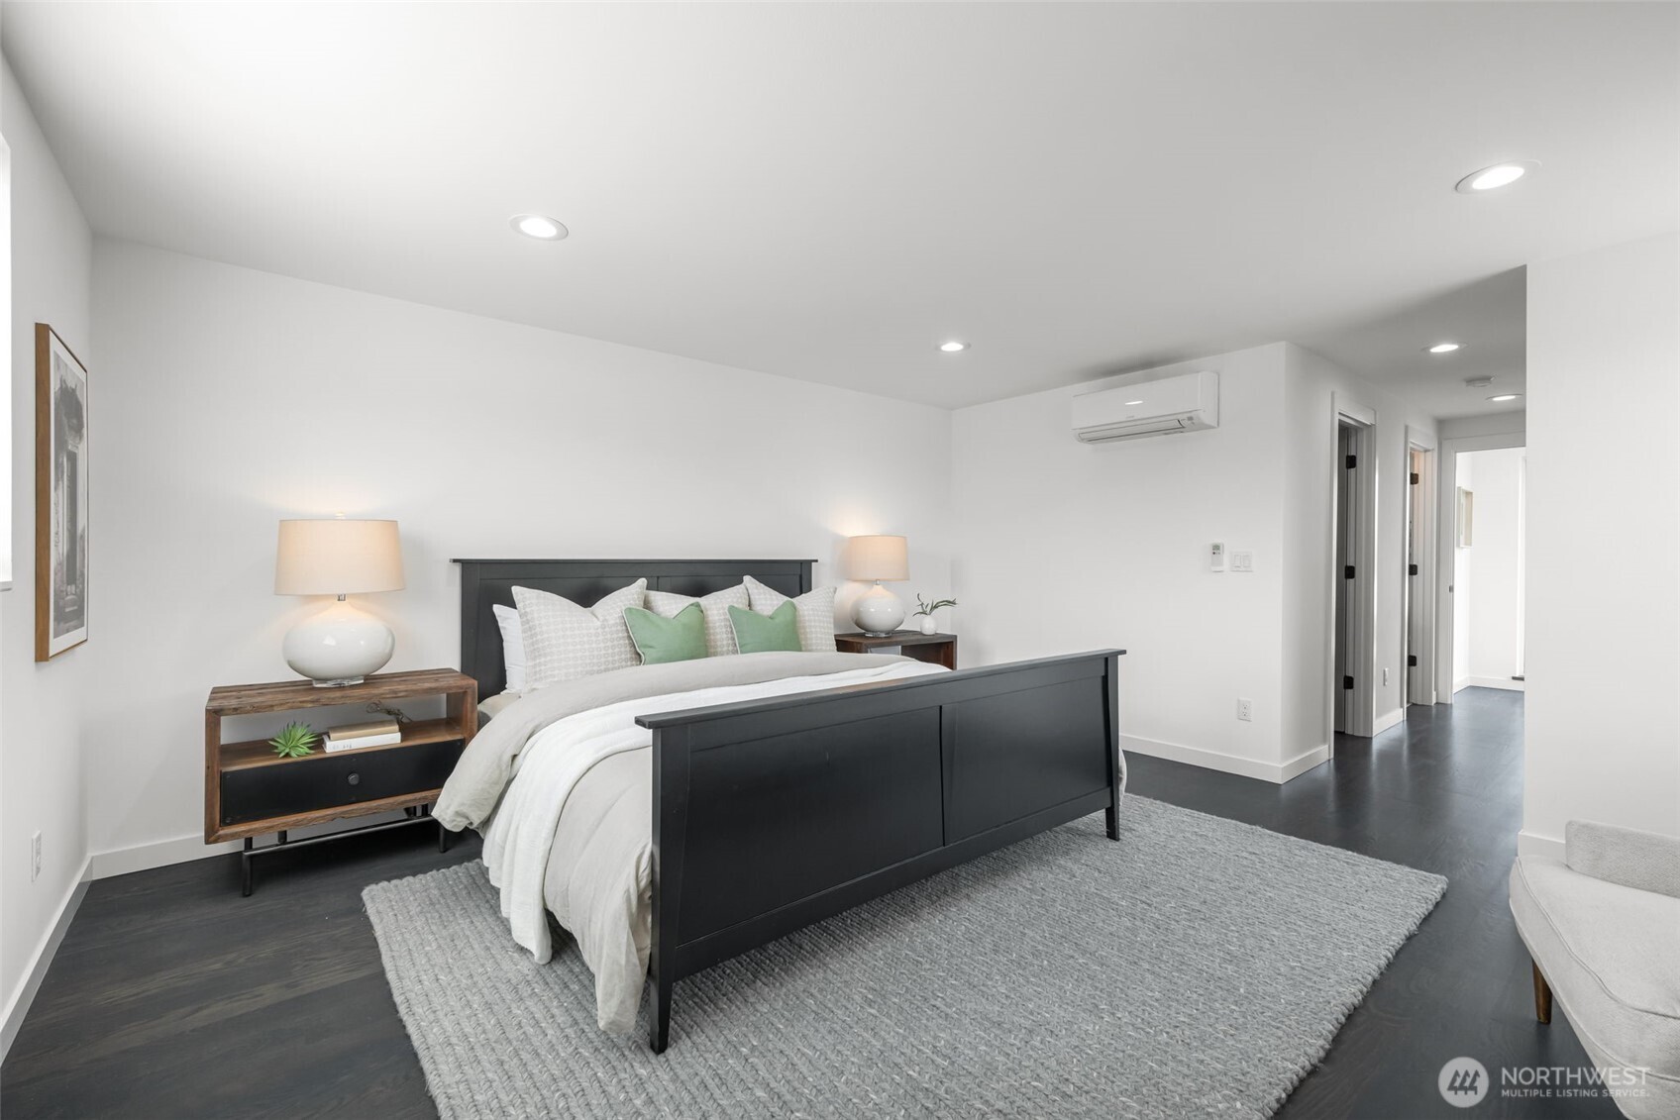
Staged bedroom with a black bed, green accent pillows, gray rug, and upholstered chairs.
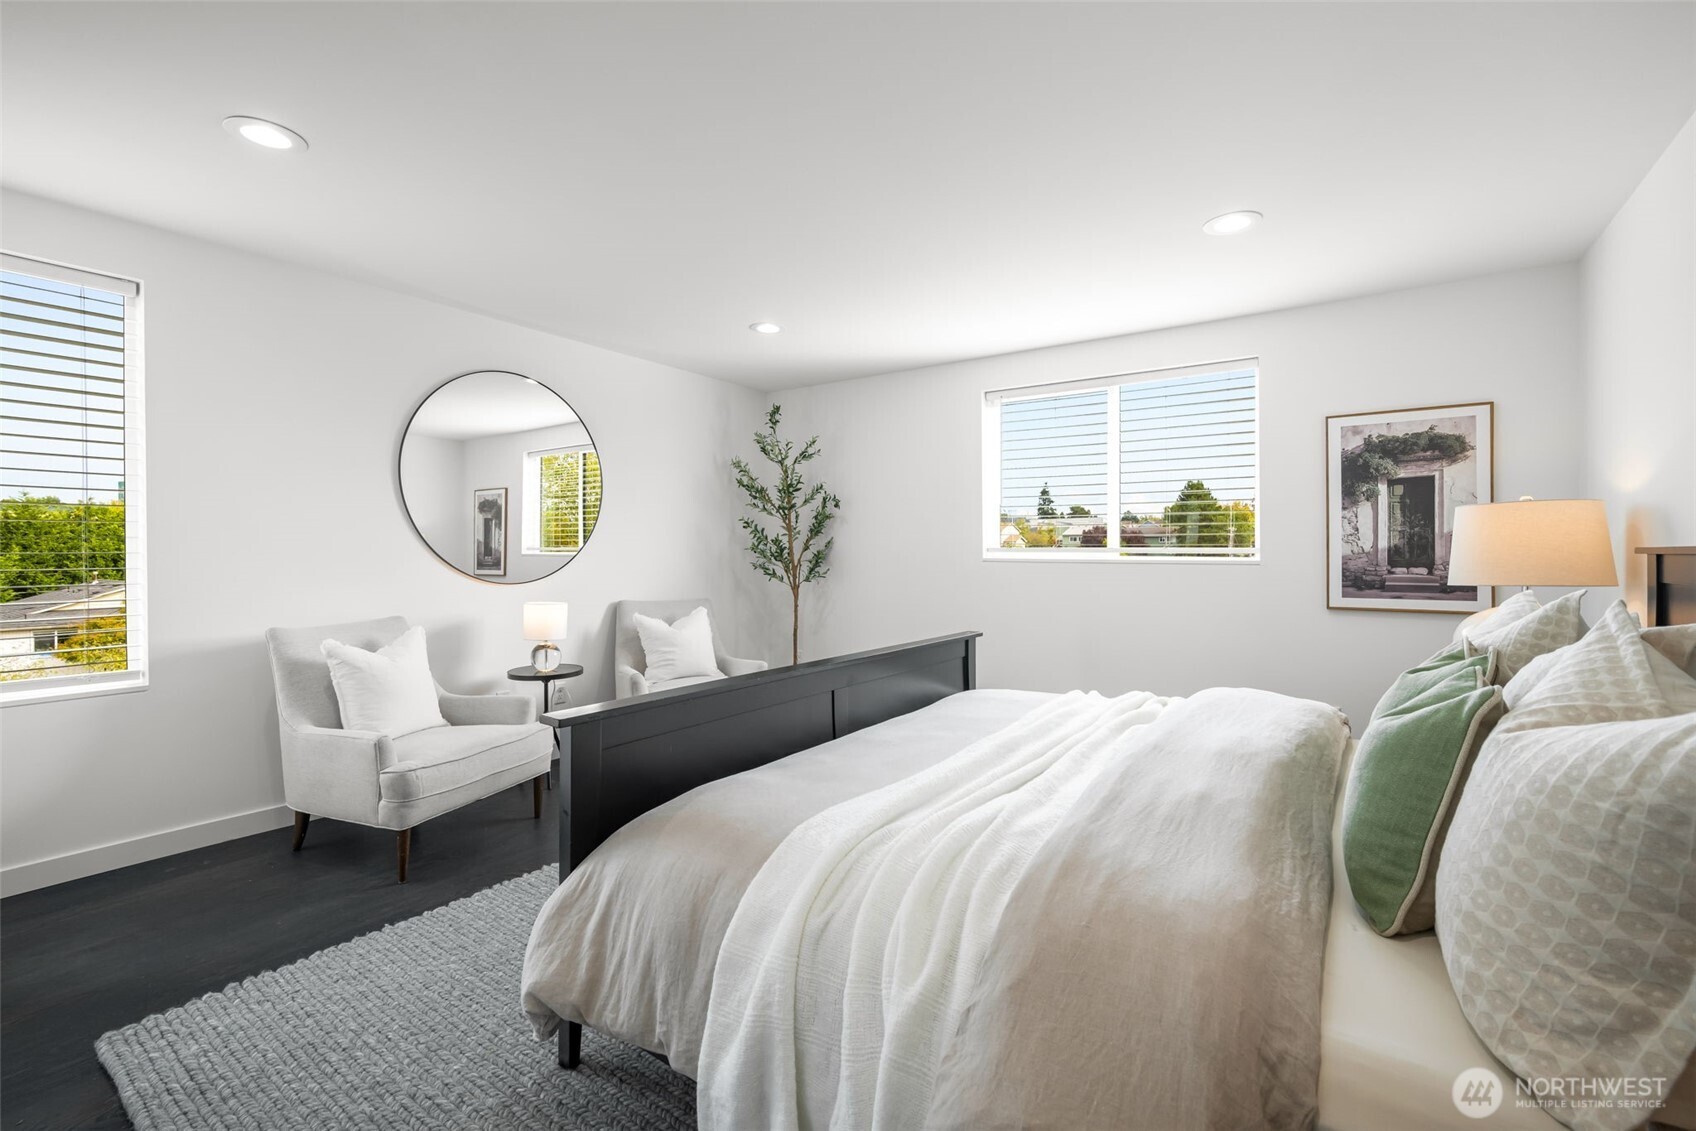
Staged bedroom with a large bed, dark wood flooring, and a sitting area beside two windows.
Staged bedroom with a black platform bed, white bedding, green pillows, and a large gray rug.
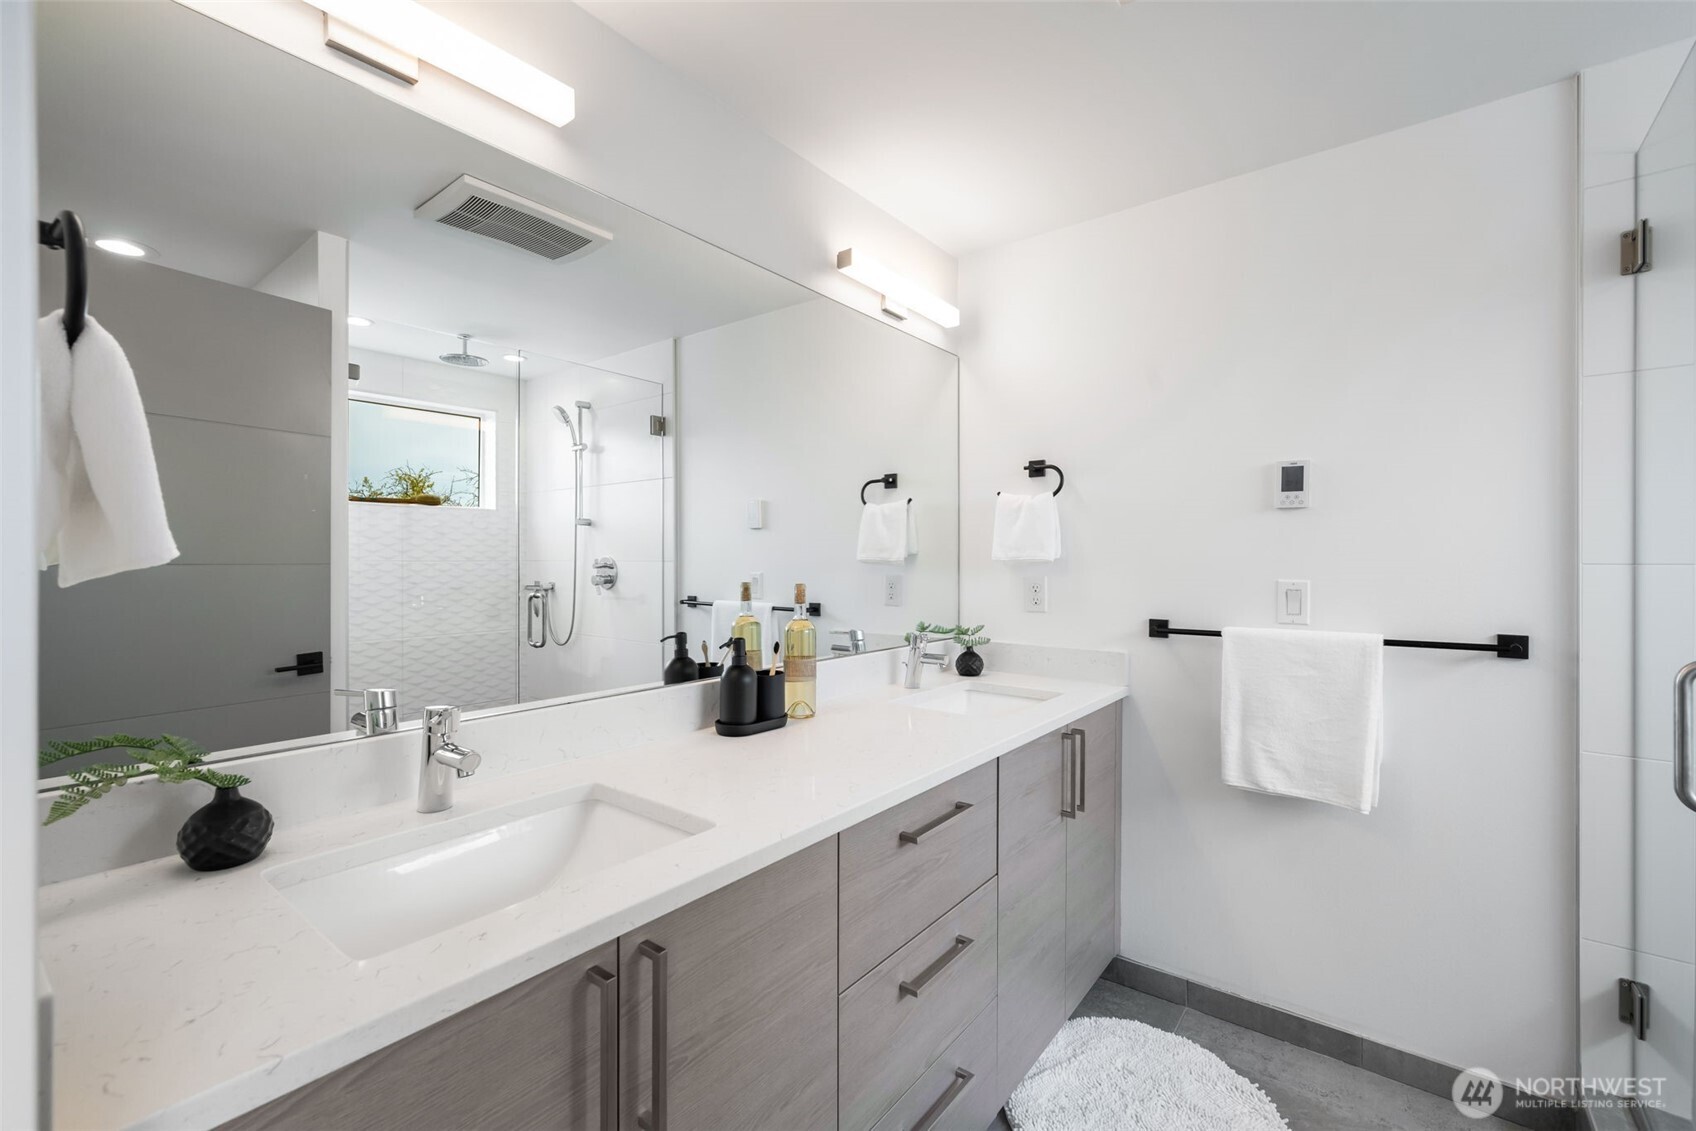
Modern bathroom with a long double vanity, gray cabinets, and a glass-enclosed shower.
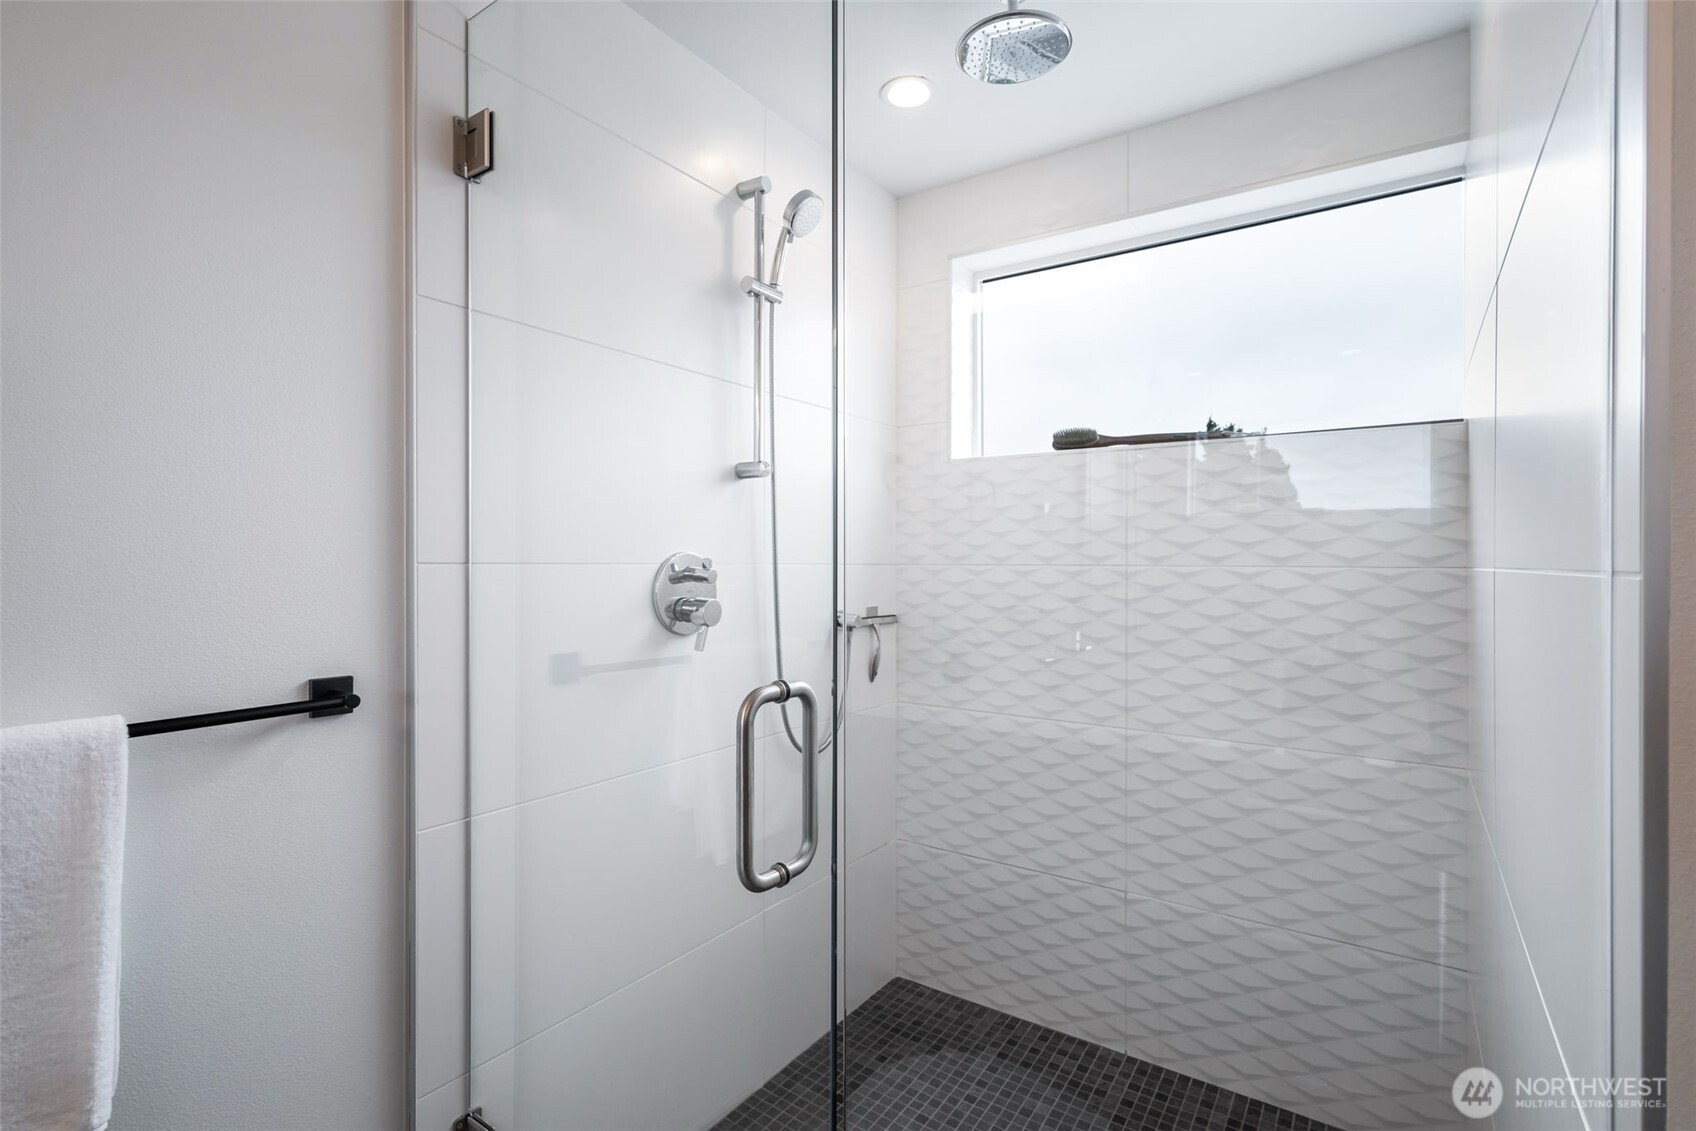
Walk-in shower with glass enclosure, geometric white tile, dark mosaic floor, and overhead rain showerhead.
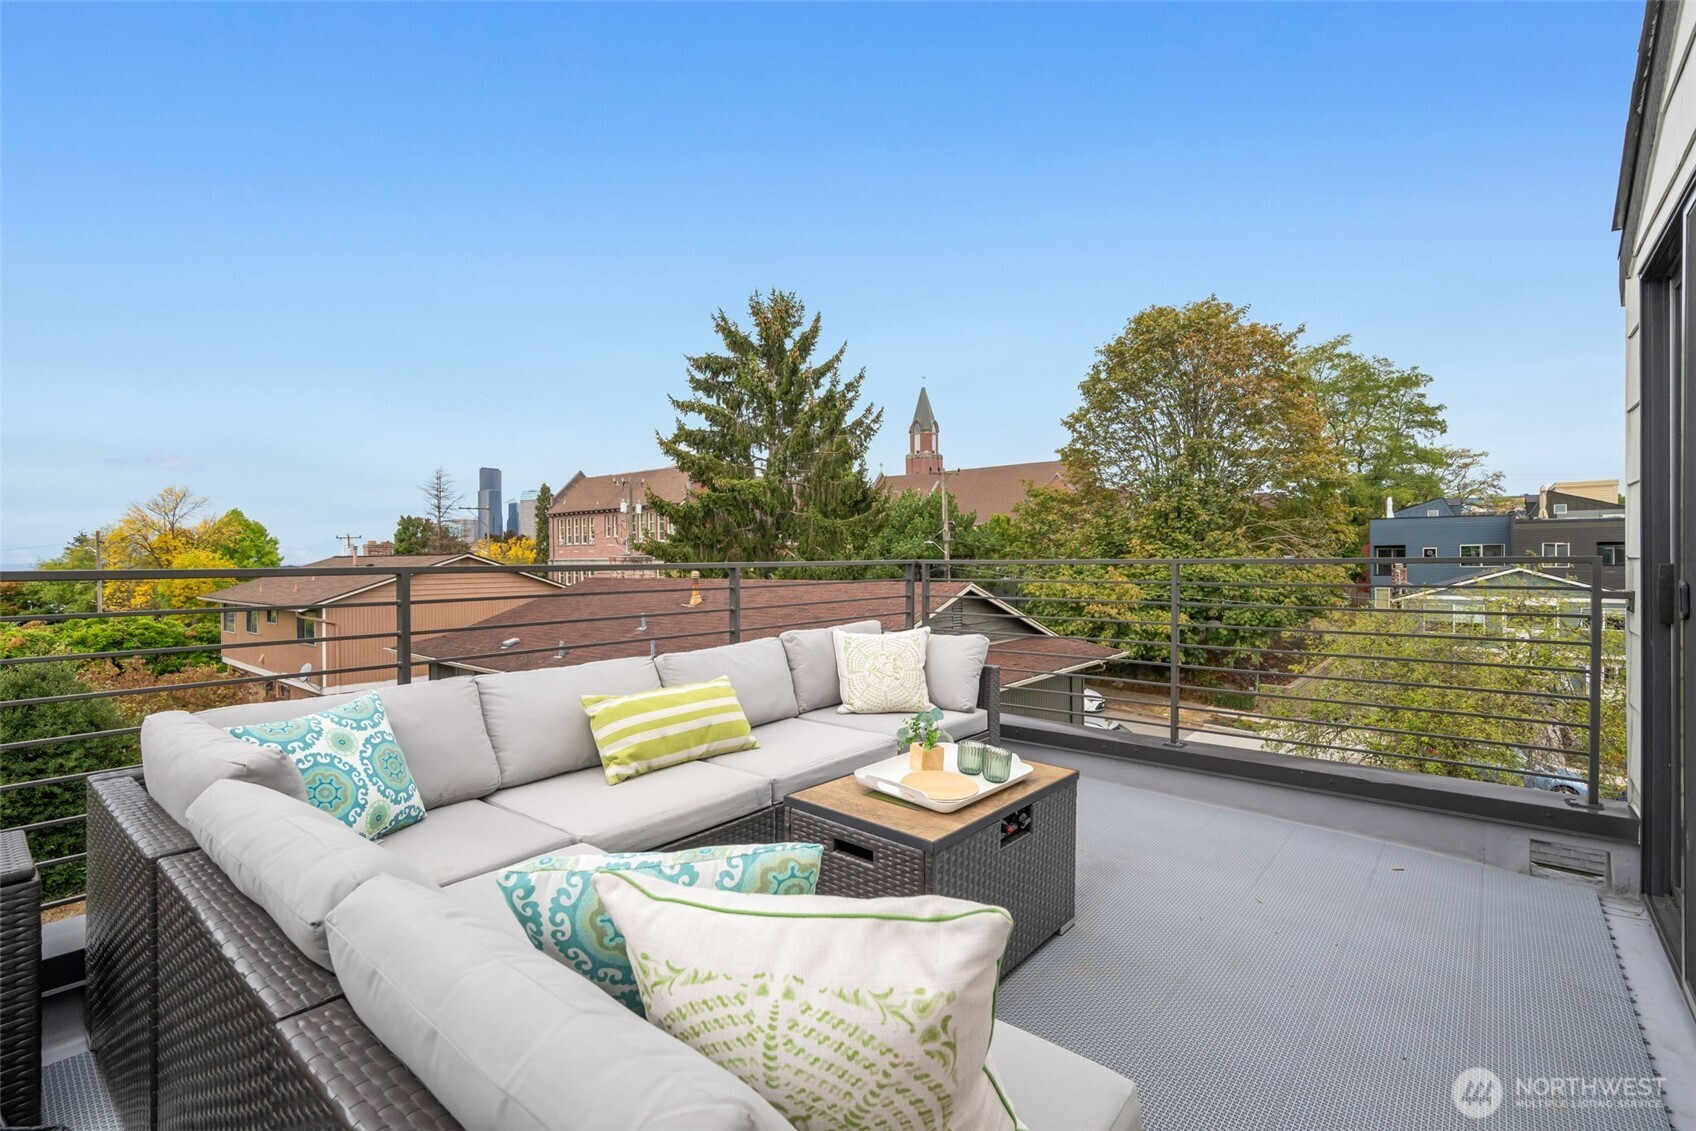
Rooftop deck with a gray sectional and city views beyond the metal railing.
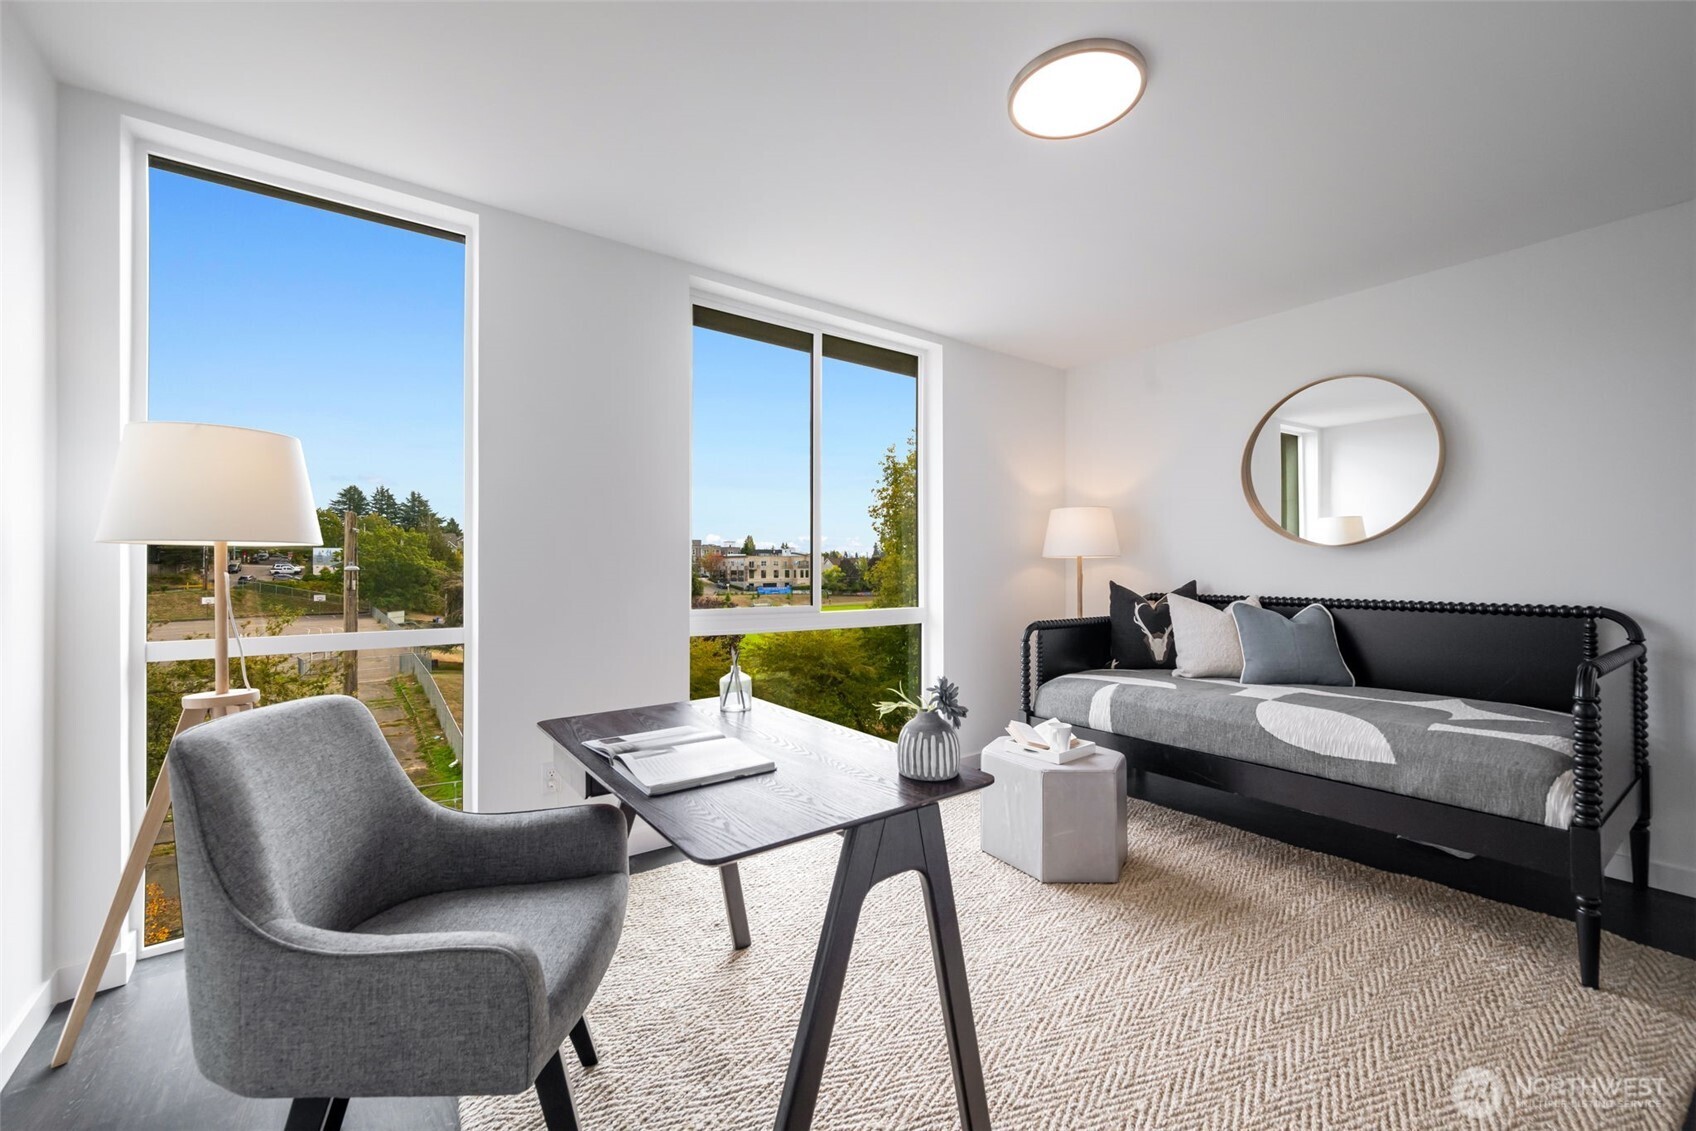
Staged sitting room with a black daybed and large windows overlooking the neighborhood.
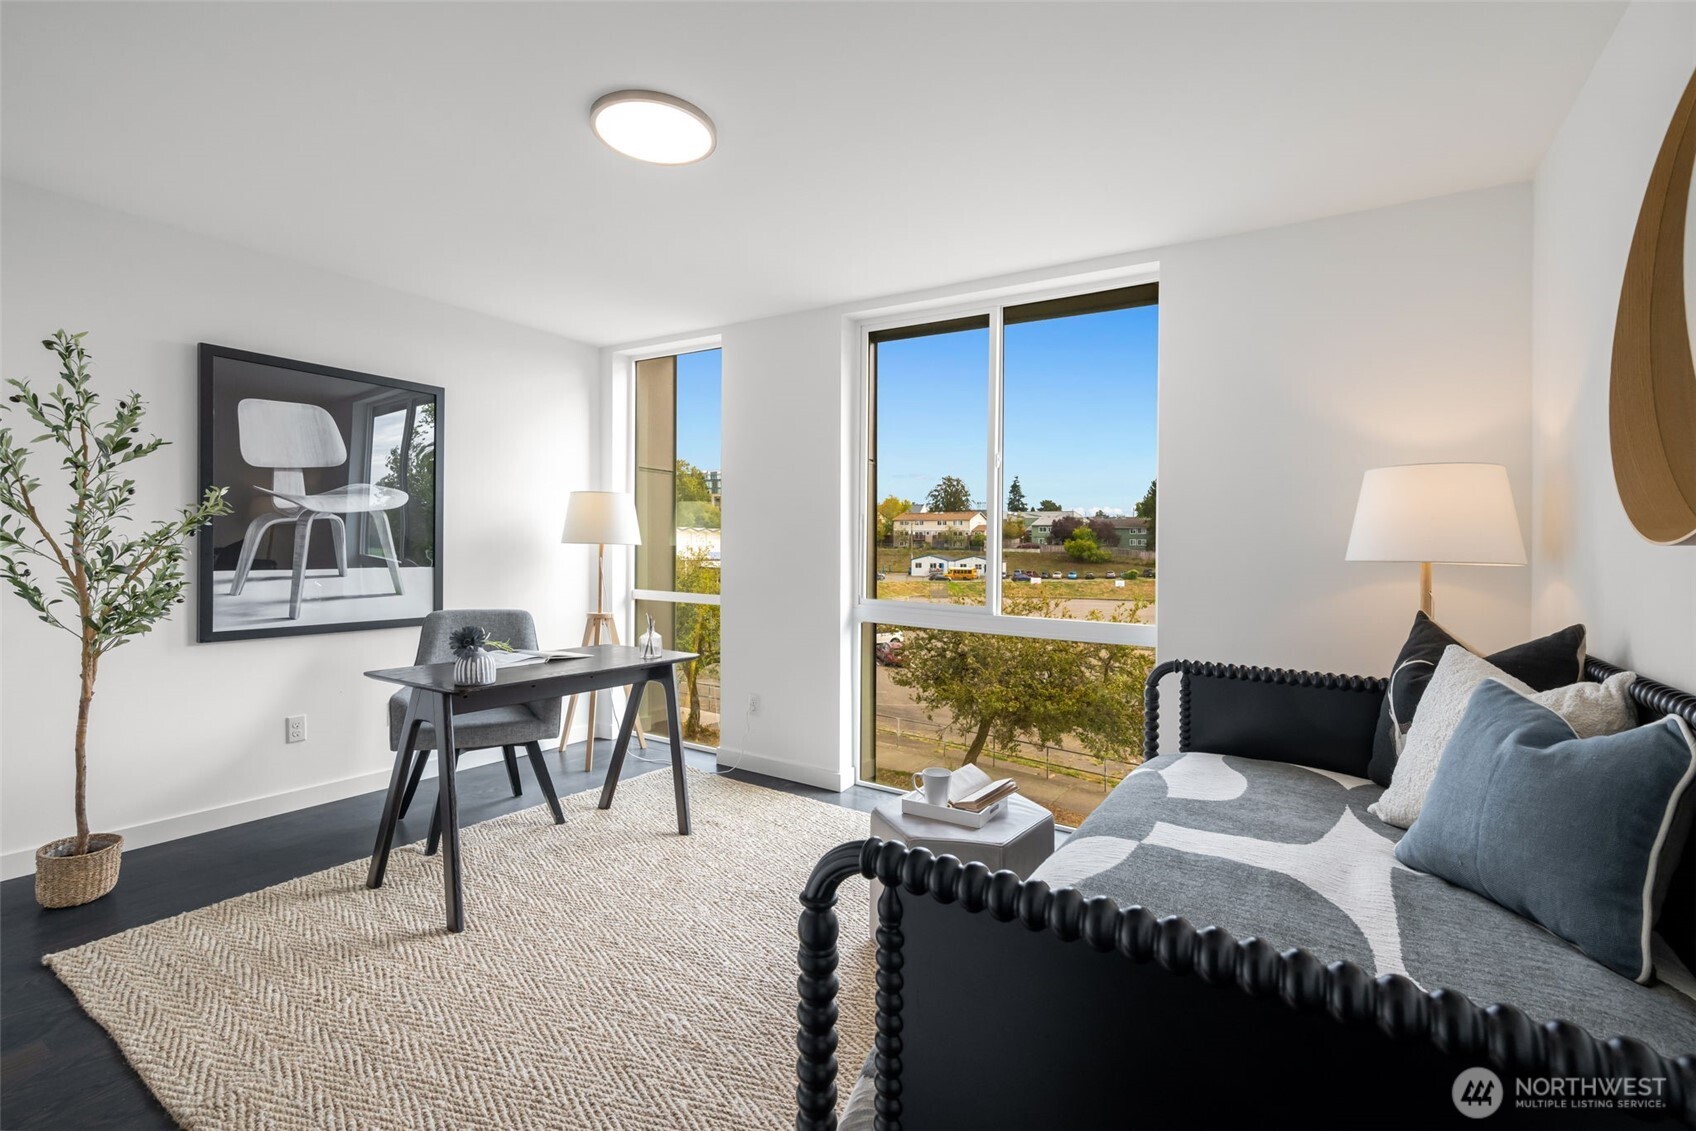
Staged living room with a black sofa, small desk, woven rug, and tall windows overlooking nearby homes.
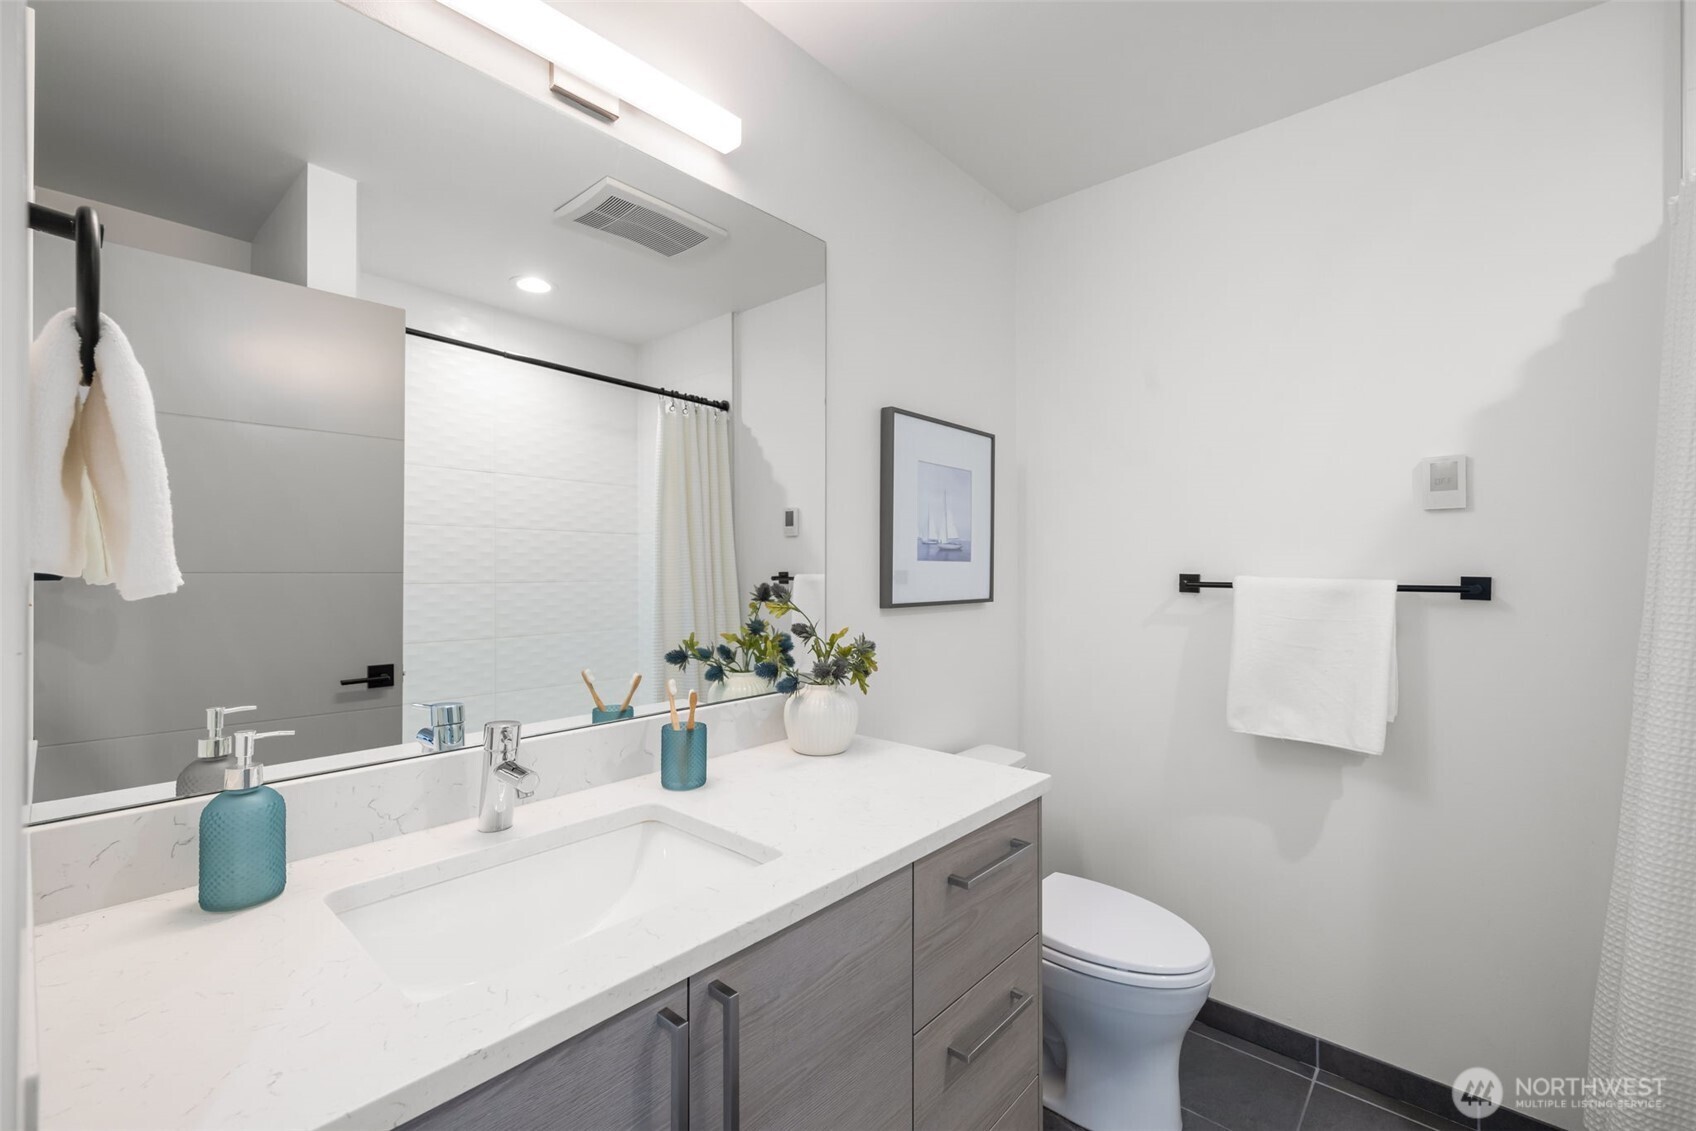
Modern bathroom with a wide mirror, white countertop, gray vanity, and dark tile floor.
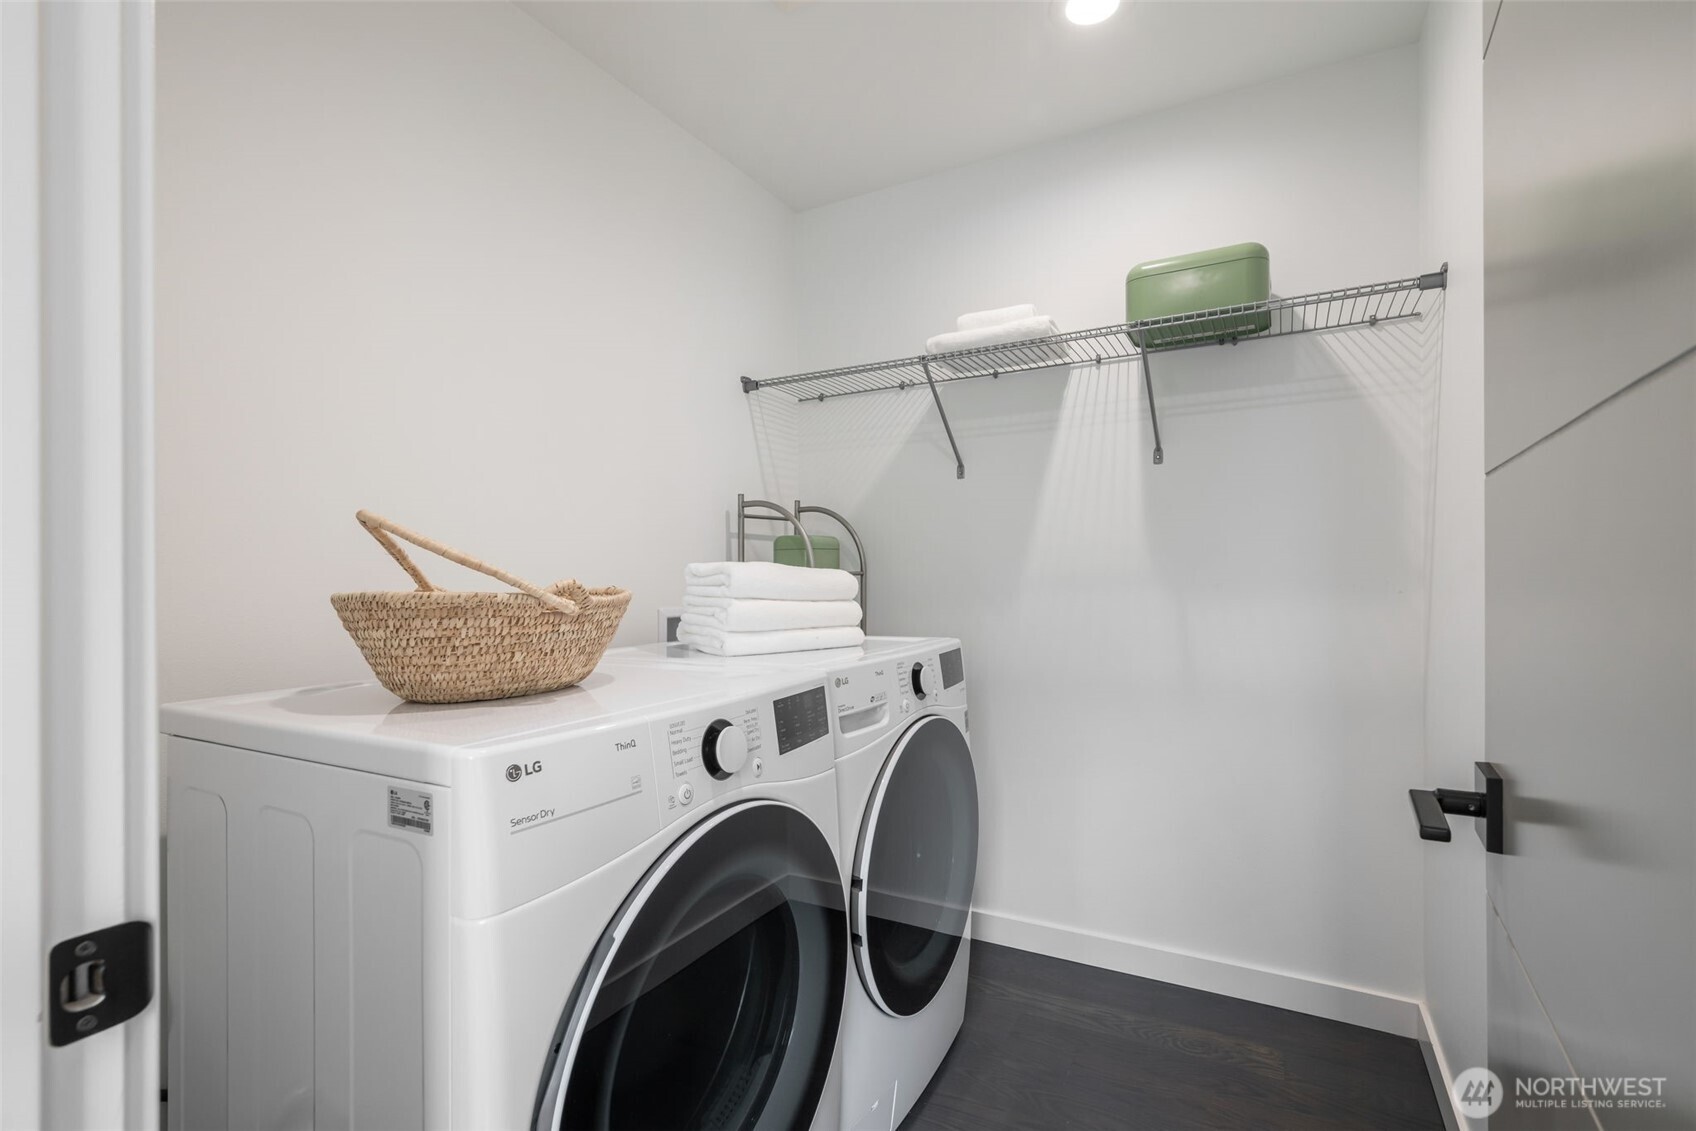
Laundry room with front-loading washer and dryer, wire shelving, folded towels, and a woven basket.
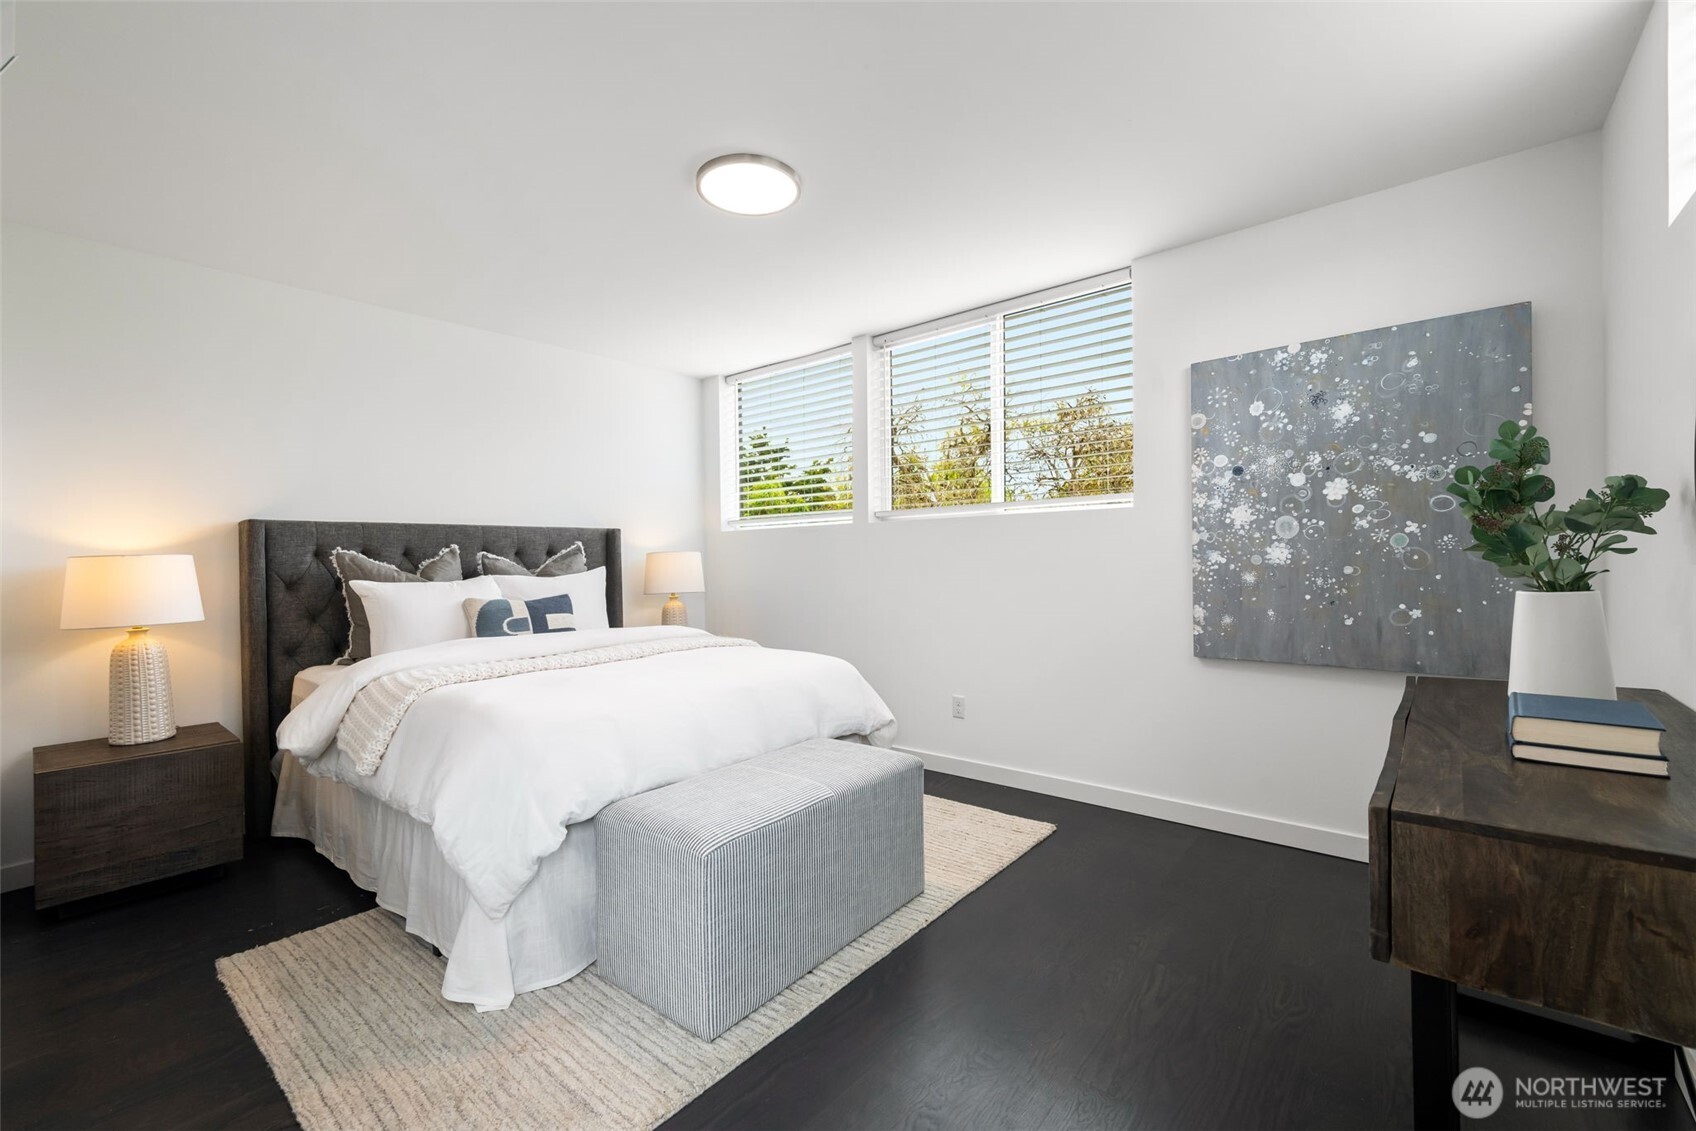
Staged bedroom with a white bed, gray bench, and high windows with blinds.
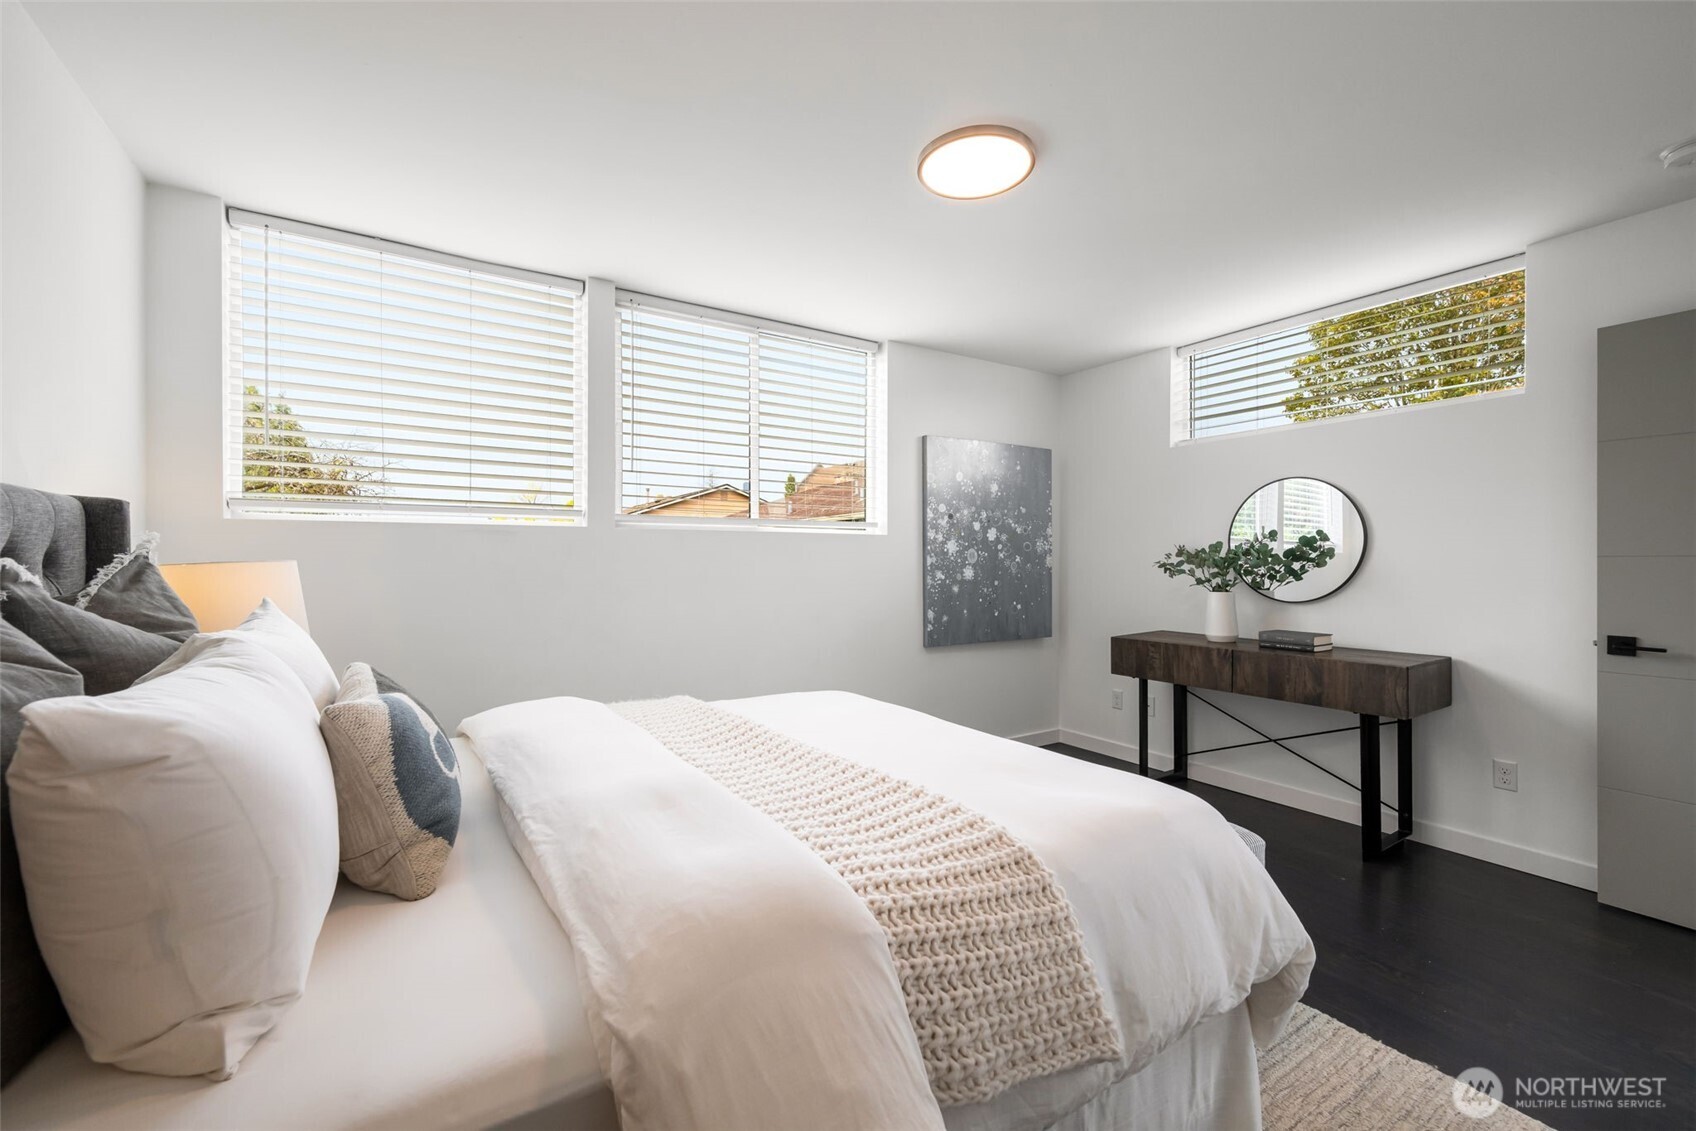
Staged bedroom with a white bed, broad windows, and a console table beneath a round mirror.
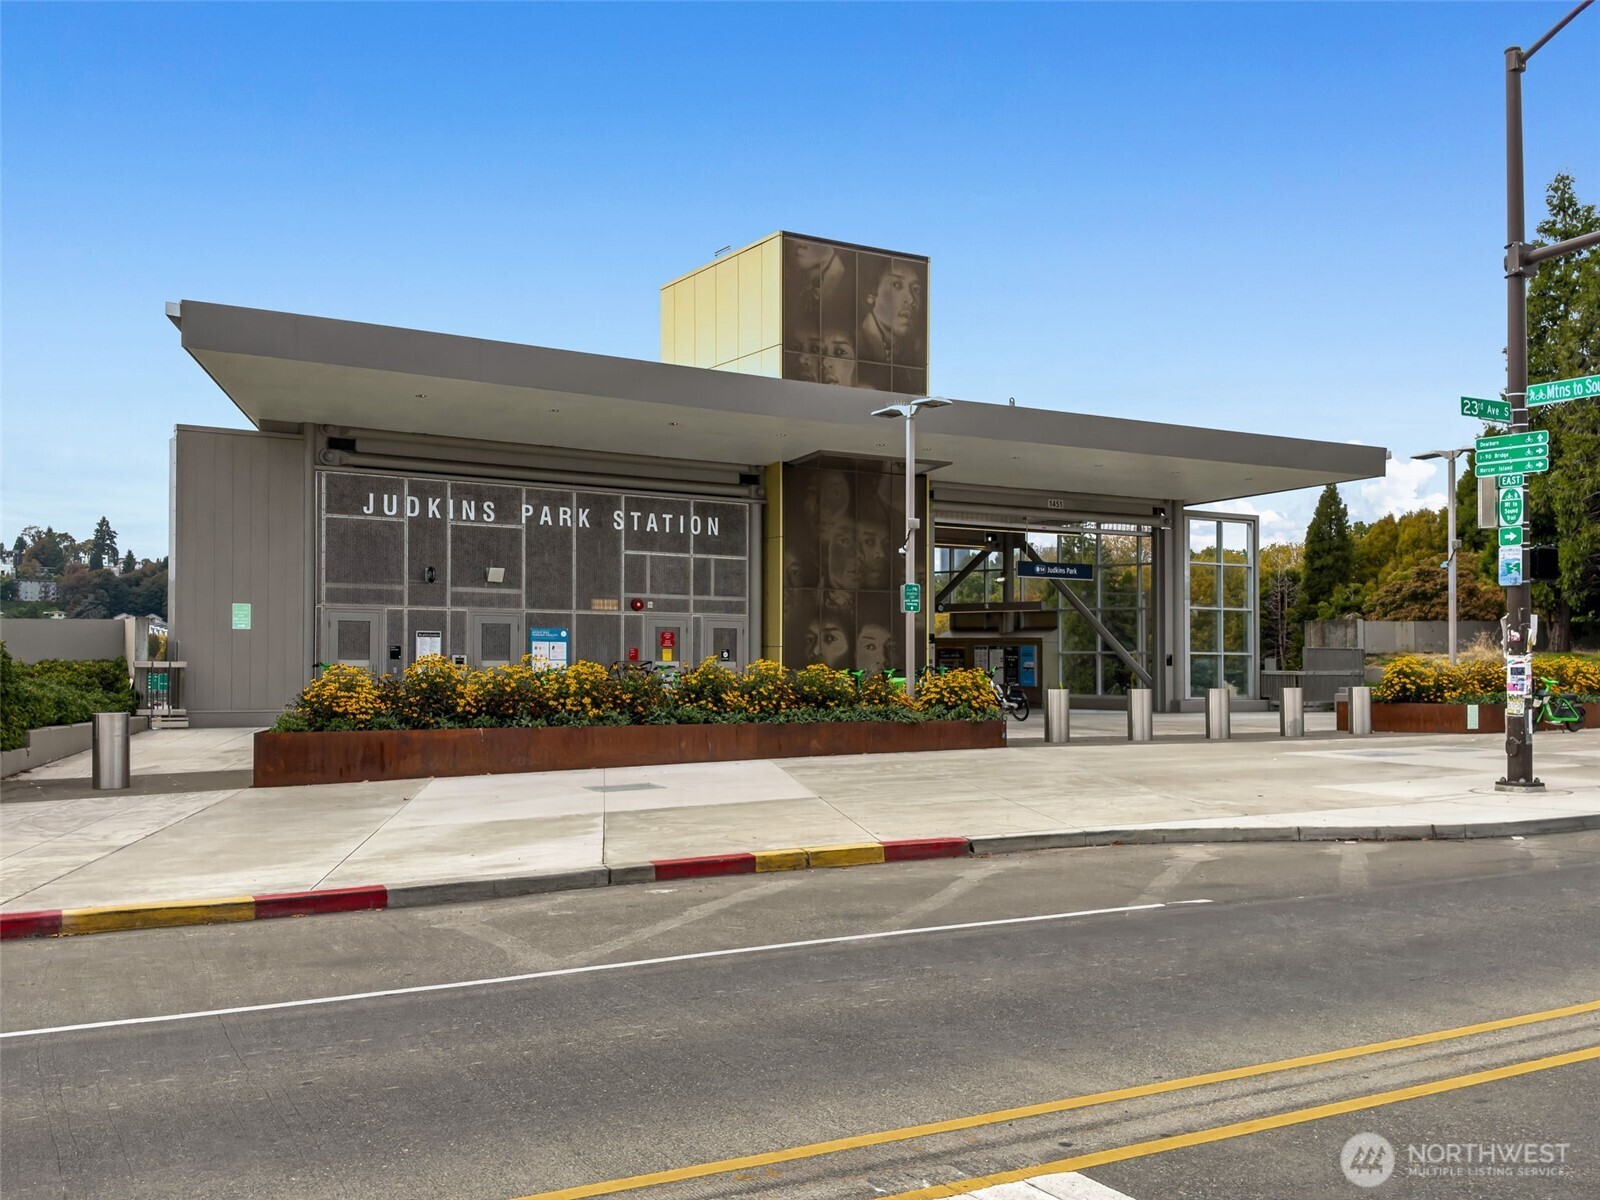
Judkins Park Station with a broad canopy, flower planters, and light rail tracks in the foreground.
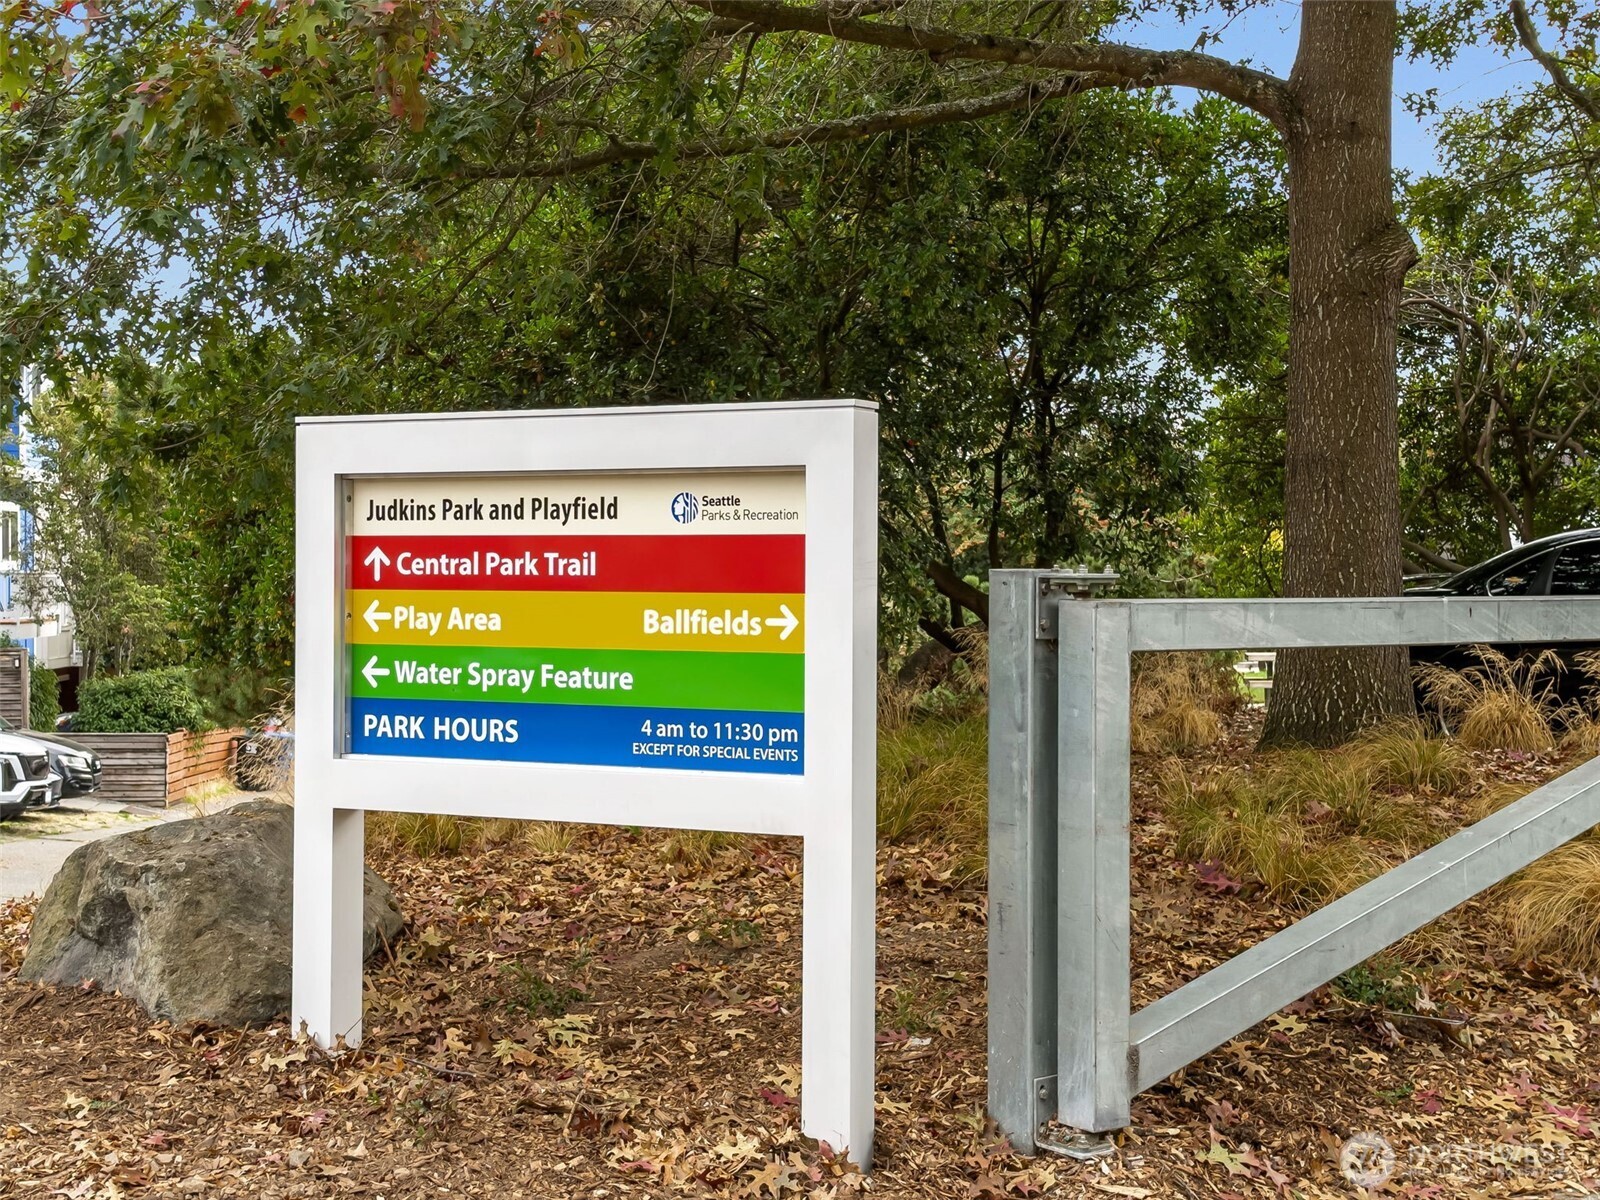
Judkins Park and Playfield sign points to the trail, play area, ballfields, and water spray feature.
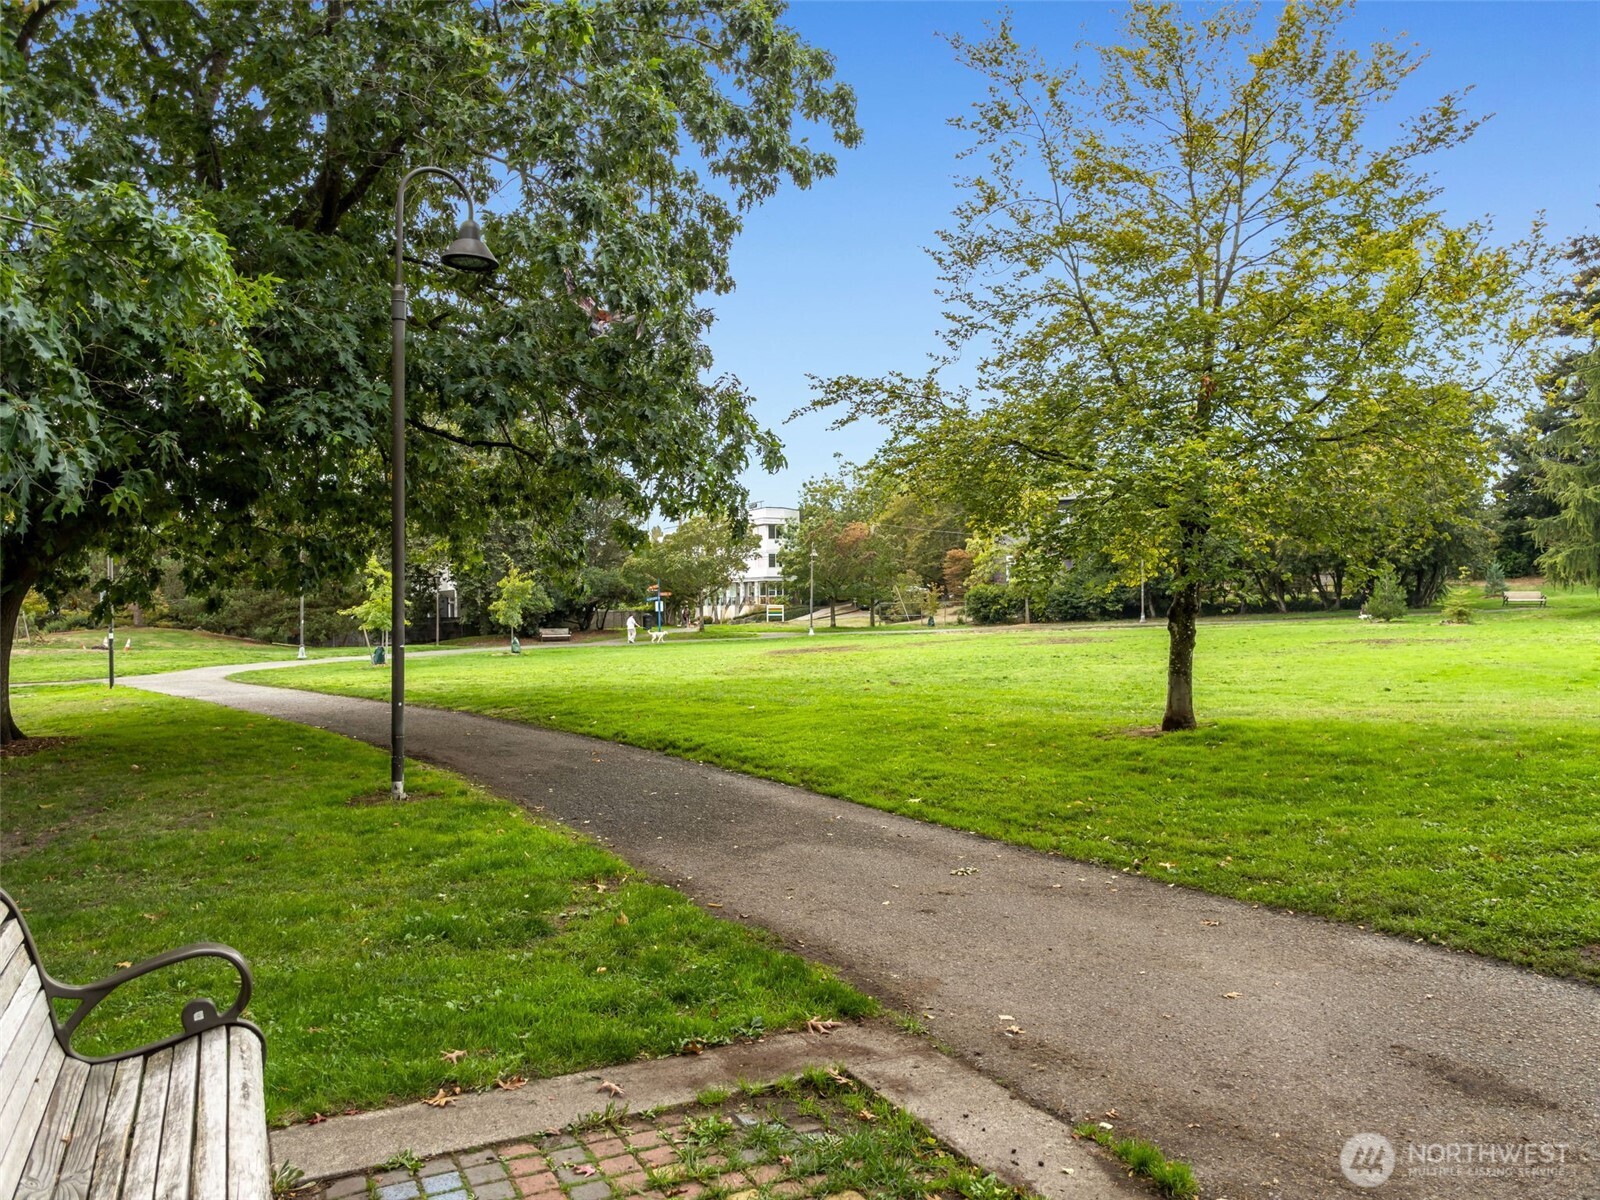
Tree-lined park with a broad lawn, curving paved paths, and a bench.
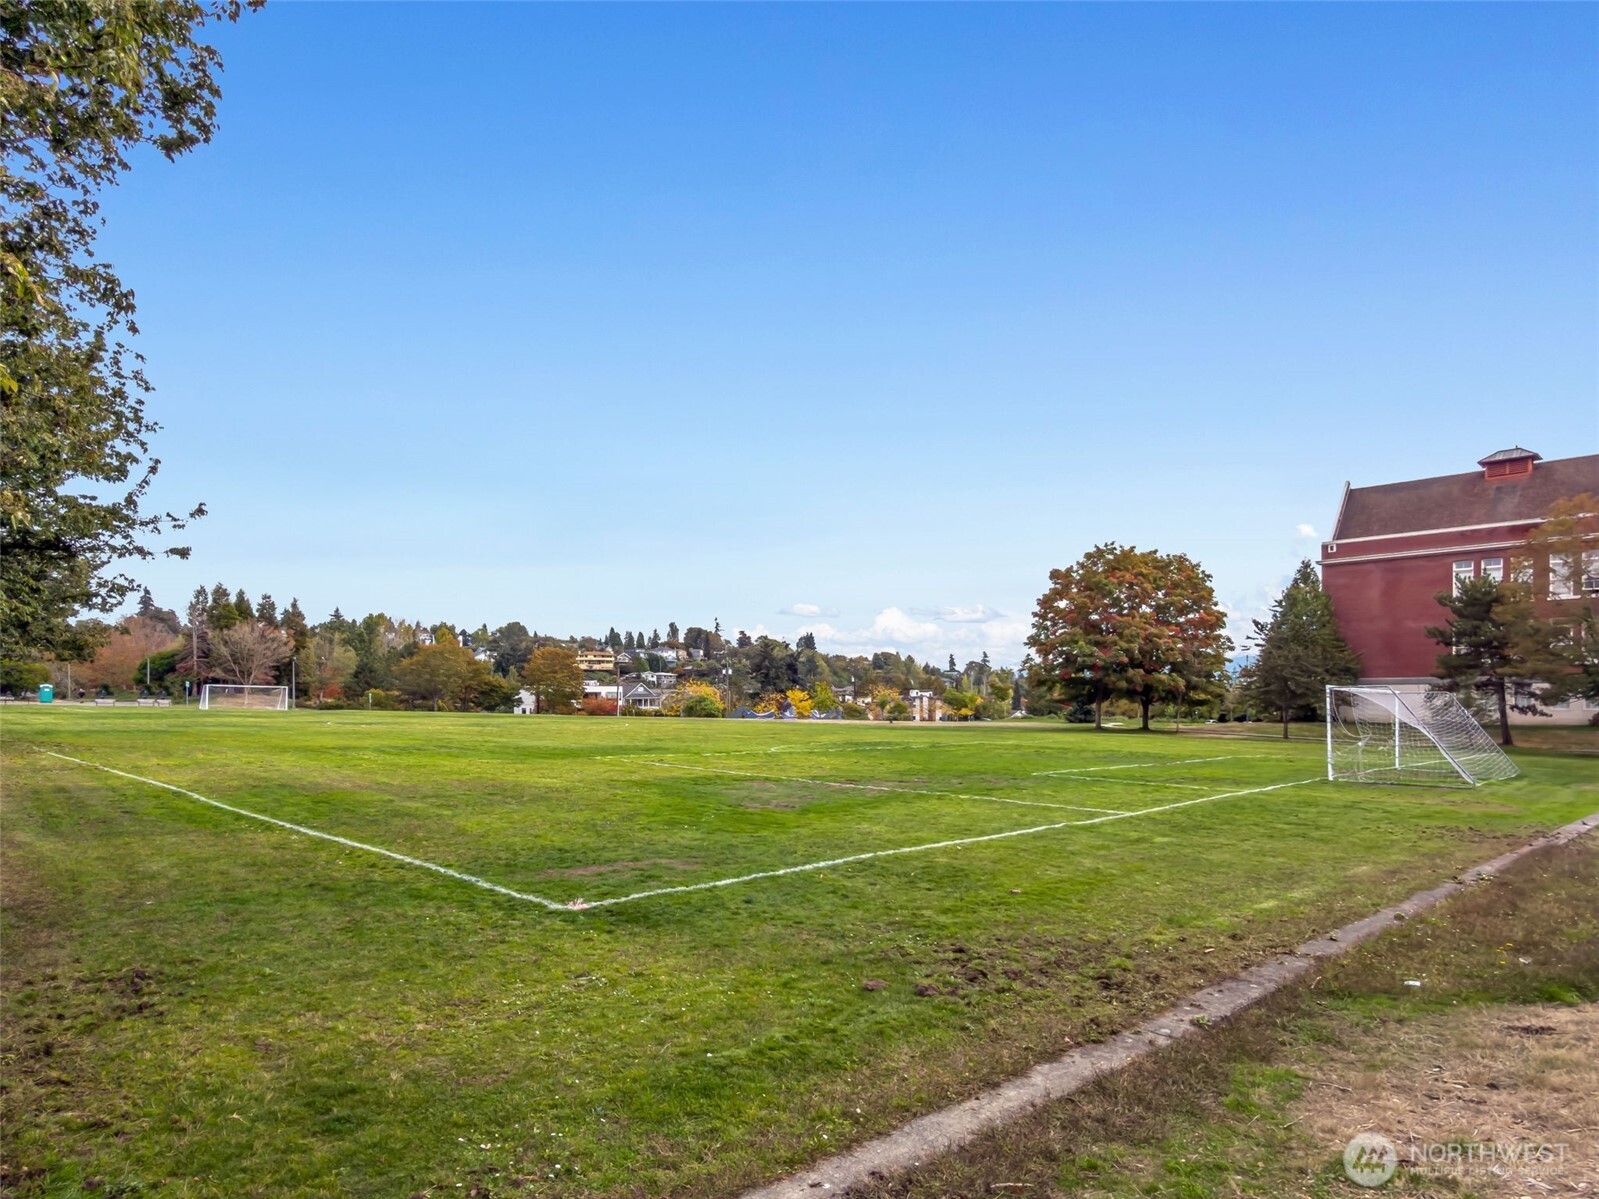
Grassy soccer field with painted lines and goals beside a red-brick building.
Temple Pastries sign with an eye-and-triangle graphic on a brick storefront.
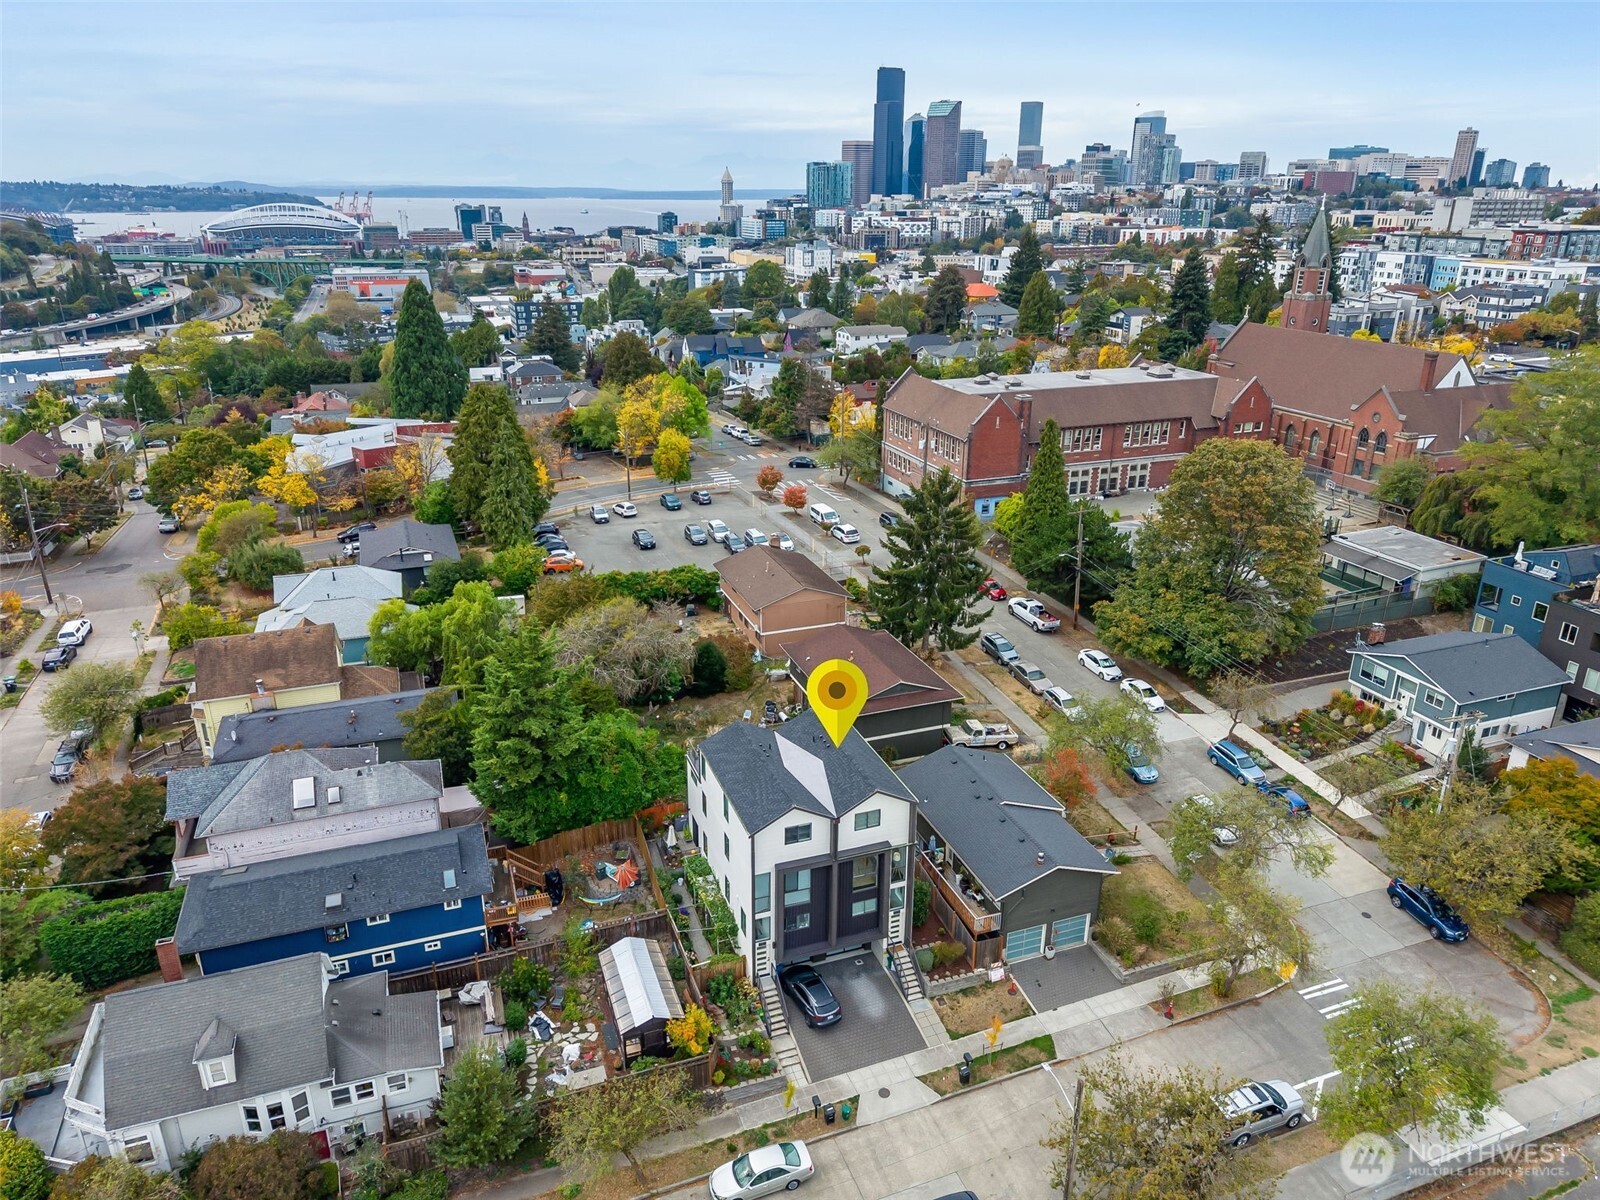
Aerial view of a modern Seattle home with downtown skyline and water in the distance.
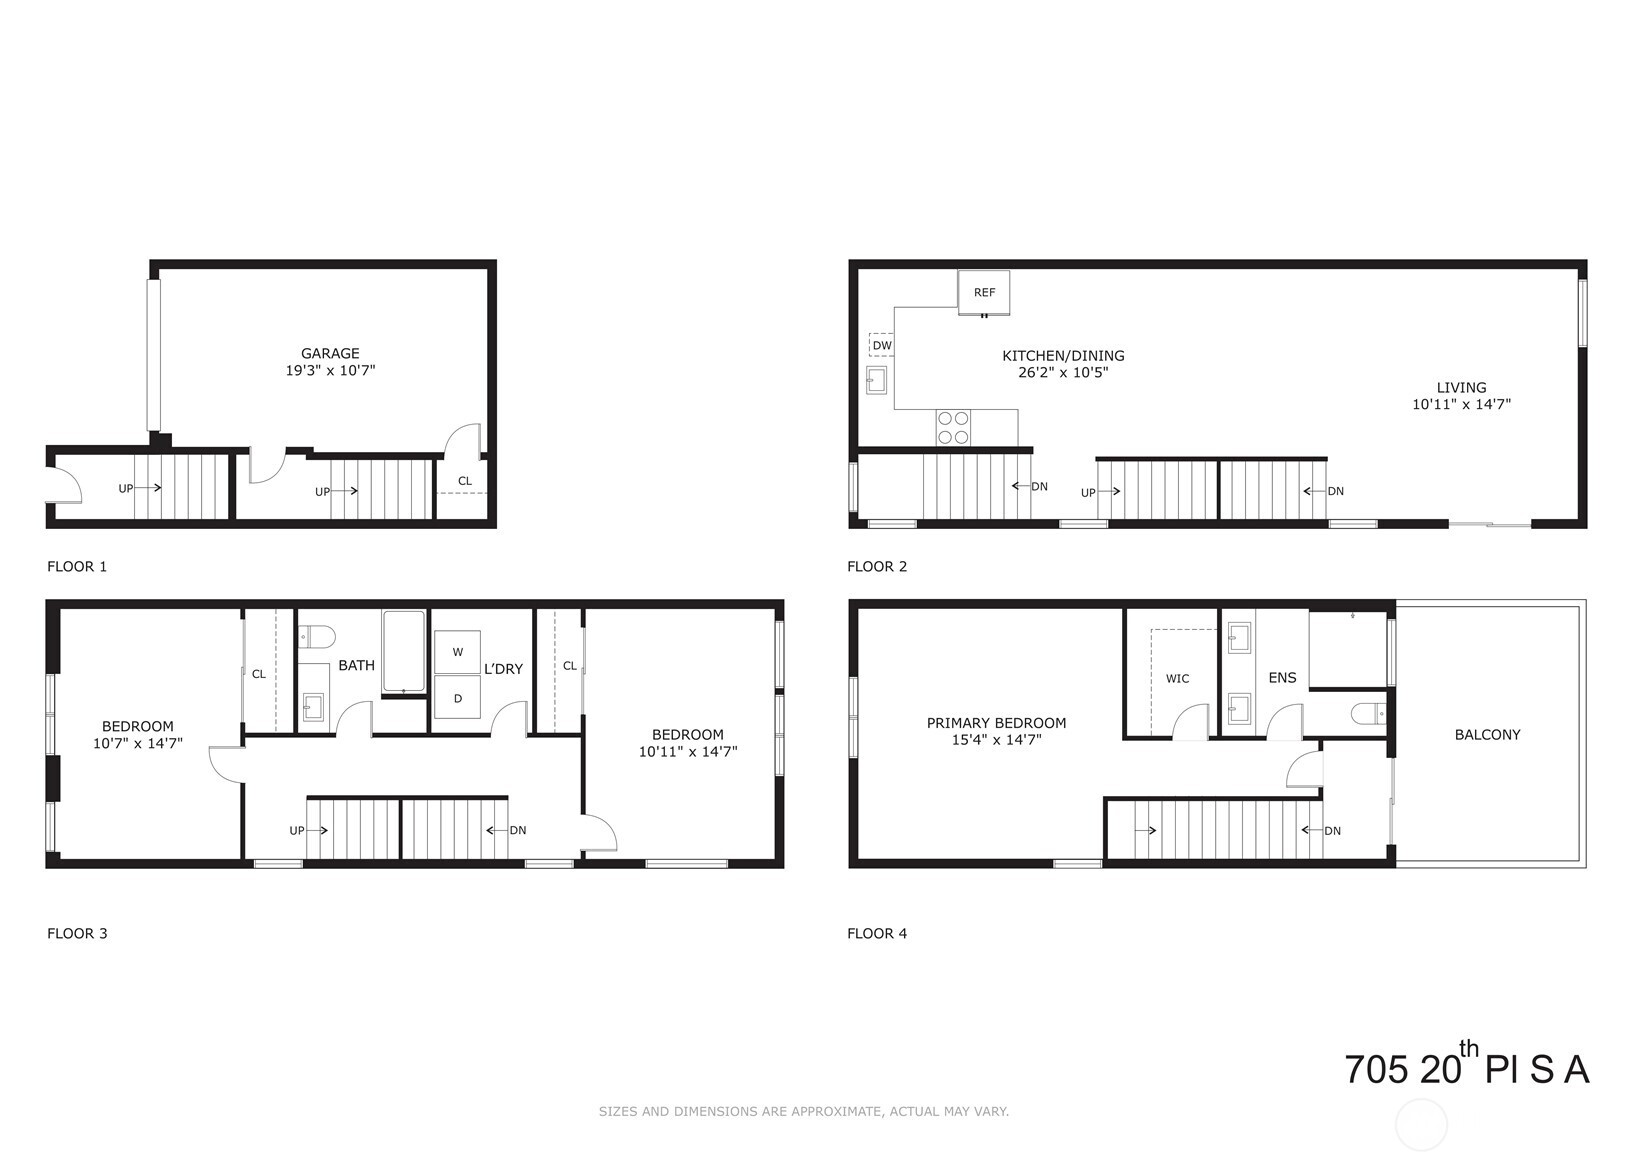
Four-level floor plan with garage, kitchen and living area, three bedrooms, and a balcony.
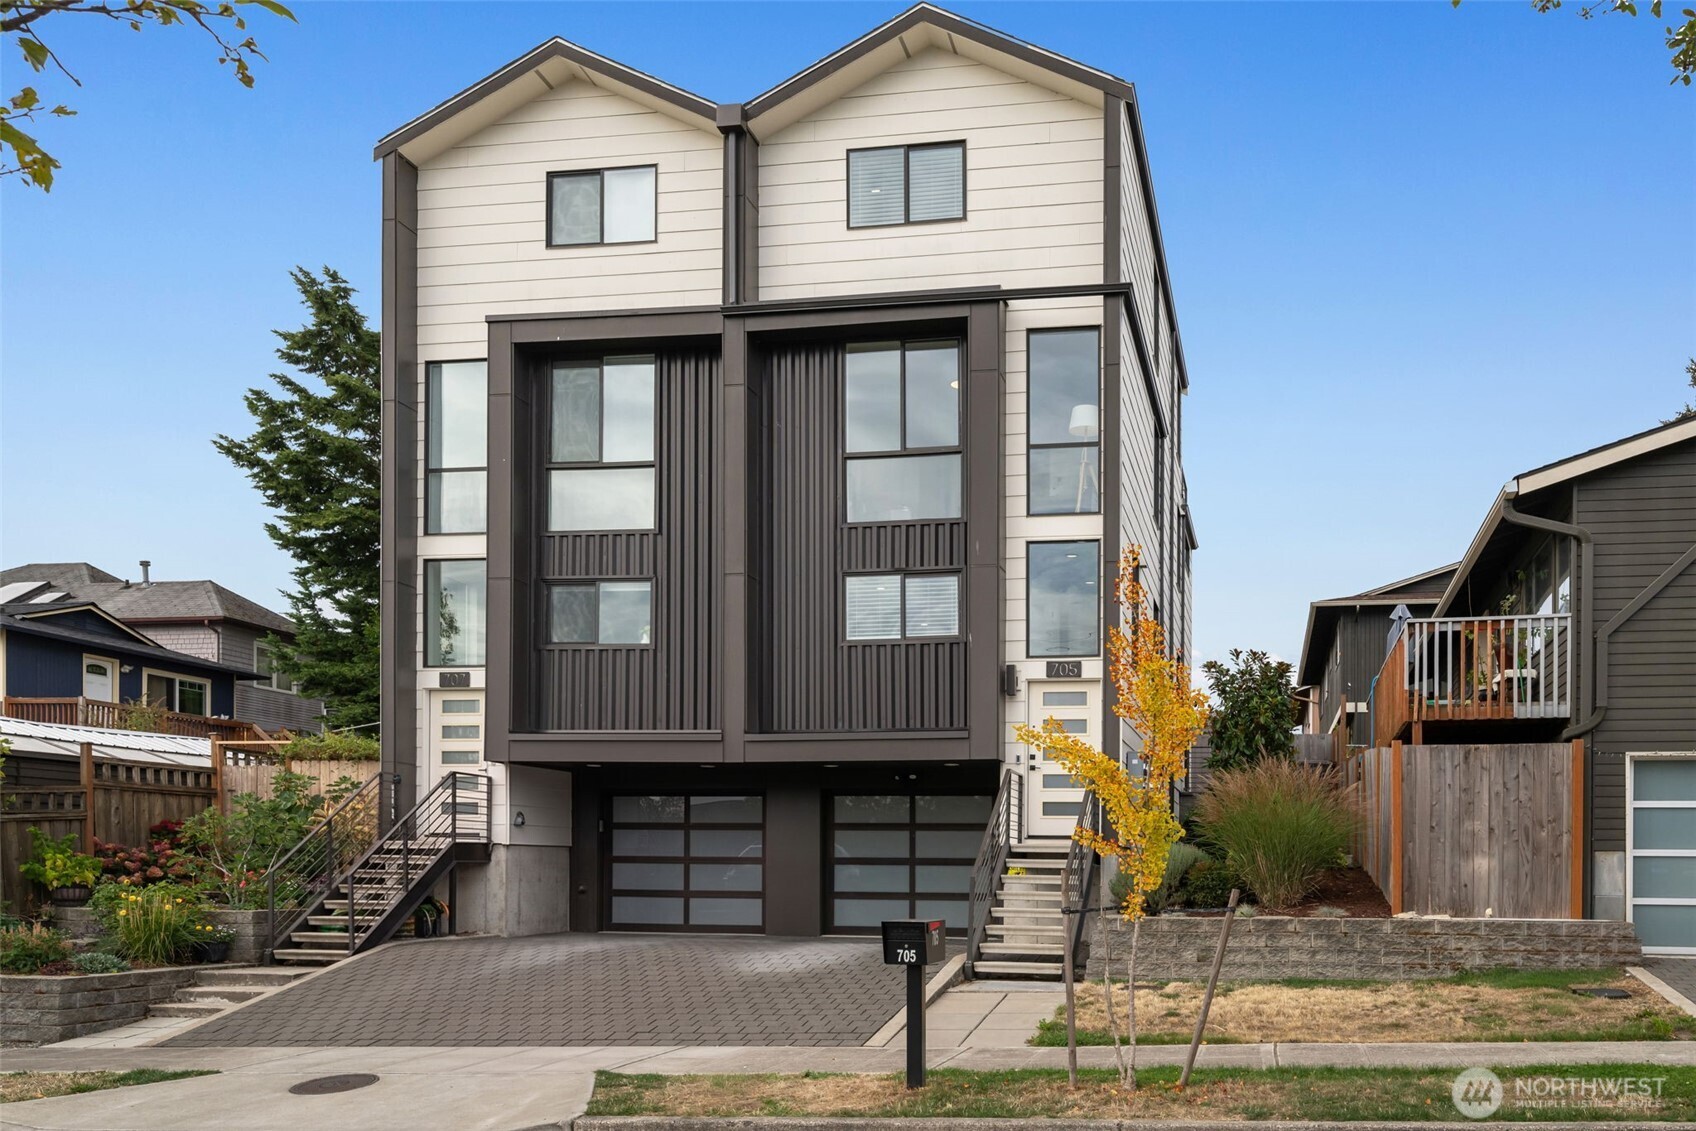
Contemporary multi-unit home with twin gables, dark facade panels, separate entries, and a paved driveway.
SEE ALL PHOTOS
Modern multi-story home with contrasting siding, lit windows, and a broad driveway at dusk.
Staged living room with a gray sofa, wood lounge chairs, and a round white coffee table.
Rooftop deck with a gray sectional and coffee table overlooking autumn trees and neighboring homes.
Modern kitchen with stainless steel appliances, light wood cabinets, and a window above the sink.
Staged dining and living room with a wood table, gray sofa, and dark wood feature wall.
Open-plan dining and living room with a wood table, woven rugs, and a gray sofa.
Empty garage with a concrete floor, closed sectional door, and ceiling-mounted opener.
Bright modern kitchen with white cabinets, gas range, stainless appliances, and a window overlooking trees.
Modern kitchen with stainless steel appliances opening onto a furnished dining and living area.
Dining room with a light wood table, upholstered chairs, and a dark wood-paneled feature wall.
Staged open-plan living and dining area with a gray sofa, wood-framed chairs, and a white kitchen.
Furnished living room with a gray sofa, wood-framed lounge chairs, and a round coffee table.
Staged living room with a gray sofa and sliding glass doors opening to a patio.
Outdoor patio with blue metal table and chairs beside a white-sided home.
Staged bedroom with a black bed, green accent pillows, gray rug, and upholstered chairs.
Staged bedroom with a large bed, dark wood flooring, and a sitting area beside two windows.
Staged bedroom with a black platform bed, white bedding, green pillows, and a large gray rug.
Modern bathroom with a long double vanity, gray cabinets, and a glass-enclosed shower.
Walk-in shower with glass enclosure, geometric white tile, dark mosaic floor, and overhead rain showerhead.
Rooftop deck with a gray sectional and city views beyond the metal railing.
Staged sitting room with a black daybed and large windows overlooking the neighborhood.
Staged living room with a black sofa, small desk, woven rug, and tall windows overlooking nearby homes.
Modern bathroom with a wide mirror, white countertop, gray vanity, and dark tile floor.
Laundry room with front-loading washer and dryer, wire shelving, folded towels, and a woven basket.
Staged bedroom with a white bed, gray bench, and high windows with blinds.
Staged bedroom with a white bed, broad windows, and a console table beneath a round mirror.
Judkins Park Station with a broad canopy, flower planters, and light rail tracks in the foreground.
Judkins Park and Playfield sign points to the trail, play area, ballfields, and water spray feature.
Tree-lined park with a broad lawn, curving paved paths, and a bench.
Grassy soccer field with painted lines and goals beside a red-brick building.
Temple Pastries sign with an eye-and-triangle graphic on a brick storefront.
Aerial view of a modern Seattle home with downtown skyline and water in the distance.
Four-level floor plan with garage, kitchen and living area, three bedrooms, and a balcony.
Contemporary multi-unit home with twin gables, dark facade panels, separate entries, and a paved driveway.
Provided by NWMLS, Listed by Brad Hinckley, 206-448-8888 at COMPASS
For Sale

705 20th Place S Unit: A

705 20th Place S Unit: A, Seattle, WA 98144

$874,950
Rare Judkins Park semi-detached home with an attached street-access garage, driveway parking, 1,760 square feet of living space, multiple private outdoor areas, no HOA, and light rail just blocks away. Built in 2021 and one of only two homes, this residence offers an unusual combination of space, privacy, and convenience. Large windows and engineered hardwood floors create a bright, open feel throughout. The main living level opens directly to a private patio and terraced garden, while the second floor features two generously sized bedrooms, a full bath, and a walk-in laundry room. The top-floor primary suite includes a walk-in closet and ensuite bath with a walk-in rainhead shower. Just outside is a private rooftop deck, accessed without passing through the bedroom, with ample space for relaxing or entertaining and territorial views. The attached 220-square-foot garage offers direct street access, with additional parking in the driveway--a true rarity among Seattle townhomes. Across the street, Judkins Park offers tennis, basketball, green space, and easy access to the I-90 Trail for walking, running, and biking. Coffee shops, restaurants, shopping, and fitness studios are nearby, and the new Judkins Park light rail station provides convenient connections to downtown Seattle and the Eastside.

10/25/2026 11:00AM - 1:00PM PDT

3
beds

2
baths

1,760 Sq.Ft. LIVING AREA

1,280 Sq.Ft. lot

Brad Hinckley

Brad Hinckley

Features & Amenities

Interior

  • total bedrooms3
  • Total bathrooms2
  • full bathroom1
  • three quarter bathroom1
  • Flooring Ceramic Tile, Engineered Hardwood
  • APPLIANCES Dishwasher, Disposal, Dryer, Microwave, Refrigerator, Stove(s)/Range(s), Washer
  • other interior Features Bath Off Primary, Dbl Pane/Storm Window, Dining Room, Walk-In Closet(s), Water Heater

Area & Lot

  • Status For Sale
  • OPEN HOUSE

    10/25/2026 11:00AM - 1:00PM PDT

  • Living Area1,760 Sq.Ft.
  • Total Area1,760 Sq.Ft.
  • Lot Area1,280 Sq.Ft.
  • MLS® ID2585907
  • TypeResidential
  • YEAR BUILT2021
  • Architecture StylesModern
  • View DescriptionMountains, Territorial
  • Elementary SchoolThurgood Marshall El
  • Middle SchoolWash Mid
  • High SchoolGarfield High
  • School DistrictSeattle

Exterior

  • water SourcePublic
  • roofComposition, Flat
  • lot featuresCurbs, Paved, Sidewalk
  • parkingDriveway, Attached Garage
  • HEAT TYPEDuctless
  • AIR CONDITIONINGDuctless
  • sewerSewer Connected
  • SubstructurePoured Concrete
  • security FeaturesPartially Fenced
  • other exterior FeaturesWood Products

Financial

  • Sales Price$874,950
  • Real Estate Tax $8,789/yr
View Virtual Tour
Staged living room with a gray sofa, wood lounge chairs, and a round white coffee table.

Schedule a Showing

I would love to show you this beautiful property. Please select your preferred date and time below. I will be in touch shortly to confirm your appointment.

Schedule a Showing

I would love to show you this beautiful property. Please select your preferred date and time below. I will be in touch shortly to confirm your appointment.

Thank you for your interest in 705 20th Place S Unit: A, Seattle, WA 98144. We are reviewing your request and will be in touch shortly!

Mortgage Calculator

Estimate your monthly mortgage payment, including the principal and interest, property taxes, and HOA. Adjust the values to generate a more accurate rate.

All estimates are provided for informational purposes only. Actual amounts may vary.
$0,000 Your Payment 20 15 65
$0,000 Your Payment

Work With Brad

Get assistance in determining your property's current market value, preparing your home for sale, touring properties, crafting a competitive offer, or anything related to the Seattle real estate market. Contact Brad today.

Follow Me on Instagram