

Leave a Message

Thank you for your message. Brad will be in touch with you shortly.

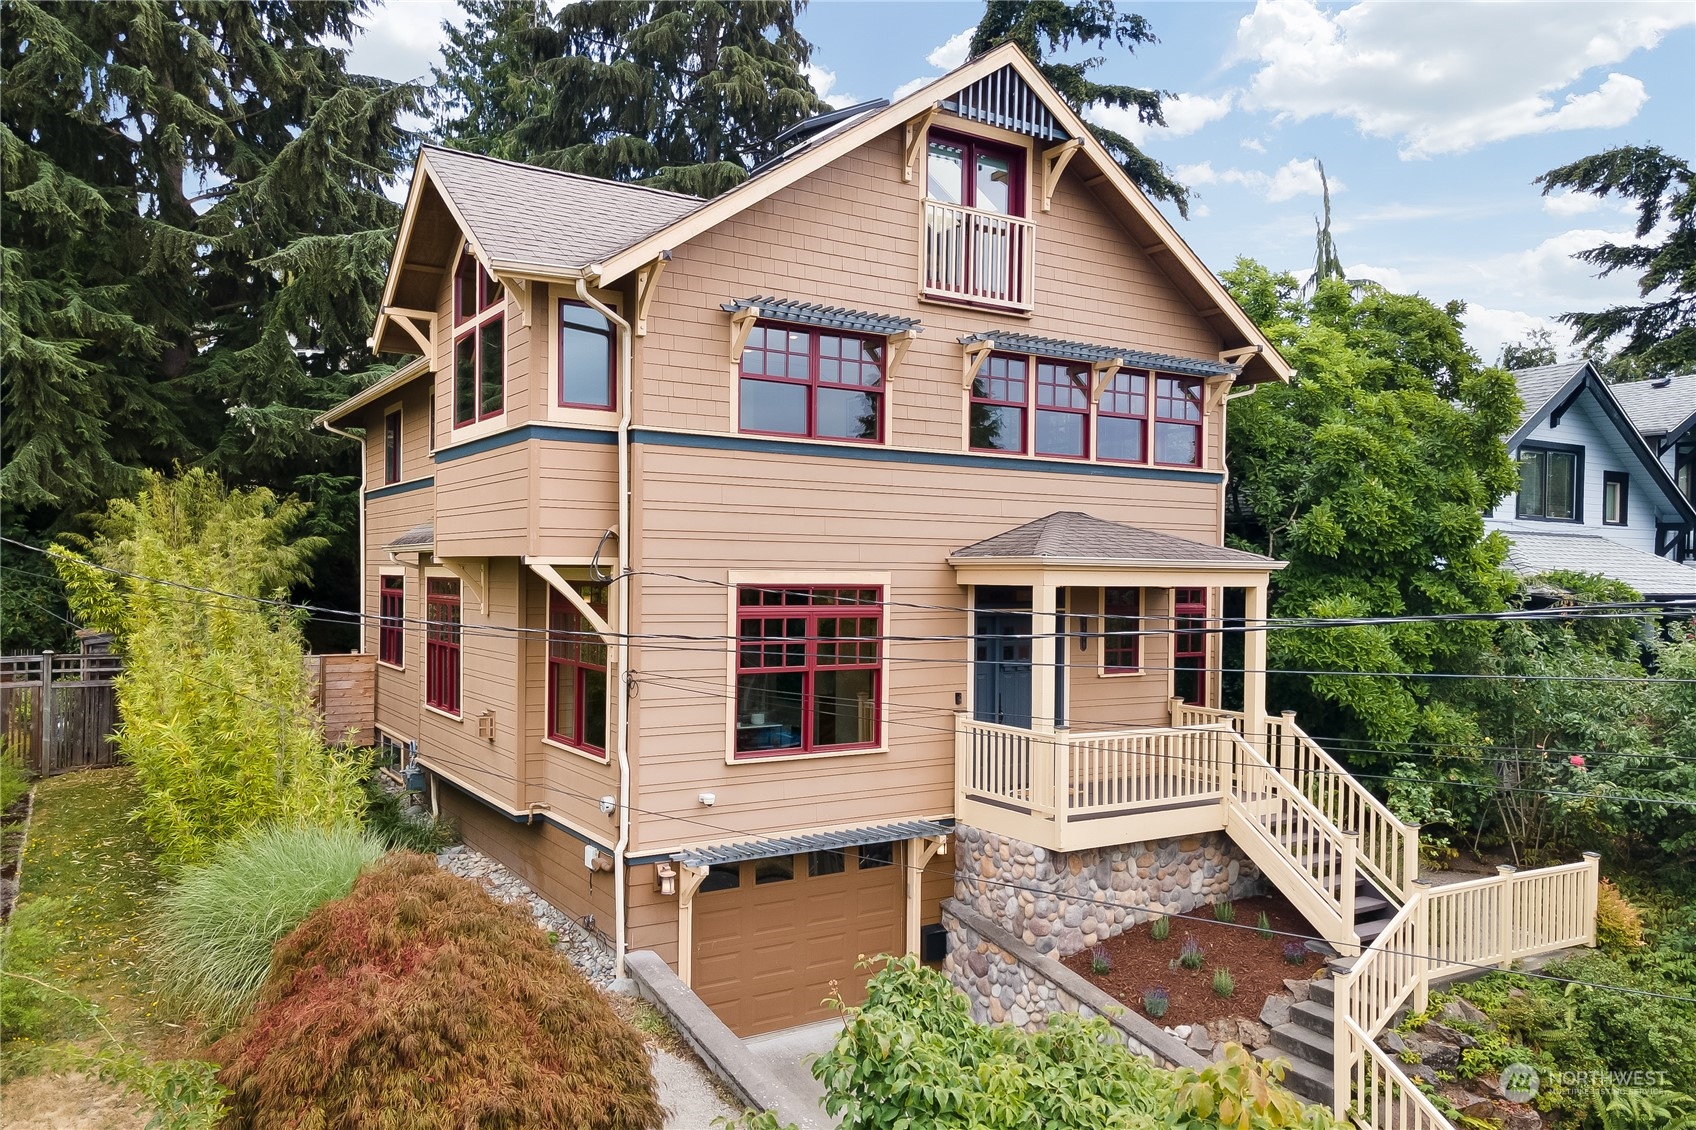
Tan multi-story home with red-trimmed windows, a covered porch, and stone foundation.
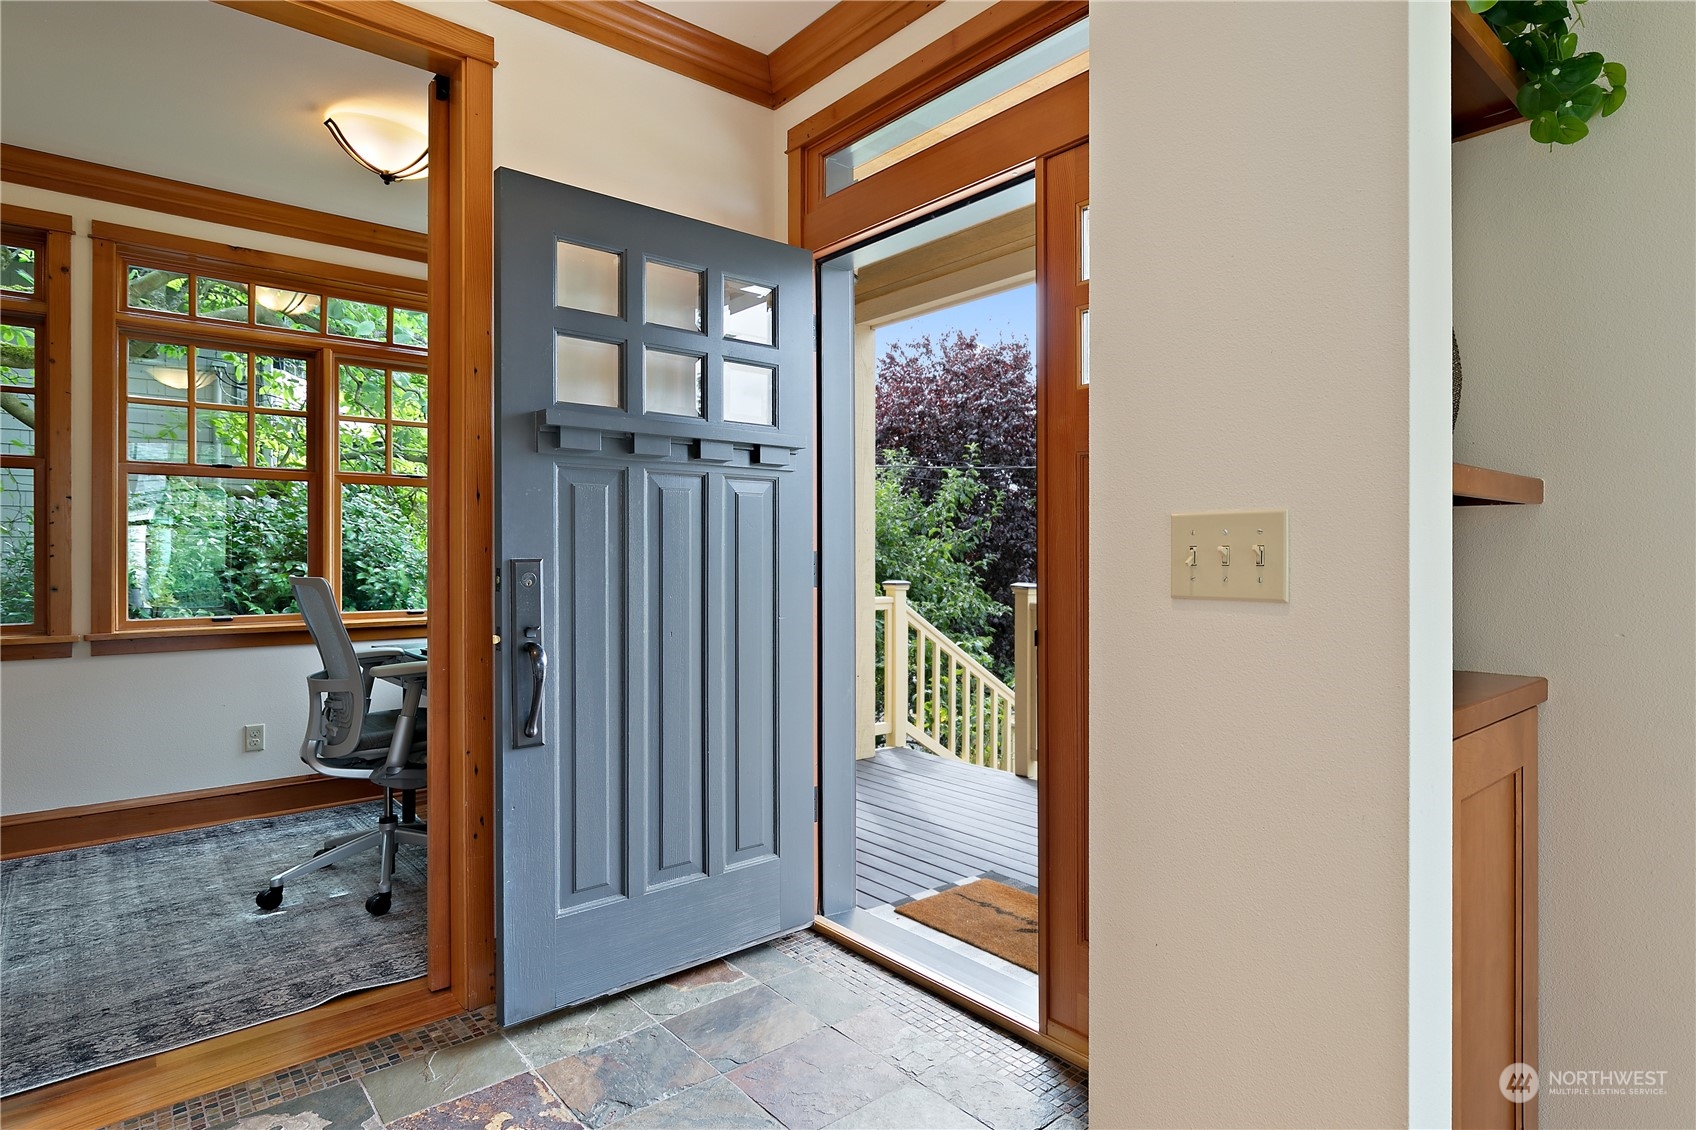
Entry foyer with open blue front door, slate tile floor, and a windowed office with warm wood trim.
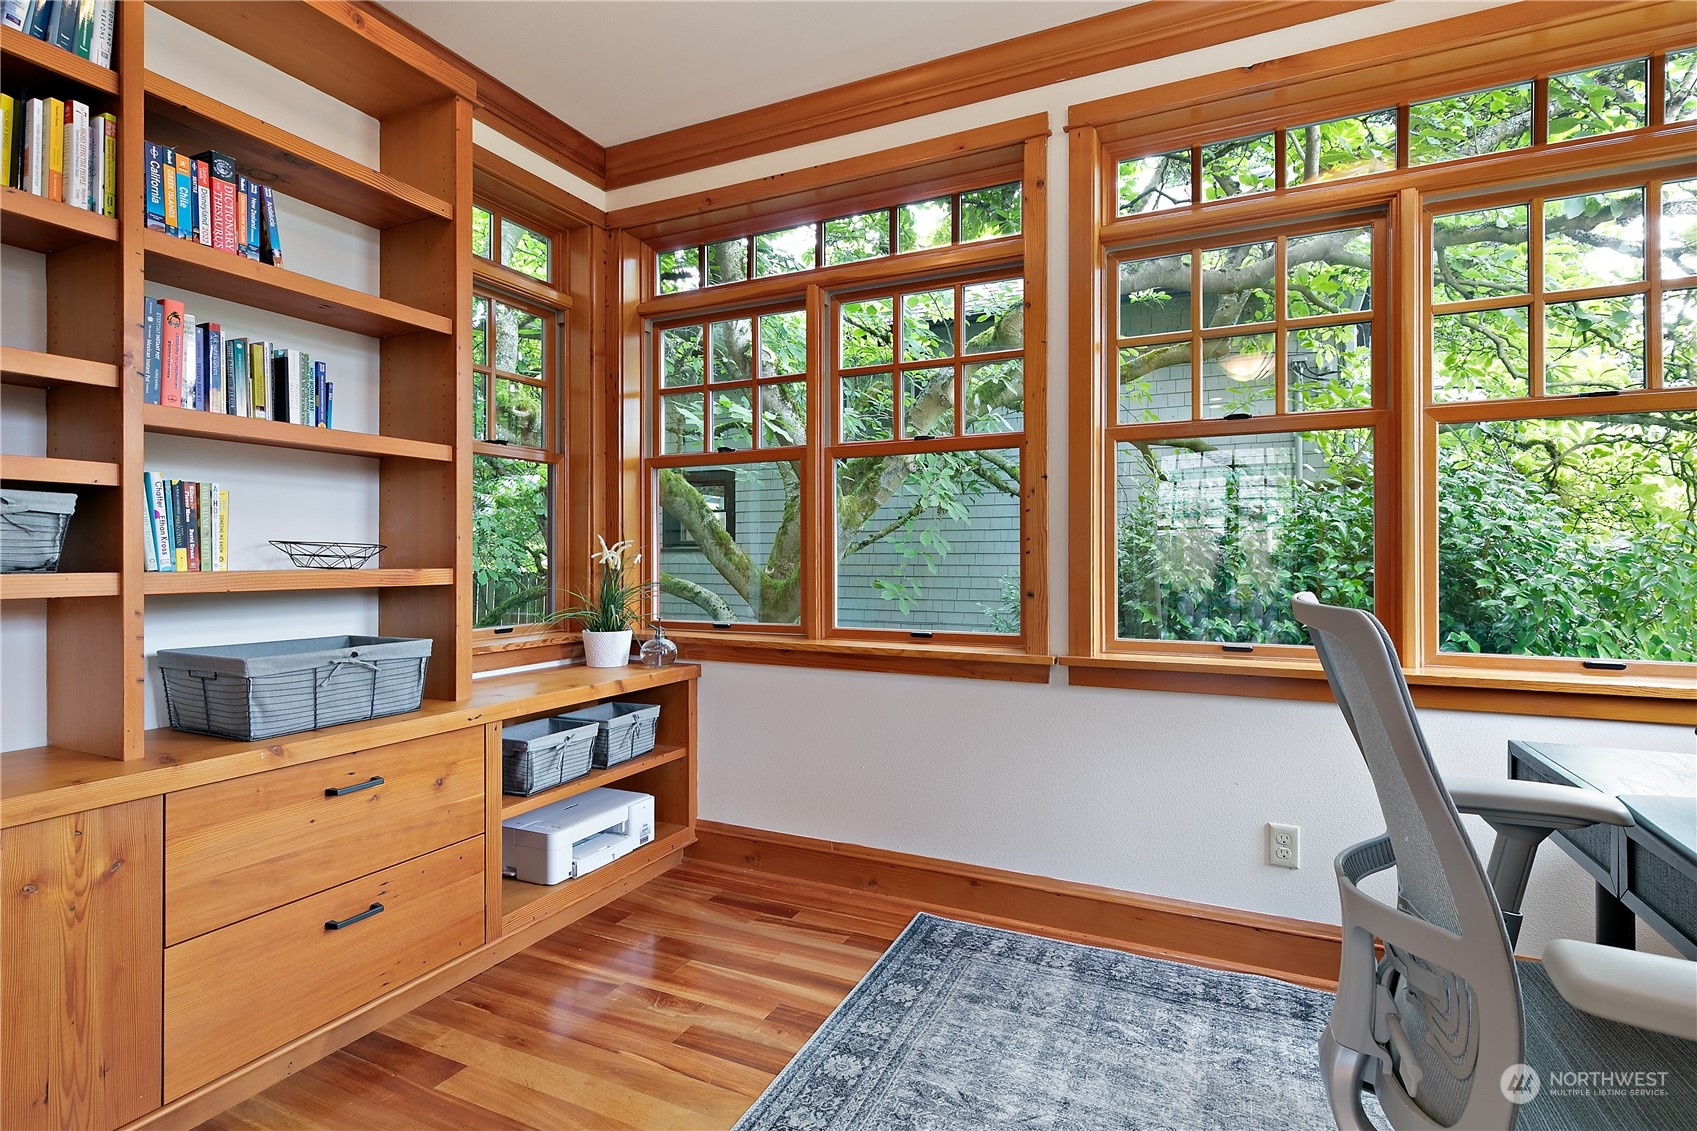
Home office with wood built-ins and large windows overlooking leafy trees.
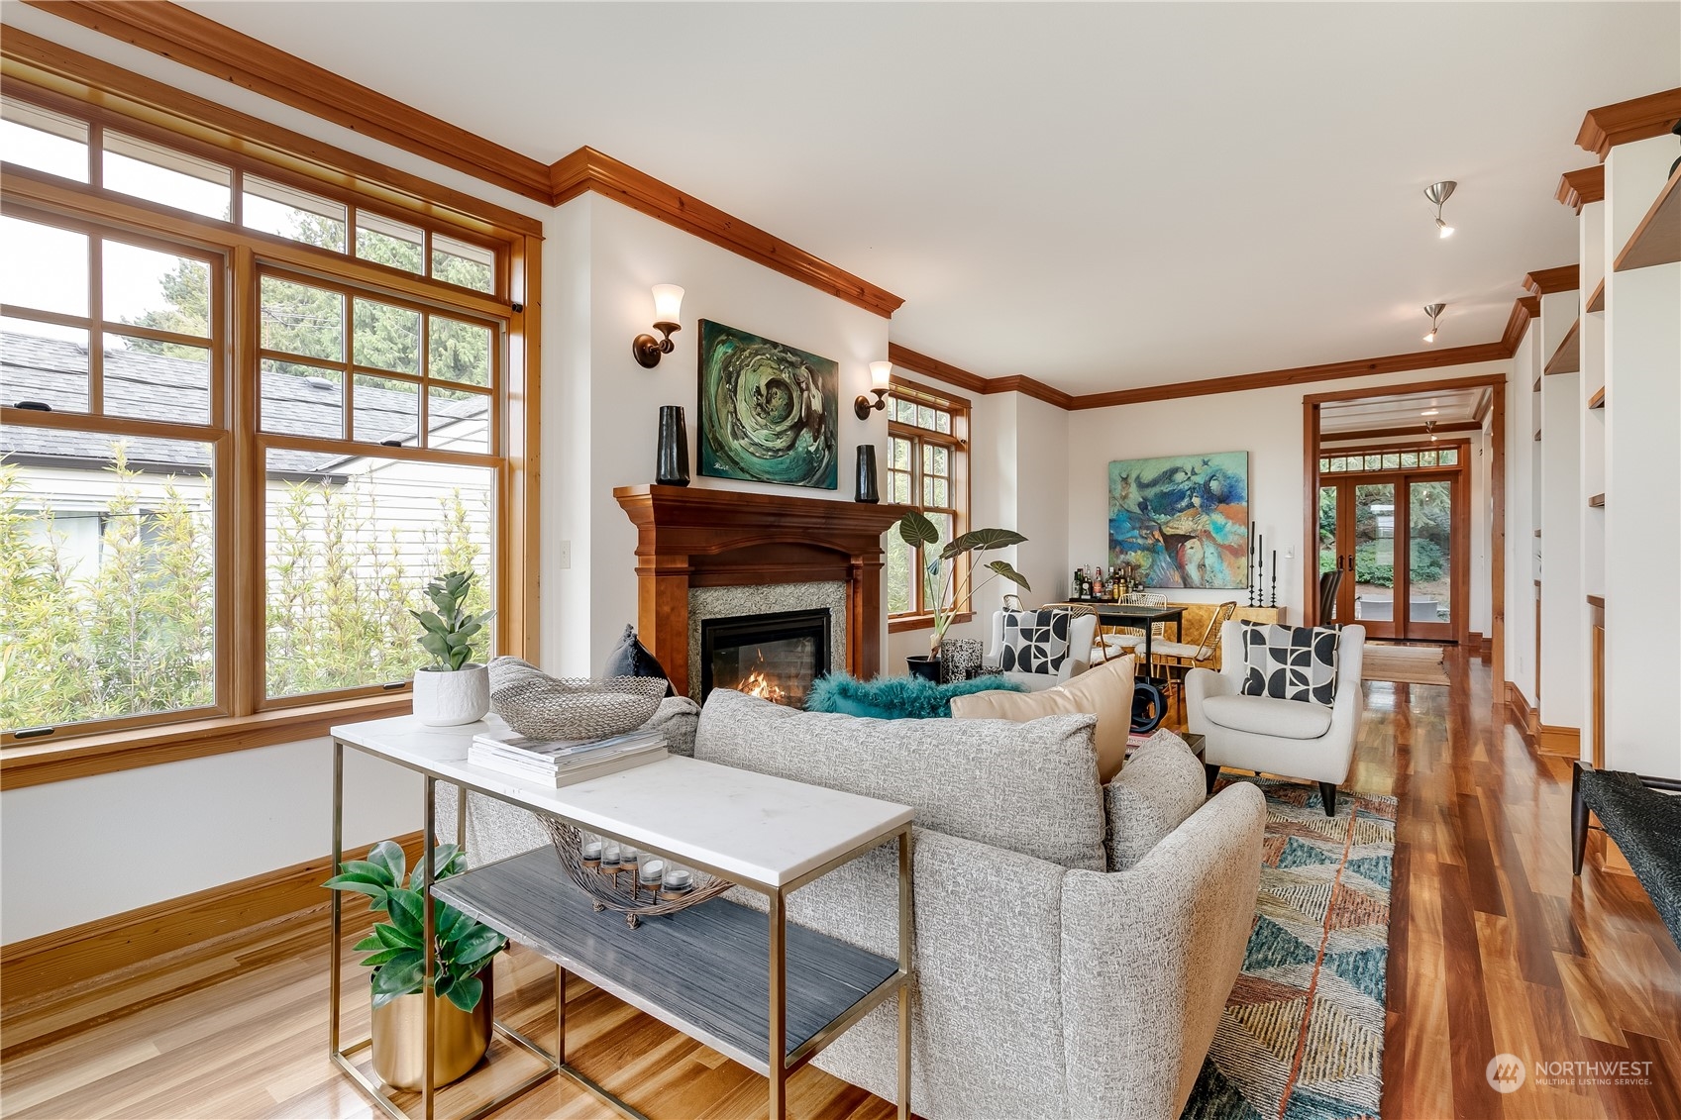
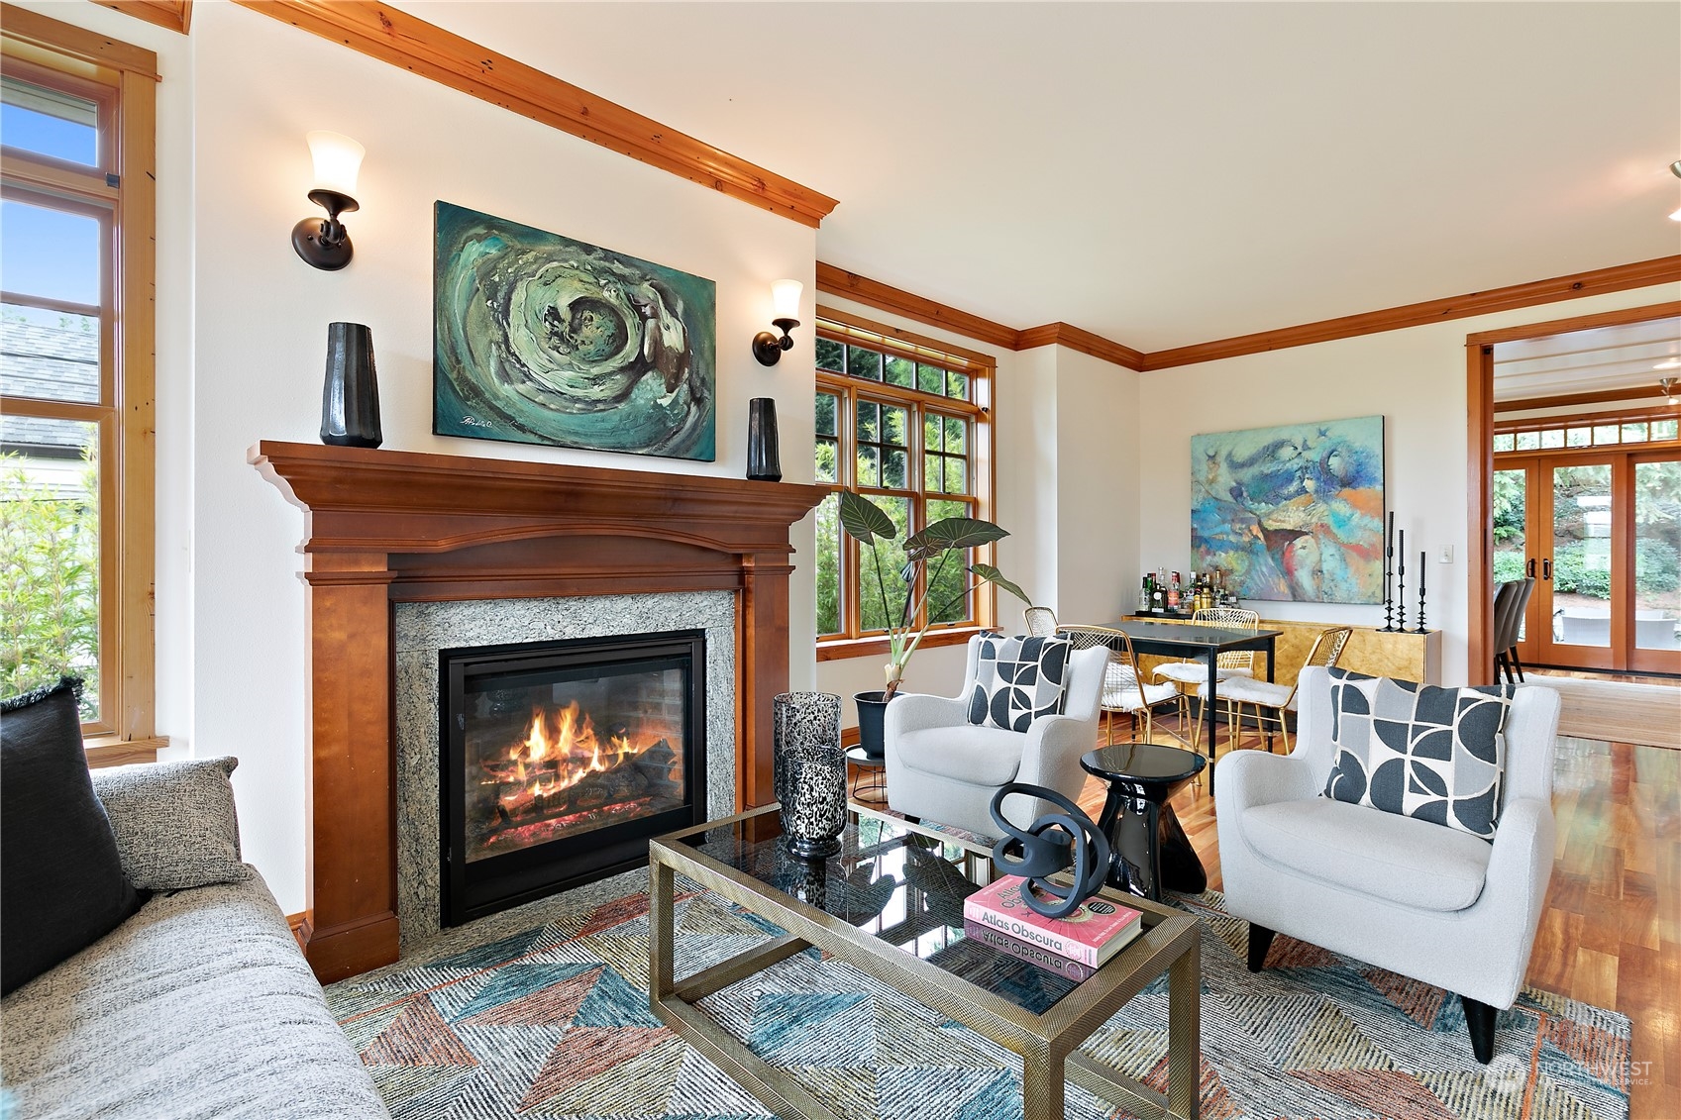
Living room with wood-trimmed fireplace, large windows, and adjoining dining area.
Living room with a wood-framed fireplace, large windows, and seating beside the dining area.
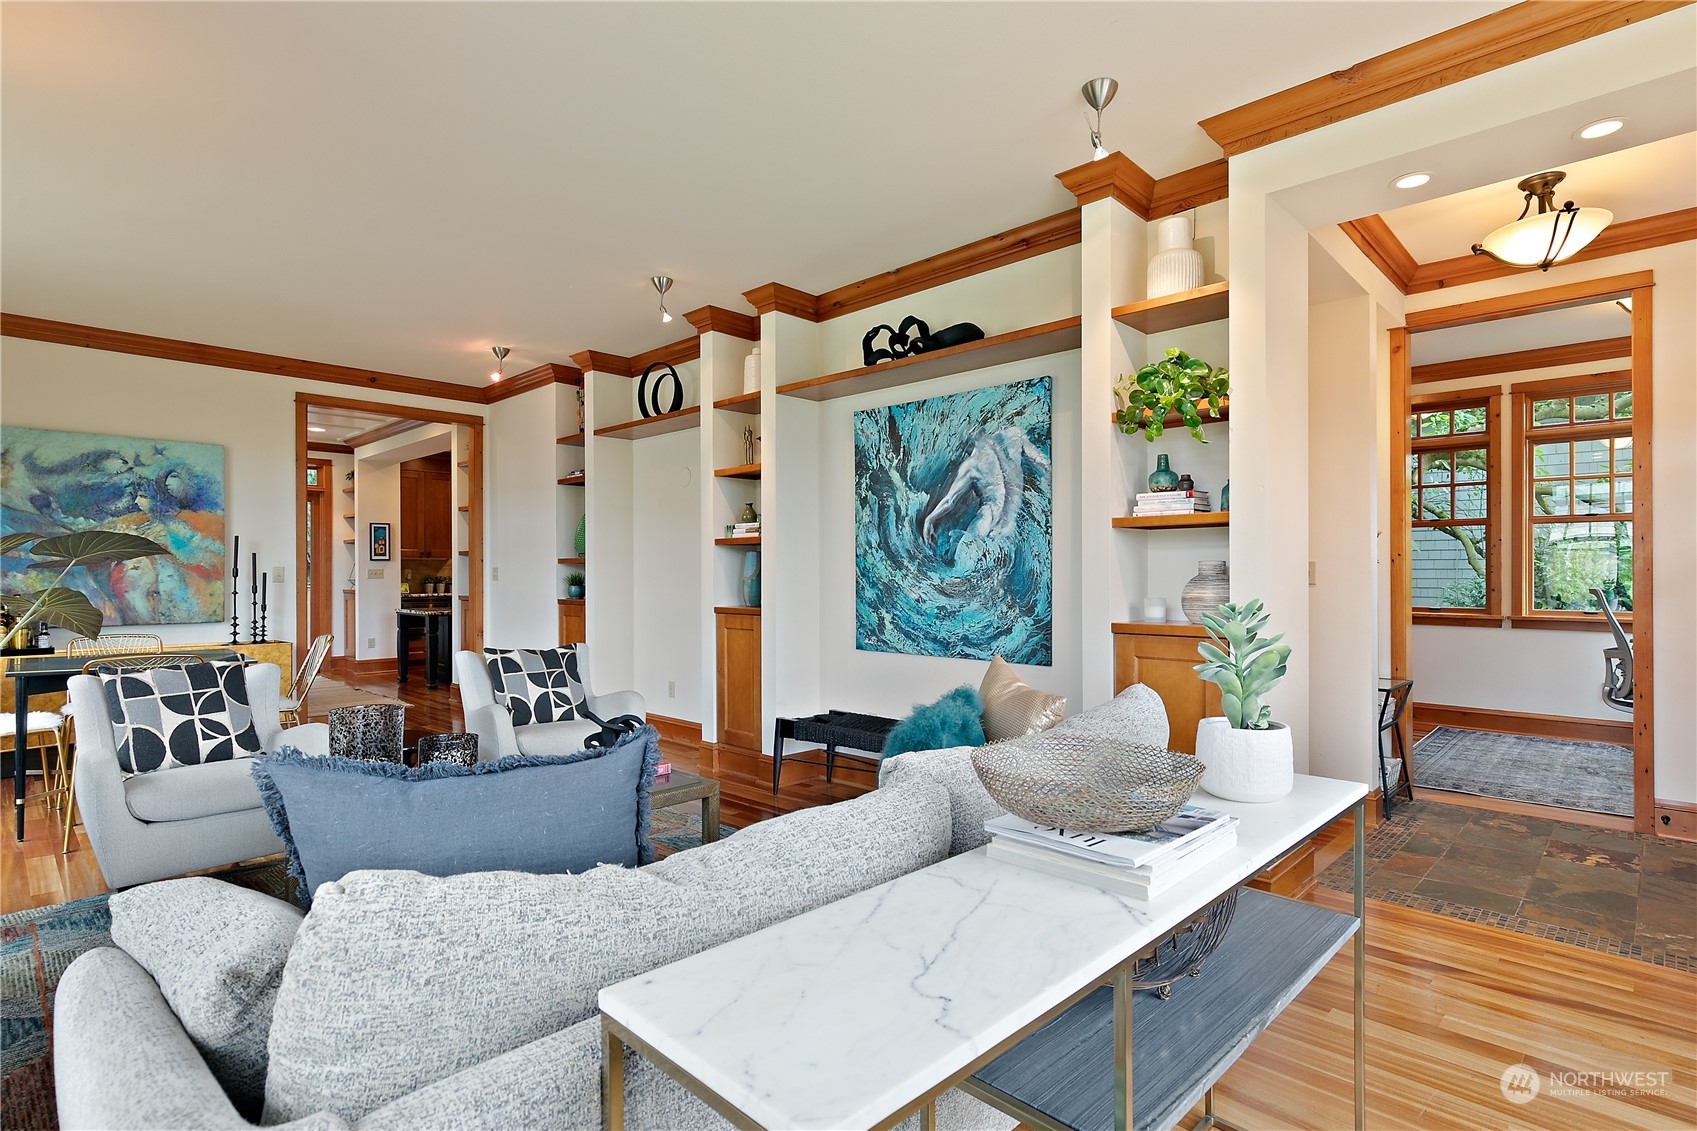
Living room with built-in shelves, wood trim, hardwood floors, and colorful artwork.
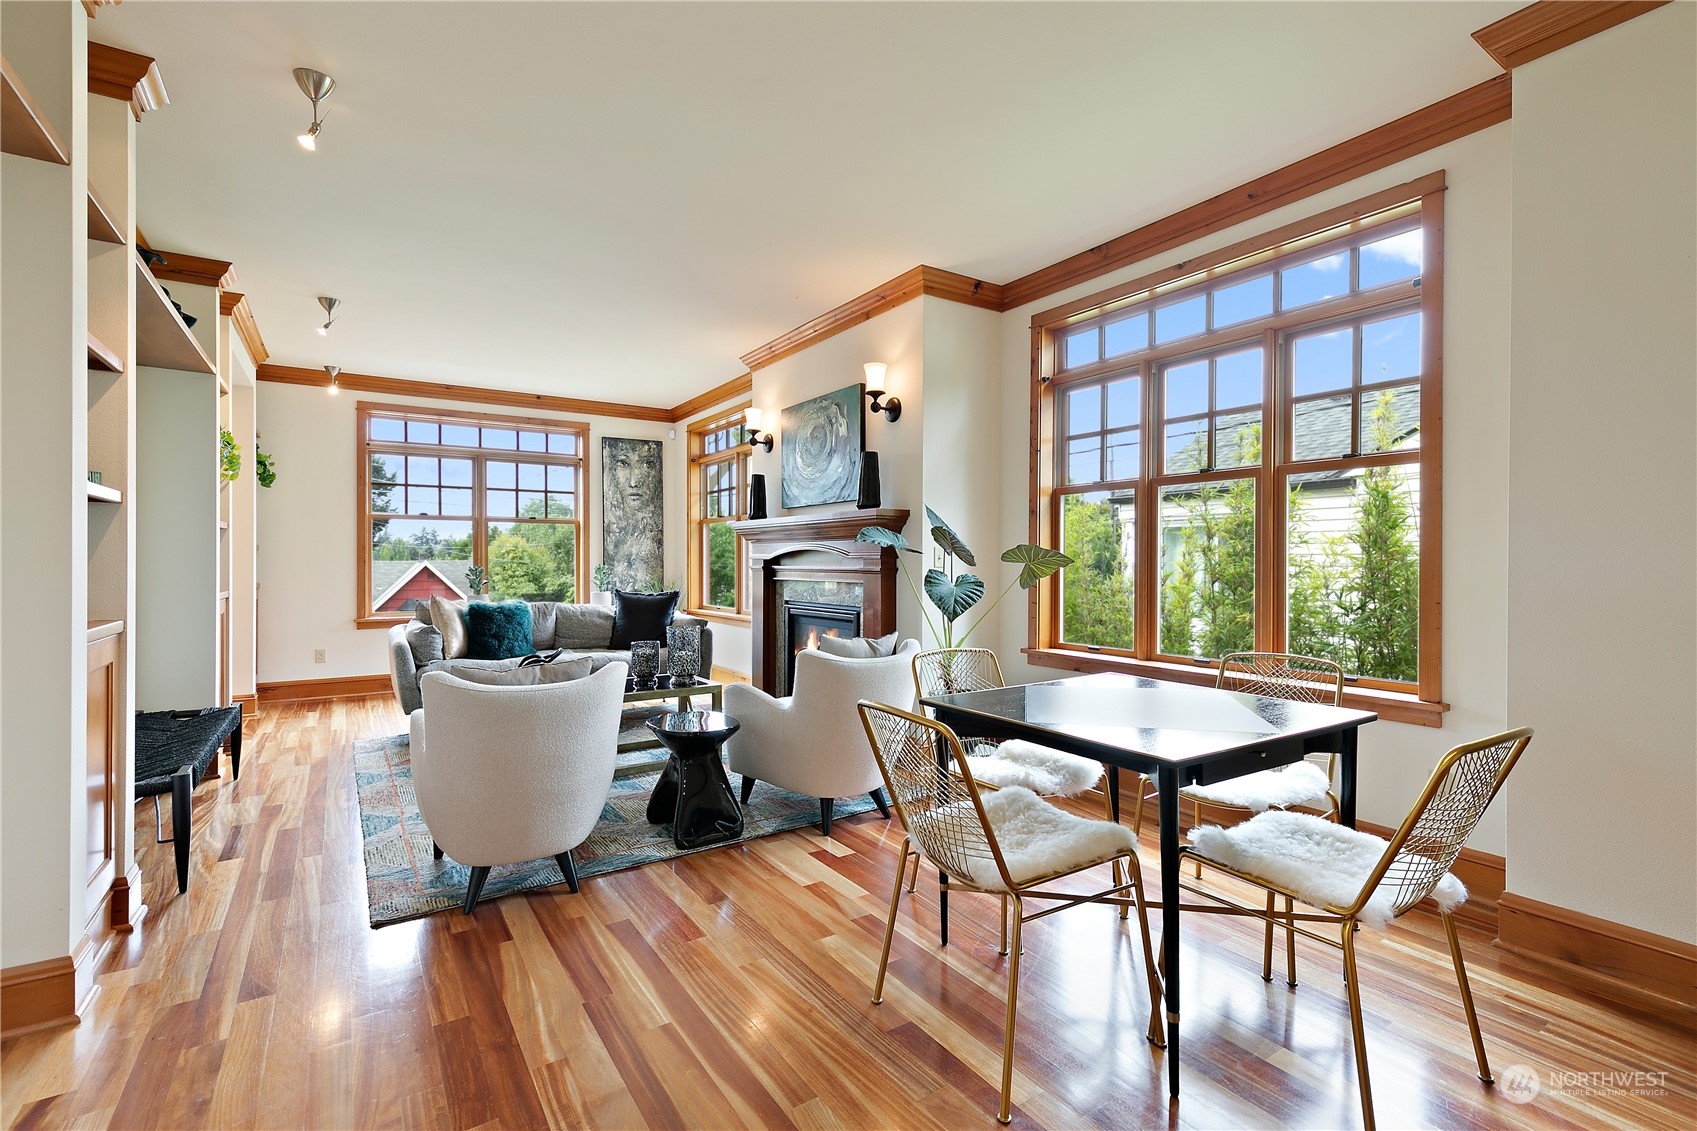
Living and dining room with a fireplace, hardwood floors, and large wood-trimmed windows.
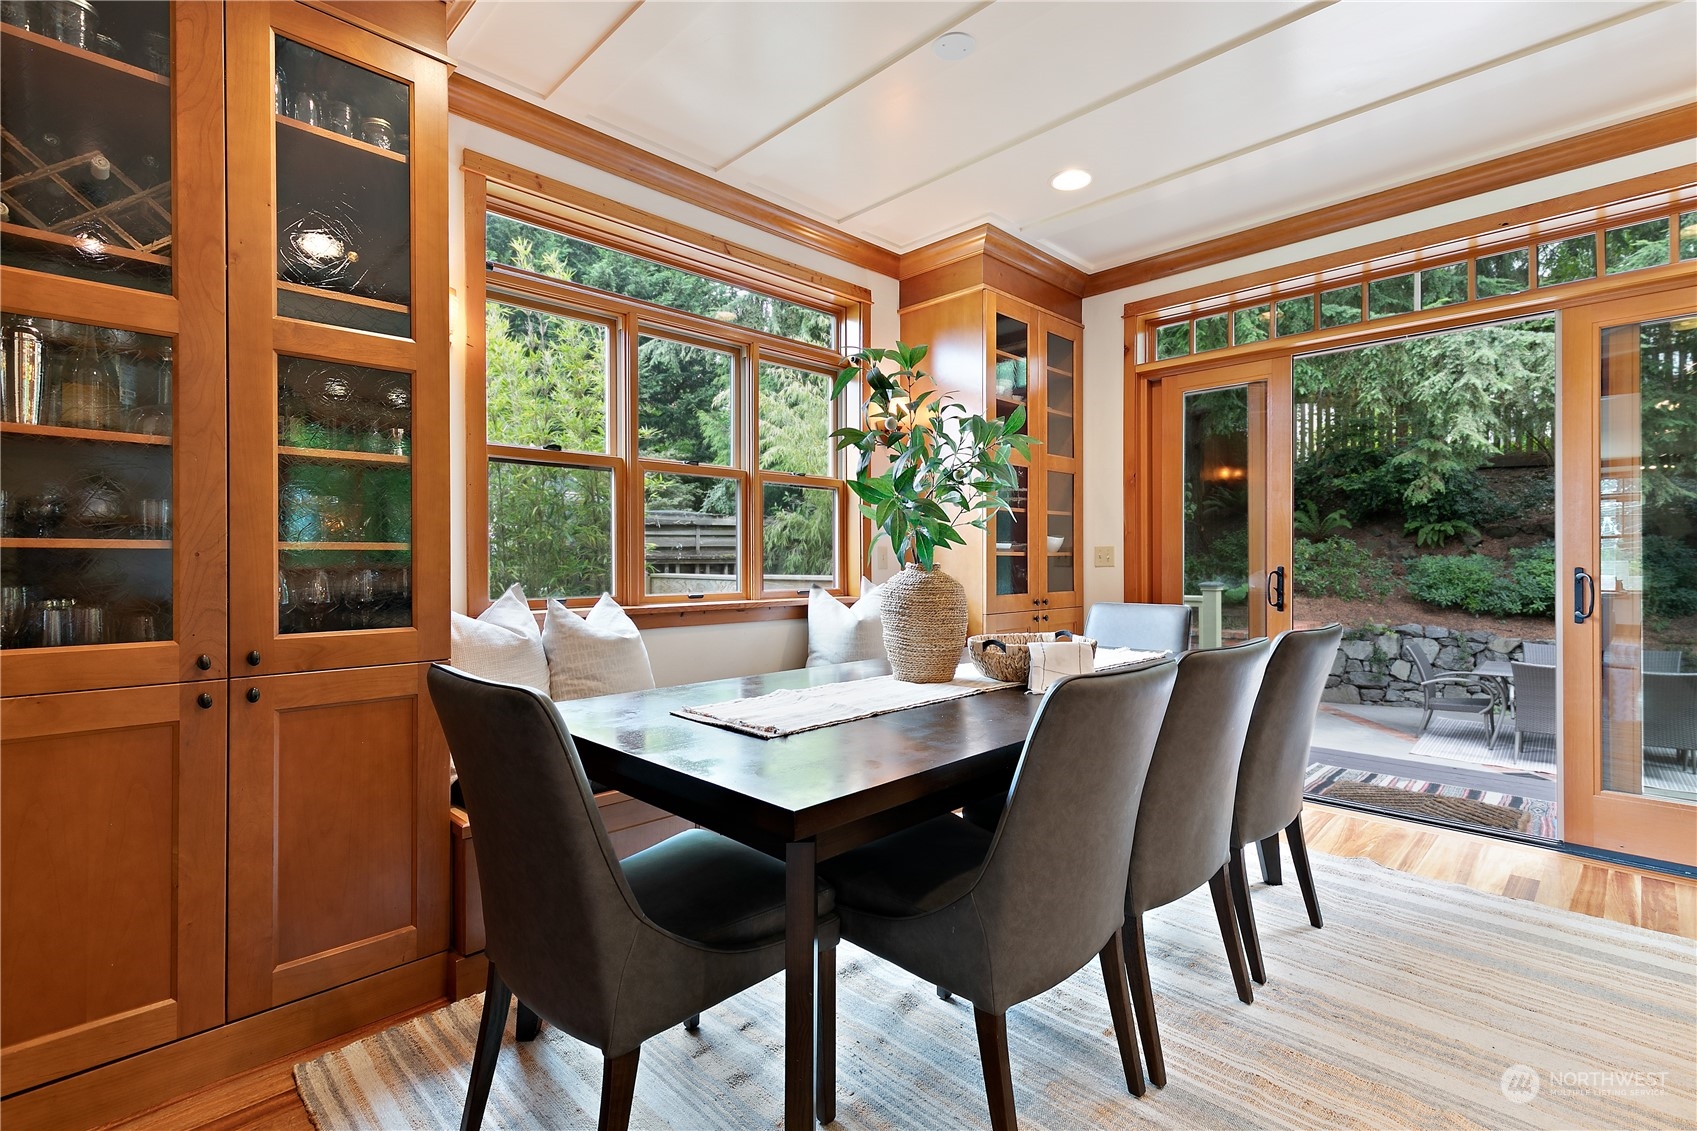
Dining room with warm wood cabinetry, large windows, and sliding doors opening to a wooded patio.
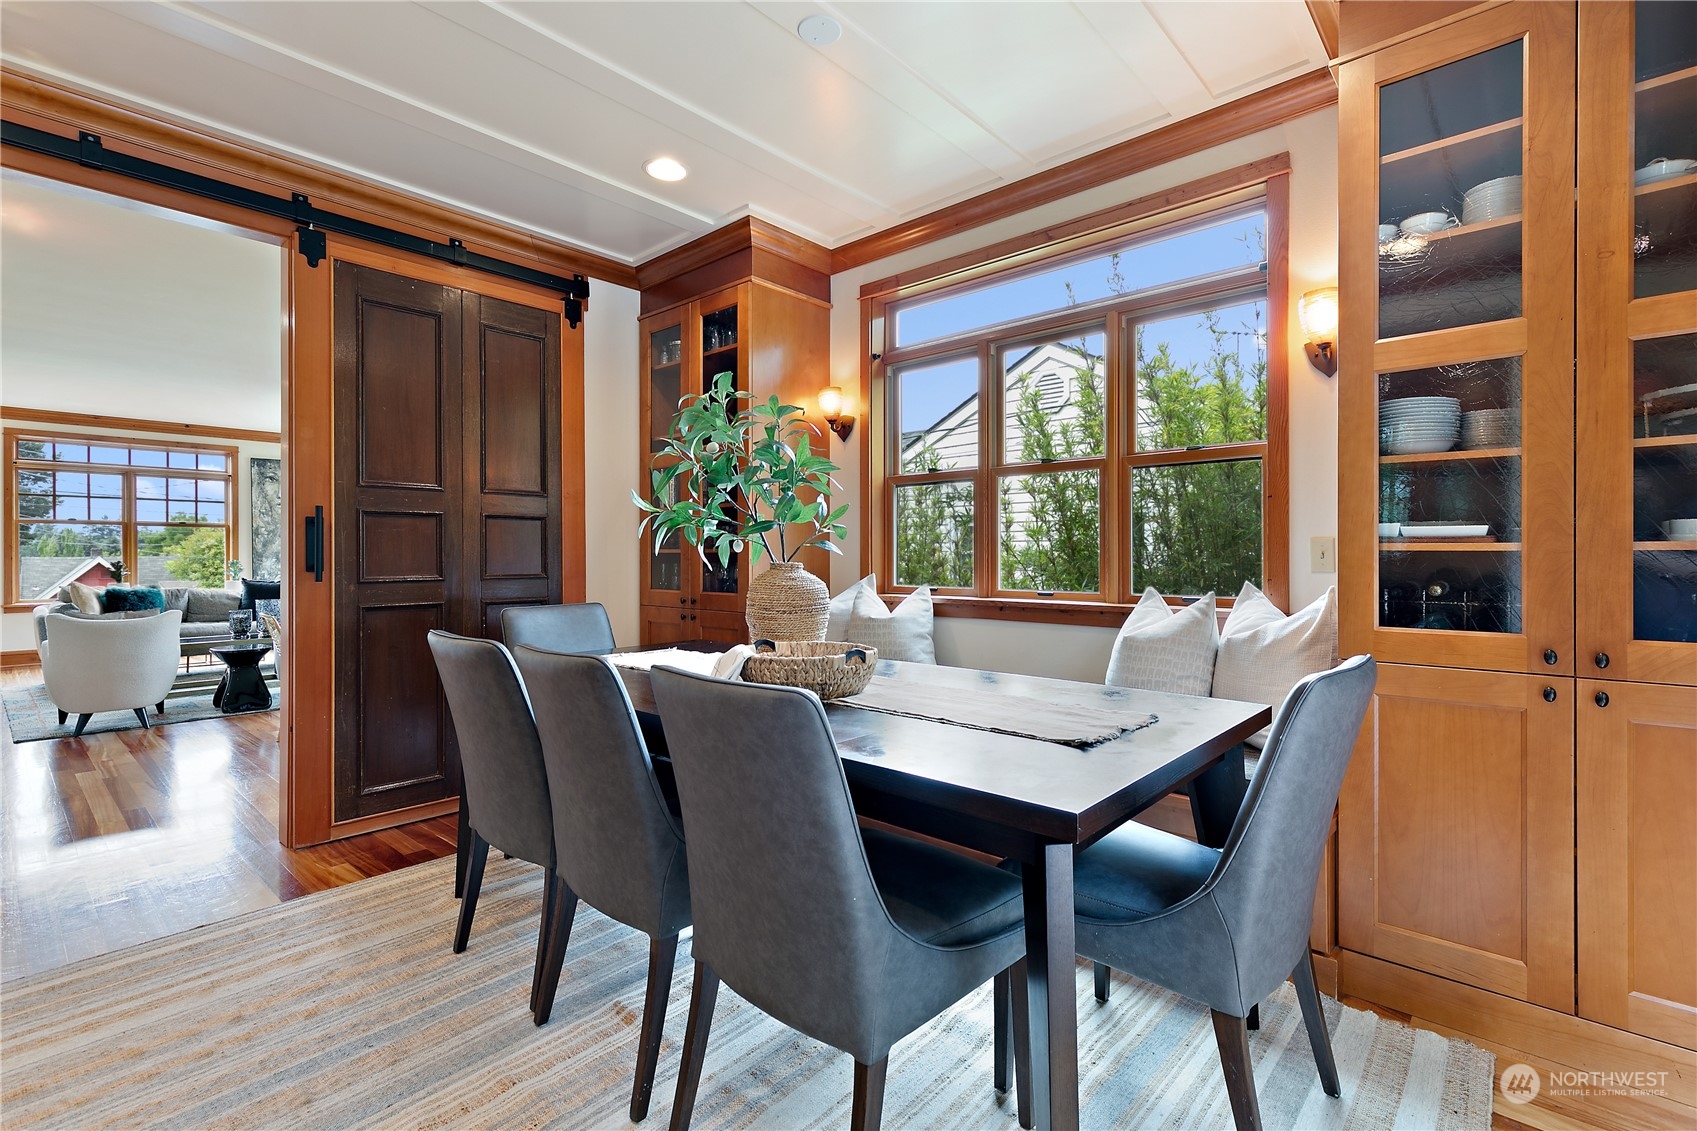
Dining room with a dark table, gray chairs, warm wood cabinetry, and wide windows.
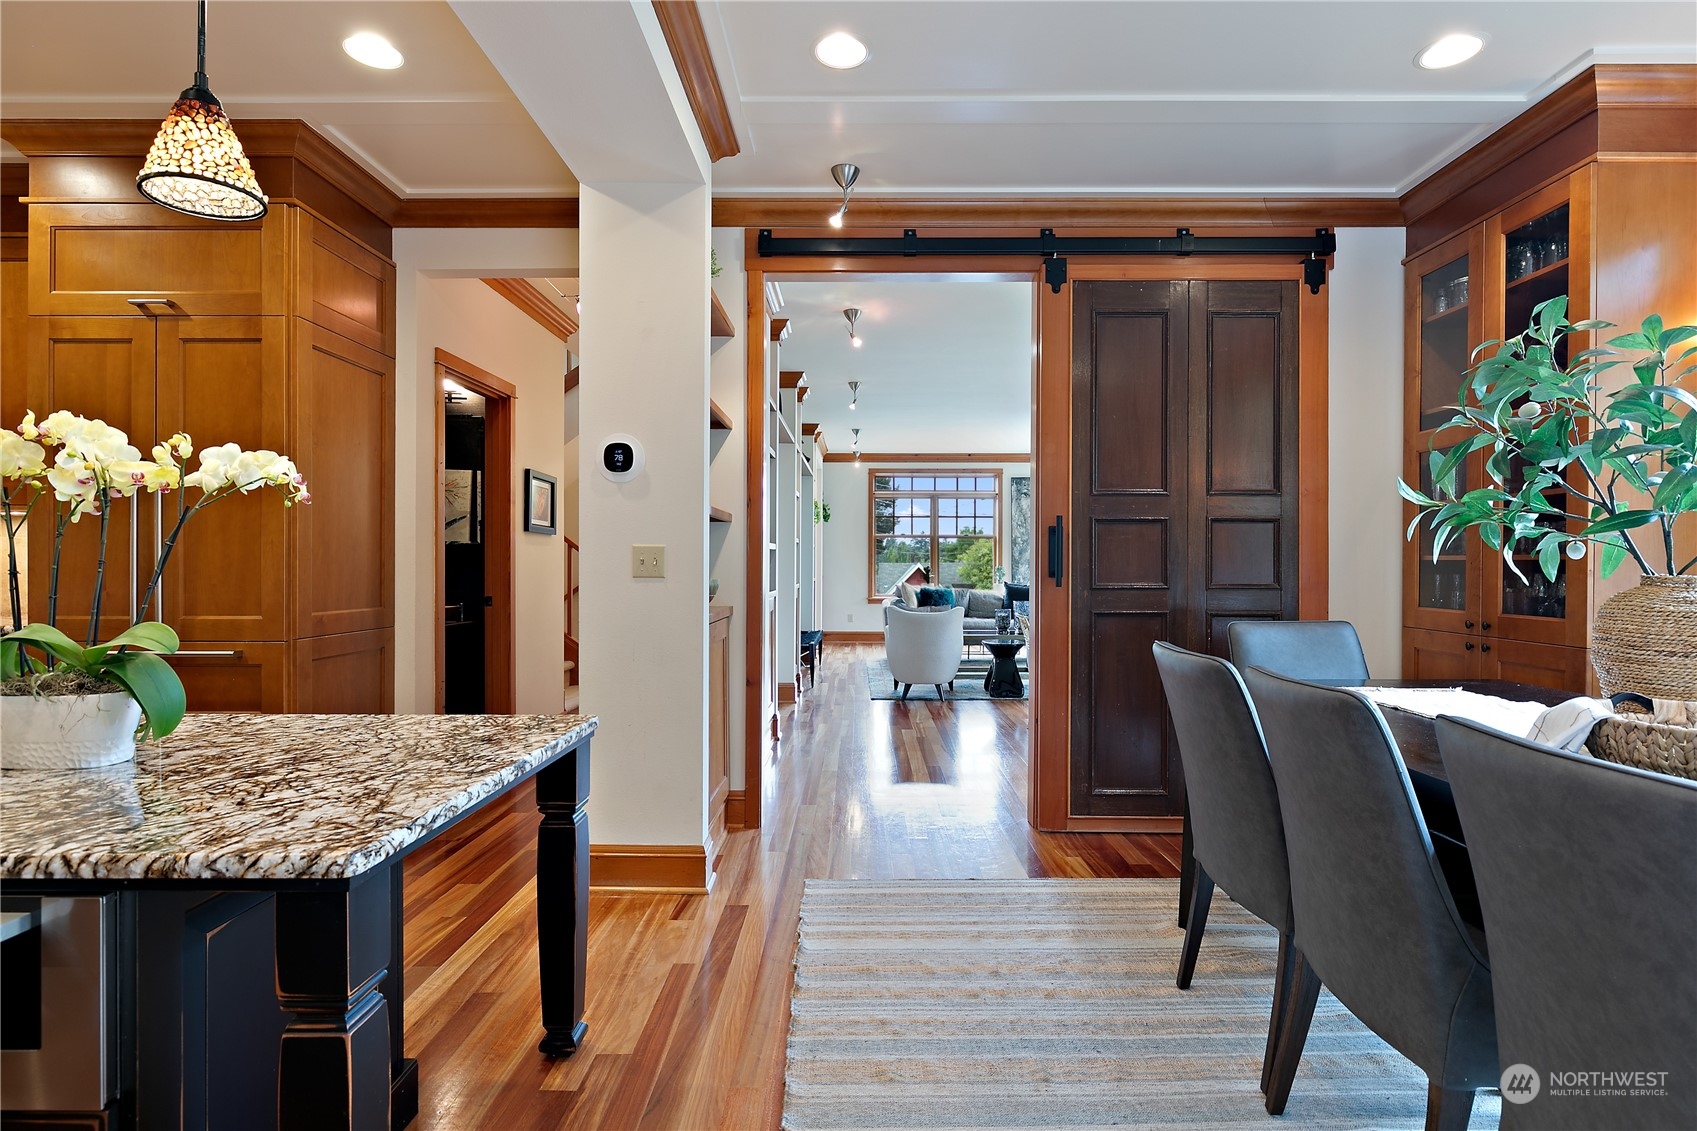
Kitchen and dining area with wood cabinetry, granite island, and a view into the living room.
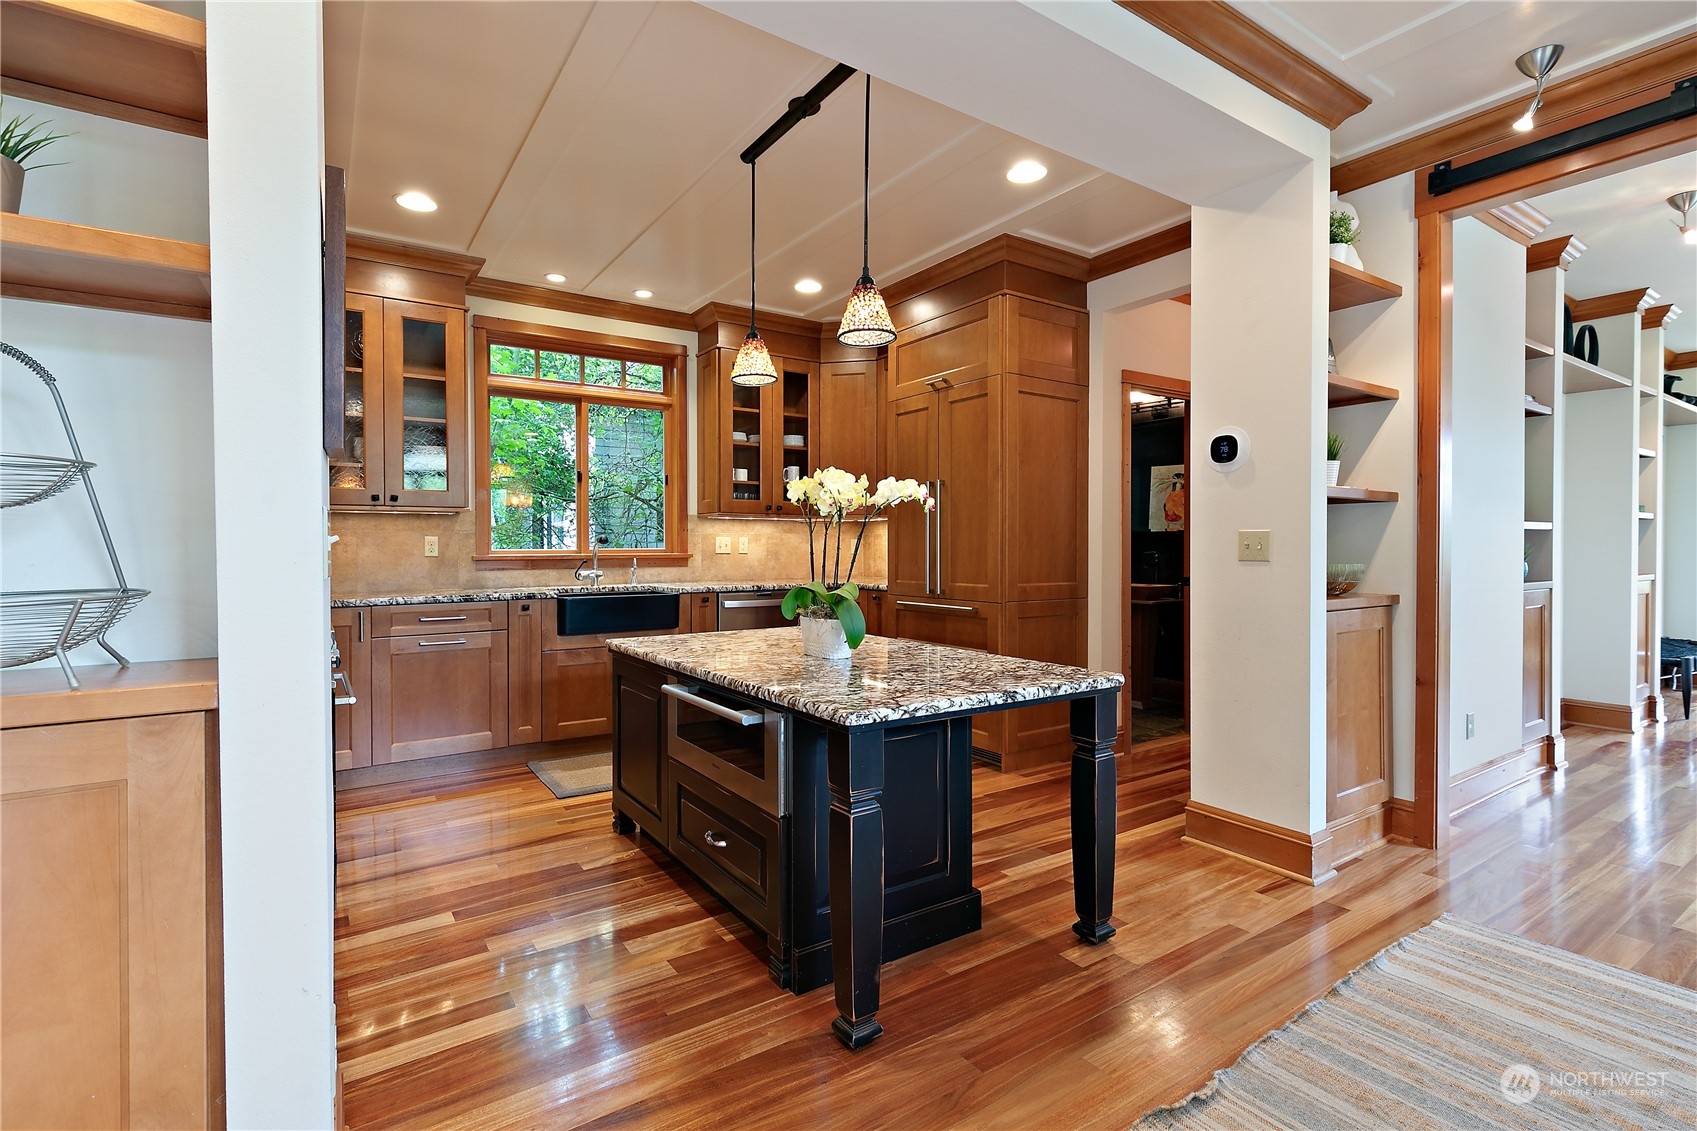
Kitchen with warm wood cabinetry, a granite-topped island, and a black farmhouse sink.
Kitchen with warm wood cabinetry, granite counters, a black farmhouse sink, and a window overlooking greenery.
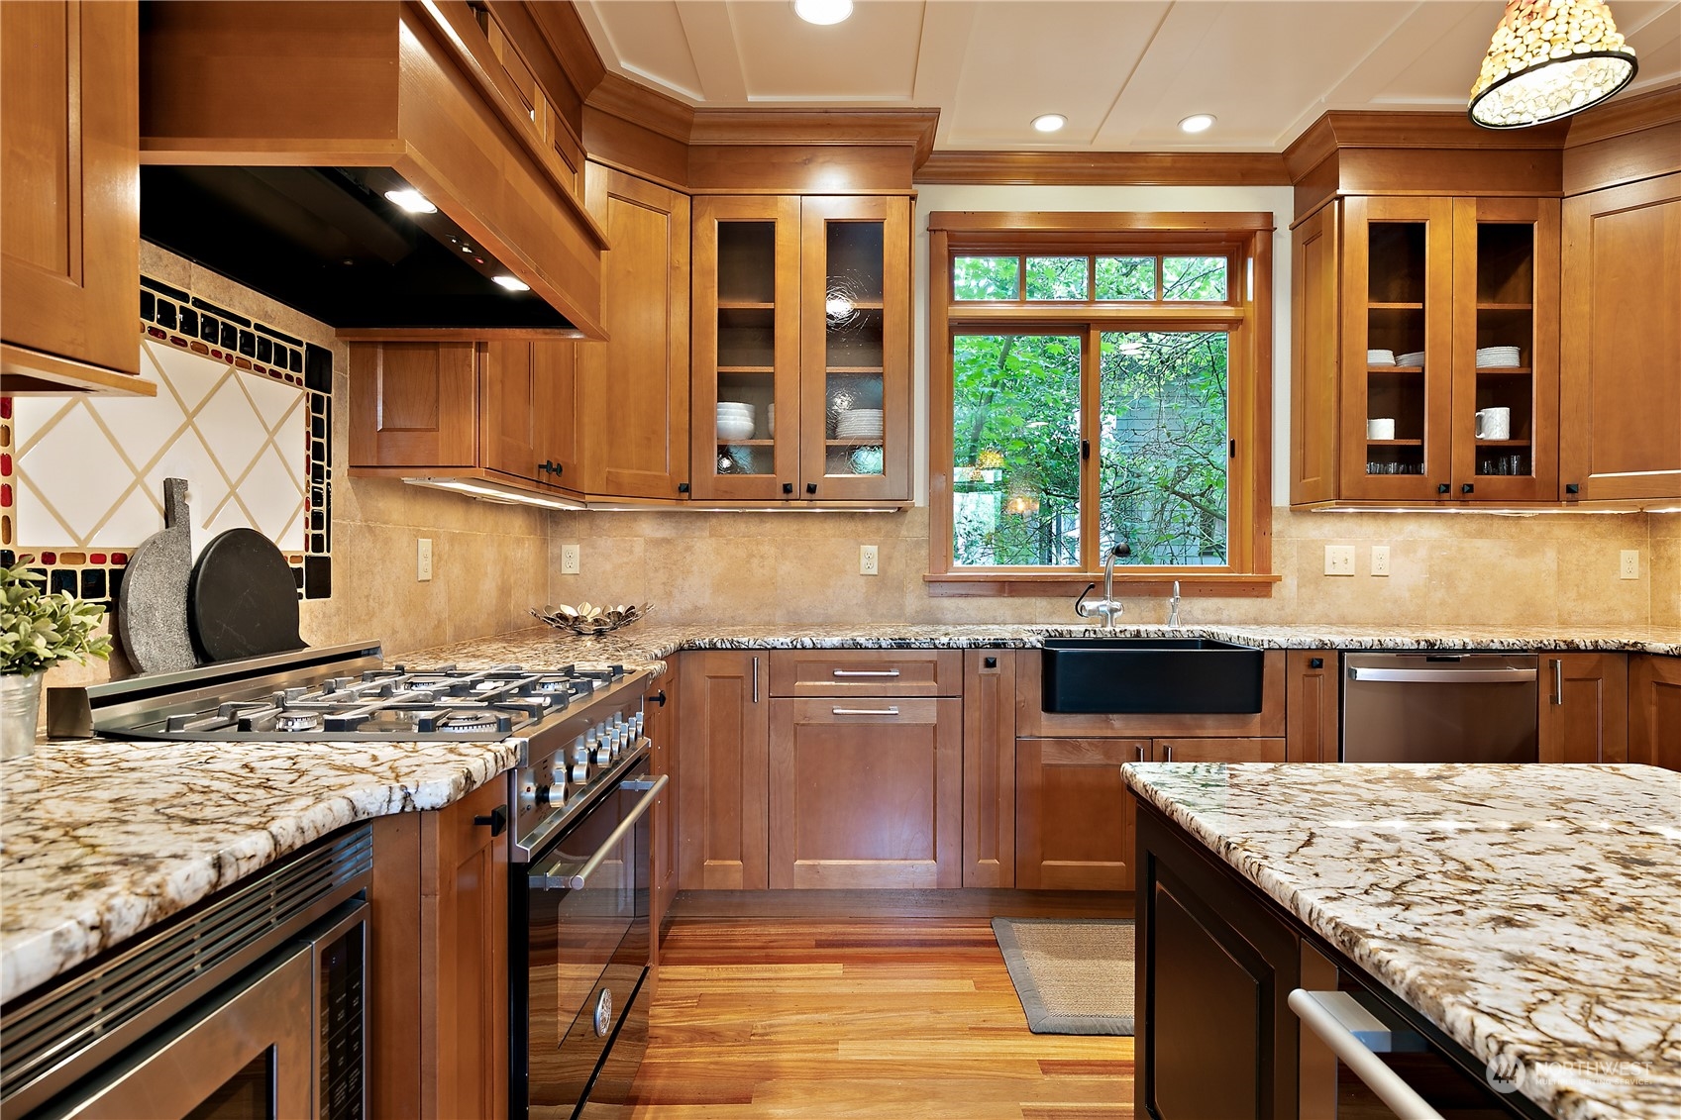
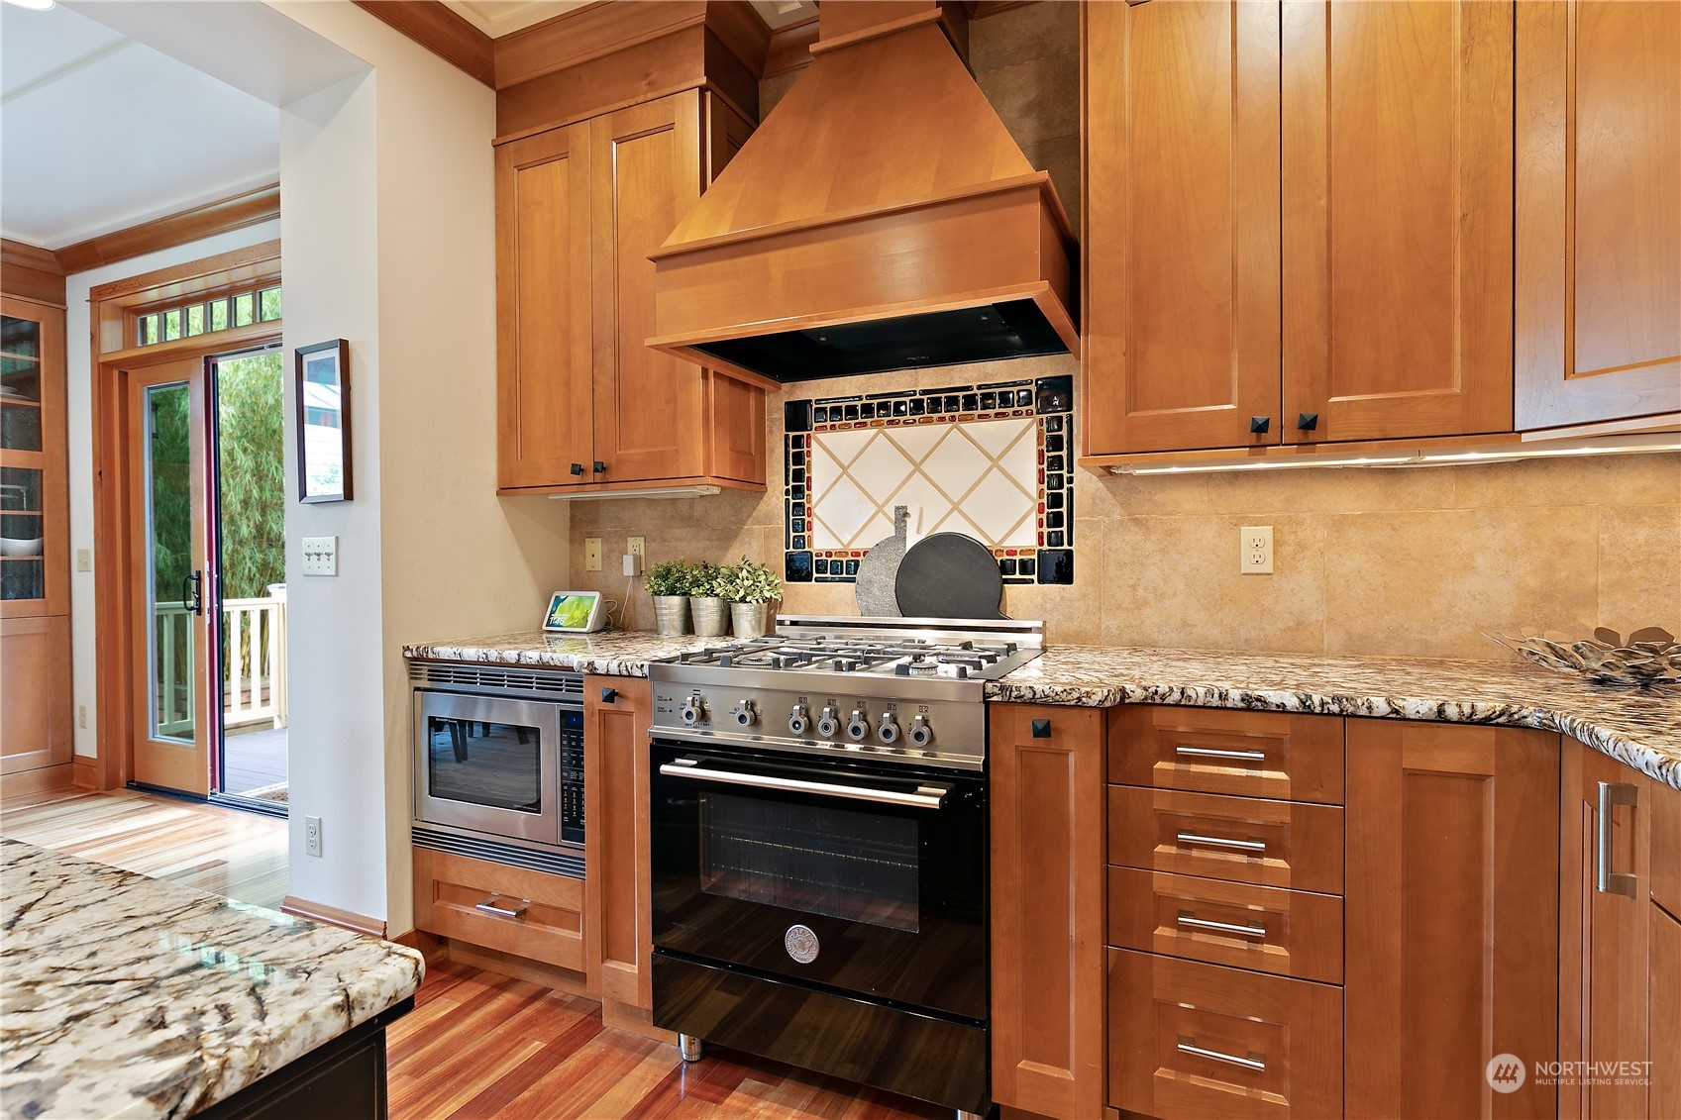
Kitchen with warm wood cabinets, granite counters, a large gas range, and a glass door to the deck.
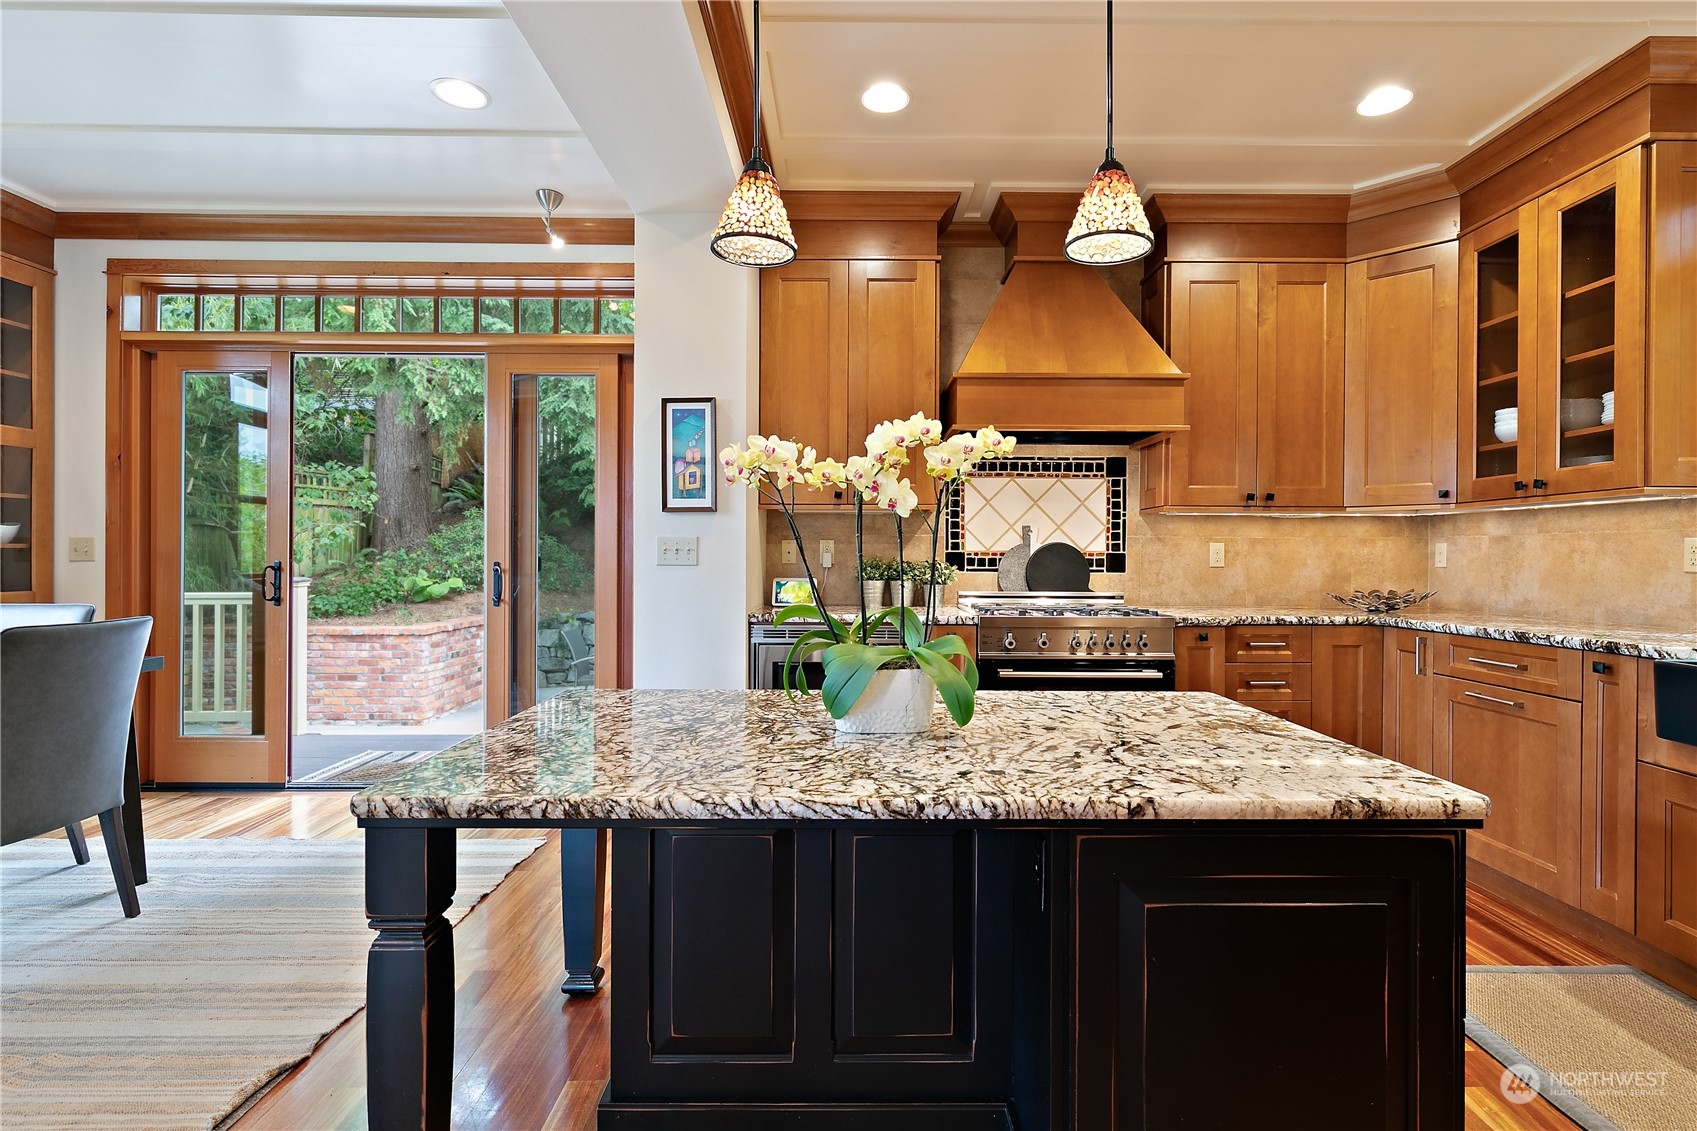
Kitchen with a granite island, wood cabinetry, decorative backsplash, and adjoining dining area.
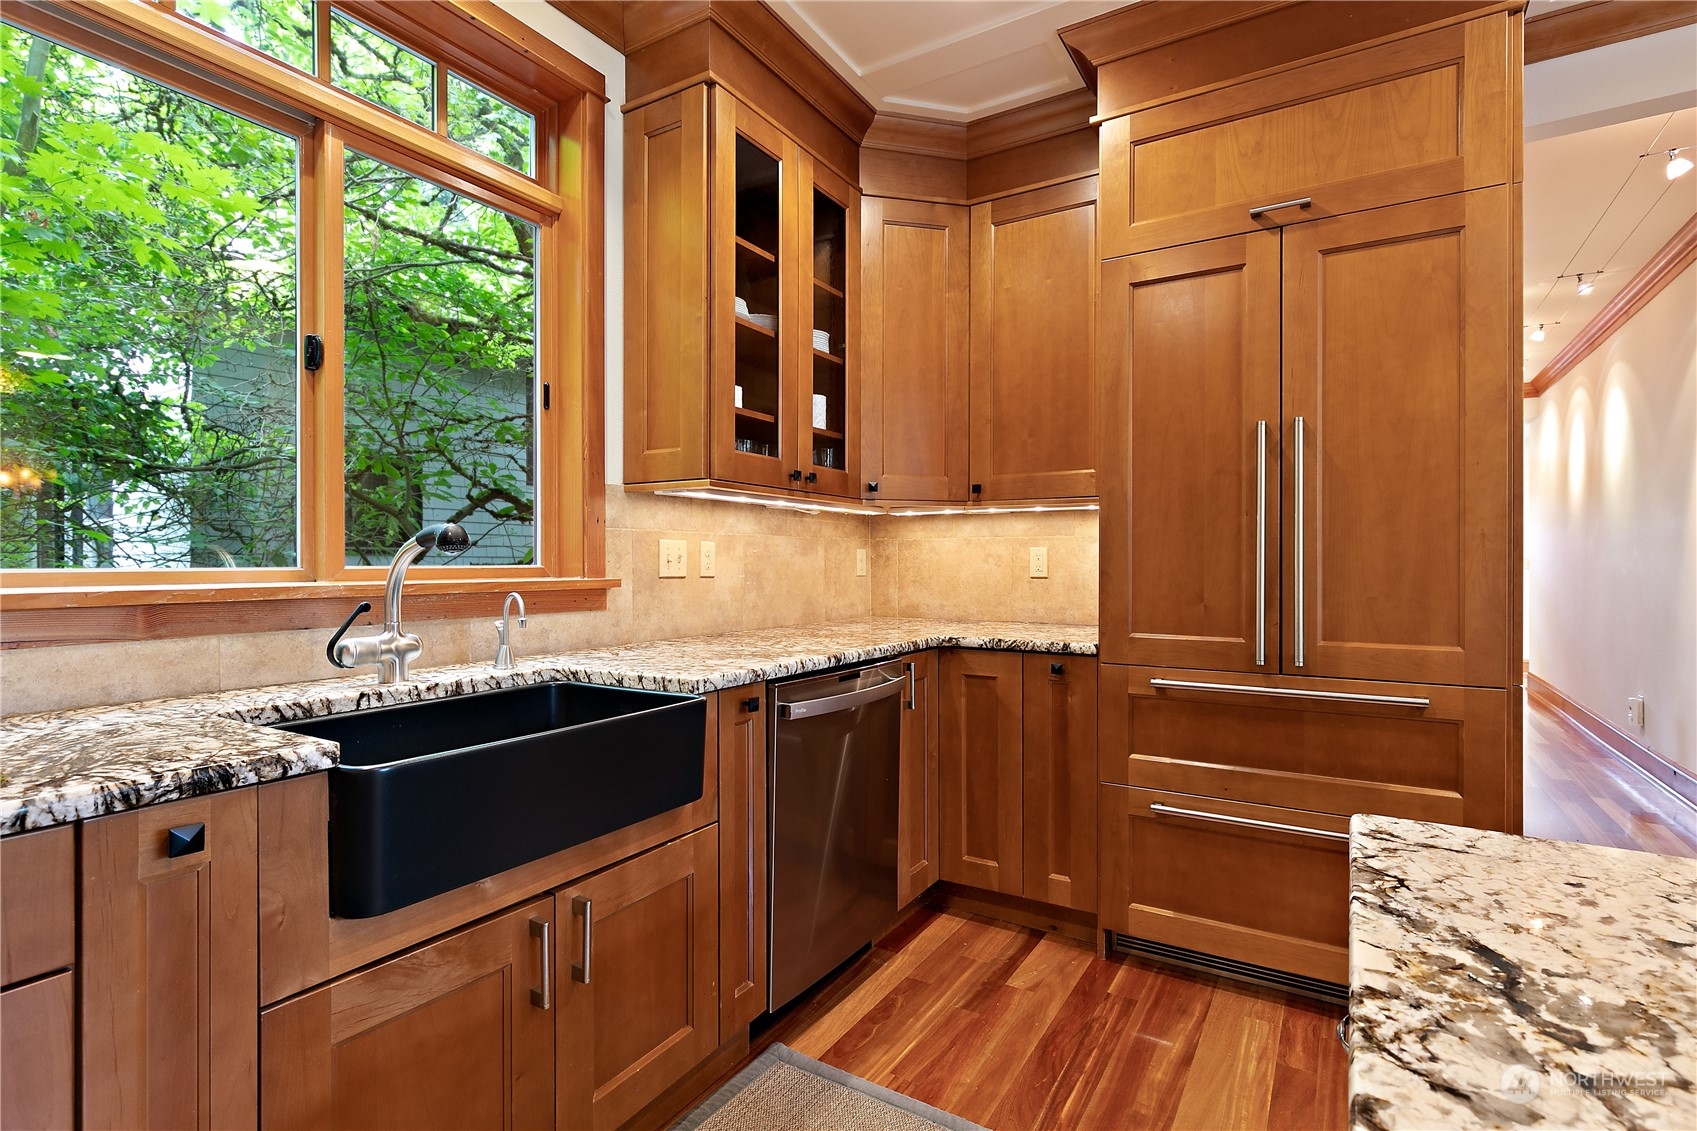
Kitchen with warm wood cabinets, granite counters, a black farmhouse sink, and a wide window overlooking greenery.
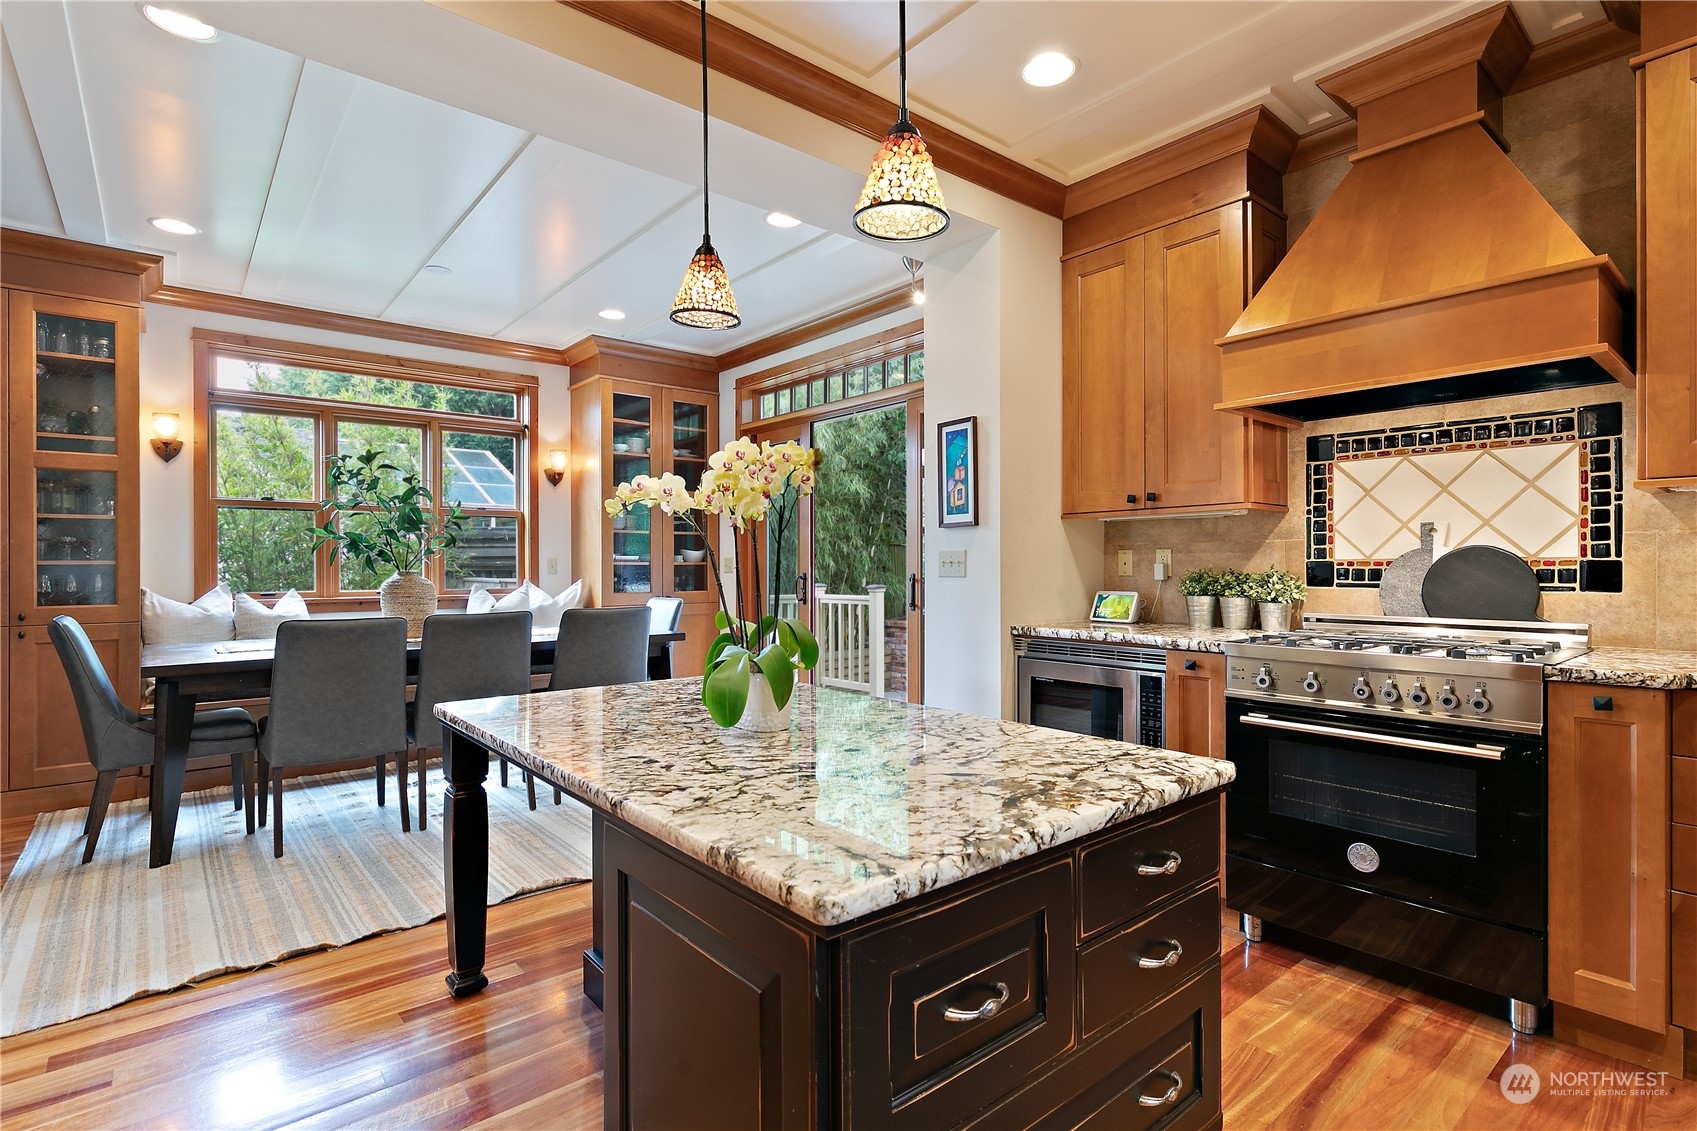
Kitchen with warm wood cabinets, a granite island, stainless steel range, and glass doors to a garden patio.
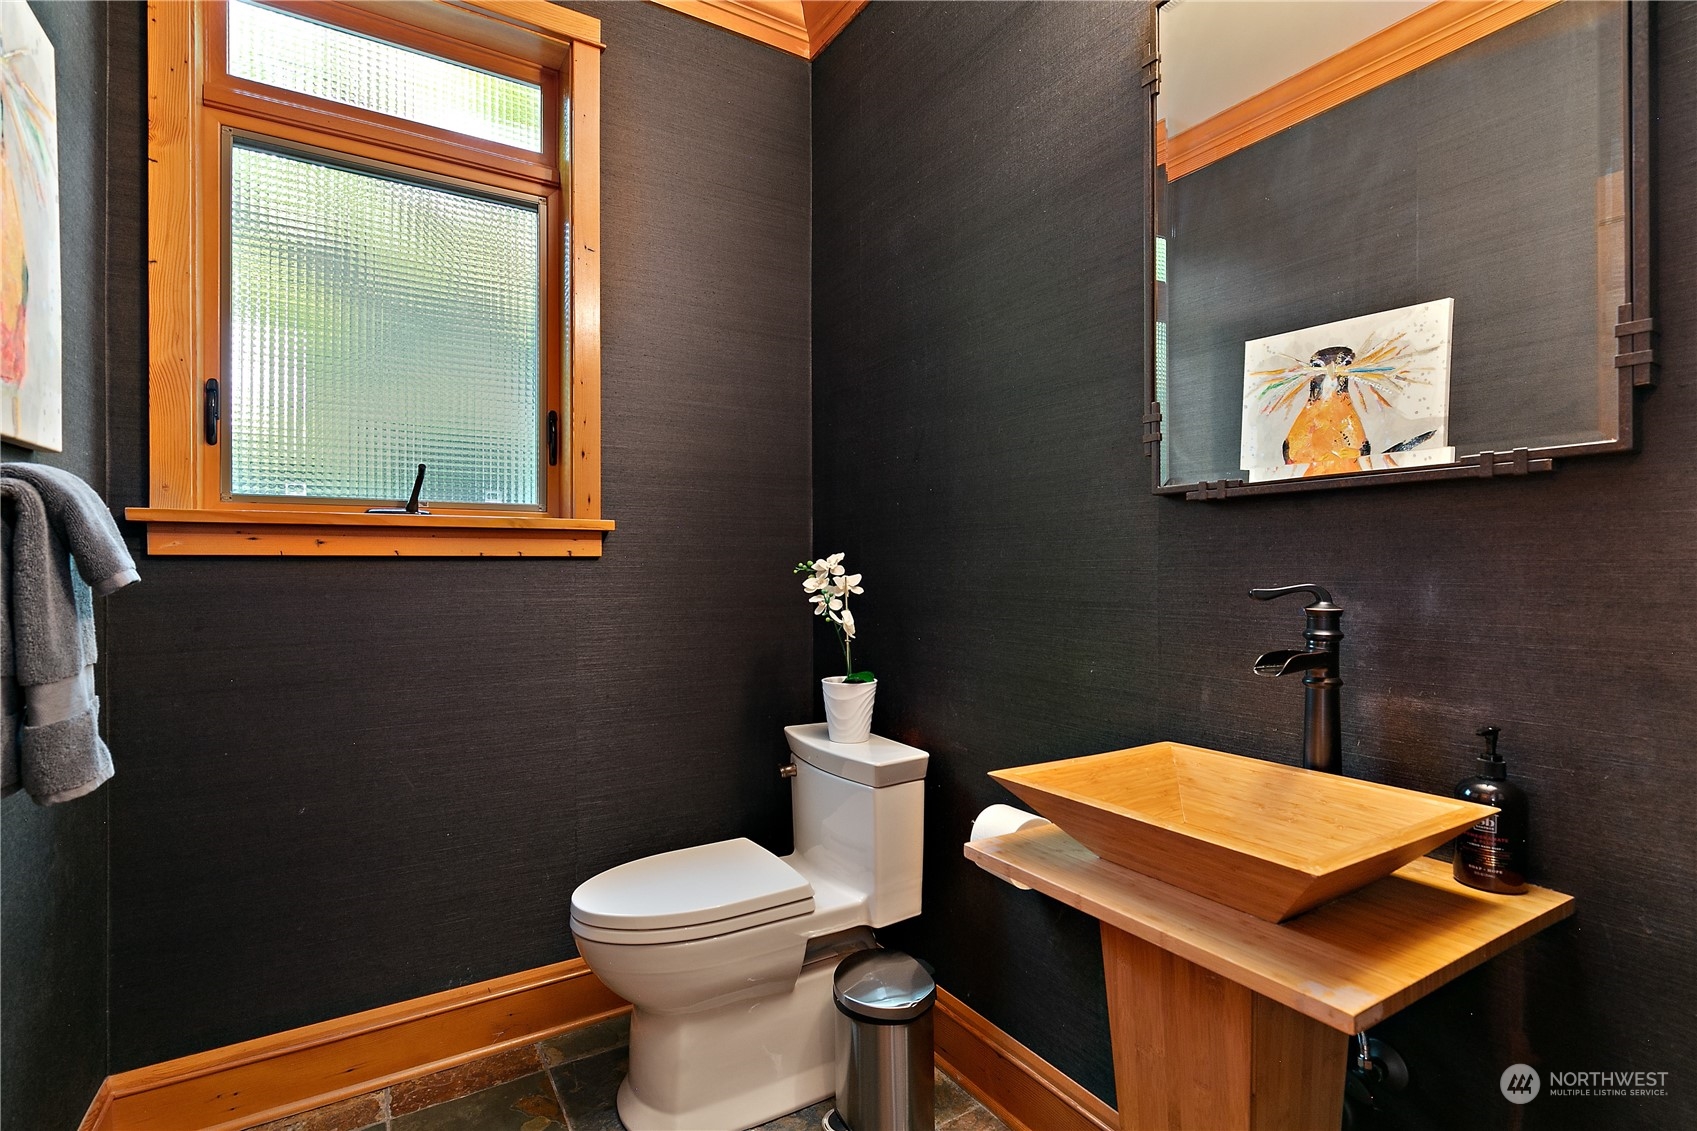
Bathroom with charcoal walls, warm wood trim, and a square wooden vessel sink.
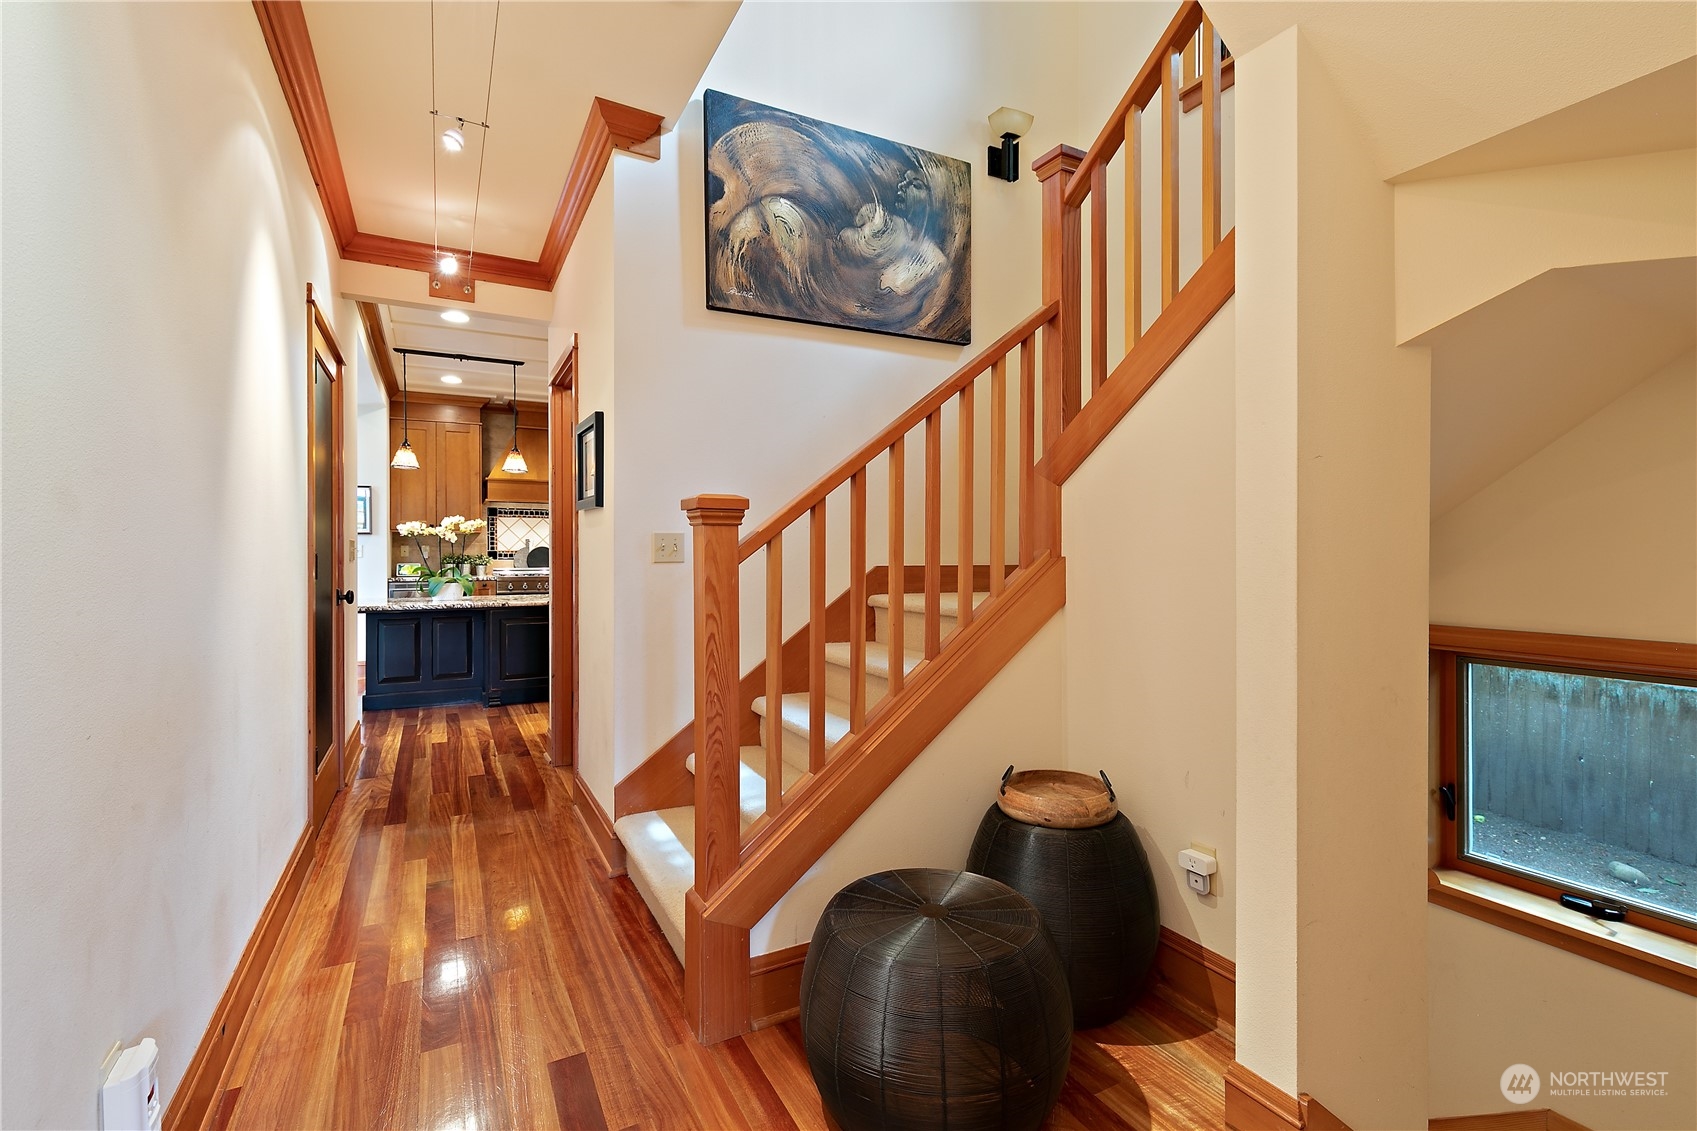
Hallway and staircase with warm wood floors and trim, leading toward a kitchen.
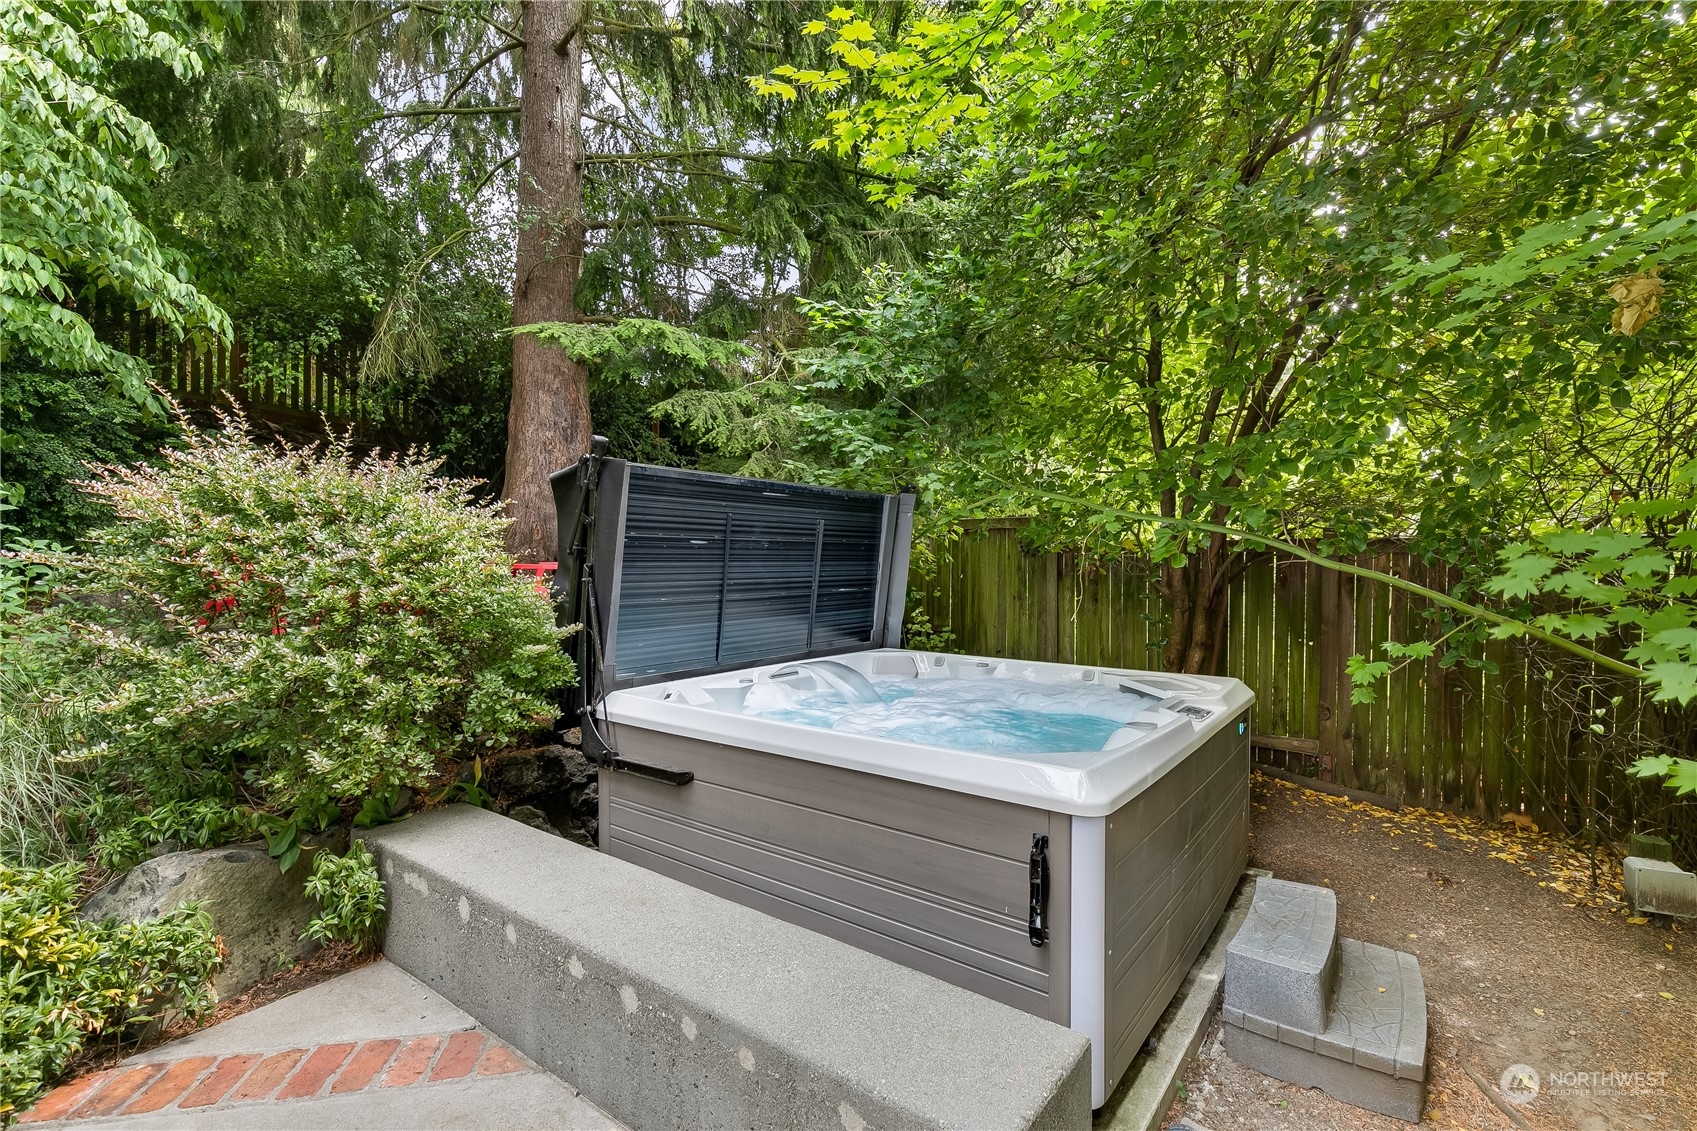
Outdoor hot tub in a secluded, leafy backyard beside a wooden privacy fence.
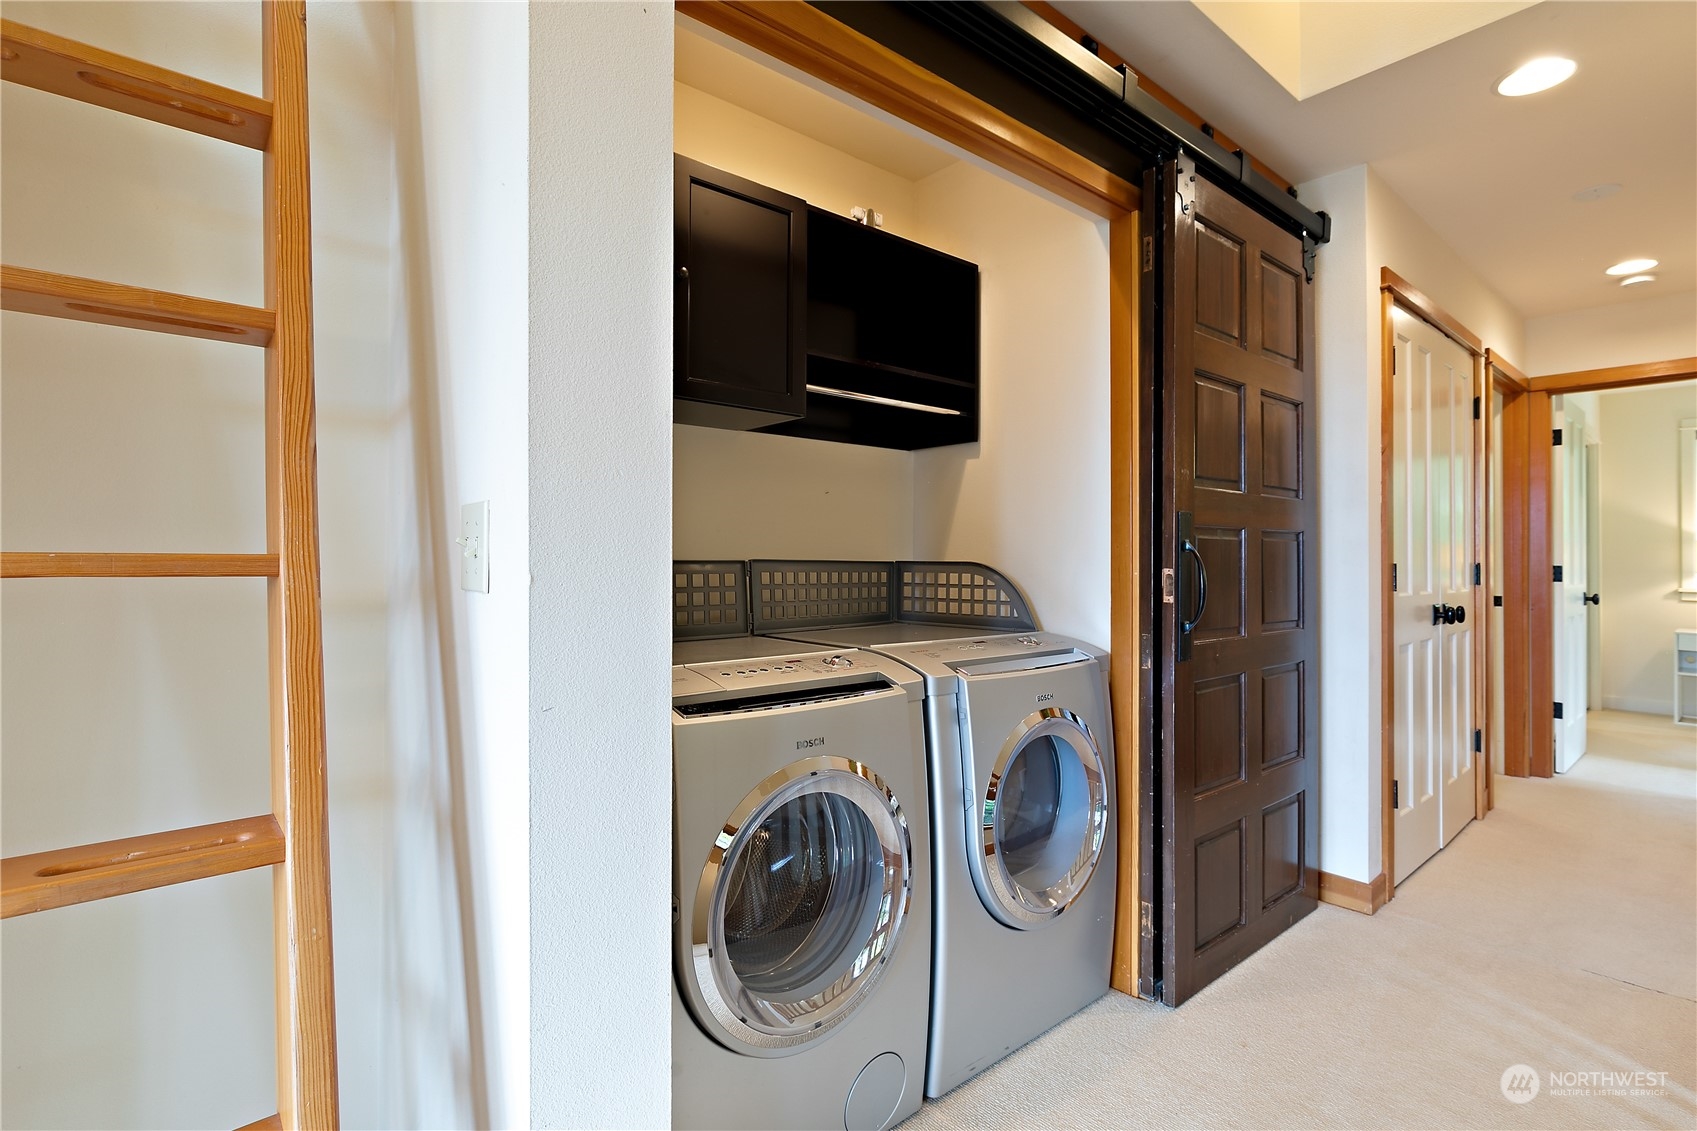
Laundry area with front-loading washer and dryer, black cabinets, and a dark sliding barn door.
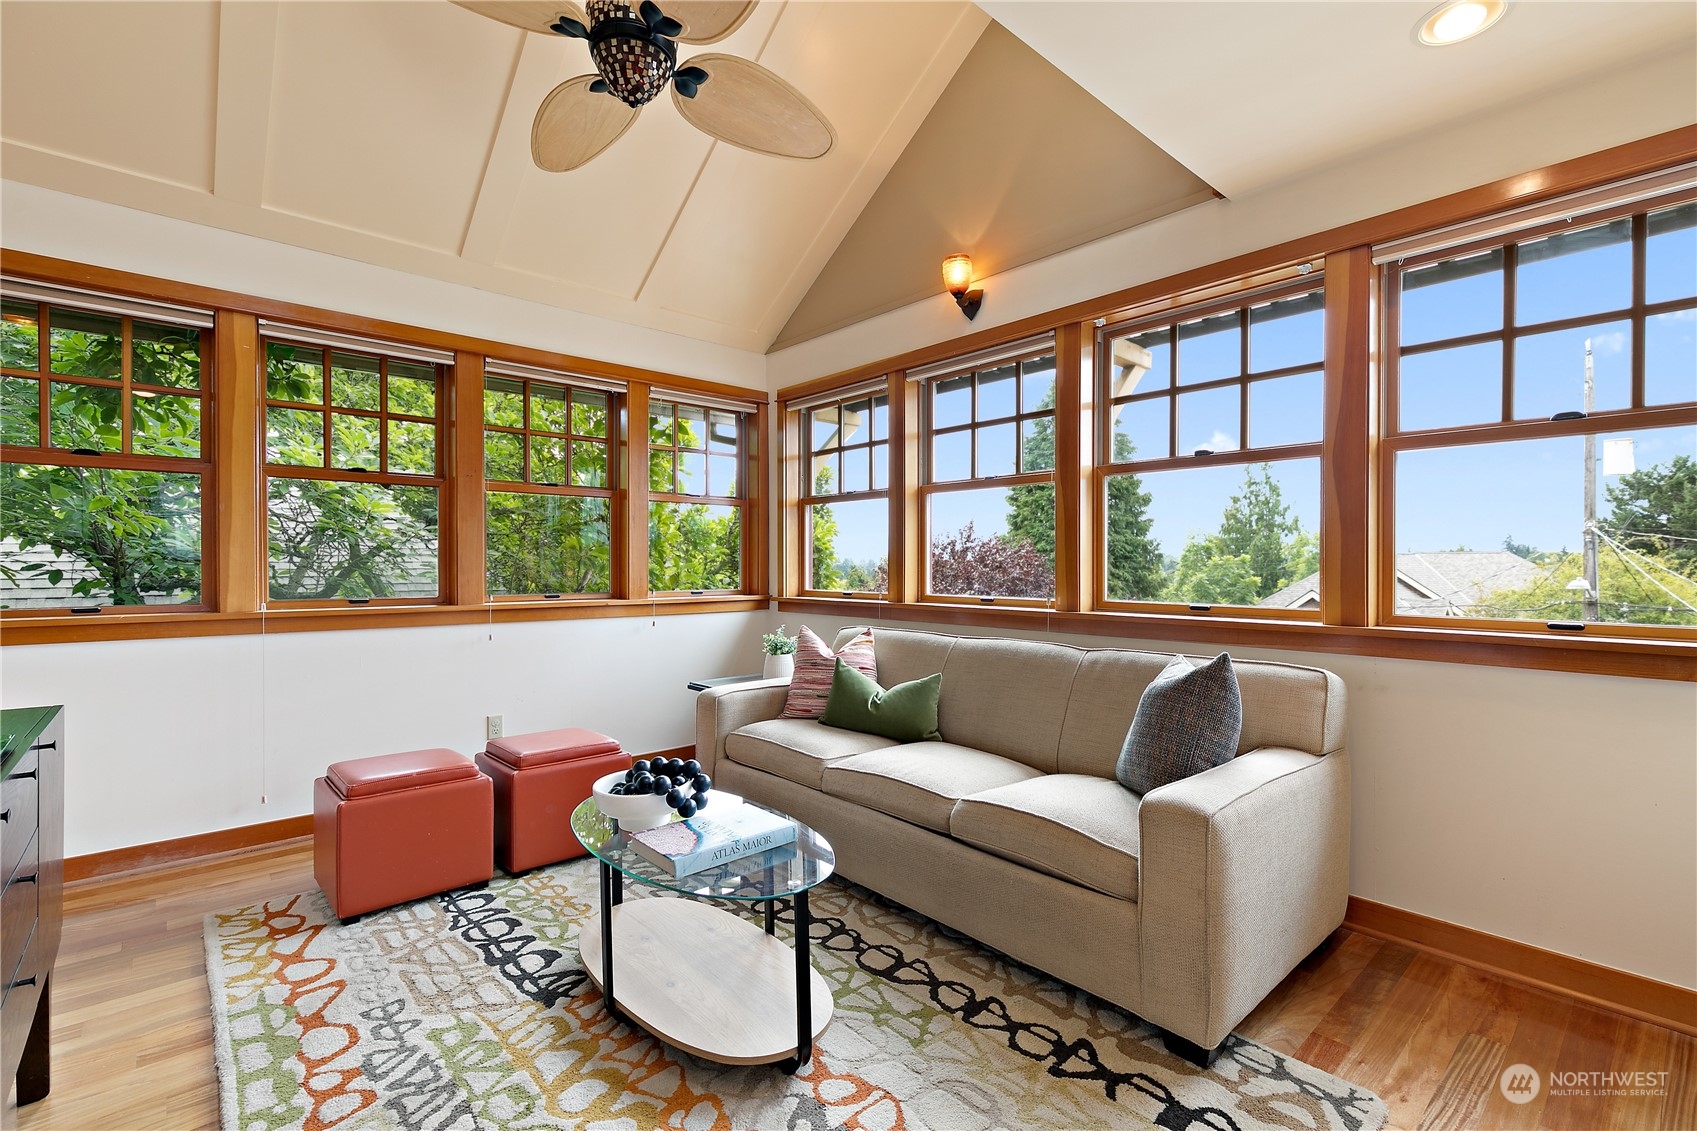
Bright sitting room with a beige sofa and broad wood-trimmed windows overlooking greenery.
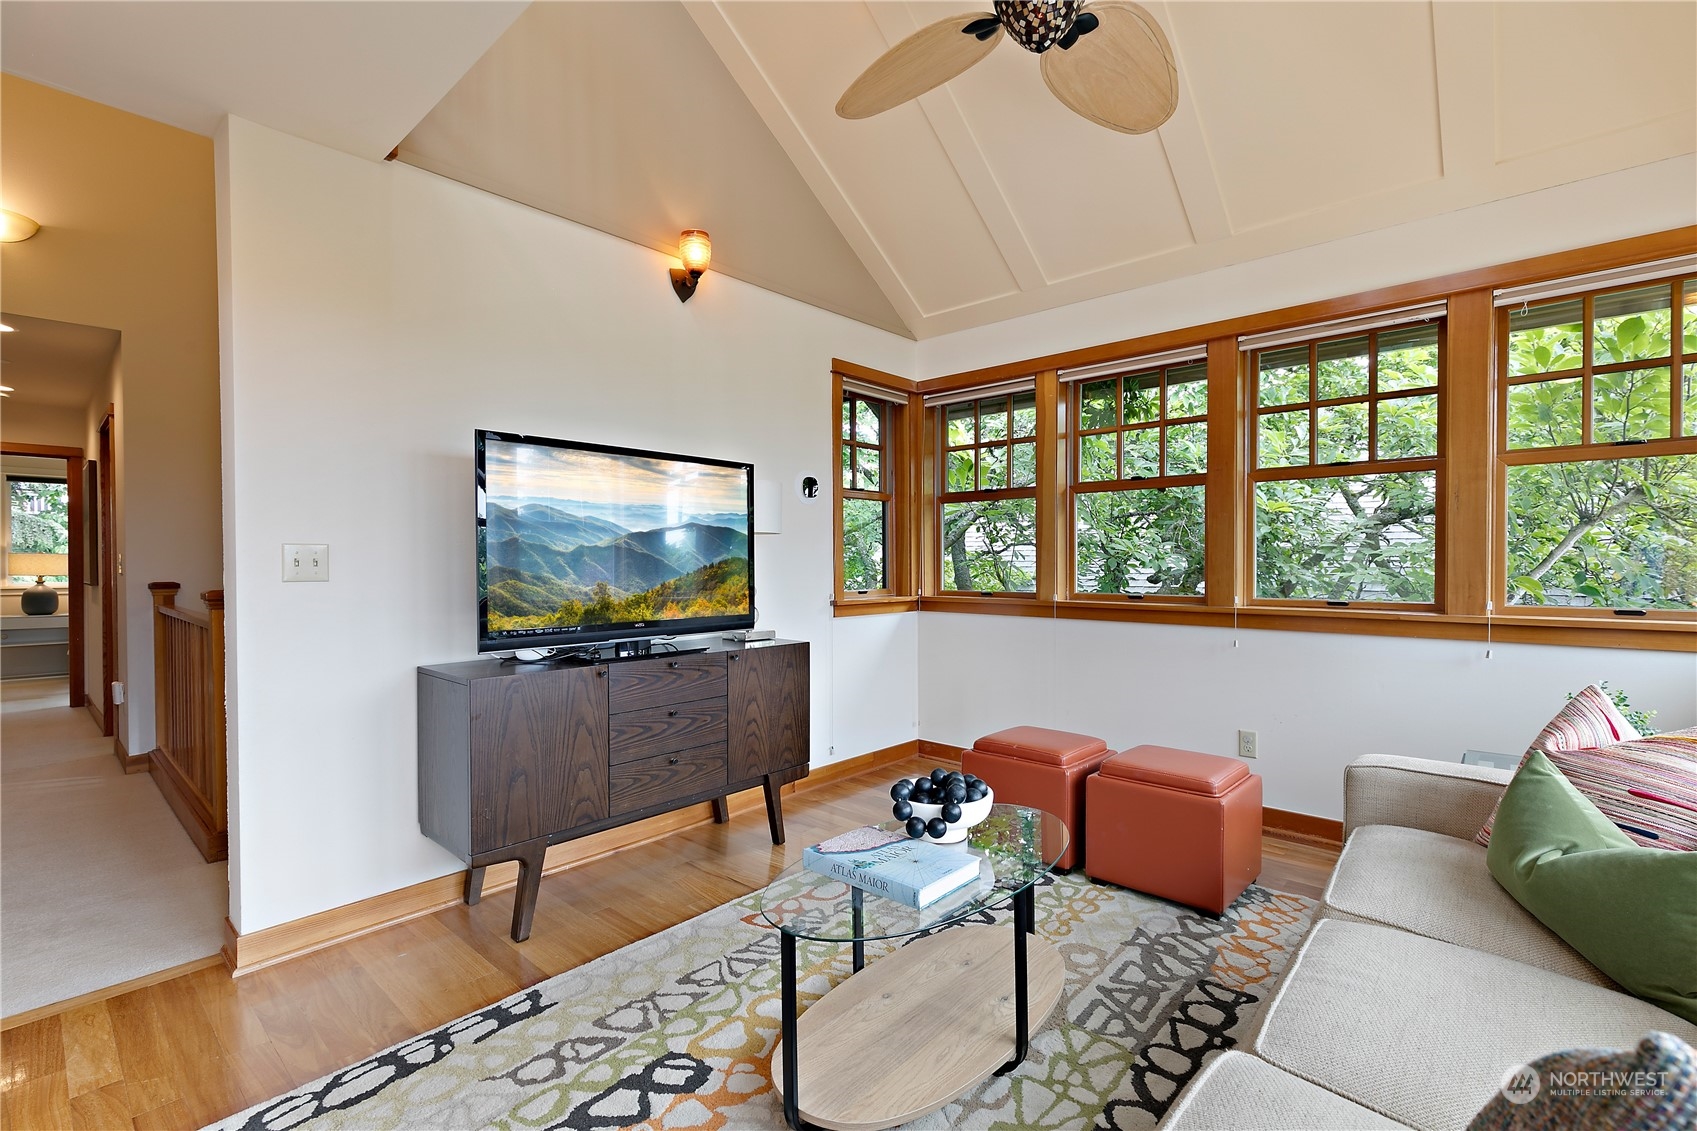
Furnished living room with vaulted ceiling, wood-trimmed windows, and leafy views.
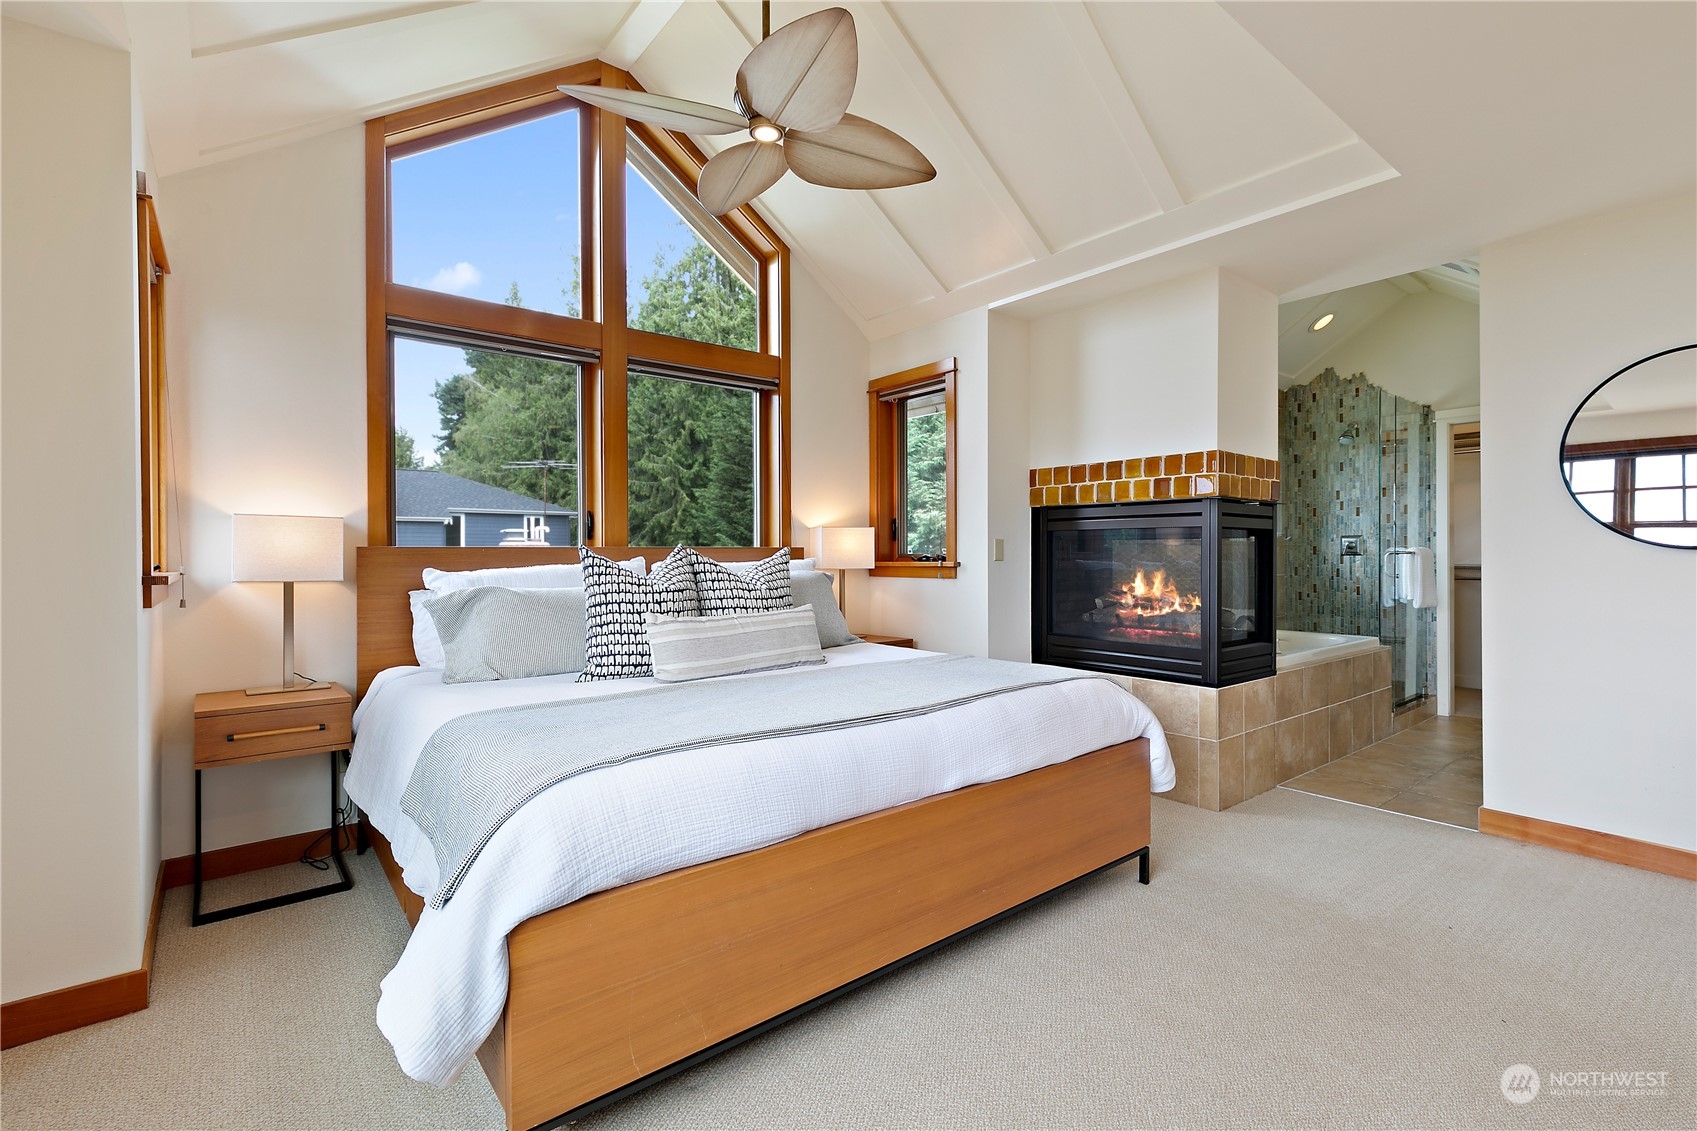
Bedroom with a wood-framed bed, tall peaked windows, and a tiled fireplace beside a glass shower.
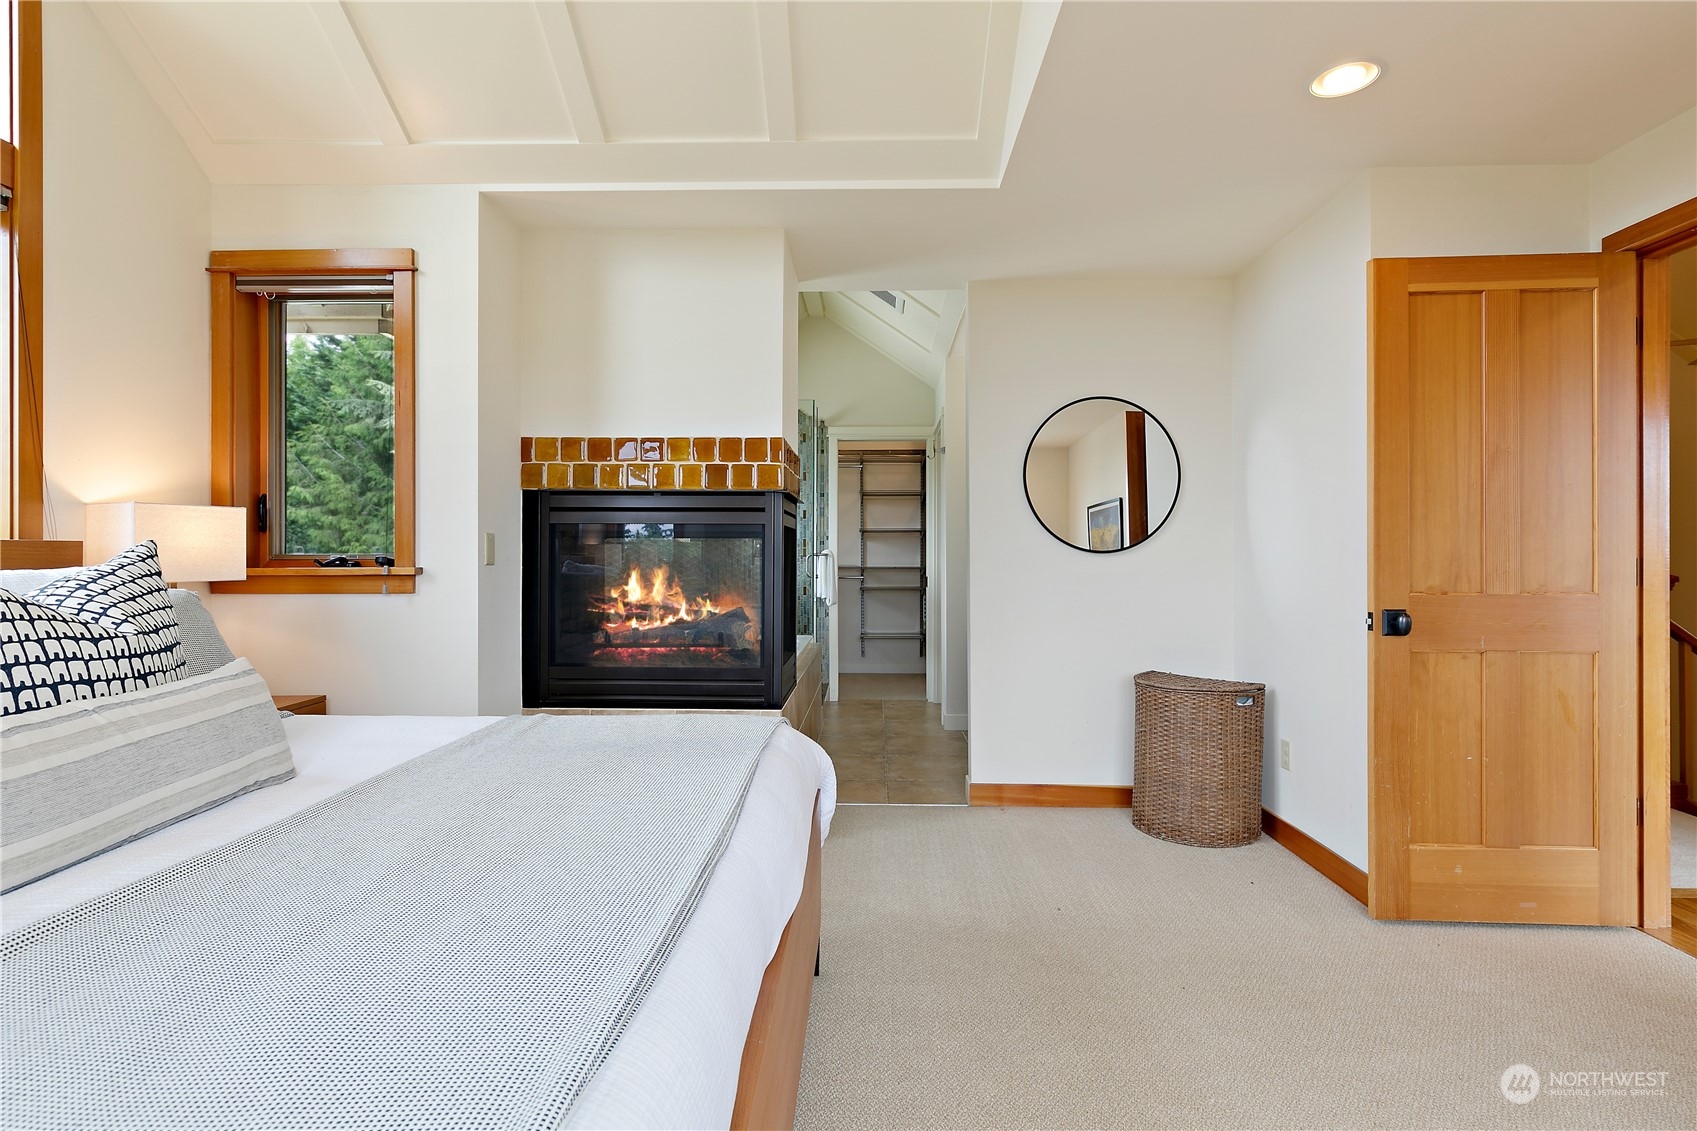
Bedroom with a lit fireplace, amber tile surround, and wood-trimmed window.
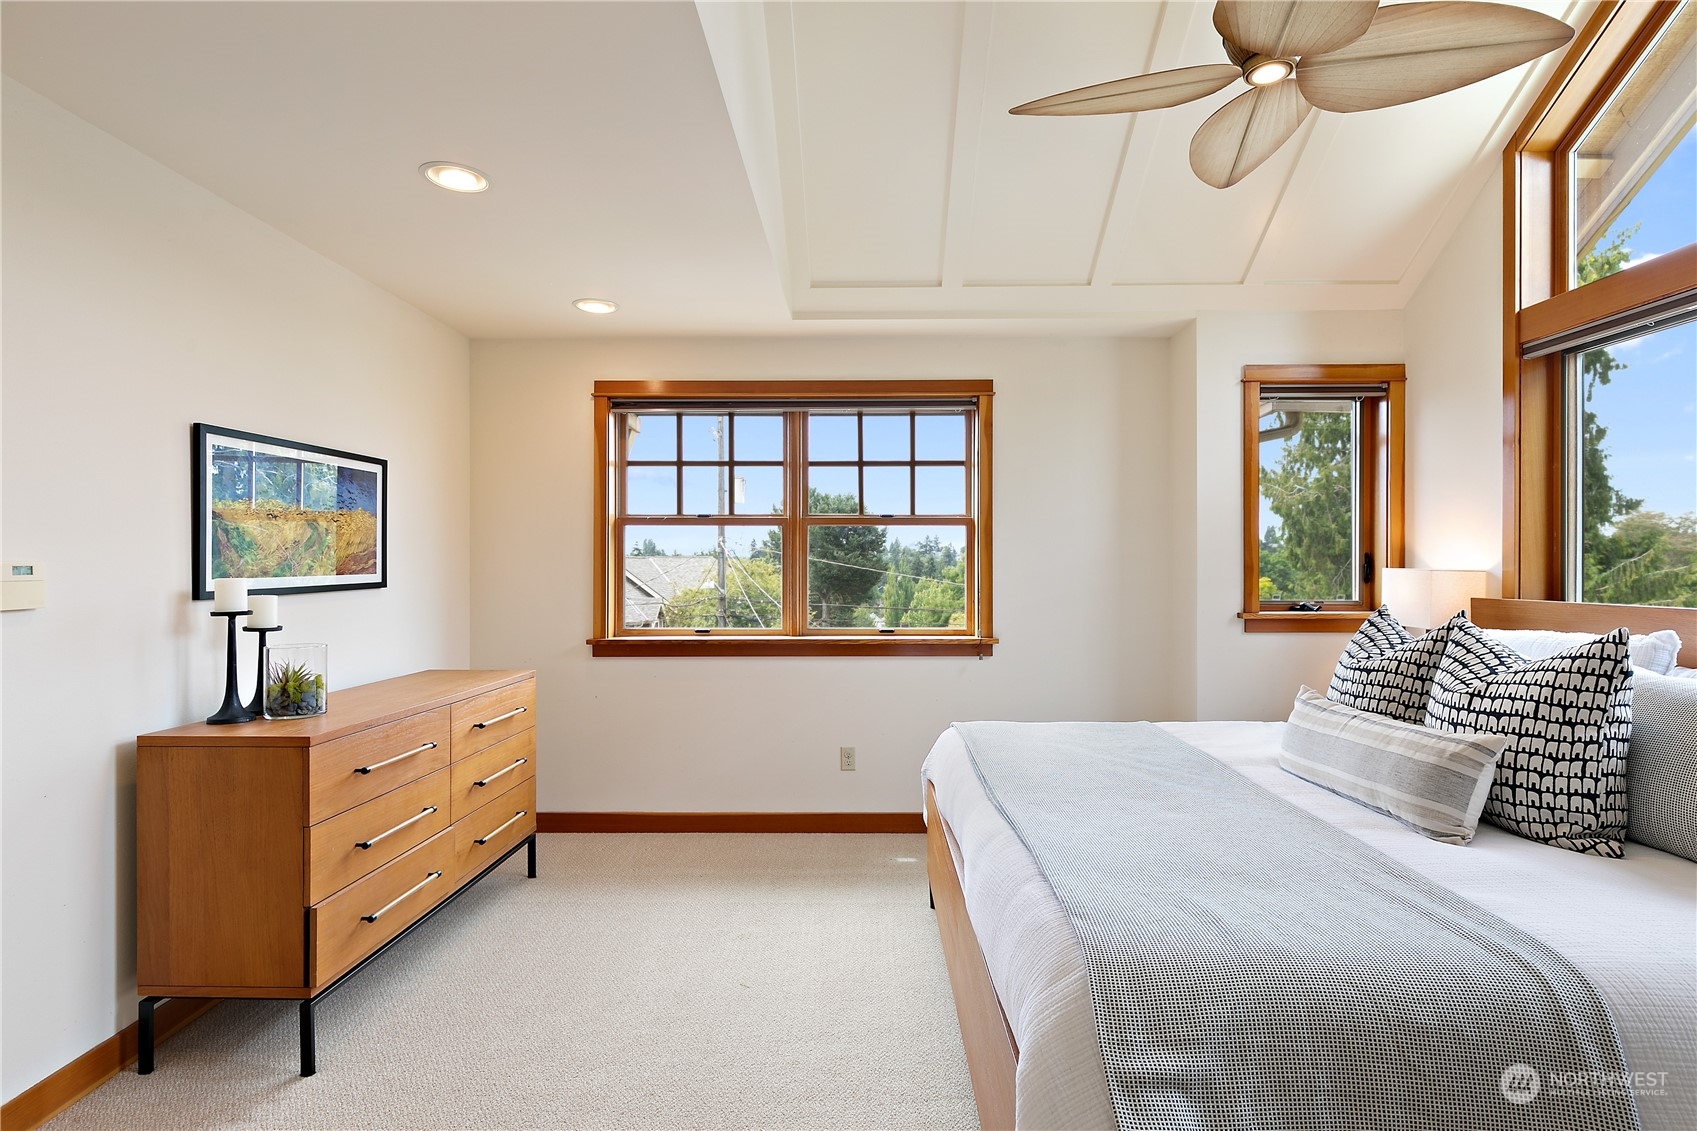
Bedroom with a large bed, wood-trimmed windows, and a ceiling fan.
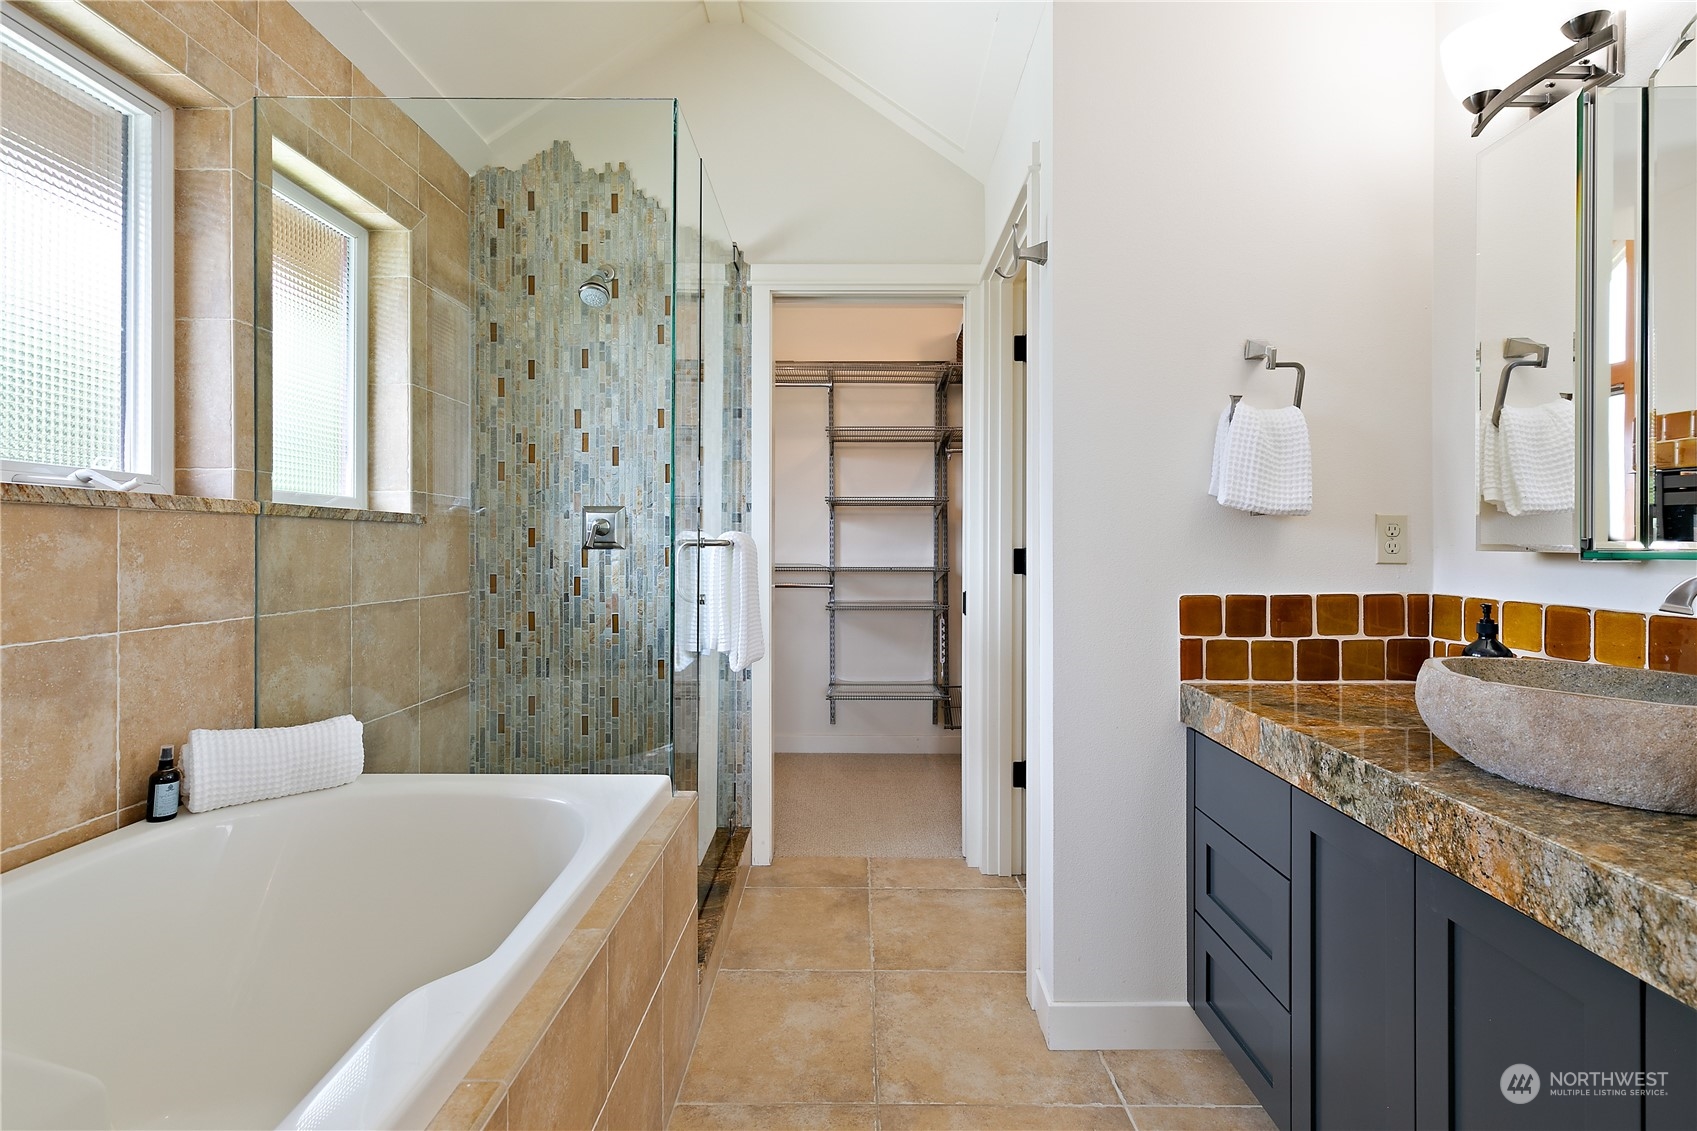
Bathroom with a tiled soaking tub, glass shower, and stone vessel sink beside a dark vanity.
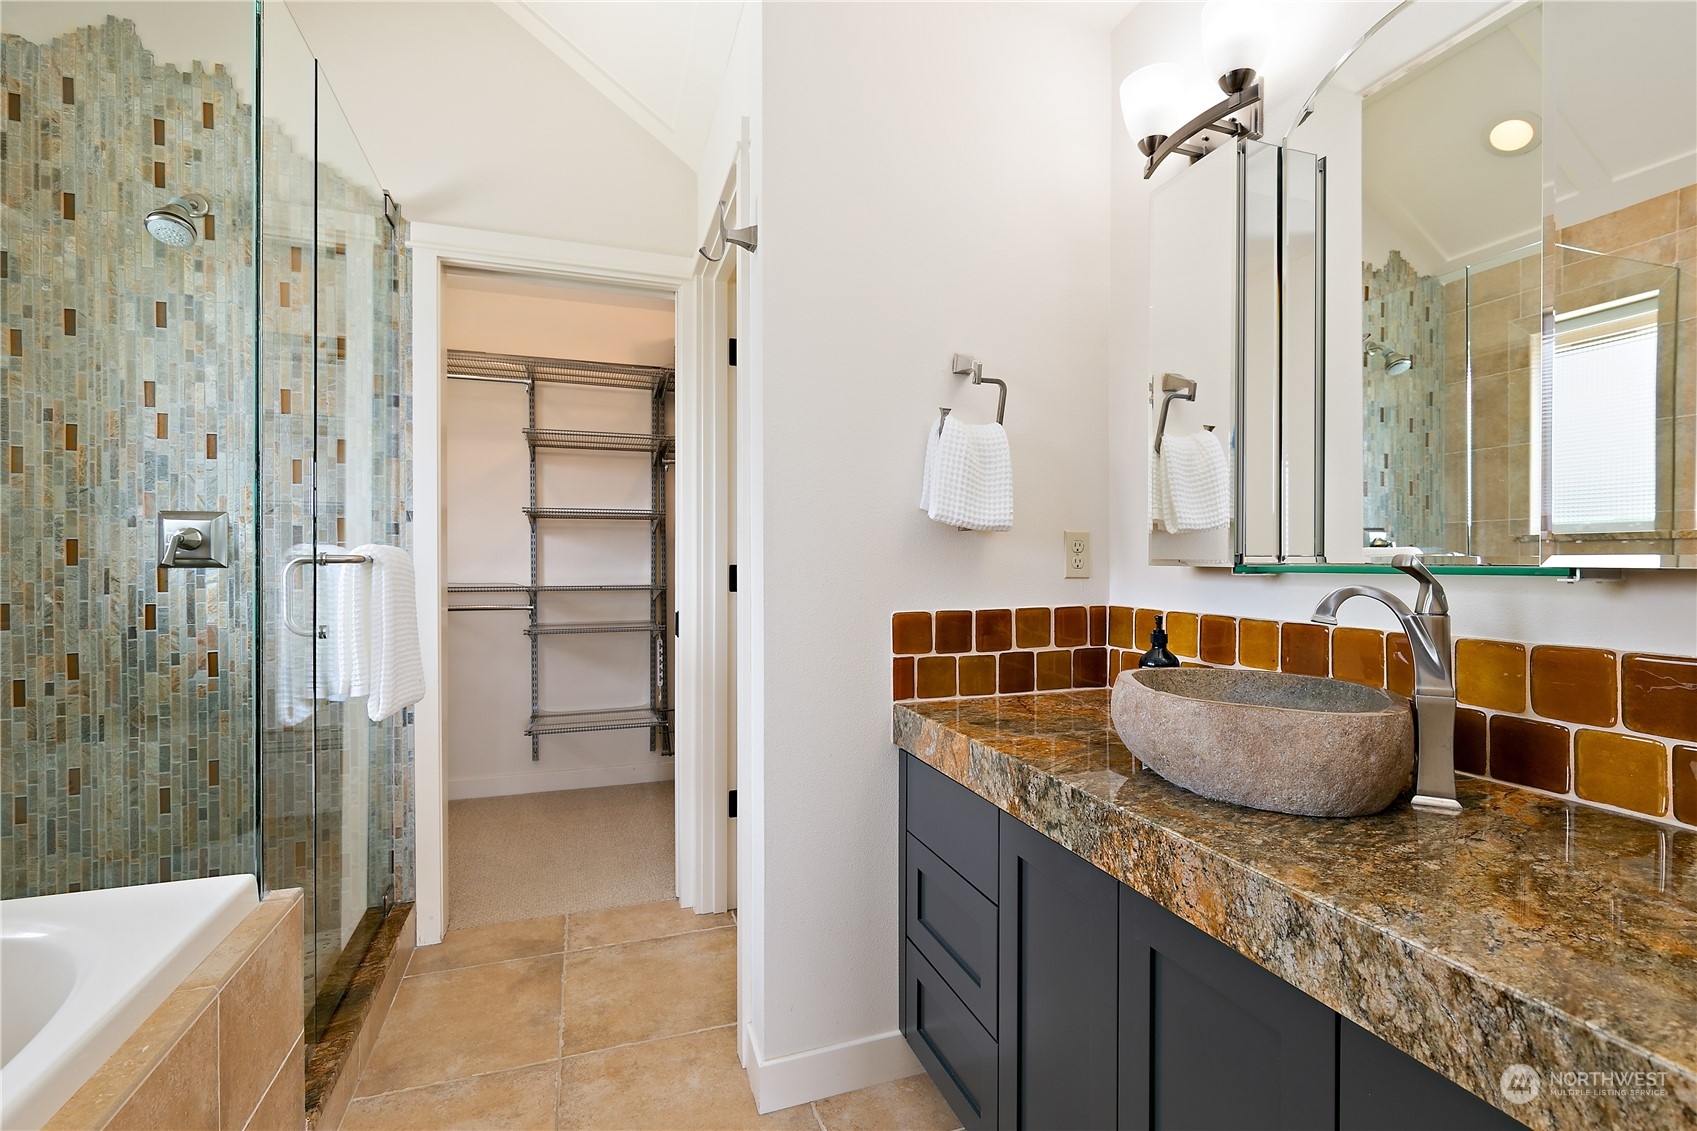
Bathroom with a mosaic-tile glass shower, granite vanity, stone vessel sink, and adjoining walk-in closet.
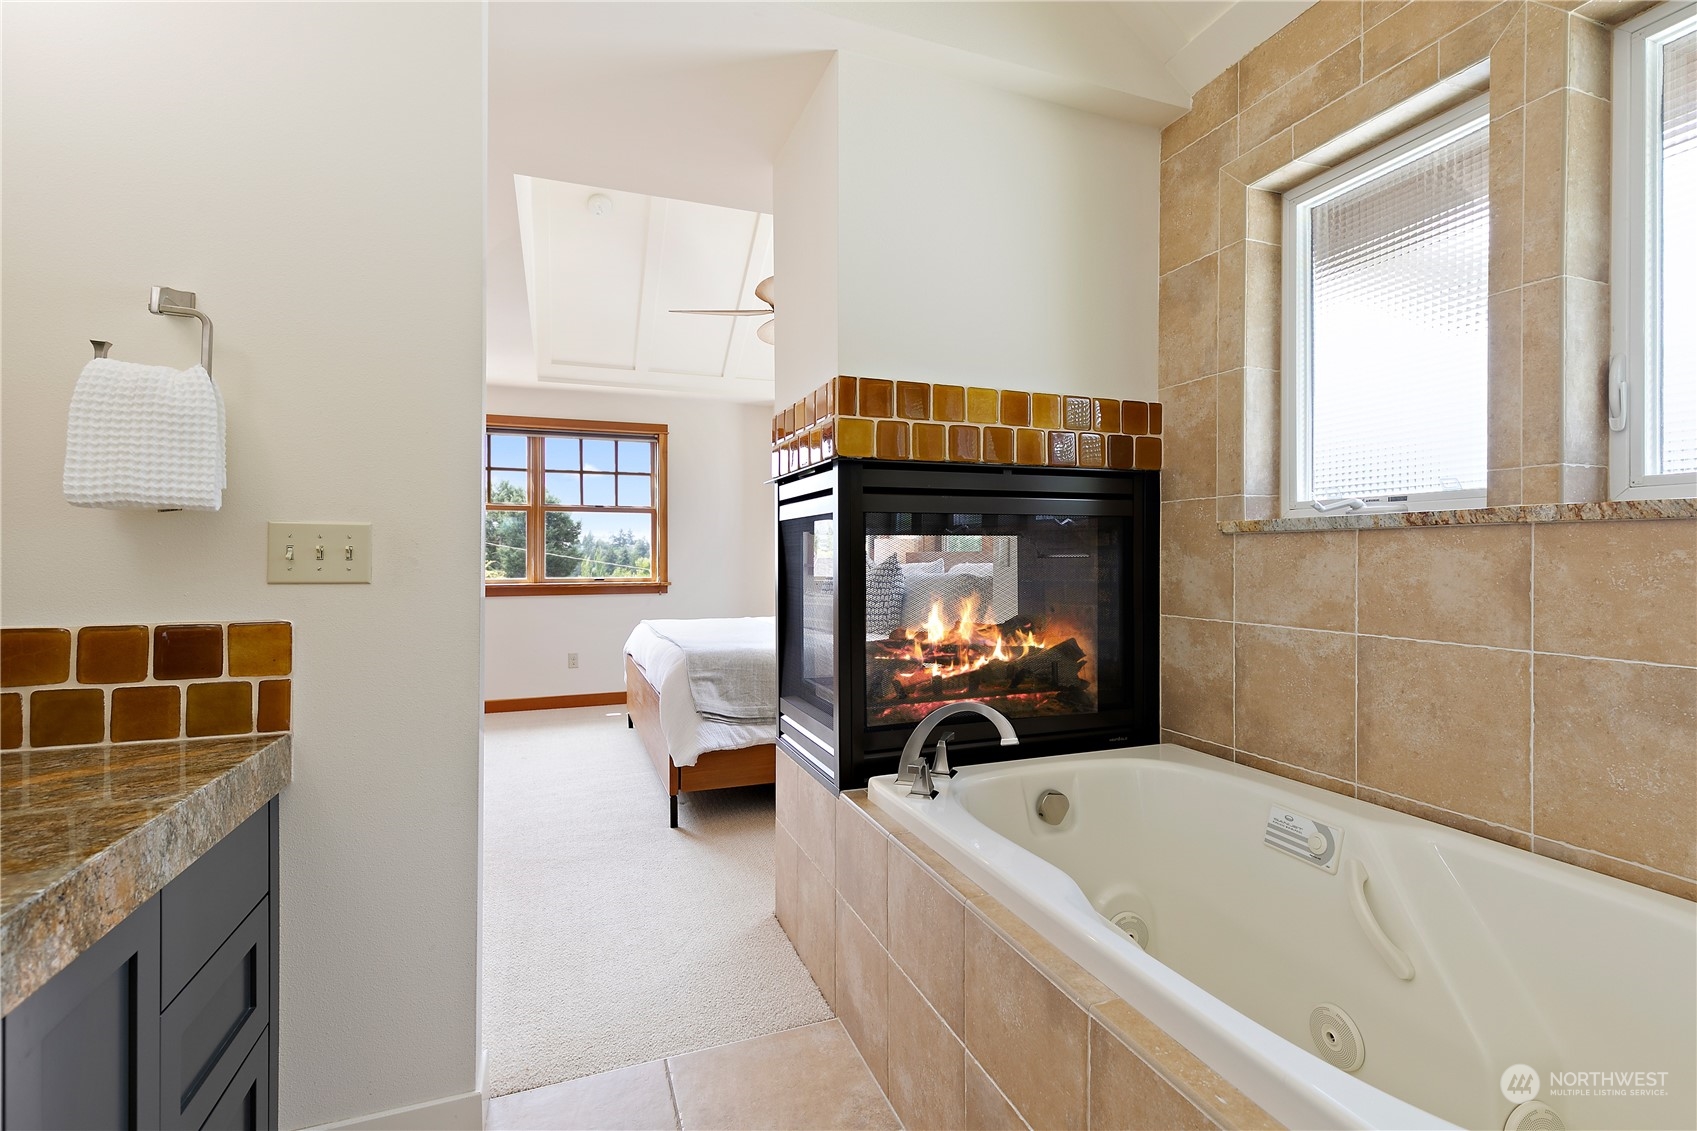
Bathroom with a jetted tub and lit fireplace, opening onto a bedroom.
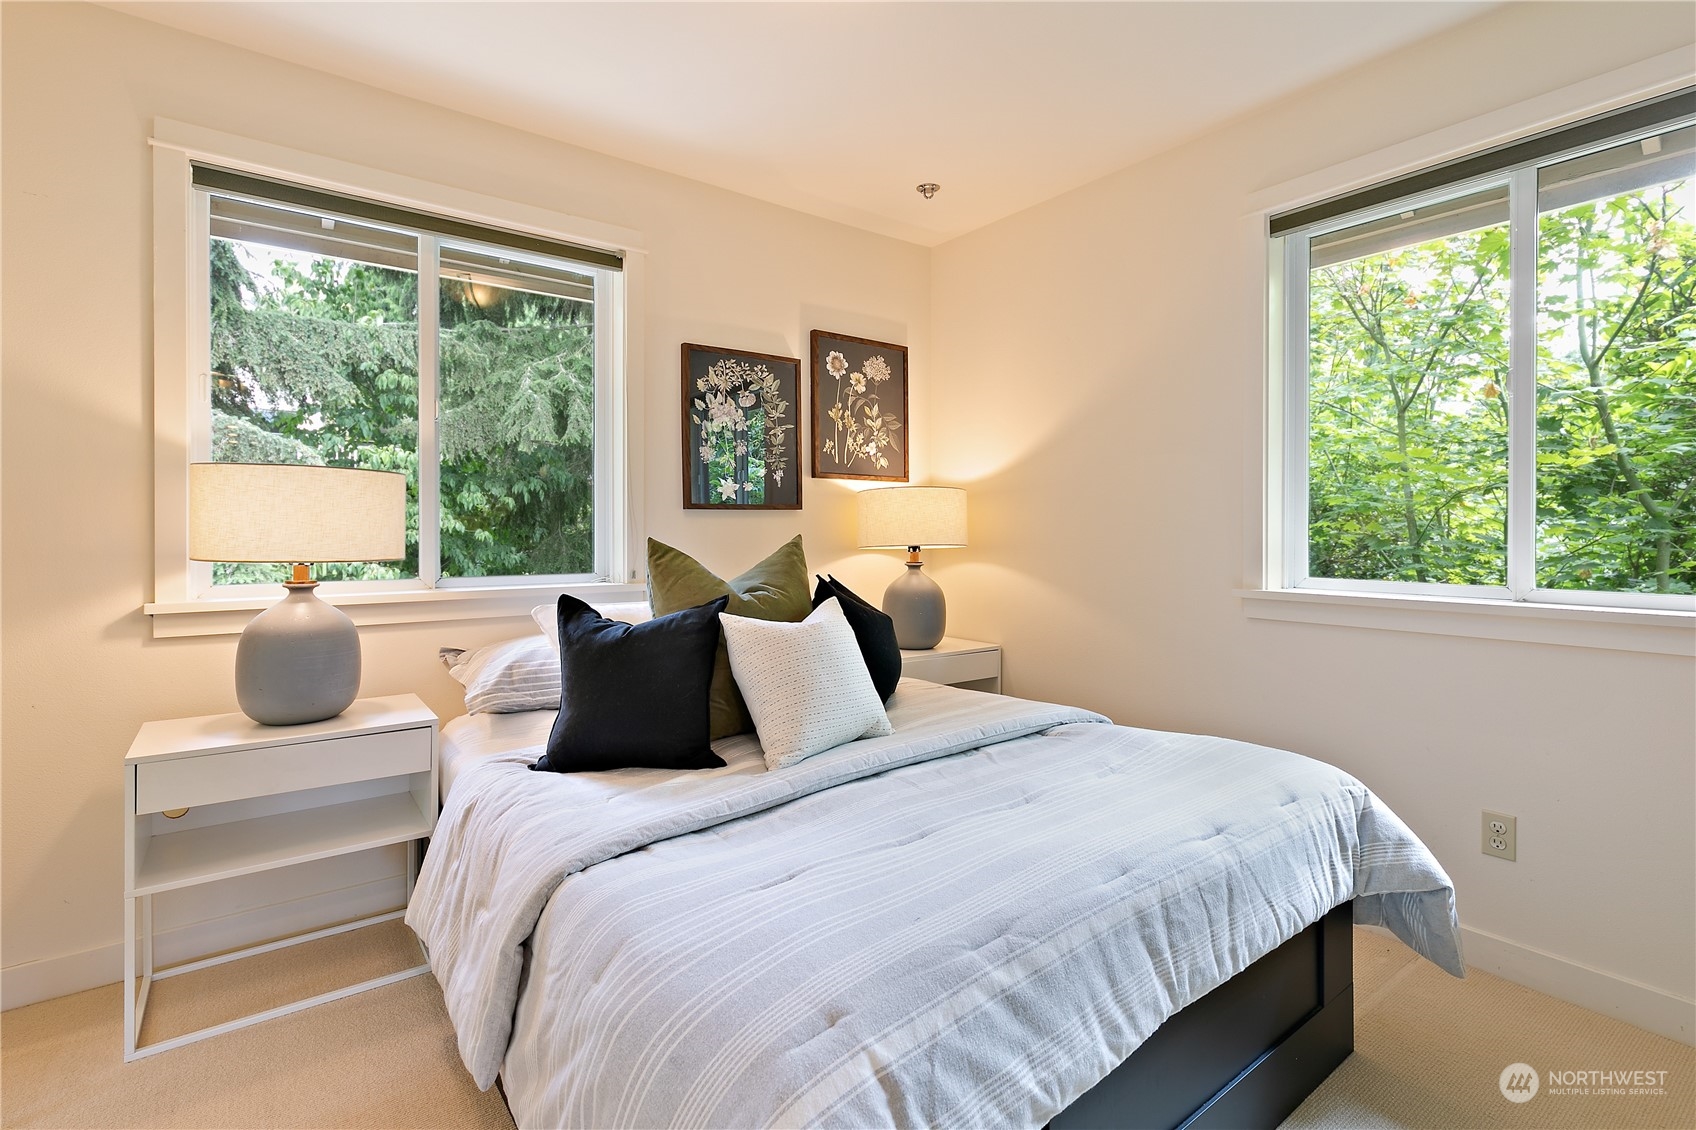
Staged bedroom with a pale striped bed, botanical wall art, and windows overlooking leafy trees.
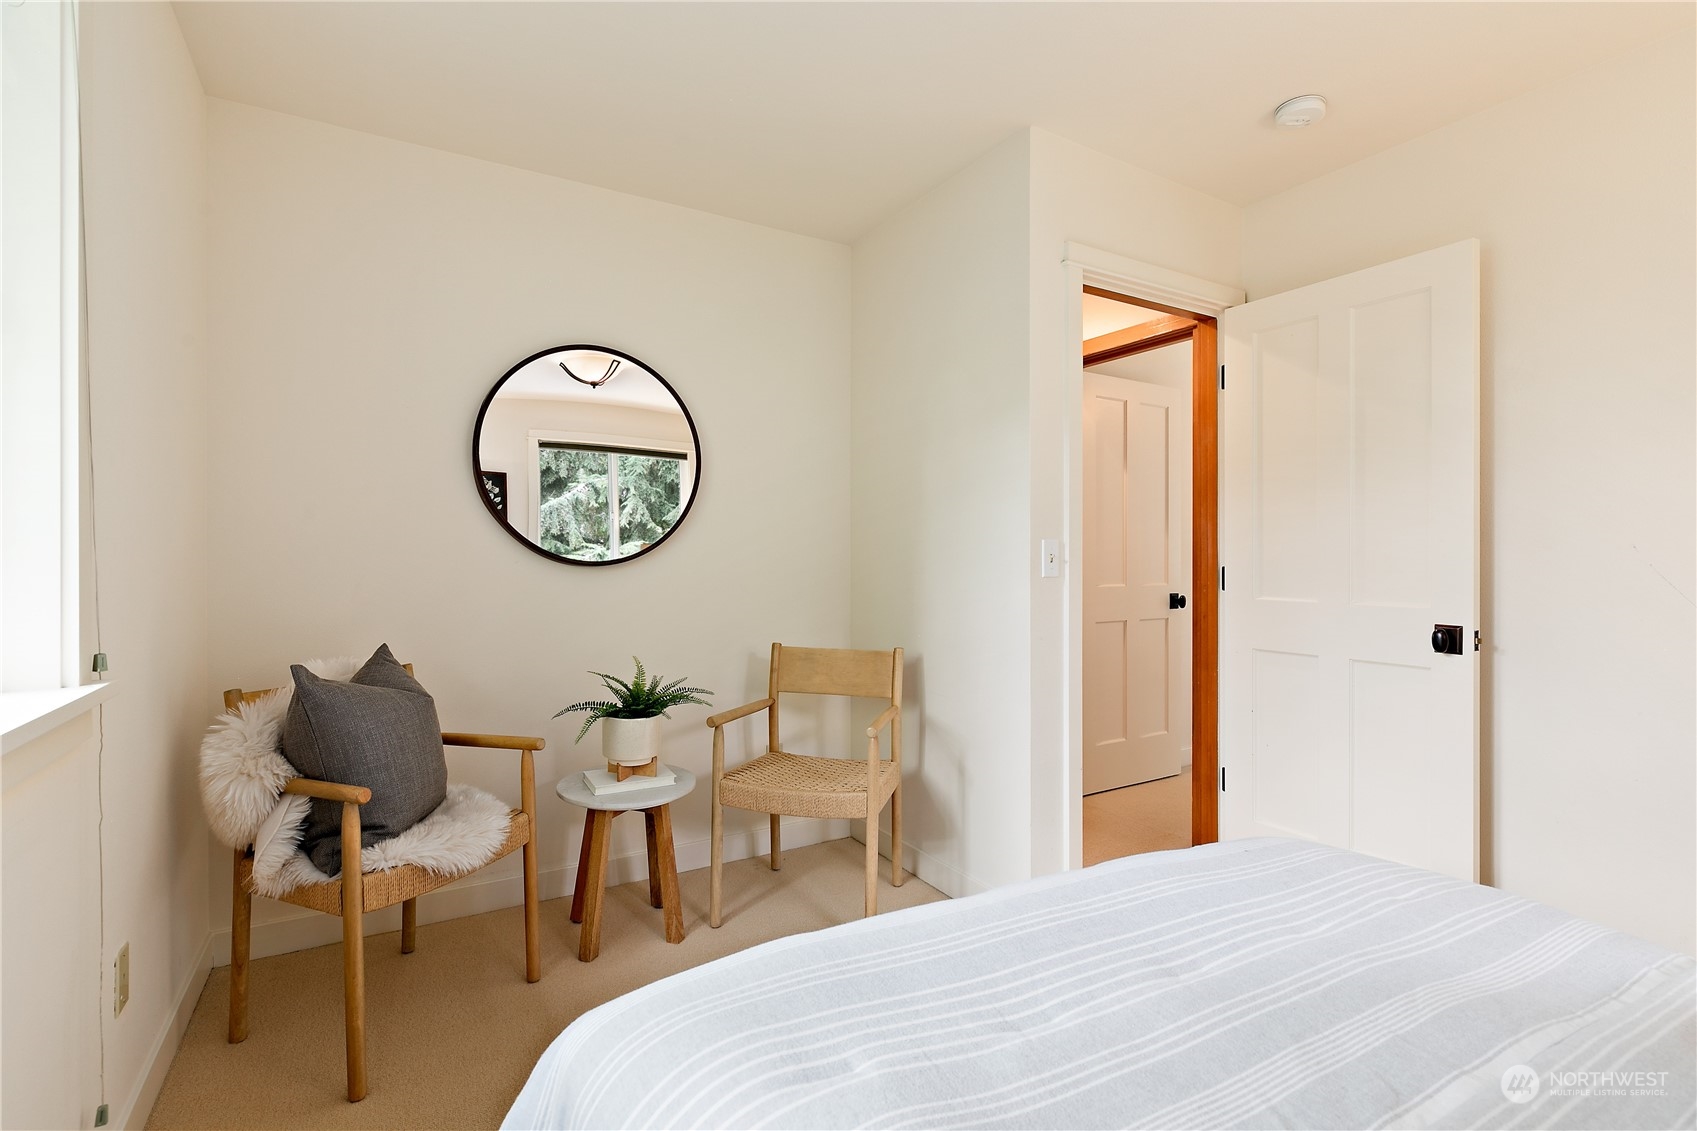
Staged bedroom with a striped bed, wooden chairs, a small plant table, and a round mirror.
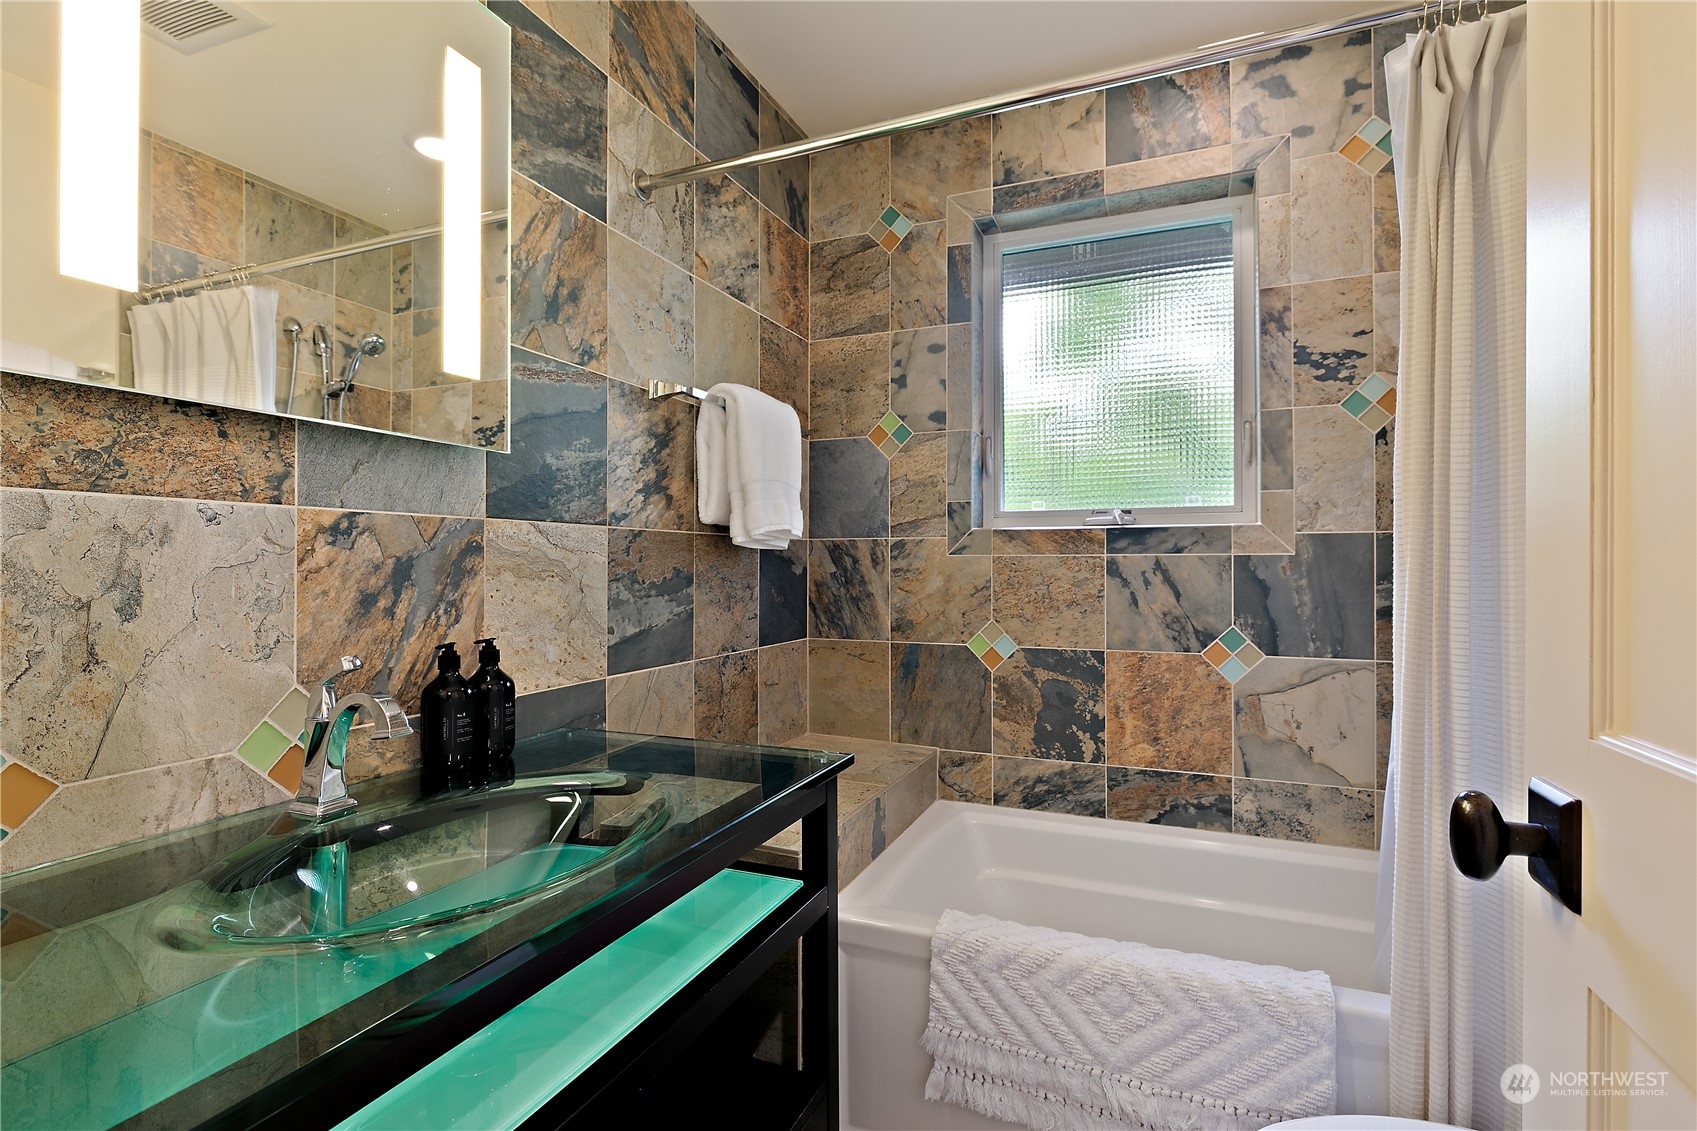
Bathroom with stone-tile walls, a glass vessel sink, and a white bathtub beneath a window.
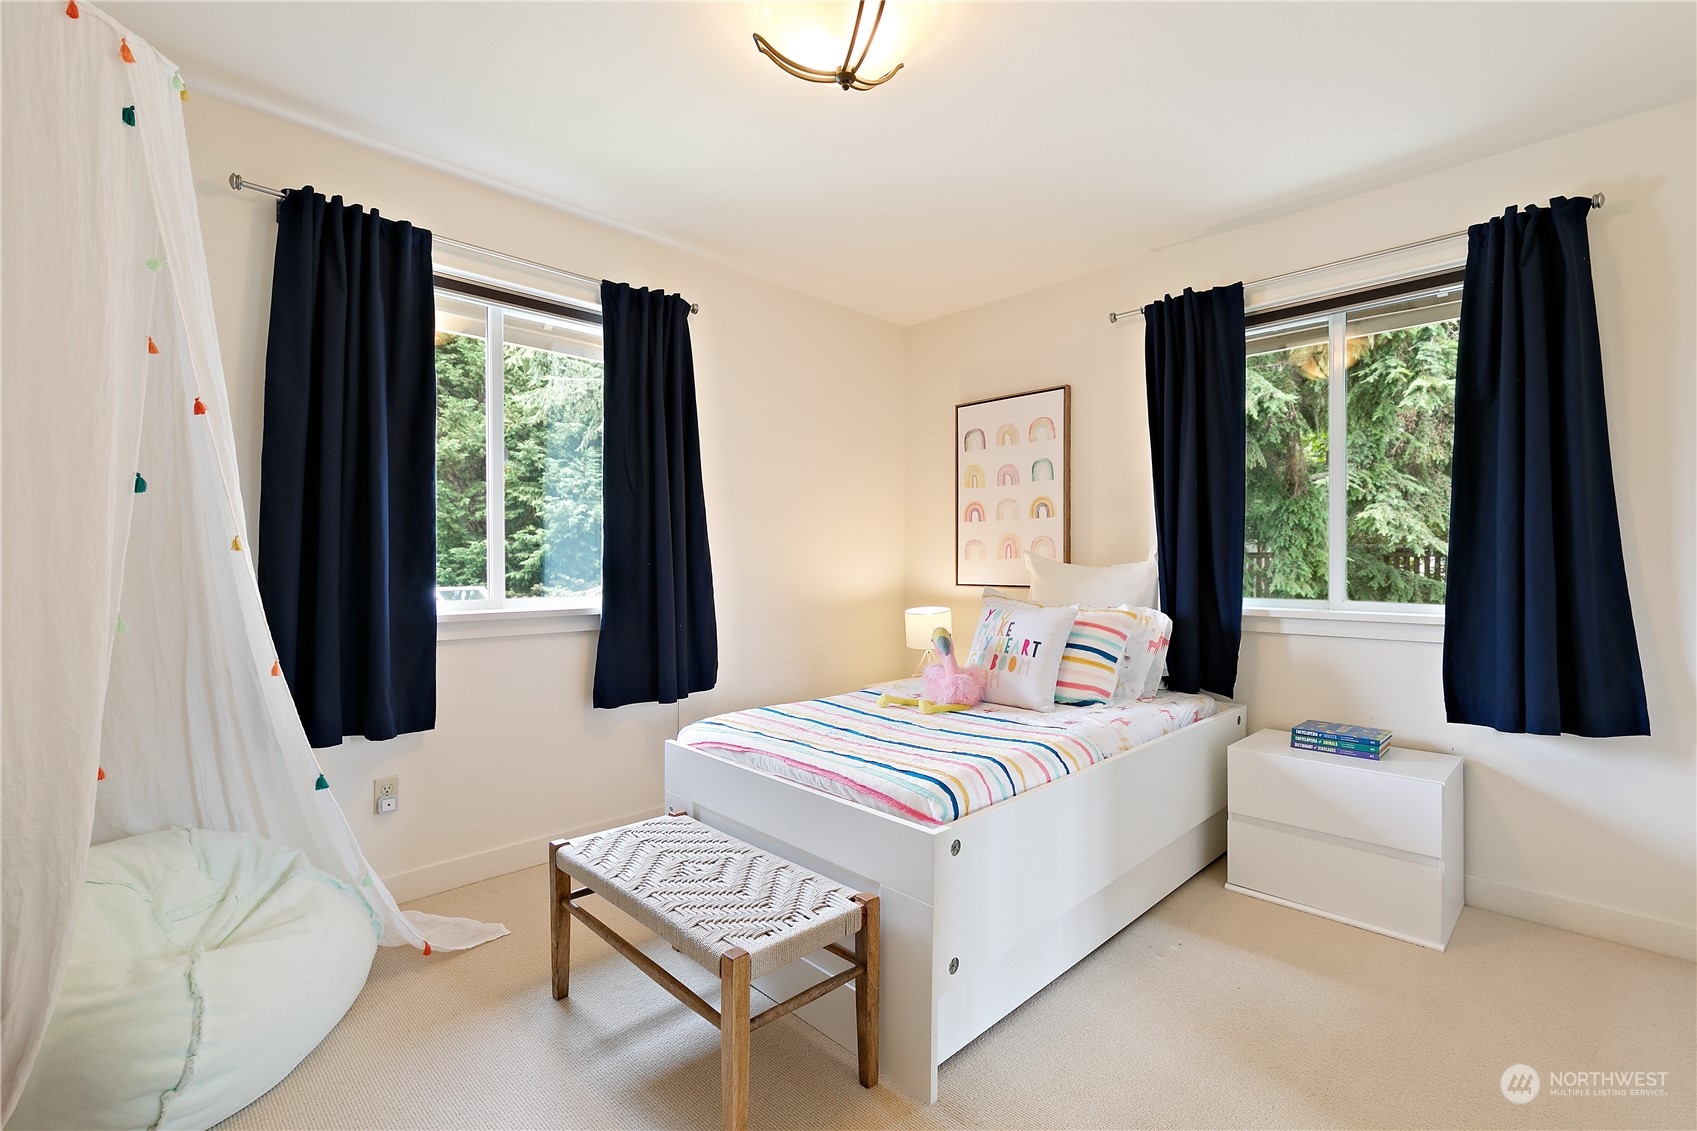
Bedroom with colorful striped bedding, navy curtains, and a fabric play tent beside the bed.
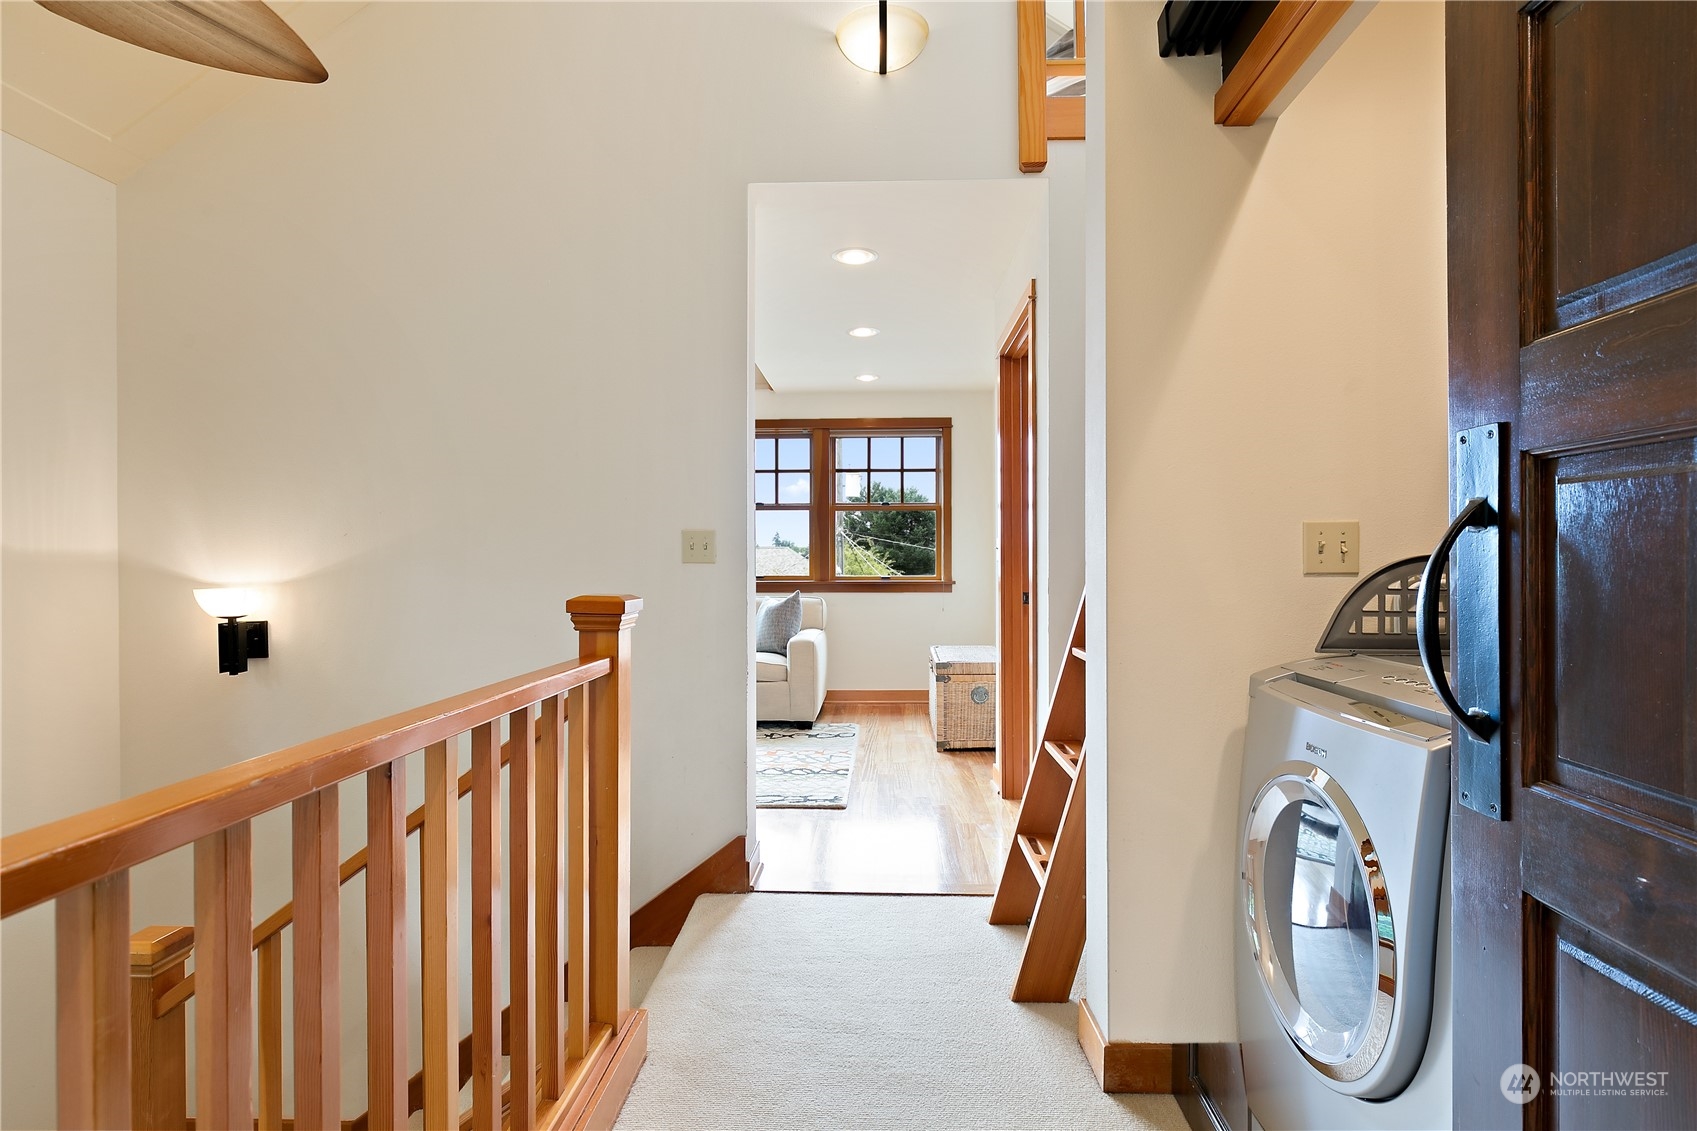
Upstairs hallway with a wooden stair railing, laundry machines, and a sitting area beyond.
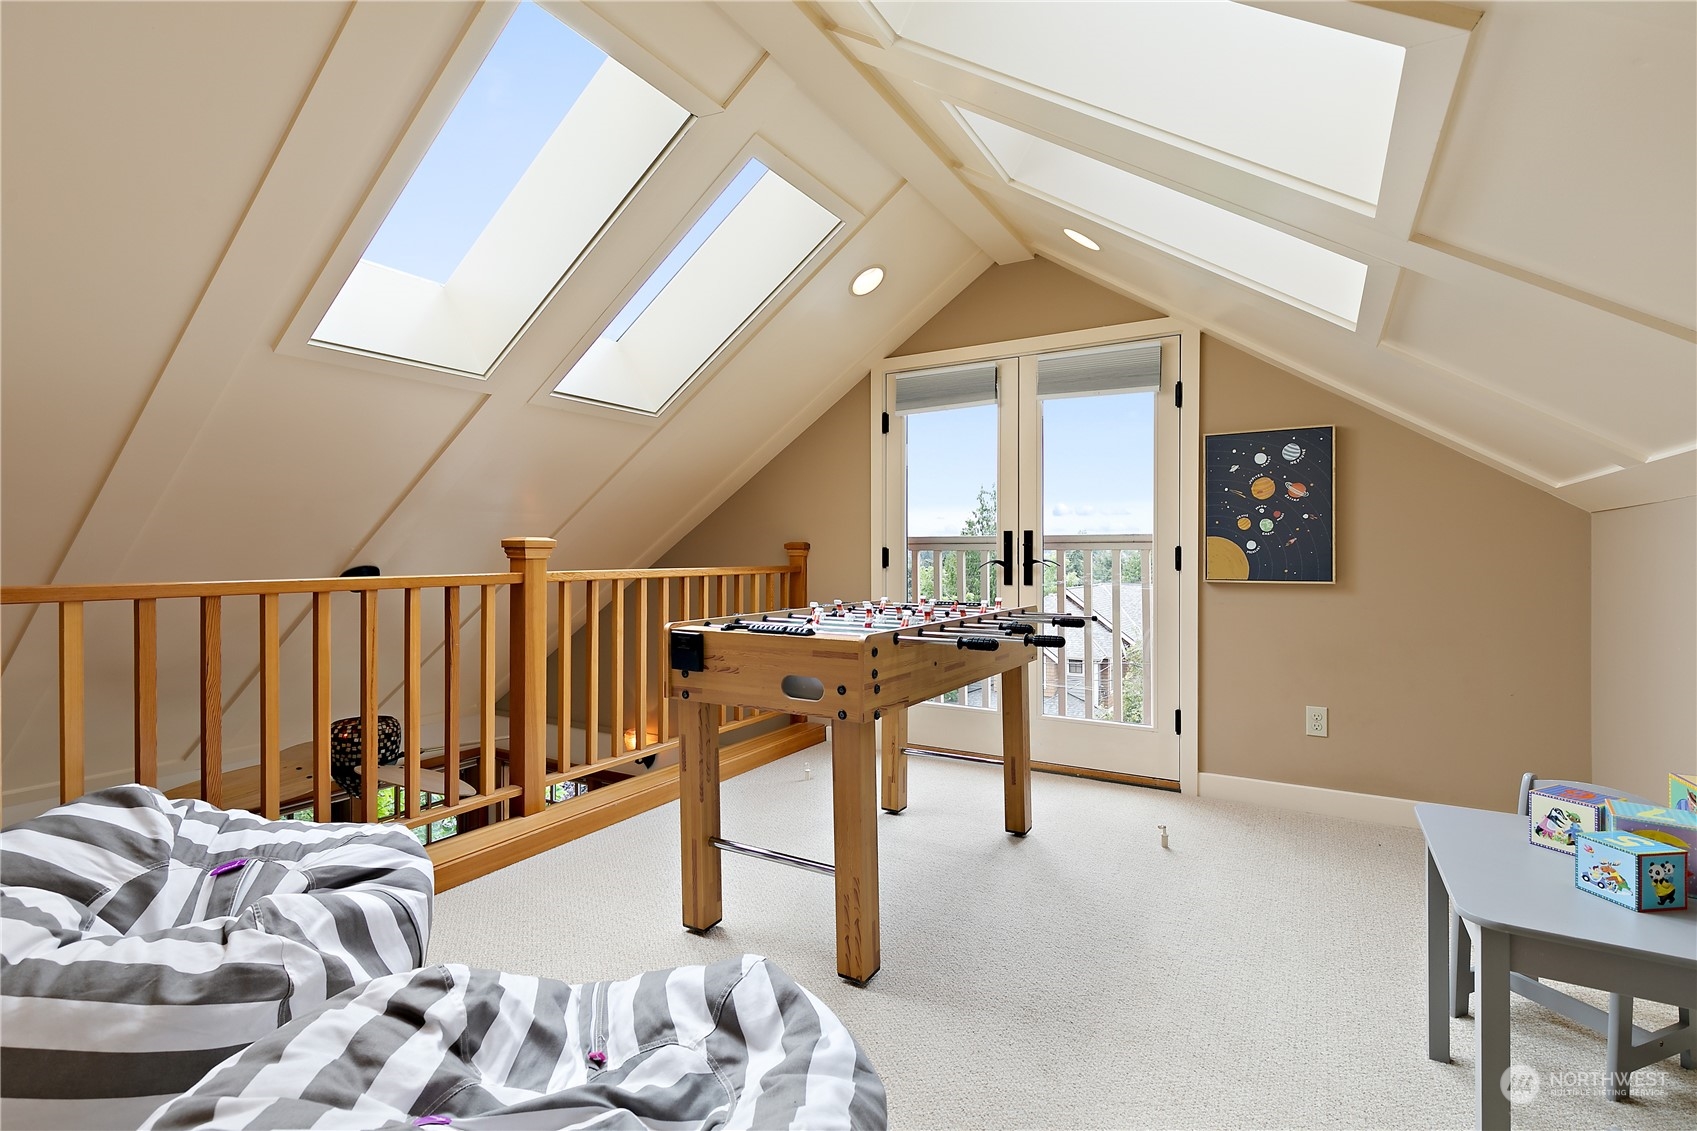
Attic game room with a foosball table, skylights, and French doors opening onto a balcony.
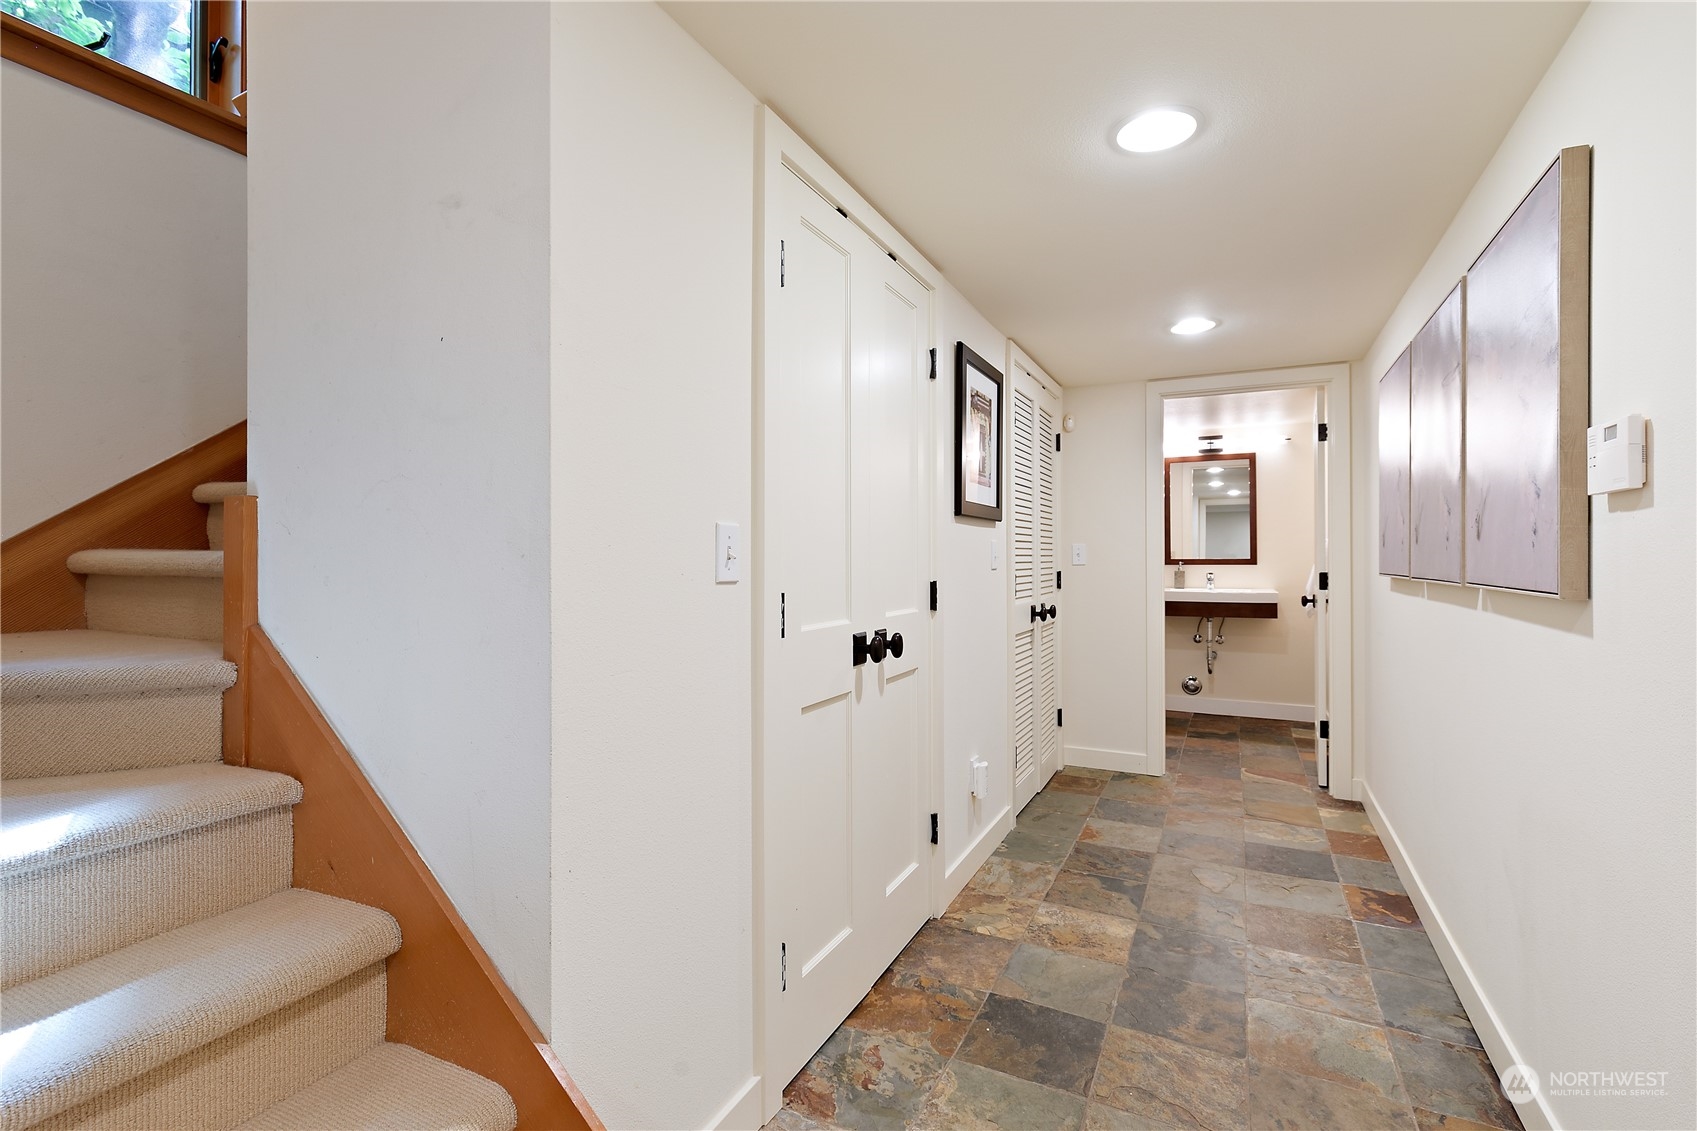
Hallway with slate tile floor, white closets, and a carpeted staircase beside it.
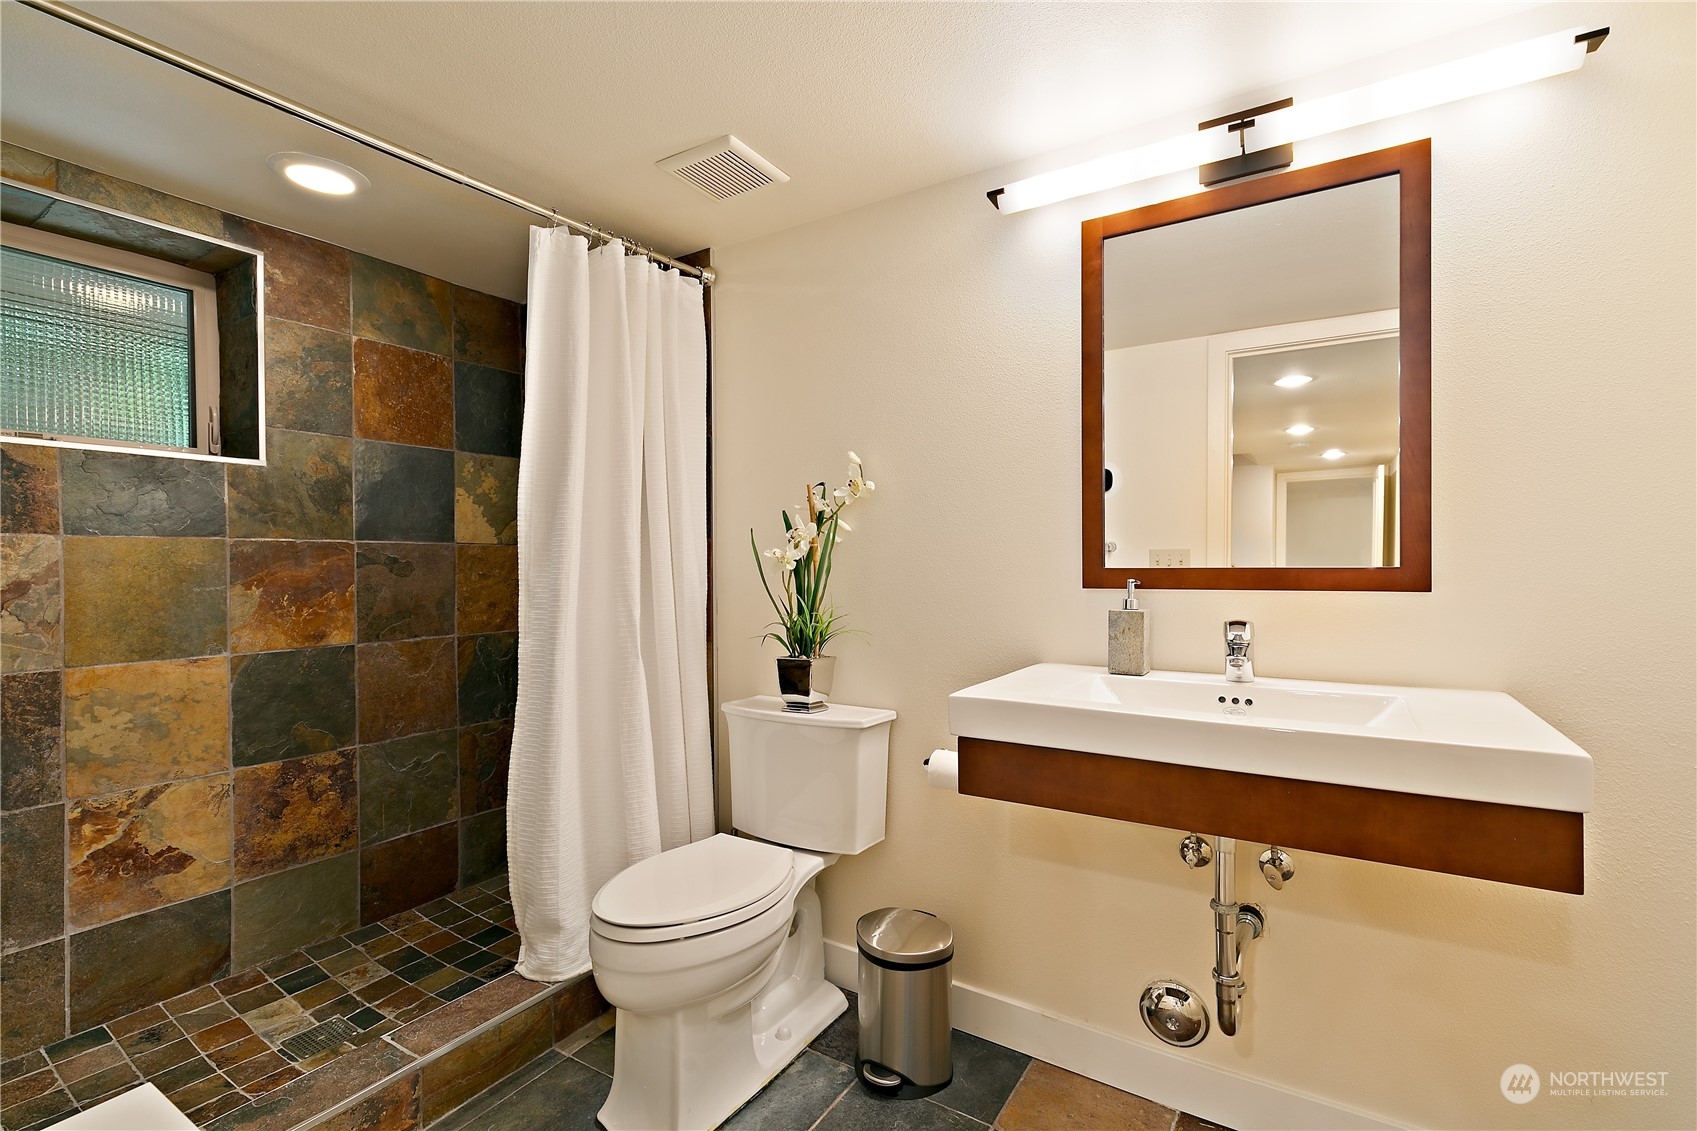
Bathroom with multicolored stone-tile shower, small window, and wall-mounted wood vanity.
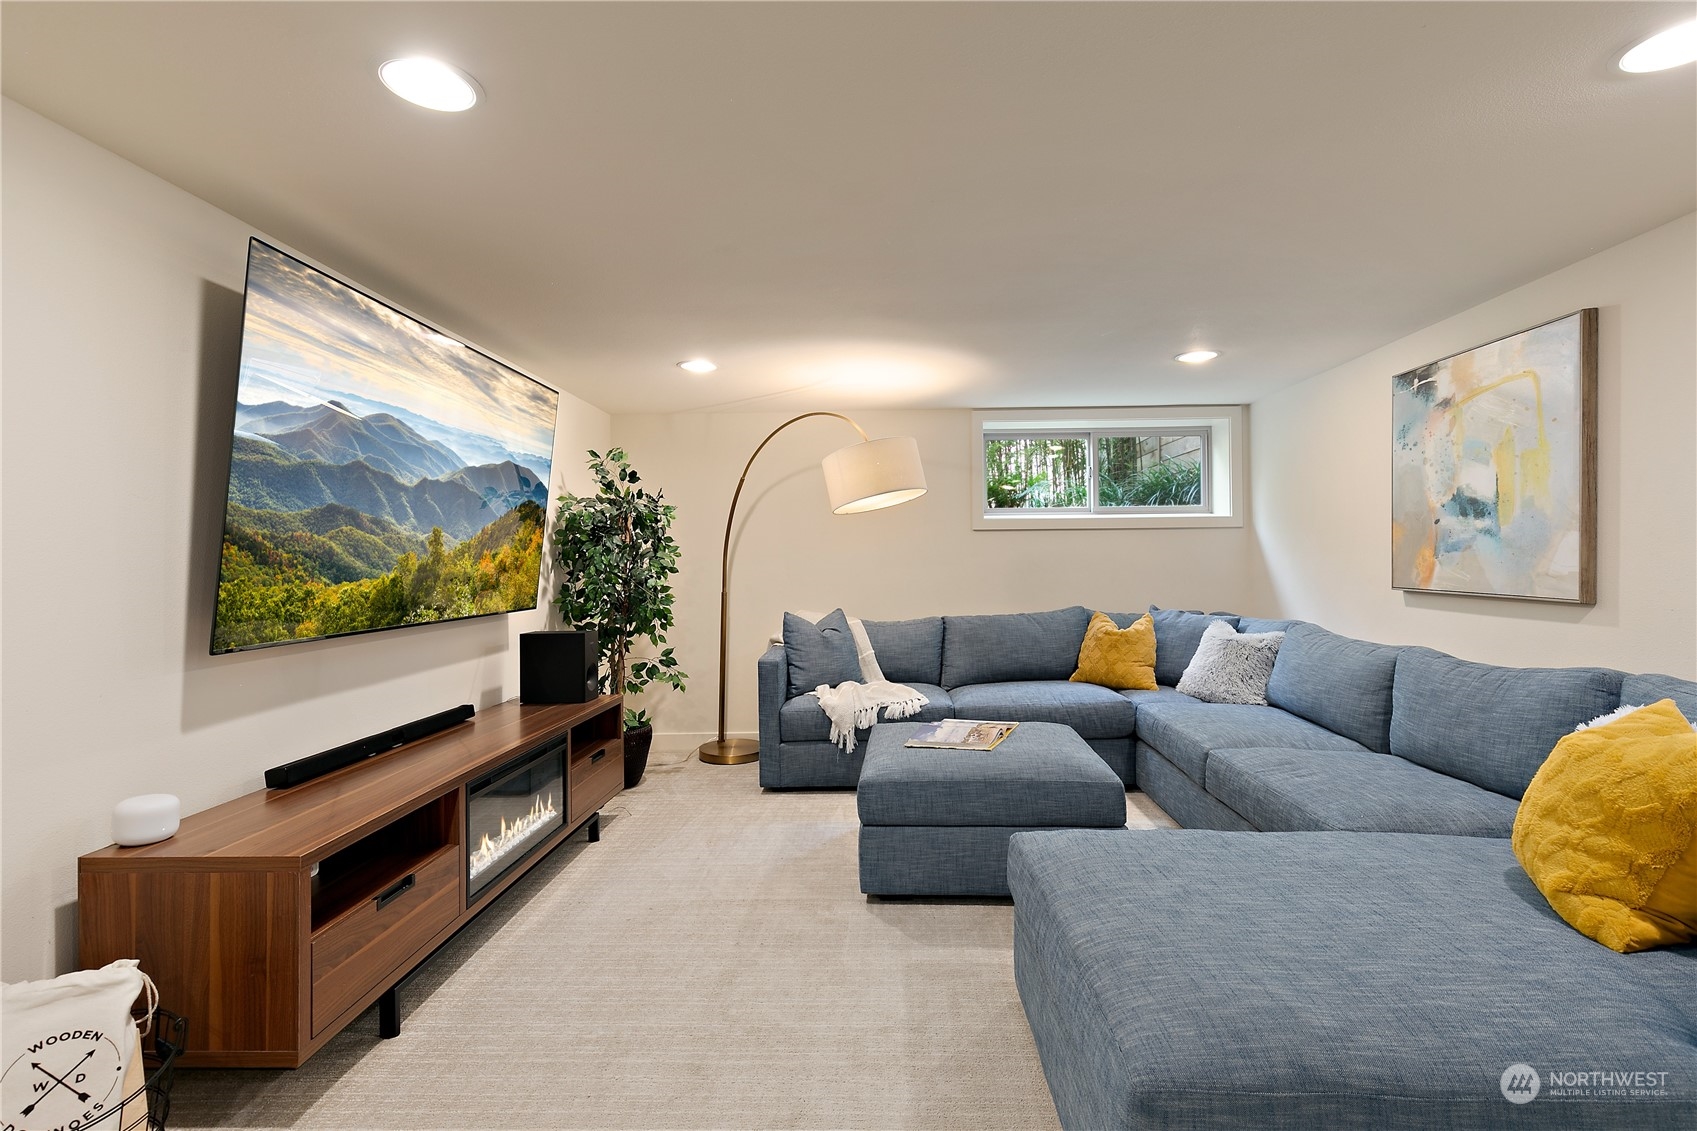
Staged living room with a blue-gray sectional, walnut media console, and built-in fireplace.
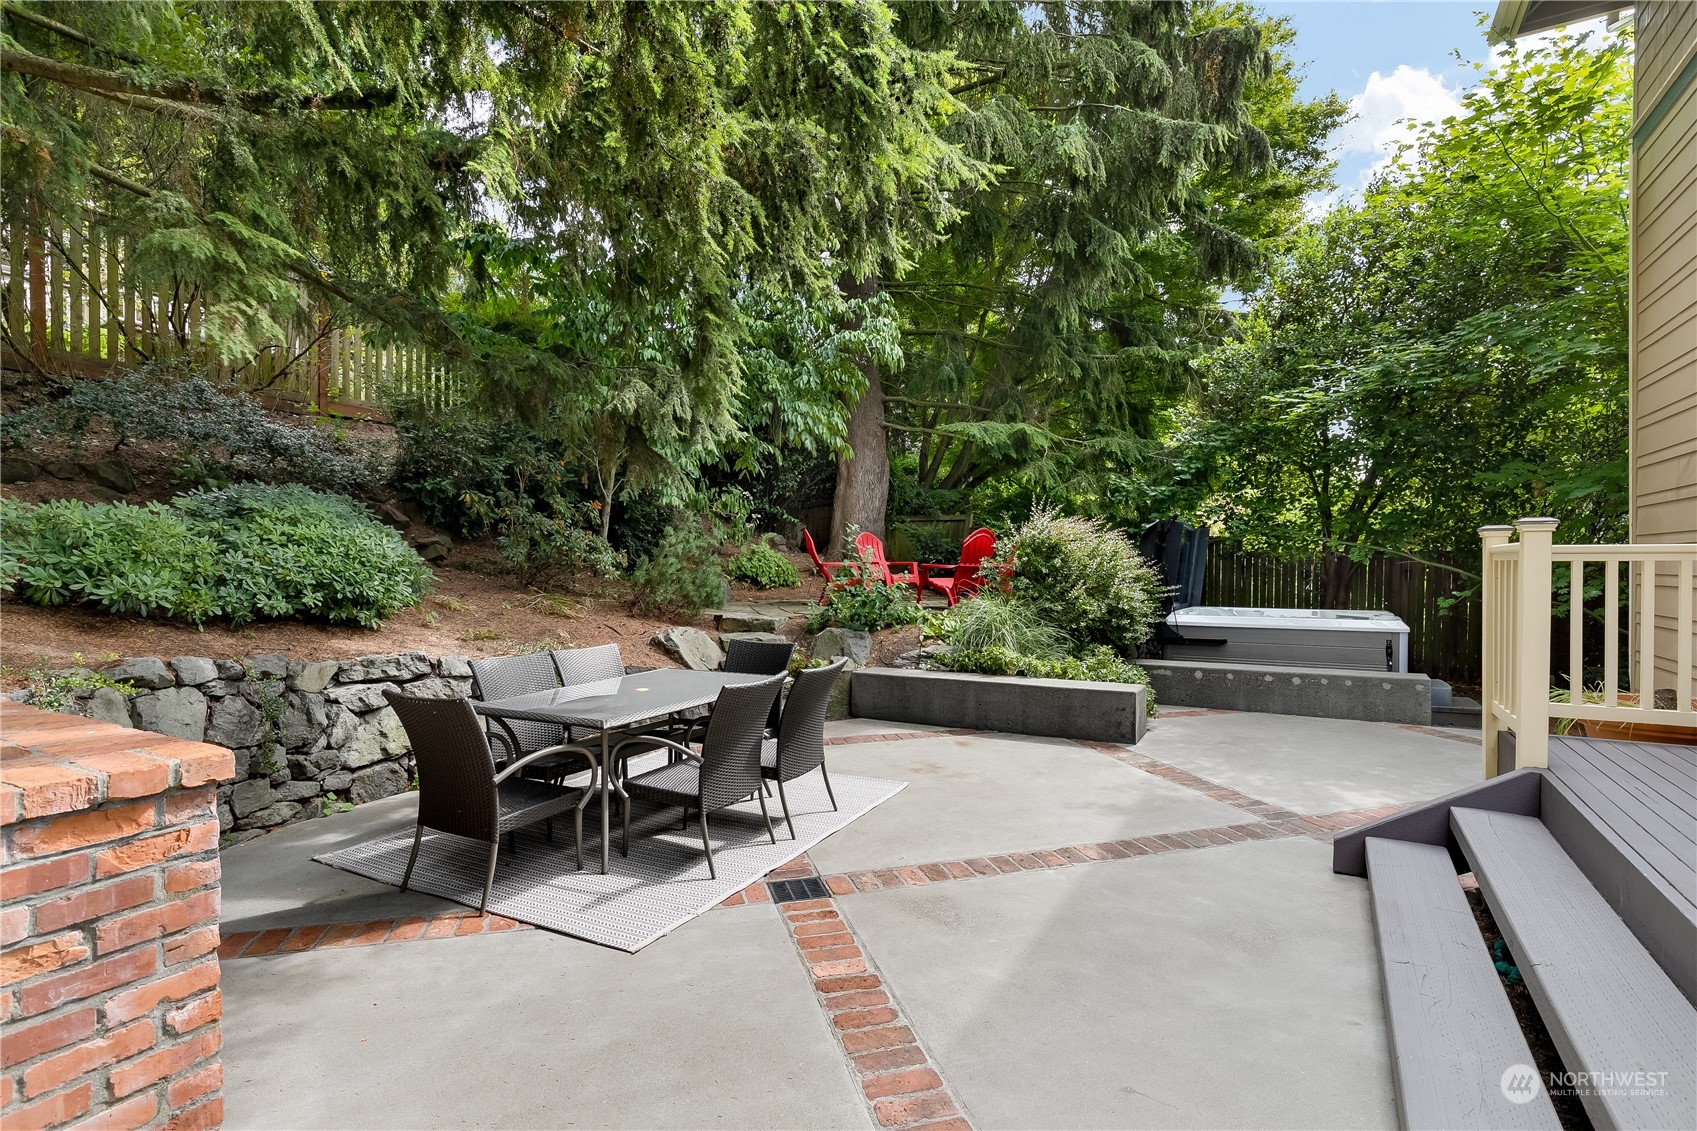
Backyard patio with outdoor dining set, hot tub, and mature trees.
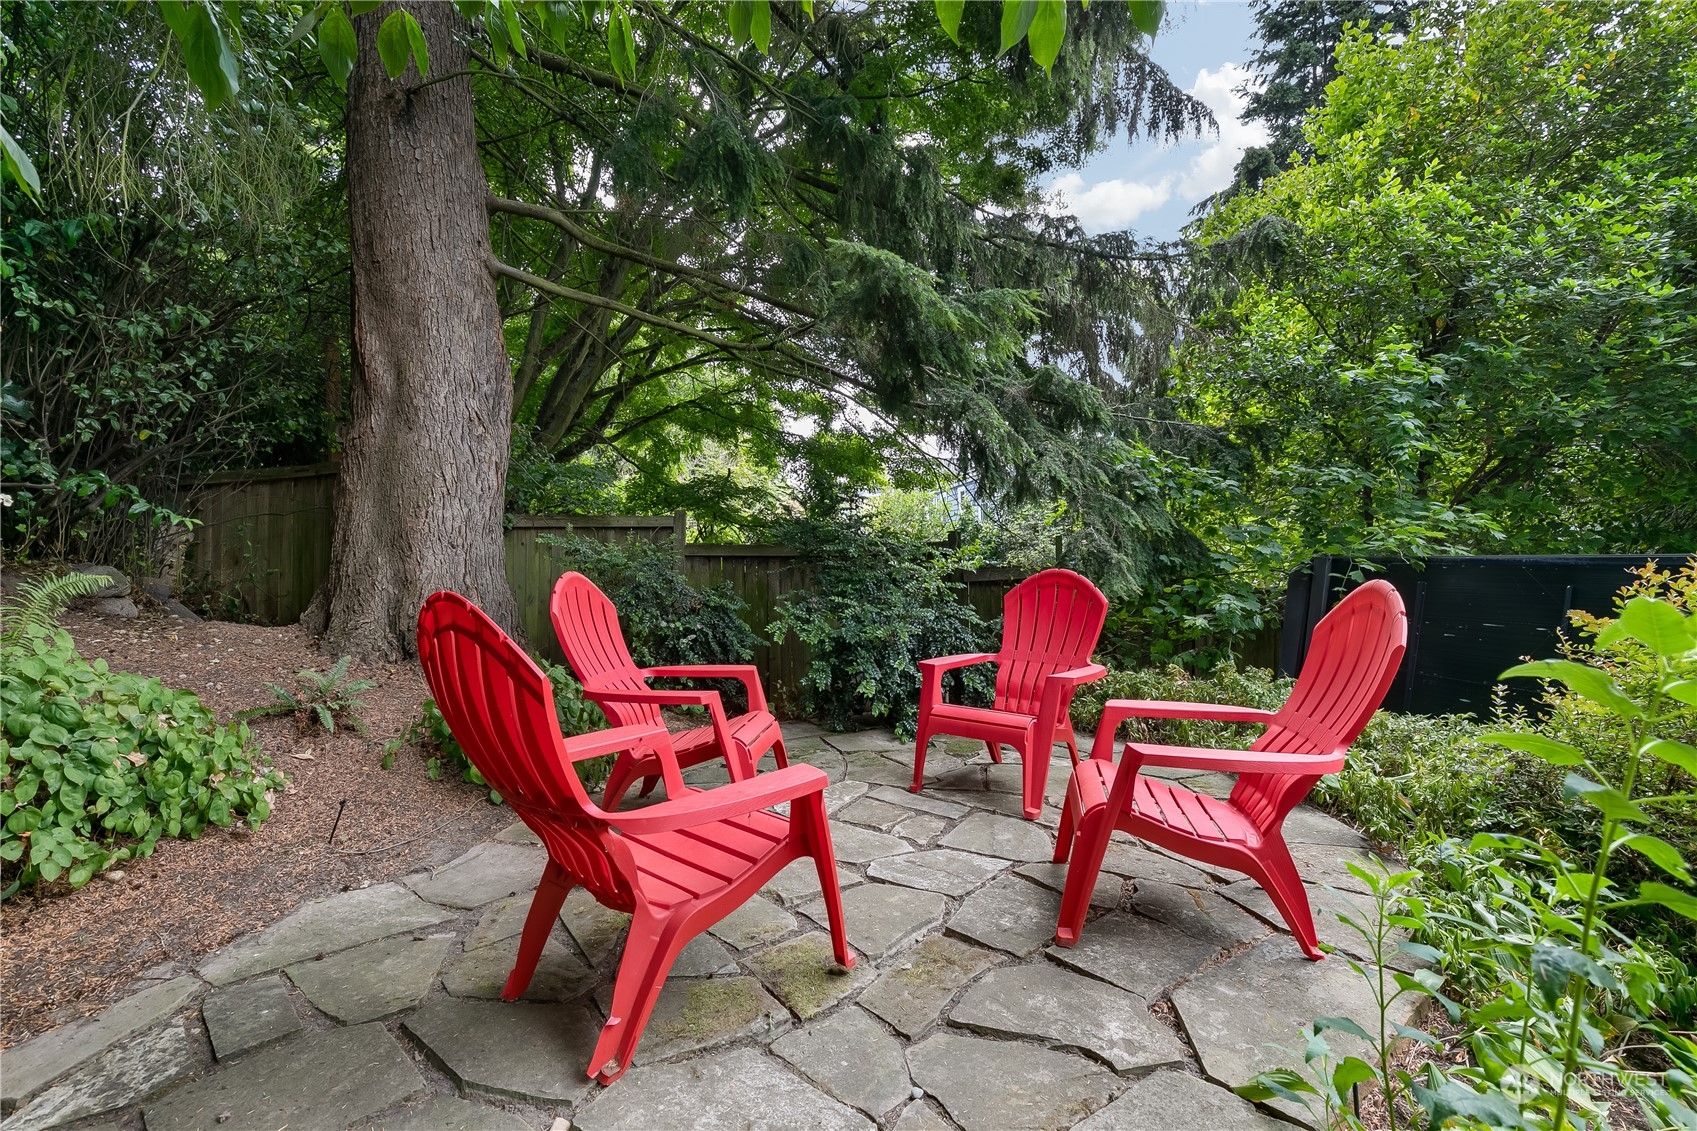
Stone patio with four red Adirondack chairs beneath mature trees and surrounded by lush greenery.
Aerial view over a leafy Seattle neighborhood toward the water and distant hills.
SEE ALL PHOTOS
Tan multi-story home with red-trimmed windows, a covered porch, and stone foundation.
Entry foyer with open blue front door, slate tile floor, and a windowed office with warm wood trim.
Home office with wood built-ins and large windows overlooking leafy trees.
Living room with wood-trimmed fireplace, large windows, and adjoining dining area.
Living room with a wood-framed fireplace, large windows, and seating beside the dining area.
Living room with built-in shelves, wood trim, hardwood floors, and colorful artwork.
Living and dining room with a fireplace, hardwood floors, and large wood-trimmed windows.
Dining room with warm wood cabinetry, large windows, and sliding doors opening to a wooded patio.
Dining room with a dark table, gray chairs, warm wood cabinetry, and wide windows.
Kitchen and dining area with wood cabinetry, granite island, and a view into the living room.
Kitchen with warm wood cabinetry, a granite-topped island, and a black farmhouse sink.
Kitchen with warm wood cabinetry, granite counters, a black farmhouse sink, and a window overlooking greenery.
Kitchen with warm wood cabinets, granite counters, a large gas range, and a glass door to the deck.
Kitchen with a granite island, wood cabinetry, decorative backsplash, and adjoining dining area.
Kitchen with warm wood cabinets, granite counters, a black farmhouse sink, and a wide window overlooking greenery.
Kitchen with warm wood cabinets, a granite island, stainless steel range, and glass doors to a garden patio.
Bathroom with charcoal walls, warm wood trim, and a square wooden vessel sink.
Hallway and staircase with warm wood floors and trim, leading toward a kitchen.
Outdoor hot tub in a secluded, leafy backyard beside a wooden privacy fence.
Laundry area with front-loading washer and dryer, black cabinets, and a dark sliding barn door.
Bright sitting room with a beige sofa and broad wood-trimmed windows overlooking greenery.
Furnished living room with vaulted ceiling, wood-trimmed windows, and leafy views.
Bedroom with a wood-framed bed, tall peaked windows, and a tiled fireplace beside a glass shower.
Bedroom with a lit fireplace, amber tile surround, and wood-trimmed window.
Bedroom with a large bed, wood-trimmed windows, and a ceiling fan.
Bathroom with a tiled soaking tub, glass shower, and stone vessel sink beside a dark vanity.
Bathroom with a mosaic-tile glass shower, granite vanity, stone vessel sink, and adjoining walk-in closet.
Bathroom with a jetted tub and lit fireplace, opening onto a bedroom.
Staged bedroom with a pale striped bed, botanical wall art, and windows overlooking leafy trees.
Staged bedroom with a striped bed, wooden chairs, a small plant table, and a round mirror.
Bathroom with stone-tile walls, a glass vessel sink, and a white bathtub beneath a window.
Bedroom with colorful striped bedding, navy curtains, and a fabric play tent beside the bed.
Upstairs hallway with a wooden stair railing, laundry machines, and a sitting area beyond.
Attic game room with a foosball table, skylights, and French doors opening onto a balcony.
Hallway with slate tile floor, white closets, and a carpeted staircase beside it.
Bathroom with multicolored stone-tile shower, small window, and wall-mounted wood vanity.
Staged living room with a blue-gray sectional, walnut media console, and built-in fireplace.
Backyard patio with outdoor dining set, hot tub, and mature trees.
Stone patio with four red Adirondack chairs beneath mature trees and surrounded by lush greenery.
Aerial view over a leafy Seattle neighborhood toward the water and distant hills.
Sold

6818 28th Avenue NE

6818 28th Avenue NE, Seattle, WA 98115

$2,000,000
Perched above the street this stunning Ravenna Craftsman home is a show stopper! 2009-built custom home showcases a warm timeless design while embracing modern living at its finest. You'll appreciate the attention to details w/reclaimed fir trim, pear HW flrs, built-ins & ample light throughout. Open living room w/cozy fireplace, dining, office, all w/high ceilings. Gorgeous eat-in chef's kitchen w/custom cabinetry, high end appliances, marble counters & abundant storage. Upstairs the lux. primary suite, 2 lg bdrms, W/D, sunlit fam. rm, airy loft w/access to lg storage attic, & bath. Lower level offers a media rm w/ Murphy bed for guests, bath & a 1 car garage w/storage. Peaceful courtyard style patio w/hot tub! Too many details to list!

3
beds

4
baths

2,860 Sq.Ft. LIVING AREA

5,000 Sq.Ft. lot

Brad Hinckley

Brad Hinckley

Features & Amenities

Interior

  • total bedrooms3
  • Total bathrooms4
  • full bathrooms2
  • three quarter bathroom1
  • half bathroom1
  • Flooring Hardwood, Slate, Carpet
  • Fireplace Gas
  • APPLIANCES Dishwasher(s), Dryer(s), Disposal, Microwave(s), Refrigerator(s), Stove(s)/Range(s), Washer(s)
  • other interior Features Bath Off Primary, Ceiling Fan(s), Double Pane/Storm Window, Dining Room, Fireplace, Fireplace (Primary Bedroom), French Doors, Hardwood, Jetted Tub, Loft, Security System, Vaulted Ceiling(s), Walk-In Closet(s), Wall to Wall Carpet, Water Heater

Area & Lot

  • Status Sold
  • Date Sold October 4, 2024
  • Living Area2,860 Sq.Ft.
  • Total Area2,860 Sq.Ft.
  • Lot Area5,000 Sq.Ft.
  • MLS® ID2277957
  • TypeResidential
  • YEAR BUILT2009
  • NeighborhoodRavenna
  • View DescriptionTerritorial
  • Elementary SchoolBryant
  • Middle SchoolEckstein Mid
  • High SchoolRoosevelt High
  • School DistrictSeattle

Exterior

  • STORIES2
  • Garage Space1.0
  • water SourcePublic
  • roofComposition
  • lot featuresCurbs, Paved, Sidewalk
  • parkingDriveway, Attached Garage, Off Street
  • HEAT TYPE90 High Efficiency, Radiant
  • AIR CONDITIONINGNone
  • sewerSewer Connected
  • SubstructurePoured Concrete
  • security FeaturesSecurity System
  • other exterior FeaturesCement/Concrete, Wood

Financial

  • Sales Price$2,000,000
  • Real Estate Tax $13,532/yr
View Virtual Tour

Ravenna

47.6758° N, 122.3007° W

Explore

Work With Brad

Get assistance in determining your property's current market value, preparing your home for sale, touring properties, crafting a competitive offer, or anything related to the Seattle real estate market. Contact Brad today.

Follow Me on Instagram