Leave a Message

Thank you for your message. Brad will be in touch with you shortly.

6511 55th Drive NE
6511 55th Drive NE
6511 55th Drive NE
6511 55th Drive NE
6511 55th Drive NE
6511 55th Drive NE
6511 55th Drive NE
6511 55th Drive NE
6511 55th Drive NE
6511 55th Drive NE
6511 55th Drive NE
6511 55th Drive NE
6511 55th Drive NE
6511 55th Drive NE
6511 55th Drive NE
6511 55th Drive NE
6511 55th Drive NE
6511 55th Drive NE
6511 55th Drive NE
6511 55th Drive NE
6511 55th Drive NE
6511 55th Drive NE
6511 55th Drive NE
6511 55th Drive NE
SEE ALL PHOTOS
6511 55th Drive NE
6511 55th Drive NE
6511 55th Drive NE
6511 55th Drive NE
6511 55th Drive NE
6511 55th Drive NE
6511 55th Drive NE
6511 55th Drive NE
6511 55th Drive NE
6511 55th Drive NE
6511 55th Drive NE
6511 55th Drive NE
6511 55th Drive NE
6511 55th Drive NE
6511 55th Drive NE
6511 55th Drive NE
6511 55th Drive NE
6511 55th Drive NE
6511 55th Drive NE
6511 55th Drive NE
6511 55th Drive NE
6511 55th Drive NE
6511 55th Drive NE
6511 55th Drive NE
Provided by NWMLS, Listed by Gazelle Real Estate
Sold

6511 55th Drive NE

6511 55th Drive NE, Marysville, WA 98203

$627,000
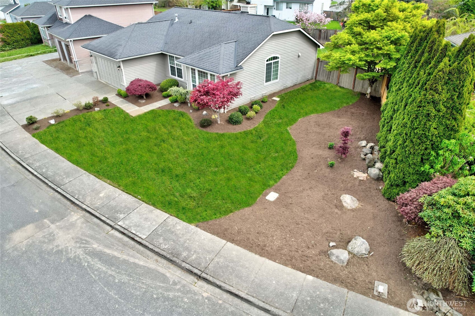
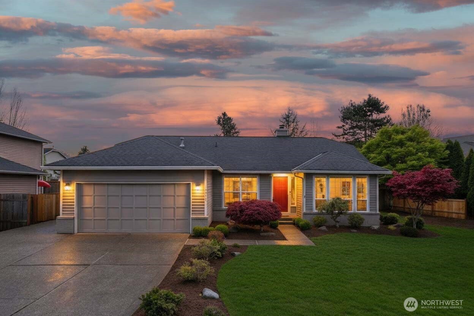
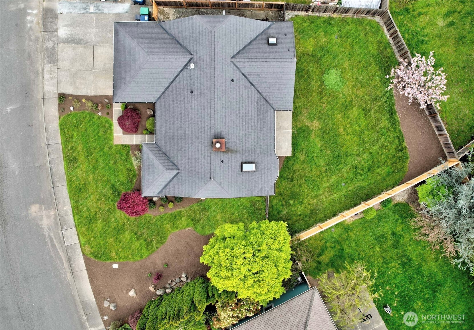
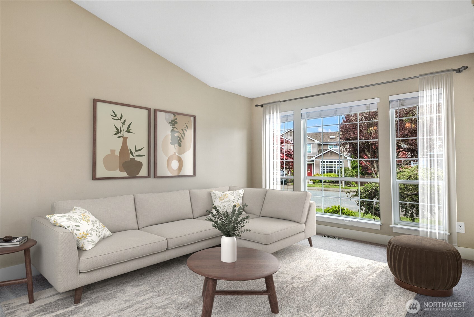
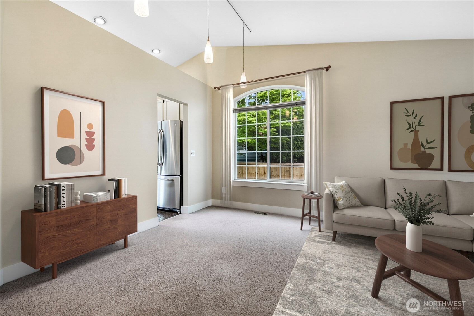
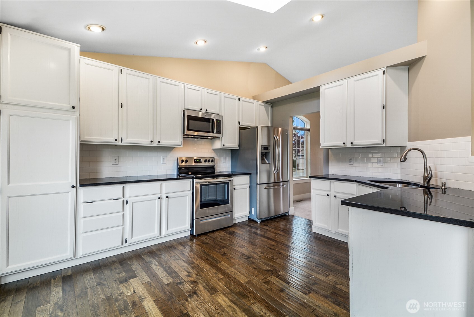
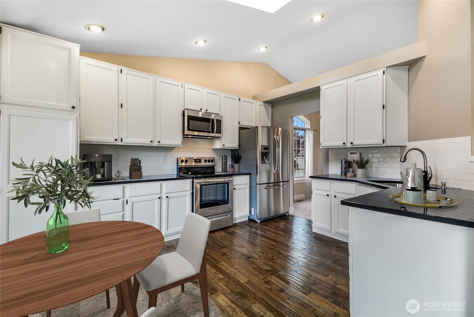
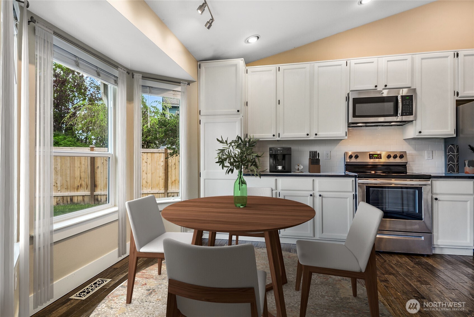
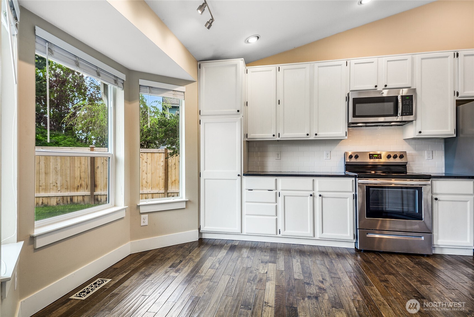
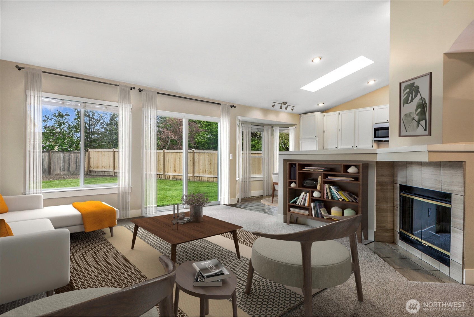
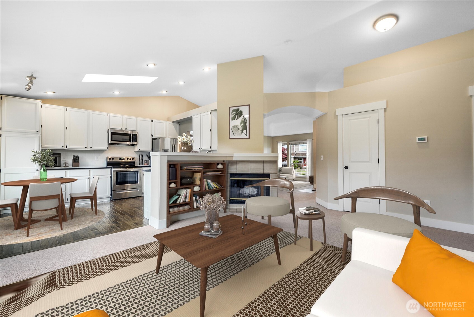
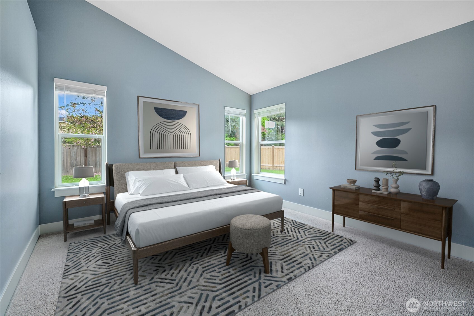
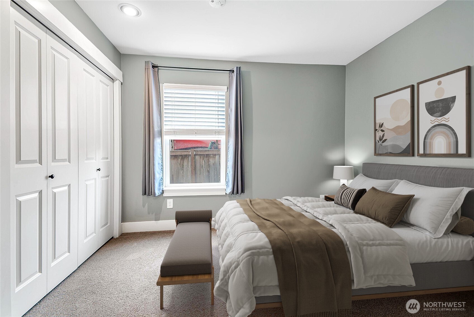
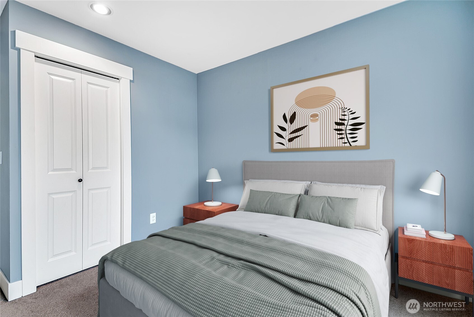
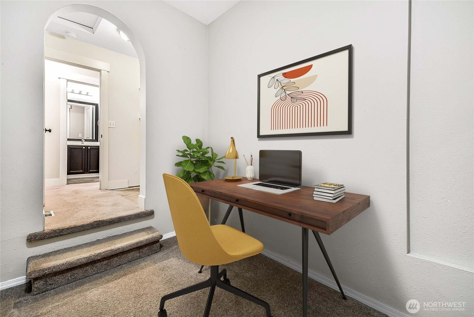
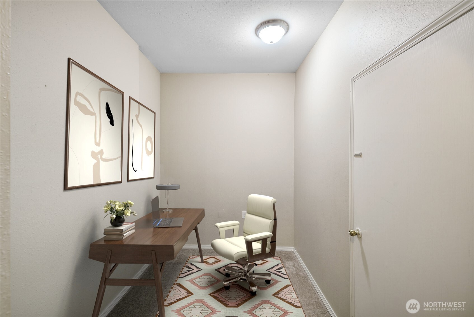
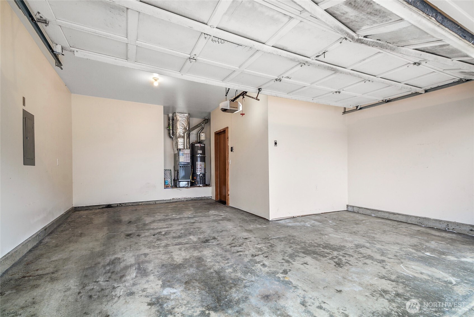
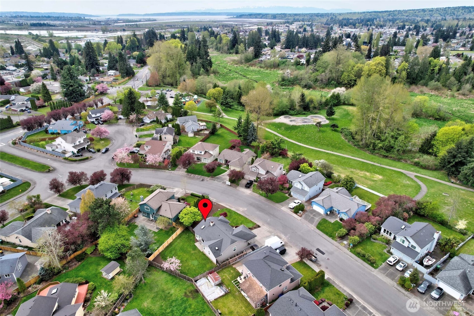
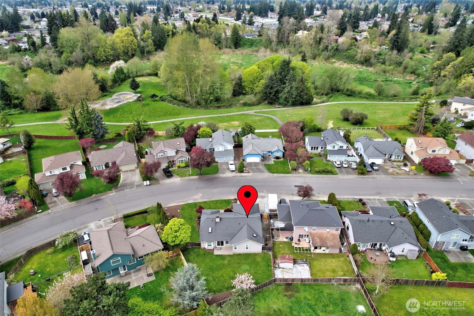
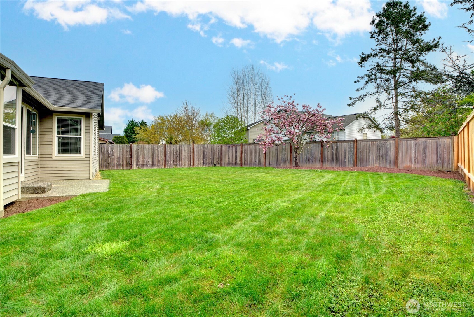
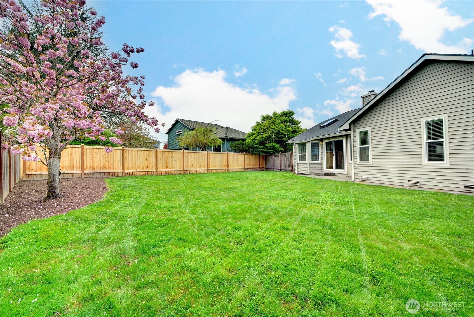
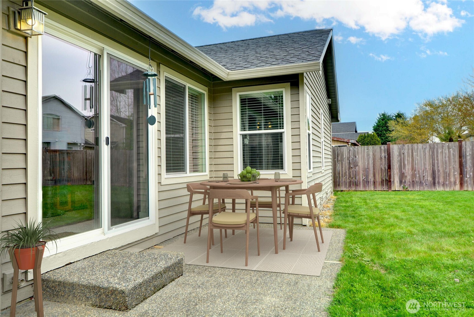
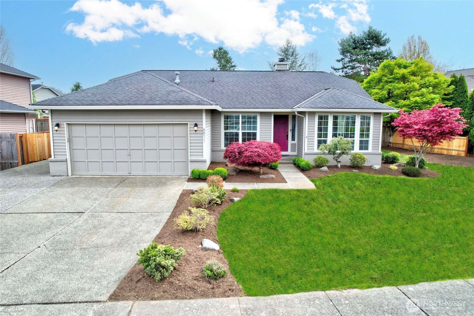
Welcome to 6511 55th Dr. NE., a beautifully maintained and extensively upgraded home in the desirable Parkview Estates neighborhood of Marysville. Since 2012, over $100k in thoughtful improvements have transformed this 1491sq ft residence into a move-in ready gem with upgrades you simply won't find at this price point. The home features a 50 year composite roof with full re-sheathing and new attic insulation, all new vinyl windows, rear glass sliding door, and a brand new front door. Inside, you'll find custom craftsman-style interior doors and trim package, updated lighting throughout, and a clean, modern feel in every room. The kitchen has been completely remodeled with granite countertops, tile backsplash, hardwood flooring, stainless steel appliances, a new microwave hood vent and both gas and electric stove hookups available. Bathrooms have been updated with new flooring, painted vanities, and fixtures. Newer gas furnace and hot water tank, both maintained annually, as well as a full crawl space clean and insulation. Step outside to a fully fenced yard with professional landscaping, a finished garage that has been fully insulated and drywalled with interior-quality paint for a clean and tidy look, and the installation of a third concrete driveway pad w/parking for 3 vehicles. This is a home where the work has already been done! Every major system, surface and feature has been improved or replaced. Come see it for yourself!

3
beds

2
baths

1,491 Sq.Ft. LIVING AREA

8,276 Sq.Ft. lot

Brad Hinckley

Brad Hinckley

Features & Amenities

Interior

  • total bedrooms3
  • Total bathrooms2
  • full bathrooms2
  • Flooring Hardwood, Laminate, Carpet
  • Fireplace Wood Burning
  • APPLIANCES Dishwasher, Disposal, Microwave, Refrigerator, Stove(s)/Range(s)
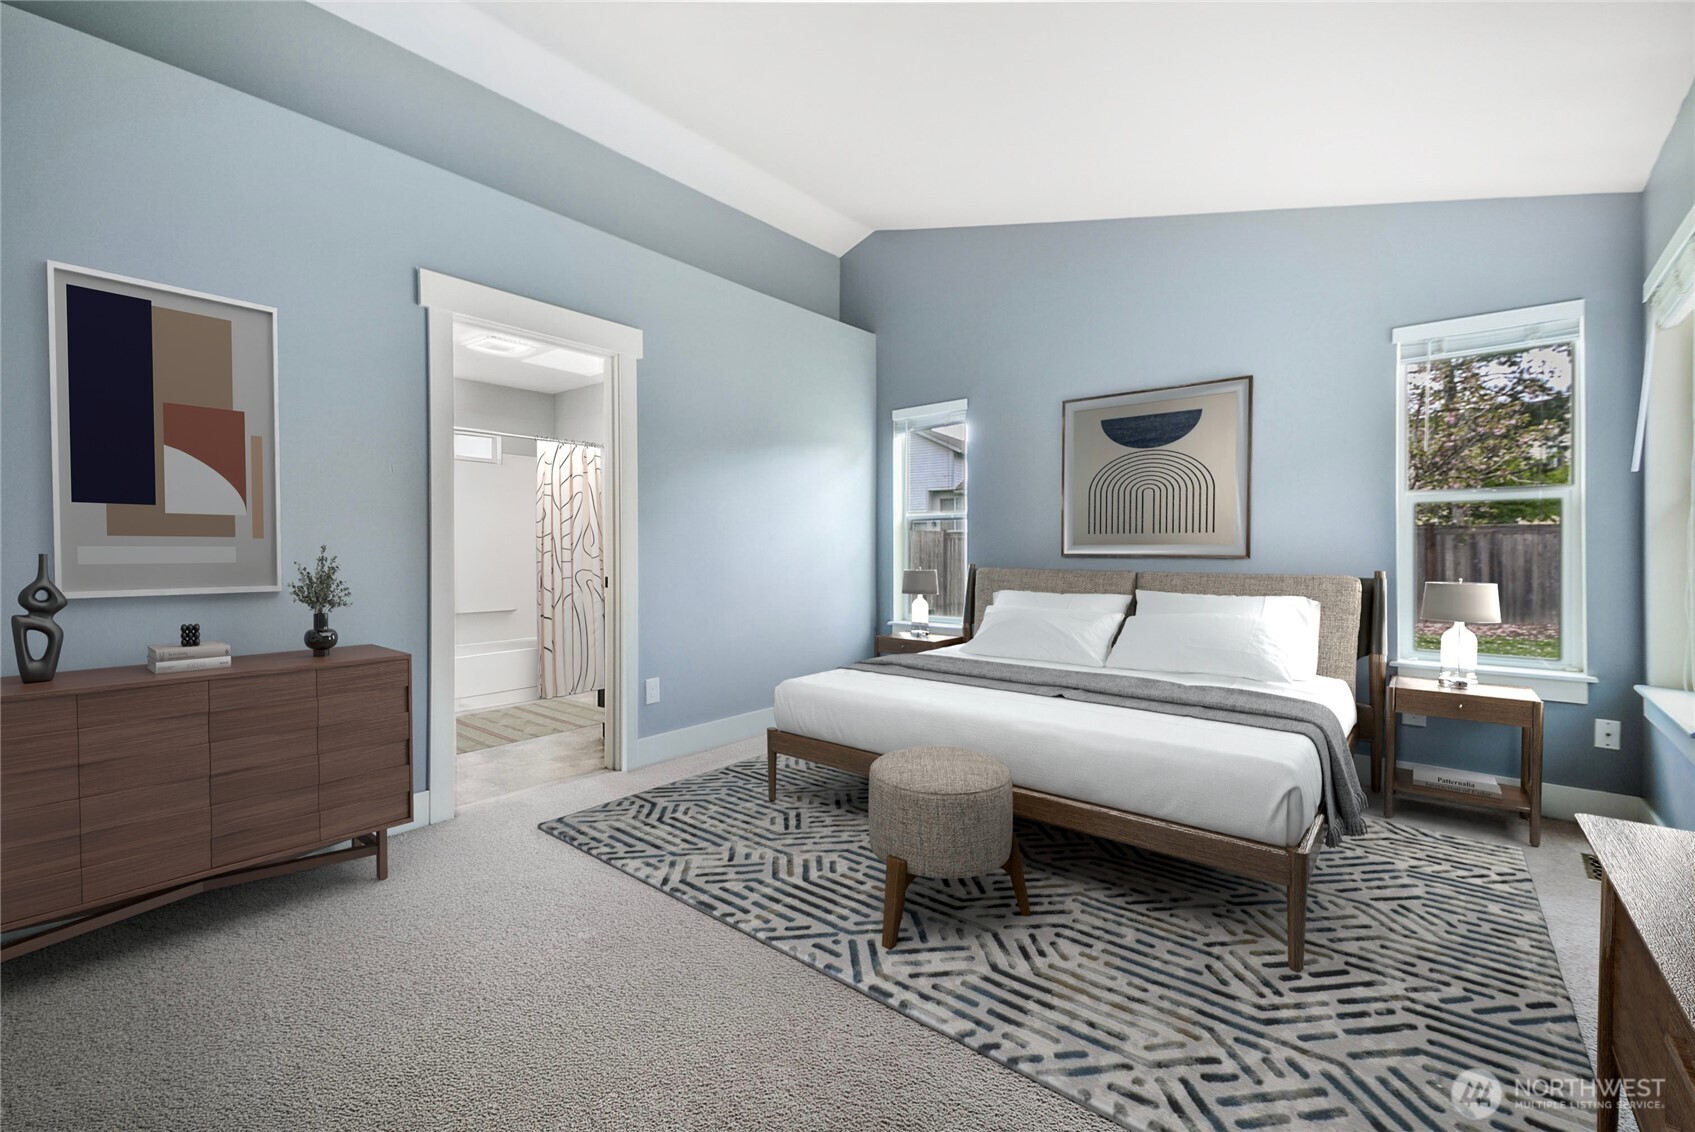
  • other interior Features Bath Off Primary, Dbl Pane/Storm Window, Dining Room, Fireplace, Vaulted Ceiling(s), Walk-In Closet(s), Water Heater

Area & Lot

  • Status Sold
  • Date Sold June 2, 2026
  • Living Area1,491 Sq.Ft.
  • Total Area1,491 Sq.Ft.
  • Lot Area8,276 Sq.Ft.
  • MLS® ID2516325
  • TypeResidential
  • YEAR BUILT1993
  • Architecture StylesCraftsman
  • Elementary SchoolBuyer To Verify
  • Middle SchoolBuyer To Verify
  • High SchoolBuyer To Verify
  • School DistrictMarysville

Exterior

  • STORIES1
  • water SourcePublic
  • roofComposition
  • lot featuresCurbs, Paved
  • parkingAttached Garage
  • HEAT TYPE90 High Efficiency, Forced Air
  • AIR CONDITIONINGNone
  • sewerSewer Connected
  • SubstructurePoured Concrete
  • other exterior FeaturesWood

Financial

  • Sales Price$627,000
  • Real Estate Tax $4,273/yr
  • HOA $100/yr
  • Zoning SF

Work With Brad

Get assistance in determining your property's current market value, preparing your home for sale, touring properties, crafting a competitive offer, or anything related to the Seattle real estate market. Contact Brad today.

Follow Me on Instagram