
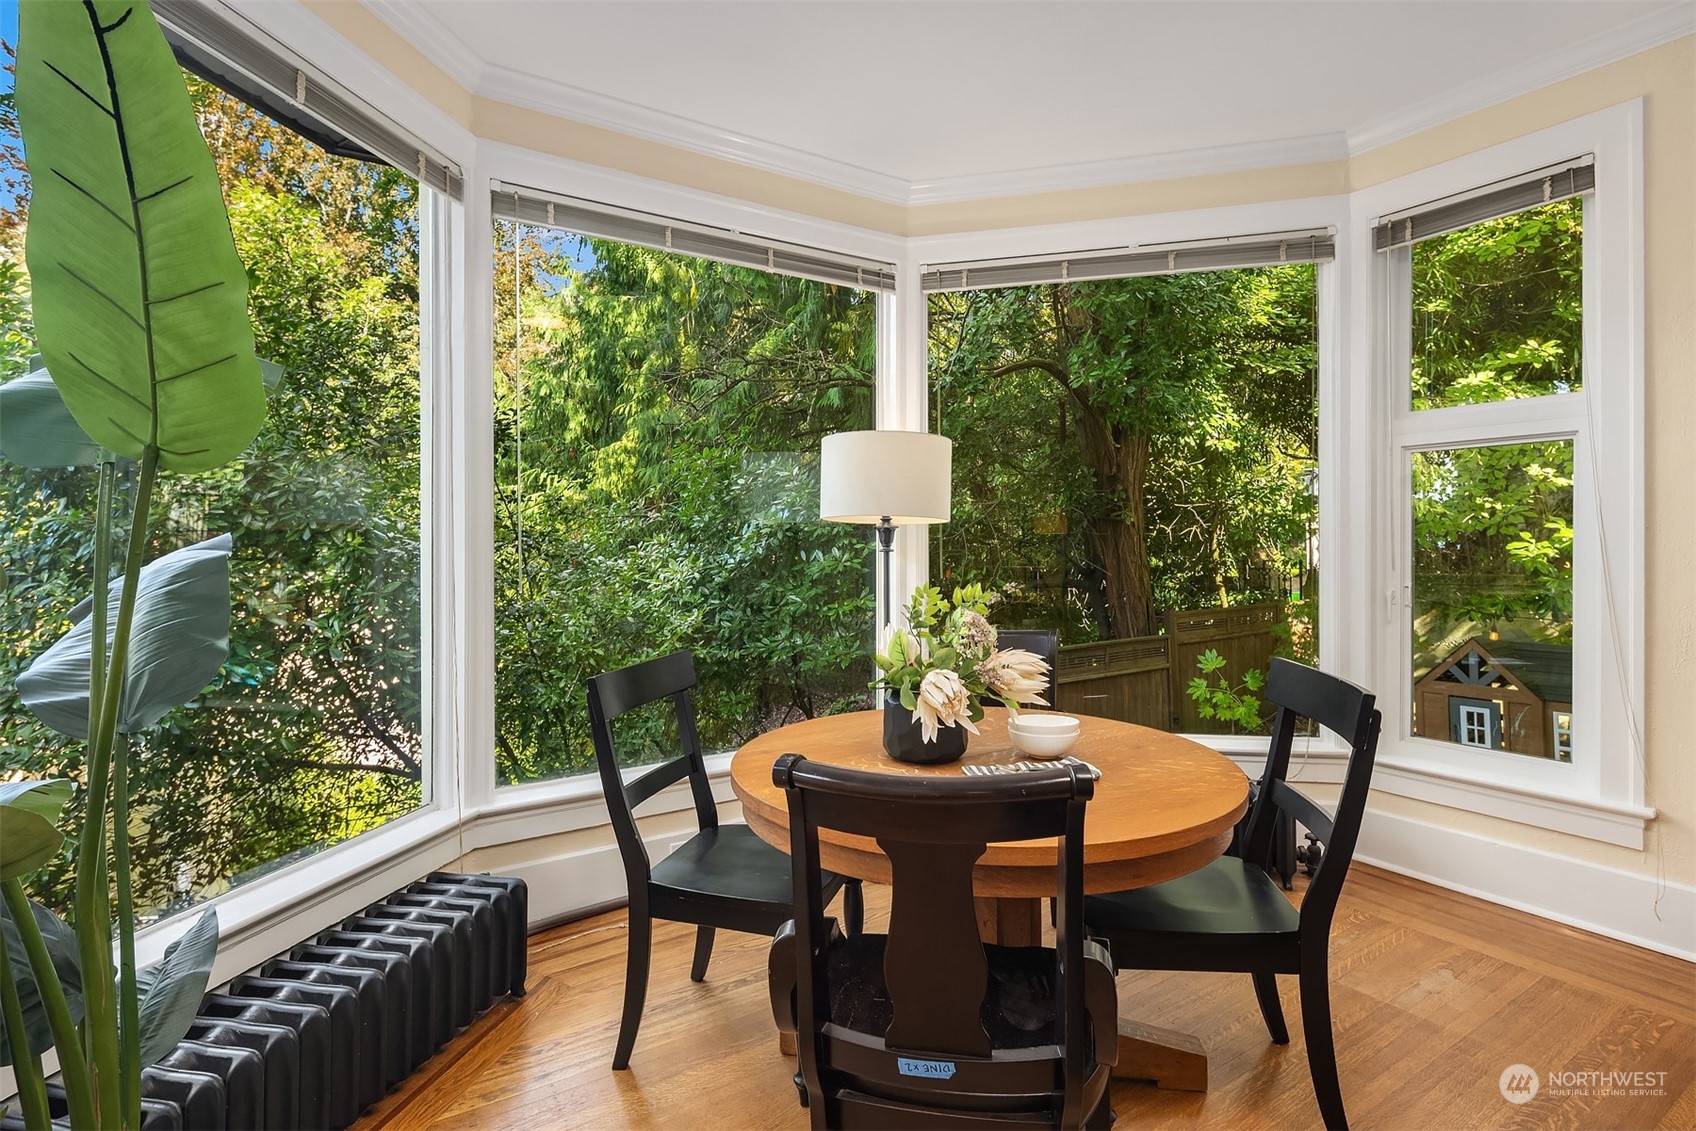
Dining nook with a round wooden table beside large windows overlooking a leafy garden.
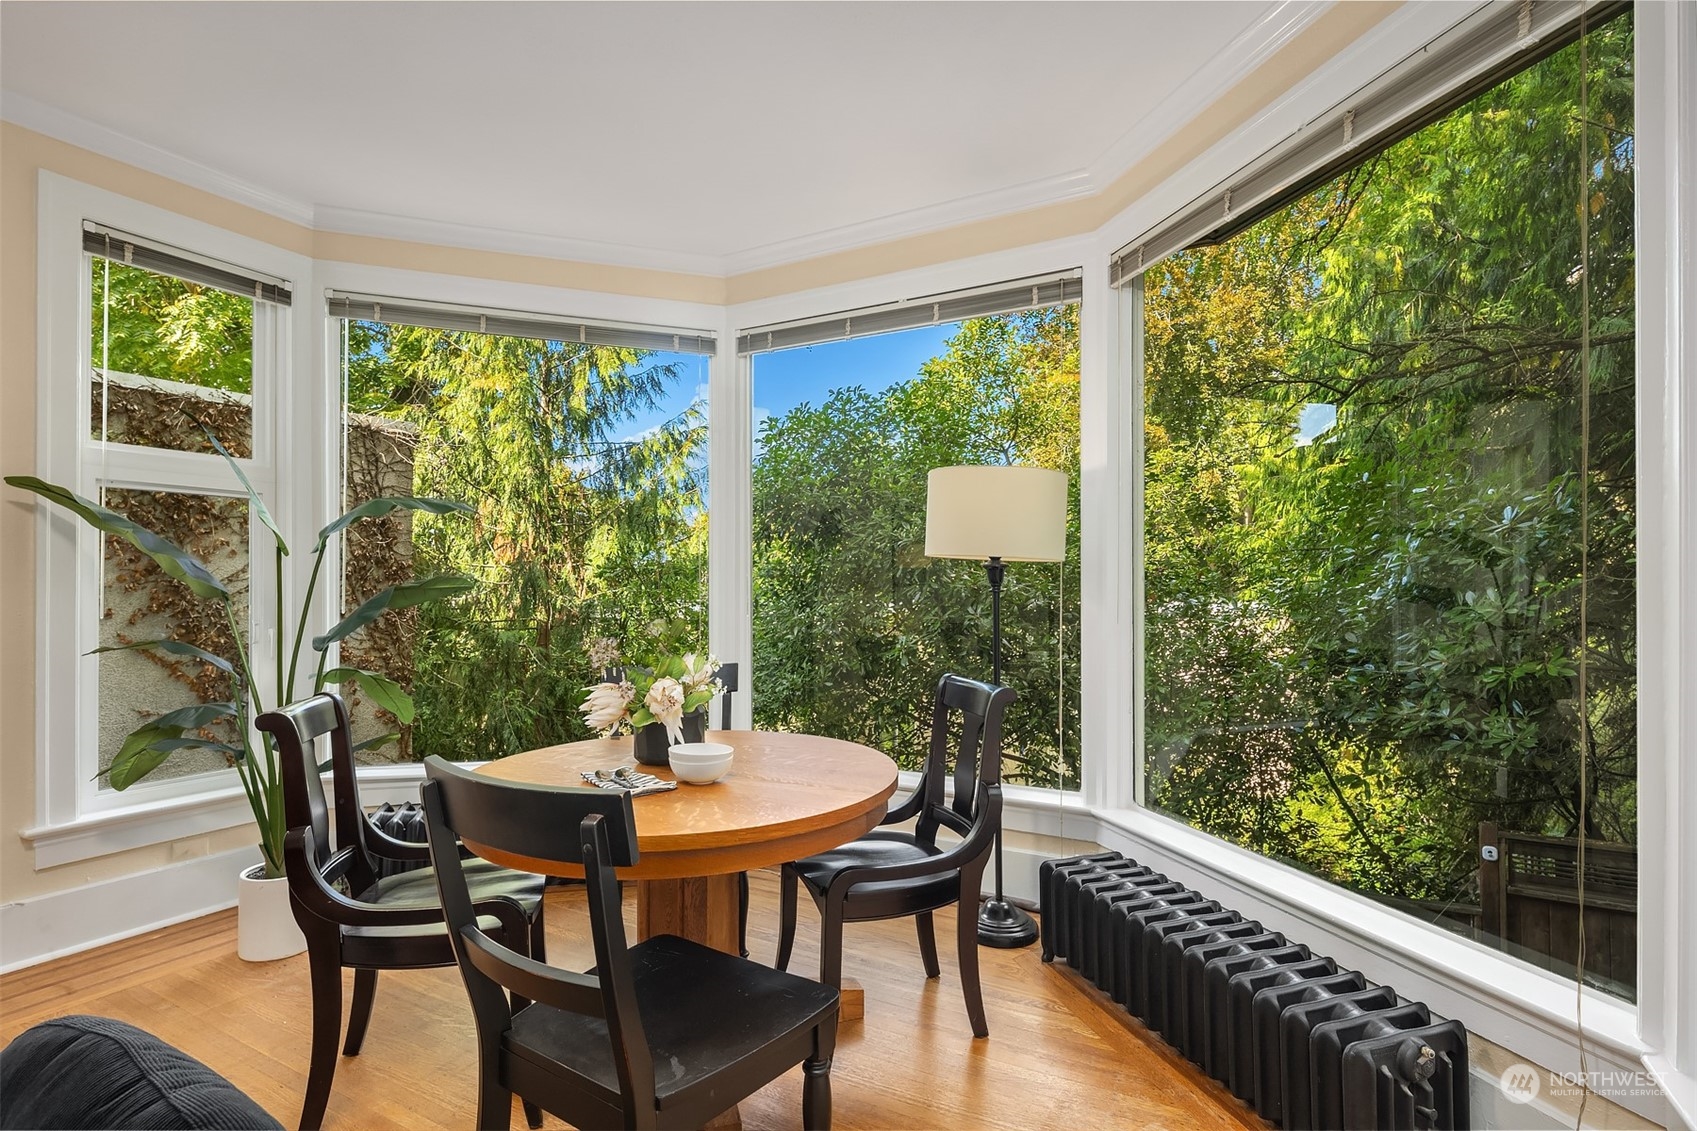
Dining area with a round wooden table beside expansive windows overlooking leafy trees.
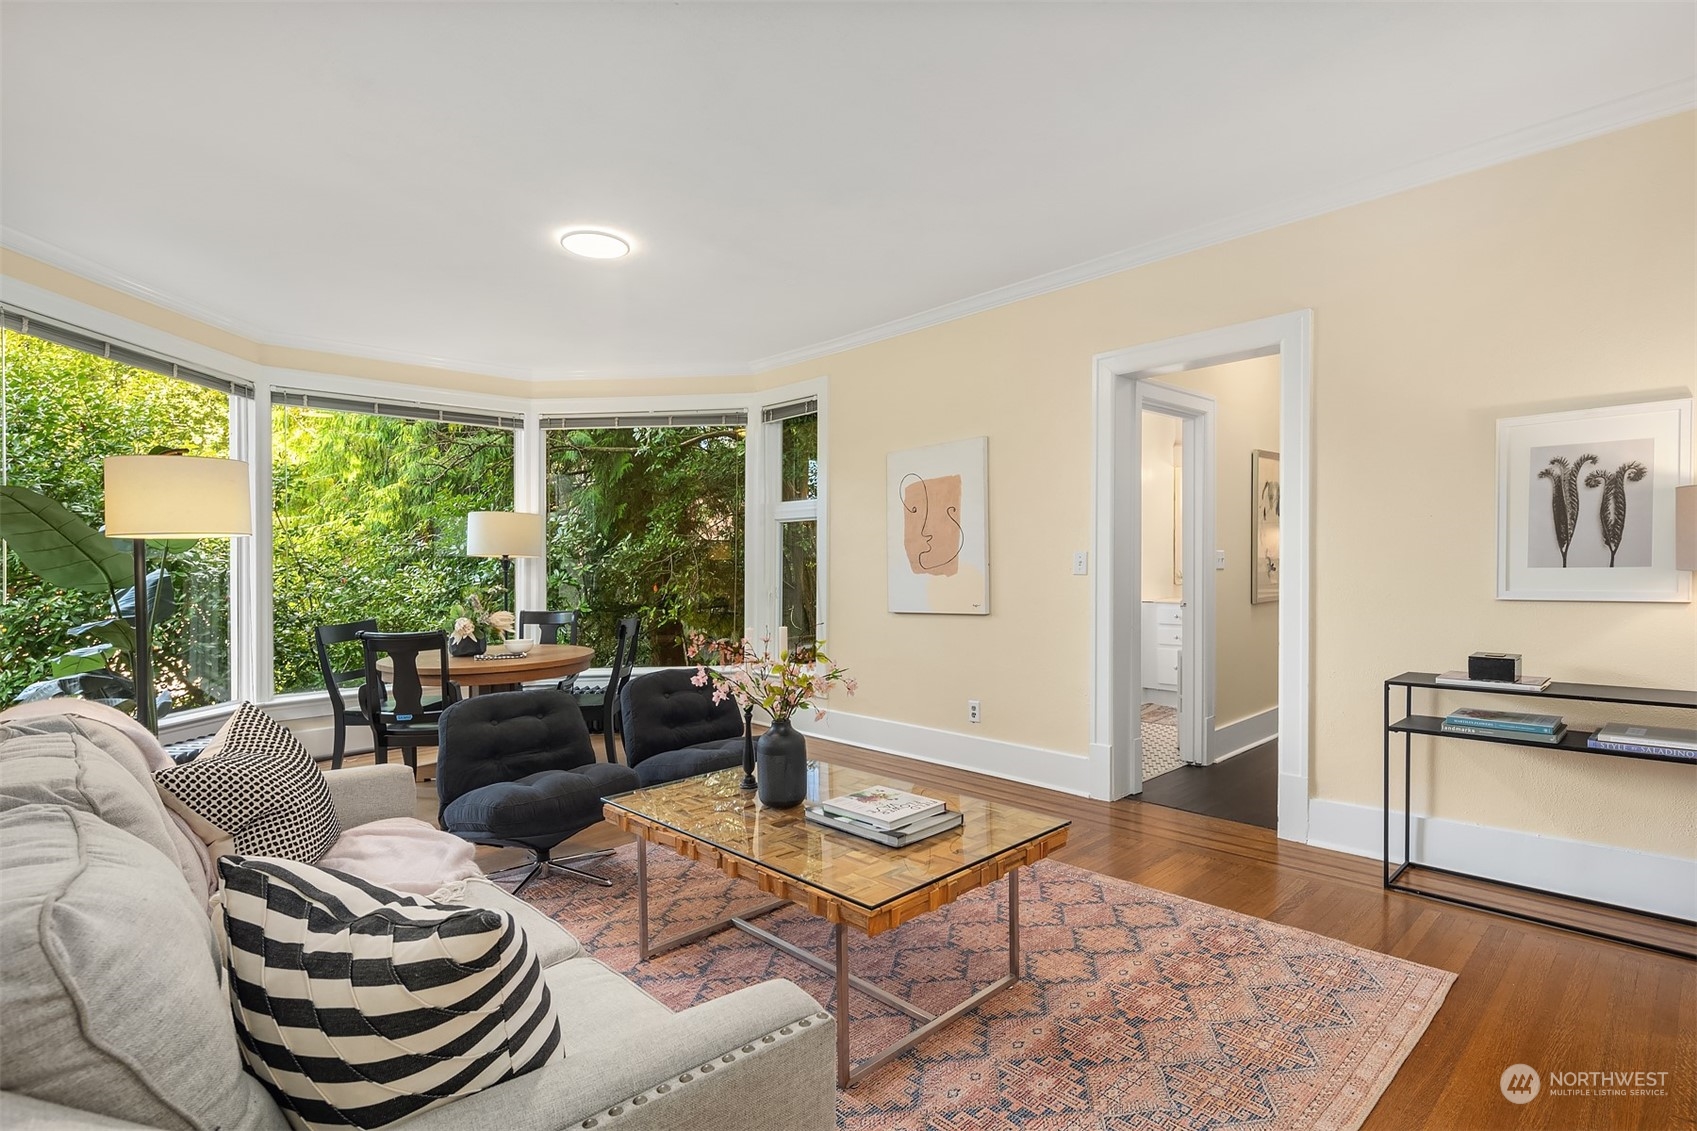
Living room with a gray sofa, hardwood floors, and a dining nook beside leafy bay windows.
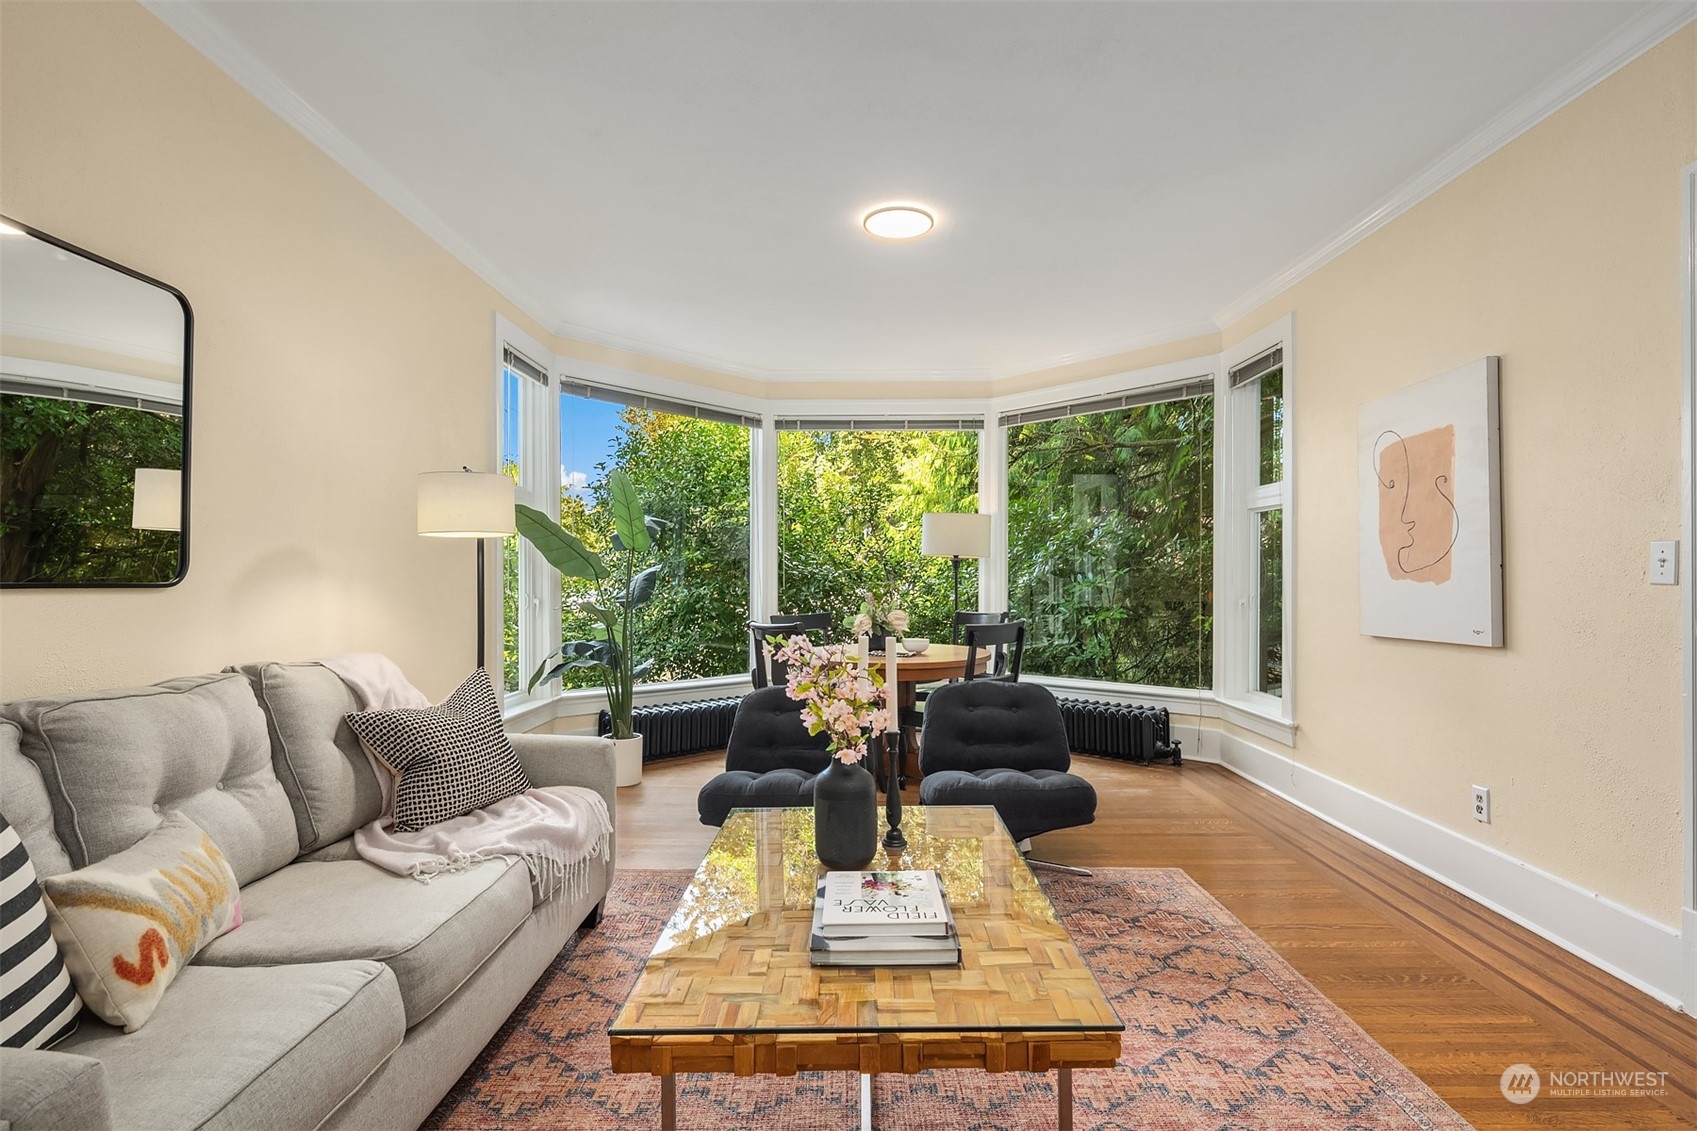
Living room with bay windows overlooking greenery, a gray sofa, and dark lounge chairs.
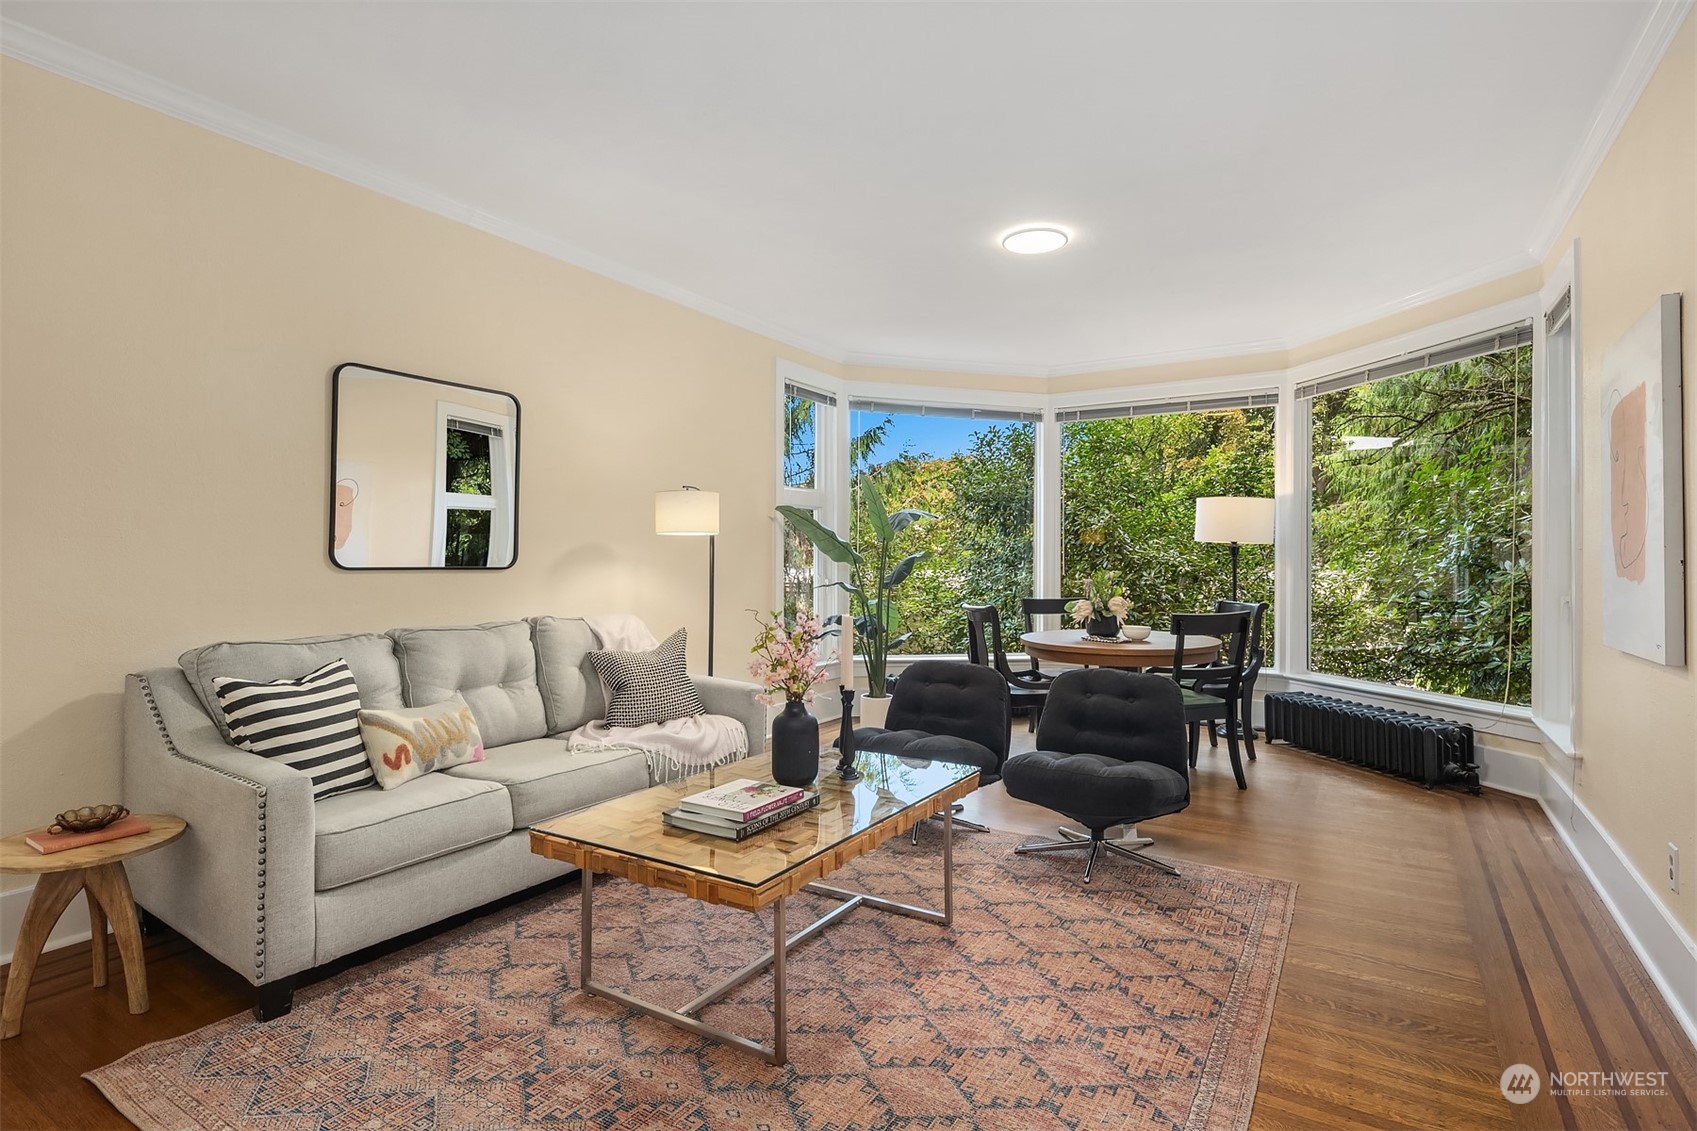
Living room with large garden-facing windows, hardwood floors, and a furnished dining area.
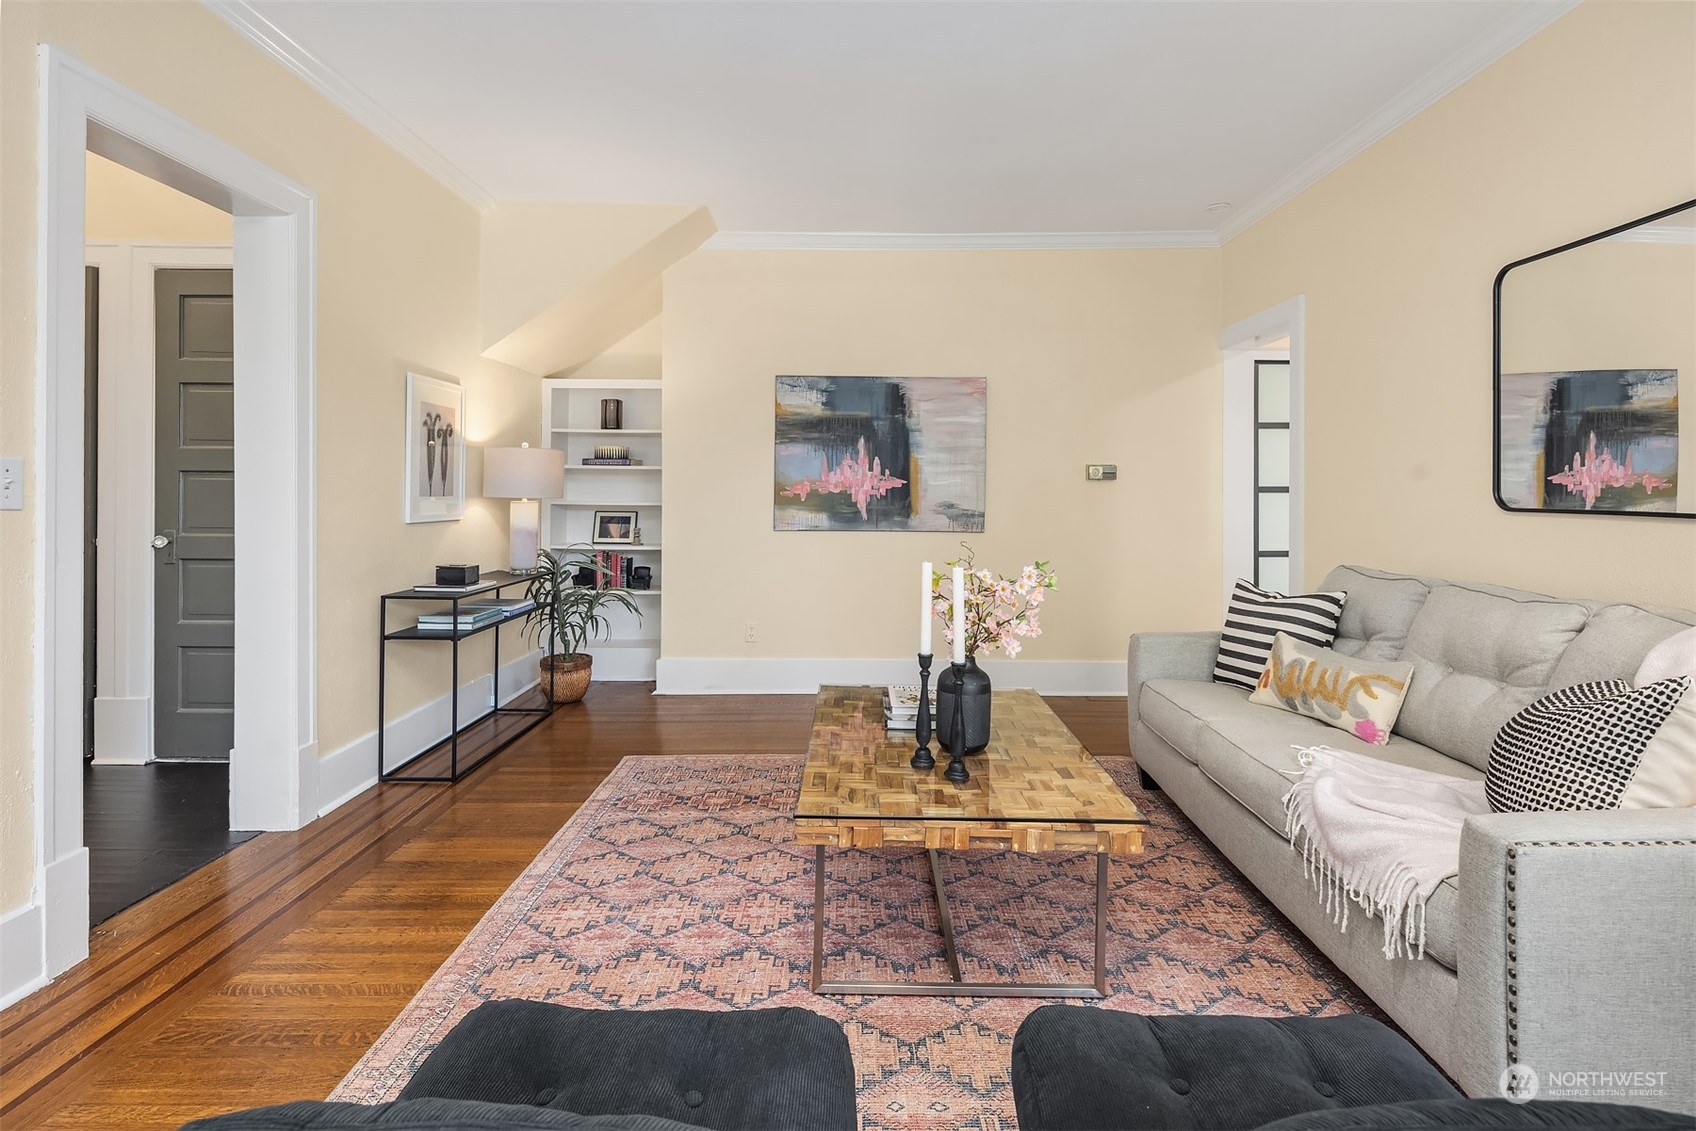
Furnished living room with hardwood floors, gray sofa, patterned rug, and built-in shelving.
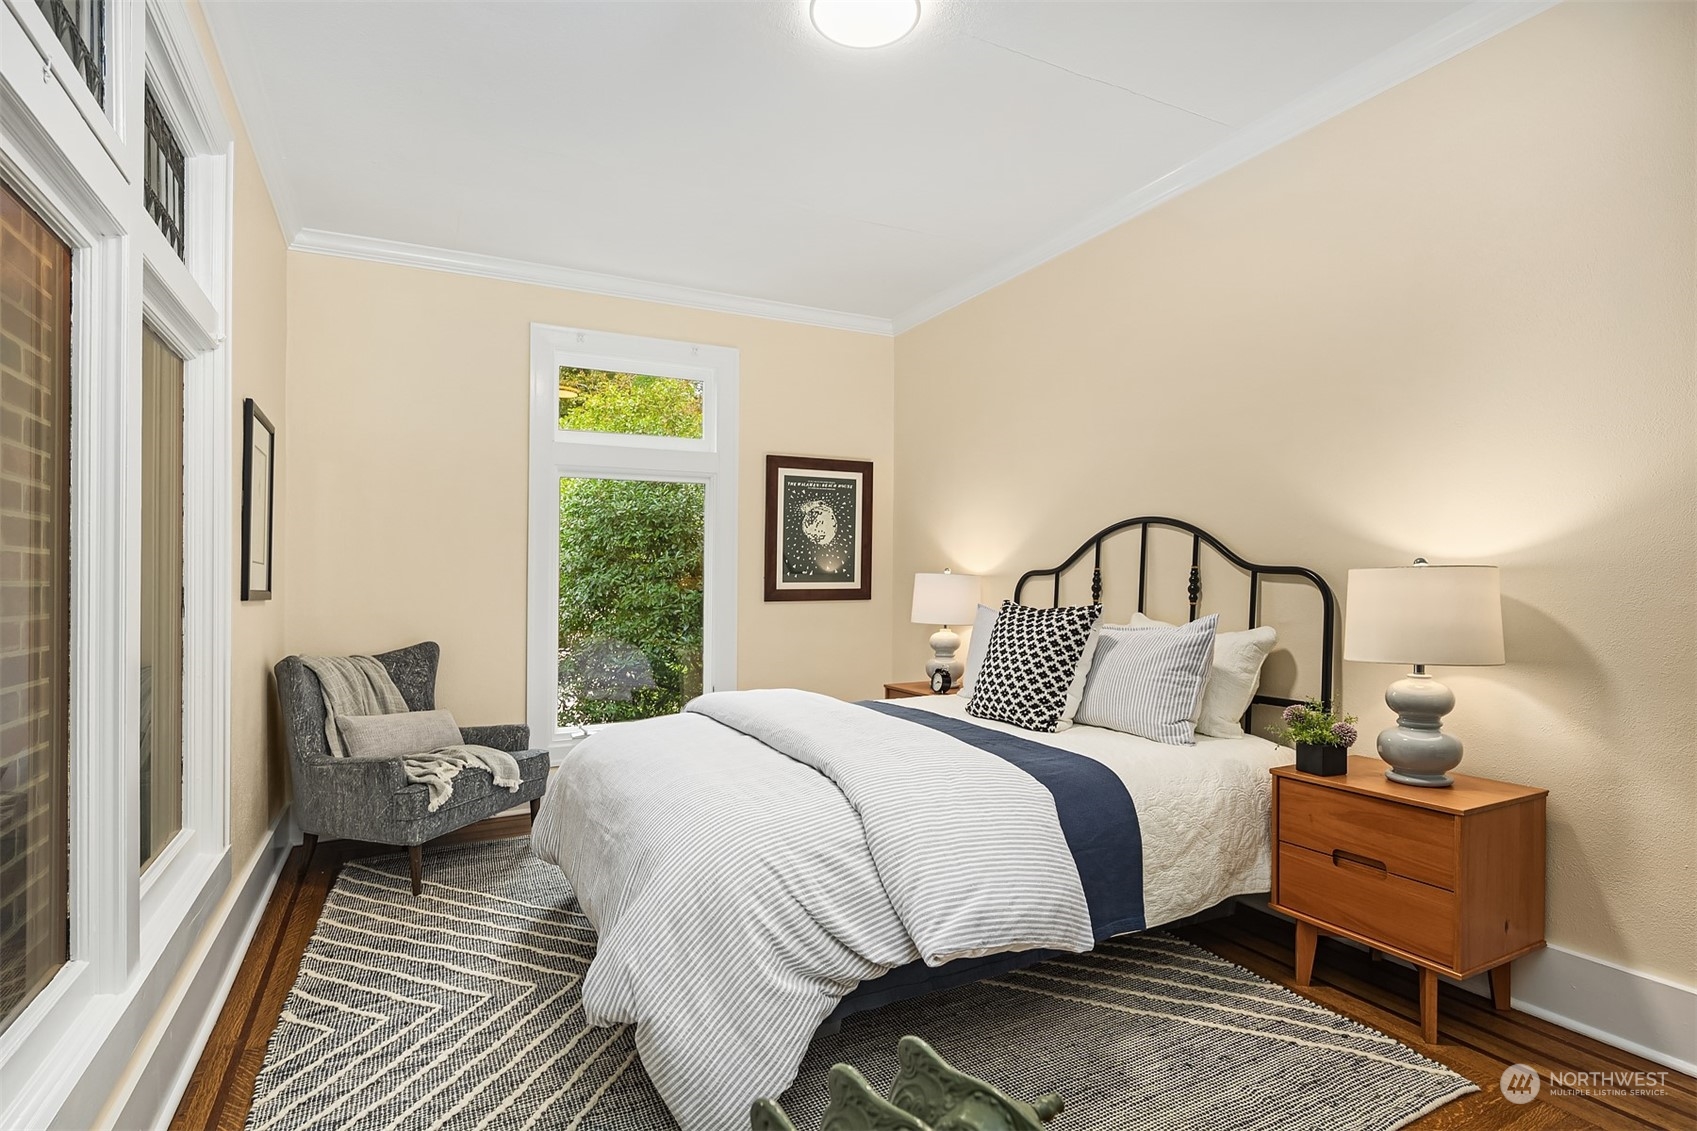
Staged bedroom with a black metal bed, navy-accented white bedding, tall windows, and a gray chair.
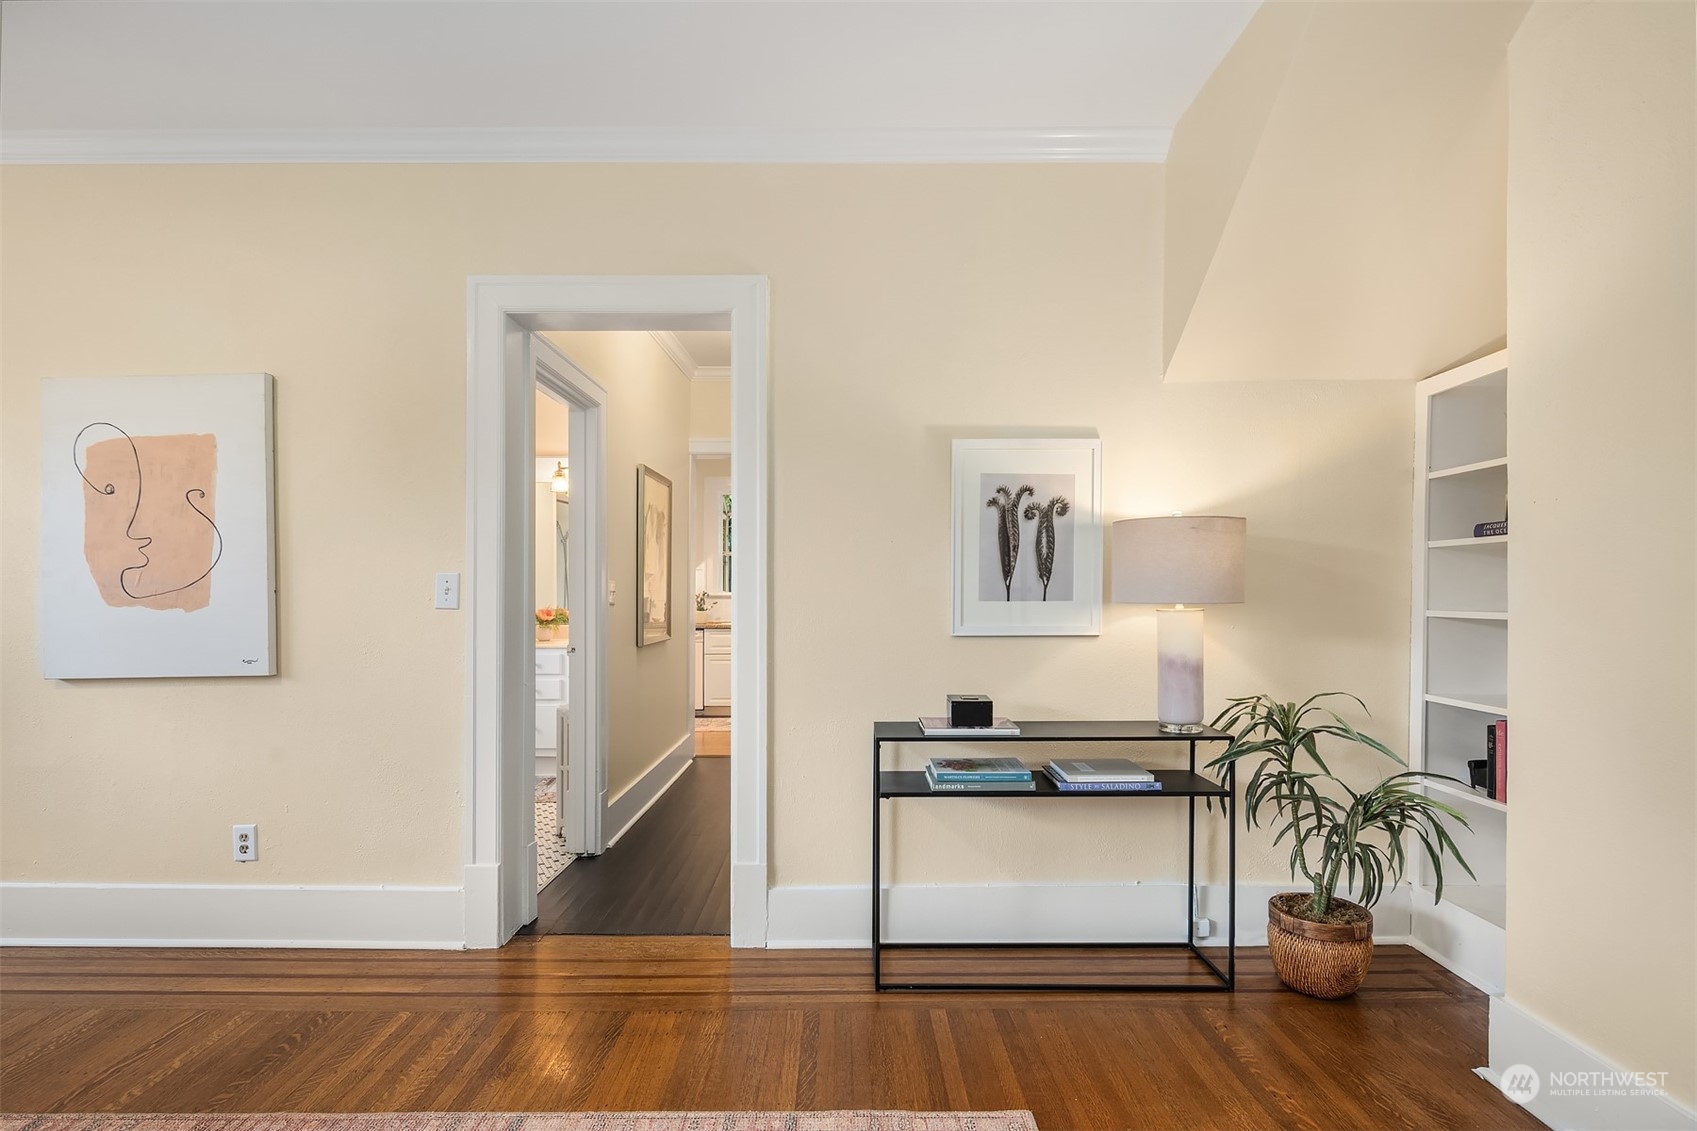
Living room with polished hardwood floors, a console table, framed art, and a doorway to the hall.
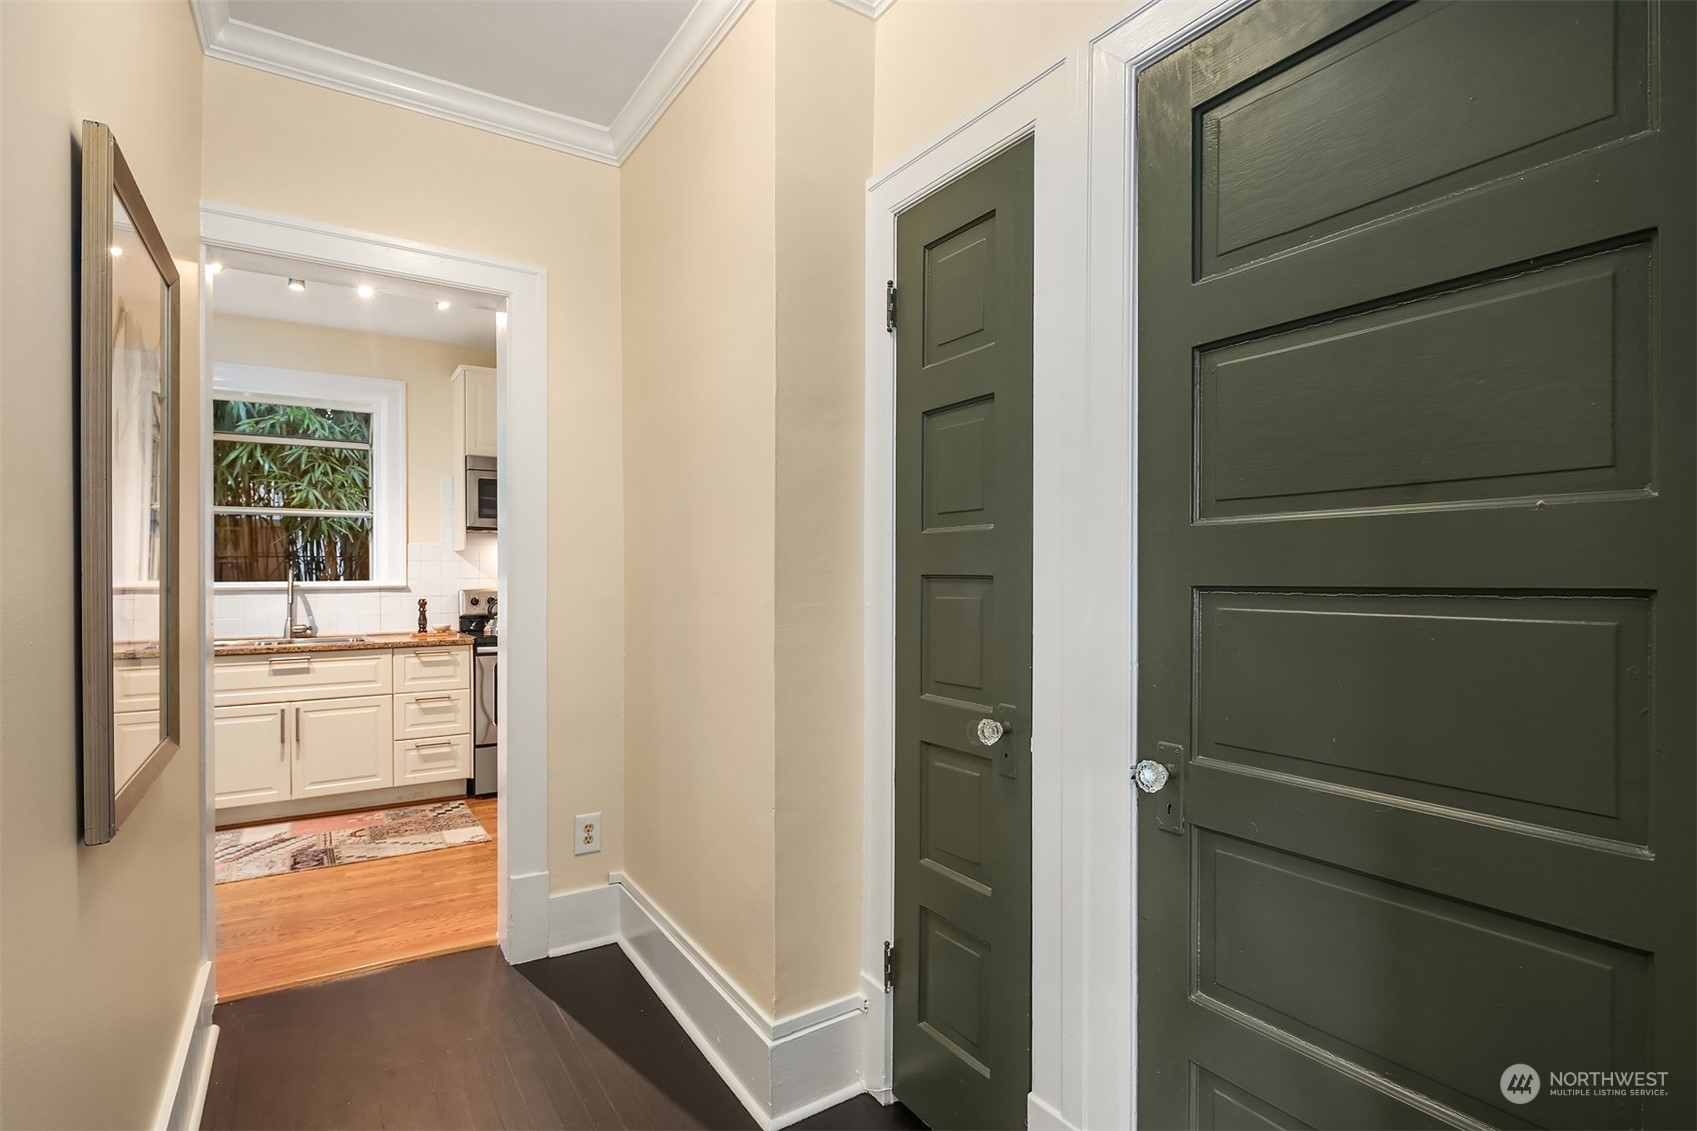
Entry hall with deep green paneled doors and a view into the bright kitchen.
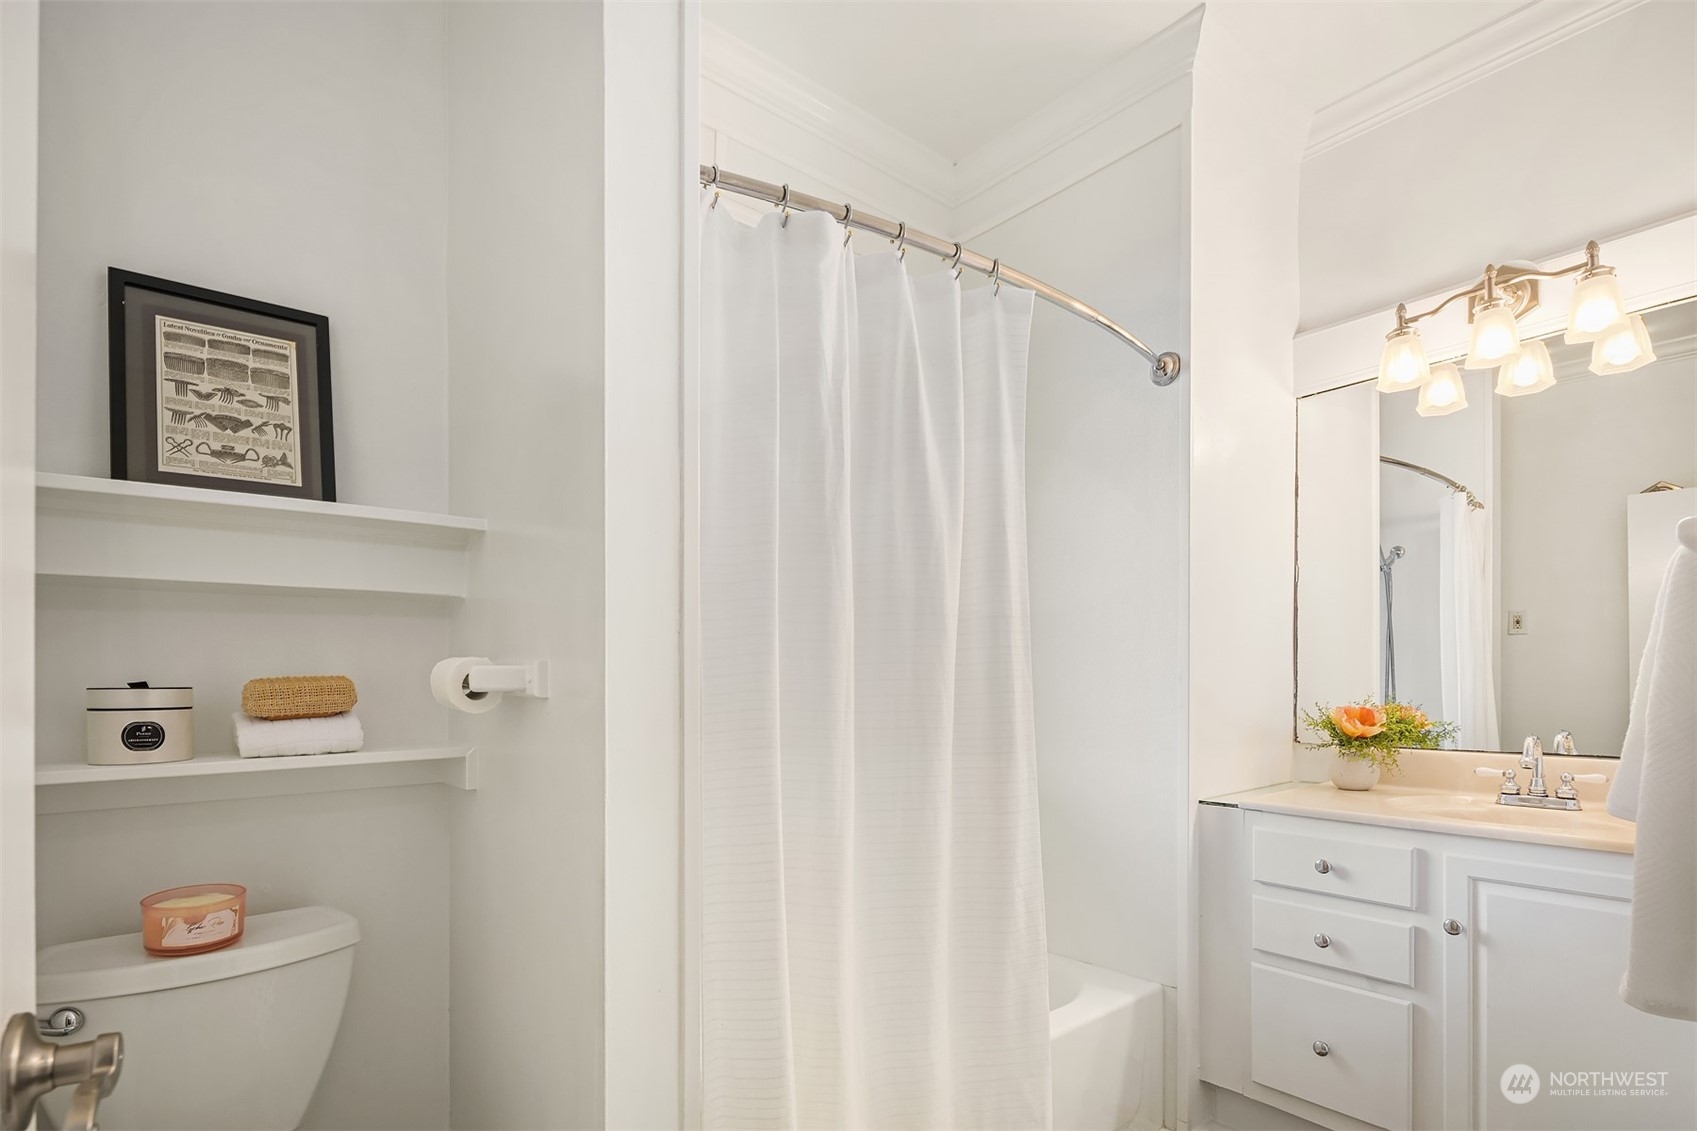
Bathroom with a white shower curtain, built-in shelves, toilet, and vanity with a large mirror.
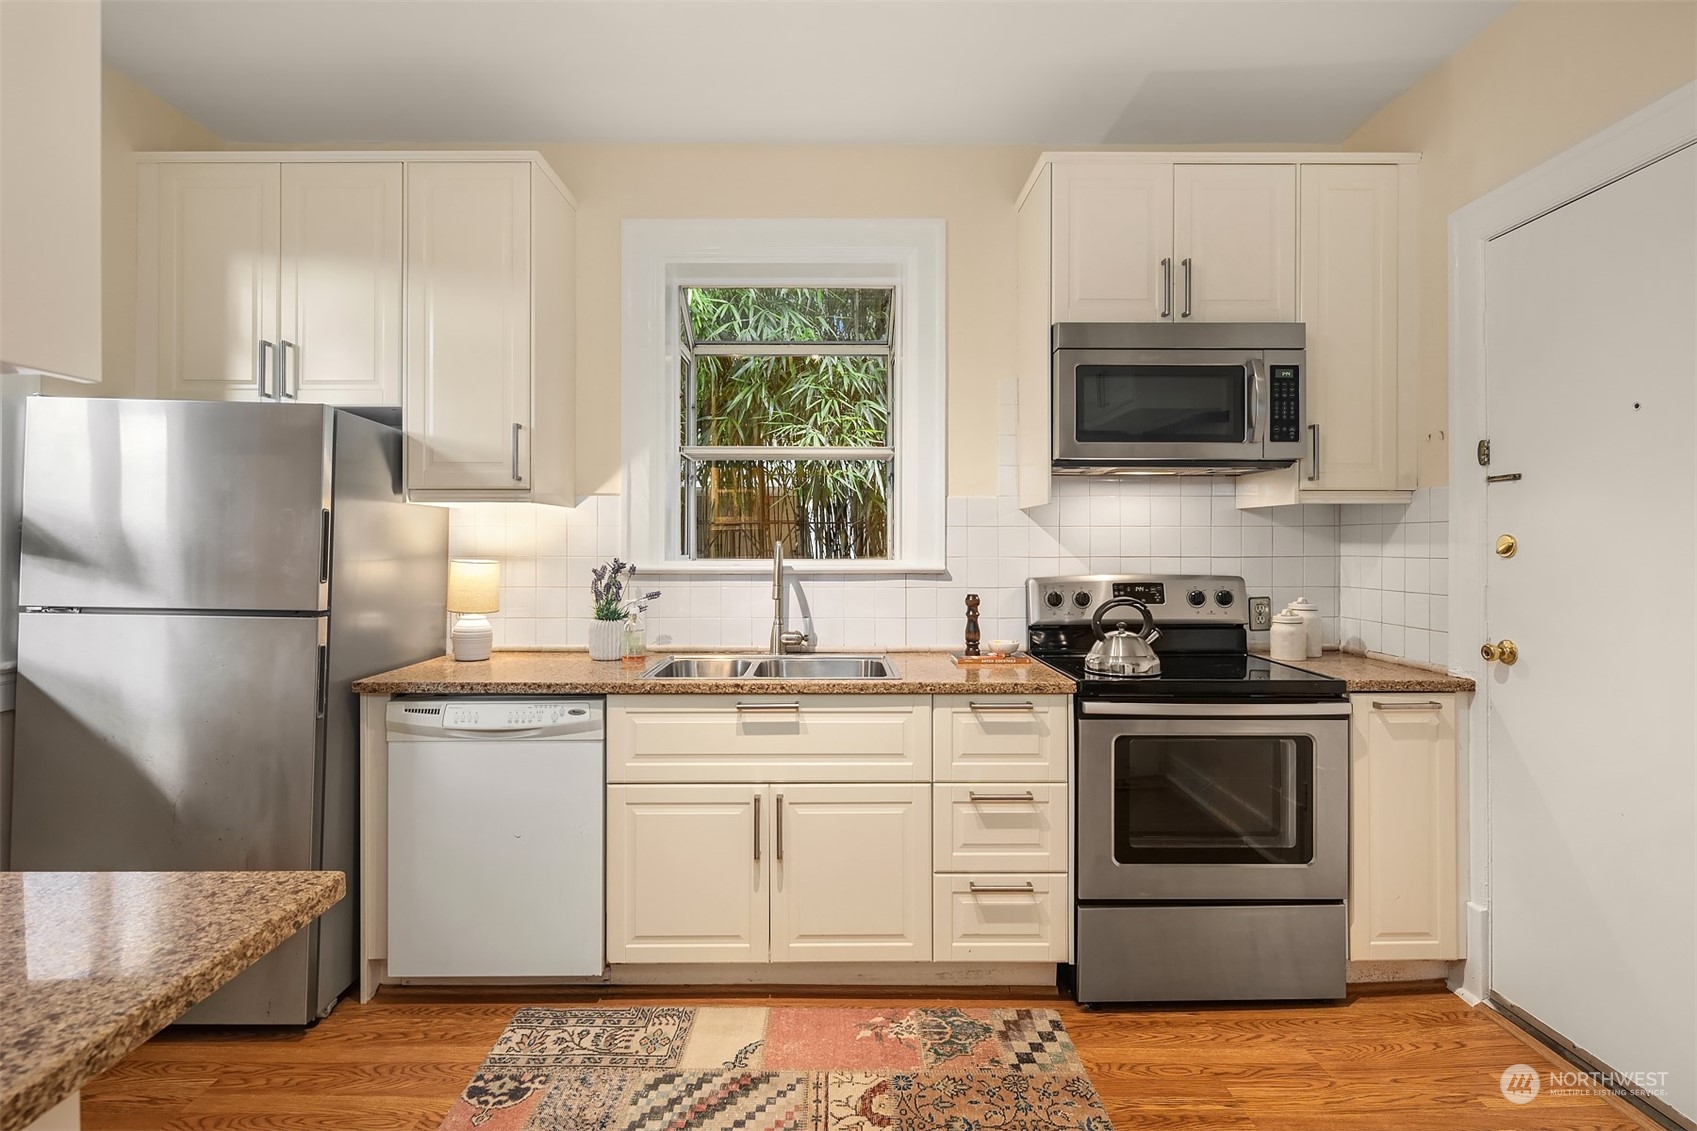
Kitchen with white cabinets, granite counters, stainless steel appliances, and a window overlooking bamboo.
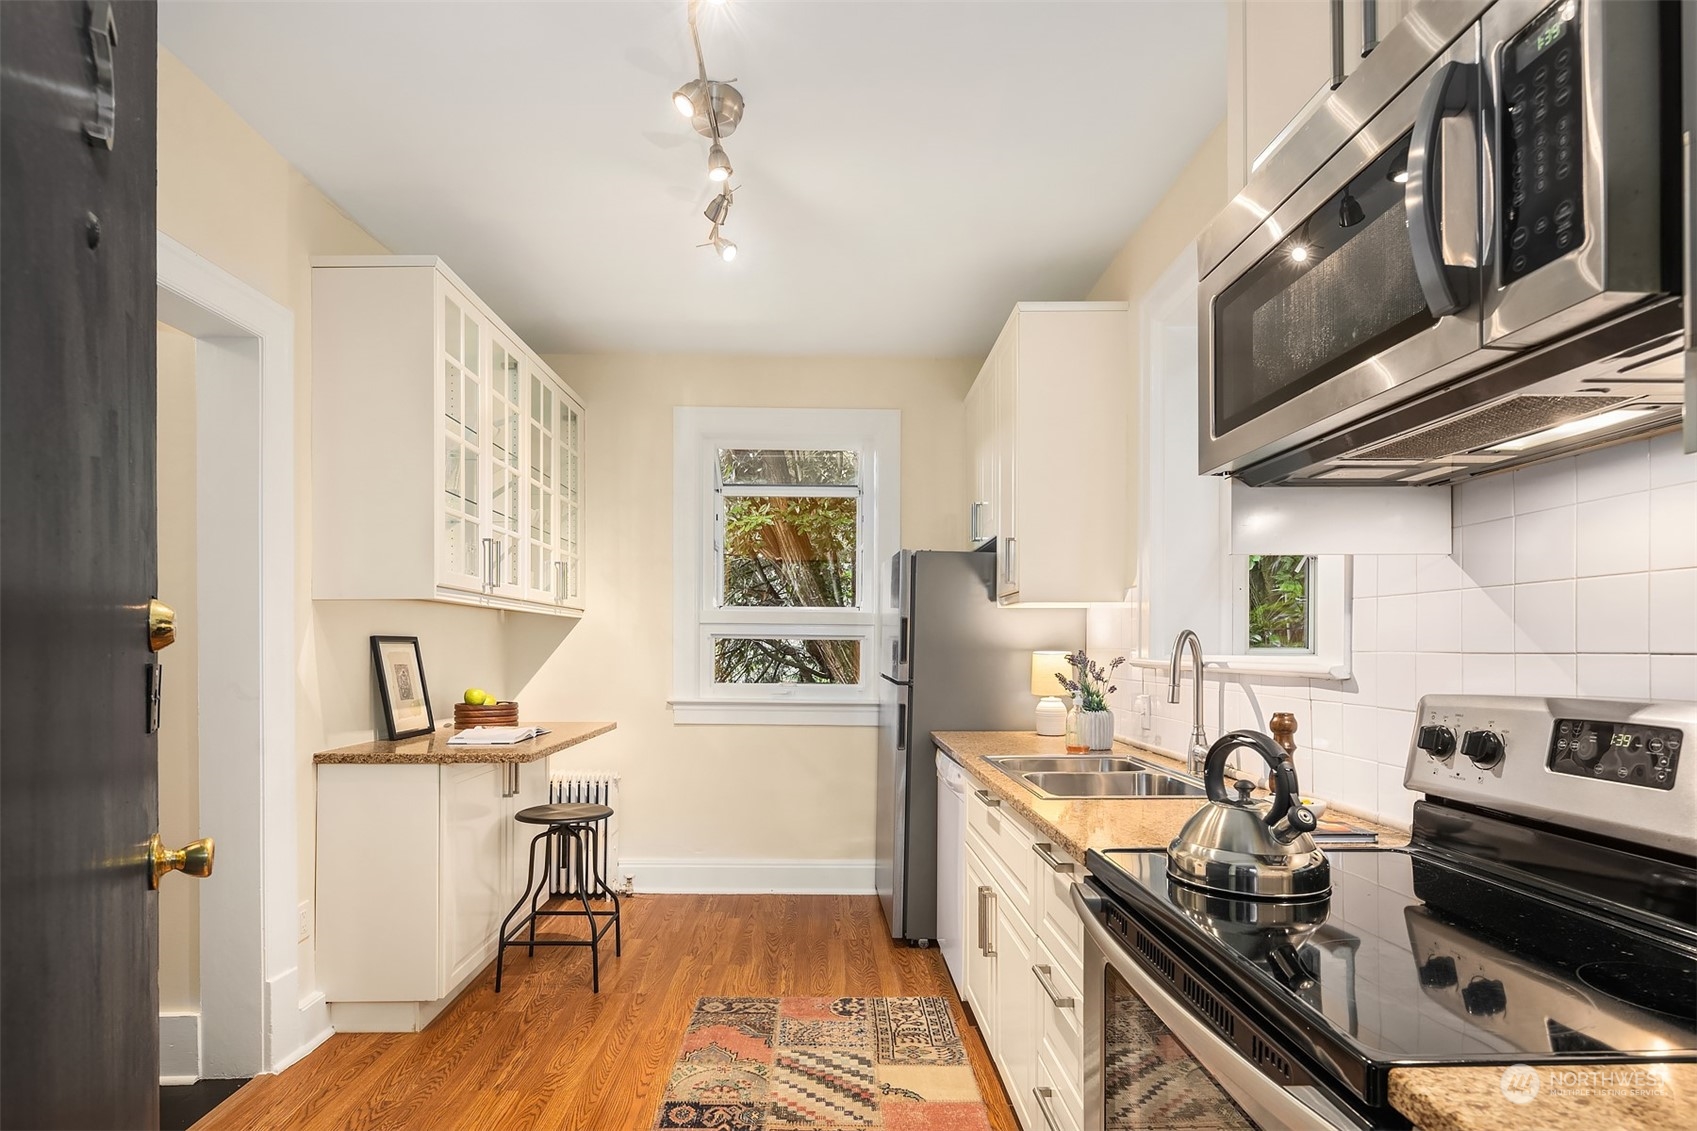
Galley kitchen with white cabinets, stainless steel appliances, granite counters, and a small seating nook.
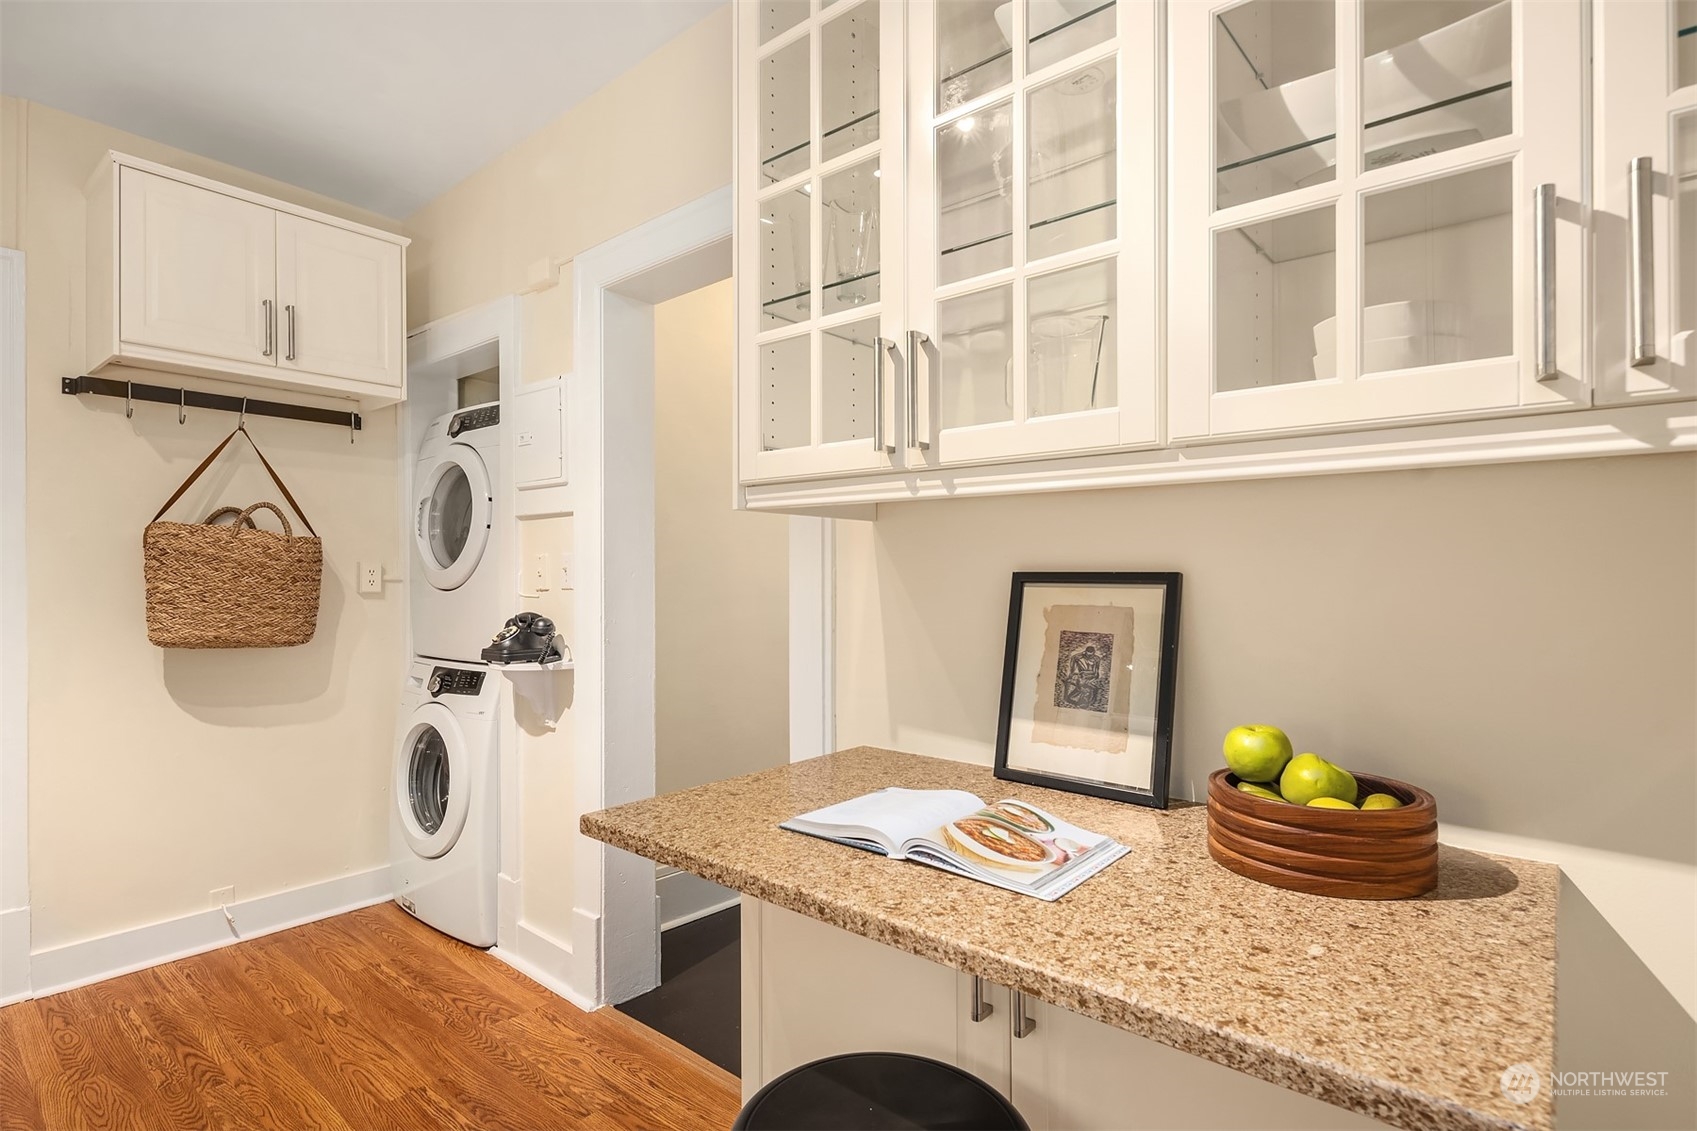
Kitchen with glass-front cabinets, granite peninsula, and stacked washer and dryer.
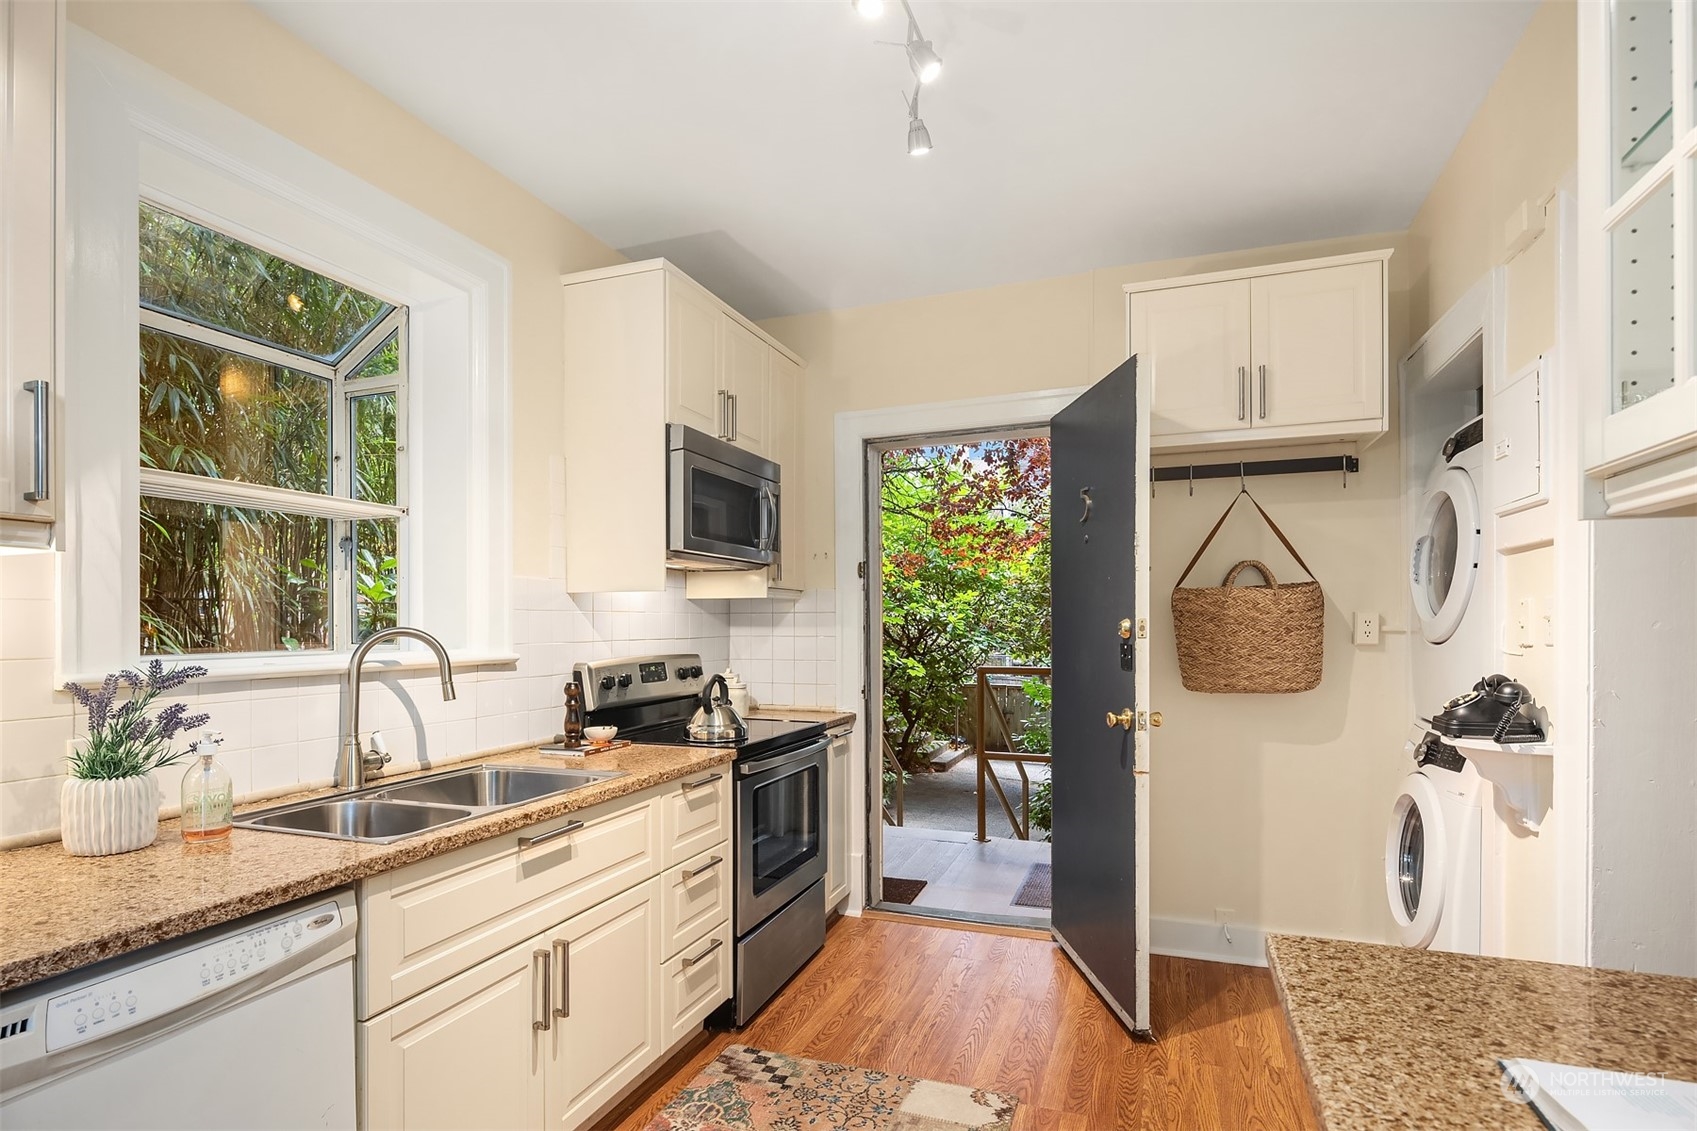
Kitchen with cream cabinets and granite counters, opening onto a leafy patio; stacked washer and dryer at right.
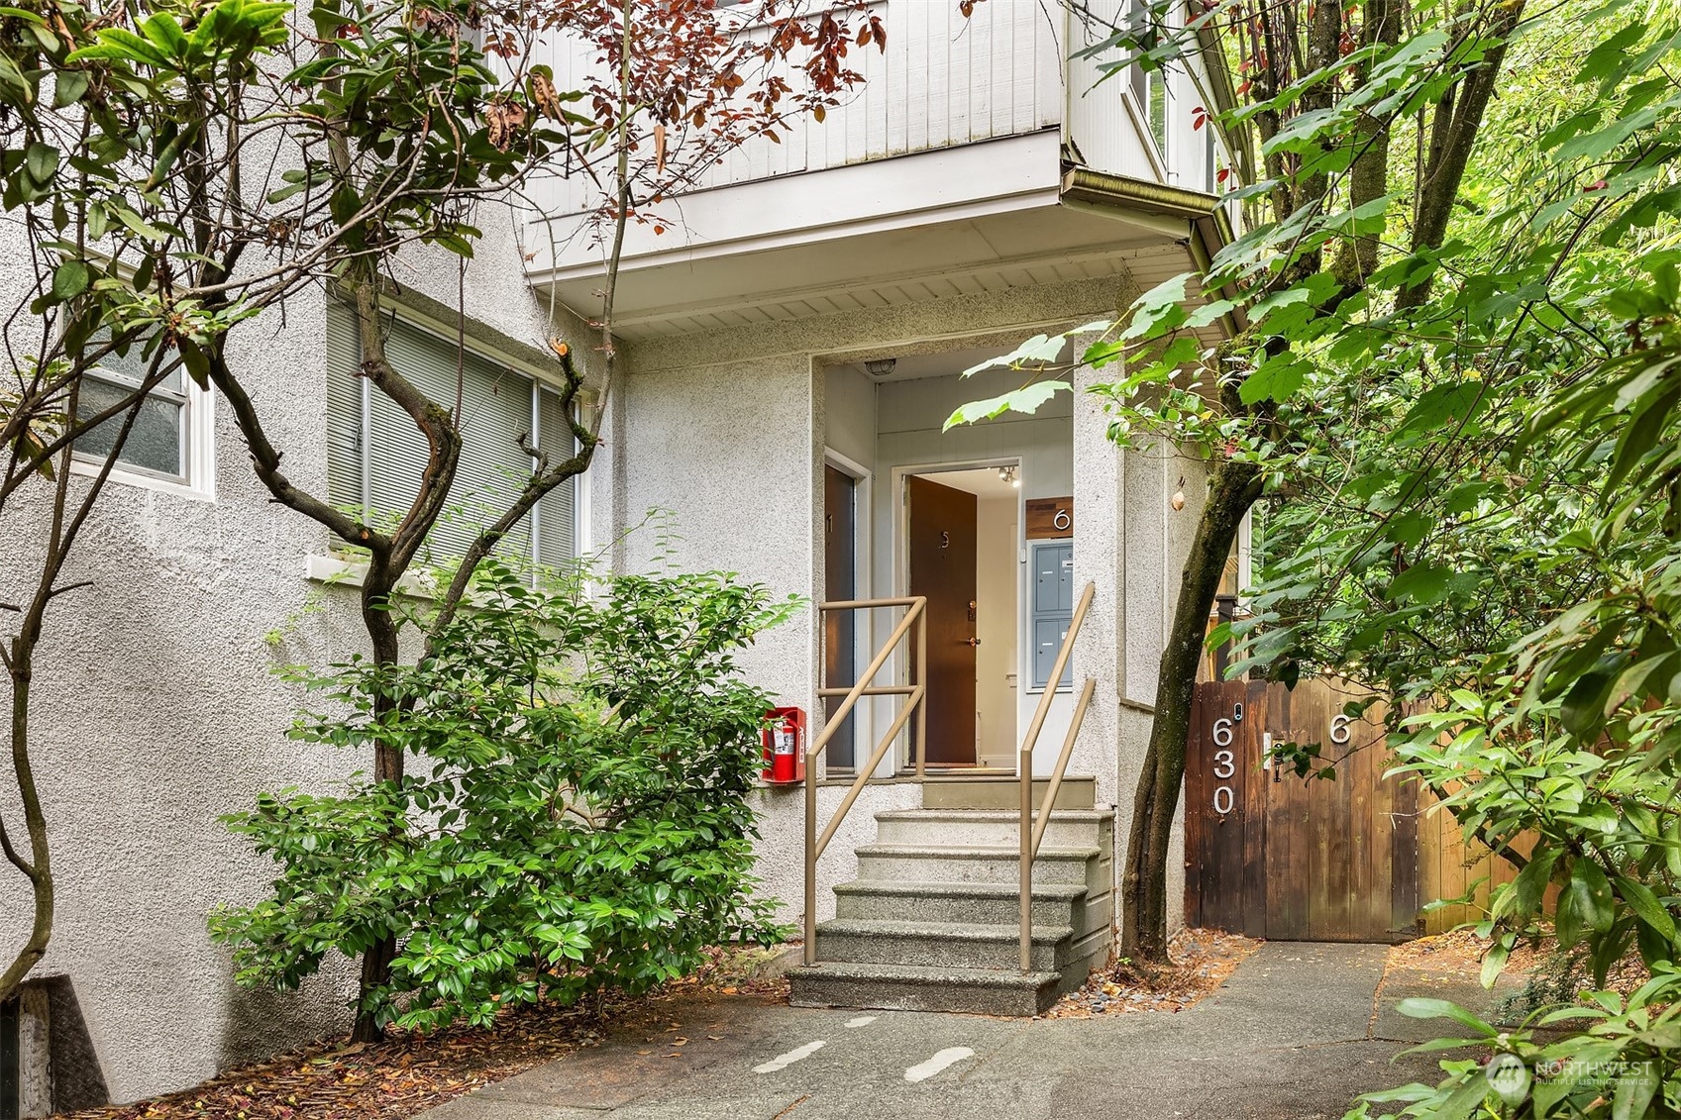
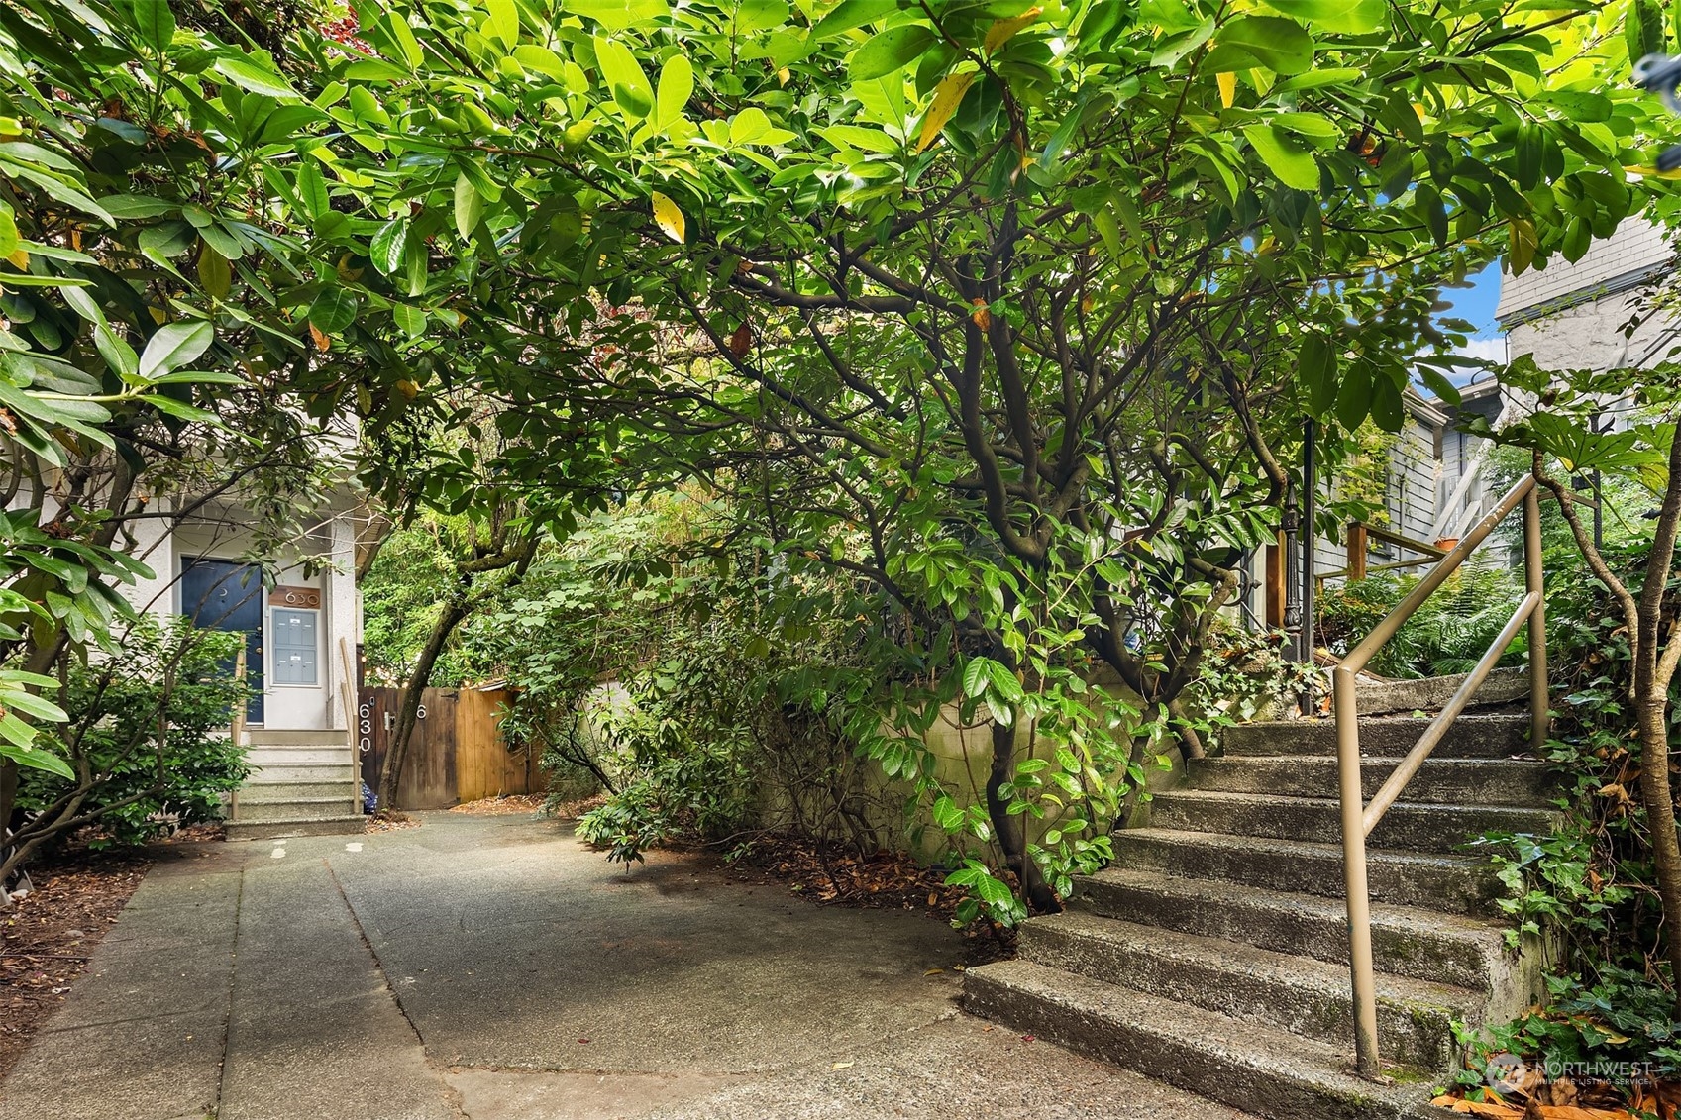
Building entrance to unit 5, reached by concrete steps and framed by leafy trees and shrubs.
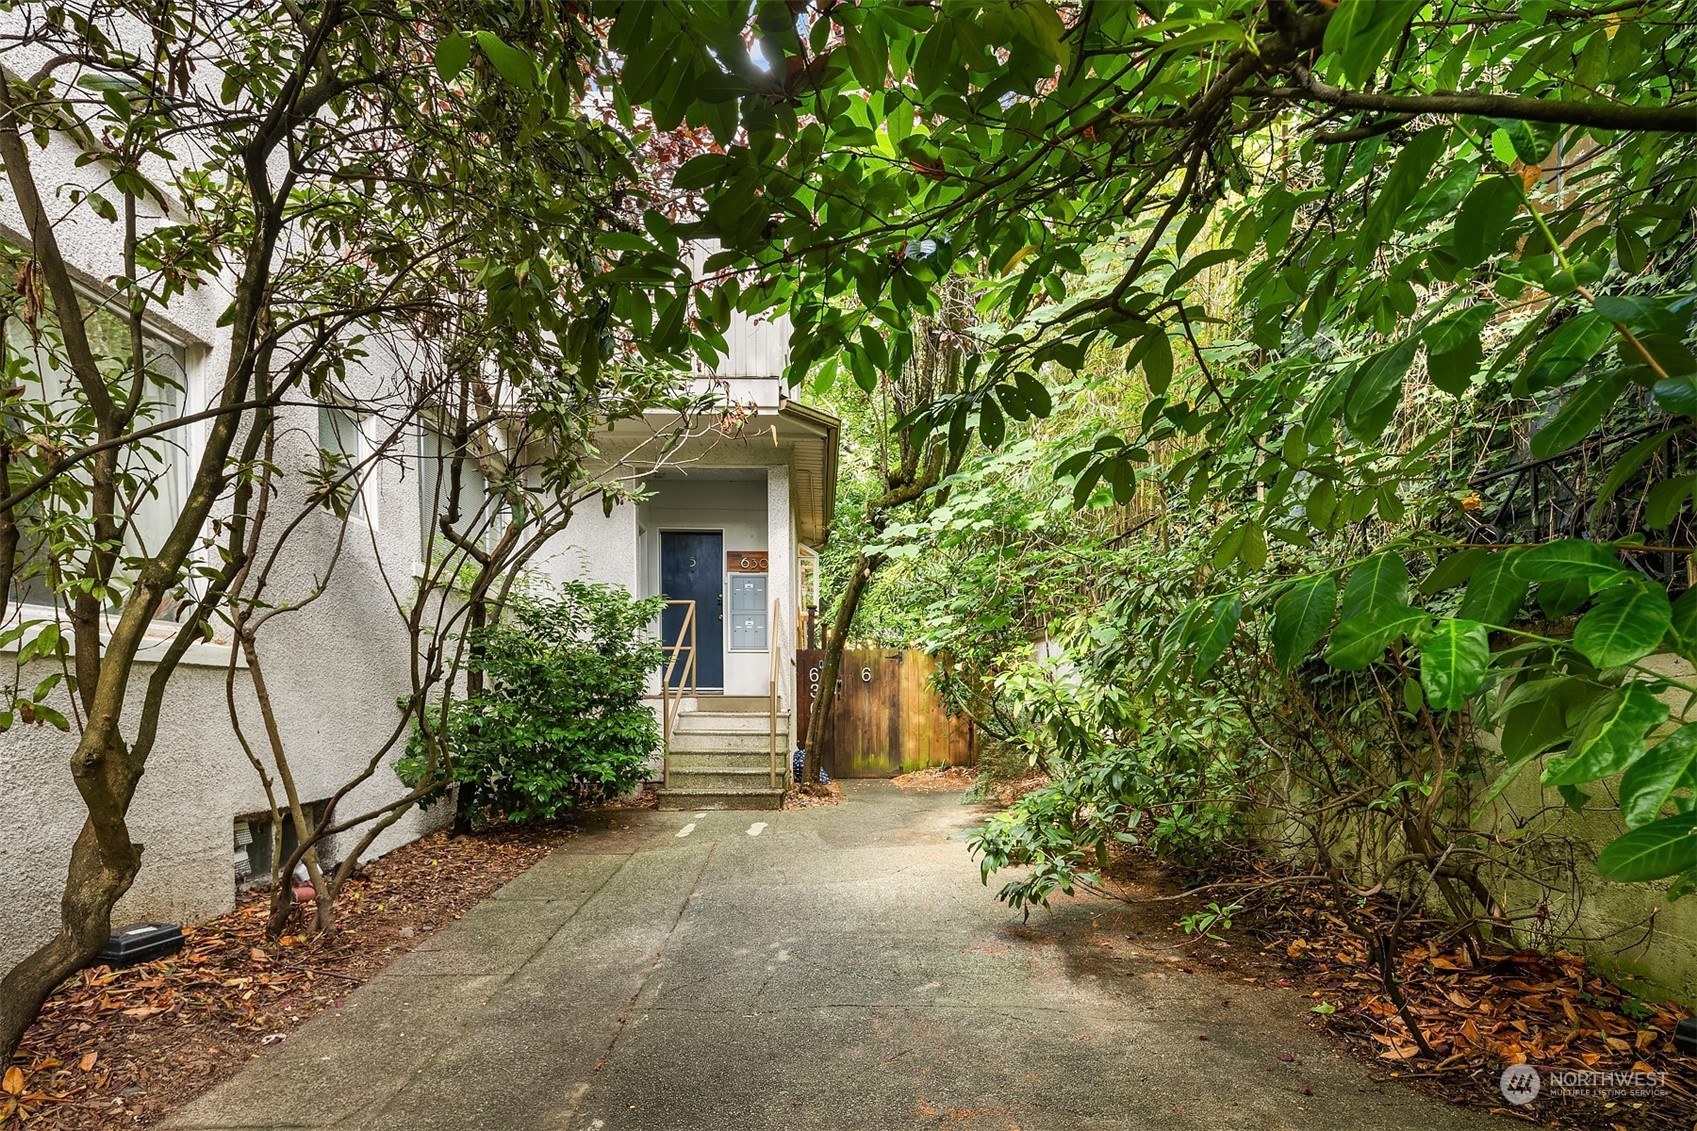
Residential building entrance with a blue door and concrete walkway shaded by dense greenery.
Leafy residential entrance with a blue door, paved courtyard, and concrete steps beside the building.
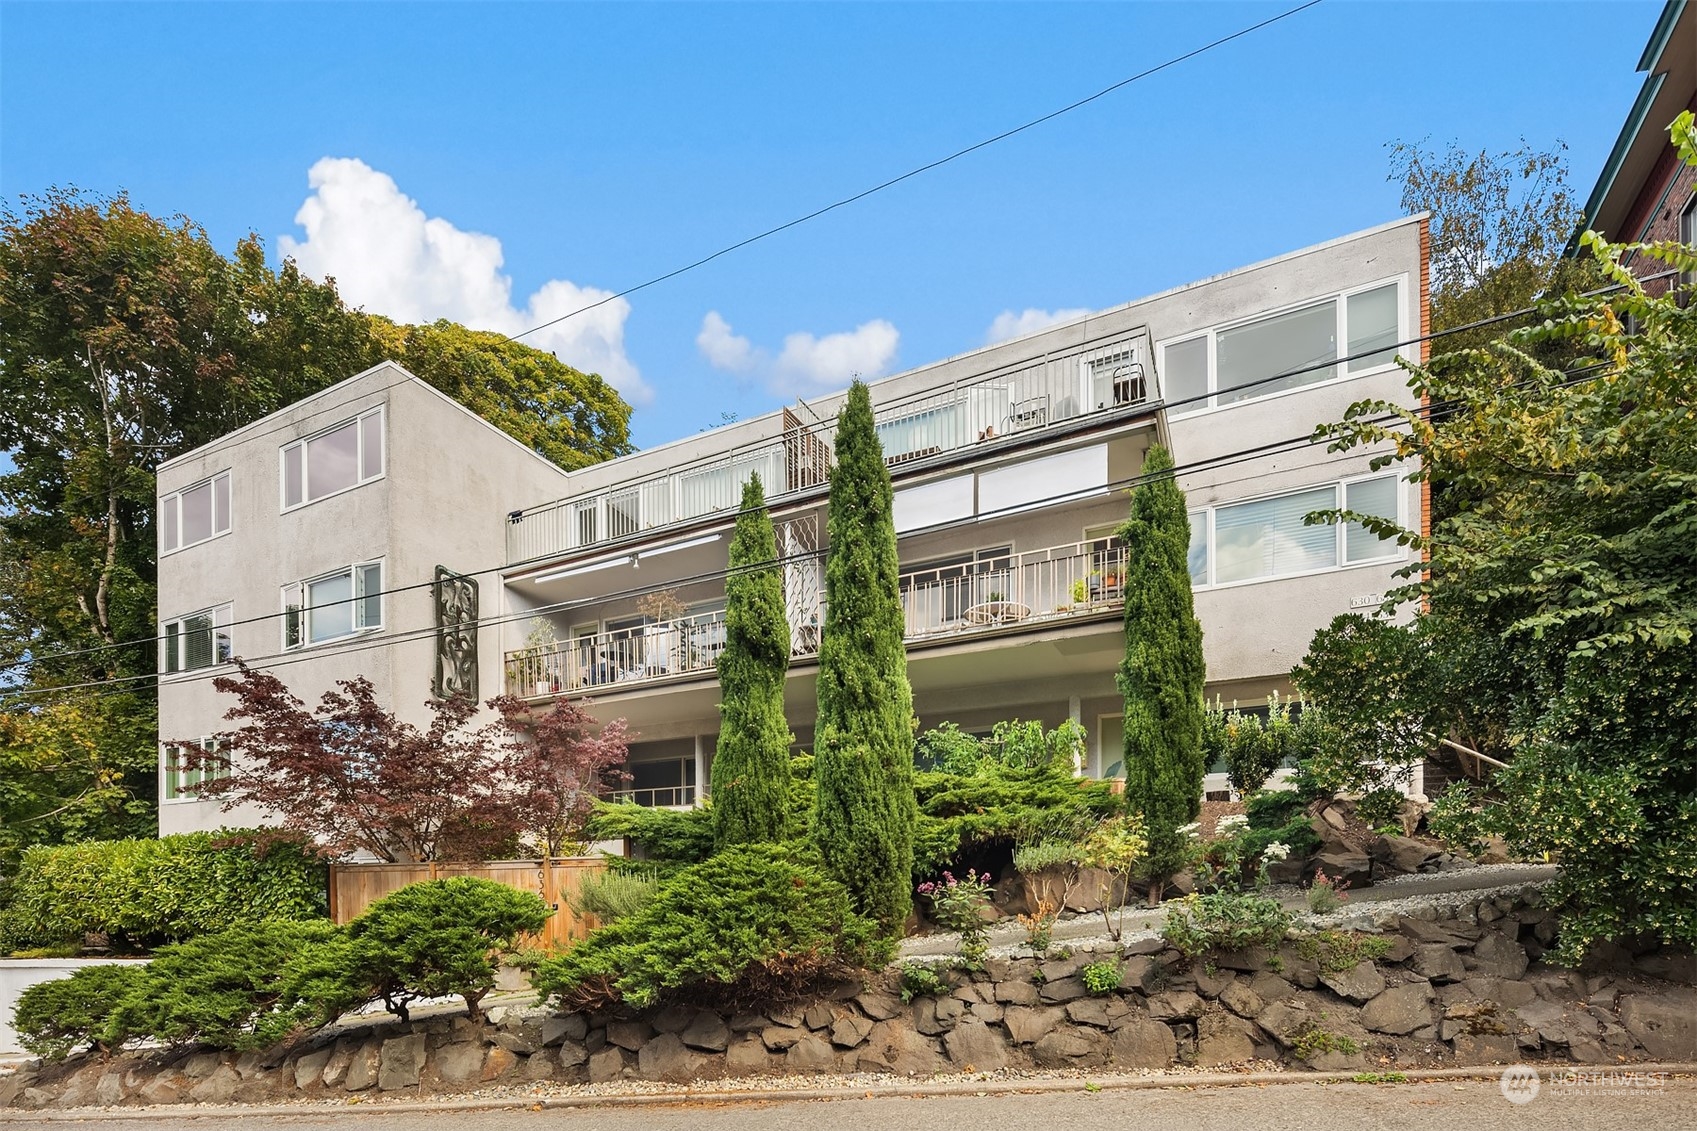
Modern condominium exterior with stacked balconies, tall evergreens, and a landscaped rock retaining wall.
SEE ALL PHOTOS
Dining nook with a round wooden table beside large windows overlooking a leafy garden.
Dining area with a round wooden table beside expansive windows overlooking leafy trees.
Living room with a gray sofa, hardwood floors, and a dining nook beside leafy bay windows.
Living room with bay windows overlooking greenery, a gray sofa, and dark lounge chairs.
Living room with large garden-facing windows, hardwood floors, and a furnished dining area.
Furnished living room with hardwood floors, gray sofa, patterned rug, and built-in shelving.
Staged bedroom with a black metal bed, navy-accented white bedding, tall windows, and a gray chair.
Living room with polished hardwood floors, a console table, framed art, and a doorway to the hall.
Entry hall with deep green paneled doors and a view into the bright kitchen.
Bathroom with a white shower curtain, built-in shelves, toilet, and vanity with a large mirror.
Kitchen with white cabinets, granite counters, stainless steel appliances, and a window overlooking bamboo.
Galley kitchen with white cabinets, stainless steel appliances, granite counters, and a small seating nook.
Kitchen with glass-front cabinets, granite peninsula, and stacked washer and dryer.
Kitchen with cream cabinets and granite counters, opening onto a leafy patio; stacked washer and dryer at right.
Building entrance to unit 5, reached by concrete steps and framed by leafy trees and shrubs.
Residential building entrance with a blue door and concrete walkway shaded by dense greenery.
Leafy residential entrance with a blue door, paved courtyard, and concrete steps beside the building.
Modern condominium exterior with stacked balconies, tall evergreens, and a landscaped rock retaining wall.
Provided by NWMLS, Bought with Portico Real Estate and Listed by Brad Hinckley, 206-448-8888 at COMPASS
Sold

630 13th Avenue E Unit: 5

630 13th Avenue E Unit: 5, Seattle, WA 98102

$360,000
Discover this serene, light-filled condo nestled on a quiet, tree-lined street in Capitol Hill. With its private entrance, this charming home offers peace and privacy while being just steps from the shops and restaurants along 15th Avenue and Broadway. The interior boasts oak hardwood floors, high ceilings, and large picture windows that frame lovely views of the surrounding trees. An updated kitchen, full bath, built-in shelving, generous closets, and spacious bedroom make this home just perfect. Enjoy the convenience of an in-unit washer/dryer, extra storage, and a bike room. Freshly painted and move-in ready, this home offers the ideal balance of tranquility and city living, just moments from Volunteer Park, transit, and local amenities.

1
bed

1
bath

744 Sq.Ft. LIVING AREA

Brad Hinckley

Brad Hinckley

Features & Amenities

Interior

  • total bedrooms1
  • Total bathroom1
  • full bathroom1
  • Laundry room Electric Dryer Hookup, Washer Hookup
  • Flooring Ceramic Tile, Hardwood
  • APPLIANCES Dishwasher(s), Dryer(s), Disposal, Microwave(s), Refrigerator(s), Stove(s)/Range(s), Washer(s)
  • other interior Features Ceramic Tile, Cooking-Electric, Dryer-Electric, Hardwood, Washer

Area & Lot

  • Status Sold
  • Date Sold February 14, 2025
  • Living Area744 Sq.Ft.
  • Total Area744 Sq.Ft.
  • MLS® ID2297595
  • TypeCondo
  • YEAR BUILT1907
  • Architecture StylesTraditional
  • View DescriptionTerritorial
  • Elementary SchoolLowell
  • Middle SchoolMeany Mid
  • High SchoolGarfield High
  • School DistrictSeattle

Exterior

  • STORIES3
  • roofFlat
  • lot featuresCurbs, Paved, Secluded, Sidewalk
  • parkingNone
  • HEAT TYPERadiator
  • AIR CONDITIONINGNone
  • other exterior FeaturesStucco, Wood

Financial

  • Sales Price$360,000
  • Real Estate Tax $3,883/yr
  • HOA $767/mo

Work With Brad

Get assistance in determining your property's current market value, preparing your home for sale, touring properties, crafting a competitive offer, or anything related to the Seattle real estate market. Contact Brad today.

Follow Me on Instagram
