
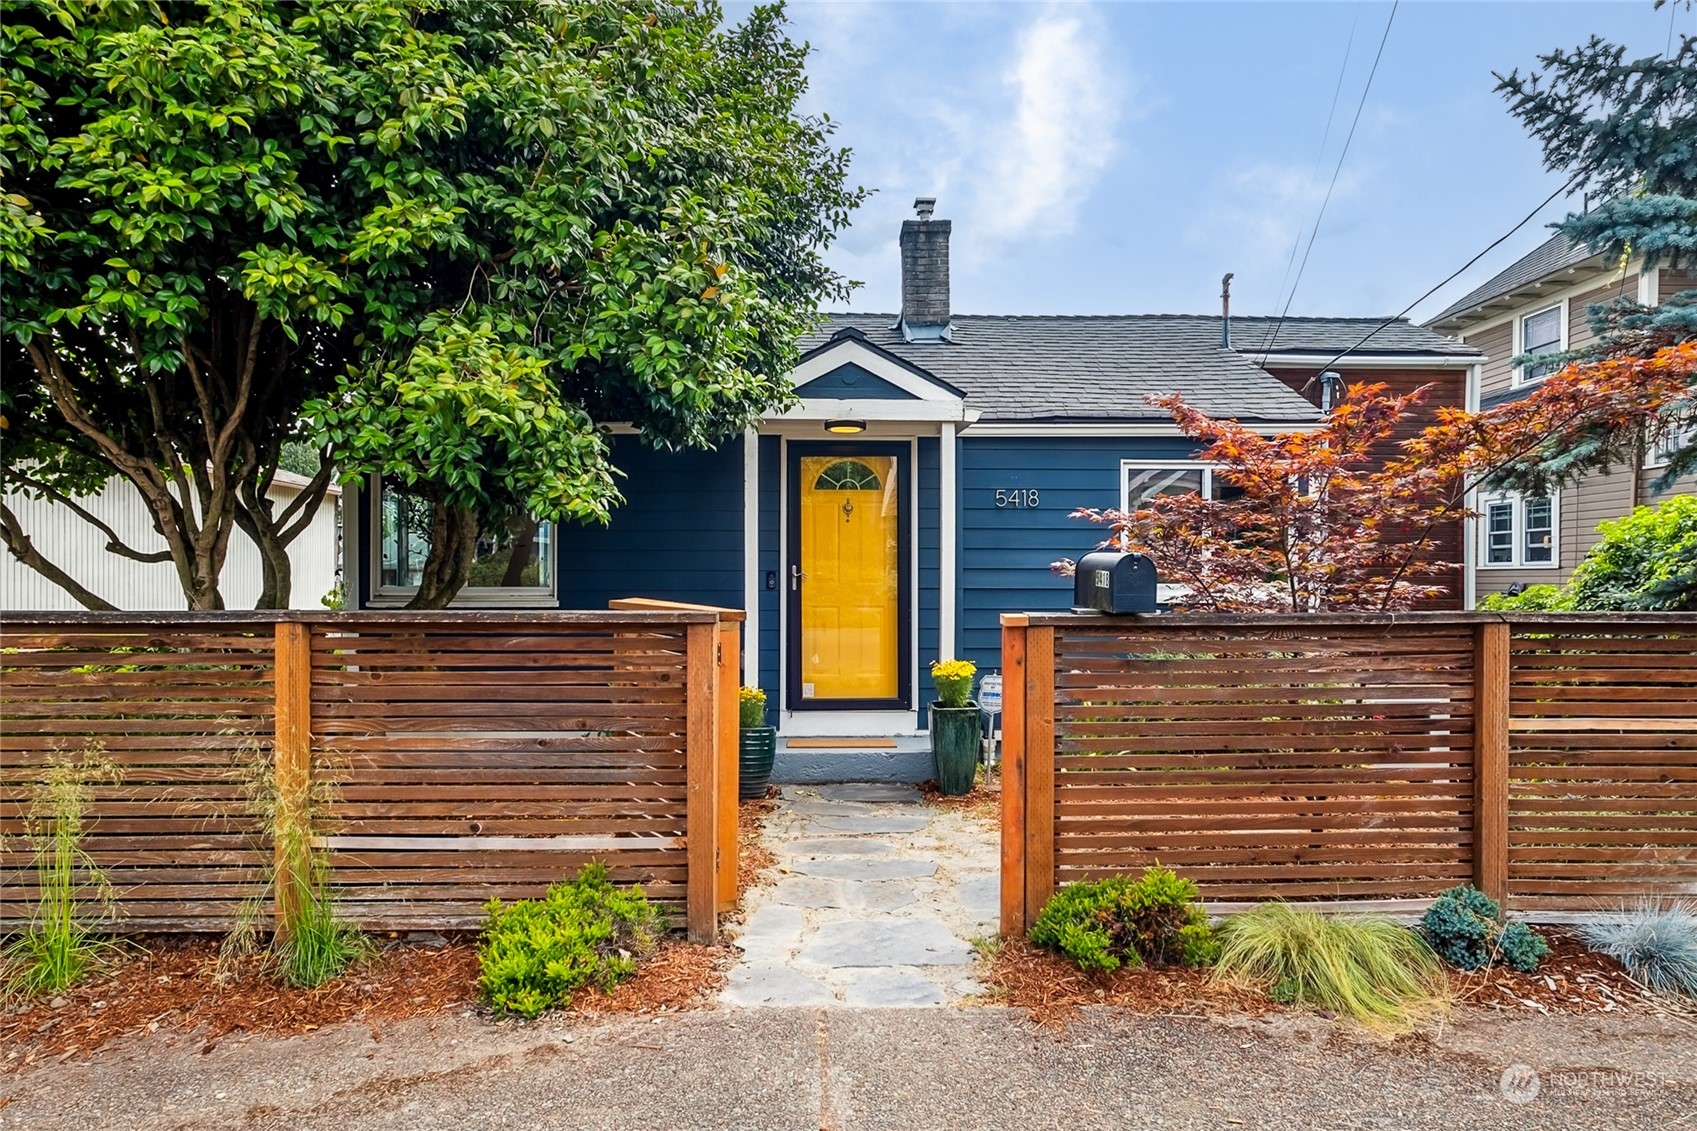
Blue home with a bright yellow front door behind a wood fence and landscaped entry path.
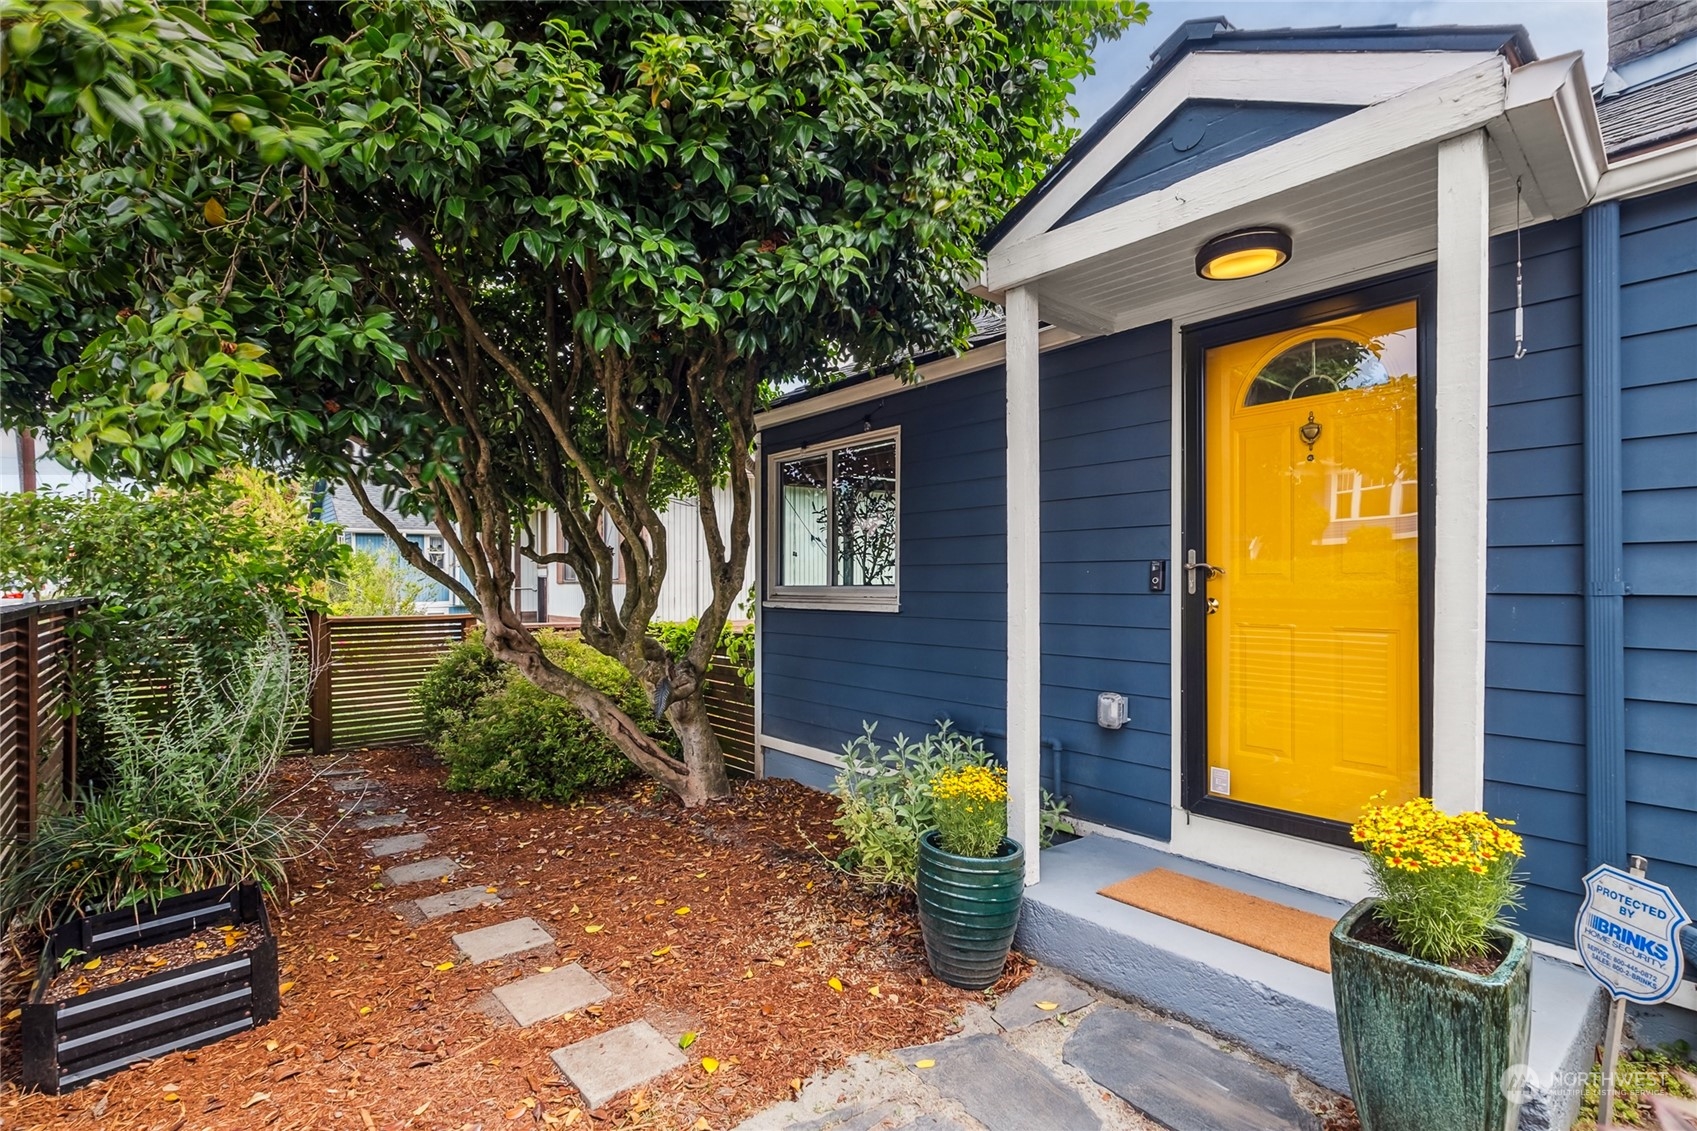
Blue home entry with a bright yellow door, white porch canopy, and landscaped garden path.
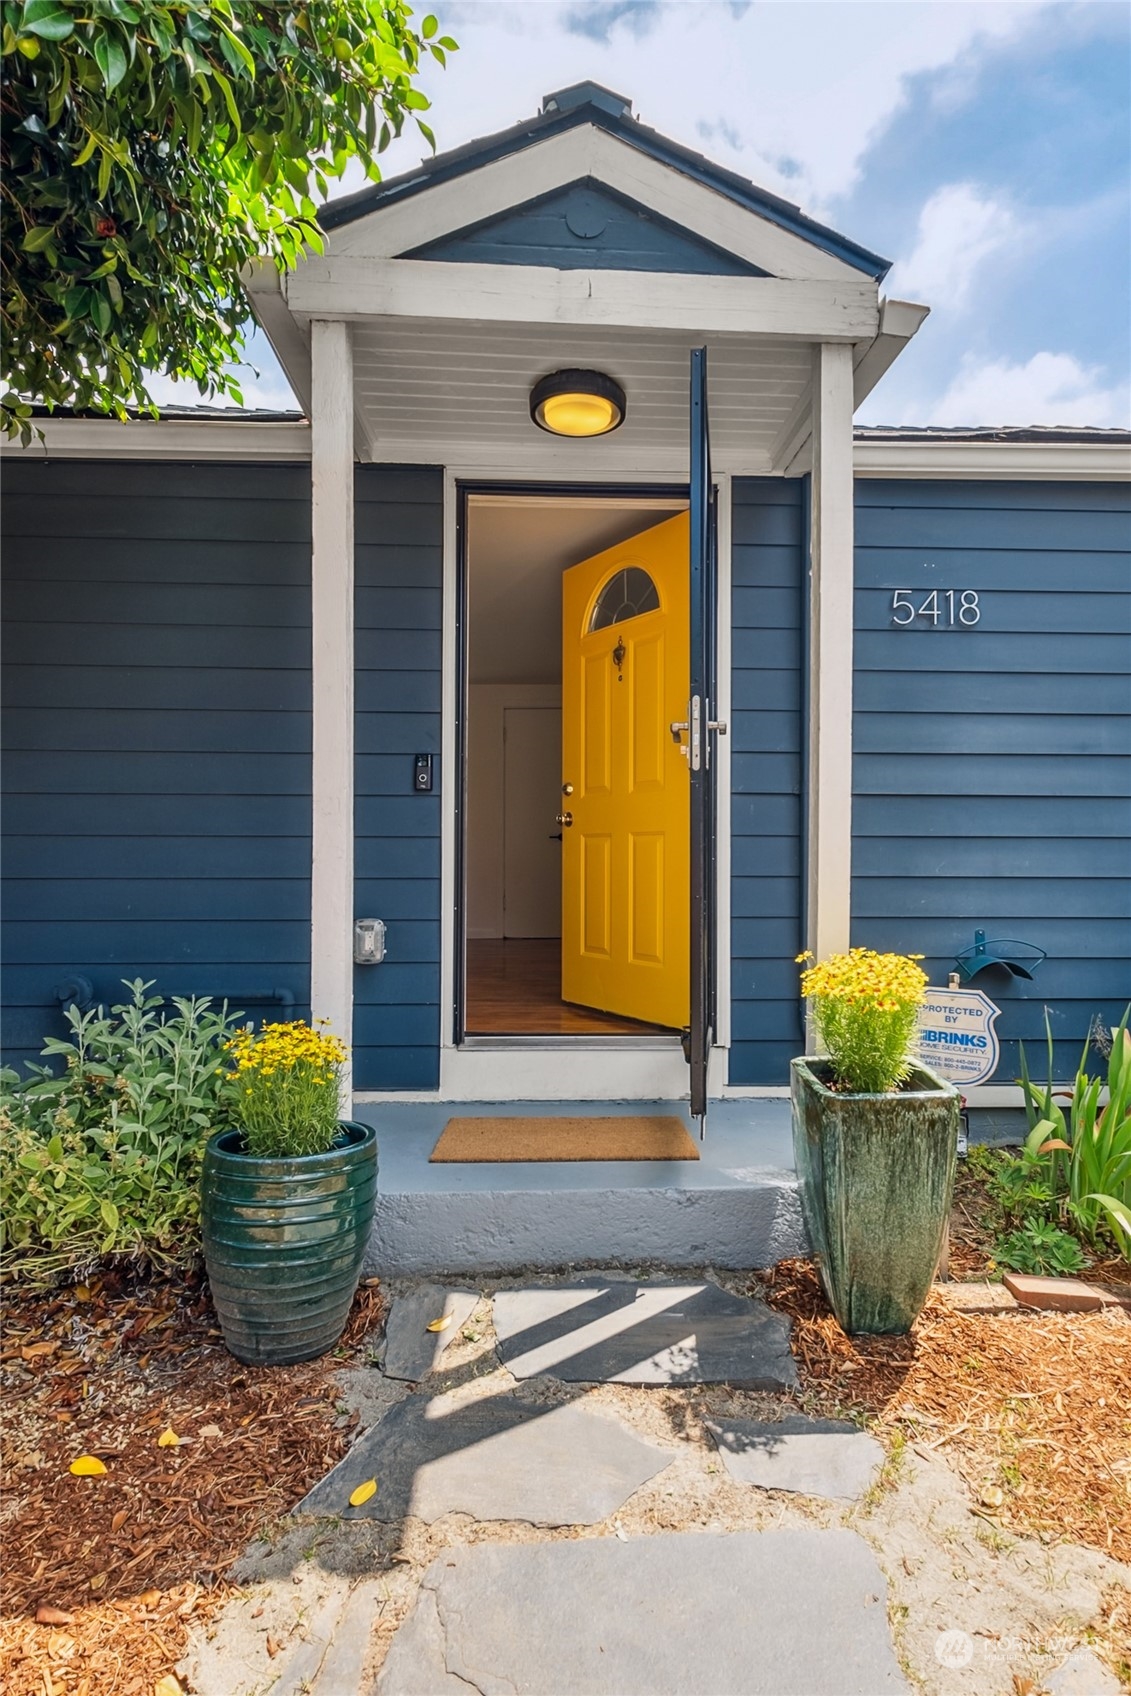
Blue home entrance with an open bright yellow door, white porch canopy, and flower planters.
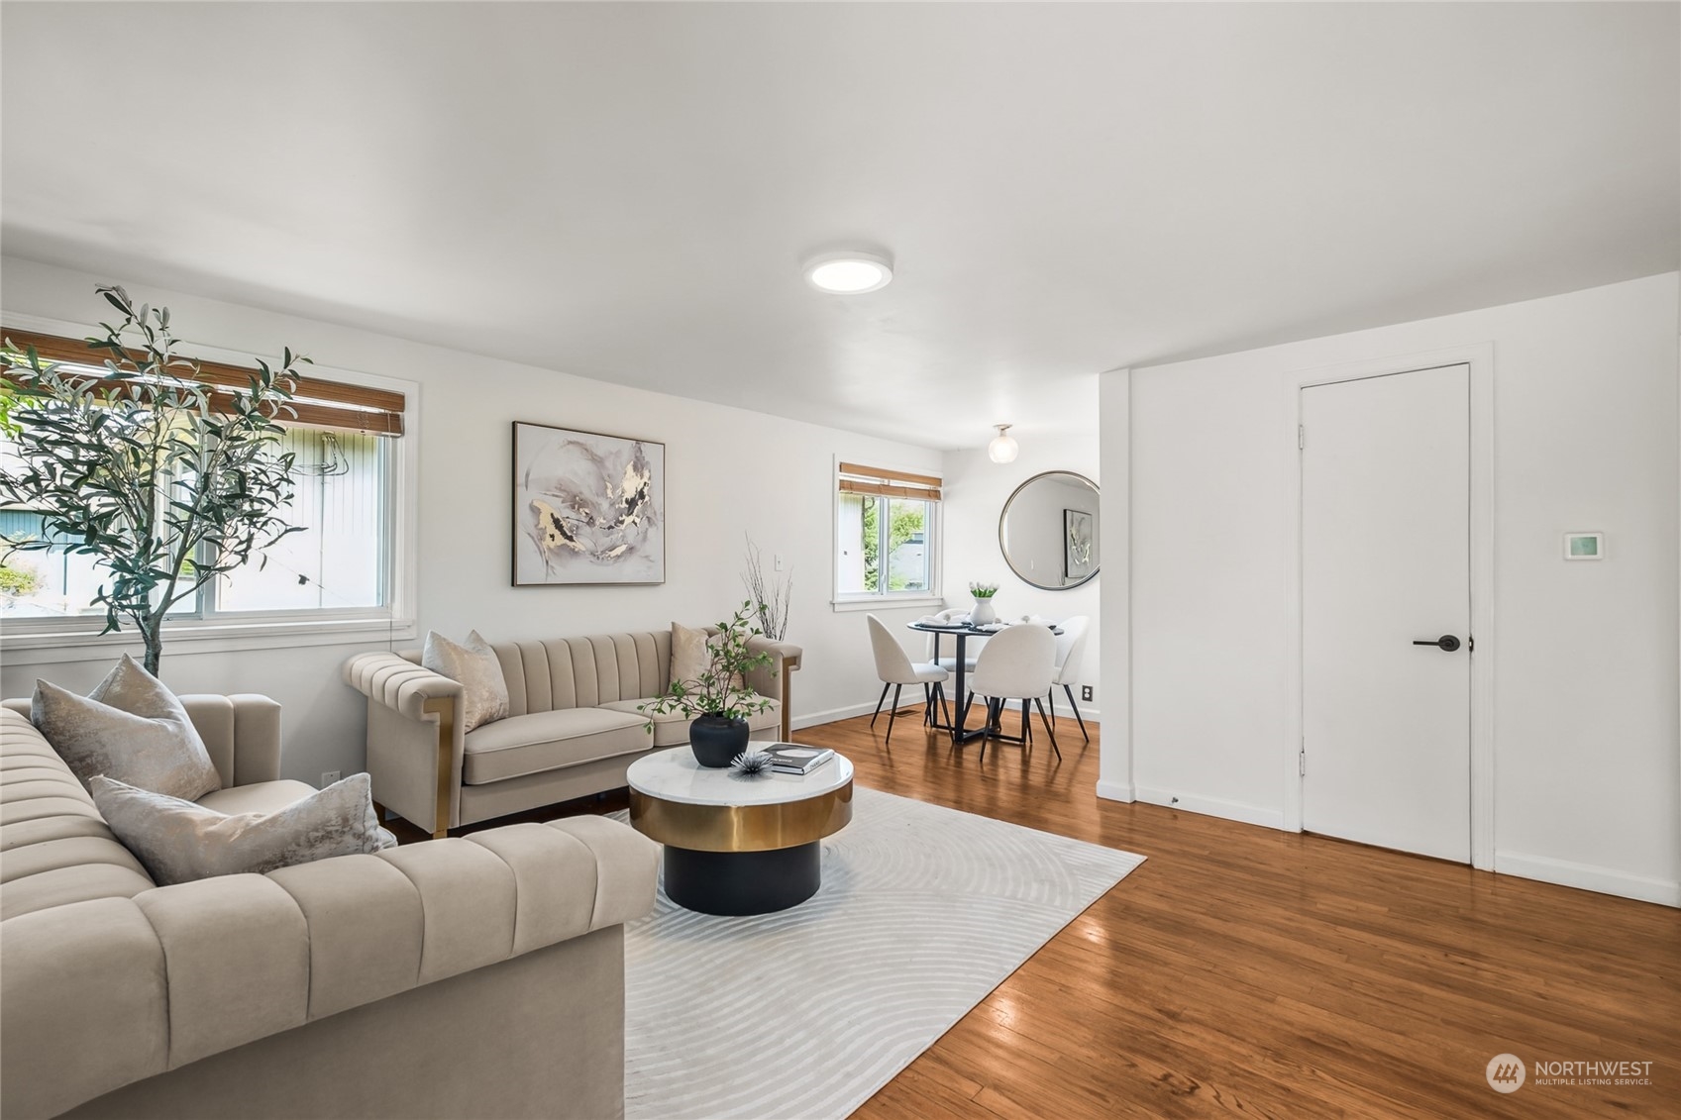
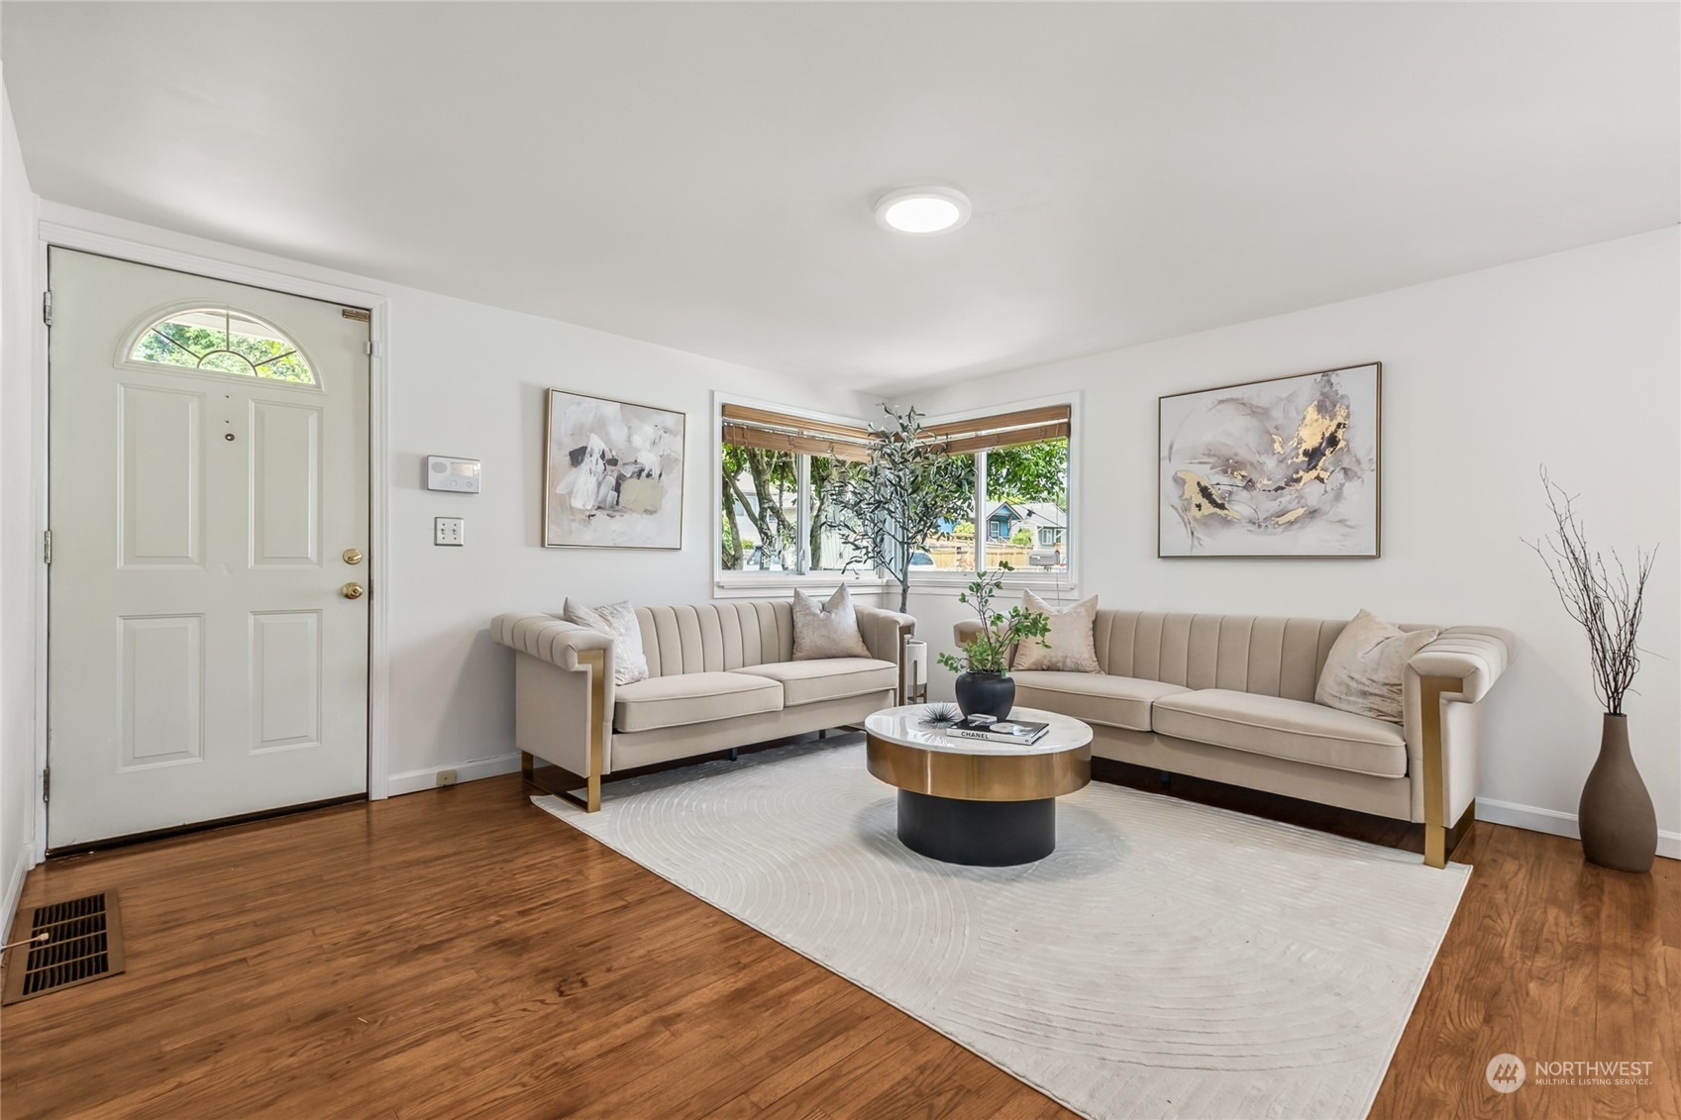
Staged living room with cream sofas, a round coffee table, and hardwood floors opening to a dining area.
Staged living room with beige sofas, hardwood floors, and a large window beside the front door.
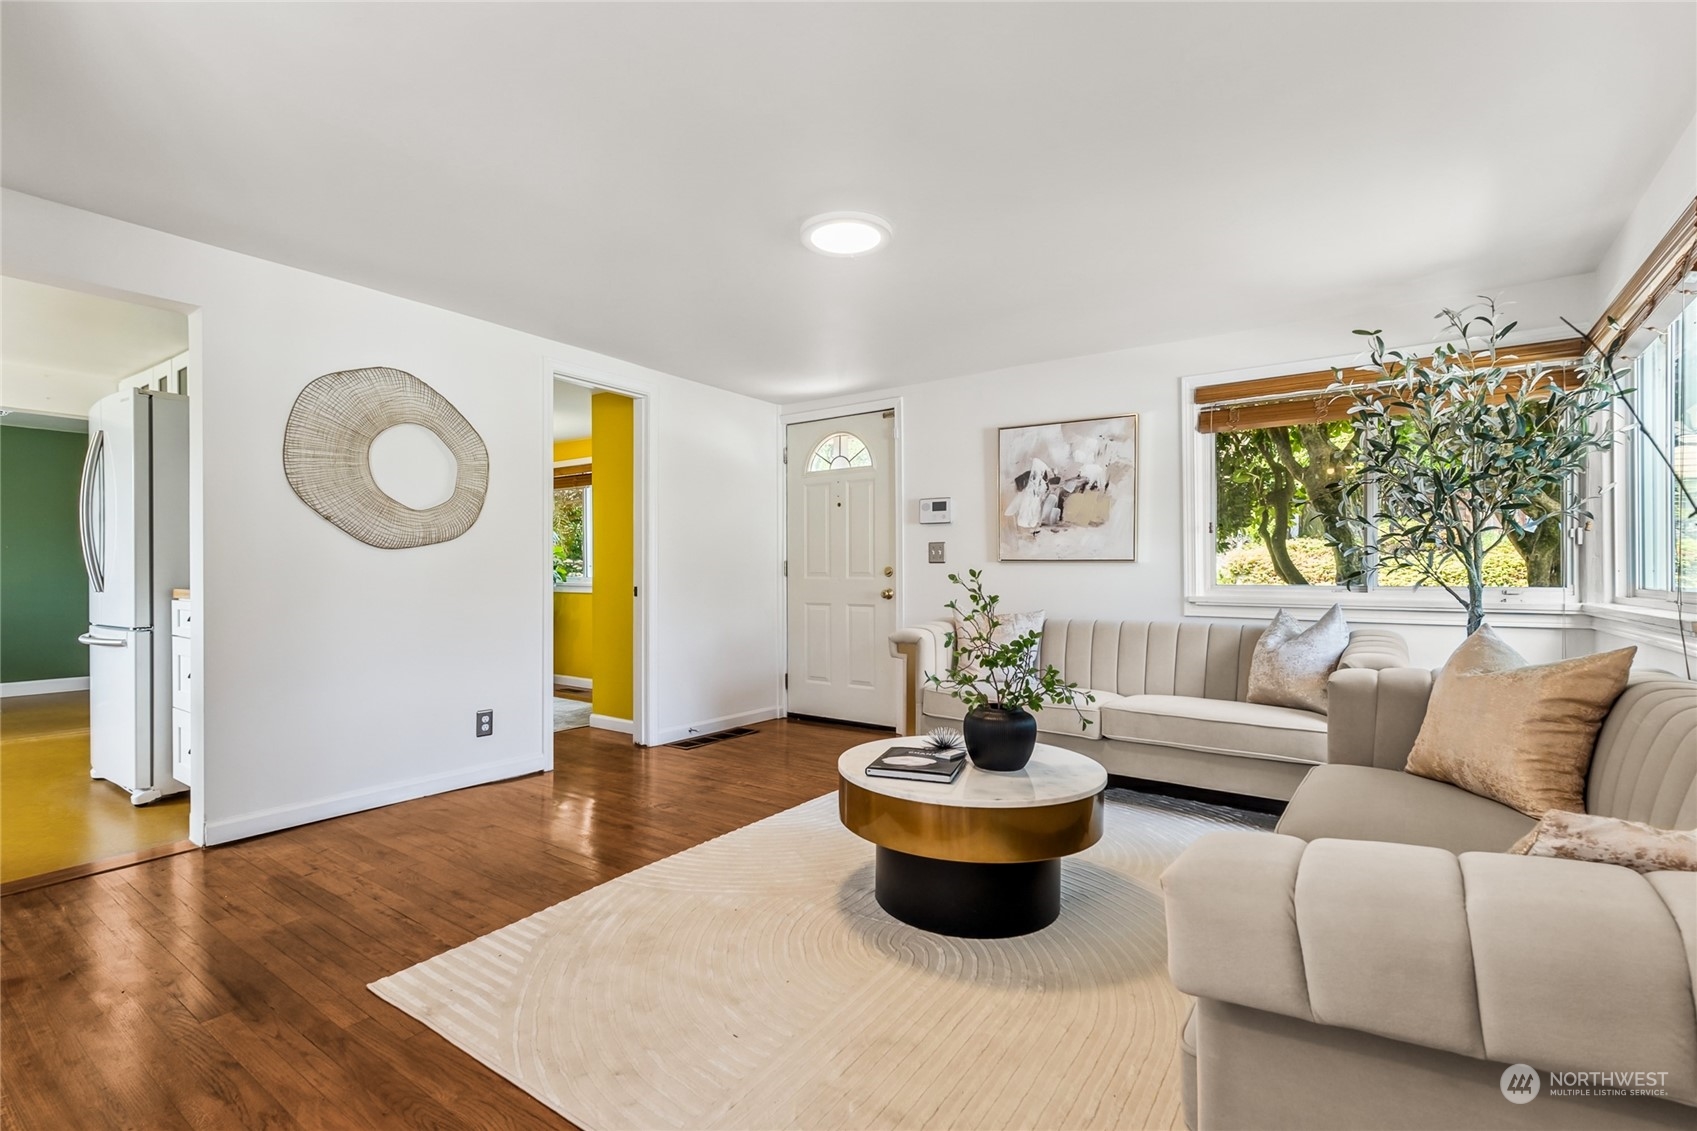
Living room with a cream sectional, round coffee table, hardwood floors, and large windows overlooking greenery.
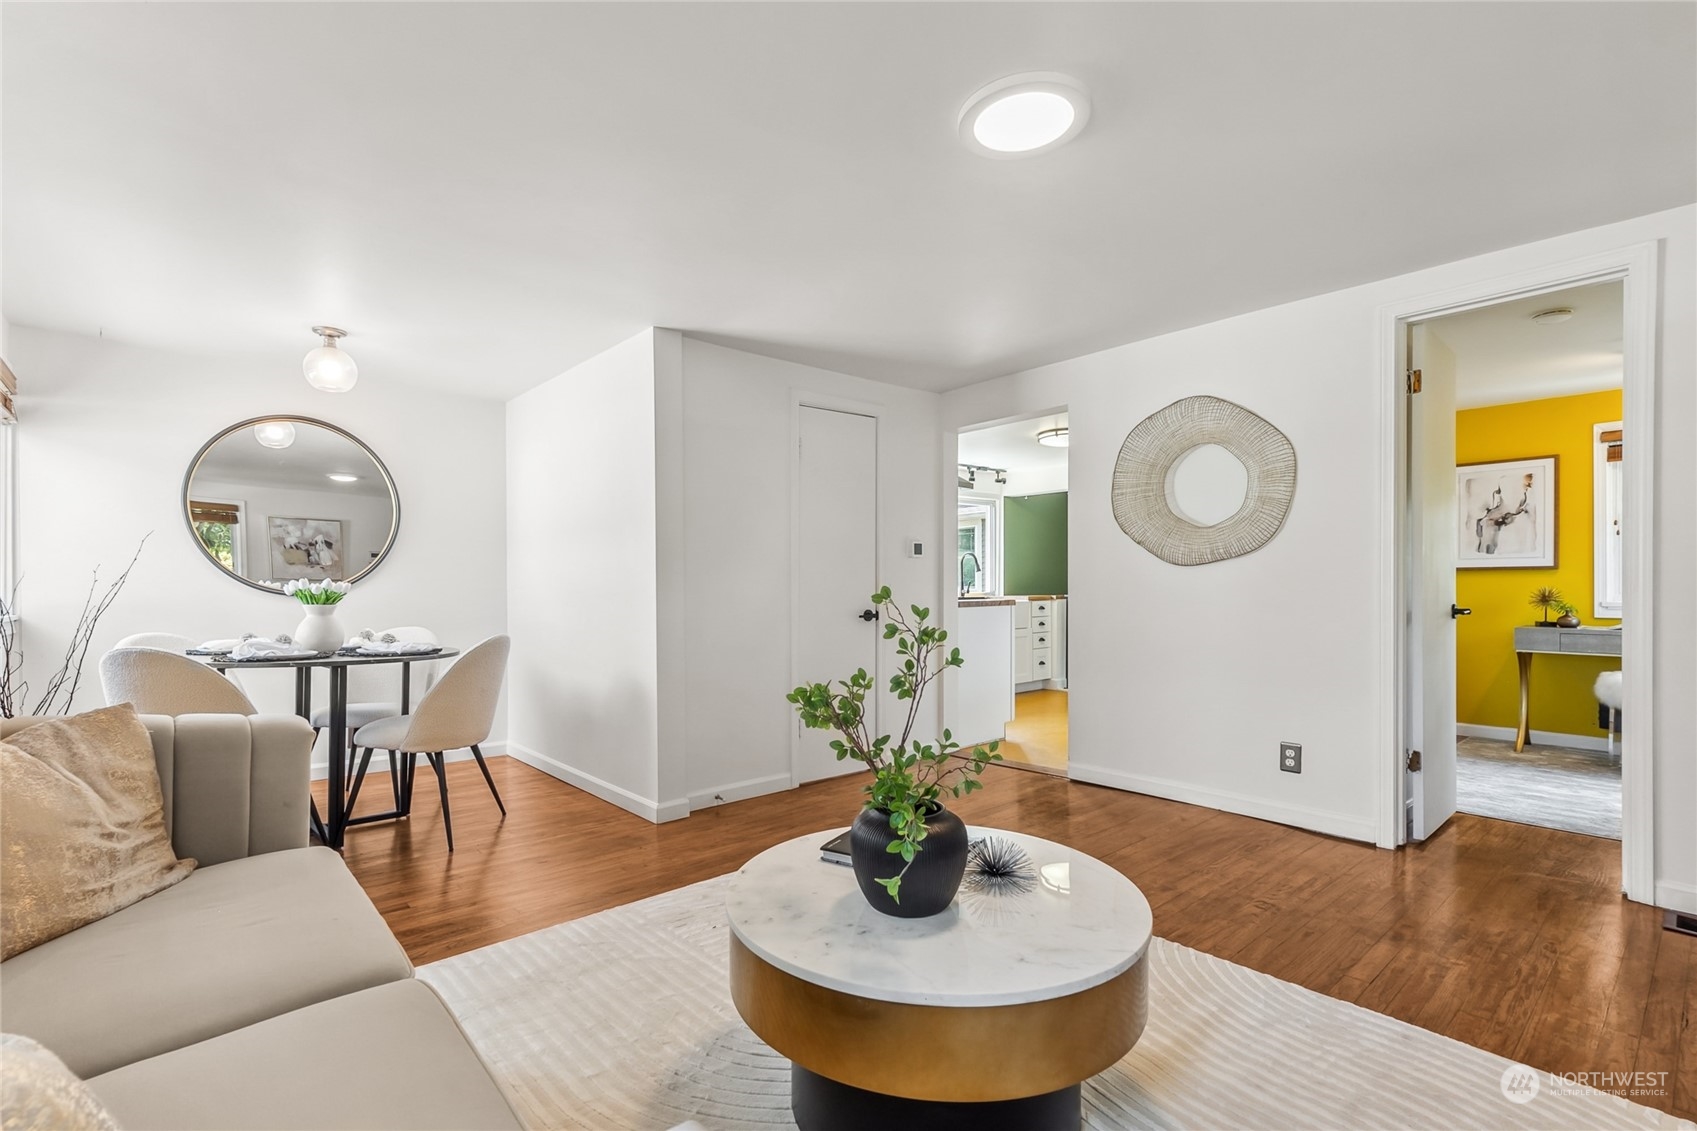
Staged living and dining area with a cream sectional, round marble coffee table, and warm wood floors.
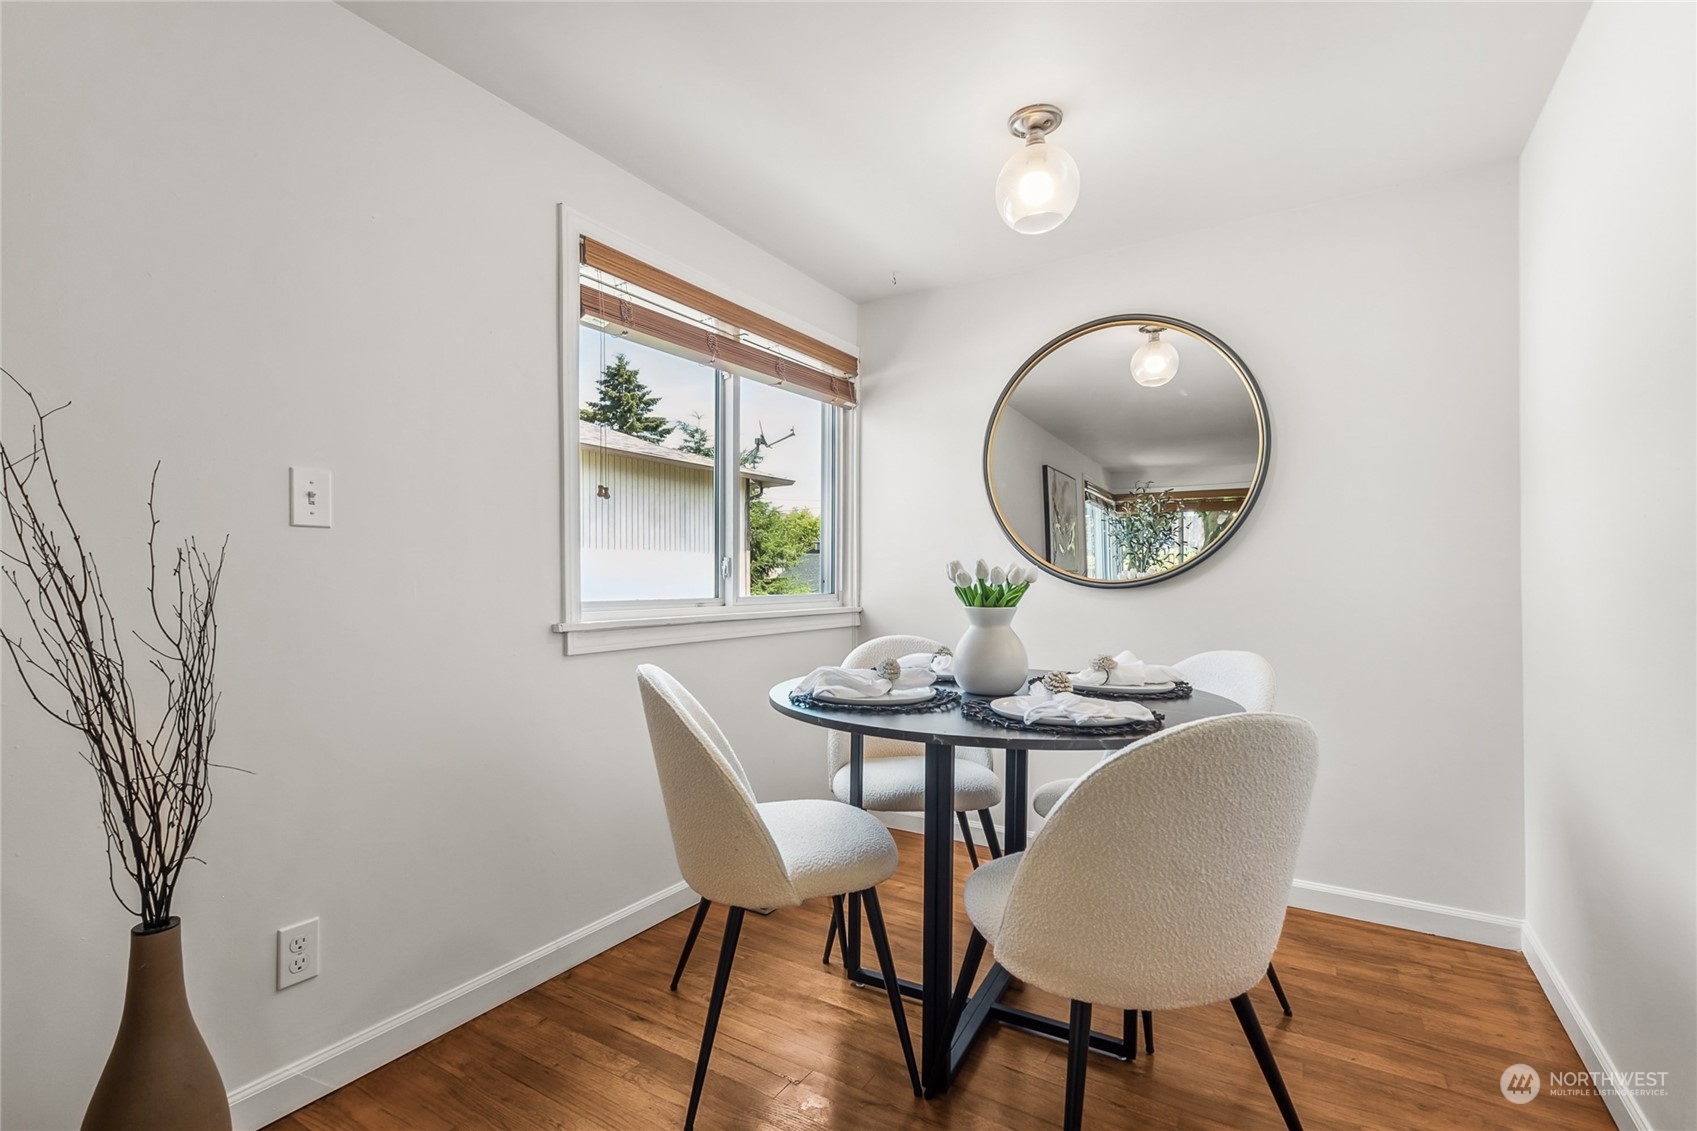
Staged dining room with a round set table, white chairs, and a large circular mirror.
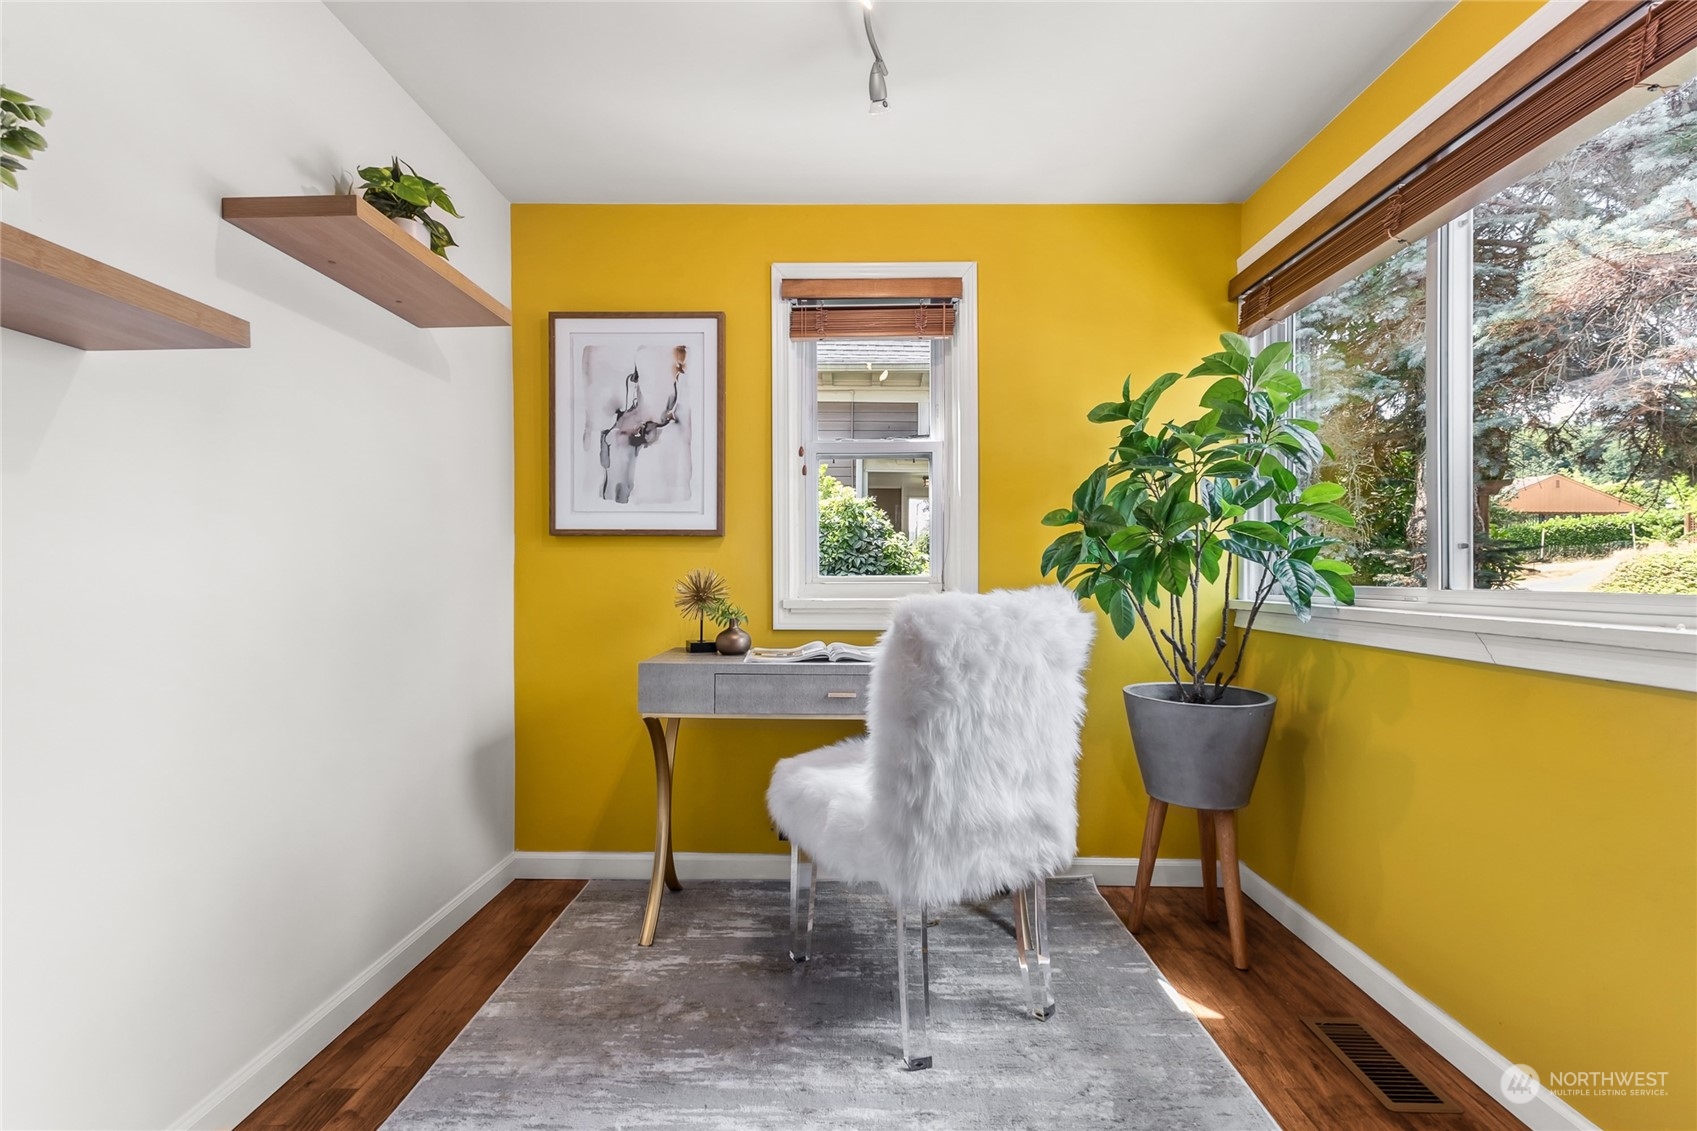
Home office with bright yellow walls, a compact desk, and large windows with wooden blinds.
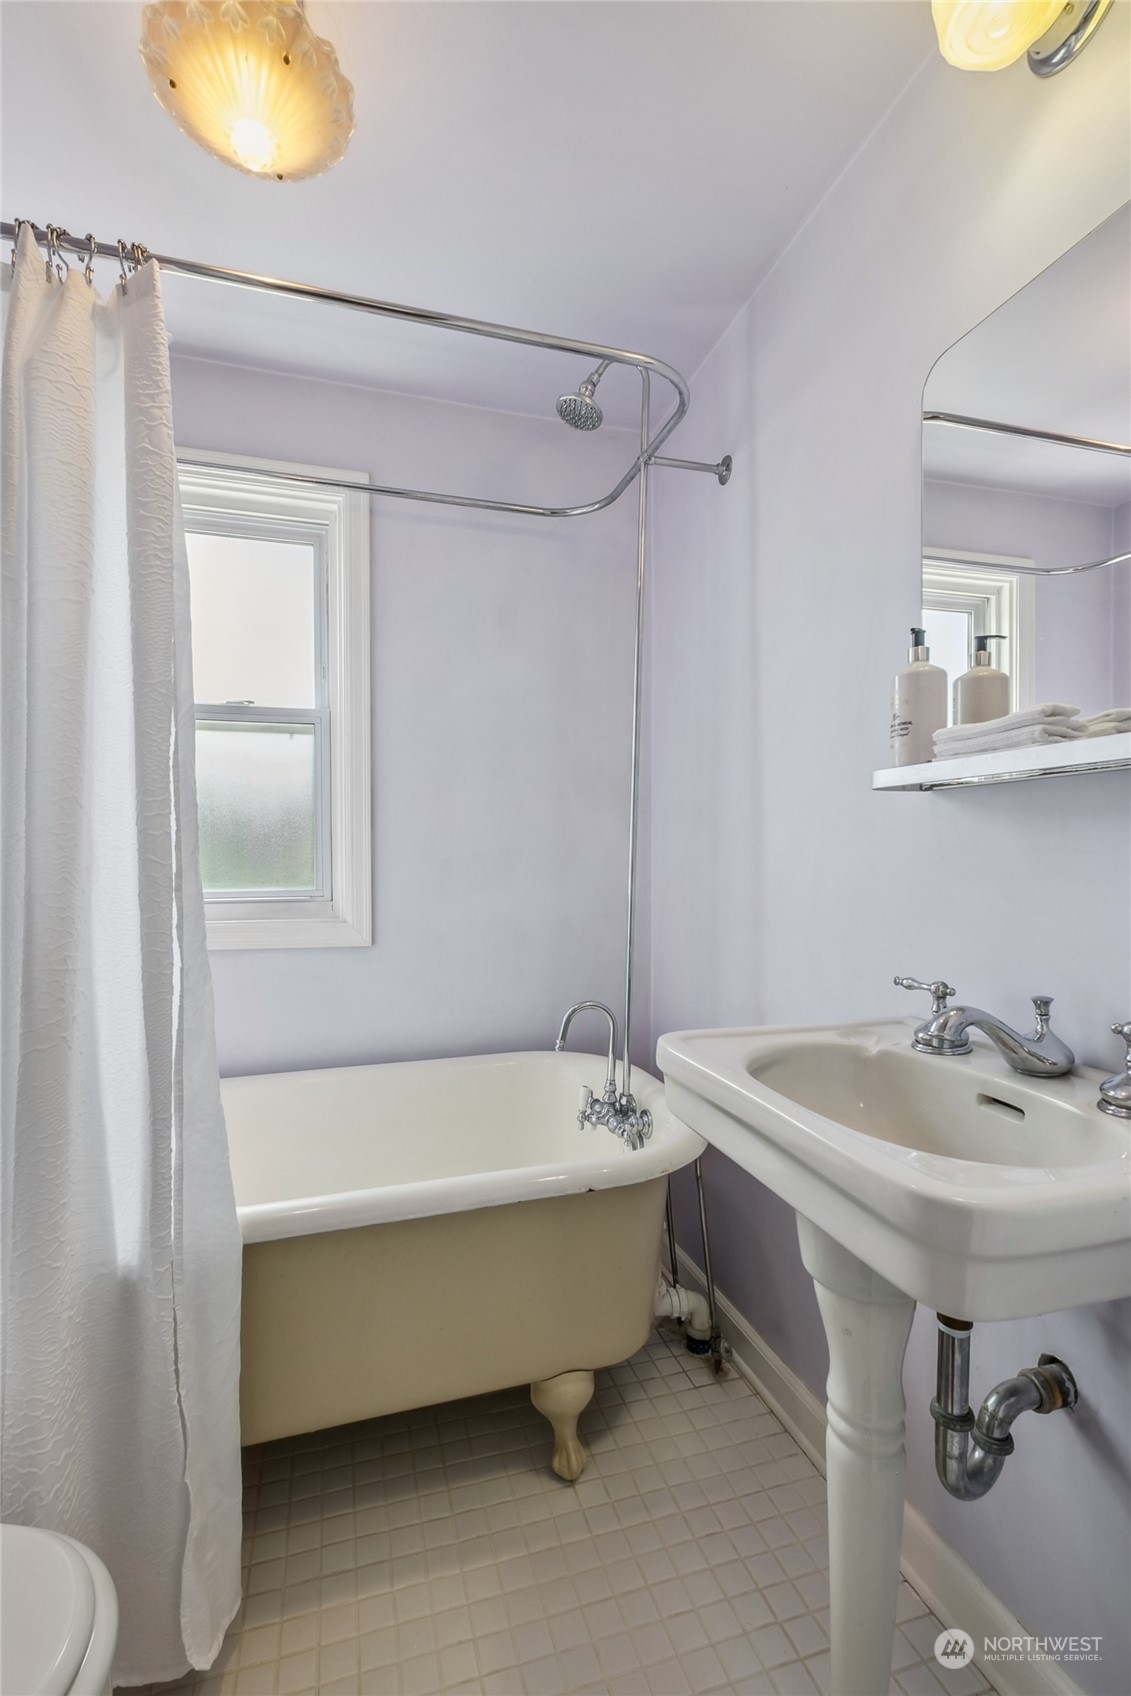
Bathroom with a cream clawfoot tub, white pedestal sink, and pale lavender walls.
Bright kitchen with white cabinets, wood countertops, and a farmhouse sink beneath a large window.
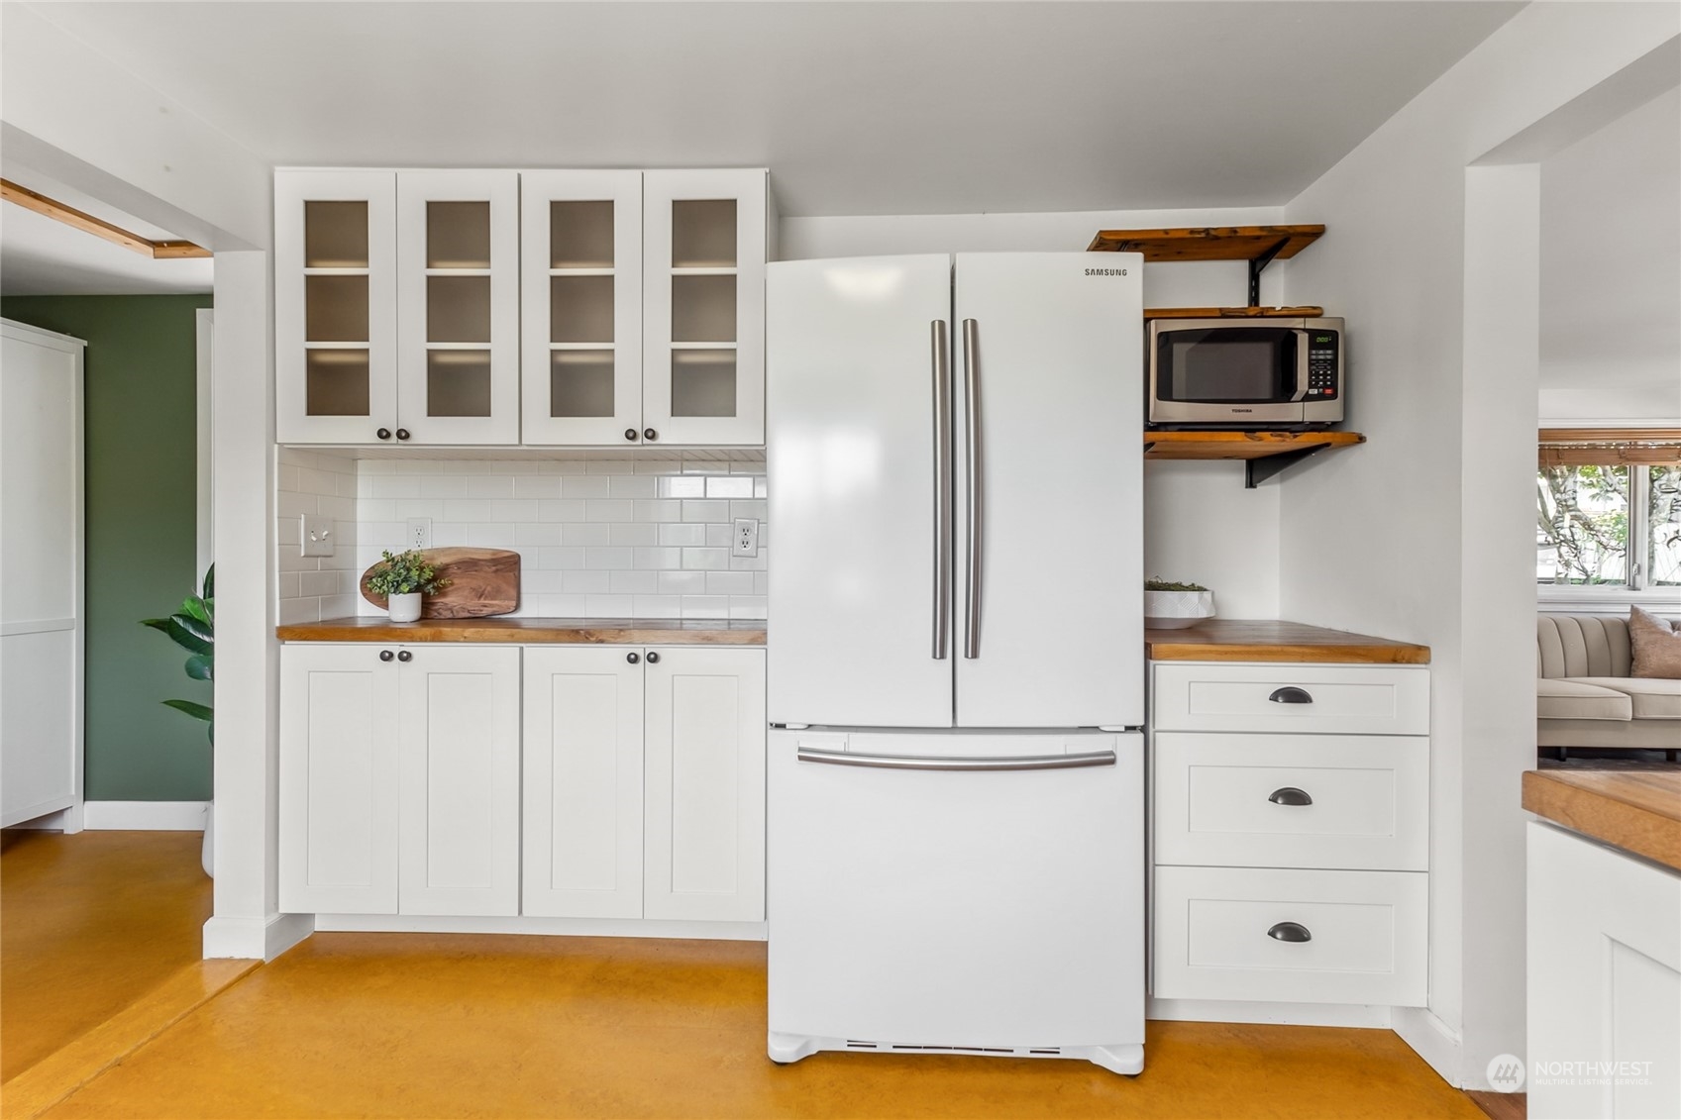
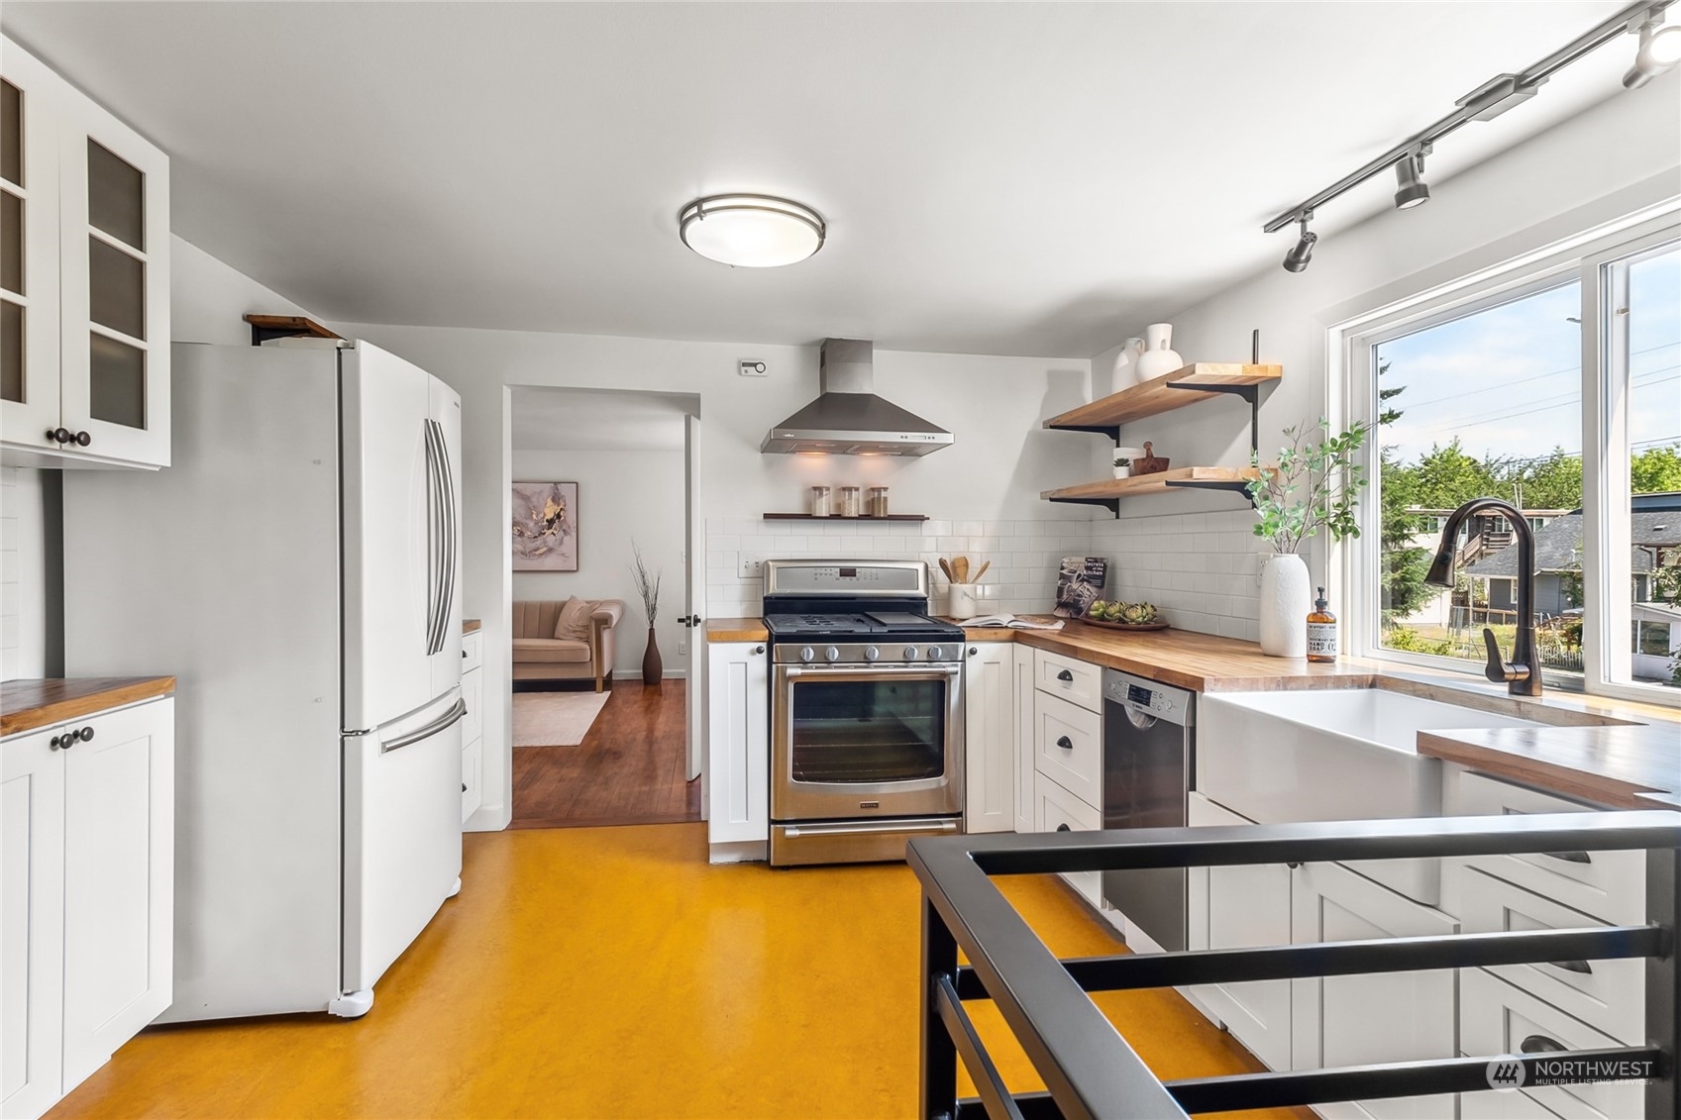
Kitchen with white cabinetry, a large refrigerator, wood countertops, and ochre flooring.
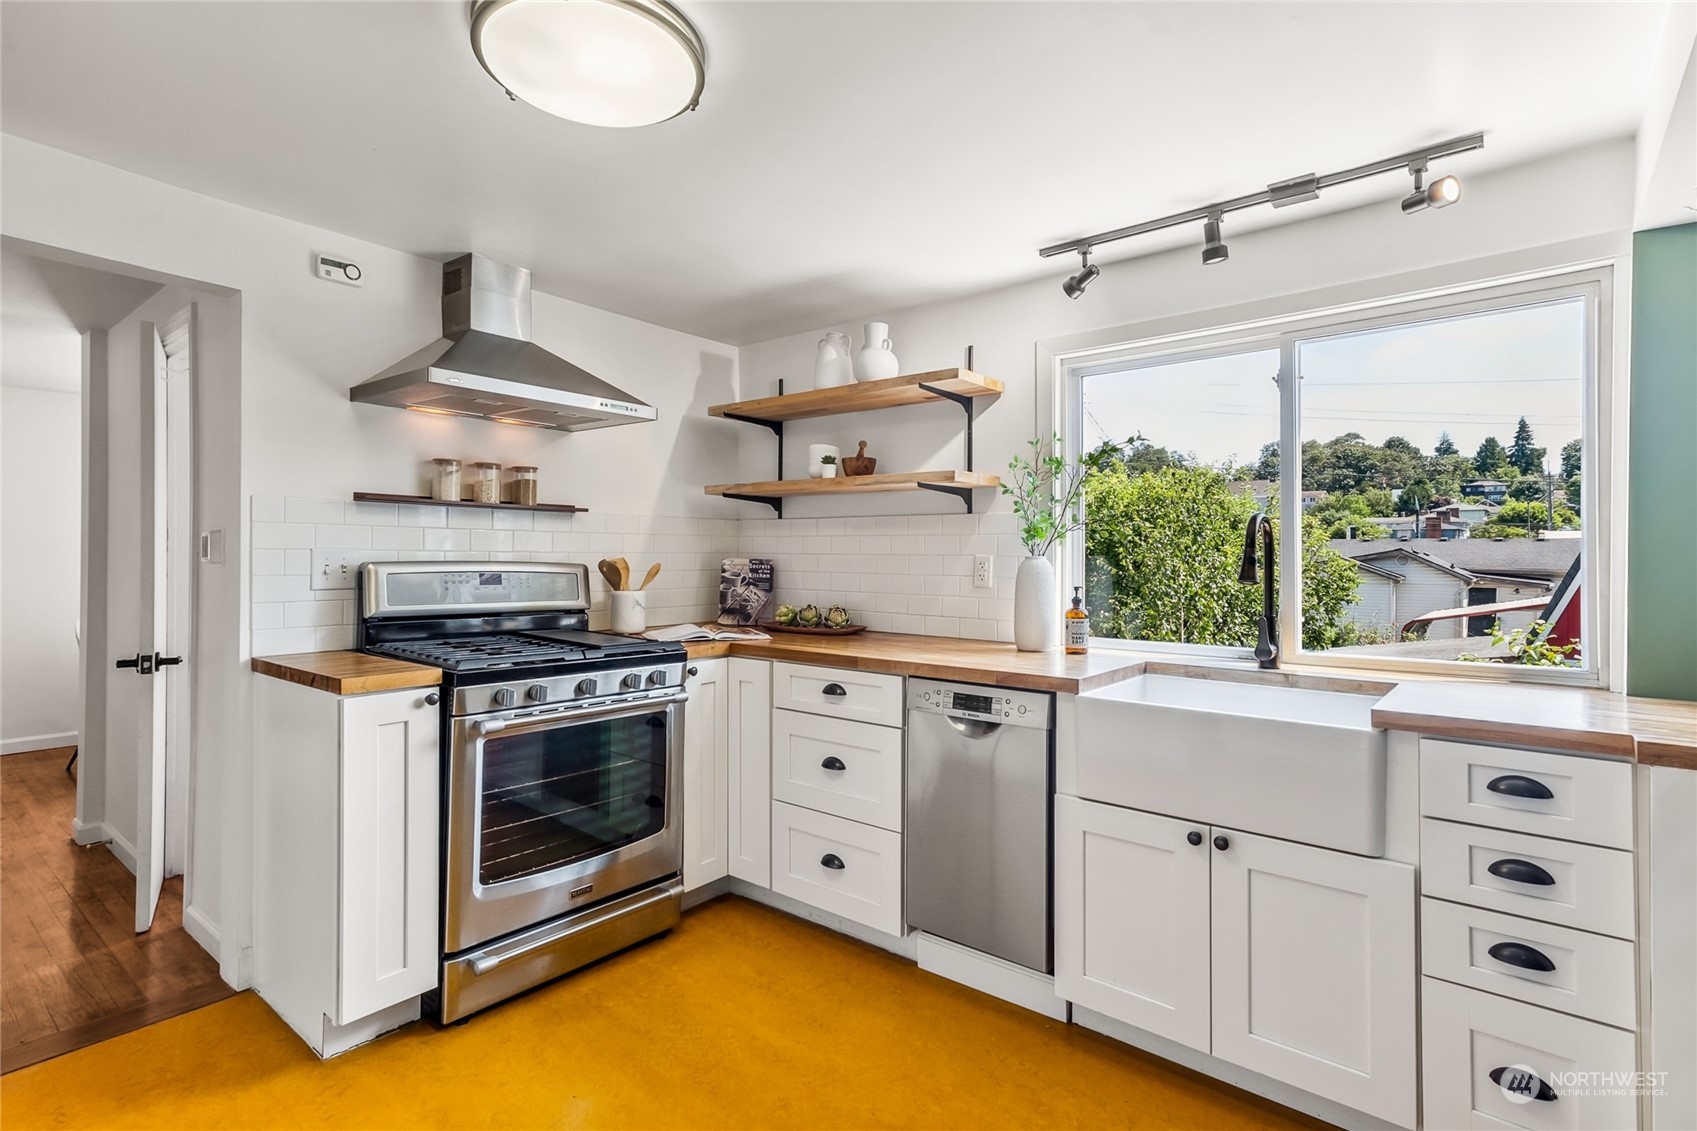
Kitchen with white cabinets, butcher-block counters, stainless appliances, farmhouse sink, and mustard-yellow floor.
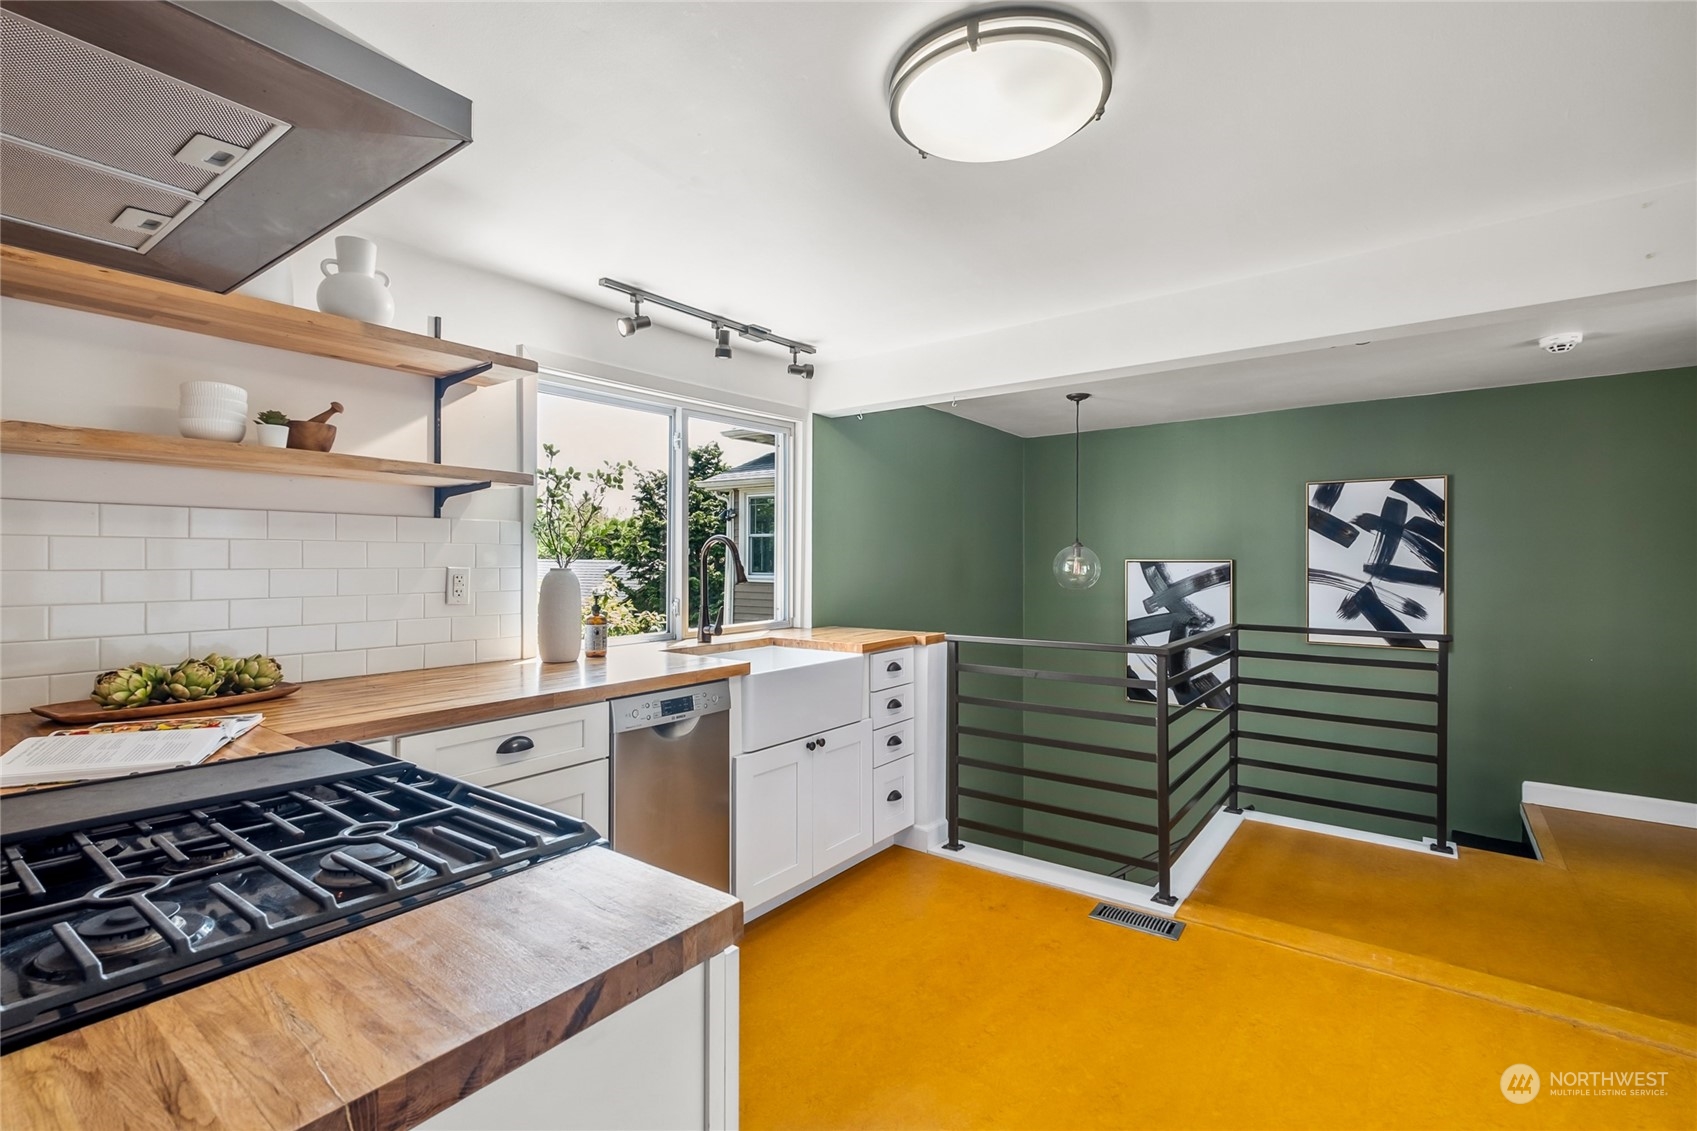
Remodeled kitchen with butcher-block counters, open shelves, gas cooktop, and green stairwell wall.
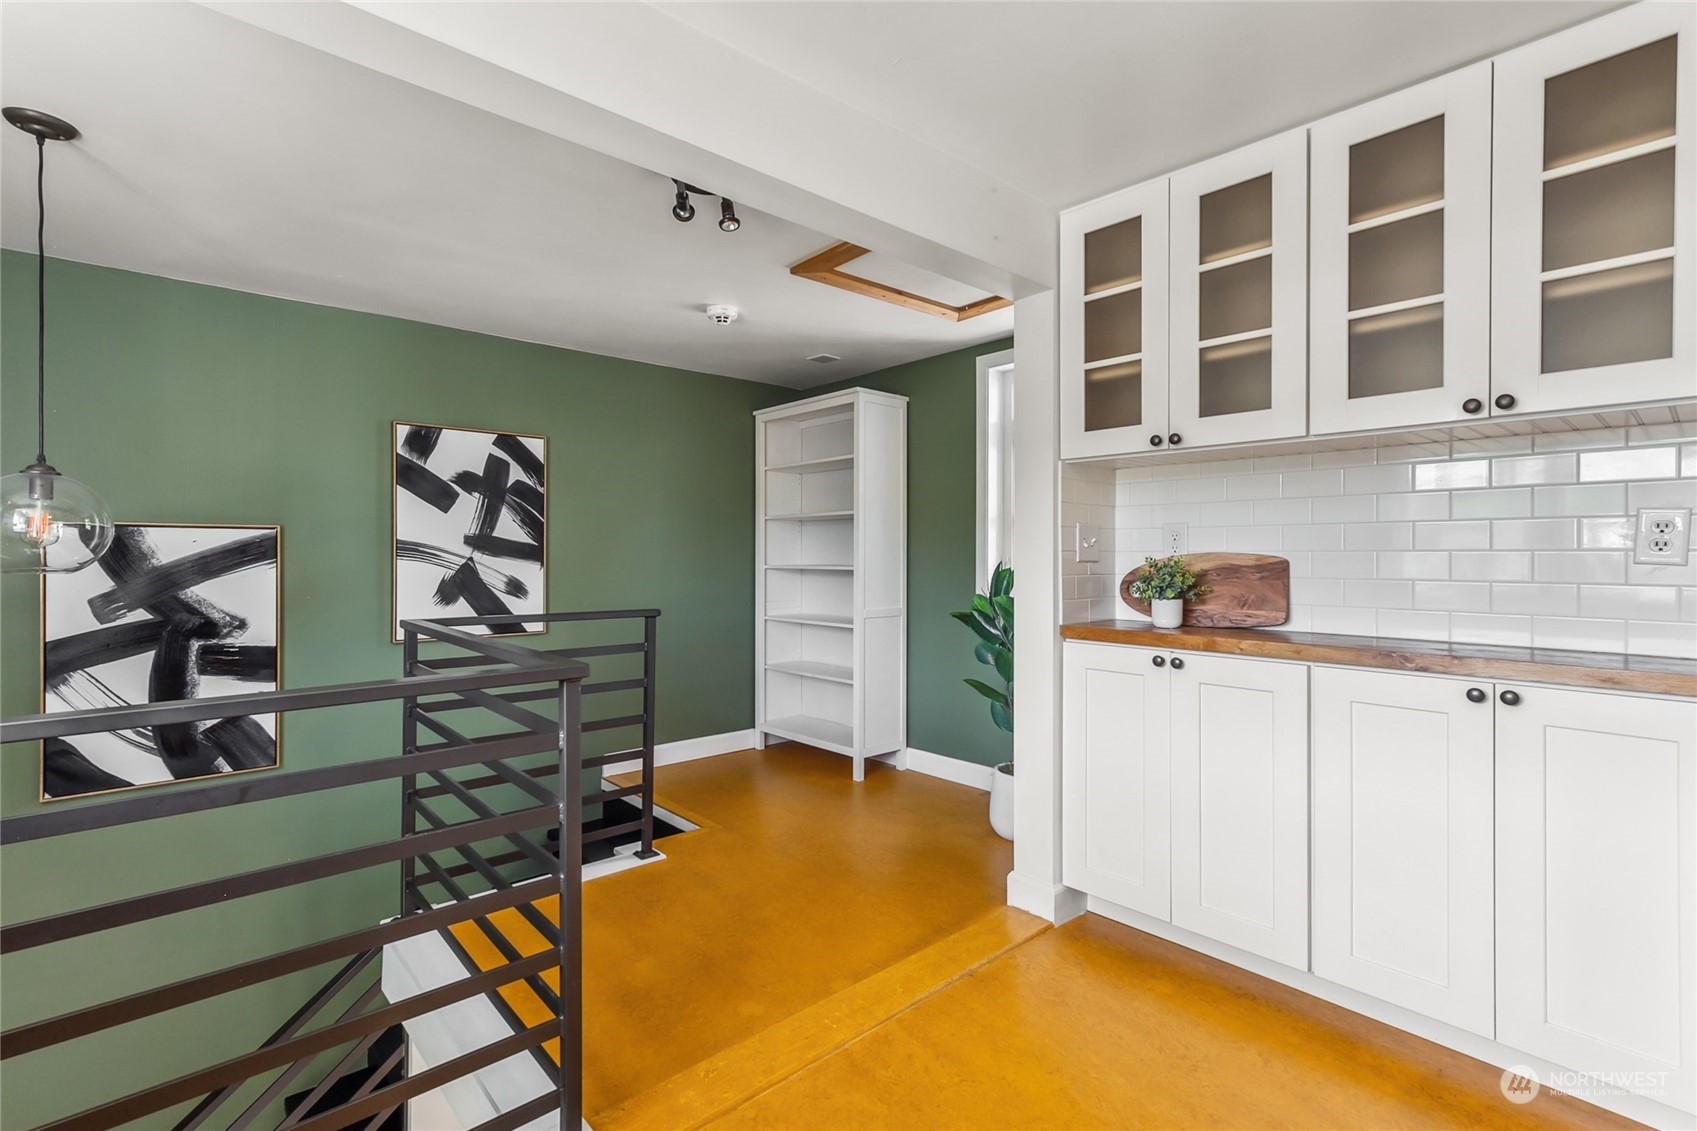
Interior landing with white built-in cabinets, a wood countertop, green wall, and dark metal stair railing.
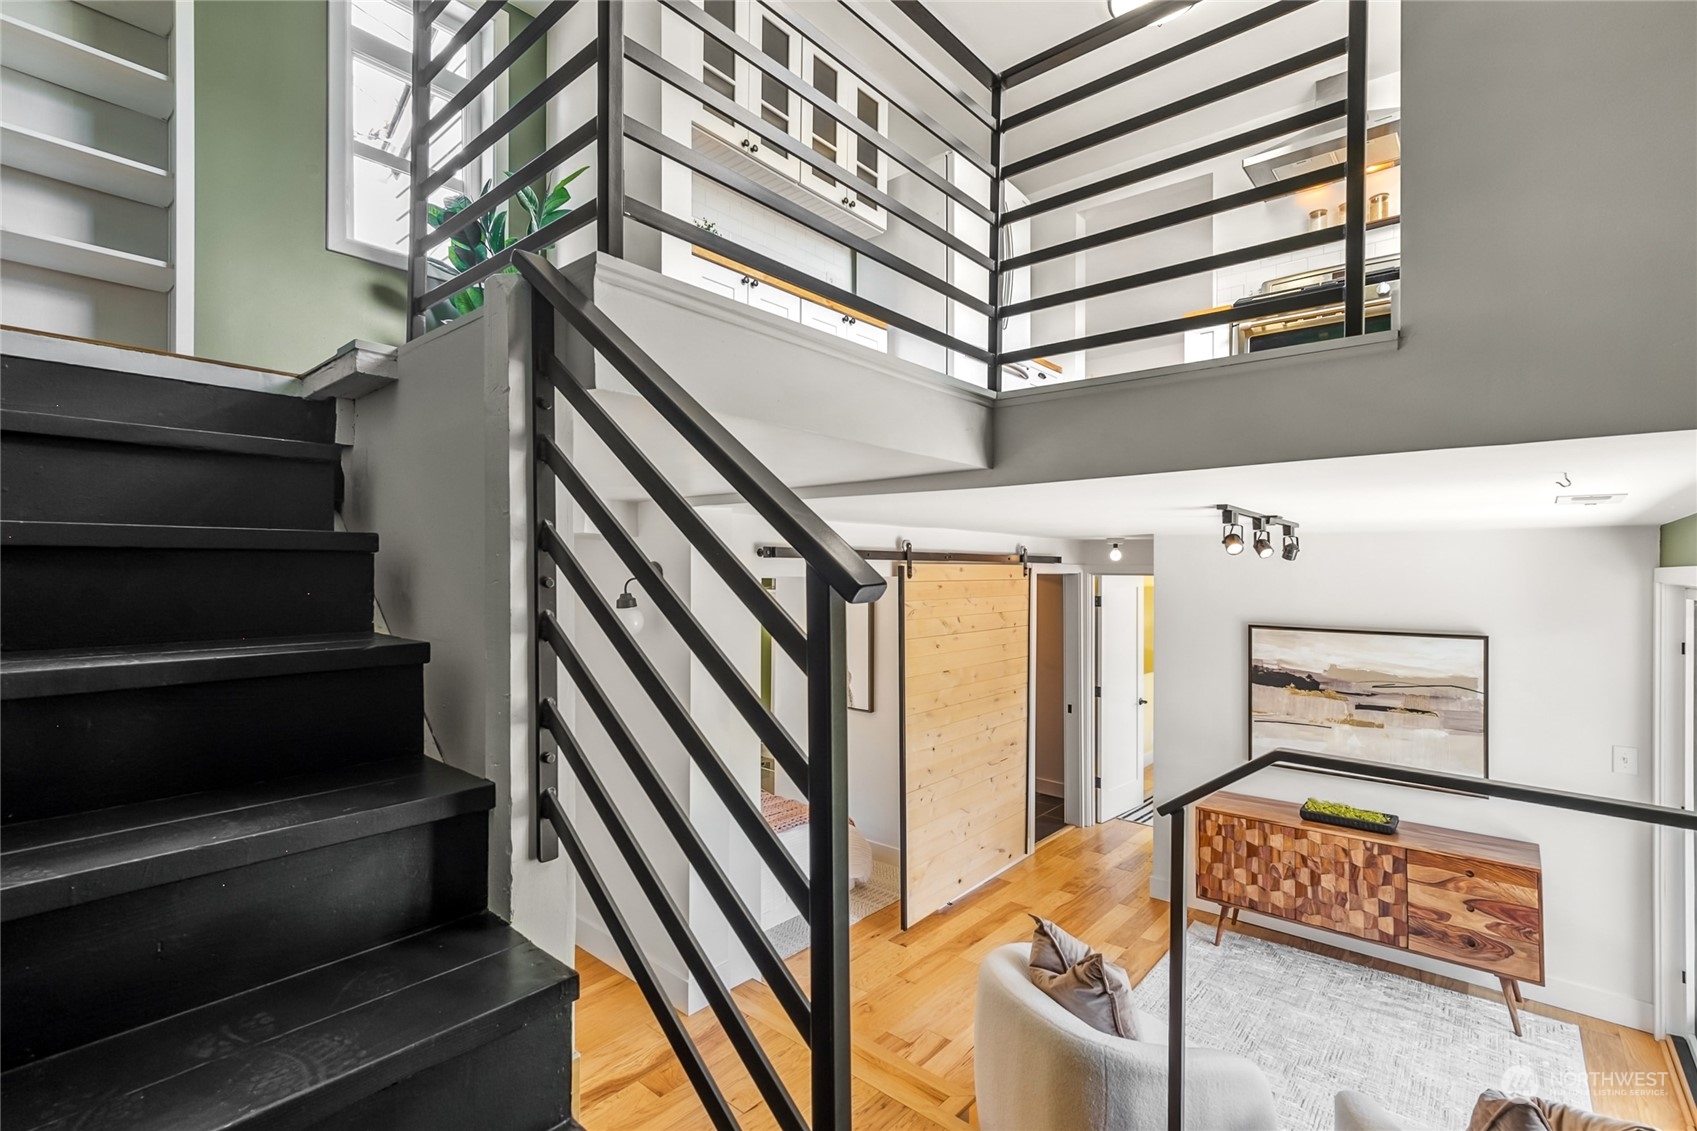
Open interior with black staircase and railings, hardwood floors, and a furnished living area.
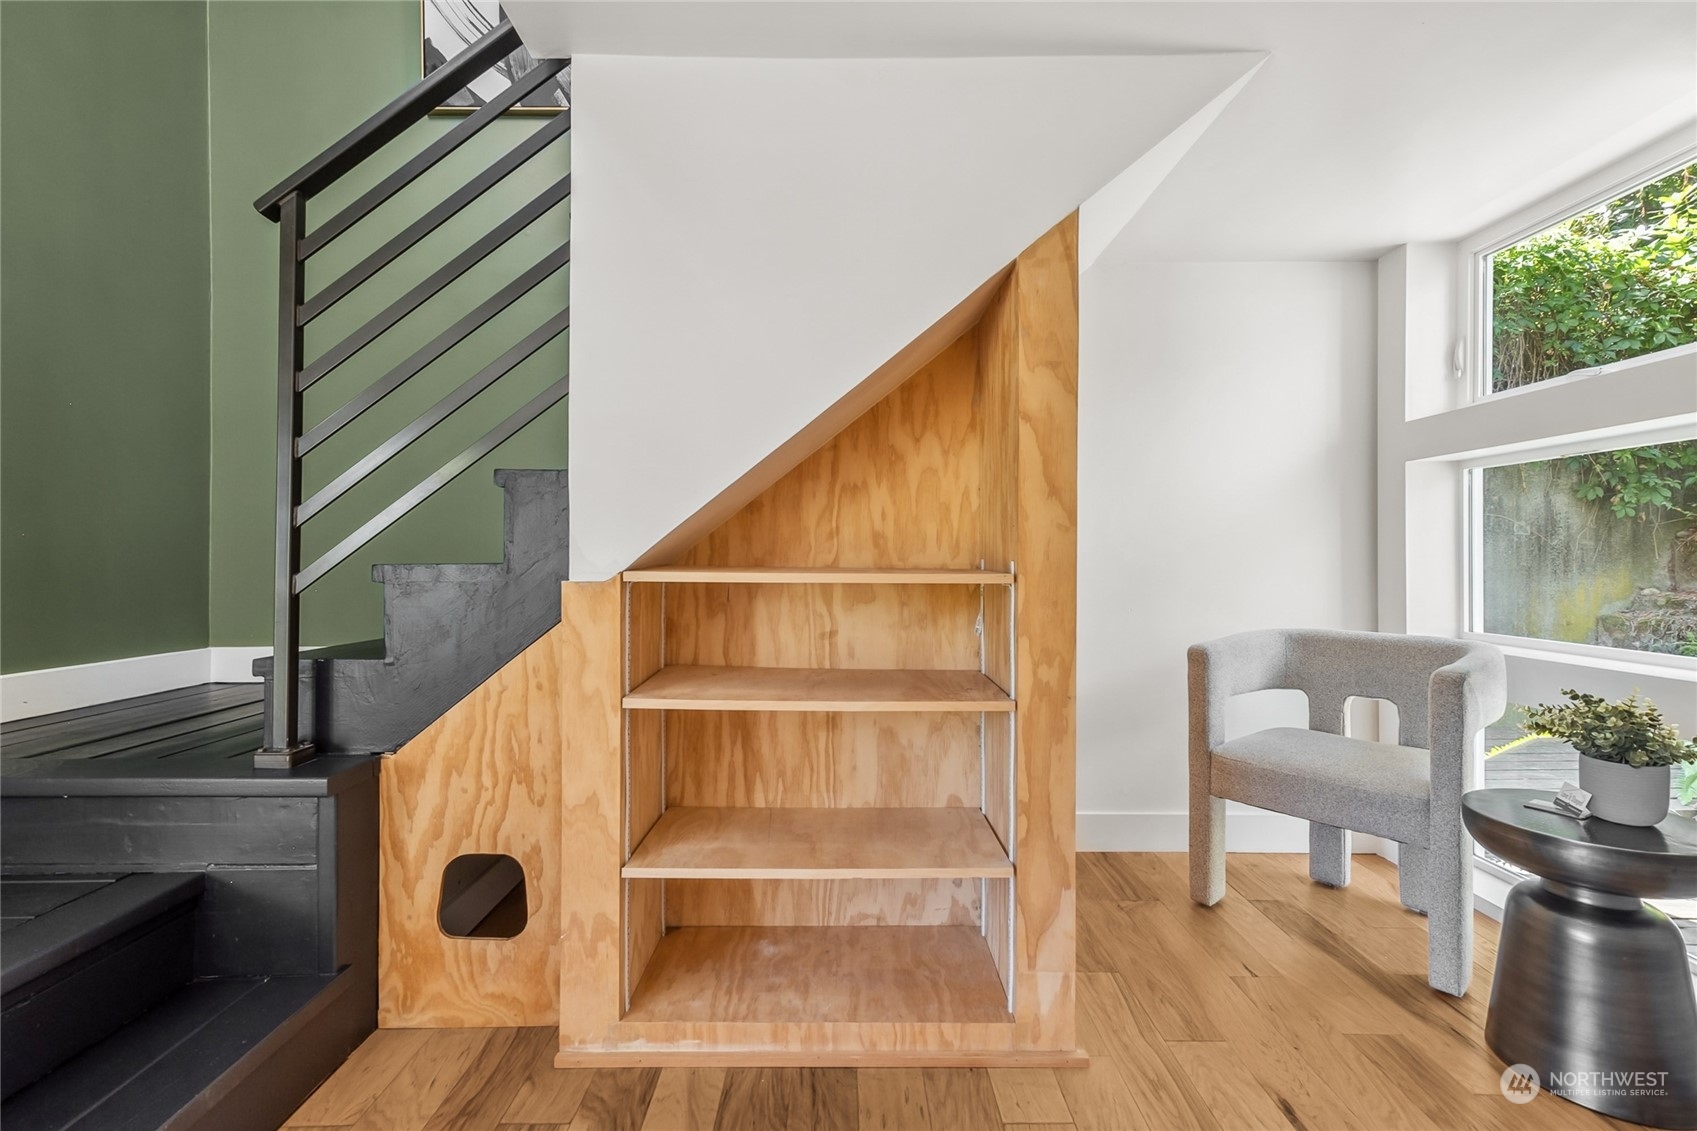
Under-stair plywood shelving beside a black staircase, with a gray chair by large windows.
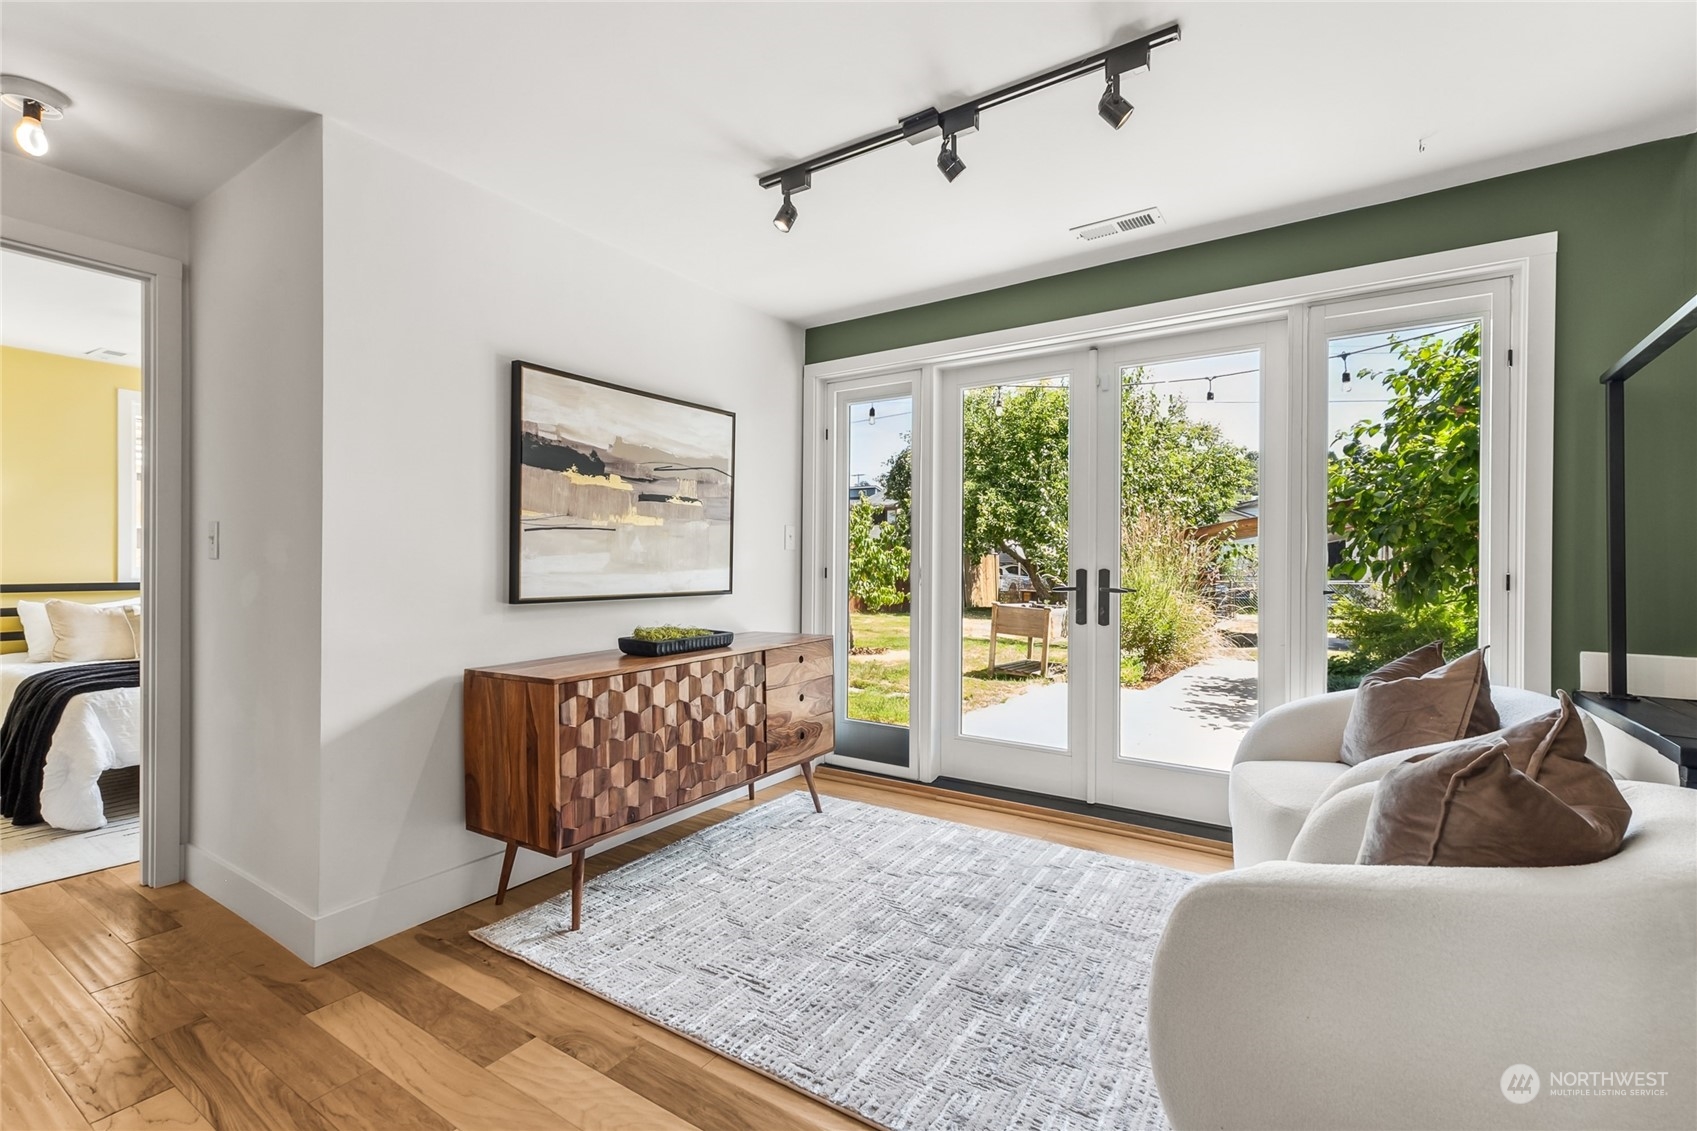
Furnished living room with glass doors opening to a leafy backyard and a geometric wood sideboard.
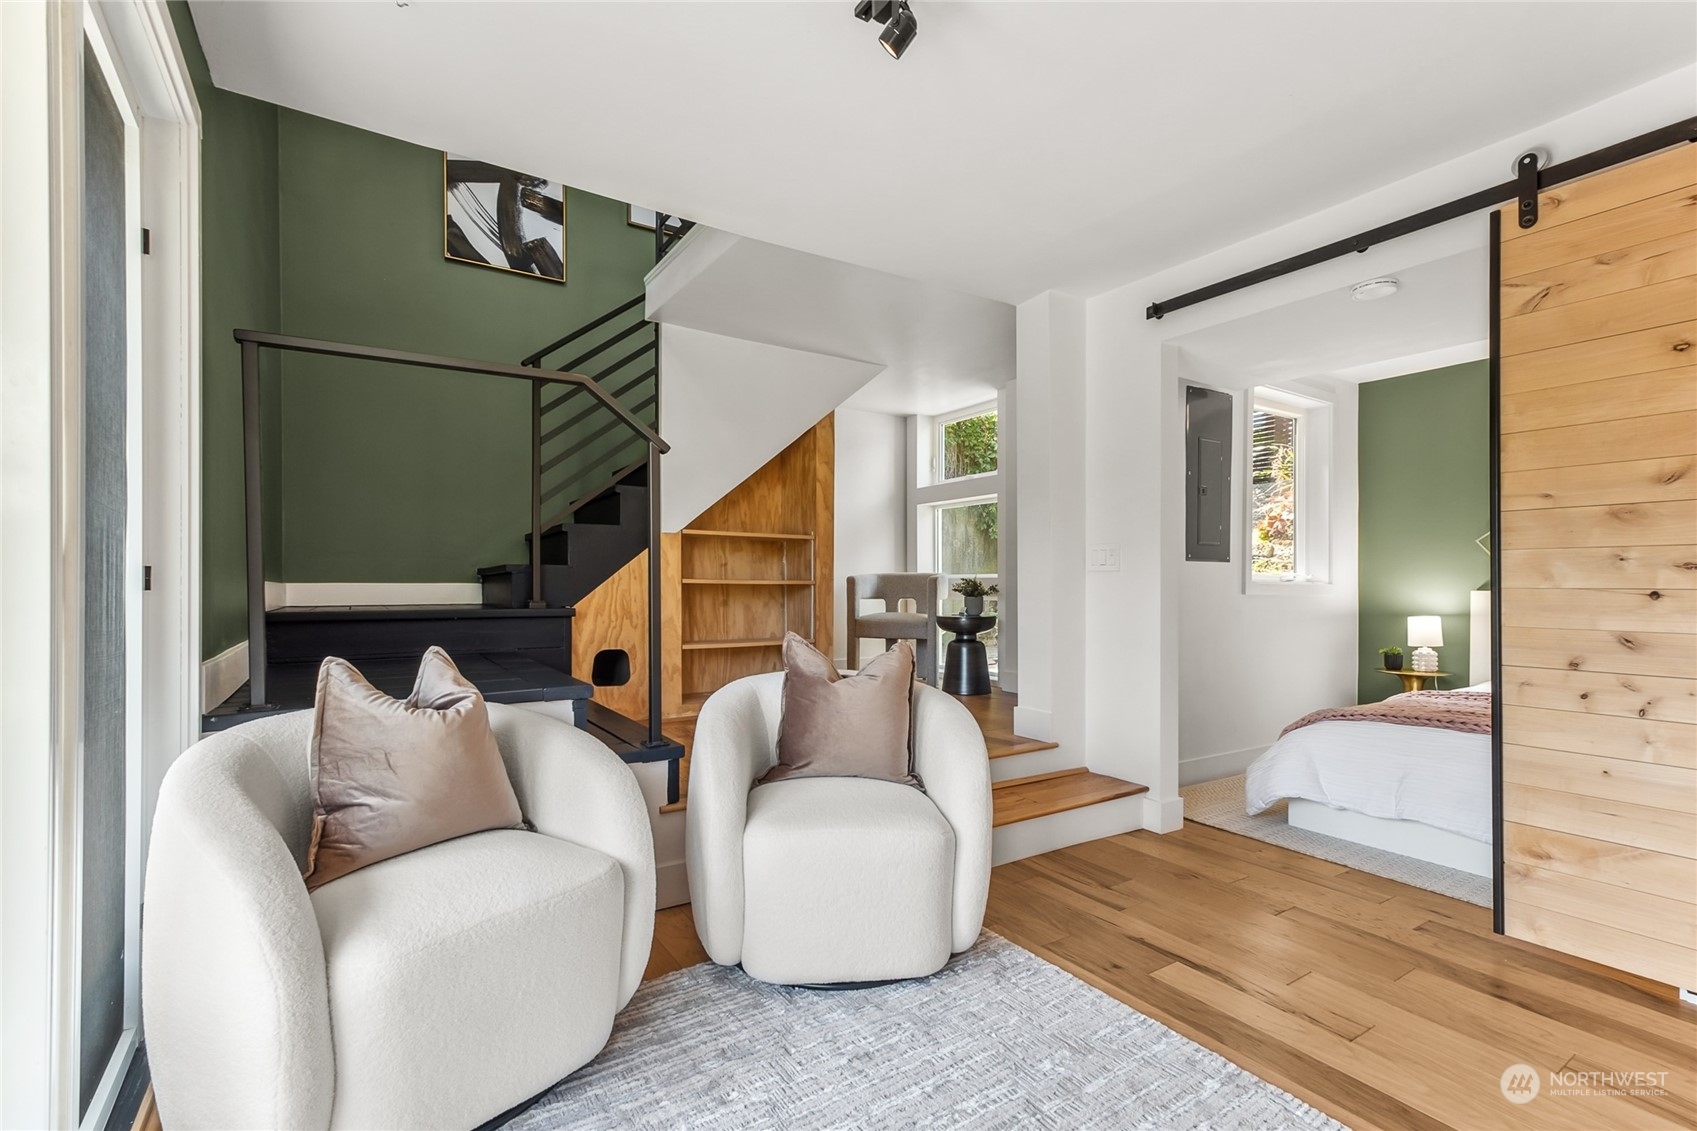
Staged living area with white chairs, a dark staircase, and a wood sliding door to the bedroom.
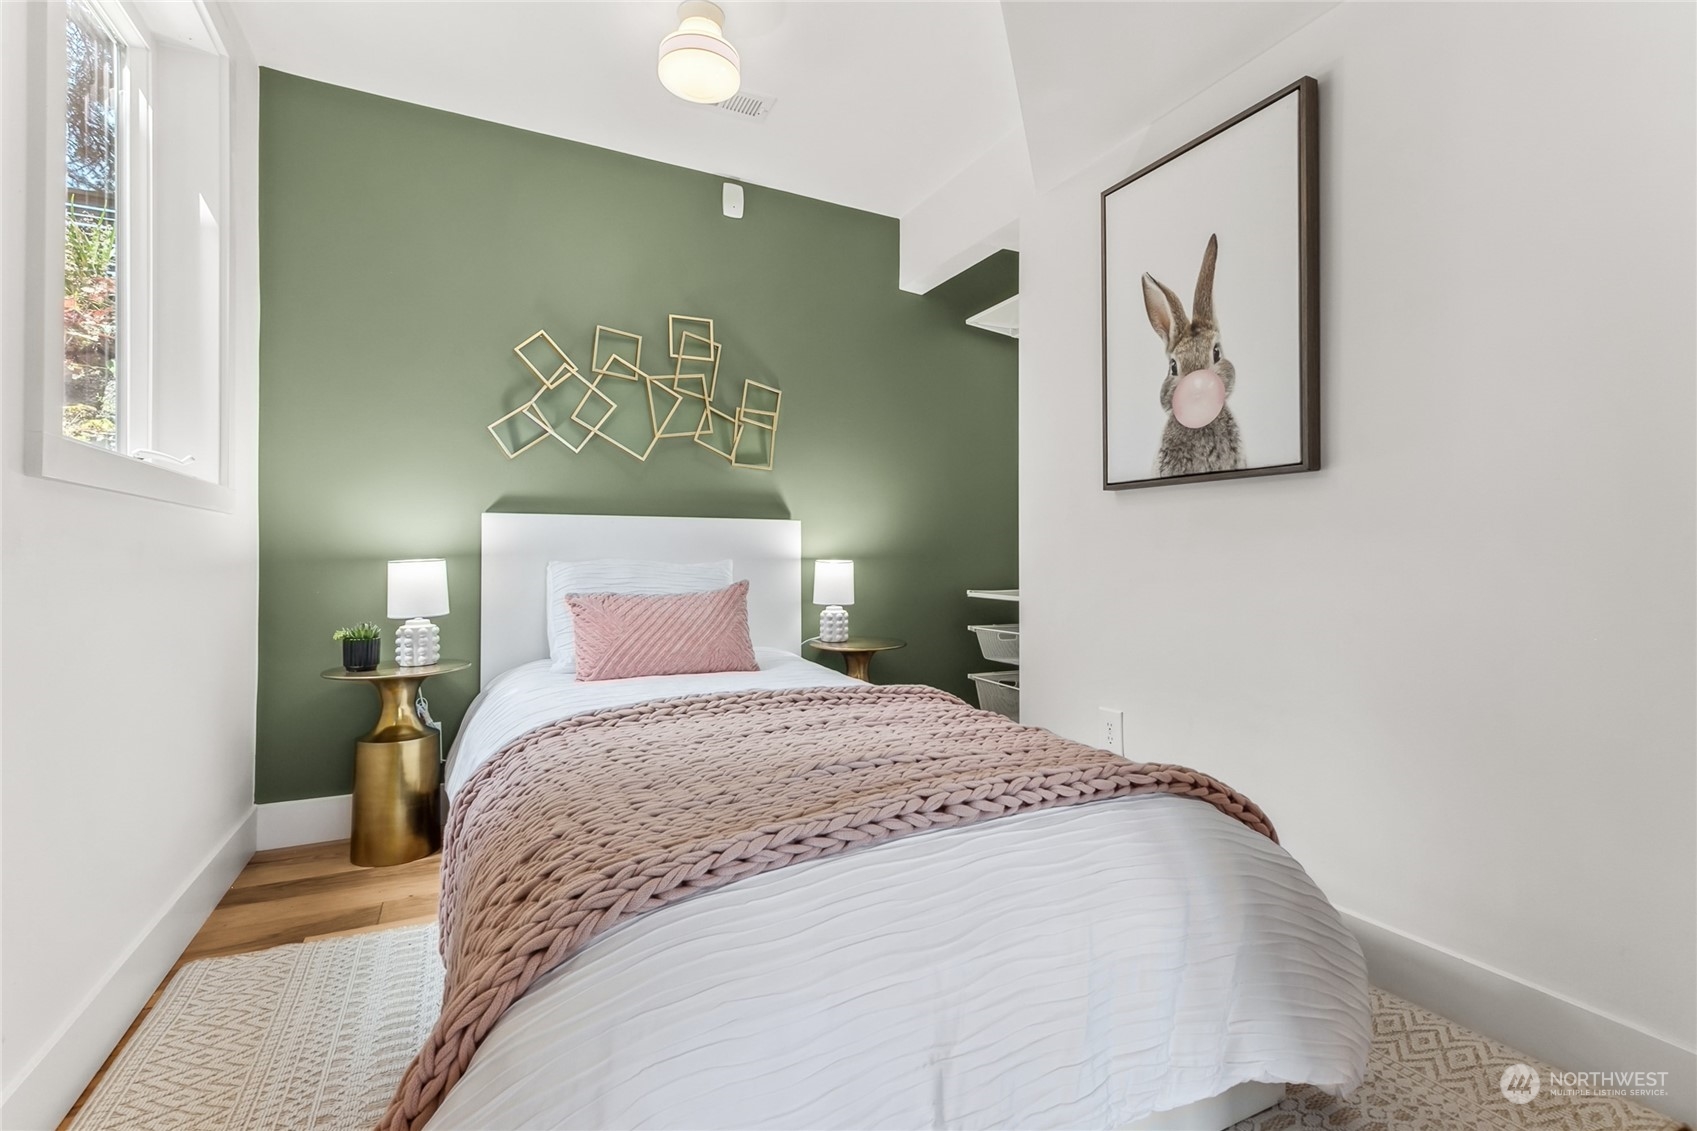
Staged bedroom with a sage green accent wall, white bed, and chunky blush knit blanket.
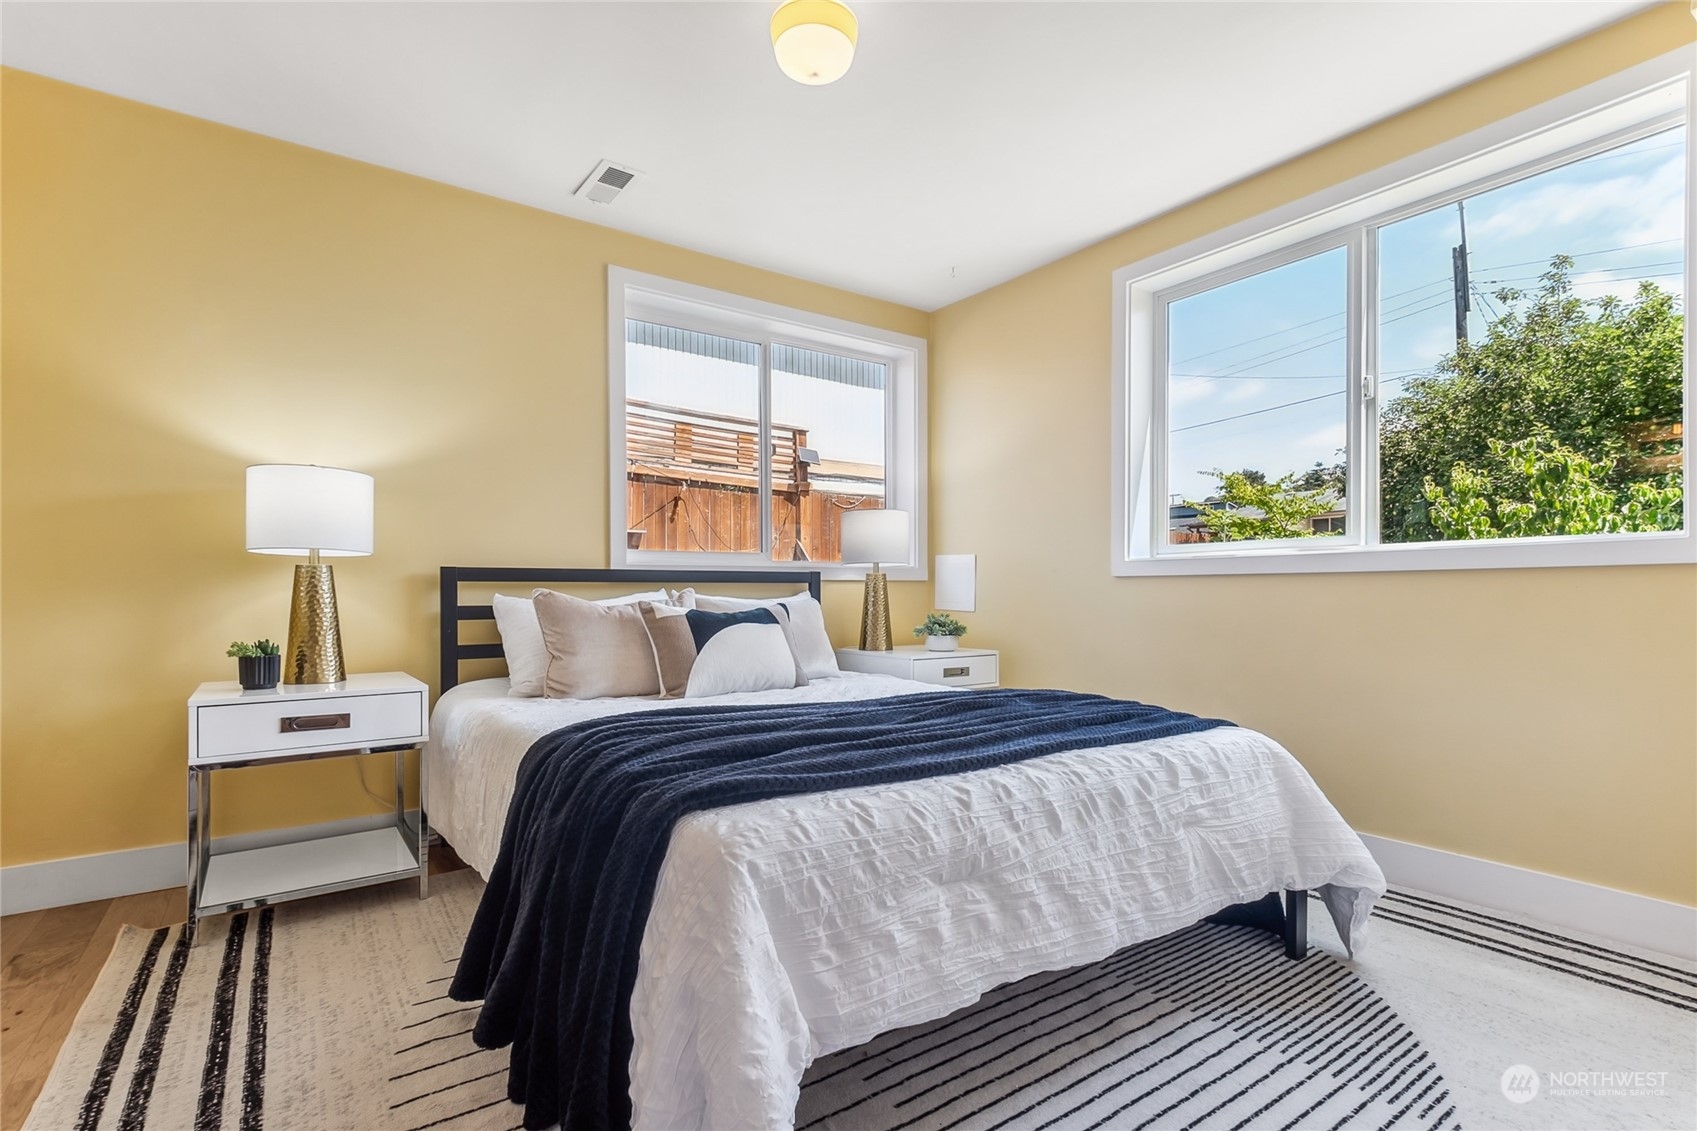
Staged bedroom with mustard-yellow walls, a bed with a navy throw, and two large windows.
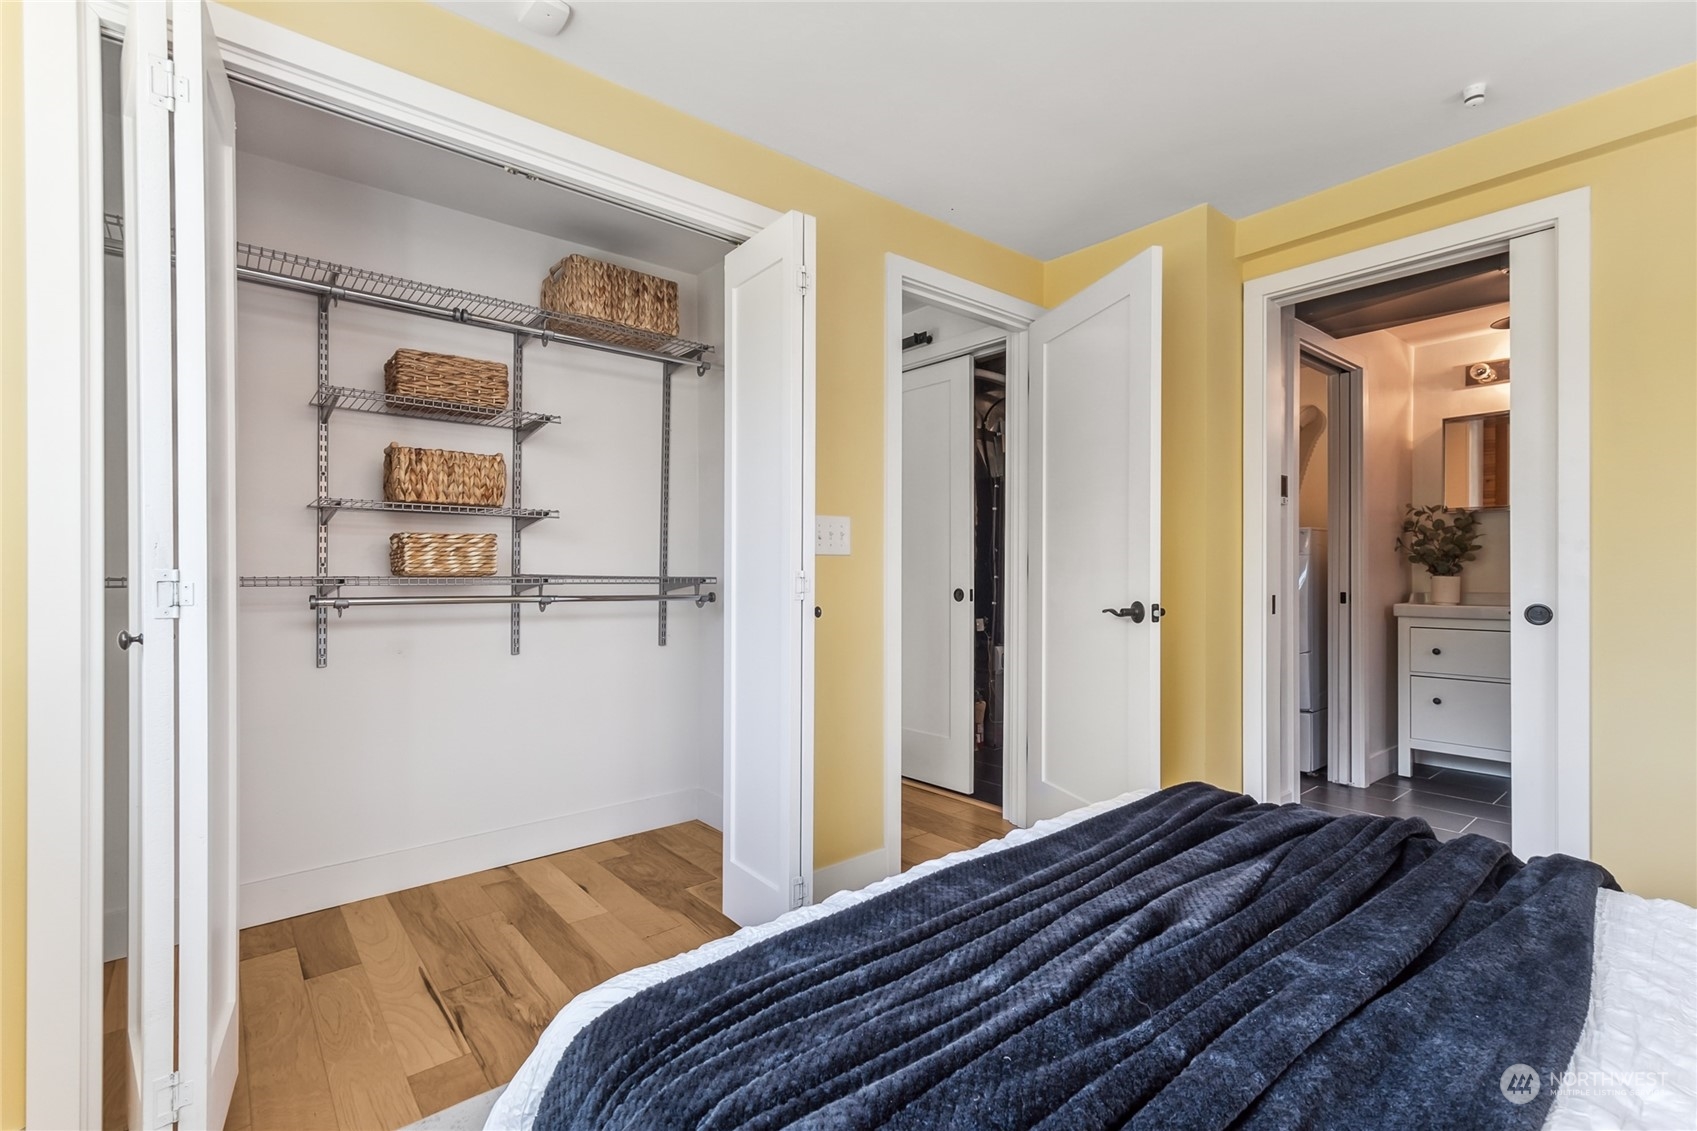
Bedroom with an open, basket-lined closet, yellow walls, and a dark navy blanket on the bed.
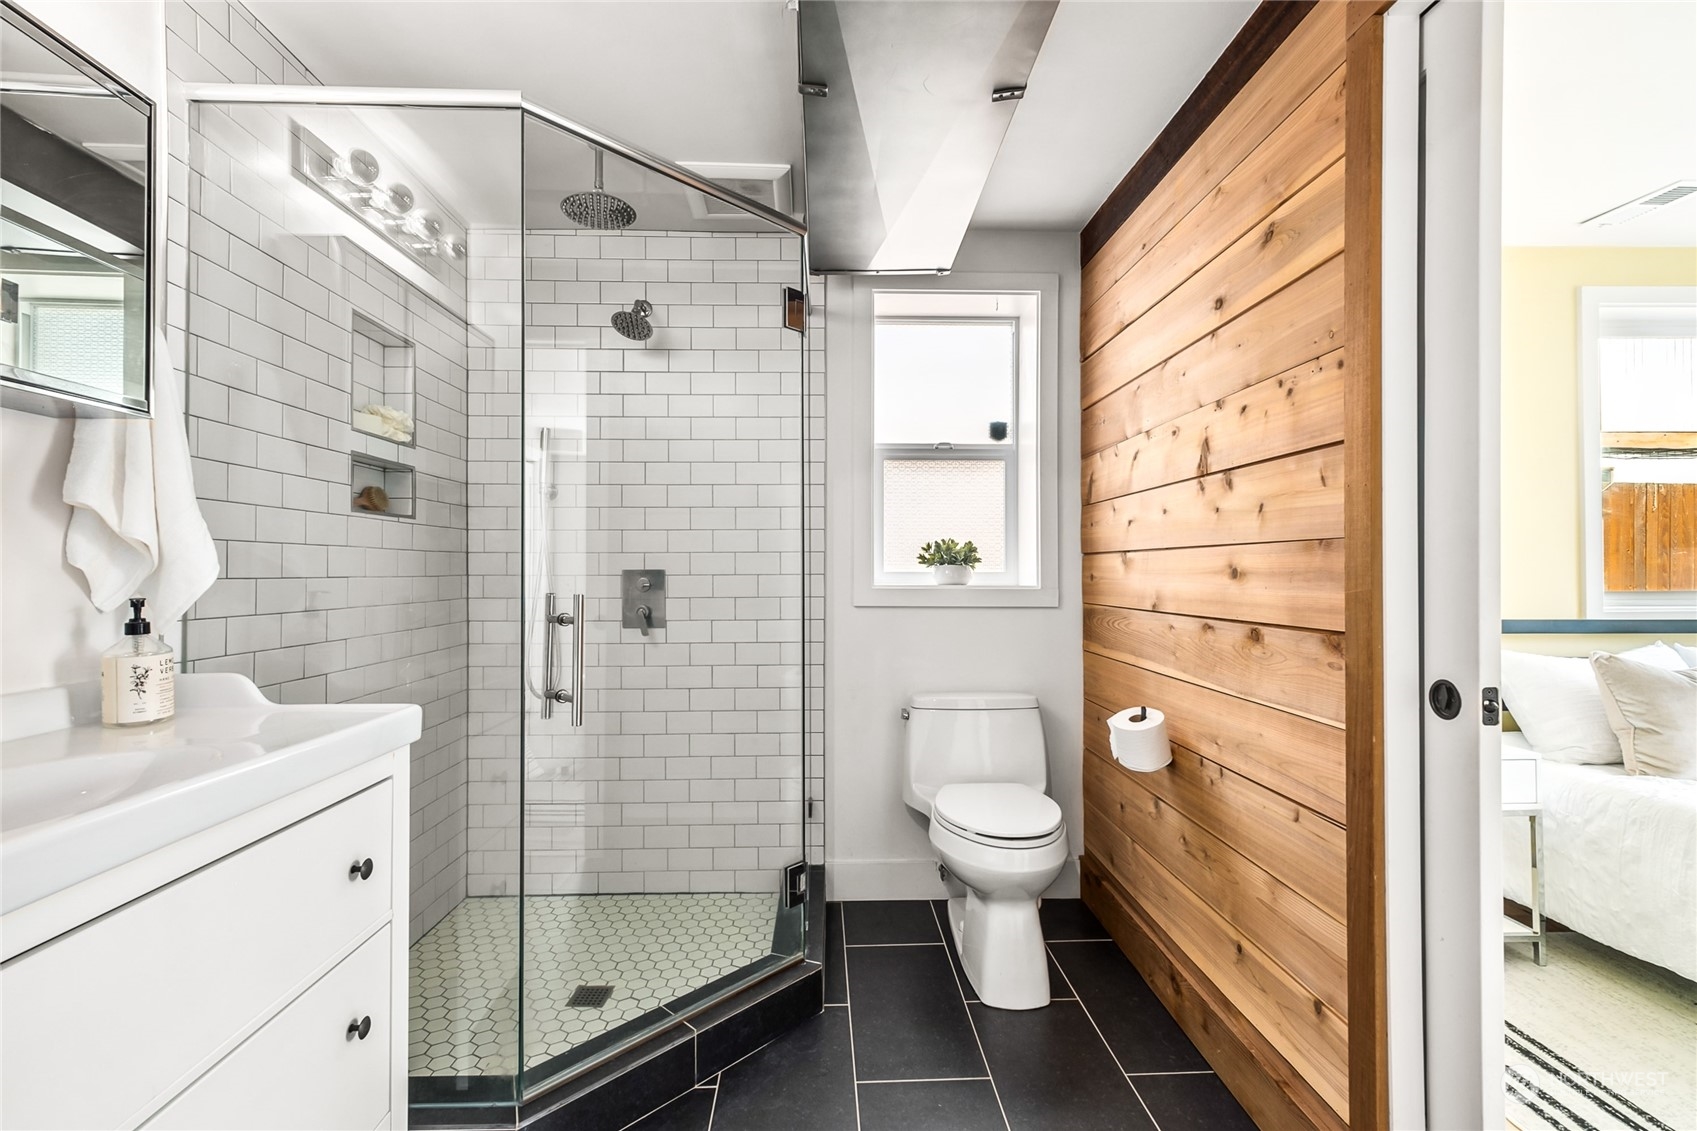
Bathroom with a glass shower, white subway tile, and a warm wood-plank accent wall.
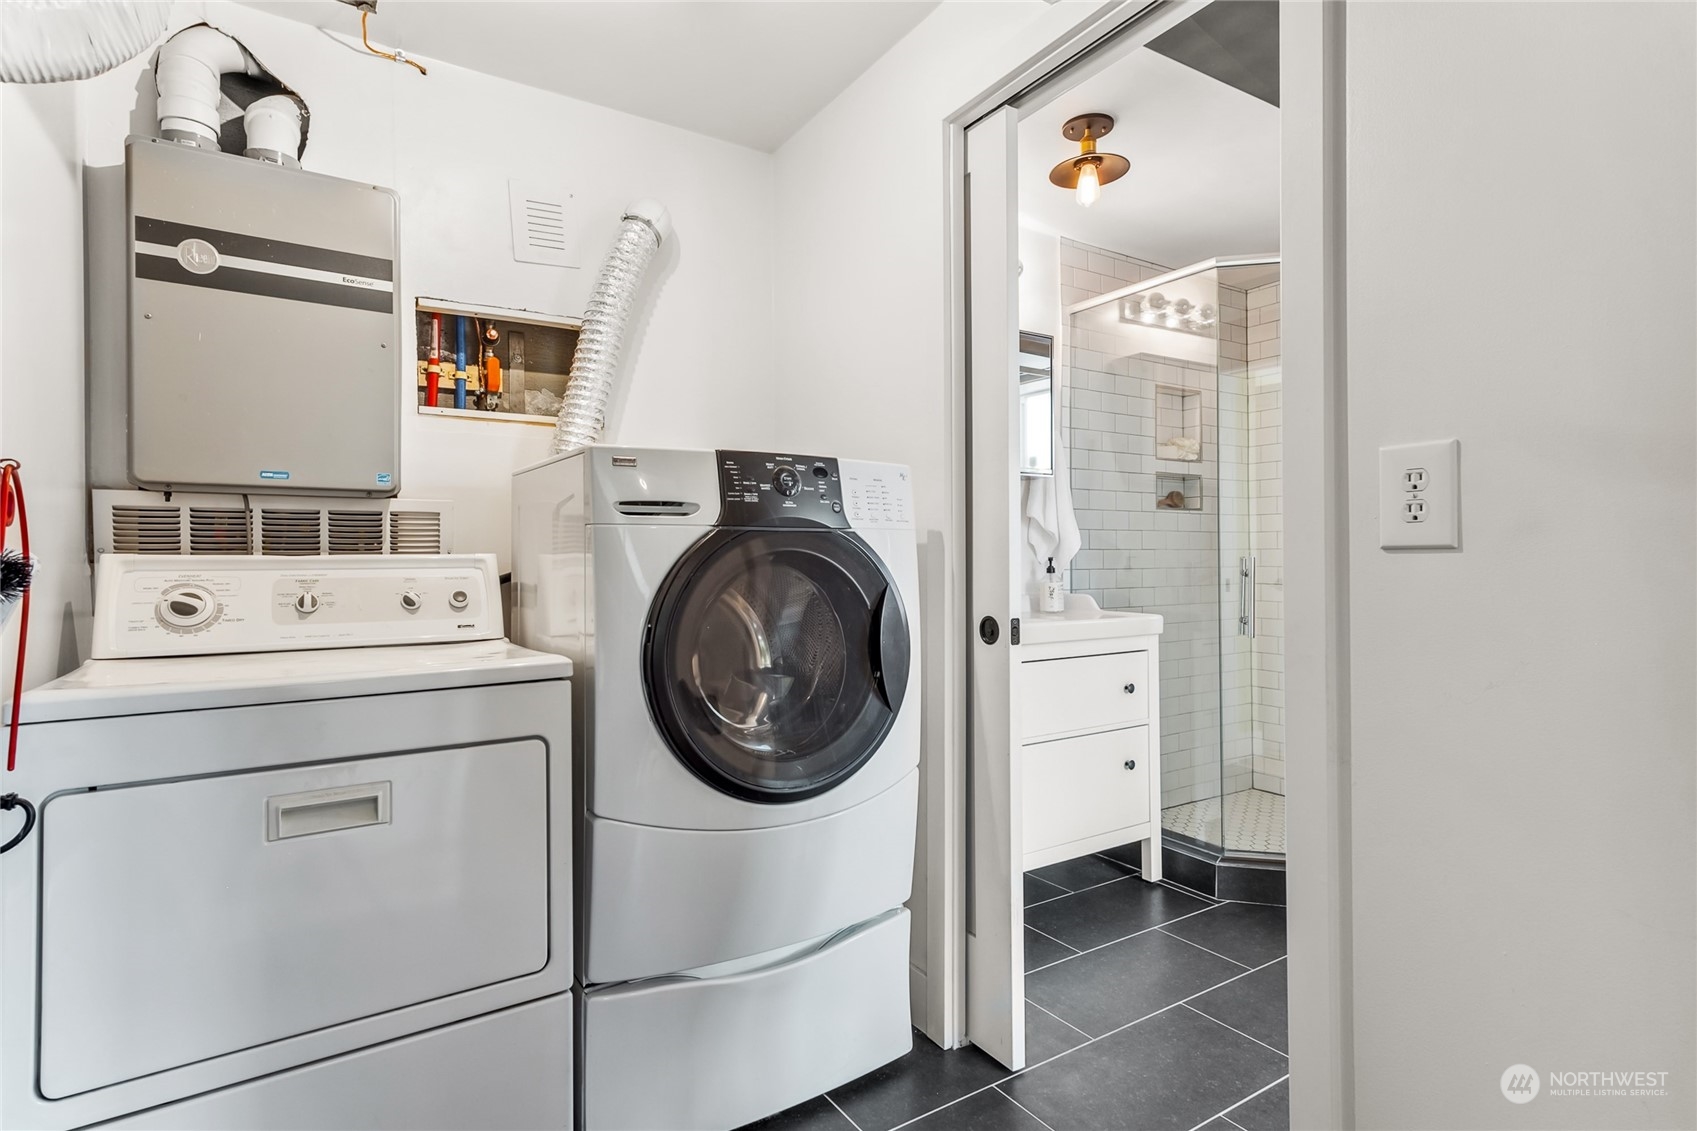
Laundry room with washer and dryer beside a bathroom with a glass-enclosed subway-tile shower.
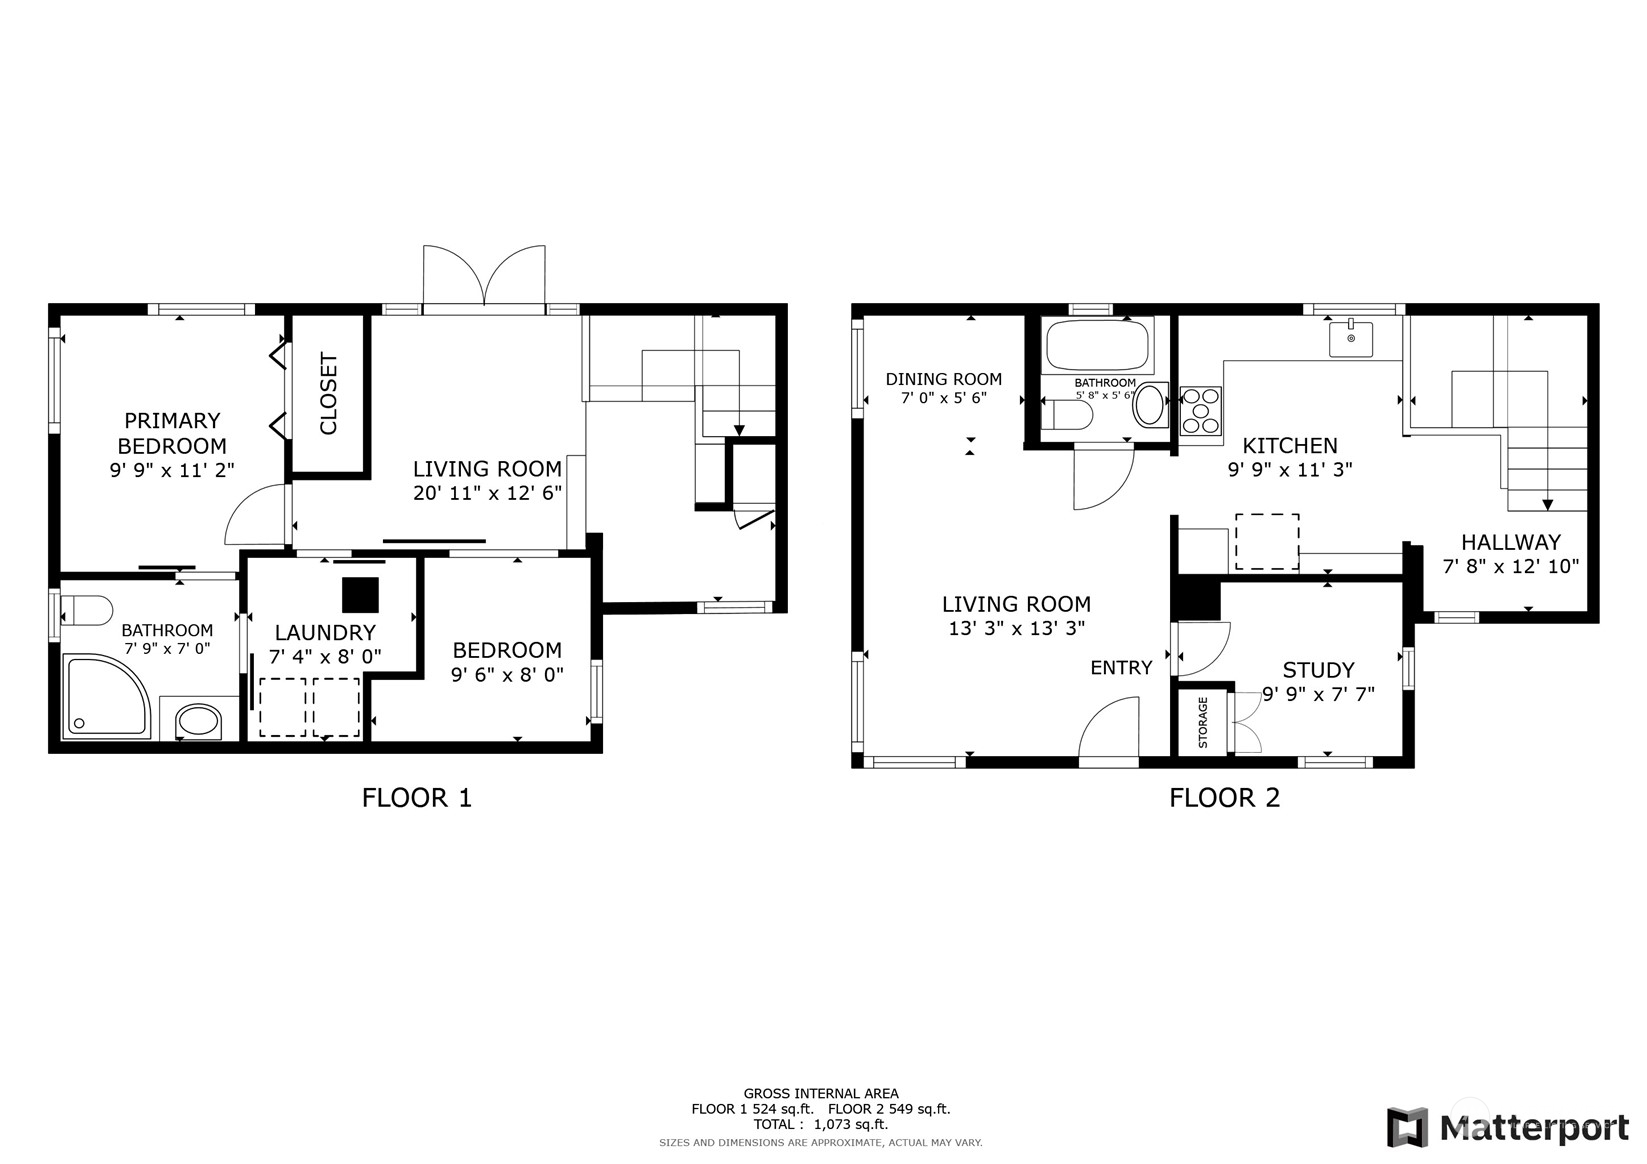
Two-floor home plan with labeled rooms and dimensions; total area is 1,073 square feet.
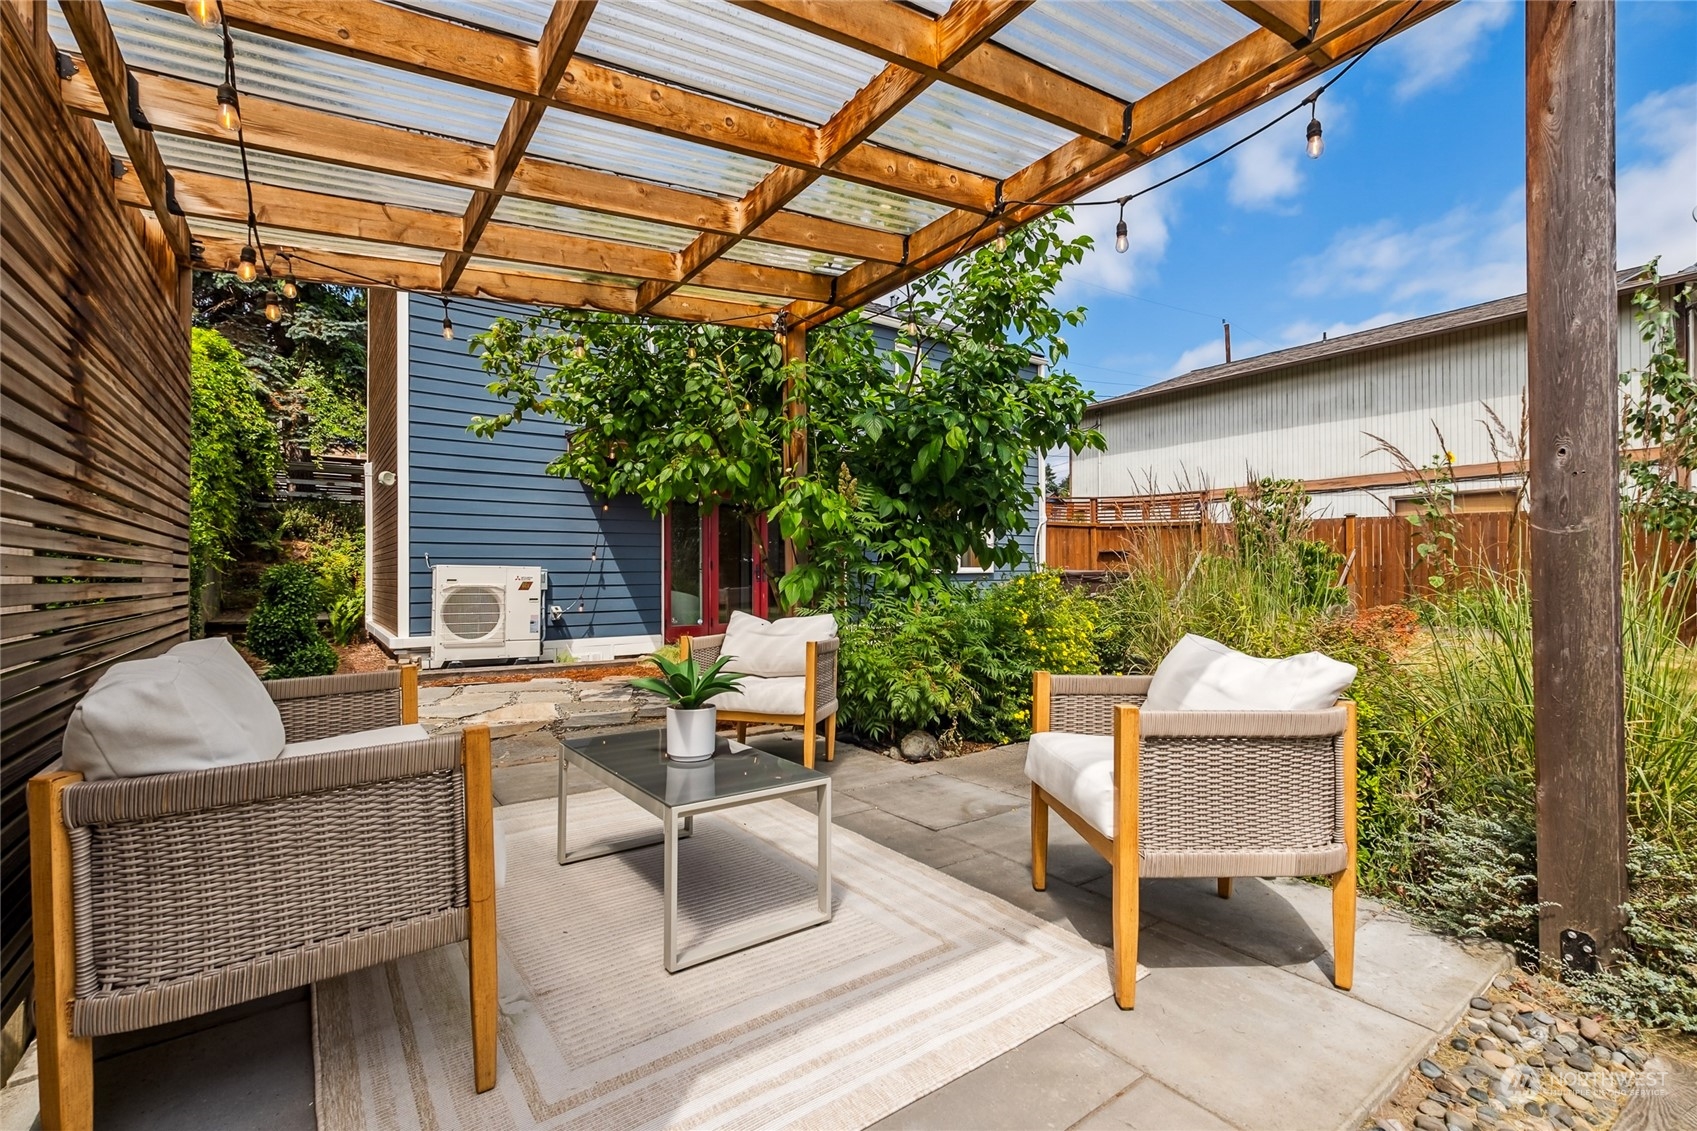
Patio seating beneath a timber pergola, with cushioned wicker chairs, string lights, and lush garden plantings.
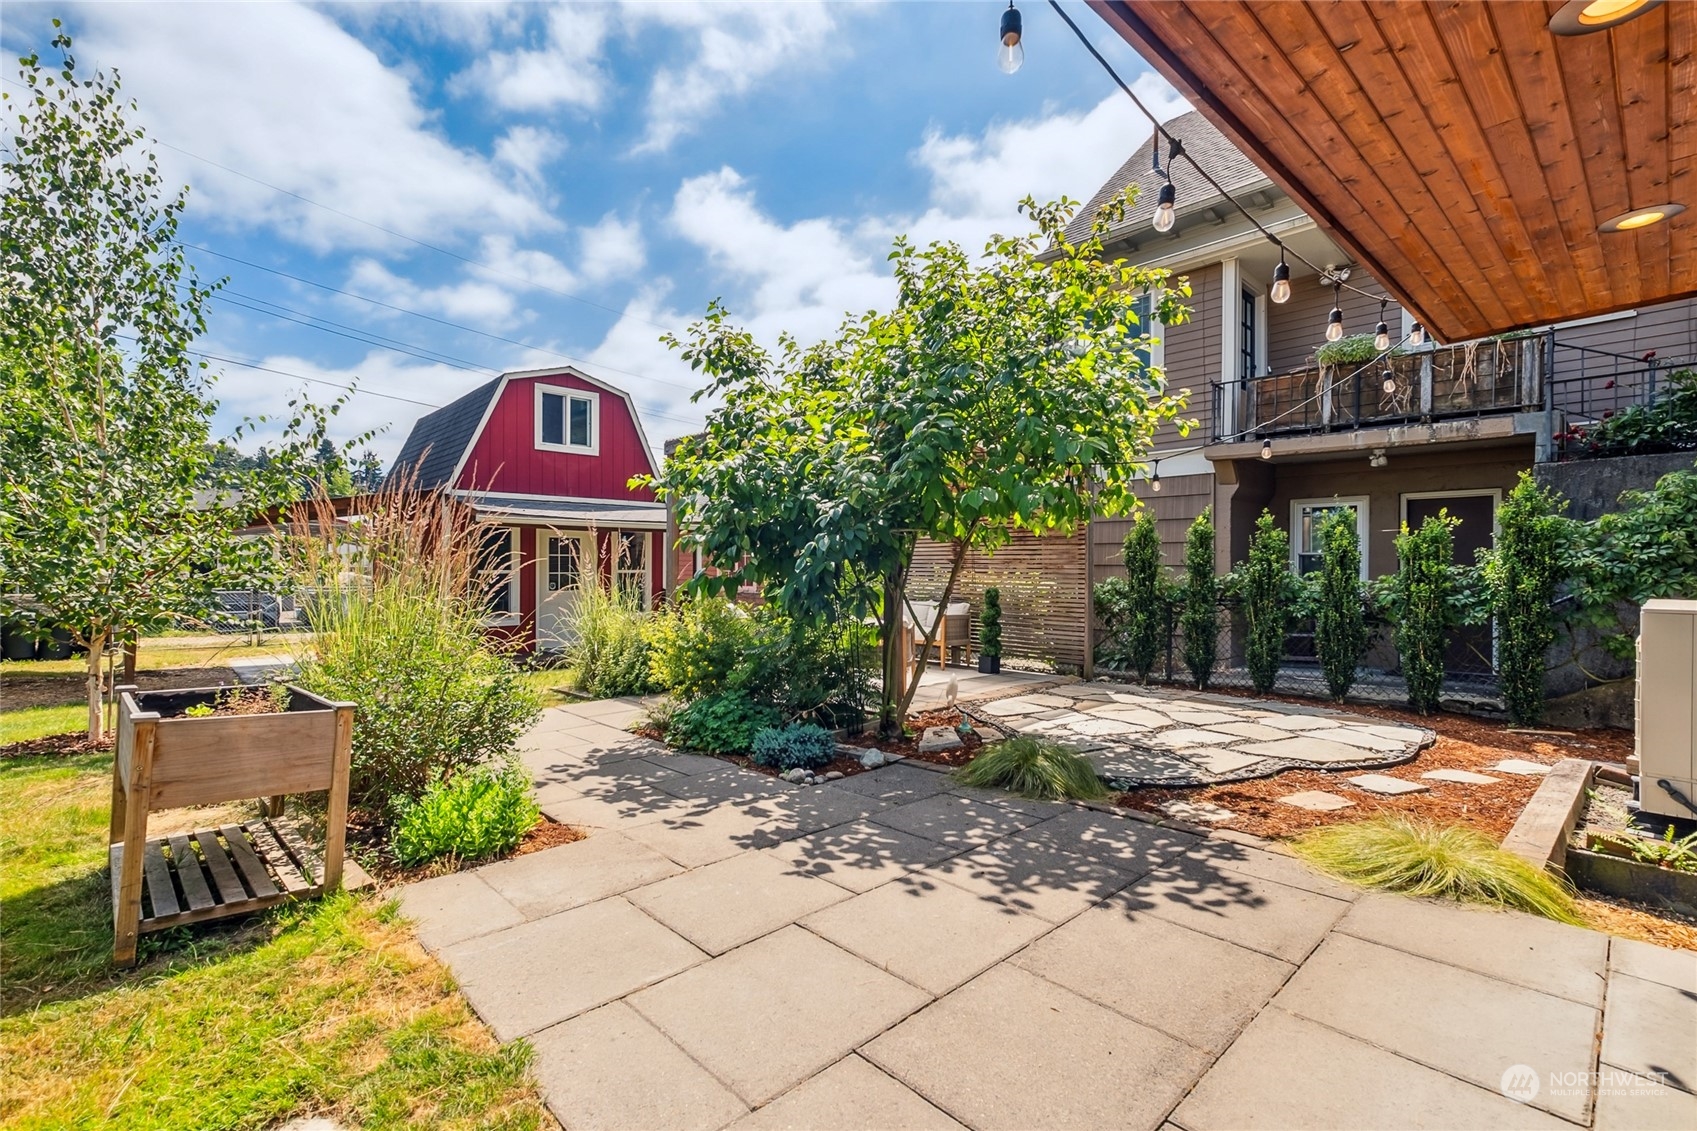
Backyard patio with stone paving, a string-lit covered deck, garden beds, and a red outbuilding.
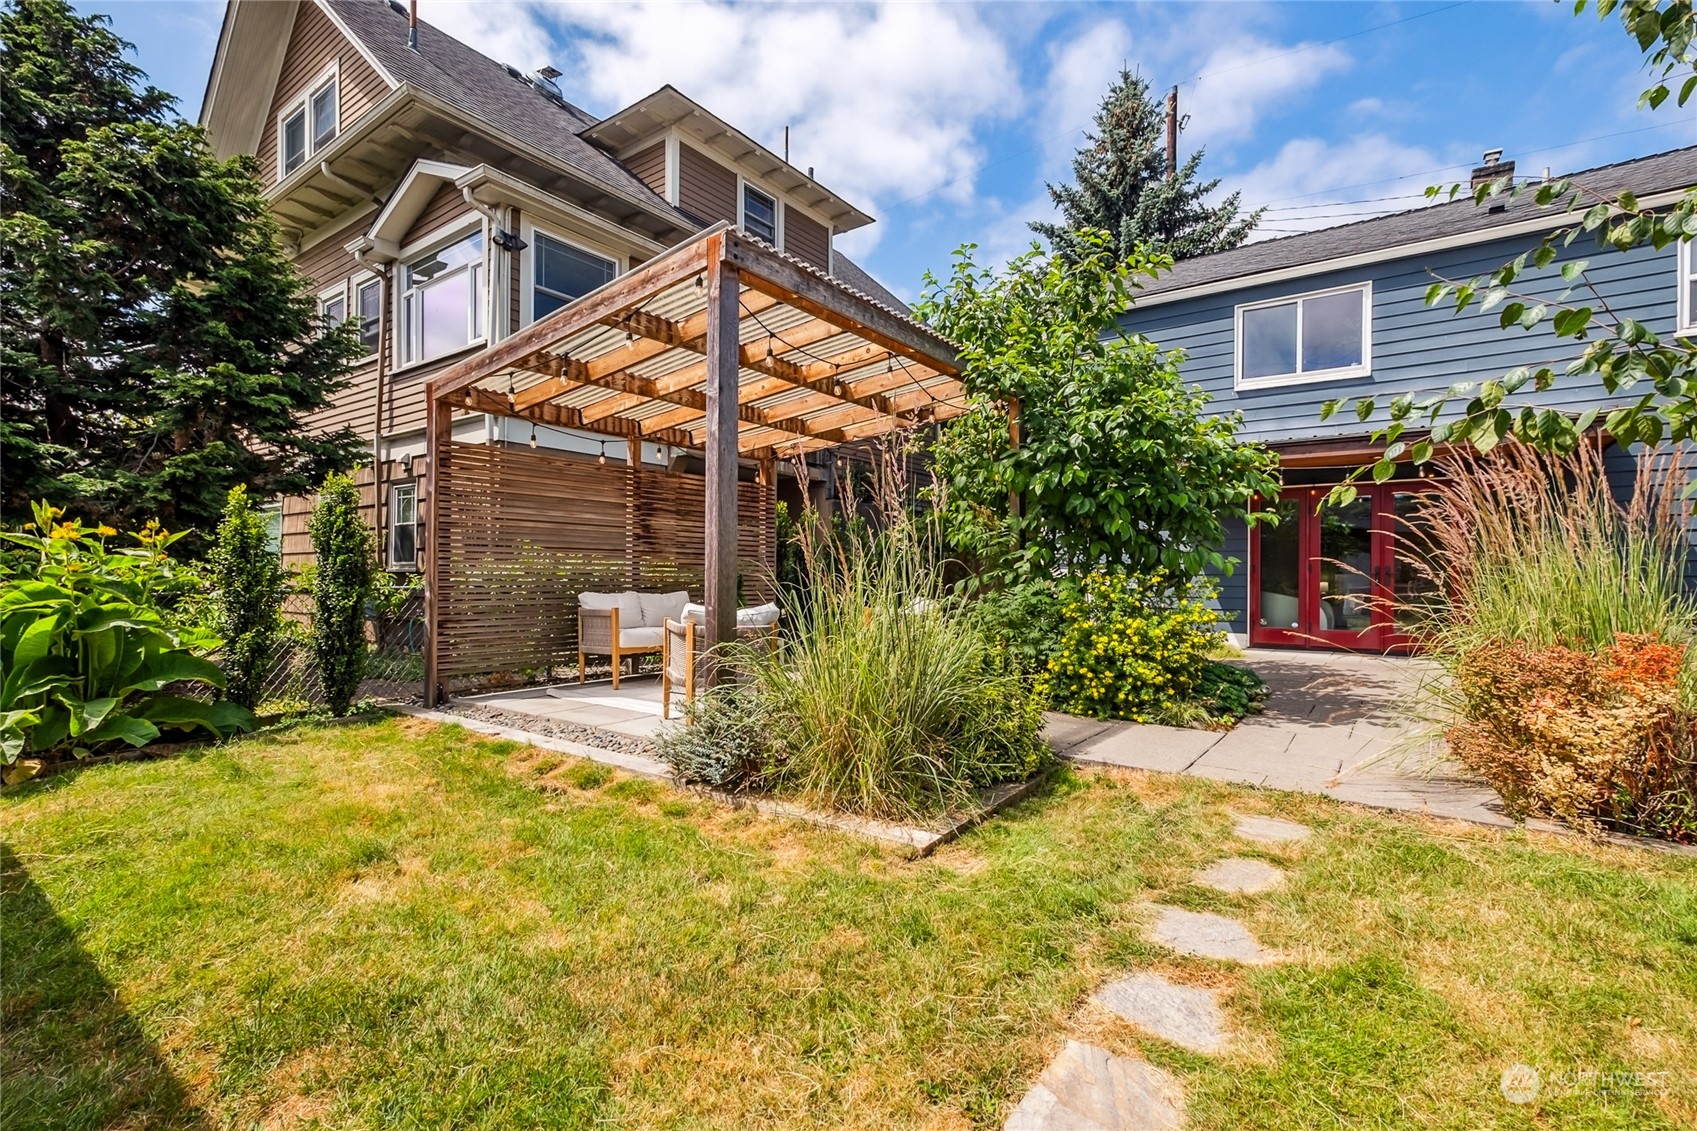
House backyard with a pergola-covered seating area, landscaped garden, and stepping-stone lawn path.
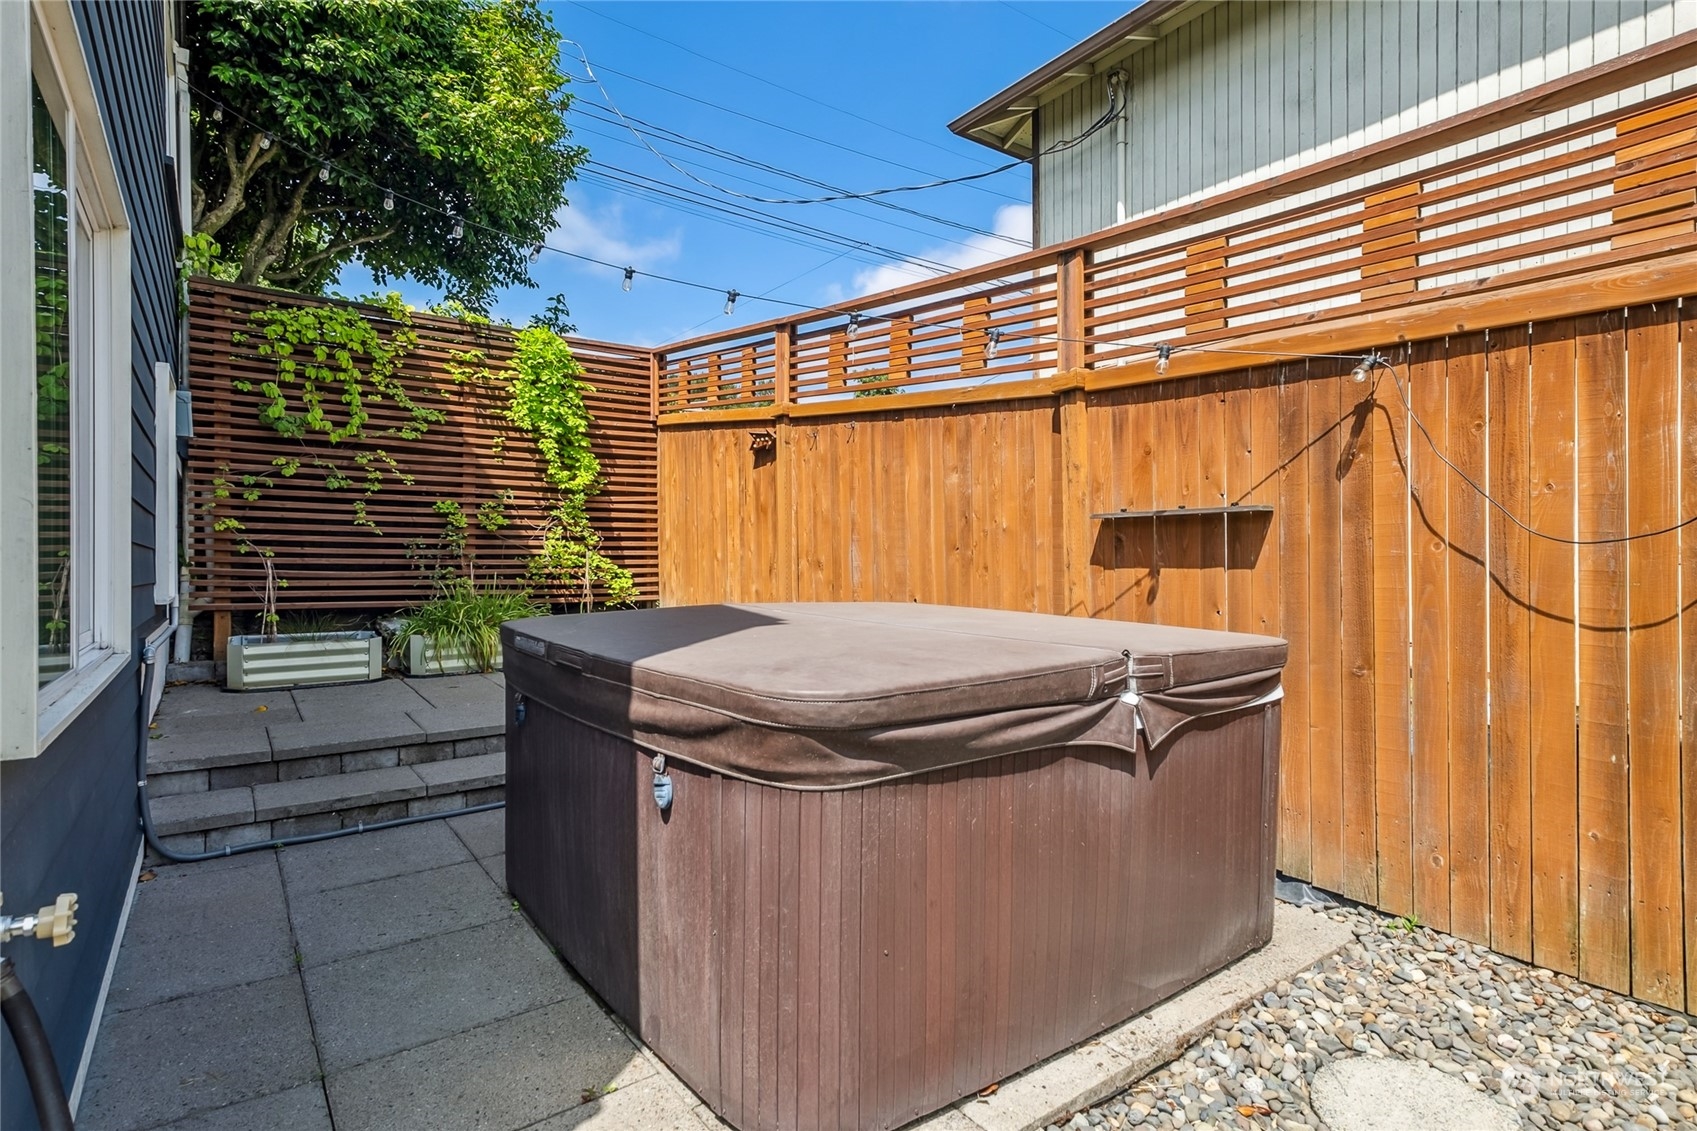
Paved patio with a large covered hot tub, wooden privacy fencing, and raised planters.
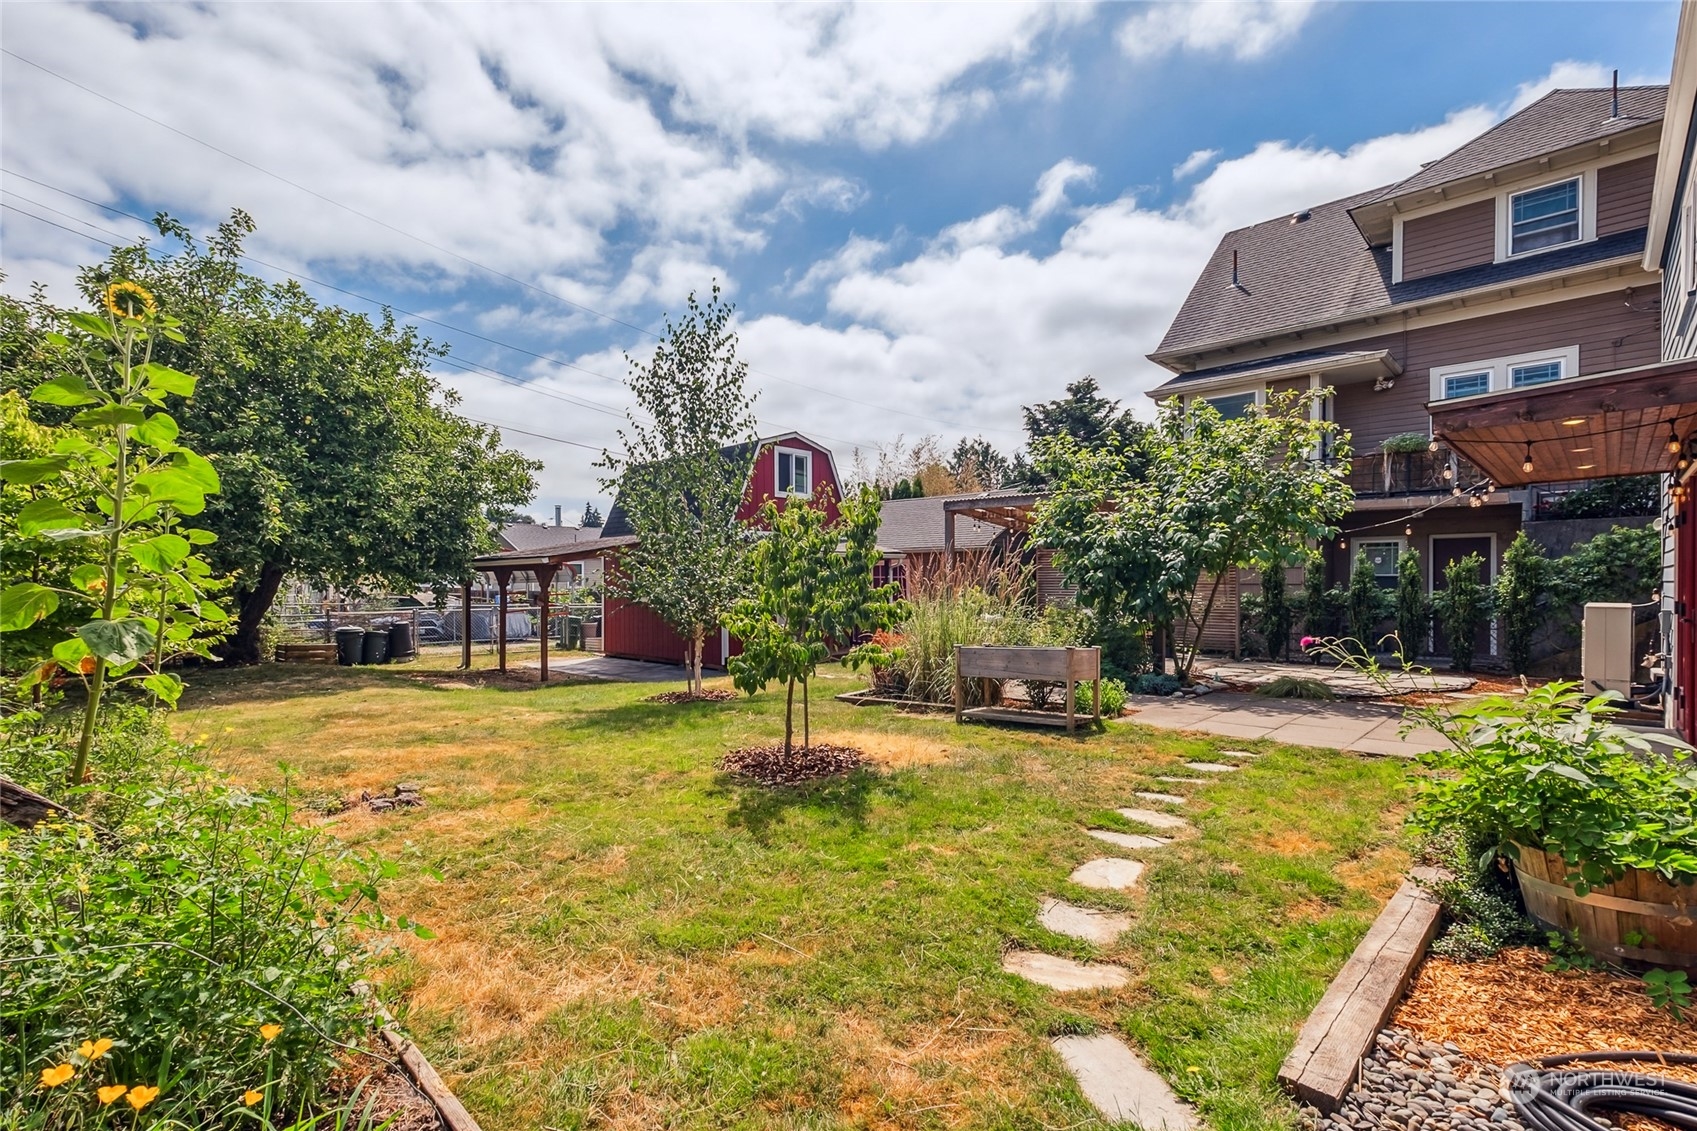
Backyard with a stepping-stone path, raised garden beds, pergola, and red shed.
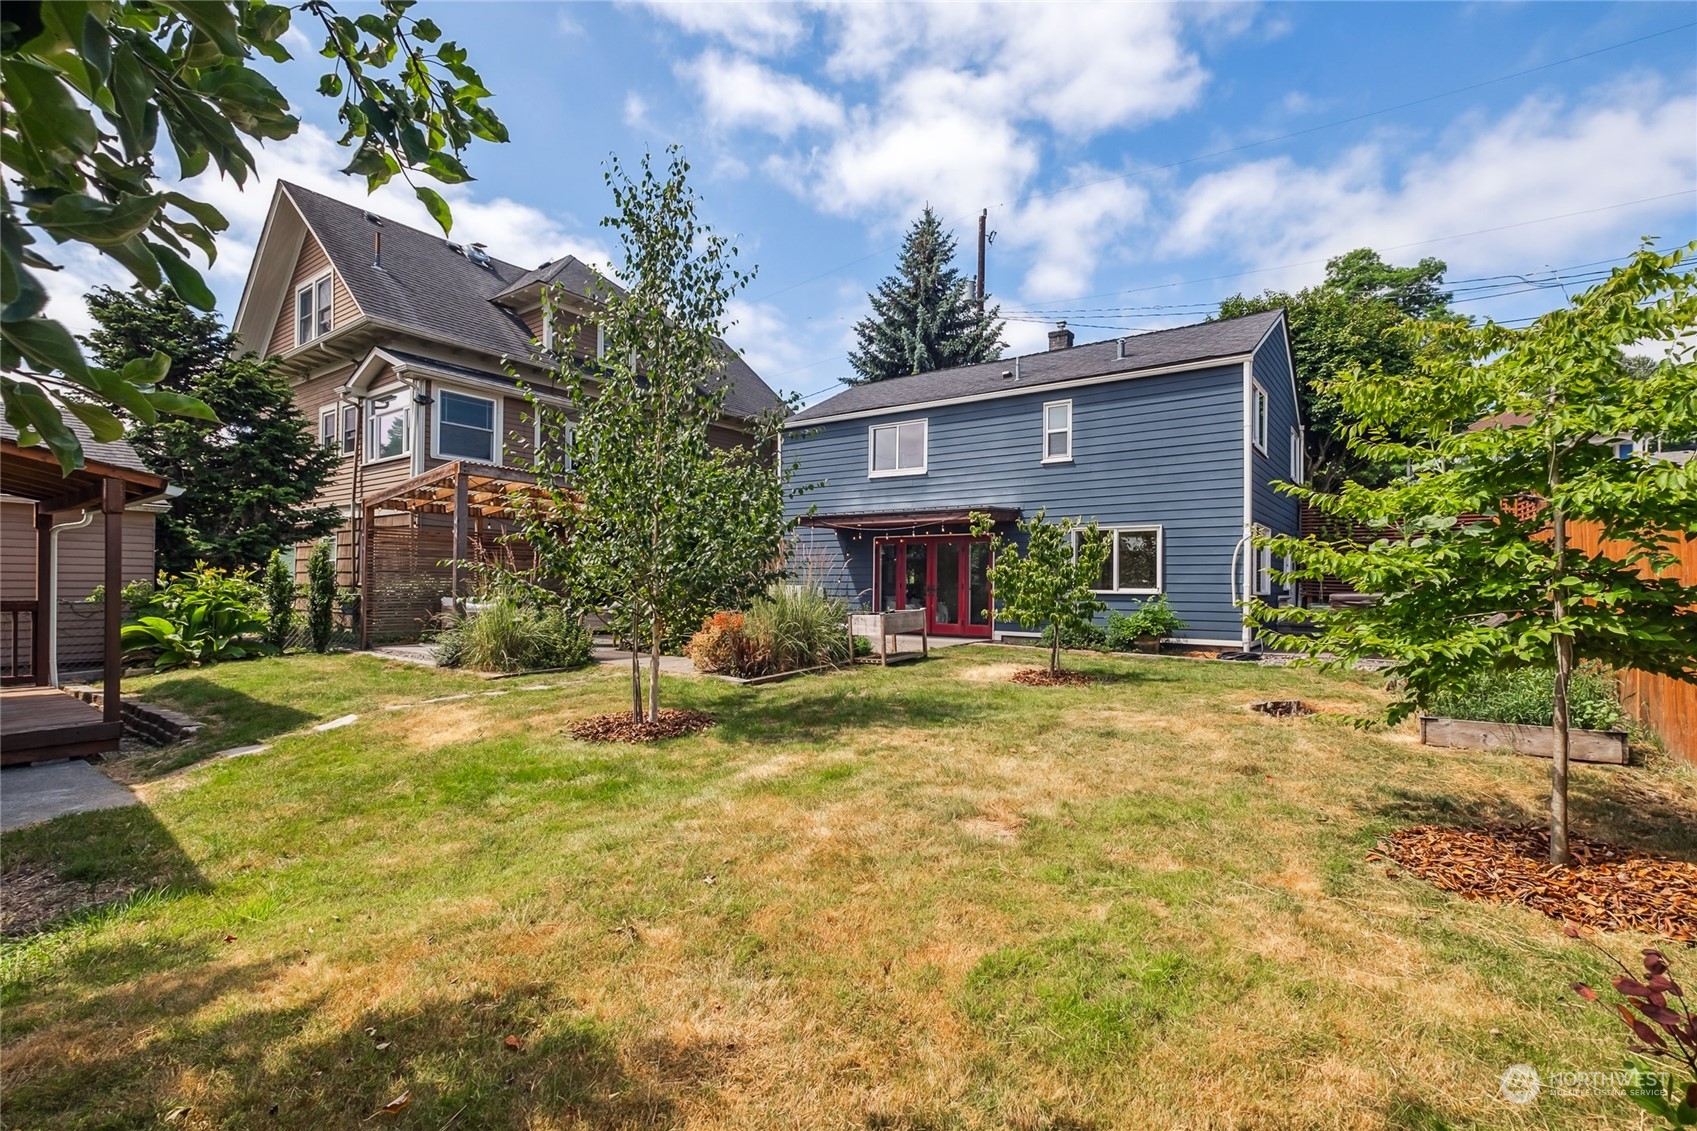
Two-story home’s blue-sided rear exterior and red patio doors face a broad lawn with young trees.
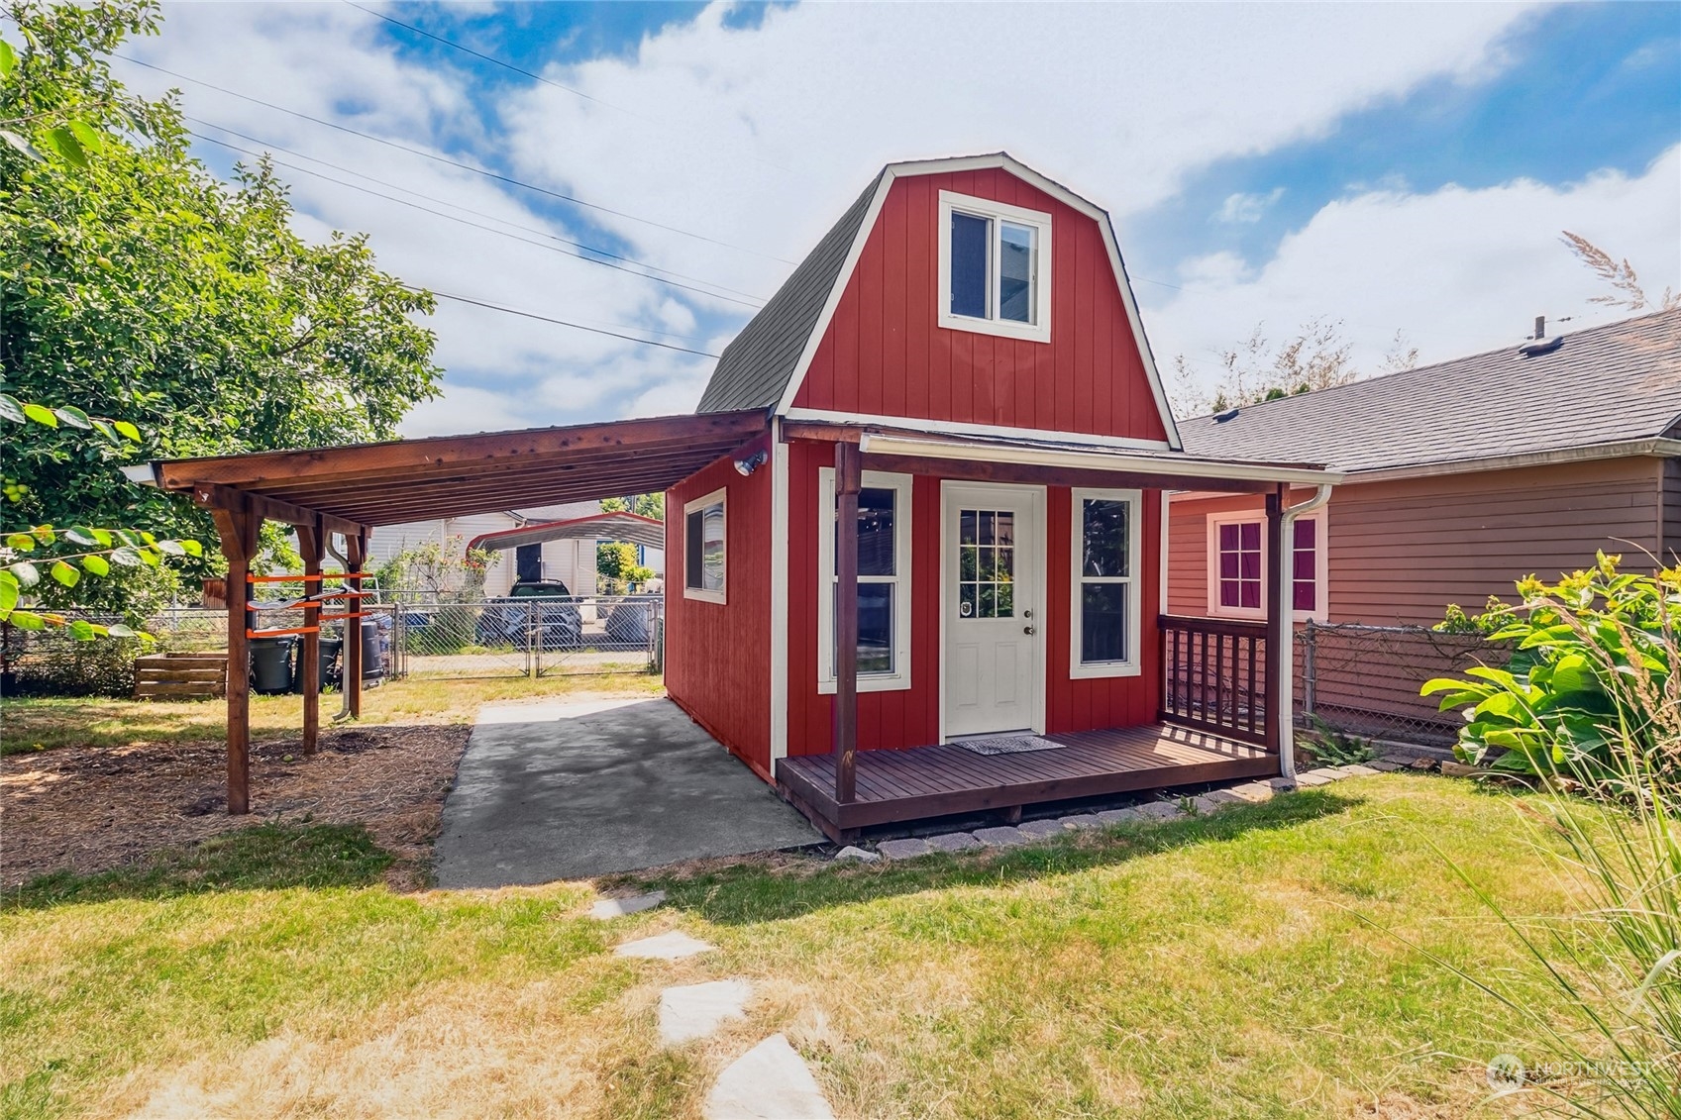
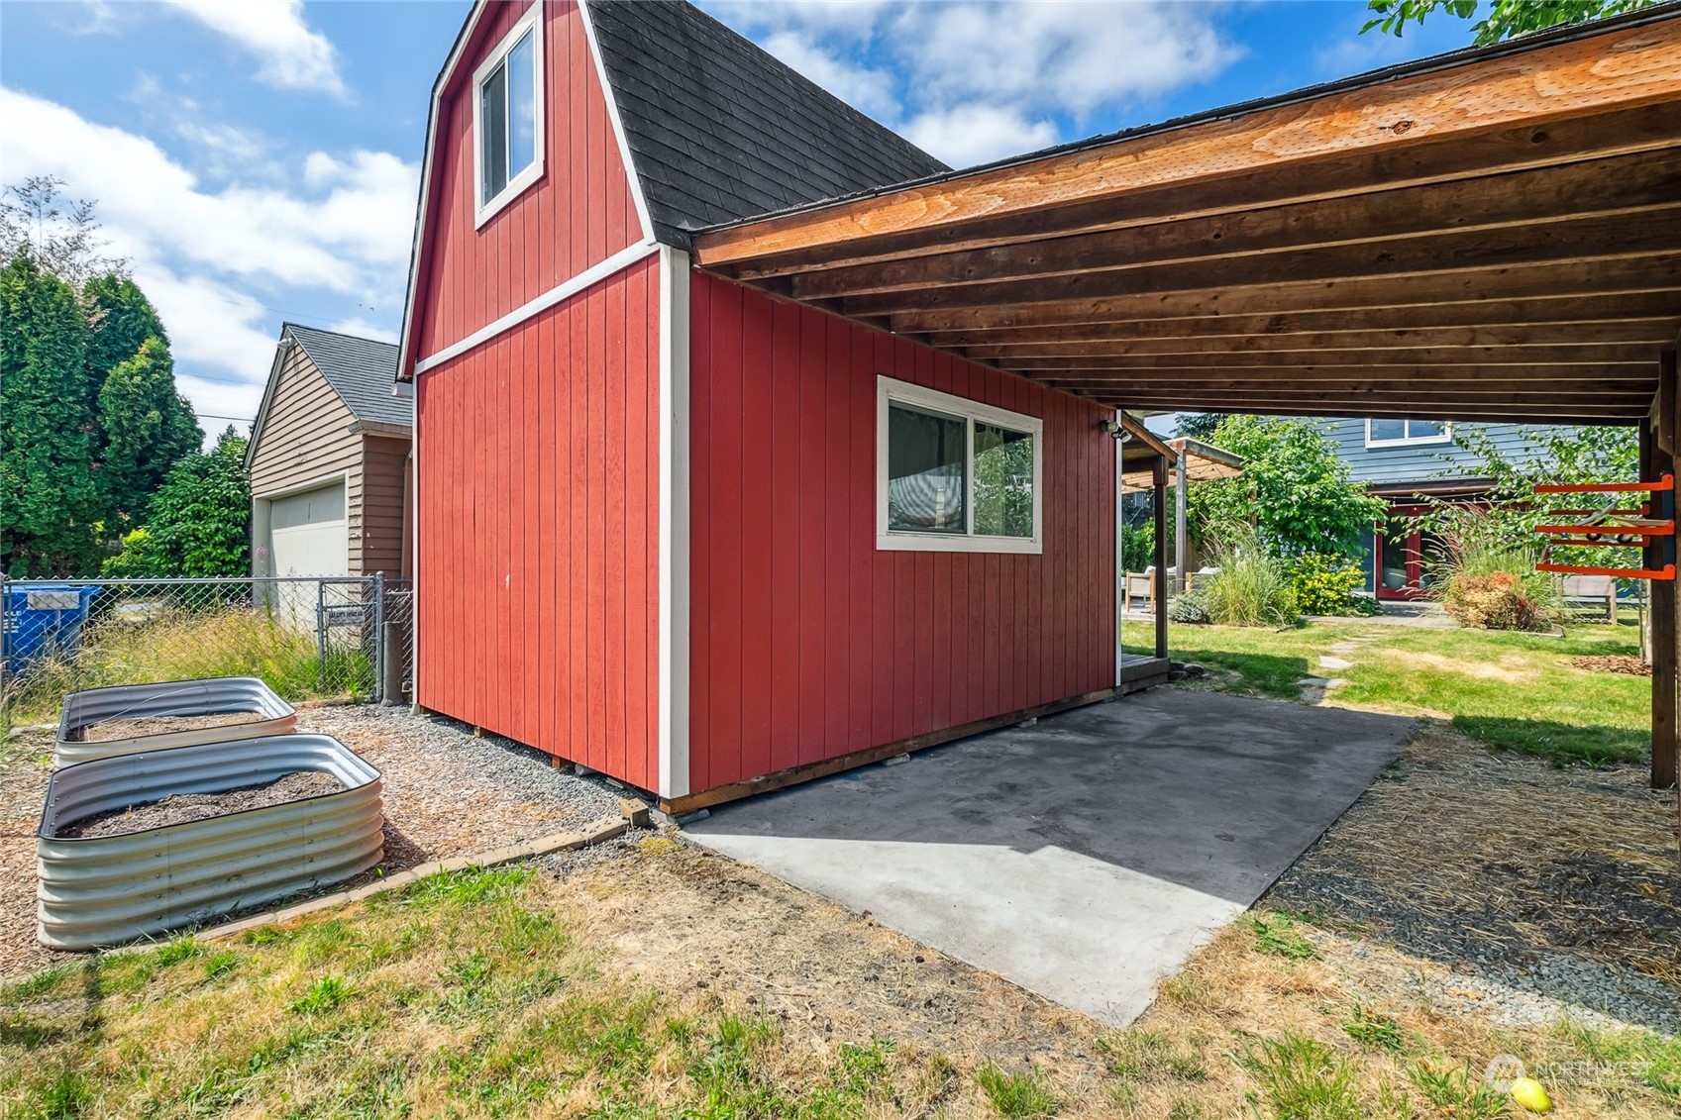
Red gambrel-roof house with a small porch and attached open-sided carport.
Backyard patio beside a red outbuilding, with a timber-covered shelter and raised garden beds.
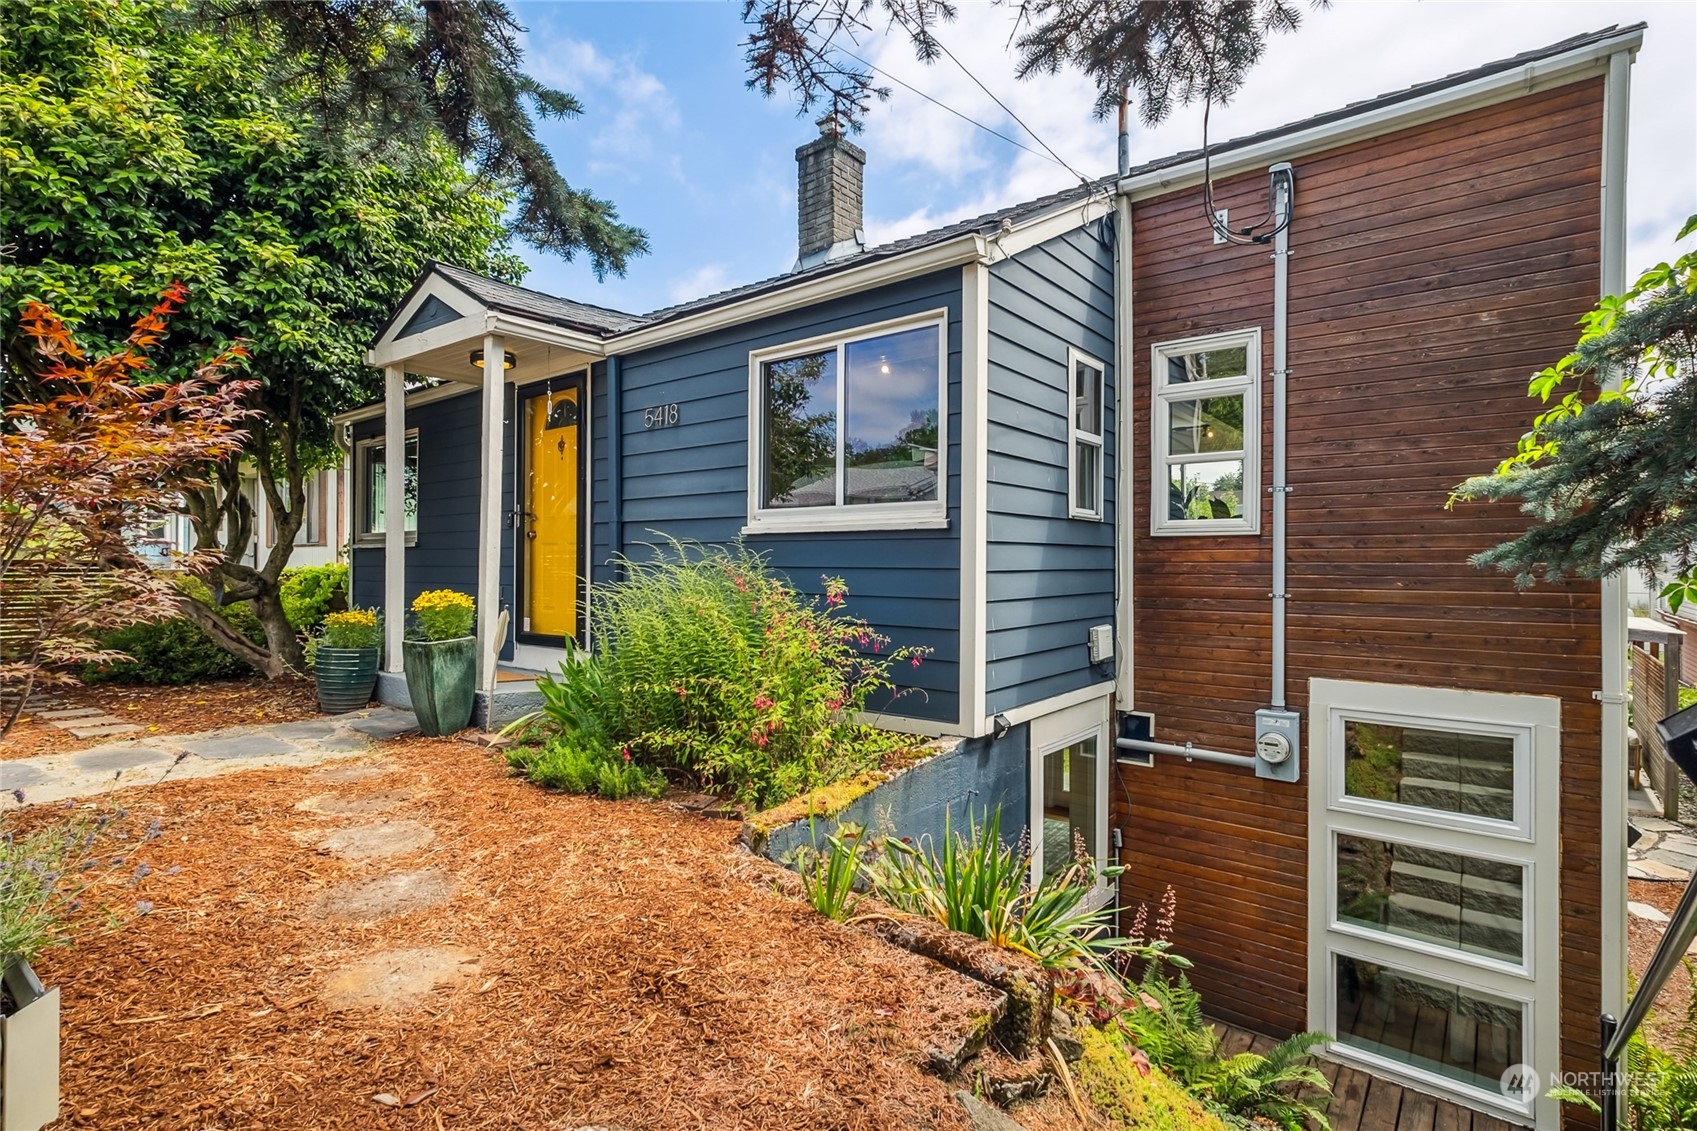
Seattle home with blue and wood siding, a yellow front door, and a landscaped garden.
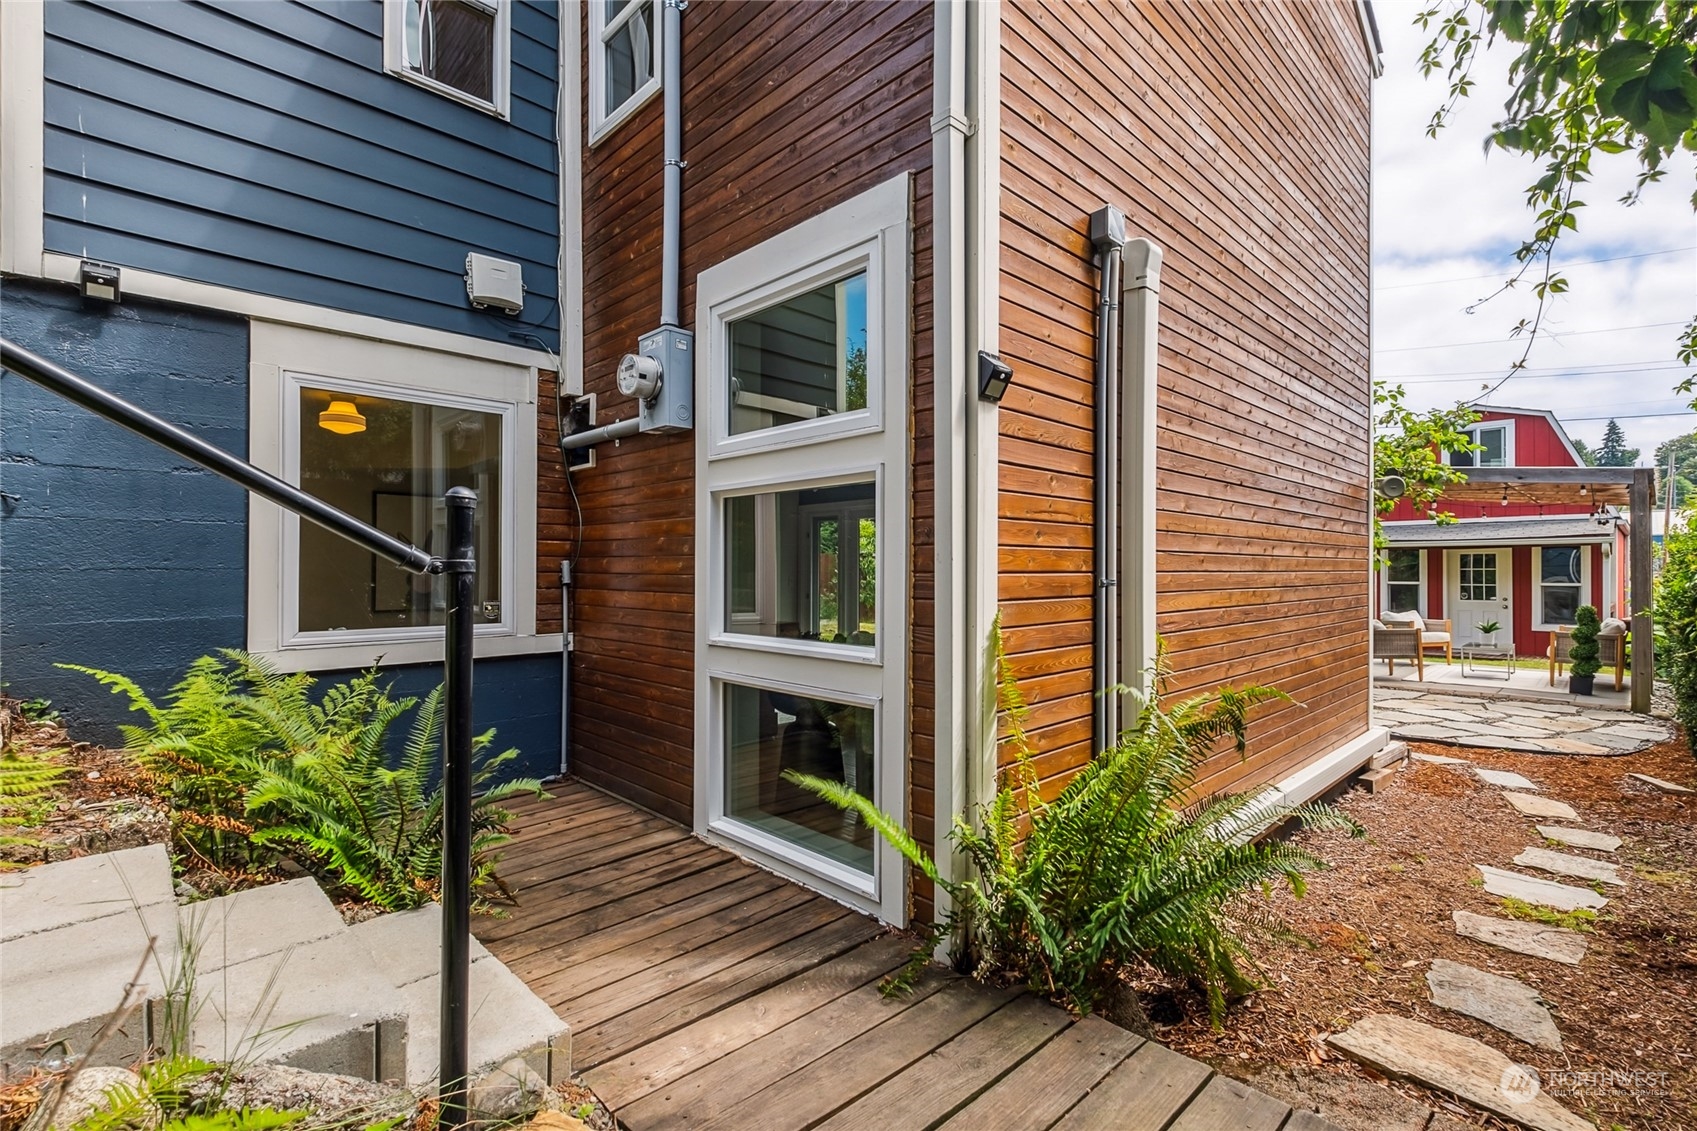
Home’s rear exterior with wood siding, deck, ferns, and a stone path to a covered patio.
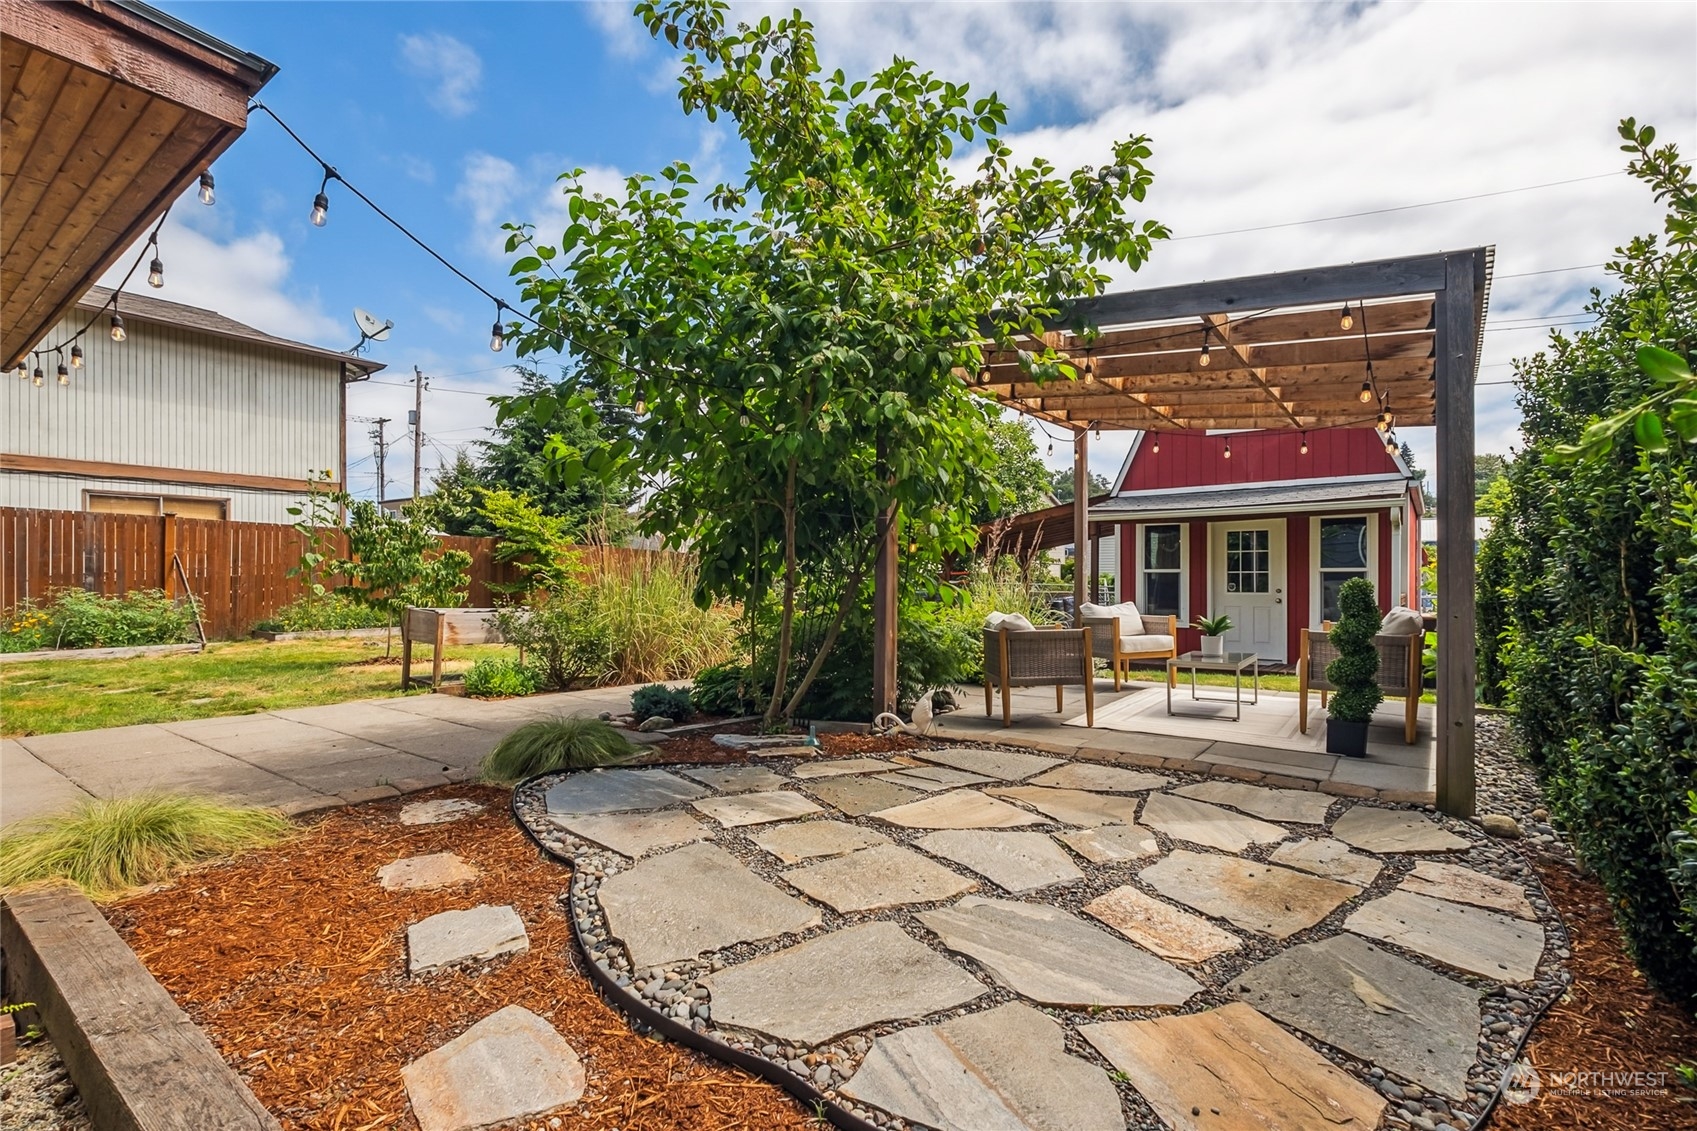
Backyard patio with a stone walkway leading to a furnished pergola and red outbuilding.
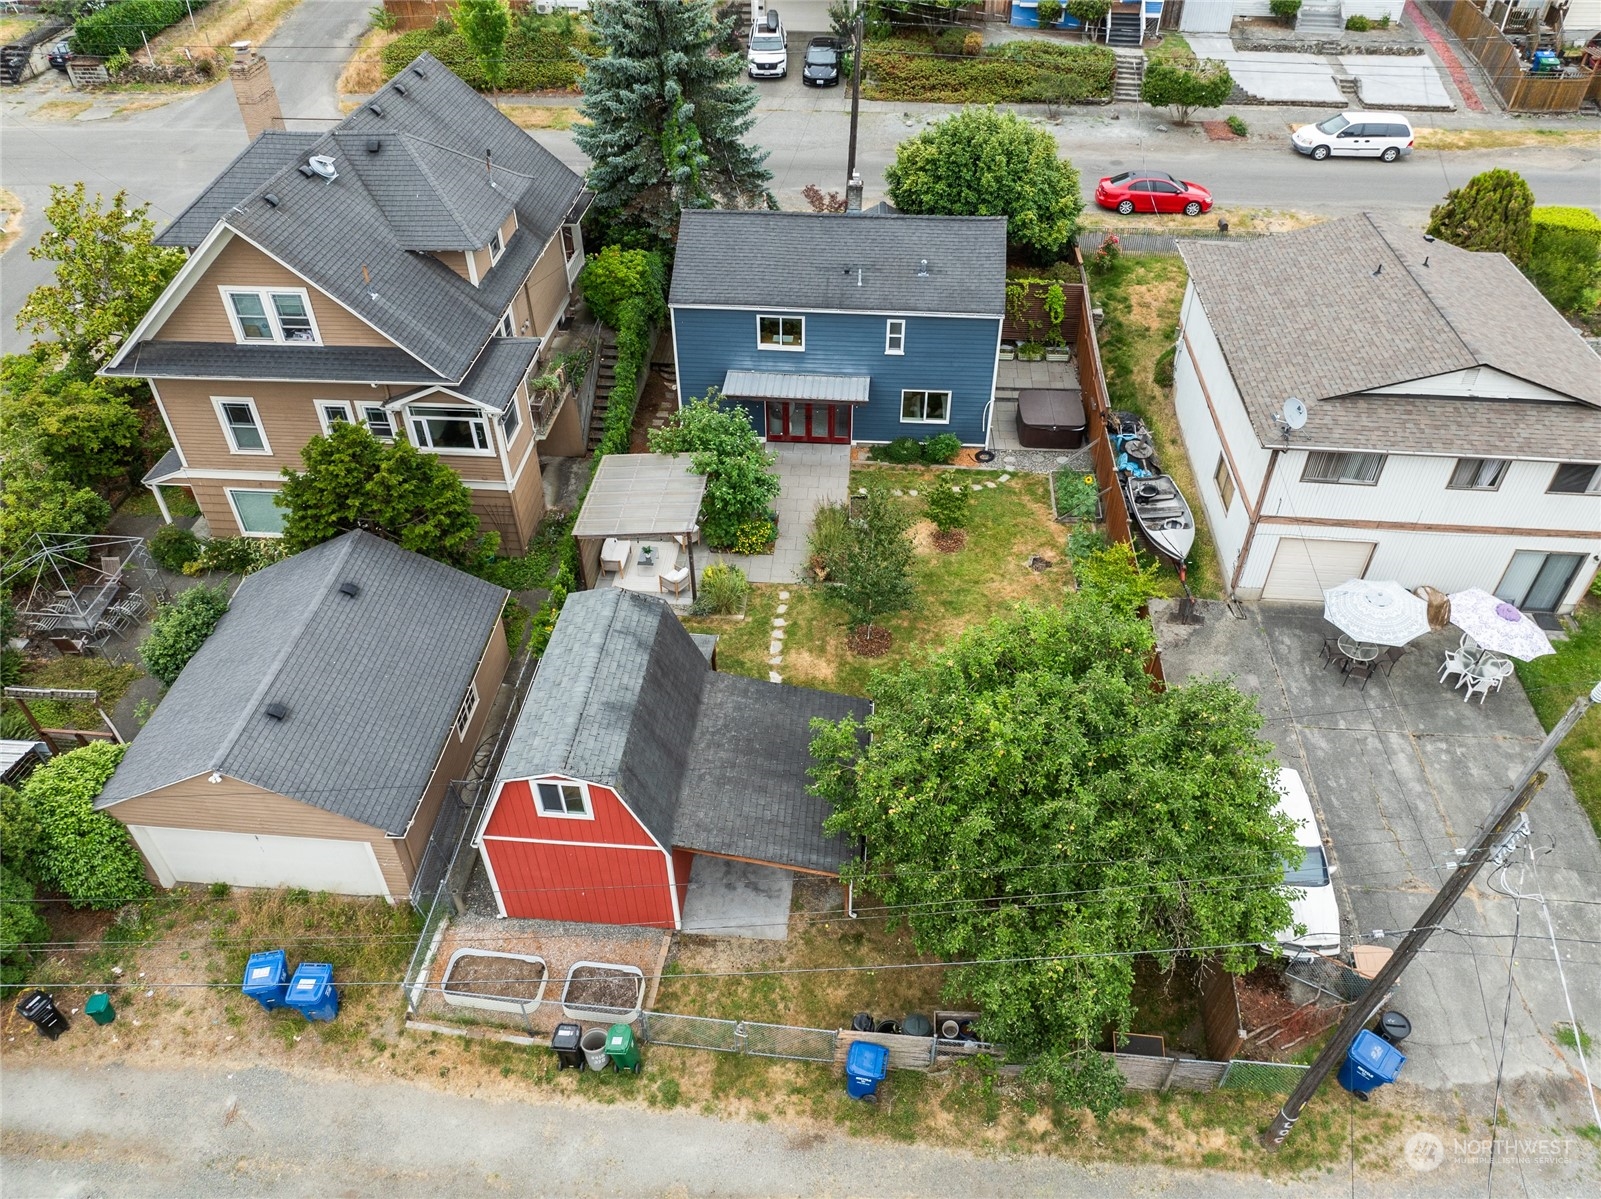
Aerial view of a blue two-story home with a fenced backyard, patio, and boat beside the yard.
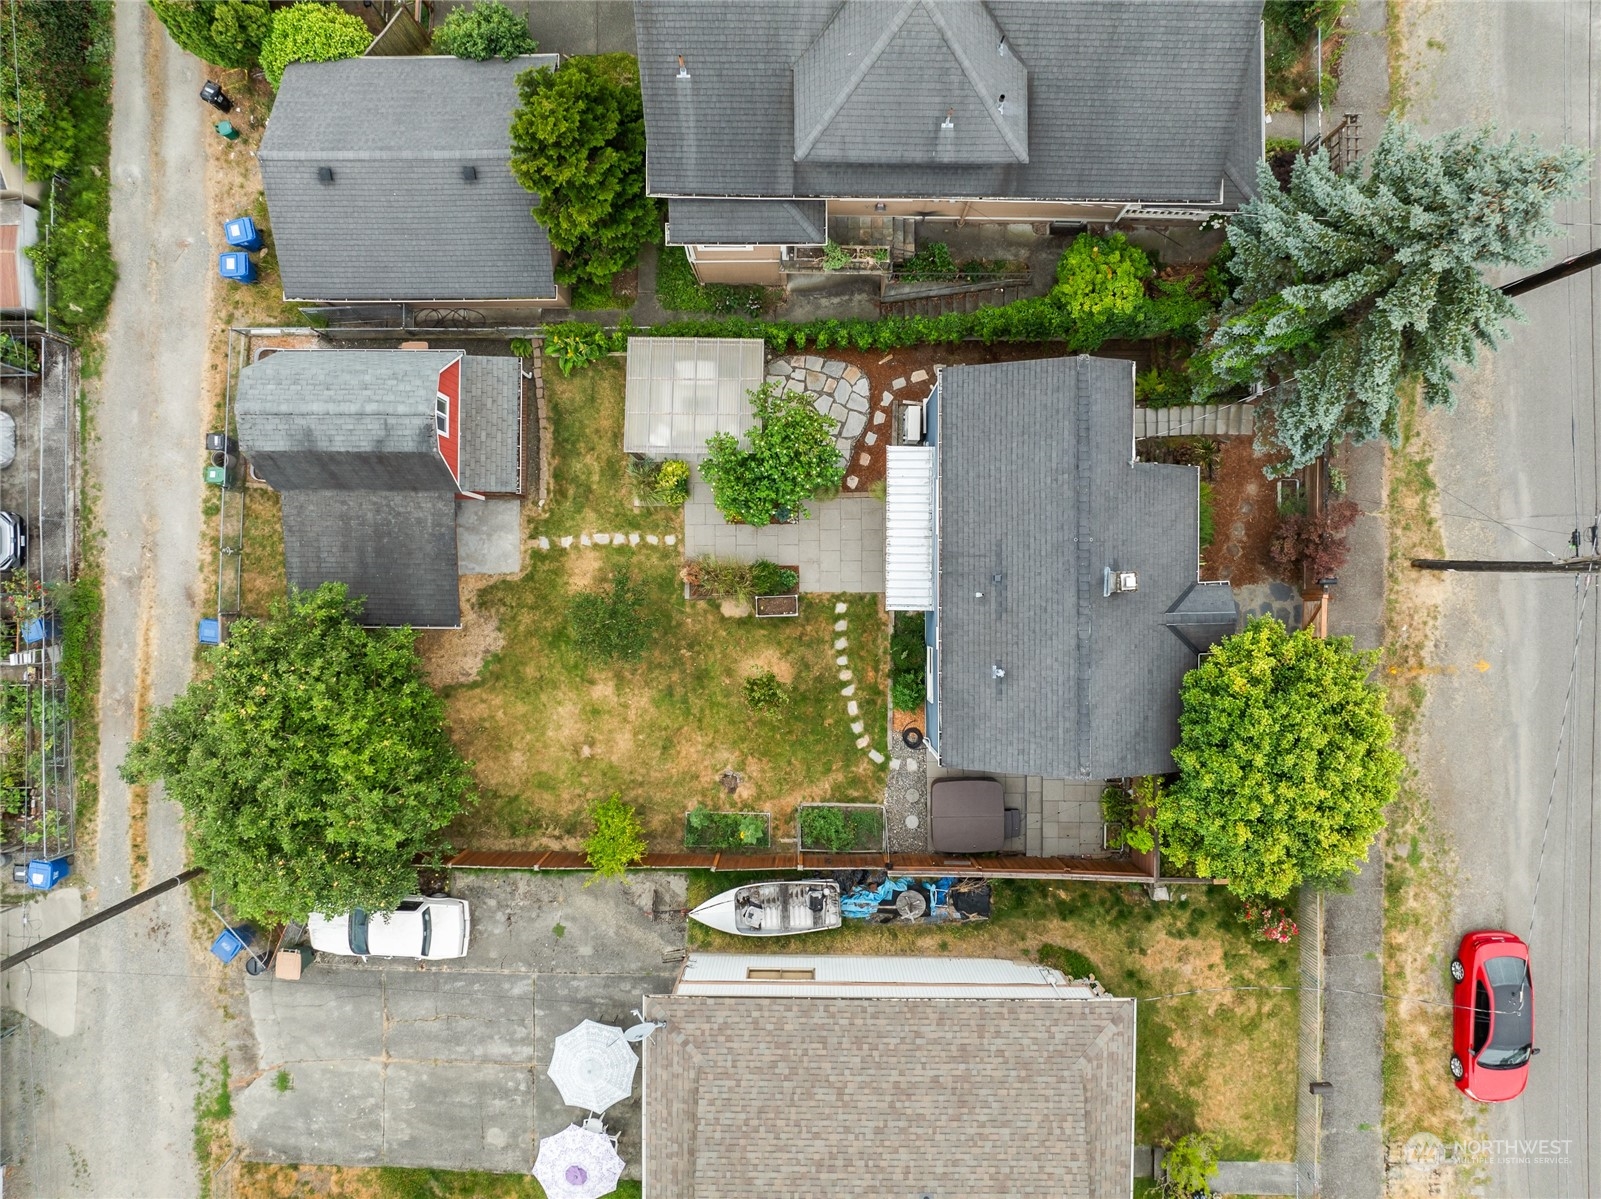
Aerial view of a home and dry grassy yard with a paved patio and garden beds.
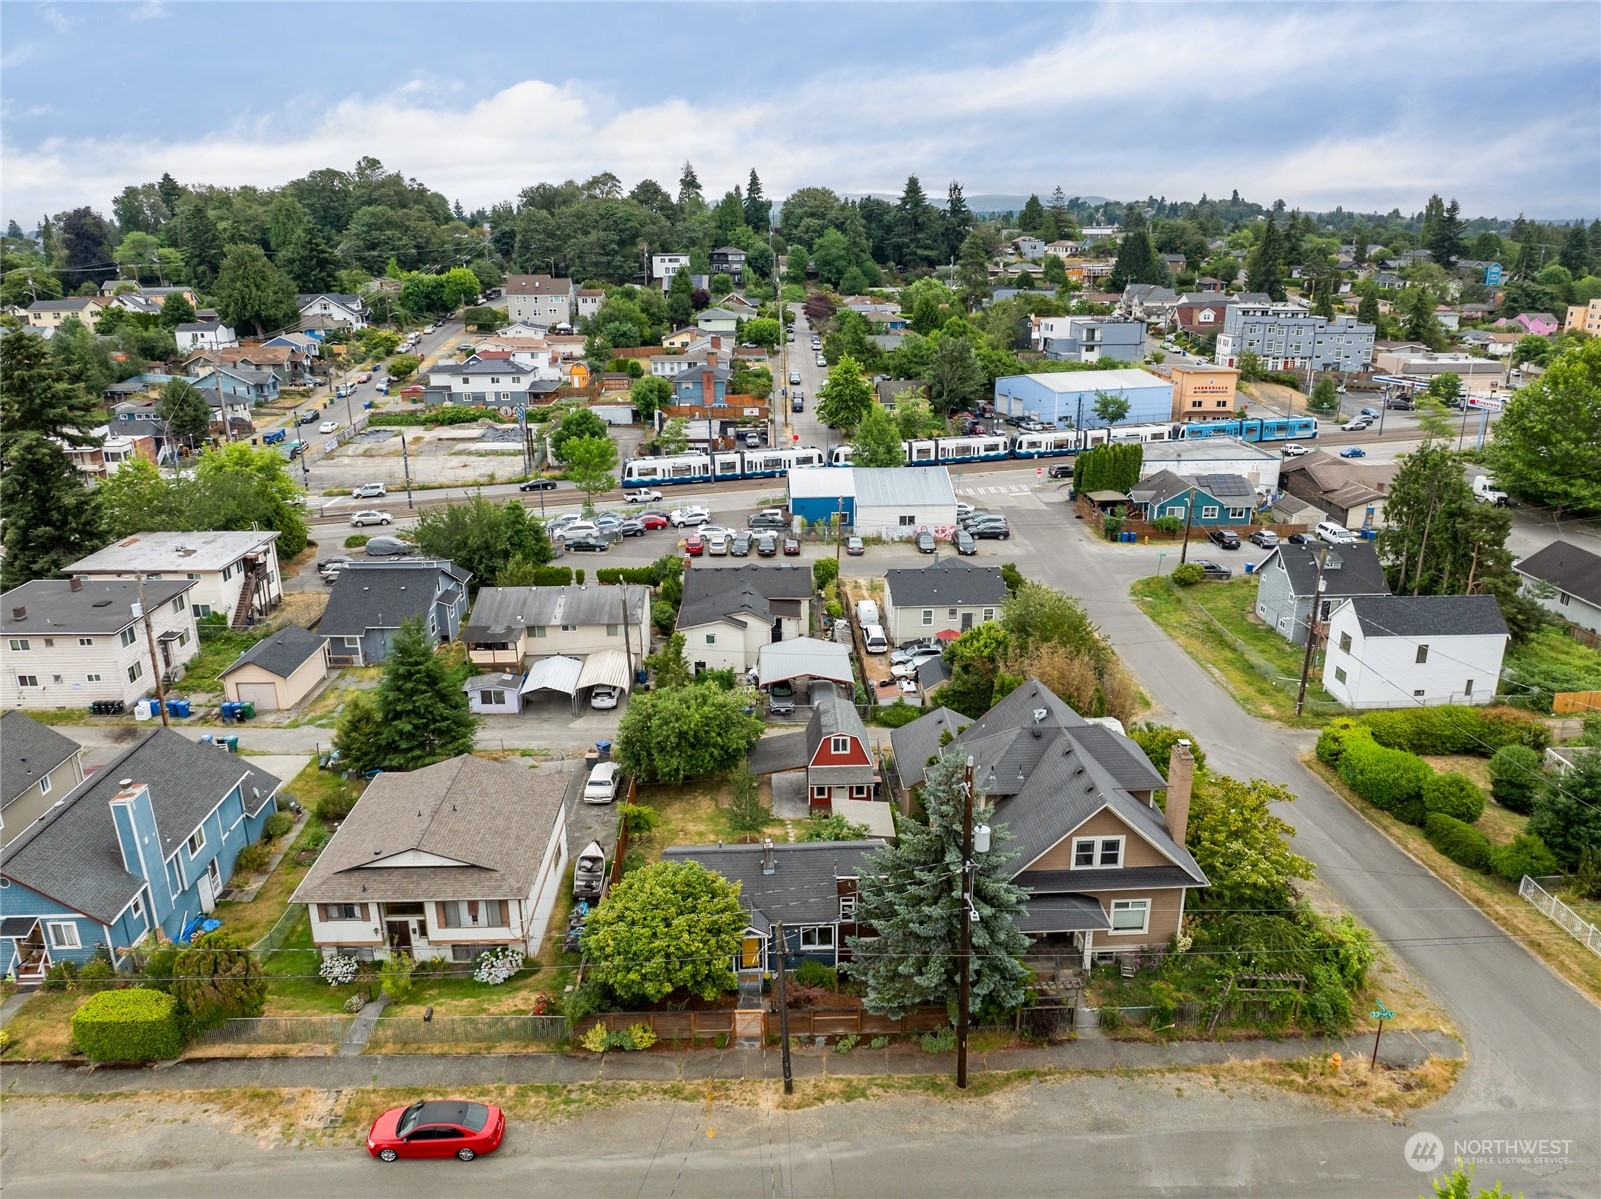
Aerial view of a residential neighborhood with a blue-and-white light rail train crossing between the homes.
SEE ALL PHOTOS
Blue home with a bright yellow front door behind a wood fence and landscaped entry path.
Blue home entry with a bright yellow door, white porch canopy, and landscaped garden path.
Blue home entrance with an open bright yellow door, white porch canopy, and flower planters.
Staged living room with cream sofas, a round coffee table, and hardwood floors opening to a dining area.
Staged living room with beige sofas, hardwood floors, and a large window beside the front door.
Living room with a cream sectional, round coffee table, hardwood floors, and large windows overlooking greenery.
Staged living and dining area with a cream sectional, round marble coffee table, and warm wood floors.
Staged dining room with a round set table, white chairs, and a large circular mirror.
Home office with bright yellow walls, a compact desk, and large windows with wooden blinds.
Bathroom with a cream clawfoot tub, white pedestal sink, and pale lavender walls.
Bright kitchen with white cabinets, wood countertops, and a farmhouse sink beneath a large window.
Kitchen with white cabinetry, a large refrigerator, wood countertops, and ochre flooring.
Kitchen with white cabinets, butcher-block counters, stainless appliances, farmhouse sink, and mustard-yellow floor.
Remodeled kitchen with butcher-block counters, open shelves, gas cooktop, and green stairwell wall.
Interior landing with white built-in cabinets, a wood countertop, green wall, and dark metal stair railing.
Open interior with black staircase and railings, hardwood floors, and a furnished living area.
Under-stair plywood shelving beside a black staircase, with a gray chair by large windows.
Furnished living room with glass doors opening to a leafy backyard and a geometric wood sideboard.
Staged living area with white chairs, a dark staircase, and a wood sliding door to the bedroom.
Staged bedroom with a sage green accent wall, white bed, and chunky blush knit blanket.
Staged bedroom with mustard-yellow walls, a bed with a navy throw, and two large windows.
Bedroom with an open, basket-lined closet, yellow walls, and a dark navy blanket on the bed.
Bathroom with a glass shower, white subway tile, and a warm wood-plank accent wall.
Laundry room with washer and dryer beside a bathroom with a glass-enclosed subway-tile shower.
Two-floor home plan with labeled rooms and dimensions; total area is 1,073 square feet.
Patio seating beneath a timber pergola, with cushioned wicker chairs, string lights, and lush garden plantings.
Backyard patio with stone paving, a string-lit covered deck, garden beds, and a red outbuilding.
House backyard with a pergola-covered seating area, landscaped garden, and stepping-stone lawn path.
Paved patio with a large covered hot tub, wooden privacy fencing, and raised planters.
Backyard with a stepping-stone path, raised garden beds, pergola, and red shed.
Two-story home’s blue-sided rear exterior and red patio doors face a broad lawn with young trees.
Red gambrel-roof house with a small porch and attached open-sided carport.
Backyard patio beside a red outbuilding, with a timber-covered shelter and raised garden beds.
Seattle home with blue and wood siding, a yellow front door, and a landscaped garden.
Home’s rear exterior with wood siding, deck, ferns, and a stone path to a covered patio.
Backyard patio with a stone walkway leading to a furnished pergola and red outbuilding.
Aerial view of a blue two-story home with a fenced backyard, patio, and boat beside the yard.
Aerial view of a home and dry grassy yard with a paved patio and garden beds.
Aerial view of a residential neighborhood with a blue-and-white light rail train crossing between the homes.
Sold

5418 33rd Avenue S

5418 33rd Avenue S, Seattle, WA 98118

$860,000
Delightfully unique, surprisingly spacious, thoughtfully modernized! This Columbia City home has been cherished and it shows. Professionally remodeled including new electrical, plumbing, spacious kitchen, luxe ensuite bath with heated floors, heat pump w A/C, quake retrofit, furnace. Many gorgeous light-filled nooks for reading, work, relaxation. Mature landscaping--yard provides multiple green outdoor spaces for gardening/entertaining, hot tub, pergola patio, plus well built shed that could be turned into an office. Flat backyard w alley access ideal for future expansion, DADU? Embrace a small footprint: walk to light rail, parks, PCC, Farmers' Market, and all of the food and live music of the South End! Assigned to International school.

3
beds

2
baths

1,180 Sq.Ft. LIVING AREA

5,000 Sq.Ft. lot

Brad Hinckley

Brad Hinckley

Features & Amenities

Interior

  • total bedrooms3
  • Total bathrooms2
  • full bathroom1
  • three quarter bathroom1
  • Flooring Ceramic Tile, Hardwood, Other
  • APPLIANCES Dishwashers_, Dryer(s), Microwaves_, Refrigerators_, Stoves Ranges_, Washer(s)
  • other interior Features Ceramic Tile, Hardwood, Bath Off Primary, Double Pane/Storm Window, Dining Room, French Doors, Security System, Water Heater

Area & Lot

  • Status Sold
  • Date Sold August 19, 2024
  • Living Area1,180 Sq.Ft.
  • Total Area1,180 Sq.Ft.
  • Lot Area5,000 Sq.Ft.
  • MLS® ID2265877
  • TypeResidential
  • YEAR BUILT1918
  • View DescriptionTerritorial
  • Elementary SchoolDearborn Park
  • Middle SchoolMercer Mid
  • High SchoolFranklin High
  • School DistrictSeattle

Exterior

  • STORIES1
  • water SourcePublic
  • roofComposition
  • lot featuresAlley, Paved, Sidewalk
  • parkingAttached Carport, Driveway, Off Street
  • HEAT TYPEHeat Pump, Radiant, Tankless Water Heater, Wall Unit(s)
  • AIR CONDITIONINGCentral A/C
  • sewerSewer Connected
  • SubstructureSlab
  • security FeaturesSecurity System, Partially Fenced
  • other exterior FeaturesCement Planked, Wood

Financial

  • Sales Price$860,000
  • Real Estate Tax $5,547/yr
View Virtual Tour

Work With Brad

Get assistance in determining your property's current market value, preparing your home for sale, touring properties, crafting a competitive offer, or anything related to the Seattle real estate market. Contact Brad today.

Follow Me on Instagram