
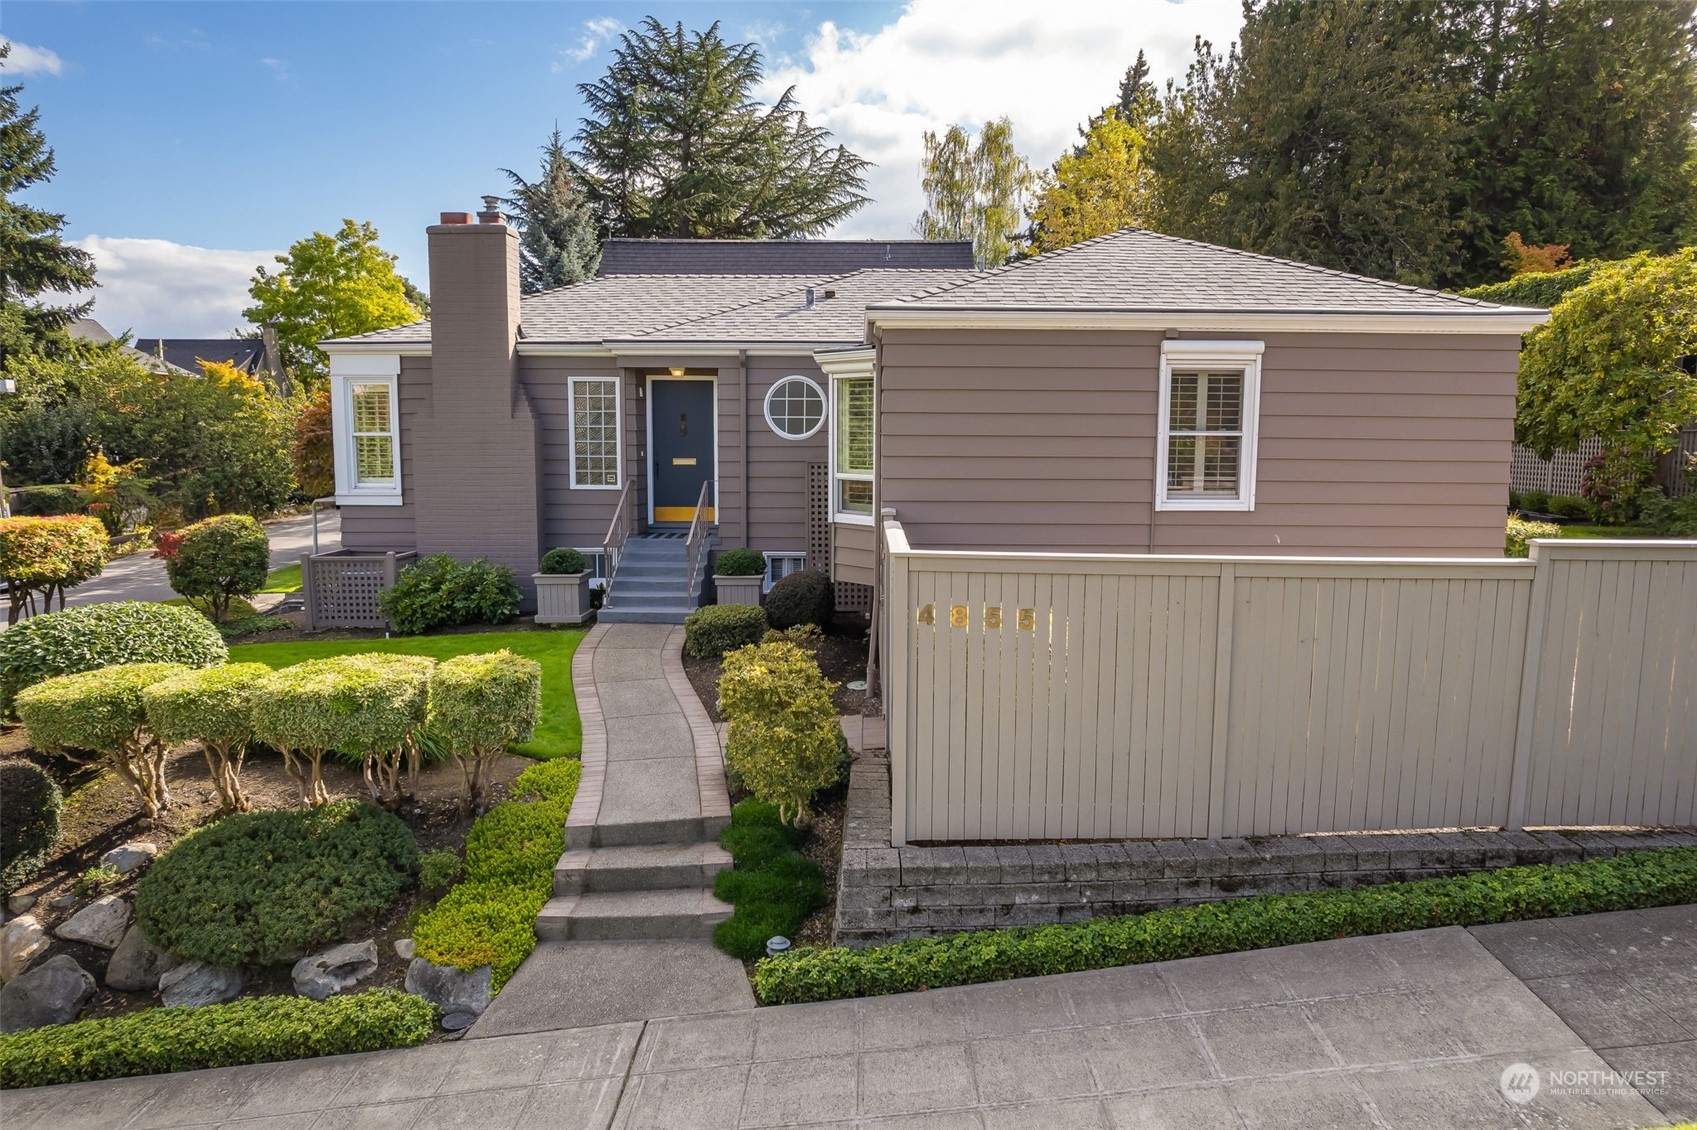
House with a dark blue front door, circular window, and landscaped entry path.
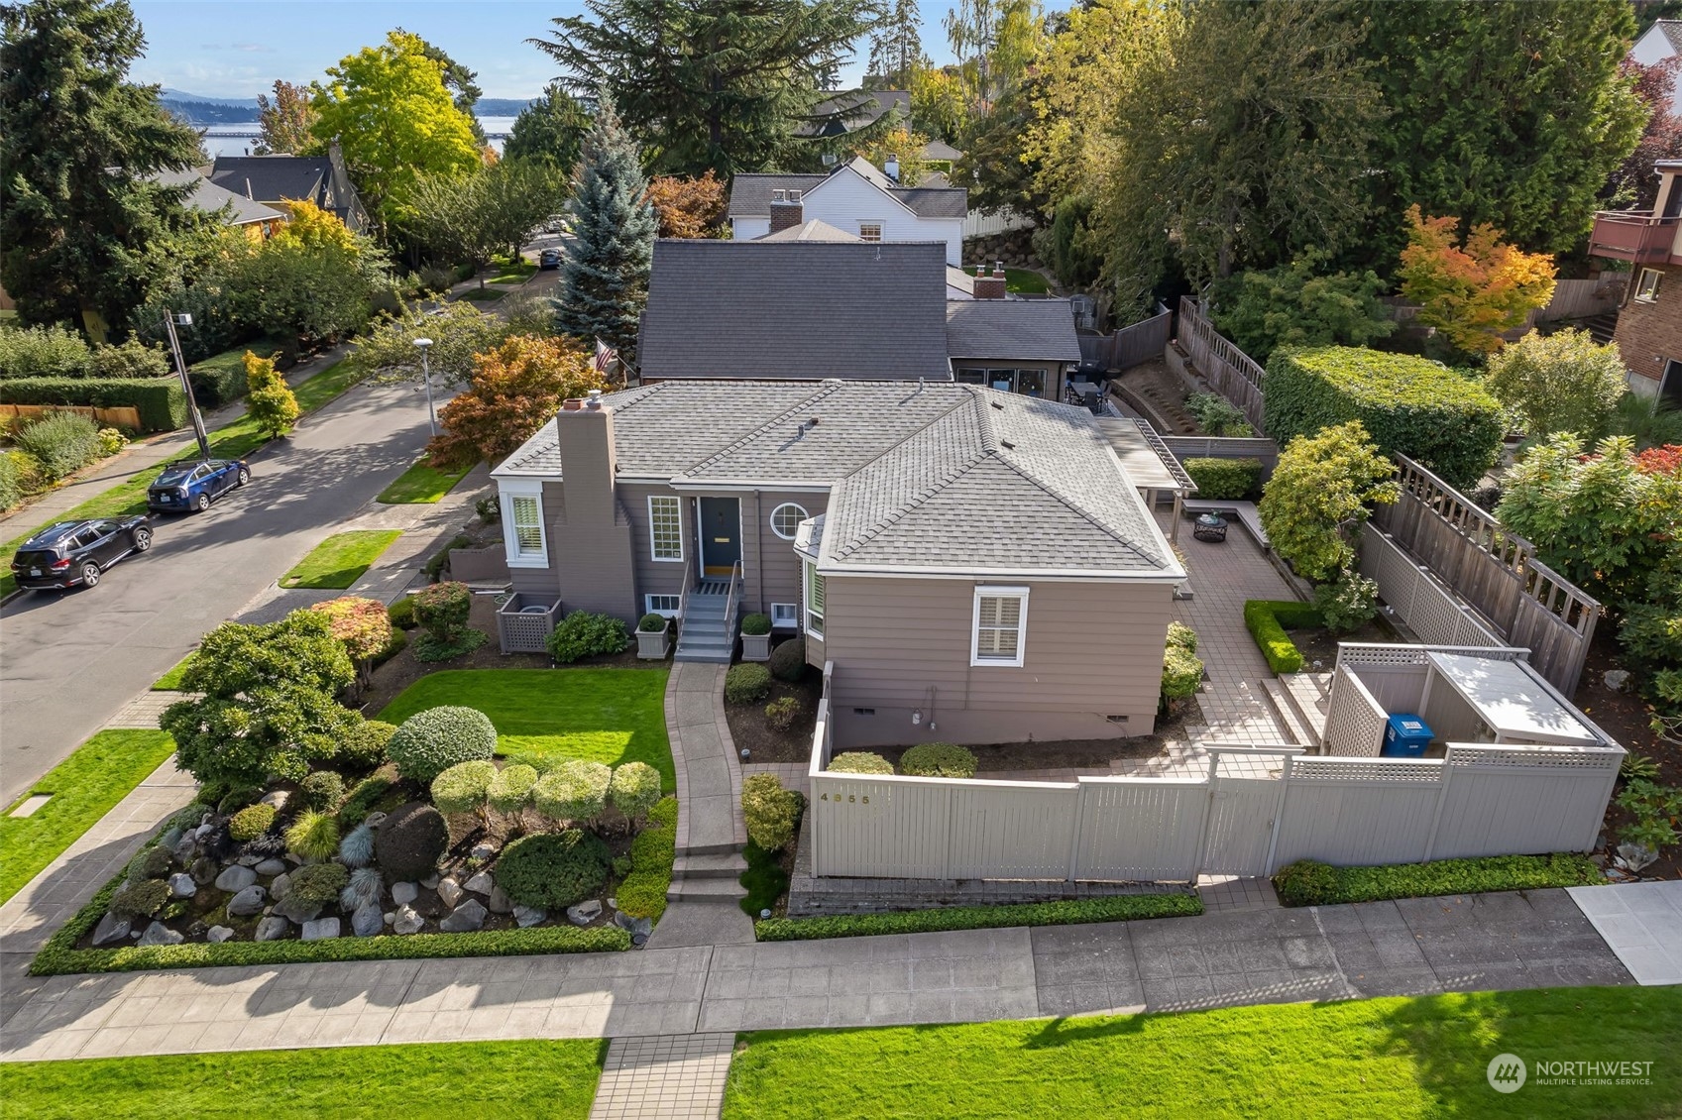
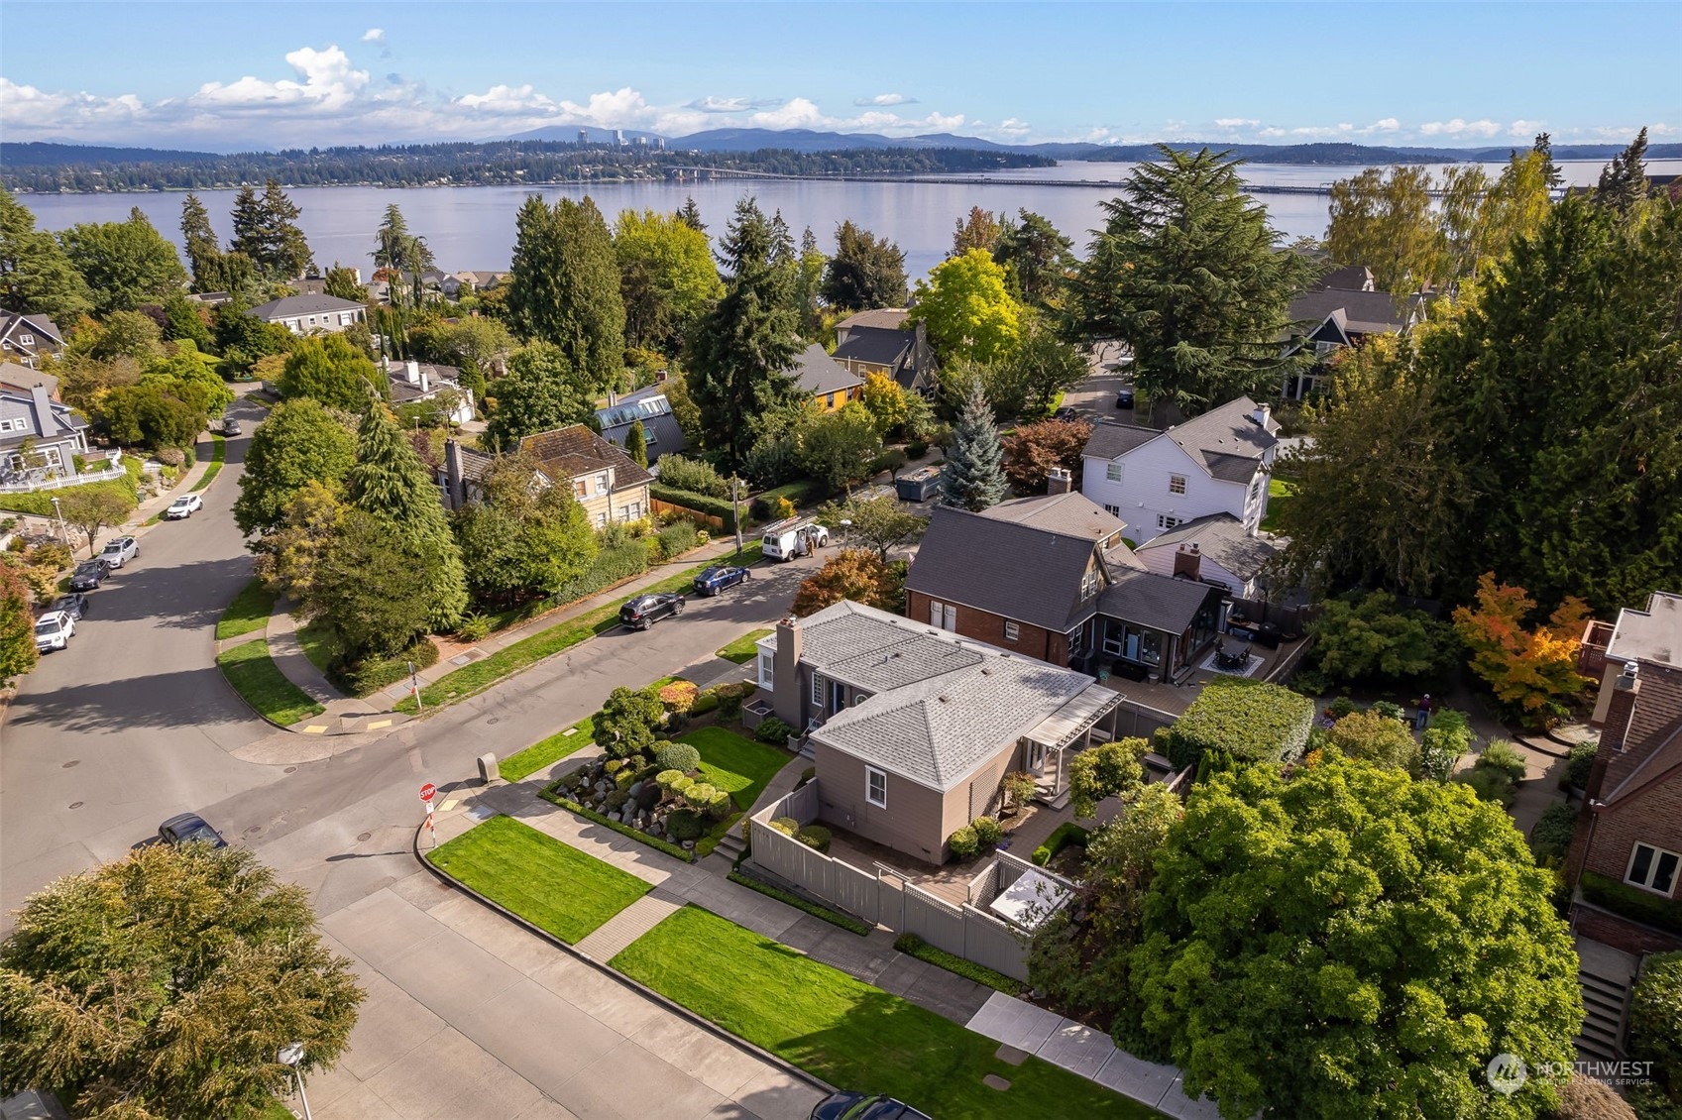
Aerial view of a gray Seattle home with a landscaped yard, fenced patio, and water in the distance.
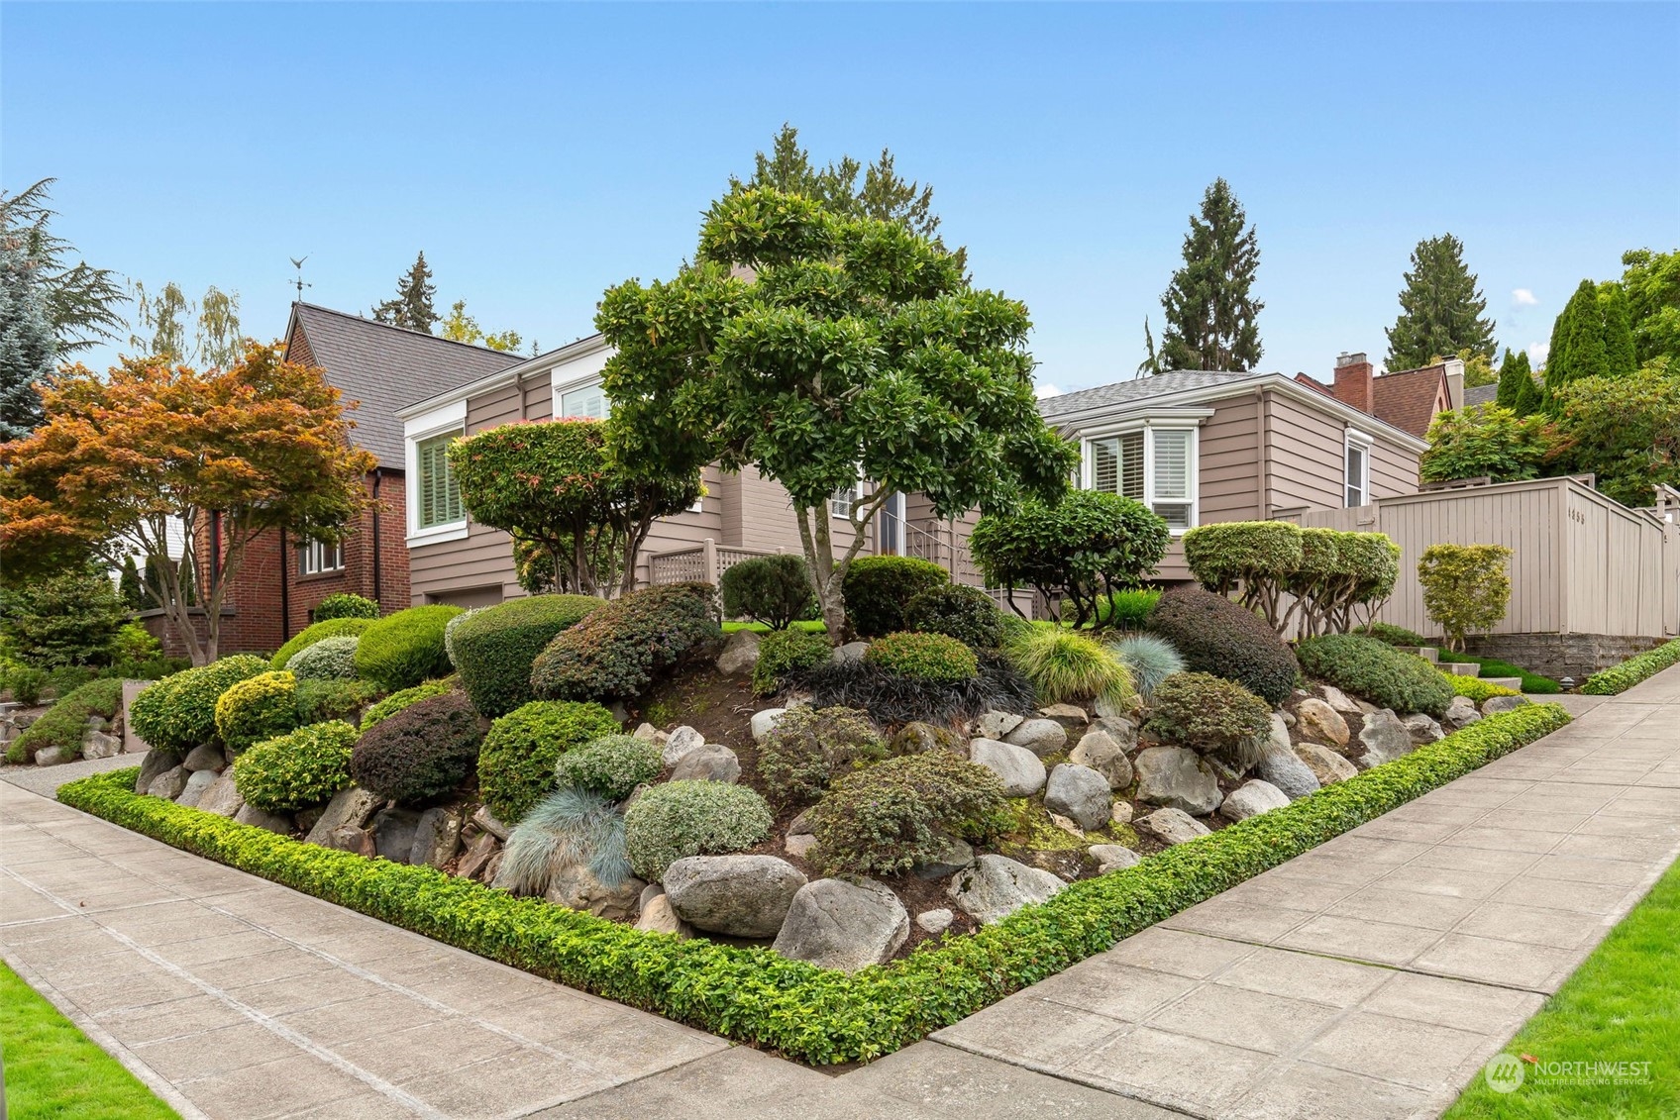
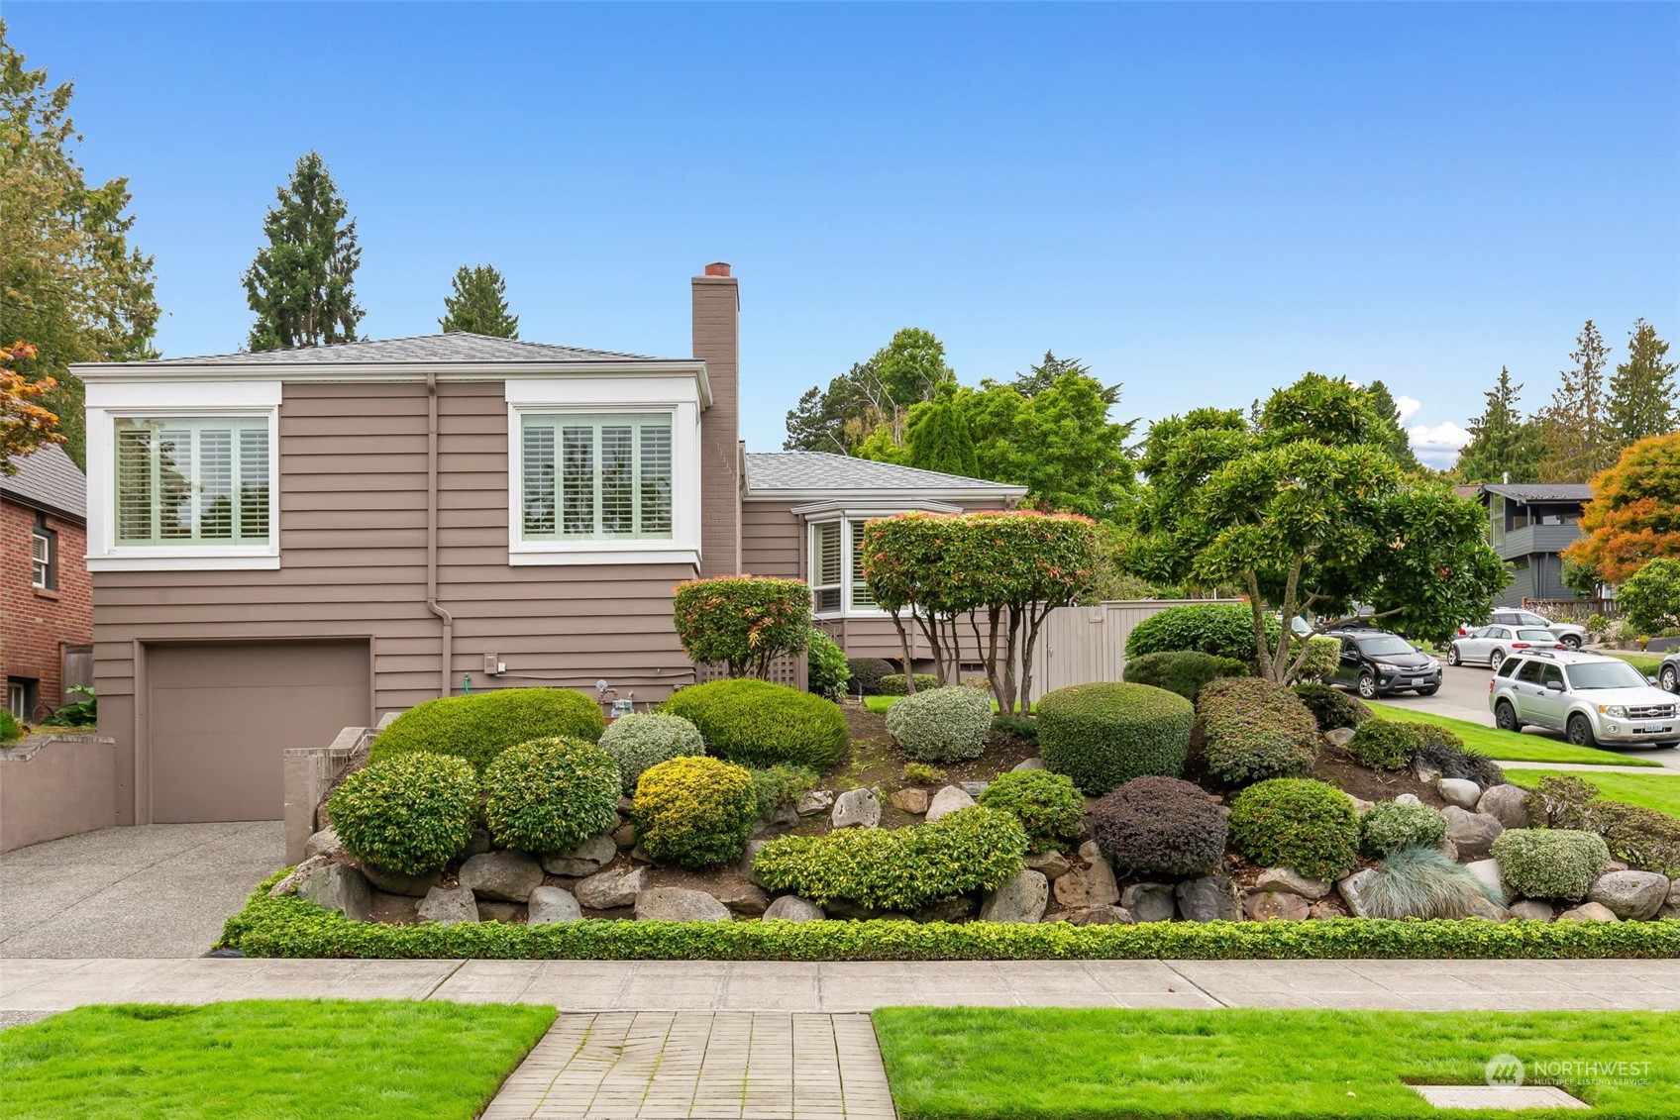
House behind a sloped rock garden with mature trees, shrubs, and a corner sidewalk.
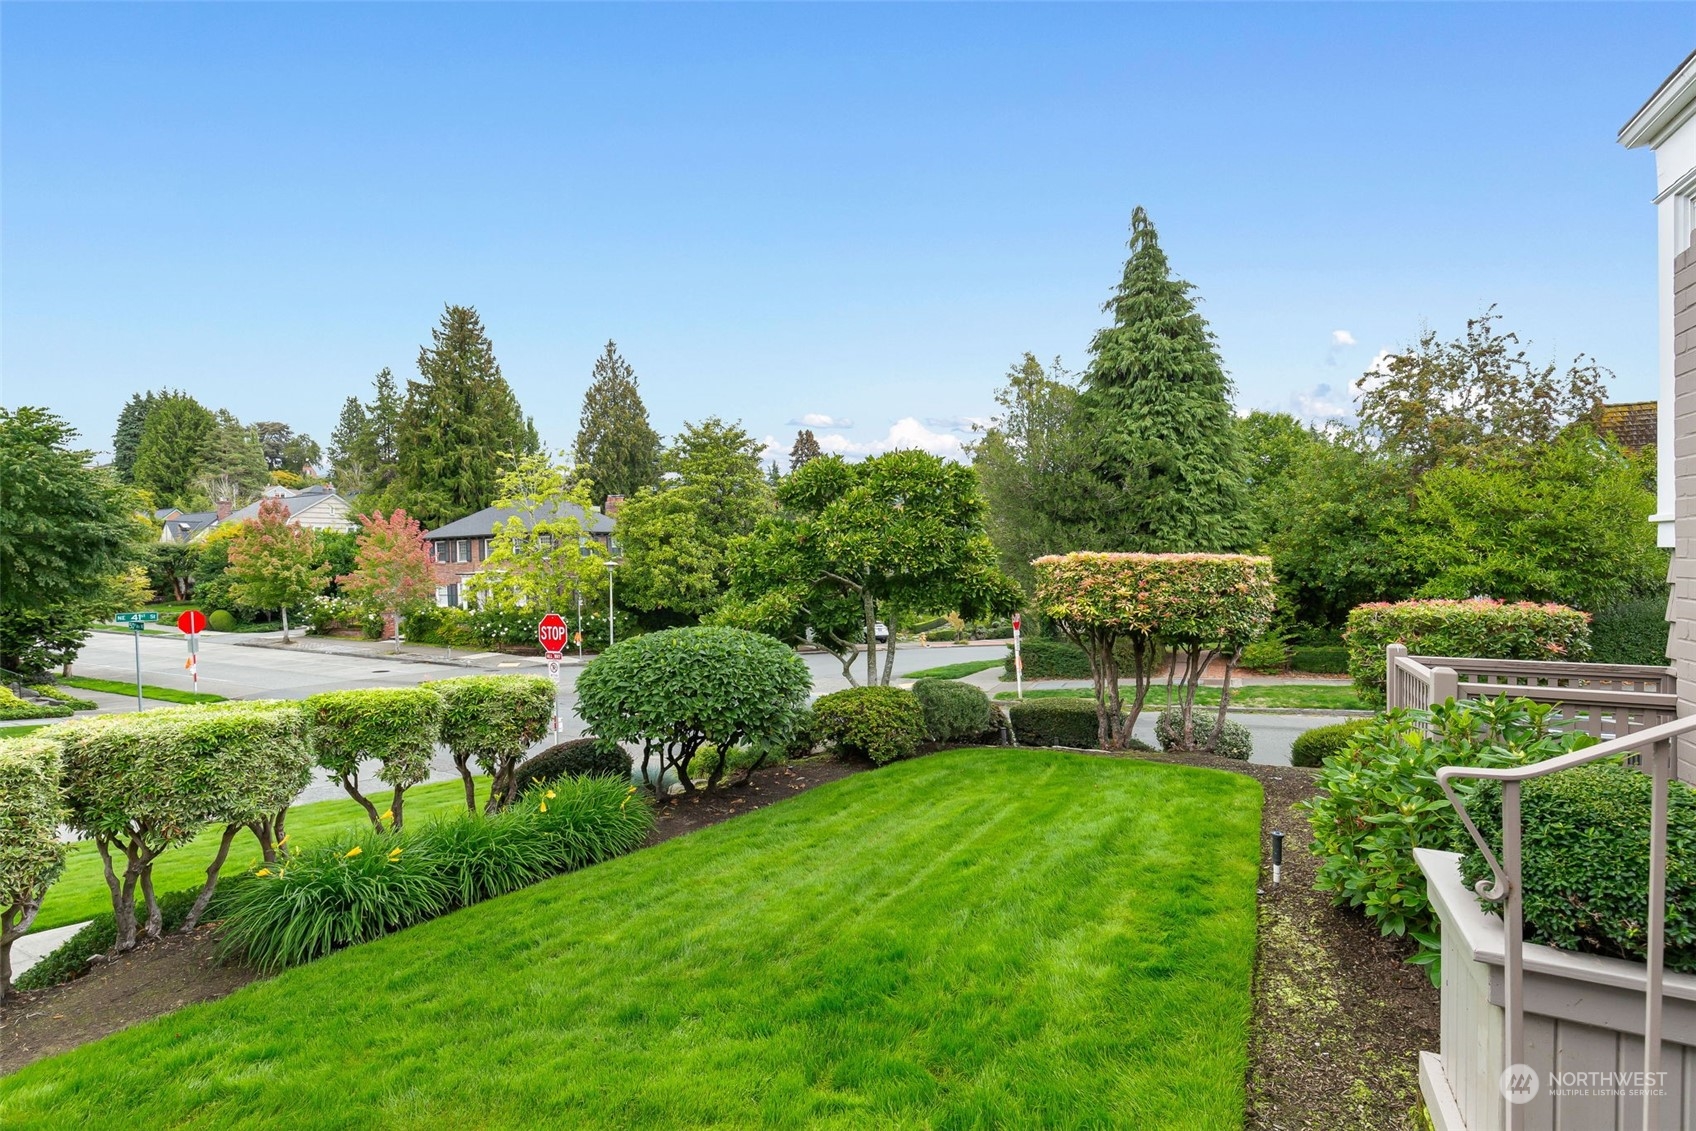
Landscaped front yard with a broad lawn and trimmed shrubs beside steps overlooking a residential street corner.
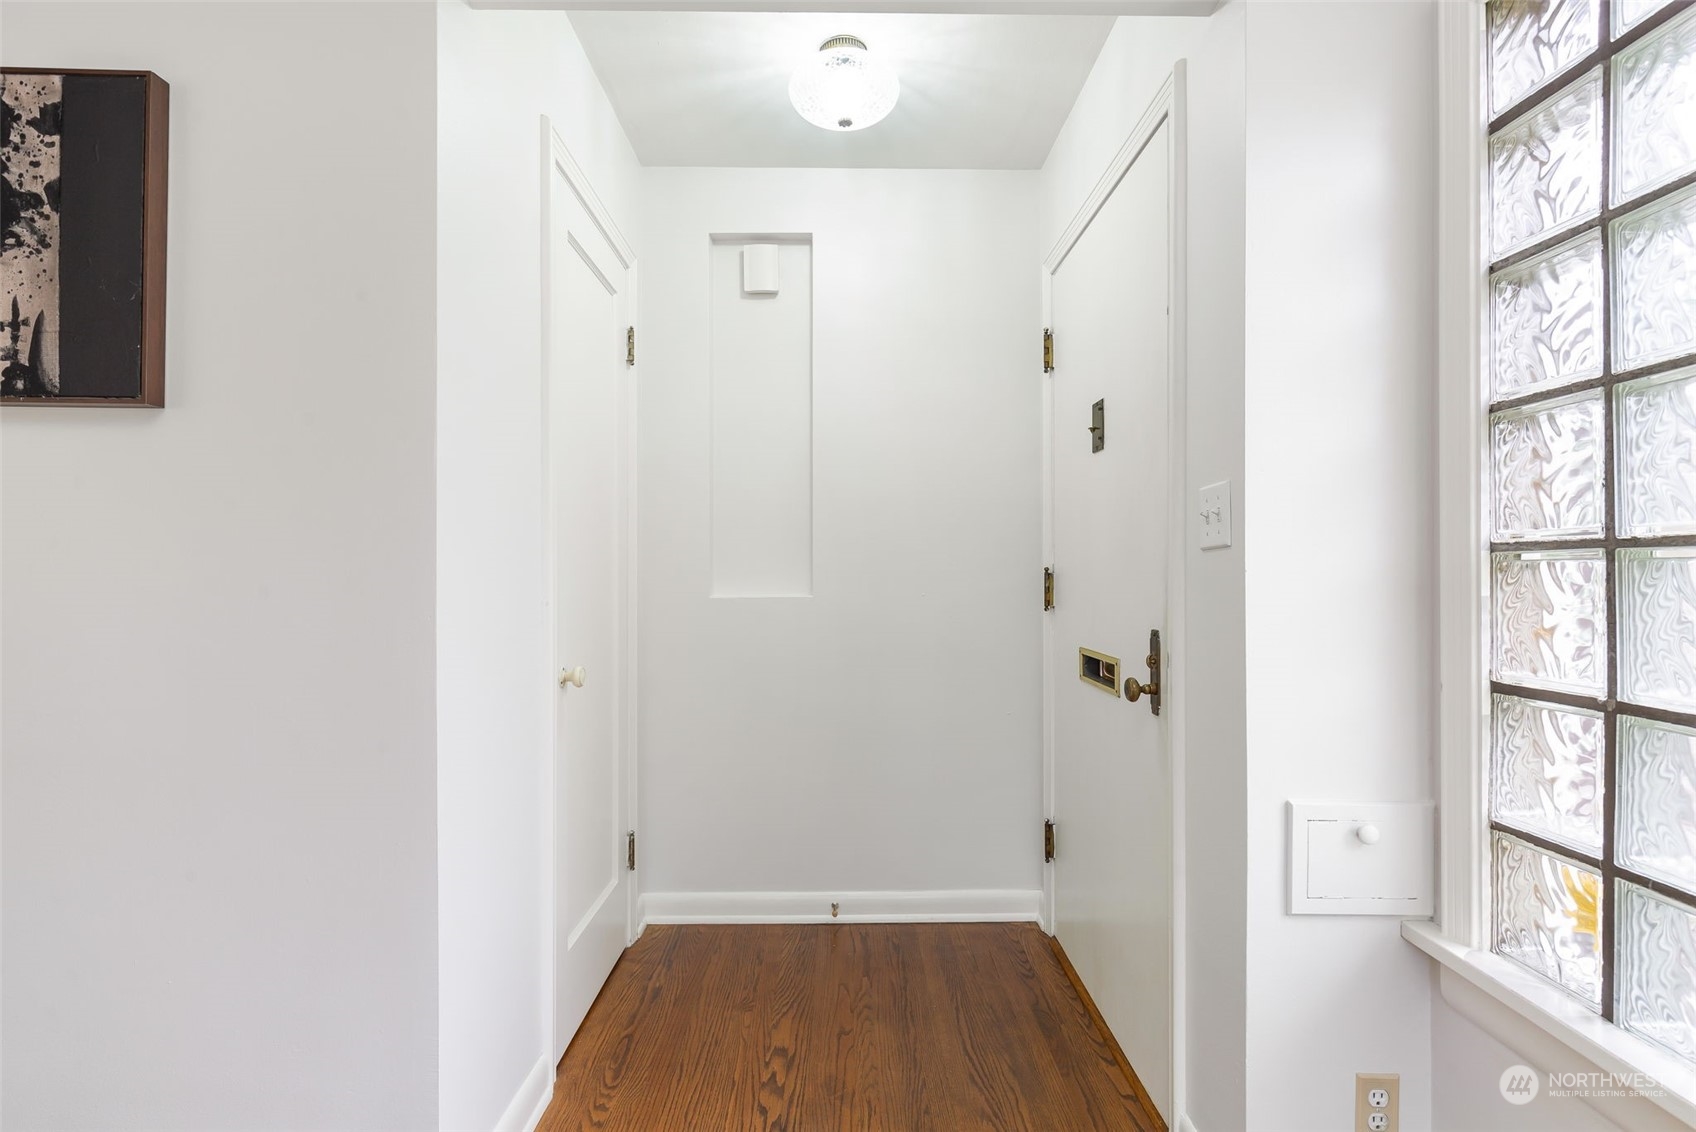
White entry hallway with hardwood floors and textured glass-block windows.
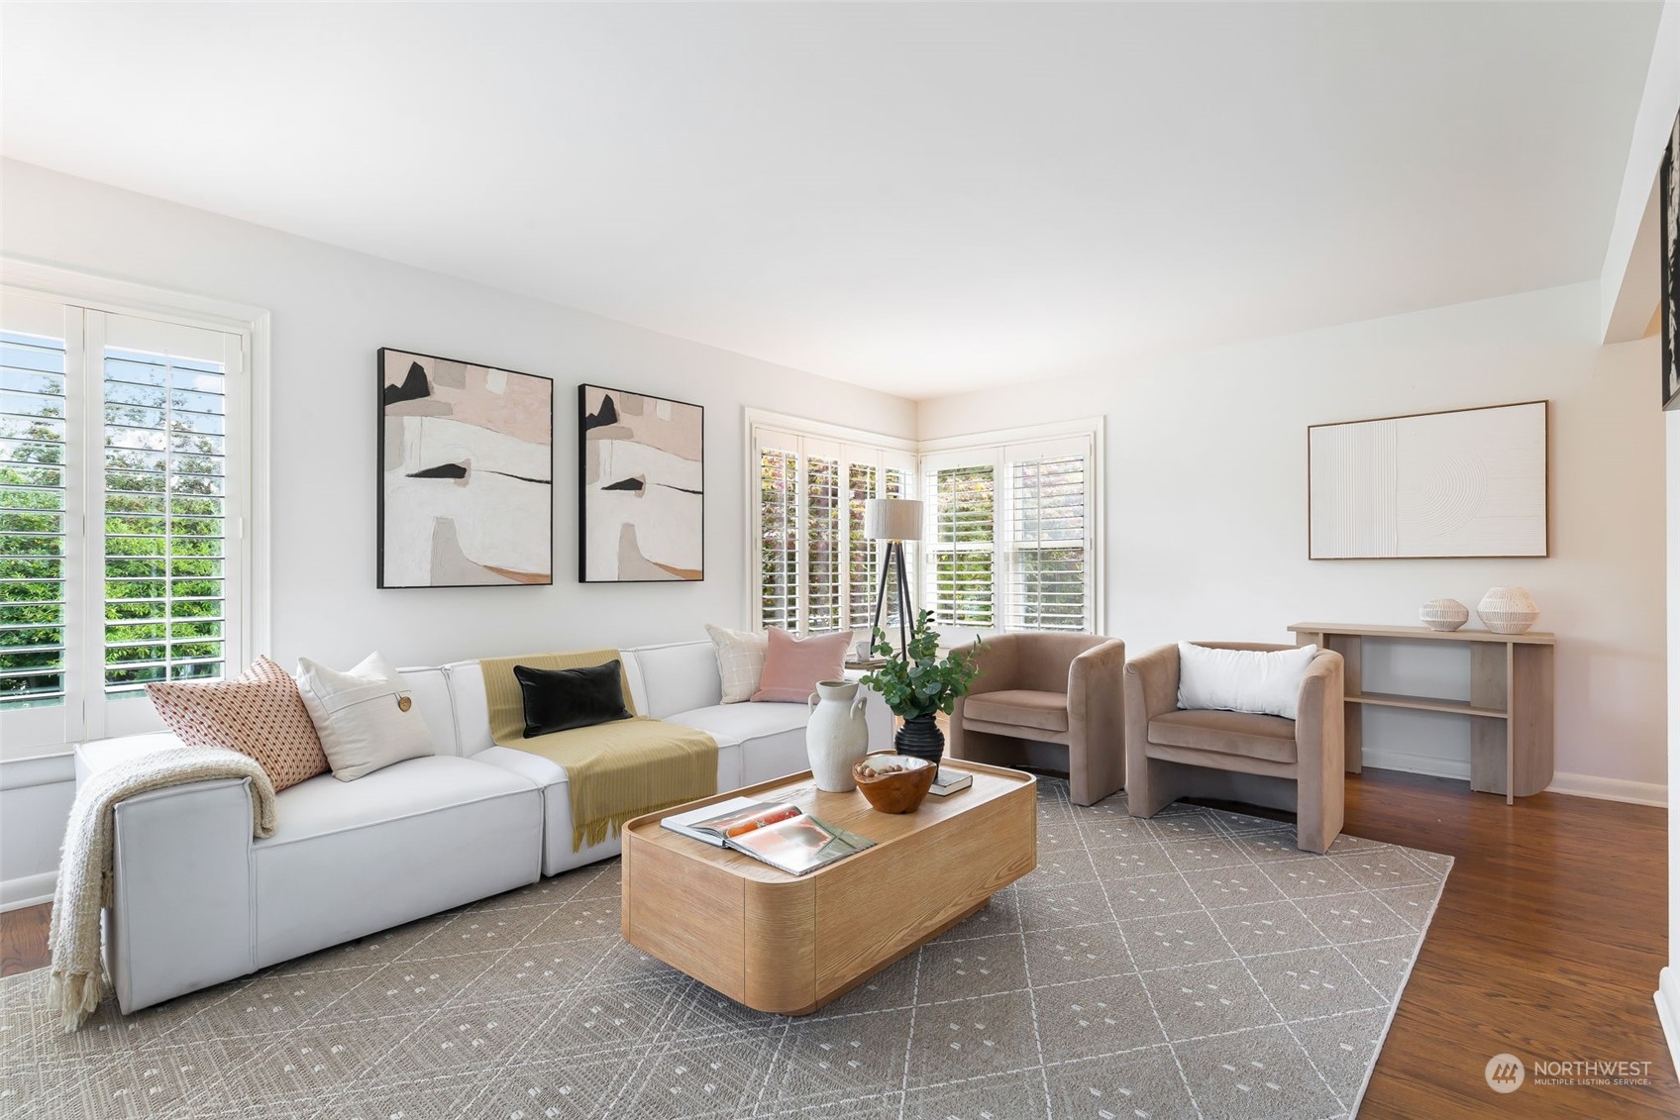
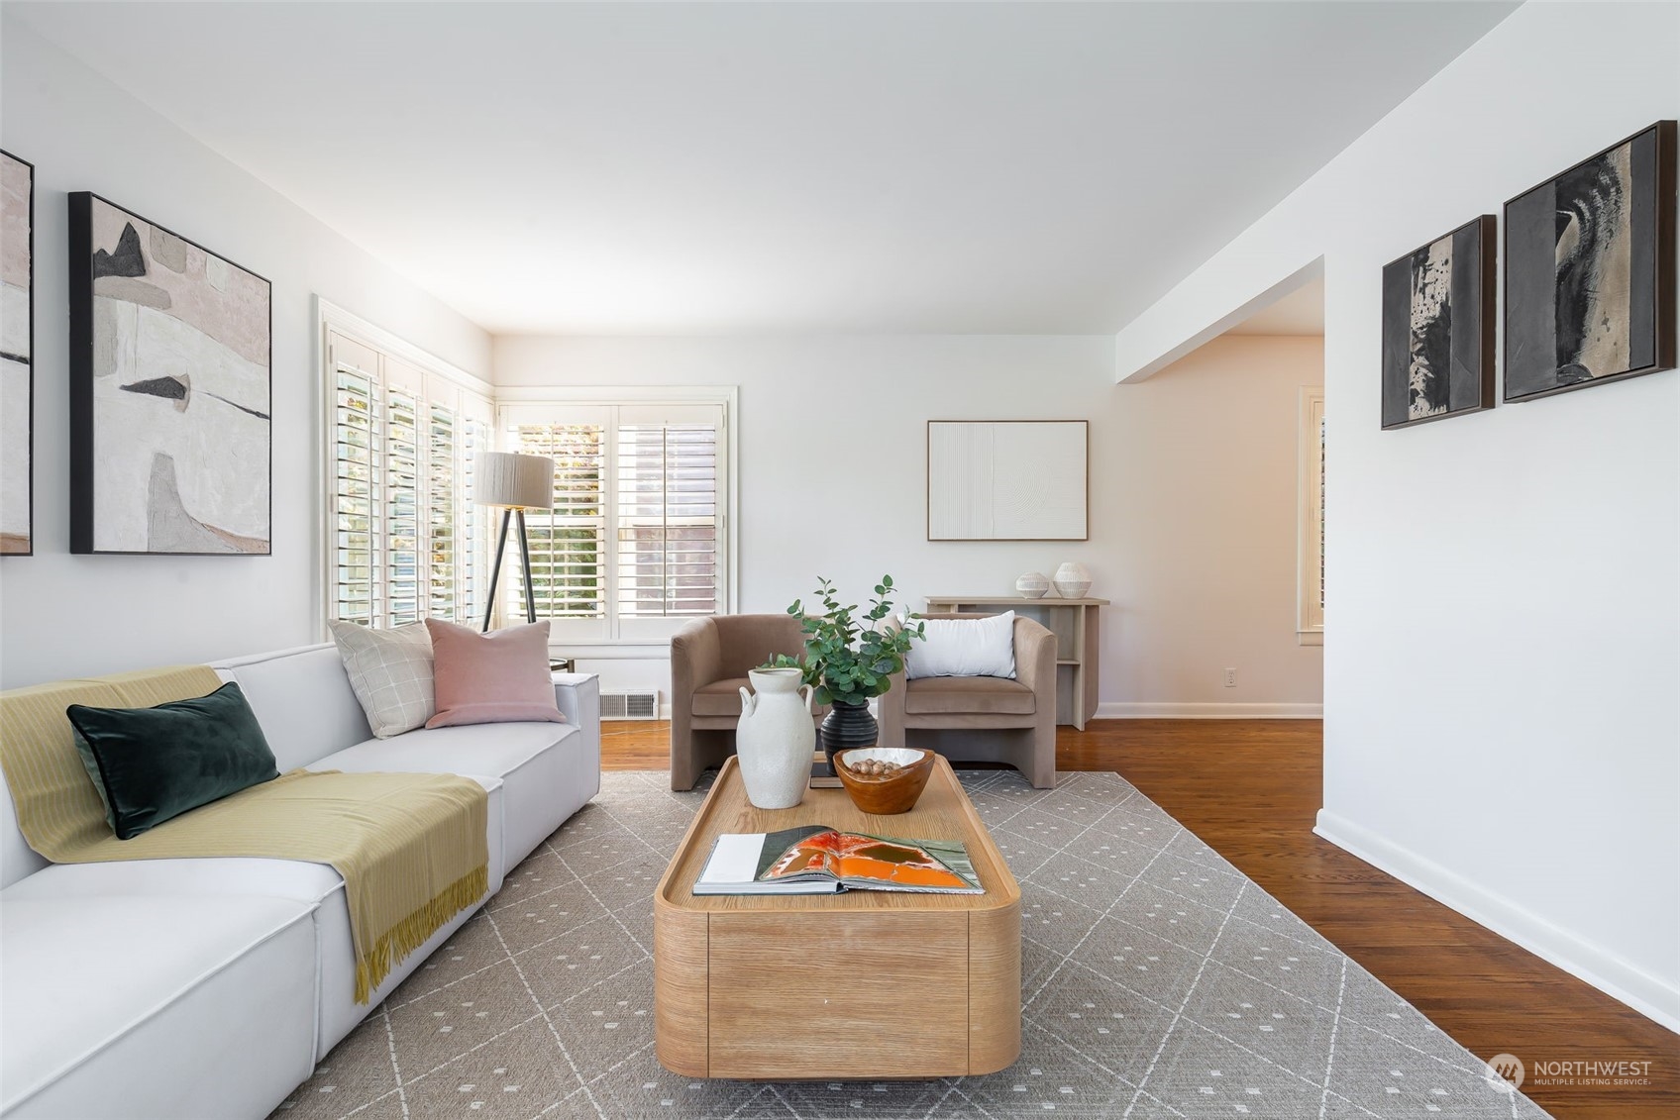
Staged living room with a white sofa, paired armchairs, wood coffee table, and plantation-shuttered windows.
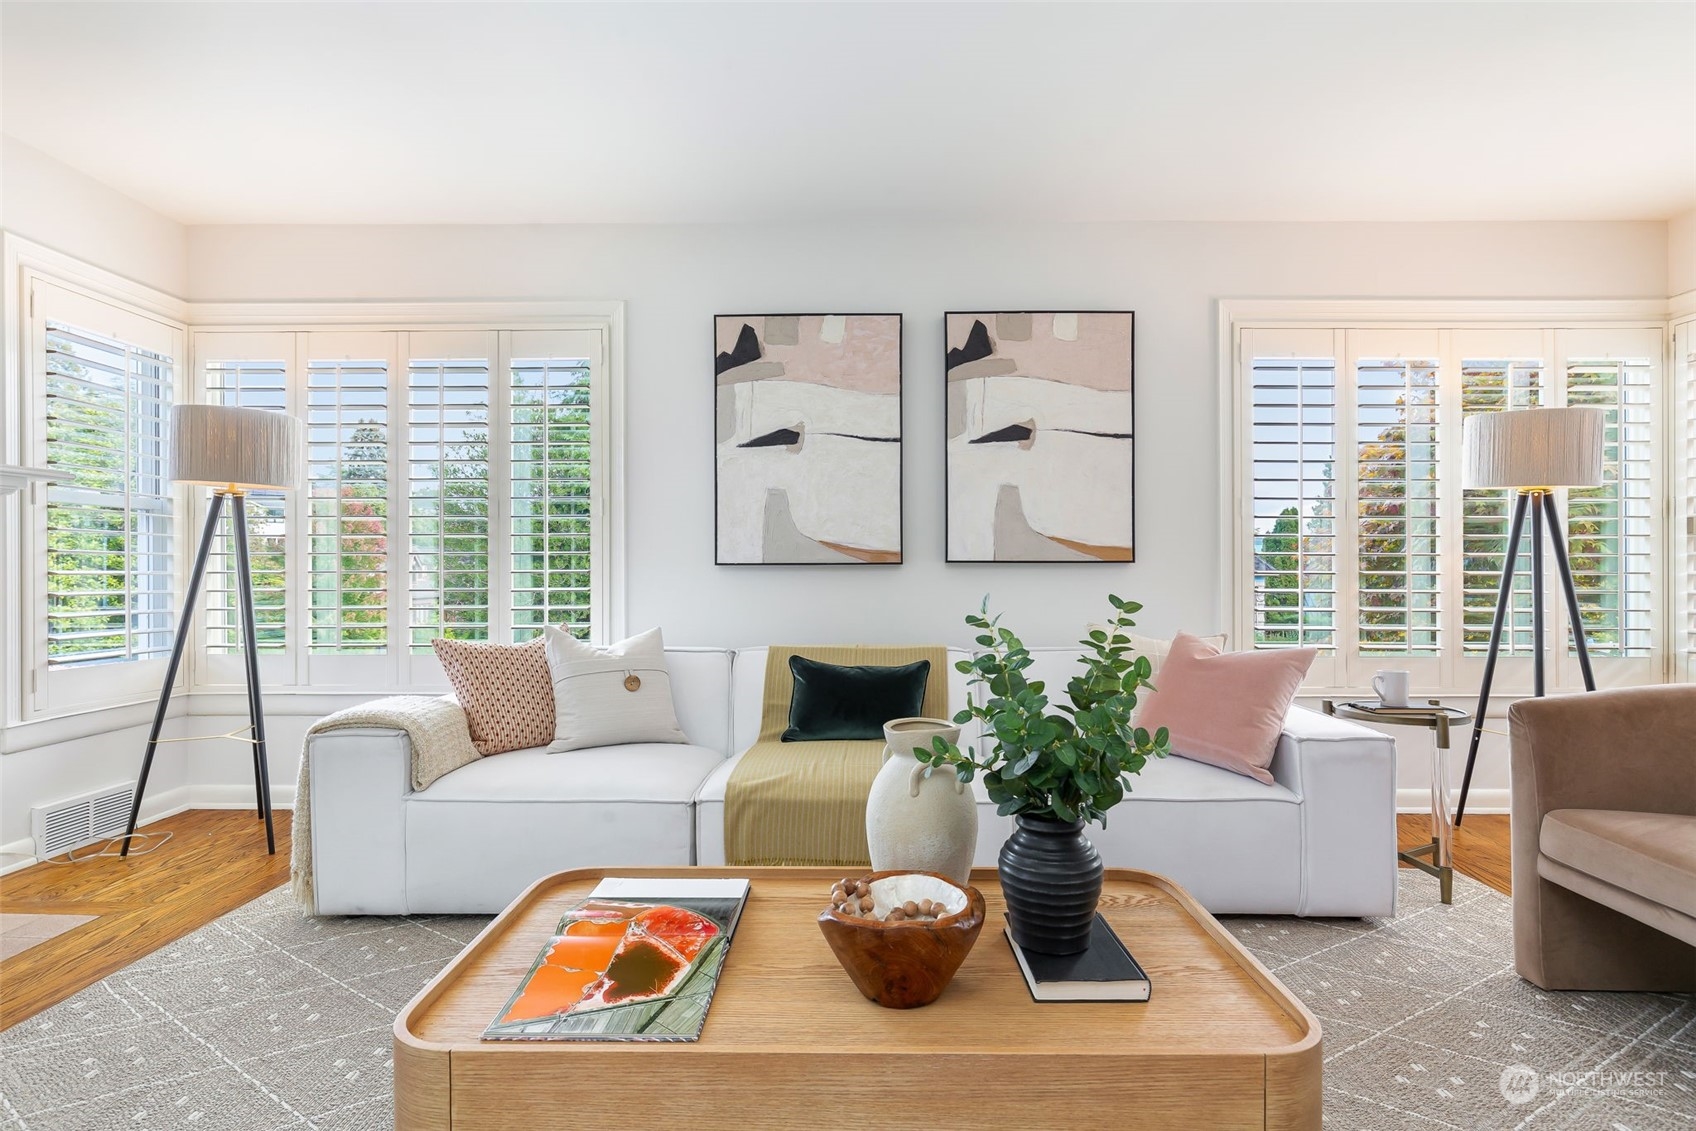
Staged living room with a white sofa, shuttered windows, abstract art, and a wood coffee table.
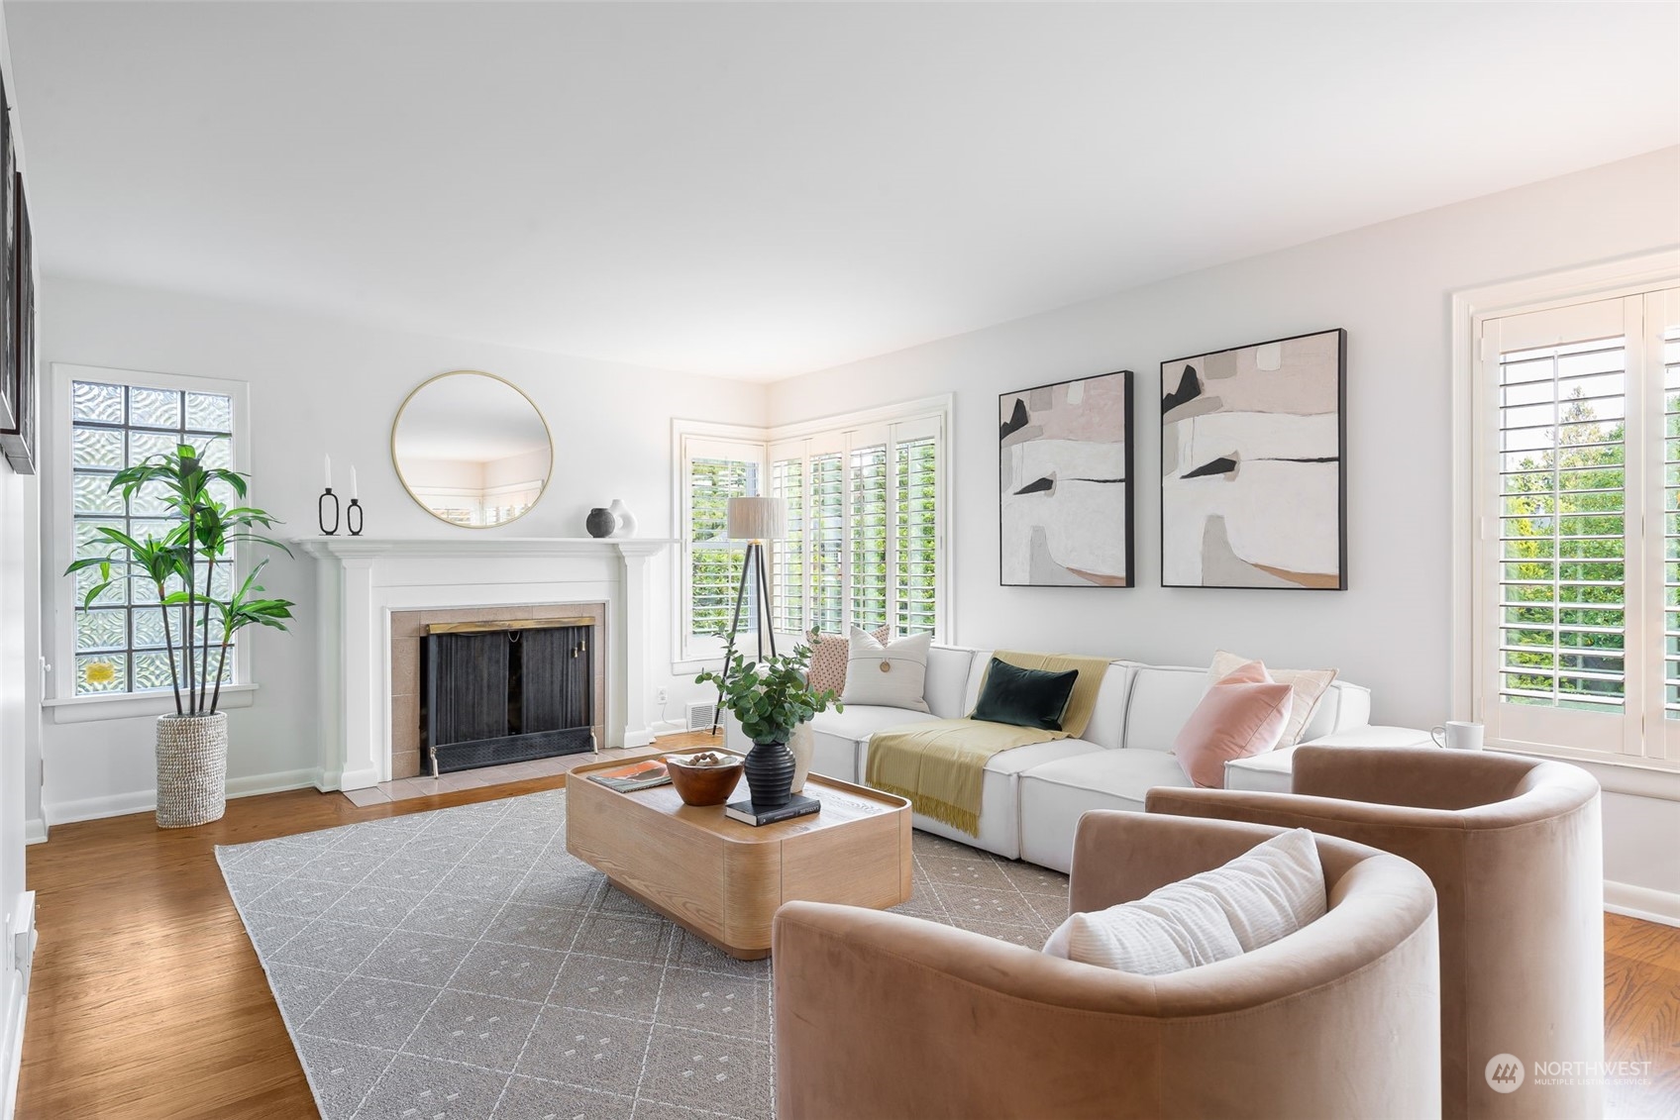
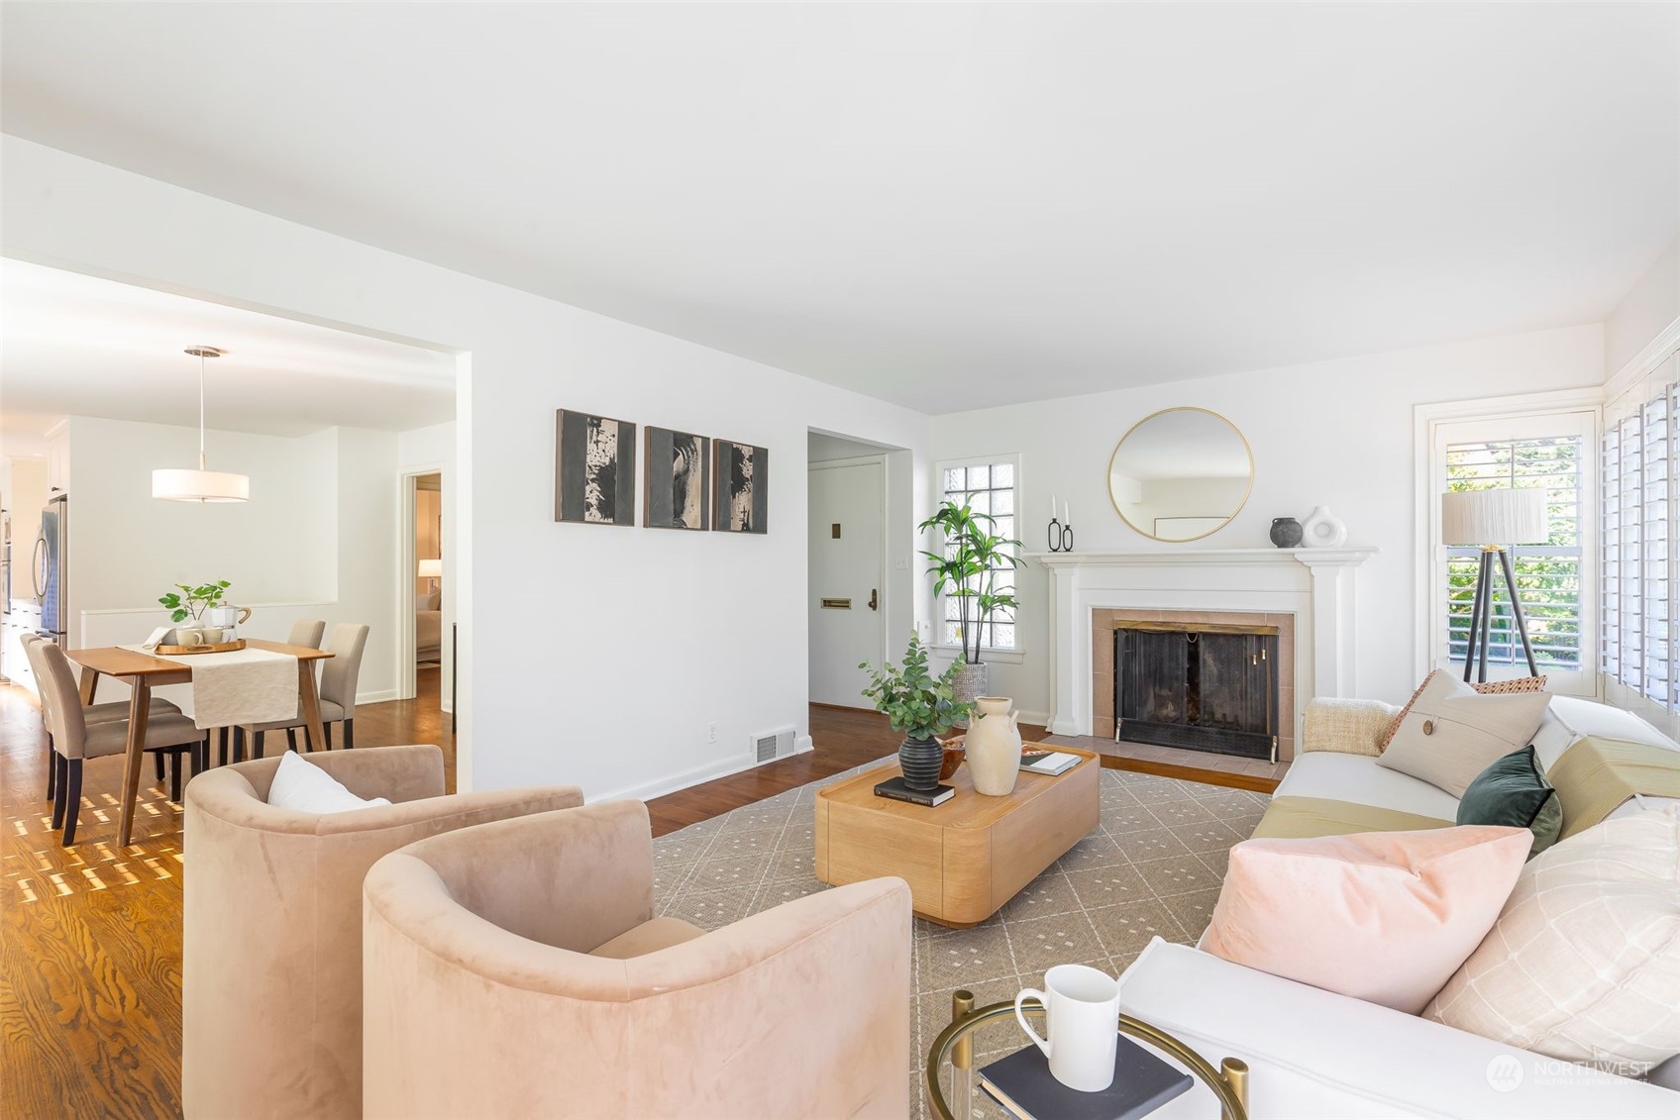
Staged living room with a white fireplace, sectional sofa, and plantation-shuttered windows.
Staged living room with a white sectional, taupe armchair, and wood coffee table by shuttered windows.
Staged living room with a white fireplace and adjoining dining area.
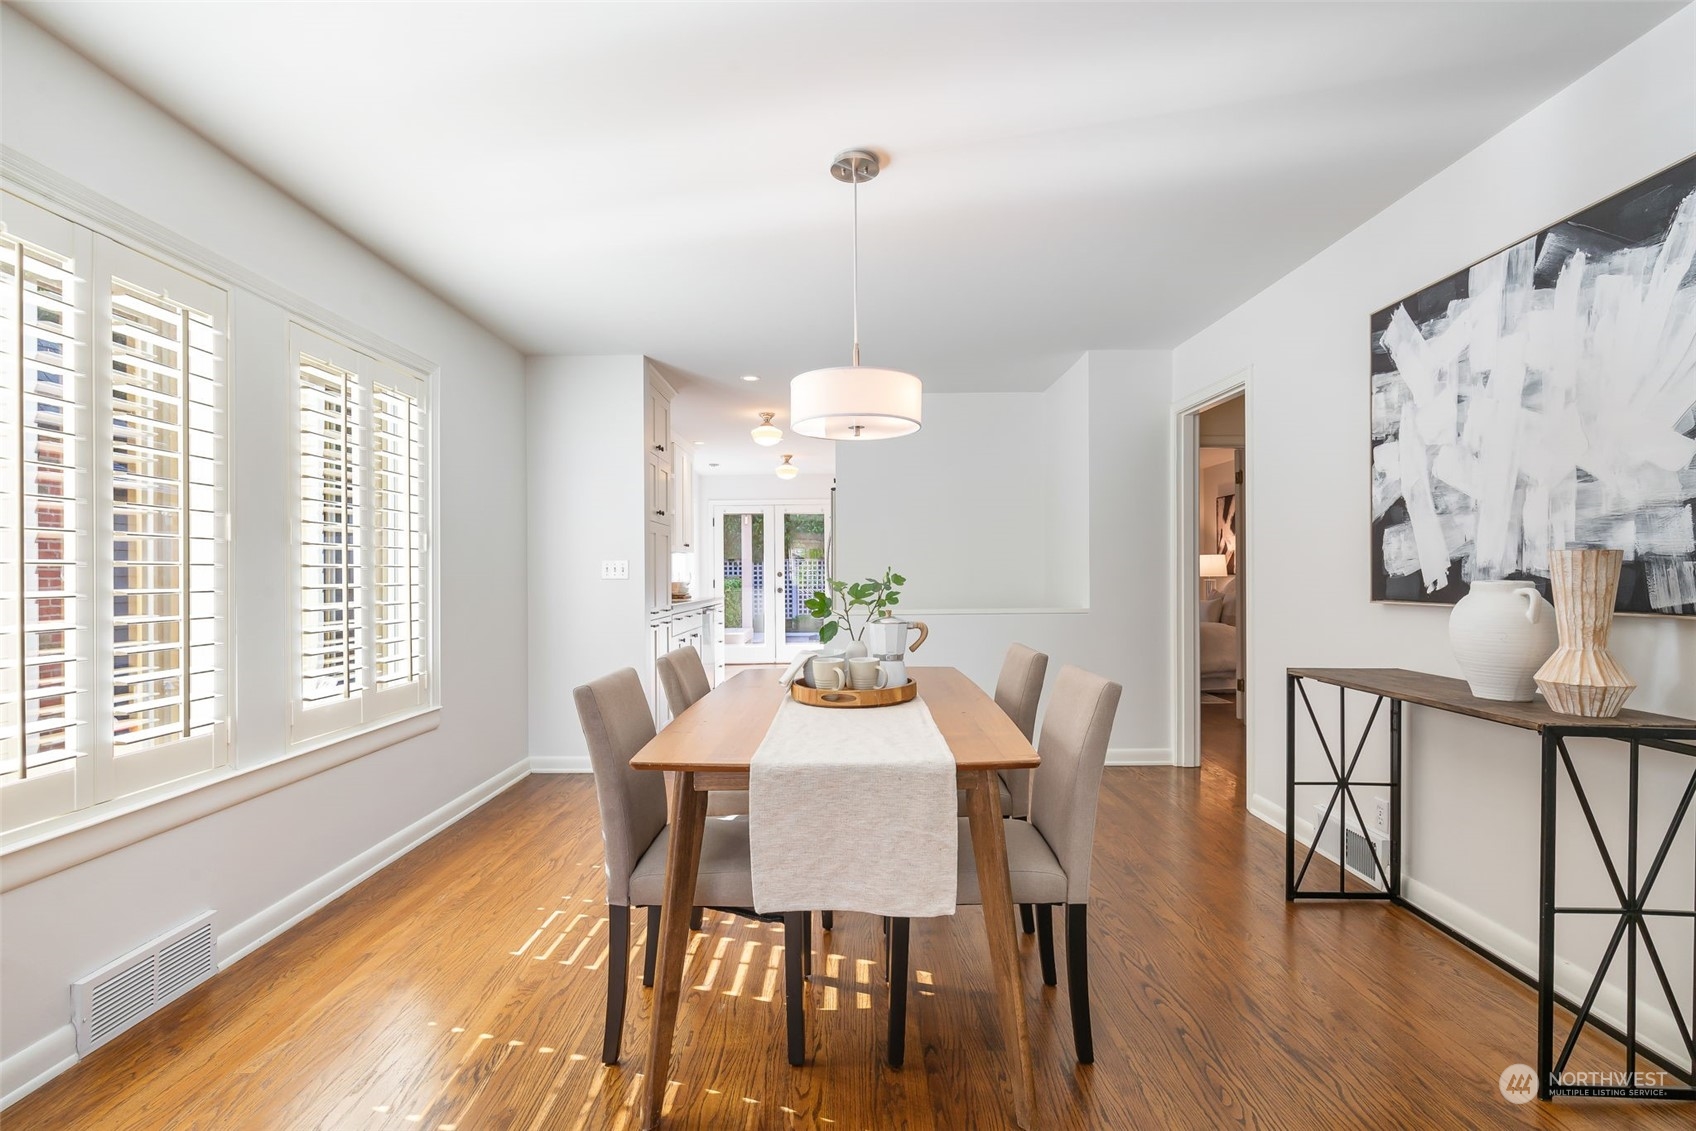
Dining room with a wooden table, plantation shutters, and warm hardwood floors.
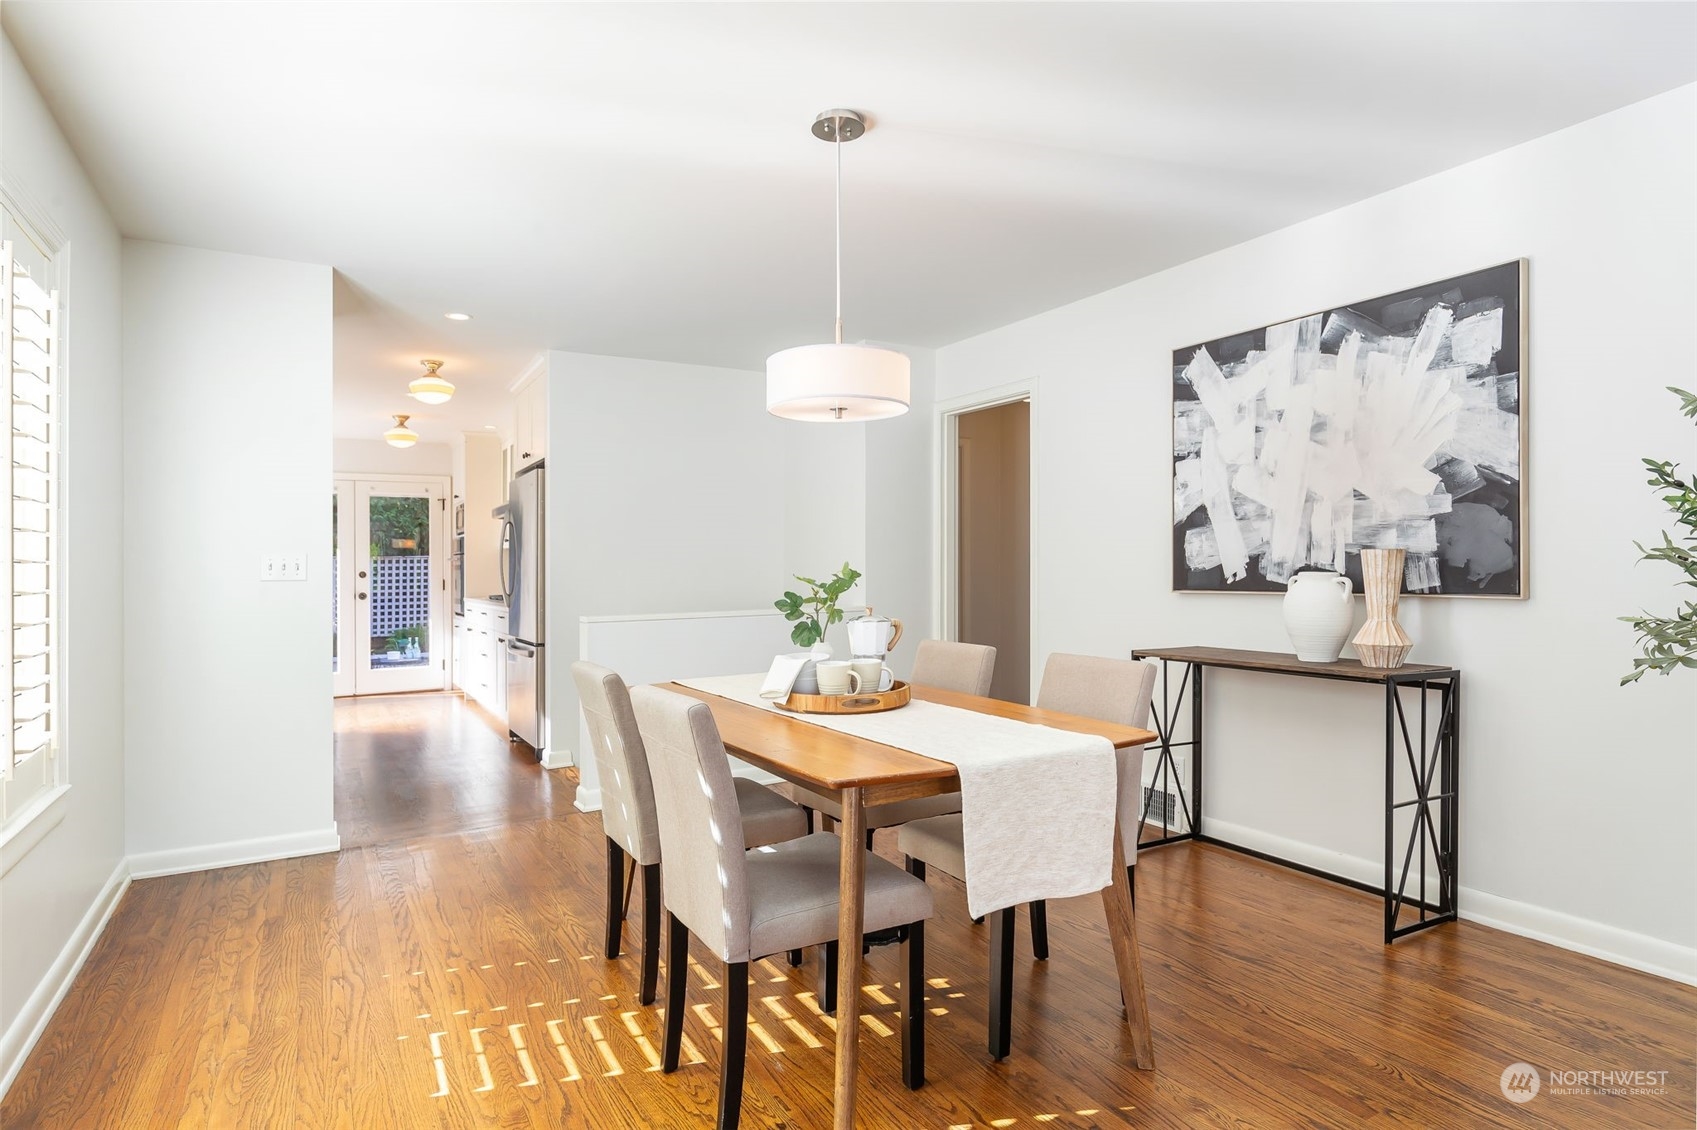
Dining room with a wooden table and chairs, hardwood floors, and a kitchen beyond.
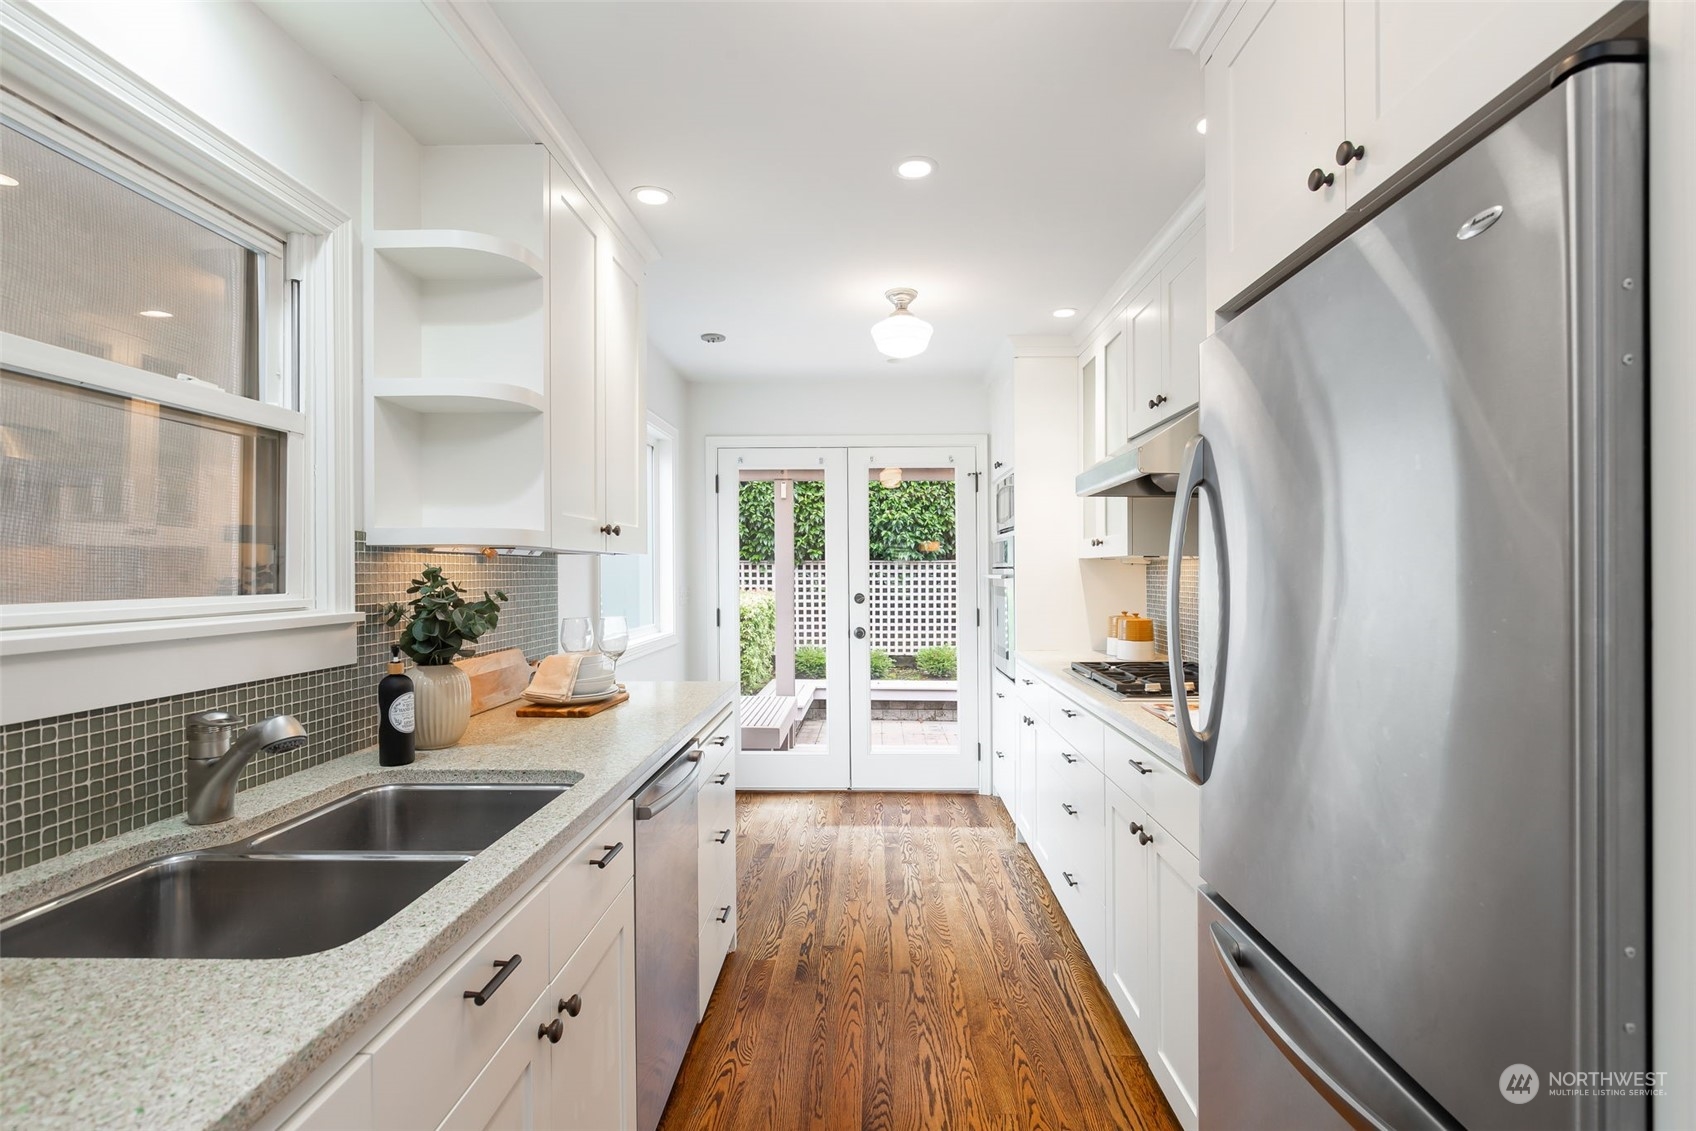
Bright galley kitchen with white cabinets, stainless steel appliances, wood floors, and French doors opening to greenery.
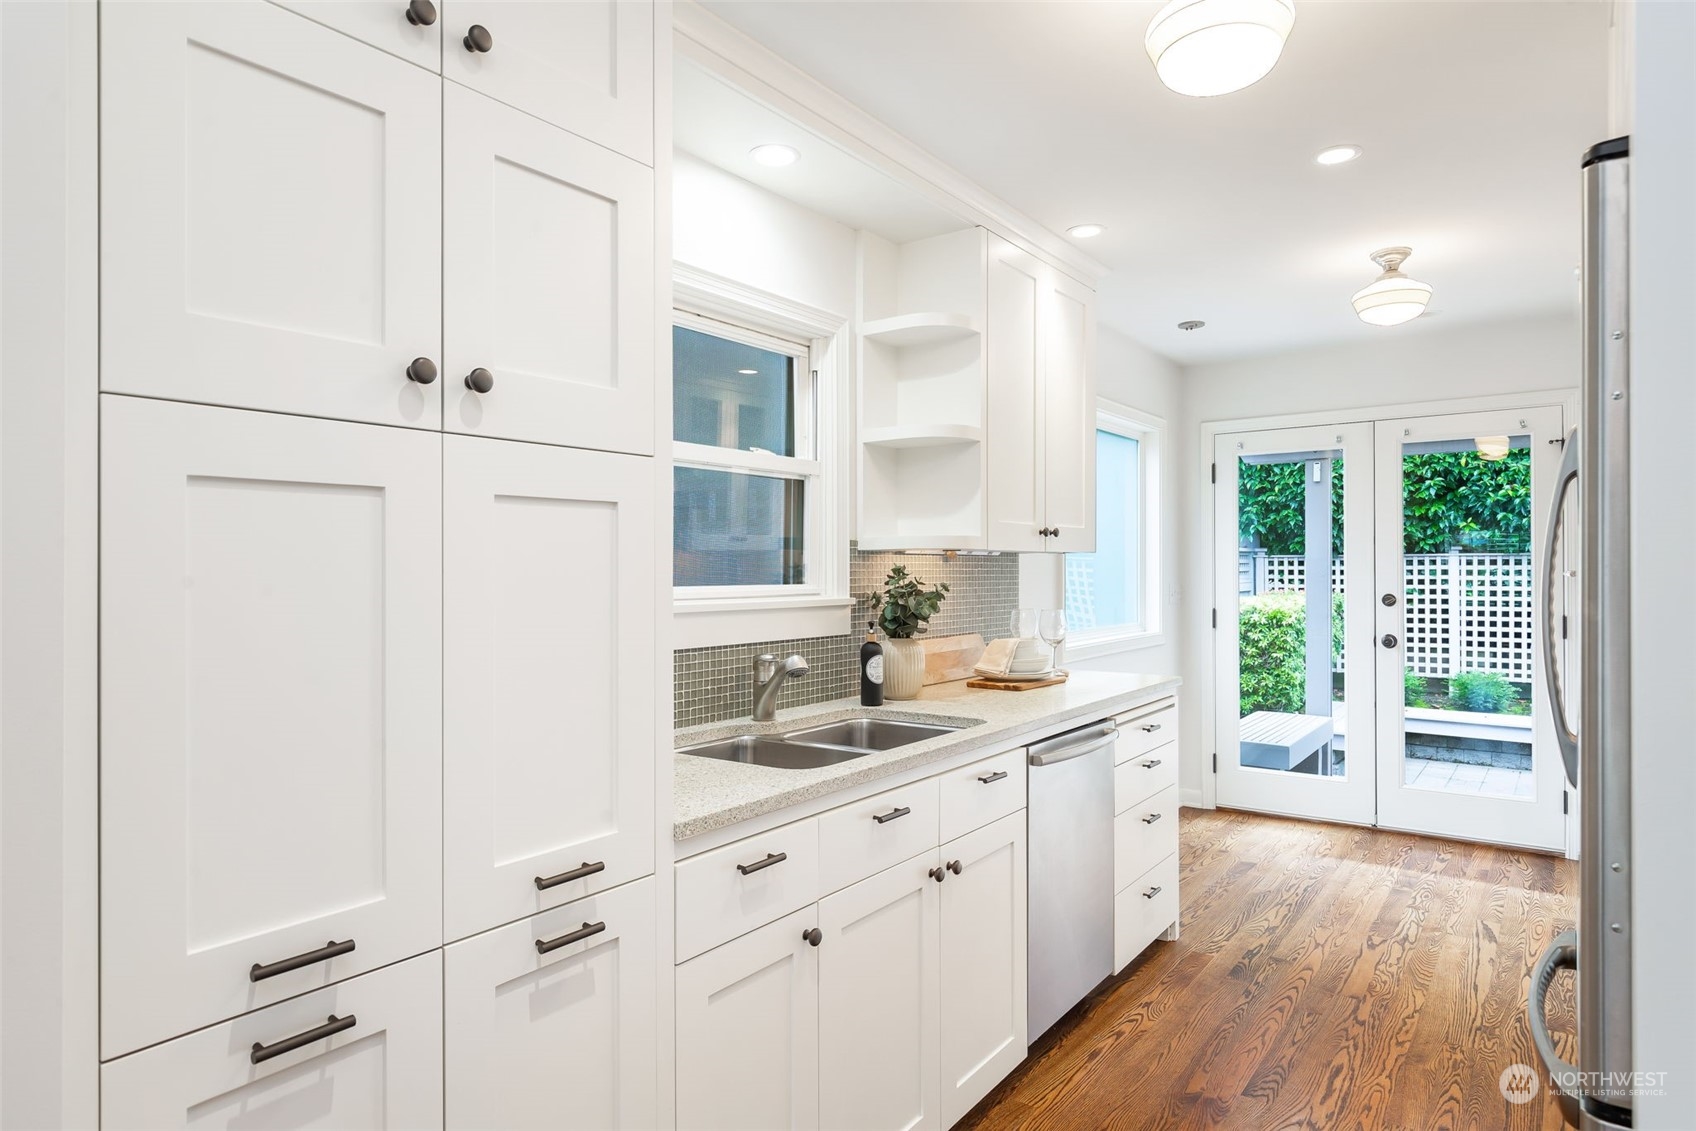
Bright white kitchen with paneled cabinets, mosaic backsplash, and French doors opening to a garden patio.
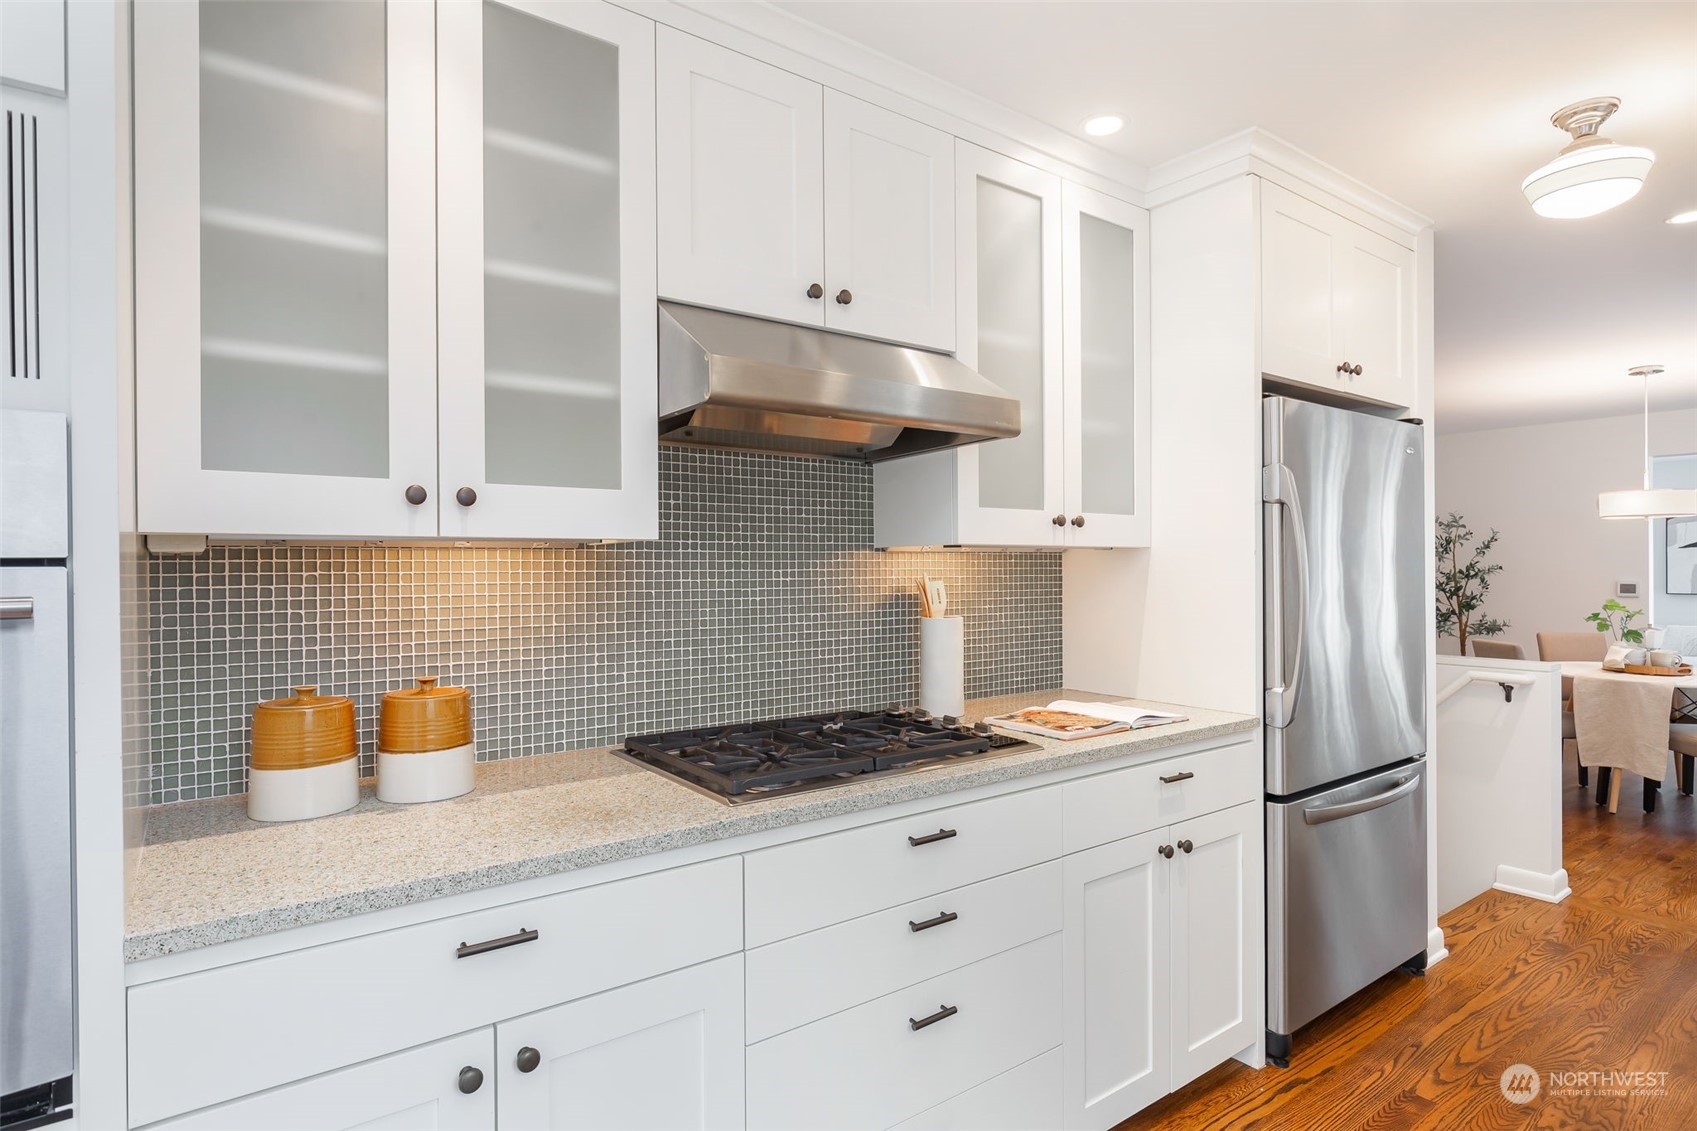
Kitchen with white cabinets, gray tile backsplash, gas cooktop, and stainless steel appliances.
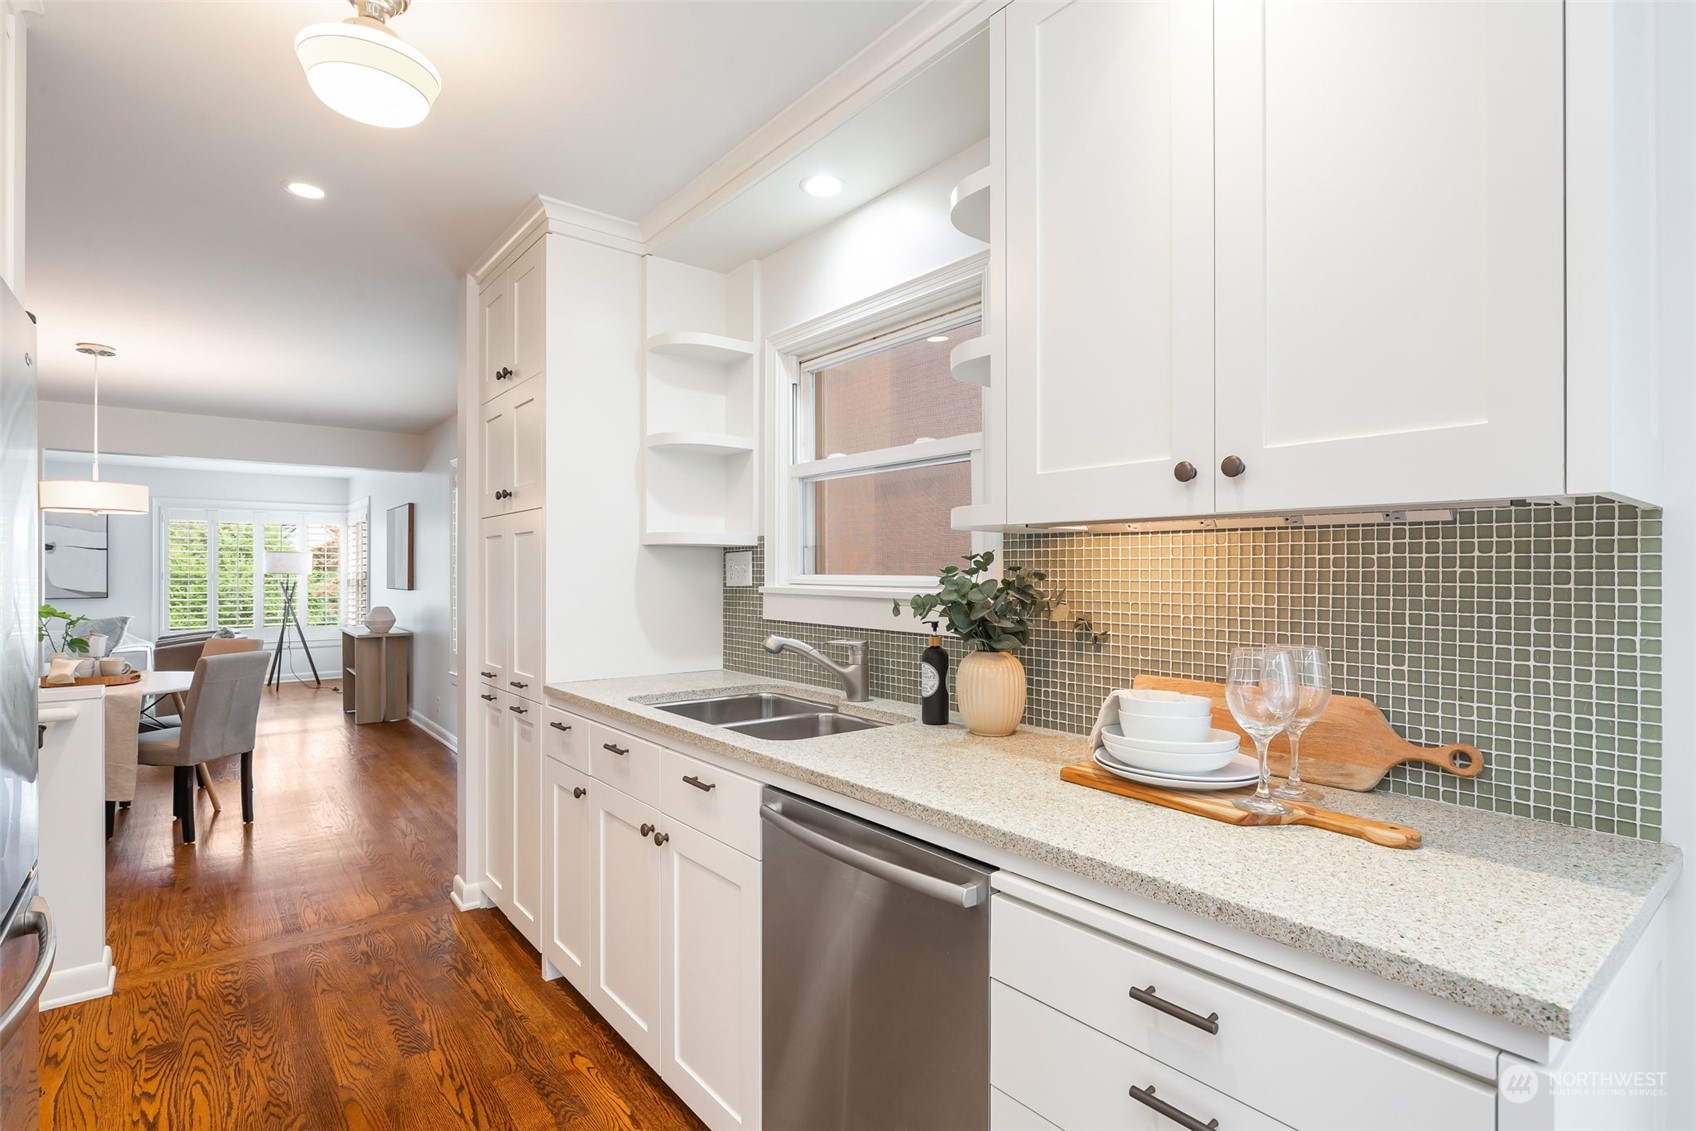
Kitchen with white cabinets, green tile backsplash, stone counters, and hardwood floors opening to a dining area.
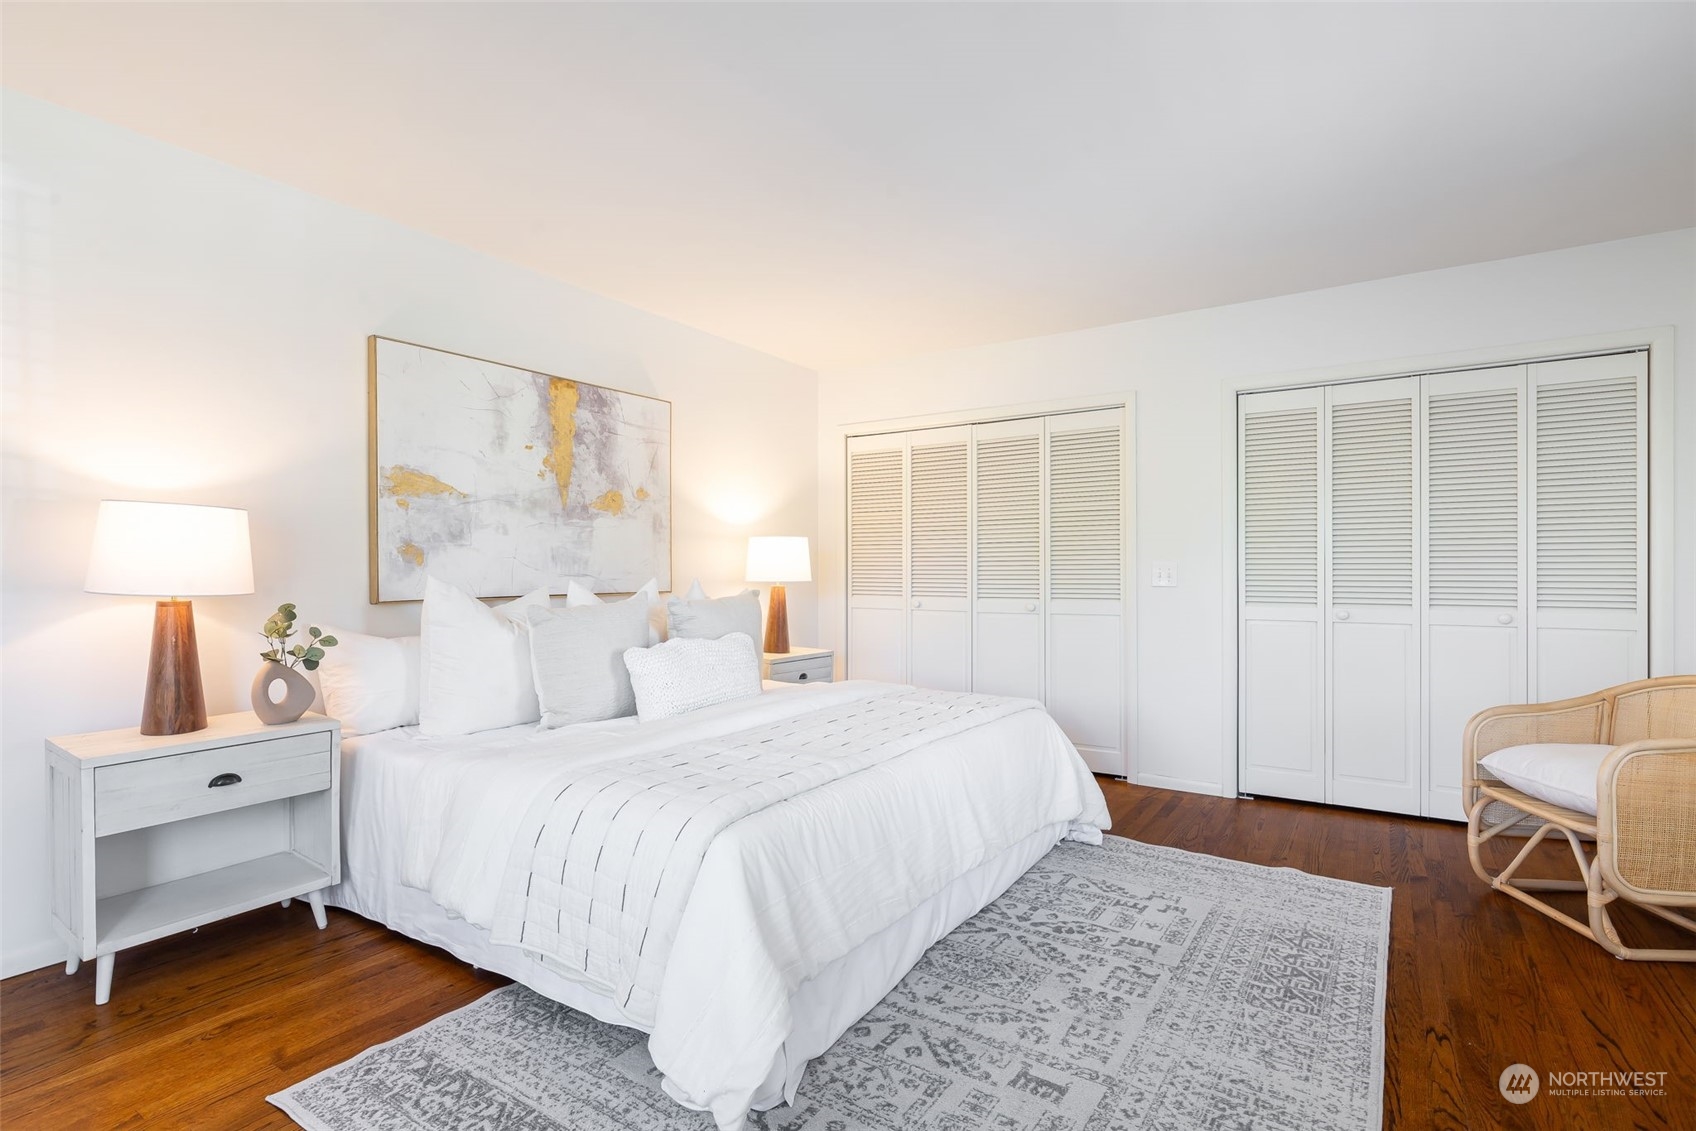
Staged bedroom with a white bed, louvered closets, hardwood floors, and a gray patterned rug.
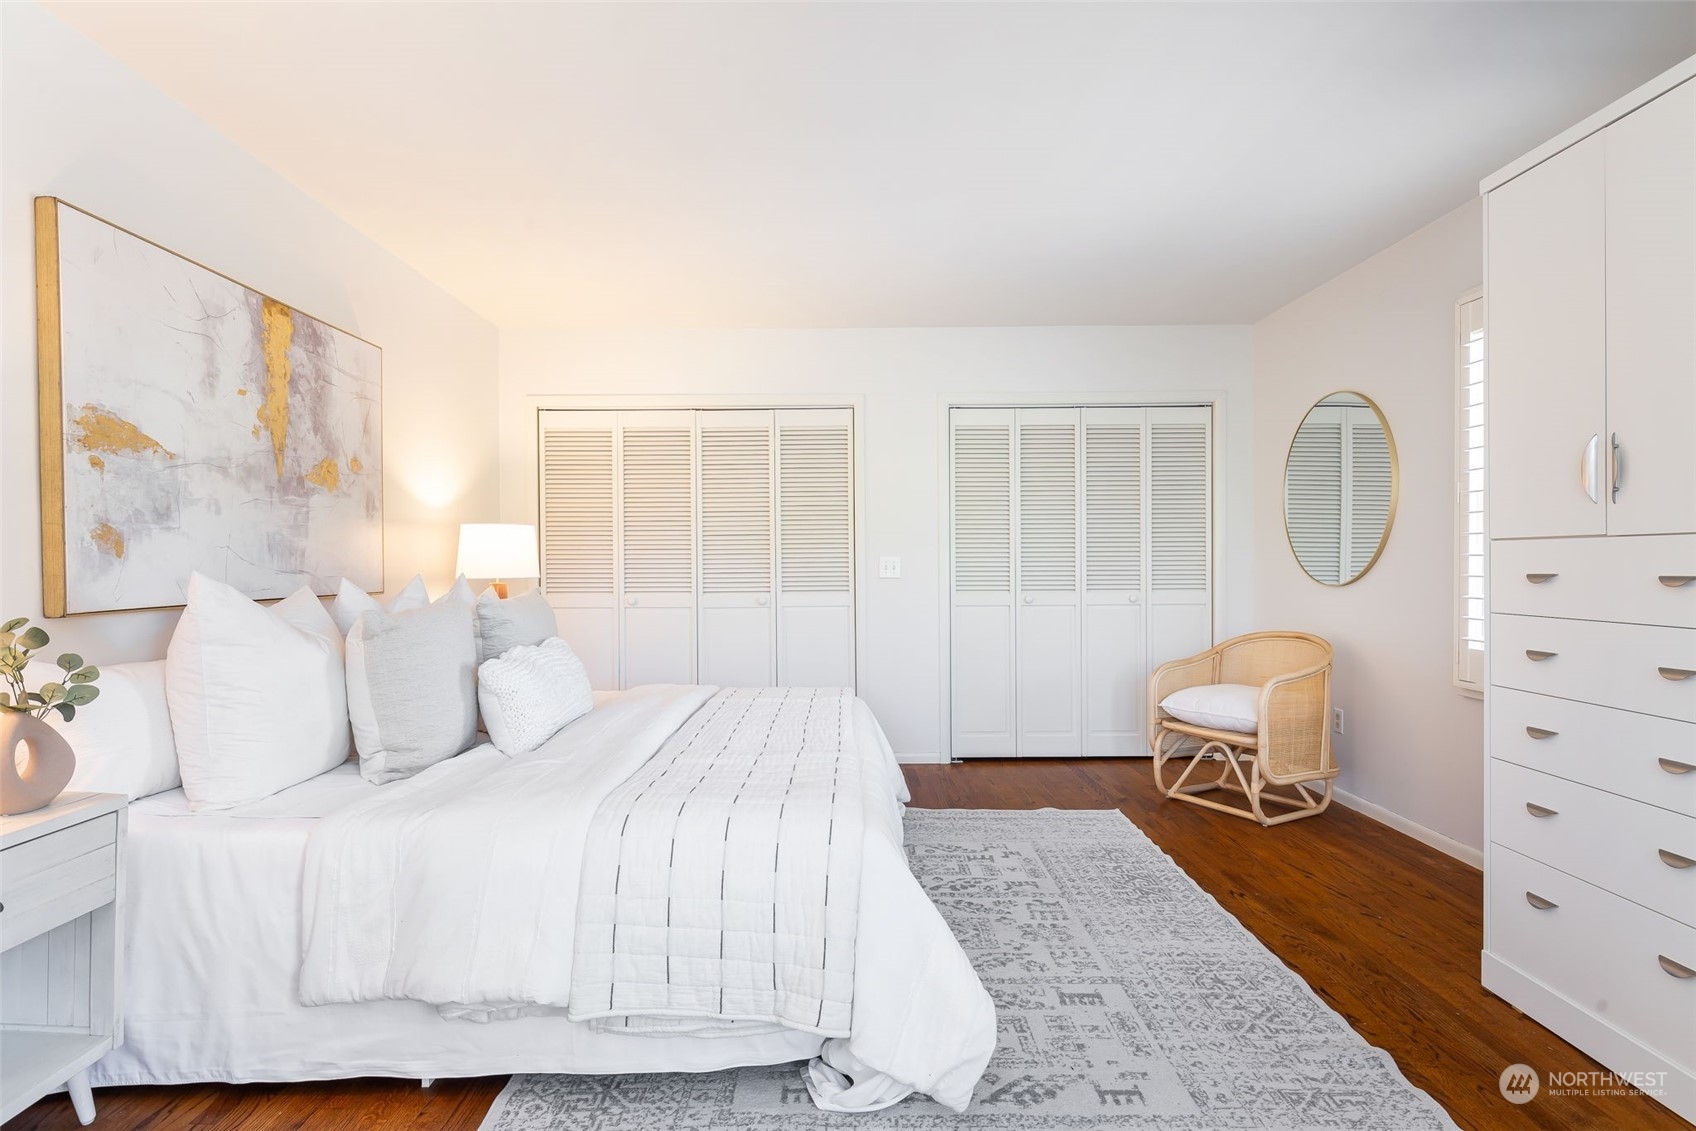
Bright bedroom with a white bed, louvered closet doors, and built-in cabinetry.
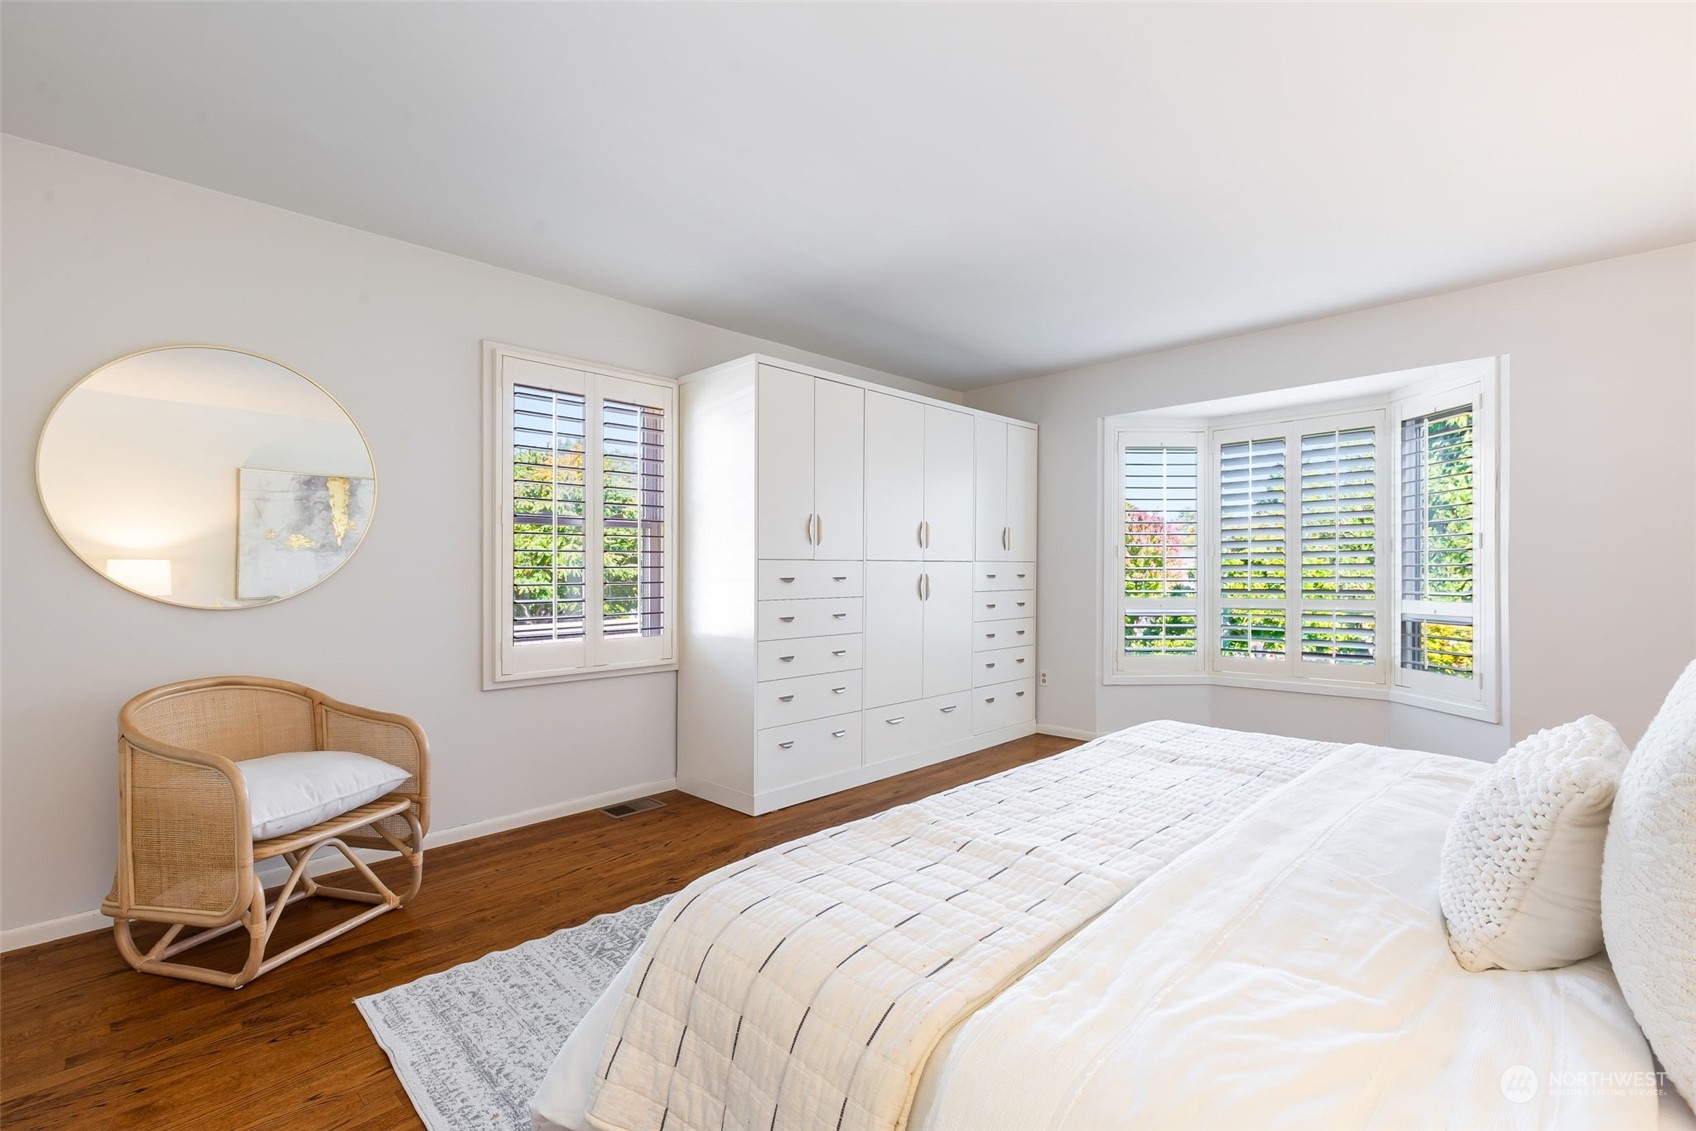
Bright bedroom with built-in white cabinetry, shuttered windows, and a large white bed.
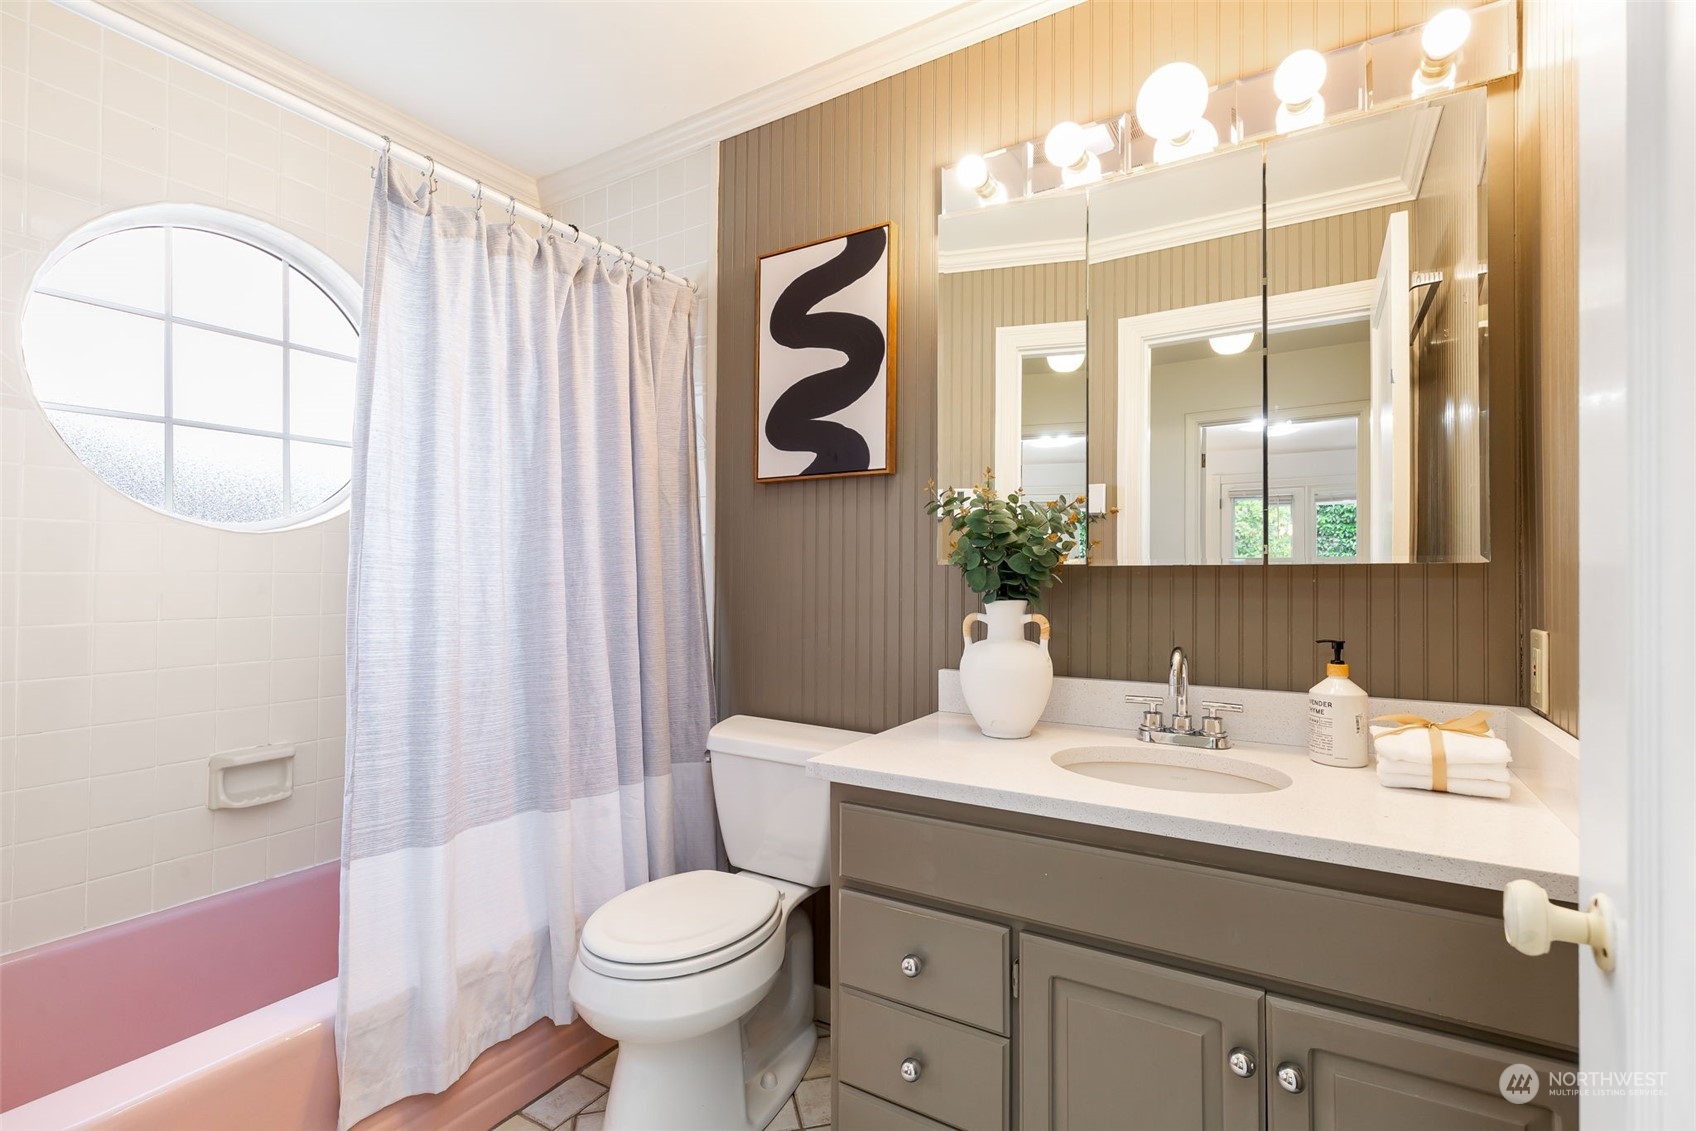
Bathroom with a pink tub, round window, and gray vanity with mirrored cabinets.
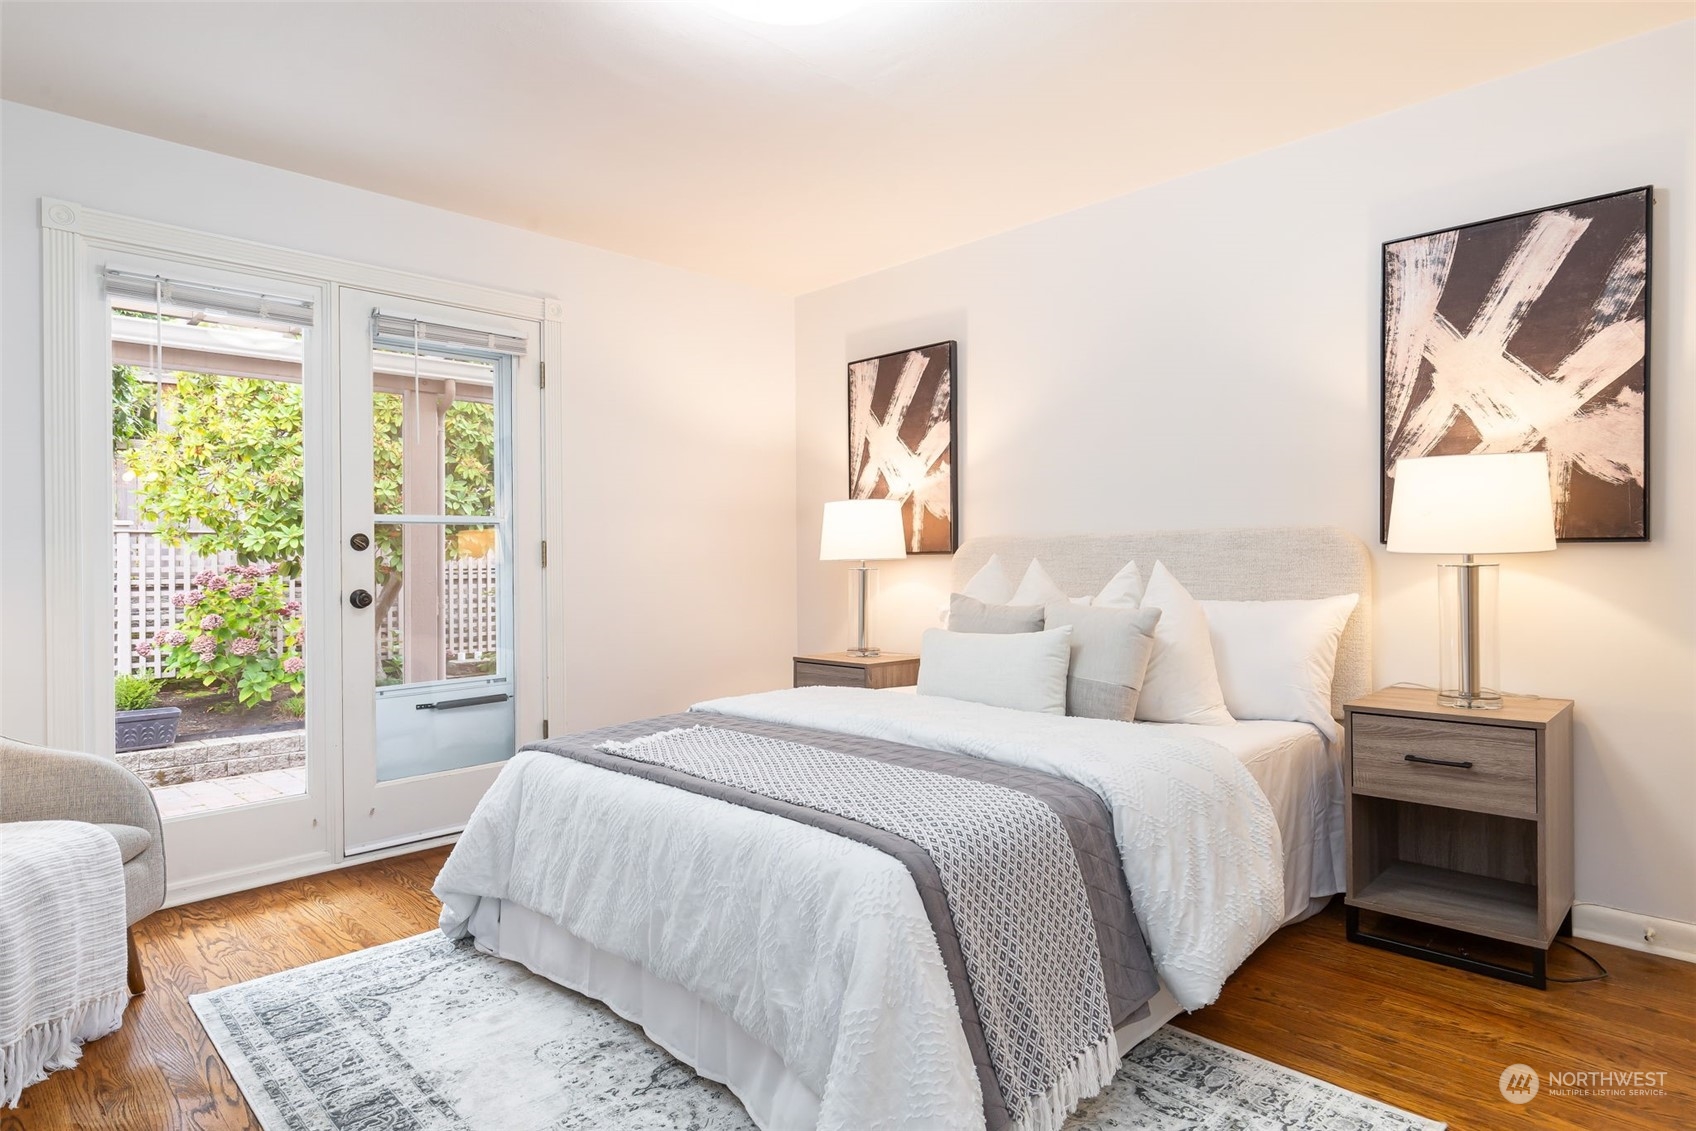
Staged bedroom with a white bed, abstract wall art, and glass doors opening to a garden.
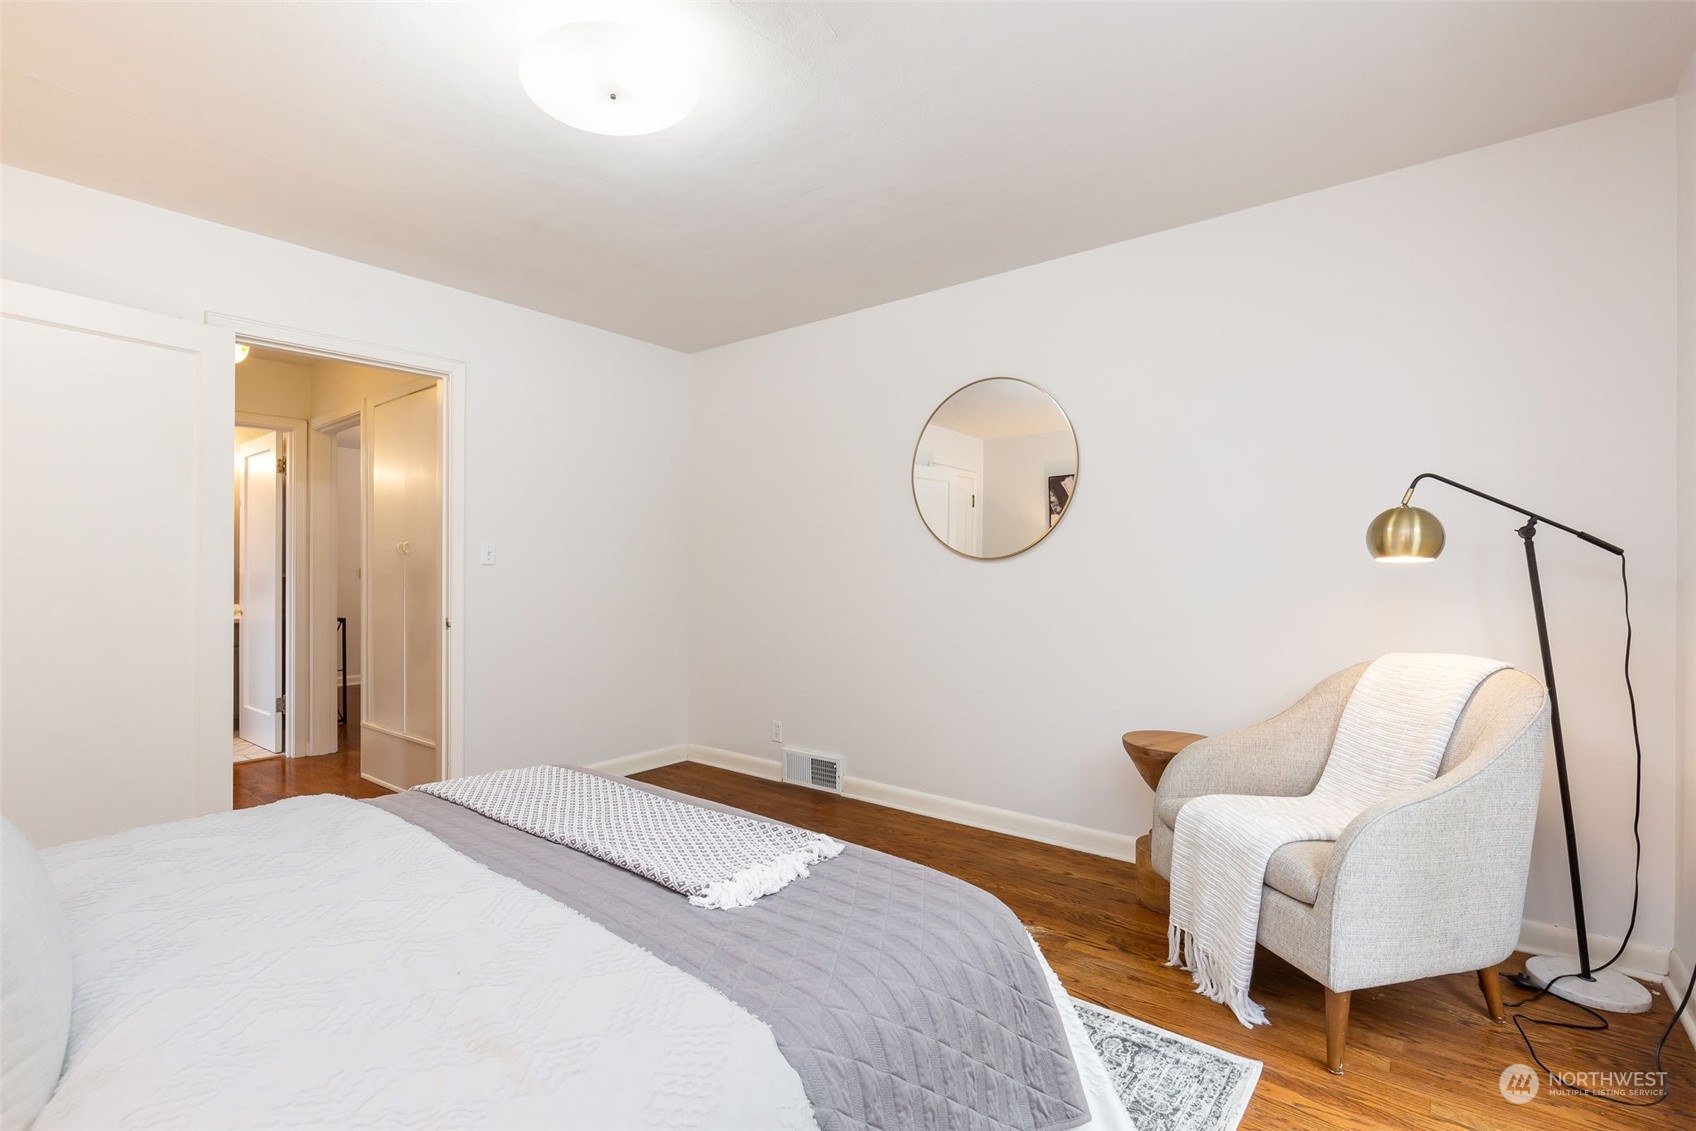
Bedroom with white and gray bedding, hardwood floors, and a light upholstered chair beside a floor lamp.
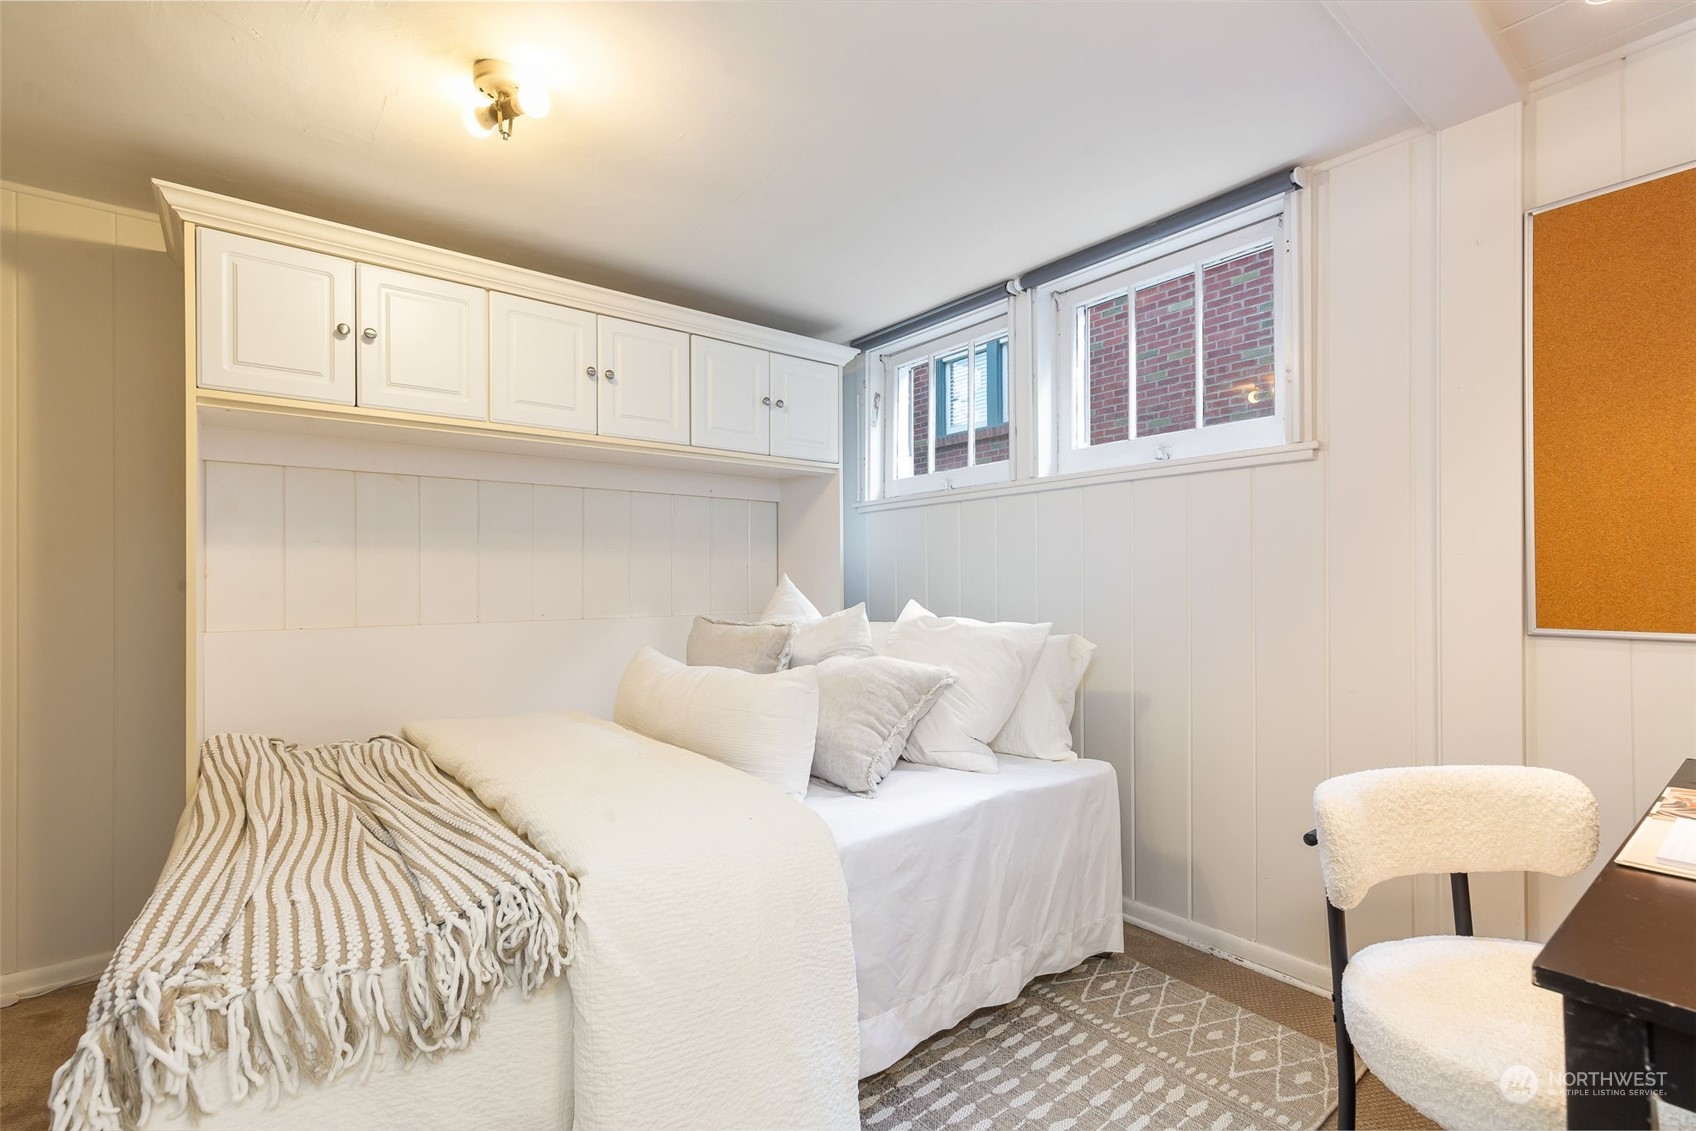
Bedroom with built-in overhead cabinets, white bedding, paneled walls, and high windows.
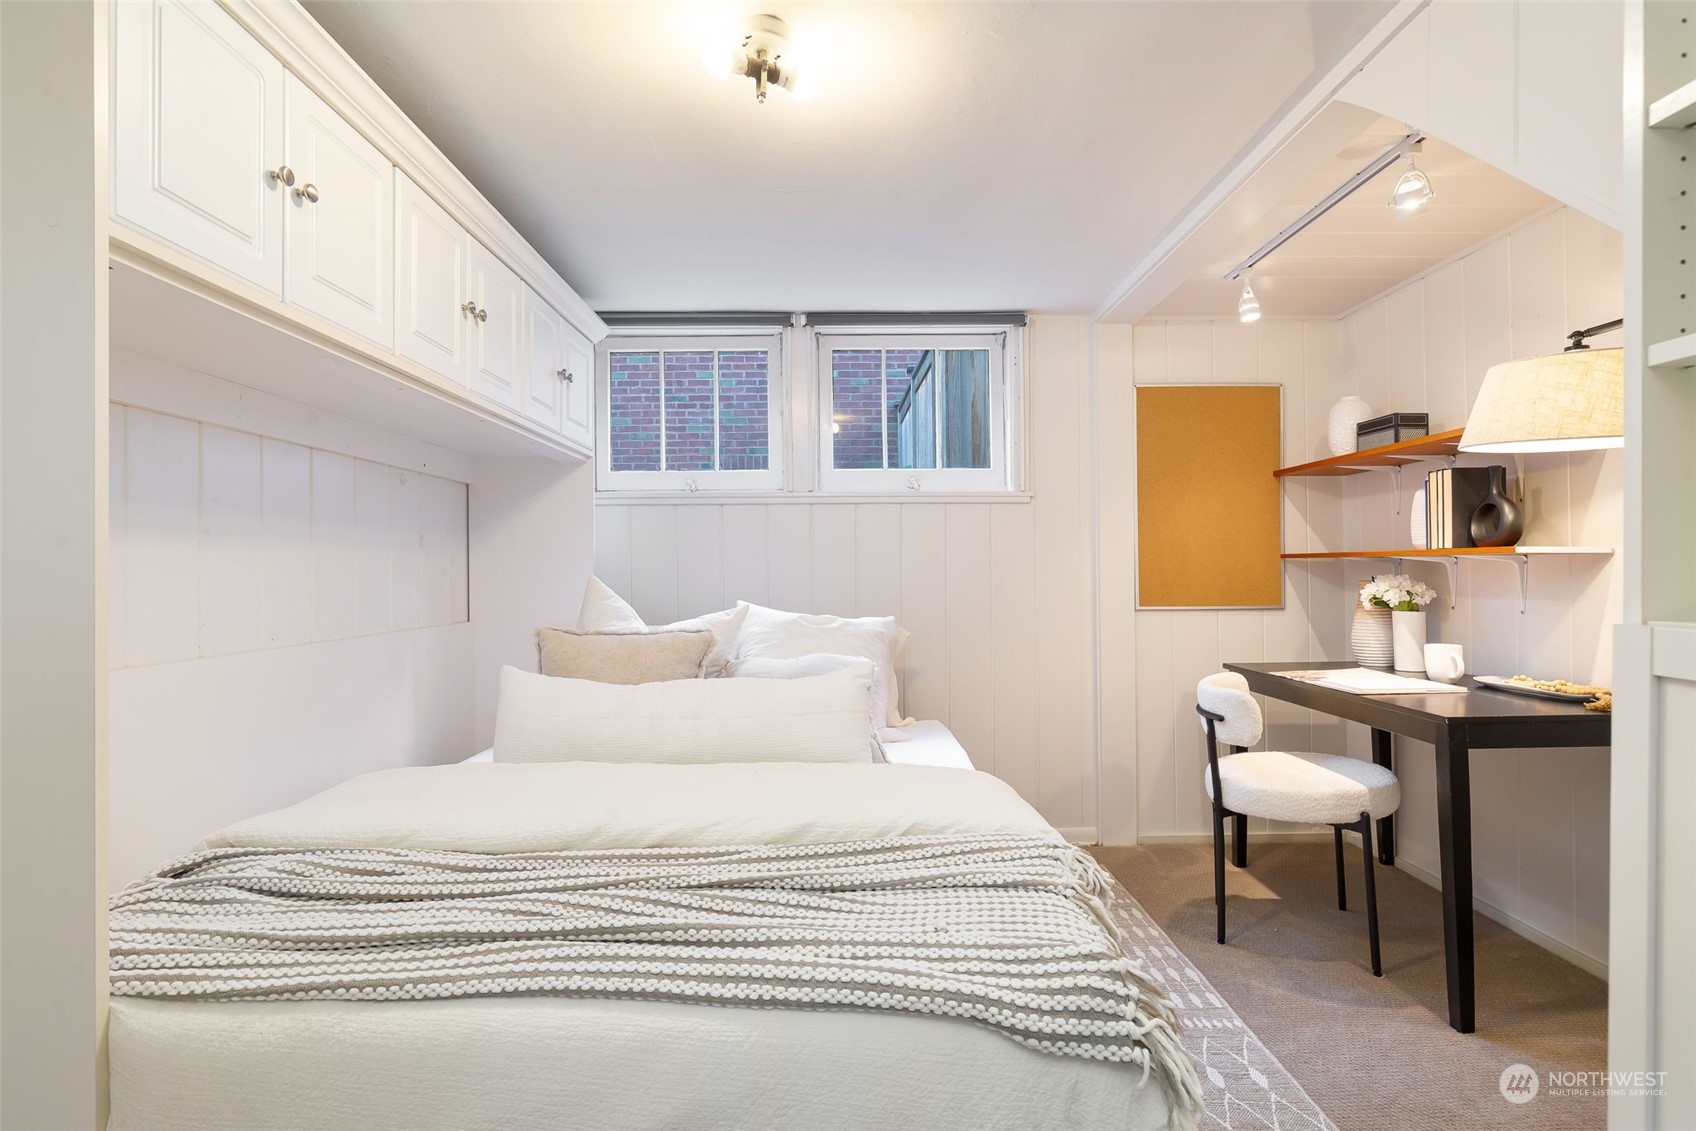
Bedroom with built-in overhead cabinets, high windows, and a desk beside the bed.
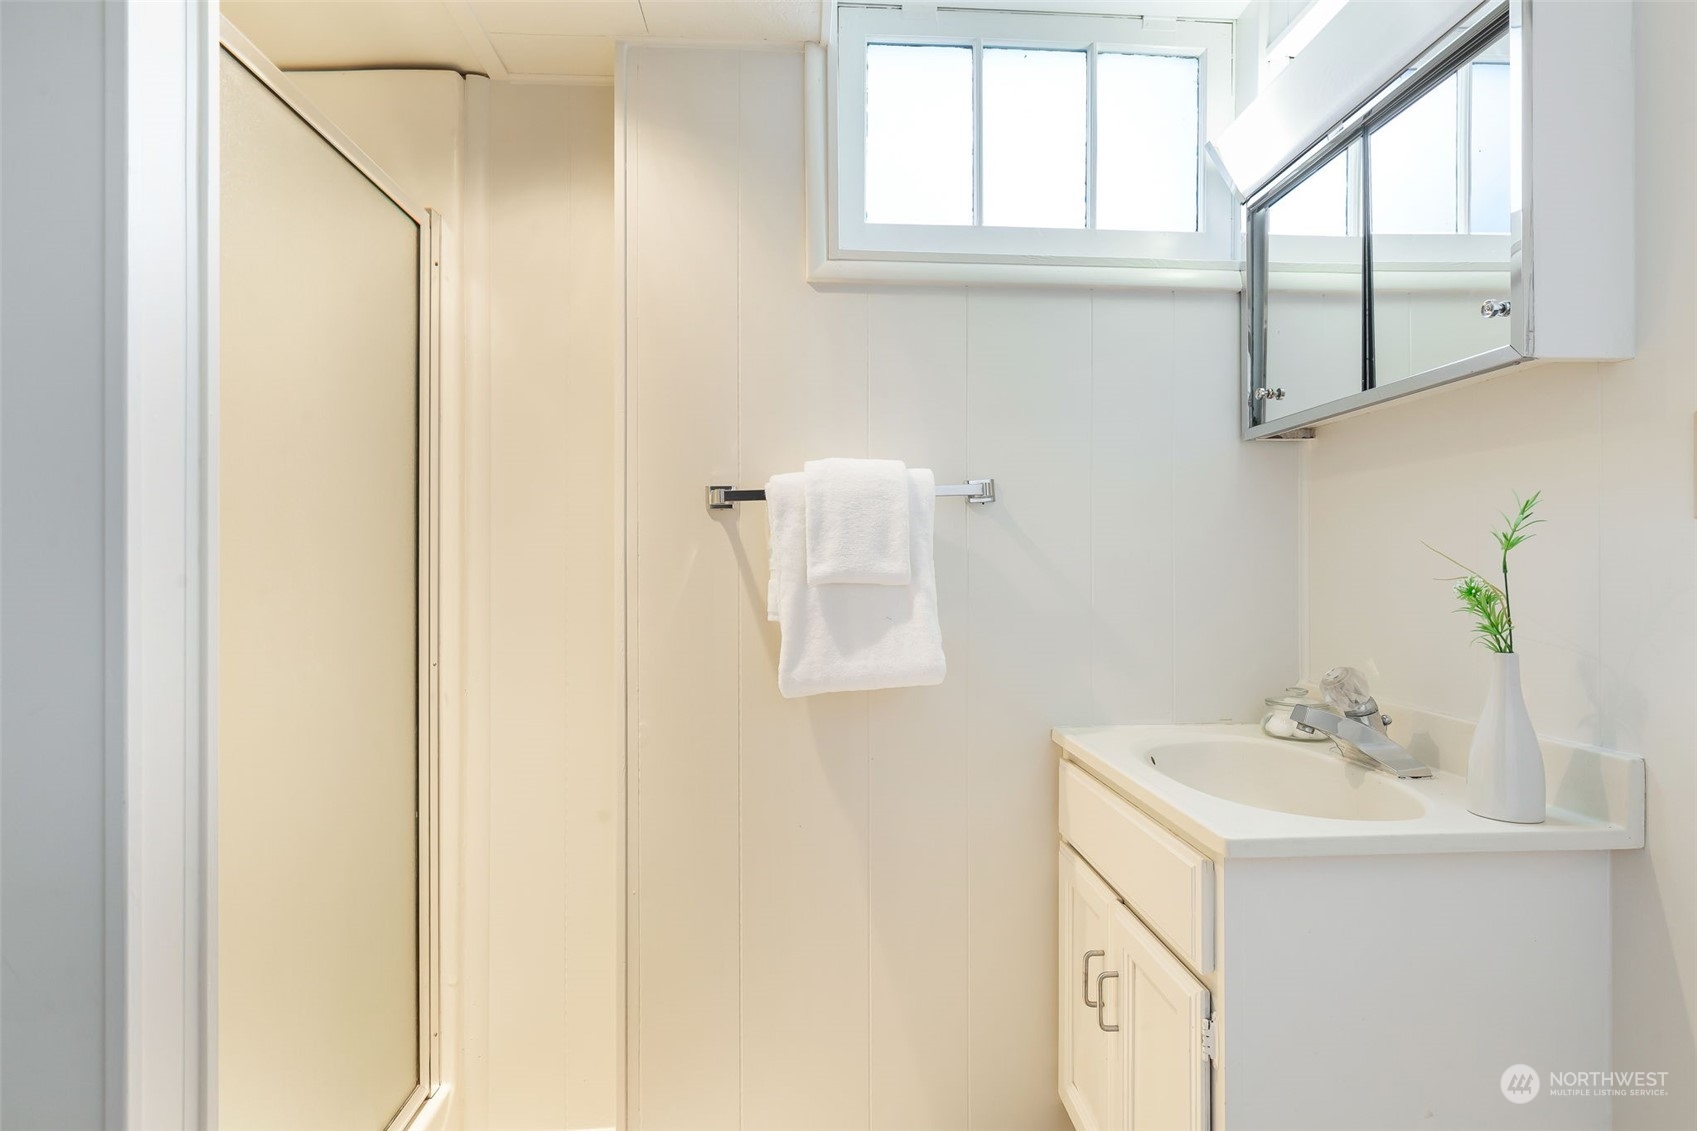
Bright bathroom with a white vanity, mirrored cabinet, enclosed shower, and high window.
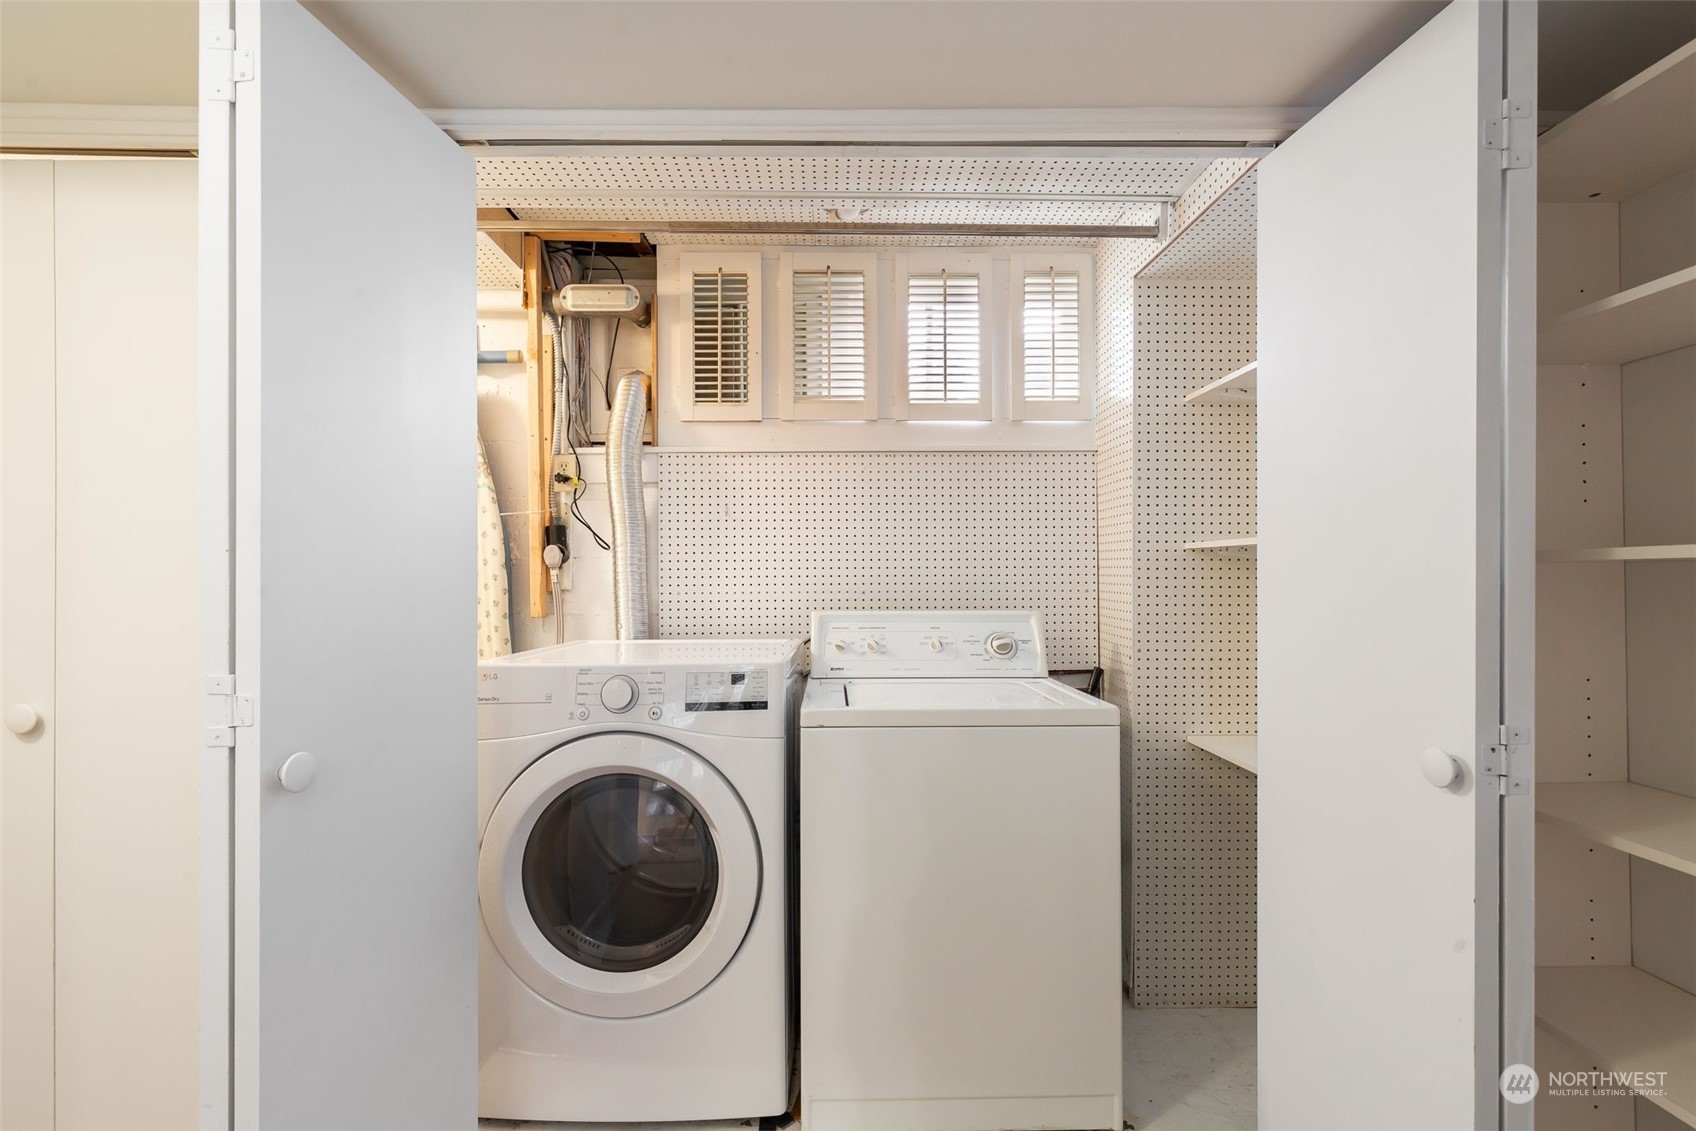
Laundry room with front-loading washer, top-loading dryer, and white pegboard storage.
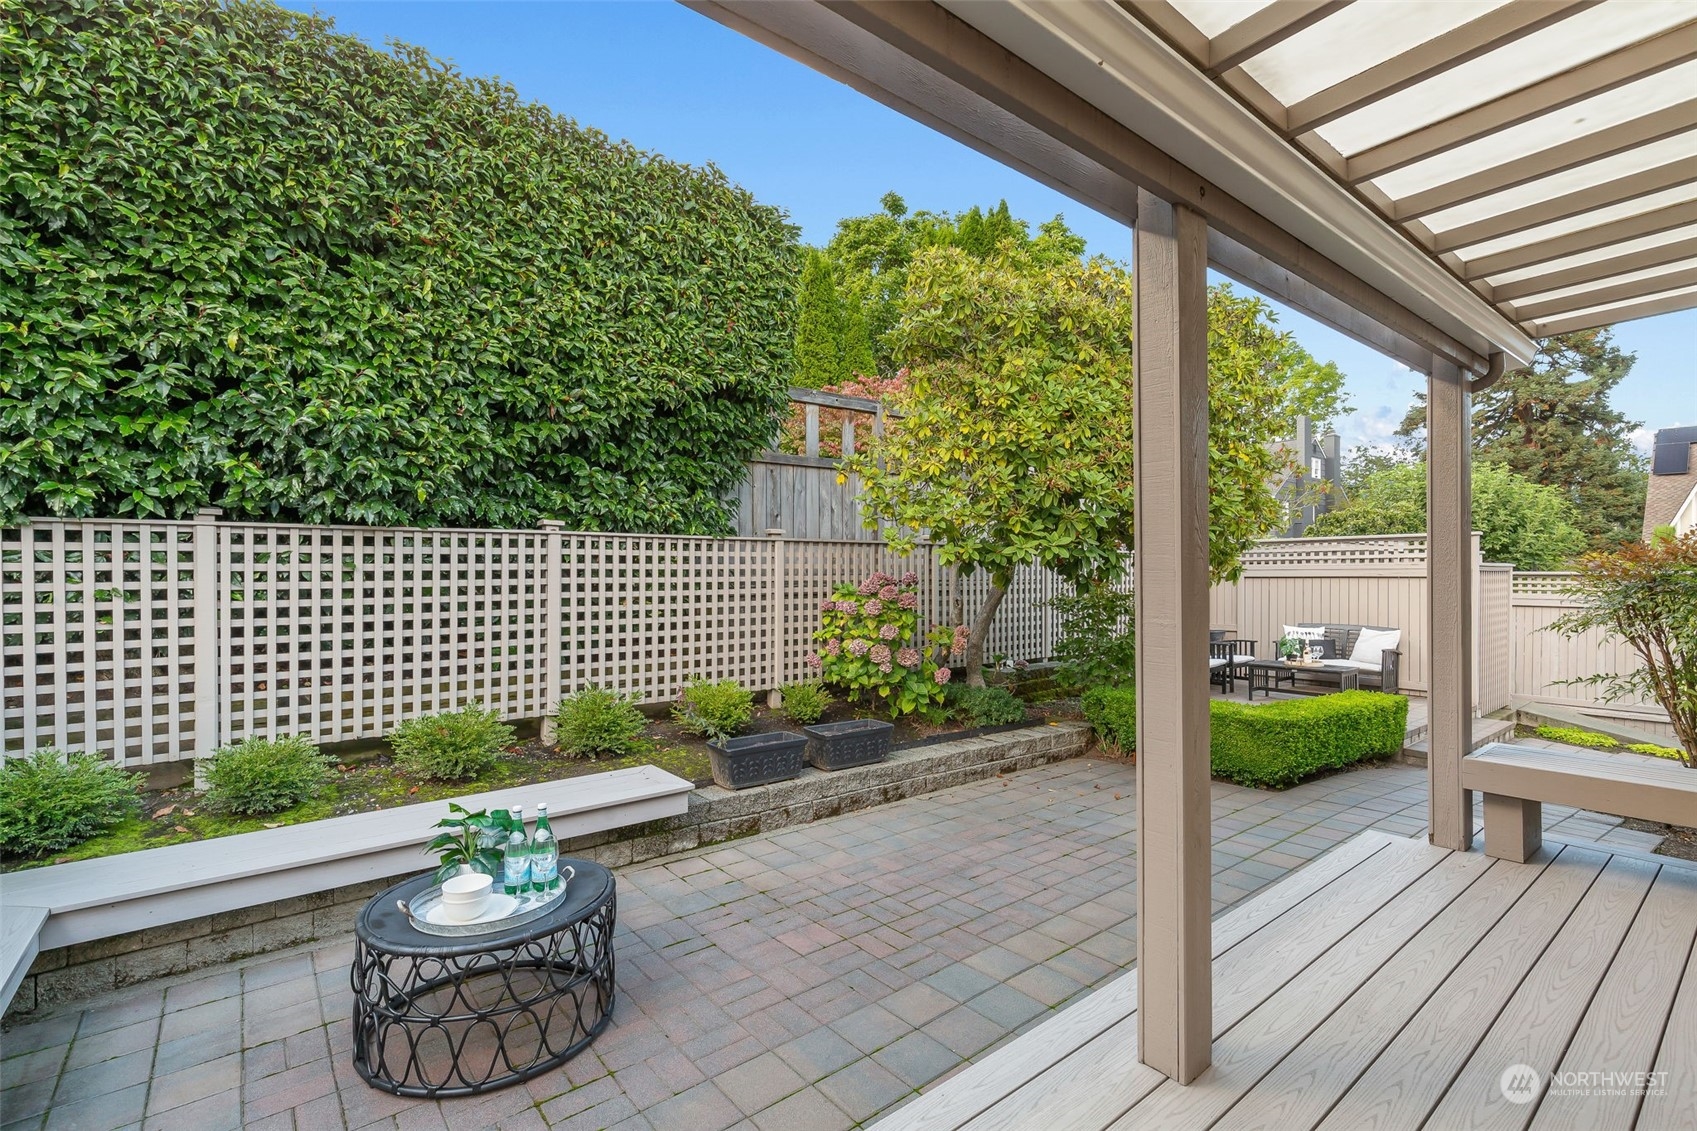
Backyard patio with covered deck, lattice fencing, garden beds, and outdoor seating.
Backyard patio with a raised deck, pergola, privacy fence, and leafy tree.
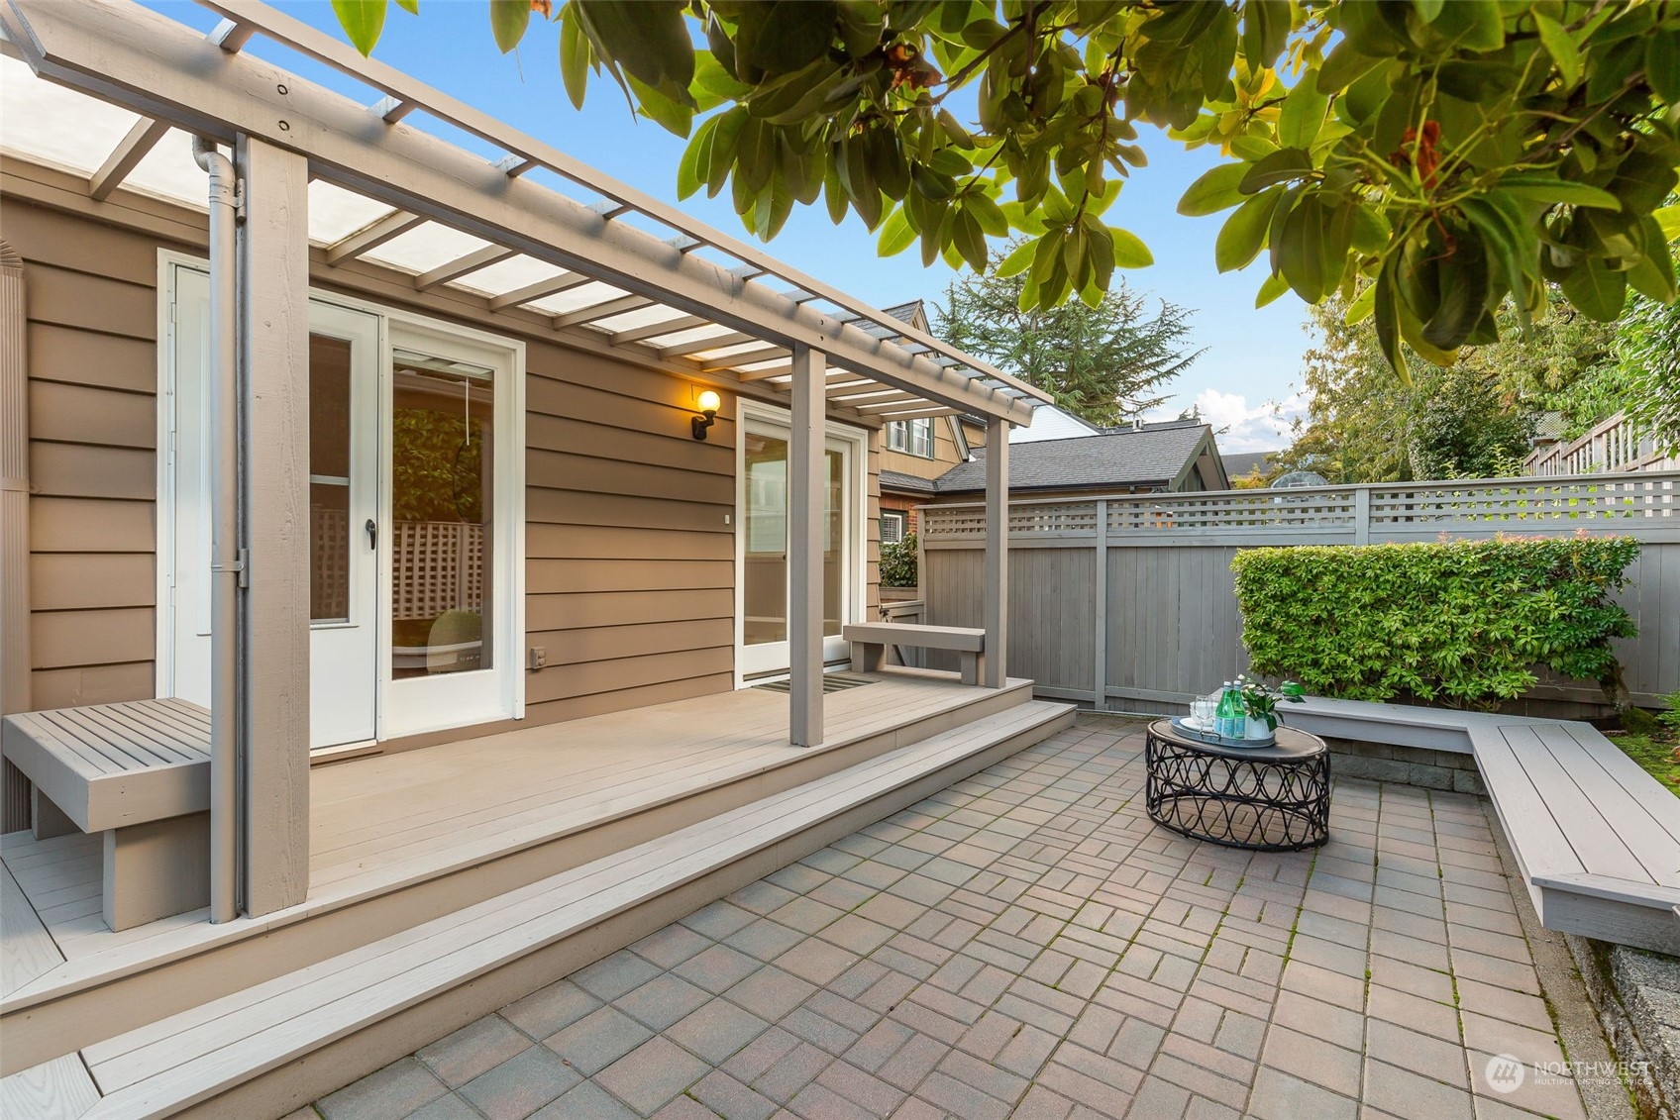
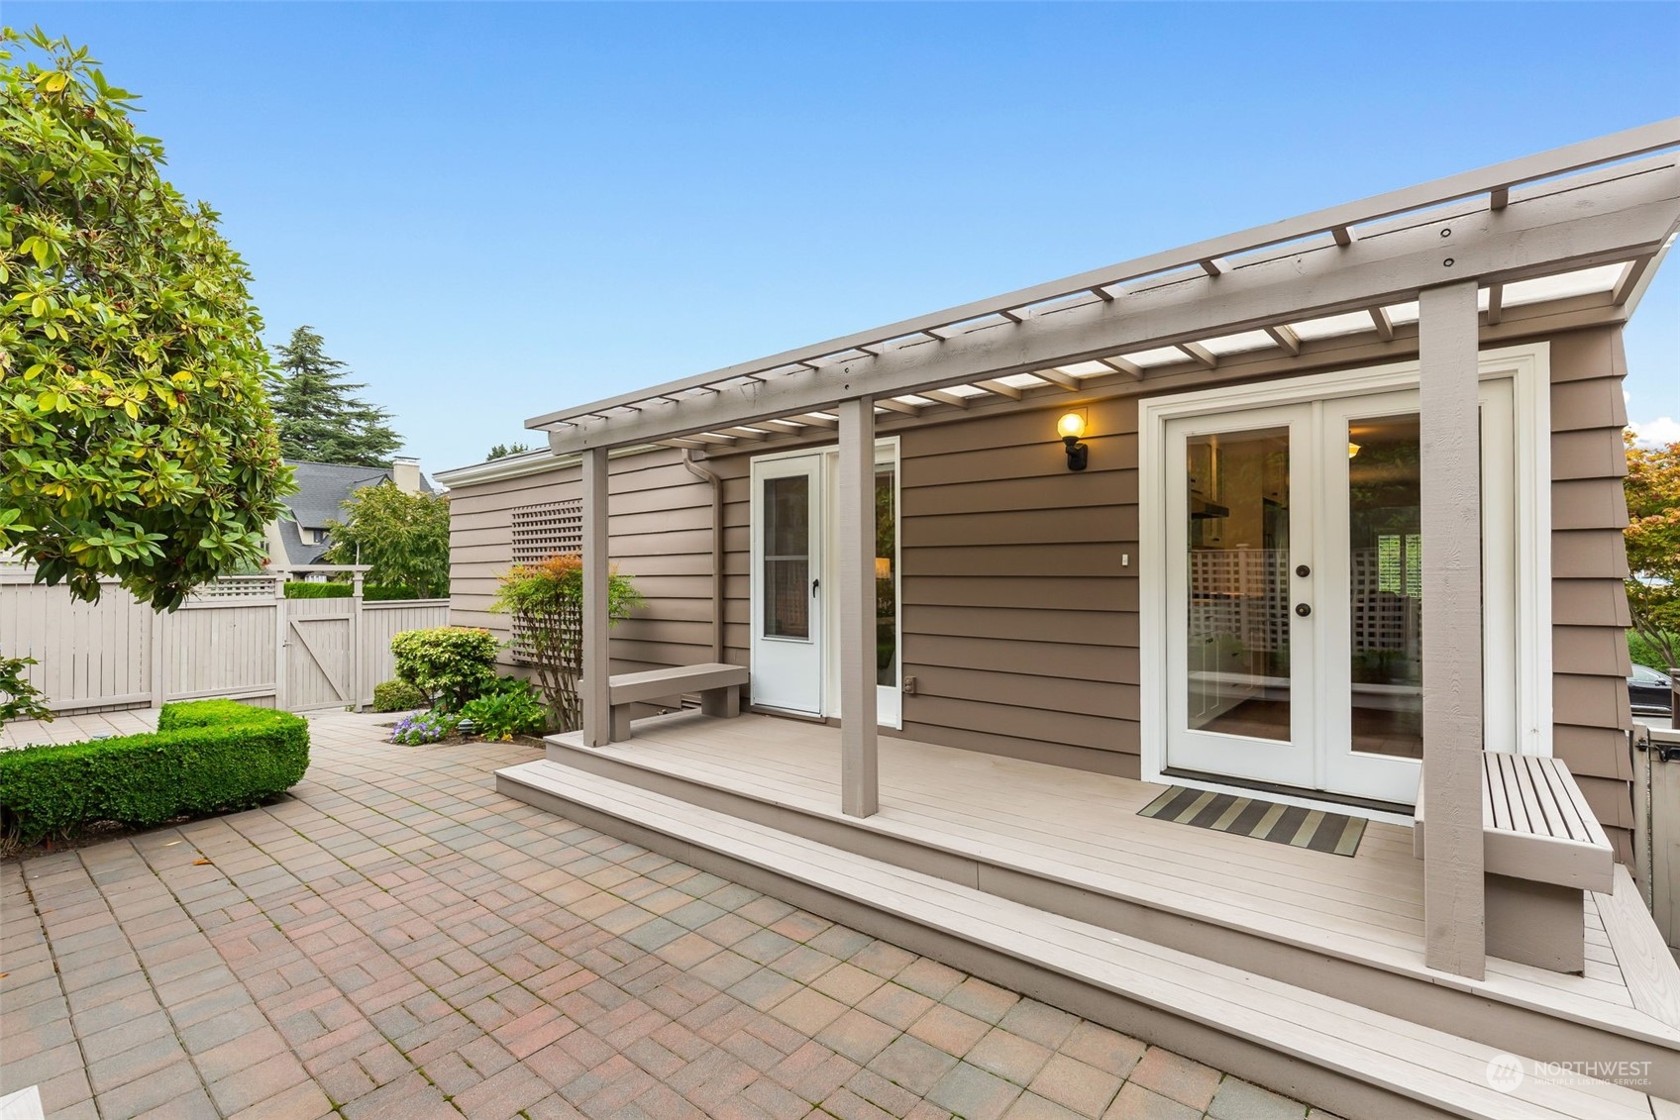
Home’s rear deck under a pergola, with French doors and a paved patio beside a fenced garden.
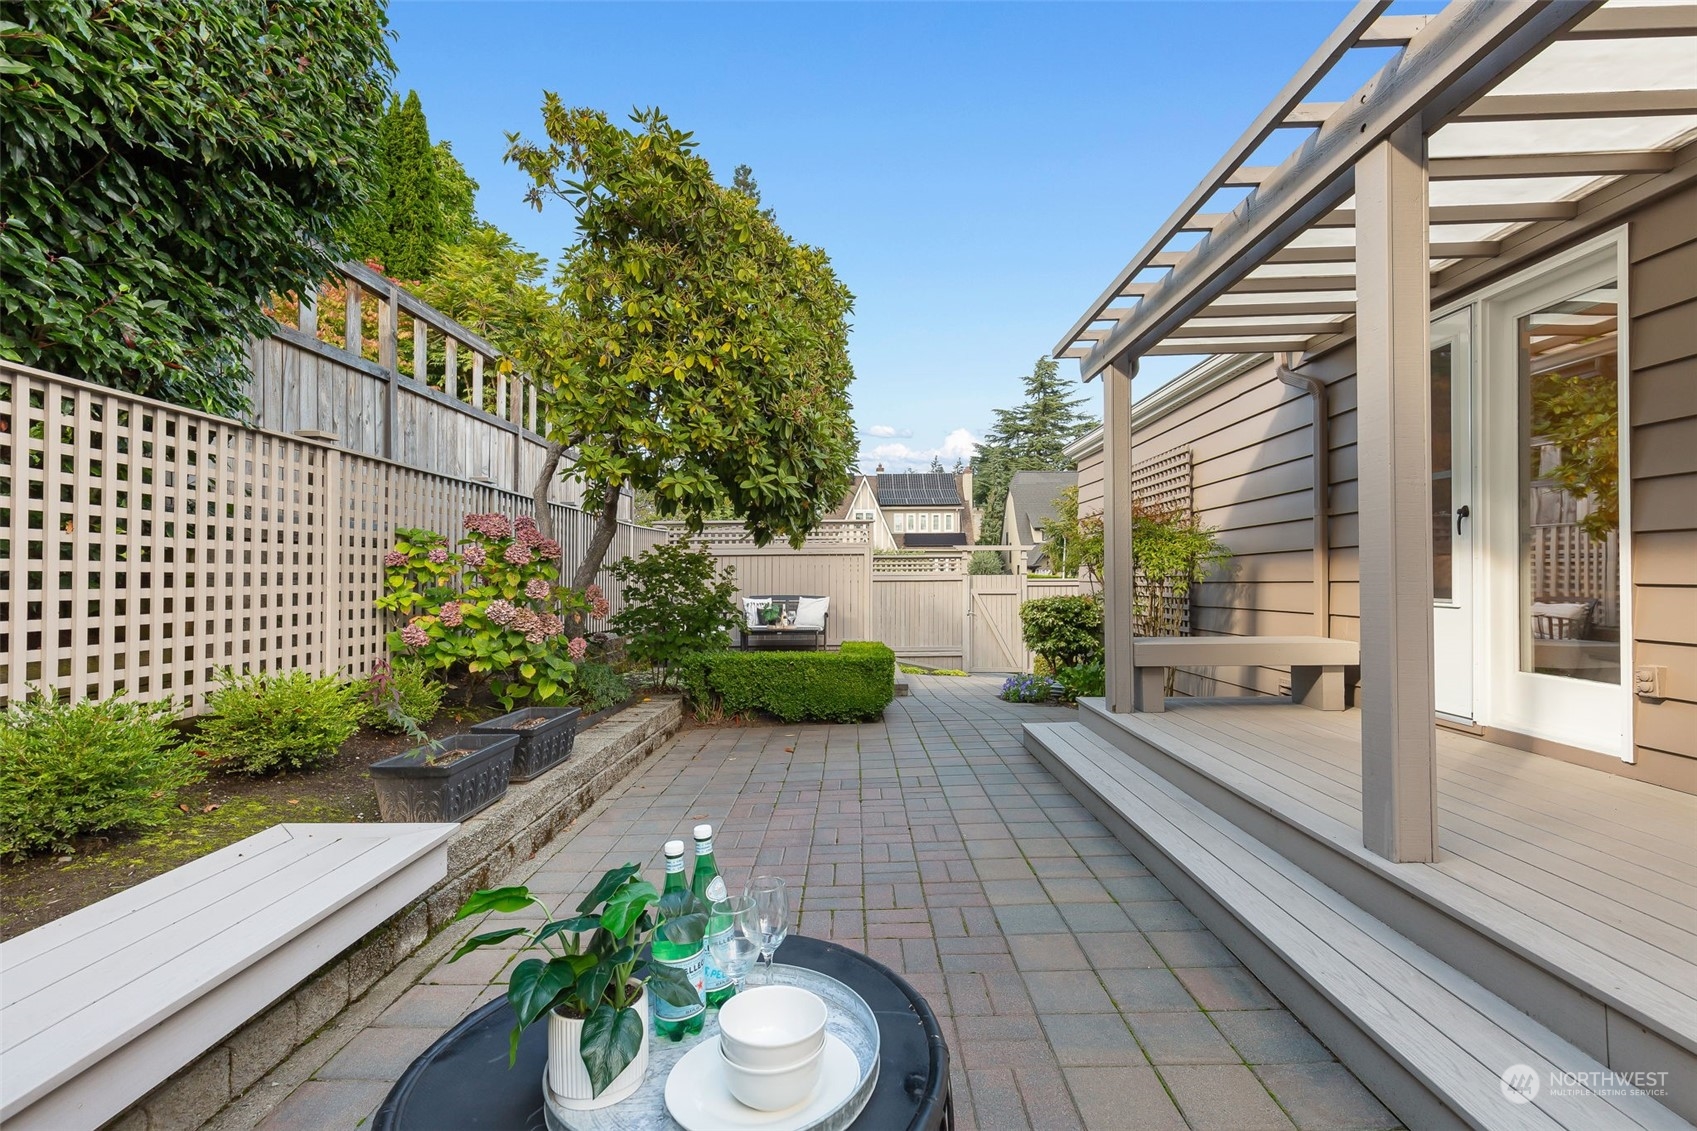
Paved backyard patio with a covered deck, lush garden beds, and a table set with drinks and dishes.
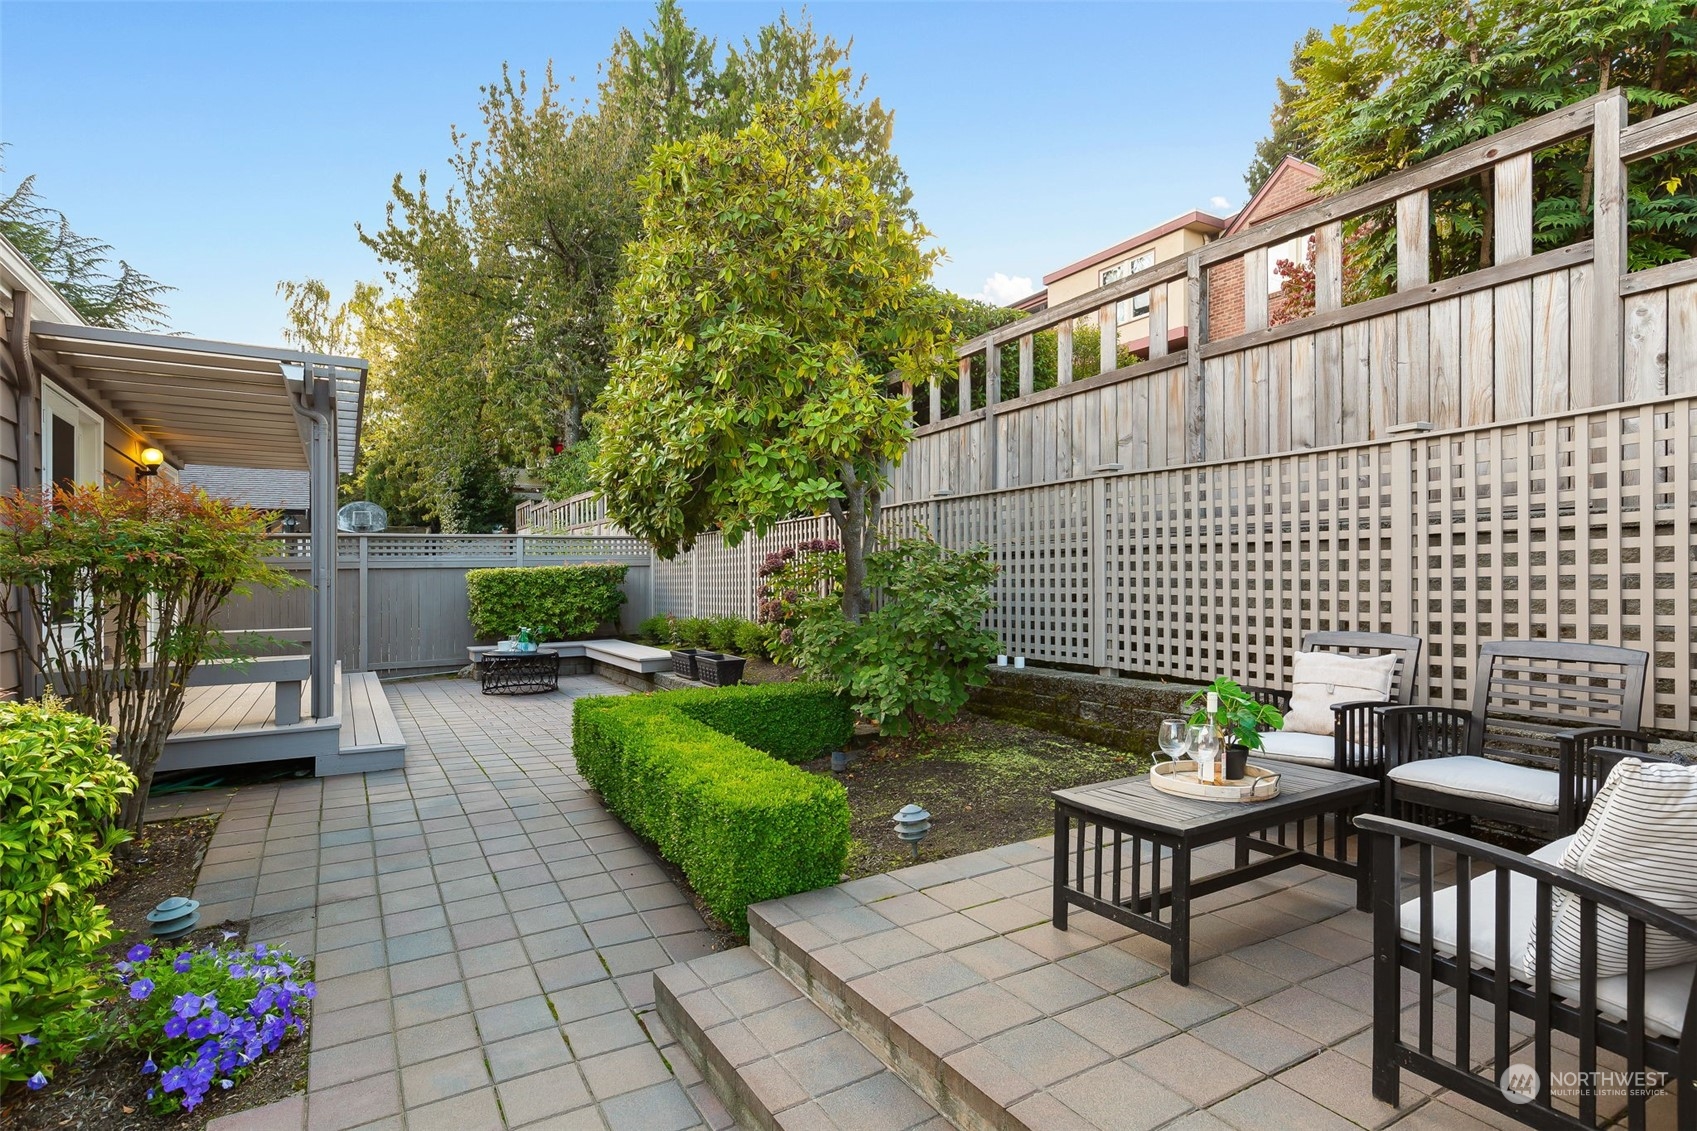
Landscaped patio with tiled paving, furnished seating, flowering plants, and tall privacy fencing.
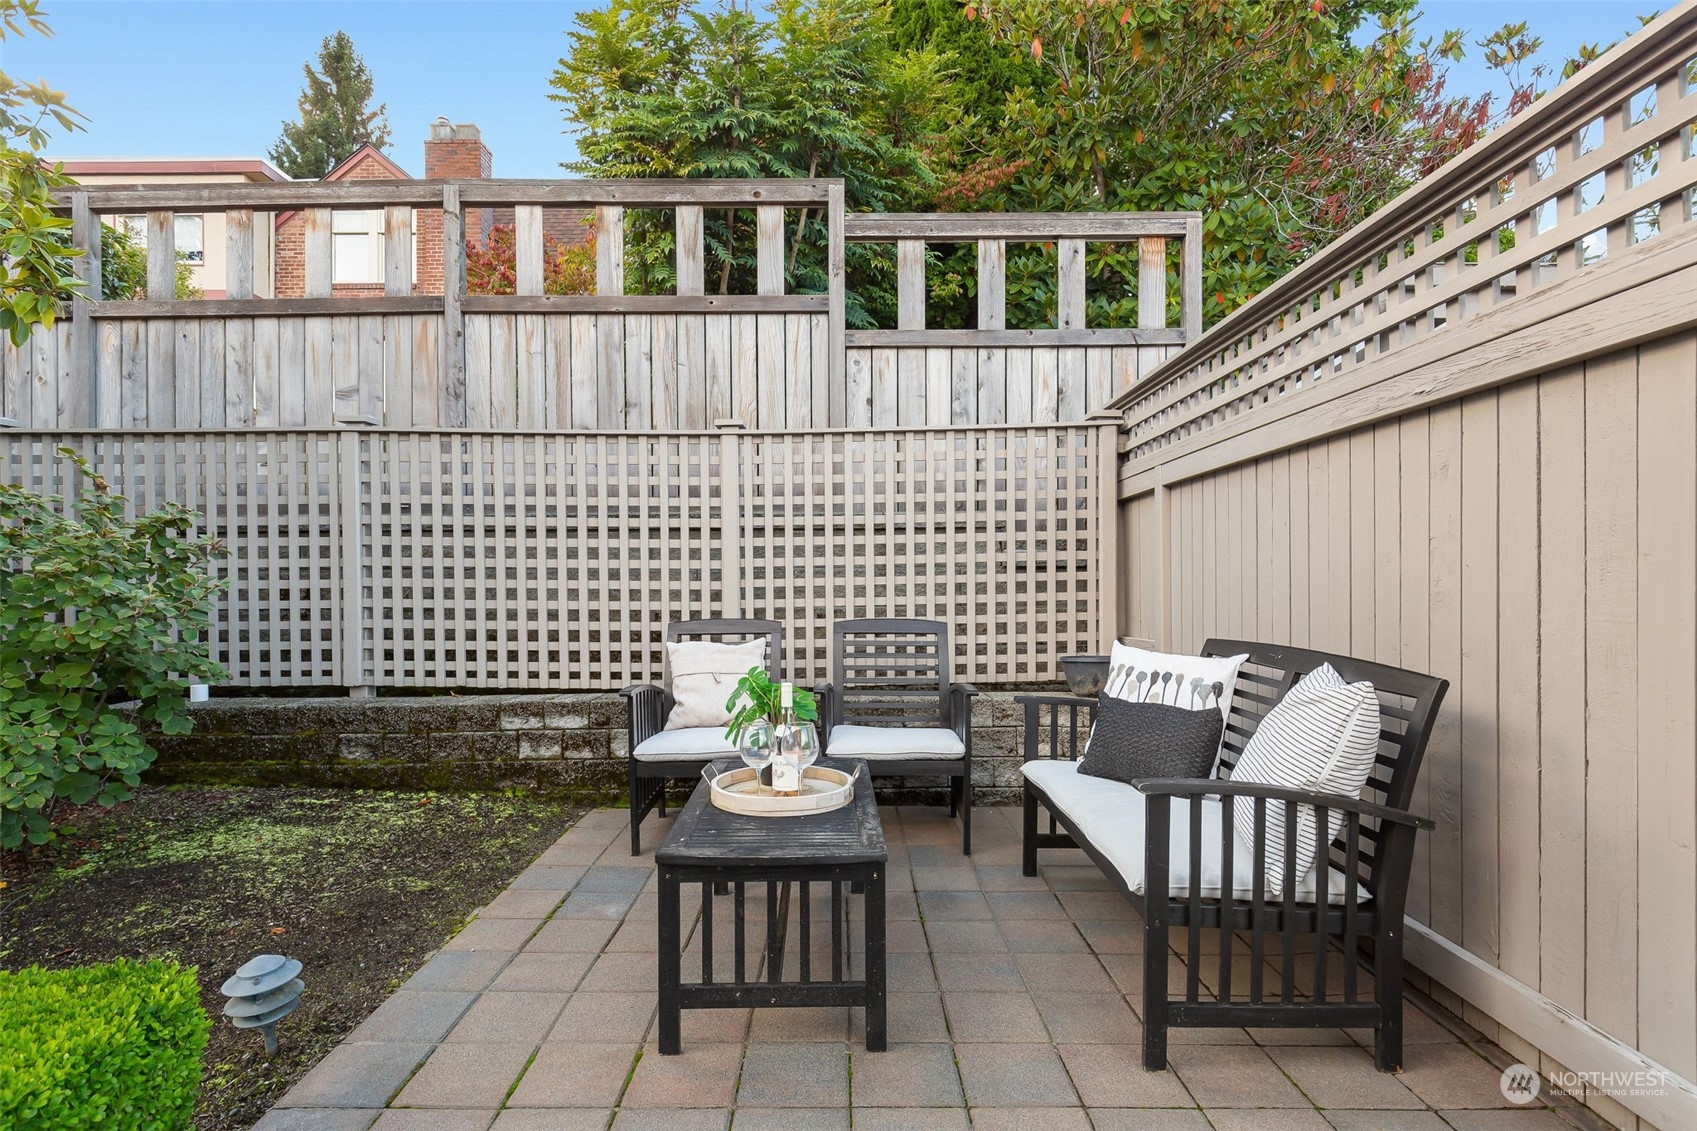
Furnished patio with black outdoor seating, stone pavers, and tall privacy fencing.
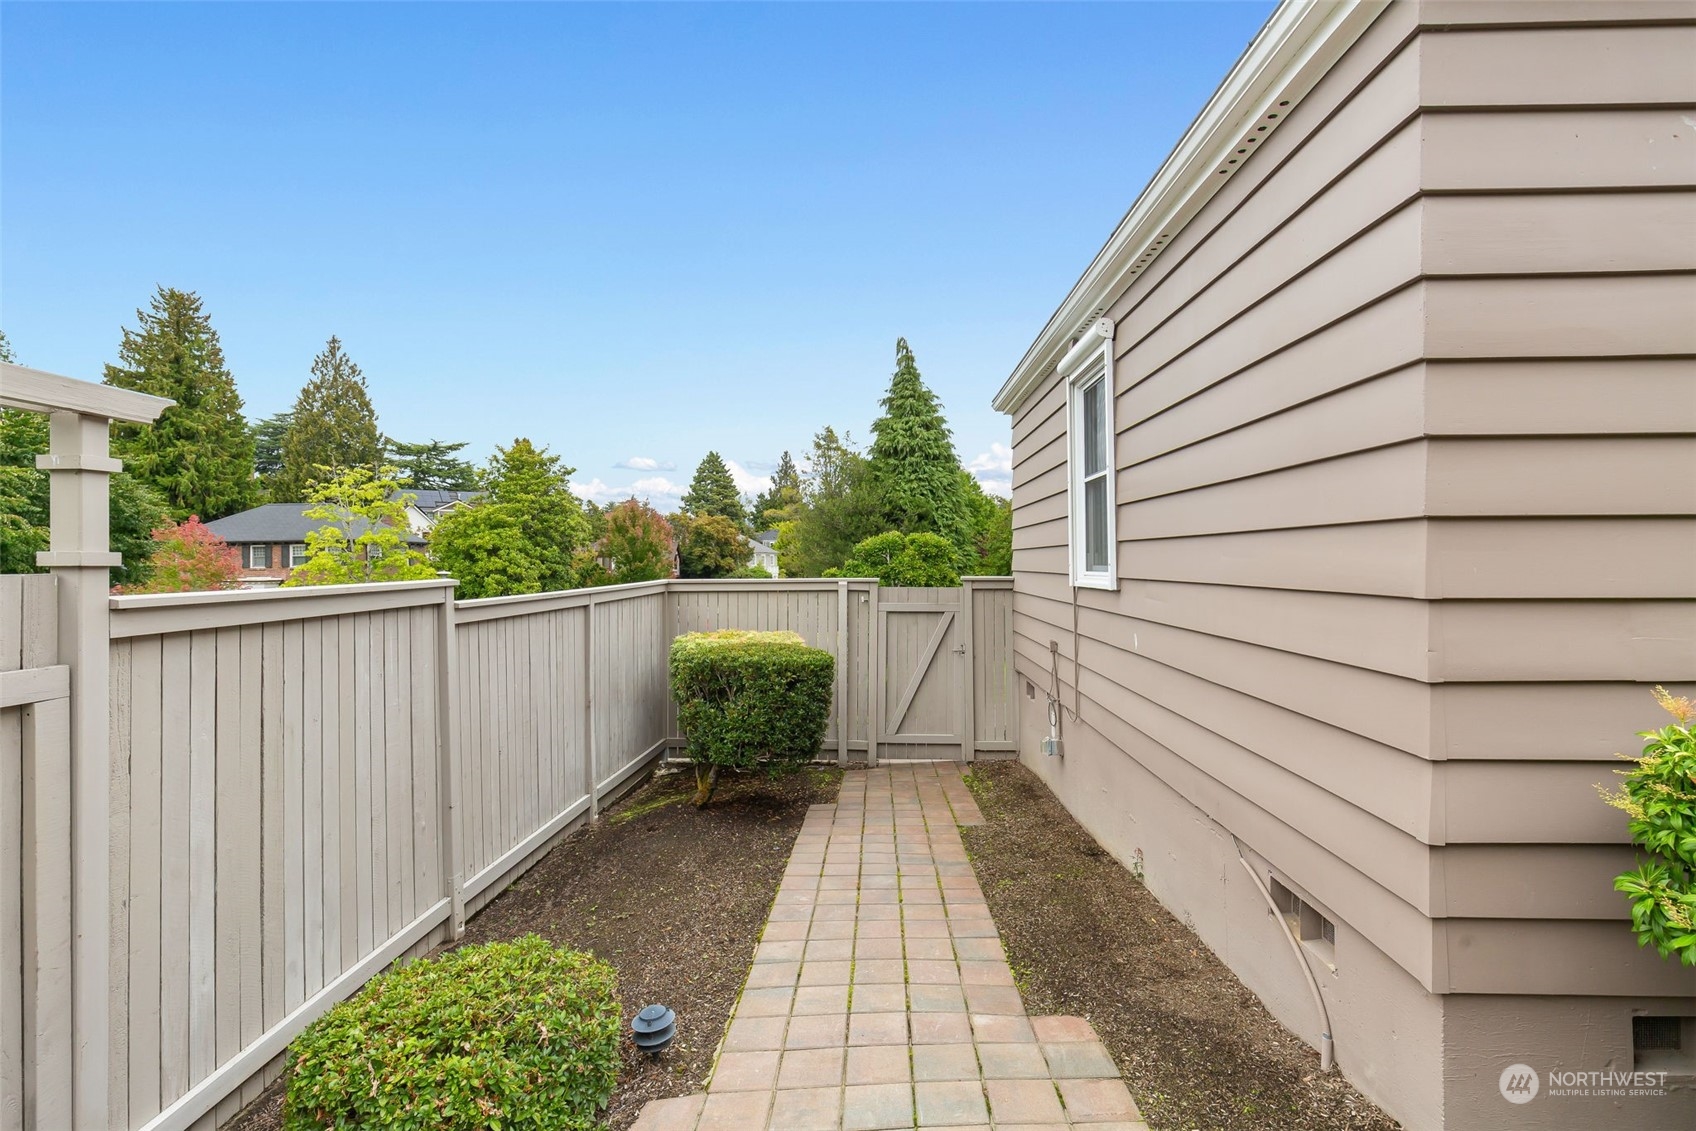
Fenced side patio with a paved walkway beside the house and shrubs along the fence.
Two-story taupe house with attached garage, landscaped stone retaining wall, and front walkway.
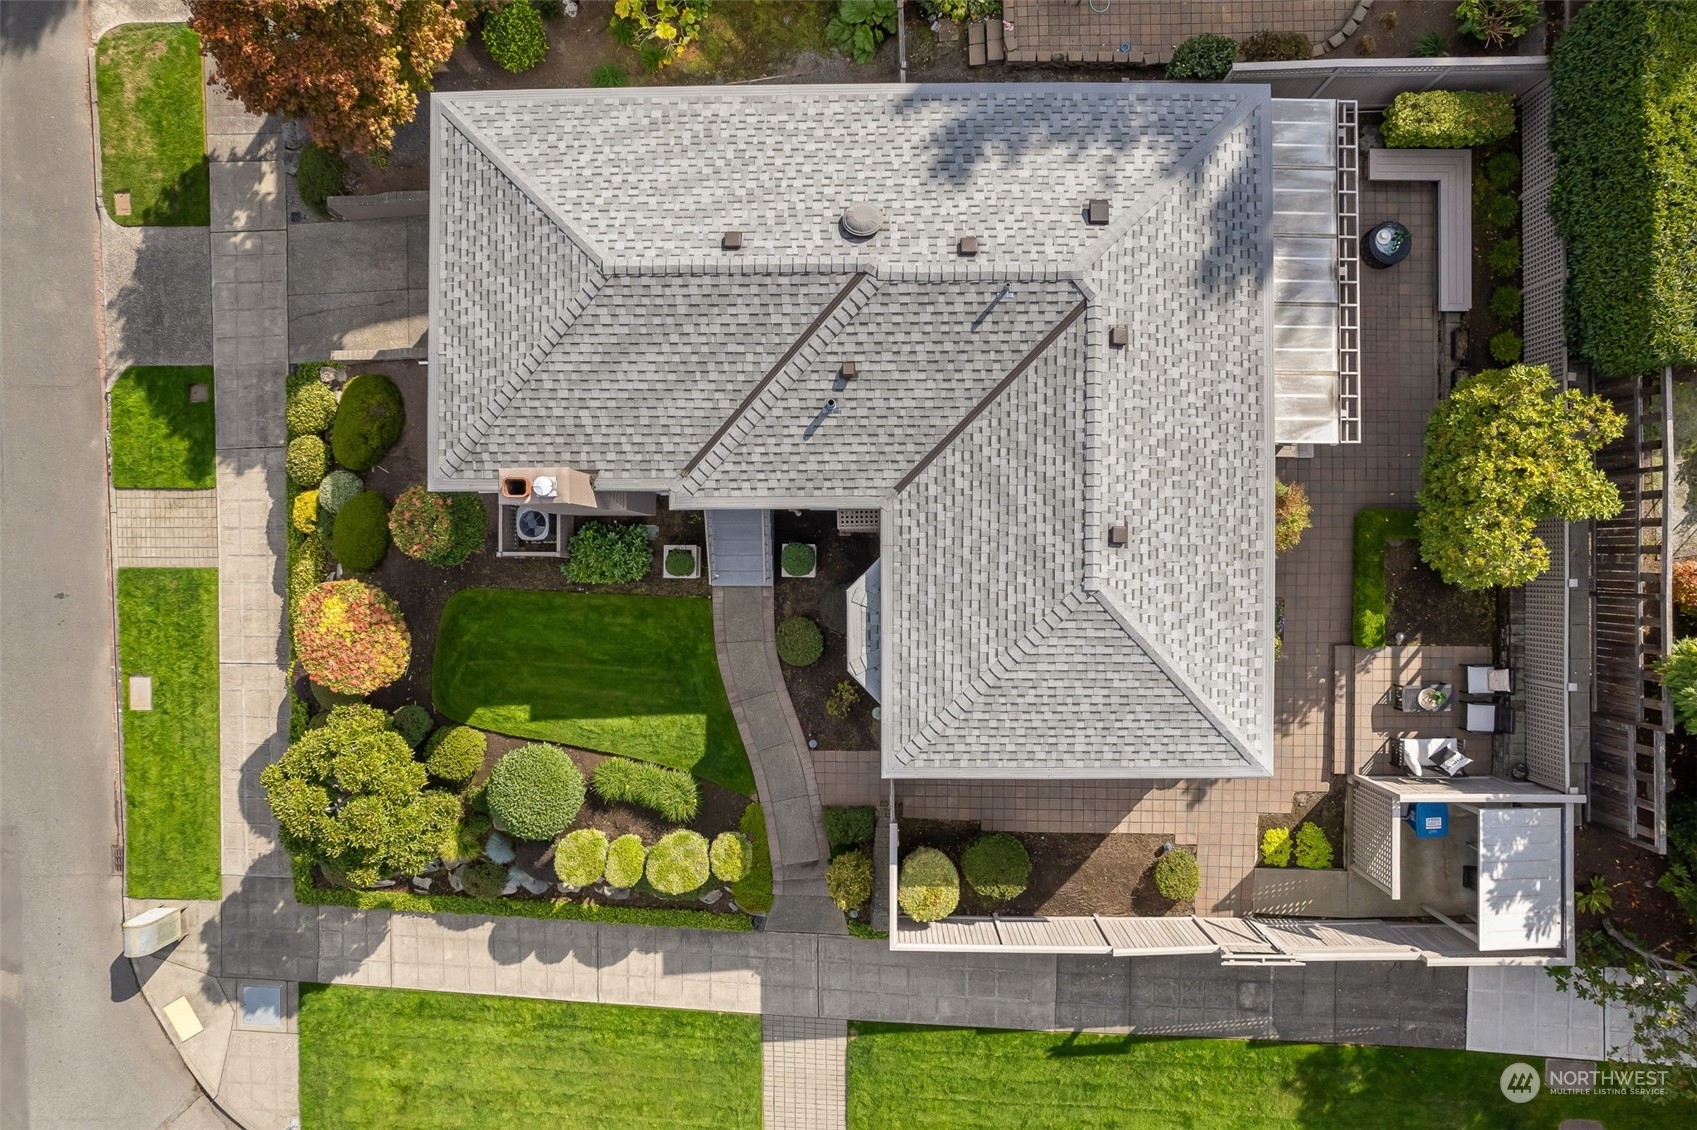
Aerial view of a home with a gray shingle roof, landscaped lawn, and side patio.
Aerial view of a leafy residential neighborhood, with water and a distant skyline beyond.
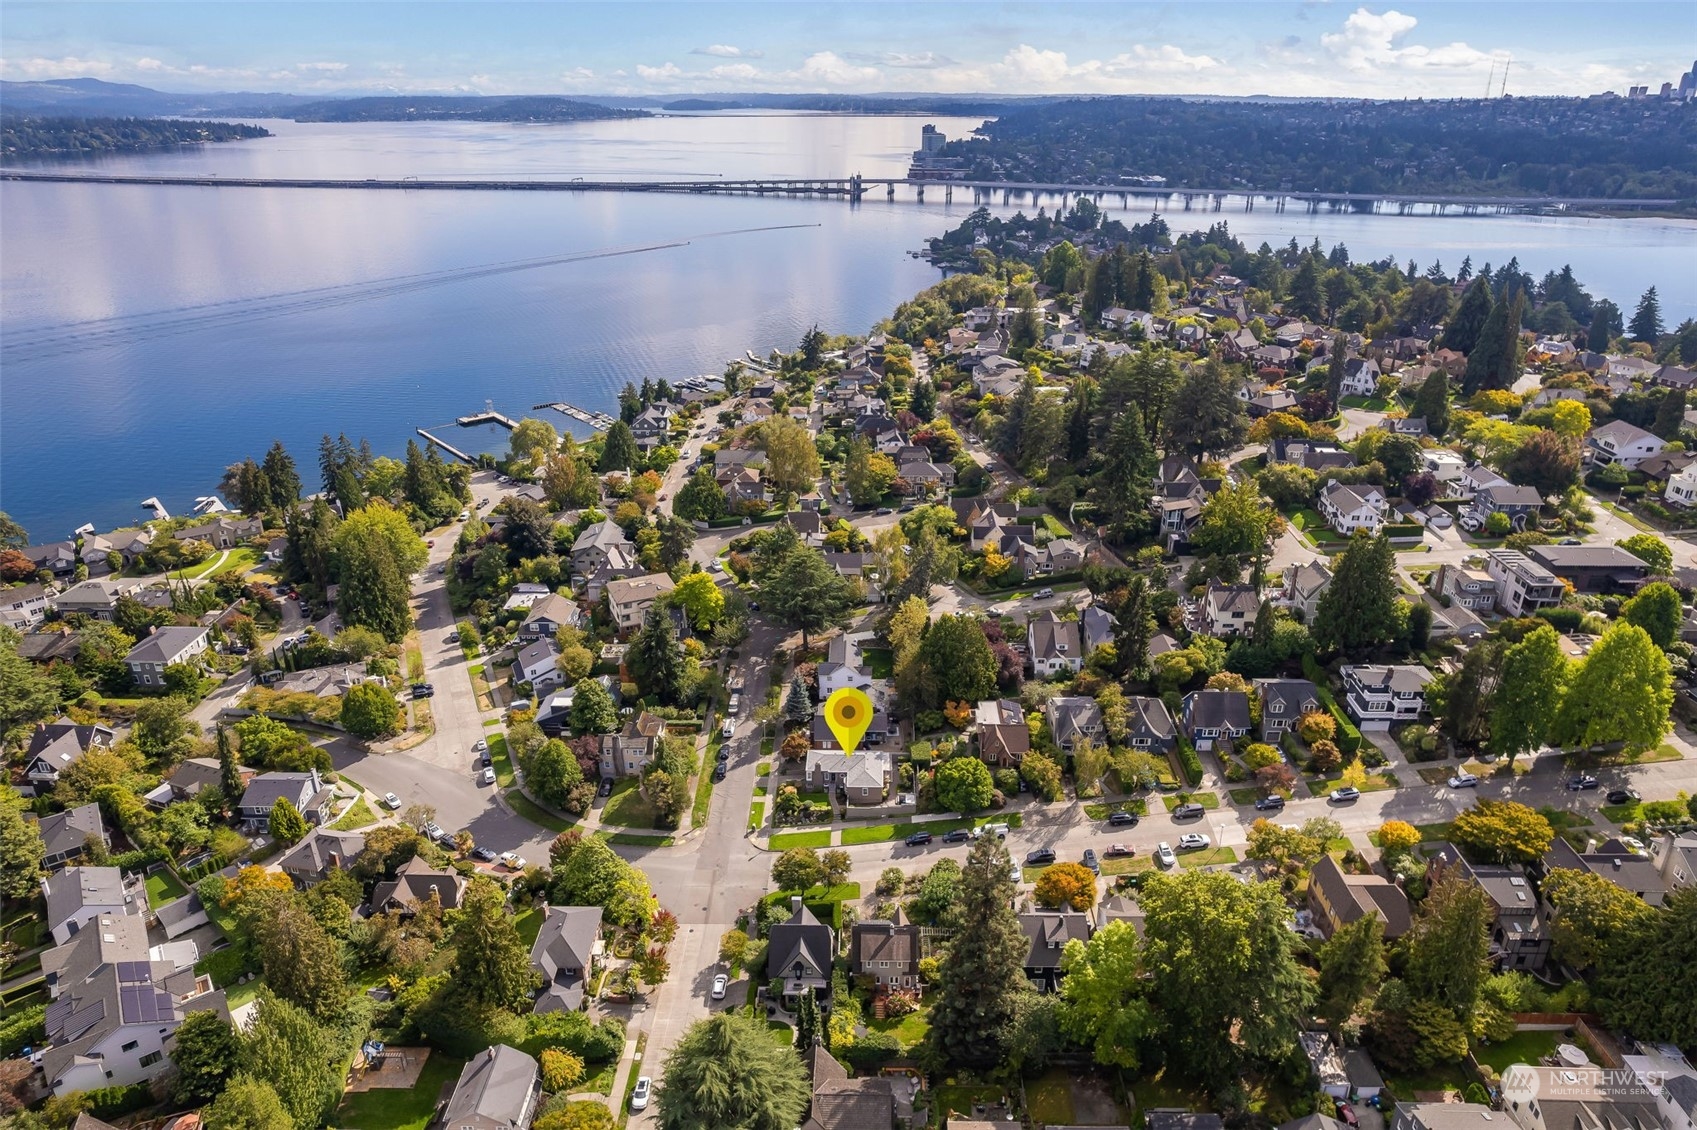
Aerial view of a tree-lined waterfront neighborhood, with a yellow pin marking a home and a bridge across the water.
SEE ALL PHOTOS
House with a dark blue front door, circular window, and landscaped entry path.
Aerial view of a gray Seattle home with a landscaped yard, fenced patio, and water in the distance.
House behind a sloped rock garden with mature trees, shrubs, and a corner sidewalk.
Landscaped front yard with a broad lawn and trimmed shrubs beside steps overlooking a residential street corner.
White entry hallway with hardwood floors and textured glass-block windows.
Staged living room with a white sofa, paired armchairs, wood coffee table, and plantation-shuttered windows.
Staged living room with a white sofa, shuttered windows, abstract art, and a wood coffee table.
Staged living room with a white fireplace, sectional sofa, and plantation-shuttered windows.
Staged living room with a white sectional, taupe armchair, and wood coffee table by shuttered windows.
Staged living room with a white fireplace and adjoining dining area.
Dining room with a wooden table, plantation shutters, and warm hardwood floors.
Dining room with a wooden table and chairs, hardwood floors, and a kitchen beyond.
Bright galley kitchen with white cabinets, stainless steel appliances, wood floors, and French doors opening to greenery.
Bright white kitchen with paneled cabinets, mosaic backsplash, and French doors opening to a garden patio.
Kitchen with white cabinets, gray tile backsplash, gas cooktop, and stainless steel appliances.
Kitchen with white cabinets, green tile backsplash, stone counters, and hardwood floors opening to a dining area.
Staged bedroom with a white bed, louvered closets, hardwood floors, and a gray patterned rug.
Bright bedroom with a white bed, louvered closet doors, and built-in cabinetry.
Bright bedroom with built-in white cabinetry, shuttered windows, and a large white bed.
Bathroom with a pink tub, round window, and gray vanity with mirrored cabinets.
Staged bedroom with a white bed, abstract wall art, and glass doors opening to a garden.
Bedroom with white and gray bedding, hardwood floors, and a light upholstered chair beside a floor lamp.
Bedroom with built-in overhead cabinets, white bedding, paneled walls, and high windows.
Bedroom with built-in overhead cabinets, high windows, and a desk beside the bed.
Bright bathroom with a white vanity, mirrored cabinet, enclosed shower, and high window.
Laundry room with front-loading washer, top-loading dryer, and white pegboard storage.
Backyard patio with covered deck, lattice fencing, garden beds, and outdoor seating.
Backyard patio with a raised deck, pergola, privacy fence, and leafy tree.
Home’s rear deck under a pergola, with French doors and a paved patio beside a fenced garden.
Paved backyard patio with a covered deck, lush garden beds, and a table set with drinks and dishes.
Landscaped patio with tiled paving, furnished seating, flowering plants, and tall privacy fencing.
Furnished patio with black outdoor seating, stone pavers, and tall privacy fencing.
Fenced side patio with a paved walkway beside the house and shrubs along the fence.
Two-story taupe house with attached garage, landscaped stone retaining wall, and front walkway.
Aerial view of a home with a gray shingle roof, landscaped lawn, and side patio.
Aerial view of a leafy residential neighborhood, with water and a distant skyline beyond.
Aerial view of a tree-lined waterfront neighborhood, with a yellow pin marking a home and a bridge across the water.
Provided by NWMLS, Bought with COMPASS and Listed by Caroline Weil, 206-527-5445 at Windermere Real Estate Midtown
Sold

4855 NE 41st Street

4855 NE 41st Street, Seattle, WA 98105

$1,300,000
Cheerful corner lot gem in sought-after Laurelhurst neighborhood! Meticulously cared for, beautifully maintained grounds, this 2 bedroom 1.75 bath property has a charm all of its own. Entry on the main level welcomes you into the formal living and dining spaces. Kitchen thoughtfully connects indoor area to outdoor patio space, ideal for hosting and entertaining. In addition to the 2 bedrooms and 1 bath on main level, downstairs features an additional bonus room/office space with Murphy bed, laundry and attached garage access + plenty of storage! Easy access to Lake Washington, Laurelhurst Beach club, University Village, Metropolitan Market and much more!

2
beds

2
baths

1,280 Sq.Ft. LIVING AREA

4,000 Sq.Ft. lot

Brad Hinckley

Brad Hinckley

Features & Amenities

Interior

  • total bedrooms2
  • Total bathrooms2
  • full bathroom1
  • three quarter bathroom1
  • Flooring Ceramic Tile, Hardwood, Laminate, Carpet
  • Fireplace Wood Burning
  • APPLIANCES Dishwasher(s), Disposal, Dryer(s), Refrigerator(s), Stove(s)/Range(s), Washer(s)
  • other interior Features Fireplace, Water Heater

Area & Lot

  • Status Sold
  • Date Sold November 21, 2024
  • Living Area1,280 Sq.Ft.
  • Total Area1,280 Sq.Ft.
  • Lot Area4,000 Sq.Ft.
  • MLS® ID2302093
  • TypeResidential
  • YEAR BUILT1942
  • Architecture StylesTraditional
  • View DescriptionTerritorial
  • Elementary SchoolBuyer To Verify
  • Middle SchoolBuyer To Verify
  • High SchoolBuyer To Verify
  • School DistrictSeattle

Exterior

  • STORIES1
  • Garage Space1.0
  • water SourcePublic
  • roofComposition
  • lot featuresCorner Lot, Curbs, Paved, Sidewalk
  • parkingAttached Garage
  • HEAT TYPEForced Air
  • AIR CONDITIONINGCentral A/C
  • sewerSewer Connected
  • SubstructurePoured Concrete
  • security FeaturesFully Fenced
  • other exterior FeaturesWood

Financial

  • Sales Price$1,300,000
  • Real Estate Tax $10,194/yr

Work With Brad

Get assistance in determining your property's current market value, preparing your home for sale, touring properties, crafting a competitive offer, or anything related to the Seattle real estate market. Contact Brad today.

Follow Me on Instagram