
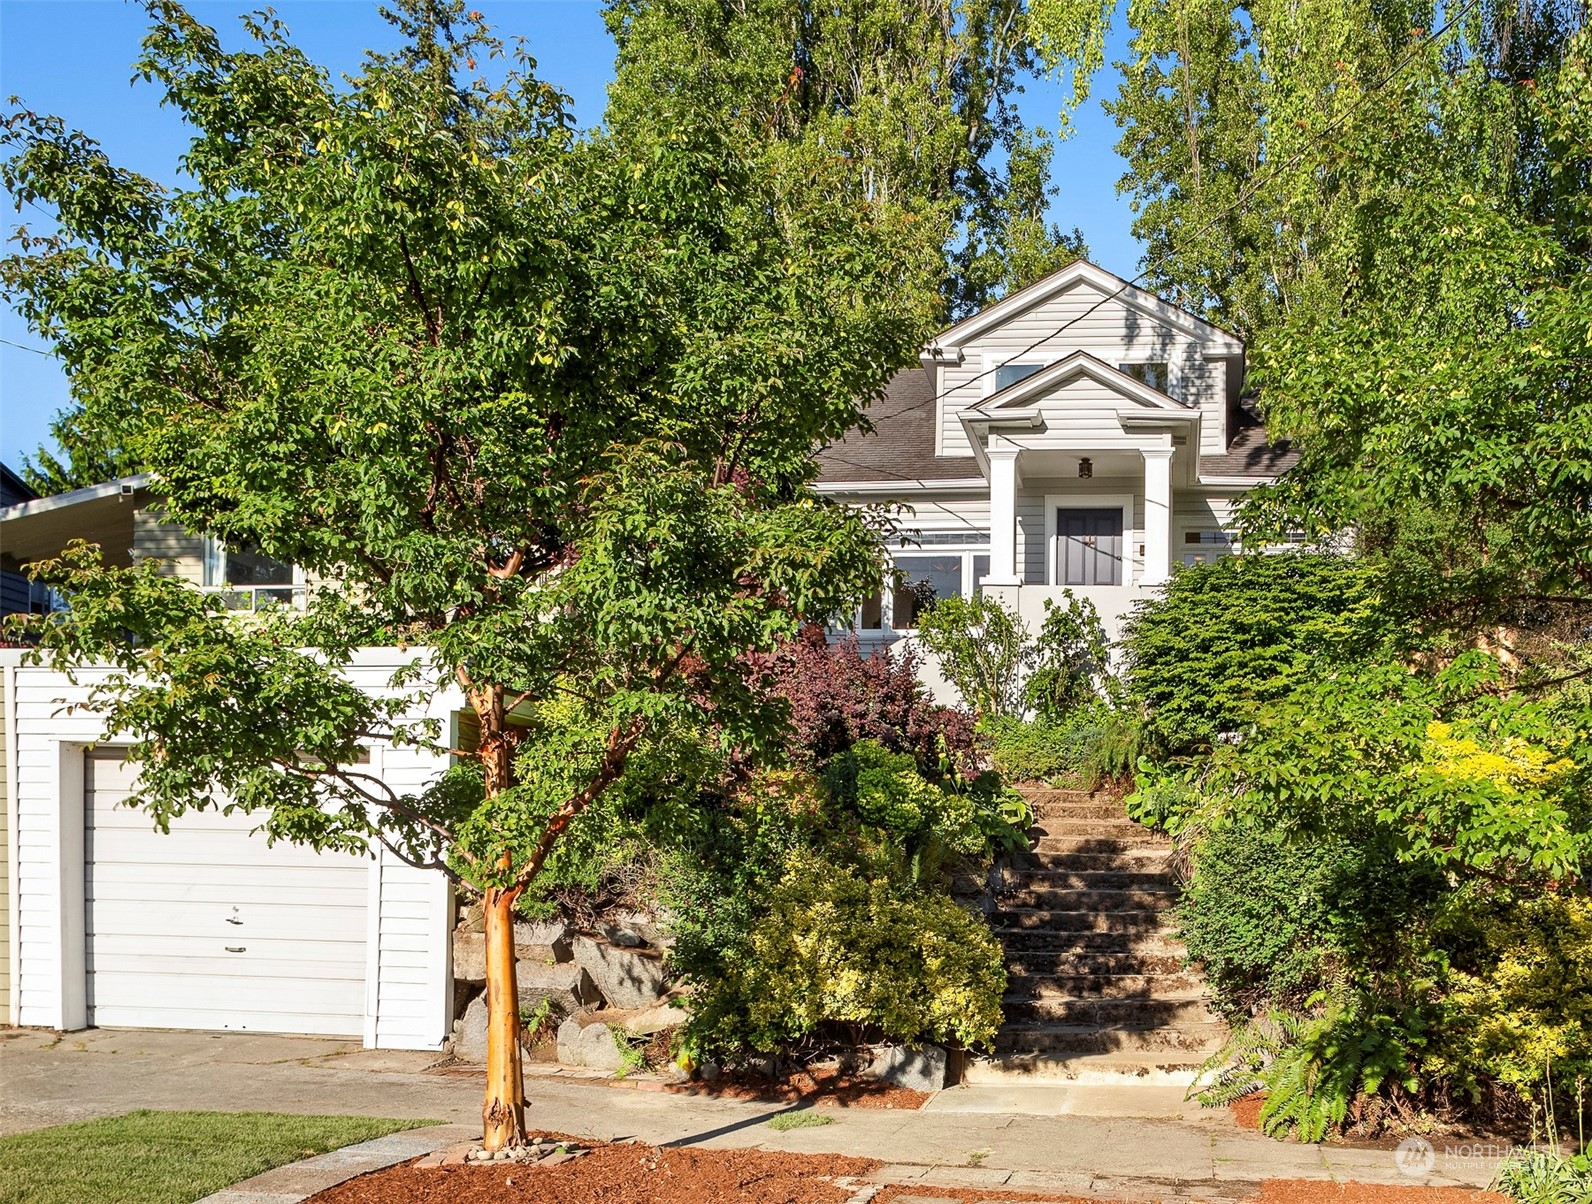
Light-colored two-story house behind mature trees, with a garage and stone steps through landscaped gardens.
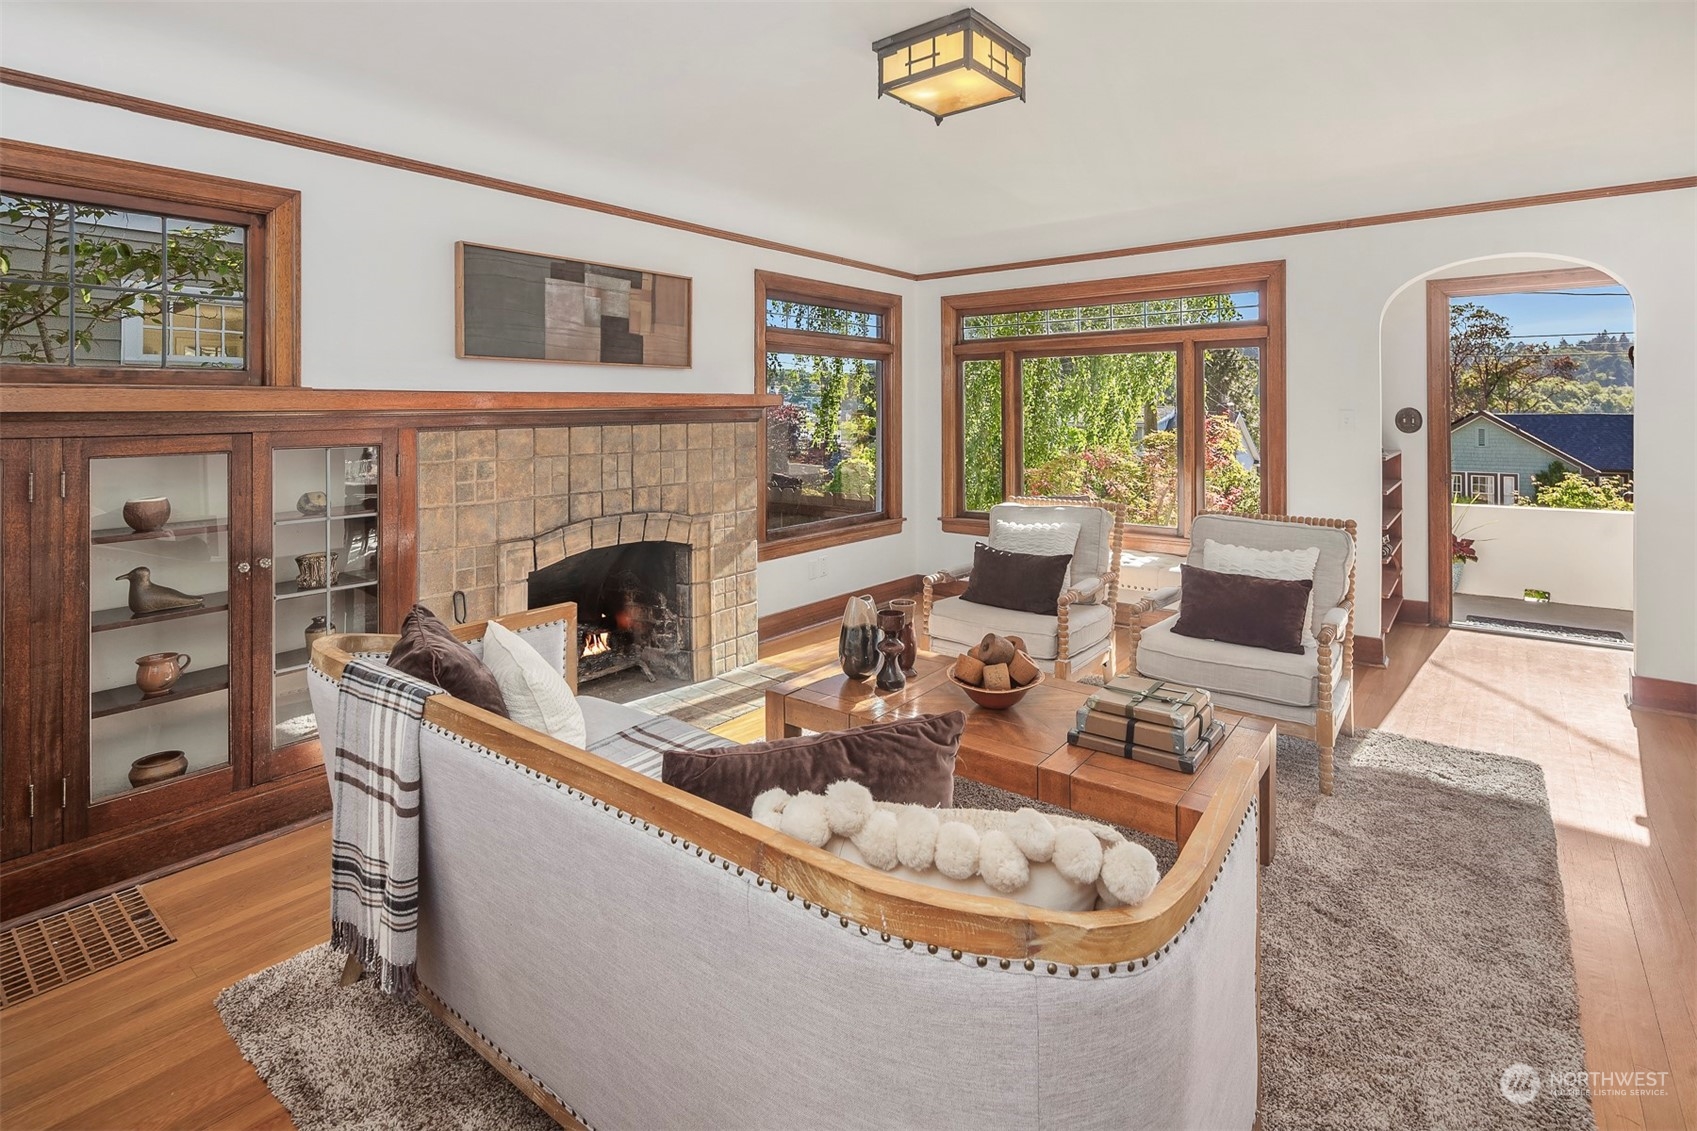
Living room with a tiled fireplace, built-in cabinetry, and large windows overlooking greenery.
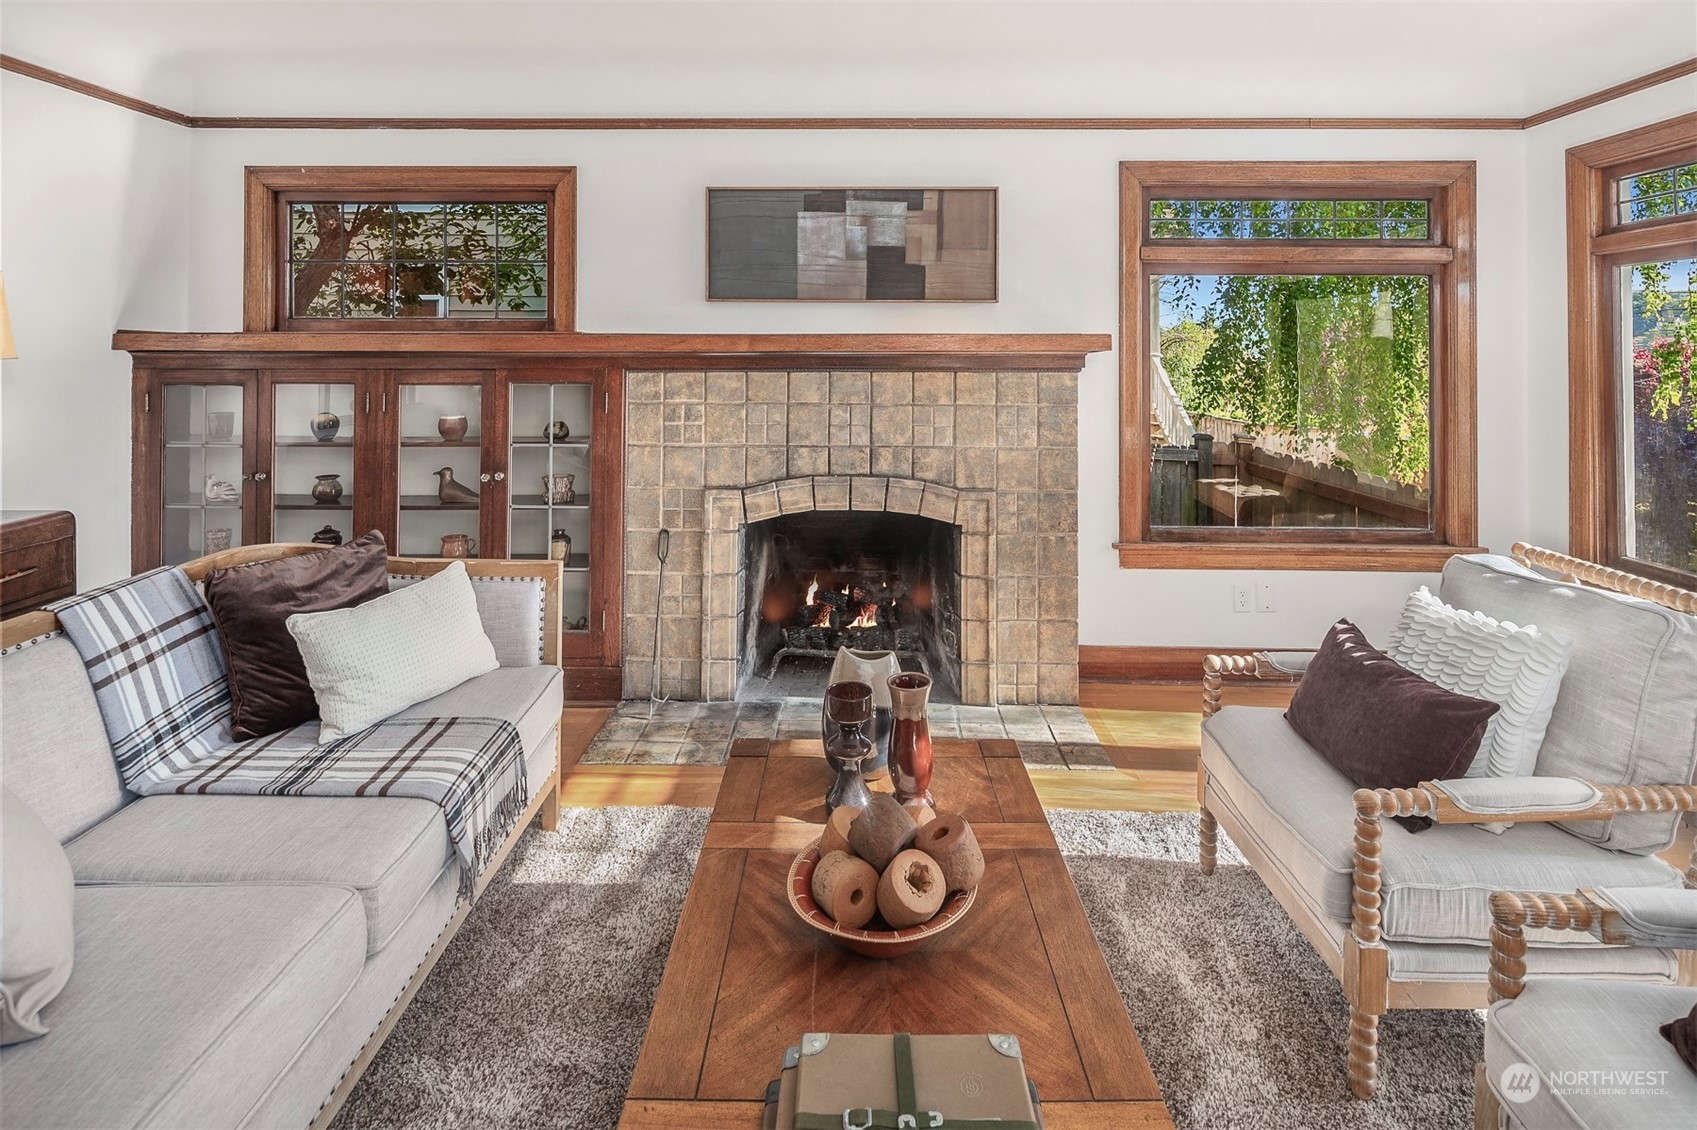
Living room with a tiled fireplace, built-in cabinets, and wood-trimmed windows.
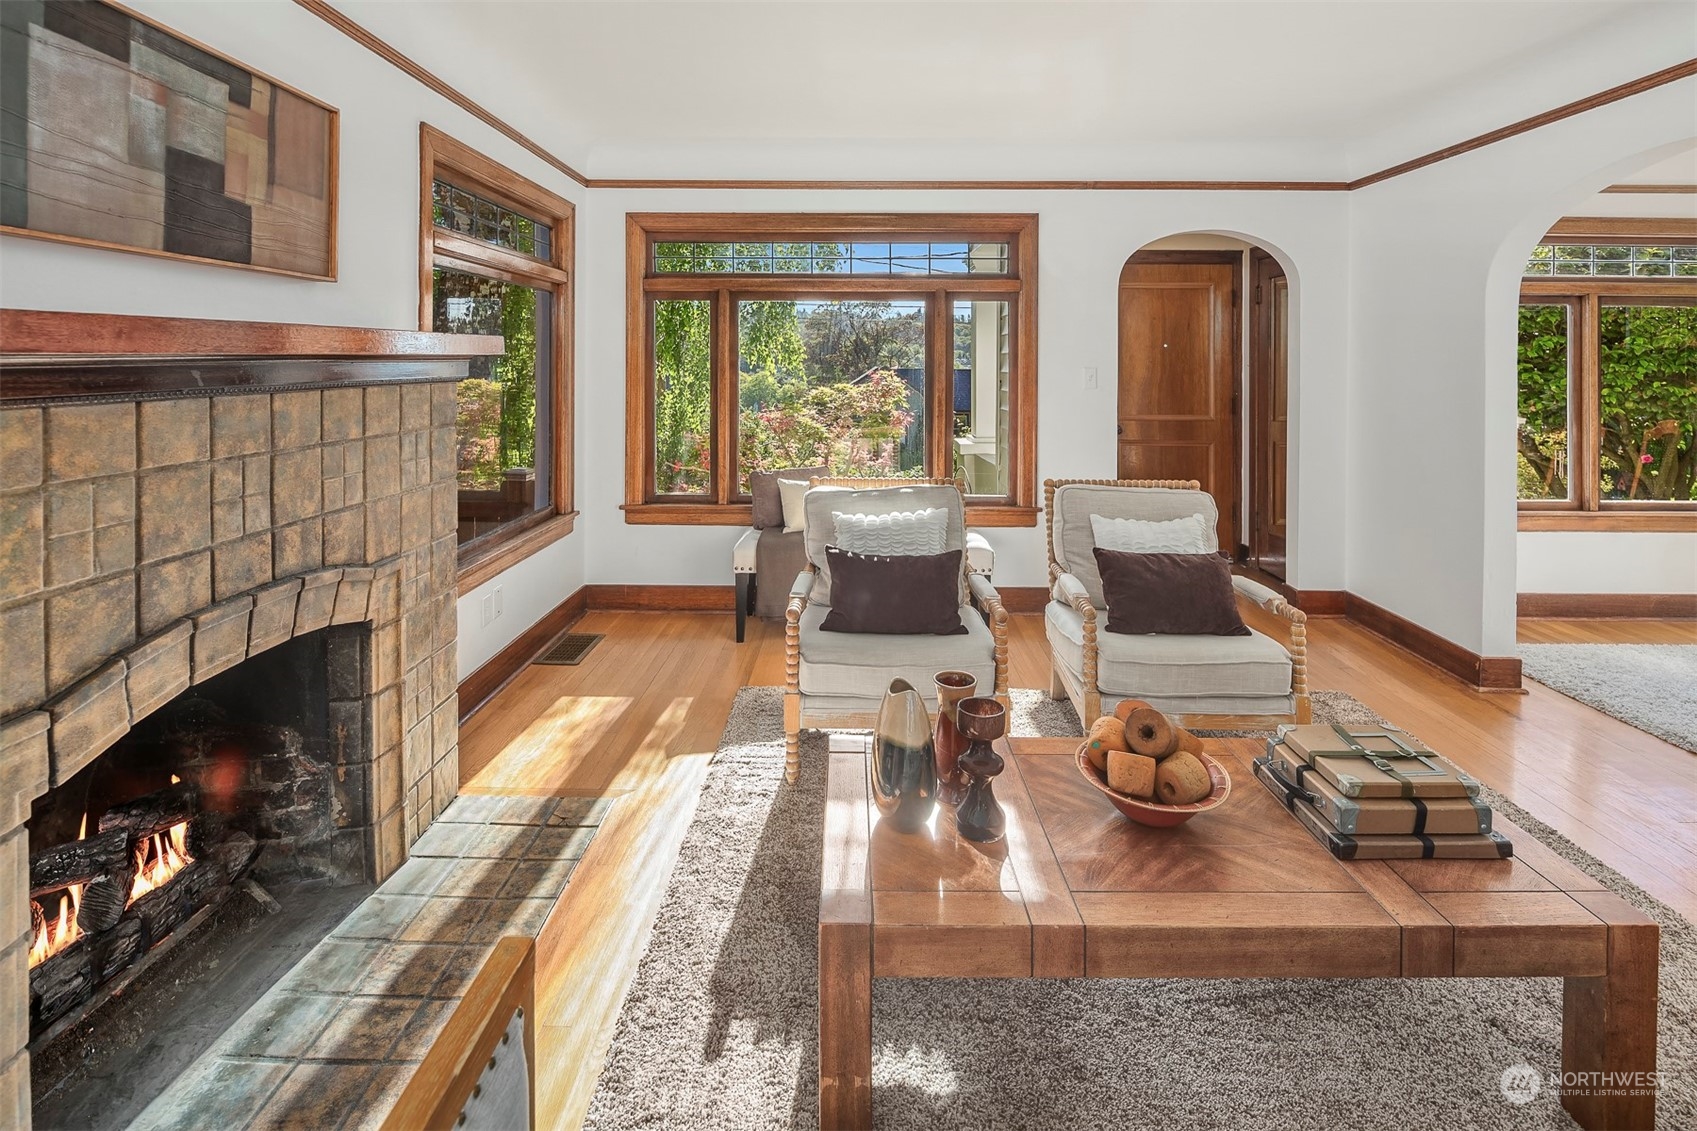
Living room with a stone fireplace, wood floors, and large windows overlooking greenery.
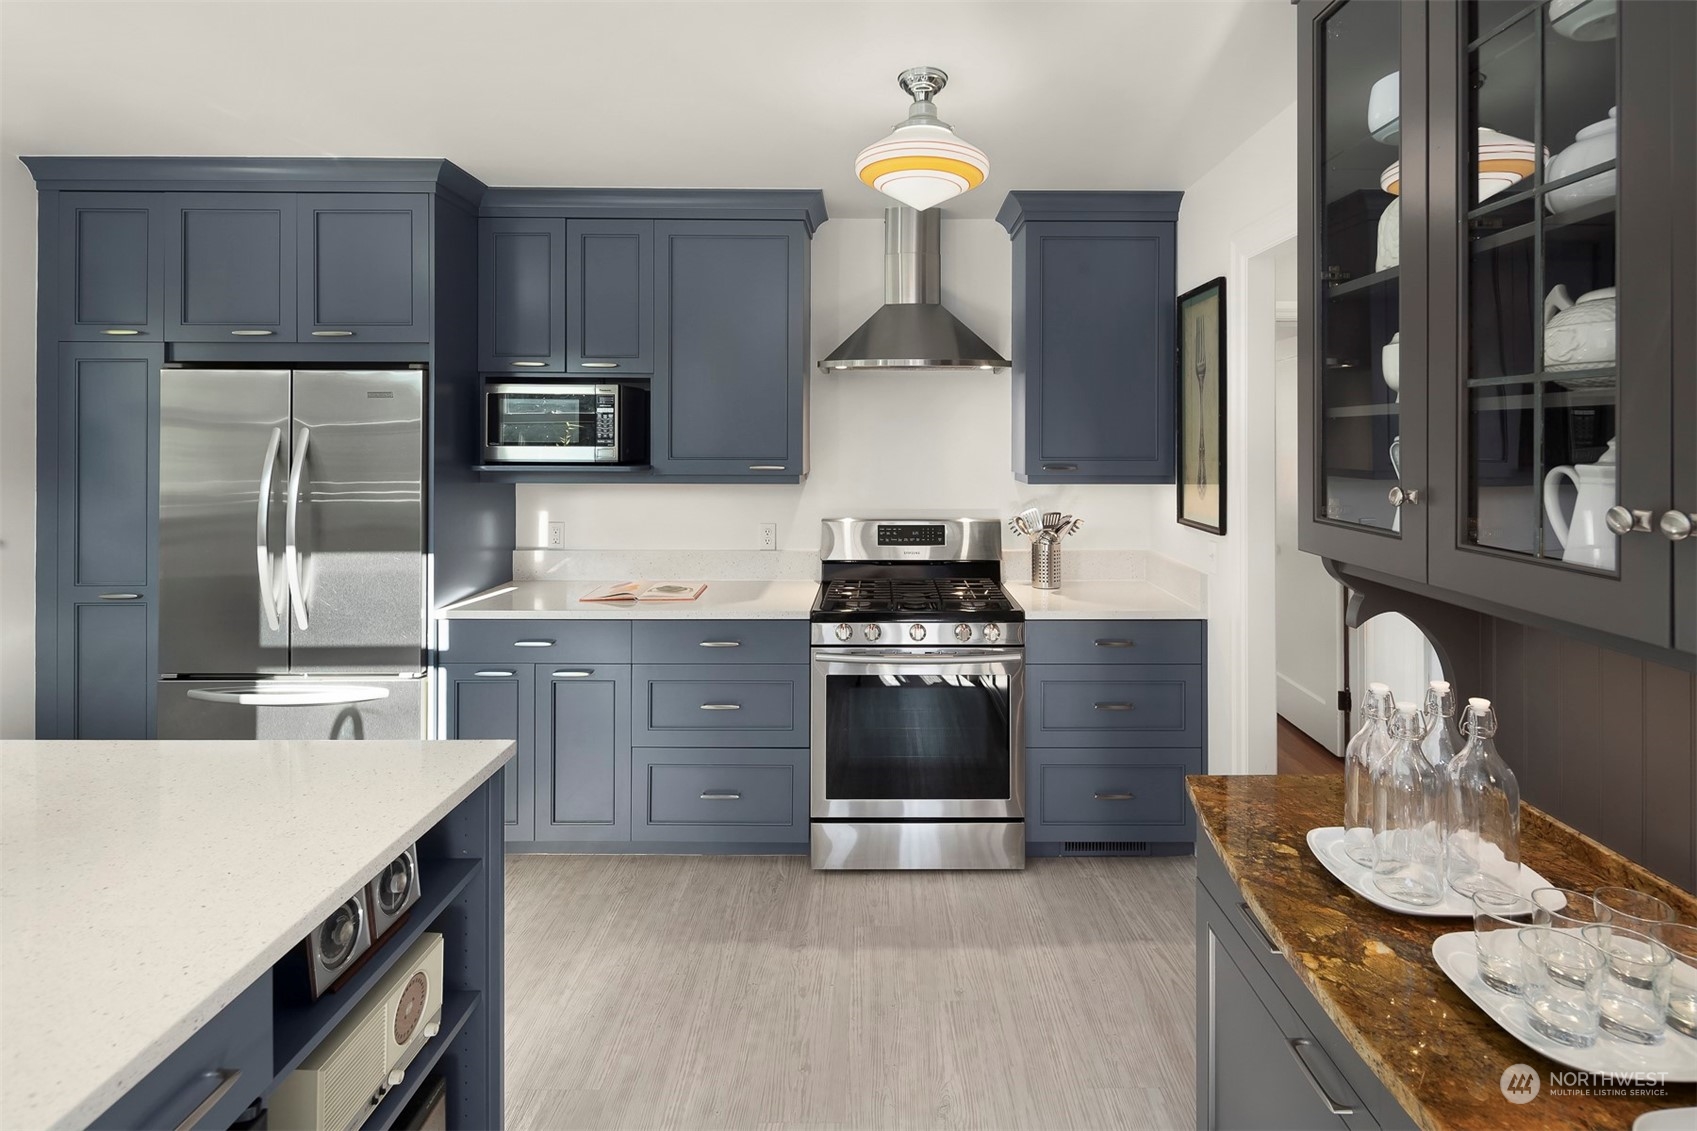
Kitchen with dark blue-gray cabinets, stainless steel appliances, white counters, and glass-front dish cabinets.
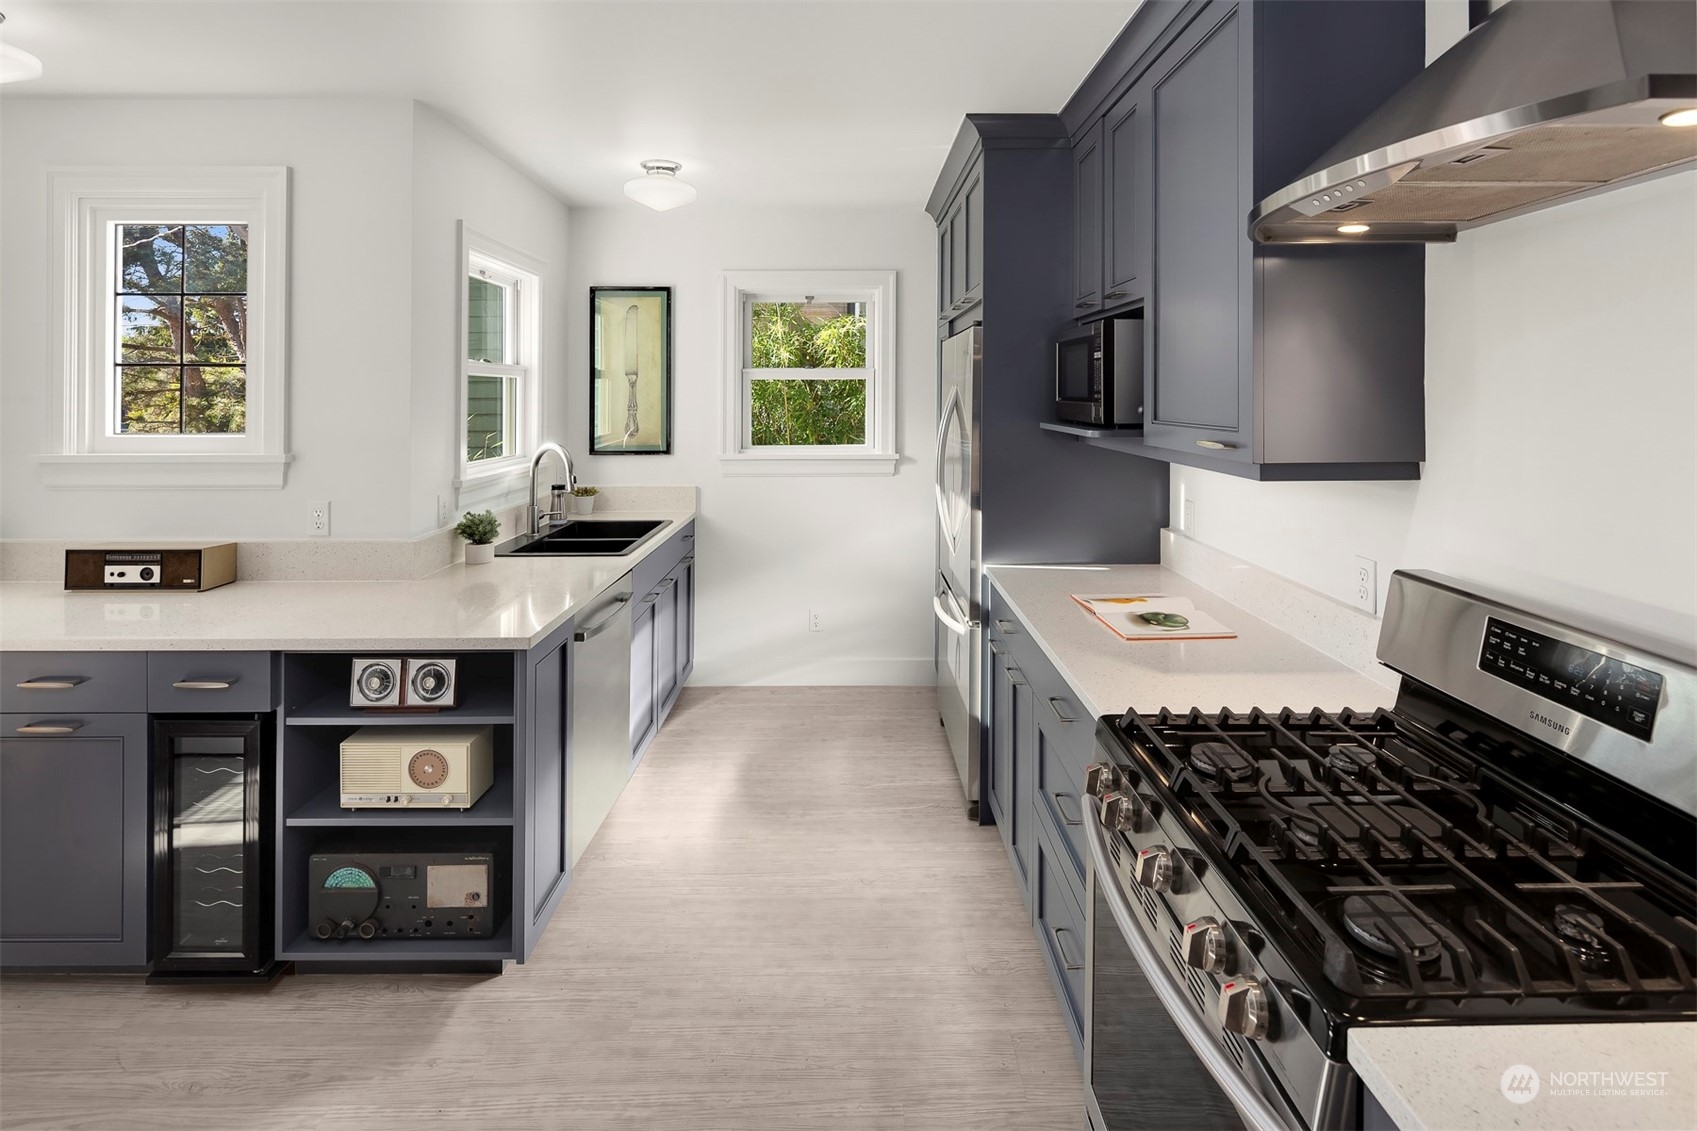
Kitchen with dark blue-gray cabinets, white counters, stainless appliances, and a large gas range.
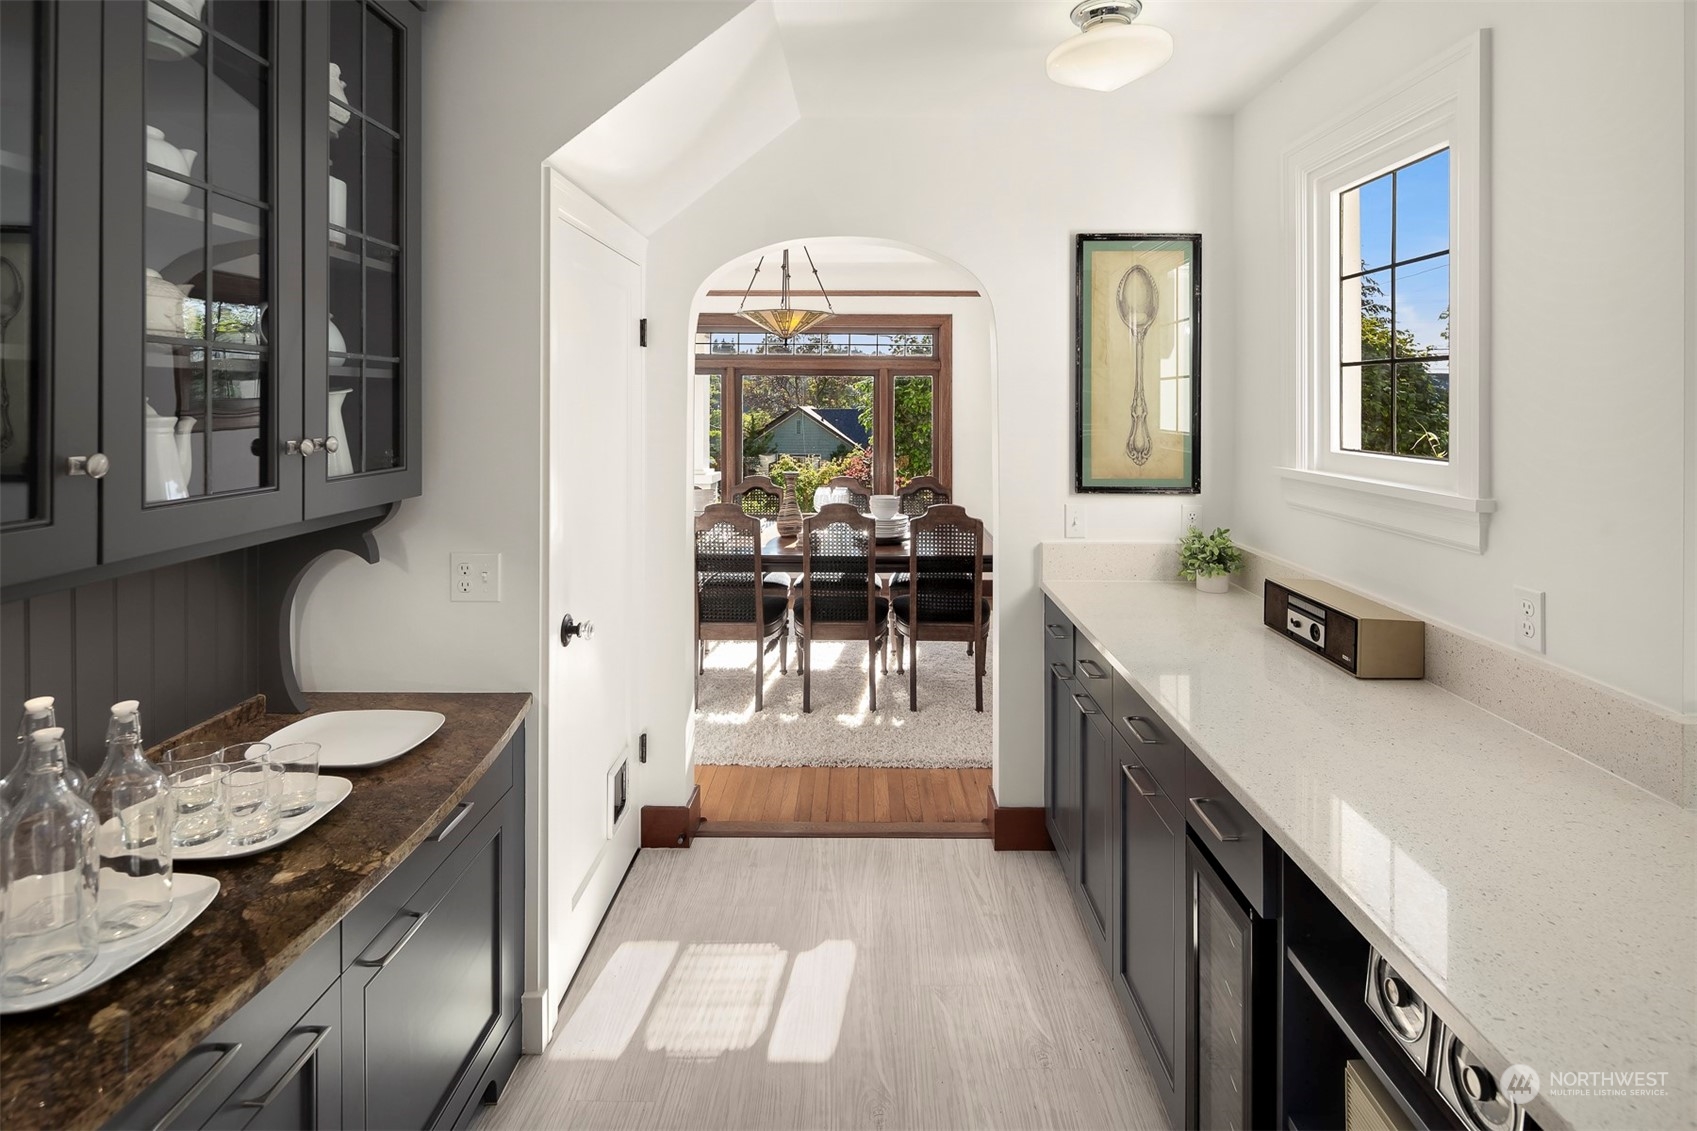
Butler’s pantry with dark cabinetry and contrasting counters, looking through an archway into the dining room.
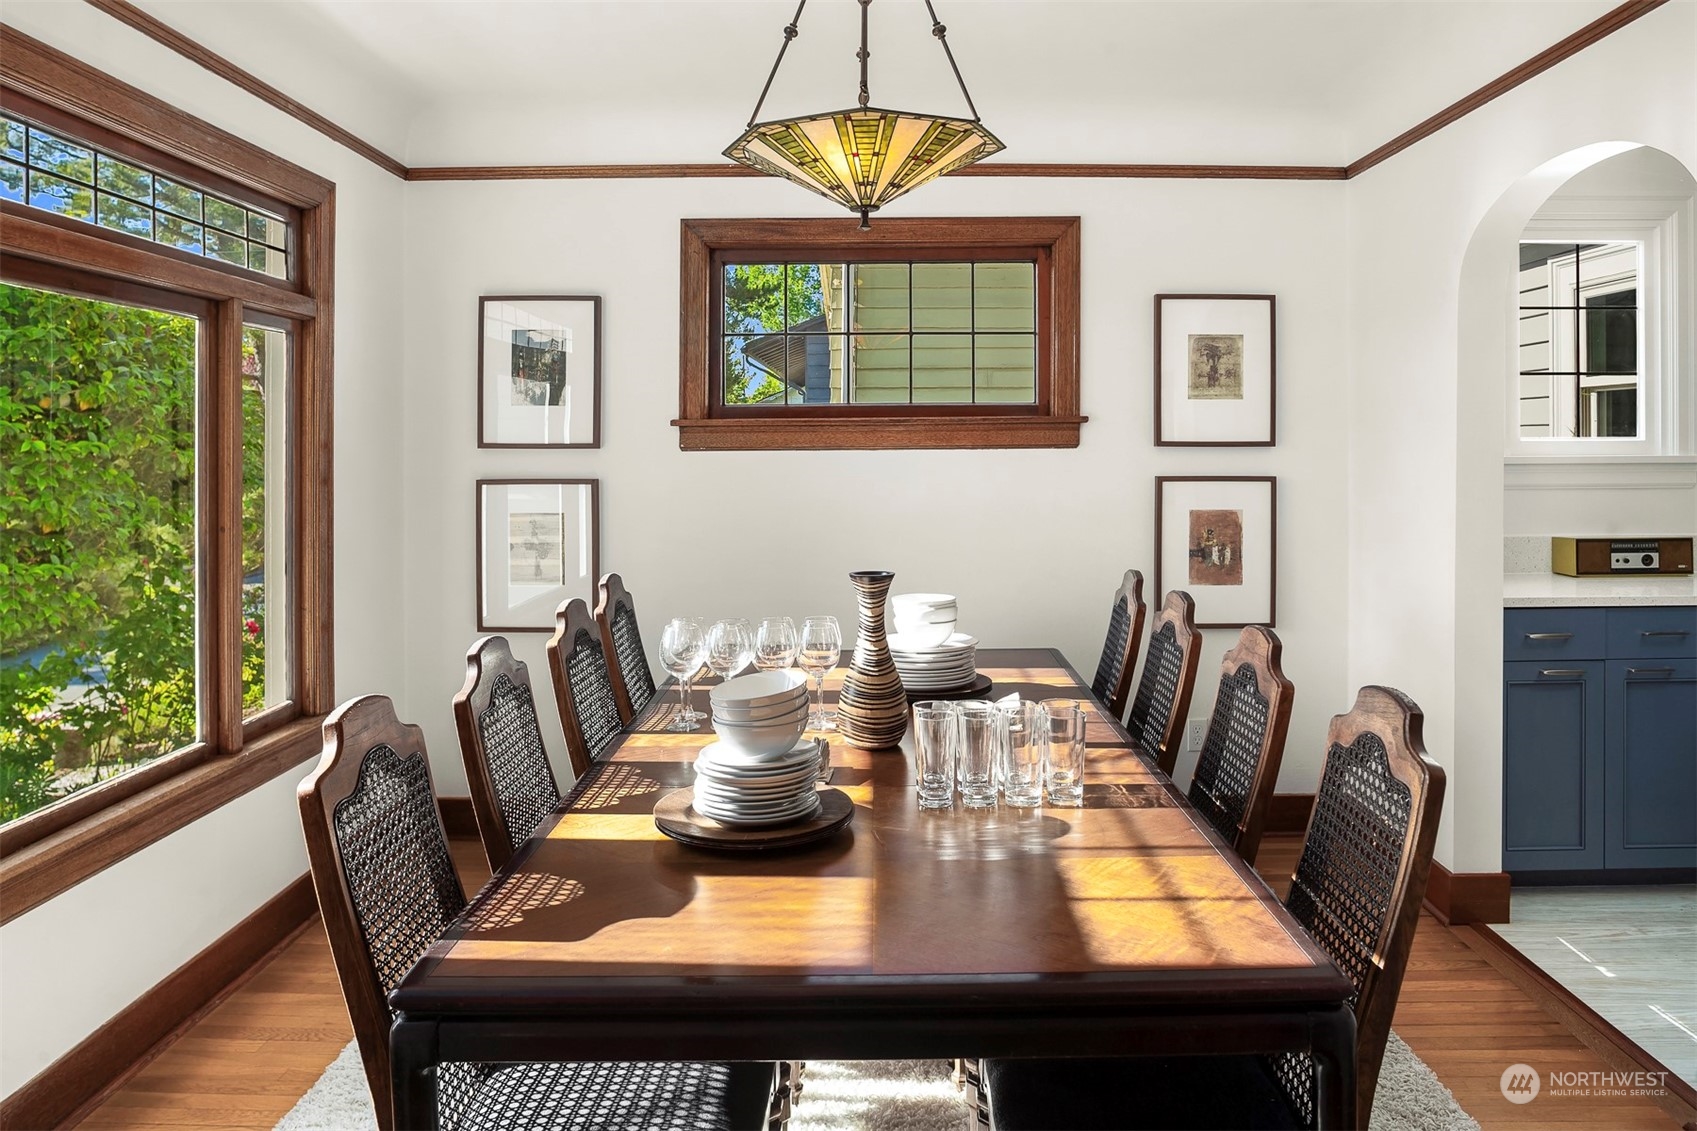
Dining room with a set wooden table, carved chairs, prominent wood trim, and a stained-glass pendant light.
Dining room with a set dark wood table, stained-glass pendant, and large wood-trimmed windows.
Home office with a white desk and sofas, opening onto a deck and leafy garden.
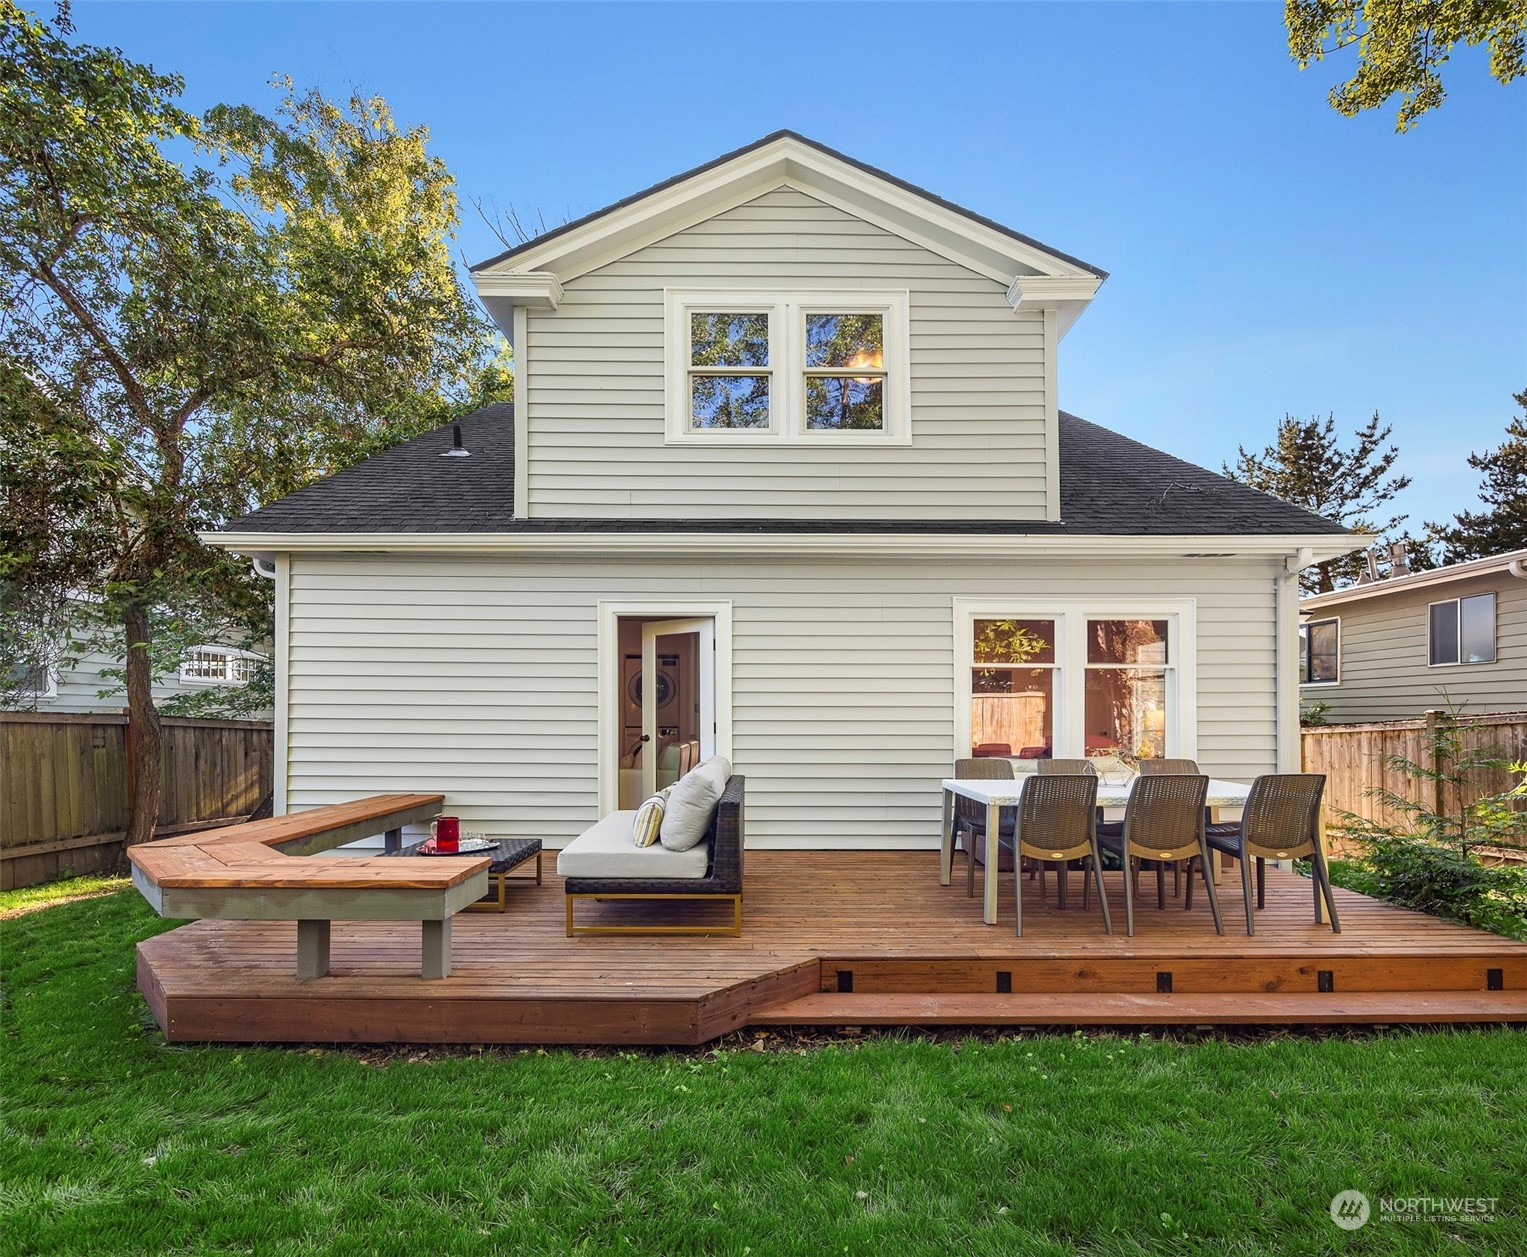
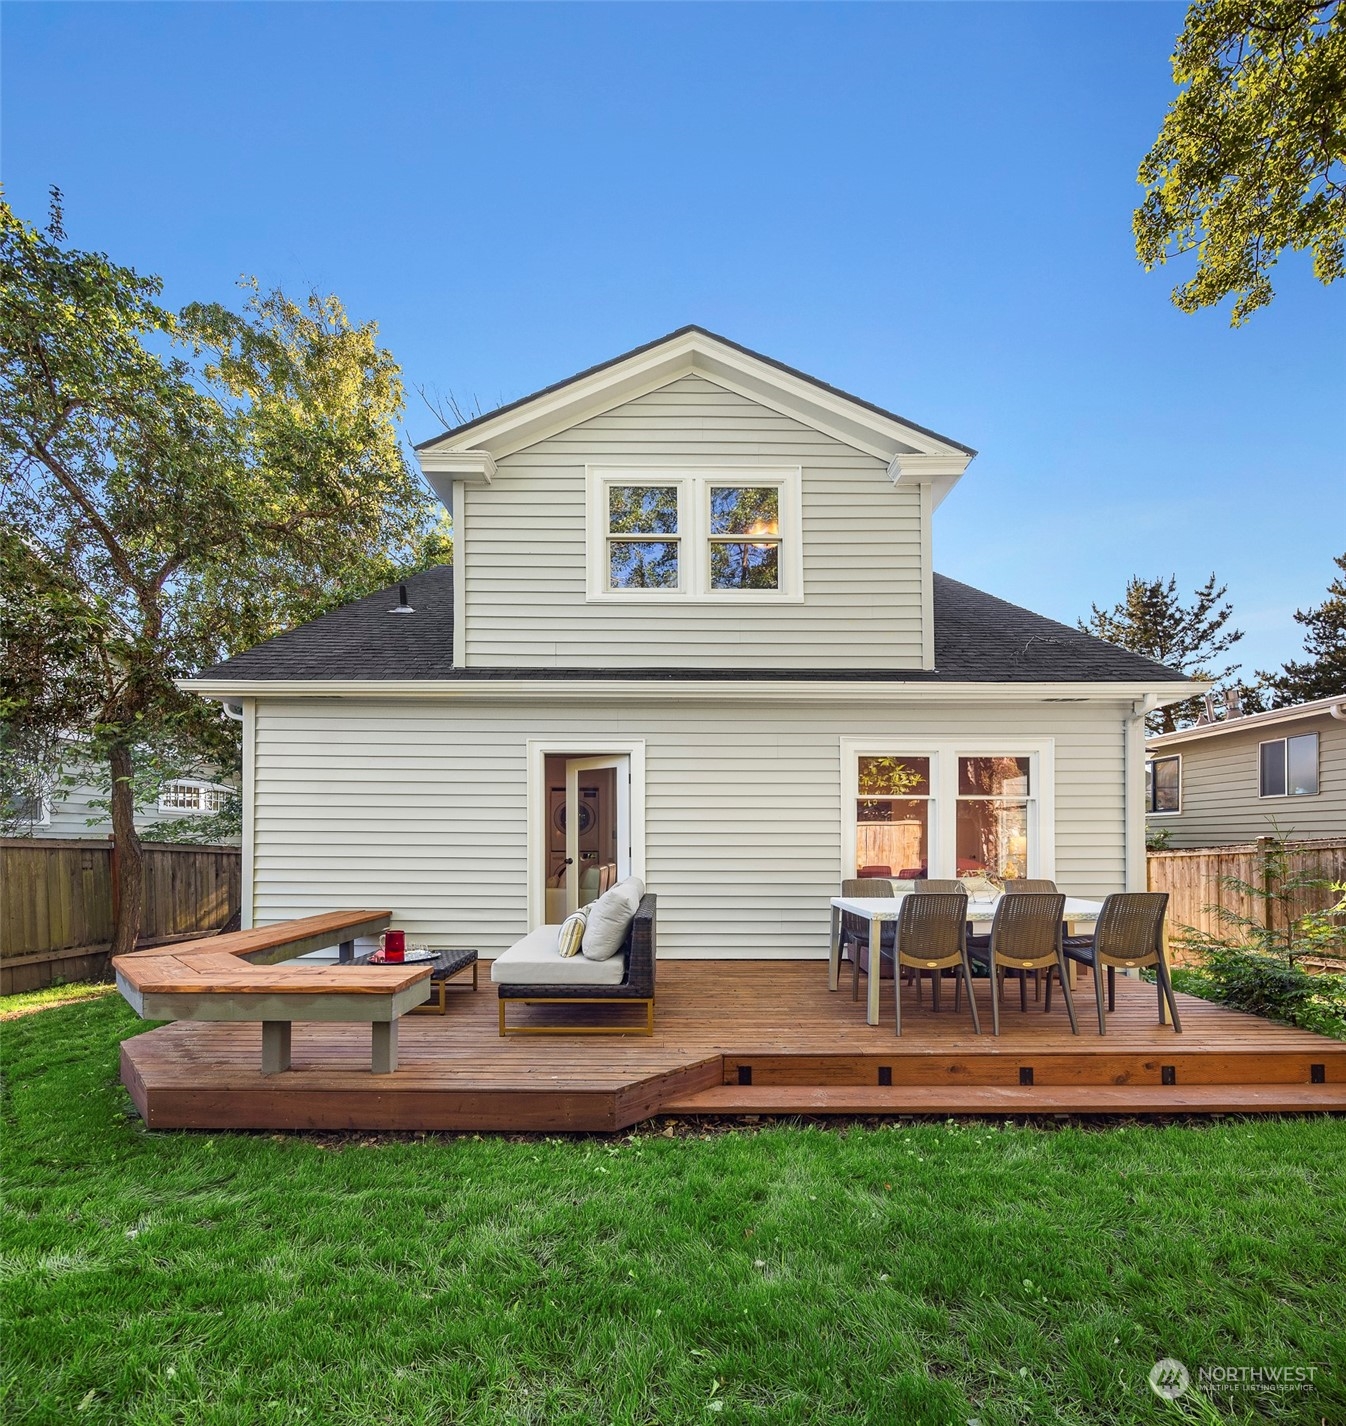
Rear of a two-story house with a raised wood deck, outdoor dining set, and lounge seating.
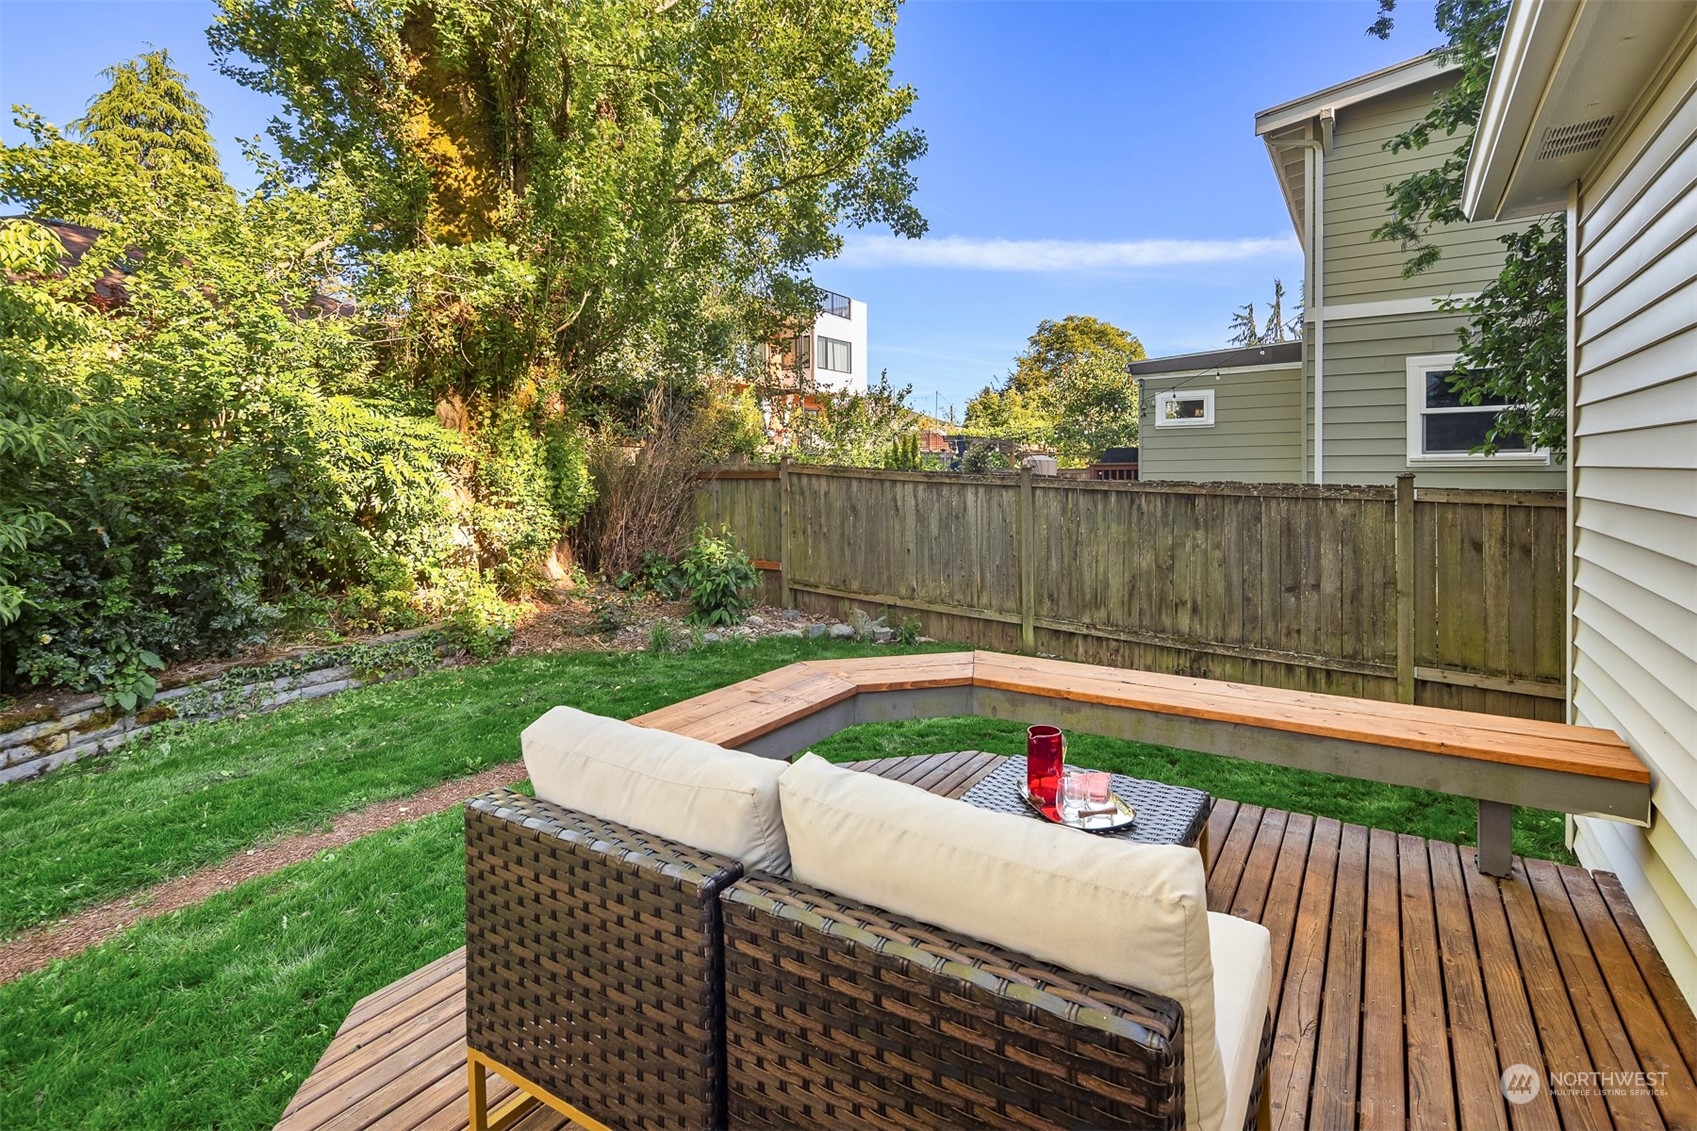
Backyard deck with wicker seating and built-in bench beside a fenced lawn and mature trees.
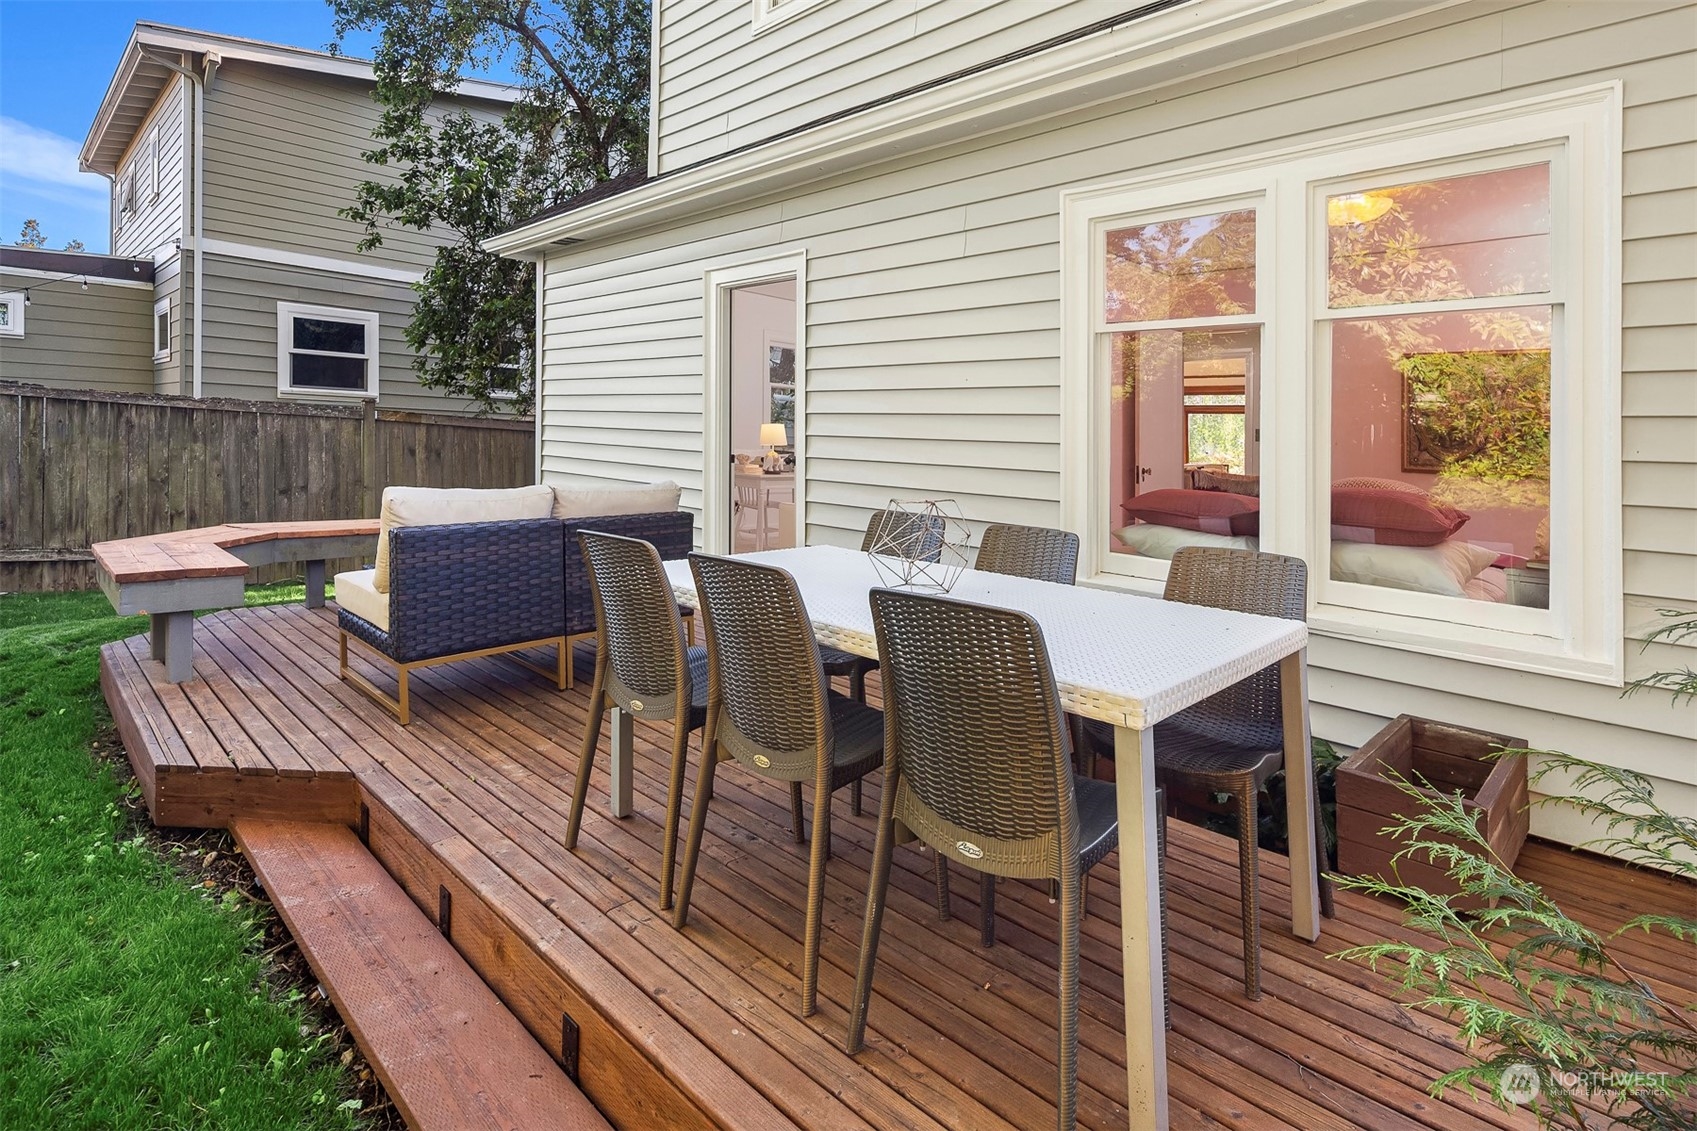
Furnished backyard deck with a dining table and lounge seating beside the house.
Rear of a gray two-story house with a furnished wooden deck, dining set, and built-in bench.
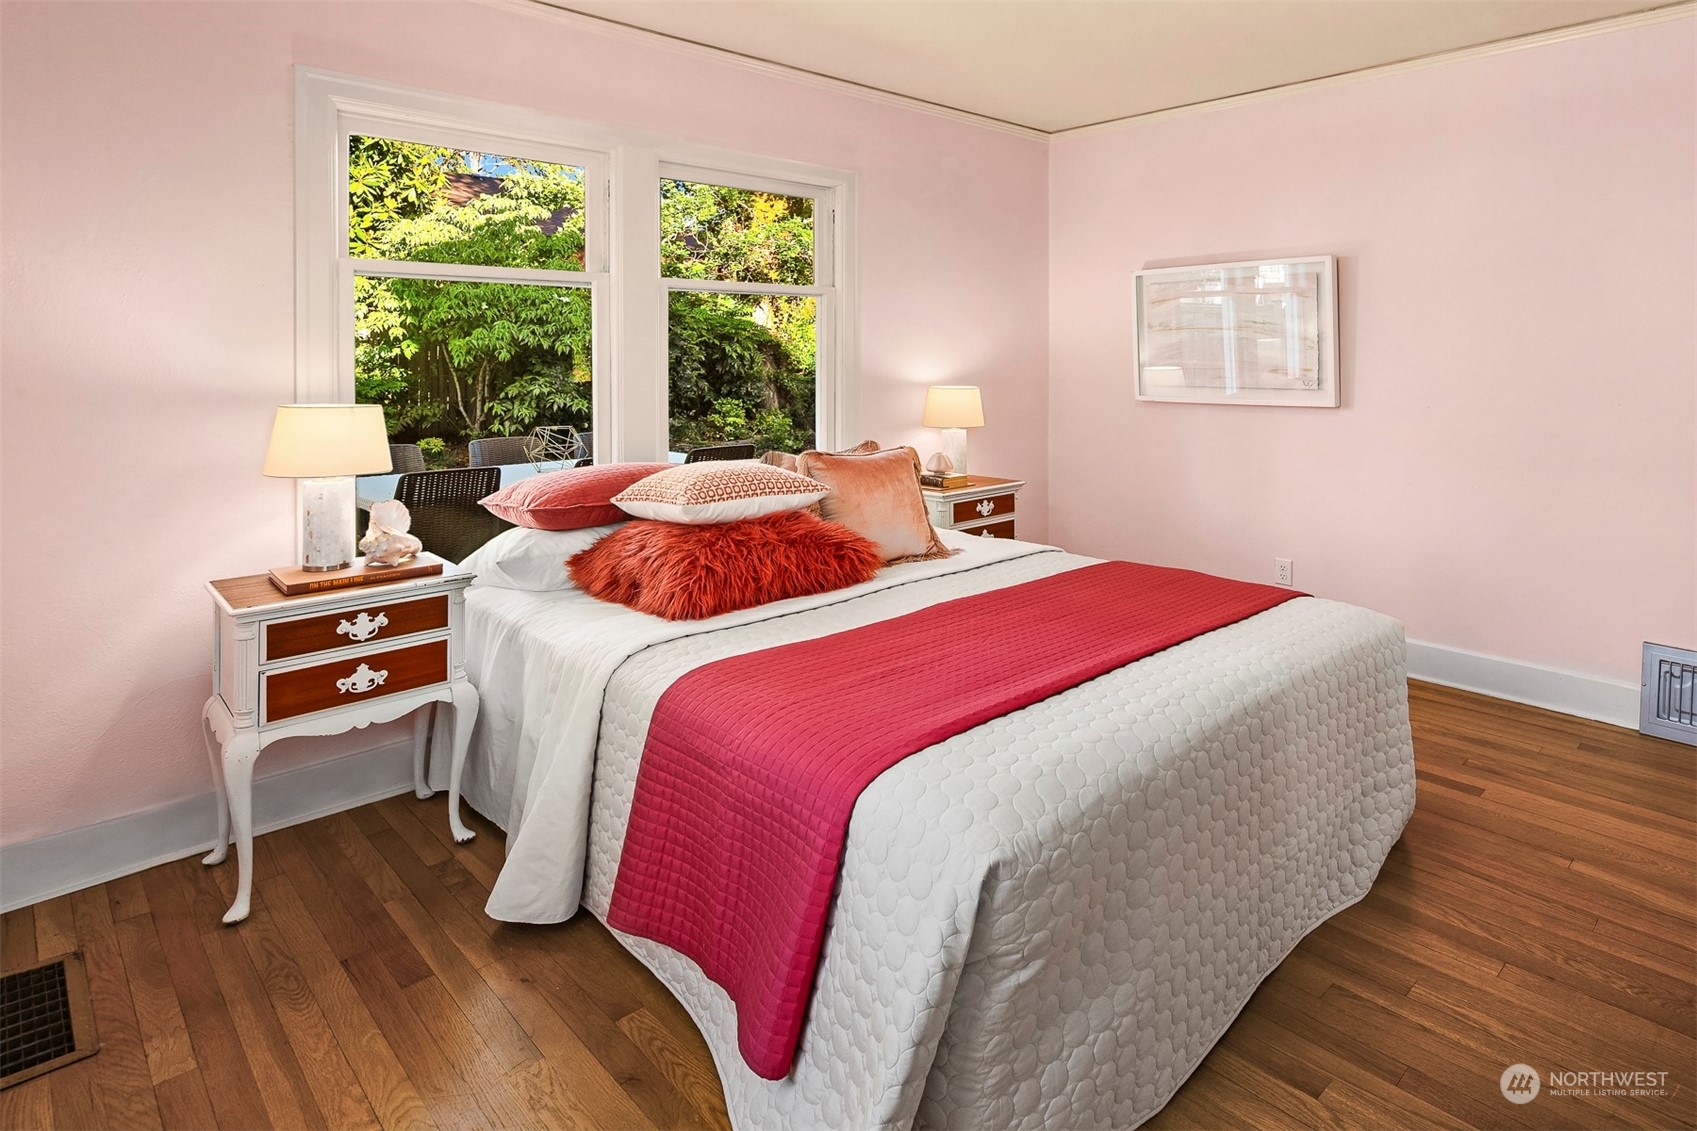
Staged bedroom with pink walls, a white bed with a bright pink coverlet, and large windows overlooking greenery.
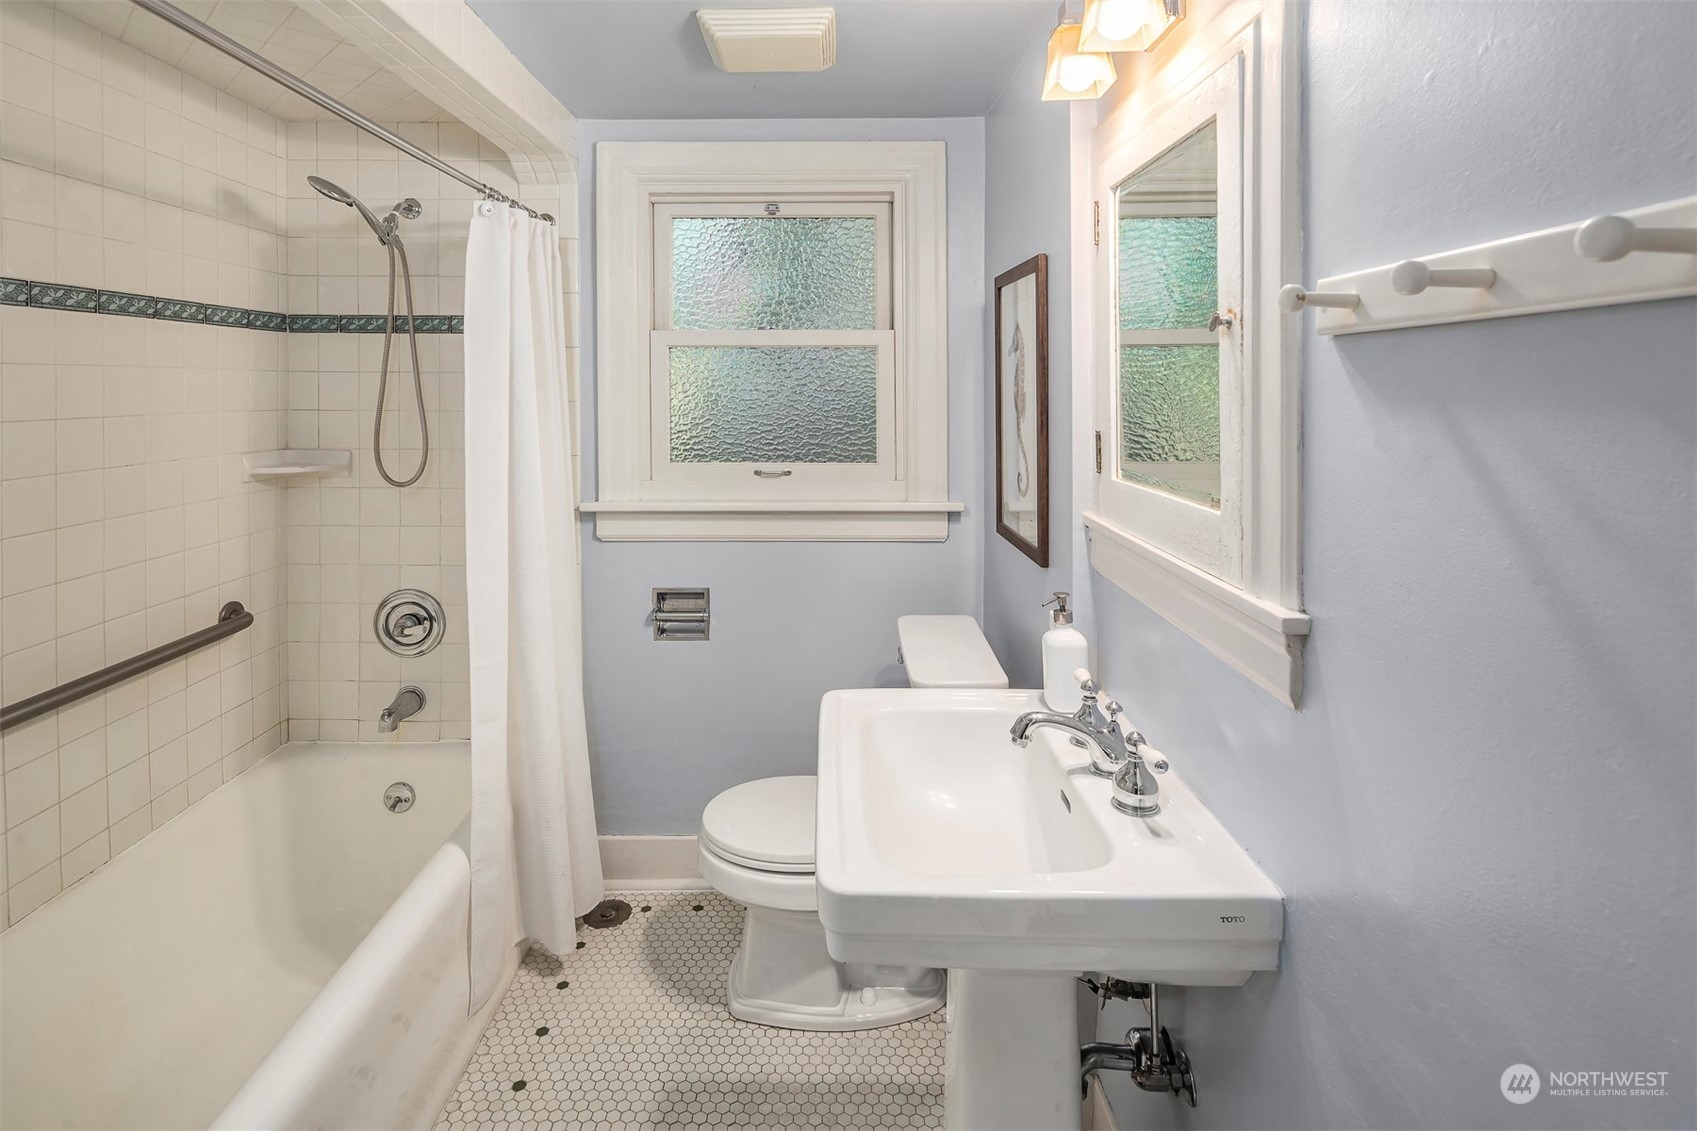
Bathroom with a tiled bathtub and shower, pedestal sink, frosted windows, and hexagonal tile floor.
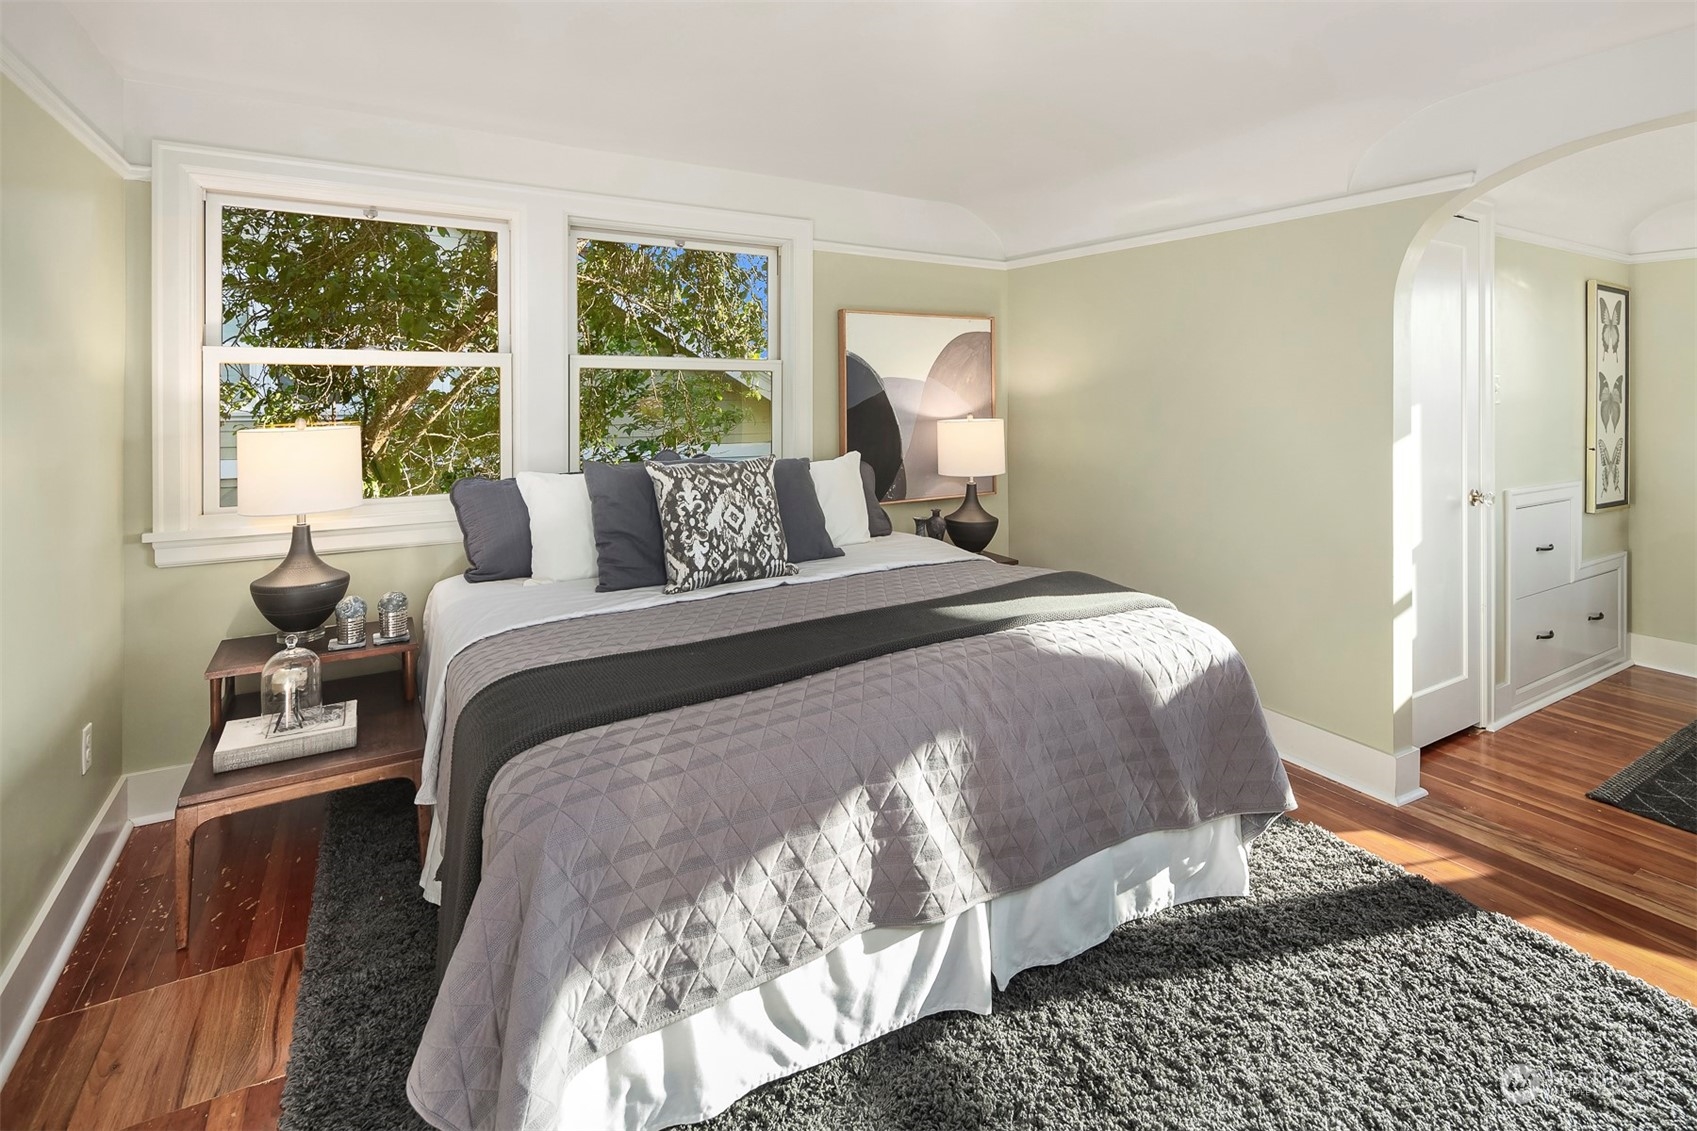
Staged bedroom with a large gray-covered bed, leafy views through two windows, and dark wood floors.
Staged bedroom with hardwood floors, opening to a sunny sitting area with a leather chaise.
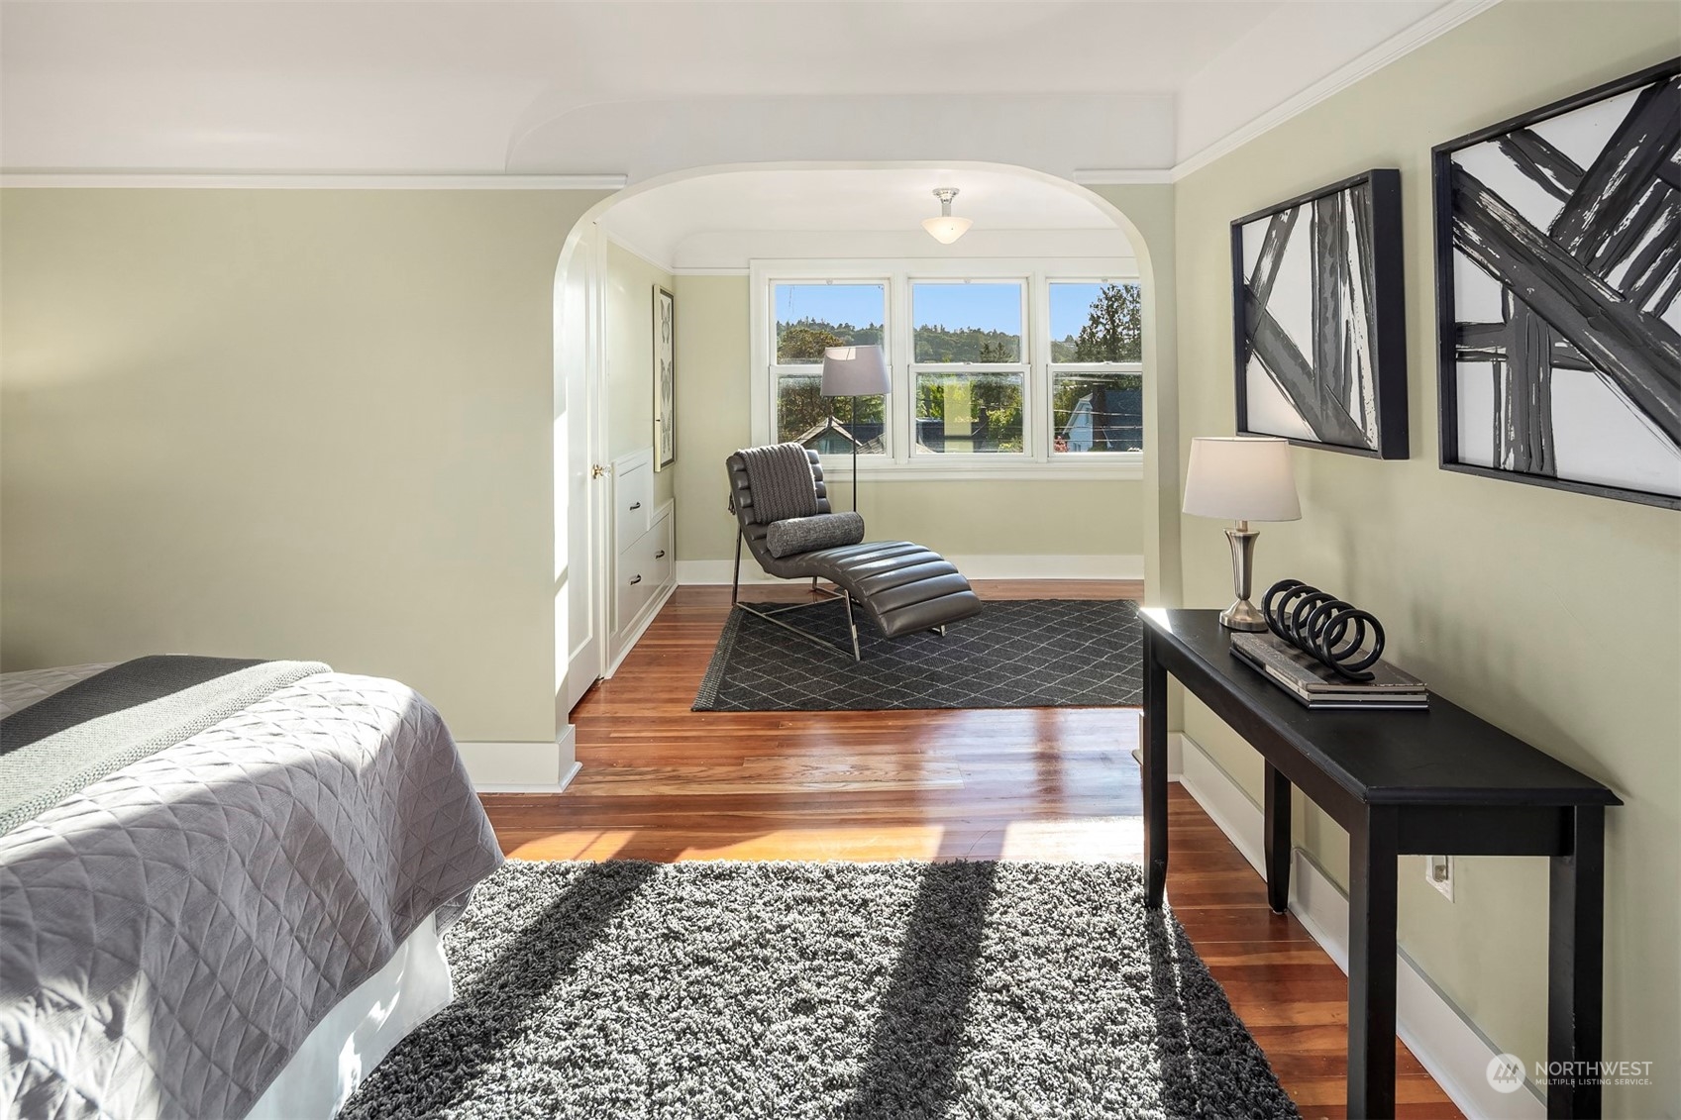
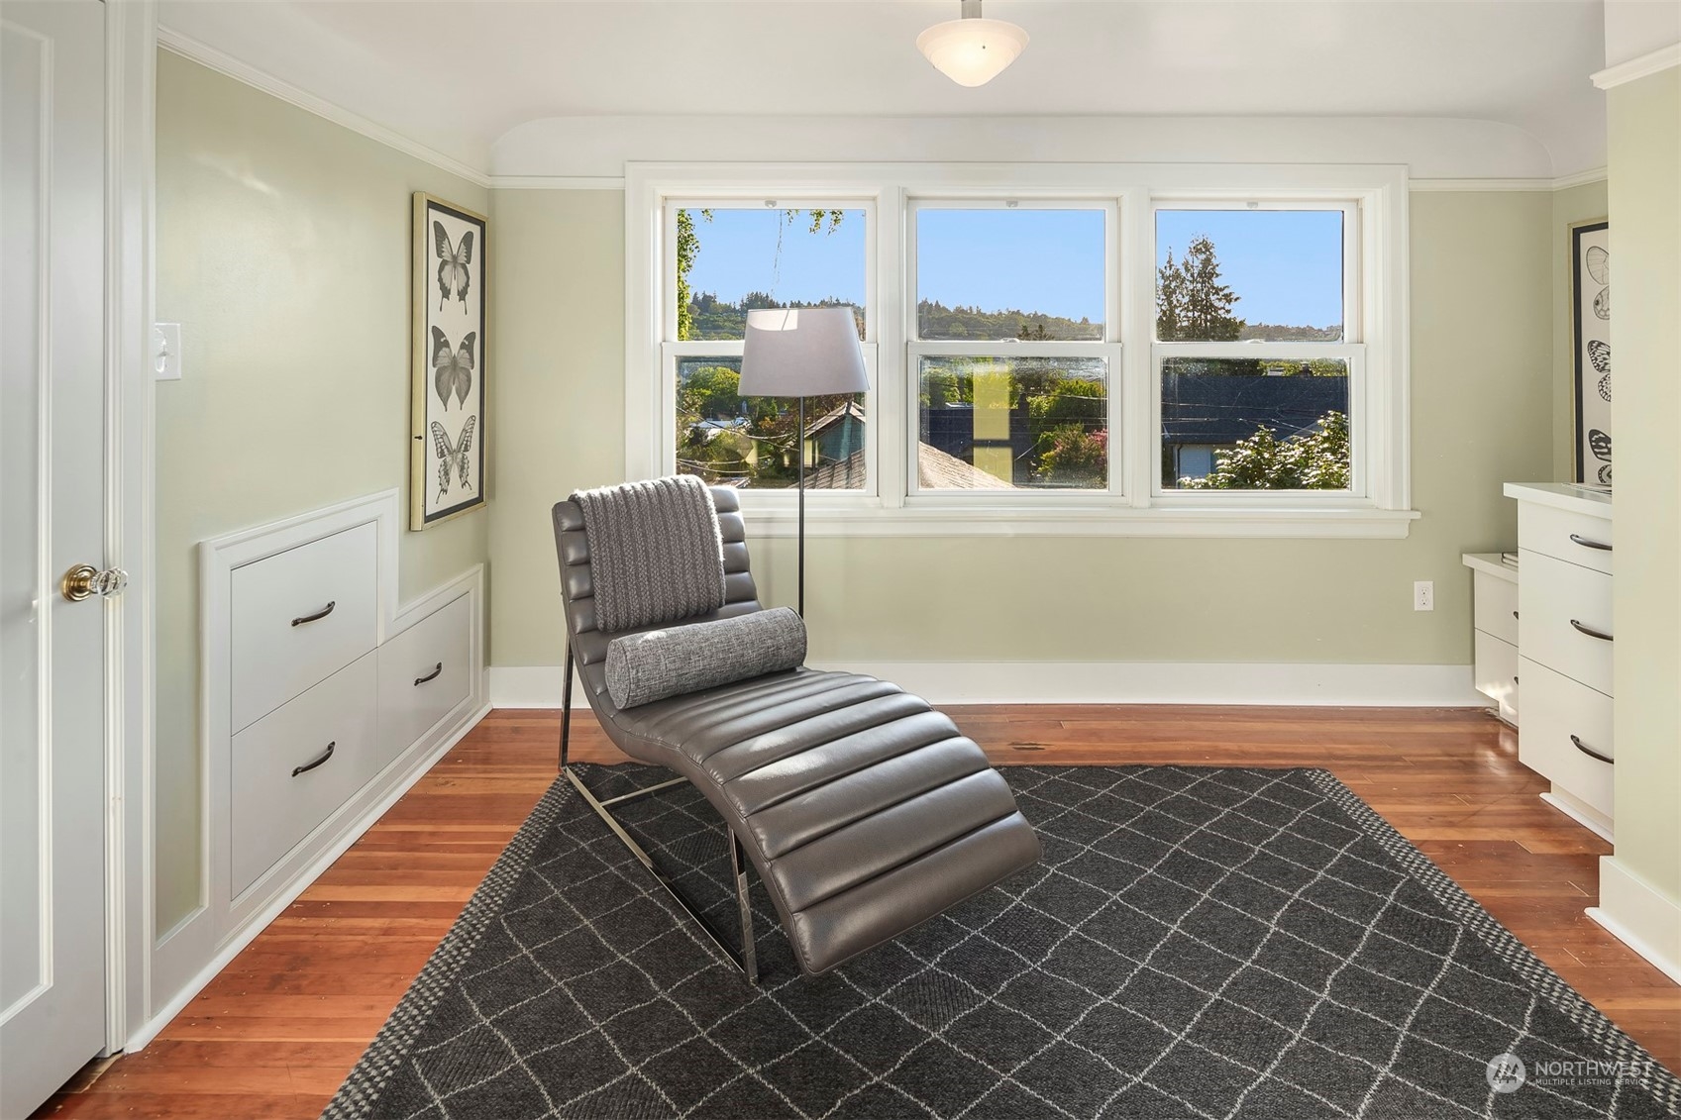
Staged room with a gray leather chaise lounge, built-in drawers, and three large windows overlooking the neighborhood.
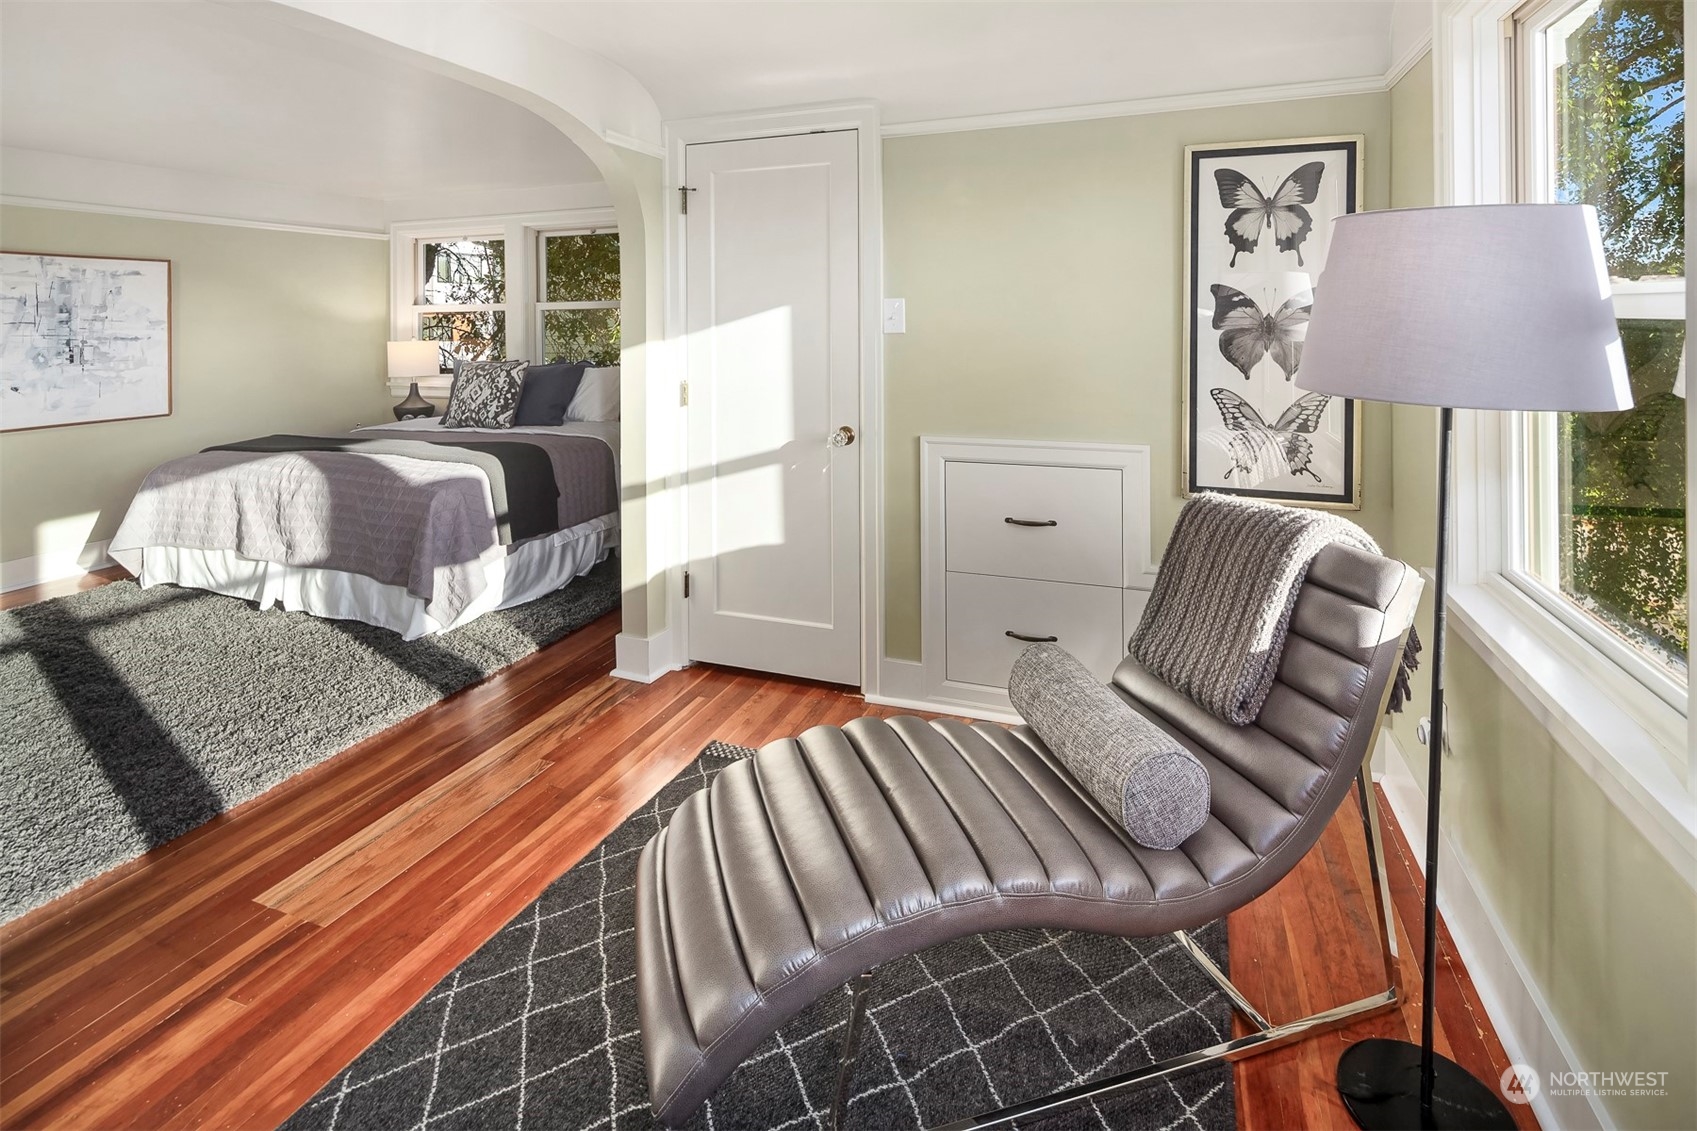
Furnished bedroom with an arched ceiling, gray chaise lounge, tall windows, and hardwood floors.
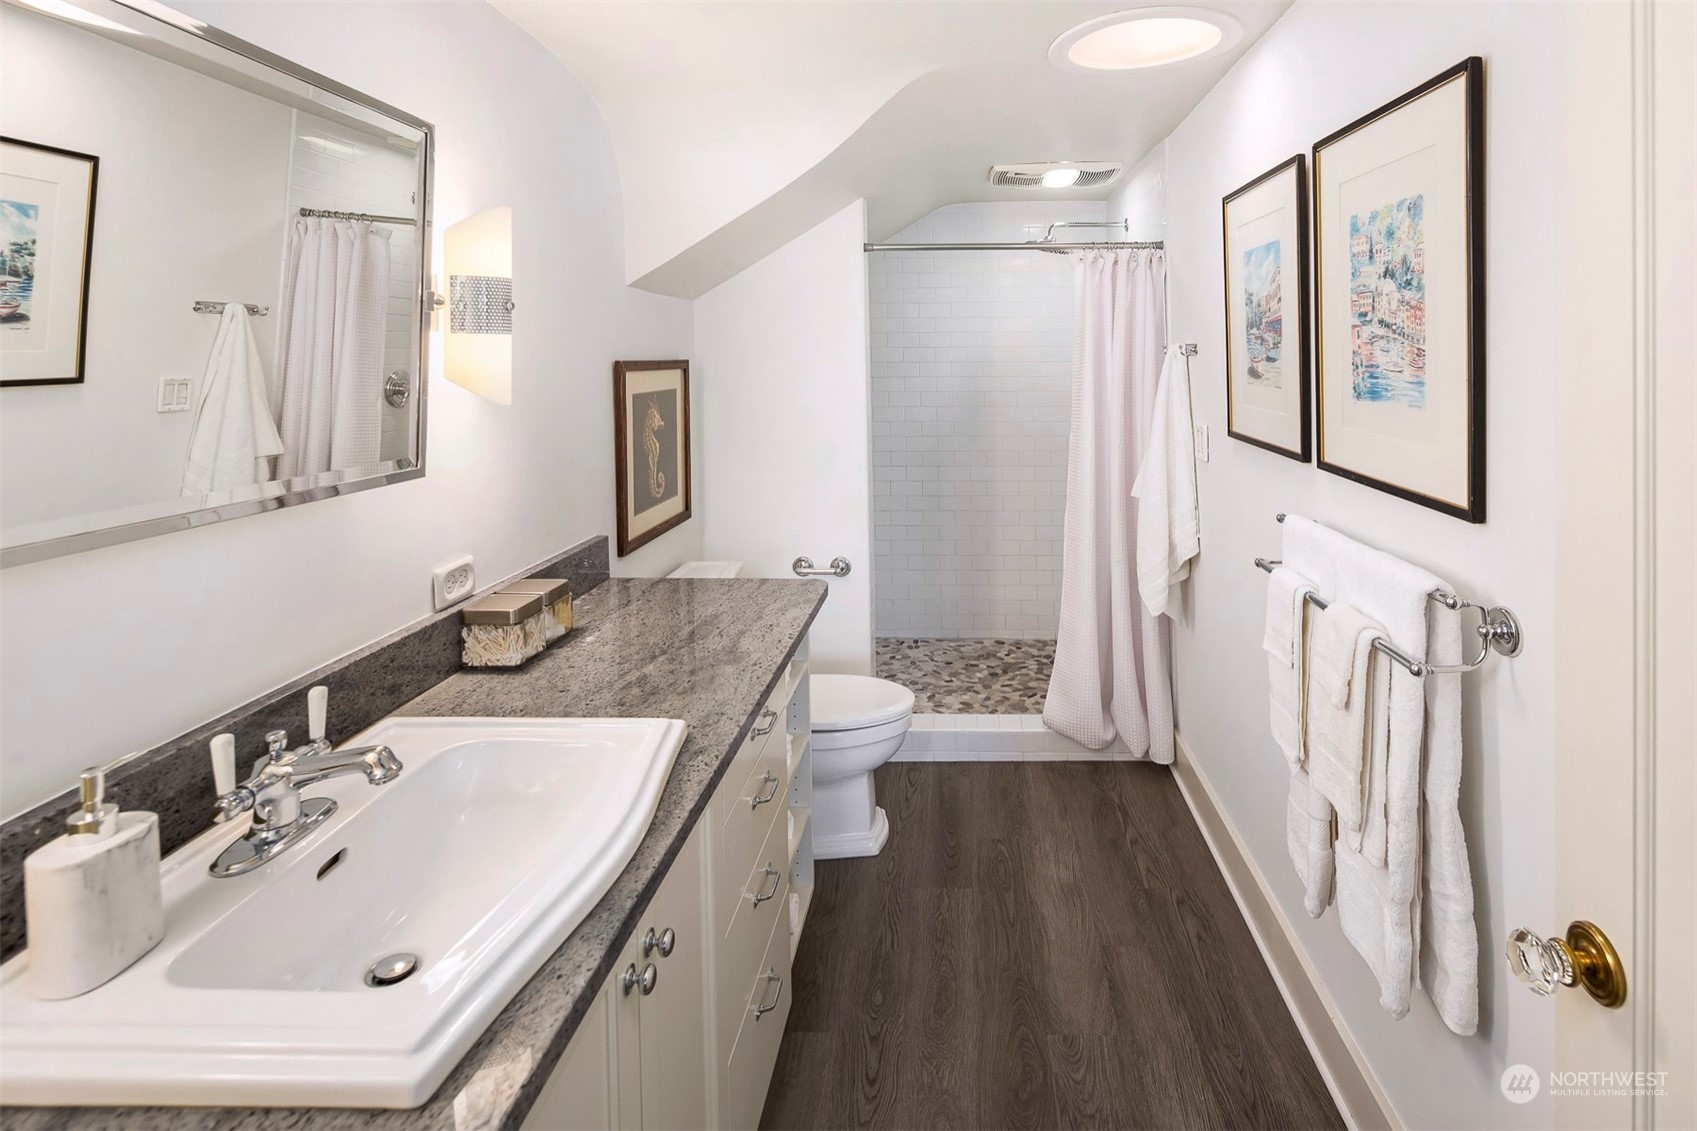
Bathroom with a granite-topped vanity, tiled walk-in shower, and dark wood-look flooring.
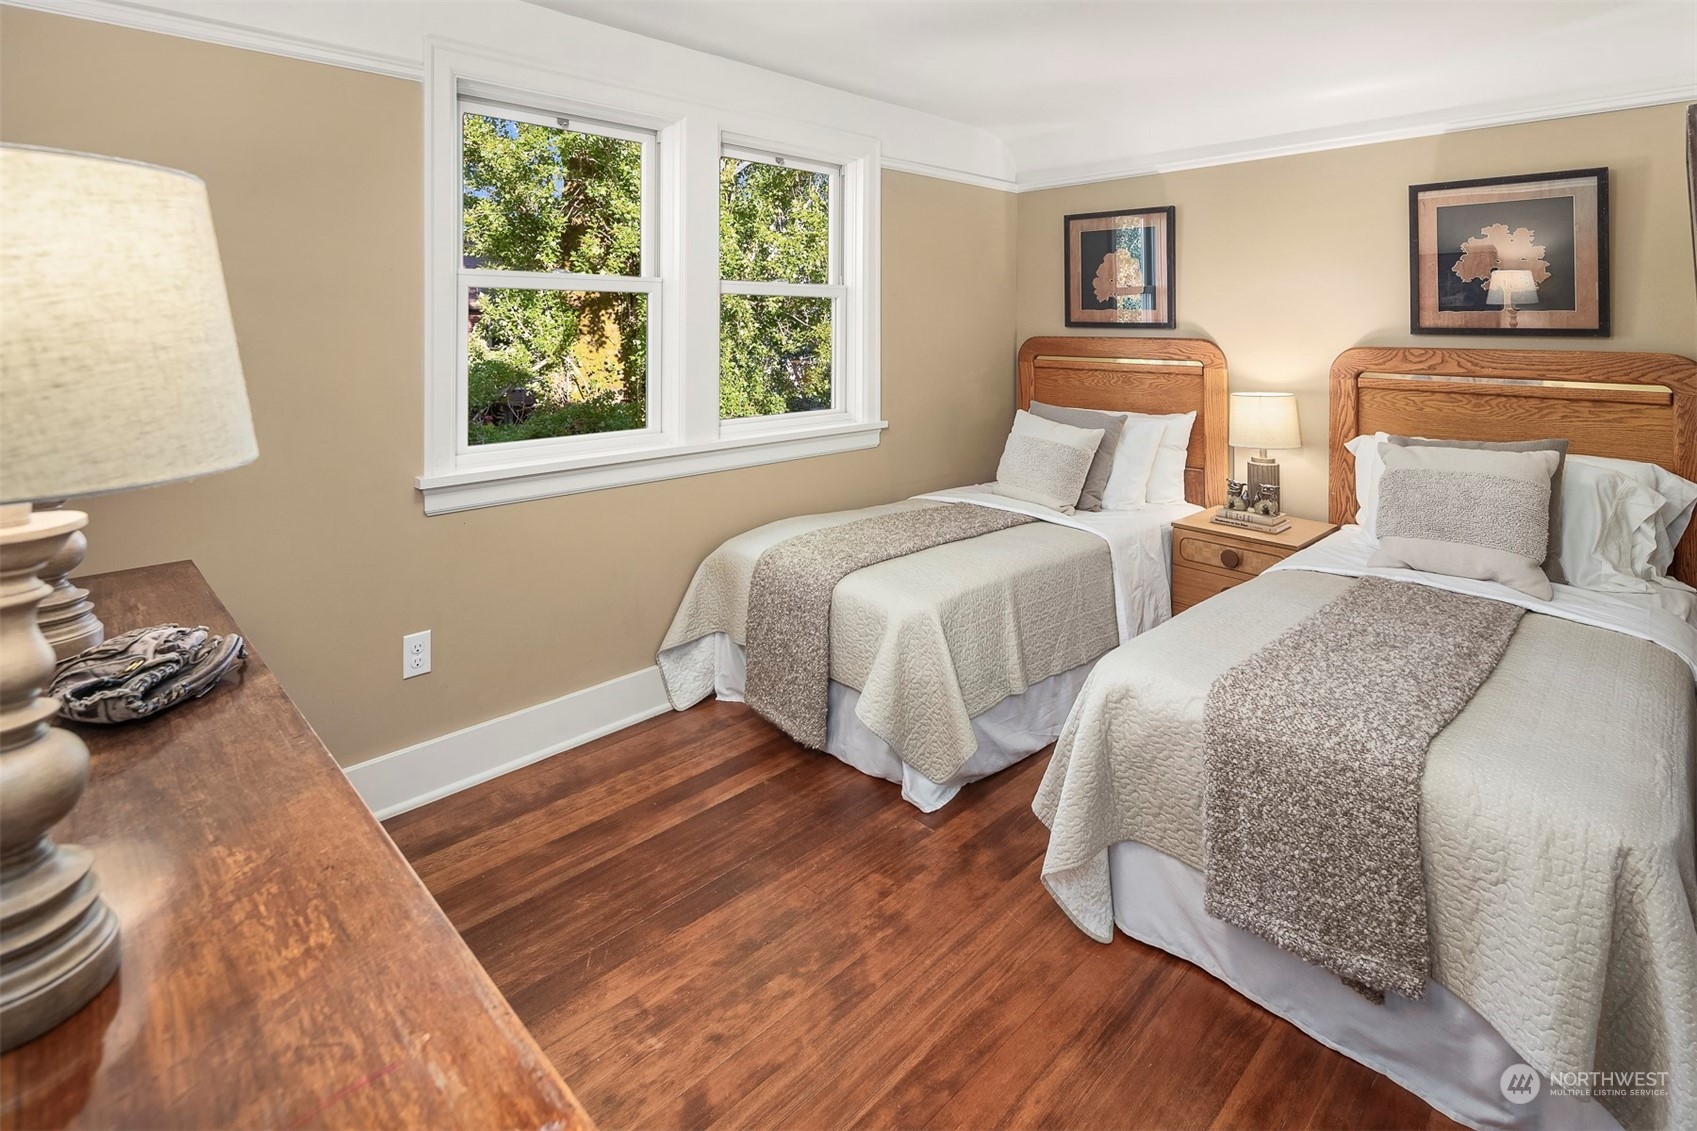
Staged bedroom with two twin beds, hardwood floors, and windows overlooking leafy greenery.
Furnished upstairs office with a wooden desk by large windows and hardwood floors.
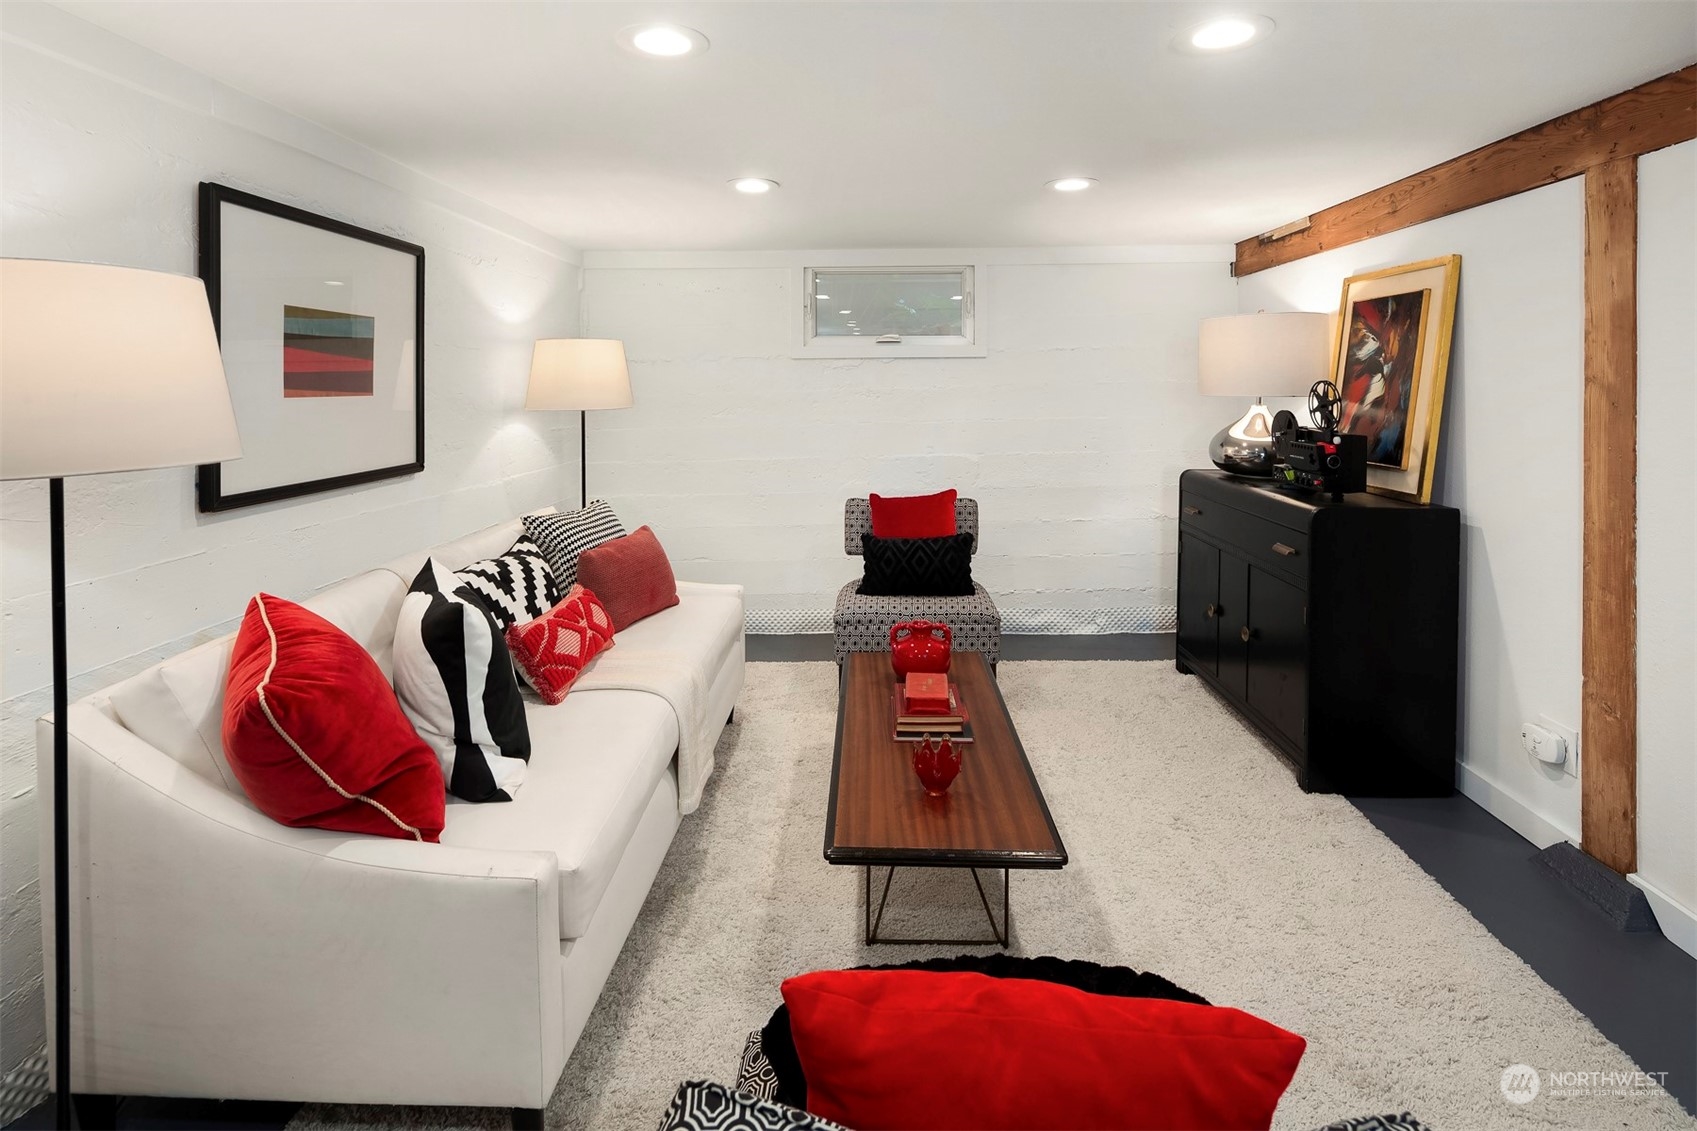
Basement sitting room with a white sofa, red pillows, wood coffee table, and exposed ceiling beams.
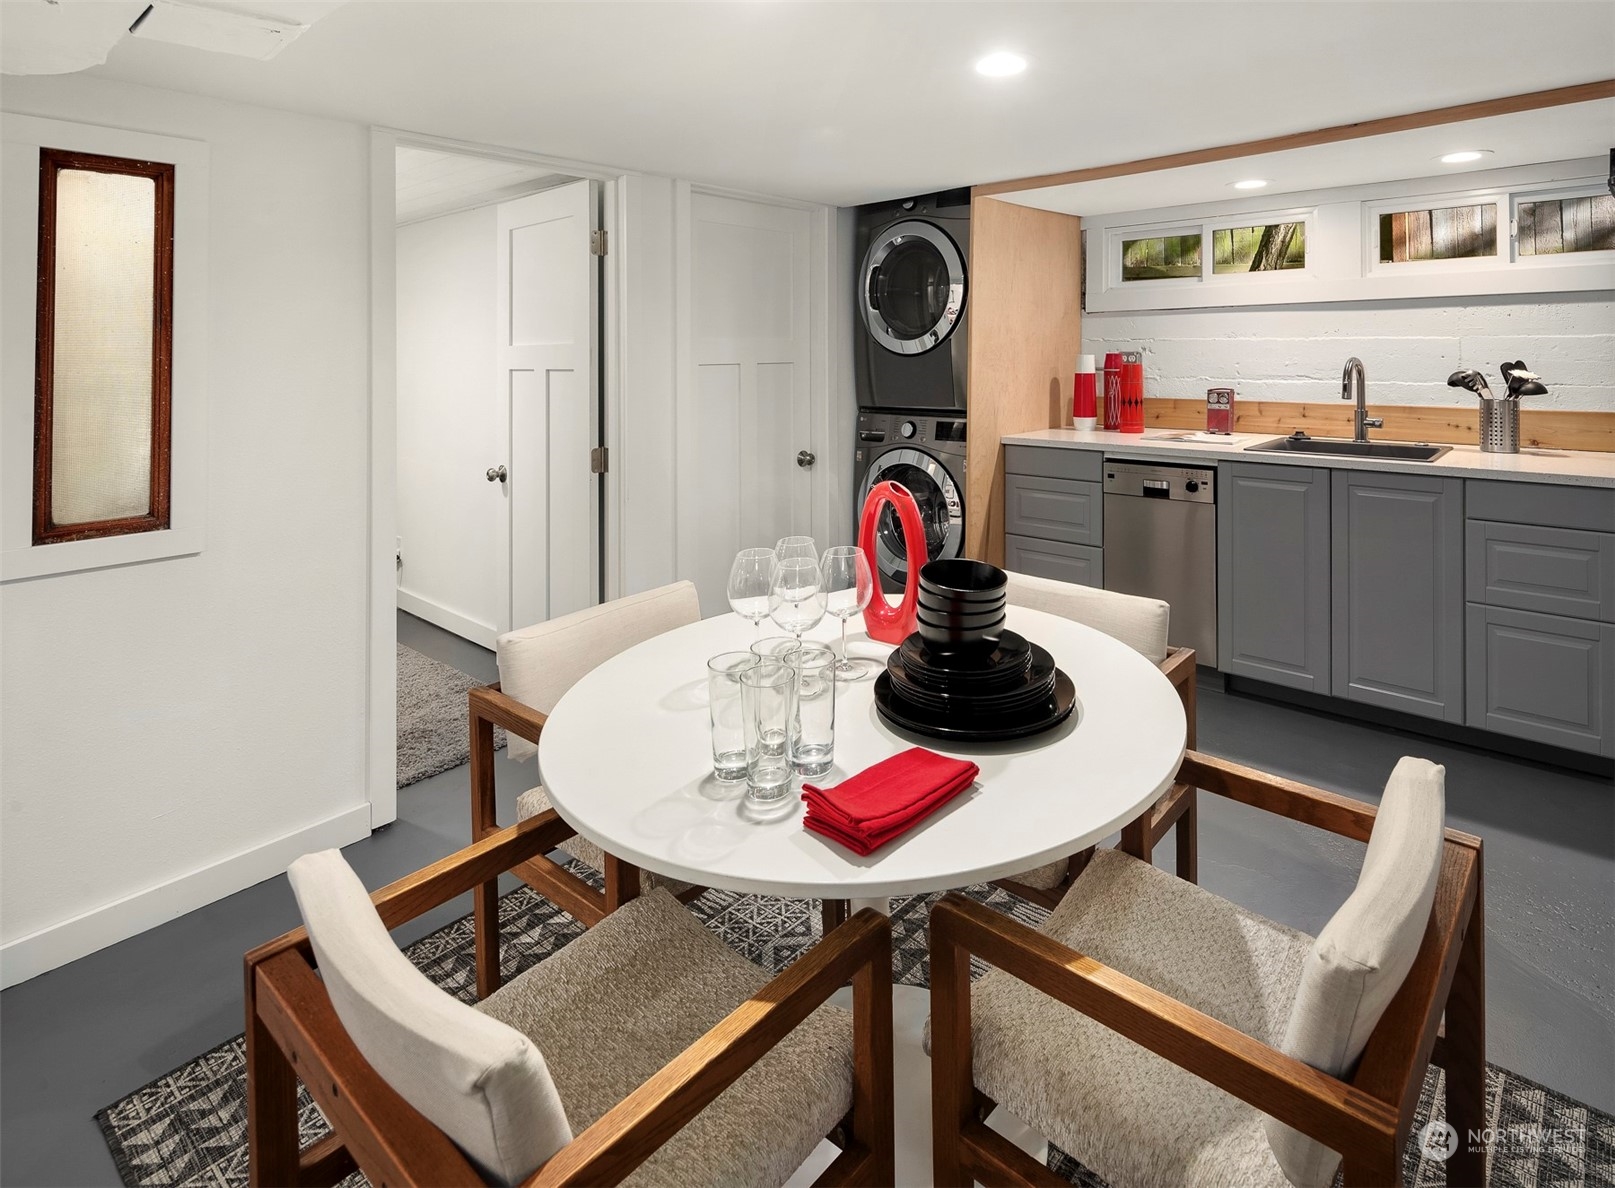
Basement kitchenette and dining area with gray cabinets, stacked laundry machines, and a round set dining table.
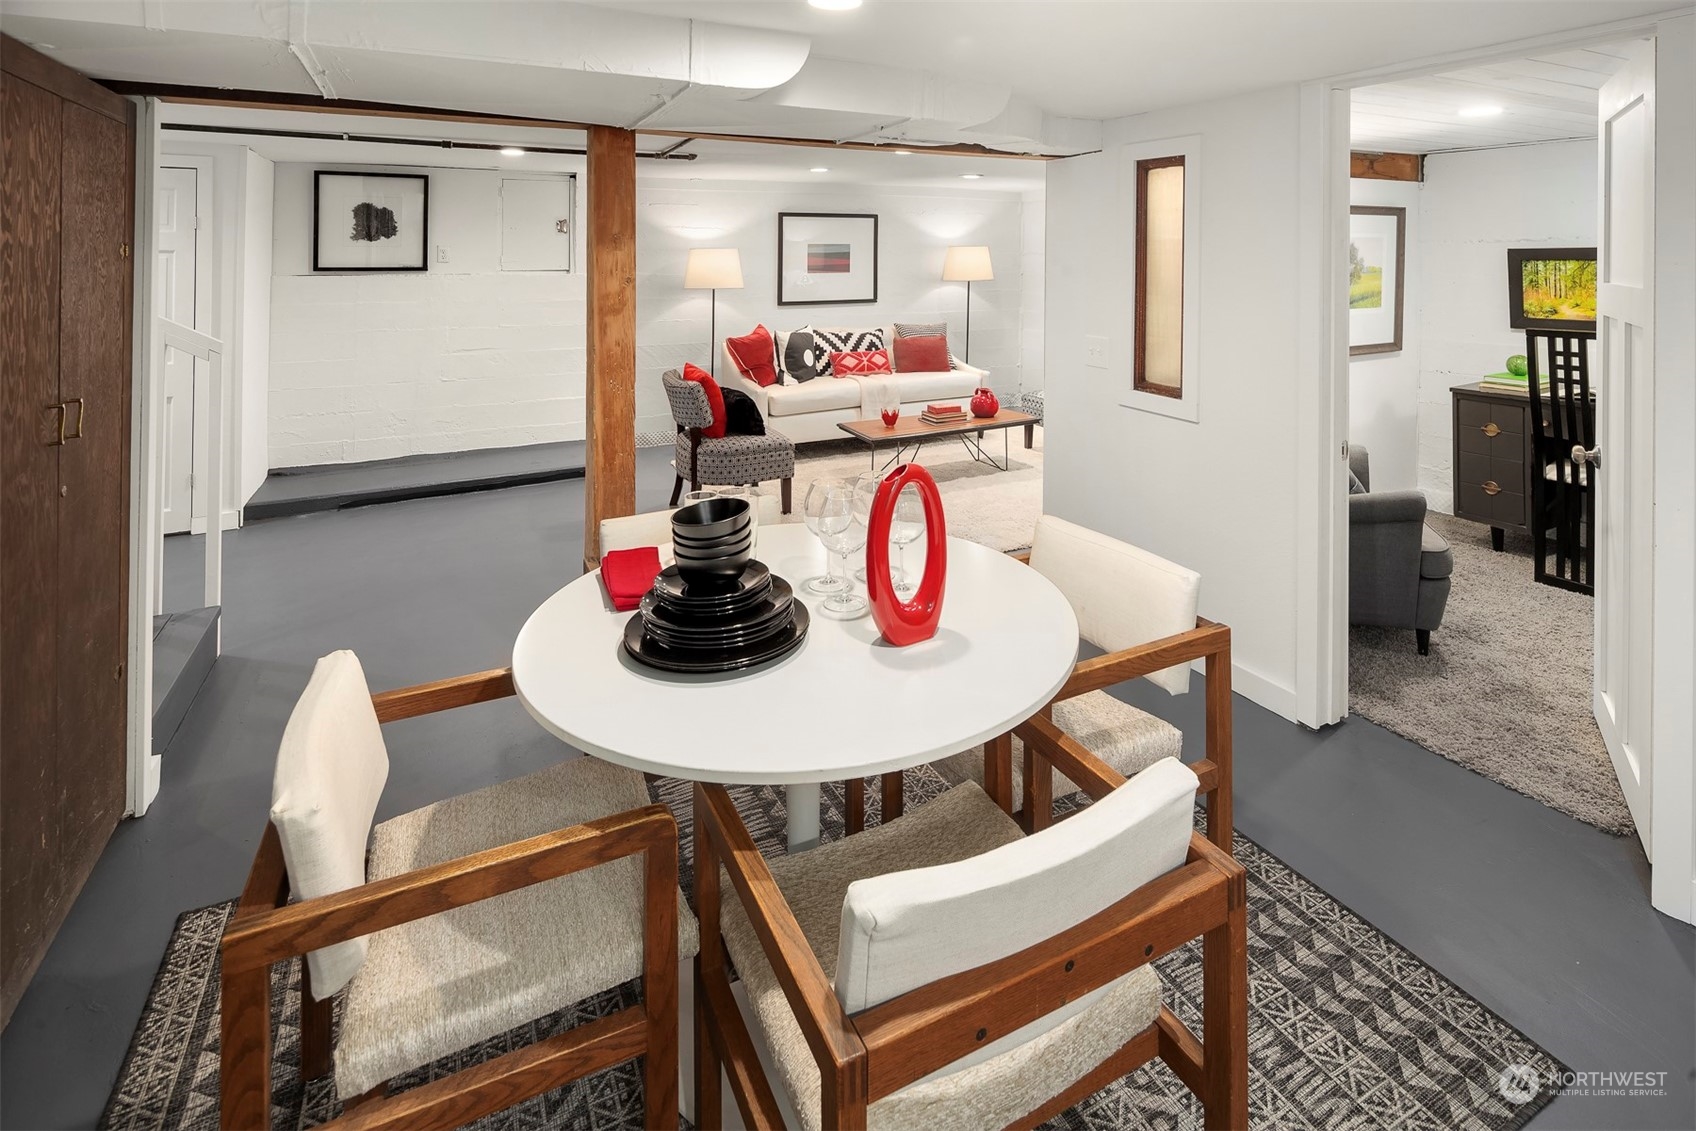
Staged basement dining area with a round white table, wood-framed chairs, and an adjoining living space.
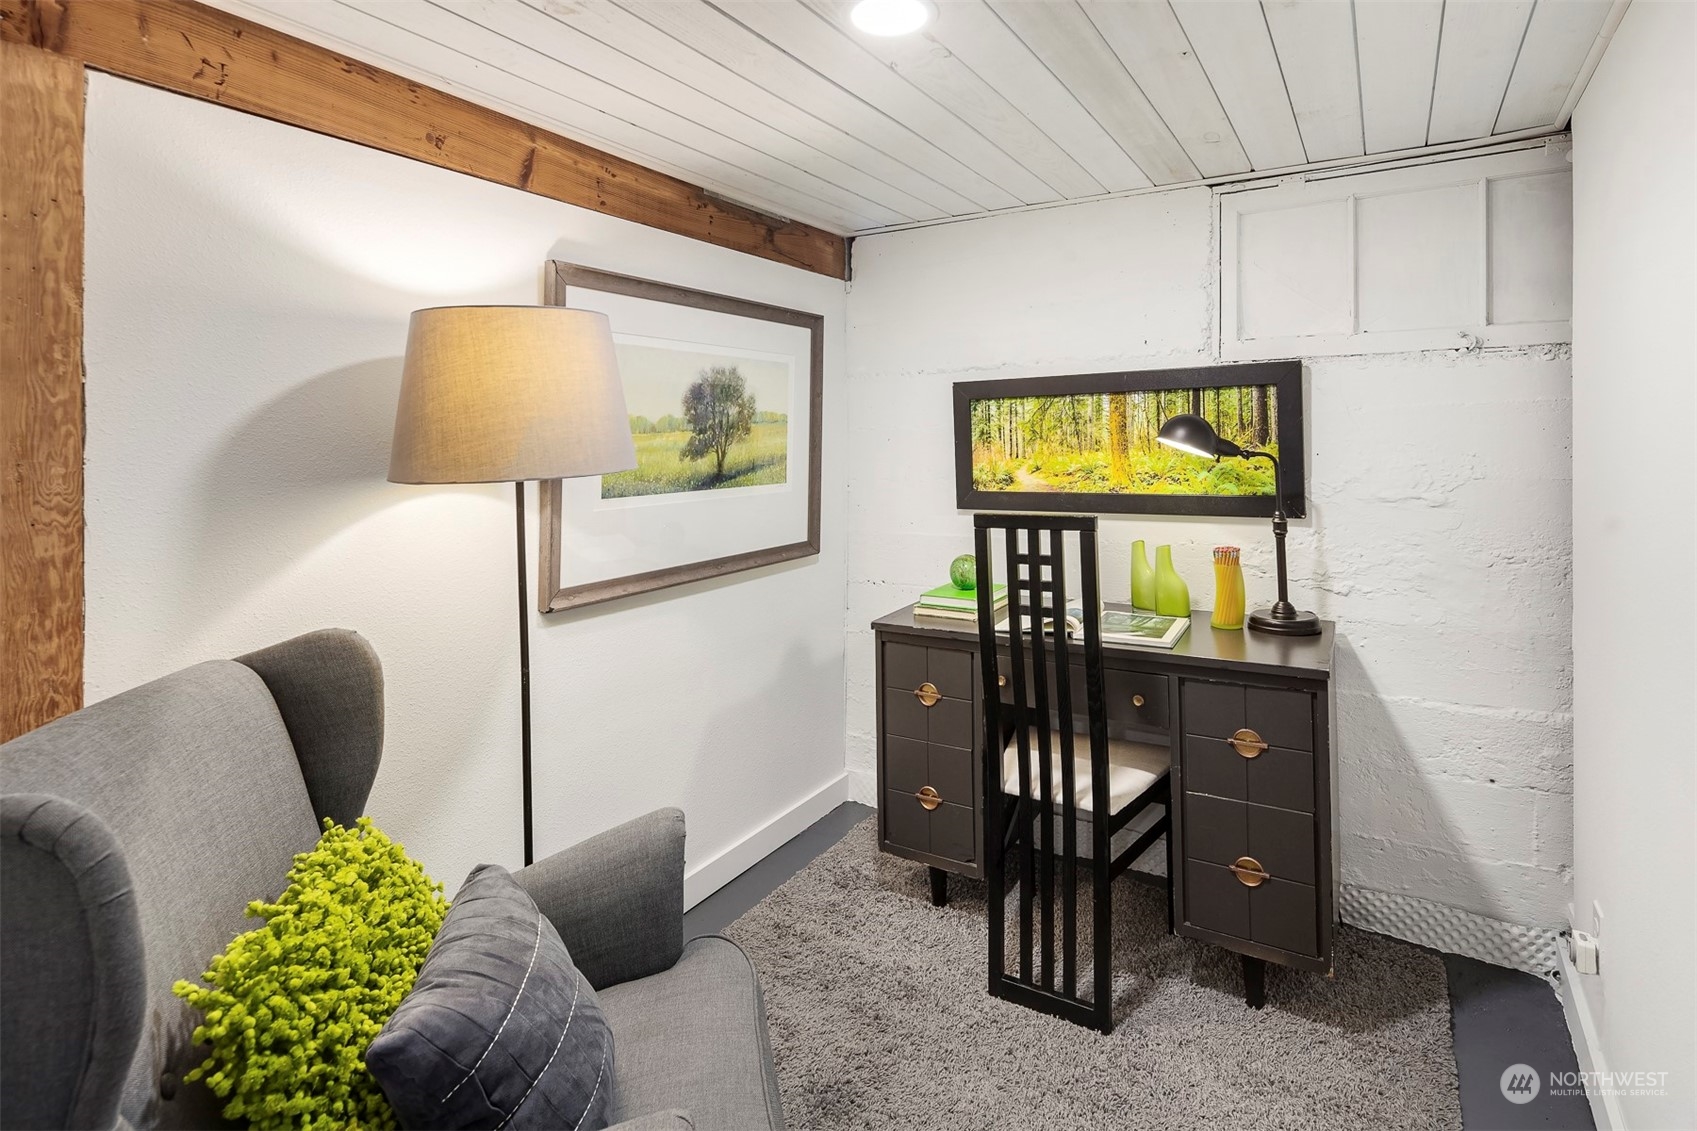
Furnished home office nook with a dark desk, black chair, and gray sofa beneath an exposed wood beam.
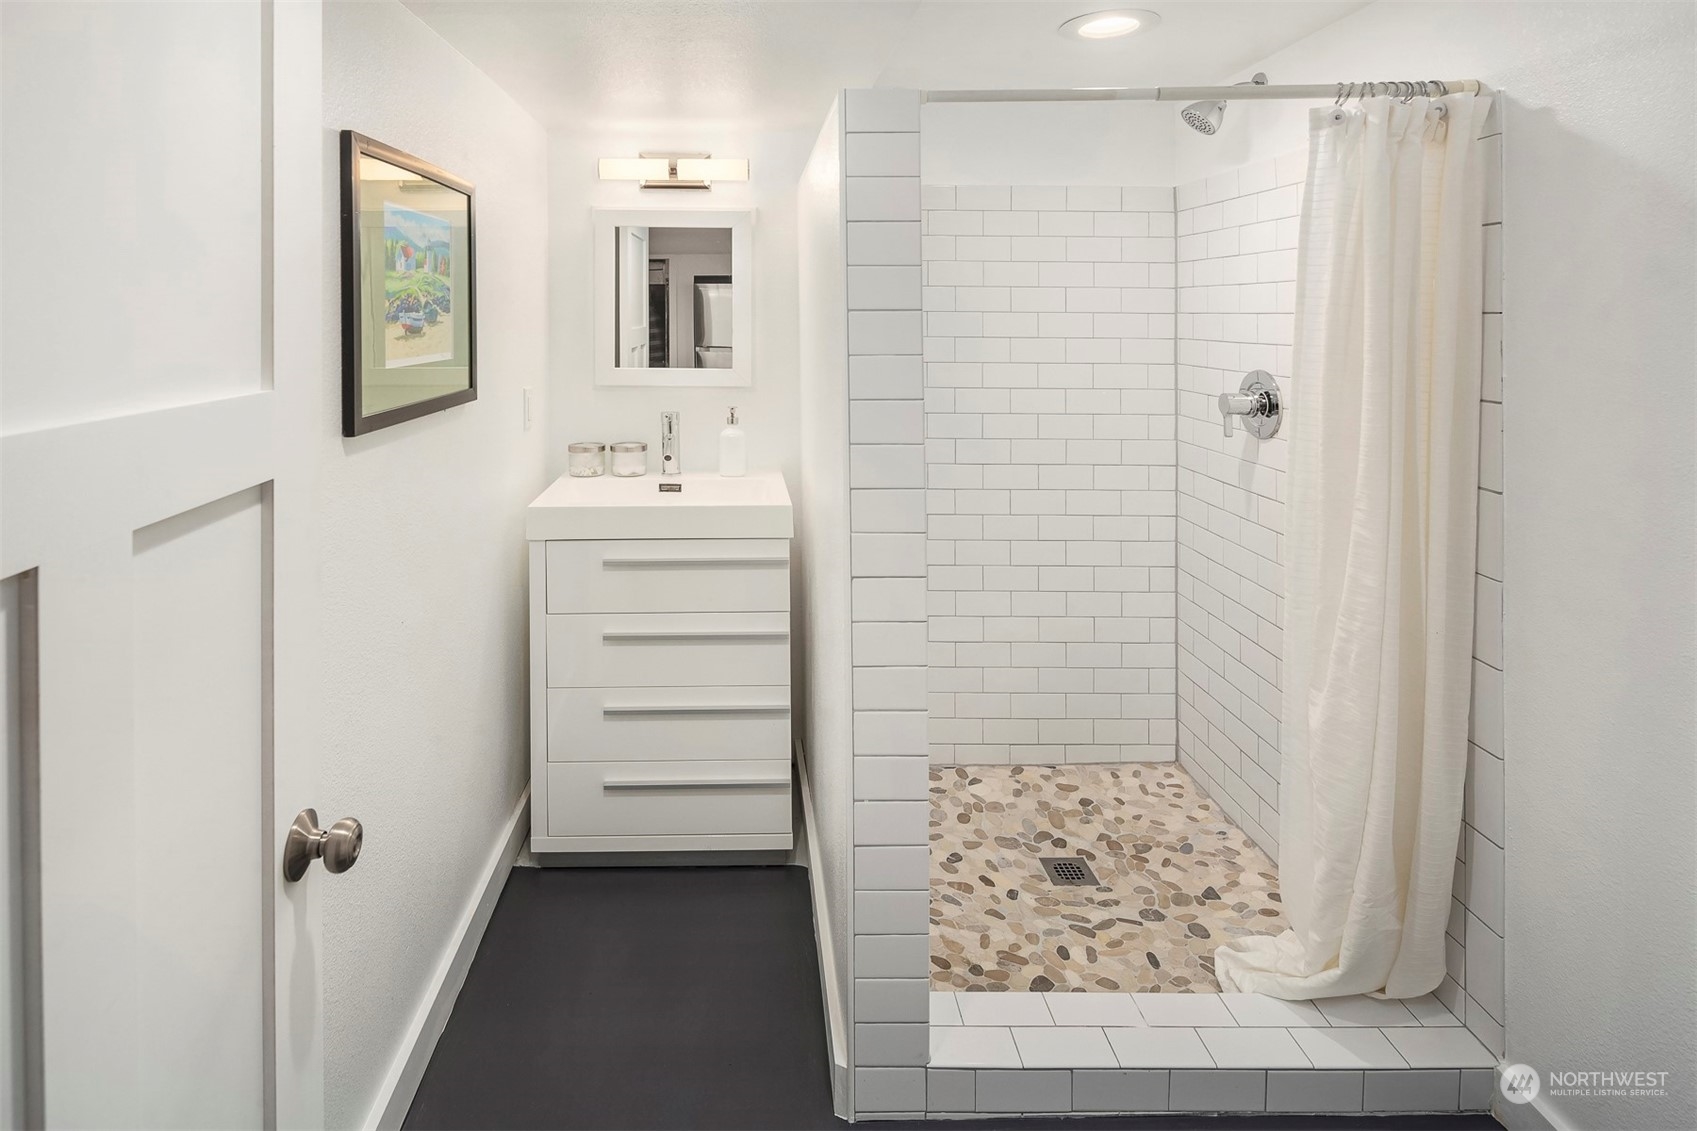
Bathroom with a white vanity and a walk-in shower featuring subway tile and a pebble-stone floor.
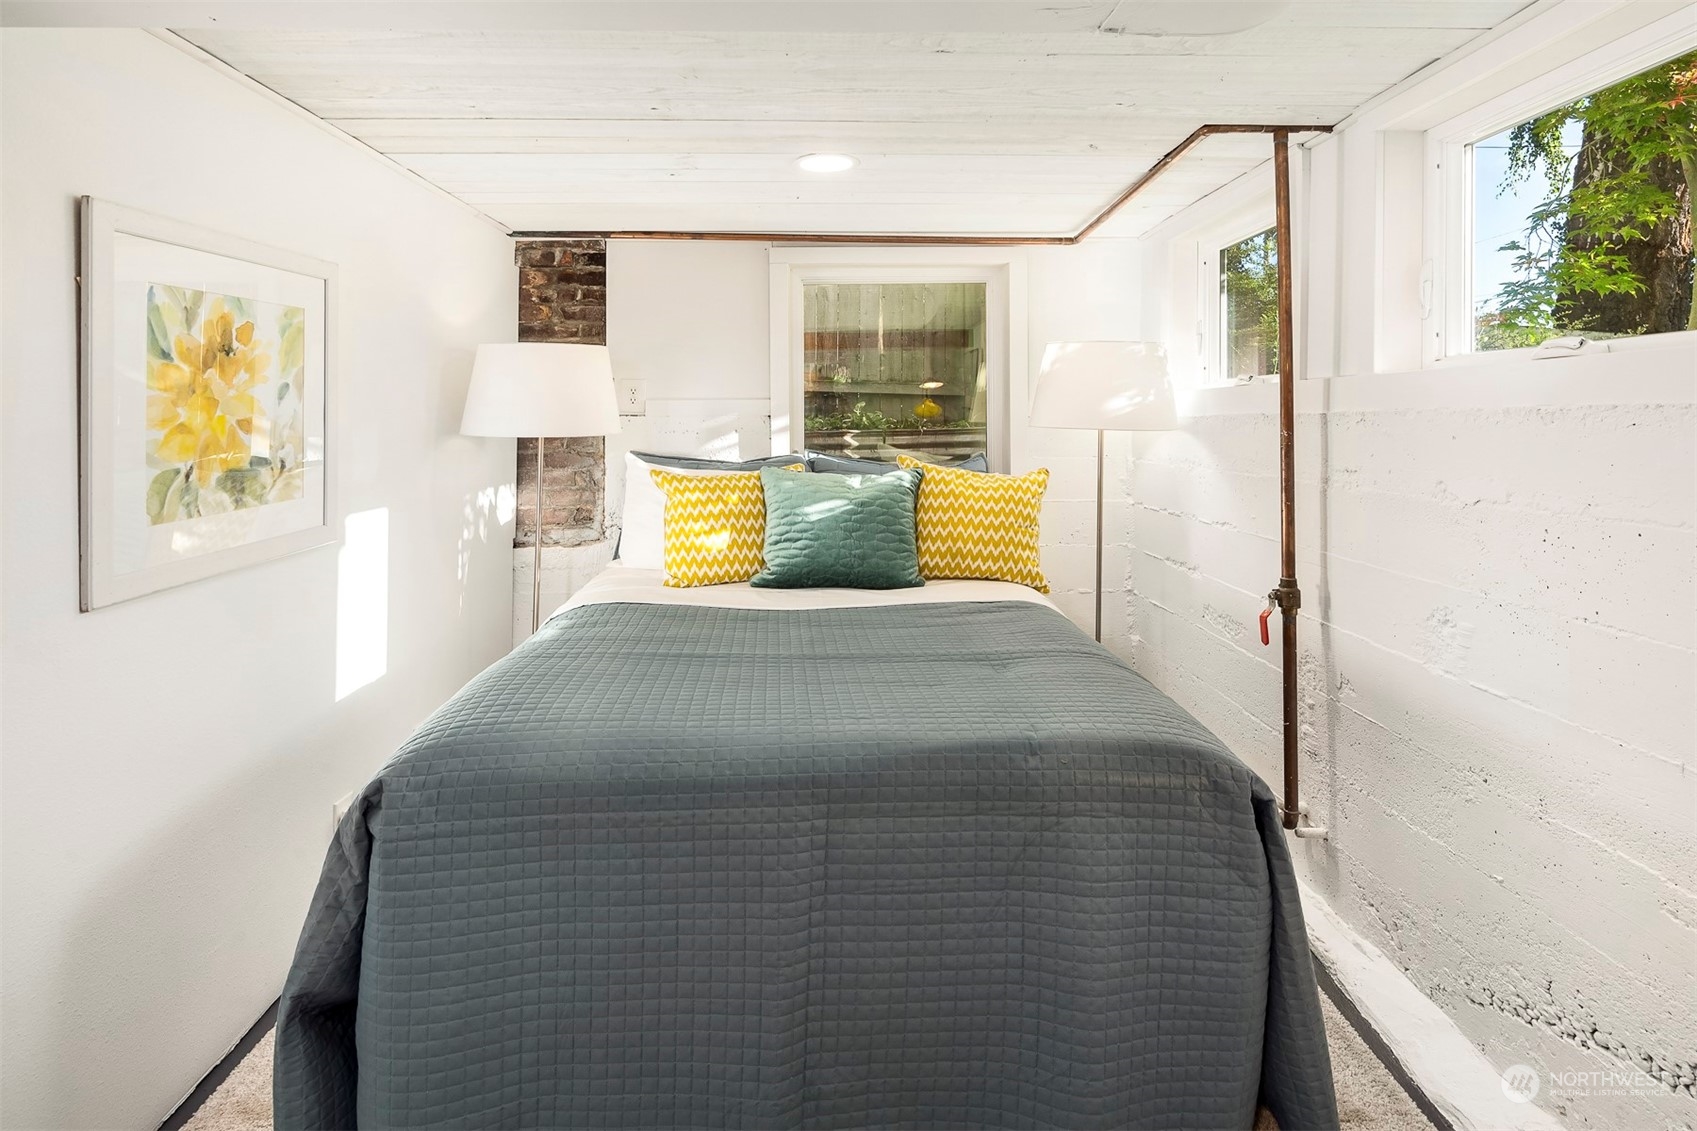
Staged basement bedroom with a gray quilted bed, colorful pillows, exposed brick, and a copper pipe.
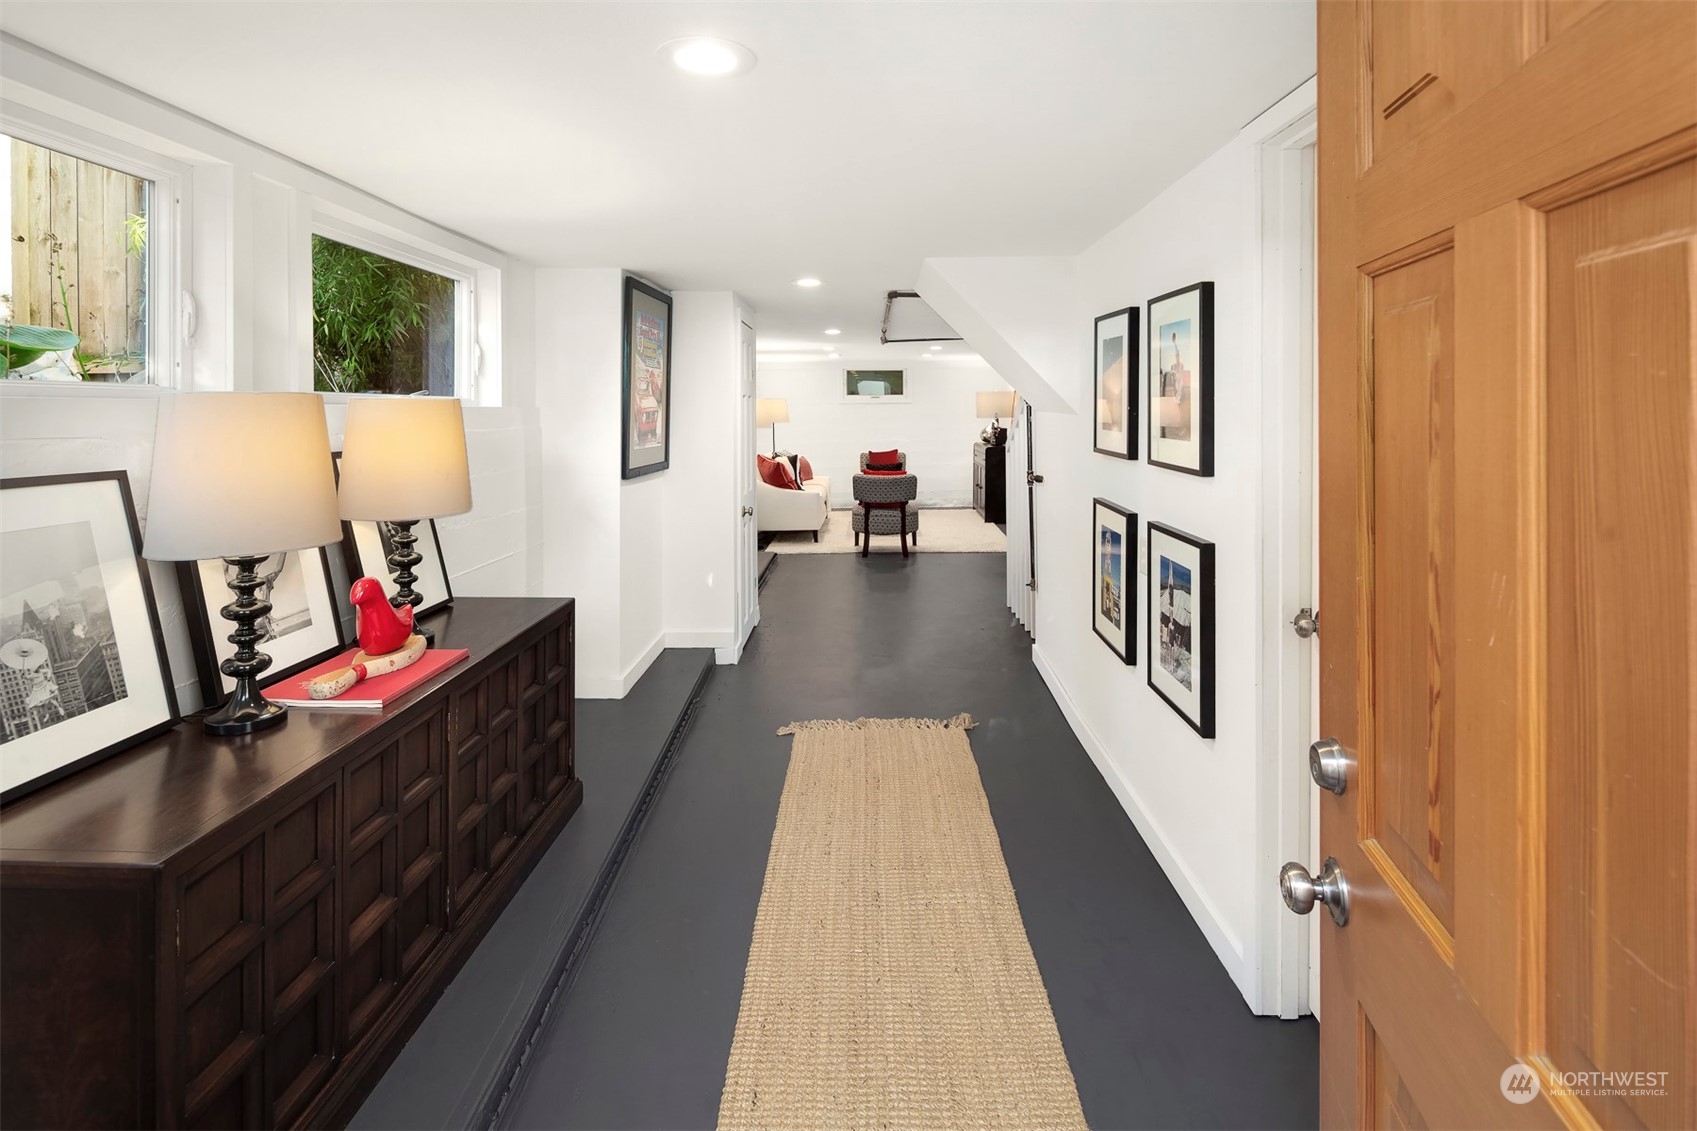
Hallway with a woven runner, framed art, and a sitting area at the far end.
Light-colored two-story house with a columned entry, stone steps, and mature trees.
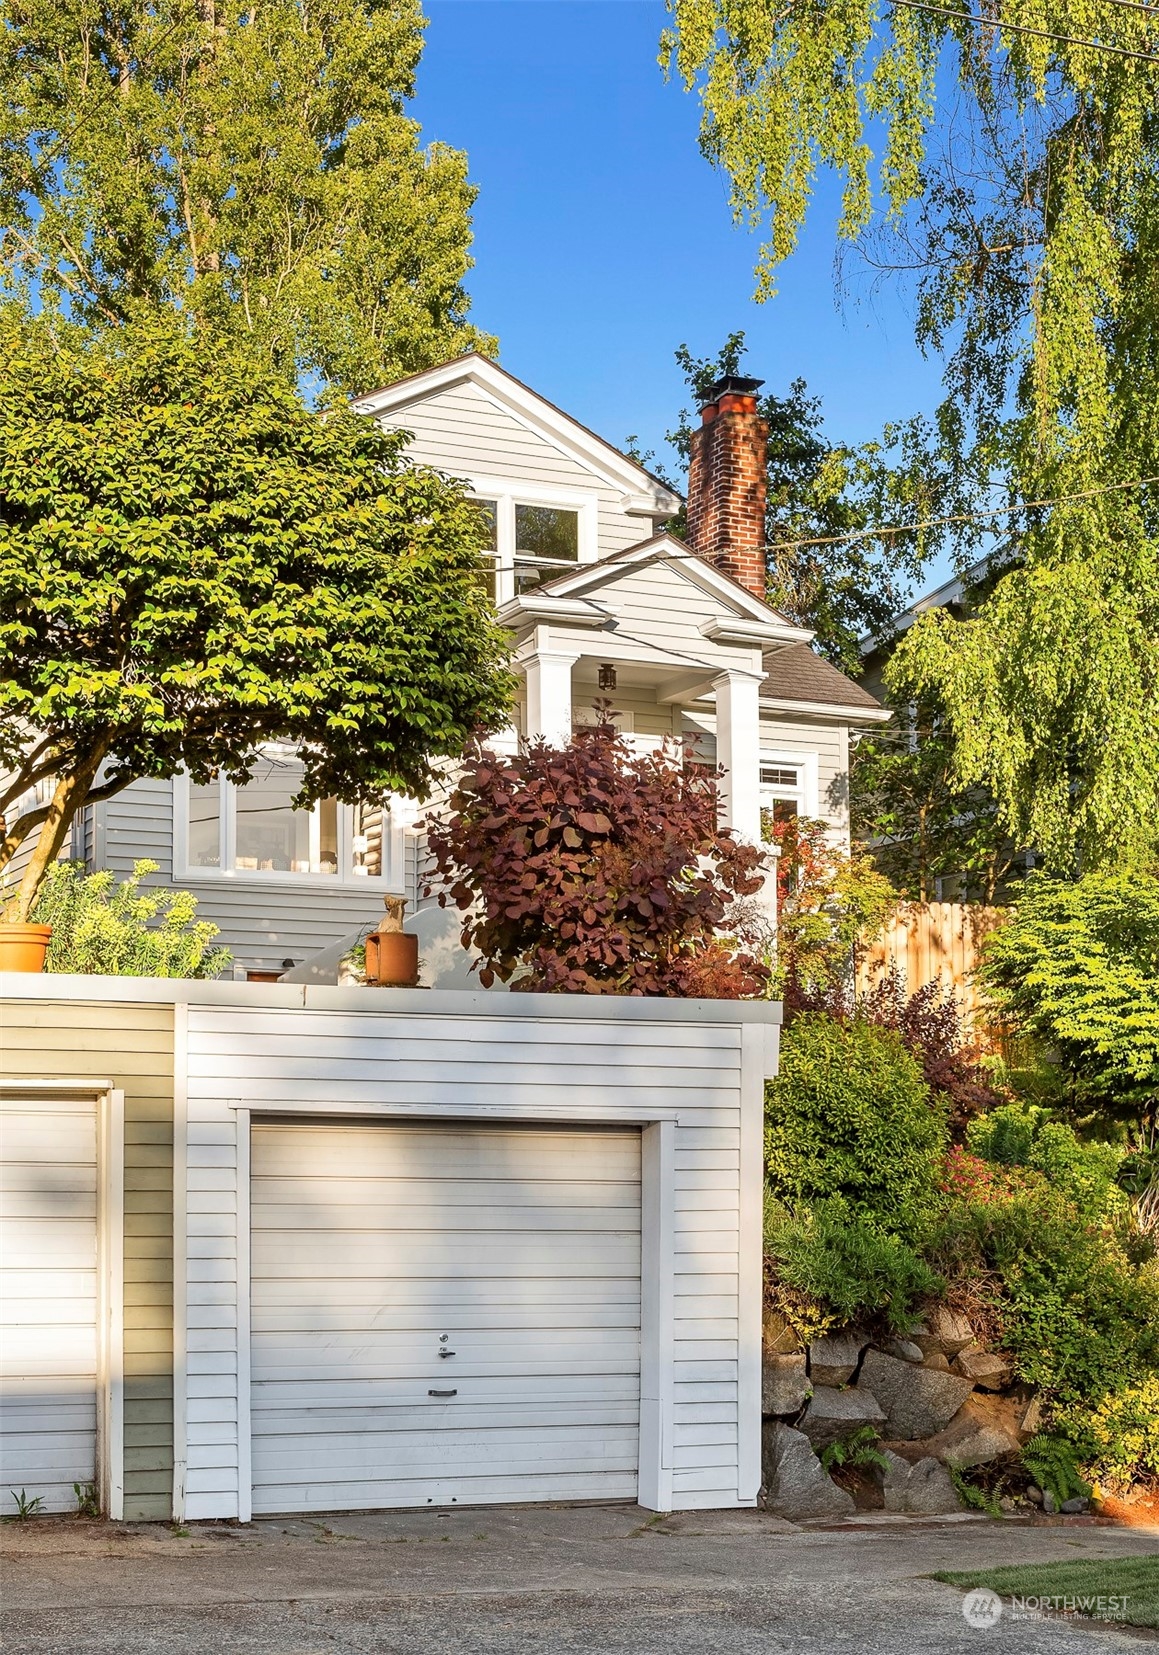
Light-colored two-story house with a brick chimney, white garage, and mature landscaped garden.
SEE ALL PHOTOS
Light-colored two-story house behind mature trees, with a garage and stone steps through landscaped gardens.
Living room with a tiled fireplace, built-in cabinetry, and large windows overlooking greenery.
Living room with a tiled fireplace, built-in cabinets, and wood-trimmed windows.
Living room with a stone fireplace, wood floors, and large windows overlooking greenery.
Kitchen with dark blue-gray cabinets, stainless steel appliances, white counters, and glass-front dish cabinets.
Kitchen with dark blue-gray cabinets, white counters, stainless appliances, and a large gas range.
Butler’s pantry with dark cabinetry and contrasting counters, looking through an archway into the dining room.
Dining room with a set wooden table, carved chairs, prominent wood trim, and a stained-glass pendant light.
Dining room with a set dark wood table, stained-glass pendant, and large wood-trimmed windows.
Home office with a white desk and sofas, opening onto a deck and leafy garden.
Rear of a two-story house with a raised wood deck, outdoor dining set, and lounge seating.
Backyard deck with wicker seating and built-in bench beside a fenced lawn and mature trees.
Furnished backyard deck with a dining table and lounge seating beside the house.
Rear of a gray two-story house with a furnished wooden deck, dining set, and built-in bench.
Staged bedroom with pink walls, a white bed with a bright pink coverlet, and large windows overlooking greenery.
Bathroom with a tiled bathtub and shower, pedestal sink, frosted windows, and hexagonal tile floor.
Staged bedroom with a large gray-covered bed, leafy views through two windows, and dark wood floors.
Staged bedroom with hardwood floors, opening to a sunny sitting area with a leather chaise.
Staged room with a gray leather chaise lounge, built-in drawers, and three large windows overlooking the neighborhood.
Furnished bedroom with an arched ceiling, gray chaise lounge, tall windows, and hardwood floors.
Bathroom with a granite-topped vanity, tiled walk-in shower, and dark wood-look flooring.
Staged bedroom with two twin beds, hardwood floors, and windows overlooking leafy greenery.
Furnished upstairs office with a wooden desk by large windows and hardwood floors.
Basement sitting room with a white sofa, red pillows, wood coffee table, and exposed ceiling beams.
Basement kitchenette and dining area with gray cabinets, stacked laundry machines, and a round set dining table.
Staged basement dining area with a round white table, wood-framed chairs, and an adjoining living space.
Furnished home office nook with a dark desk, black chair, and gray sofa beneath an exposed wood beam.
Bathroom with a white vanity and a walk-in shower featuring subway tile and a pebble-stone floor.
Staged basement bedroom with a gray quilted bed, colorful pillows, exposed brick, and a copper pipe.
Hallway with a woven runner, framed art, and a sitting area at the far end.
Light-colored two-story house with a columned entry, stone steps, and mature trees.
Light-colored two-story house with a brick chimney, white garage, and mature landscaped garden.
Sold

3820 38th Avenue S

3820 38th Avenue S, Seattle, WA 98118

$1,115,000
This light-filled Mount Baker home features elegant period details and many recent updates. Coved ceilings, arched doorways, and mahogany-wrapped windows. Wood-burning fireplace and hardwood floors. Renovated kitchen with abundant counter space and custom cabinets. The main level has 2 bedrooms, full bath, and laundry, while upstairs are 2 more bedrooms, luxurious bath, and large walk-in closet. The lower level has a 5th bedroom, new bath, kitchenette, and laundry, and works as a guest suite, MIL, rental unit, or extra living space. Recent updates include a new gas furnace, re-lined sewer, and freshly painted exterior. One-car detached garage. With a peaceful backyard and a large deck, this home is a serene retreat in the heart of the city.

5
beds

3
baths

2,460 Sq.Ft. LIVING AREA

4,635 Sq.Ft. lot

Brad Hinckley

Brad Hinckley

Features & Amenities

Interior

  • total bedrooms5
  • Total bathrooms3
  • full bathroom1
  • three quarter bathrooms2
  • Flooring Ceramic Tile, Softwood, Hardwood, Laminate
  • Fireplace Wood Burning
  • APPLIANCES Dishwashers_, Dryer(s), Garbage Disposal_, Microwaves_, Refrigerators_, Stoves Ranges_, Washer(s)
  • other interior Features Ceramic Tile, Fir/Softwood, Hardwood, Laminate Hardwood, Double Pane/Storm Window, Dining Room, Walk-In Closet(s), Fireplace, Water Heater

Area & Lot

  • Status Sold
  • Date Sold July 5, 2024
  • Living Area2,460 Sq.Ft.
  • Total Area2,460 Sq.Ft.
  • Lot Area4,635 Sq.Ft.
  • MLS® ID2247594
  • TypeResidential
  • YEAR BUILT1928
  • NeighborhoodMount Baker
  • Architecture StylesTraditional
  • View DescriptionTerritorial
  • School DistrictSeattle

Exterior

  • STORIES2
  • Garage Space1.0
  • water SourcePublic
  • roofComposition
  • lot featuresCurbs, Paved, Sidewalk
  • parkingDetached Garage
  • HEAT TYPE90 High Efficiency, Forced Air
  • AIR CONDITIONINGNone
  • sewerSewer Connected
  • SubstructurePoured Concrete
  • security FeaturesPartially Fenced
  • other exterior FeaturesMetal/Vinyl

Financial

  • Sales Price$1,115,000
  • Real Estate Tax $7,858/yr

Mount Baker

48.7767° N, 121.8144° W 47.5784° N, 122.2930° W

Explore

Work With Brad

Get assistance in determining your property's current market value, preparing your home for sale, touring properties, crafting a competitive offer, or anything related to the Seattle real estate market. Contact Brad today.

Follow Me on Instagram