
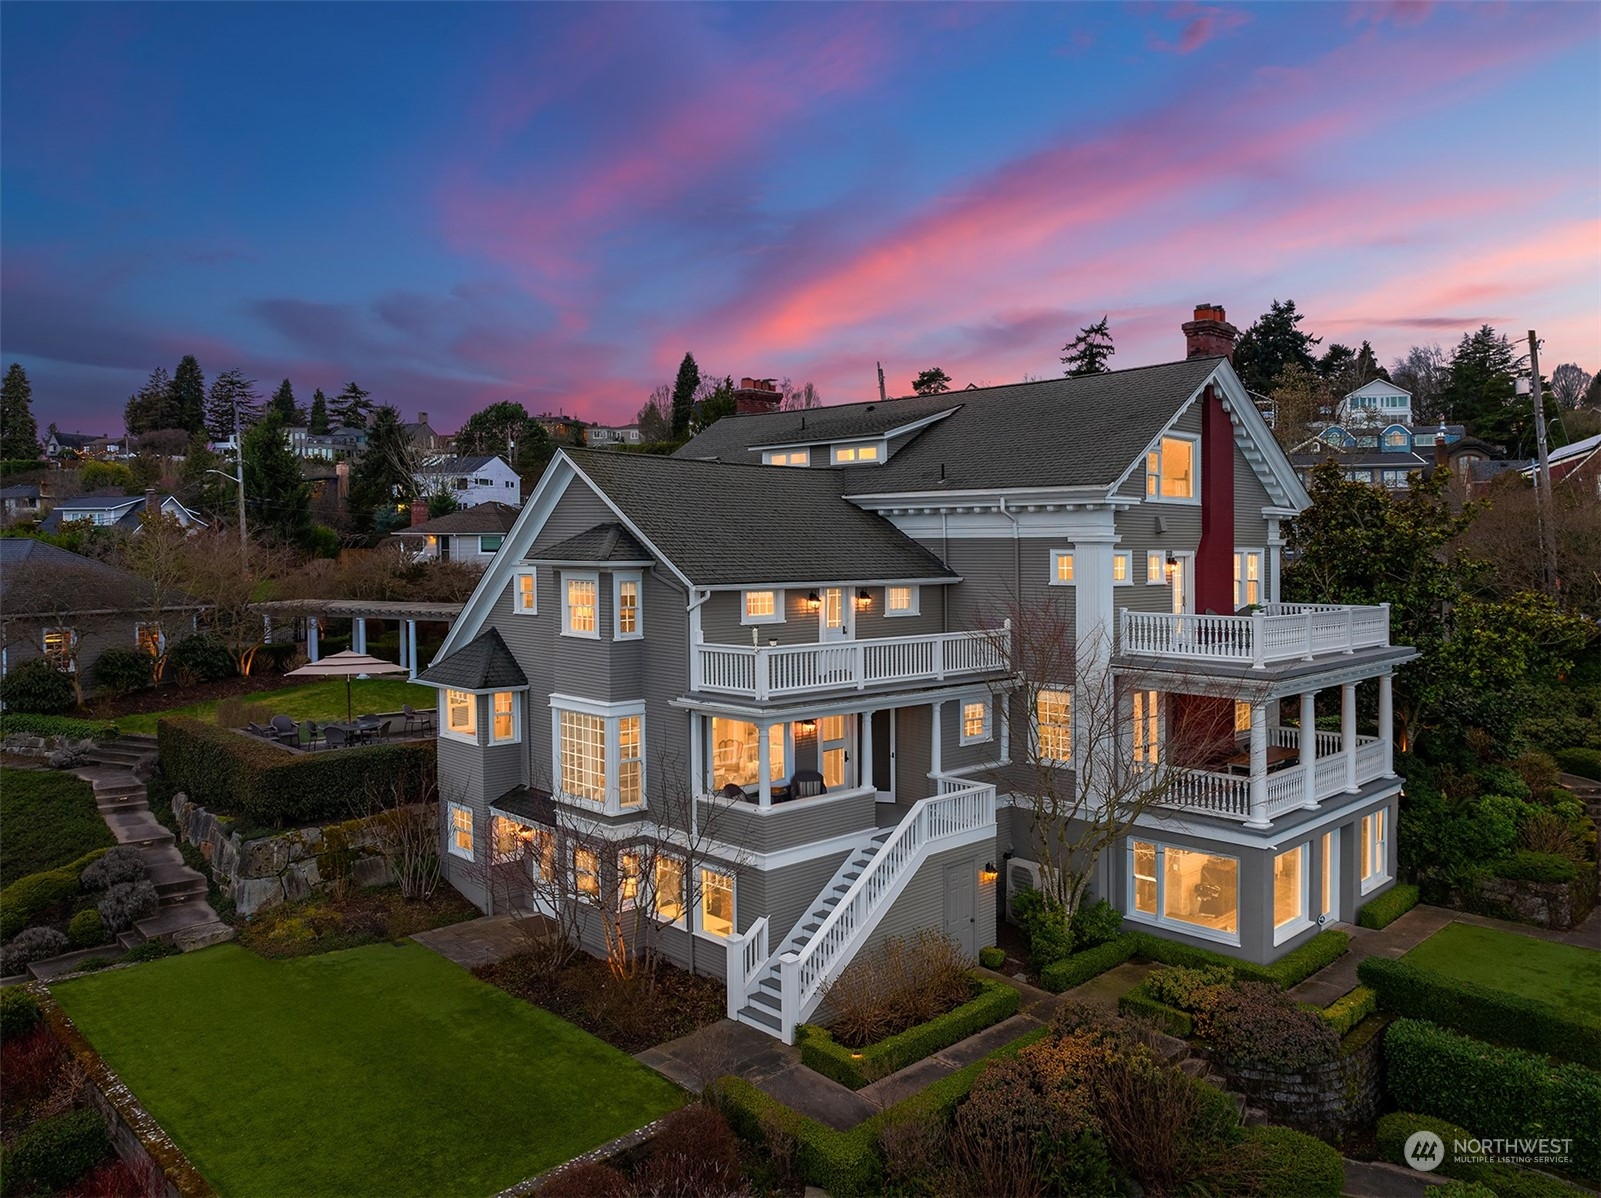
Large gray house with white-trimmed balconies and glowing windows beneath a pink sunset sky.
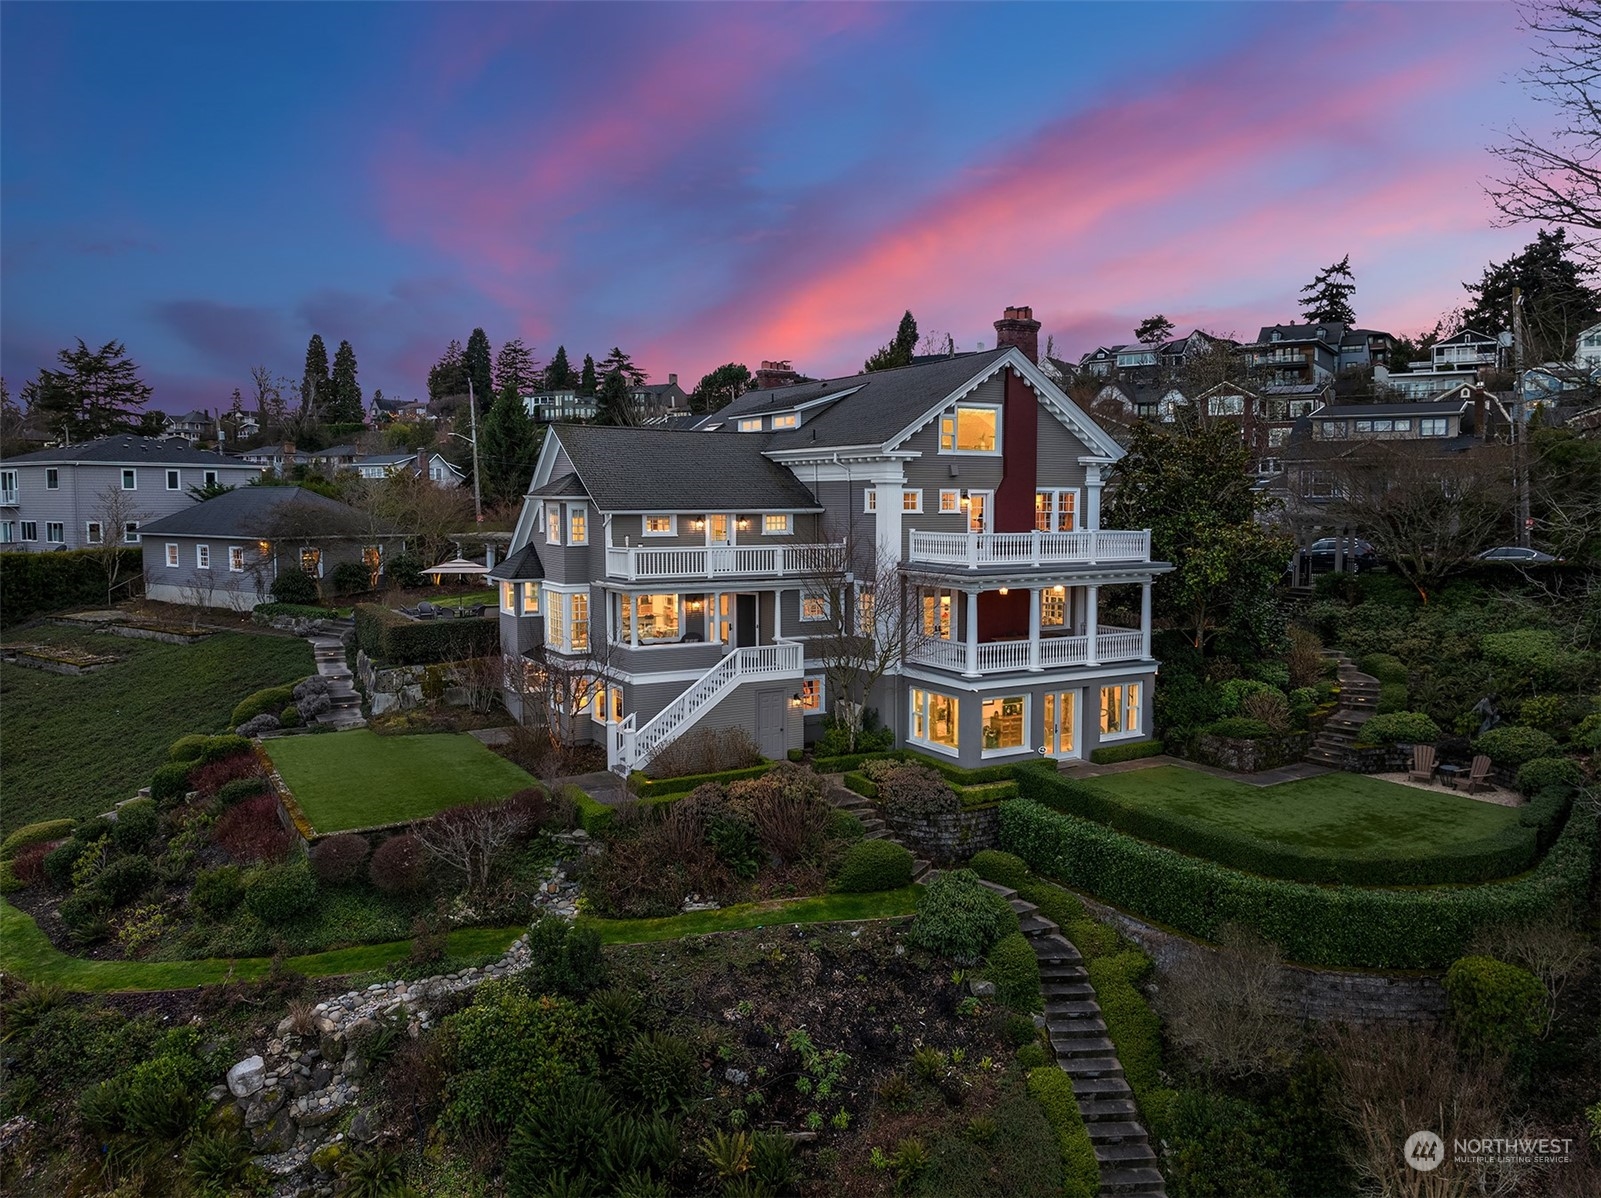
Gray multi-story house with white balconies and a landscaped terraced garden at dusk.
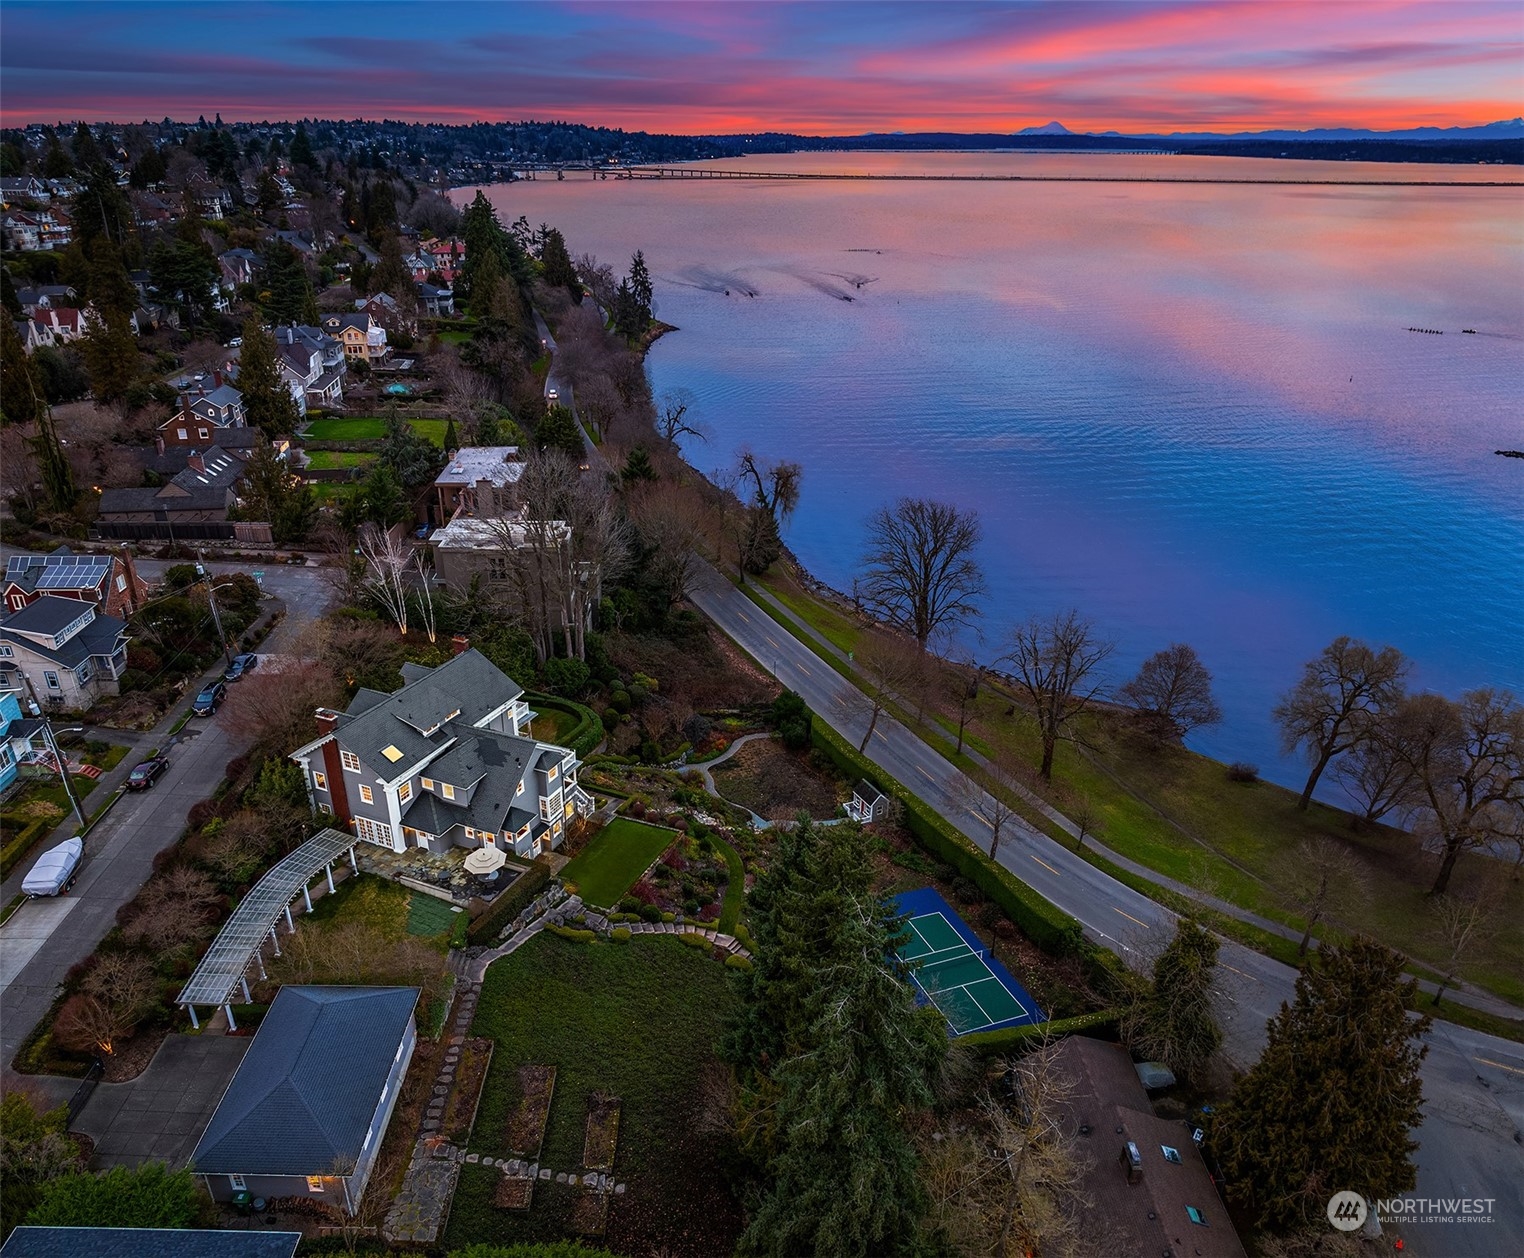
Aerial view of a waterfront home and landscaped grounds beside a road, with sunset over the water.
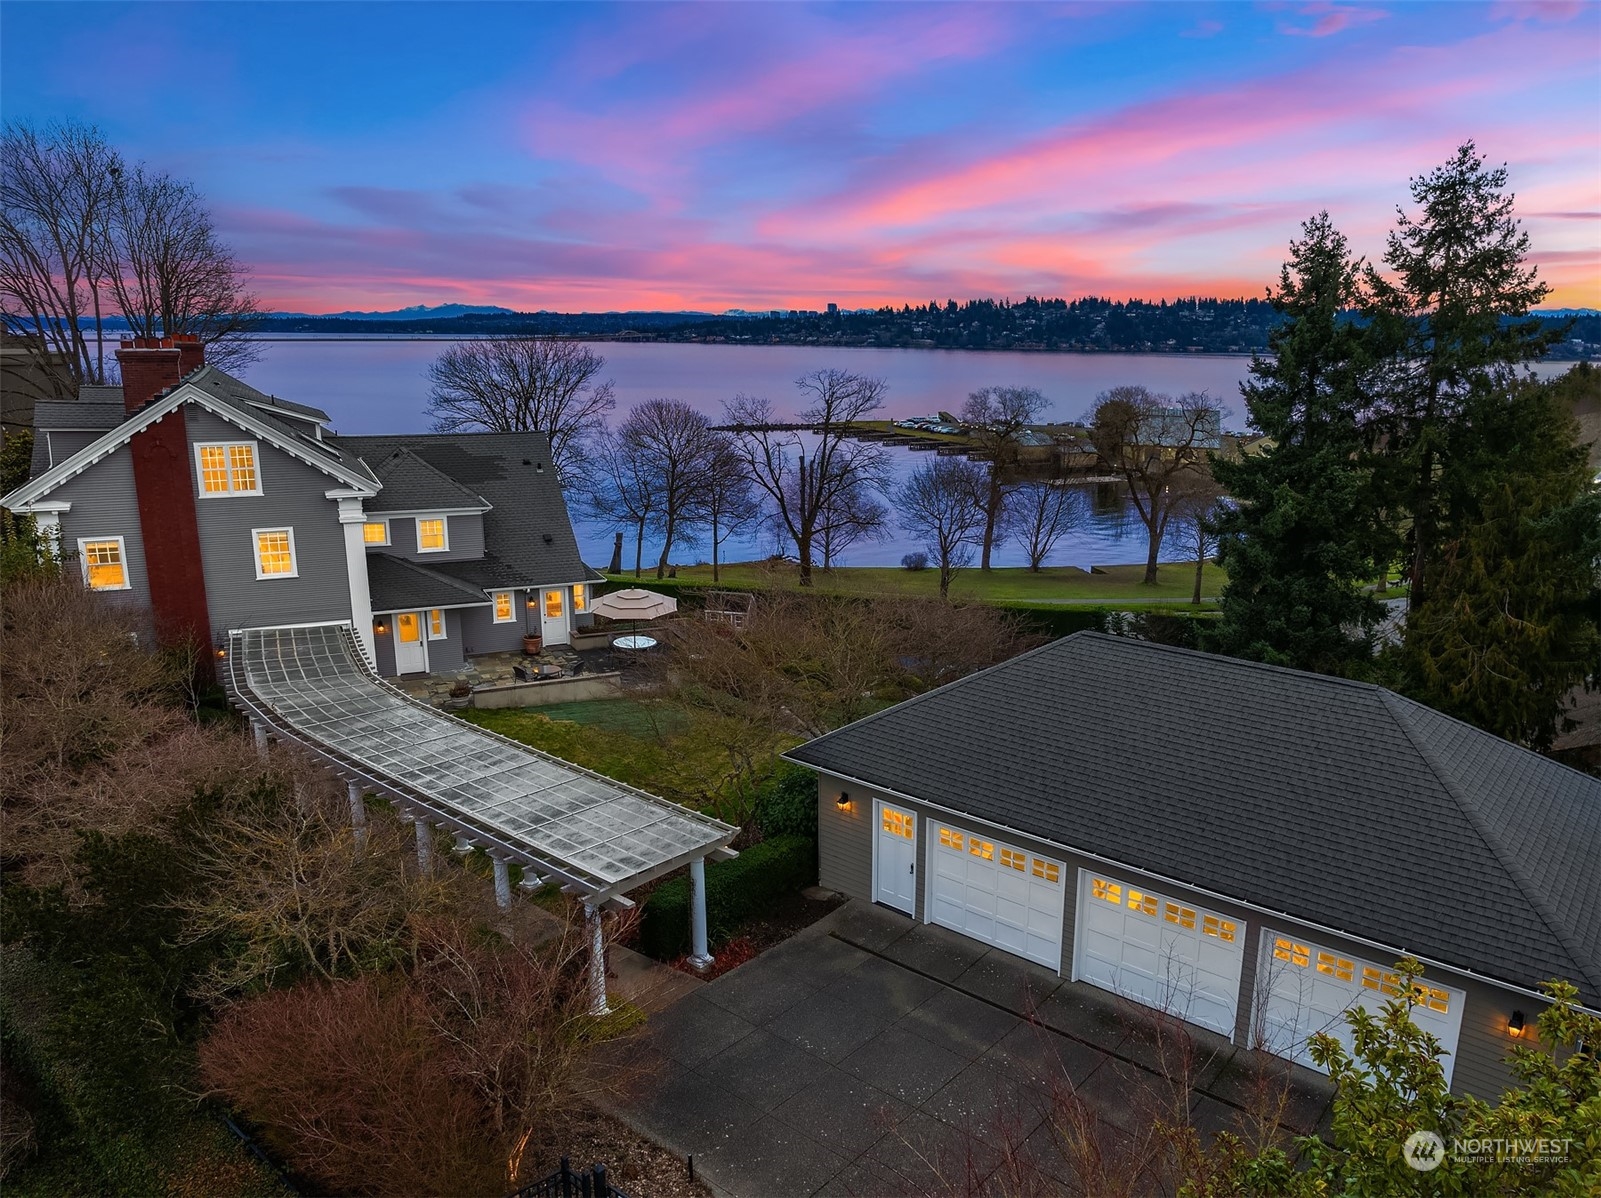
Waterfront home and detached garage beside calm water under a pink-and-blue dusk sky.
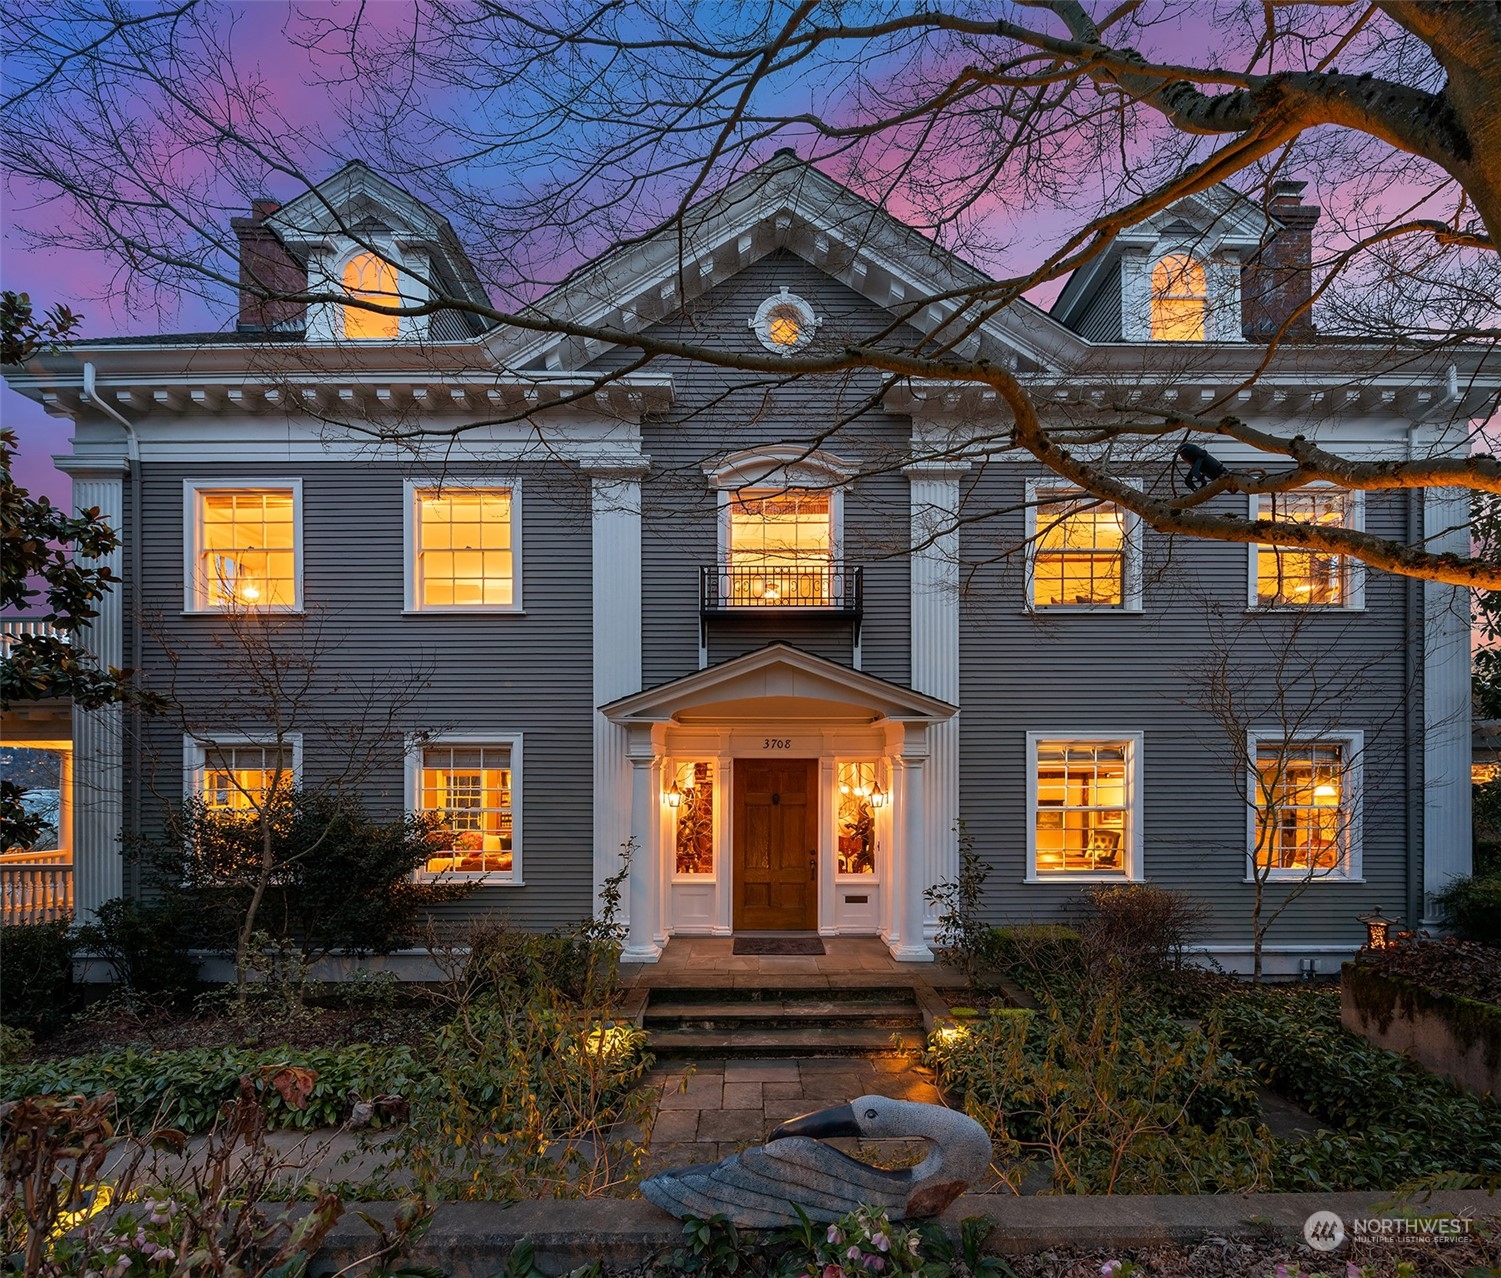
Gray two-story house with white trim and a columned entrance, warmly lit at dusk beneath bare branches.
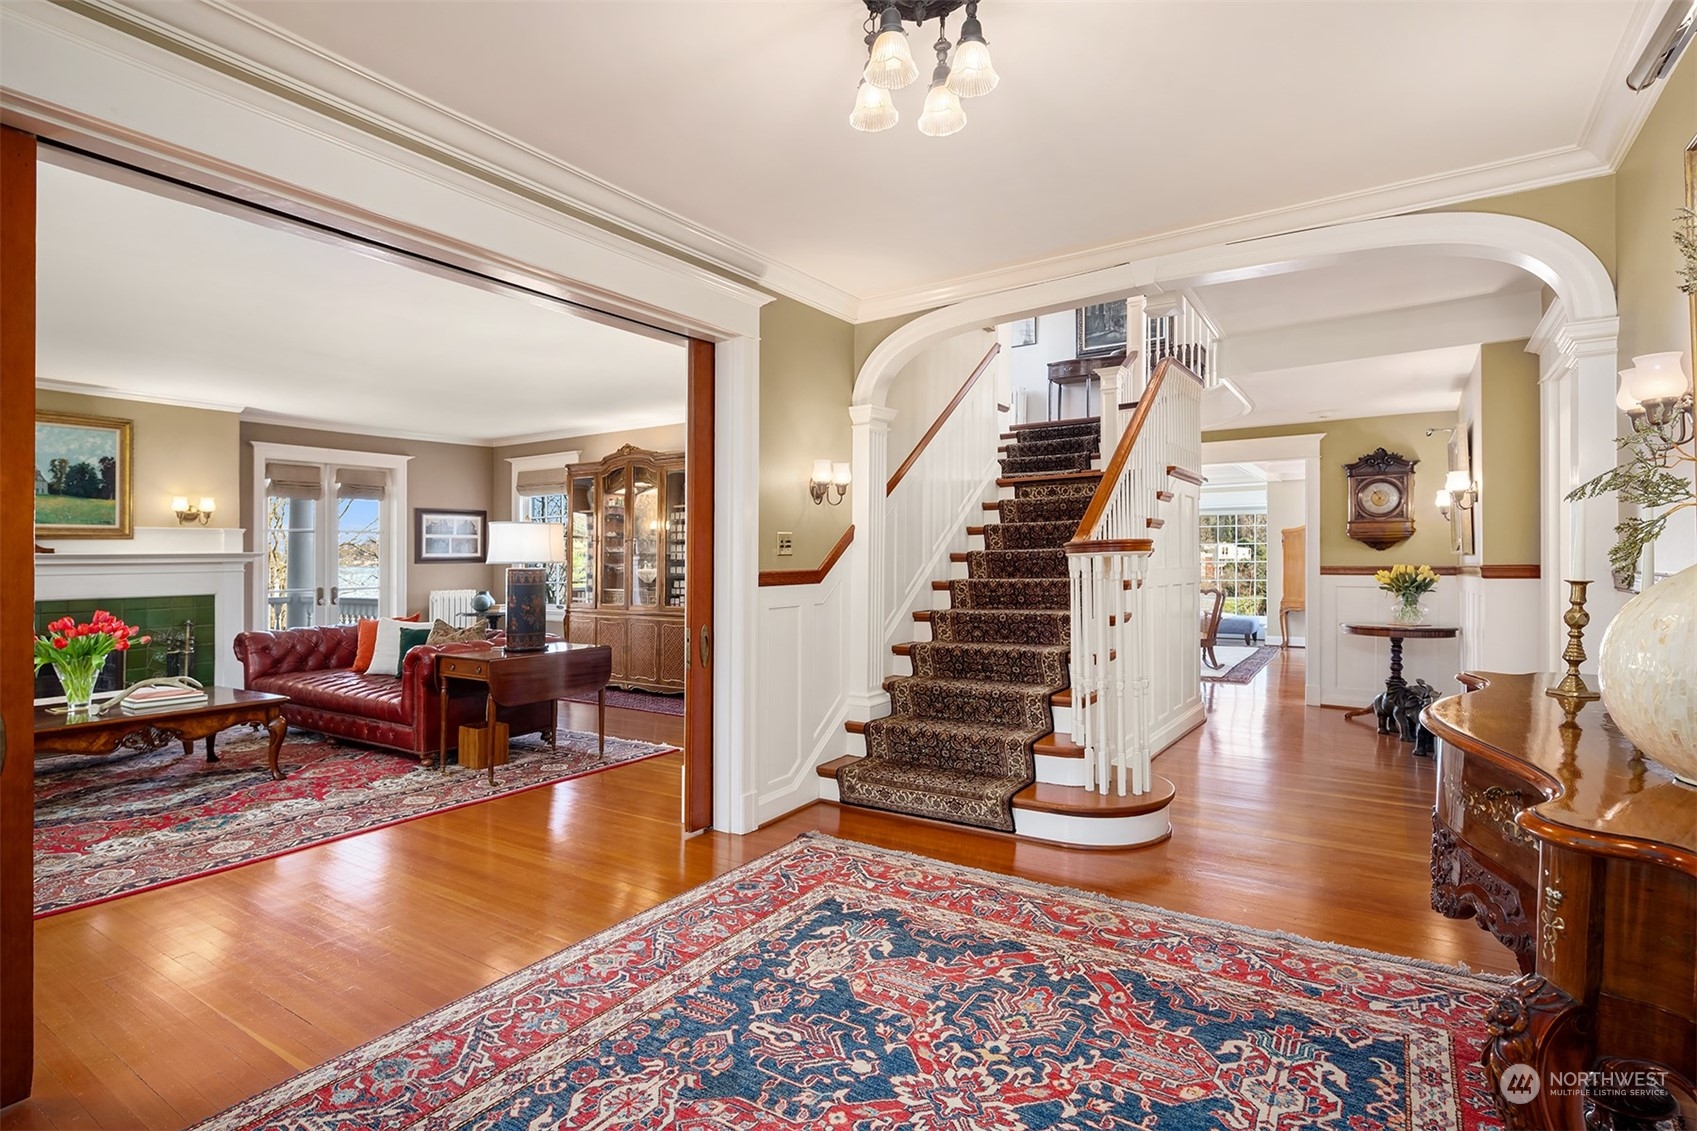
Entry hall and living room with an arched staircase, hardwood floors, fireplace, and patterned rugs.
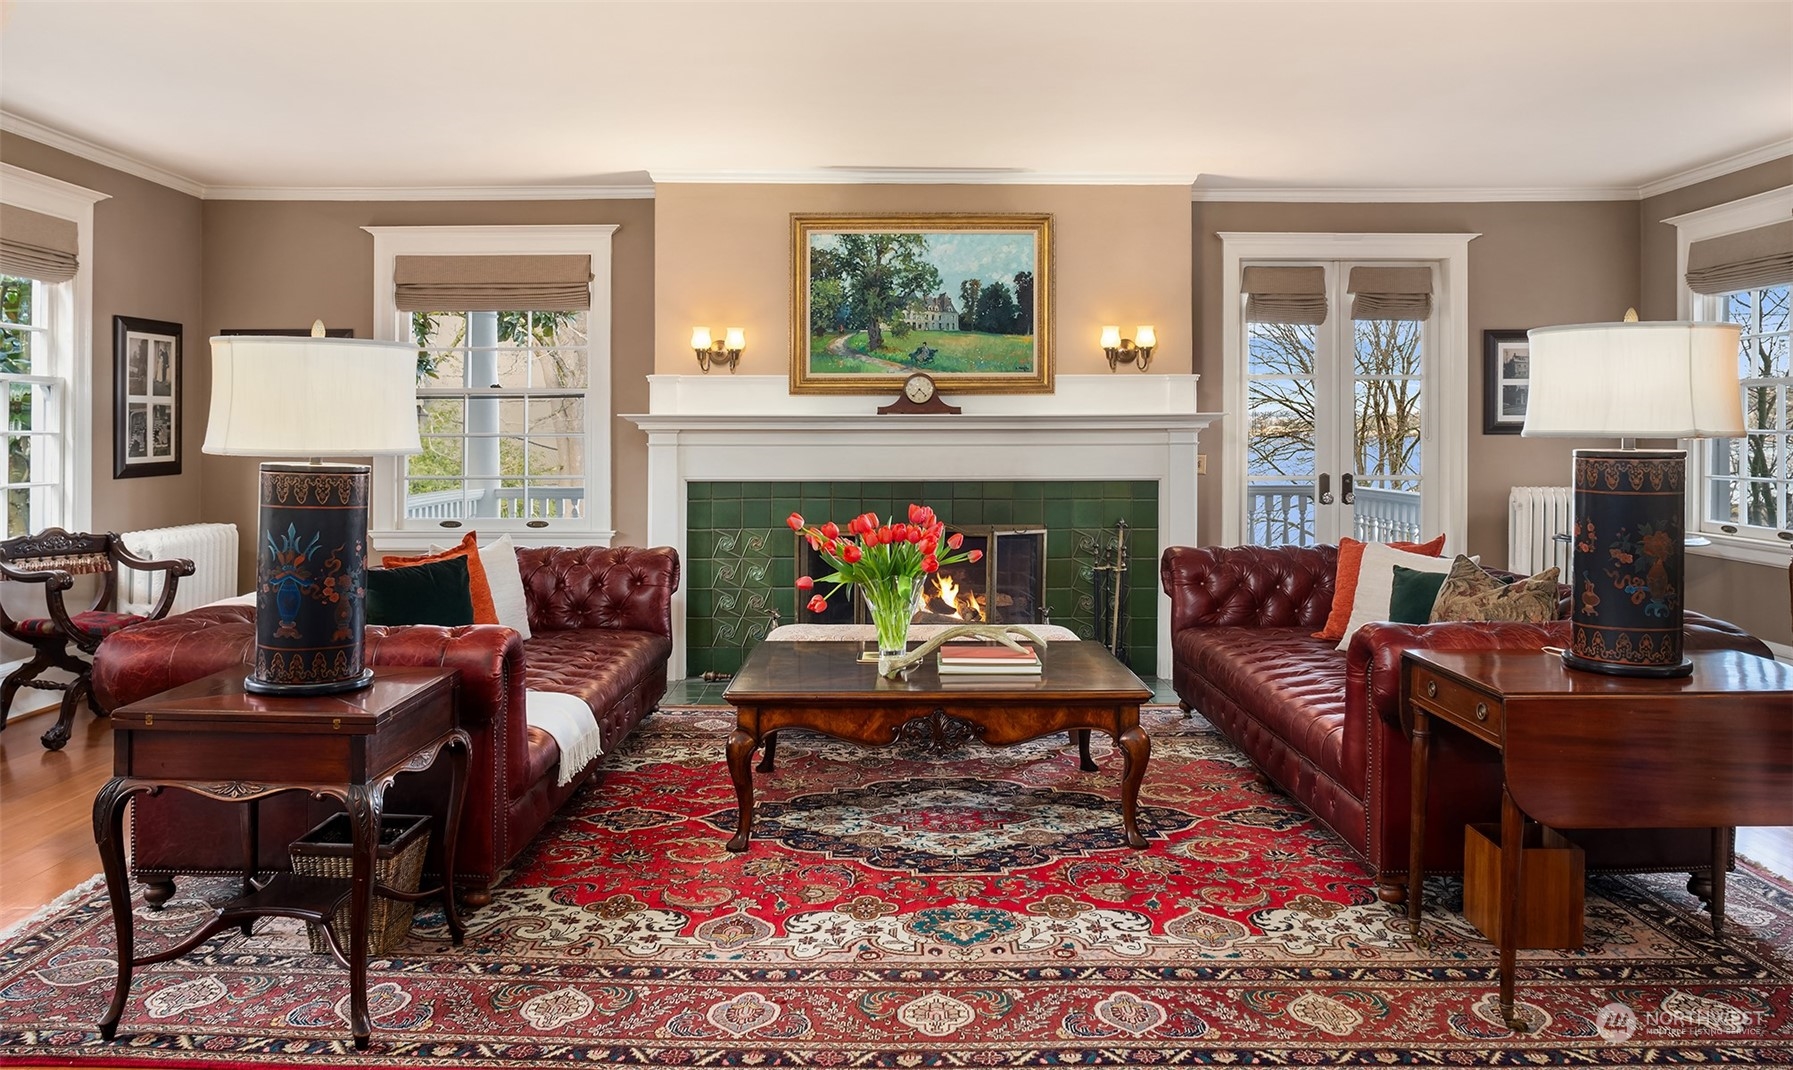
Furnished living room with red leather sofas, a green-tiled fireplace, and a glimpse of water outside.
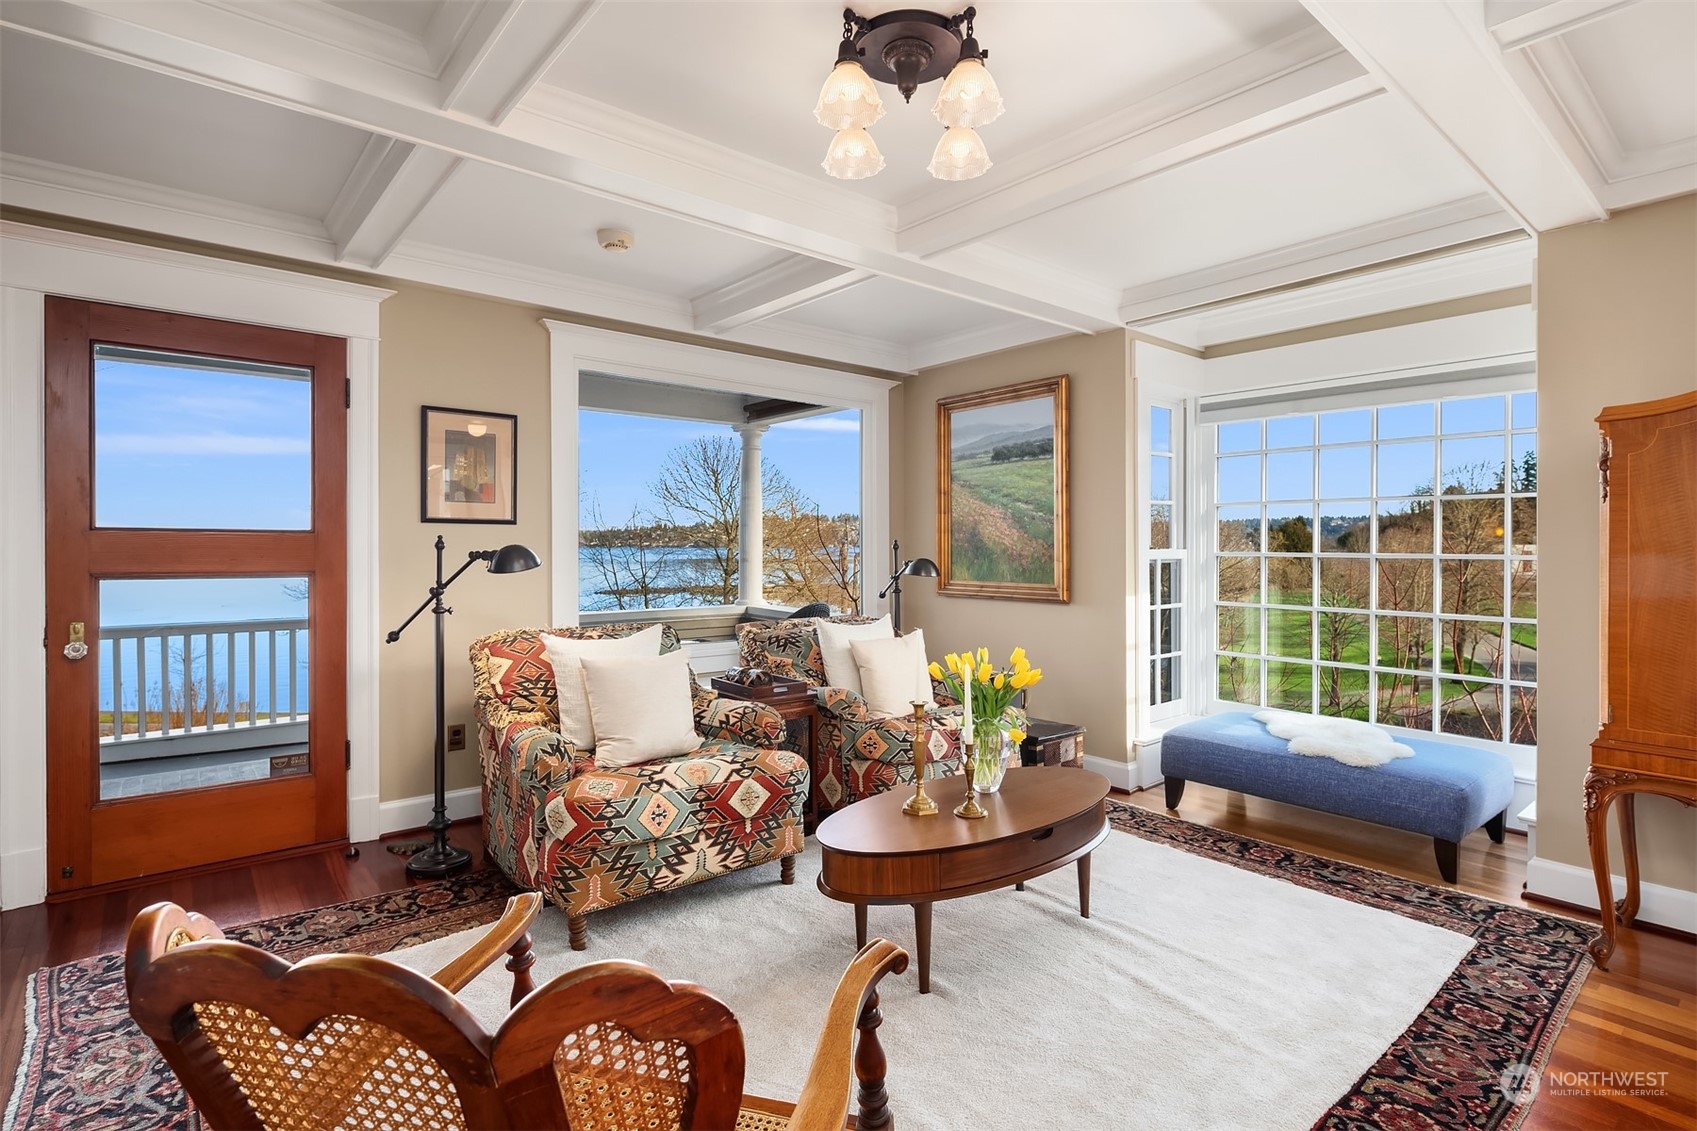
Furnished living room with lake views through large windows and a glass-paneled exterior door.
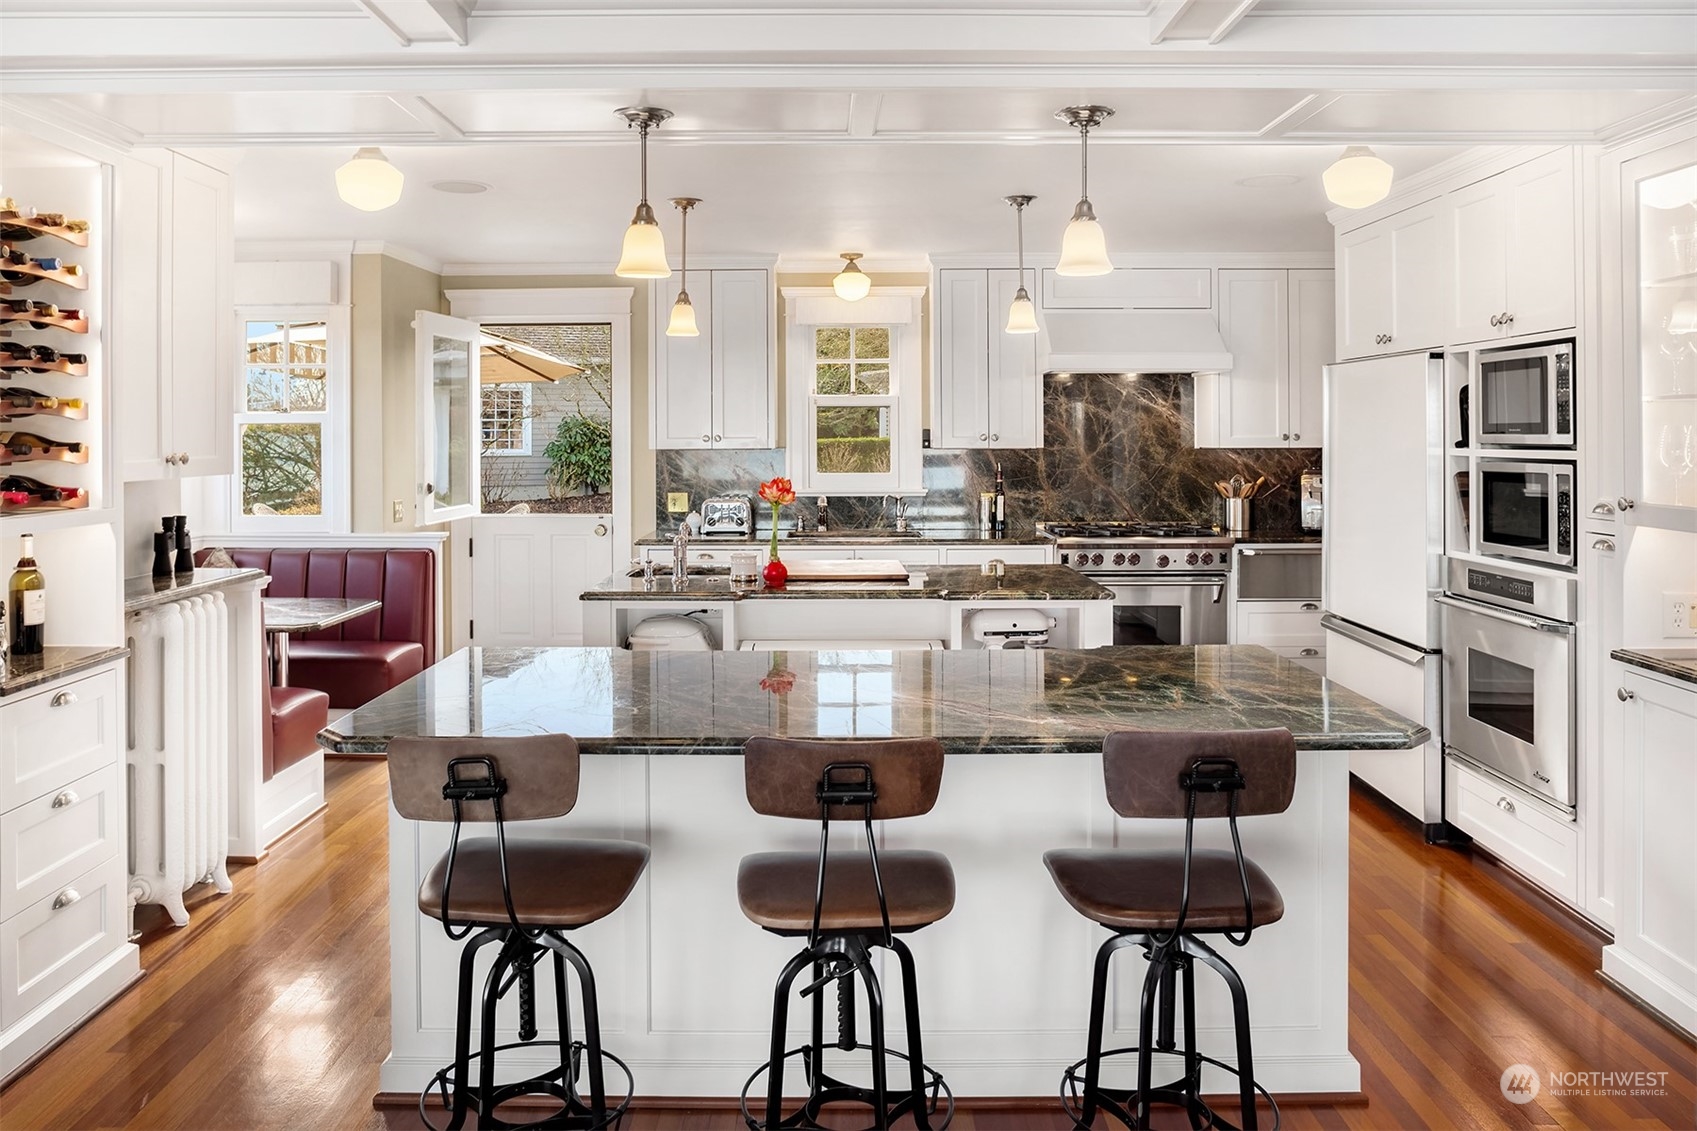
Bright kitchen with a large stone island, white cabinetry, stainless steel appliances, and a built-in dining nook.
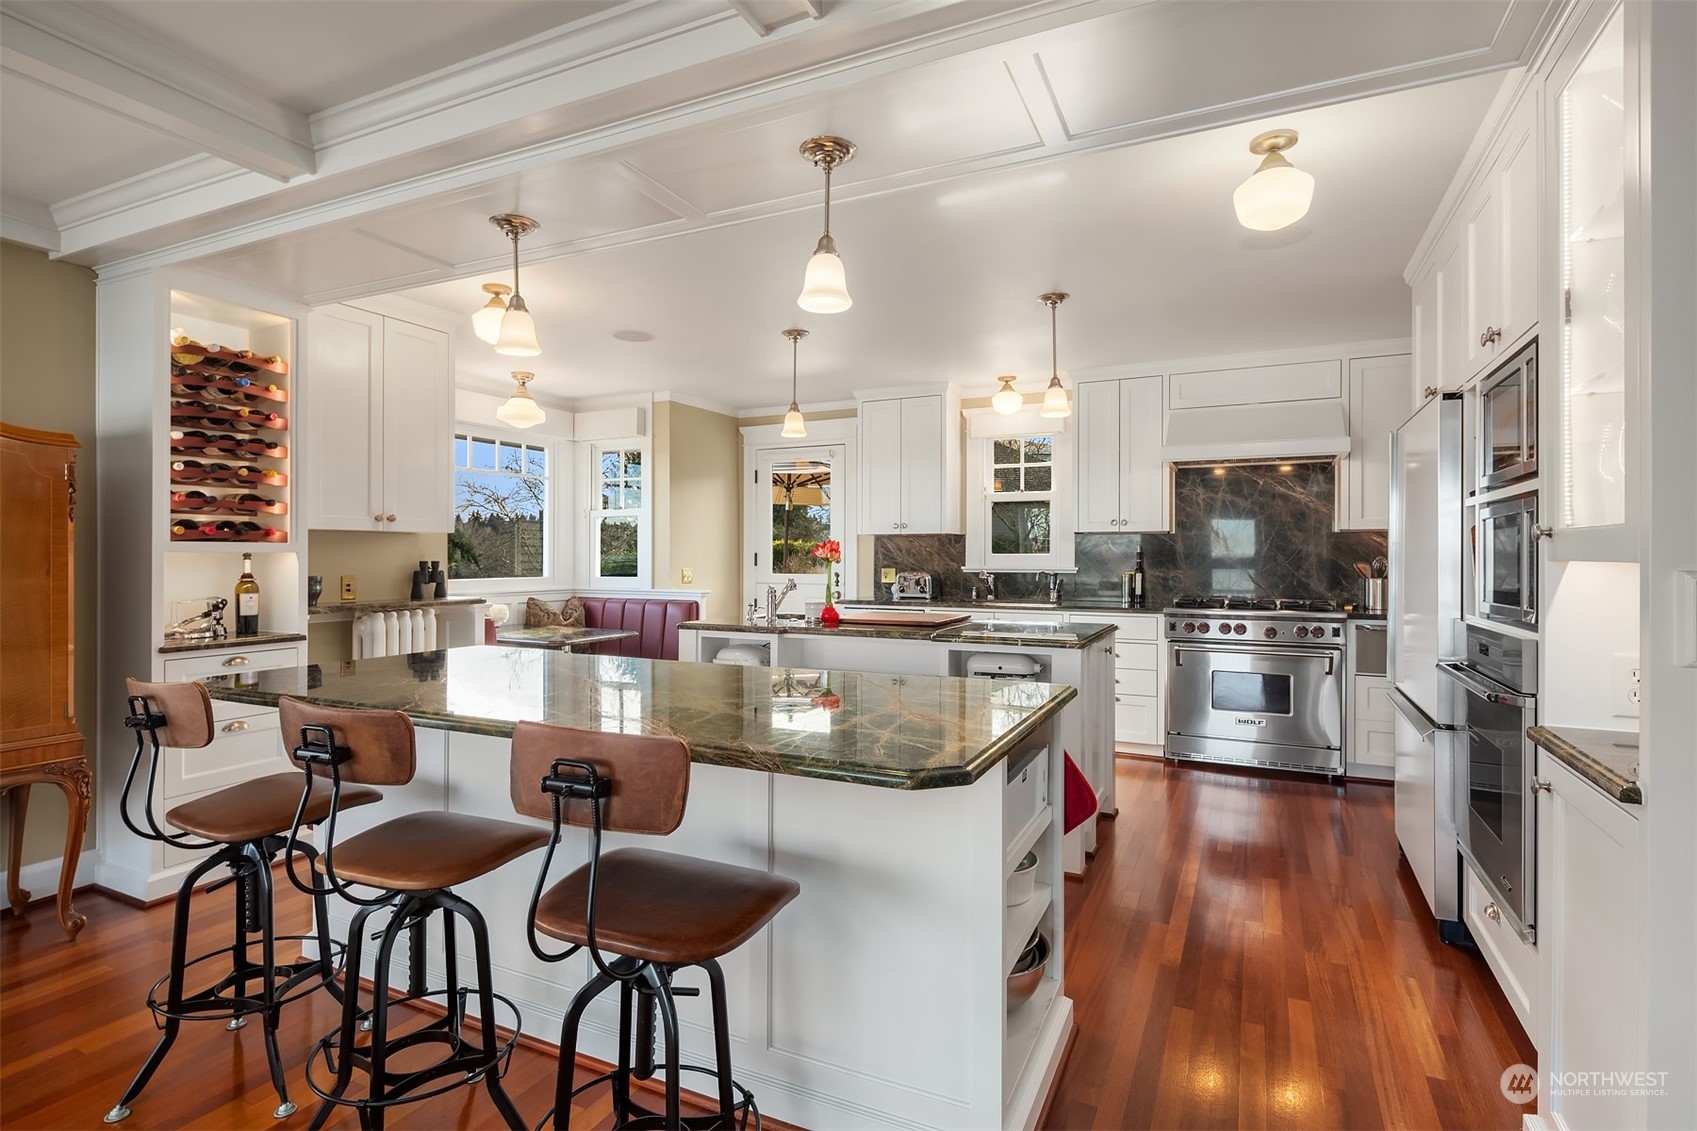
Kitchen with a large stone island, white cabinetry, stainless-steel appliances, and hardwood floors.
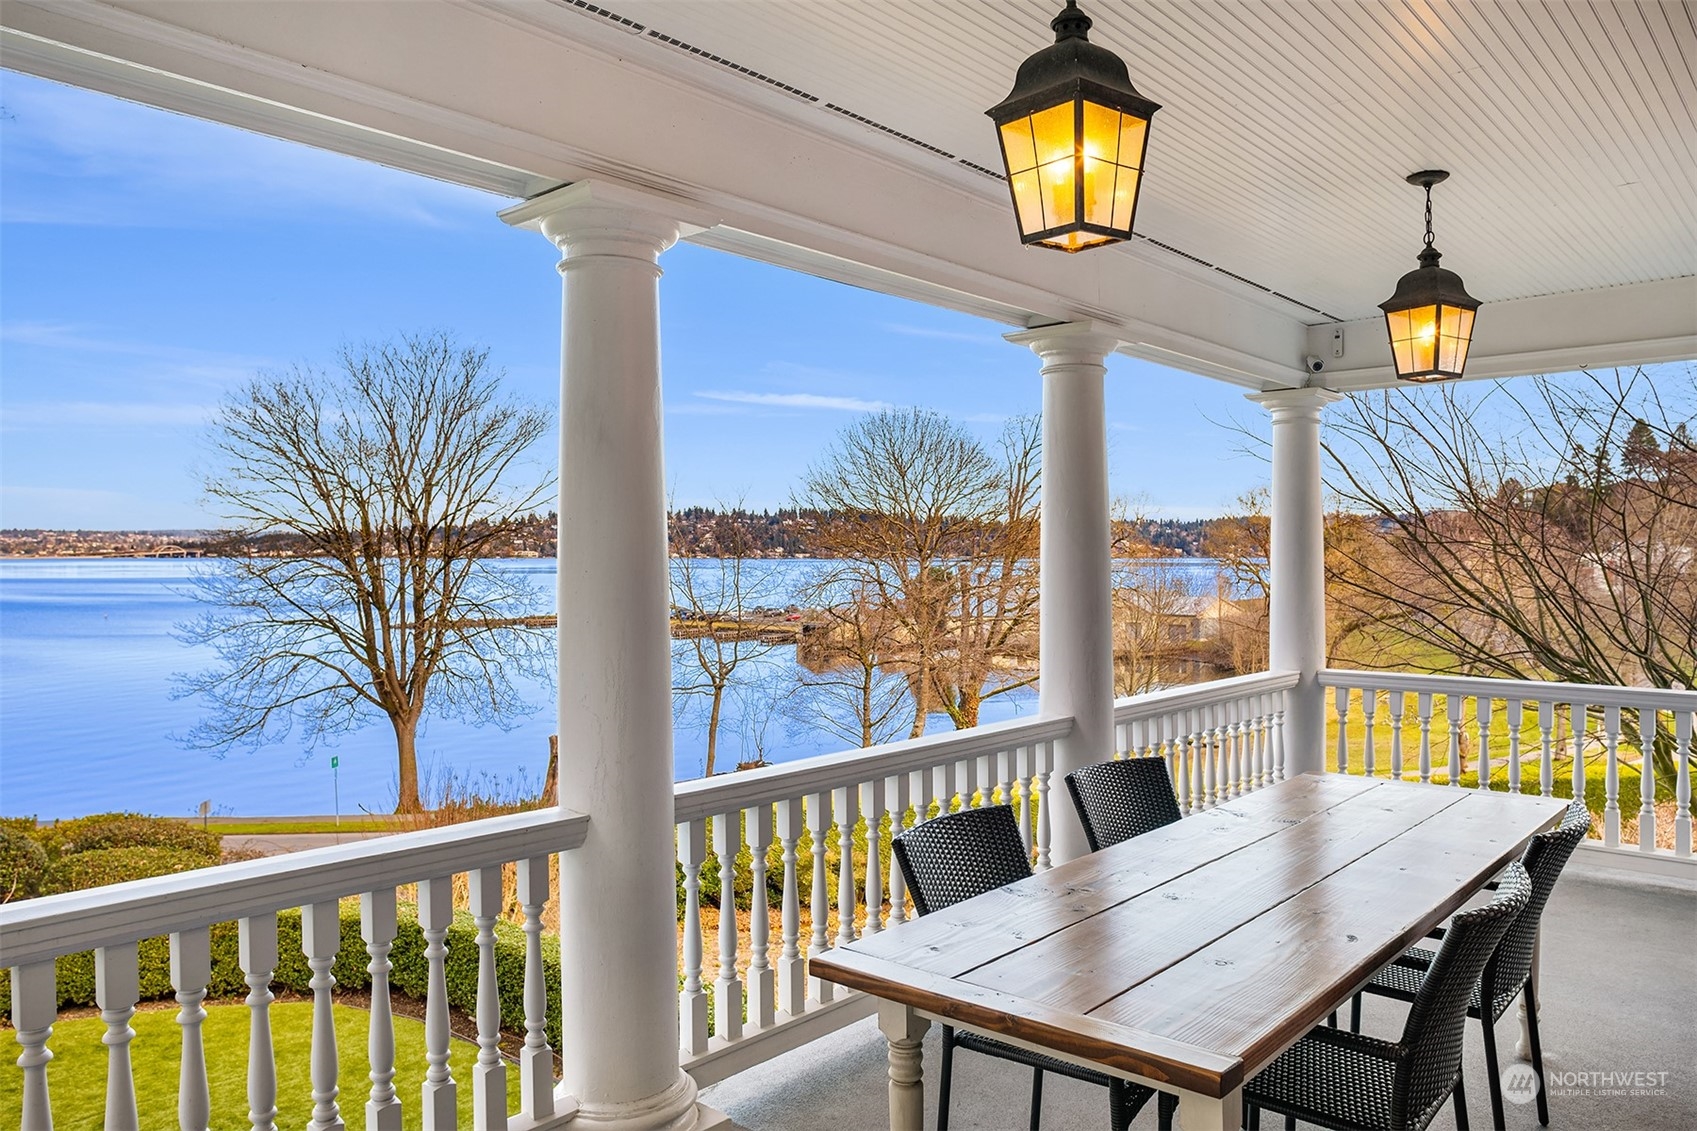
Covered porch with outdoor dining table overlooking calm blue water.
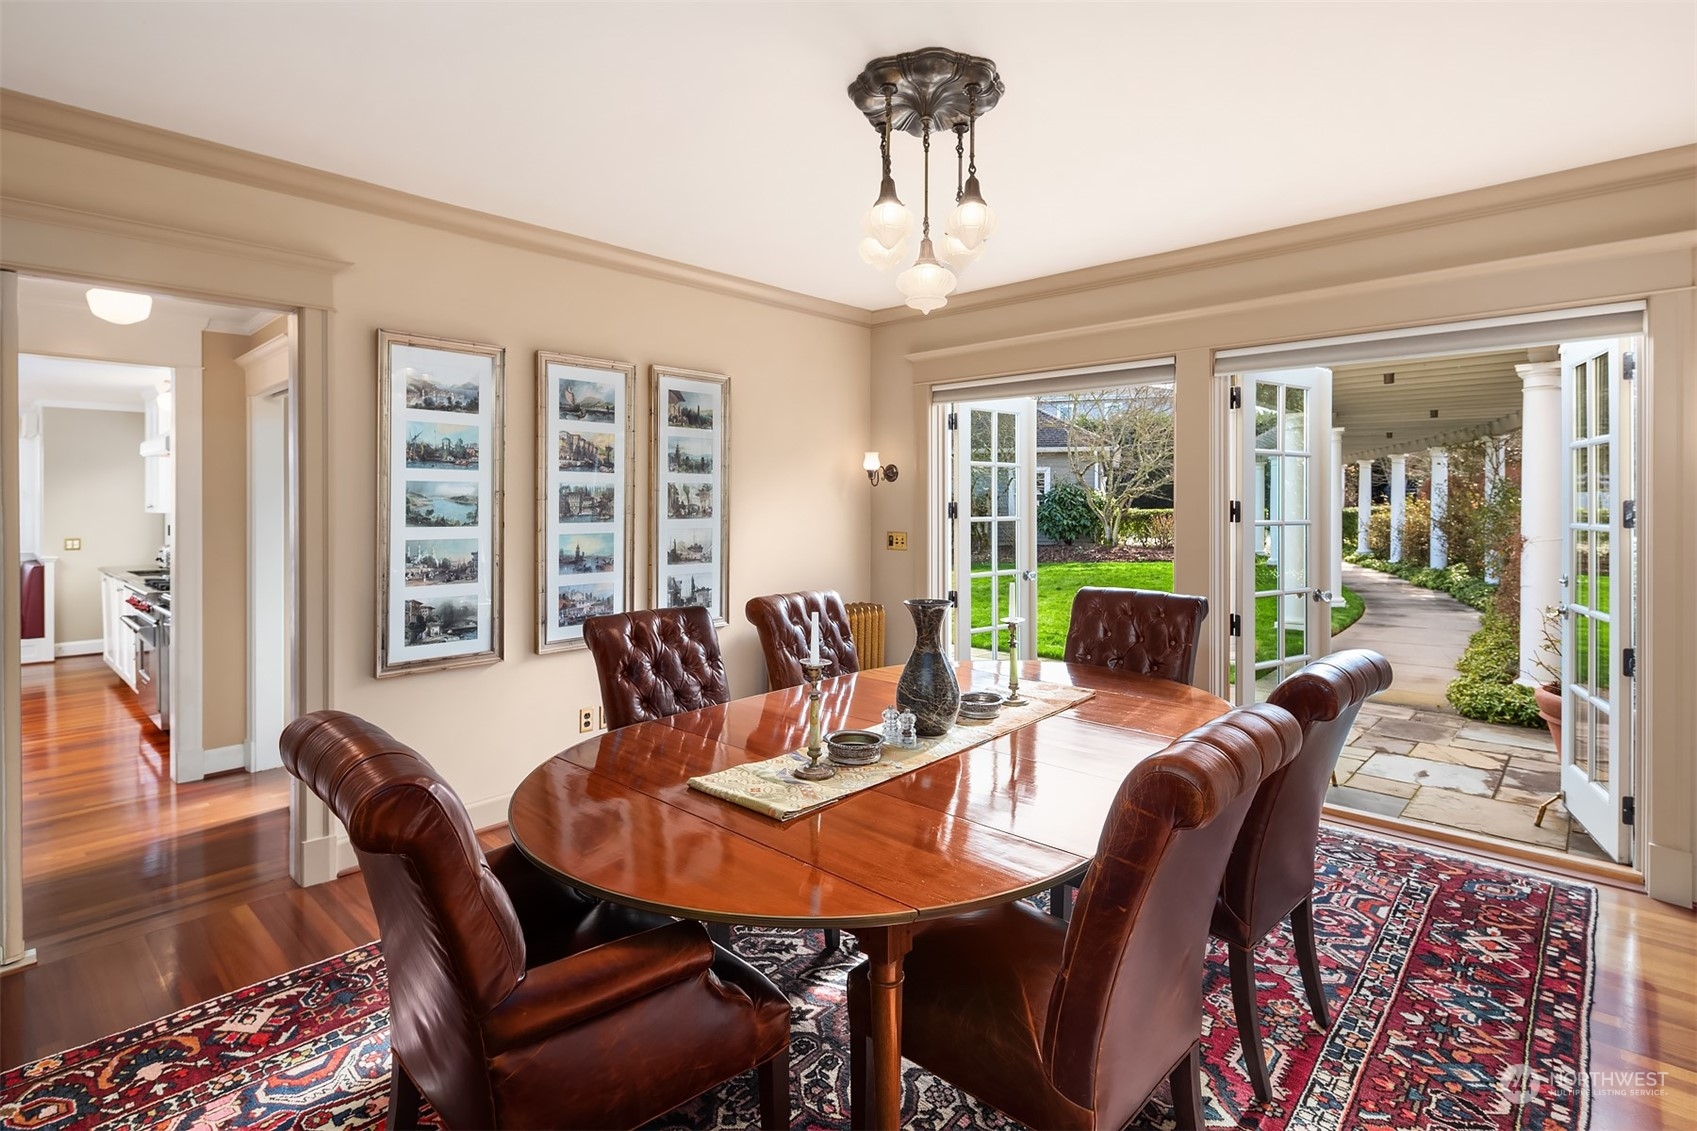
Dining room with a polished wood table and leather chairs beside open French doors to the garden.
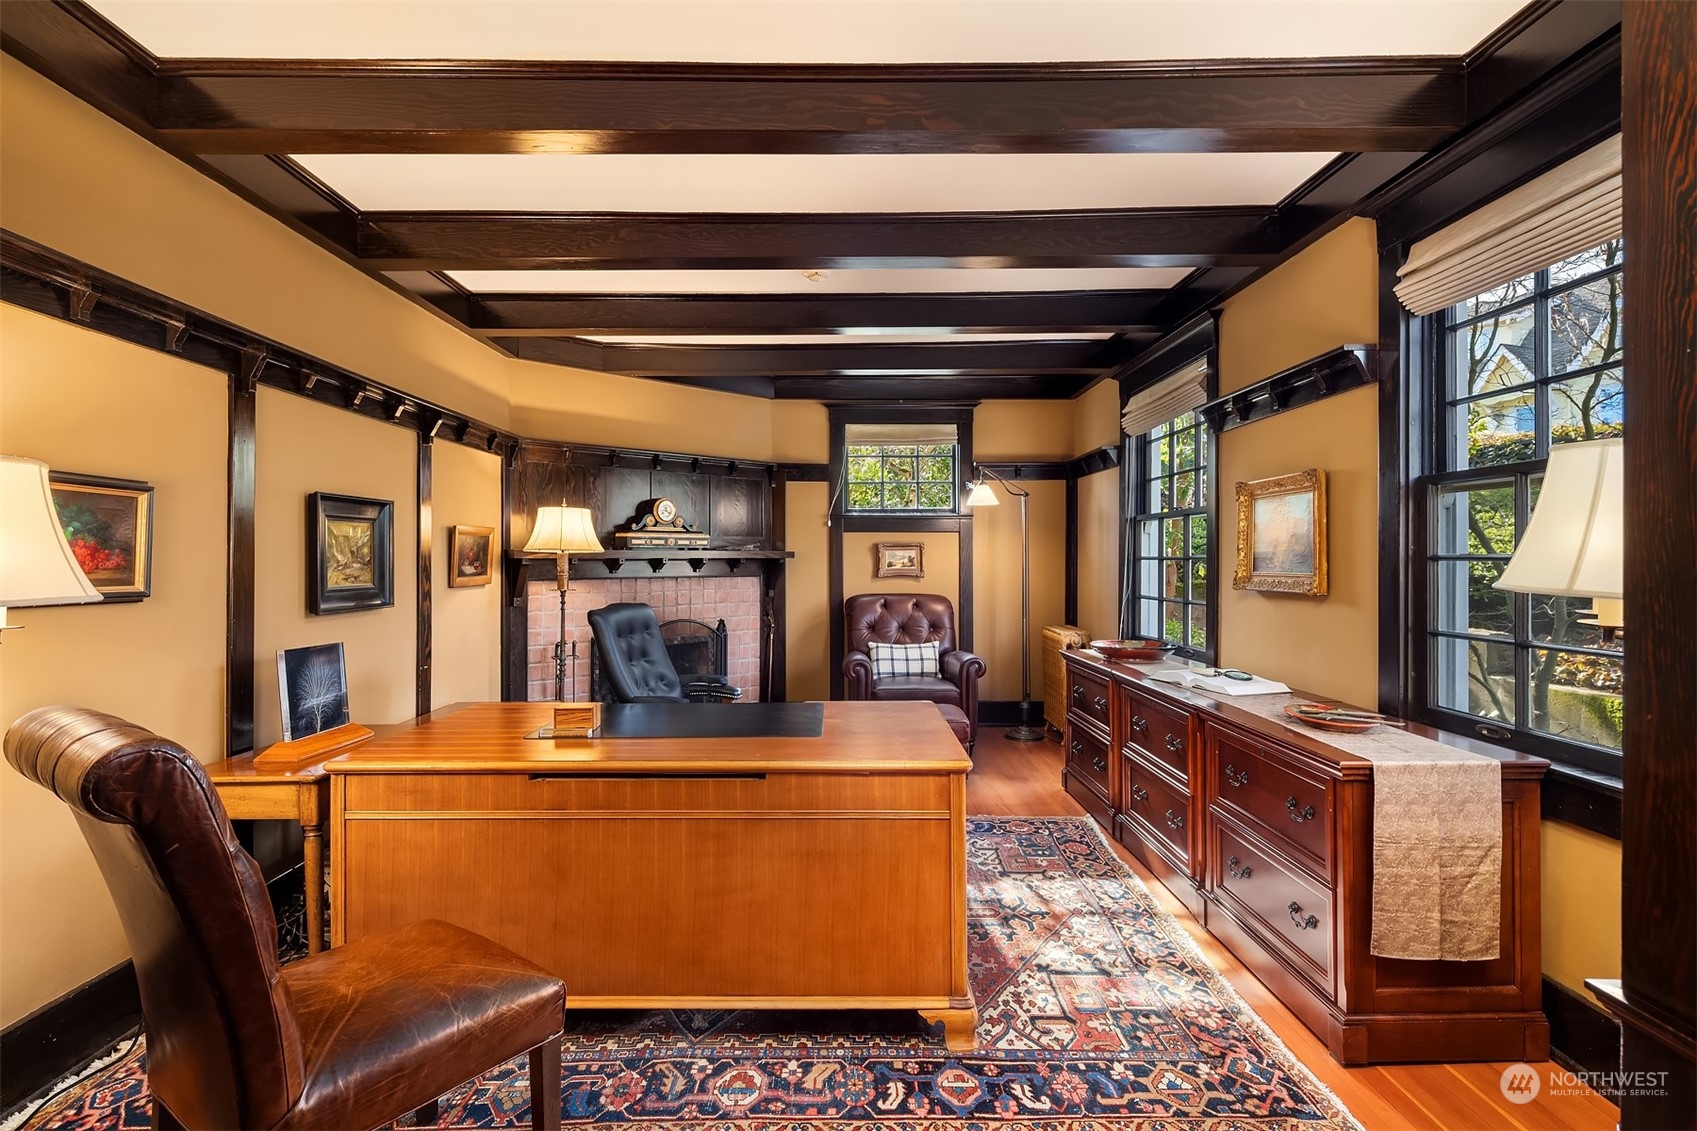
Furnished home office with dark exposed beams, a wooden desk, brick fireplace, and patterned rugs.
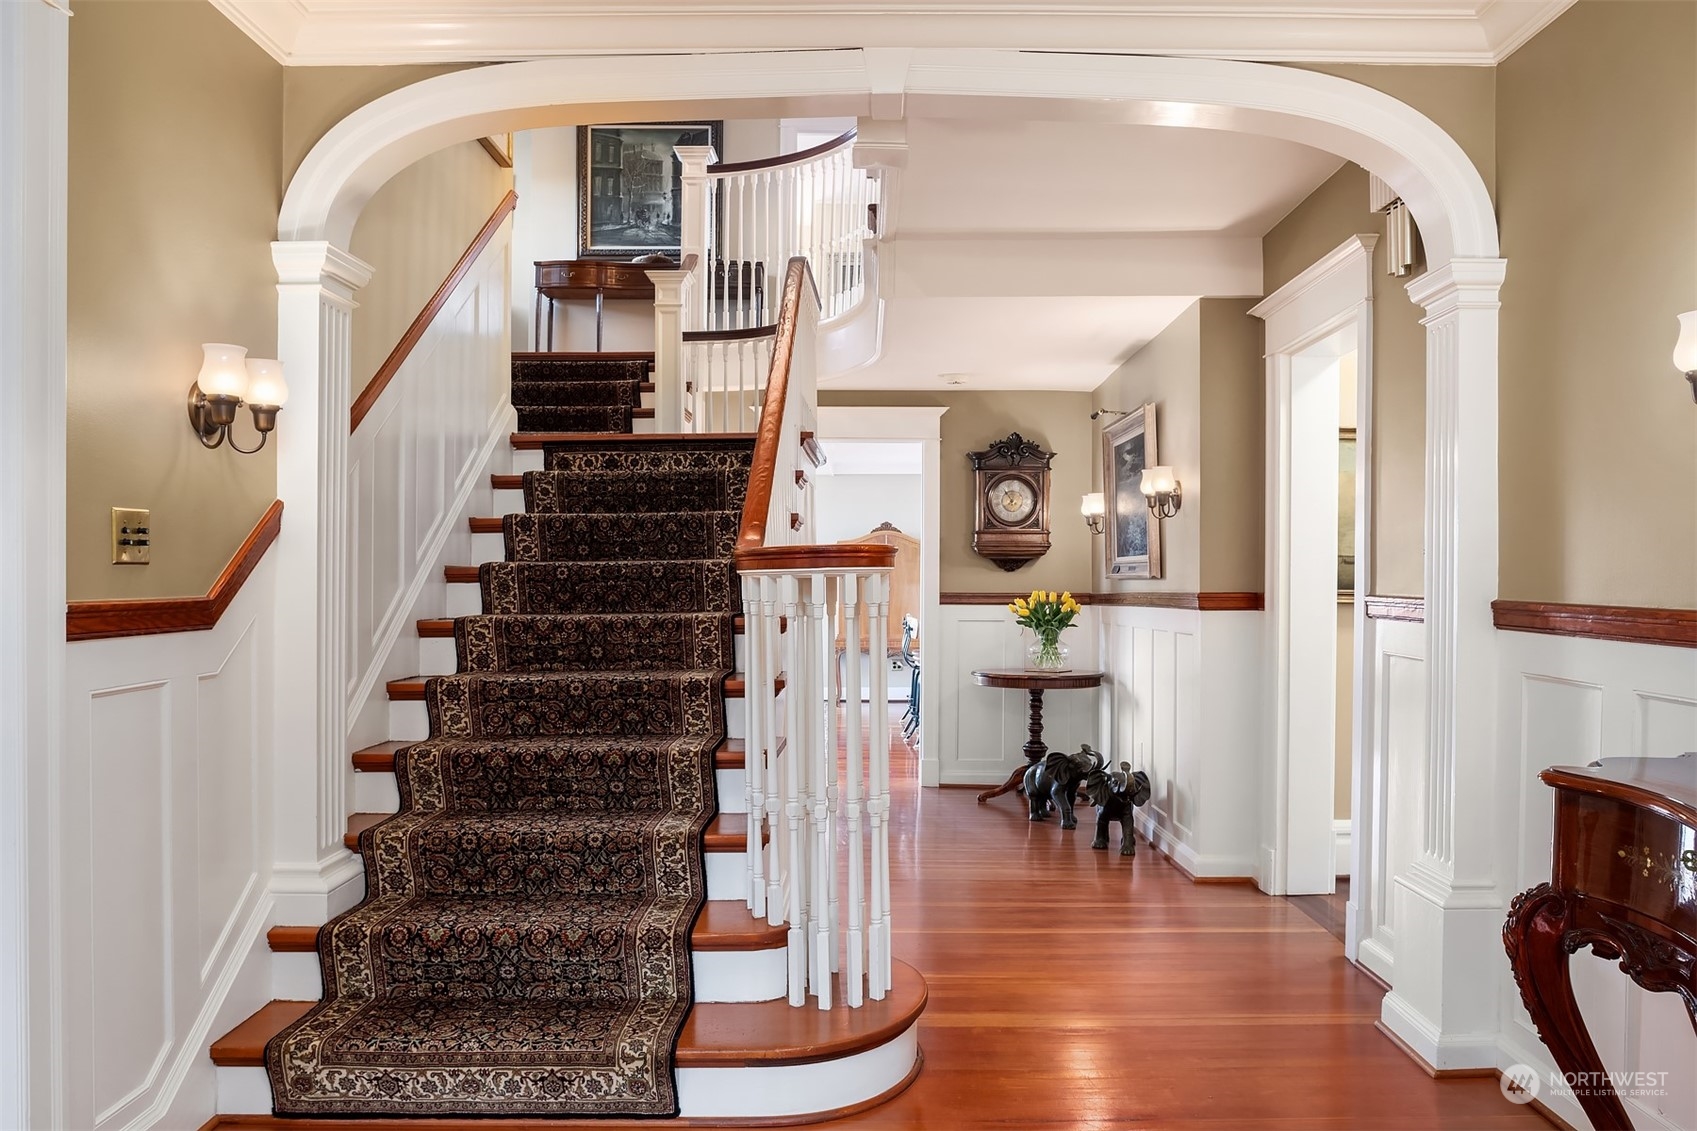
Foyer with a sweeping staircase, patterned runner, white trim, and warm wood floors.
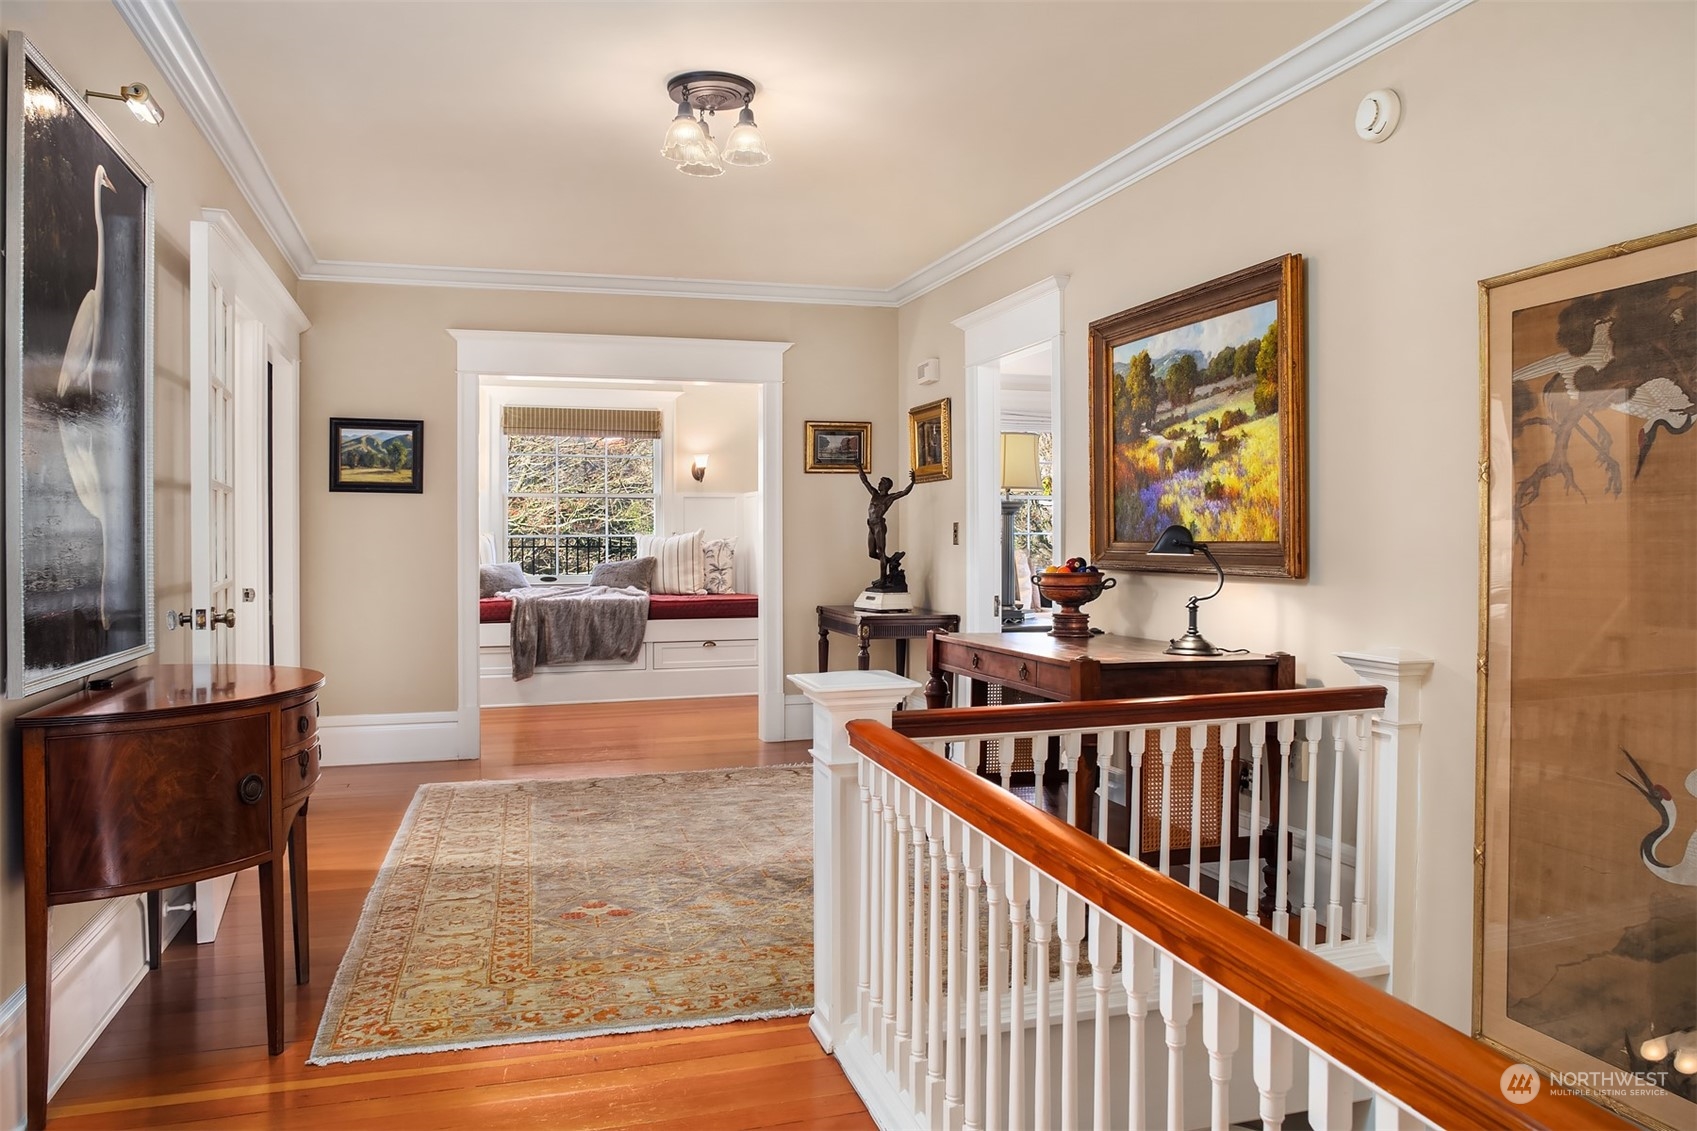
Furnished landing with hardwood floors and a white railing, opening to a window seat nook.
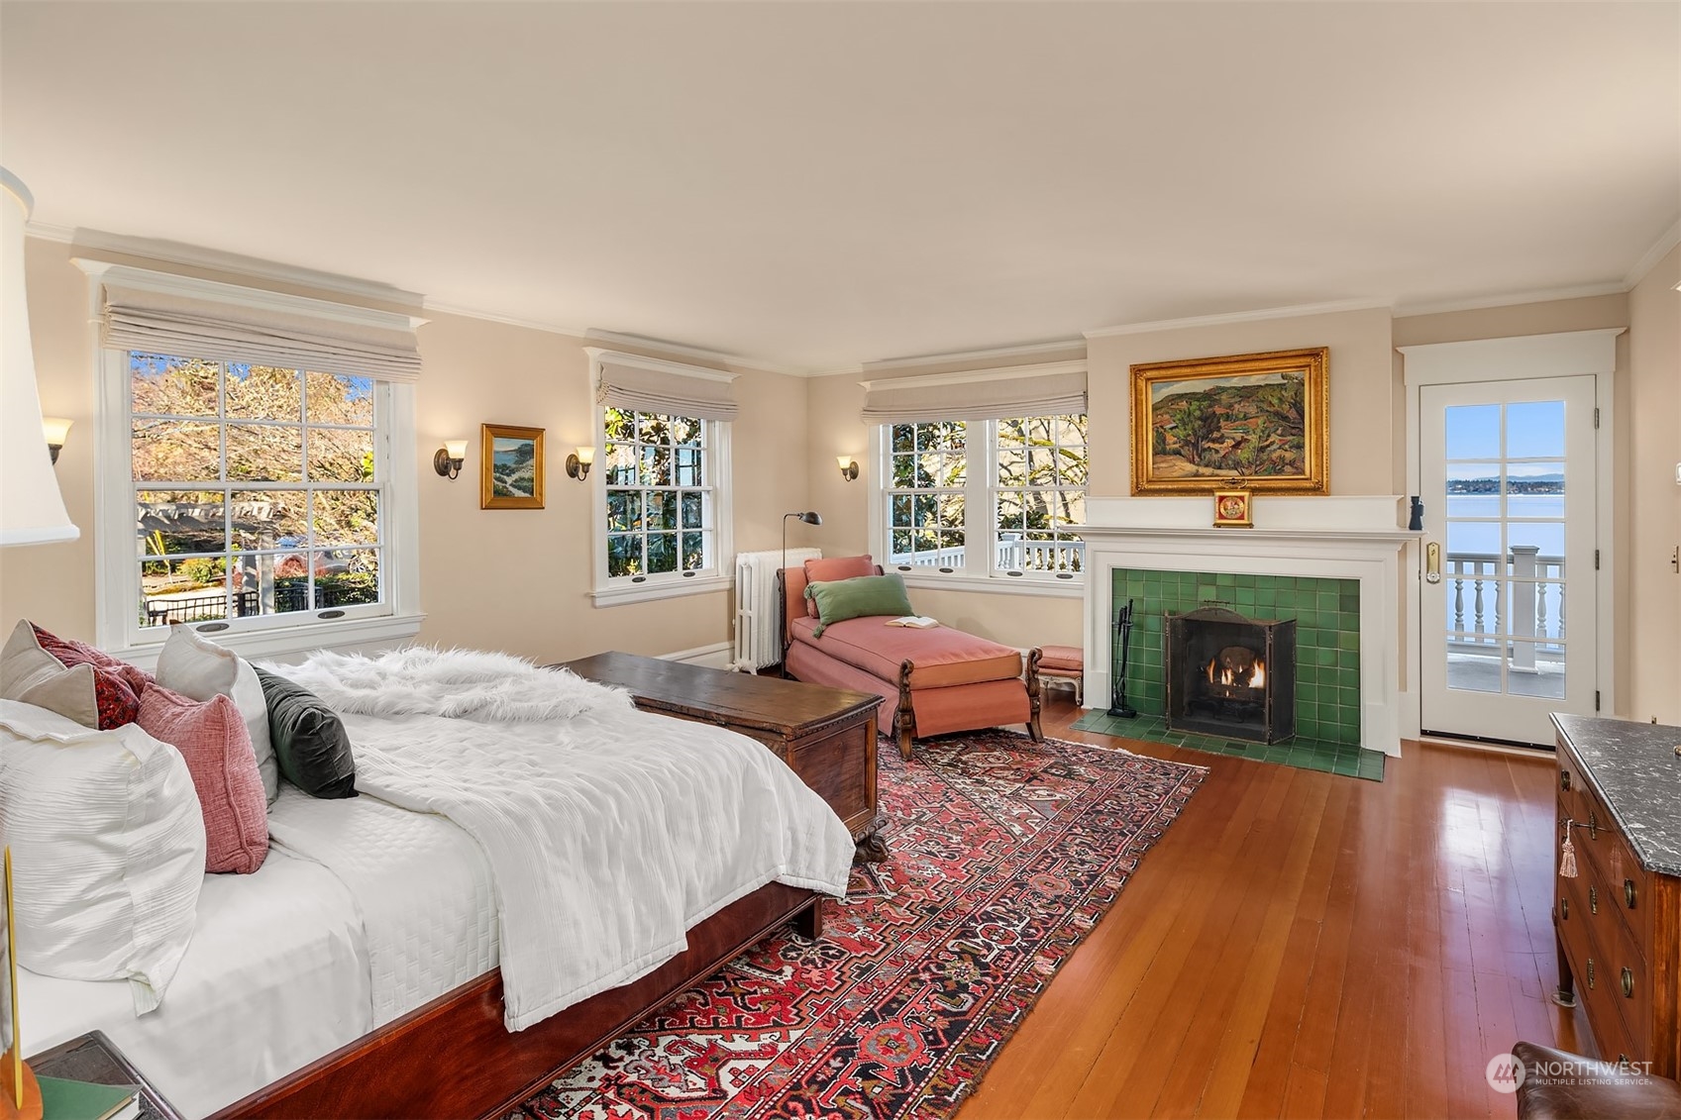
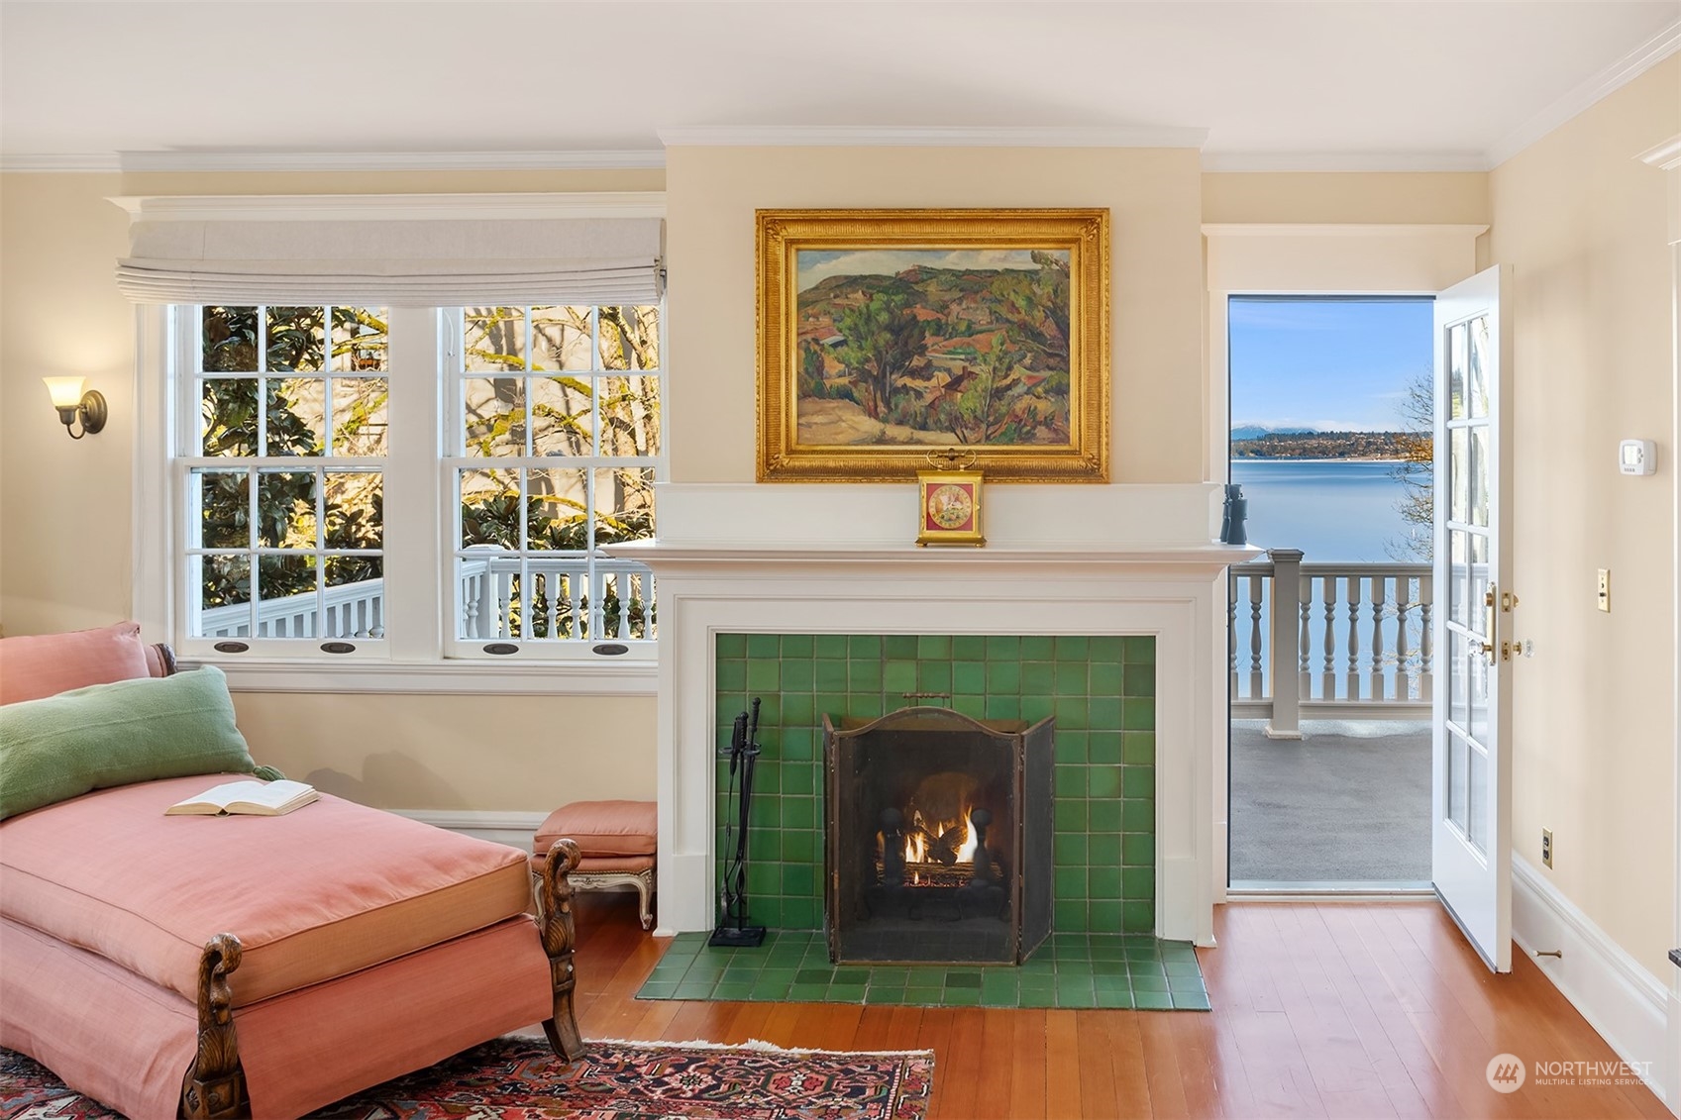
Bedroom with a green-tiled fireplace, red patterned rug, and water view through the glass door.
Living room with a green-tiled fireplace, pink chaise lounge, and balcony water view.
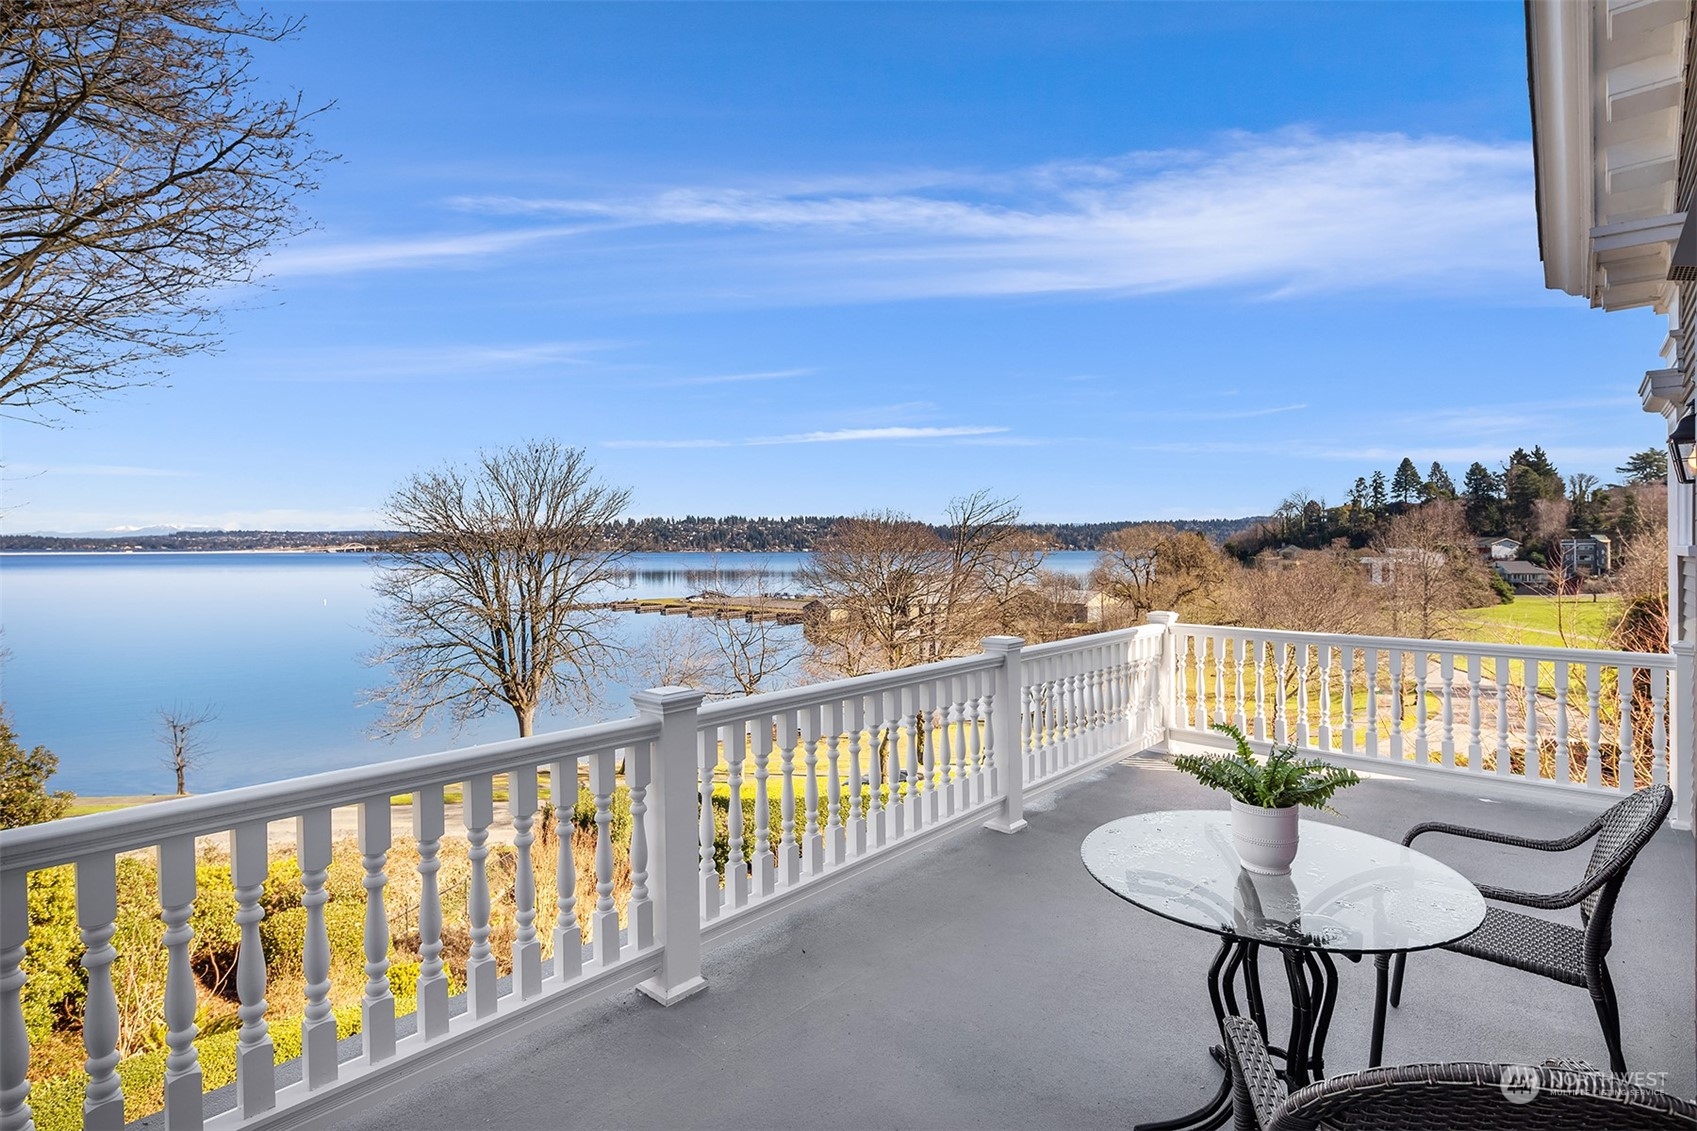
Furnished balcony overlooking calm water and a wooded shoreline.
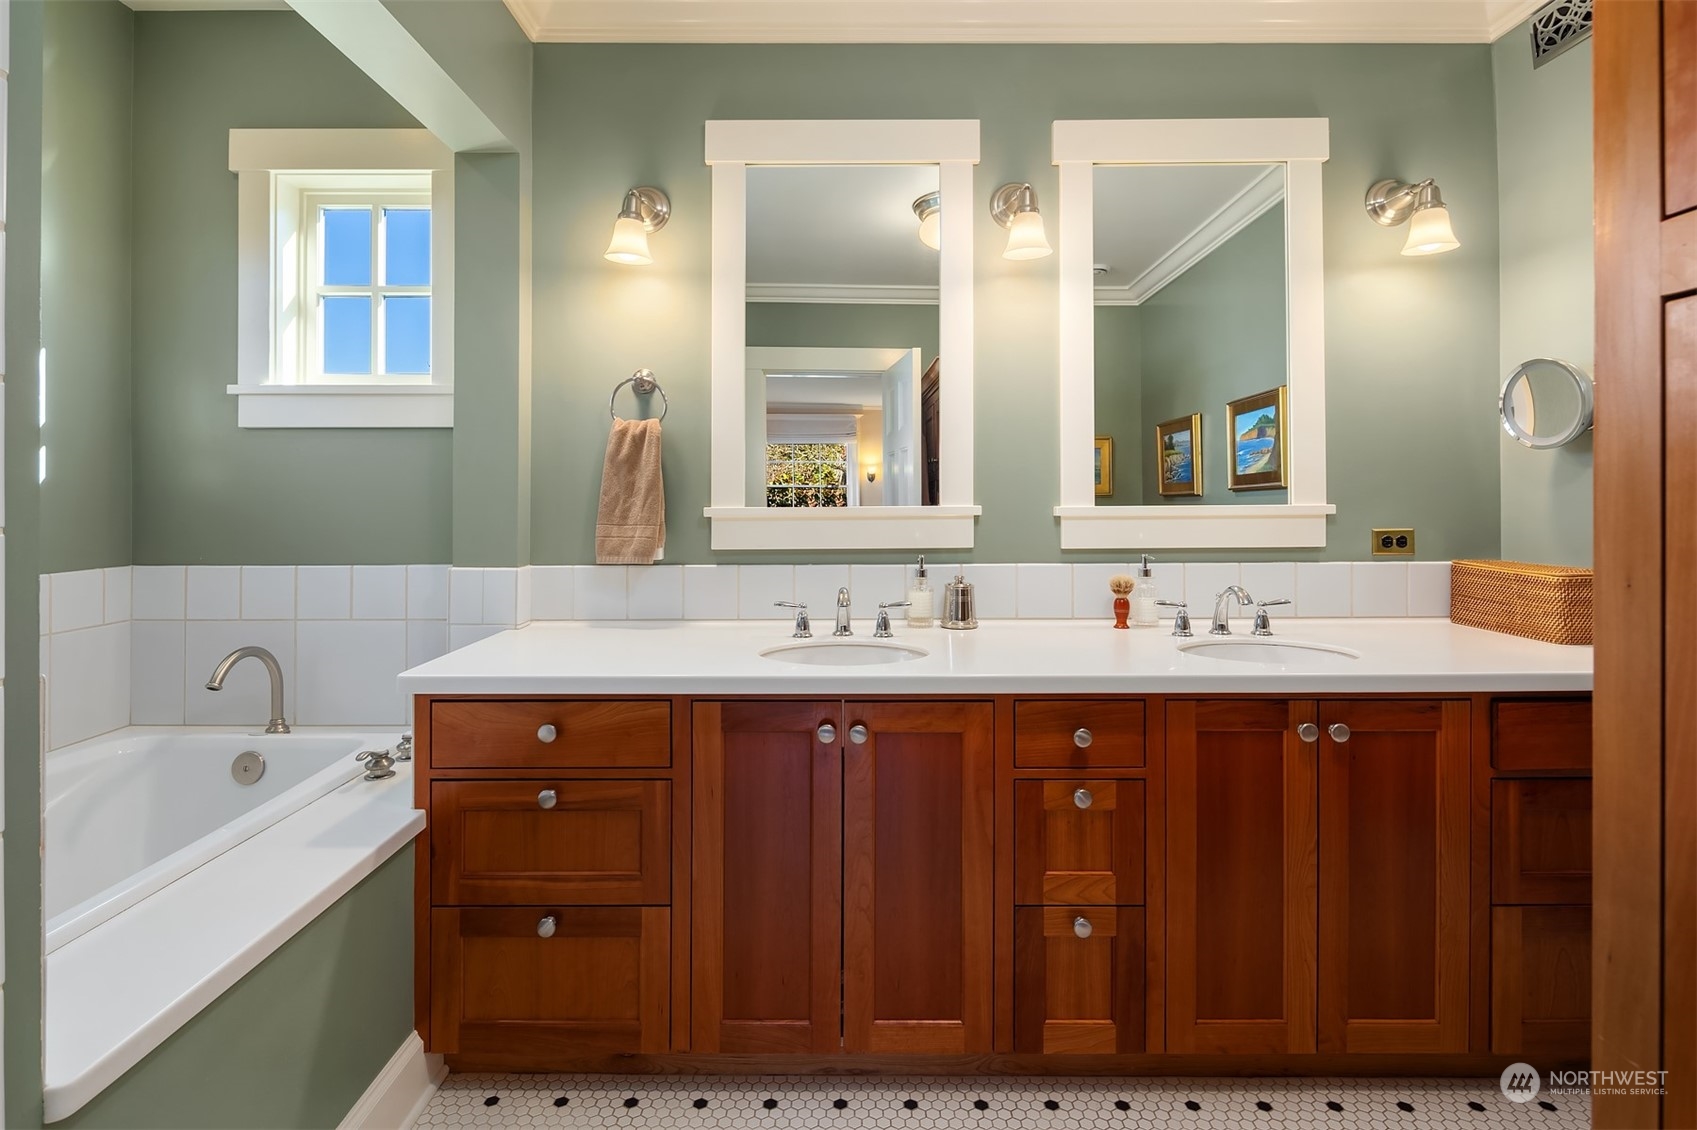
Bathroom with a soaking tub, double sinks, a wood vanity, sage-green walls, and hexagonal tile flooring.
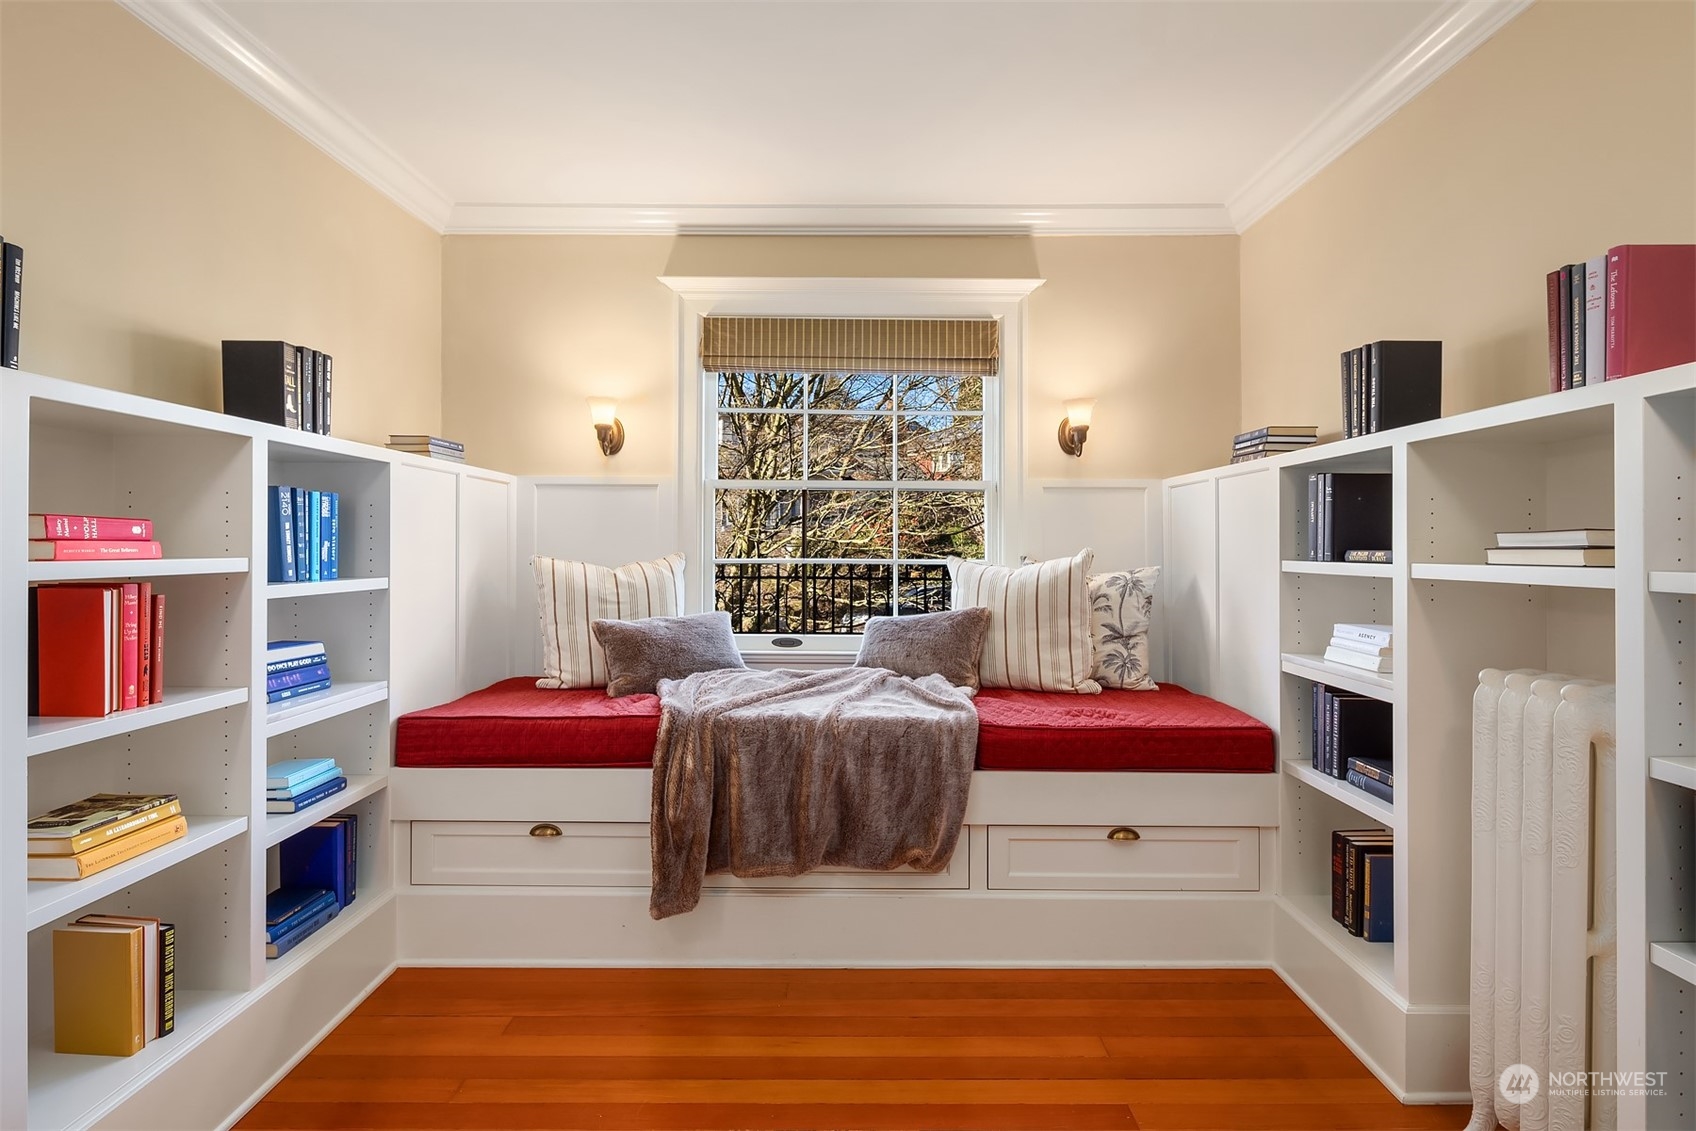
Built-in window seat with red cushion and pillows, flanked by white bookshelves above warm wood flooring.
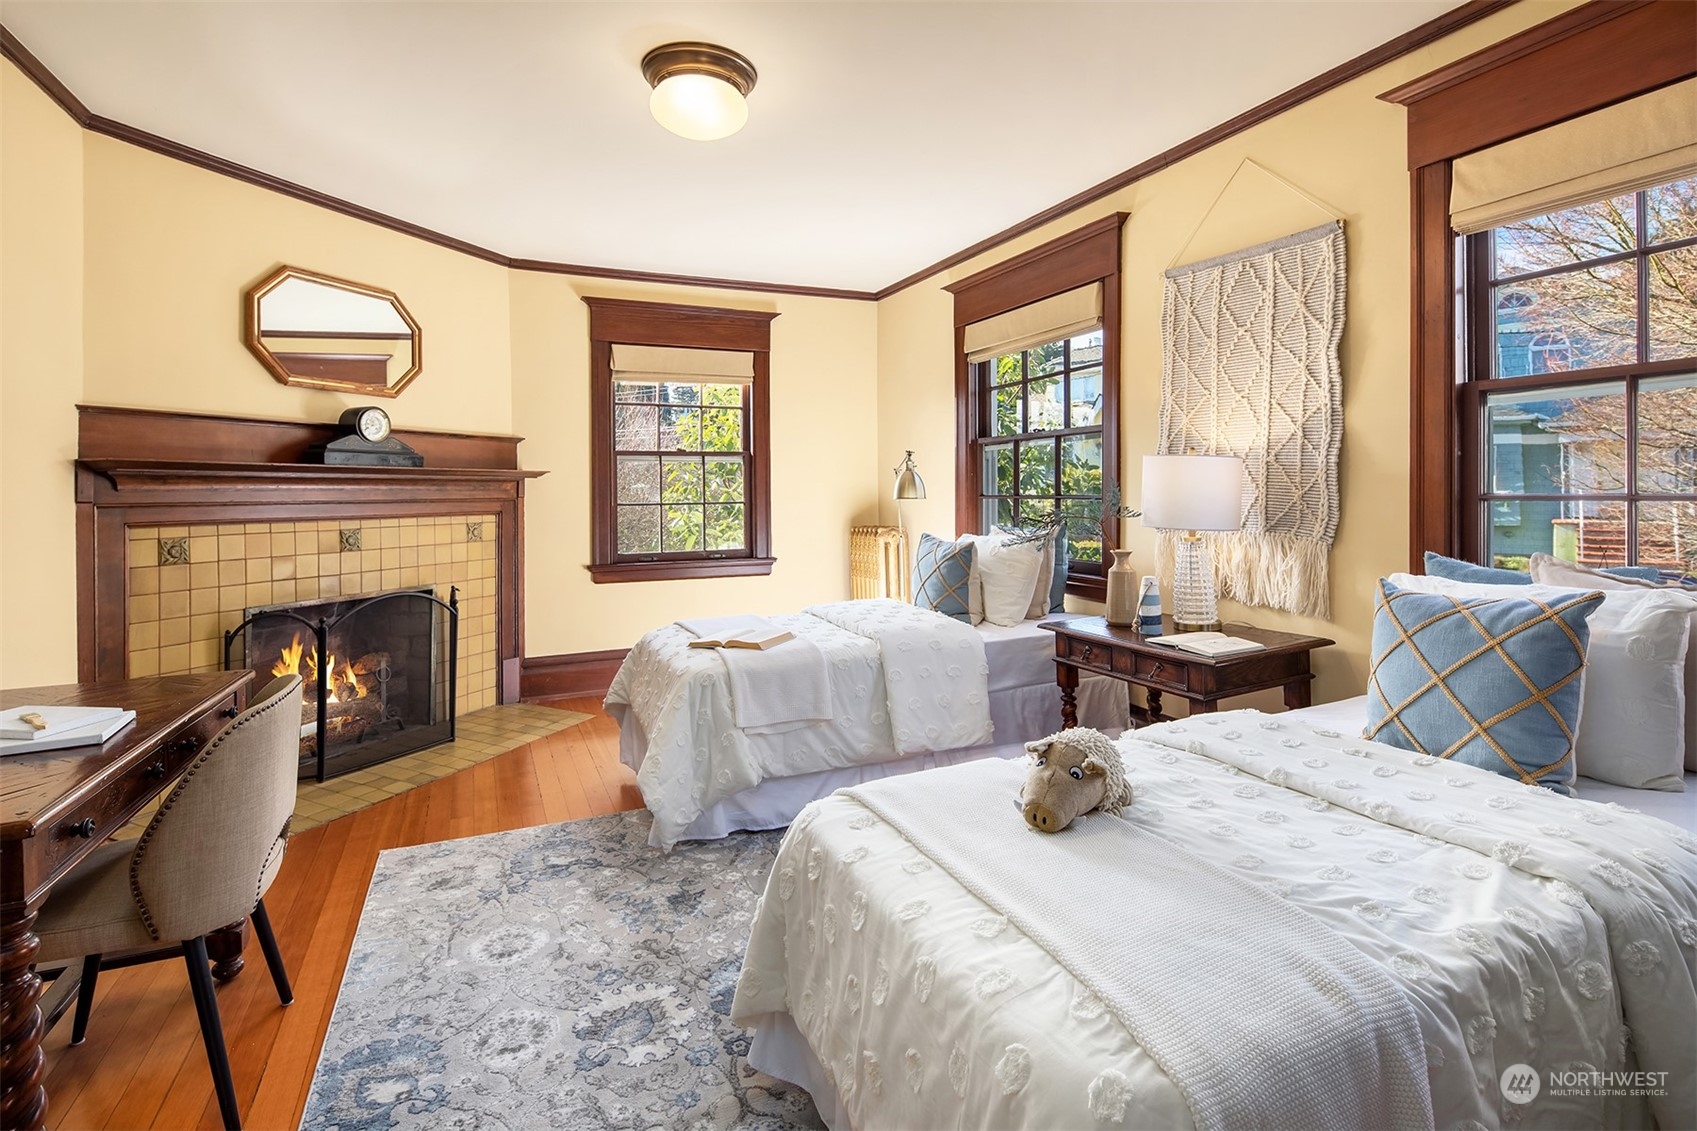
Bedroom with two beds and a tiled fireplace, framed by dark wood trim and sunlit windows.
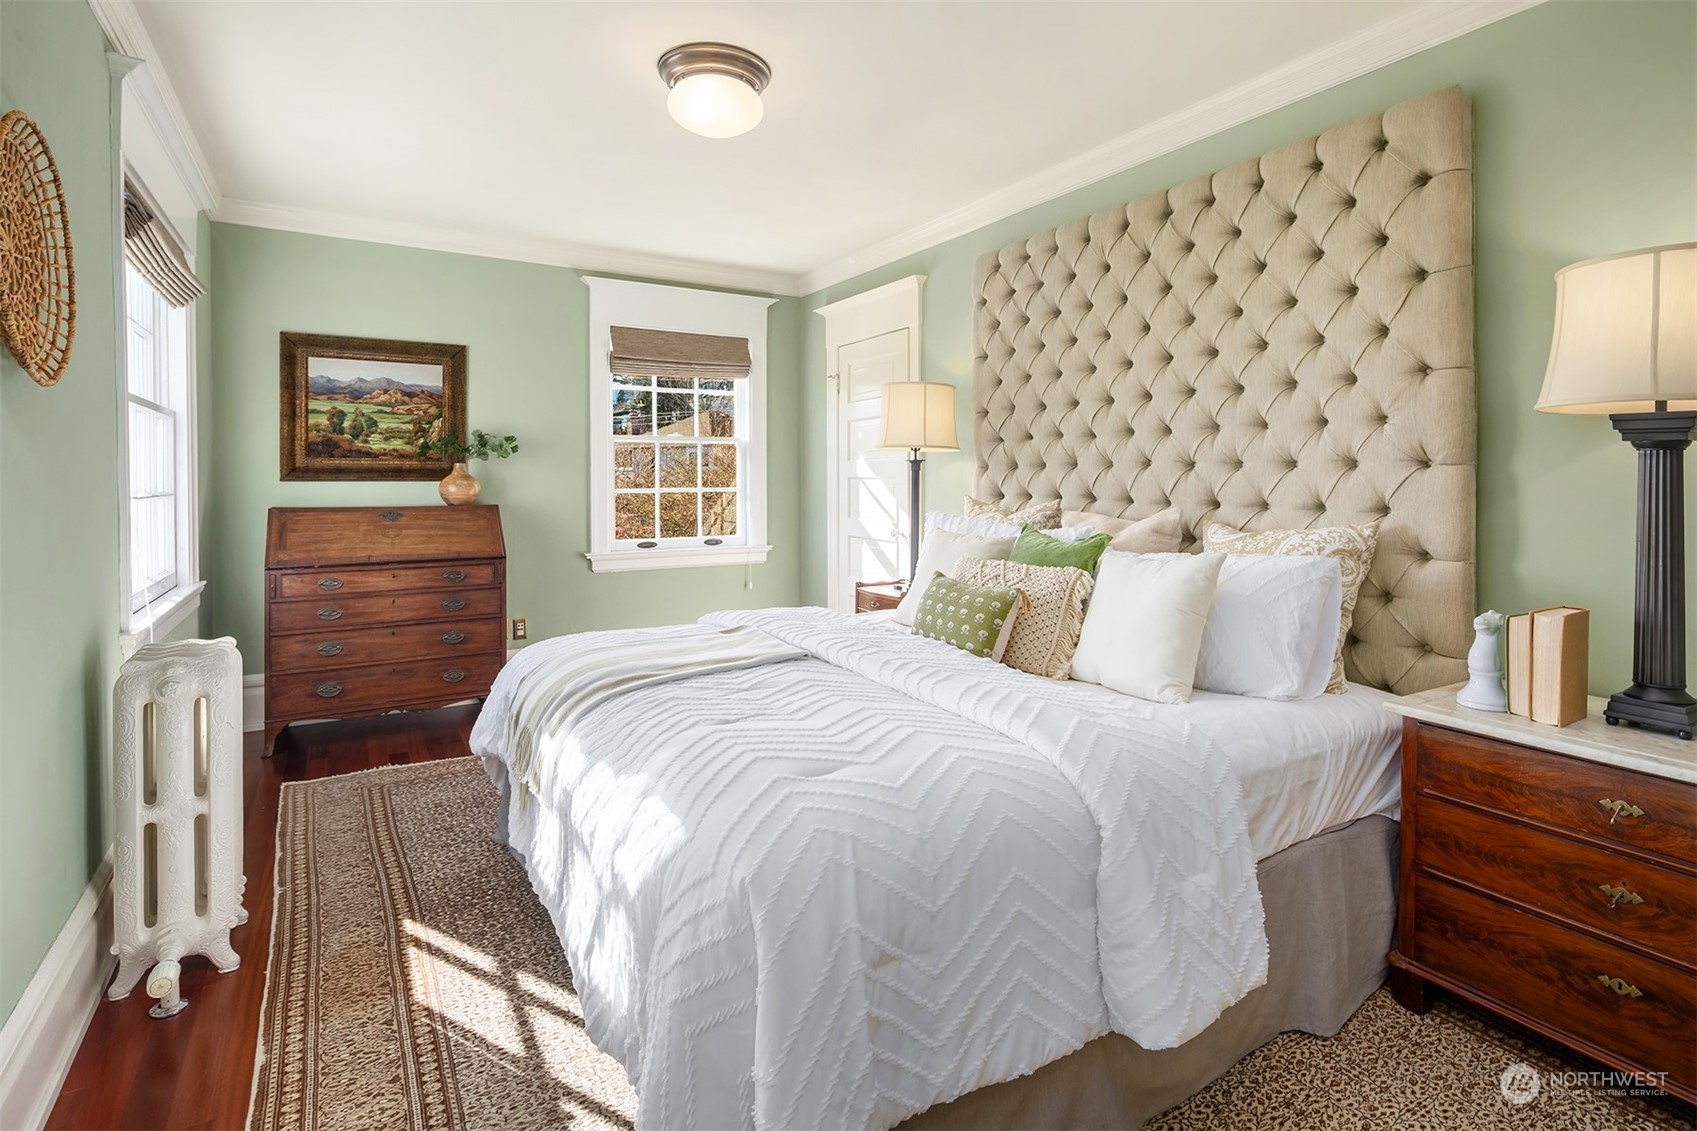
Bedroom with sage-green walls, white bedding, and a tall tufted headboard.
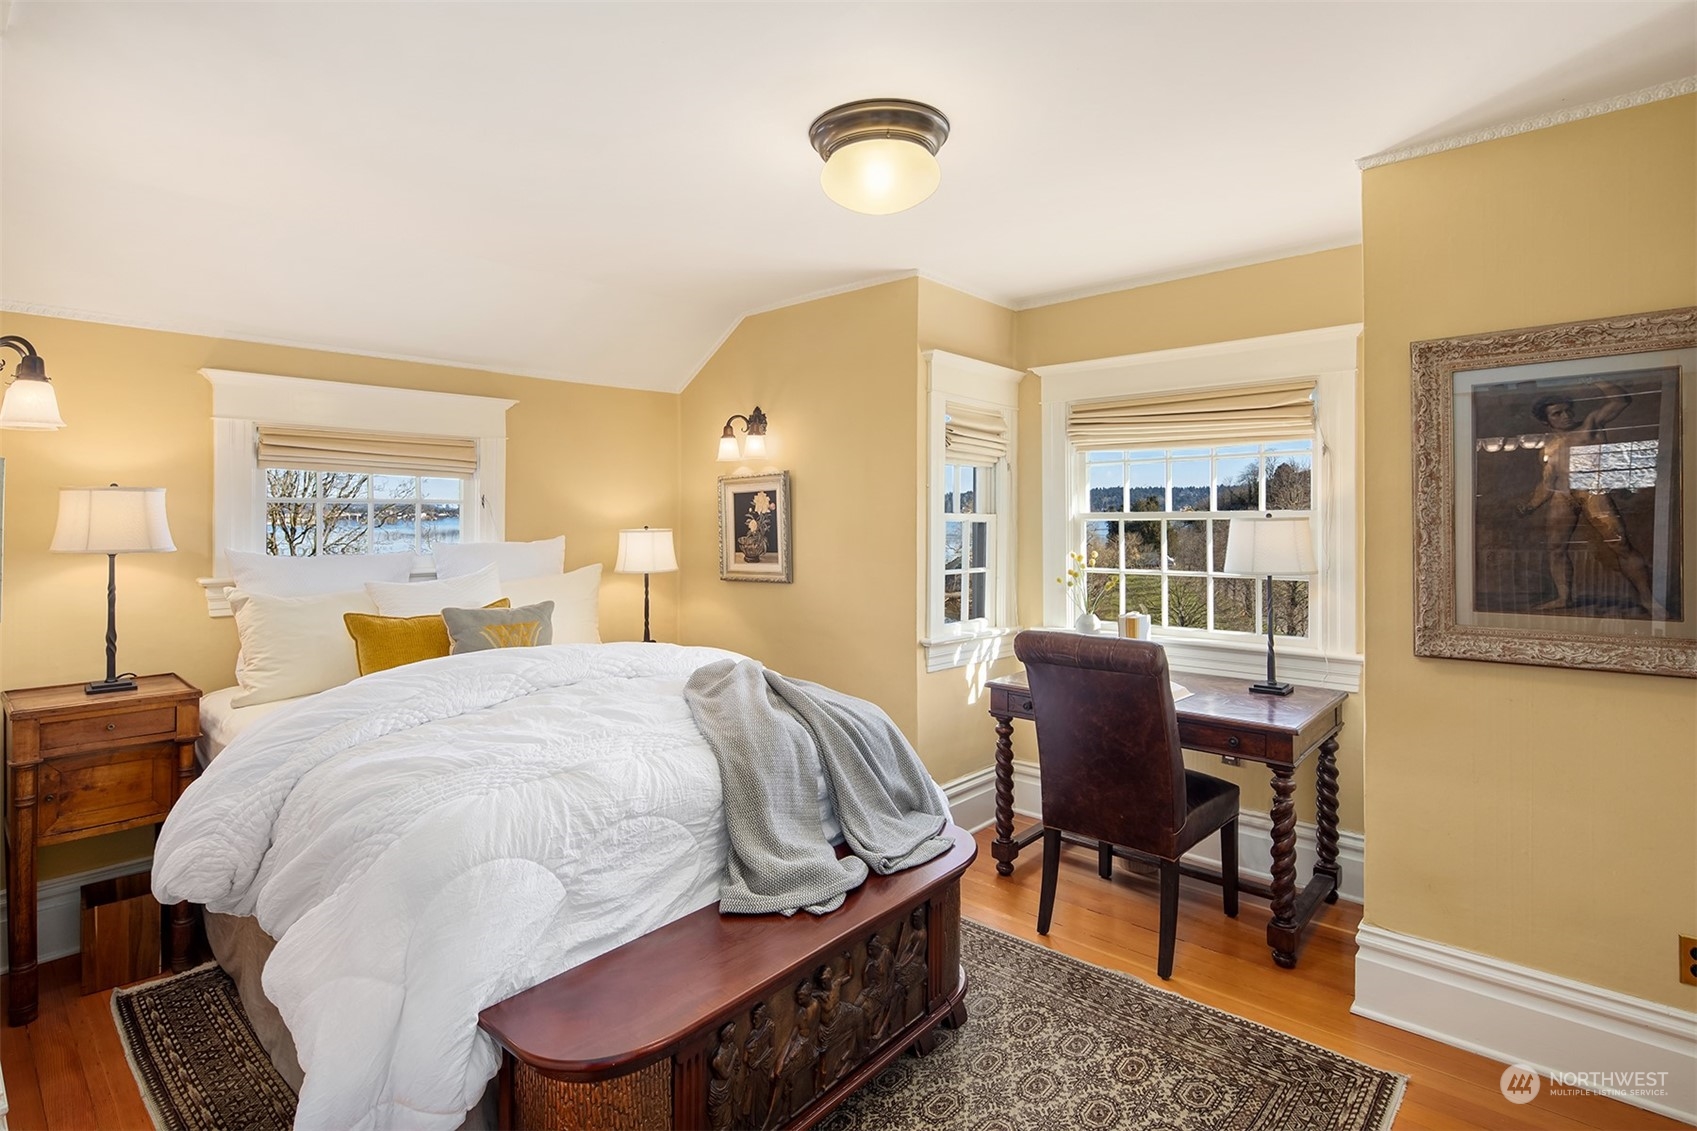
Bedroom with a white bed, carved wooden frame, hardwood floors, and a desk beside water-view windows.
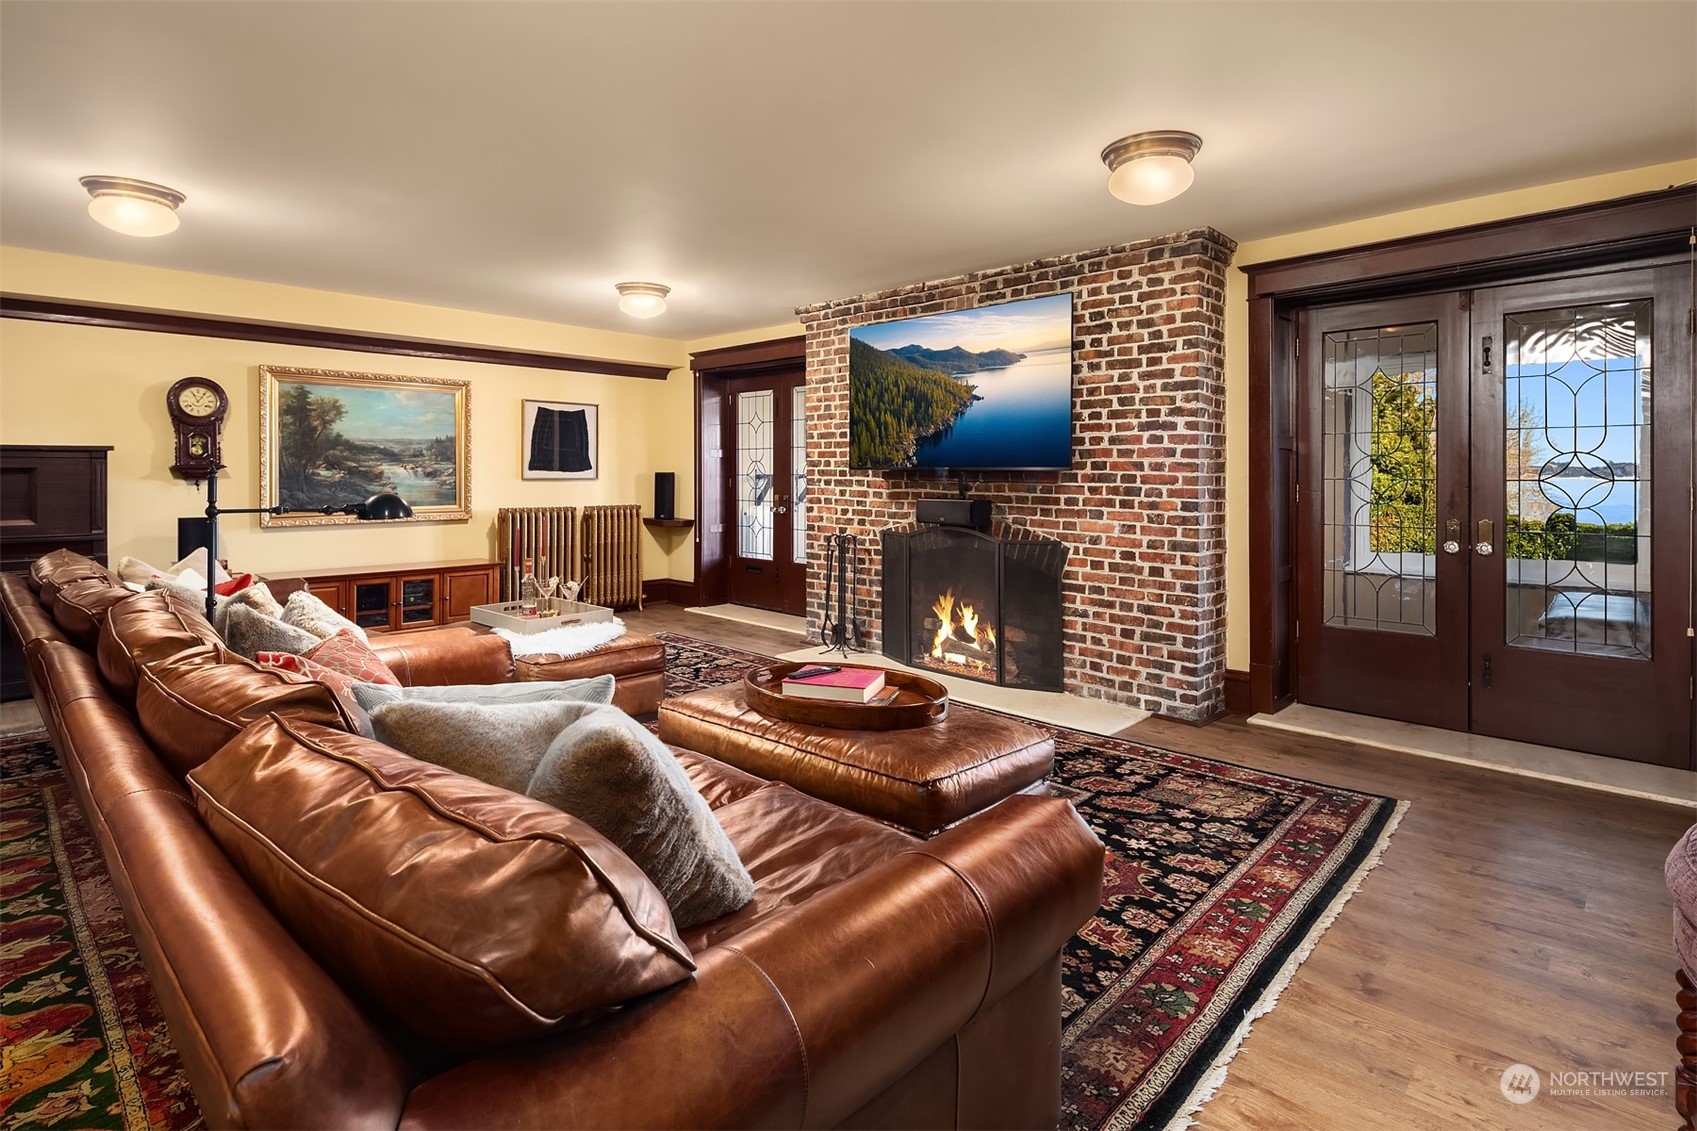
Living room with a leather sectional, brick fireplace, and glass doors overlooking water.
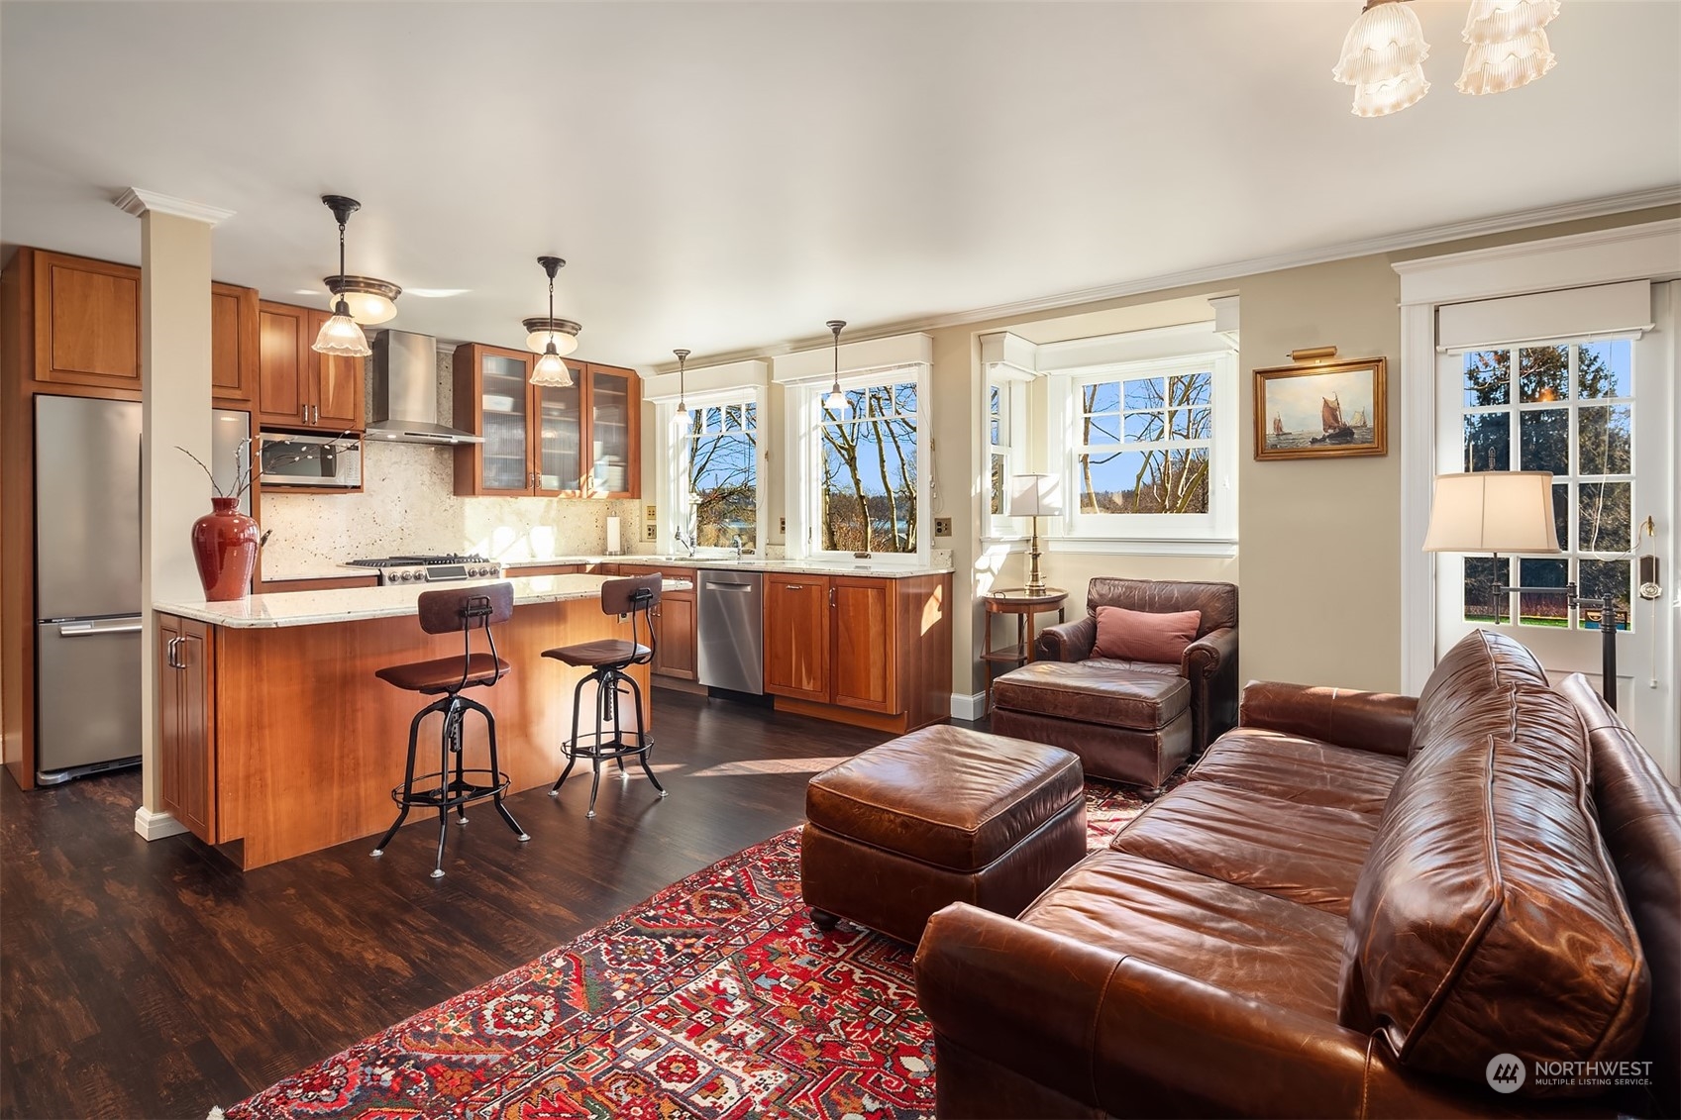
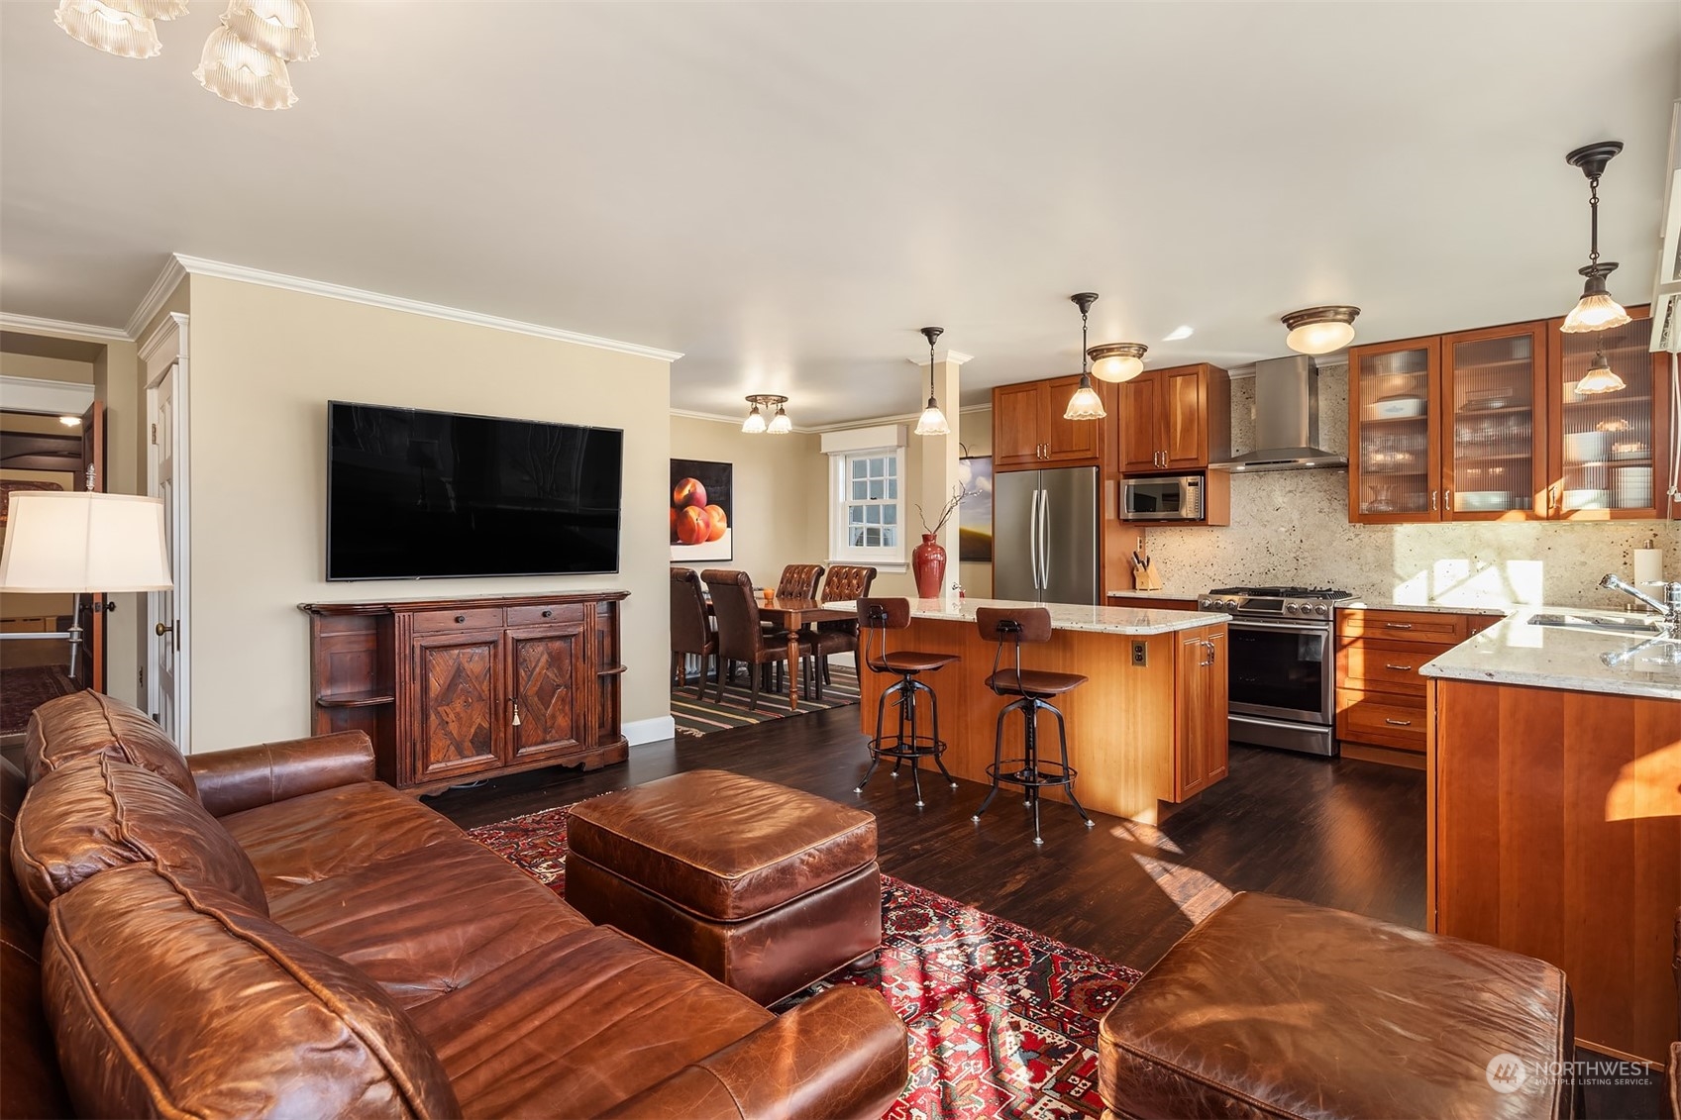
Open kitchen and living room with wood cabinets, island seating, and brown leather furniture.
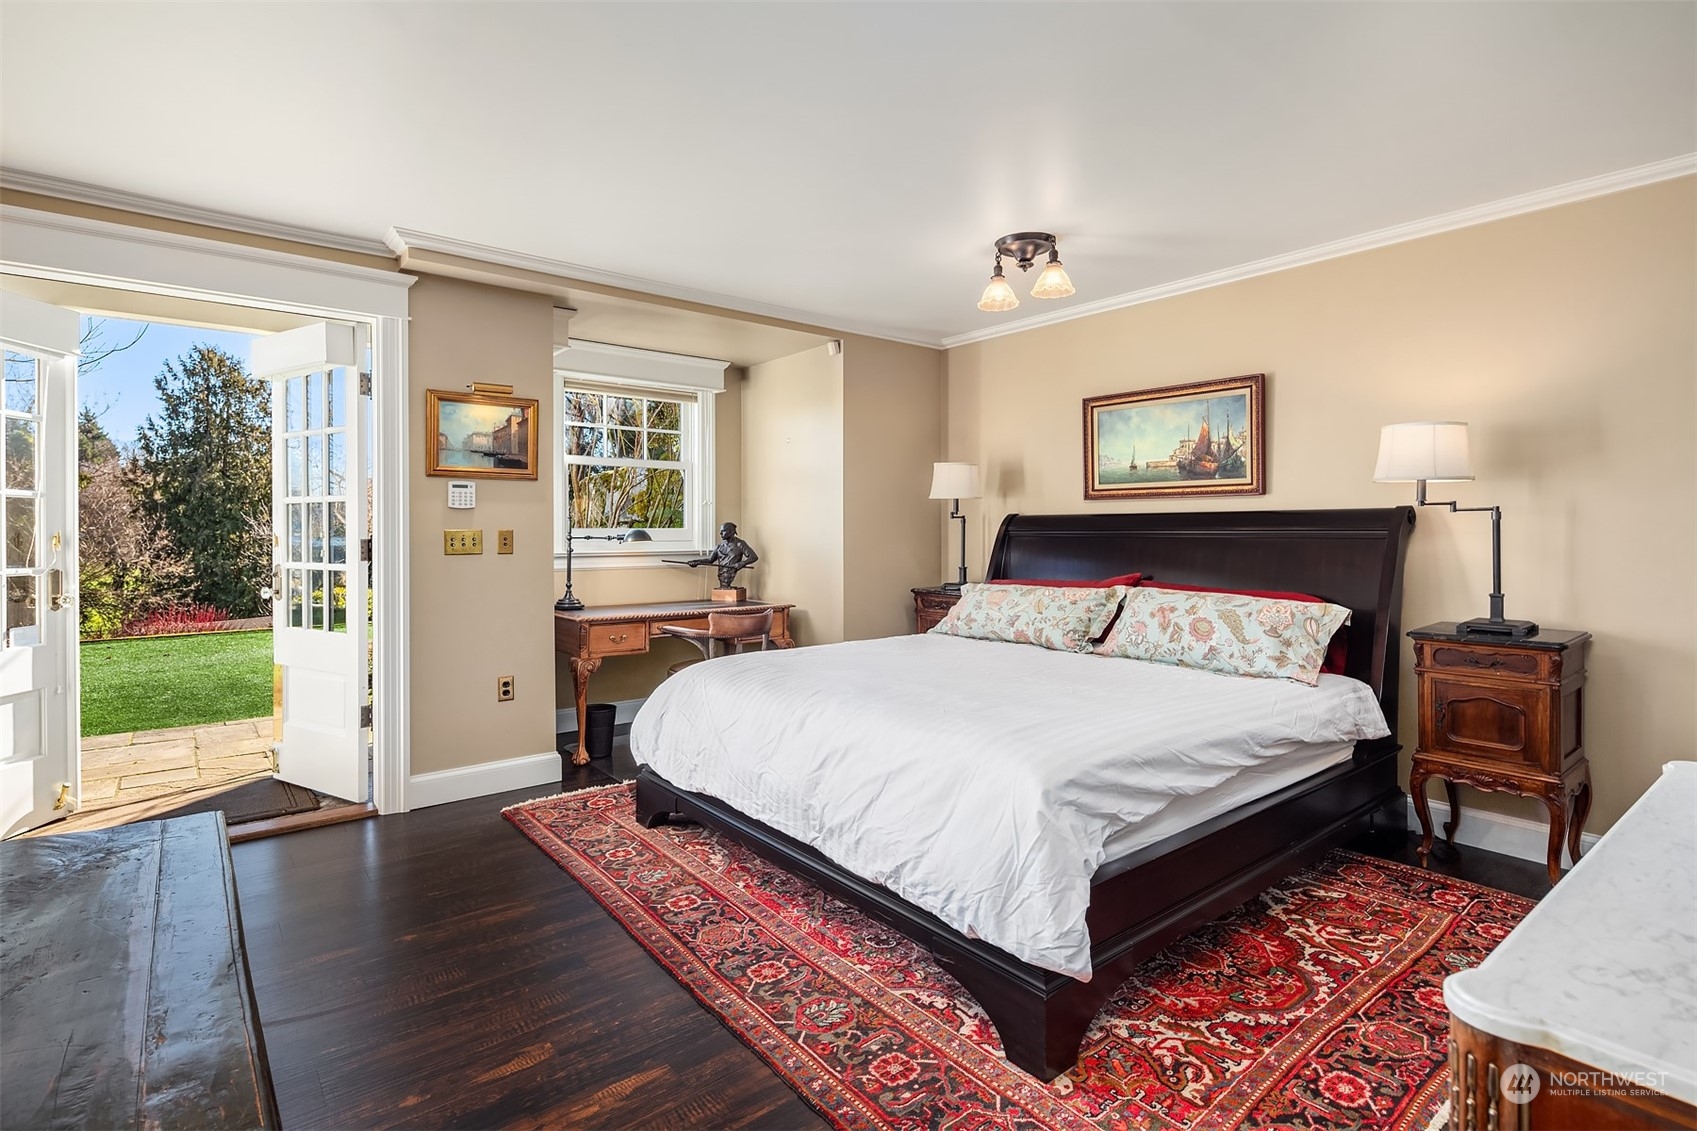
Bedroom with a dark wood bed, patterned rugs, and open French doors overlooking the lawn.
Open-plan living room and kitchen with a leather sectional, wood cabinetry, and a central island.
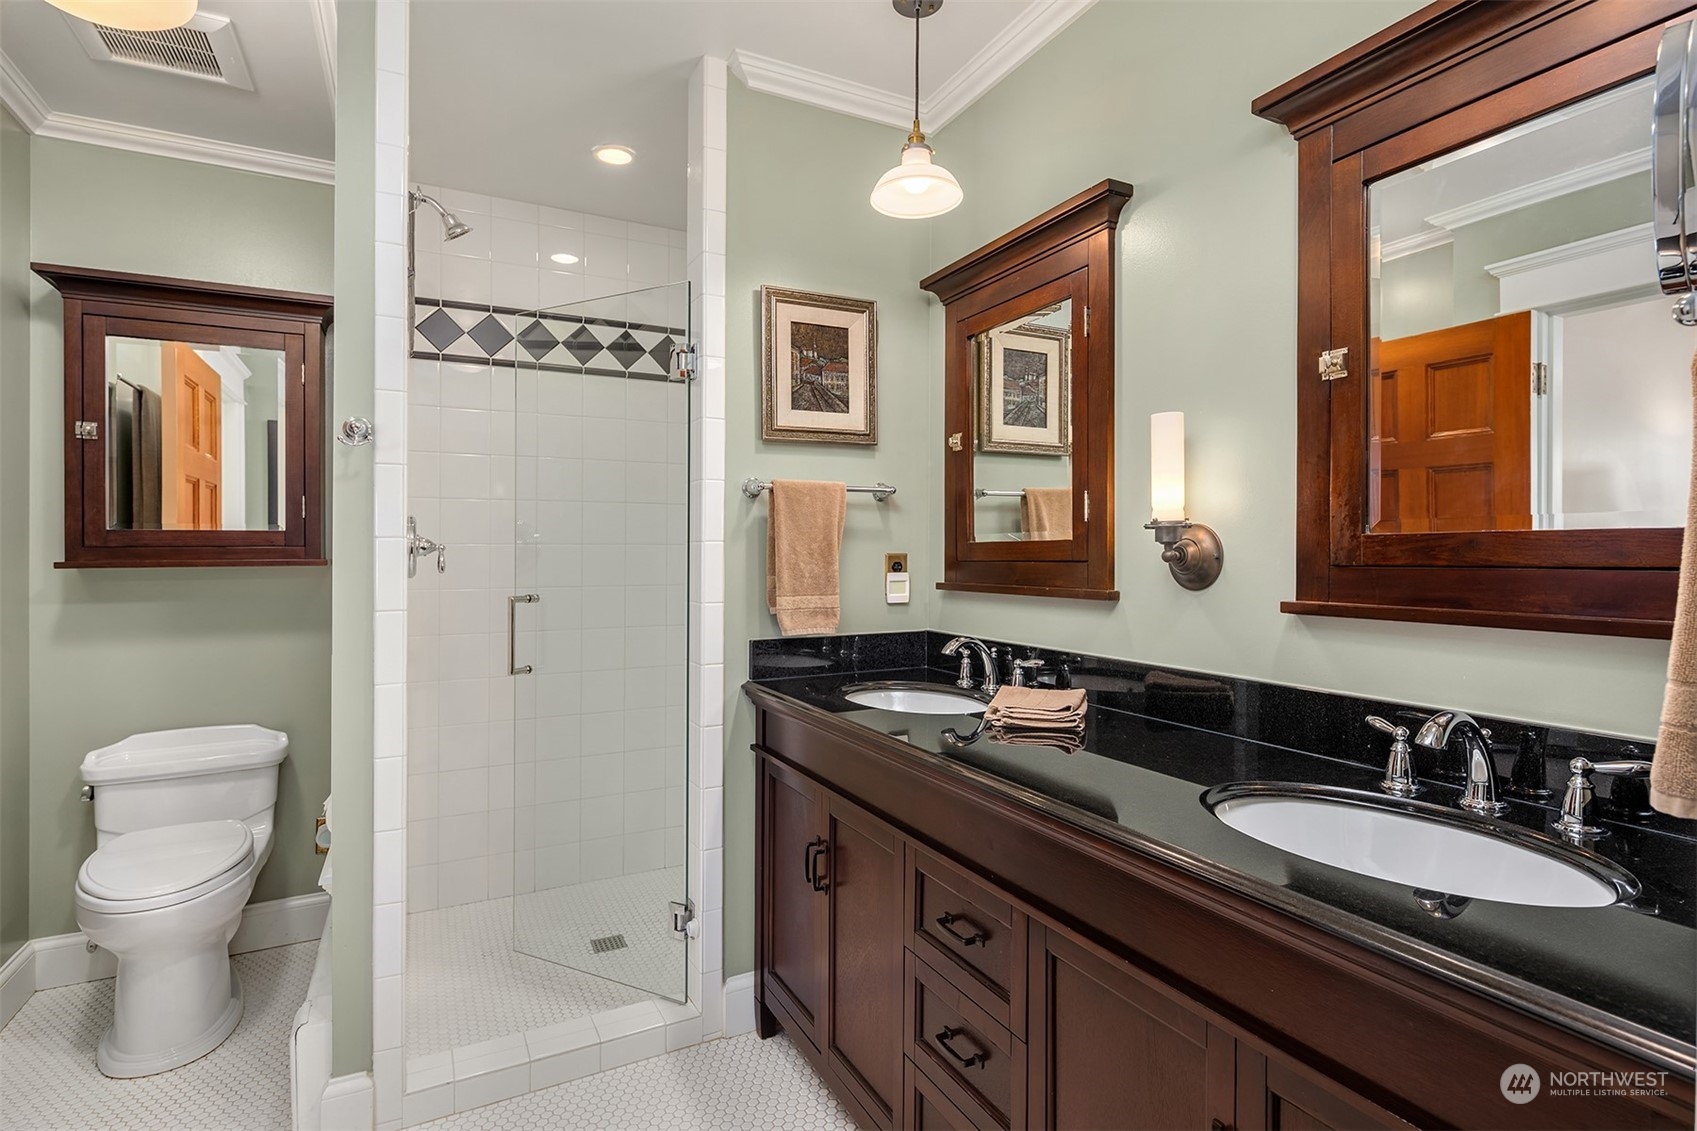
Bathroom with a glass-enclosed tiled shower and double-sink dark wood vanity.
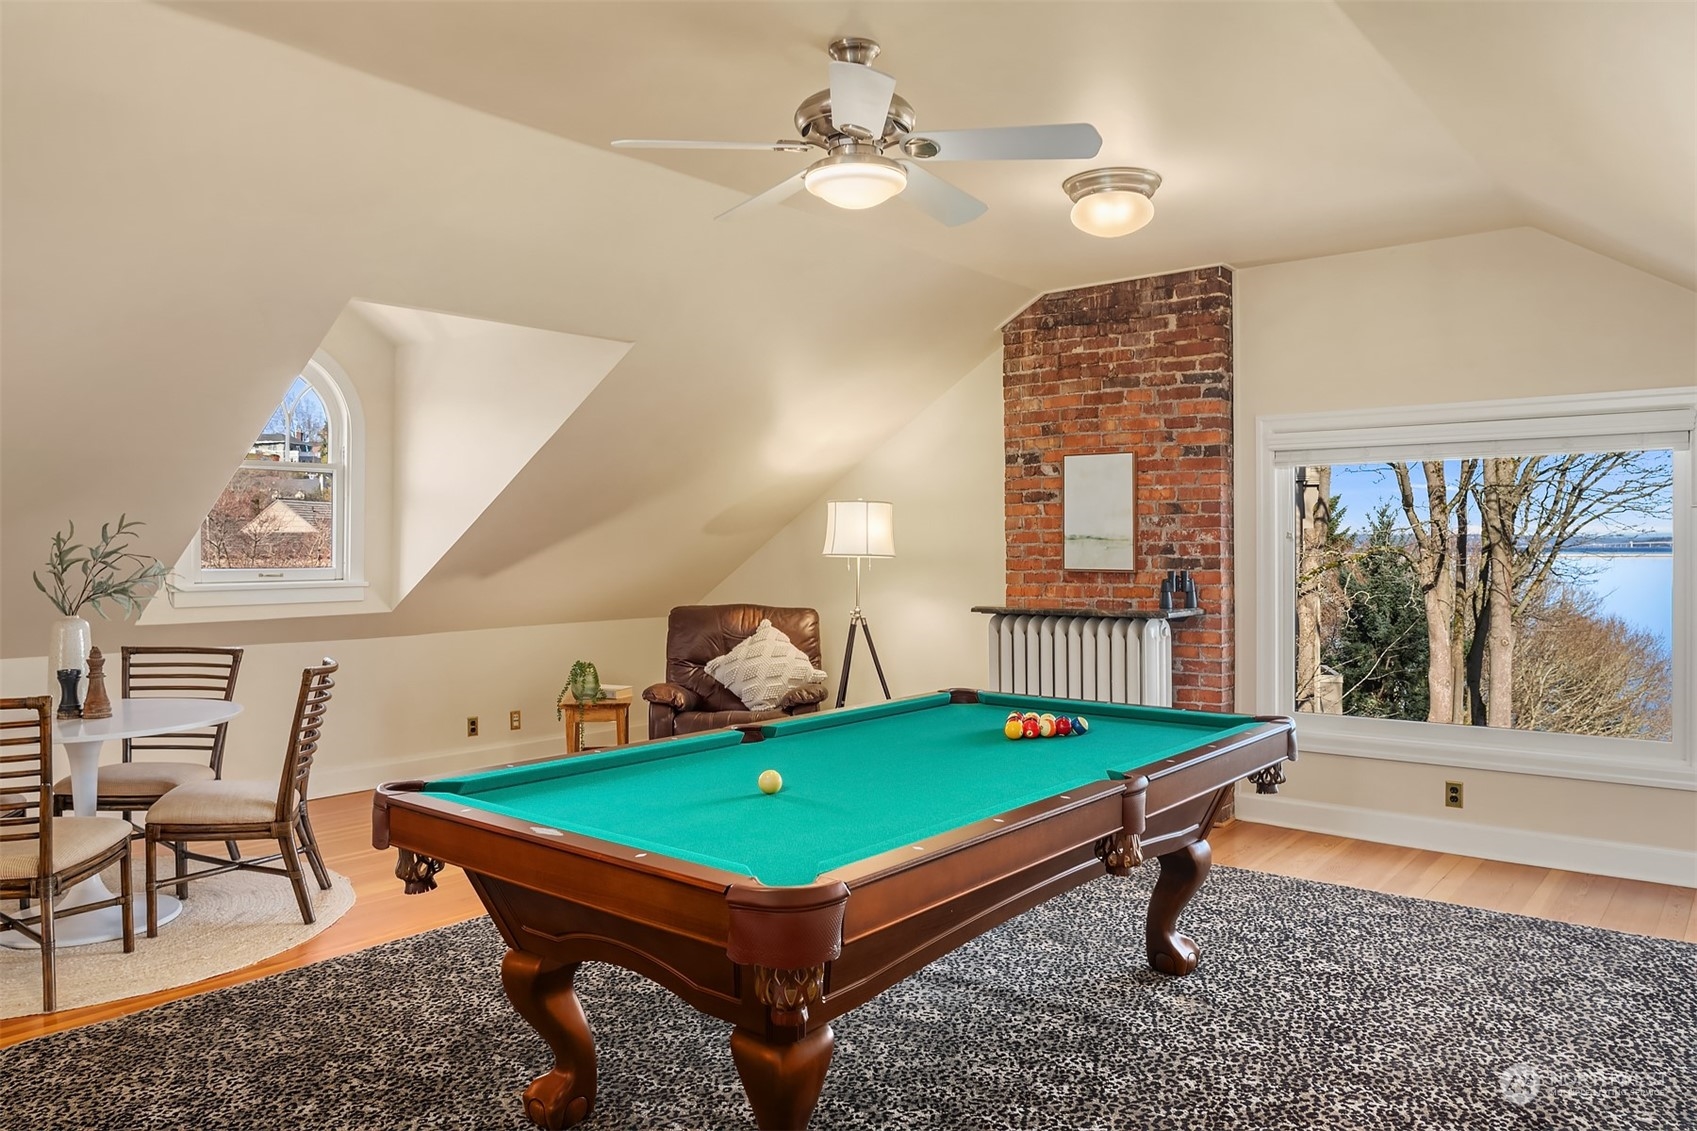
Attic game room with a green-felt pool table, brick chimney, and water view through a large window.
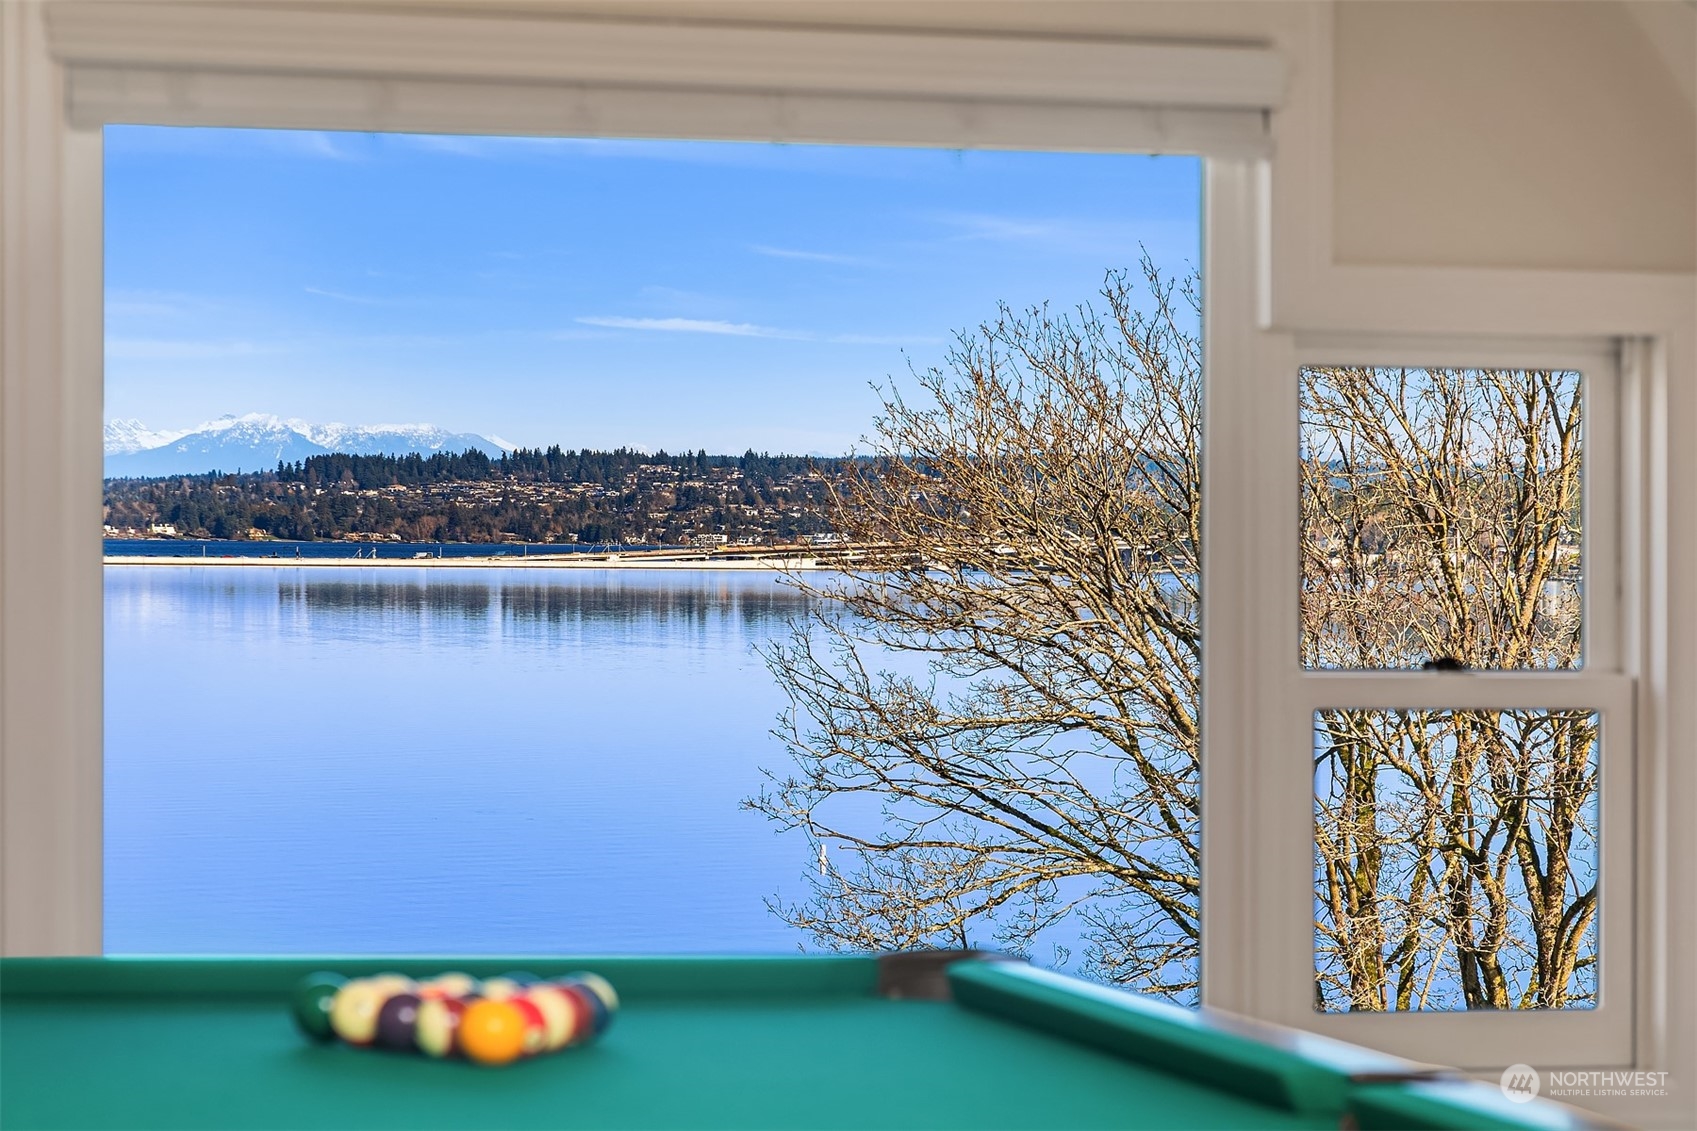
Billiard table beside a window overlooking calm water, wooded shoreline, and snowcapped mountains.
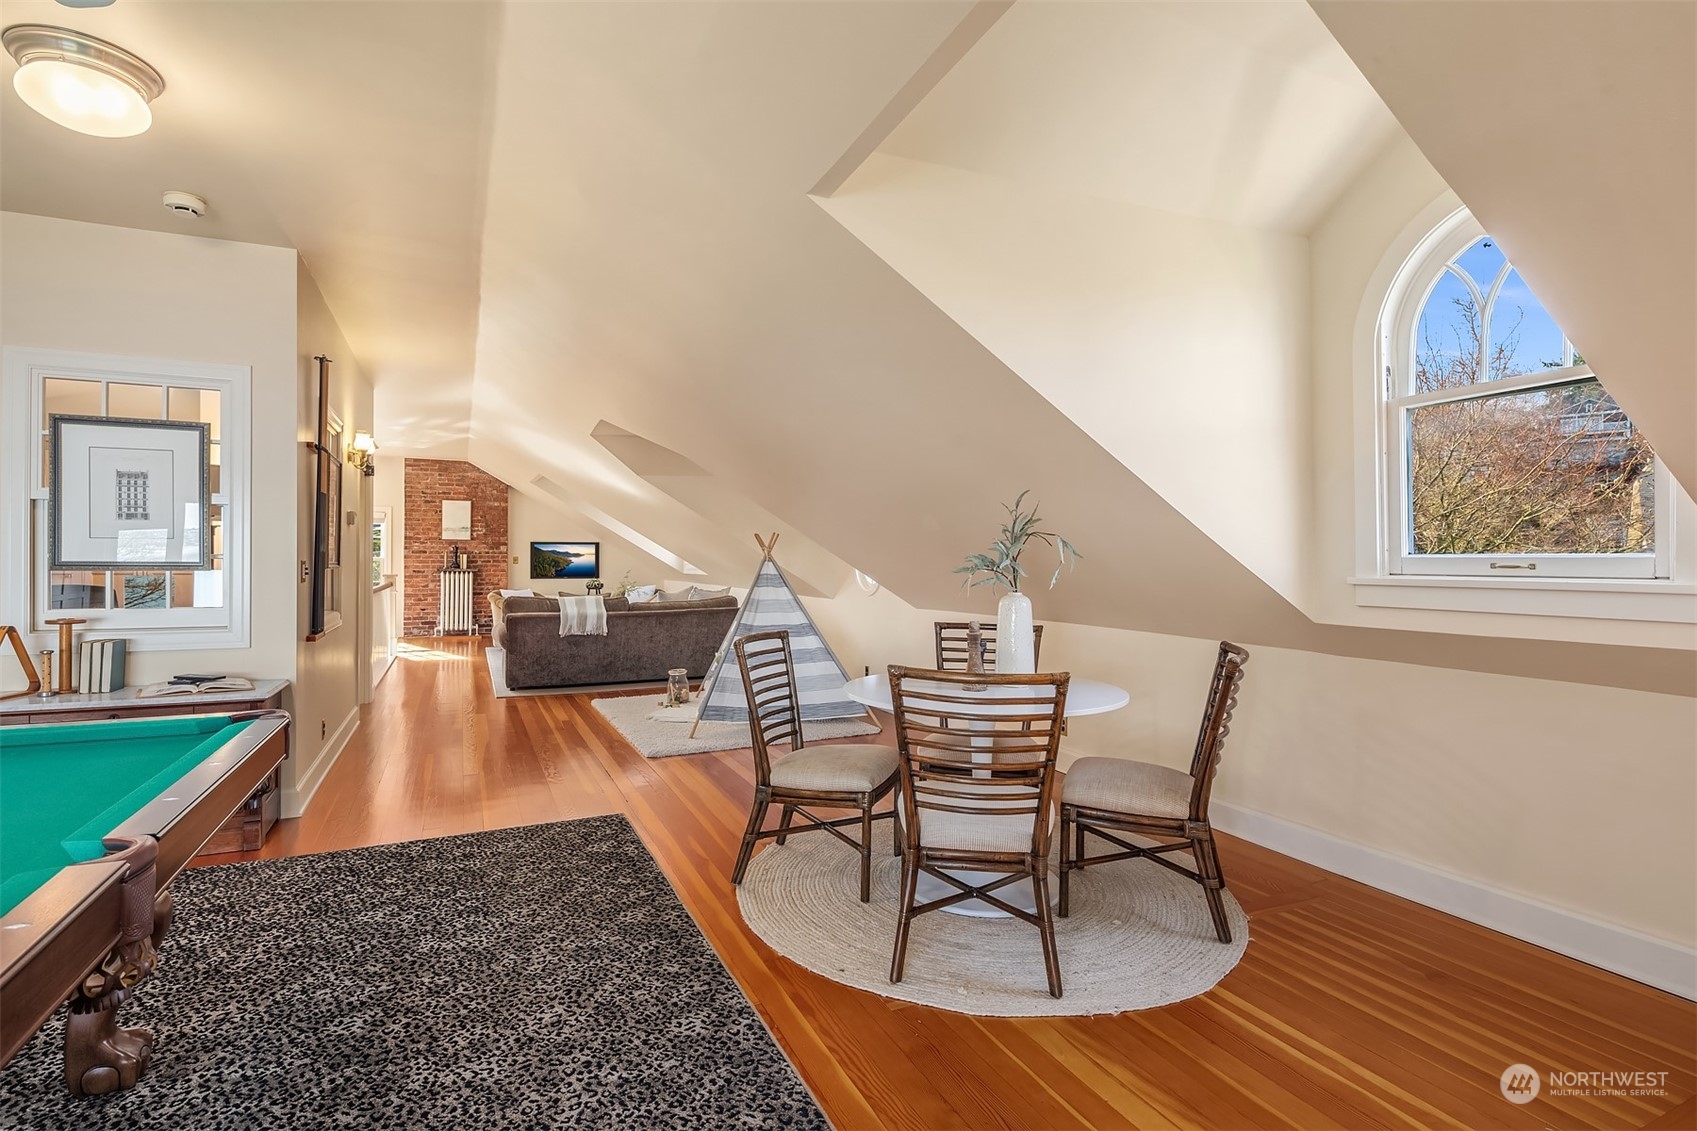
Loft living and dining area with sloped ceilings, an arched window, and a pool table.
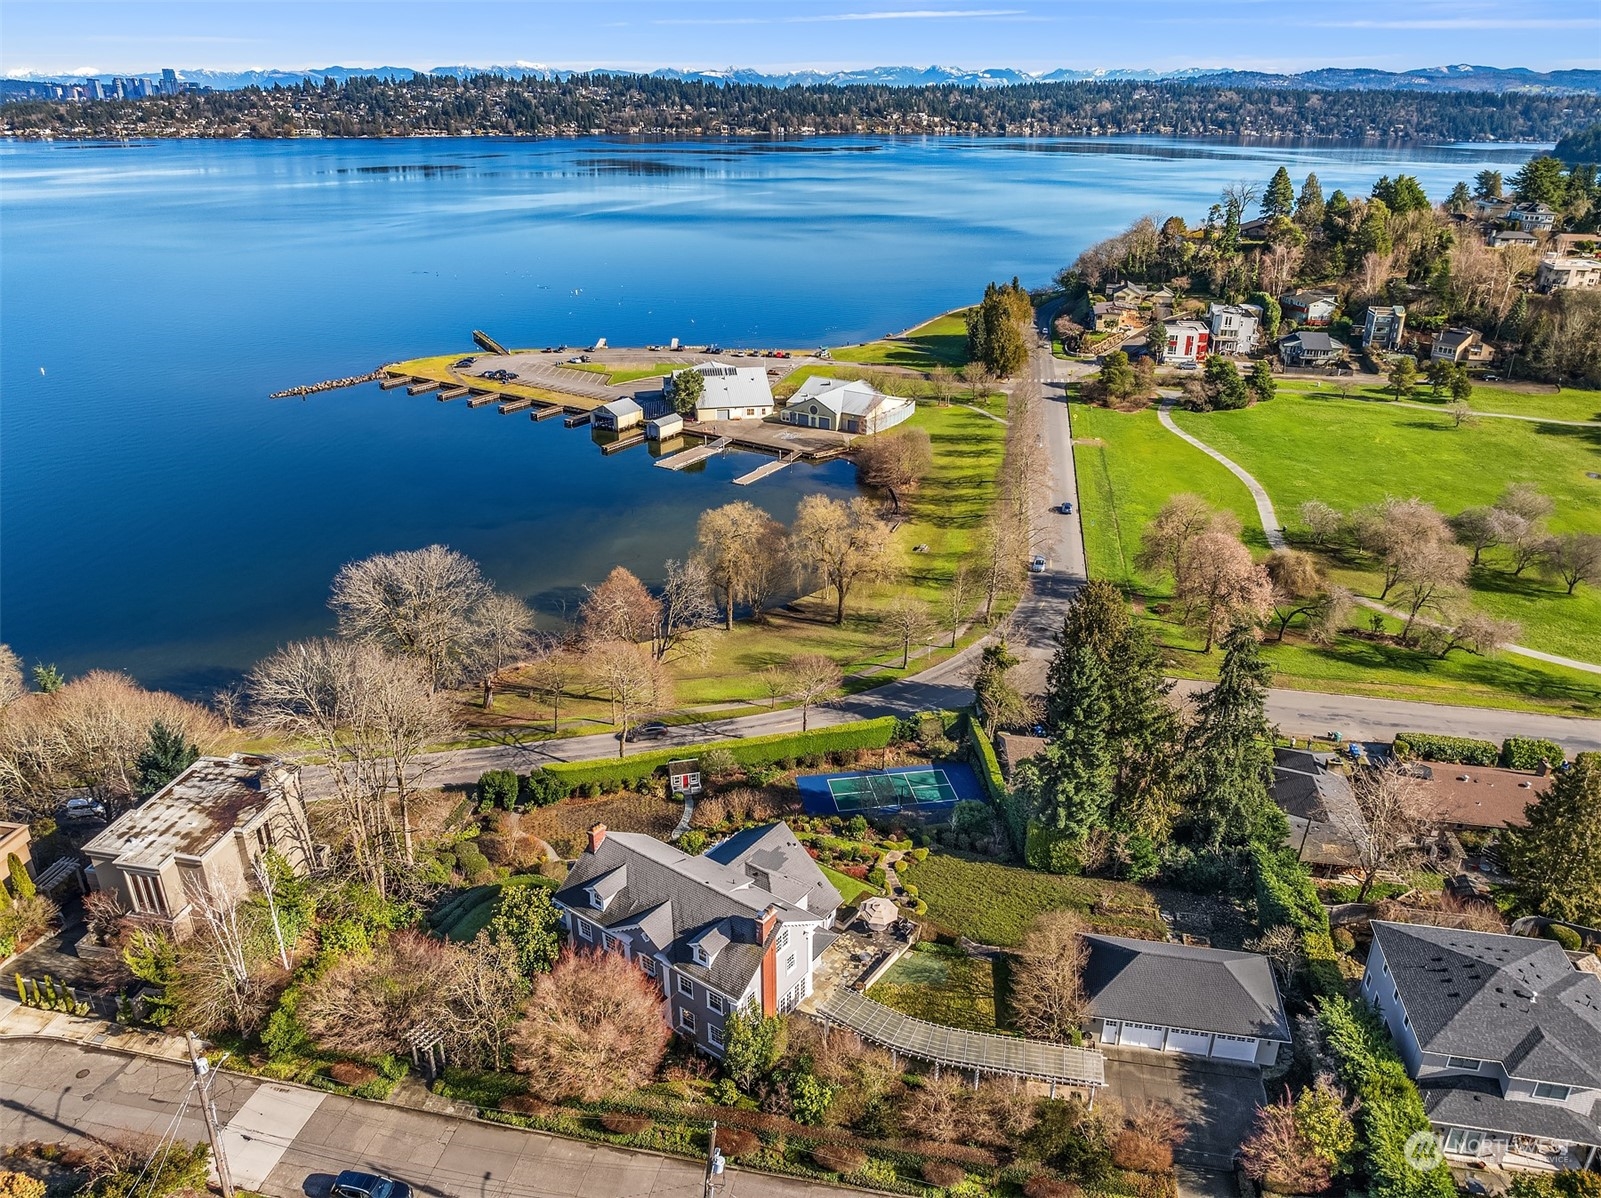
Aerial view of a lakeside home with landscaped grounds, a tennis court, and marina nearby.
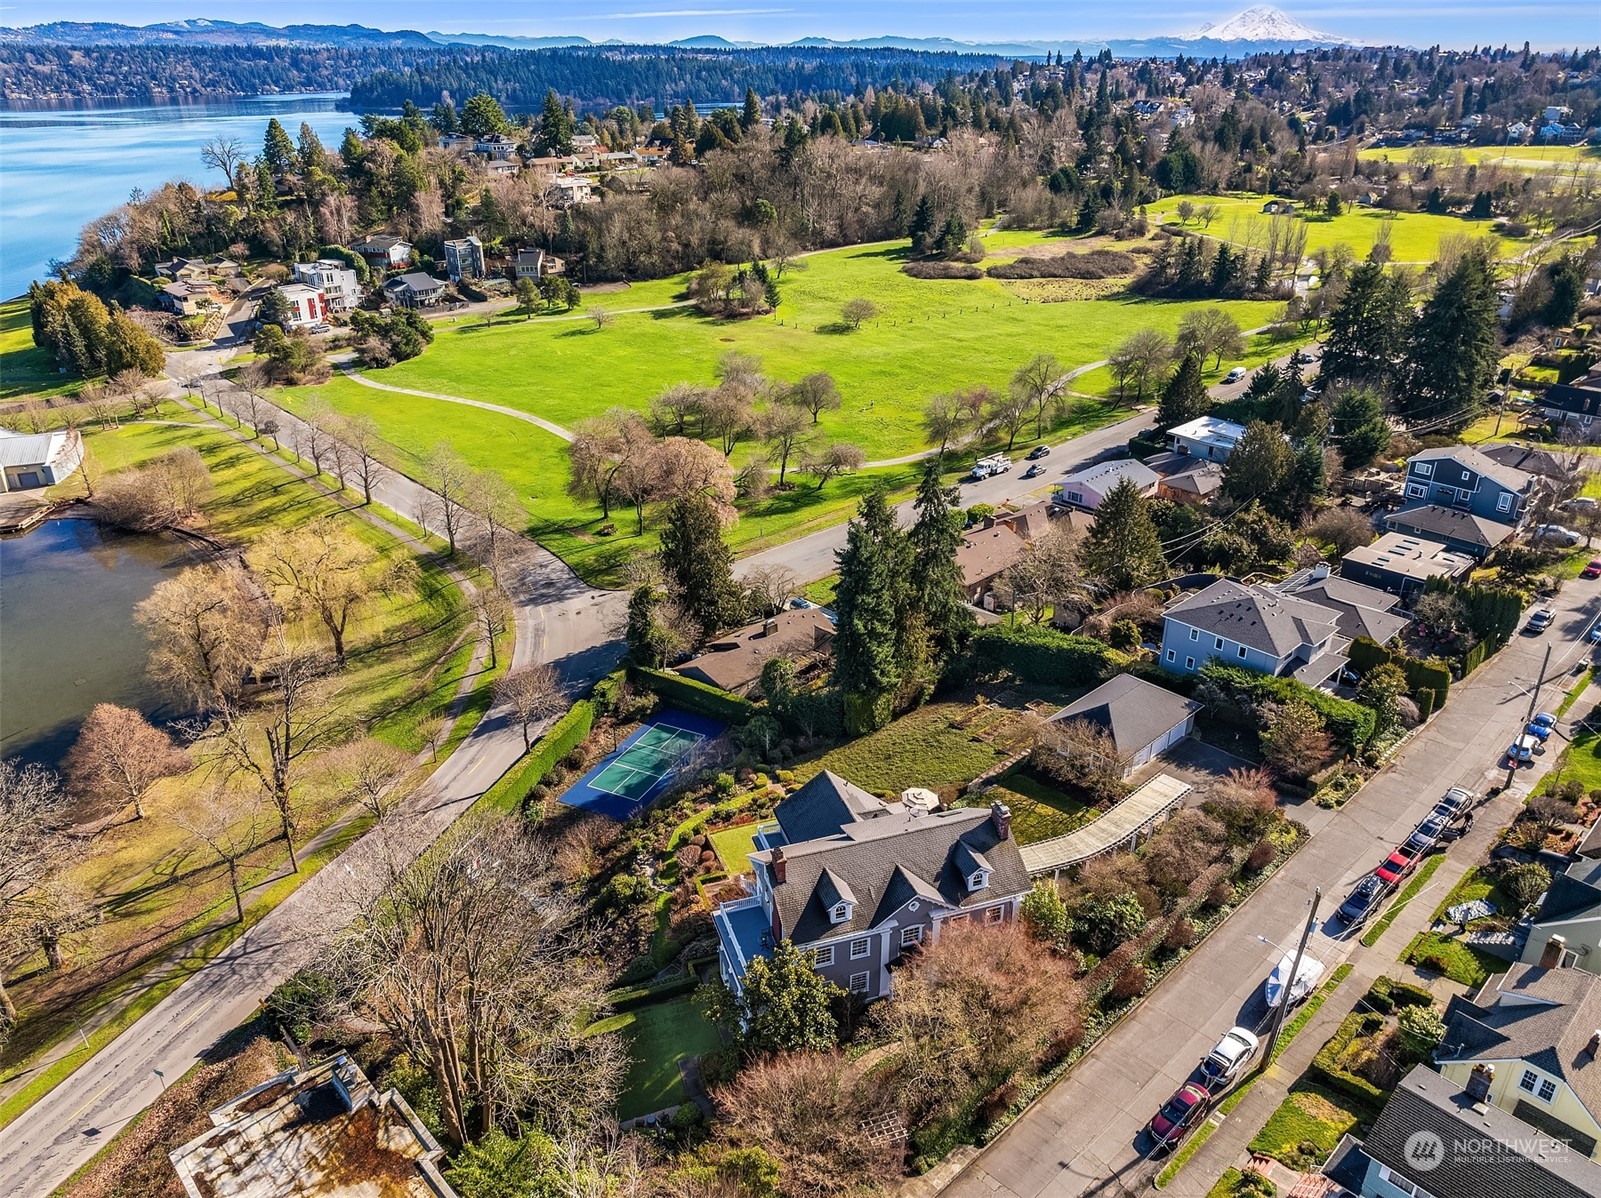
Aerial neighborhood view with a foreground home, lakeside park, tennis court, and Mount Rainier in the distance.
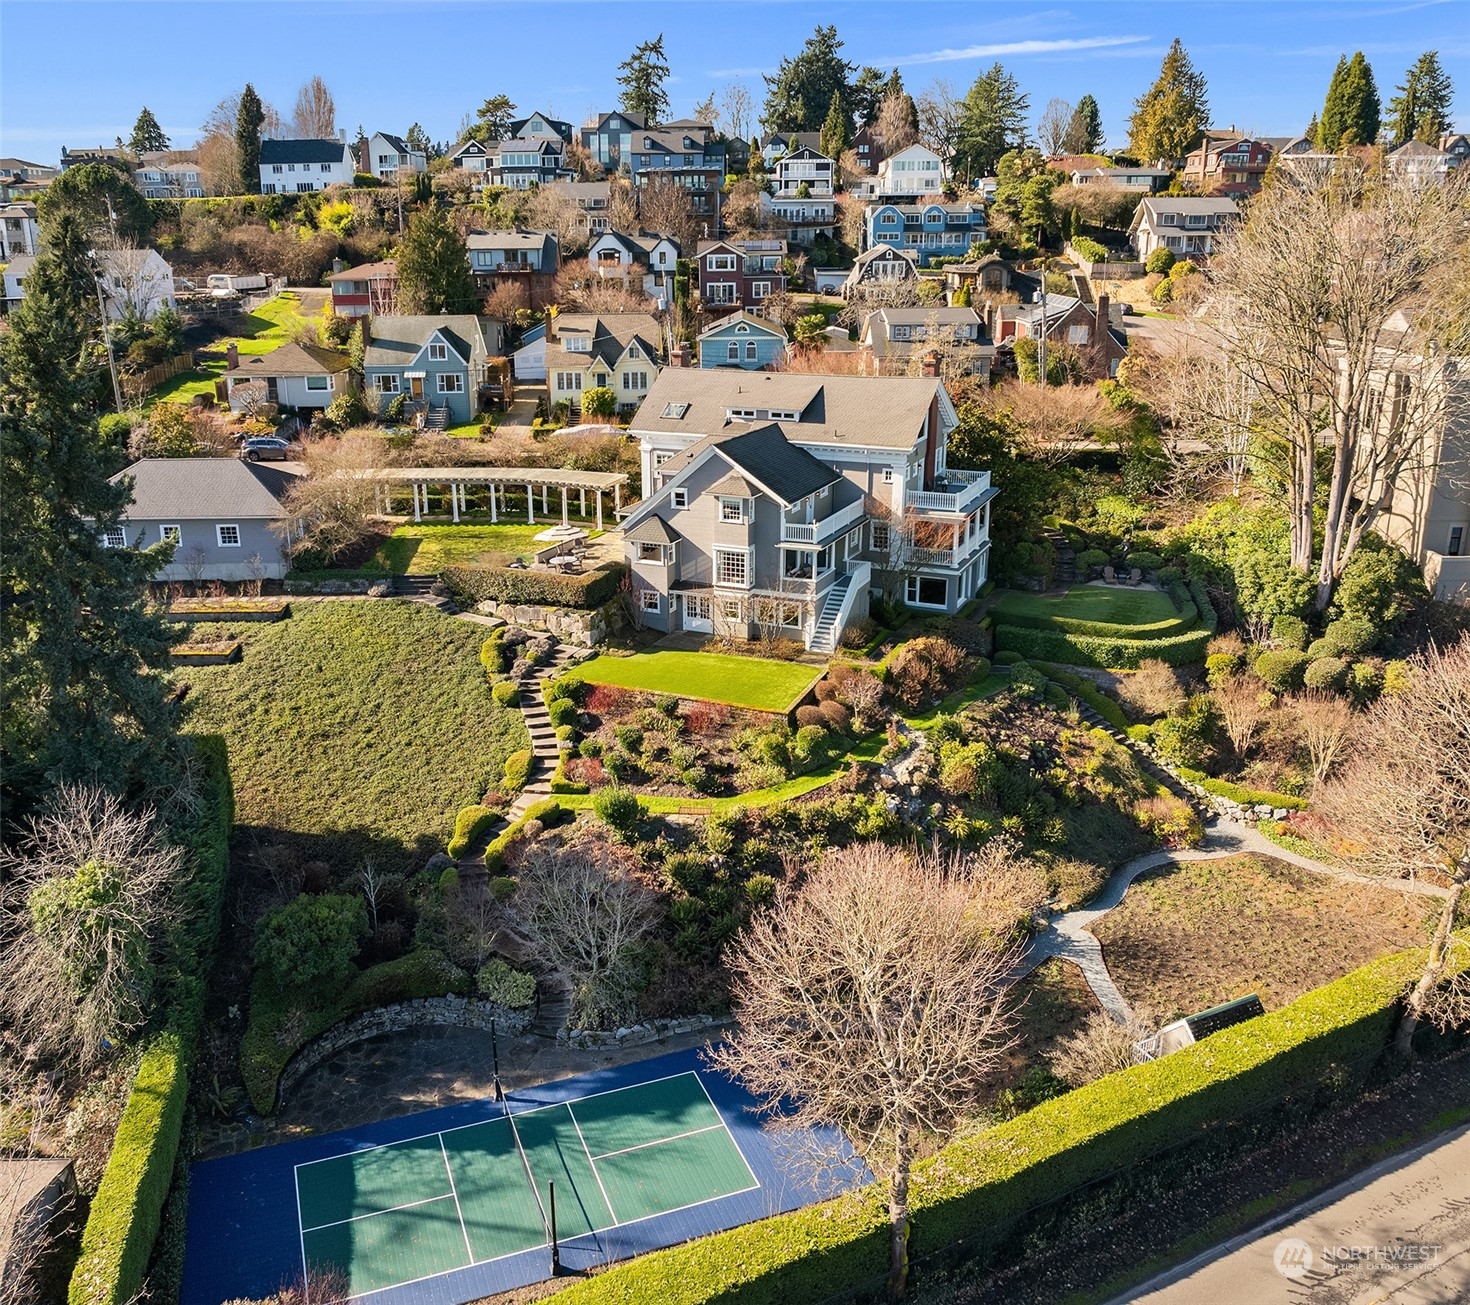
Aerial view of a gray home with landscaped gardens and a private tennis court.
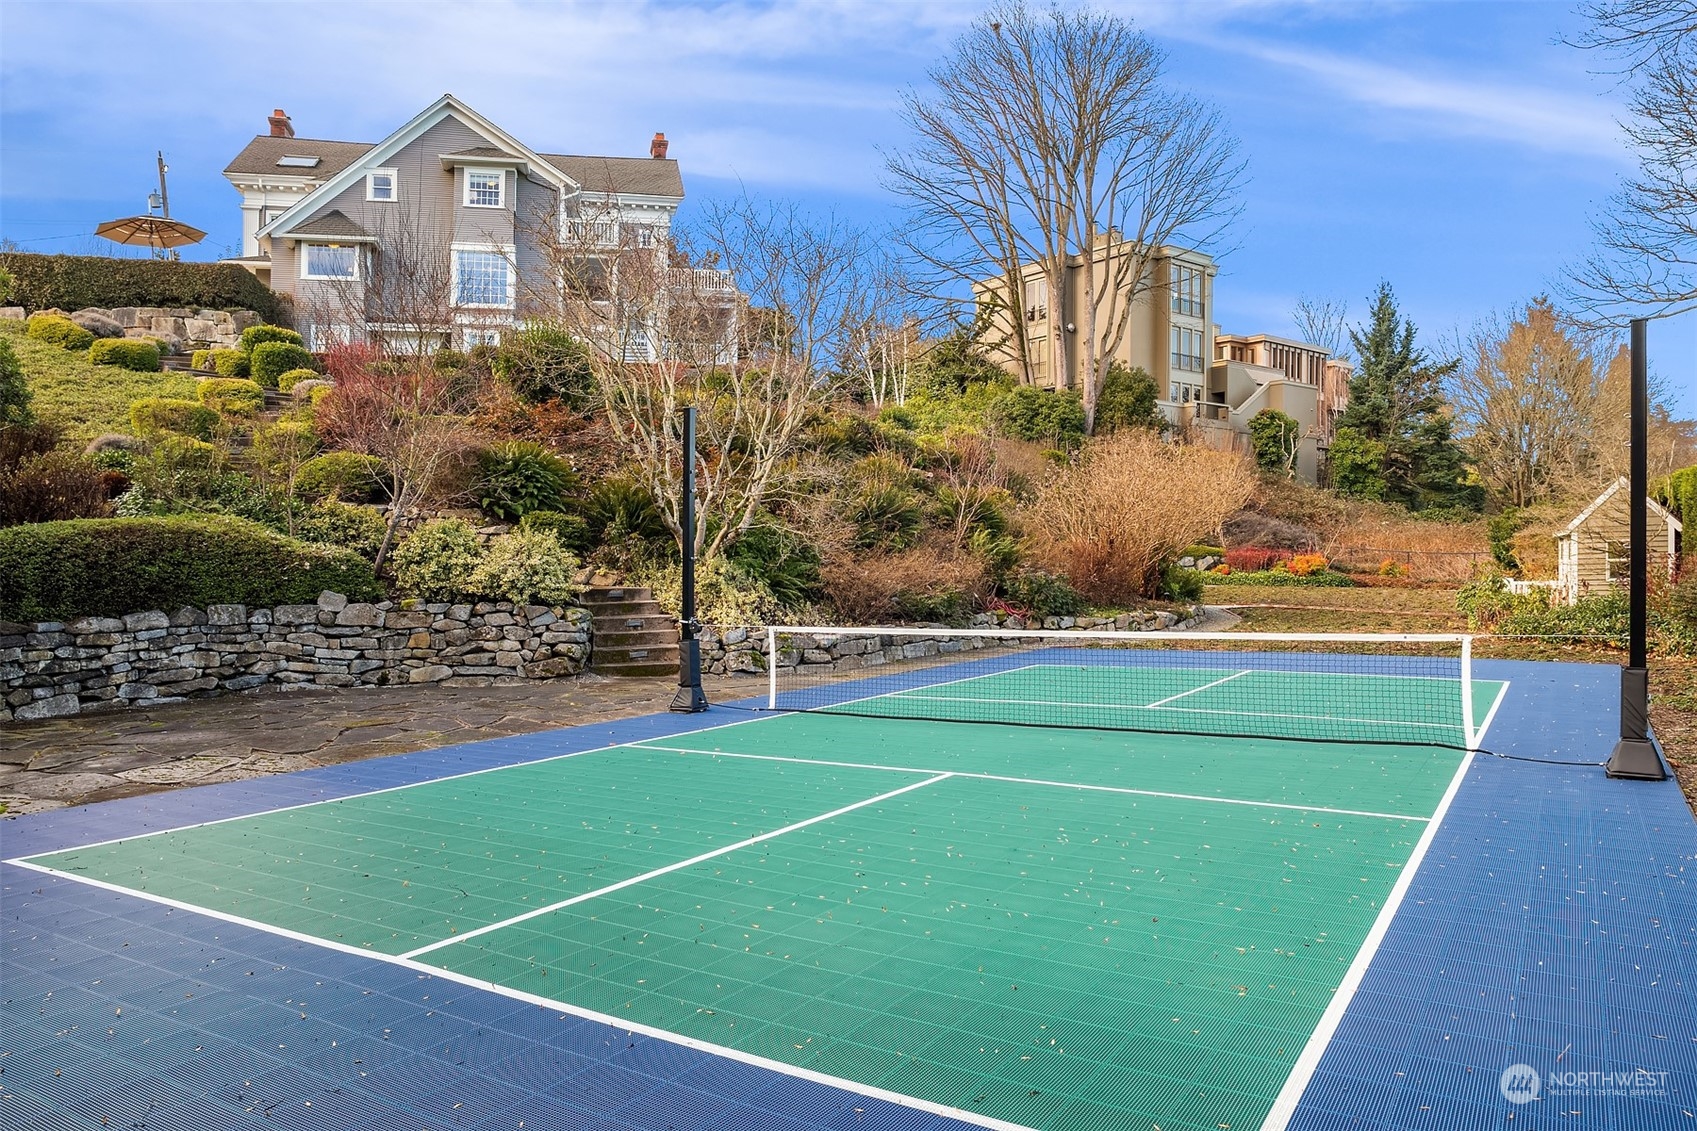
Green-and-blue sport court with a net below a landscaped hillside home.
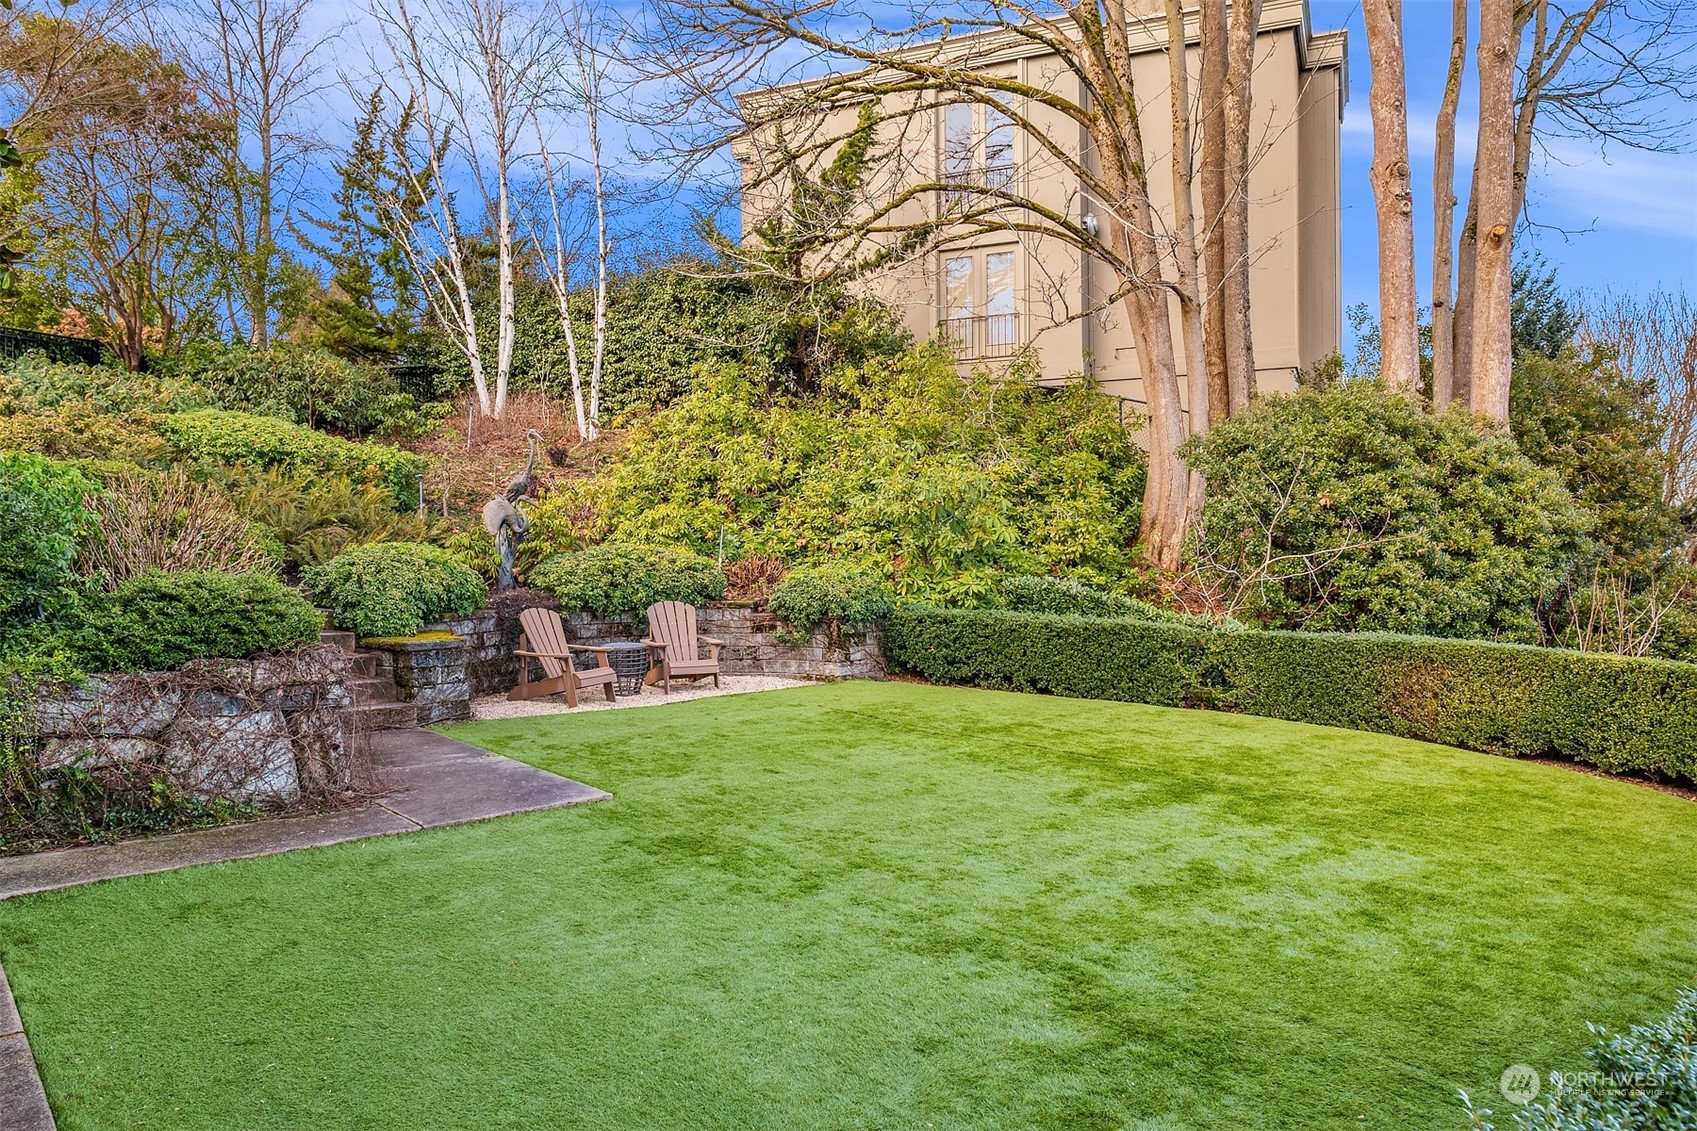
Landscaped backyard with a broad lawn, terraced stone walls, and two Adirondack chairs.
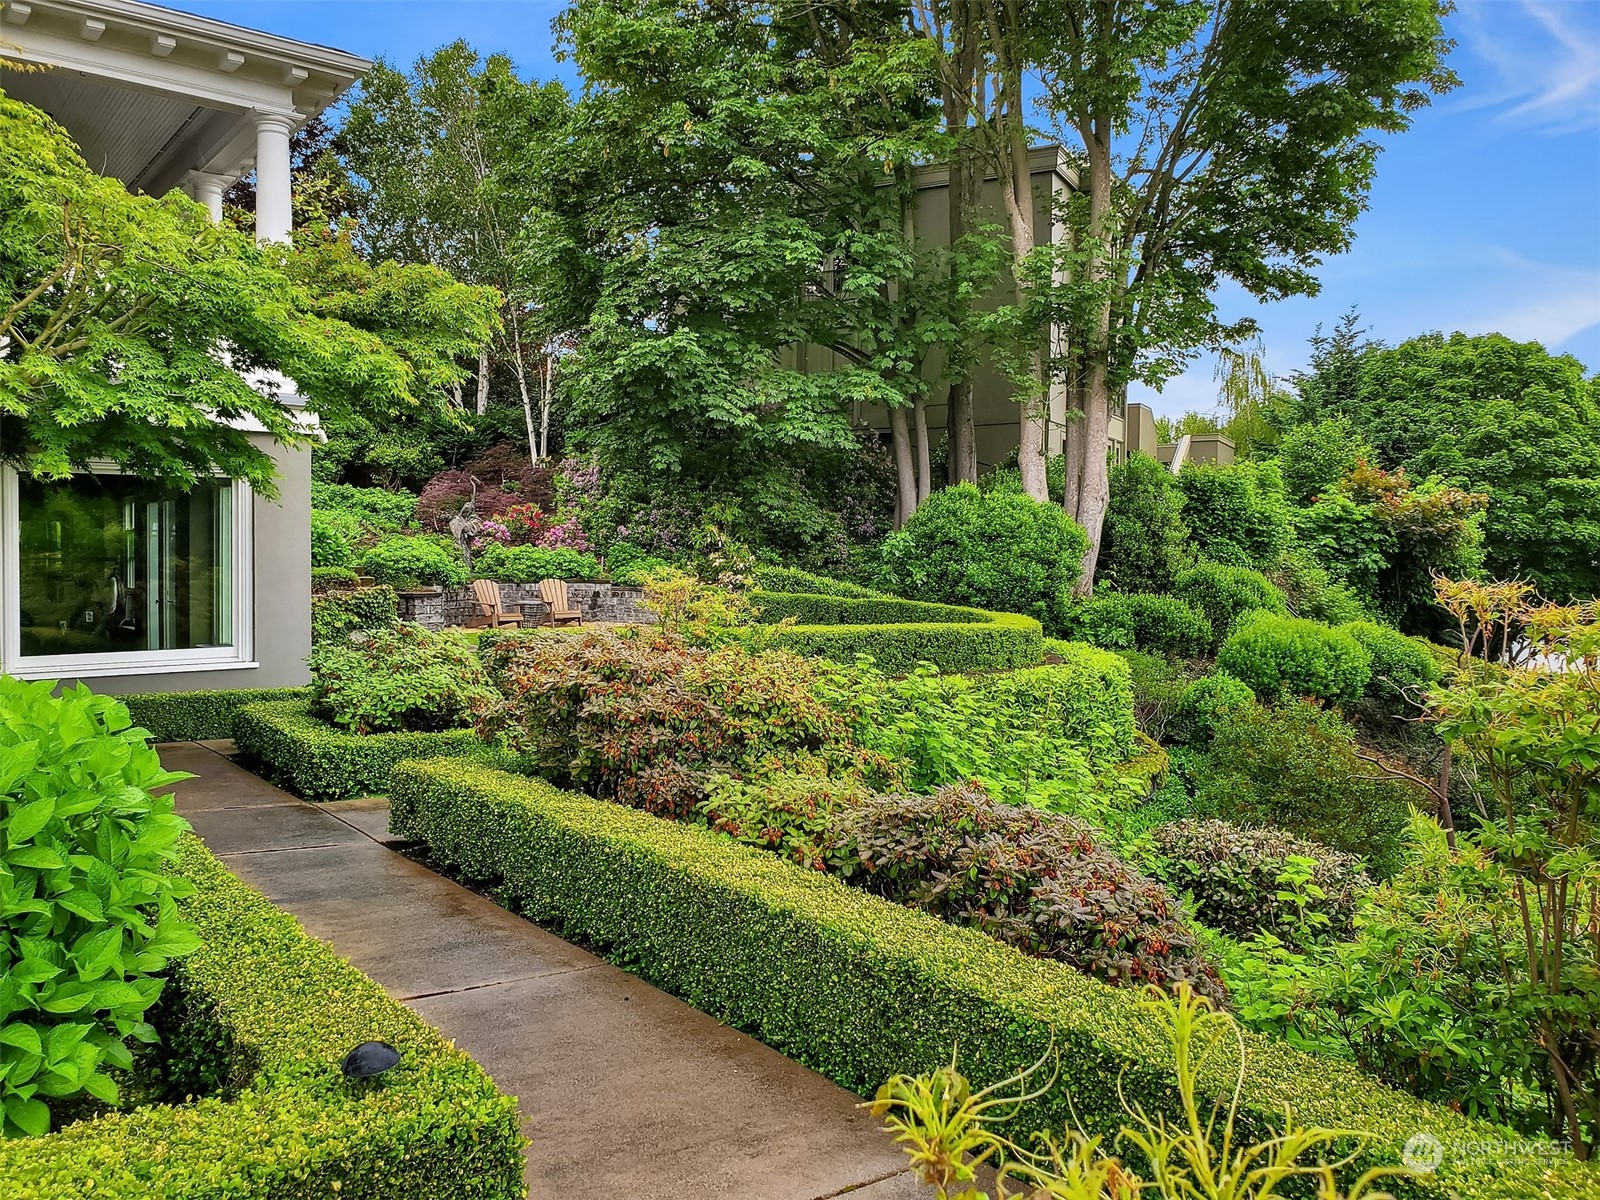
Garden path bordered by clipped hedges and dense shrubs beside the home.
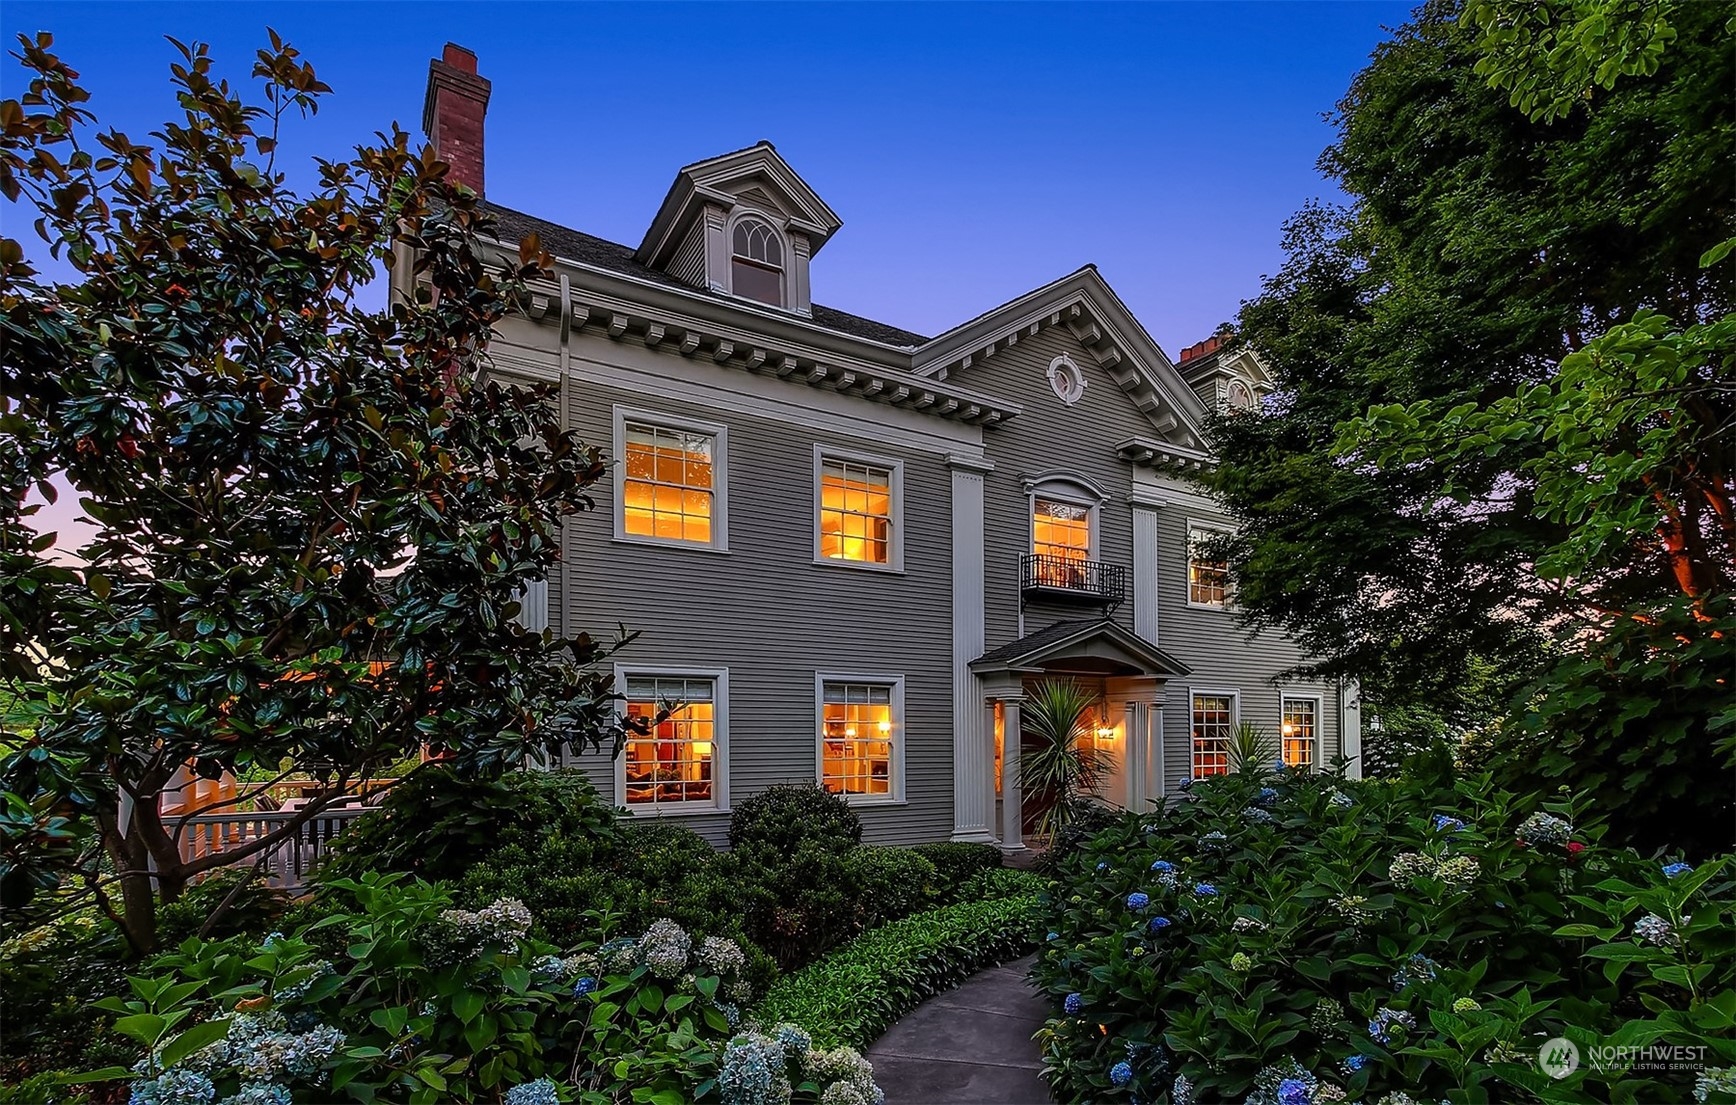
Gray two-story house with illuminated windows, a small balcony, and a lush landscaped garden at dusk.
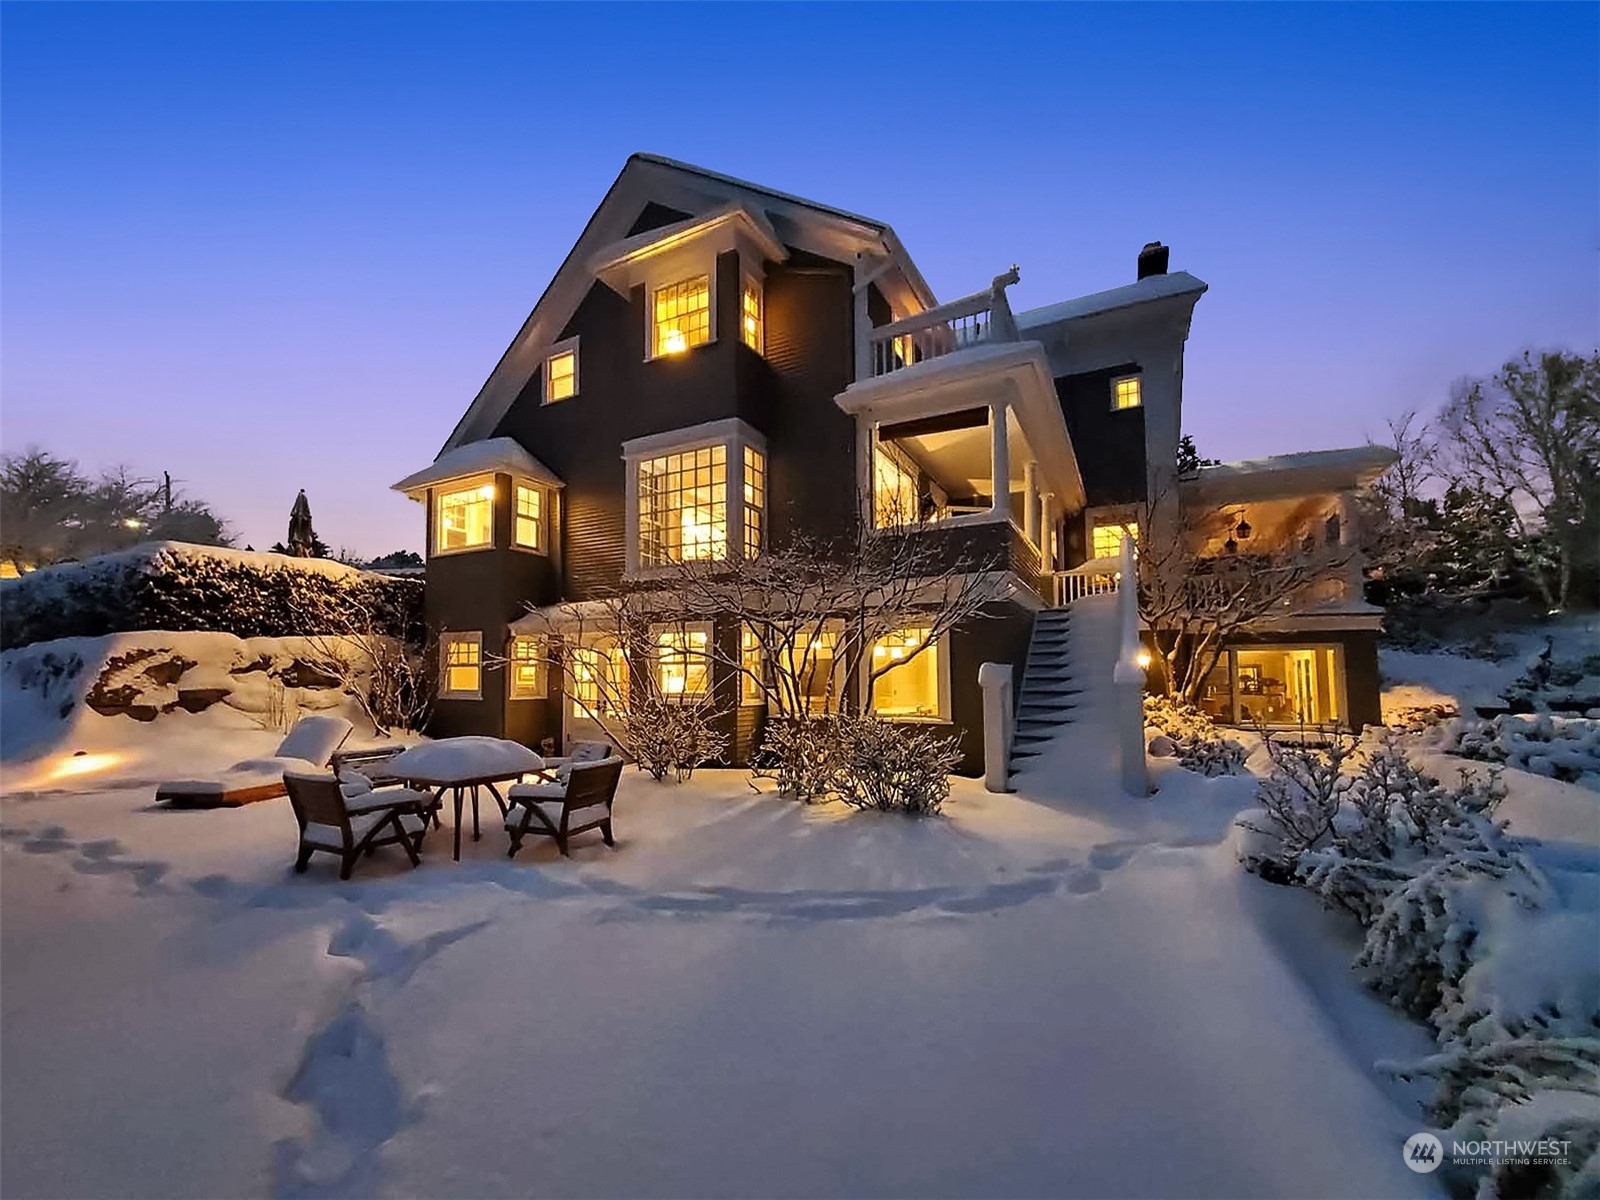
Multi-story house glowing at night above a snow-covered yard with outdoor seating and exterior stairs.
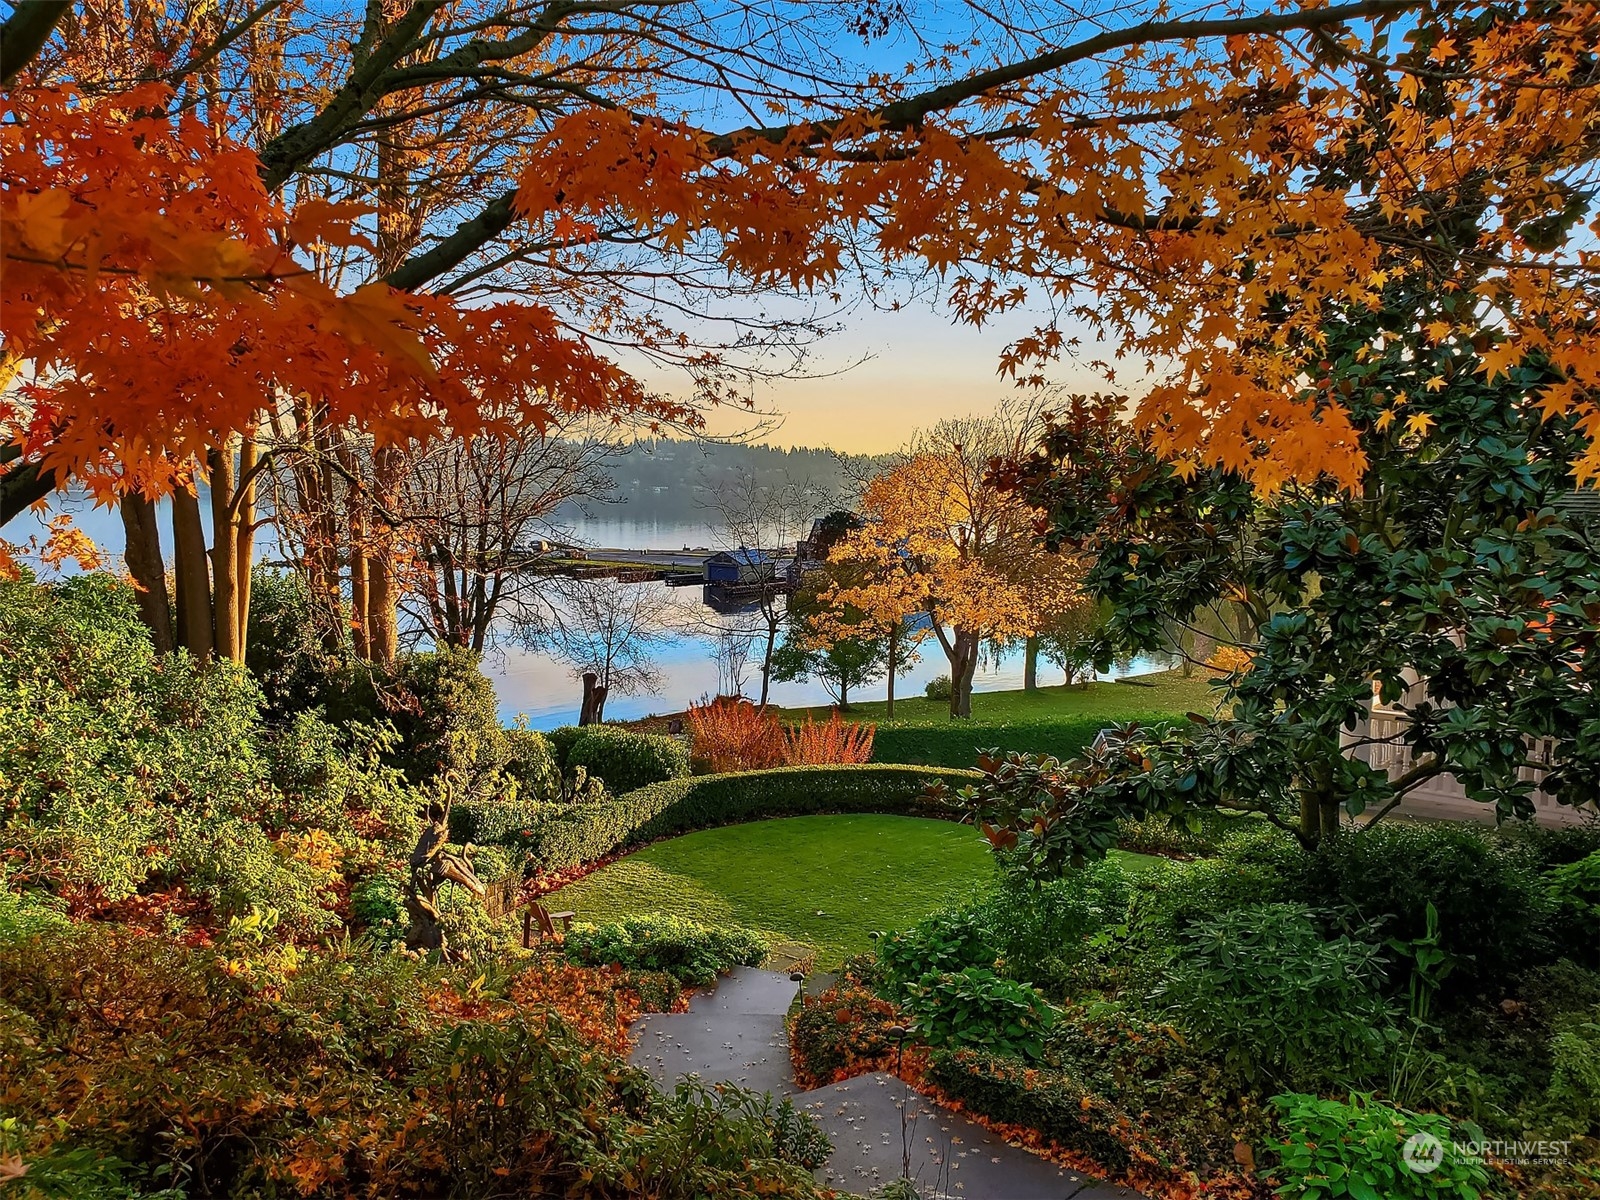
Autumn garden path and lawn overlooking the water, framed by orange foliage.
SEE ALL PHOTOS
Large gray house with white-trimmed balconies and glowing windows beneath a pink sunset sky.
Gray multi-story house with white balconies and a landscaped terraced garden at dusk.
Aerial view of a waterfront home and landscaped grounds beside a road, with sunset over the water.
Waterfront home and detached garage beside calm water under a pink-and-blue dusk sky.
Gray two-story house with white trim and a columned entrance, warmly lit at dusk beneath bare branches.
Entry hall and living room with an arched staircase, hardwood floors, fireplace, and patterned rugs.
Furnished living room with red leather sofas, a green-tiled fireplace, and a glimpse of water outside.
Furnished living room with lake views through large windows and a glass-paneled exterior door.
Bright kitchen with a large stone island, white cabinetry, stainless steel appliances, and a built-in dining nook.
Kitchen with a large stone island, white cabinetry, stainless-steel appliances, and hardwood floors.
Covered porch with outdoor dining table overlooking calm blue water.
Dining room with a polished wood table and leather chairs beside open French doors to the garden.
Furnished home office with dark exposed beams, a wooden desk, brick fireplace, and patterned rugs.
Foyer with a sweeping staircase, patterned runner, white trim, and warm wood floors.
Furnished landing with hardwood floors and a white railing, opening to a window seat nook.
Bedroom with a green-tiled fireplace, red patterned rug, and water view through the glass door.
Living room with a green-tiled fireplace, pink chaise lounge, and balcony water view.
Furnished balcony overlooking calm water and a wooded shoreline.
Bathroom with a soaking tub, double sinks, a wood vanity, sage-green walls, and hexagonal tile flooring.
Built-in window seat with red cushion and pillows, flanked by white bookshelves above warm wood flooring.
Bedroom with two beds and a tiled fireplace, framed by dark wood trim and sunlit windows.
Bedroom with sage-green walls, white bedding, and a tall tufted headboard.
Bedroom with a white bed, carved wooden frame, hardwood floors, and a desk beside water-view windows.
Living room with a leather sectional, brick fireplace, and glass doors overlooking water.
Open kitchen and living room with wood cabinets, island seating, and brown leather furniture.
Bedroom with a dark wood bed, patterned rugs, and open French doors overlooking the lawn.
Open-plan living room and kitchen with a leather sectional, wood cabinetry, and a central island.
Bathroom with a glass-enclosed tiled shower and double-sink dark wood vanity.
Attic game room with a green-felt pool table, brick chimney, and water view through a large window.
Billiard table beside a window overlooking calm water, wooded shoreline, and snowcapped mountains.
Loft living and dining area with sloped ceilings, an arched window, and a pool table.
Aerial view of a lakeside home with landscaped grounds, a tennis court, and marina nearby.
Aerial neighborhood view with a foreground home, lakeside park, tennis court, and Mount Rainier in the distance.
Aerial view of a gray home with landscaped gardens and a private tennis court.
Green-and-blue sport court with a net below a landscaped hillside home.
Landscaped backyard with a broad lawn, terraced stone walls, and two Adirondack chairs.
Garden path bordered by clipped hedges and dense shrubs beside the home.
Gray two-story house with illuminated windows, a small balcony, and a lush landscaped garden at dusk.
Multi-story house glowing at night above a snow-covered yard with outdoor seating and exterior stairs.
Autumn garden path and lawn overlooking the water, framed by orange foliage.
Sold

3708 42nd Avenue S

3708 42nd Avenue S, Seattle, WA 98144

$4,352,500
Rare opportunity to own a magnificent home on a lush gated acre, with panoramic views of Lake Washington and the Cascades from all levels. Well-proportioned rooms feel warm and comfortable for casual enjoyment or large-scale entertaining. Porches, decks and patios beckon you to sip morning coffee, dine al fresco, or enjoy the vistas. Or go out the gate to kayak or walk along the lake. Gorgeous moldings and millwork. Impeccably maintained and renovated, with all systems updated. Upgrades include air conditioning, earthquake retrofitting, and the impressive lower-level ADU. A grand covered pergola leads to a motor court and large 3-car garage. Expansive private grounds feature verdant lawns, lovely gardens, and sport court. Absolutely superb.

5
beds

7
baths

7,866 Sq.Ft. LIVING AREA

1.01 Acres lot

Brad Hinckley

Brad Hinckley

Features & Amenities

Interior

  • total bedrooms5
  • Total bathrooms7
  • full bathrooms3
  • three quarter bathrooms2
  • half bathrooms2
  • Flooring Ceramic Tile, Softwood, Hardwood, Vinyl Plank
  • Fireplace Wood Burning
  • APPLIANCES Double Oven, Dryer, Washer
  • other interior Features Ceramic Tile, Fir/Softwood, Hardwood, Second Kitchen, Bath Off Primary, Ceiling Fan(s), Double Pane/Storm Window, Dining Room, Fireplace (Primary Bedroom), French Doors, High Tech Cabling, Security System, Skylight(s), Sprinkler System, Walk-In Closet(s), Walk-In Pantry, Wet Bar, Fireplace, Water Heater

Area & Lot

  • Status Sold
  • Date Sold April 11, 2024
  • Living Area7,866 Sq.Ft.
  • Total Area8,403 Sq.Ft.
  • Lot Area1.01 Acres
  • MLS® ID2203480
  • TypeResidential
  • YEAR BUILT1906
  • NeighborhoodMount Baker
  • Architecture StylesColonial
  • View DescriptionCity, Lake, Mountain(s), Territorial
  • School DistrictSeattle

Exterior

  • STORIES2
  • Garage Space3.0
  • water SourcePublic
  • roofComposition
  • lot featuresCurbs, Paved
  • parkingDetached Garage
  • HEAT TYPEDuctless HP-Mini Split, Radiator
  • AIR CONDITIONINGDuctless HP-Mini Split
  • sewerSewer Connected
  • SubstructurePoured Concrete
  • other exterior FeaturesWood

Financial

  • Sales Price$4,352,500
  • Real Estate Tax $39,033/yr

Mount Baker

48.7767° N, 121.8144° W 47.5784° N, 122.2930° W

Explore

Work With Brad

Get assistance in determining your property's current market value, preparing your home for sale, touring properties, crafting a competitive offer, or anything related to the Seattle real estate market. Contact Brad today.

Follow Me on Instagram