
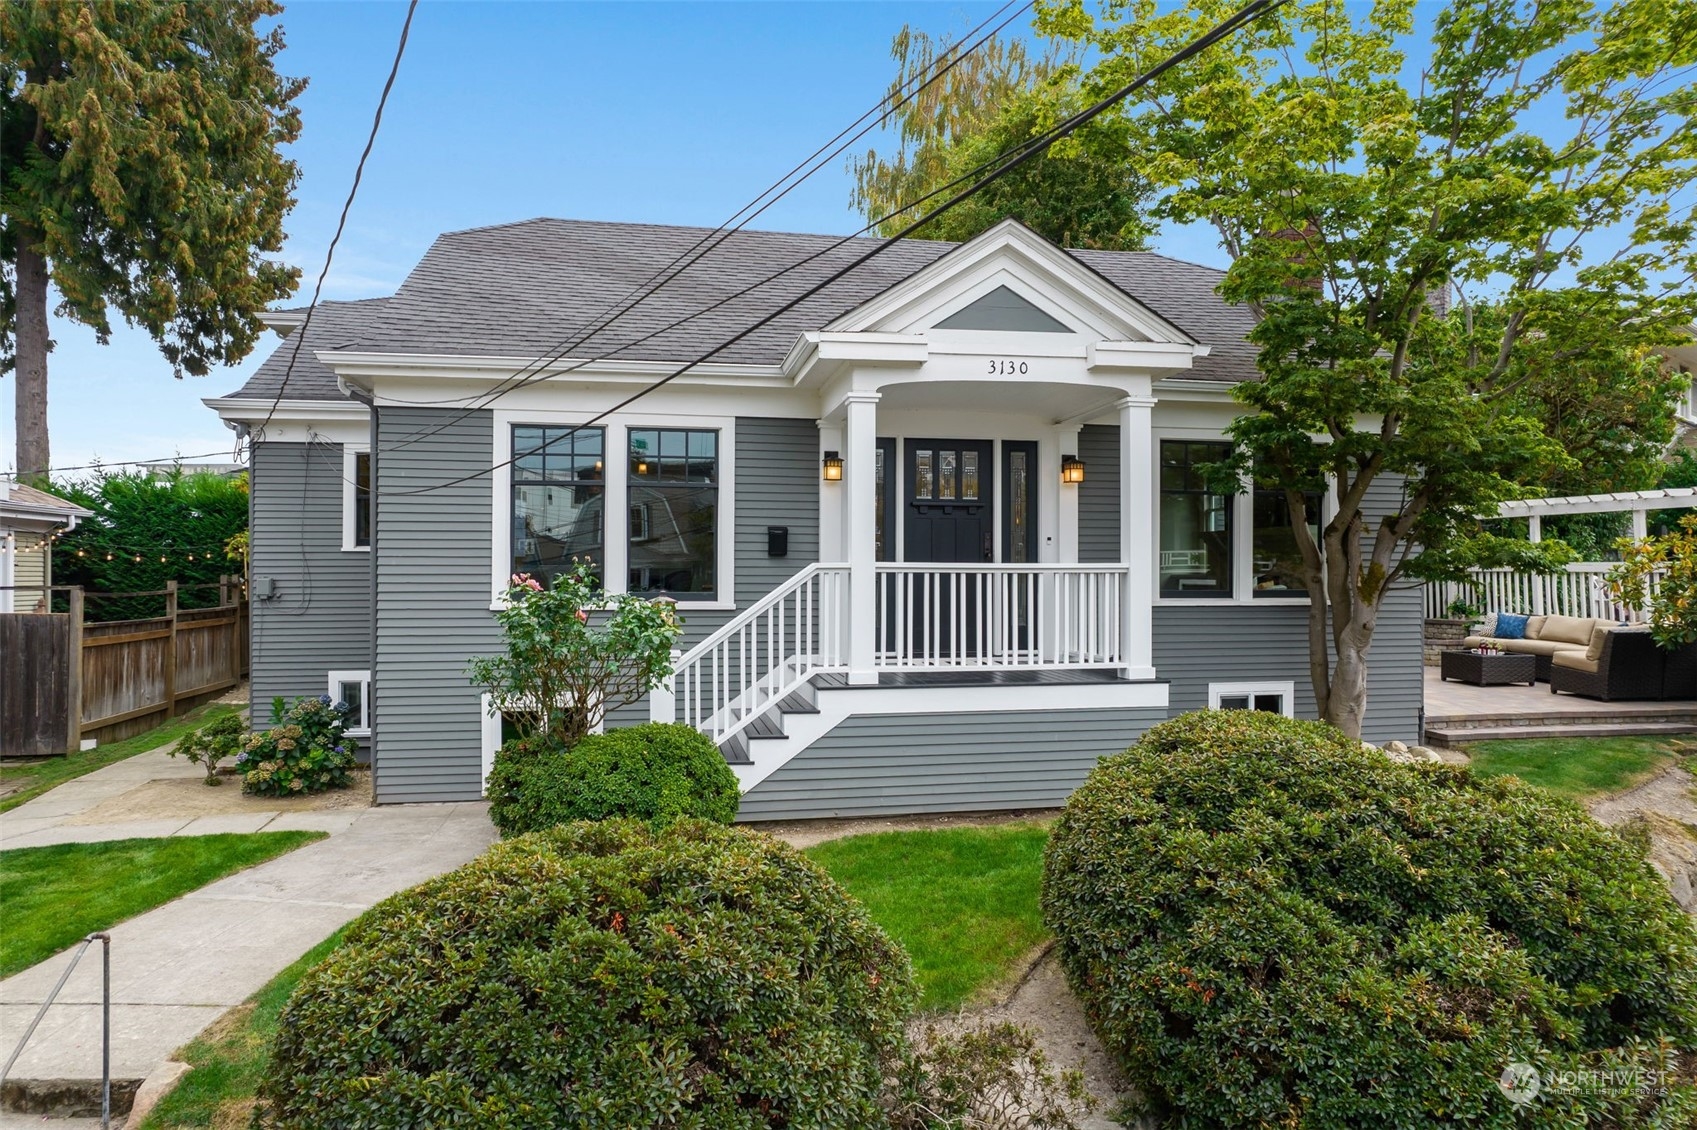
Gray house with white-trimmed covered porch, dark front door, and landscaped shrubs.
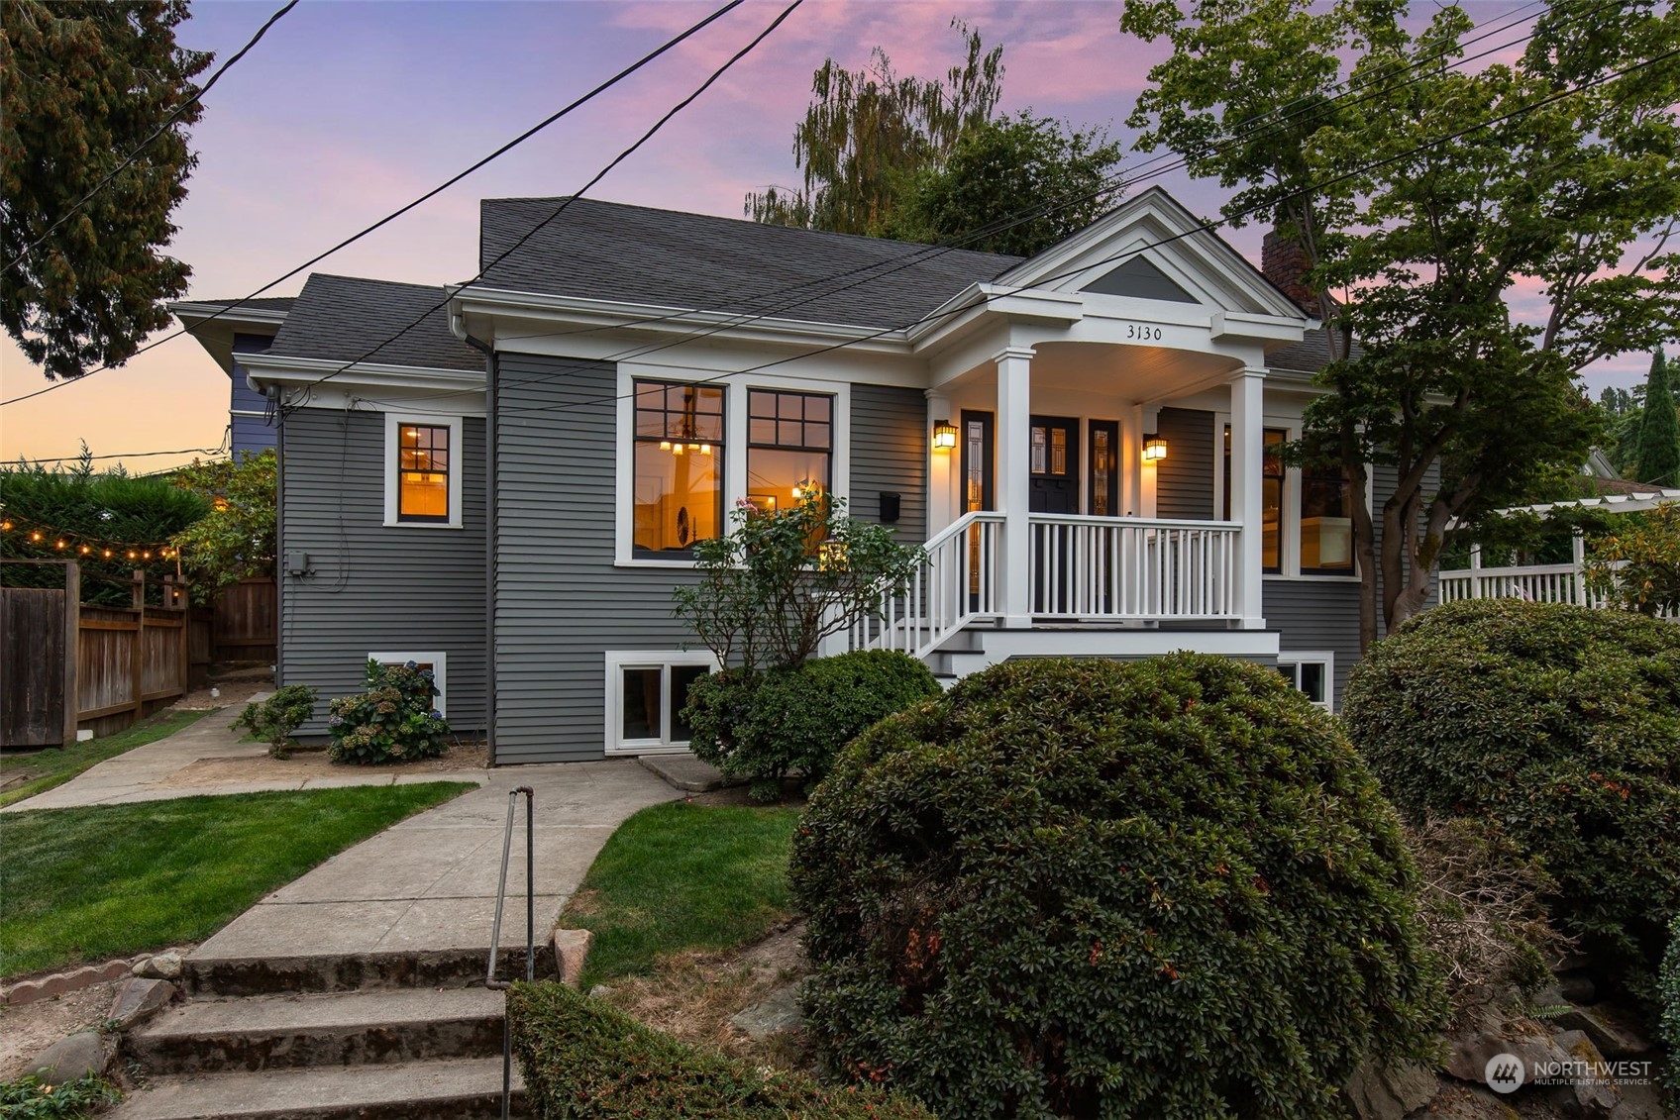
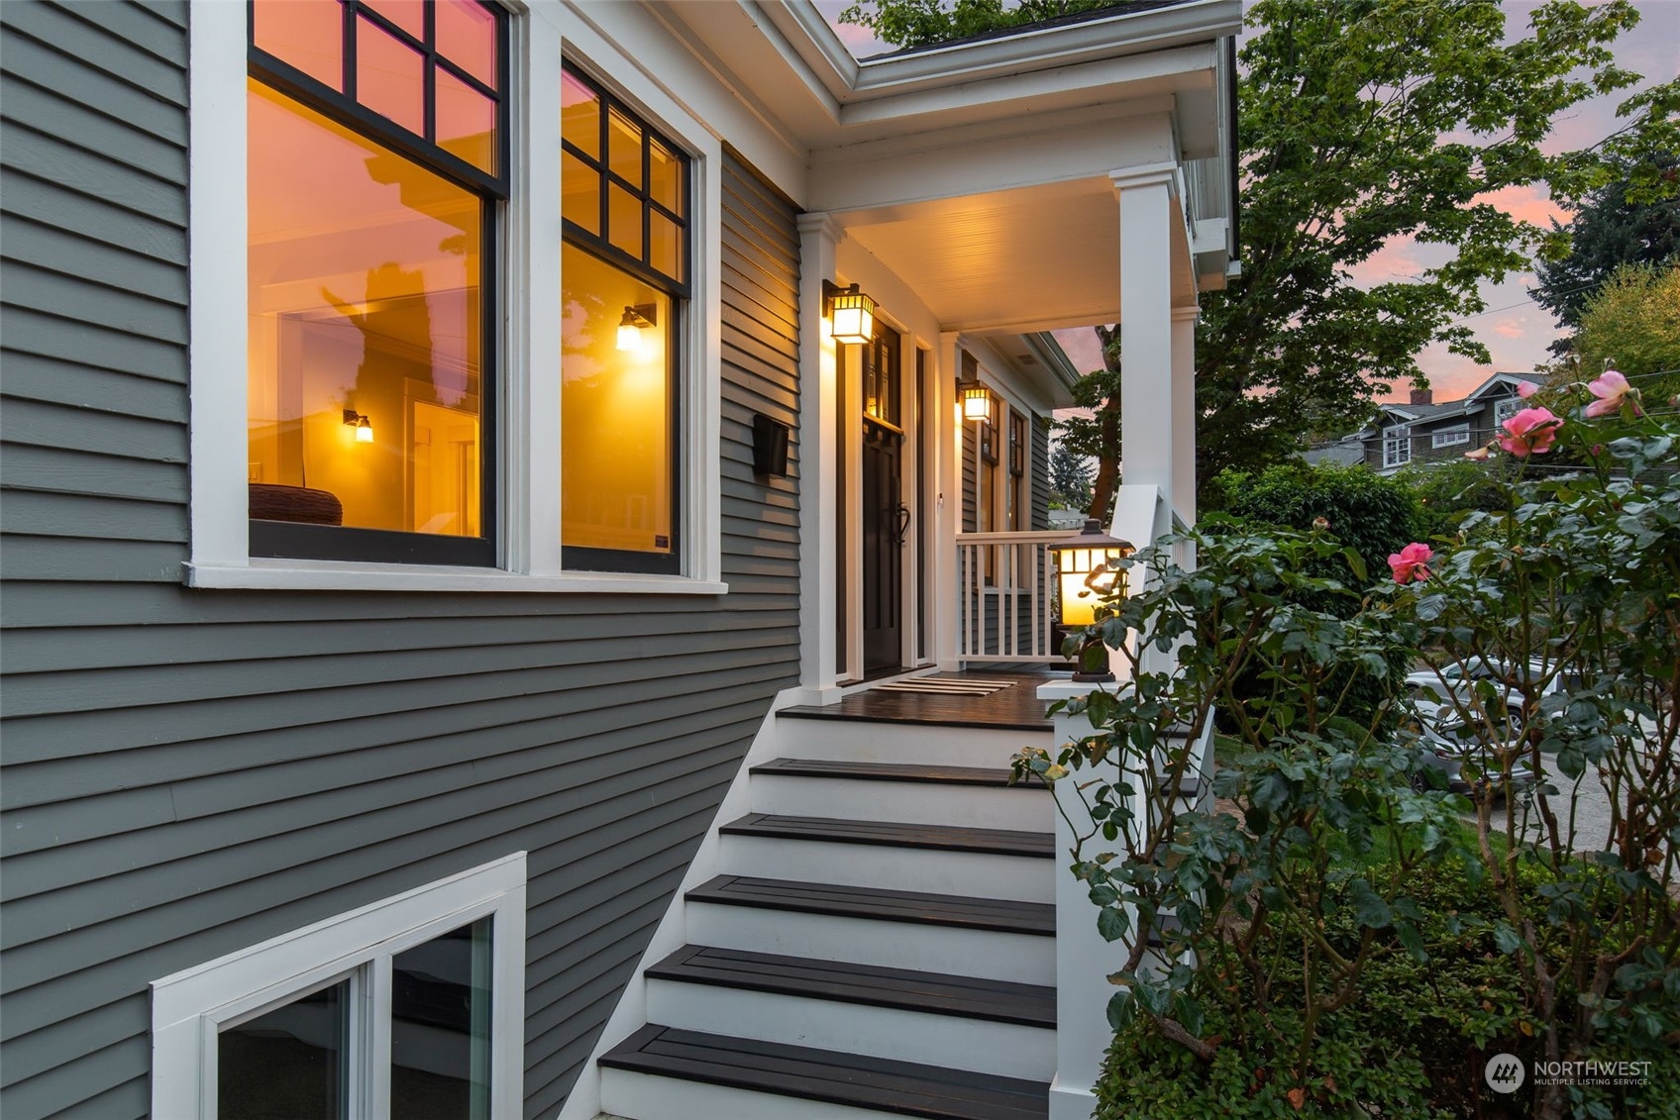
Gray house with a white-columned porch, lit windows, and landscaped front yard at dusk.
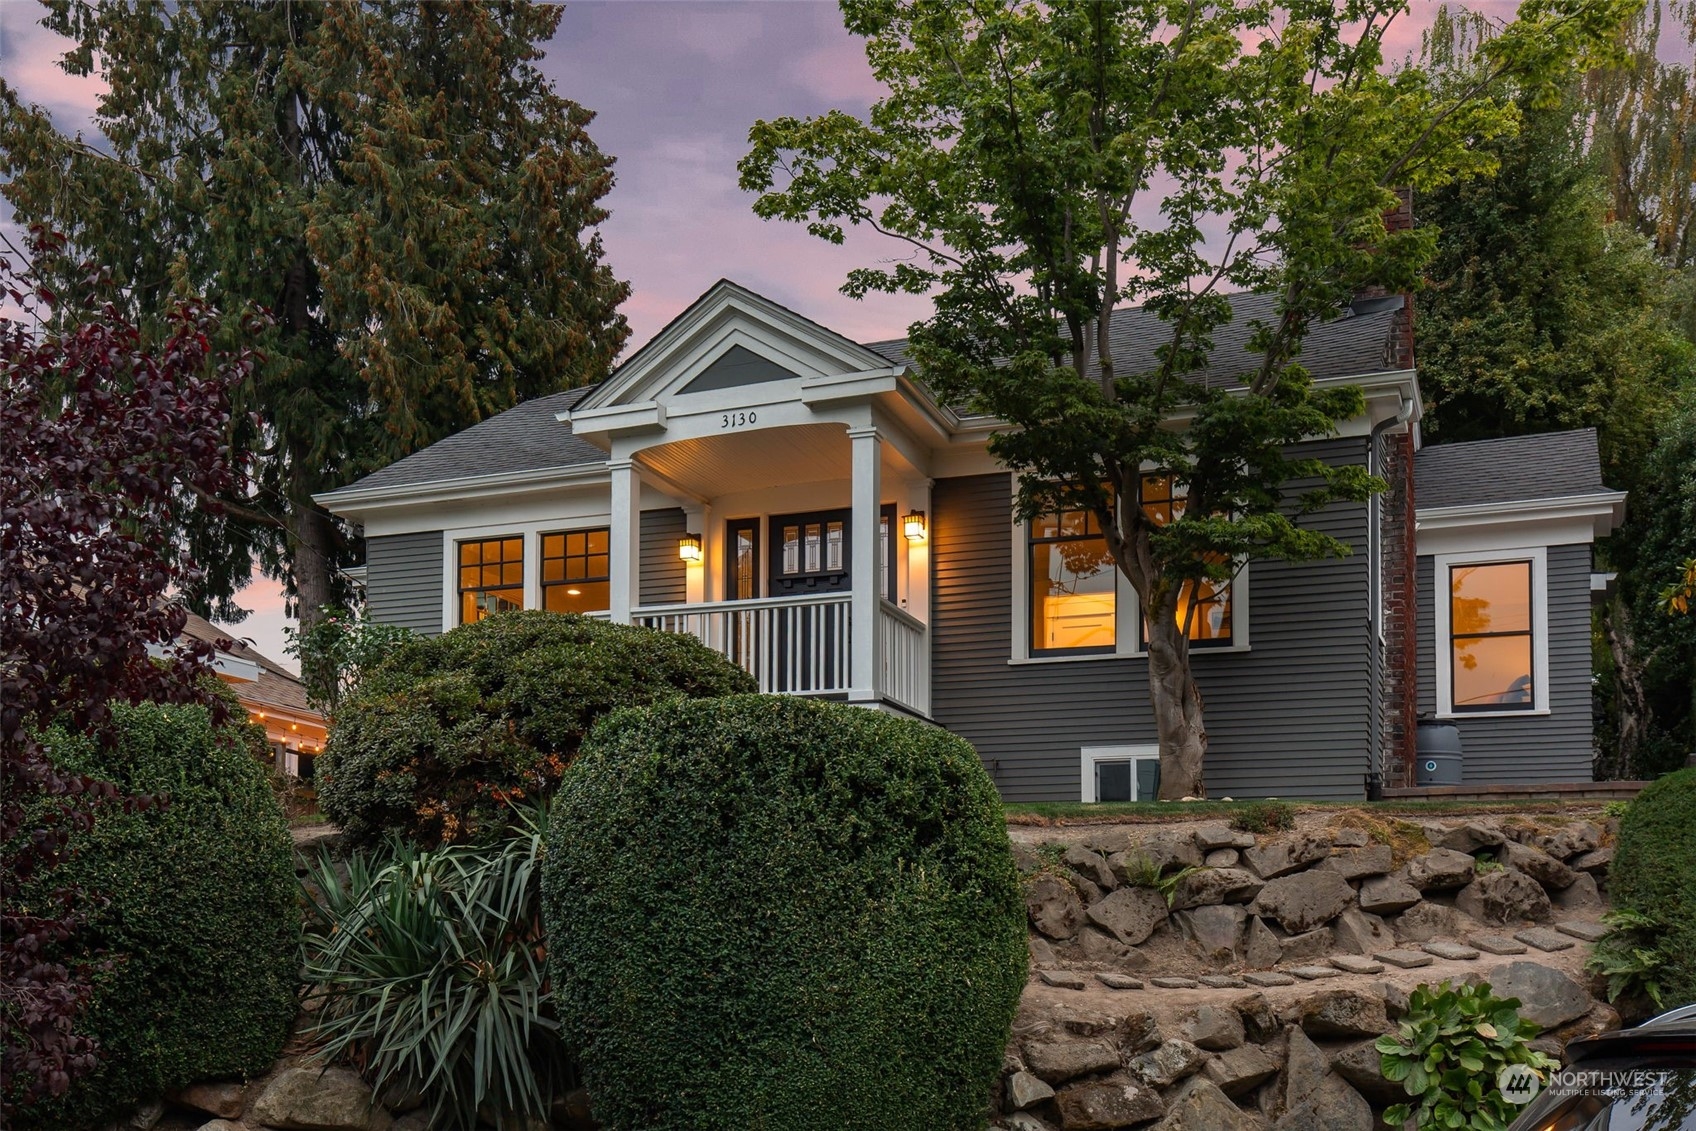
Gray house with a white-columned porch, warm window light, sculpted hedges, and a stone retaining wall.
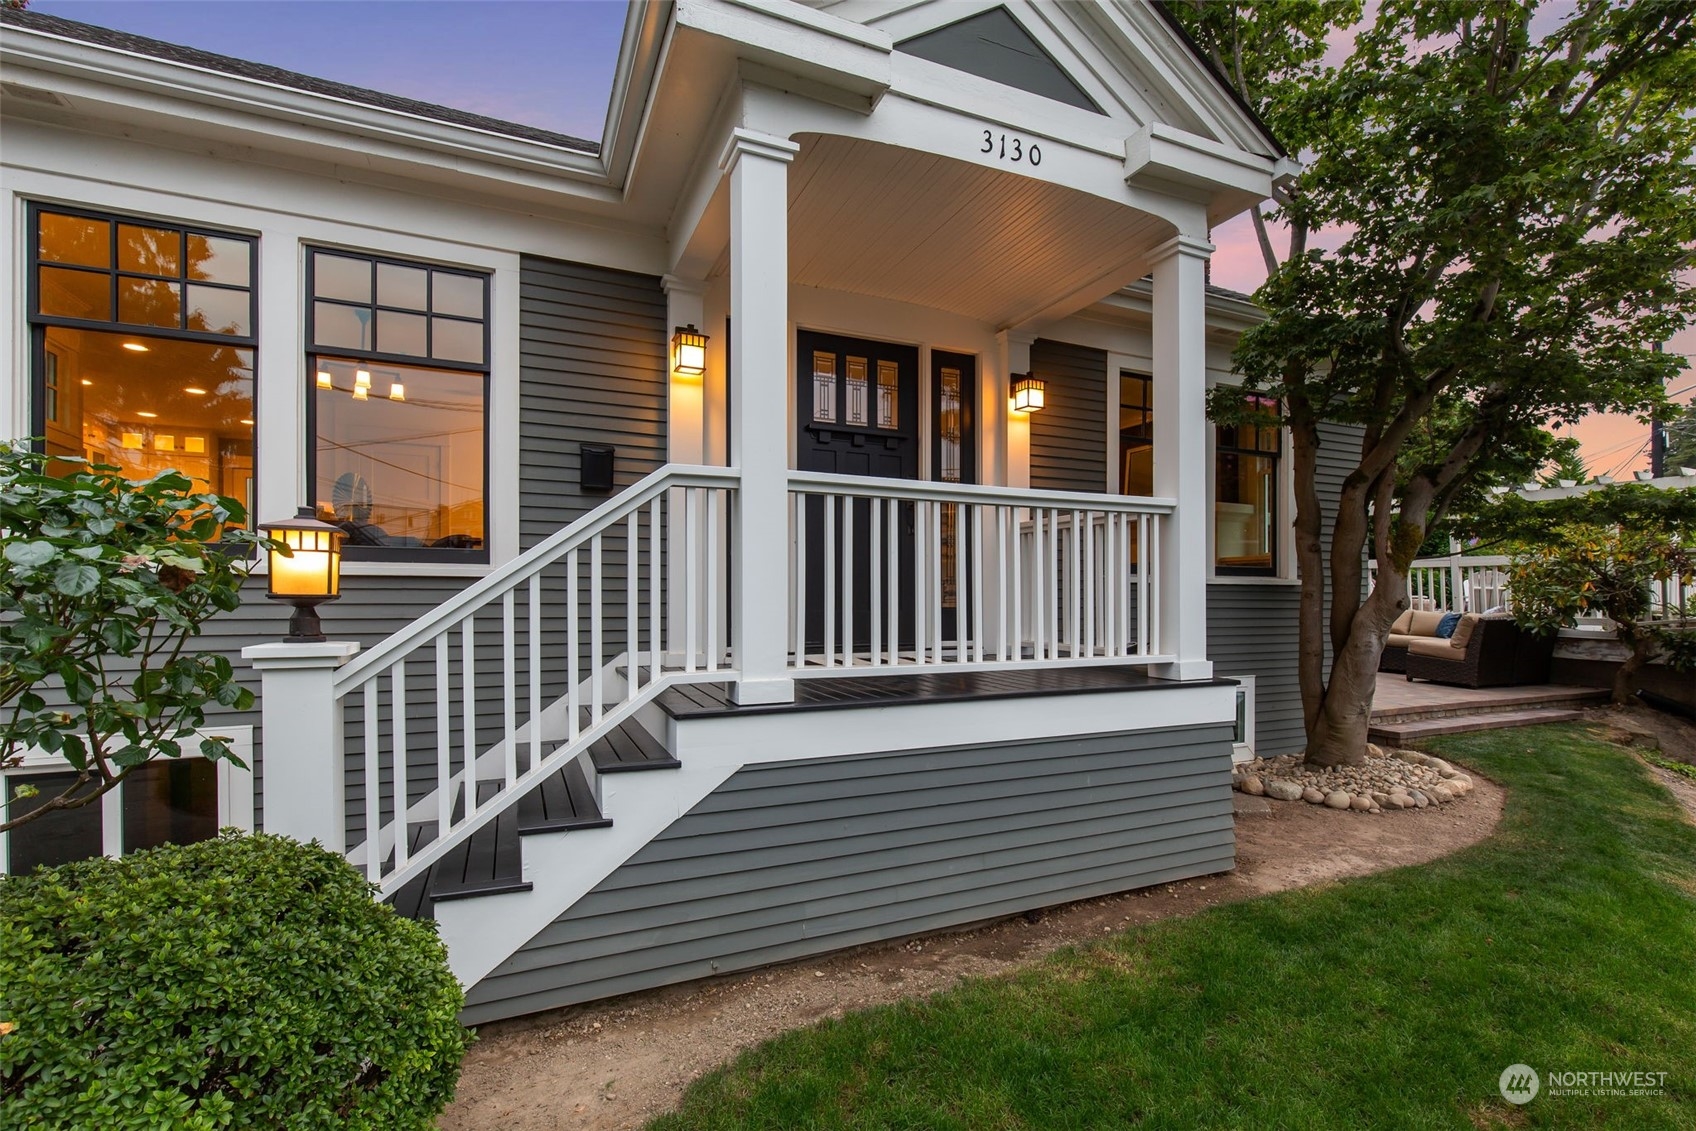
Gray house with a white-columned porch, broad stairs, and the number 3130 above the entrance.
Gray-sided home with a warmly lit covered porch, broad steps, and pink roses at dusk.
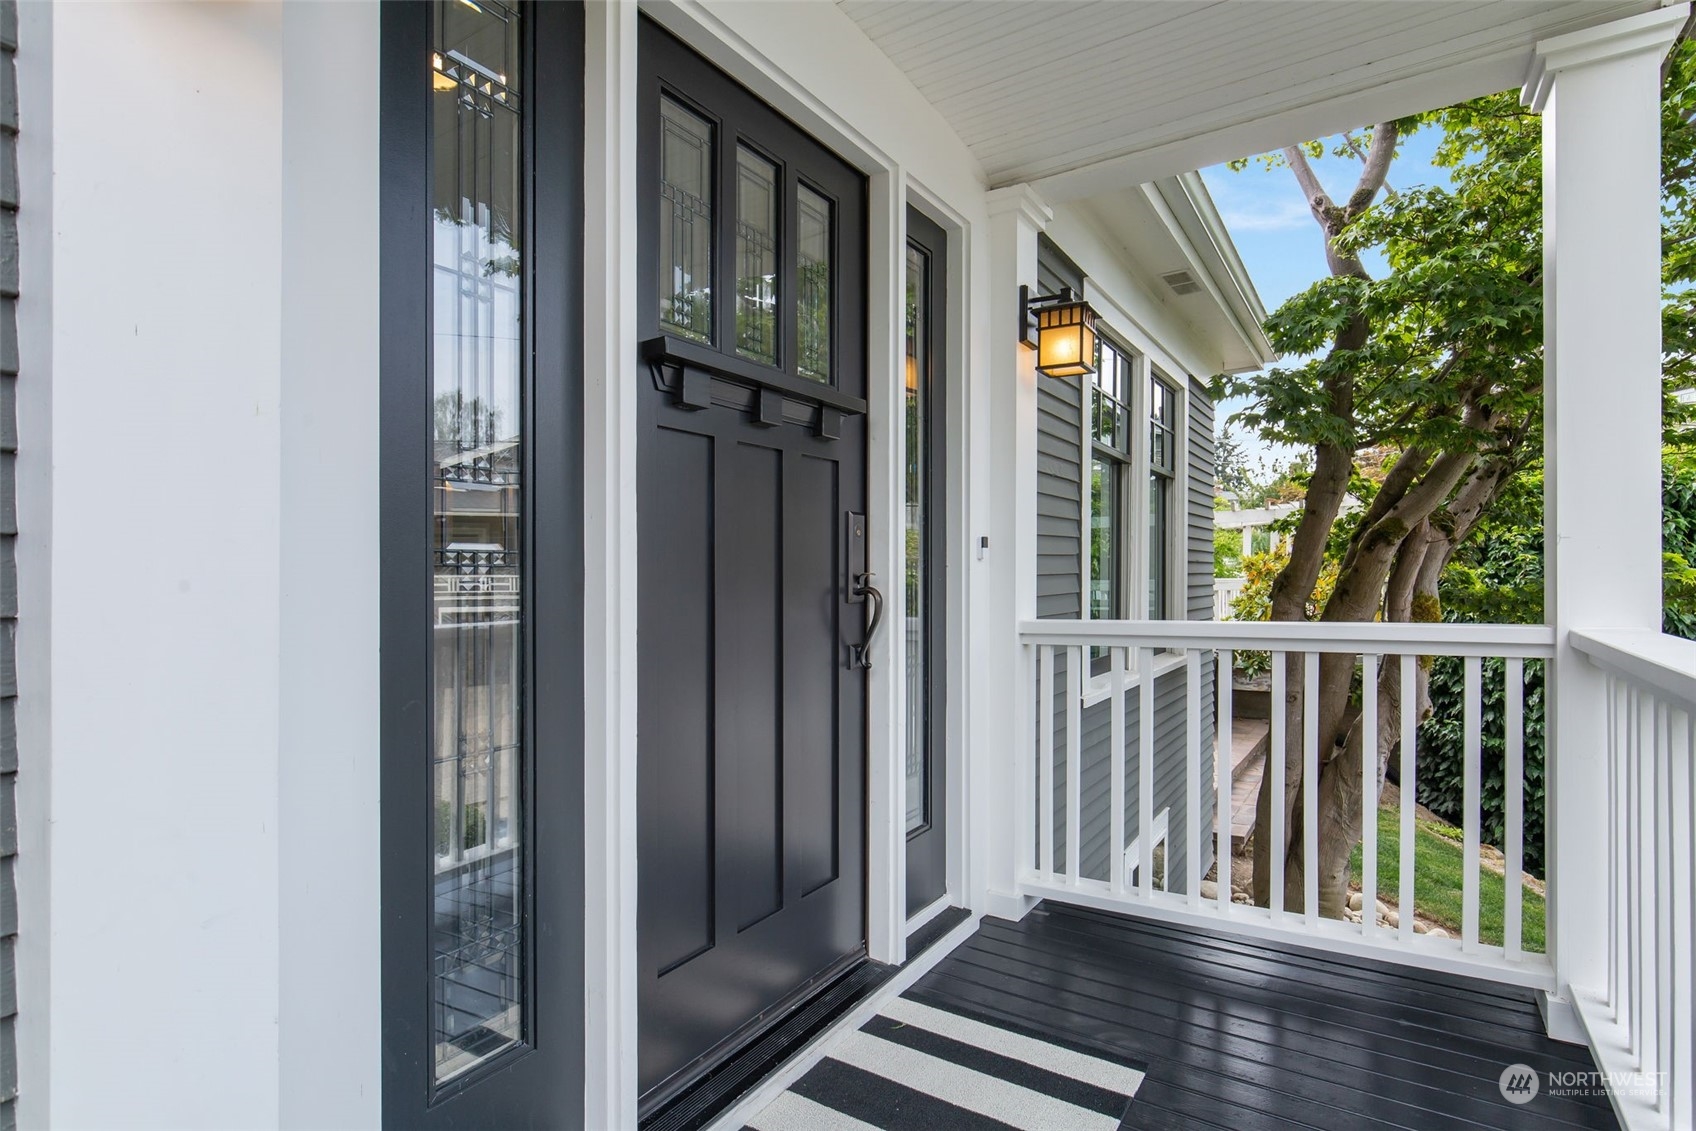
Covered front porch with a dark paneled door, white railings, and leafy garden views.
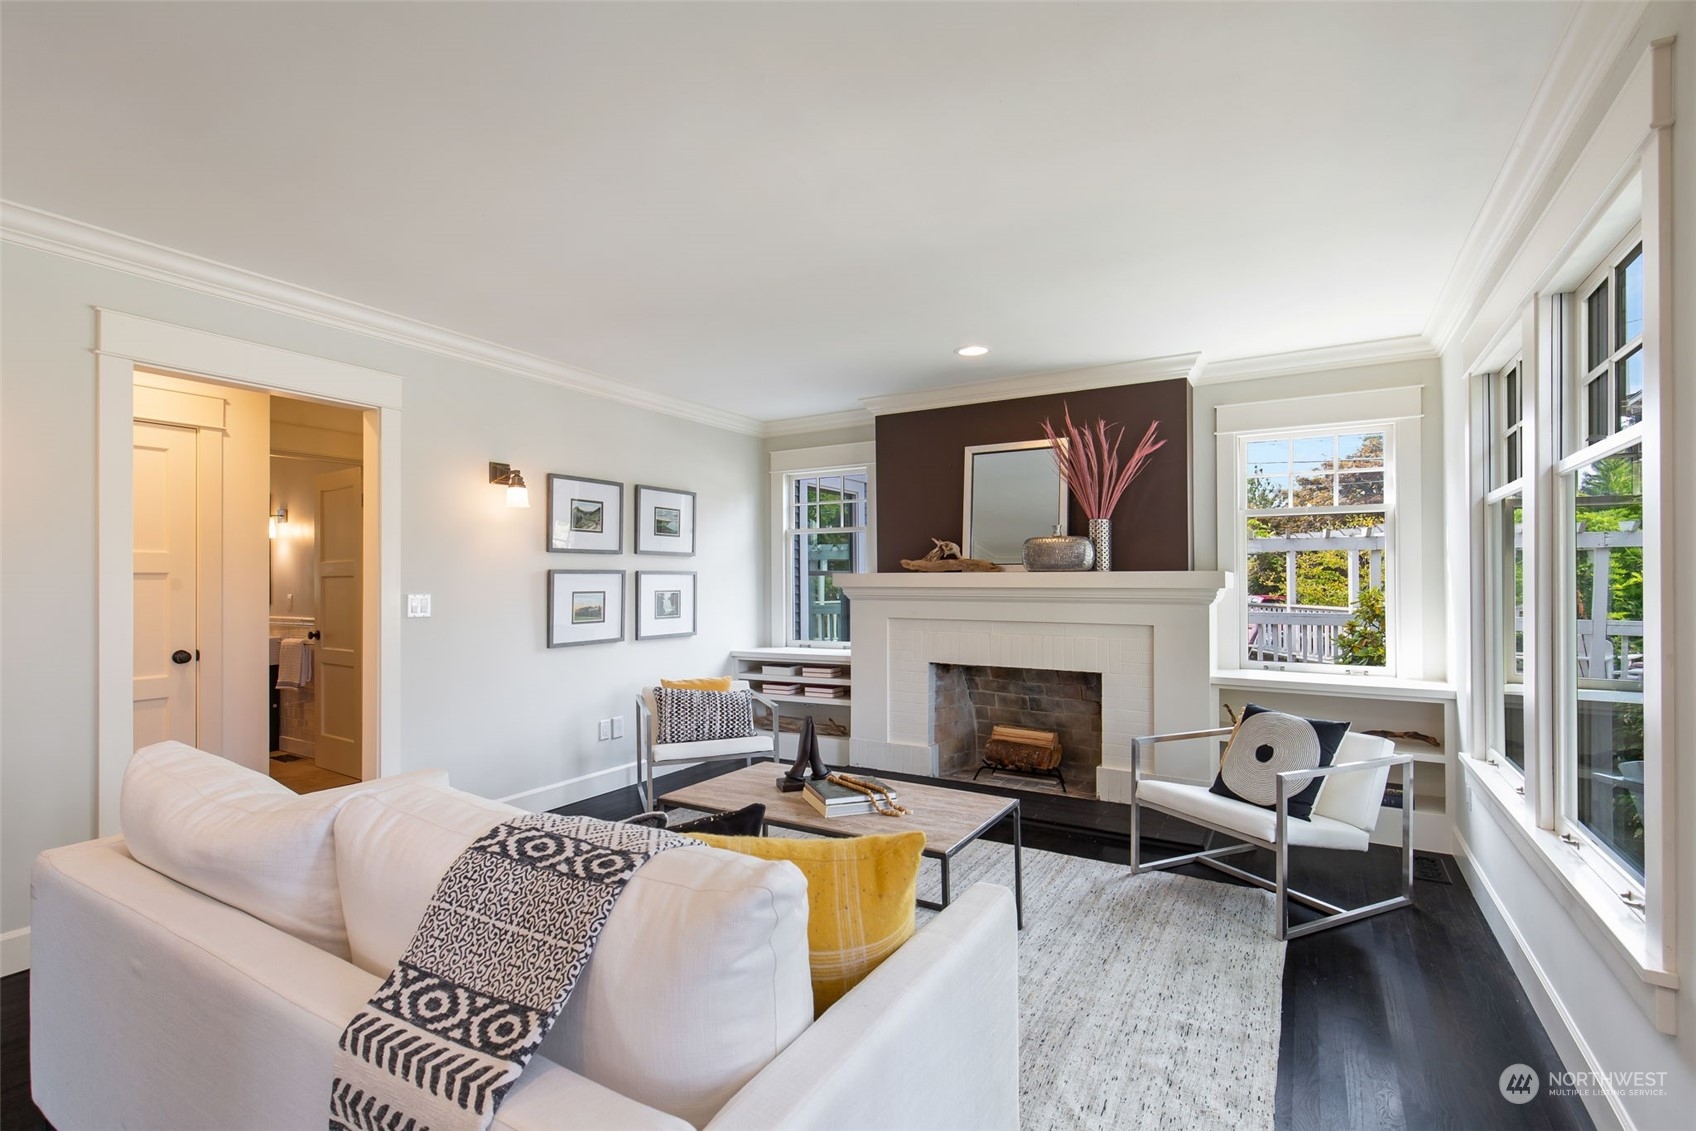
Living room with a fireplace, large windows, white seating, and dark hardwood floors.
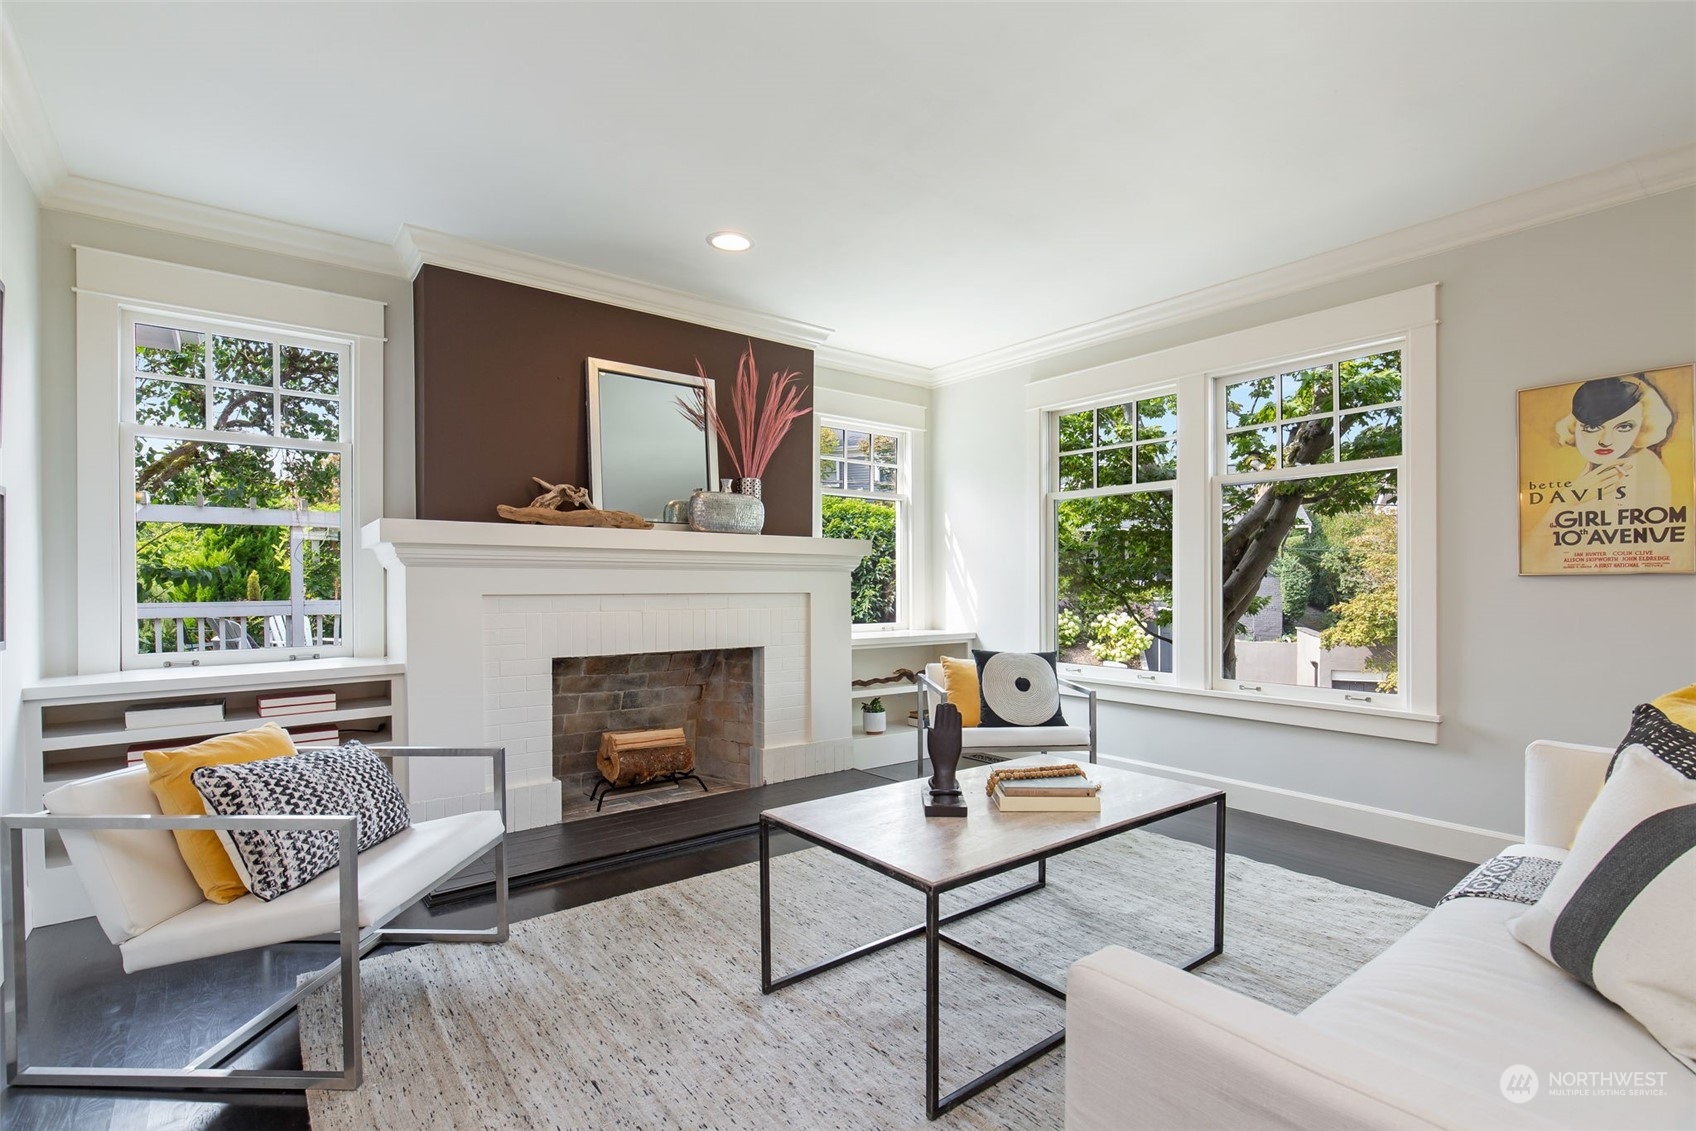
Staged living room with a white brick fireplace, tall leafy-view windows, and contemporary white seating.
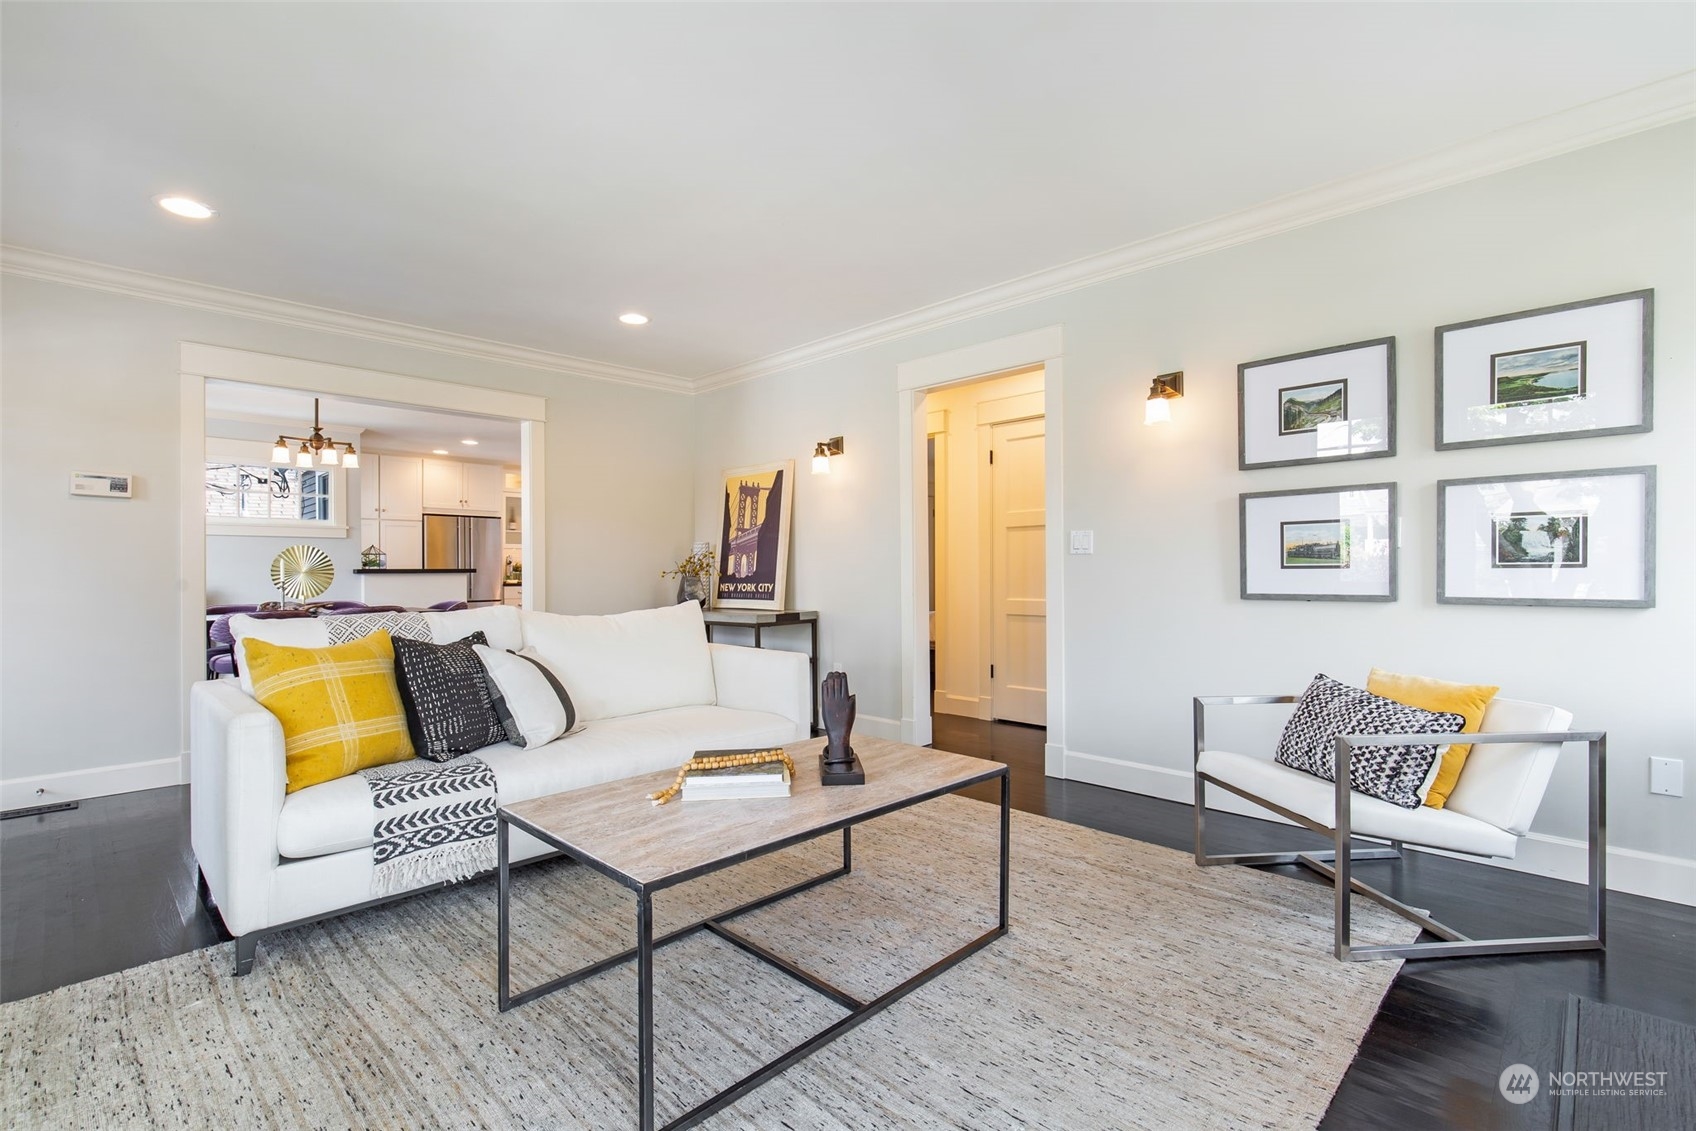
Staged living room with white seating, yellow cushions, a large rug, and an open view into the kitchen.
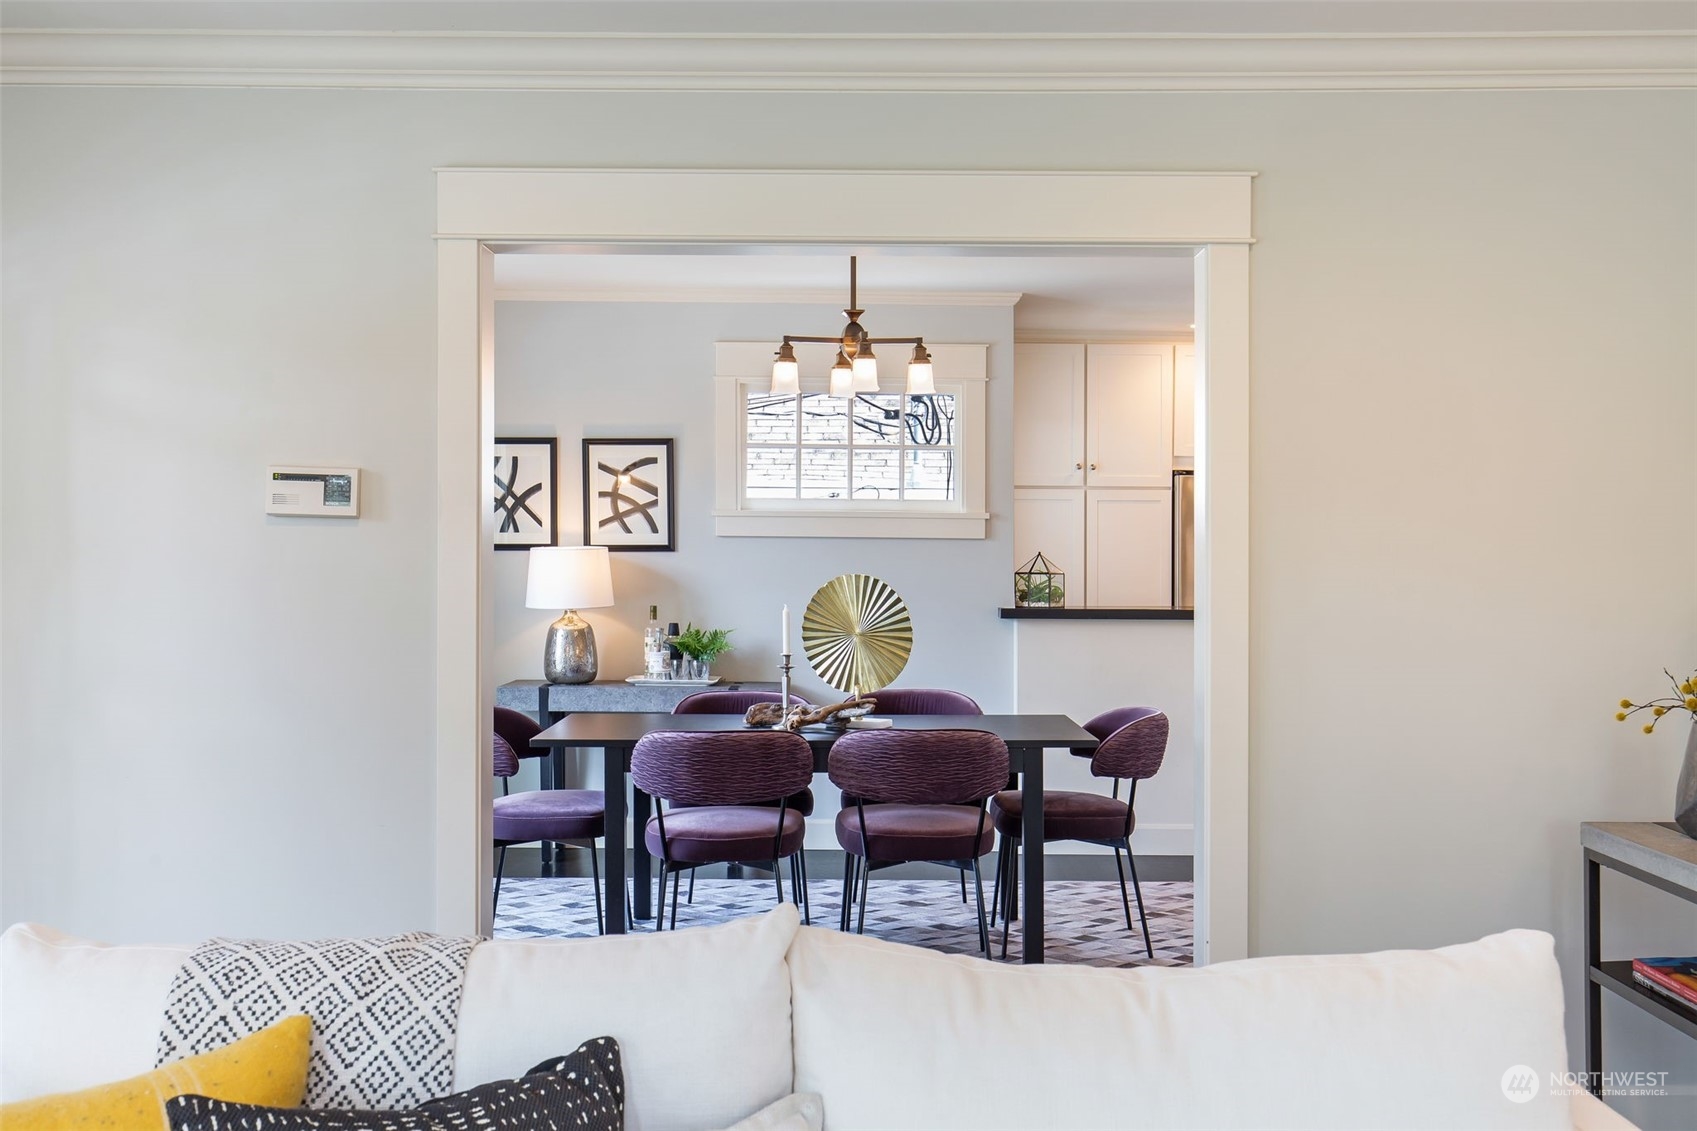
Dining room with a dark table, purple chairs, white cabinetry, and a window.
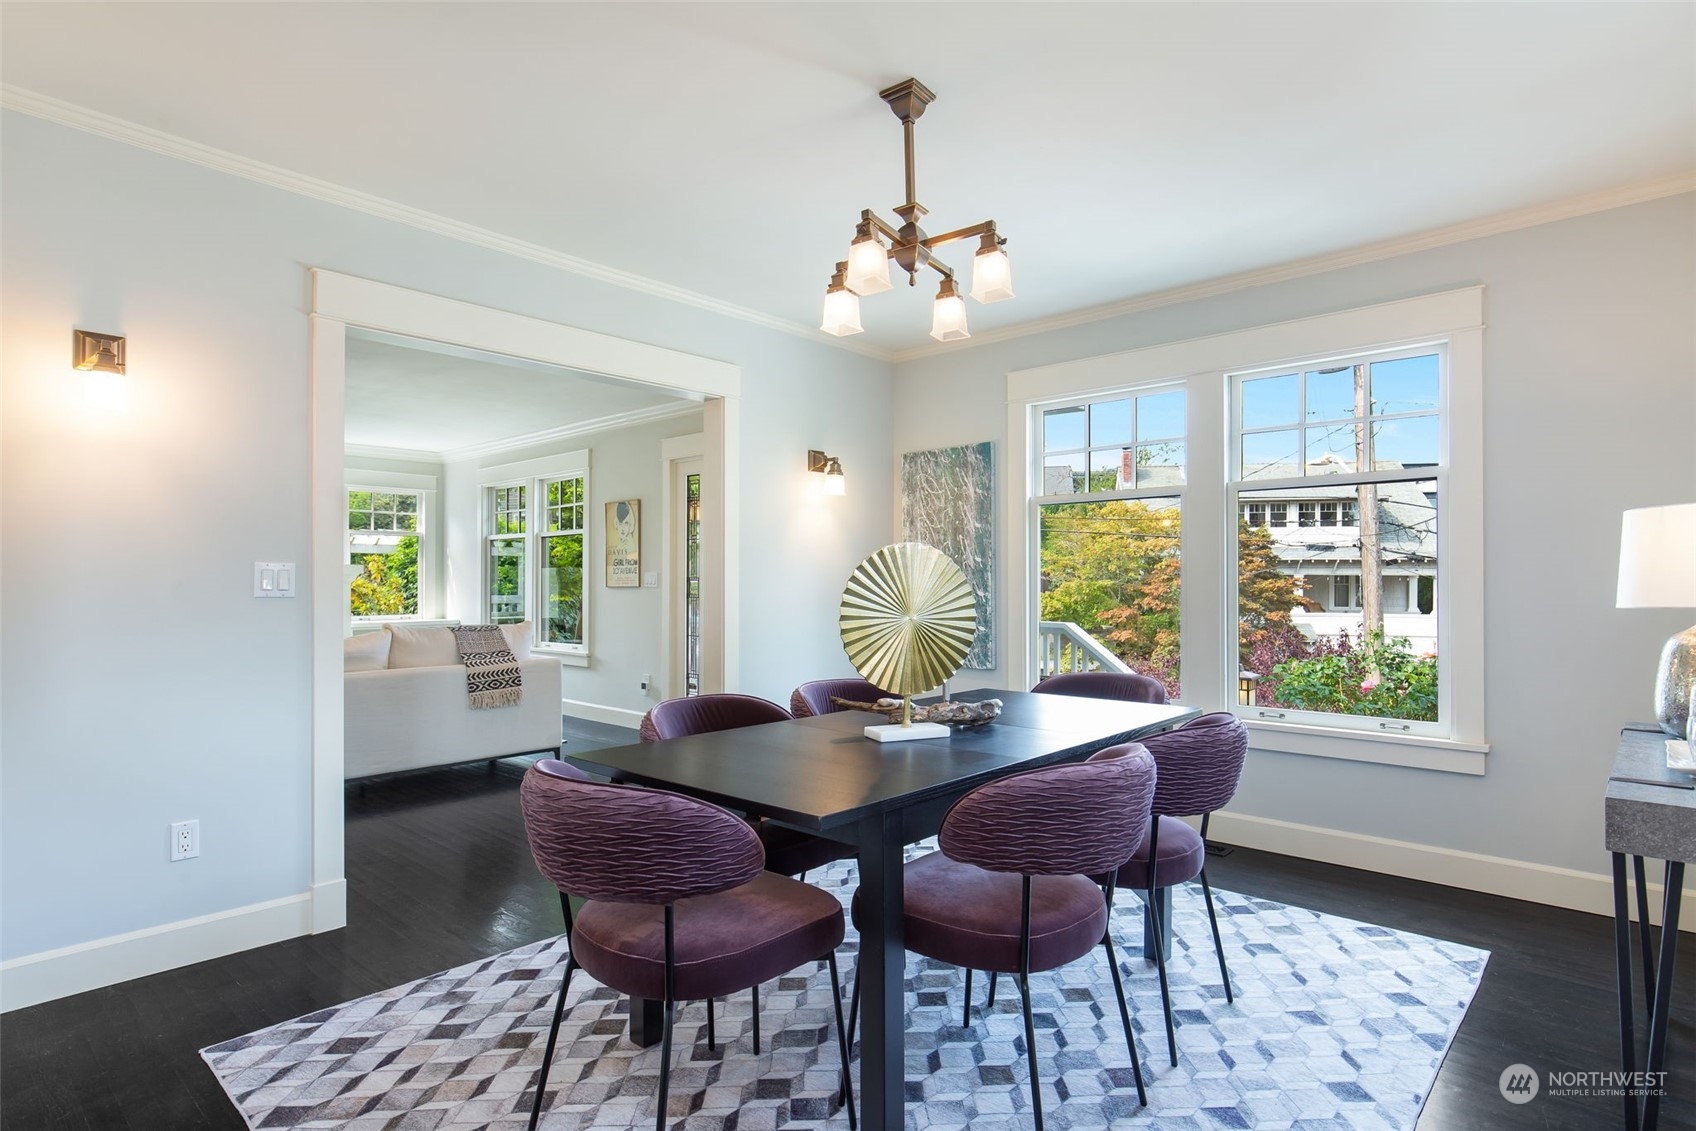
Dining room with a dark table, purple chairs, geometric rug, and large windows opening onto a living room.
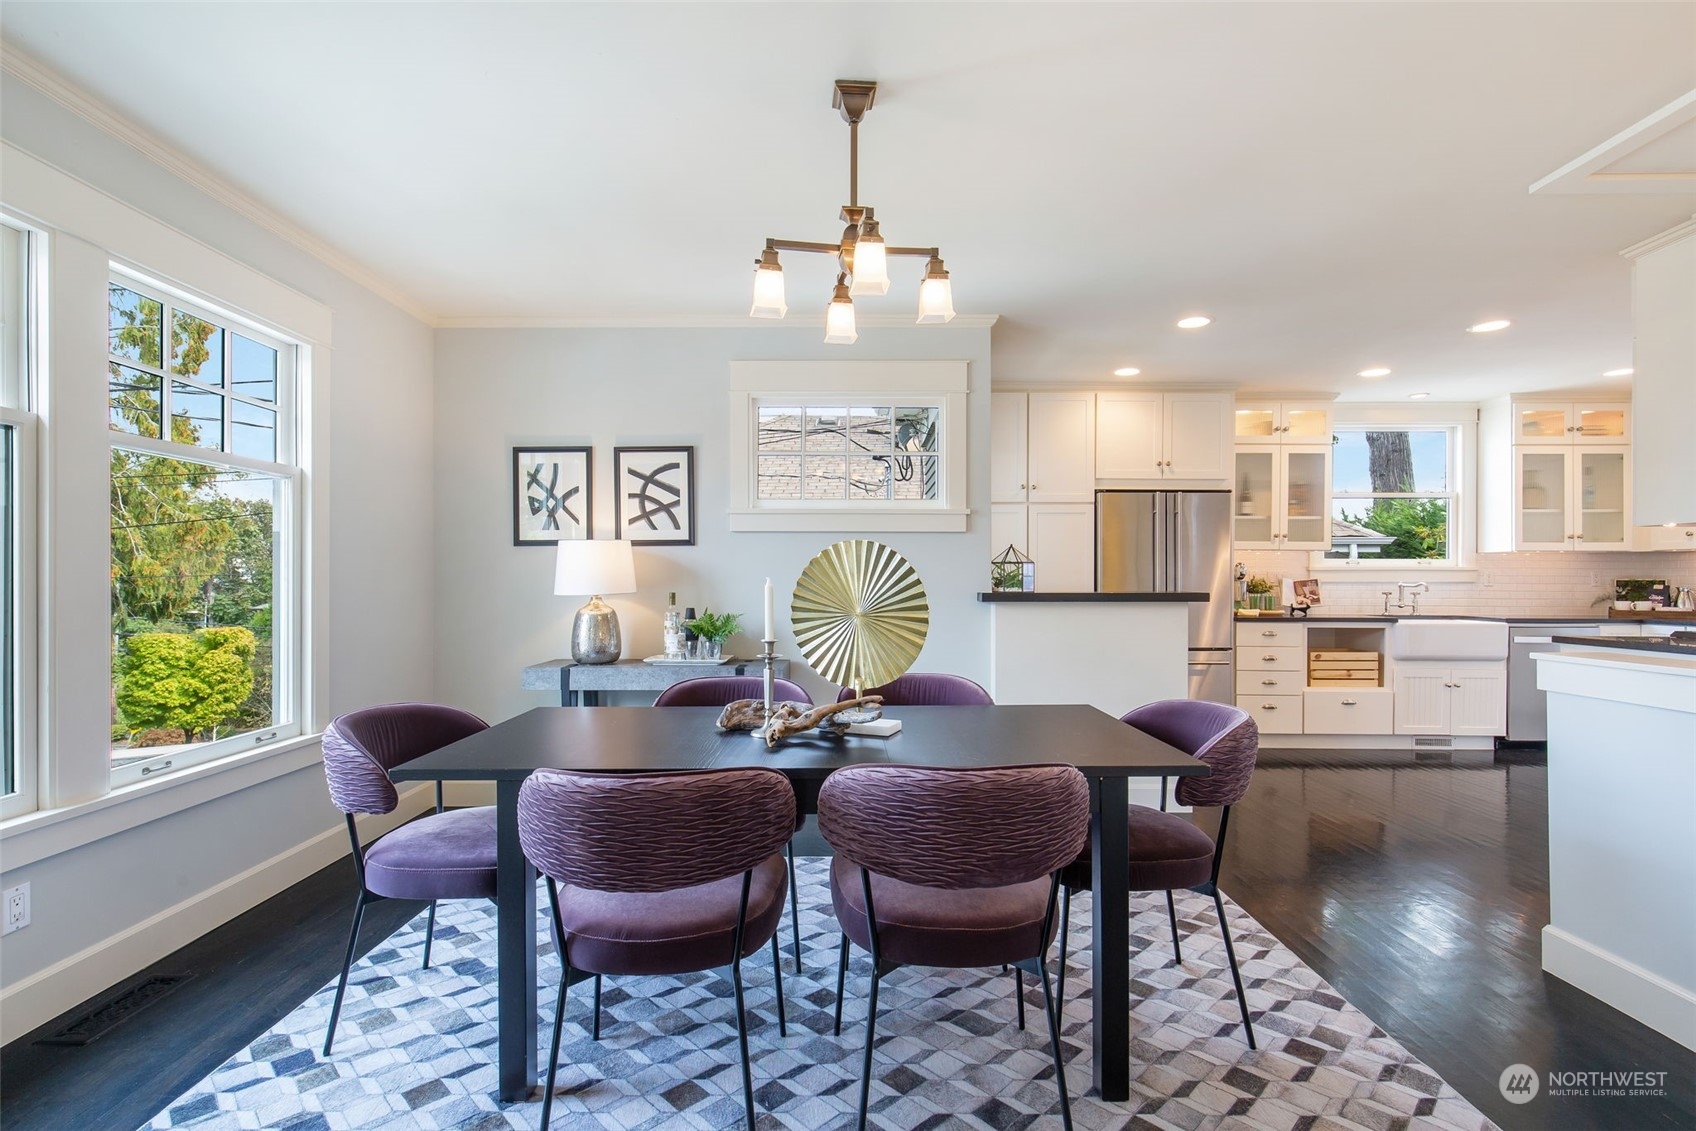
Dining room with a dark table, purple chairs, large windows, and an adjoining white kitchen.
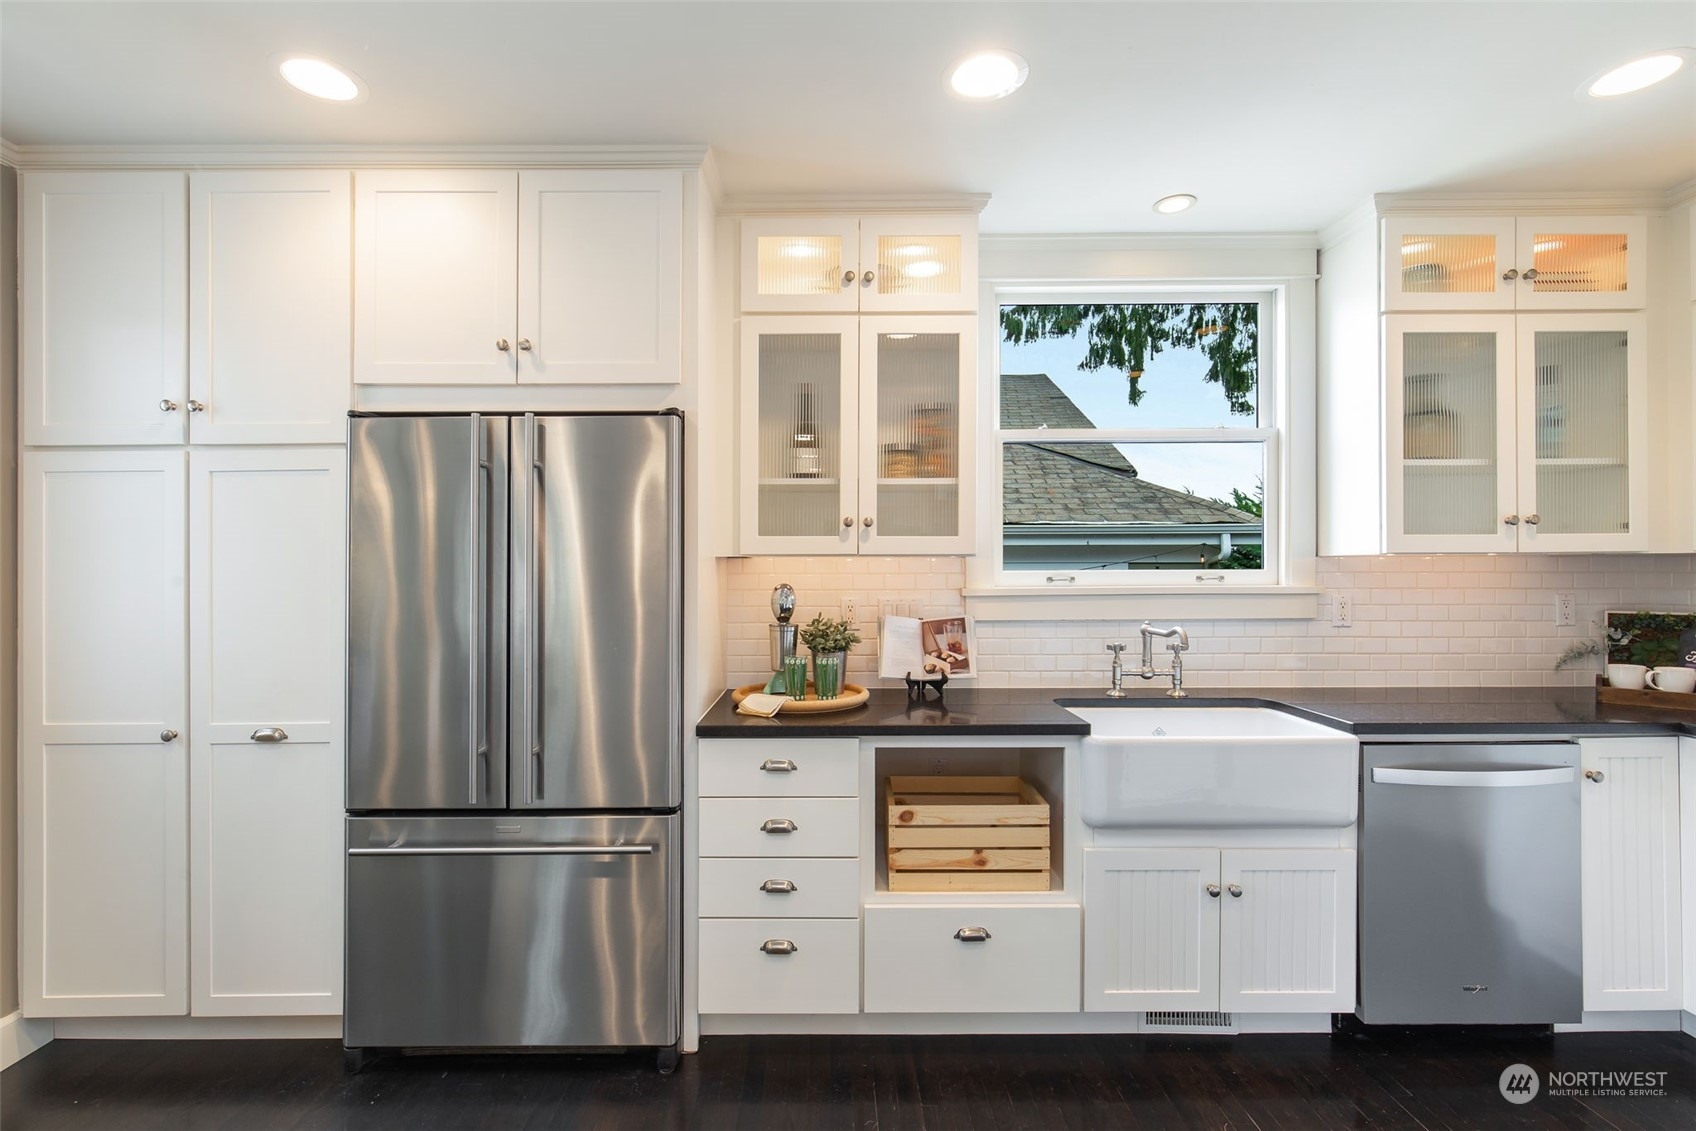
Kitchen with white cabinets, stainless steel appliances, dark counters, and a farmhouse sink beneath a window.
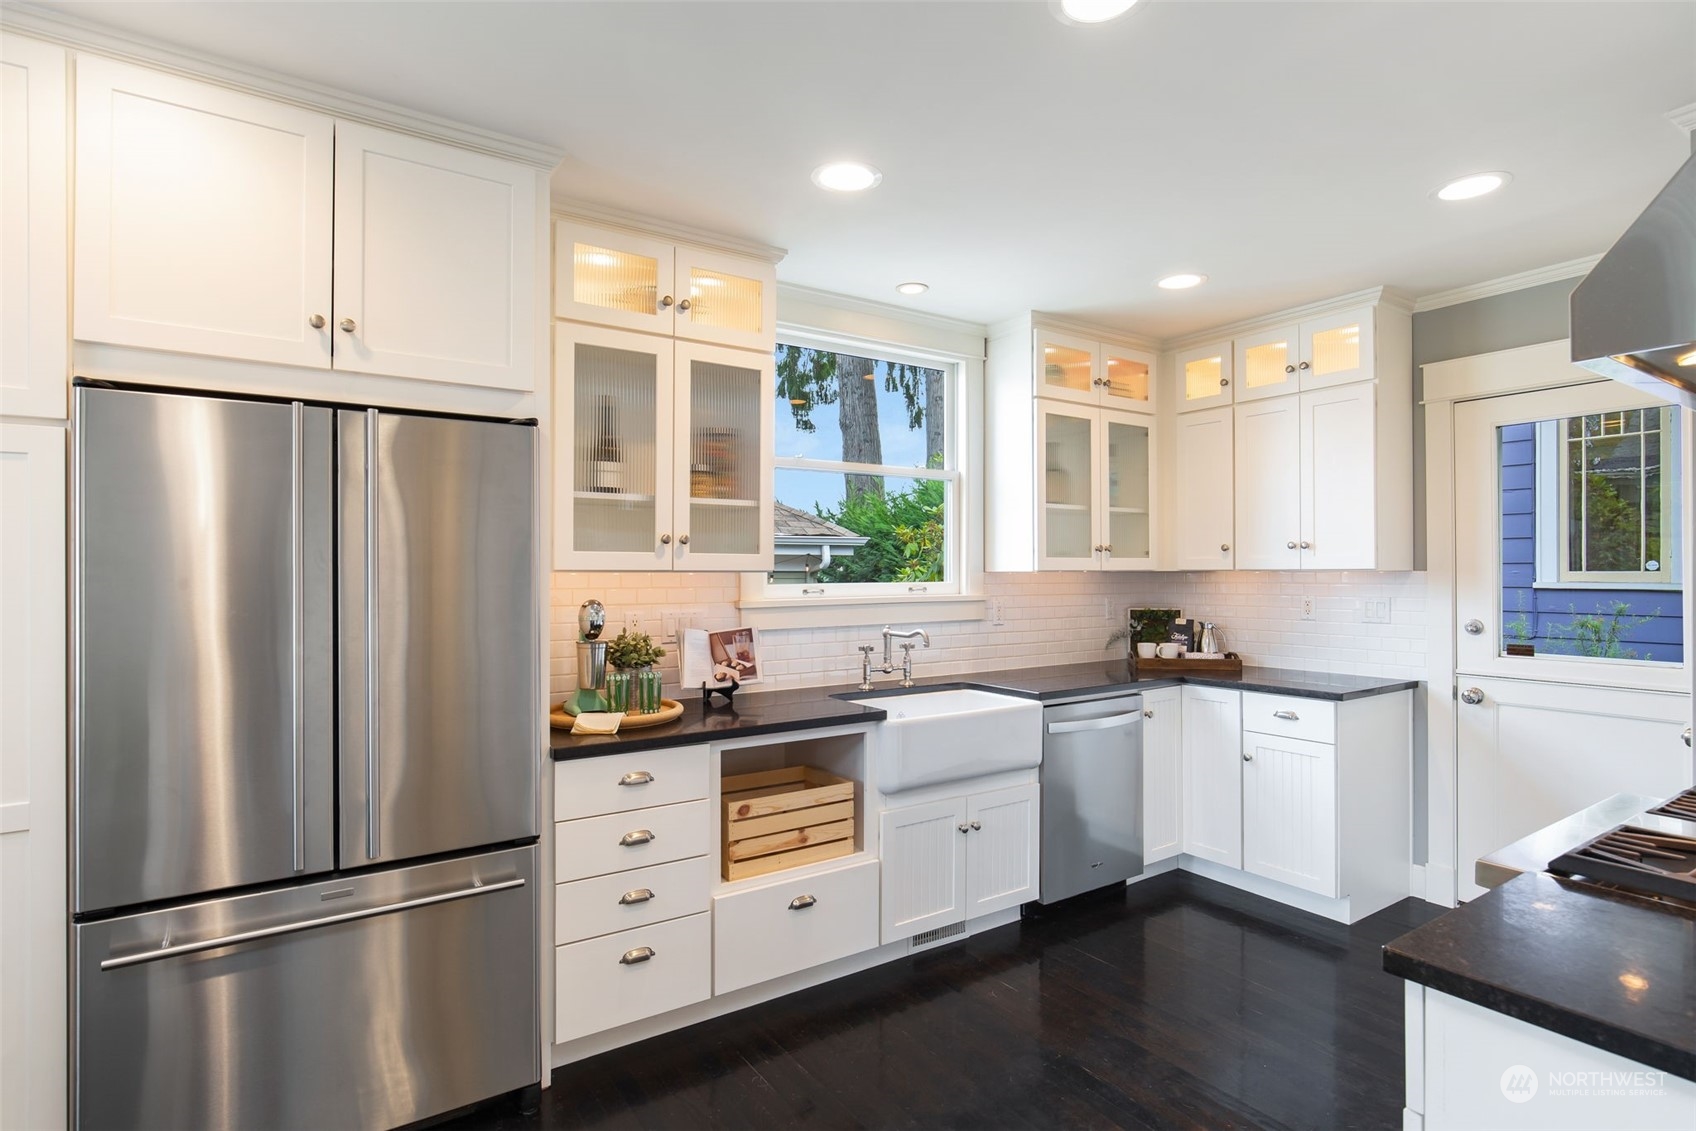
Bright kitchen with white cabinets, dark countertops, farmhouse sink, and stainless steel appliances.
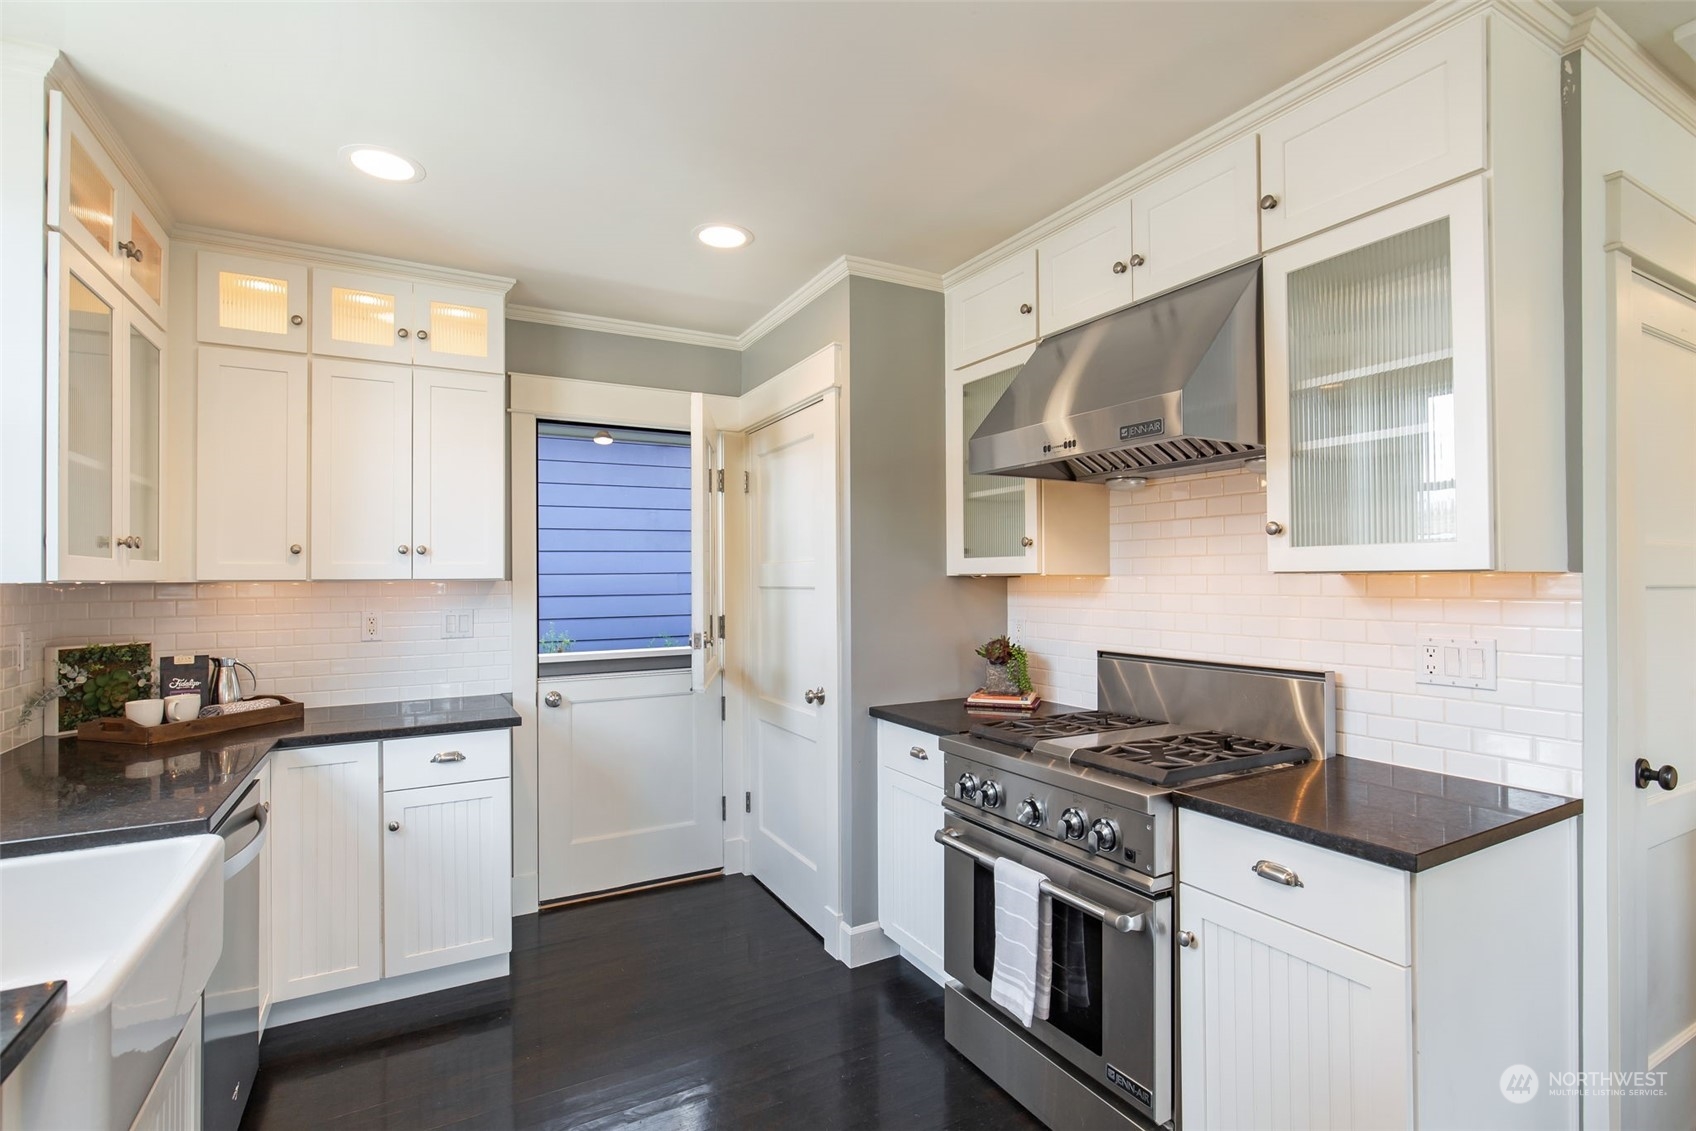
Kitchen with white cabinets, dark counters, subway tile backsplash, farmhouse sink, and stainless steel JennAir range.
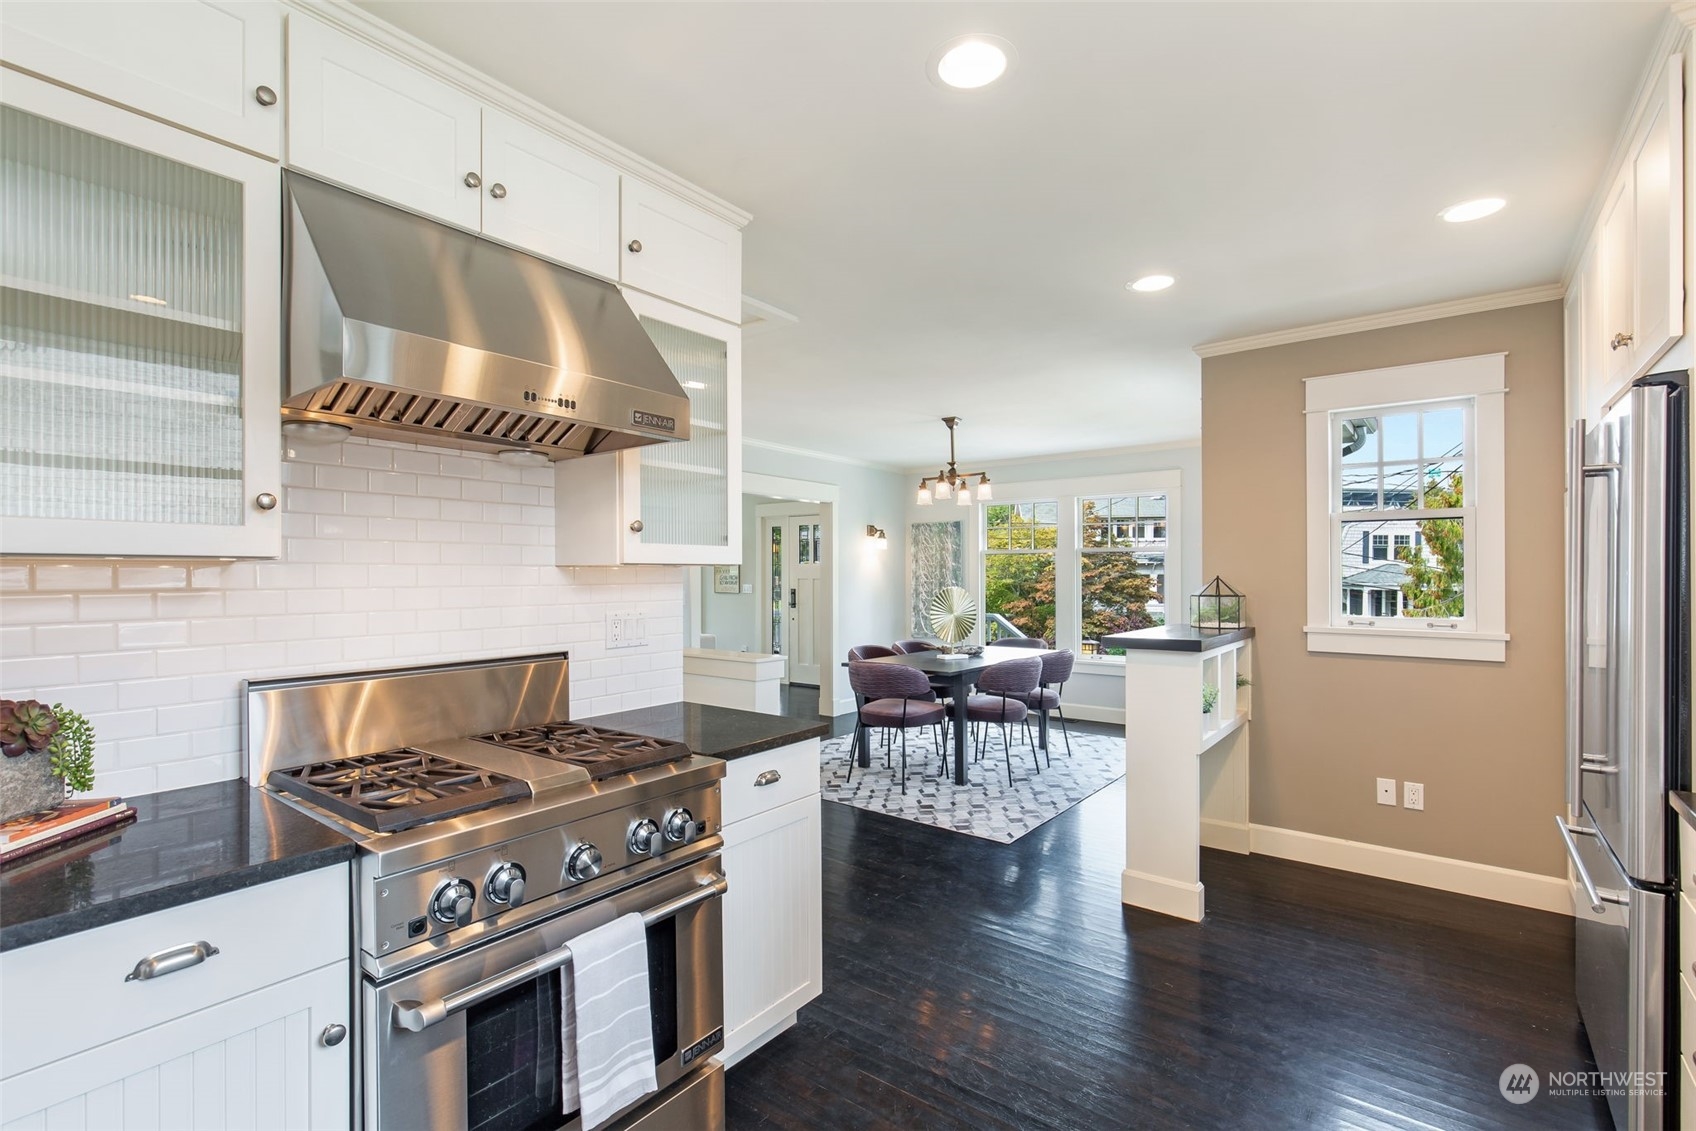
Kitchen with stainless steel gas range and hood opening to a windowed dining area.
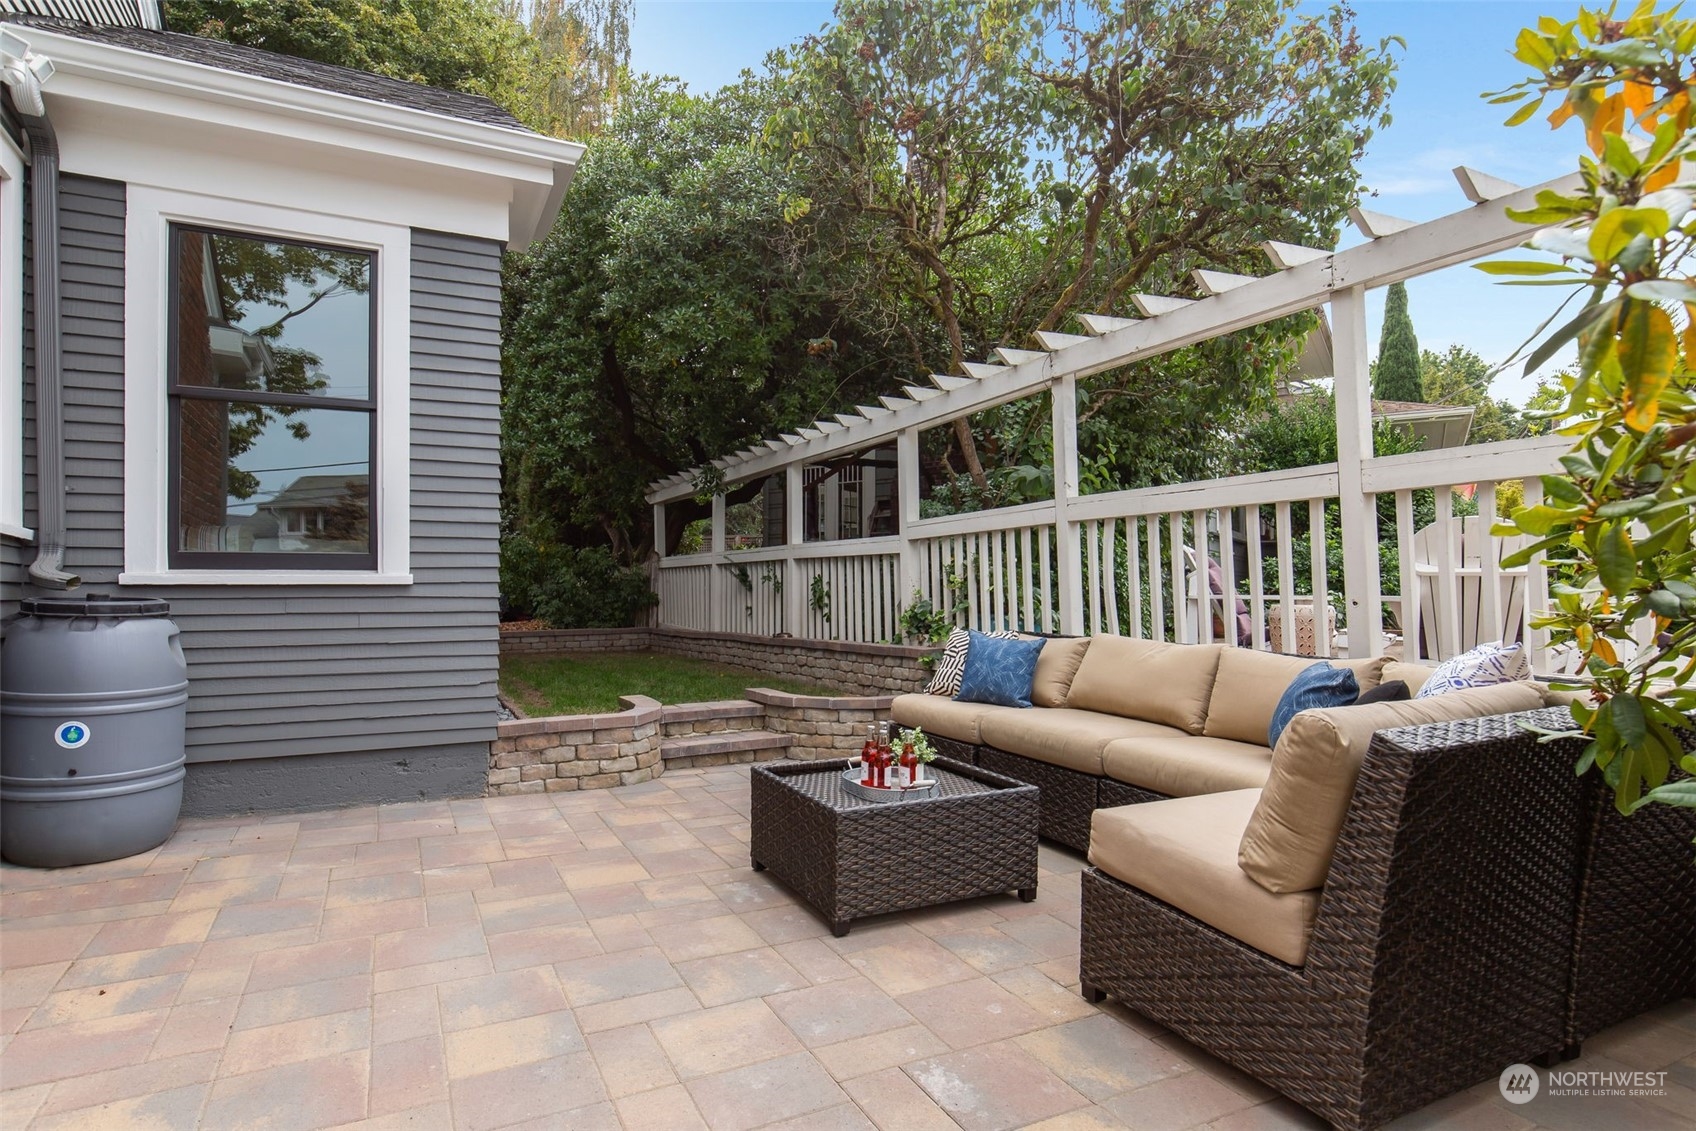
Outdoor patio with wicker lounge seating, stone paving, and a white pergola beside the house.
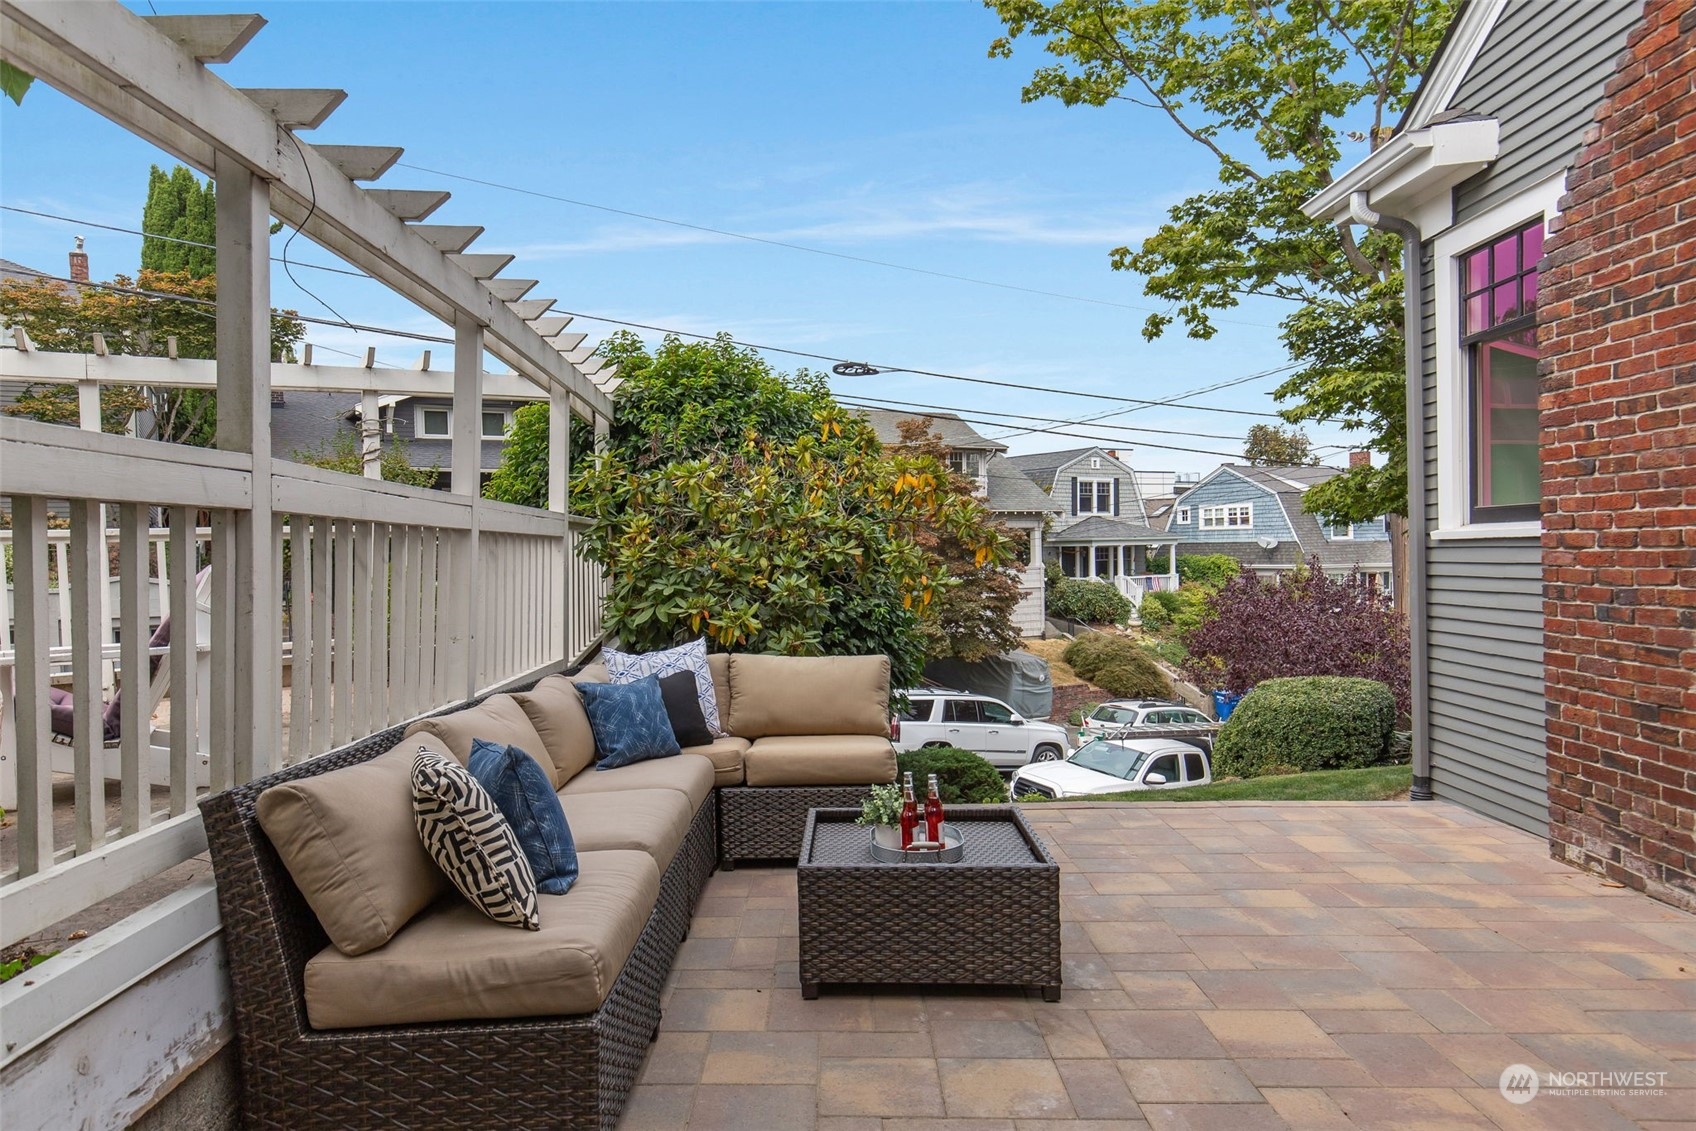
Furnished patio with wicker sectional seating, paver flooring, and a white pergola overlooking neighboring homes.
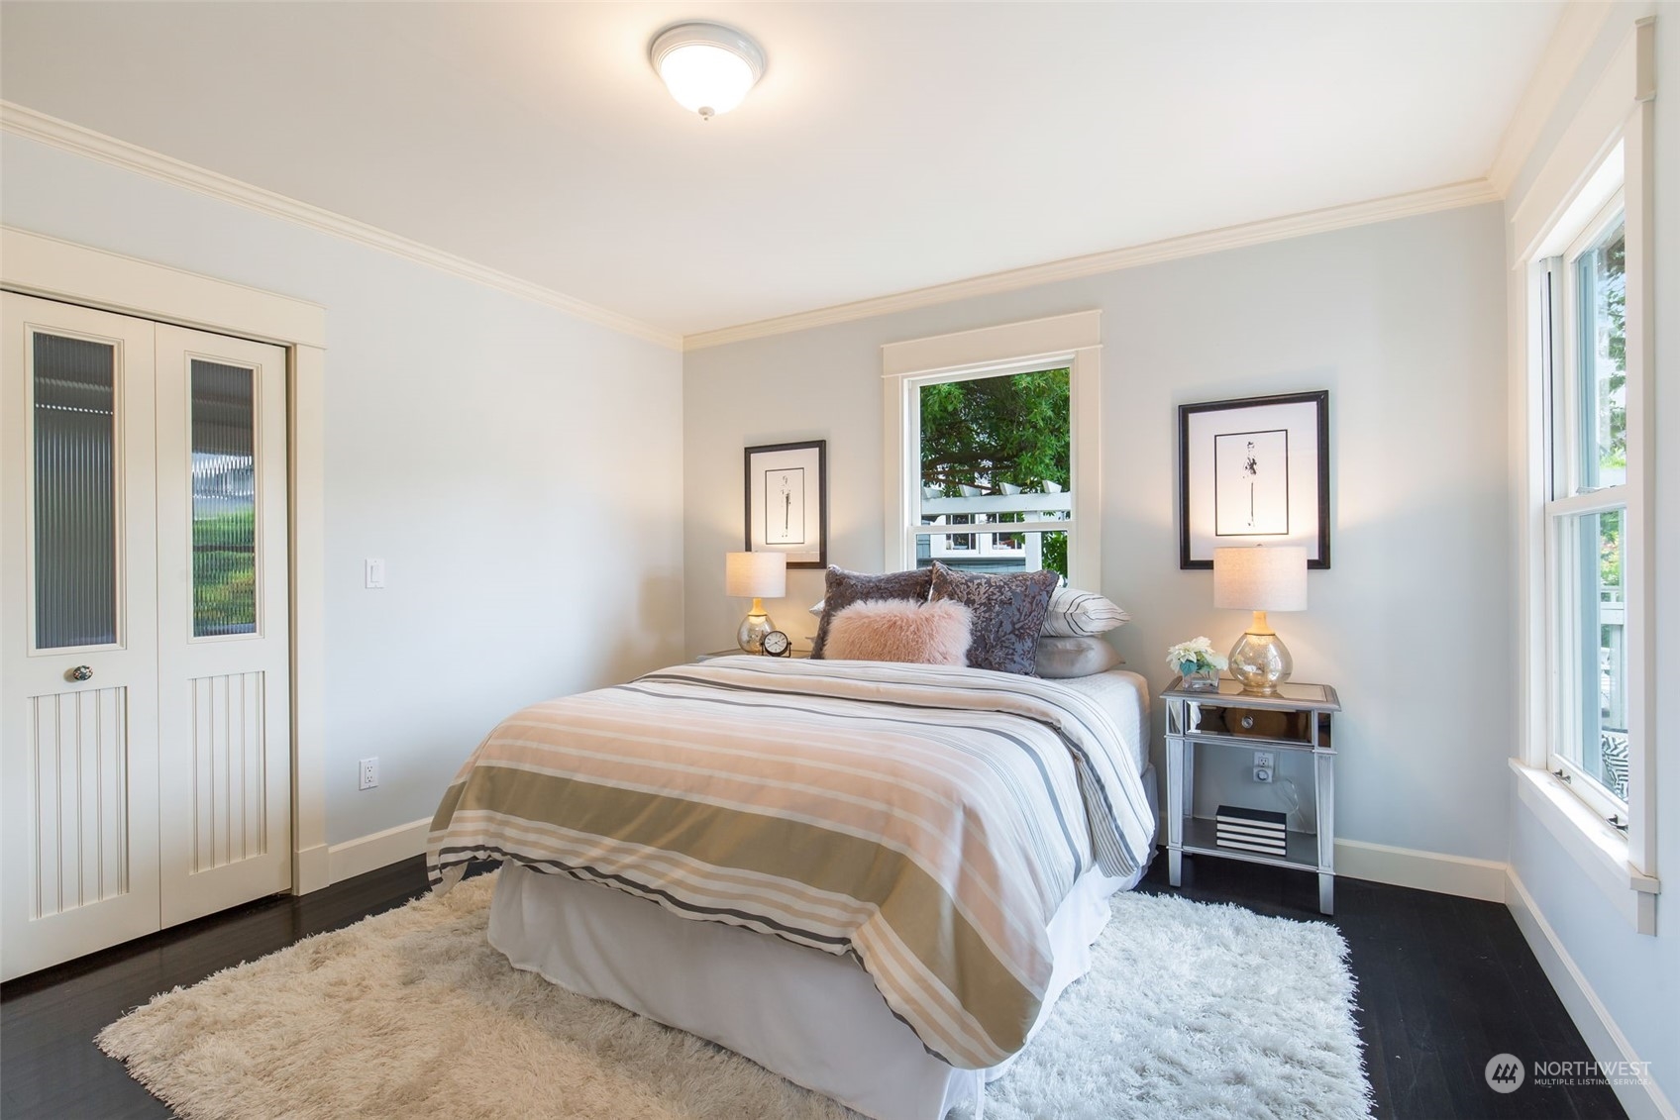
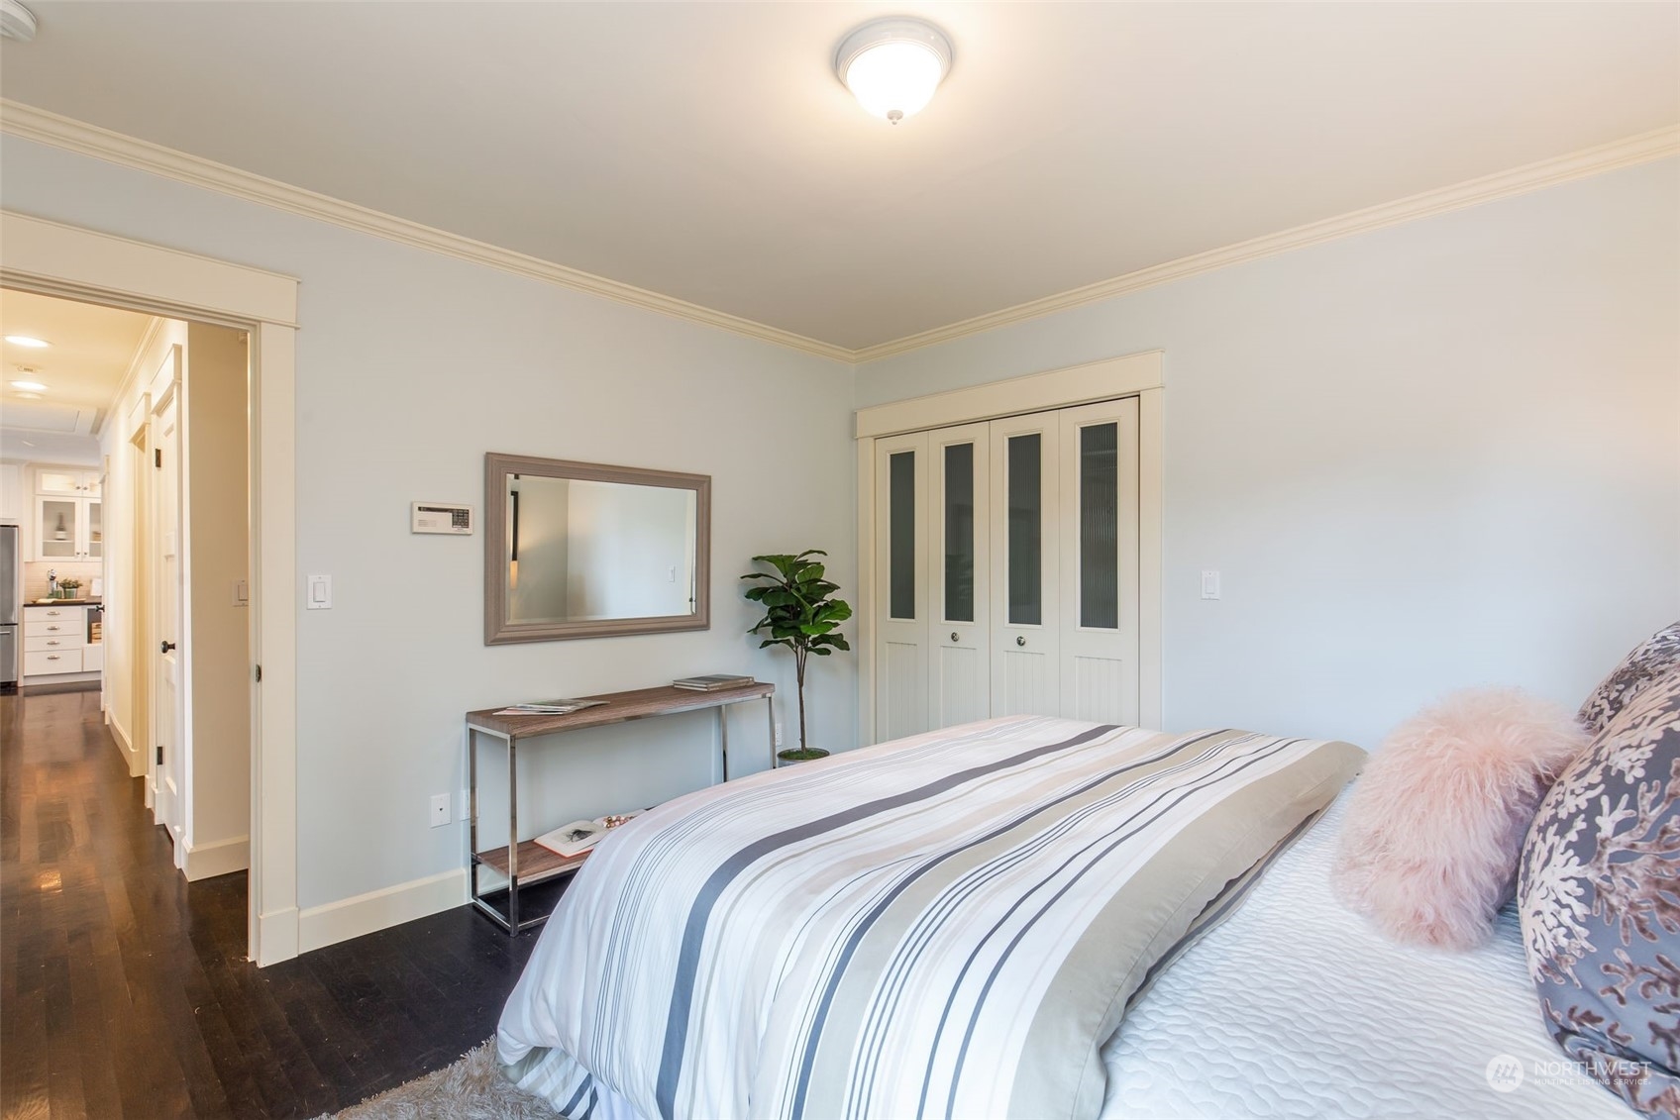
Staged bedroom with a striped bed, white closet doors, and large windows.
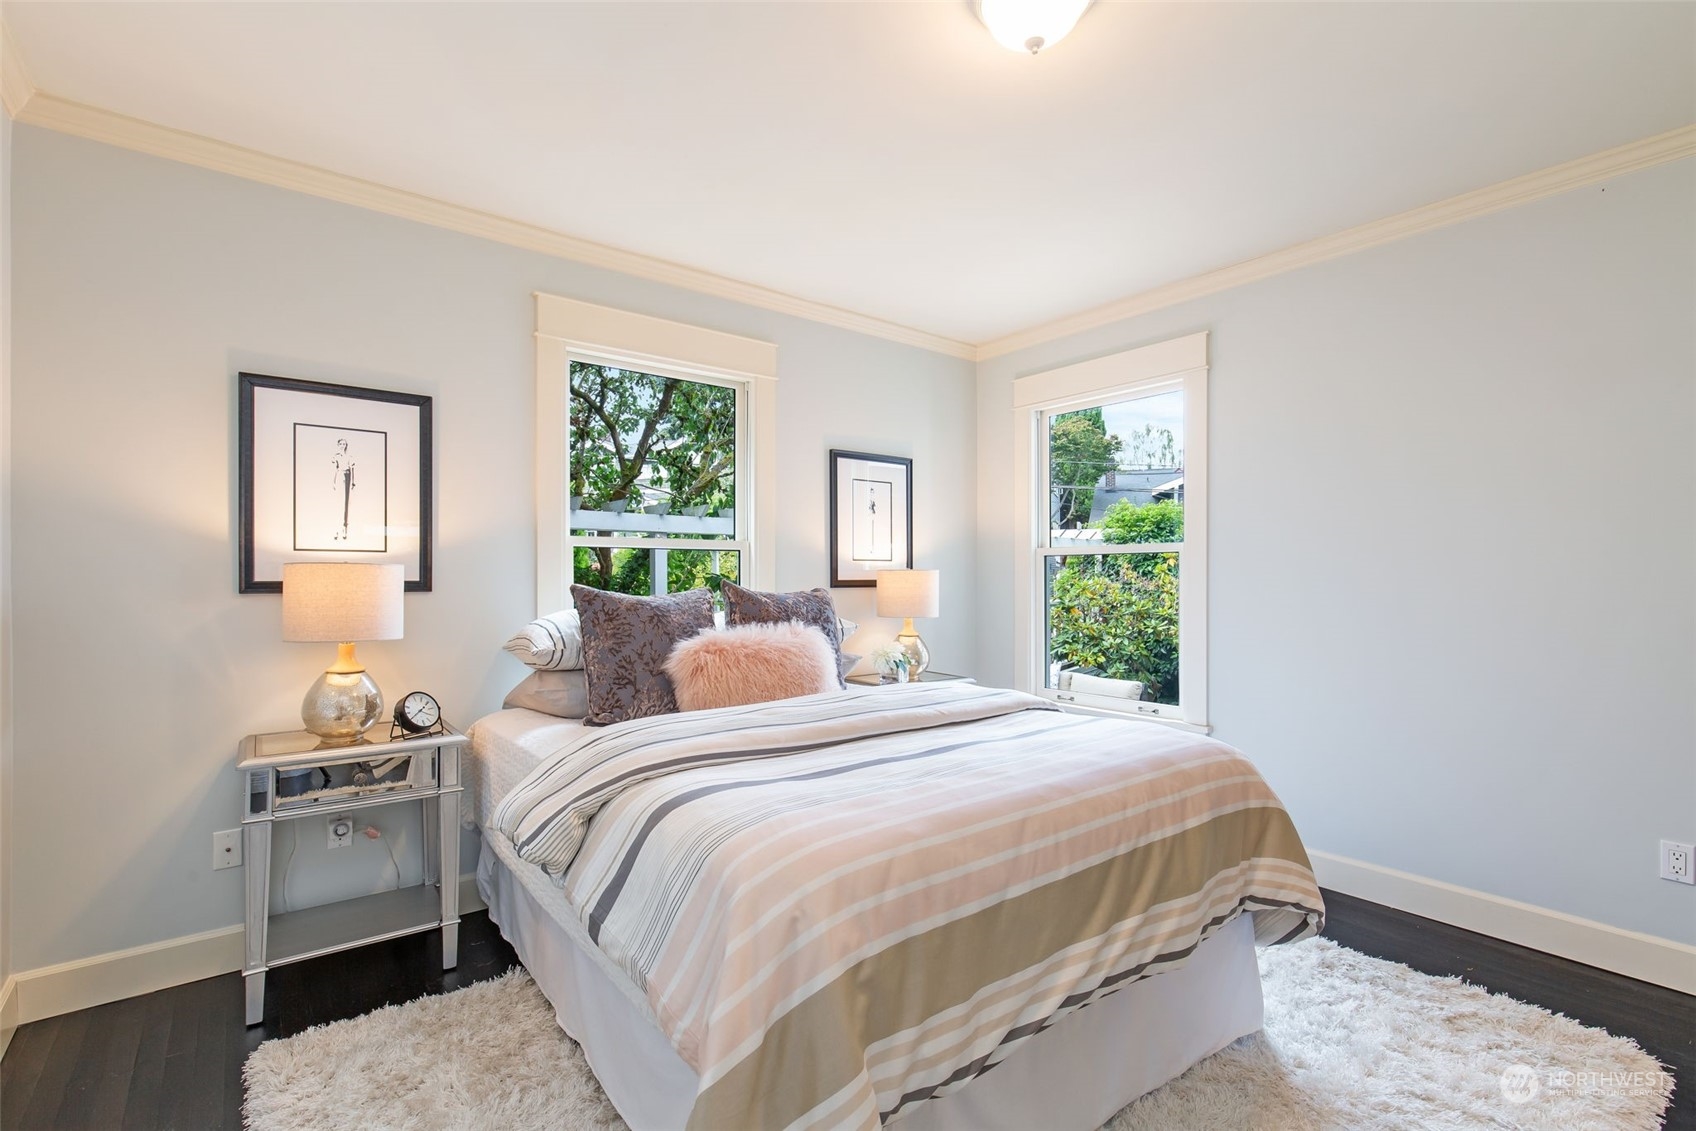
Staged bedroom with striped bedding, two windows overlooking greenery, and dark hardwood floors.
Bedroom with striped bedding, a narrow console table, and a doorway to the hallway.
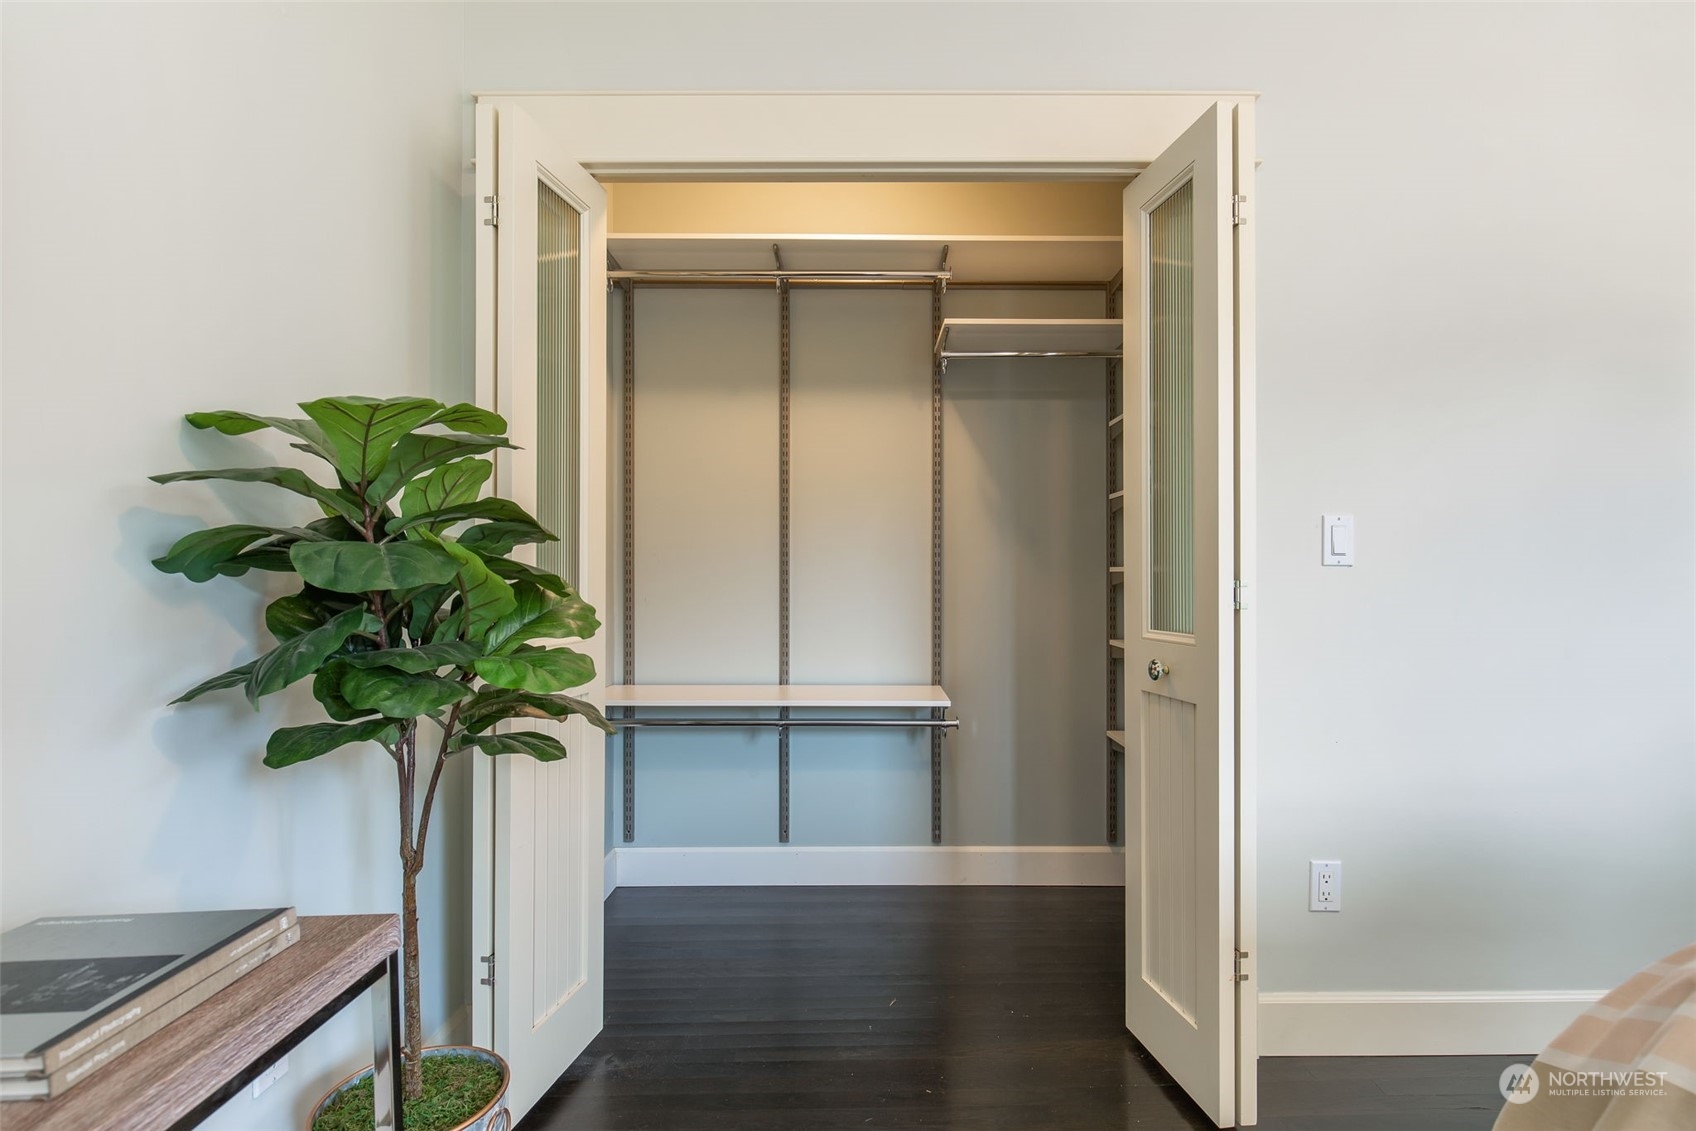
Walk-in closet with built-in shelving and hanging rods, viewed through open double doors.
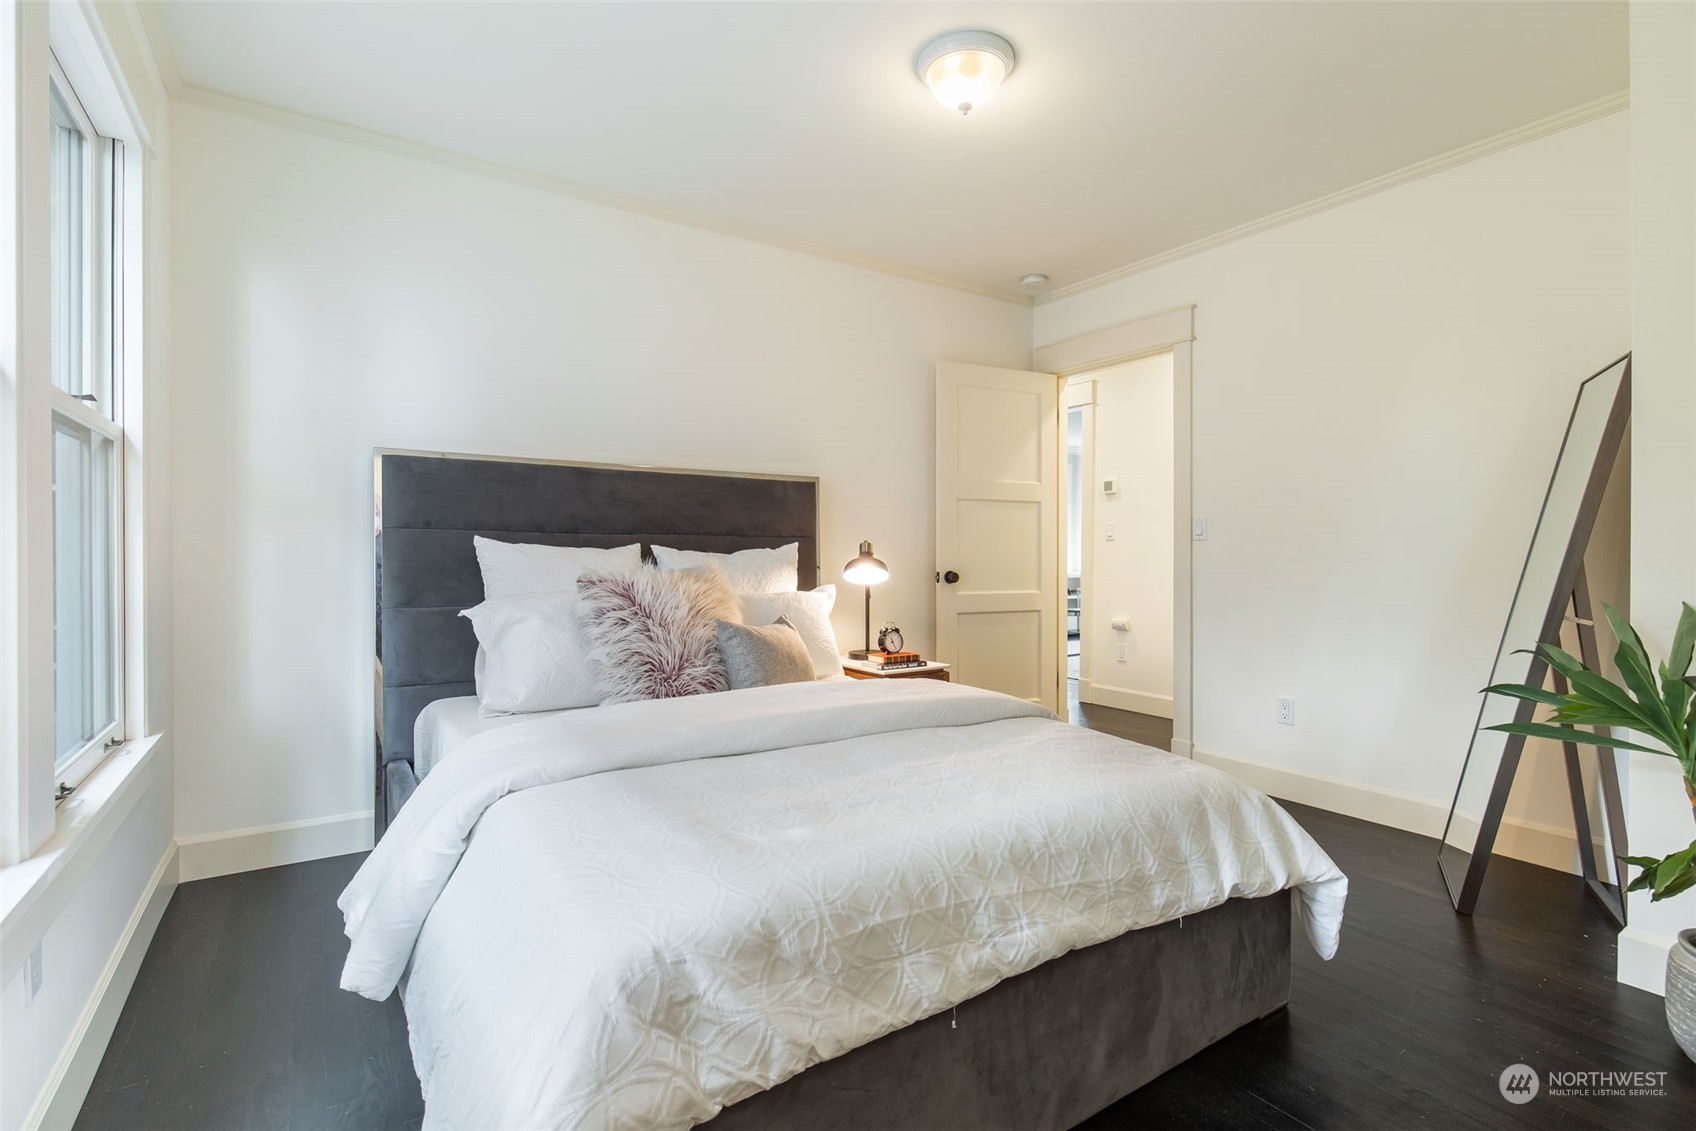
Staged bedroom with a white bed, dark upholstered headboard, tall windows, and dark wood flooring.
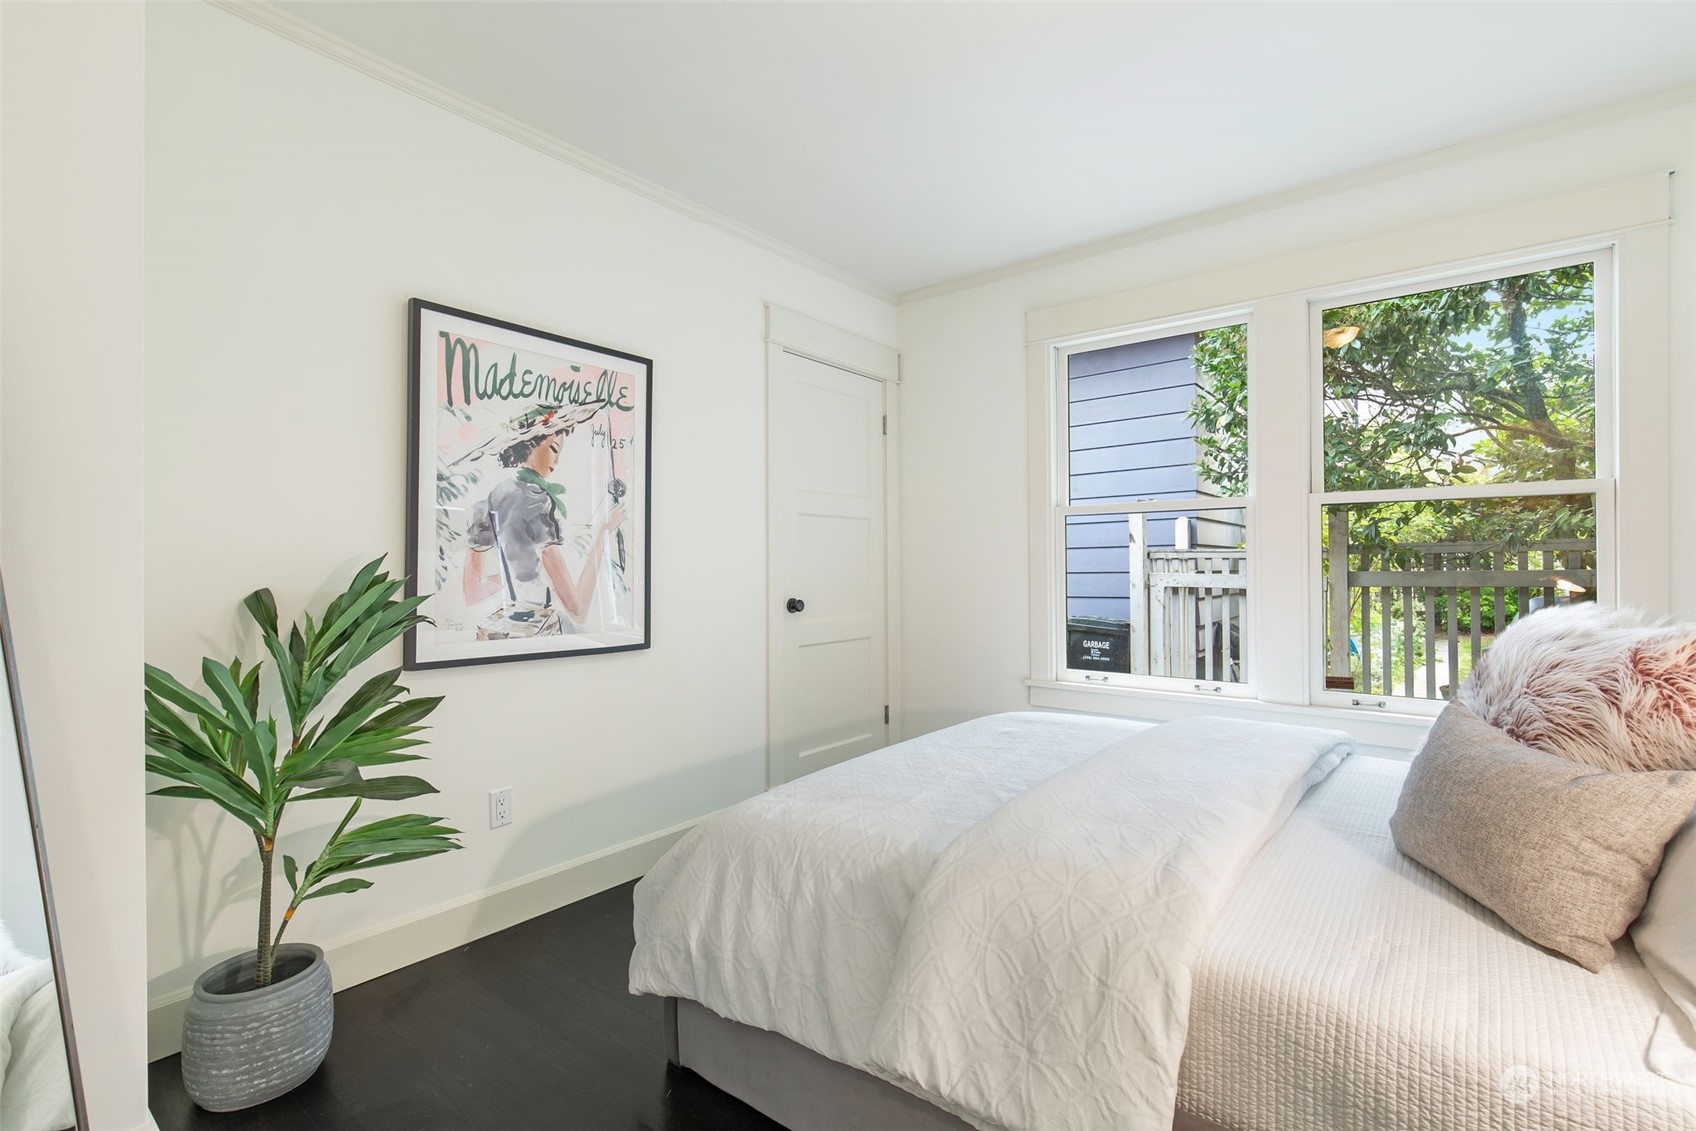
Furnished bedroom with a white quilted bed and large windows overlooking leafy greenery.
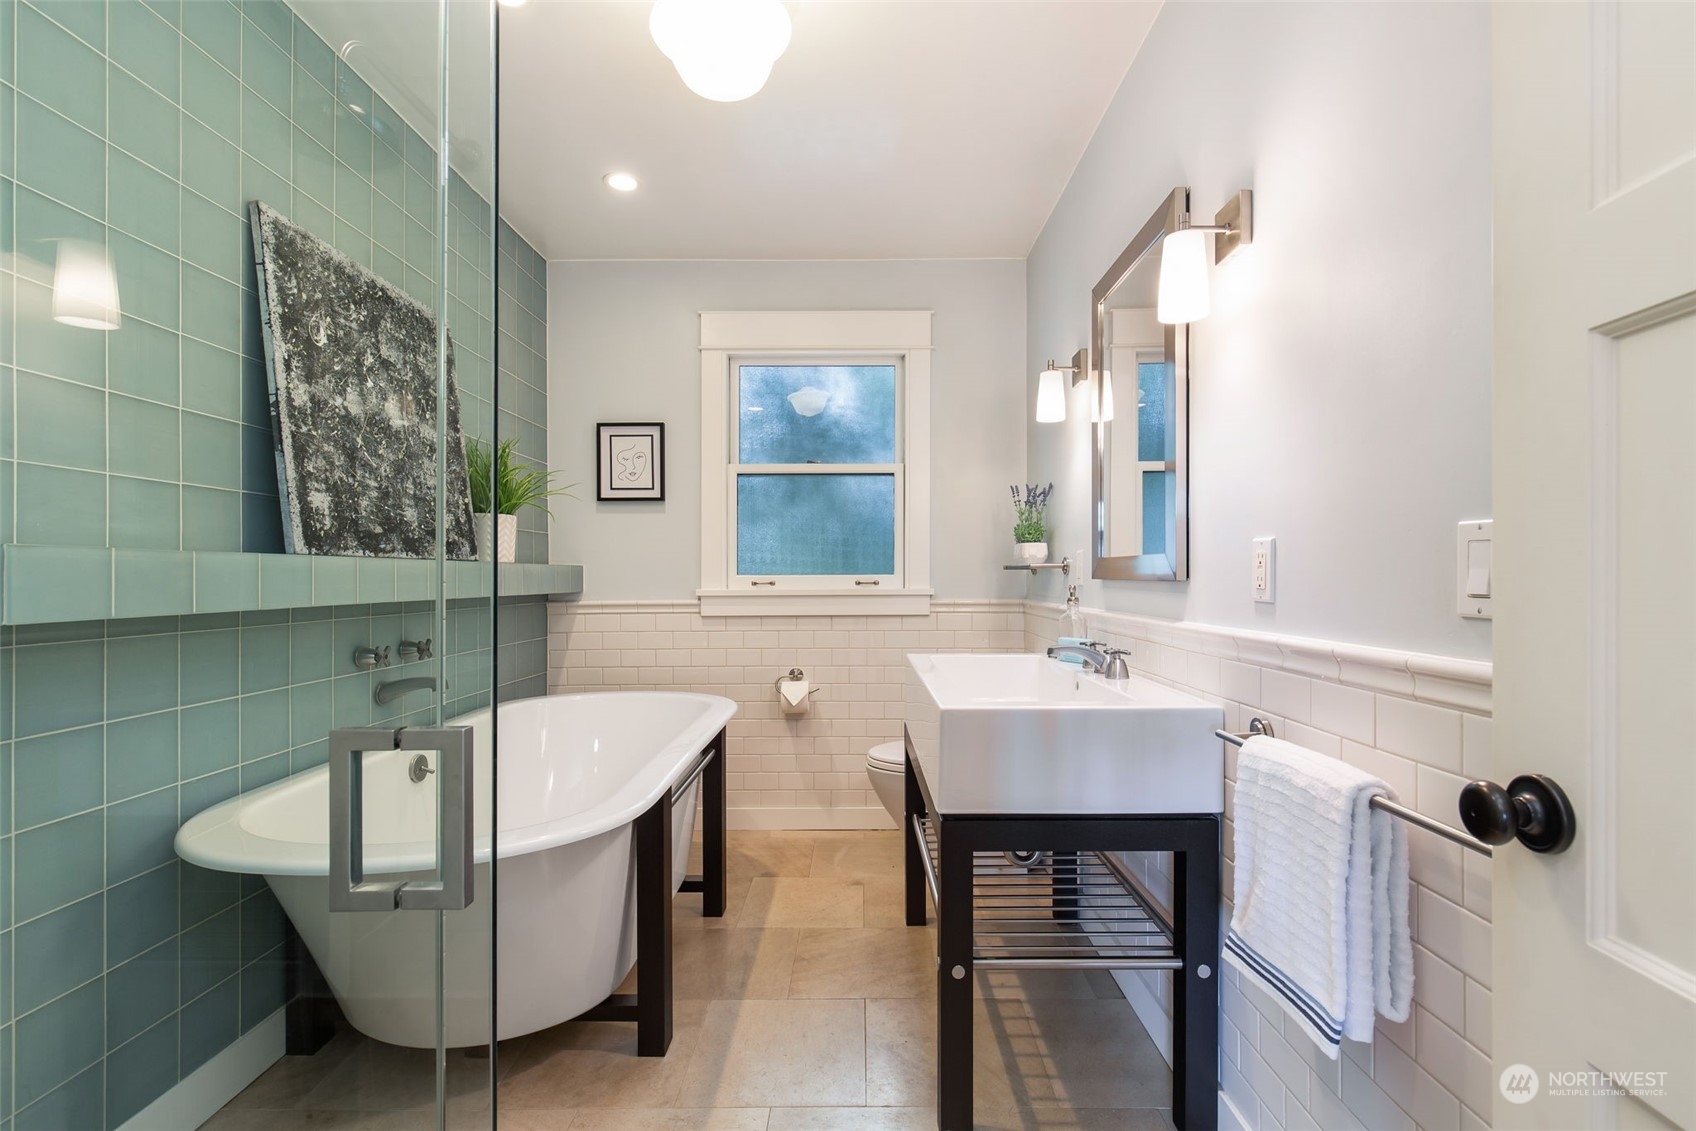
Bathroom with a freestanding tub, teal-tiled glass shower, and vessel sink on a dark vanity.
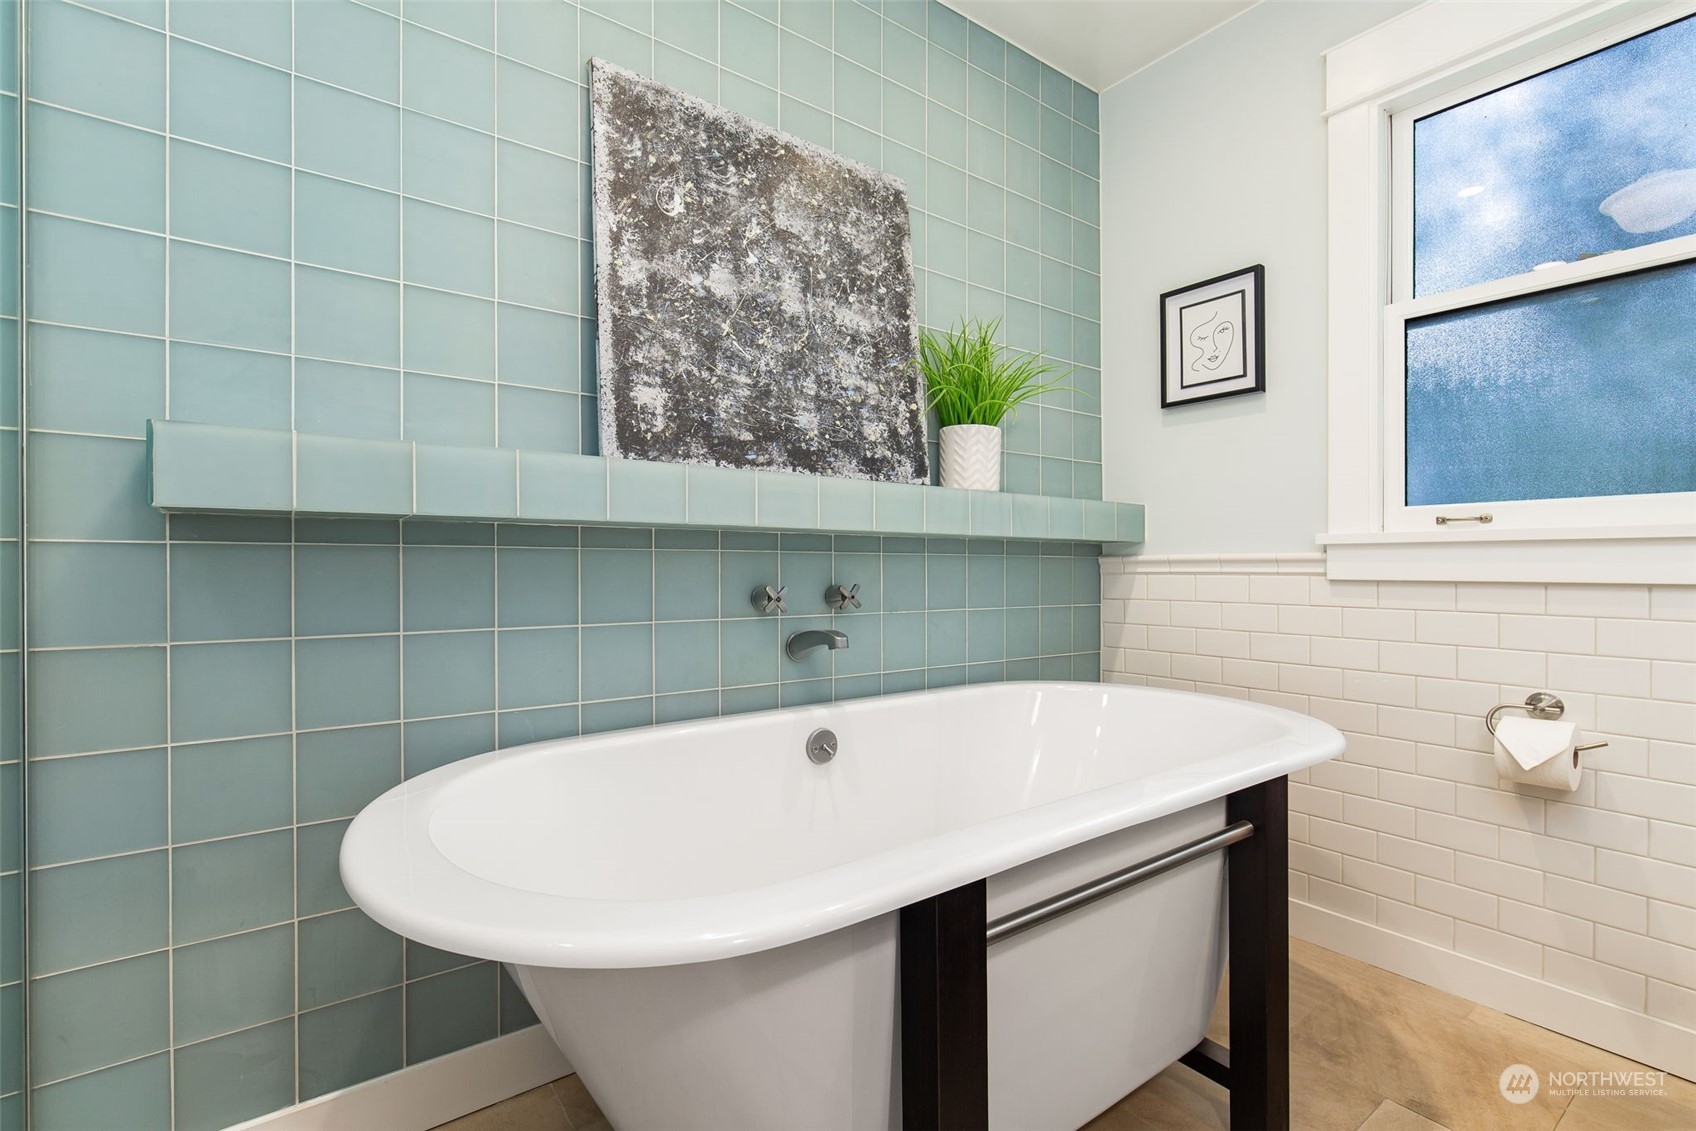
Freestanding white bathtub against pale blue-green tile, with wall-mounted faucet and large window.
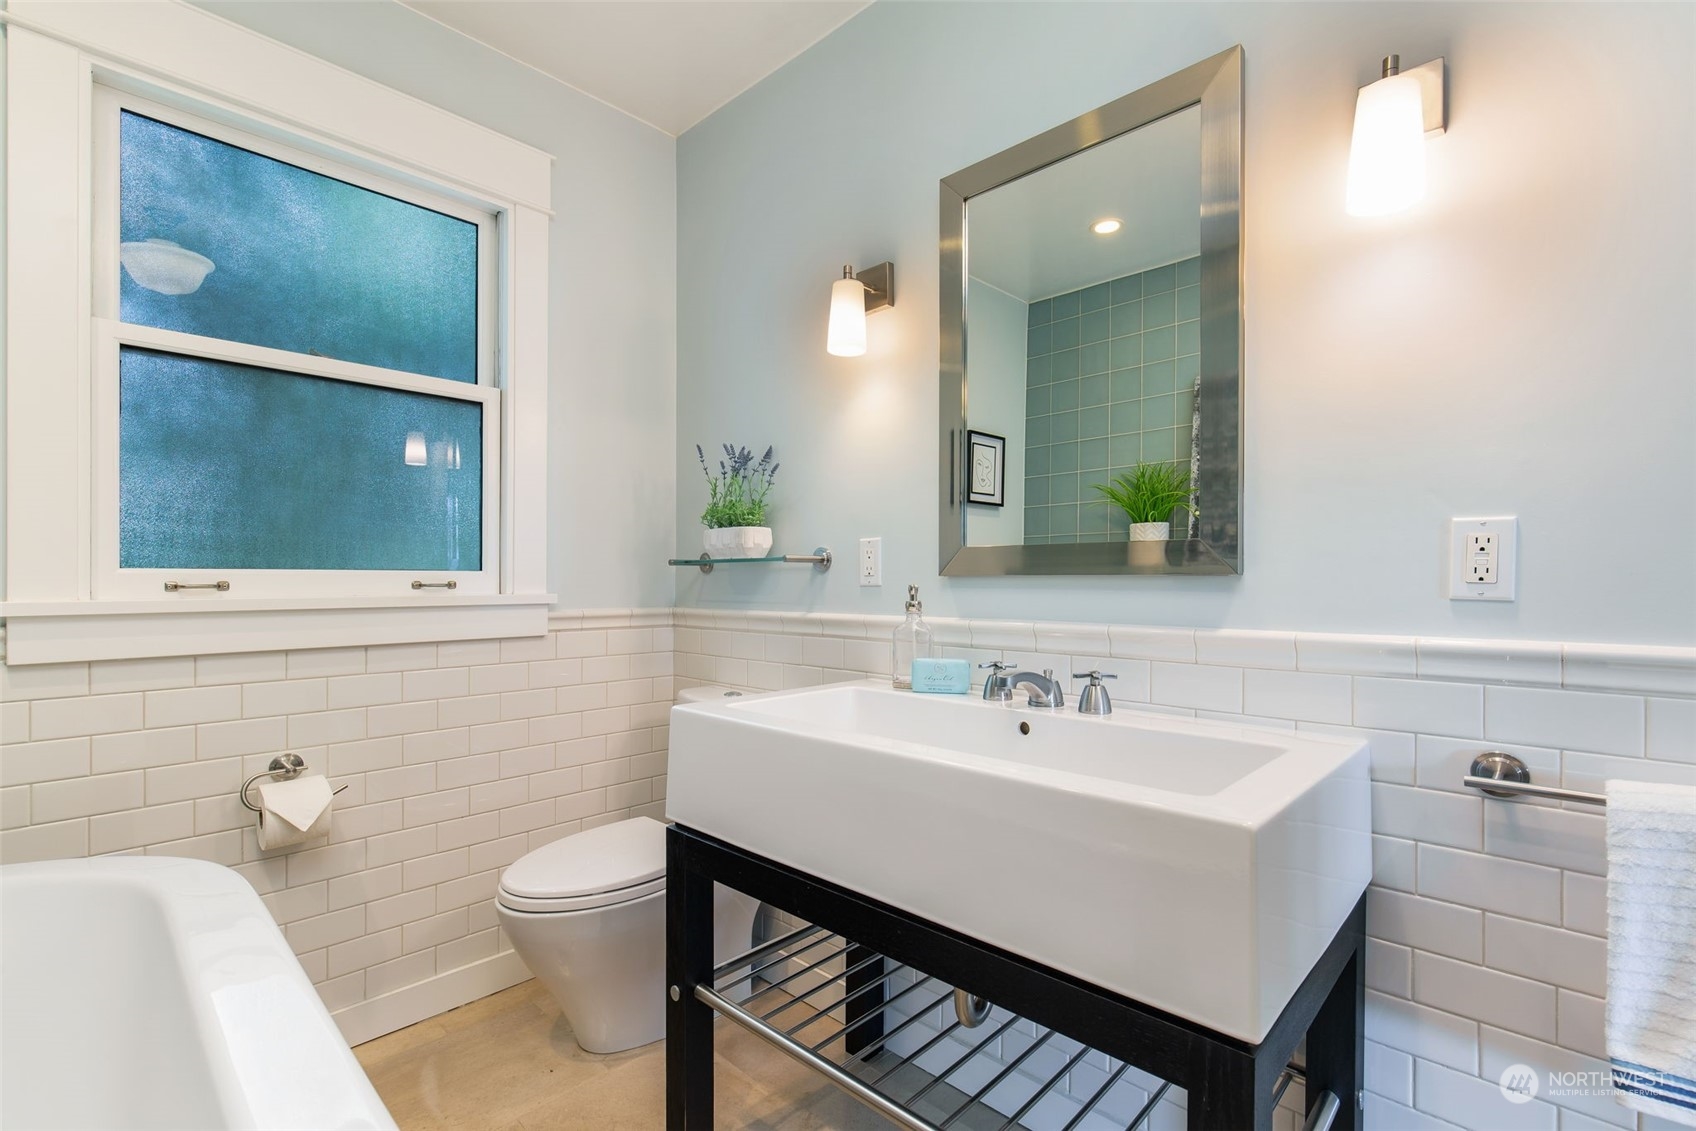
Bathroom with white subway tile, a black-console vessel sink, and a tub beside a frosted window.
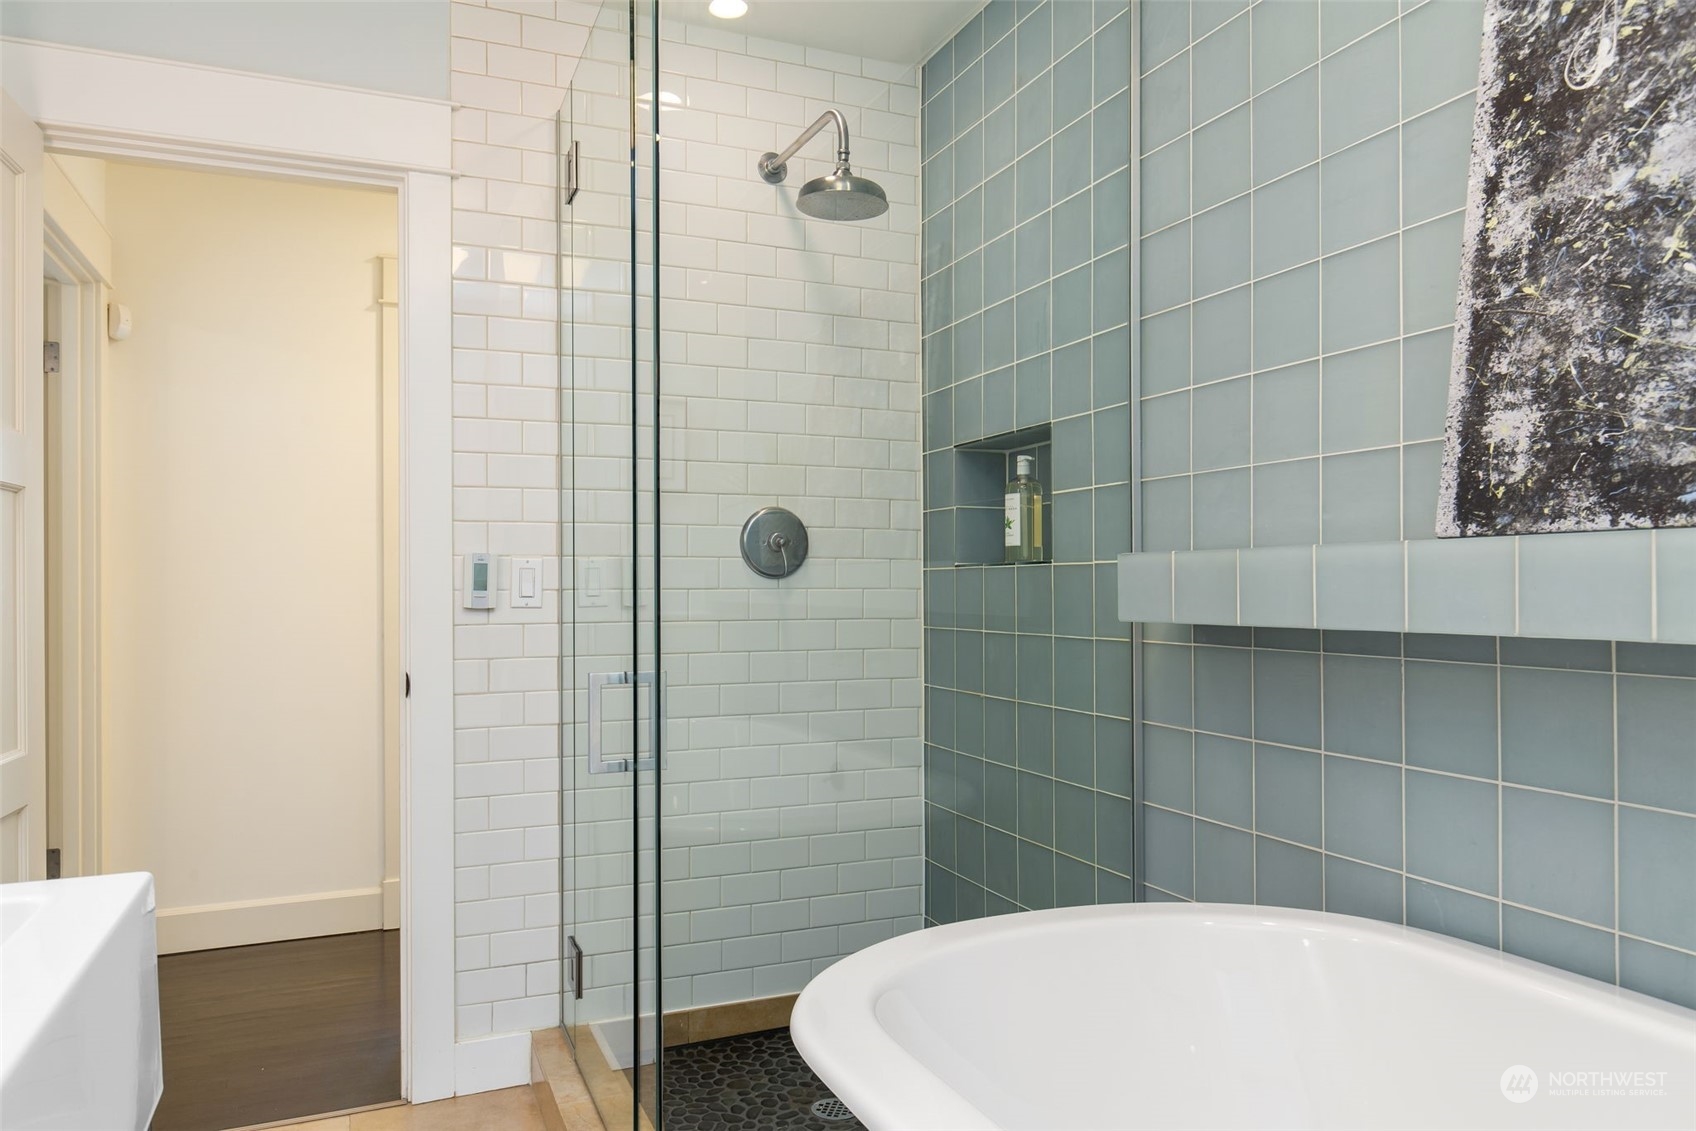
Bathroom with a freestanding tub beside a glass shower with white and blue-gray tile.
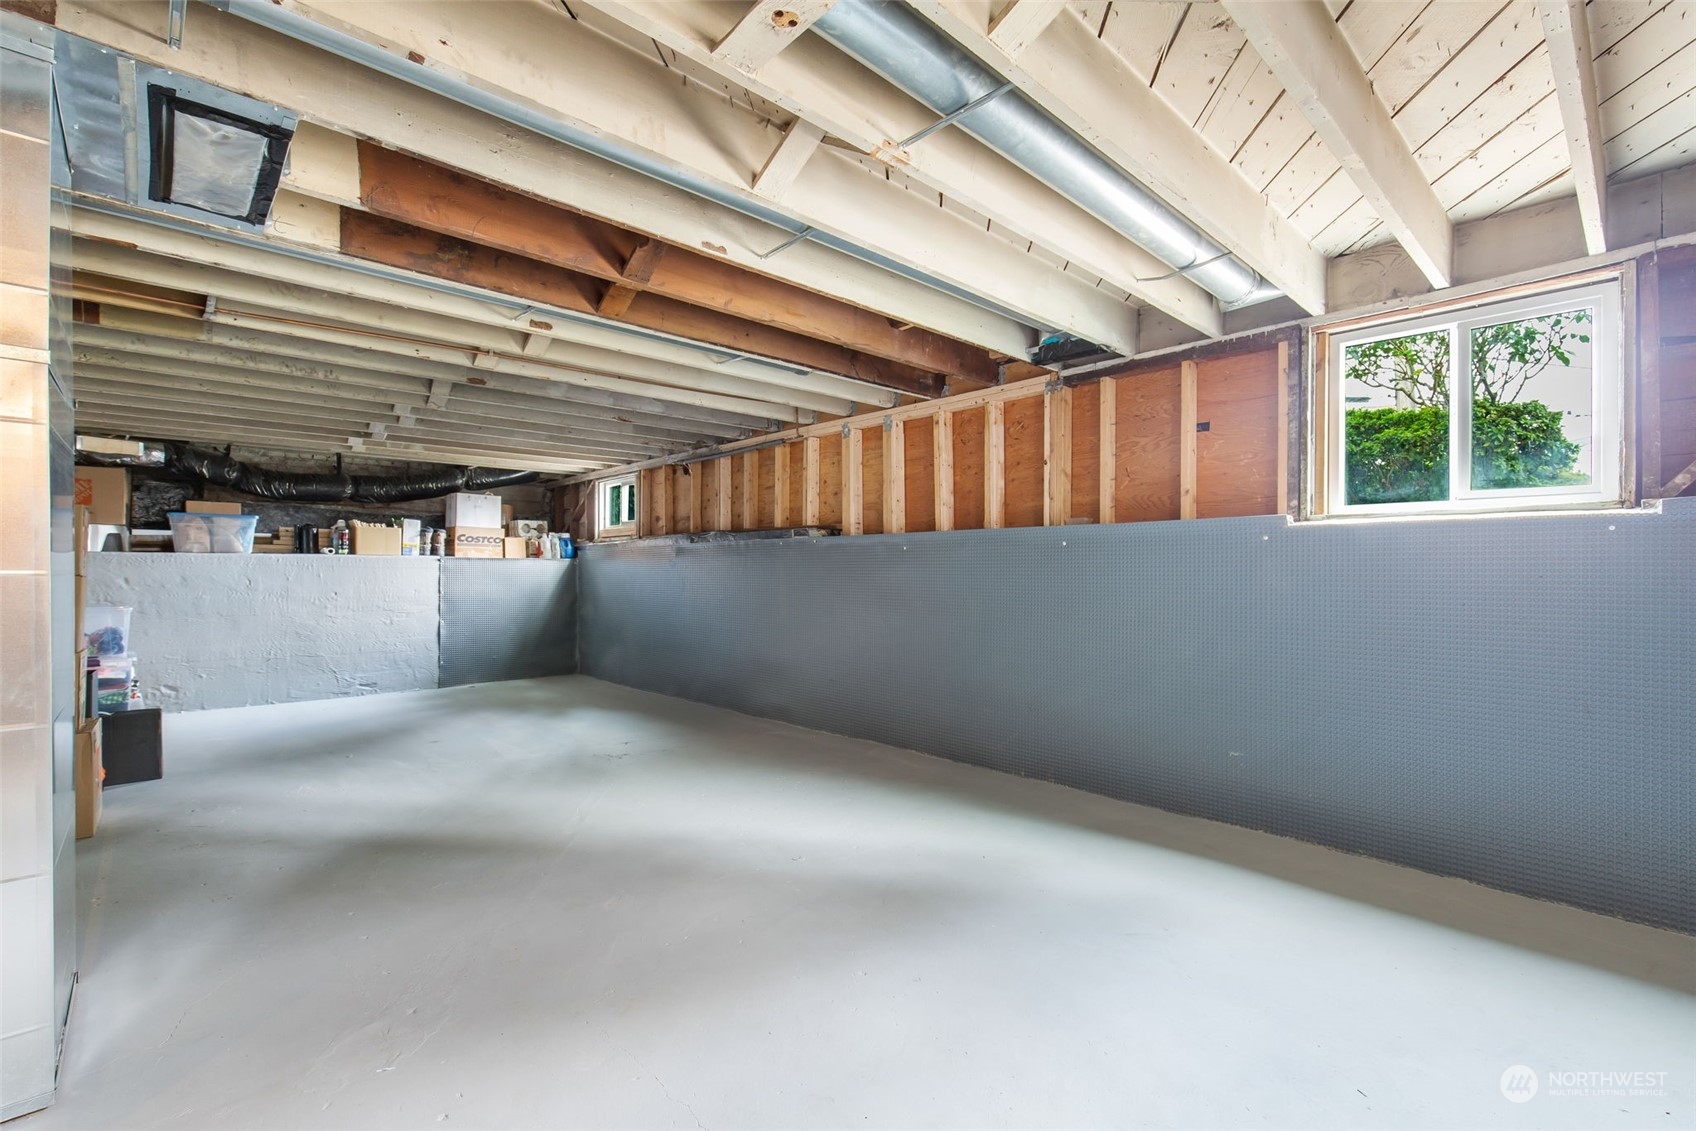
Unfinished basement with a broad concrete floor, exposed ceiling joists, wall framing, and a window.
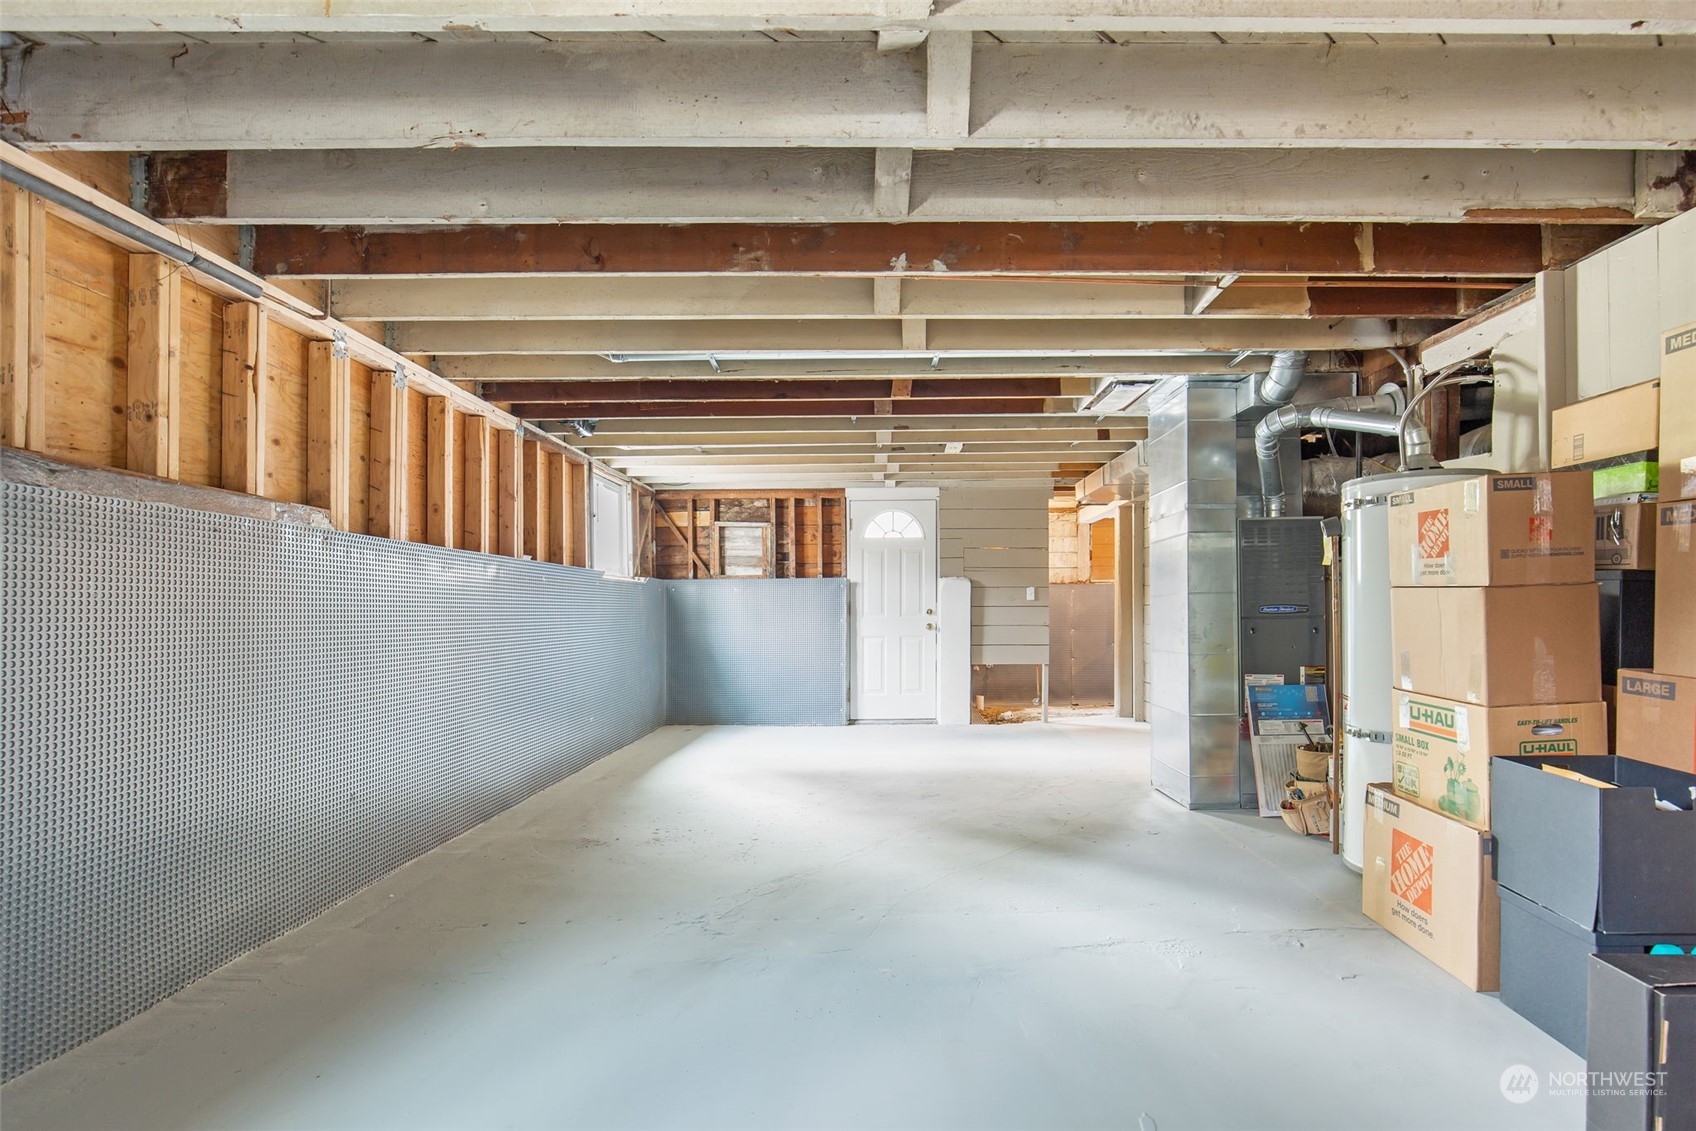
Unfinished garage with exposed framing, HVAC equipment, and moving boxes along one side.
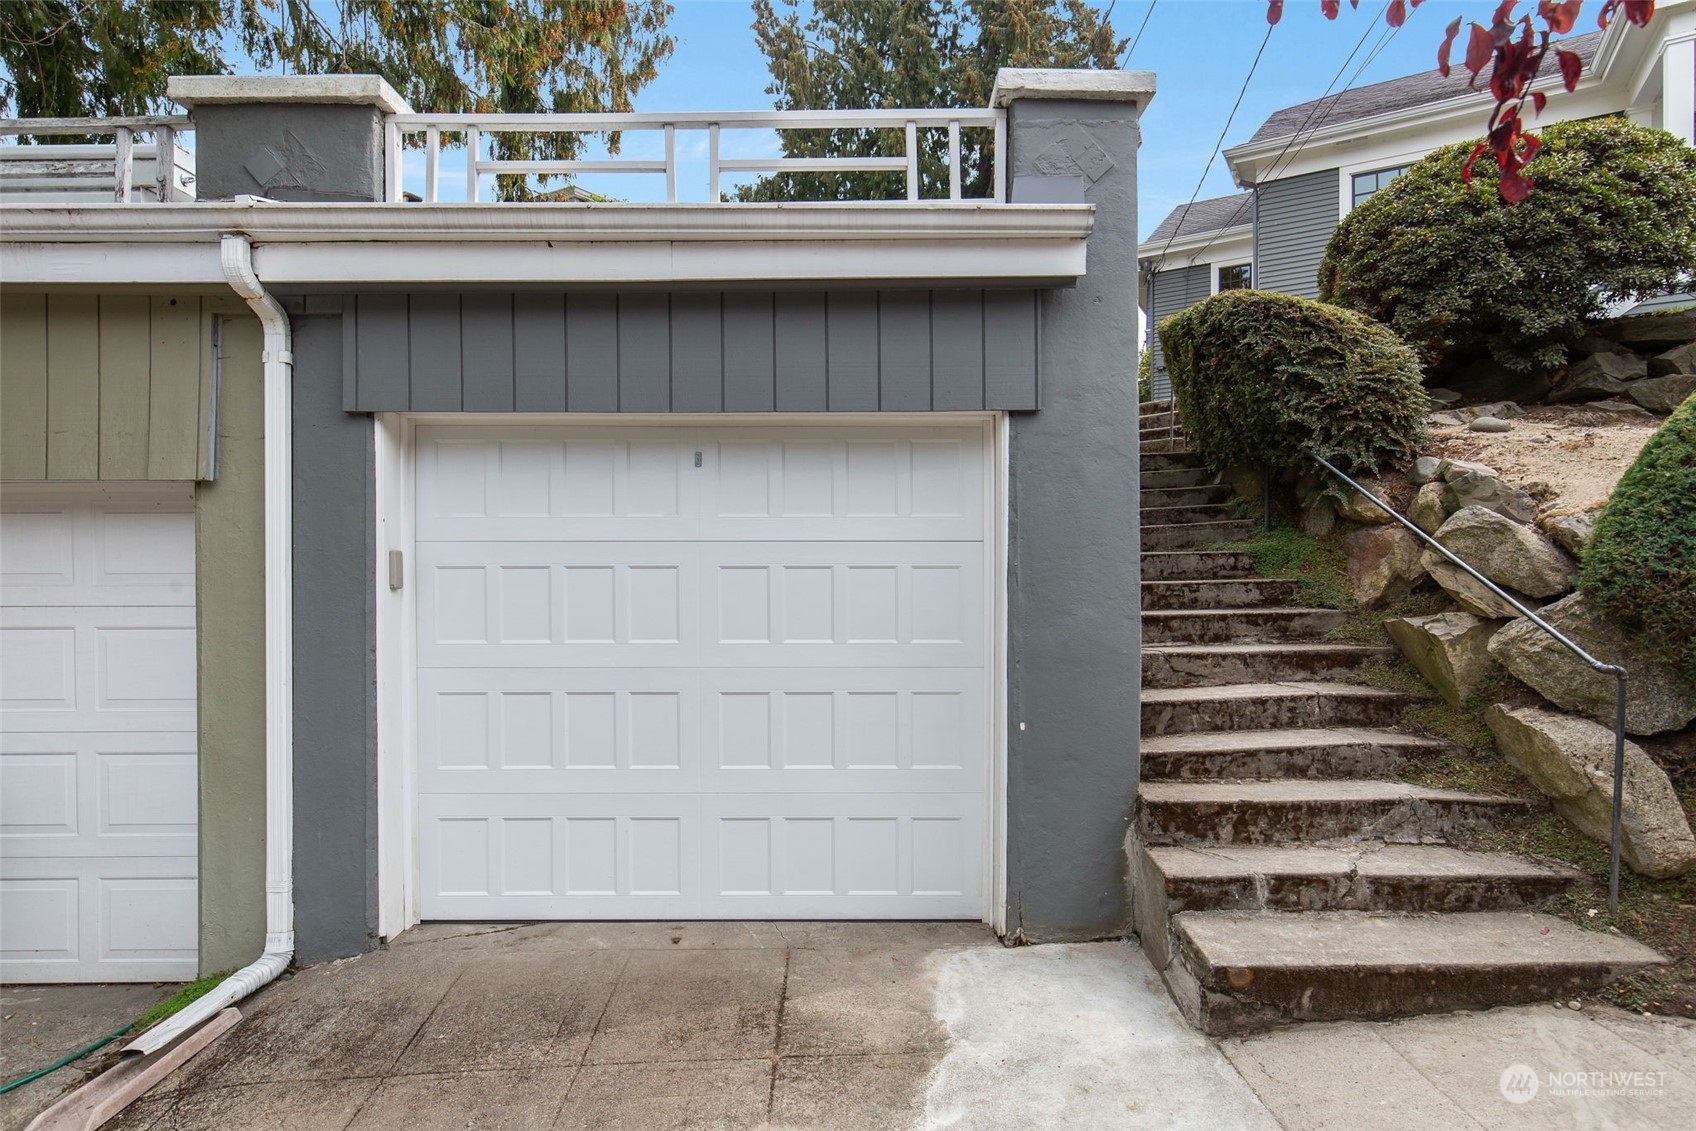
Gray garage with a white paneled door and stone steps ascending beside it.
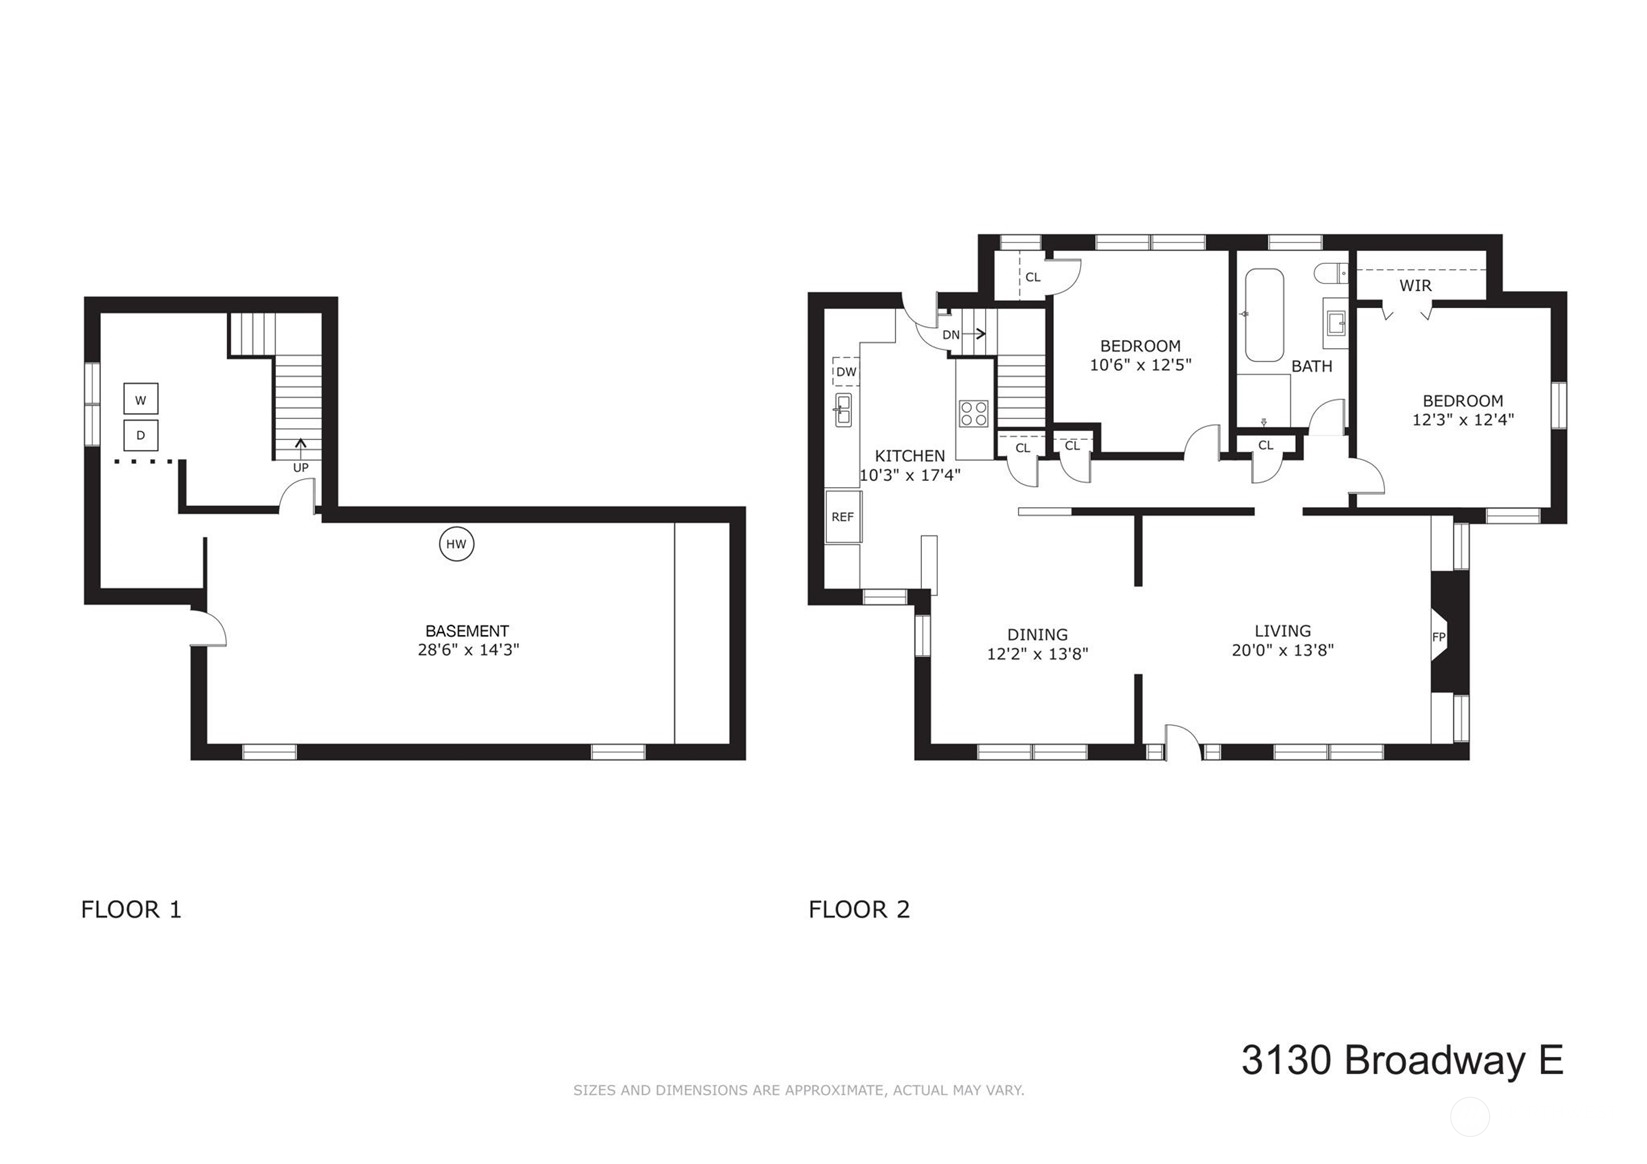
Two-story floor plan showing a basement, kitchen, living and dining areas, two bedrooms, and one bathroom.
SEE ALL PHOTOS
Gray house with white-trimmed covered porch, dark front door, and landscaped shrubs.
Gray house with a white-columned porch, lit windows, and landscaped front yard at dusk.
Gray house with a white-columned porch, warm window light, sculpted hedges, and a stone retaining wall.
Gray house with a white-columned porch, broad stairs, and the number 3130 above the entrance.
Gray-sided home with a warmly lit covered porch, broad steps, and pink roses at dusk.
Covered front porch with a dark paneled door, white railings, and leafy garden views.
Living room with a fireplace, large windows, white seating, and dark hardwood floors.
Staged living room with a white brick fireplace, tall leafy-view windows, and contemporary white seating.
Staged living room with white seating, yellow cushions, a large rug, and an open view into the kitchen.
Dining room with a dark table, purple chairs, white cabinetry, and a window.
Dining room with a dark table, purple chairs, geometric rug, and large windows opening onto a living room.
Dining room with a dark table, purple chairs, large windows, and an adjoining white kitchen.
Kitchen with white cabinets, stainless steel appliances, dark counters, and a farmhouse sink beneath a window.
Bright kitchen with white cabinets, dark countertops, farmhouse sink, and stainless steel appliances.
Kitchen with white cabinets, dark counters, subway tile backsplash, farmhouse sink, and stainless steel JennAir range.
Kitchen with stainless steel gas range and hood opening to a windowed dining area.
Outdoor patio with wicker lounge seating, stone paving, and a white pergola beside the house.
Furnished patio with wicker sectional seating, paver flooring, and a white pergola overlooking neighboring homes.
Staged bedroom with a striped bed, white closet doors, and large windows.
Staged bedroom with striped bedding, two windows overlooking greenery, and dark hardwood floors.
Bedroom with striped bedding, a narrow console table, and a doorway to the hallway.
Walk-in closet with built-in shelving and hanging rods, viewed through open double doors.
Staged bedroom with a white bed, dark upholstered headboard, tall windows, and dark wood flooring.
Furnished bedroom with a white quilted bed and large windows overlooking leafy greenery.
Bathroom with a freestanding tub, teal-tiled glass shower, and vessel sink on a dark vanity.
Freestanding white bathtub against pale blue-green tile, with wall-mounted faucet and large window.
Bathroom with white subway tile, a black-console vessel sink, and a tub beside a frosted window.
Bathroom with a freestanding tub beside a glass shower with white and blue-gray tile.
Unfinished basement with a broad concrete floor, exposed ceiling joists, wall framing, and a window.
Unfinished garage with exposed framing, HVAC equipment, and moving boxes along one side.
Gray garage with a white paneled door and stone steps ascending beside it.
Two-story floor plan showing a basement, kitchen, living and dining areas, two bedrooms, and one bathroom.
Provided by NWMLS, Bought with John L Scott RE West Seattle and Listed by Brad Hinckley, 206-448-8888 at COMPASS
Sold

3130 Broadway E

3130 Broadway E, Seattle, WA 98102

$1,250,000
Extensively and beautifully renovated Portage Bay home, perfectly sited above the street with welcoming curb appeal. Light-filled interior with gorgeous hardwoods and designer paint colors. Attractive wood fireplace accented by built-in bookcases. Dream kitchen with honed granite counters, subway tile backsplash, and white farmhouse sink. Two spacious bedrooms on either side of a luxurious full bath featuring Waterworks fixtures, exquisite tile, and heated limestone floors. Large basement for expansion has good ceiling height, partially plumbed for a bath. Outdoor entertaining patio and one-car detached garage. The neighborhood is a hidden gem, the ideal central location. A breeze getting to UW, SLU, Downtown, arterials, and public transit.

2
beds

1
bath

2,240 Sq.Ft. LIVING AREA

3,712 Sq.Ft. lot

Brad Hinckley

Brad Hinckley

Features & Amenities

Interior

  • total bedrooms2
  • Total bathroom1
  • full bathroom1
  • Flooring Hardwood, Stone
  • Fireplace Wood Burning
  • APPLIANCES Dishwasher, Disposal, Dryer, Refrigerator, Stove(s)/Range(s), Washer
  • other interior Features Dbl Pane/Storm Window, Dining Room, Fireplace, Security System, Water Heater

Area & Lot

  • Status Sold
  • Date Sold November 15, 2024
  • Living Area2,240 Sq.Ft.
  • Total Area2,240 Sq.Ft.
  • Lot Area3,712 Sq.Ft.
  • MLS® ID2280398
  • TypeResidential
  • YEAR BUILT1922
  • View DescriptionLake, Territorial
  • Elementary SchoolMontlake
  • Middle SchoolMeany Mid
  • High SchoolGarfield High
  • School DistrictSeattle

Exterior

  • STORIES1
  • water SourcePublic
  • roofComposition
  • lot featuresCurbs, Paved, Sidewalk
  • parkingDetached Garage
  • HEAT TYPEForced Air, High Efficiency (Unspecified)
  • AIR CONDITIONINGNone
  • sewerSewer Connected
  • SubstructurePoured Concrete
  • security FeaturesPartially Fenced, Security System
  • other exterior FeaturesWood

Financial

  • Sales Price$1,250,000
  • Real Estate Tax $9,053/yr

Work With Brad

Get assistance in determining your property's current market value, preparing your home for sale, touring properties, crafting a competitive offer, or anything related to the Seattle real estate market. Contact Brad today.

Follow Me on Instagram