
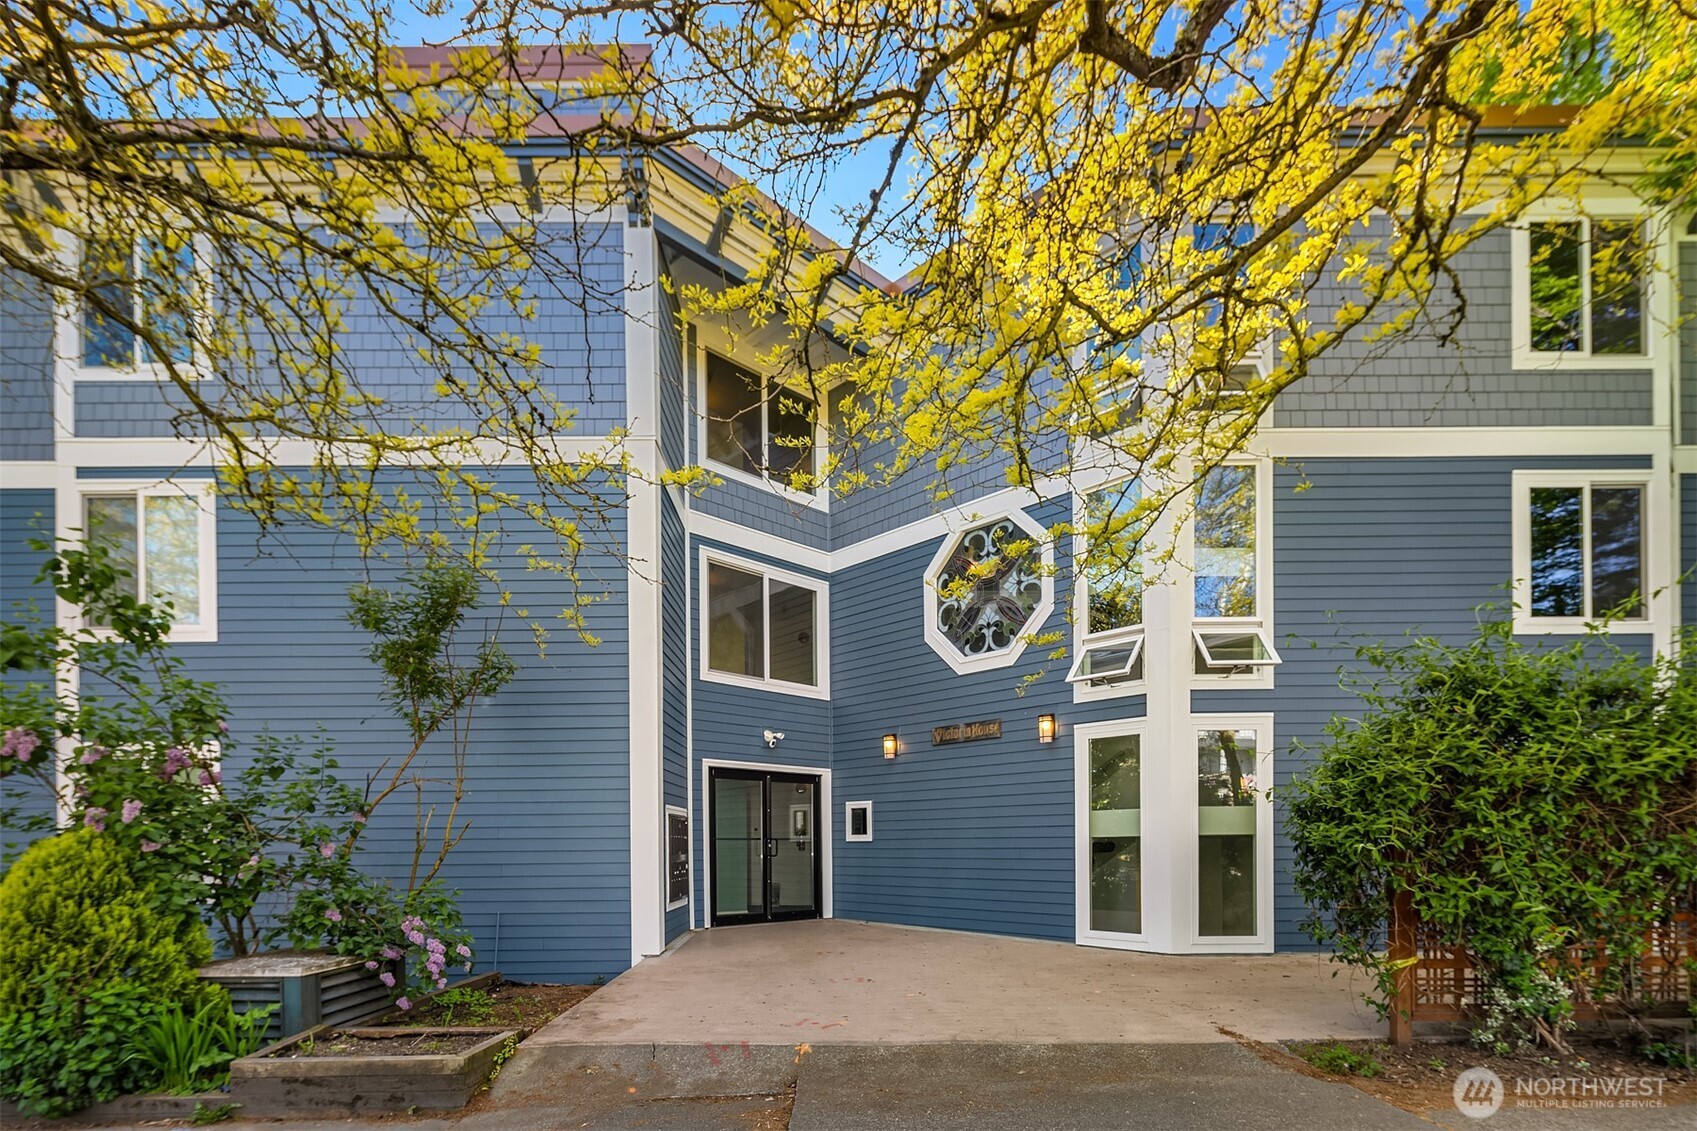
Blue-sided residential building entrance with an octagonal stained-glass window beneath yellow spring foliage.
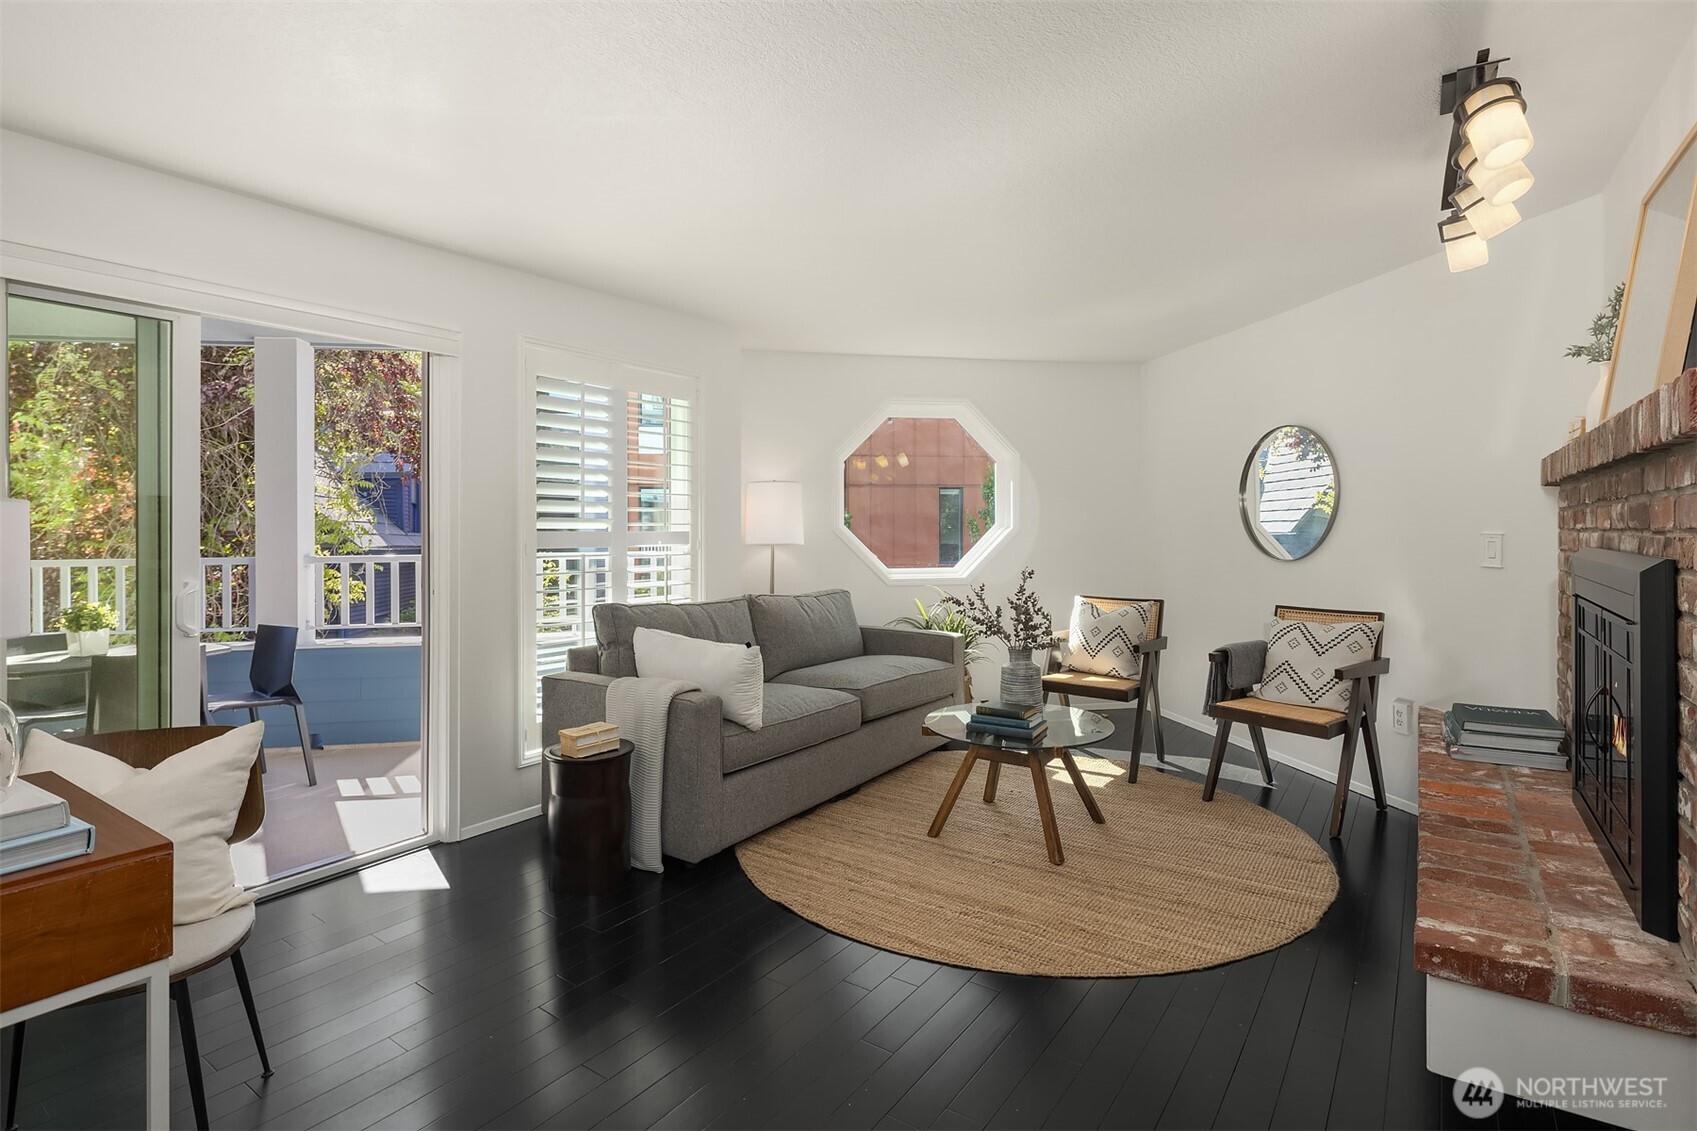
Living room with a gray sofa, brick fireplace, dark floors, and sliding glass doors to a balcony.
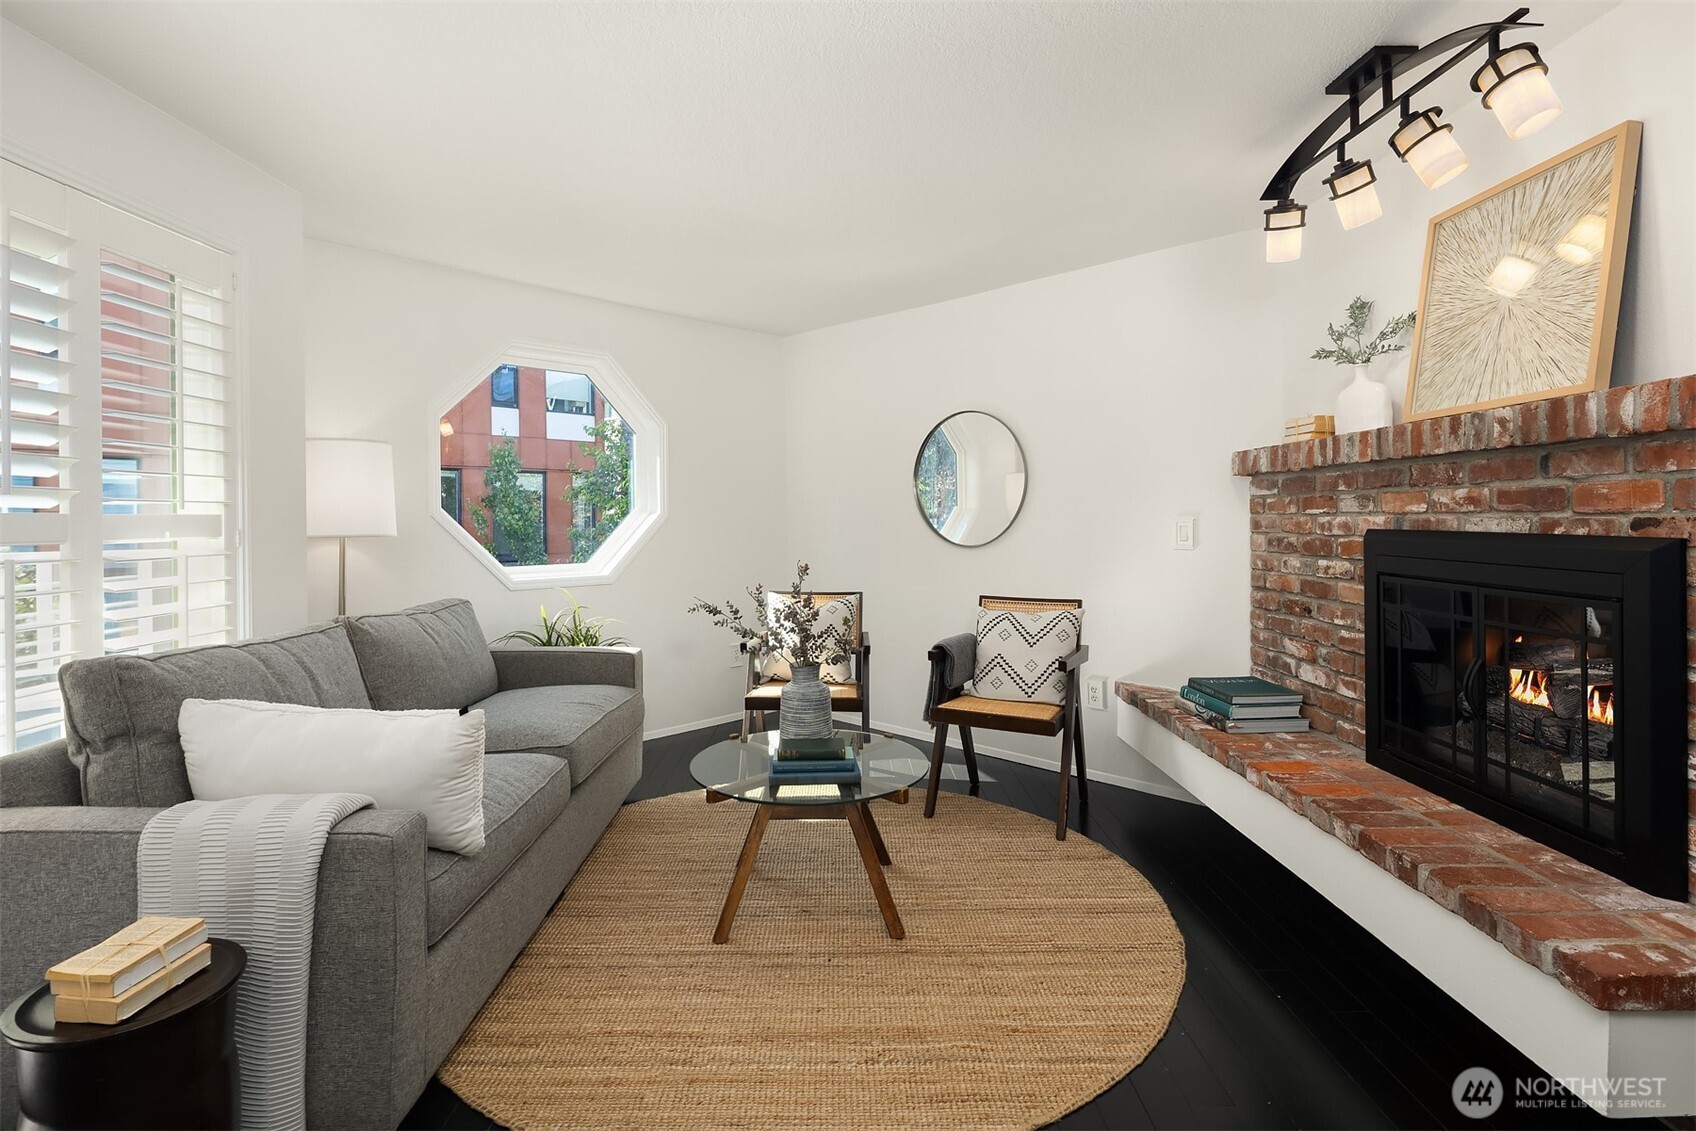
Living room with a brick fireplace, gray sofa, and distinctive octagonal window.
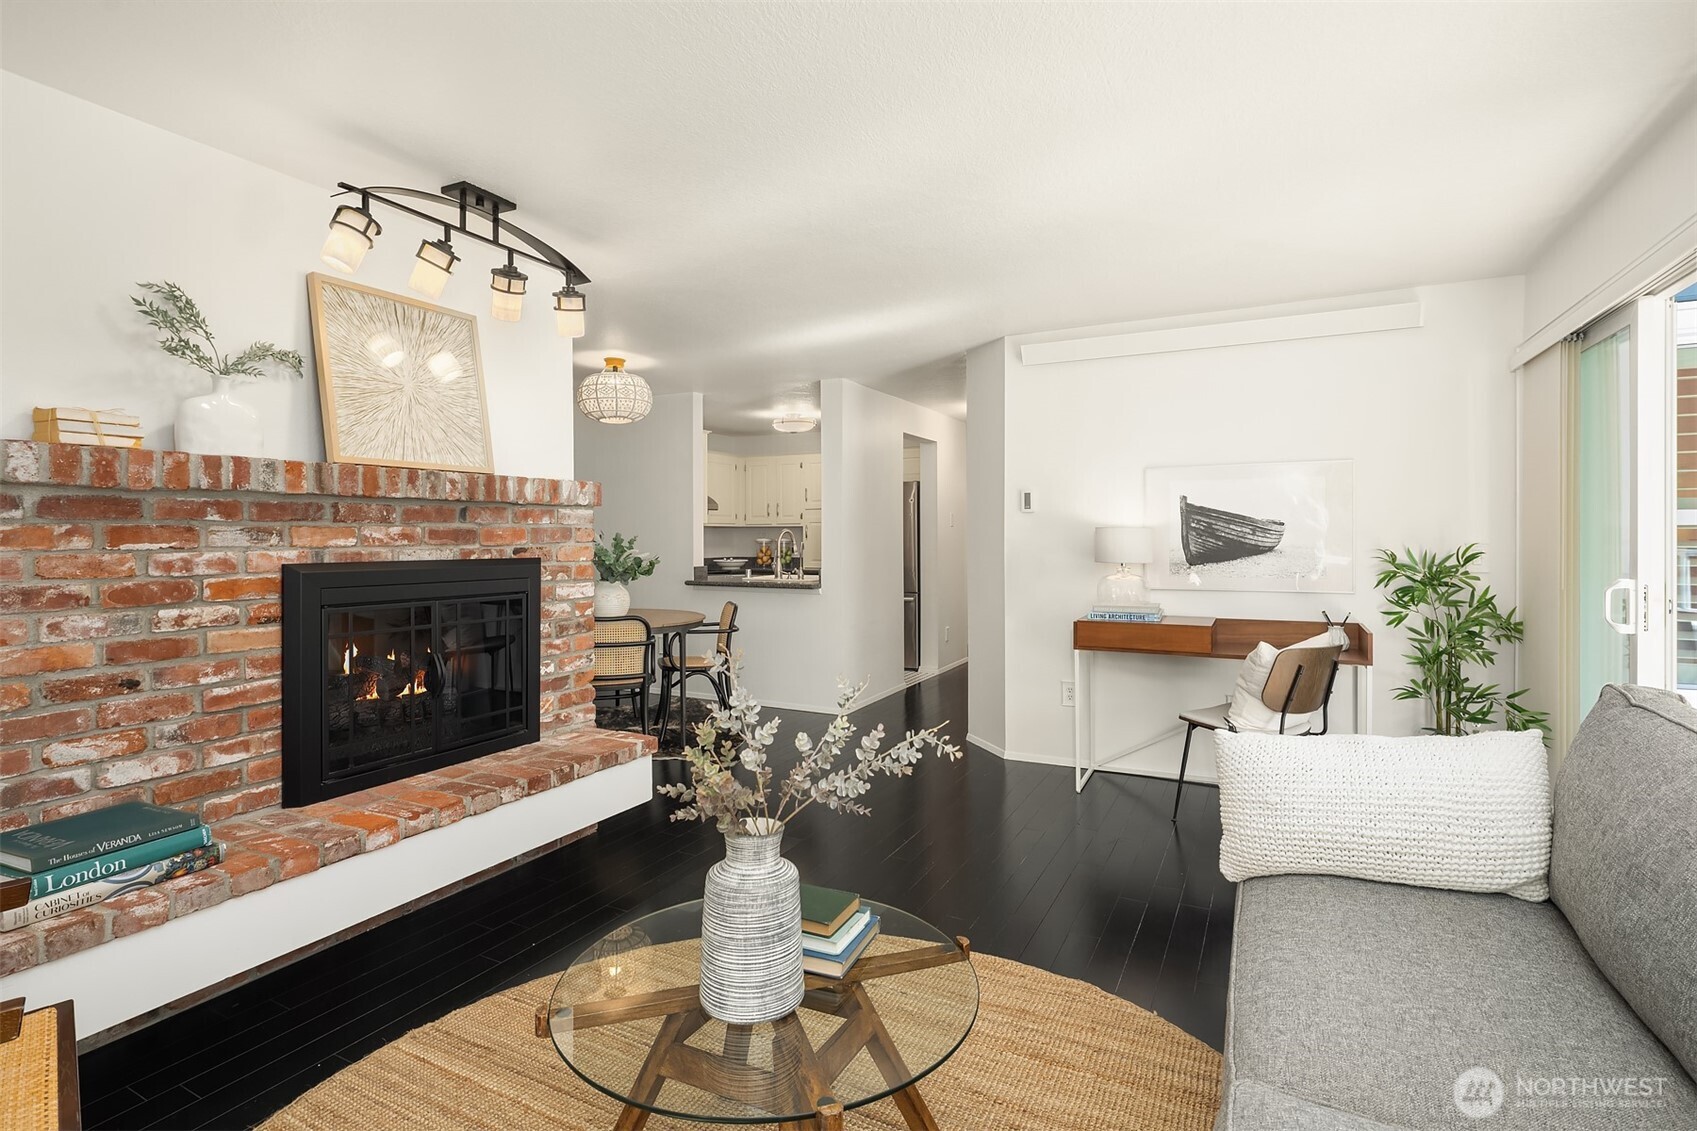
Living room with a brick fireplace, dark hardwood floors, and sliding glass doors.
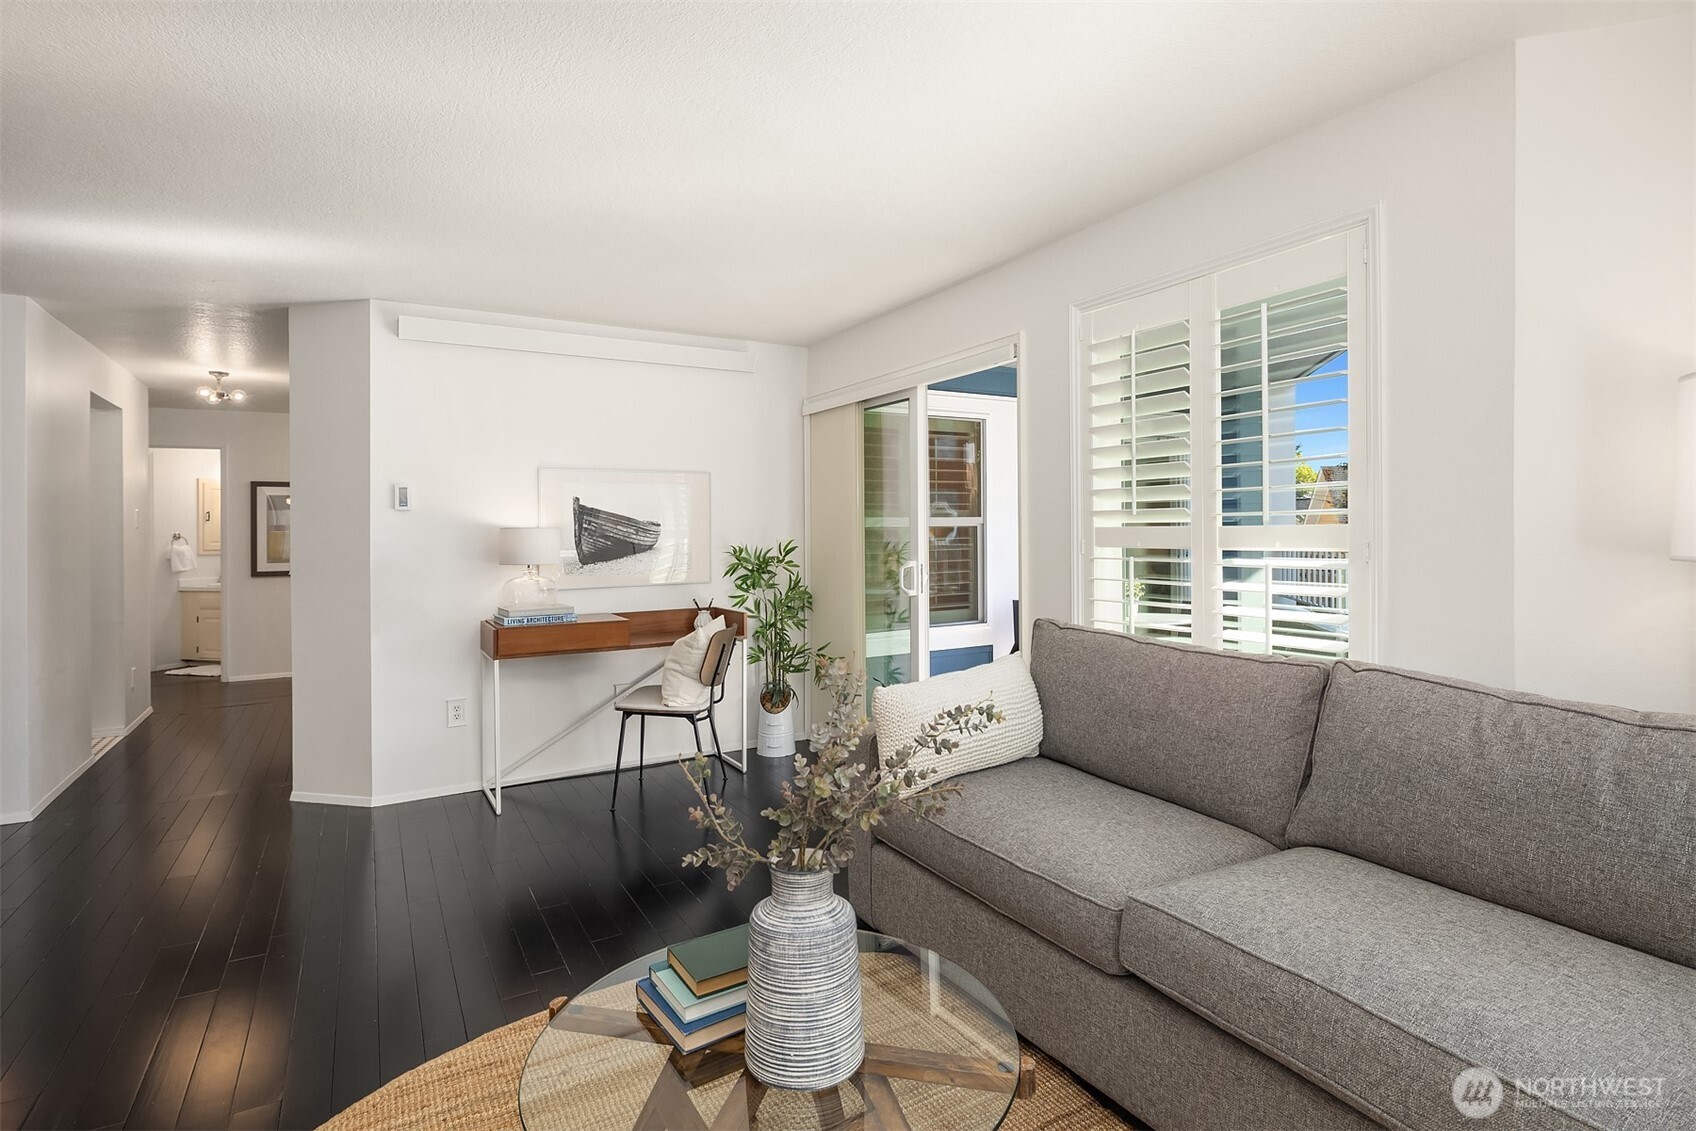
Condominium living room with a gray sectional, dark hardwood floors, and plantation shutters.
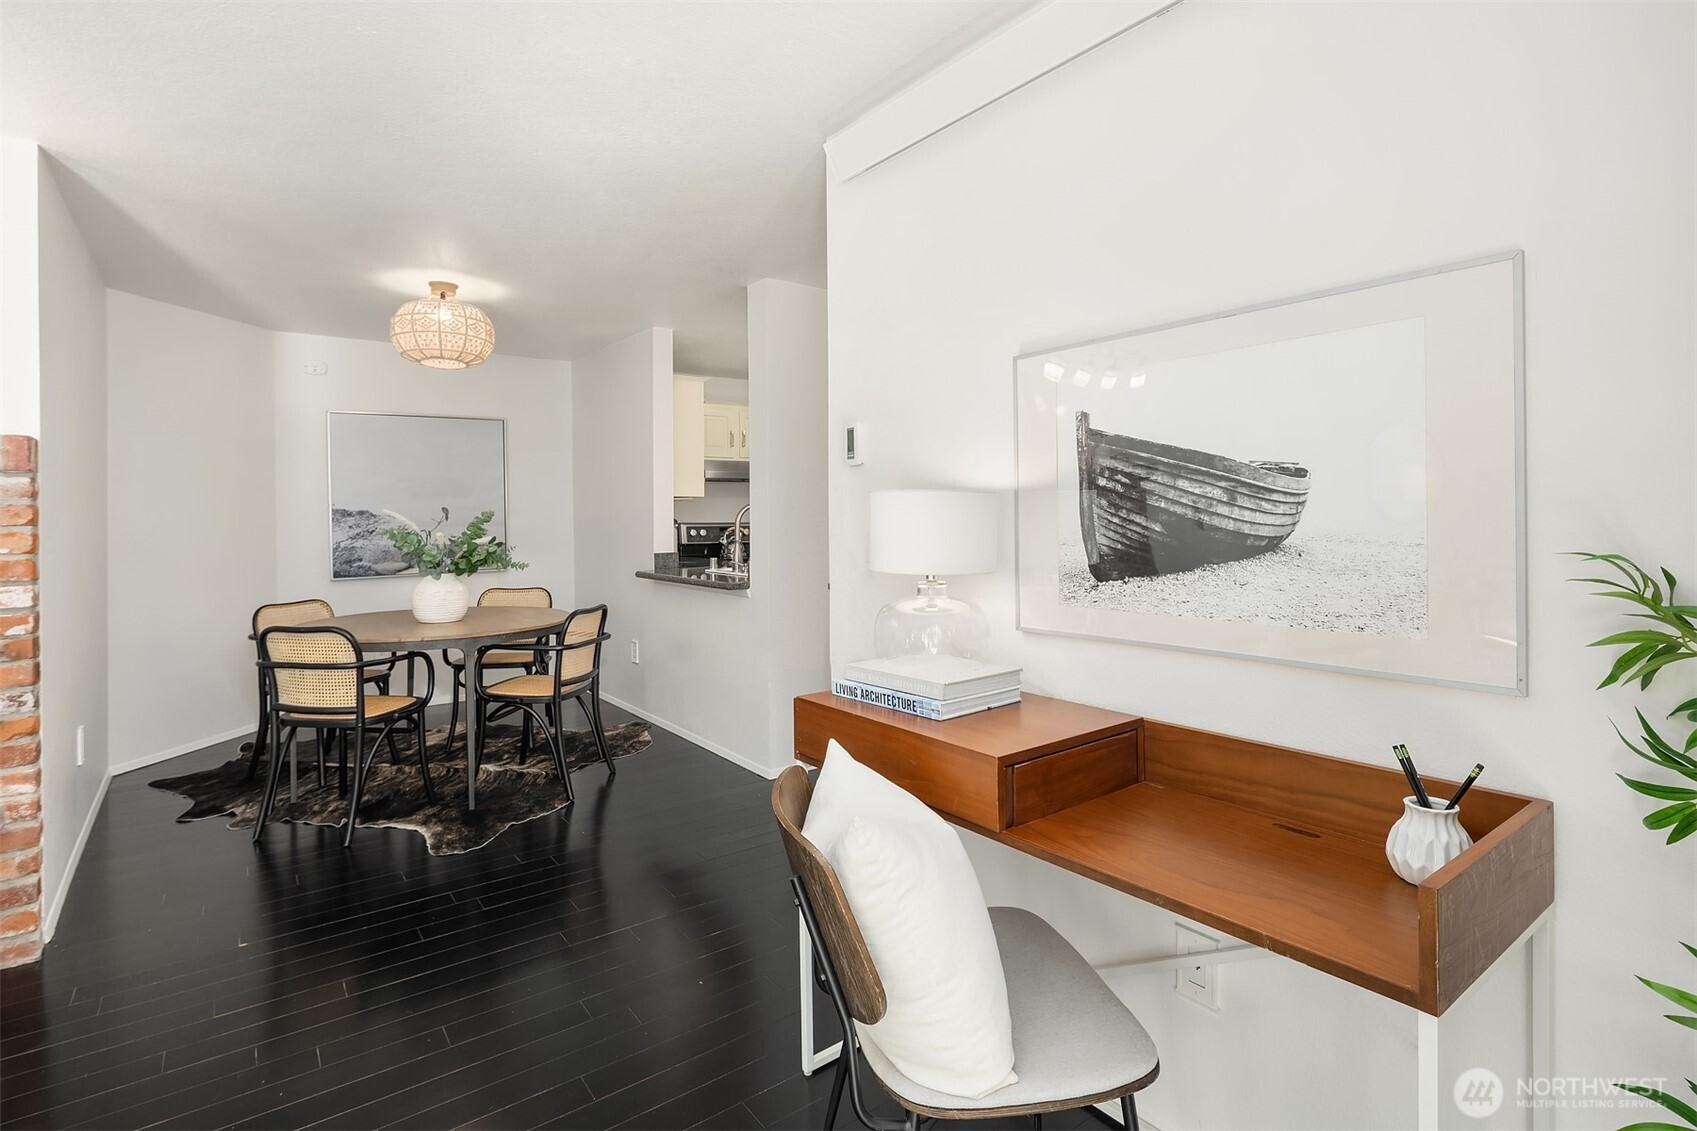
Dining area with a black table, cane-back chairs, and an adjacent built-in wooden desk.
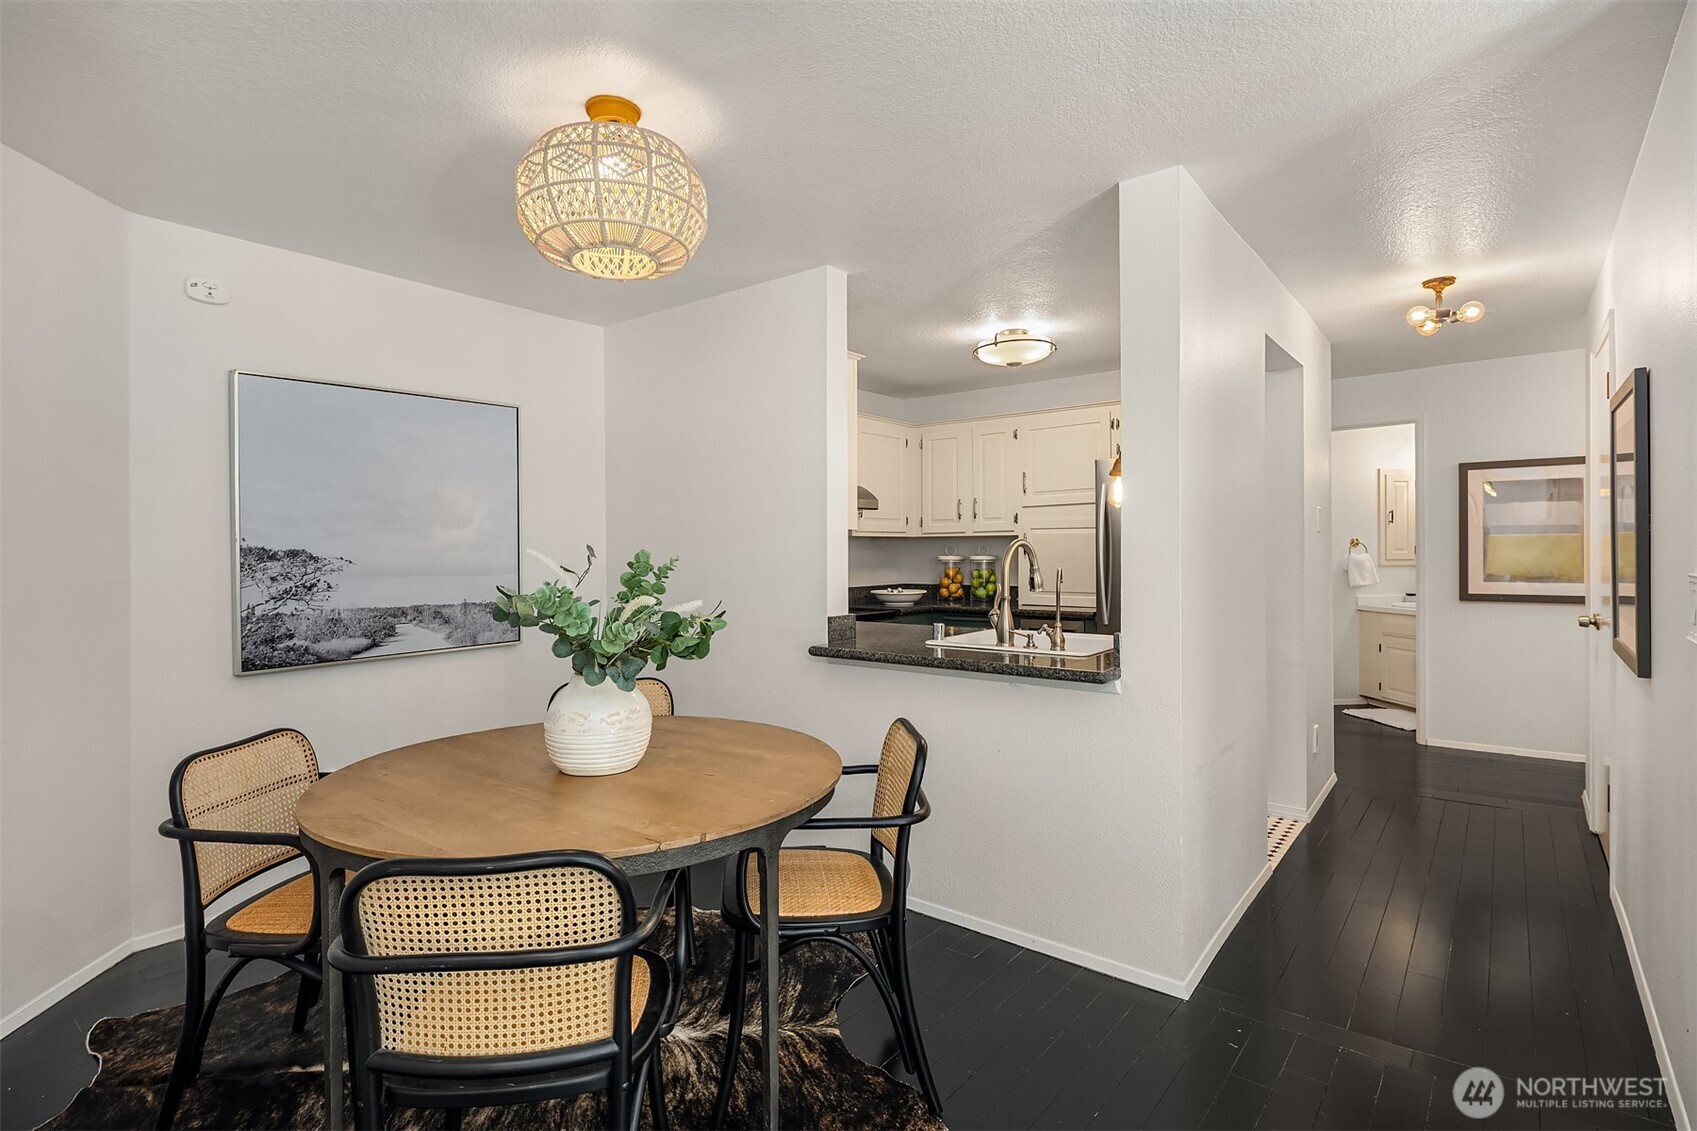
Dining area with a round wood table and woven chairs beside an open kitchen and hallway.
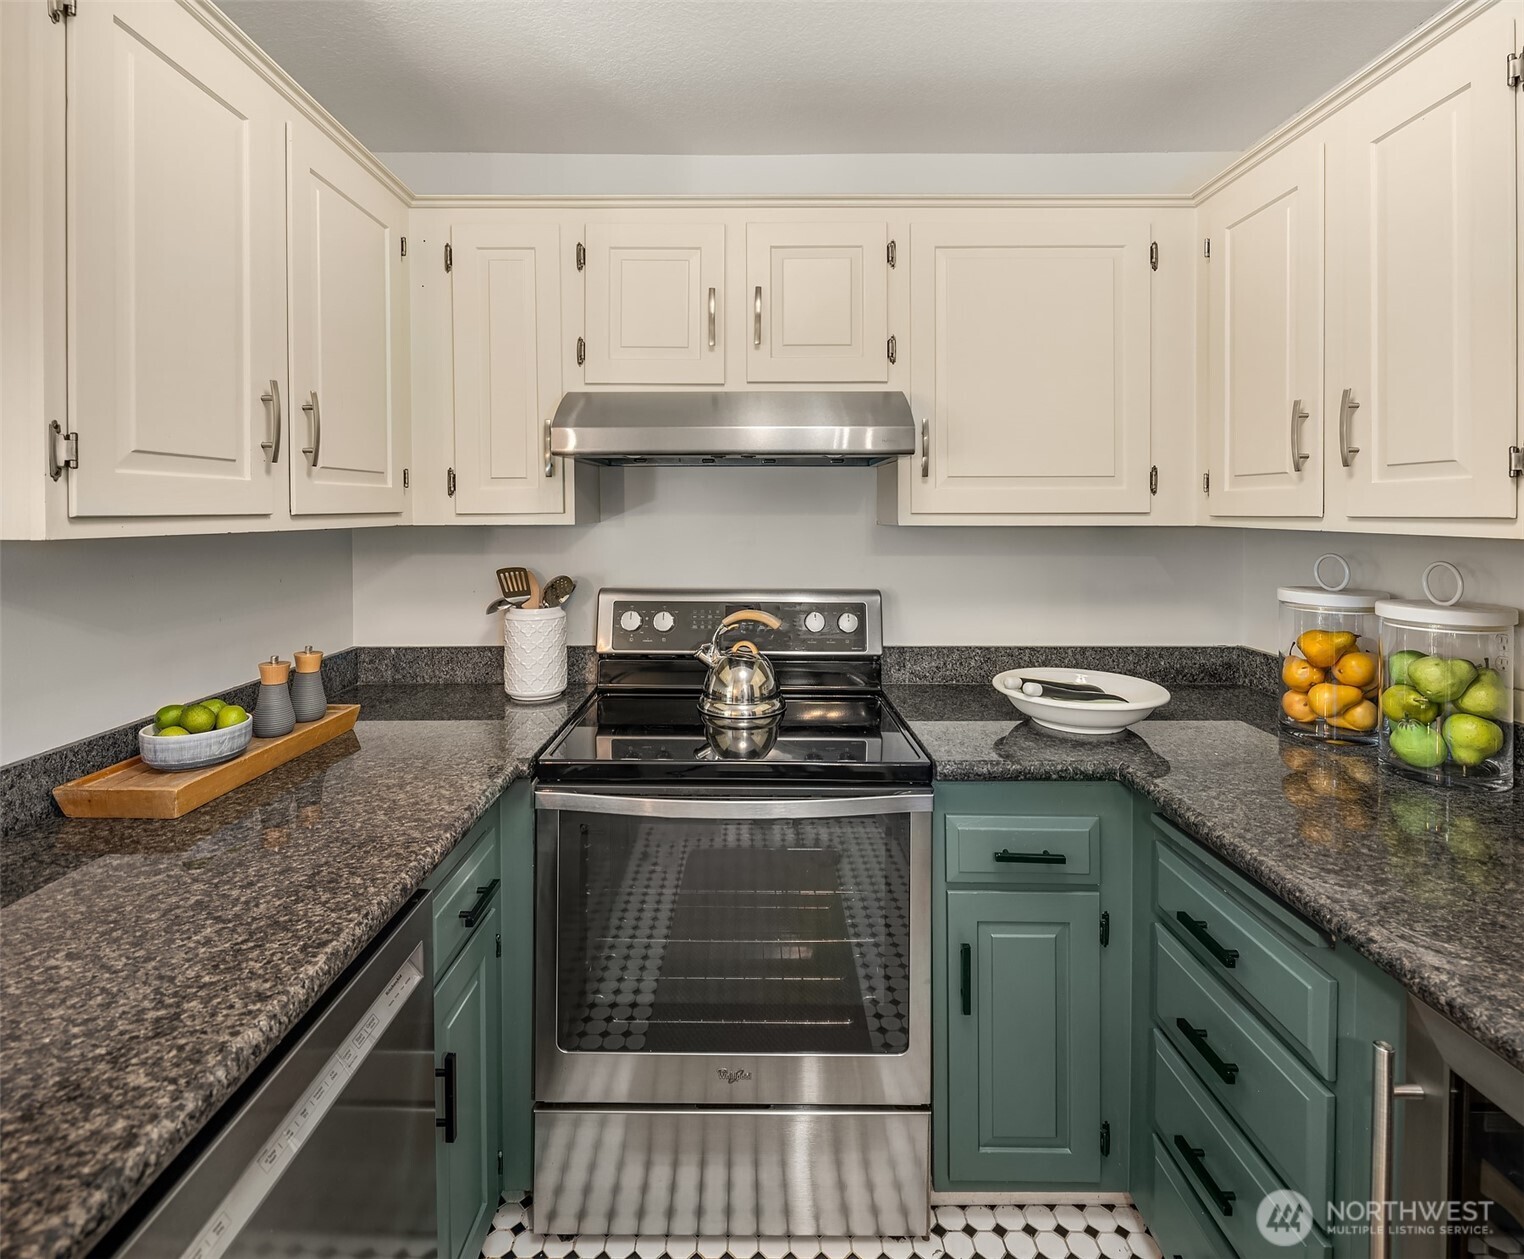
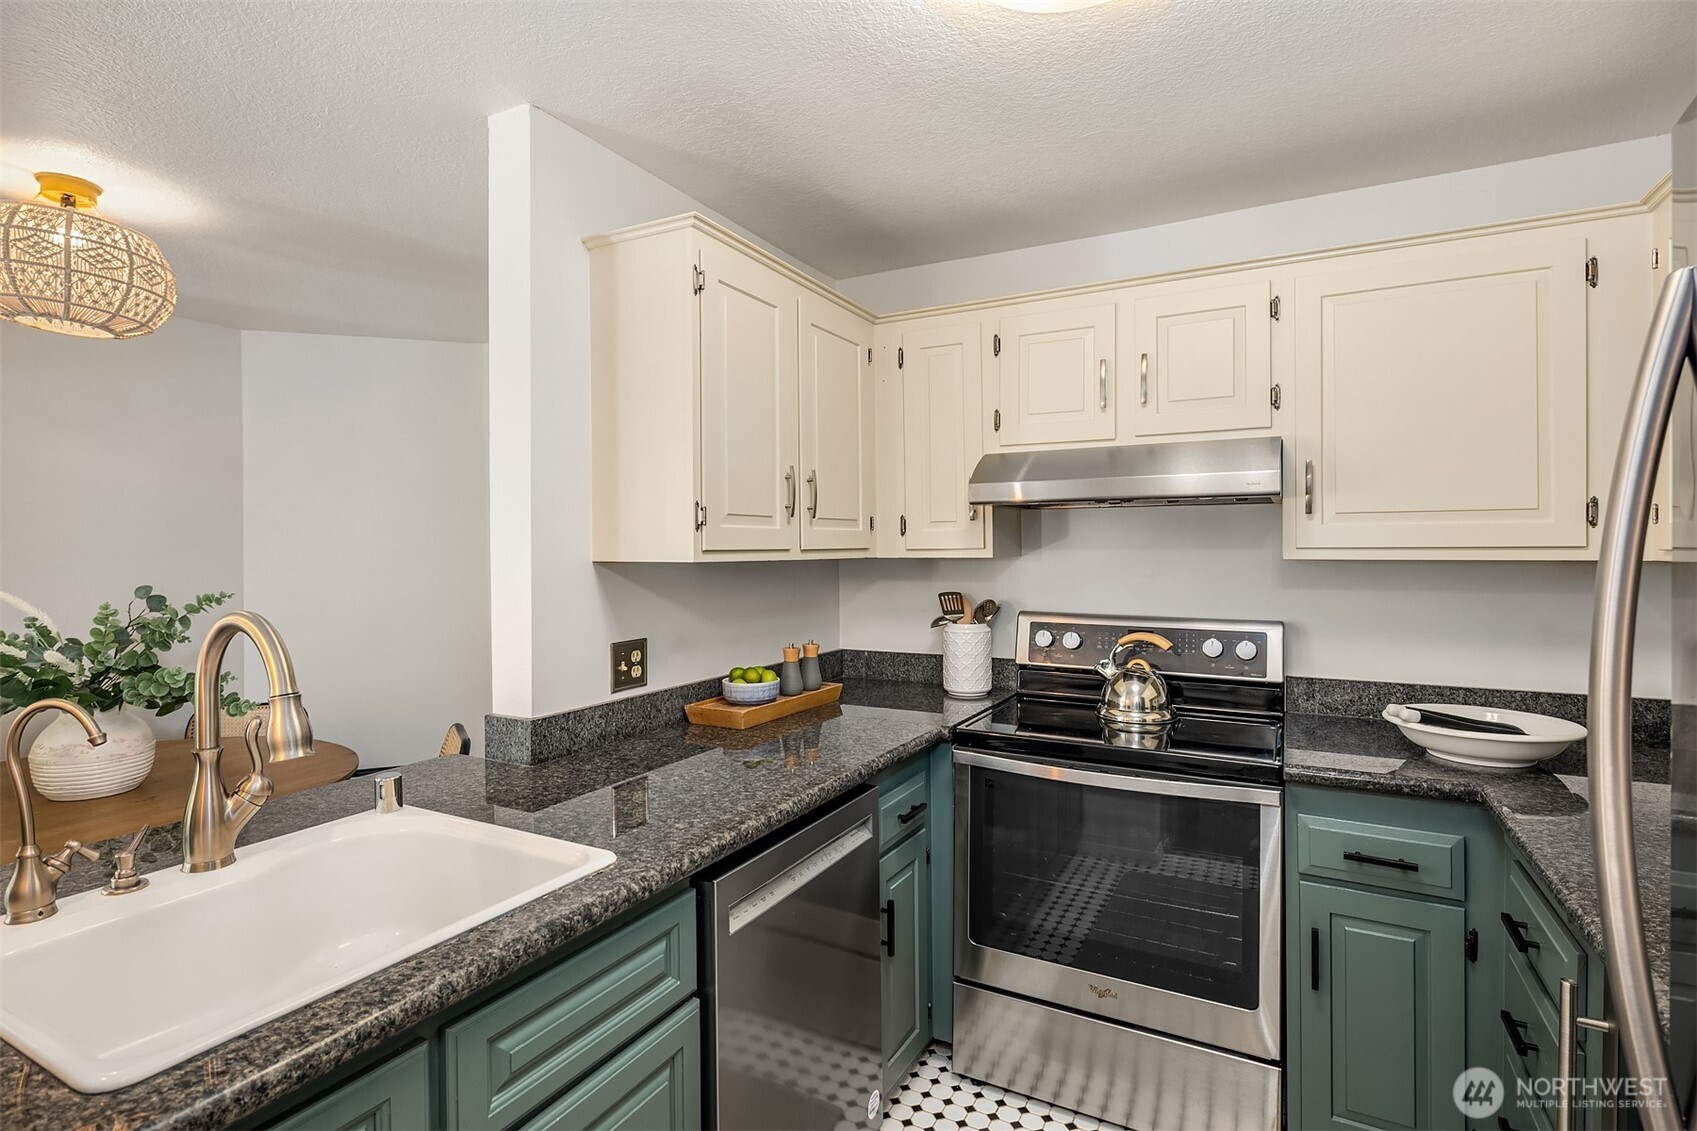
Kitchen with green lower cabinets, dark granite counters, and a stainless-steel range.
Kitchen with teal lower cabinets, dark granite counters, and a stainless steel range.
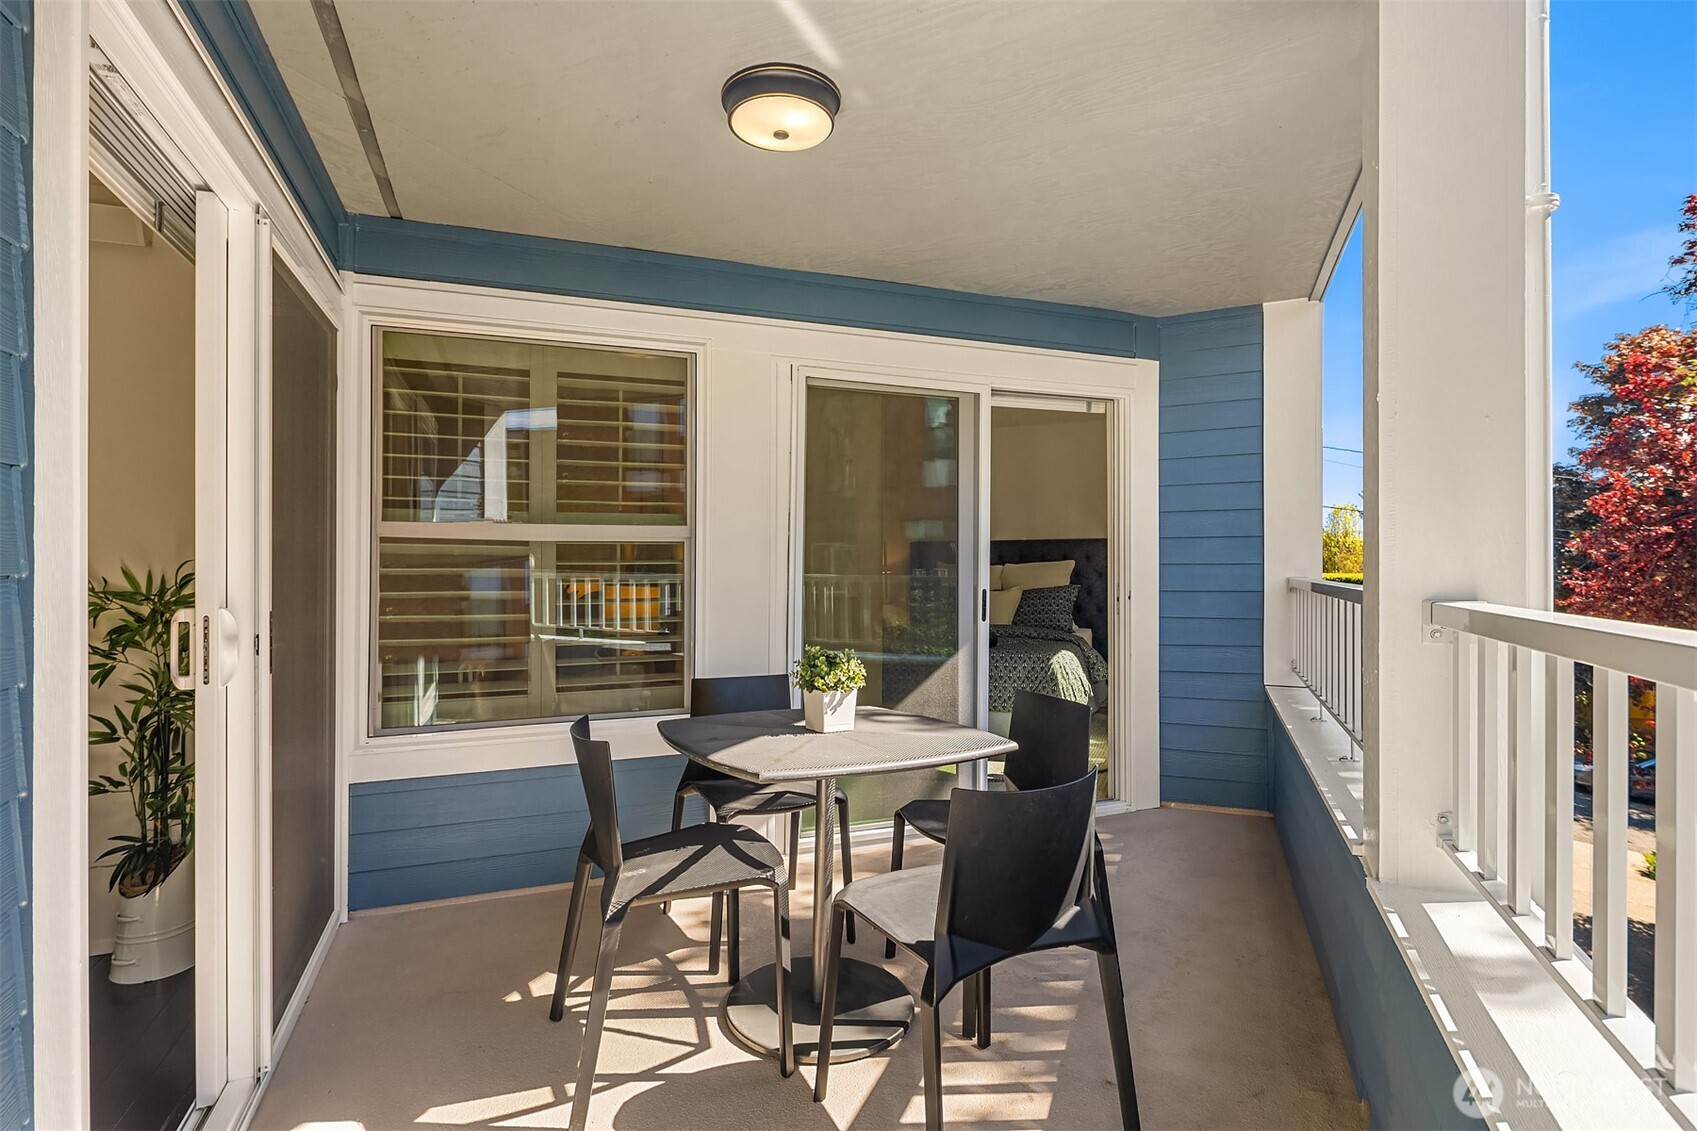
Covered apartment balcony with outdoor dining set, blue siding, and white railing.
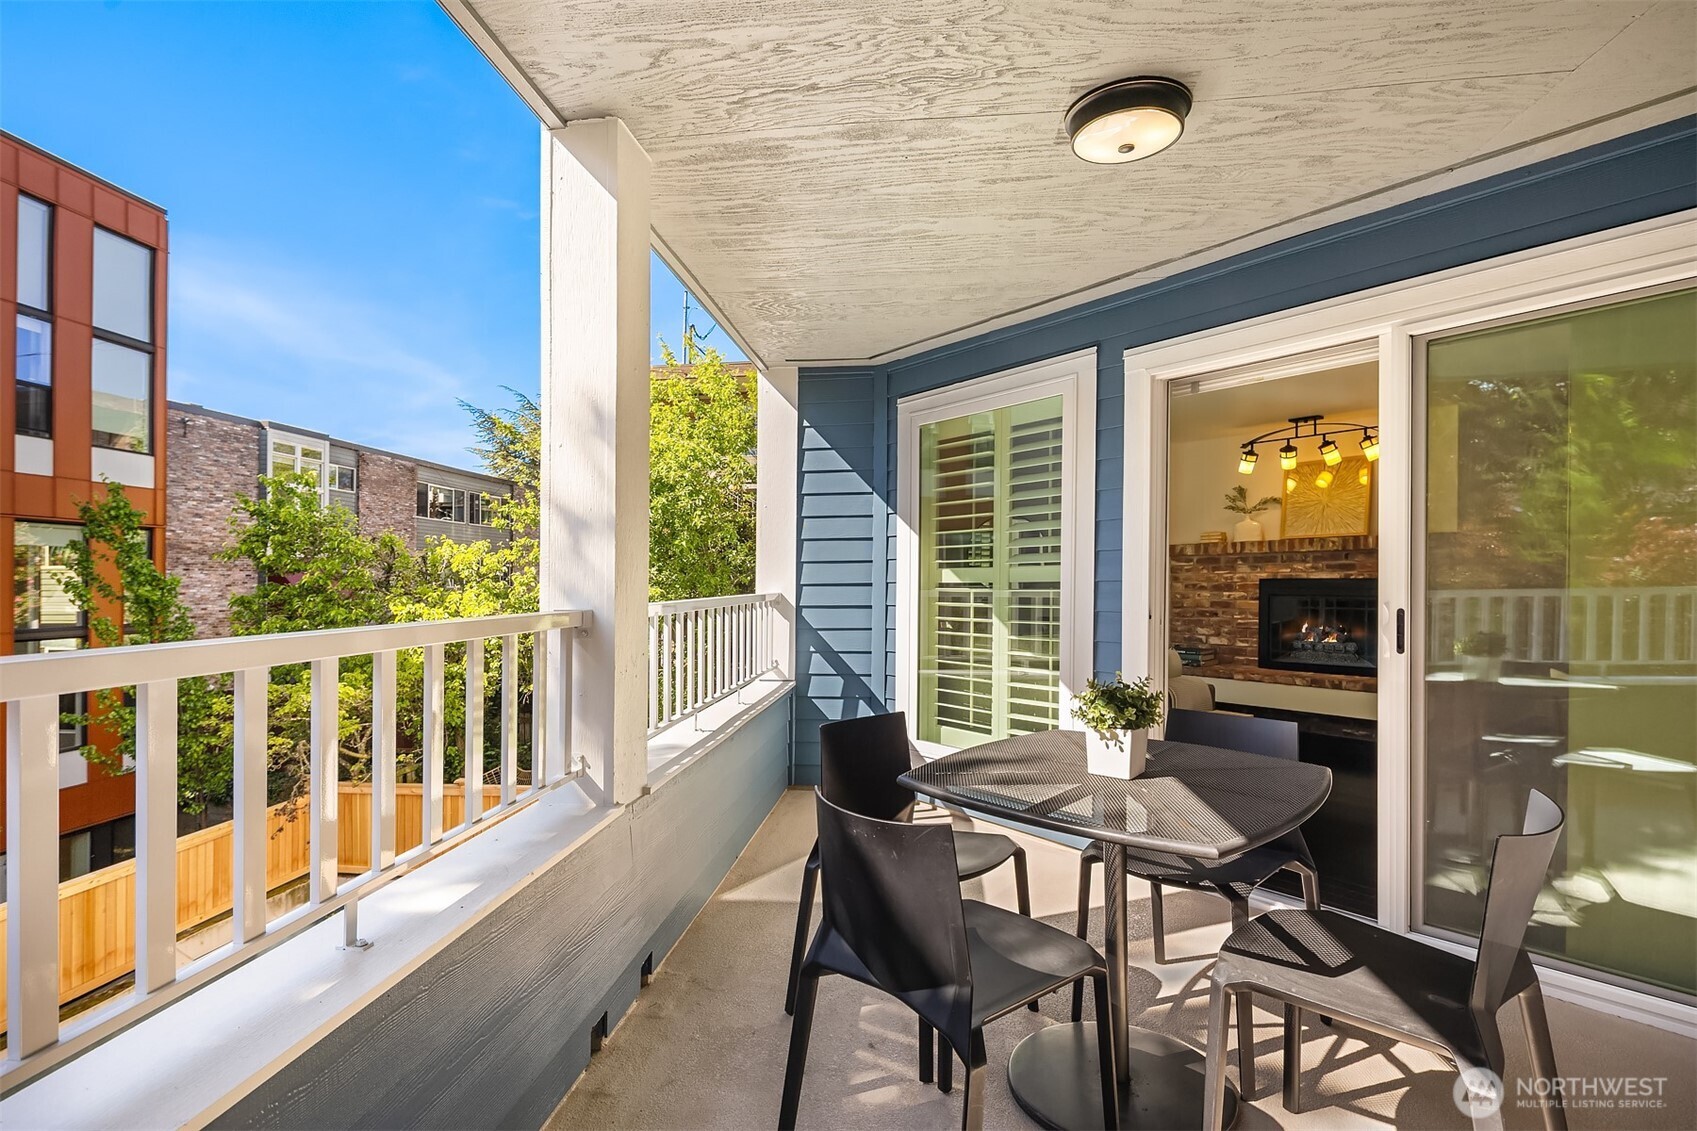
Covered apartment balcony with outdoor dining set, overlooking trees and neighboring buildings.
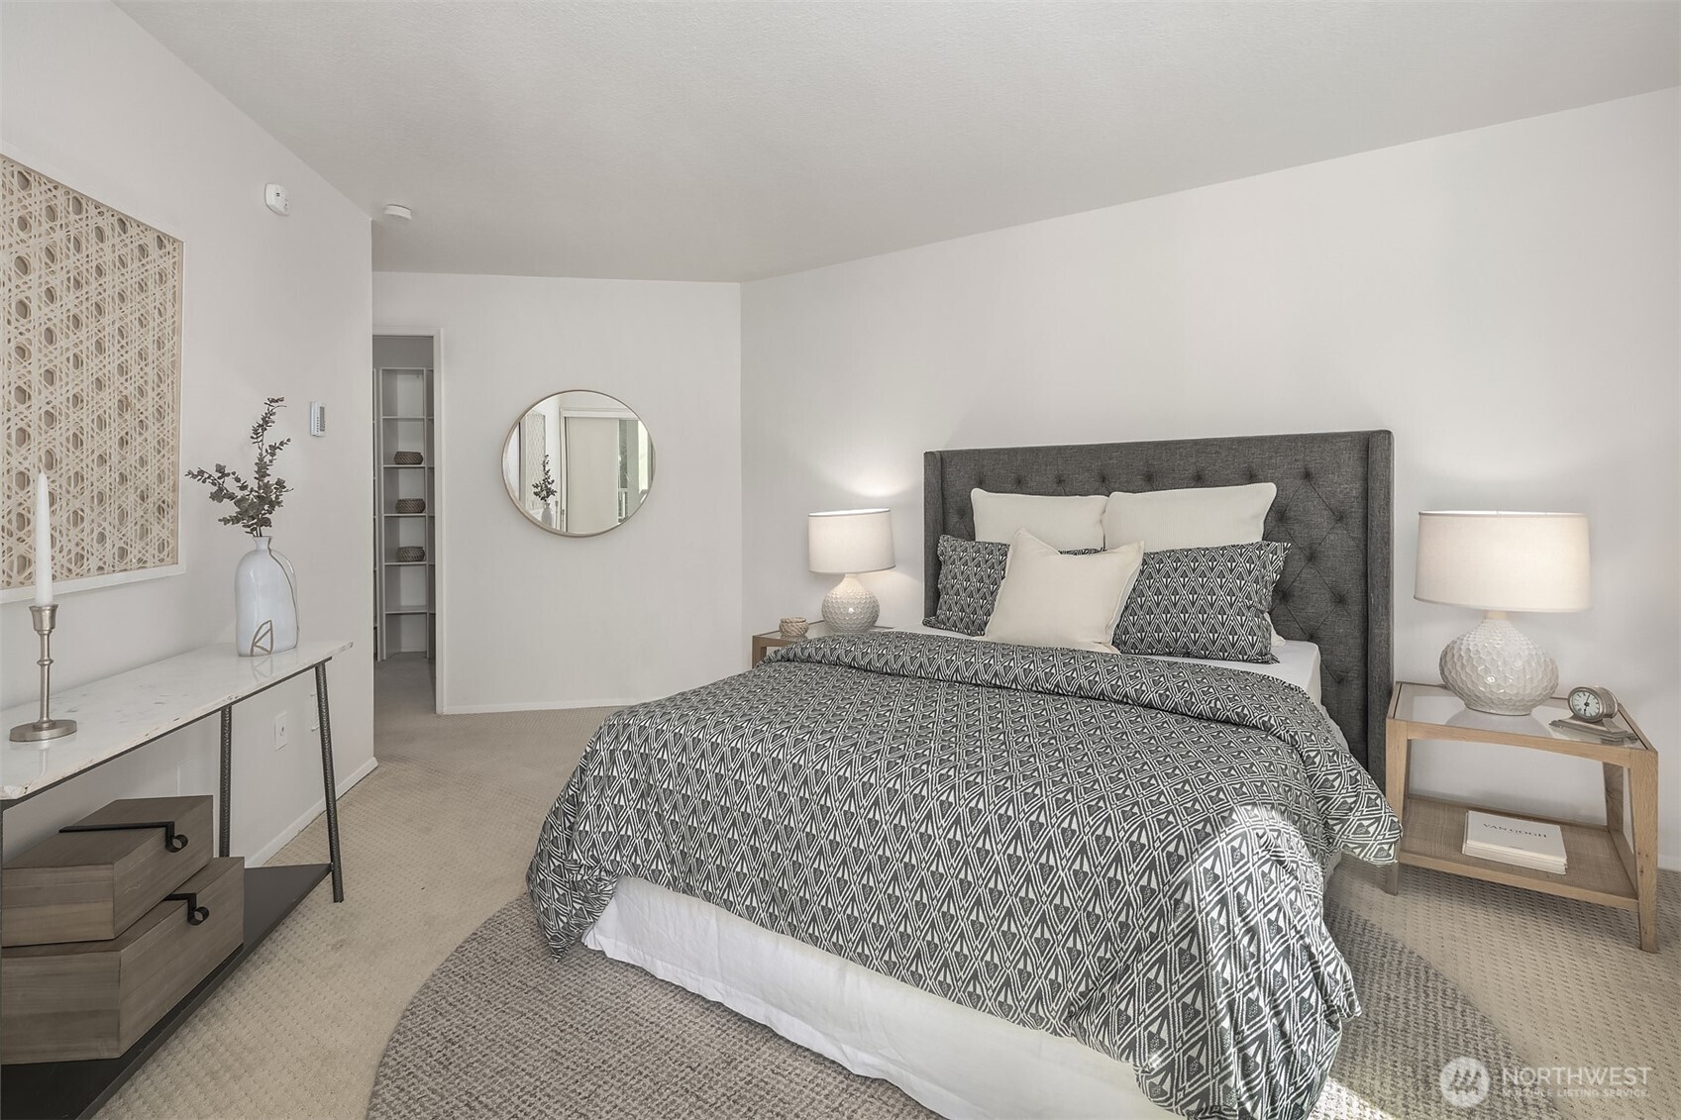
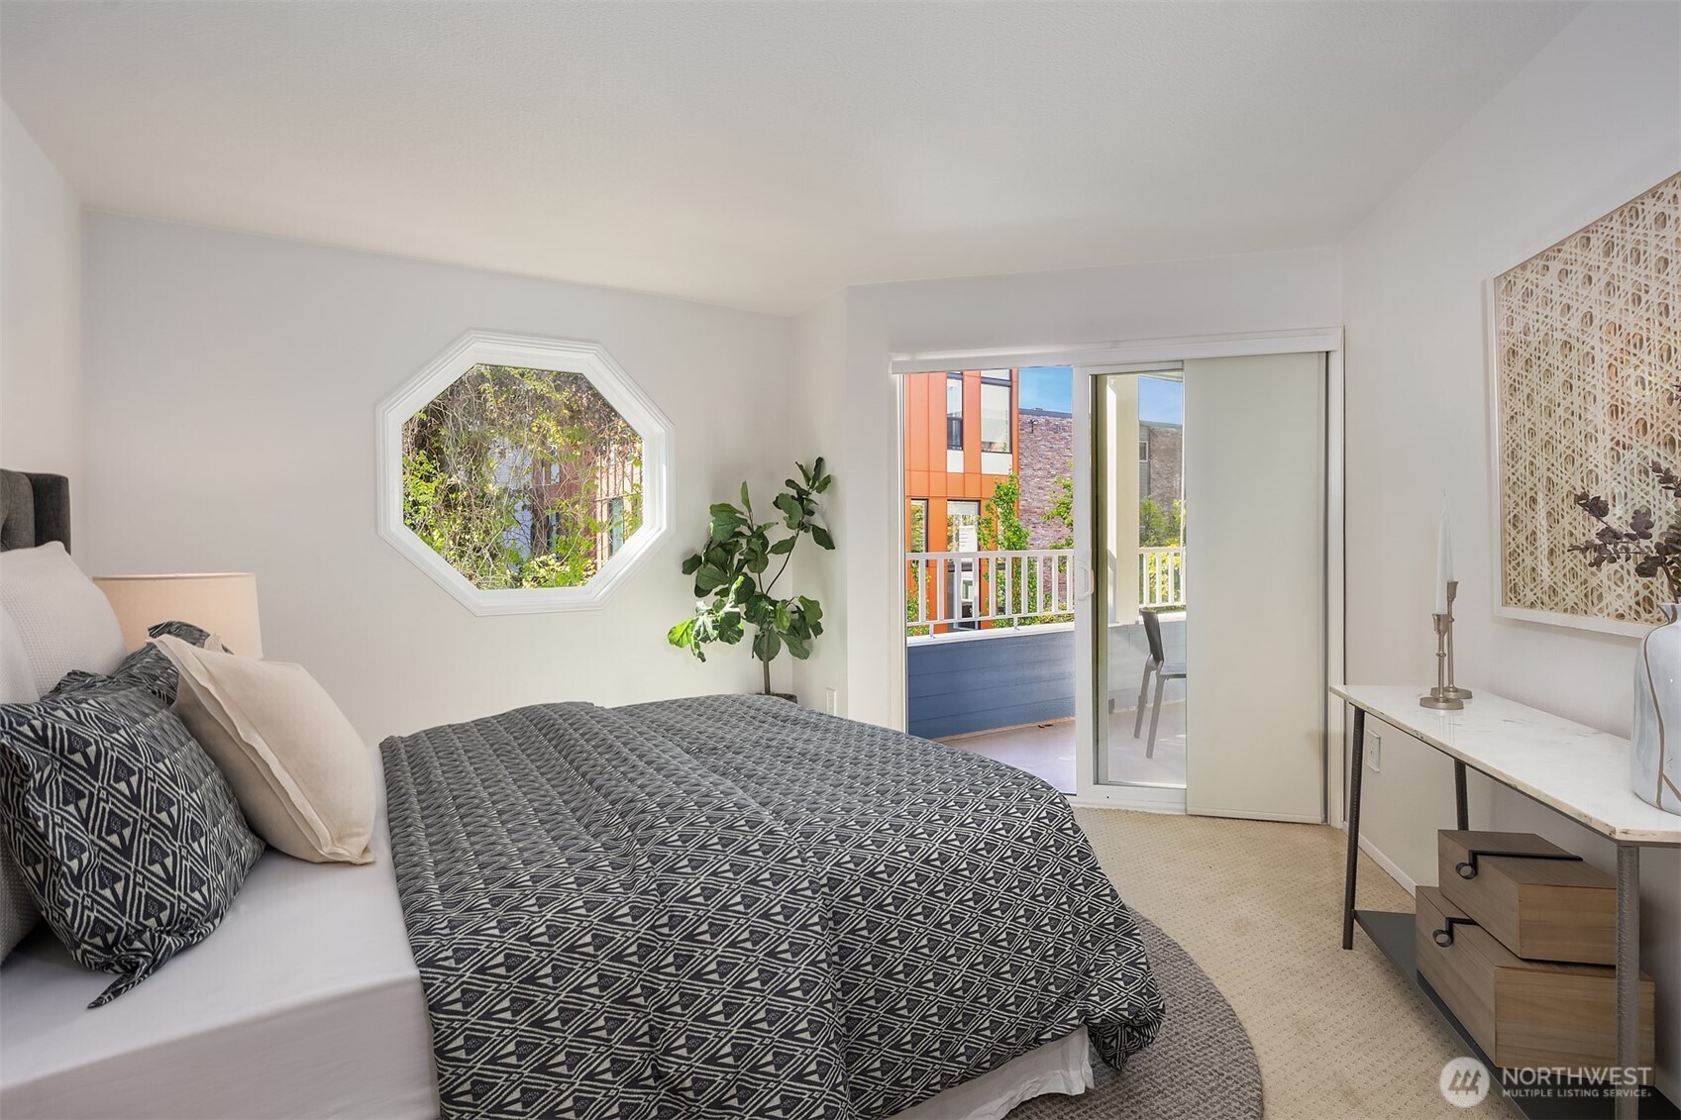
Staged bedroom with patterned bedding, a gray upholstered headboard, and matching bedside lamps.
Furnished bedroom with a patterned bedspread, octagonal window, and sliding glass door to a balcony.
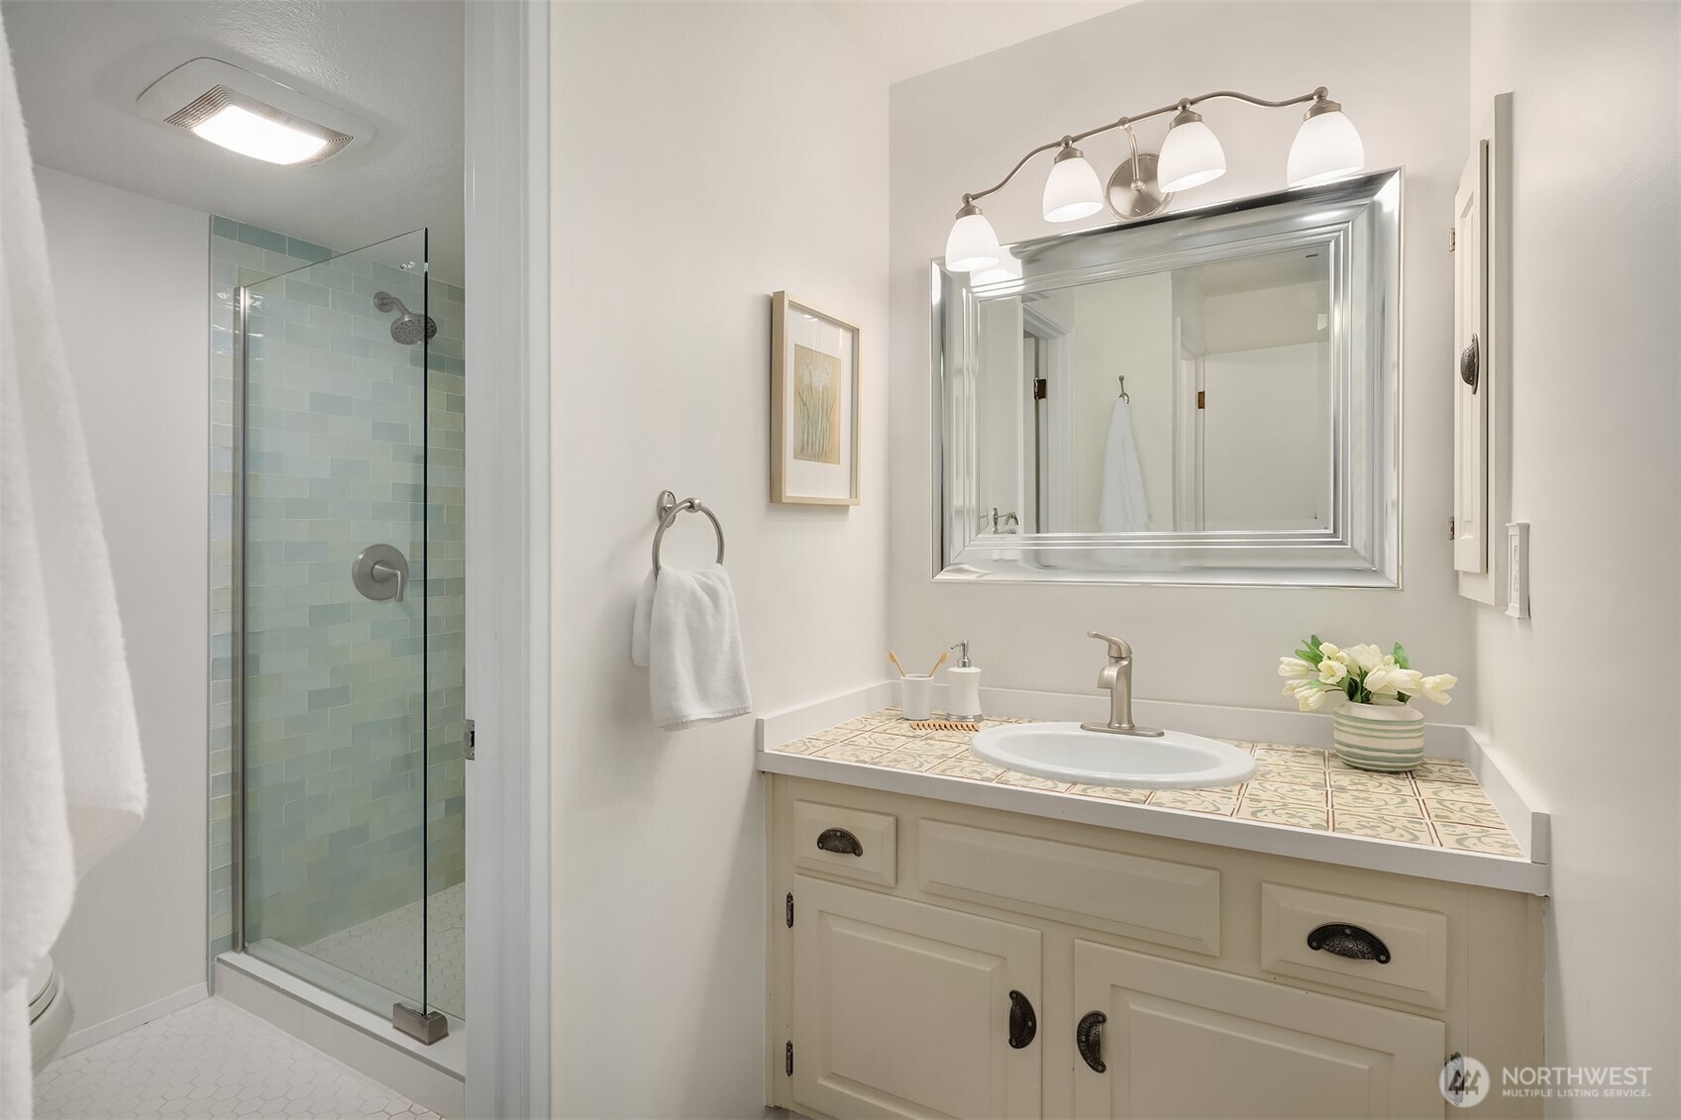
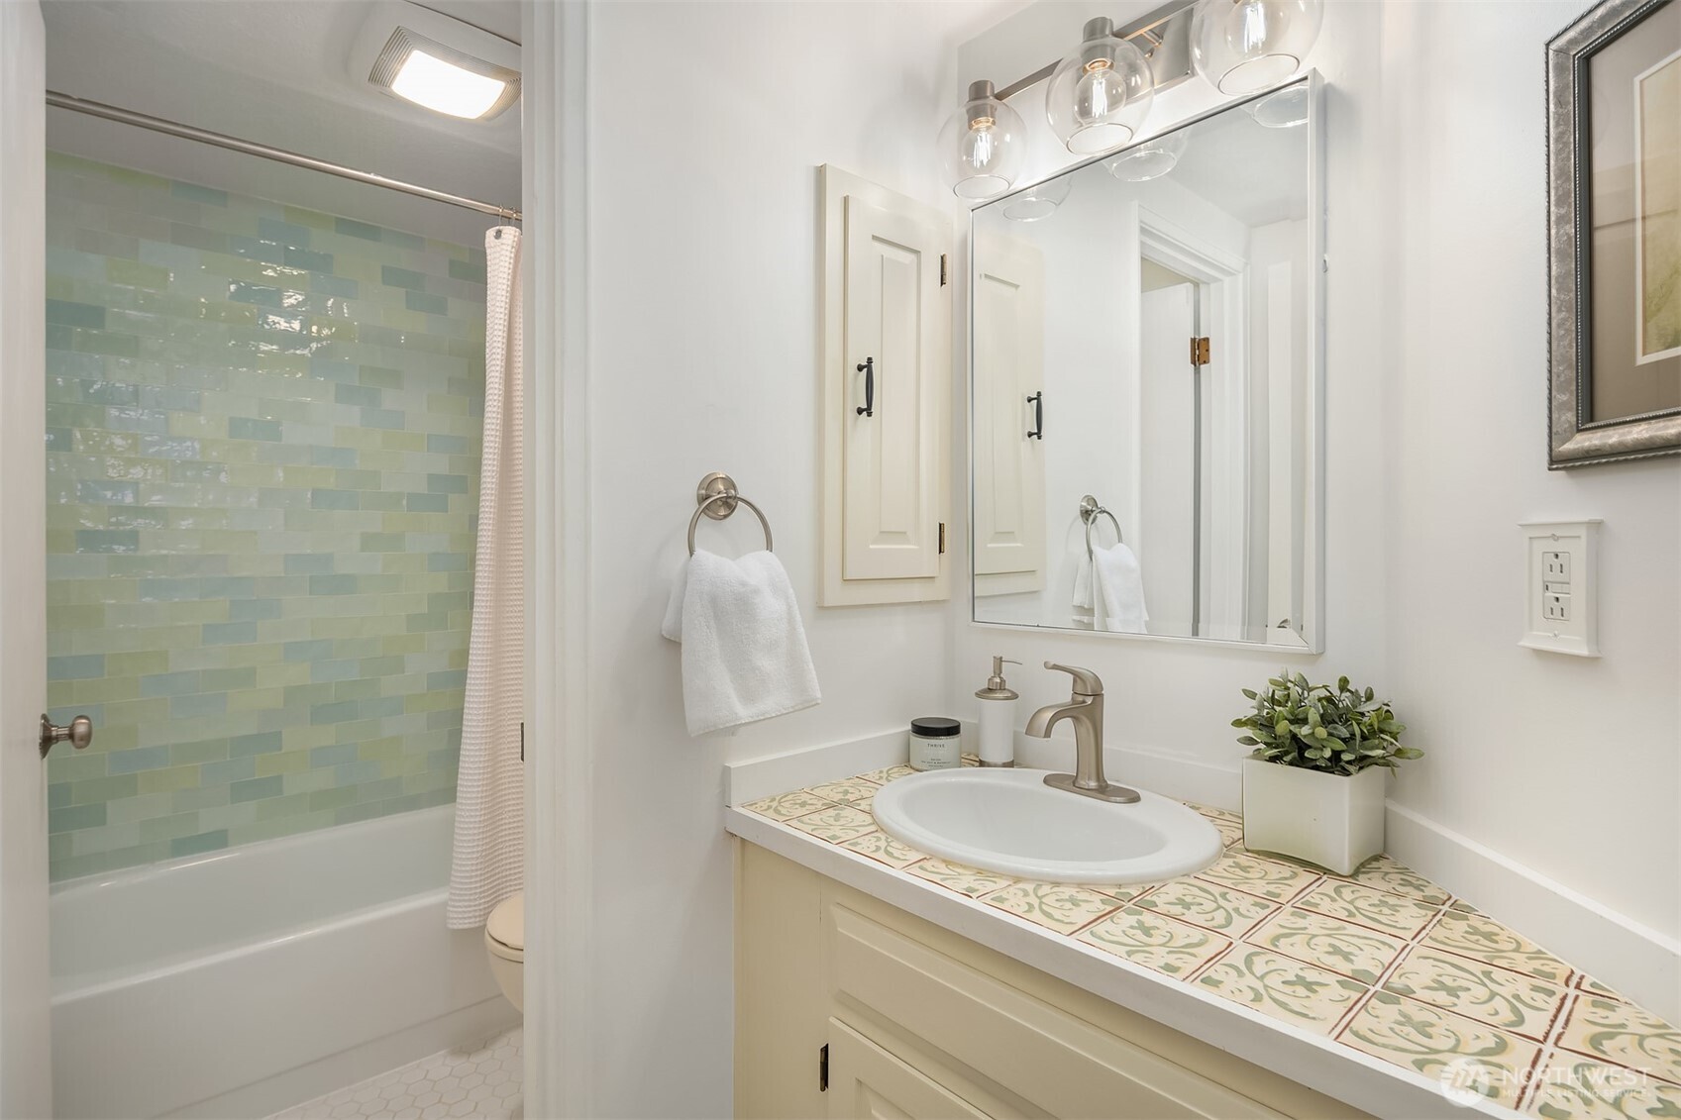
Bathroom with a pale green tiled glass shower and cream vanity topped with patterned tile.
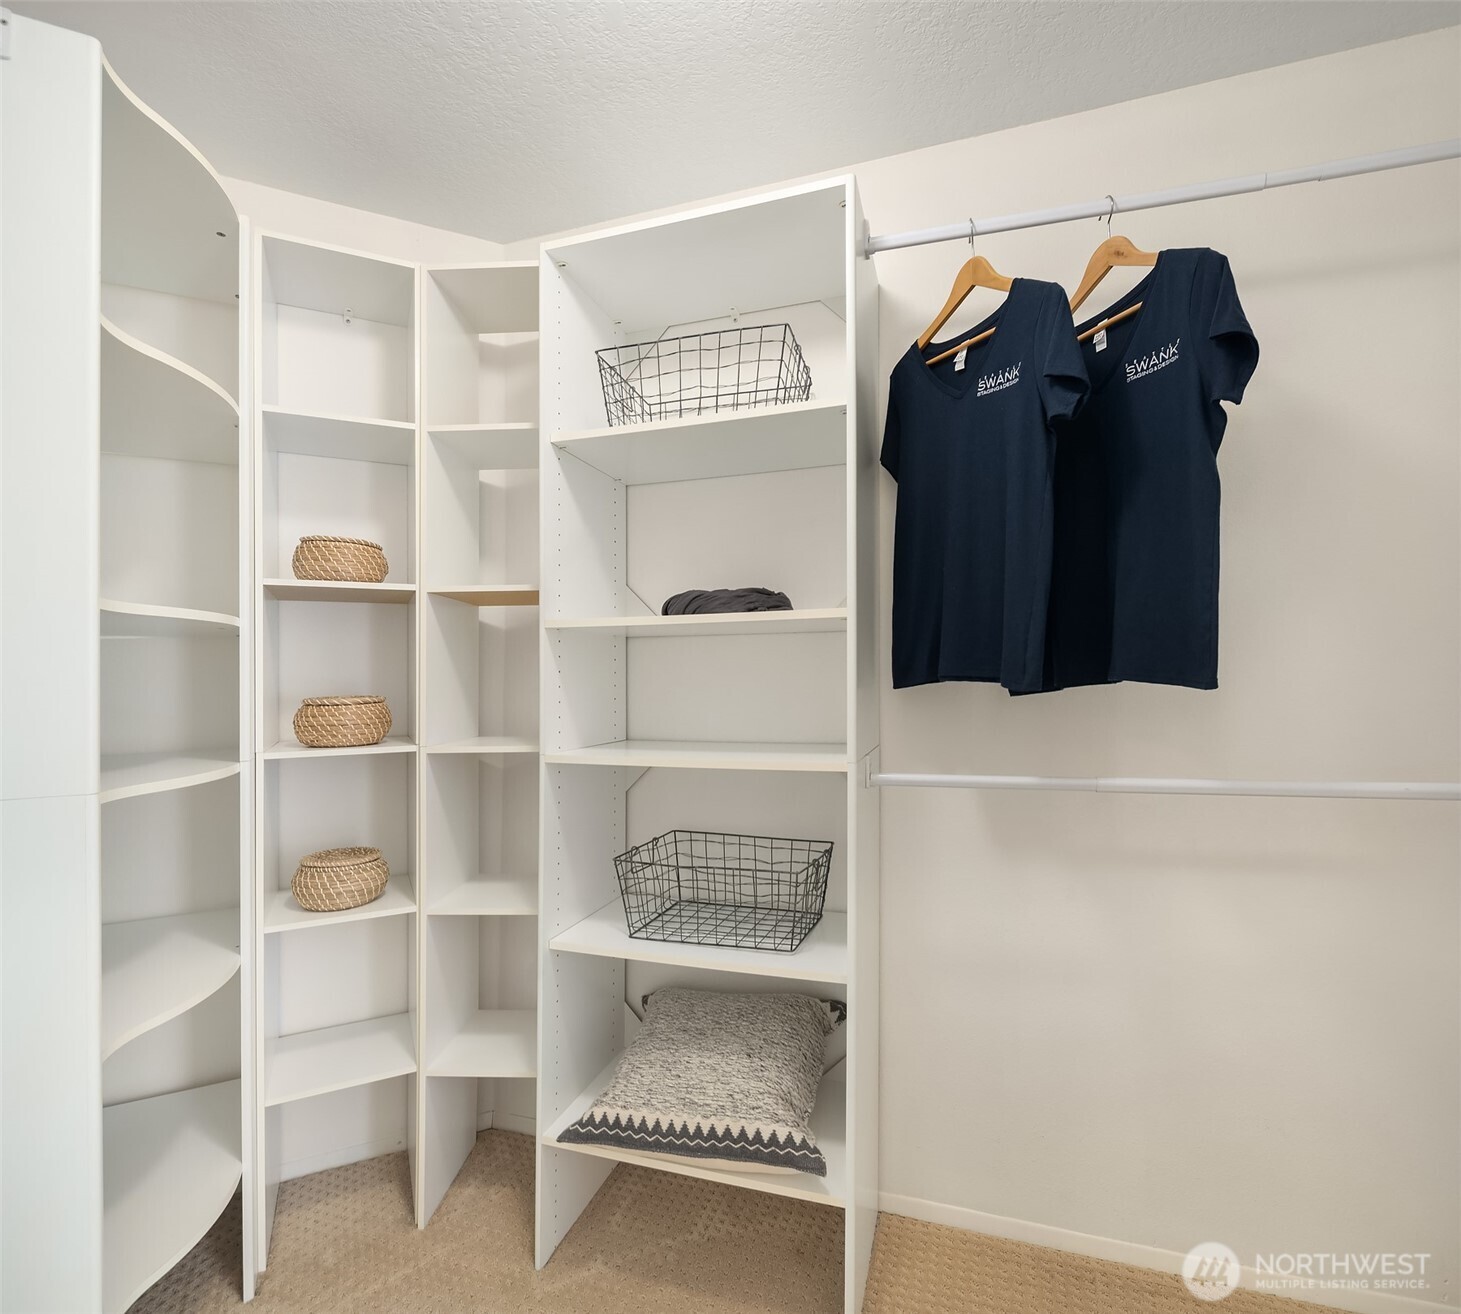
Walk-in closet with white shelving, baskets, and two navy shirts hanging on a rod.
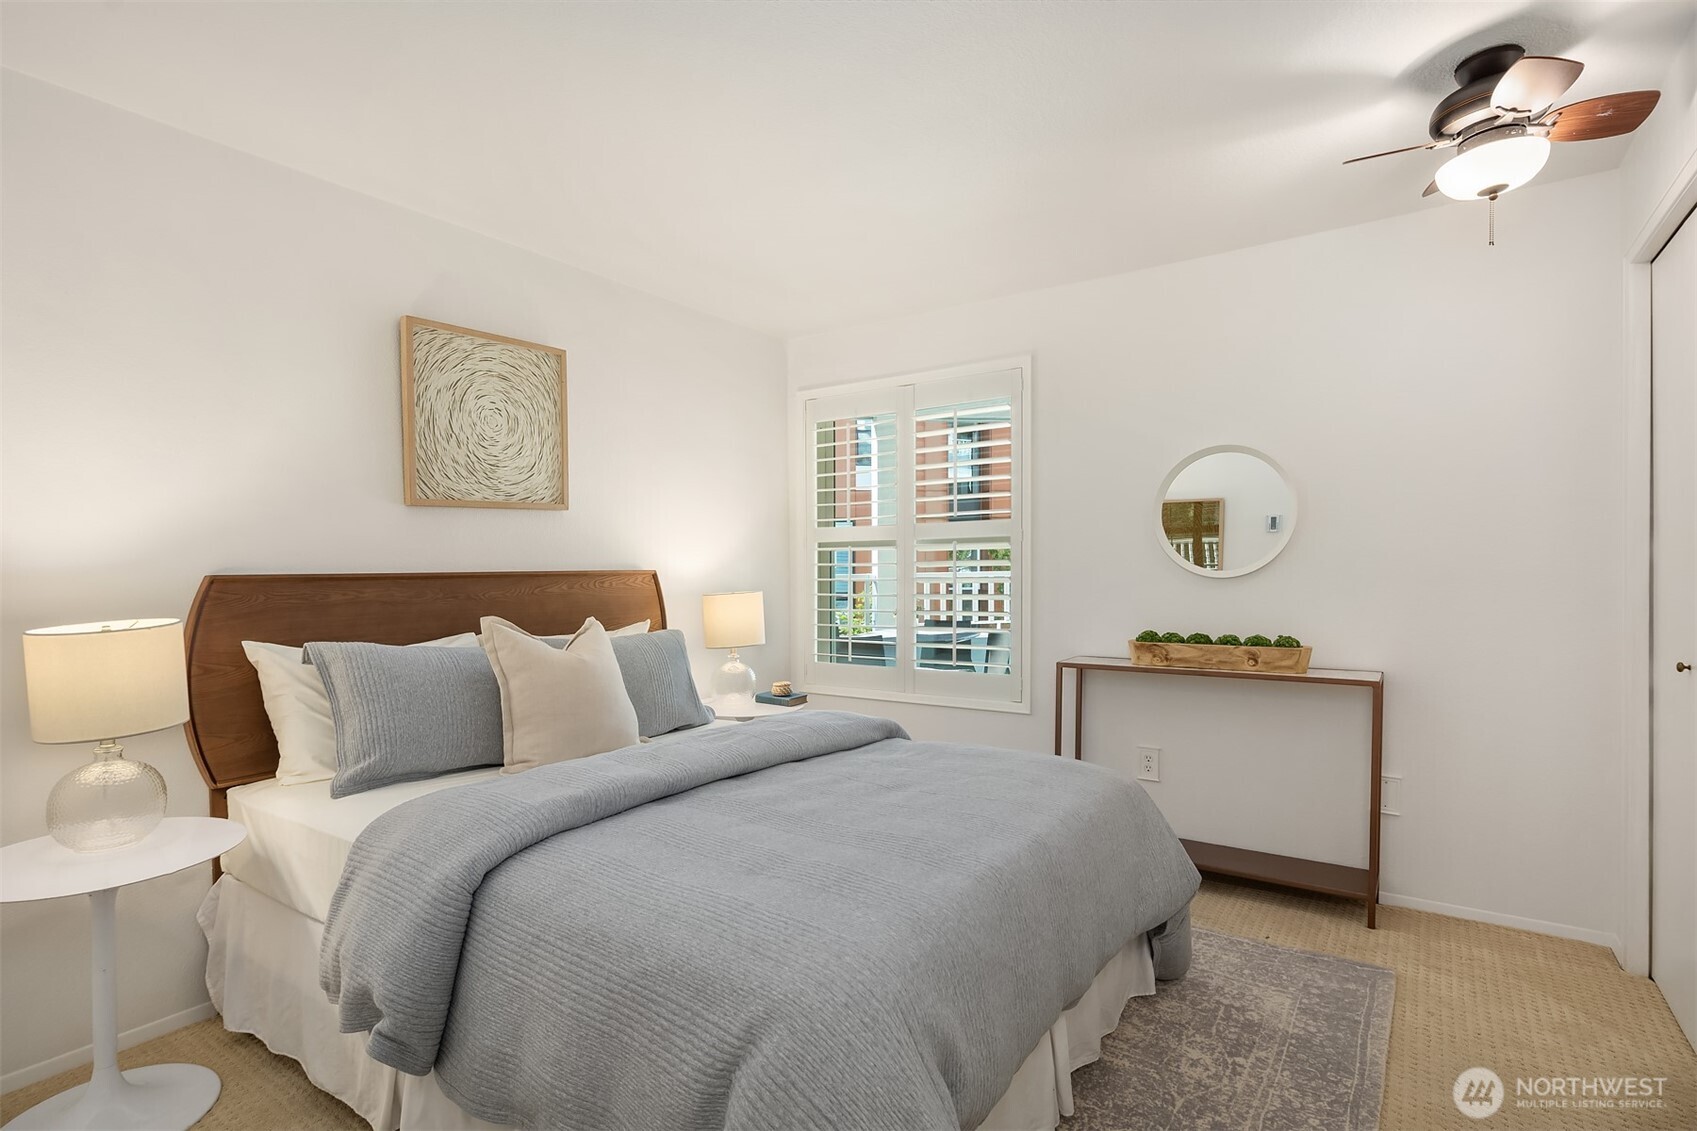
Bedroom with a neatly made gray bed, curved wood headboard, and shuttered window.
Bathroom with blue-green shower tiles and a cream vanity topped with patterned tile.
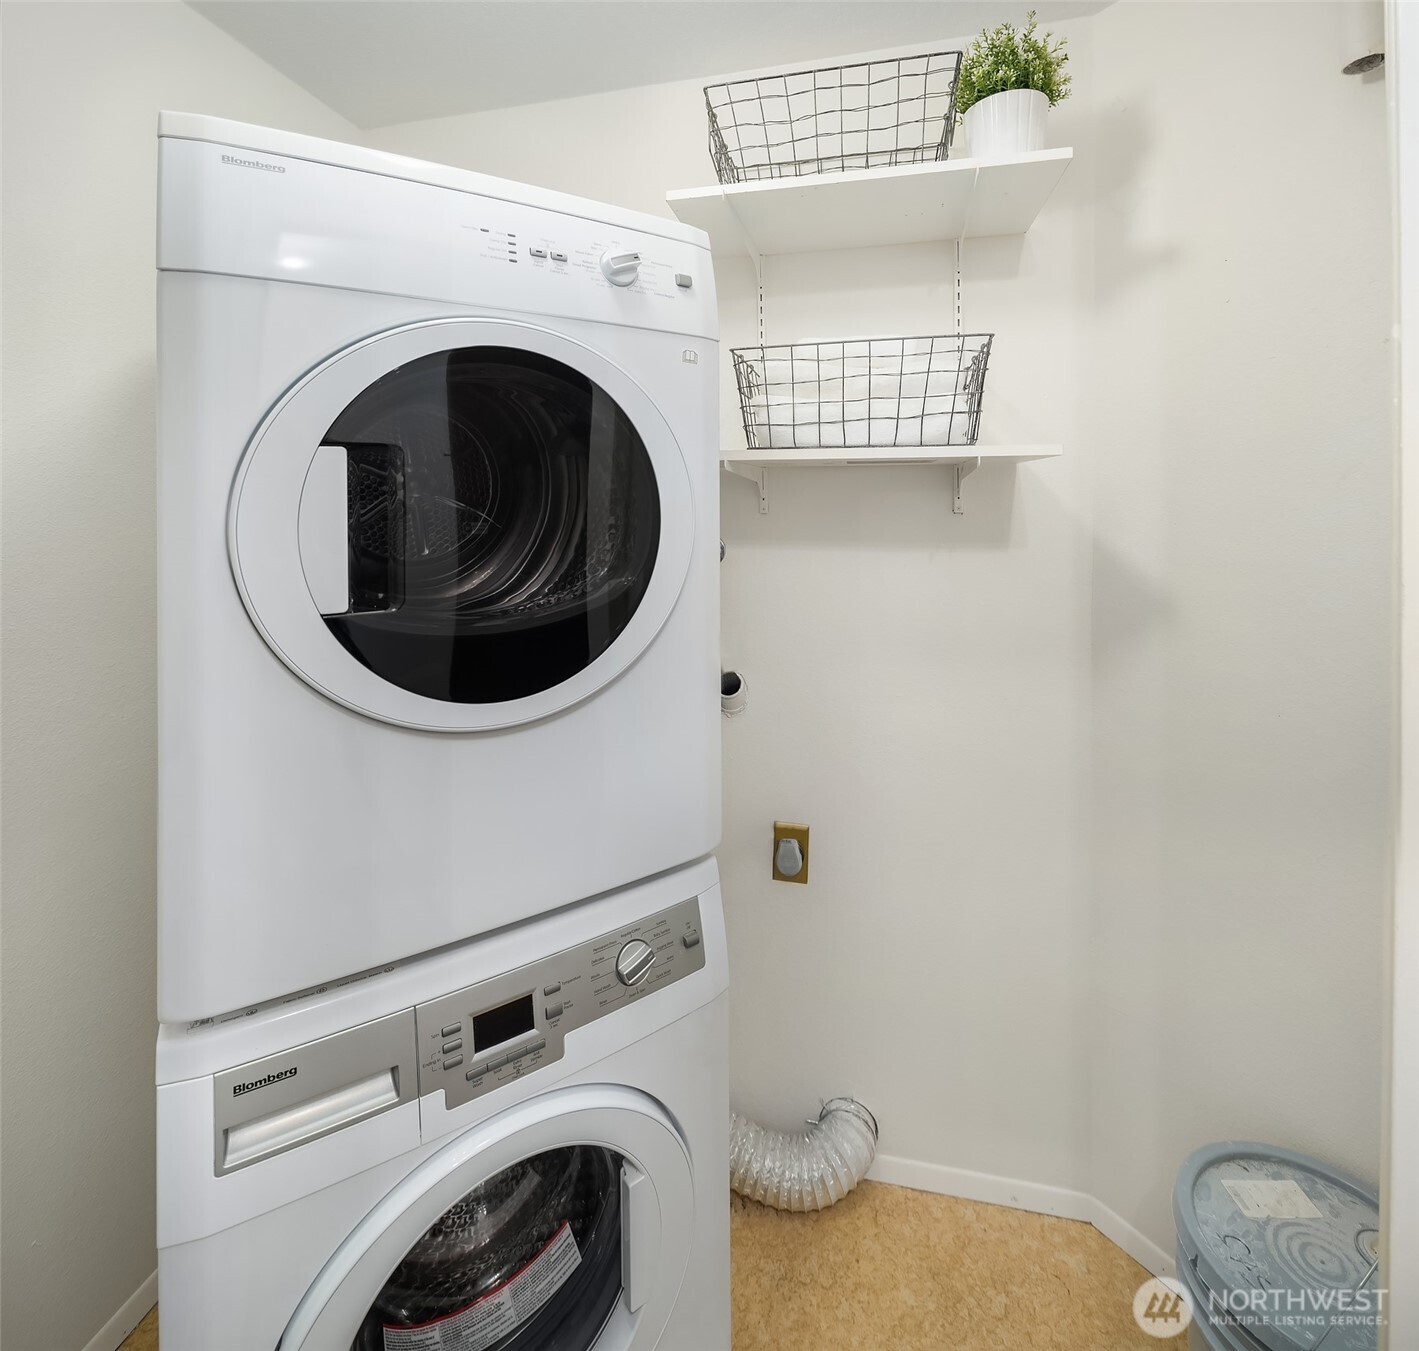
Laundry room with stacked washer and dryer beneath shelves with wire baskets and a potted plant.
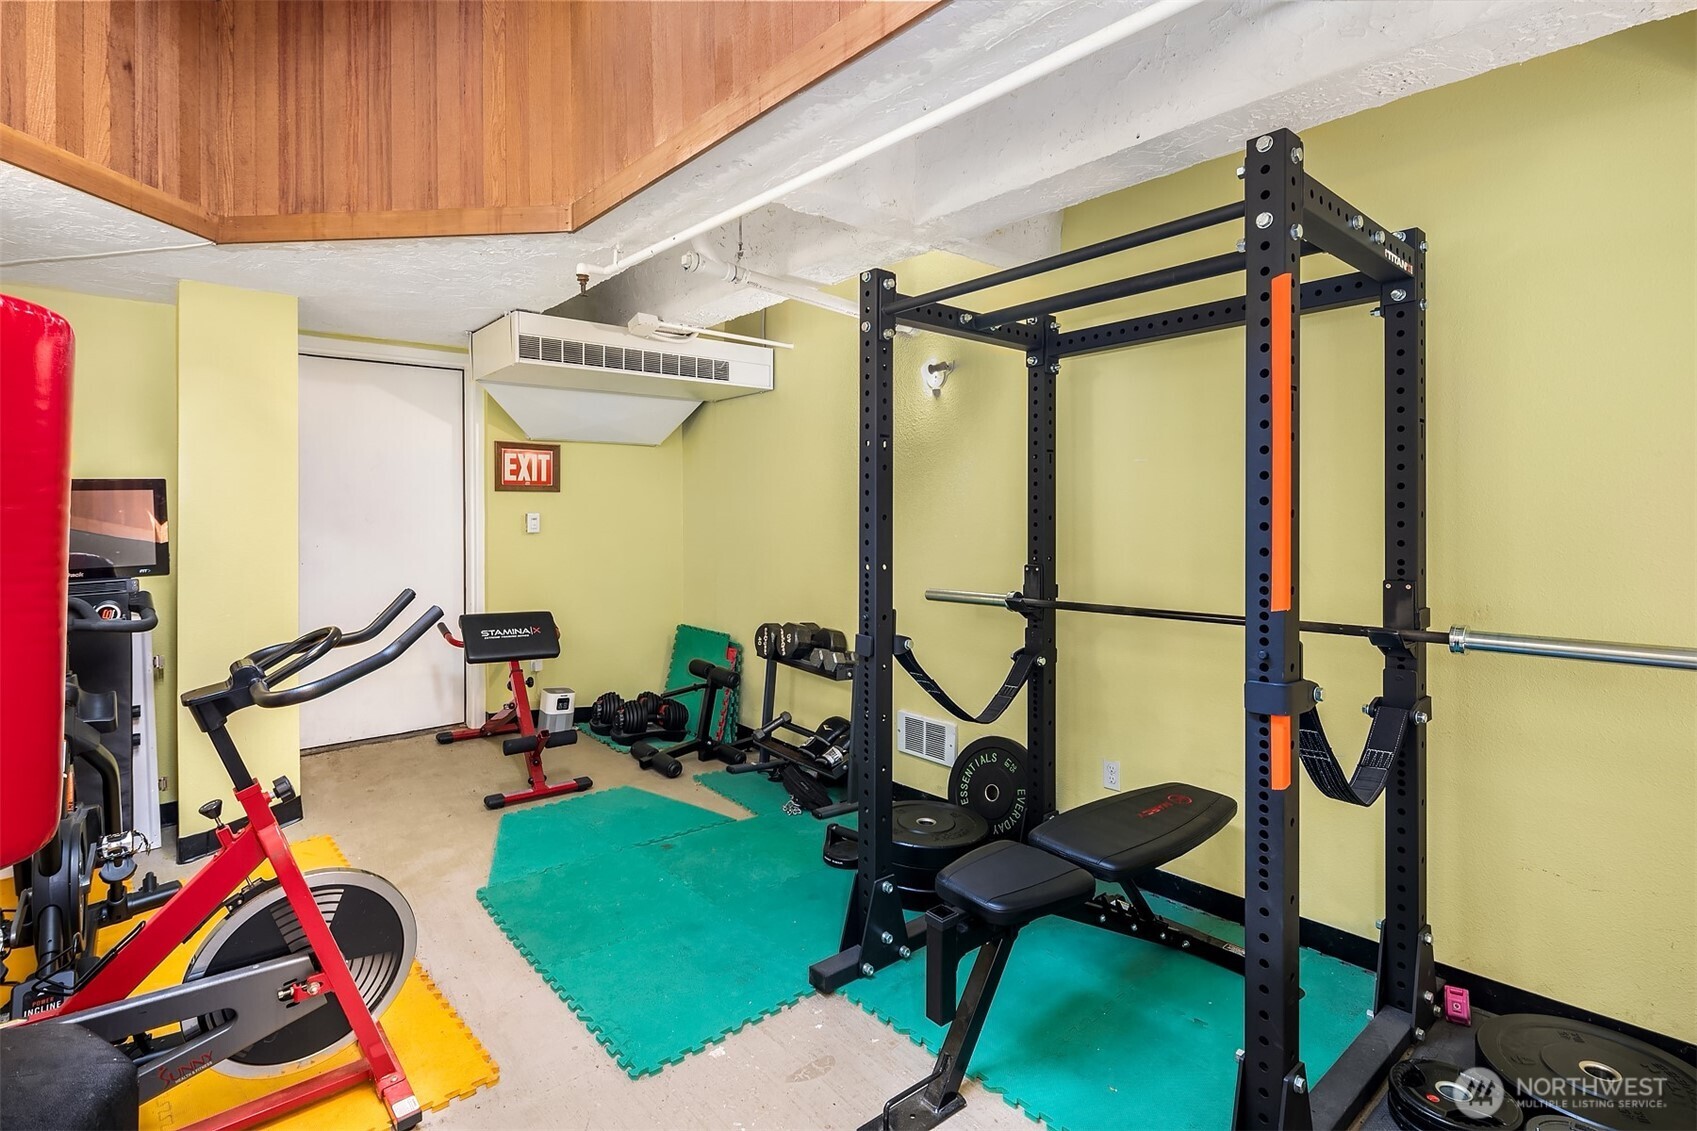
Shared fitness room with a weight rack, barbell bench, stationary bike, and colorful exercise mats.
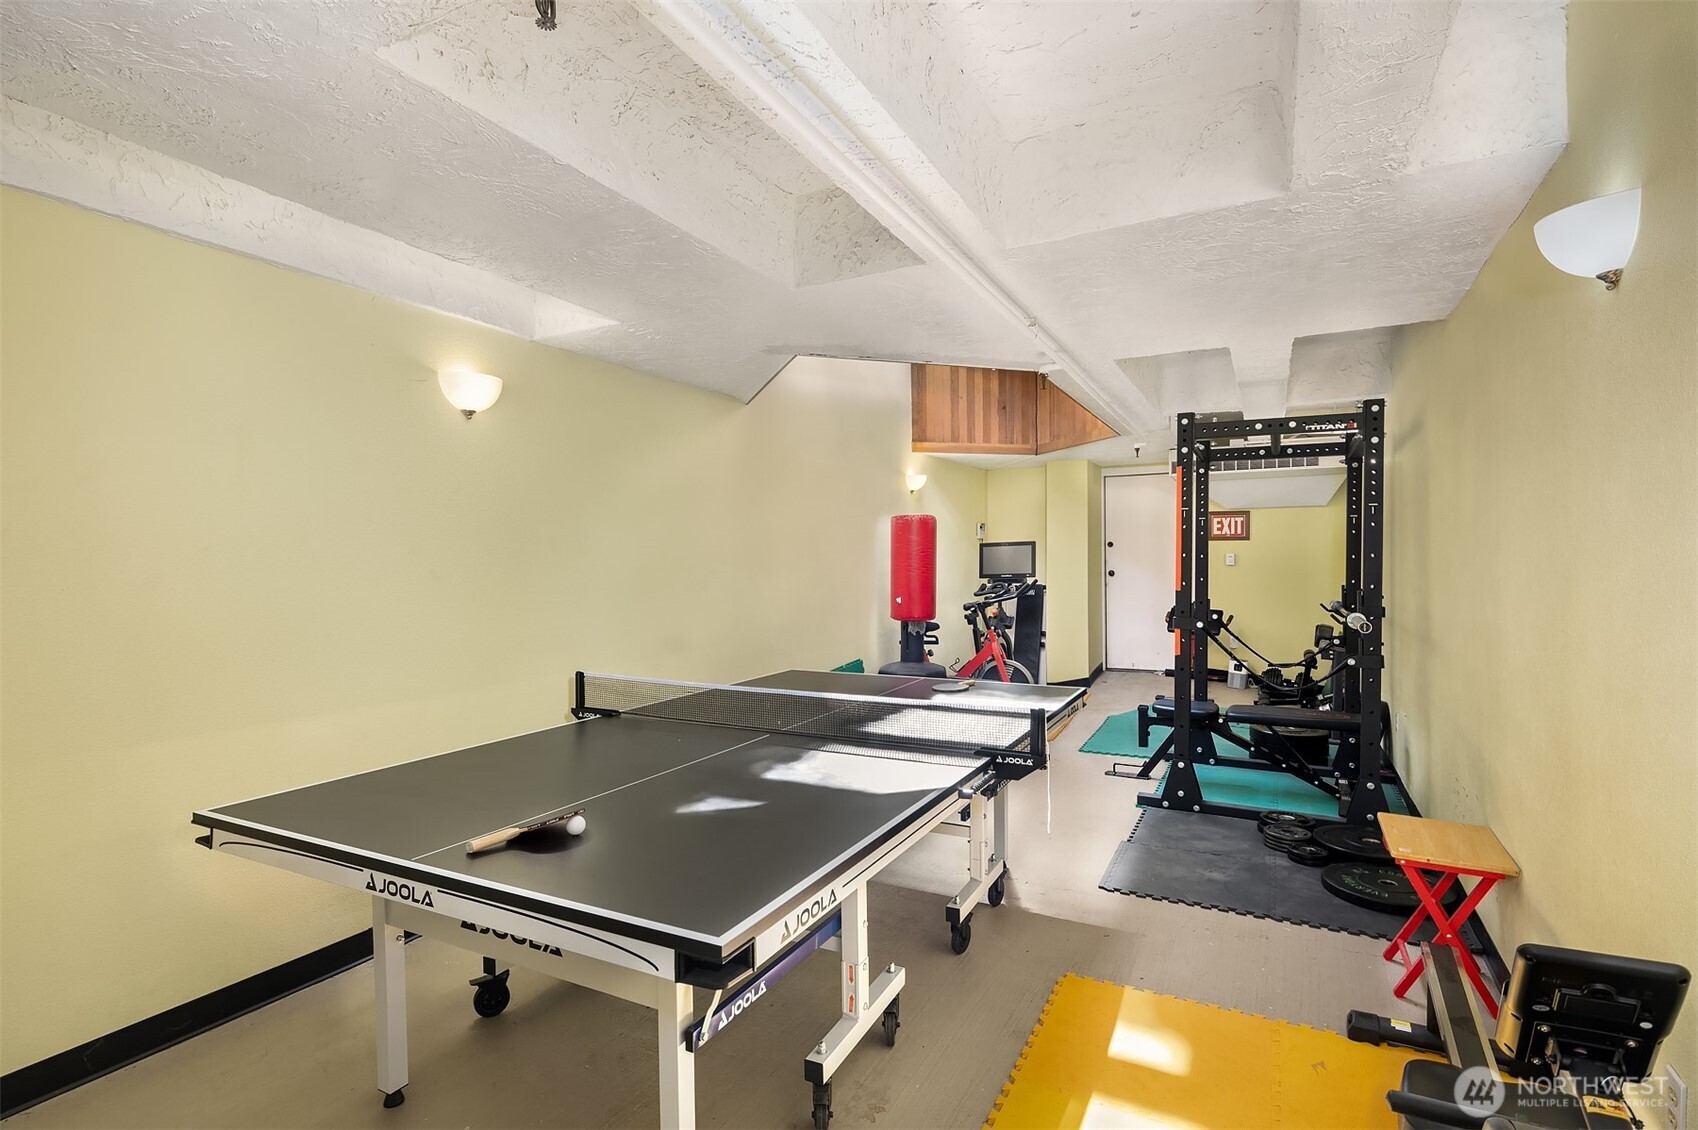
Recreation room with a table tennis table, weight rack, punching bag, and exercise mats.
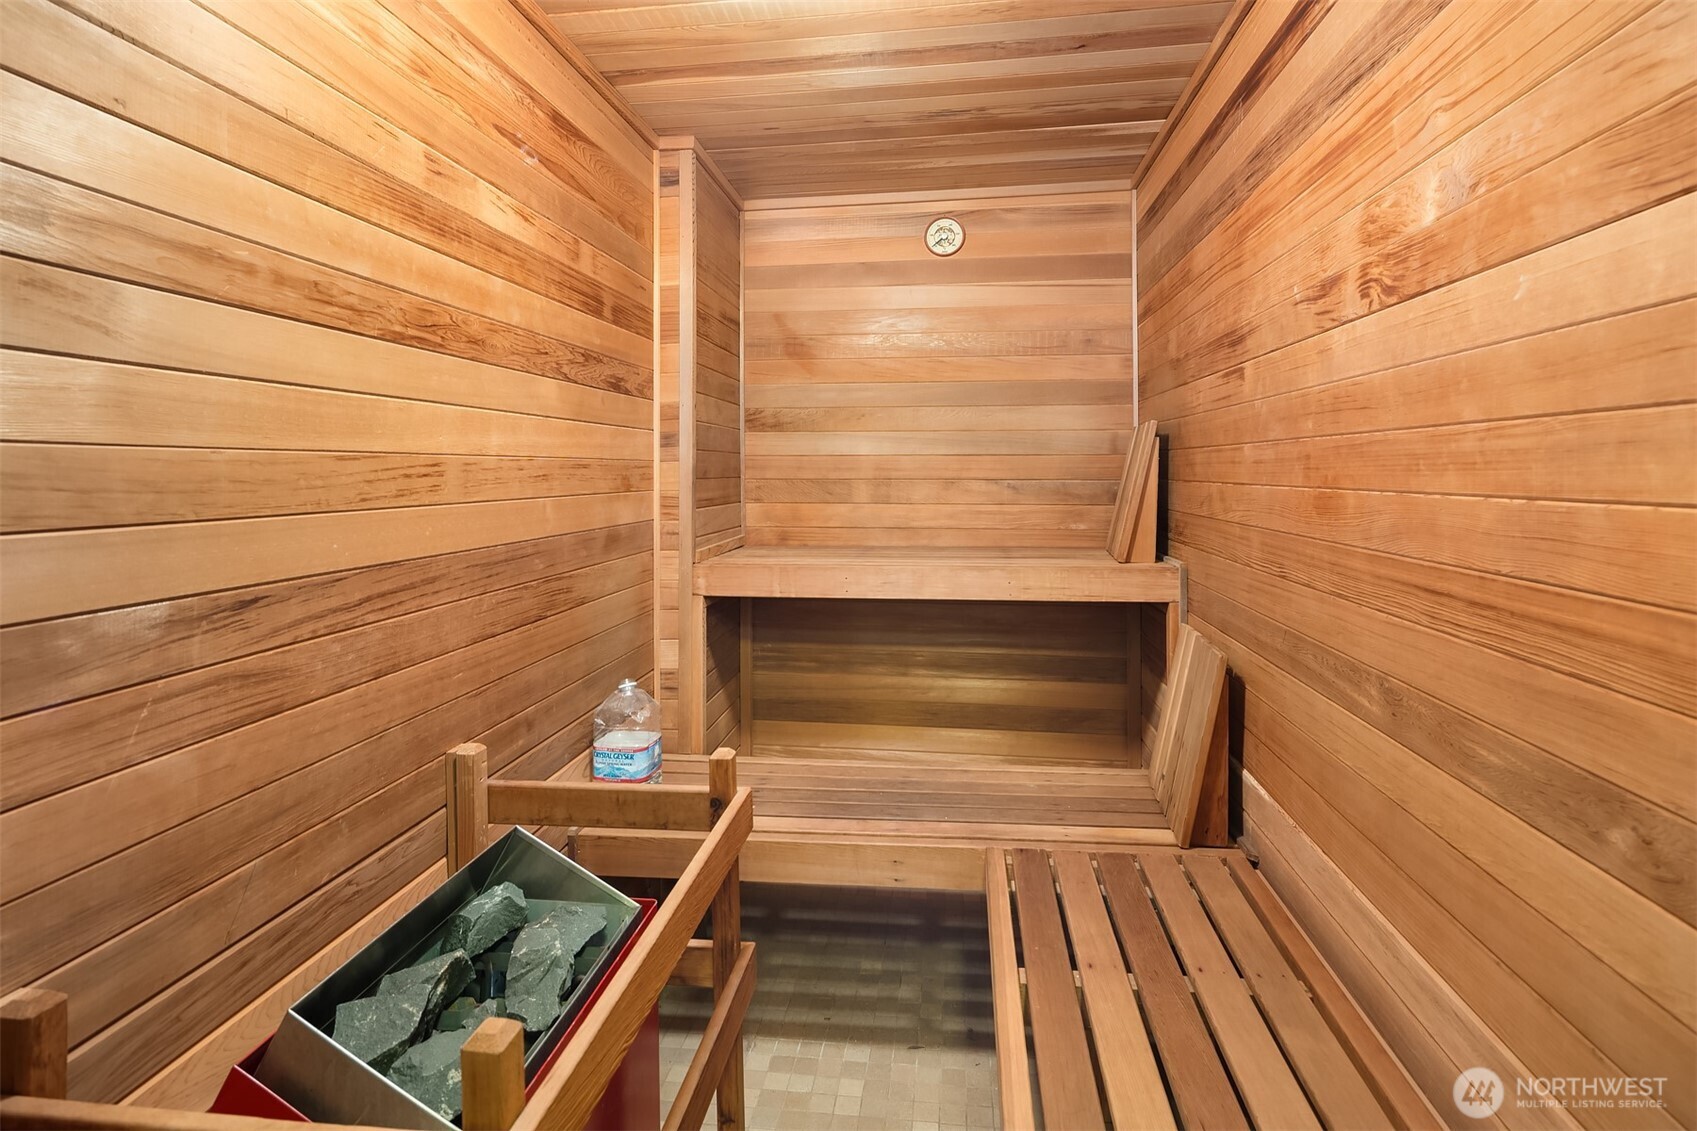
Wood-paneled sauna with tiered benches and a rock-filled heater.
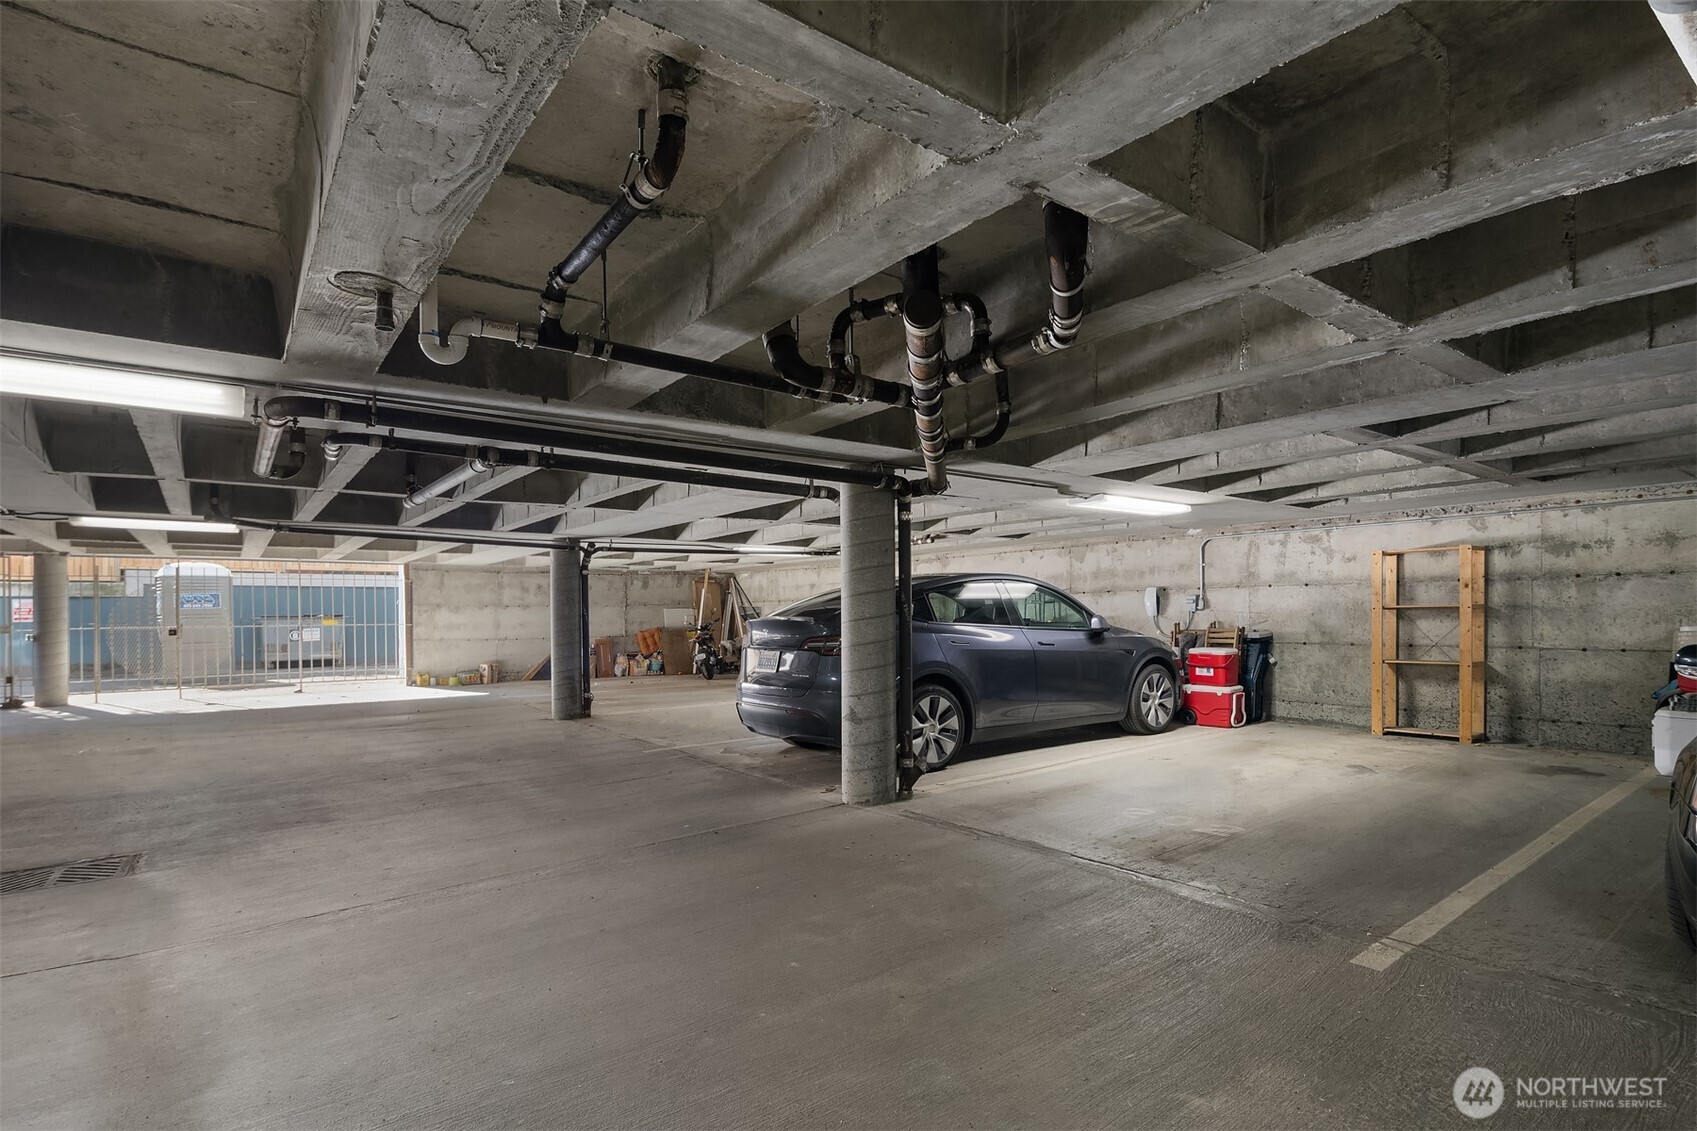
Concrete parking garage with exposed beams and pipes, a gray car, and open parking spaces.
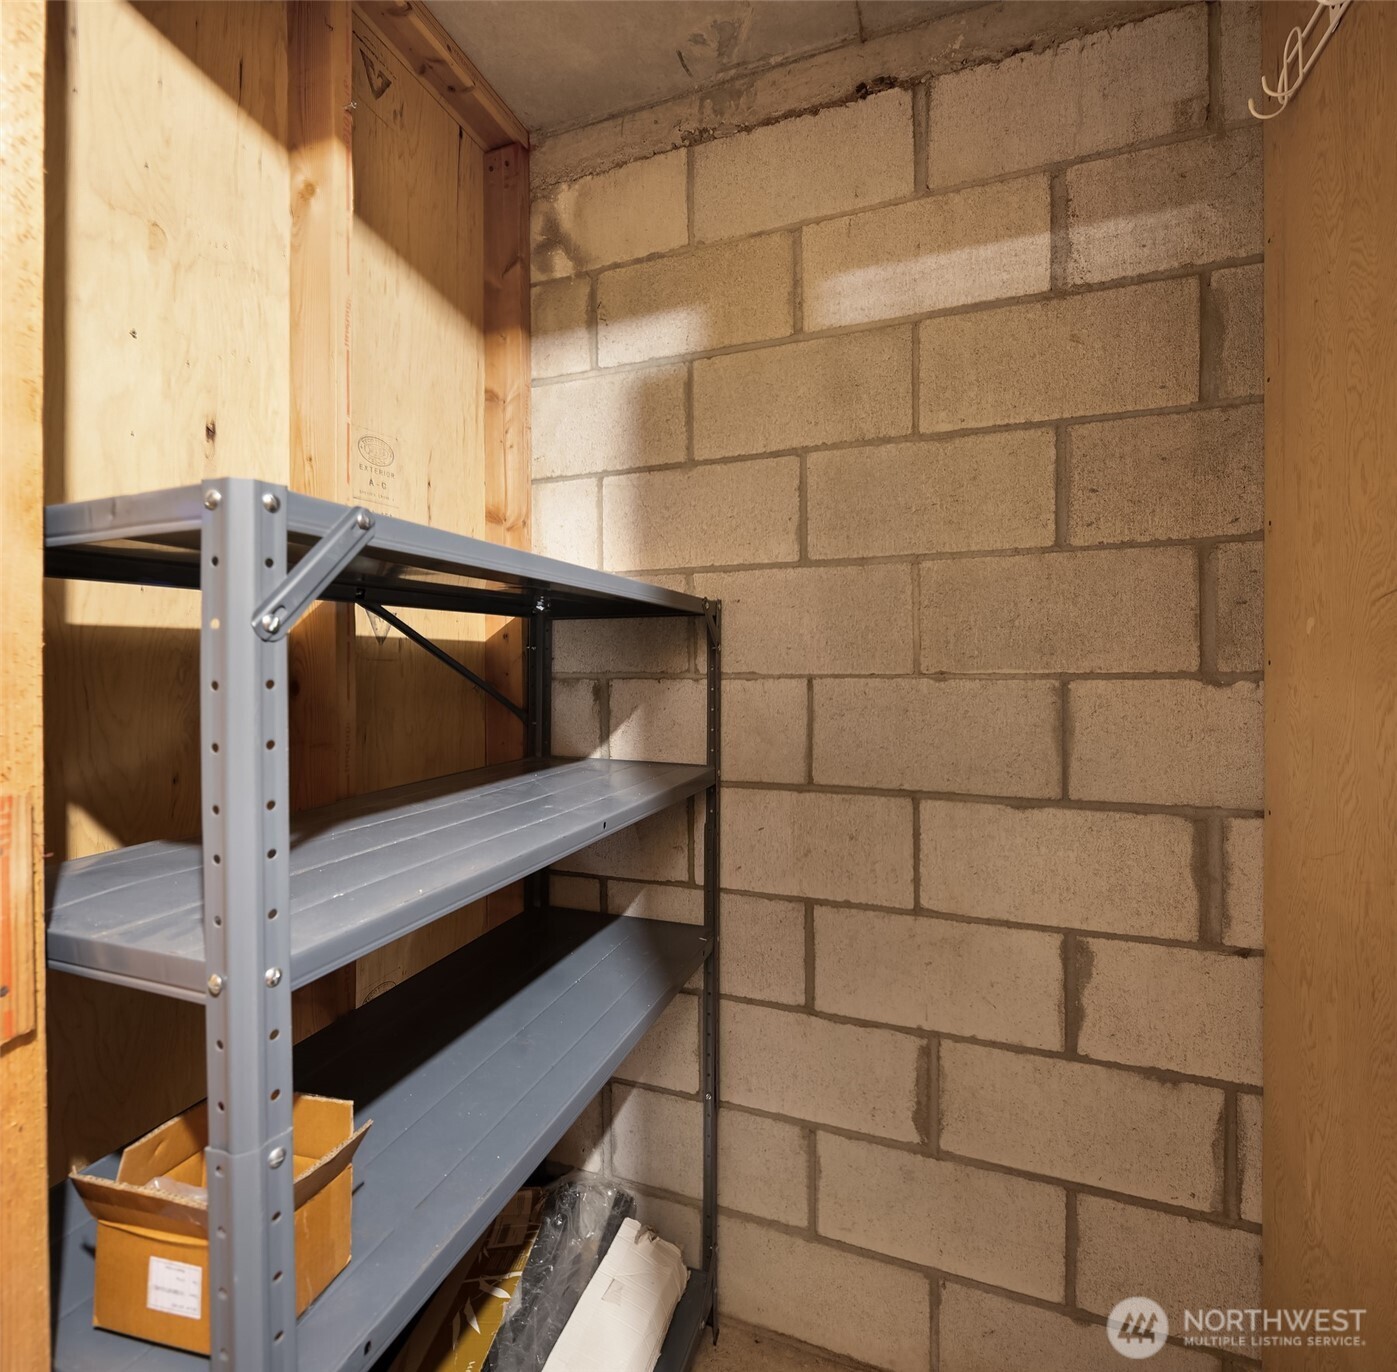
Storage locker with metal shelving, cardboard boxes, and concrete-block walls.
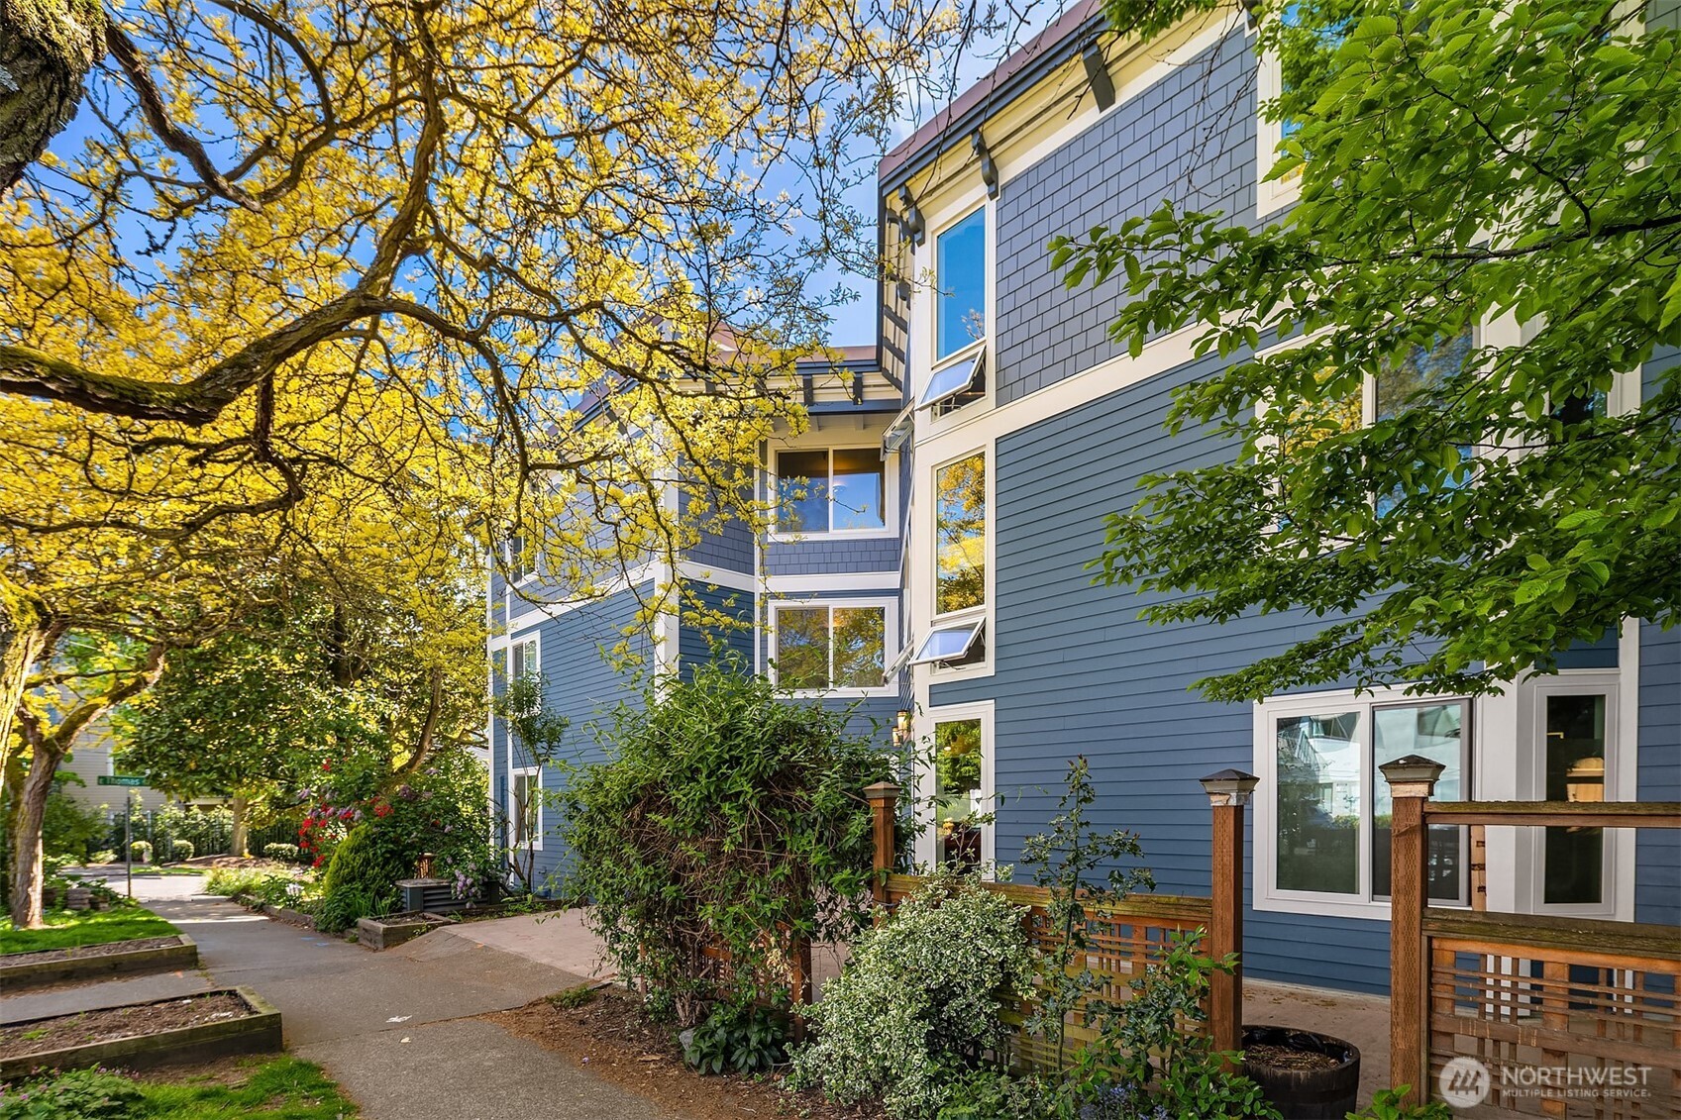
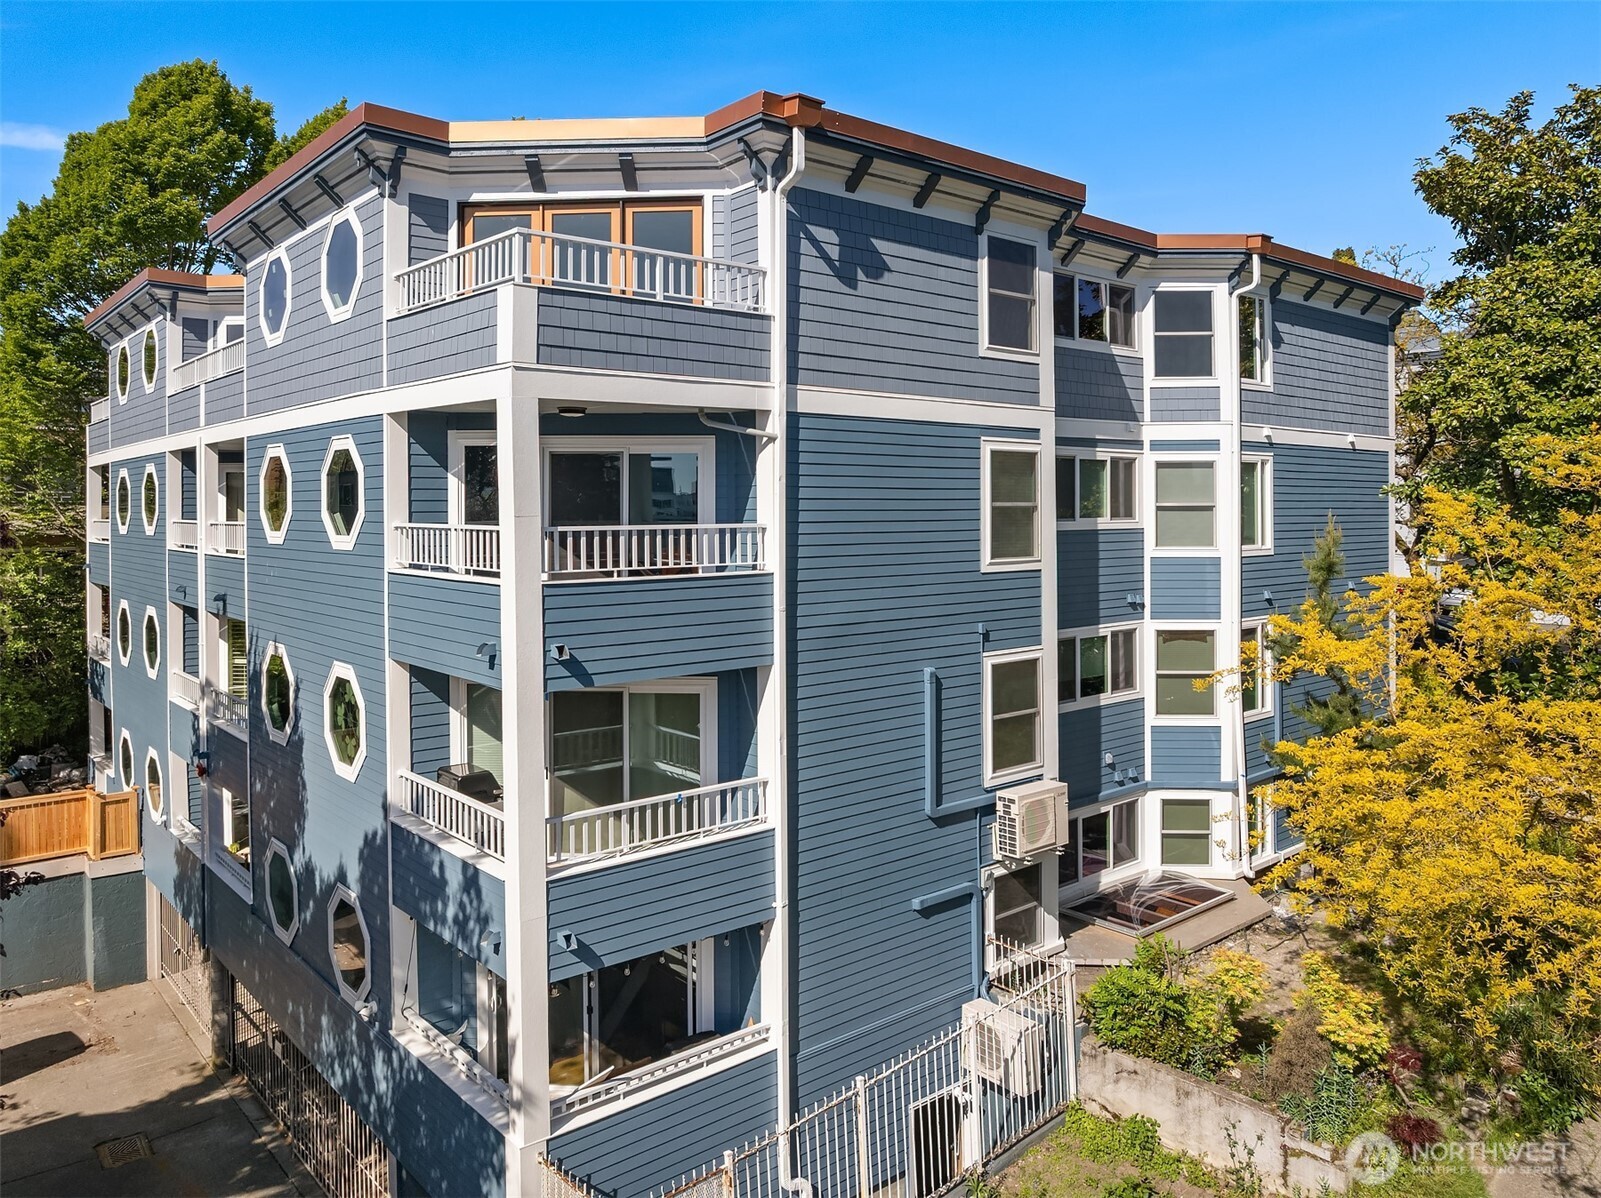
Blue-sided residential building with fenced patios and a landscaped walkway beneath yellow-leaved trees.
Blue condominium building with white balconies, octagonal windows, and trees around it.
SEE ALL PHOTOS
Blue-sided residential building entrance with an octagonal stained-glass window beneath yellow spring foliage.
Living room with a gray sofa, brick fireplace, dark floors, and sliding glass doors to a balcony.
Living room with a brick fireplace, gray sofa, and distinctive octagonal window.
Living room with a brick fireplace, dark hardwood floors, and sliding glass doors.
Condominium living room with a gray sectional, dark hardwood floors, and plantation shutters.
Dining area with a black table, cane-back chairs, and an adjacent built-in wooden desk.
Dining area with a round wood table and woven chairs beside an open kitchen and hallway.
Kitchen with green lower cabinets, dark granite counters, and a stainless-steel range.
Kitchen with teal lower cabinets, dark granite counters, and a stainless steel range.
Covered apartment balcony with outdoor dining set, blue siding, and white railing.
Covered apartment balcony with outdoor dining set, overlooking trees and neighboring buildings.
Staged bedroom with patterned bedding, a gray upholstered headboard, and matching bedside lamps.
Furnished bedroom with a patterned bedspread, octagonal window, and sliding glass door to a balcony.
Bathroom with a pale green tiled glass shower and cream vanity topped with patterned tile.
Walk-in closet with white shelving, baskets, and two navy shirts hanging on a rod.
Bedroom with a neatly made gray bed, curved wood headboard, and shuttered window.
Bathroom with blue-green shower tiles and a cream vanity topped with patterned tile.
Laundry room with stacked washer and dryer beneath shelves with wire baskets and a potted plant.
Shared fitness room with a weight rack, barbell bench, stationary bike, and colorful exercise mats.
Recreation room with a table tennis table, weight rack, punching bag, and exercise mats.
Wood-paneled sauna with tiered benches and a rock-filled heater.
Concrete parking garage with exposed beams and pipes, a gray car, and open parking spaces.
Storage locker with metal shelving, cardboard boxes, and concrete-block walls.
Blue-sided residential building with fenced patios and a landscaped walkway beneath yellow-leaved trees.
Blue condominium building with white balconies, octagonal windows, and trees around it.
Provided by NWMLS, Bought with Skyline Properties, Inc. and Listed by Brad Hinckley, 206-448-8888 at COMPASS
Sold

303 13th Avenue E Unit: 202

303 13th Avenue E Unit: 202, Seattle, WA 98102

$589,000
Spacious 2BD/2BA condo in the boutique Victoria House, set on a quiet tree-lined street in Capitol Hill. This well-maintained building features brand-new siding and windows--perfect timing for the new homeowner. Enjoy comfortable living inside the thoughtfully designed unit, featuring a cozy wood-burning fireplace, a charming octagon window, and 2 sets of glass doors opening to a private covered deck--ideal for your bbq or morning coffee. The primary bedroom includes an ensuite bath and walk-in closet with built-in organizers. In-unit laundry, garage parking, large storage unit, and bike storage. No rental cap. Pet friendly. Just blocks to light rail, restaurants, shops, and Volunteer Park. The ideal blend of tranquility and city convenience.

2
beds

2
baths

984 Sq.Ft. LIVING AREA

Brad Hinckley

Brad Hinckley

Features & Amenities

Interior

  • total bedrooms2
  • Total bathrooms2
  • full bathroom1
  • three quarter bathroom1
  • Laundry room Electric Dryer Hookup, Washer Hookup
  • Flooring Bamboo/Cork, Ceramic Tile, Carpet
  • Fireplace Wood Burning
  • APPLIANCES Dishwasher(s), Disposal, Dryer(s), Refrigerator(s), Stove(s)/Range(s), Washer(s)
  • other interior Features Ceramic Tile, Cooking-Electric, Dryer-Electric, Fireplace, Washer, Water Heater

Area & Lot

  • Status Sold
  • Date Sold June 13, 2025
  • Living Area984 Sq.Ft.
  • Total Area984 Sq.Ft.
  • MLS® ID2370168
  • TypeCondo
  • YEAR BUILT1980
  • Architecture StylesContemporary
  • School DistrictSeattle

Exterior

  • STORIES4
  • Garage Space1.0
  • roofFlat
  • lot featuresCorner Lot, Curbs, Paved, Sidewalk
  • parkingCommon Garage
  • HEAT TYPERadiant
  • AIR CONDITIONINGNone
  • other exterior FeaturesCement Planked, Wood

Financial

  • Sales Price$589,000
  • Real Estate Tax $4,073/yr
  • HOA $1,095/mo
View Virtual Tour

Work With Brad

Get assistance in determining your property's current market value, preparing your home for sale, touring properties, crafting a competitive offer, or anything related to the Seattle real estate market. Contact Brad today.

Follow Me on Instagram
