
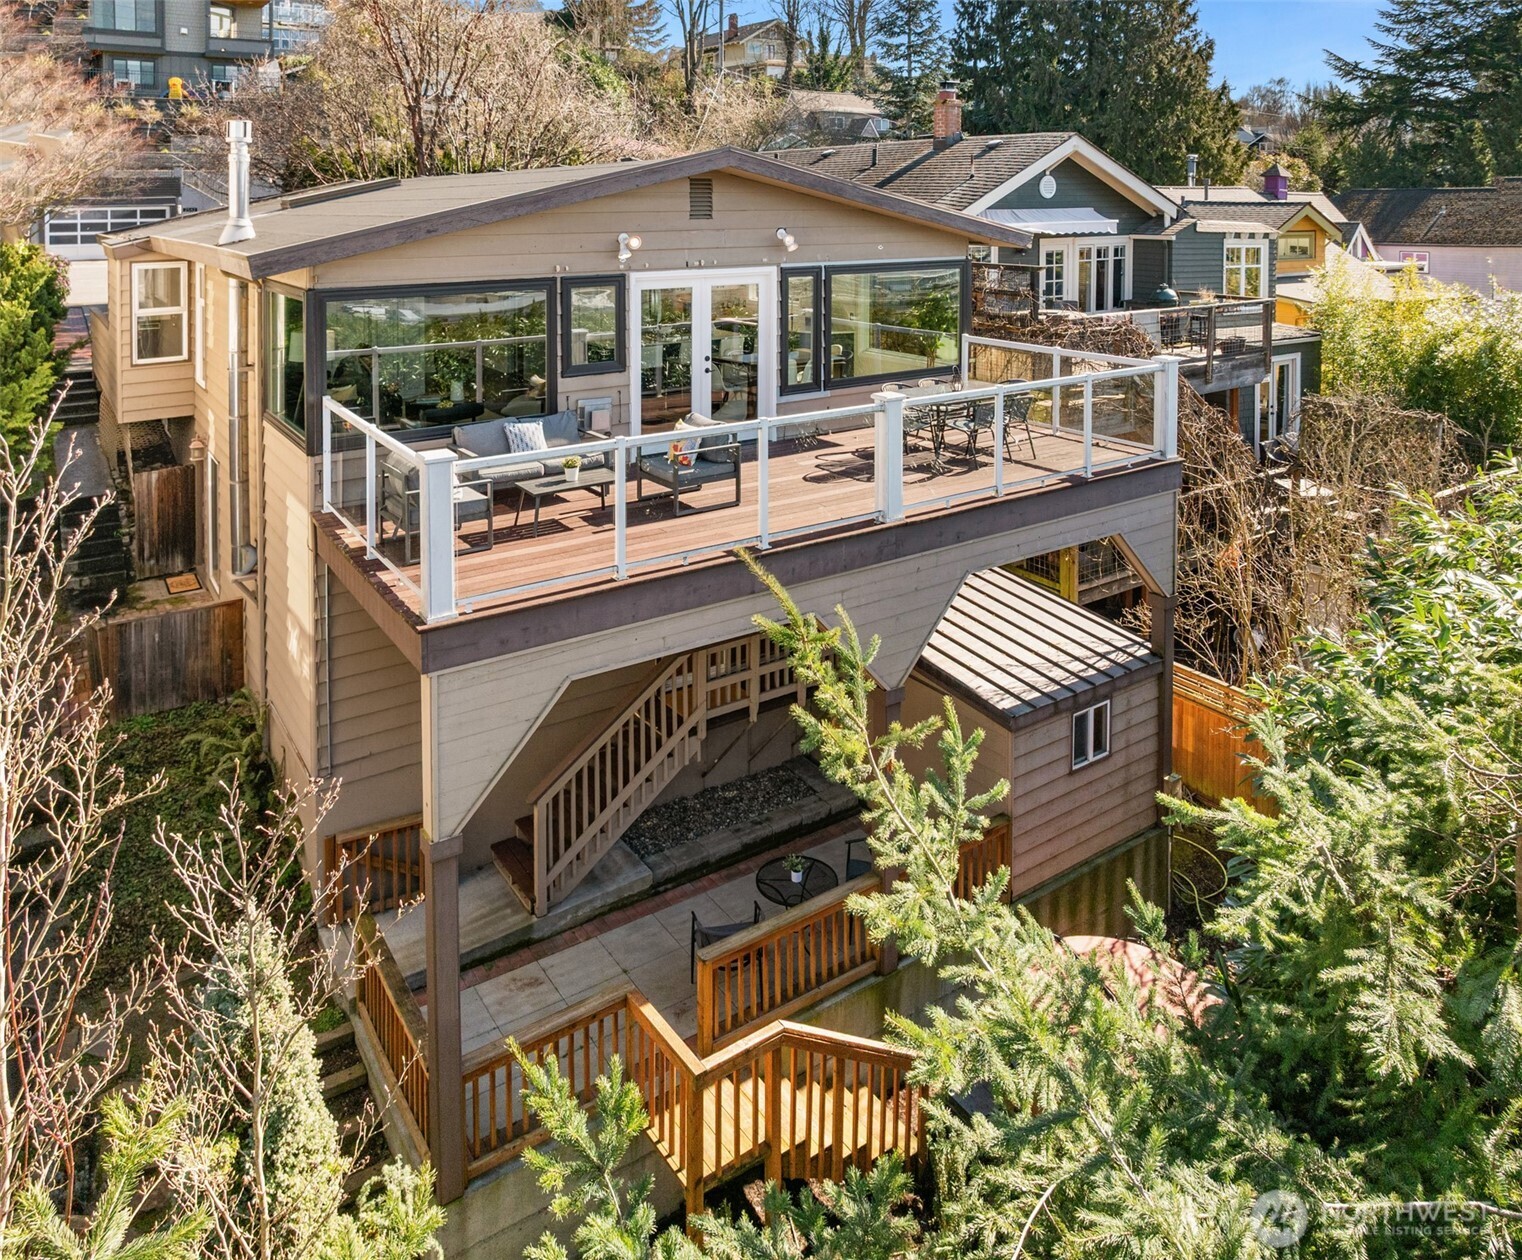


Multi-level beige house with a furnished deck, glass railings, and a lower patio among trees.
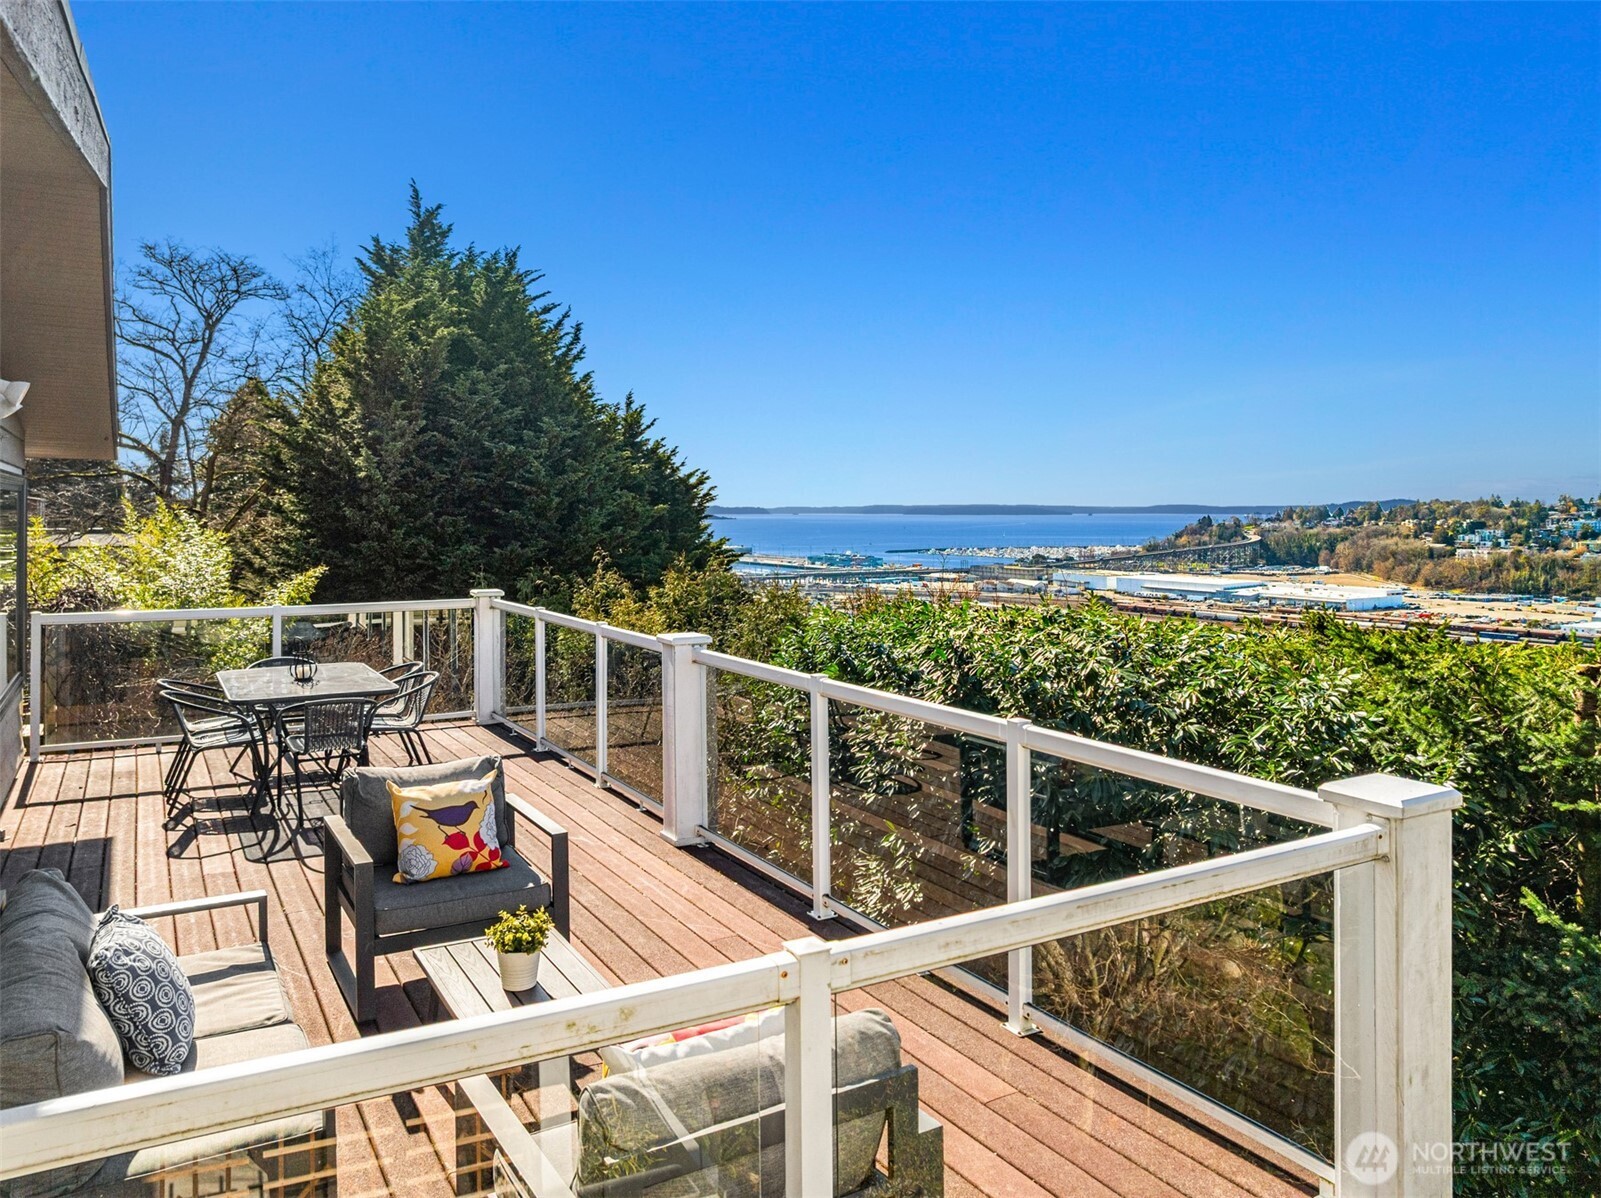
Furnished deck with glass railings overlooks a marina and broad water view.
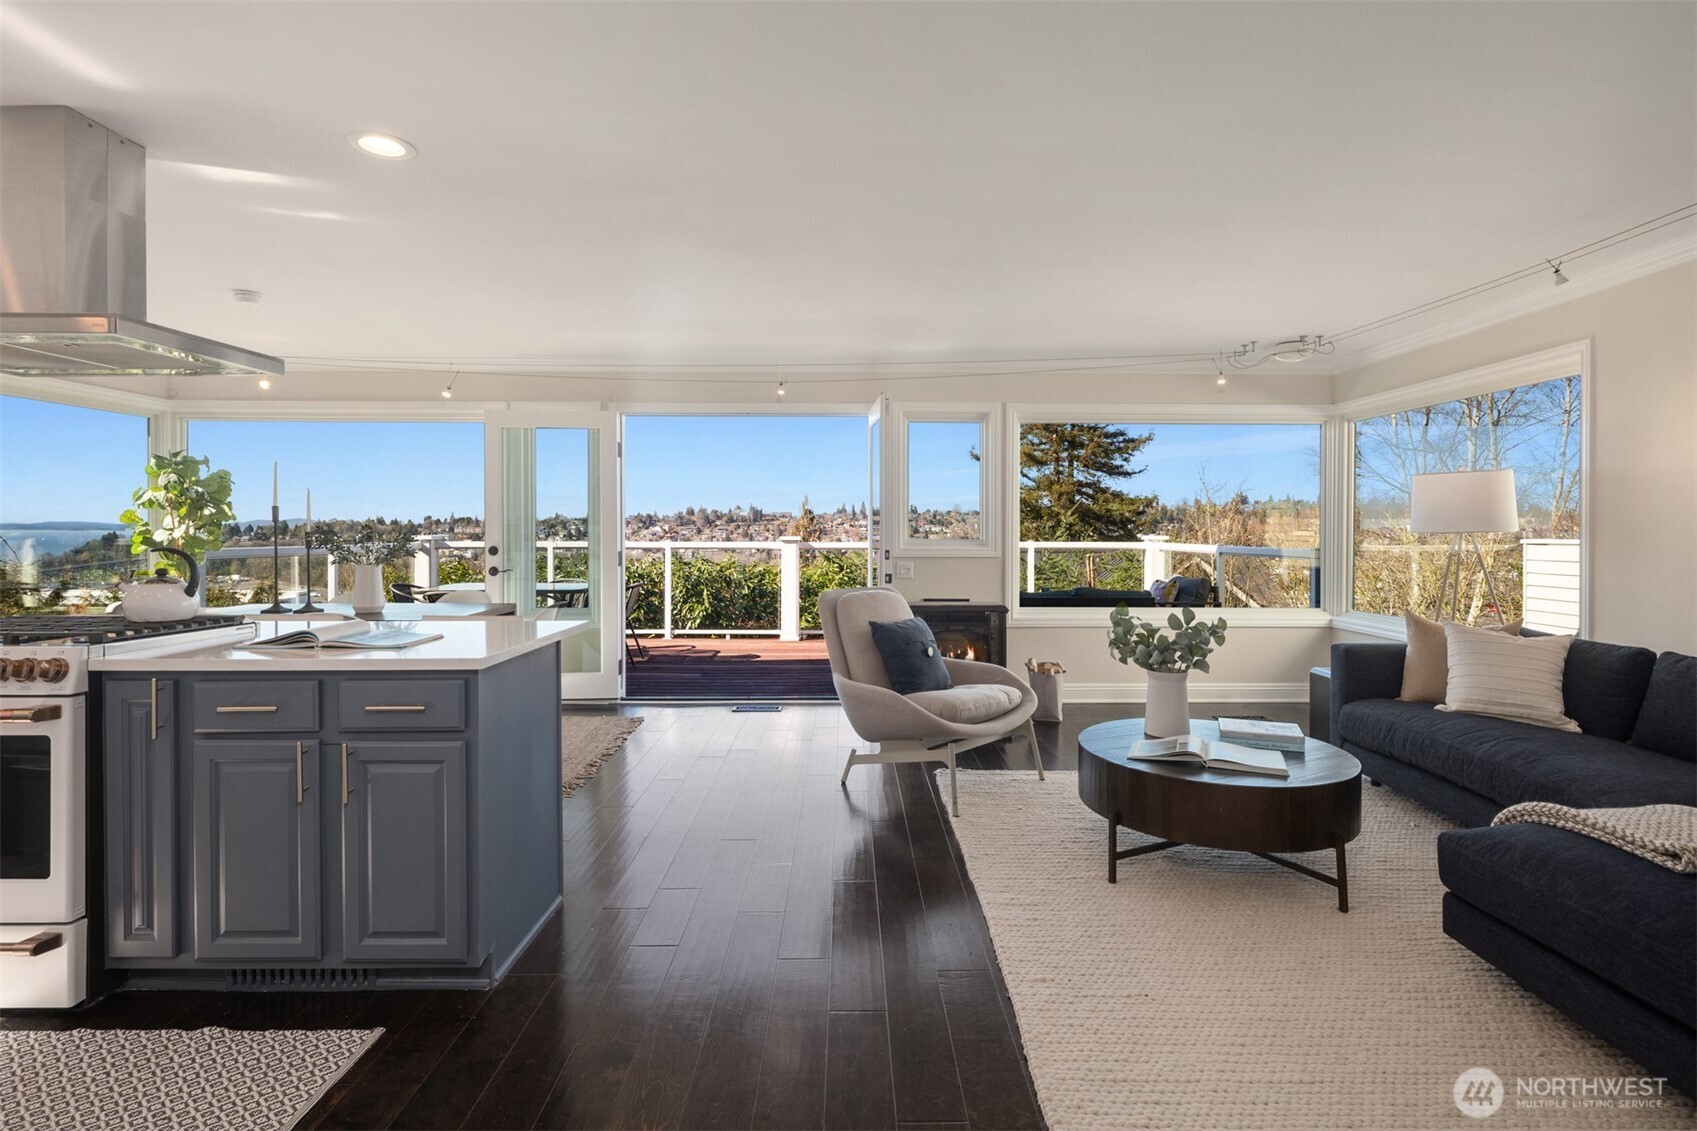
Open-plan kitchen and living room with large windows overlooking water and a deck.
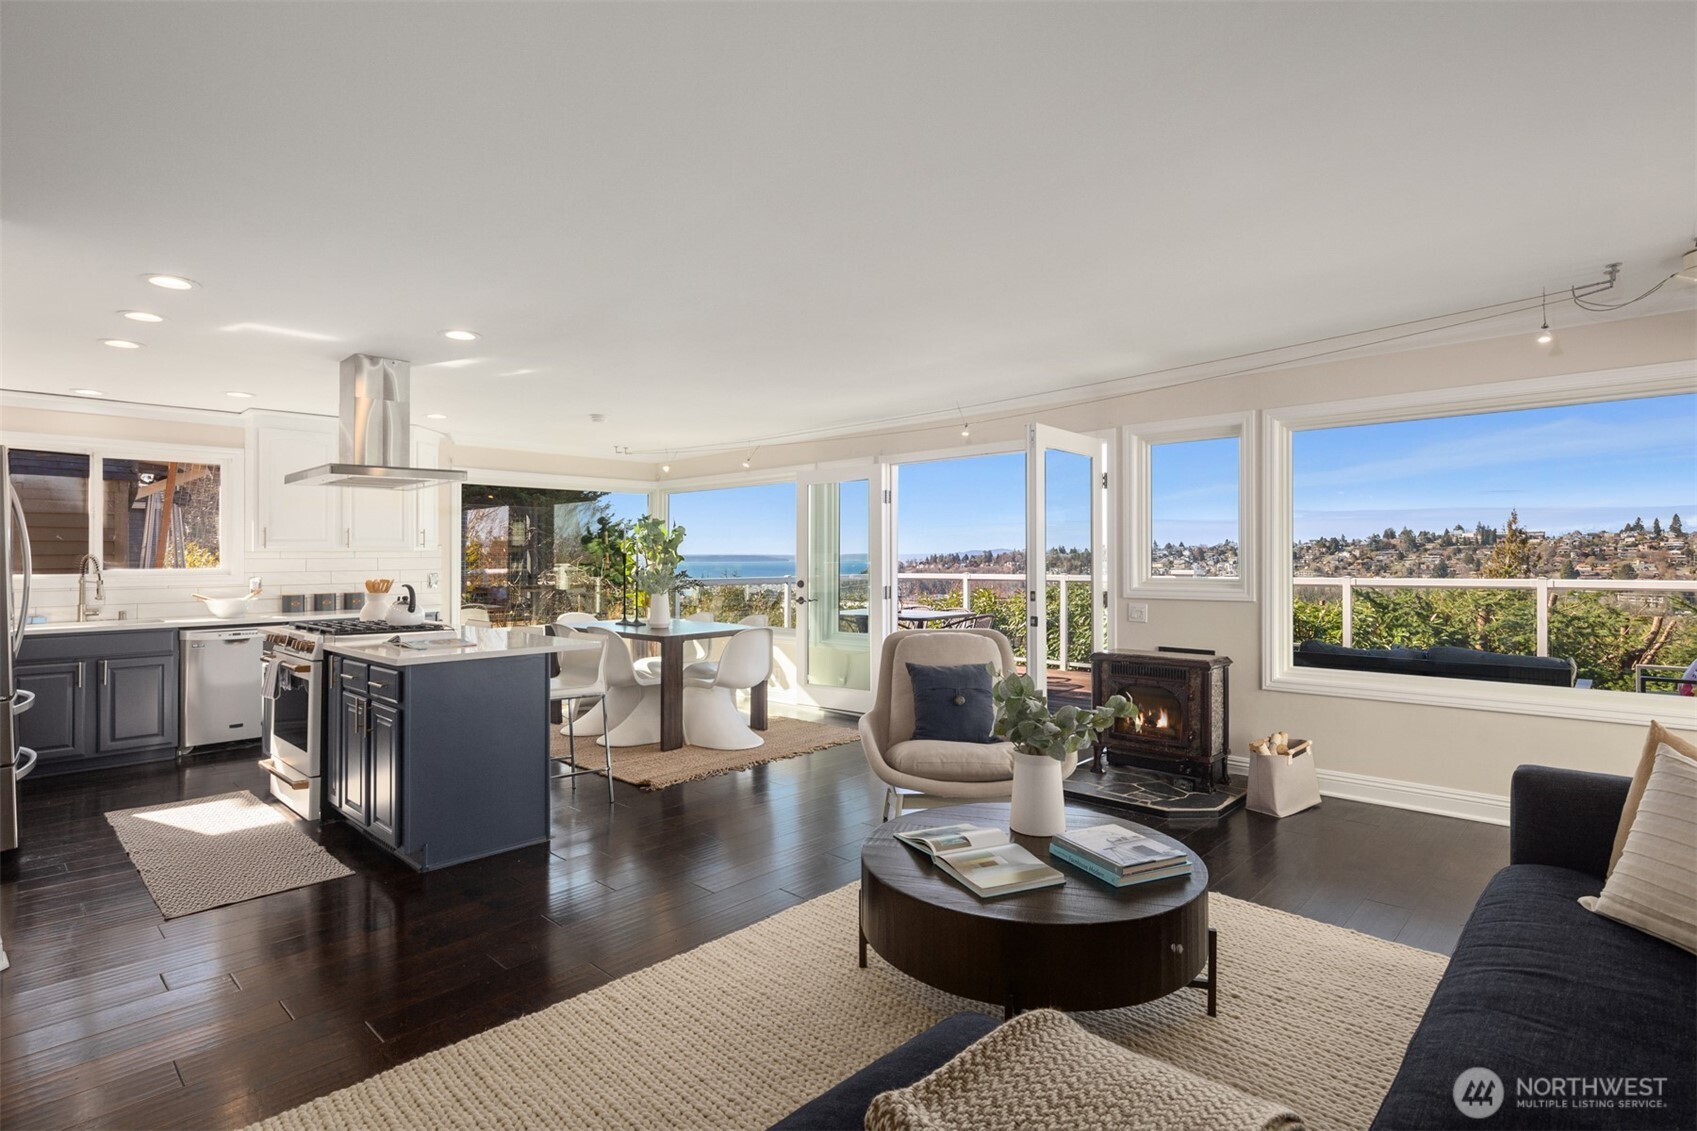
Open-plan kitchen and living room with a navy island, fireplace, and expansive water views.
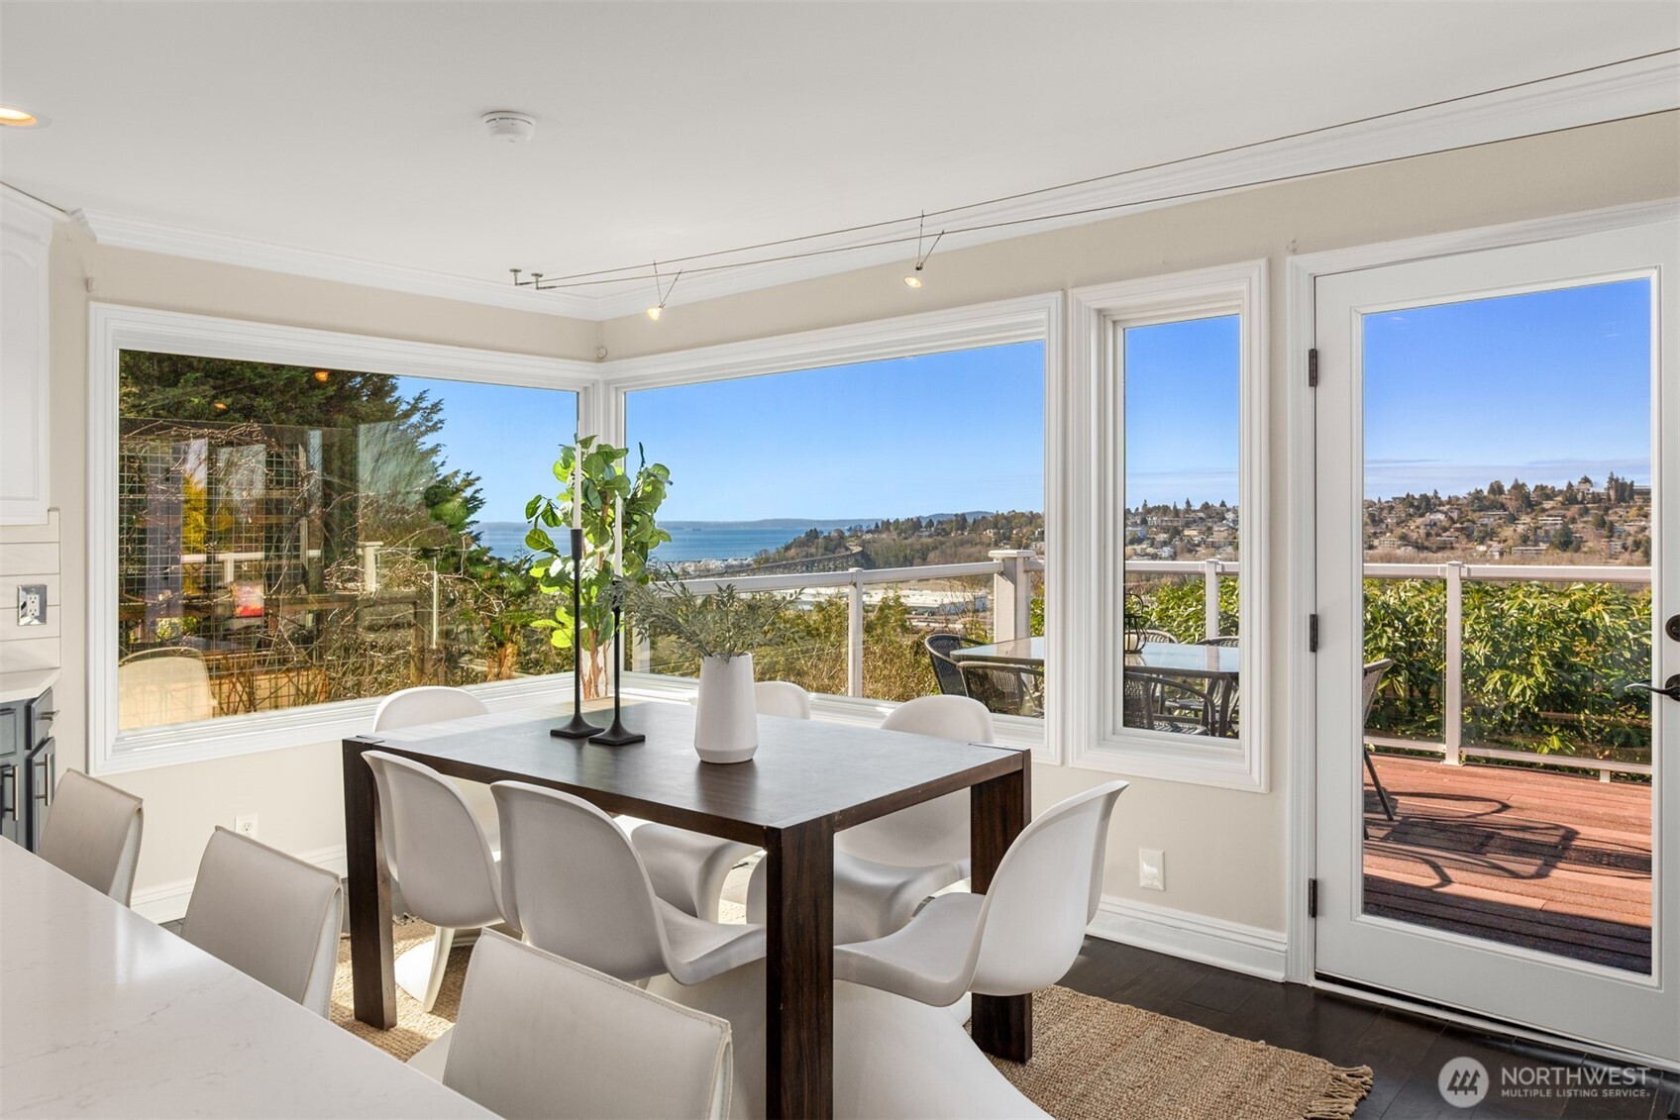
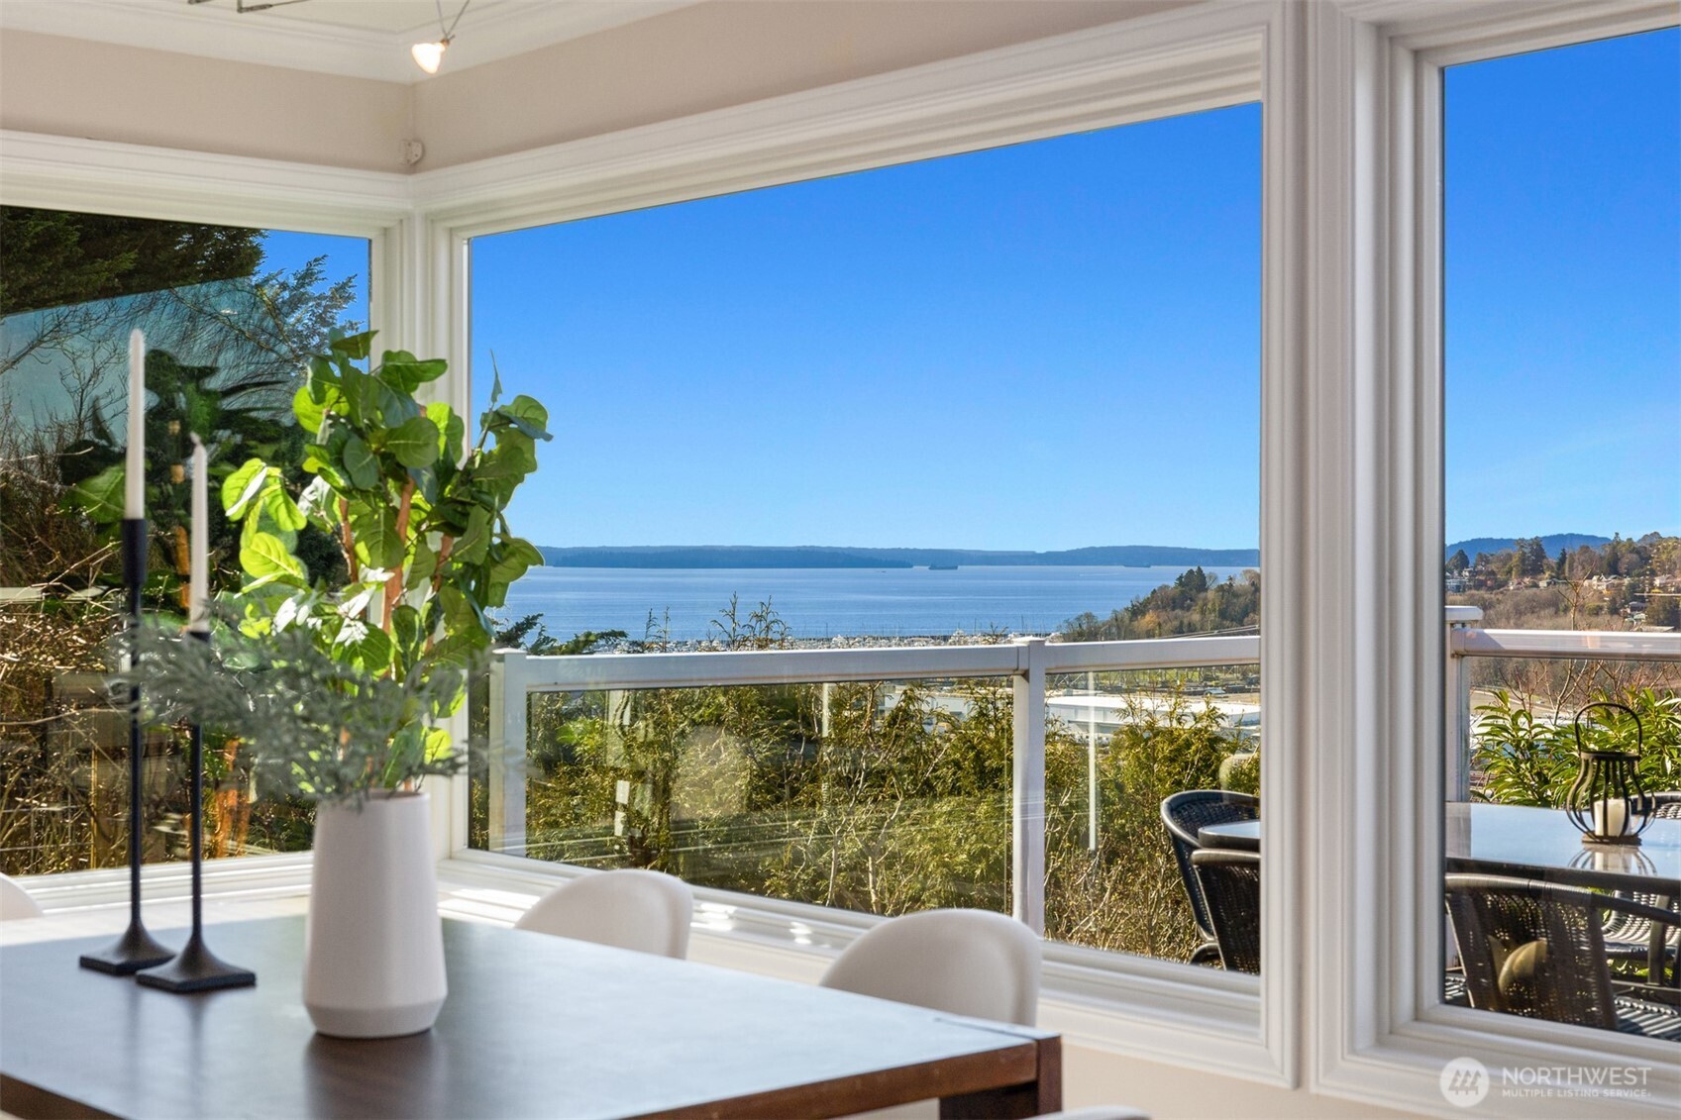
Dining room with large windows overlooking water, a wooded shoreline, and hillside homes.
Dining area with expansive windows overlooking water and wooded shores.
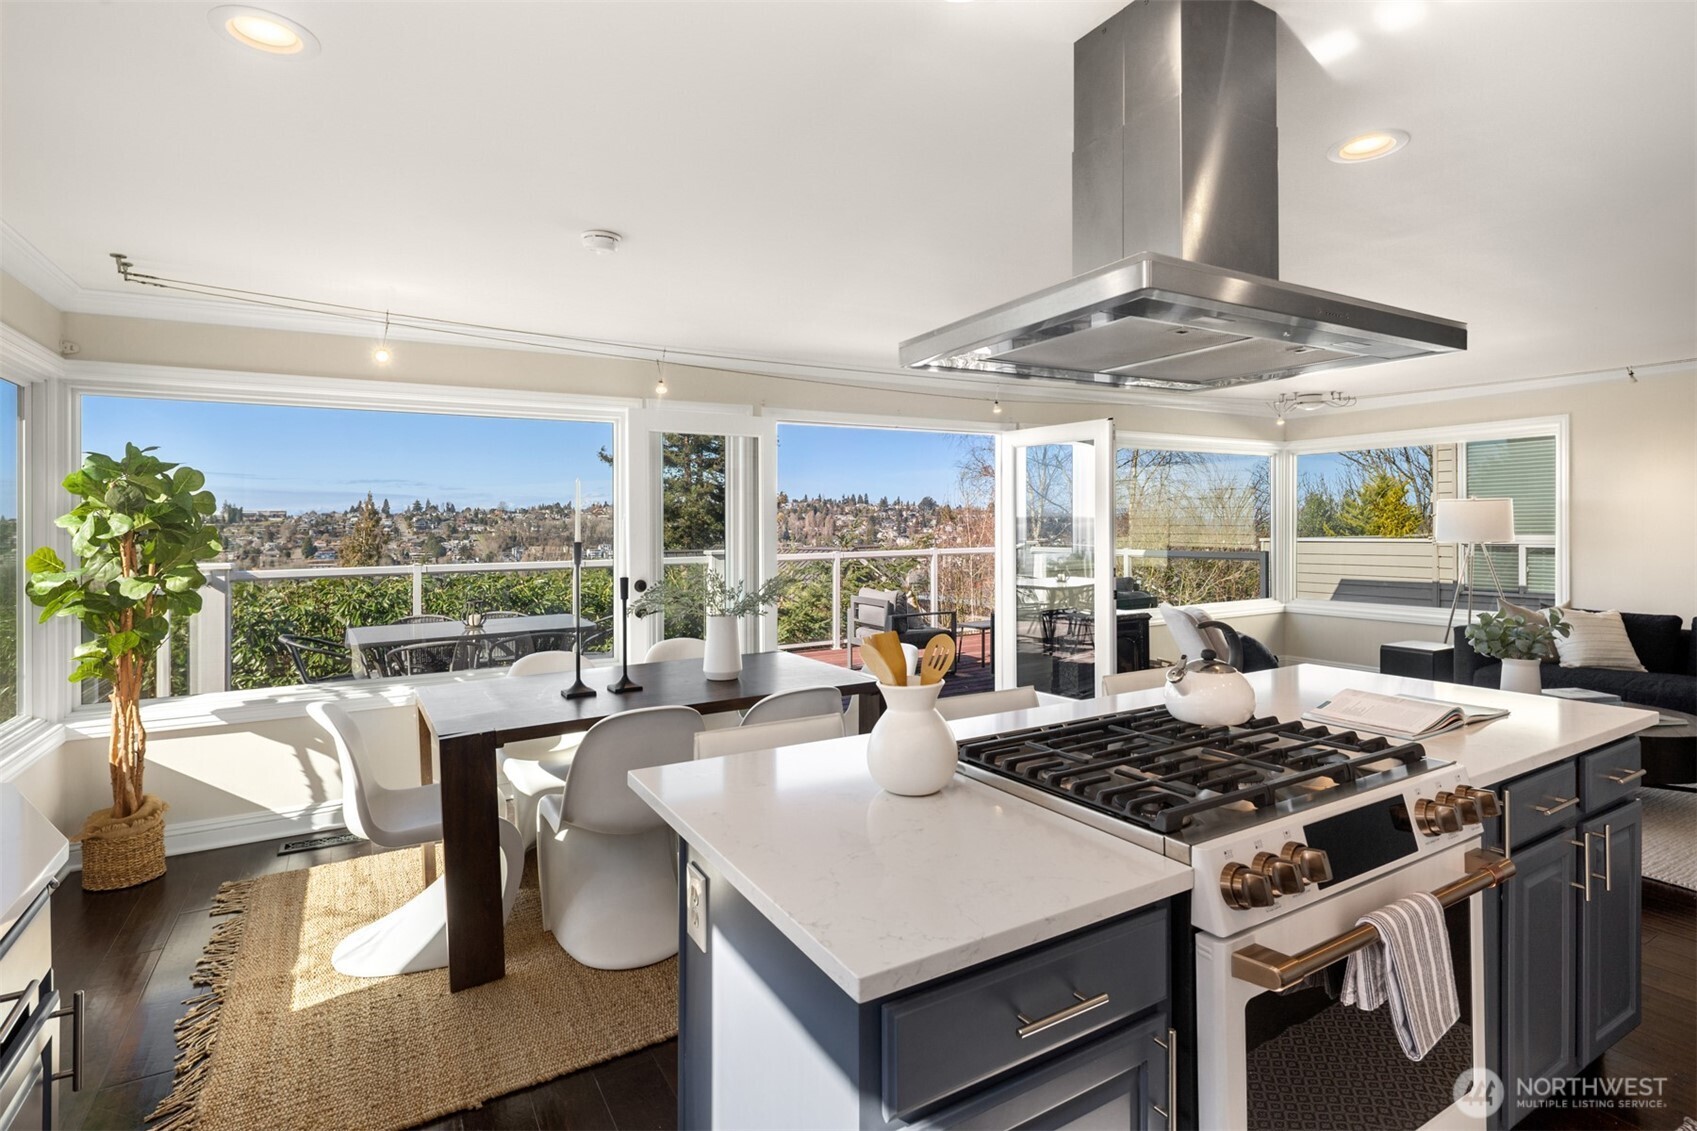
Kitchen and dining area with a large gas range, wide windows, and hillside views.
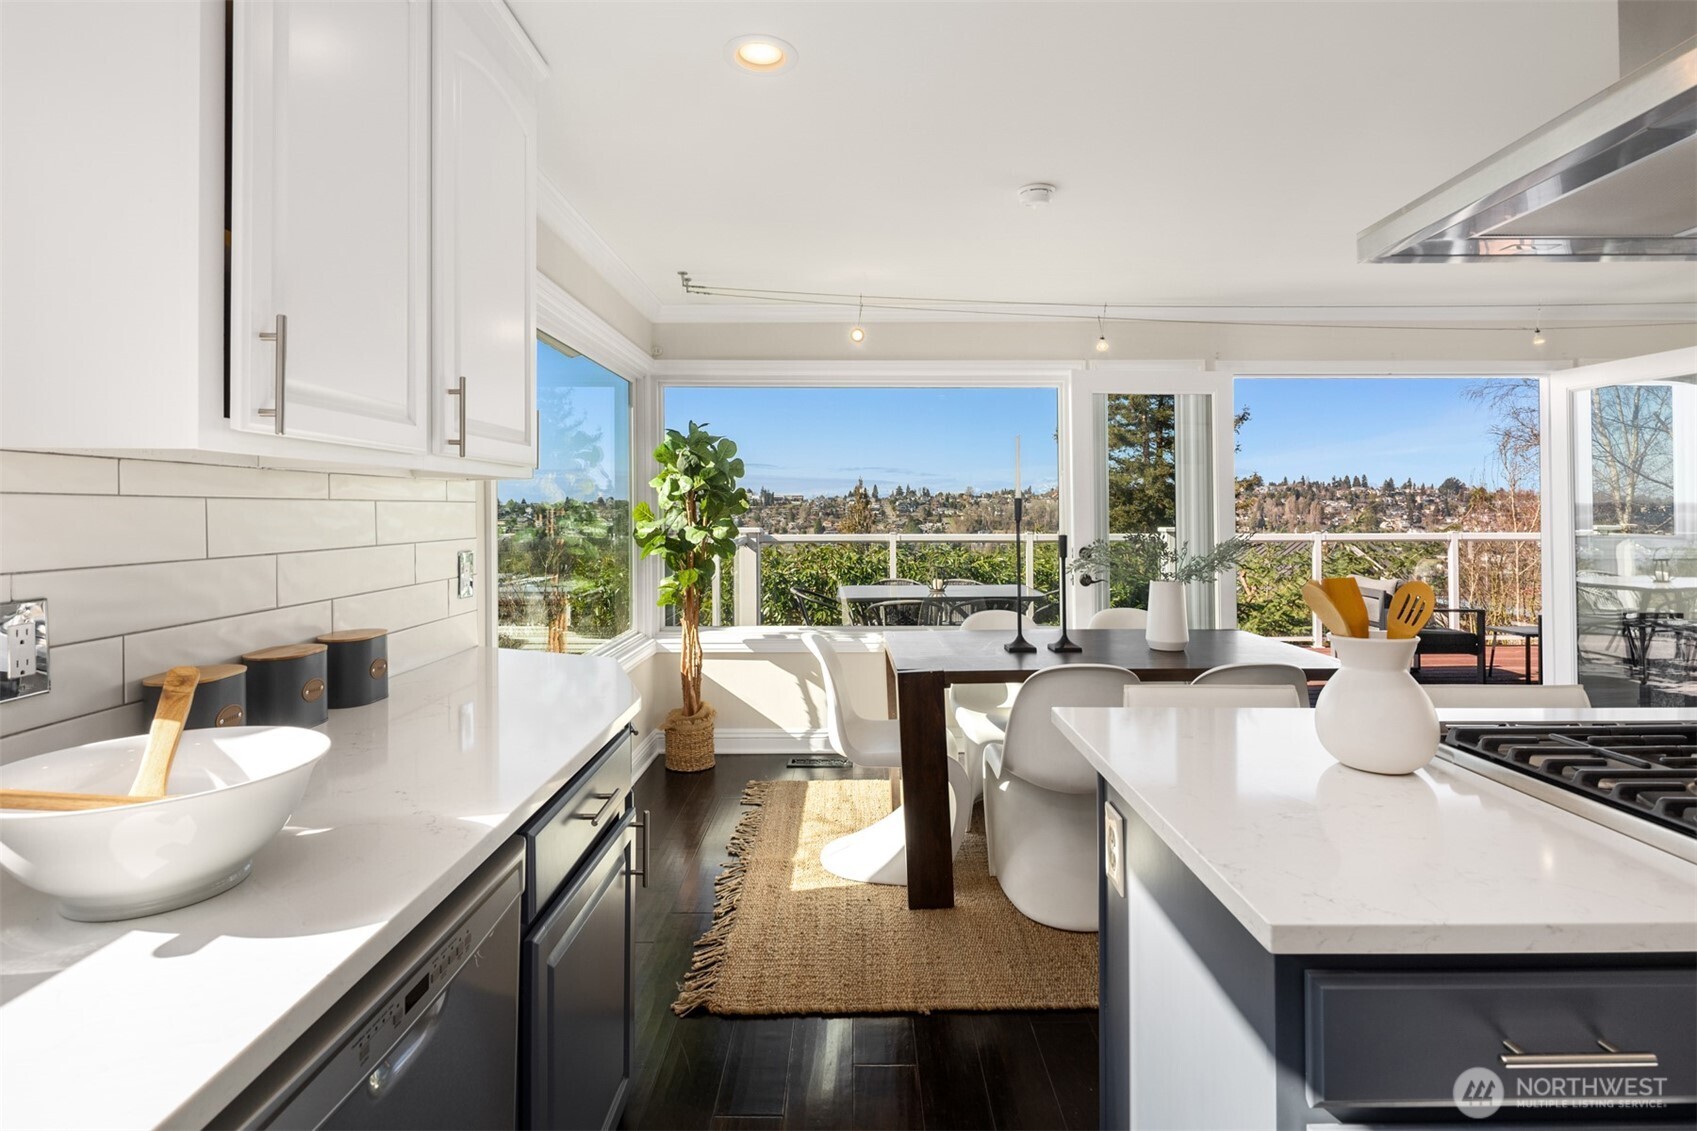
Bright kitchen and dining area with large windows overlooking a tree-lined neighborhood and deck.
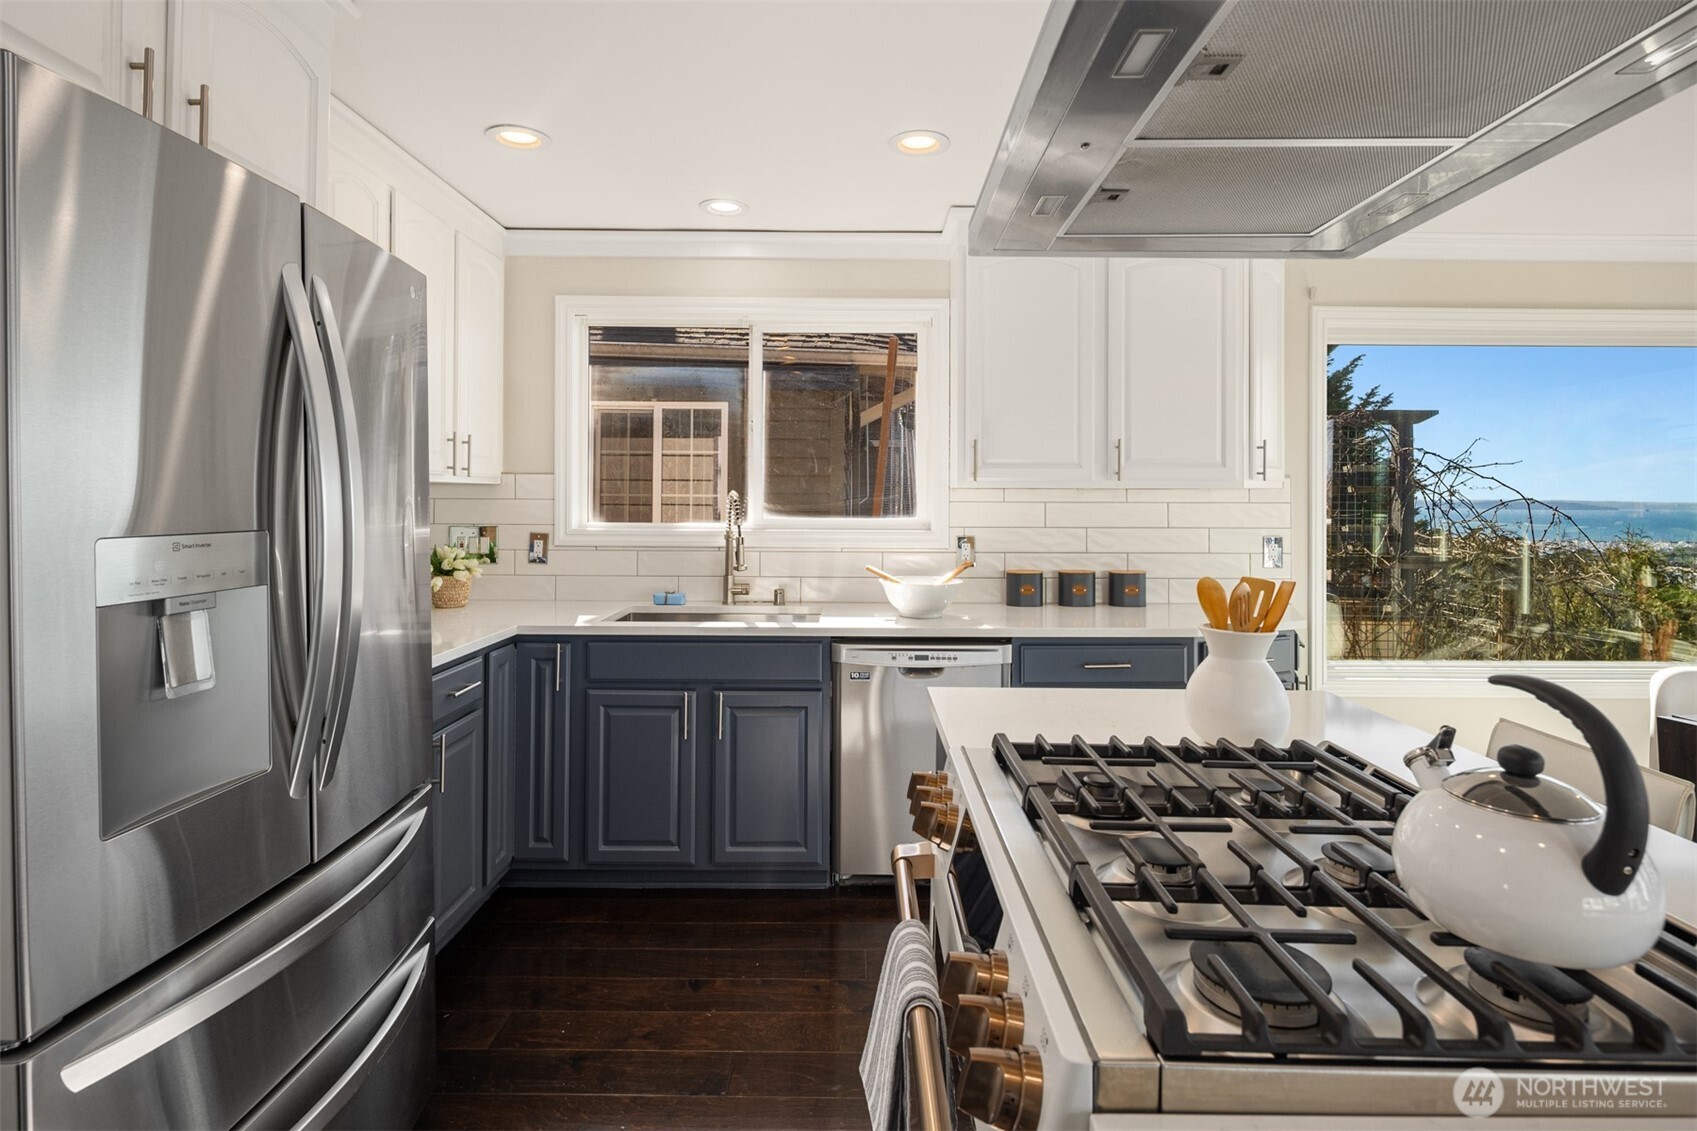
Kitchen with navy cabinets, stainless steel appliances, a large gas range, and a water view through the window.
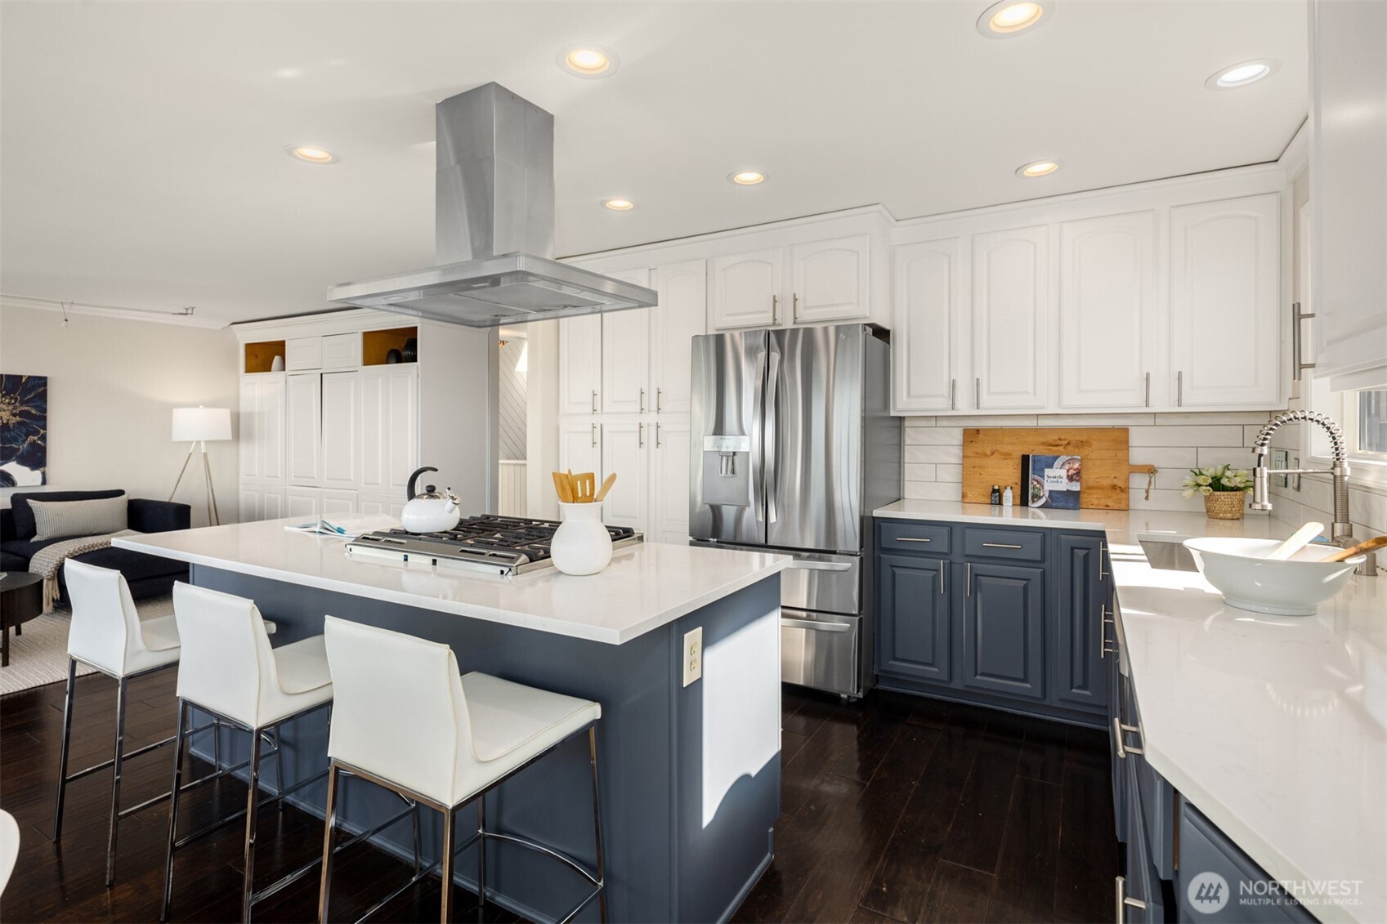
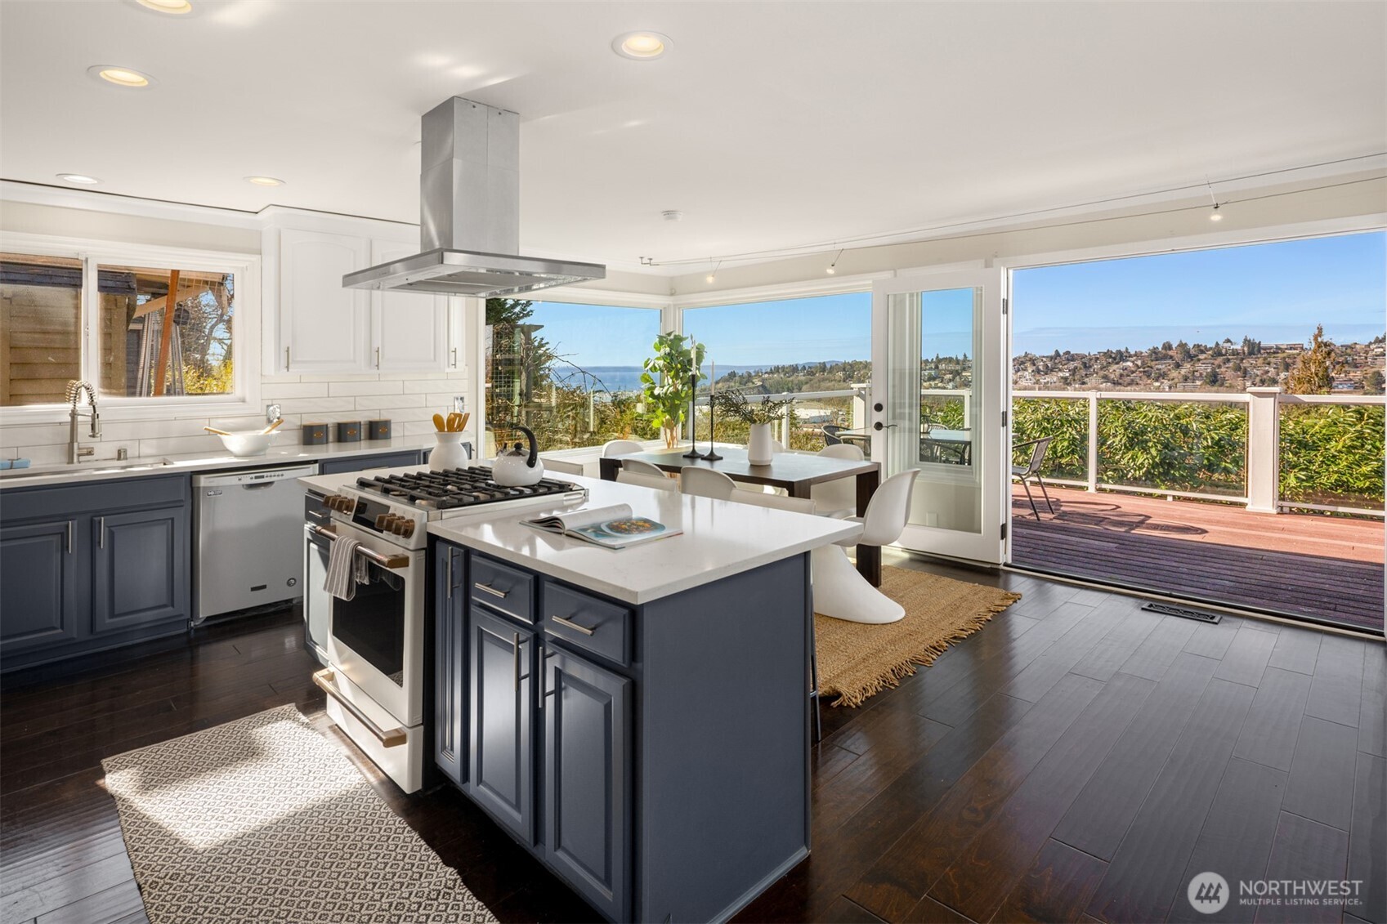
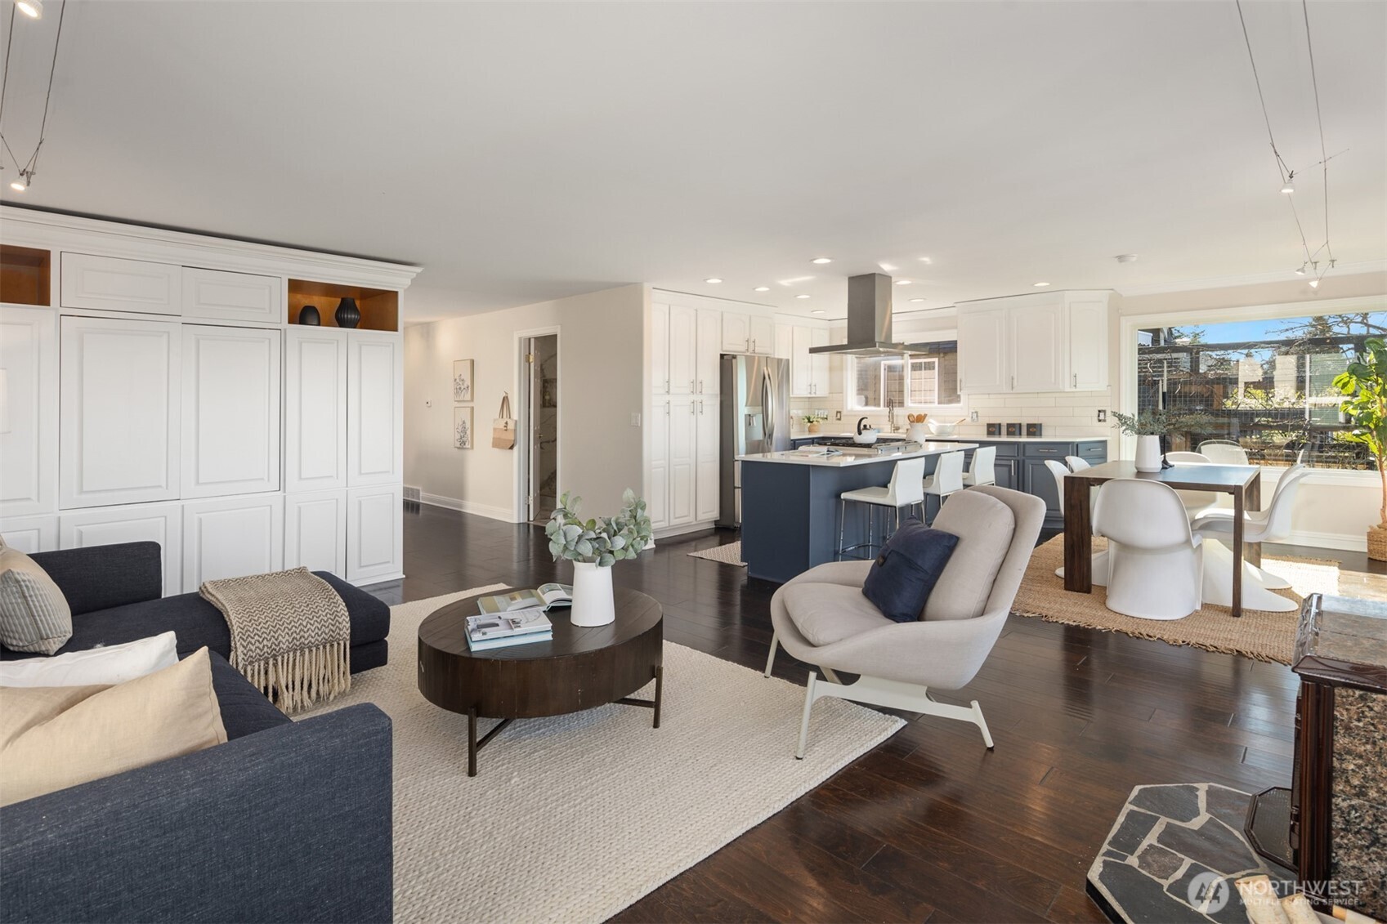
Kitchen with a blue island and cooktop, white cabinetry, stainless steel appliances, and adjoining living area.
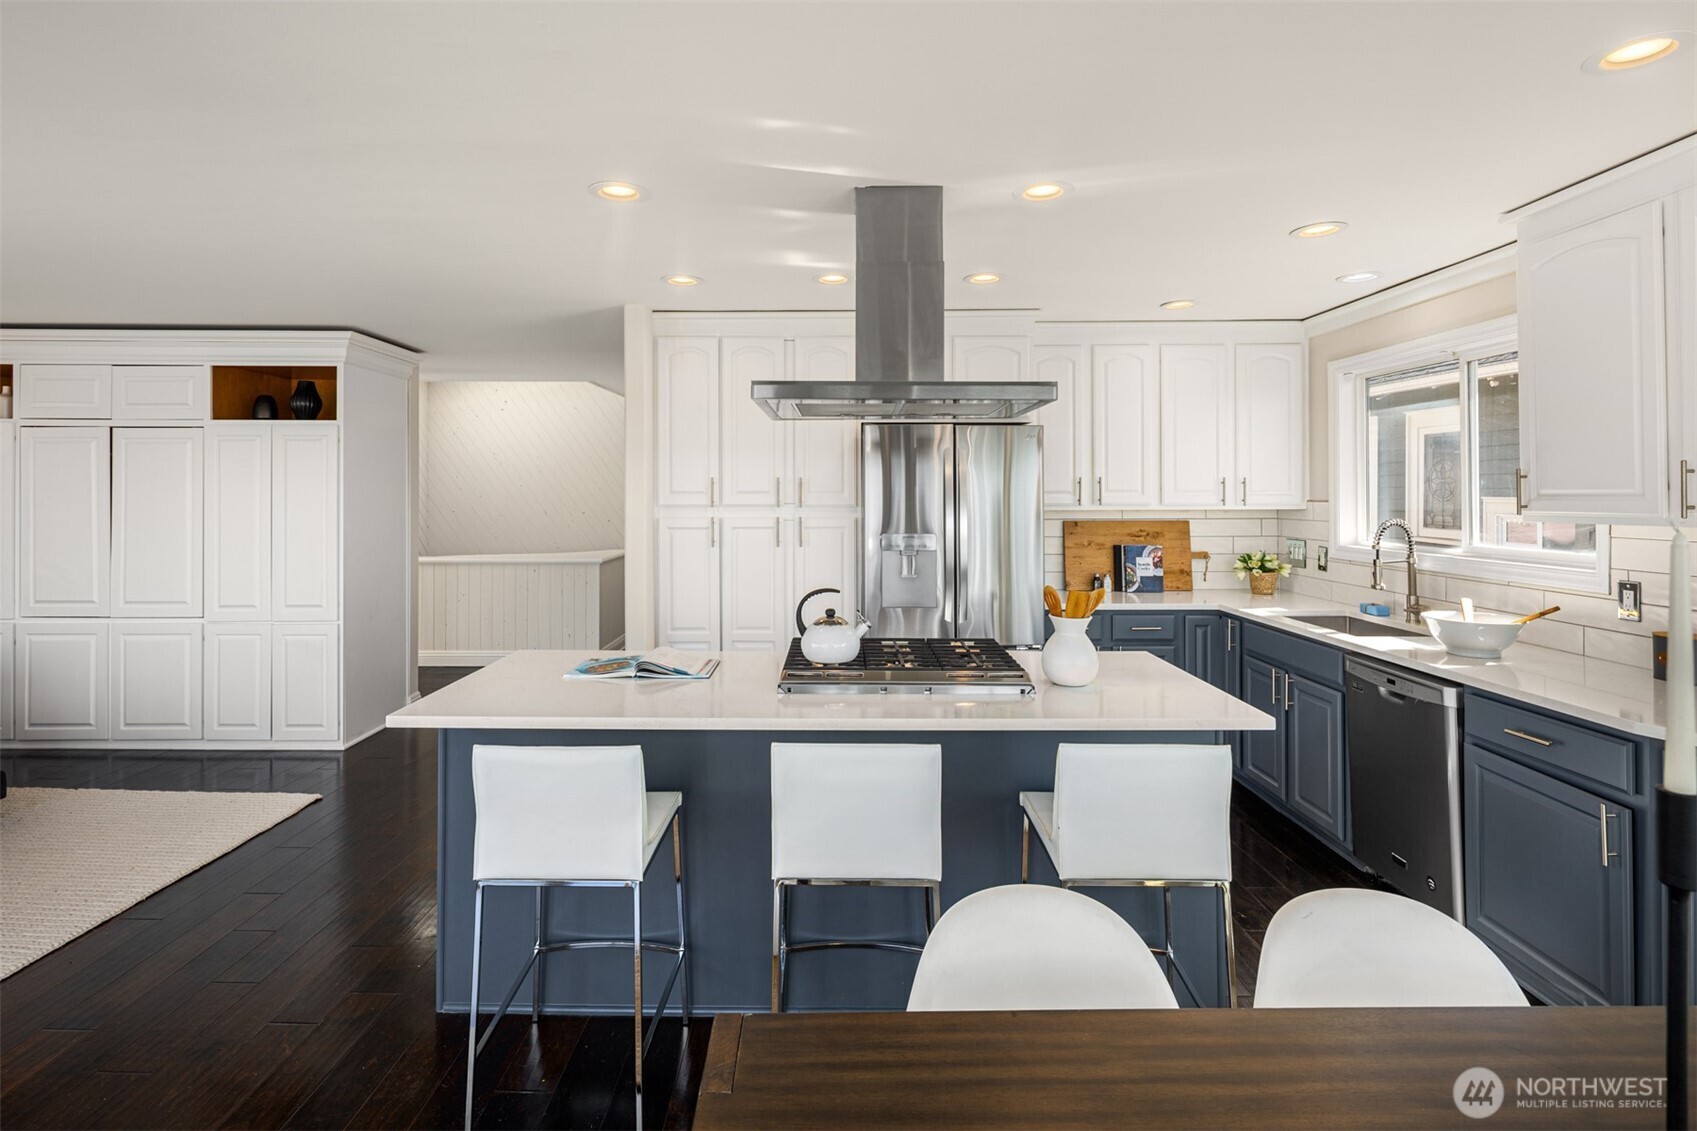
Kitchen with blue island and lower cabinets, white cabinetry, and stainless steel appliances.
Remodeled kitchen with a navy island, white cabinetry, stainless appliances, and a gas cooktop.
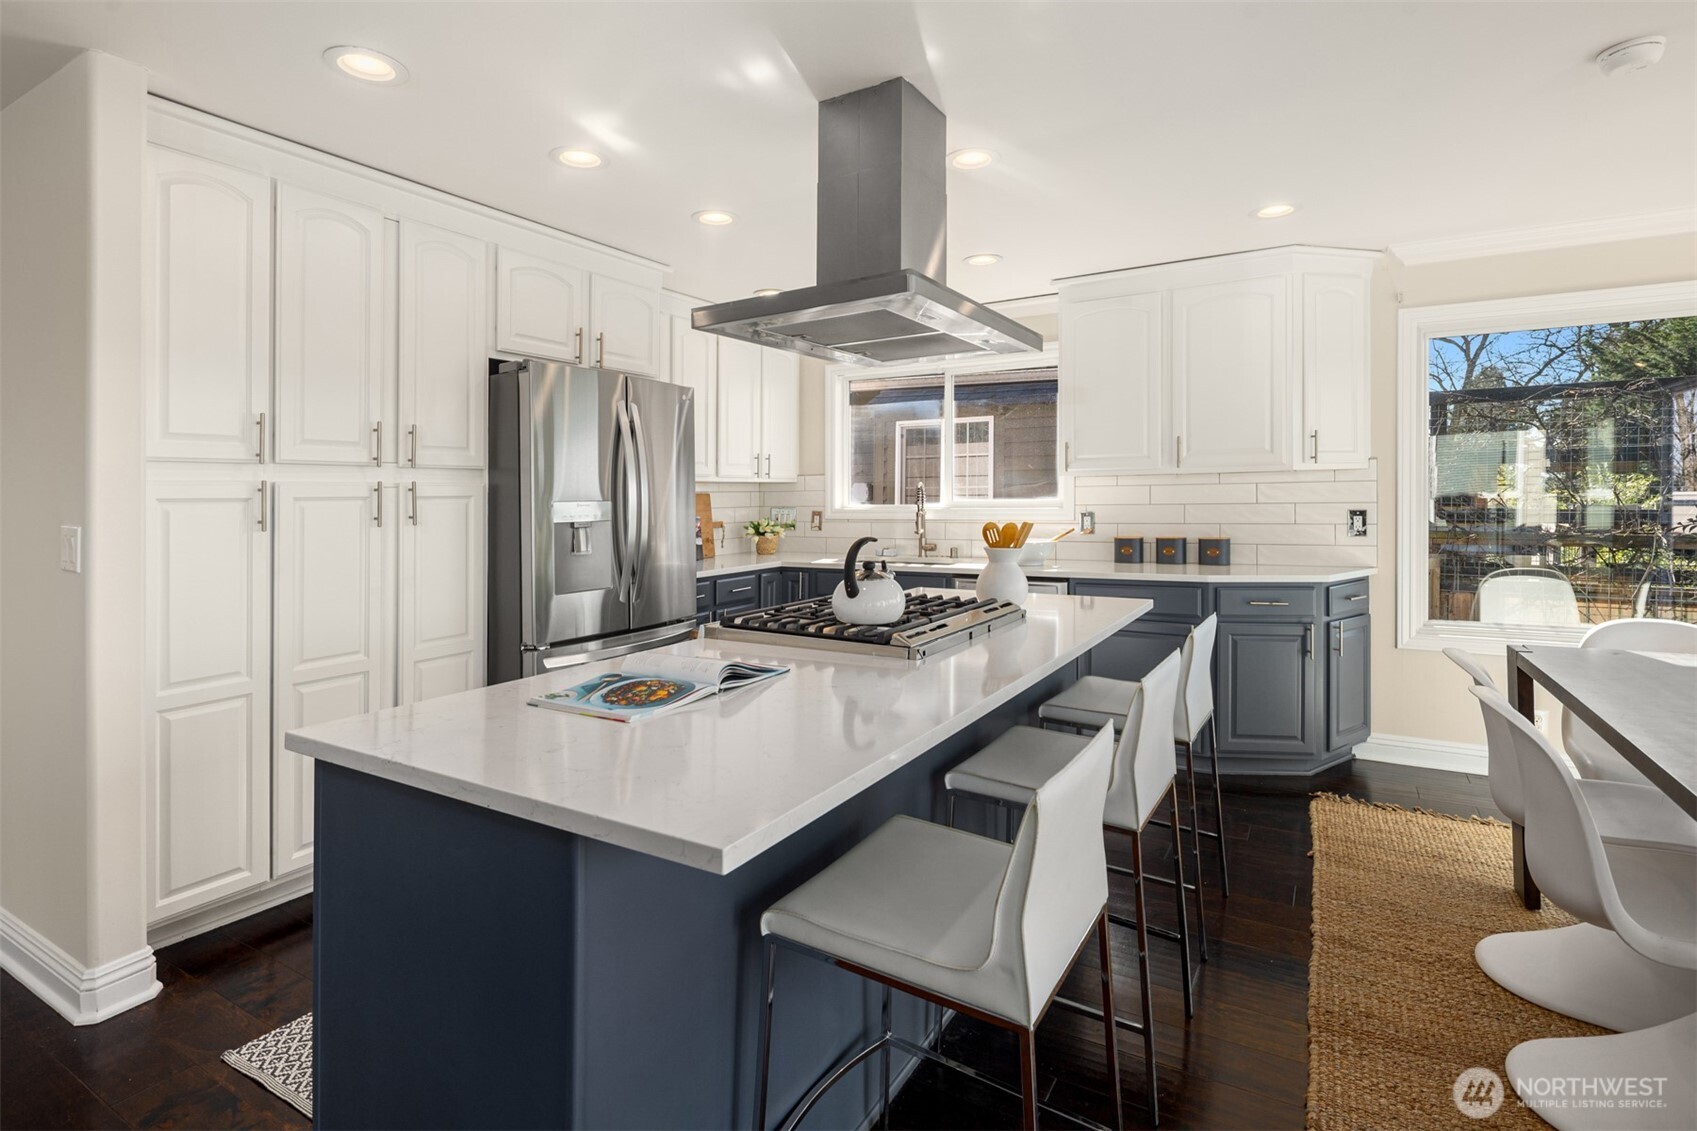
Kitchen with a large island and blue cabinets, opening onto a deck with water and hillside views.
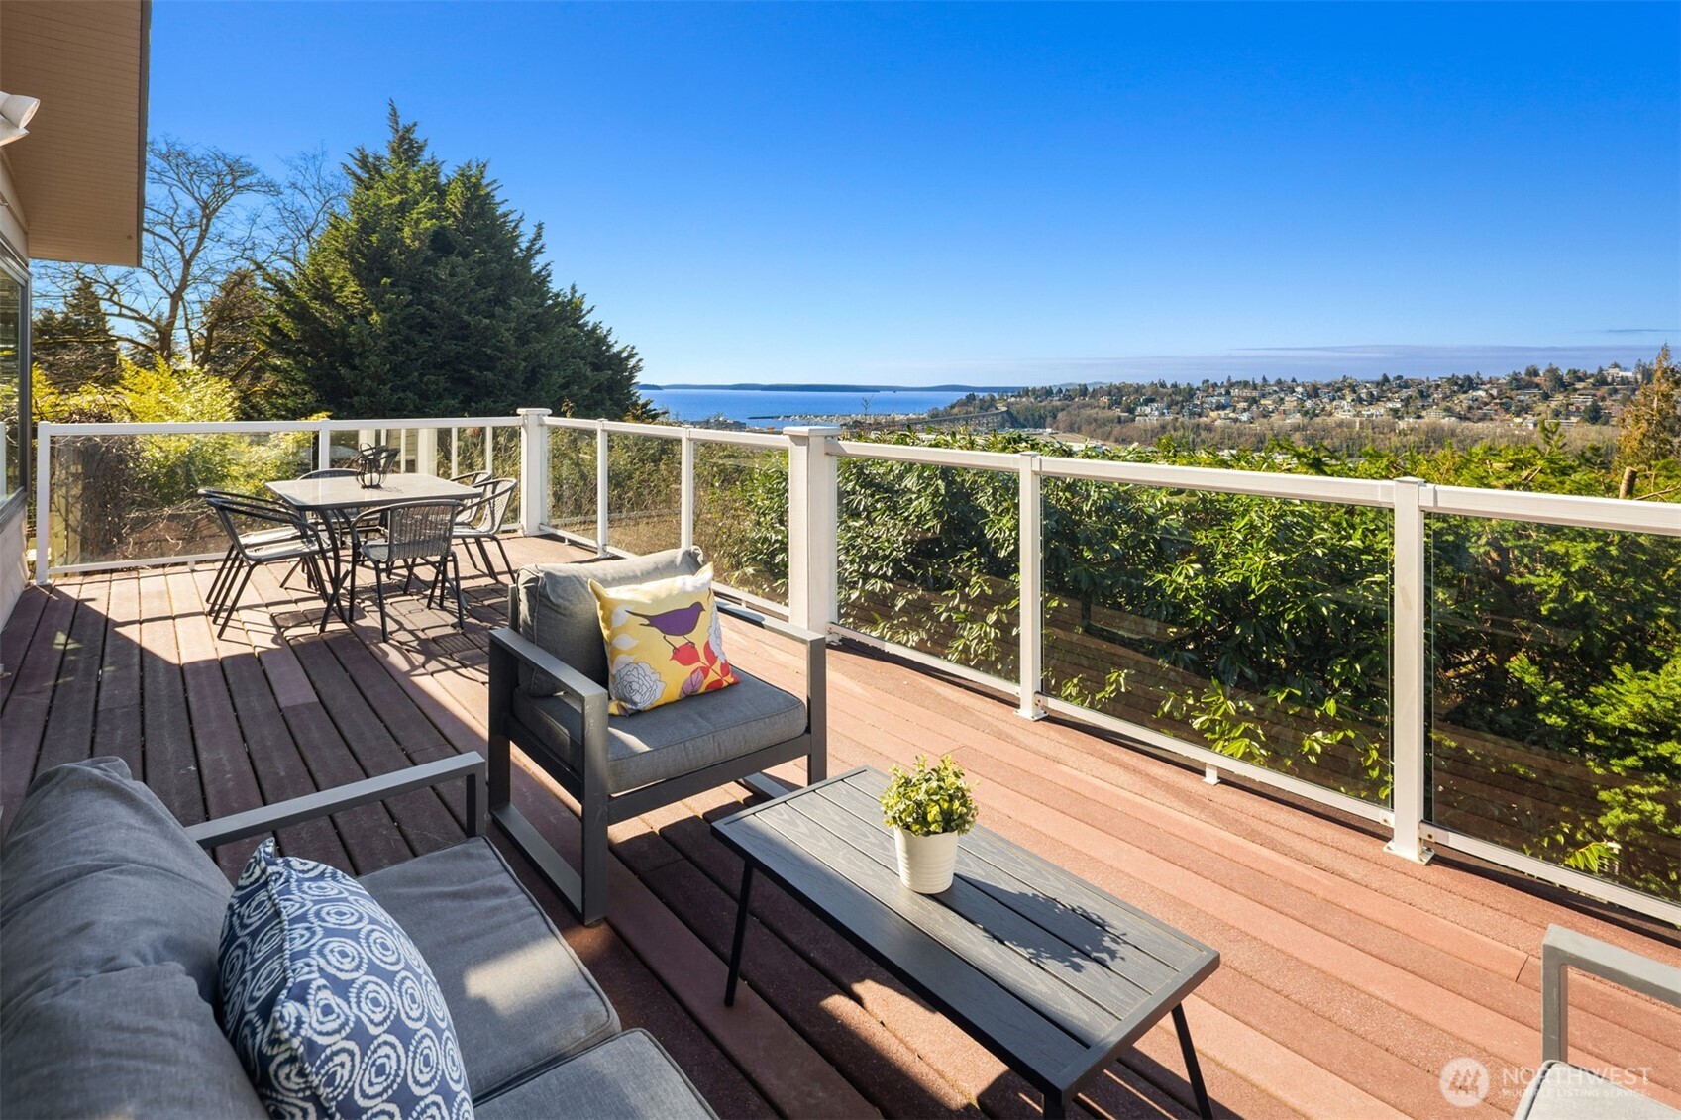
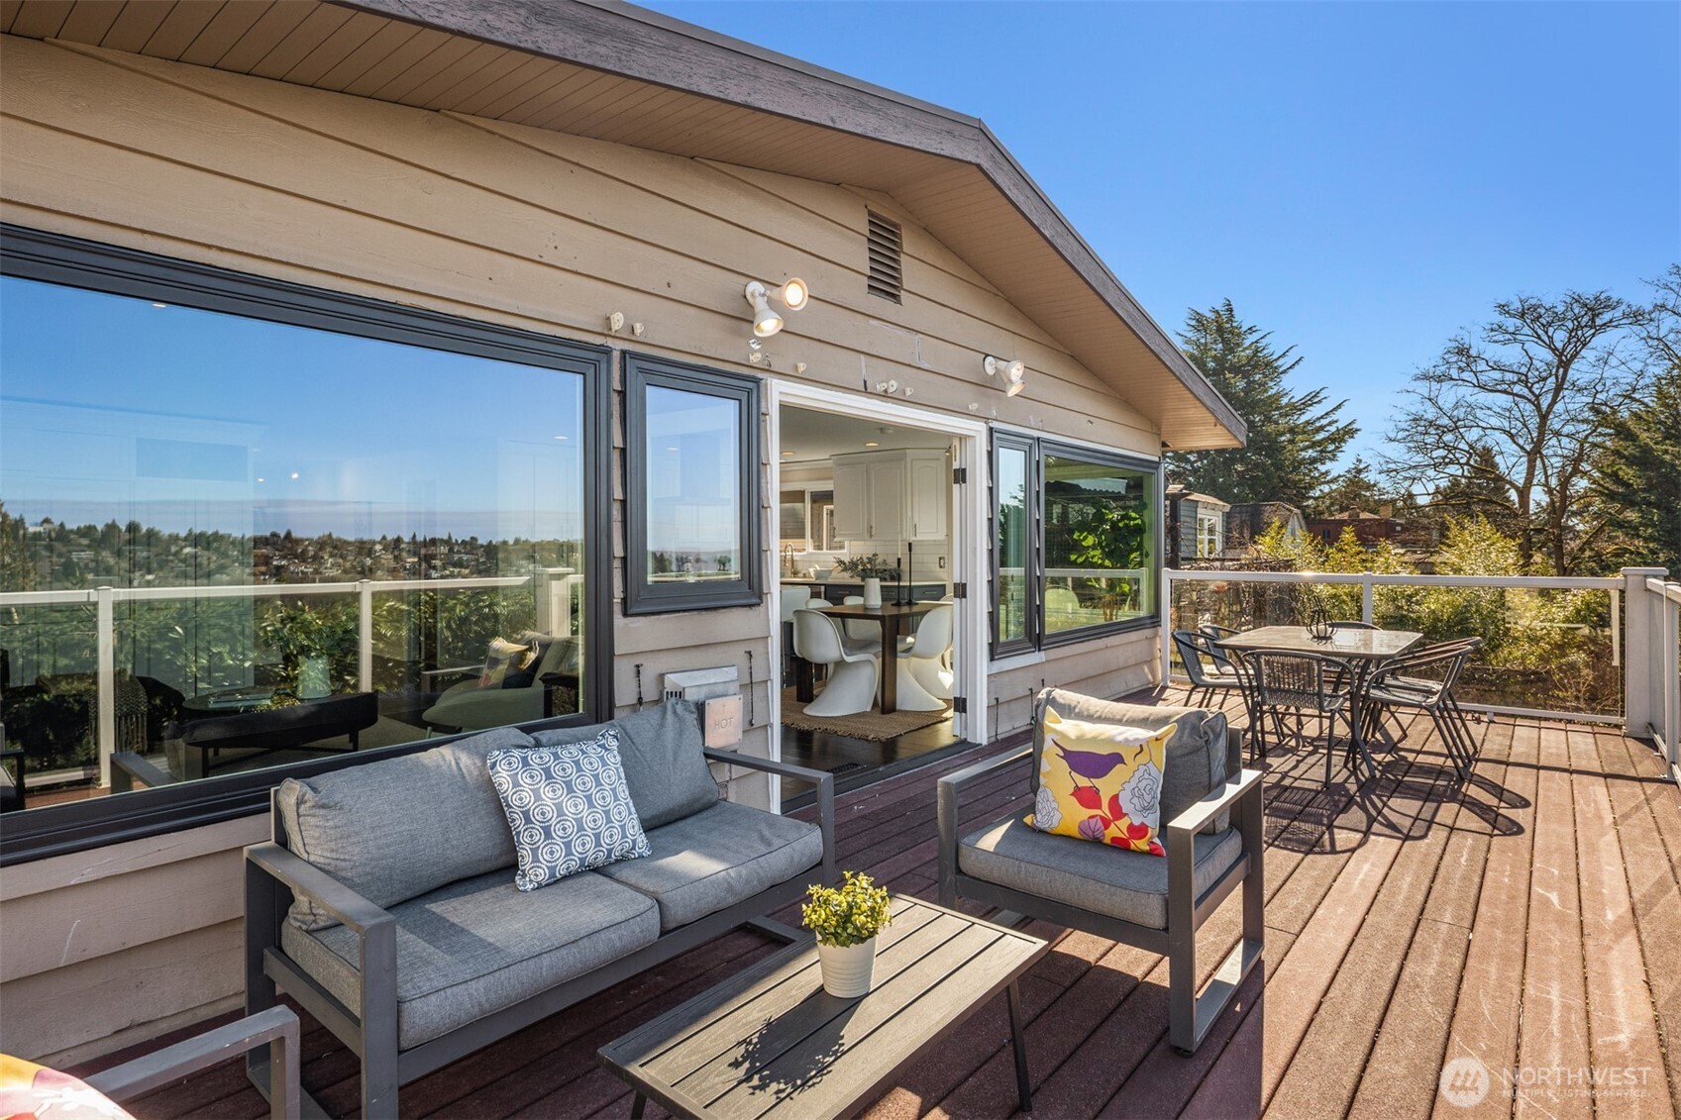
Furnished deck with glass railing overlooking water and a hillside neighborhood.
Furnished wooden deck with lounge seating, dining table, glass railing, and views over a leafy neighborhood.
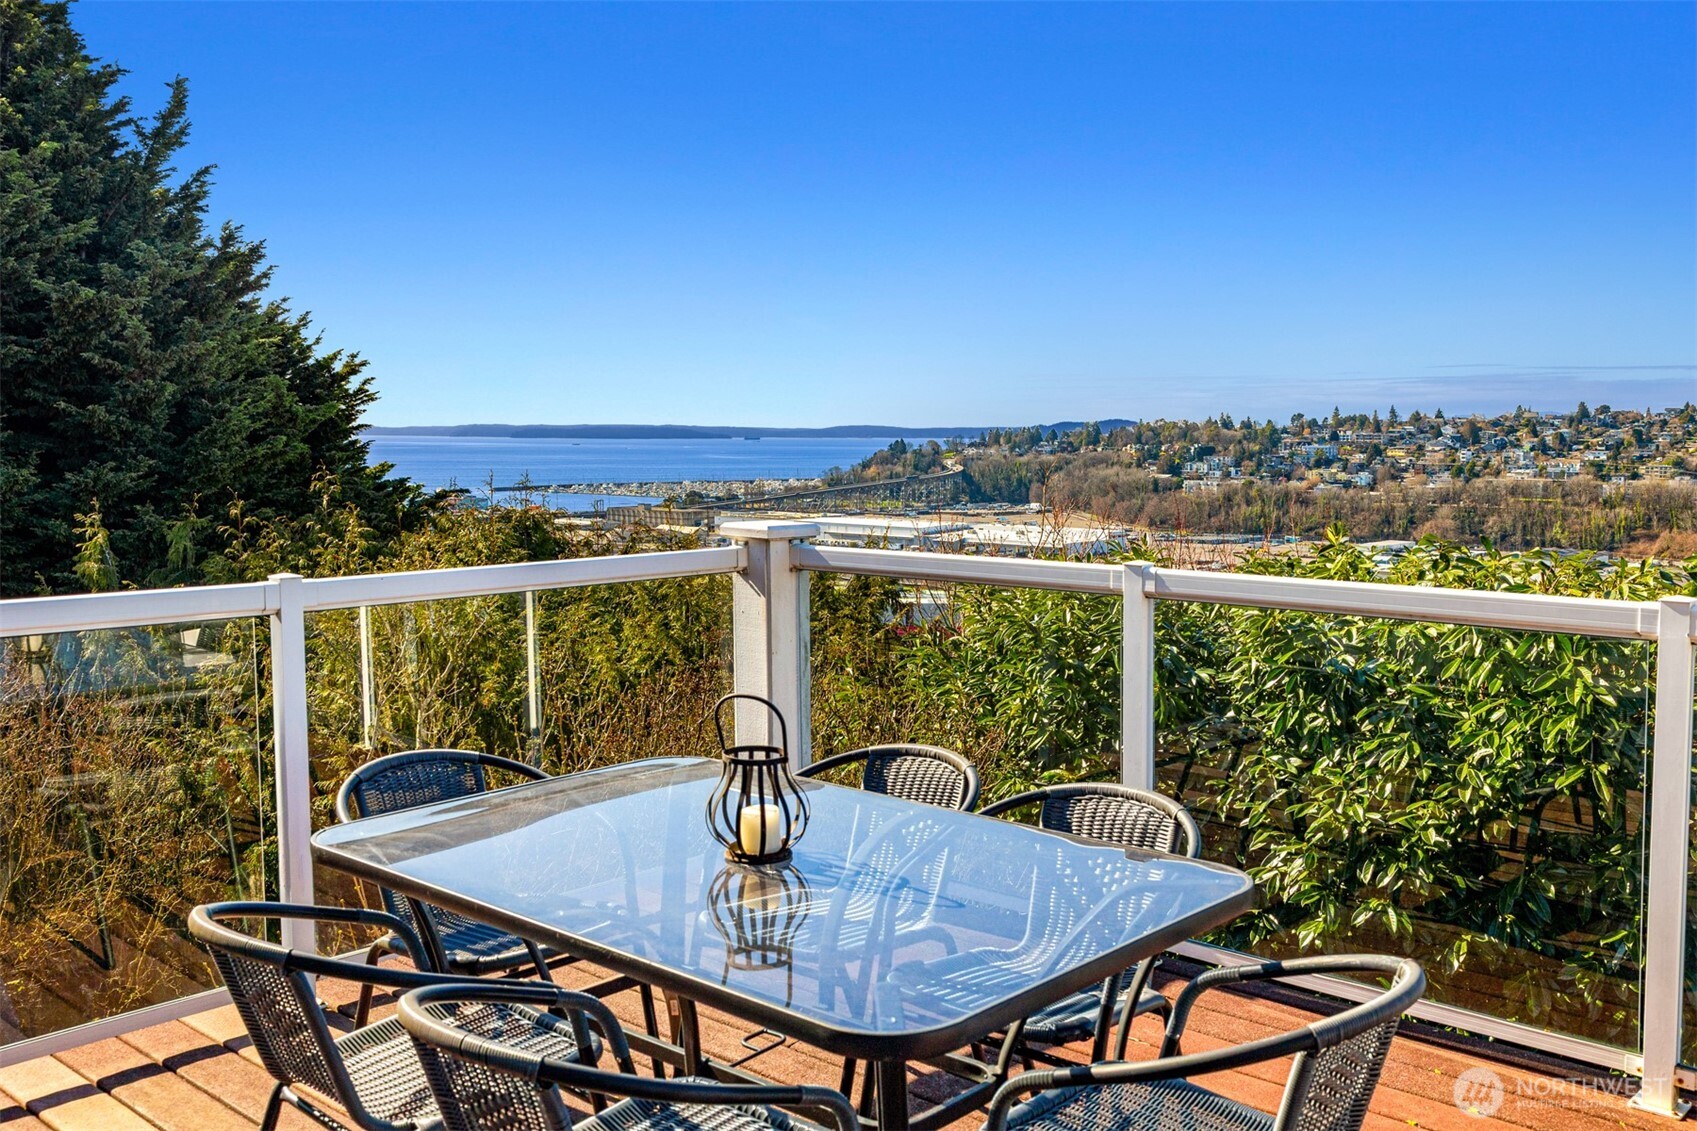
Patio dining area overlooking Puget Sound and a hillside neighborhood.
Waterfront view with a marina, distant wooded shoreline, and industrial buildings below.
Seattle neighborhood and snow-dusted mountains viewed over leafy shrubs and a white railing
Open-plan living room and kitchen with white cabinetry, a navy island, and a sunlit dining area.
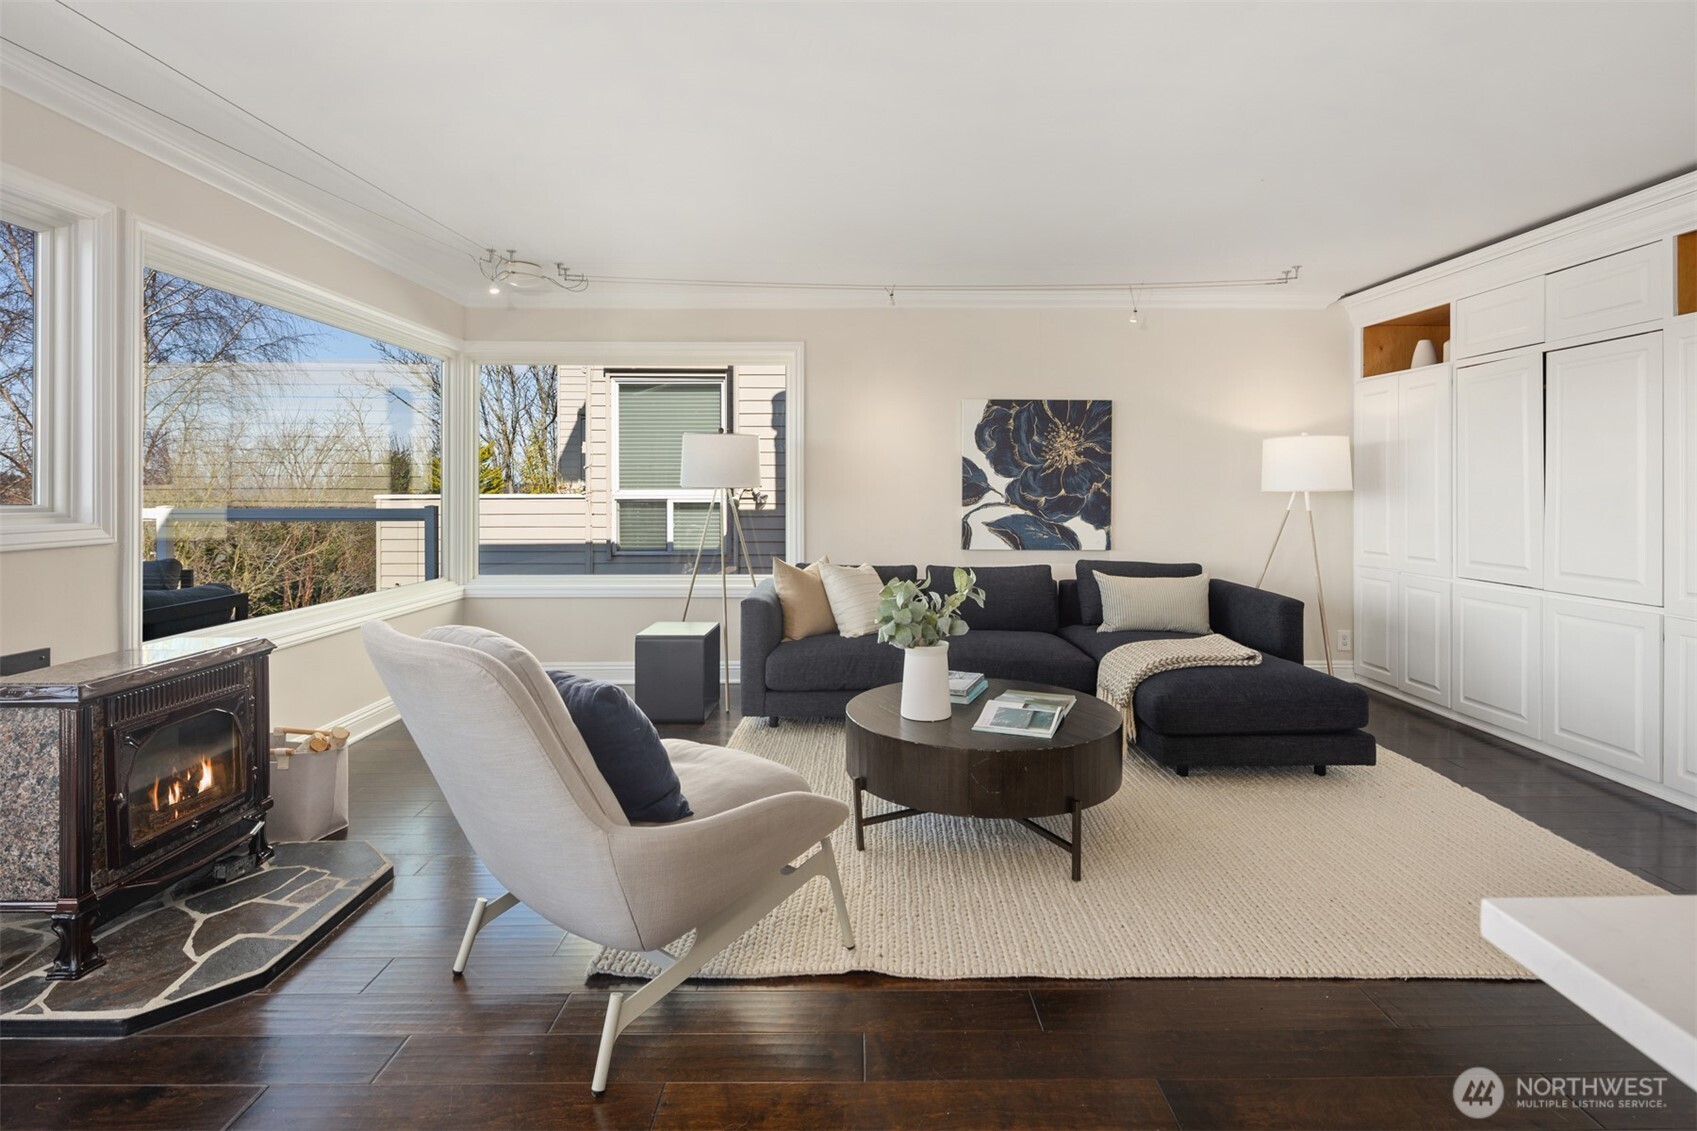
Staged living room with a dark sectional, large windows, and a wood-burning stove.
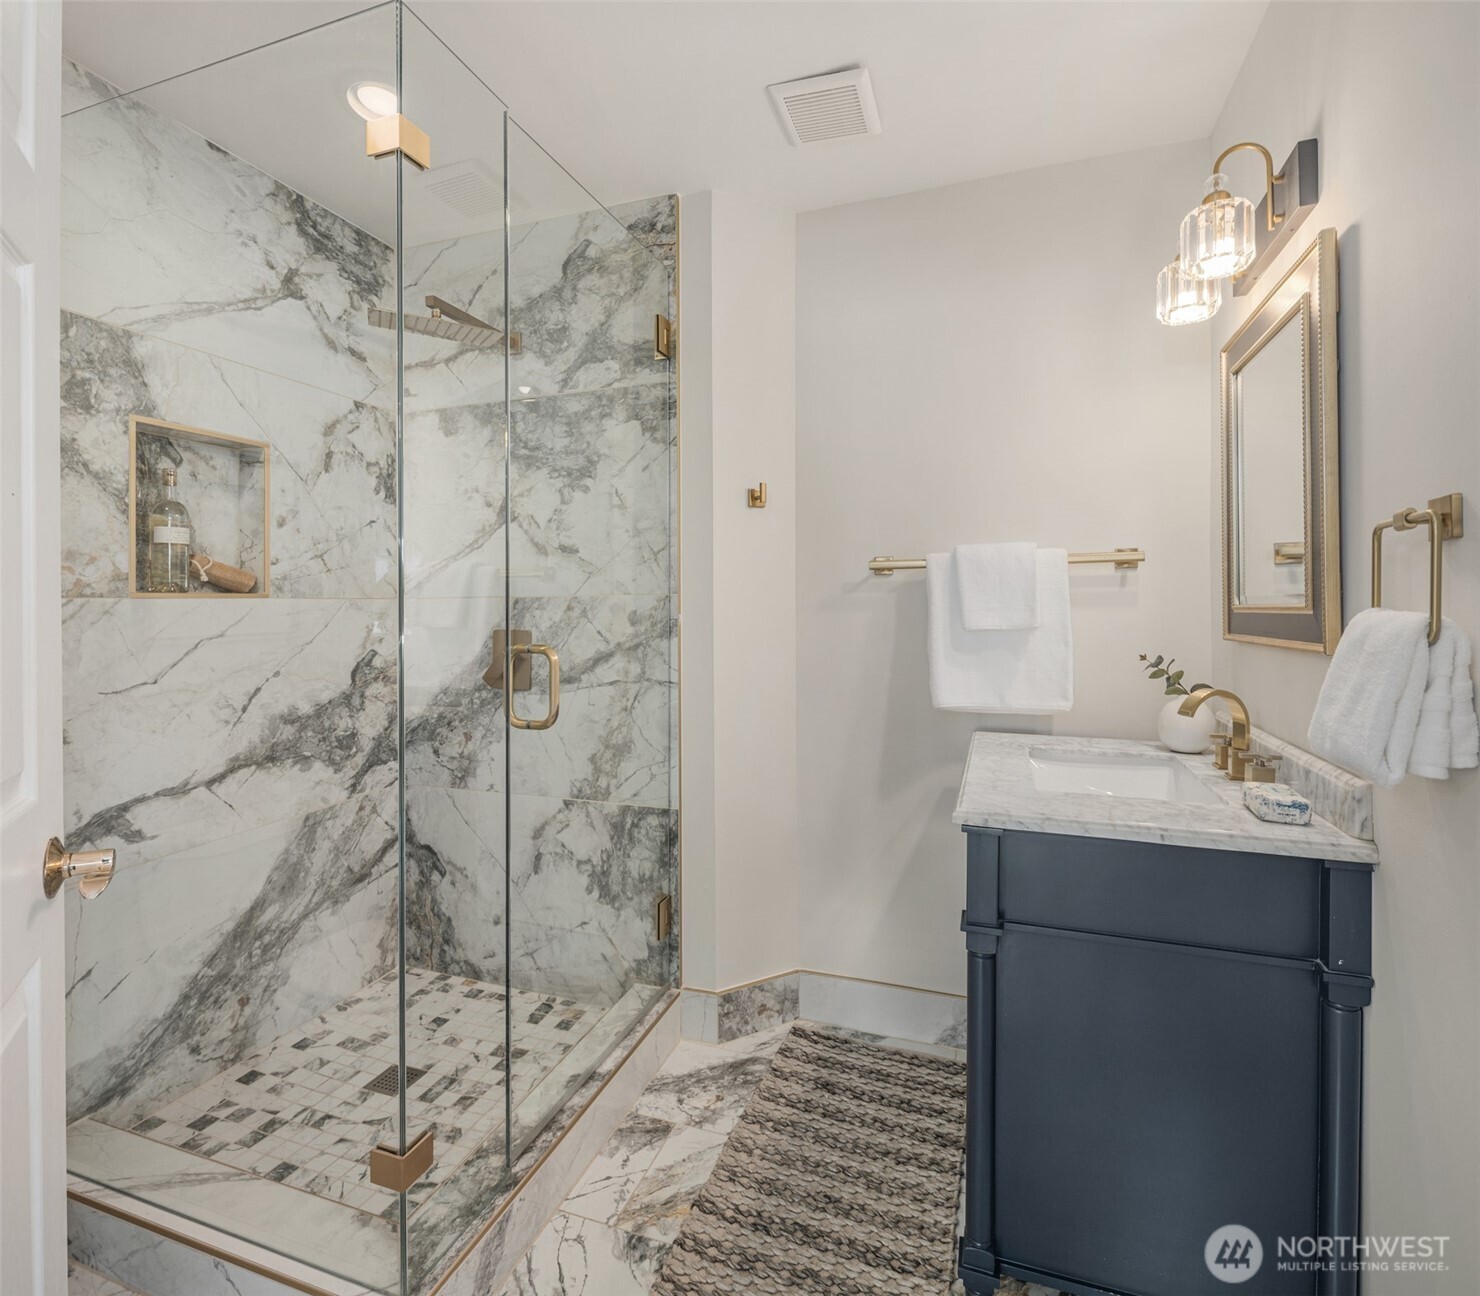
Bathroom with a marble walk-in shower, mosaic floor, and dark blue vanity with brass fixtures.
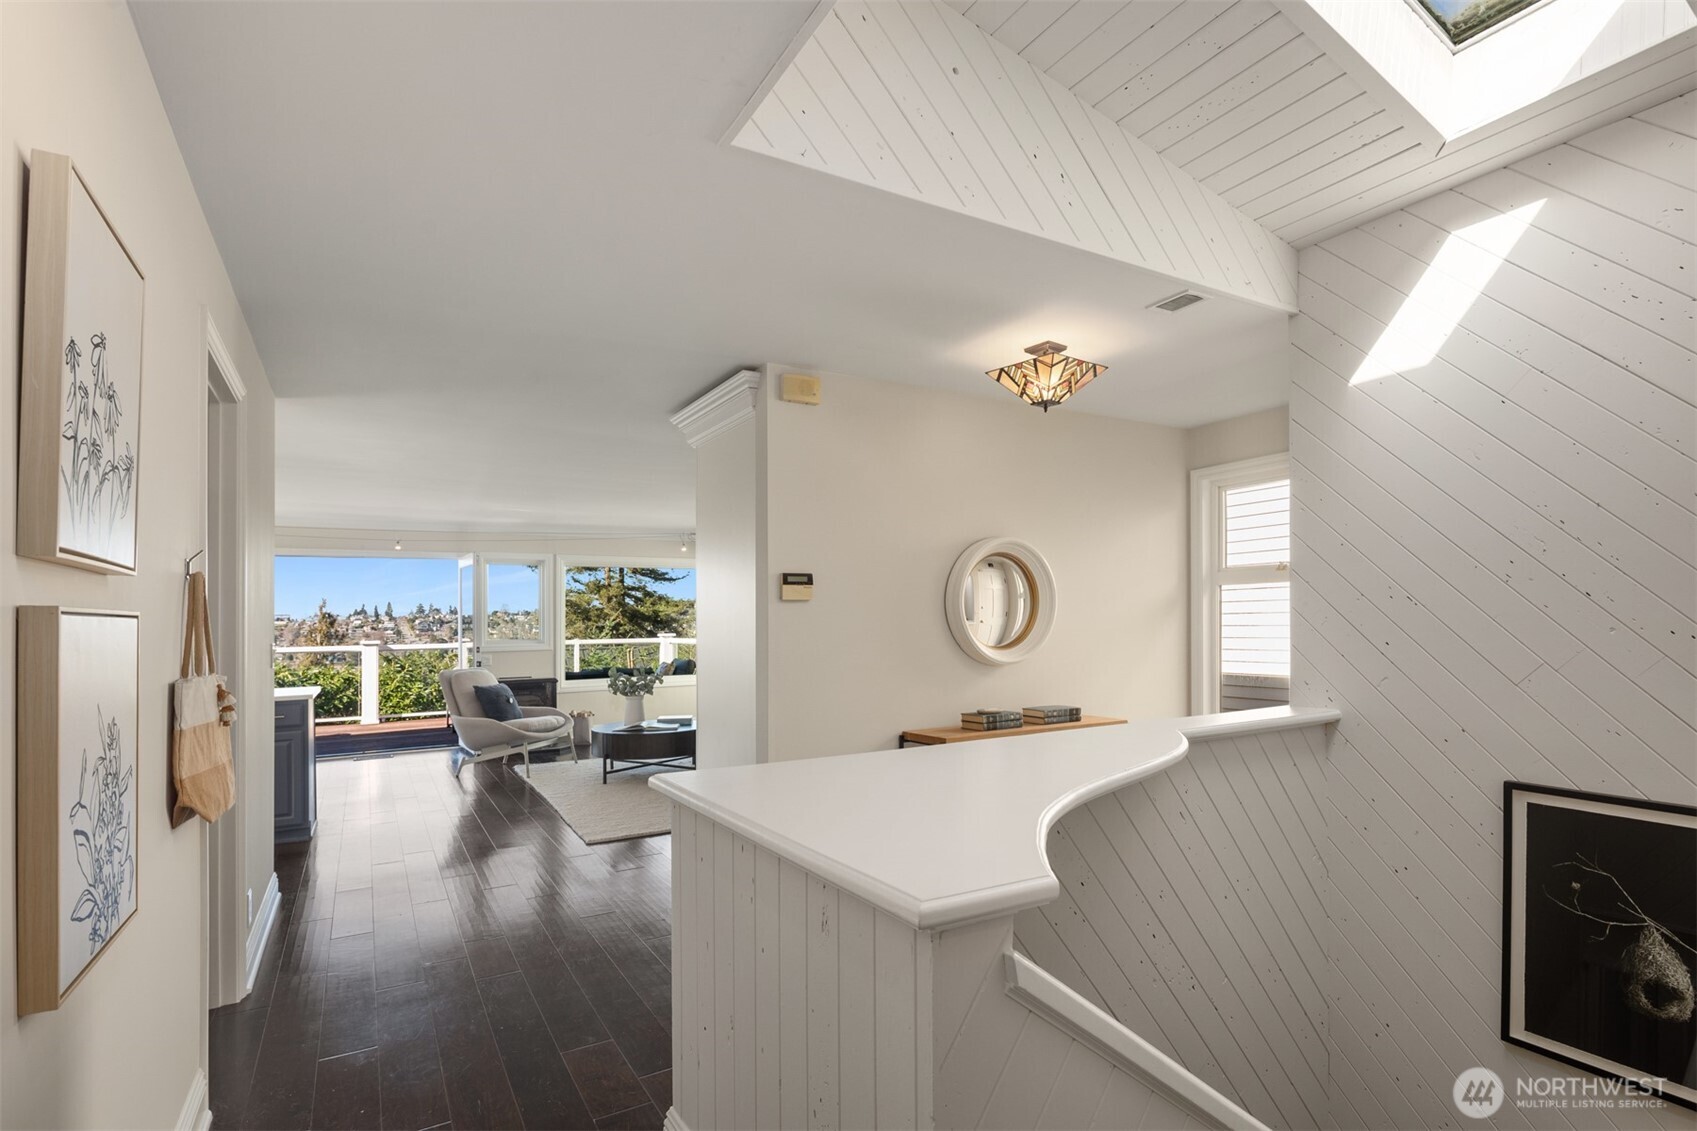
White-paneled staircase landing overlooking a furnished living area with large windows and greenery outside.
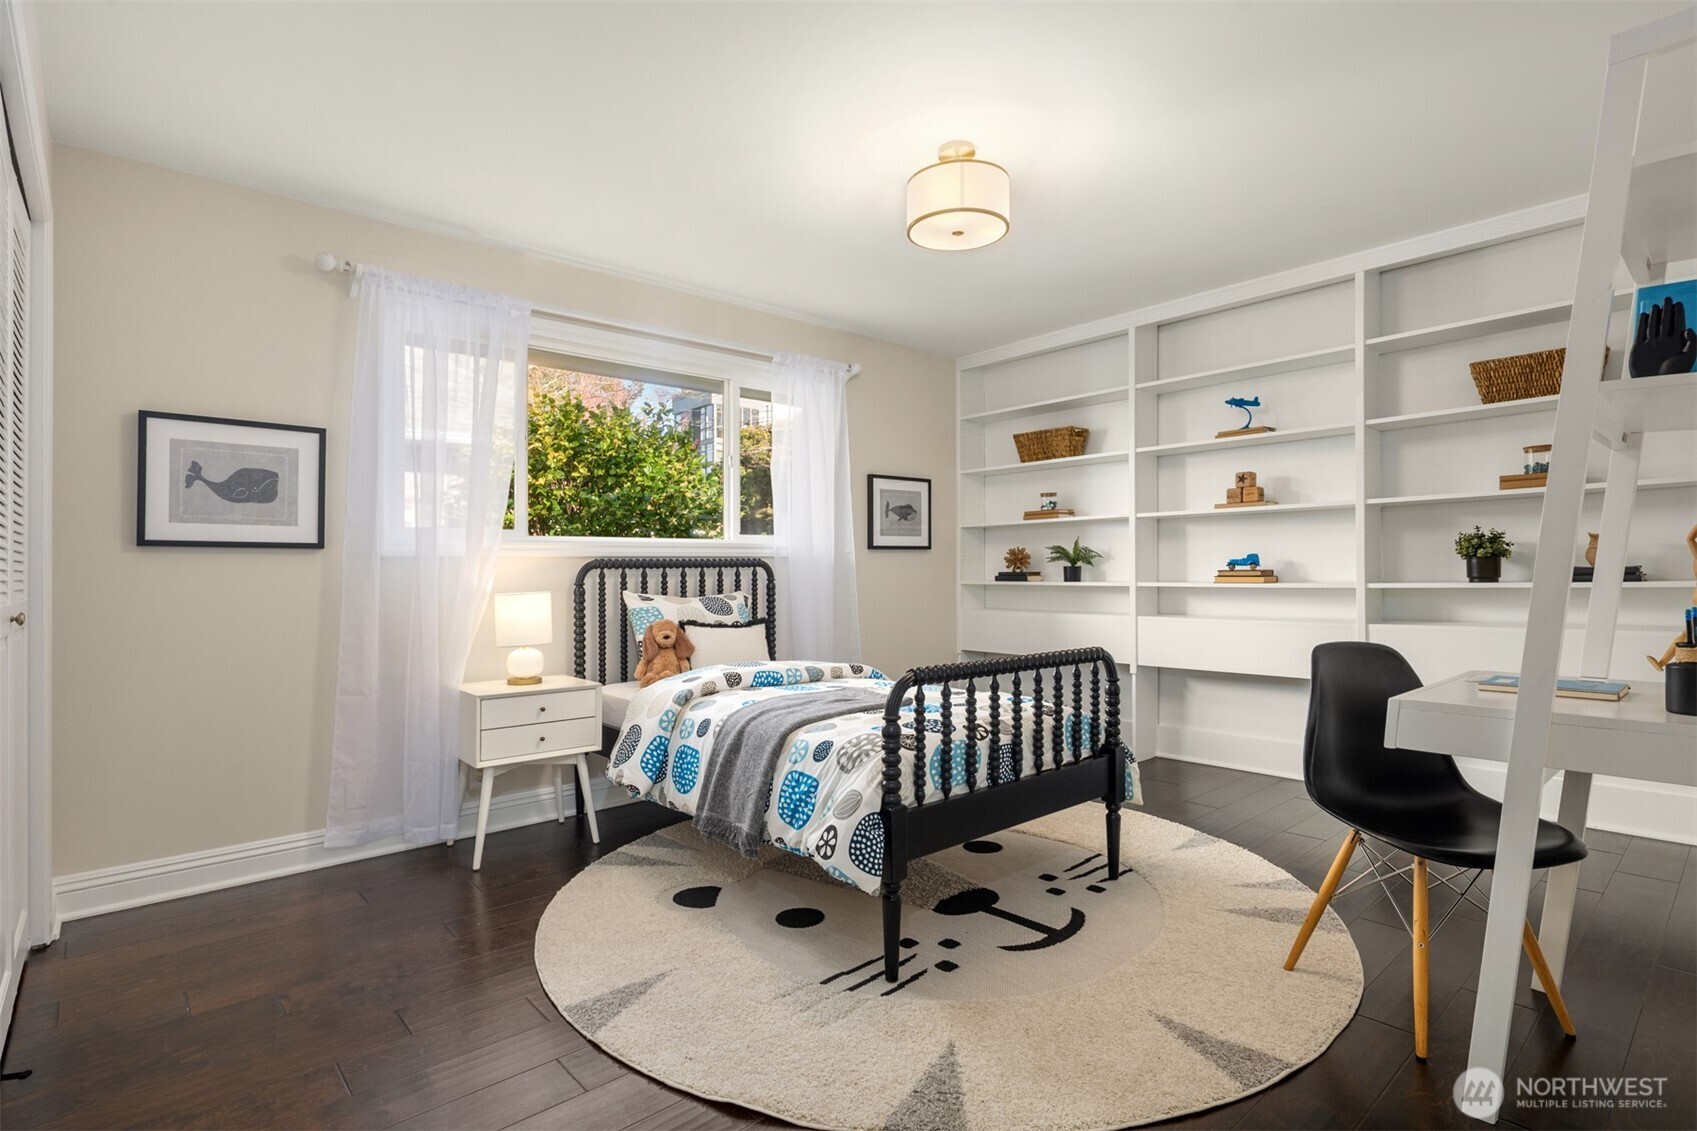
Bedroom with a black metal bed, blue-and-white bedding, built-in shelves, and a desk.
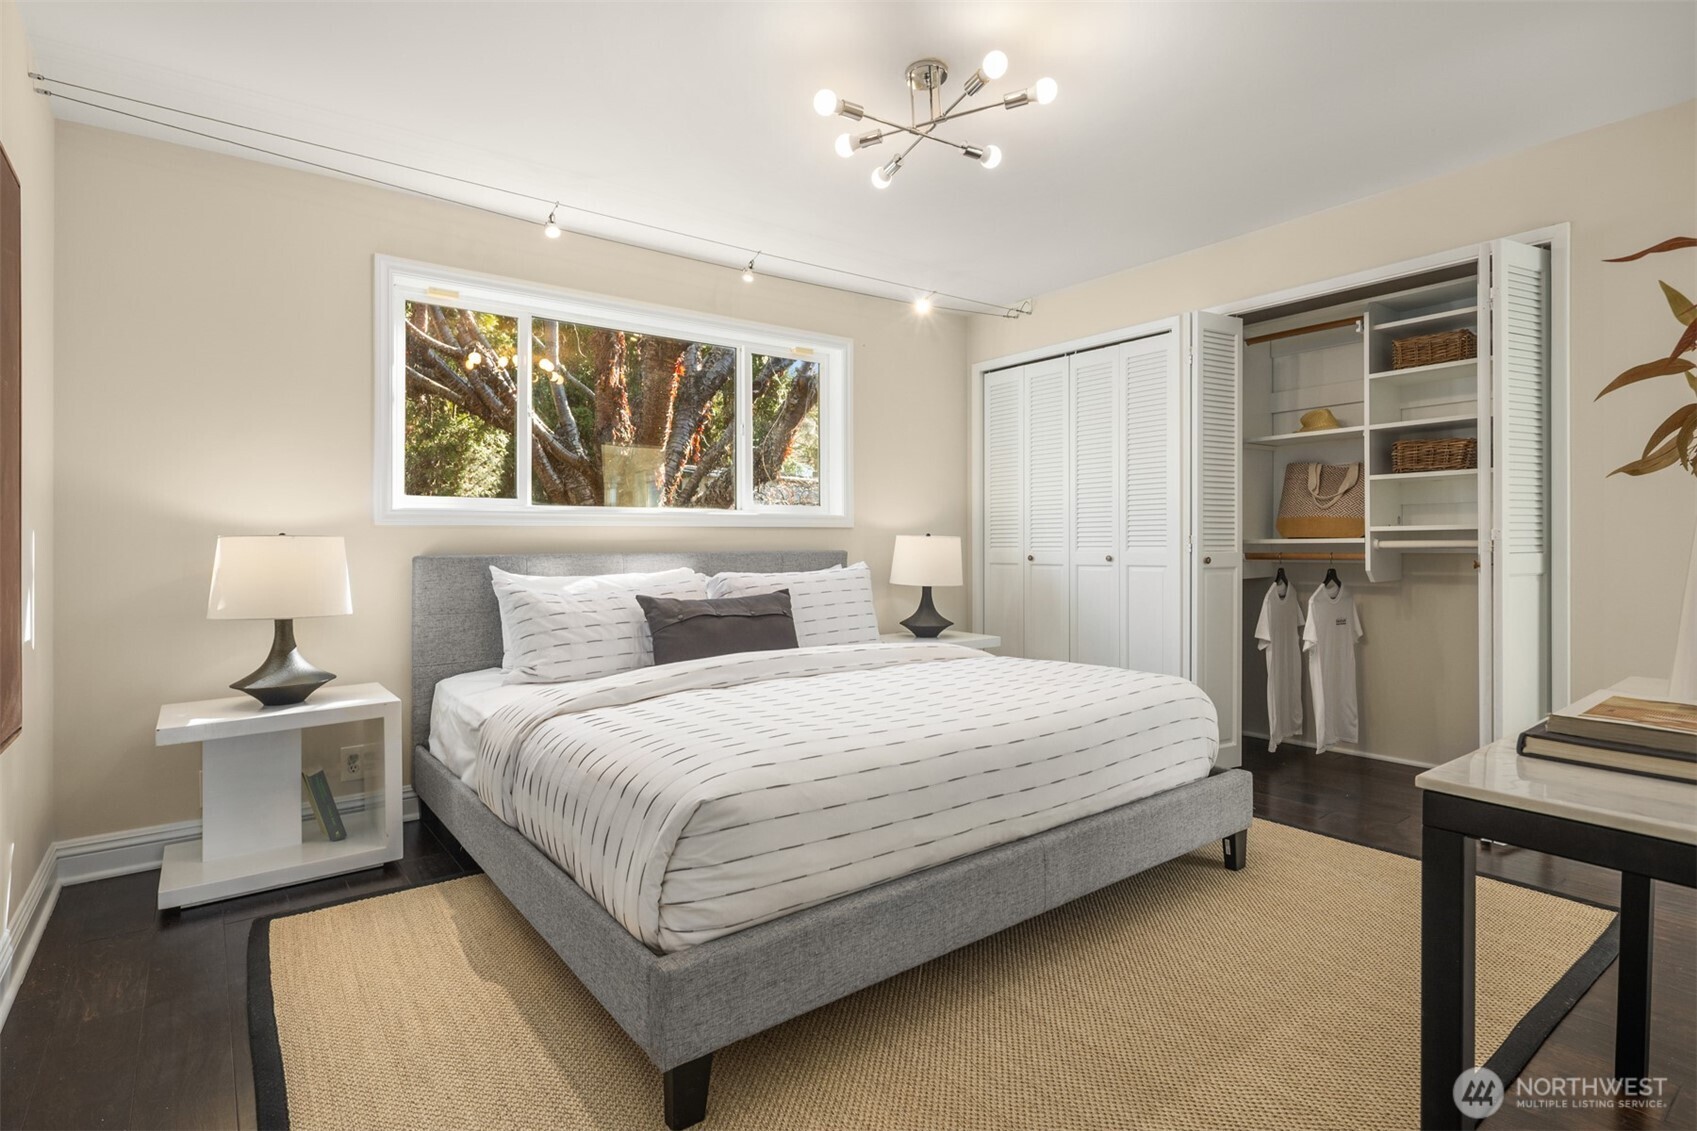
Staged bedroom with a gray bed, leafy trees visible through a wide window, and an open closet.
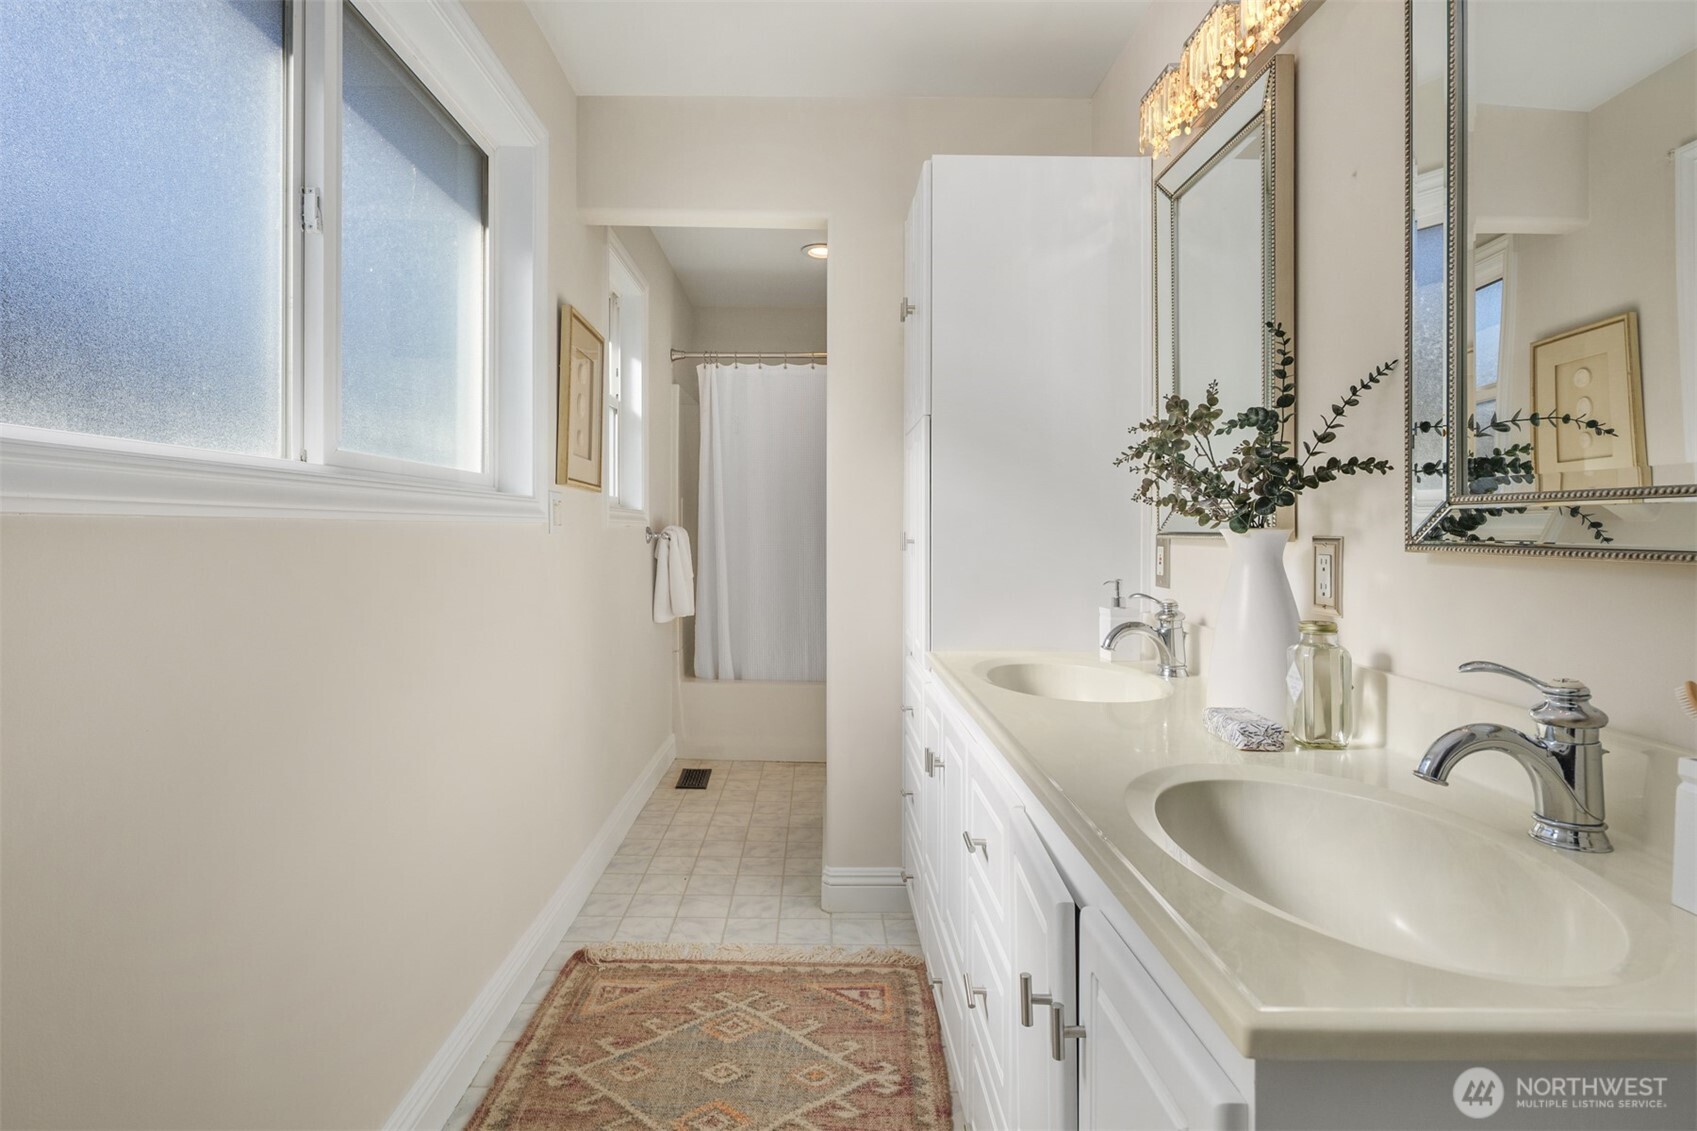
Bright bathroom with a white double vanity, large windows, and a tub or shower at the far end.
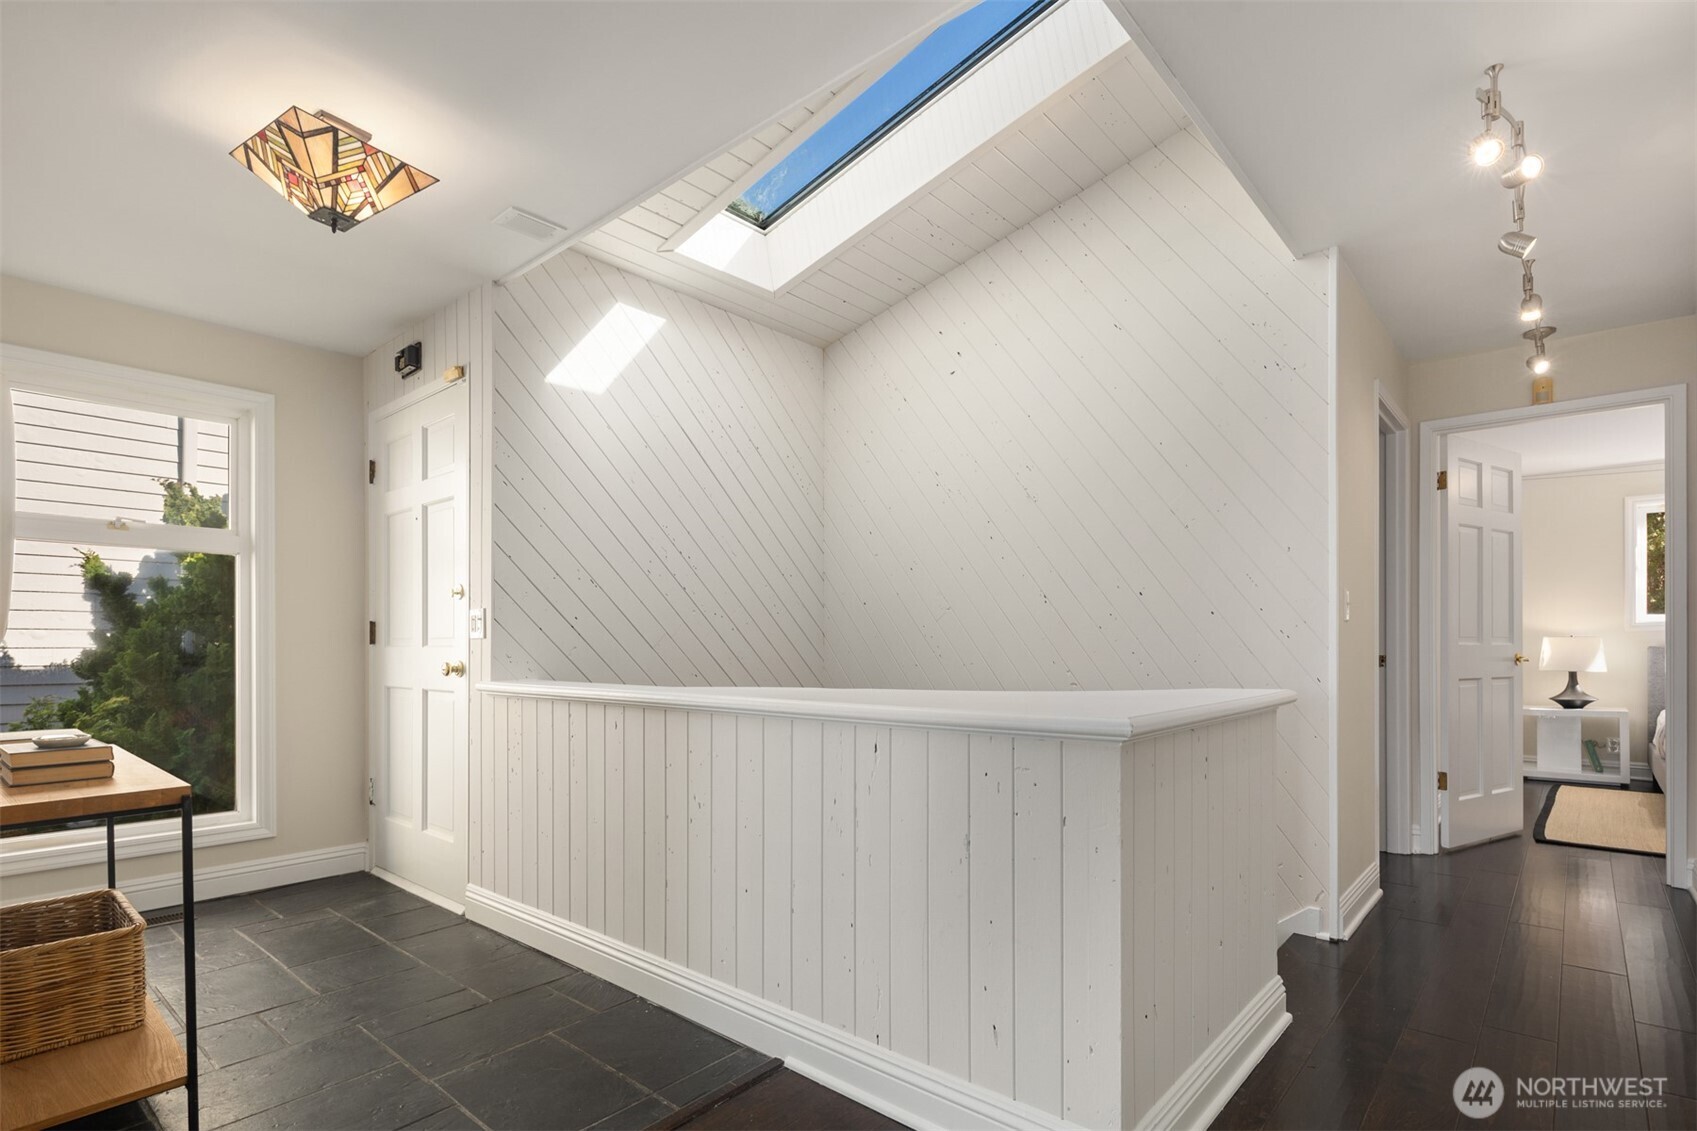
Bright landing with white paneled walls, a large skylight, slate tile floor, and a bedroom doorway.
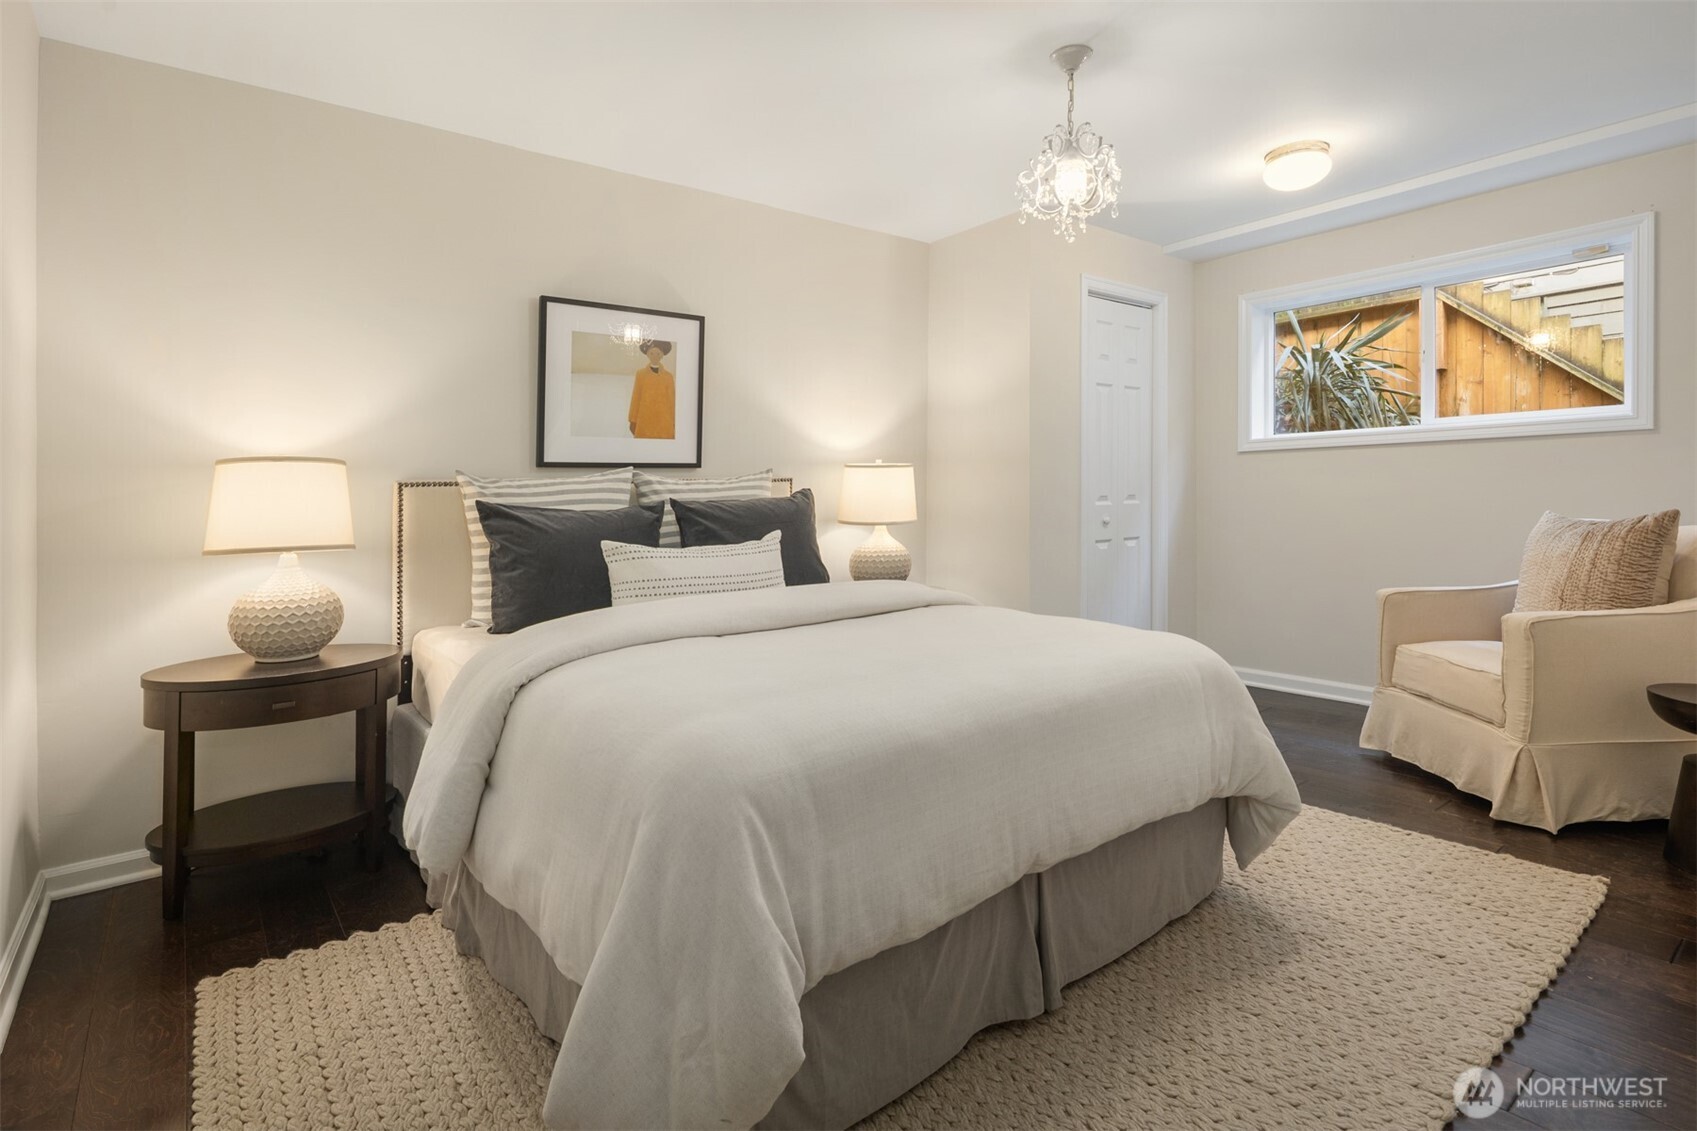
Bedroom with a white bed, woven rug, and armchair beside a window overlooking a wooden fence.
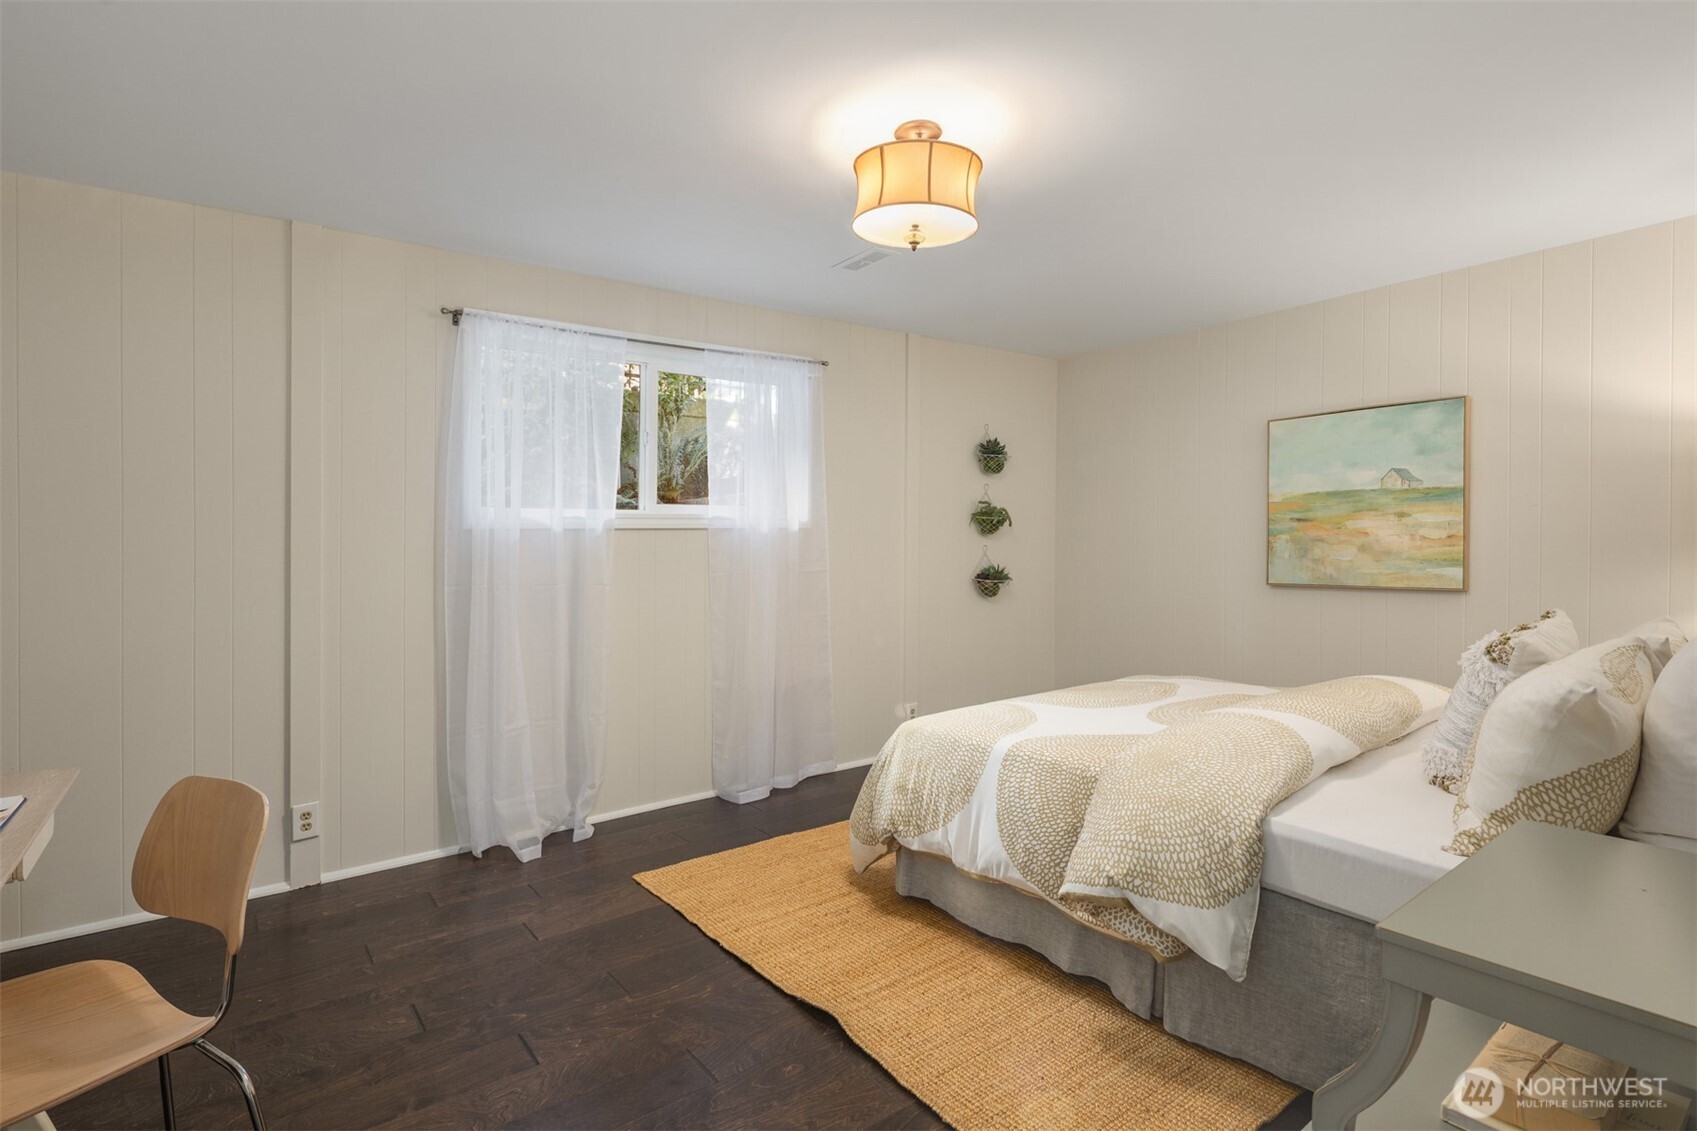
Bedroom with patterned bedding, sheer curtains, dark wood floors, and a mustard-colored rug.
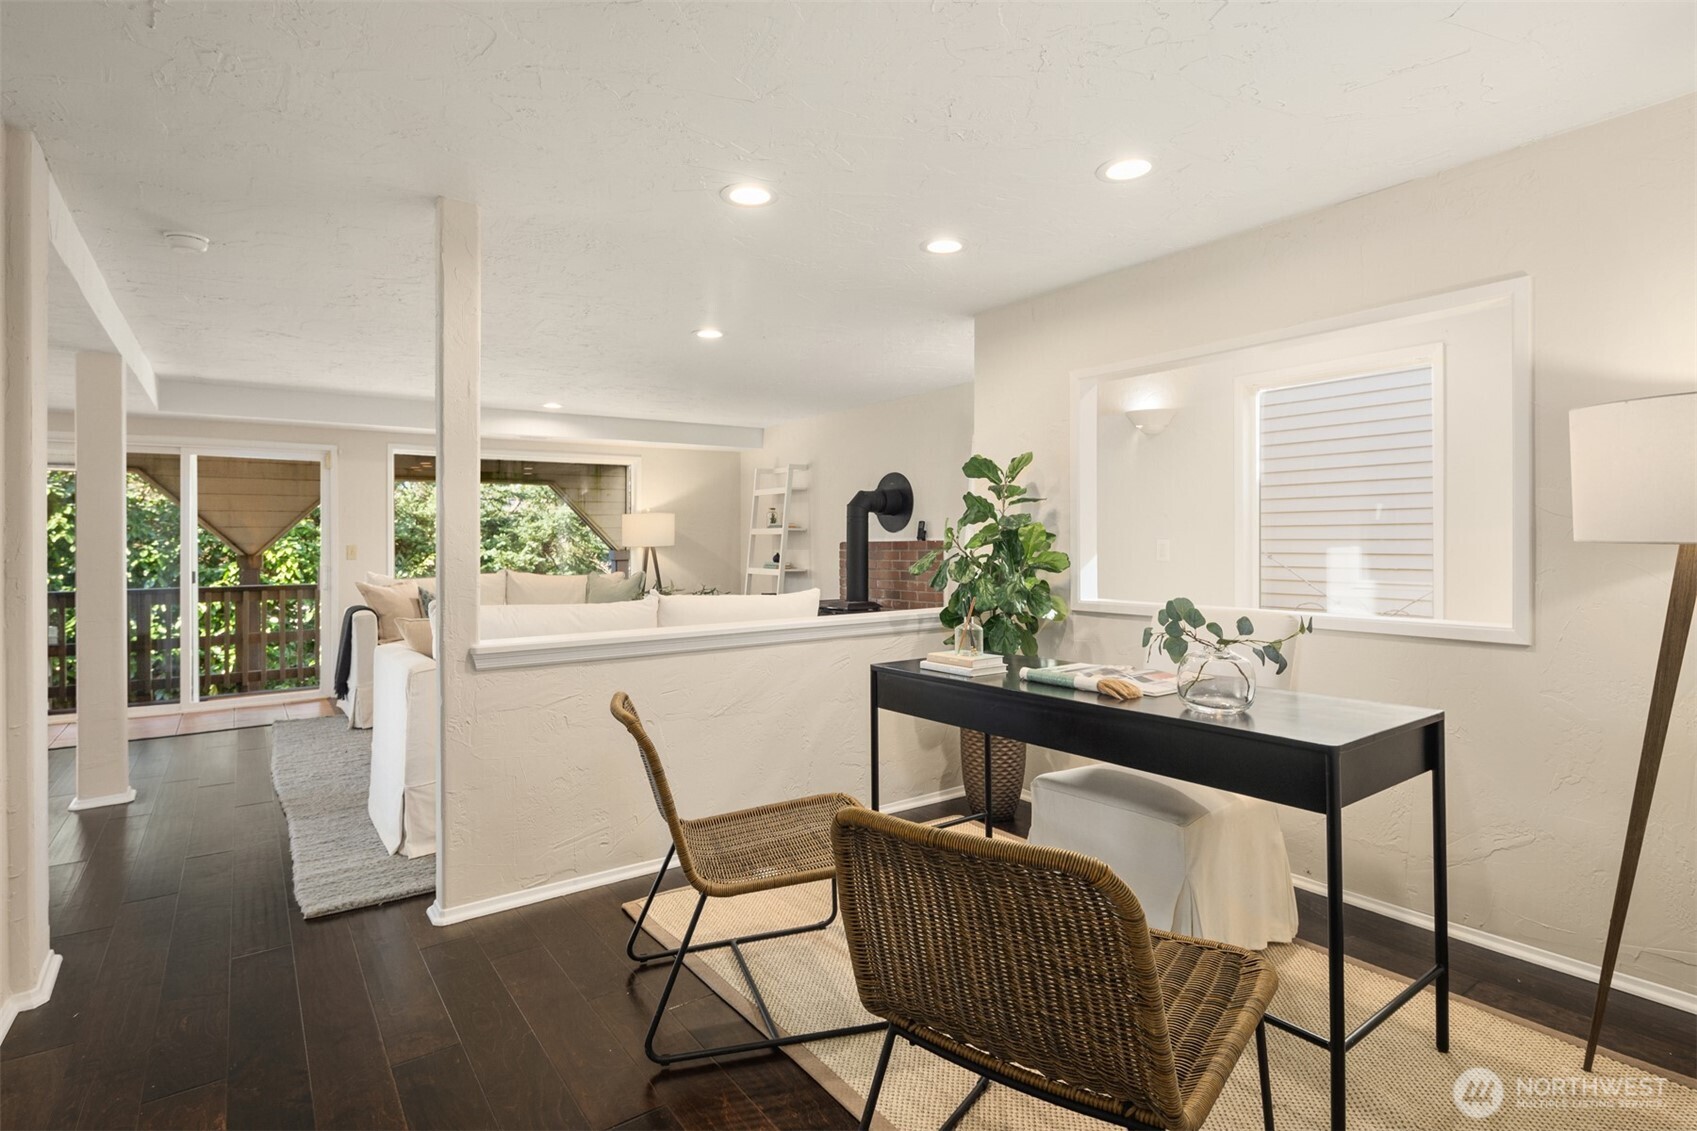
Open-plan living and dining area with wicker chairs, dark floors, and a wood-burning stove.
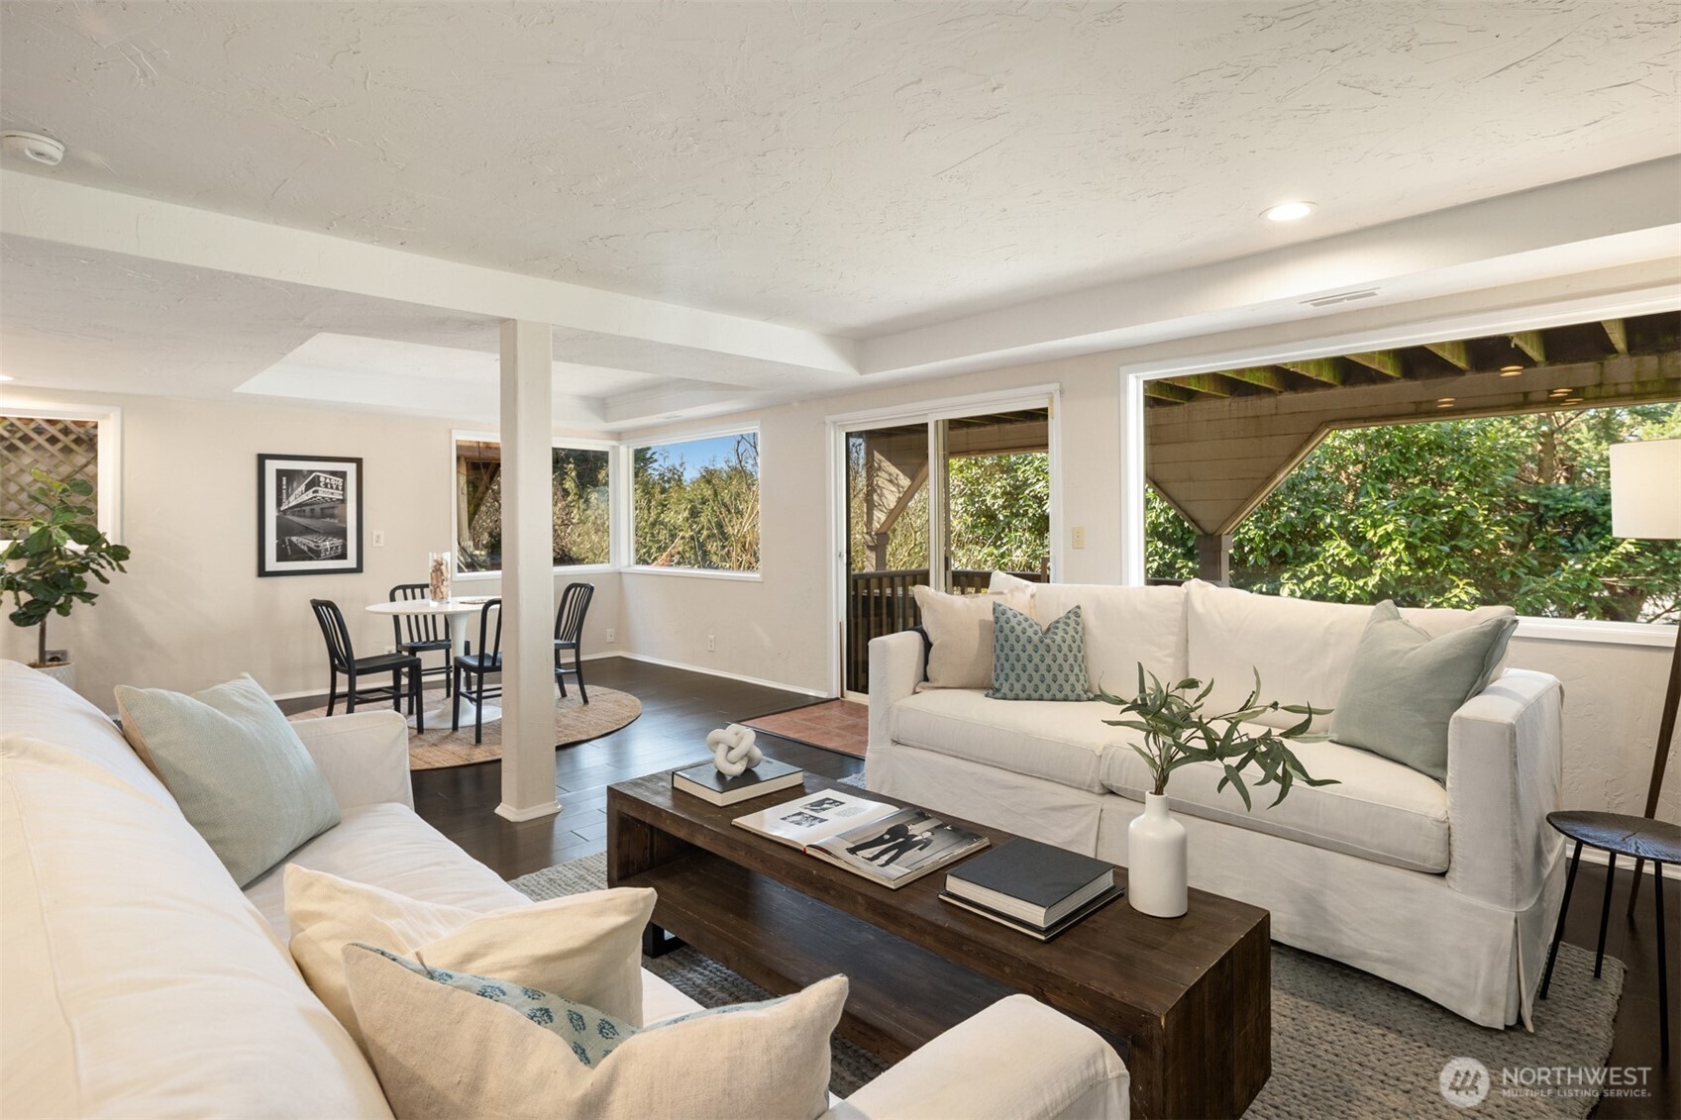
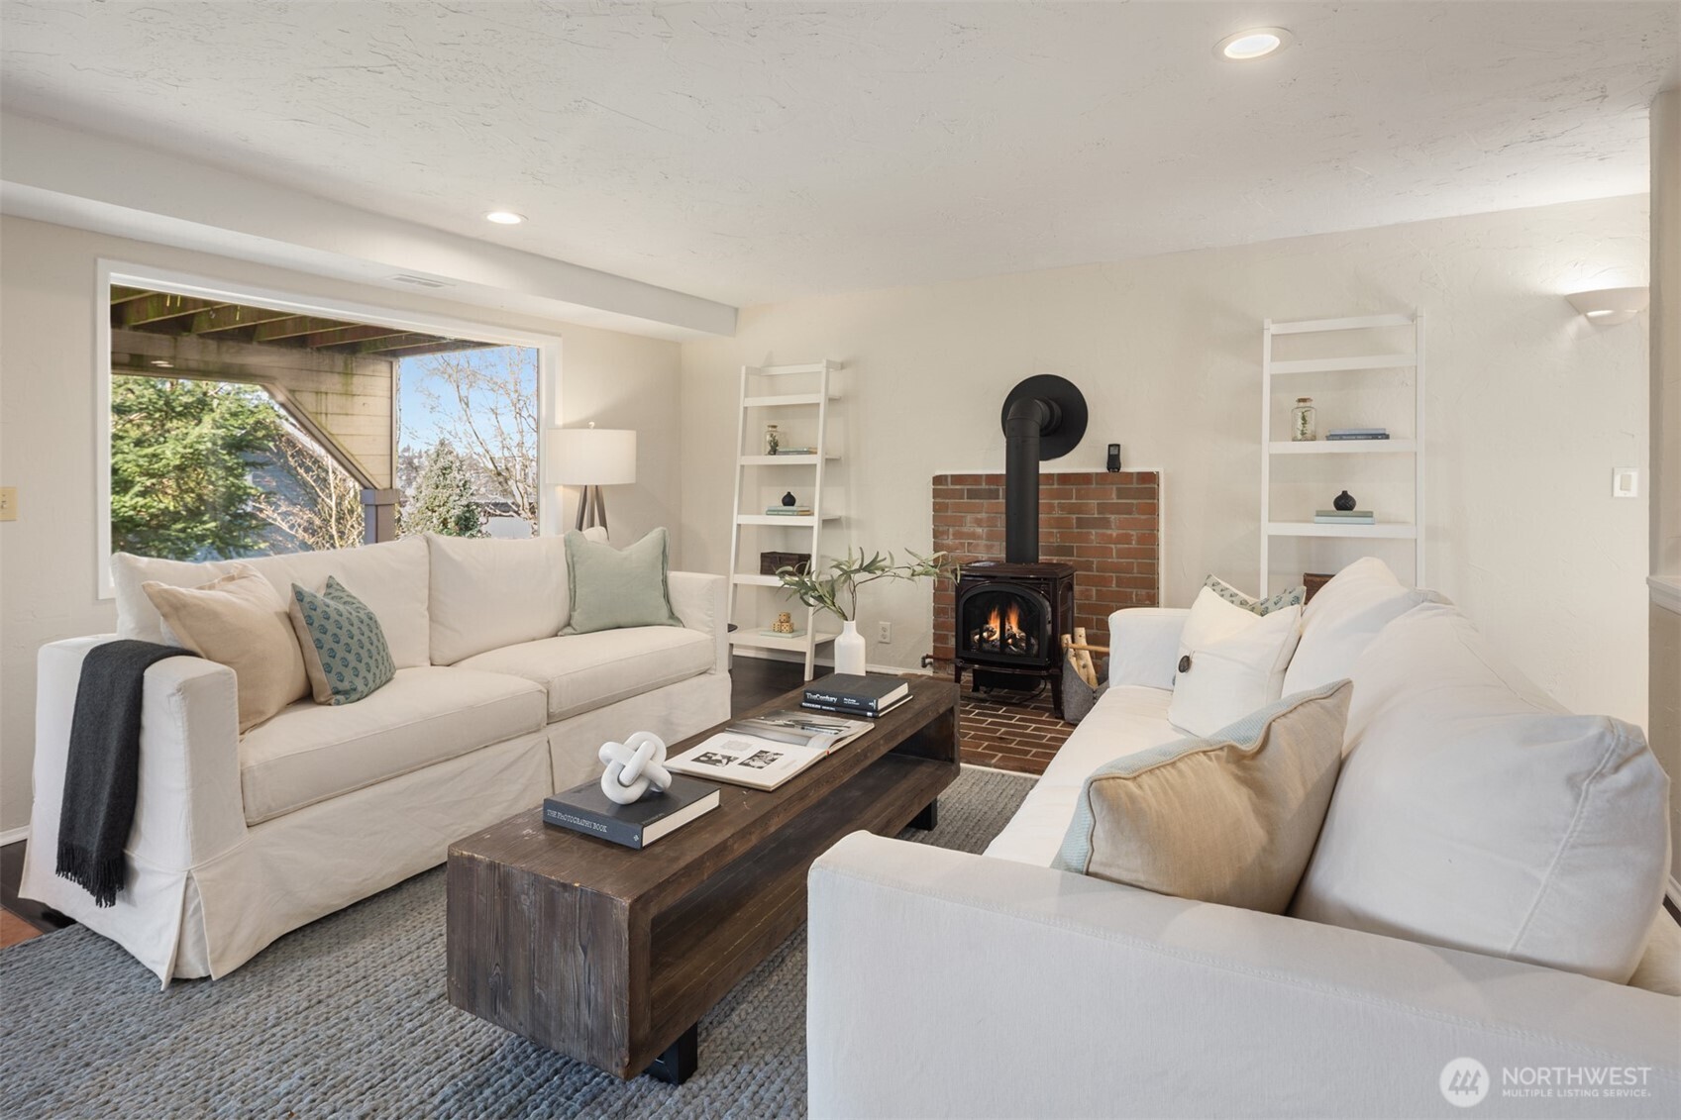
Living room with white sofas, a dark wood coffee table, and large windows overlooking greenery.
Staged living room with white sofas, a dark wood coffee table, and a wood stove.
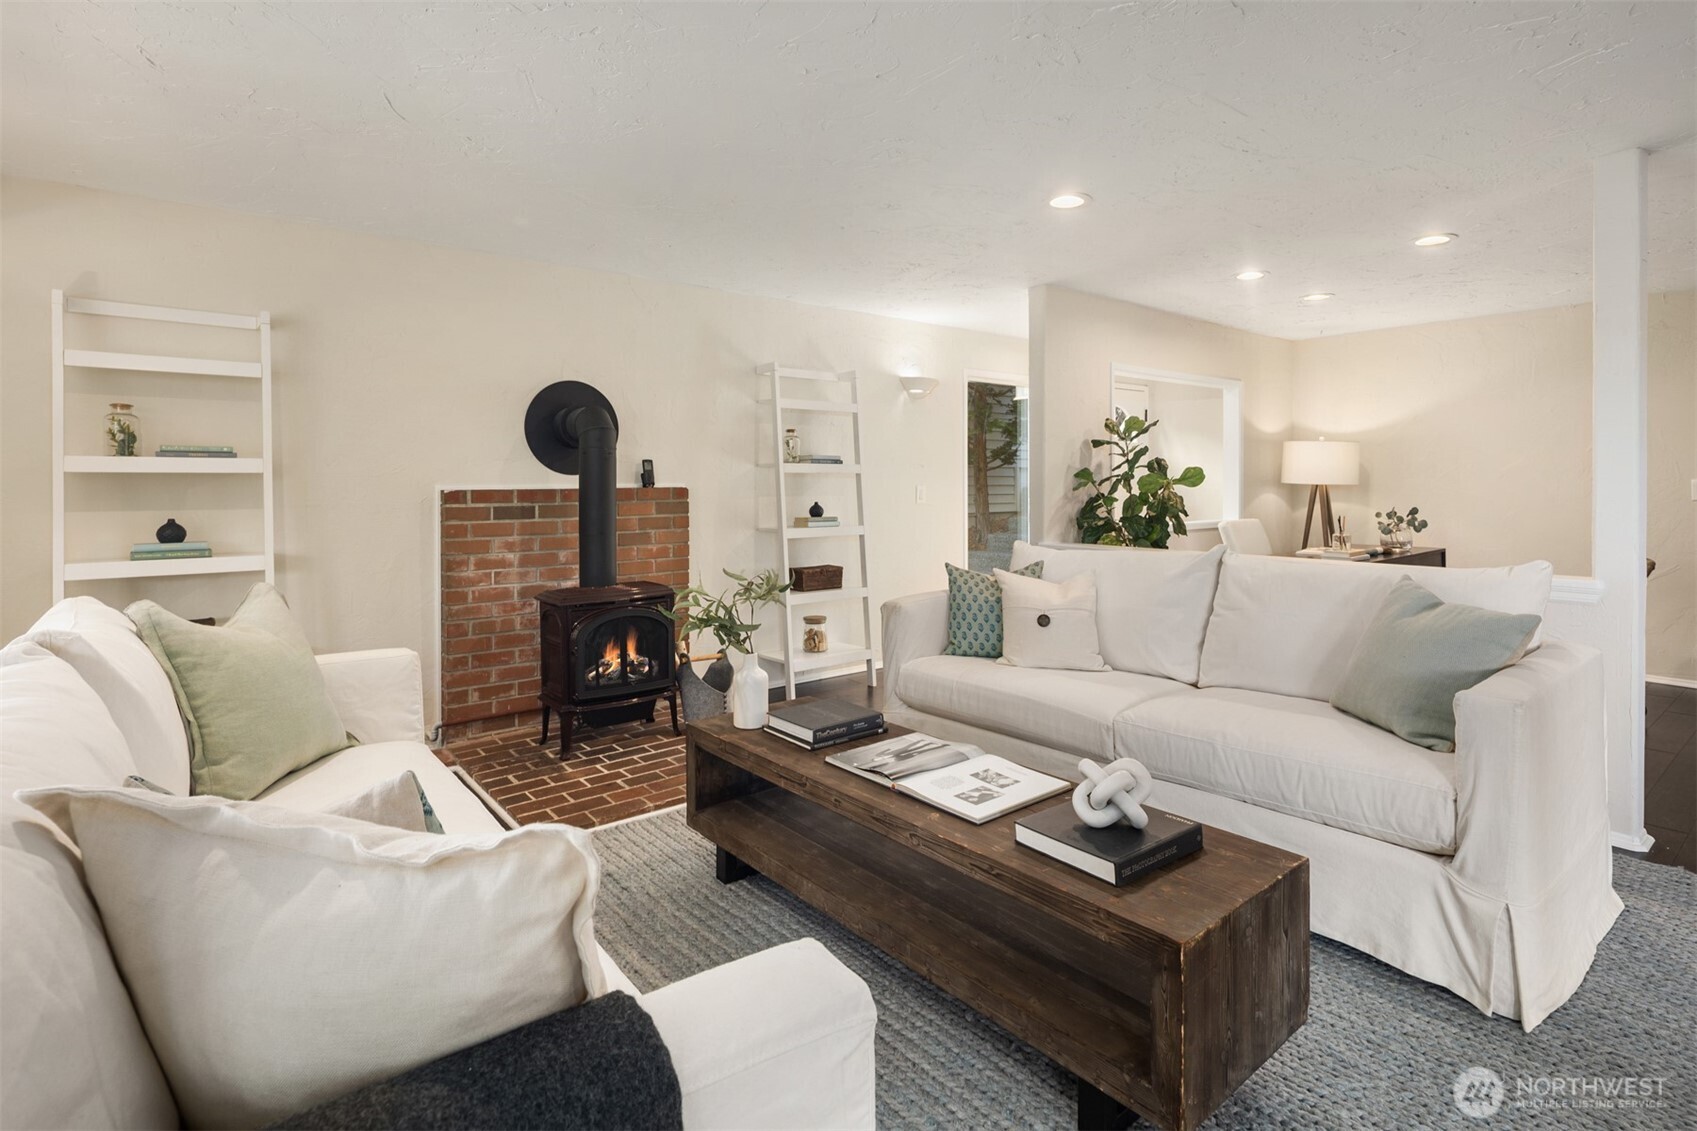
Living room with white sofas, a dark wood coffee table, and a lit stove beside a brick hearth.
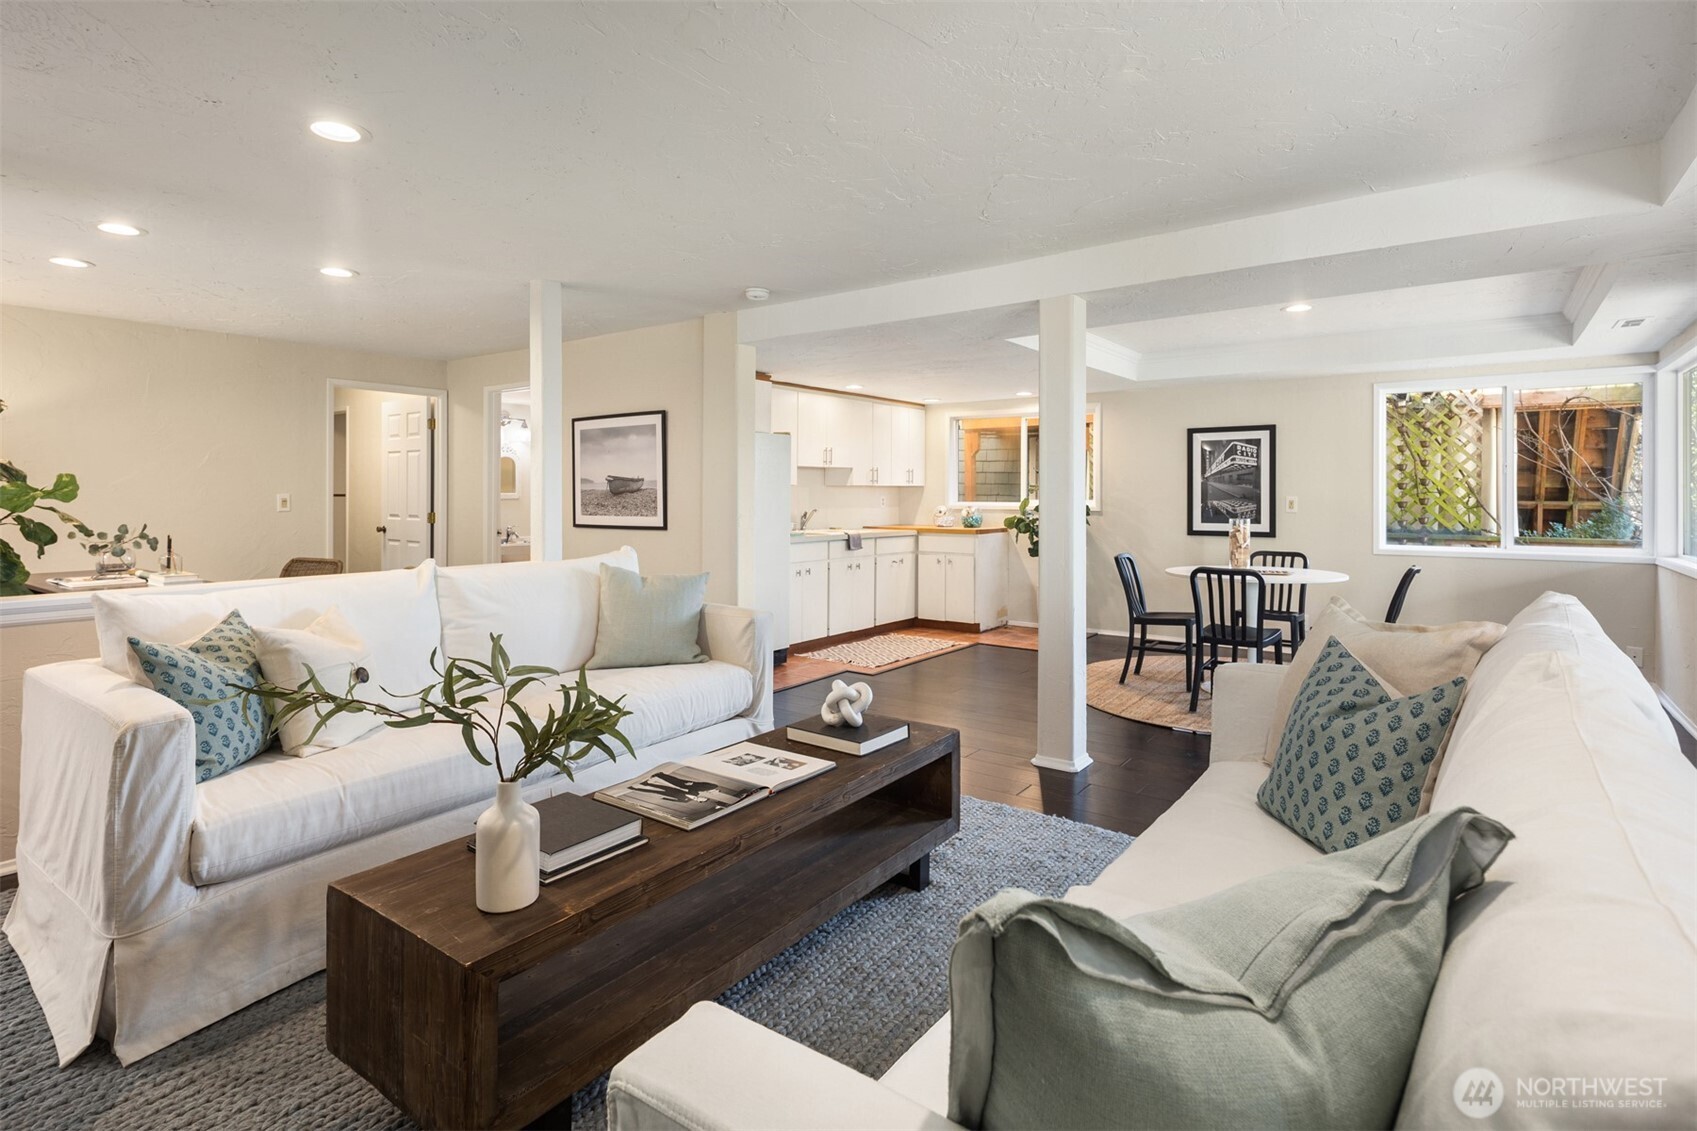
Open-plan living room with white sofas, dark wood coffee table, and adjoining kitchen and dining area.
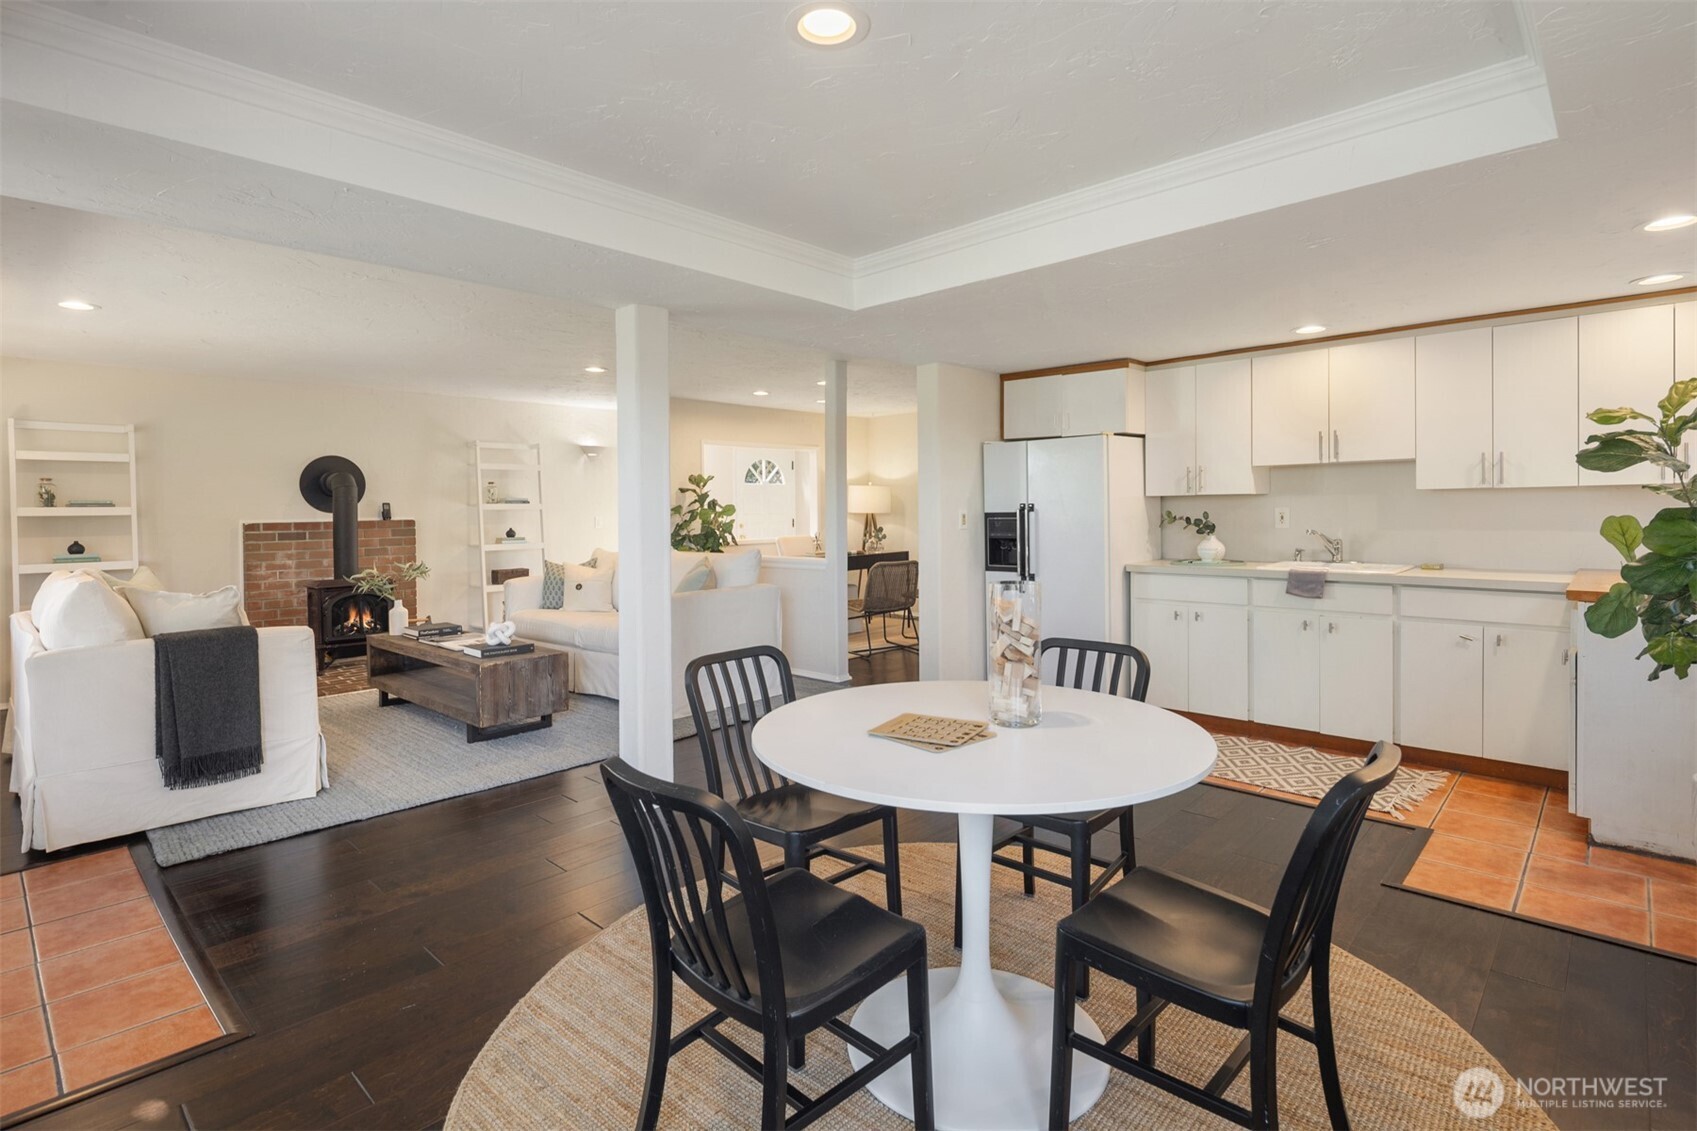
Open-plan kitchen and living room with white cabinetry, round dining table, and brick fireplace.
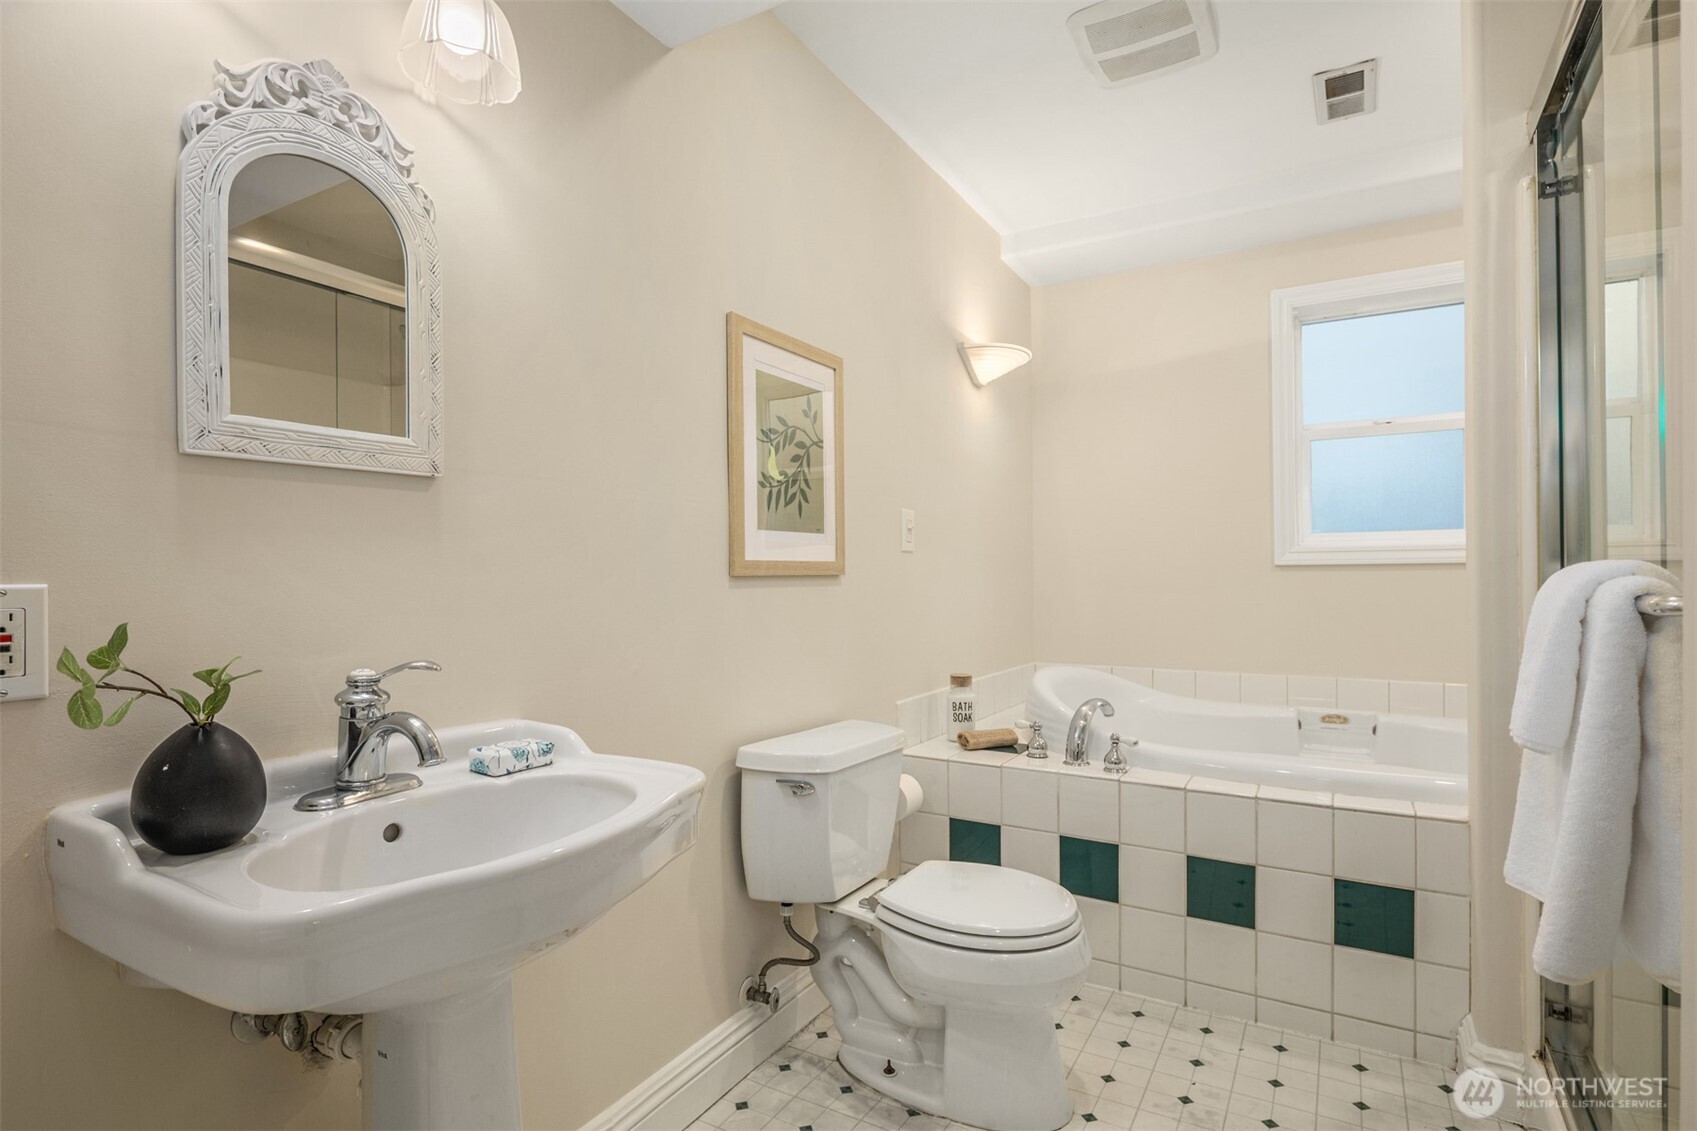
Bathroom with a pedestal sink, ornate mirror, and soaking tub with teal accent tiles.
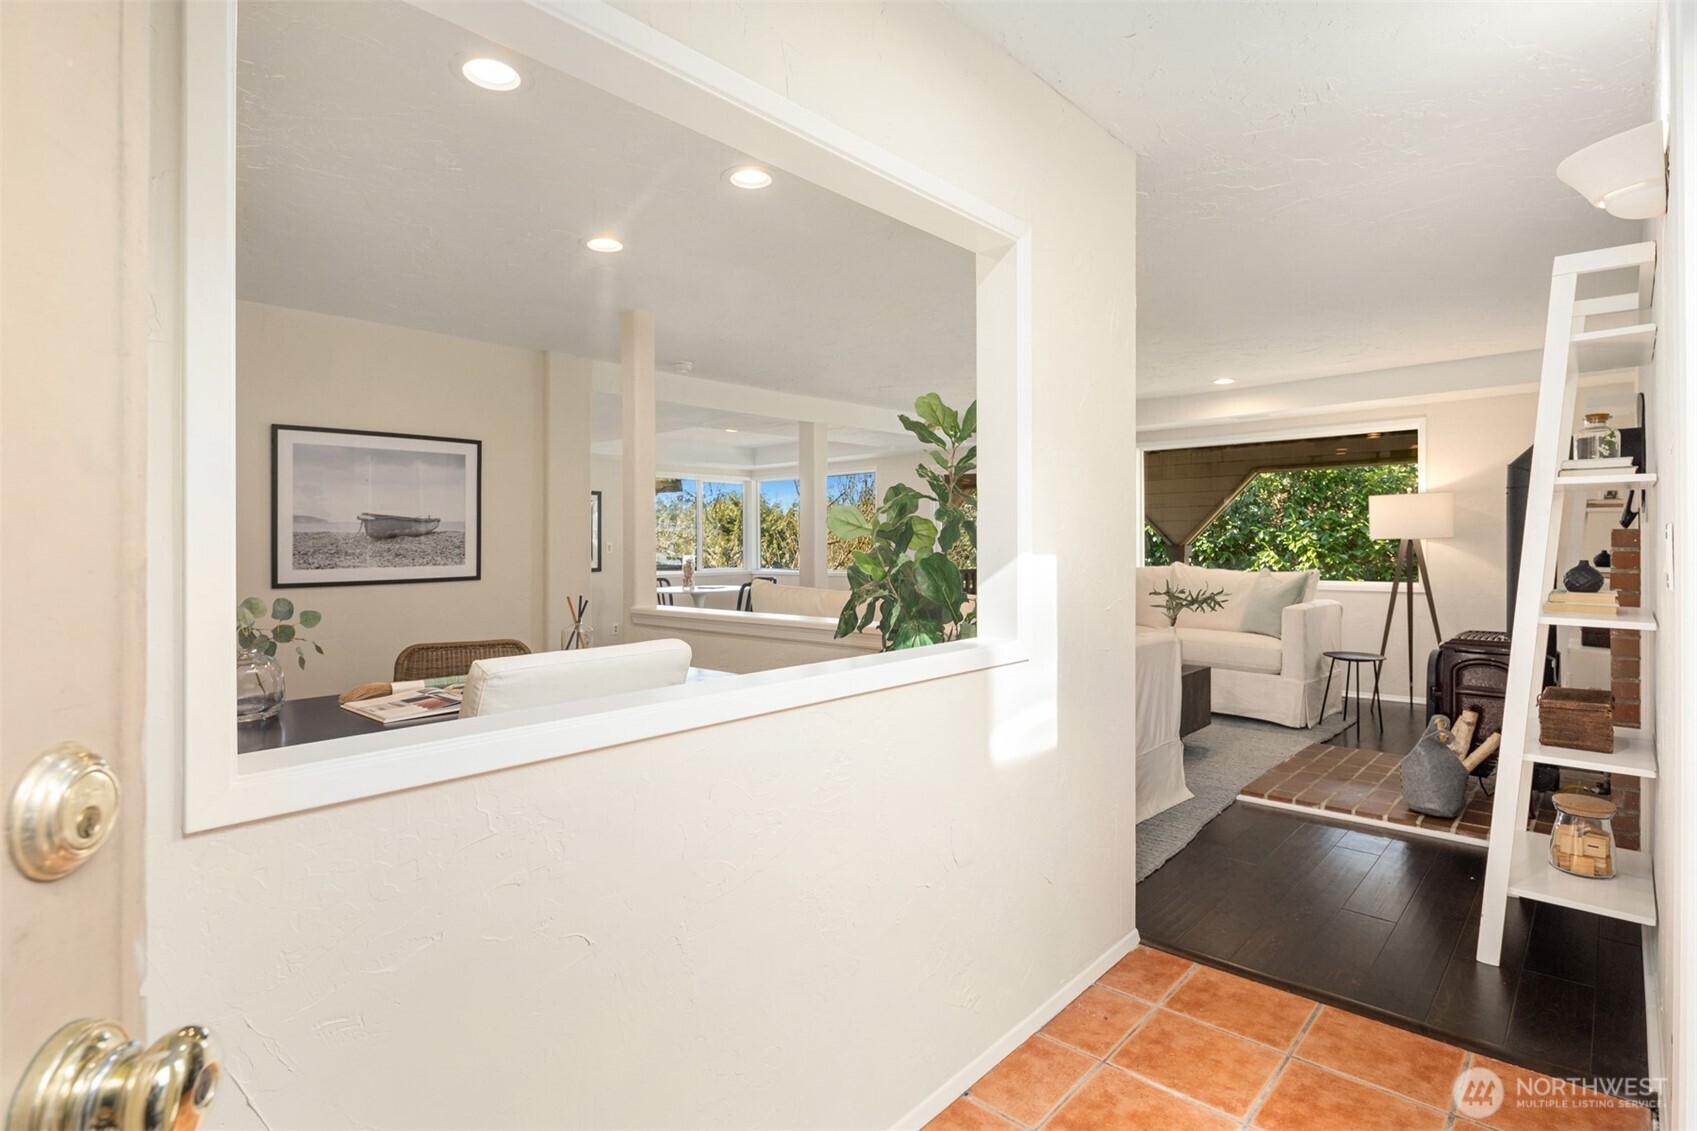
Open-plan living room with white sofa, brick hearth, and wide opening to the dining area.
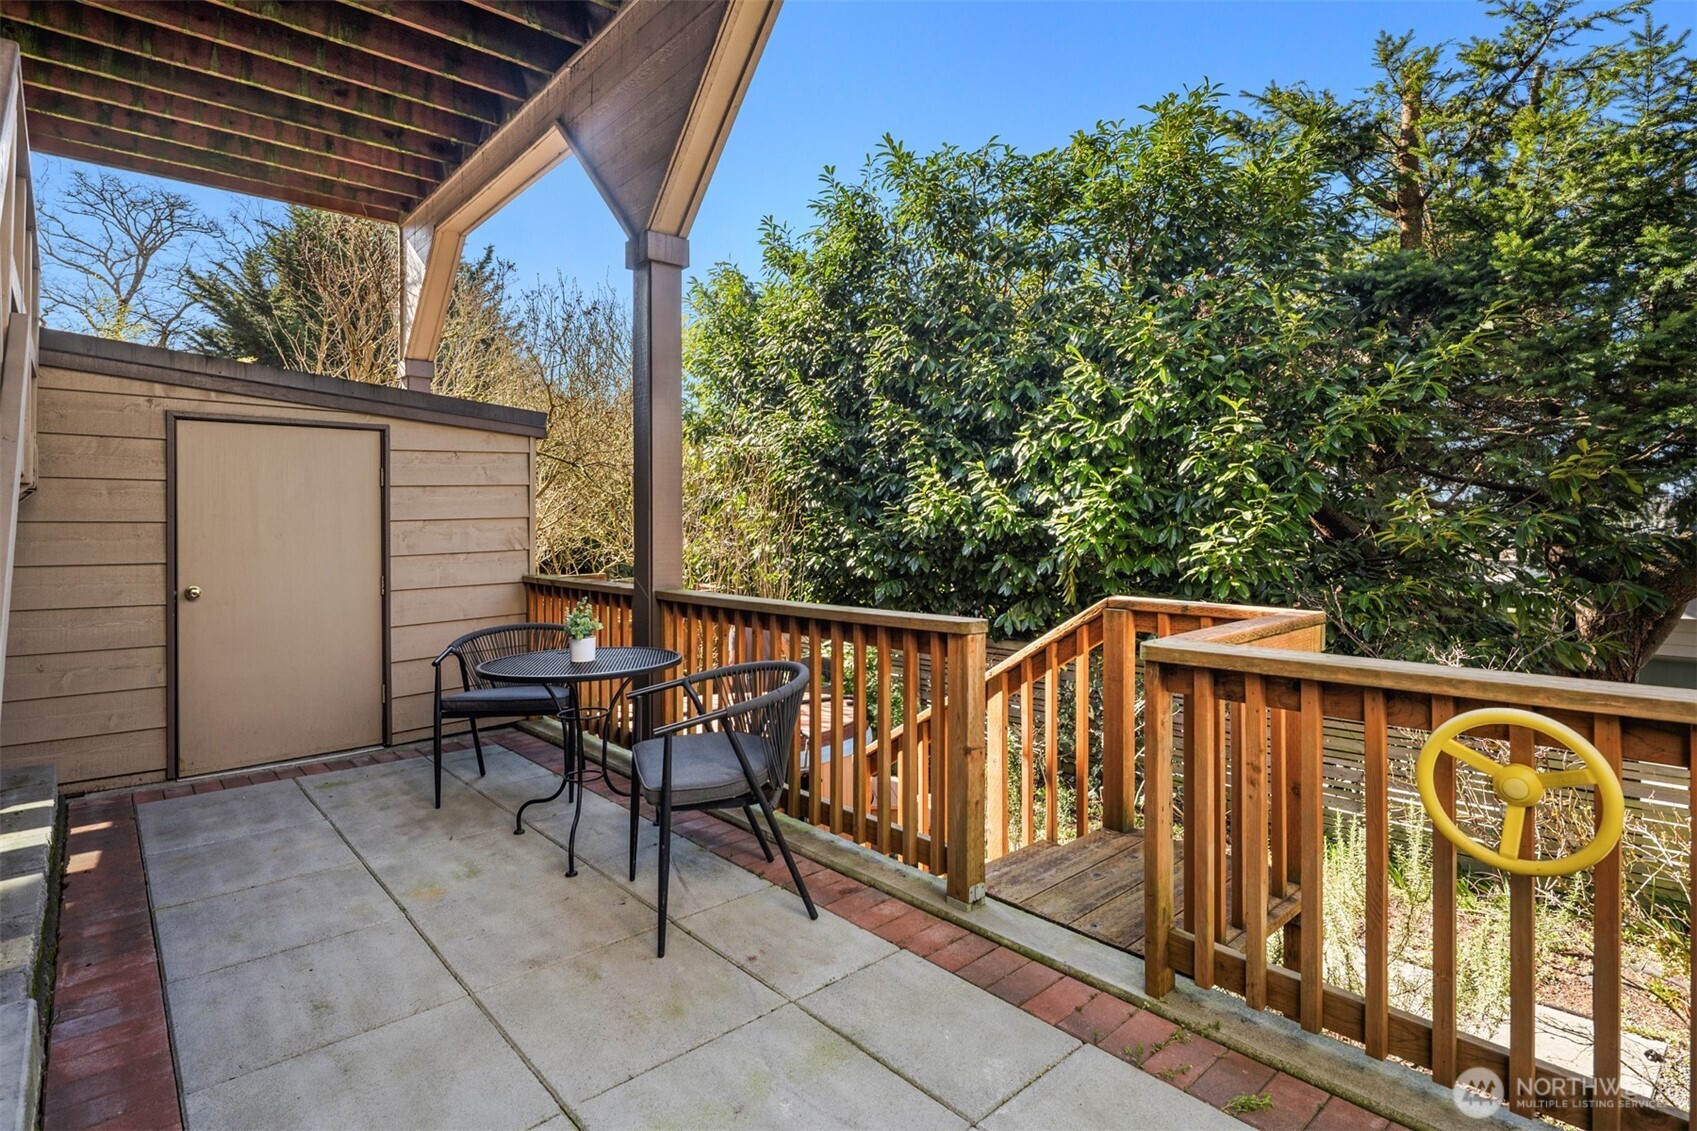
Covered deck with a paved patio, outdoor table and chairs, and wooden stairs beside leafy trees.
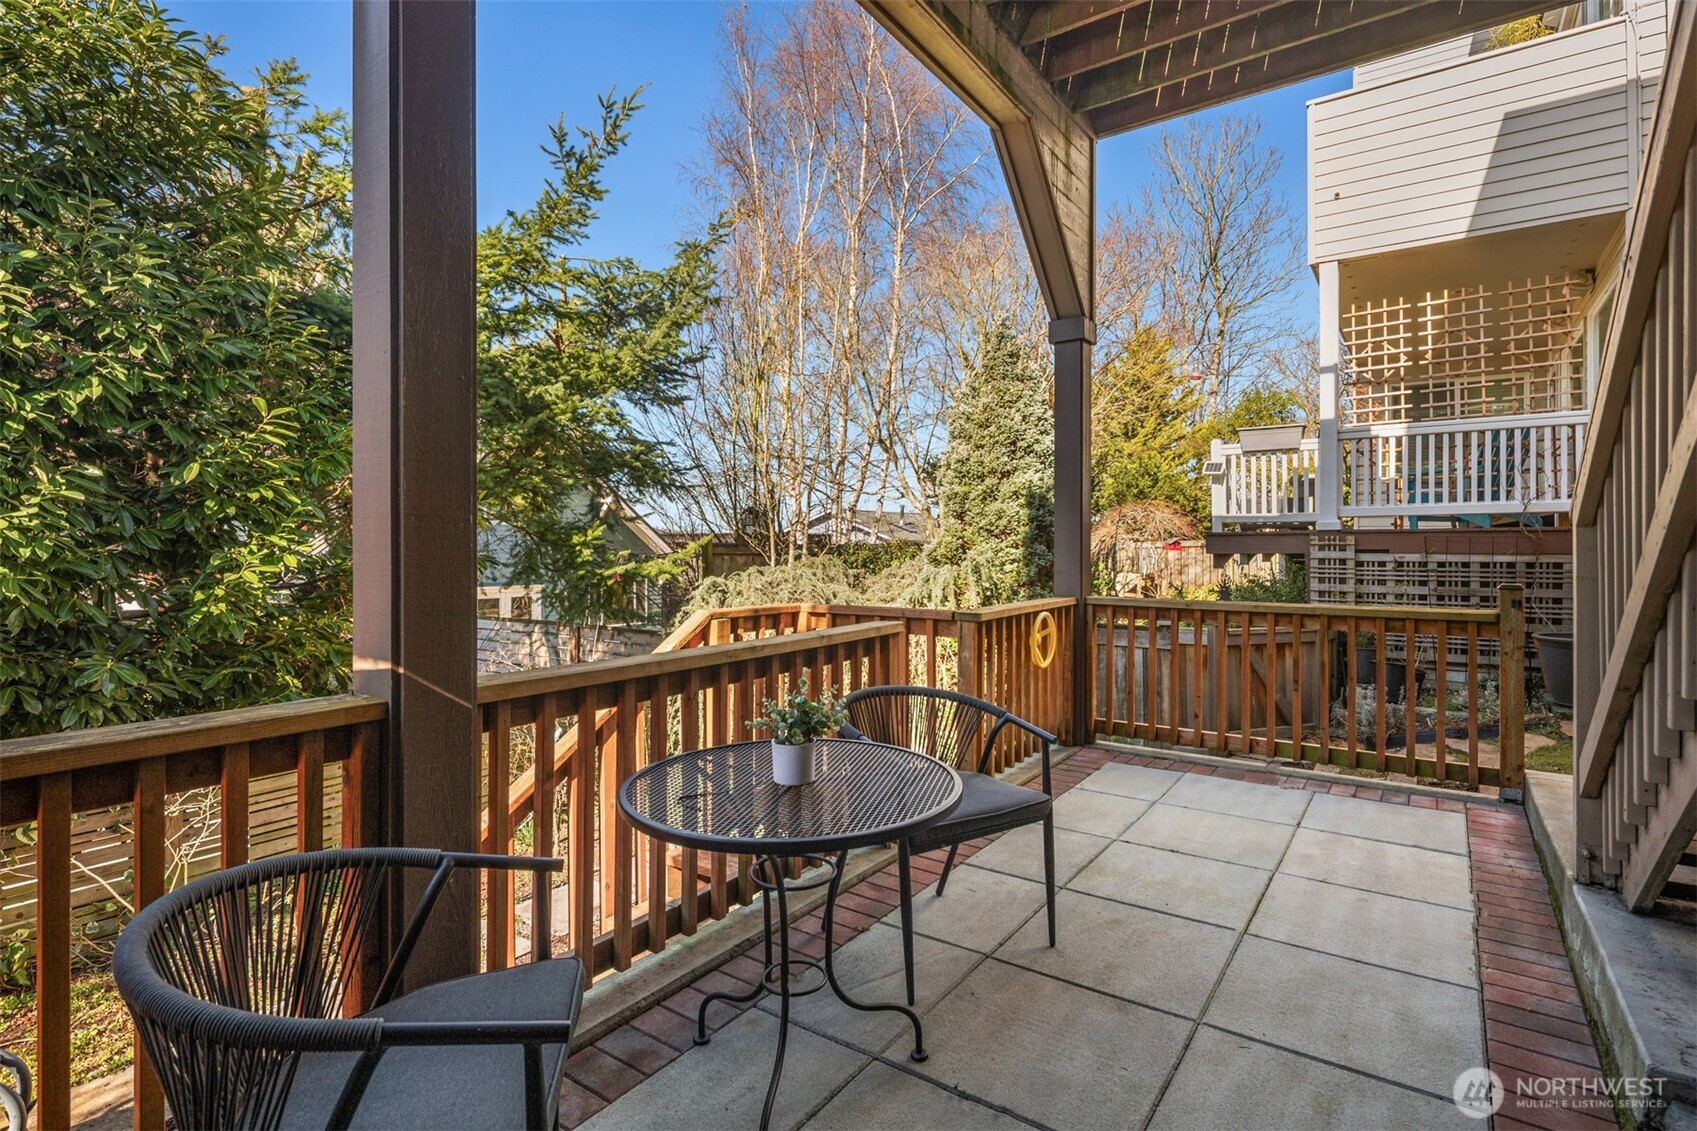
Covered patio with paved flooring, wooden railings, and a black metal table and chairs overlooking the yard.
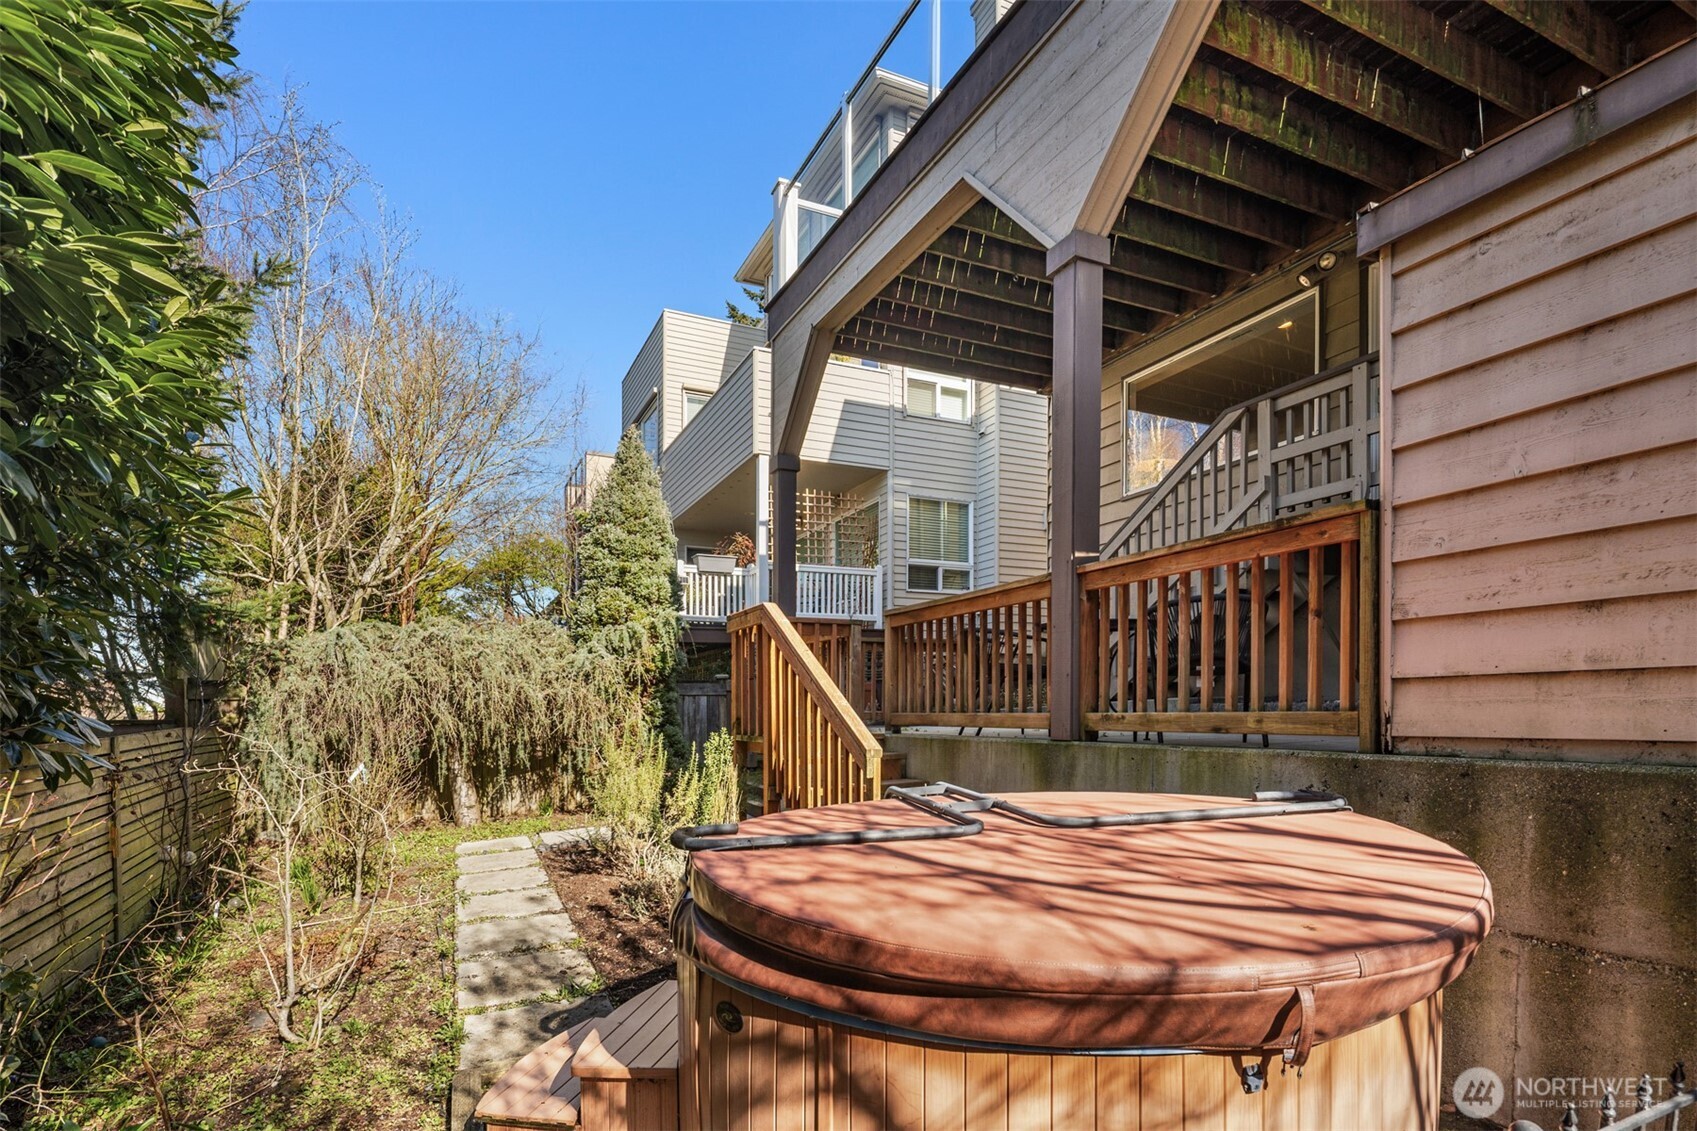
Backyard hot tub beside a raised wooden deck, with a stone path through the garden.
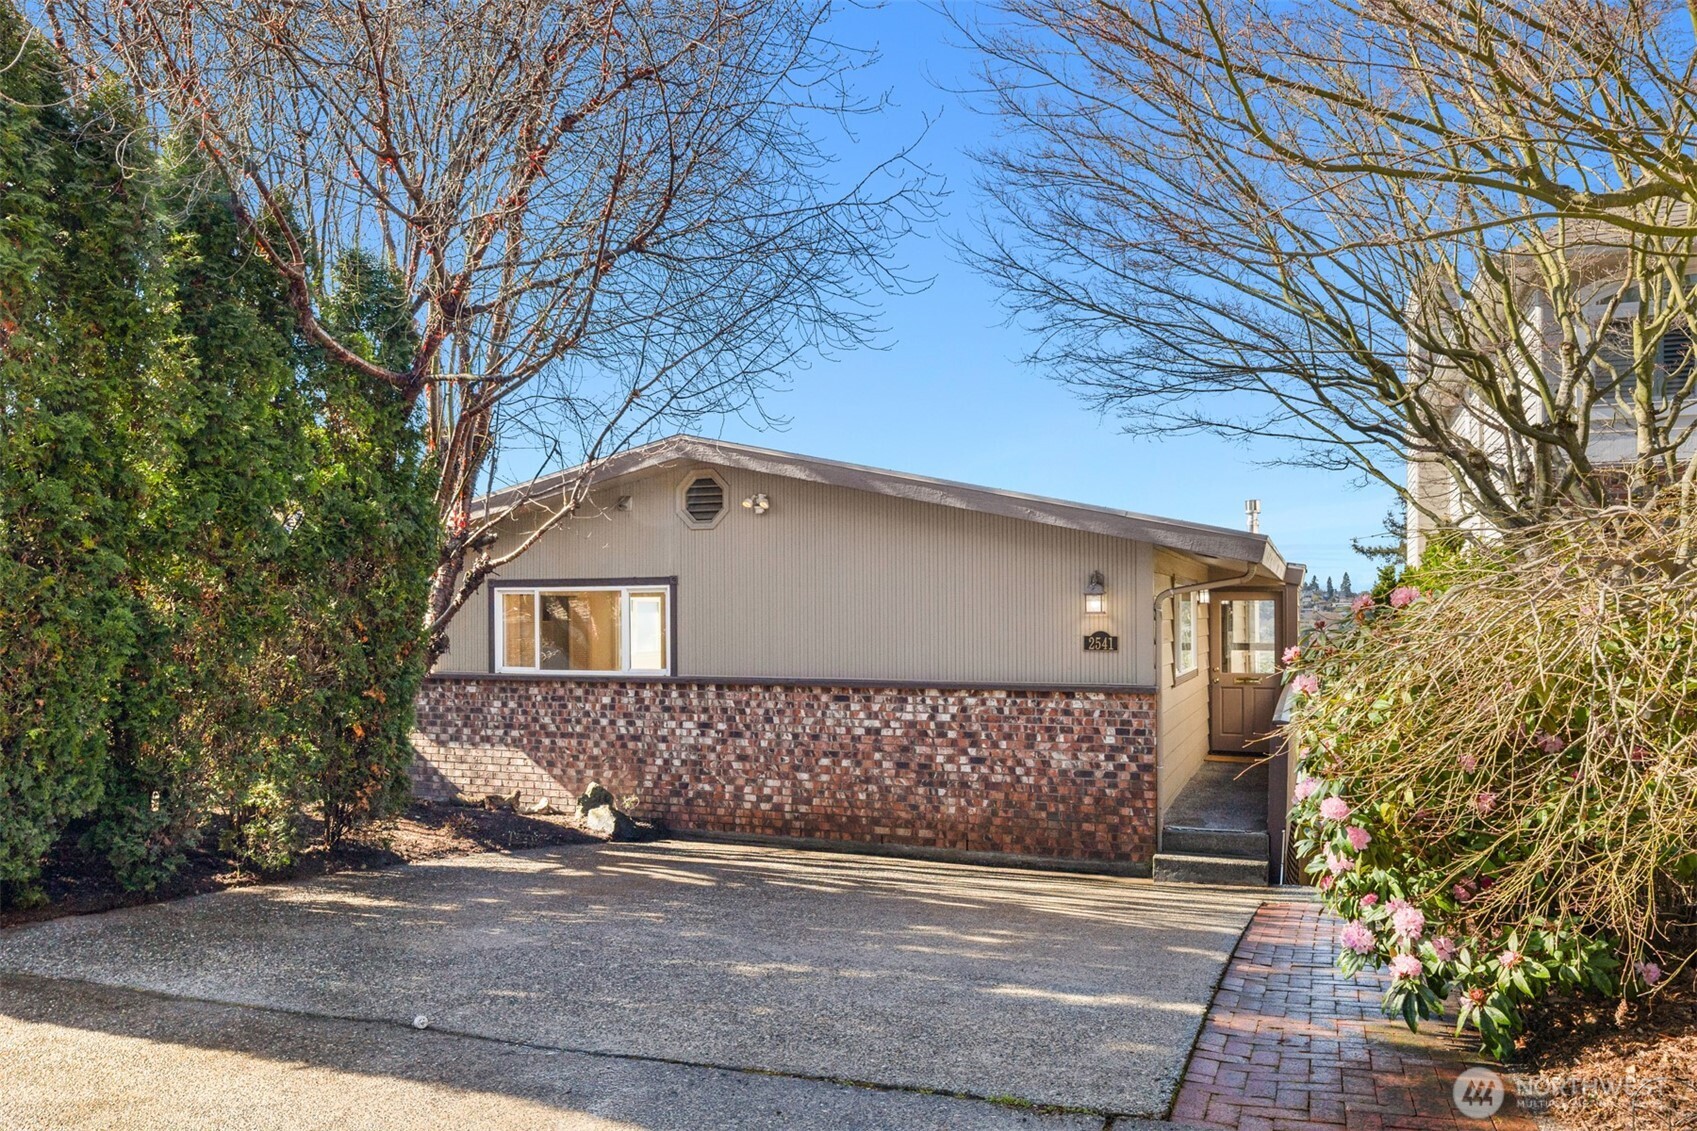
Single-story home with a brick facade, broad driveway, and pink flowering shrubs beside the entry.
SEE ALL PHOTOS
Multi-level beige house with a furnished deck, glass railings, and a lower patio among trees.
Furnished deck with glass railings overlooks a marina and broad water view.
Open-plan kitchen and living room with large windows overlooking water and a deck.
Open-plan kitchen and living room with a navy island, fireplace, and expansive water views.
Dining room with large windows overlooking water, a wooded shoreline, and hillside homes.
Dining area with expansive windows overlooking water and wooded shores.
Kitchen and dining area with a large gas range, wide windows, and hillside views.
Bright kitchen and dining area with large windows overlooking a tree-lined neighborhood and deck.
Kitchen with navy cabinets, stainless steel appliances, a large gas range, and a water view through the window.
Kitchen with a blue island and cooktop, white cabinetry, stainless steel appliances, and adjoining living area.
Kitchen with blue island and lower cabinets, white cabinetry, and stainless steel appliances.
Remodeled kitchen with a navy island, white cabinetry, stainless appliances, and a gas cooktop.
Kitchen with a large island and blue cabinets, opening onto a deck with water and hillside views.
Furnished deck with glass railing overlooking water and a hillside neighborhood.
Furnished wooden deck with lounge seating, dining table, glass railing, and views over a leafy neighborhood.
Patio dining area overlooking Puget Sound and a hillside neighborhood.
Waterfront view with a marina, distant wooded shoreline, and industrial buildings below.
Seattle neighborhood and snow-dusted mountains viewed over leafy shrubs and a white railing
Open-plan living room and kitchen with white cabinetry, a navy island, and a sunlit dining area.
Staged living room with a dark sectional, large windows, and a wood-burning stove.
Bathroom with a marble walk-in shower, mosaic floor, and dark blue vanity with brass fixtures.
White-paneled staircase landing overlooking a furnished living area with large windows and greenery outside.
Bedroom with a black metal bed, blue-and-white bedding, built-in shelves, and a desk.
Staged bedroom with a gray bed, leafy trees visible through a wide window, and an open closet.
Bright bathroom with a white double vanity, large windows, and a tub or shower at the far end.
Bright landing with white paneled walls, a large skylight, slate tile floor, and a bedroom doorway.
Bedroom with a white bed, woven rug, and armchair beside a window overlooking a wooden fence.
Bedroom with patterned bedding, sheer curtains, dark wood floors, and a mustard-colored rug.
Open-plan living and dining area with wicker chairs, dark floors, and a wood-burning stove.
Living room with white sofas, a dark wood coffee table, and large windows overlooking greenery.
Staged living room with white sofas, a dark wood coffee table, and a wood stove.
Living room with white sofas, a dark wood coffee table, and a lit stove beside a brick hearth.
Open-plan living room with white sofas, dark wood coffee table, and adjoining kitchen and dining area.
Open-plan kitchen and living room with white cabinetry, round dining table, and brick fireplace.
Bathroom with a pedestal sink, ornate mirror, and soaking tub with teal accent tiles.
Open-plan living room with white sofa, brick hearth, and wide opening to the dining area.
Covered deck with a paved patio, outdoor table and chairs, and wooden stairs beside leafy trees.
Covered patio with paved flooring, wooden railings, and a black metal table and chairs overlooking the yard.
Backyard hot tub beside a raised wooden deck, with a stone path through the garden.
Single-story home with a brick facade, broad driveway, and pink flowering shrubs beside the entry.
Provided by NWMLS, Bought with COMPASS and Listed by Brad Hinckley, 206-448-8888 at COMPASS
Sold

2541 12th Avenue W

2541 12th Avenue W, Seattle, WA 98119

$1,620,000
Understated from the outside, but expansive within! 4-bed 3-bath home with 2,760 sf of thoughtfully designed living space. The main level features an open floor plan with expansive windows framing impressive westerly views of Puget Sound and Olympic Mountains. French doors open to a generous entertaining deck overlooking a private backyard with a hot tub. Two bedrooms and 2 baths complete the main level. The lower level offers incredible flexibility, with 2 additional bedrooms, a full bath, a family room with kitchenette, and an office. With its own entrance, this level can function as a separate mother-in-law unit. Central A/C. Two off-street parking spaces. Conveniently close to downtown Seattle, parks, schools, and all things Queen Anne.

4
beds

3
baths

2,760 Sq.Ft. LIVING AREA

4,000 Sq.Ft. lot

Brad Hinckley

Brad Hinckley

Features & Amenities

Interior

  • total bedrooms4
  • Total bathrooms3
  • full bathrooms2
  • three quarter bathroom1
  • Flooring Ceramic Tile, Engineered Hardwood, Slate, Vinyl
  • Fireplace Gas
  • APPLIANCES Dishwasher(s), Dryer(s), Disposal, Refrigerator(s), Stove(s)/Range(s), Washer(s)
  • other interior Features Second Kitchen, Bath Off Primary, Ceramic Tile, Double Pane/Storm Window, Fireplace, French Doors, Hot Tub/Spa, Jetted Tub, Skylight(s), Walk-In Closet(s)

Area & Lot

  • Status Sold
  • Date Sold March 19, 2025
  • Living Area2,760 Sq.Ft.
  • Total Area2,760 Sq.Ft.
  • Lot Area4,000 Sq.Ft.
  • MLS® ID2335815
  • TypeResidential
  • YEAR BUILT1969
  • Architecture StylesContemporary
  • View DescriptionBay, Mountain(s), Sound, Territorial
  • School DistrictSeattle

Exterior

  • STORIES1
  • water SourcePublic
  • roofTorch Down
  • lot featuresCurbs, Paved, Sidewalk
  • parkingDriveway, Off Street
  • HEAT TYPEForced Air, Tankless Water Heater
  • AIR CONDITIONINGCentral A/C
  • sewerSewer Connected
  • SubstructurePoured Concrete
  • other exterior FeaturesBrick, Wood

Financial

  • Sales Price$1,620,000
  • Real Estate Tax $9,642/yr
View Virtual Tour

Work With Brad

Get assistance in determining your property's current market value, preparing your home for sale, touring properties, crafting a competitive offer, or anything related to the Seattle real estate market. Contact Brad today.

Follow Me on Instagram