
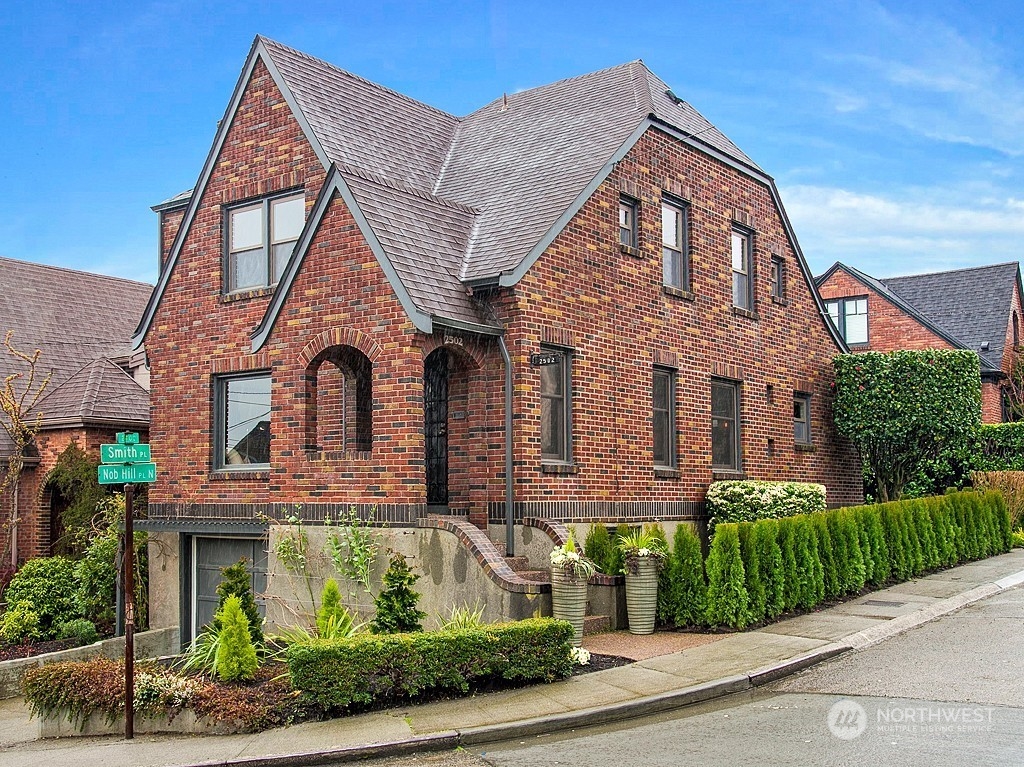
Red brick house with steep gables, arched entry, and landscaped sidewalk corner.
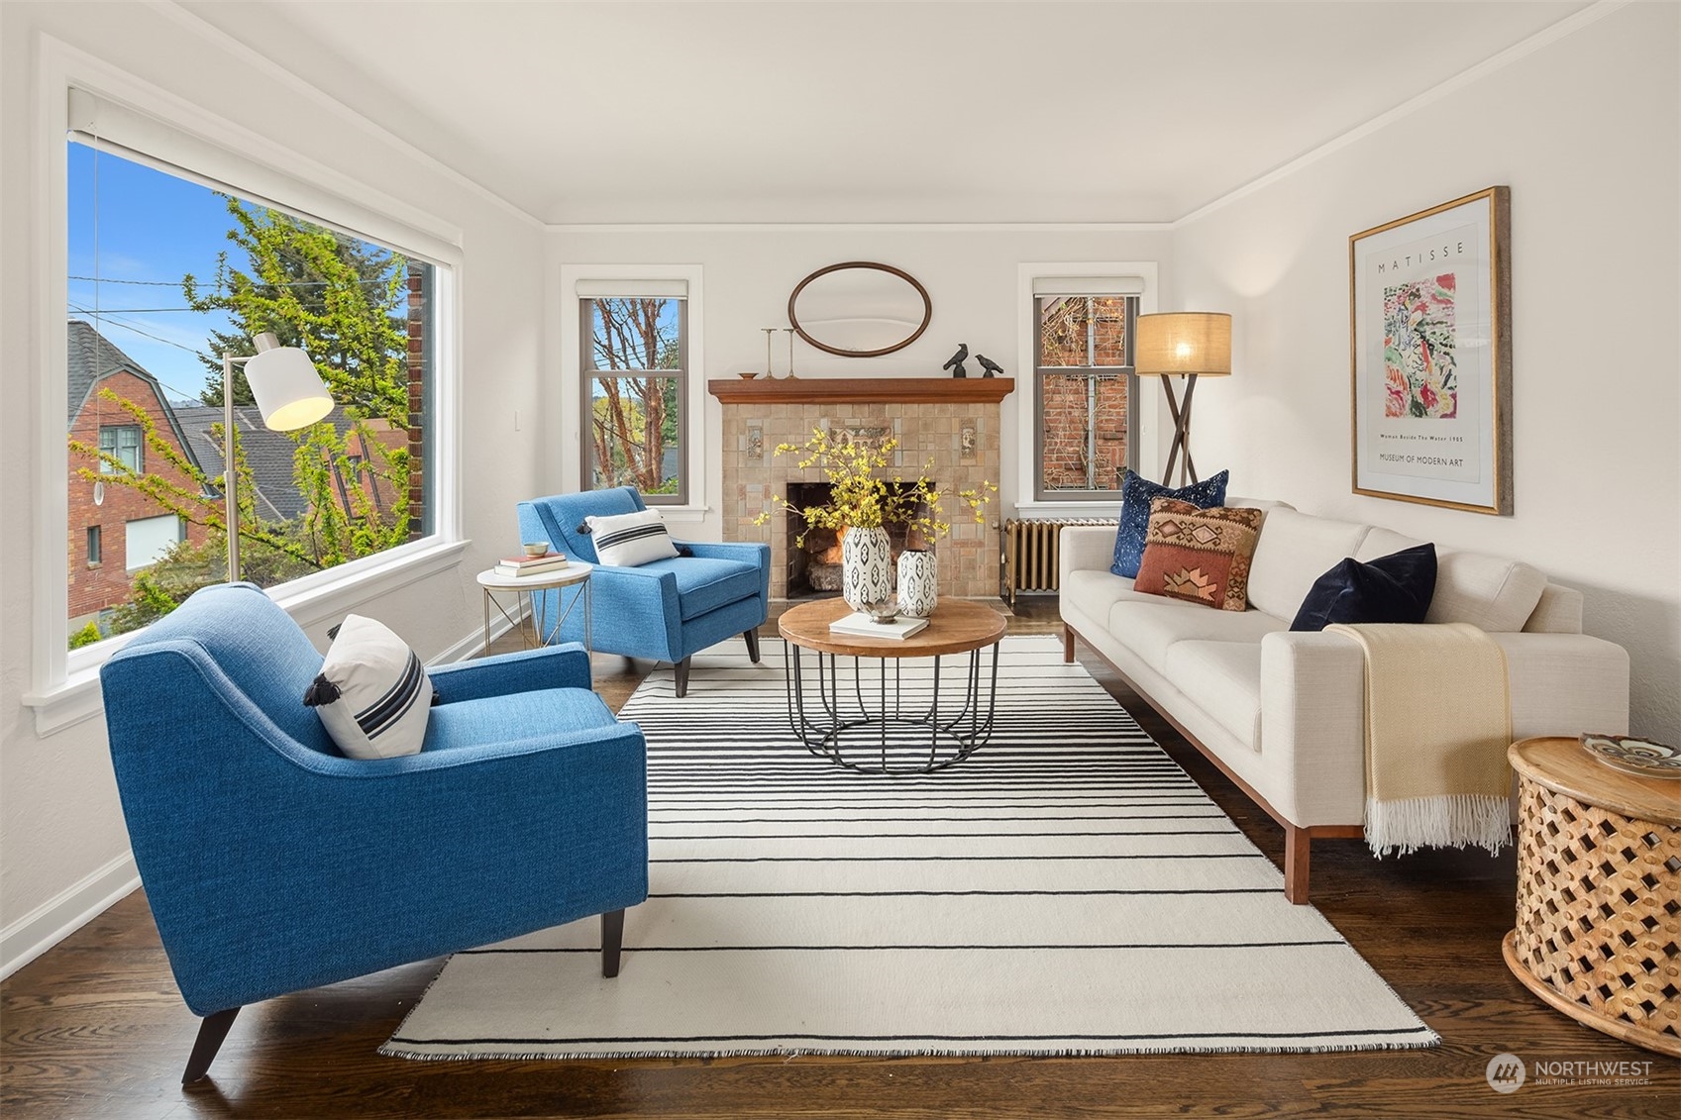
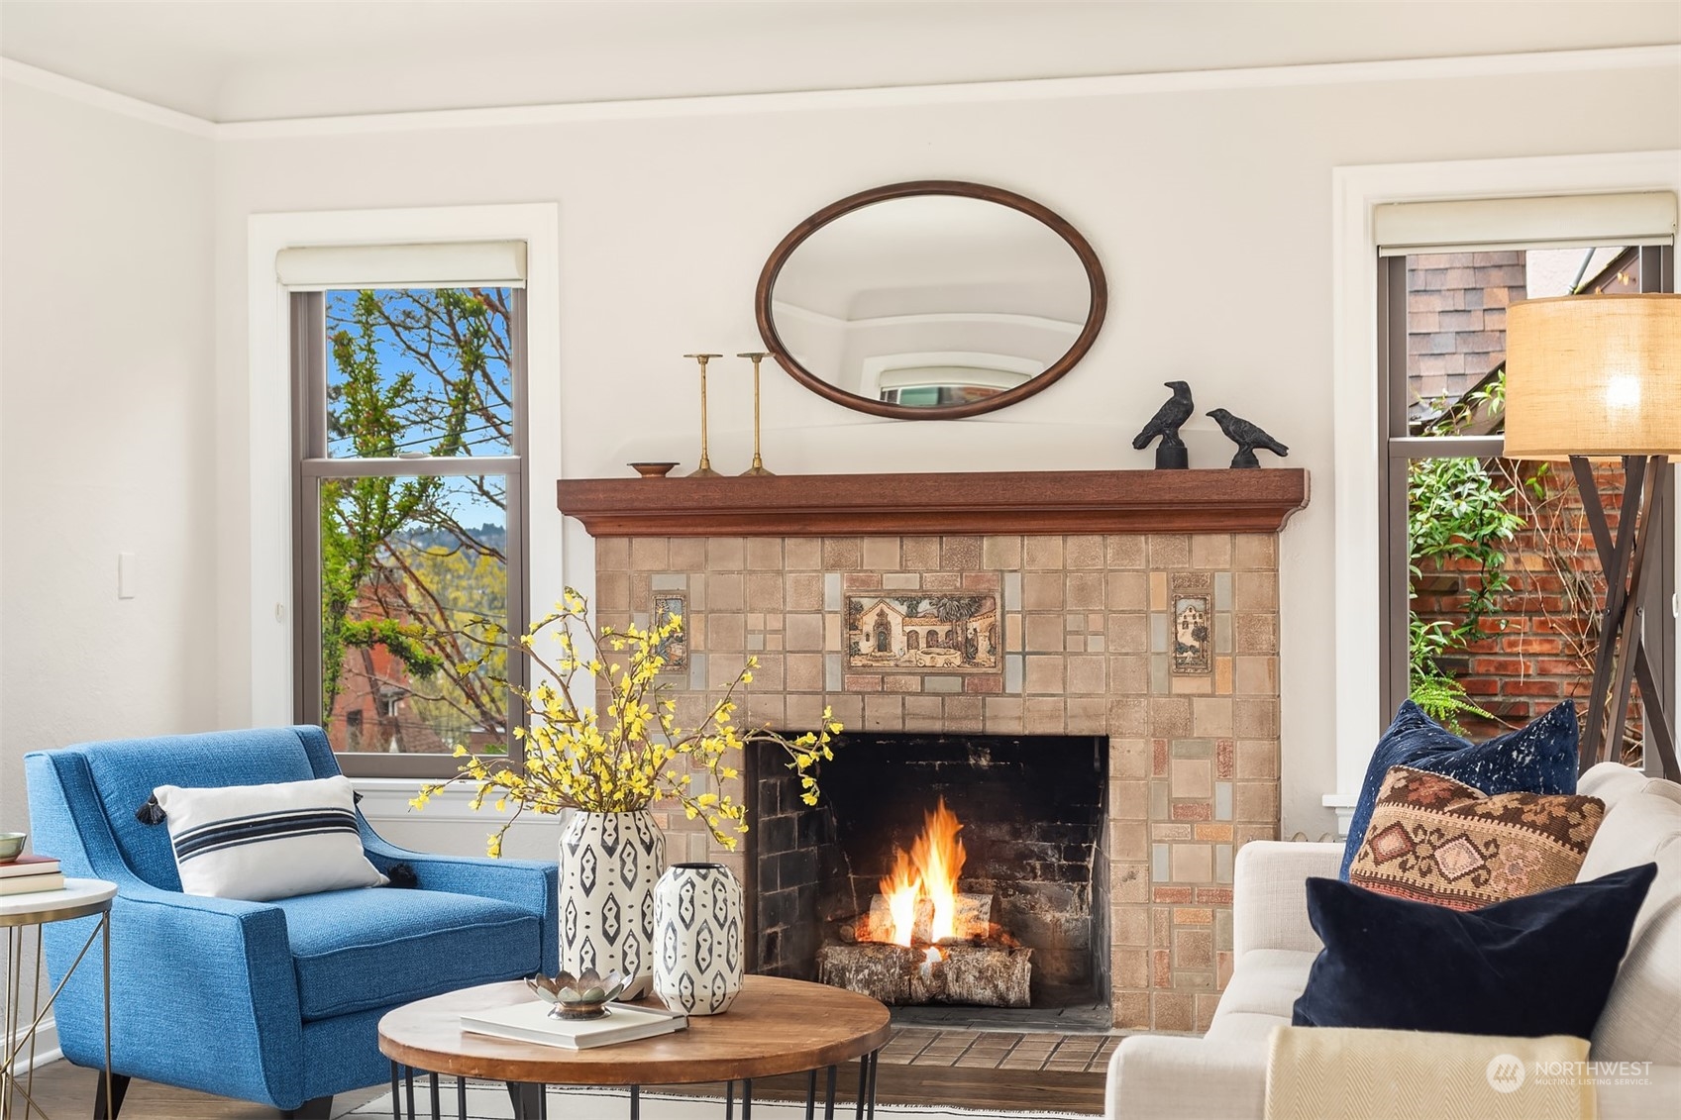
Staged living room with a tiled fireplace, blue armchairs, cream sofa, and large window overlooking trees.
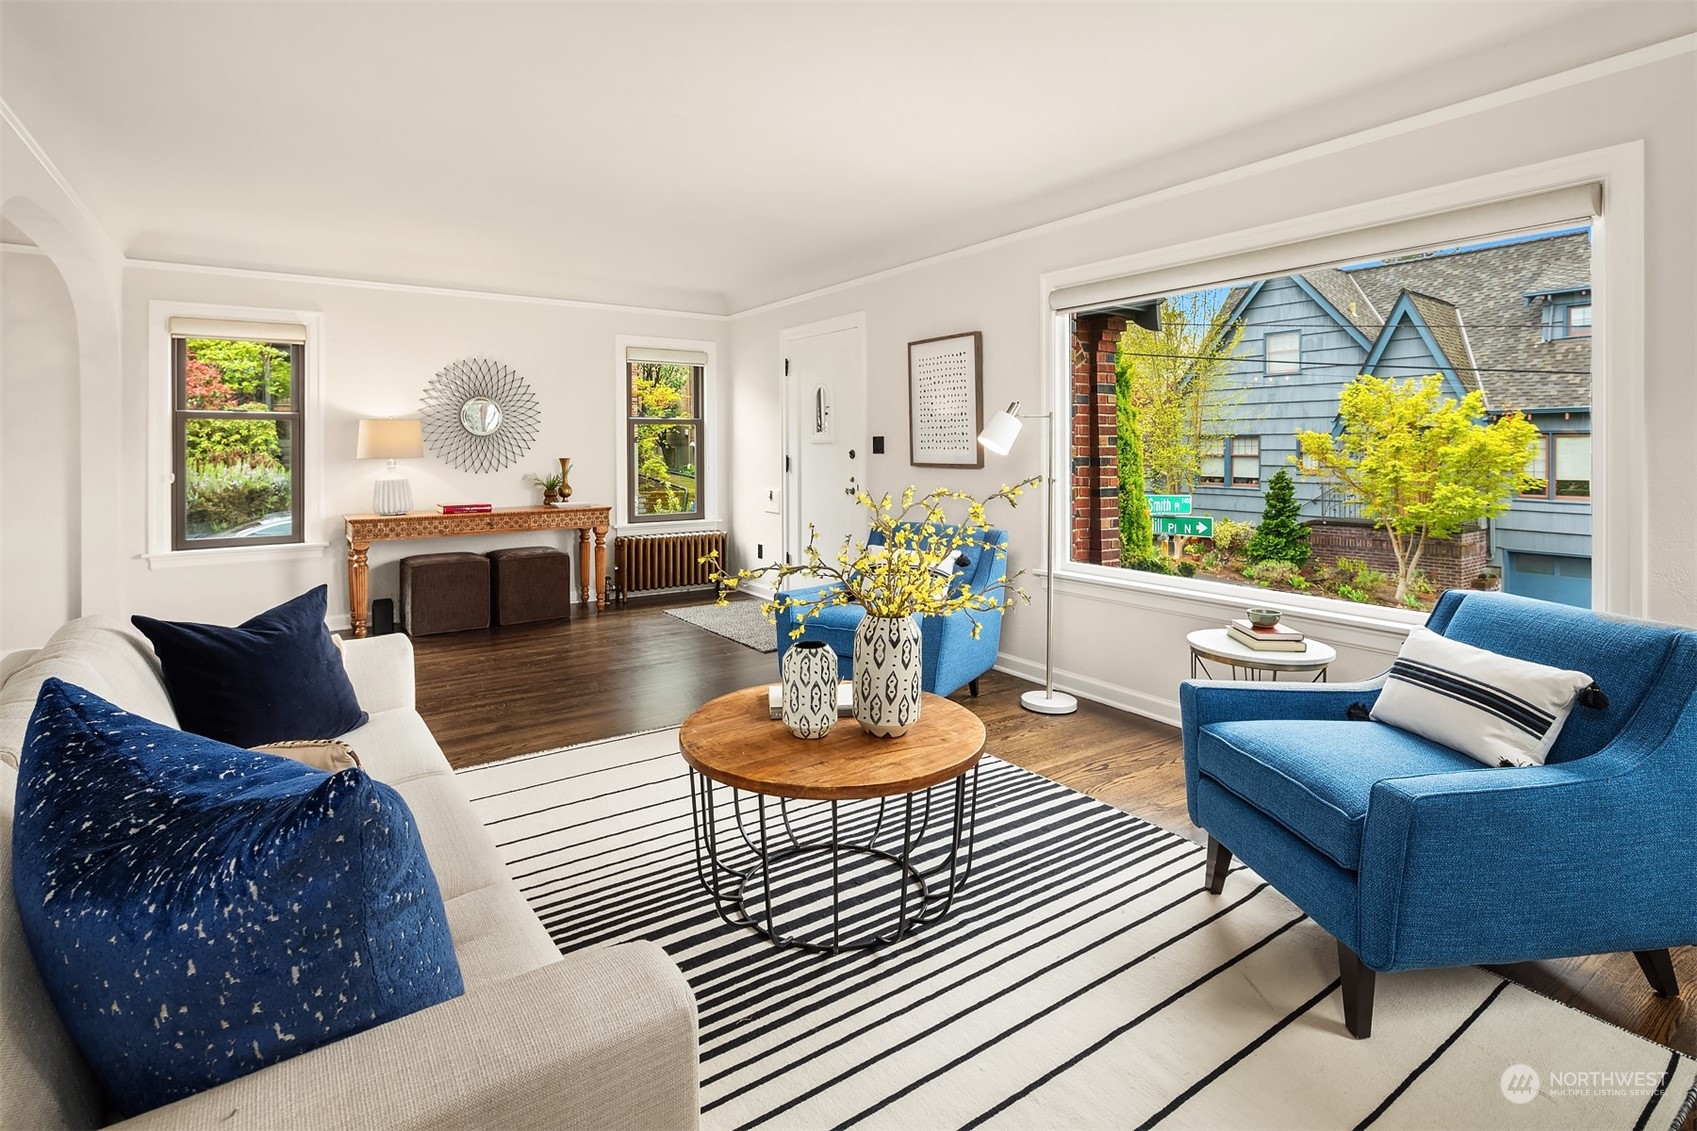
Furnished living room with blue armchairs, a striped rug, and a large window overlooking a neighboring house.
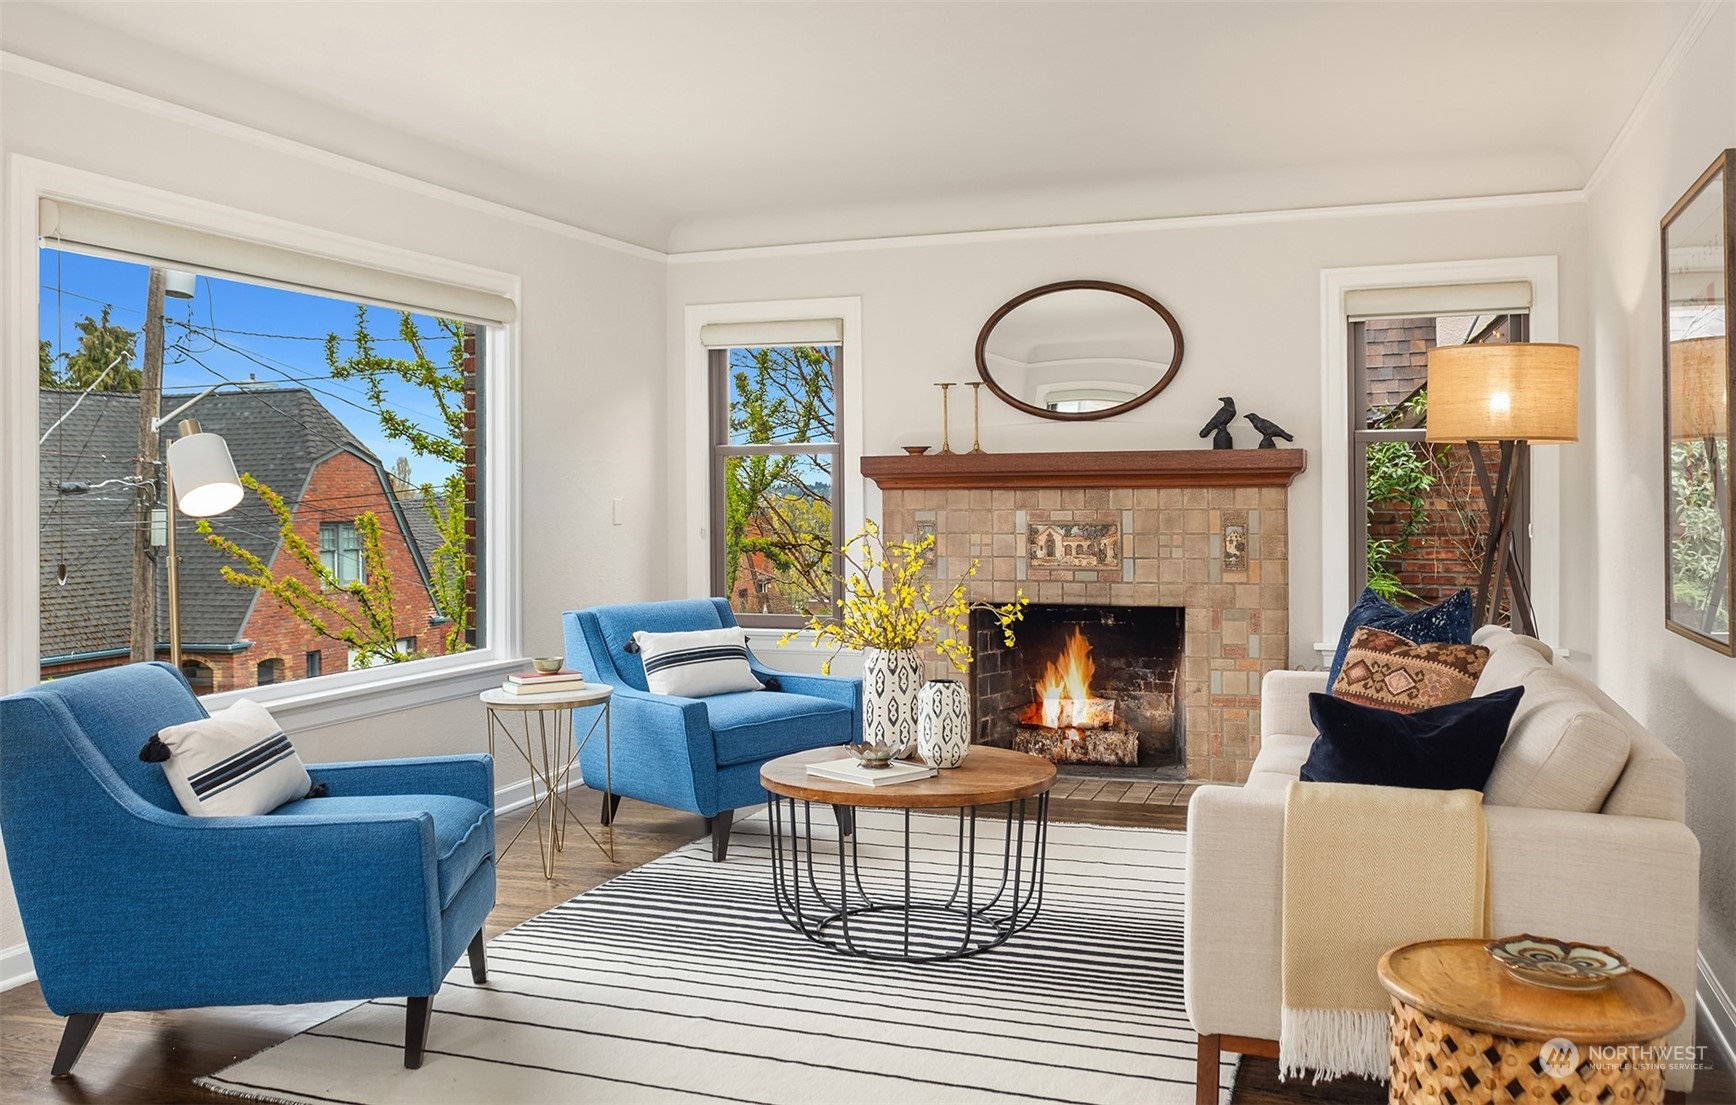
Staged living room with a tiled fireplace, blue armchairs, and large windows.
Living room with a tiled fireplace, blue armchair, white sofa, and oval mirror.
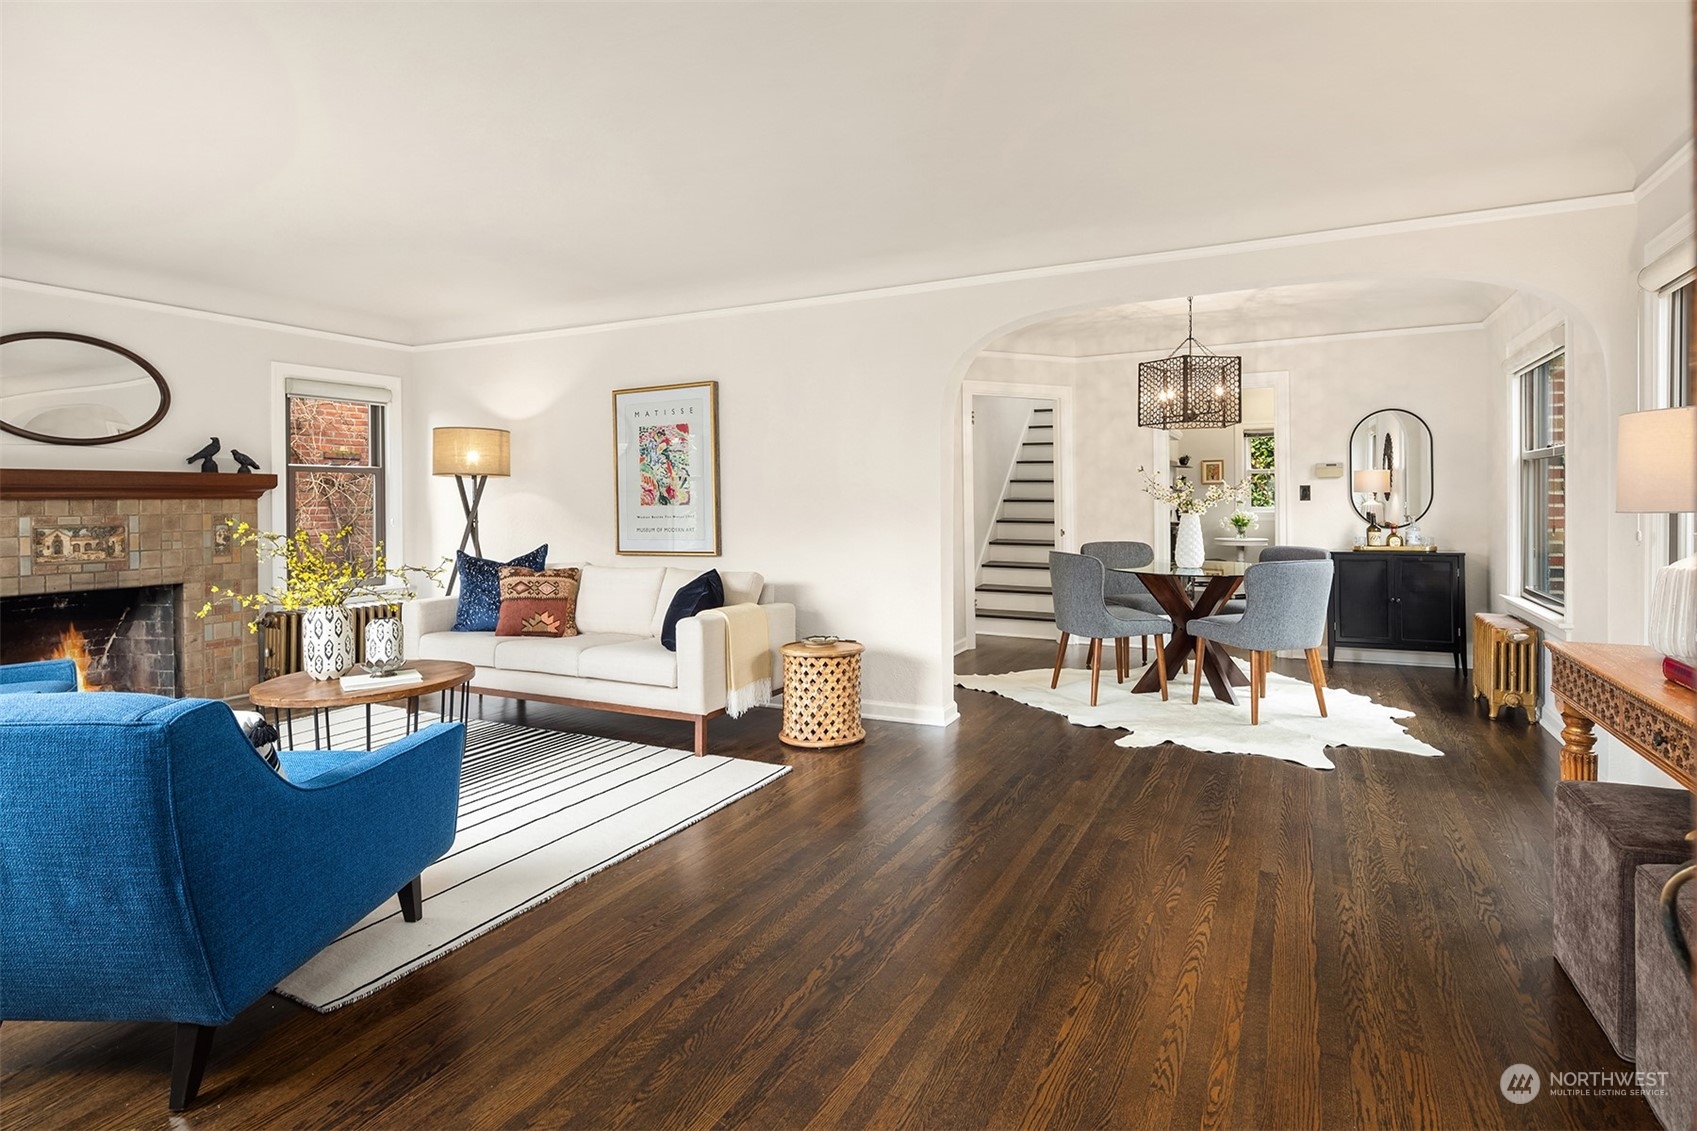
Staged living room with a tiled fireplace, blue armchair, hardwood floors, and an adjoining dining area.
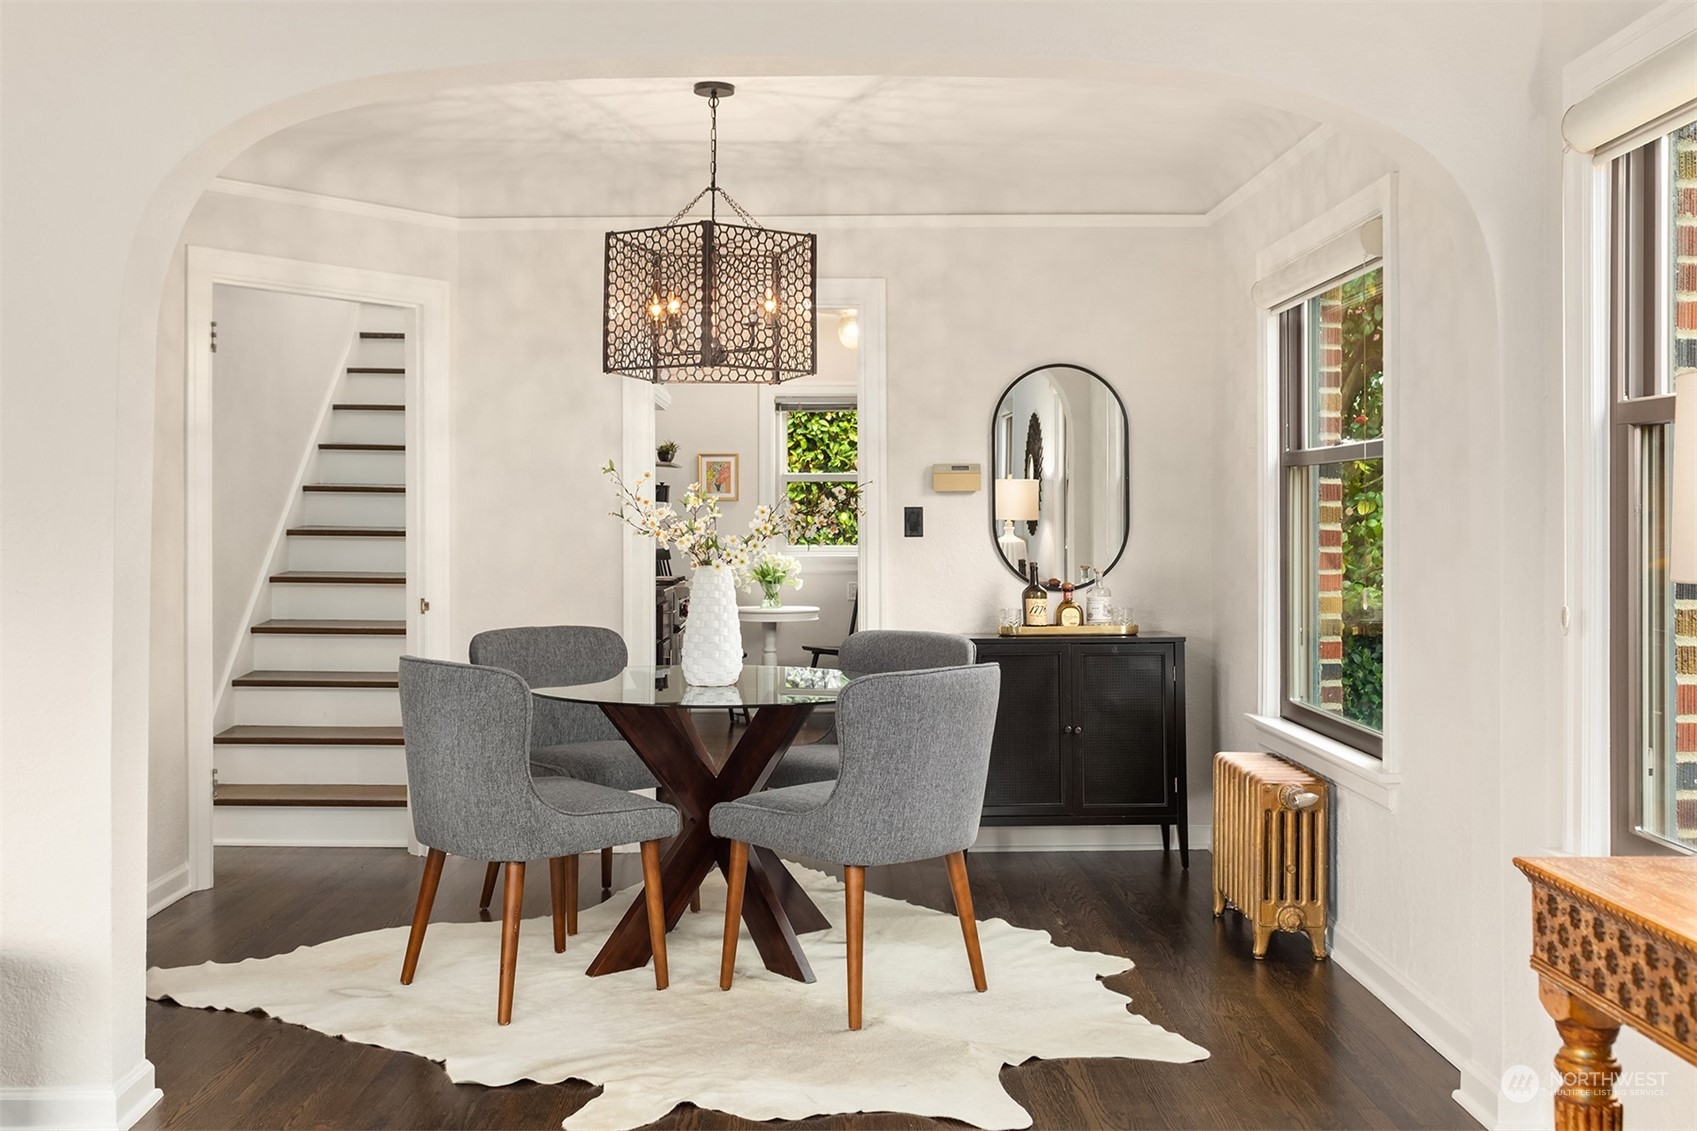
Dining room with a glass-top table, gray chairs, staircase, and tall windows.
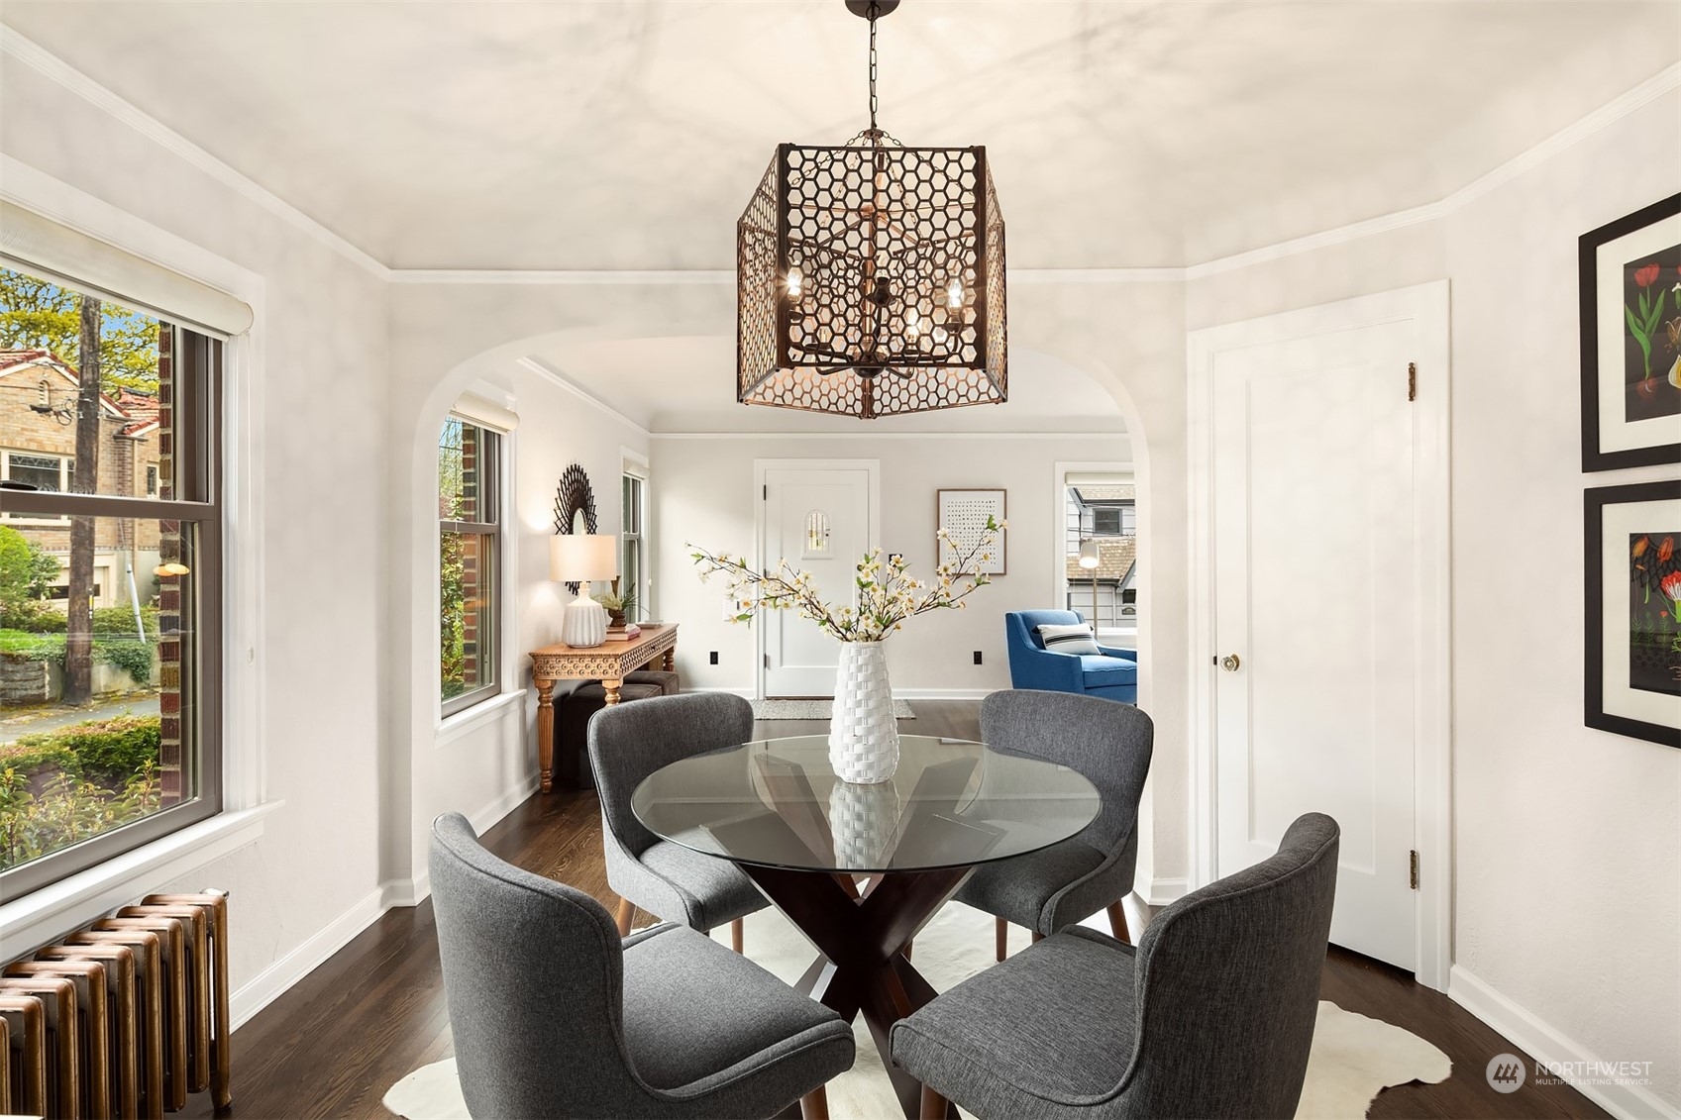
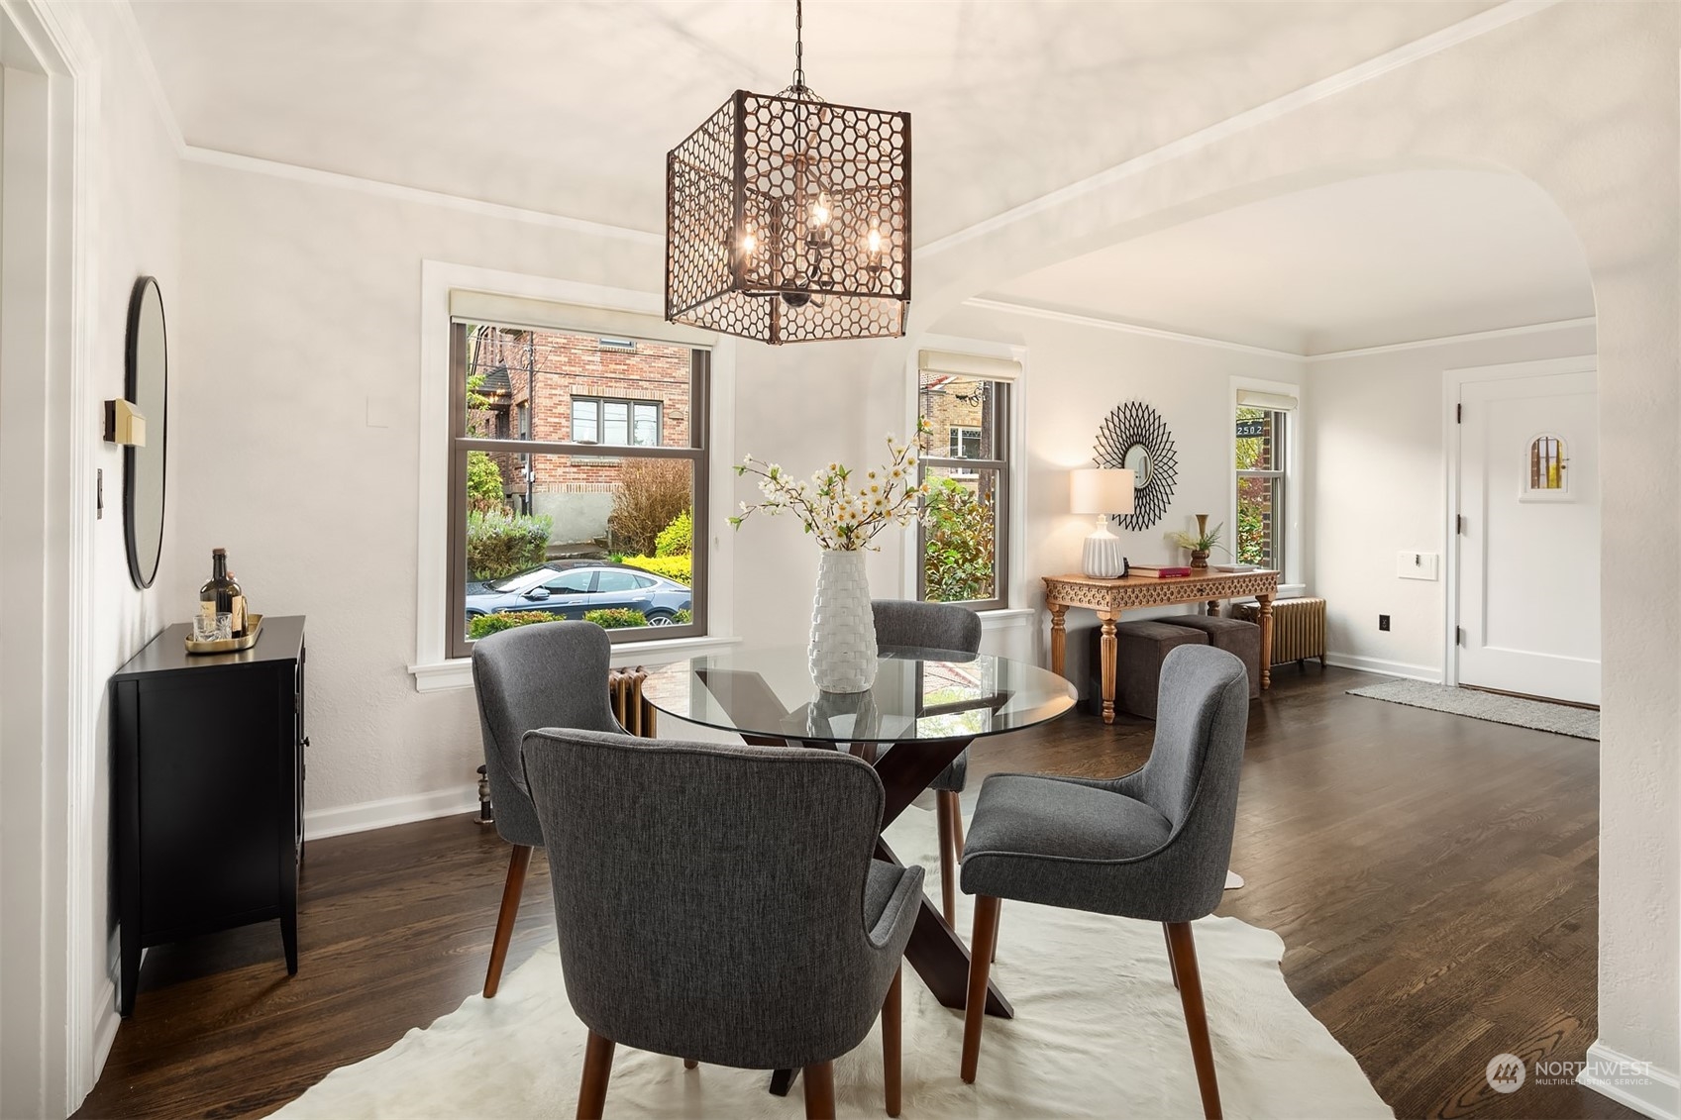
Dining room with a round glass table, gray chairs, and a geometric pendant light.
Staged dining room with a round glass table, gray chairs, and a geometric pendant light.
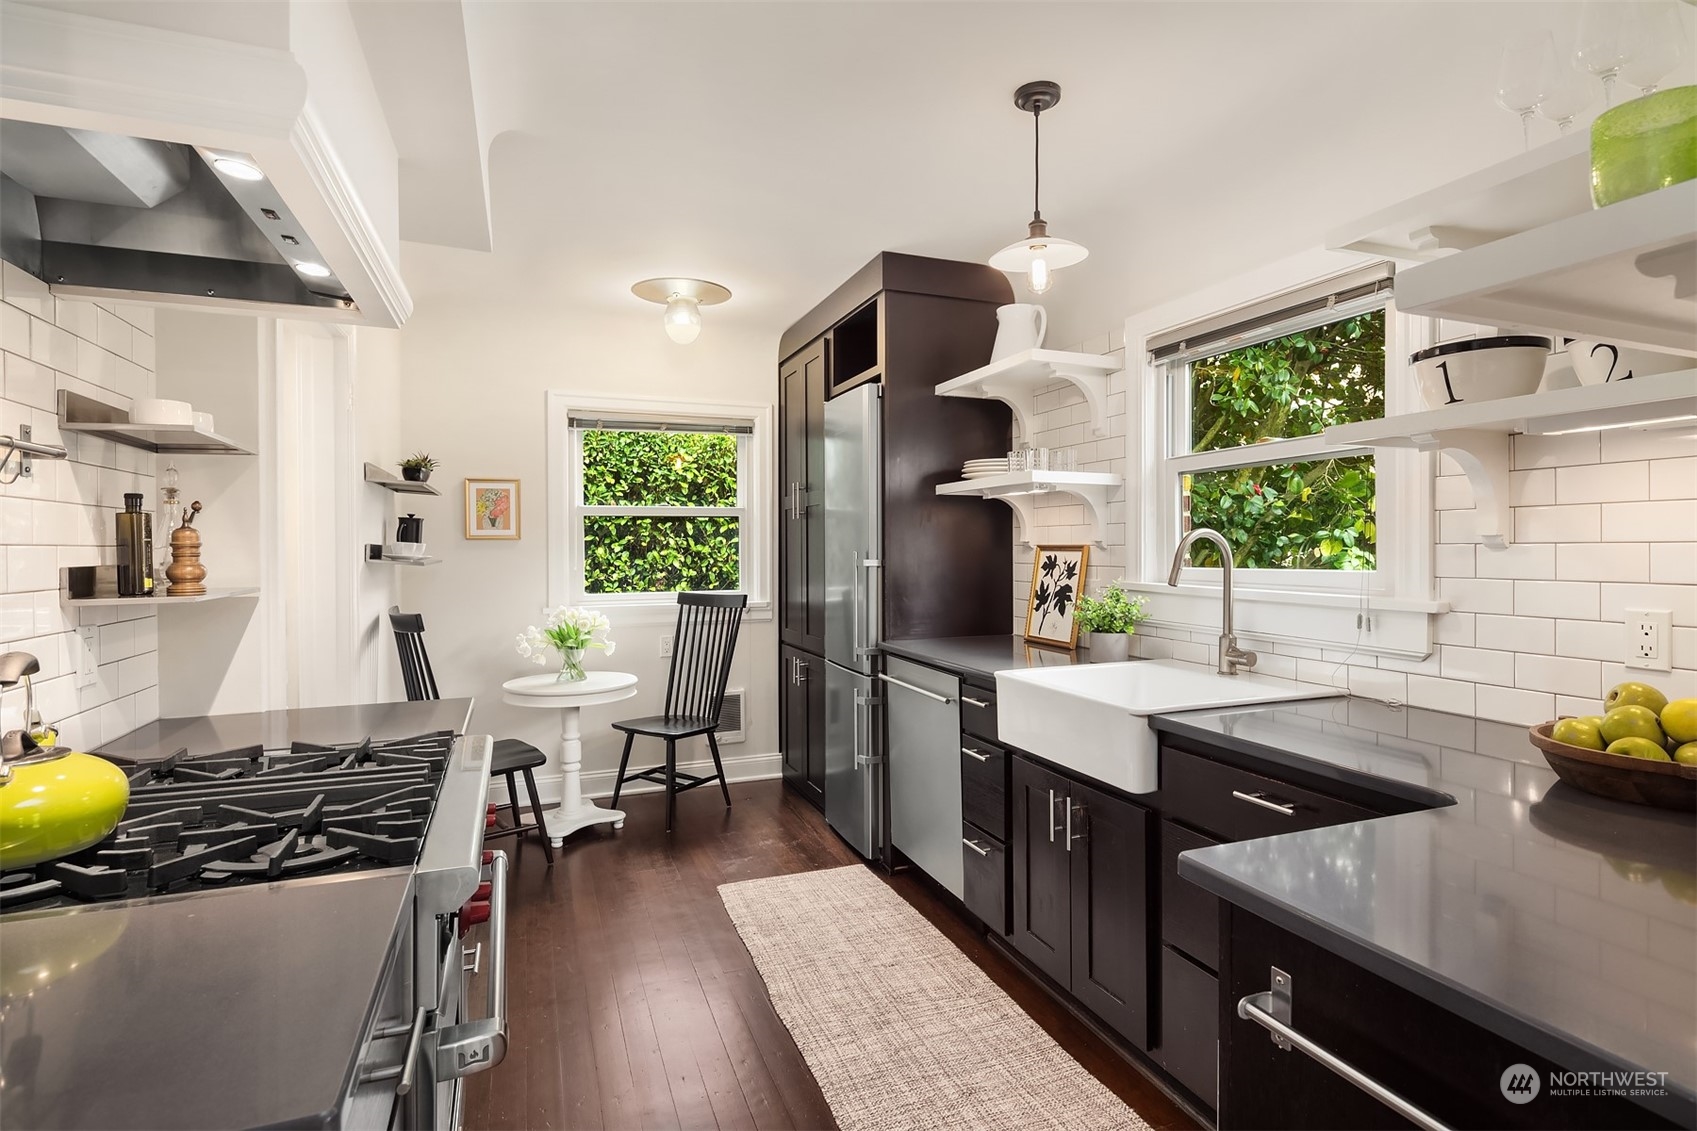
Kitchen with dark cabinetry, a farmhouse sink, stainless steel range, and a small breakfast nook.
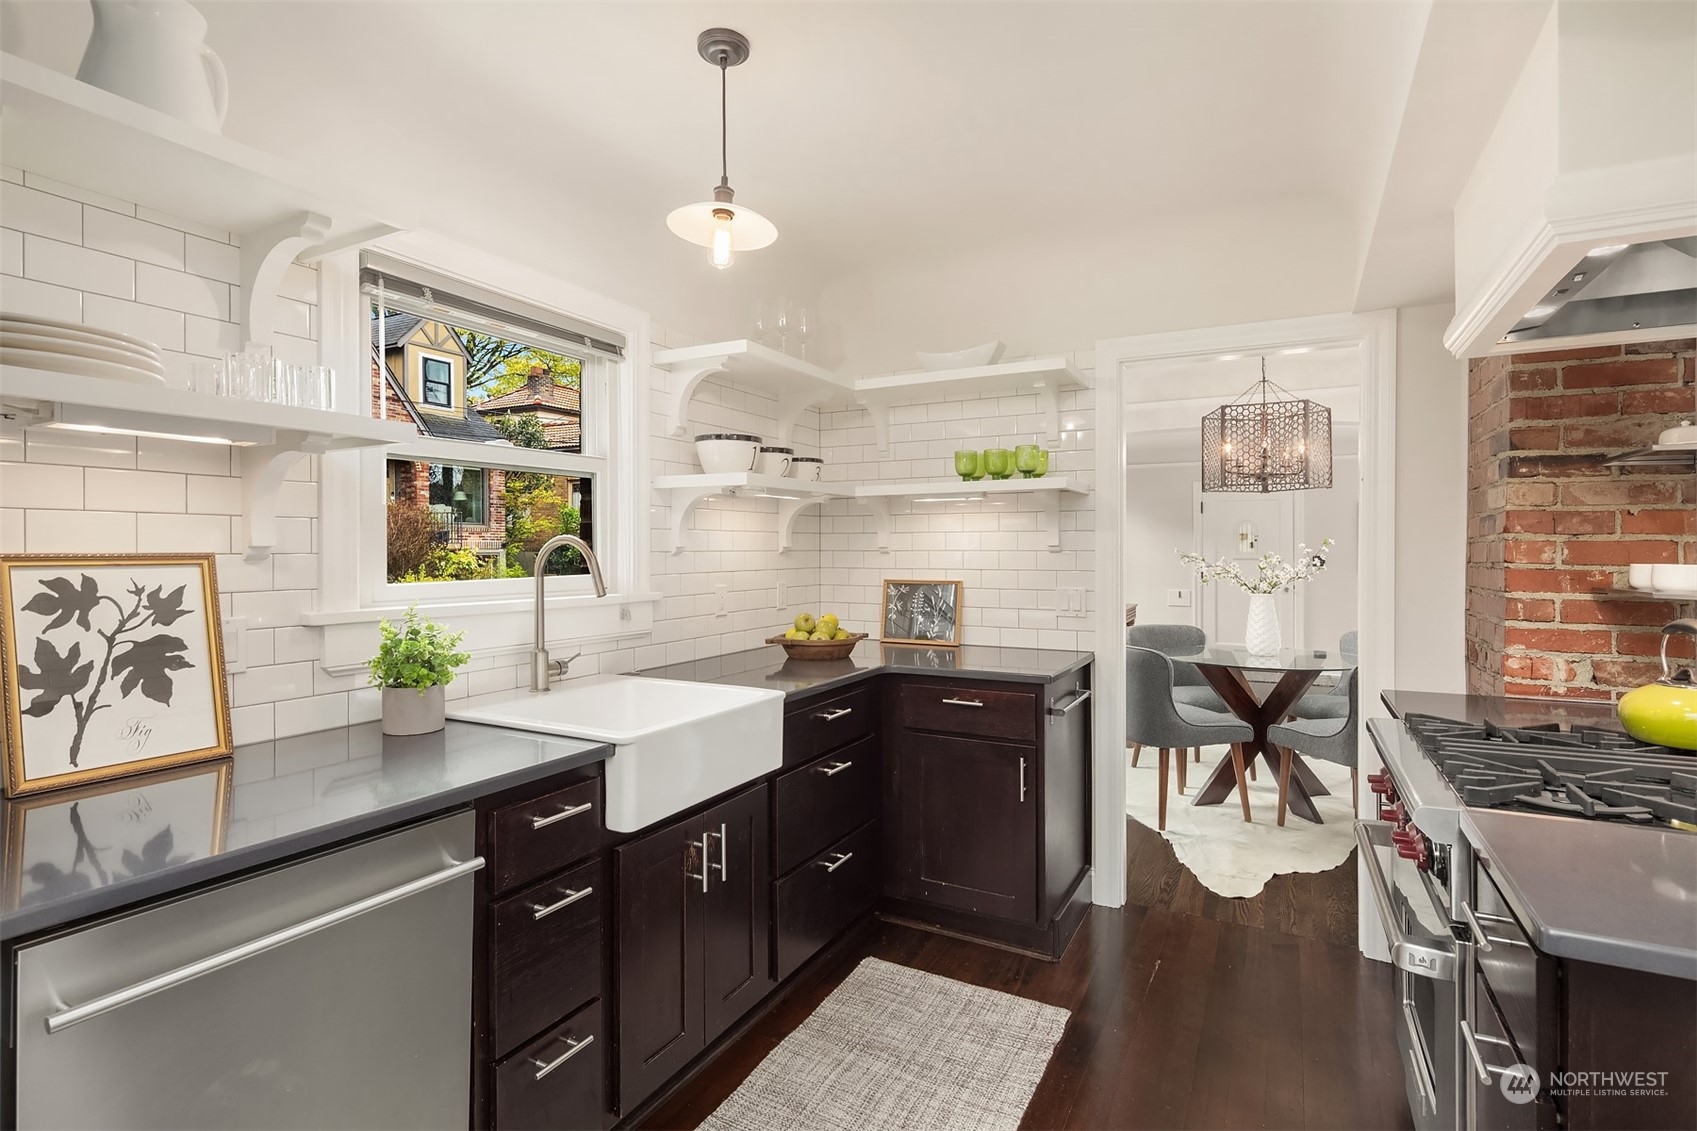
Kitchen with white subway tile, dark cabinets, farmhouse sink, and stainless range beside an exposed brick wall.
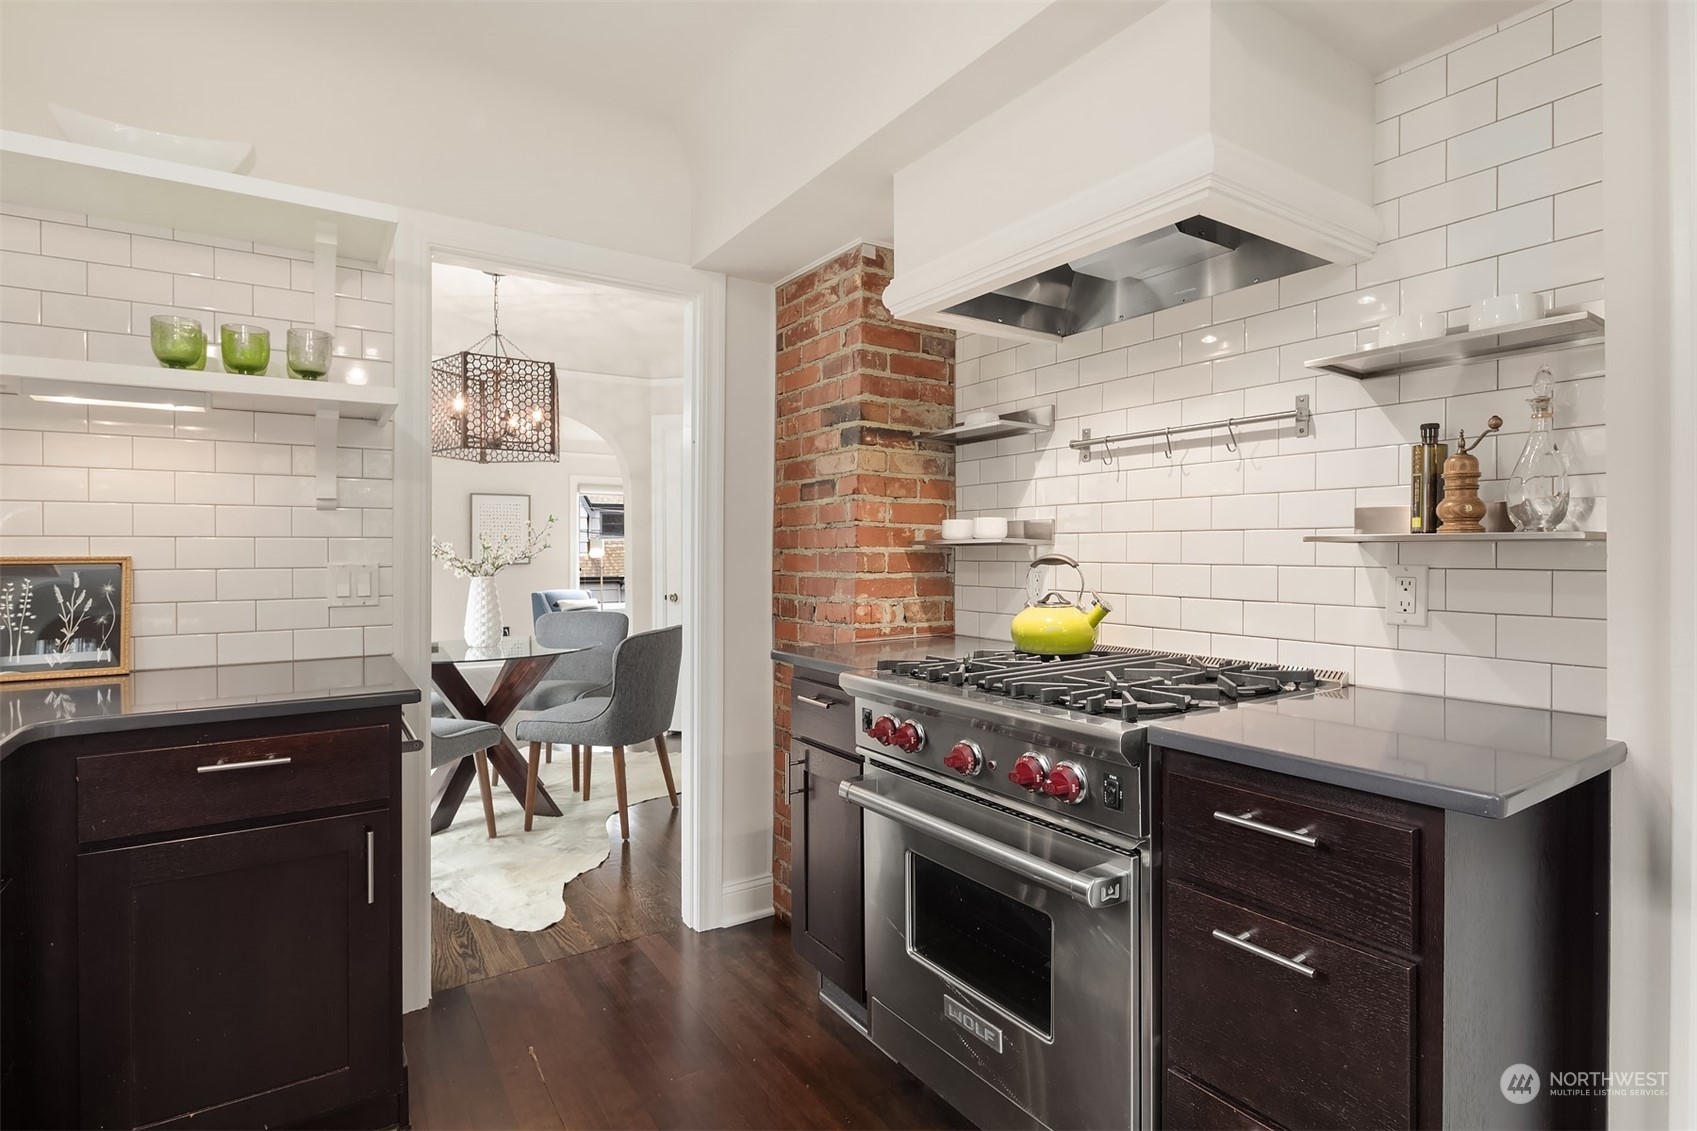
Kitchen with a stainless steel range, white subway tile, dark cabinets, and an exposed brick column.
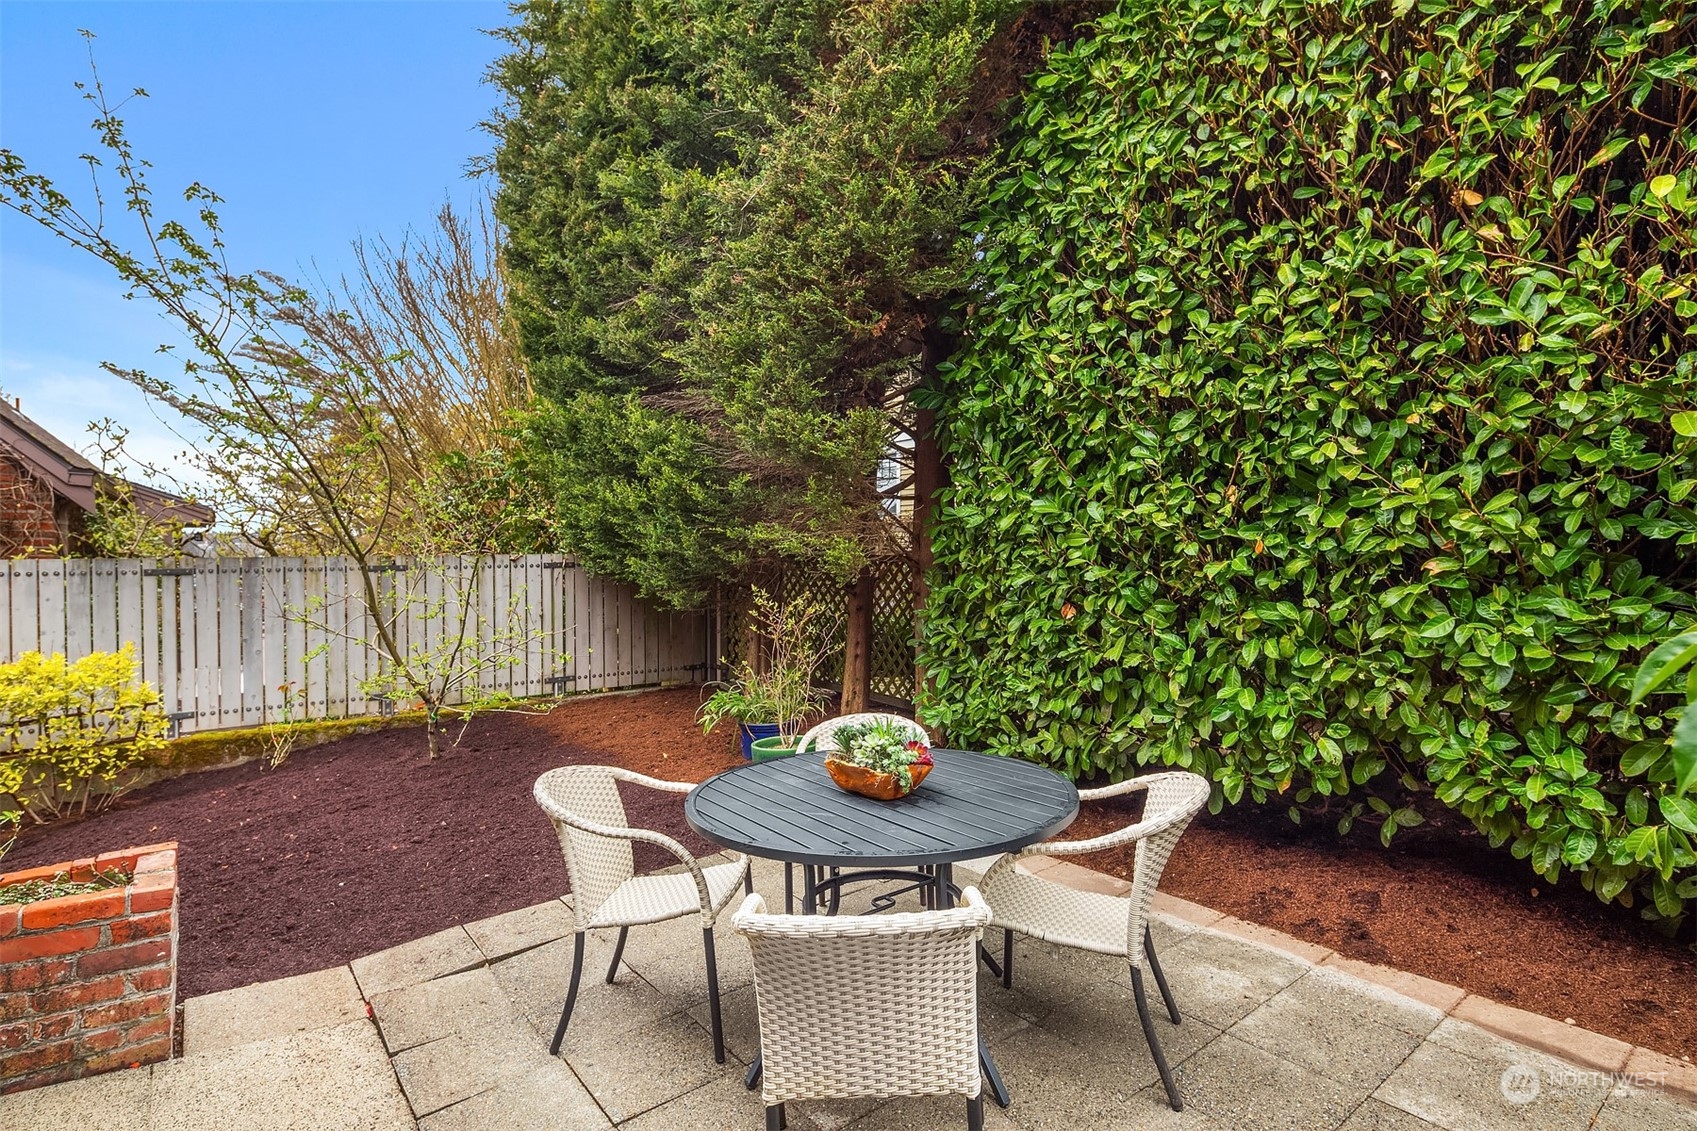
Backyard patio with a round table and wicker chairs beside dense hedges and a white fence.
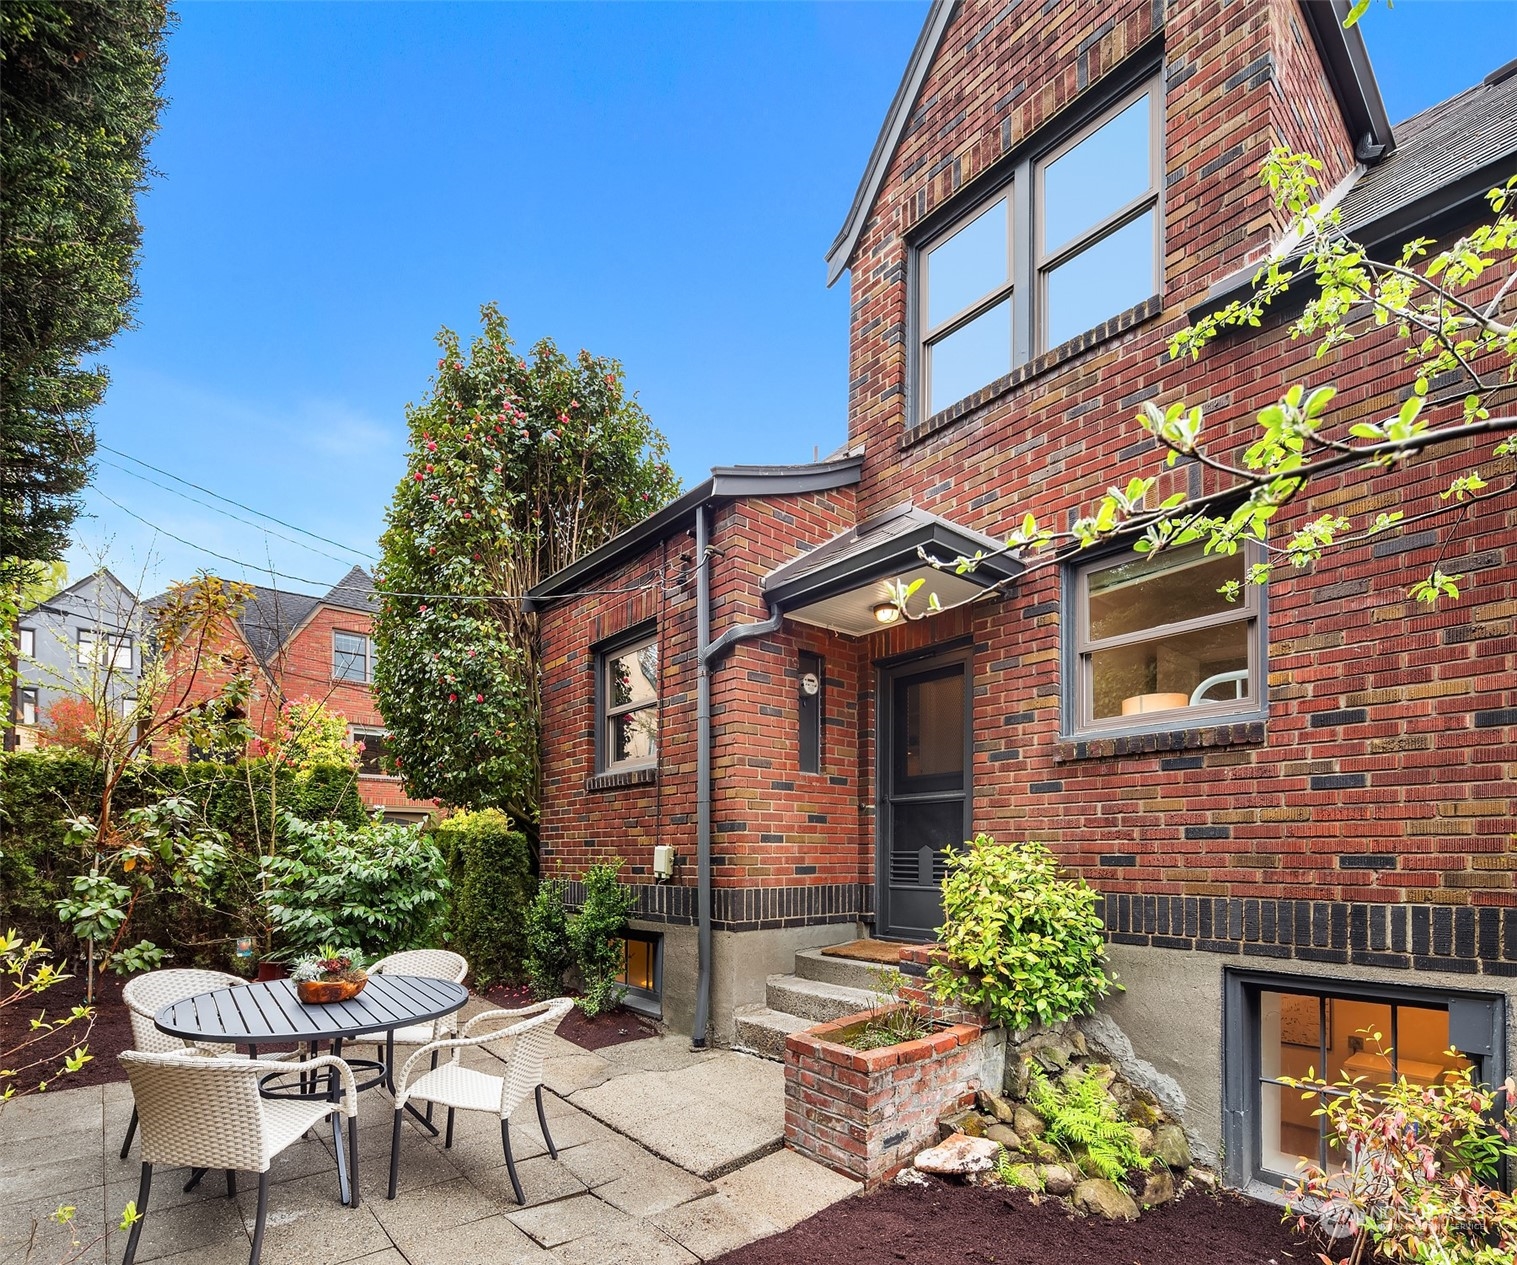
Red-brick home with a covered entry beside a garden patio furnished with a table and chairs.
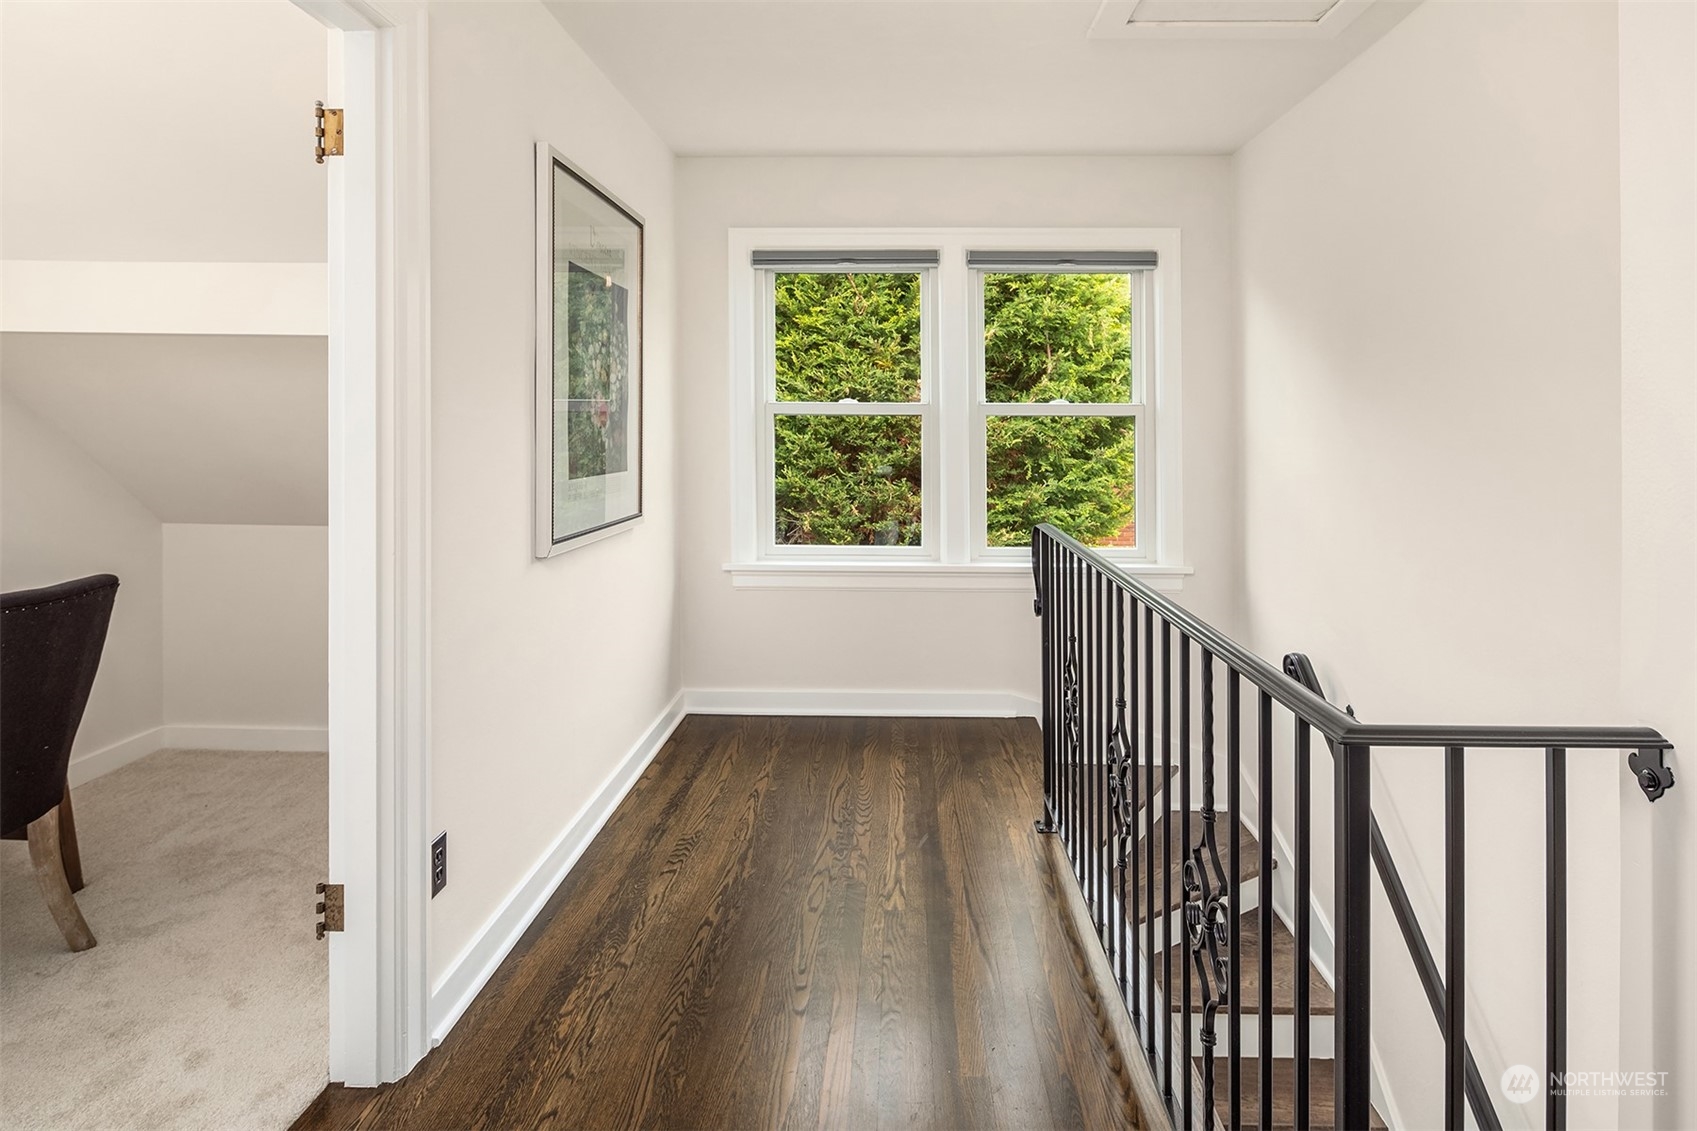
Upstairs hallway with dark hardwood floors, black stair railing, and two windows overlooking greenery.
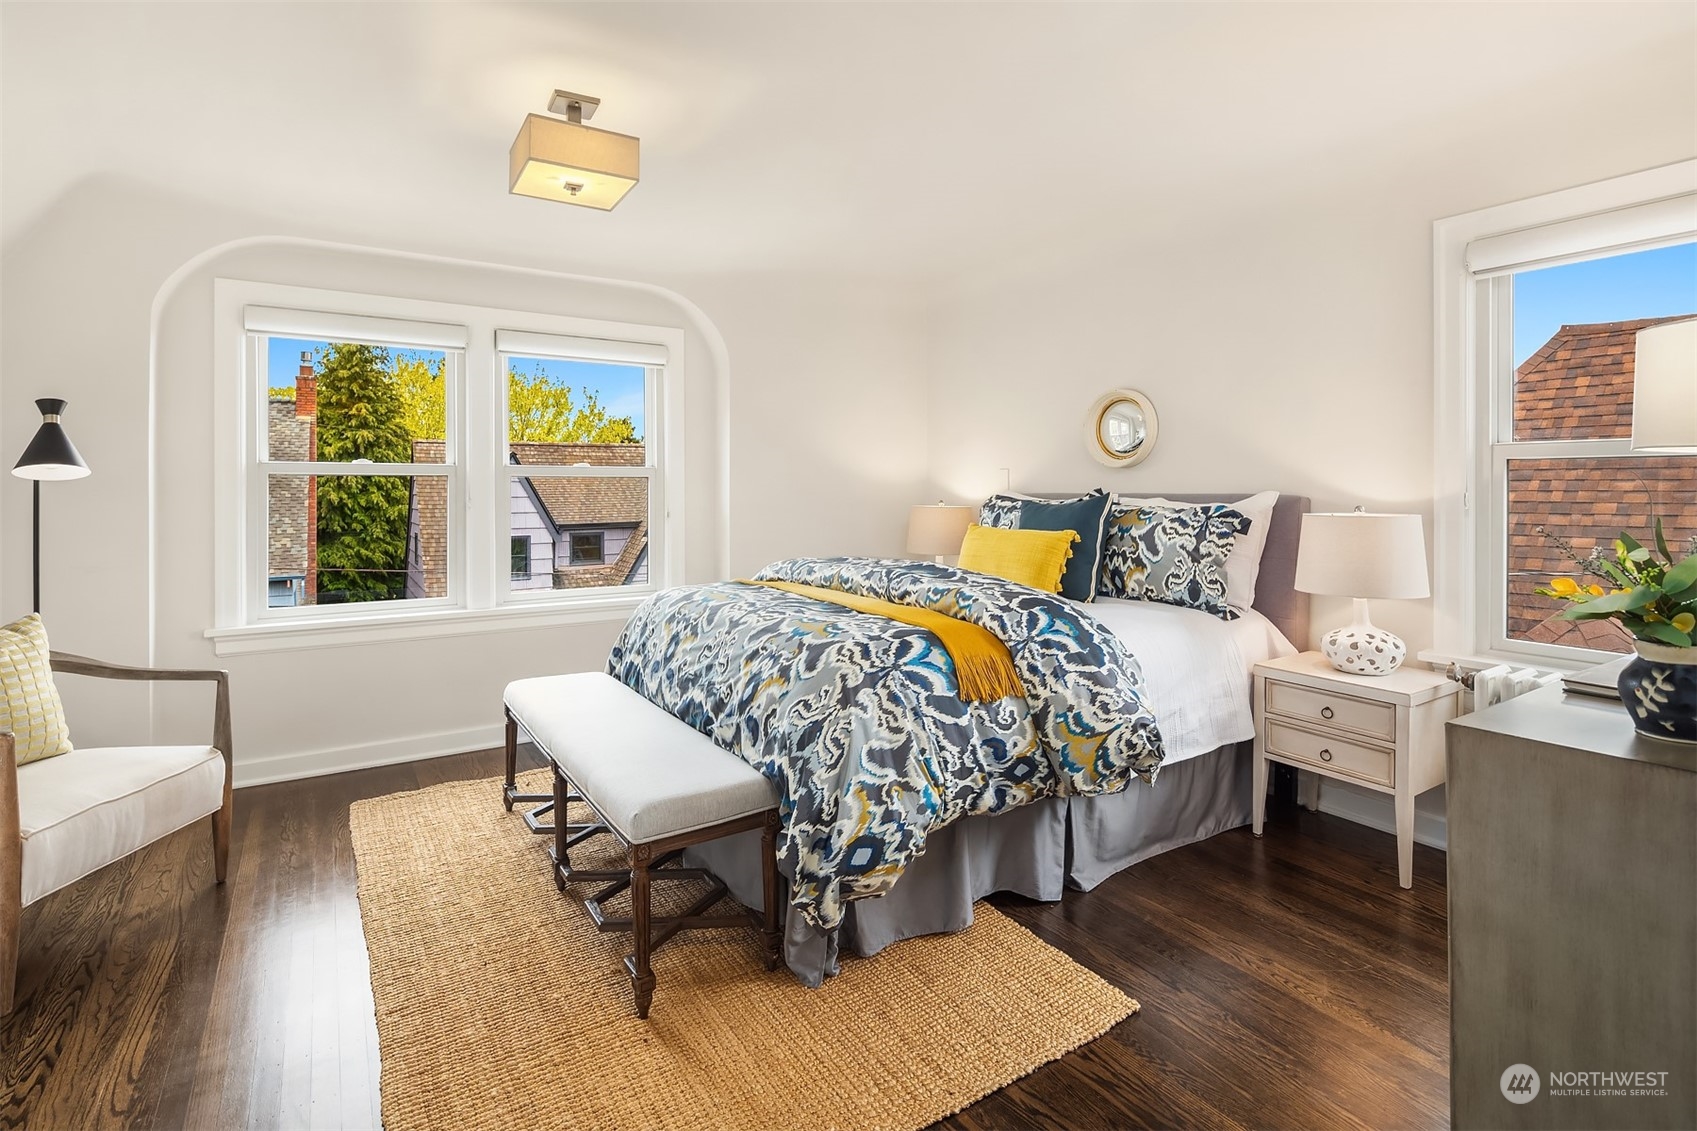
Furnished bedroom with a patterned bed, woven rug, dark wood floors, and windows overlooking rooftops.
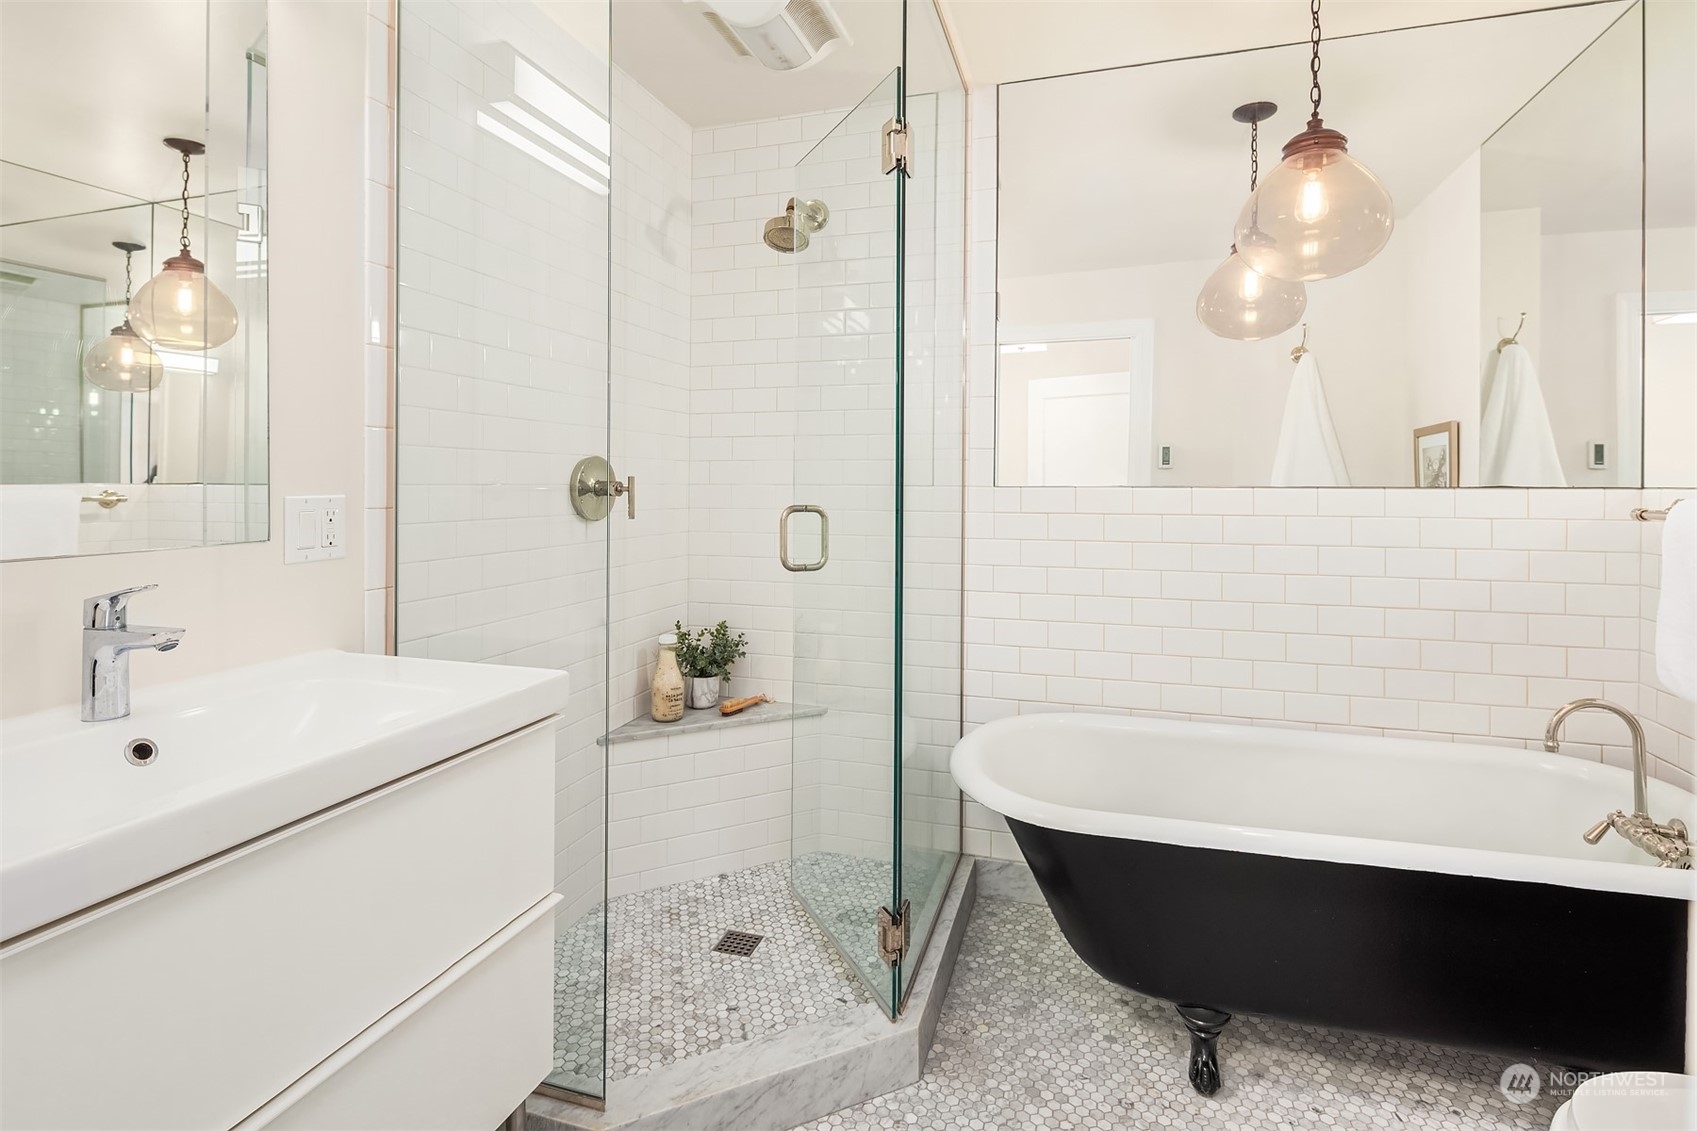
Bathroom with a glass shower and black-and-white freestanding tub beside a white vanity.
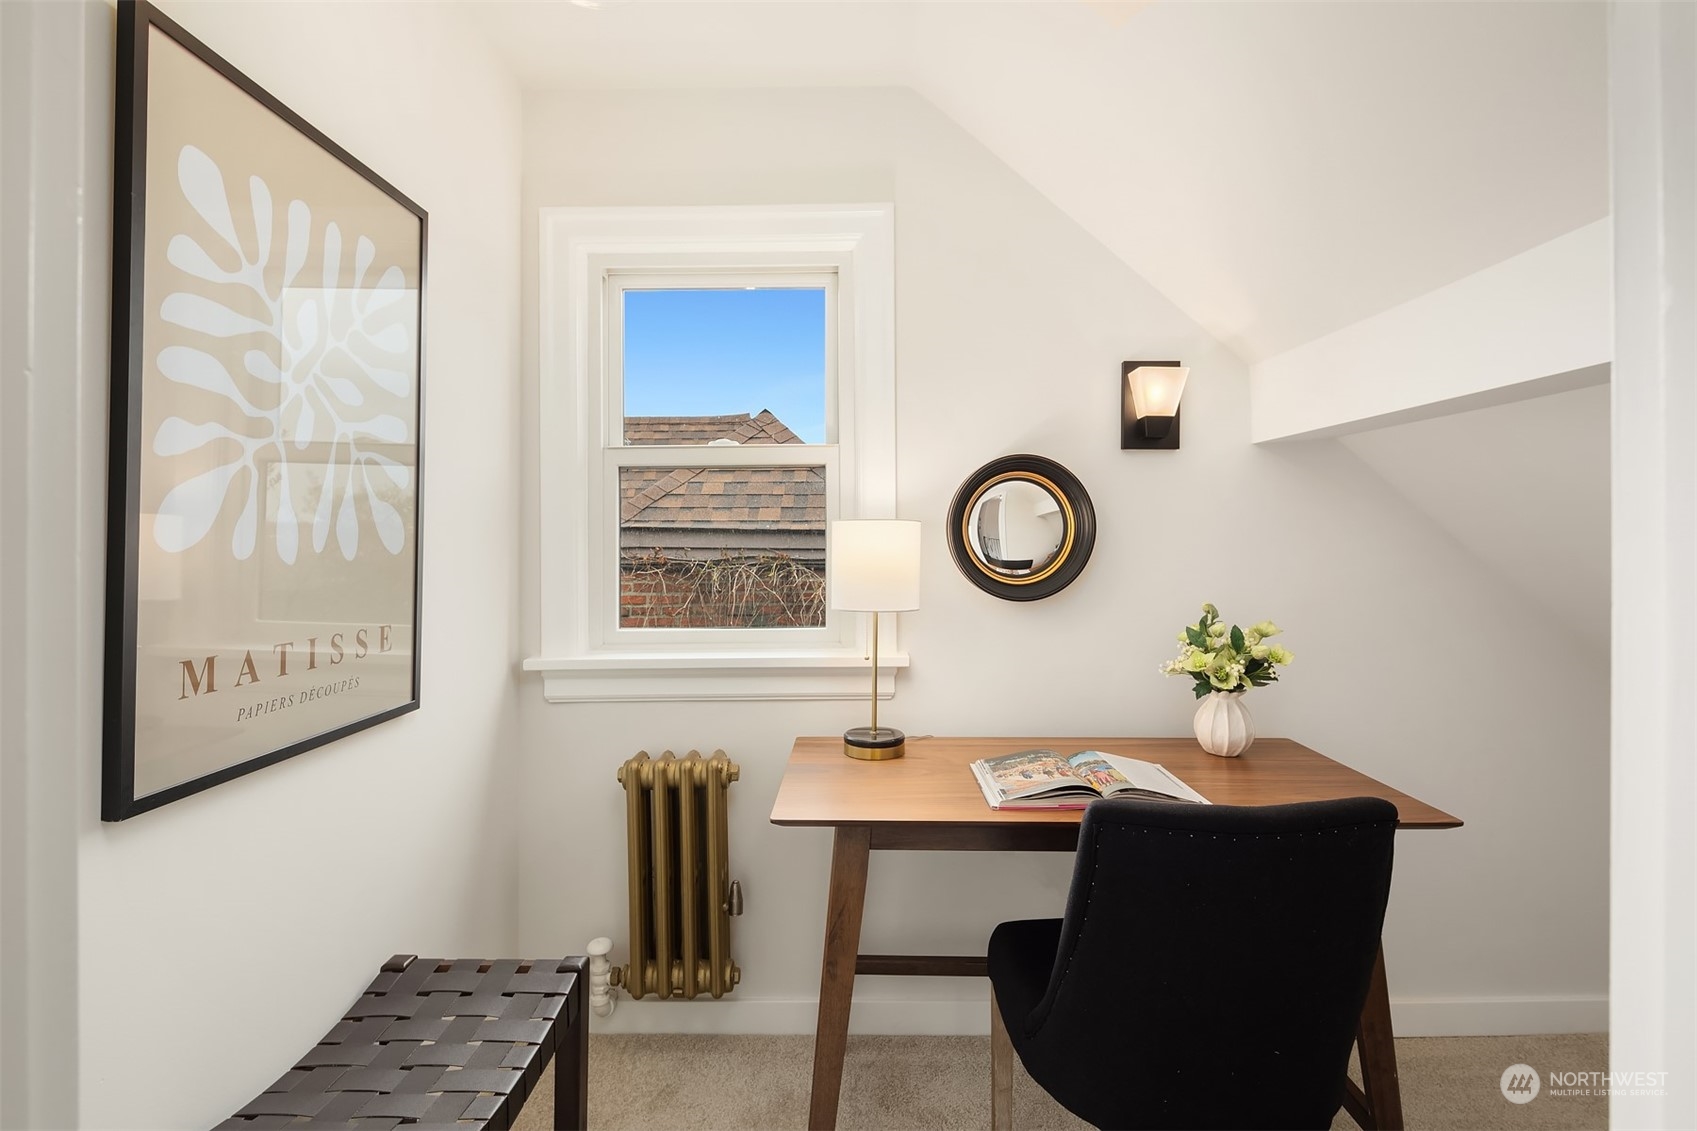
Staged office nook with a wooden desk, black chair, and window beneath a sloped ceiling.
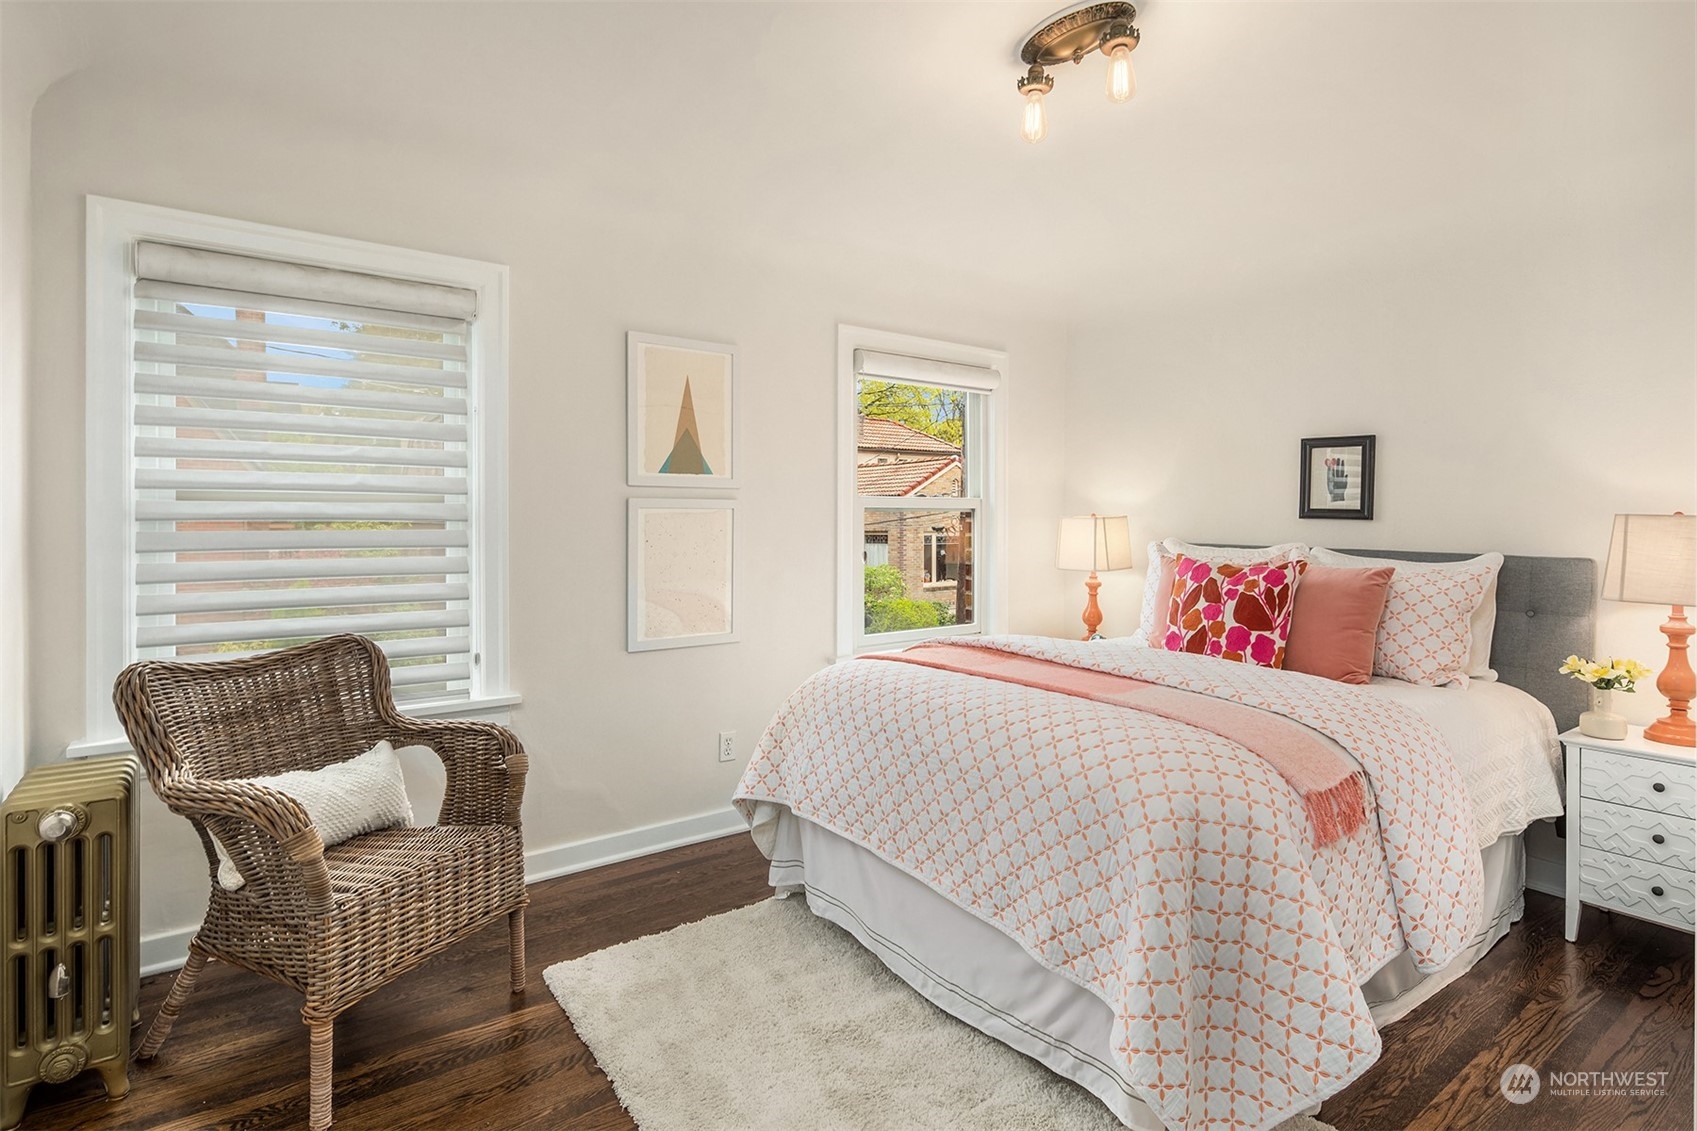
Bedroom with coral-patterned bedding, a wicker armchair, and dark wood floors.
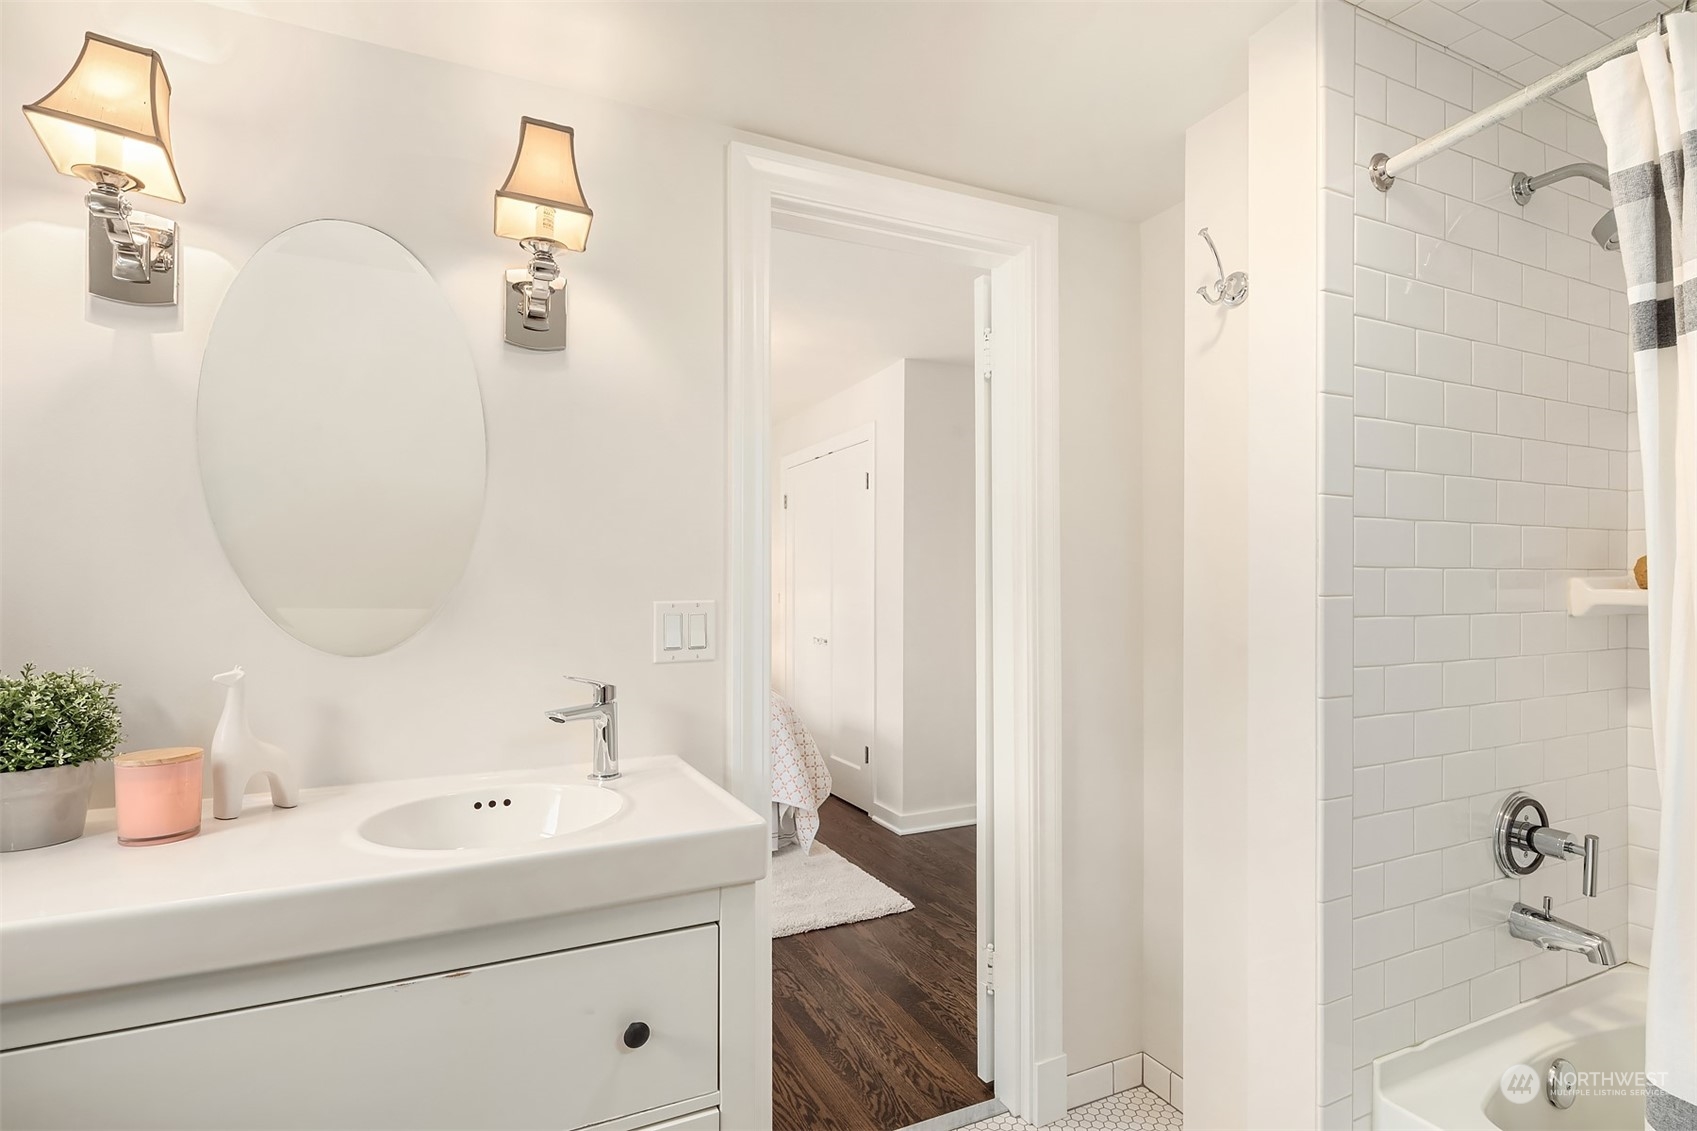
Bathroom with a white vanity and oval mirror beside a subway-tile shower and tub.
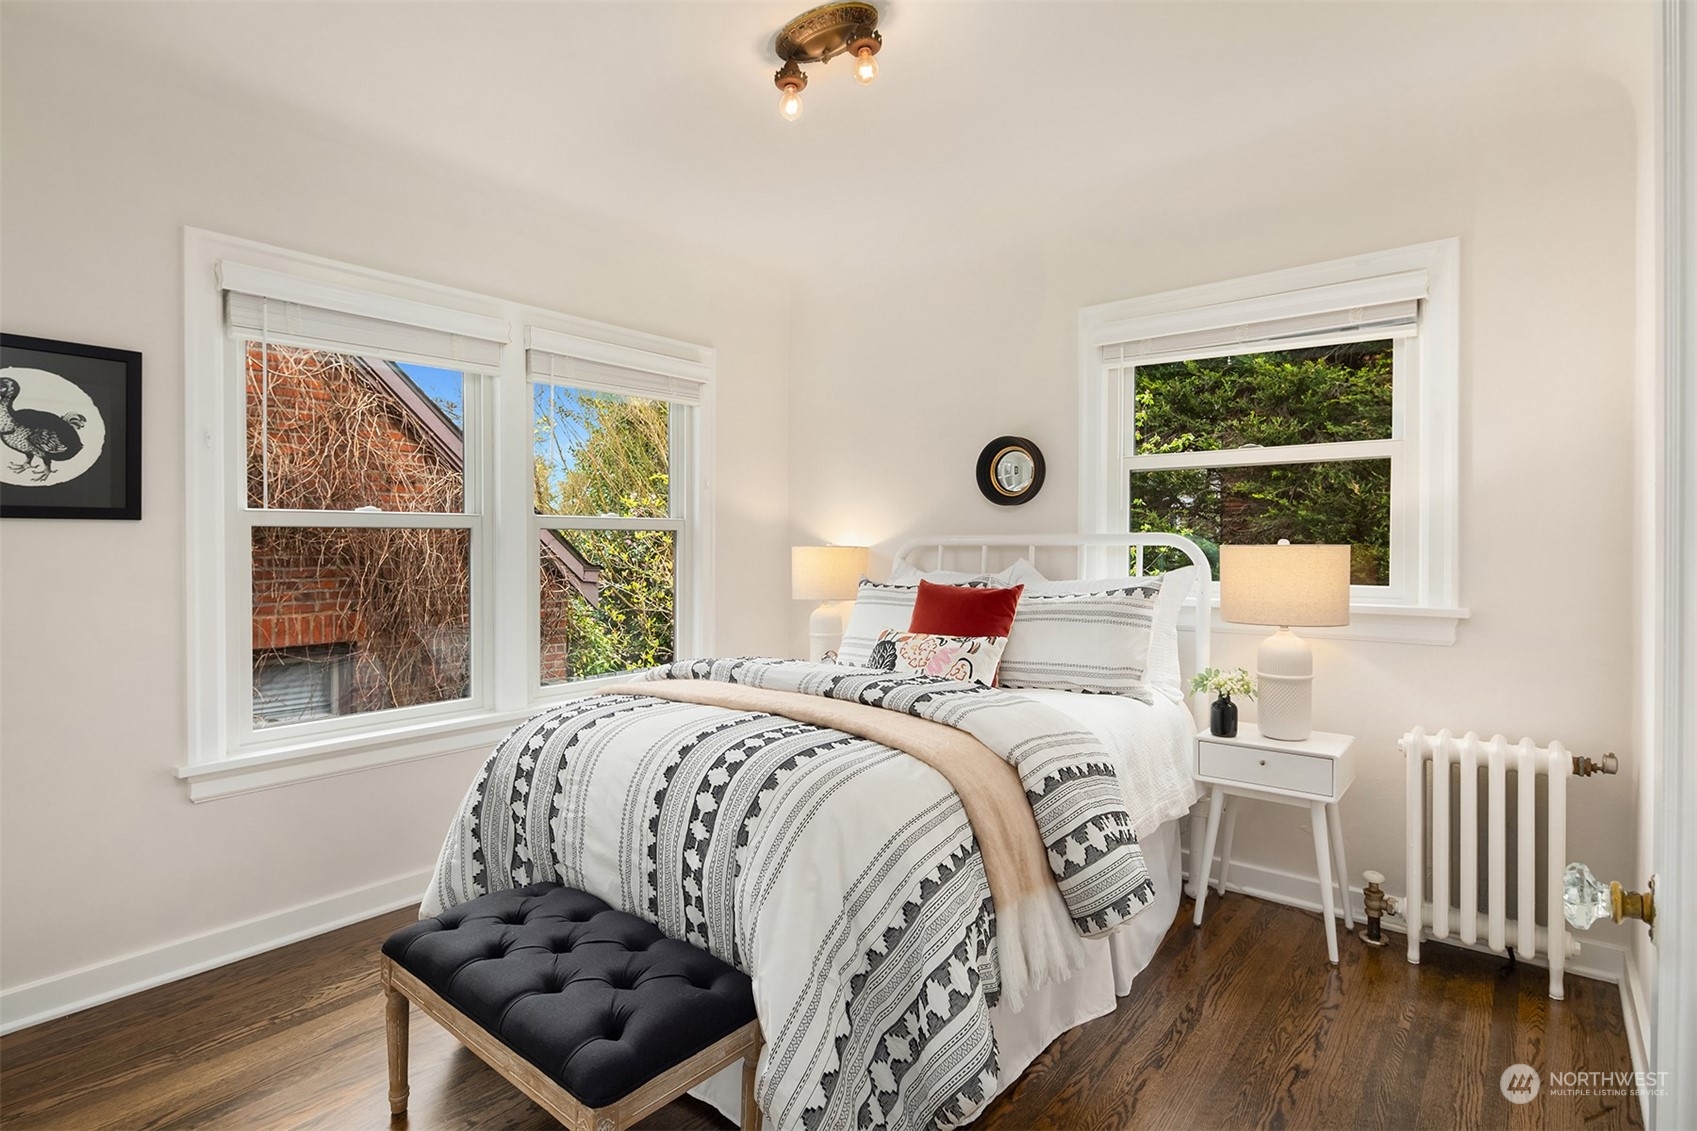
Staged bedroom with patterned white bedding, dark wood floors, and windows overlooking greenery.
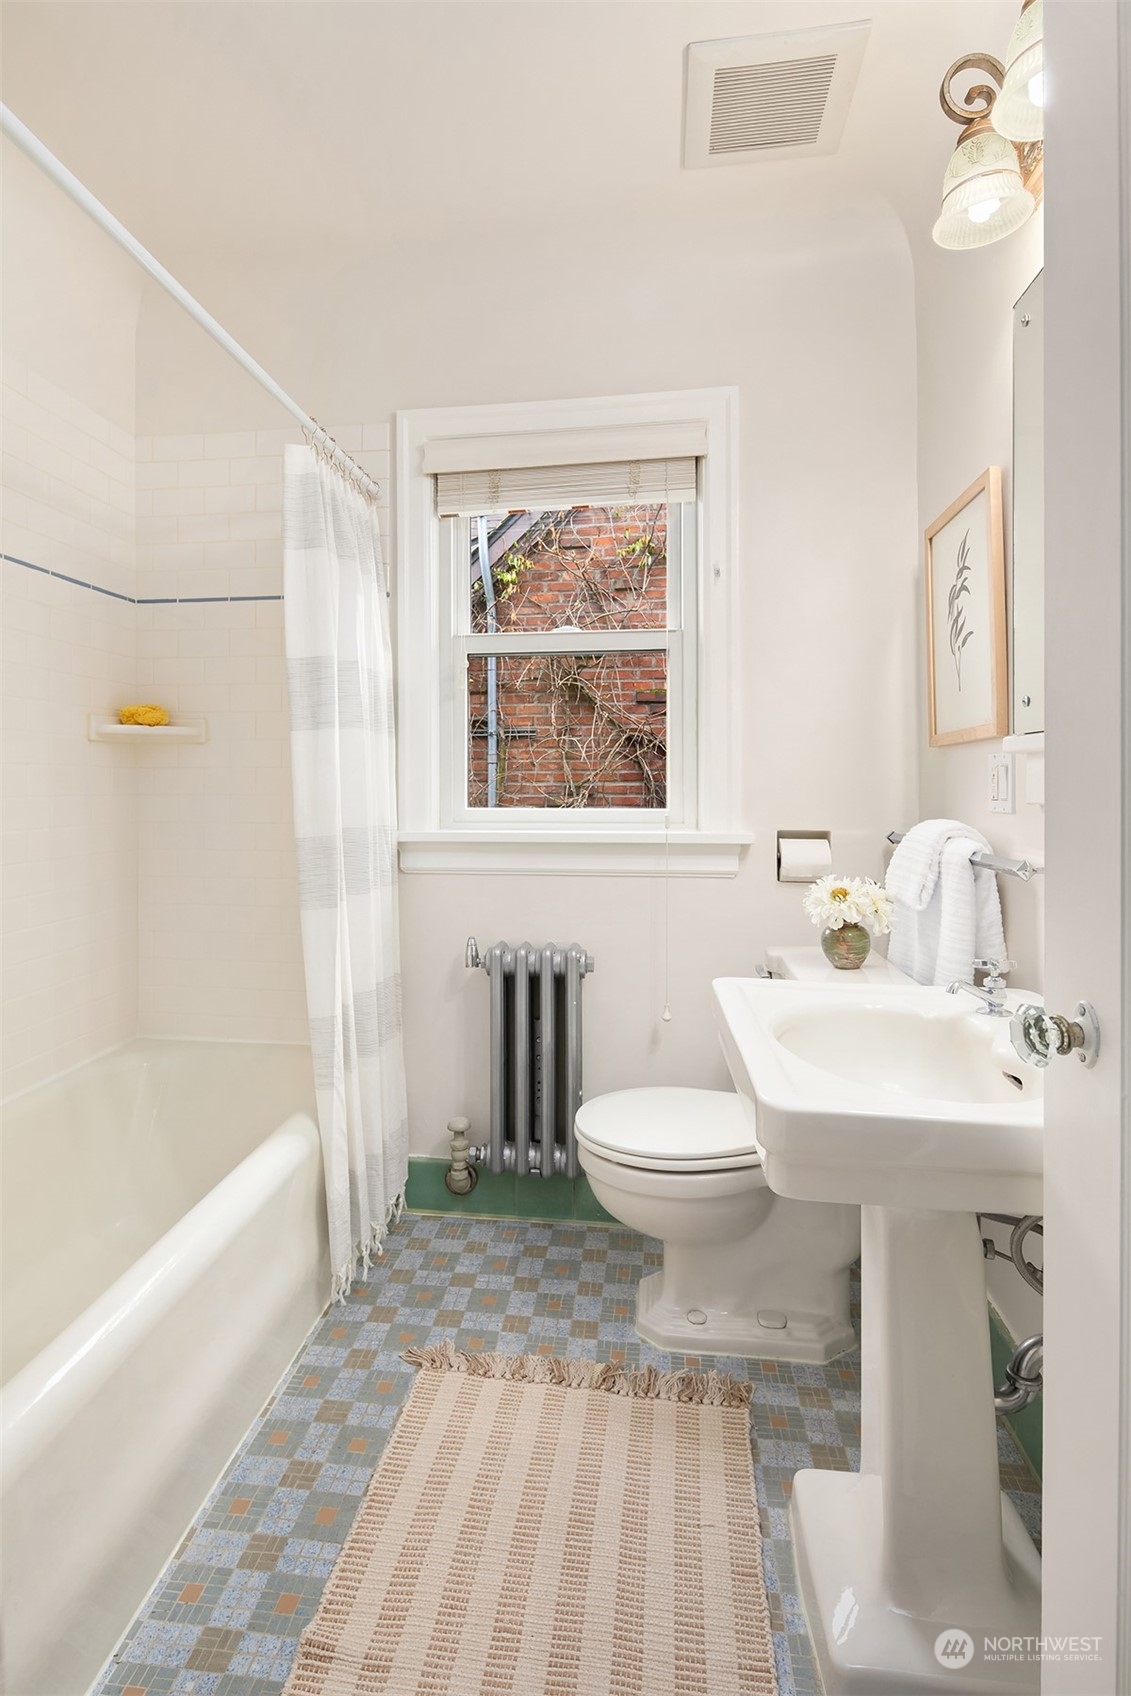
Bathroom with a bathtub, pedestal sink, and colorful mosaic tile floor.
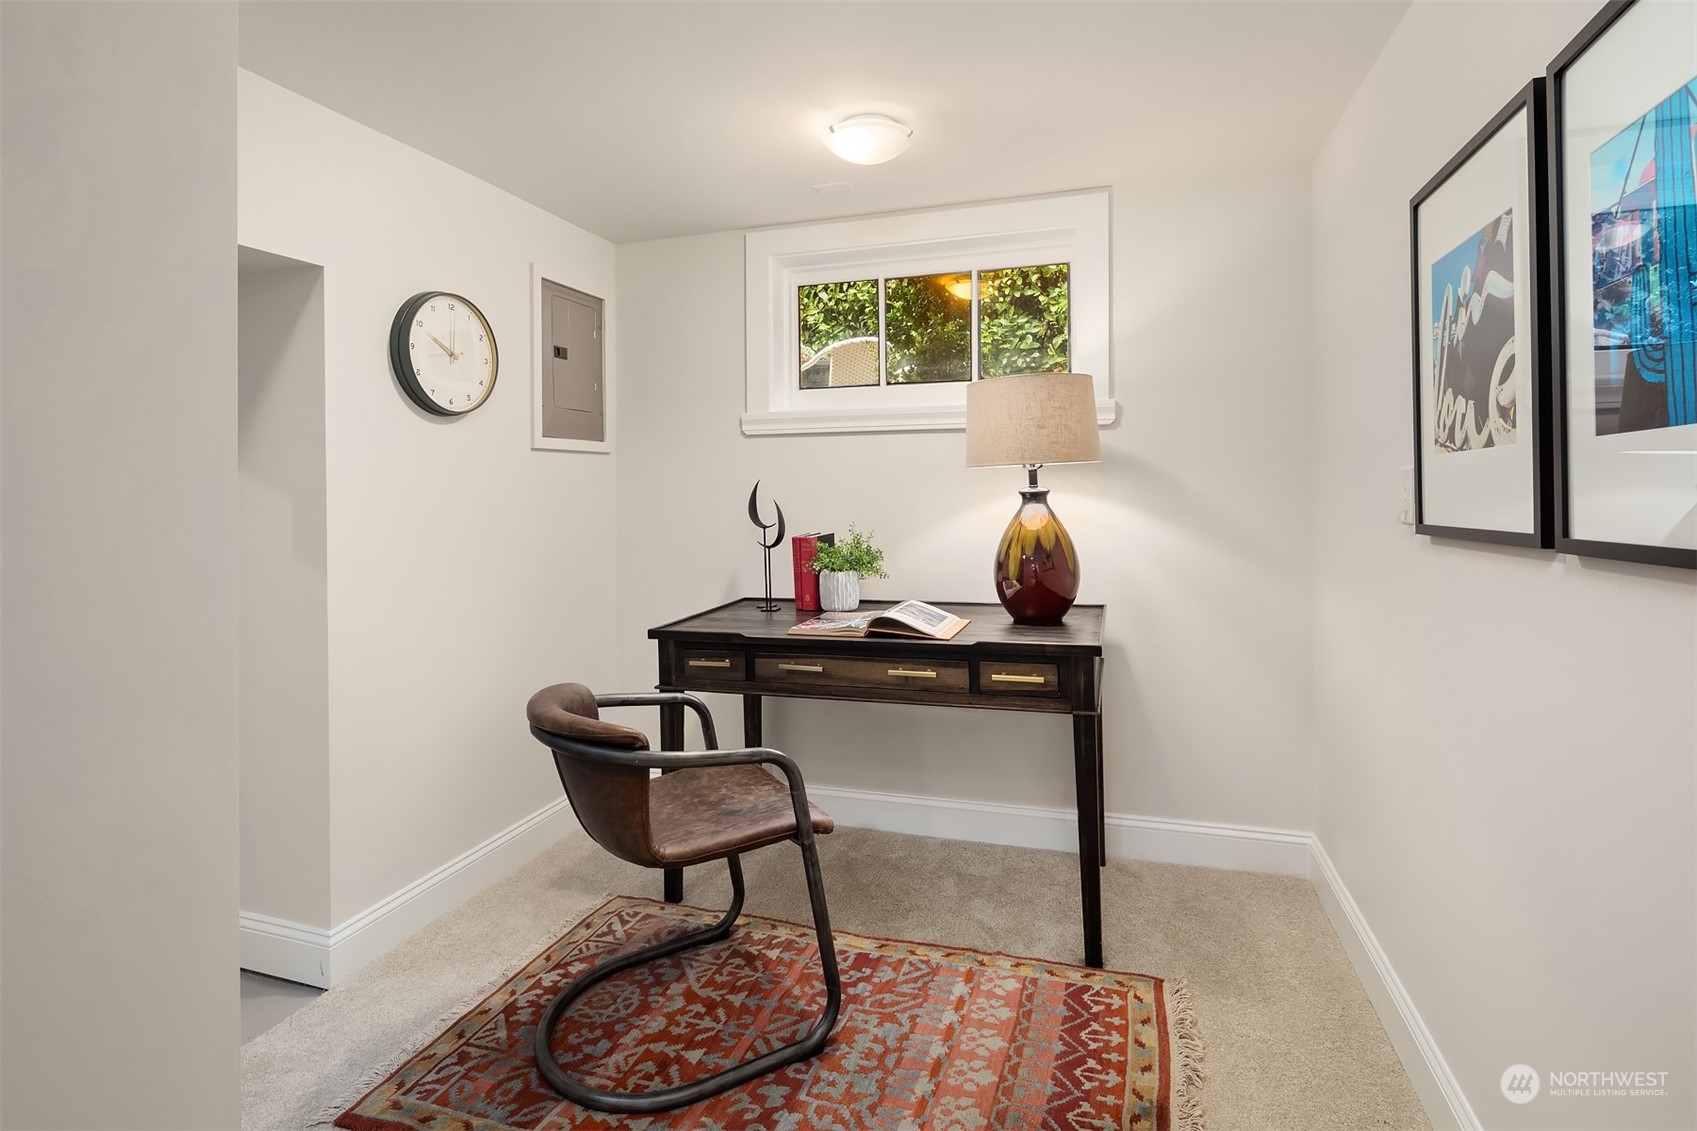
Furnished home office nook with a dark desk, brown chair, patterned rug, and window overlooking greenery.
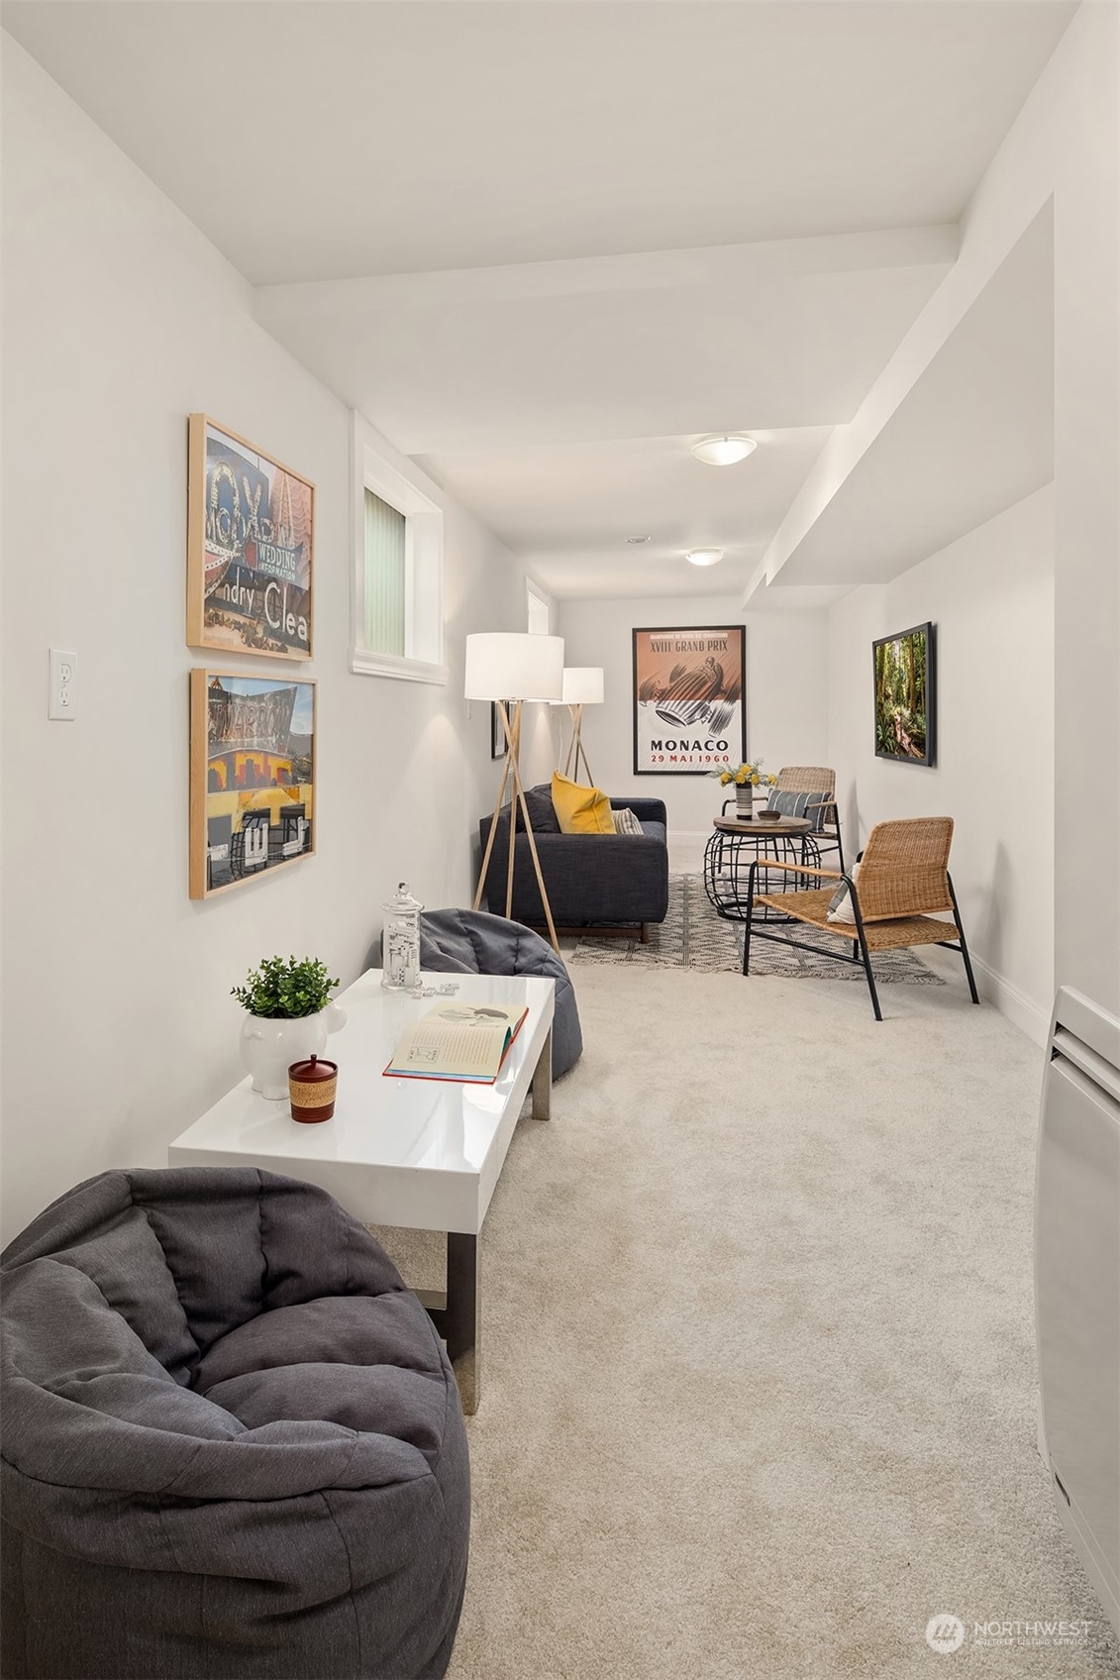
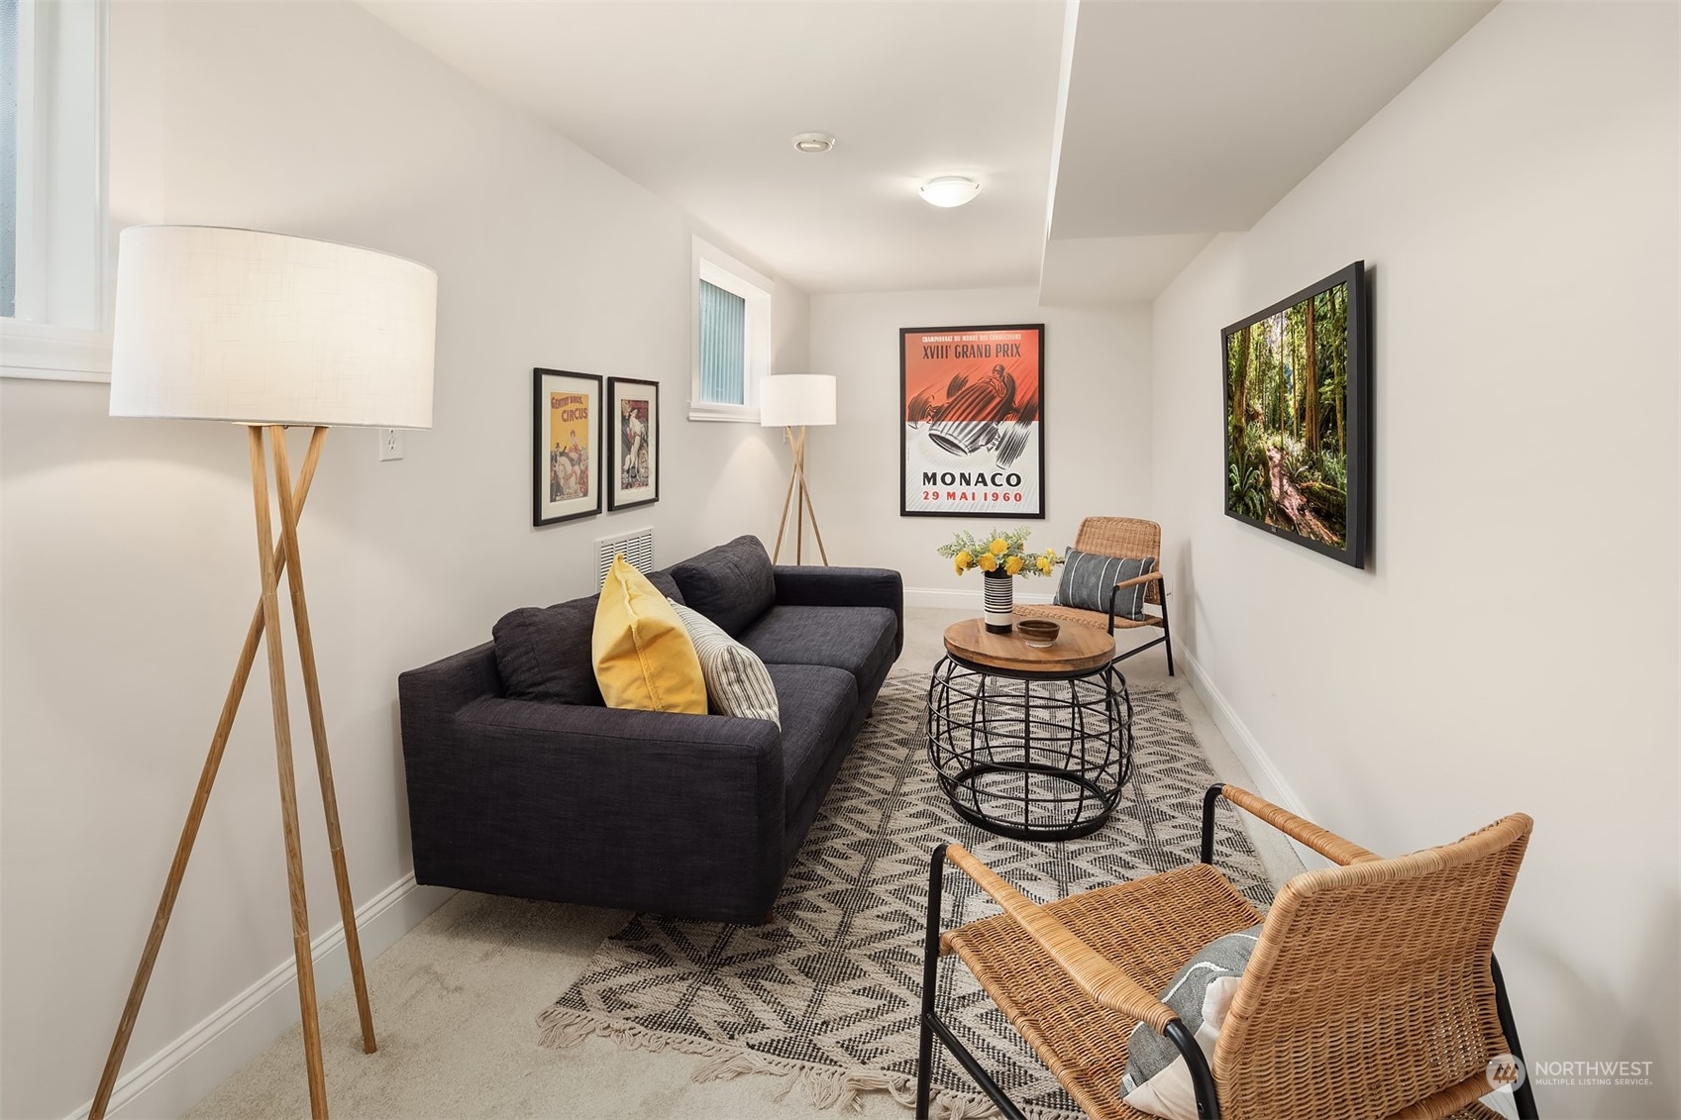
Staged living room with gray seating, wicker chairs, vintage posters, and a round coffee table.
Staged living room with a charcoal sofa, wicker chairs, and framed artwork.
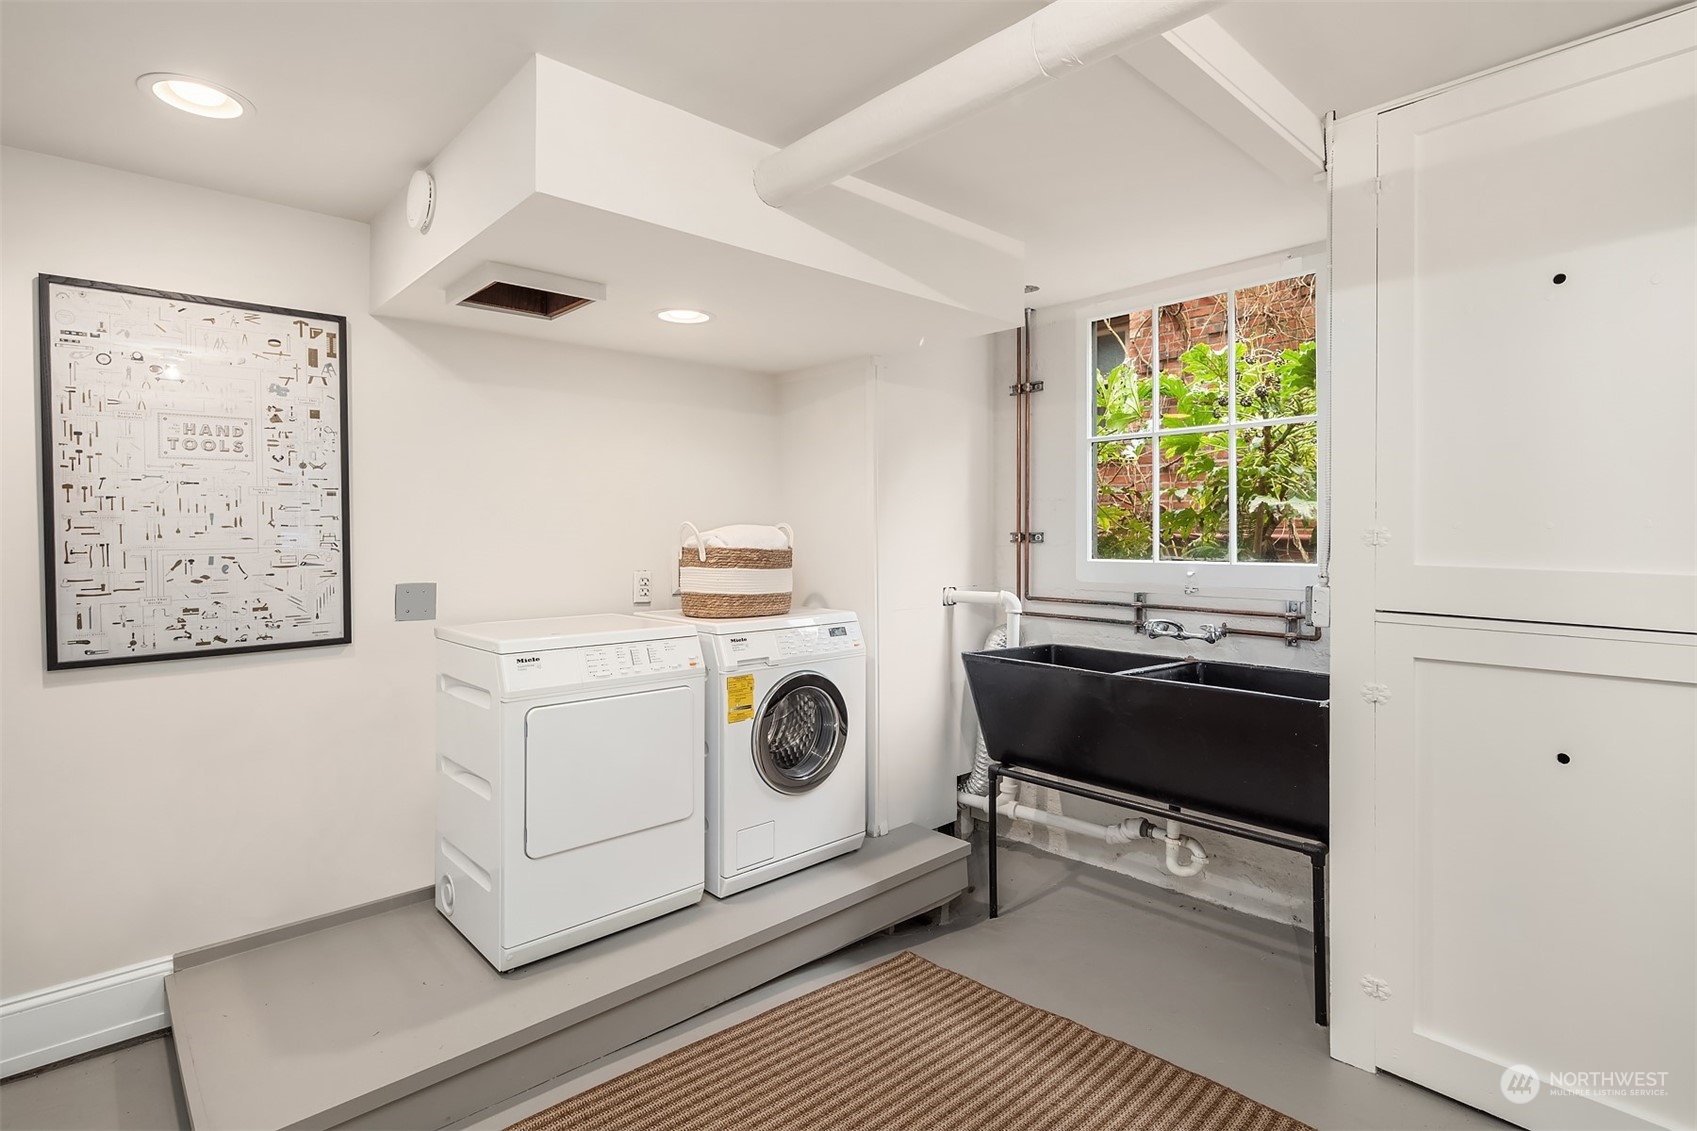
Laundry room with white Miele washer and dryer, a large black utility sink, and a window overlooking greenery.
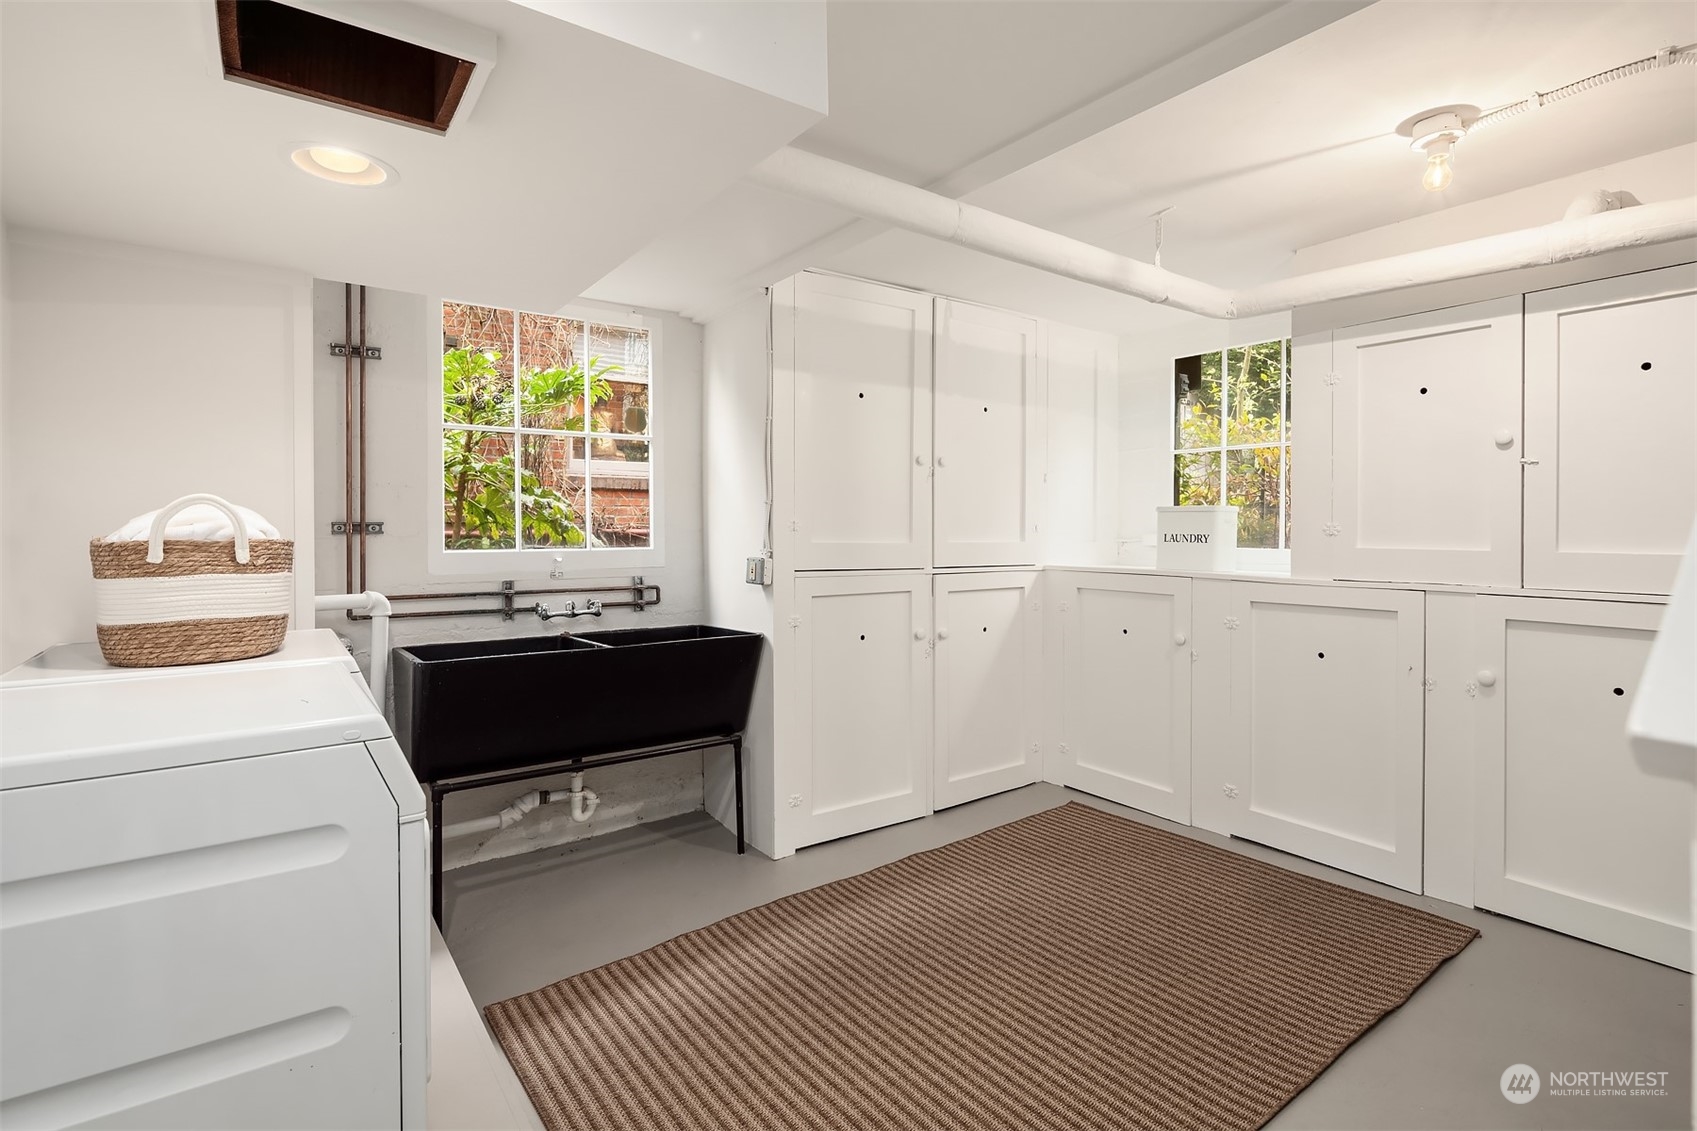
Laundry room with extensive white cabinetry, a washer, and a deep black utility sink.
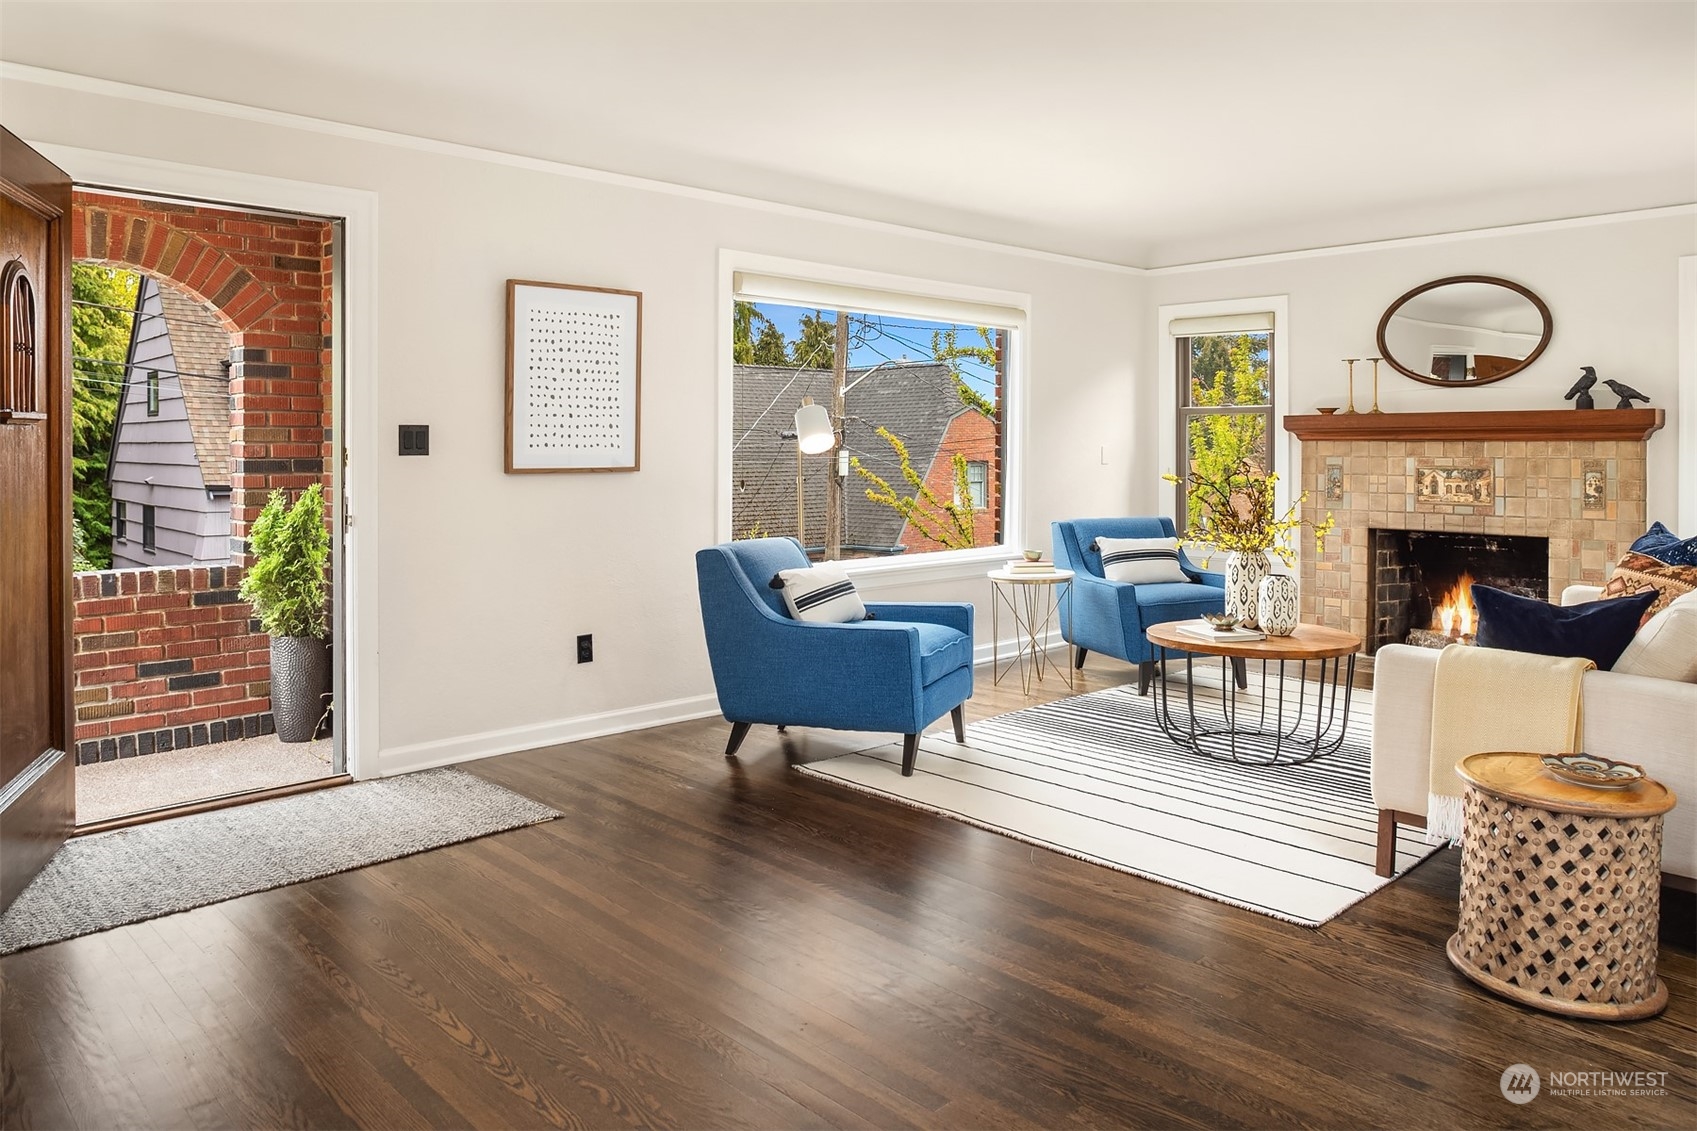
Living room with blue armchairs, tiled fireplace, and open brick-arched entryway.
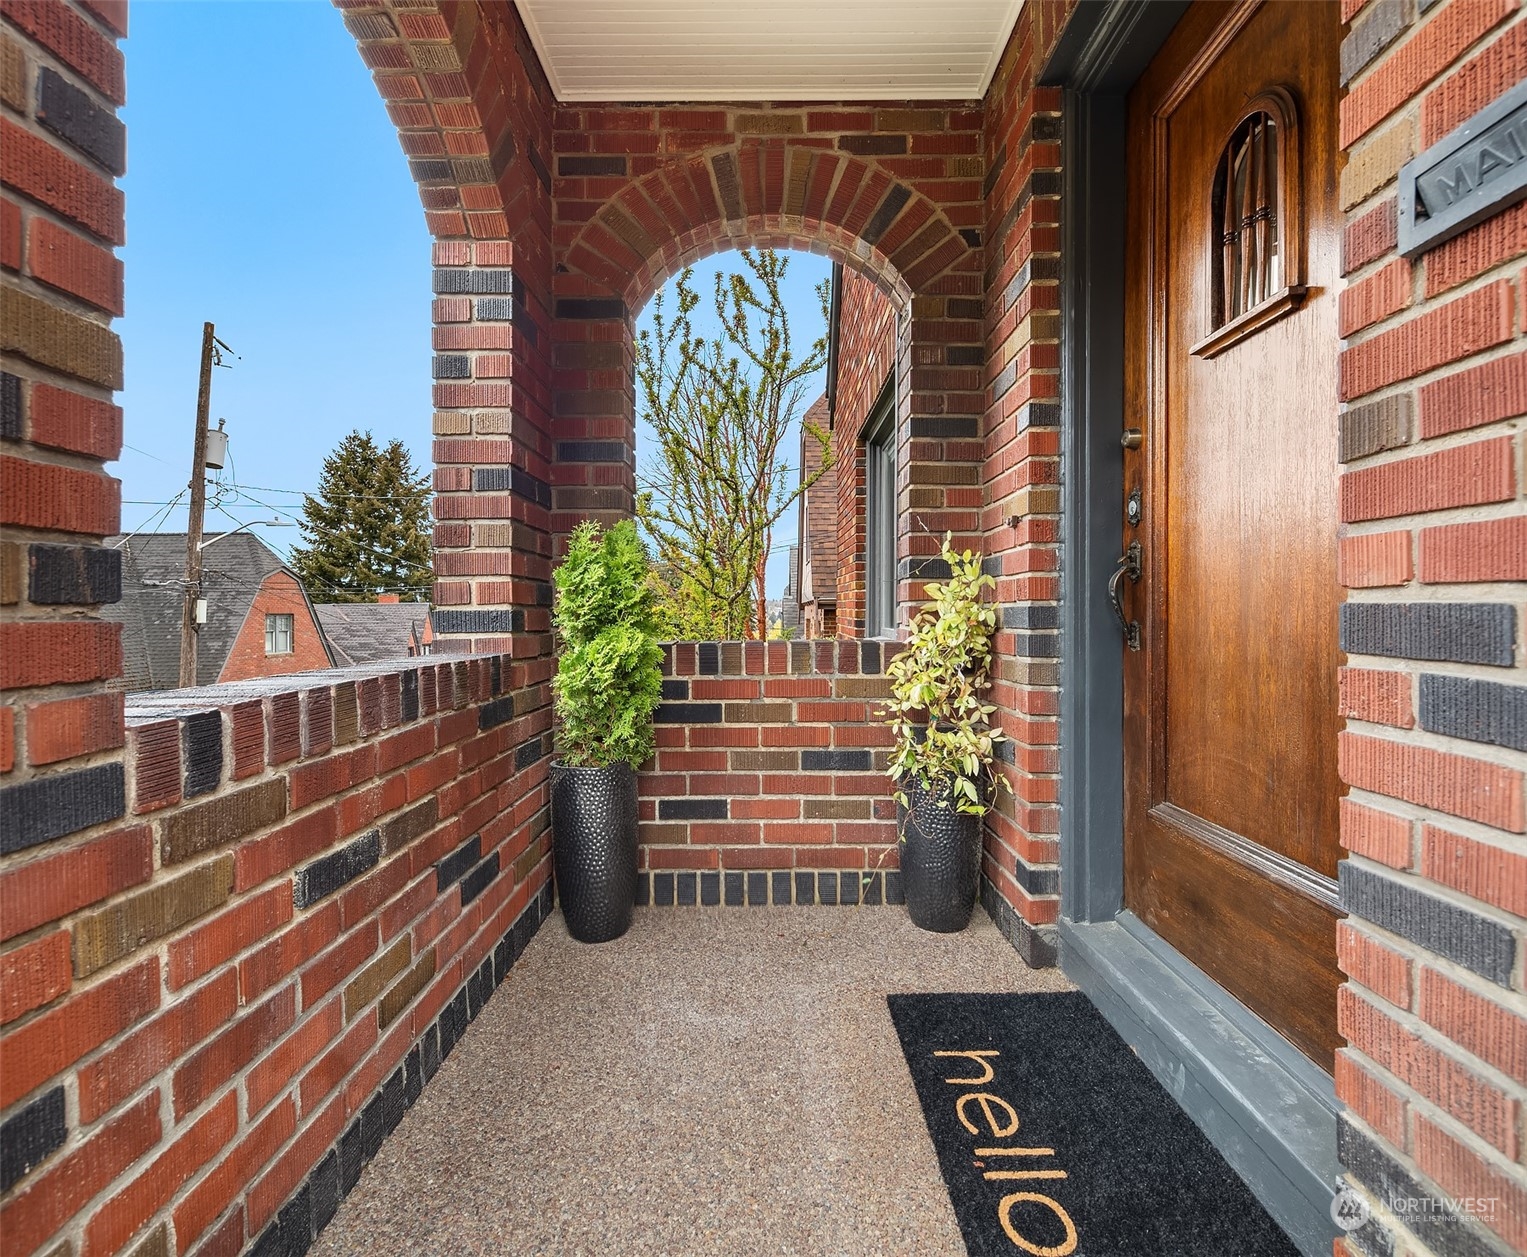
Brick front porch with an arched opening, wooden door, potted plants, and a welcome mat.
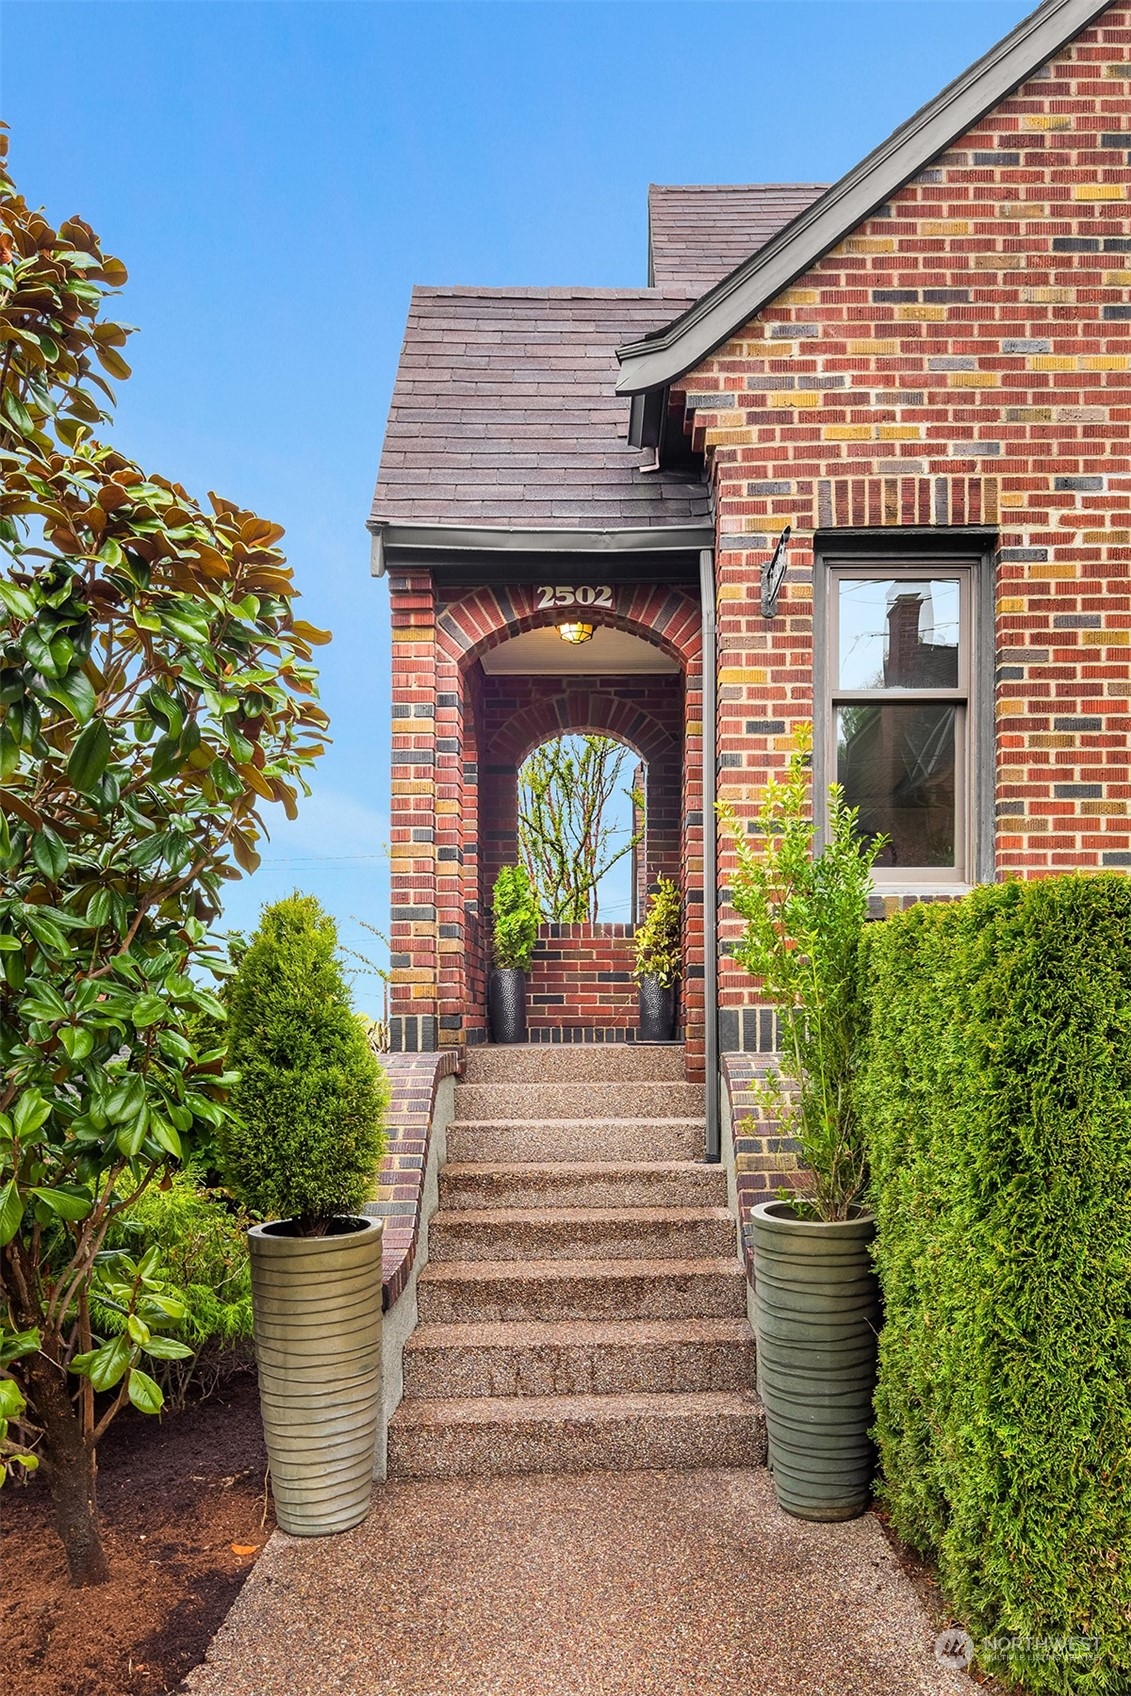
Brick home entrance with arched entry, textured steps, and potted greenery.
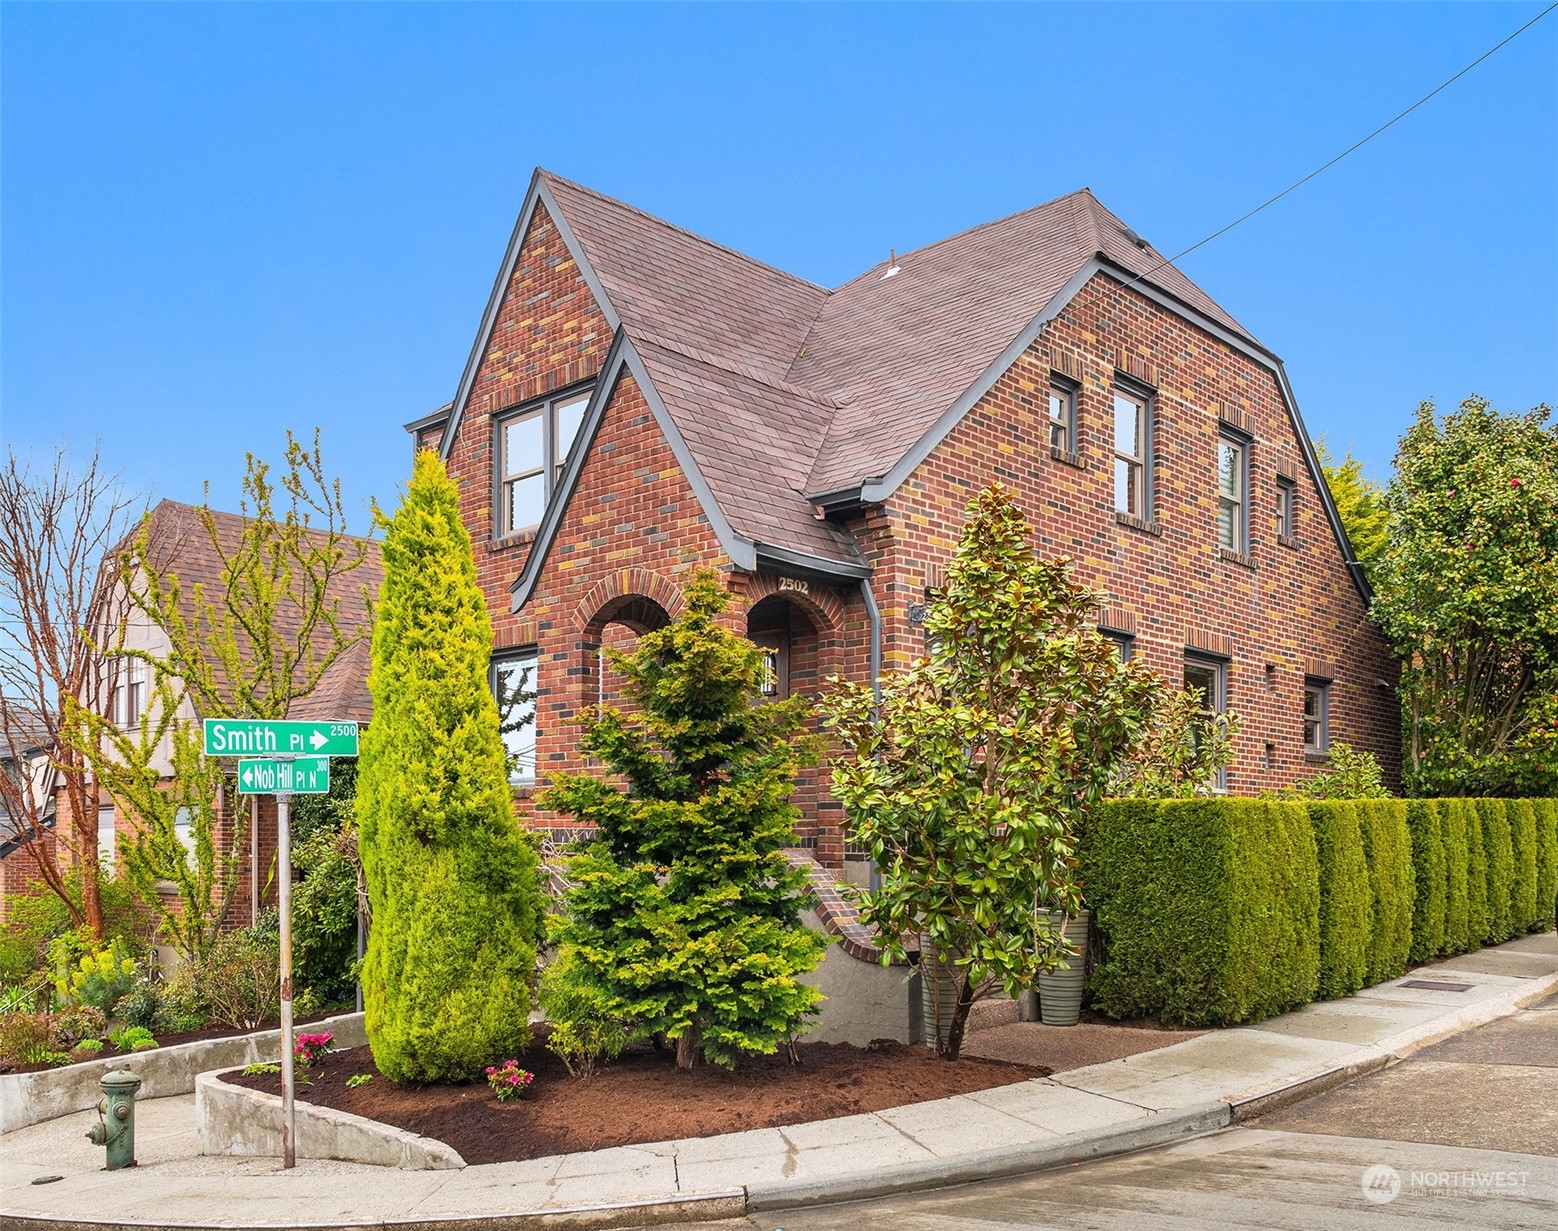
Red brick house with steep gabled roofs, arched entryways, and landscaped hedges at a street corner.
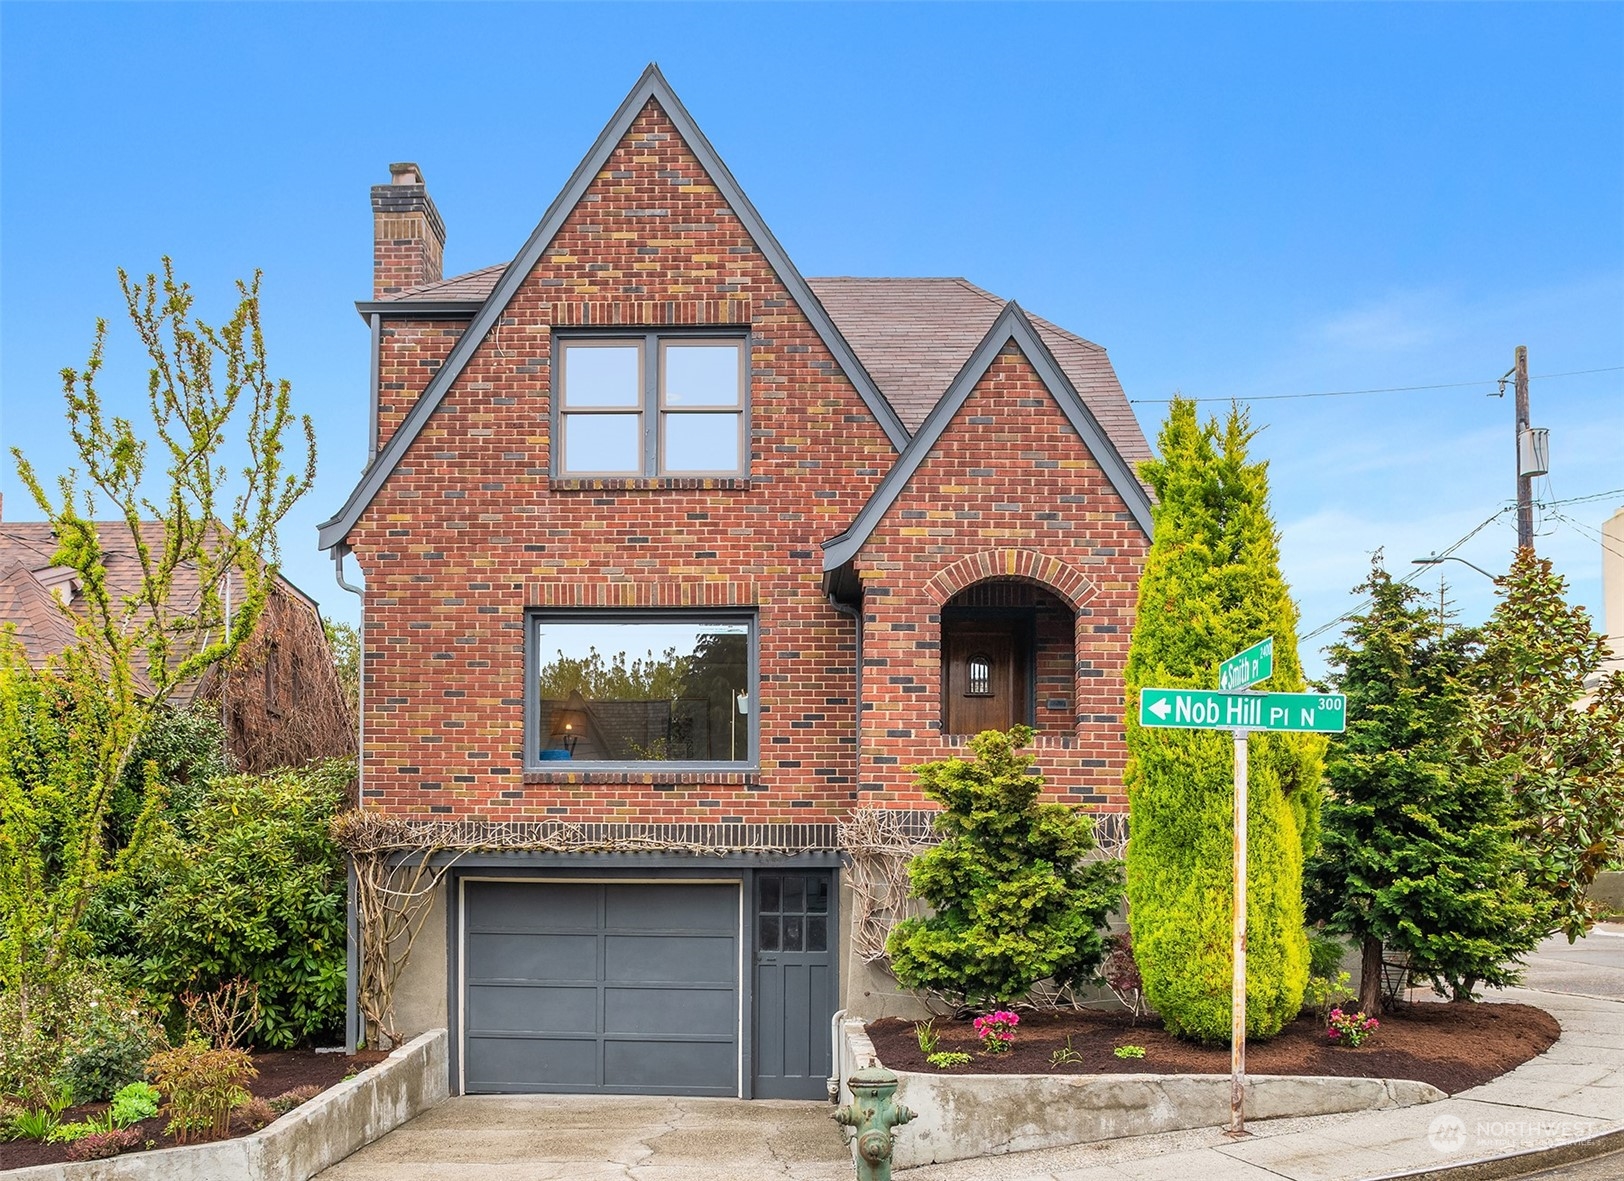
Red brick house with steep gables, an arched entry, and a gray garage at Nob Hill Place N.
SEE ALL PHOTOS
Red brick house with steep gables, arched entry, and landscaped sidewalk corner.
Staged living room with a tiled fireplace, blue armchairs, cream sofa, and large window overlooking trees.
Furnished living room with blue armchairs, a striped rug, and a large window overlooking a neighboring house.
Staged living room with a tiled fireplace, blue armchairs, and large windows.
Living room with a tiled fireplace, blue armchair, white sofa, and oval mirror.
Staged living room with a tiled fireplace, blue armchair, hardwood floors, and an adjoining dining area.
Dining room with a glass-top table, gray chairs, staircase, and tall windows.
Dining room with a round glass table, gray chairs, and a geometric pendant light.
Staged dining room with a round glass table, gray chairs, and a geometric pendant light.
Kitchen with dark cabinetry, a farmhouse sink, stainless steel range, and a small breakfast nook.
Kitchen with white subway tile, dark cabinets, farmhouse sink, and stainless range beside an exposed brick wall.
Kitchen with a stainless steel range, white subway tile, dark cabinets, and an exposed brick column.
Backyard patio with a round table and wicker chairs beside dense hedges and a white fence.
Red-brick home with a covered entry beside a garden patio furnished with a table and chairs.
Upstairs hallway with dark hardwood floors, black stair railing, and two windows overlooking greenery.
Furnished bedroom with a patterned bed, woven rug, dark wood floors, and windows overlooking rooftops.
Bathroom with a glass shower and black-and-white freestanding tub beside a white vanity.
Staged office nook with a wooden desk, black chair, and window beneath a sloped ceiling.
Bedroom with coral-patterned bedding, a wicker armchair, and dark wood floors.
Bathroom with a white vanity and oval mirror beside a subway-tile shower and tub.
Staged bedroom with patterned white bedding, dark wood floors, and windows overlooking greenery.
Bathroom with a bathtub, pedestal sink, and colorful mosaic tile floor.
Furnished home office nook with a dark desk, brown chair, patterned rug, and window overlooking greenery.
Staged living room with gray seating, wicker chairs, vintage posters, and a round coffee table.
Staged living room with a charcoal sofa, wicker chairs, and framed artwork.
Laundry room with white Miele washer and dryer, a large black utility sink, and a window overlooking greenery.
Laundry room with extensive white cabinetry, a washer, and a deep black utility sink.
Living room with blue armchairs, tiled fireplace, and open brick-arched entryway.
Brick front porch with an arched opening, wooden door, potted plants, and a welcome mat.
Brick home entrance with arched entry, textured steps, and potted greenery.
Red brick house with steep gabled roofs, arched entryways, and landscaped hedges at a street corner.
Red brick house with steep gables, an arched entry, and a gray garage at Nob Hill Place N.
Sold

2502 Nob Hill Place N

2502 Nob Hill Place N, Seattle, WA 98109

$1,550,000
Storybook Tudor on a sunlit corner lot along one of Queen Anne's most coveted streets. This elegant home is adorned with coved ceilings, arched doorways, and a wood-burning fireplace with classic detailing. Rich espresso stained oak hardwood floors add warmth and sophistication. Chef's kitchen with Wolf range, subway tile backsplash, and farmhouse sink. 1 bedroom on the main level, and 2 bedrooms upstairs with ensuite baths. 2 bonus spaces, both perfect for offices. Great family/media room downstairs. Anderson double pane windows, brand new water heater, and freshly painted throughout. Private, tranquil backyard with patio and garden. Large one-car attached garage. Steps to neighborhood restaurants and shopping. Ready to move in and enjoy.

3
beds

3
baths

2,300 Sq.Ft. LIVING AREA

2,944 Sq.Ft. lot

Brad Hinckley

Brad Hinckley

Features & Amenities

Interior

  • total bedrooms3
  • Total bathrooms3
  • full bathrooms3
  • Flooring Ceramic Tile, Hardwood, Carpet
  • Fireplace Wood Burning
  • APPLIANCES Dishwashers_, Dryer(s), Garbage Disposal_, Refrigerators_, Stoves Ranges_, Washer(s)
  • other interior Features Ceramic Tile, Hardwood, Wall to Wall Carpet, Bath Off Primary, Double Pane/Storm Window, Dining Room, Walk-In Closet(s), Fireplace, Water Heater

Area & Lot

  • Status Sold
  • Date Sold May 29, 2024
  • Living Area2,300 Sq.Ft.
  • Total Area2,300 Sq.Ft.
  • Lot Area2,944 Sq.Ft.
  • MLS® ID2220973
  • TypeResidential
  • YEAR BUILT1928
  • Architecture StylesTudor
  • View DescriptionMountain(s), Partial, Sound, Territorial
  • Elementary SchoolJohn Hay Elementary
  • Middle SchoolMc Clure Mid
  • High SchoolLincoln High
  • School DistrictSeattle

Exterior

  • STORIES2
  • Garage Space1.0
  • water SourcePublic
  • roofComposition
  • lot featuresCorner Lot, Curbs, Paved, Sidewalk
  • parkingAttached Garage
  • HEAT TYPERadiant, Radiator
  • AIR CONDITIONINGNone
  • sewerSewer Connected
  • SubstructurePoured Concrete
  • other exterior FeaturesBrick

Financial

  • Sales Price$1,550,000
  • Real Estate Tax $14,141/yr
View Virtual Tour

Work With Brad

Get assistance in determining your property's current market value, preparing your home for sale, touring properties, crafting a competitive offer, or anything related to the Seattle real estate market. Contact Brad today.

Follow Me on Instagram