
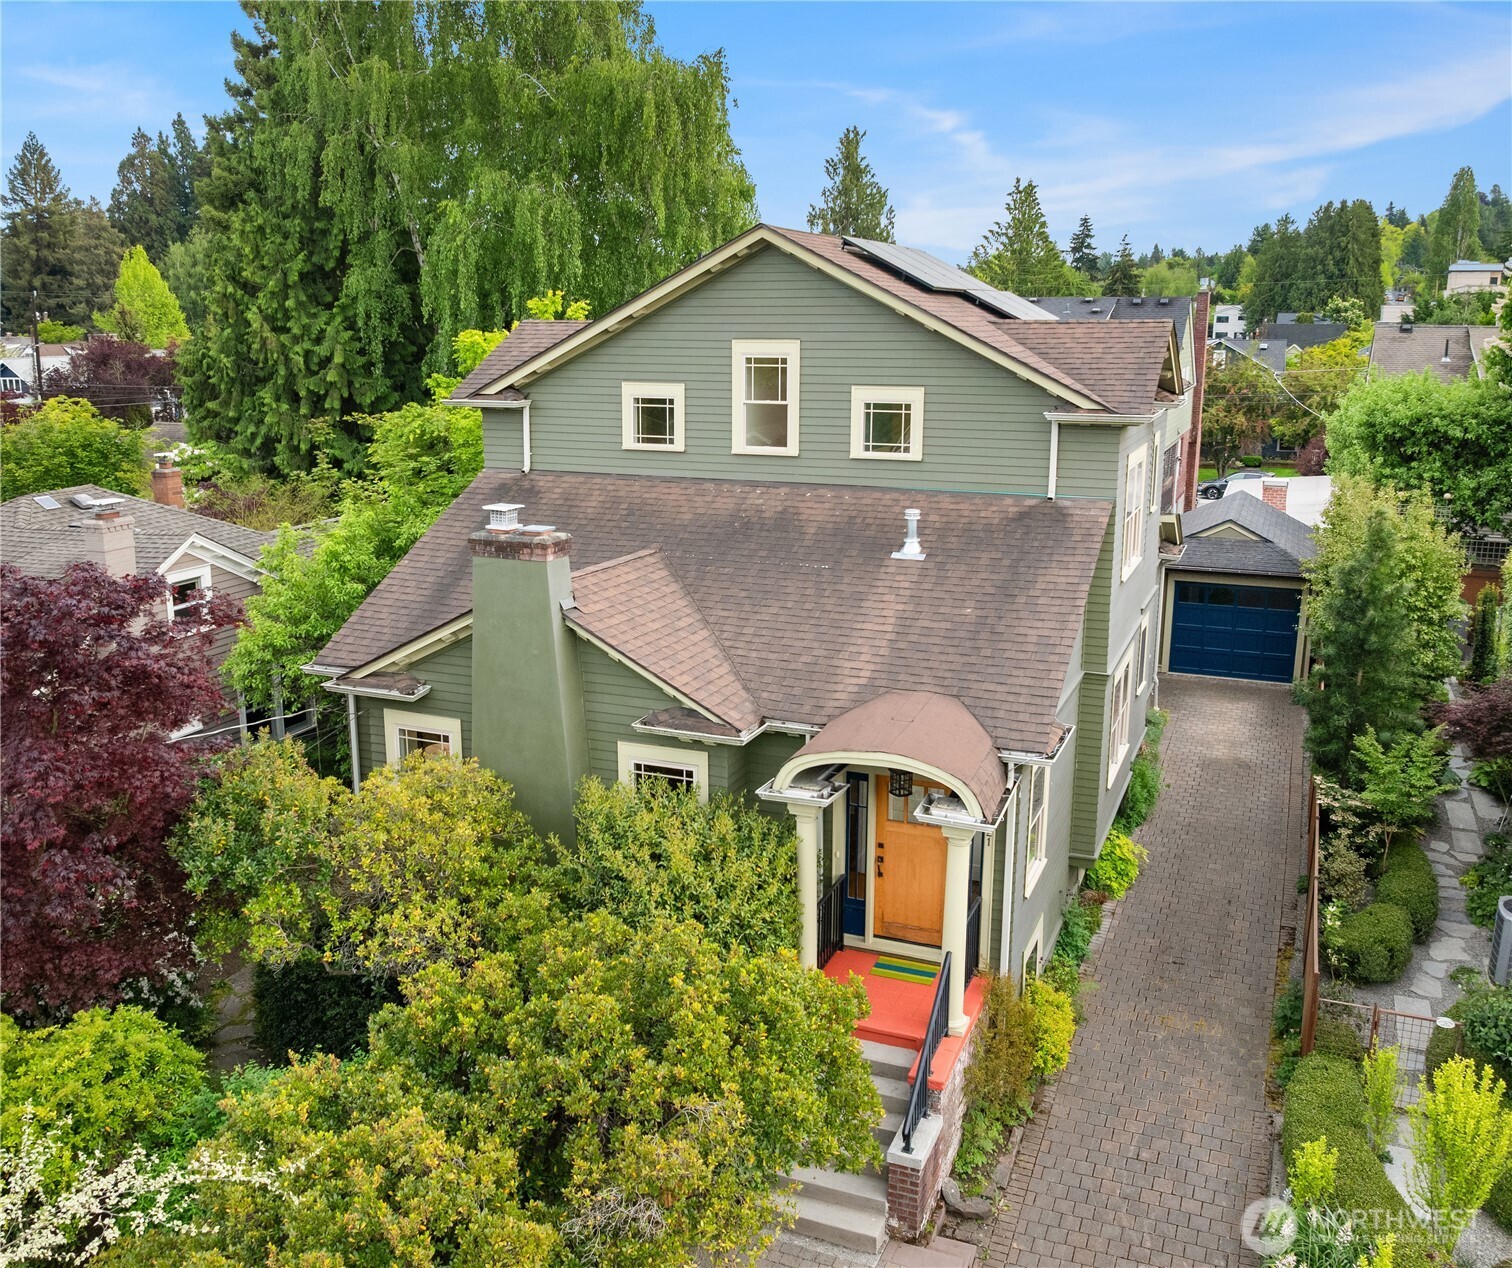
Green two-story home with rooftop solar panels, a covered entry, and a brick driveway.
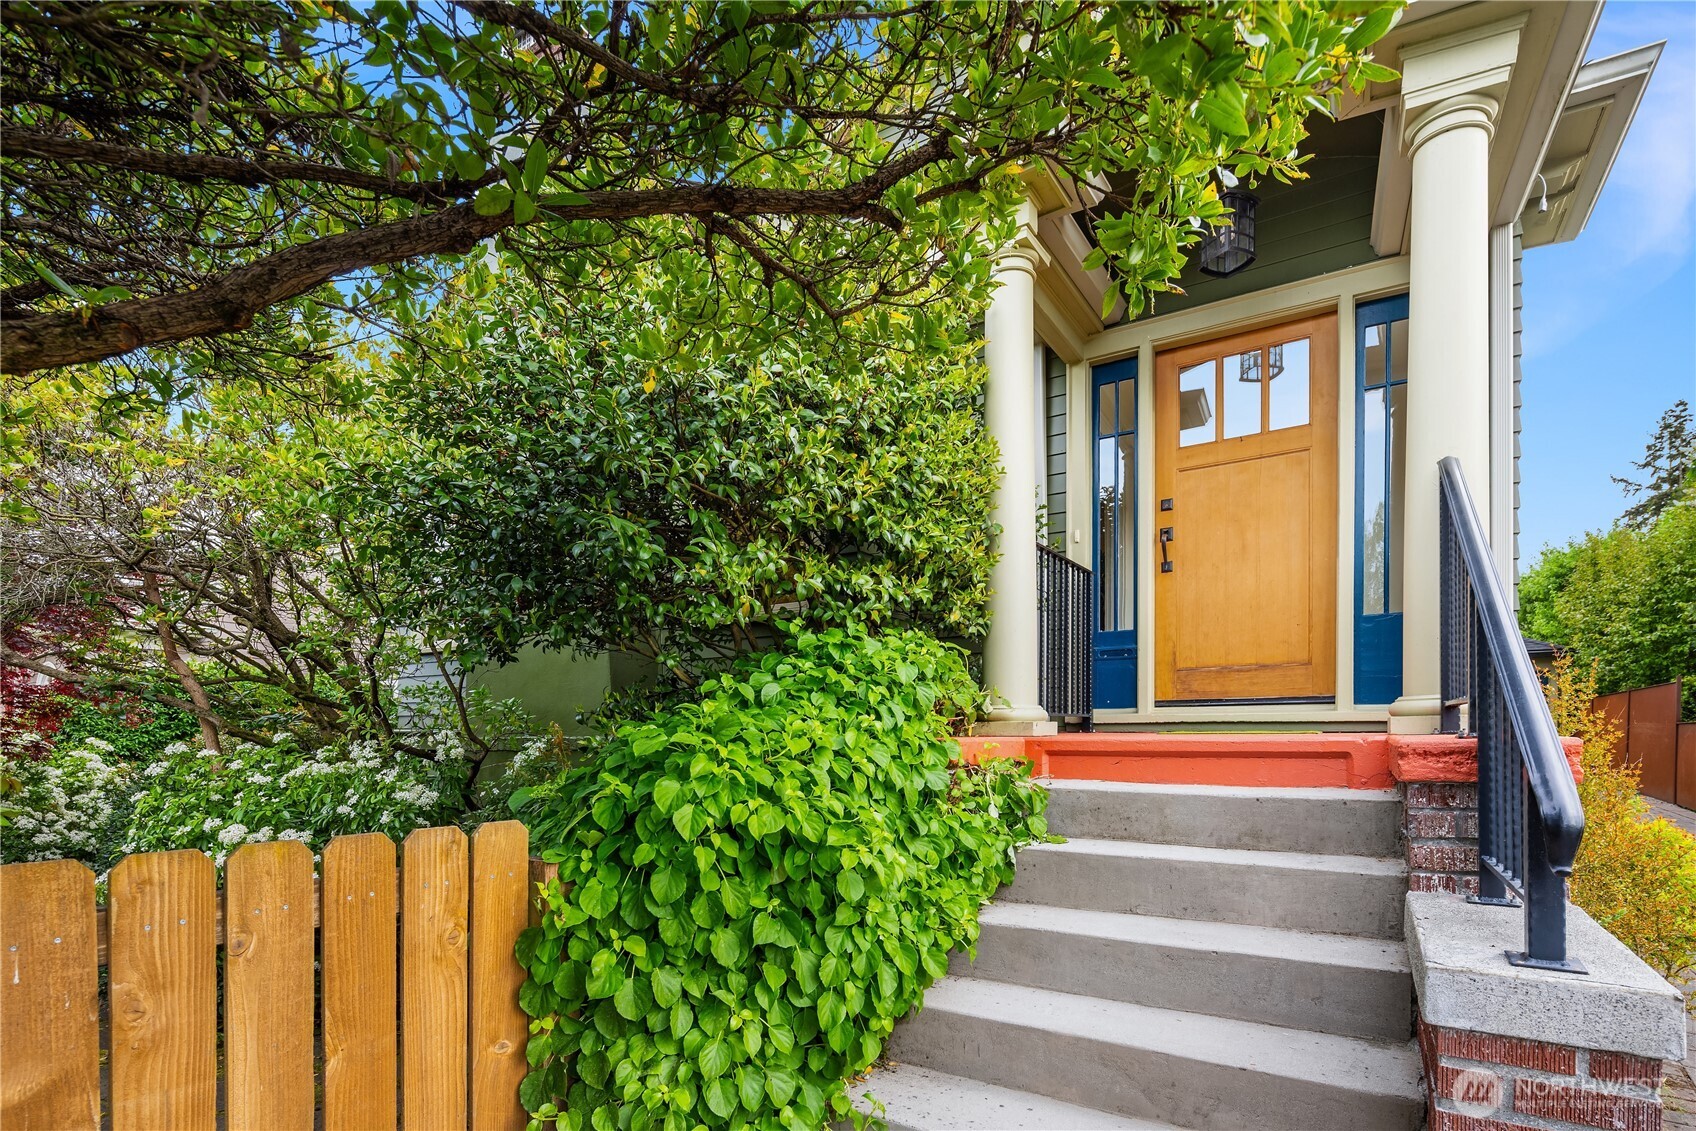
House entry with a wood door, white columns, concrete steps, and lush garden greenery.
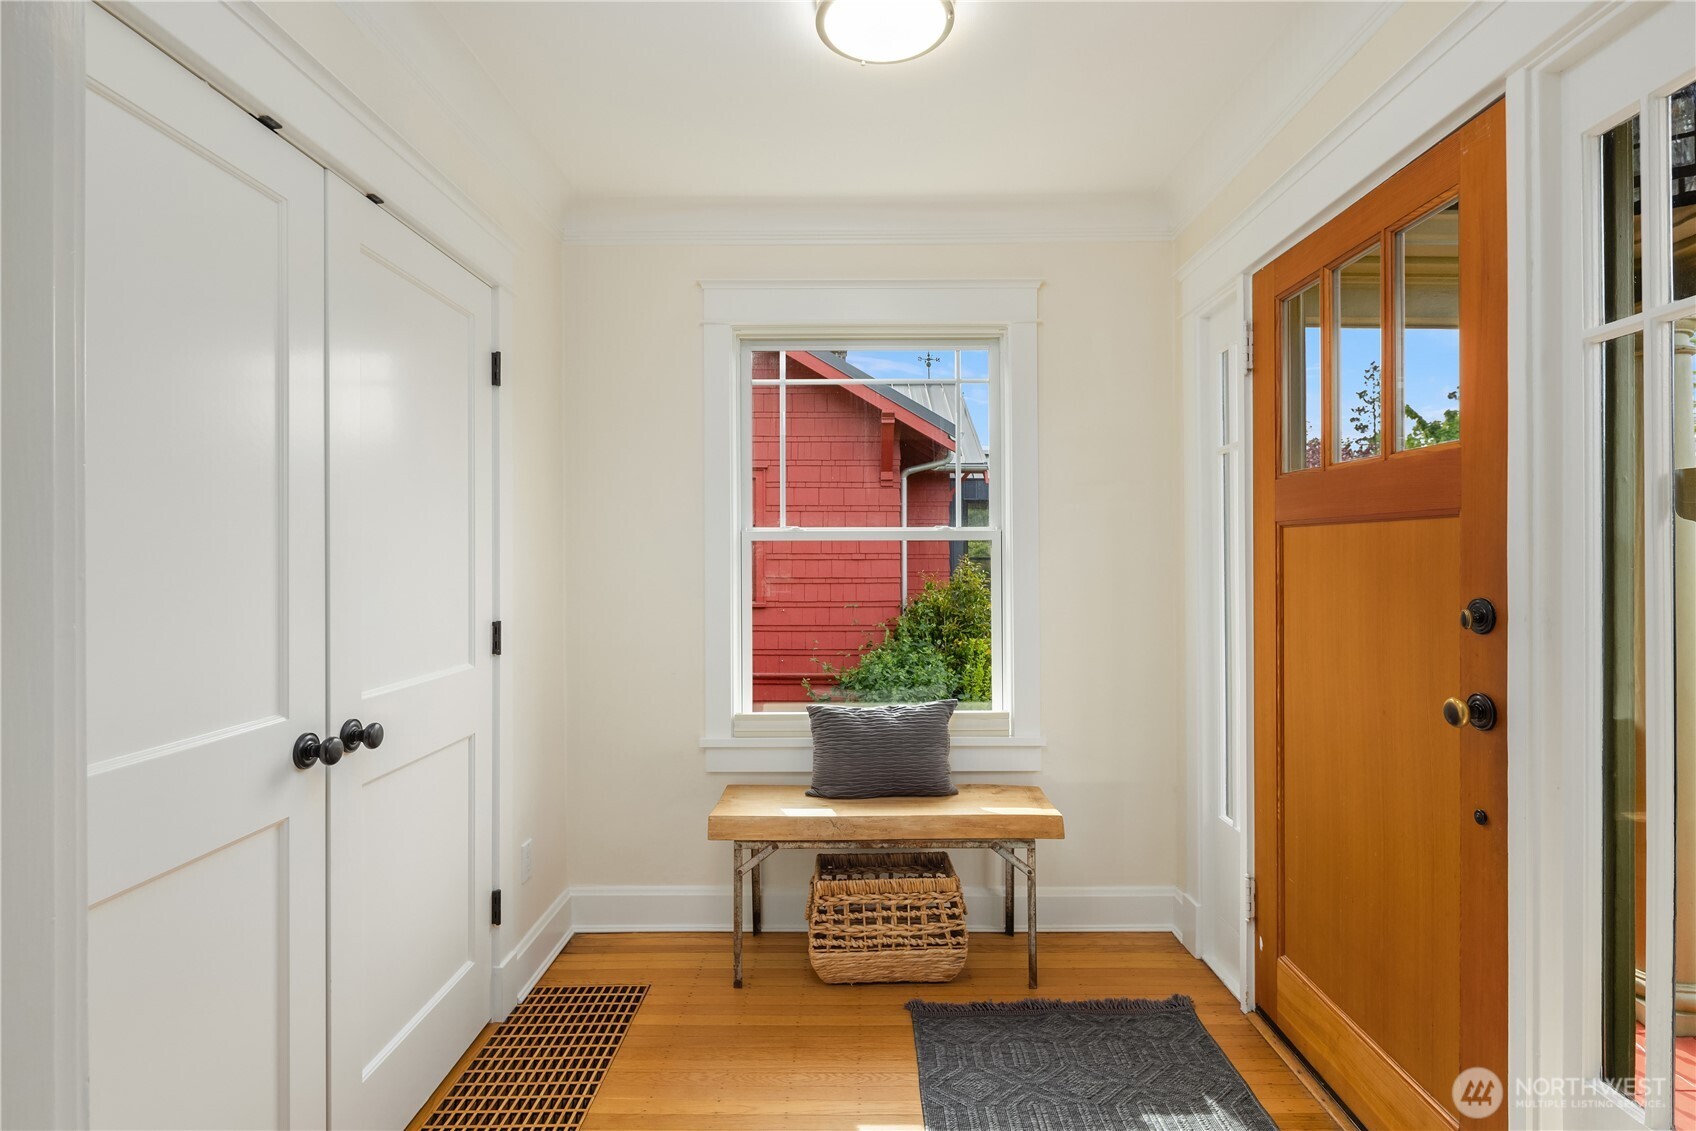
Staged entry hall with white paneled closets, a wood-and-glass front door, and a bench beneath the window.
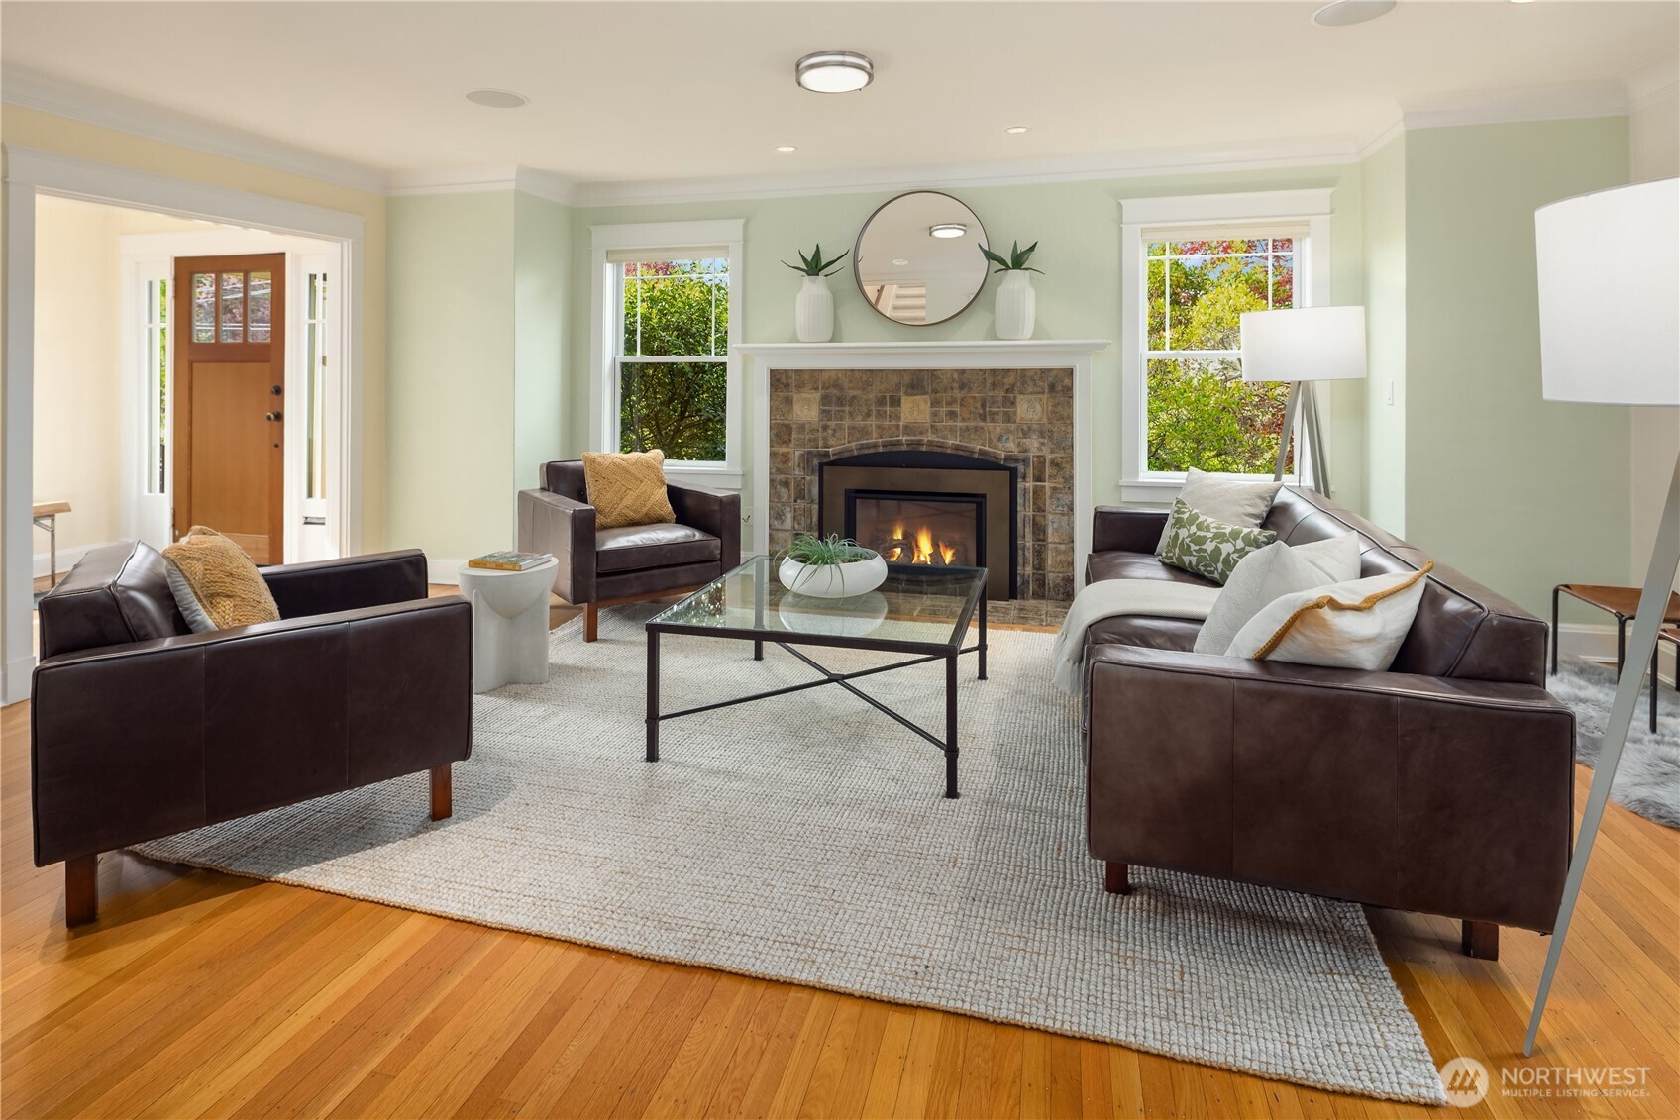
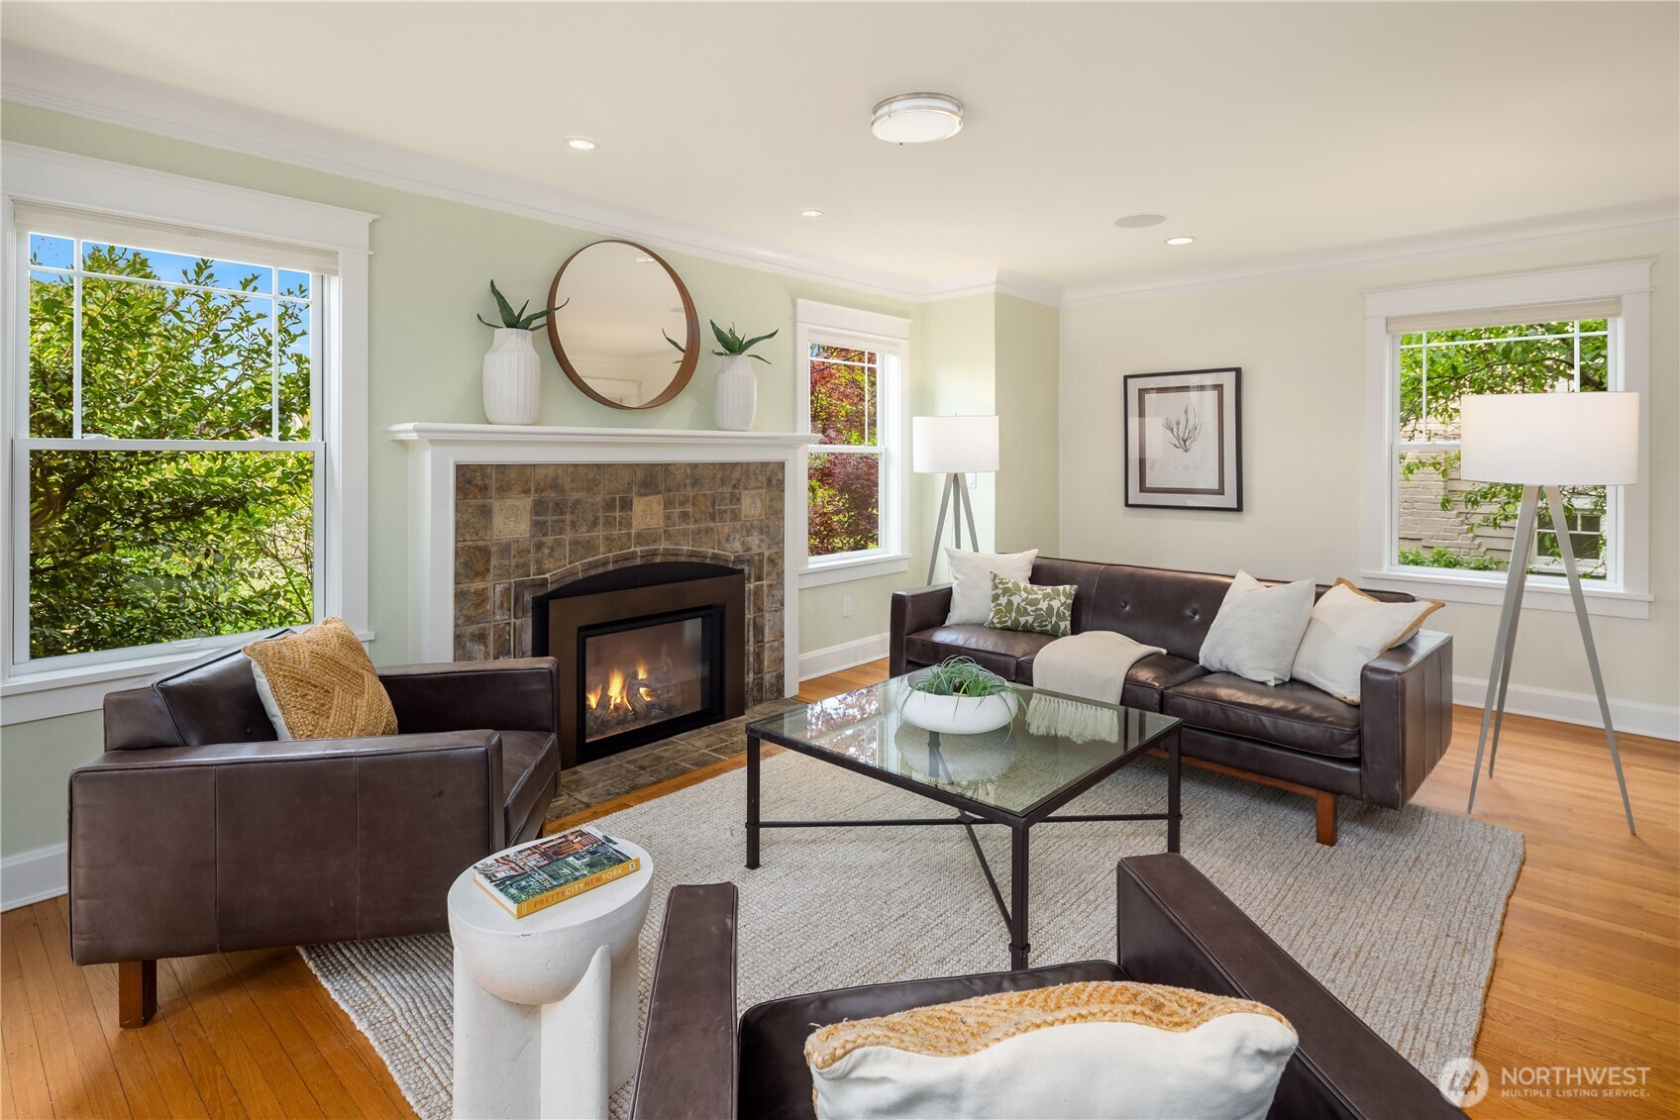
Staged living room with a tiled fireplace, dark leather sofas, and hardwood floors.
Staged living room with dark leather seating, a tiled fireplace, and large windows overlooking greenery.
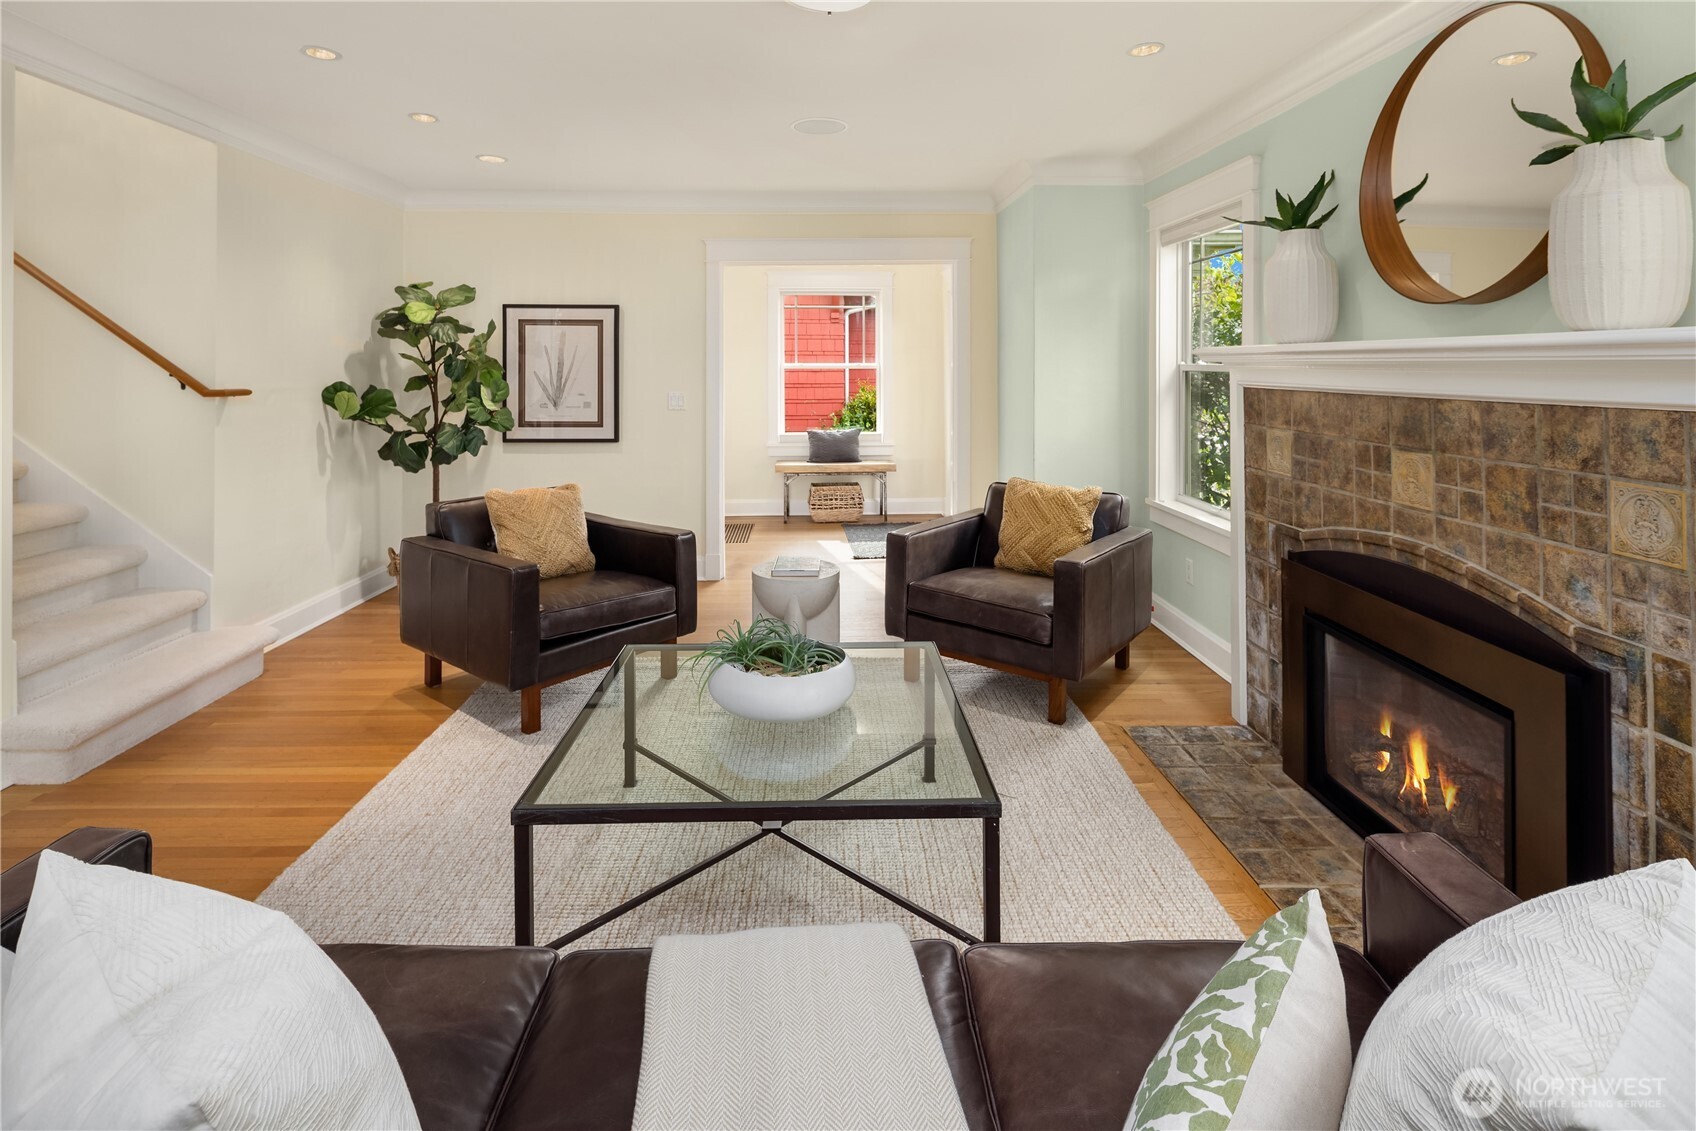
Staged living room with a tiled fireplace, hardwood floors, and carpeted staircase.
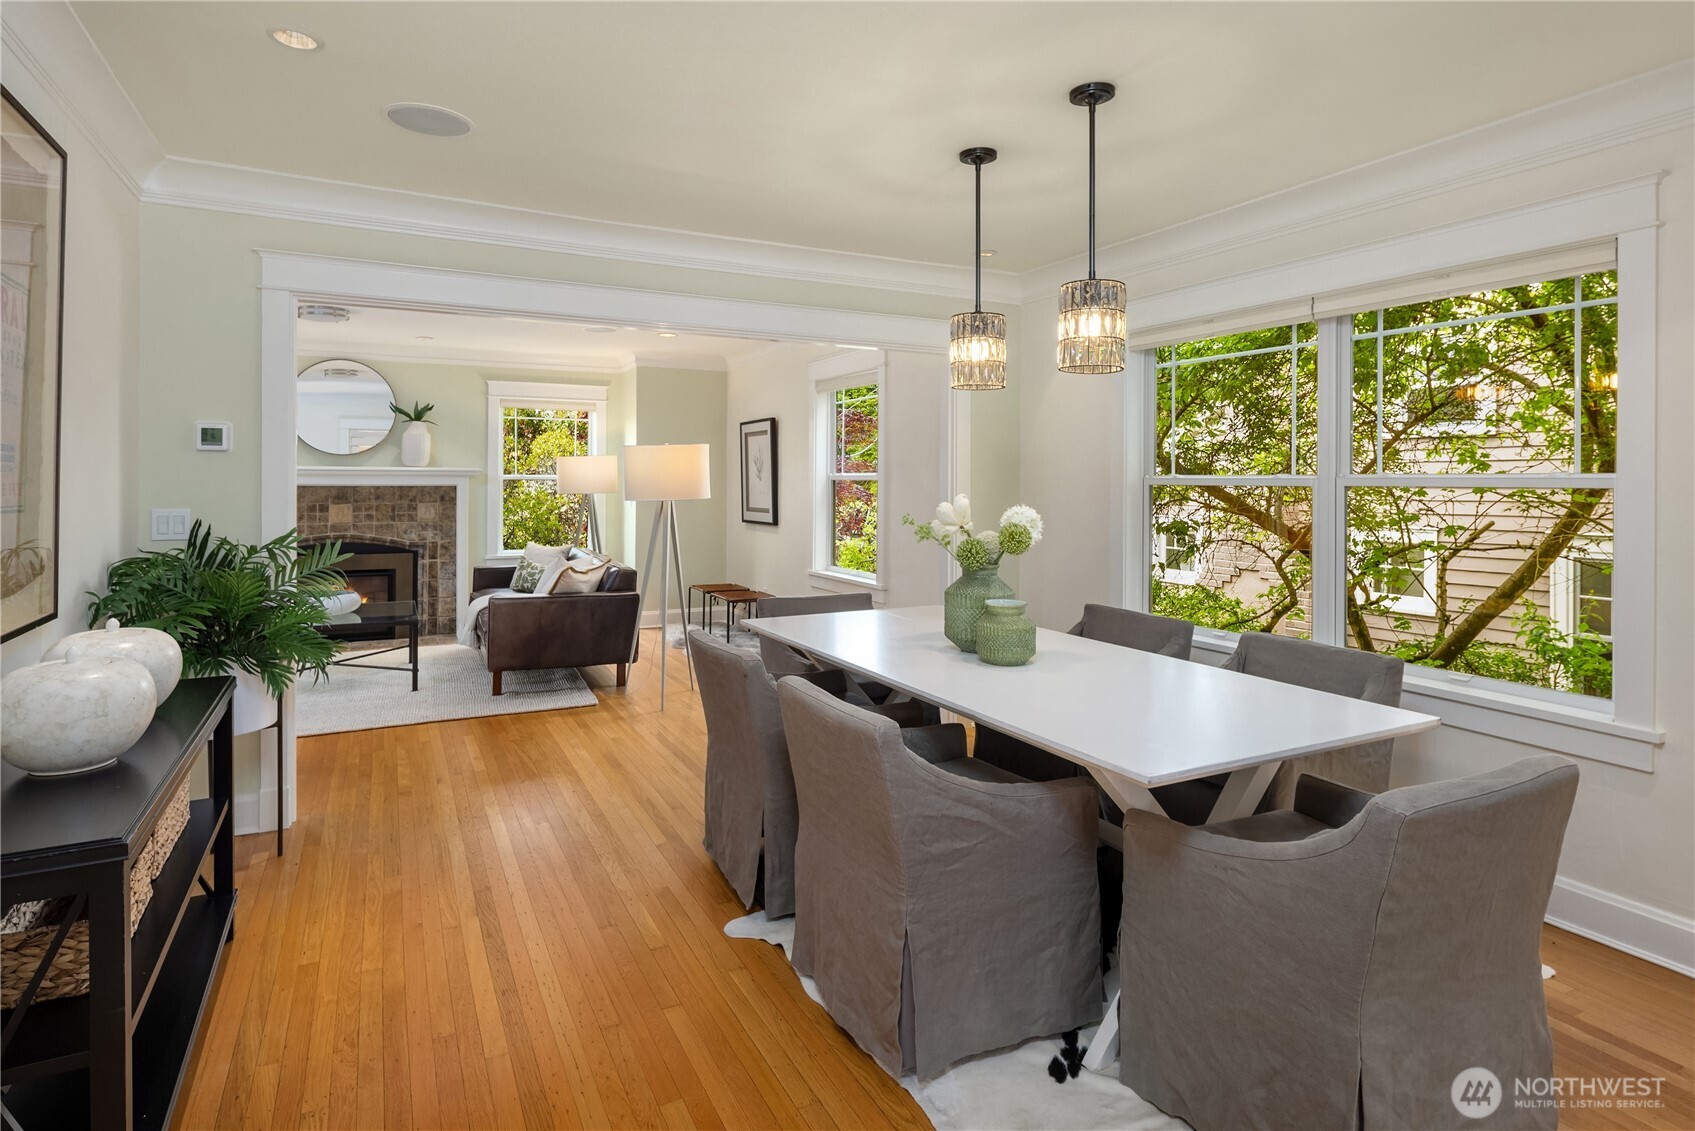
Dining room with a long white table beside large windows, opening to a living room with a tiled fireplace.
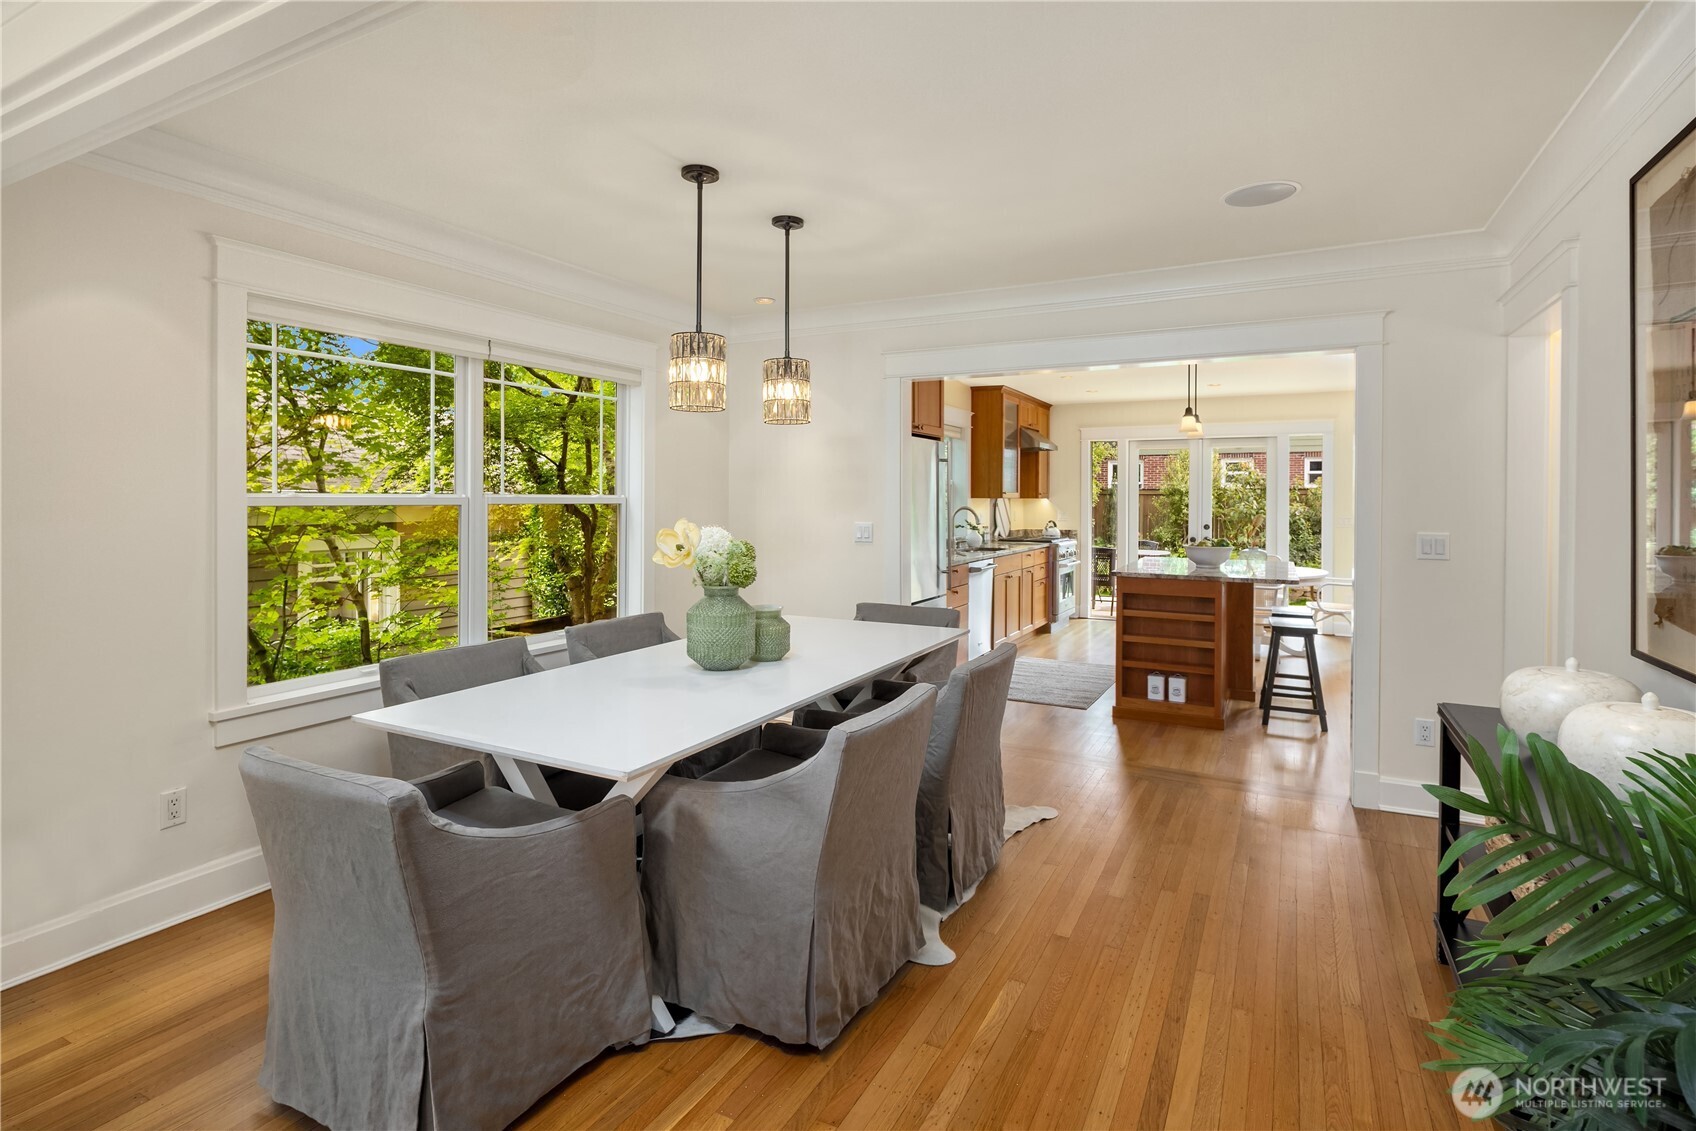
Dining room with a long white table, gray chairs, hardwood floors, and windows overlooking greenery.
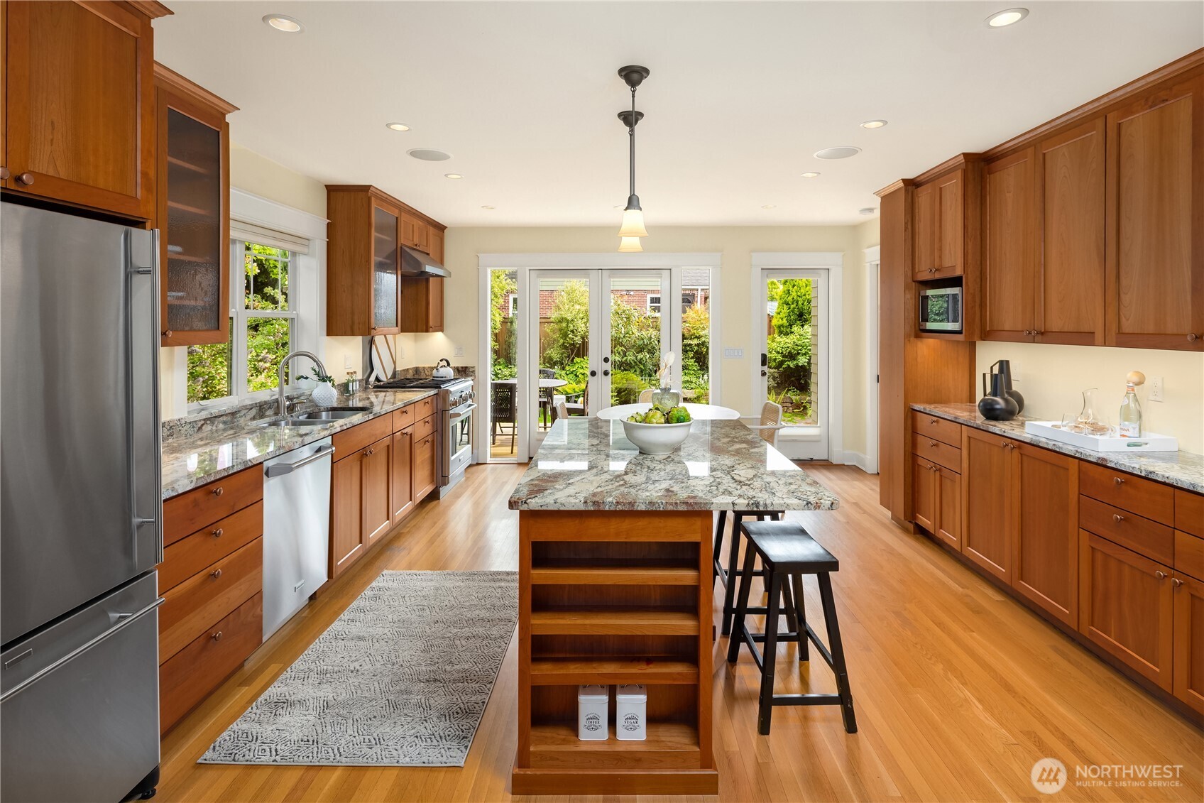
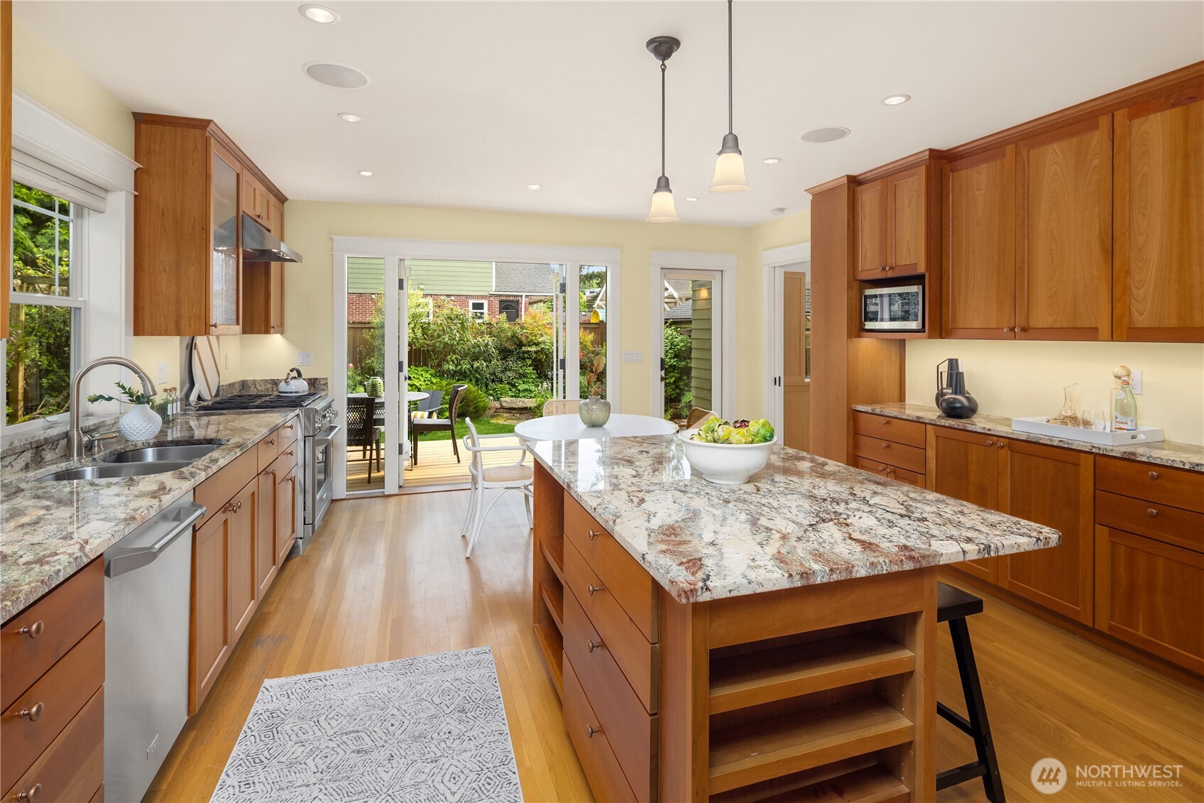
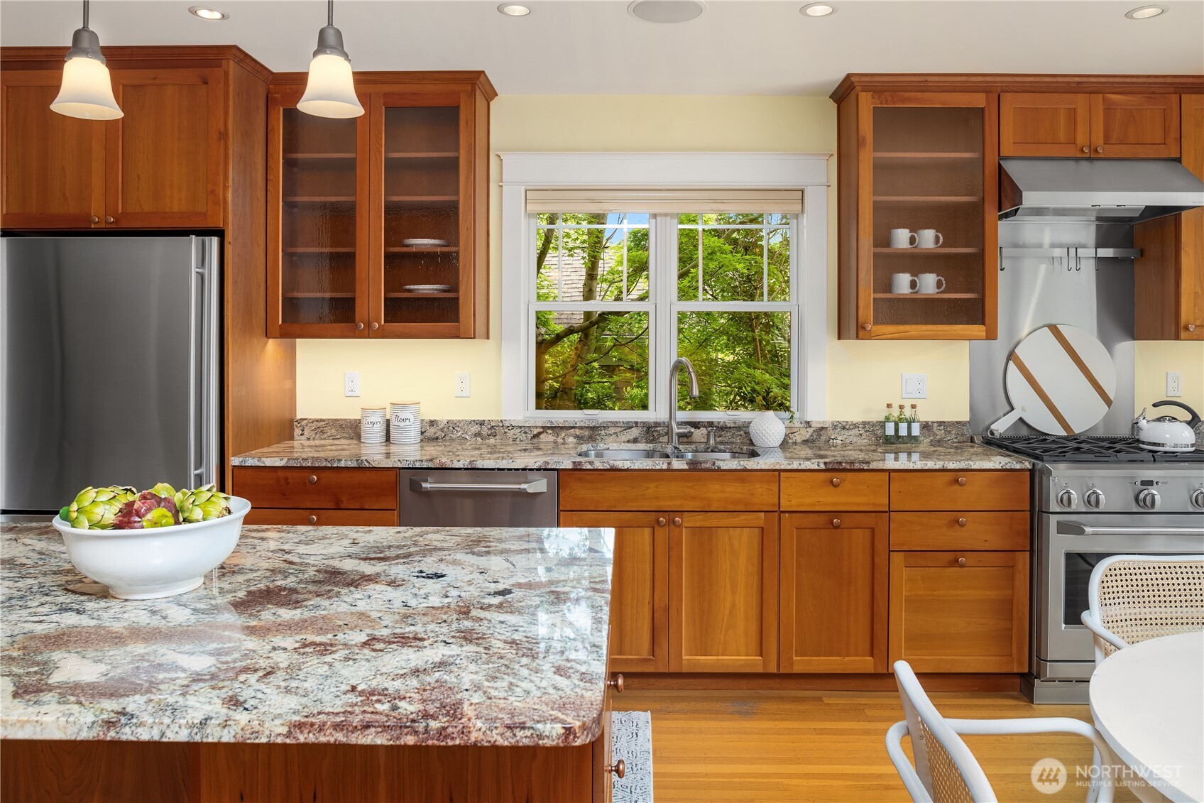
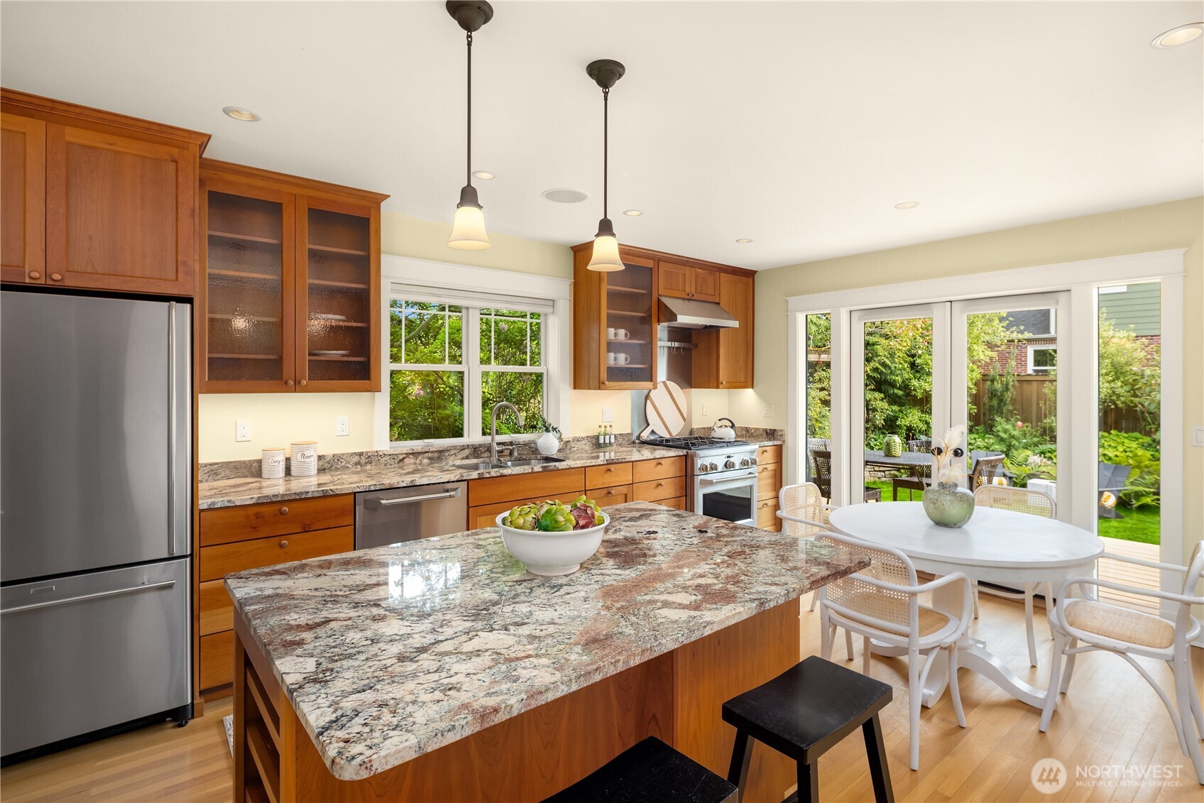
Kitchen with wood cabinets and granite island, opening through glass doors to a leafy garden.
Kitchen with wood cabinetry and granite island, opening through sliding glass doors to a garden patio.
Kitchen with warm wood cabinetry, granite counters, a large island, and a window overlooking greenery.
Kitchen with a granite island, warm wood cabinetry, and glass doors opening to a leafy garden.
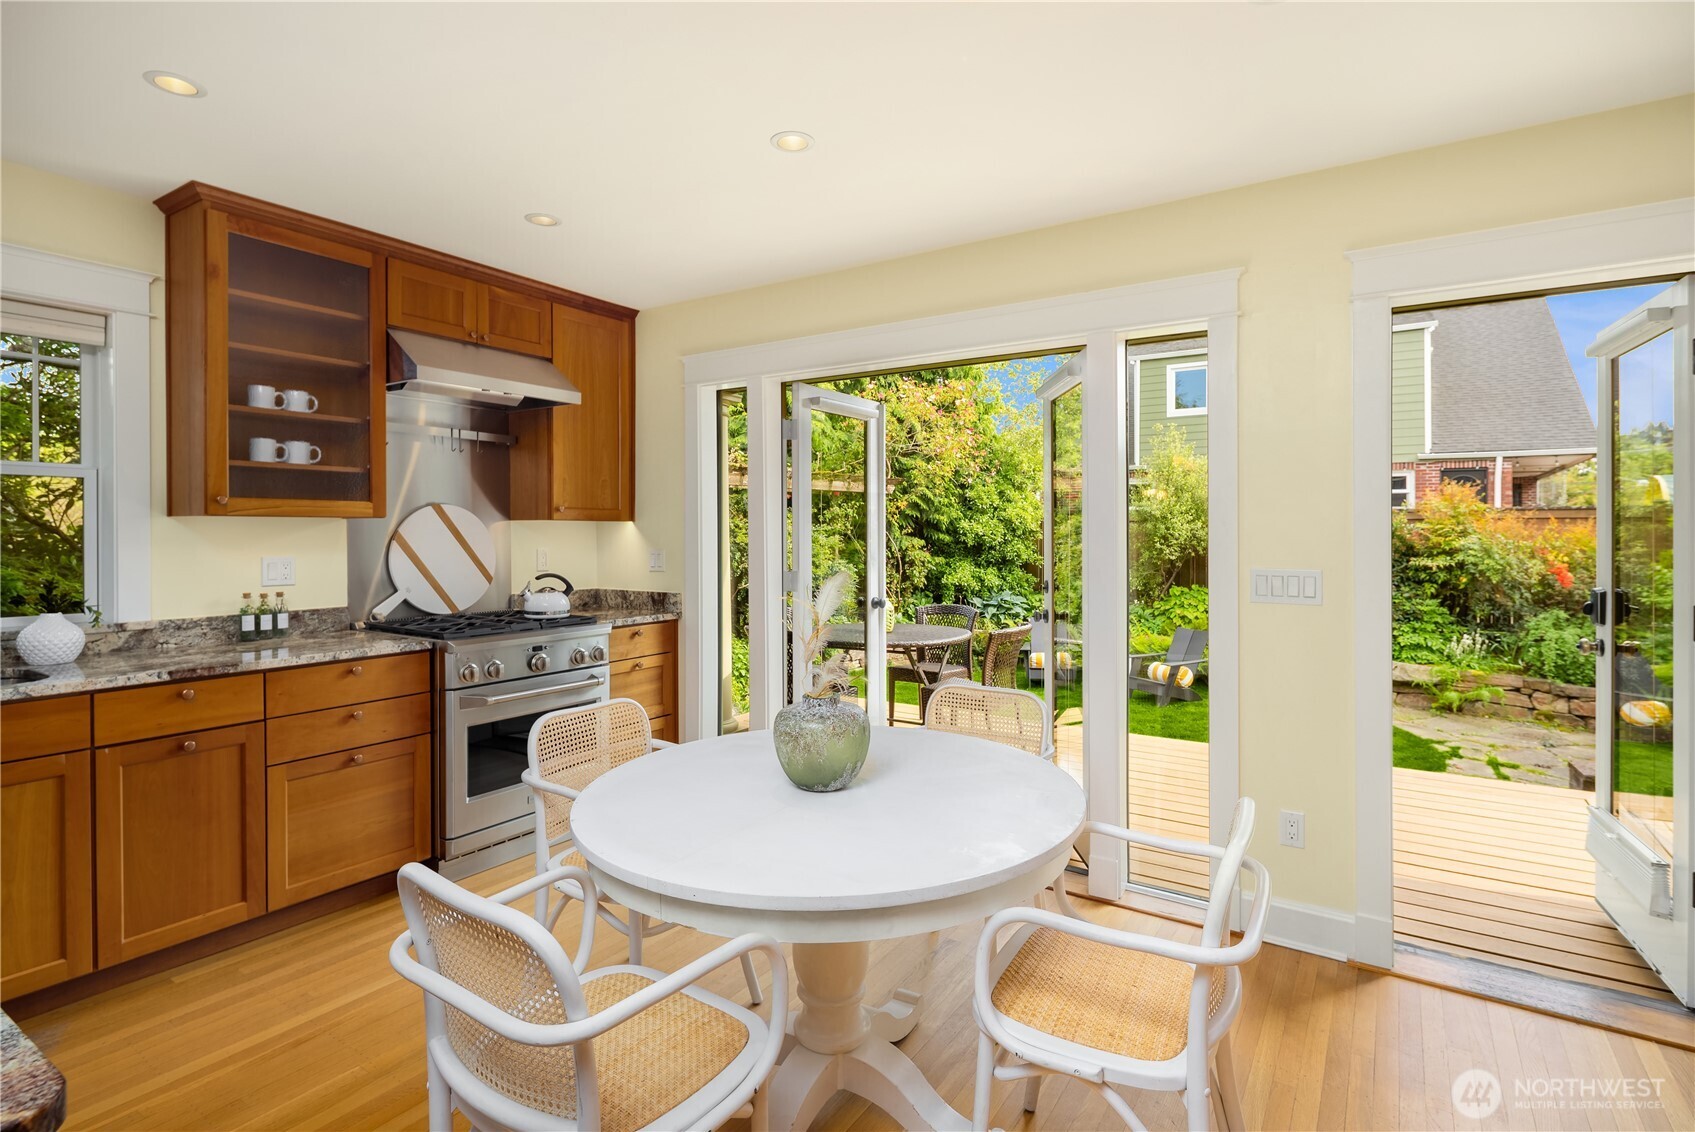
Kitchen and dining area with wood cabinetry, round white table, and open doors to a garden deck.
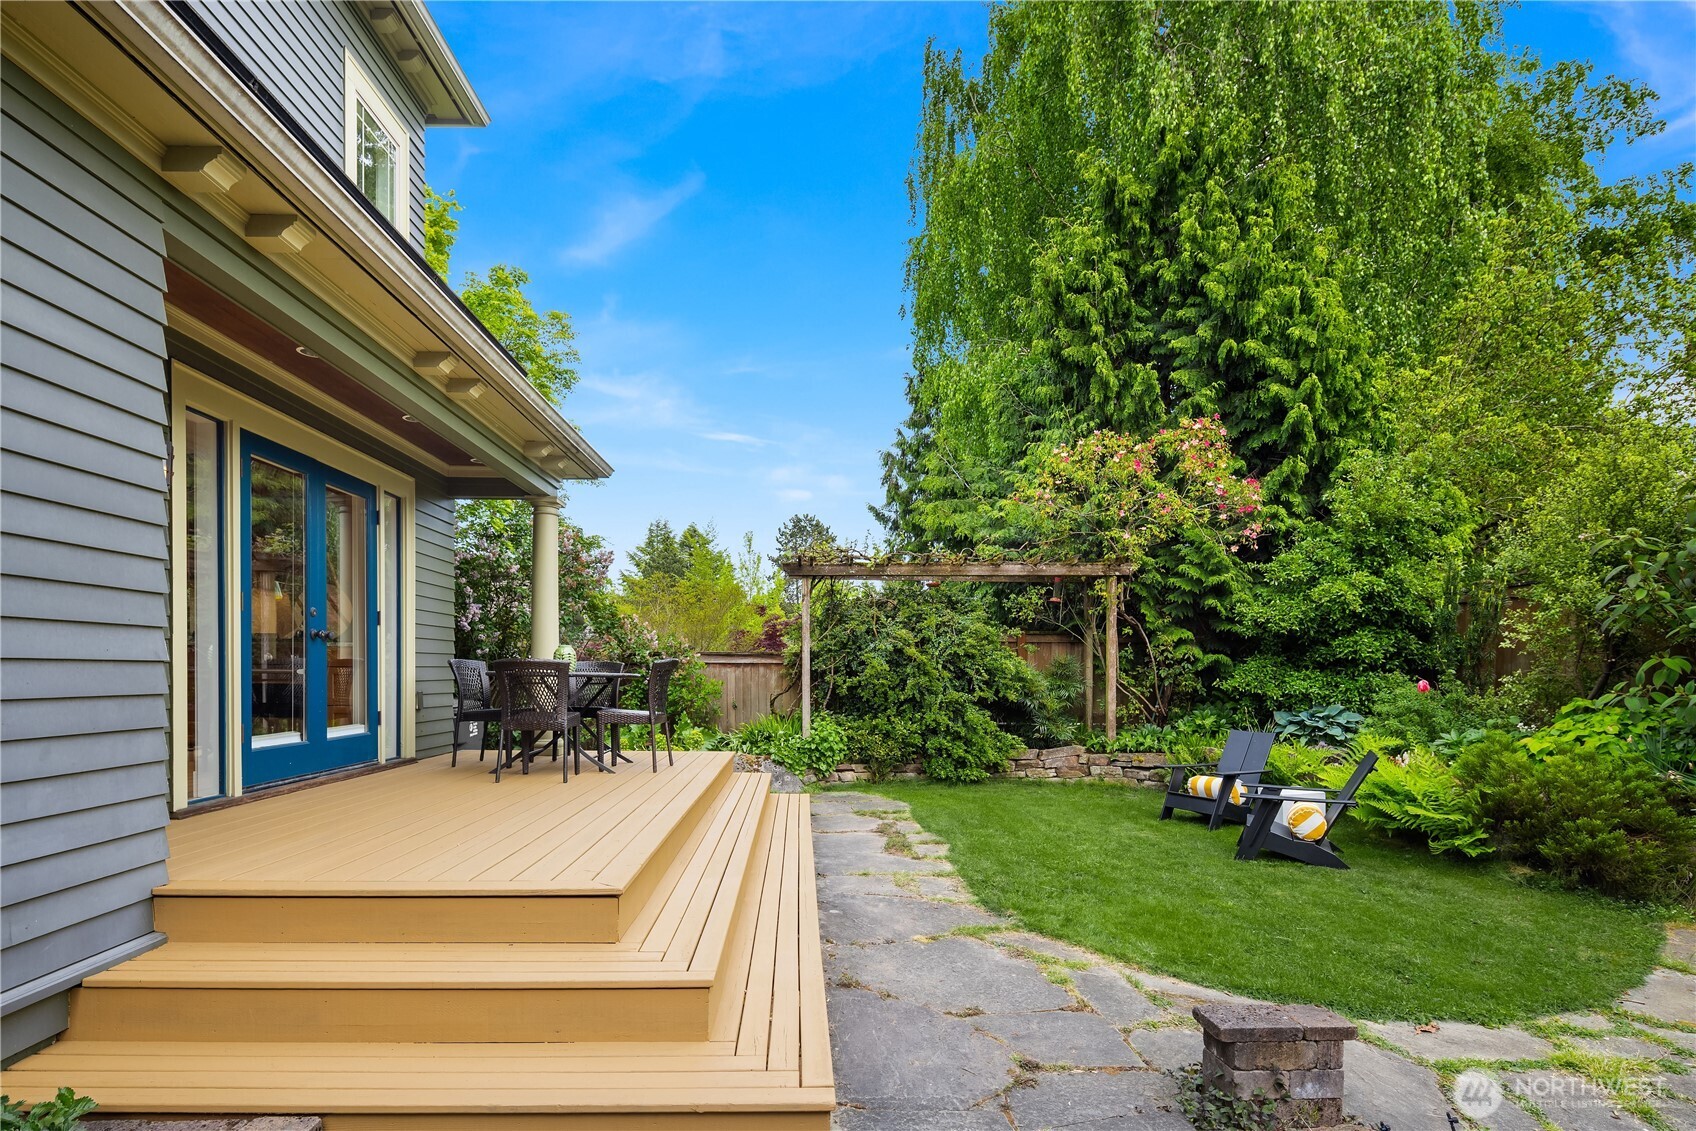
Backyard patio with a tiered wood deck, blue French doors, stone path, and lush garden.
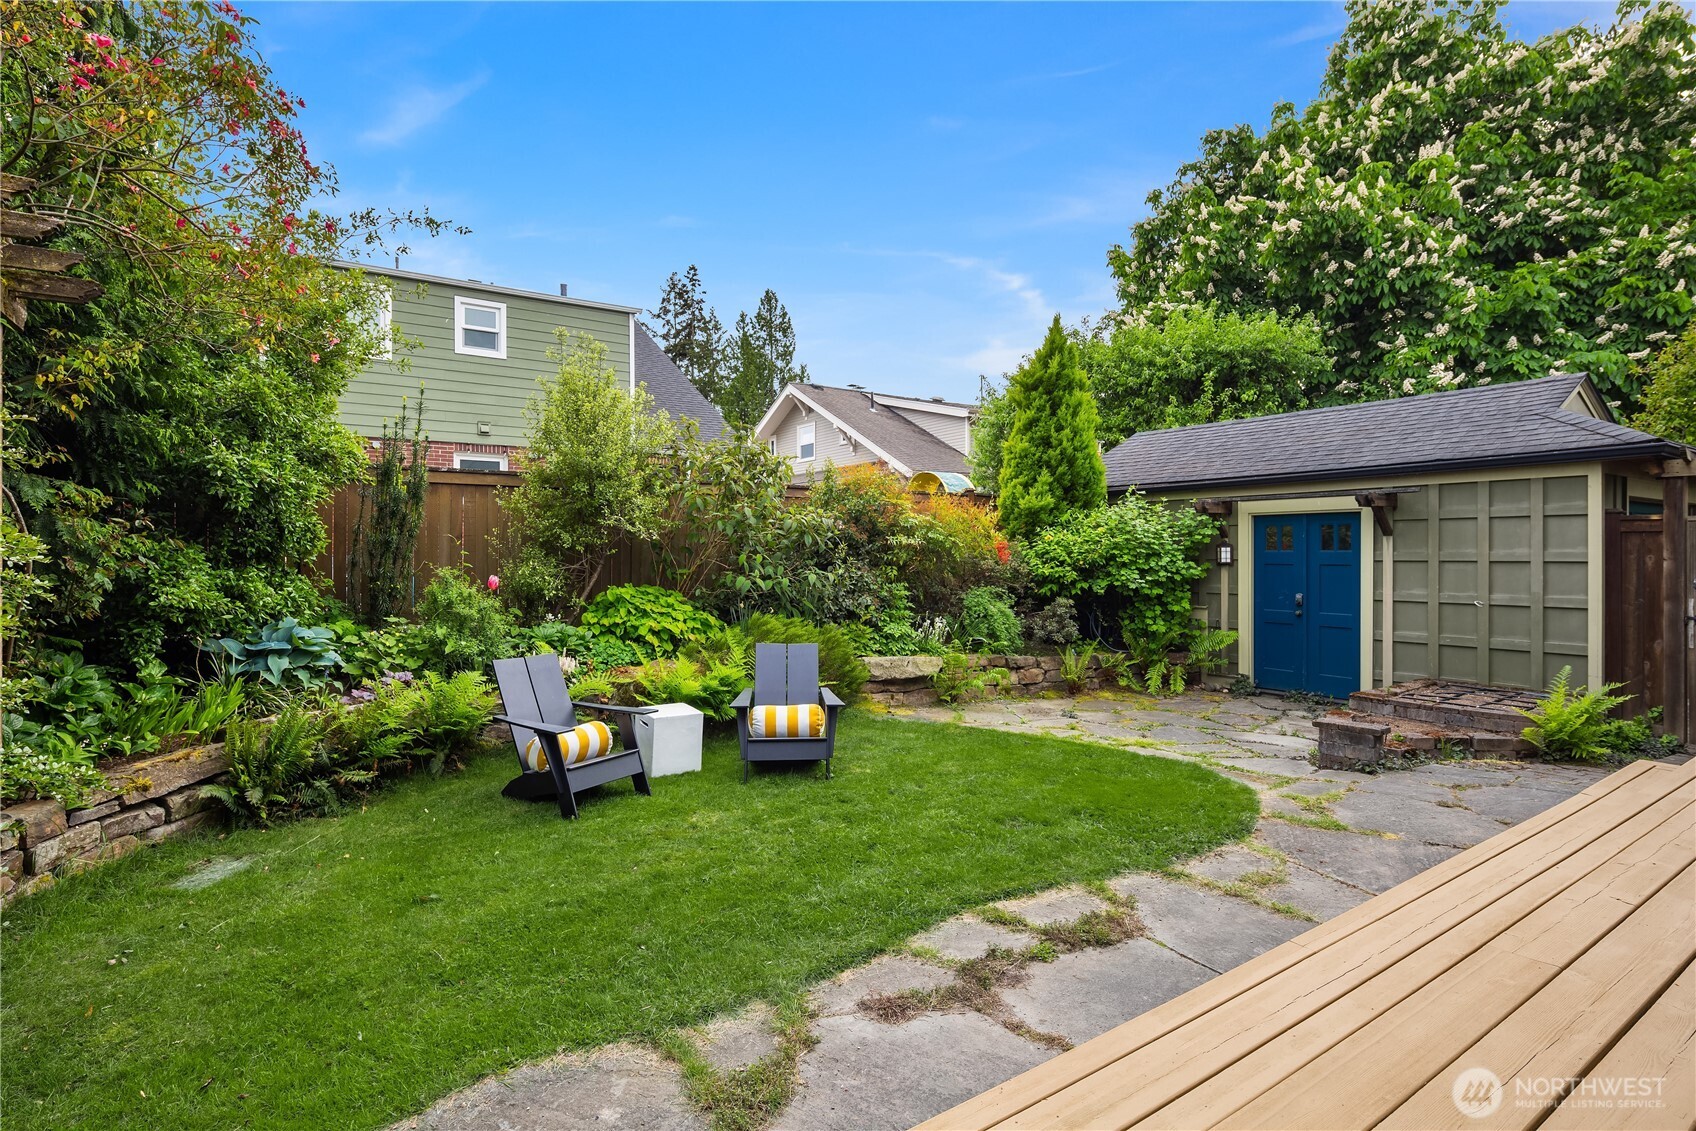
Landscaped backyard with lawn, stone patio, outdoor chairs, and a gray shed with blue doors.
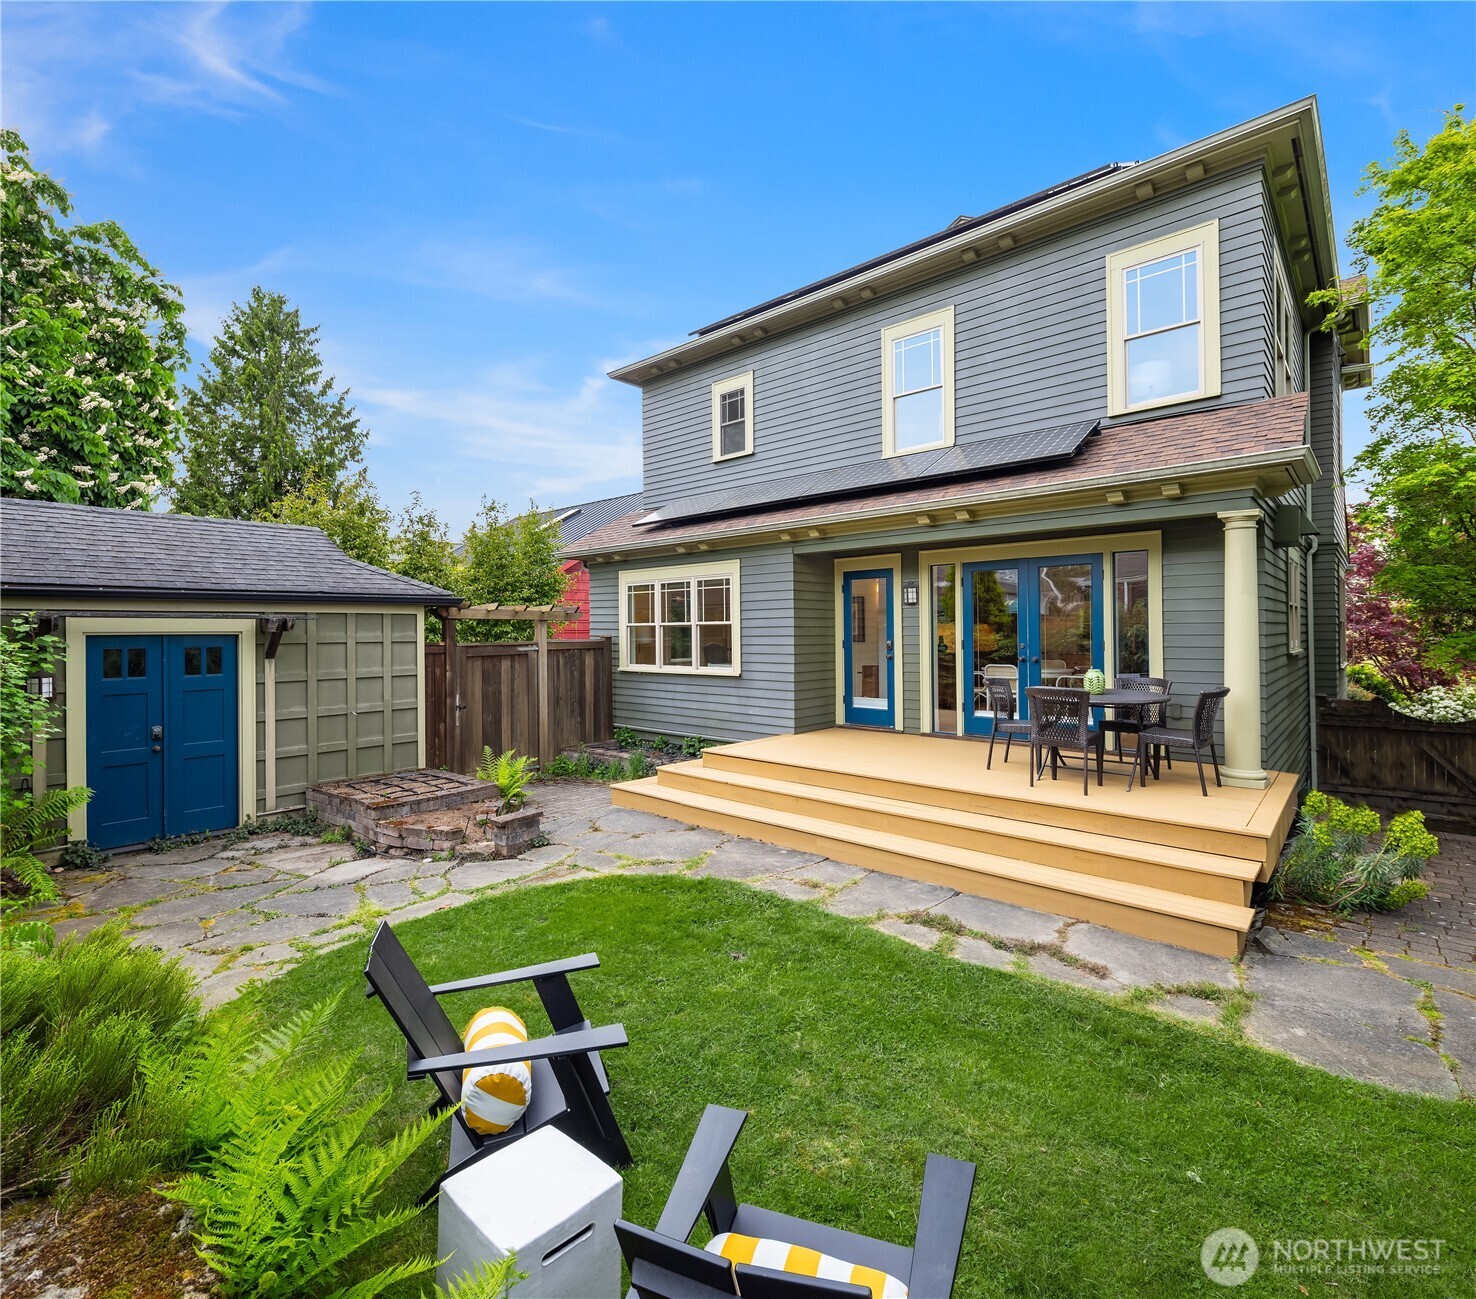
Gray two-story home with solar panels, a raised deck, and furnished backyard patio.
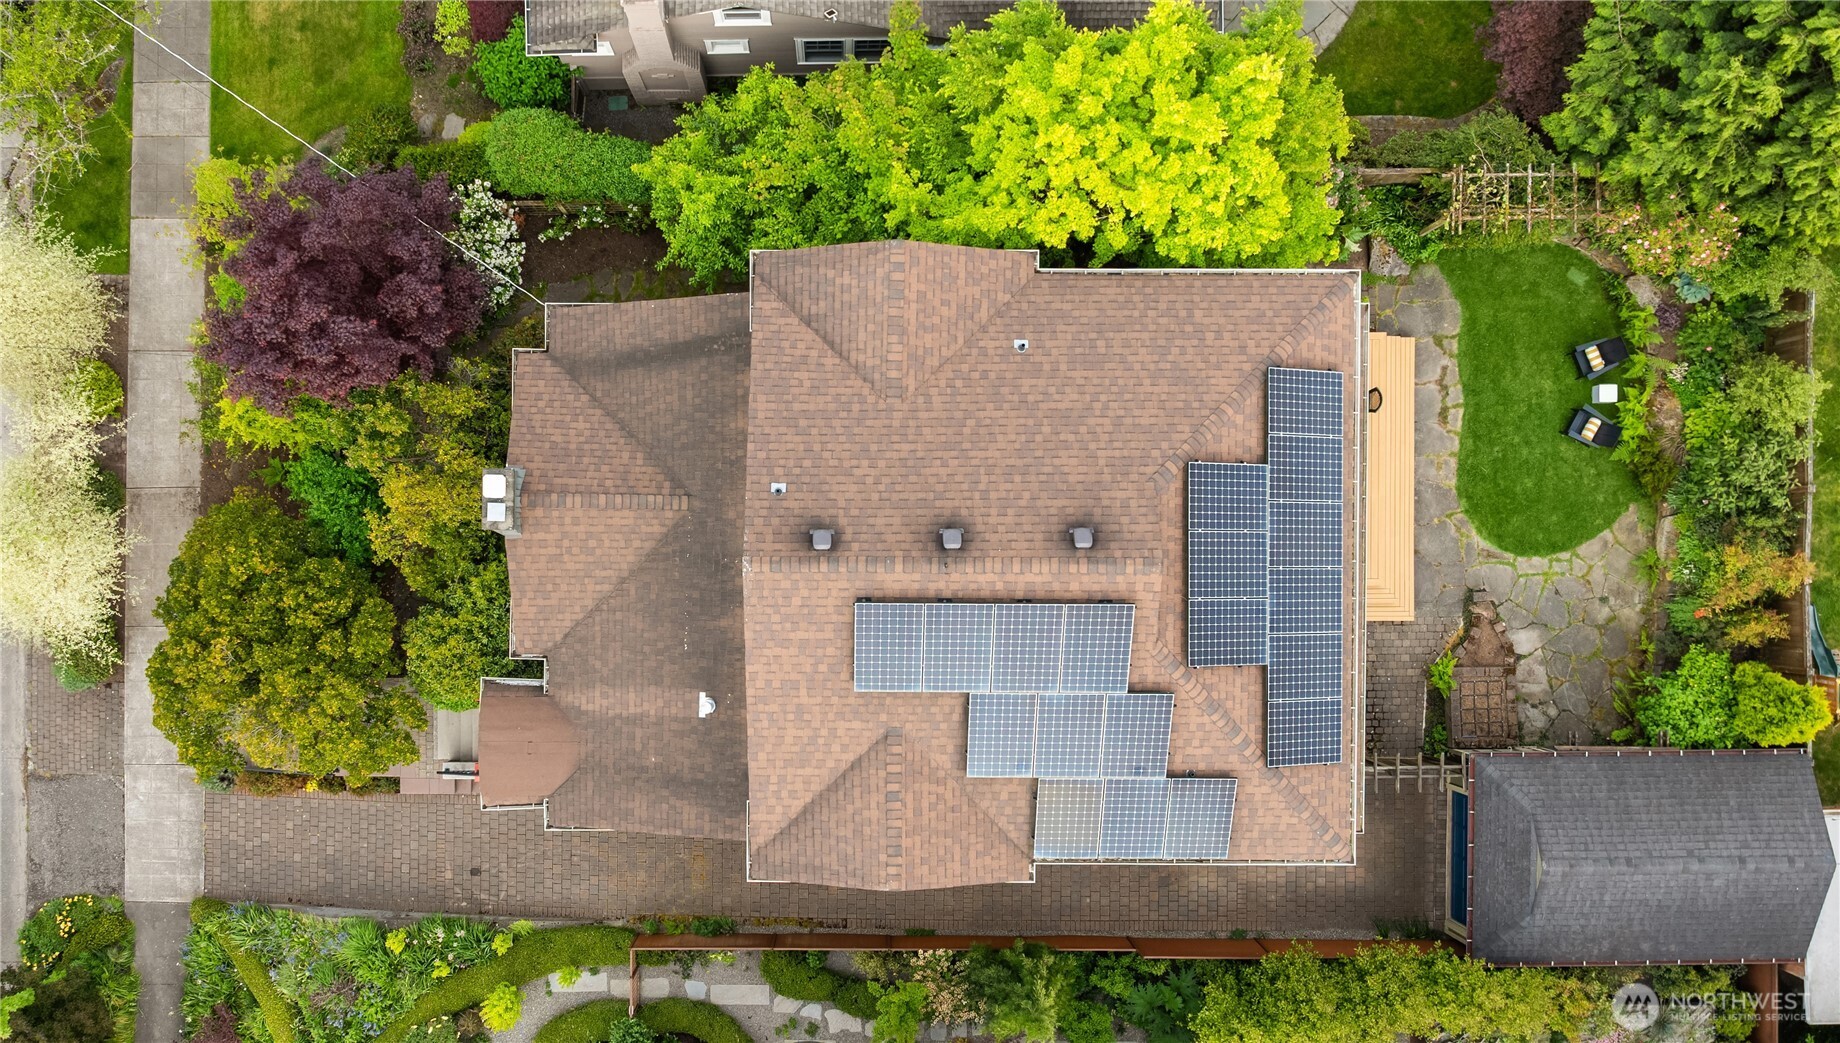
Aerial view of a solar-paneled home surrounded by leafy gardens and a stone patio.
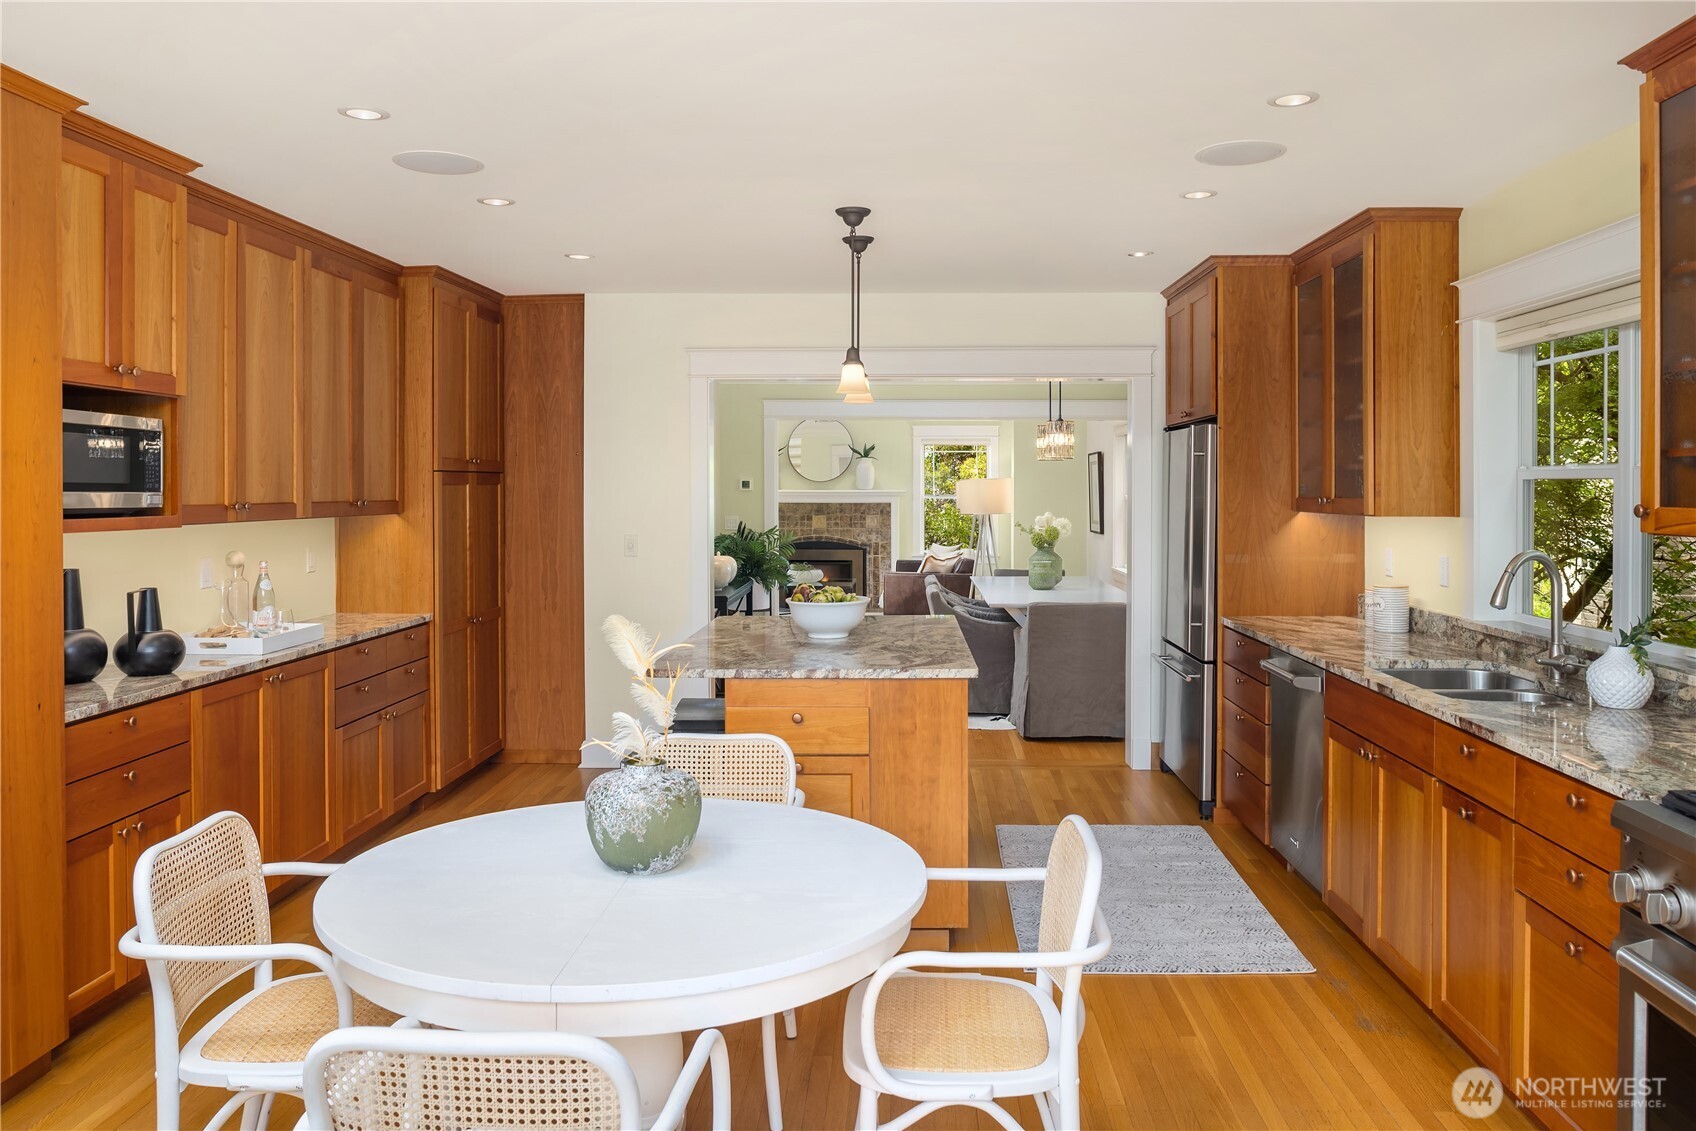
Kitchen with warm wood cabinets, granite counters, central island, and a round white dining table.
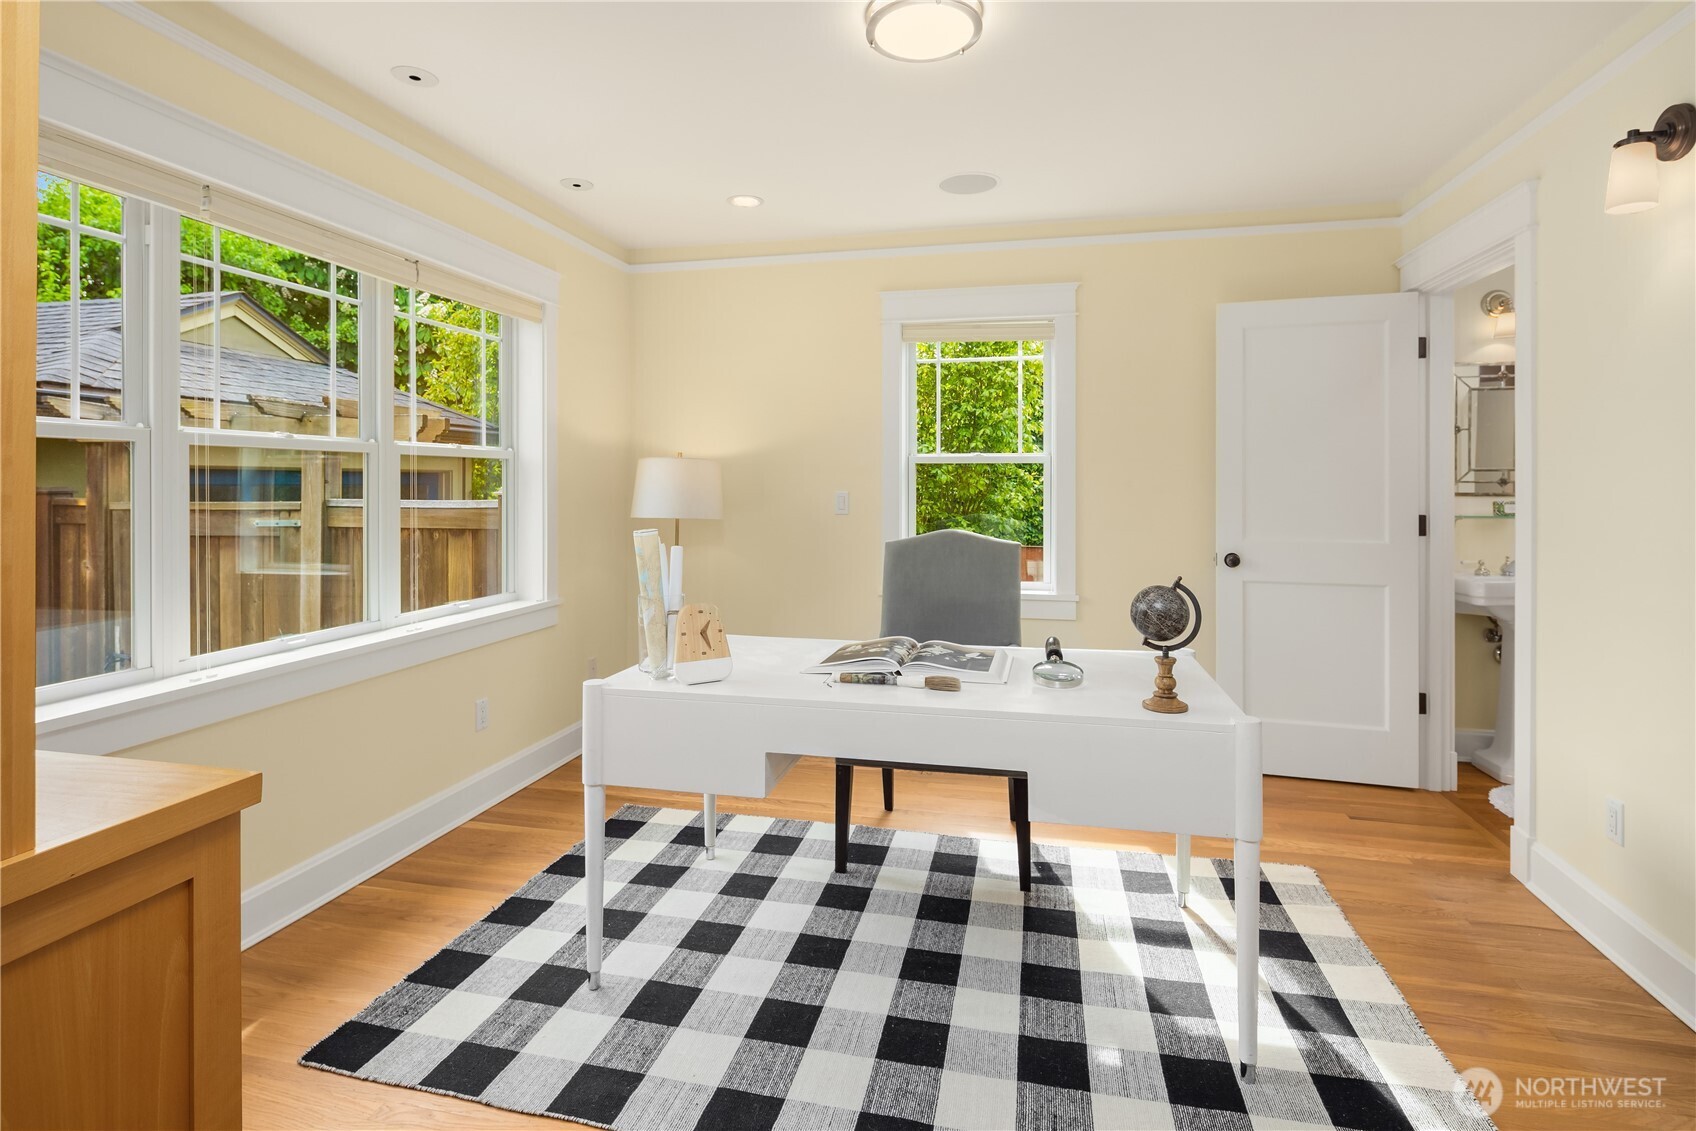
Staged home office with a white desk, checkered rug, hardwood floors, and large windows.
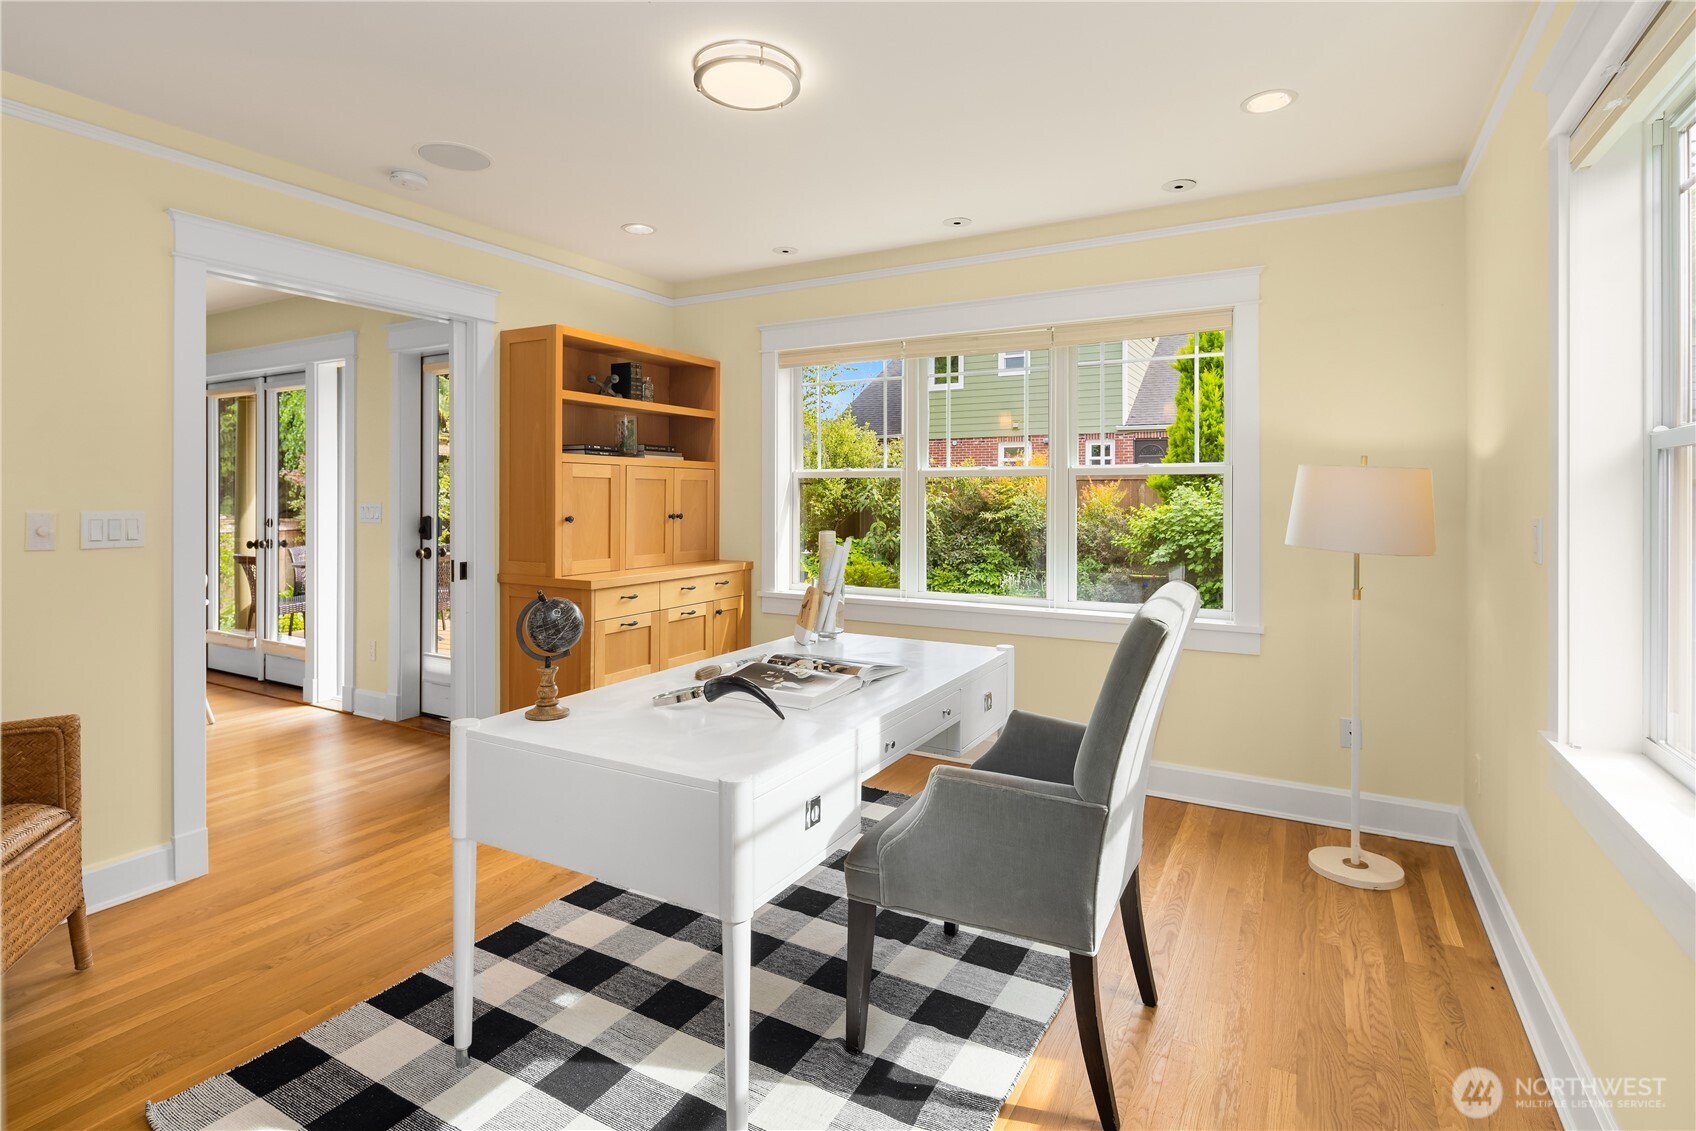
Furnished home office with a white desk, gray chair, checkered rug, and large garden-facing windows.
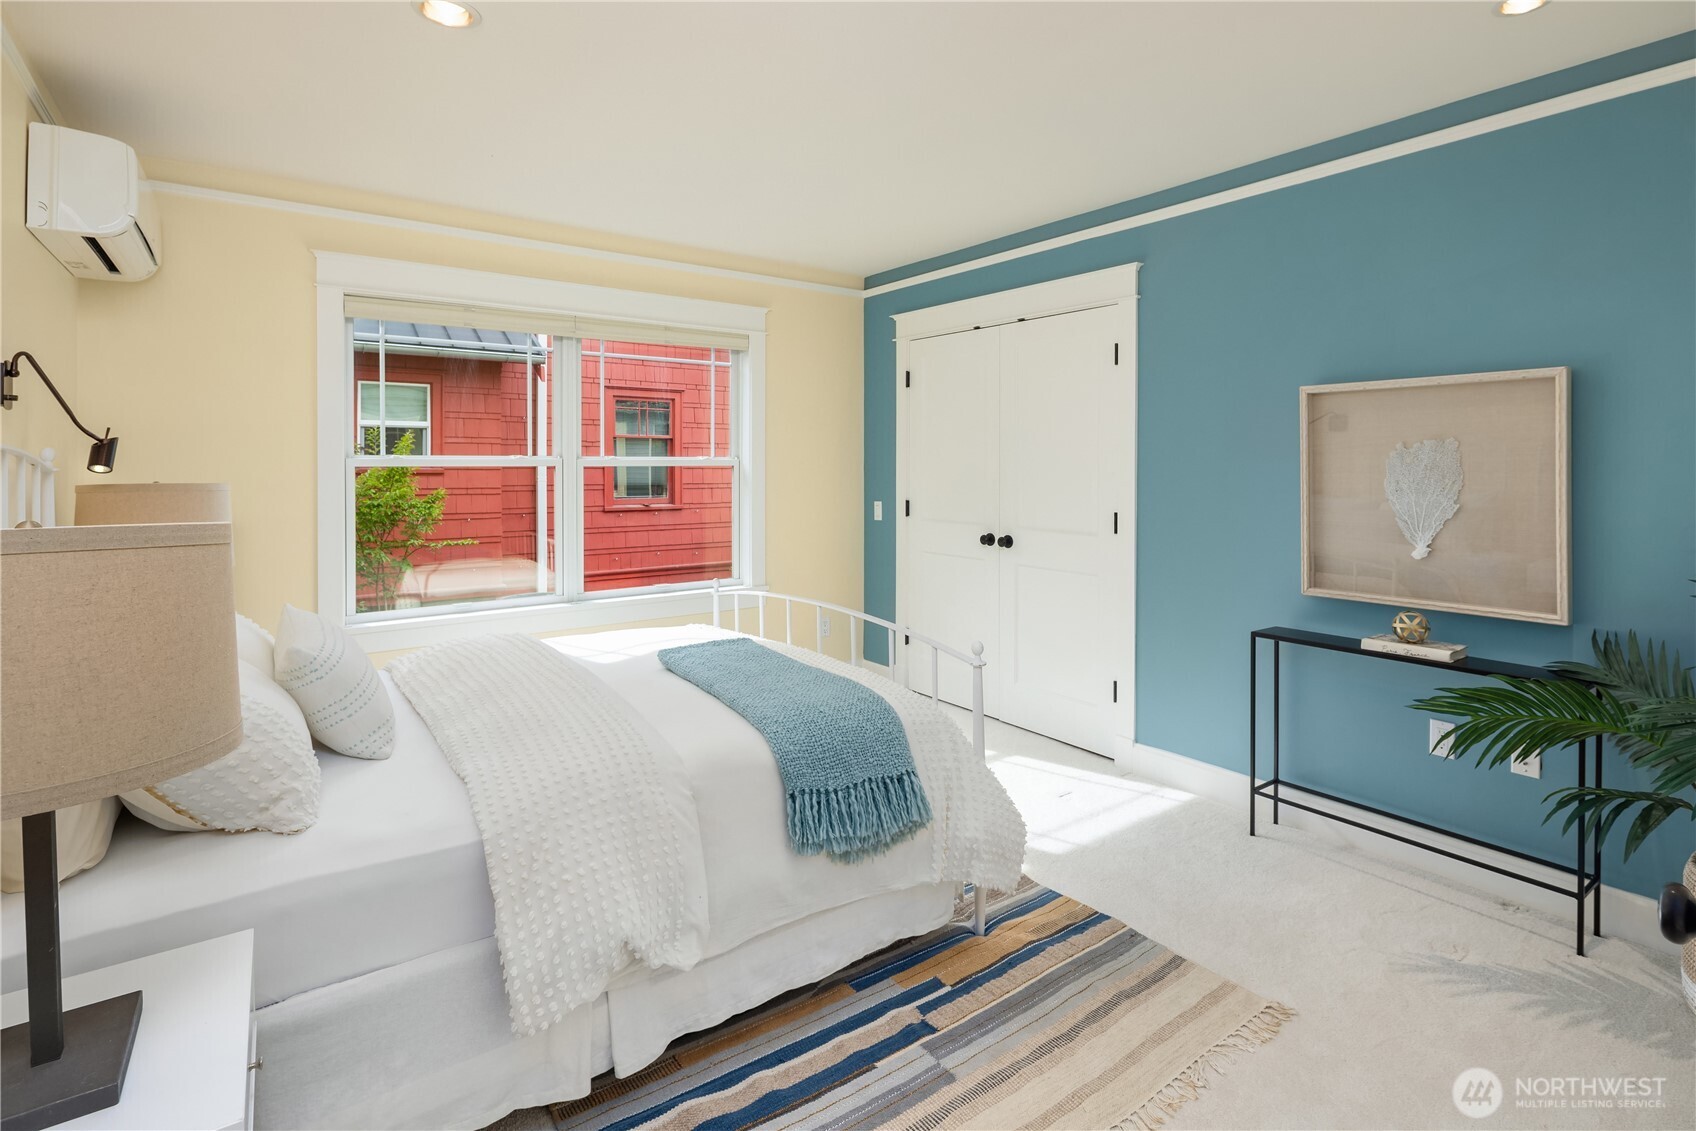
Staged bedroom with a white bed, blue accent wall, and large window overlooking a red building.
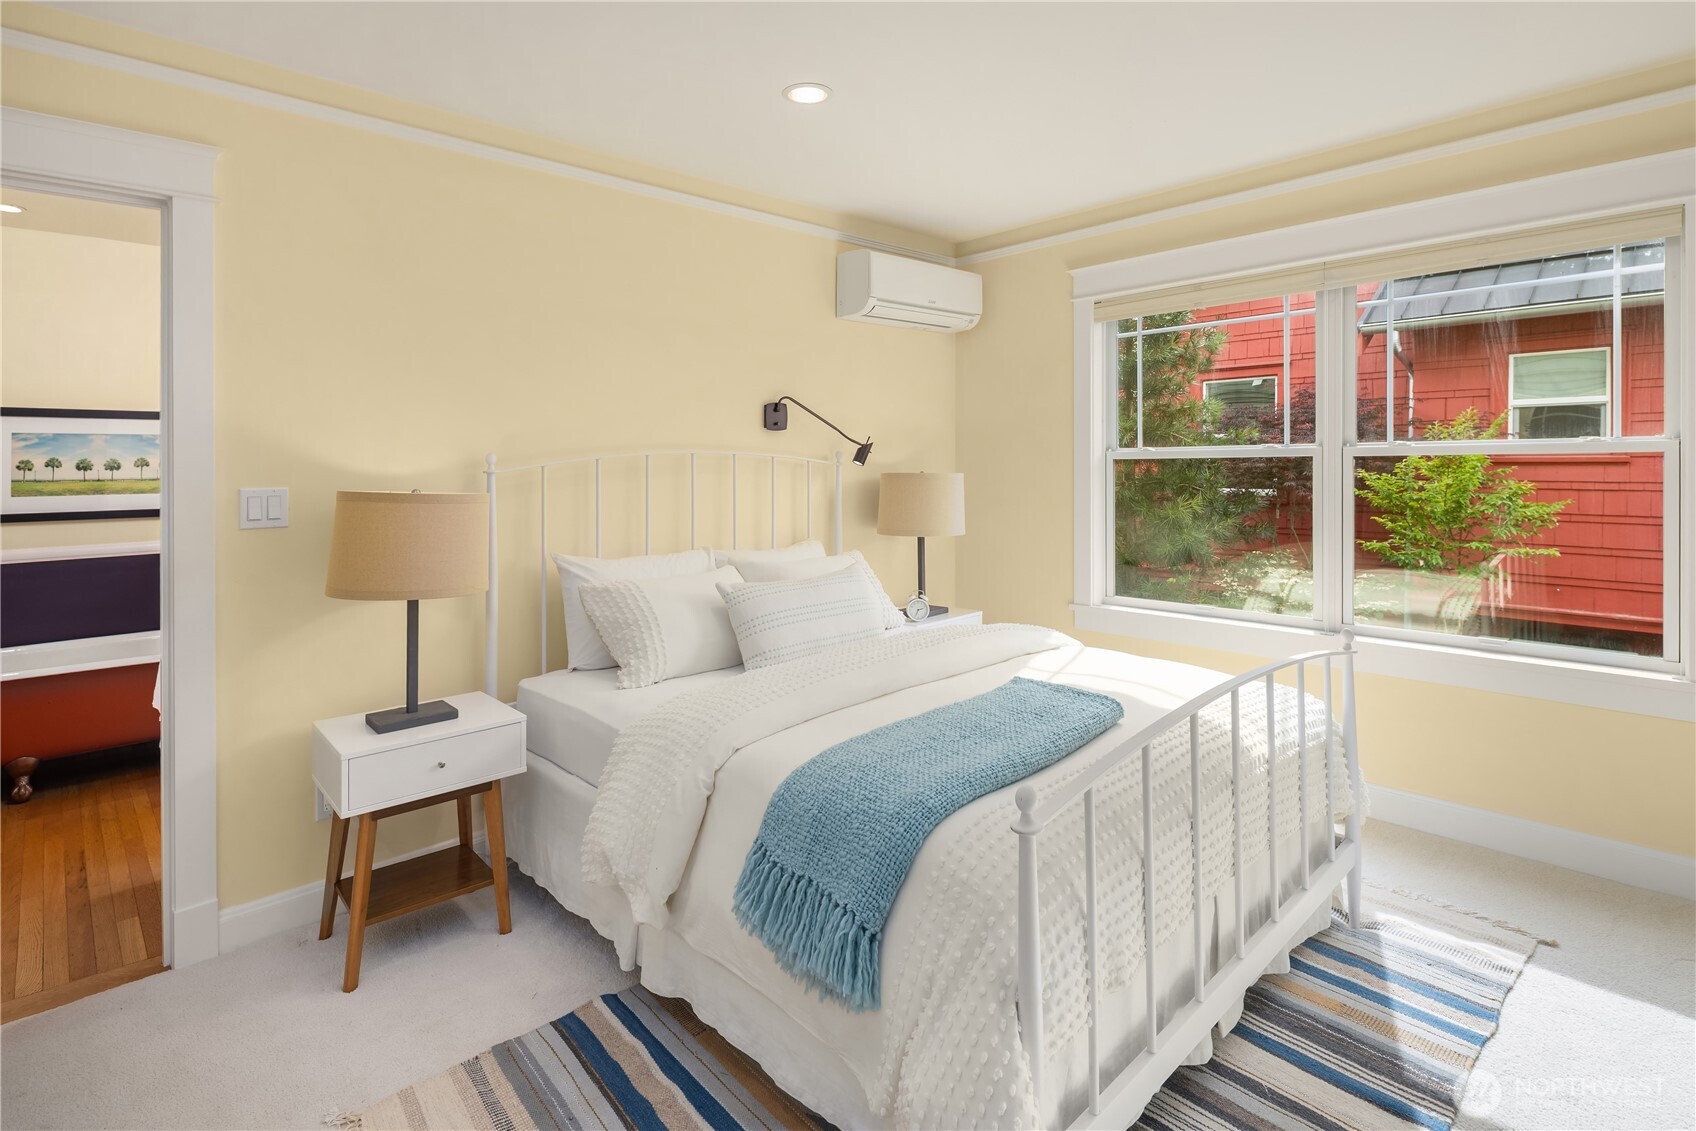
Staged bedroom with a white metal bed, blue throw, pale yellow walls, and a large sunlit window.
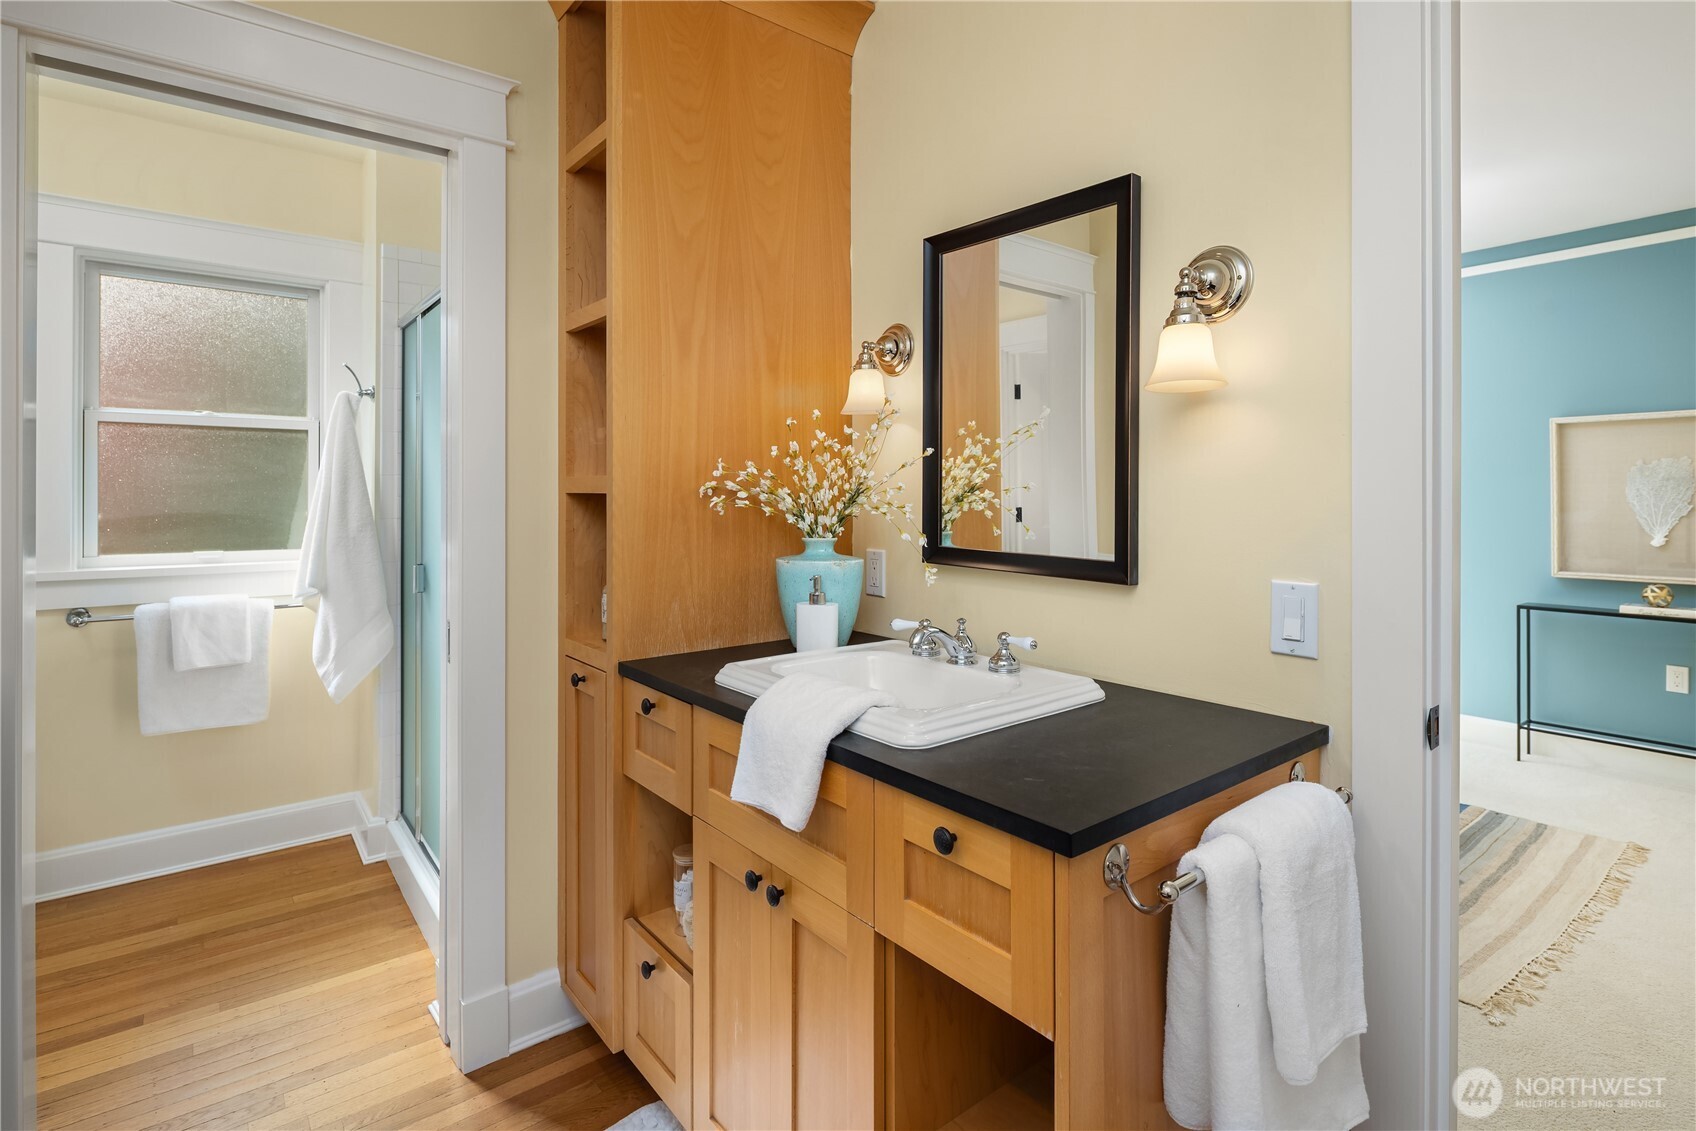
Bathroom with a honey-colored wood vanity, black countertop, and adjoining shower with a frosted window.
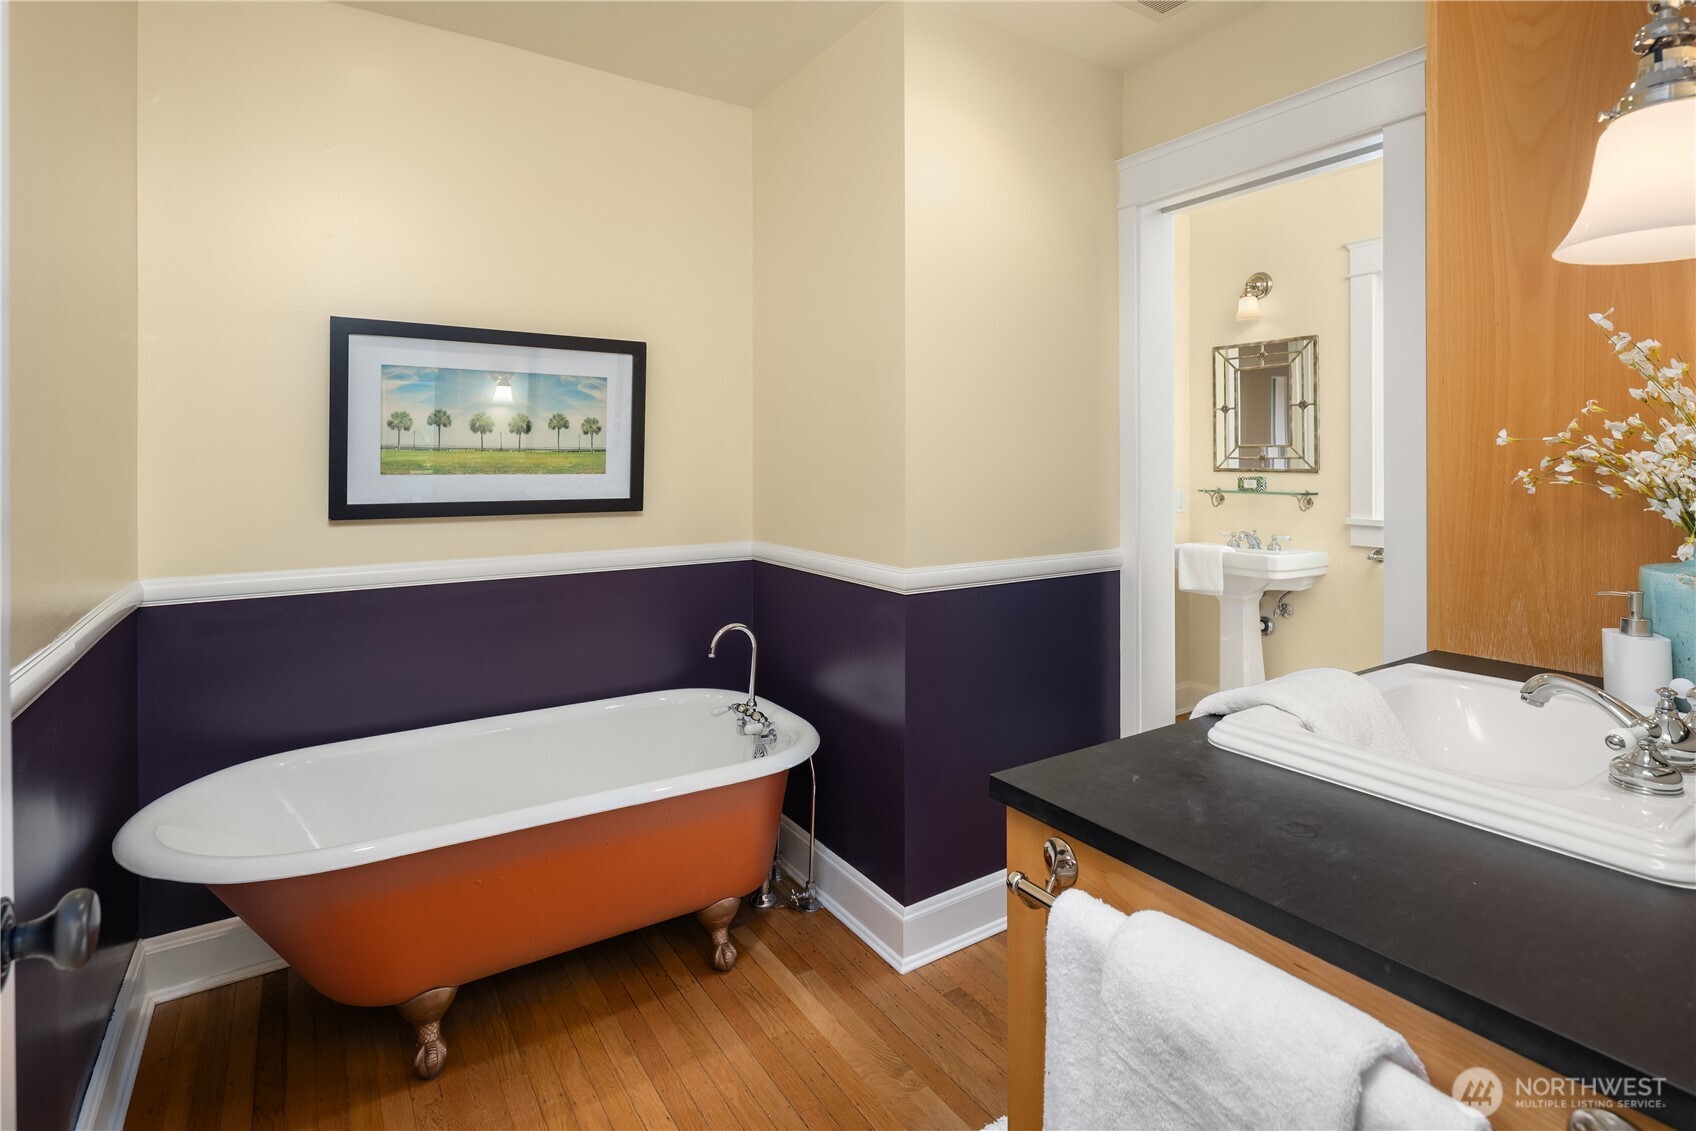
Bathroom with an orange clawfoot tub, dark purple wainscoting, hardwood floors, and a wood vanity.
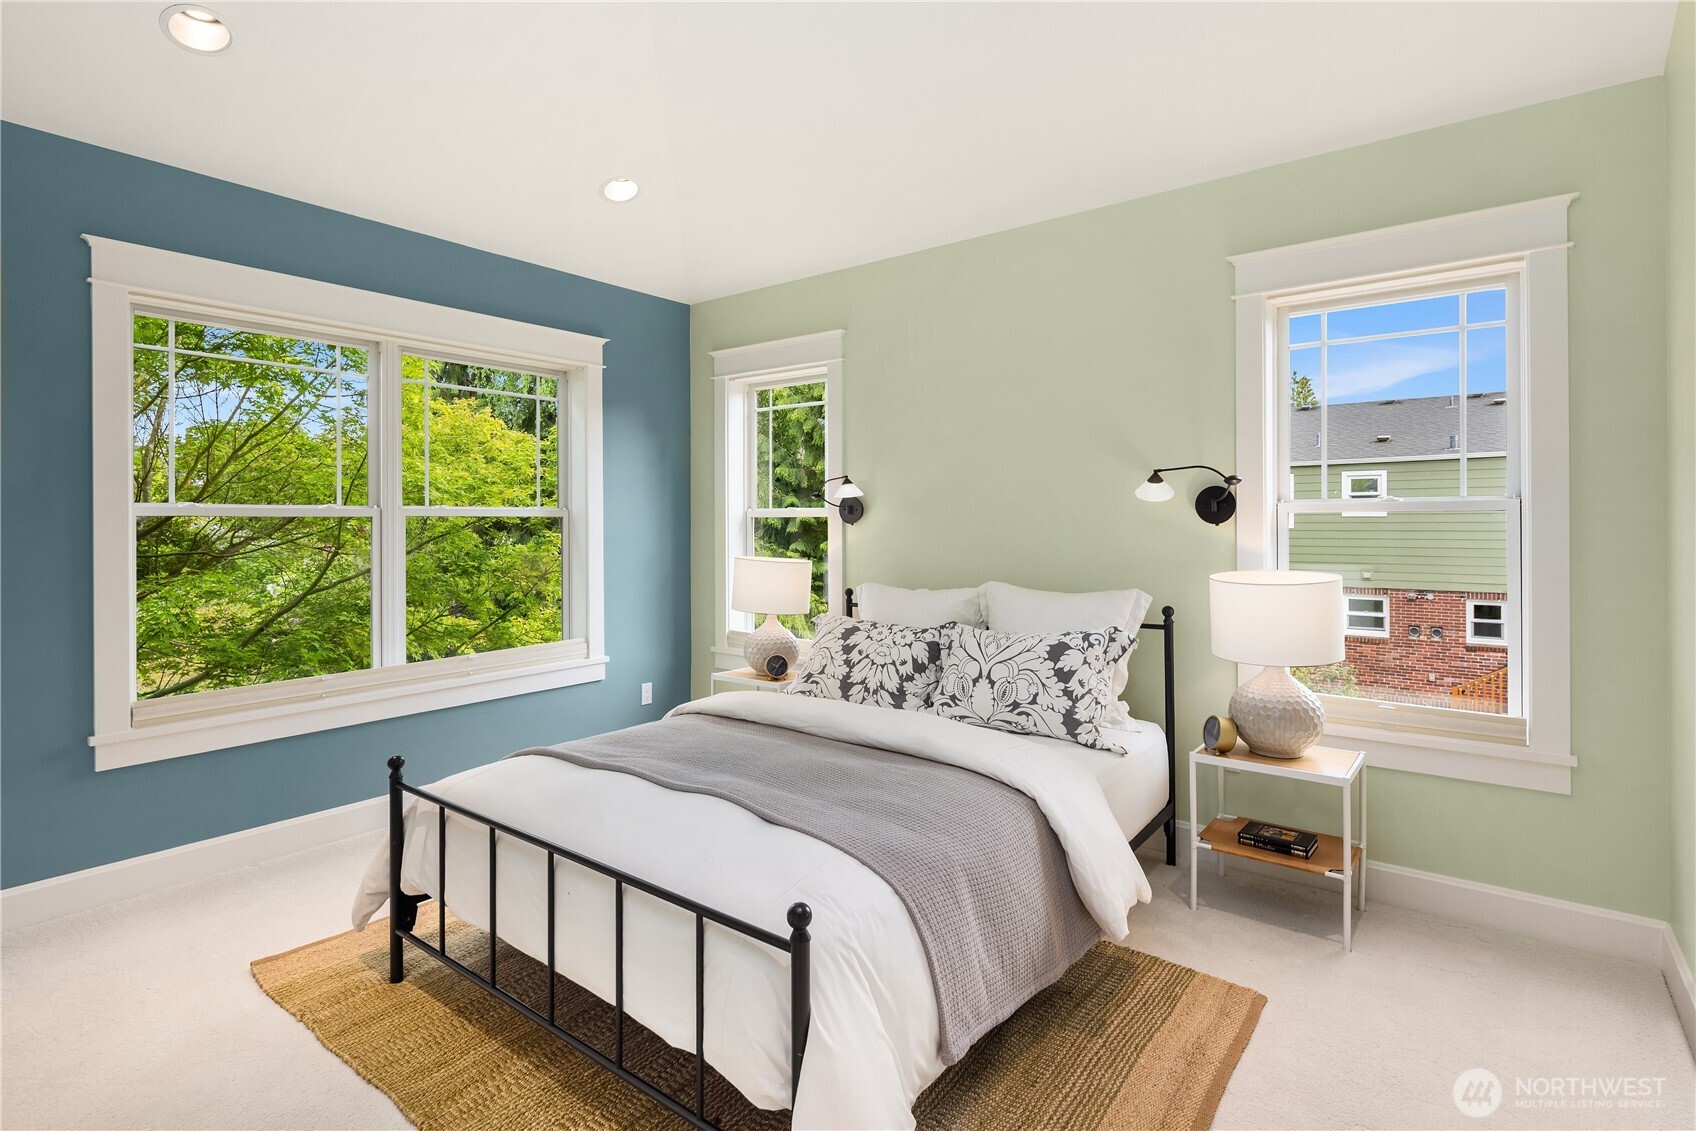
Staged bedroom with a black metal bed, blue and pale green walls, and large windows overlooking trees.
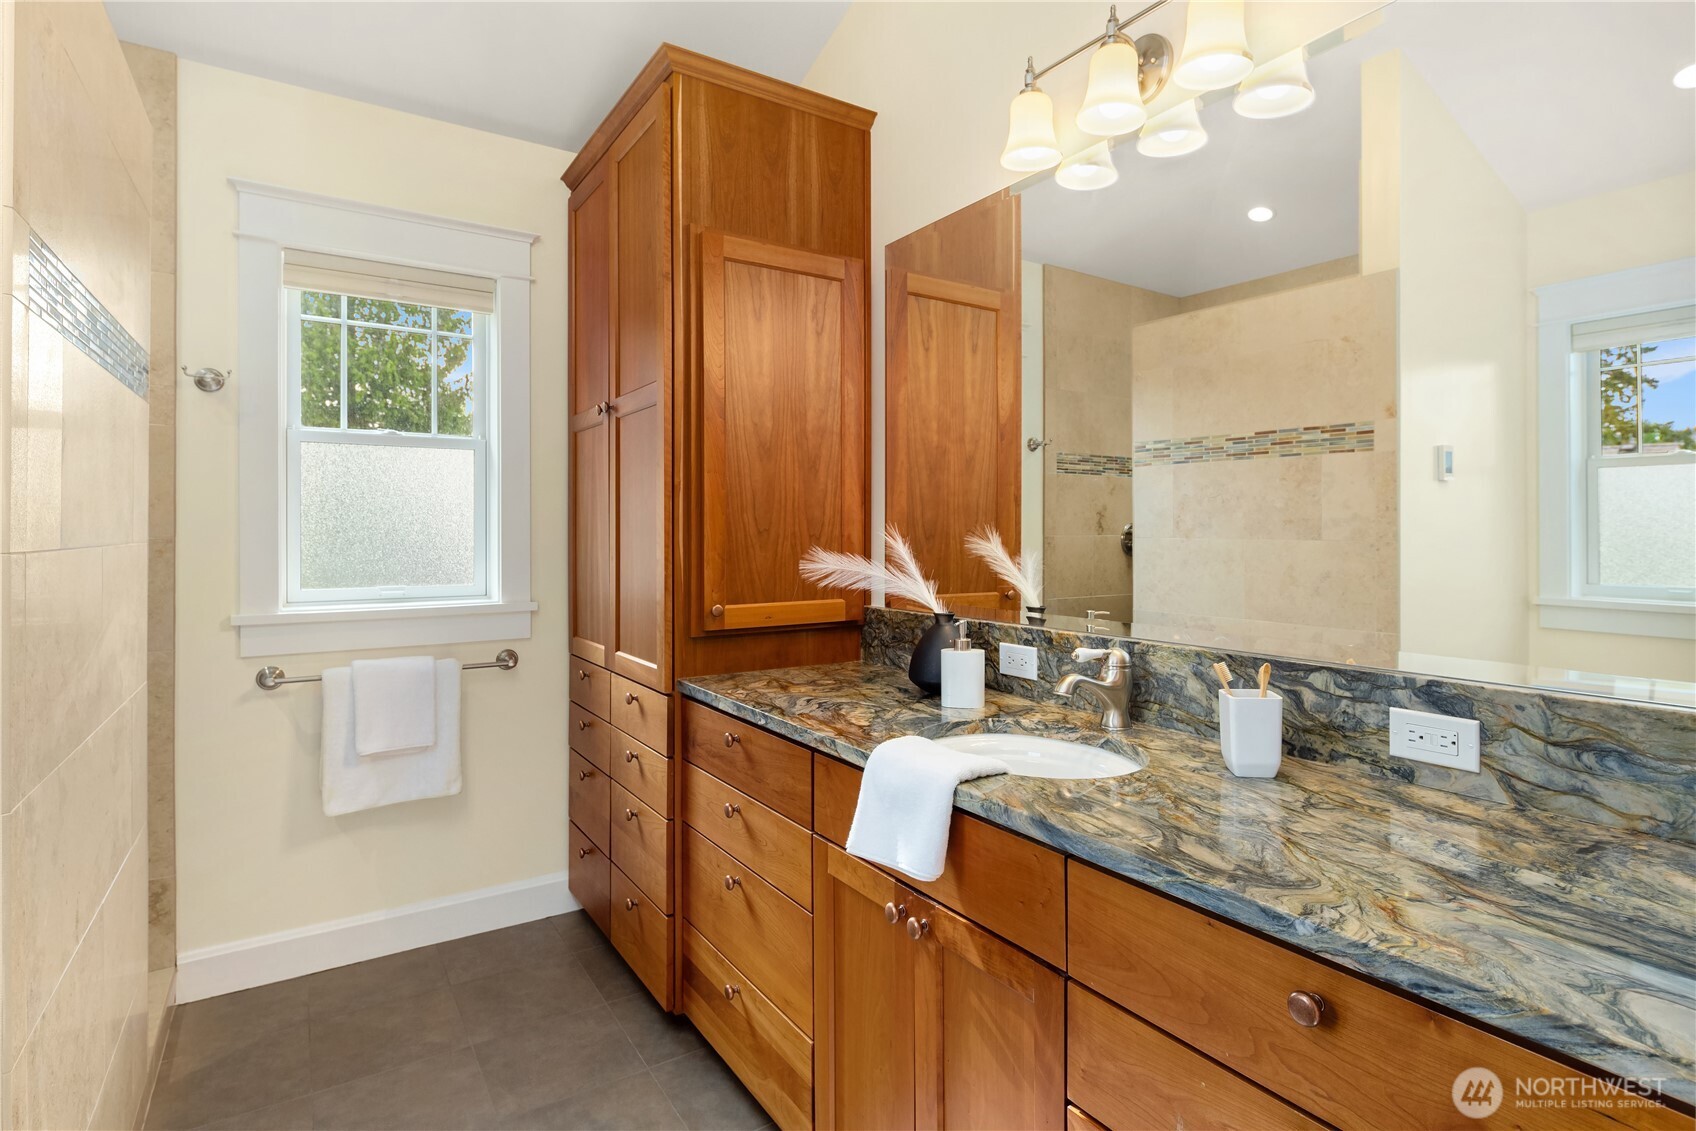
Bathroom with a long cherry-toned vanity, patterned stone counter, large mirror, and tiled shower.
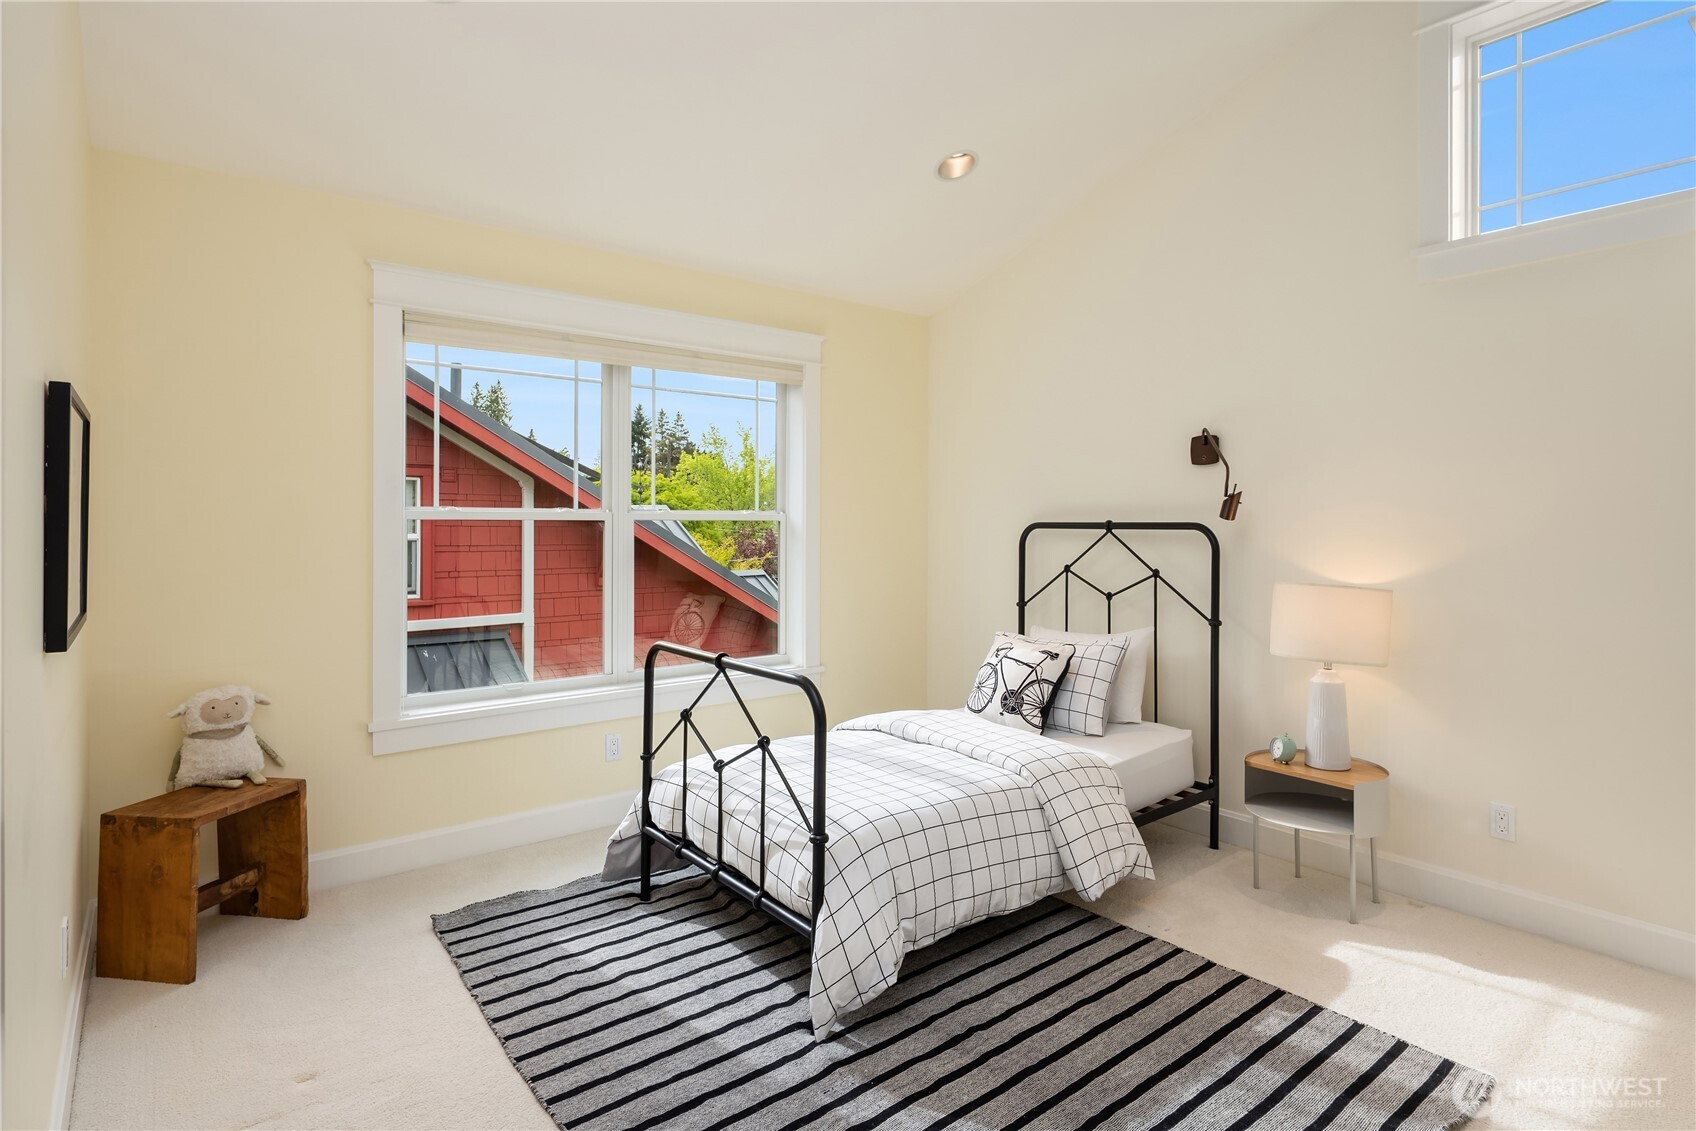
Staged bedroom with a black metal twin bed, striped rug, and large windows overlooking a red house.
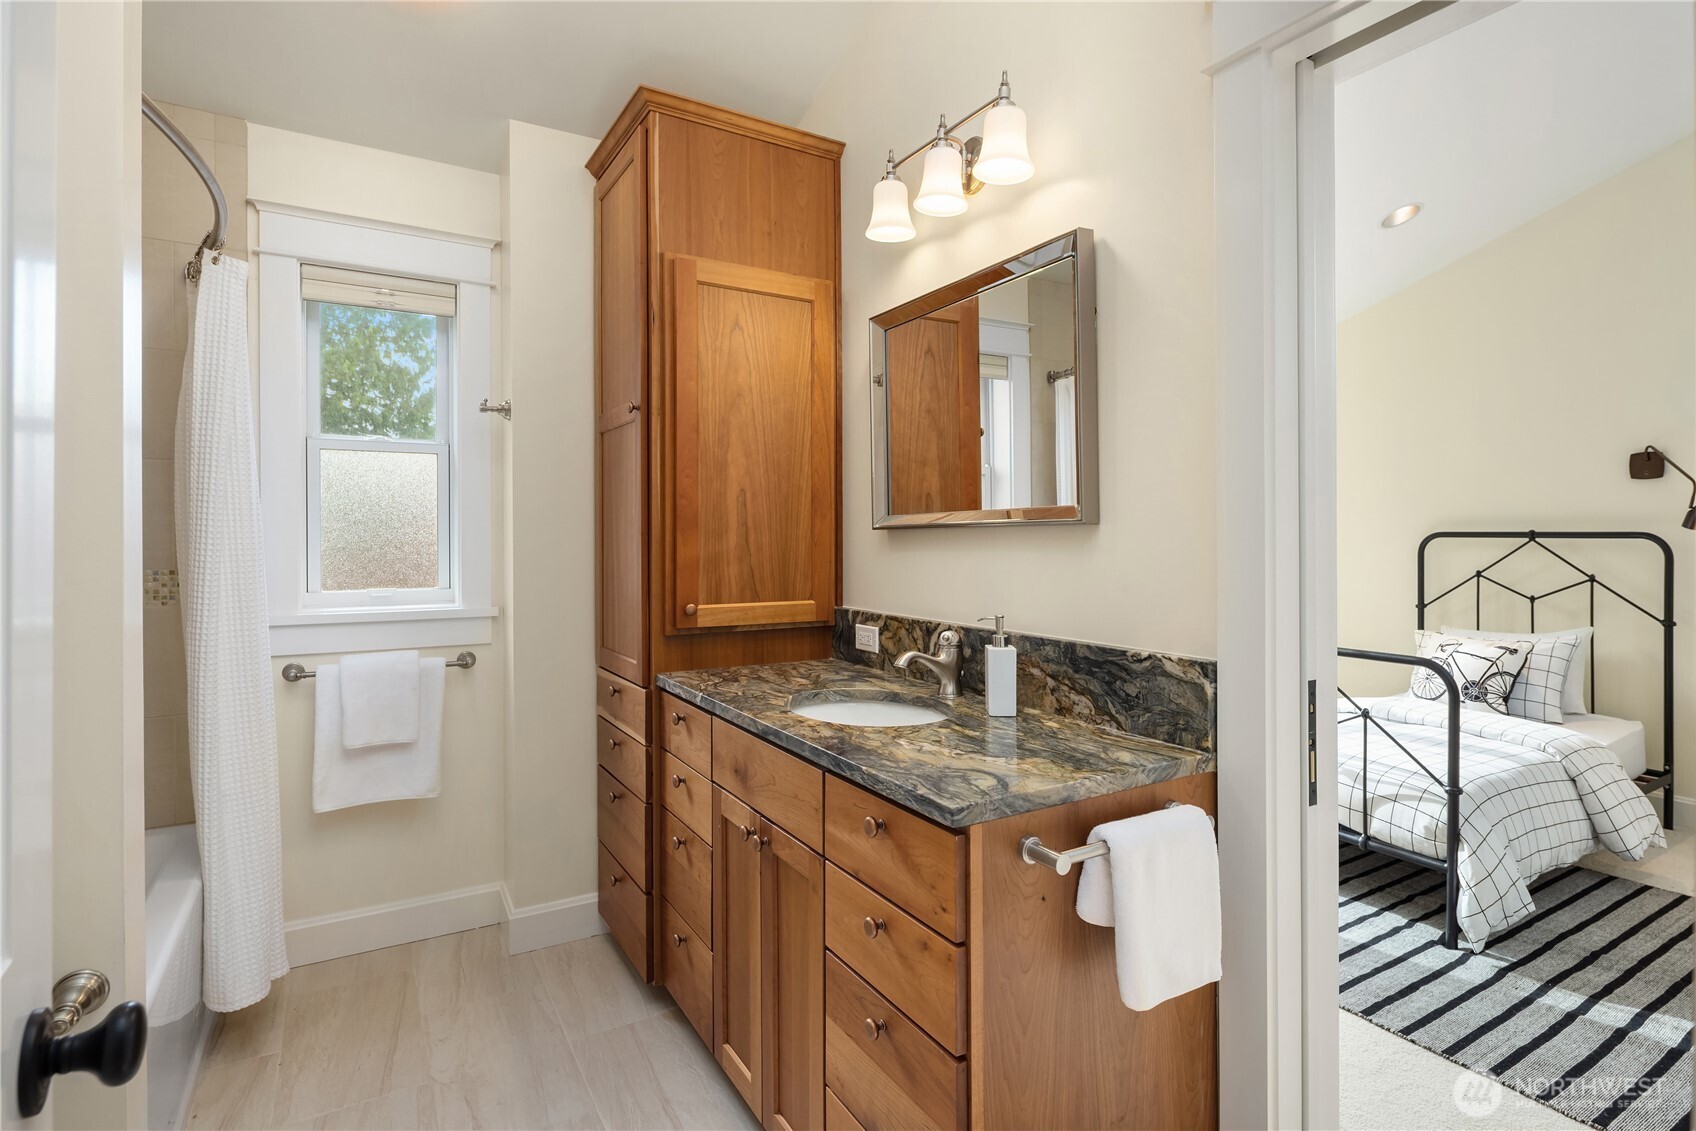
Bathroom with a wood vanity and stone countertop, opening onto a bedroom with a black metal bed frame.
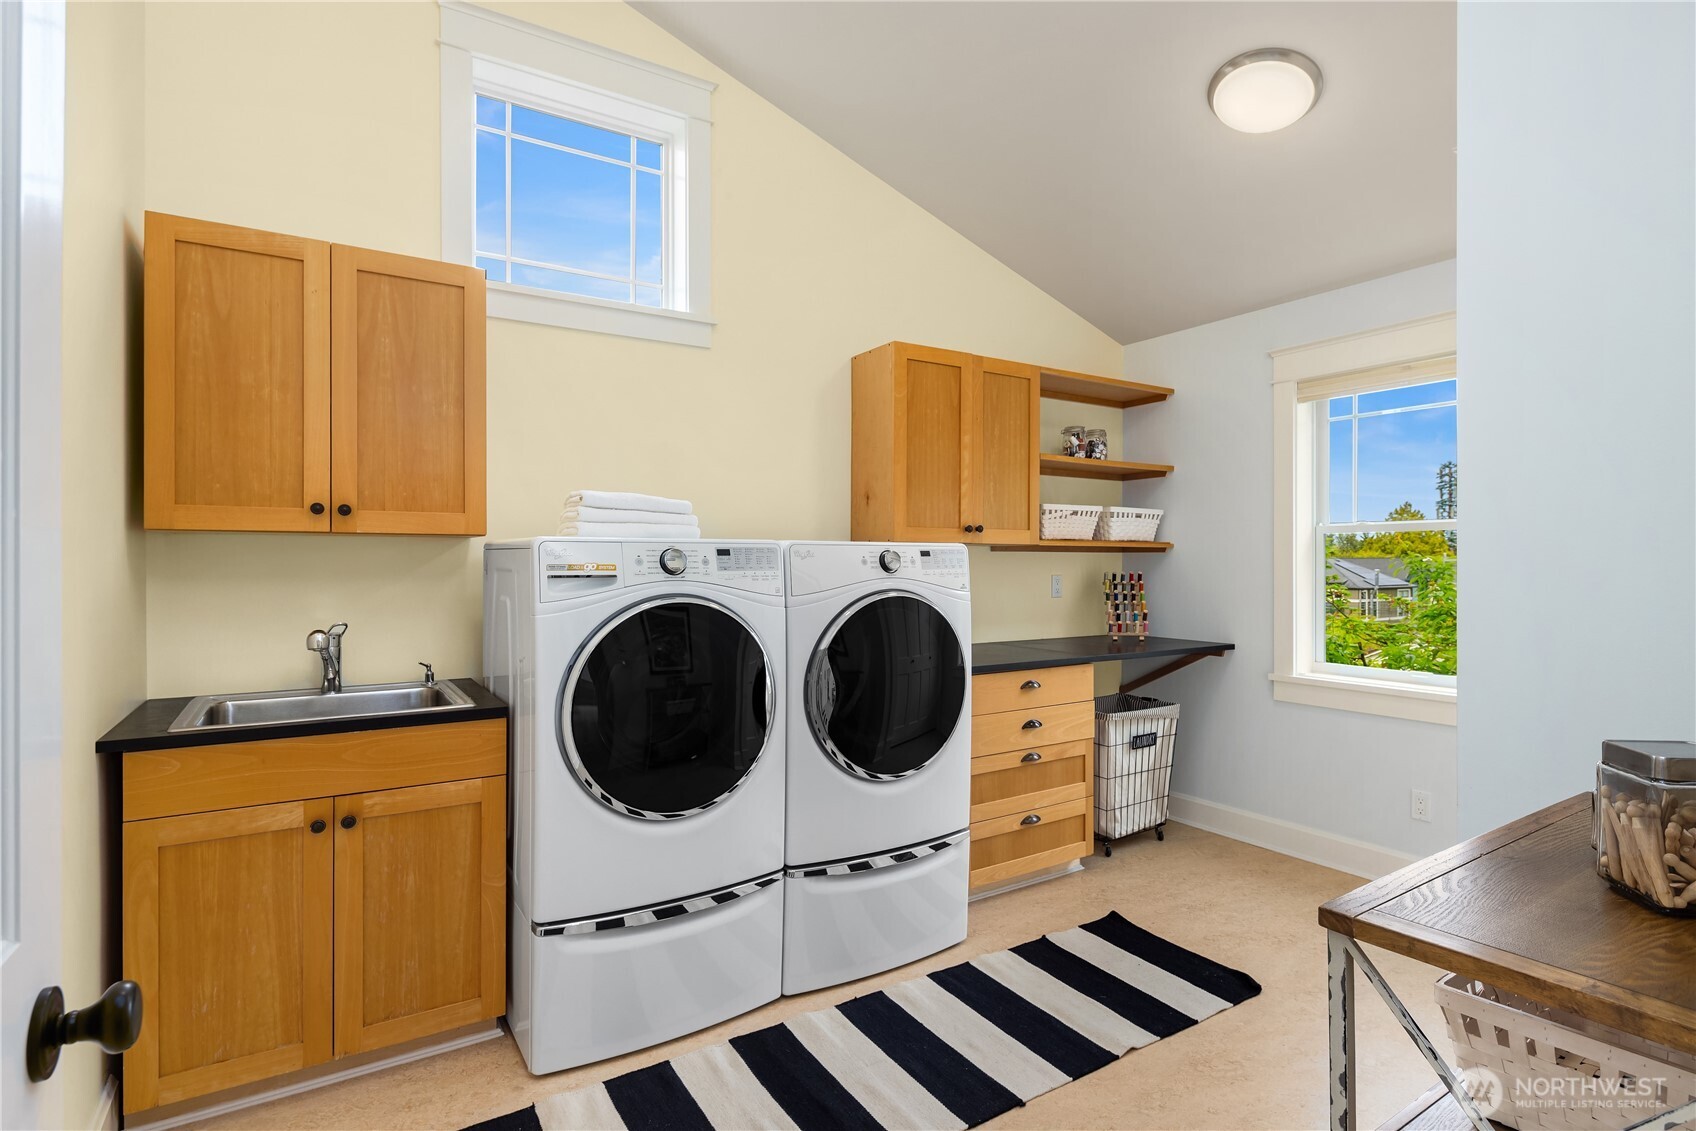
Laundry room with front-loading washer and dryer, wood cabinetry, utility sink, and striped rug.
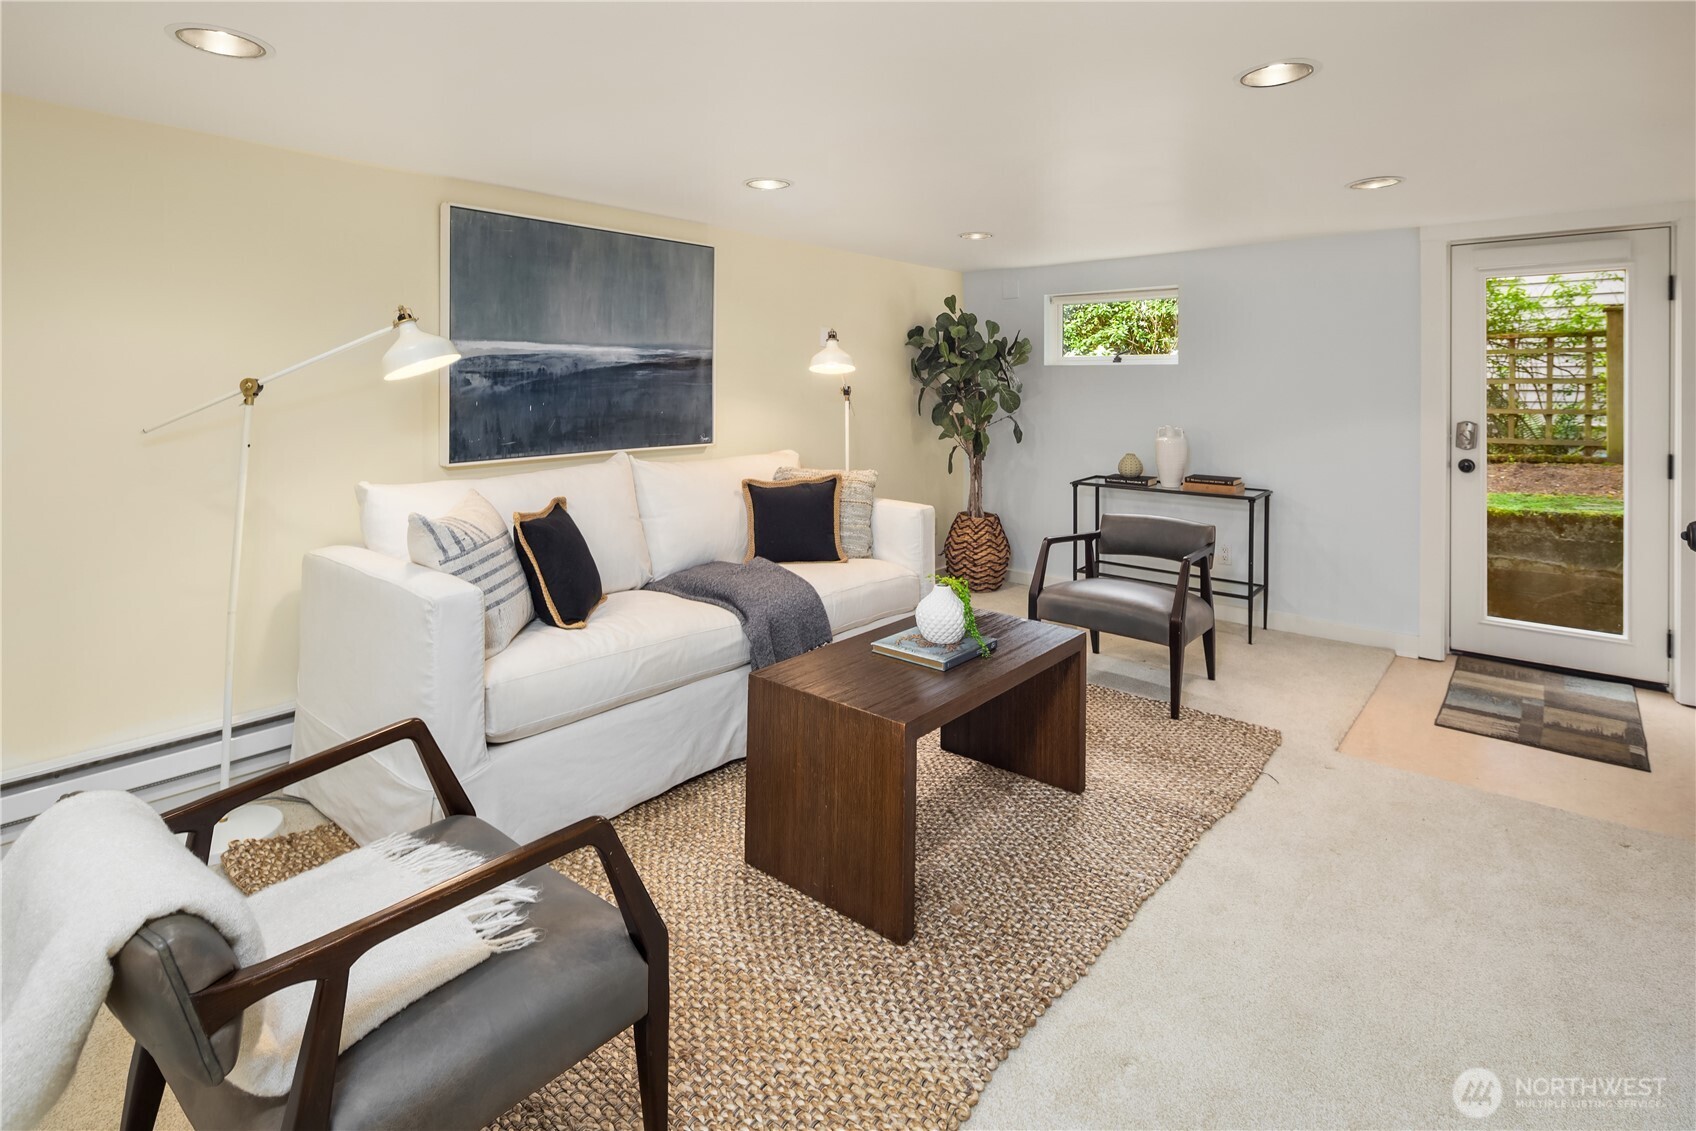
Staged living room with a white sofa, woven rug, dark wood coffee table, and glass-paneled door.
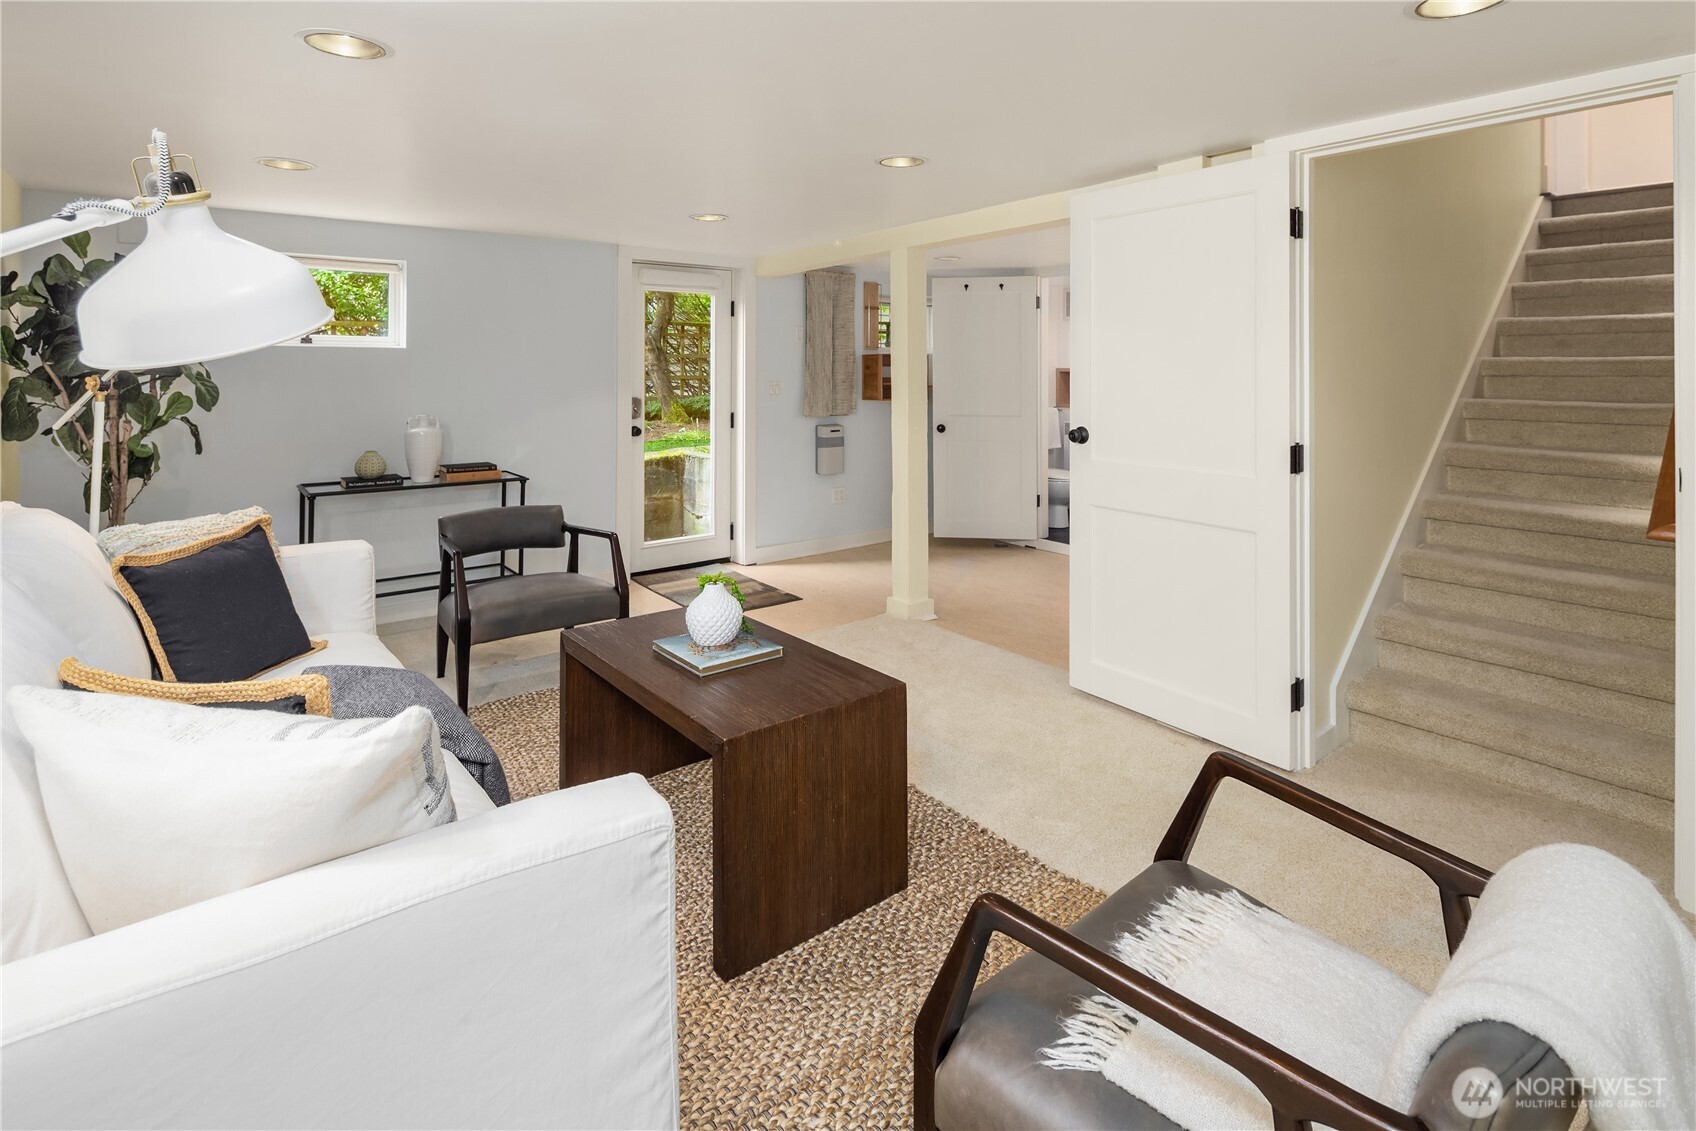
Staged living room with white sofas, dark wood chairs, a woven rug, and a carpeted staircase.
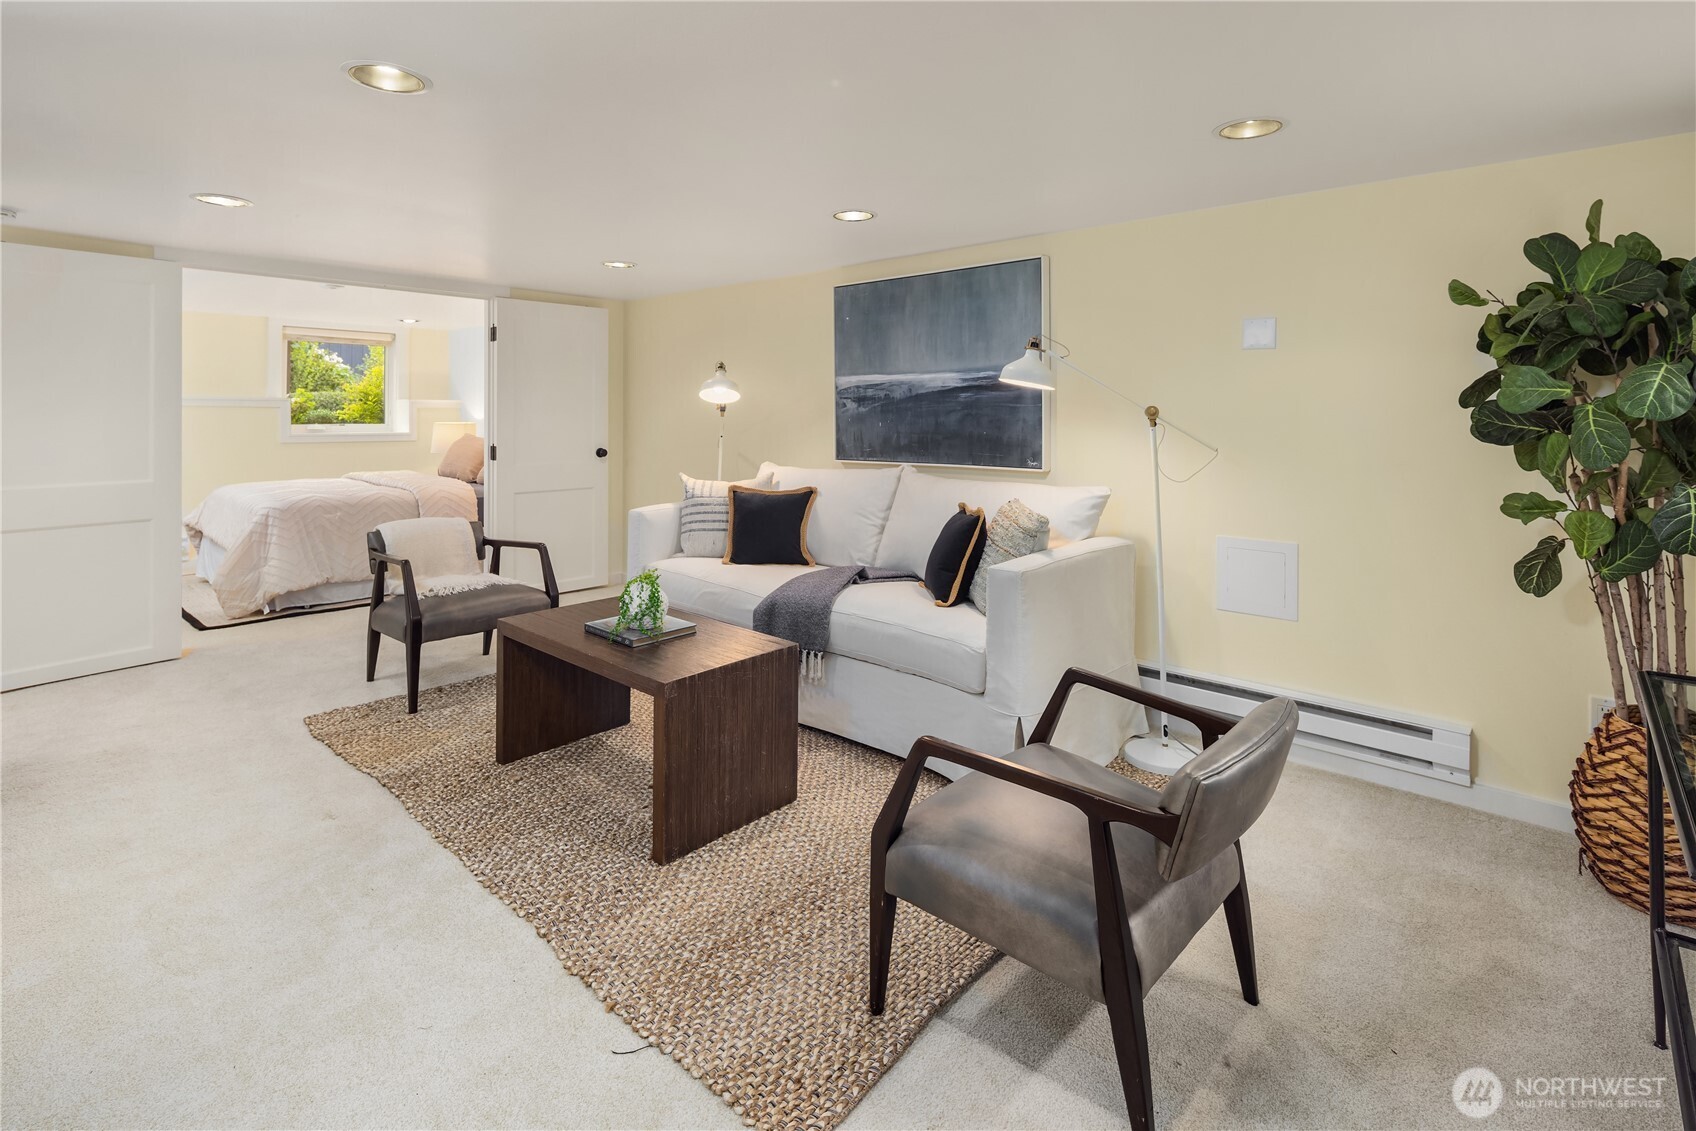
Staged living room with a white sofa and woven rug; open doors reveal a bedroom.
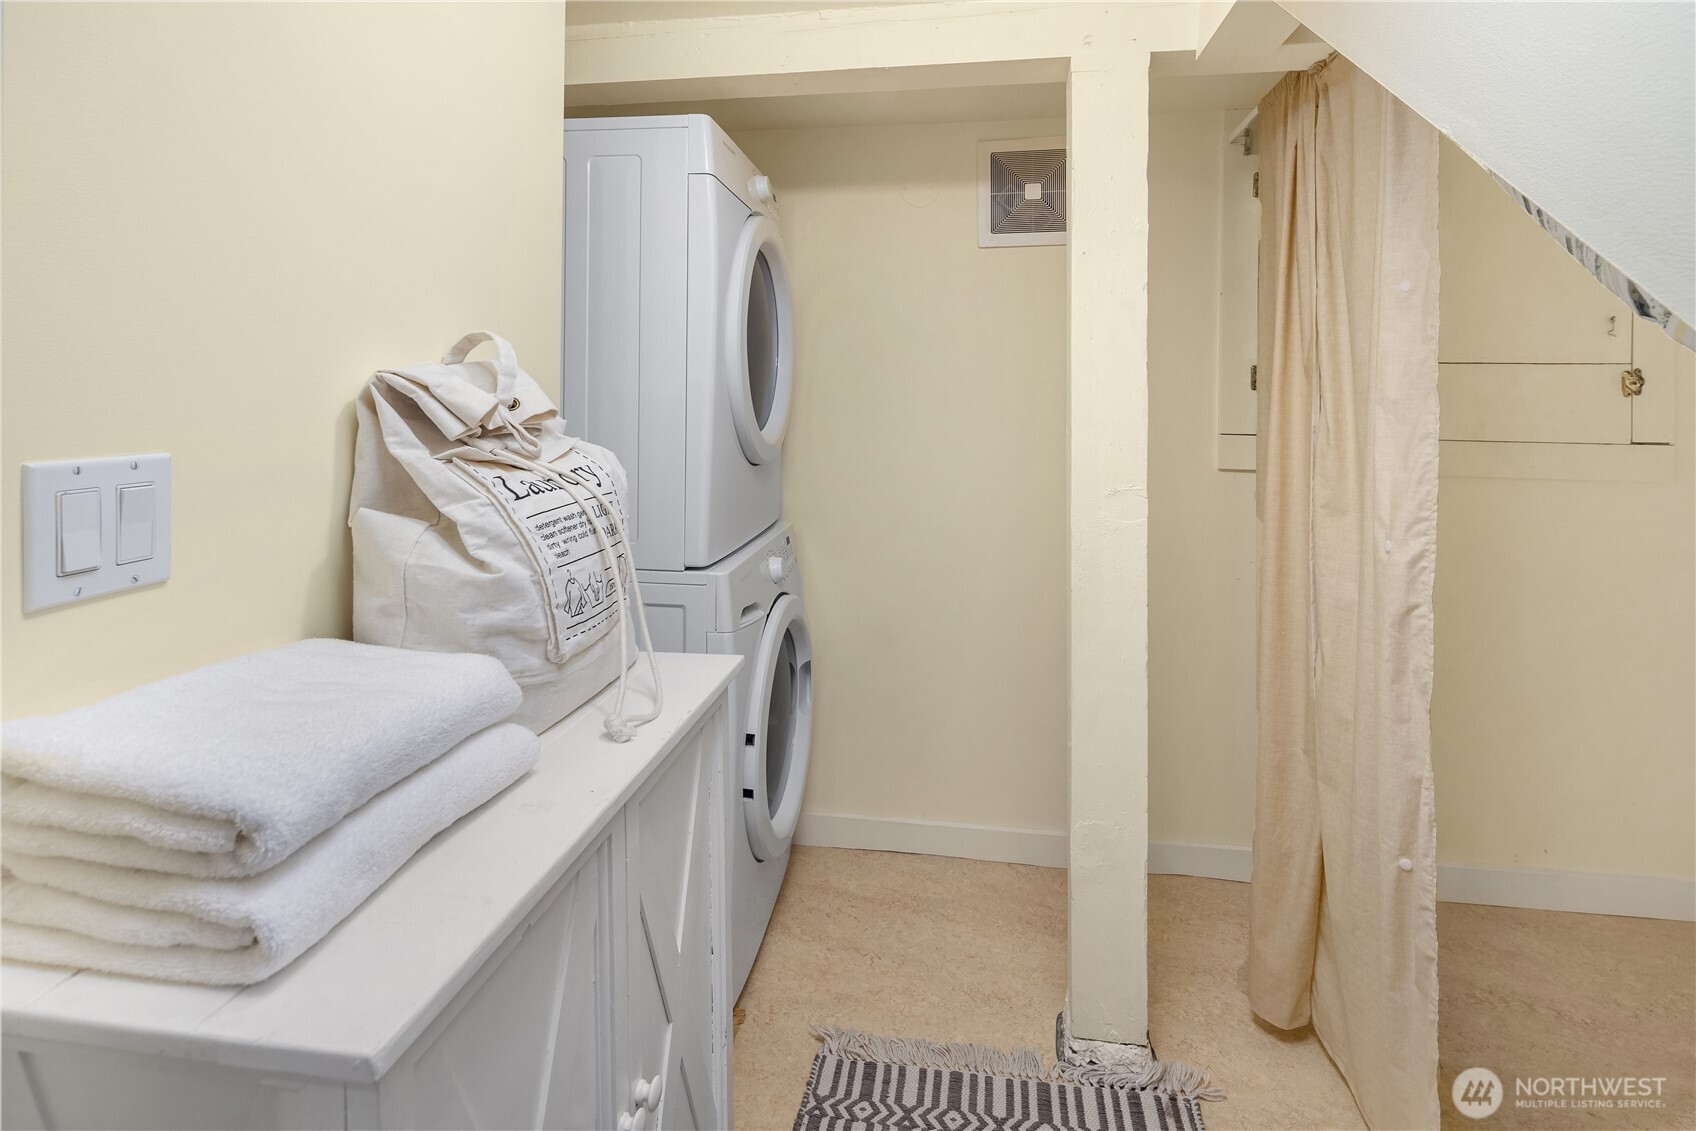
Laundry room with stacked washer and dryer, white cabinetry, folded towels, and a beige curtain.
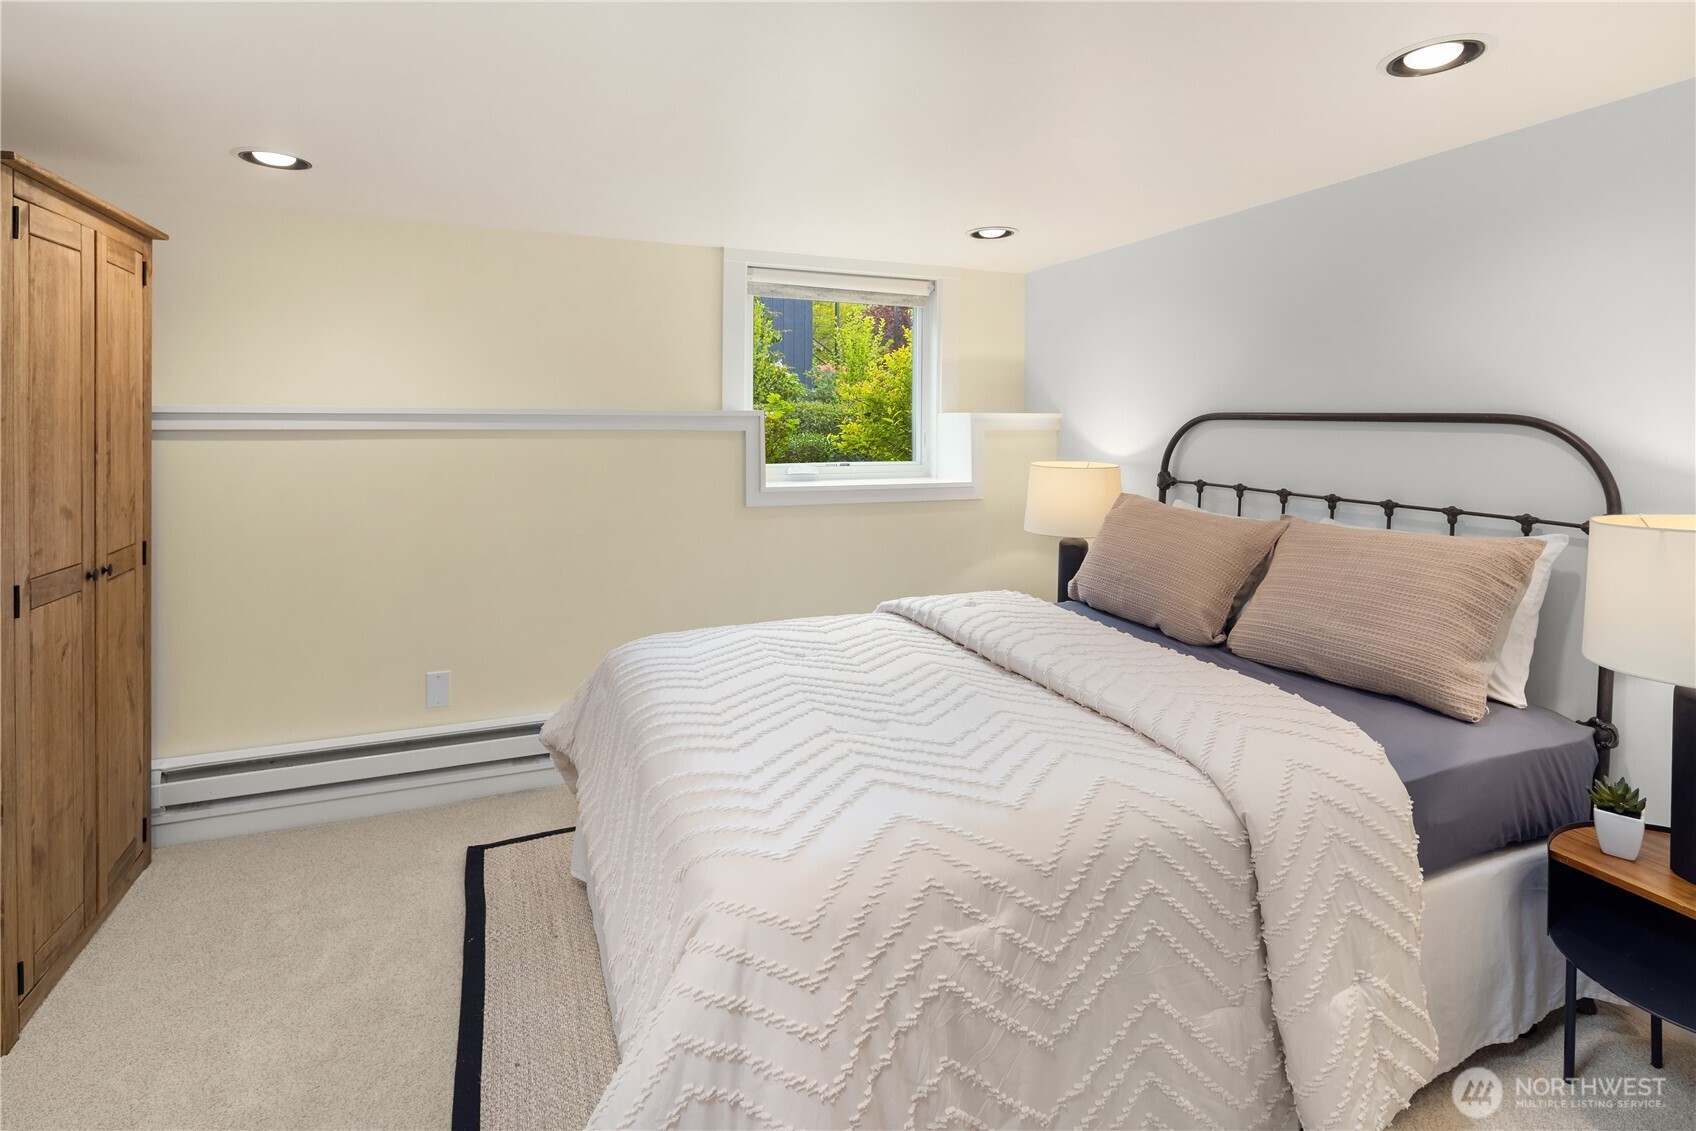
Furnished bedroom with a metal-frame bed, white textured bedding, and a wooden wardrobe.
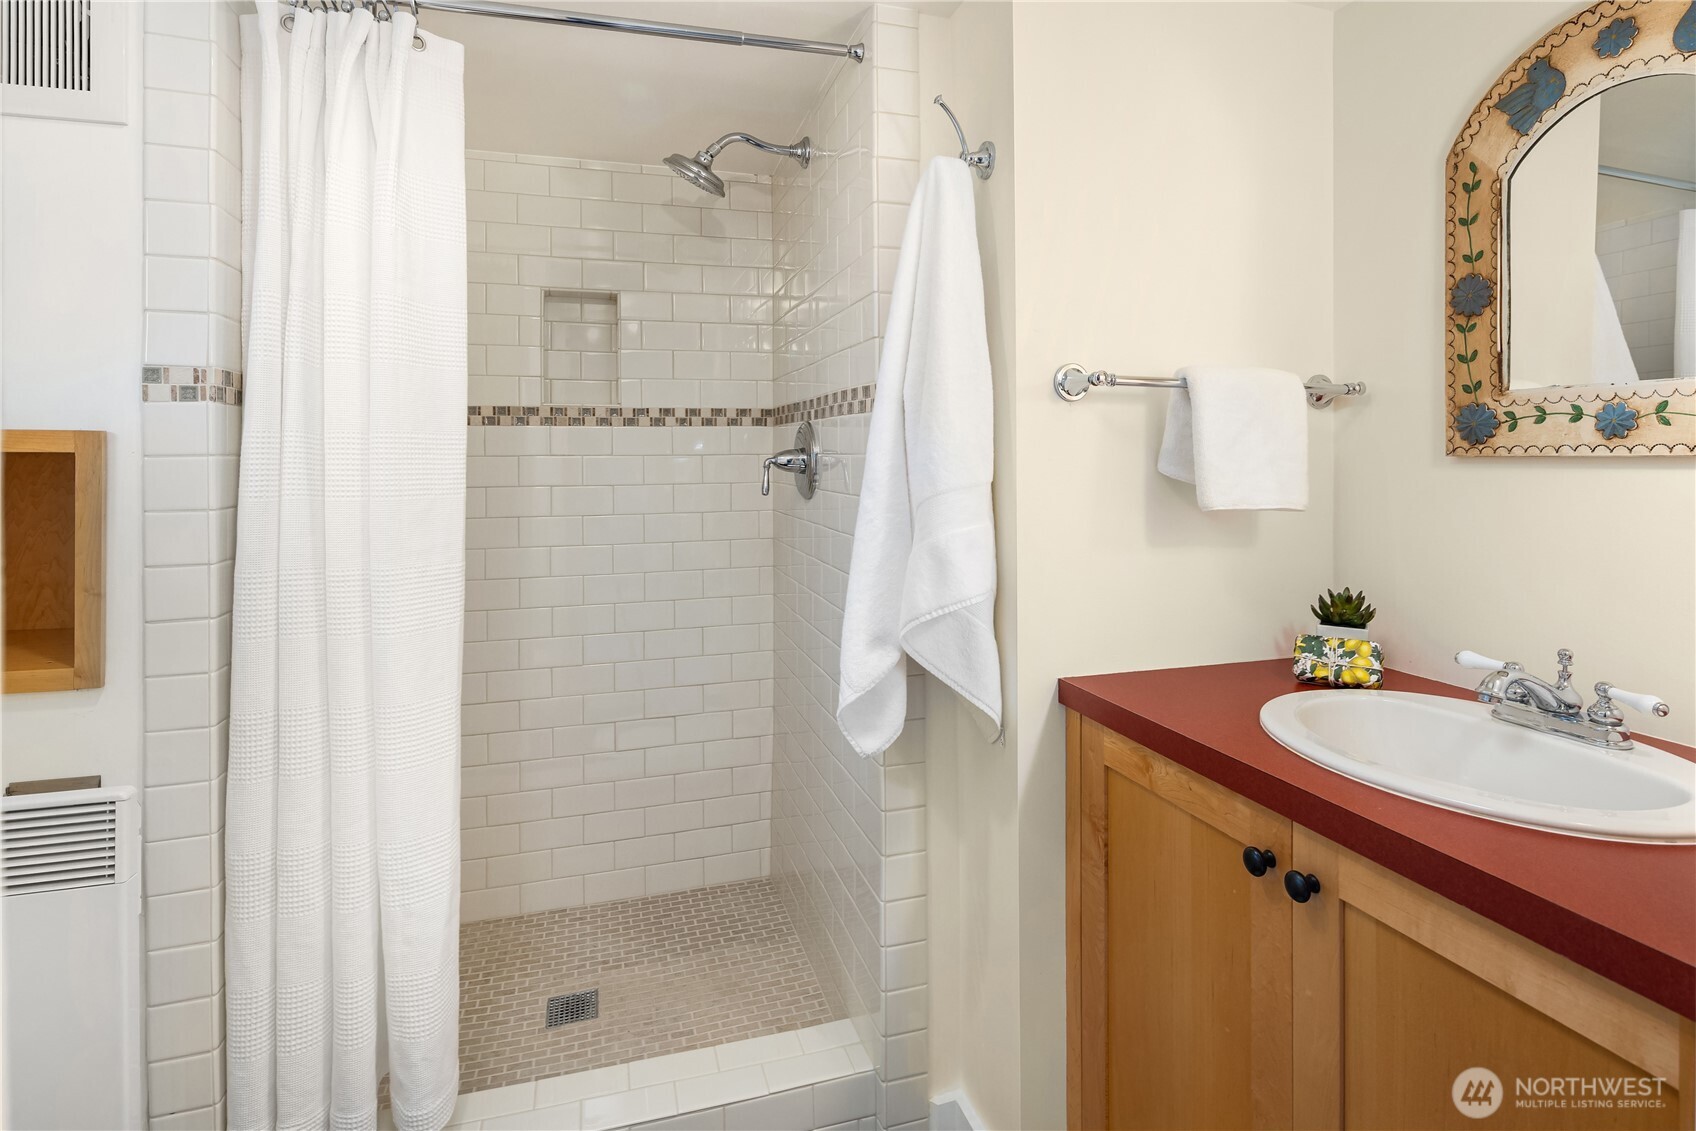
Bathroom with a white-tiled walk-in shower and wood vanity topped with a red counter.
SEE ALL PHOTOS
Green two-story home with rooftop solar panels, a covered entry, and a brick driveway.
House entry with a wood door, white columns, concrete steps, and lush garden greenery.
Staged entry hall with white paneled closets, a wood-and-glass front door, and a bench beneath the window.
Staged living room with a tiled fireplace, dark leather sofas, and hardwood floors.
Staged living room with dark leather seating, a tiled fireplace, and large windows overlooking greenery.
Staged living room with a tiled fireplace, hardwood floors, and carpeted staircase.
Dining room with a long white table beside large windows, opening to a living room with a tiled fireplace.
Dining room with a long white table, gray chairs, hardwood floors, and windows overlooking greenery.
Kitchen with wood cabinets and granite island, opening through glass doors to a leafy garden.
Kitchen with wood cabinetry and granite island, opening through sliding glass doors to a garden patio.
Kitchen with warm wood cabinetry, granite counters, a large island, and a window overlooking greenery.
Kitchen with a granite island, warm wood cabinetry, and glass doors opening to a leafy garden.
Kitchen and dining area with wood cabinetry, round white table, and open doors to a garden deck.
Backyard patio with a tiered wood deck, blue French doors, stone path, and lush garden.
Landscaped backyard with lawn, stone patio, outdoor chairs, and a gray shed with blue doors.
Gray two-story home with solar panels, a raised deck, and furnished backyard patio.
Aerial view of a solar-paneled home surrounded by leafy gardens and a stone patio.
Kitchen with warm wood cabinets, granite counters, central island, and a round white dining table.
Staged home office with a white desk, checkered rug, hardwood floors, and large windows.
Furnished home office with a white desk, gray chair, checkered rug, and large garden-facing windows.
Staged bedroom with a white bed, blue accent wall, and large window overlooking a red building.
Staged bedroom with a white metal bed, blue throw, pale yellow walls, and a large sunlit window.
Bathroom with a honey-colored wood vanity, black countertop, and adjoining shower with a frosted window.
Bathroom with an orange clawfoot tub, dark purple wainscoting, hardwood floors, and a wood vanity.
Staged bedroom with a black metal bed, blue and pale green walls, and large windows overlooking trees.
Bathroom with a long cherry-toned vanity, patterned stone counter, large mirror, and tiled shower.
Staged bedroom with a black metal twin bed, striped rug, and large windows overlooking a red house.
Bathroom with a wood vanity and stone countertop, opening onto a bedroom with a black metal bed frame.
Laundry room with front-loading washer and dryer, wood cabinetry, utility sink, and striped rug.
Staged living room with a white sofa, woven rug, dark wood coffee table, and glass-paneled door.
Staged living room with white sofas, dark wood chairs, a woven rug, and a carpeted staircase.
Staged living room with a white sofa and woven rug; open doors reveal a bedroom.
Laundry room with stacked washer and dryer, white cabinetry, folded towels, and a beige curtain.
Furnished bedroom with a metal-frame bed, white textured bedding, and a wooden wardrobe.
Bathroom with a white-tiled walk-in shower and wood vanity topped with a red counter.
Provided by NWMLS, Bought with Windermere Real Estate Co. and Listed by Brad Hinckley, 206-448-8888 at COMPASS
Sold

2421 E Calhoun Street

2421 E Calhoun Street, Seattle, WA 98112

$2,230,000
Beautiful, light-filled Montlake home on a quiet street, thoughtfully transformed with a 2nd-story addition in 2017. Main level features oak hardwoods, gas fireplace with Batchelder tile, and renovated kitchen with granite counters, cherry cabinets, center island, and French doors to a south-facing deck & private gardens. One bedroom, bath, and bright office complete the main floor. Upstairs: vaulted ceilings, luxurious primary suite with 2 walk-in closets and bath, 2nd bedroom and bath, and large laundry room (or potential 3rd bedroom). Lower level offers guest bedroom, bath, media room, w/d, and outside entry. Recent updates include solar panels, mini-splits, siding, roof. One-car garage. Prime location near shops, dining, parks, transit.

4
beds

4
baths

3,000 Sq.Ft. LIVING AREA

5,000 Sq.Ft. lot

Brad Hinckley

Brad Hinckley

Features & Amenities

Interior

  • total bedrooms4
  • Total bathrooms4
  • full bathrooms2
  • three quarter bathrooms2
  • Flooring Ceramic Tile, Hardwood, Other, Carpet
  • Fireplace Gas
  • APPLIANCES Dishwasher(s), Disposal, Dryer(s), Refrigerator(s), Stove(s)/Range(s), Washer(s)
  • other interior Features Bath Off Primary, Ceramic Tile, Double Pane/Storm Window, Dining Room, Fireplace, French Doors

Area & Lot

  • Status Sold
  • Date Sold June 10, 2025
  • Living Area3,000 Sq.Ft.
  • Total Area3,000 Sq.Ft.
  • Lot Area5,000 Sq.Ft.
  • MLS® ID2370853
  • TypeResidential
  • YEAR BUILT1923
  • NeighborhoodMontlake
  • Architecture StylesCraftsman
  • View DescriptionTerritorial
  • Elementary SchoolMontlake
  • Middle SchoolMeany Mid
  • High SchoolGarfield High
  • School DistrictSeattle

Exterior

  • STORIES2
  • Garage Space1.0
  • water SourcePublic
  • roofComposition
  • lot featuresCurbs, Paved, Sidewalk
  • parkingDetached Garage
  • HEAT TYPEBaseboard, Ductless, Radiant
  • AIR CONDITIONINGDuctless
  • sewerSewer Connected
  • SubstructurePoured Concrete
  • security FeaturesFully Fenced
  • Green featuresSolar
  • other exterior FeaturesWood

Financial

  • Sales Price$2,230,000
  • Real Estate Tax $17,637/yr
View Virtual Tour

Montlake

47.6396° N, 122.3021° W

Explore

Work With Brad

Get assistance in determining your property's current market value, preparing your home for sale, touring properties, crafting a competitive offer, or anything related to the Seattle real estate market. Contact Brad today.

Follow Me on Instagram