
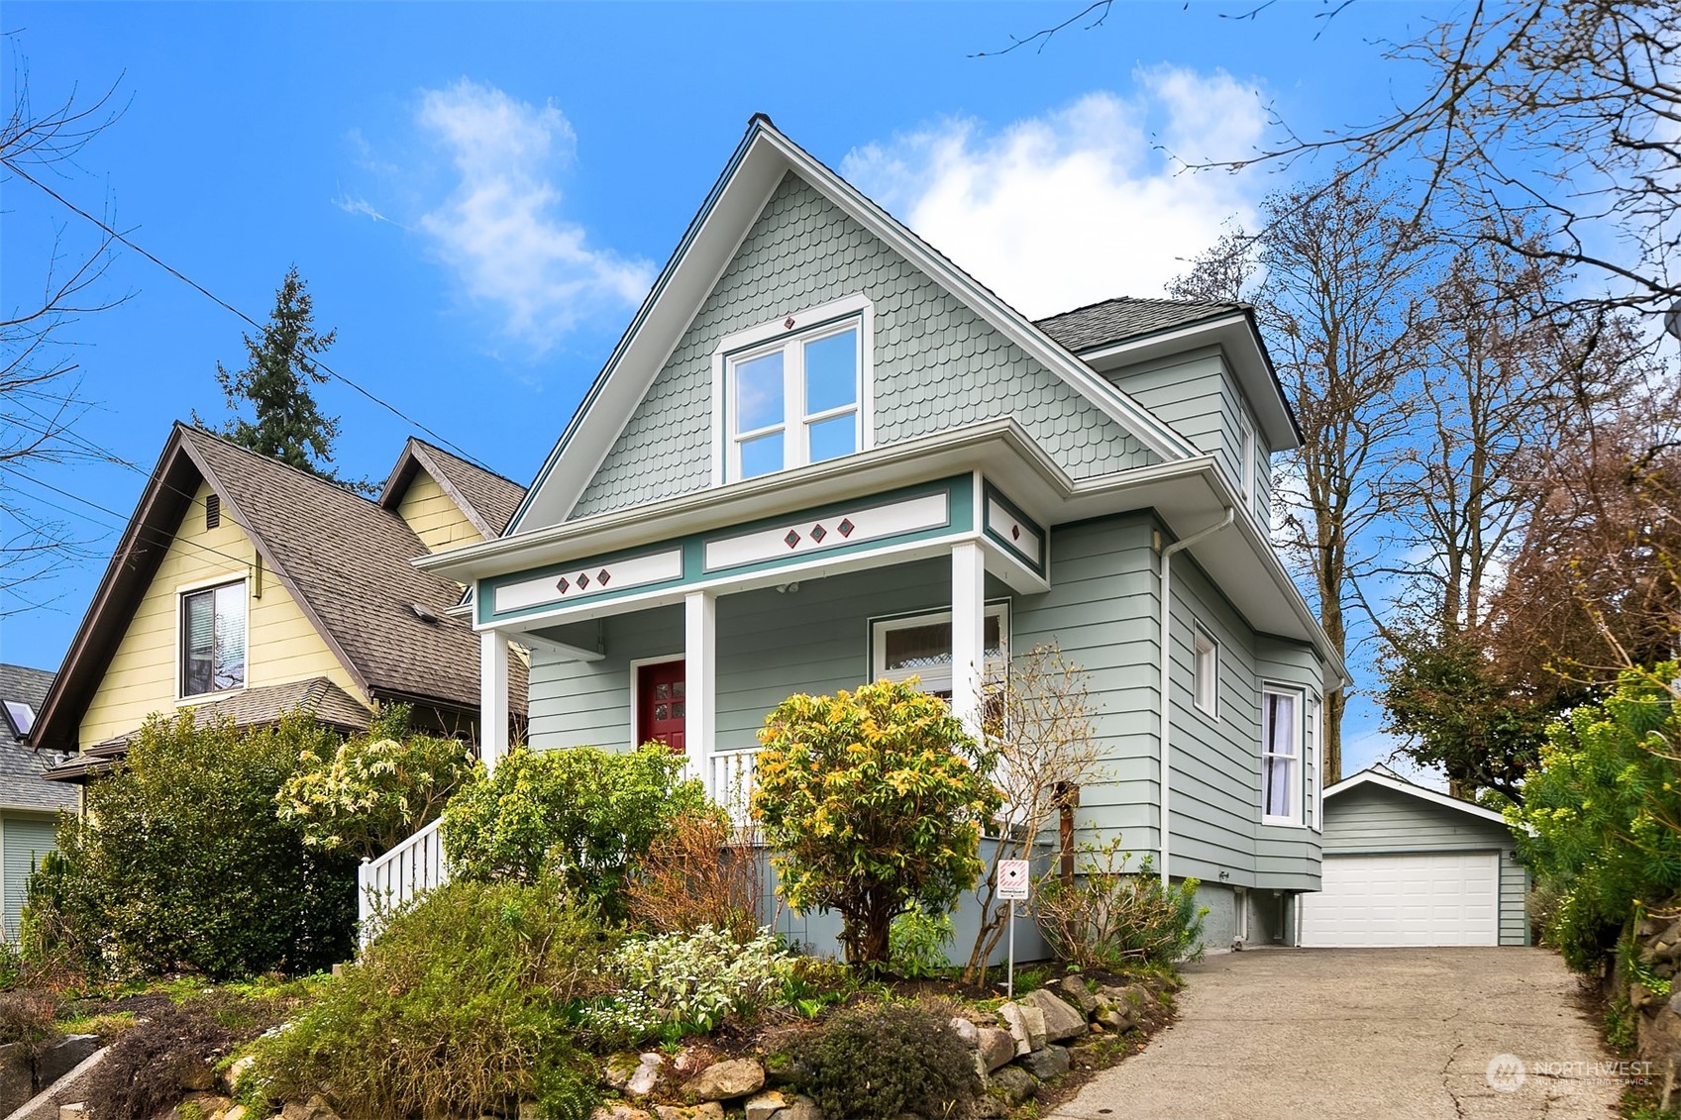
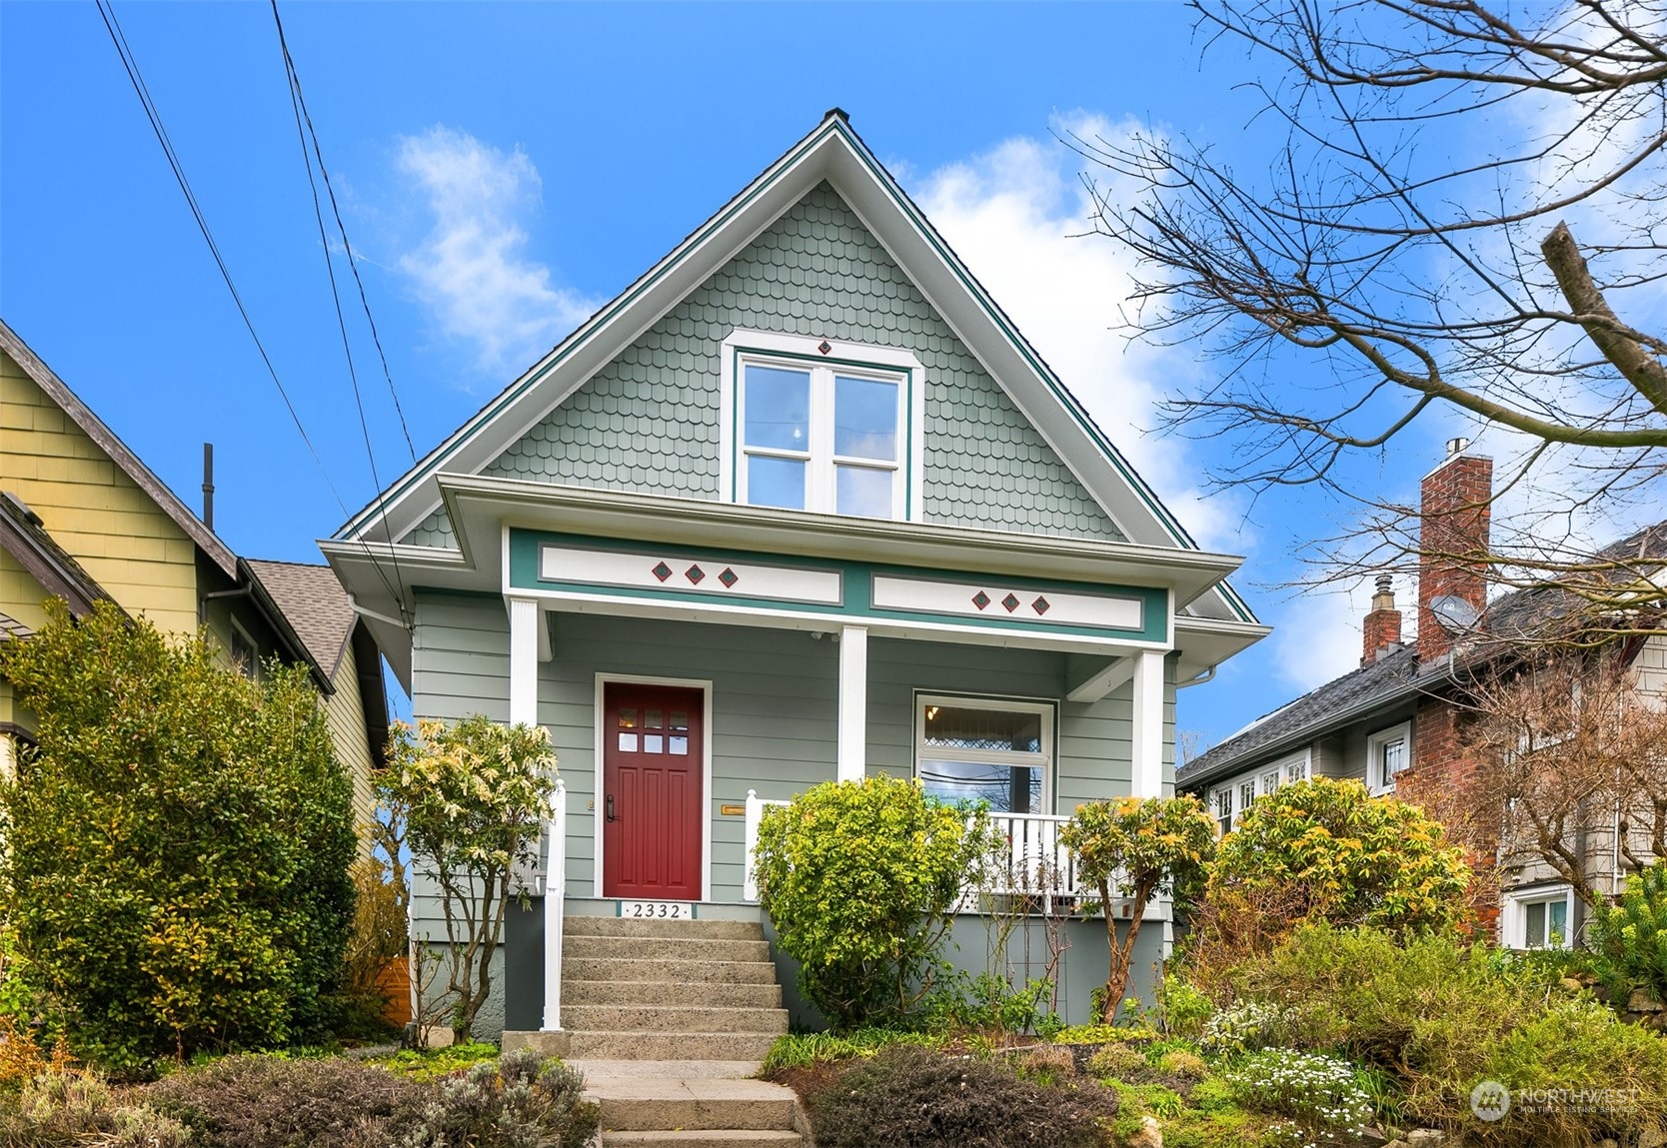
Sage-green two-story house with a covered porch, red door, landscaped garden, and driveway to a garage.
Sage-green Craftsman house with a steep shingled gable, red front door, and covered porch.
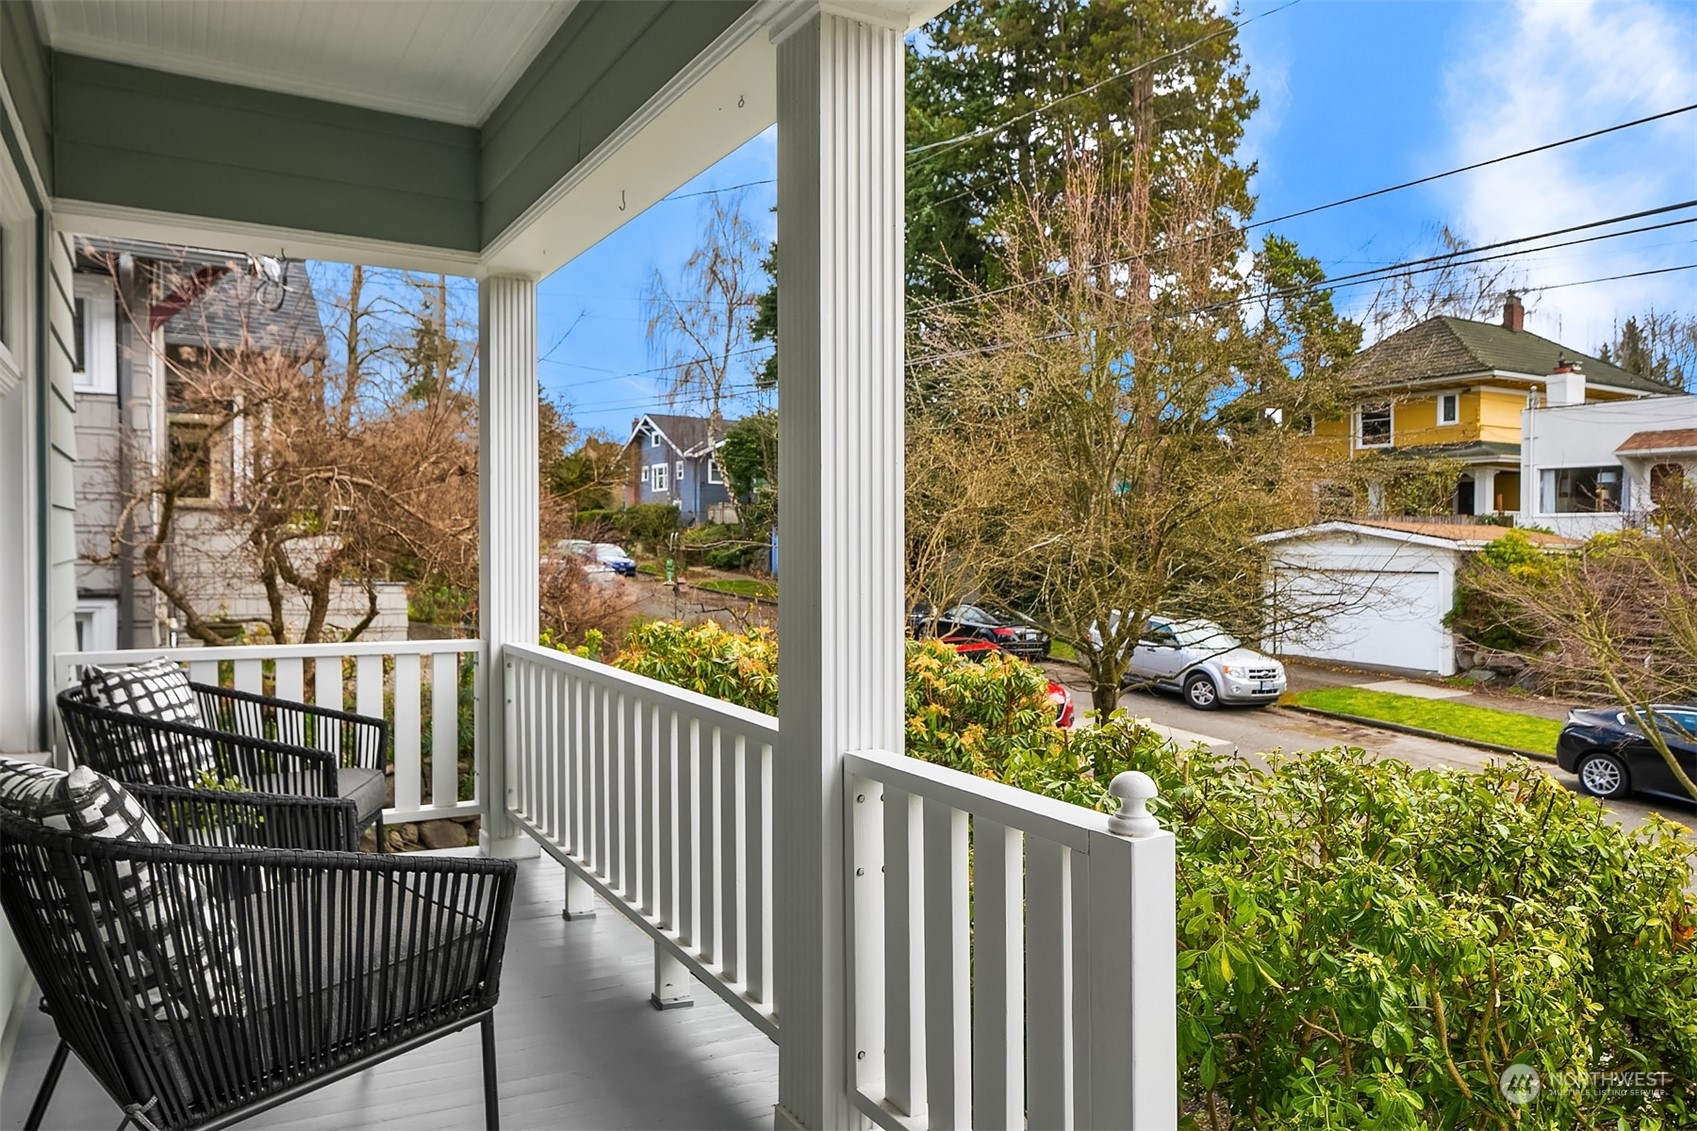
Covered porch with white columns and black chairs overlooking a residential street.
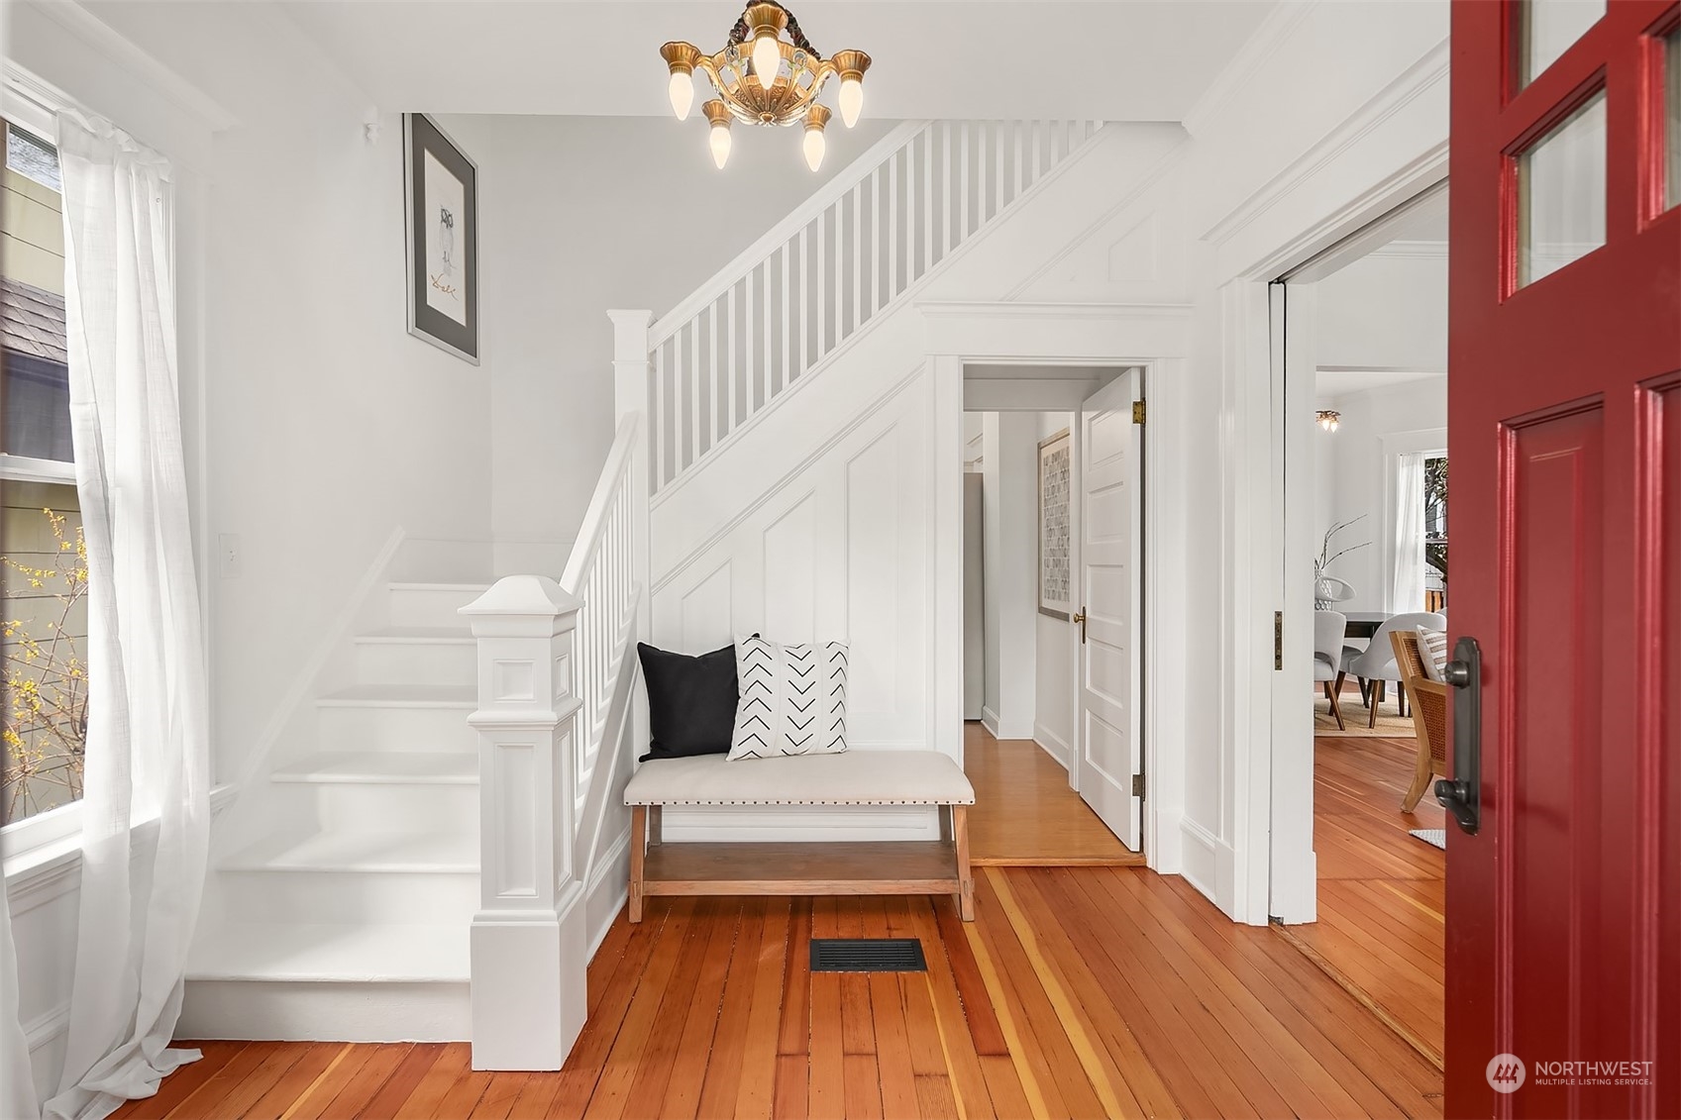
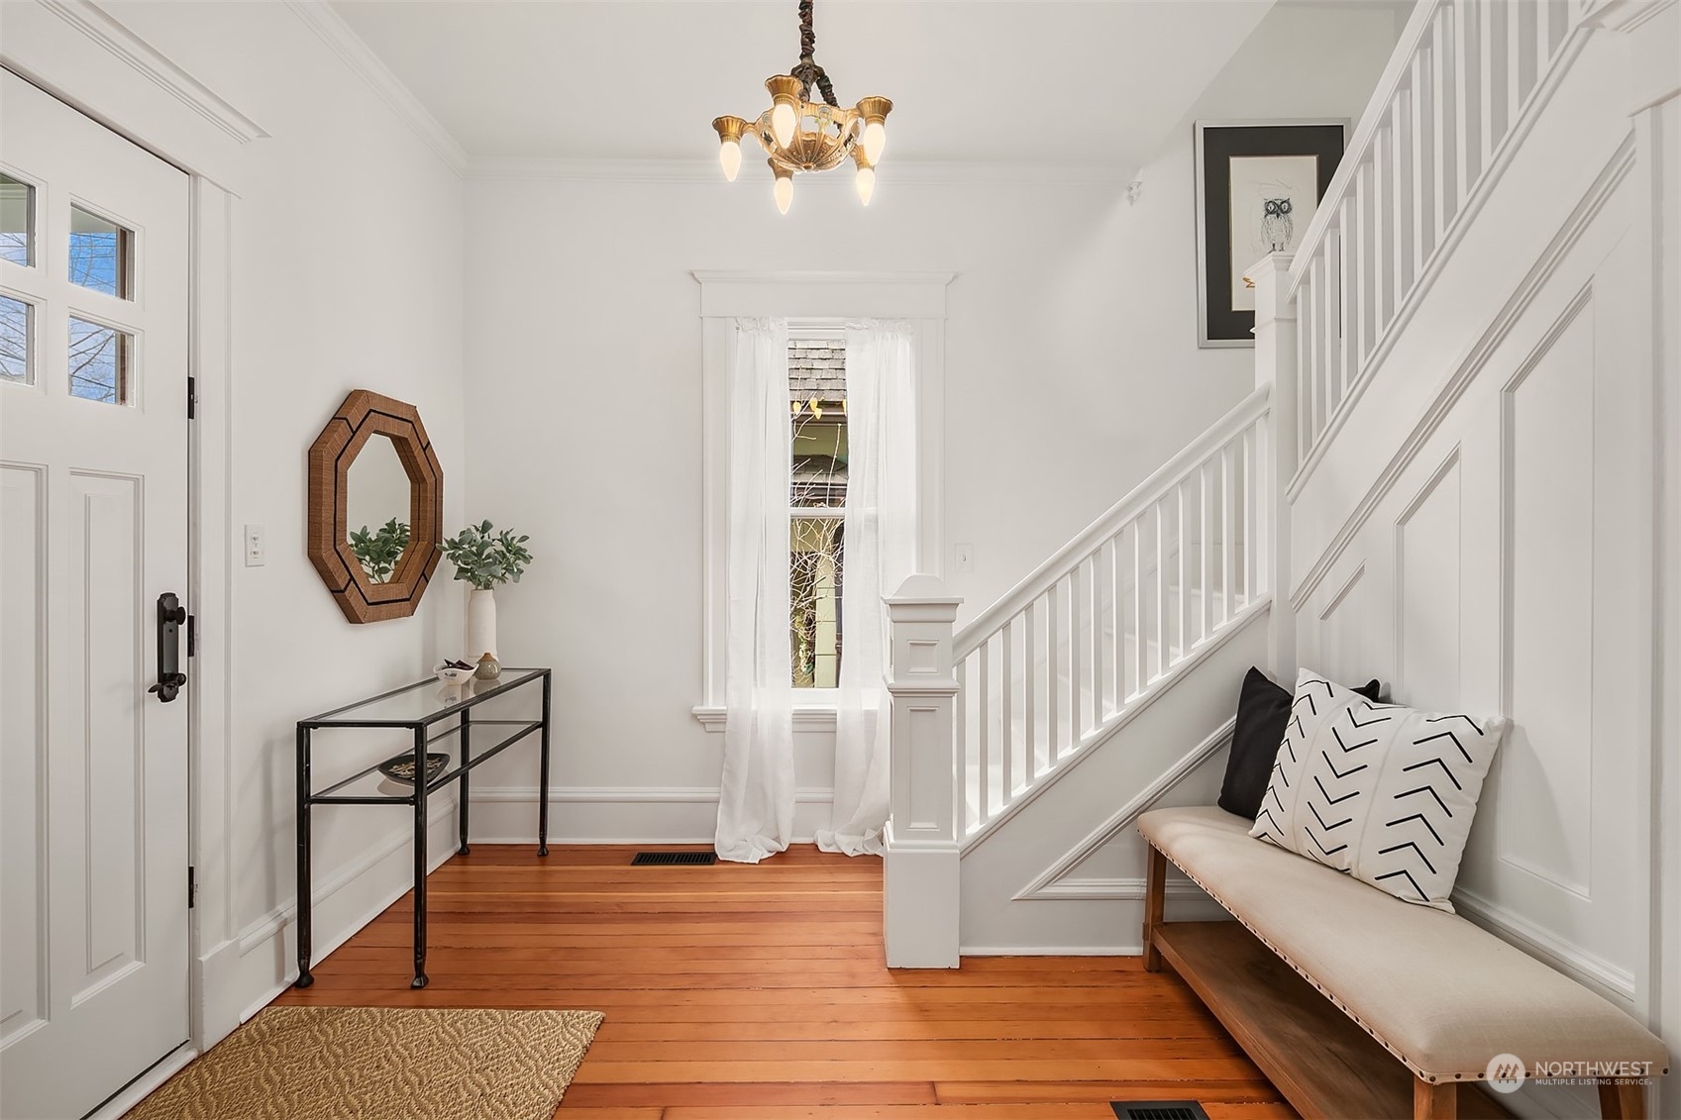
Entry foyer with a white staircase, hardwood floors, a bench, and an open red front door.
Foyer with warm wood floors, a white staircase, and a cushioned bench beneath the stairs.
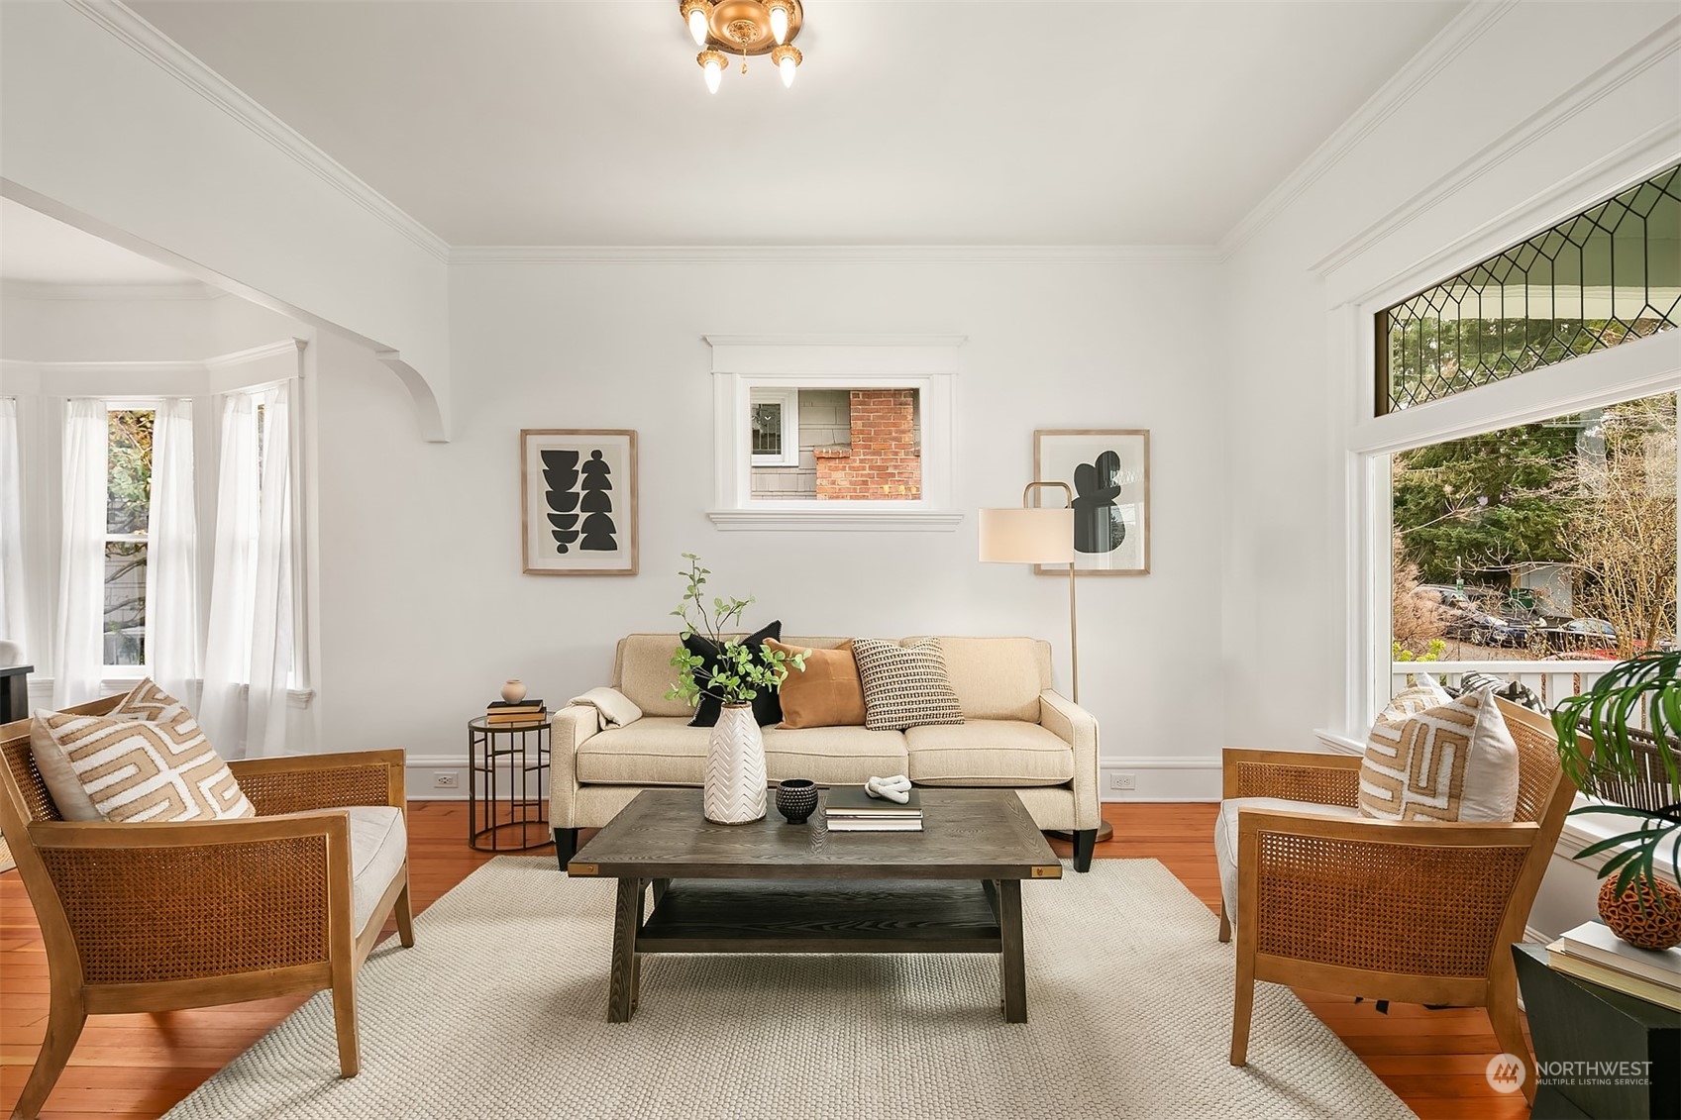
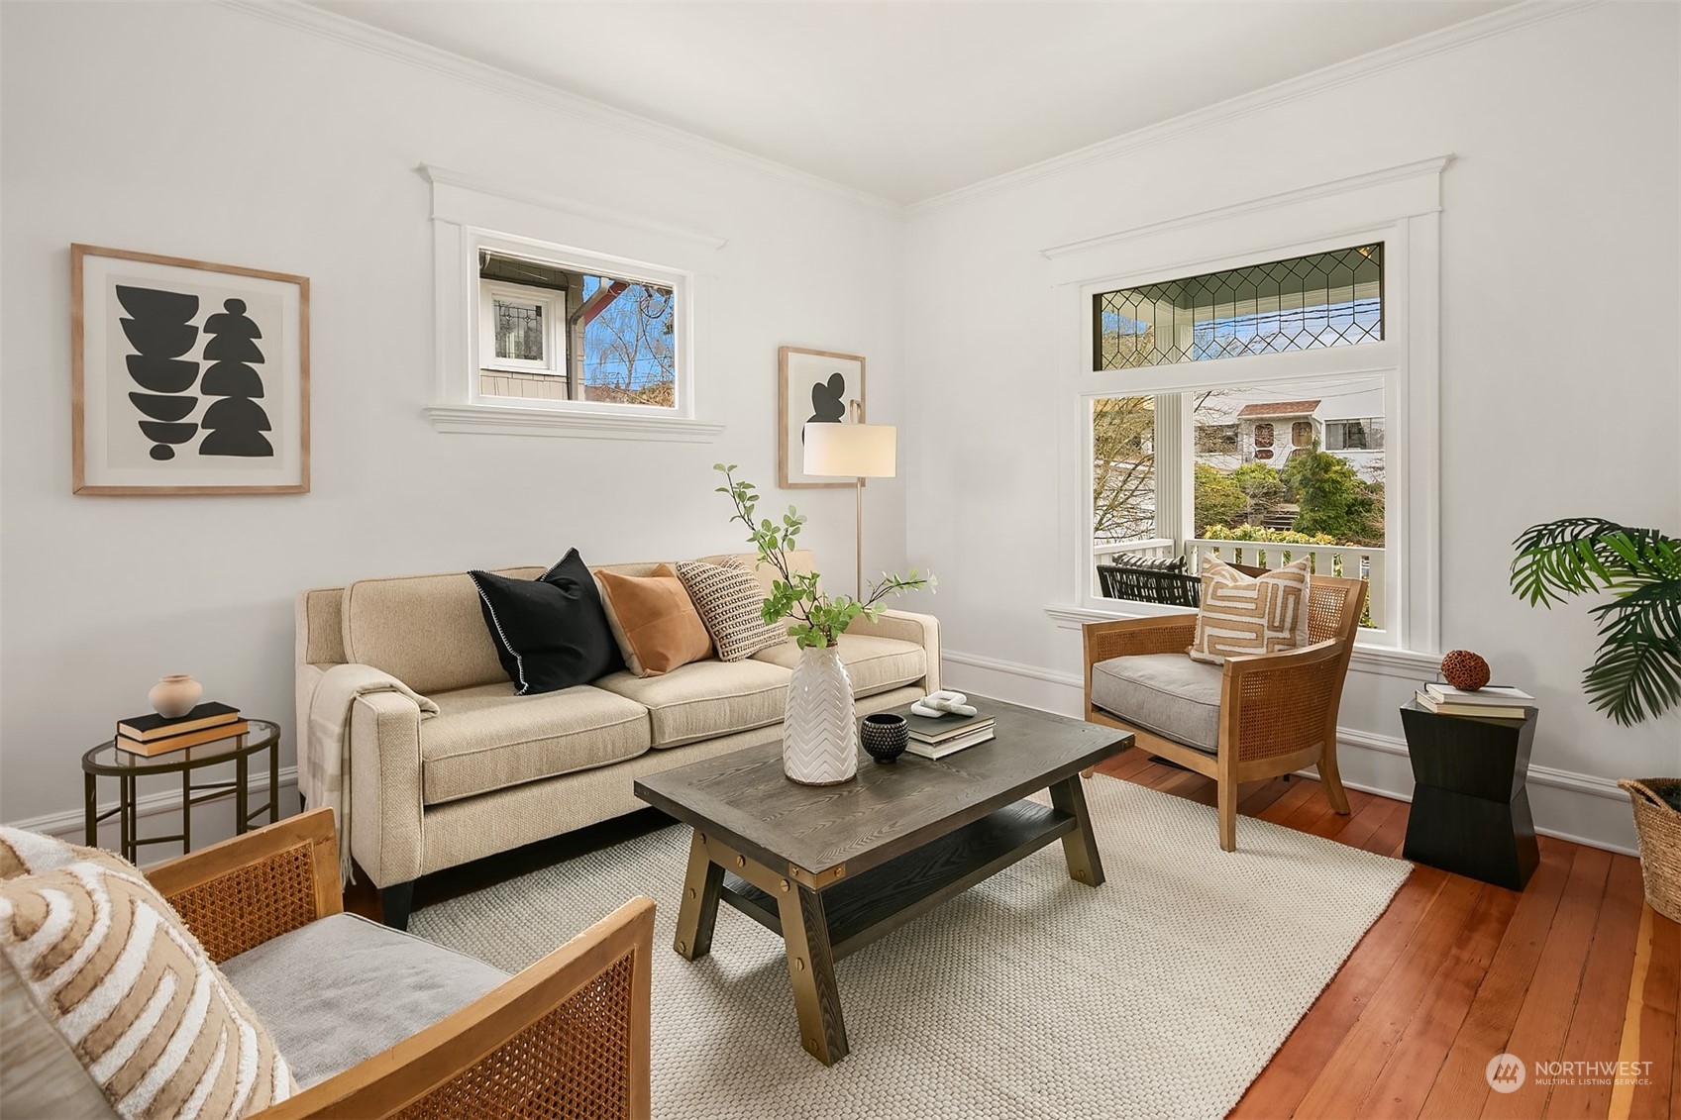
Staged living room with a beige sofa, wicker armchairs, dark coffee table, and warm wood floors.
Staged living room with a beige sofa, wood-framed chairs, leaded-glass transom, and reddish hardwood floors.
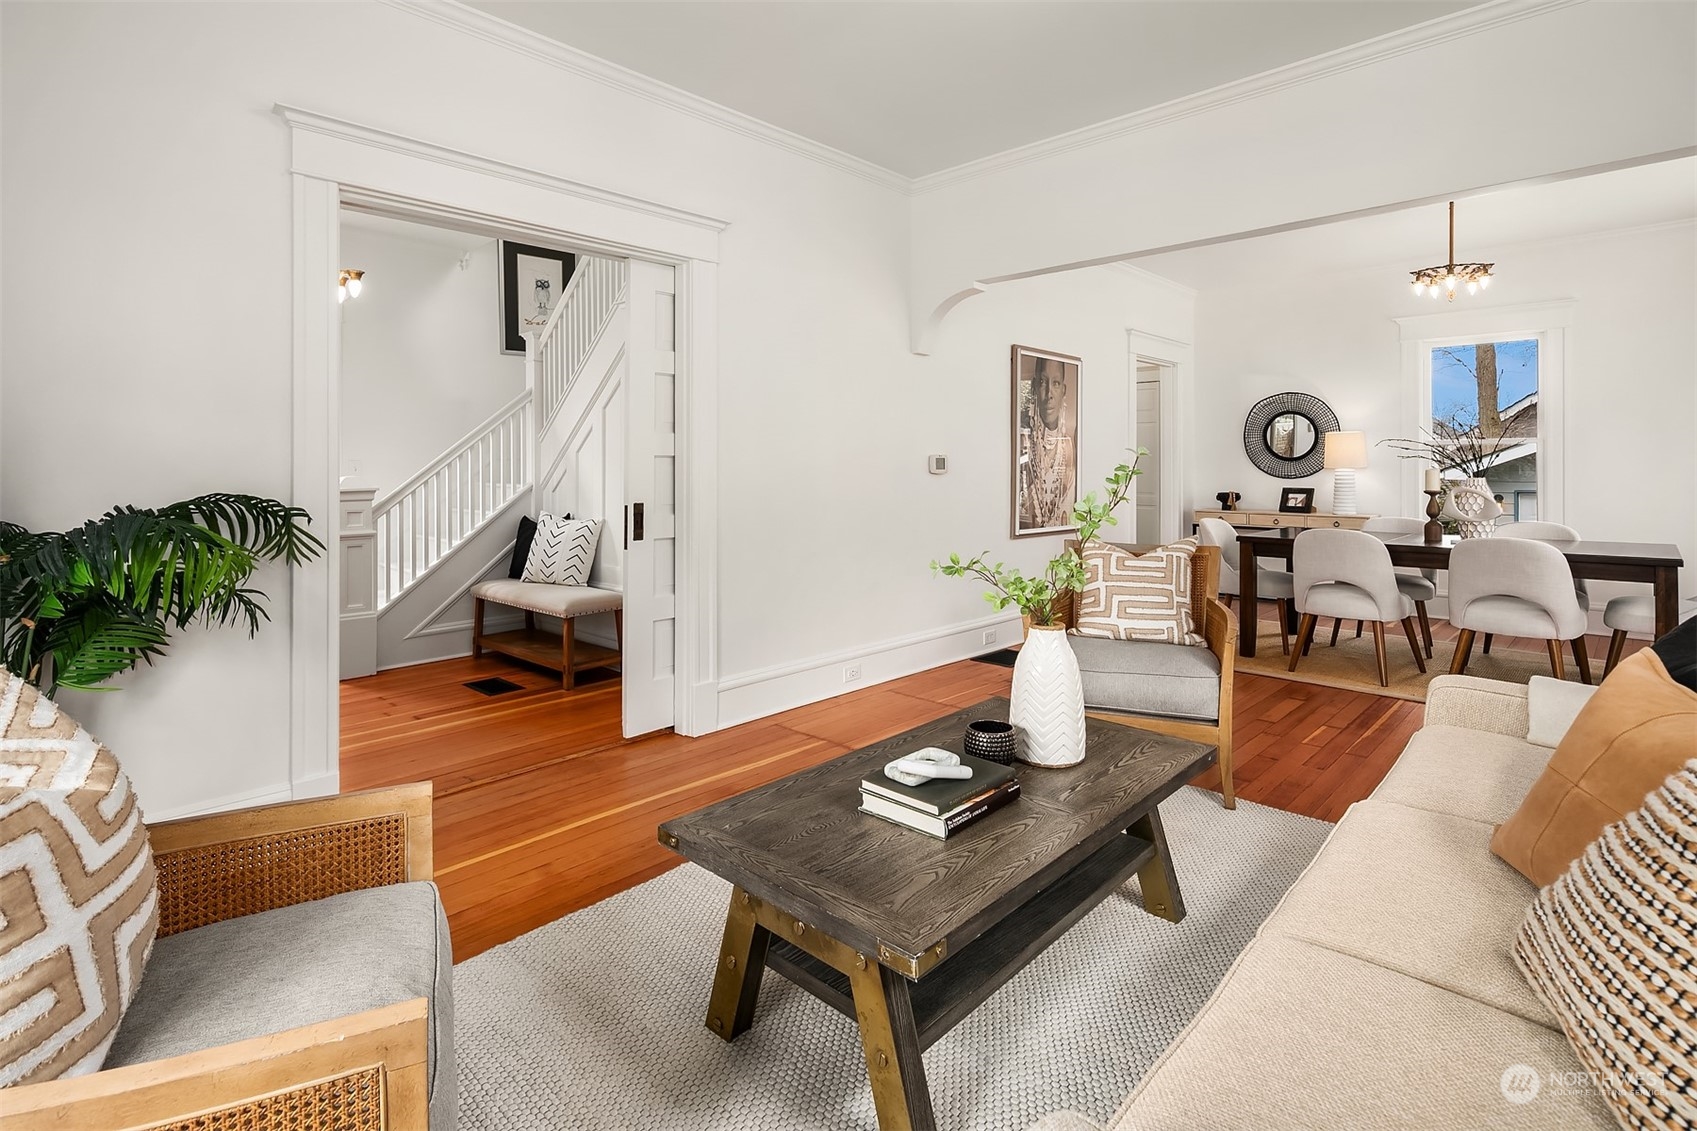
Living room with hardwood floors and a dark coffee table, opening to a dining area and staircase.
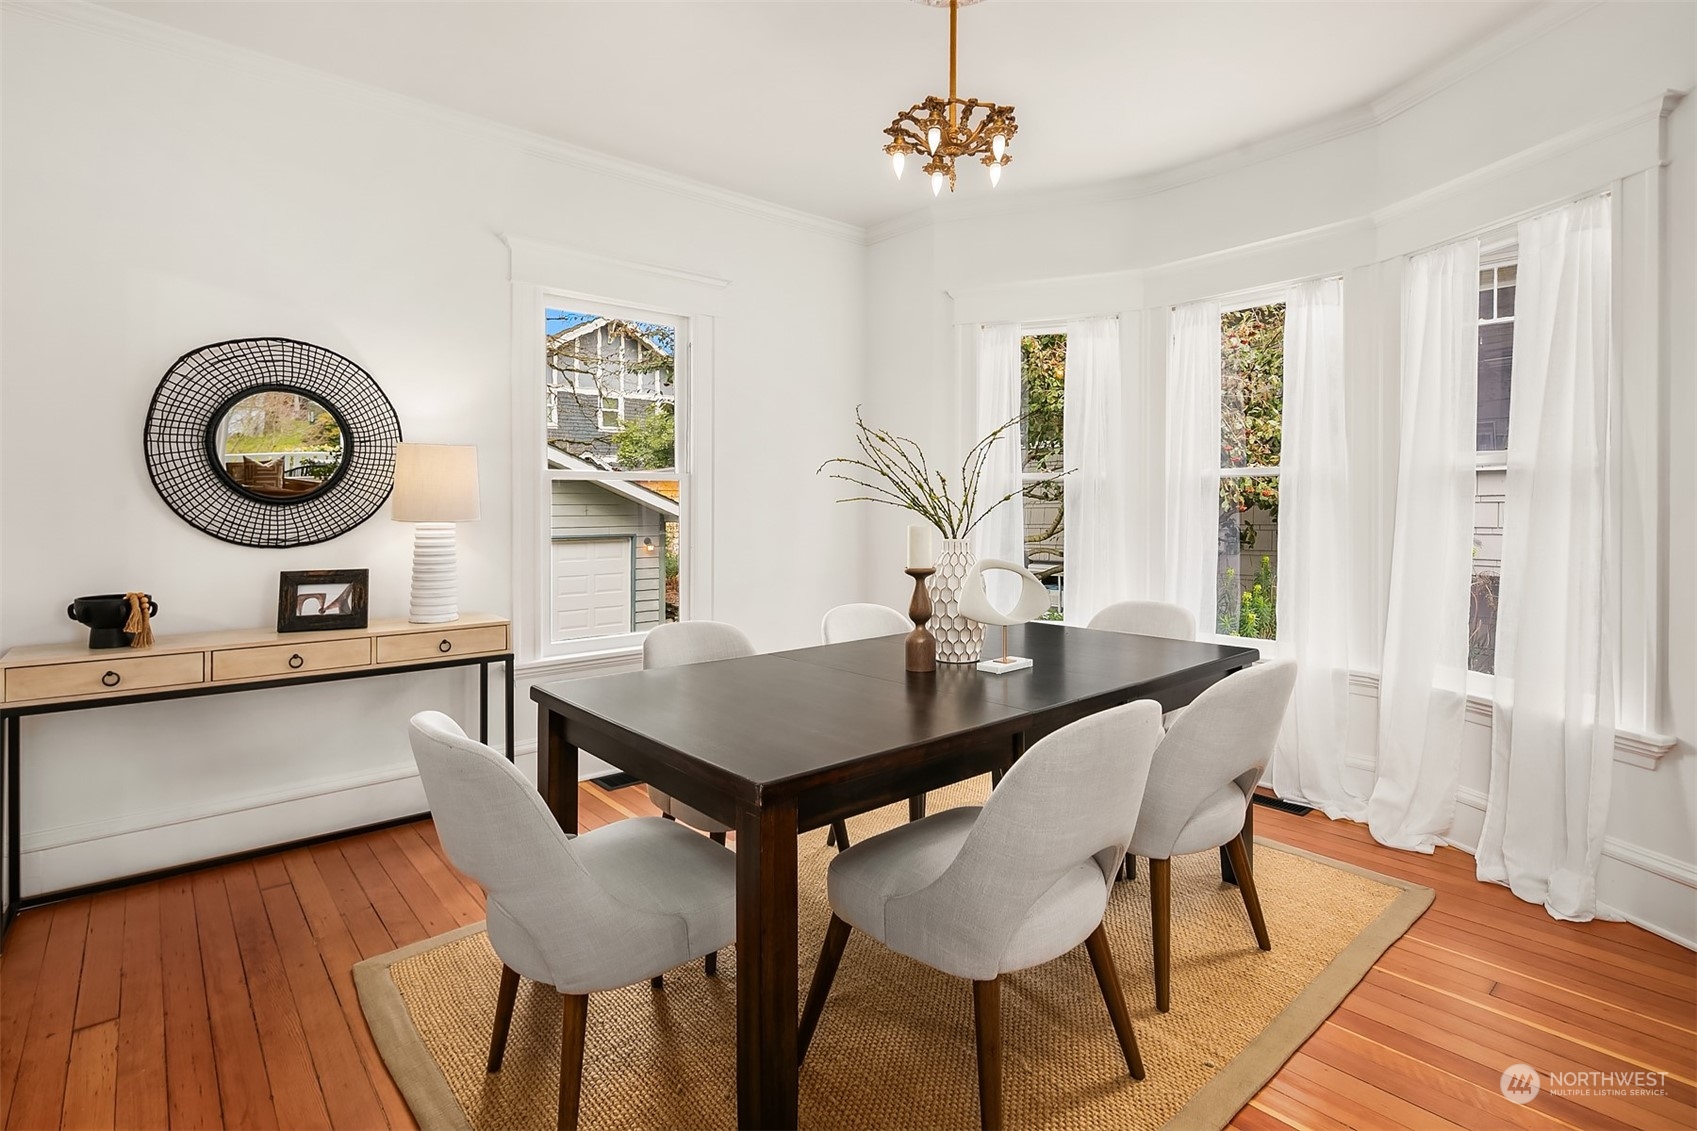
Dining room with a dark wood table, white upholstered chairs, tall curtained windows, and polished hardwood floors.
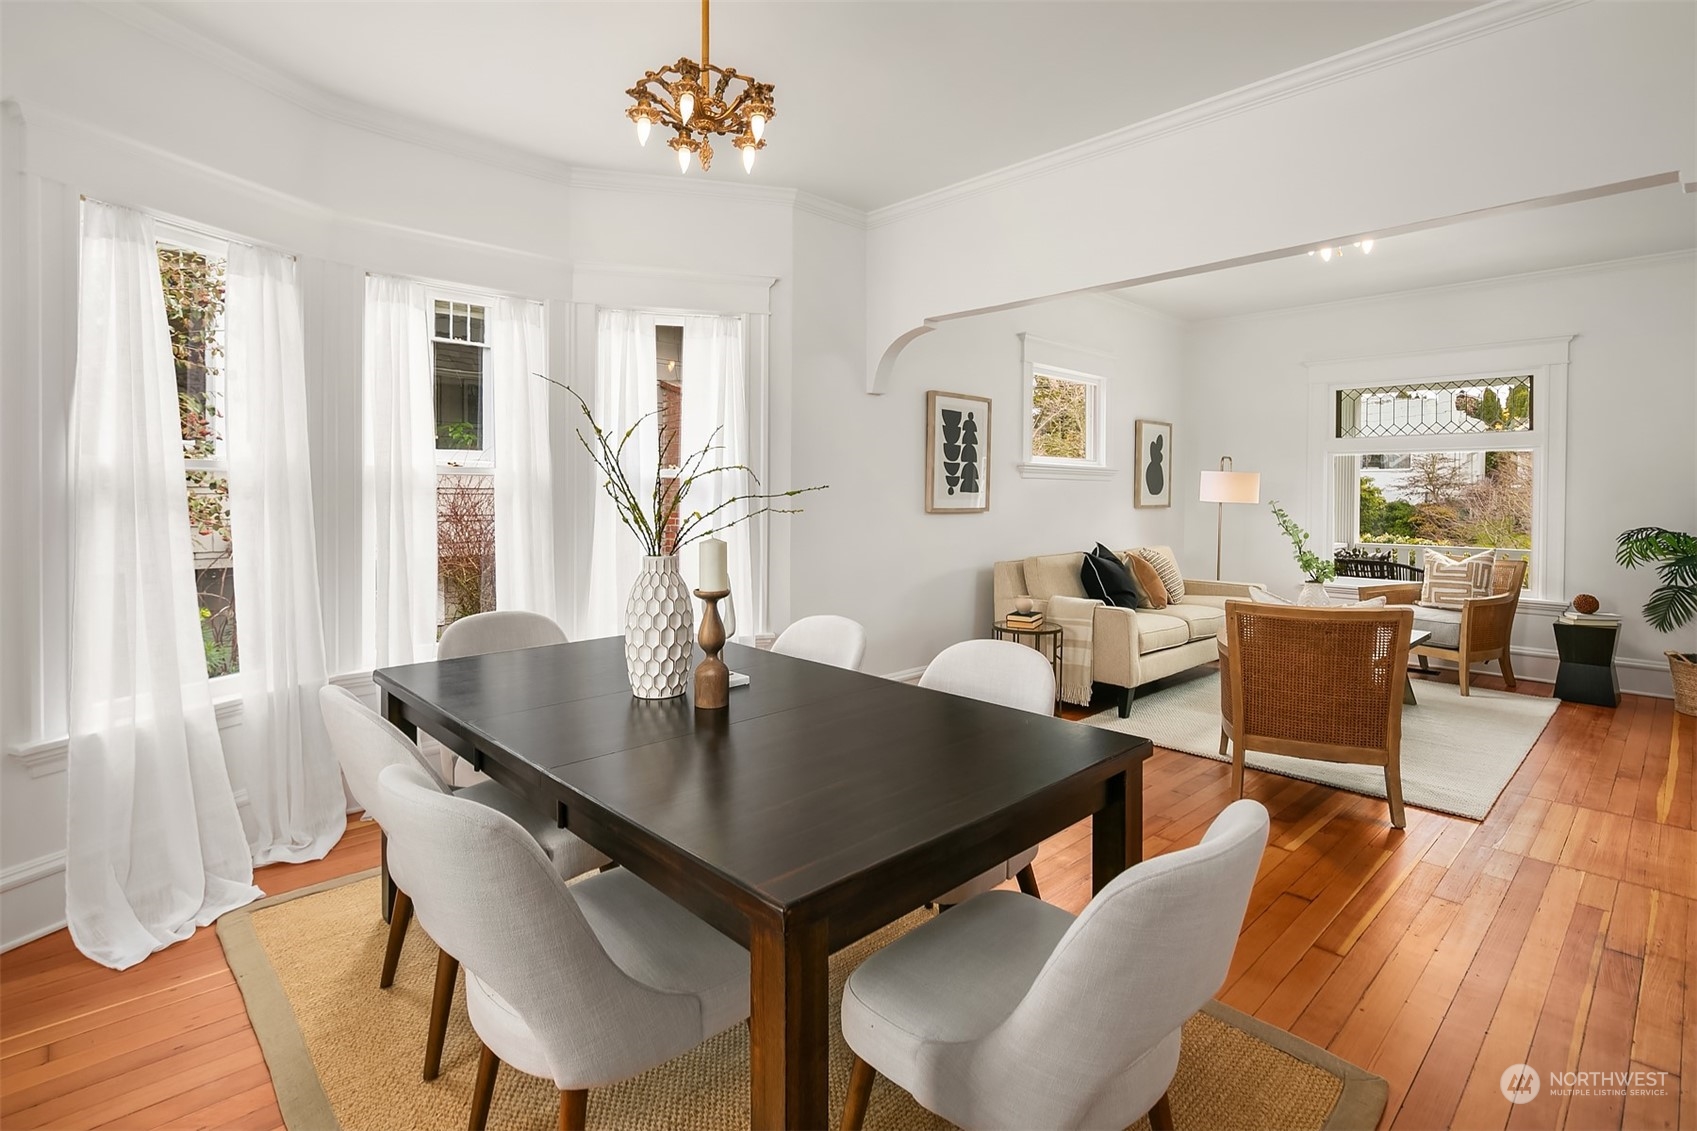
Dining and living room with a dark wood table, beige seating, hardwood floors, and tall curtained windows.
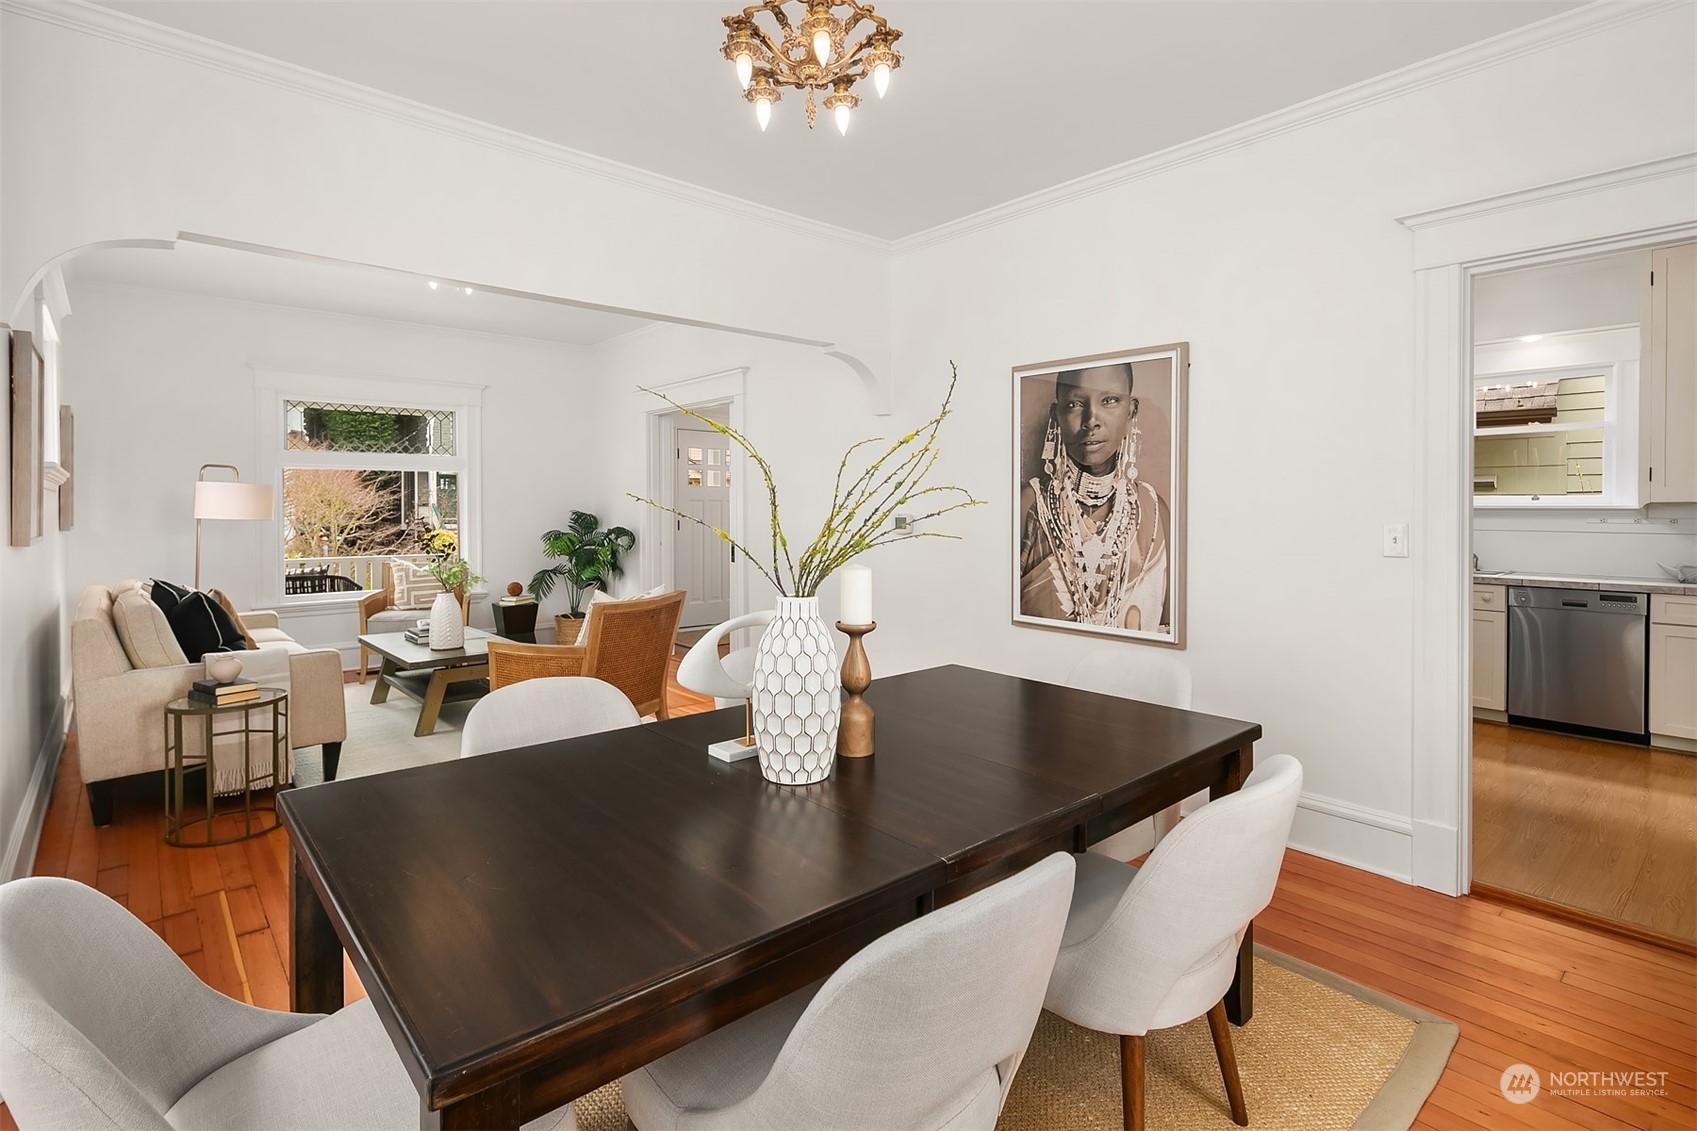
Dining room with a dark wood table, upholstered chairs, hardwood floors, and an arched opening to the living area.
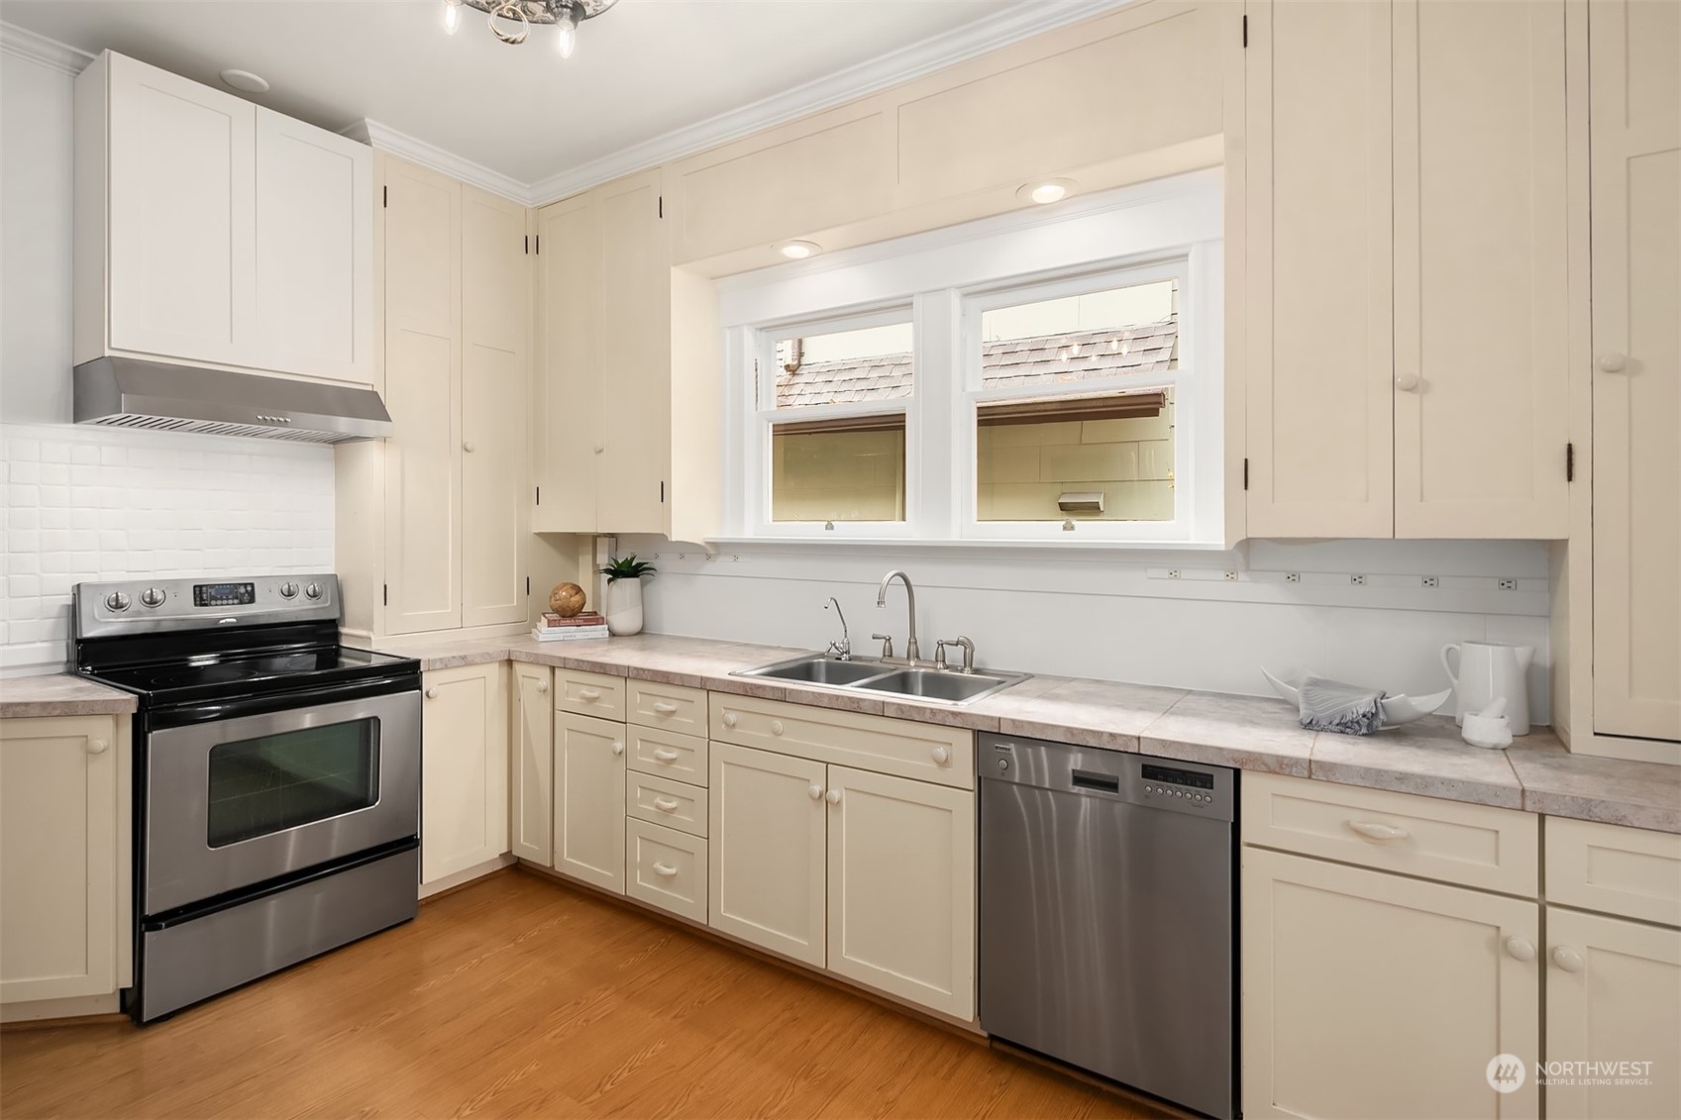
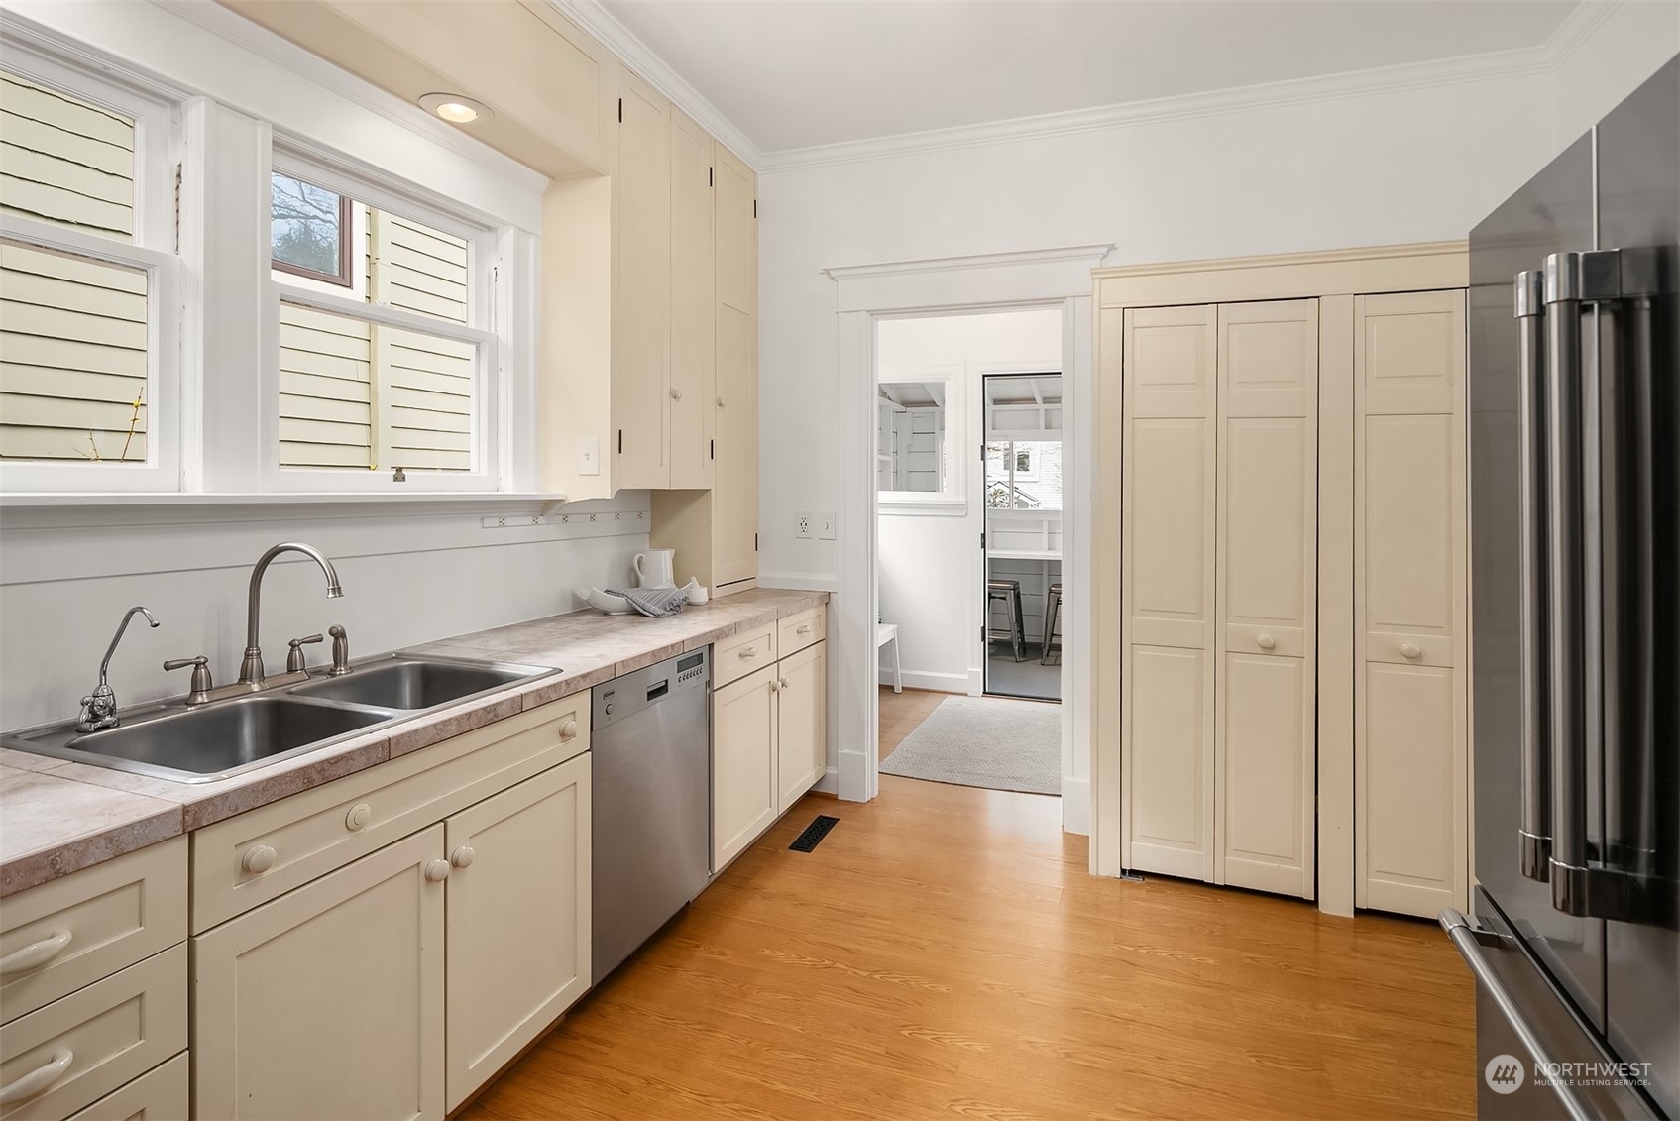
Kitchen with cream cabinetry, stainless steel appliances, a double sink beneath two windows, and warm wood flooring.
Kitchen with cream cabinets, a double-basin sink beneath windows, and stainless steel appliances.
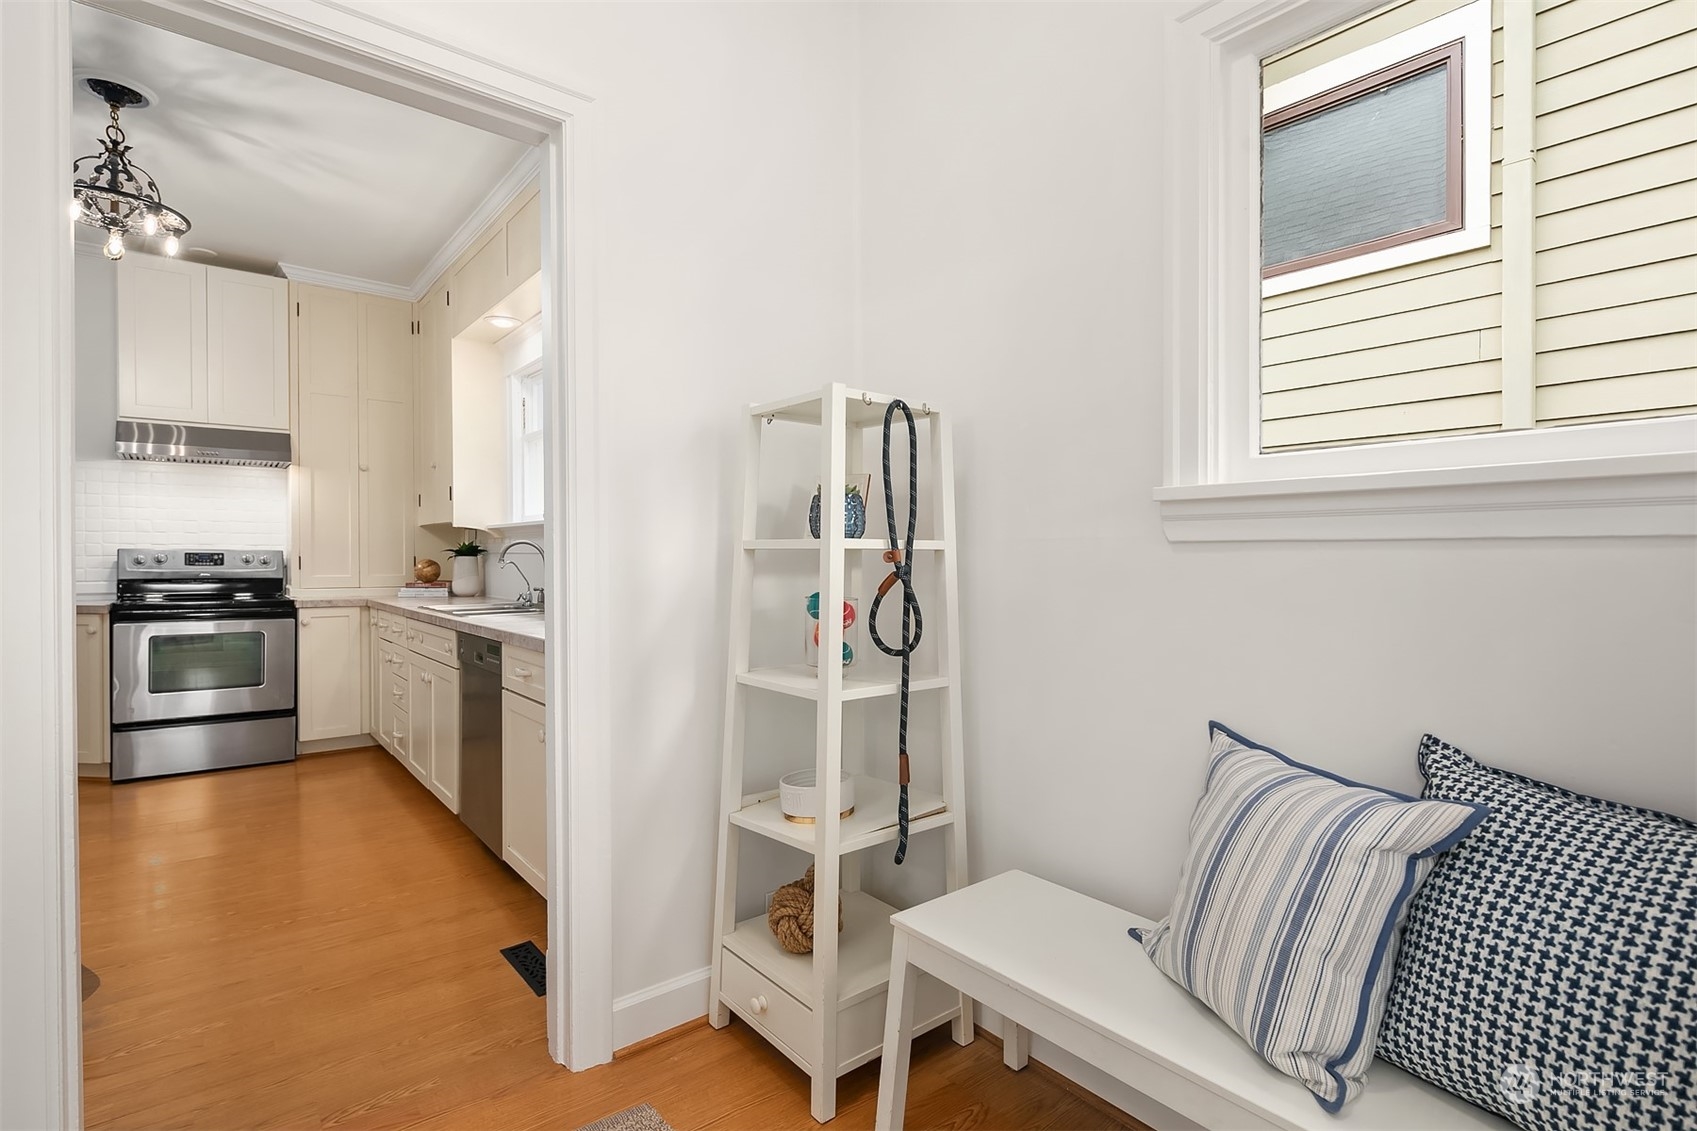
Kitchen and sitting nook with cream cabinets, stainless steel appliances, wood floors, and a window-side bench.
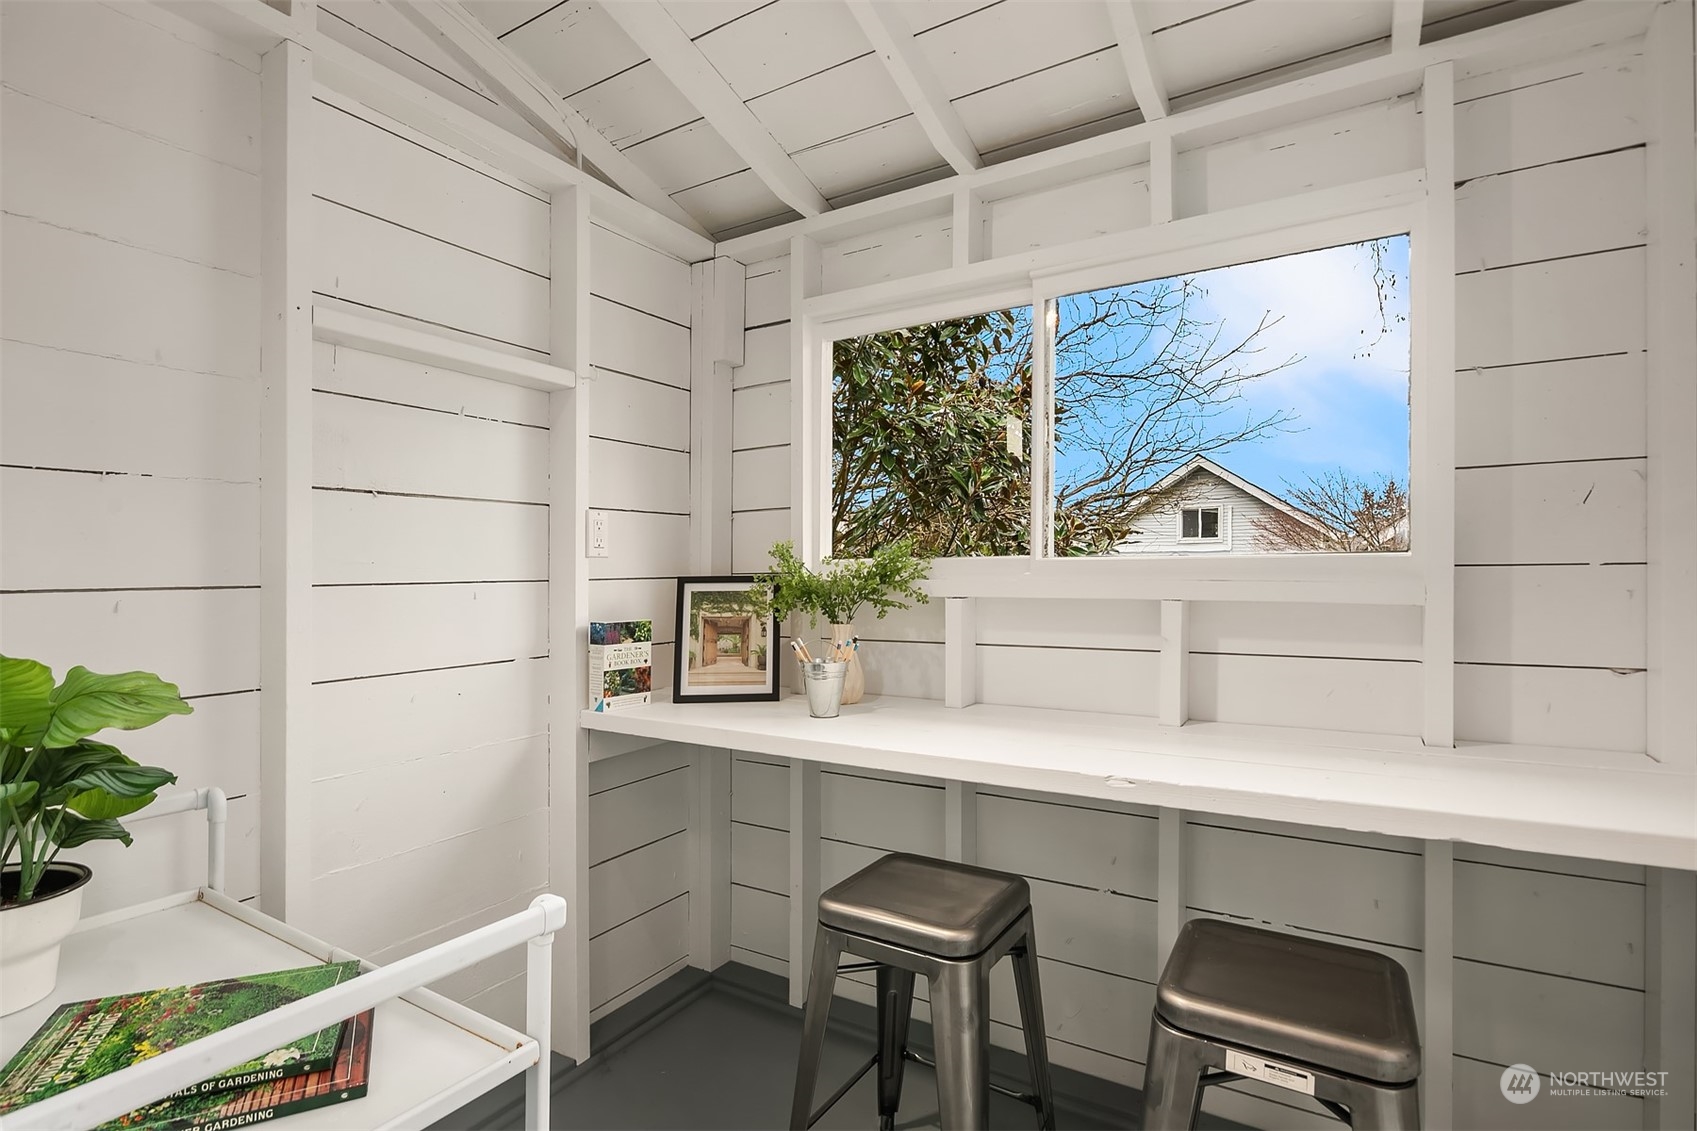
White-paneled garden workspace with built-in workbench, metal stools, plants, and a wide window.
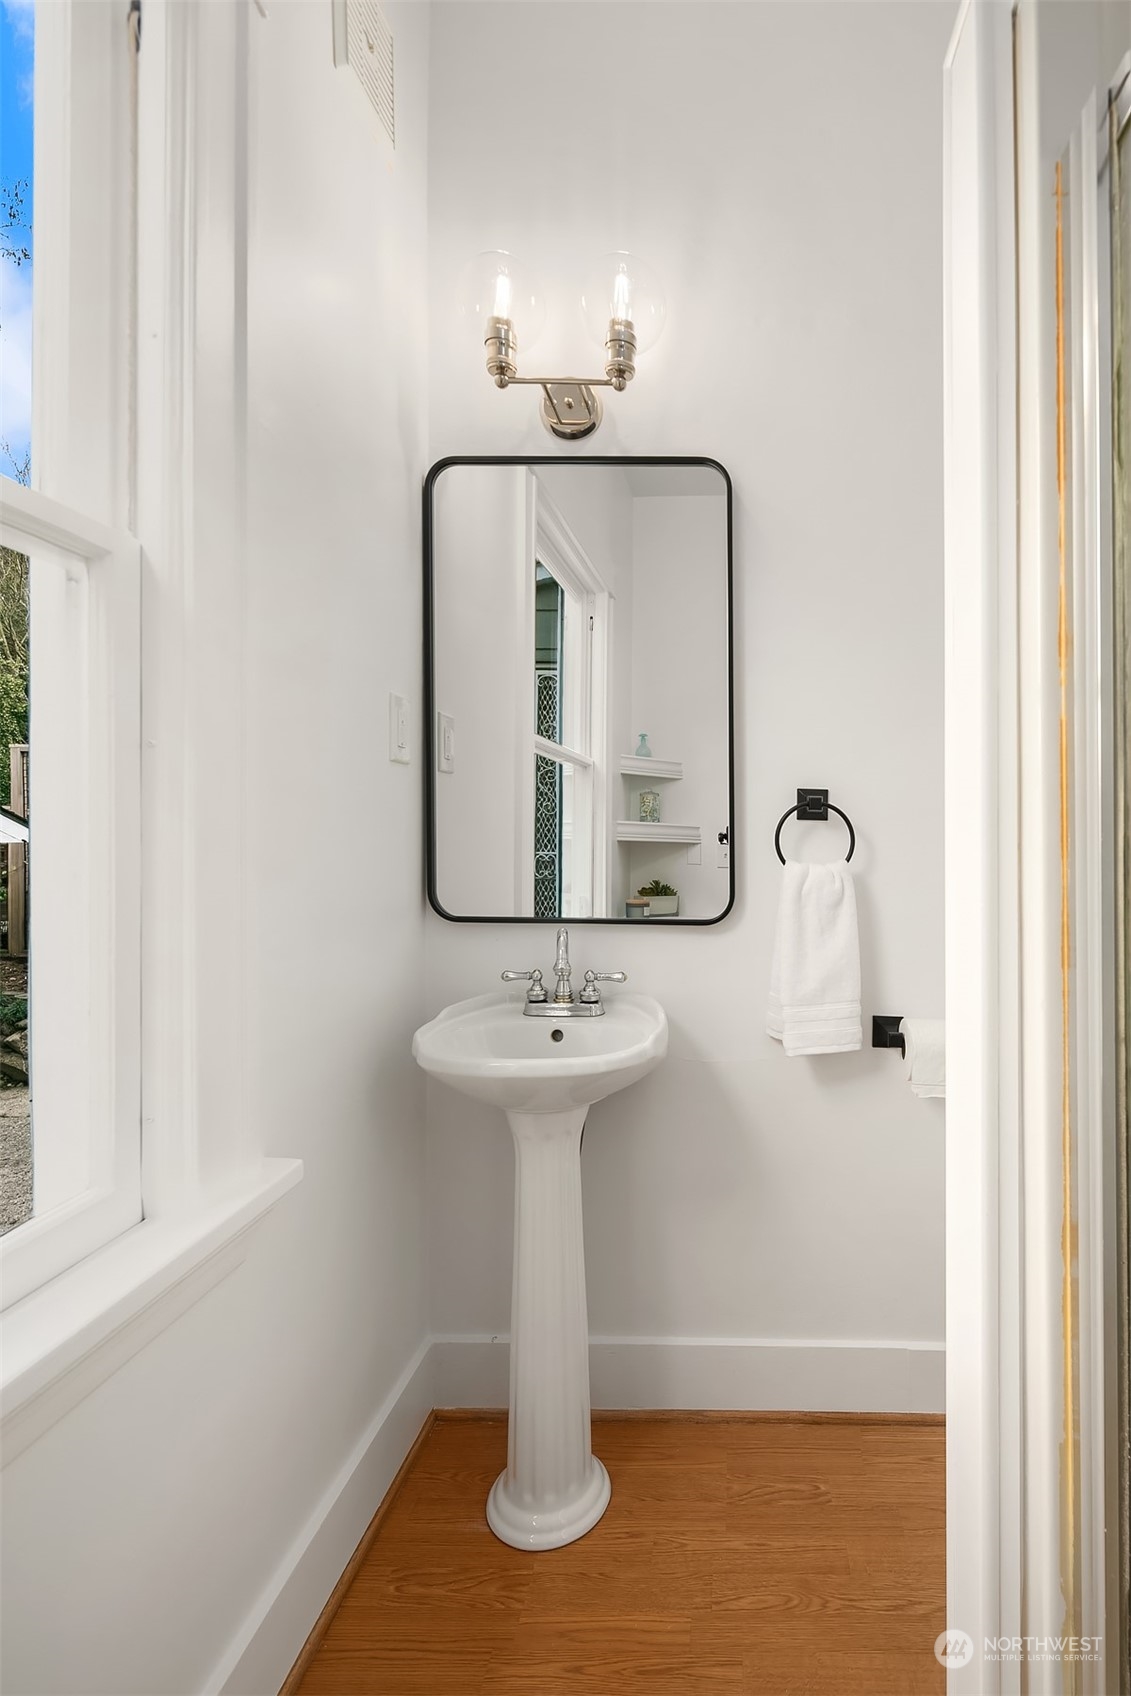
Bright powder room with a pedestal sink, black-framed mirror, large window, and warm wood flooring.
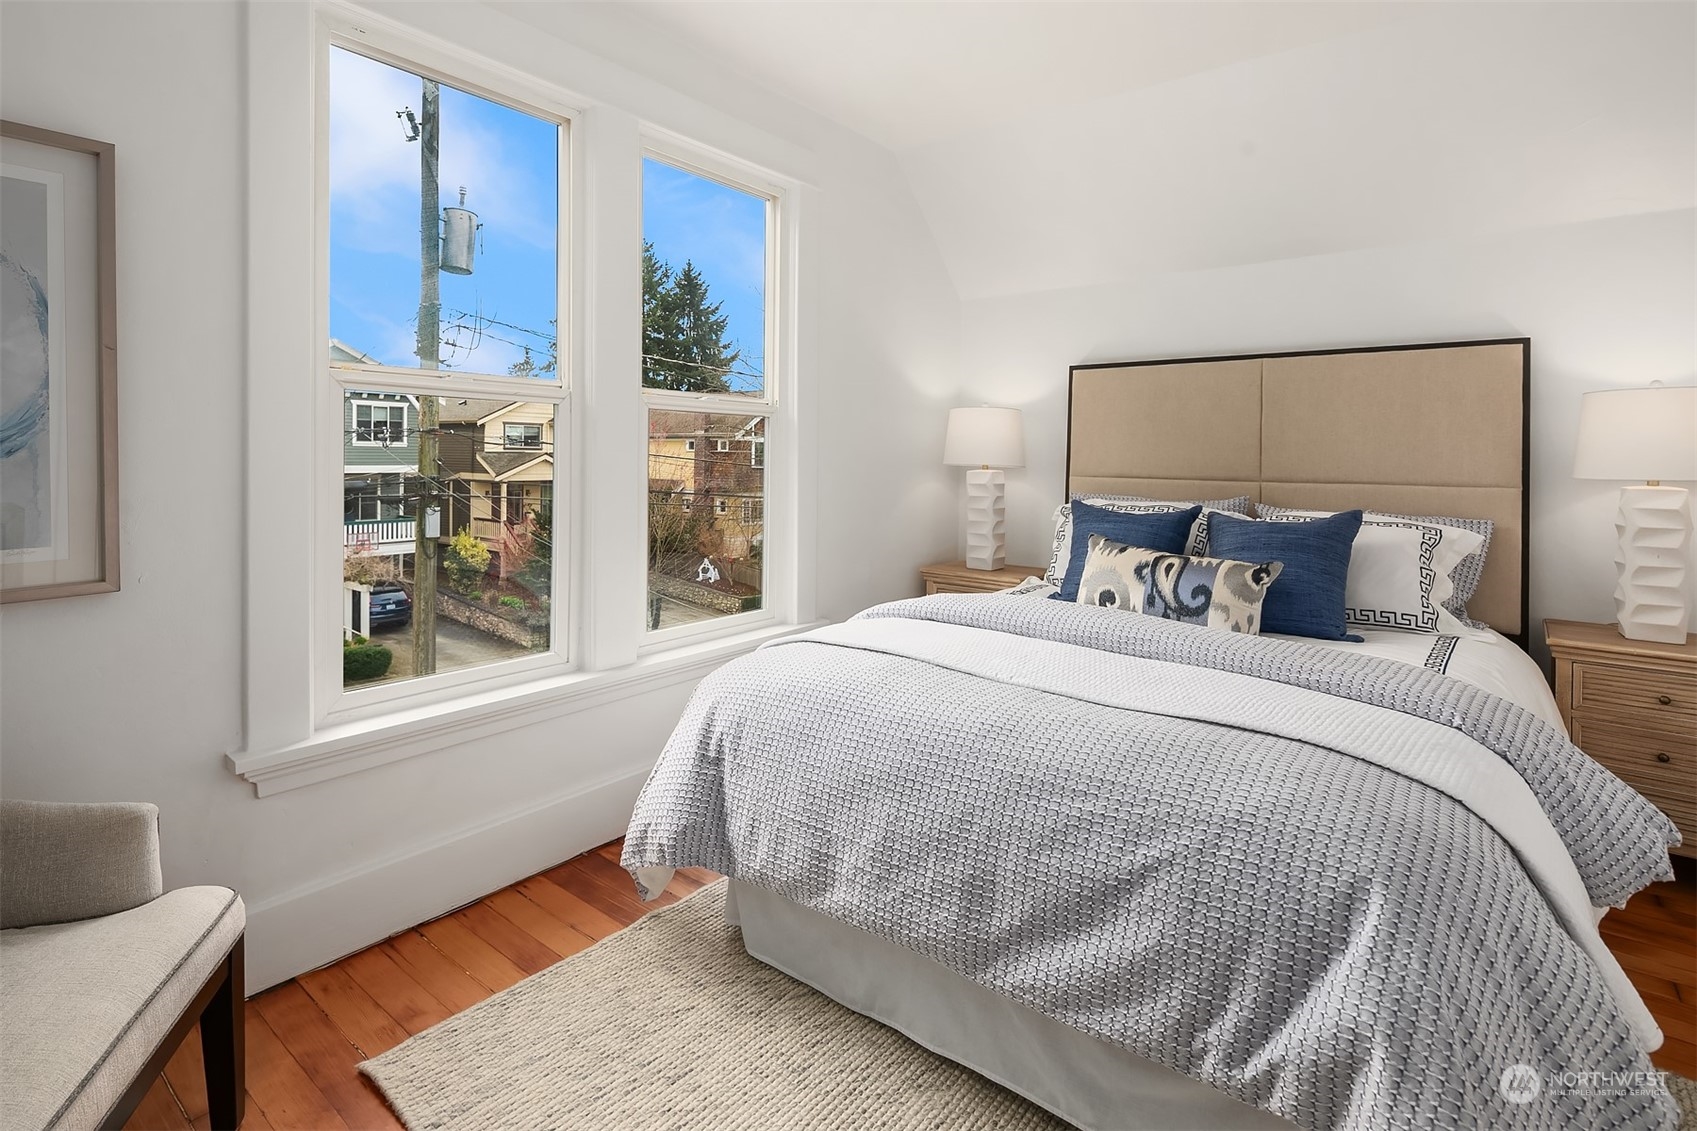
Bedroom with a large bed, blue pillows, warm wood floors, and two tall windows overlooking neighboring homes.
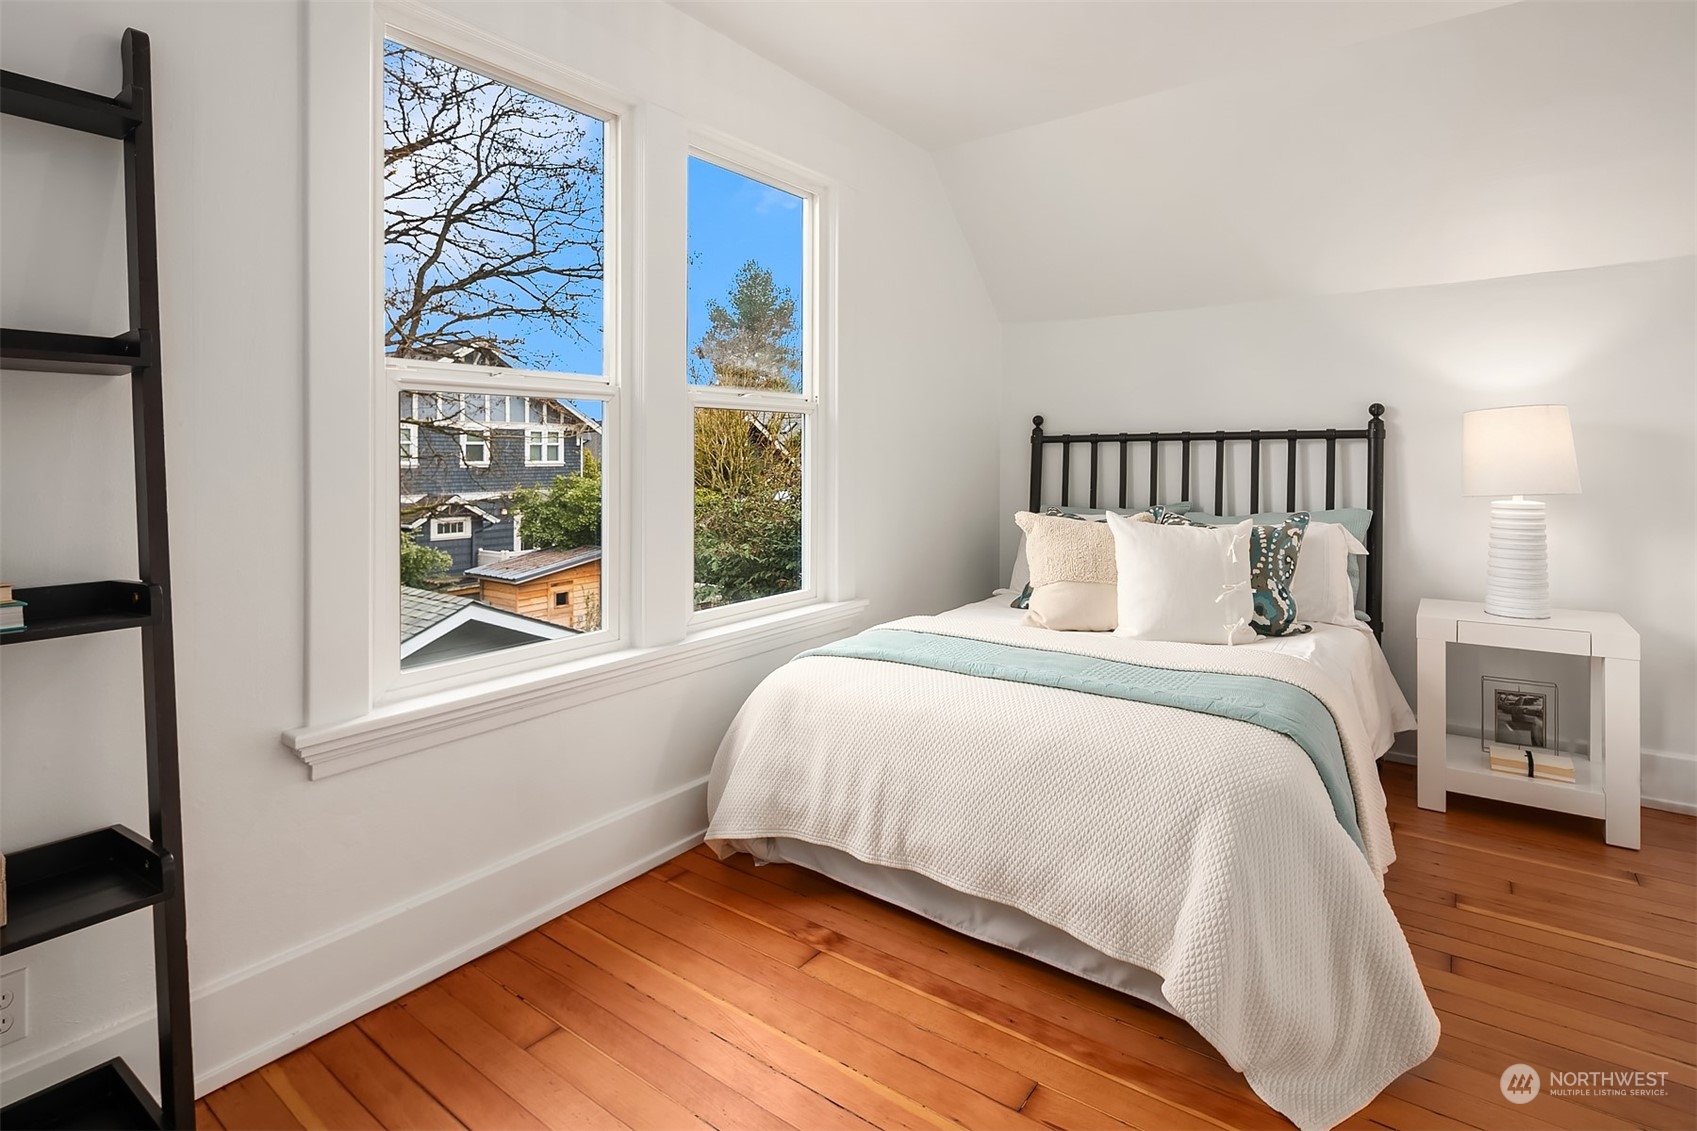
Staged bedroom with white bedding, warm hardwood floors, and tall windows overlooking neighboring homes.
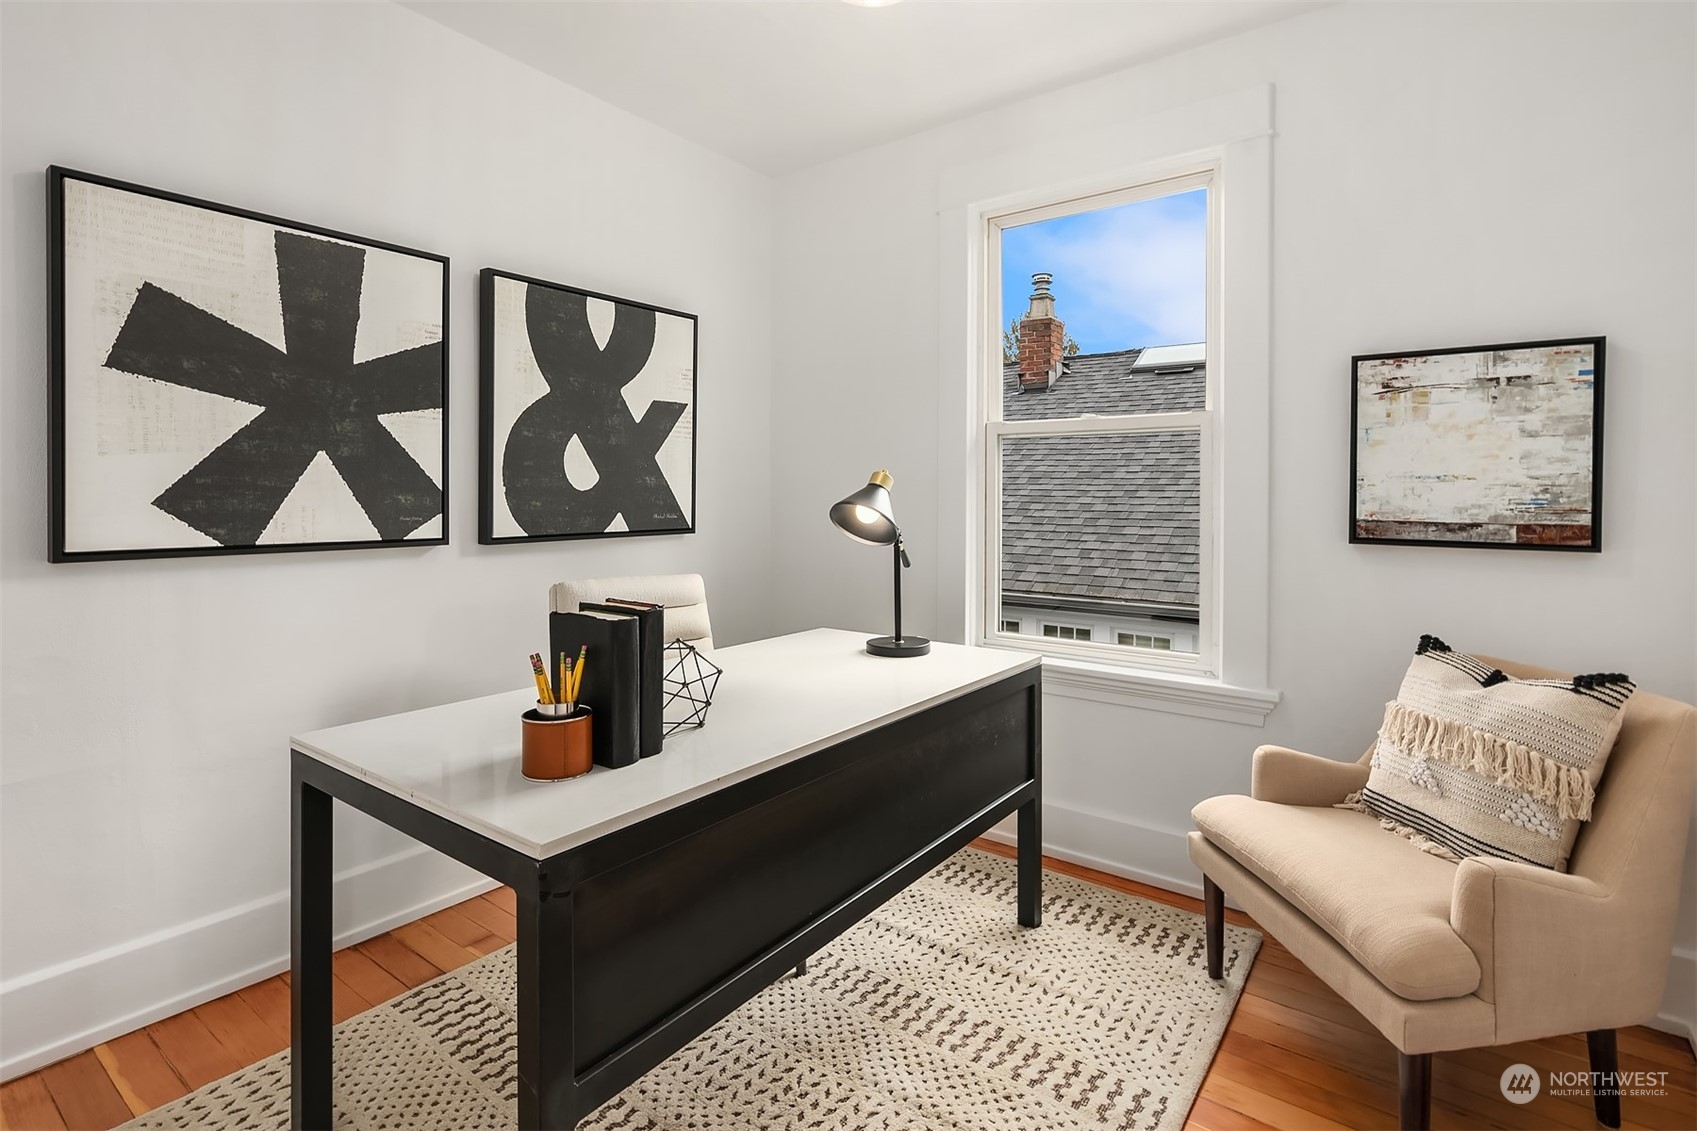
Staged home office with a black desk, beige chair, patterned rug, and window overlooking a roof.
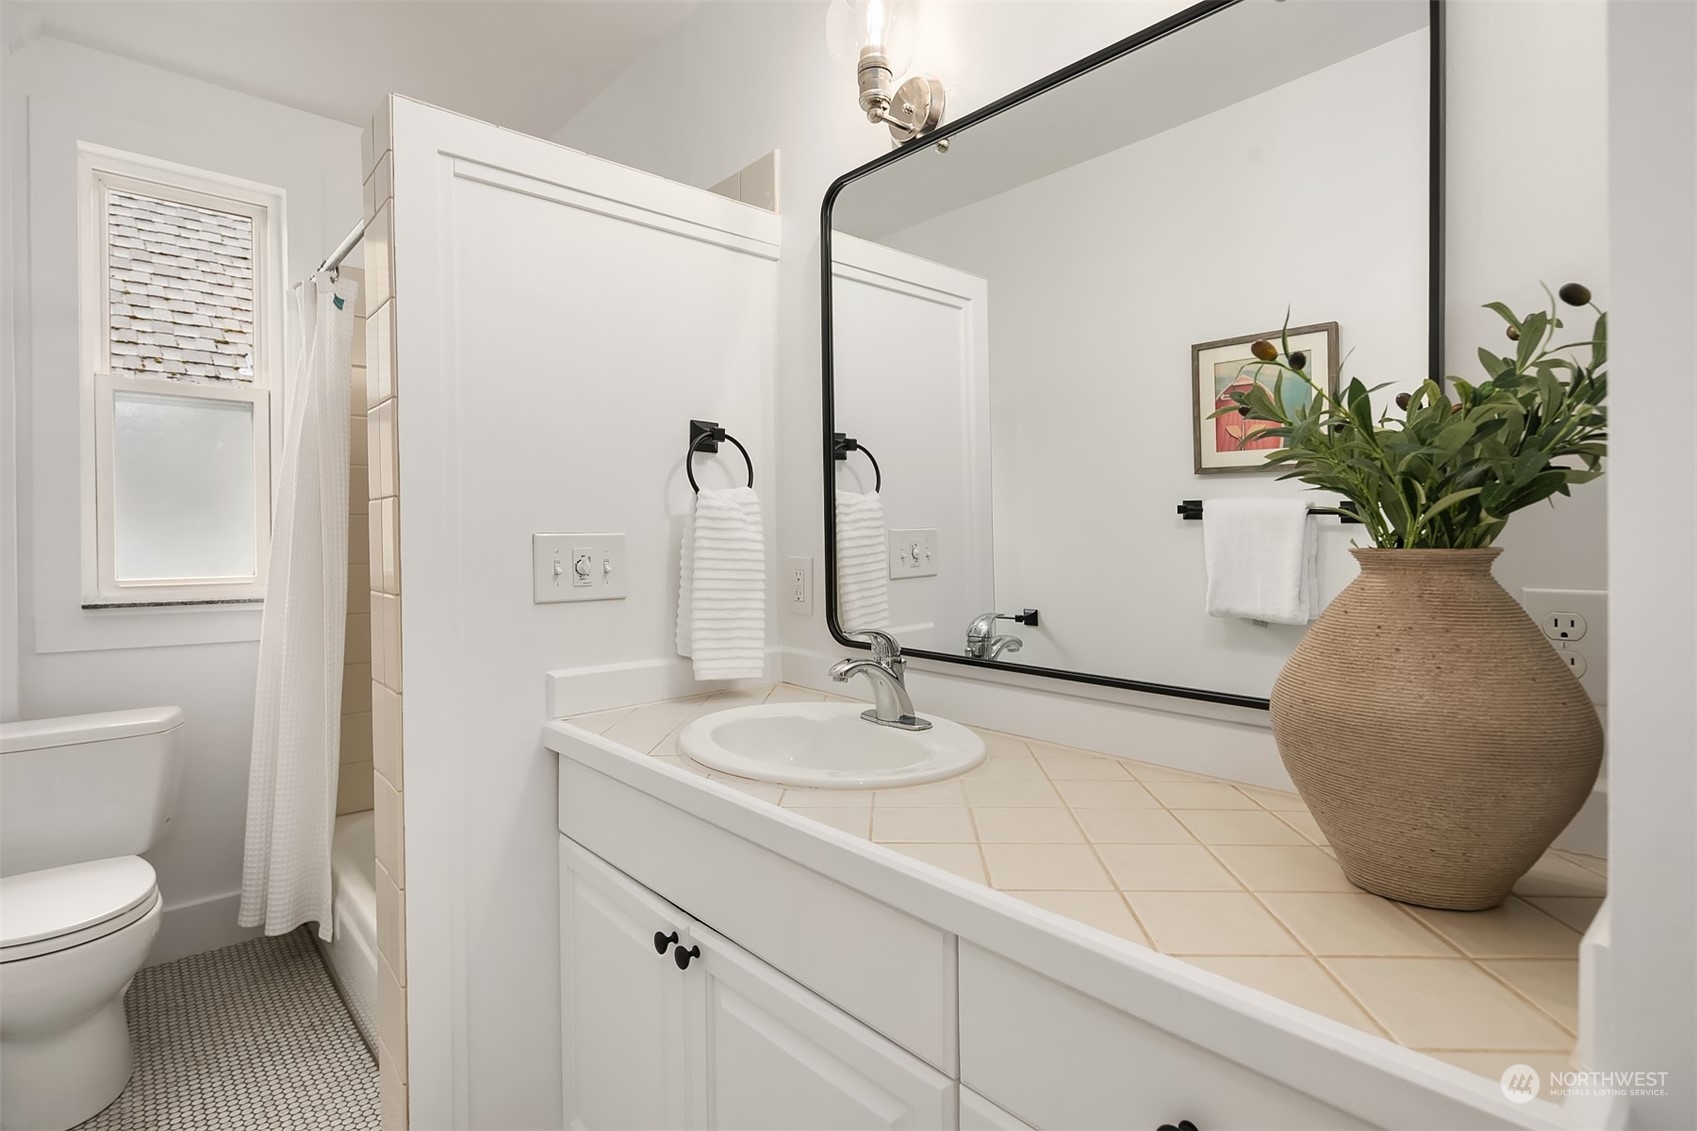
Bright bathroom with a tiled vanity, black-framed mirror, and potted plant.
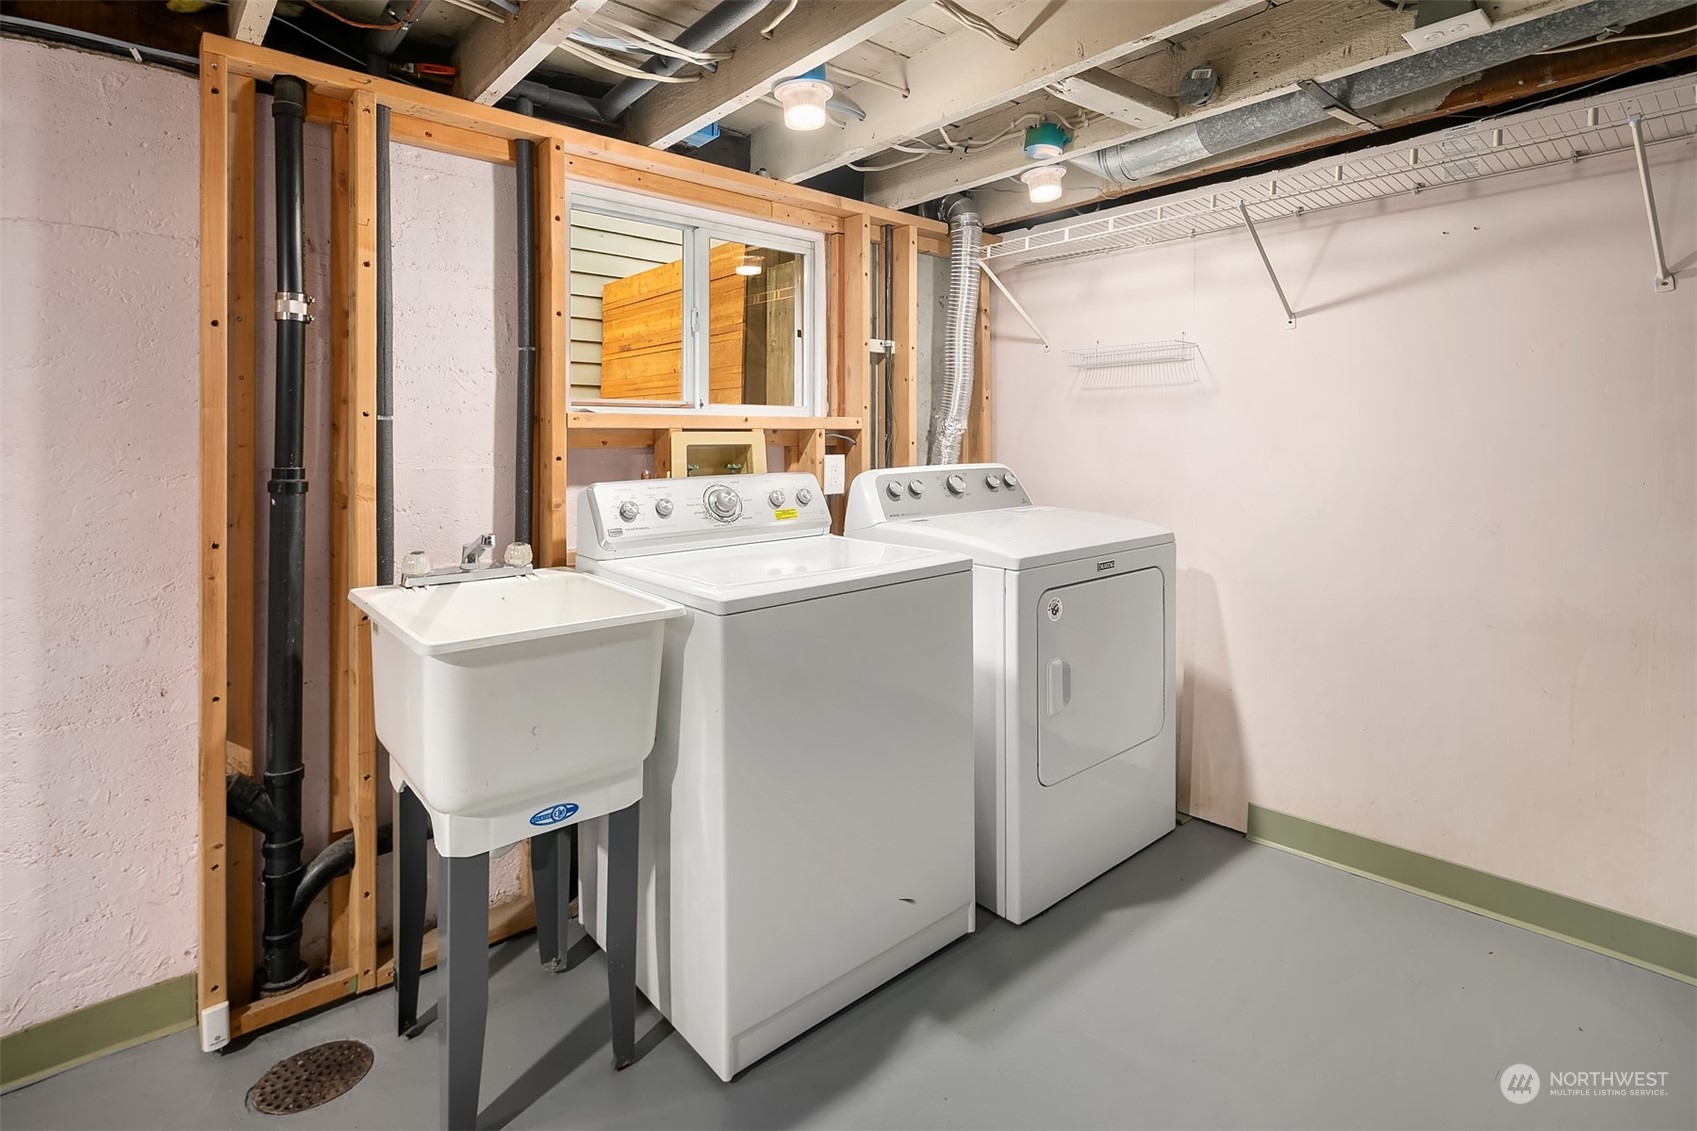
Basement laundry room with a washer, dryer, and utility sink beside exposed framing and pipes.
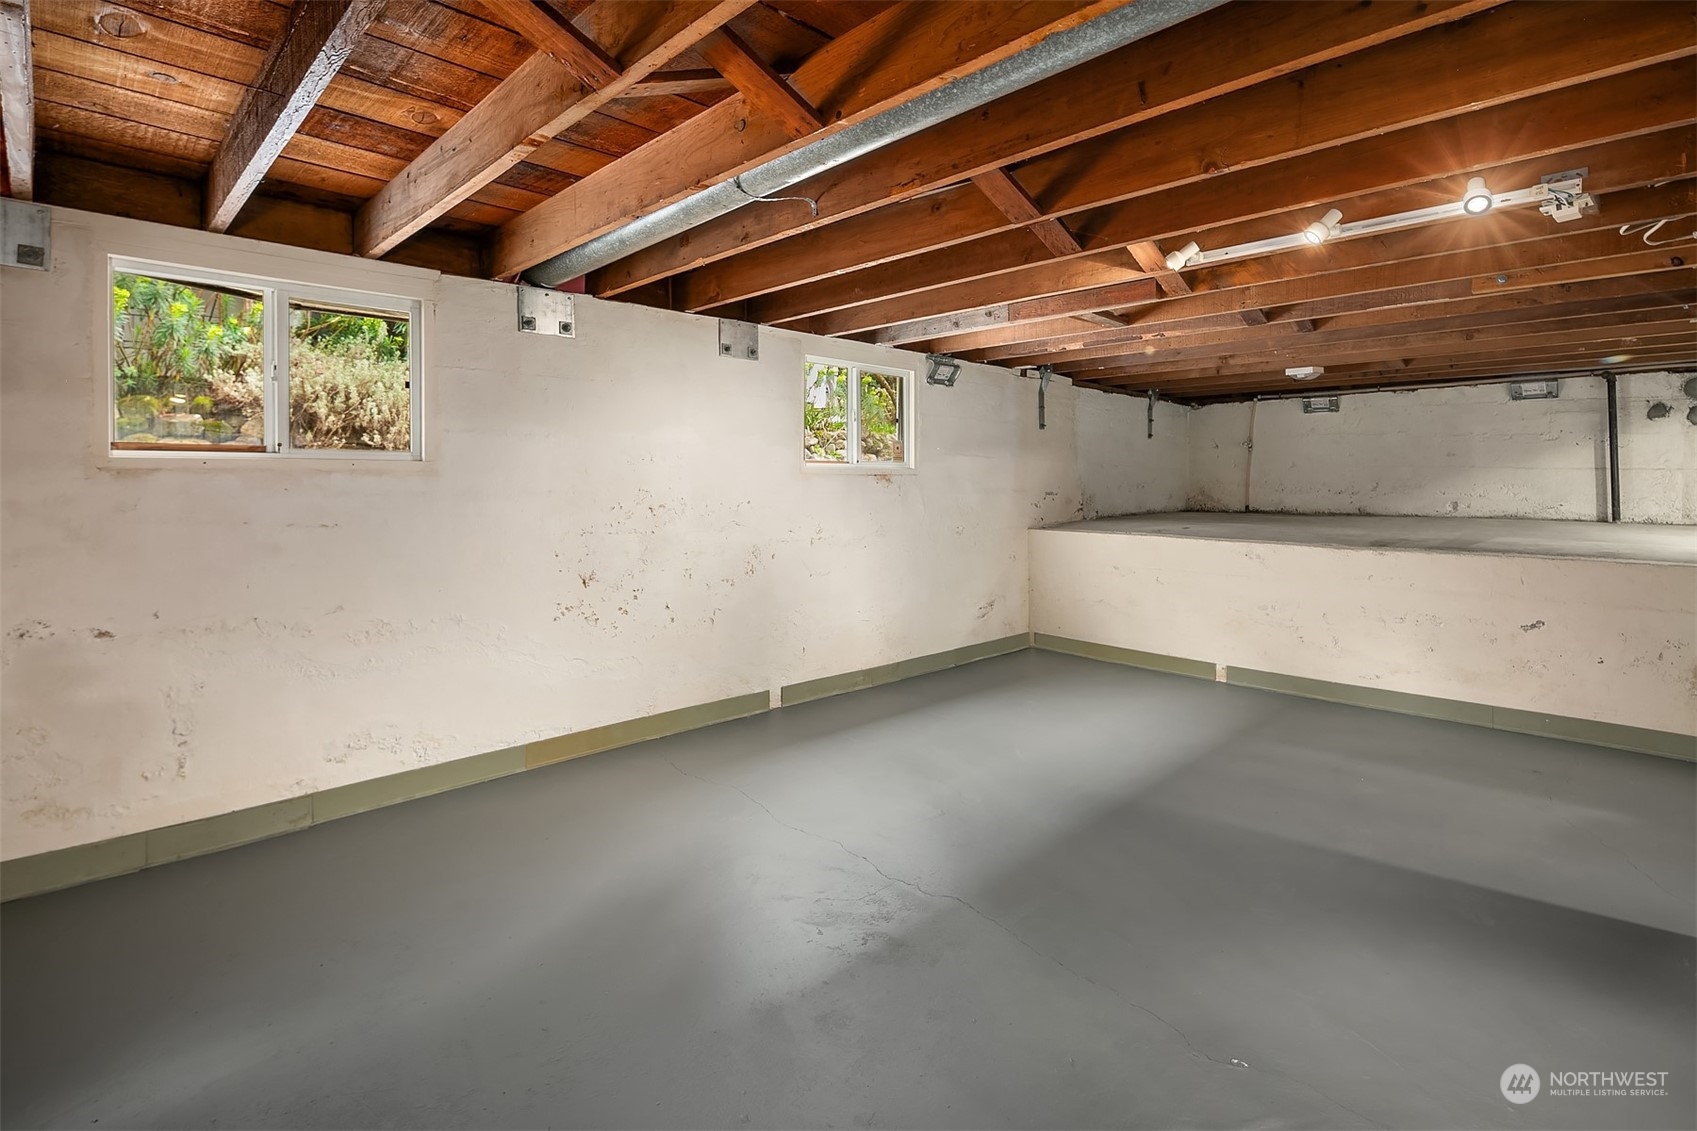
Empty garage with exposed wood ceiling beams, small windows, and a smooth concrete floor.
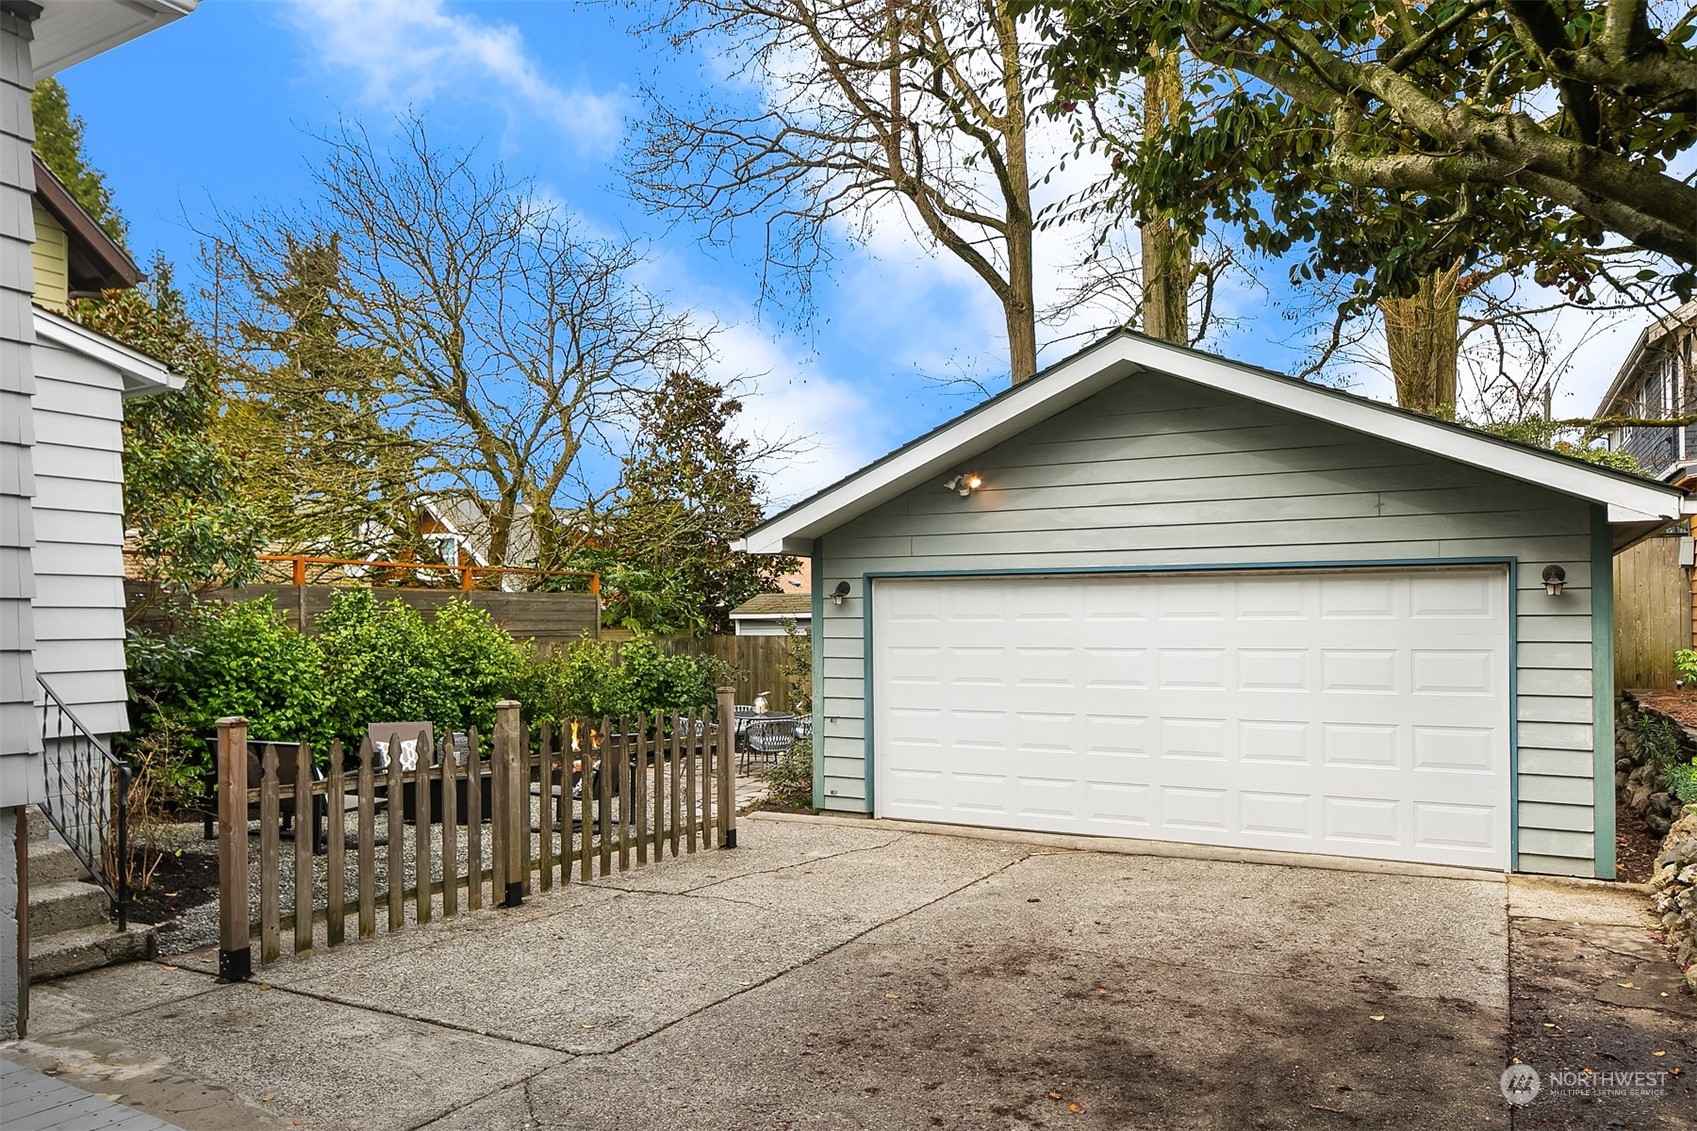
Detached pale green garage with a white double door, broad driveway, and fenced garden beside it.
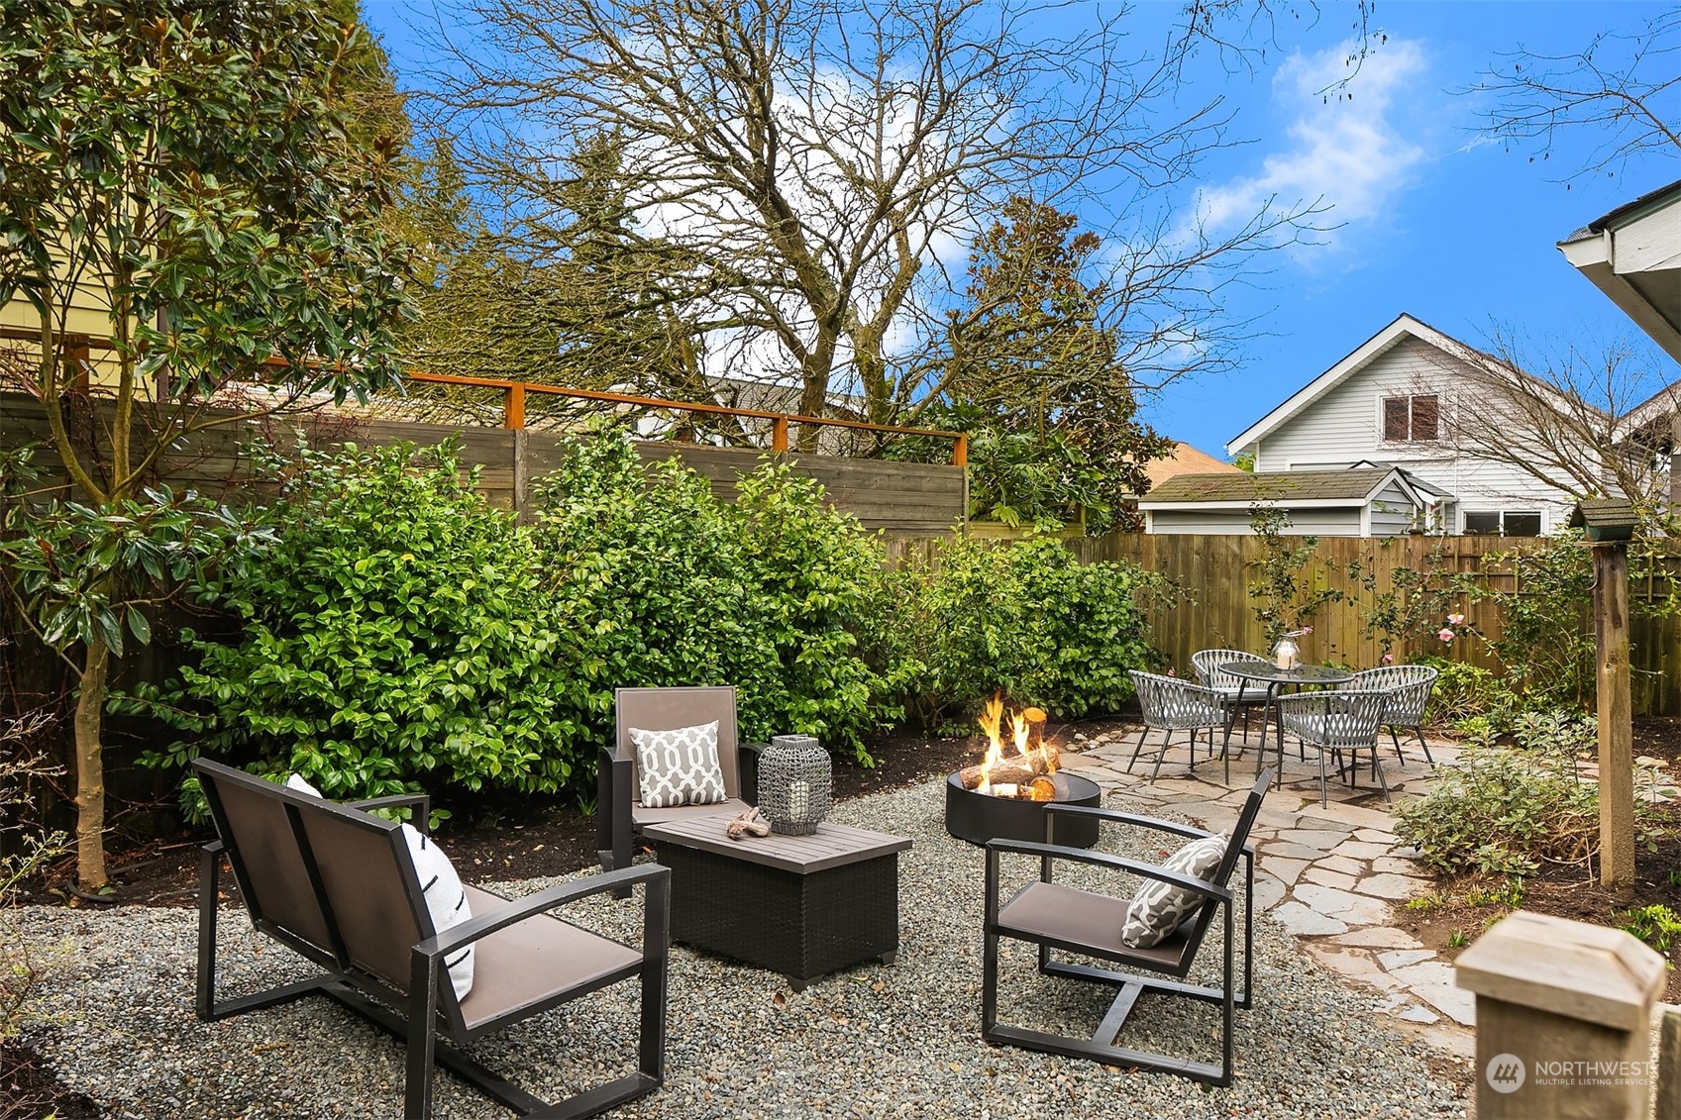
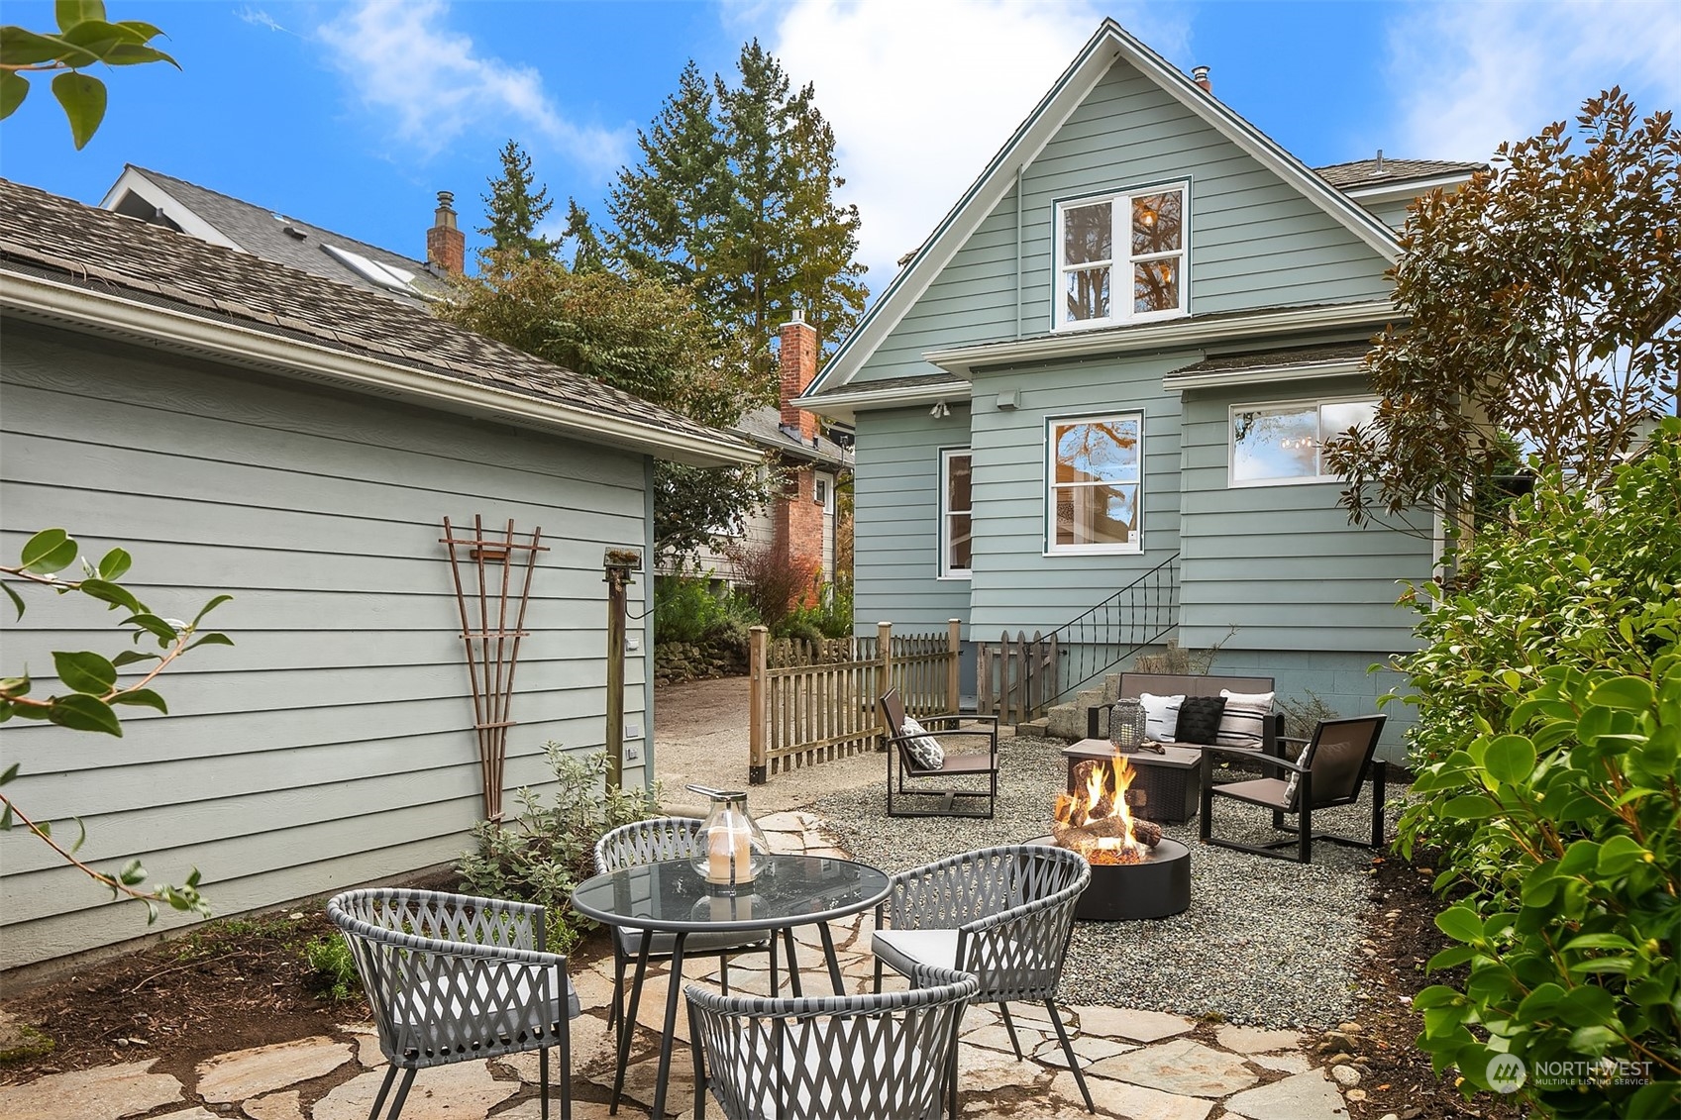
Backyard patio with lounge seating, a fire pit, and a separate outdoor dining area.
Backyard patio with a fire pit, gravel seating area, and stone-paved dining space beside a gray-green house.
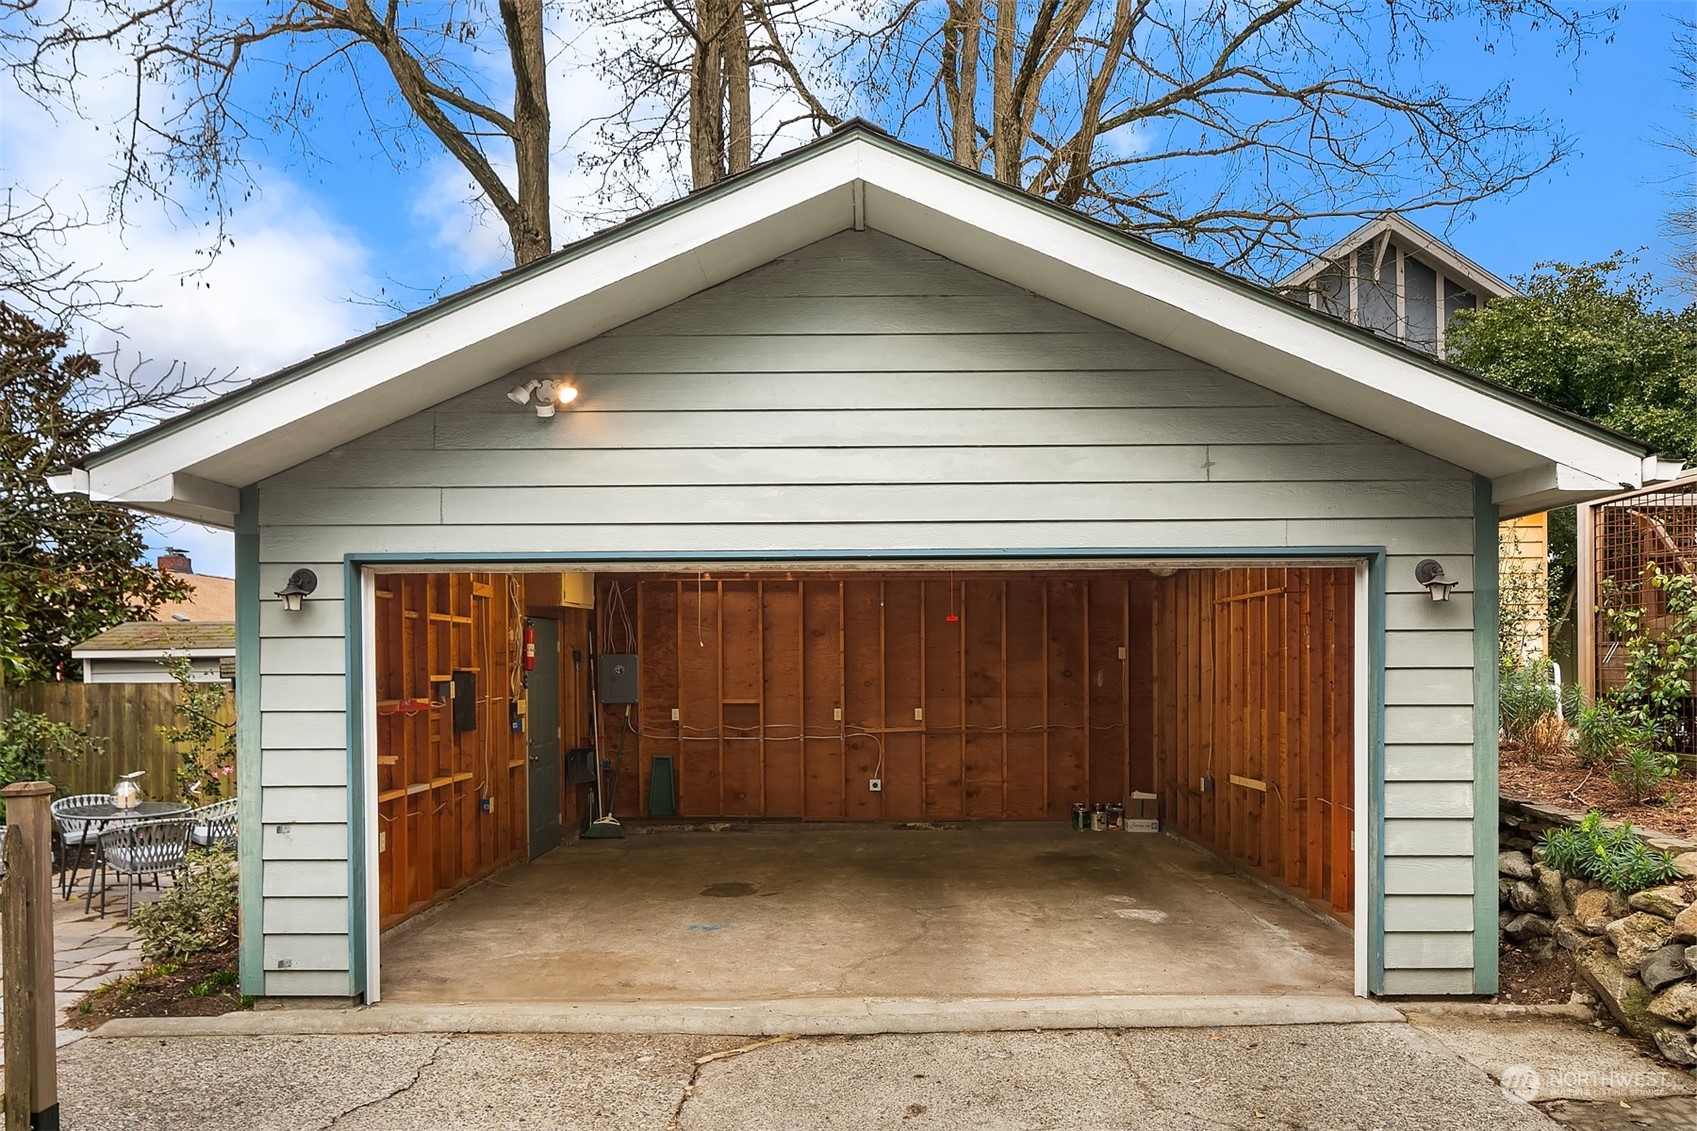
Open gable-front garage with exposed wood framing and a concrete floor.
SEE ALL PHOTOS
Sage-green two-story house with a covered porch, red door, landscaped garden, and driveway to a garage.
Sage-green Craftsman house with a steep shingled gable, red front door, and covered porch.
Covered porch with white columns and black chairs overlooking a residential street.
Entry foyer with a white staircase, hardwood floors, a bench, and an open red front door.
Foyer with warm wood floors, a white staircase, and a cushioned bench beneath the stairs.
Staged living room with a beige sofa, wicker armchairs, dark coffee table, and warm wood floors.
Staged living room with a beige sofa, wood-framed chairs, leaded-glass transom, and reddish hardwood floors.
Living room with hardwood floors and a dark coffee table, opening to a dining area and staircase.
Dining room with a dark wood table, white upholstered chairs, tall curtained windows, and polished hardwood floors.
Dining and living room with a dark wood table, beige seating, hardwood floors, and tall curtained windows.
Dining room with a dark wood table, upholstered chairs, hardwood floors, and an arched opening to the living area.
Kitchen with cream cabinetry, stainless steel appliances, a double sink beneath two windows, and warm wood flooring.
Kitchen with cream cabinets, a double-basin sink beneath windows, and stainless steel appliances.
Kitchen and sitting nook with cream cabinets, stainless steel appliances, wood floors, and a window-side bench.
White-paneled garden workspace with built-in workbench, metal stools, plants, and a wide window.
Bright powder room with a pedestal sink, black-framed mirror, large window, and warm wood flooring.
Bedroom with a large bed, blue pillows, warm wood floors, and two tall windows overlooking neighboring homes.
Staged bedroom with white bedding, warm hardwood floors, and tall windows overlooking neighboring homes.
Staged home office with a black desk, beige chair, patterned rug, and window overlooking a roof.
Bright bathroom with a tiled vanity, black-framed mirror, and potted plant.
Basement laundry room with a washer, dryer, and utility sink beside exposed framing and pipes.
Empty garage with exposed wood ceiling beams, small windows, and a smooth concrete floor.
Detached pale green garage with a white double door, broad driveway, and fenced garden beside it.
Backyard patio with lounge seating, a fire pit, and a separate outdoor dining area.
Backyard patio with a fire pit, gravel seating area, and stone-paved dining space beside a gray-green house.
Open gable-front garage with exposed wood framing and a concrete floor.
Sold

2332 N 59th Street

2332 N 59th Street, Seattle, WA 98103

$1,525,000
The origin stories of the Green Lake and Tangletown neighborhoods echo throughout this updated 1911 Farmhouse style home. Sited blocks from both of these hugely popular neighborhoods, the home retains its period charm with beautiful formal entry and detailing, high ceilings, pocket door, and leaded glass window accents. Over the years it has been renovated with updated kitchen and baths, mechanical systems, and earthquake retrofitting...and most recently the floors have been refinished and complete interior paint. Low maintenance yard perfect for outdoor entertaining. Large 2 car detached garage with 220amp power plus additional off-street parking. Come add your story to the 100+ year history of this home and these neighborhoods.

3
beds

2
baths

1,250 Sq.Ft. LIVING AREA

4,000 Sq.Ft. lot

Brad Hinckley

Brad Hinckley

Features & Amenities

Interior

  • total bedrooms3
  • Total bathrooms2
  • full bathroom1
  • three quarter bathroom1
  • Flooring Ceramic Tile, Softwood, Laminate
  • APPLIANCES Dishwasher_, Dryer, Garbage Disposal_, Refrigerator_, Stove Range_, Washer
  • other interior Features Ceramic Tile, Fir/Softwood, Laminate, Double Pane/Storm Window, Dining Room, Water Heater

Area & Lot

  • Status Sold
  • Date Sold March 25, 2024
  • Living Area1,250 Sq.Ft.
  • Total Area1,680 Sq.Ft.
  • Lot Area4,000 Sq.Ft.
  • MLS® ID2206147
  • TypeResidential
  • YEAR BUILT1911
  • NeighborhoodPhinney Ridge
  • School DistrictSeattle

Exterior

  • STORIES2
  • Garage Space2.0
  • water SourcePublic
  • roofComposition
  • lot featuresCurbs, Paved, Sidewalk
  • parkingDetached Garage, Off Street
  • HEAT TYPEForced Air
  • AIR CONDITIONINGNone
  • sewerSewer Connected
  • SubstructurePoured Concrete
  • security FeaturesFully Fenced
  • other exterior FeaturesMetal/Vinyl, Wood

Financial

  • Sales Price$1,525,000
  • Real Estate Tax $8,103/yr

Phinney Ridge

47.6614° N, 122.3364° W

Explore

Work With Brad

Get assistance in determining your property's current market value, preparing your home for sale, touring properties, crafting a competitive offer, or anything related to the Seattle real estate market. Contact Brad today.

Follow Me on Instagram