
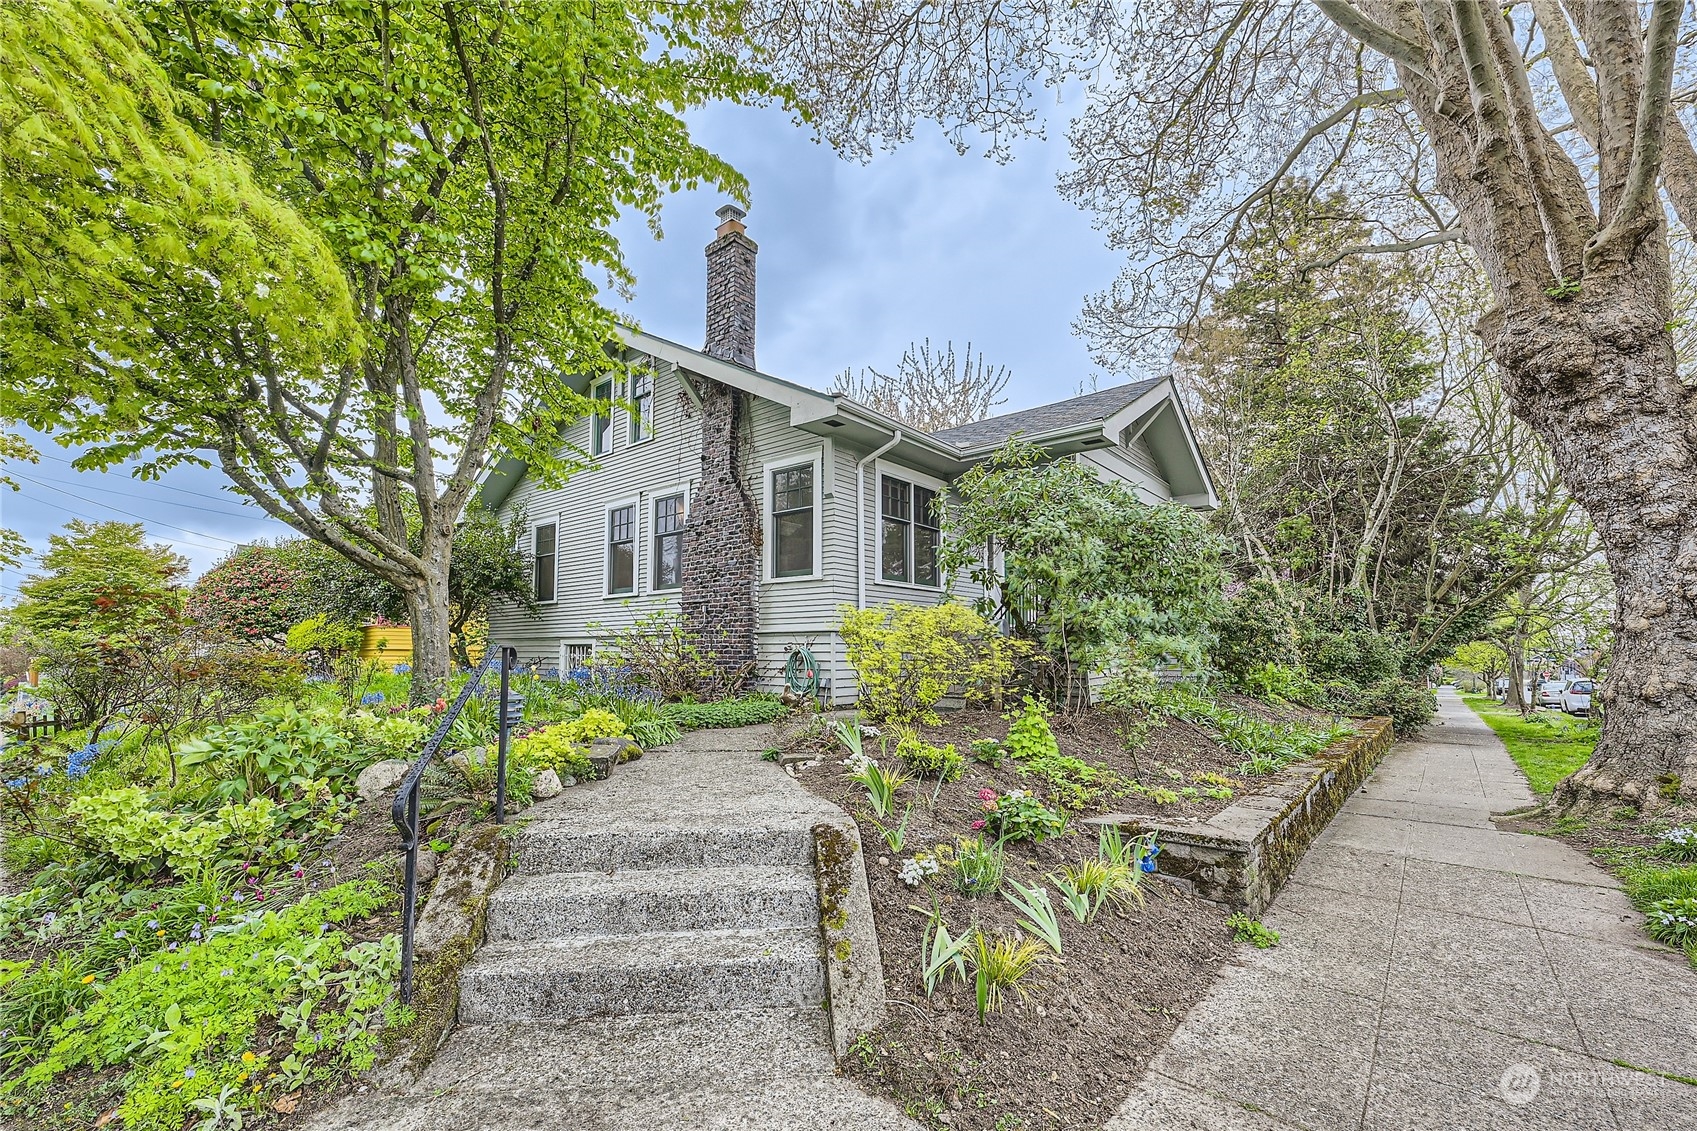
House with a tall brick chimney behind garden steps and a lush spring garden.
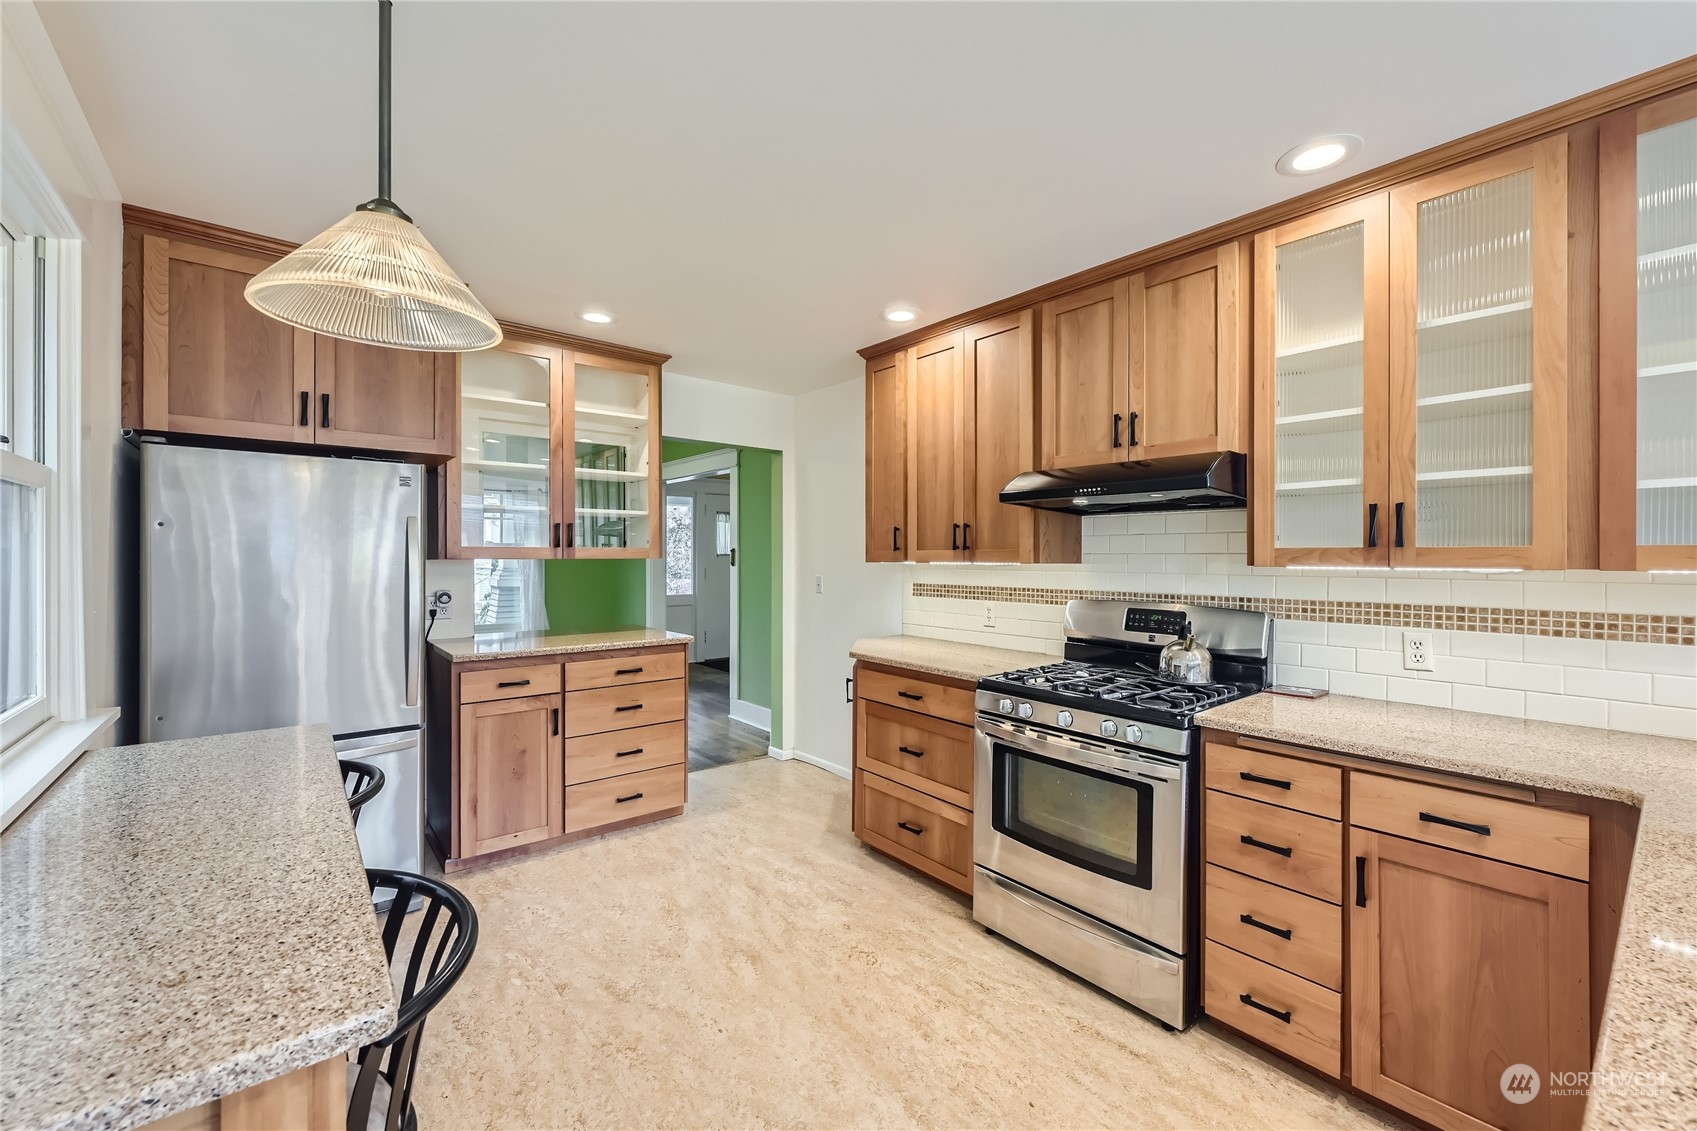
Kitchen with warm wood cabinetry, granite counters, and a stainless steel gas range.
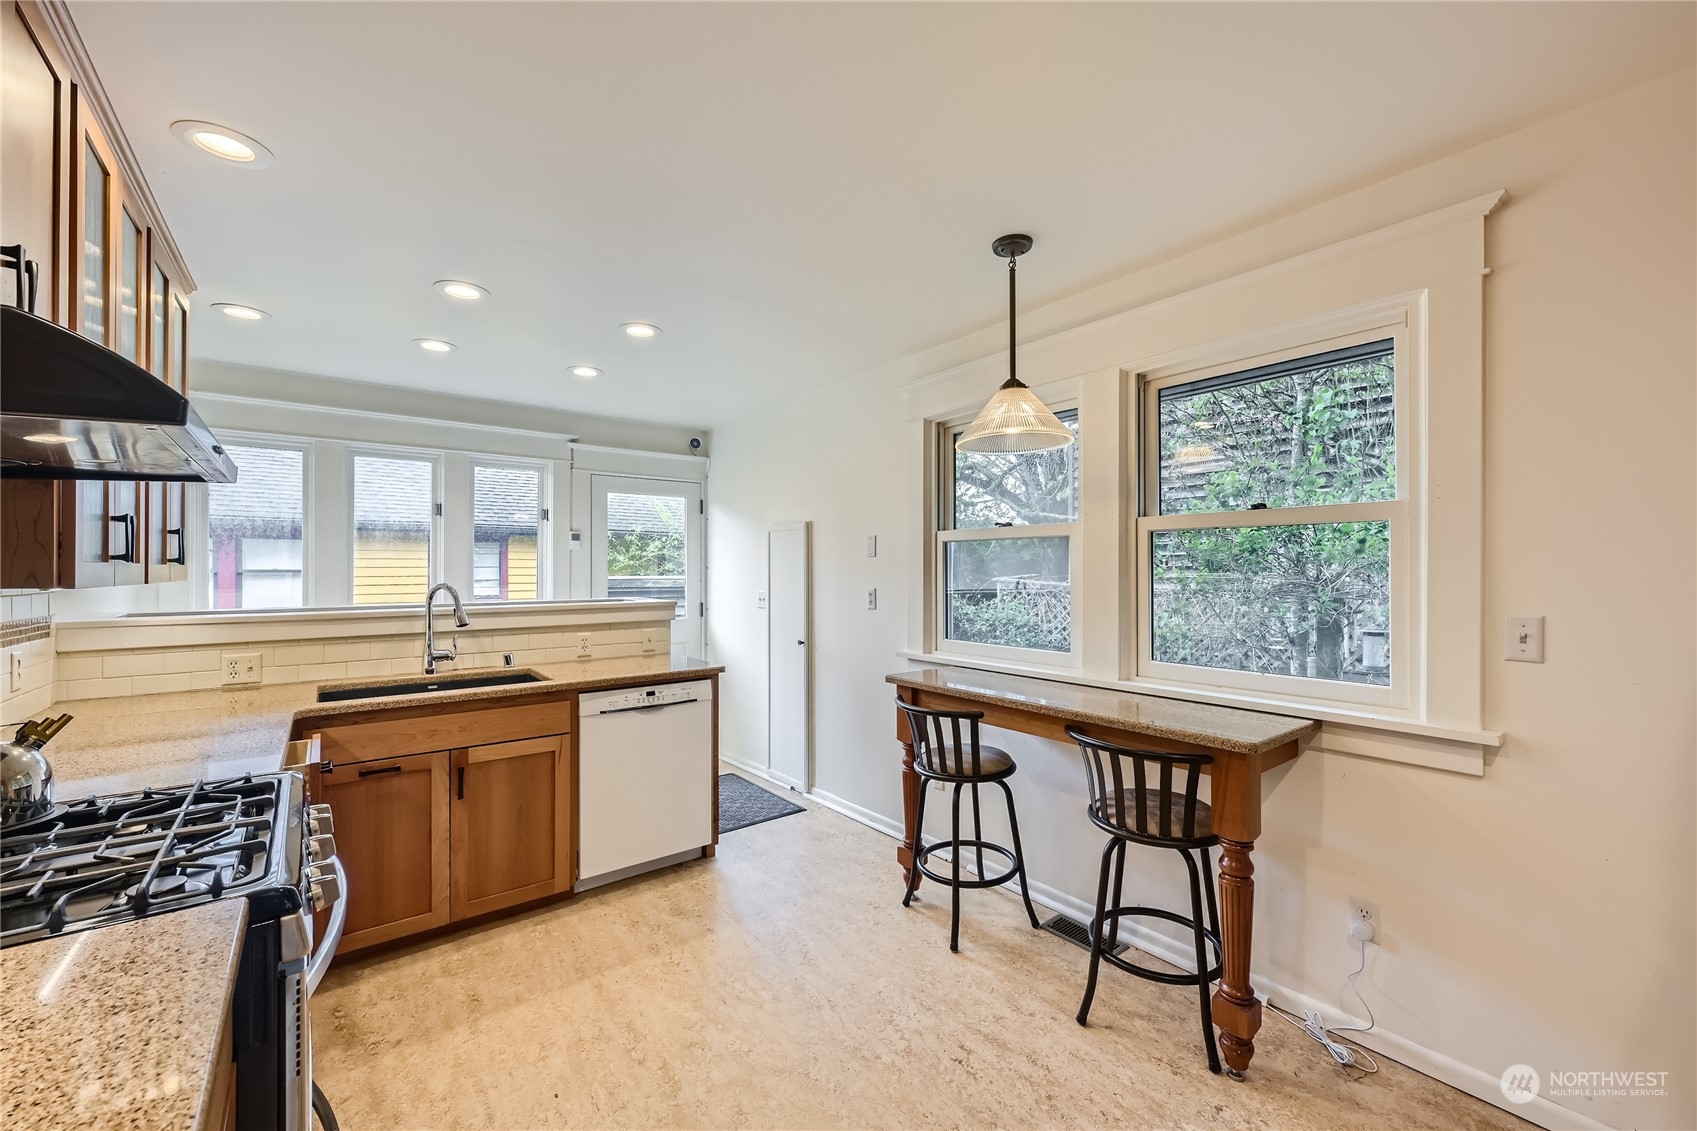
Kitchen with wood cabinets, granite counters, gas range, and a breakfast bar beside large windows.
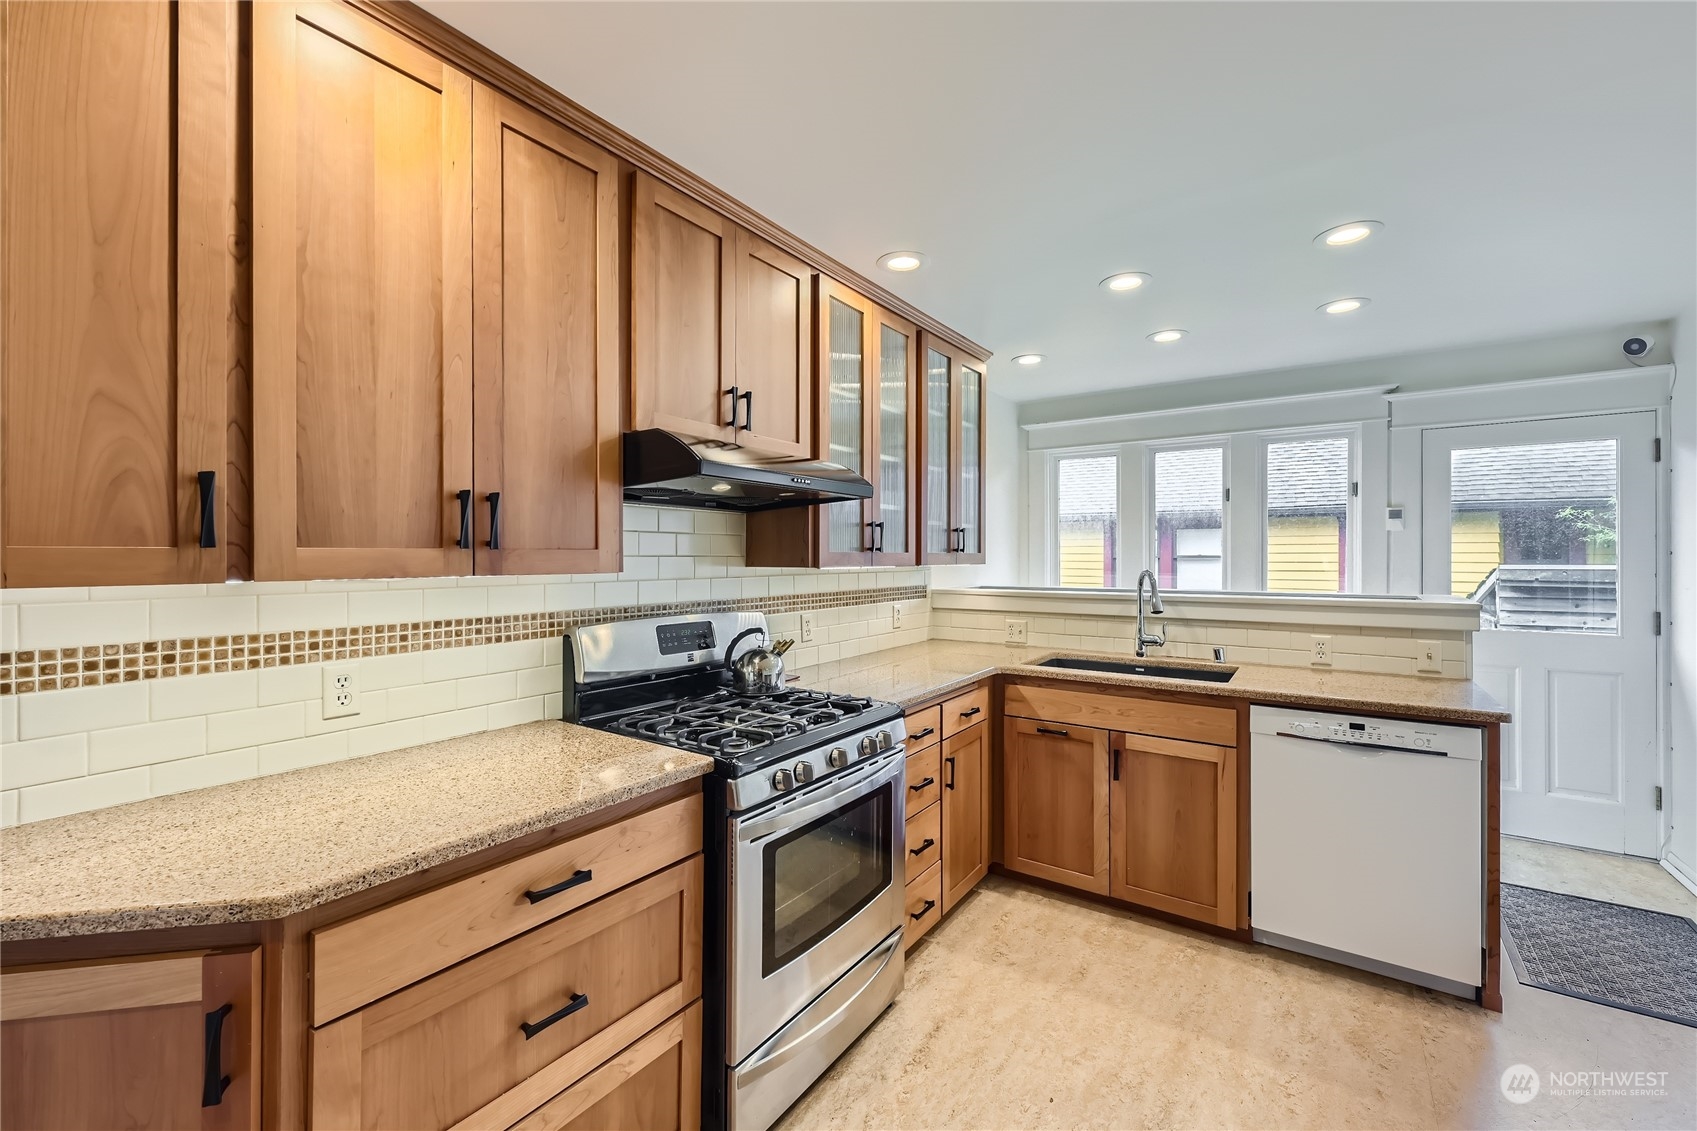
Kitchen with natural wood cabinets, stone counters, and a stainless steel gas range.
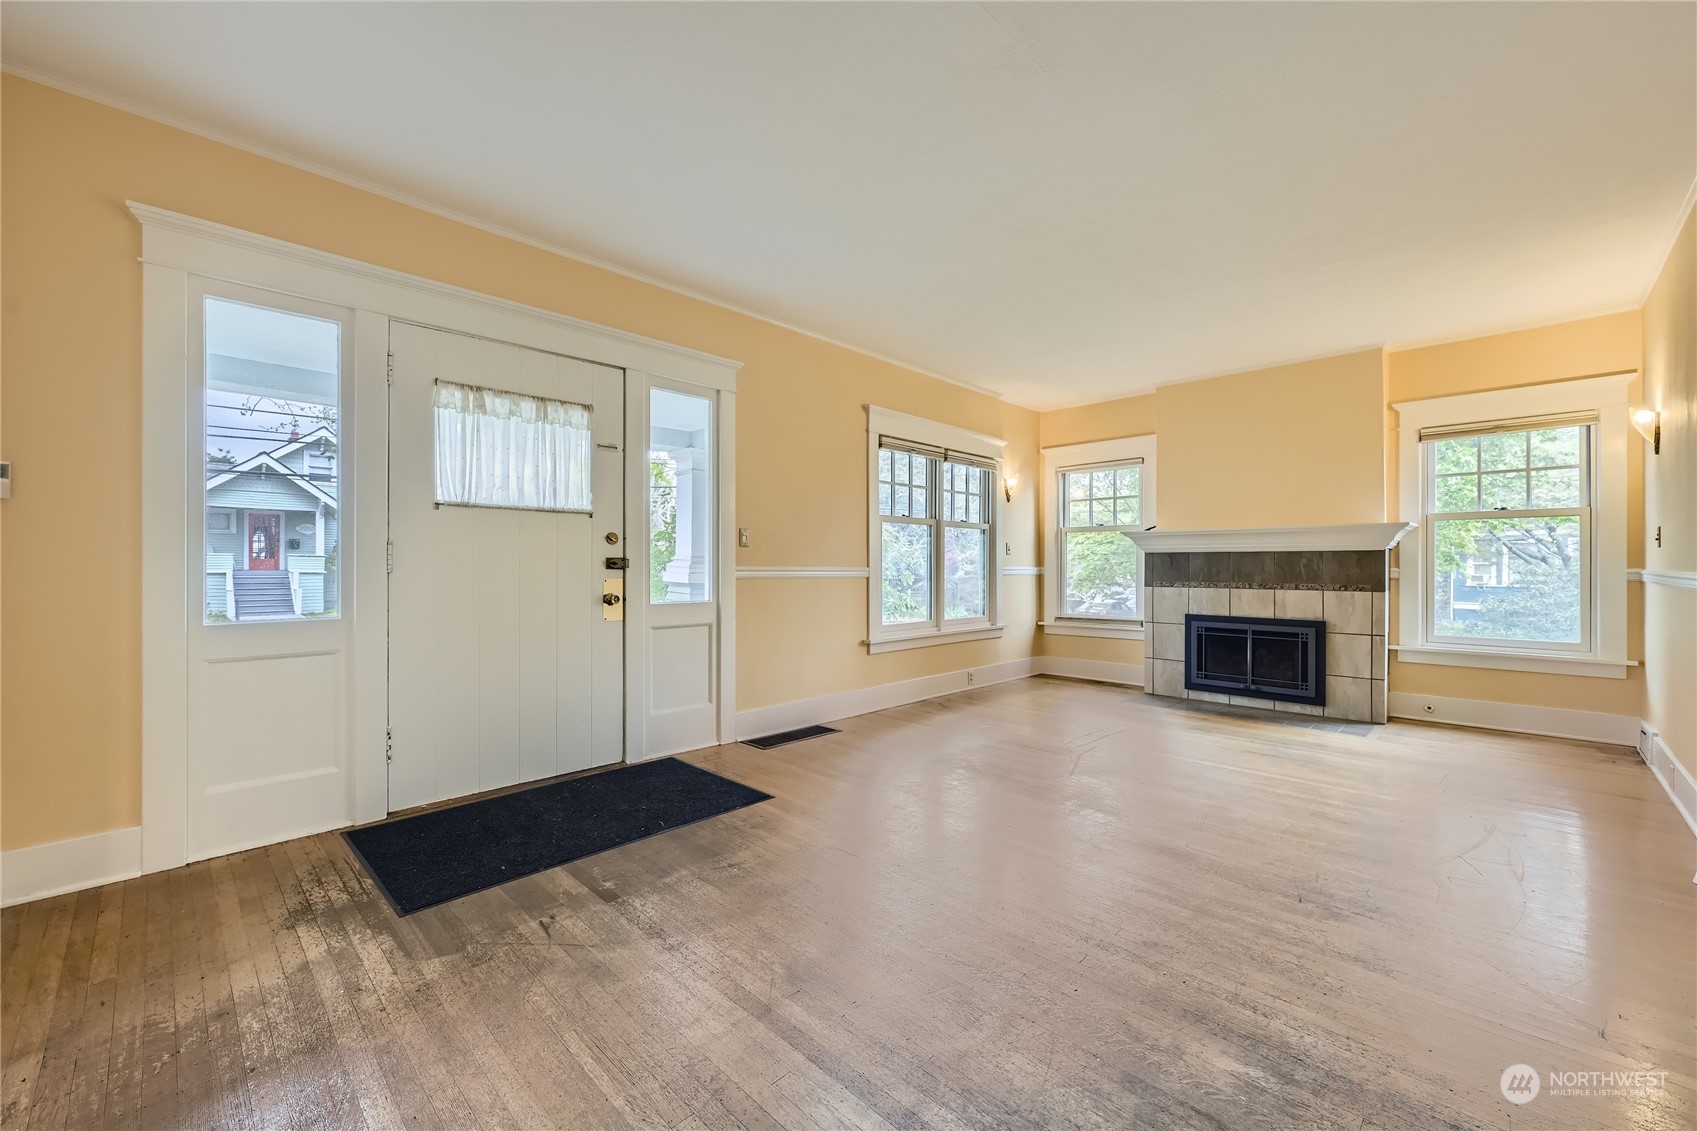
Empty living room with a tiled fireplace, large windows, and a white front entry door.
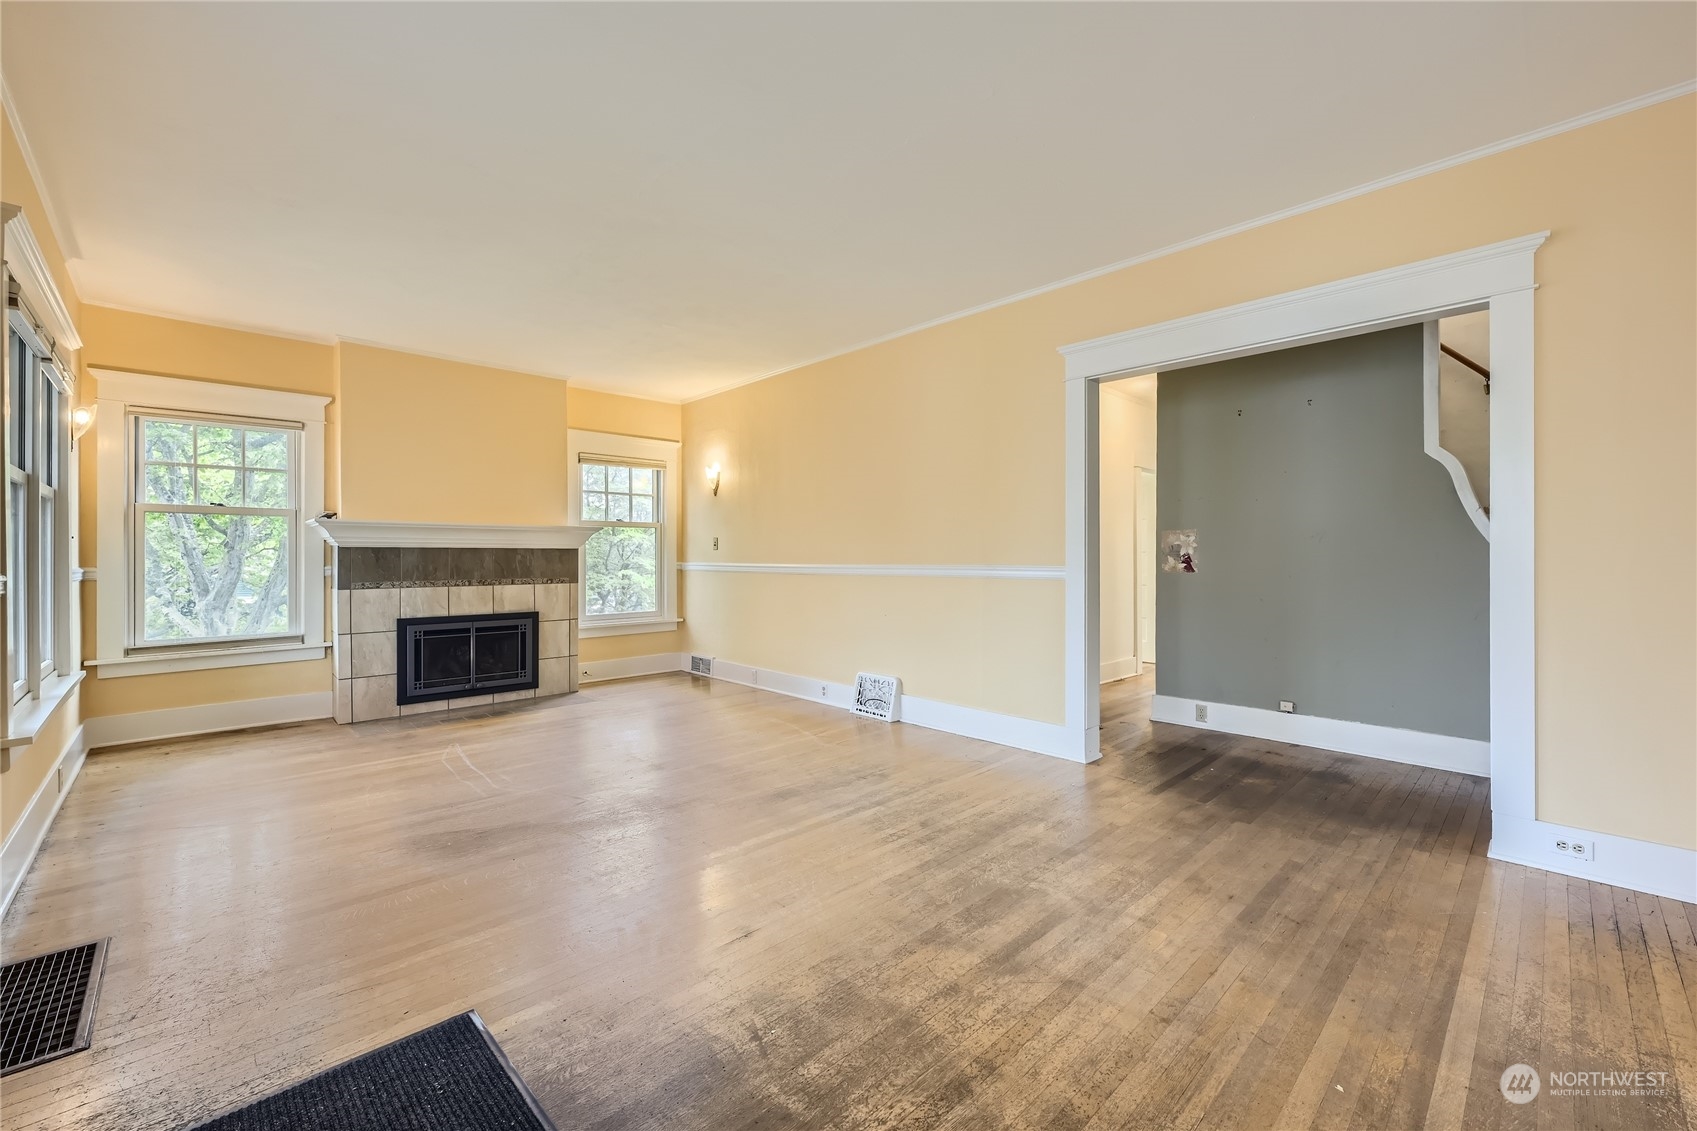
Vacant living room with a tiled fireplace, pale yellow walls, and worn hardwood floors.
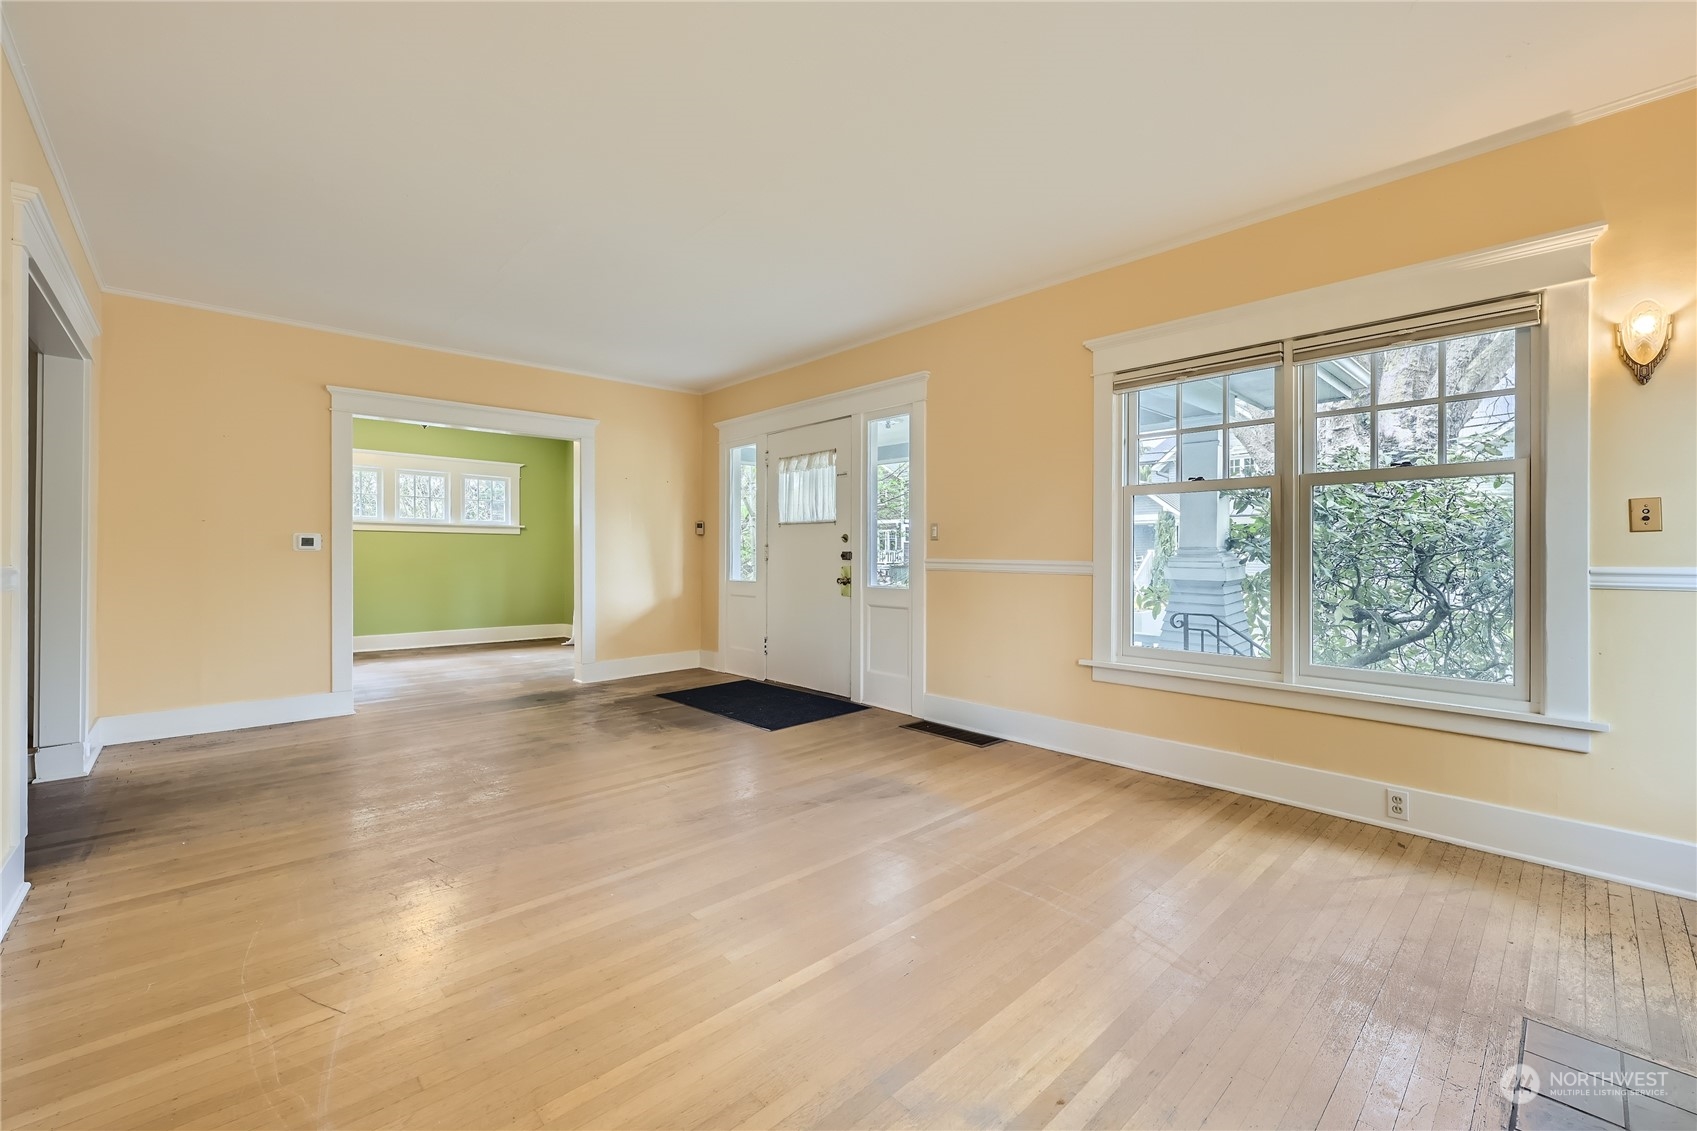
Vacant living room with pale hardwood floors, peach walls, and large windows overlooking greenery.
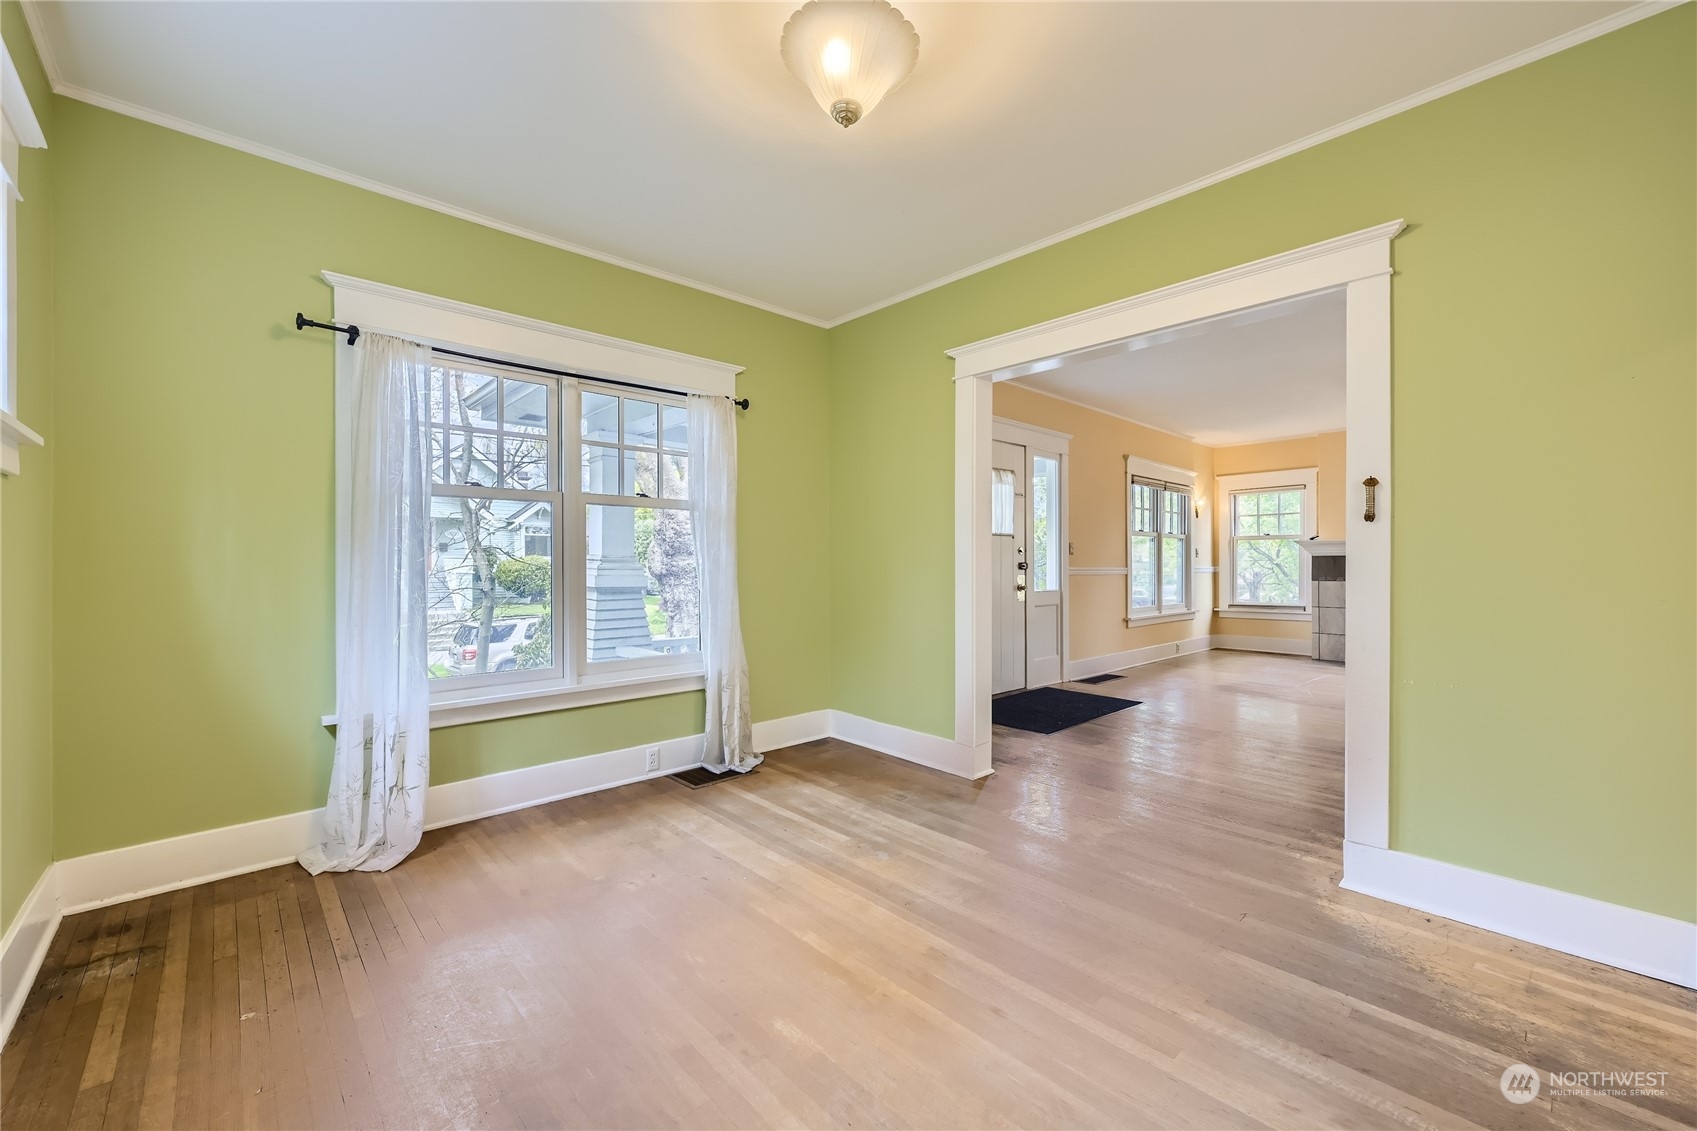
Vacant green living room with hardwood floors and a wide opening to the adjoining entry room.
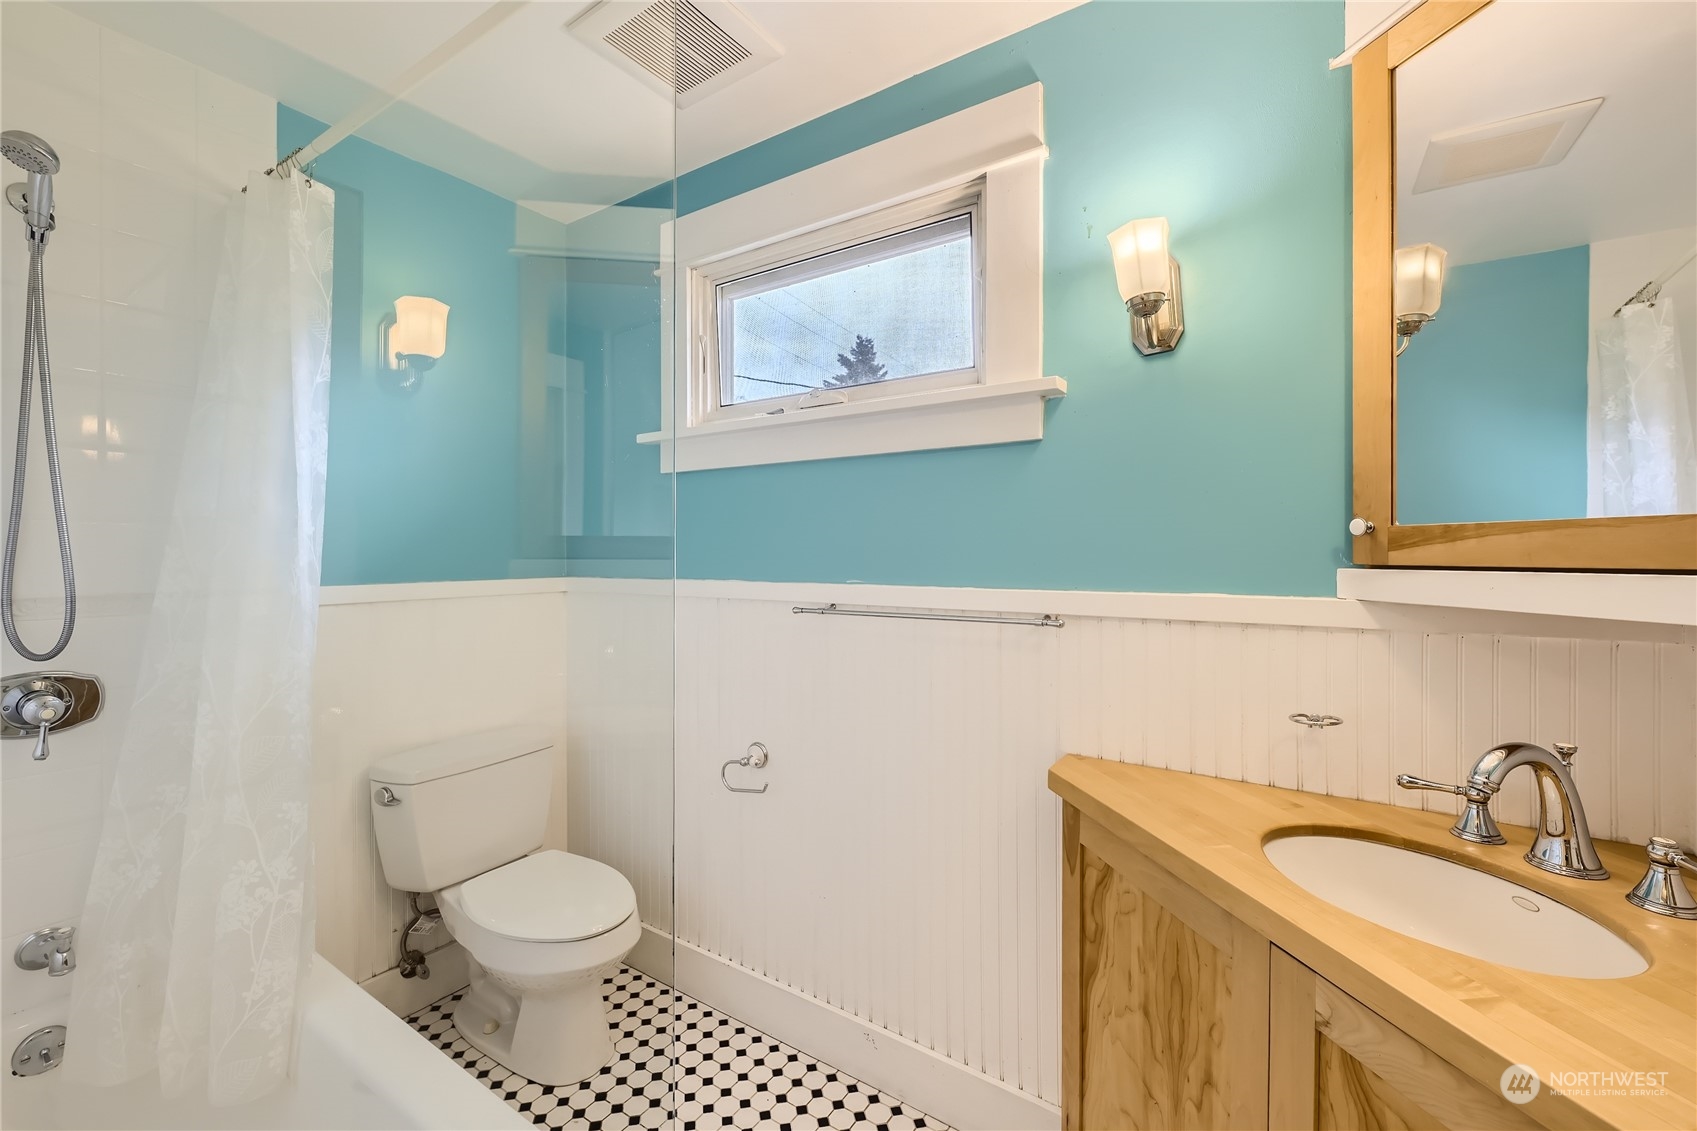
Bathroom with turquoise walls, a glass shower enclosure, hexagonal tile floor, and natural wood vanity.
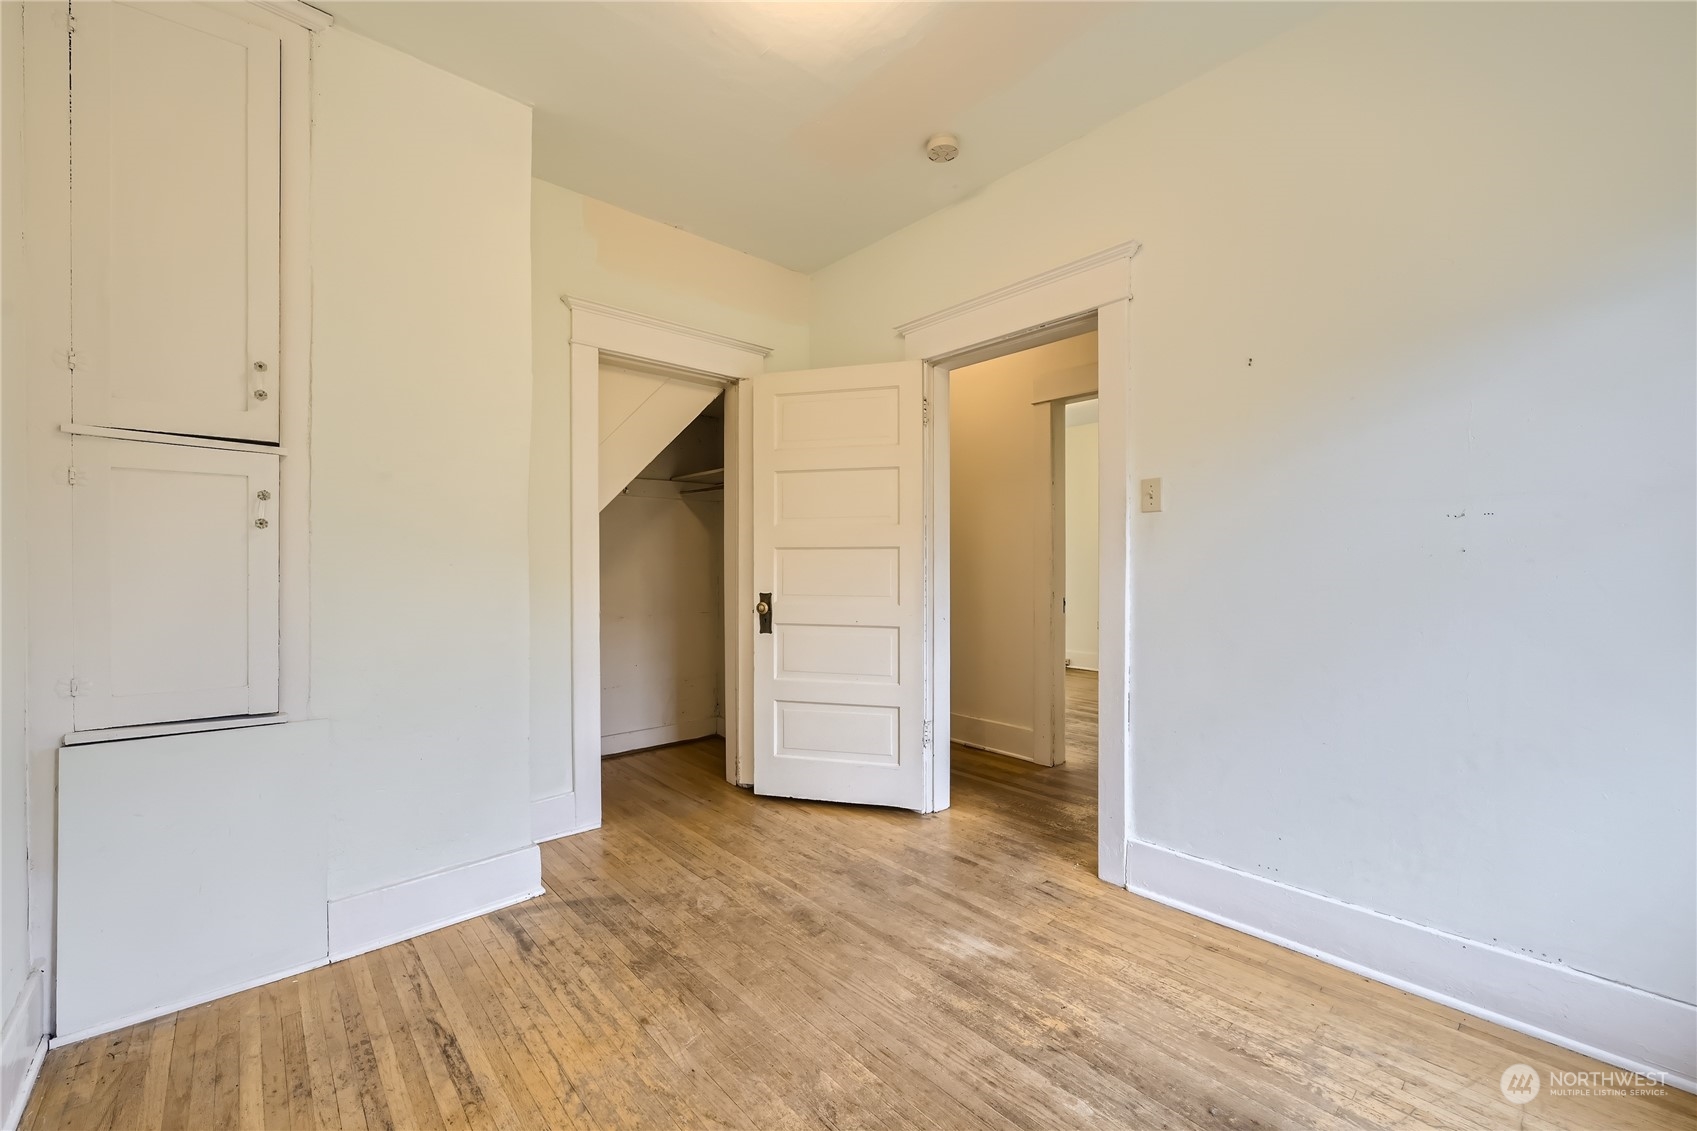
Empty room with worn hardwood floors, built-in cabinets, and an open closet beside a paneled door.
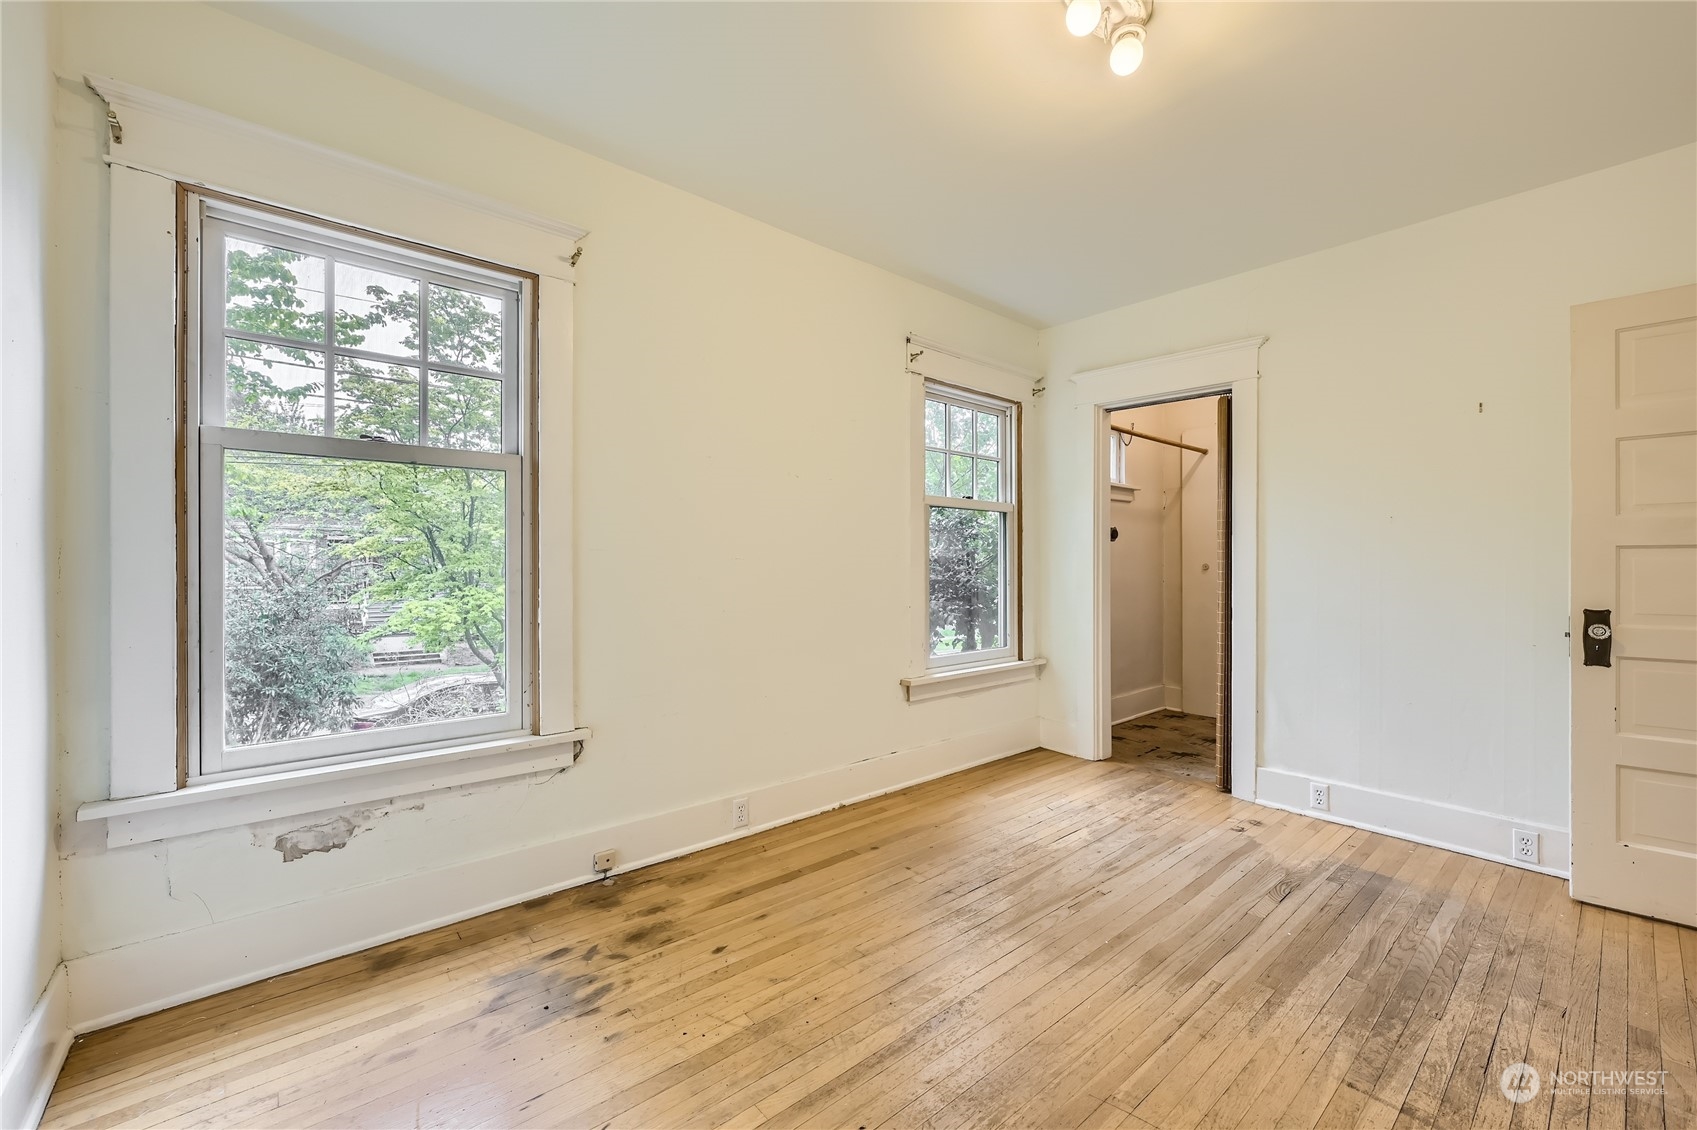
Empty room with worn hardwood floors, two tree-facing windows, and an open closet doorway.
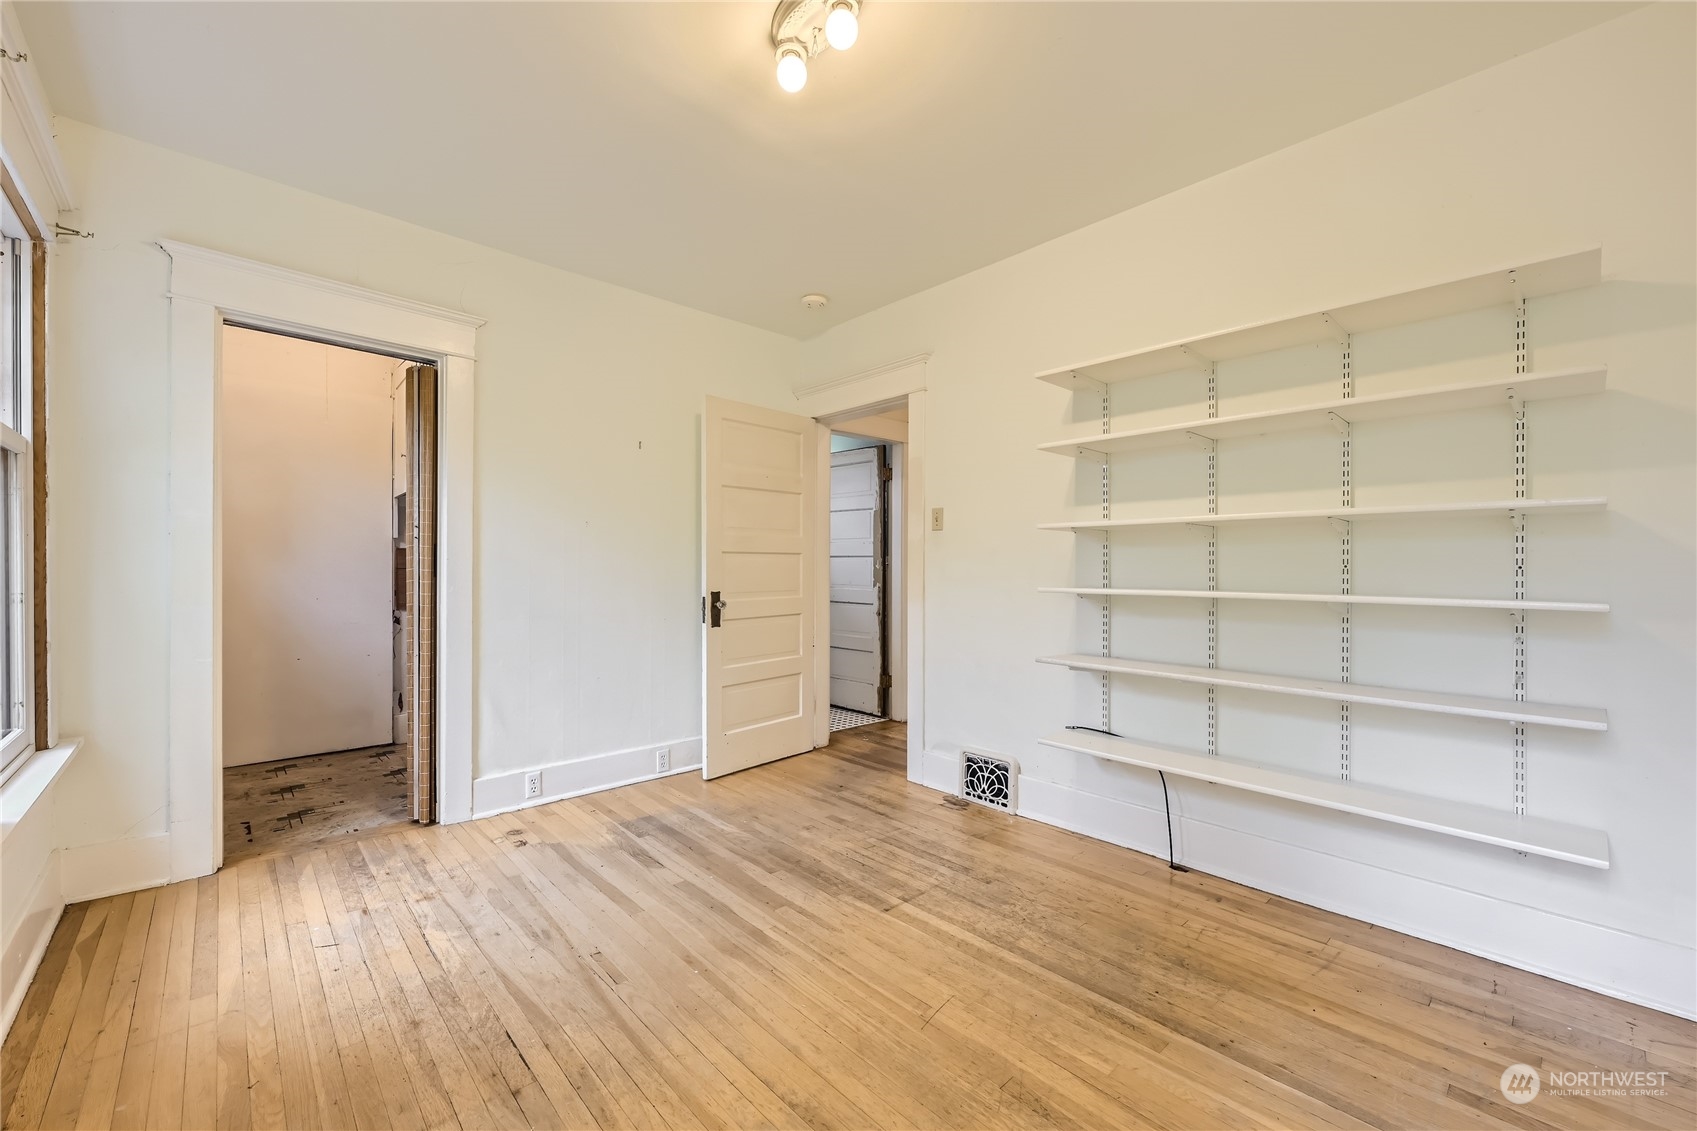
Empty room with hardwood floors, long white shelving, and two open doorways.
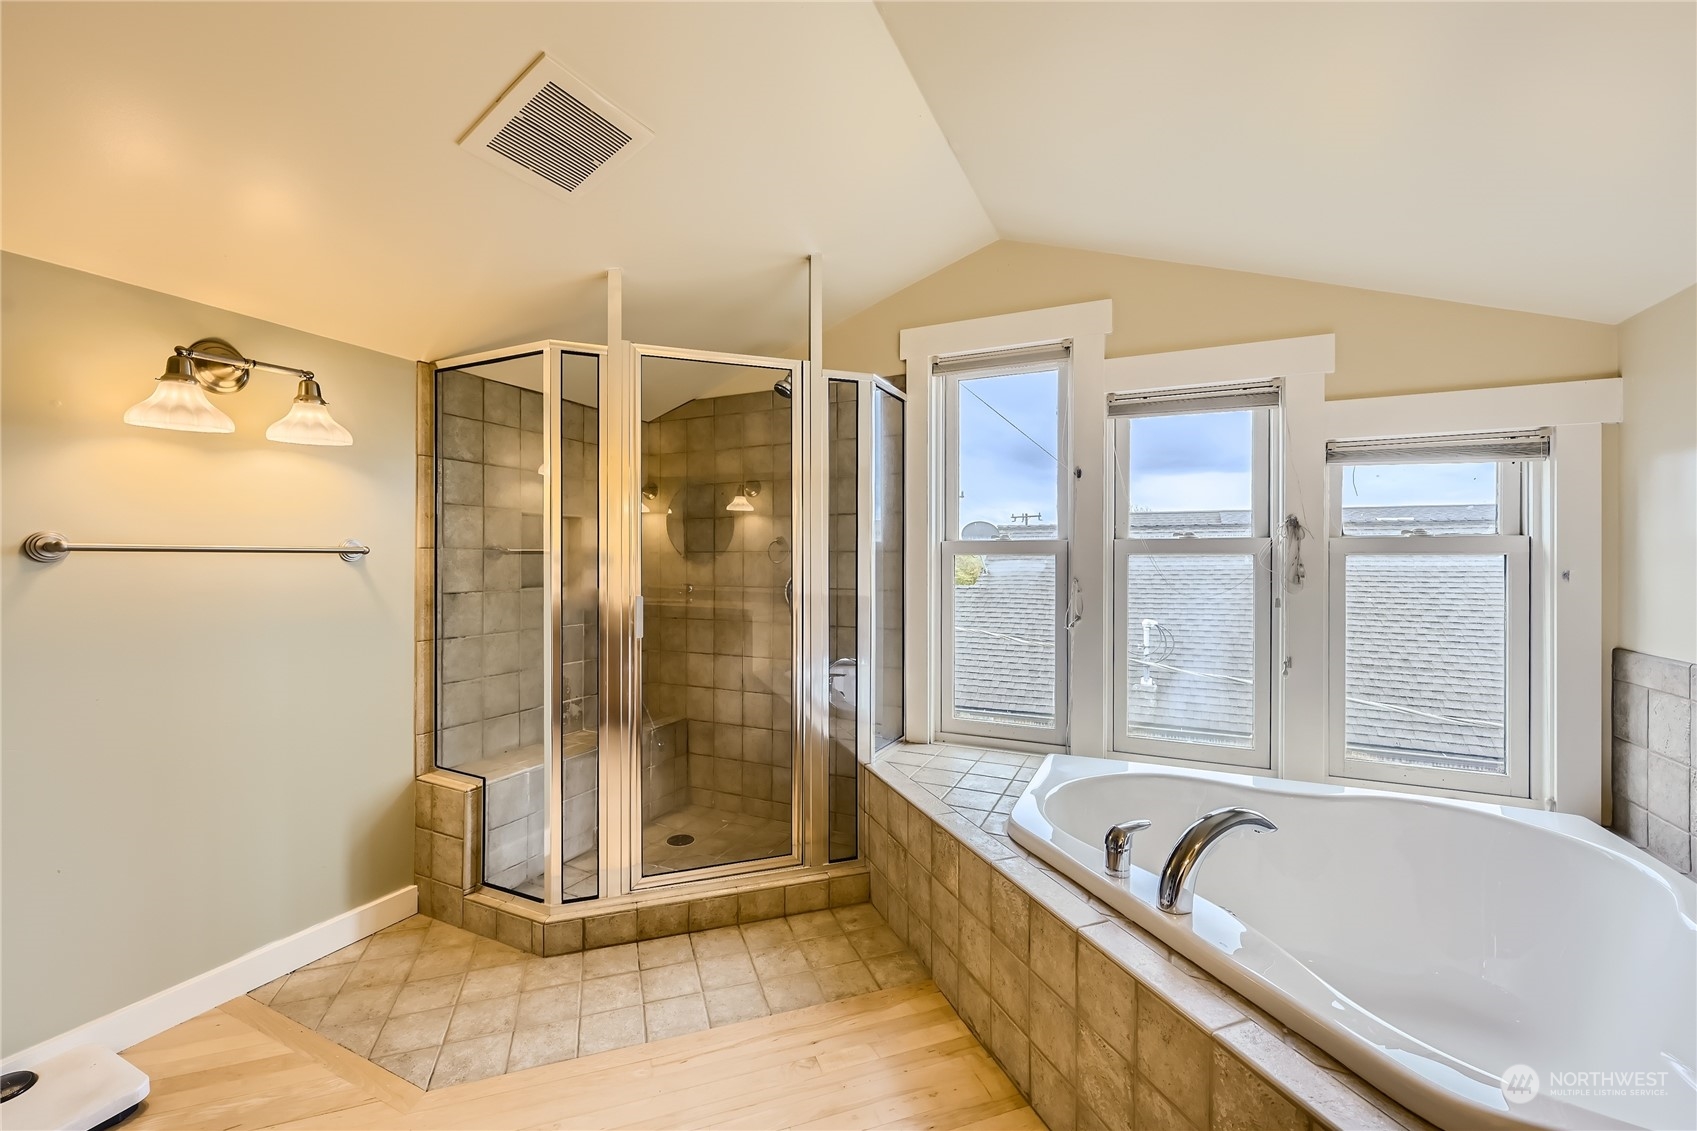
Bathroom with a glass-enclosed tiled shower and a soaking tub beneath three windows.
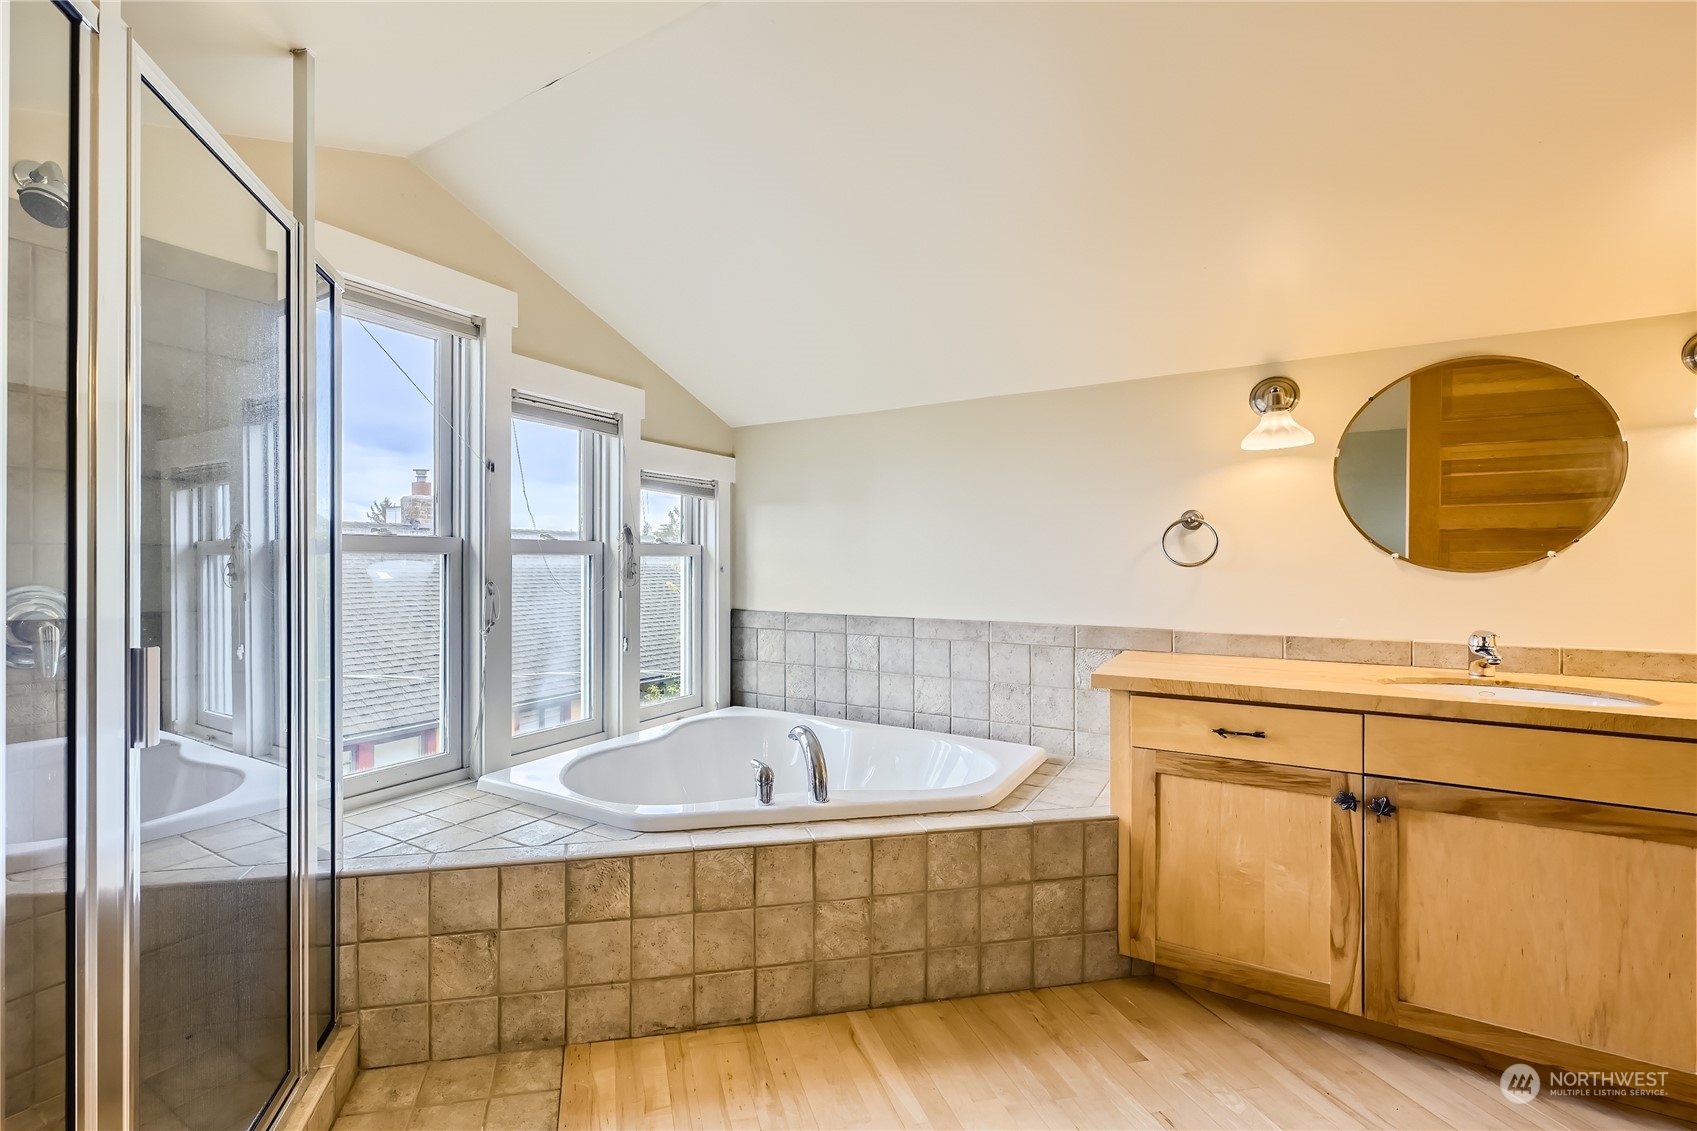
Bathroom with a corner soaking tub beneath three windows and a light wood vanity.
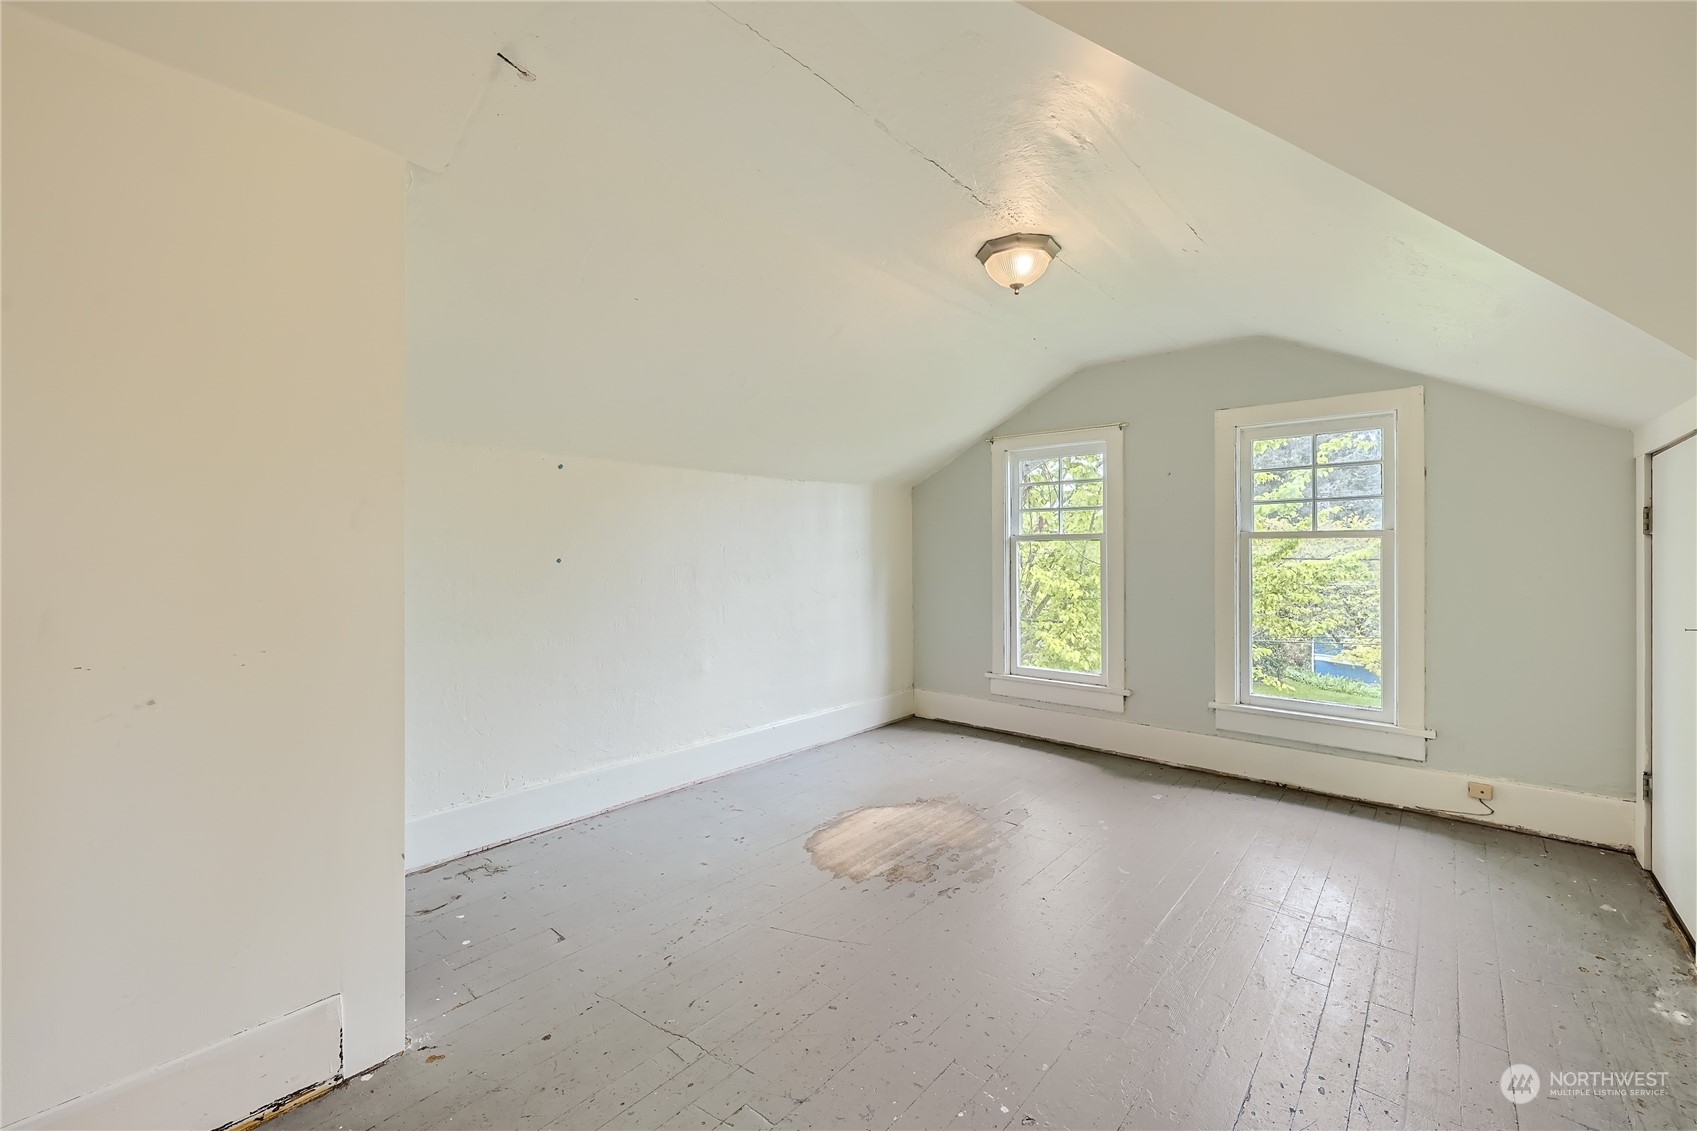
Empty upstairs room with a sloped ceiling, two windows, and worn floorboards.
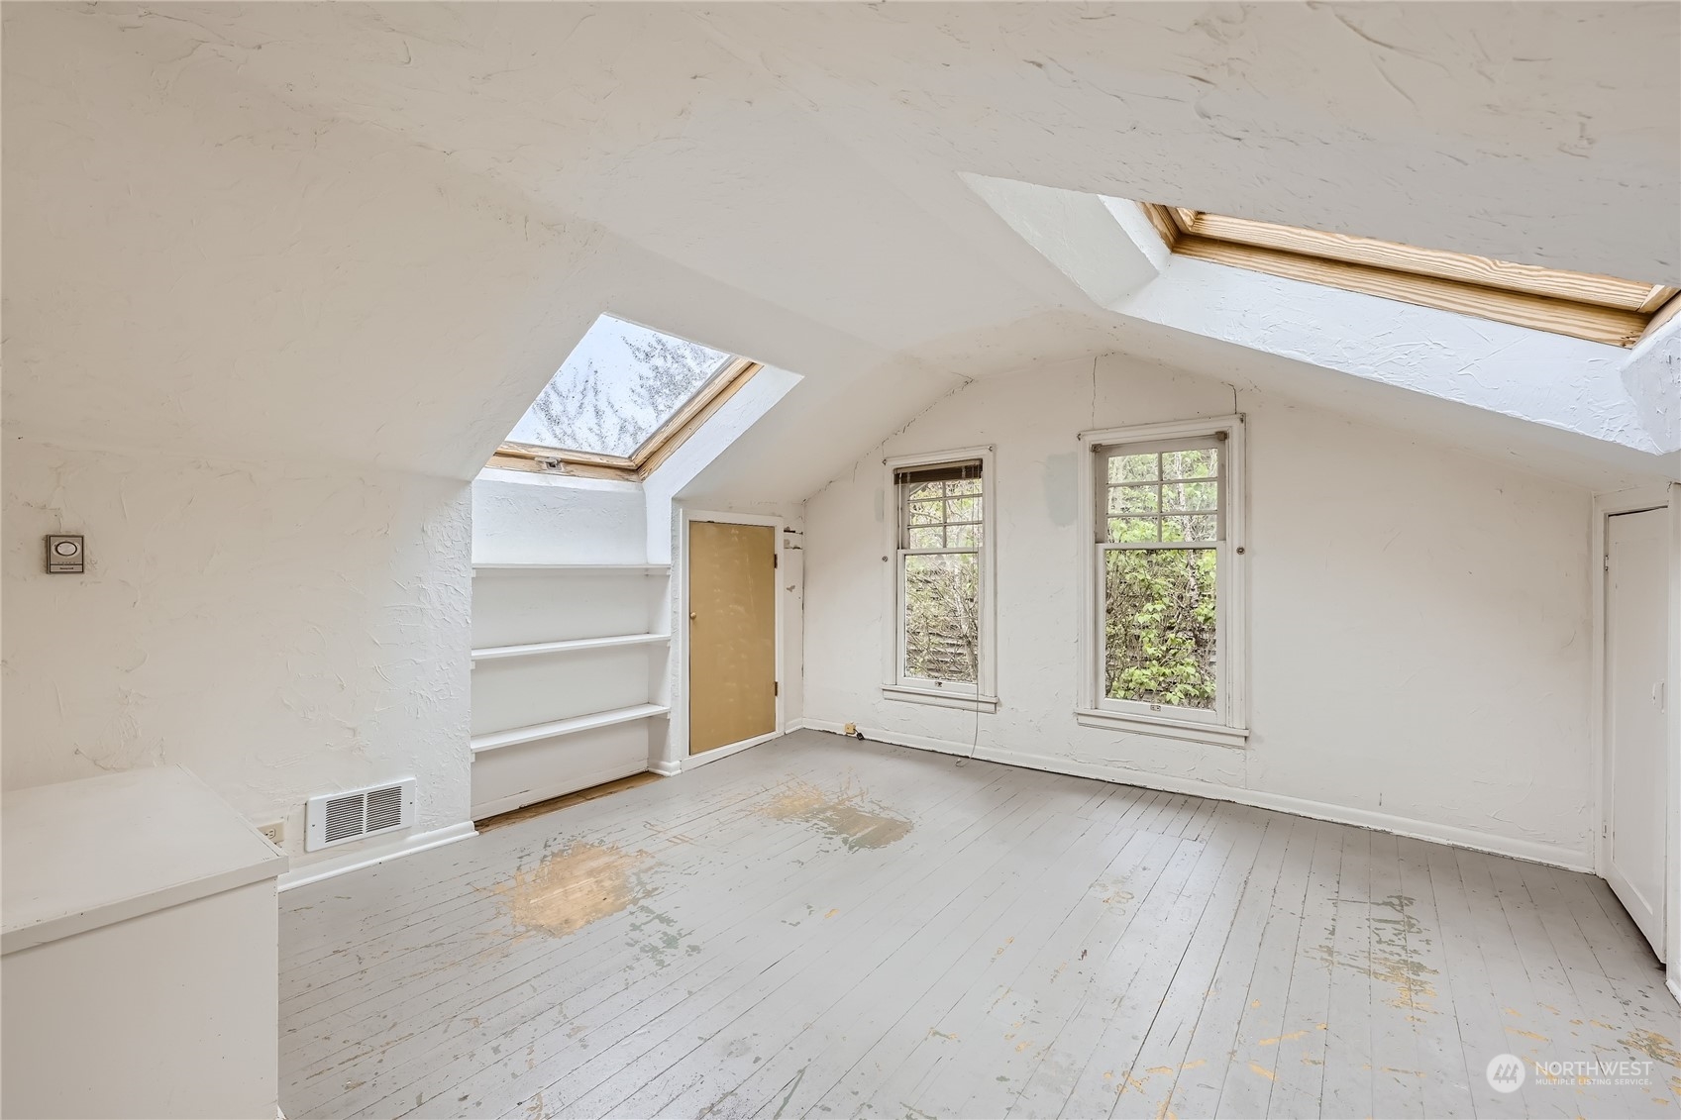
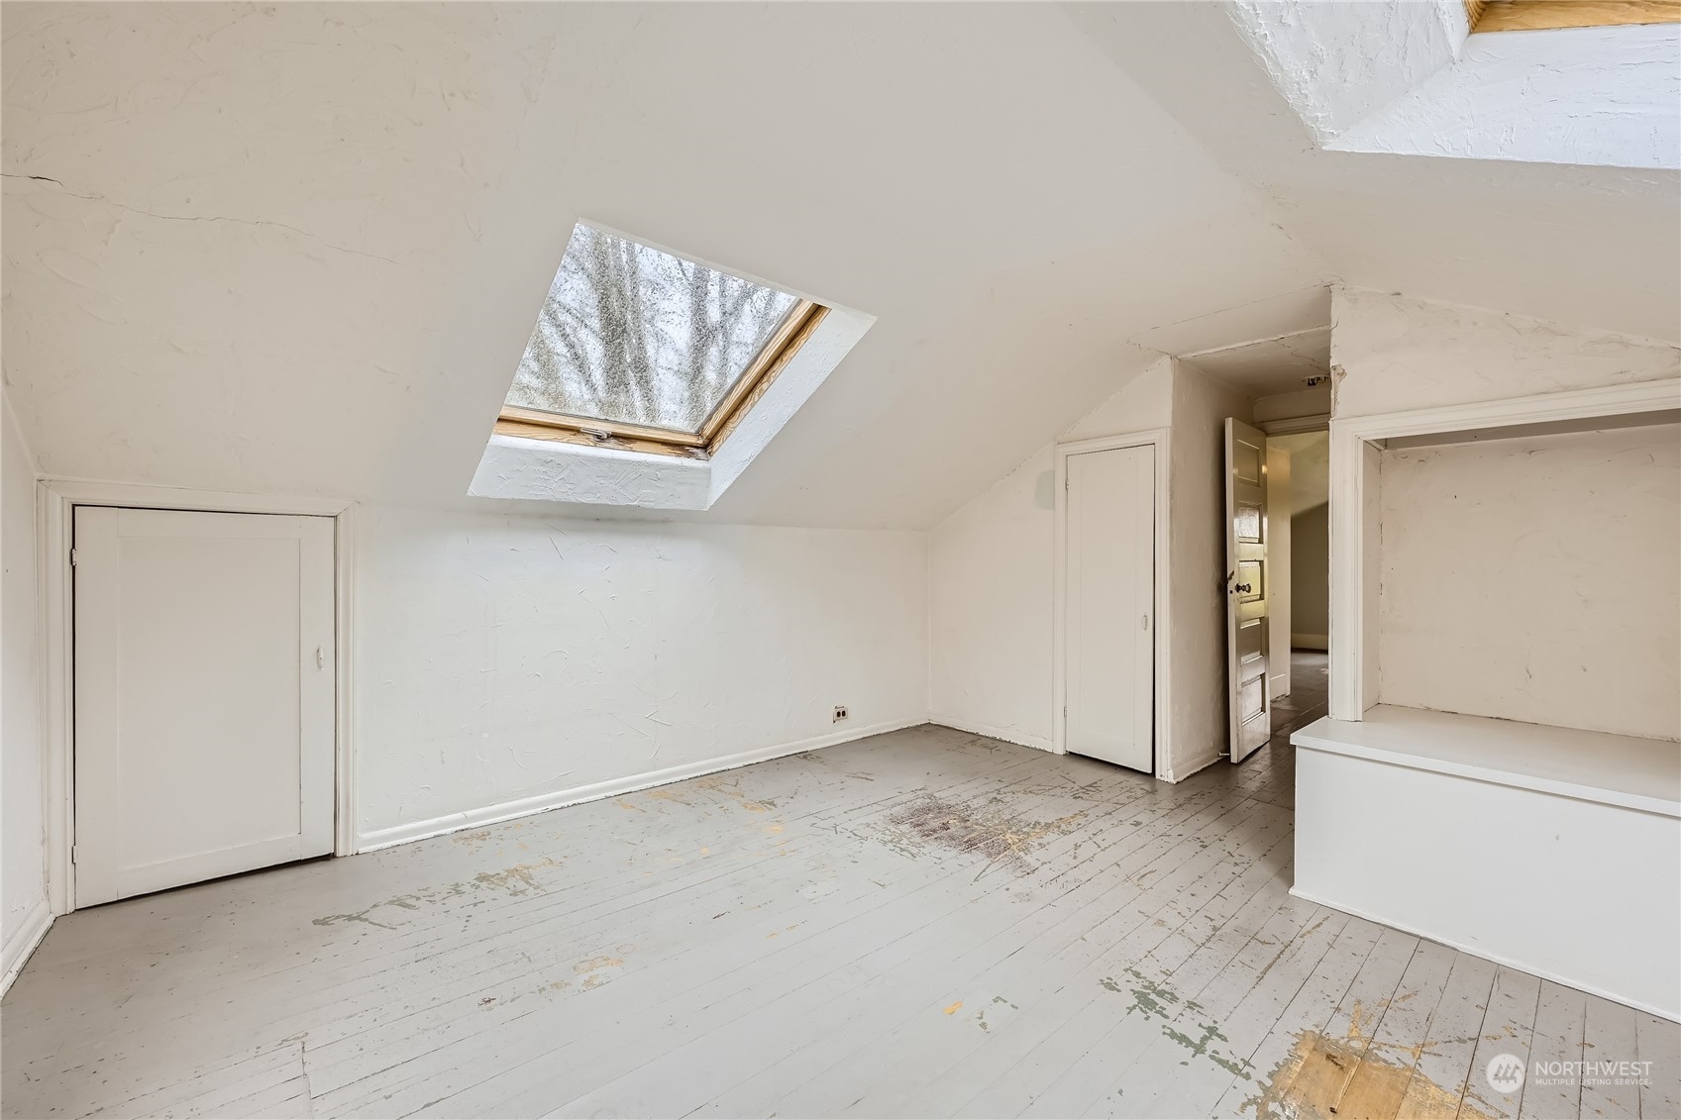
Empty attic room with two skylights, built-in shelves, and worn painted floorboards.
Vacant attic room with a skylight, sloped ceiling, and worn painted wood floors.
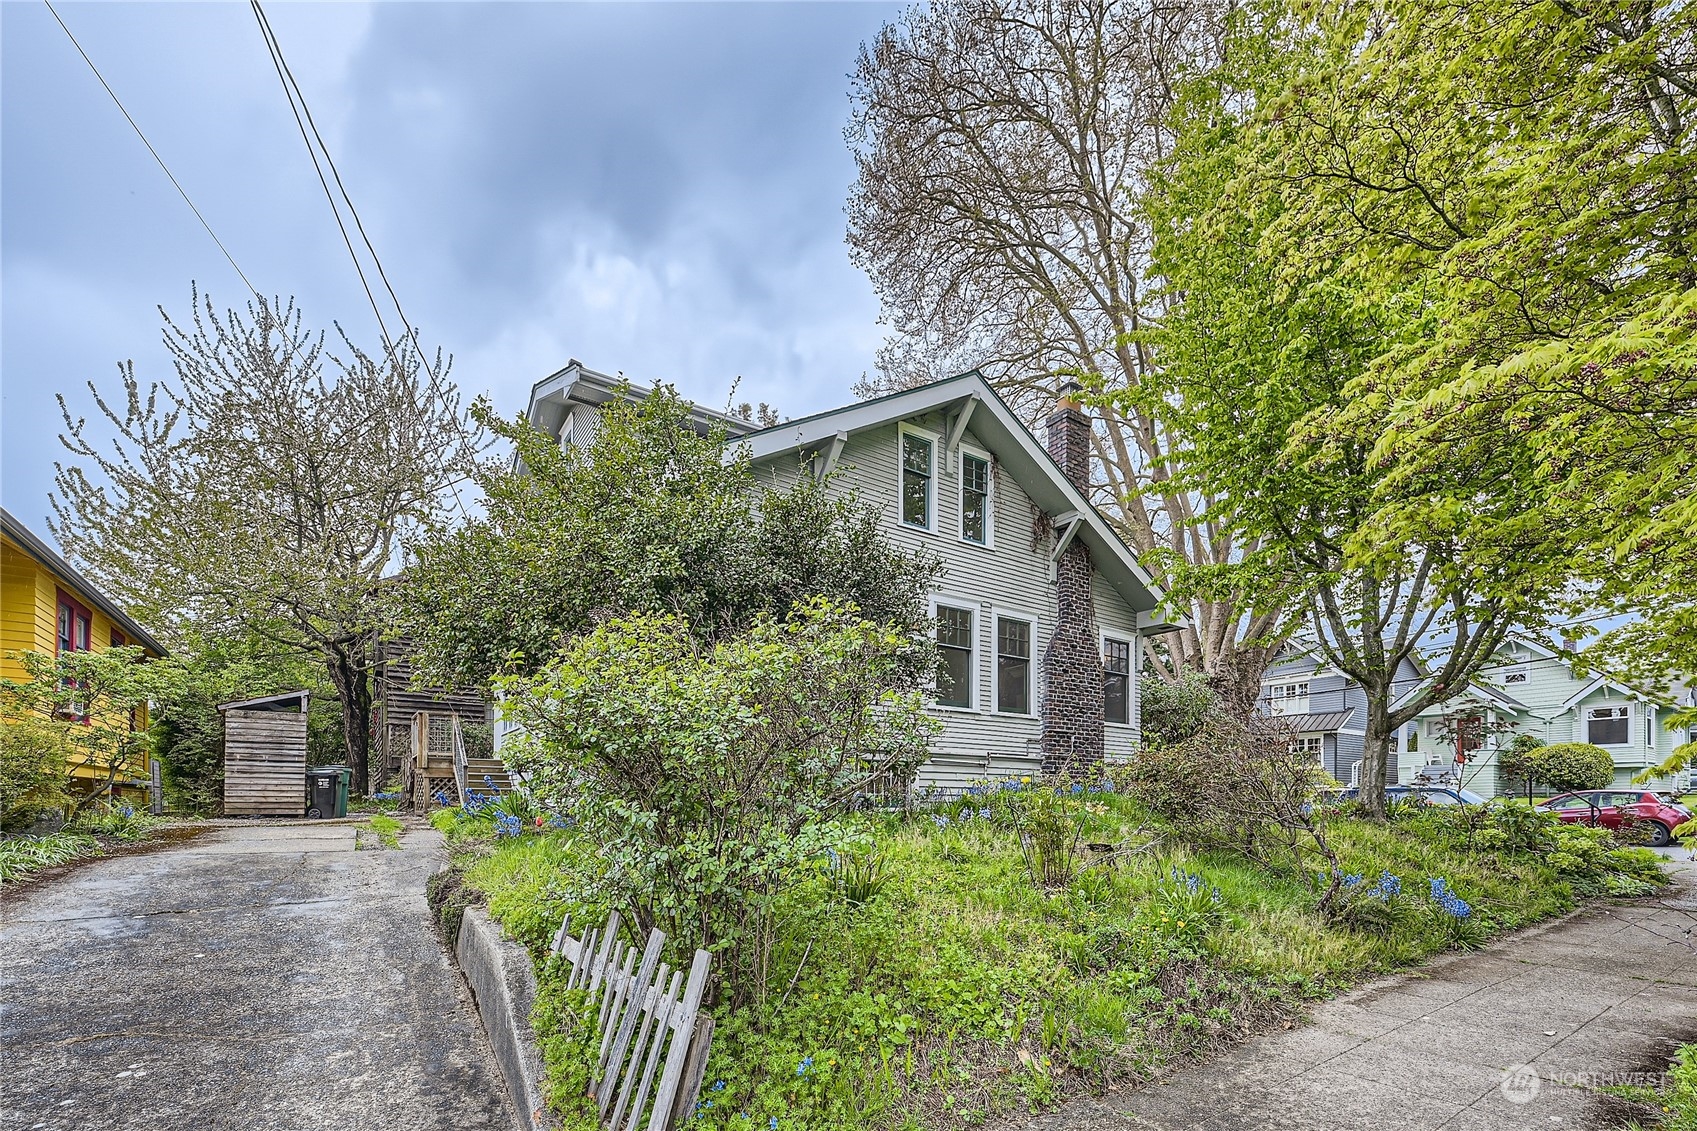
Two-story gray house with a brick chimney, leafy front garden, and driveway.
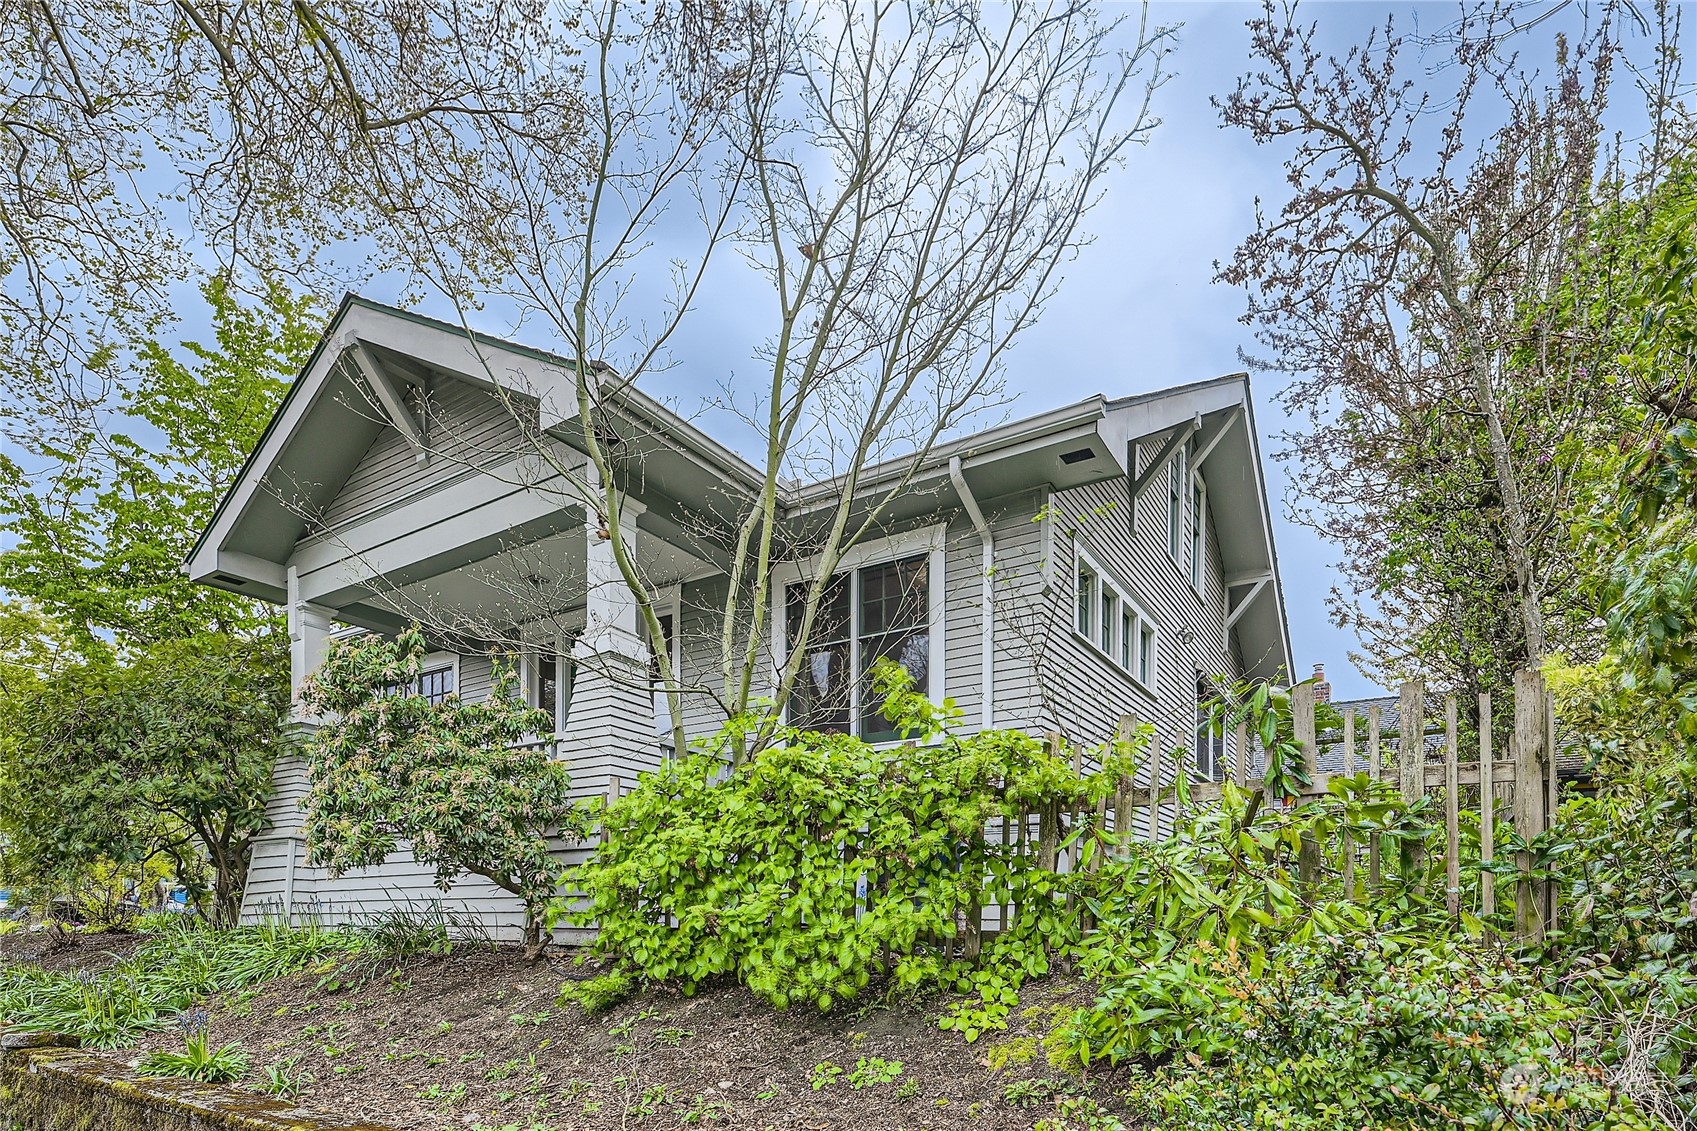
Gray two-story house with a deep covered porch, angular rooflines, and lush garden landscaping.
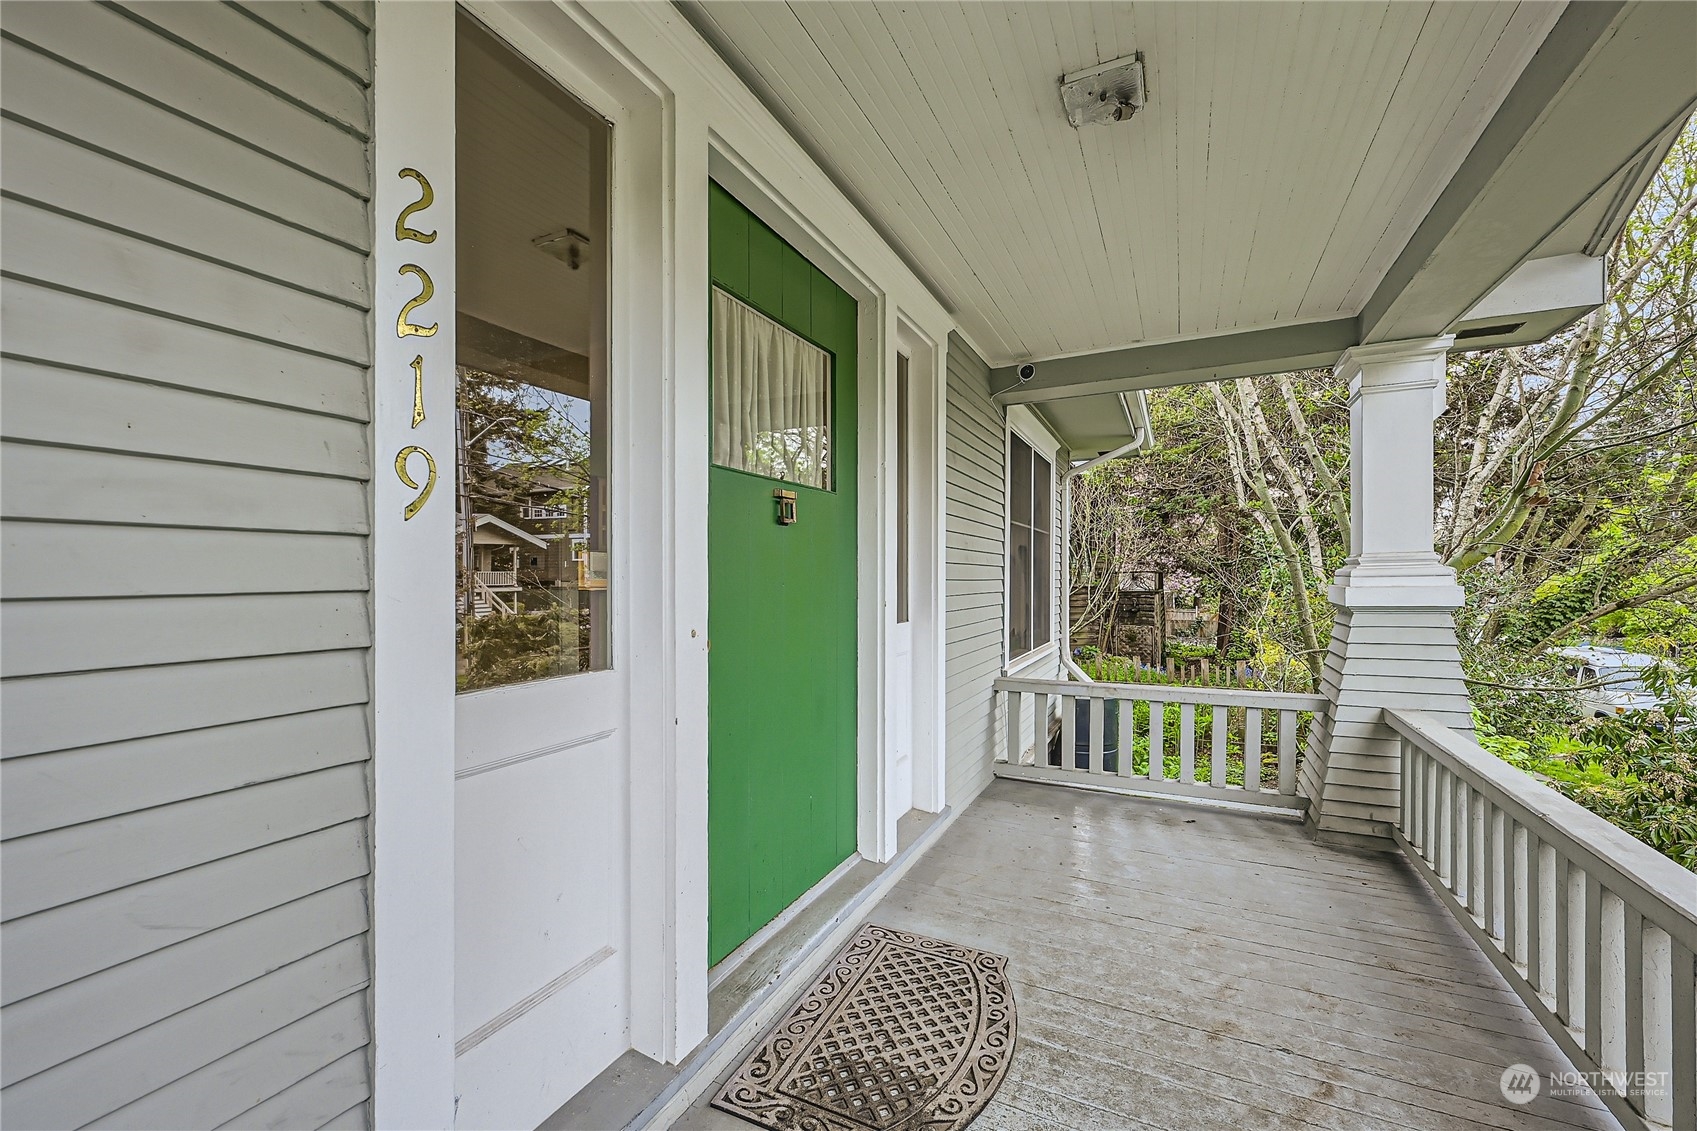
Covered front porch with a green entry door, white railings, and address 2219 beside the doorway.
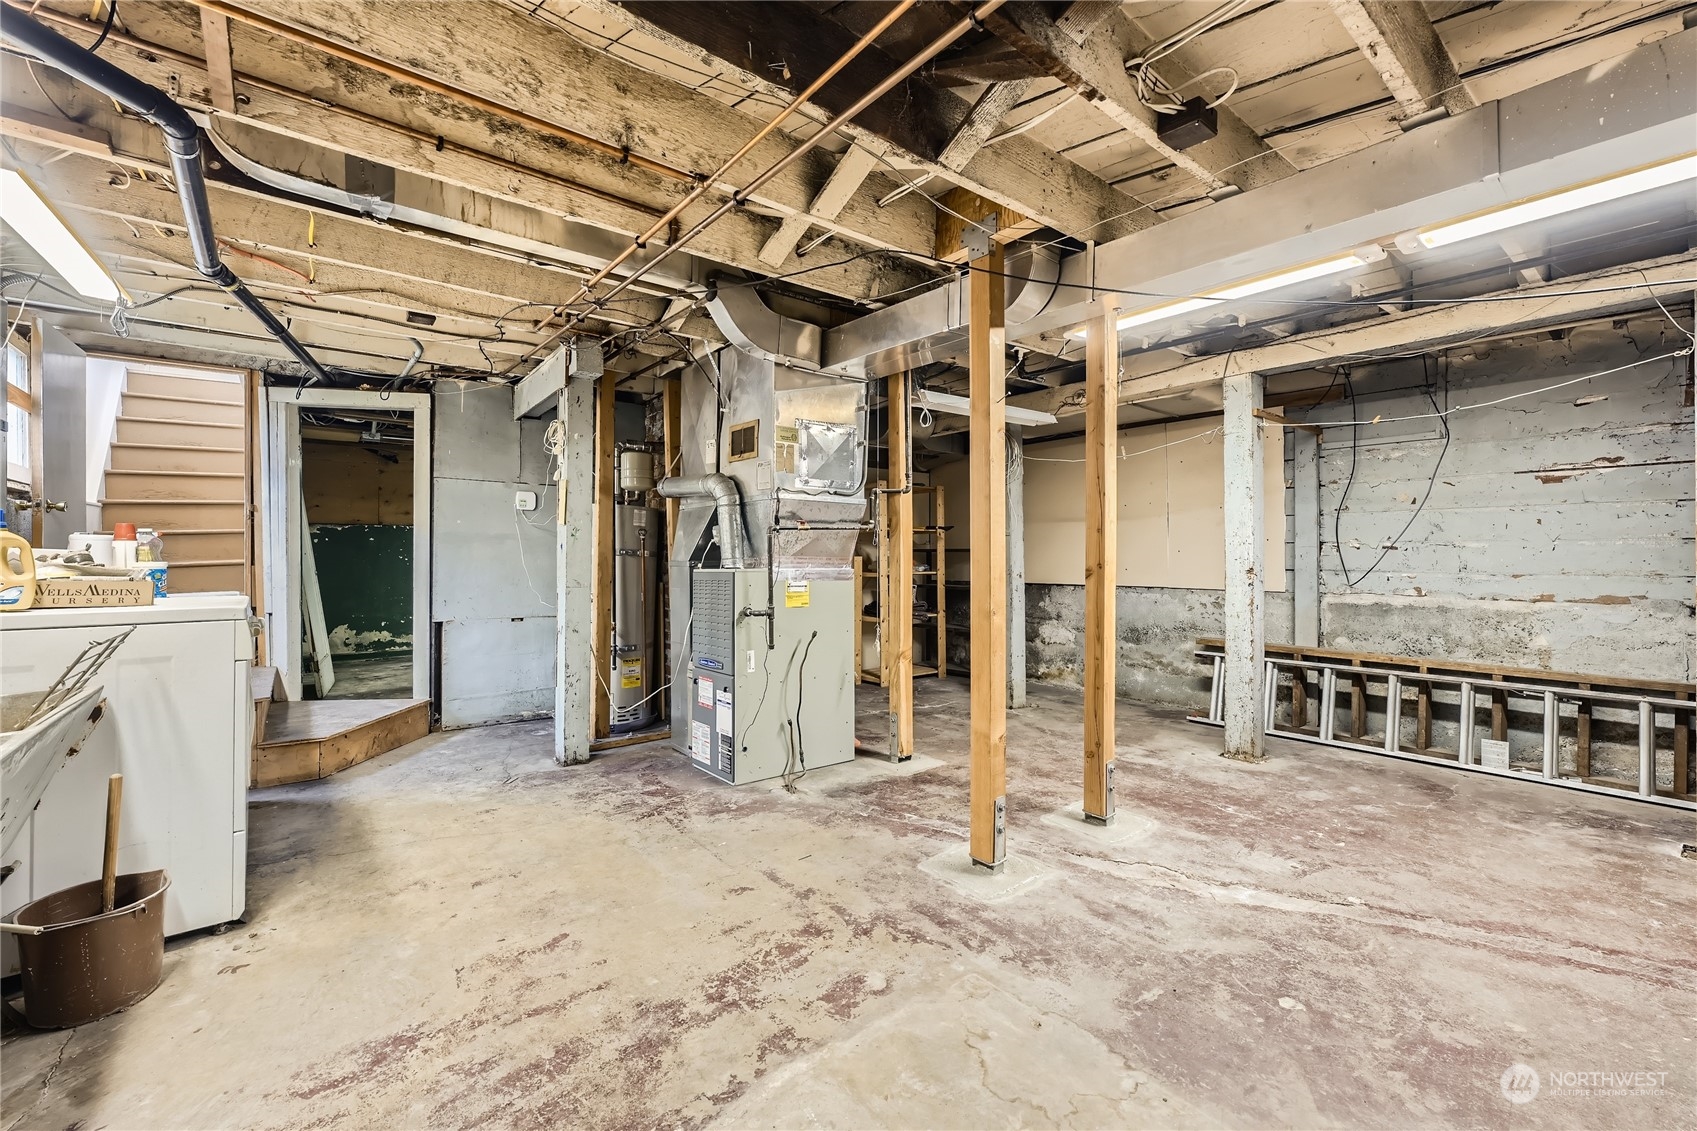
Unfinished basement with exposed joists, wooden support posts, furnace, and concrete floor.
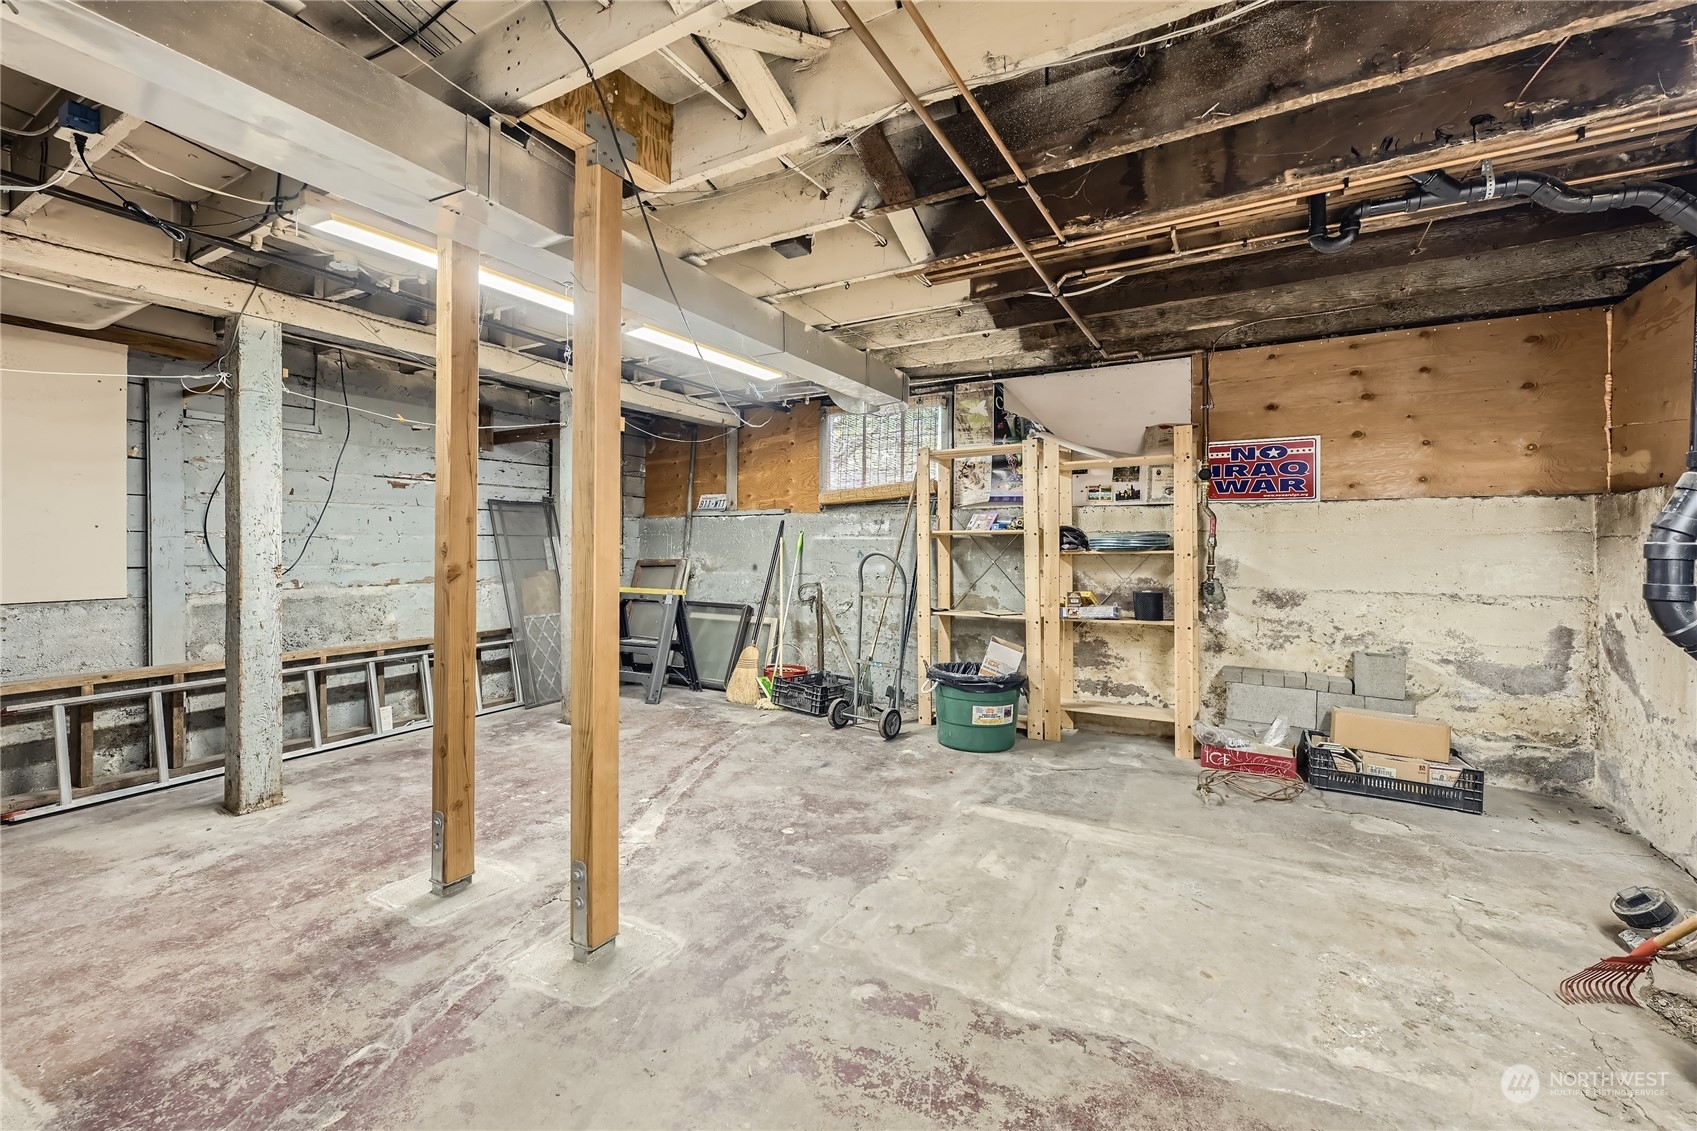
Unfinished basement with exposed ceiling joists, concrete floor, support posts, and storage shelving.
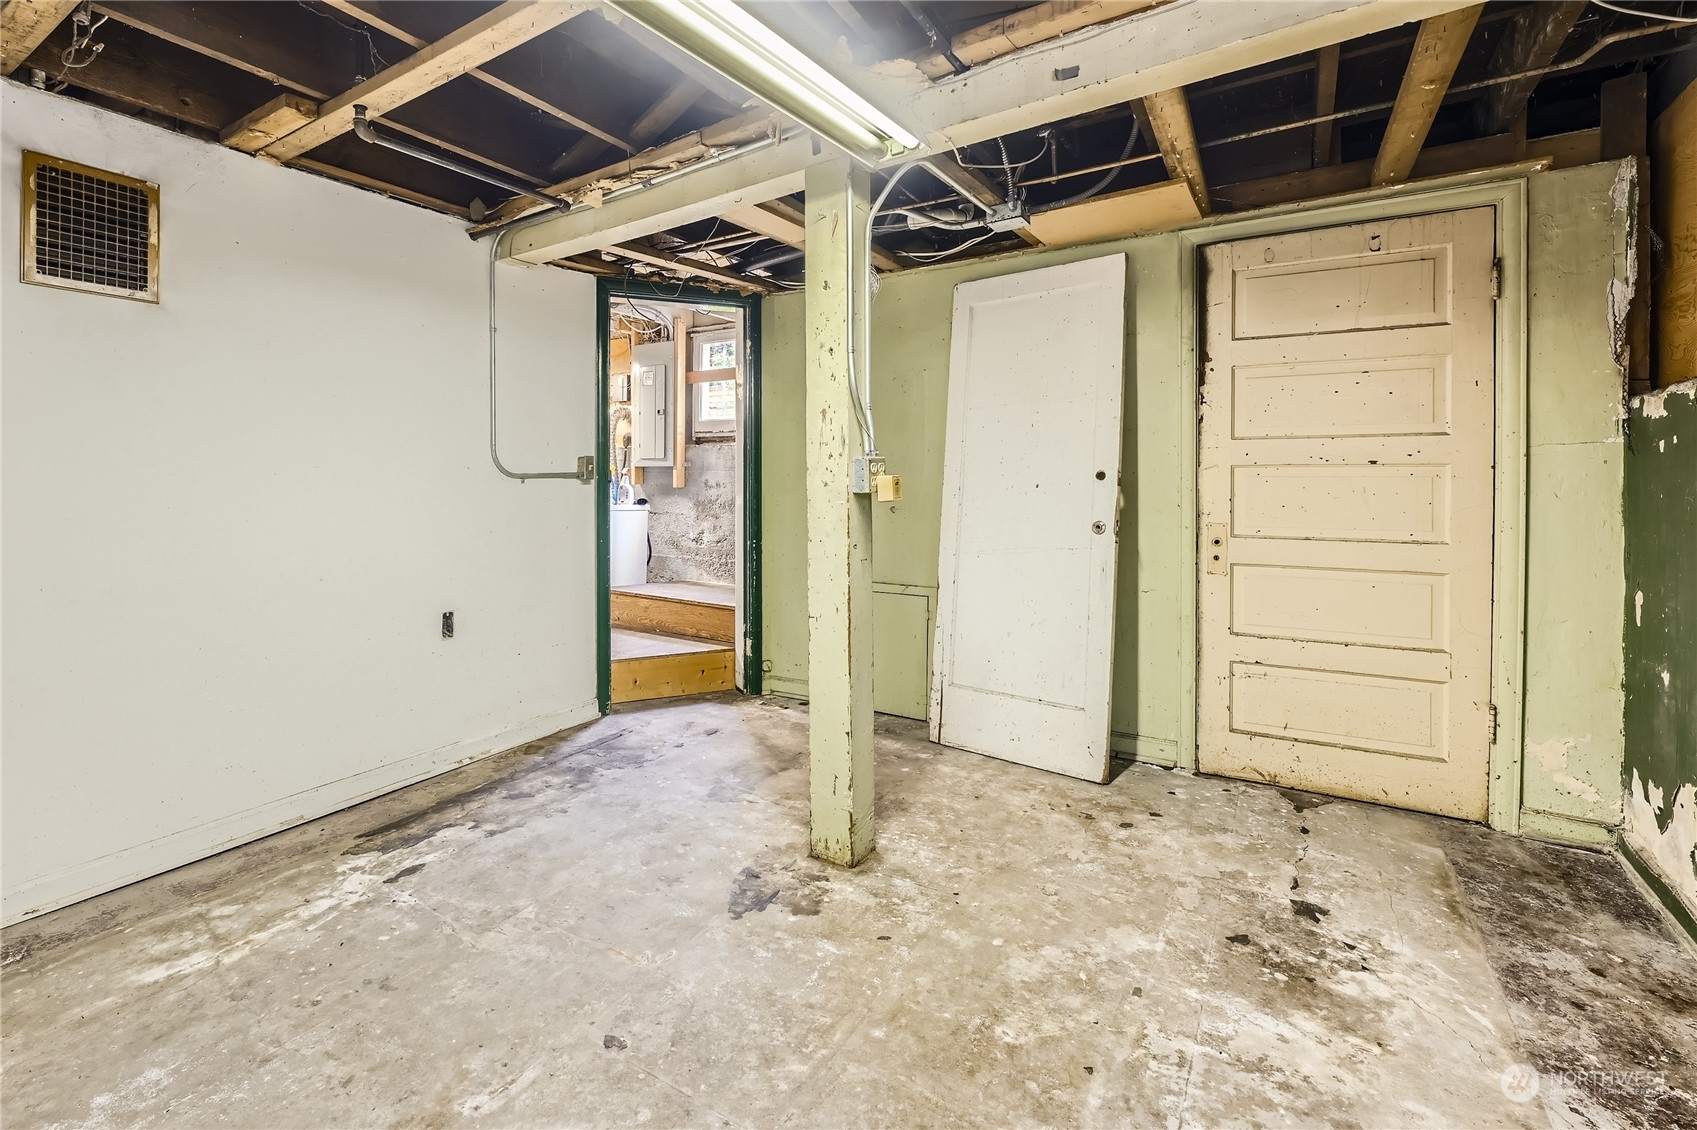
Unfinished basement with exposed ceiling joists, a concrete floor, and old paneled doors.
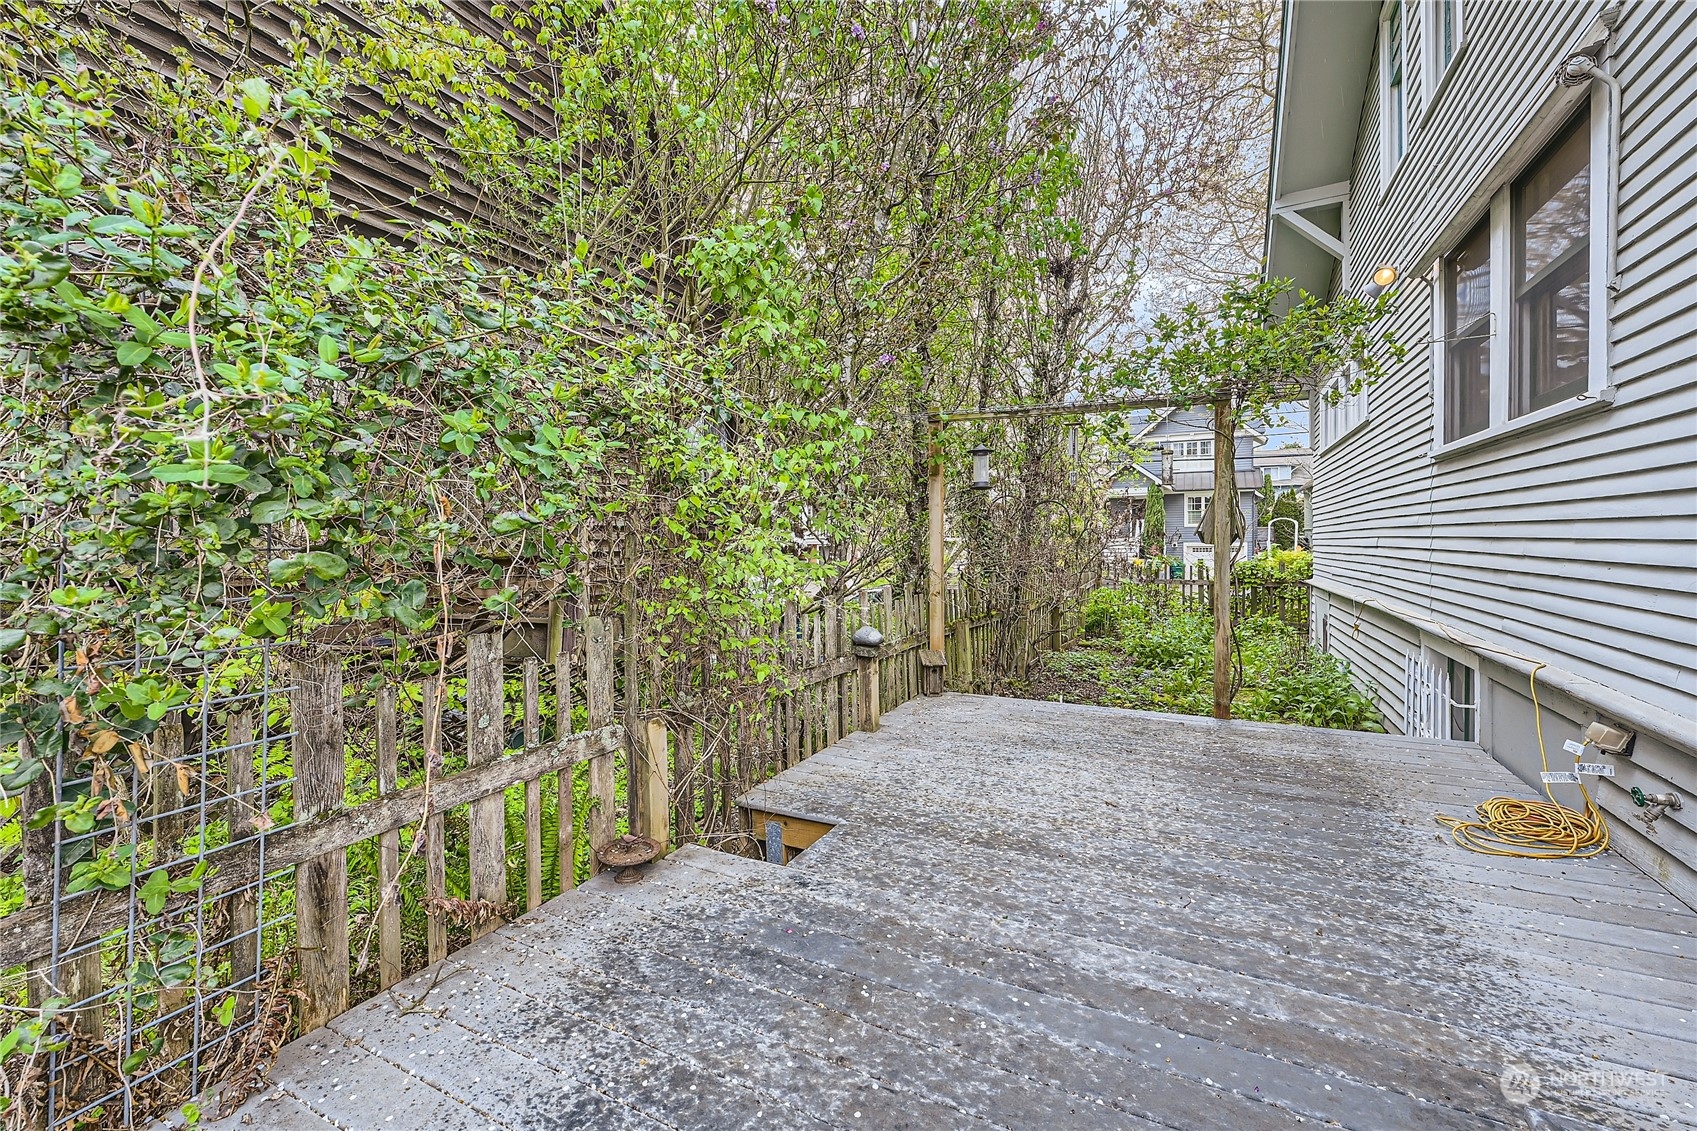
Weathered wooden deck beside a light-colored house, bordered by a leafy garden and rustic fence.
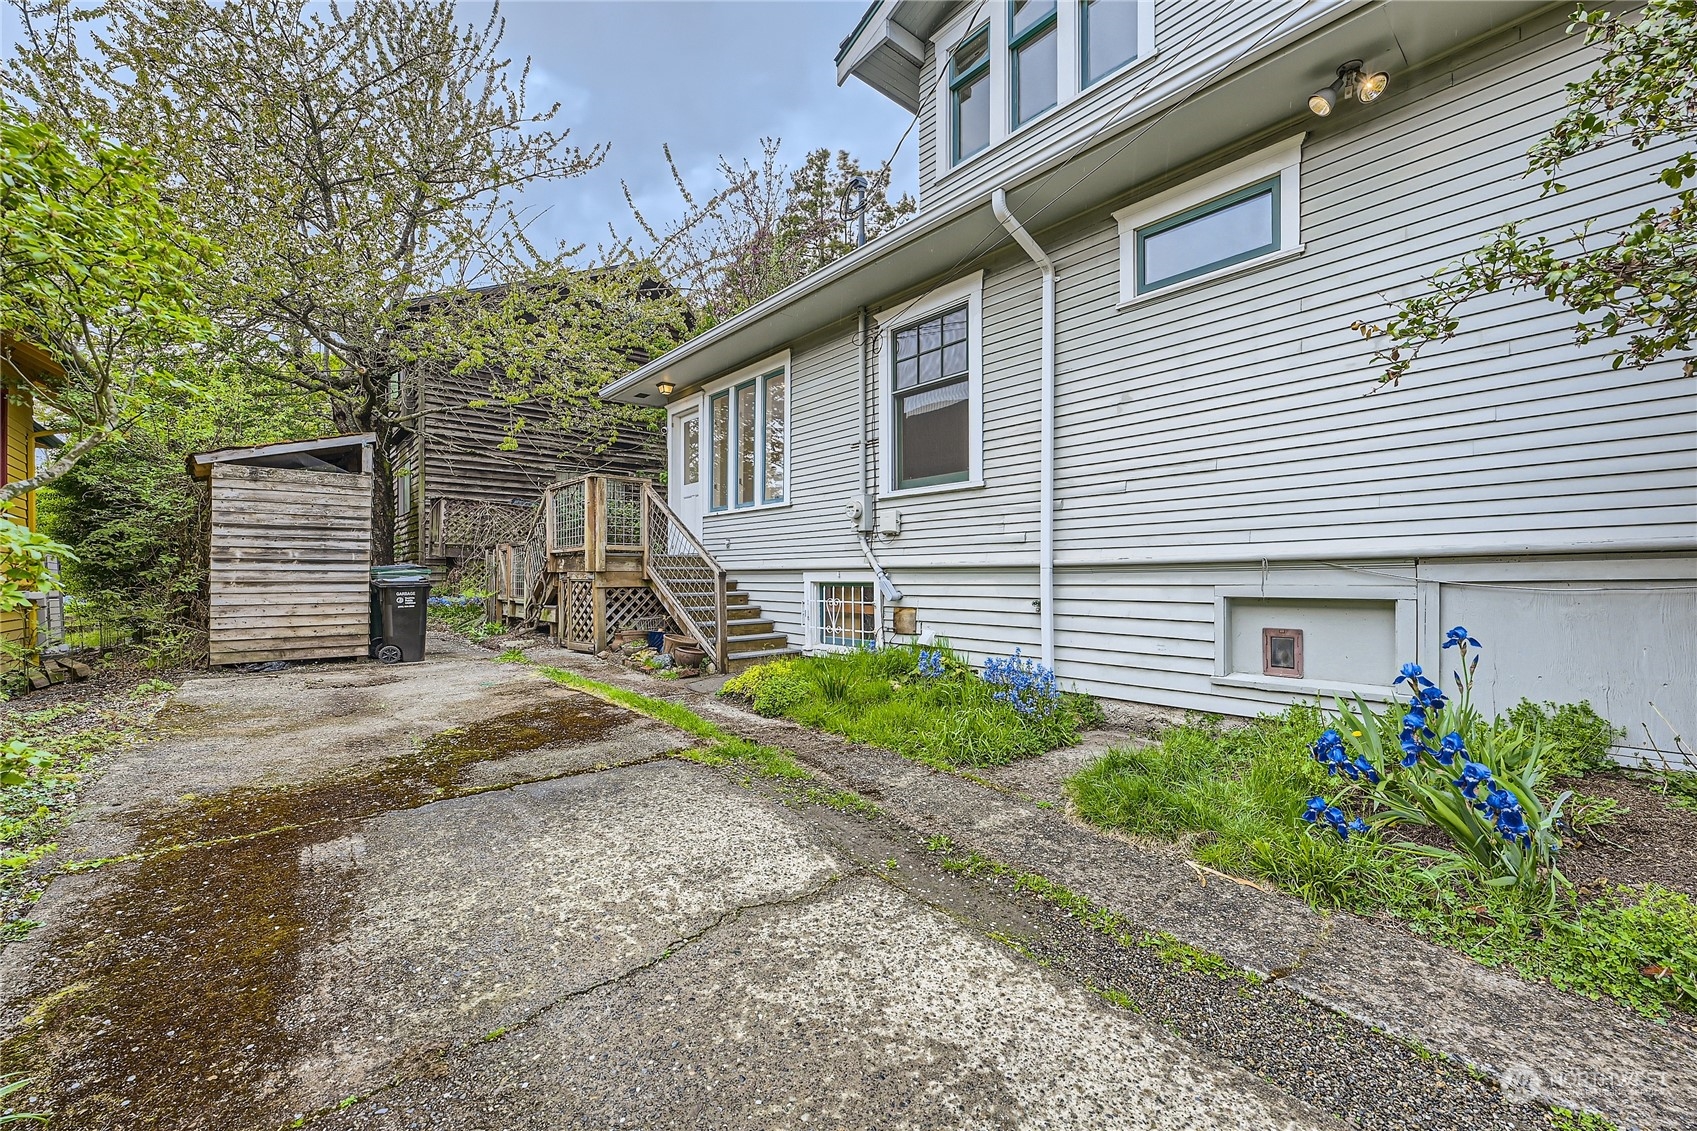
White-sided house beside a concrete driveway, wooden shed, raised deck and blue irises.
SEE ALL PHOTOS
House with a tall brick chimney behind garden steps and a lush spring garden.
Kitchen with warm wood cabinetry, granite counters, and a stainless steel gas range.
Kitchen with wood cabinets, granite counters, gas range, and a breakfast bar beside large windows.
Kitchen with natural wood cabinets, stone counters, and a stainless steel gas range.
Empty living room with a tiled fireplace, large windows, and a white front entry door.
Vacant living room with a tiled fireplace, pale yellow walls, and worn hardwood floors.
Vacant living room with pale hardwood floors, peach walls, and large windows overlooking greenery.
Vacant green living room with hardwood floors and a wide opening to the adjoining entry room.
Bathroom with turquoise walls, a glass shower enclosure, hexagonal tile floor, and natural wood vanity.
Empty room with worn hardwood floors, built-in cabinets, and an open closet beside a paneled door.
Empty room with worn hardwood floors, two tree-facing windows, and an open closet doorway.
Empty room with hardwood floors, long white shelving, and two open doorways.
Bathroom with a glass-enclosed tiled shower and a soaking tub beneath three windows.
Bathroom with a corner soaking tub beneath three windows and a light wood vanity.
Empty upstairs room with a sloped ceiling, two windows, and worn floorboards.
Empty attic room with two skylights, built-in shelves, and worn painted floorboards.
Vacant attic room with a skylight, sloped ceiling, and worn painted wood floors.
Two-story gray house with a brick chimney, leafy front garden, and driveway.
Gray two-story house with a deep covered porch, angular rooflines, and lush garden landscaping.
Covered front porch with a green entry door, white railings, and address 2219 beside the doorway.
Unfinished basement with exposed joists, wooden support posts, furnace, and concrete floor.
Unfinished basement with exposed ceiling joists, concrete floor, support posts, and storage shelving.
Unfinished basement with exposed ceiling joists, a concrete floor, and old paneled doors.
Weathered wooden deck beside a light-colored house, bordered by a leafy garden and rustic fence.
White-sided house beside a concrete driveway, wooden shed, raised deck and blue irises.
Sold

2219 N 46th Street

2219 N 46th Street, Seattle, WA 98103

$1,165,000
Here's your rare opportunity to own this corner charmer near all that Wallingford has to offer. With quintessential Craftsman details and a mix of completed modernizations and projects to undertake to your taste, this gem is ready to be polished. Enjoy the efficiency of the main level with two bedrooms and an updated kitchen and full bath, formal dining room, and large living room with gas fireplace. Bring your vision to make cosmetic updates to the two rooms upstairs to create a large bedroom suite or bedroom and office space. Decent headroom in the basement level offers opportunity for an additional 550 square feet of living space. Private driveway provides tandem multi-car off-street parking. Near Meridian Park and the bustle of 45th!

4
beds

2
baths

1,690 Sq.Ft. LIVING AREA

3,900 Sq.Ft. lot

Brad Hinckley

Brad Hinckley

Features & Amenities

Interior

  • total bedrooms4
  • Total bathrooms2
  • full bathrooms2
  • Flooring Ceramic Tile, Hardwood, Vinyl
  • Fireplace Gas
  • APPLIANCES Dishwashers_, Dryer(s), Refrigerators_, Stoves Ranges_, Washer(s)
  • other interior Features Ceramic Tile, Hardwood, Double Pane/Storm Window, Dining Room, Skylight(s), Fireplace, Water Heater

Area & Lot

  • Status Sold
  • Date Sold May 9, 2024
  • Living Area1,690 Sq.Ft.
  • Total Area1,690 Sq.Ft.
  • Lot Area3,900 Sq.Ft.
  • MLS® ID2224140
  • TypeResidential
  • YEAR BUILT1914
  • NeighborhoodPhinney Ridge
  • Architecture StylesCraftsman
  • Elementary SchoolGreen Lake
  • Middle SchoolHamilton Mid
  • High SchoolLincoln High
  • School DistrictSeattle

Exterior

  • STORIES2
  • water SourcePublic
  • roofComposition
  • lot featuresCorner Lot, Curbs, Sidewalk
  • parkingDriveway, Off Street
  • HEAT TYPEForced Air, Wall Unit(s)
  • AIR CONDITIONINGNone
  • sewerSewer Connected
  • SubstructurePoured Concrete
  • security FeaturesFully Fenced
  • other exterior FeaturesBrick, Wood

Financial

  • Sales Price$1,165,000
  • Real Estate Tax $8,954/yr
View Virtual Tour

Phinney Ridge

47.6614° N, 122.3364° W

Explore

Work With Brad

Get assistance in determining your property's current market value, preparing your home for sale, touring properties, crafting a competitive offer, or anything related to the Seattle real estate market. Contact Brad today.

Follow Me on Instagram