
1154 18th Avenue E
1154 18th Avenue E
1154 18th Avenue E
1154 18th Avenue E
1154 18th Avenue E
1154 18th Avenue E
1154 18th Avenue E
1154 18th Avenue E
1154 18th Avenue E
1154 18th Avenue E
1154 18th Avenue E
1154 18th Avenue E
1154 18th Avenue E
1154 18th Avenue E
1154 18th Avenue E
1154 18th Avenue E
1154 18th Avenue E
1154 18th Avenue E
1154 18th Avenue E
1154 18th Avenue E
1154 18th Avenue E
1154 18th Avenue E
1154 18th Avenue E
1154 18th Avenue E
1154 18th Avenue E
1154 18th Avenue E
1154 18th Avenue E
1154 18th Avenue E
1154 18th Avenue E
1154 18th Avenue E
1154 18th Avenue E
1154 18th Avenue E
1154 18th Avenue E
1154 18th Avenue E
1154 18th Avenue E
1154 18th Avenue E
1154 18th Avenue E
1154 18th Avenue E
1154 18th Avenue E
1154 18th Avenue E
SEE ALL PHOTOS
1154 18th Avenue E
1154 18th Avenue E
1154 18th Avenue E
1154 18th Avenue E
1154 18th Avenue E
1154 18th Avenue E
1154 18th Avenue E
1154 18th Avenue E
1154 18th Avenue E
1154 18th Avenue E
1154 18th Avenue E
1154 18th Avenue E
1154 18th Avenue E
1154 18th Avenue E
1154 18th Avenue E
1154 18th Avenue E
1154 18th Avenue E
1154 18th Avenue E
1154 18th Avenue E
1154 18th Avenue E
1154 18th Avenue E
1154 18th Avenue E
1154 18th Avenue E
1154 18th Avenue E
1154 18th Avenue E
1154 18th Avenue E
1154 18th Avenue E
1154 18th Avenue E
1154 18th Avenue E
1154 18th Avenue E
1154 18th Avenue E
1154 18th Avenue E
1154 18th Avenue E
1154 18th Avenue E
1154 18th Avenue E
1154 18th Avenue E
1154 18th Avenue E
1154 18th Avenue E
1154 18th Avenue E
1154 18th Avenue E
Provided by NWMLS, Listing Broker: COMPASS; Brad Hinckley; 206-330-1388; [email protected]
For Sale

1154 18th Avenue E

1154 18th Avenue E, Seattle, WA 98112

$2,195,000
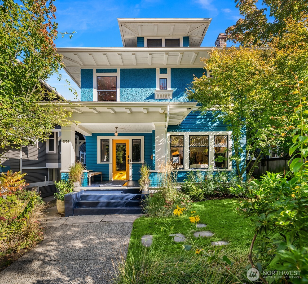
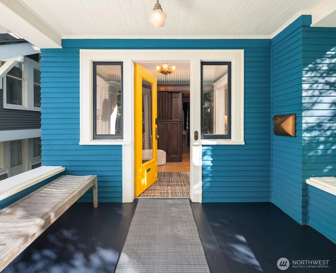
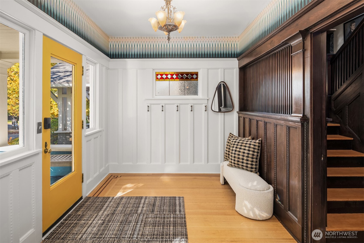
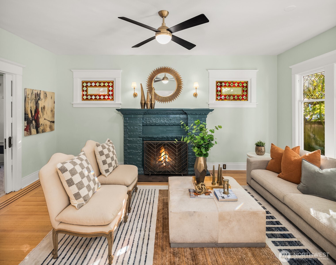
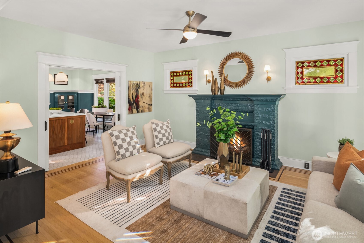
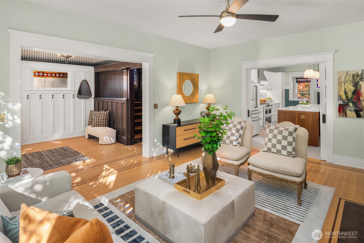
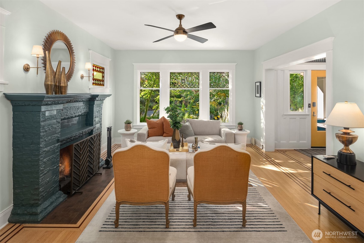
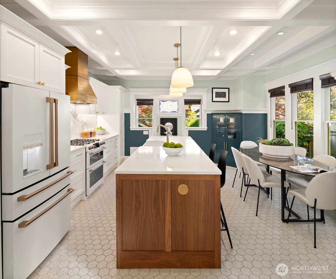
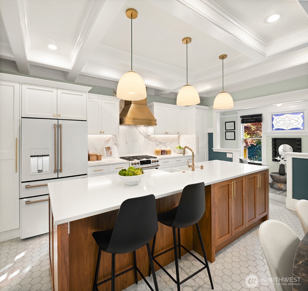
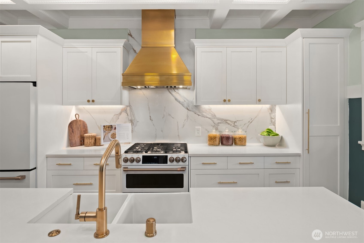
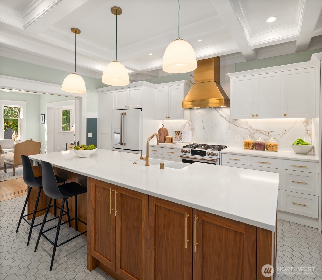
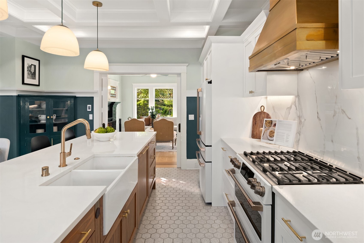
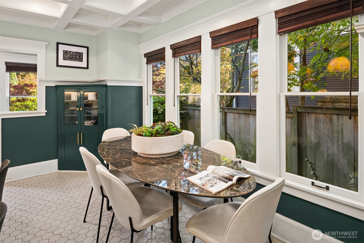
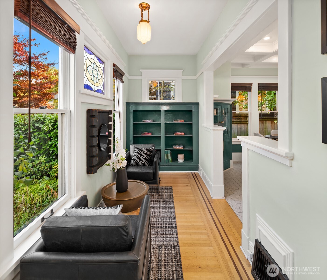
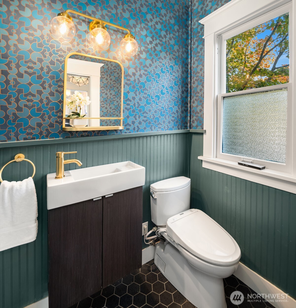
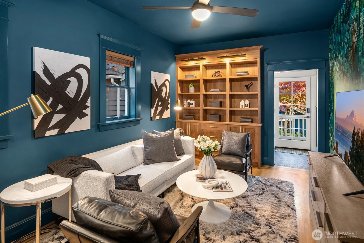
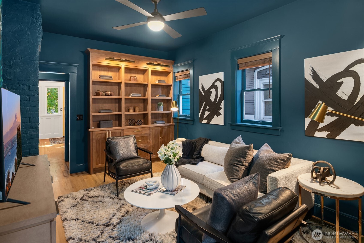
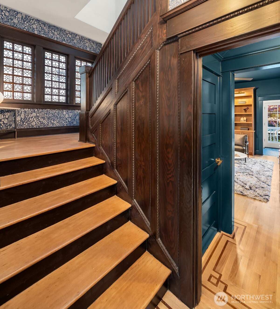
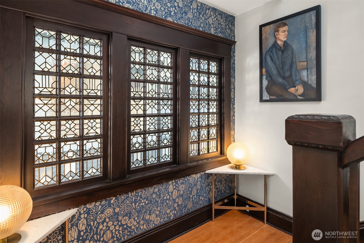
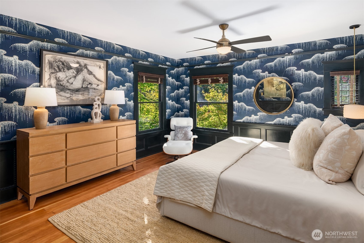
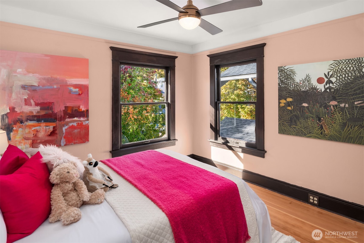
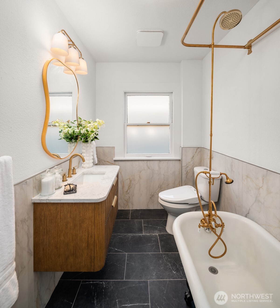
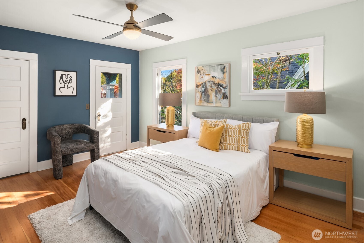
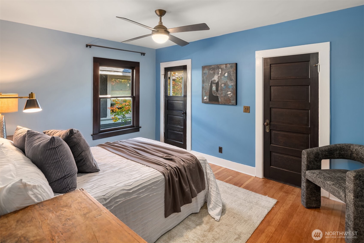
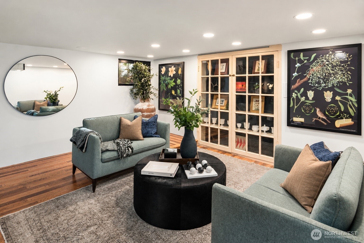
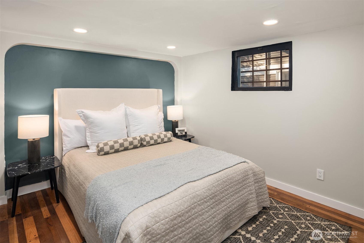
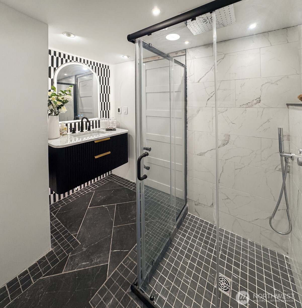
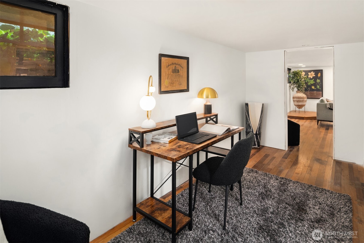
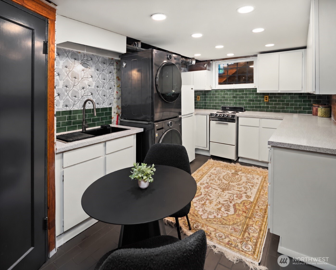
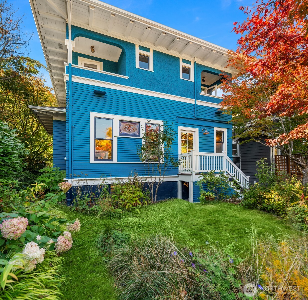
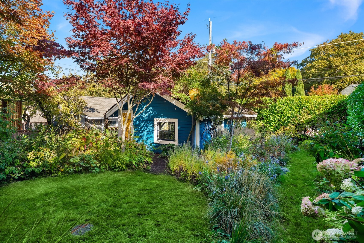
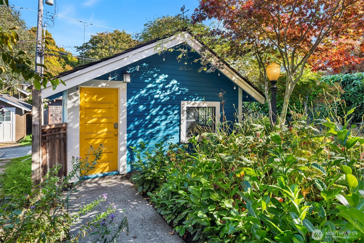
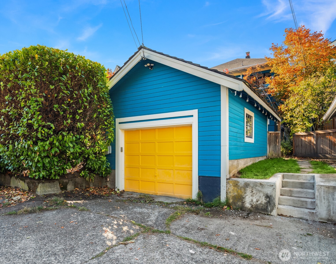
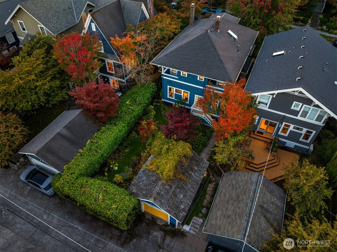
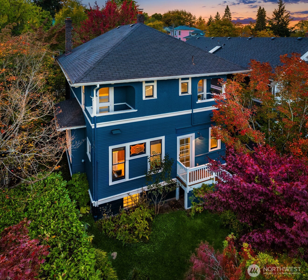
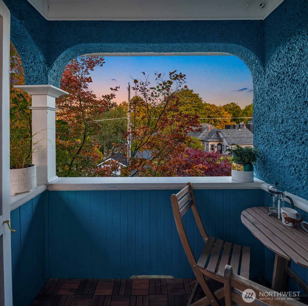
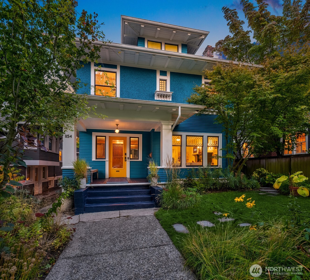
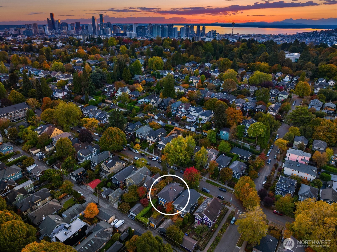
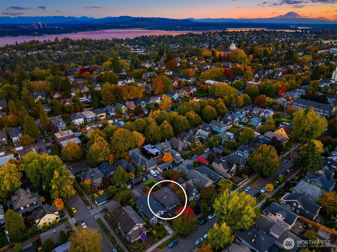
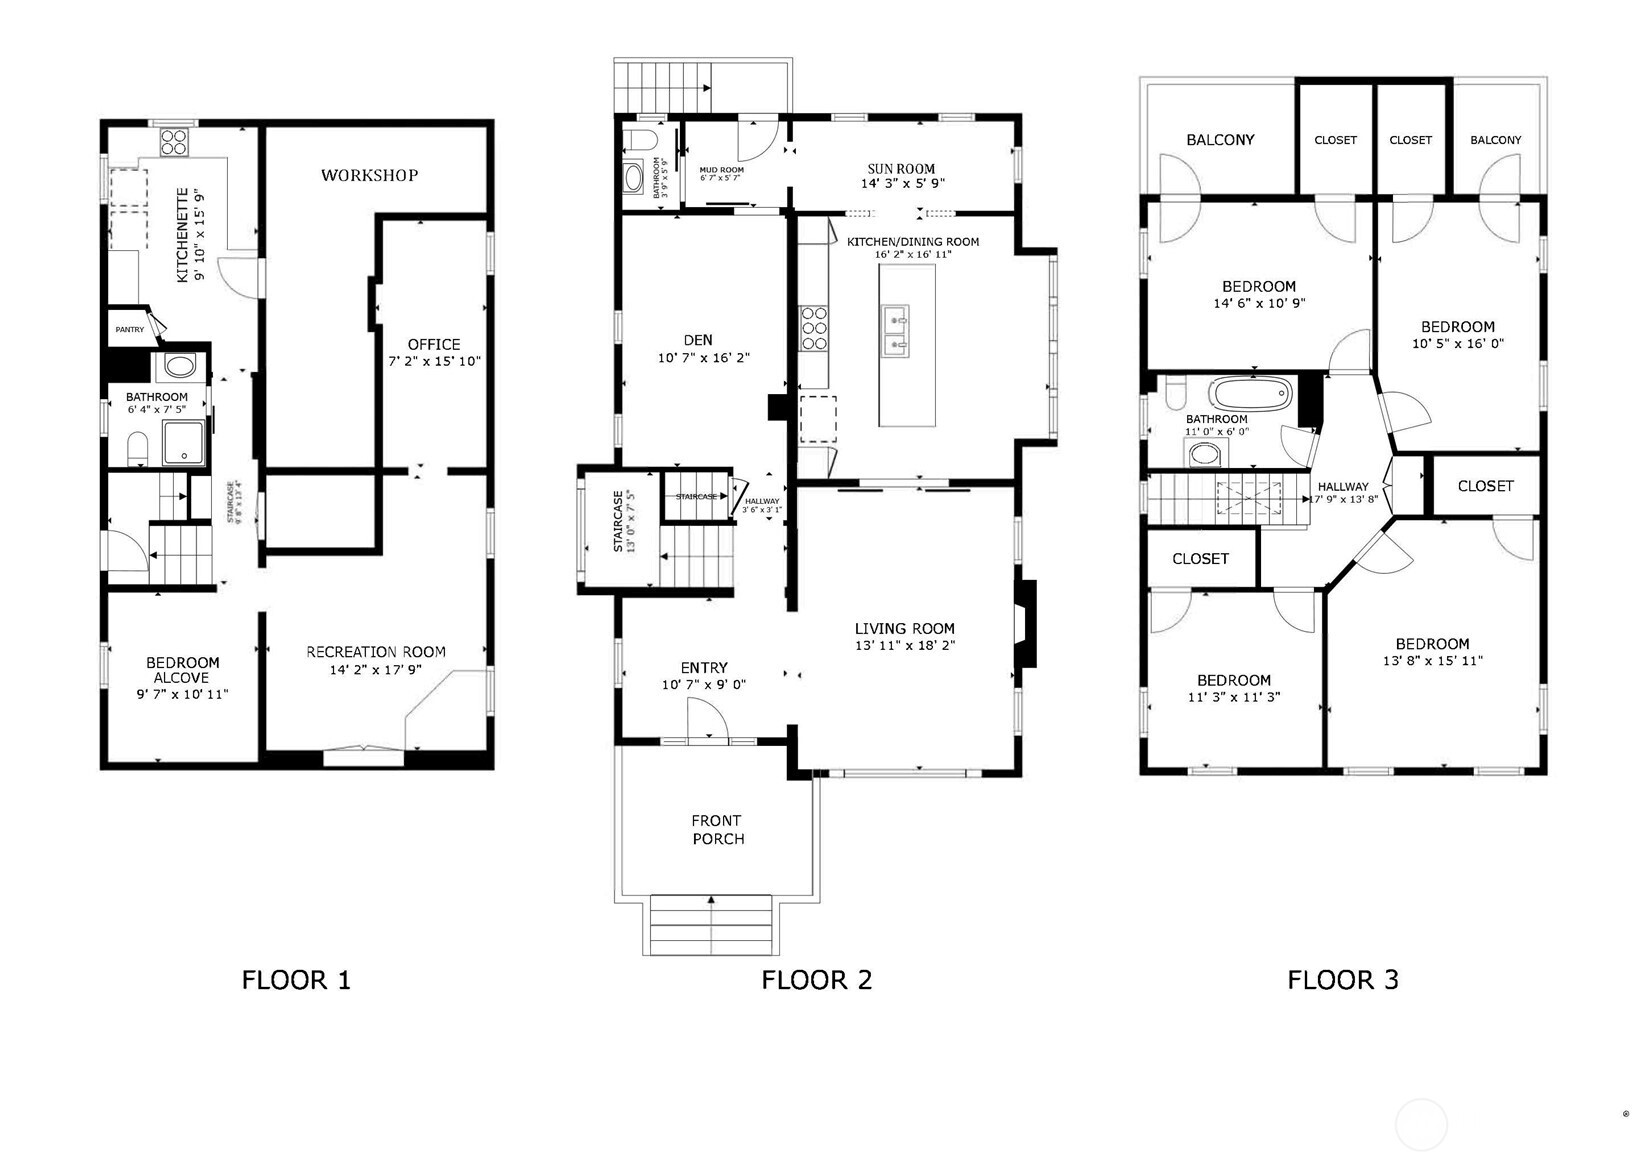
Ideally located in North Capitol Hill, this Craftsman home blends historic character with stylish modern living. Extensively and tastefully improved by the current owners over the past decade, thoughtful updates respect and complement the home's original architecture. Beautiful, intricate details abound, including box-beamed ceilings, oak hardwood floors with mahogany inlay, designer paint and wallpaper, vintage lighting, and custom leaded glass. A grand wood-burning fireplace anchors the living room, while an adjoining room with built-in bookcases is equally inviting as a den, library, or formal dining room. The spacious eat-in kitchen features a generous island, abundant cabinetry, GE Cafe and Bosch appliances, and radiant heated floors. Upstairs are four bedrooms, two with private balconies, and an updated full bath. A skylight brightens the central stairway. The finished lower level features oak hardwoods, a recreation room, bedroom nook, office, kitchenette, workshop, laundry, and bath with spa shower--ideal for guests or potential MIL suite. Extensive upgrades to heating, plumbing, and electrical systems, along with added insulation, fiber internet, and an EV charger, enhance comfort and convenience. Professionally landscaped grounds, a covered front porch, and a detached 1-car garage off the alley complete the setting. Just blocks from Volunteer Park, shops, restaurants, and cafes, this home combines architectural richness, modern livability, and a coveted location.

11/8/2026 2:00PM - 4:00PM PST

4
beds

3
baths

3,220 Sq.Ft. LIVING AREA

4,800 Sq.Ft. lot

Brad Hinckley

Brad Hinckley

Features & Amenities

Interior

  • total bedrooms4
  • Total bathrooms3
  • full bathroom1
  • three quarter bathroom1
  • half bathroom1
  • Flooring Ceramic Tile, Hardwood, Softwood
  • Fireplace Wood Burning
  • APPLIANCES Dishwasher, Disposal, Double Oven, Dryer, Microwave, Refrigerator, Stove(s)/Range(s), Washer
  • other interior Features Second Kitchen, Ceiling Fan(s), Fireplace, Skylight(s), Water Heater

Area & Lot

  • Status For Sale
  • OPEN HOUSE

    11/8/2026 2:00PM - 4:00PM PST

  • Living Area3,220 Sq.Ft.
  • Total Area3,220 Sq.Ft.
  • Lot Area4,800 Sq.Ft.
  • MLS® ID2593470
  • TypeResidential
  • YEAR BUILT1908
  • Architecture StylesCraftsman
  • View DescriptionTerritorial
  • Elementary SchoolStevens
  • Middle SchoolMeany Mid
  • High SchoolGarfield High
  • School DistrictSeattle

Exterior

  • STORIES2
  • water SourcePublic
  • roofComposition
  • lot featuresAlley, Curbs, Paved, Sidewalk
  • parkingDetached Garage
  • HEAT TYPE90 High Efficiency, Forced Air
  • AIR CONDITIONINGNone
  • sewerSewer Connected
  • SubstructurePoured Concrete
  • security FeaturesPartially Fenced
  • other exterior FeaturesStucco, Wood

Financial

  • Sales Price$2,195,000
  • Real Estate Tax $18,801/yr
View Virtual Tour
image

Schedule a Showing

I would love to show you this beautiful property. Please select your preferred date and time below. I will be in touch shortly to confirm your appointment.

Schedule a Showing

I would love to show you this beautiful property. Please select your preferred date and time below. I will be in touch shortly to confirm your appointment.

Thank you for your interest in 1154 18th Avenue E, Seattle, WA 98112. We are reviewing your request and will be in touch shortly!

Mortgage Calculator

Estimate your monthly mortgage payment, including the principal and interest, property taxes, and HOA. Adjust the values to generate a more accurate rate.

All estimates are provided for informational purposes only. Actual amounts may vary.
$0,000 Your Payment 20 15 65
$0,000 Your Payment

Work With Brad

Get assistance in determining your property's current market value, preparing your home for sale, touring properties, crafting a competitive offer, or anything related to the Seattle real estate market. Contact Brad today.

Follow Me on Instagram